Villa with 9 rooms on sale in Denens - 378 m²
Detached villa for sale in Denens with 9 rooms - 248 m2 of living space and more than 4'000 m2 of land, lake view
Rooms9
Living area247 m²
Object PriceCHF 4,200,000.-
AvailabilityTo agree
Localisation
Chemin de Chapallaz 3, 1135 DenensCharacteristics
Reference
Q85B-DW2K-1425
Availability
To agree
Year of construction
1968
Latest renovations
2006
Rooms
9
Number of levels for the real asset
1
Living area
247 m²
Useful surface
378 m²
Description
Text translated from french, see original
Original text in french, translate to English.
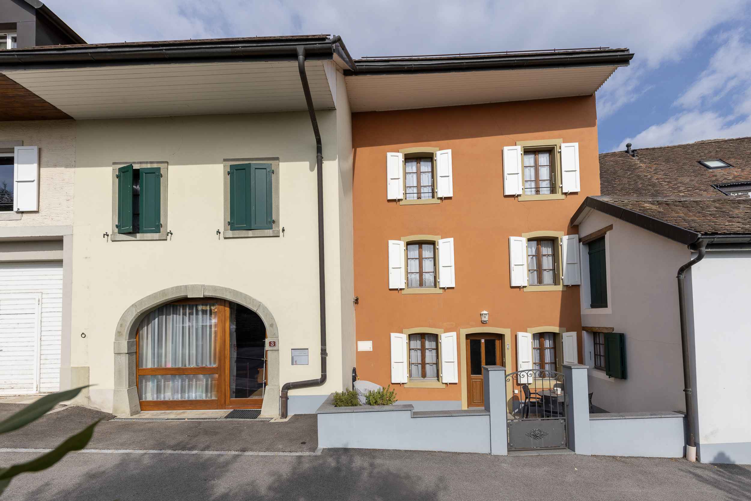
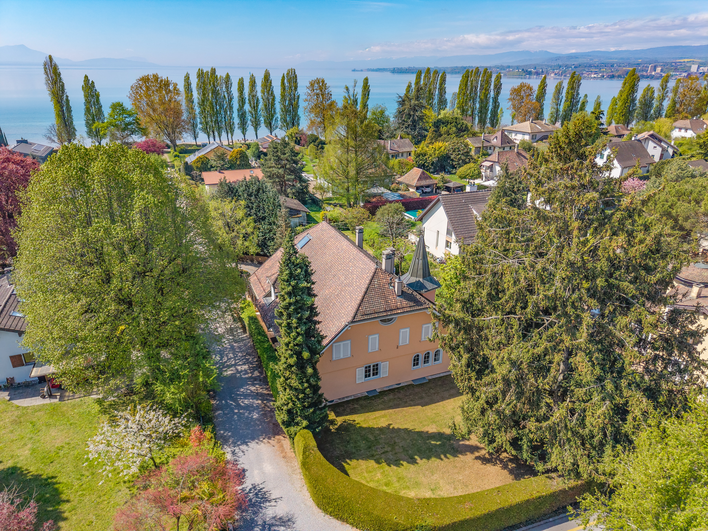
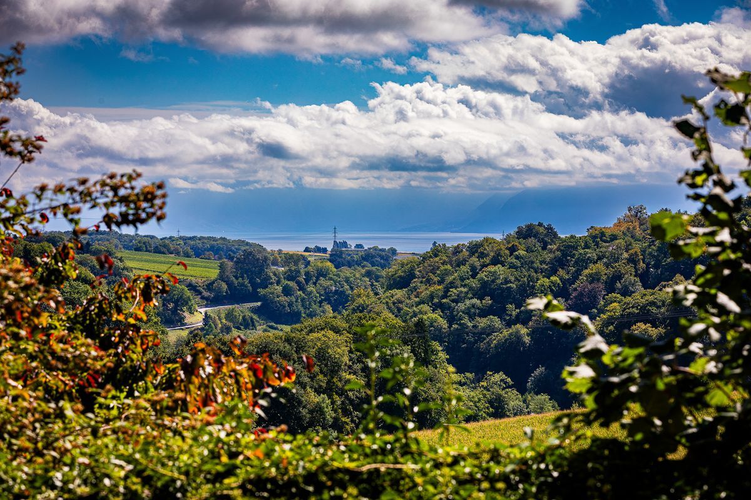
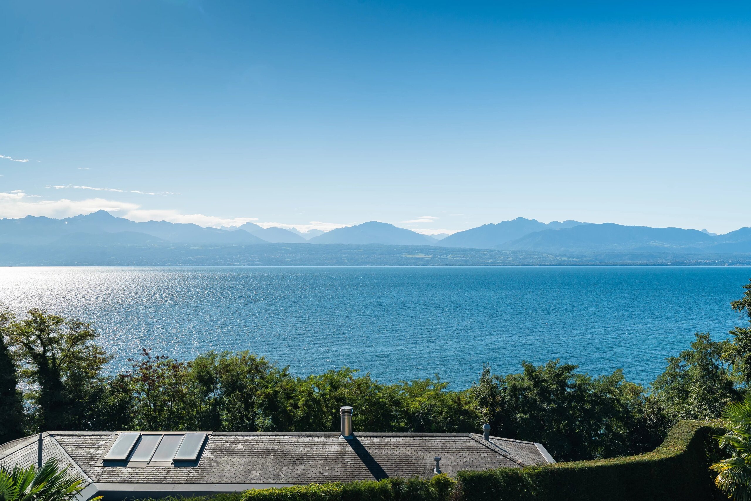
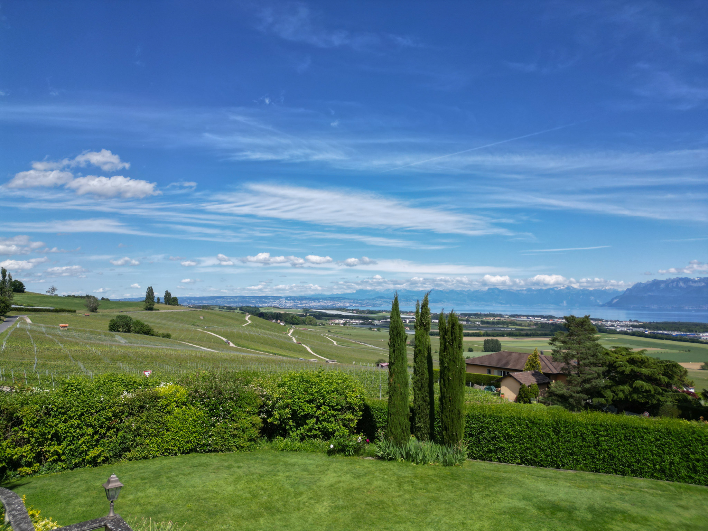
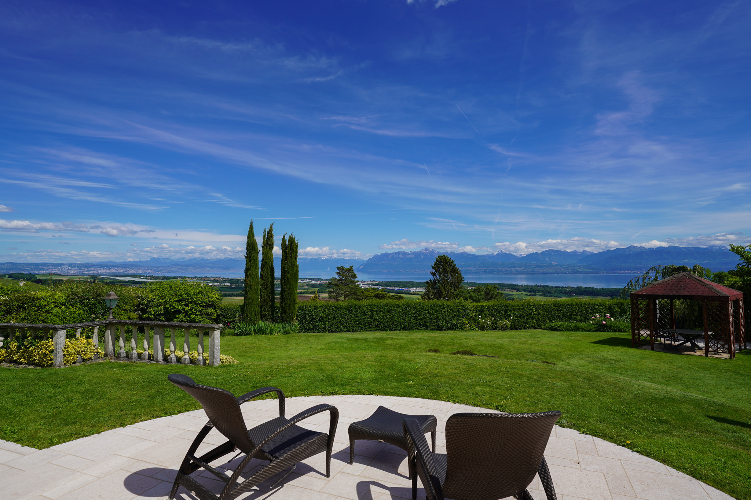
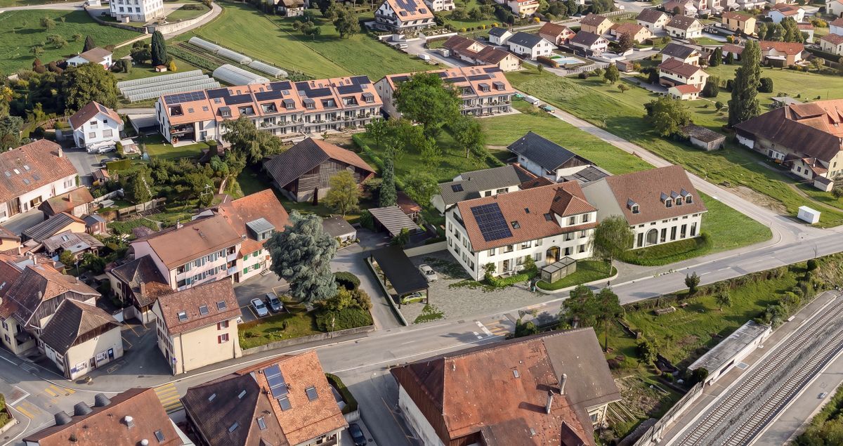
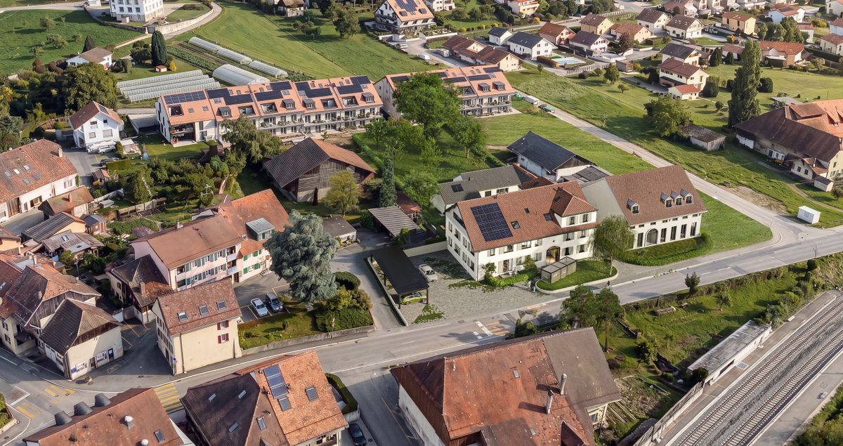
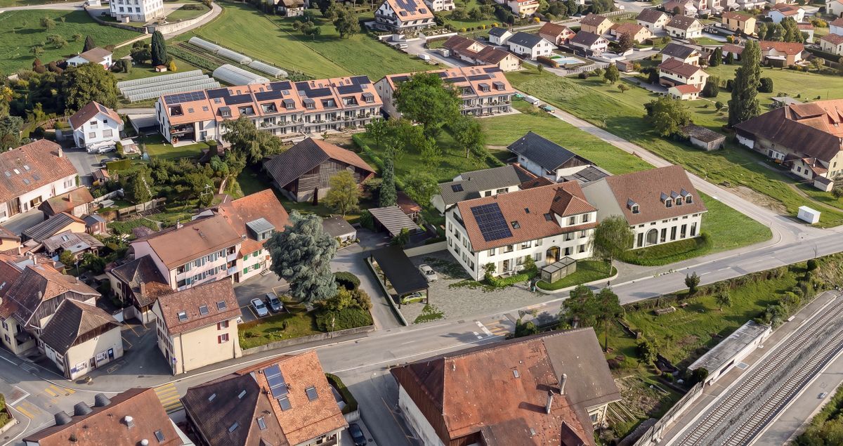
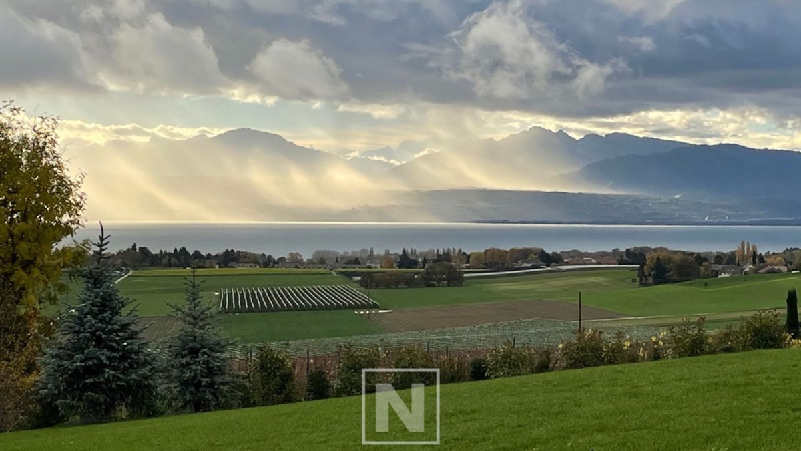
Denens is one of those villages in the Pays de Vaud that attracts attention. Perched on the heights, between the thousand-year-old vineyards of the AOC La Côte and the first slopes descending towards Lake Geneva, it enjoys a privileged position: the silhouettes of the Alps and Mont-Blanc can be seen on the horizon, the lake sparkles below, and the Château de Vufflens - this 15th-century brick fairy tale - stands a few minutes' walk away in the middle of the vineyards. It is in this exceptional setting that this splendid property is located.
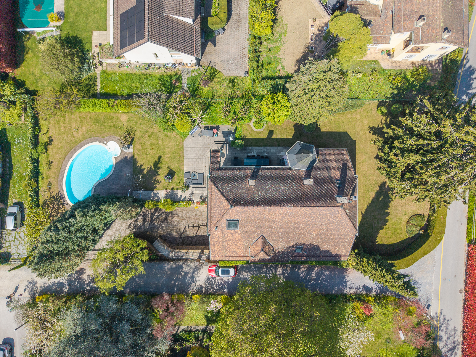
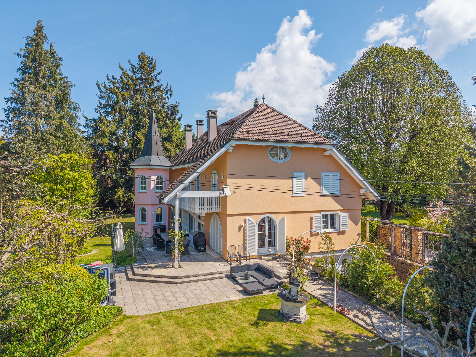
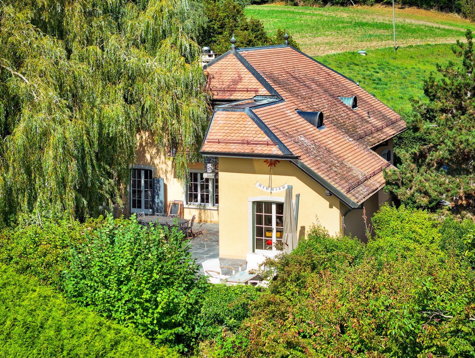
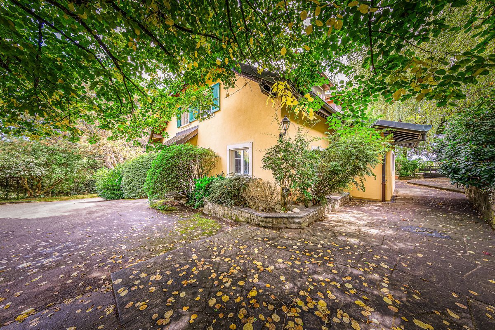
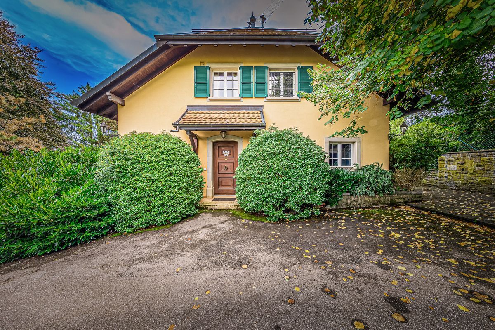
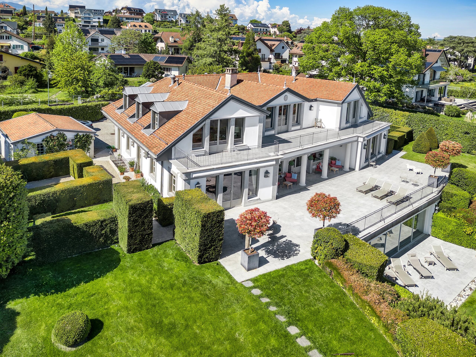
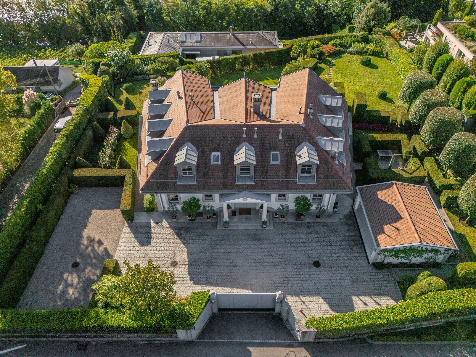
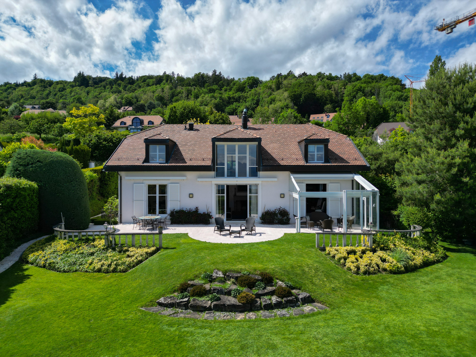
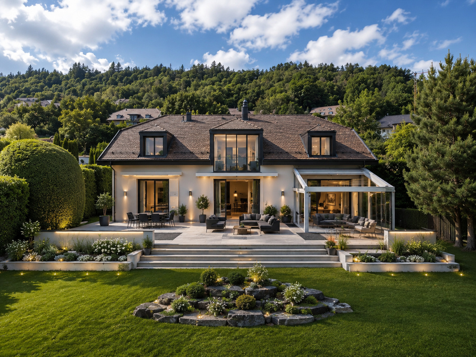
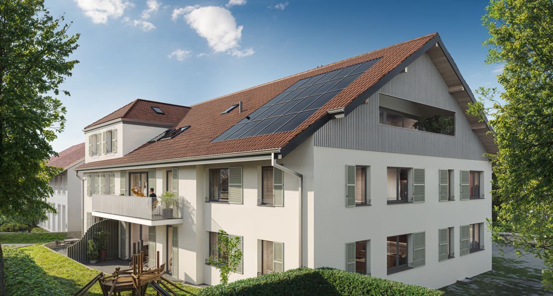
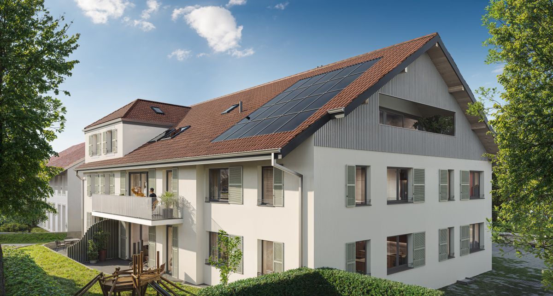
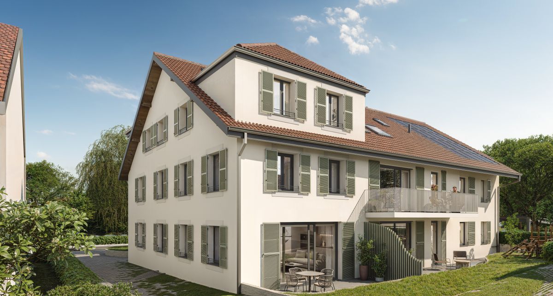
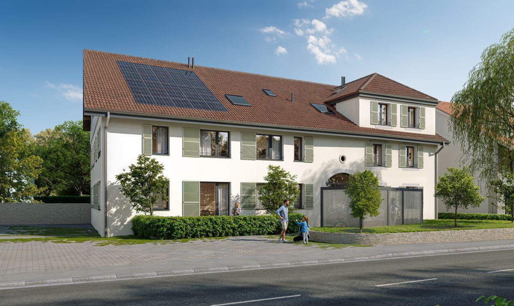
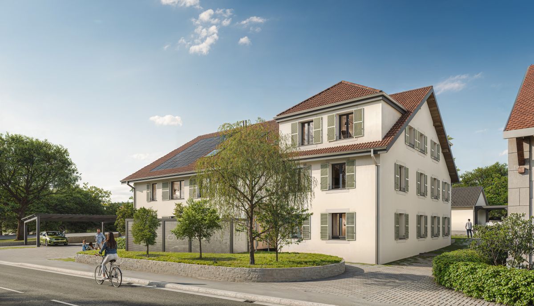
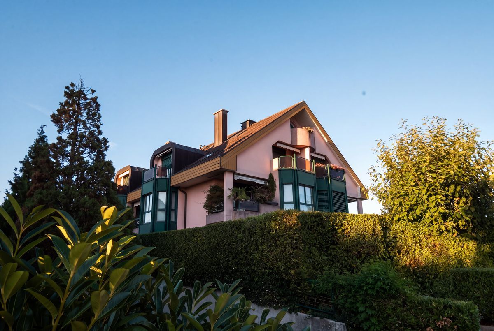
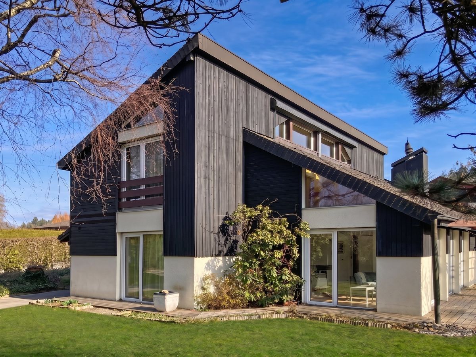
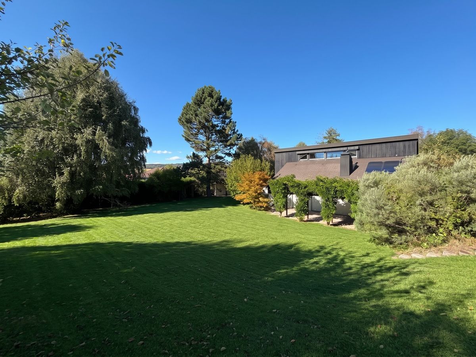
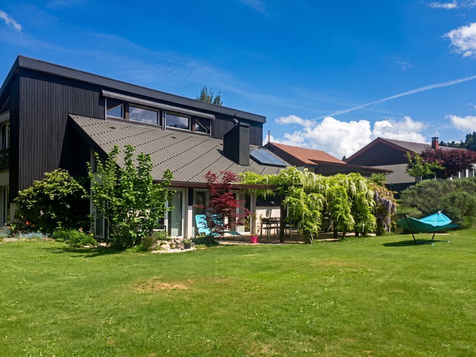
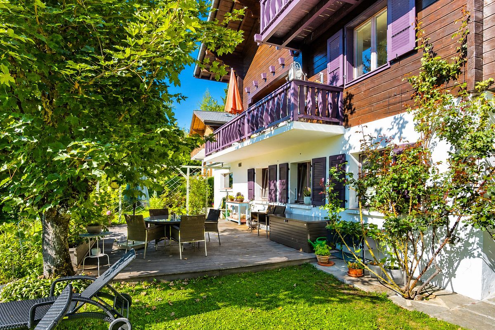
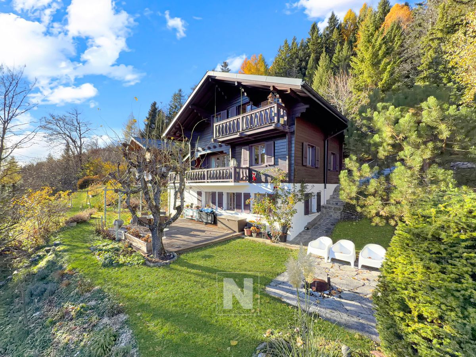
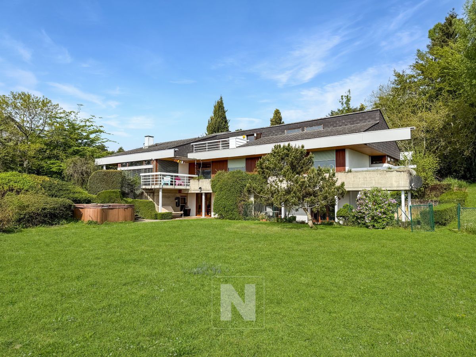
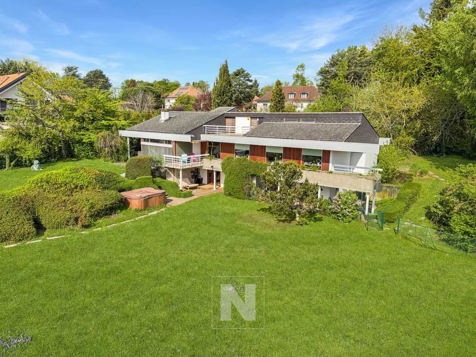
In a quiet and popular residential area, 6 minutes from Morges, we offer you this large detached villa of 9 rooms, built in 1968 on a magnificent plot of 4'618 m² on the direct edge of a non-buildable agricultural area, offering a flexibility of use rare for this type of property. With 247 m² of living space and about 380 m² of useful space spread over 3 levels, in the heart of a green setting.
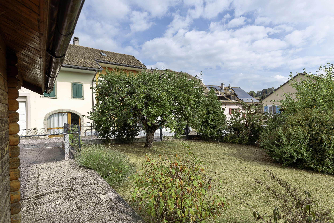
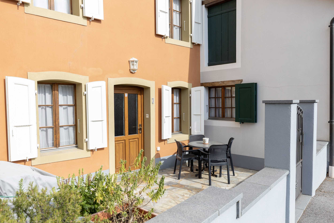
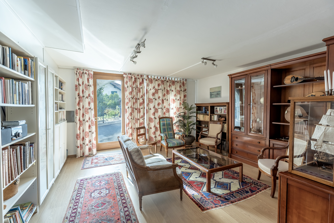
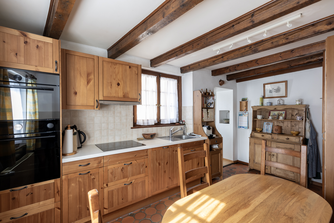
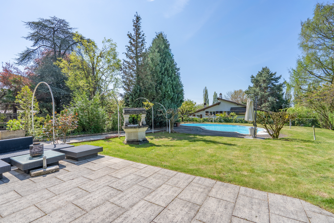
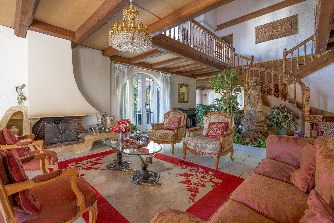
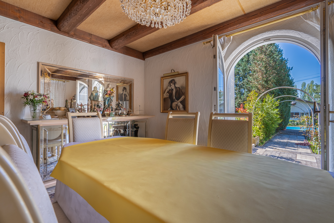
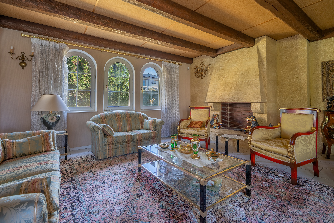
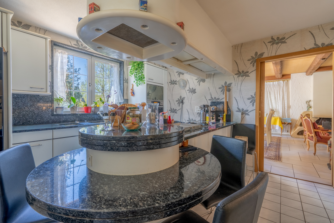
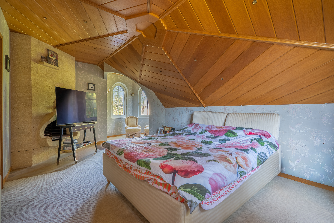
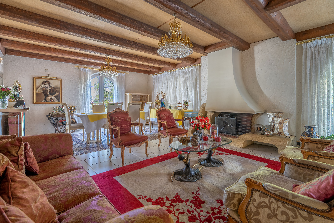
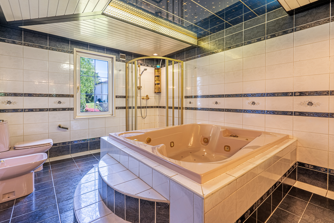
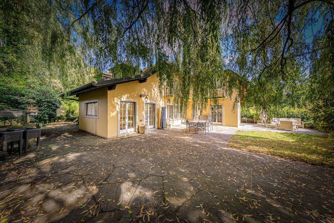
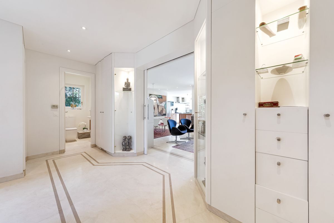
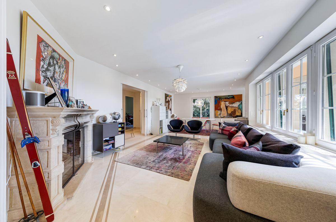
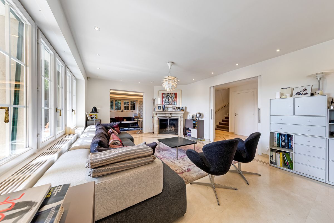
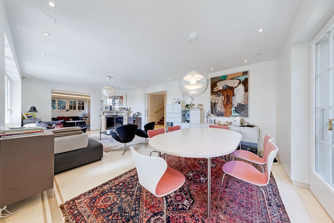
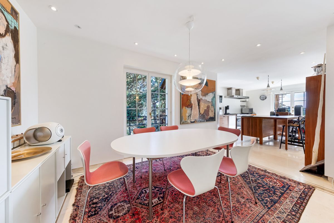
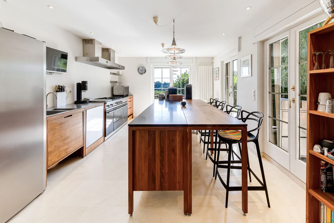
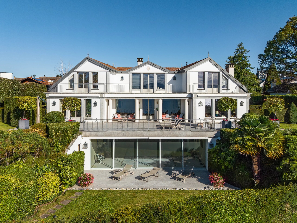
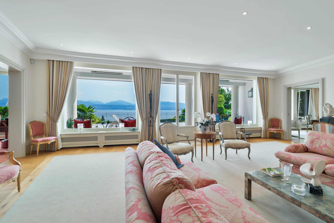
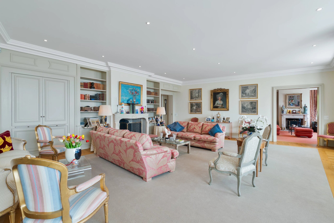
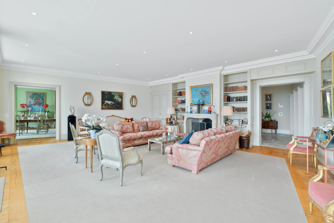
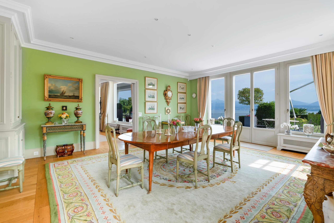
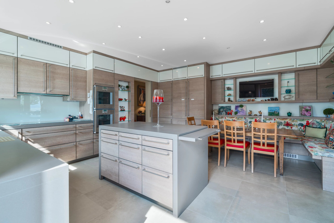
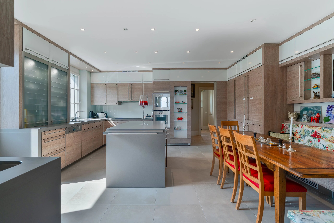
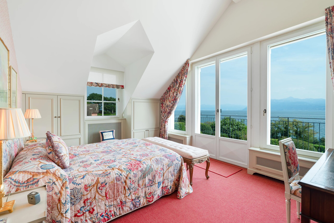
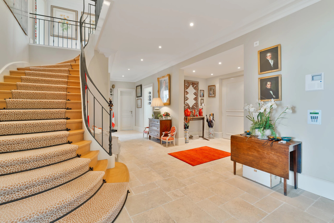
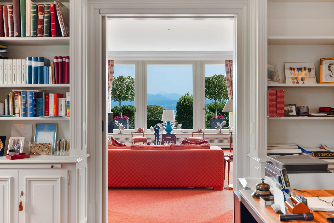
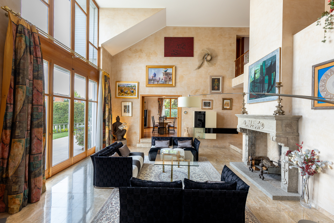
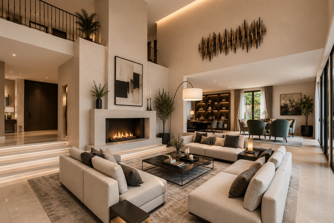
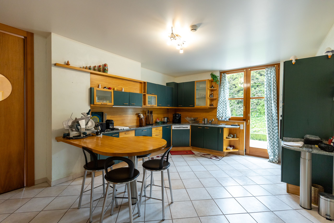
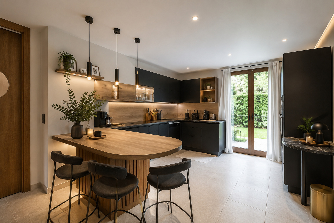
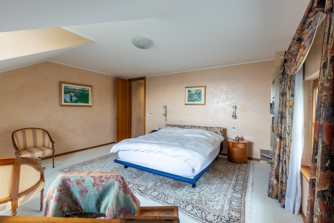
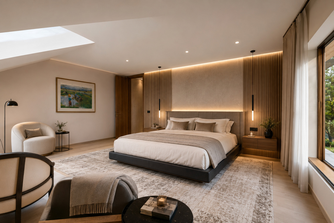
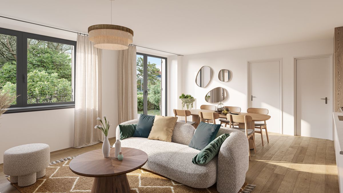
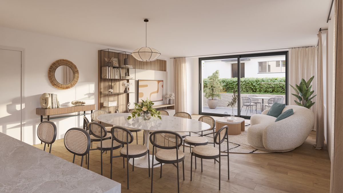
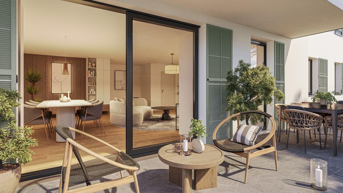
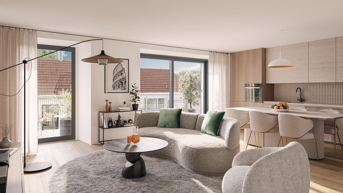
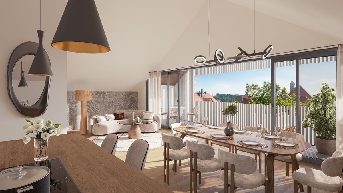
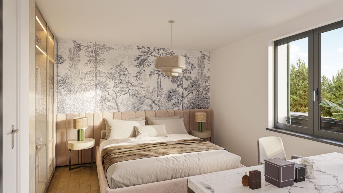
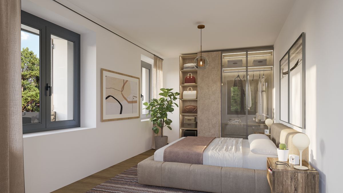
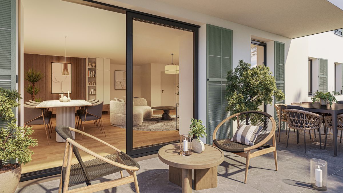
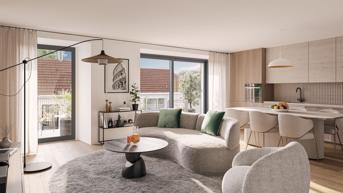
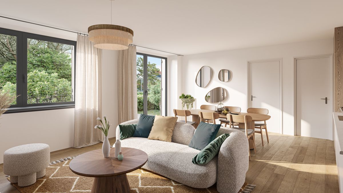
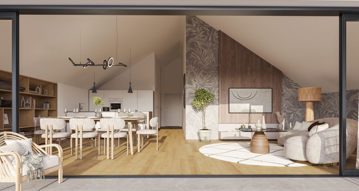
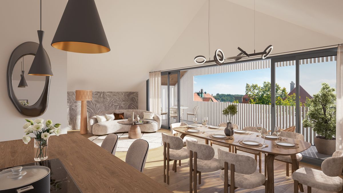
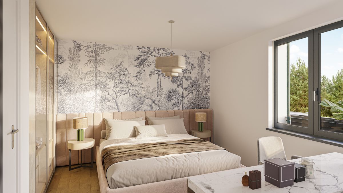
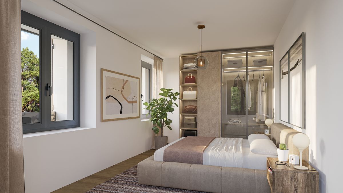
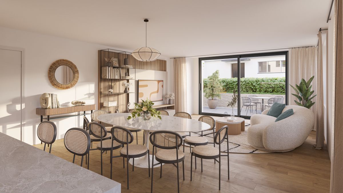
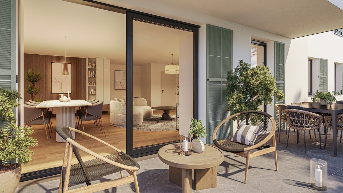
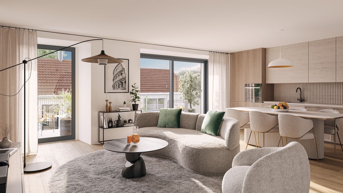
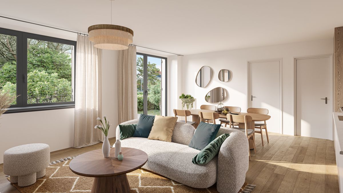
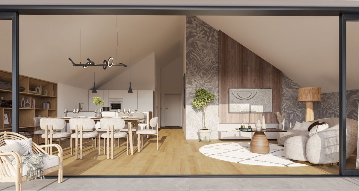
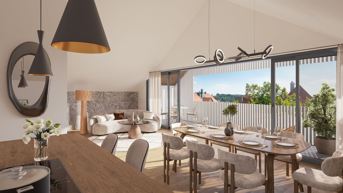
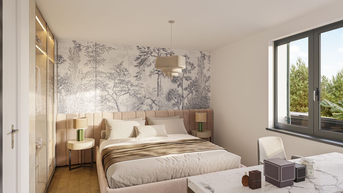
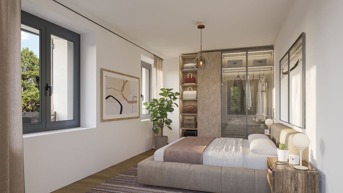
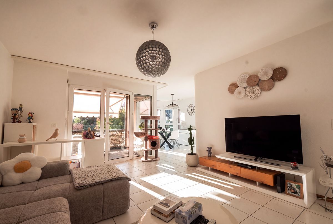
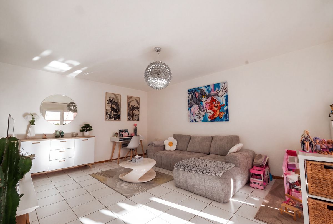
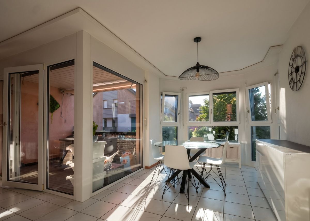
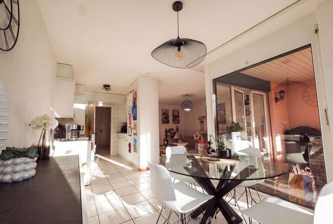
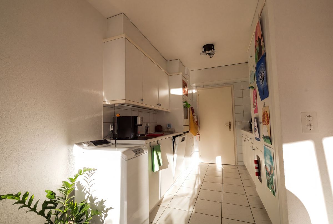
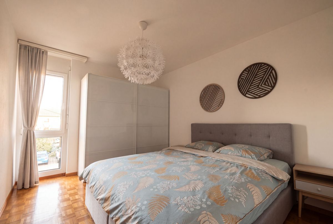
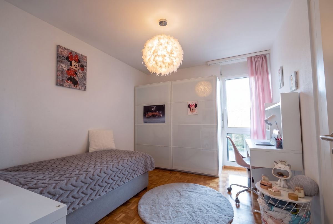
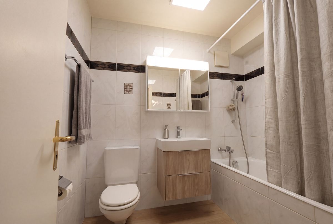
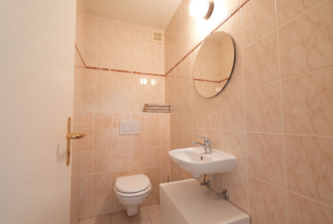
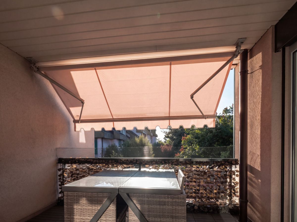
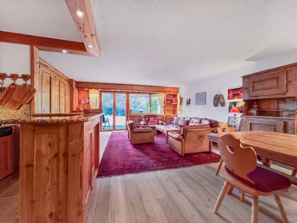
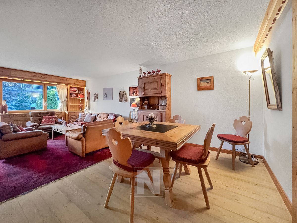
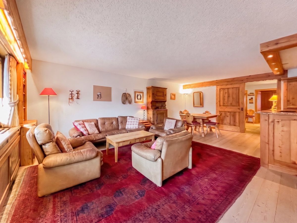
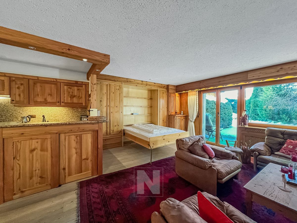
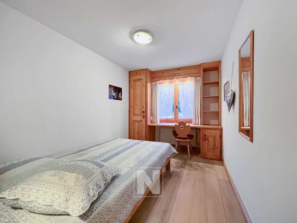
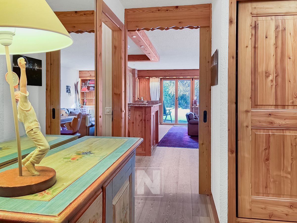
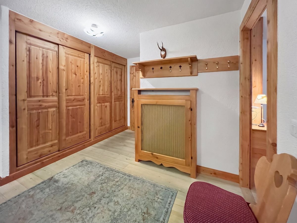
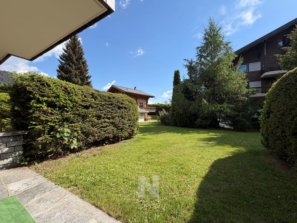
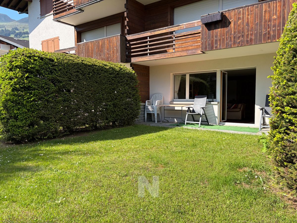
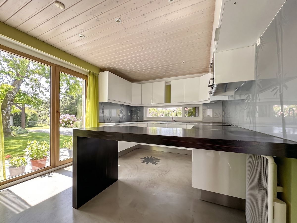
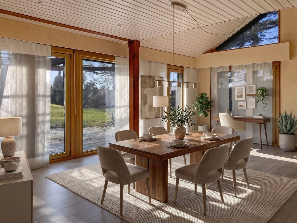
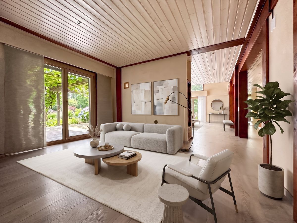
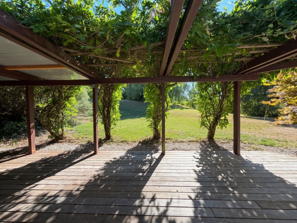
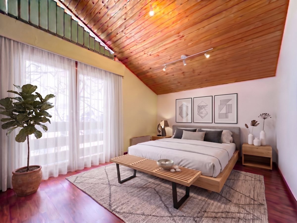
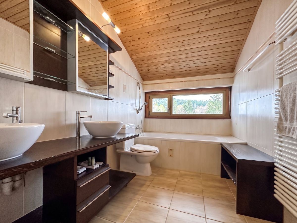
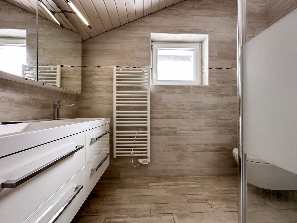
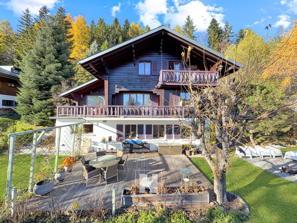
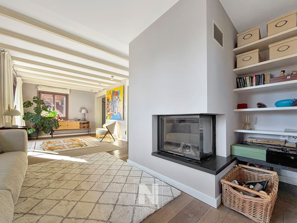
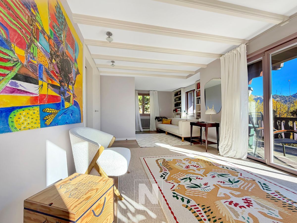
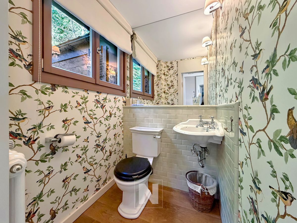
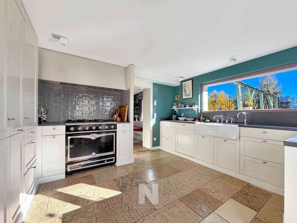
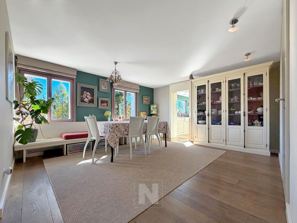
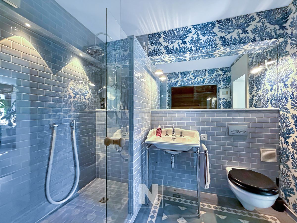
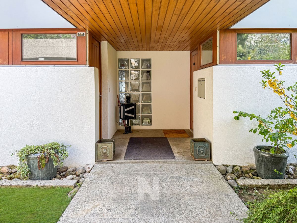
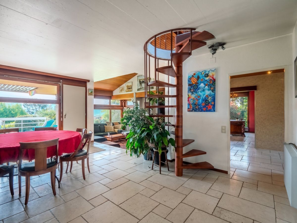
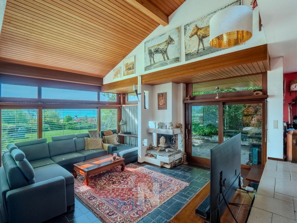
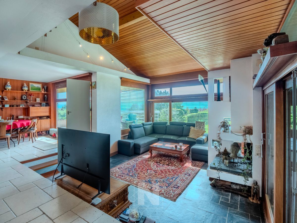
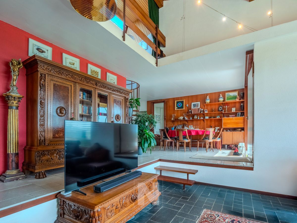
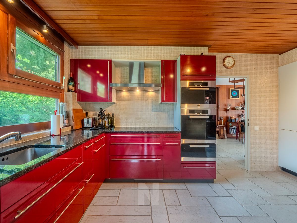
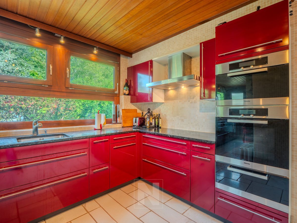
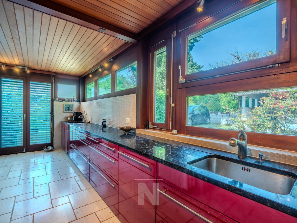
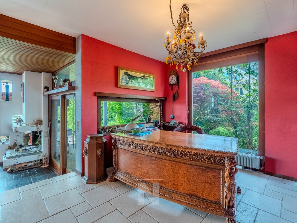
The upper ground floor is built around a generous living room bathed in natural light and opening onto the terrace and the garden. The communicating dining room creates a natural continuity with the kitchen, spacious and independent. 3 bedrooms including a master suite with en-suite bathroom, entrance hall, separate toilet, a second bathroom and distribution corridor. Balcony and terrace extend the living spaces to a beautifully wooded garden. A second entrance allows to create an independent access to the lower floor.
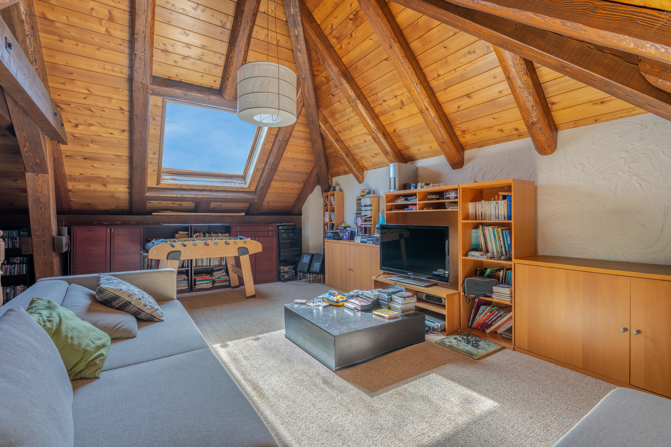
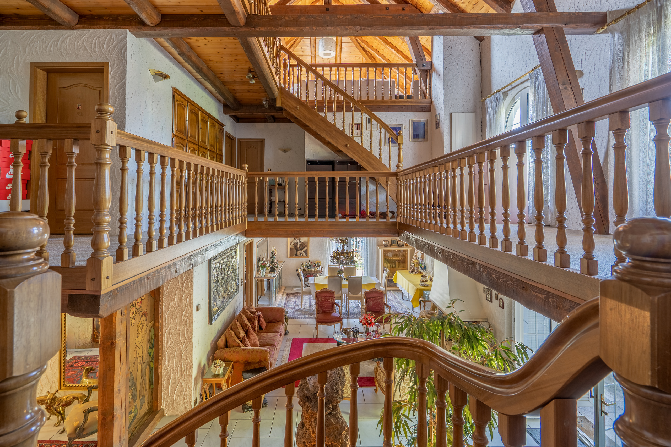
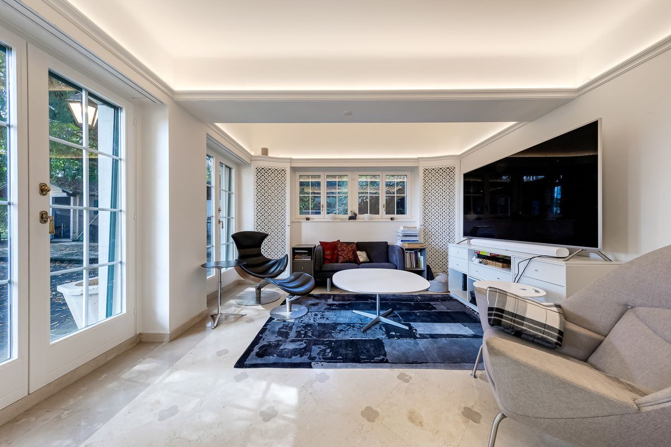
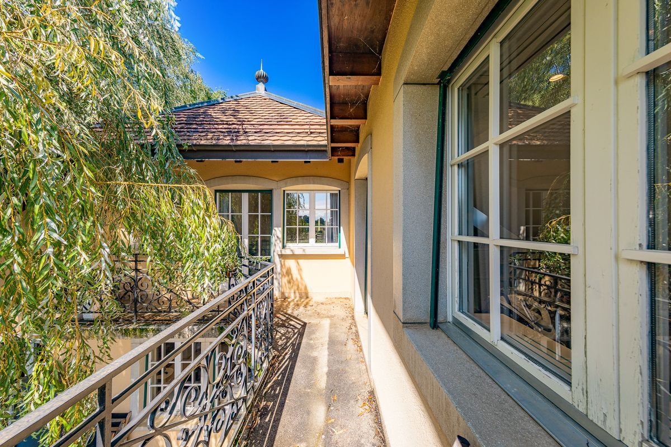
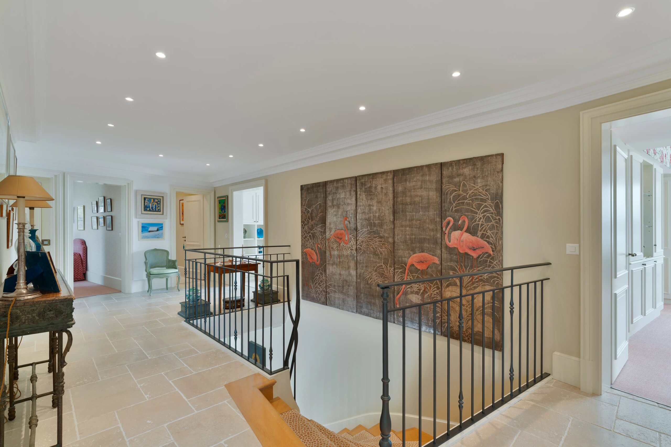
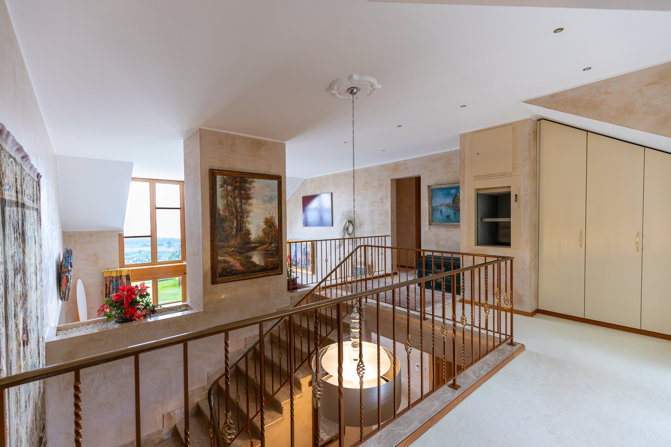
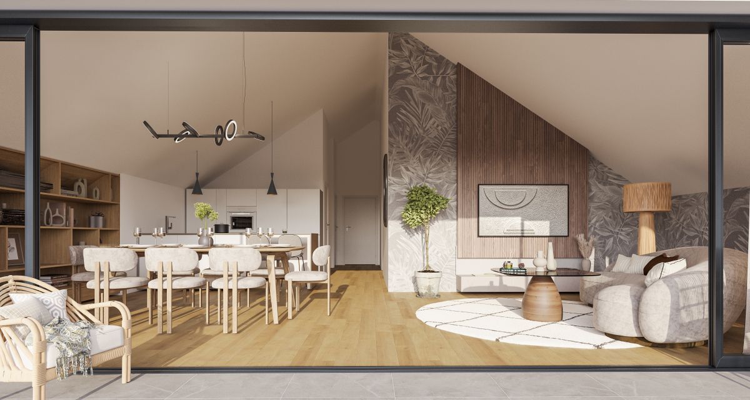
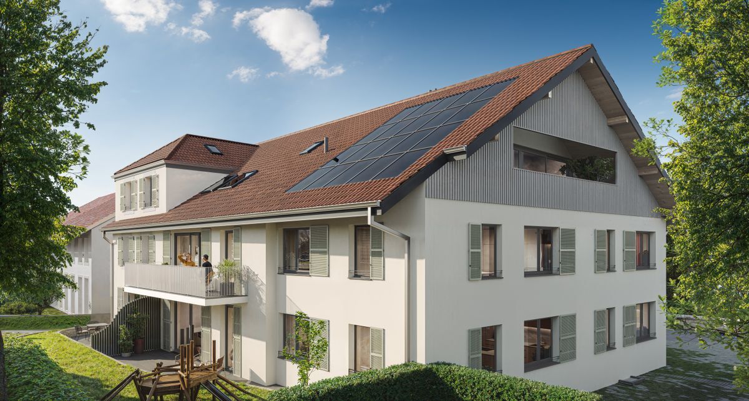
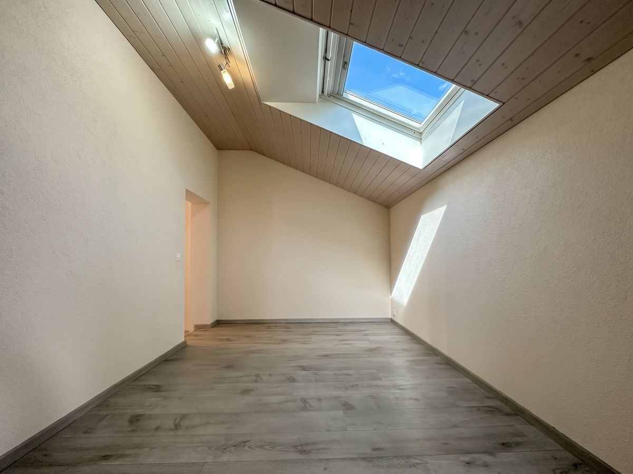
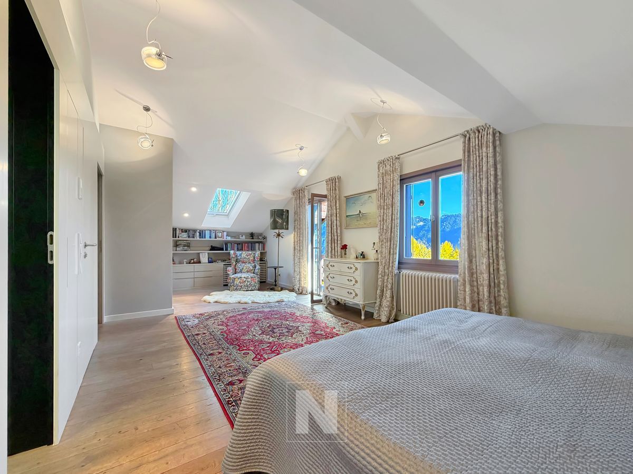
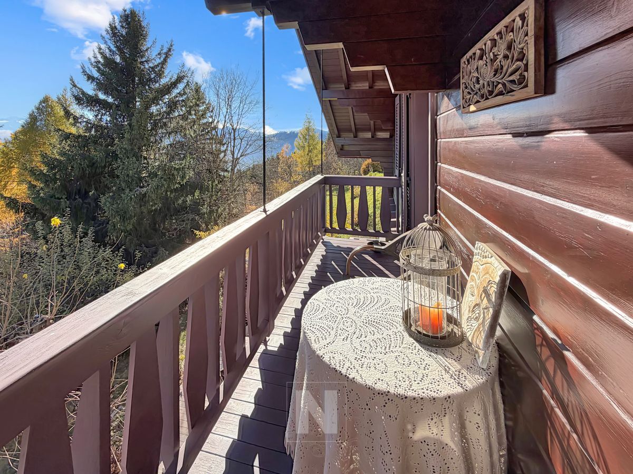
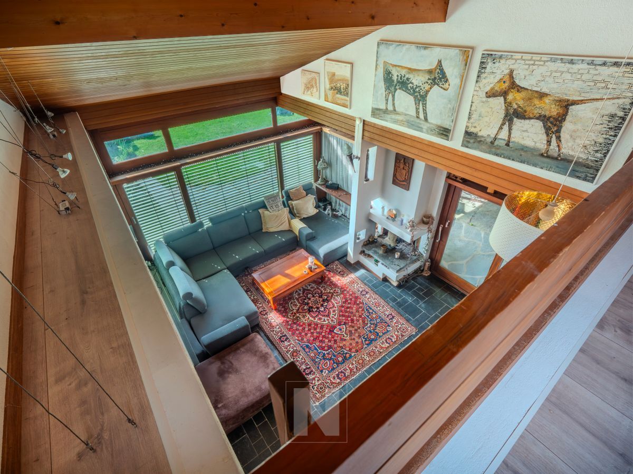
The upstairs gallery offers a bright open space with unobstructed views of the garden and the surrounding area. A balcony-terrace of almost 20 m². A large garret and a recess complete this level.
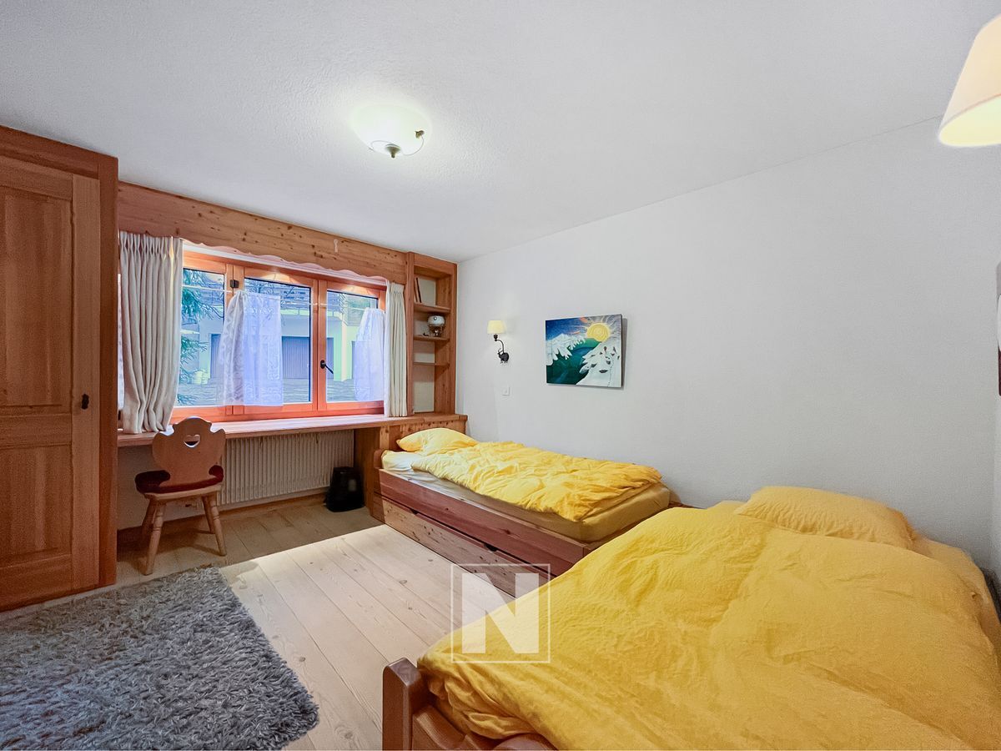
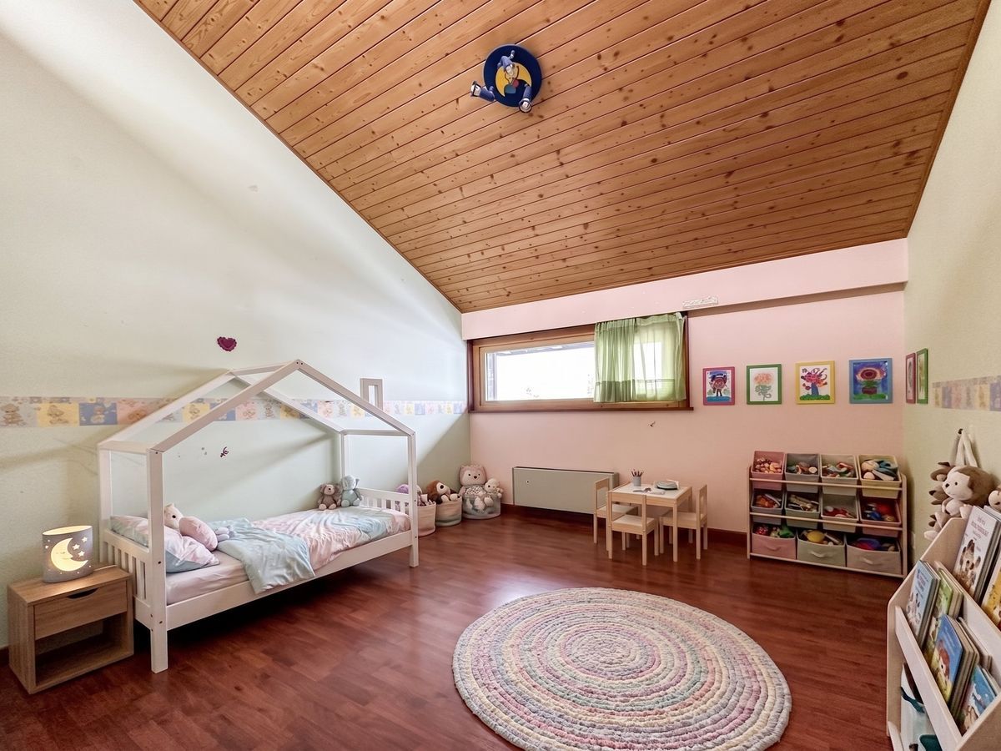
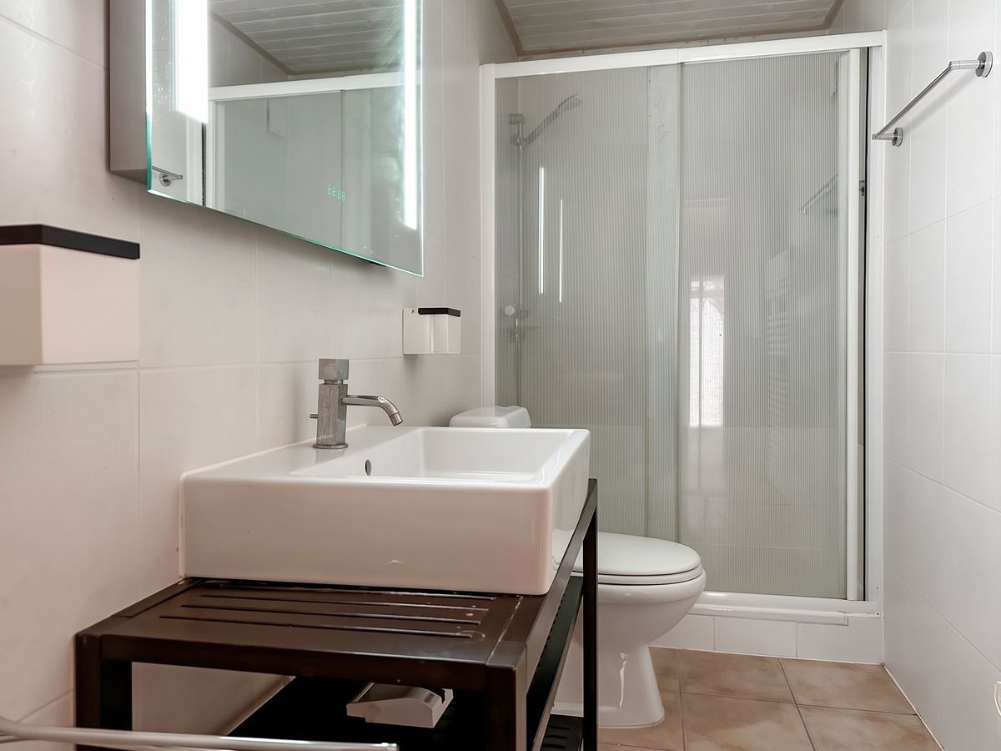
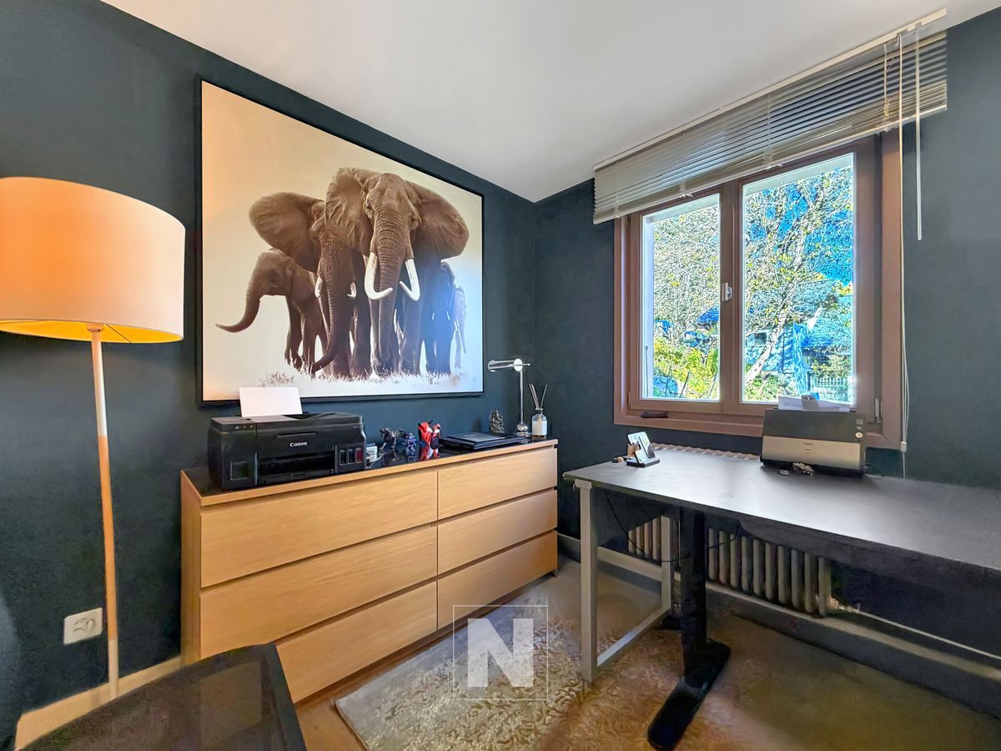
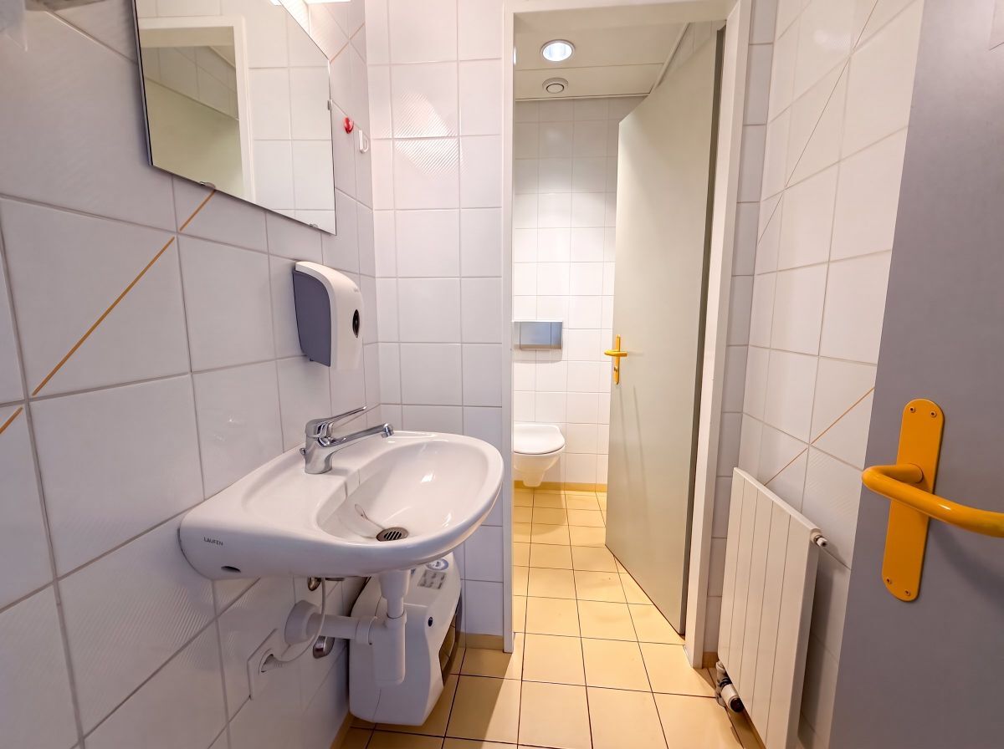
Lower ground floor. This level is one of the major assets of the property. Entirely independent, it includes a large office or workshop space of more than 27 m², two bedrooms, one of which is nearly 16 m², a kitchen, a bathroom. A room / storage room of more than 34 m². Access to a terrace overlooking the extensive garden and jacuzzi. 4 cellars, a separate toilet. A large laundry room and a technical room. The configuration is suitable for bi-generational use - parents, young adults - as well as for a liberal activity or additional rental income.
Annexes: Double garage, covered for cars. Several outdoor squares.
The property benefits from a privileged location: A1 motorway 5 minutes away, Morges 6 minutes away, Lausanne 20 minutes away. Quiet environment, without direct vis-à-vis, on the edge of a non-building agricultural area guaranteeing the sustainability of the green setting.
For more information or to visit: Thomas Schmidt - 079 413 23 26 - thomas.schmidt@nideal.ch
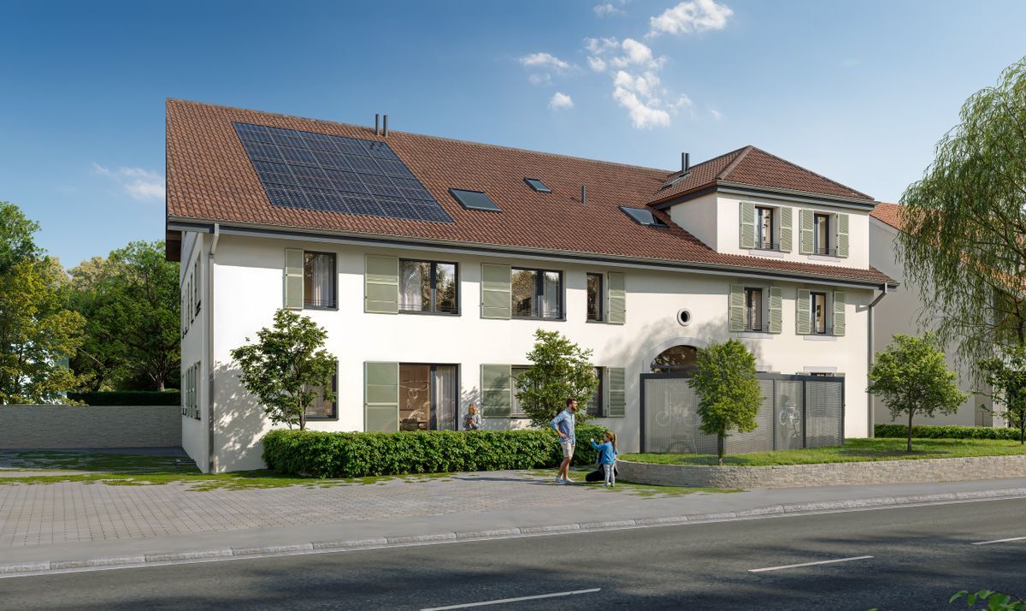
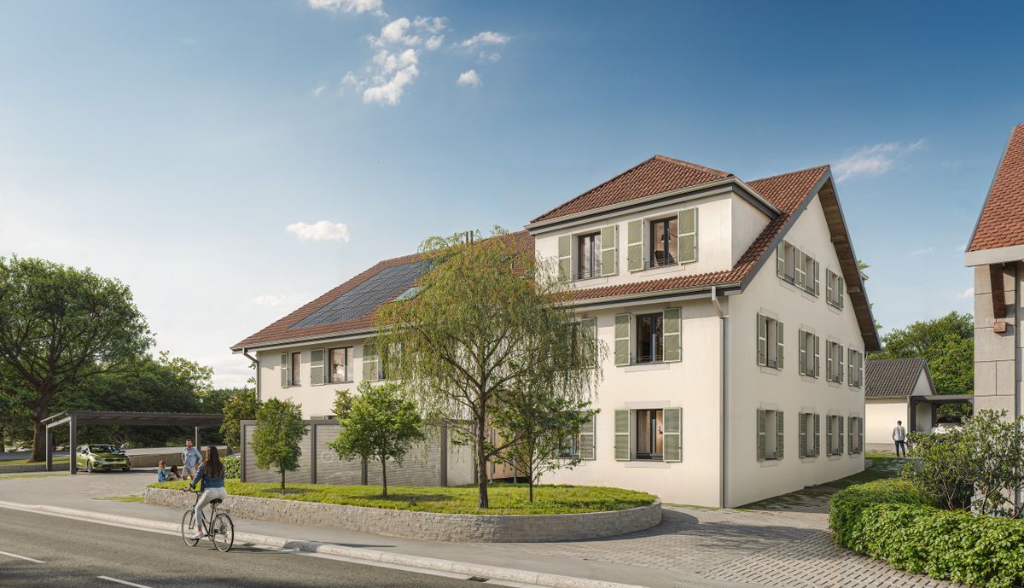
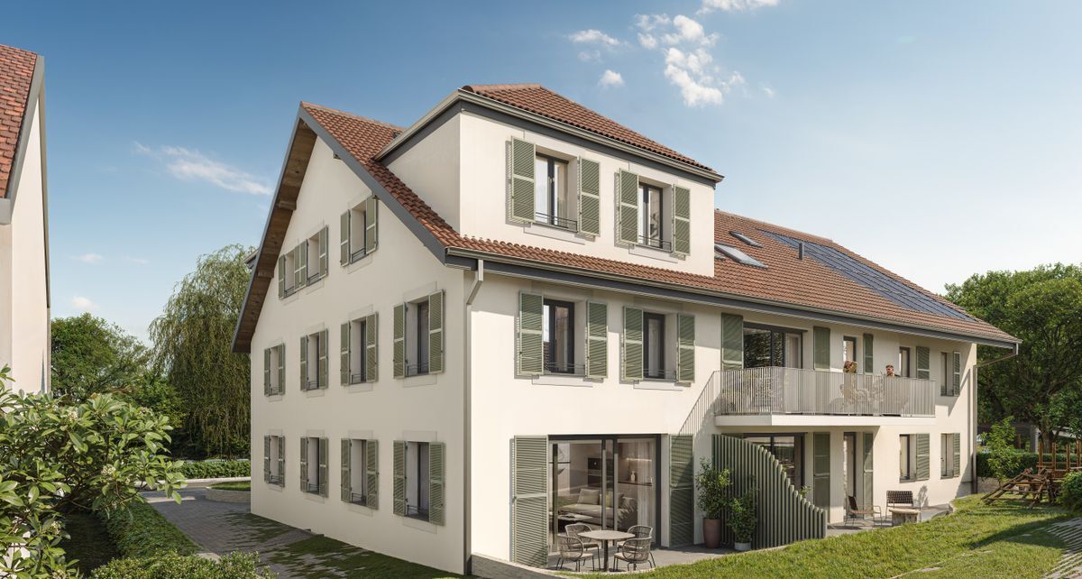
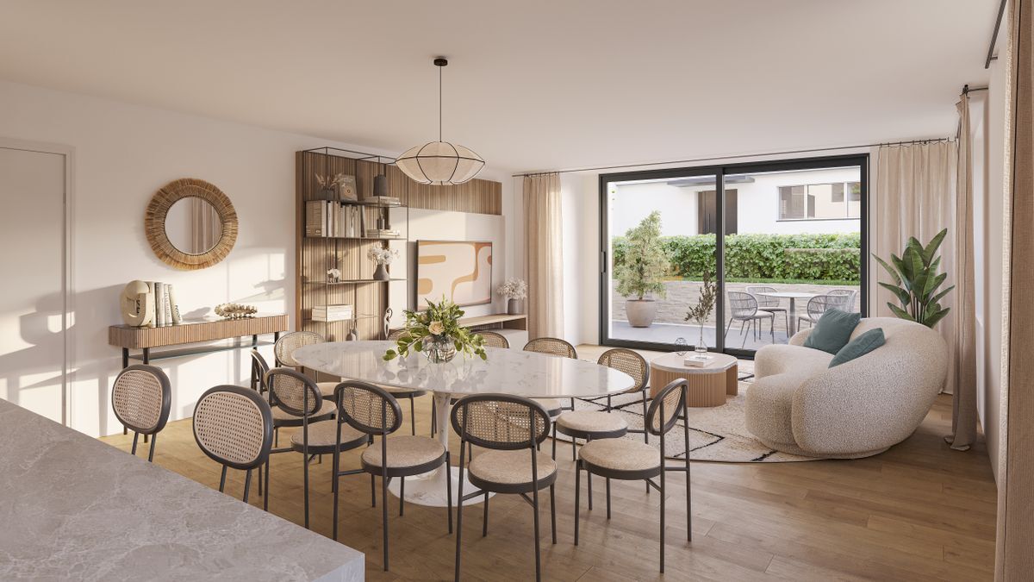
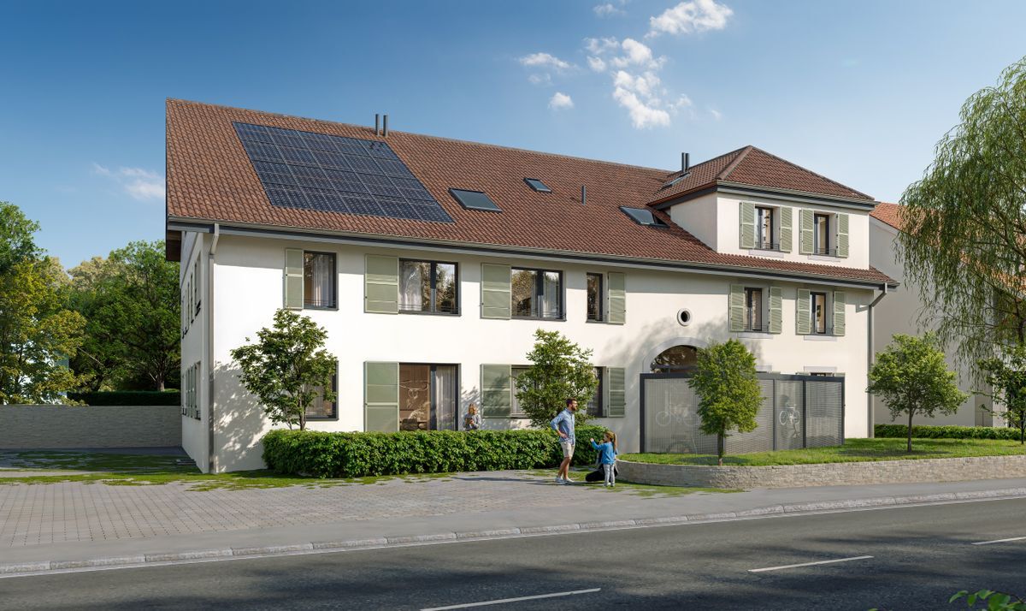
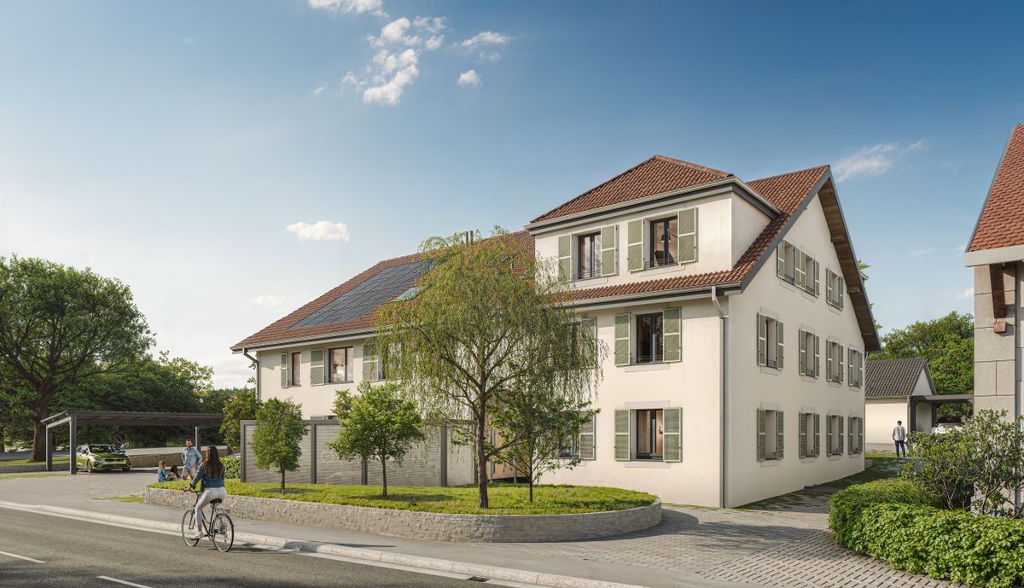
Some photos have been retouched or modified by AI.
The information in this description is indicative and not contractual.
Check out all our offers at: www.nideal.ch
Are you thinking of selling your property?
Contact us for a free, no-obligation estimate, or visit our website to
An online estimate: https://www.nideal.ch/estimer-bien-immobilier/
In a quiet and popular residential area, 6 minutes from Morges, we offer you this large detached villa of 9 rooms, built in 1968 on a magnificent plot of 4'618 m² on the direct edge of a non-buildable agricultural area, offering a flexibility of use rare for this type of property. With 247 m² of living space and about 380 m² of useful space spread over 3 levels, in the heart of a green setting.
The upper ground floor is built around a generous living room bathed in natural light and opening onto the terrace and the garden. The communicating dining room creates a natural continuity with the kitchen, spacious and independent. 3 bedrooms including a master suite with en-suite bathroom, entrance hall, separate toilet, a second bathroom and distribution corridor. Balcony and terrace extend the living spaces to a beautifully wooded garden. A second entrance allows to create an independent access to the lower floor.
The upstairs gallery offers a bright open space with unobstructed views of the garden and the surrounding area. A balcony-terrace of almost 20 m². A large garret and a recess complete this level.
Lower ground floor. This level is one of the major assets of the property. Entirely independent, it includes a large office or workshop space of more than 27 m², two bedrooms, one of which is nearly 16 m², a kitchen, a bathroom. A room / storage room of more than 34 m². Access to a terrace overlooking the extensive garden and jacuzzi. 4 cellars, a separate toilet. A large laundry room and a technical room. The configuration is suitable for bi-generational use - parents, young adults - as well as for a liberal activity or additional rental income.
Annexes: Double garage, covered for cars. Several outdoor squares.
The property benefits from a privileged location: A1 motorway 5 minutes away, Morges 6 minutes away, Lausanne 20 minutes away. Quiet environment, without direct vis-à-vis, on the edge of a non-building agricultural area guaranteeing the sustainability of the green setting.
For more information or to visit: Thomas Schmidt - 079 413 23 26 - thomas.schmidt@nideal.ch
Some photos have been retouched or modified by AI.
The information in this description is indicative and not contractual.
Check out all our offers at: www.nideal.ch
Are you thinking of selling your property?
Contact us for a free, no-obligation estimate, or visit our website to
An online estimate: https://www.nideal.ch/estimer-bien-immobilier/
Conveniences
Outside conveniences
- Balcony/ies
- Parking
- Garage