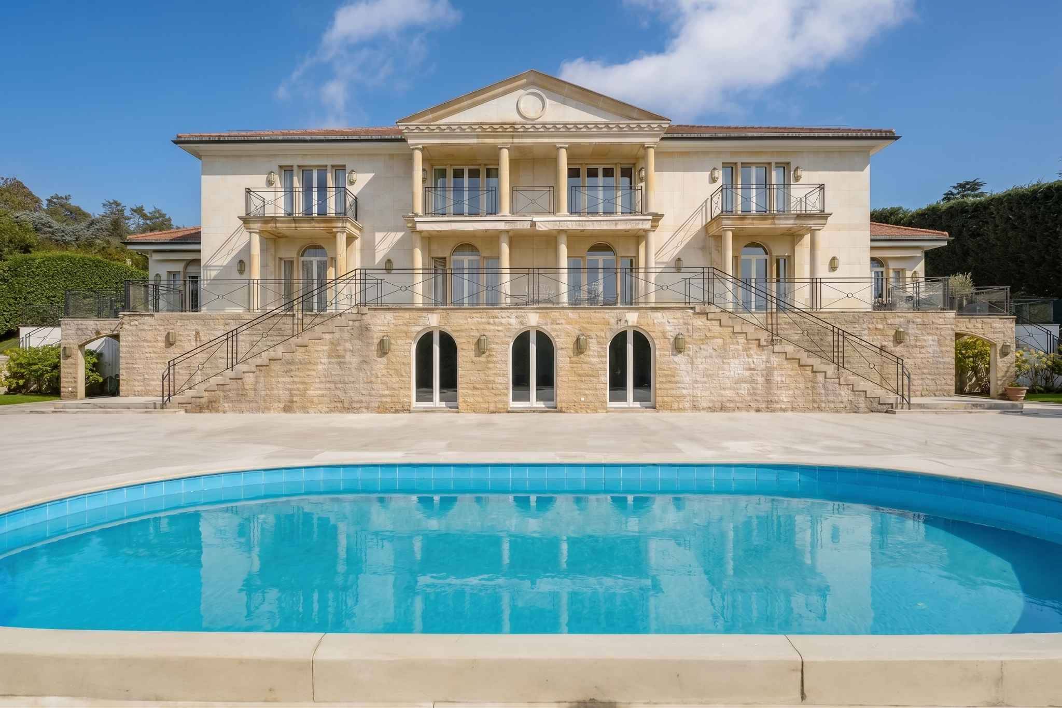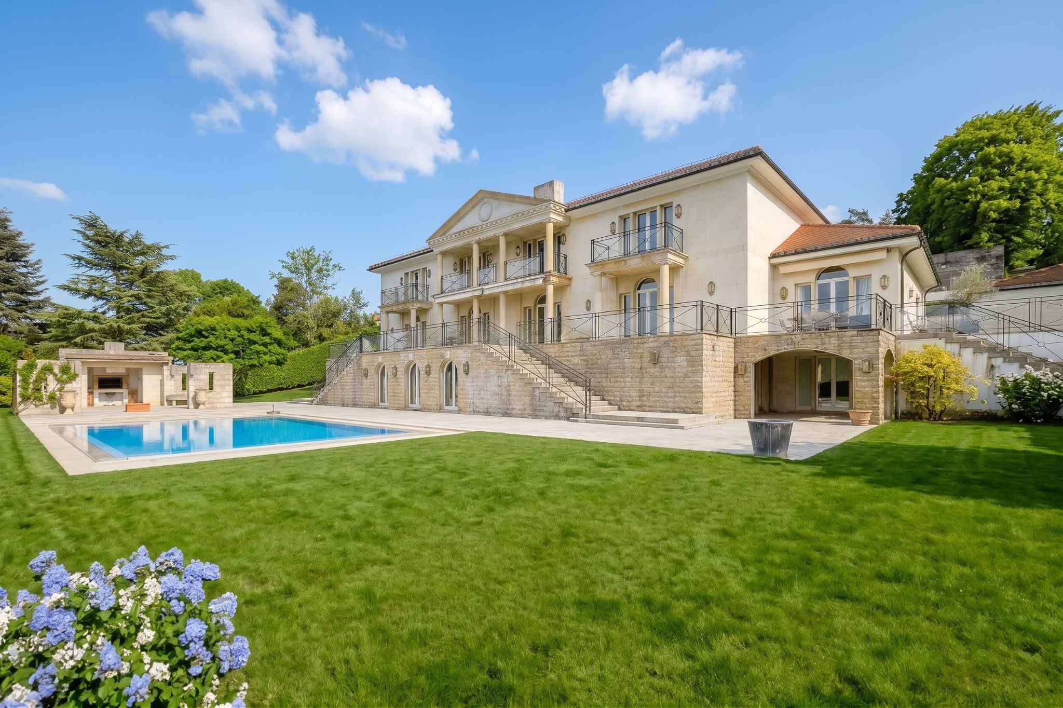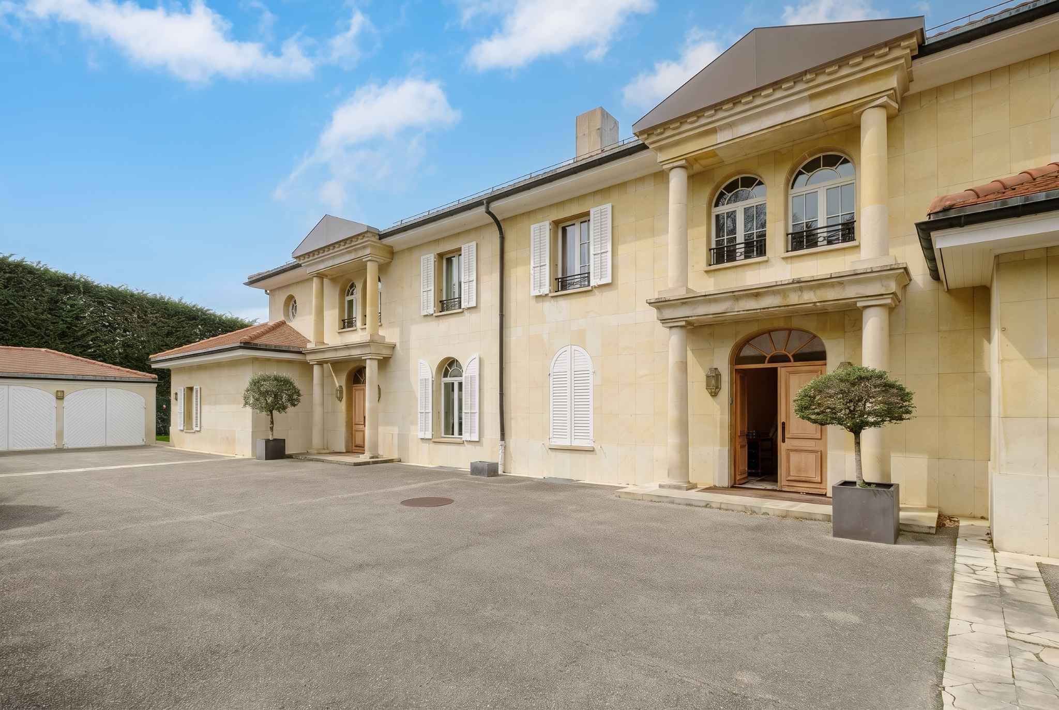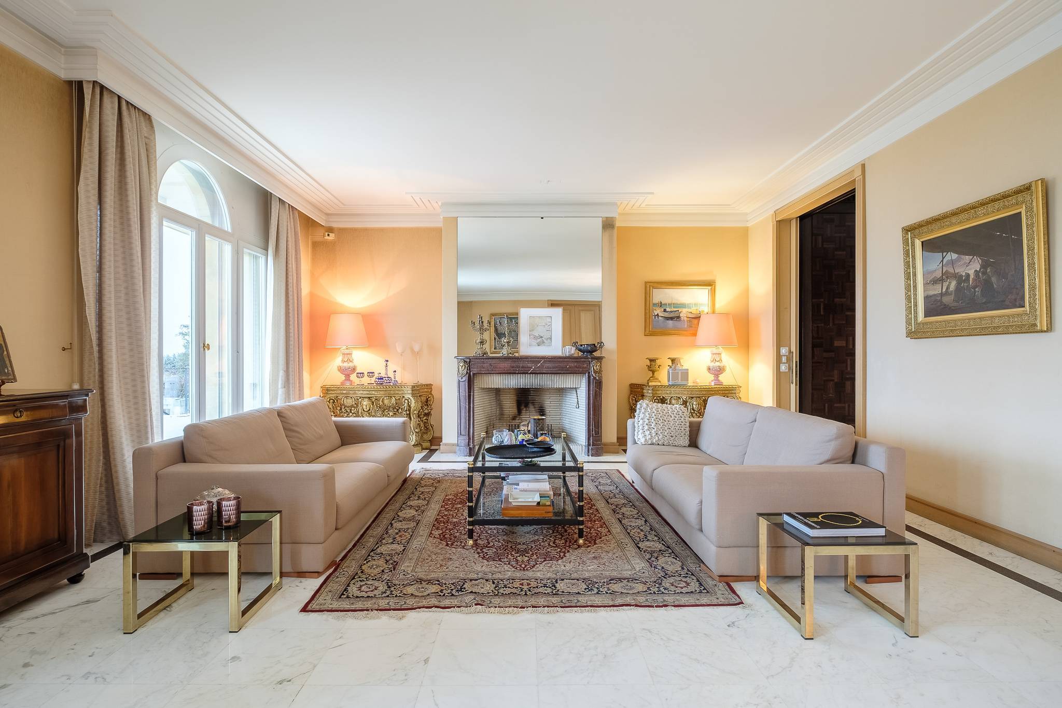
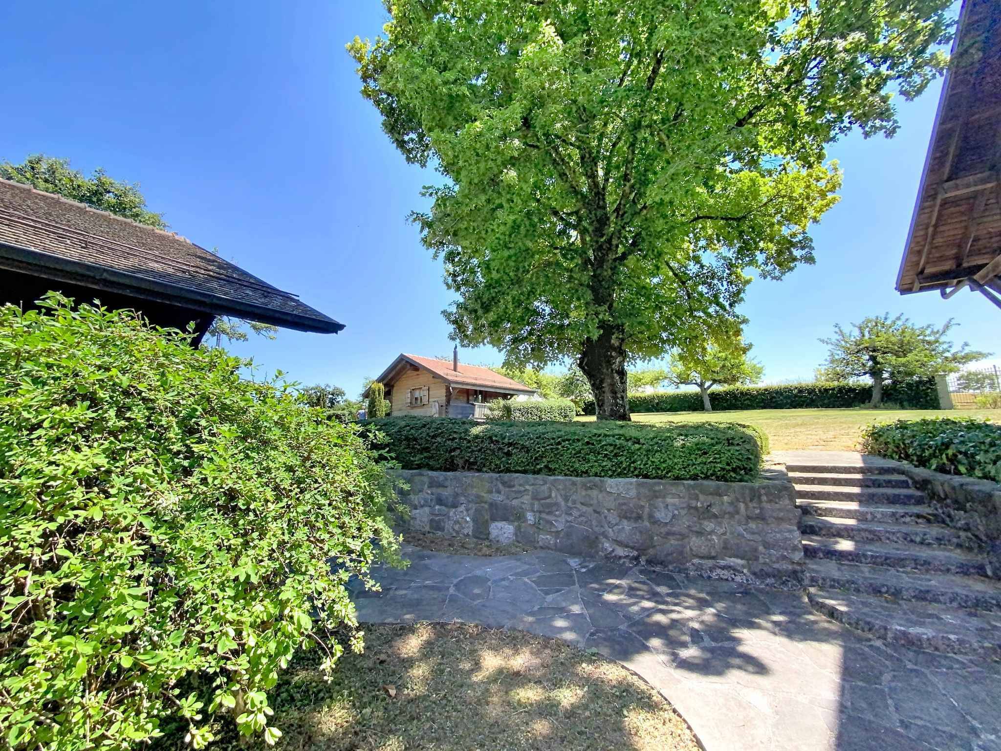
Villa with 11 rooms on sale in Essertines-sur-Rolle - 600 m²
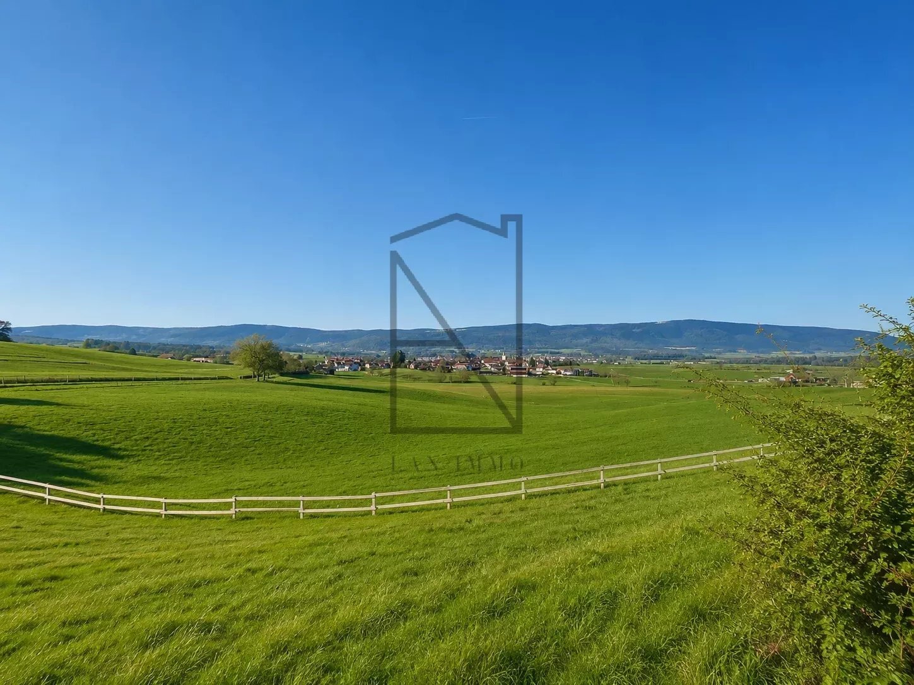
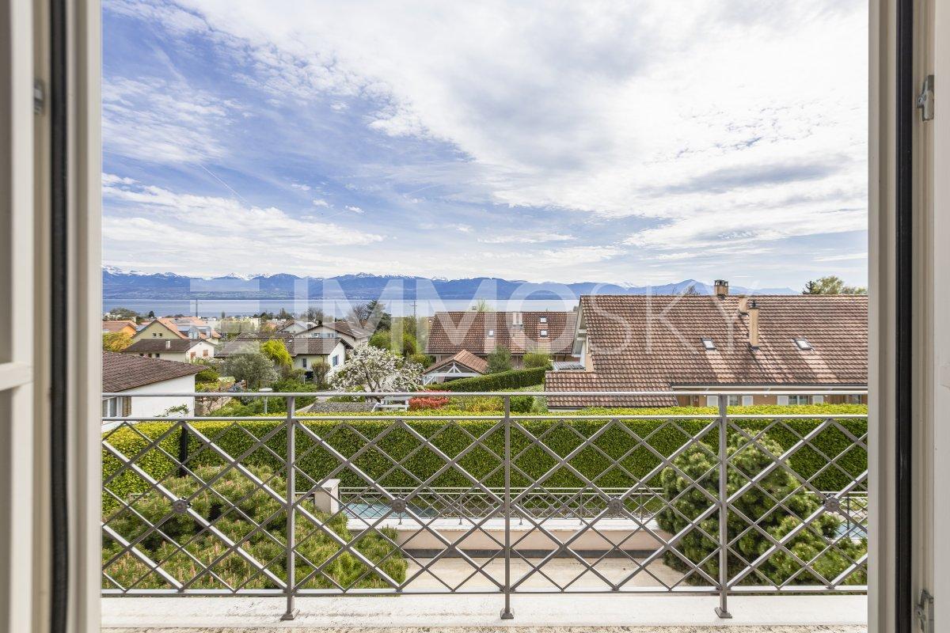
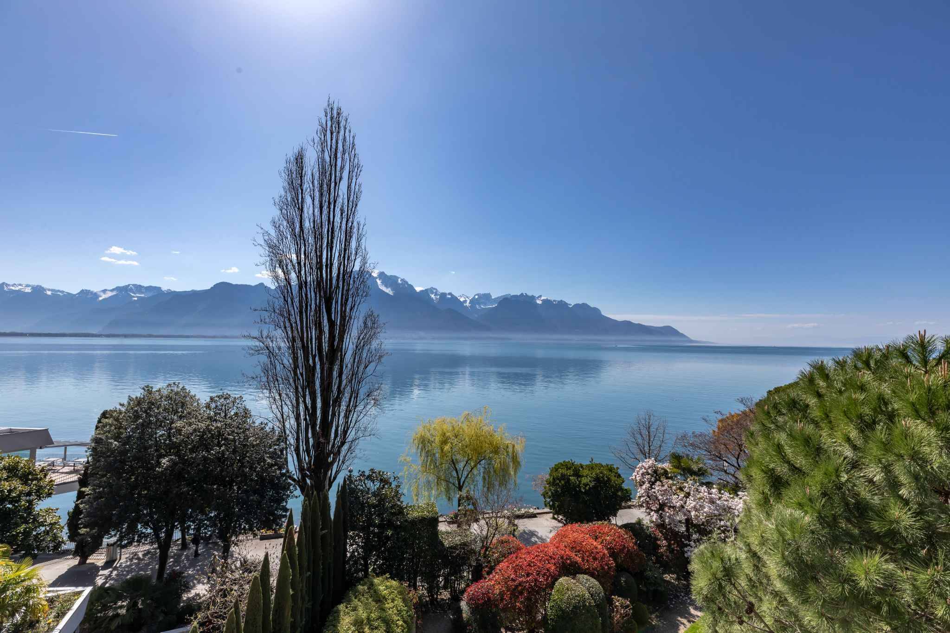
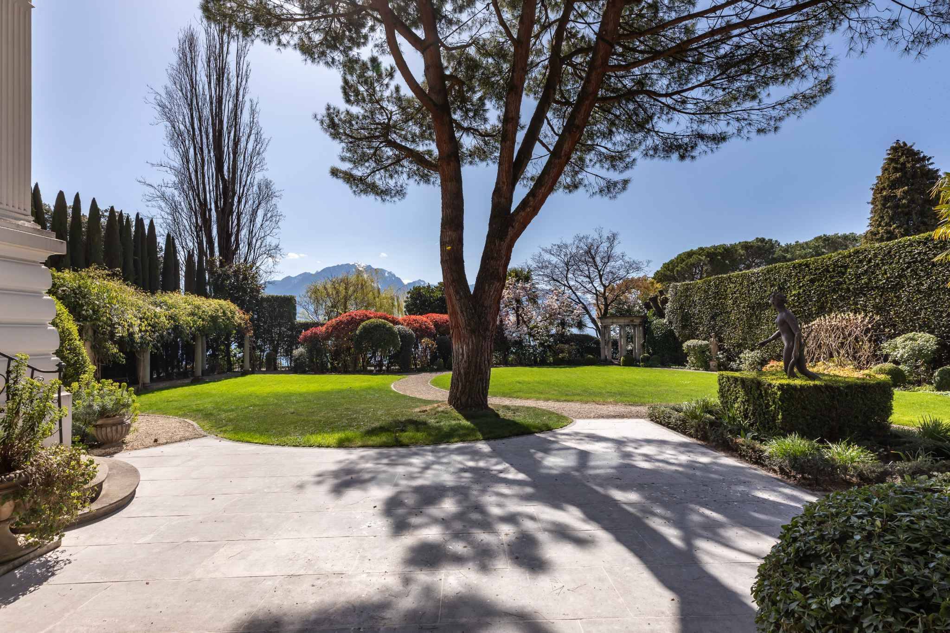
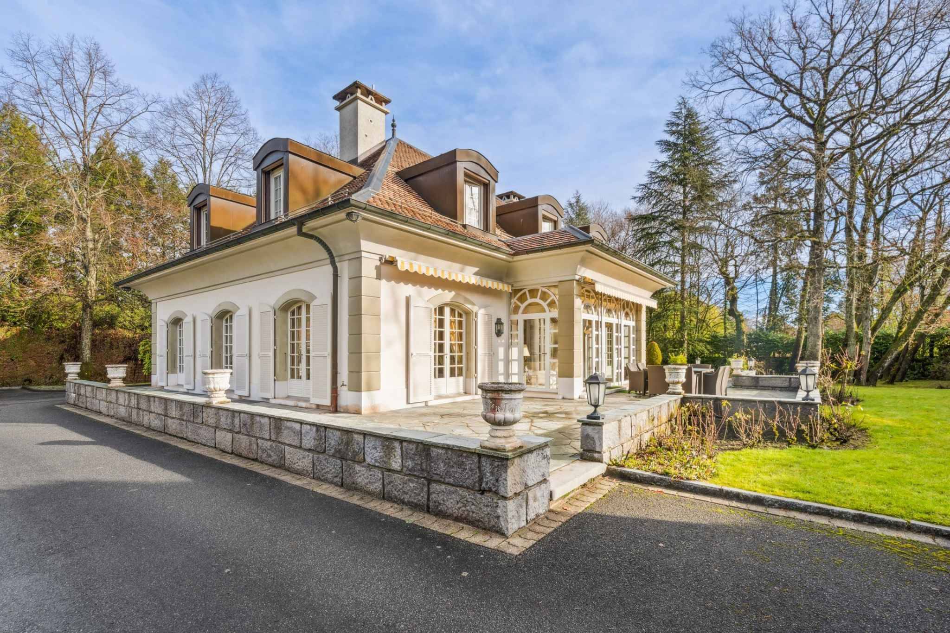
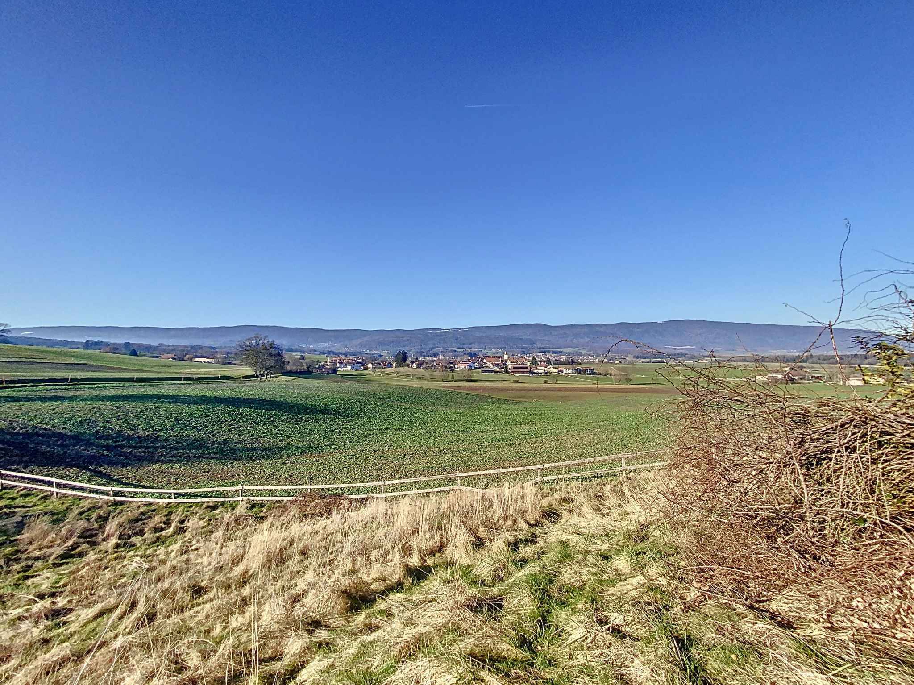
Magnificent property in the middle of nature
Rooms11
Living area480 m²
AvailabilityTo agree
Localisation
Essertines-sur-Rolle, 1186 Essertines-sur-RolleCharacteristics
Reference
59449-2023-6
Availability
To agree
Rooms
11
Number of levels for the real asset
2
Living area
480 m²
Useful surface
600 m²
Description
Text translated from french, see original
Original text in french, translate to English.
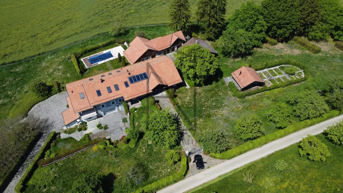
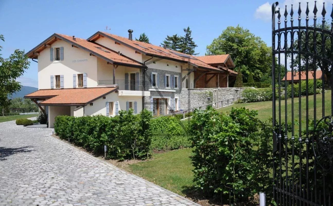
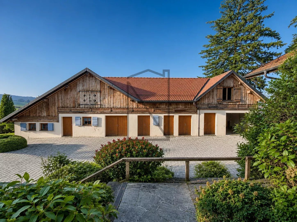
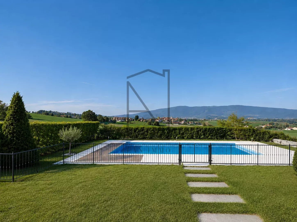
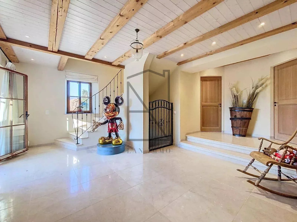
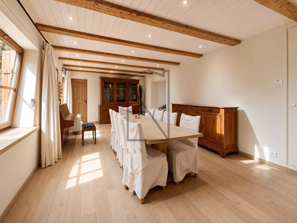
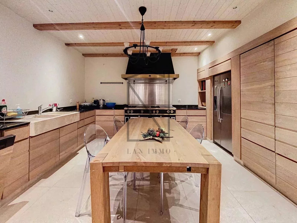
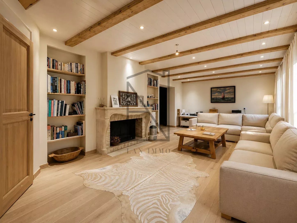
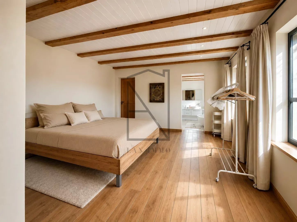
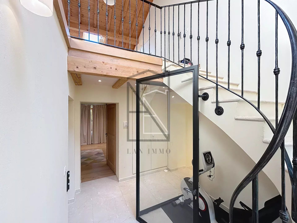
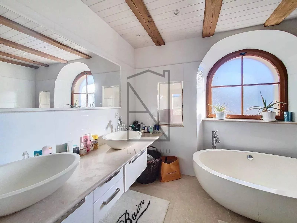
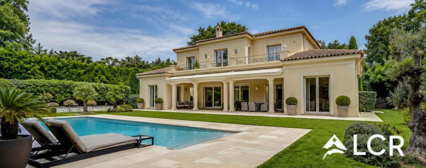
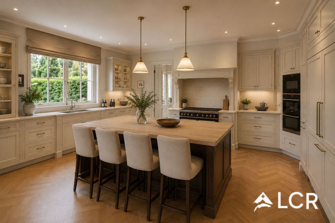
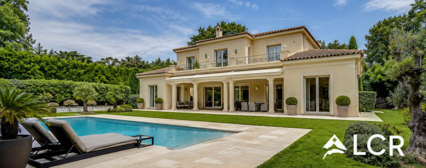
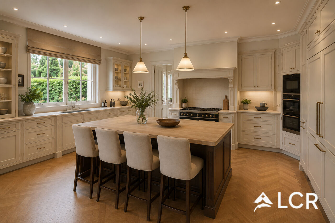
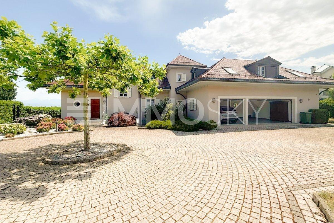
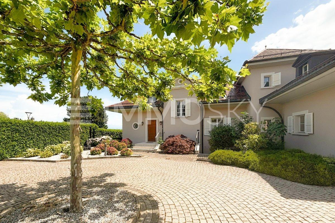
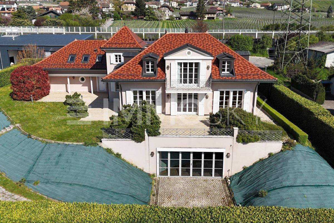
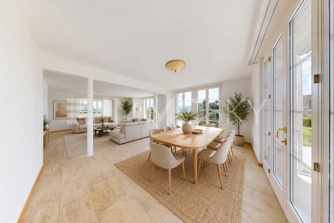
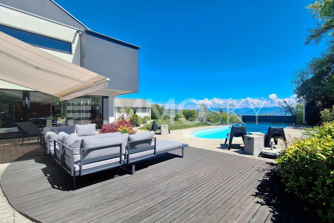
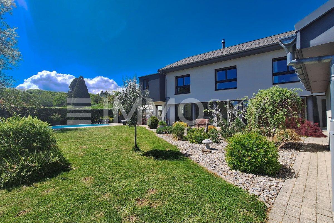
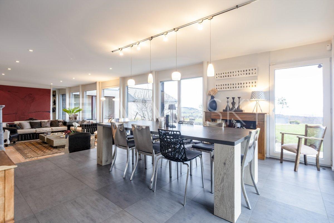
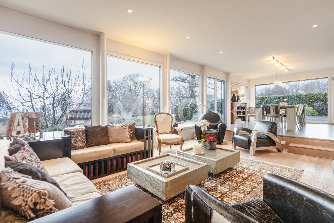
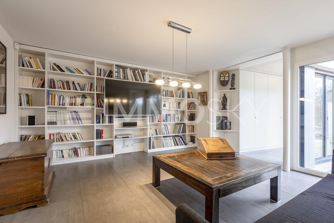

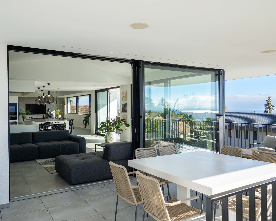

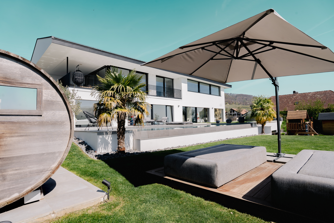









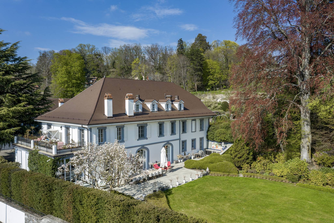
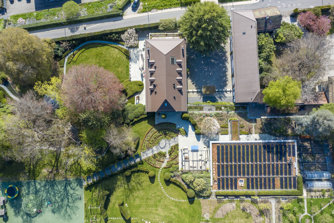
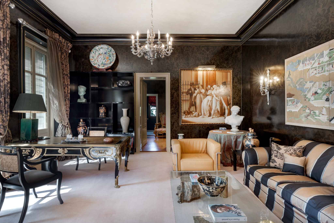
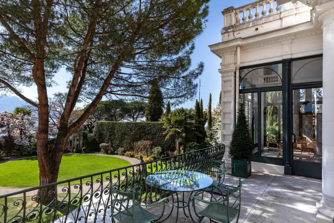
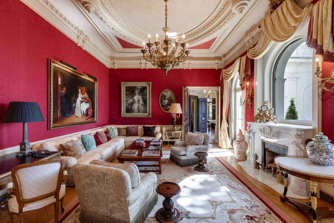
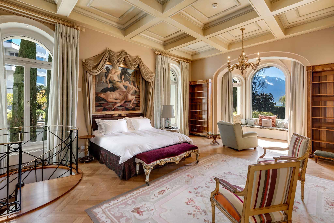
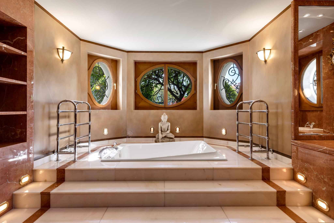
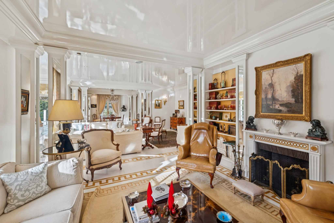
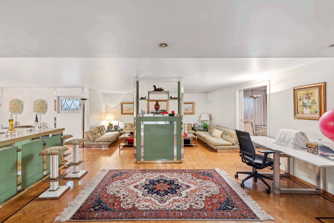
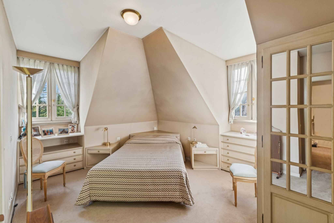

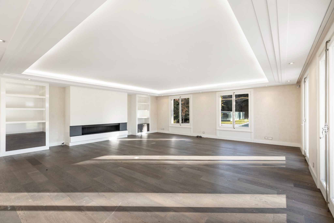
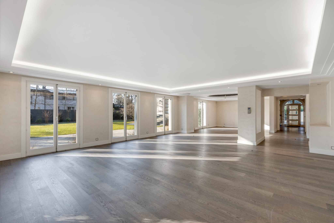
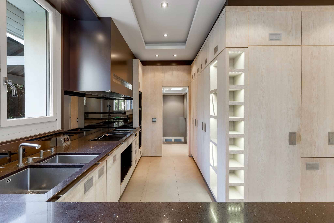
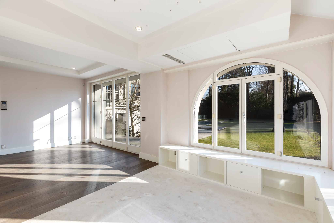

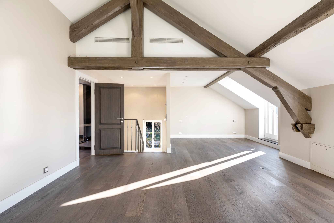
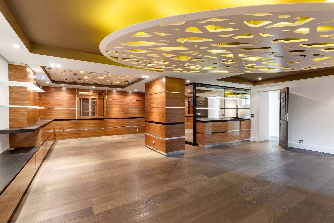
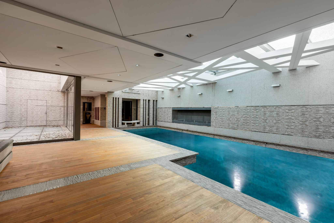
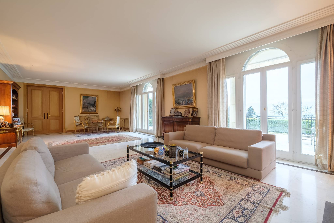

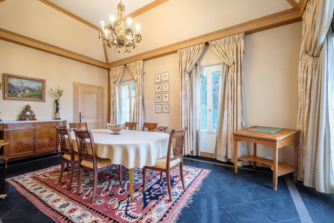
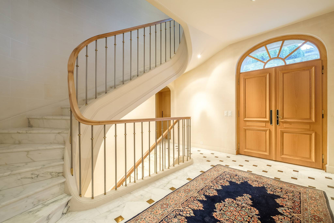
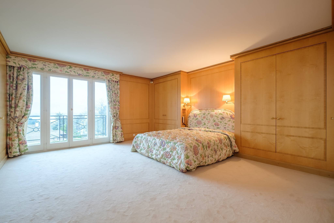
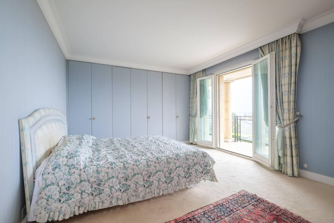
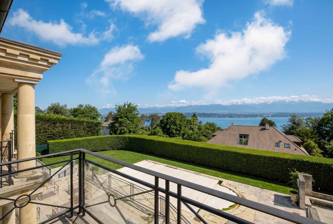
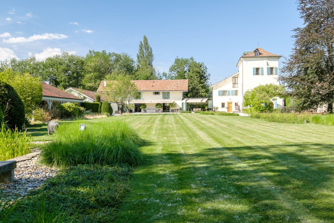
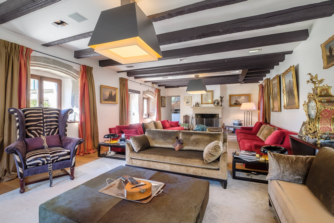
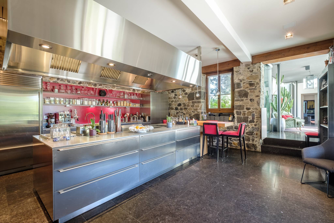
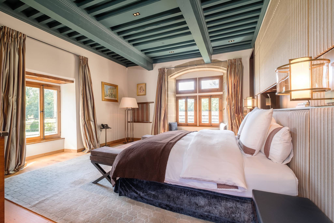
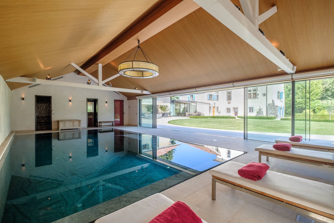
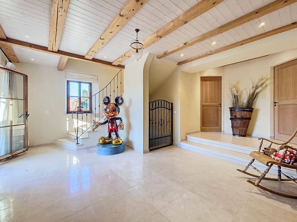
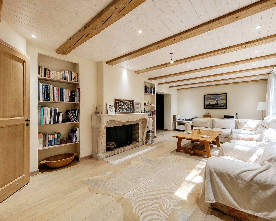
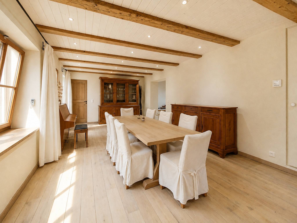
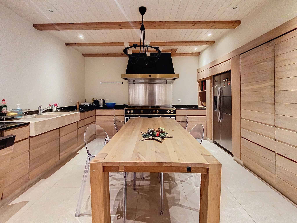
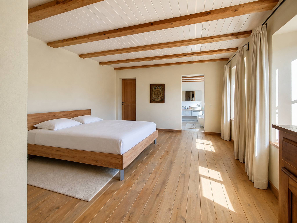
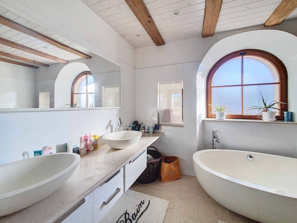
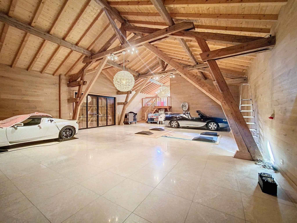
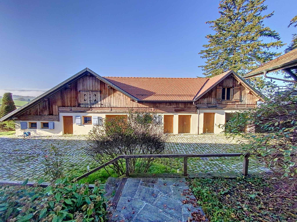
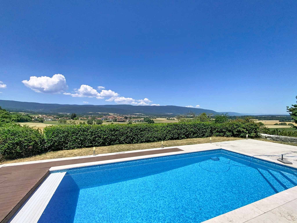
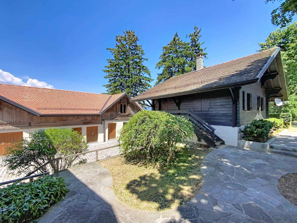
This property enjoys complete privacy and a warm atmosphere on a vast plot of more than 11,000 square meters. Rebuilt in 2007 with refined finishes and quality materials, this spacious farmhouse offers generous living areas as well as two fully furnished cottages, perfect for hosting guests. Equipped with a fully equipped kitchen, a living room with fireplace, a dining room, an office and large comfortable bedrooms, each with its own private bathroom equipped with a shower. The property also includes a fully fitted barn, offering vast volumes, ideal for car collectors or horse enthusiasts. Finally, a beautiful swimming pool and a large courtyard complete this exceptional residence.
Basement:
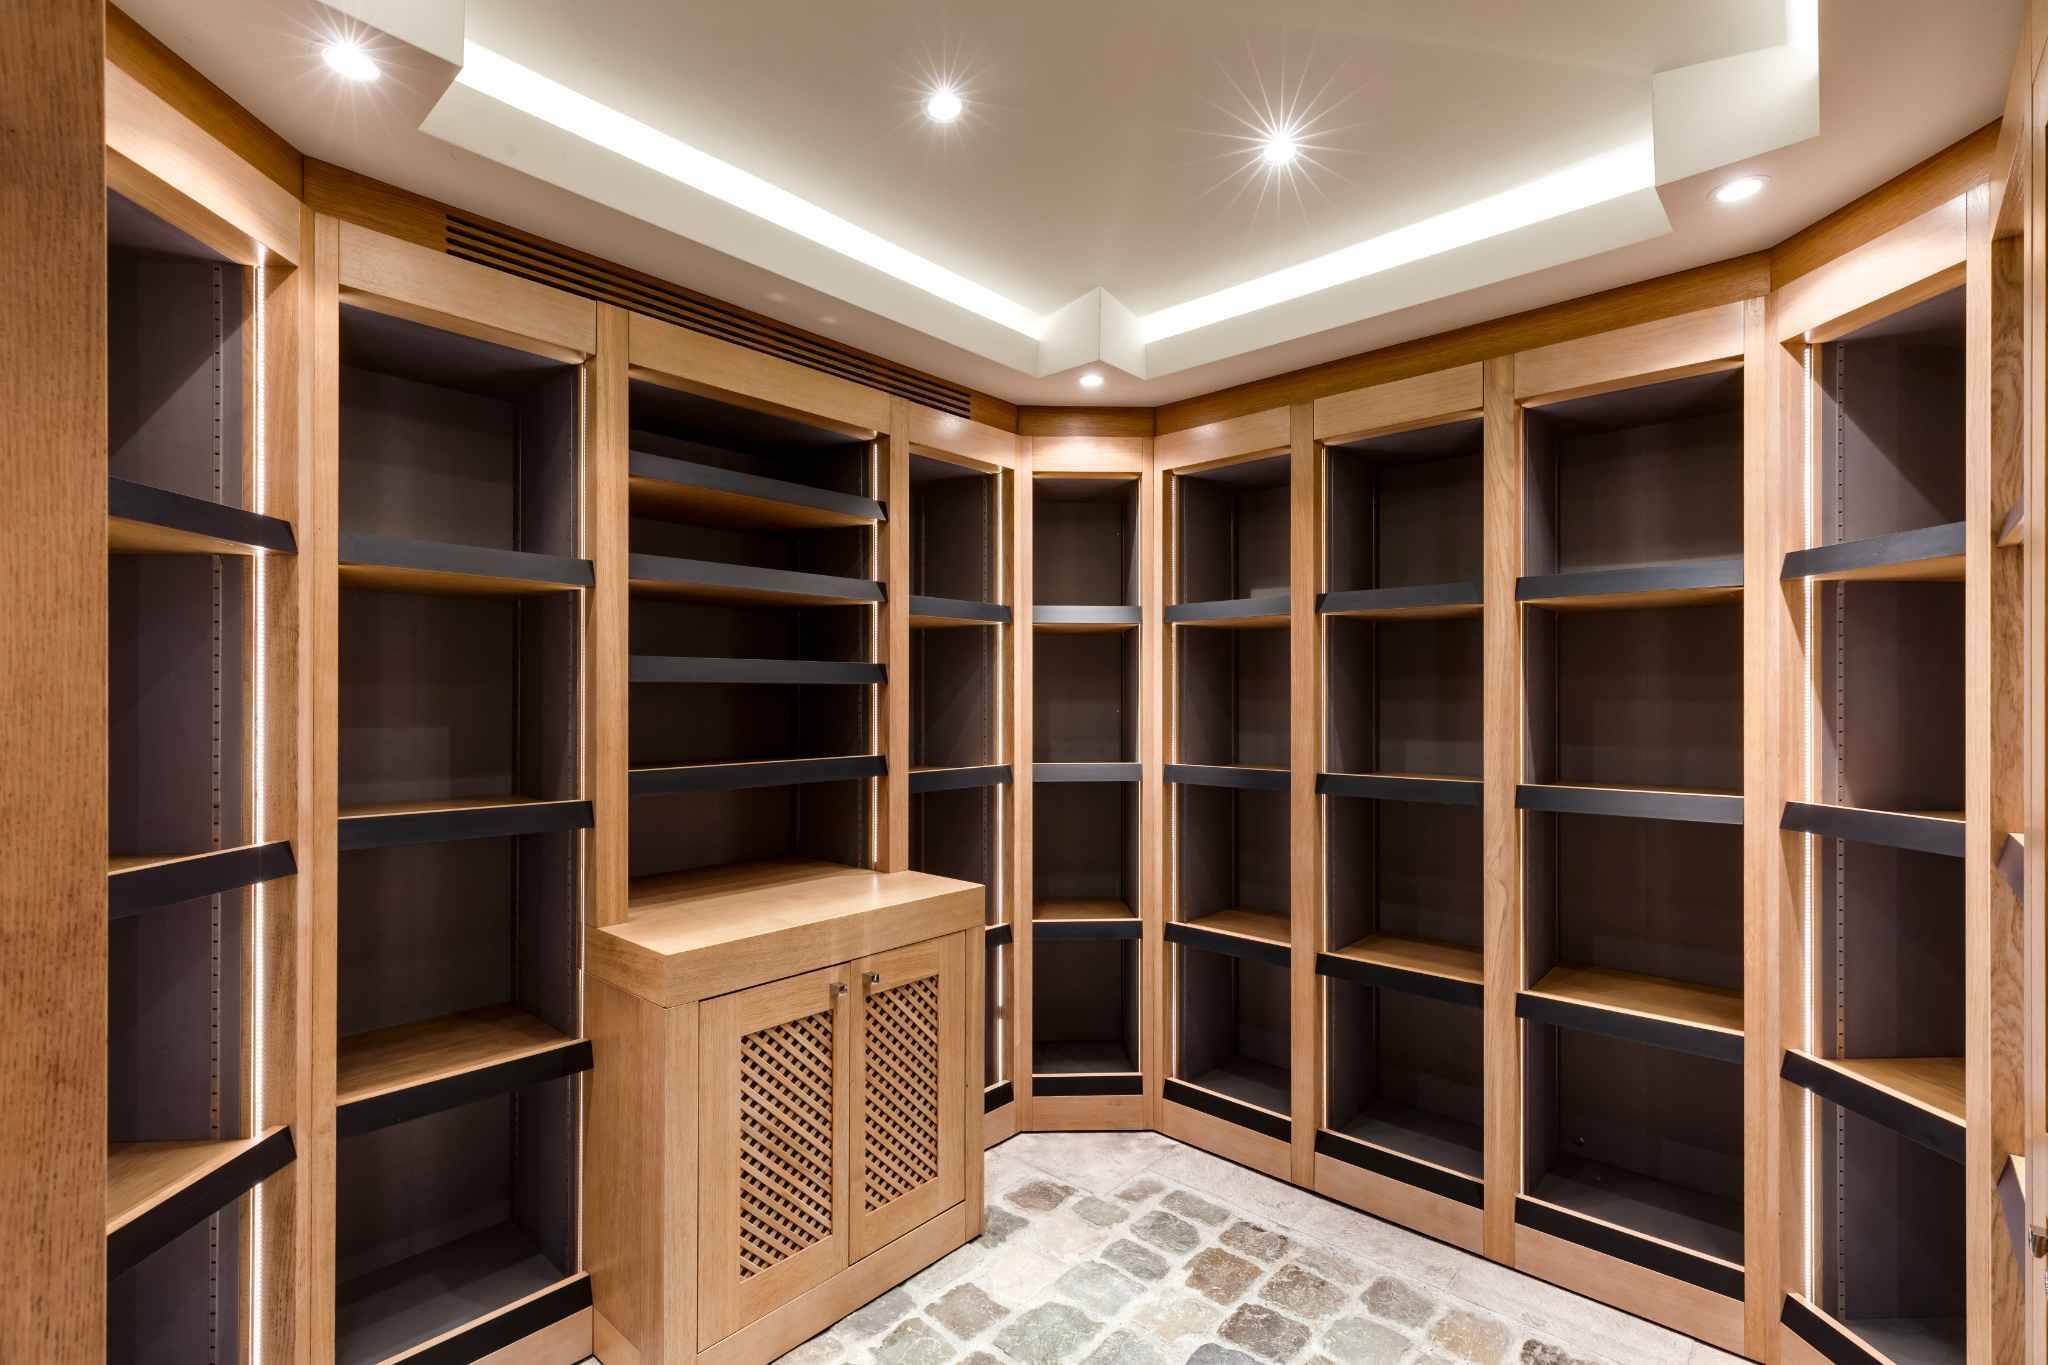
Wine cellar
Ground floor:
Entrance hall
Visitors' cloakroom
Two toilets, one of which is for guests
Living room
Dining room
Kitchen
Laundry room
Garage
Two storage spaces
First floor:
Two bedrooms, each with its own bathroom equipped with a shower room and a separate WC
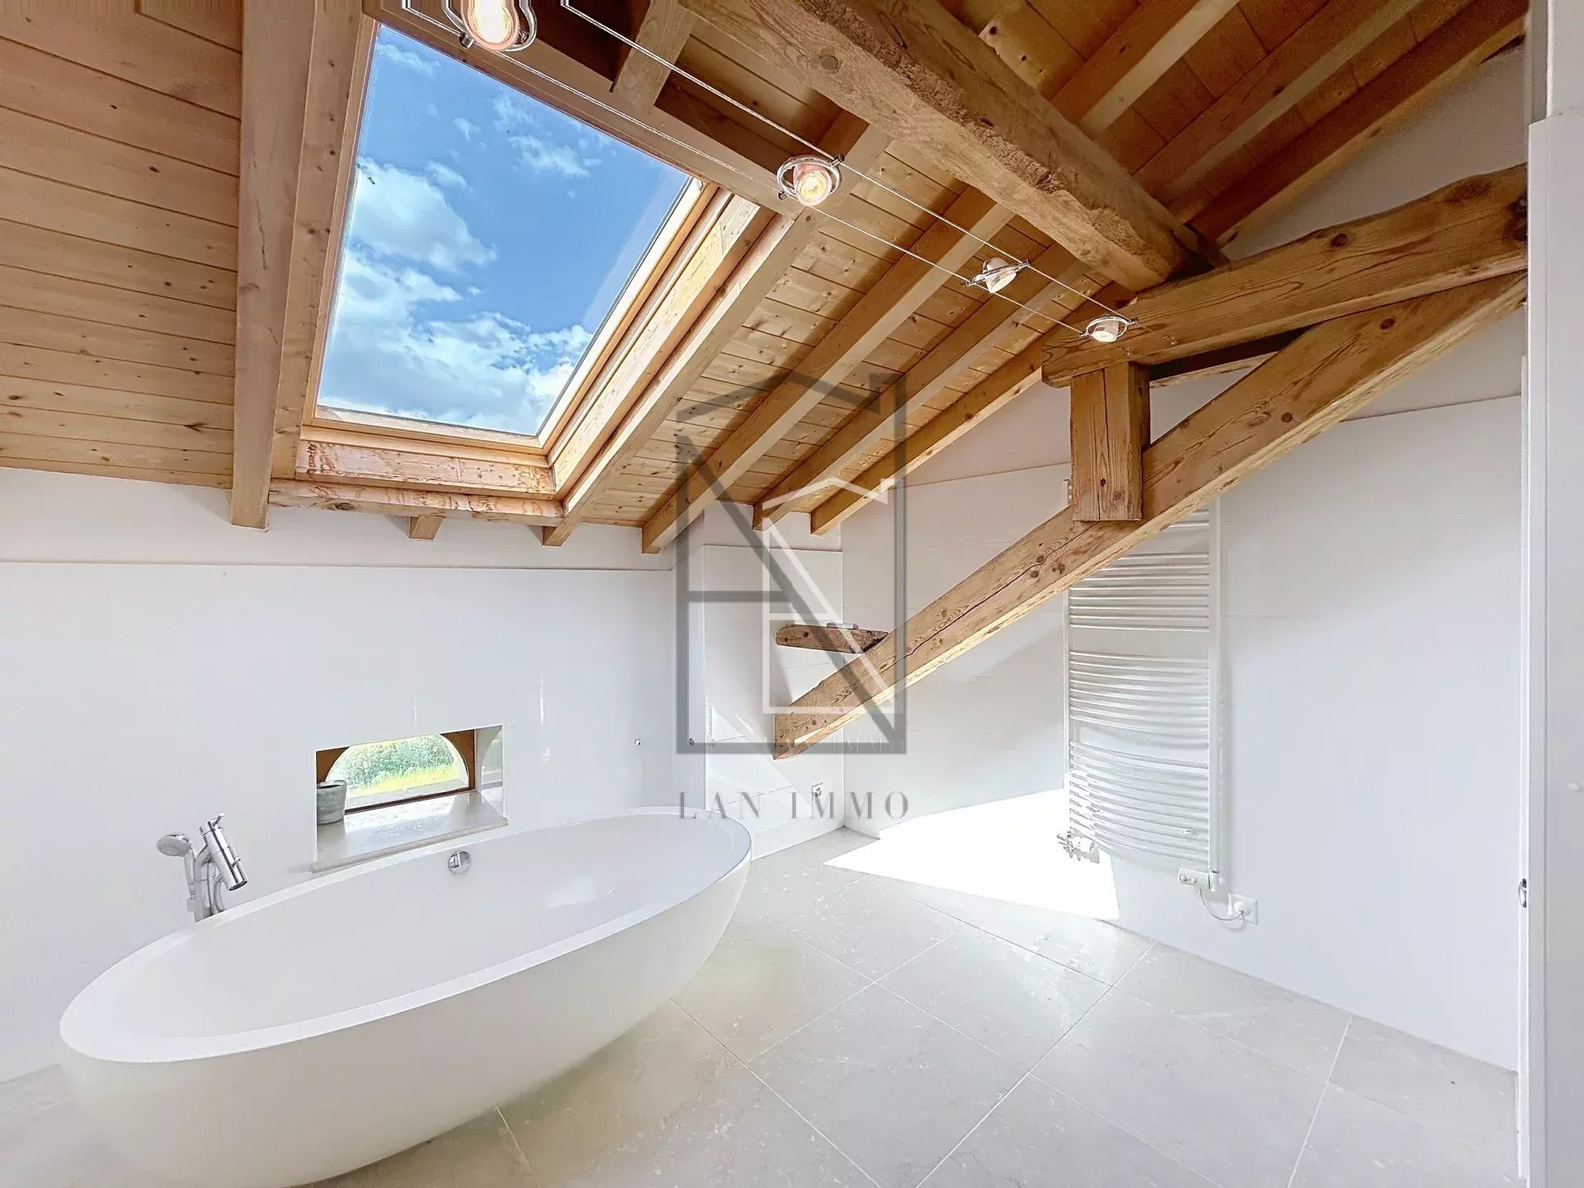
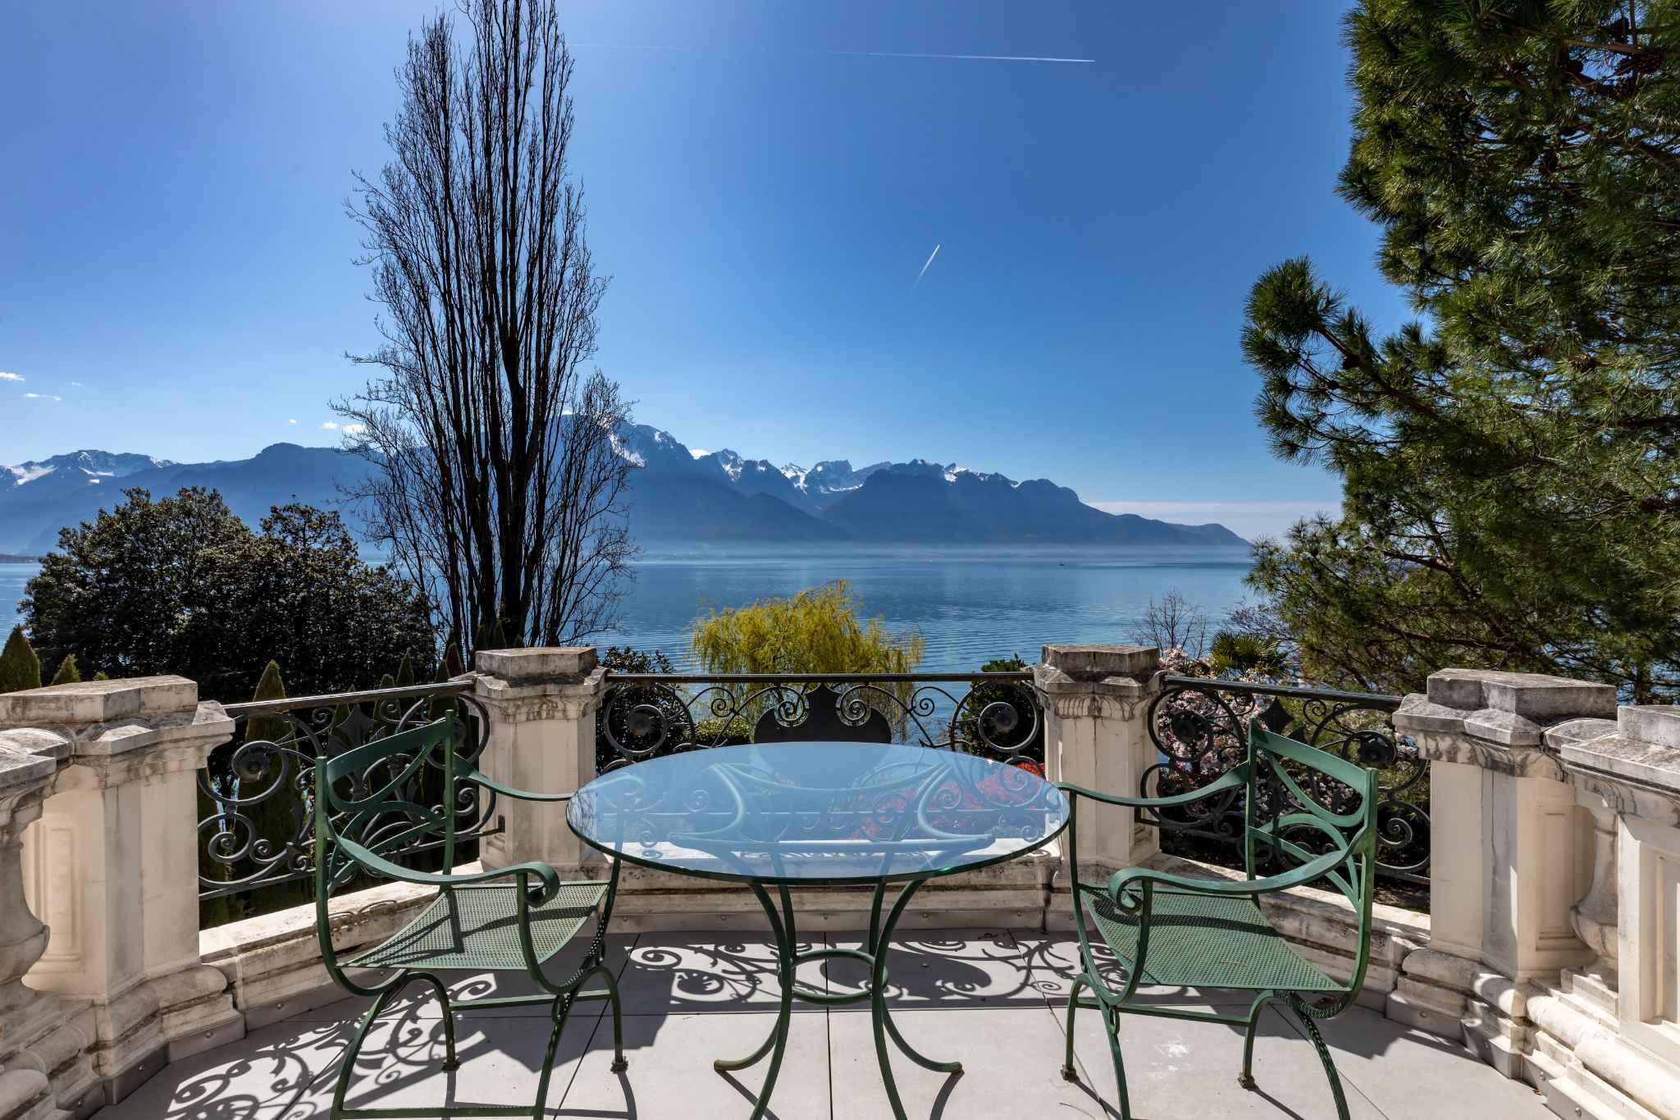
Master bedroom with small living room or office, terrace, adjoining dressing room, bathroom with shower and separate toilet
Second floor:
Bathroom with shower and double sink
Multipurpose converted barn of 140 m²
Cloakroom and separate WC
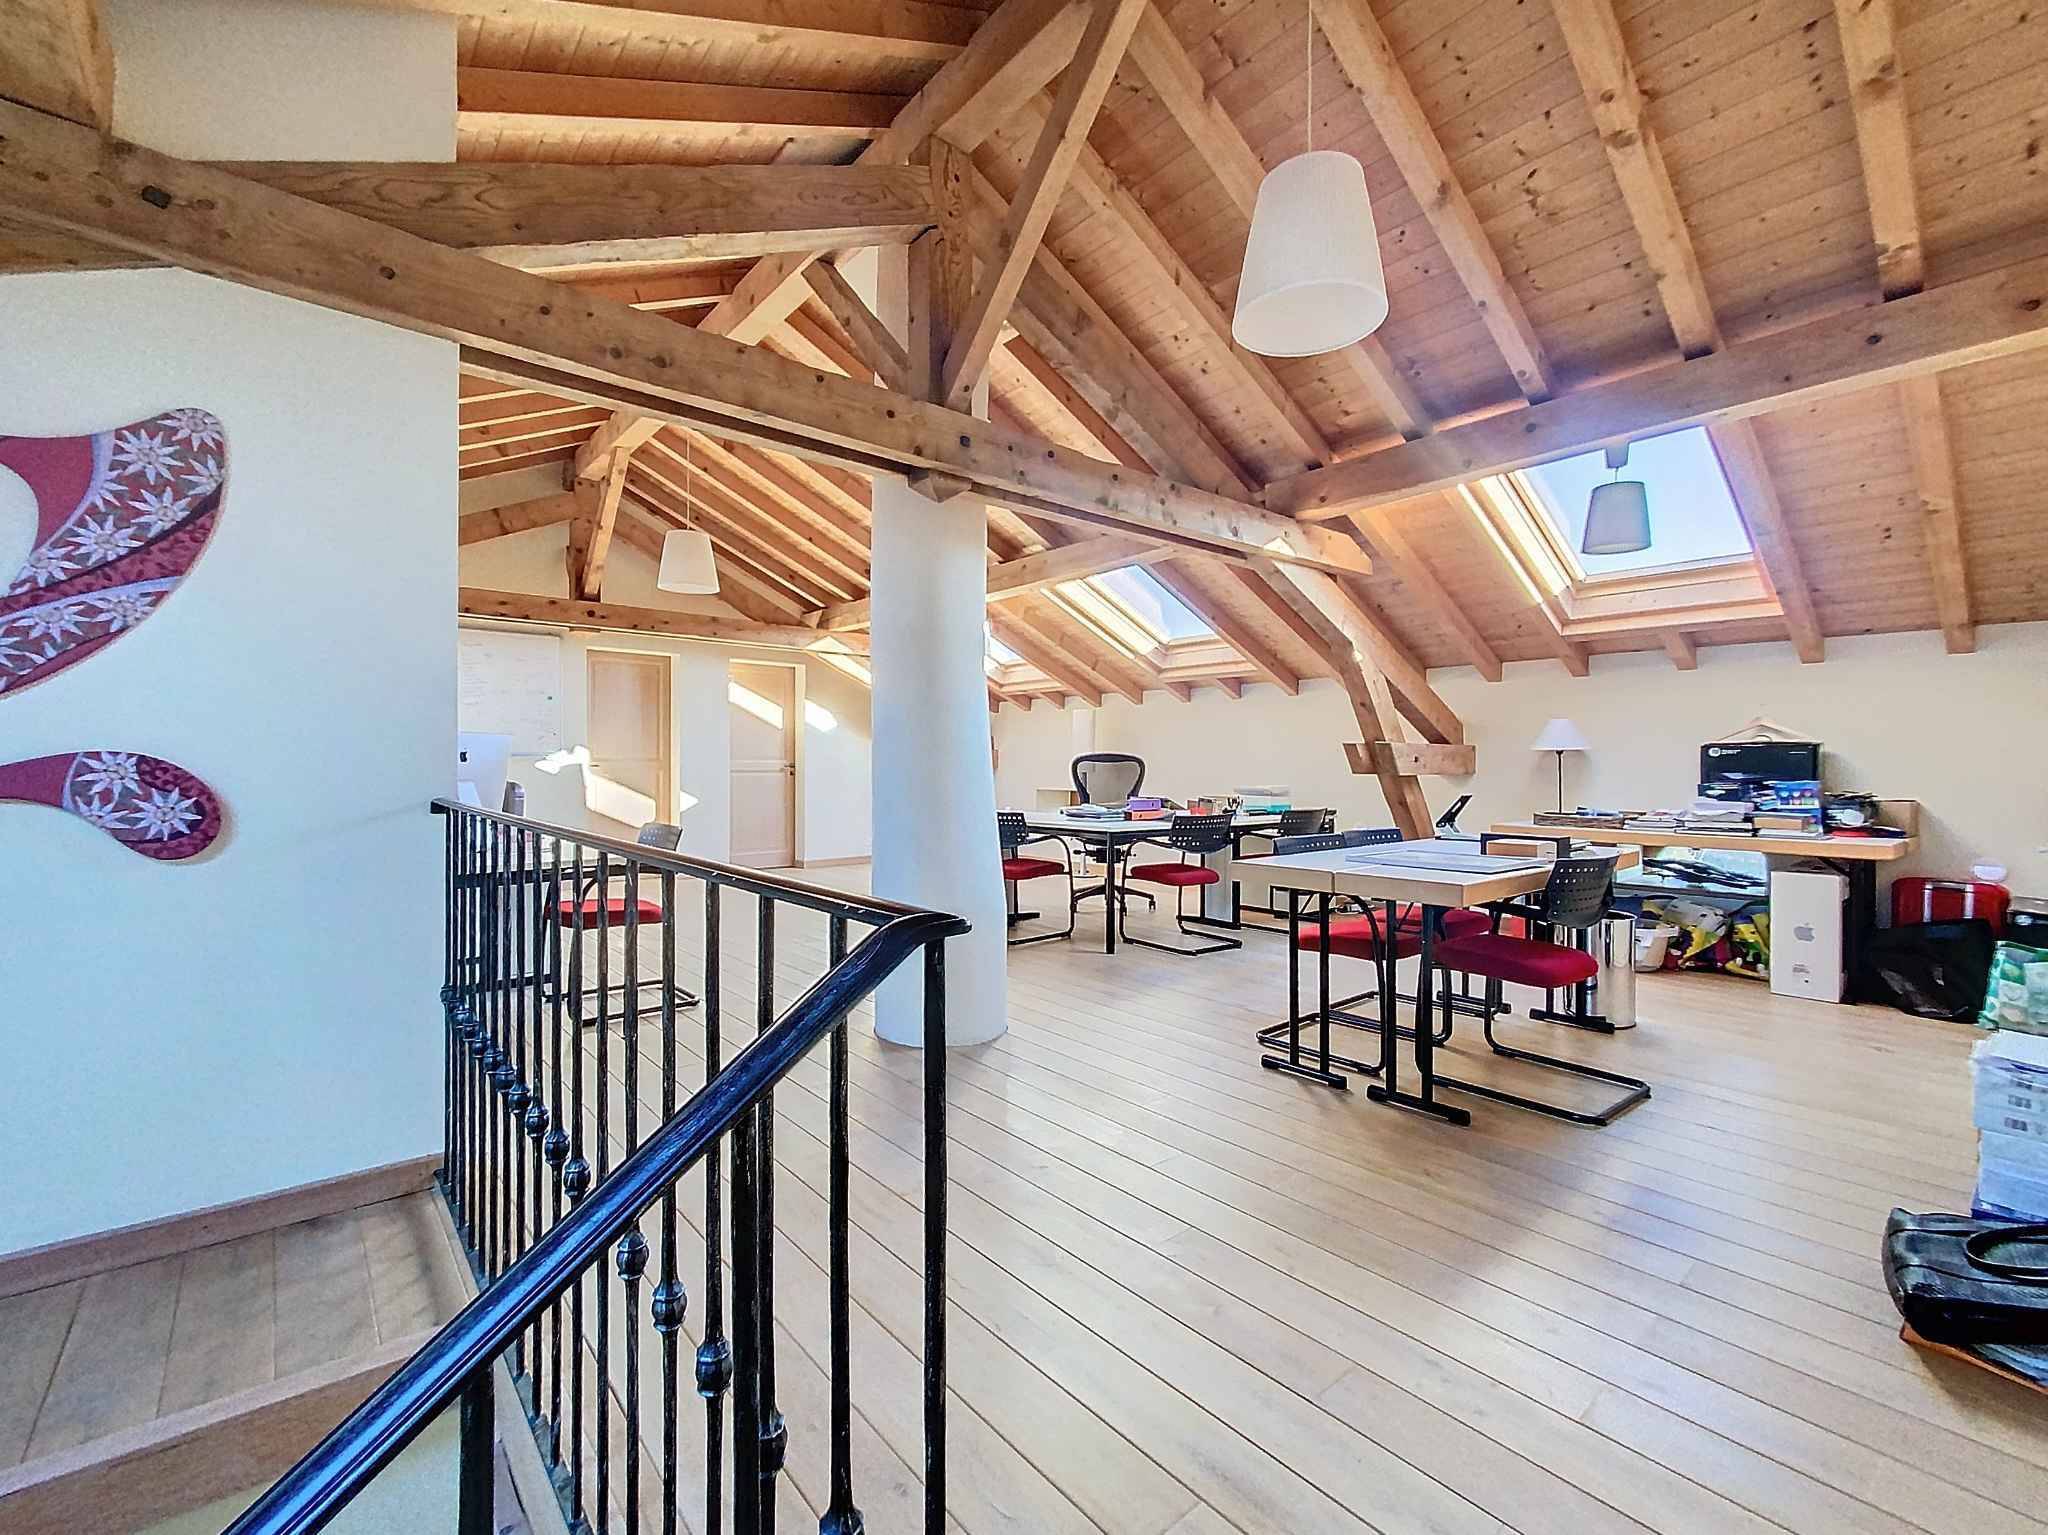
Large Loft-style space that can be used as a large bedroom or office, with an area of 100 m²
Appendices:
Two fully equipped chalets with living room, kitchen, bedroom and shower room
Swimming pool
Common areas:
Five parking spaces for visitors
Basement:
Wine cellar
Ground floor:
Entrance hall
Visitors' cloakroom
Two toilets, one of which is for guests
Living room
Dining room
Kitchen
Laundry room
Garage
Two storage spaces
First floor:
Two bedrooms, each with its own bathroom equipped with a shower room and a separate WC
Master bedroom with small living room or office, terrace, adjoining dressing room, bathroom with shower and separate toilet
Second floor:
Bathroom with shower and double sink
Multipurpose converted barn of 140 m²
Cloakroom and separate WC
Large Loft-style space that can be used as a large bedroom or office, with an area of 100 m²
Appendices:
Two fully equipped chalets with living room, kitchen, bedroom and shower room
Swimming pool
Common areas:
Five parking spaces for visitors
Conveniences
Outside conveniences
- Swimming pool