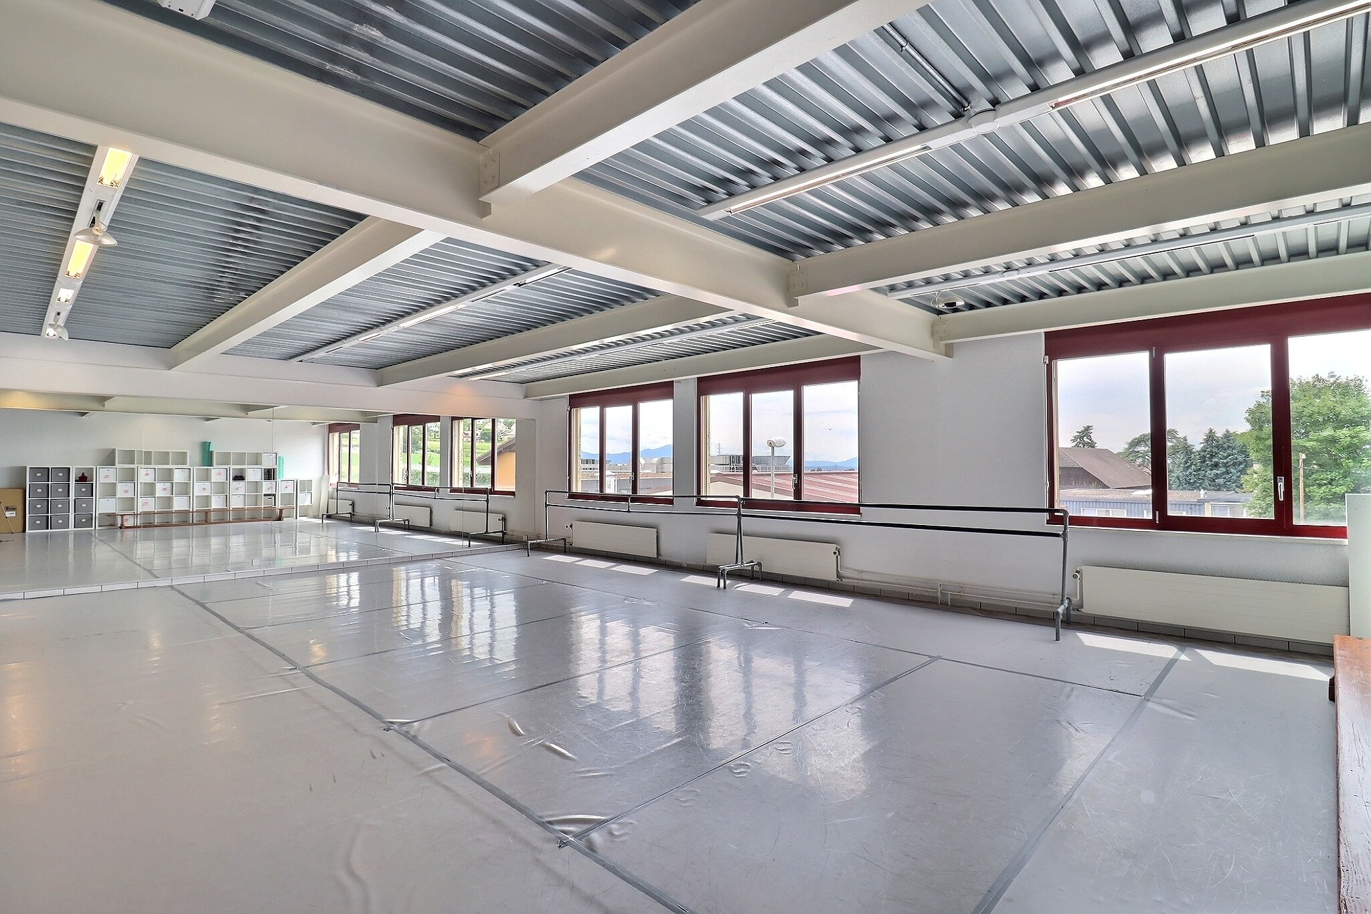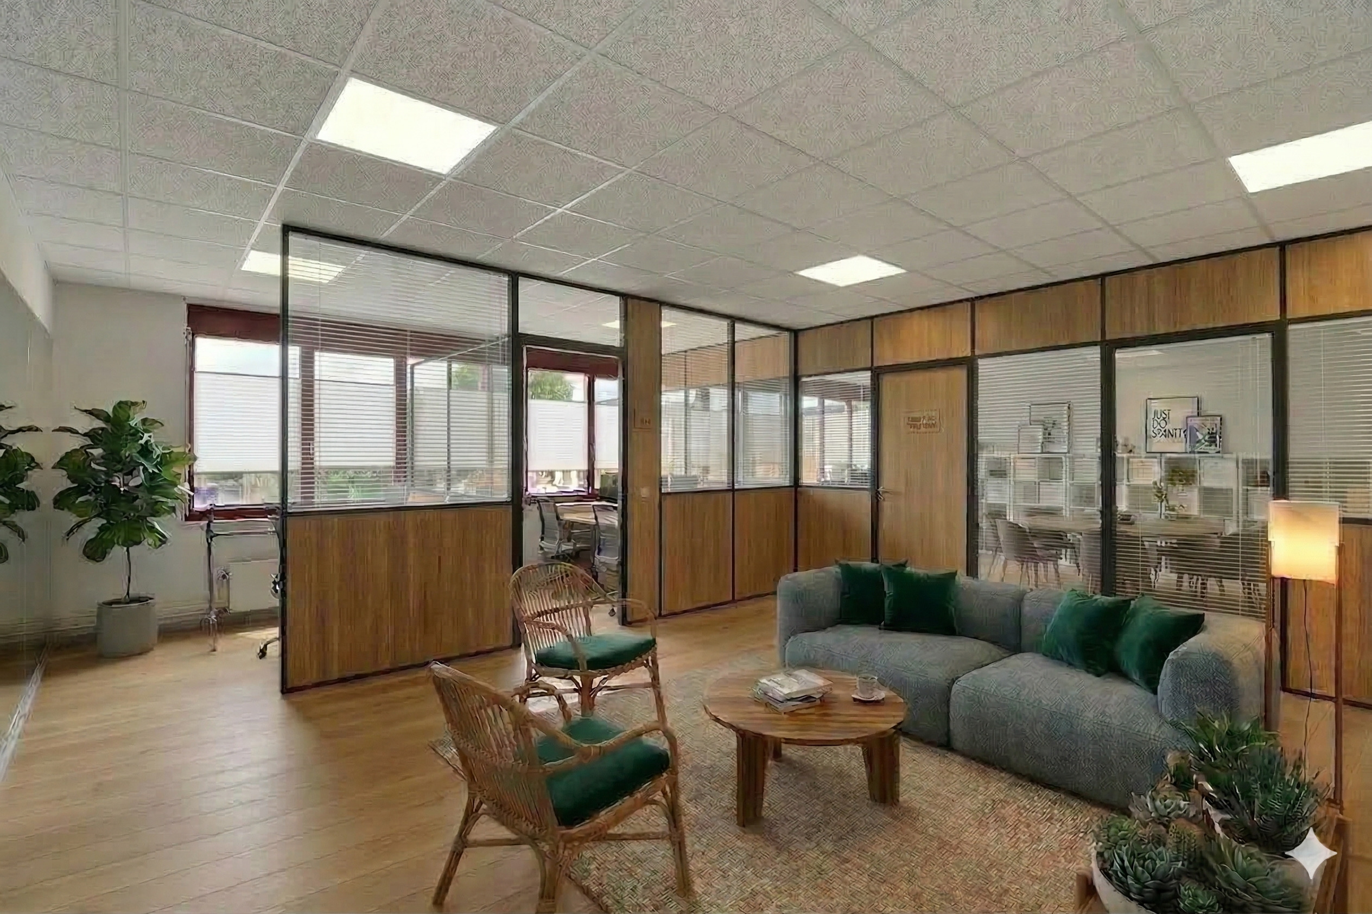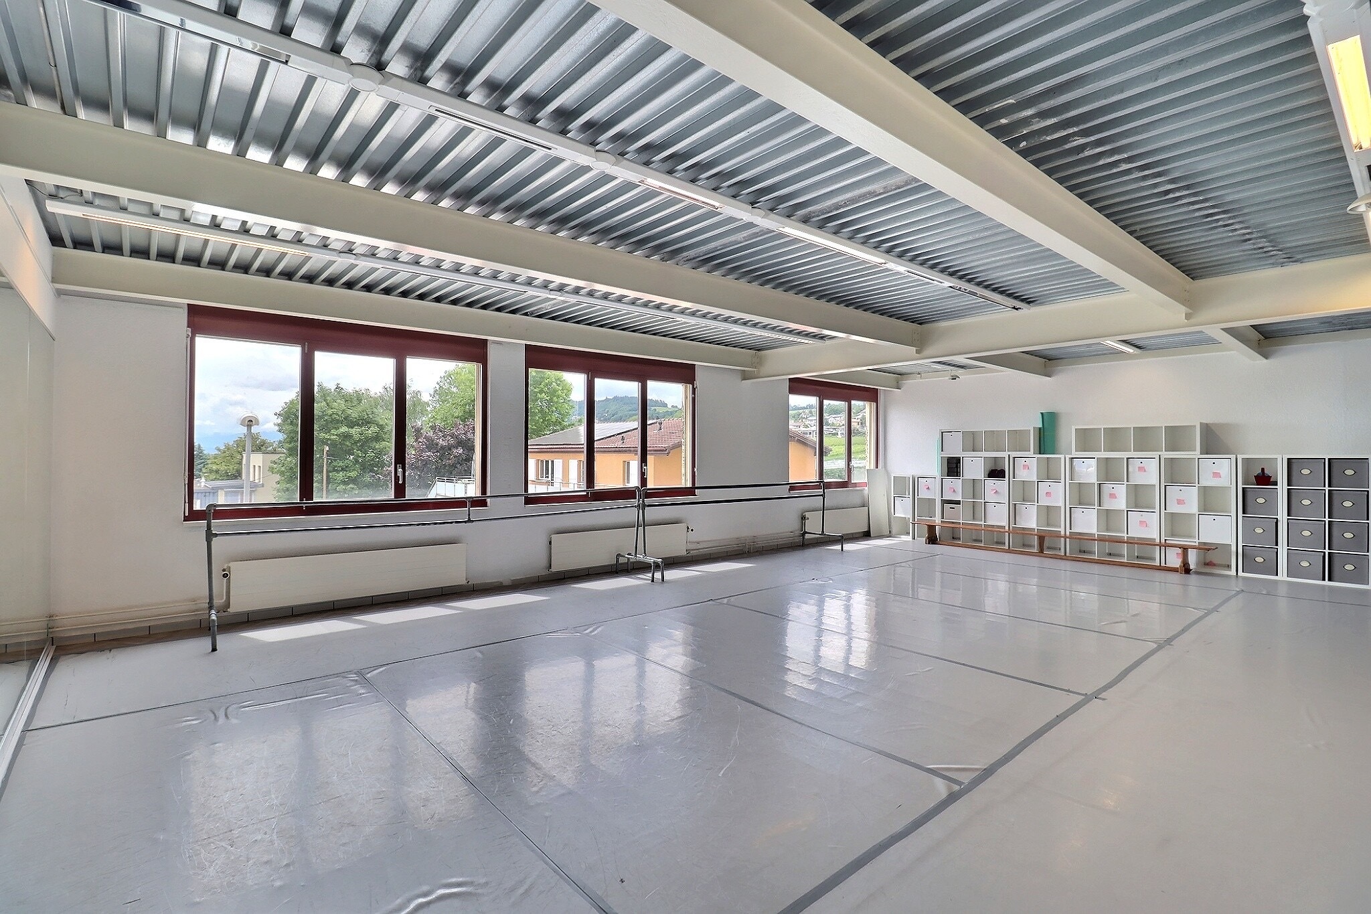
Single family house with 11 rooms on sale in zone - 580 m²
An exclusive retreat combining meticulous design and a lakeside perspective
Localisation
zone, 1182 GillyCharacteristics
Number of parkings
Description
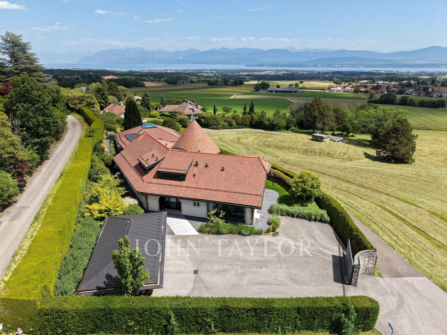
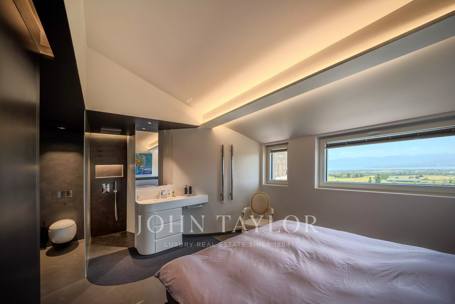
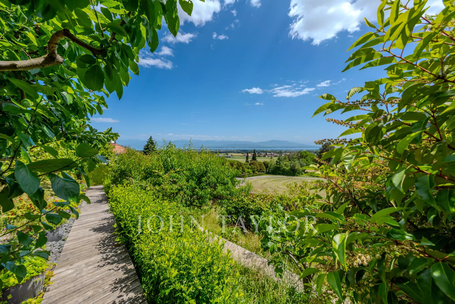
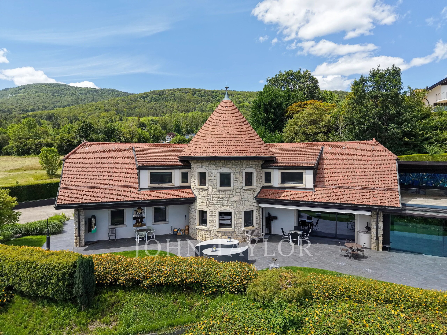
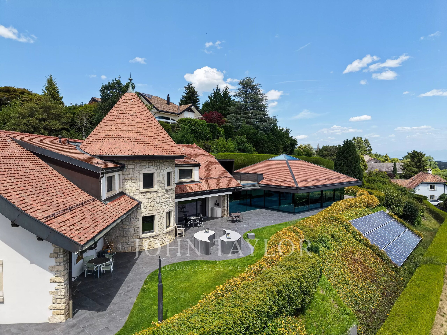
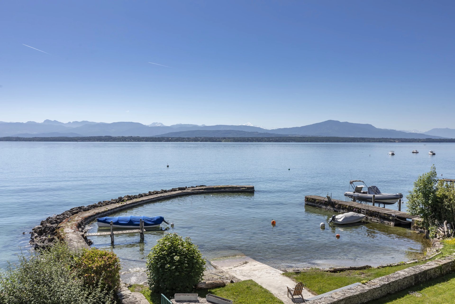
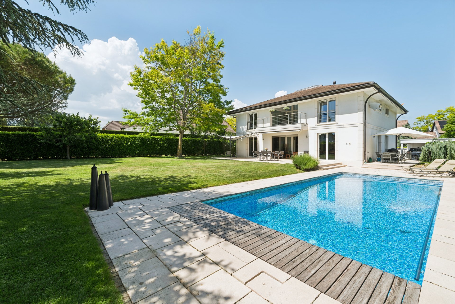
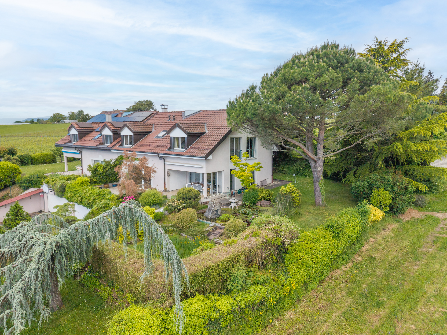
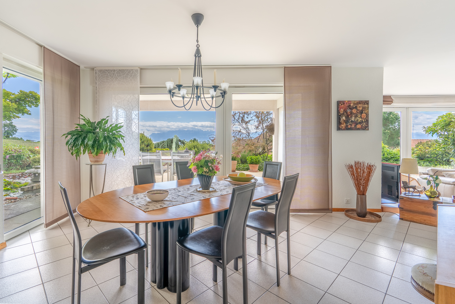
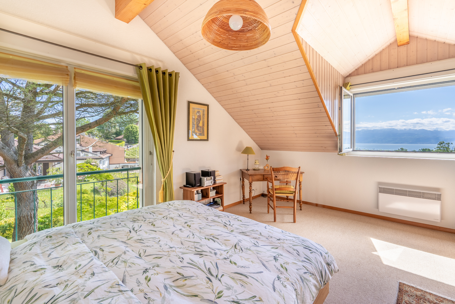
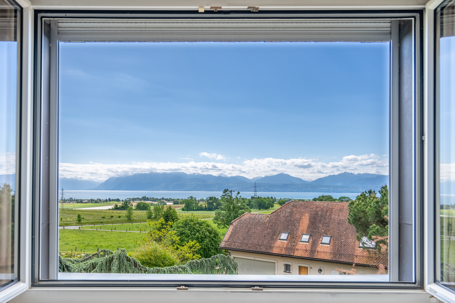
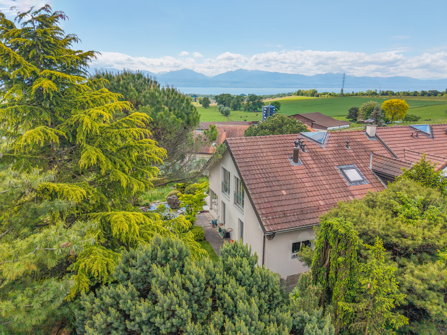
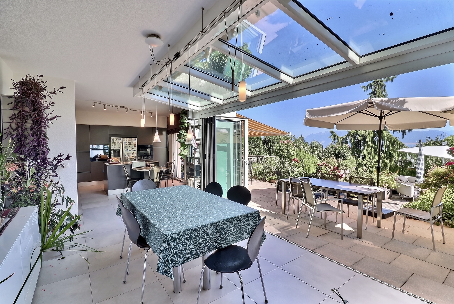
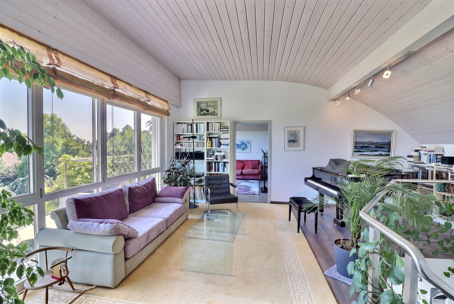
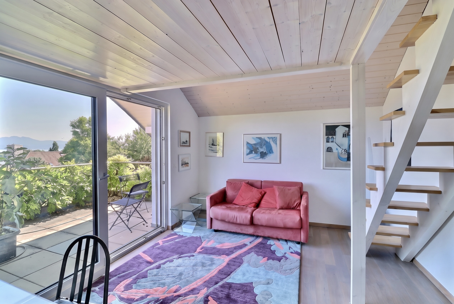
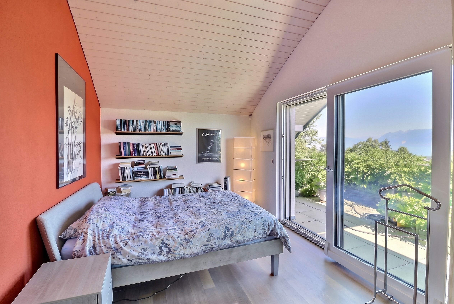
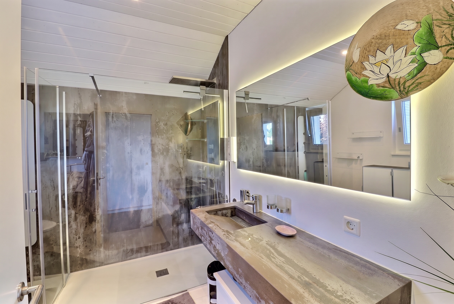
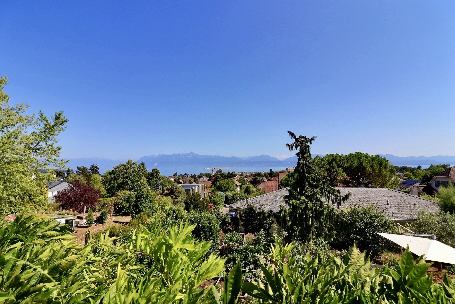
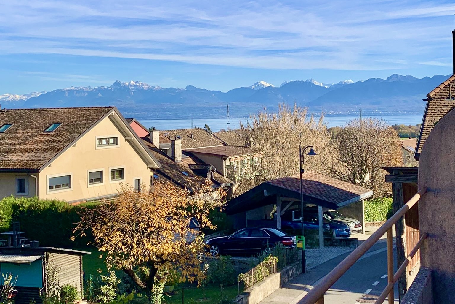
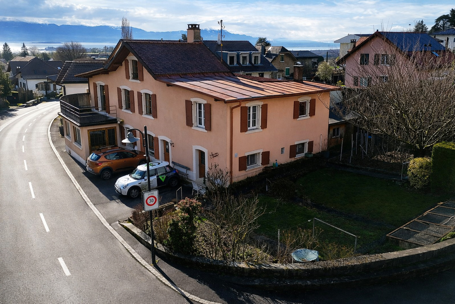
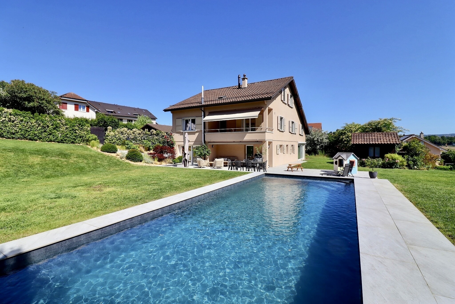
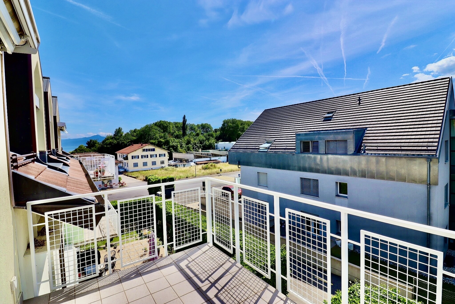
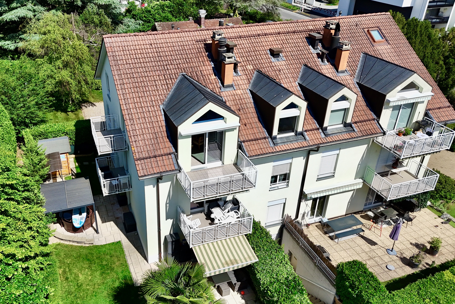
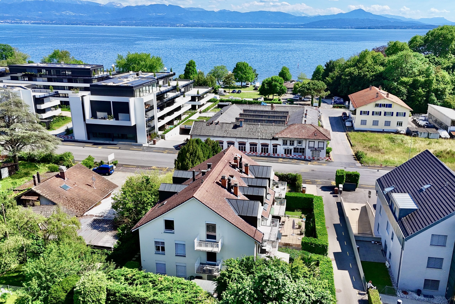
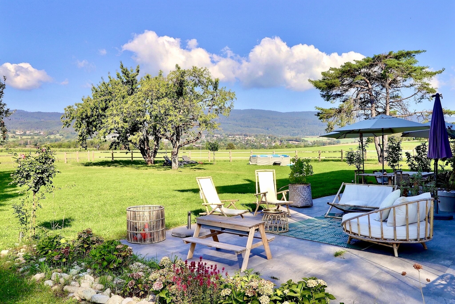




Exceptional contemporary villa with spectacular views of Lake Geneva and the Alps
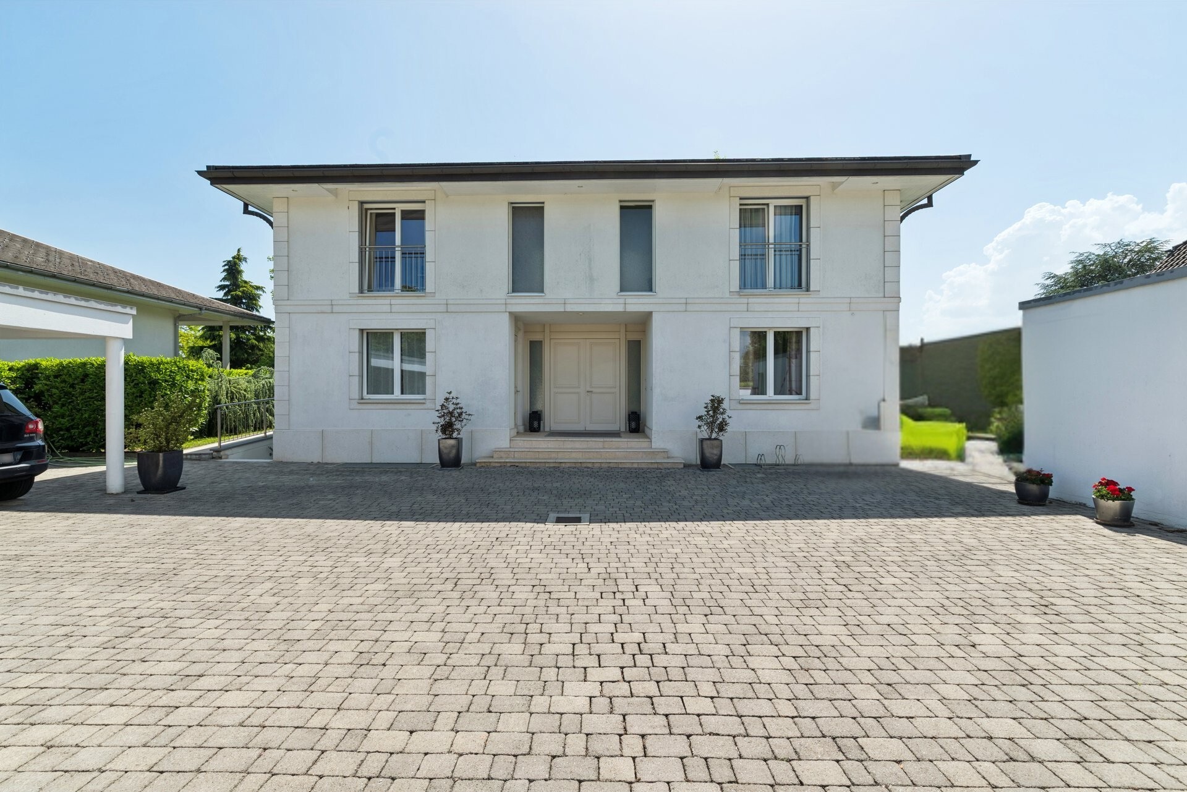
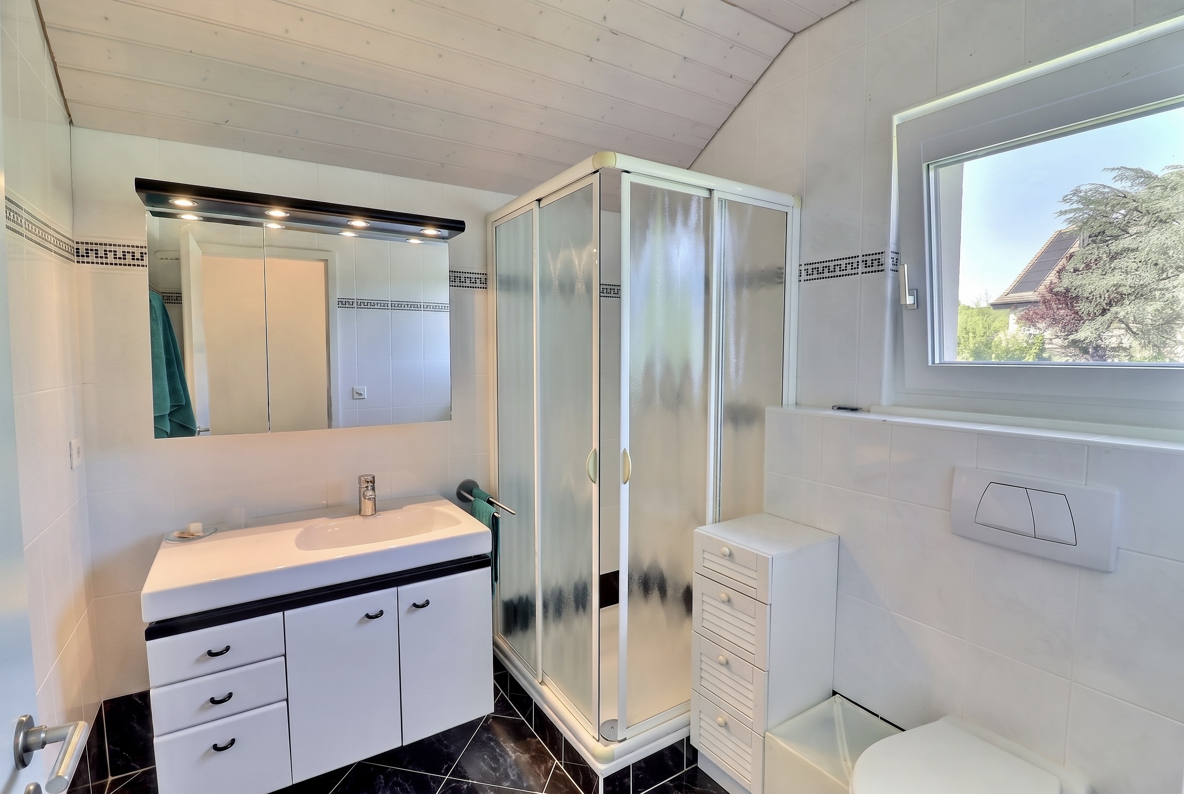
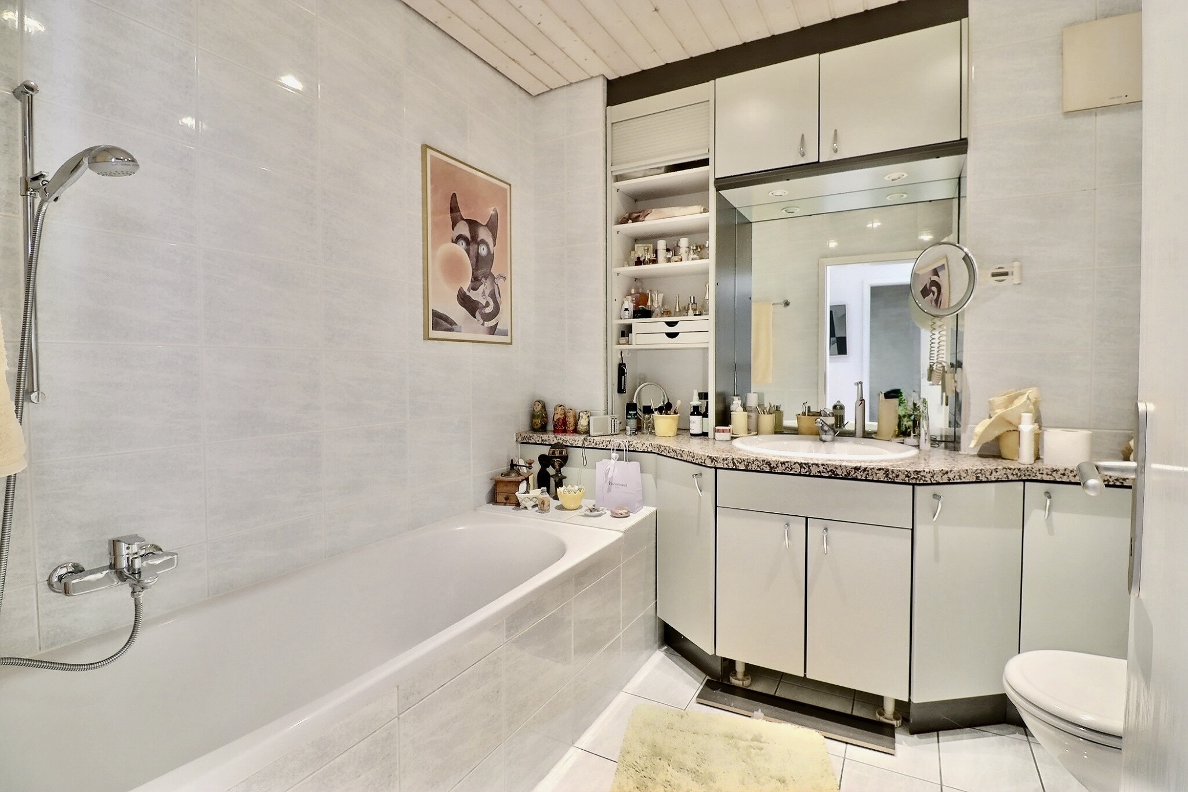
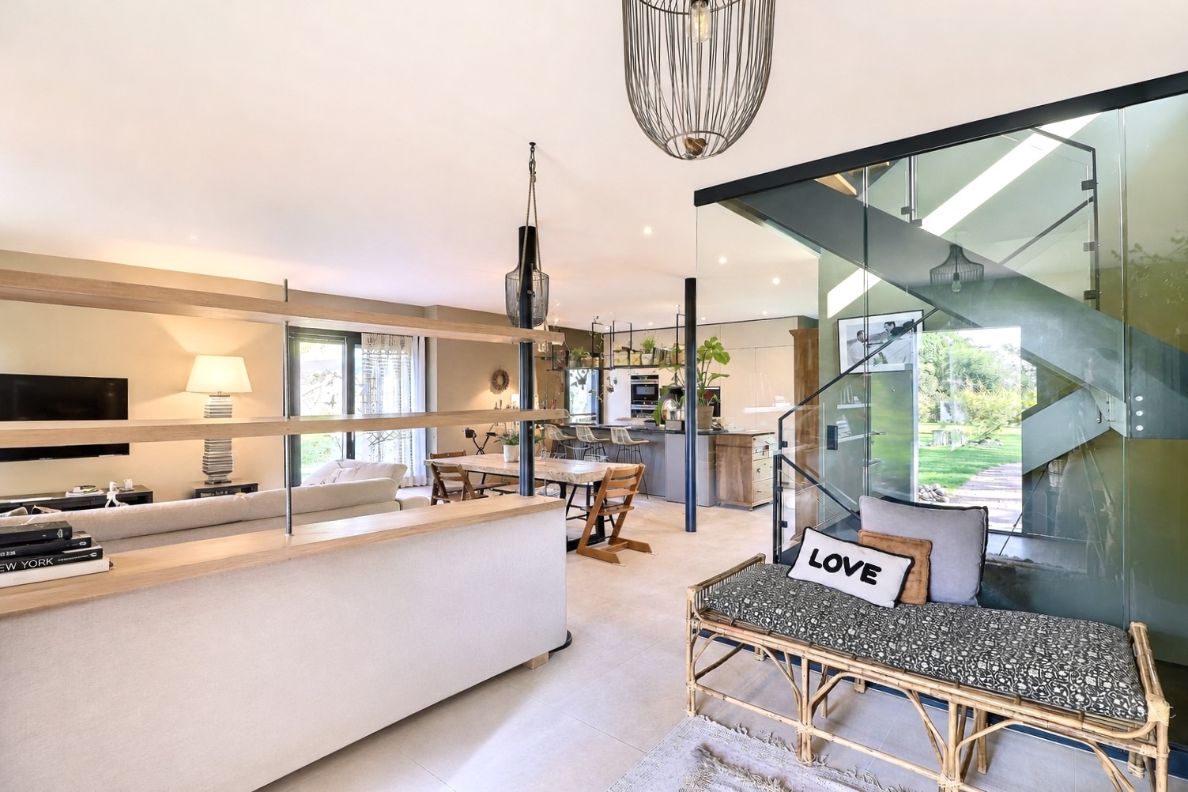

Designed to offer unparalleled comfort, this villa stands out for its high-quality materials and finishes, combining elegance and sophistication.
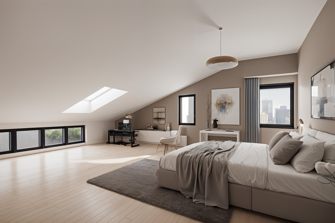
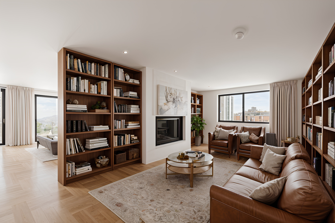
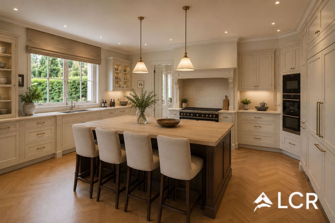
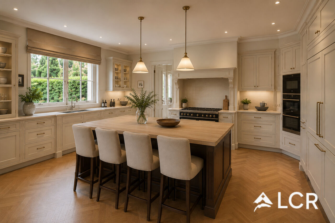
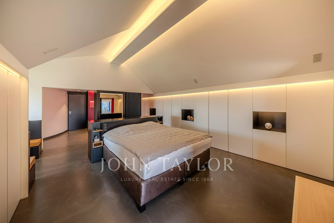
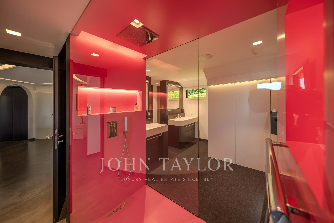
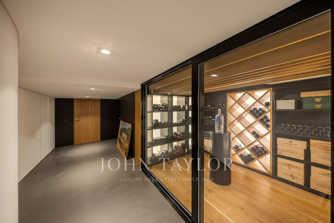
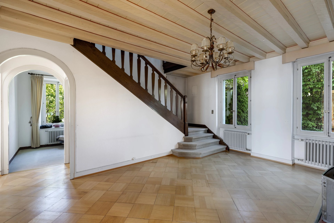
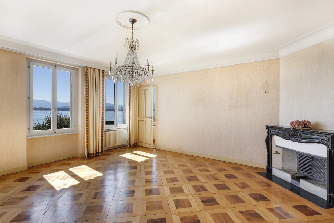
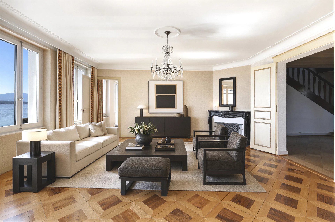
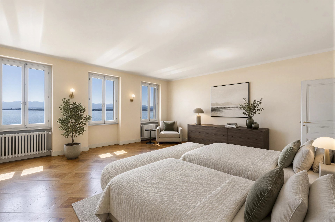
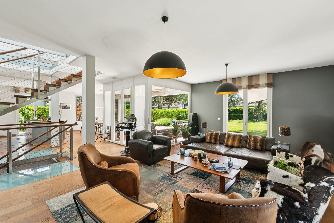
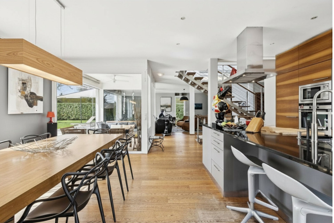
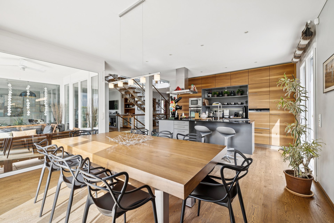
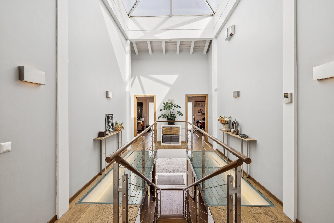
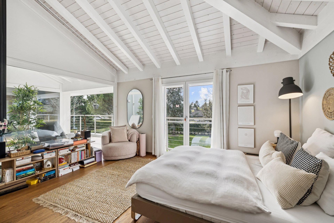
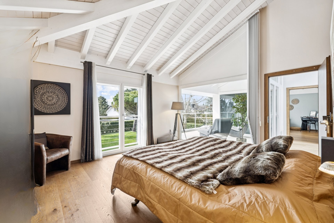
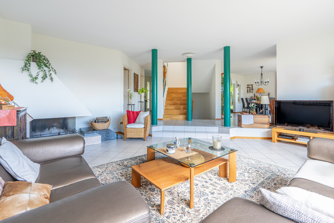
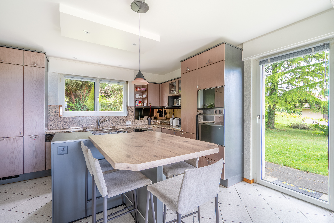
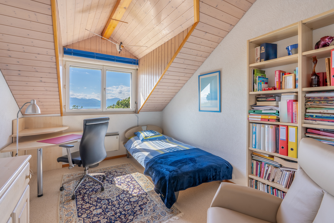
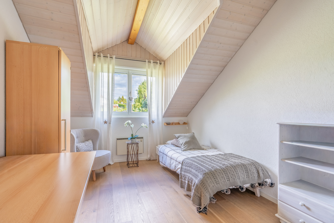
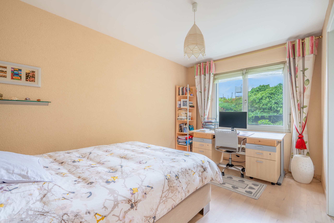
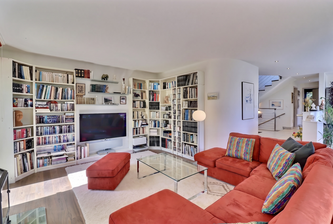
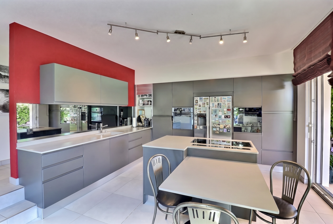
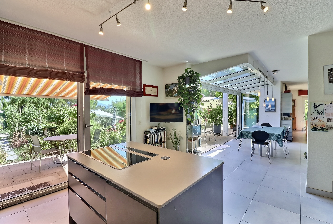
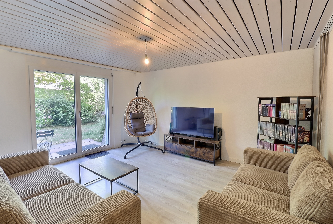
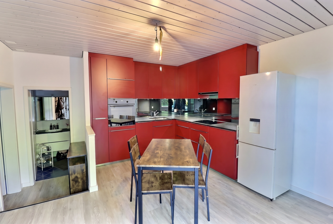
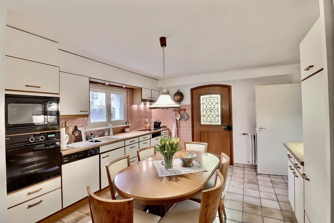
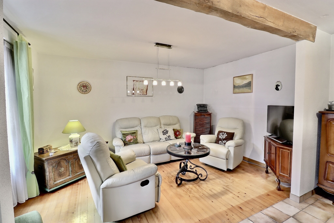

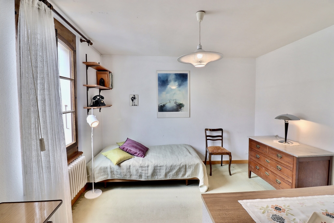
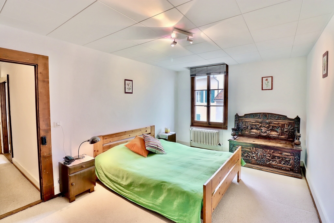
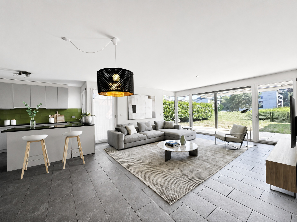
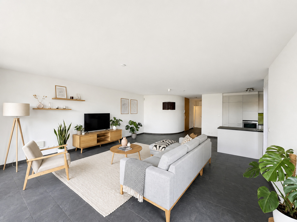

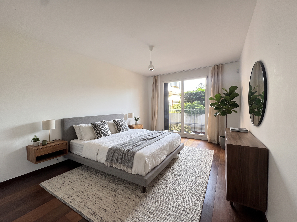
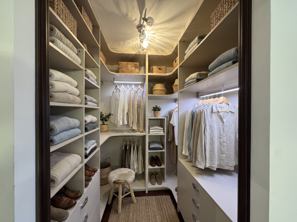
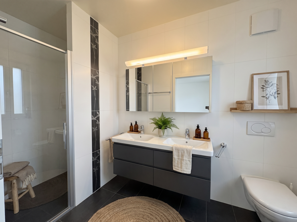
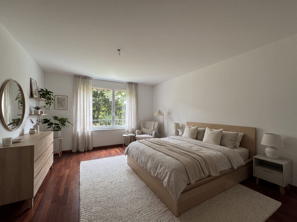
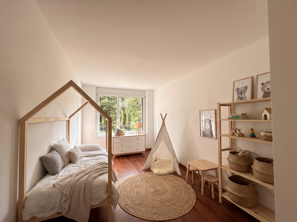
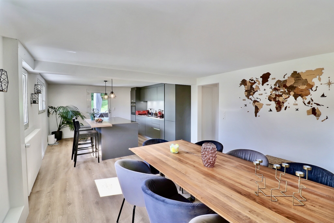
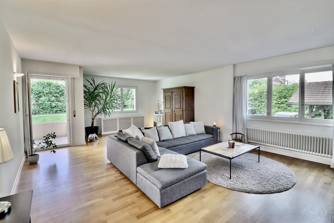
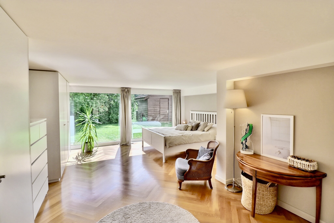
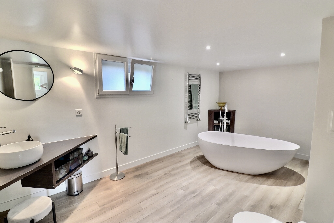
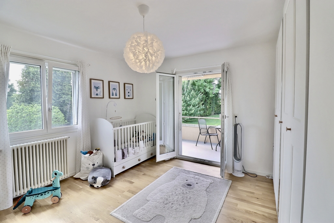
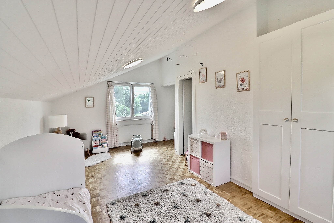
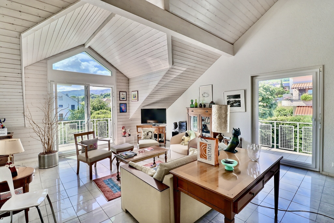
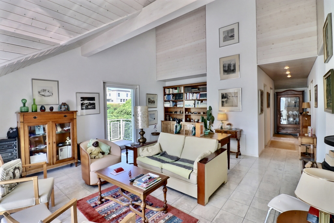
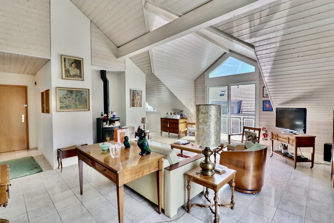
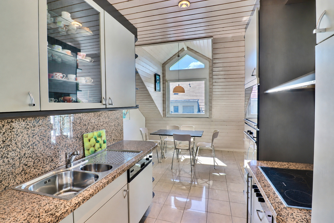
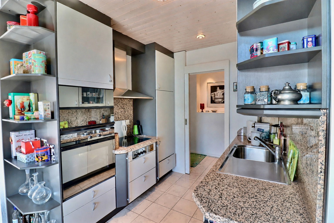
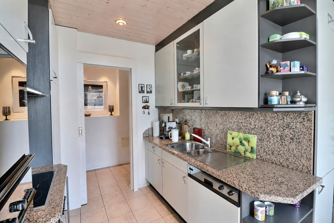
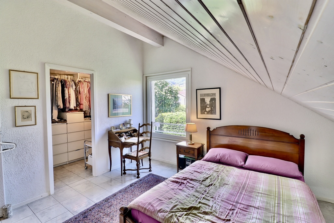
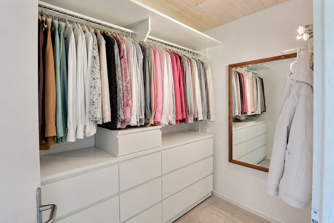
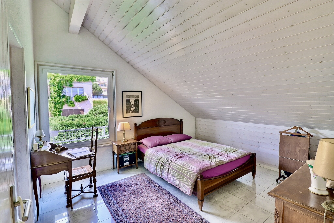
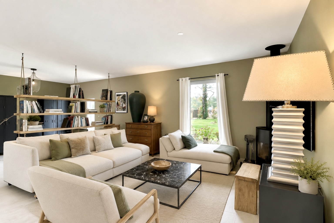
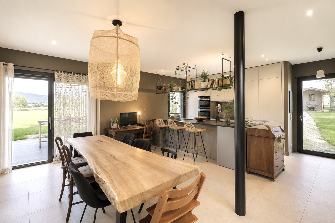
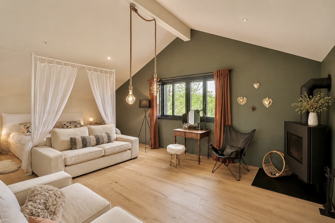
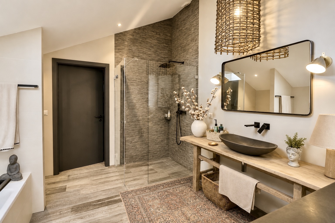
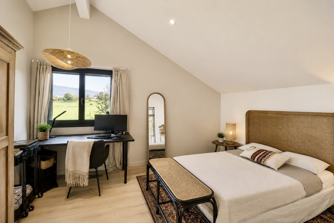
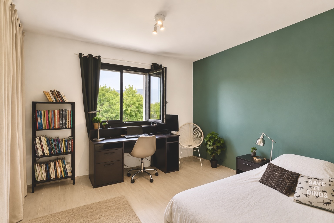
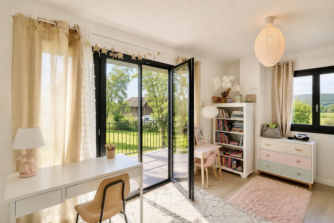
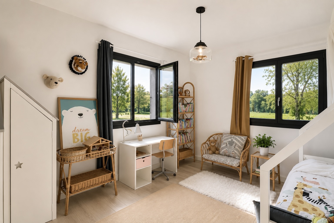
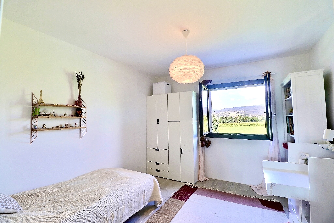
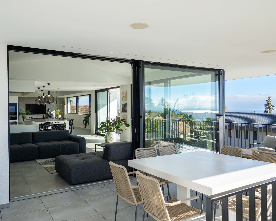




The spacious interior features two master suites, six additional bright bedrooms, a separate walk-in closet, a living room with a fireplace, and a modern, fully equipped kitchen with dual appliances (refrigerator, dishwasher, oven) for optimal comfort.
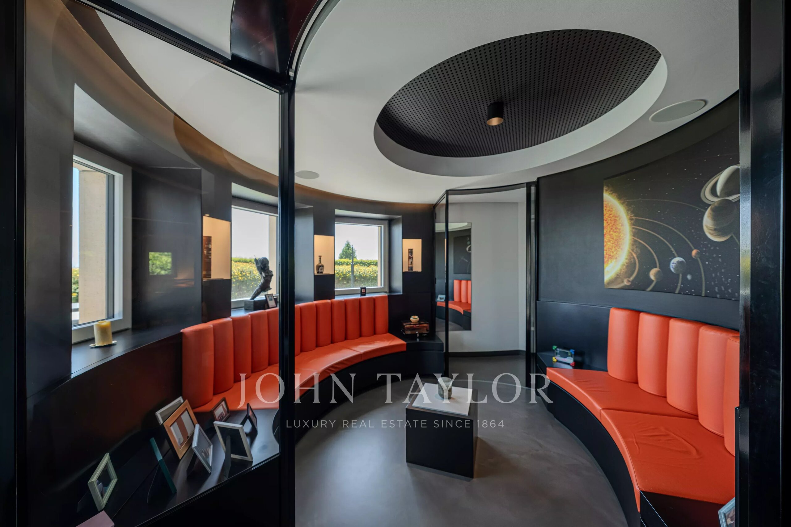
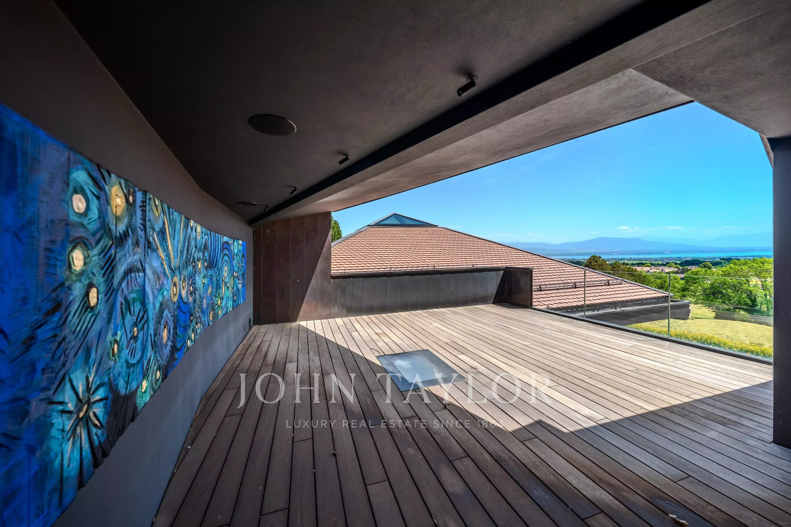
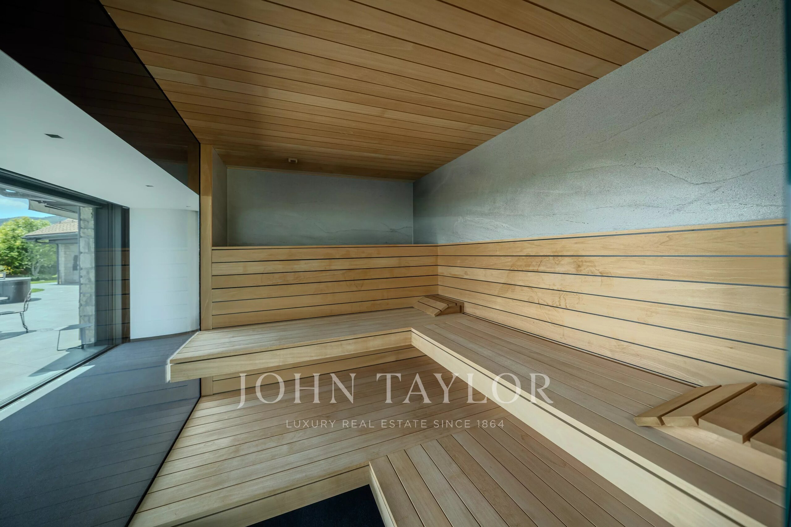
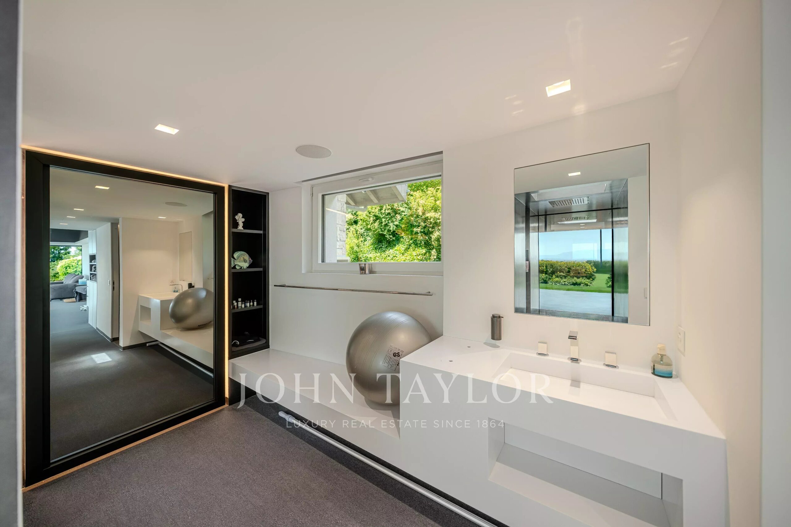
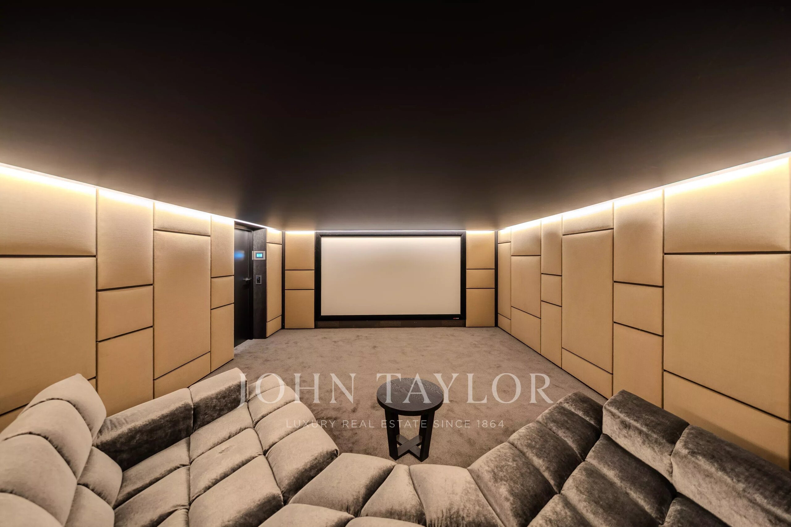
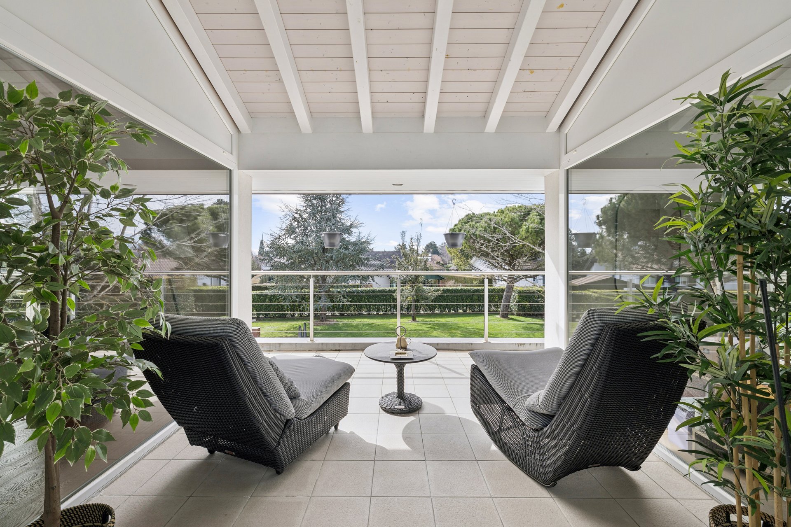
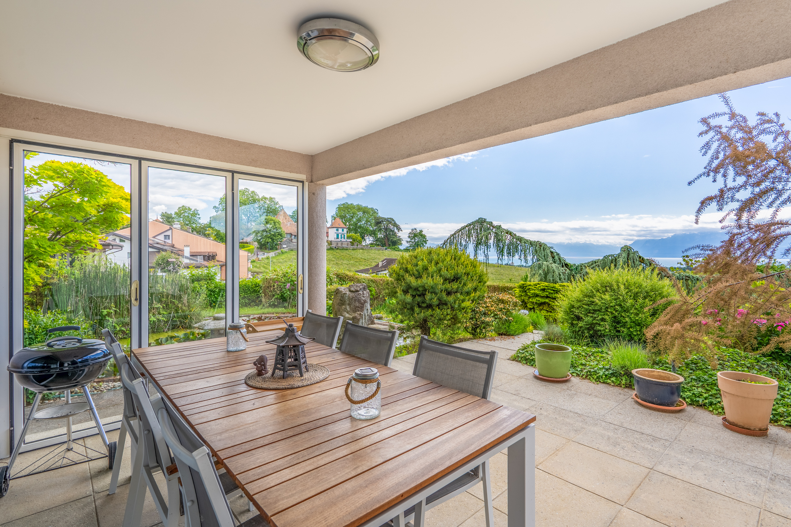
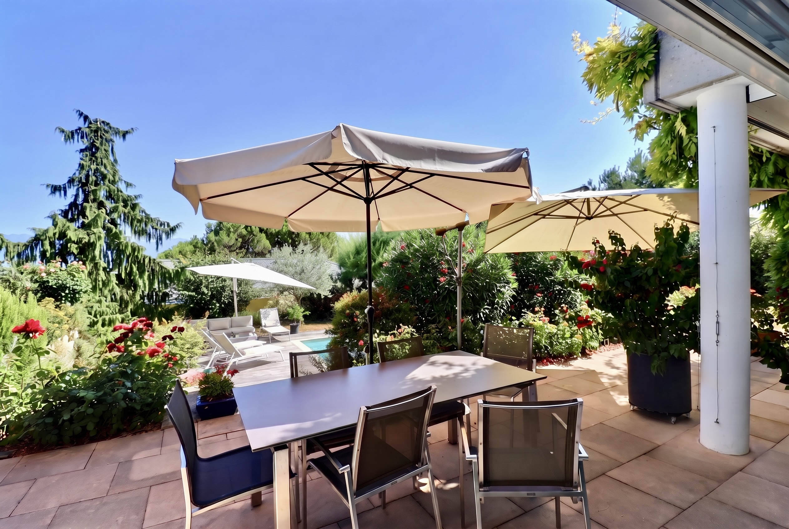

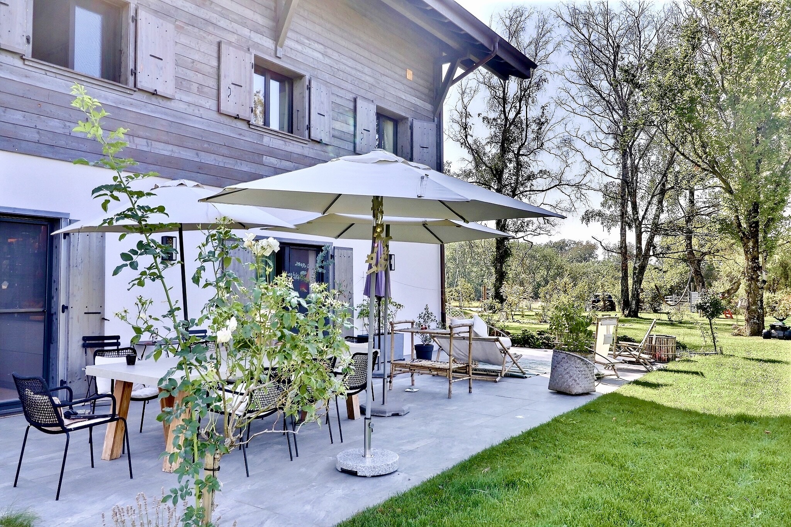
Special-purpose spaces include an elegant office, a gym, a music room for relaxing or working in an inspiring atmosphere, and a multipurpose room that can be converted into a private spa, among other uses. The upper floor opens onto a terrace of over 40 m², accessible from the kitchen and living room, ideal for enjoying the breathtaking view and relaxing.
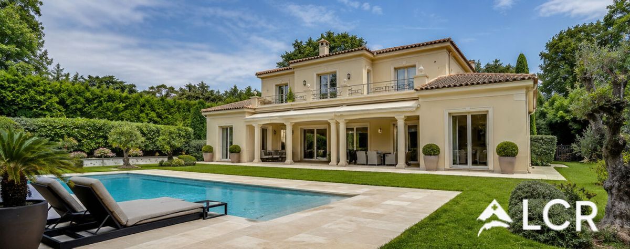
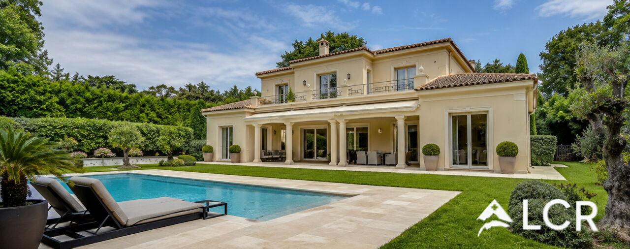
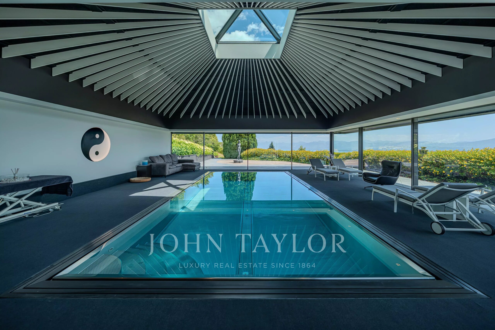
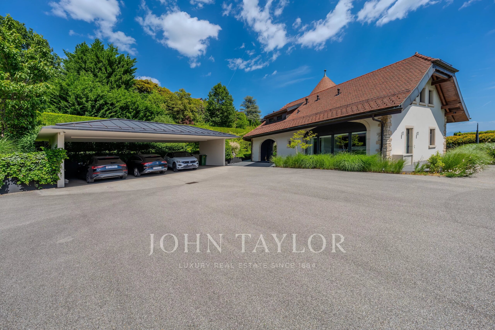
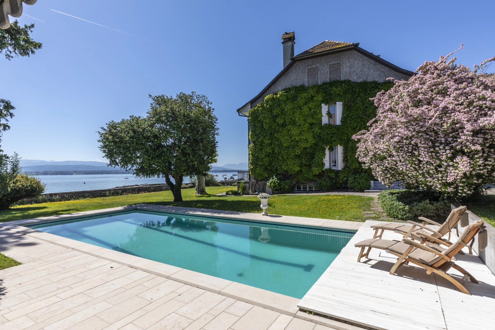
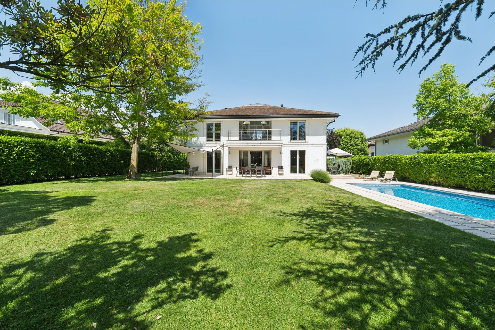
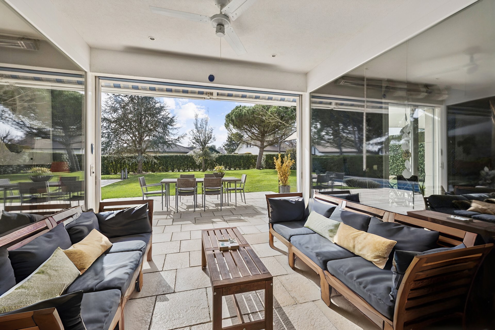
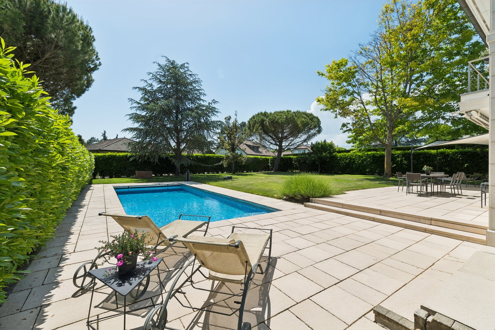
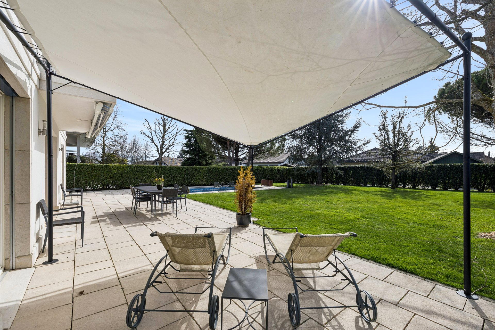
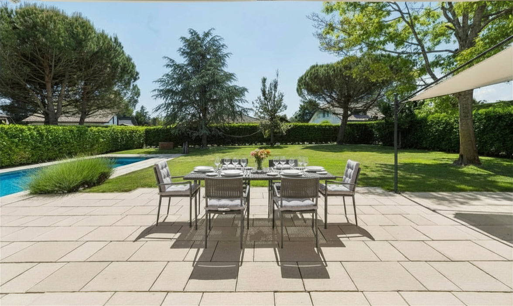
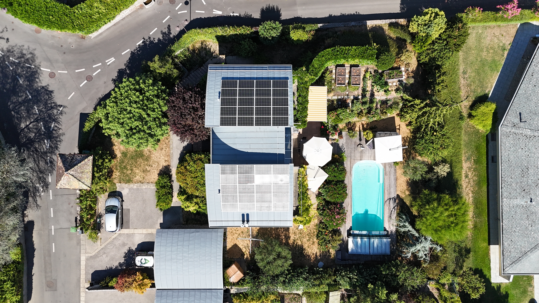
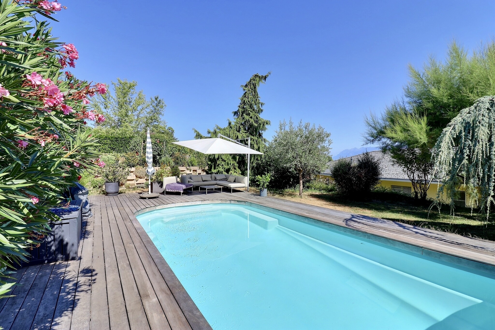
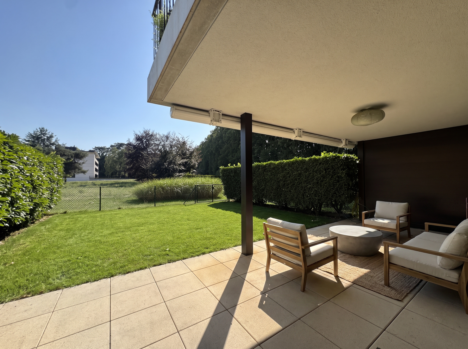
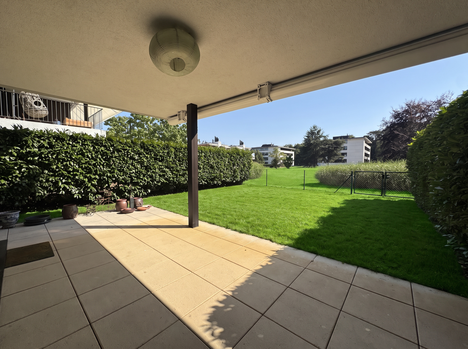
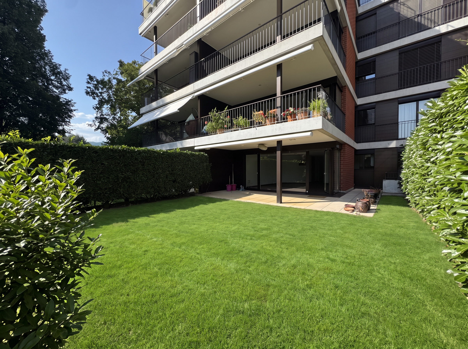
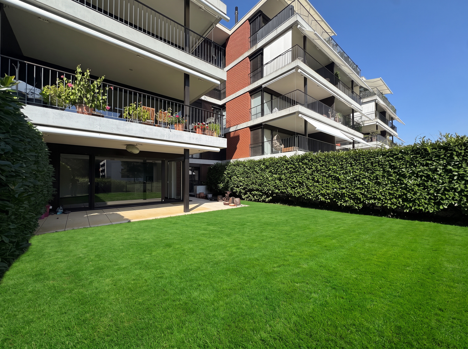
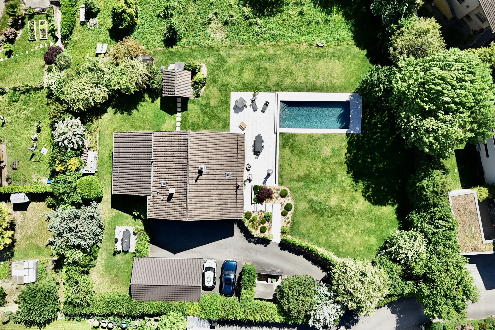
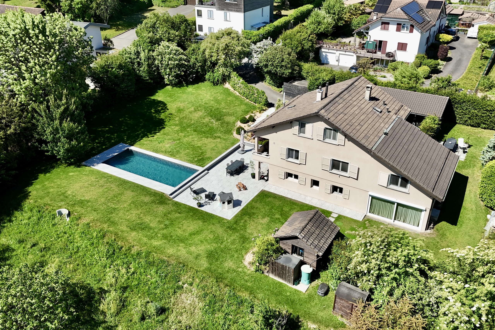
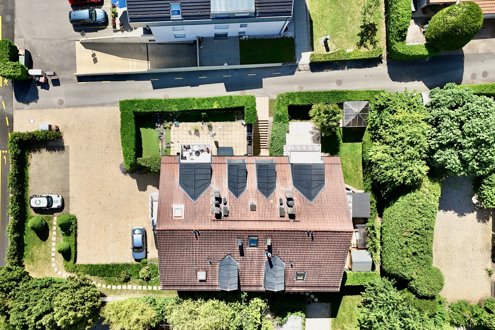
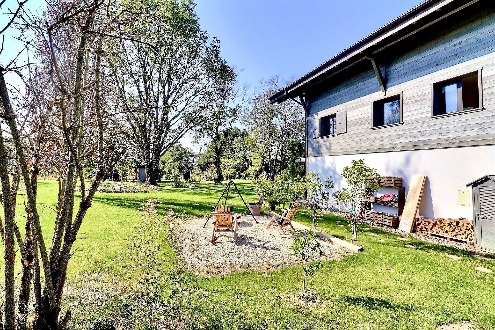
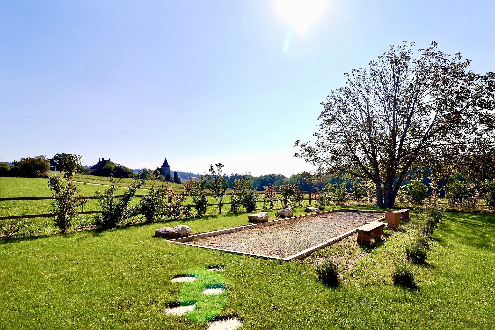

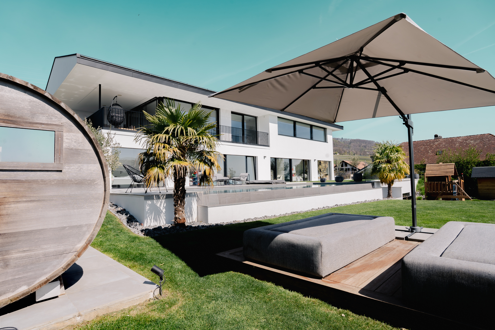

Outside, the landscaped and fenced-in garden features a swimming pool heated to 30 °C and accessible year-round, a hot tub, a sauna, as well as a children’s play area and a space dedicated to pets. Ample parking completes this exceptional property.
Located in a sought-after residential neighborhood with easy access to local amenities, this villa embodies the perfect balance between luxury, privacy, and simplicity, offering an unparalleled quality of life.
Video tour link: Instagram
Conveniences
Neighbourhood
- Villa area
- Restaurant(s)
- Bus stop
- Nursery
- Preschool
- Primary school
- Secondary school
Outside conveniences
- Balcony/ies
- Terrace/s
- Garden
- Greenery
- Fence
- Swimming pool
- Jacuzzi
- Built on even grounds
Inside conveniences
- Open kitchen
- Guests lavatory
- Dressing
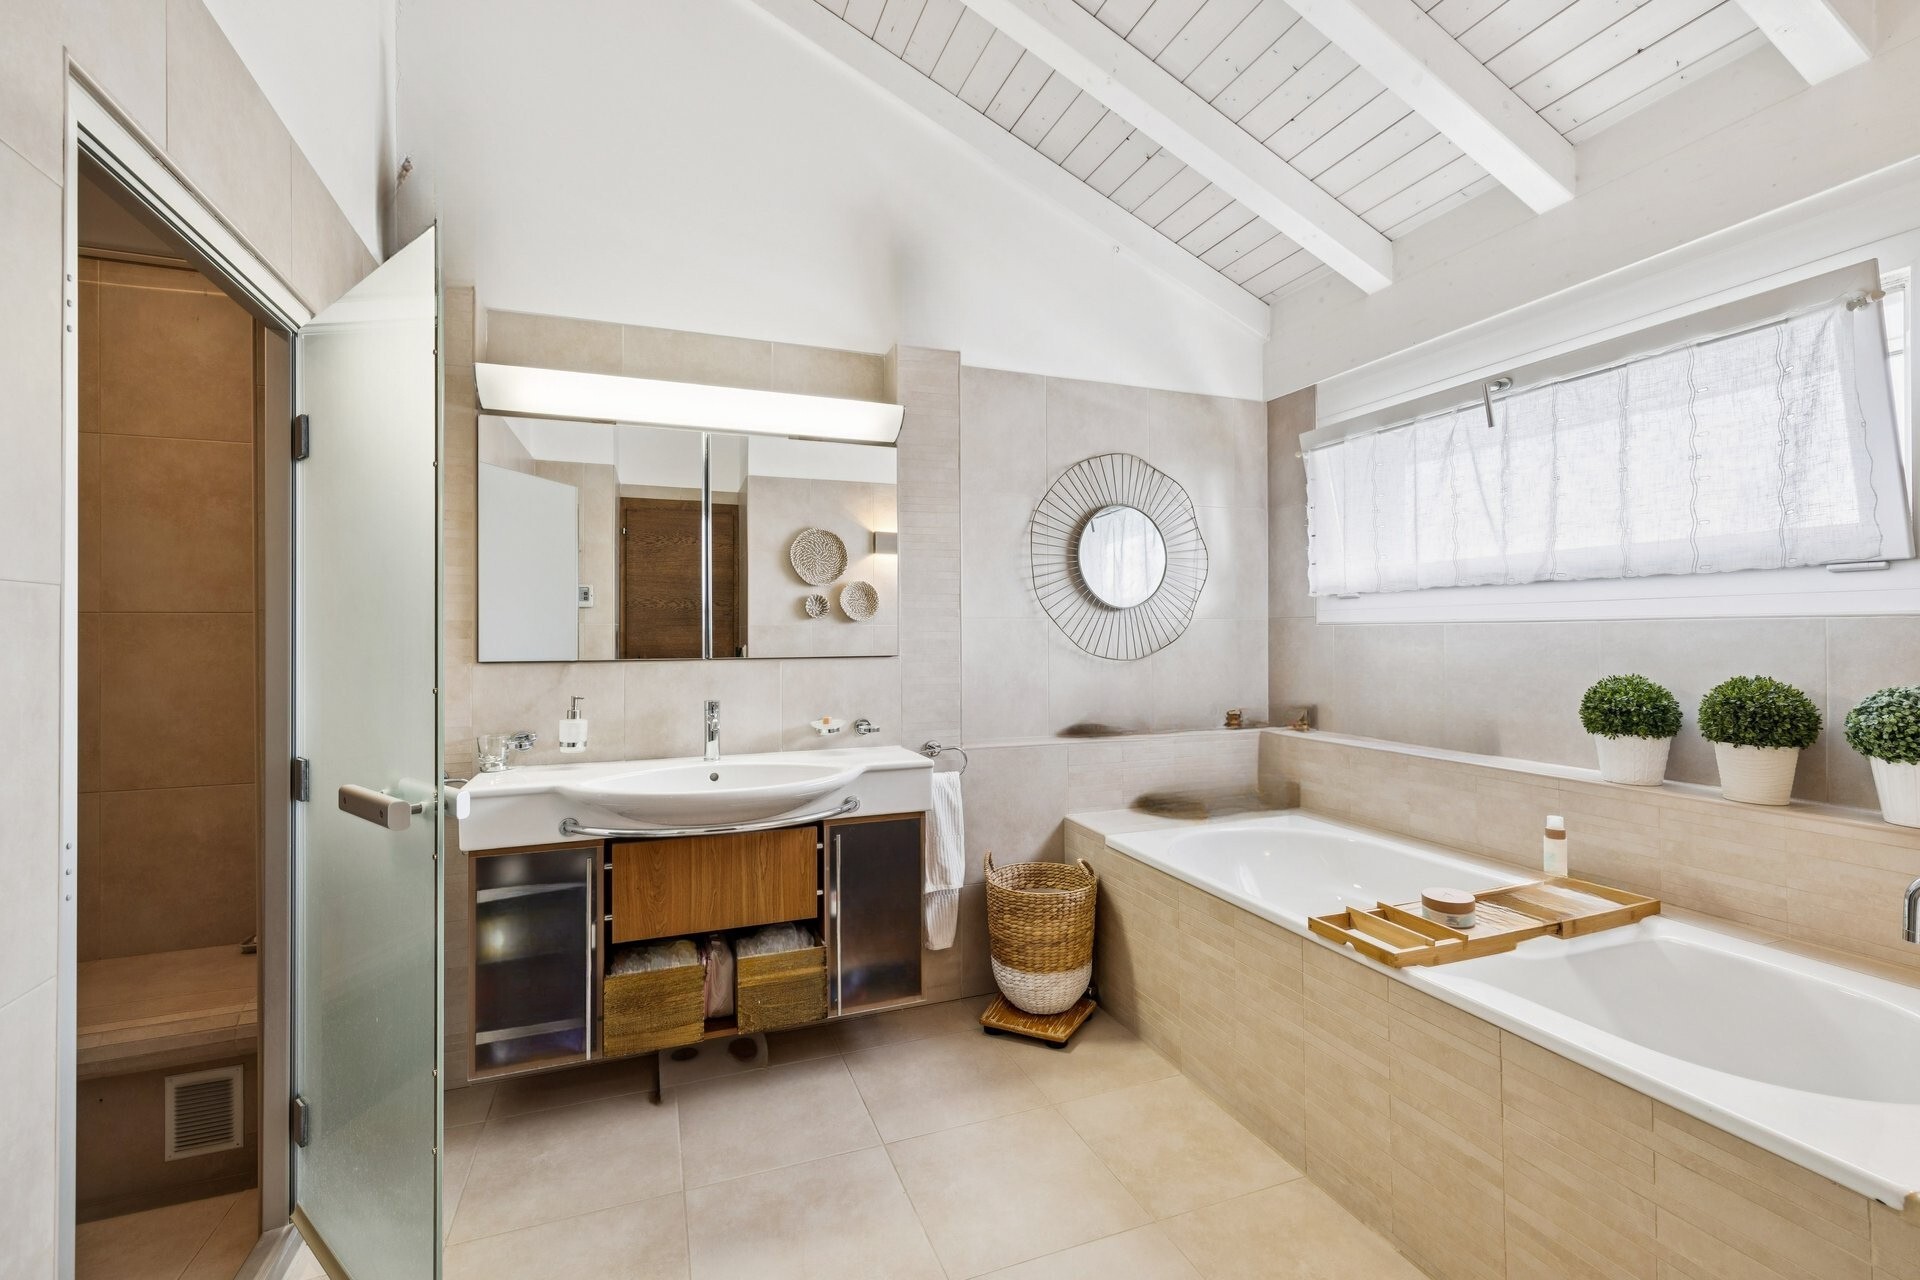
- Sauna
- Jacuzzi
- Fitness room
- Swimming pool
- Unfurnished
- Built-in closet
- Fireplace
- Triple glazing
- Bright/sunny
- With front and rear view
- Natural light
- With character
Equipment
- Fitted kitchen
- Kitchen island
- Induction cooker
- Oven
- Steamer
- Warming drawer
- Fridge
- Freezer
- Dishwasher
- Wine cooler
- Washing machine
- Dryer
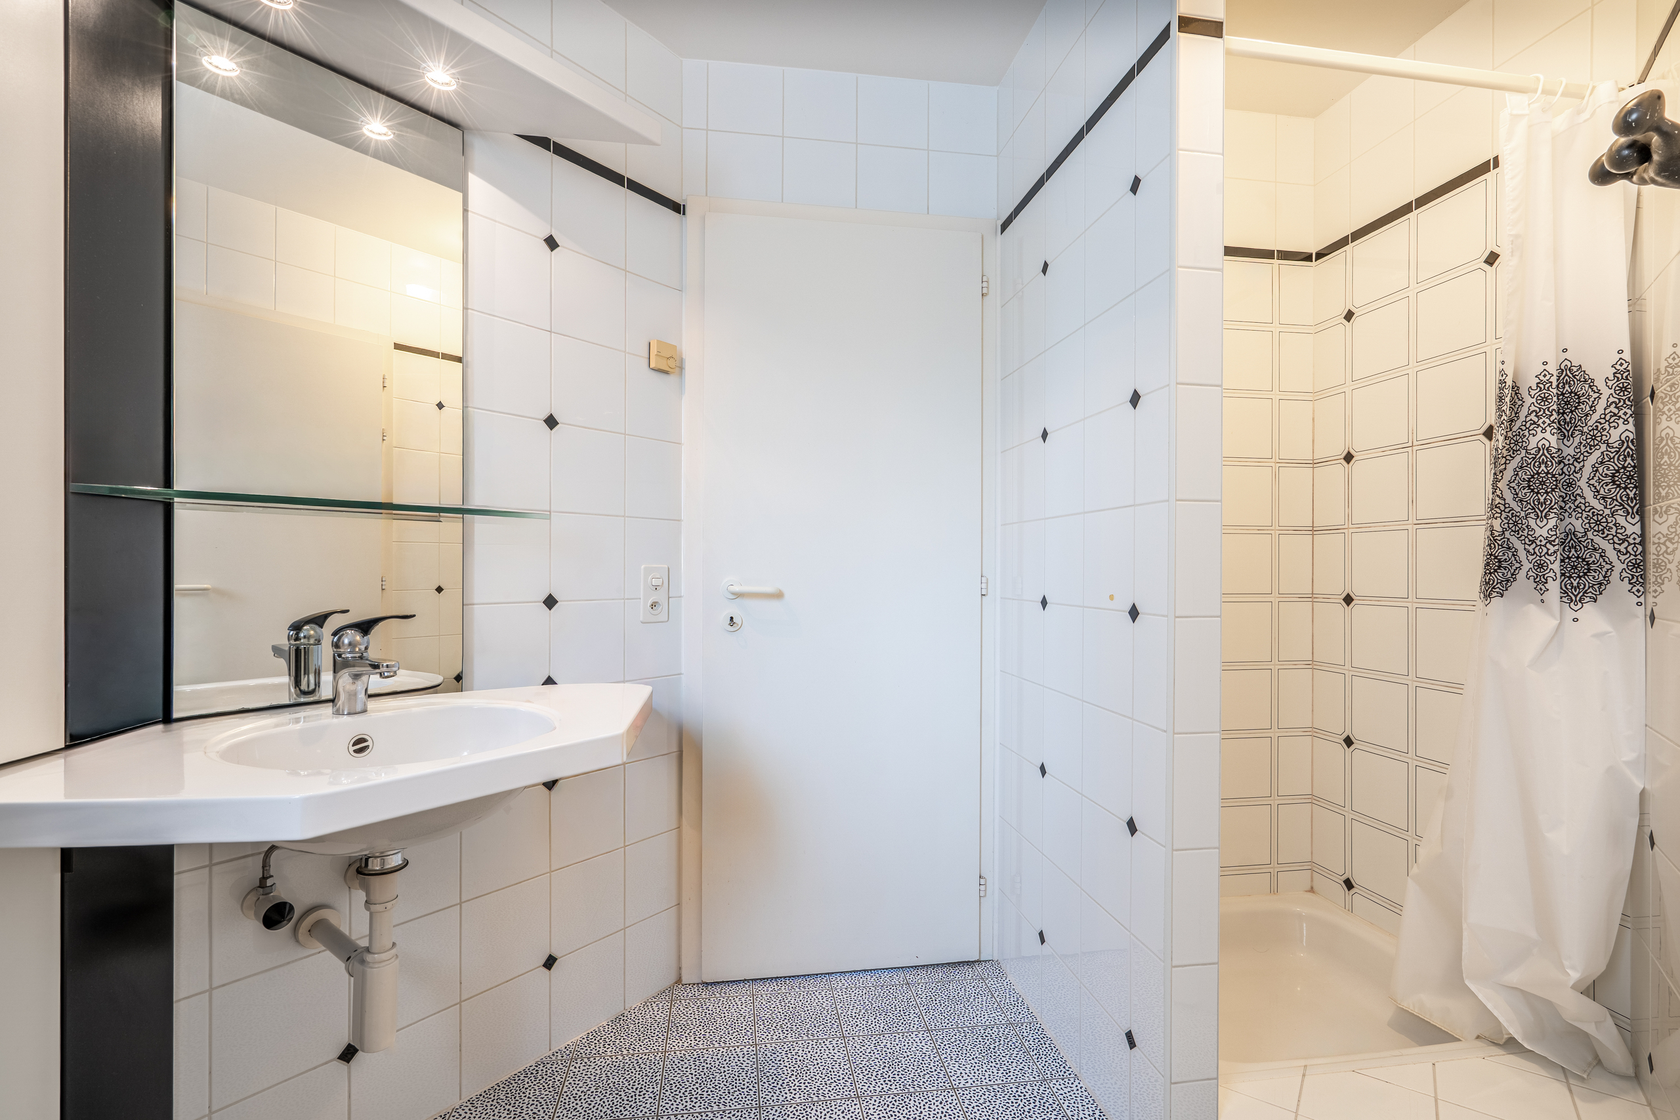
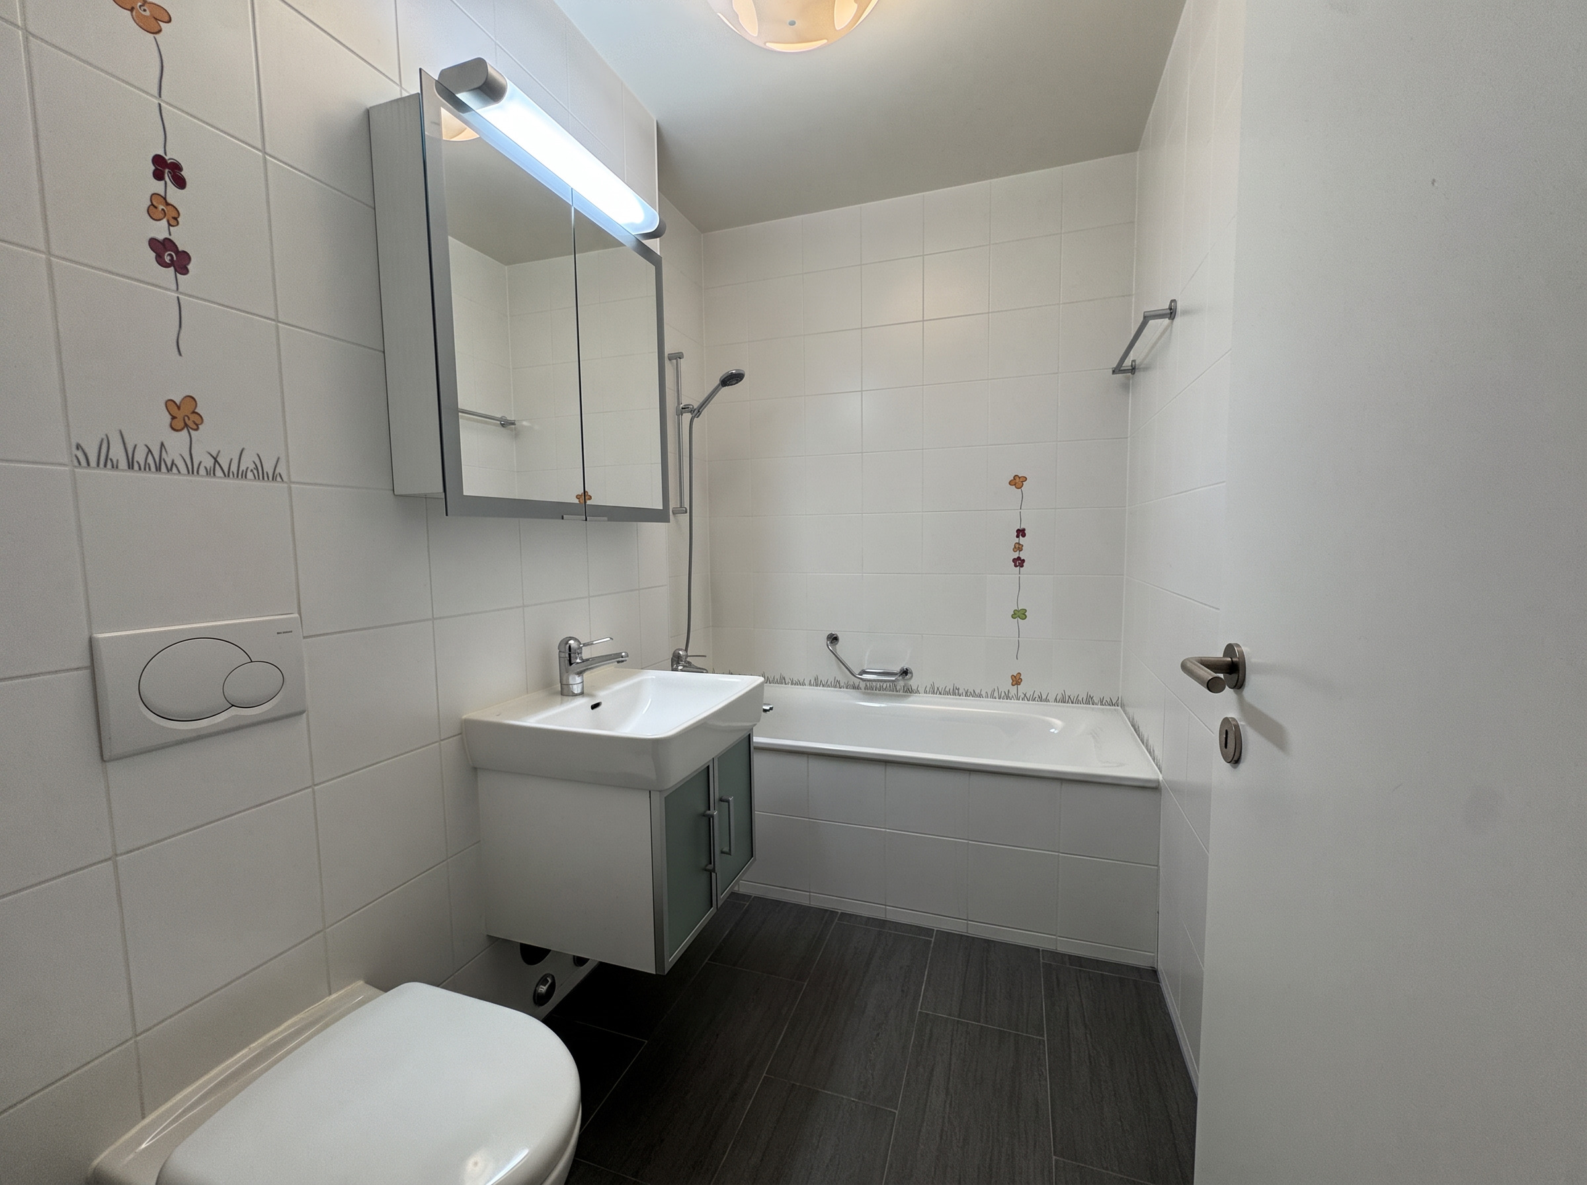
- Bath
- Shower
- Phone
- Cable/TV
- WiFi
- Photovoltaic panels
- Internet connection
- Electric blind
- Alarm
- Interphone
- Code door
- Oversee camera
Floor
- Tiles
Condition
- New
Orientation
- South
Exposure
- Optimal
- All day
View
- Nice view
- Clear
- With an open outlook
- Lake
- Alps
Style
- Modern