New
Villa with 5.5 rooms on sale in - Grimisuat - - 245 m²
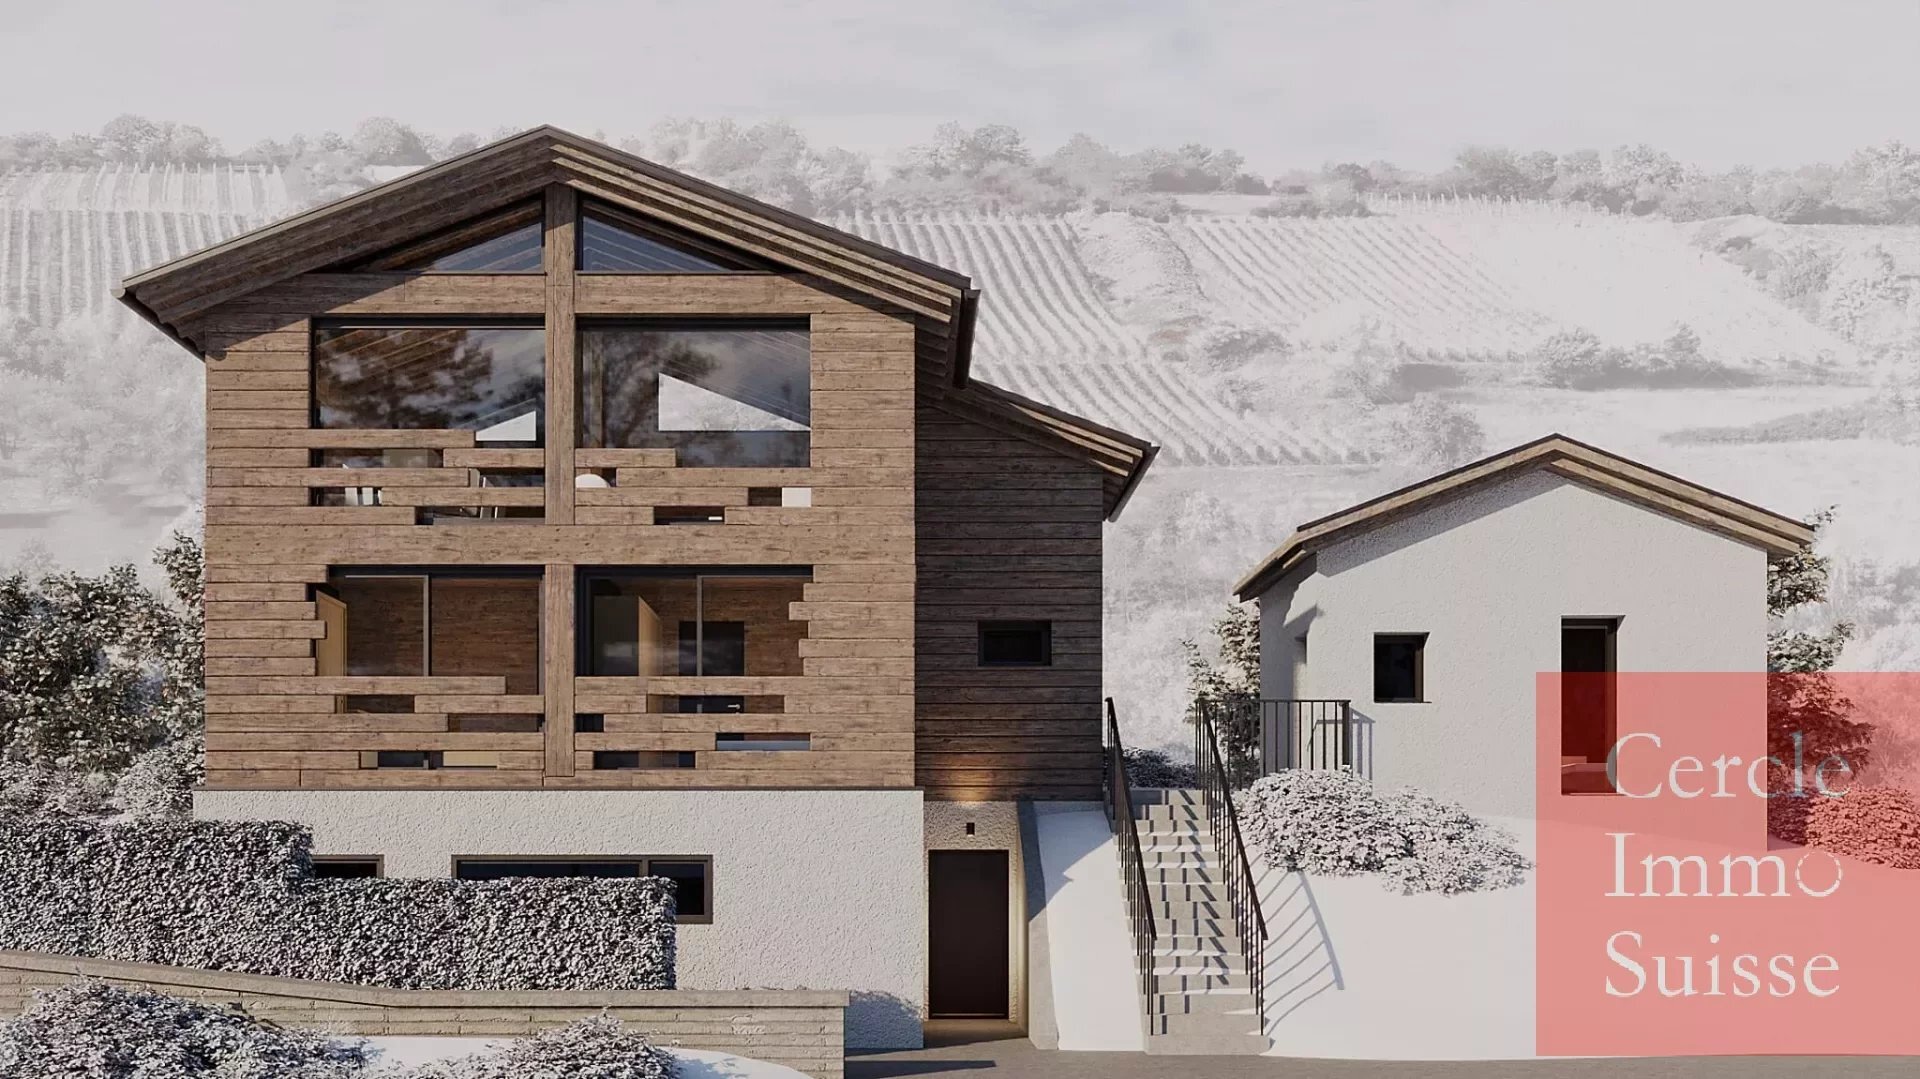
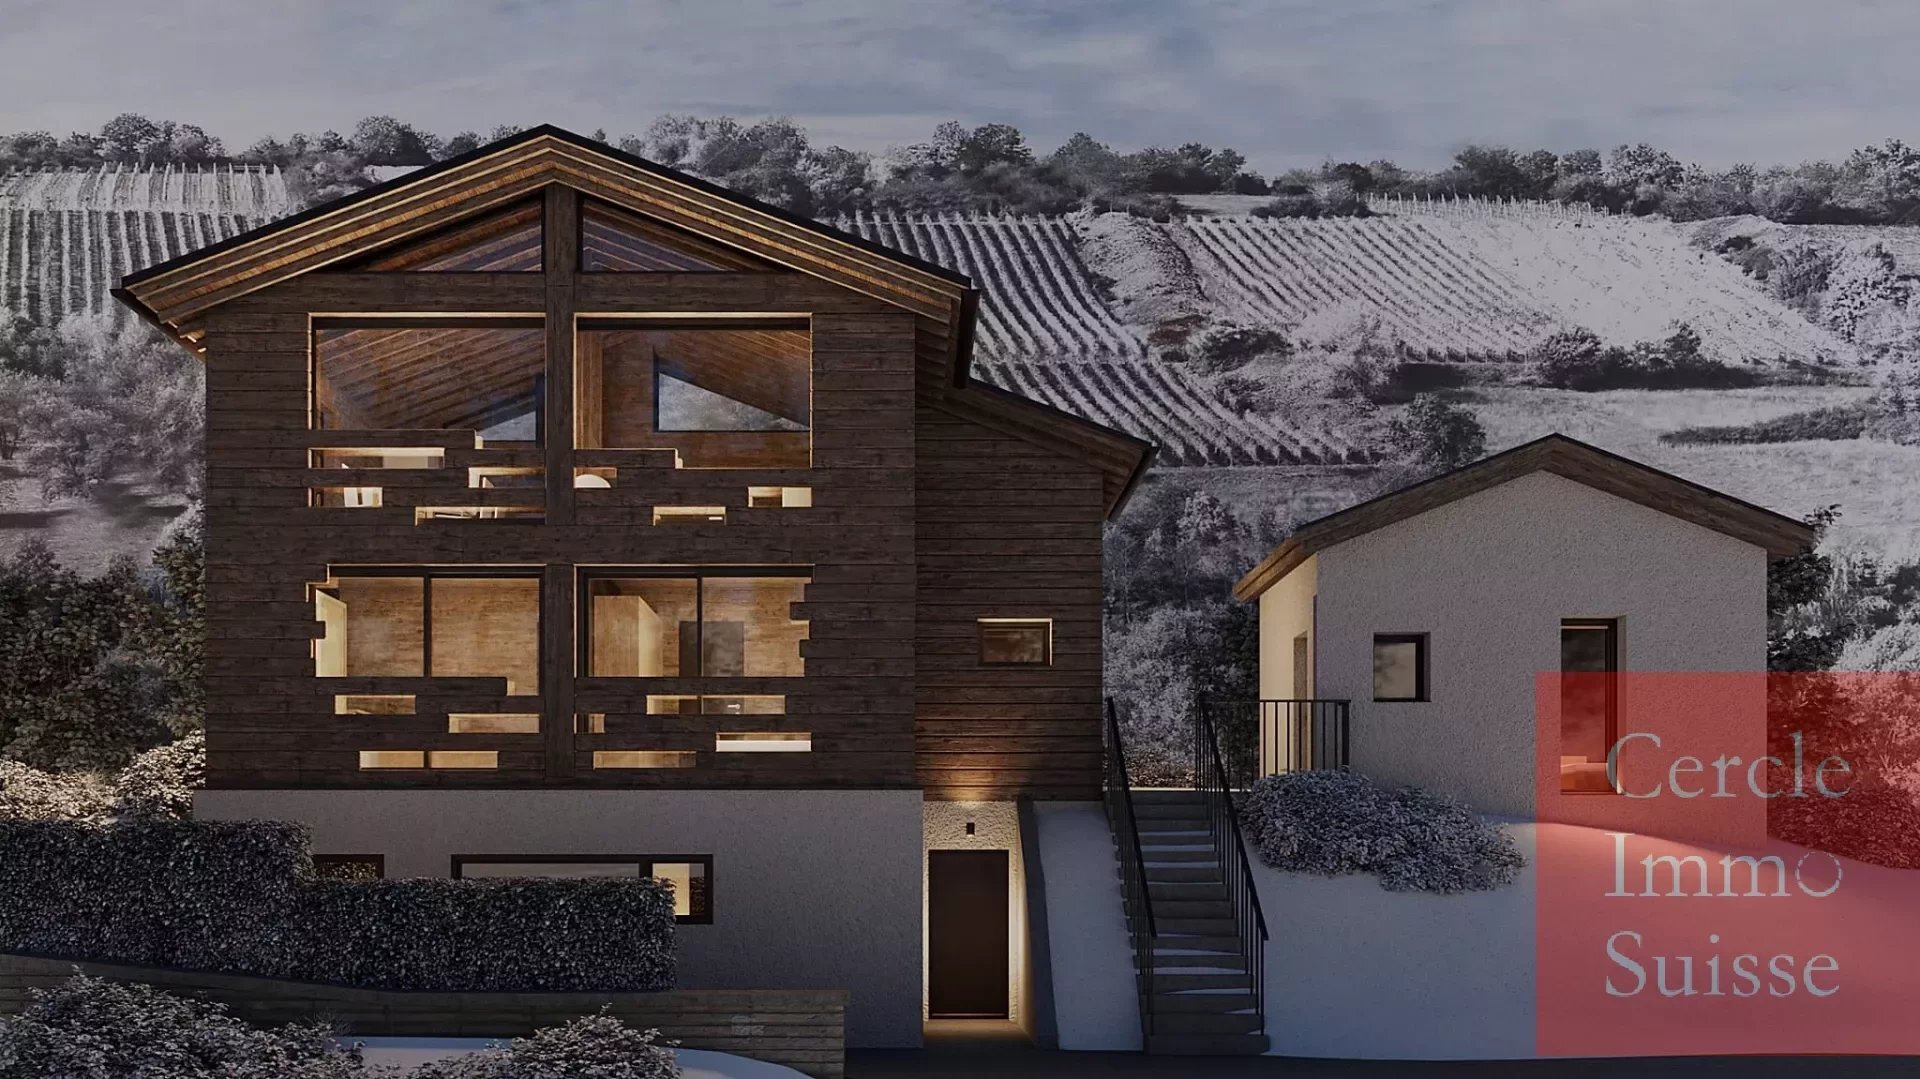
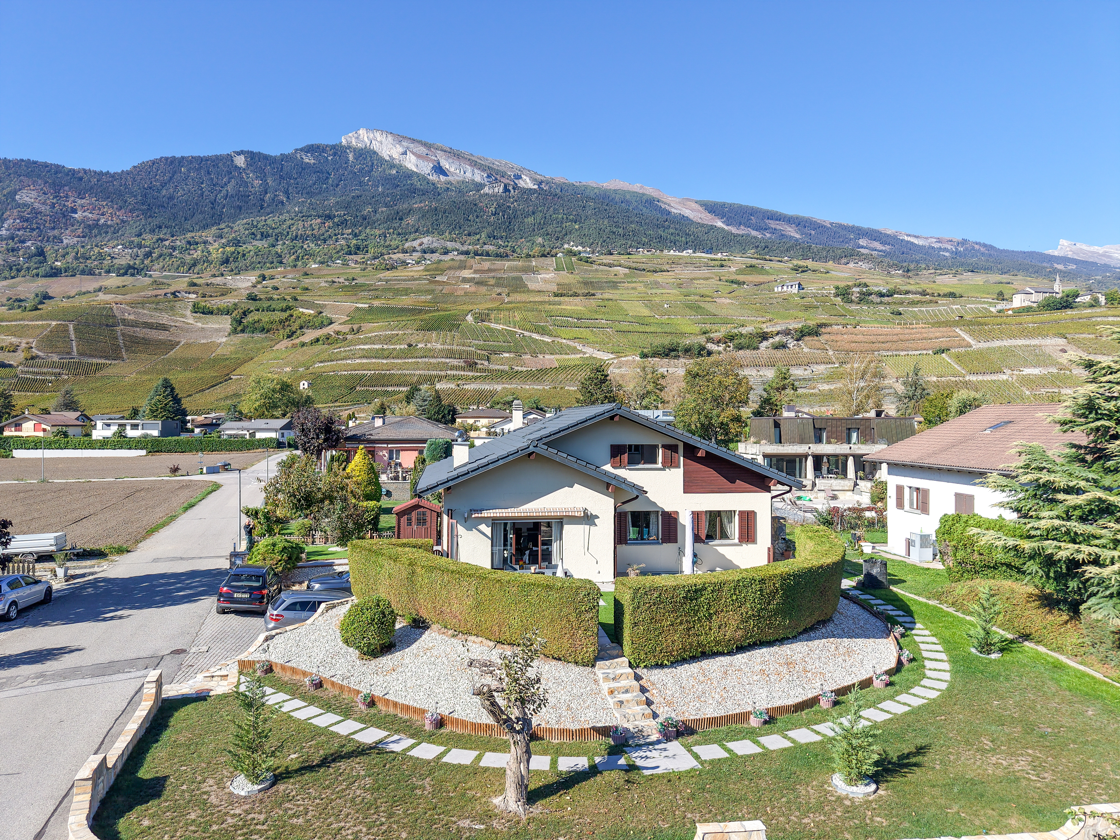
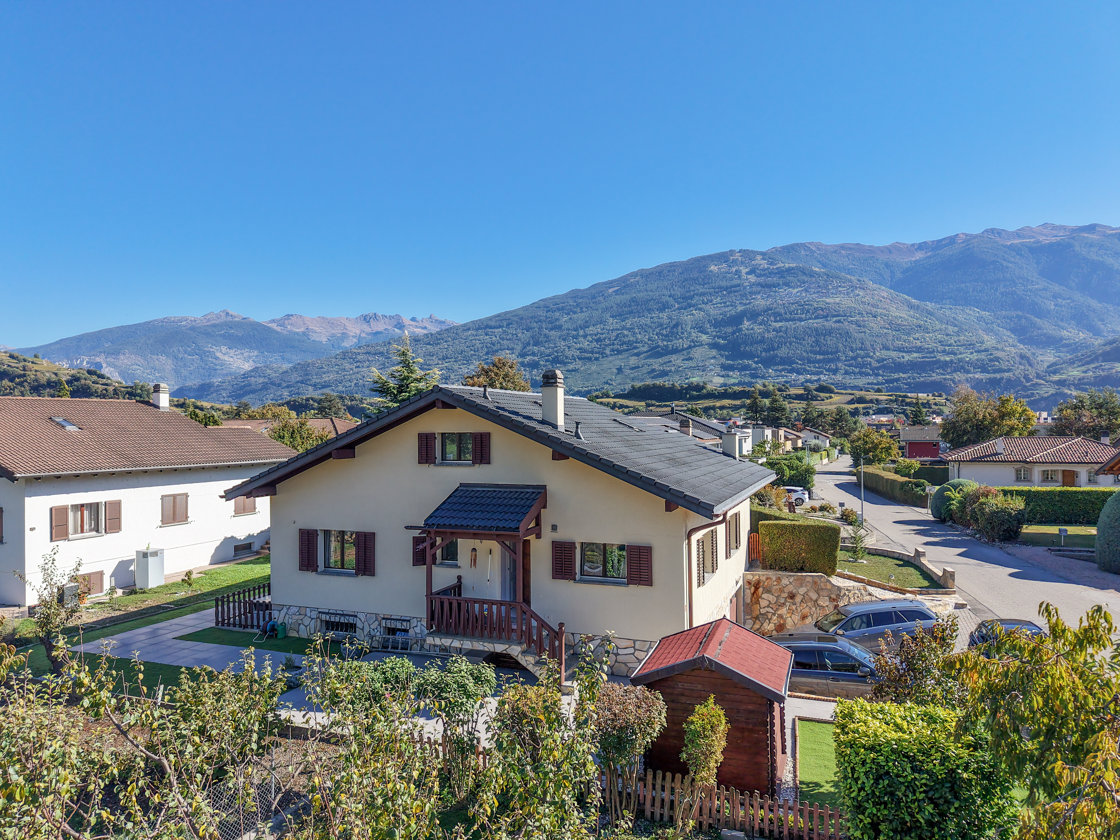
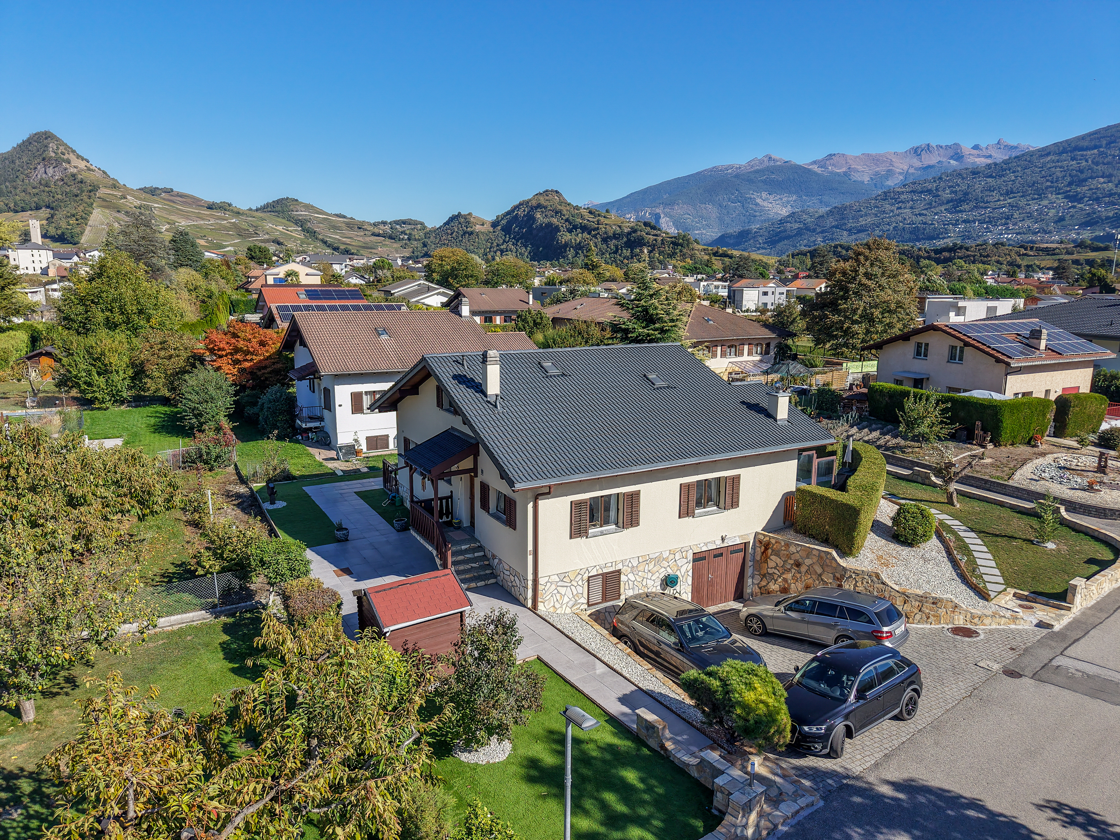
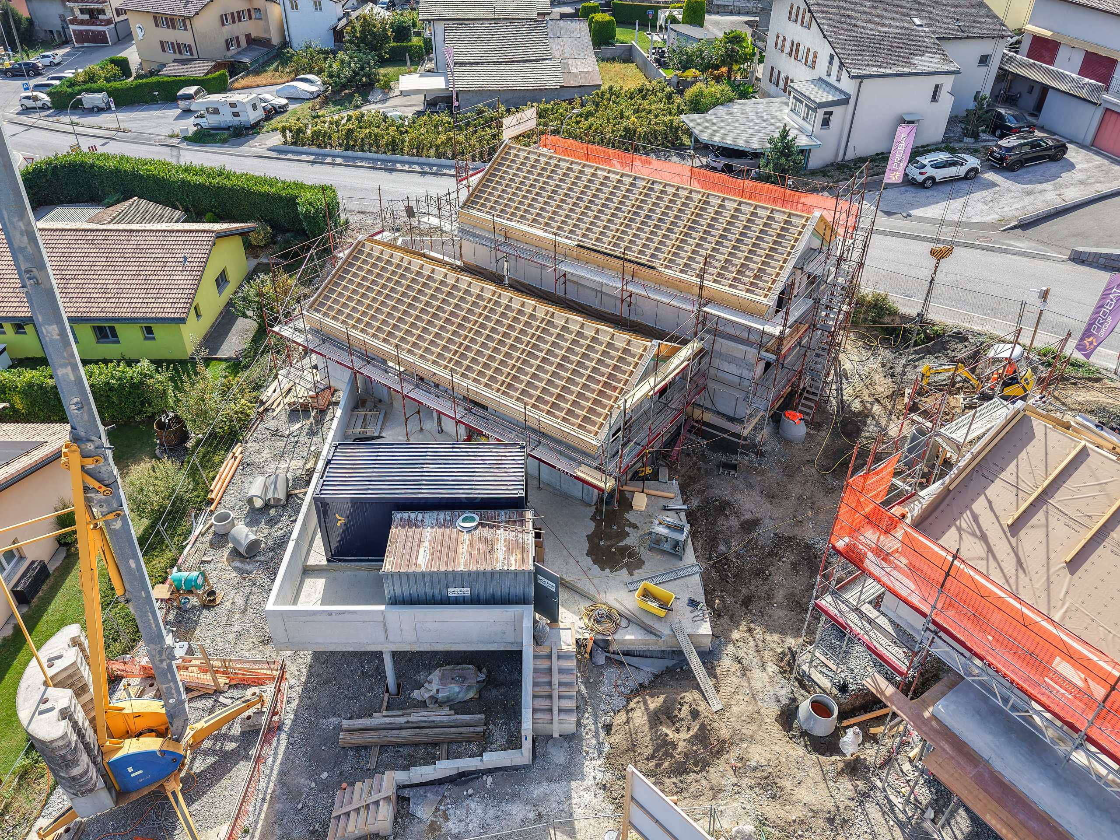
Neuve - Stunning 5.5-room villa
Rooms5.5
Living area245 m²
Object PriceCHF 2,180,000.-
AvailabilitySpring 2027
Localisation
- Grimisuat -, 1971 GrimisuatCharacteristics
Reference
6295525
Availability
Spring 2027
Second home
Non authorized
Sale to persons abroad authorized
No
Bathrooms
3
Year of construction
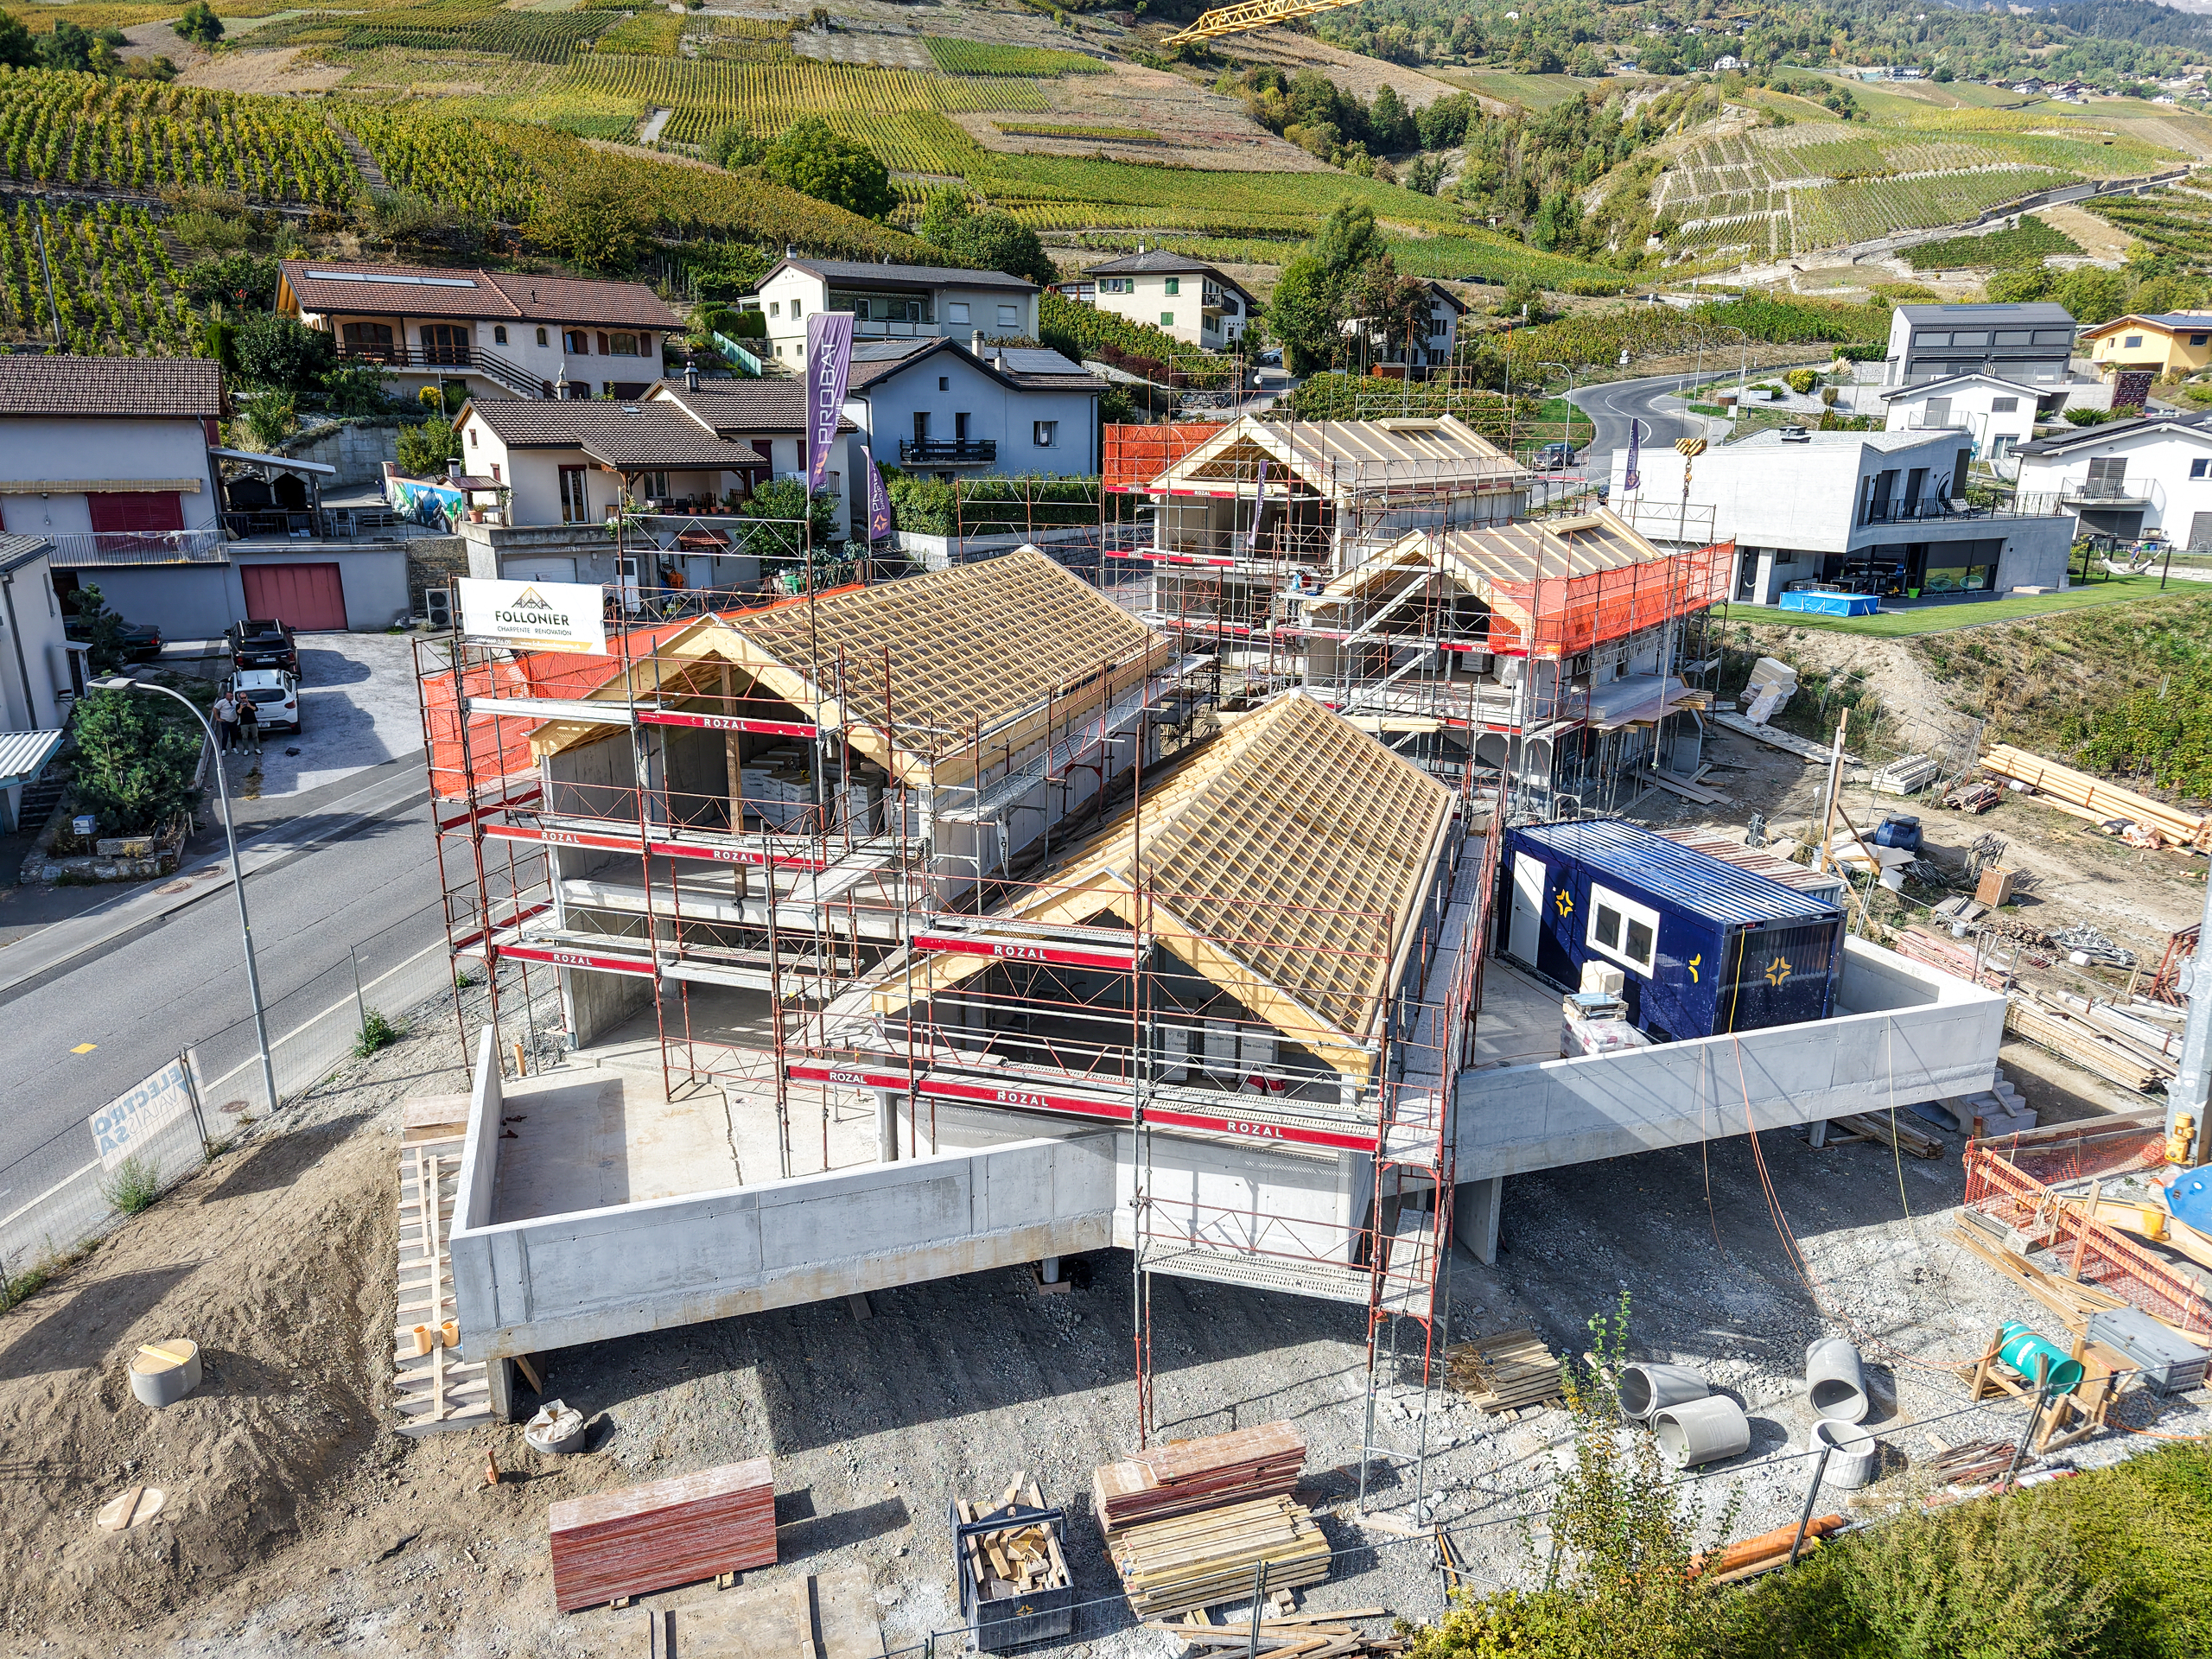
2027
Rooms
5.5
Bedrooms
4
Total number of floor
1
Number of terraces
3
Heating type
Heat pump
Heating installation
Floor
Domestic water heating system
Heat pump
Altitude
800 m
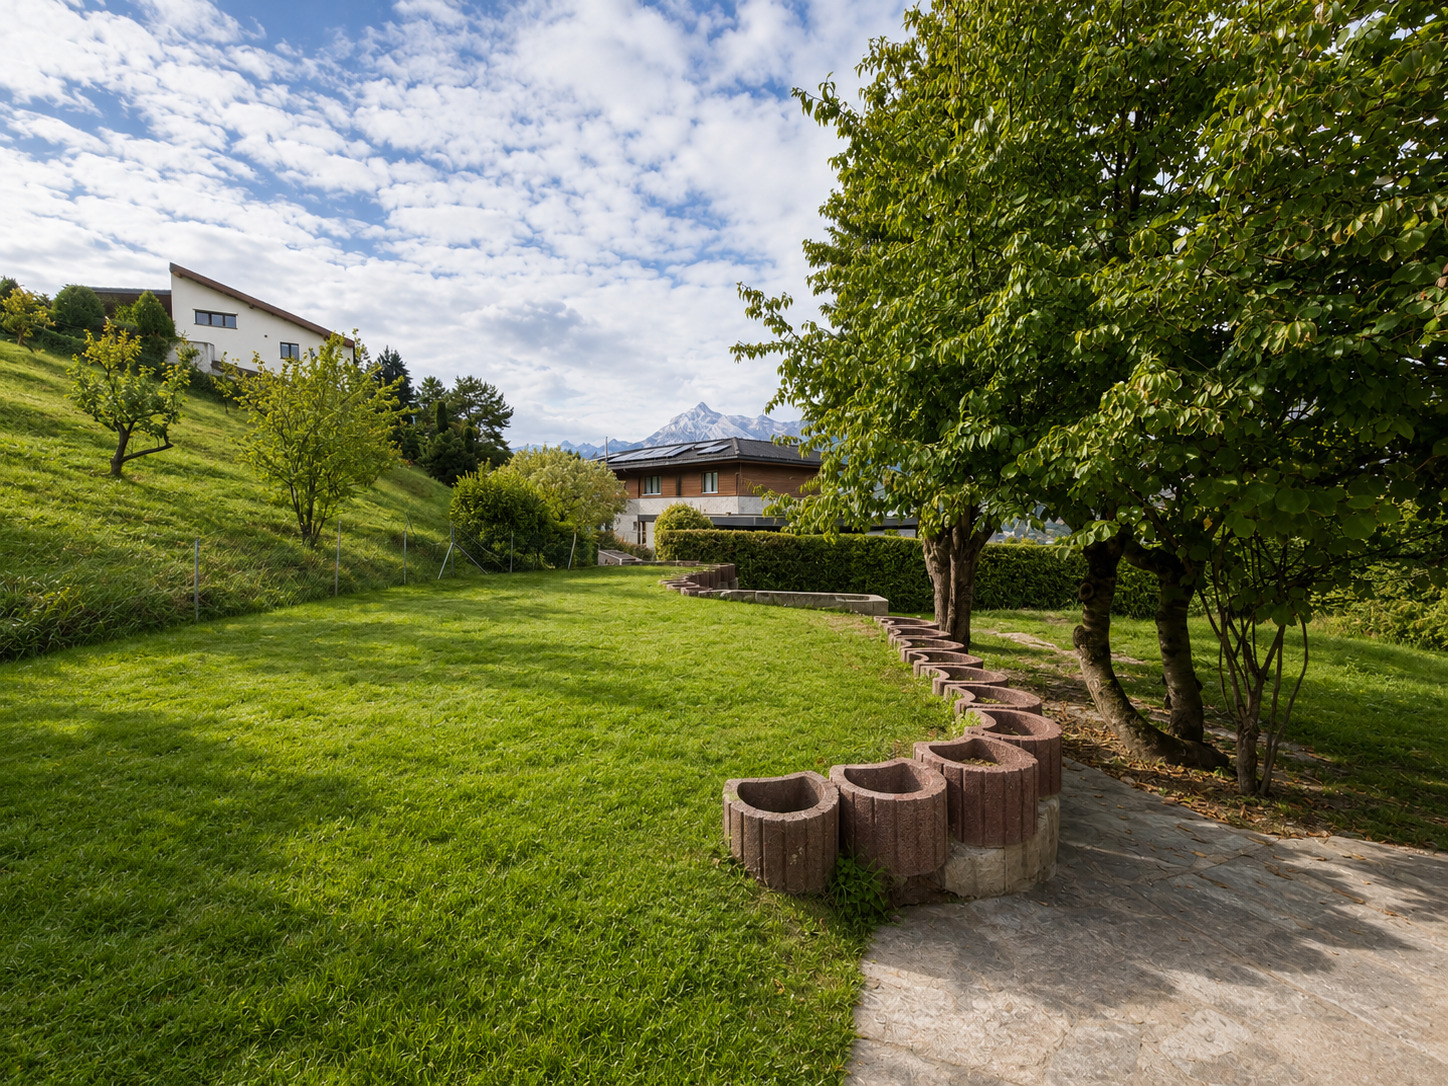
Garden surface
650 m²
Condition of the property
New
Standing
Upmarket
Ground surface
800 m²
Living area
245 m²
Terrace surface
116 m²
Number of toilets
3
Parking places
Yes, obligatory
Cellar
(included)
Workshop
(included)
Number of parkings
Interior
2 | included
Exterior
2 | included
Total
4 | included
Description
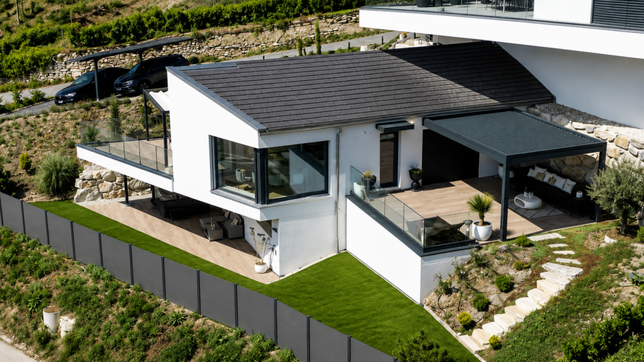
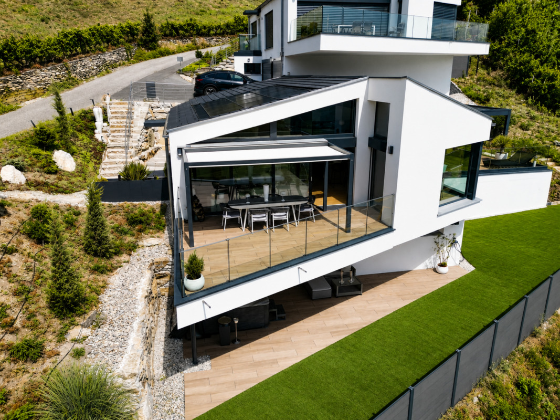
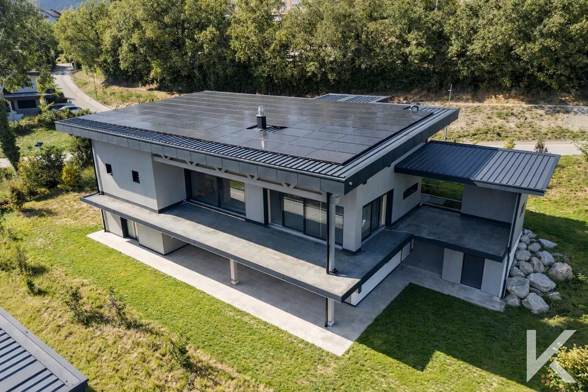
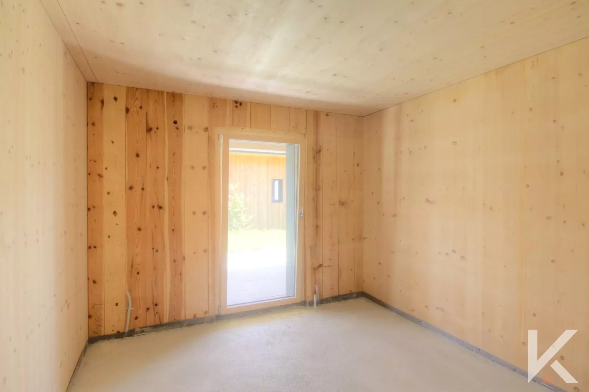
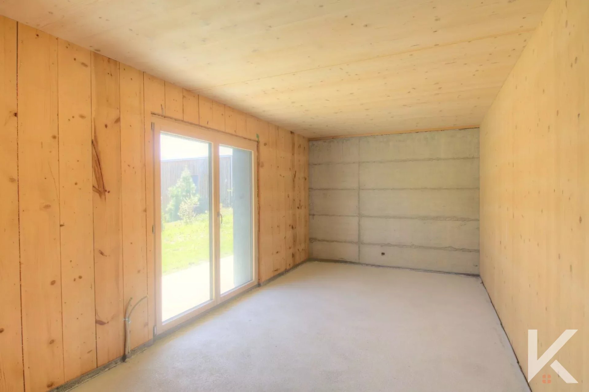
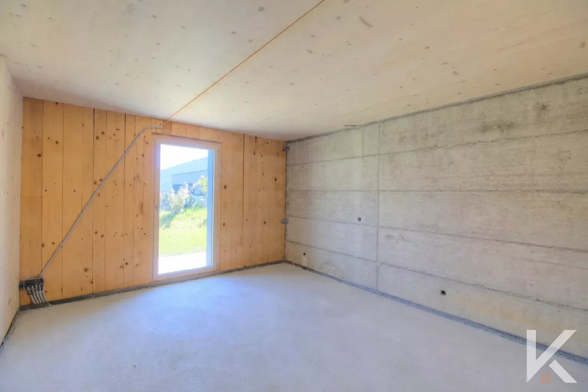
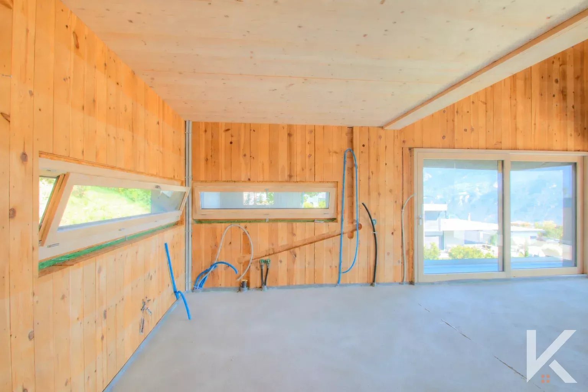
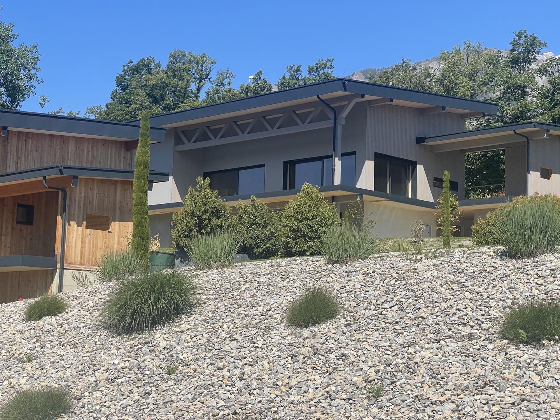
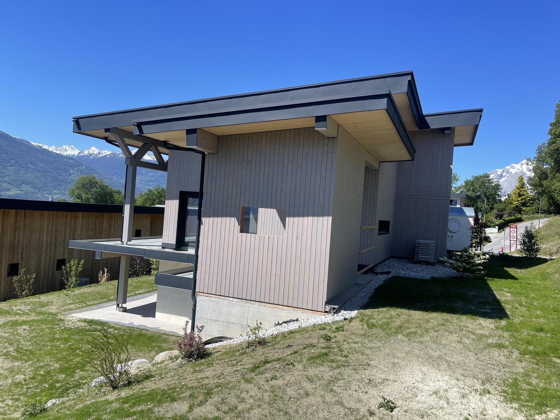
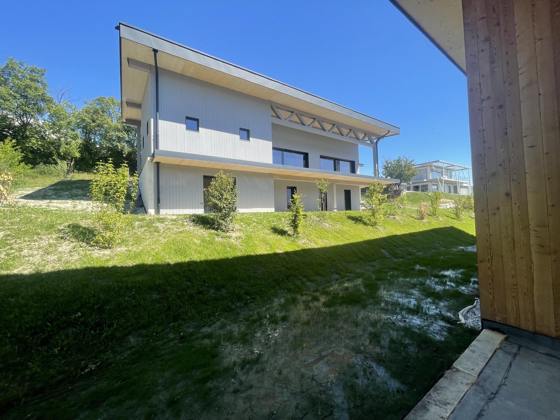
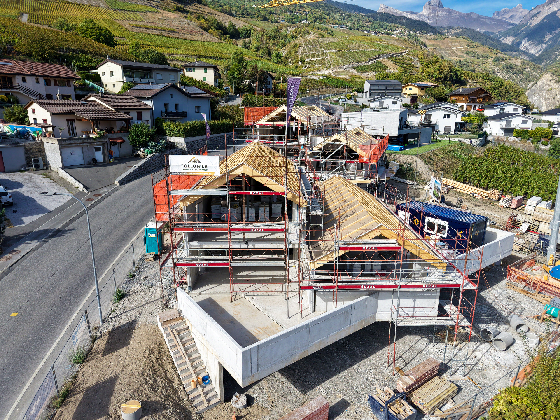
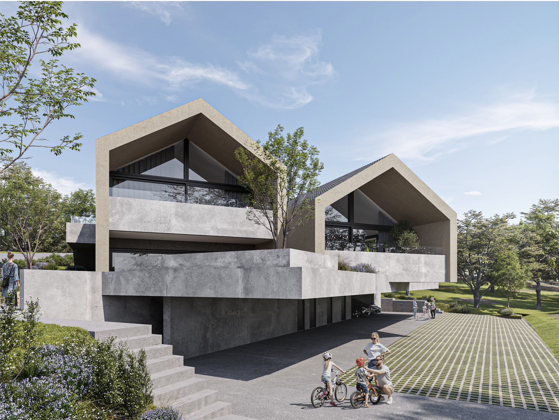
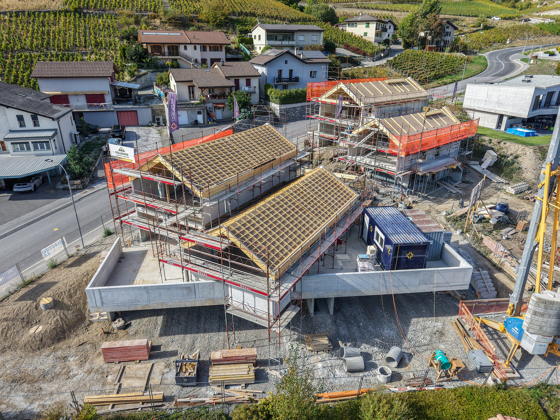
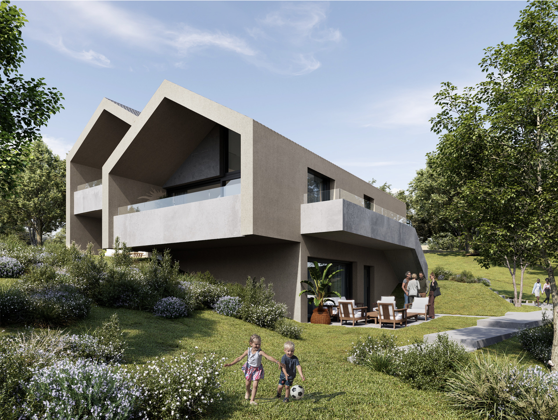
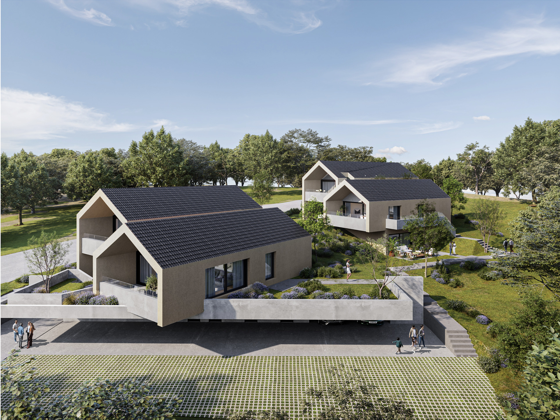
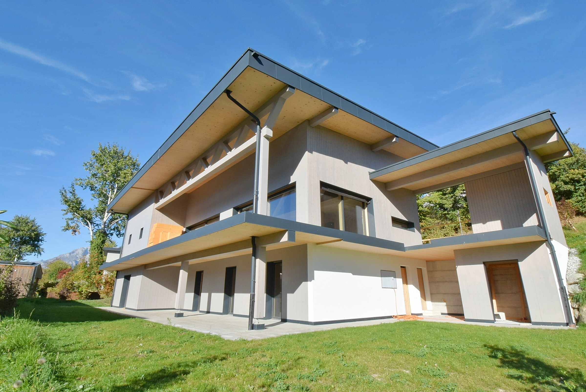
New - Magnificent 5.5-room villa
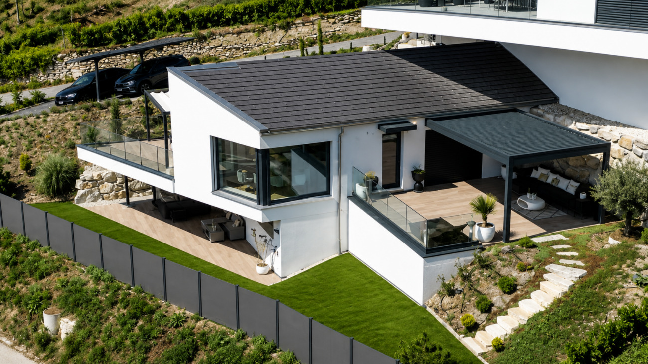
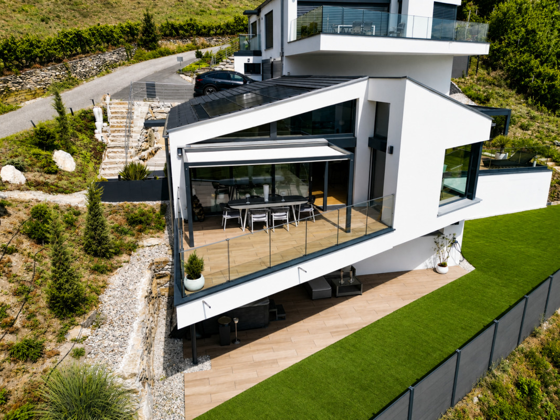
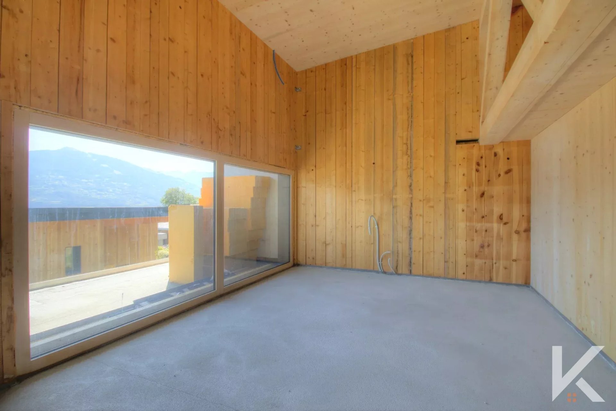
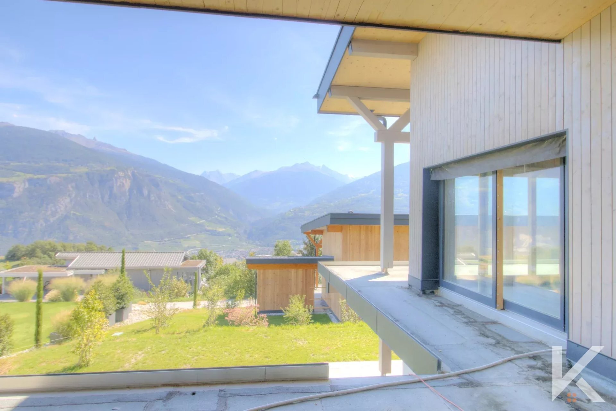
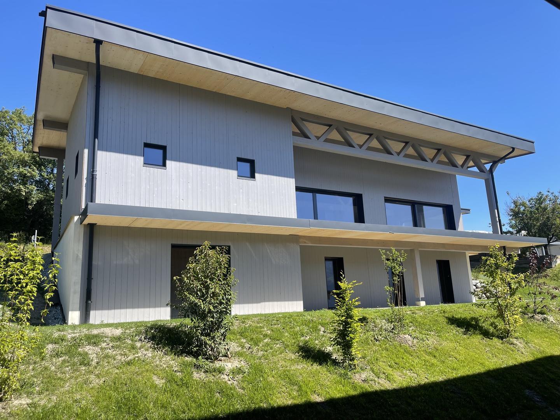
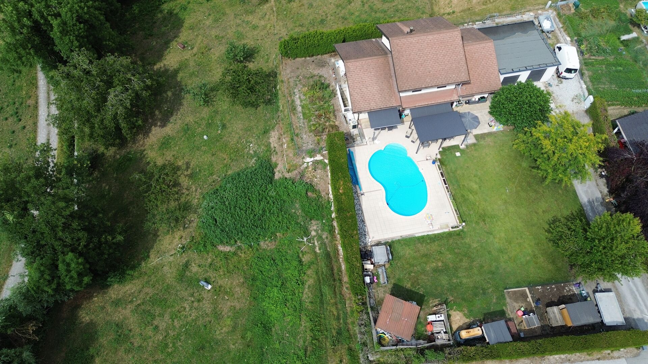
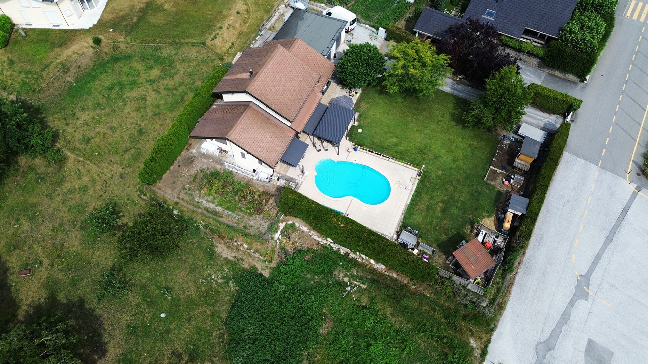
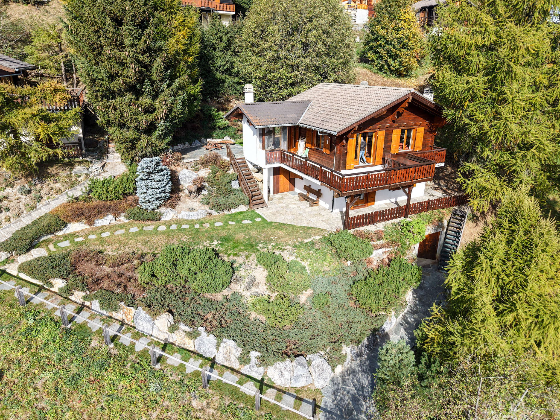
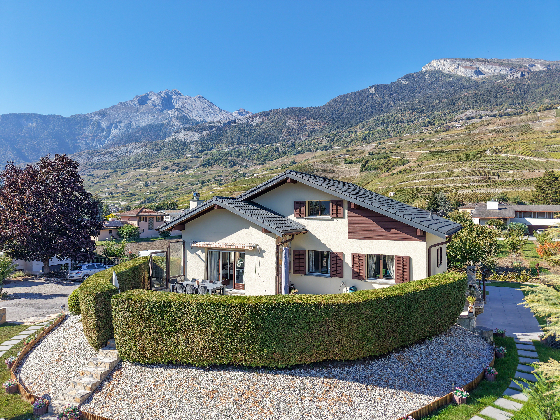
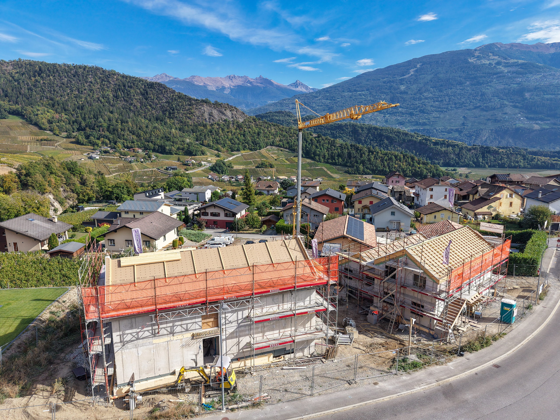
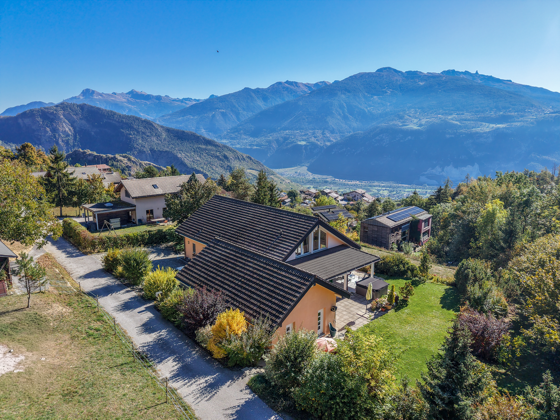
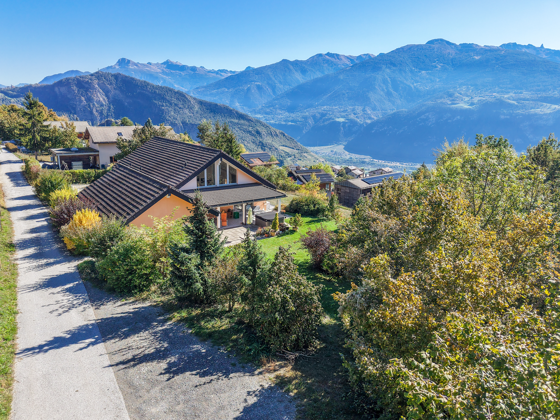
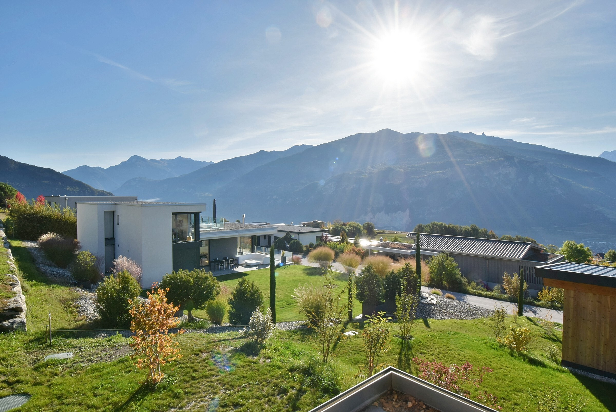
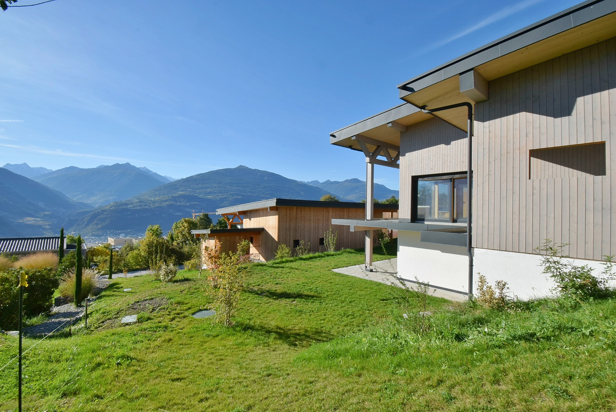
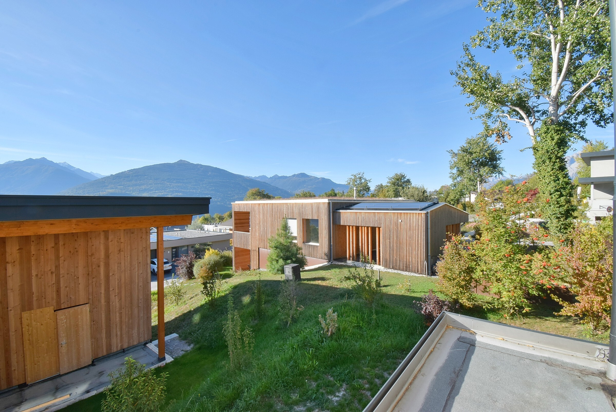
This modern villa offers an exceptional living environment; it is located in a quiet, well-oriented residential neighborhood!
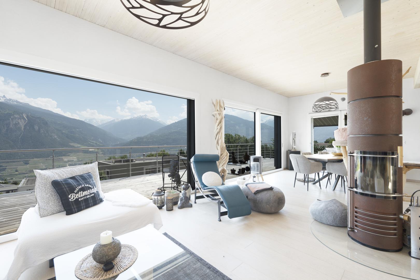
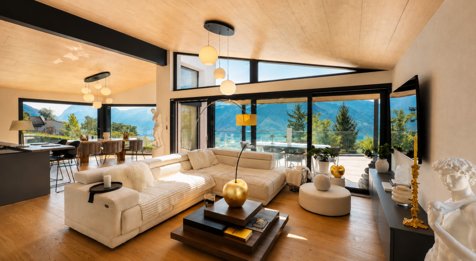
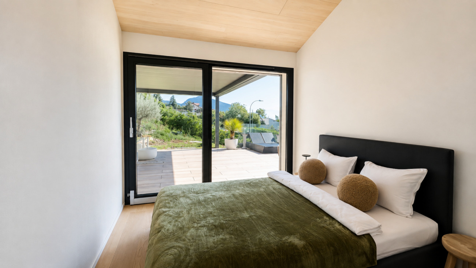
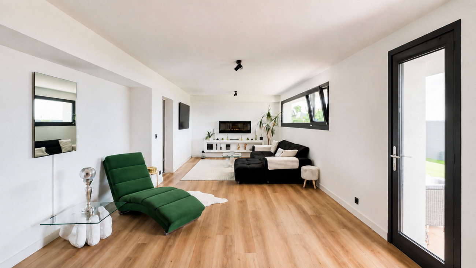
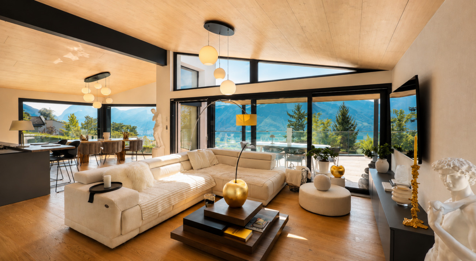
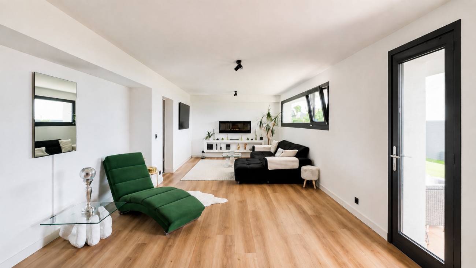
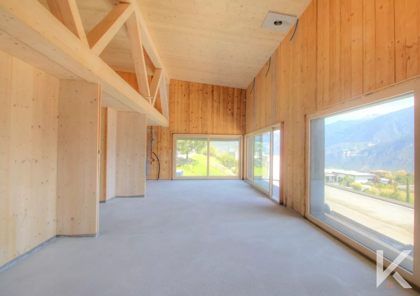
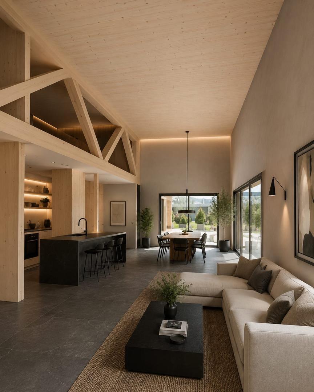
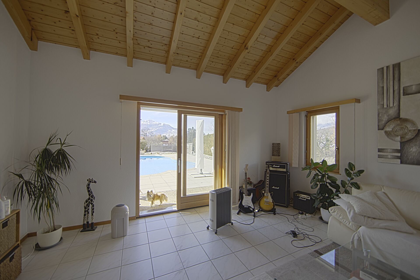
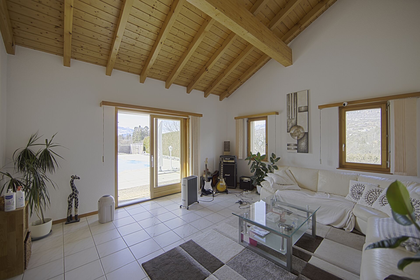
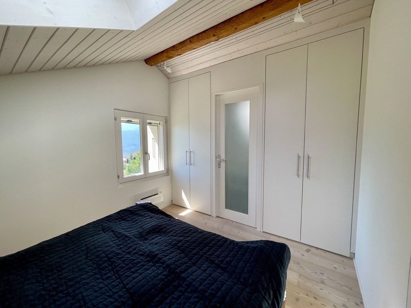
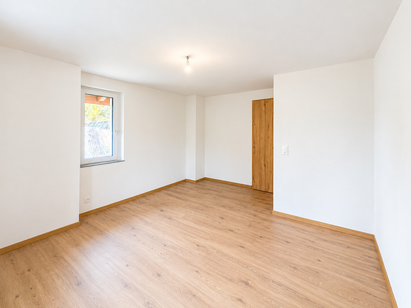
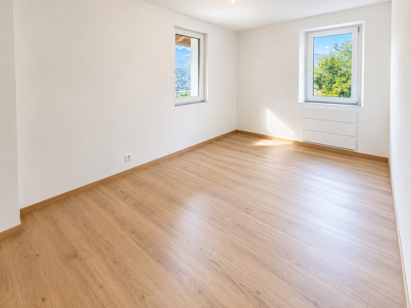
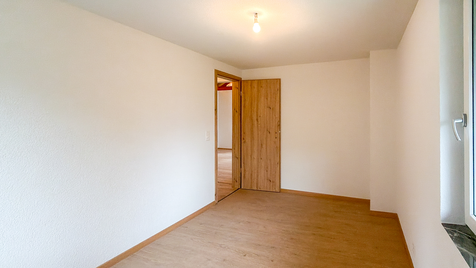
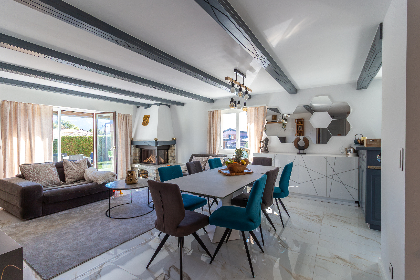
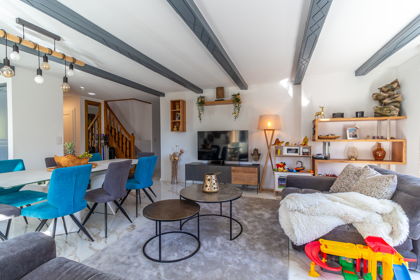
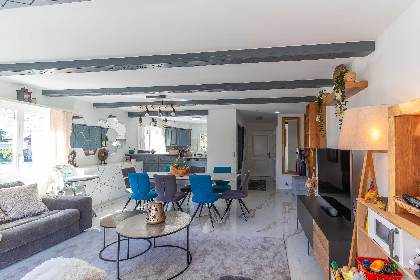
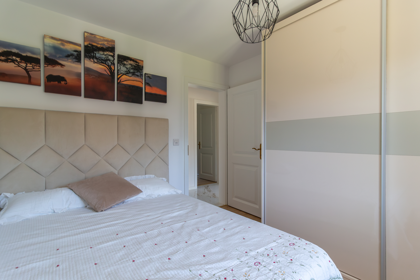
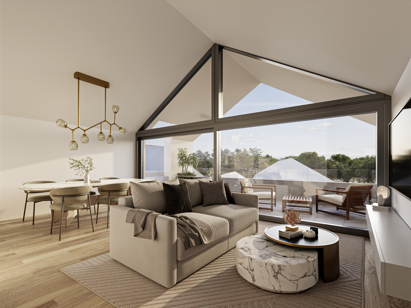
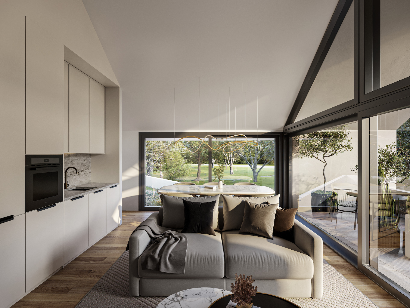
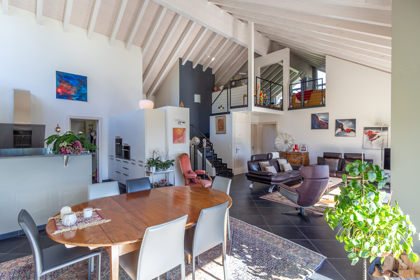
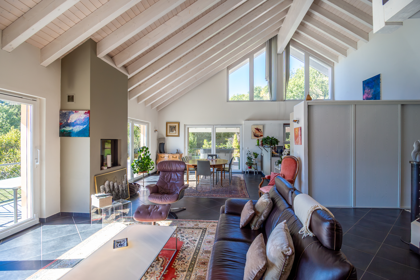
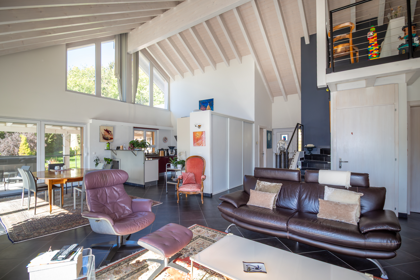
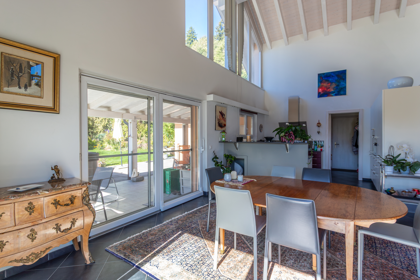
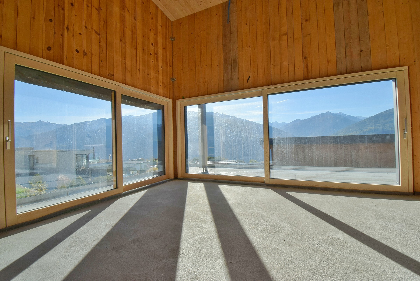
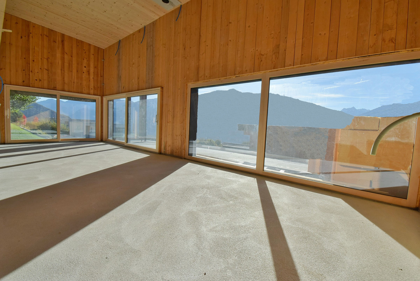
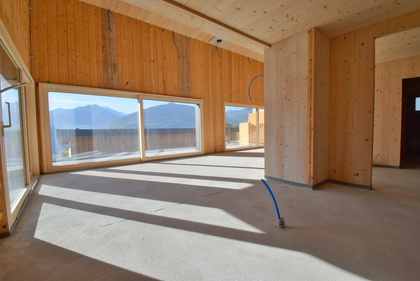
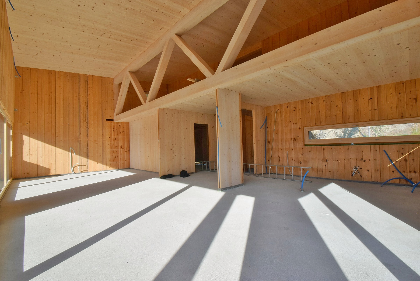
The interior features spacious rooms and abundant natural light year-round, creating a pleasant and warm living environment.
Its excellent layout, combined with construction by local contractors using regional materials, ensures a finish that meets your highest standards.
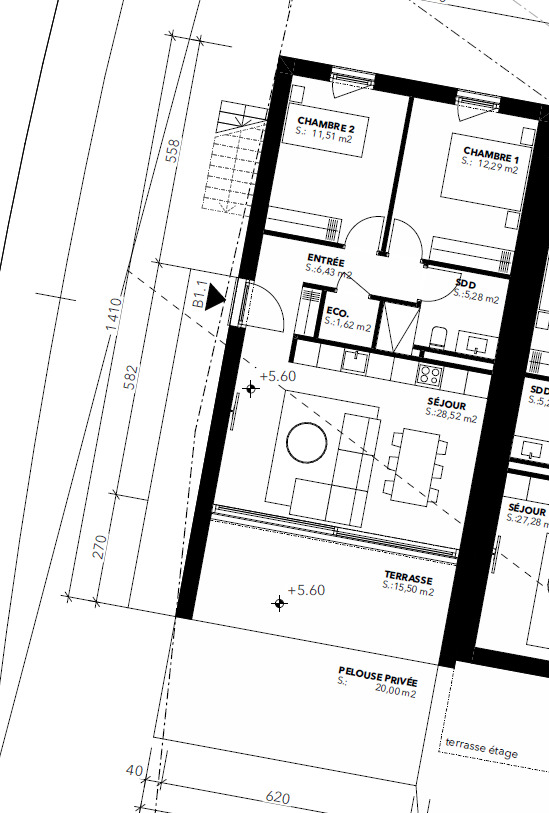
This villa, with a total area of 275 m² , is laid out as follows:
Ground - 118 m2
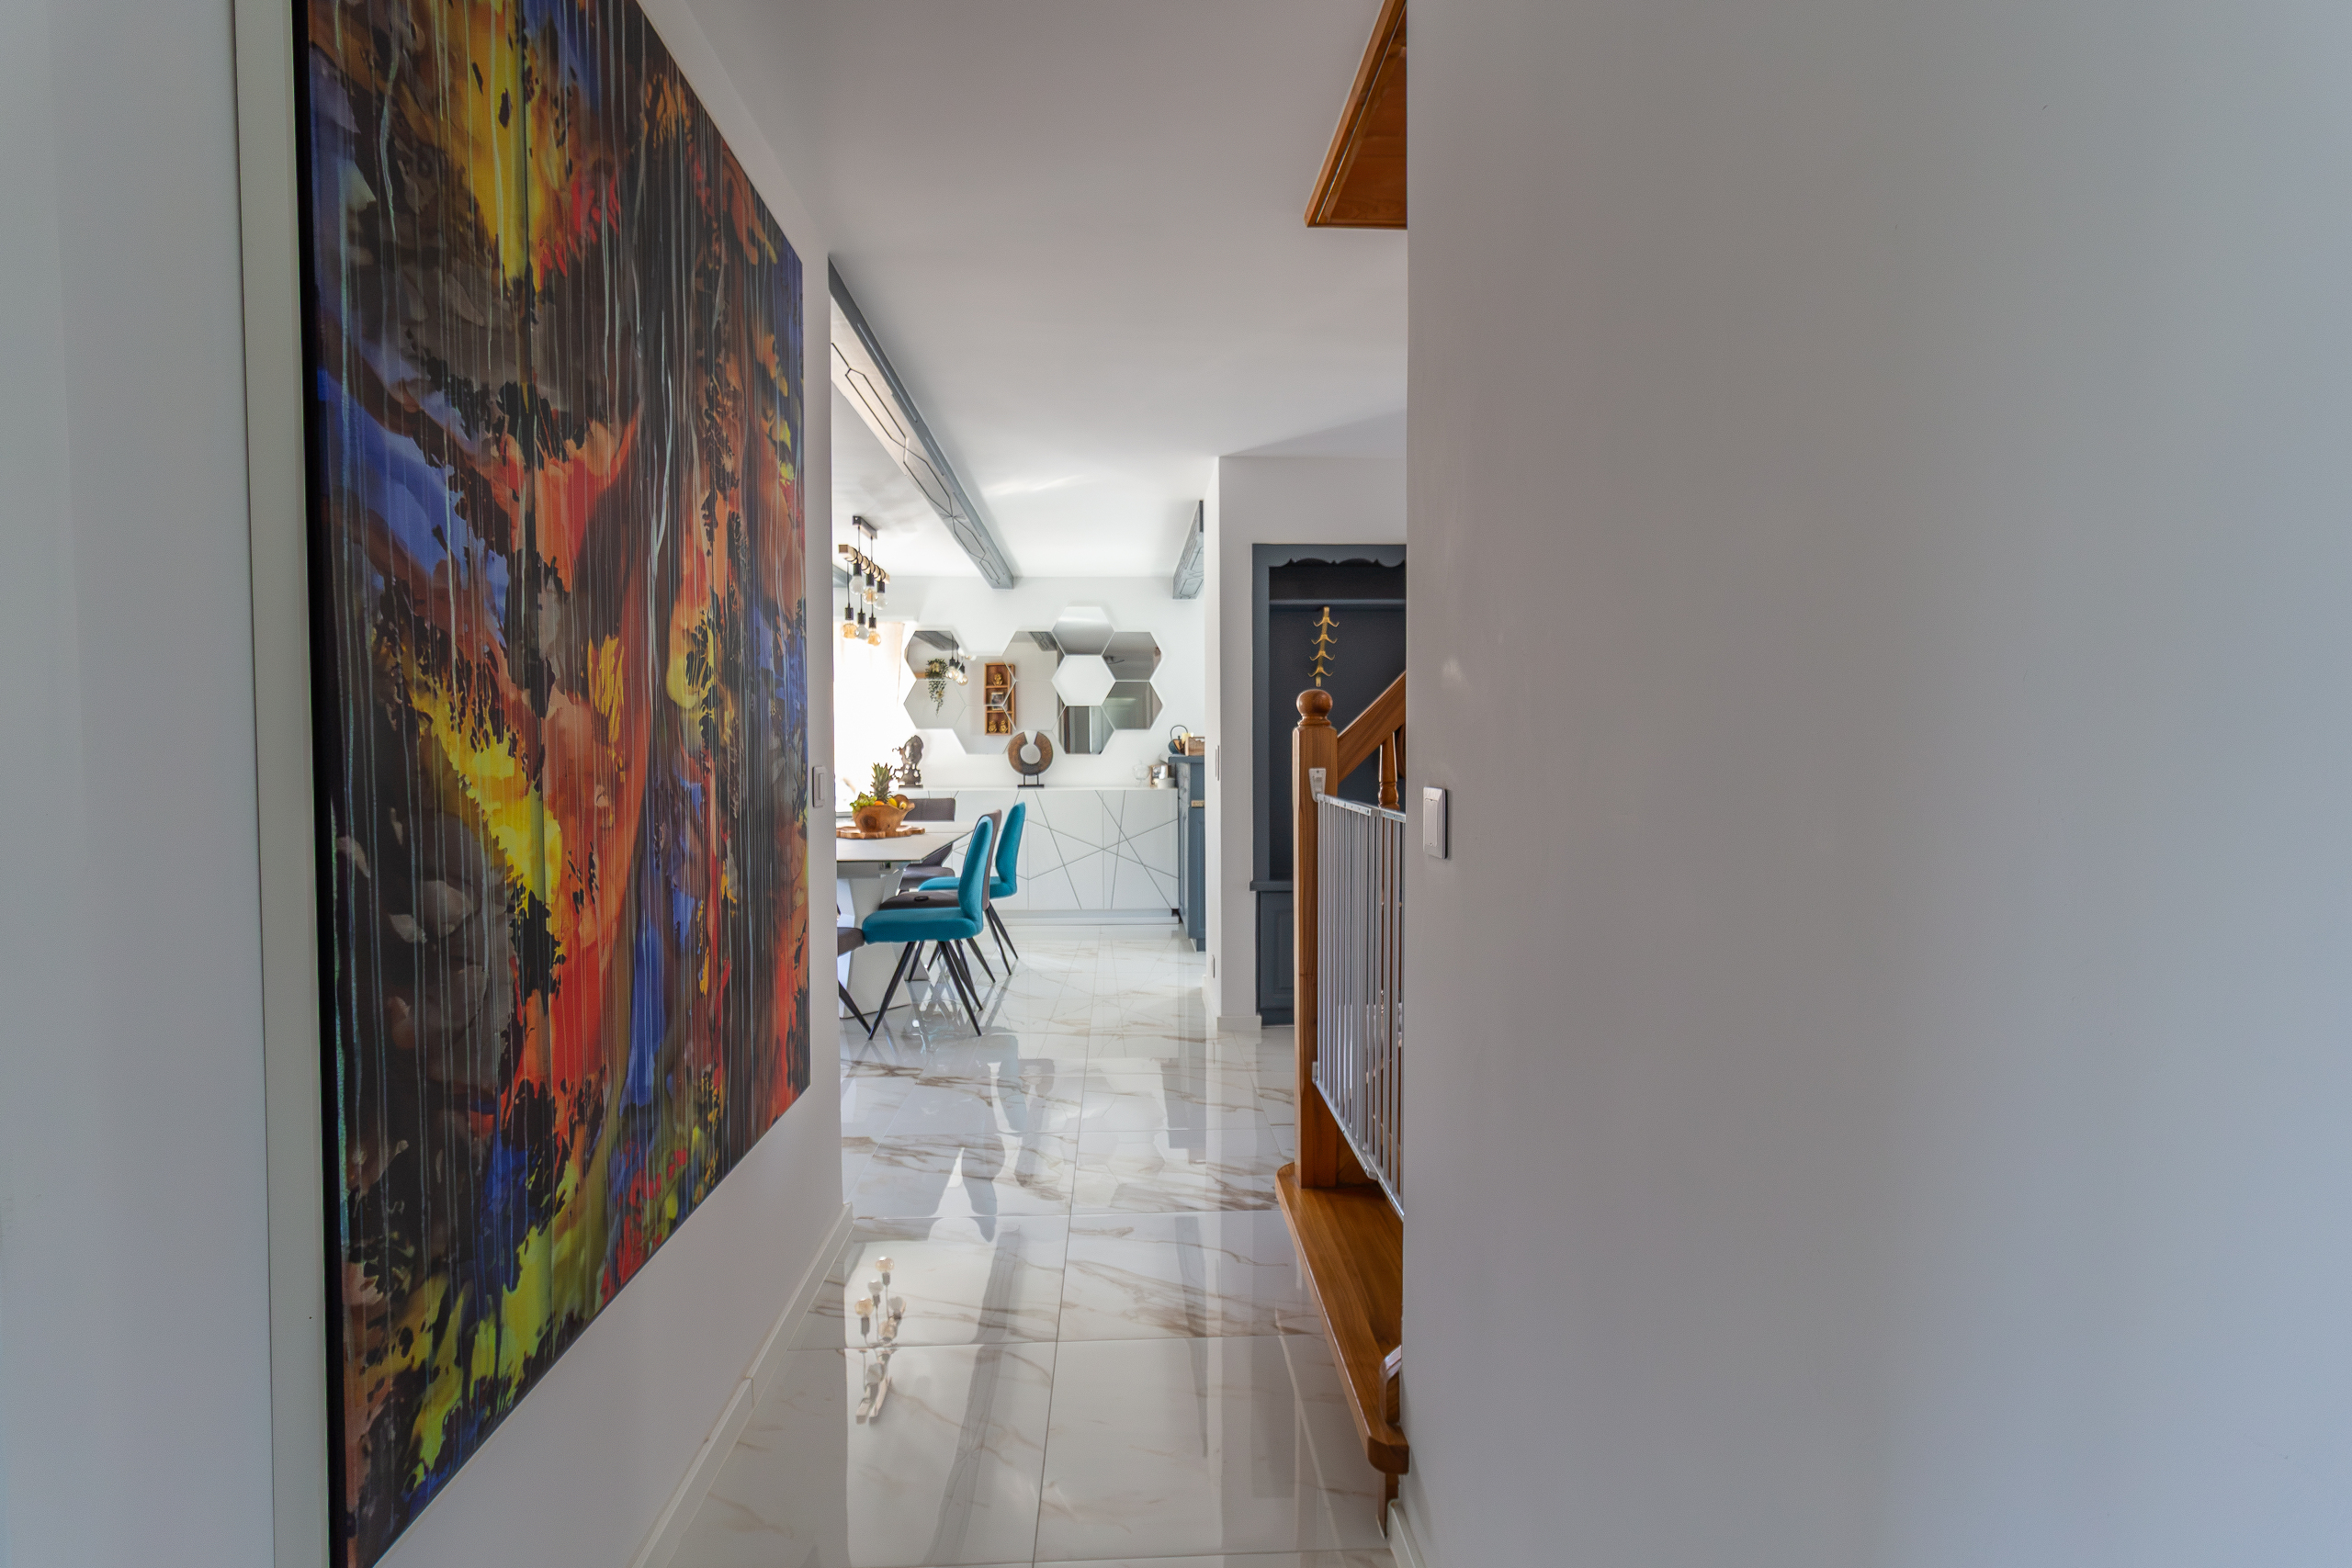
- Entrance hall - 7.6 m2
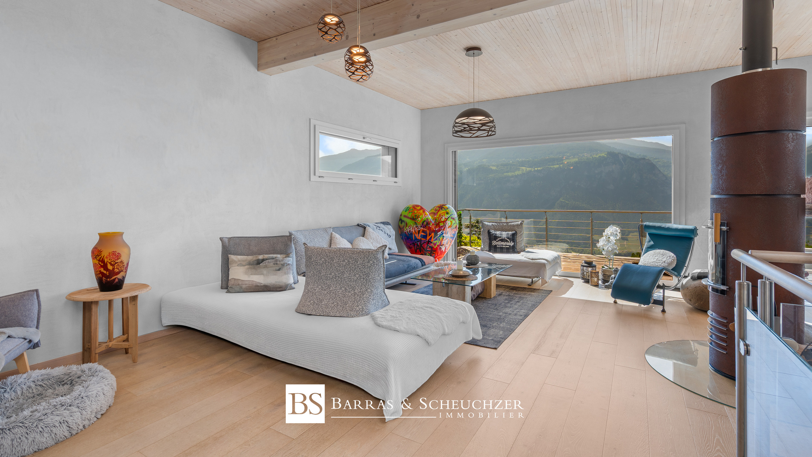
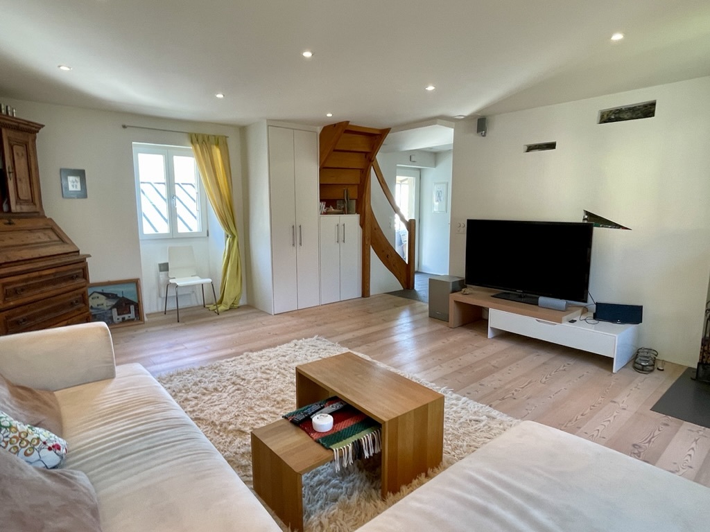
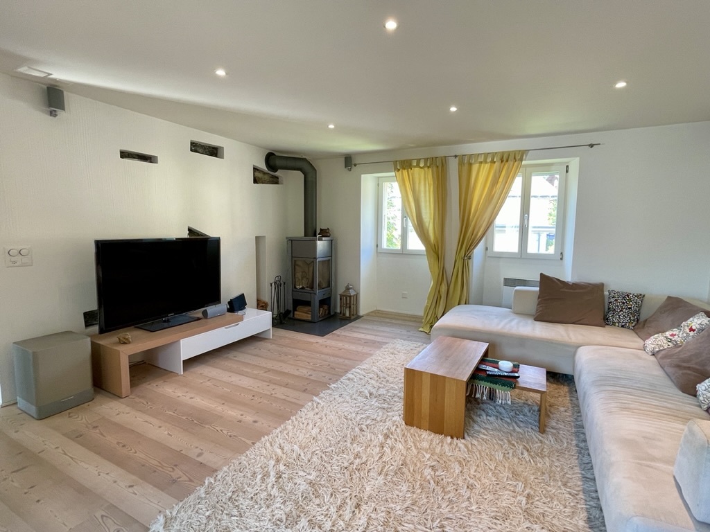
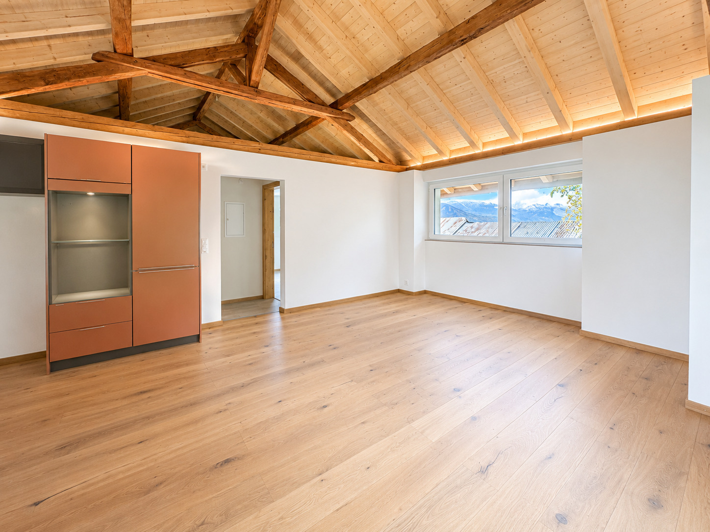
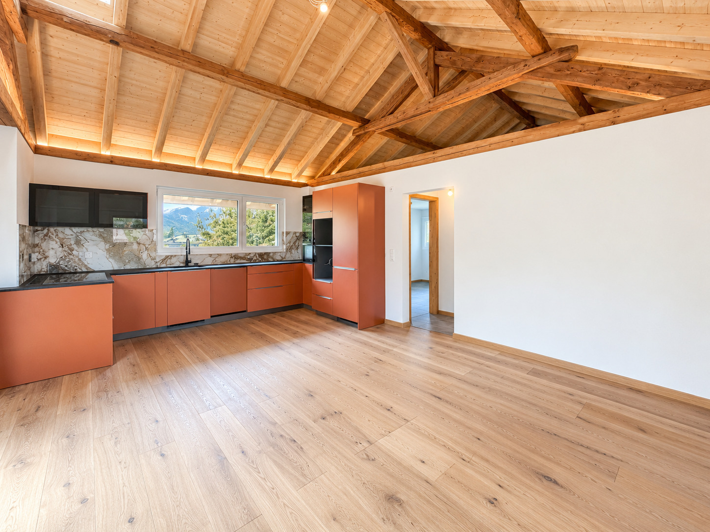
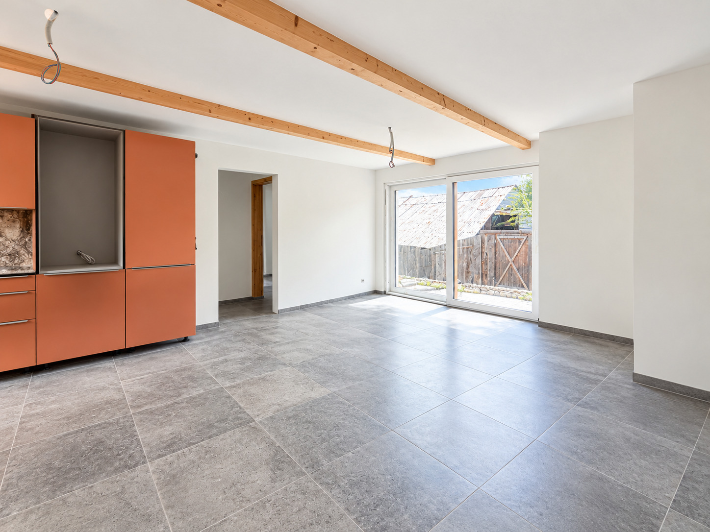
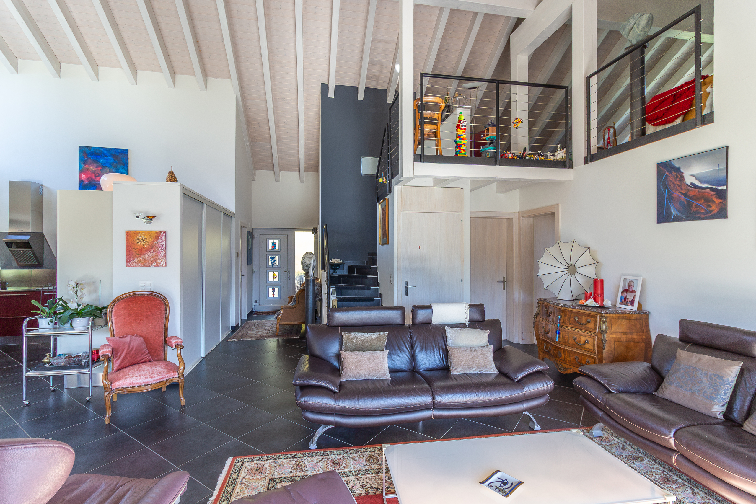
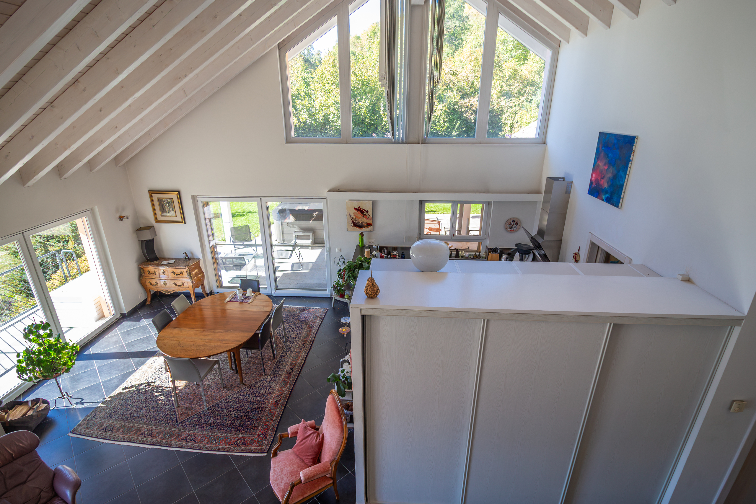
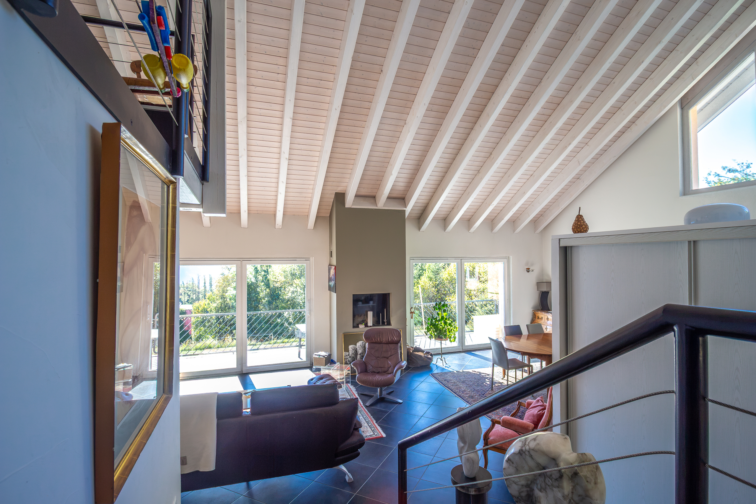
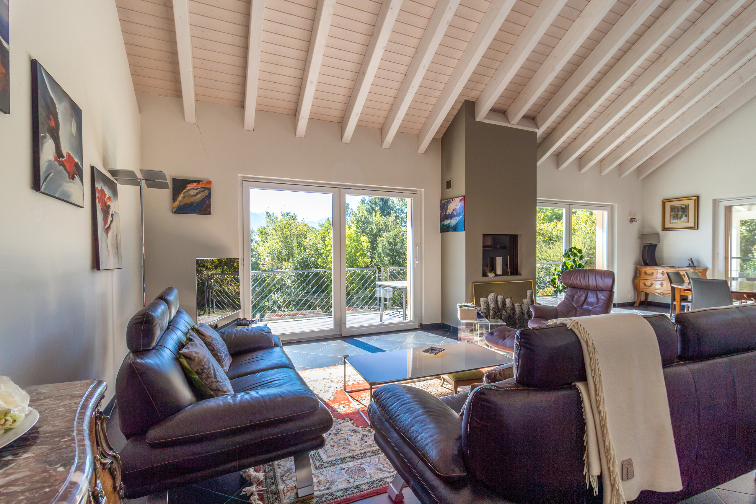
- Living room - 48 m2
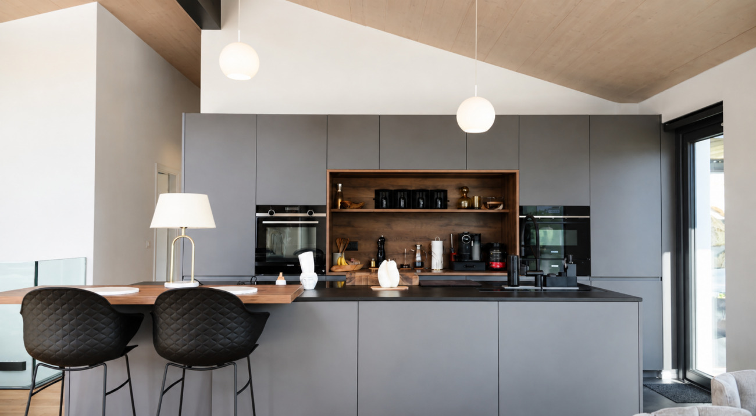
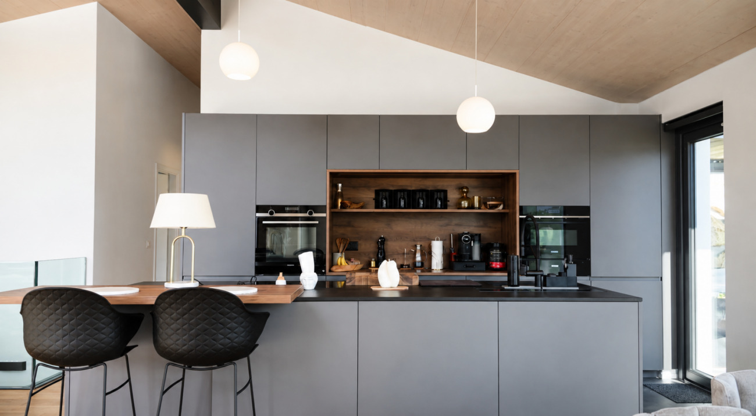
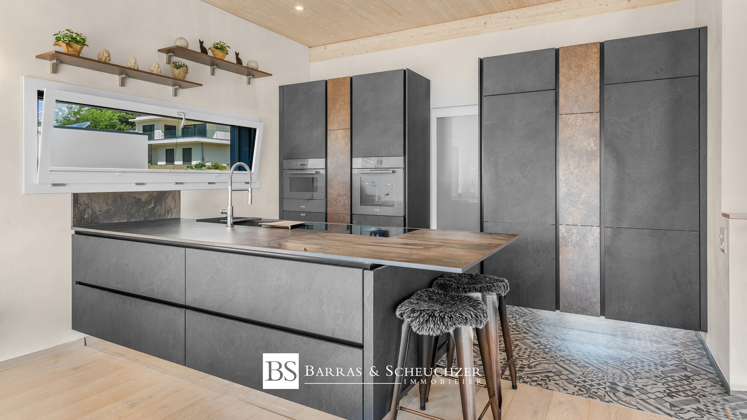
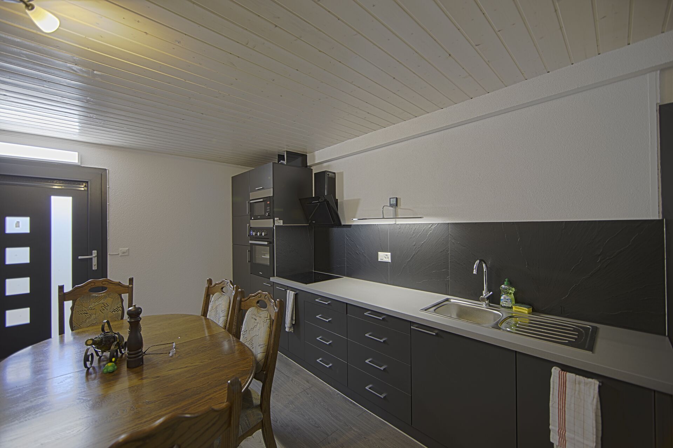
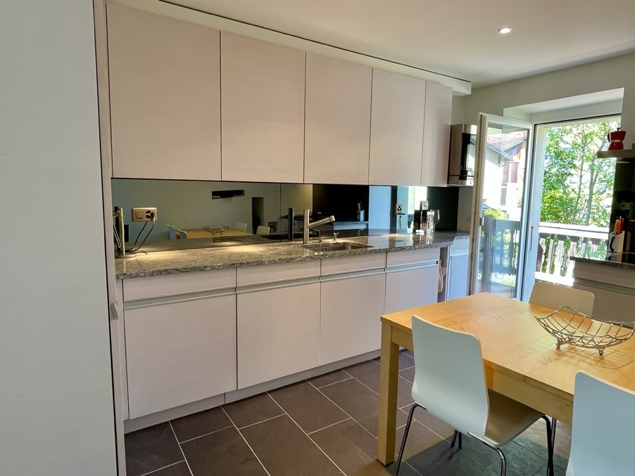
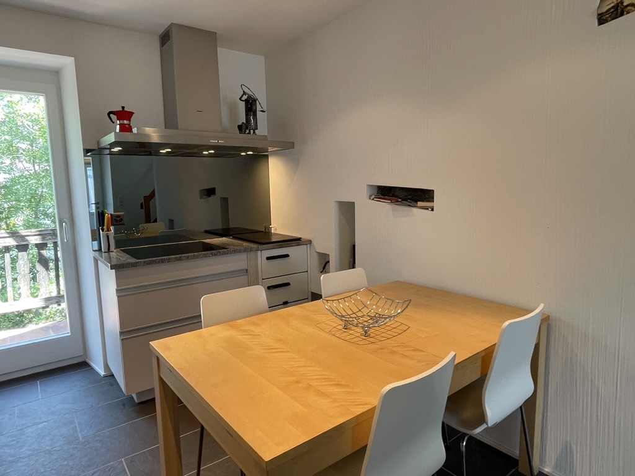
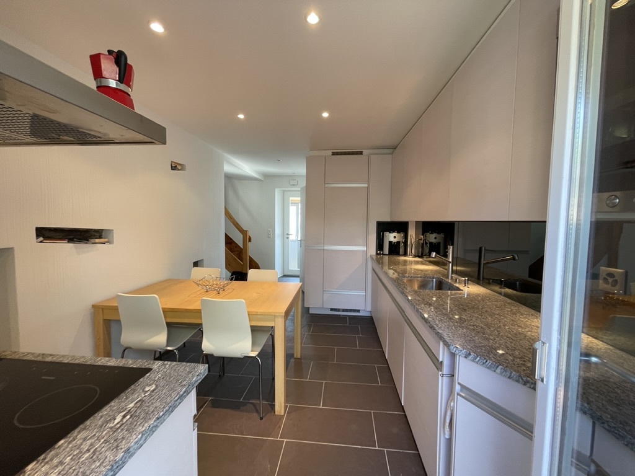
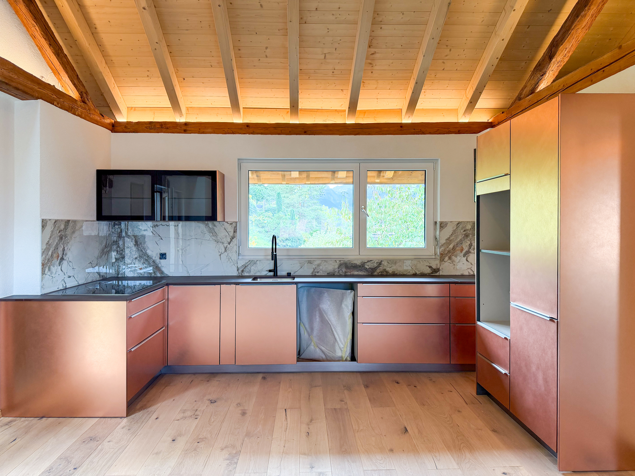
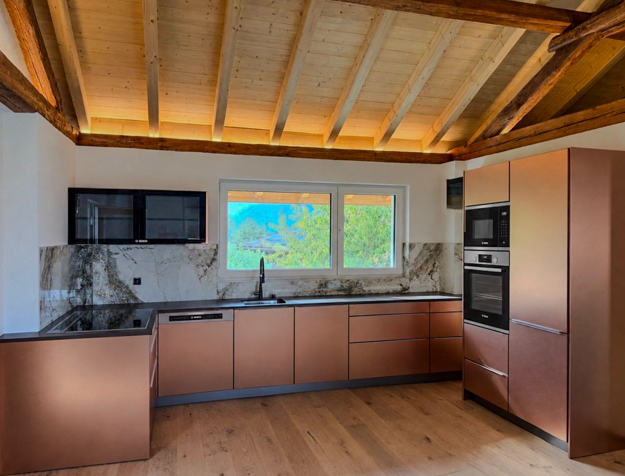
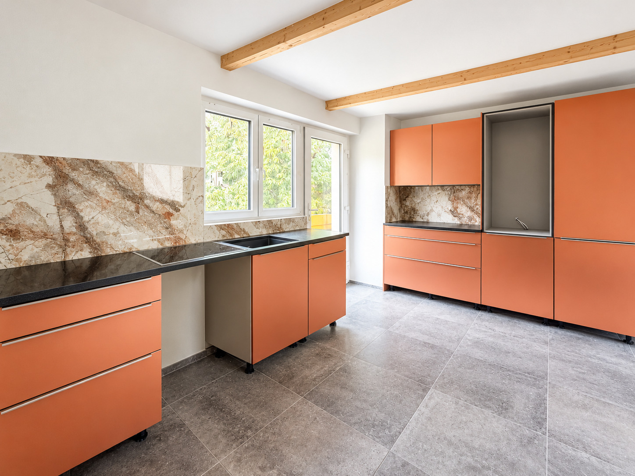
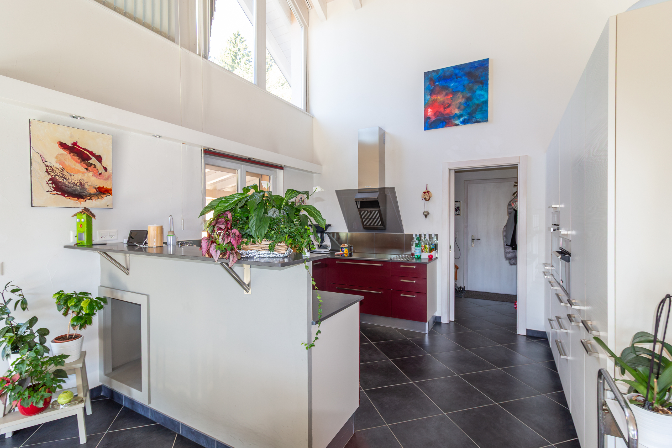
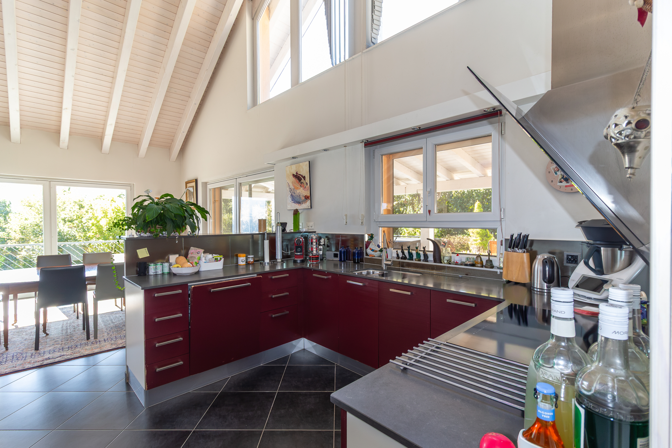
- Kitchen - 13.2 m²
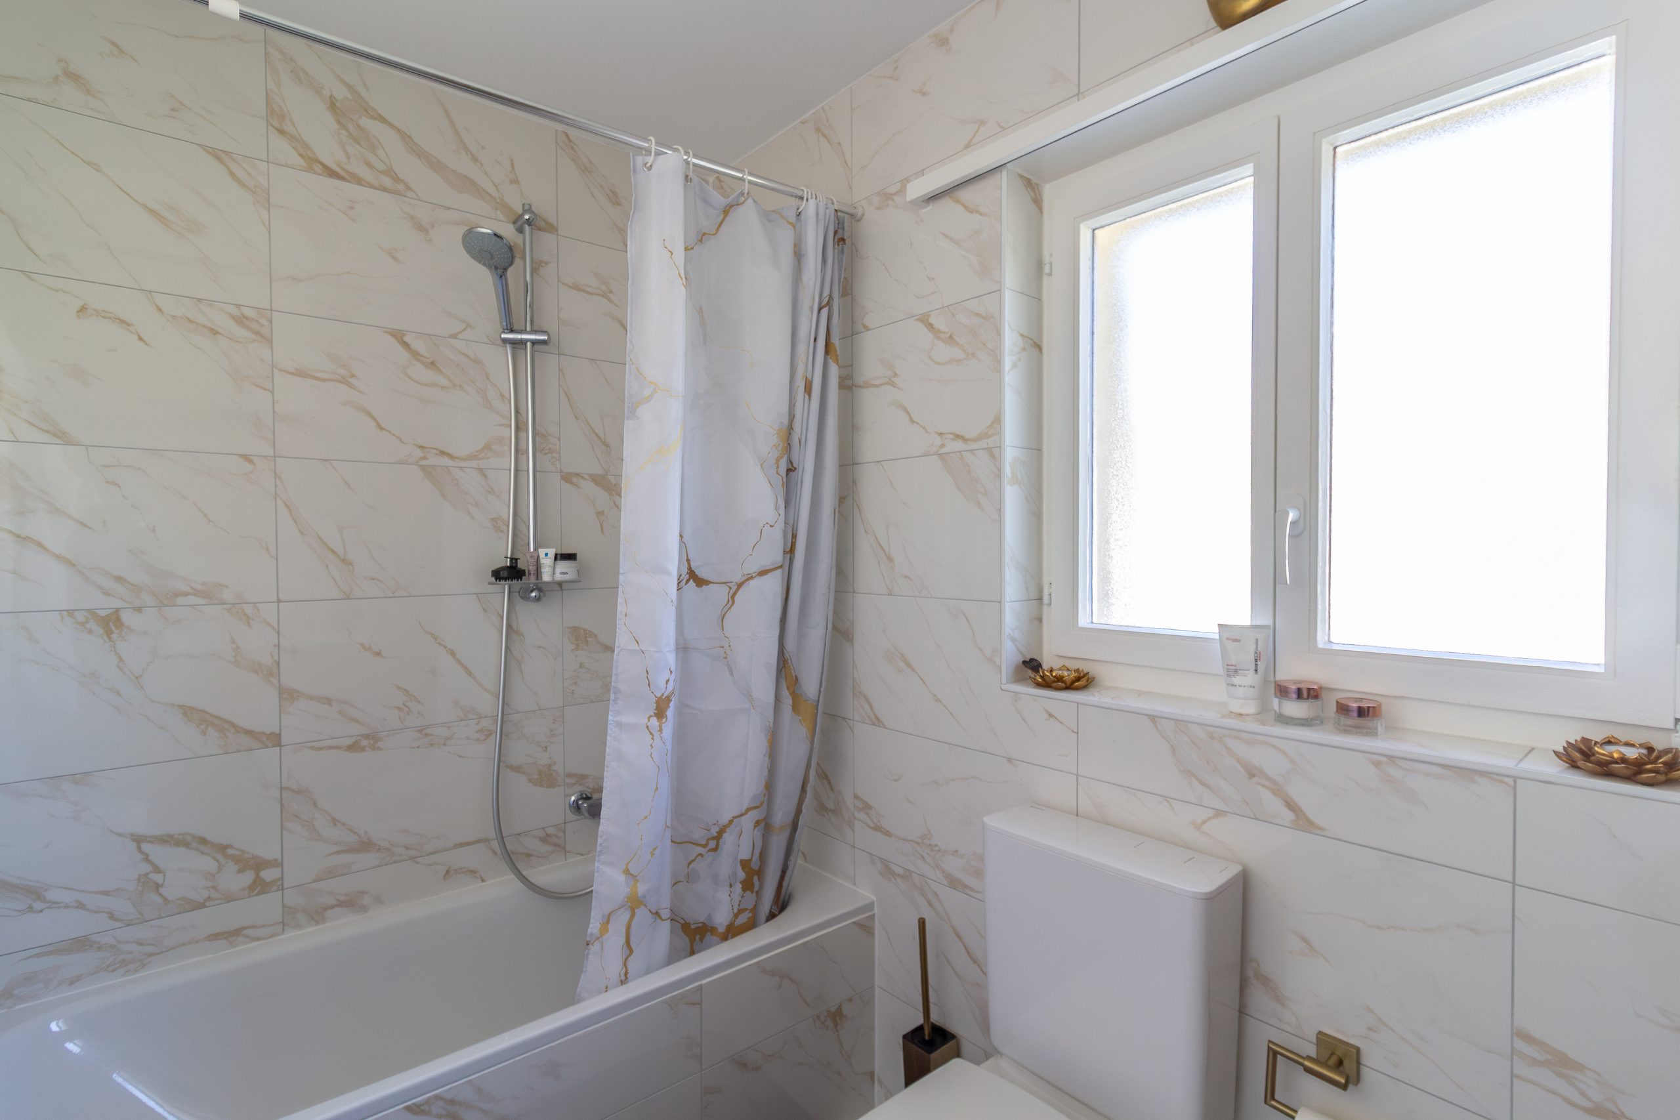
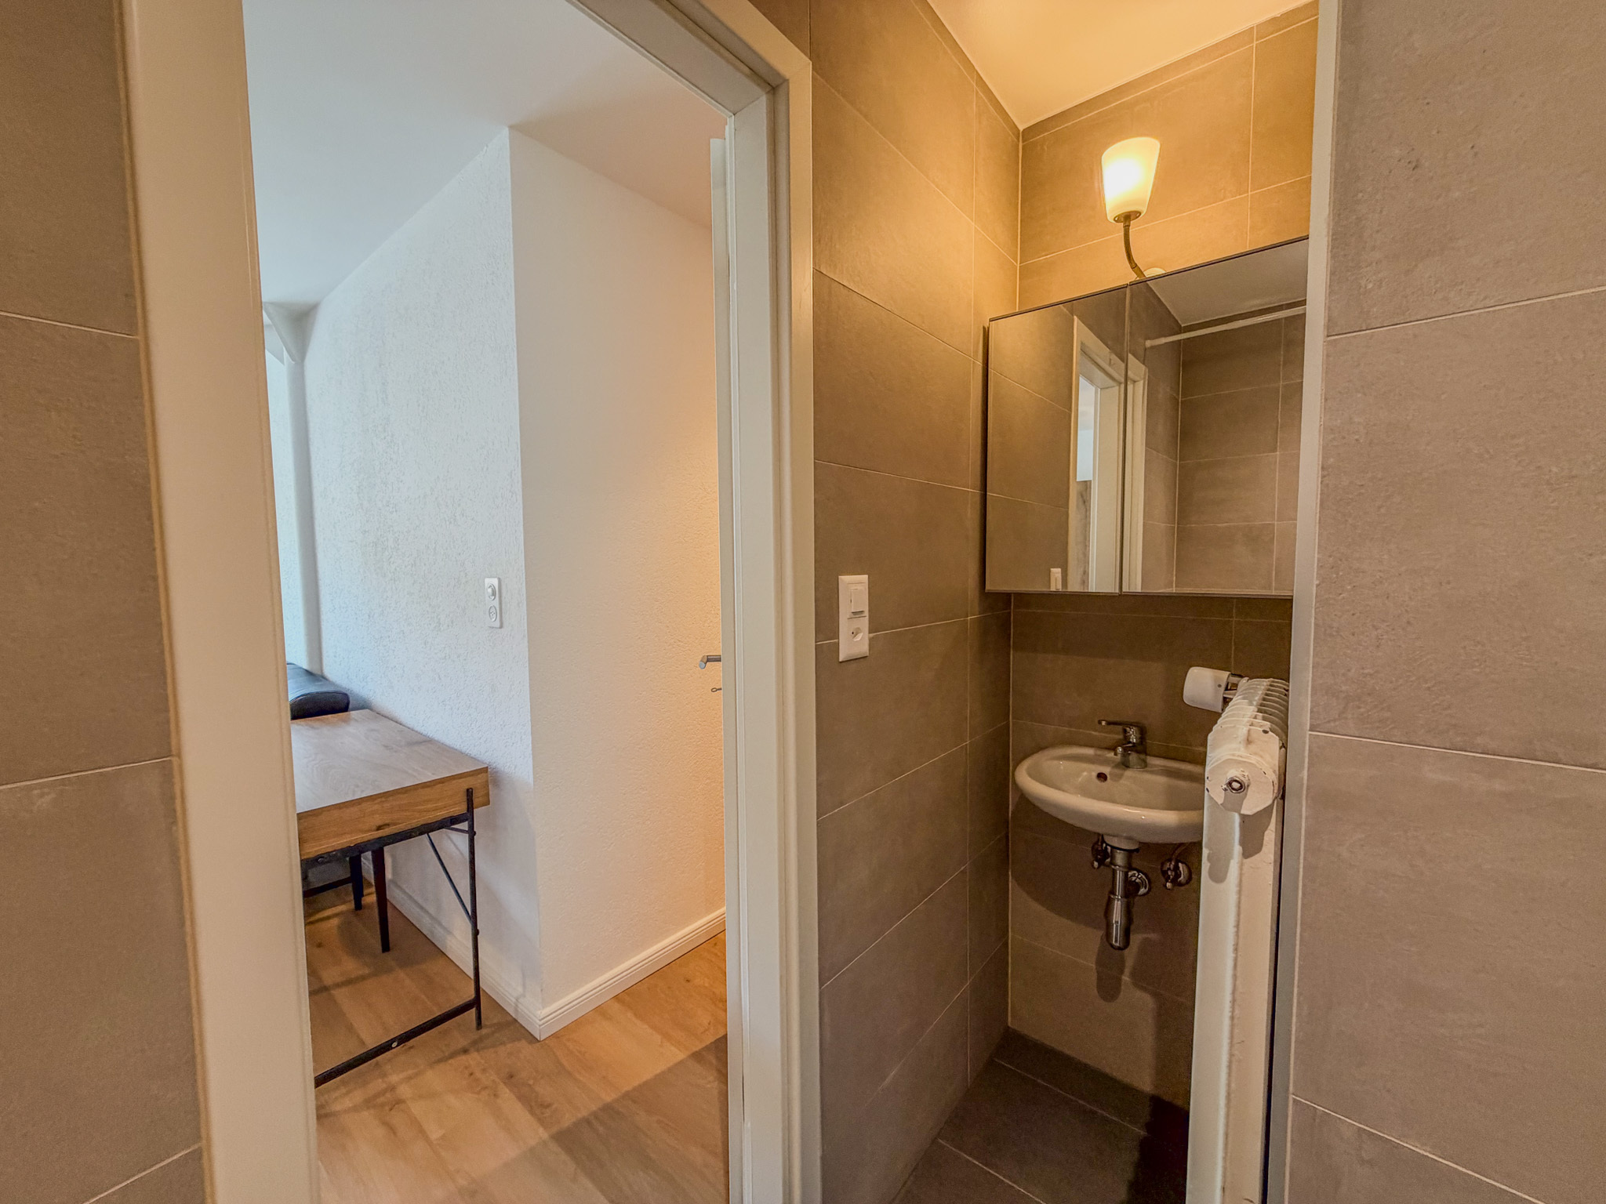
- Bathroom with toilet - 3 m²
- Garage - 32 m2
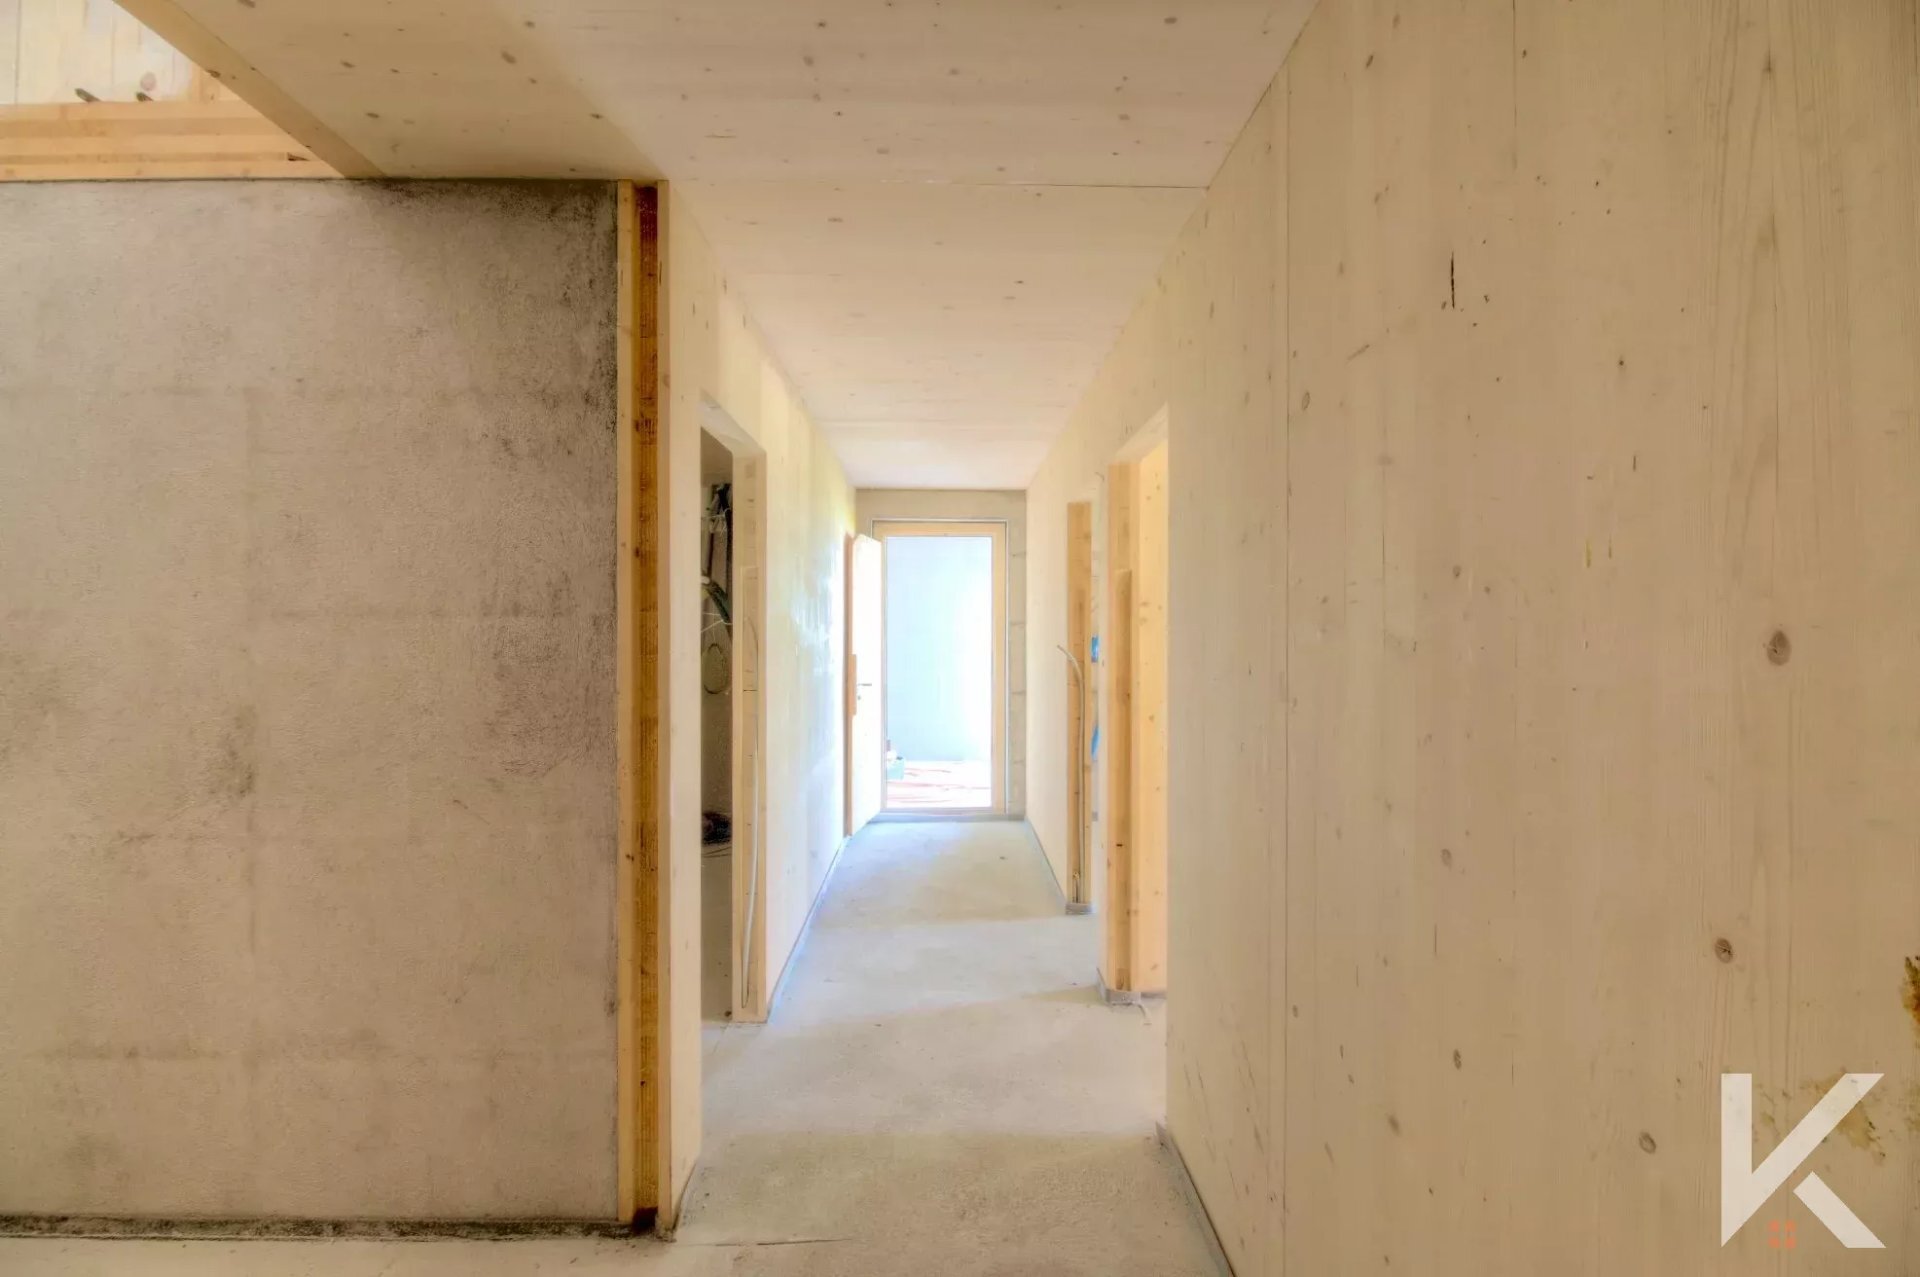
- Hallway - 6.7 m2
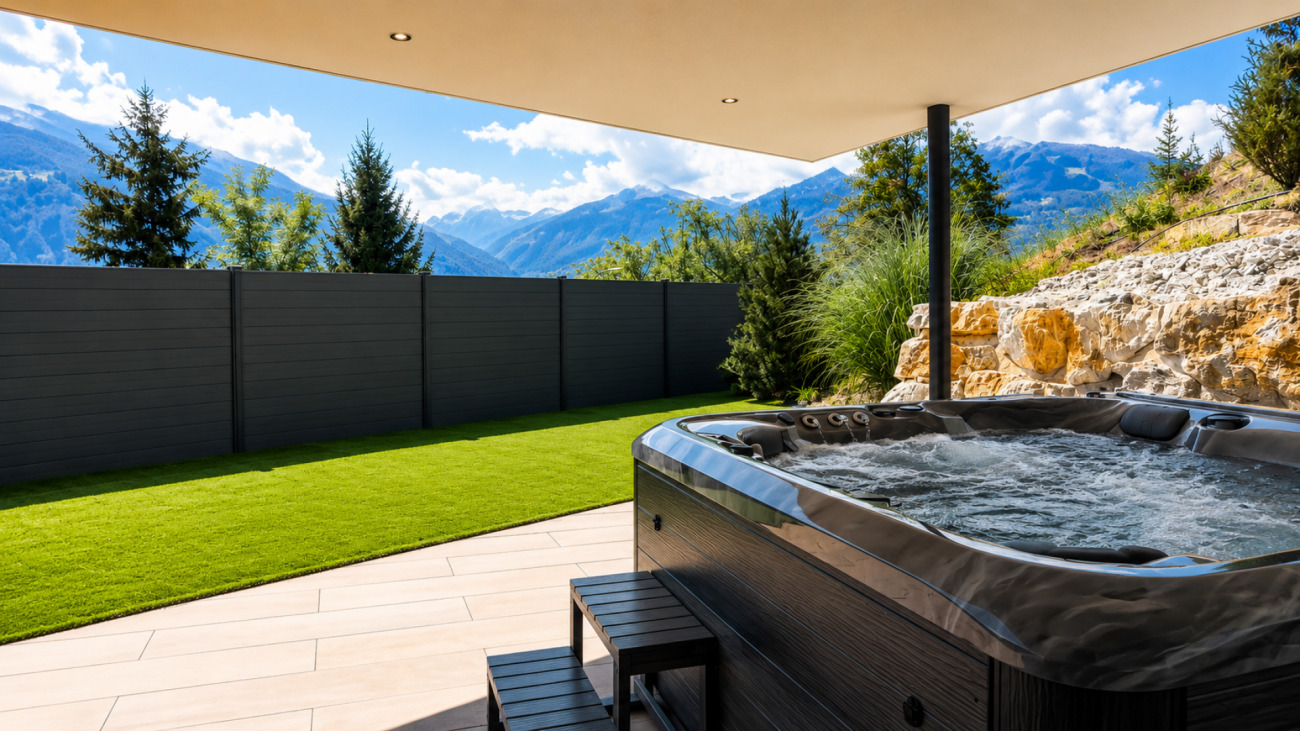
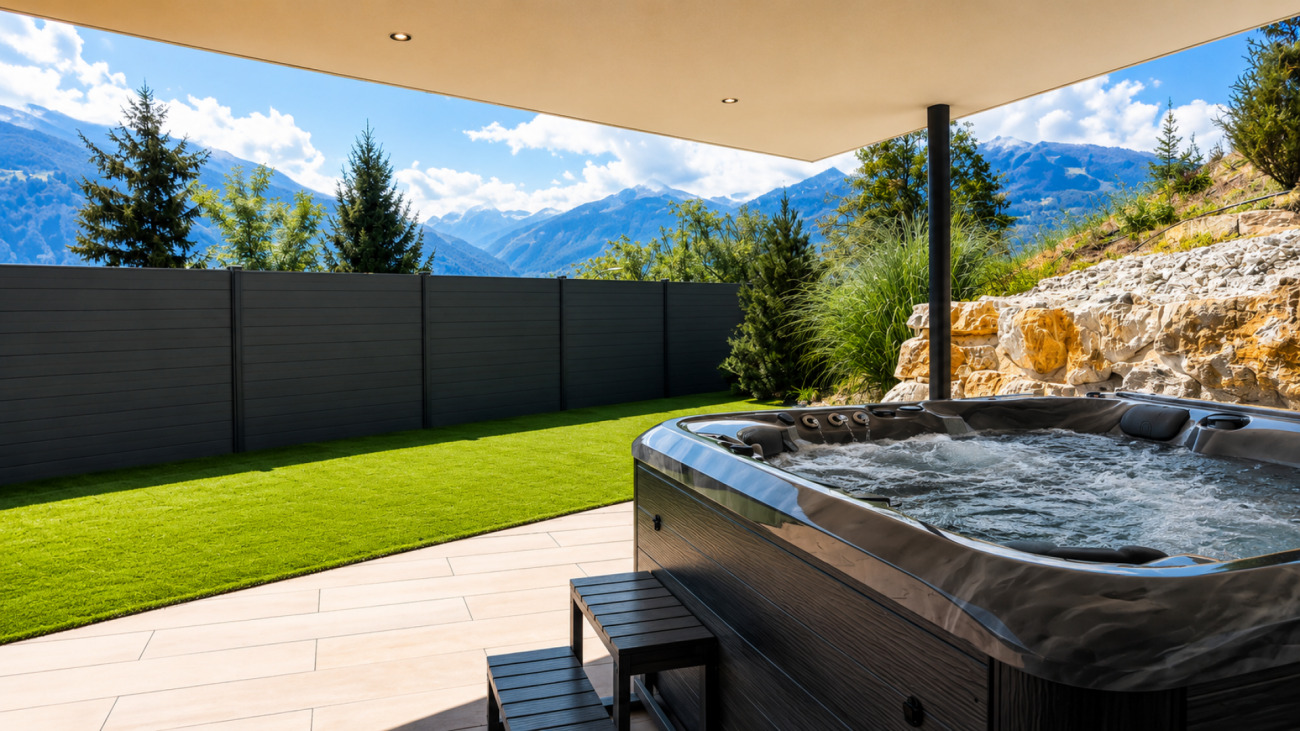
- Spa area - 7.5 m2
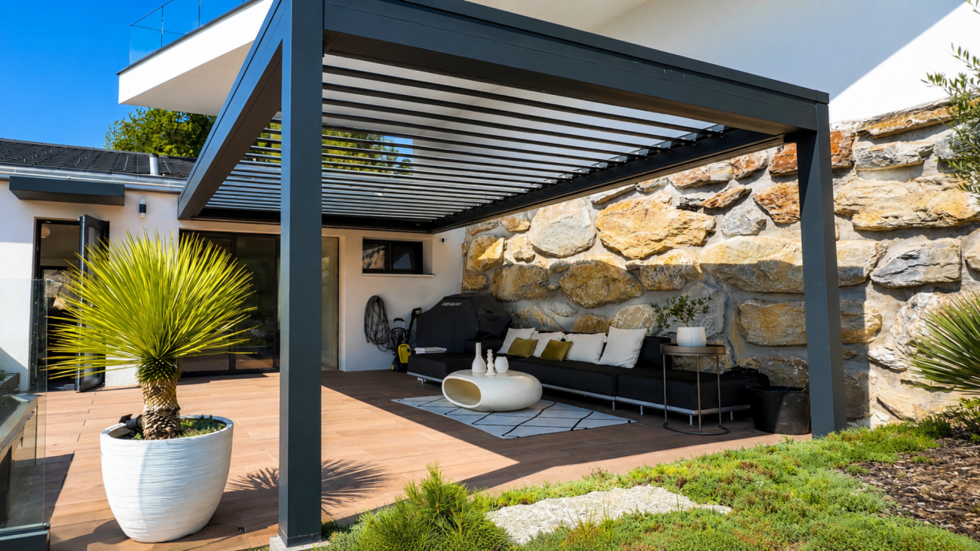
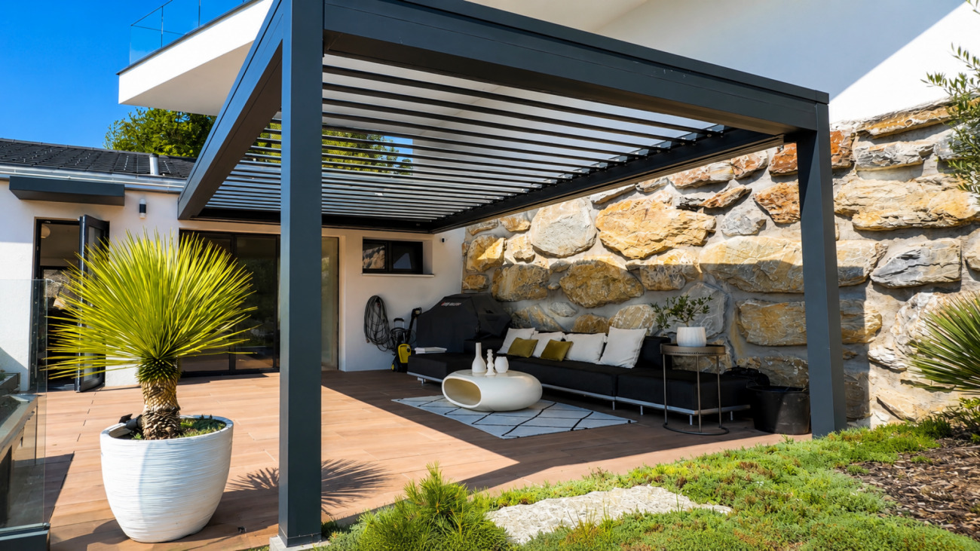
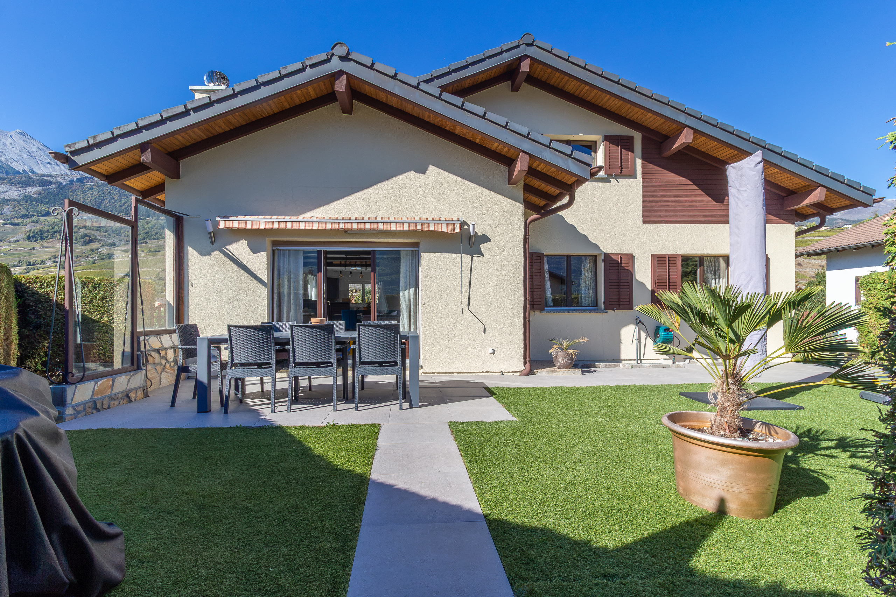
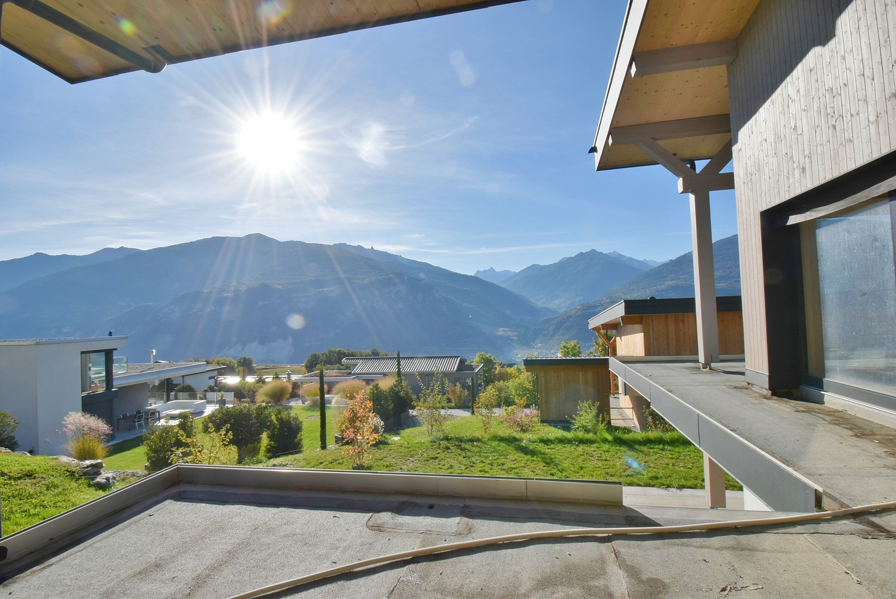
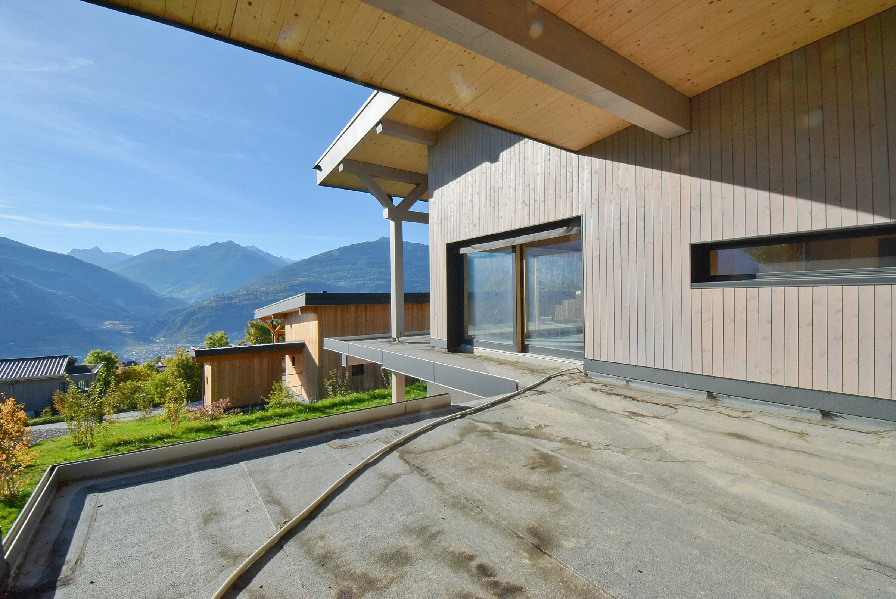
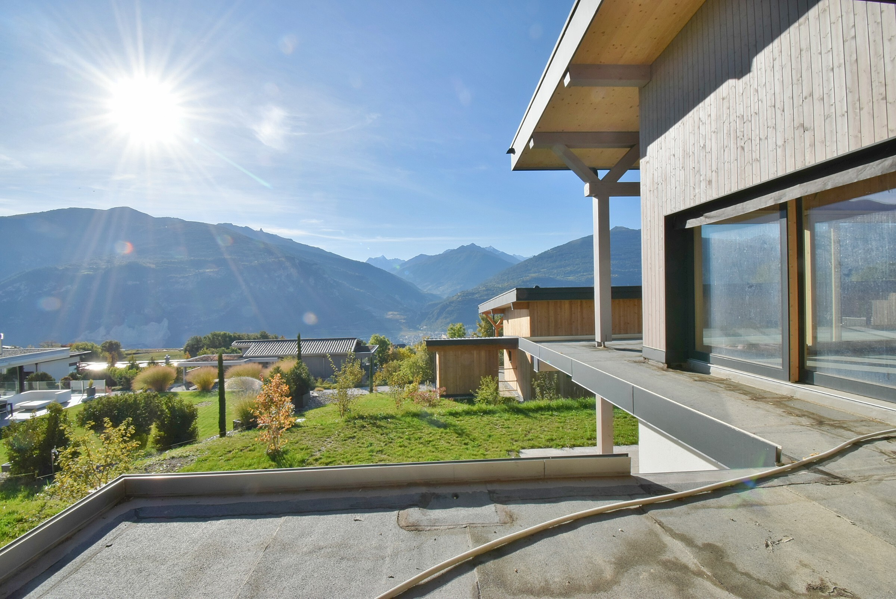
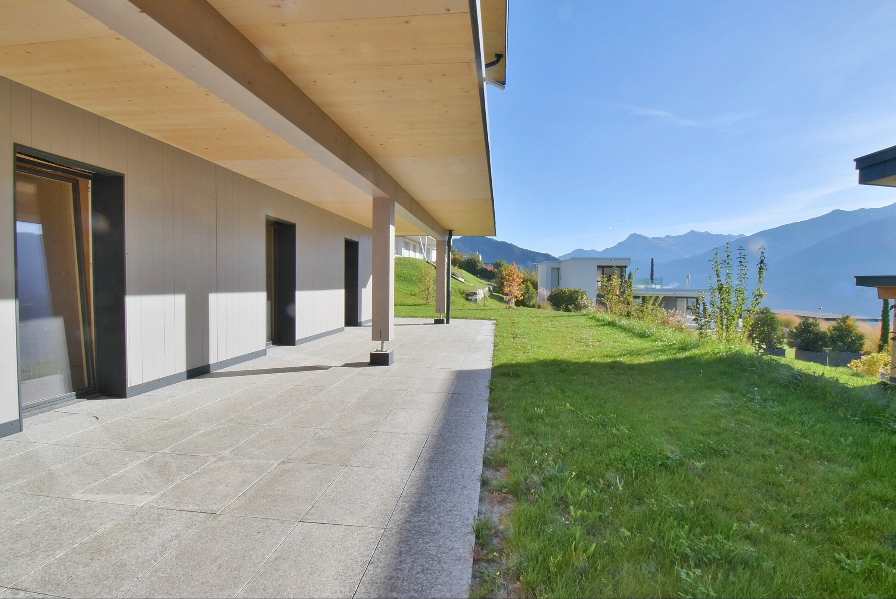
- Terrace 1 - 62 m2
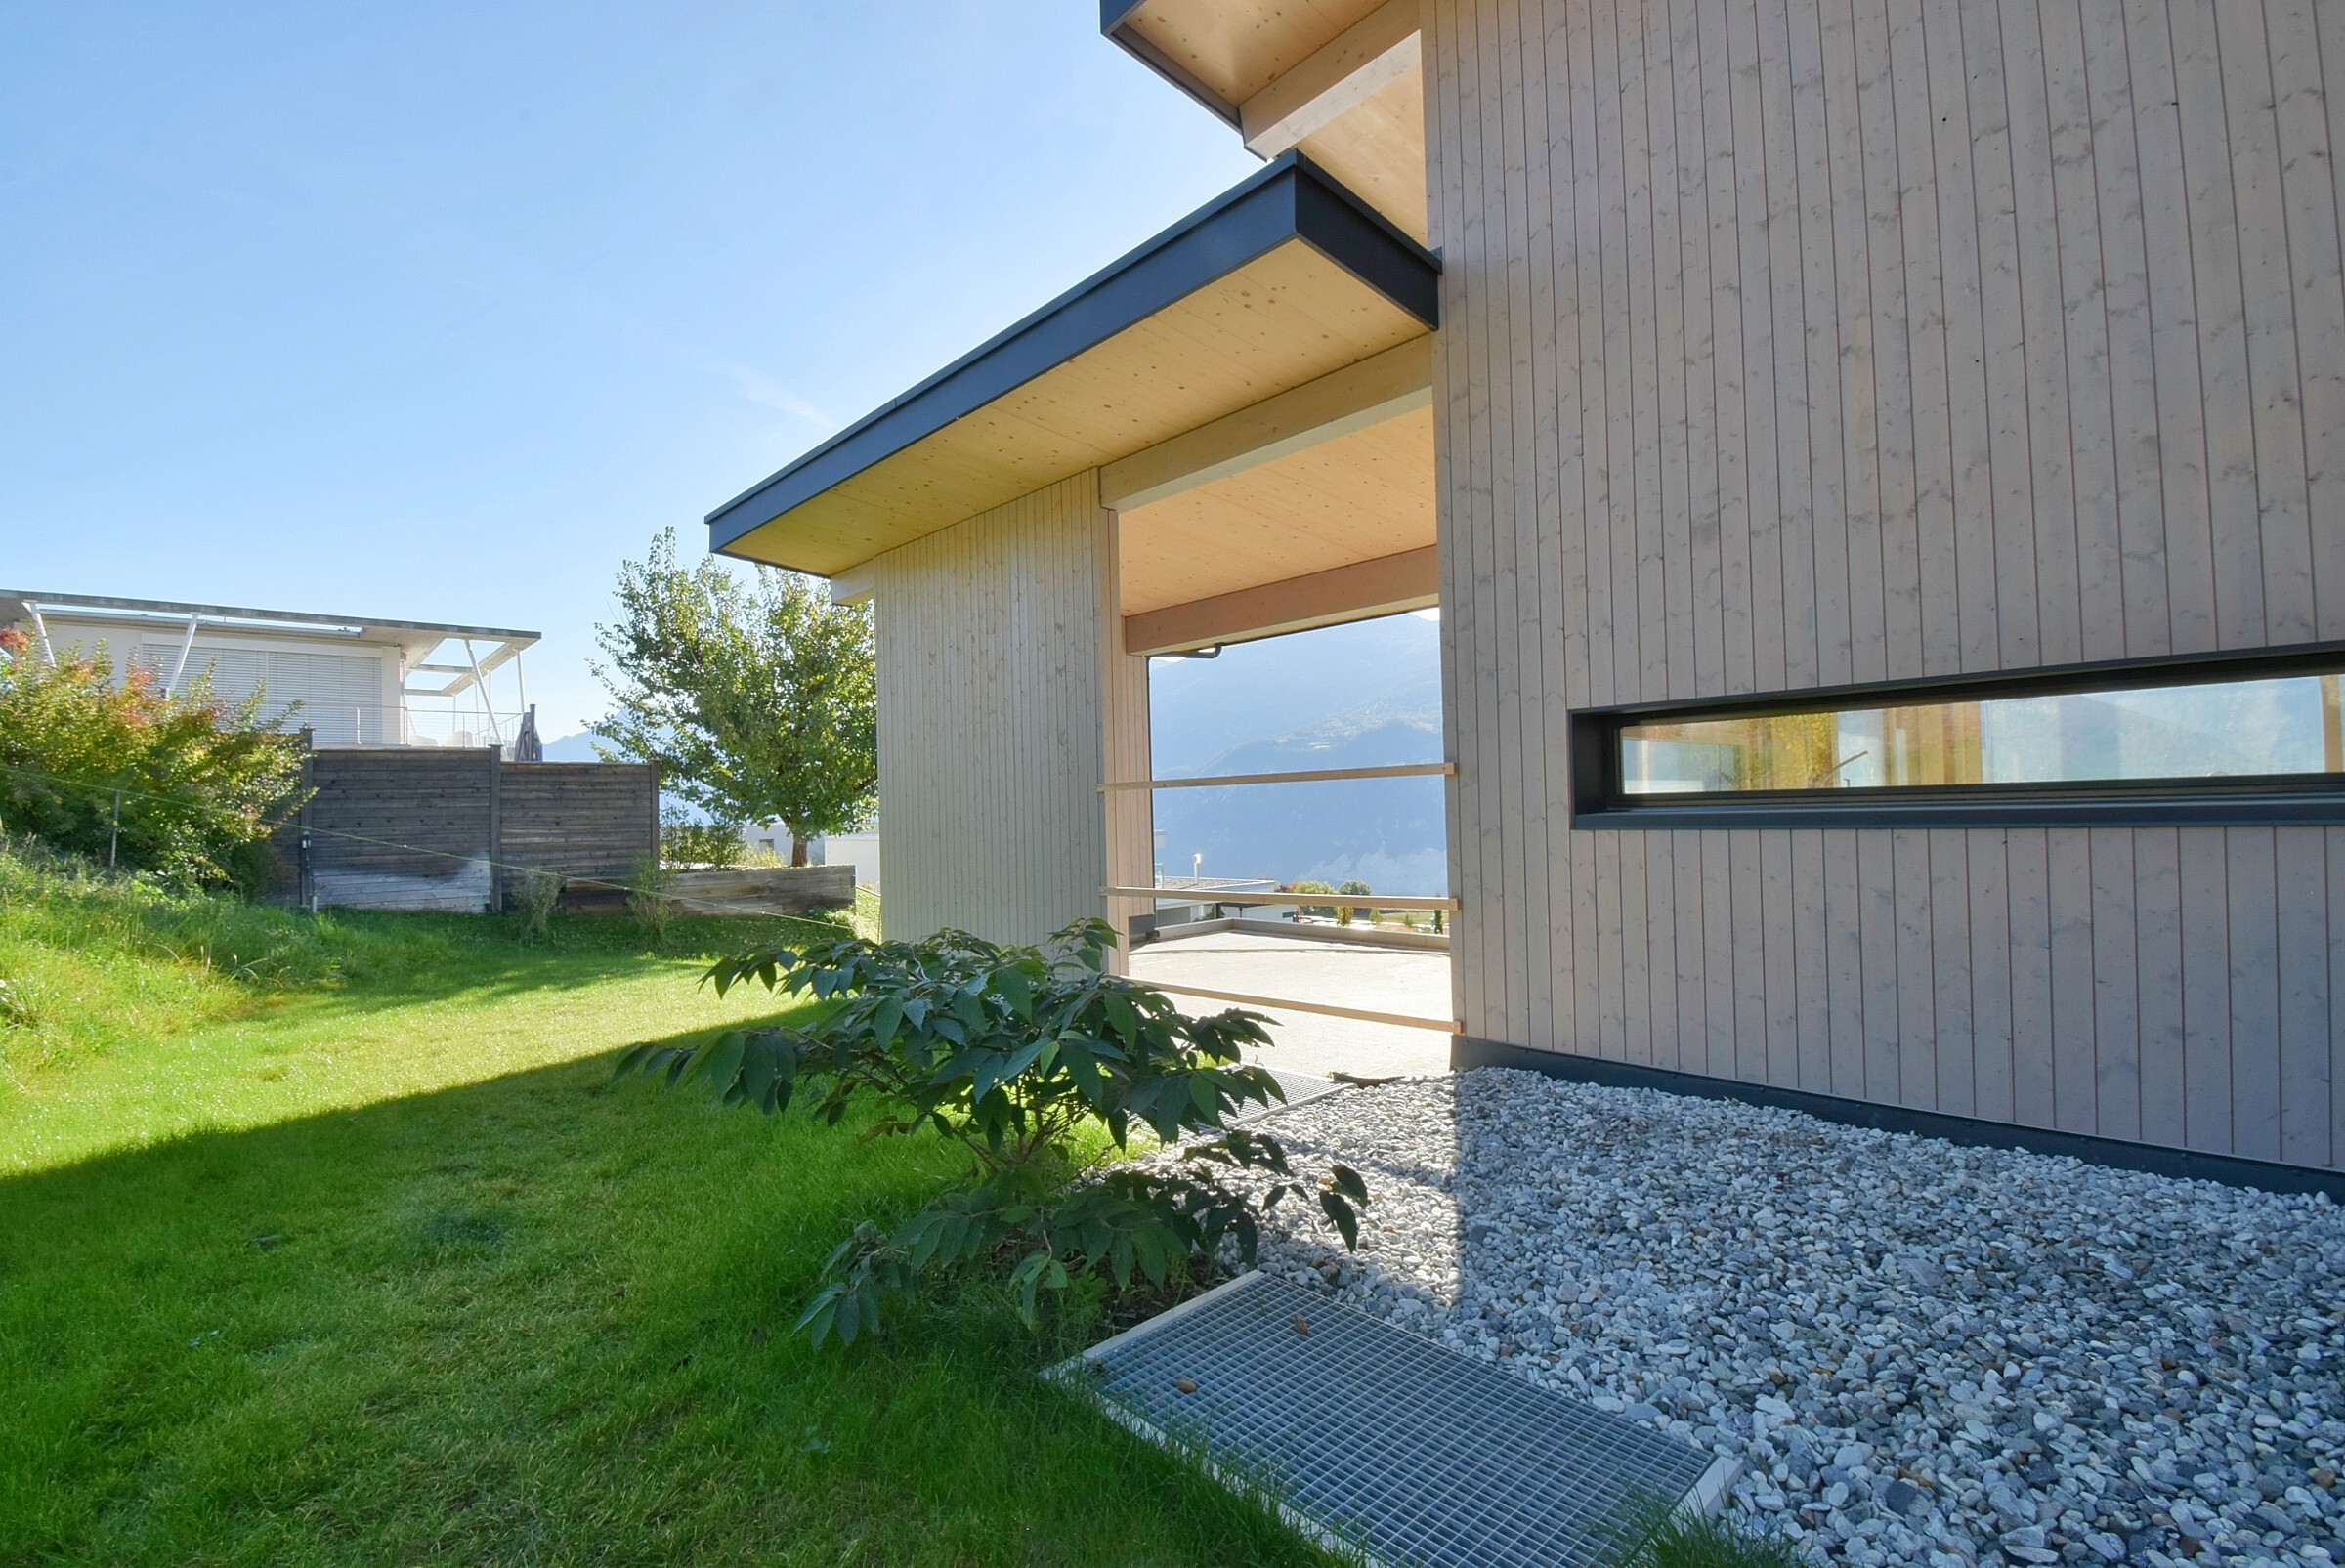
- Terrace 2 - 9 m2
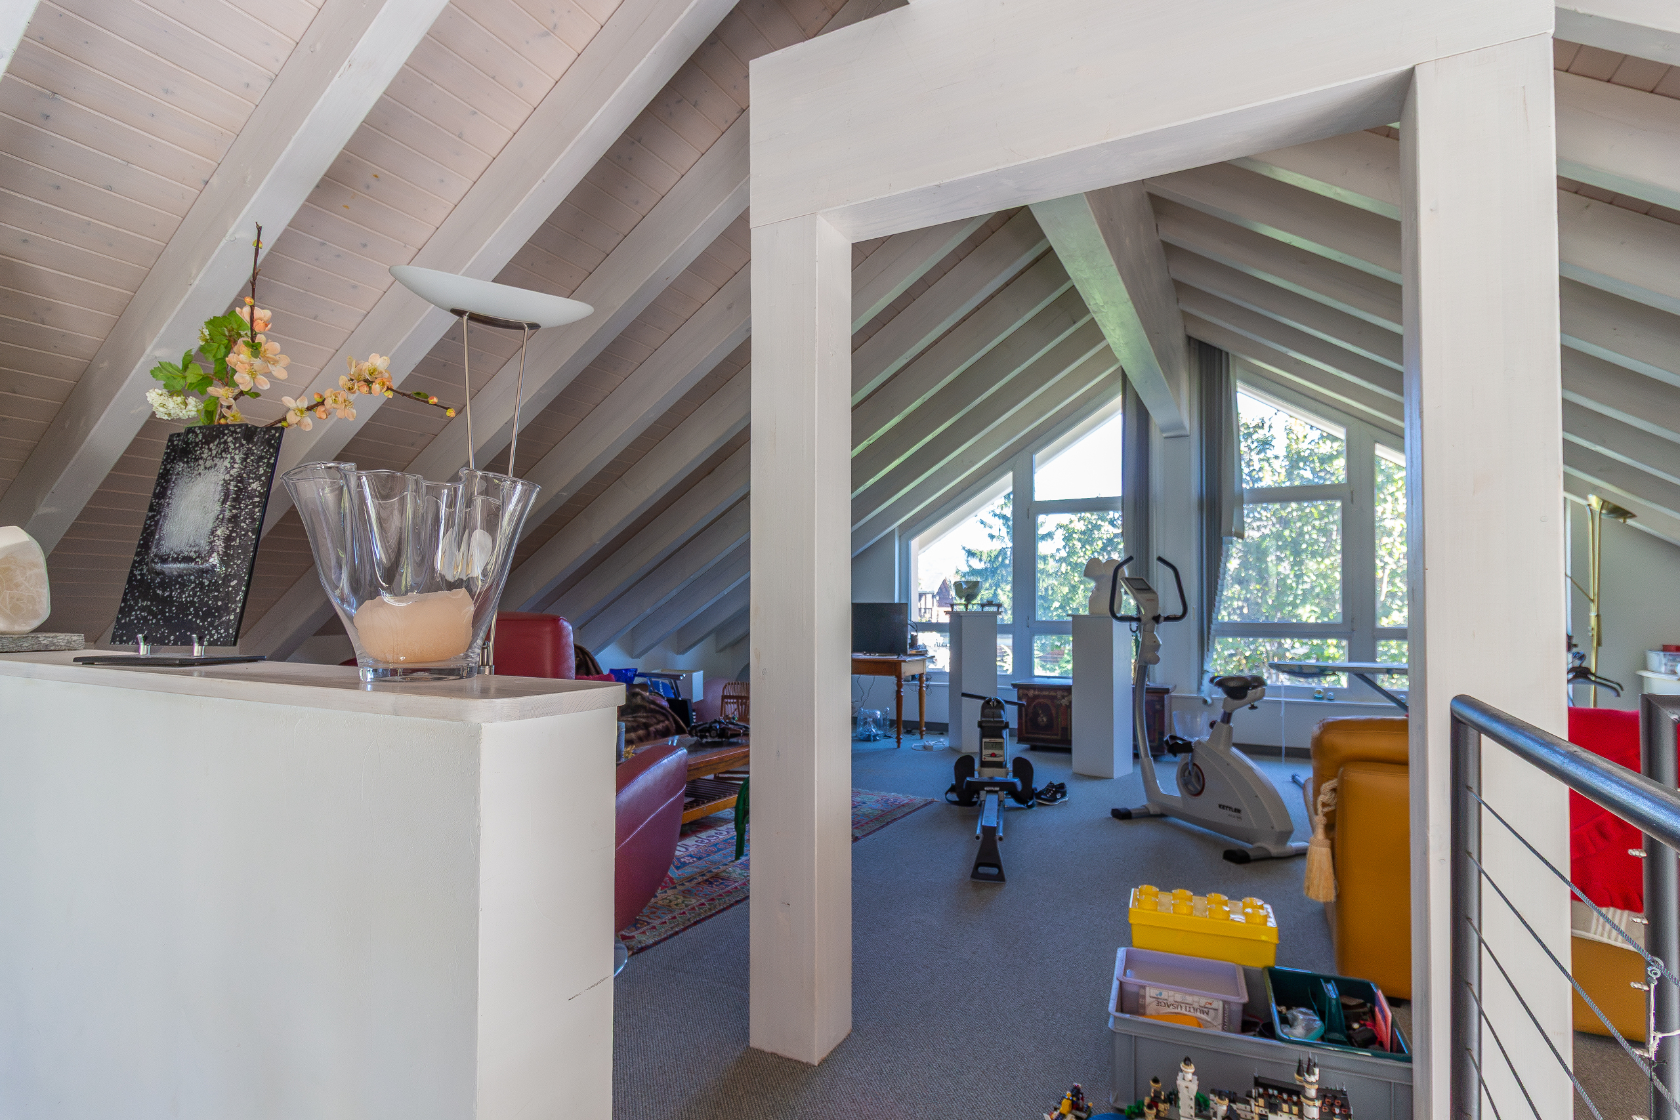
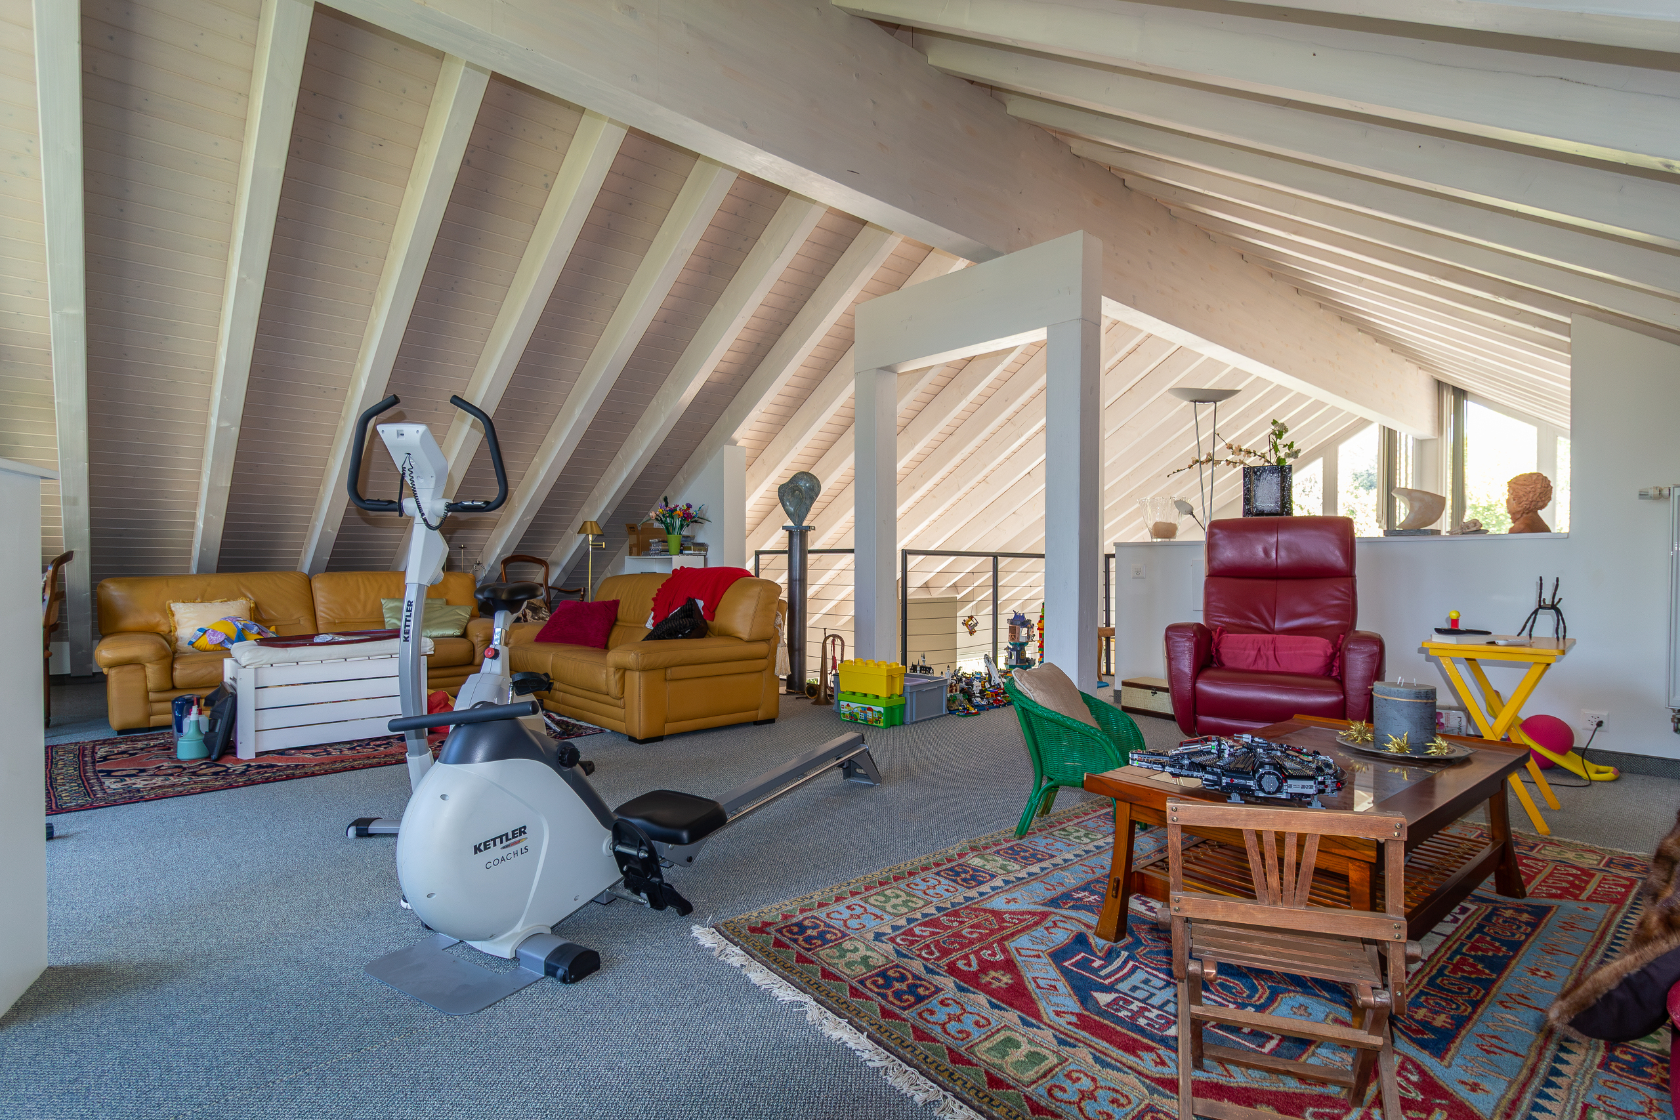
Mezzanine - 33 m2
Lower level - 124 m2
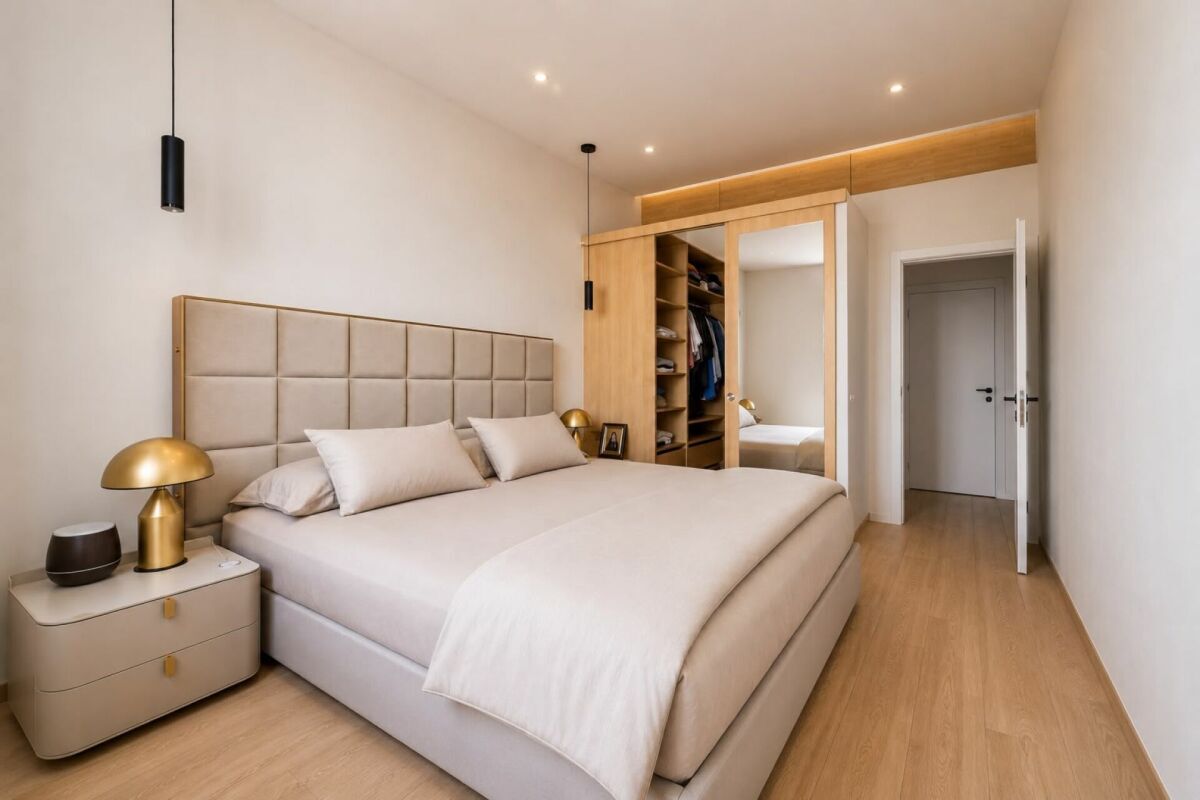
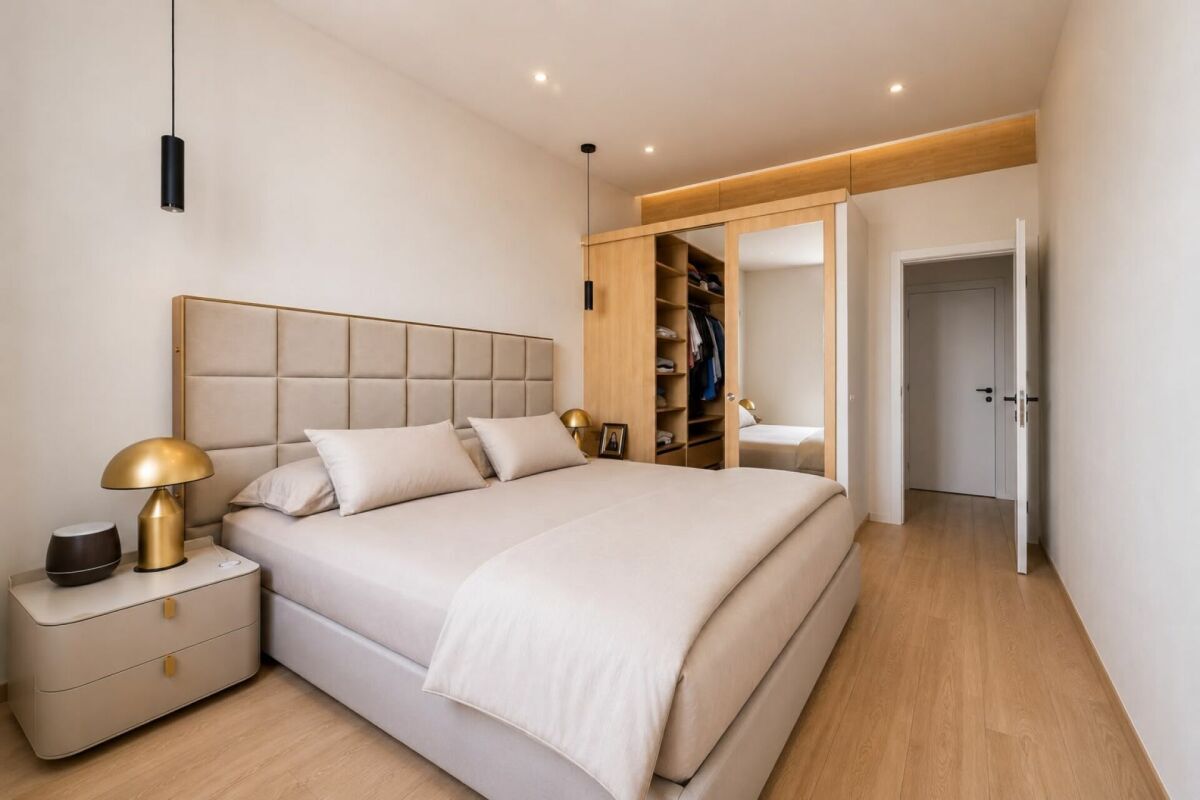
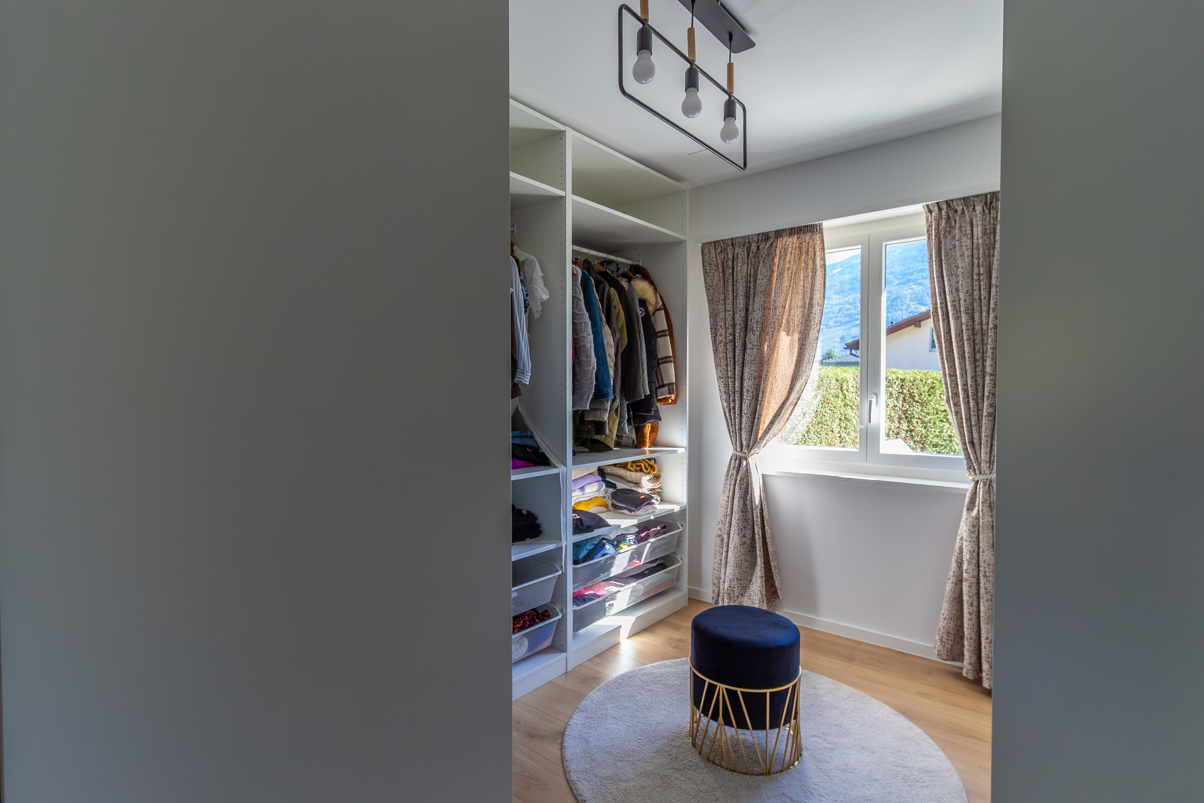
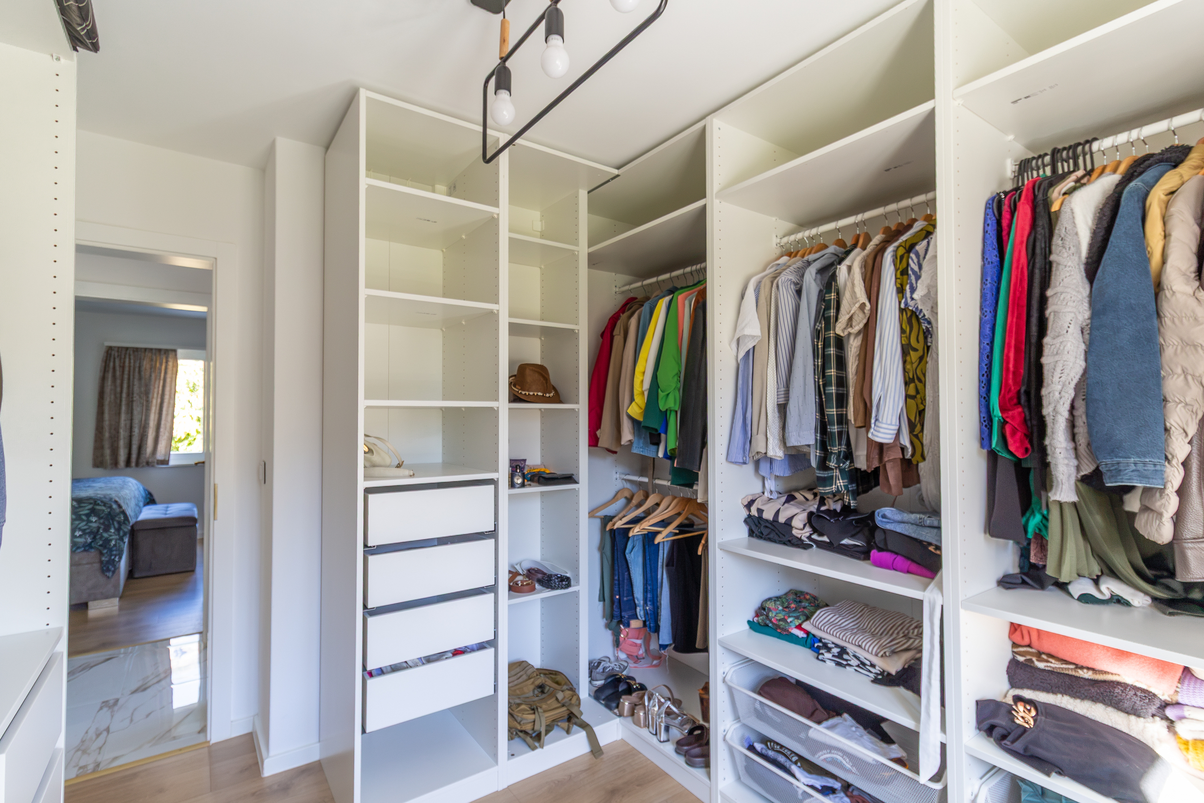
- Master suite walk-in closet - 25 m2
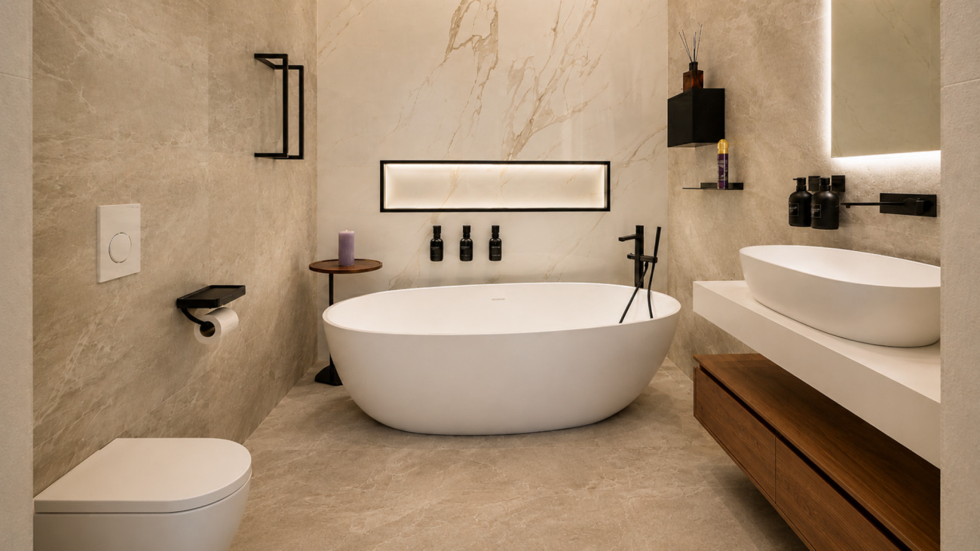
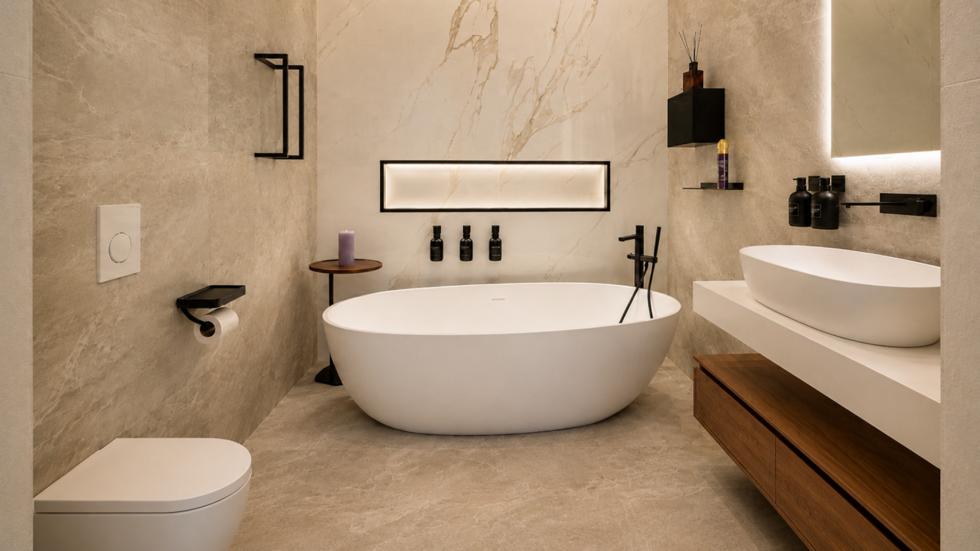
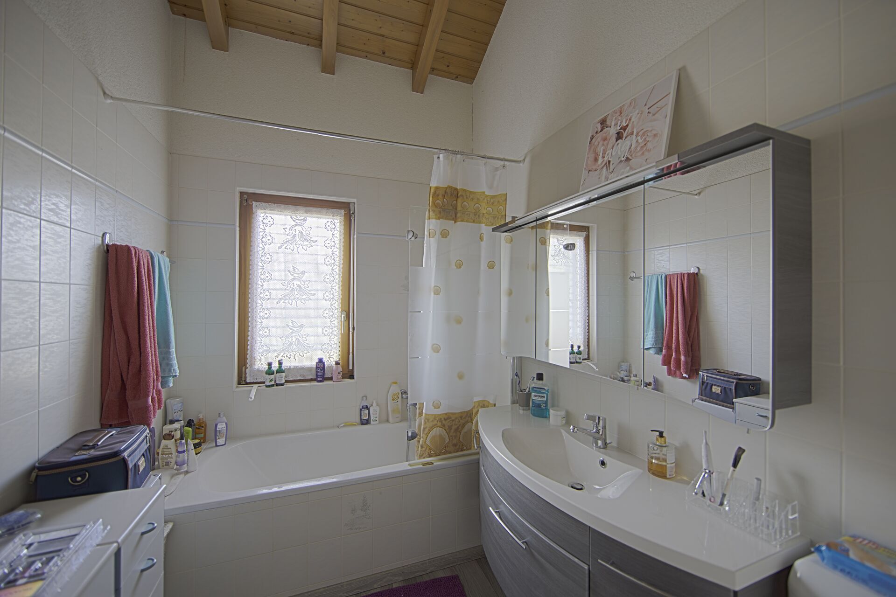
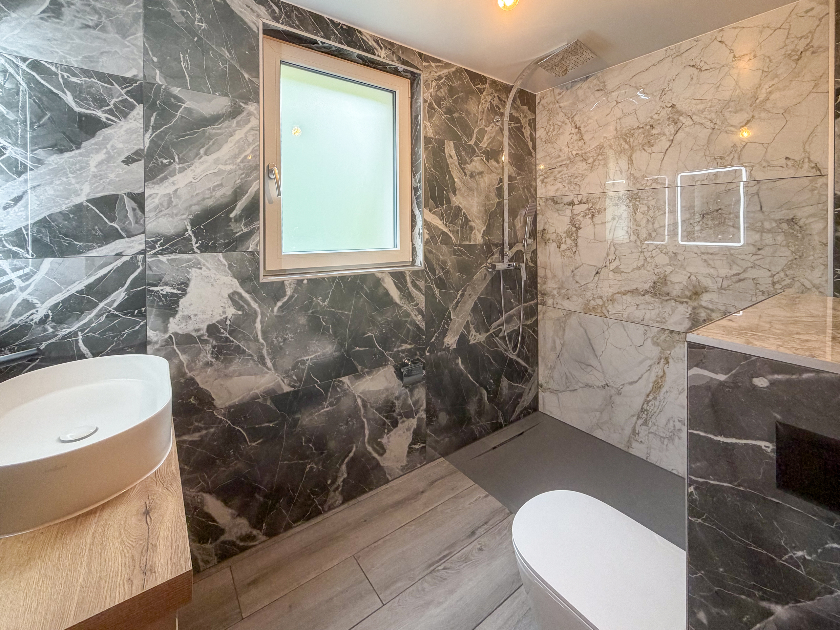
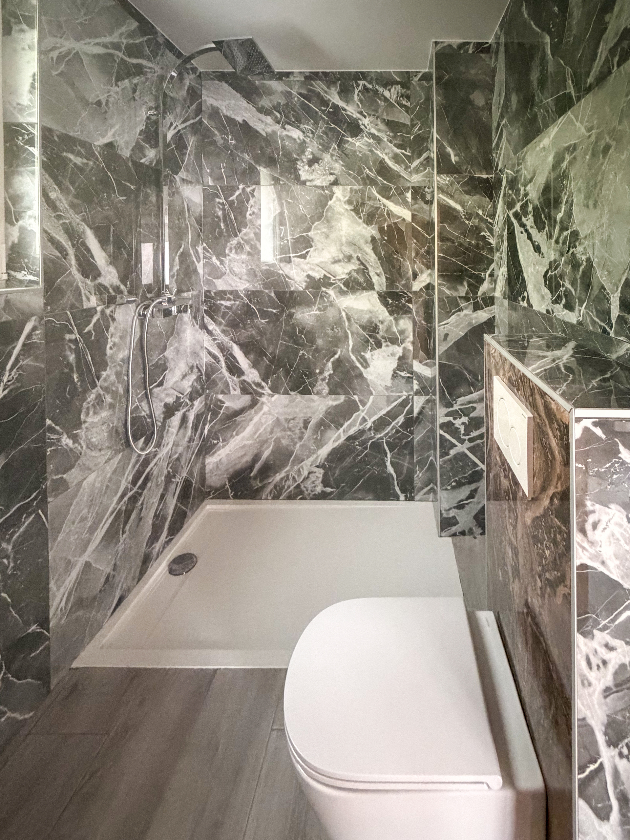
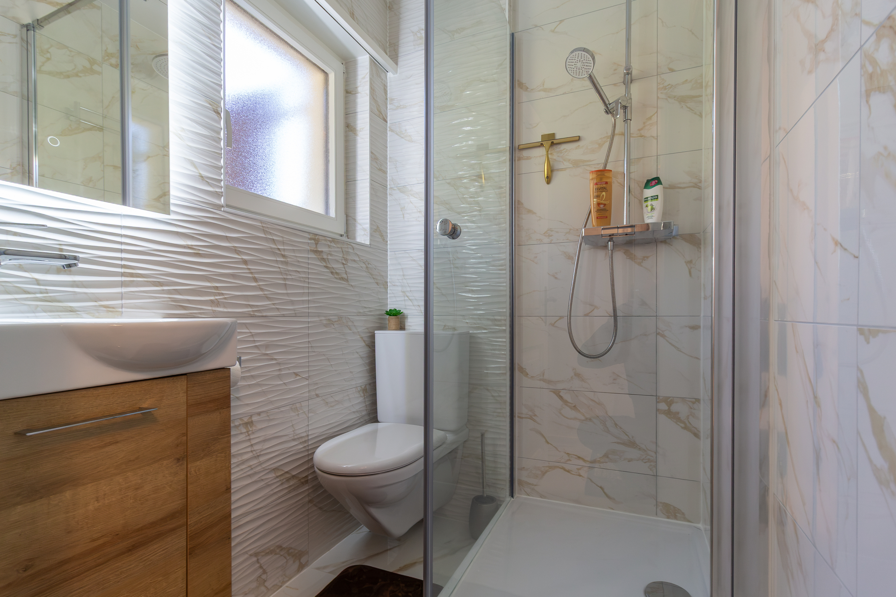
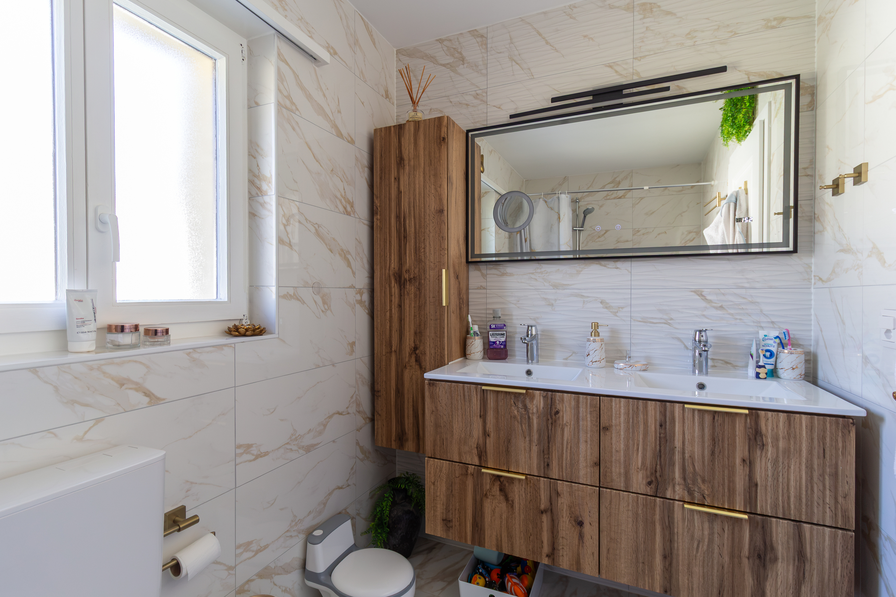
- Bathroom with shower and toilet - 11 m2
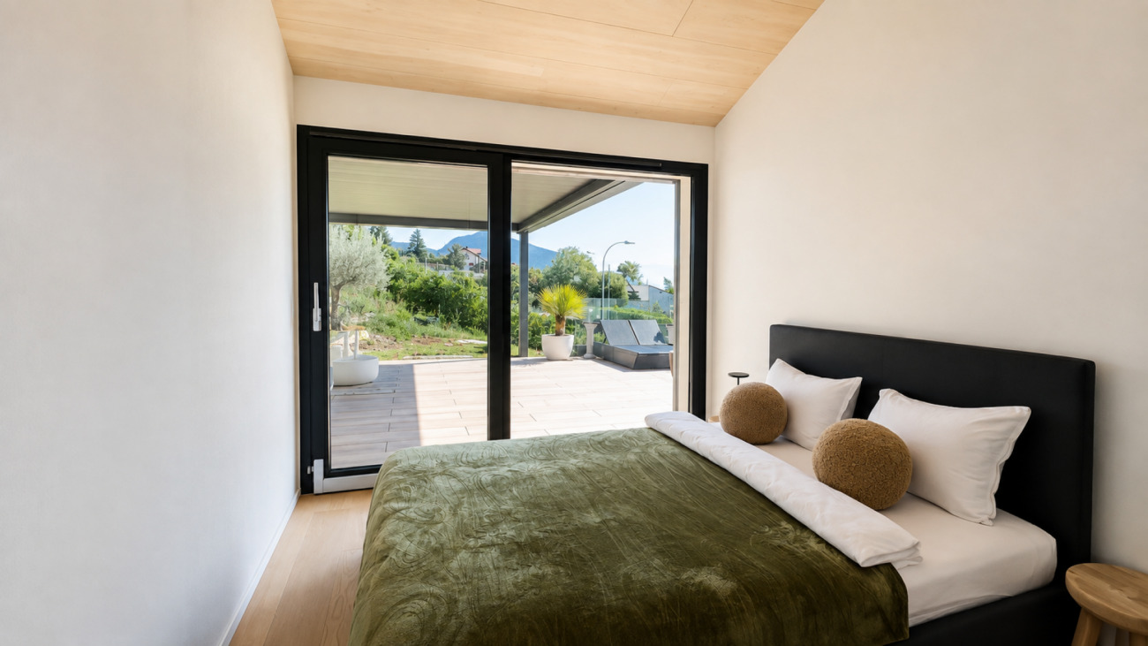
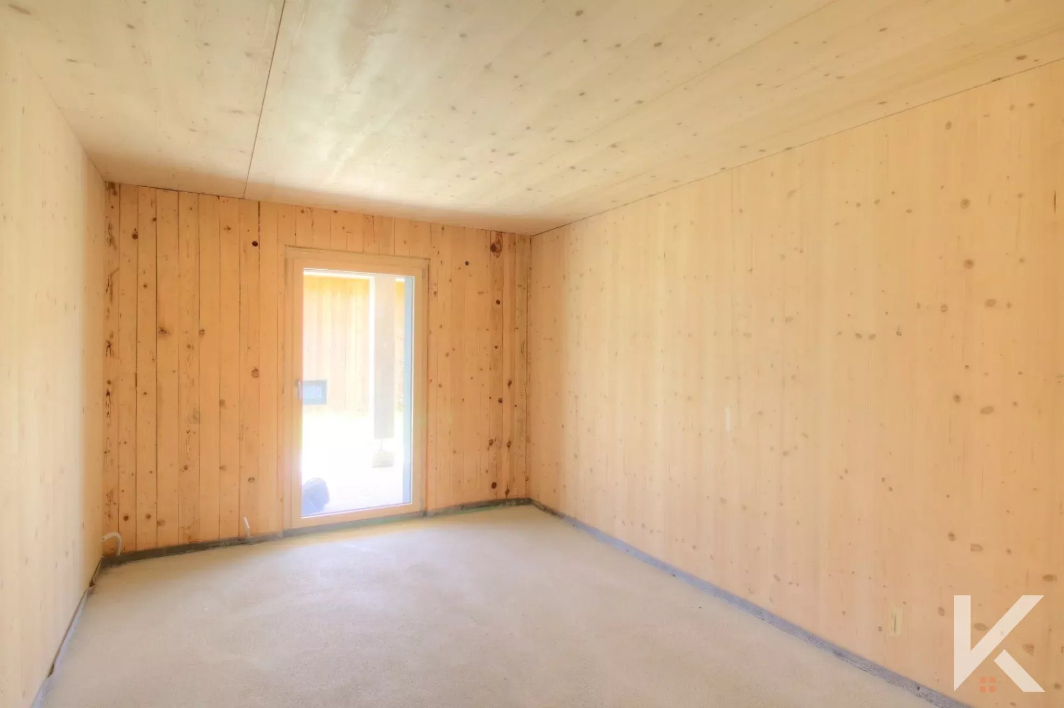
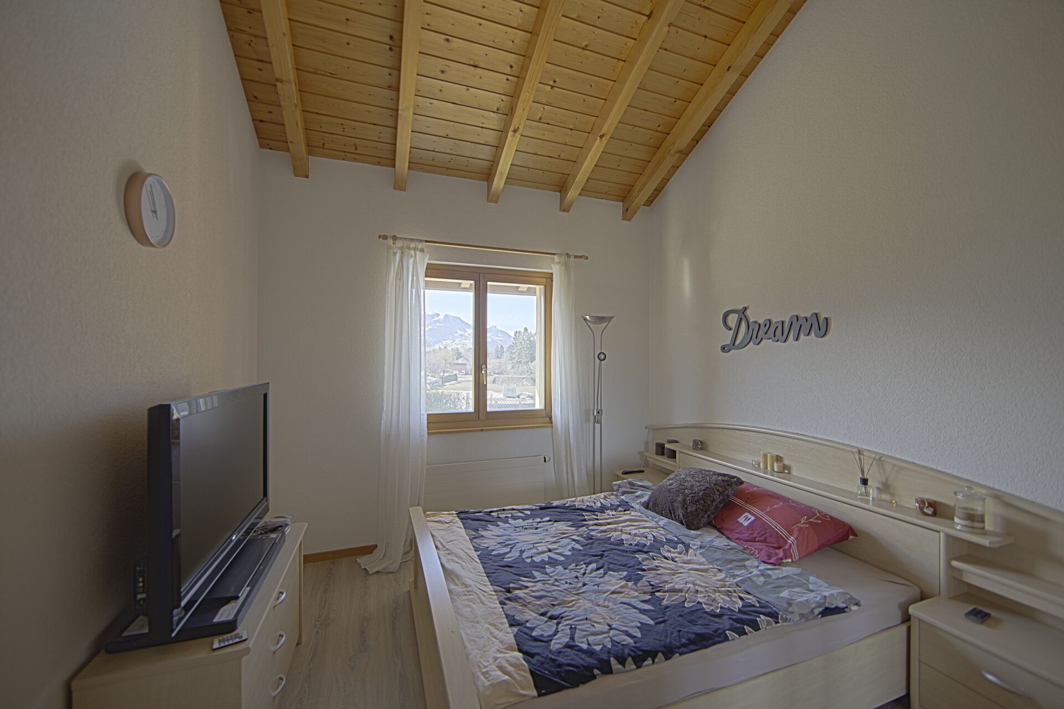
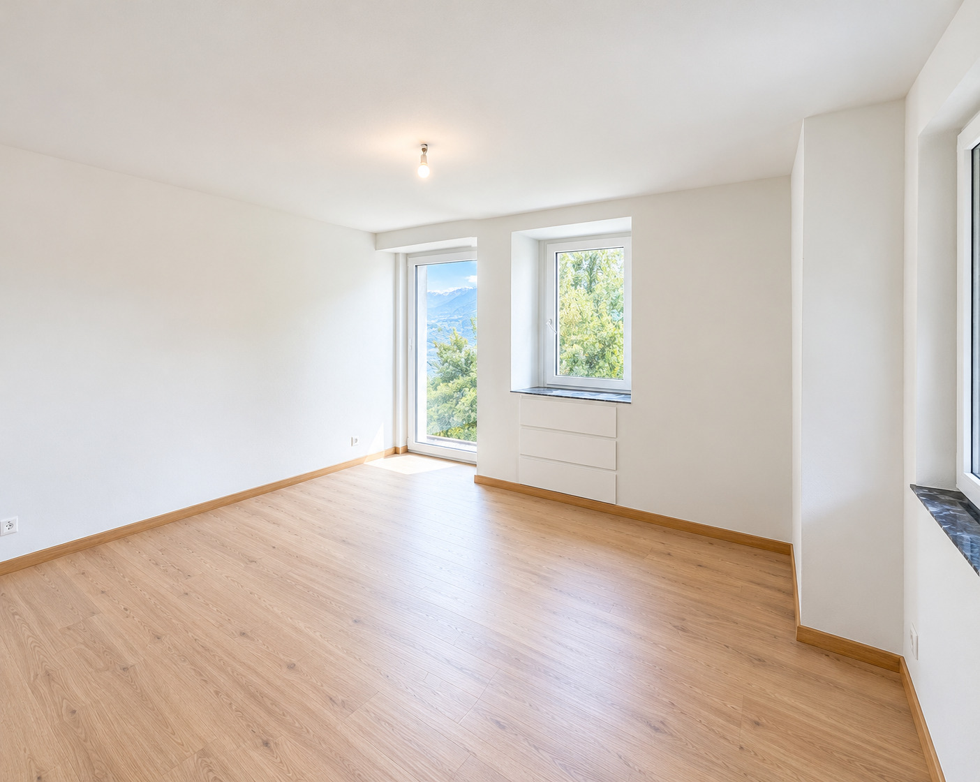
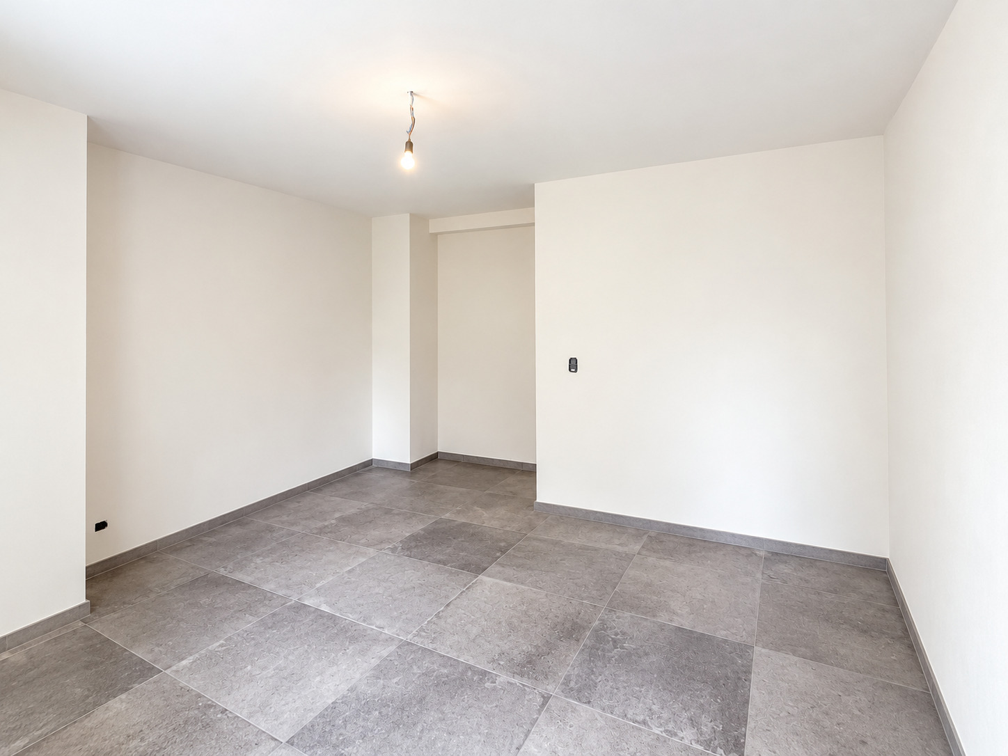
- Bedroom 2 - 12 m2
- Bedroom 3 - 12 m2
- Bedroom 4 - 11 m2
- Bathroom with shower and toilet - 8 m2
- Laundry room utility room - 15 m2
- Hallway - 15 m2
- Cellar - 9 m2
- Storage room - 6 m2
- Terrace - 45 m2
- Outdoor storage area - 8 m2
Notes:
- Finishes to the buyer’s preference
- Excellent layout—very good room distribution!
- Low-maintenance villa
- Basement workshop
Please feel free to contact me to schedule a tour.
Conveniences
Neighbourhood
- Villa area
- Green
- Park
- Fog-free
- Residential area
- Bank
- Post office
- Restaurant(s)
- Pharmacy
- Bus stop
- Child-friendly
- Playground
- Nursery
- Preschool
- Primary school
- Sports centre
- Bike trail
- Soccer pitch
- Ice rink
- Hospital / Clinic
- Doctor
- Medical home
Outside conveniences
- Balcony/ies
- Terrace/s
- Garden
- Exclusive use of garden
- Quiet
- Greenery
- Storeroom
- Garage
- Visitor parking space(s)
- Jacuzzi
- From road
- Built on even grounds
- Ground level access
- Roof and perimeter insulation
Inside conveniences
- Garage
- Open kitchen
- Guests lavatory
- Dressing
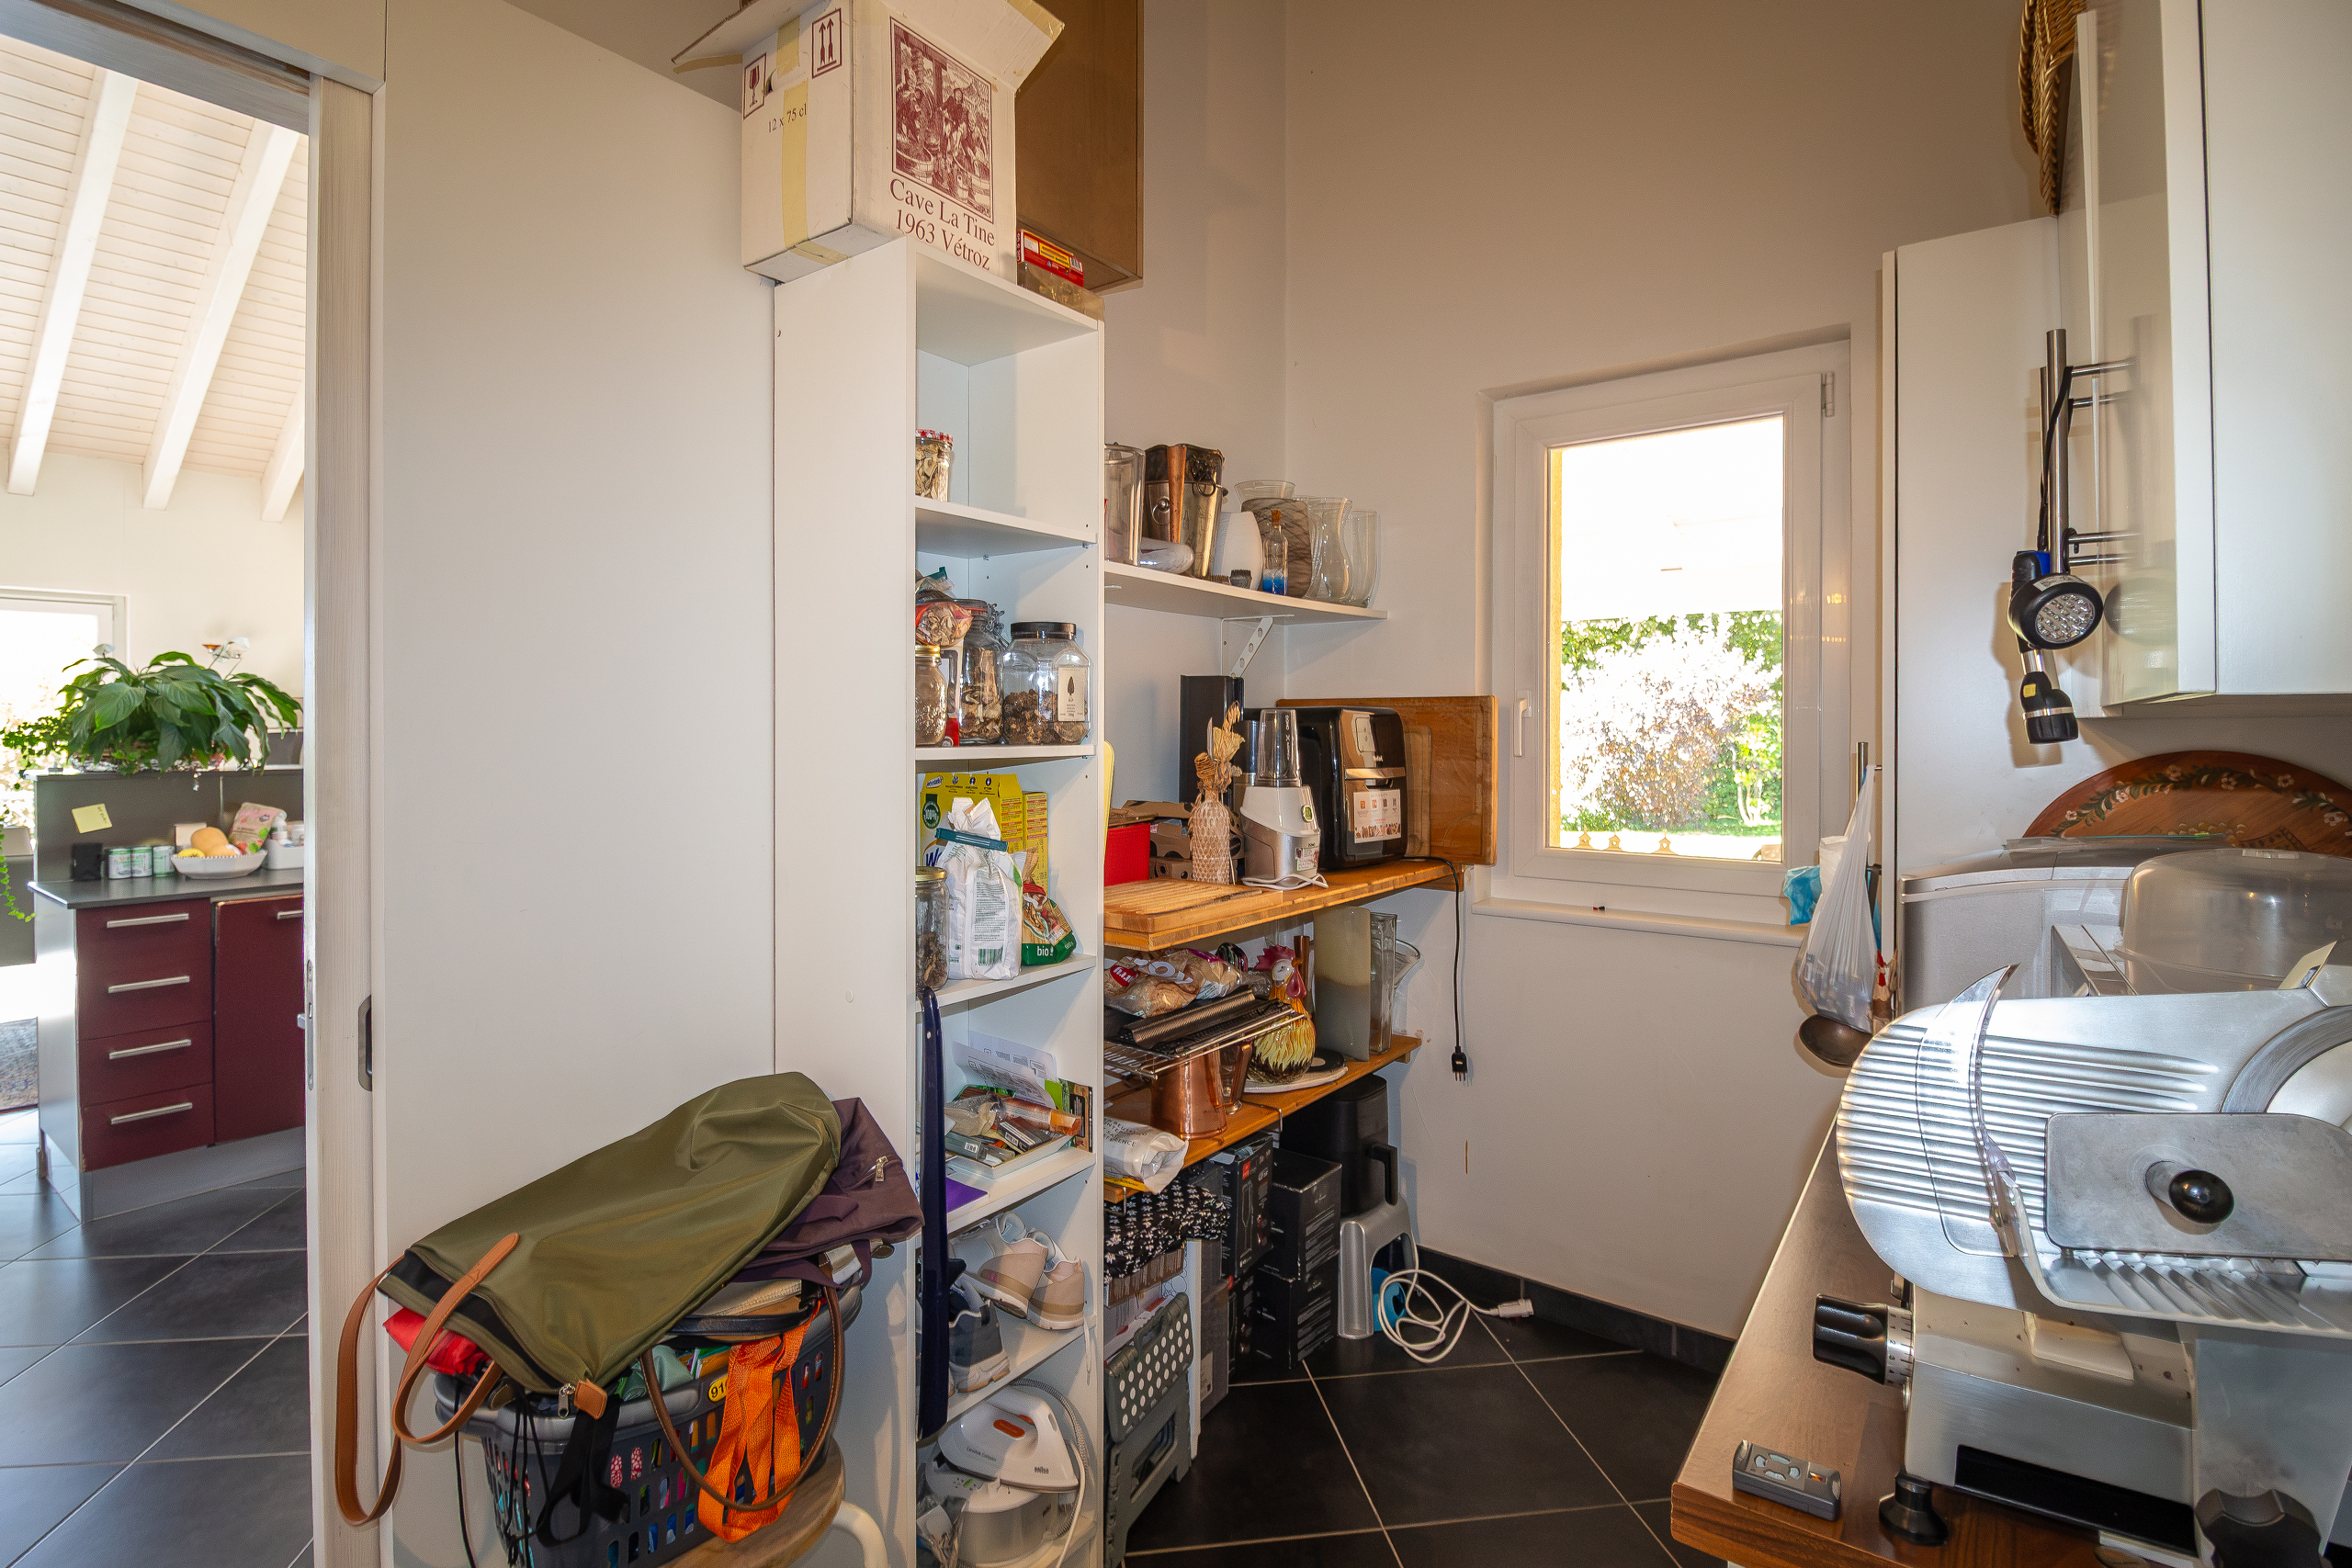
- Pantry
- Cellar
- Workshop
- Craft room
- Unfurnished
- Built-in closet
- Air conditioning
- Connected thermostat
- Heating Access
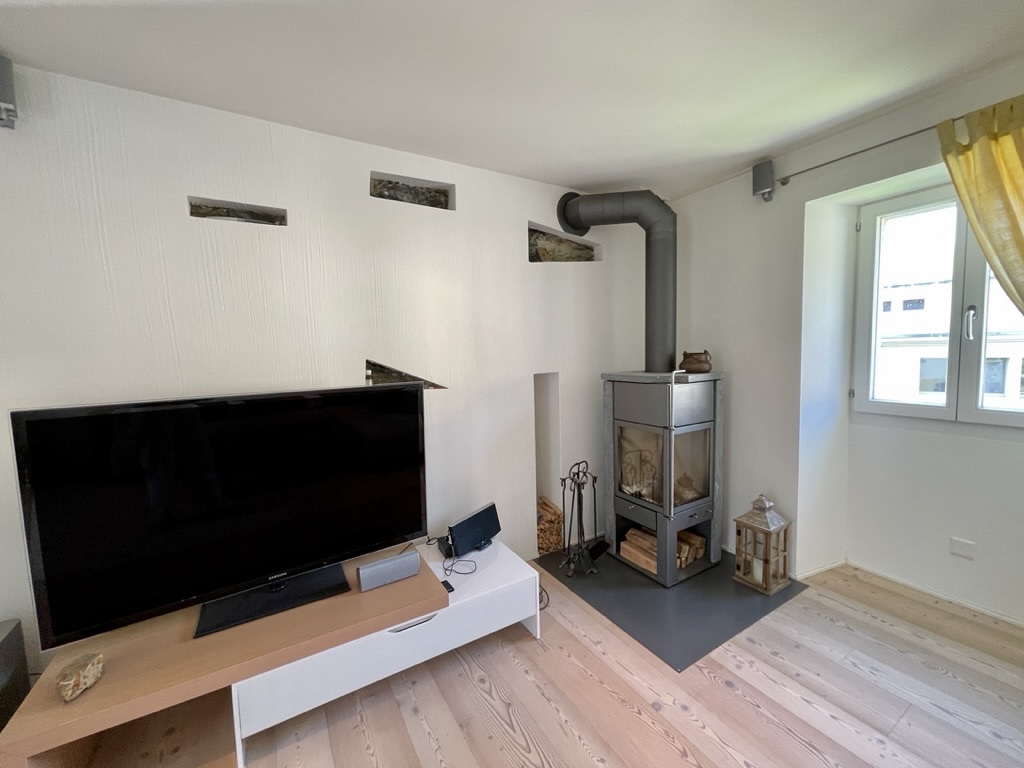
- Swedish stove
- Triple glazing
- Bright/sunny
- With front and rear view
- Natural light
- Penthouse
- Mezzanine
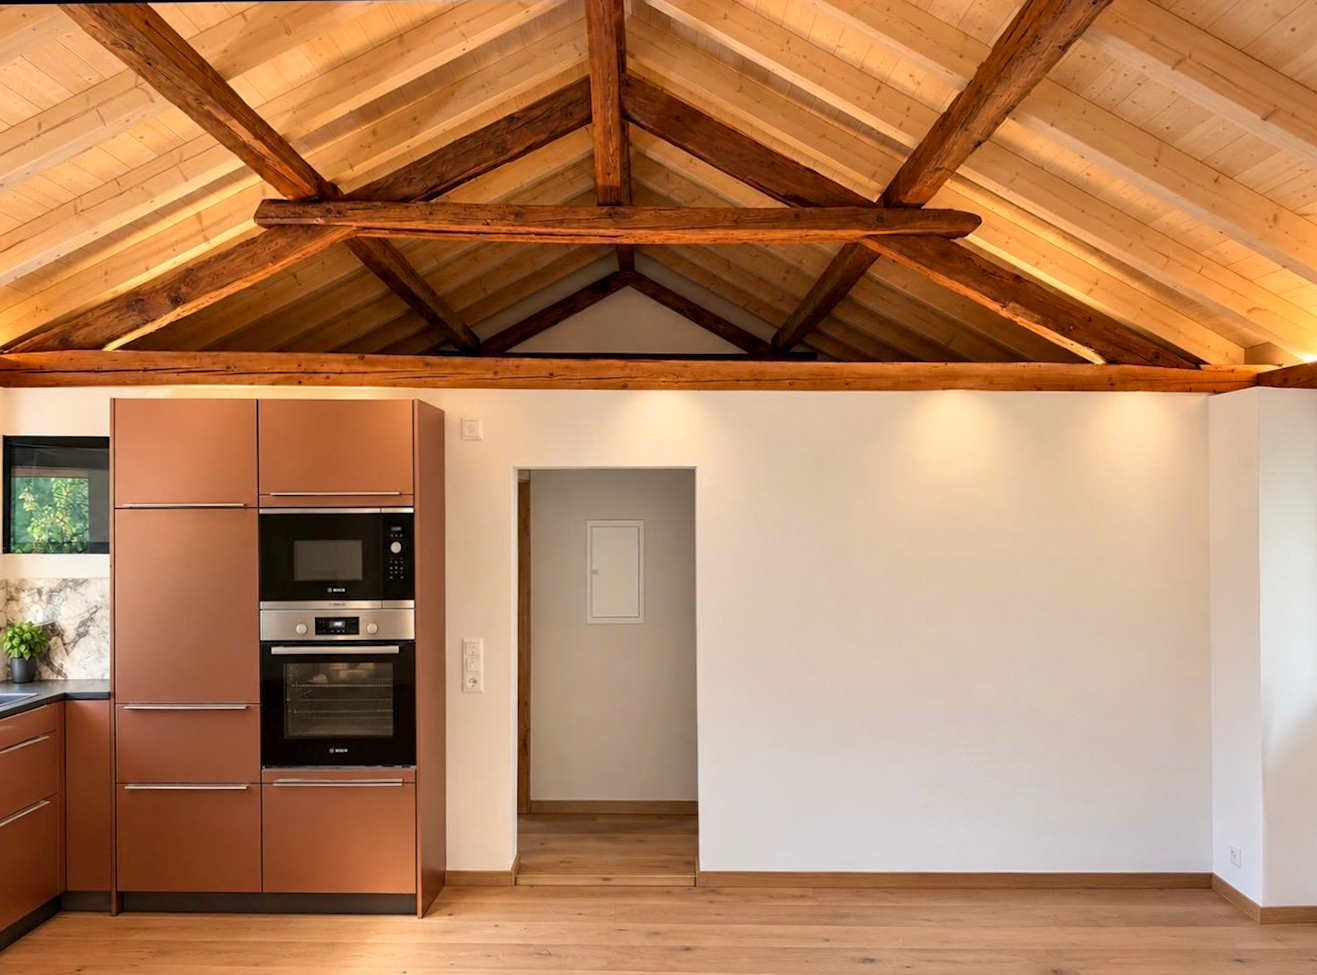
- Exposed beams
- With character
- Timber frame
- Traditional solid construction
Equipment
- Fitted kitchen
- Furnished kitchen
- Cooker/stove
- Induction cooker
- Oven
- Steamer
- Microwave
- Fridge
- Freezer
- Dishwasher
- Wine cooler
- Private laundry
- Shower
- Bath
- Phone
- Cable/TV
- WiFi
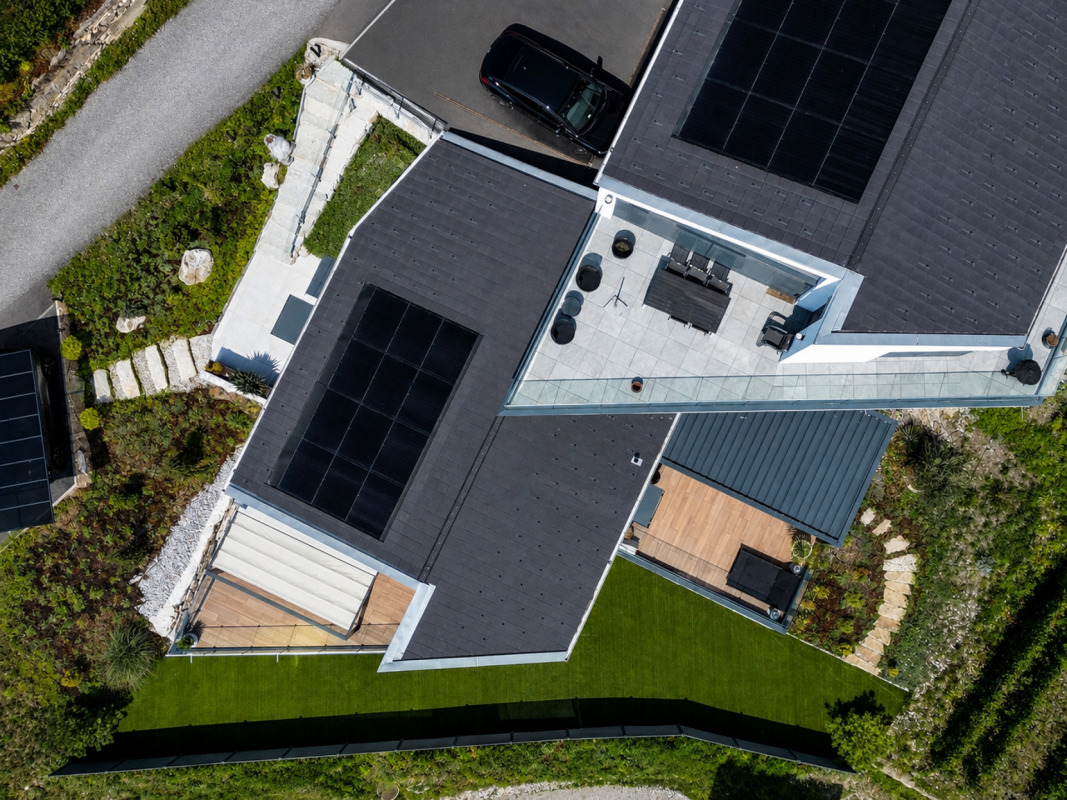
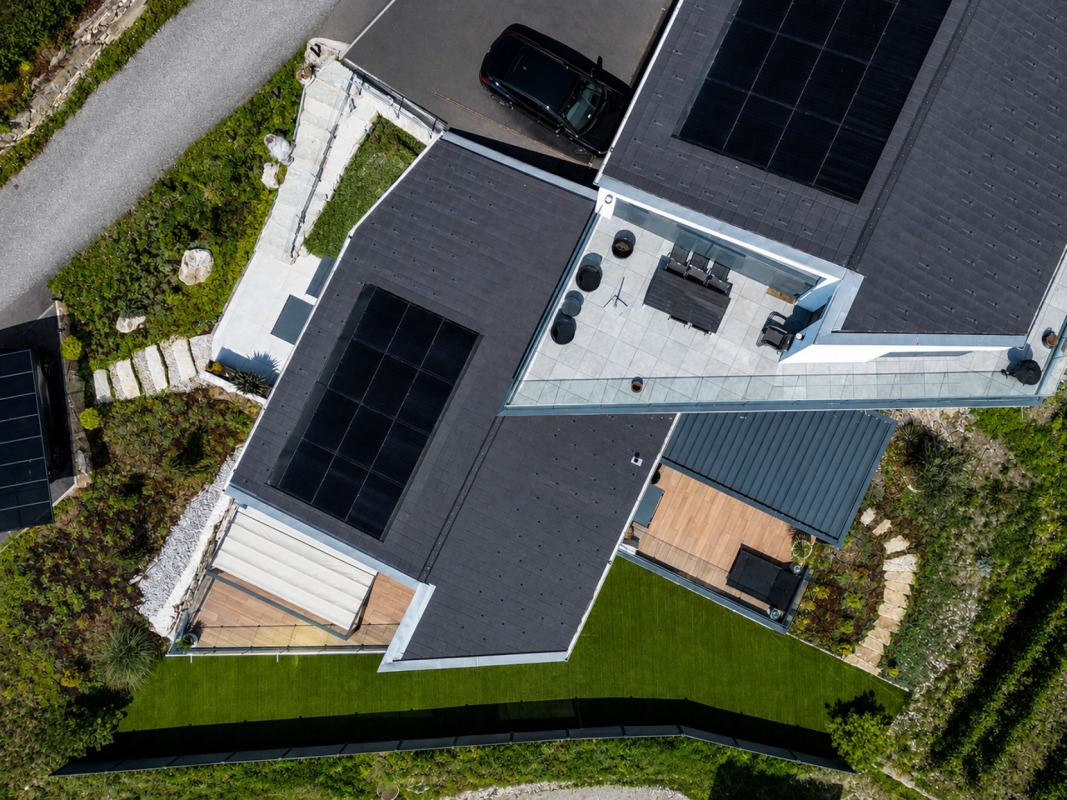
- Photovoltaic panels
- Internet connection
- Optic fiber
- Internet 1Gbit/s
- Electric blind
- Interphone
- Videophone
- Controlled ventilation
- Outdoor lighting
Floor
- Tiles
- Parquet floor
Condition
- New
Orientation
- South
- East
- West
Exposure
- Optimal
- All day
View
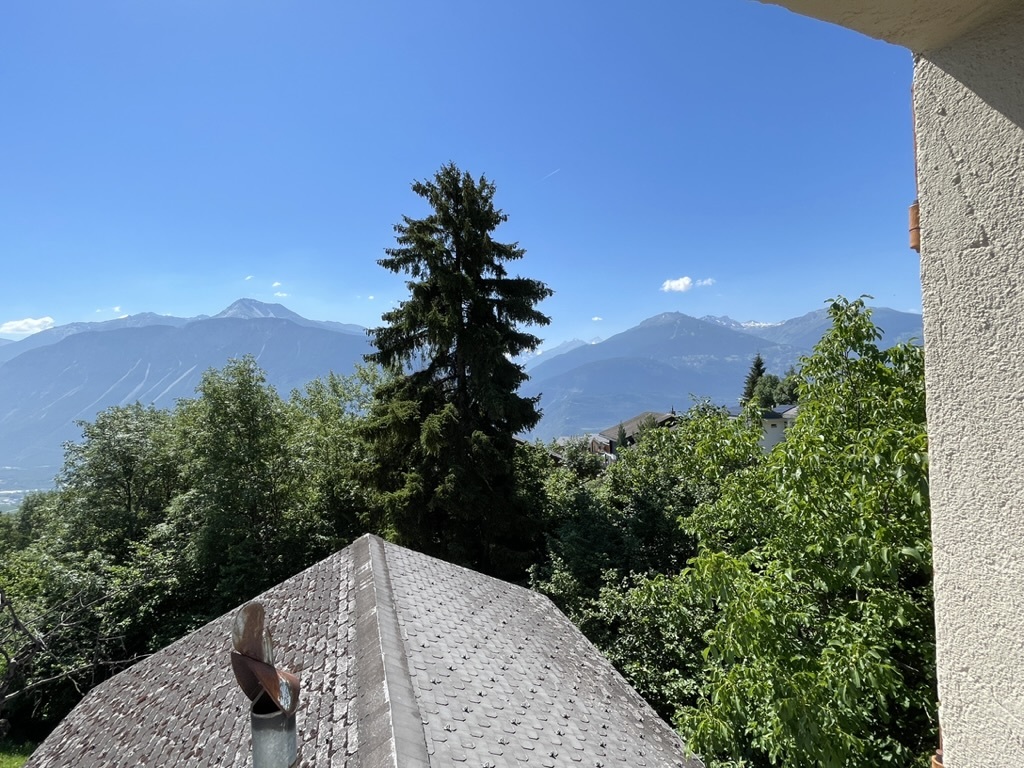
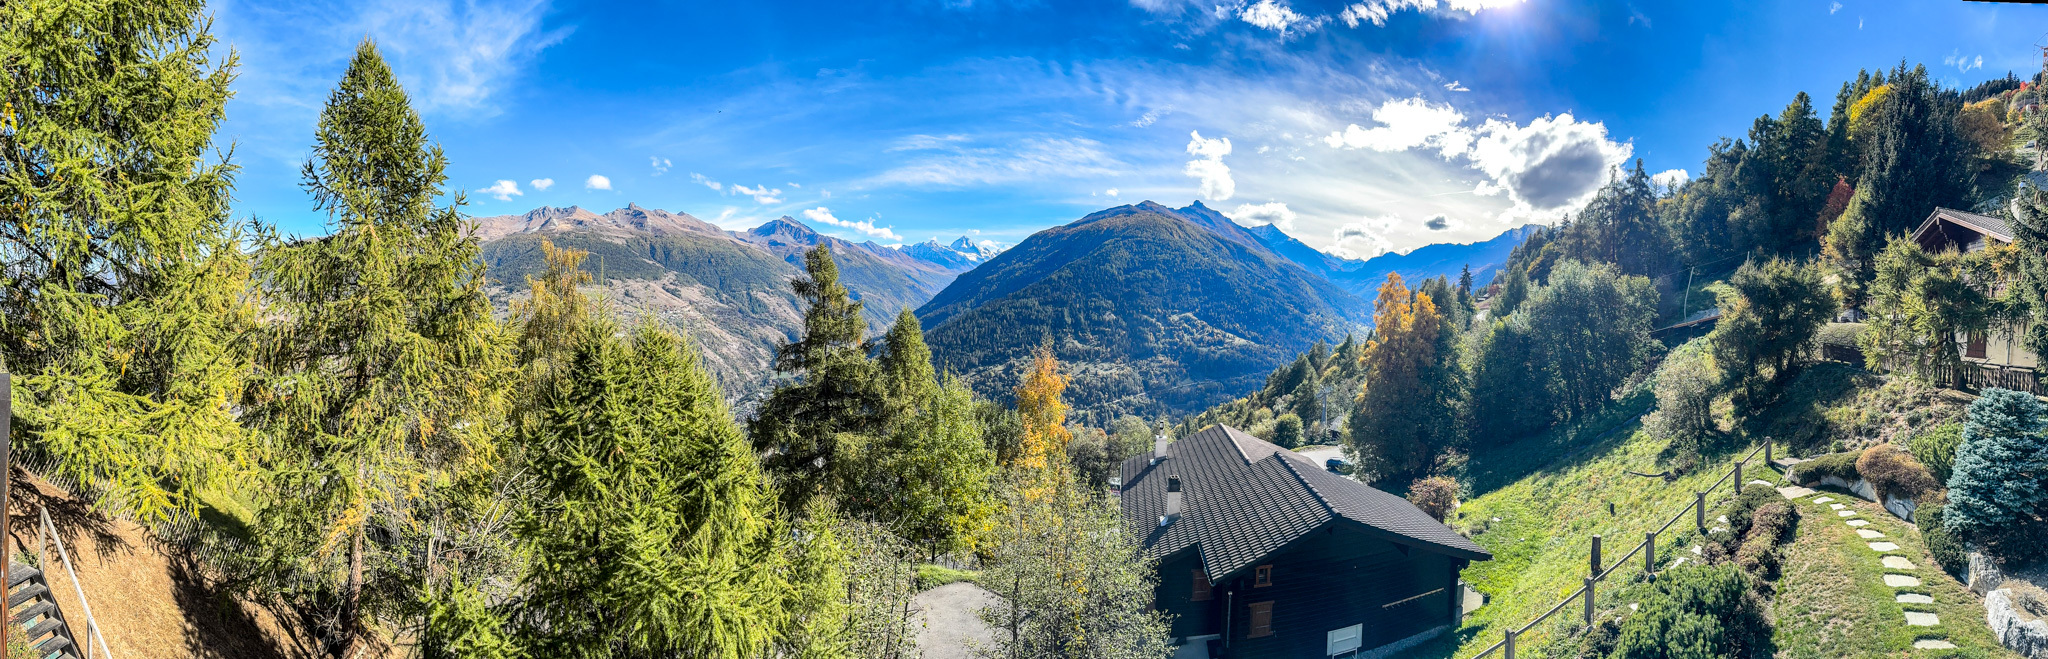
- Nice view
- Clear
- Unobstructed
- Far view
- Valley view
- Panoramic
- Rural
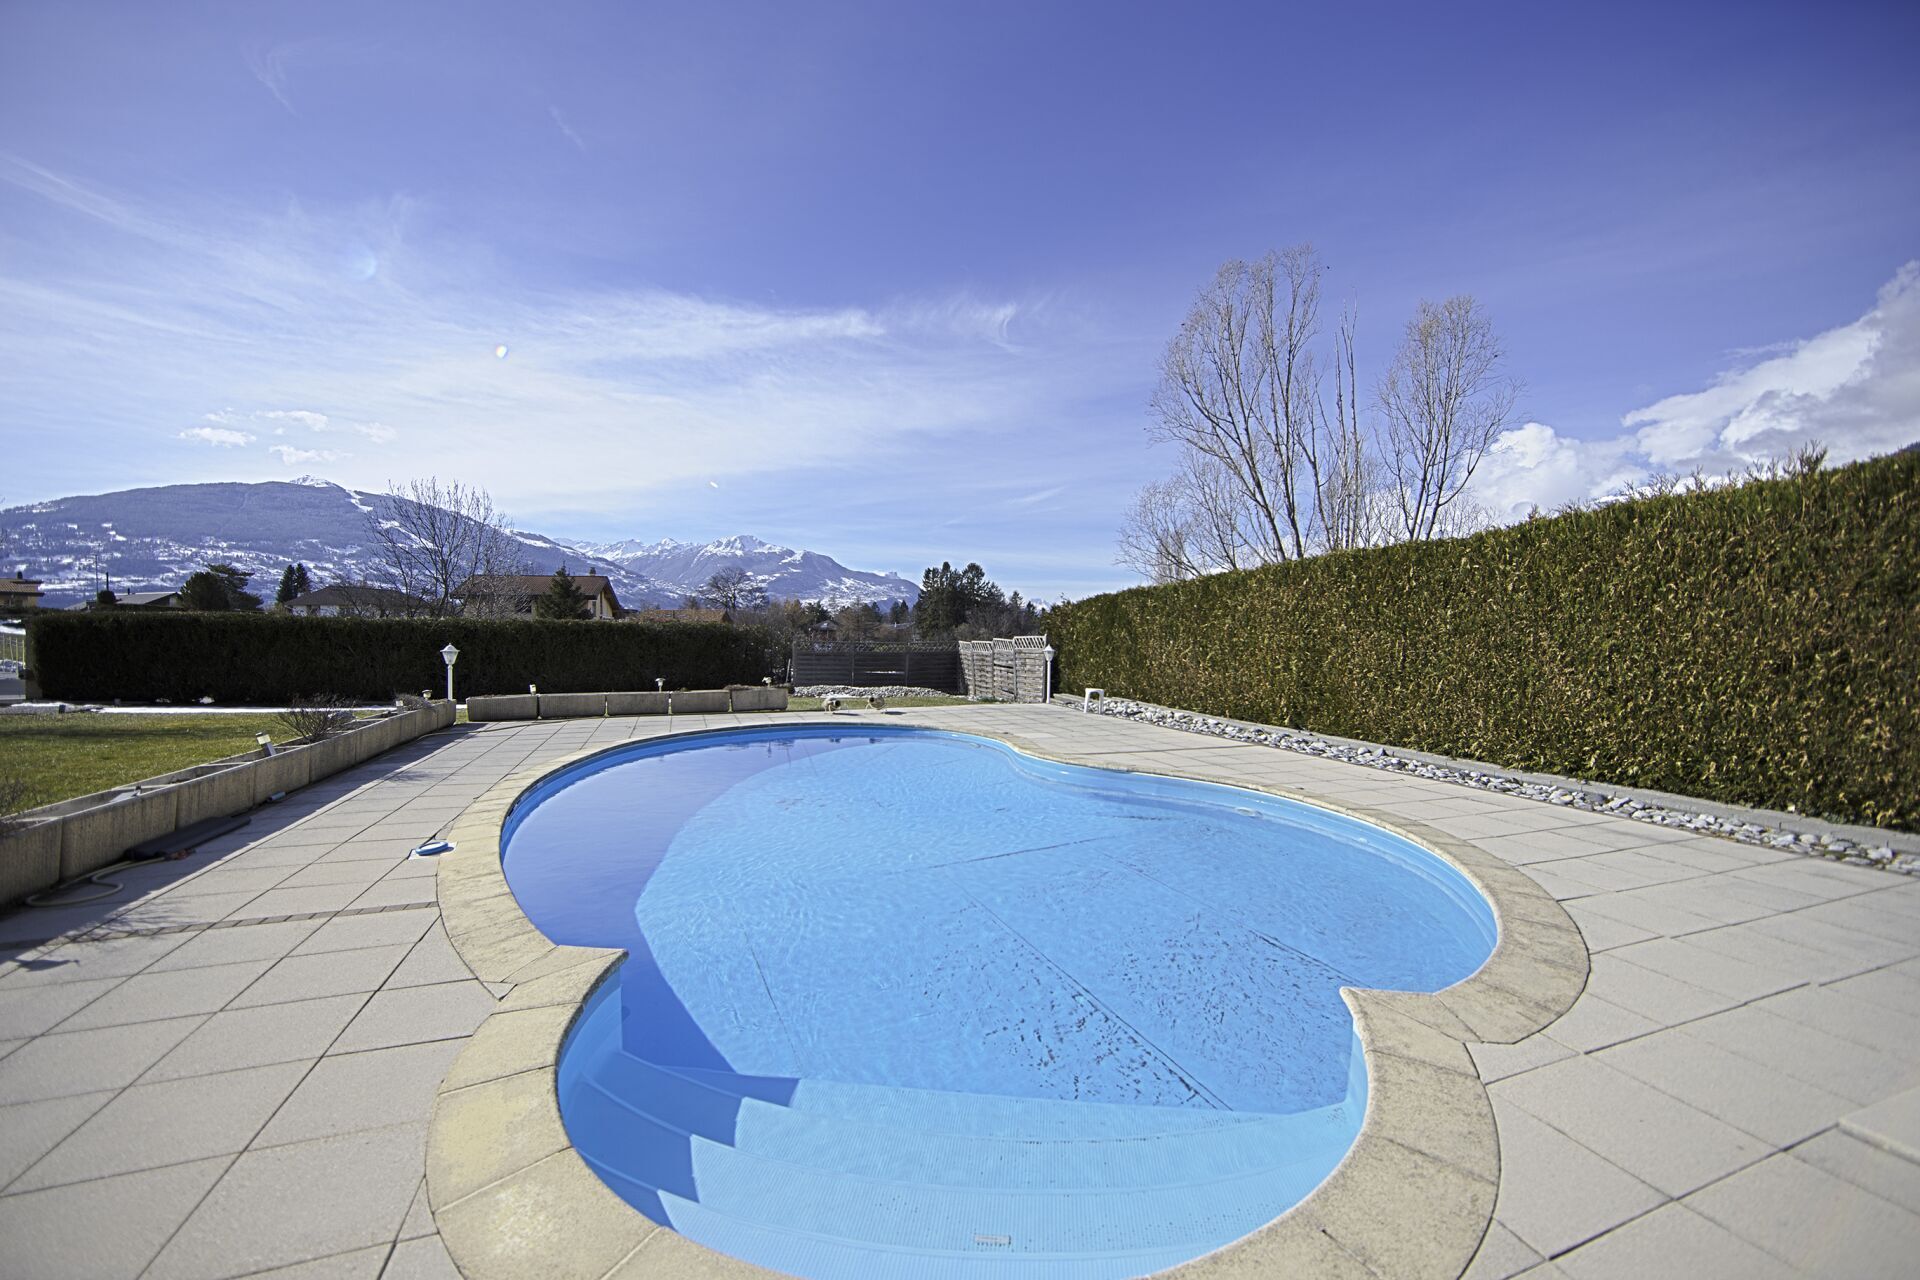
- Mountains
Style
- Modern
Standard
- Minergie®
- SNBS (Swiss Sustainable Construction Standard)
Miscellaneous
- Not registered as Contaminated land
Distances
Public transports
150 m
5'
-
2'
Freeway
2.91 km
-
-
10'
Nursery school
865 m
12'
-
3'
Primary school
862 m
12'
-
3'
Secondary school
4.3 km
-
26'
9'
Stores
220 m
8'
-
1'
Cable car
3.89 km
-
30'
14'
Post office
220 m
8'
-
1'
Bank
220 m
8'
-
1'
Restaurants
220 m
8'
-
1'