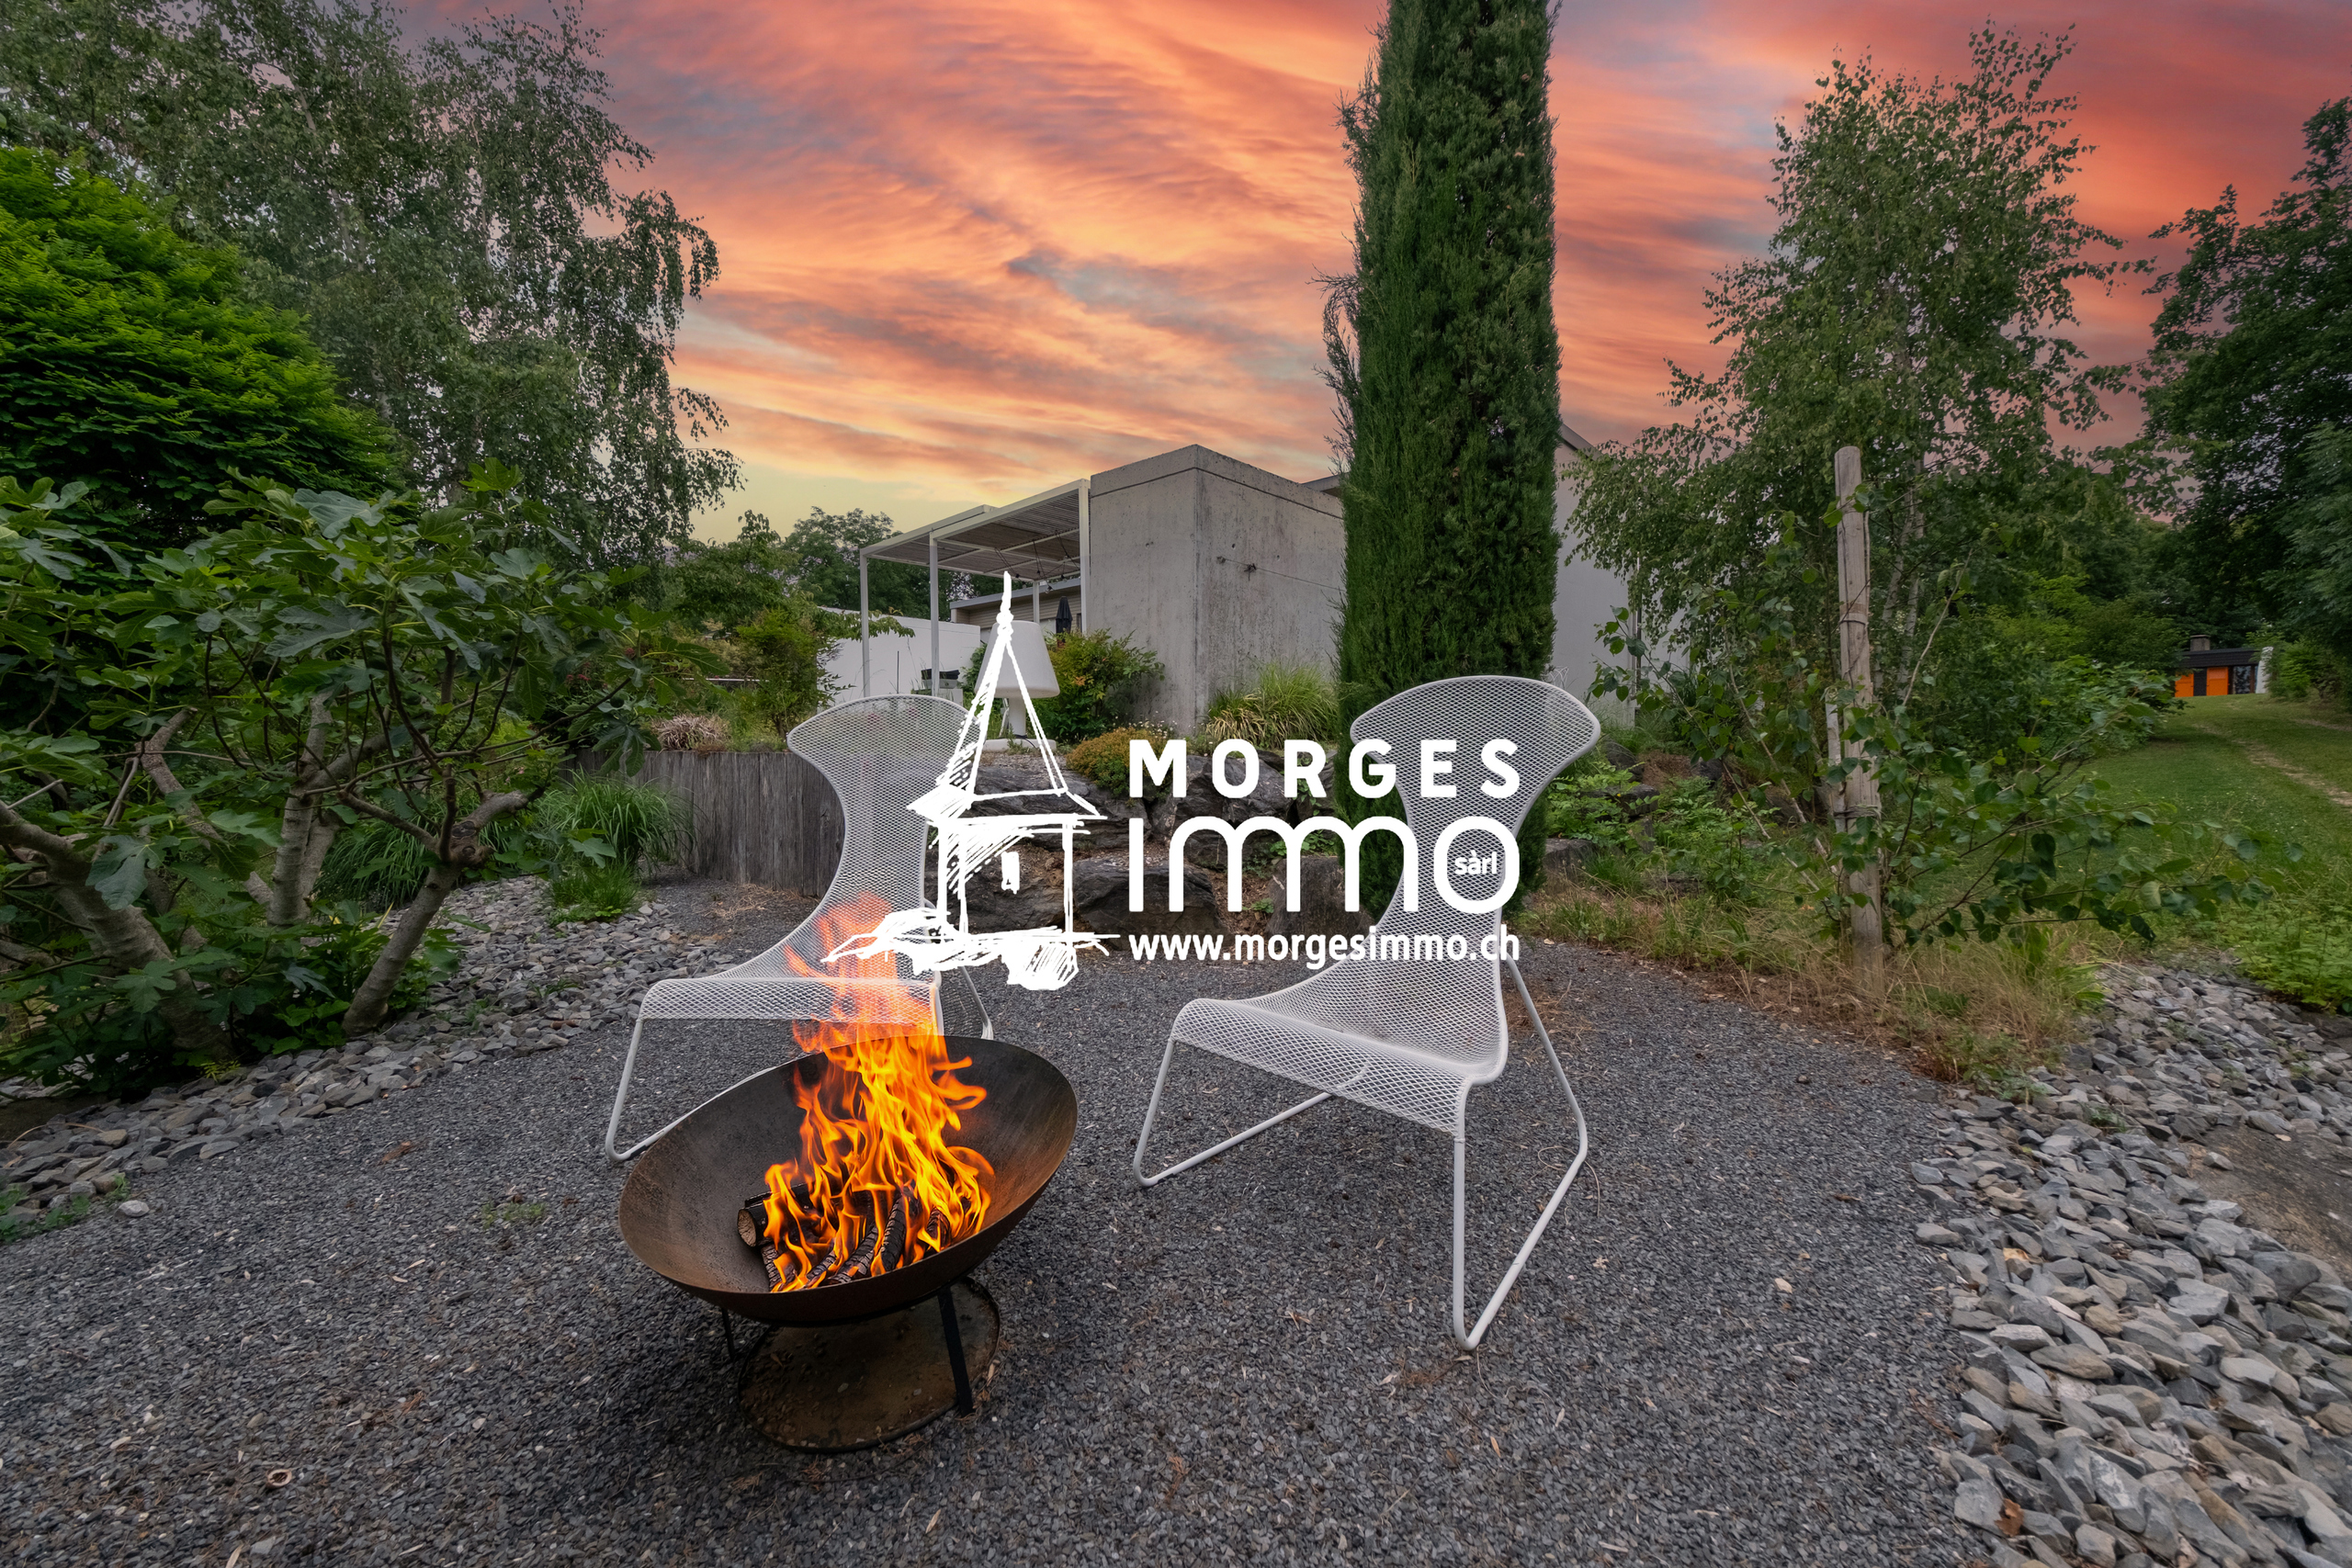

Villa with 5.5 rooms on sale in La Sarraz - 165 m²
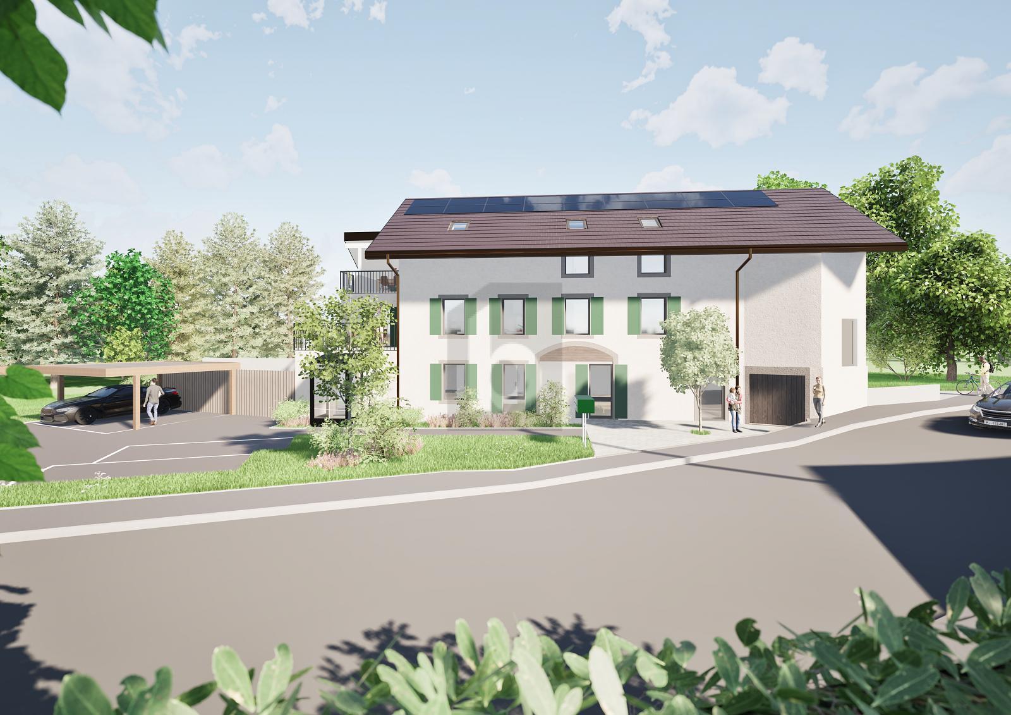
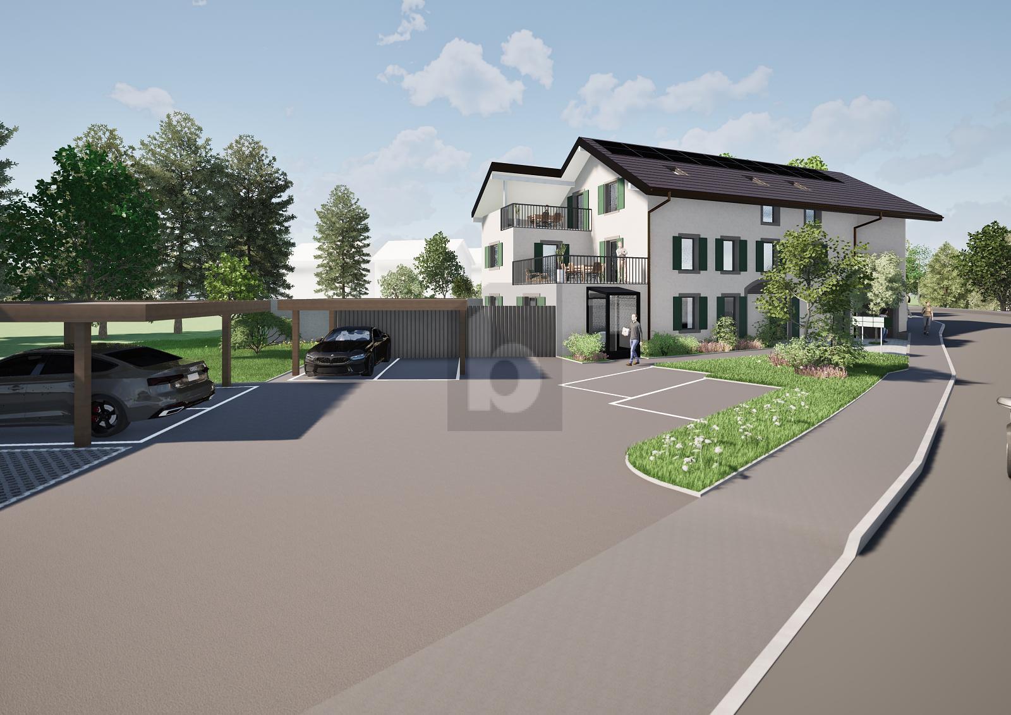
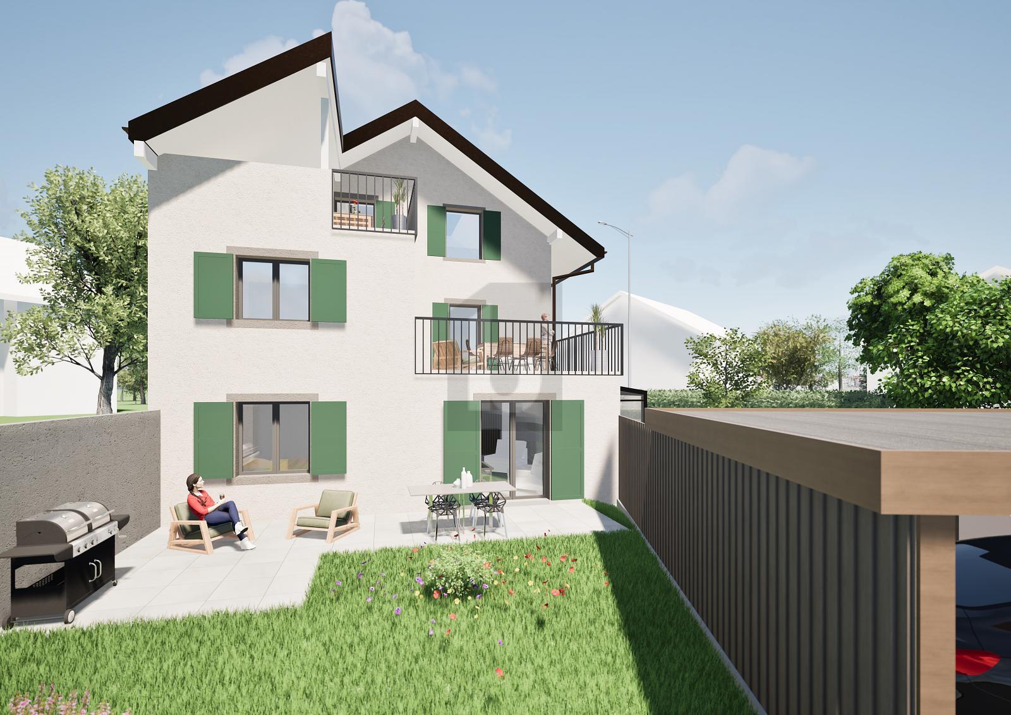
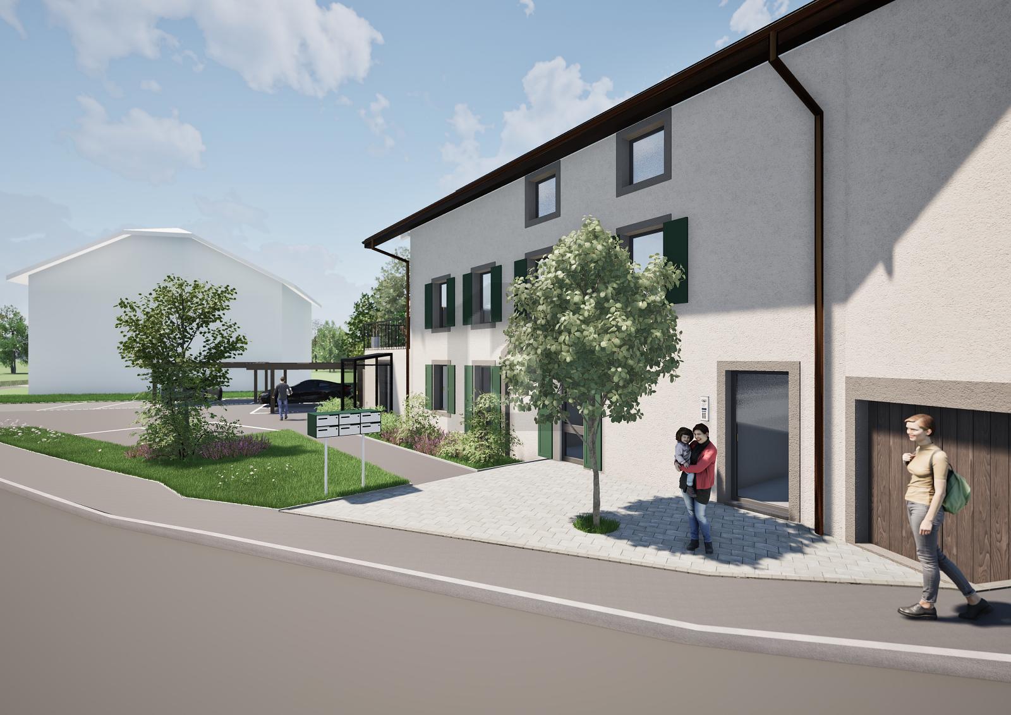
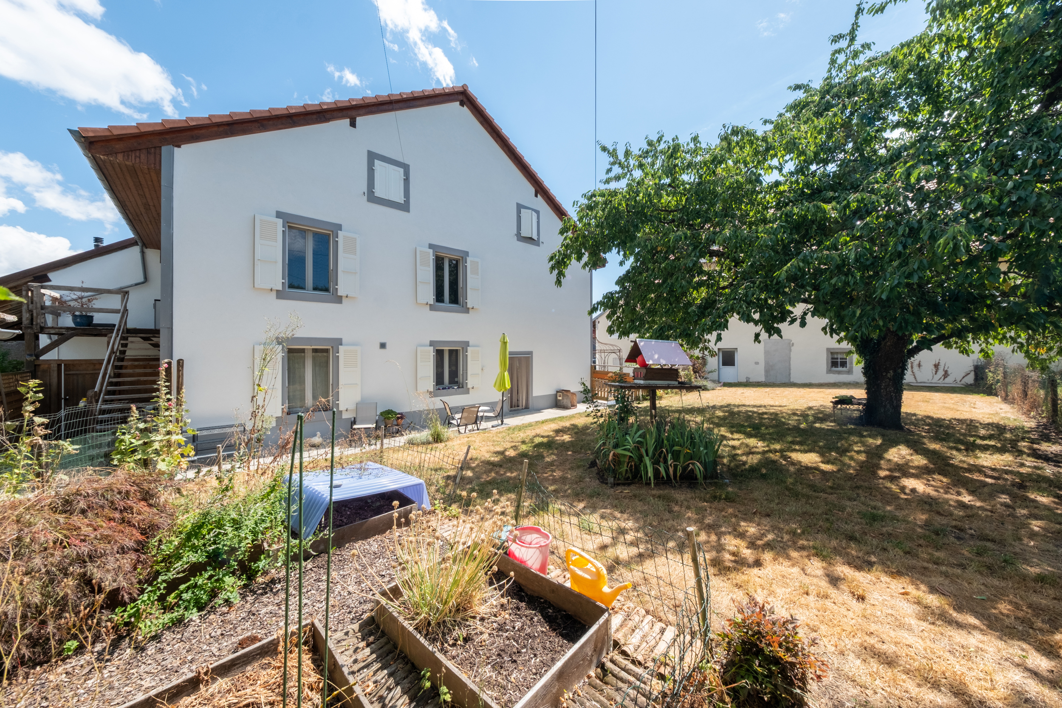
5.5-room architect’s villa with garden
Rooms5.5
Living area165 m²
Object PriceCHF 1,540,000.-
AvailabilityTo agree
Localisation
1315 La SarrazCharacteristics
Reference
morges.V256LaSarraz.V256LaSarraz
Availability
To agree
Year of construction
2011
Rooms
5.5
Ground surface
706 m²
Living area
165 m²
Volume
836 m³
Description
Text translated from french, see original
Original text in french, translate to English.
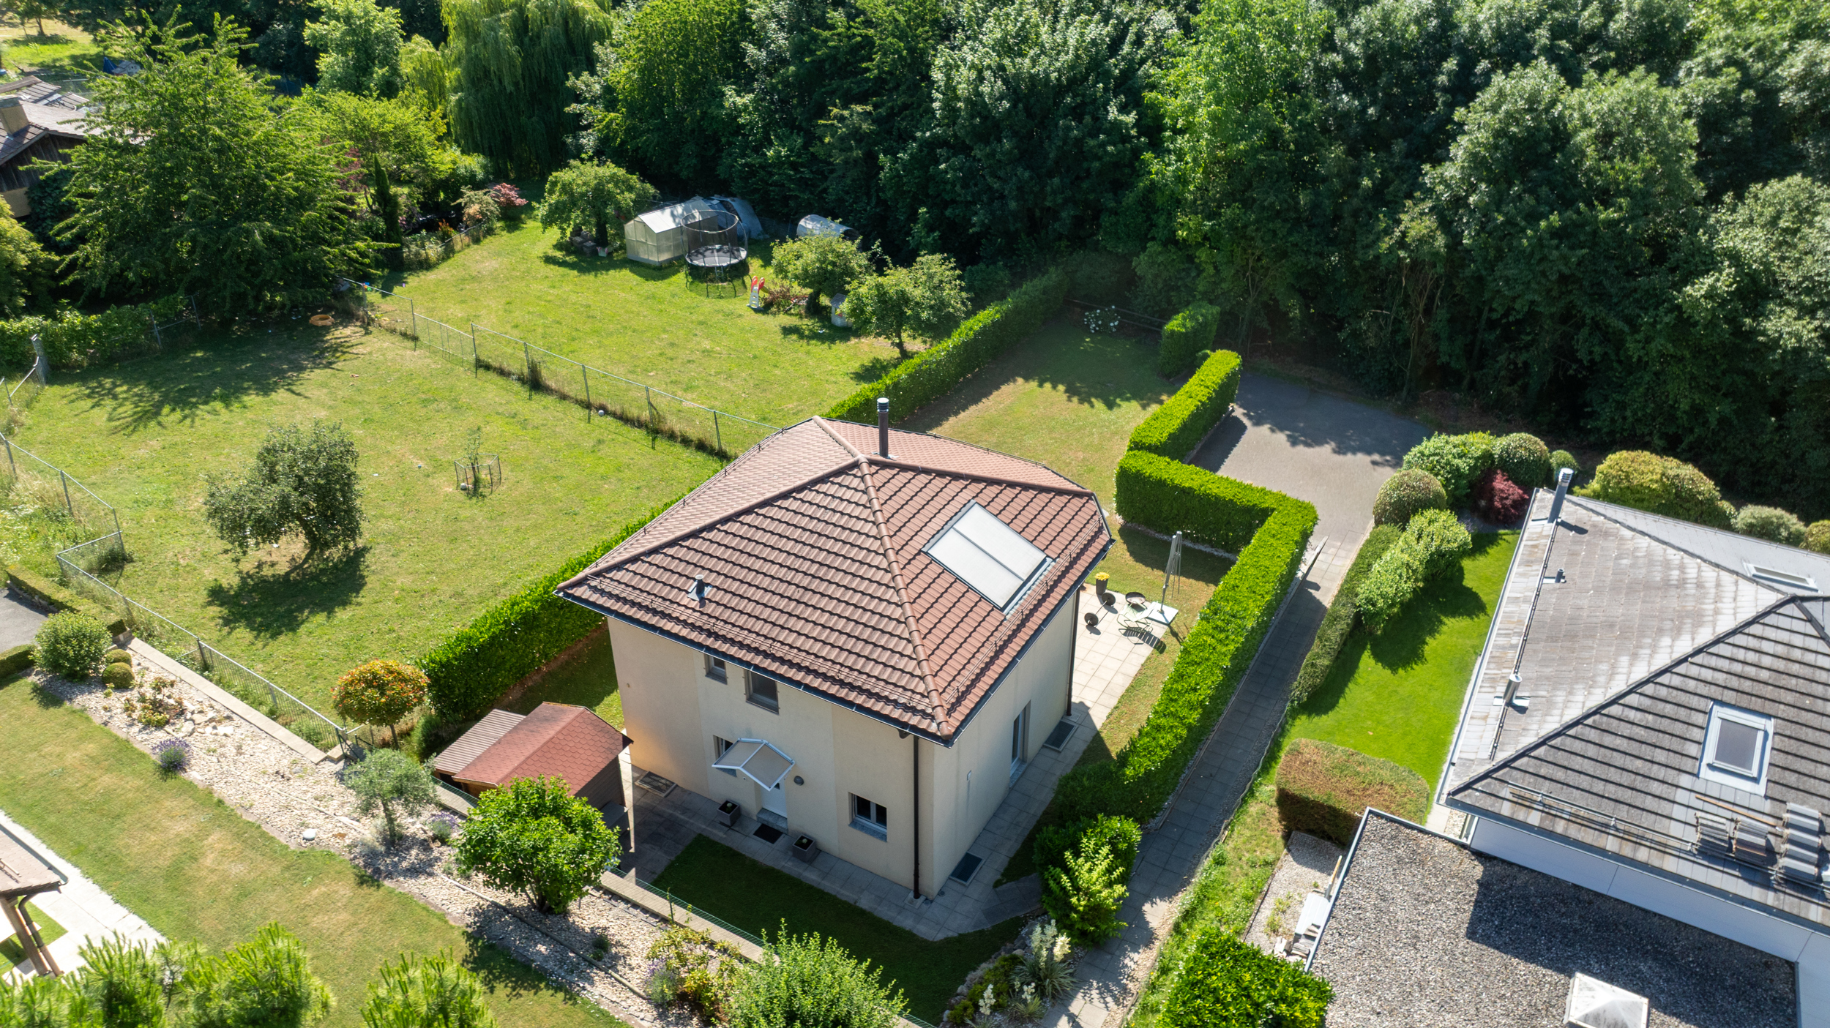
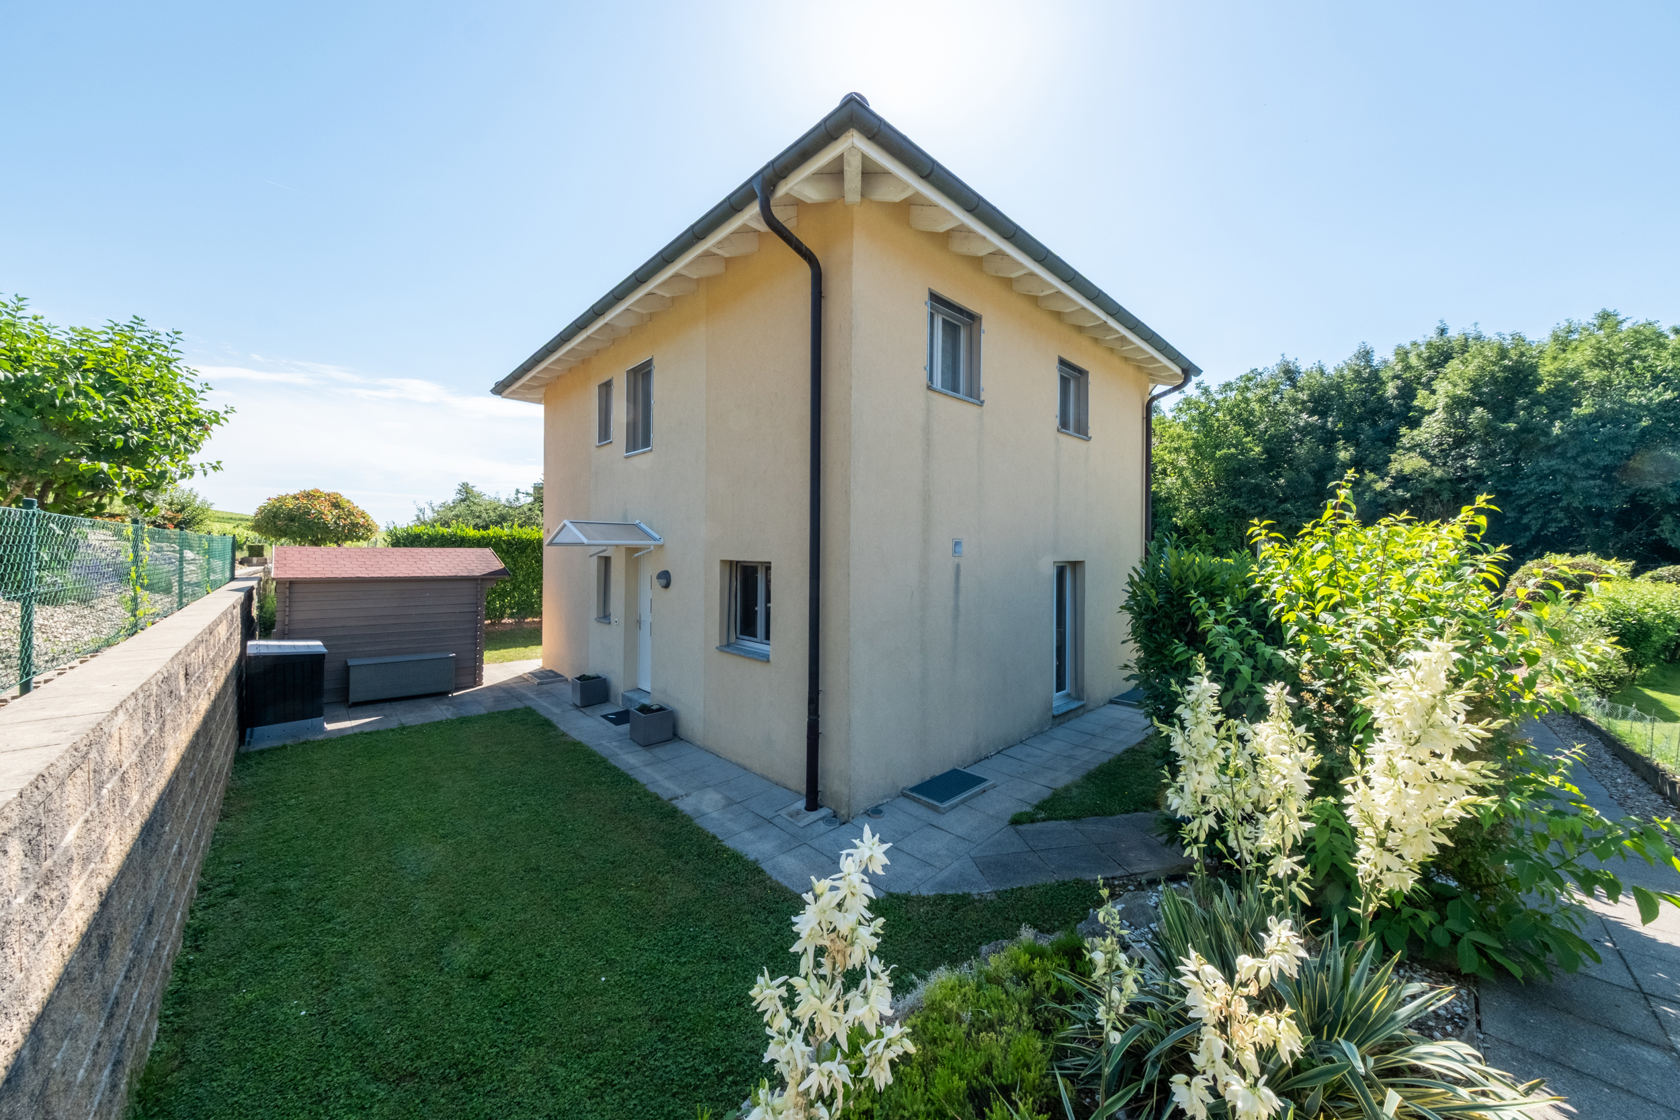
Superb contemporary detached villa with 5.5 rooms, recently built
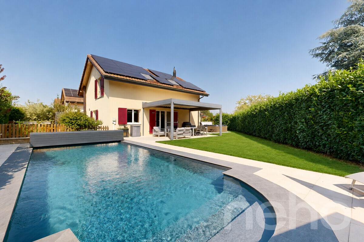
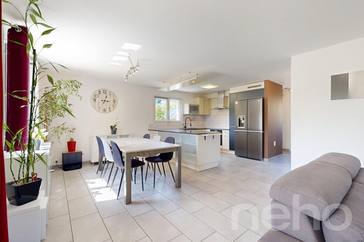
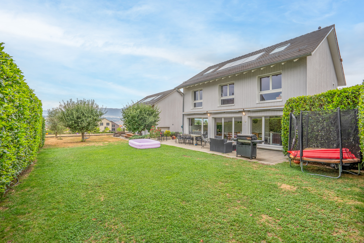
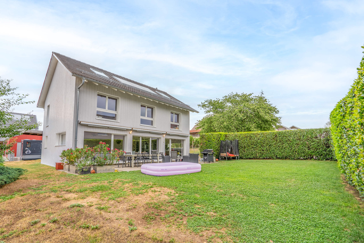
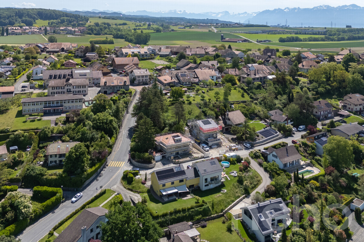
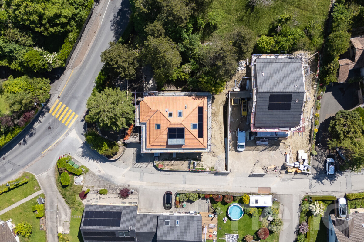
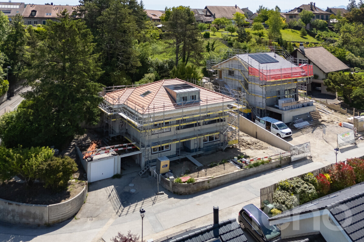
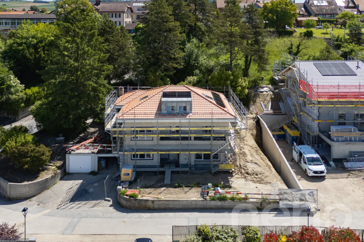
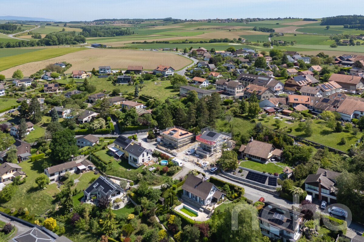
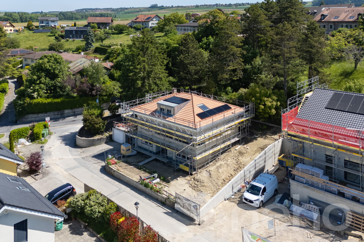
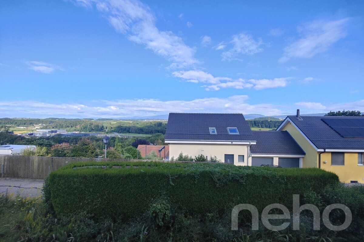
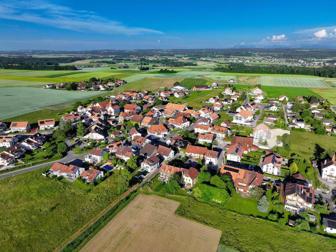
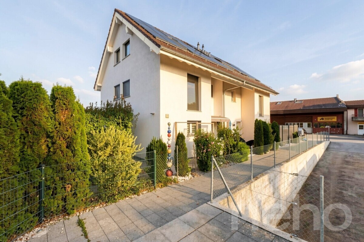
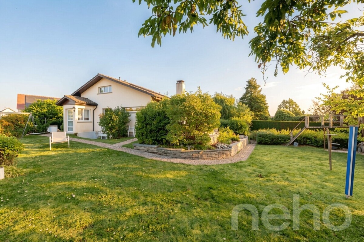
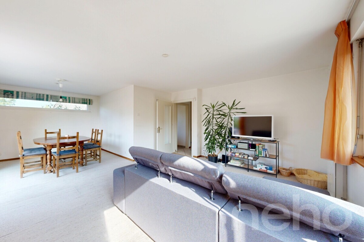
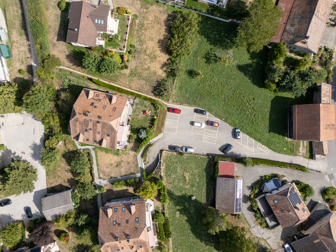
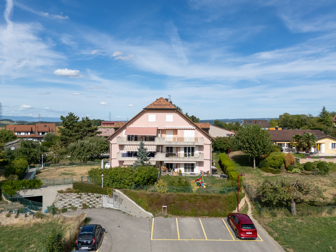
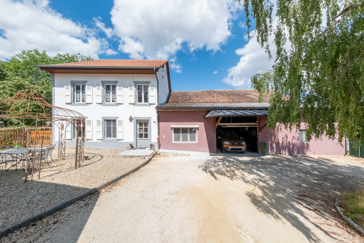
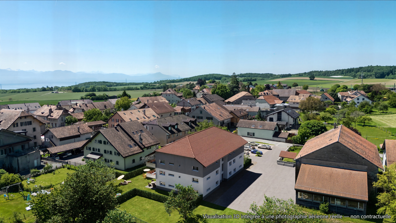
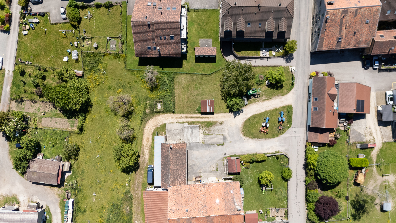
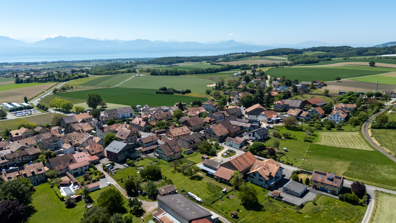
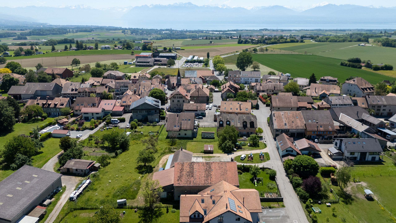
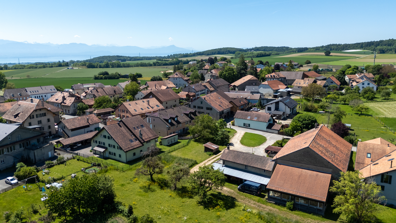
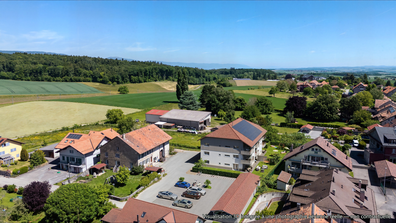
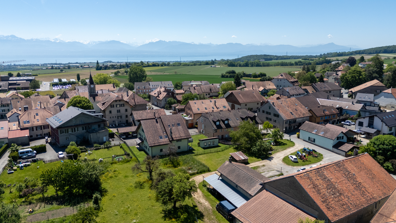
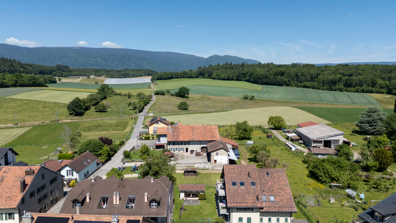
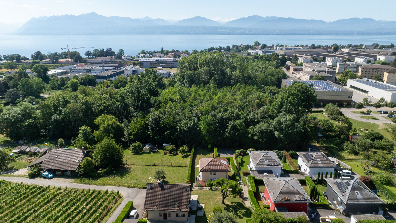
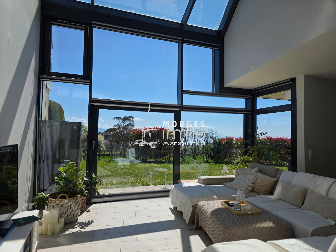
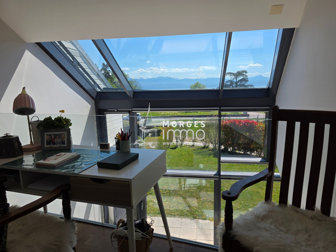
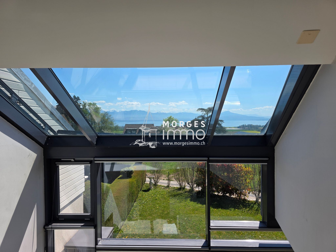
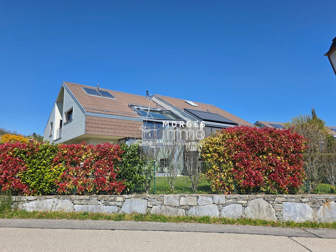
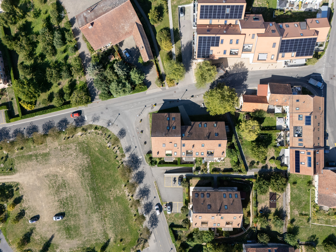
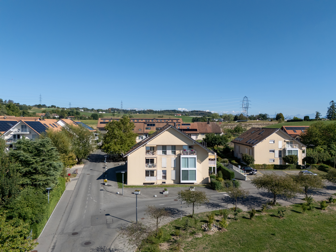
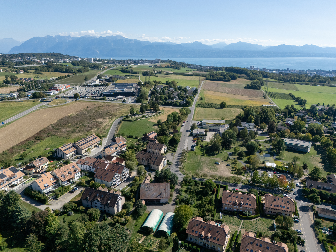
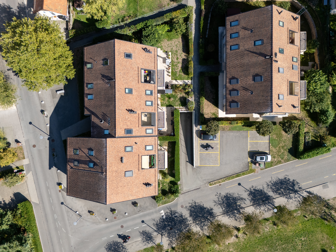
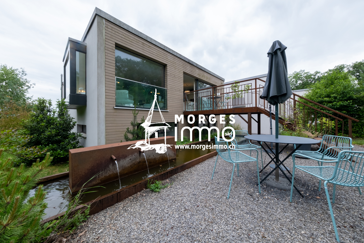
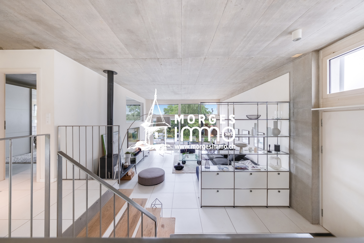
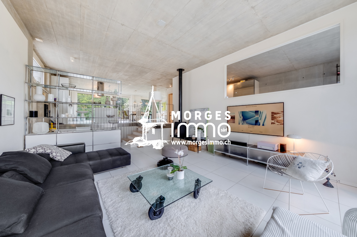
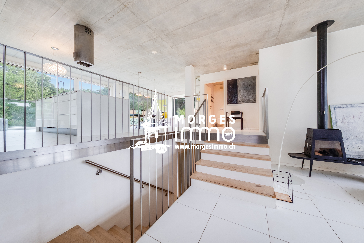
Nestled in a privileged residential environment, in the heart of a pleasant clearing and just a few steps from the communal swimming pool, this magnificent 5.5-room detached villa built in 2011 is a real gem, with its contemporary architecture, generous volumes and exceptional brightness
. This property offers a particularly pleasant living environment, combining modern comfort, quality construction and carefully landscaped outdoor spaces. It also stands out for its excellent energy performance, as attested by a CECB certificate with an overall B rating.
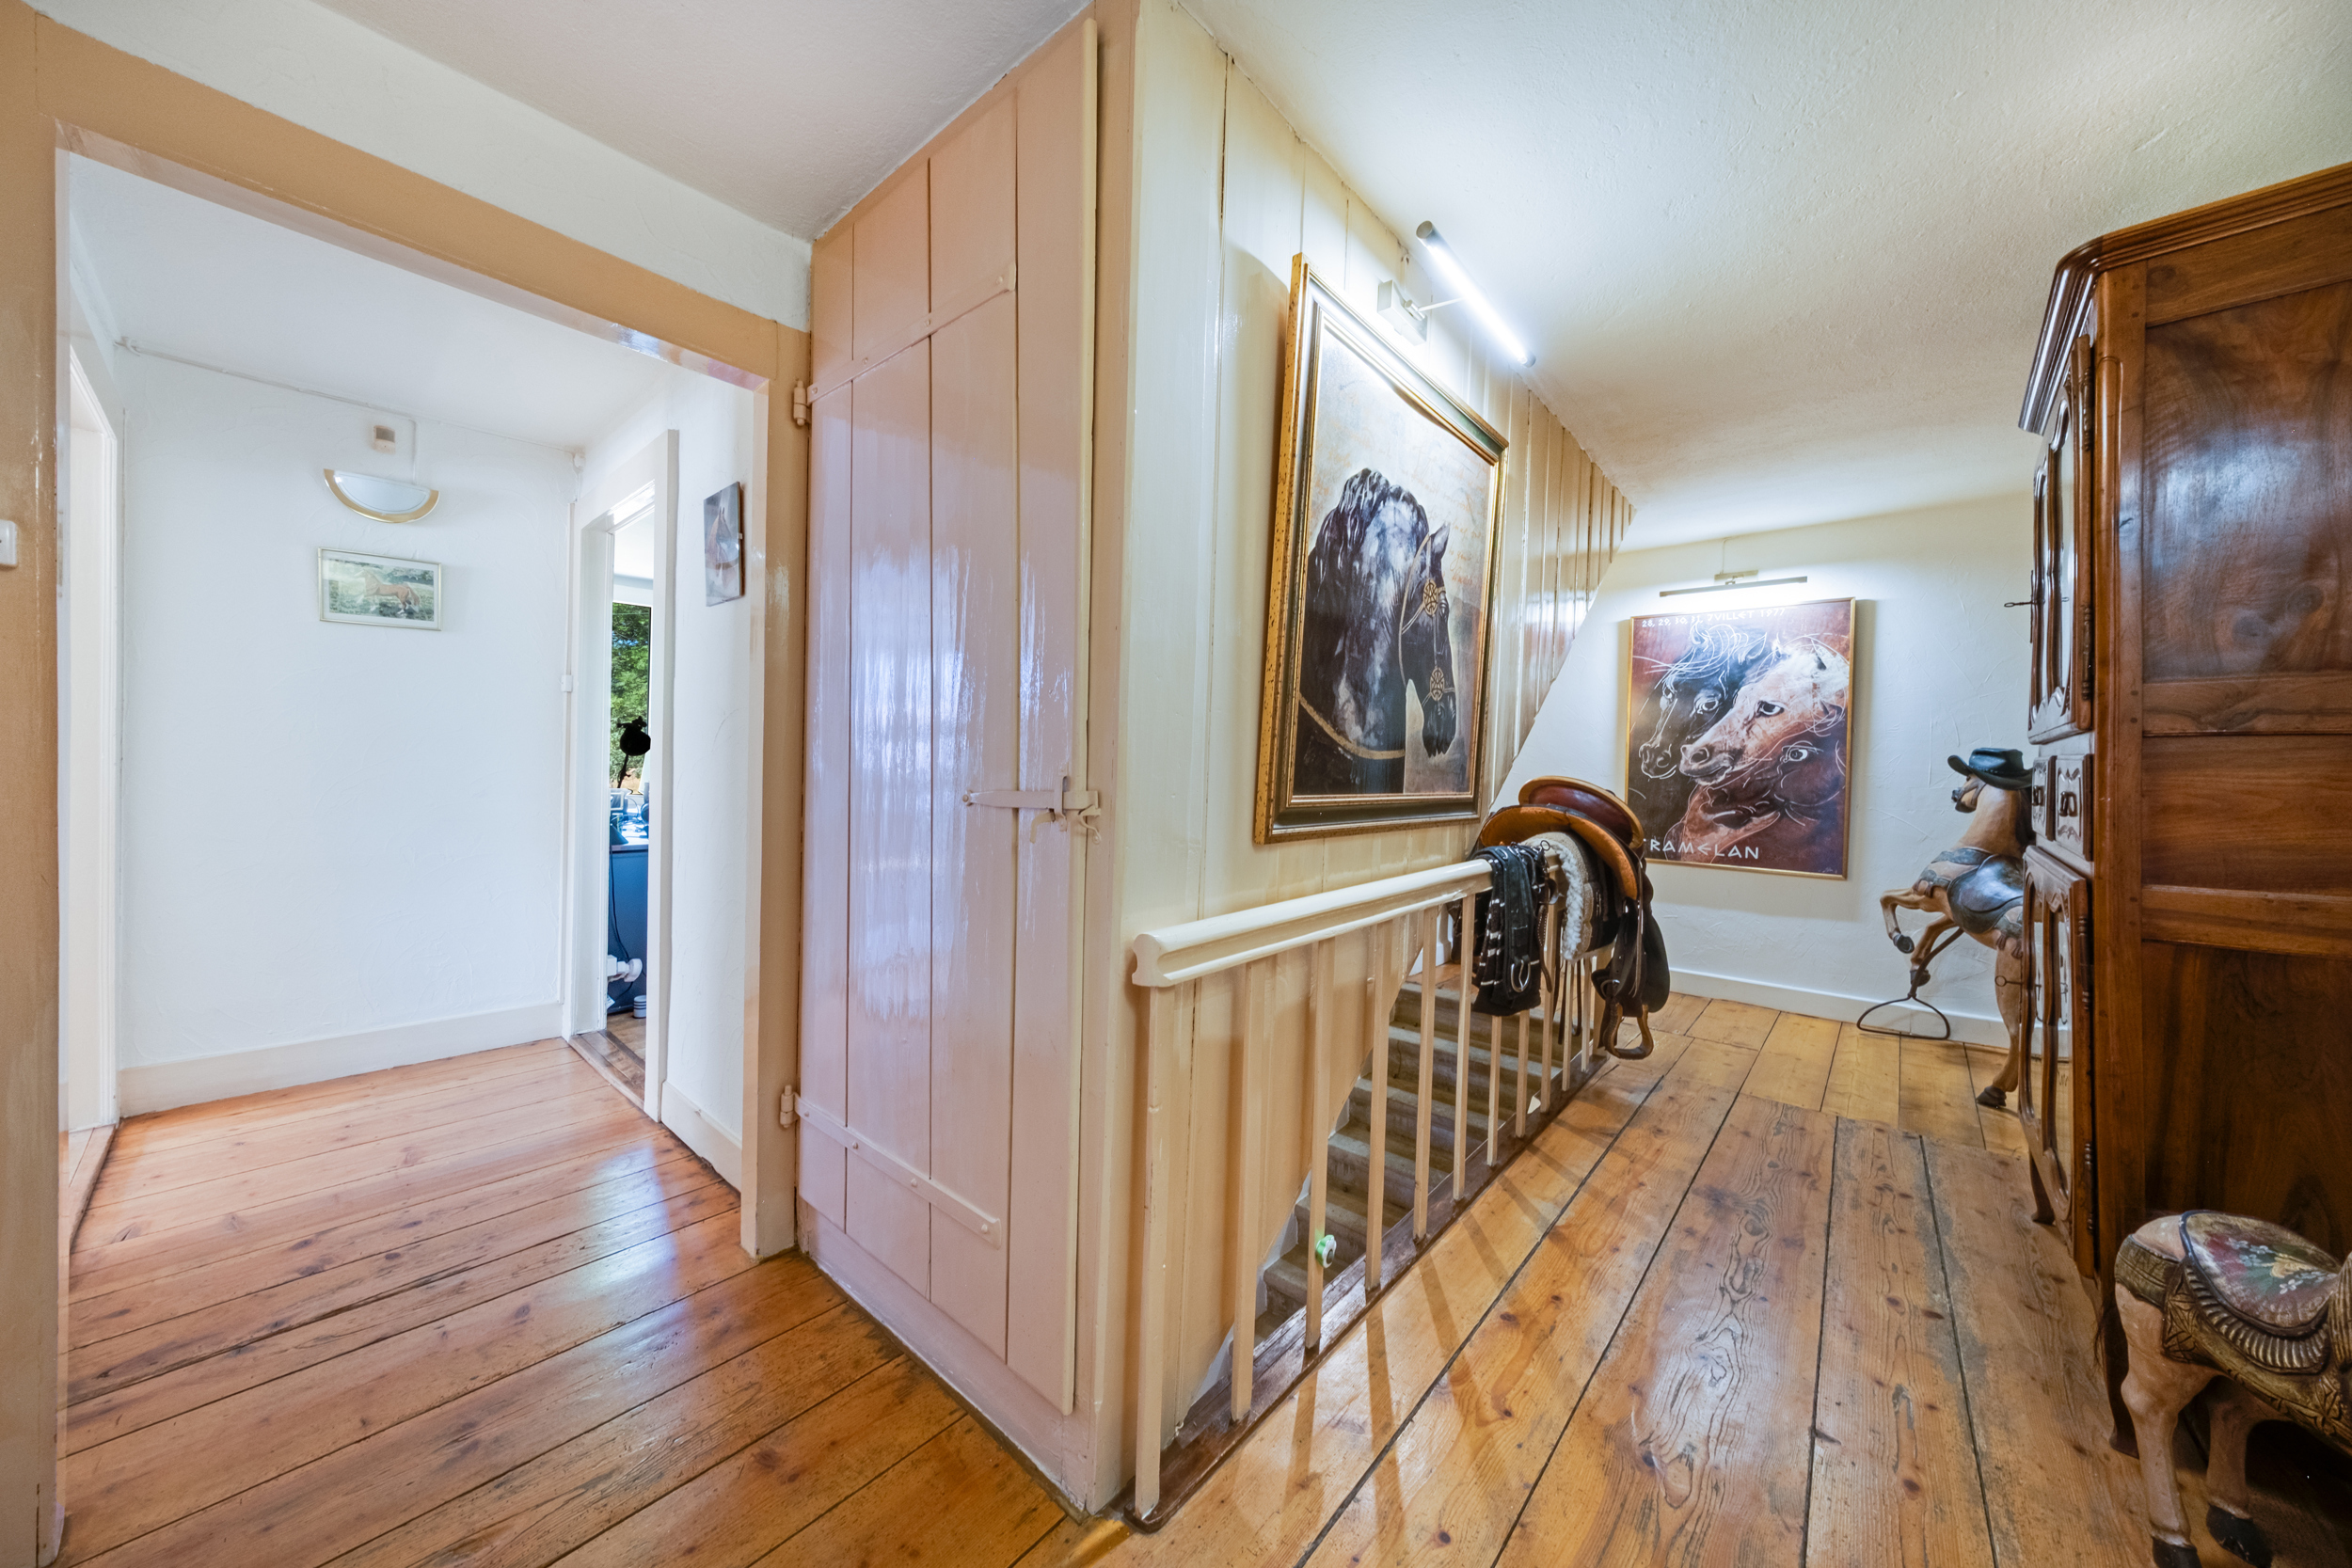
Distribution Upper ground floor Entrance
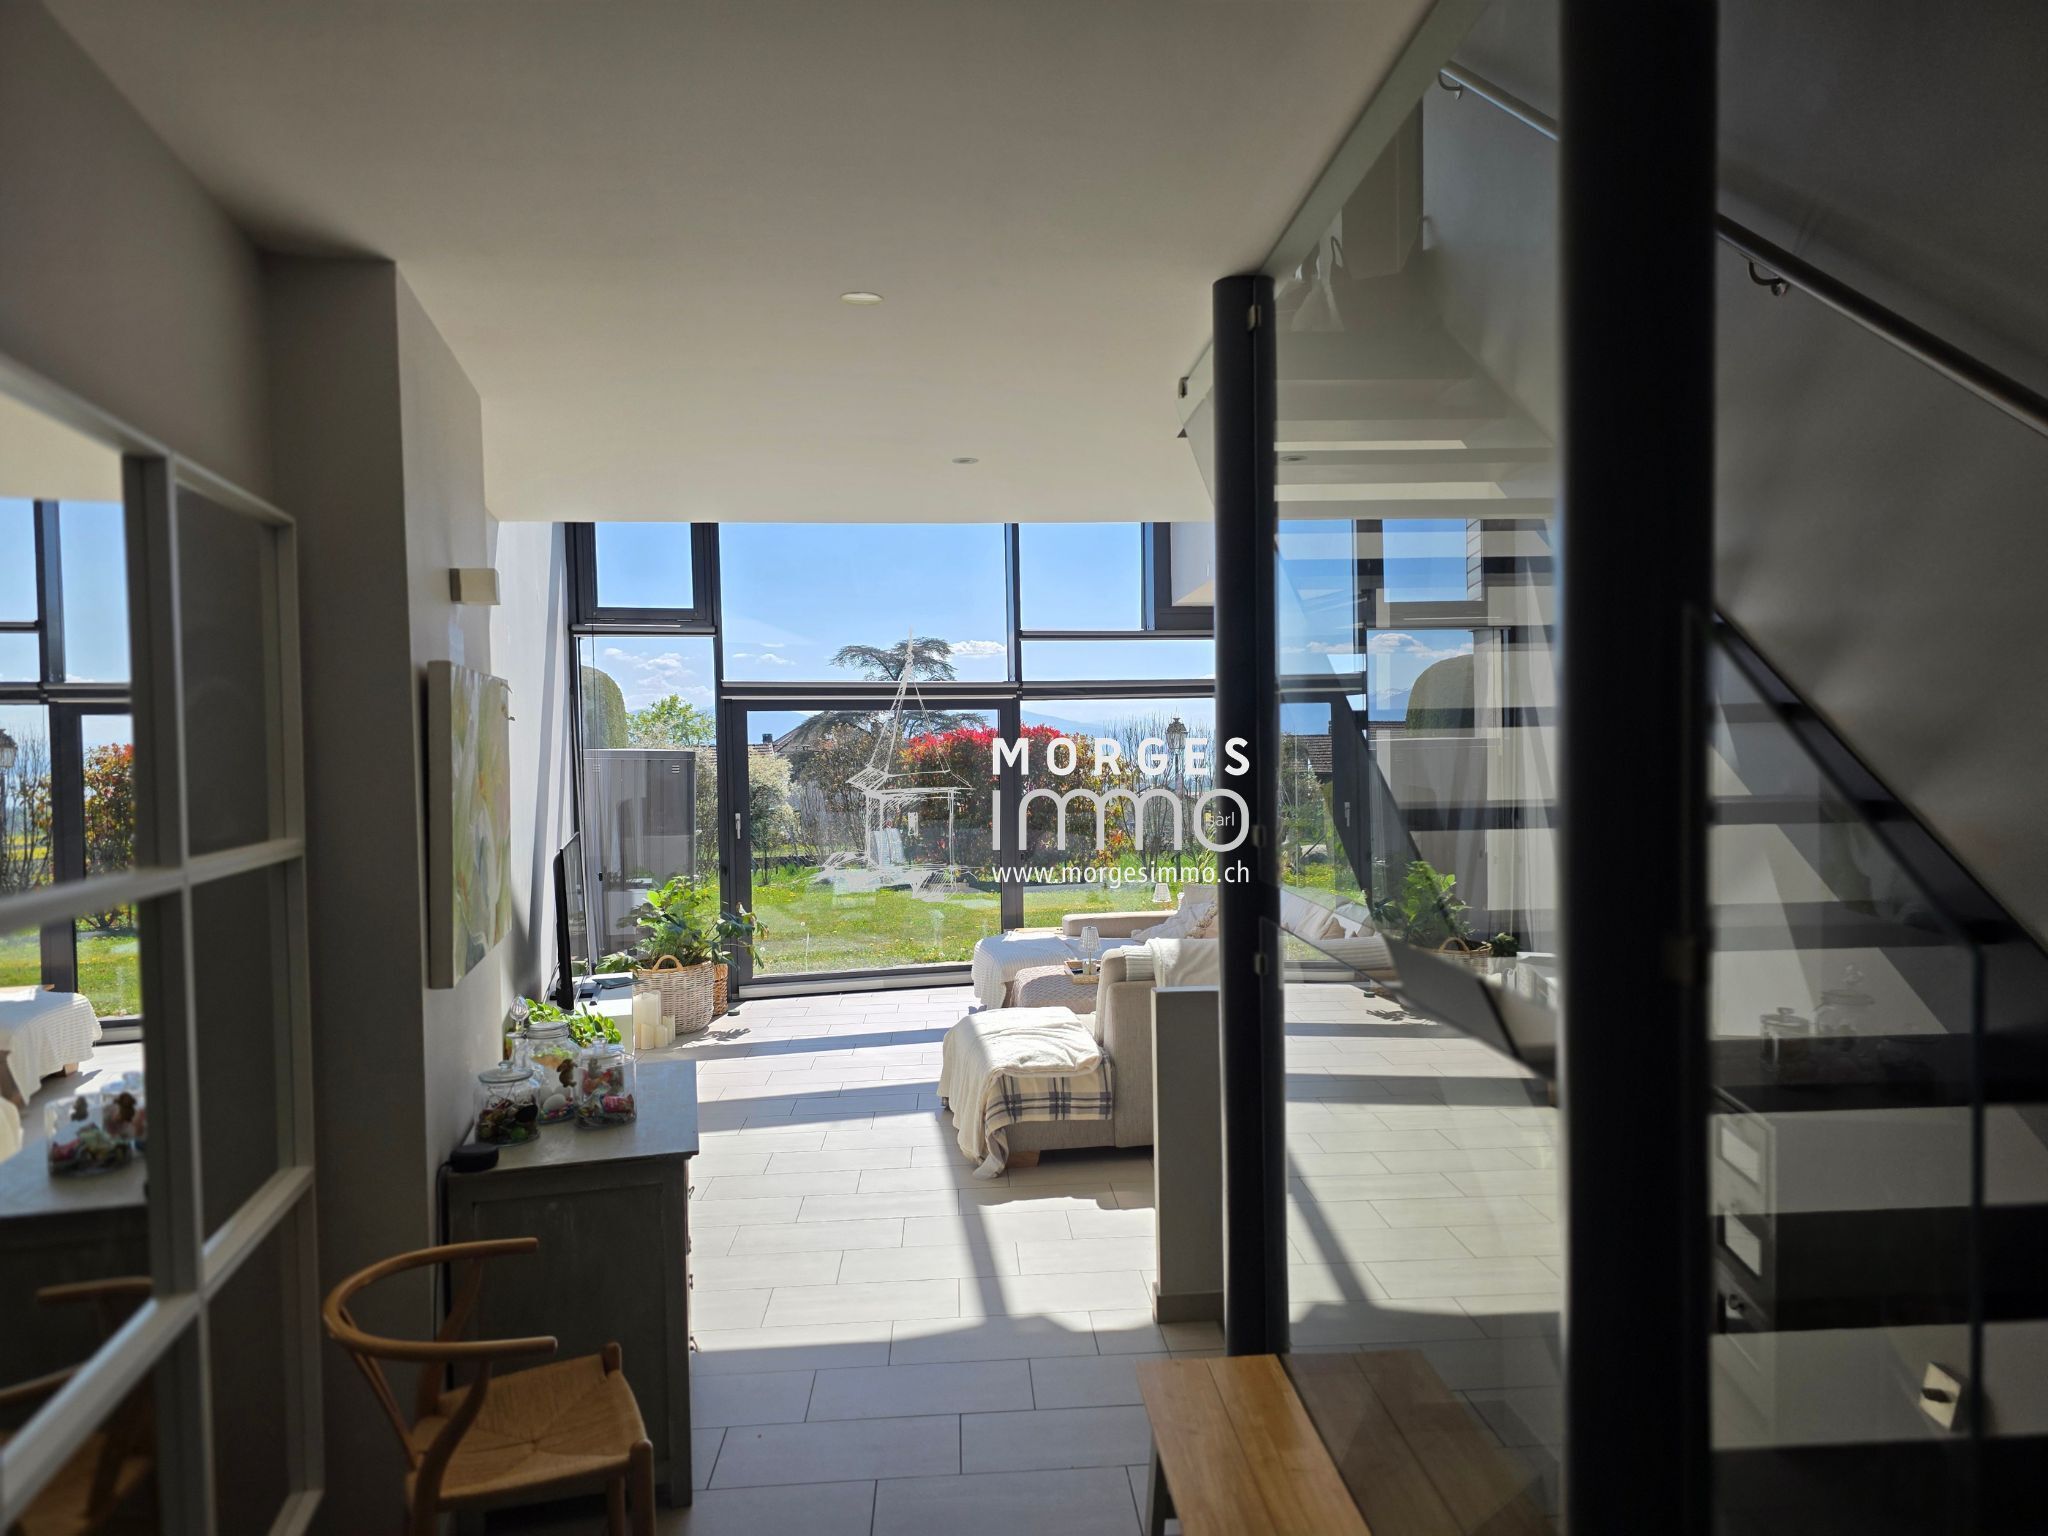
hall with reception area
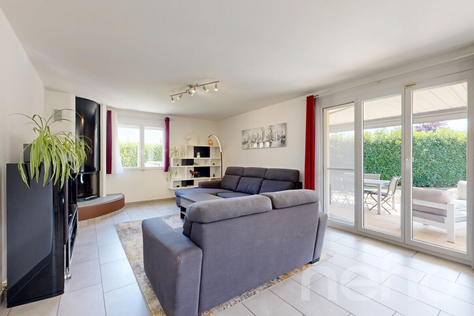
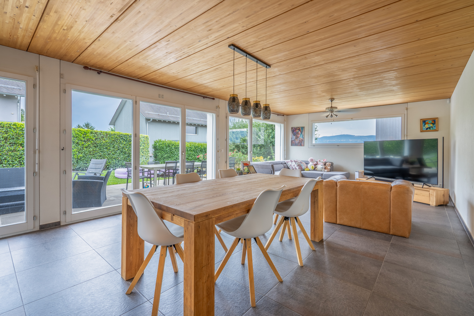
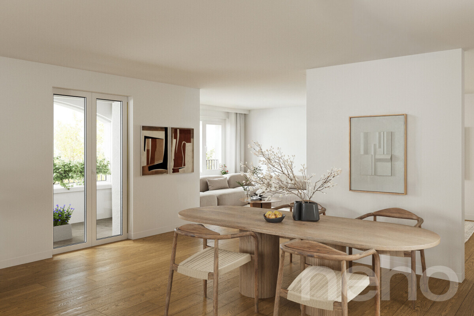
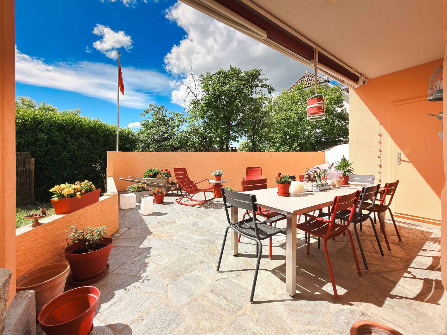
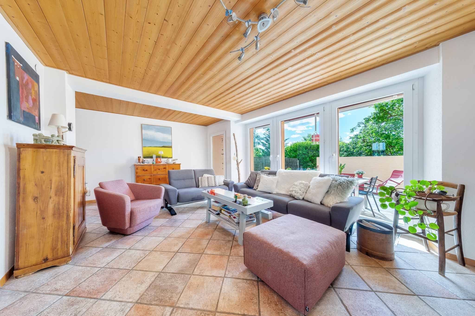
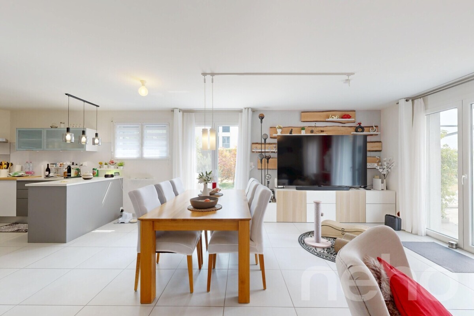
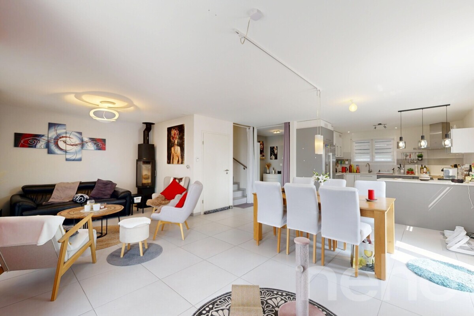
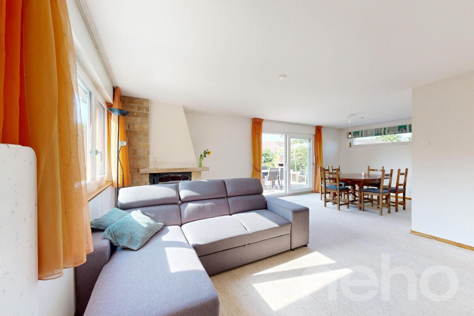
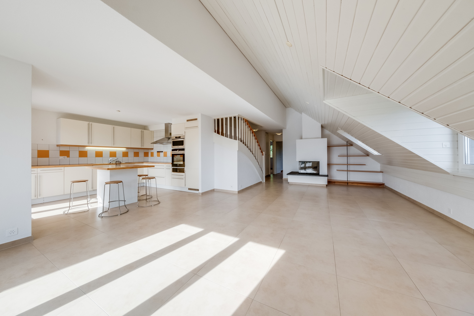
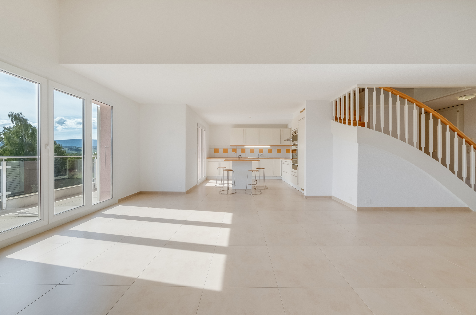
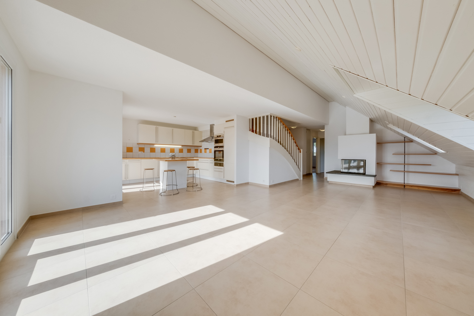
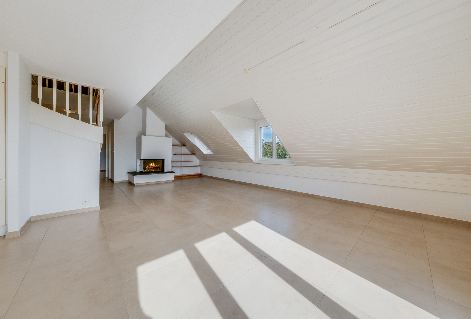
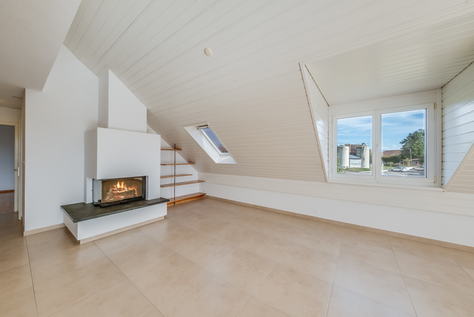
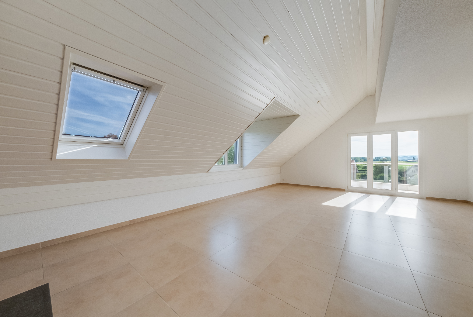
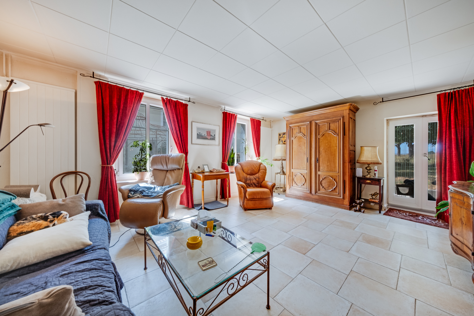
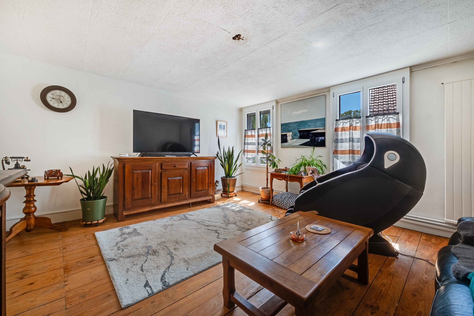
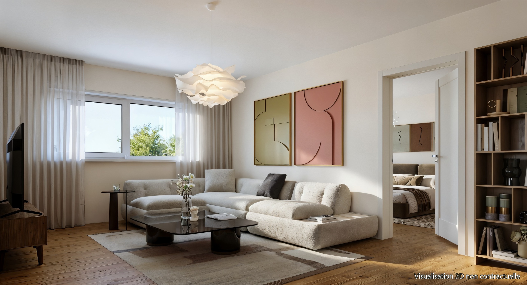
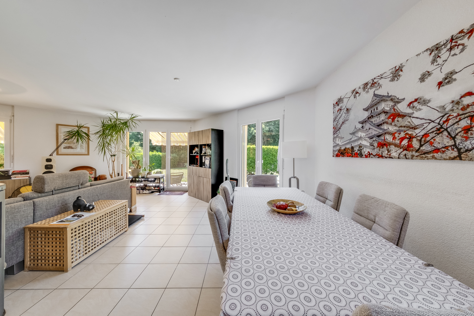
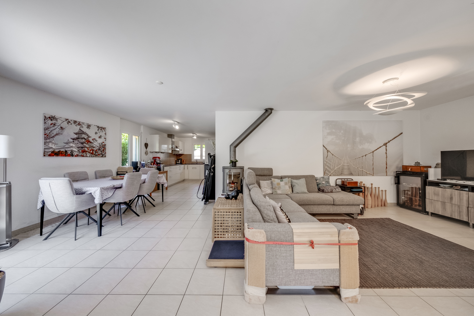
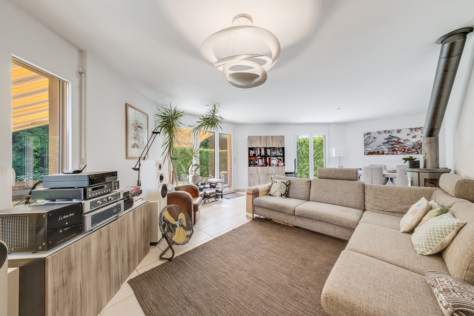
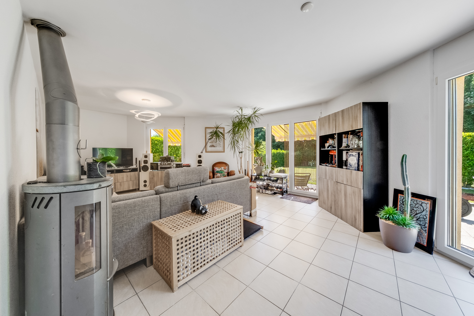
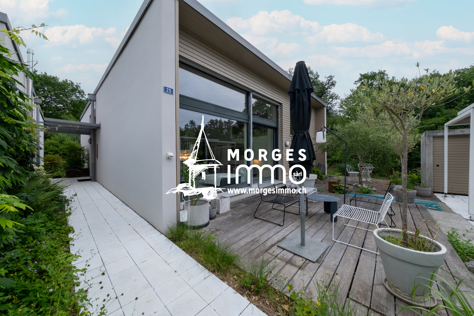
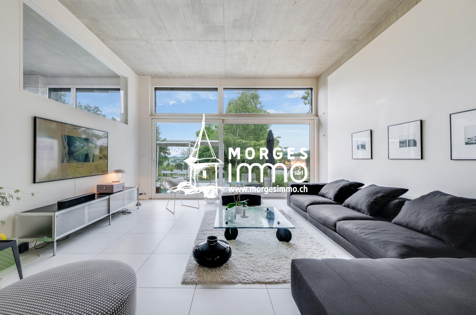
Superb living room of approximately 31.8 m², bathed in light thanks to its high ceiling, with direct access to the
south
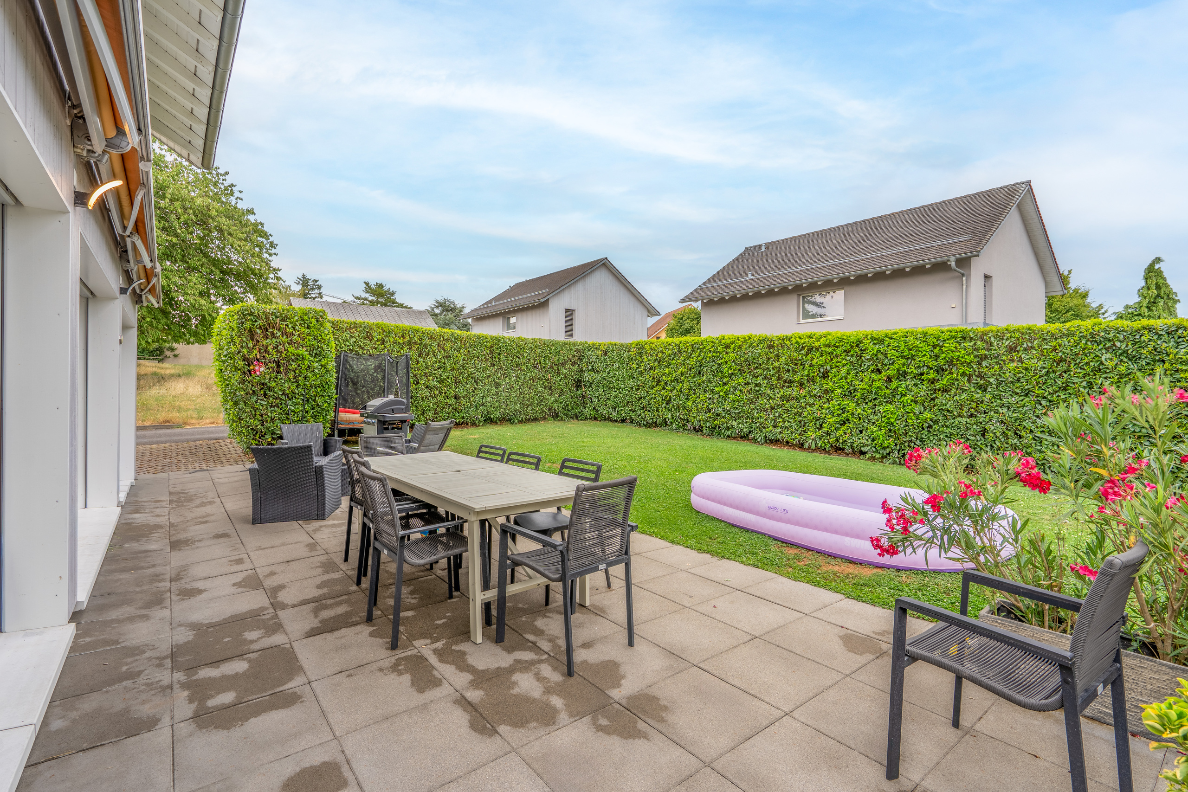
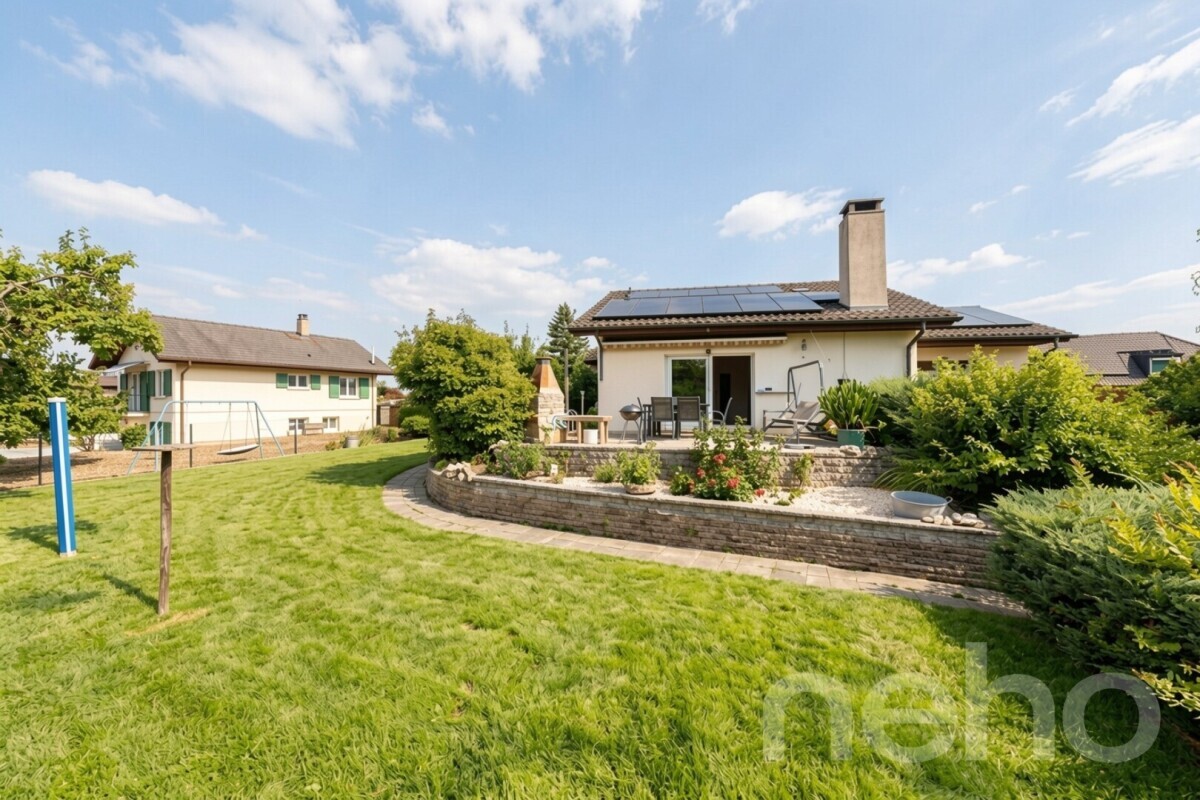
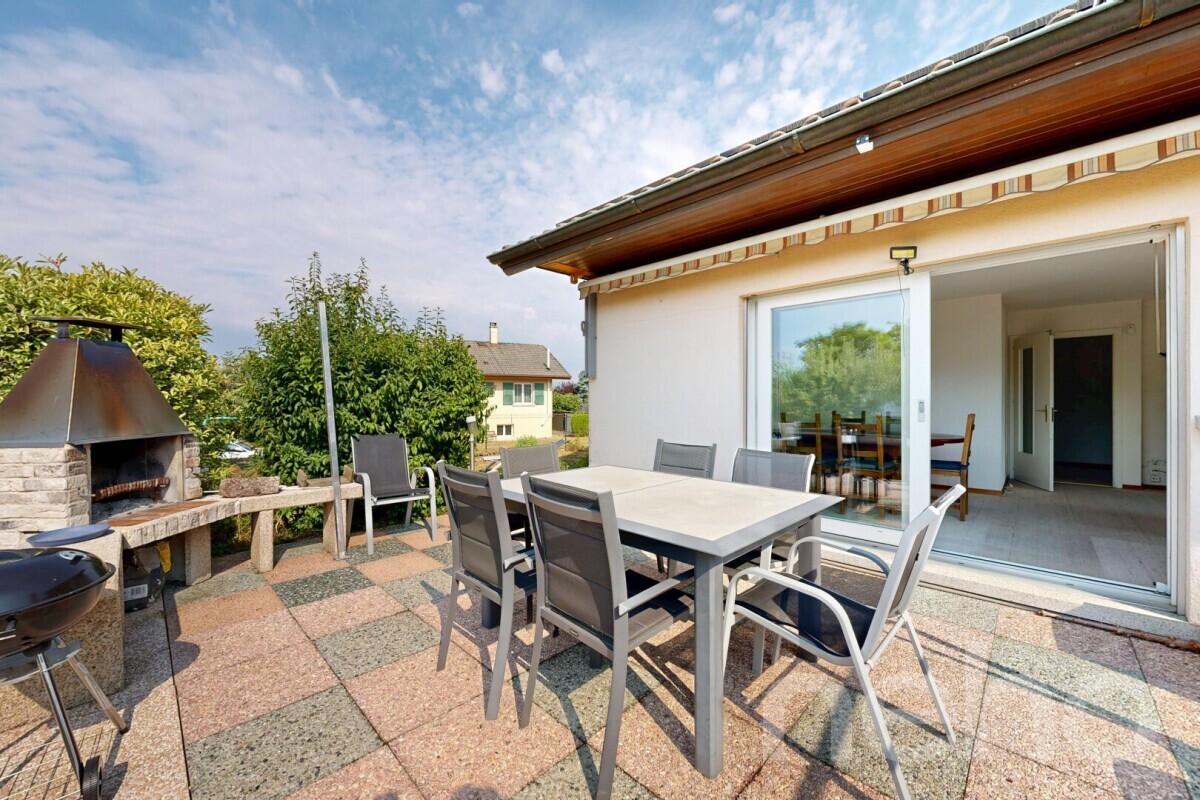
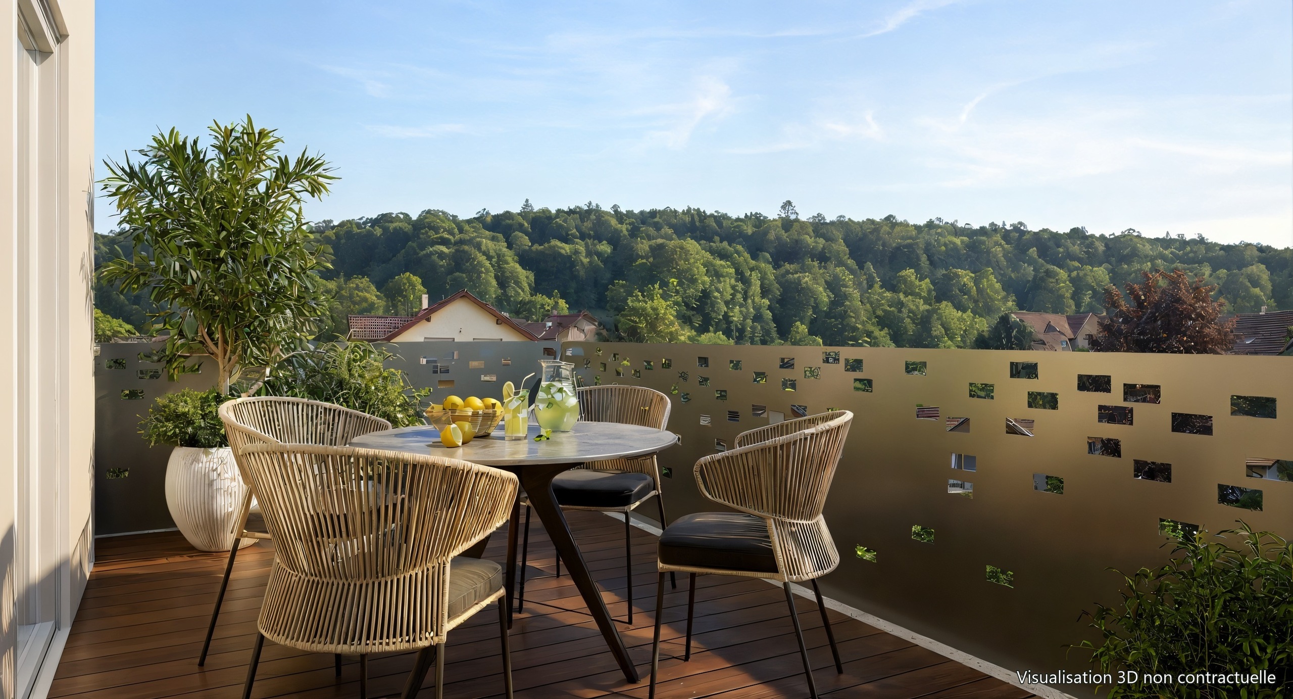
-facing terrace and garden
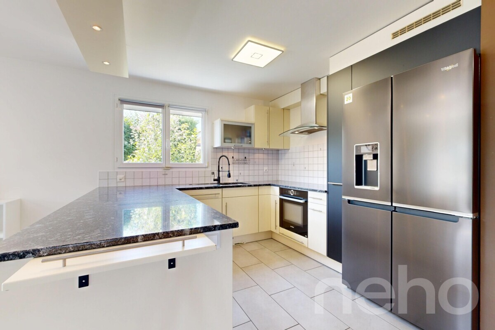
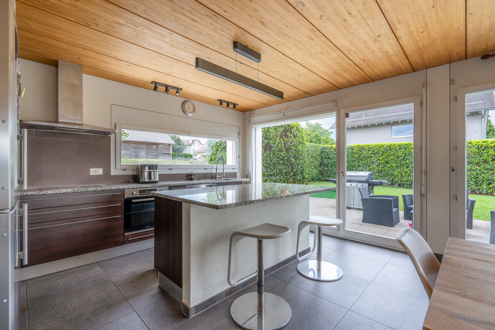
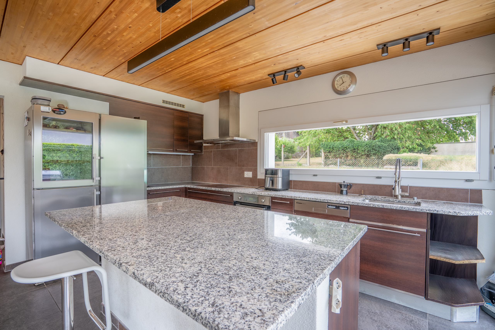
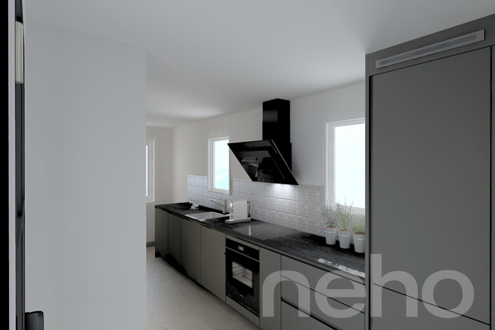
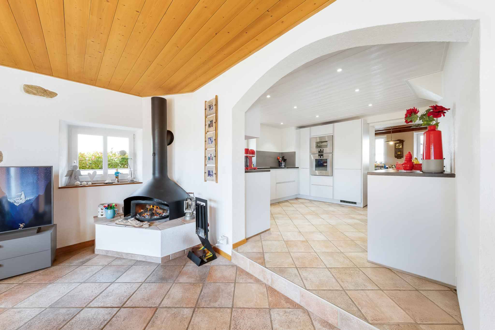
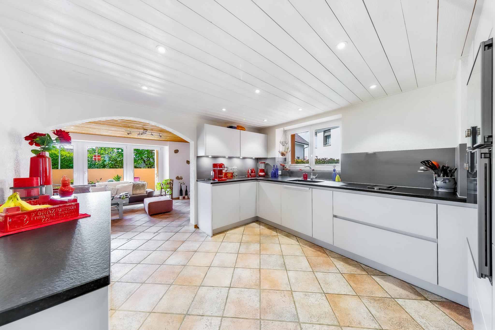
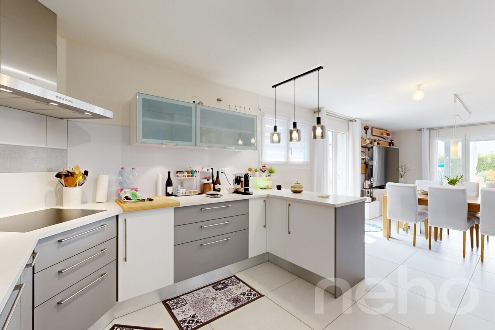
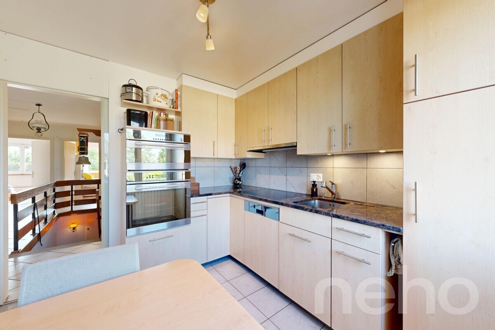
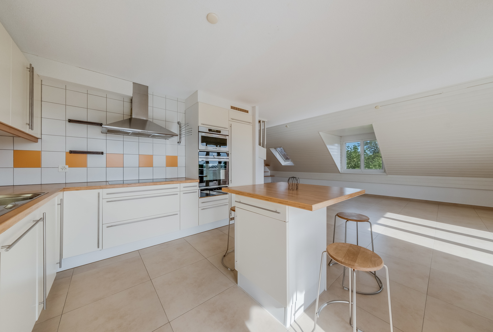
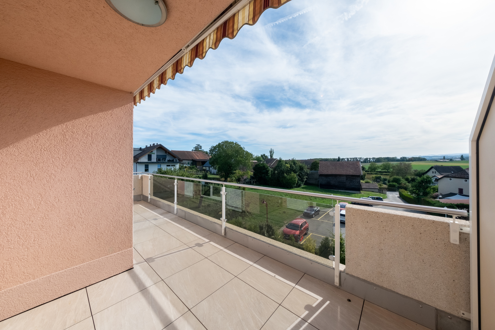
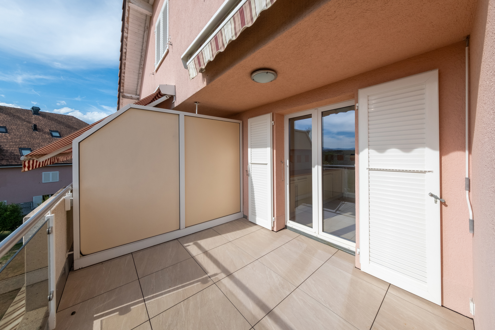
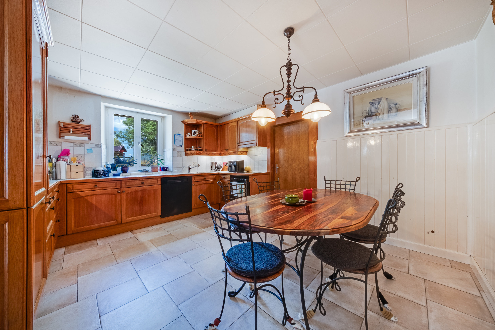
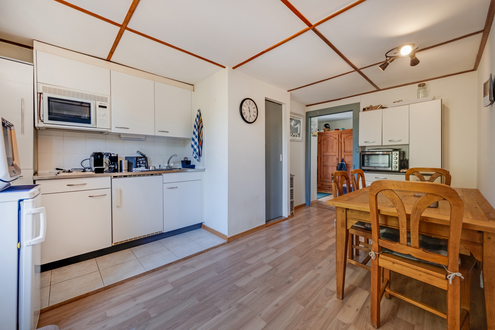
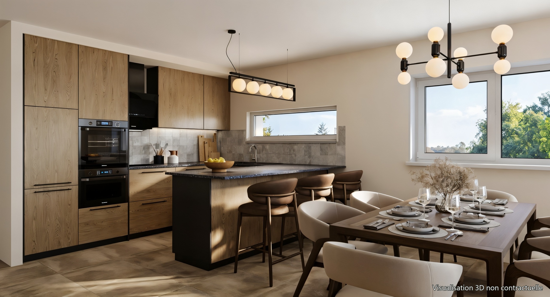
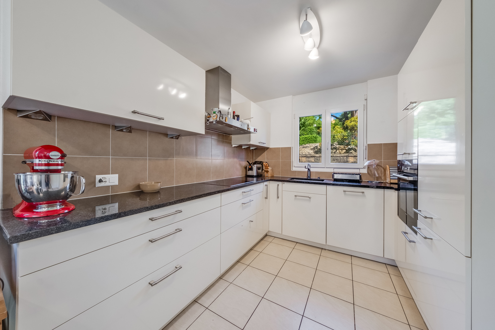
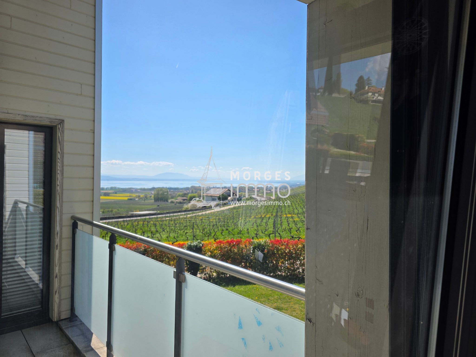
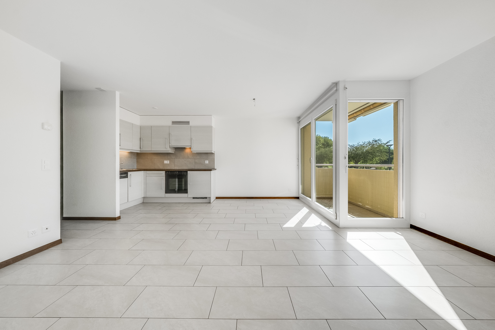
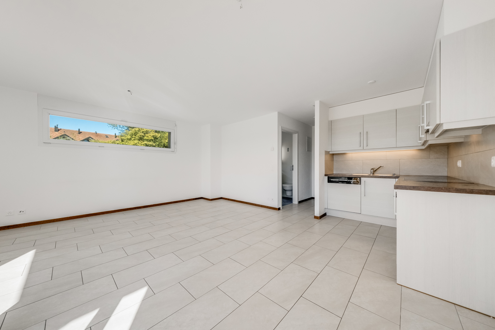
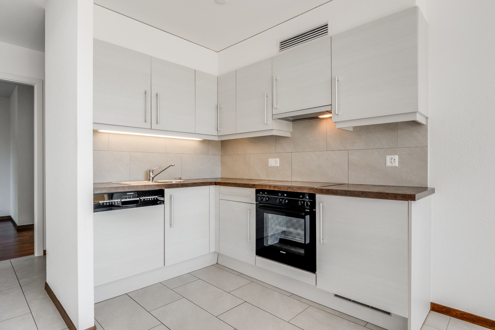
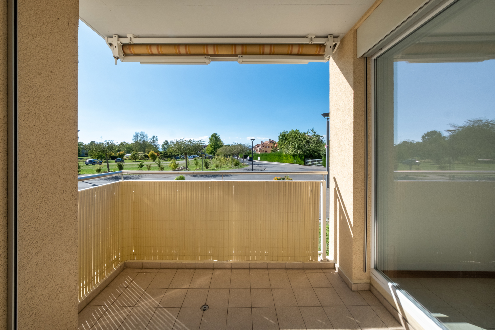
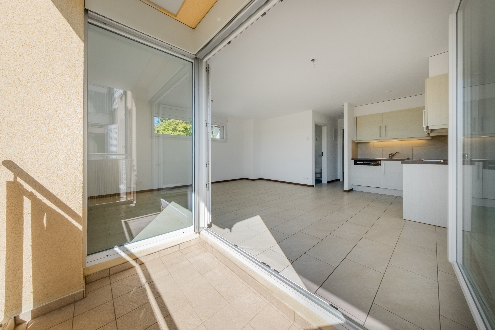
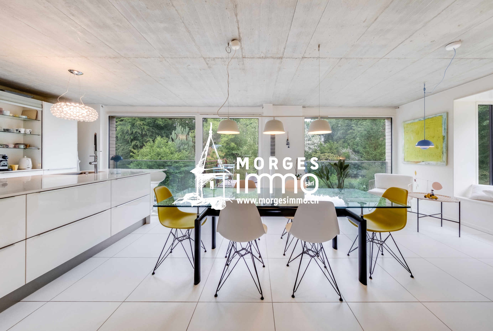
Open kitchen with dining area of approximately 43.0 m², with access to a second terrace and north-
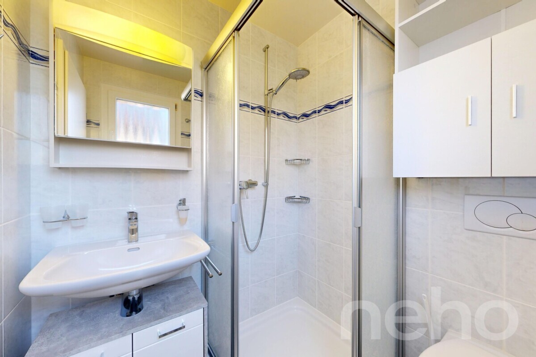
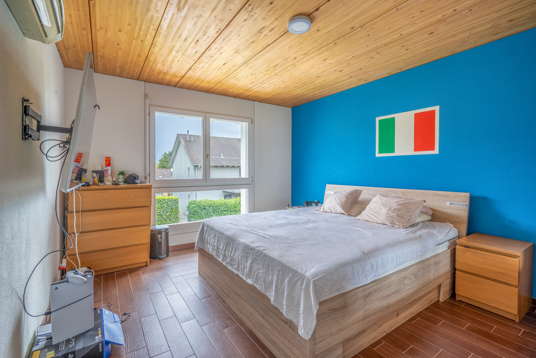
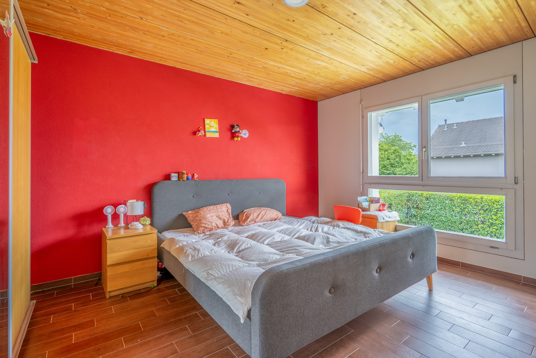
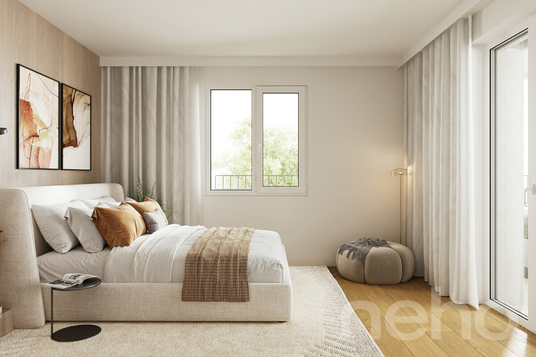
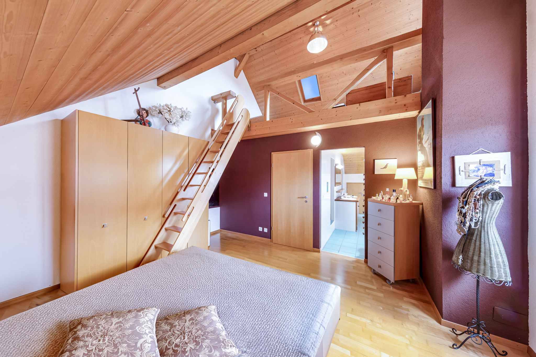
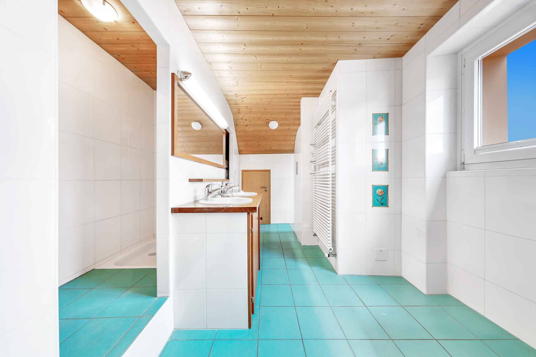
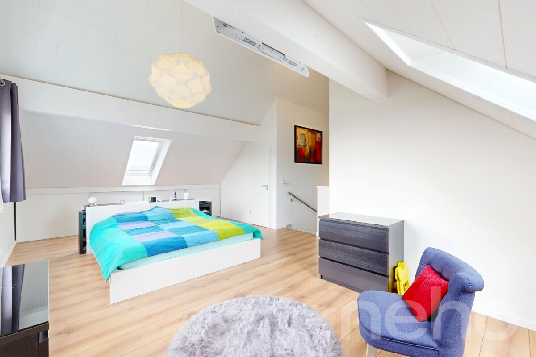
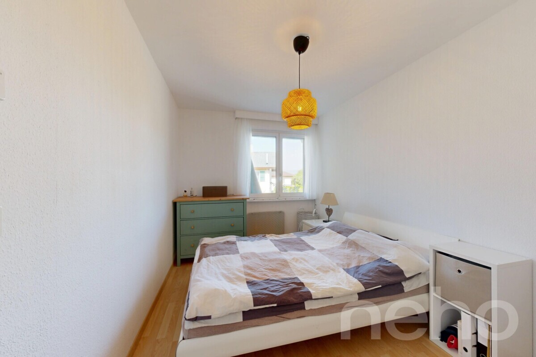
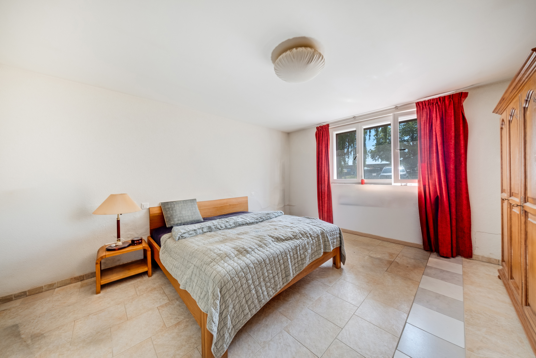
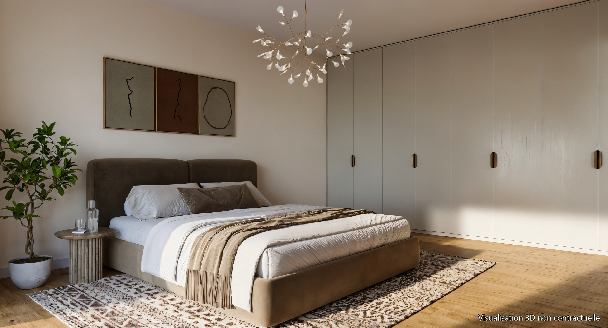
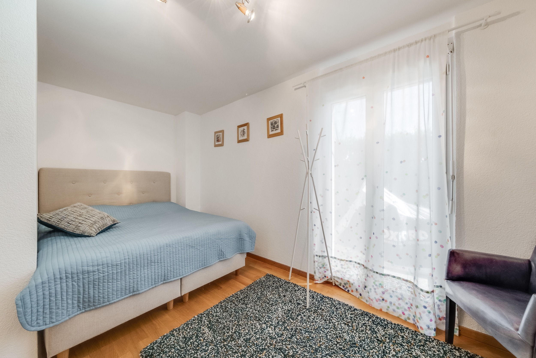
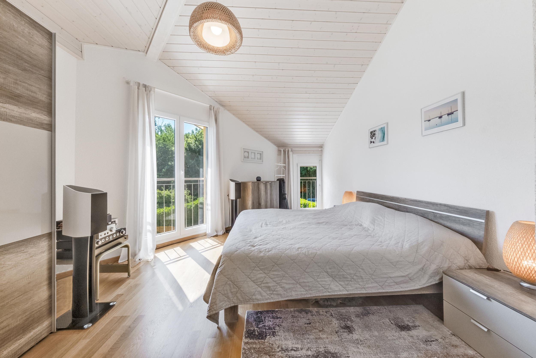
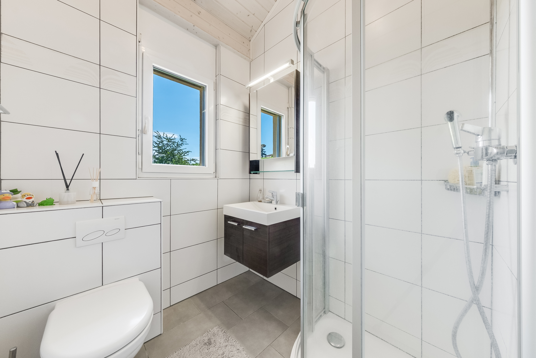
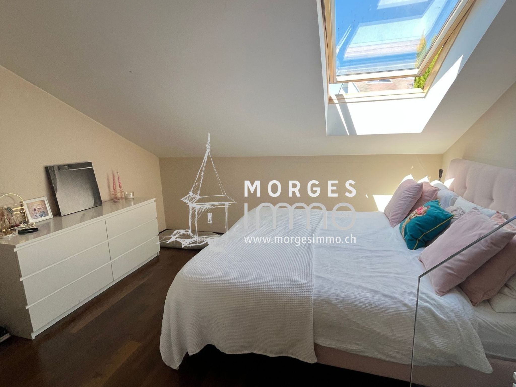
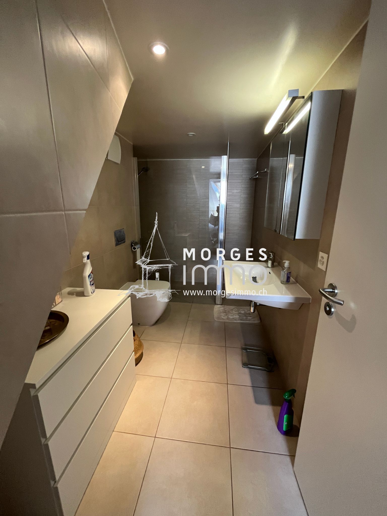
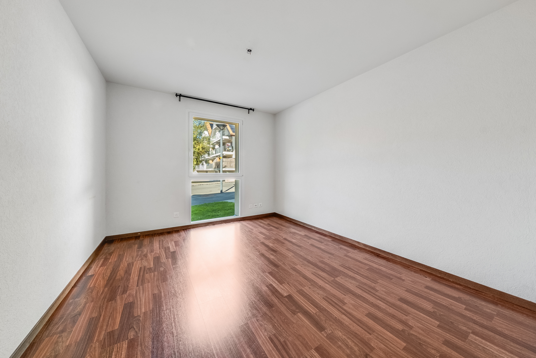
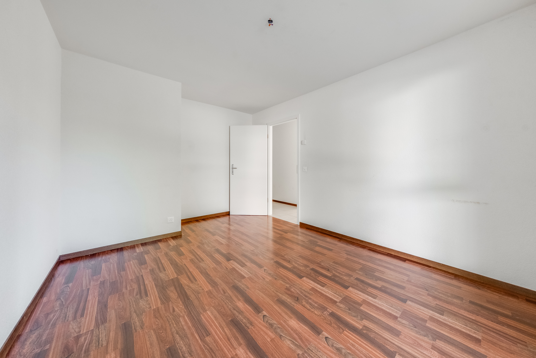
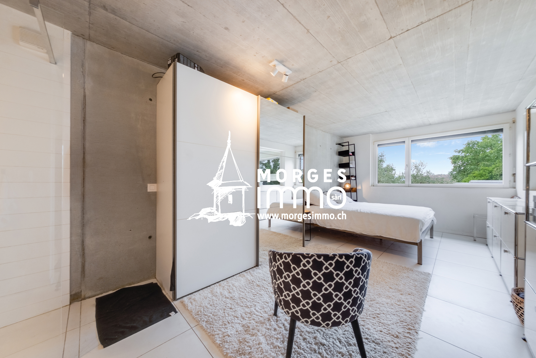
facing garden Guest toilet Parent suite of approximately 21.2 m² with private bathroom including an Italian-
style shower and sink Lower ground floor
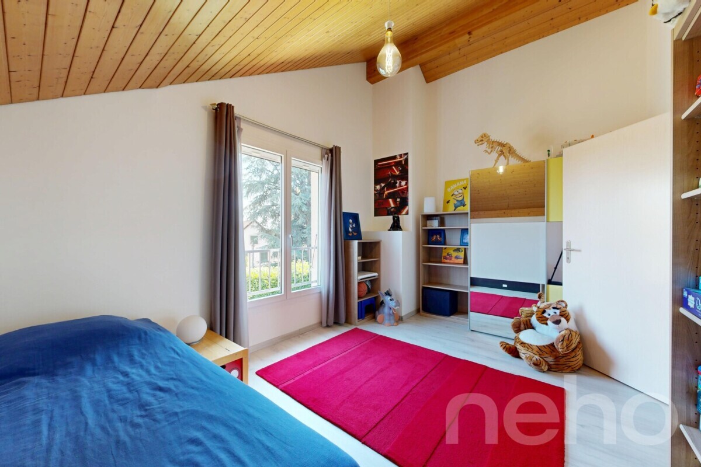
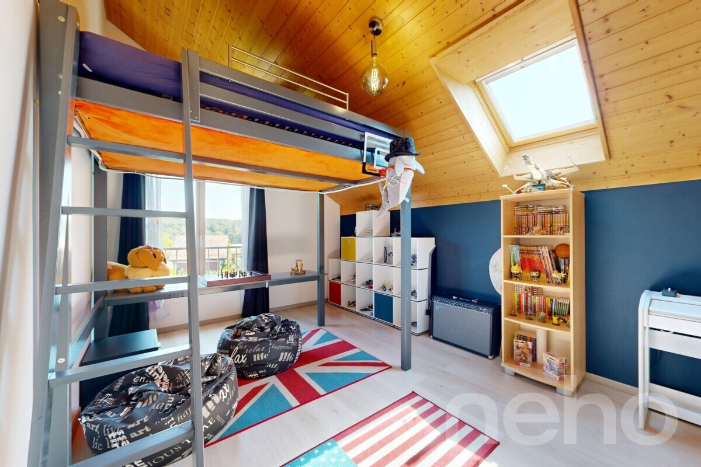
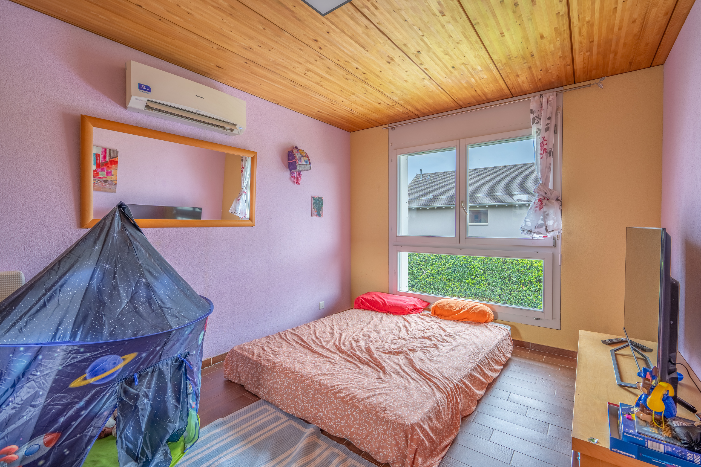
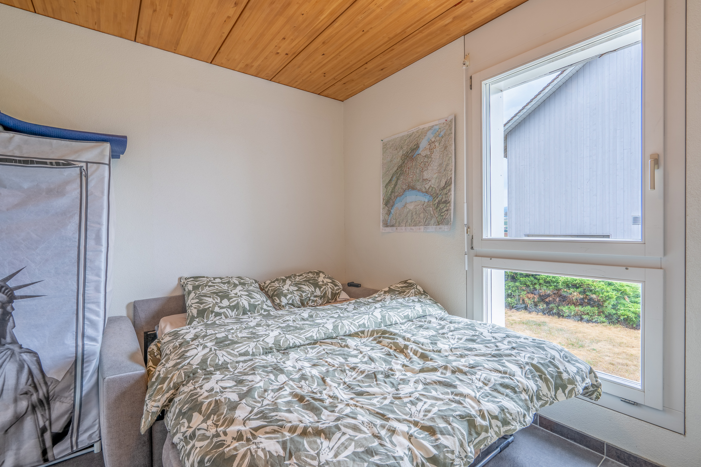
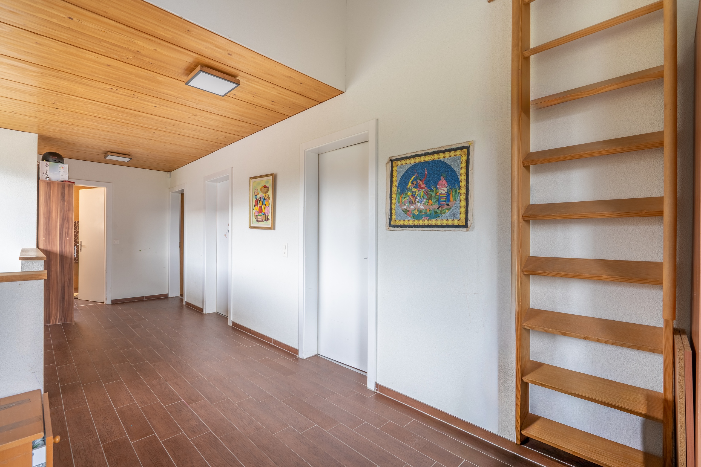
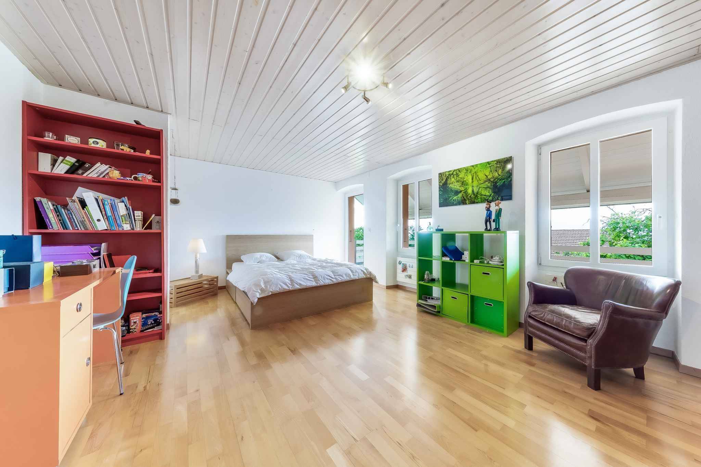
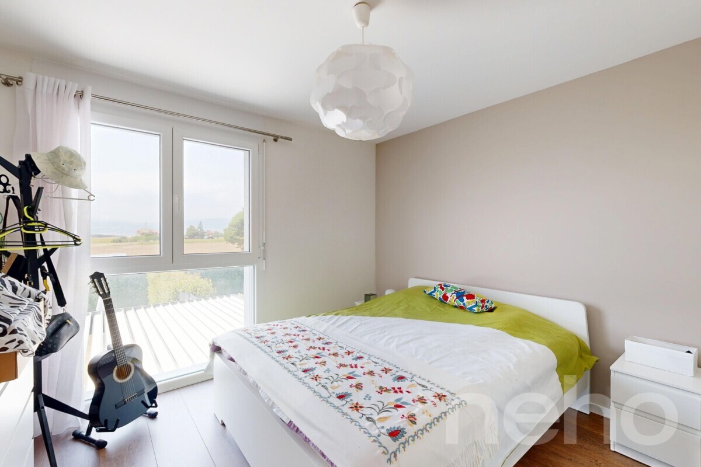
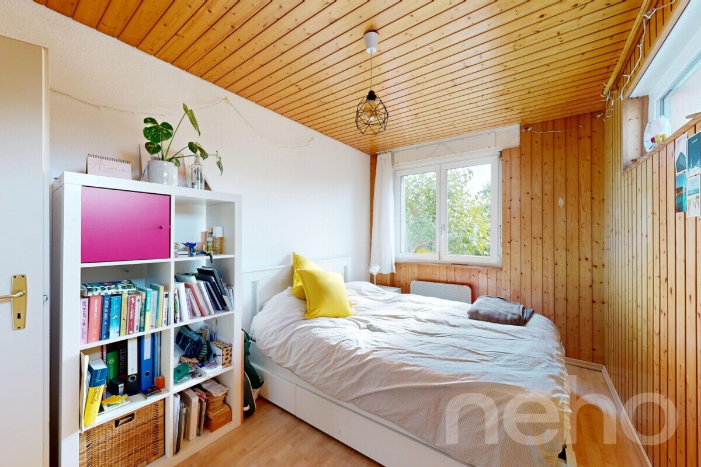
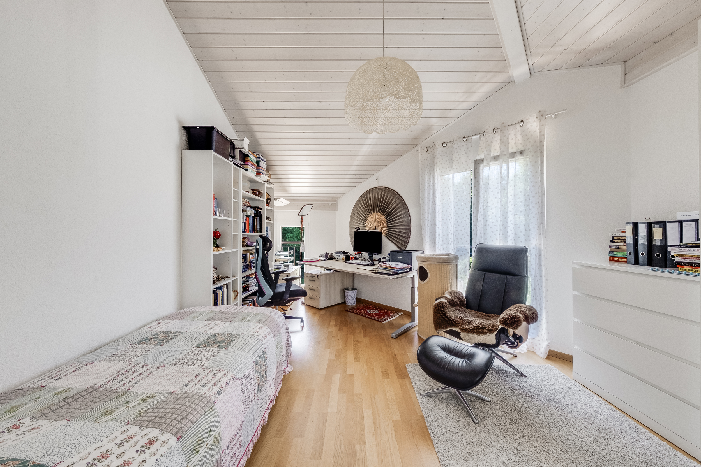
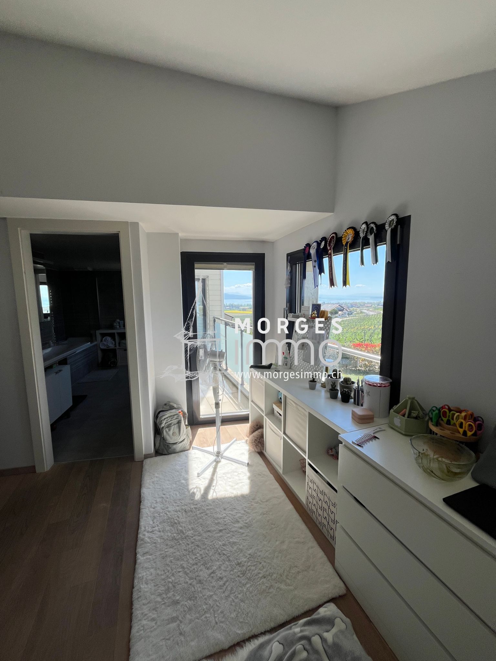
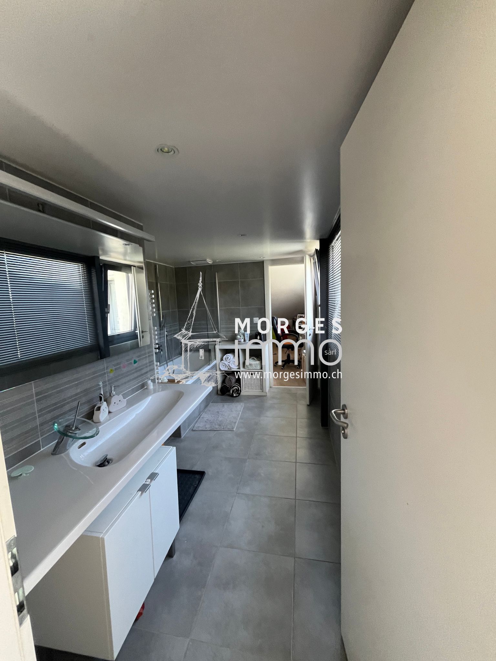
Distribution hall of approximately 5.2 m² Large bedroom of approximately 21.9 m² Bedroom of approximately 14.4 m²
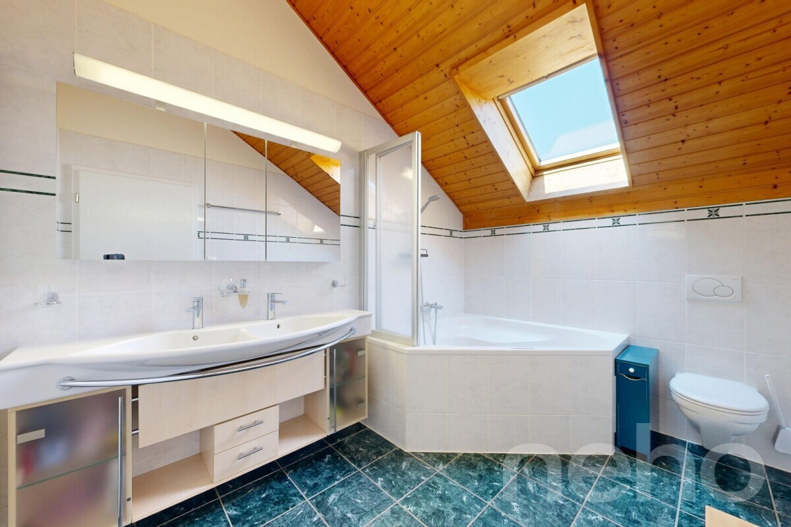
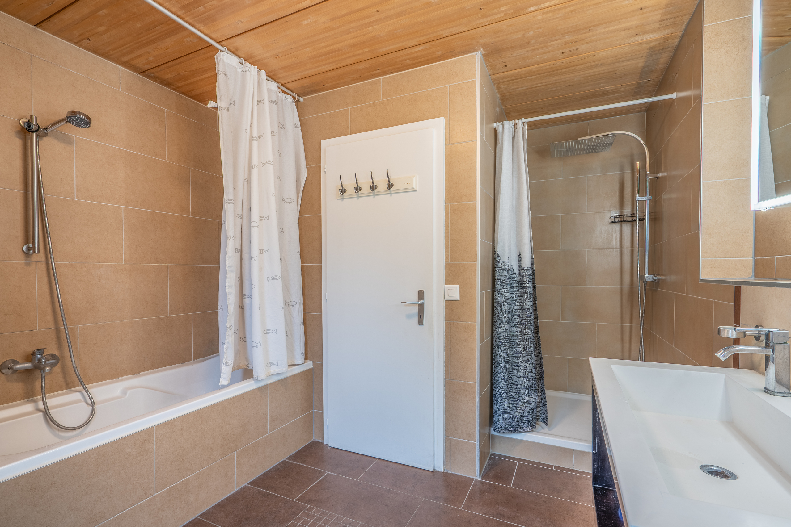
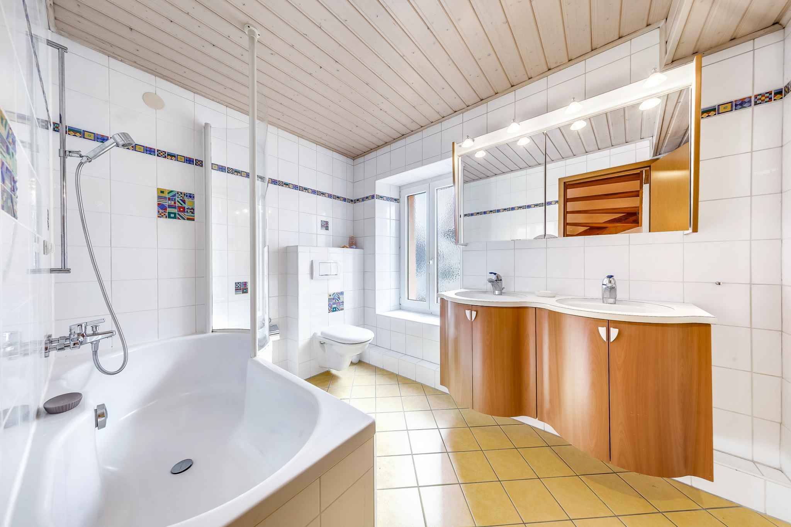
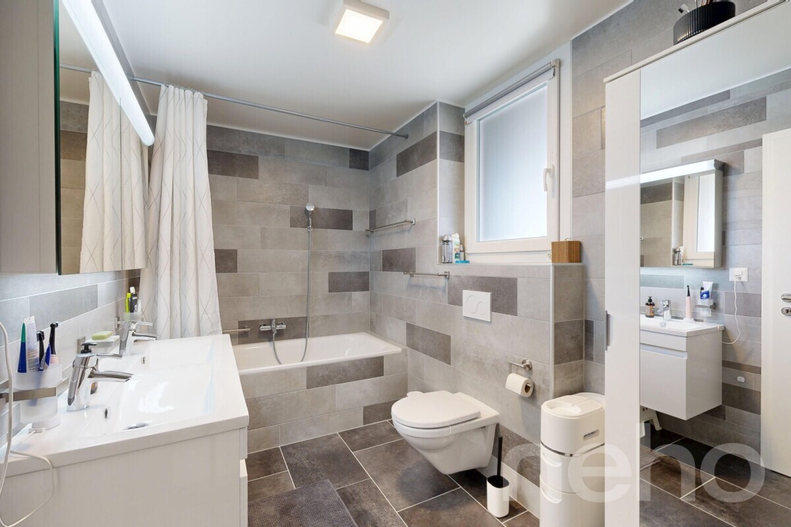
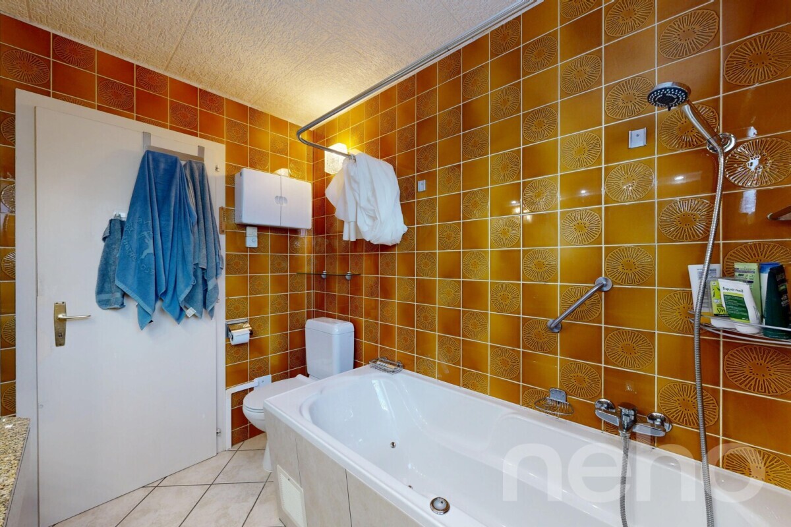
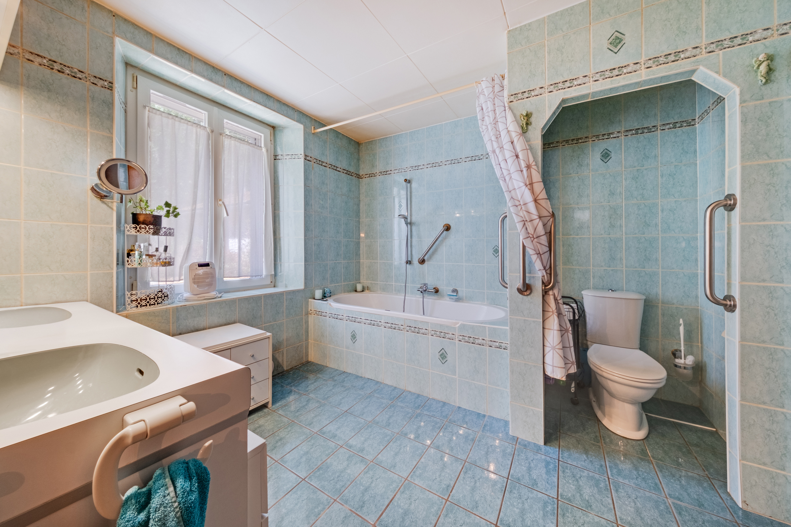
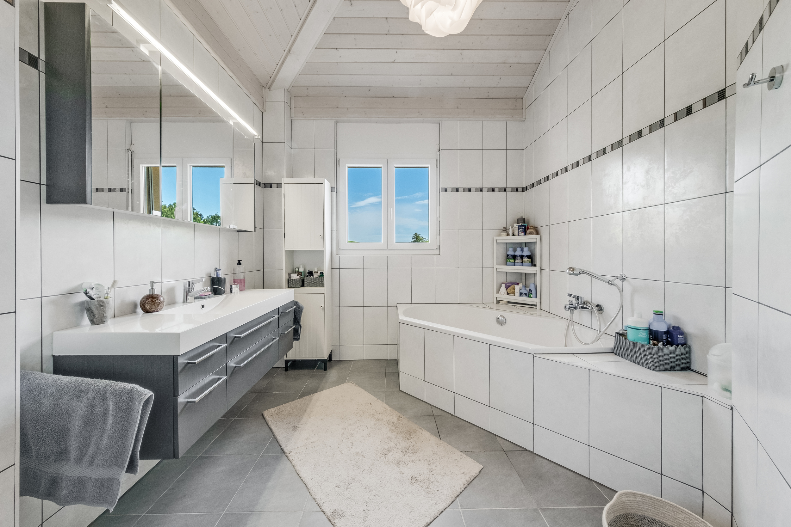
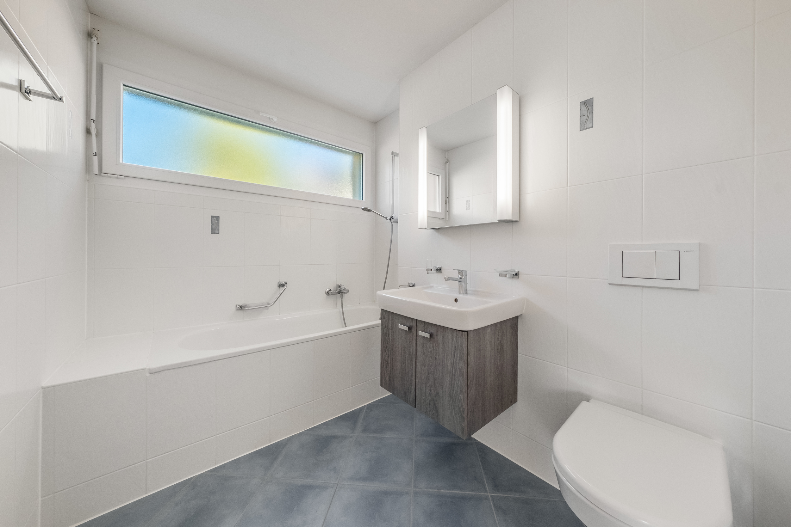
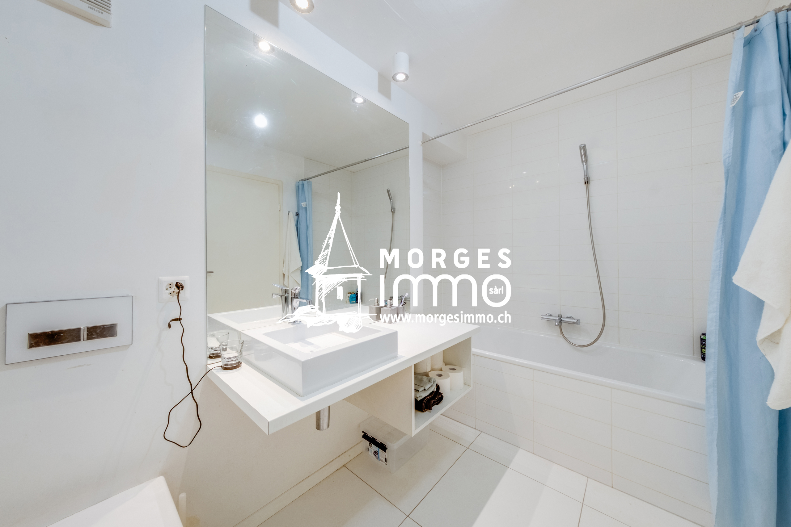
Bathroom with bathtub, toilet and sink of
approximately 5.7 m²
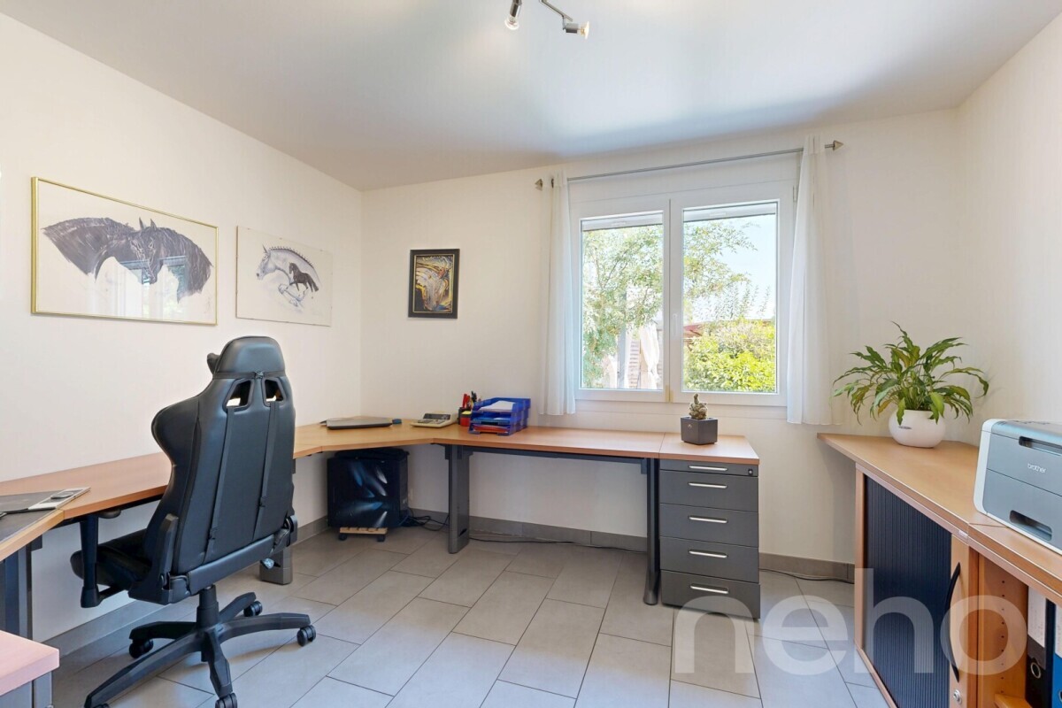
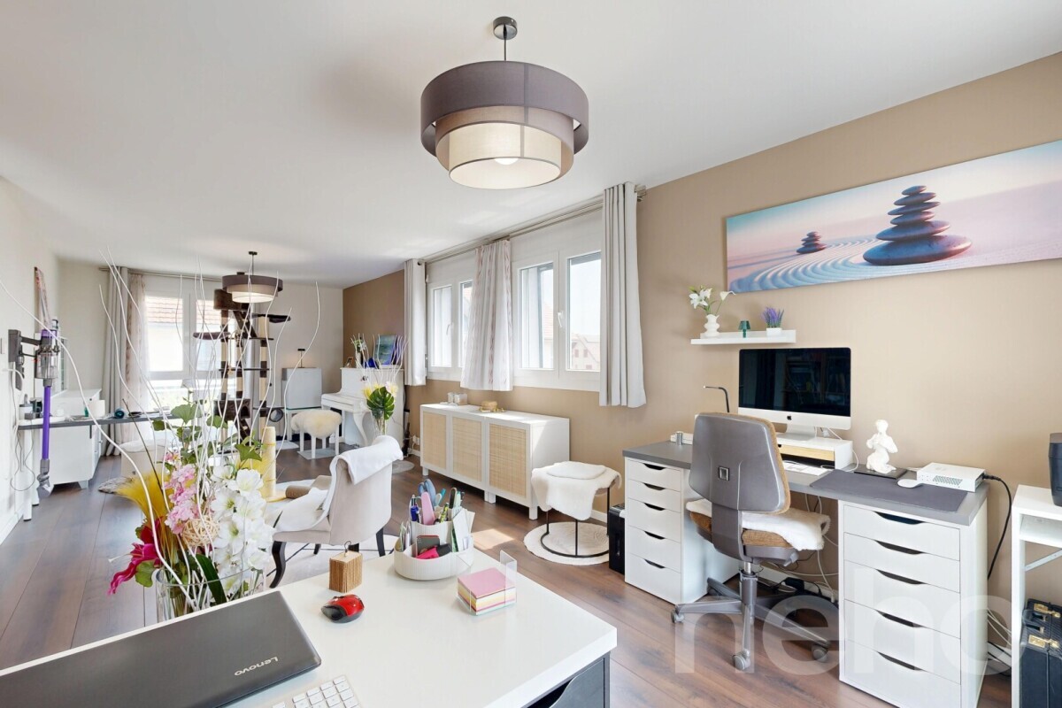
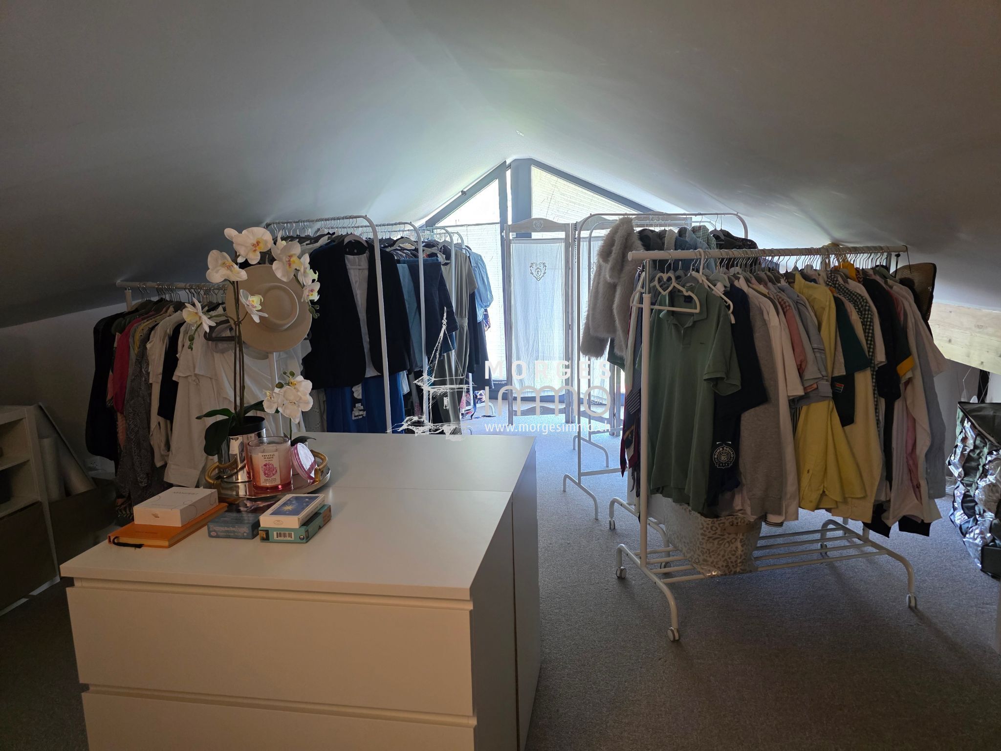
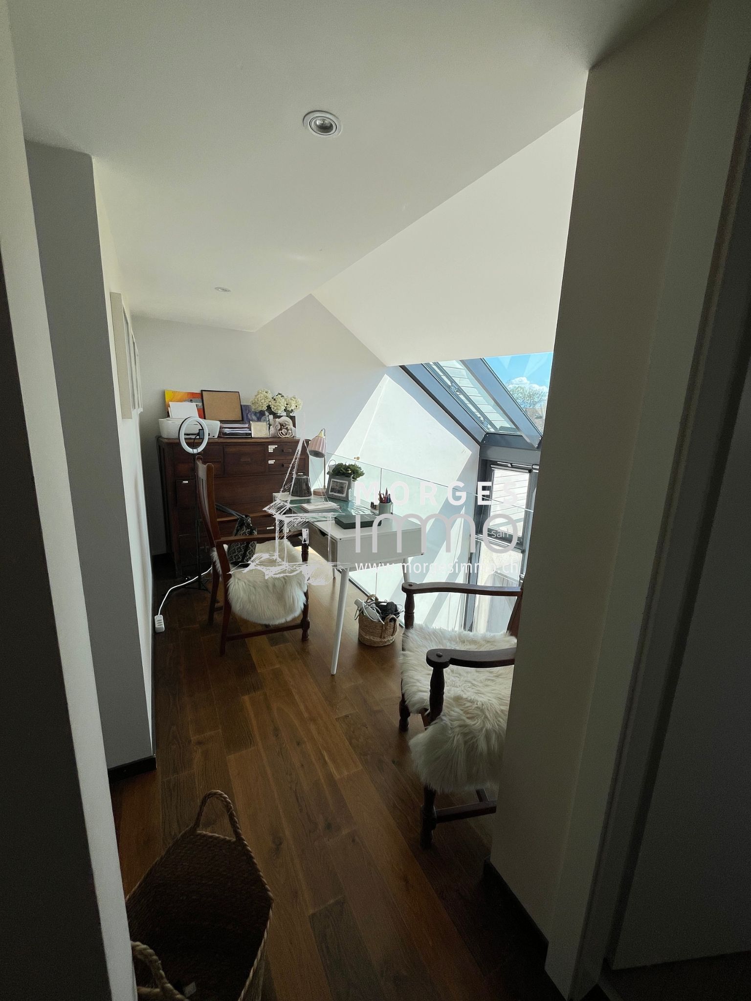
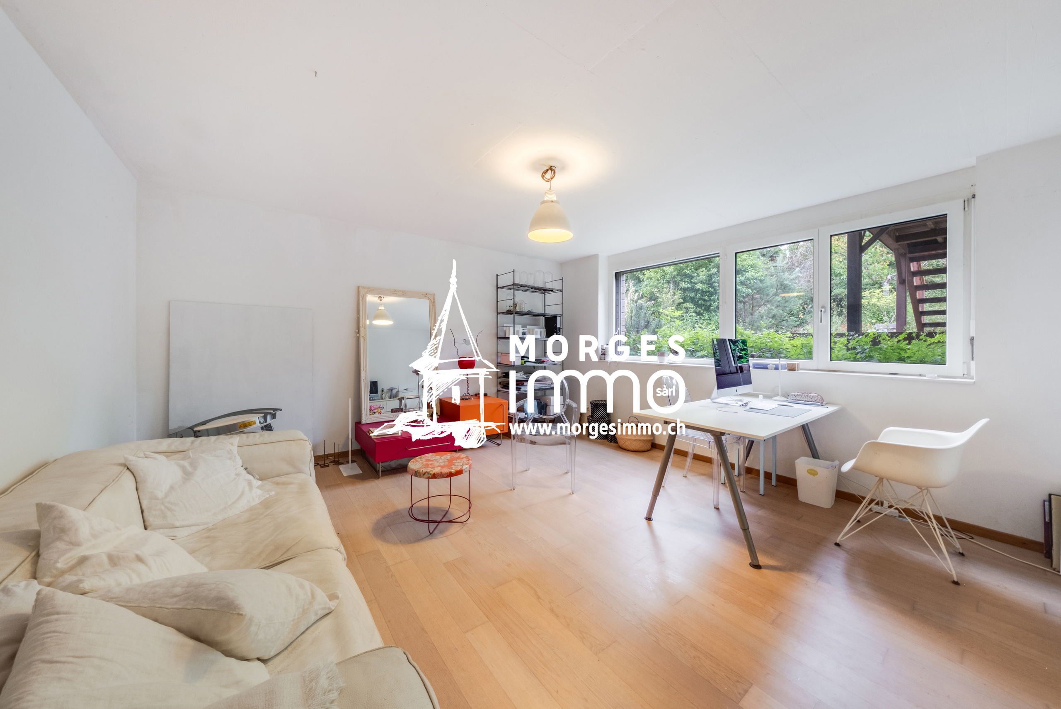
Room of approximately 8.0 m², ideal as an office, playroom or storage space Technical room and
laundry room of approximately 10.5 m² Basement
Large PC shed offering a large storage volume
Outdoor facilities
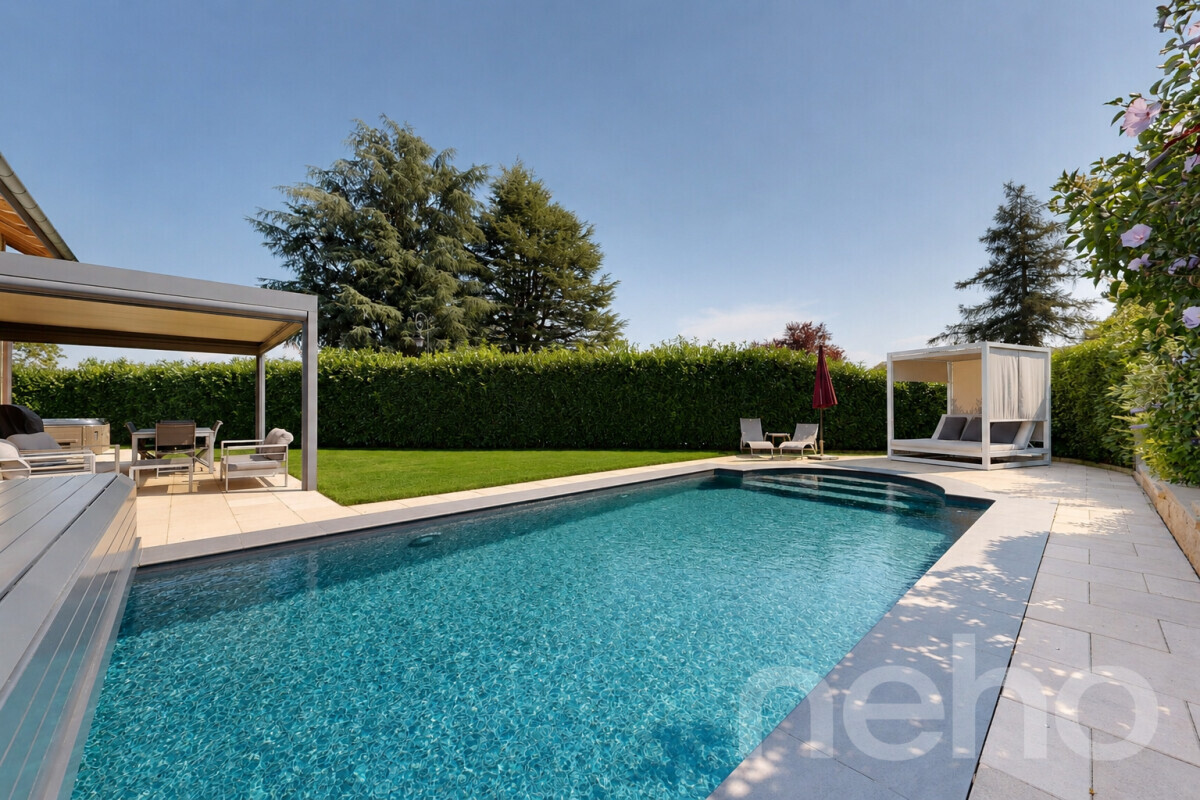
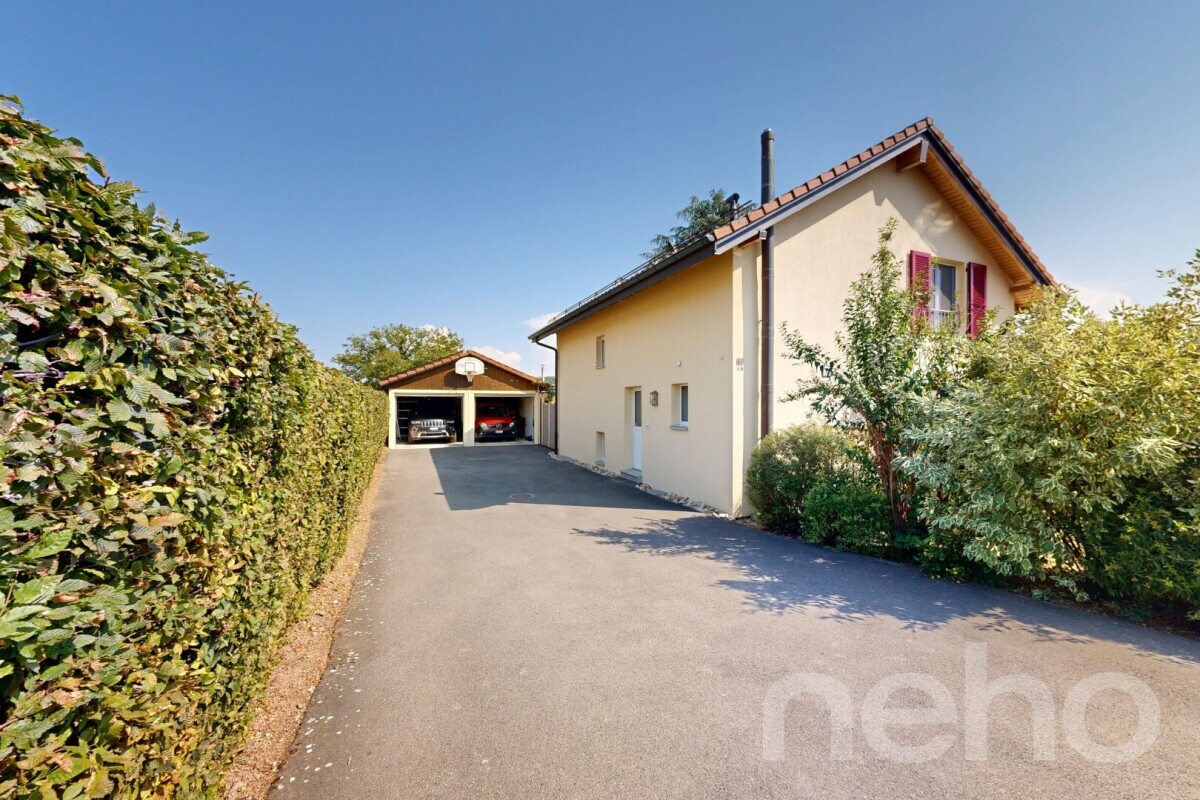
Covered
parking space Outdoor parking space Electric vehicle charging station Beautiful
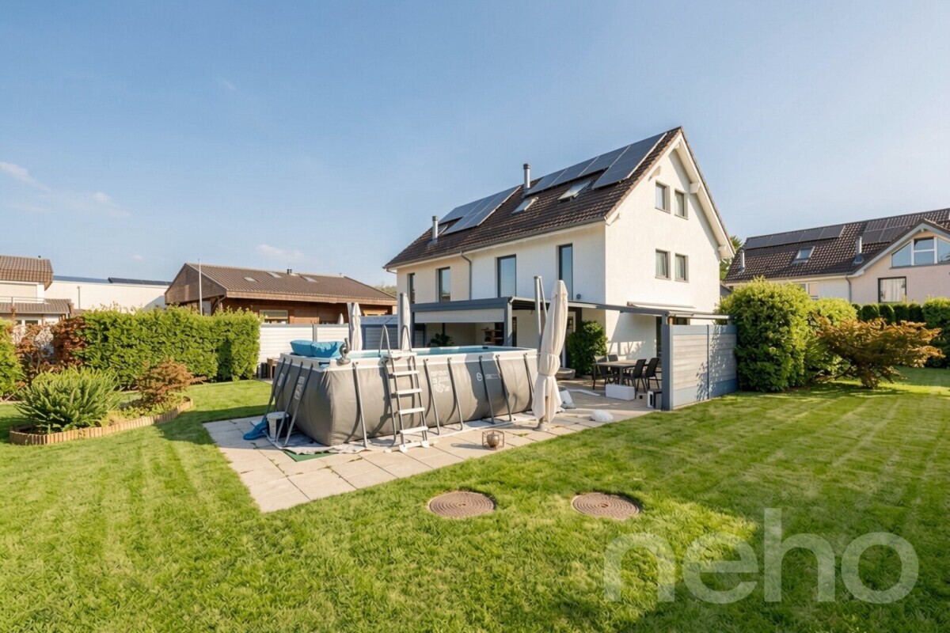
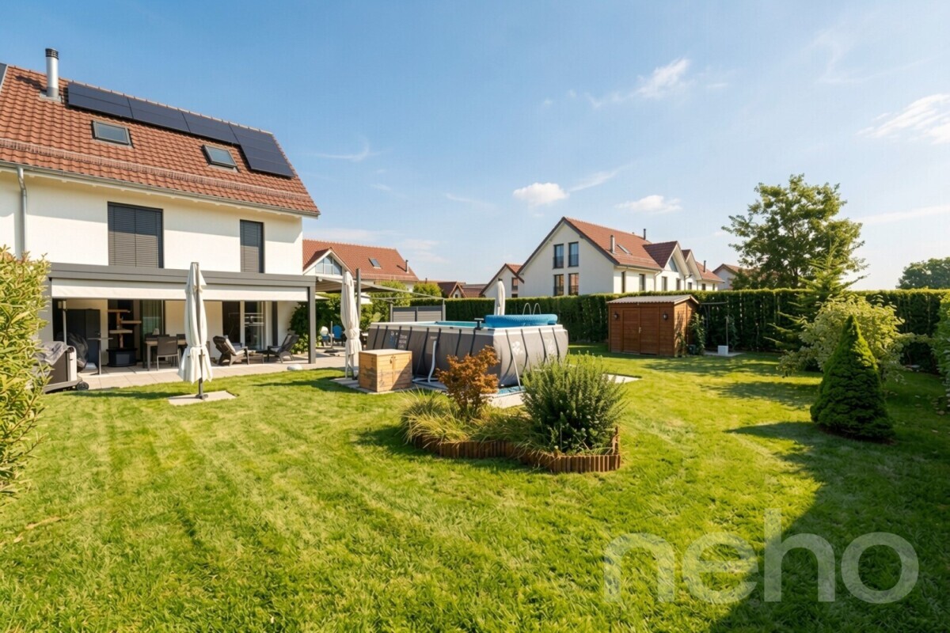
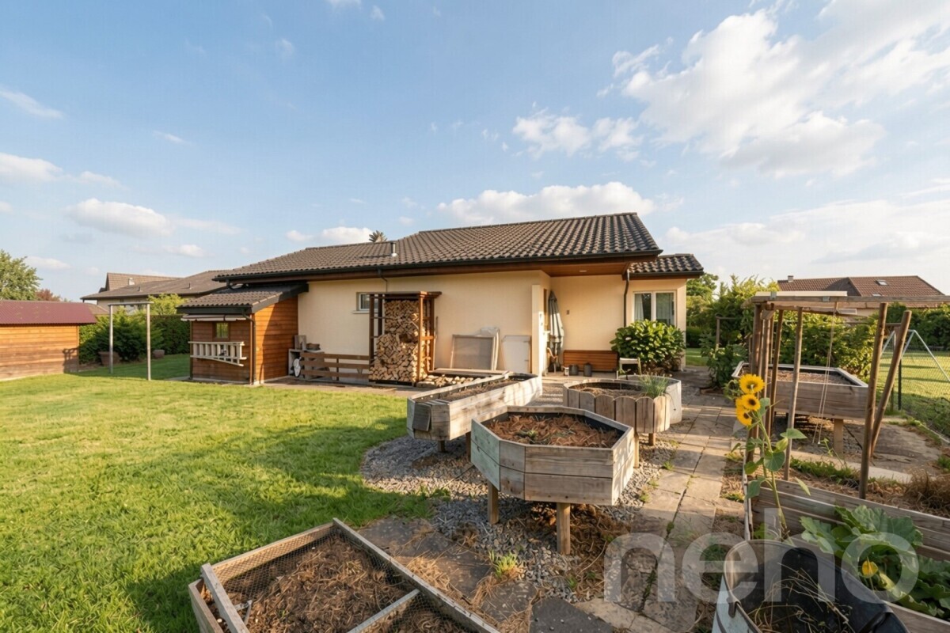
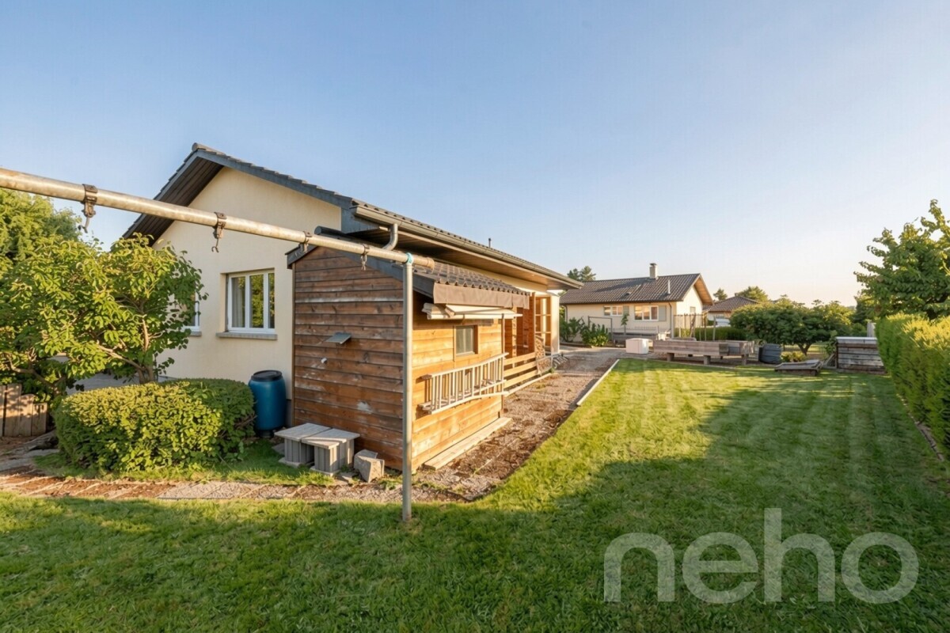
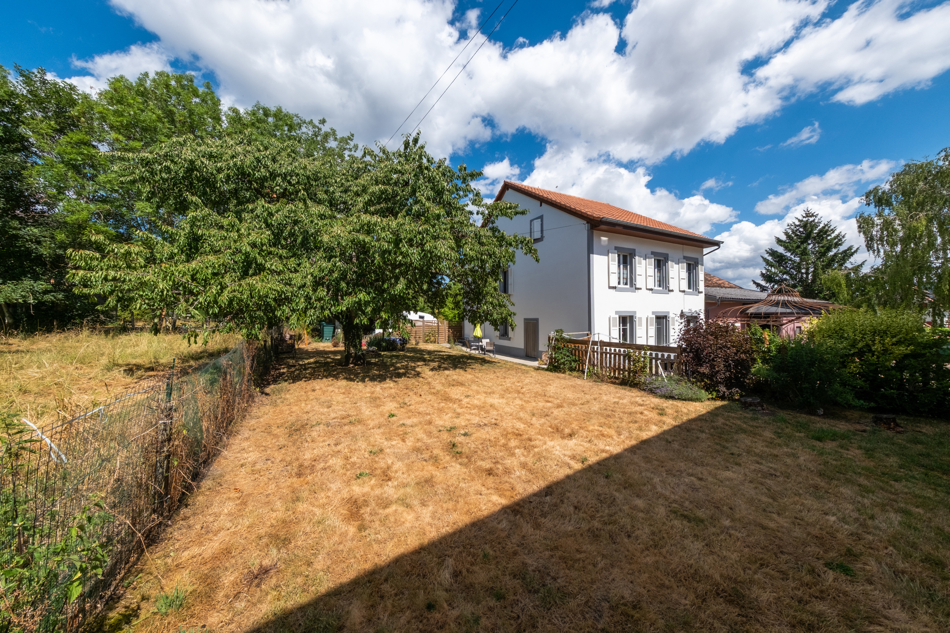
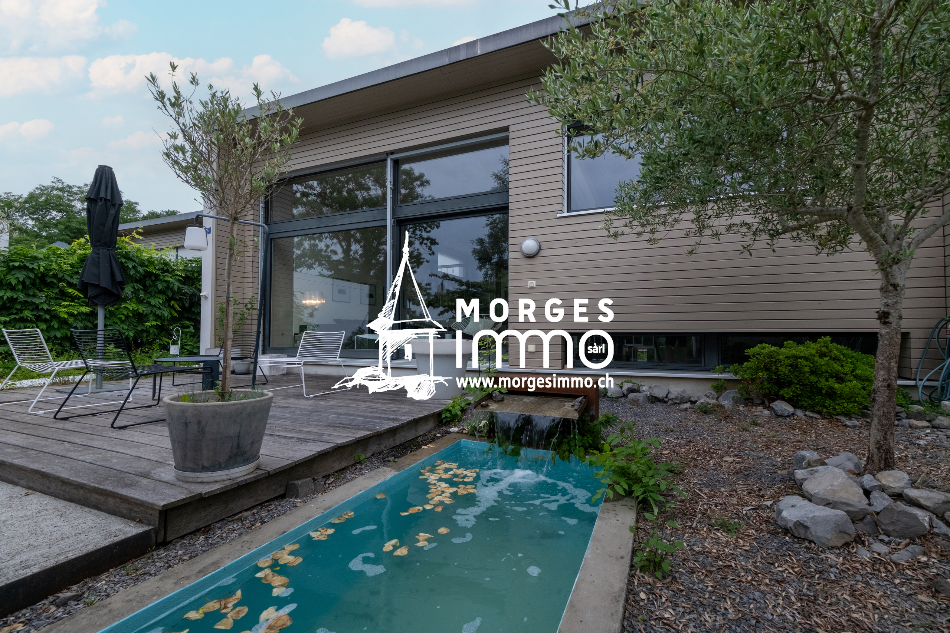
landscaped garden with care
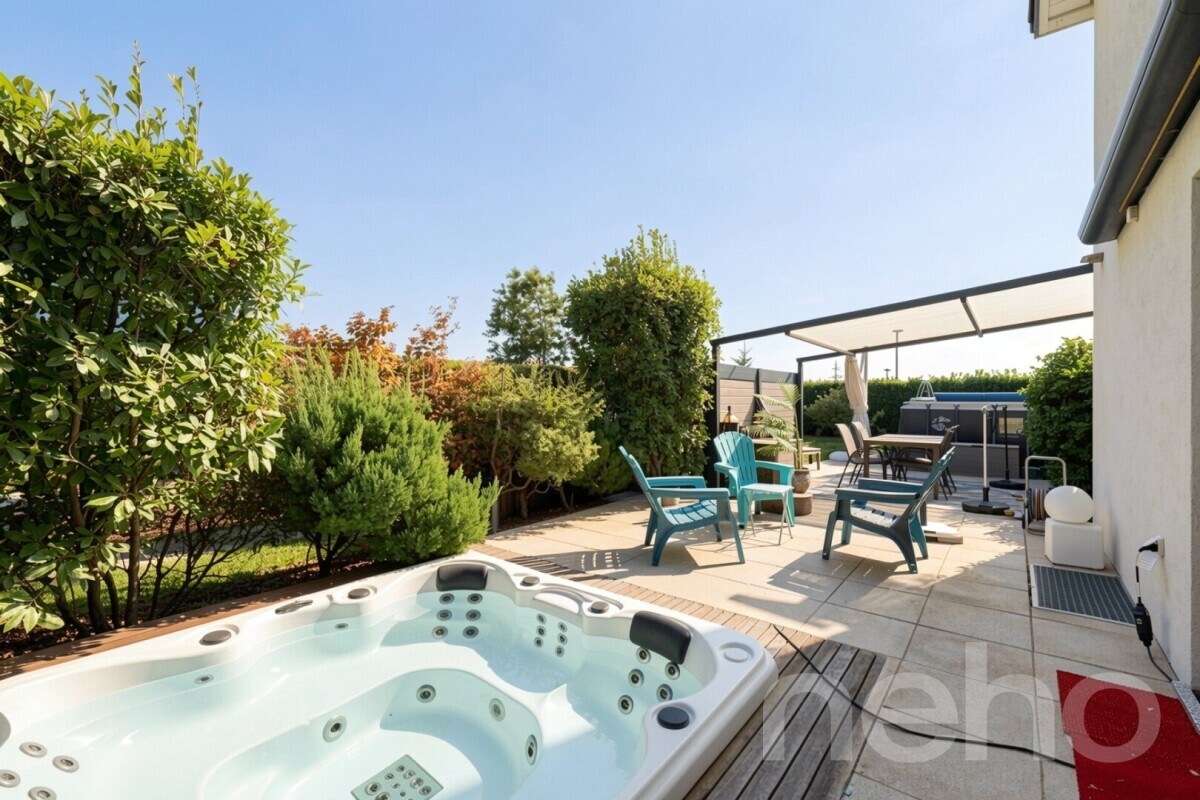
Pergola from the Uno
Più brand Wooden deck
terrace
Several ornamental ponds Garden shed
Automatic irrigation
system Robotic lawn mower installation
This perfectly maintained property will appeal to buyers looking for a contemporary villa offering comfort, privacy and quality of life in a quiet, green environment.
Nestled in a privileged residential environment, in the heart of a pleasant clearing and just a few steps from the communal swimming pool, this magnificent 5.5-room detached villa built in 2011 is a real gem, with its contemporary architecture, generous volumes and exceptional brightness
. This property offers a particularly pleasant living environment, combining modern comfort, quality construction and carefully landscaped outdoor spaces. It also stands out for its excellent energy performance, as attested by a CECB certificate with an overall B rating.
Distribution Upper ground floor Entrance
hall with reception area
Superb living room of approximately 31.8 m², bathed in light thanks to its high ceiling, with direct access to the
south
-facing terrace and garden
Open kitchen with dining area of approximately 43.0 m², with access to a second terrace and north-
facing garden Guest toilet Parent suite of approximately 21.2 m² with private bathroom including an Italian-
style shower and sink Lower ground floor
Distribution hall of approximately 5.2 m² Large bedroom of approximately 21.9 m² Bedroom of approximately 14.4 m²
Bathroom with bathtub, toilet and sink of
approximately 5.7 m²
Room of approximately 8.0 m², ideal as an office, playroom or storage space Technical room and
laundry room of approximately 10.5 m² Basement
Large PC shed offering a large storage volume
Outdoor facilities
Covered
parking space Outdoor parking space Electric vehicle charging station Beautiful
landscaped garden with care
Pergola from the Uno
Più brand Wooden deck
terrace
Several ornamental ponds Garden shed
Automatic irrigation
system Robotic lawn mower installation
This perfectly maintained property will appeal to buyers looking for a contemporary villa offering comfort, privacy and quality of life in a quiet, green environment.
Conveniences
Inside conveniences
- Guests lavatory