Villa with 8 rooms on sale in Lancy - 300 m²
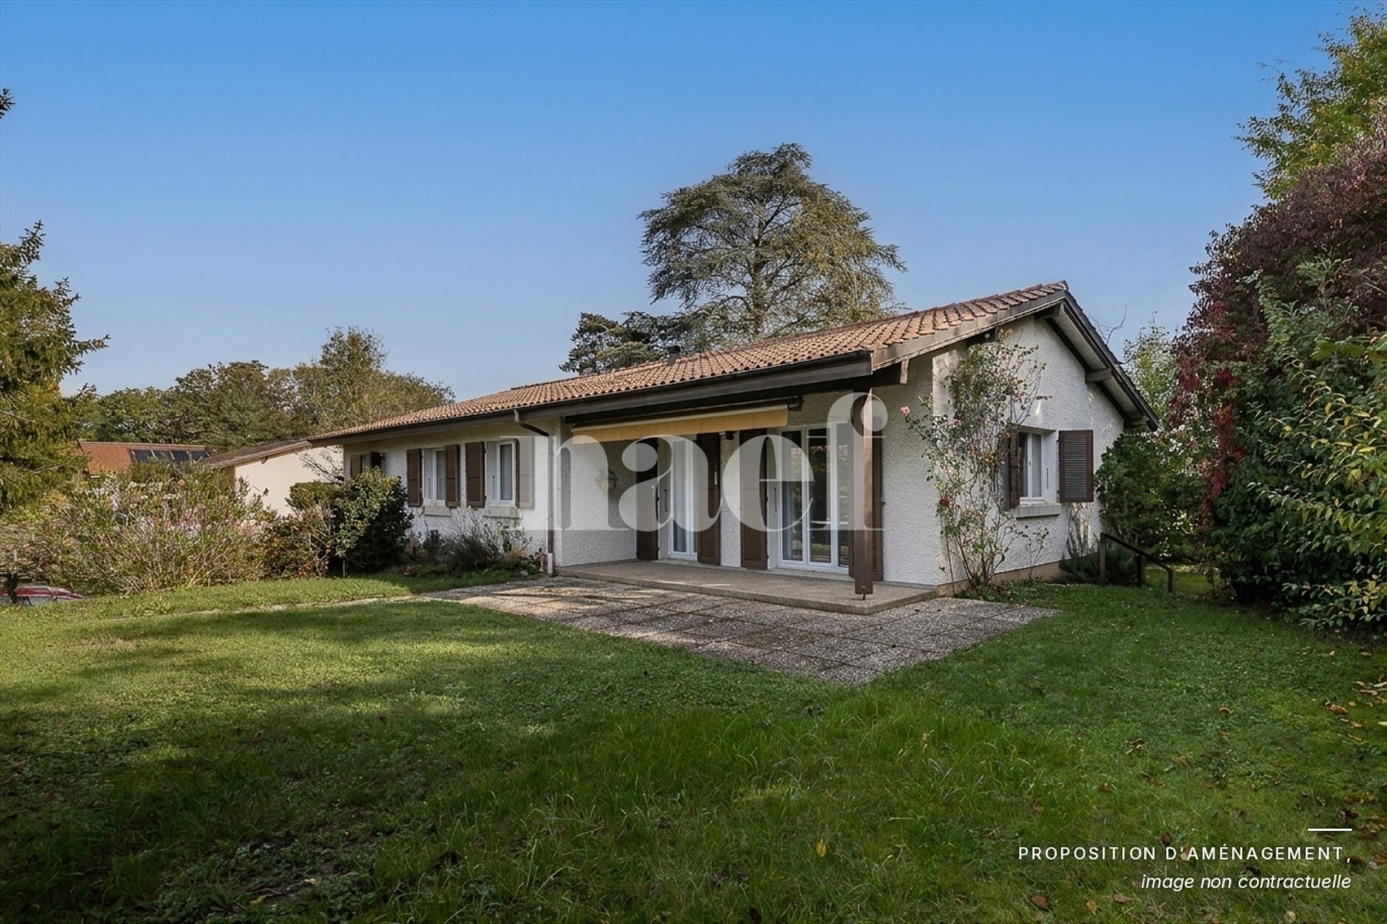
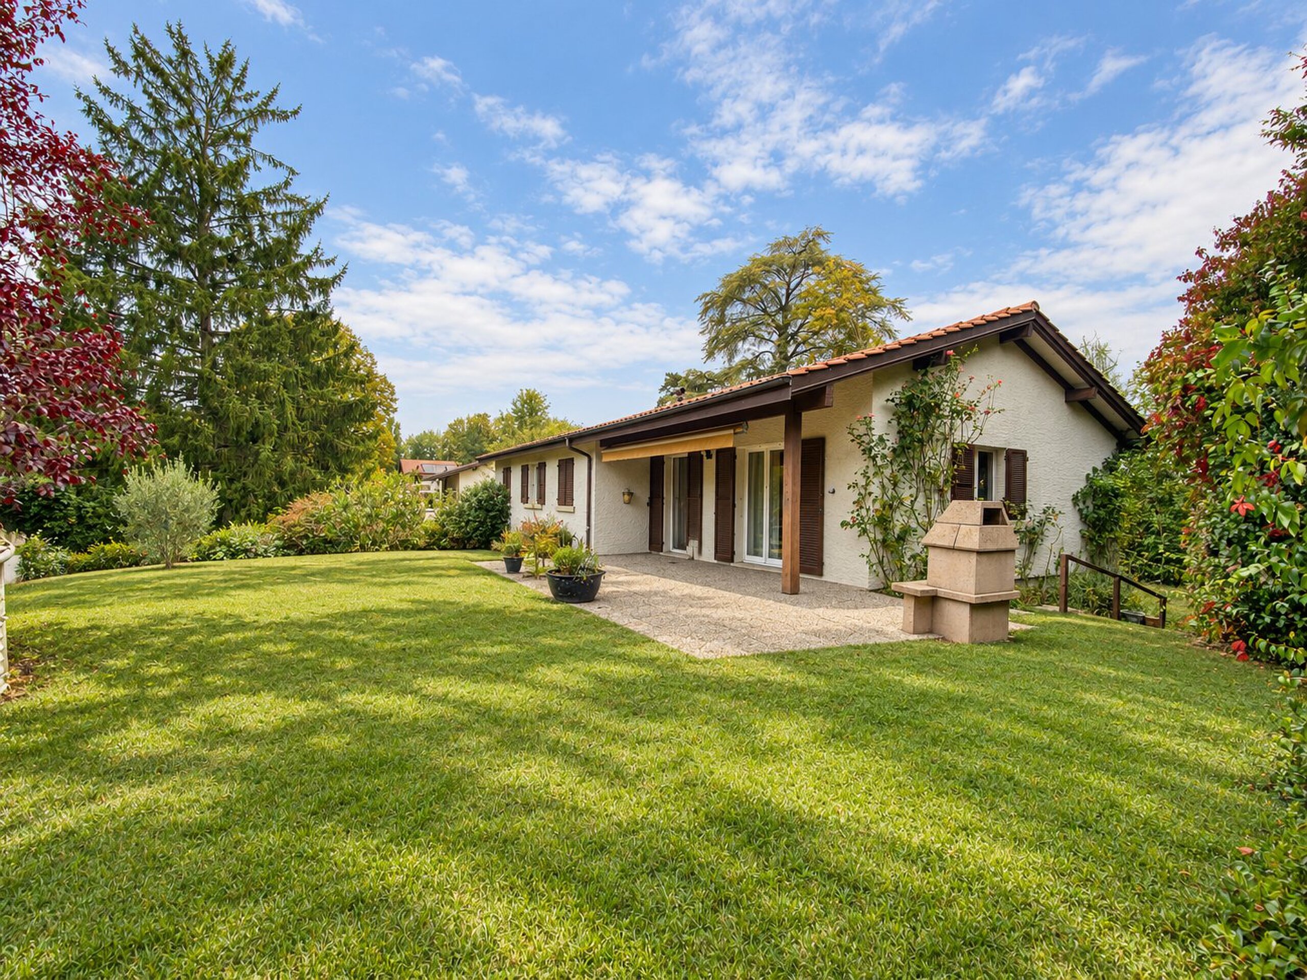
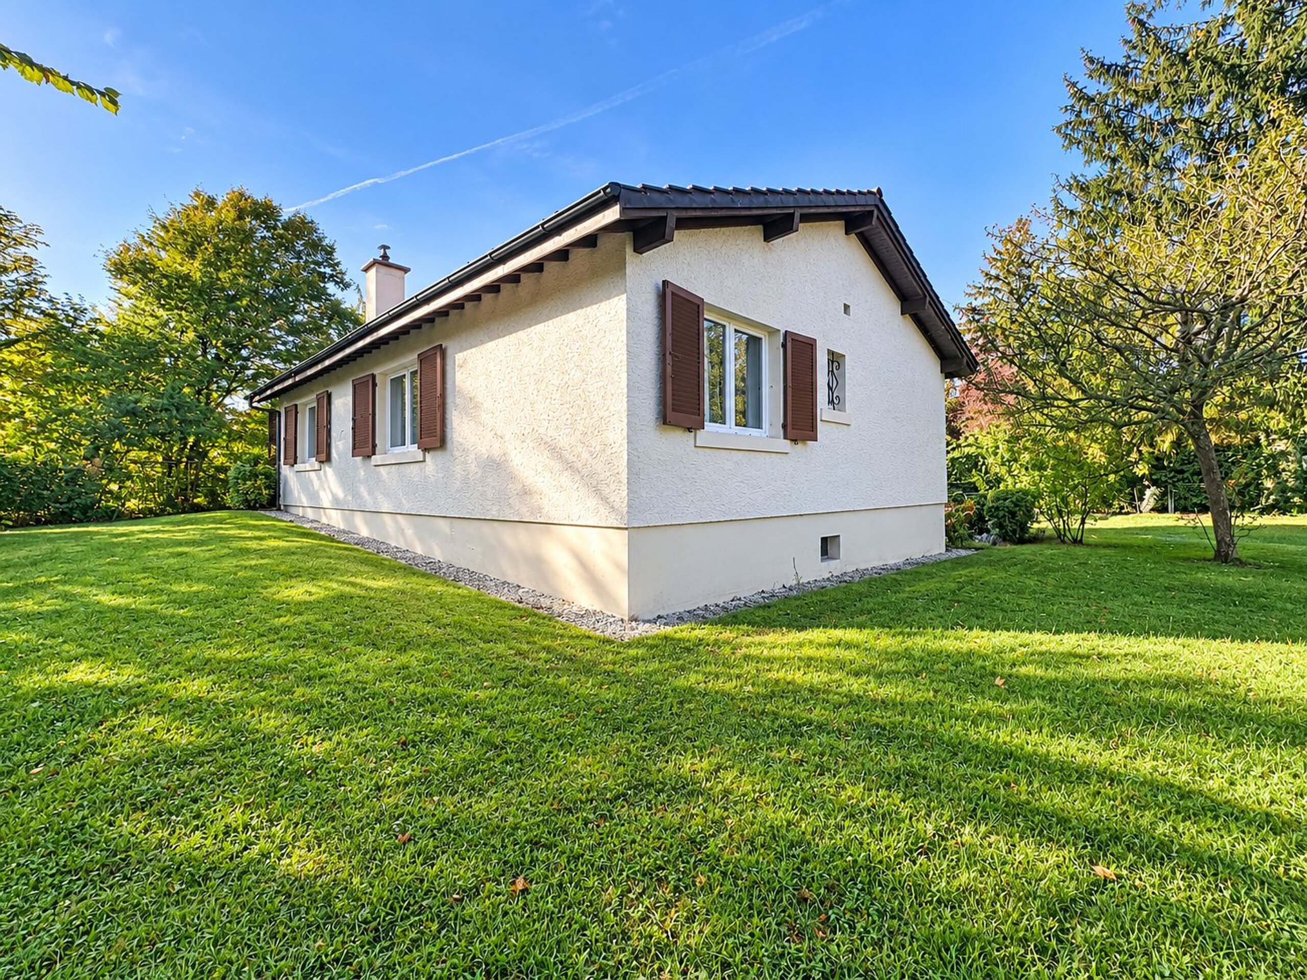
Single-storey family villa, to renovate, quiet
Rooms8
Living area150 m²
Object PriceCHF 2,700,000.-
AvailabilityTo agree
Localisation
1212 LancyCharacteristics
Reference
102830.102830
Availability
To agree
Rooms
8
Number of levels for the real asset
1
Living area
150 m²
Useful surface
300 m²
Description
Text translated from french, see original
Original text in french, translate to English.
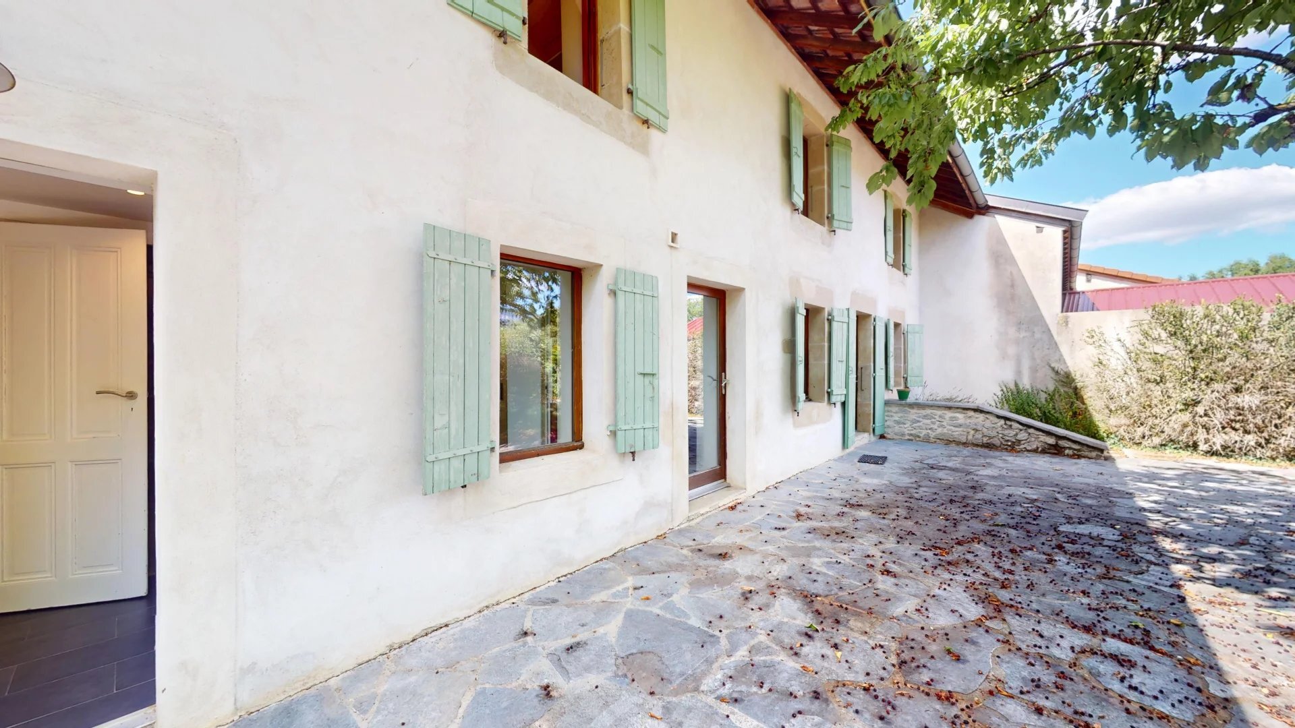
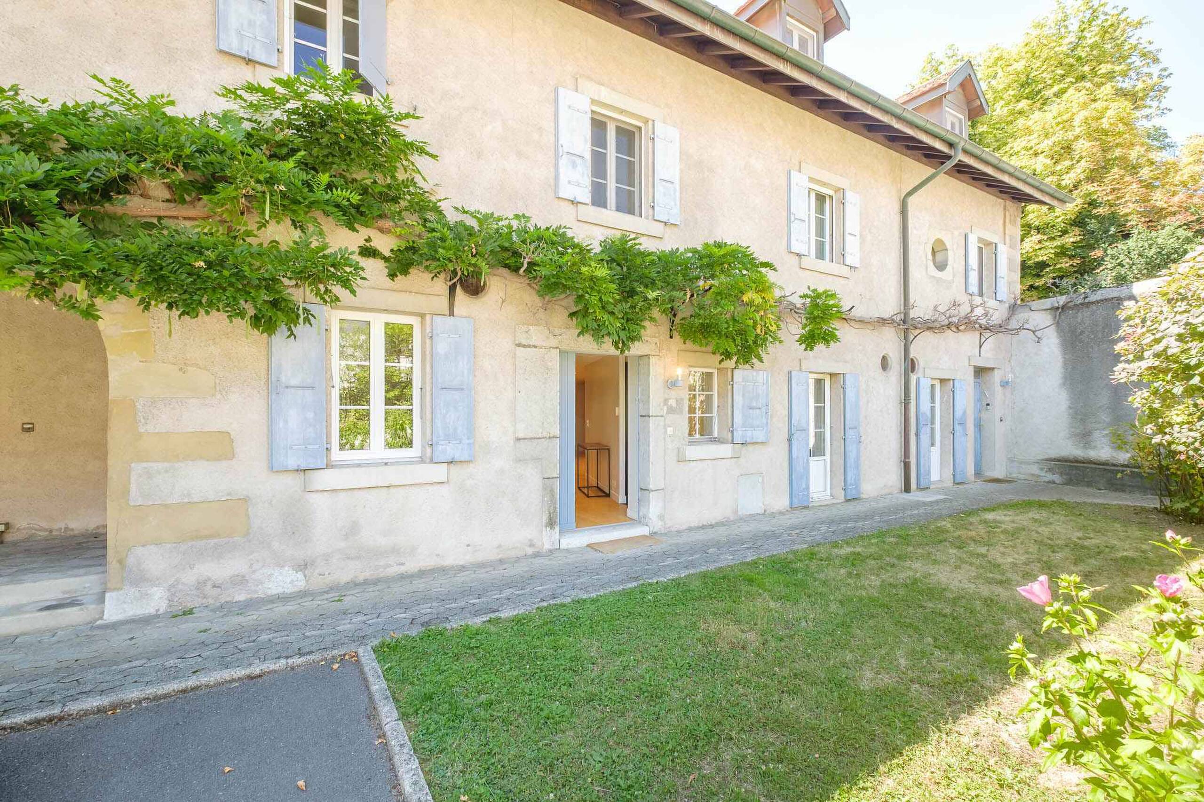
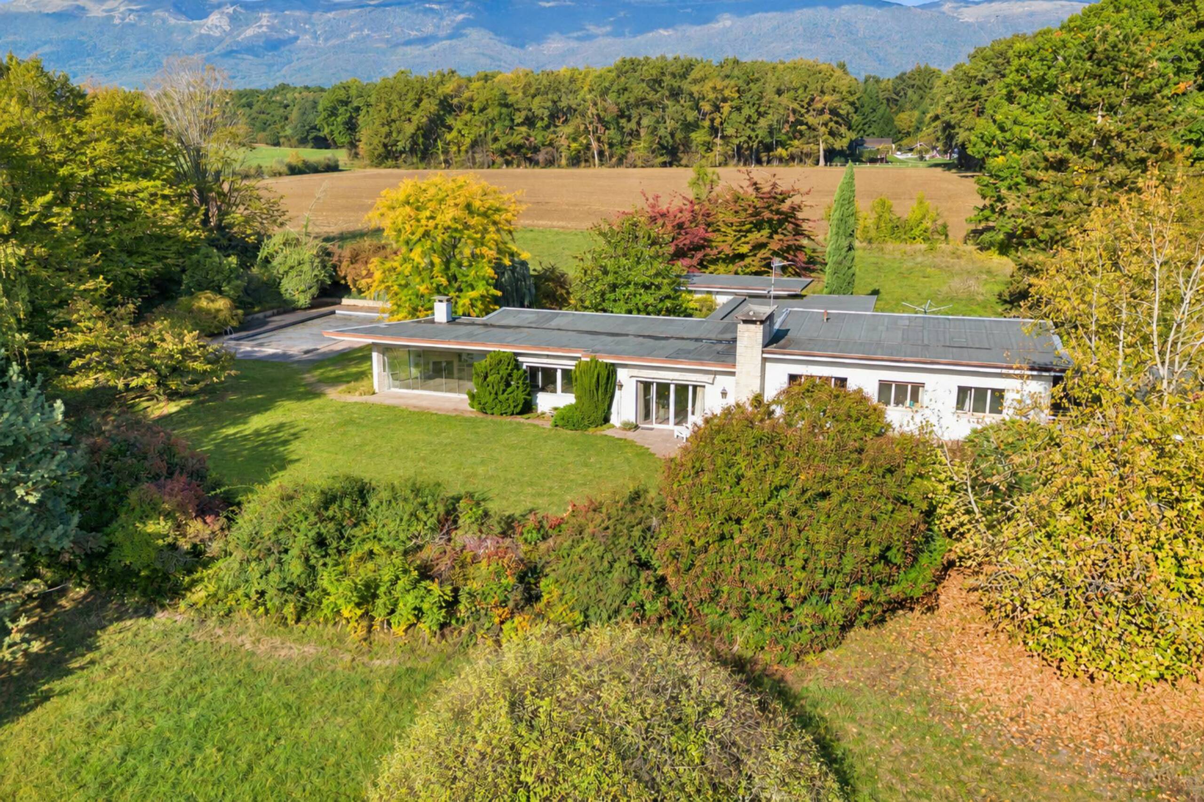
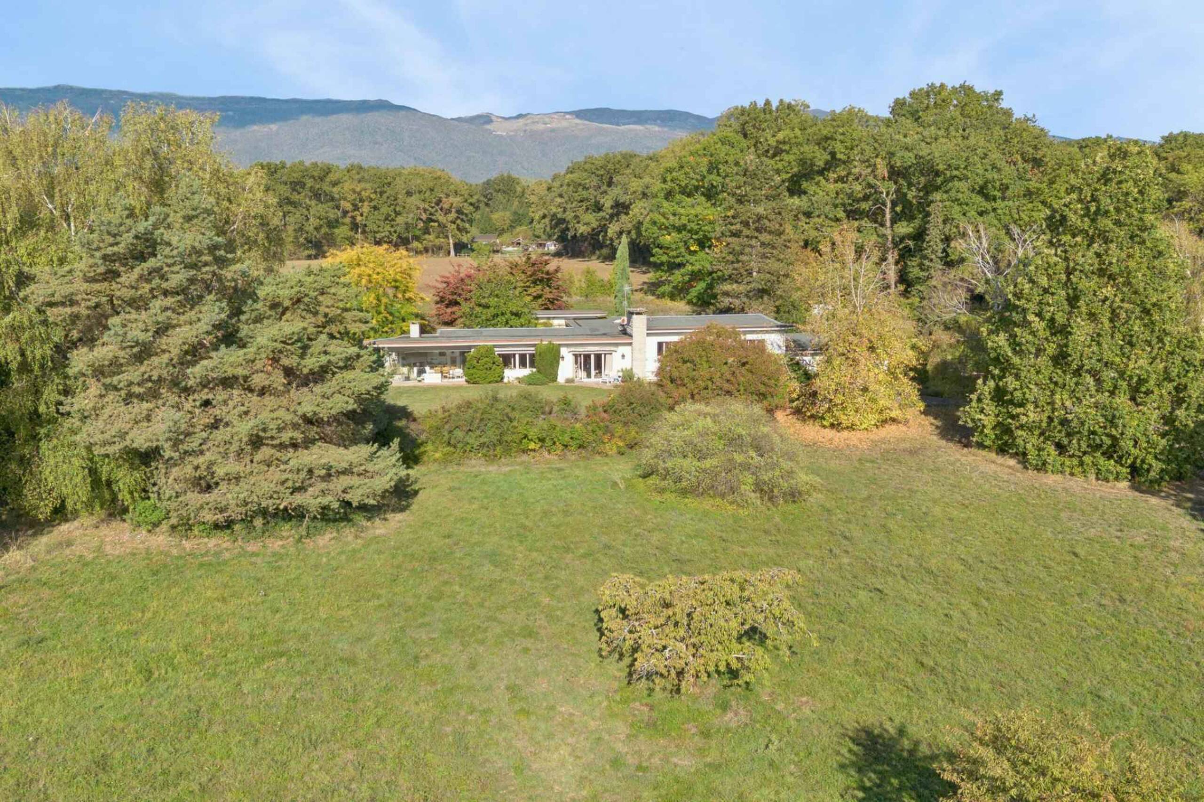
Located in a quiet and sought-after residential area of Grand-Lancy, close to Geneva city center and only a few minutes by car from shops and amenities, this single-storey detached villa benefits from a pleasant and privileged environment.
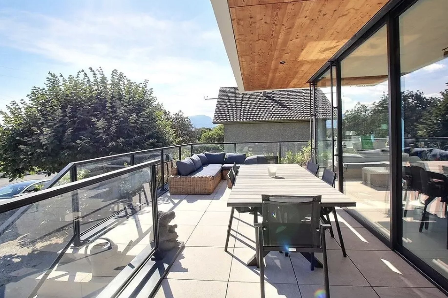
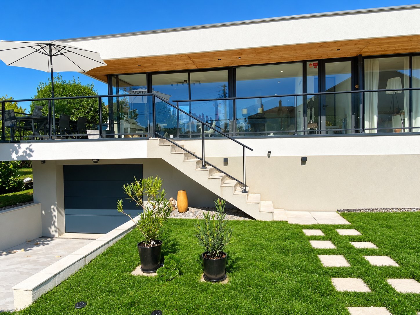
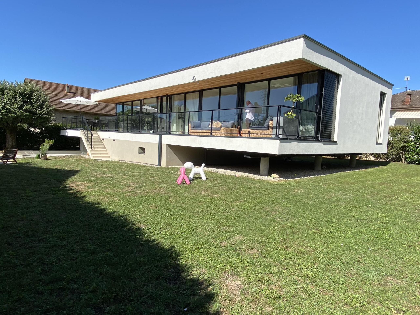
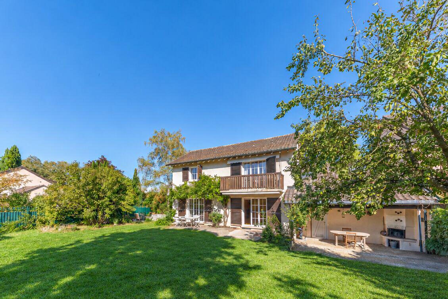
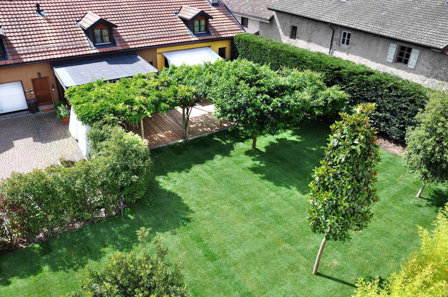
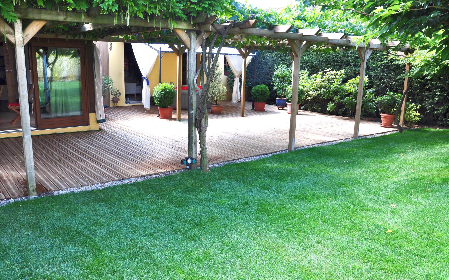
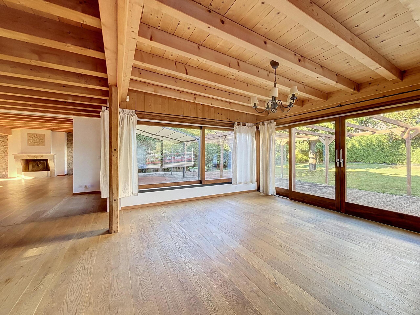
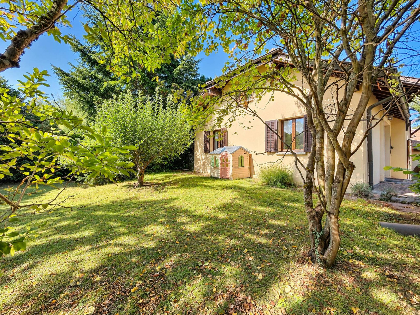
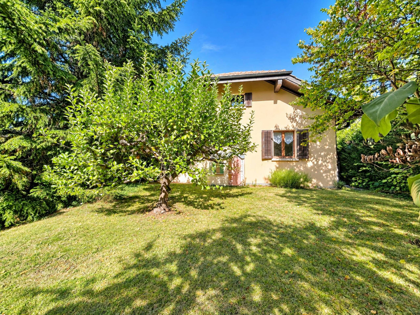
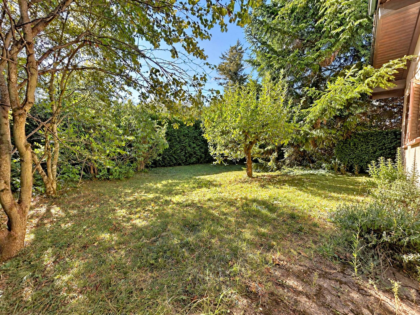
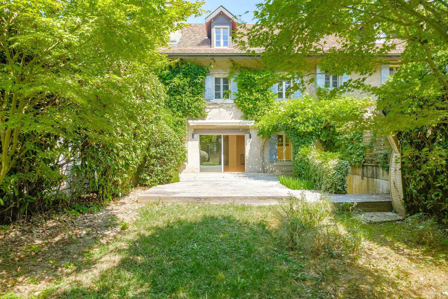
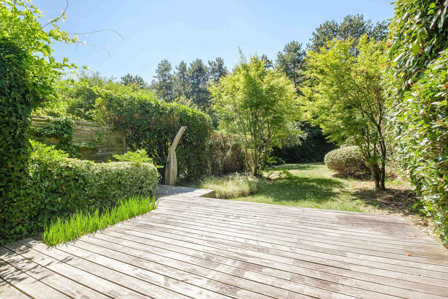
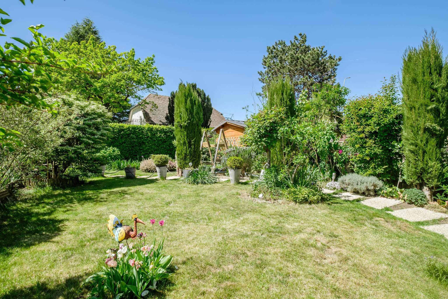
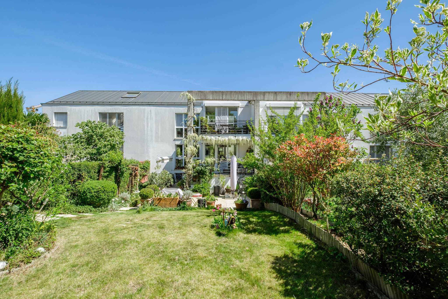
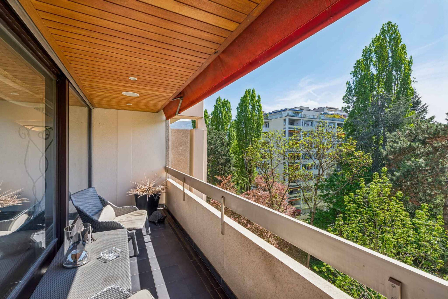
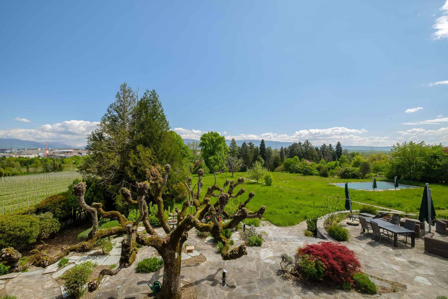
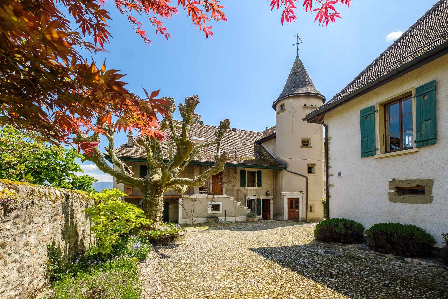
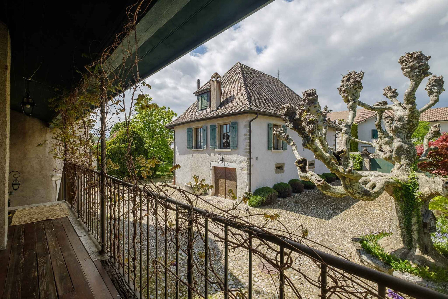
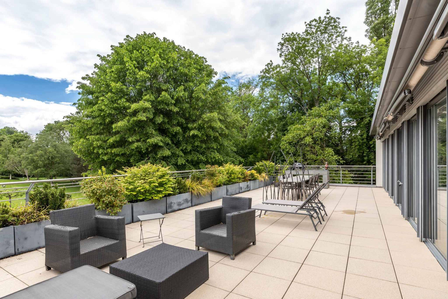
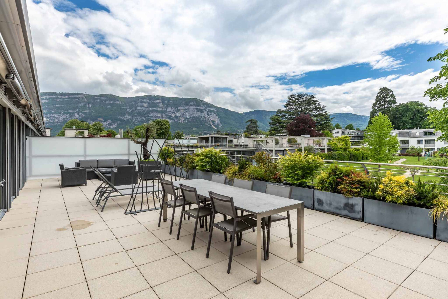
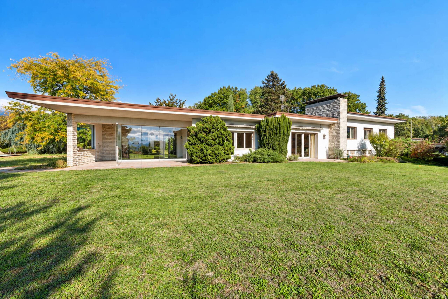
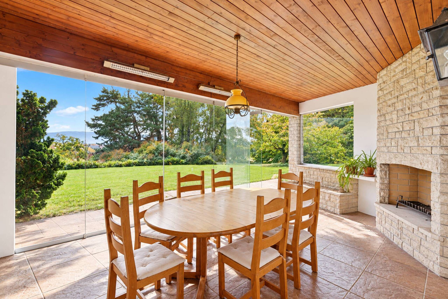
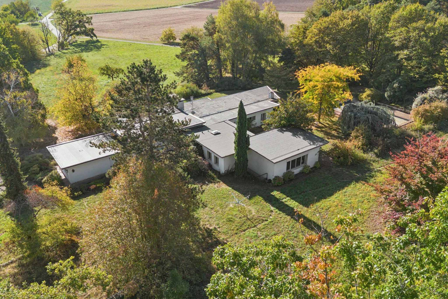
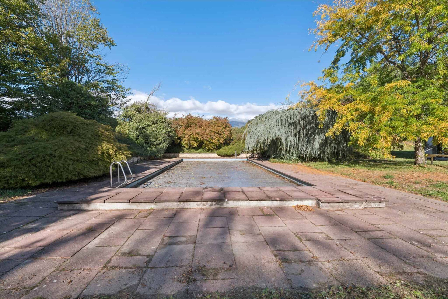
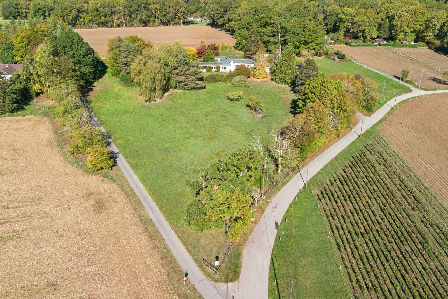
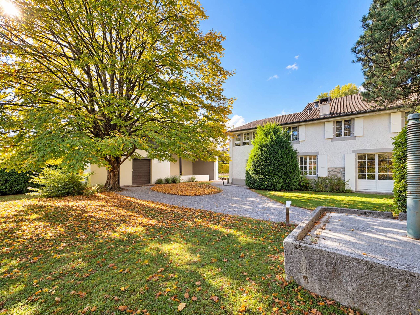
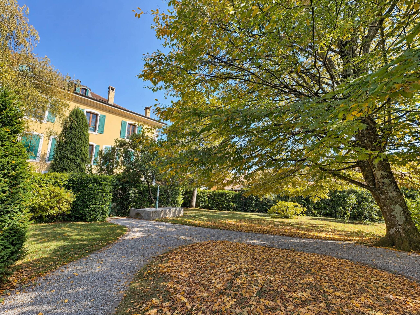
Located on a beautiful plot of more than 1,000 m², fully fenced, the property benefits from a southern orientation, a pleasant garden and a terrace. The house offers a living area of about 150 m², completed by a basement, totaling about 300 m² usable.
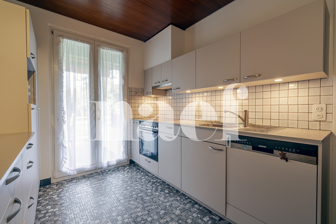
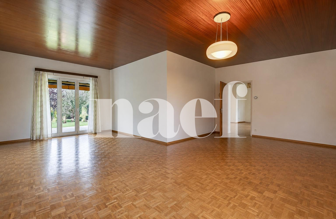
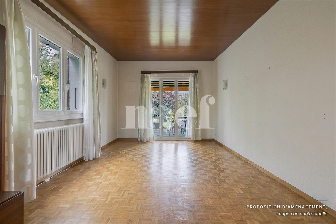
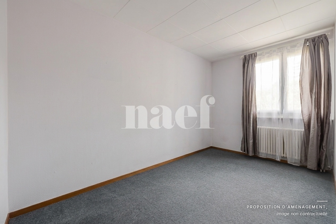
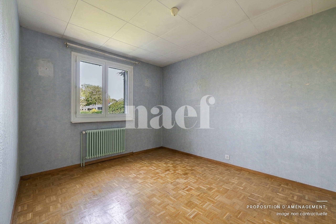
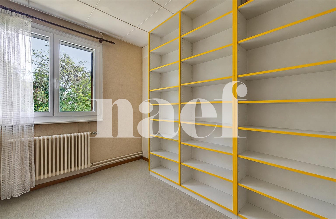
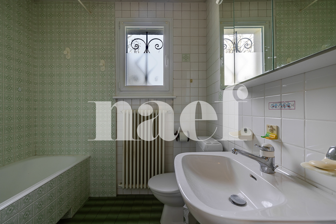
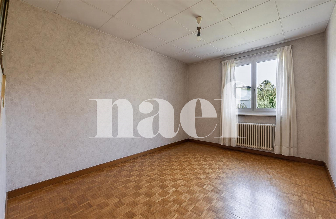
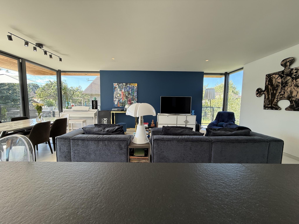
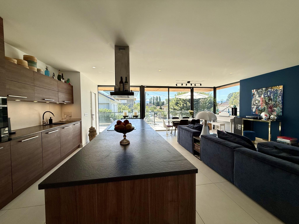
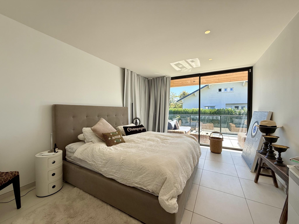
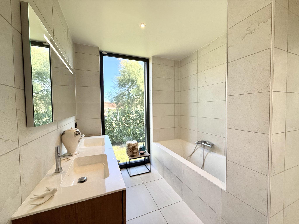
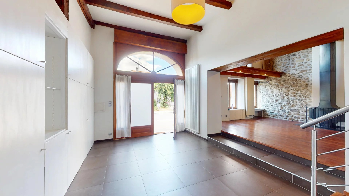
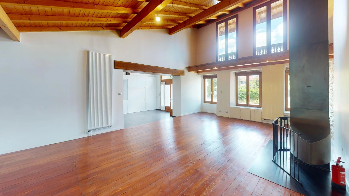
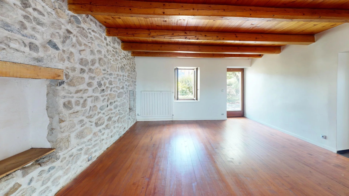
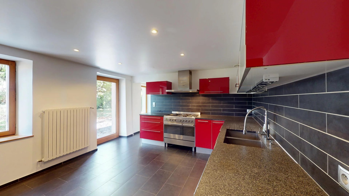
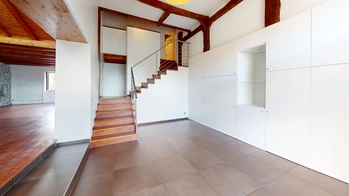
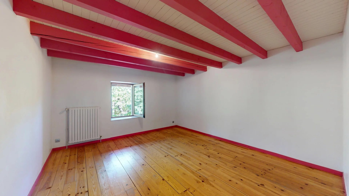
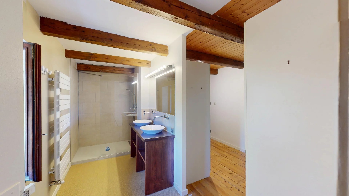
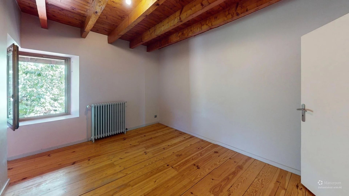
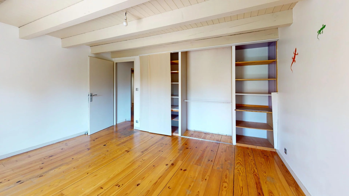
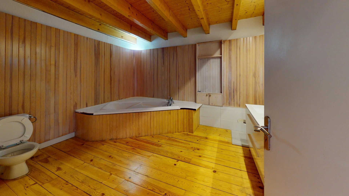
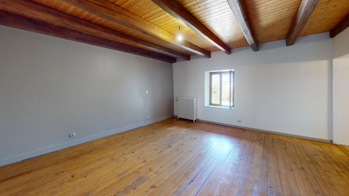
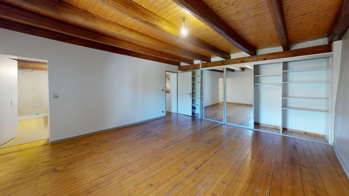
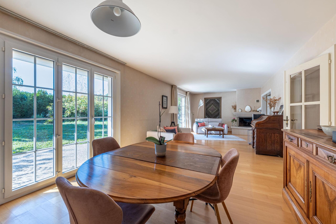
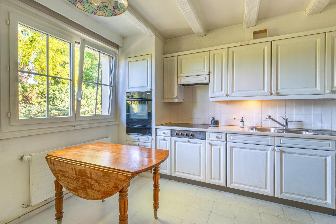
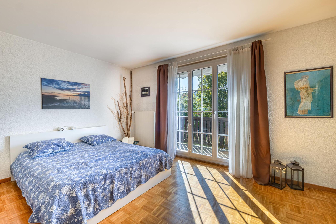
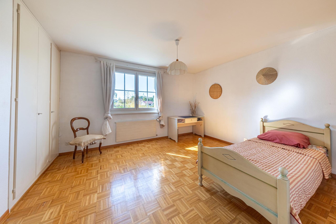
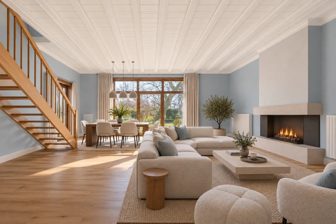
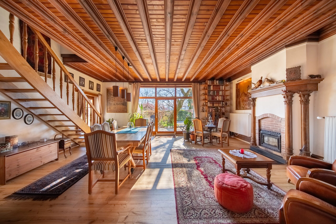
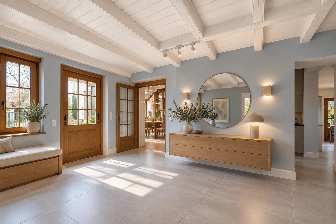
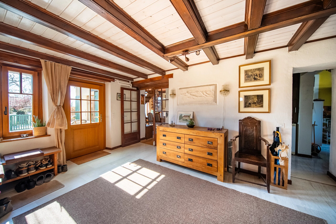
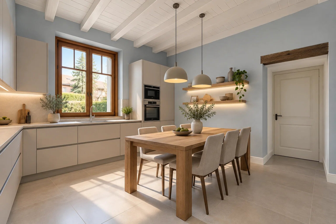
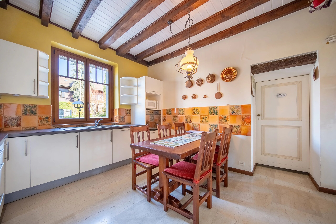
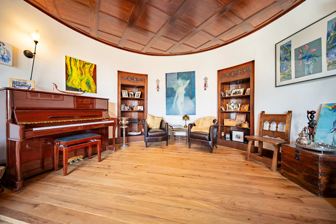
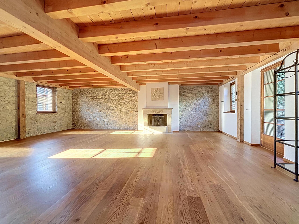
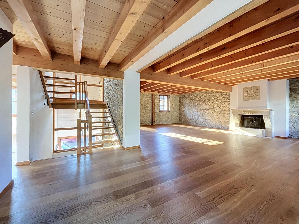
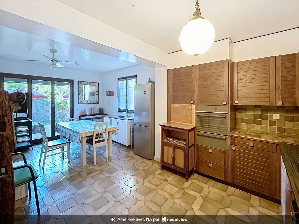
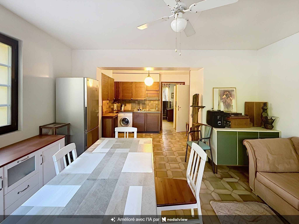
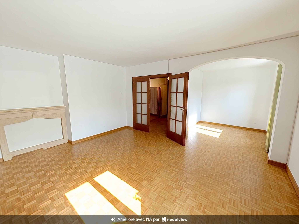
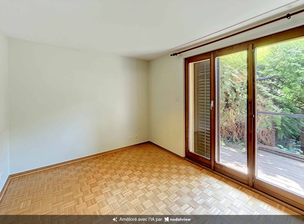
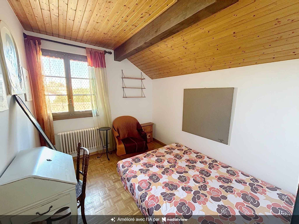
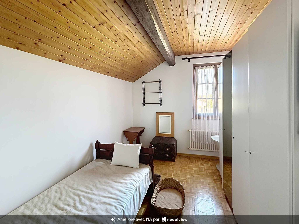
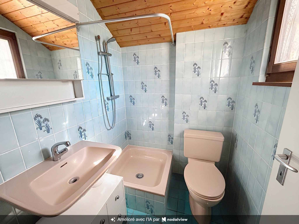
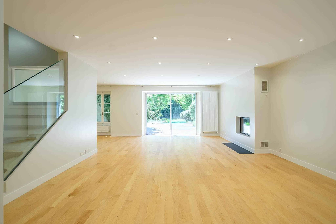
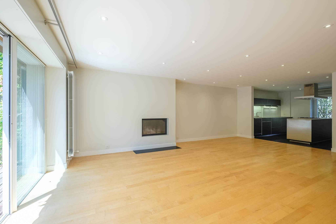
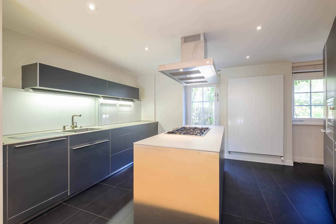
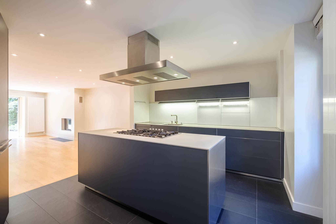
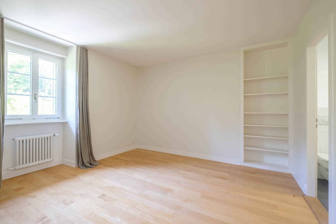
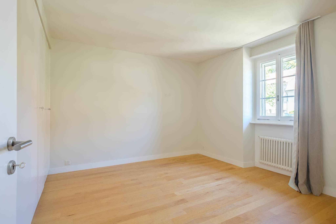
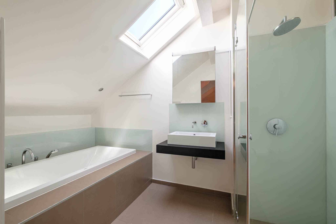
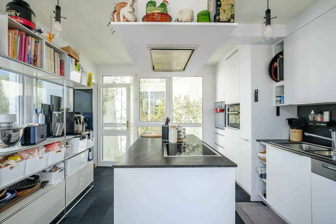
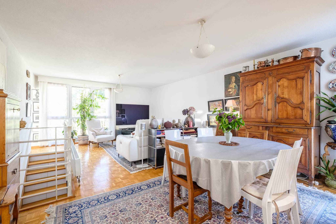
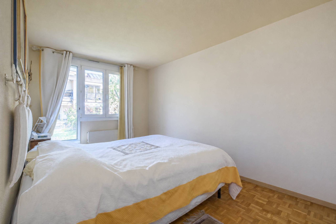
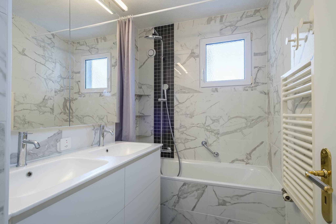
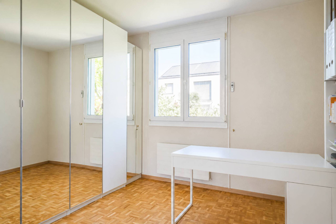
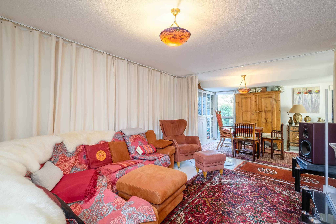
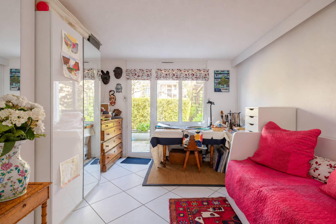
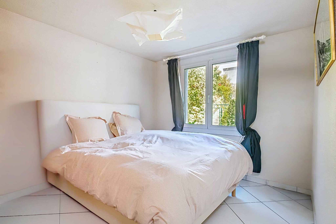
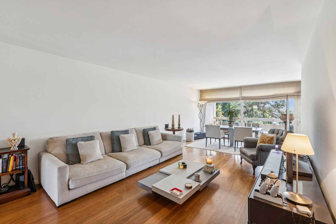
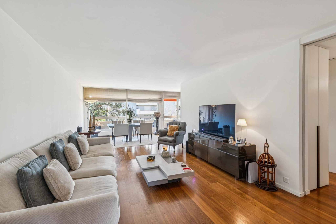
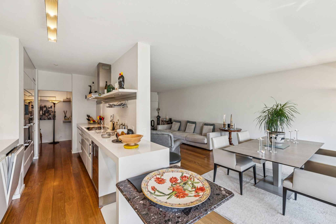
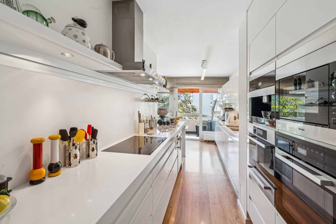
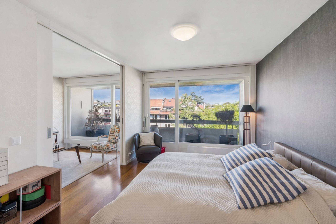
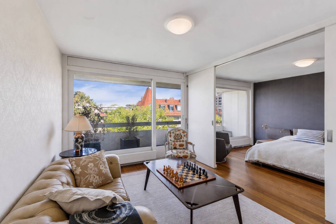
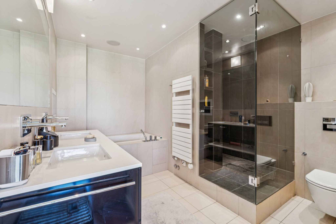
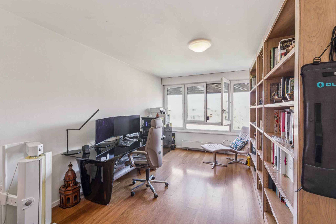
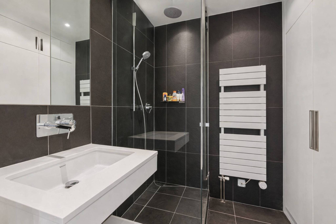
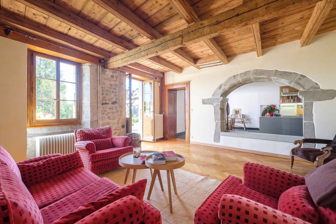
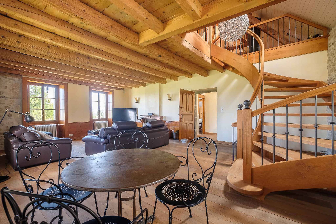
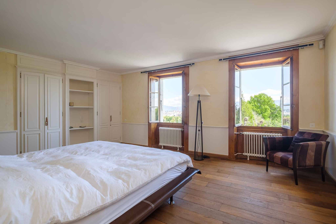
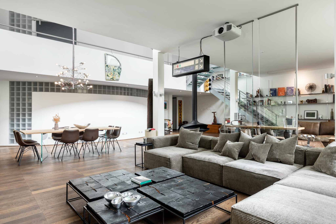
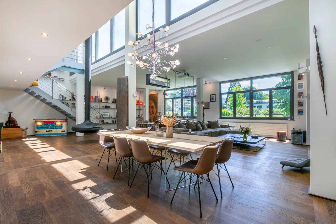
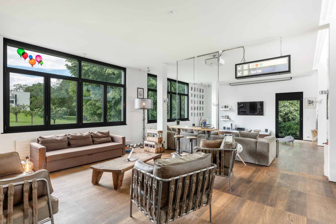
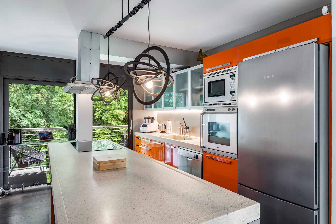
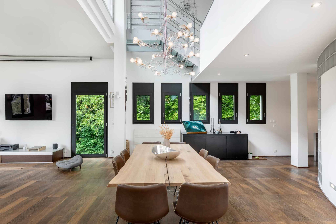
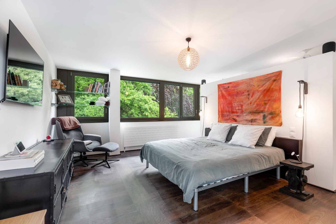
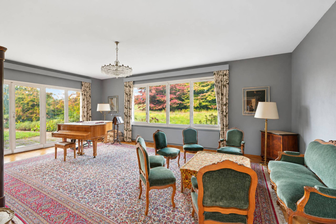
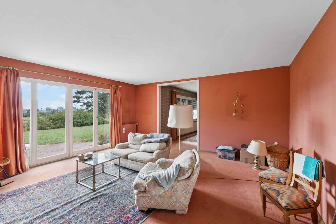
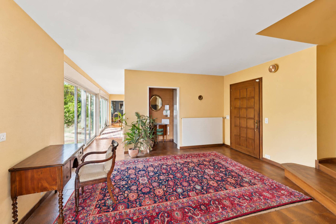
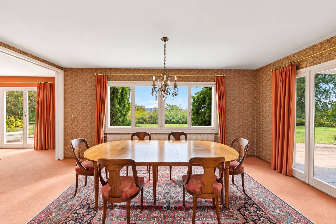
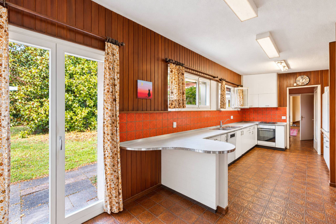
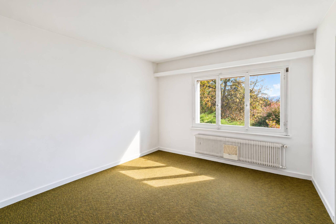
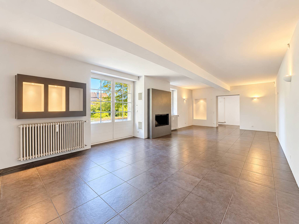
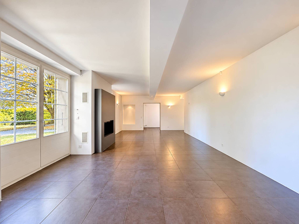
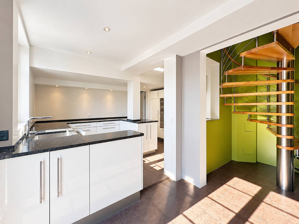
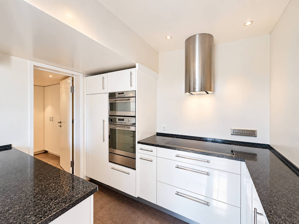
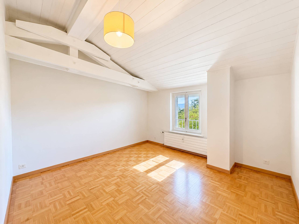
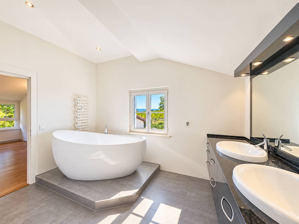
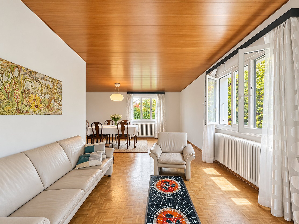
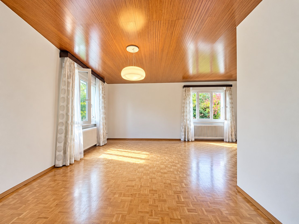
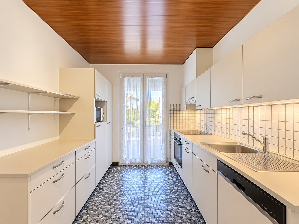
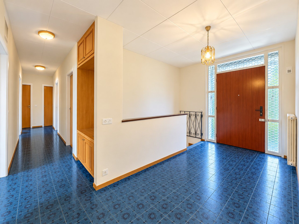
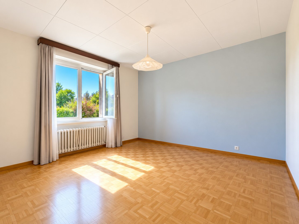
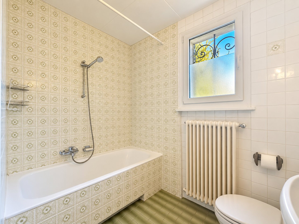
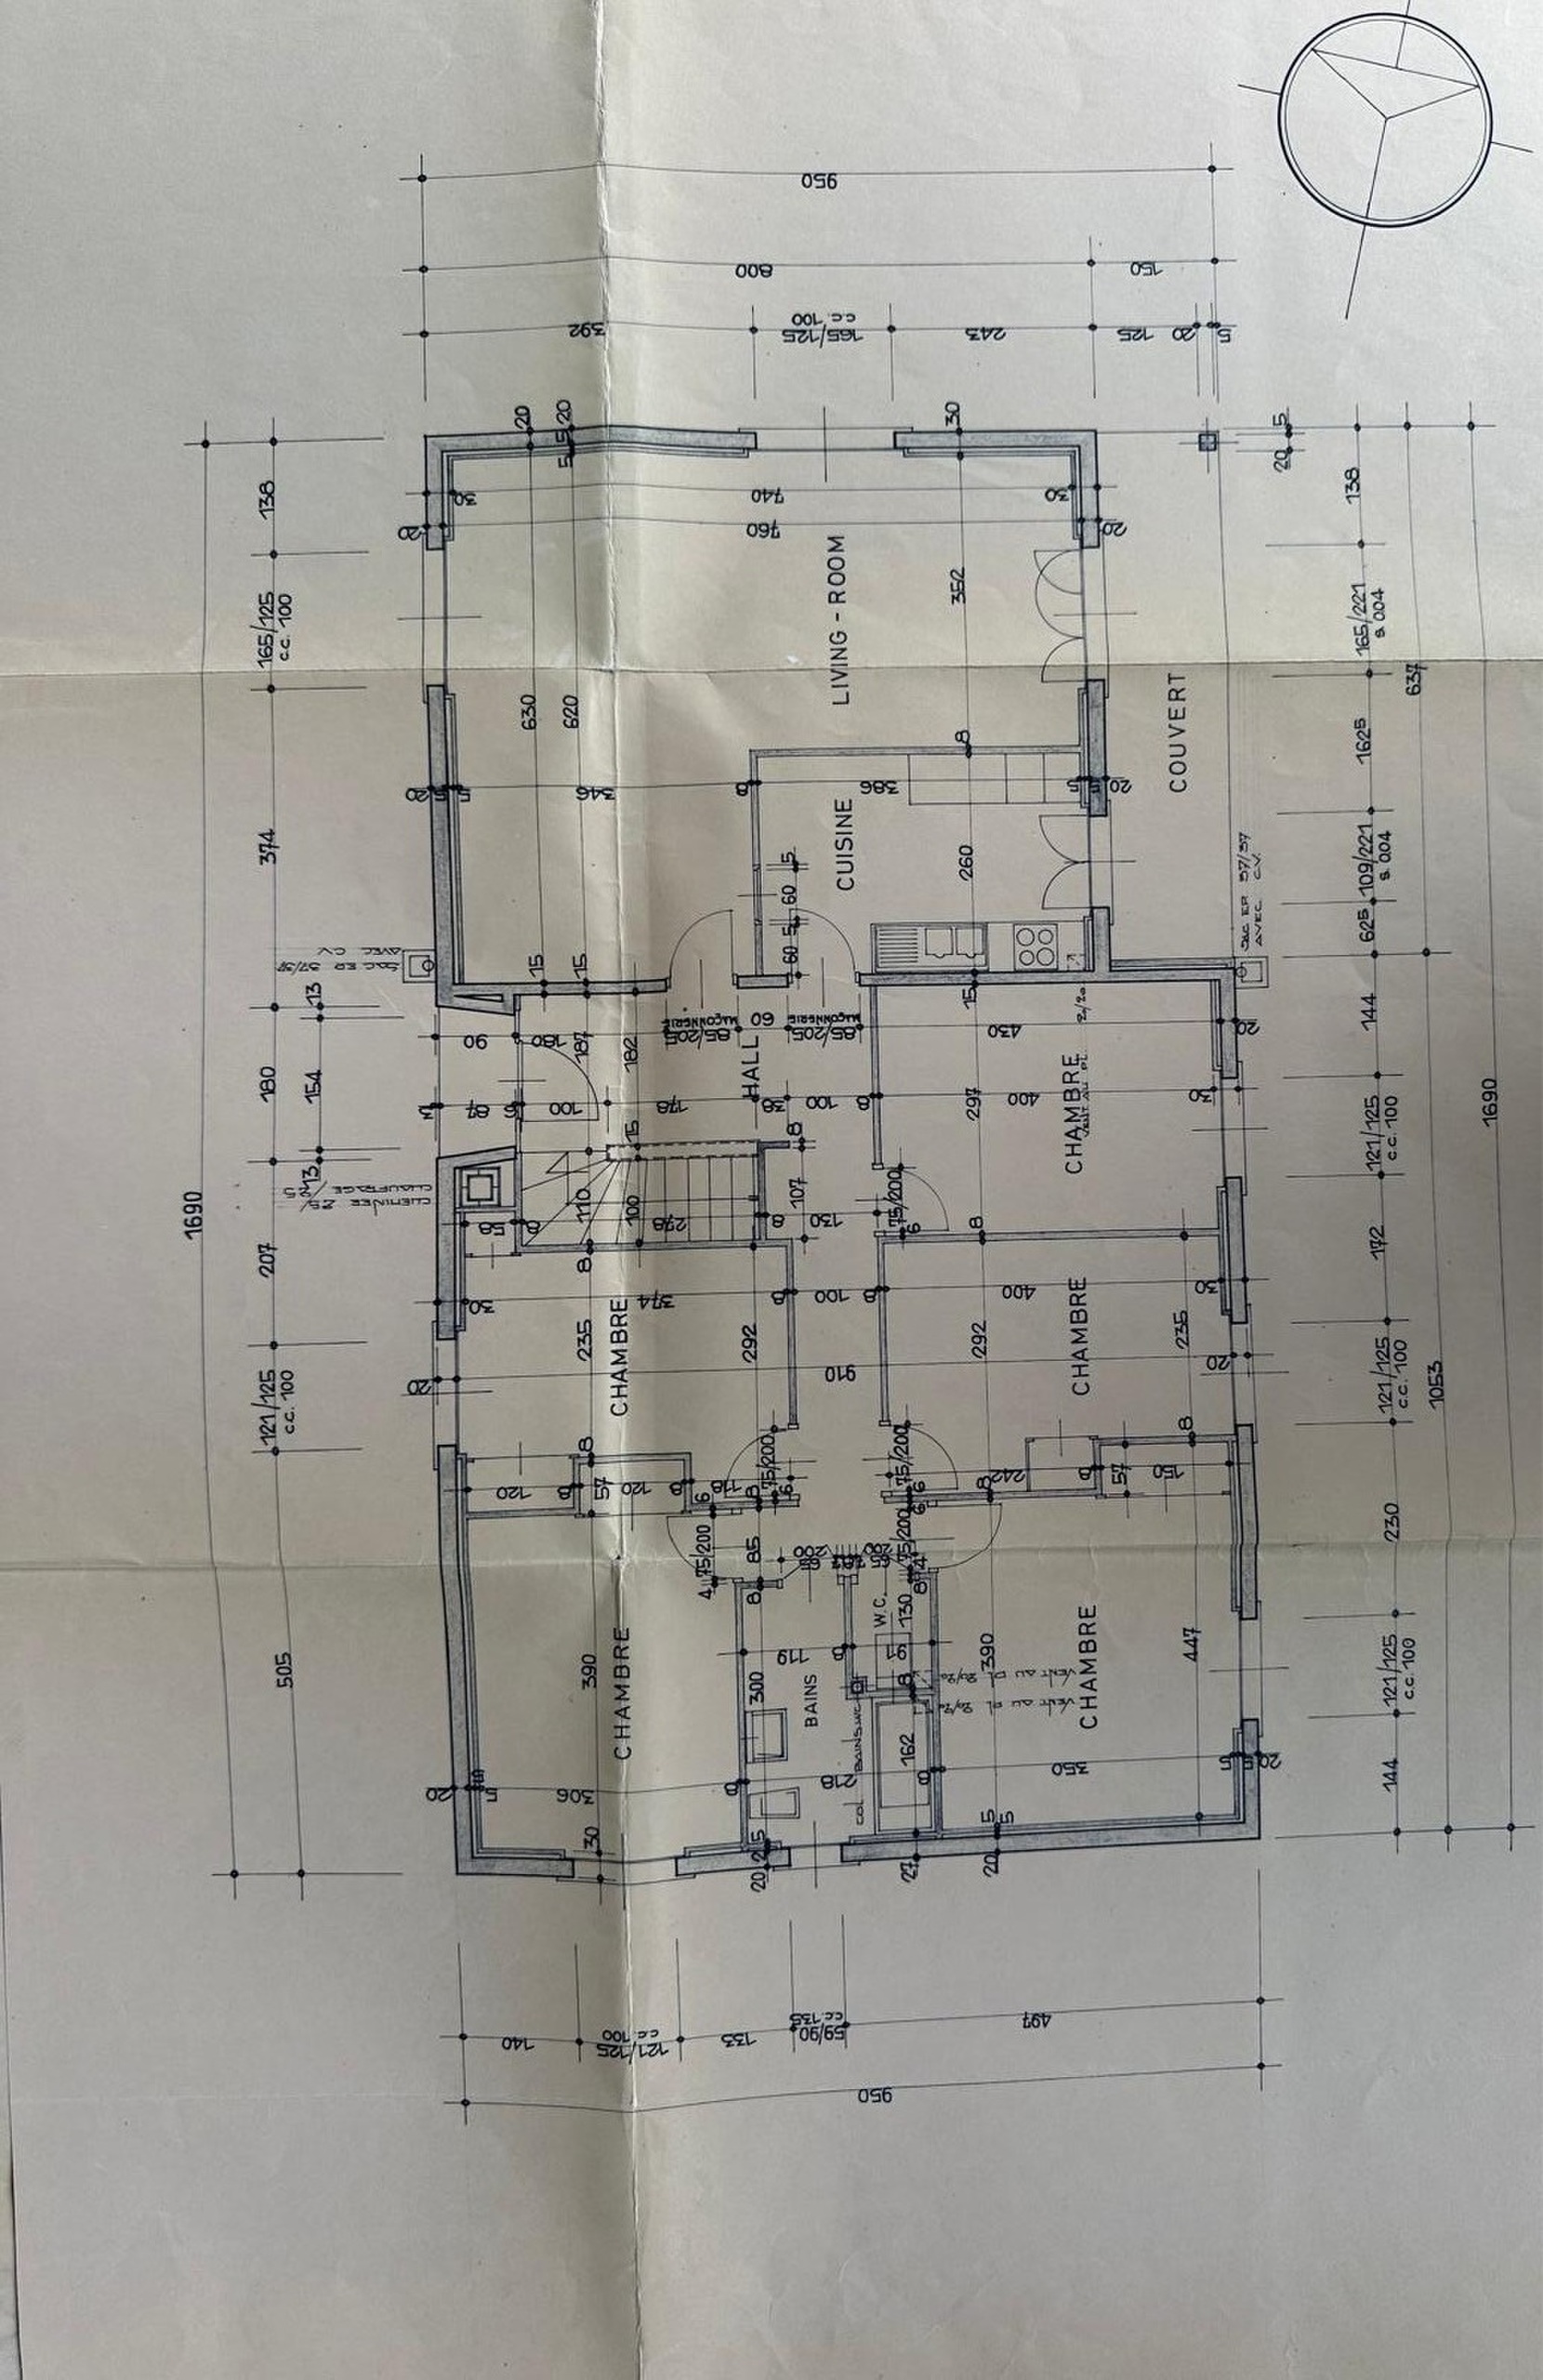
The ground floor opens onto an entrance hall leading to a living room with dining area and direct access to the terrace. The fitted kitchen, with a dining area, also has access to the outside. The night area consists of five bedrooms, a bathroom with toilet and sink and a guest toilet.
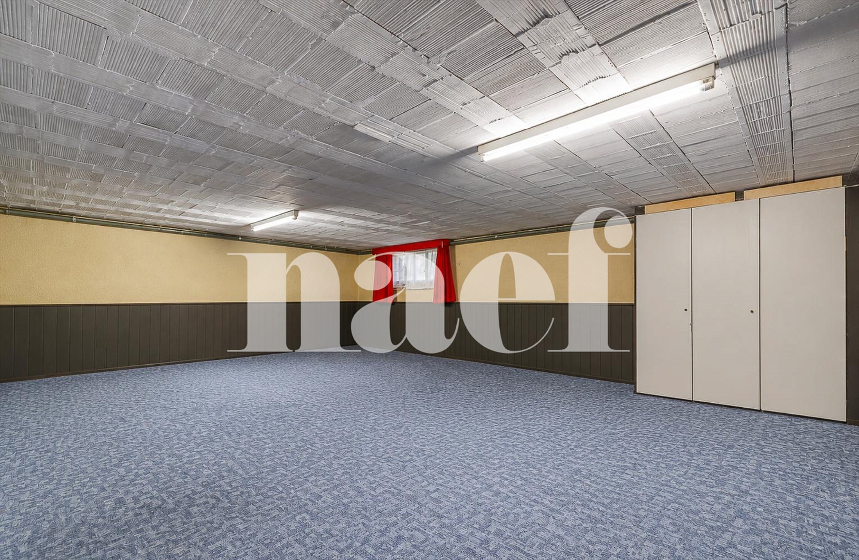
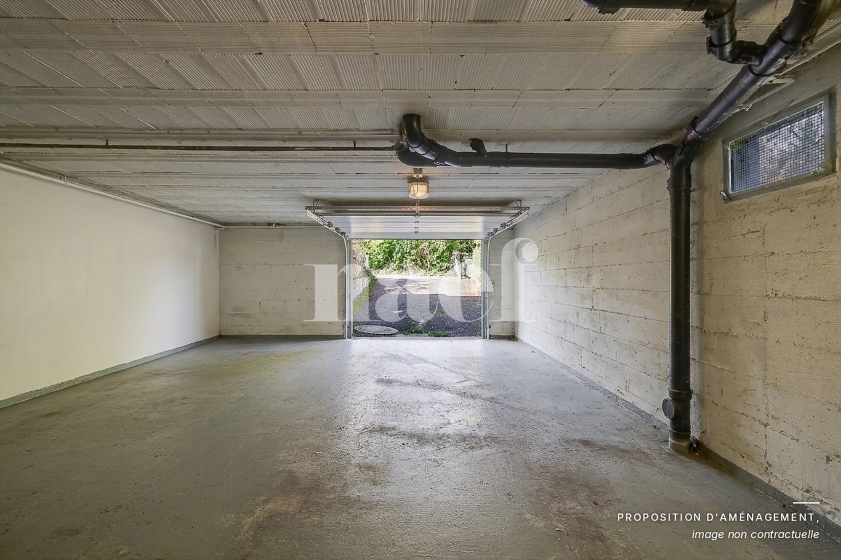
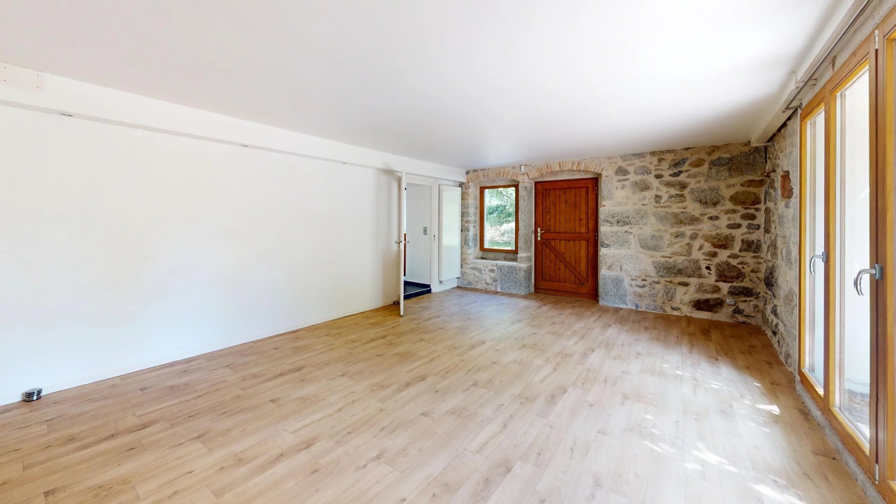
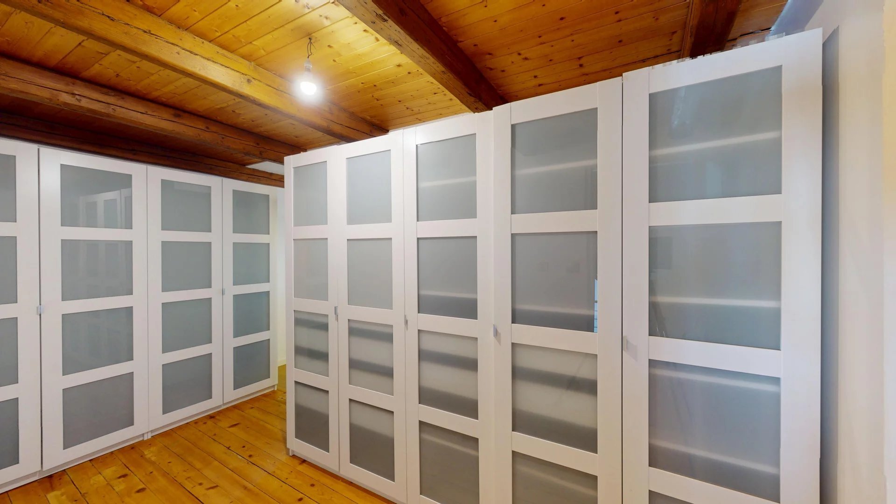
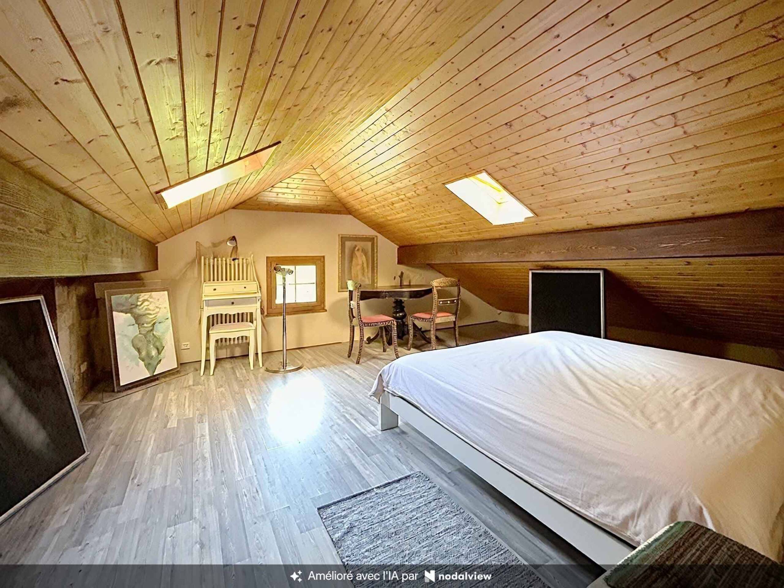
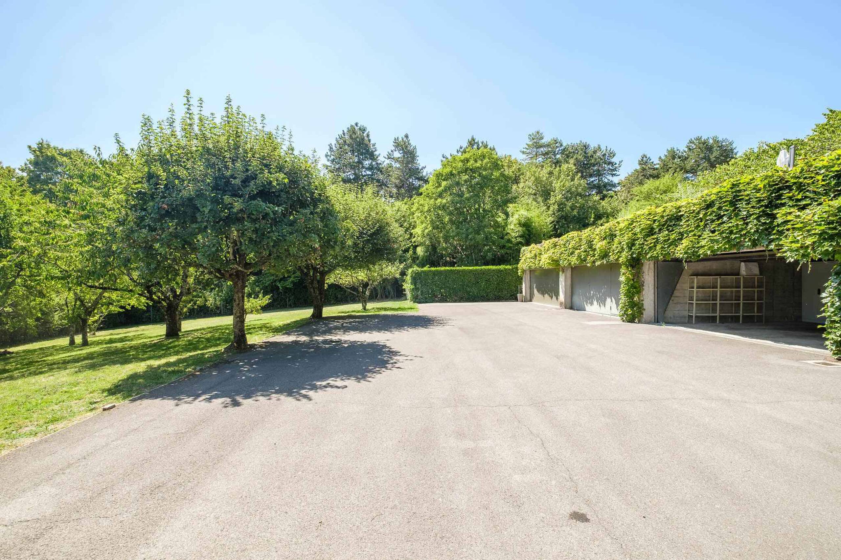
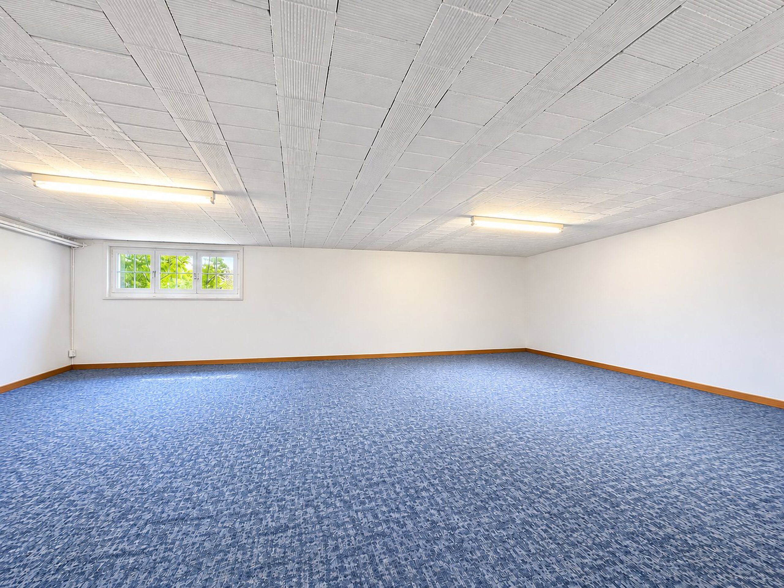
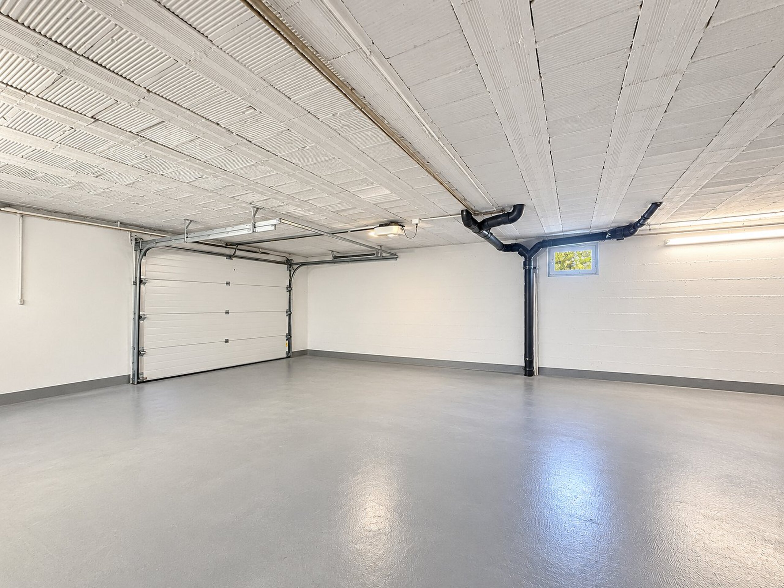
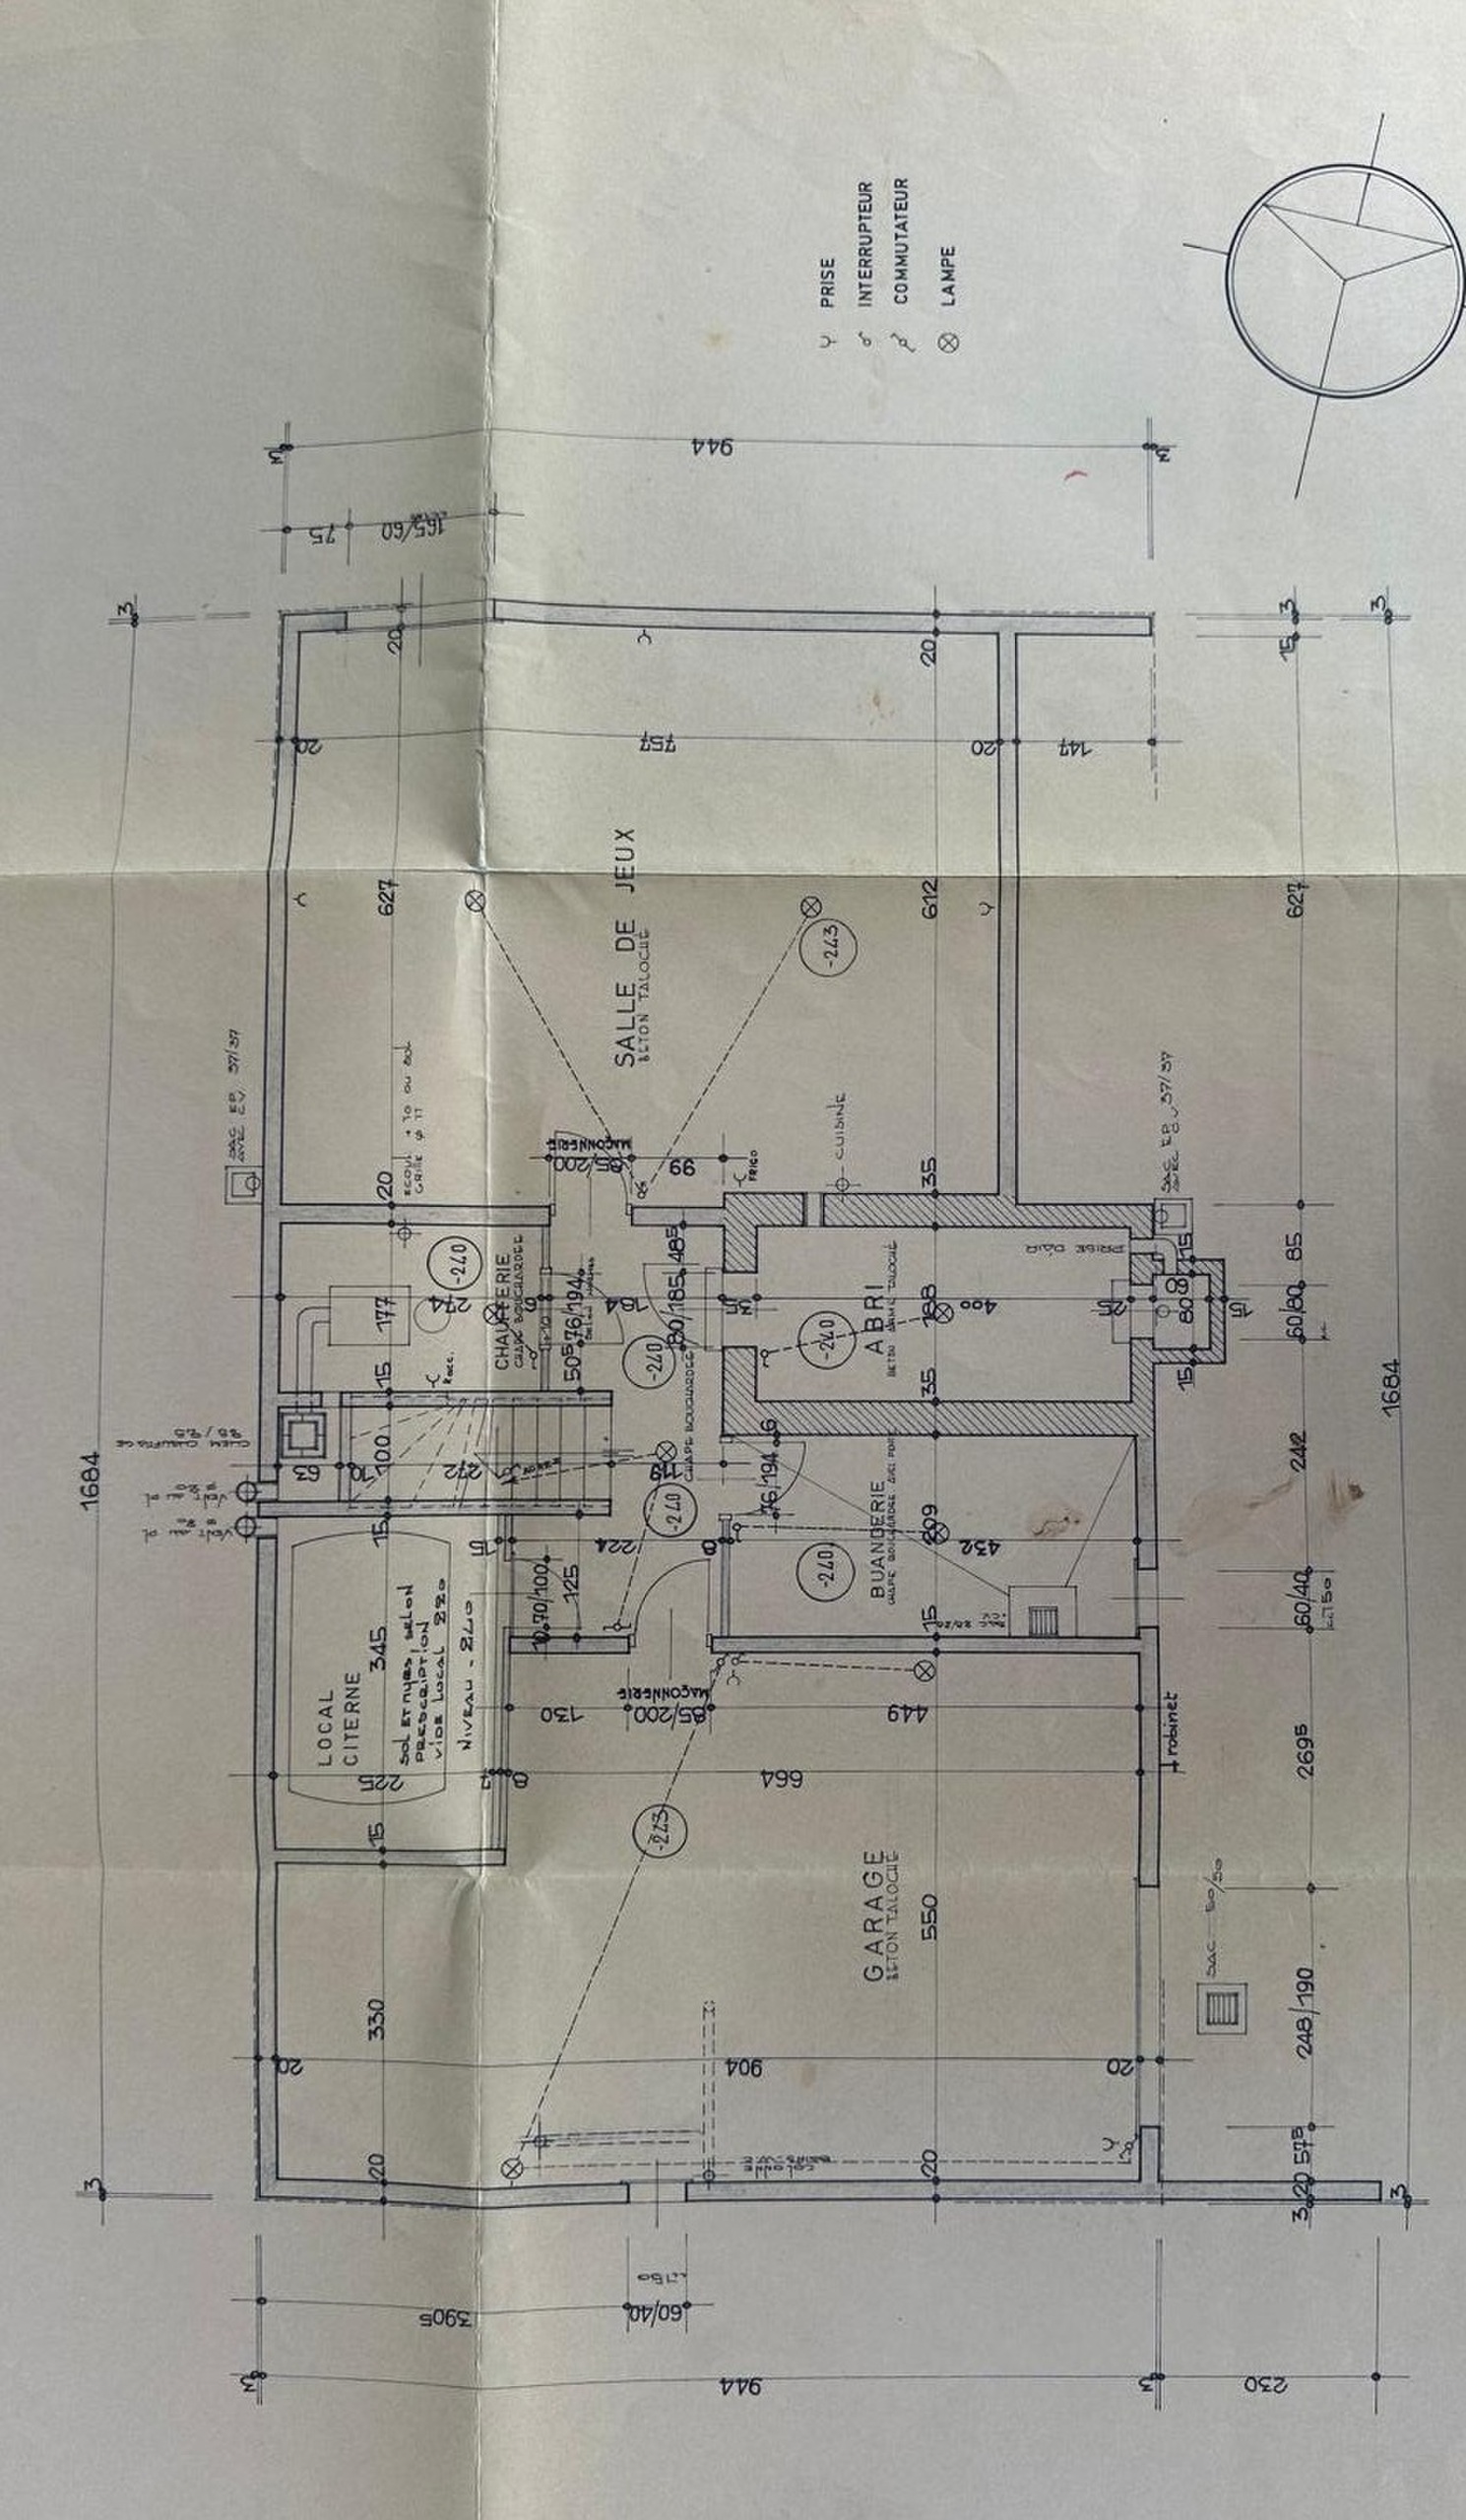
The basement offers generous additional spaces, including a large multipurpose room of approximately 45 m² with a high window, which can be converted as needed. This level also has a laundry room, the boiler room, a PC shelter and a garage for parking two vehicles in a row and offering storage space.
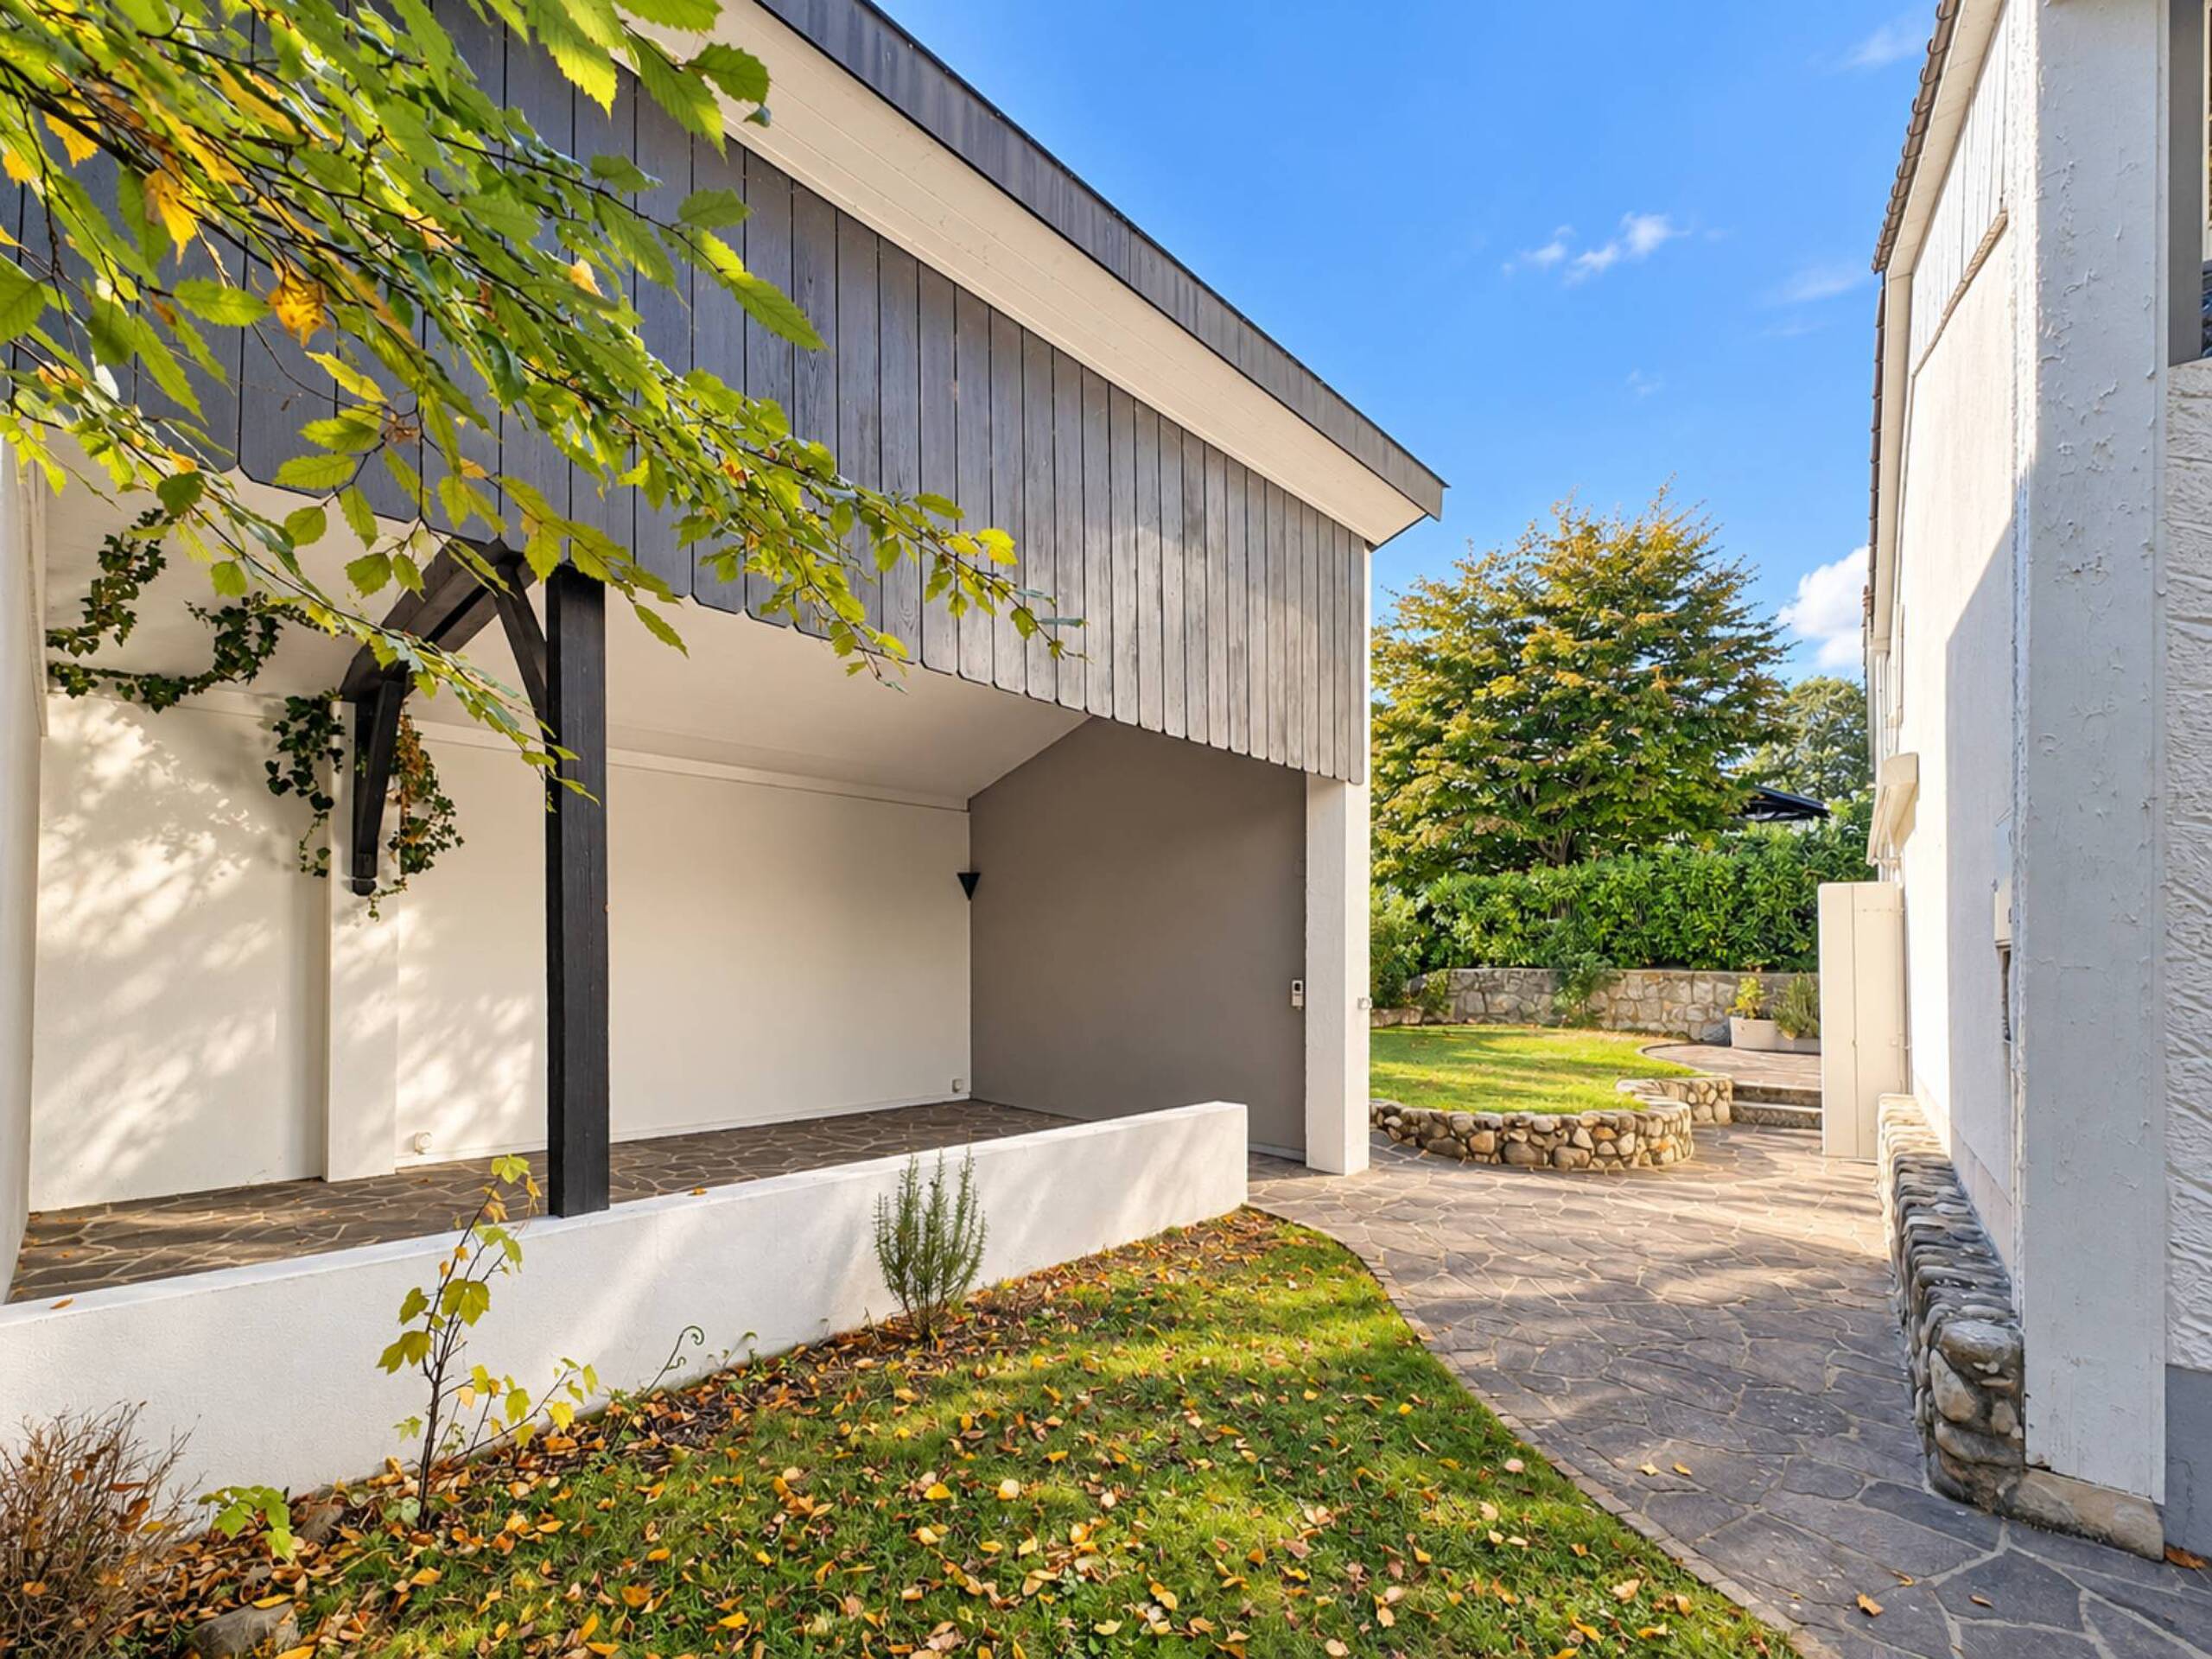
Outside, a fully fenced garden, a terrace and two parking spaces in front of the garage complete the set.
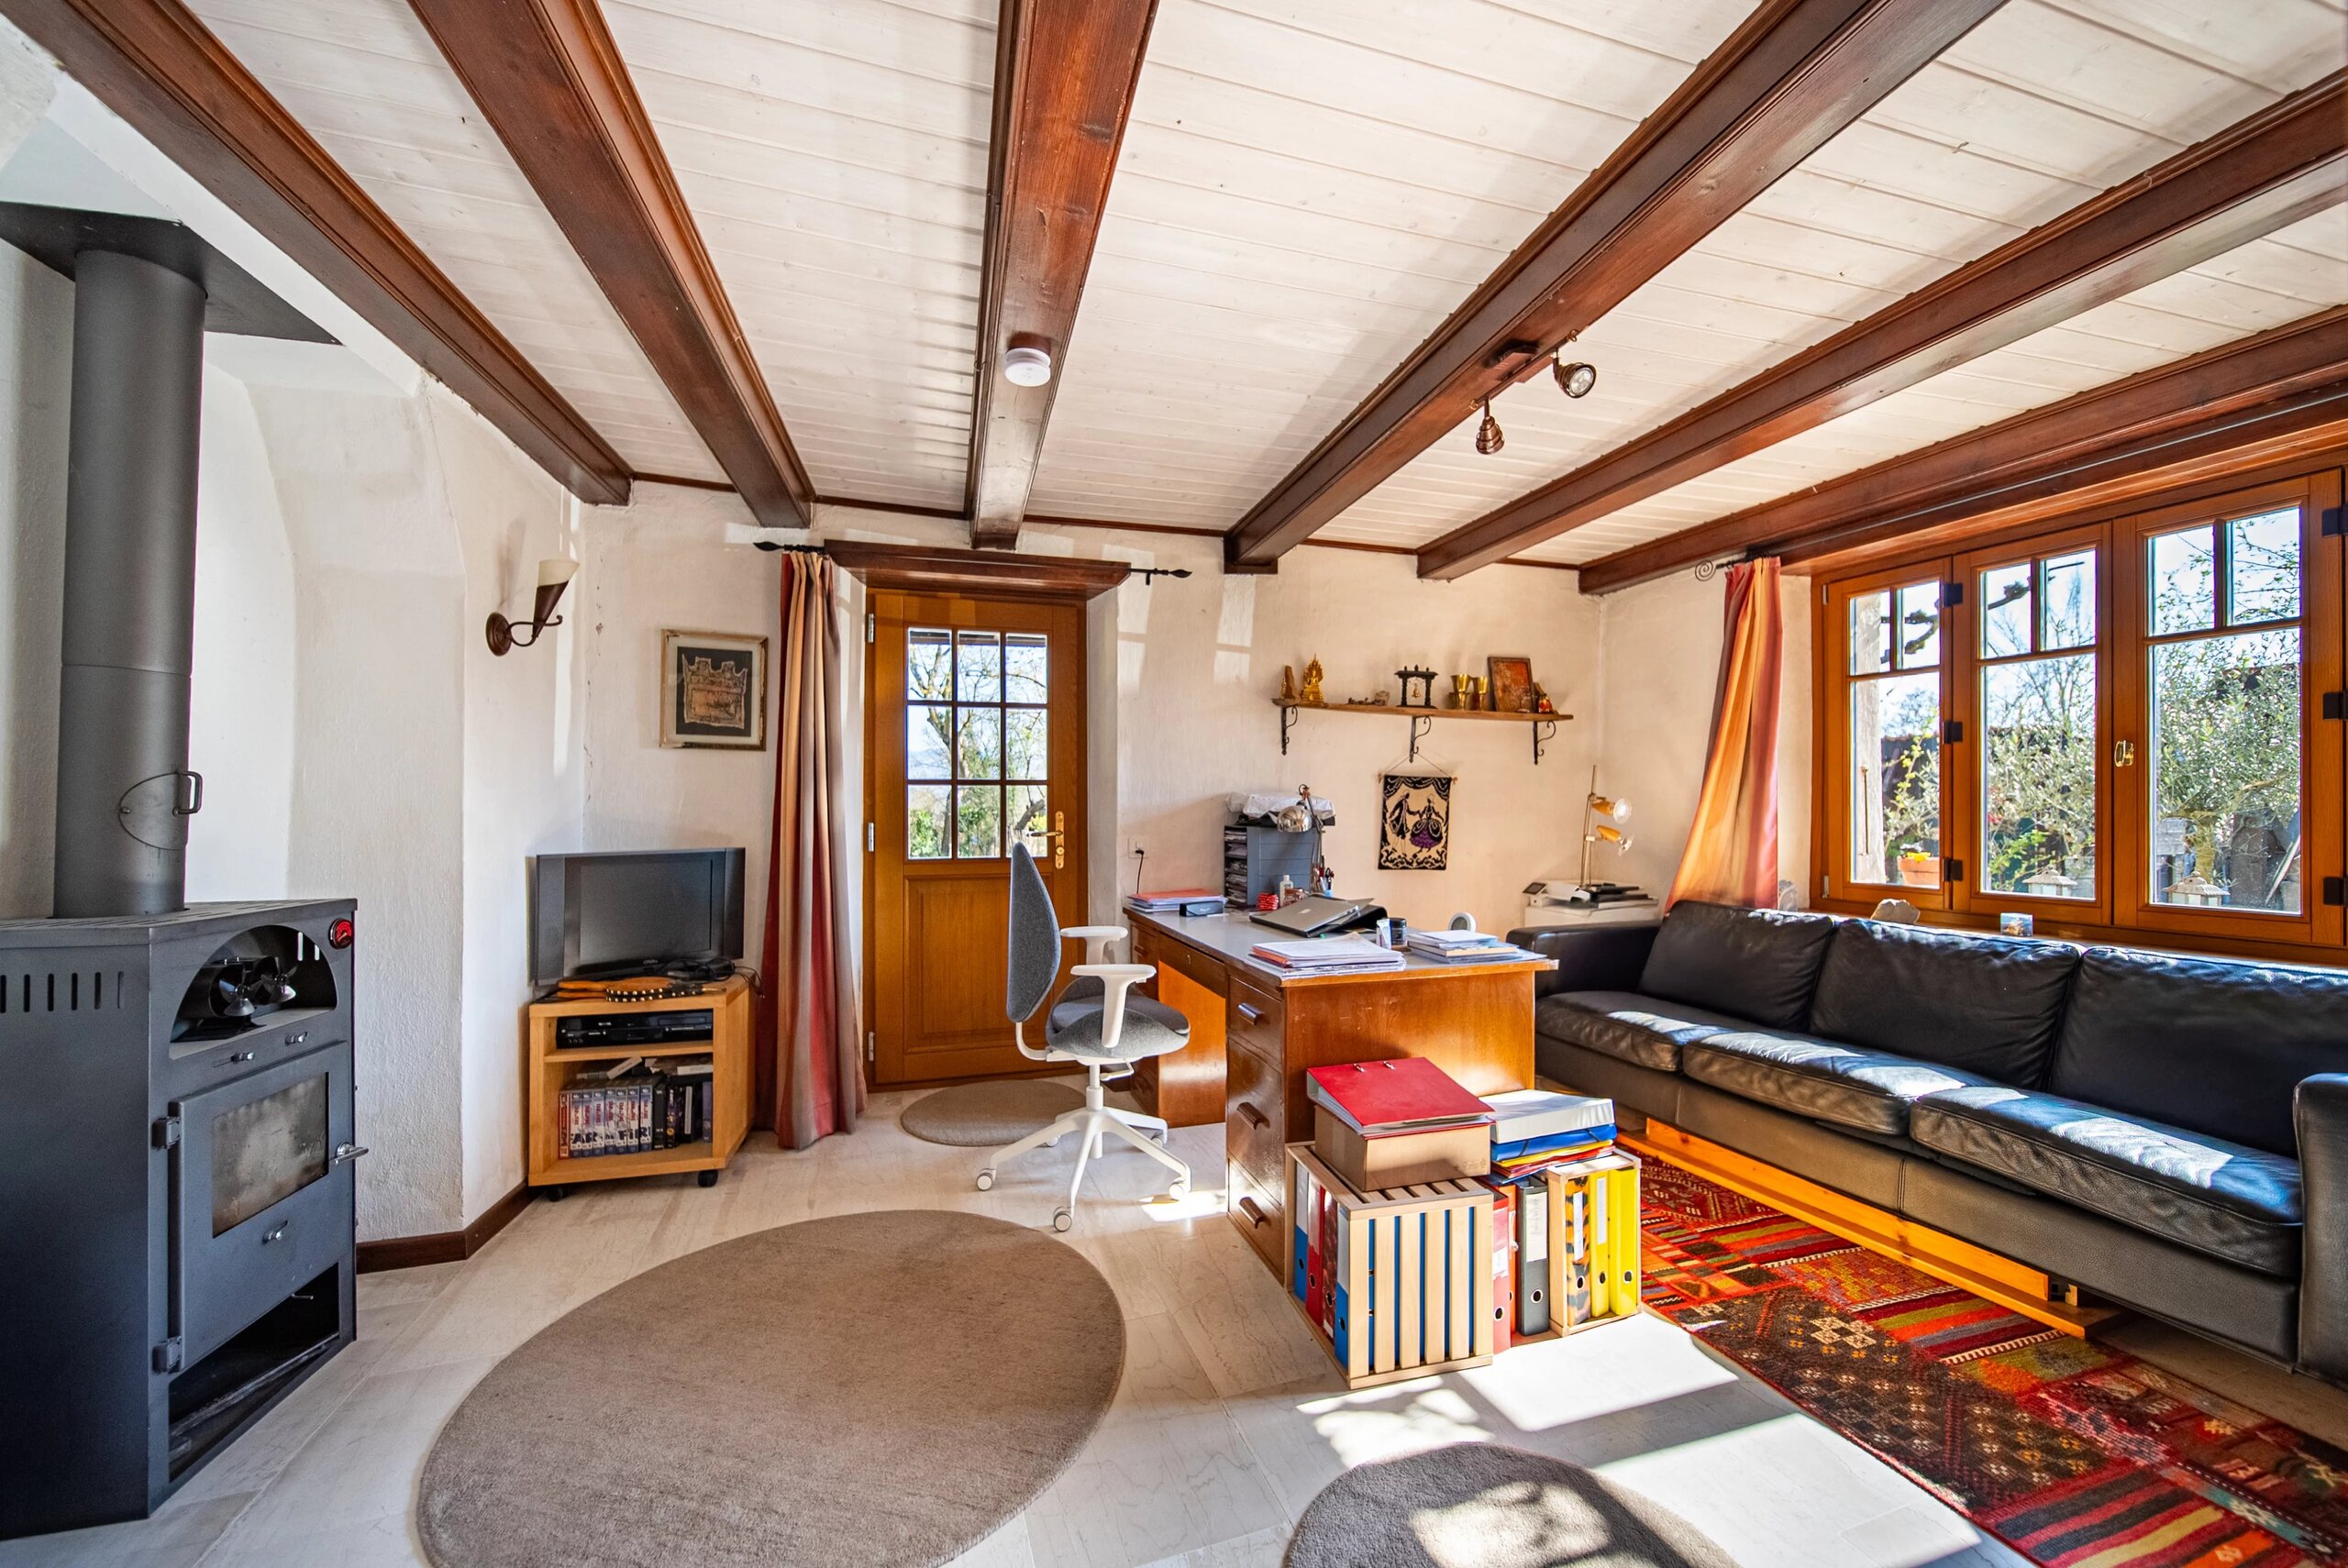
In need of complete renovation, this property has interesting development potential thanks to its single-storey configuration, its generous plot and its privileged location close to the city centre.
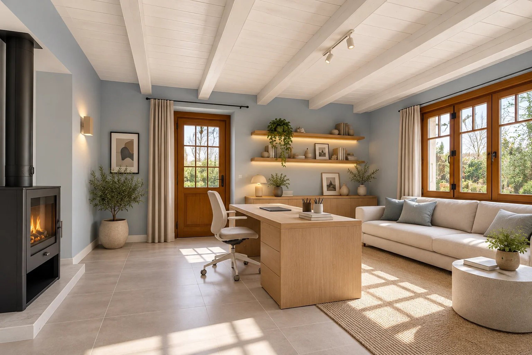
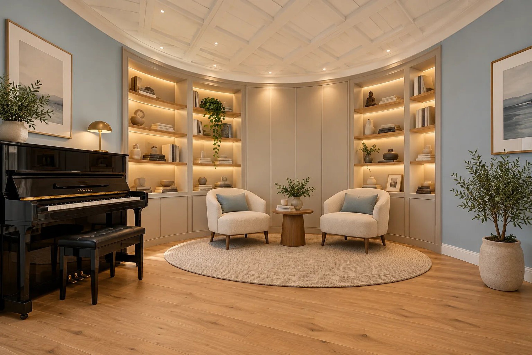
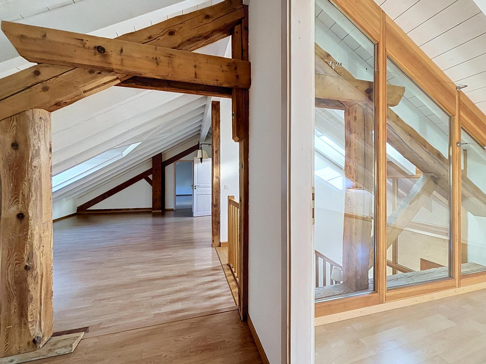
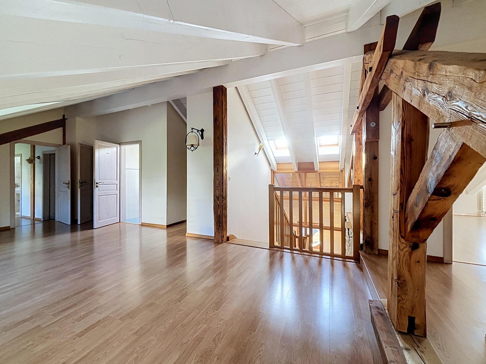
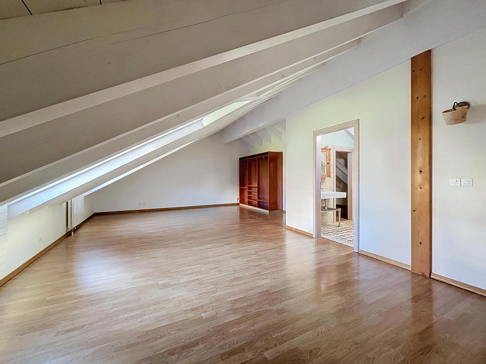
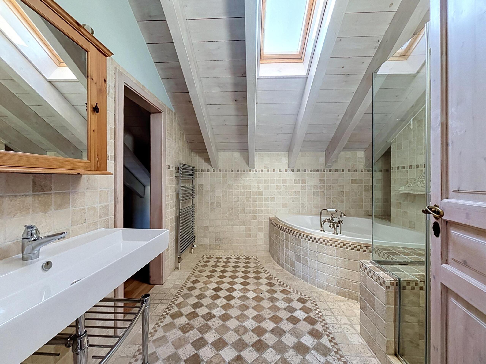
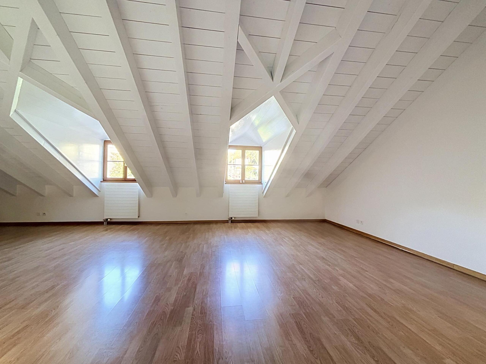
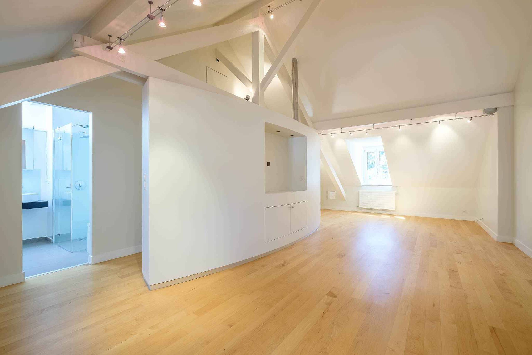
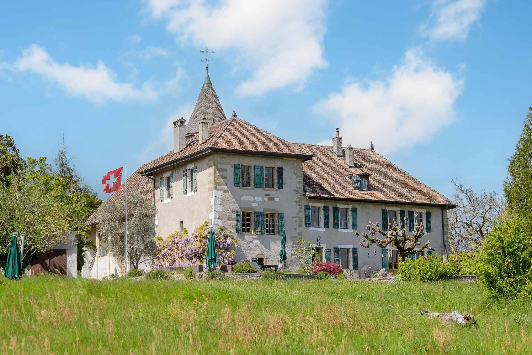
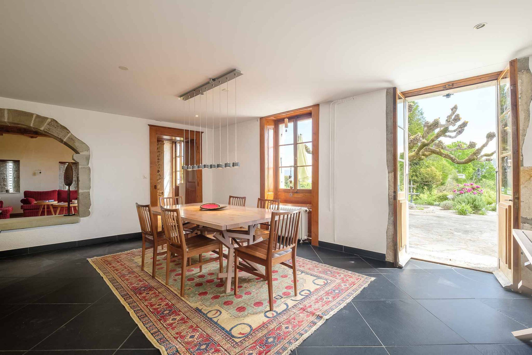
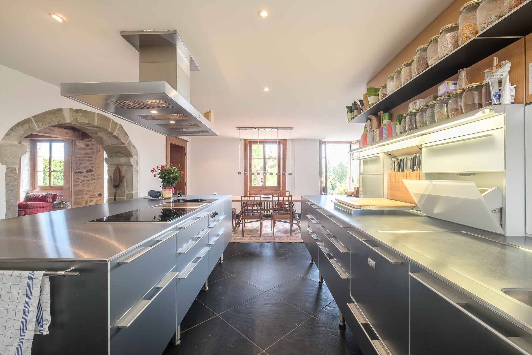
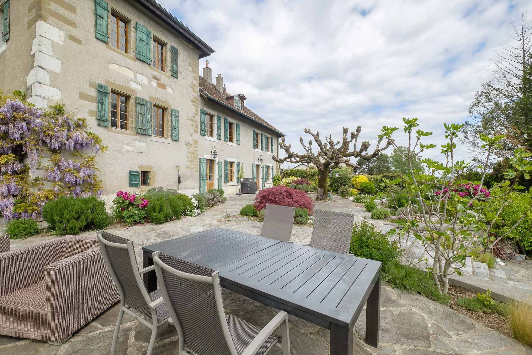
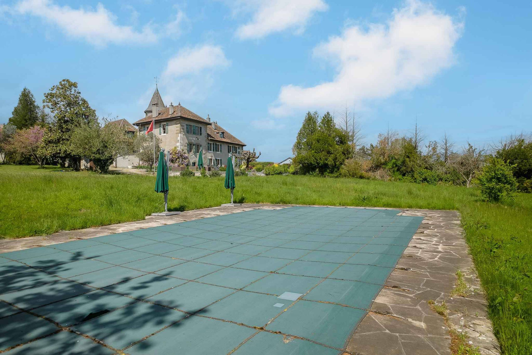
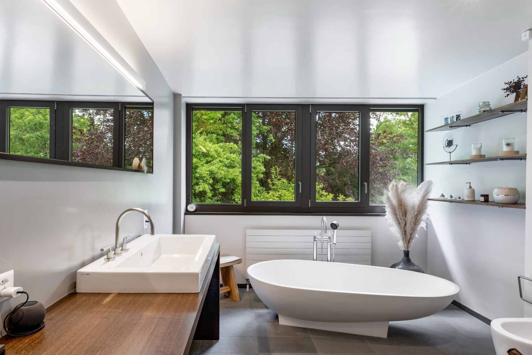
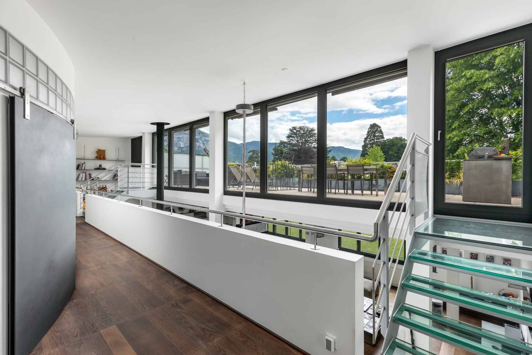
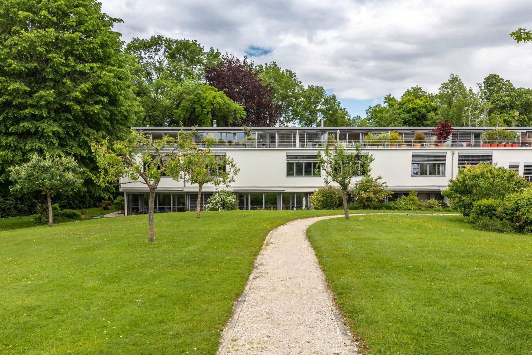
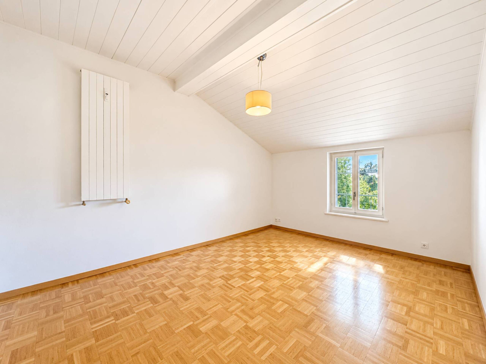
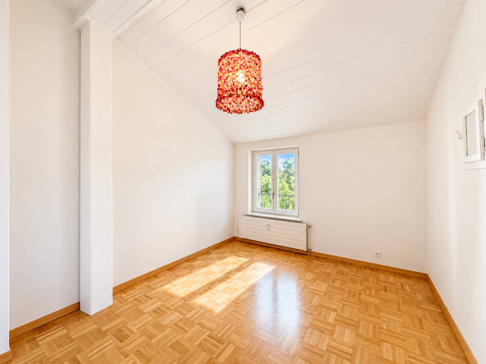
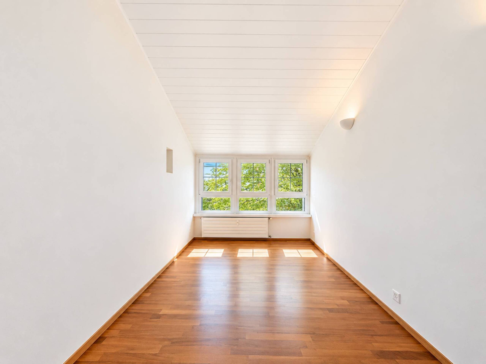
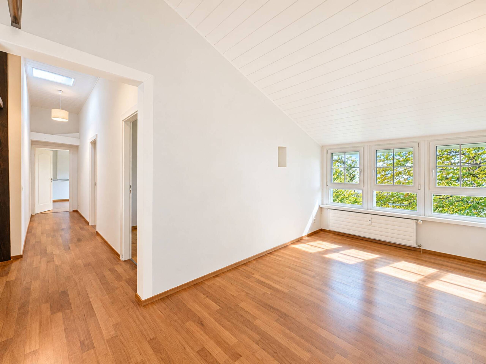
The images in the folder were generated by AI.