Single family house with 7 rooms on sale in Satigny - 206 m²
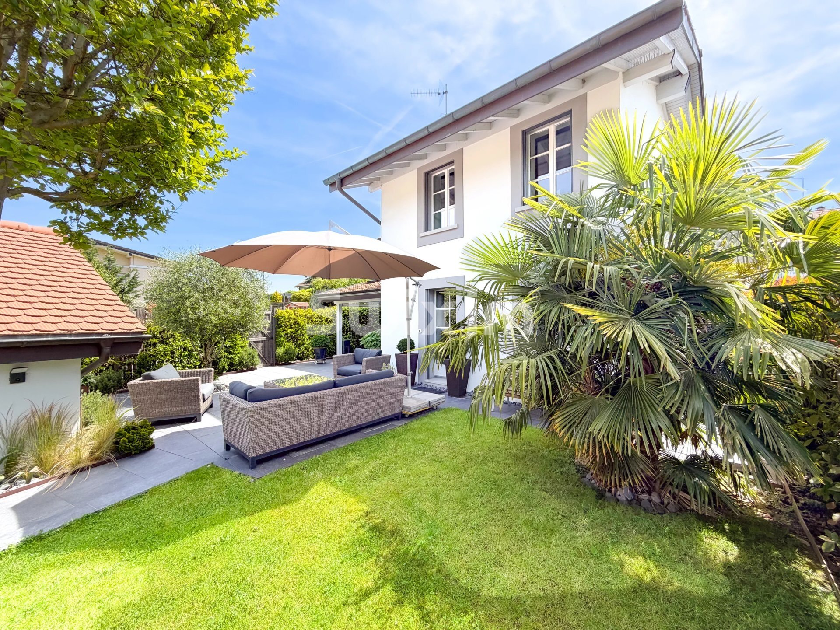
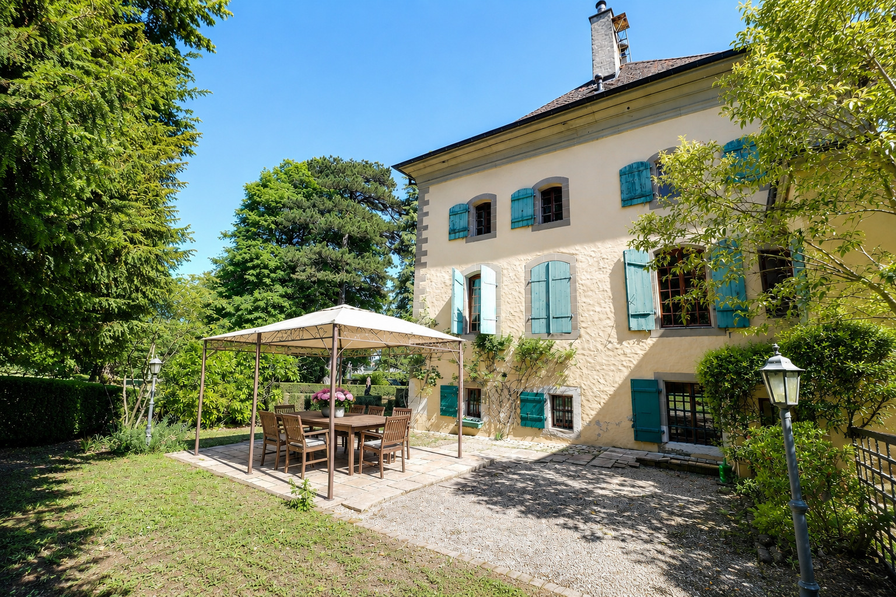
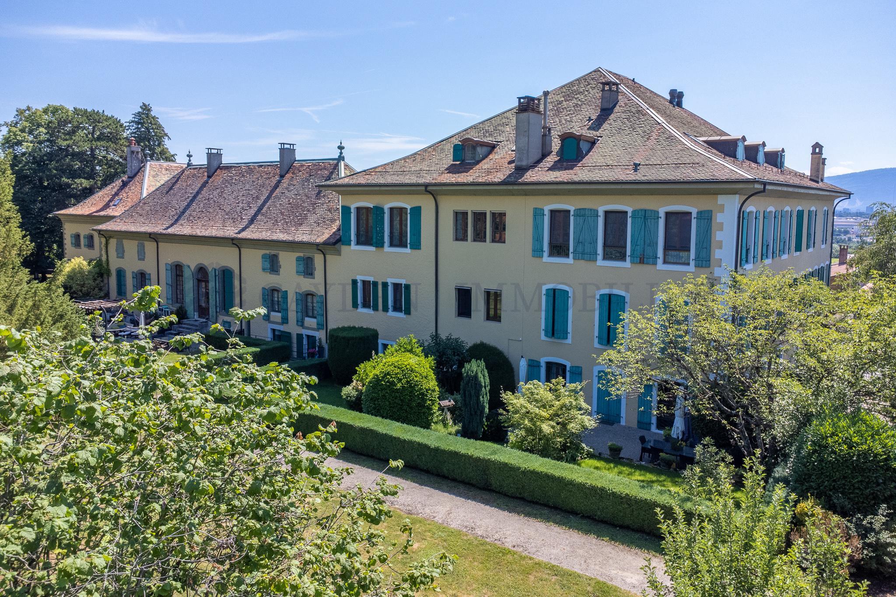
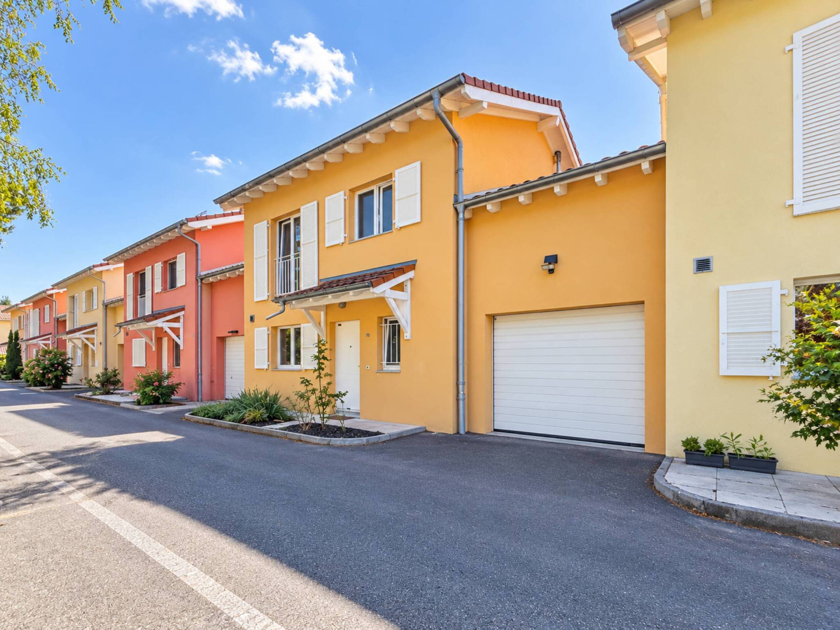
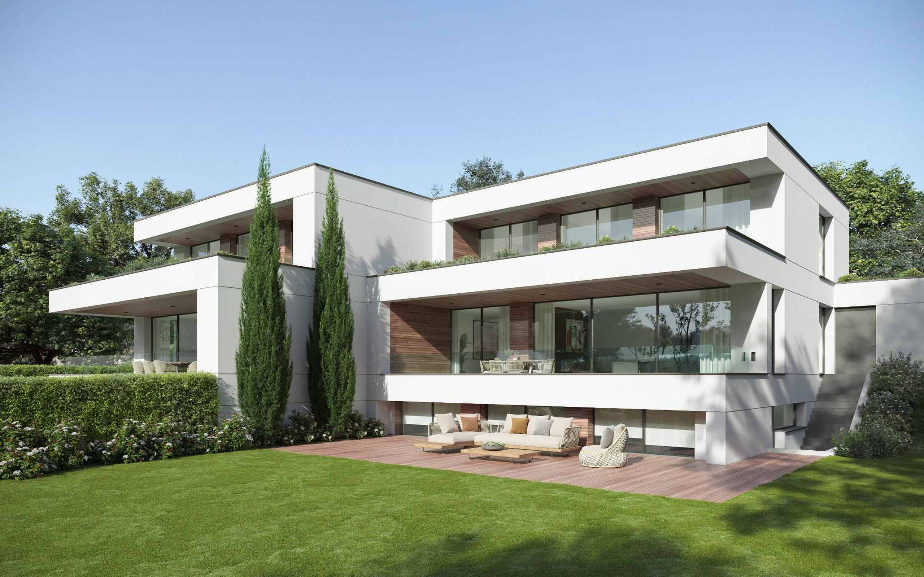
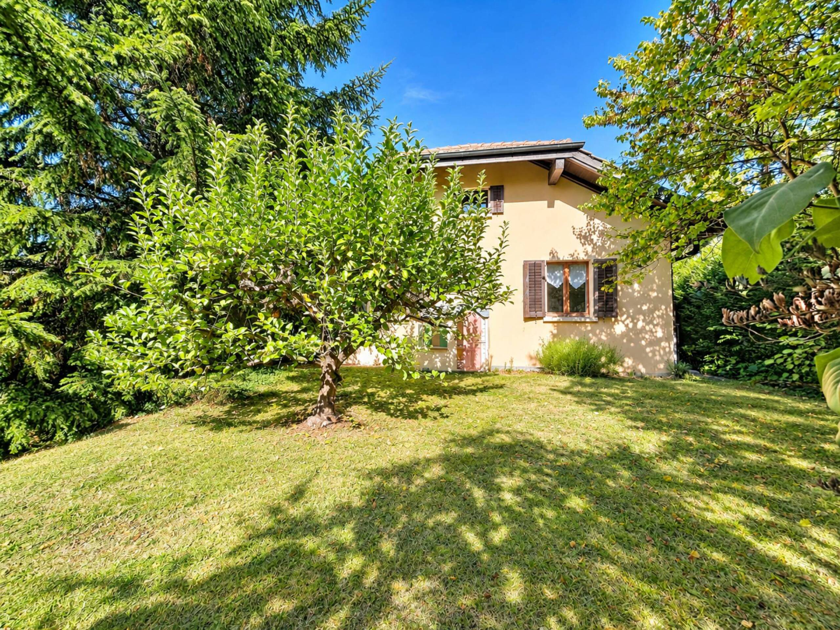
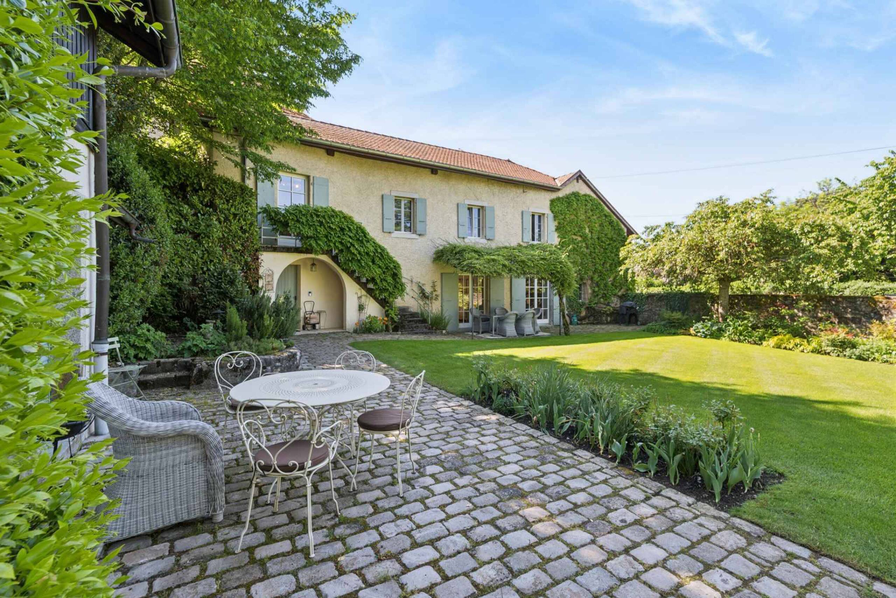
Charming terraced house in the heart of the vineyards
Rooms7
Living area206 m²
Object PriceCHF 1,990,000.-
AvailabilityTo agree
Localisation
1242 SatignyCharacteristics
Reference
82354.93564
Availability
To agree
Year of construction
1986
Latest renovations
2017
Rooms
7
Number of levels for the real asset
2
Living area
206 m²
Description
Text translated from french, see original
Original text in french, translate to English.
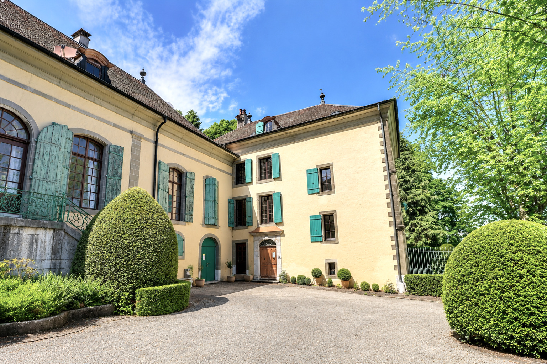
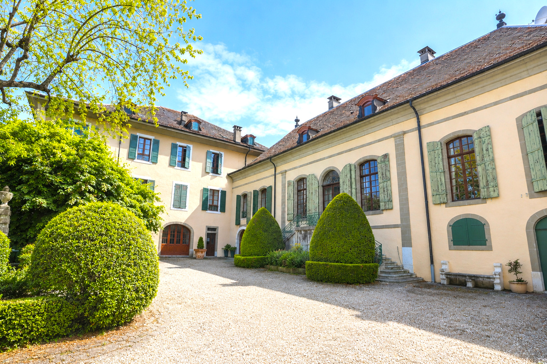
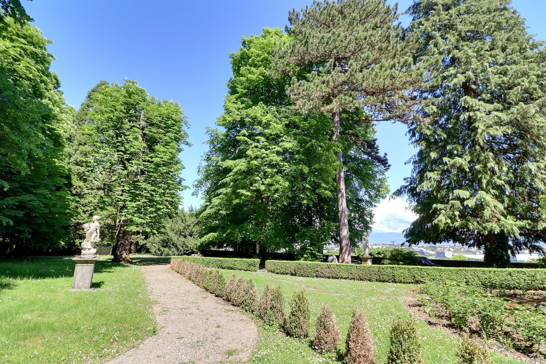
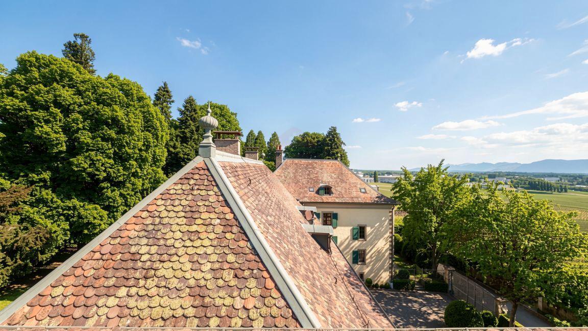
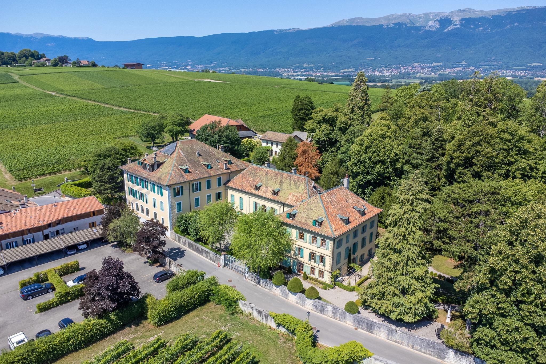
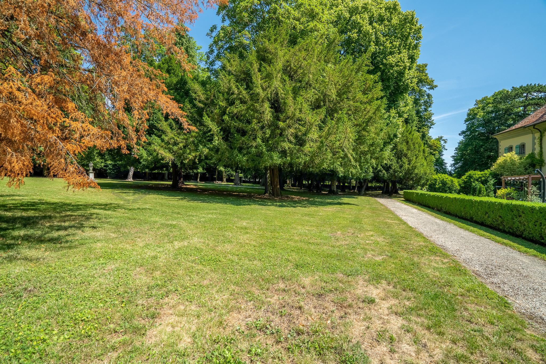
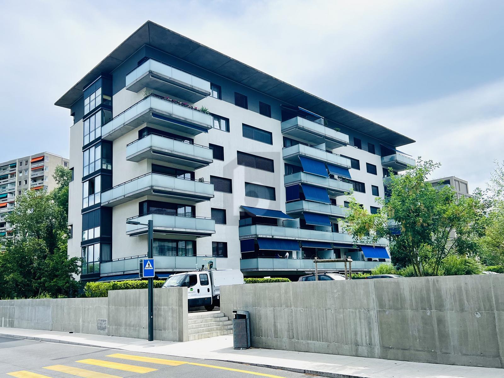
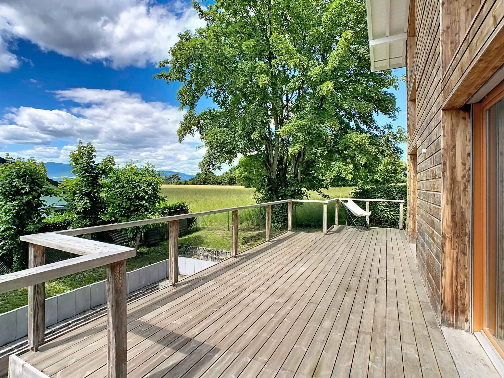
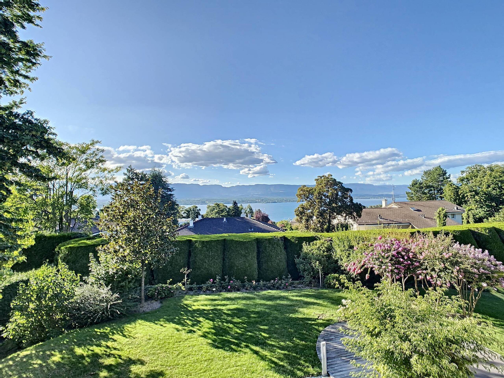
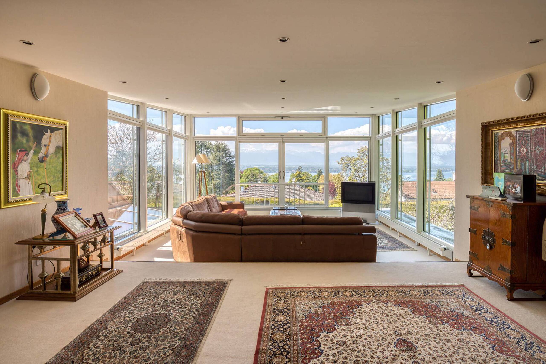
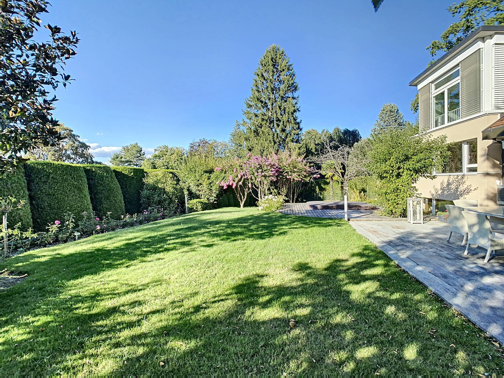
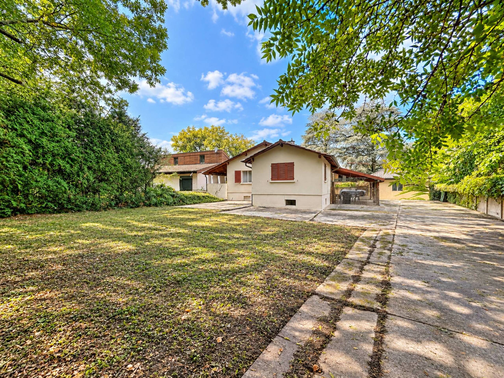
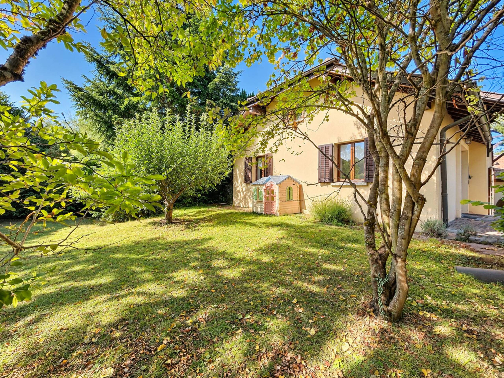
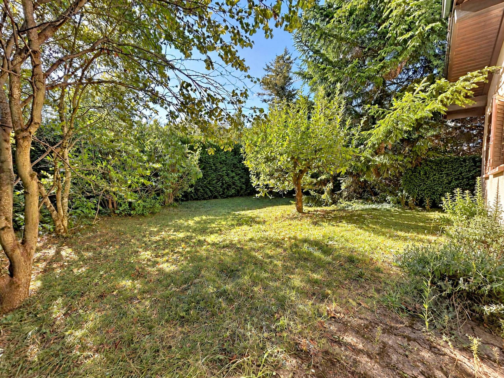
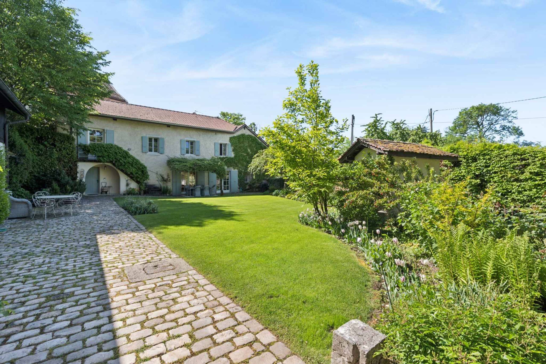
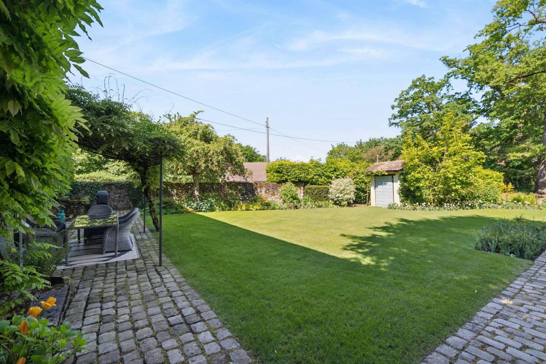
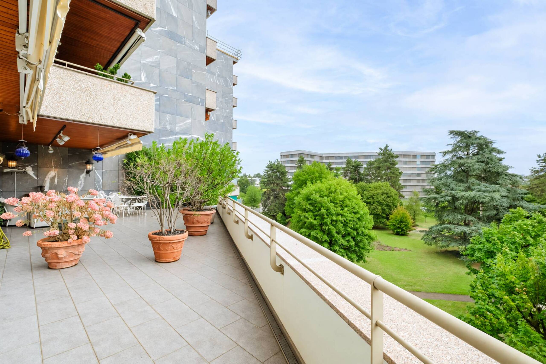
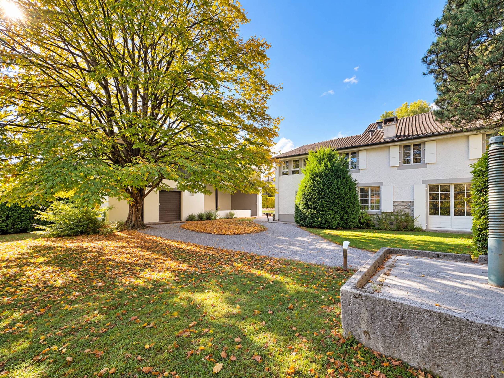
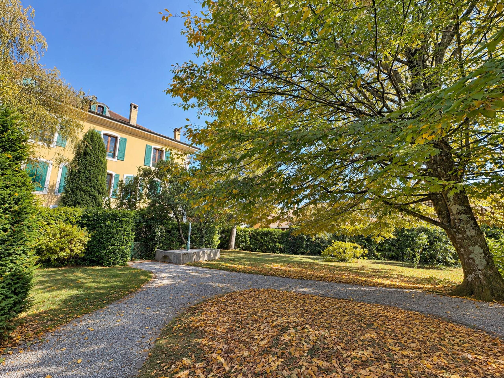
Located in the heart of the Satigny vineyards, this charming condominium house is part of the magnificent park of Château Barillet (more than 12,000 m2). A superb, quiet and timeless place, rich in hundred-year-old trees and a splendid view of the city and the Alps.
Not far from the centre of the village of Satigny (3 minutes by car) and its CFF station whose train allows you to reach the Cornavin train station in 10 minutes, you will also find all the amenities: nursery, primary schools, post office, shops (Coop), restaurants, etc.
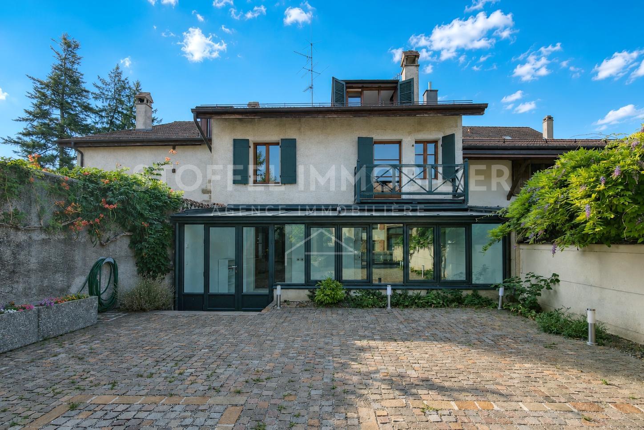
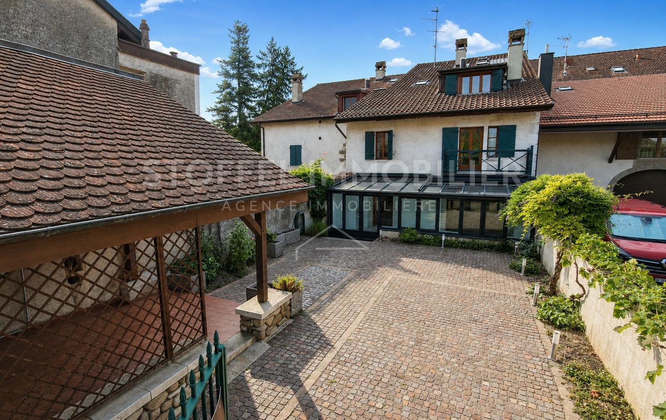
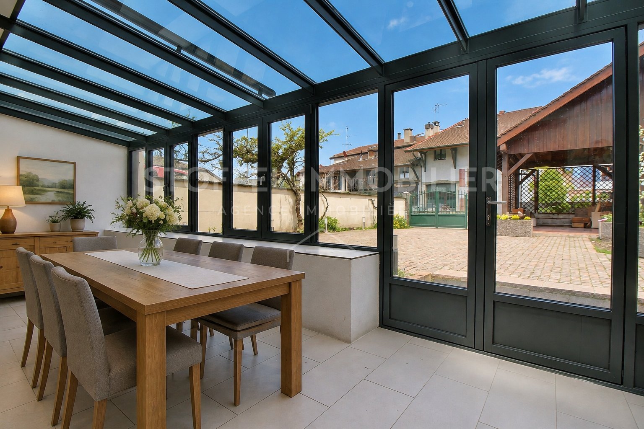
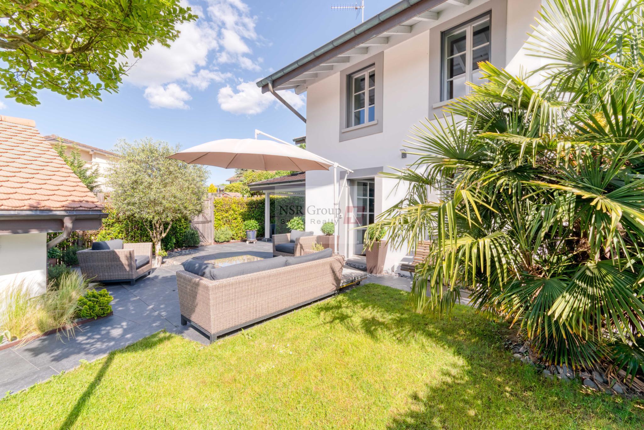
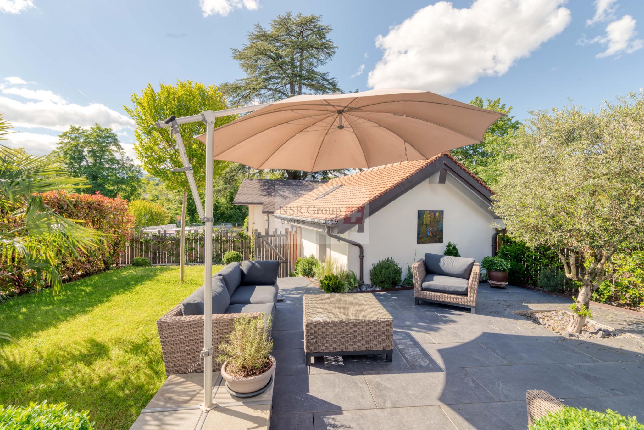
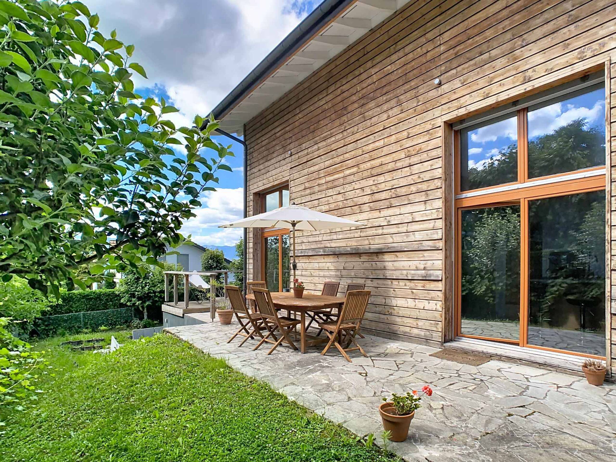
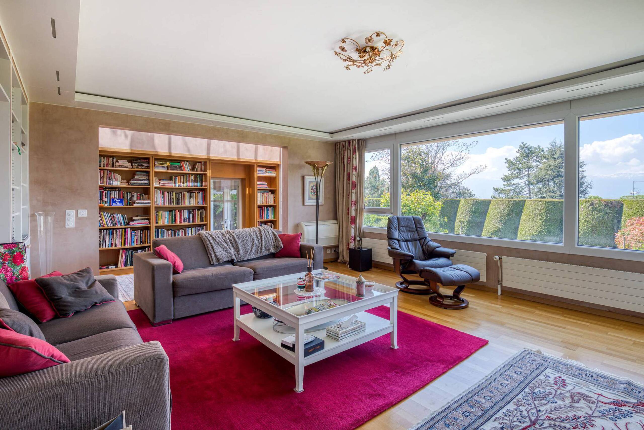
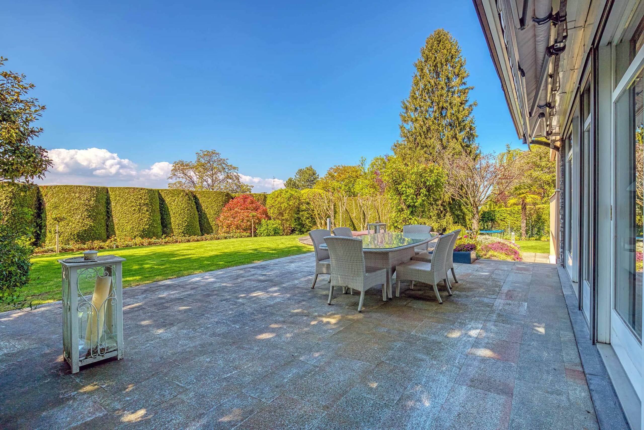
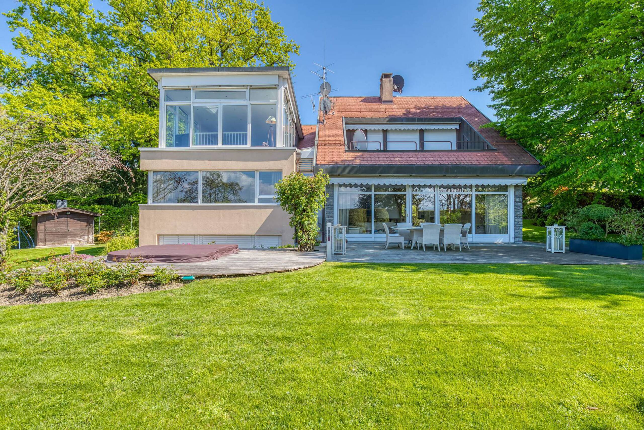
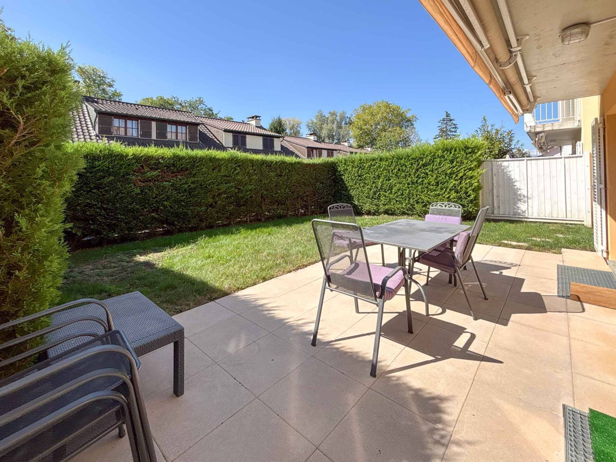
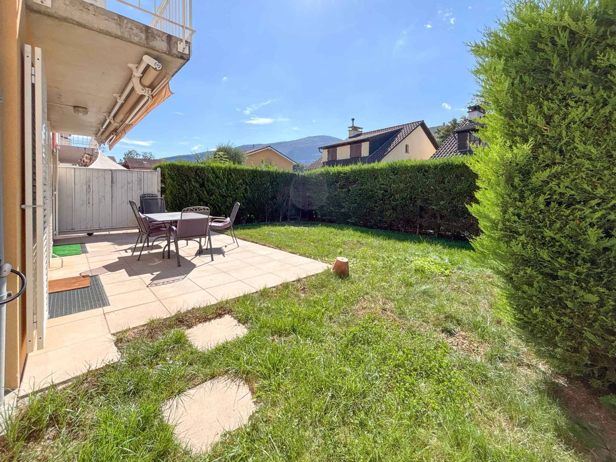
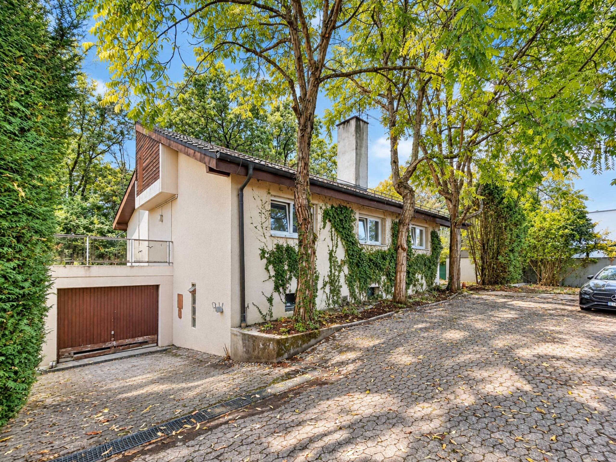
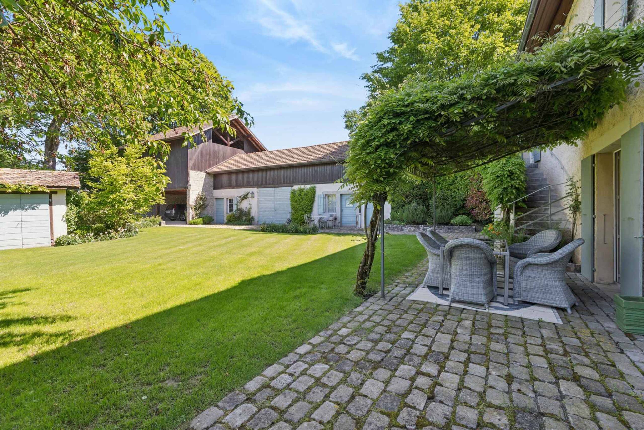
The house was renovated in 2017 and offers a living area of approximately 206 m2 with a private garden of approximately 500 m2.
It is distributed as follows:
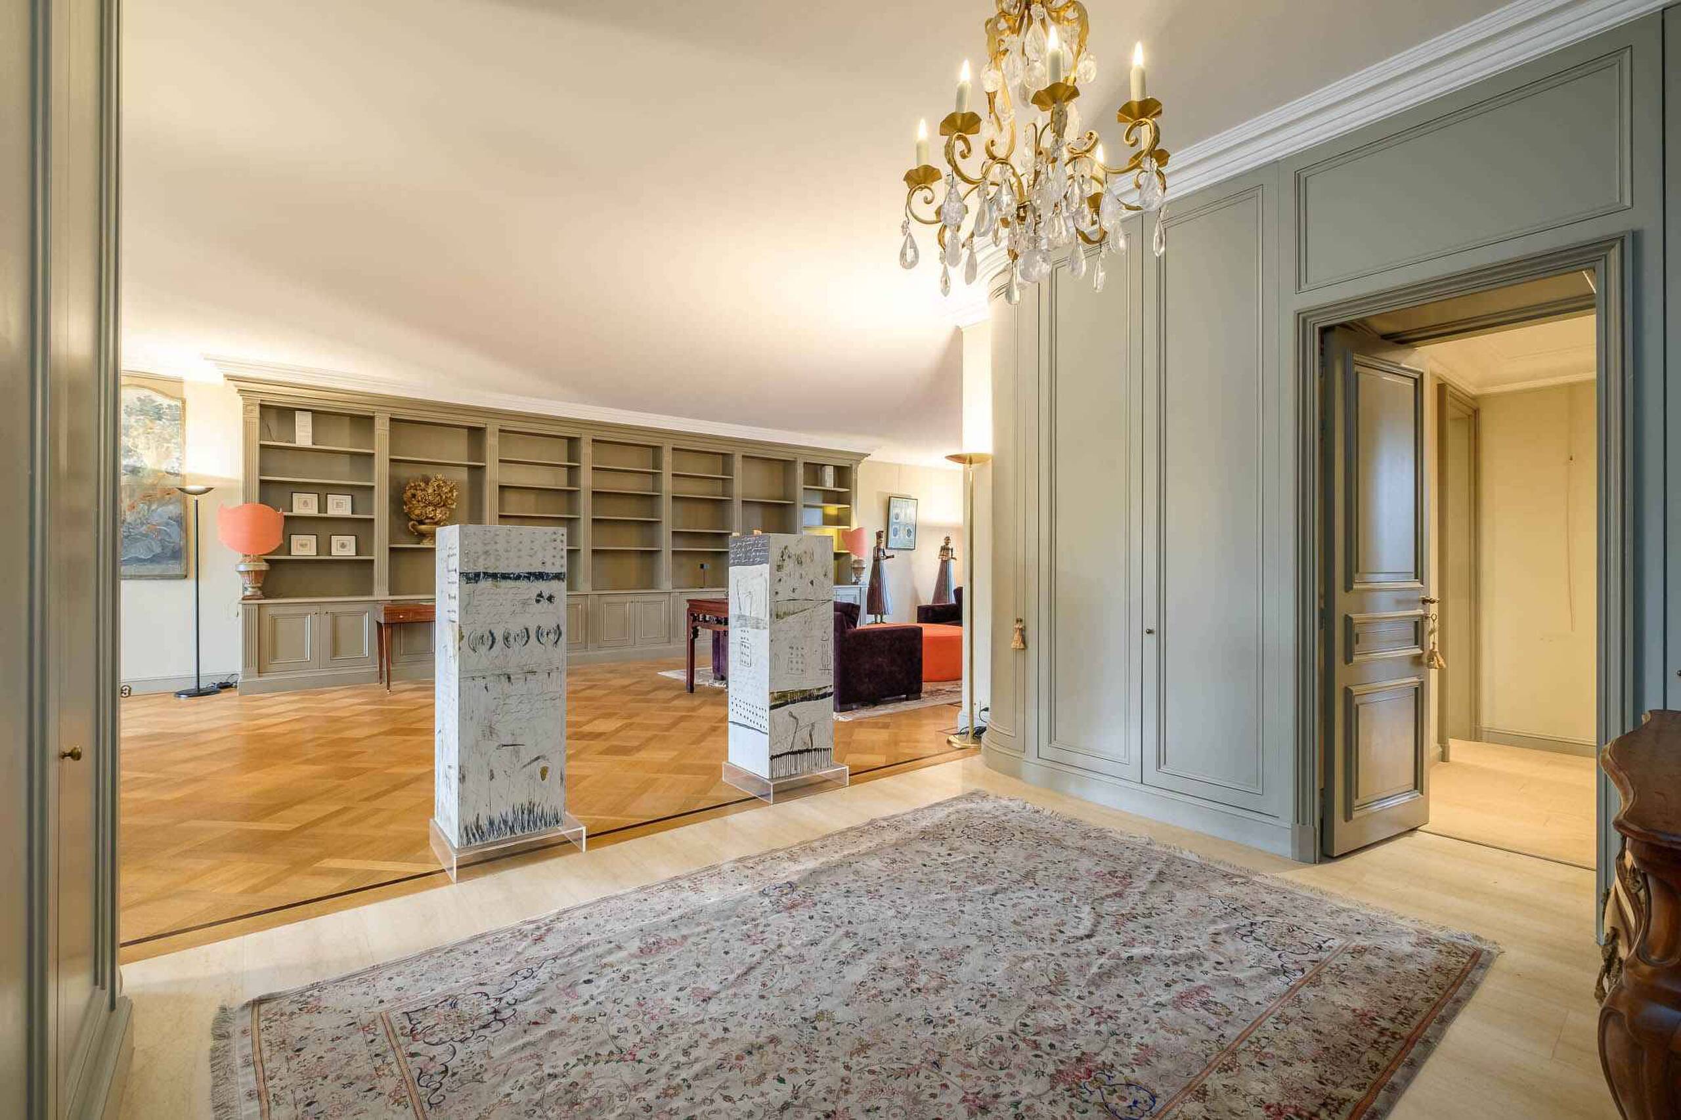
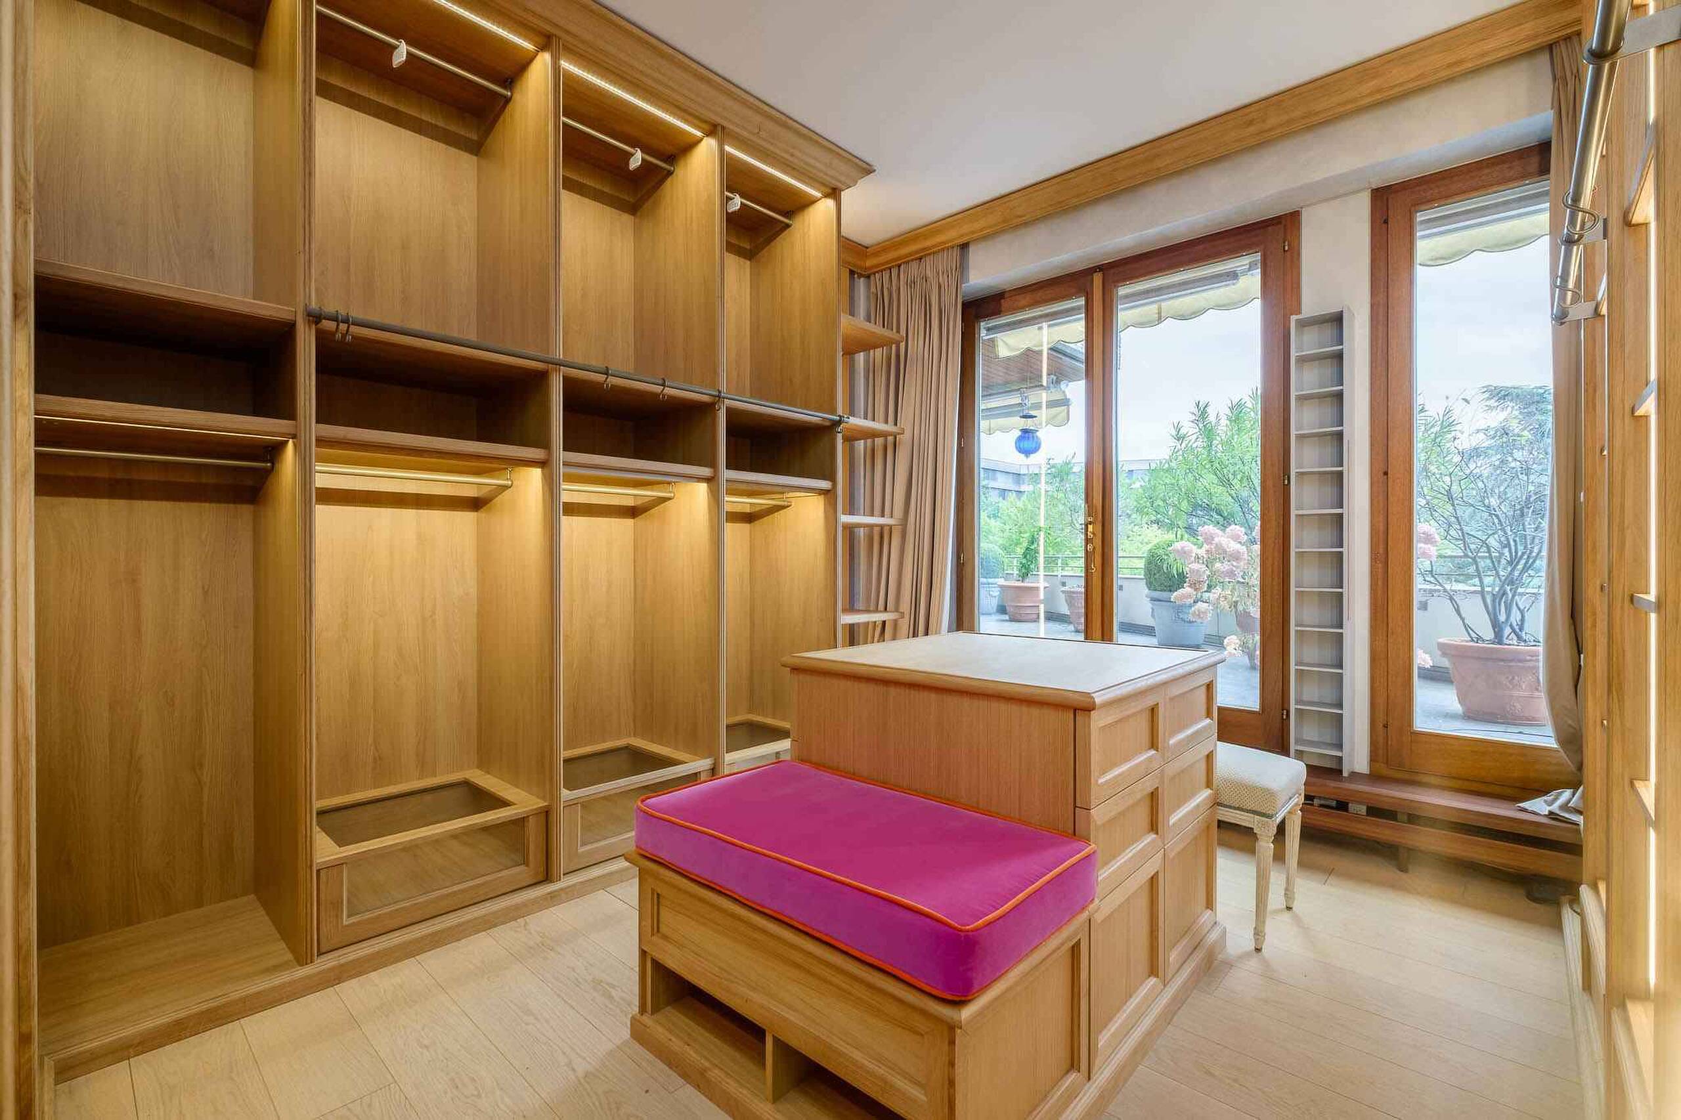
- Entrance hall with cloakroom
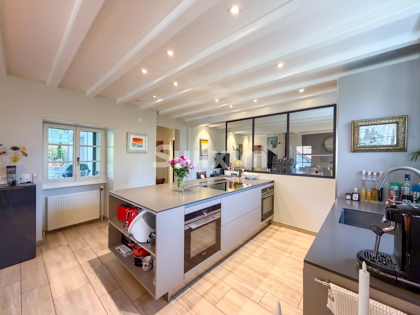
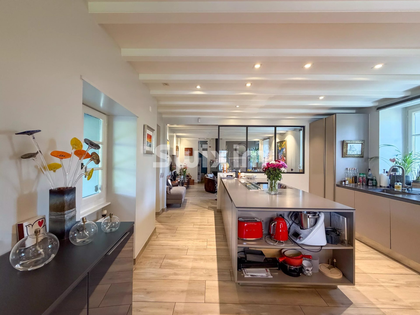
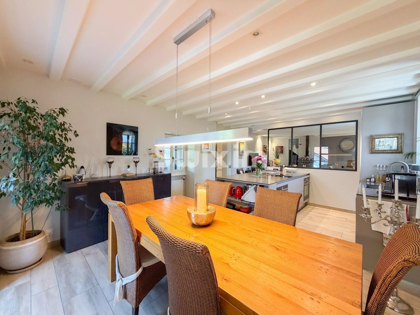
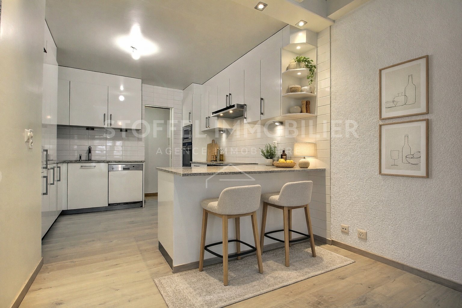
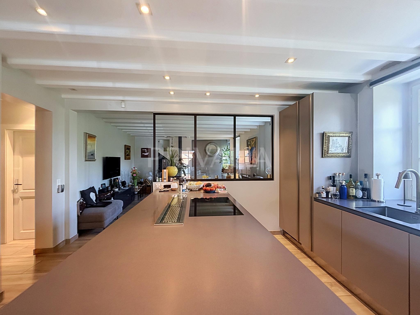
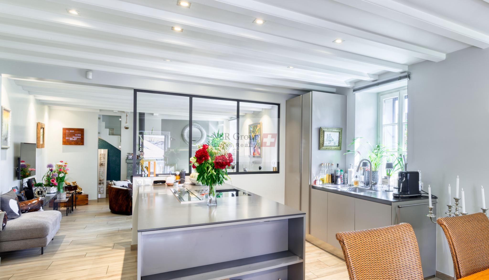
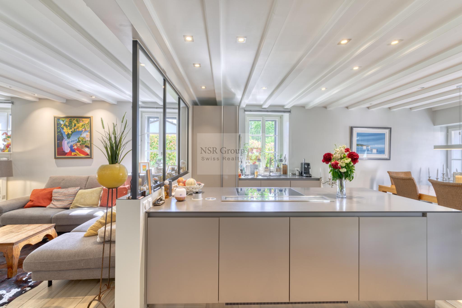
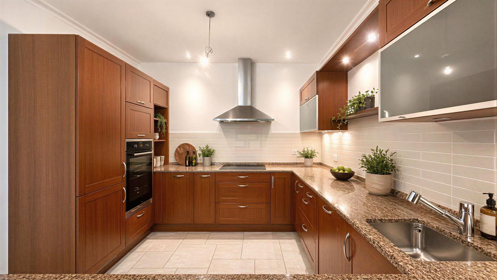
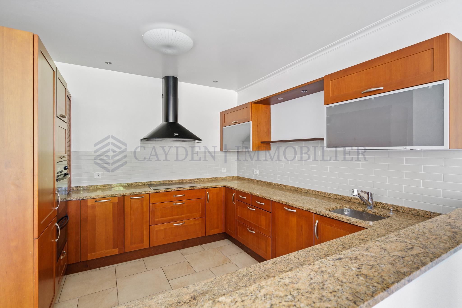
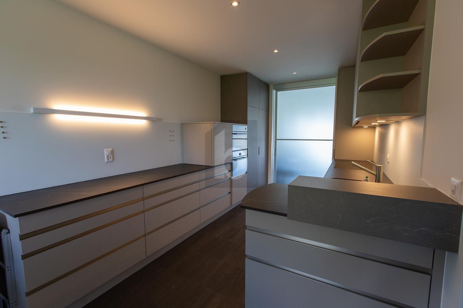
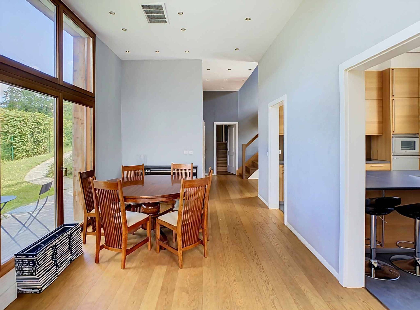
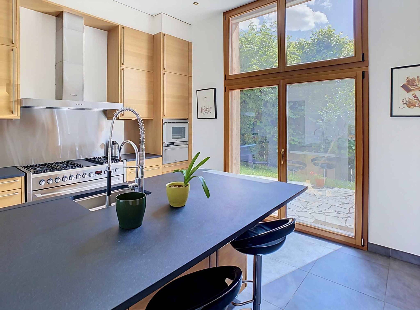
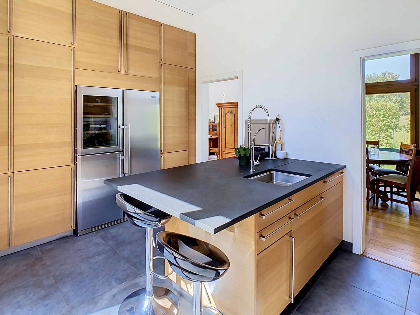
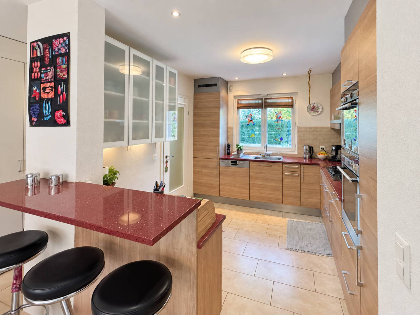
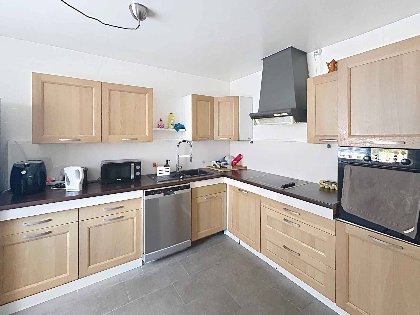
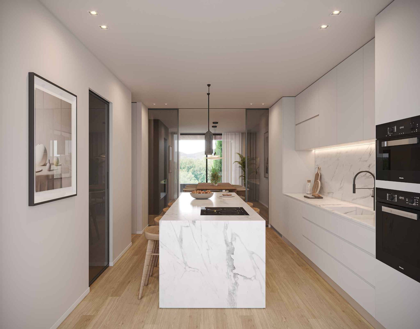
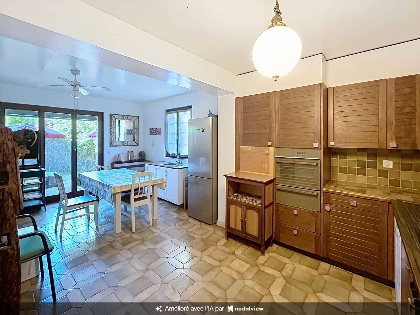
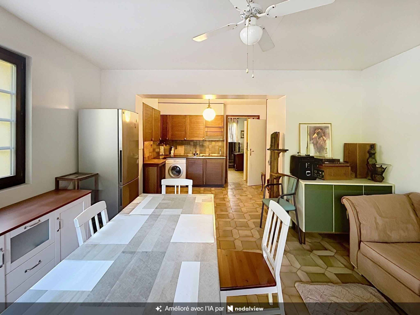
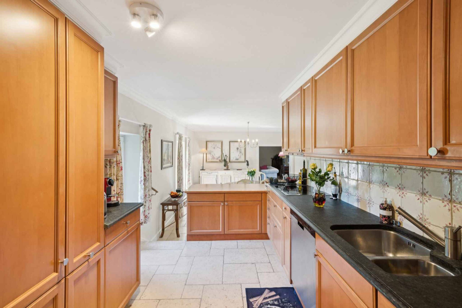
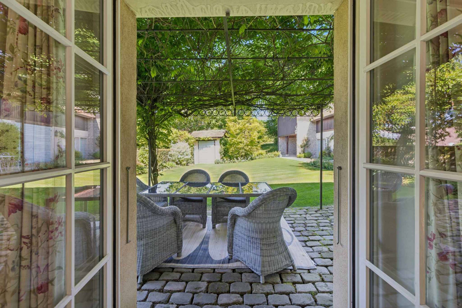
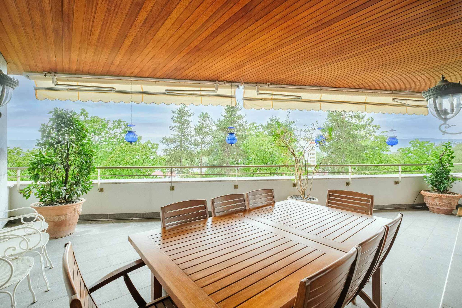
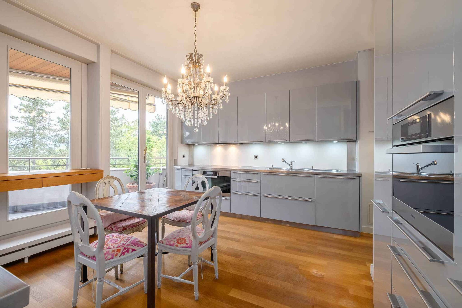
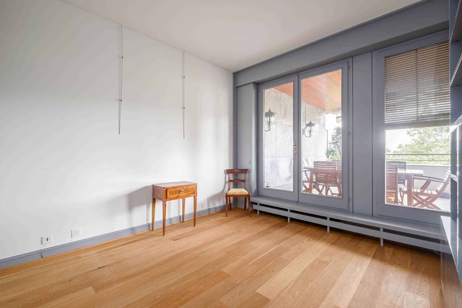
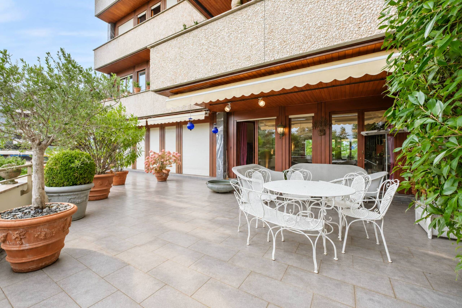
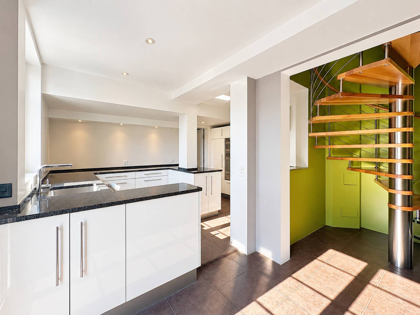
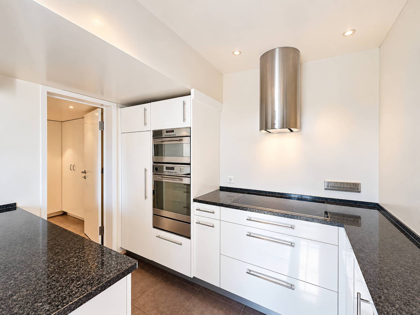
- Fully equipped kitchen with access to the terrace (South-West)
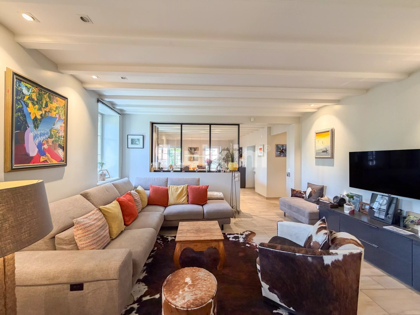
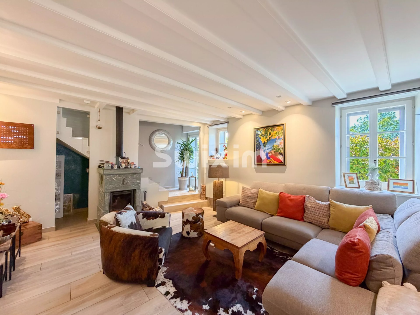
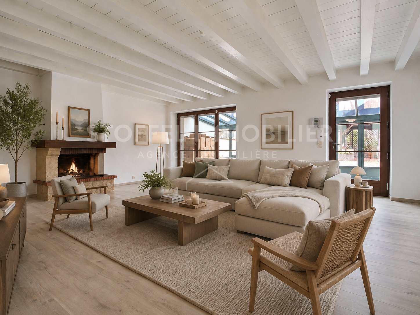
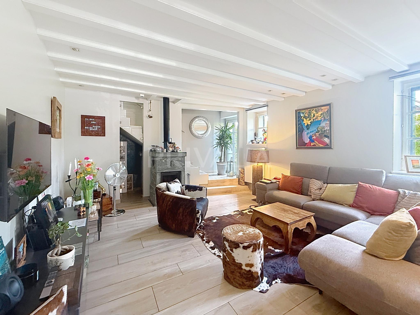
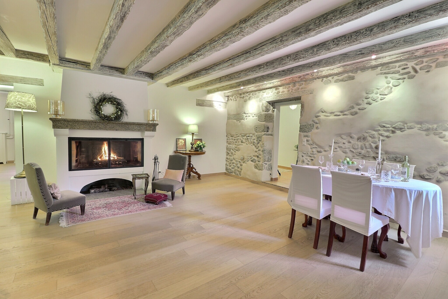
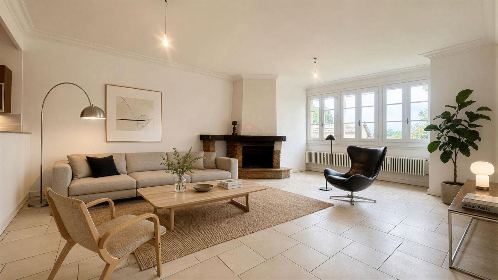
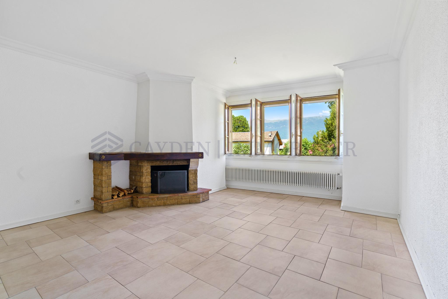
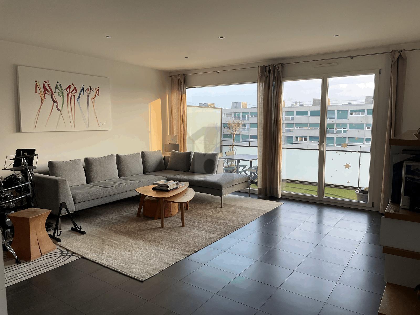
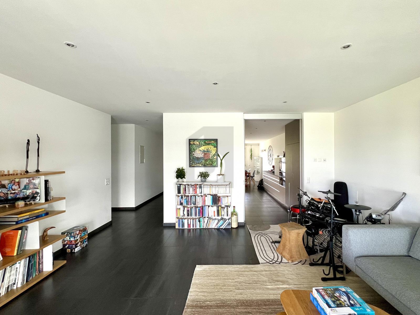
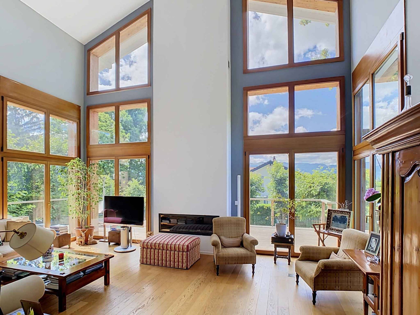
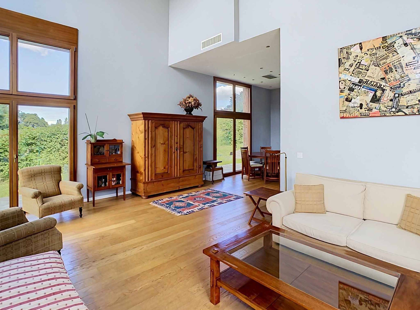
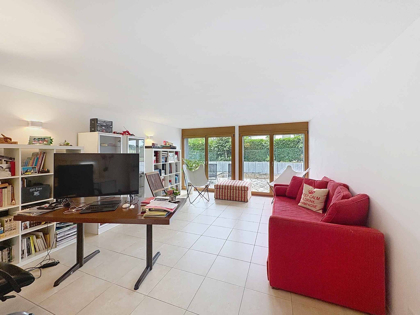
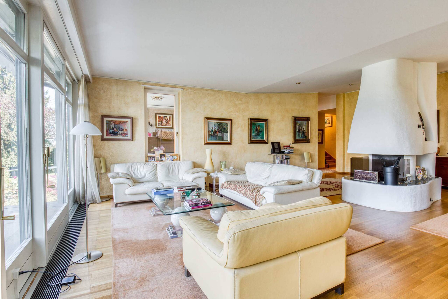
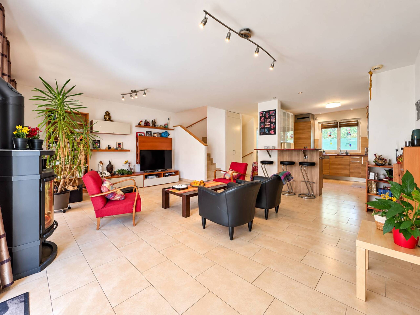
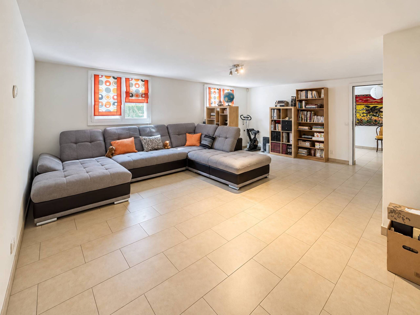
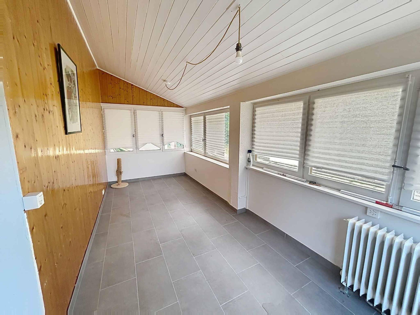
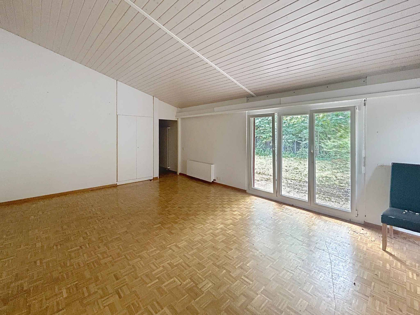
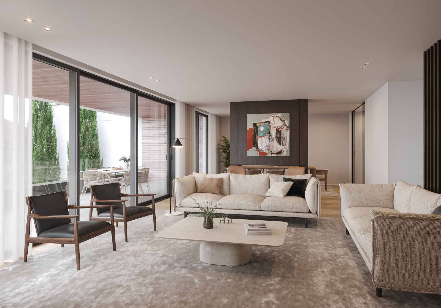
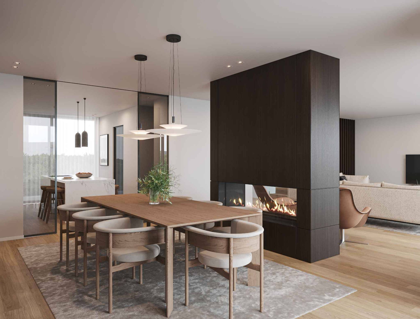
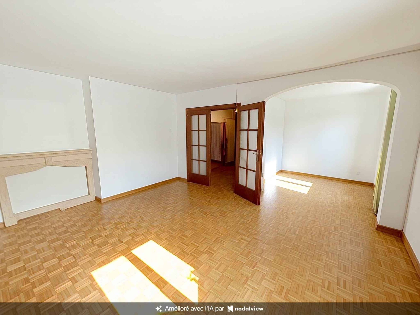
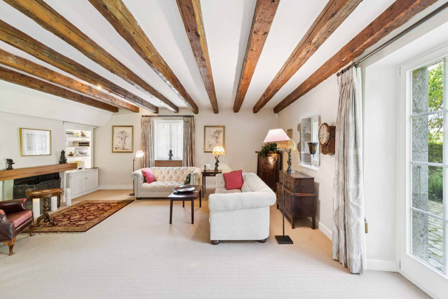
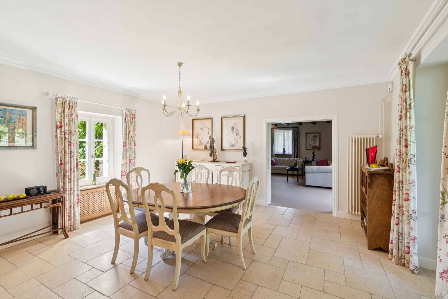
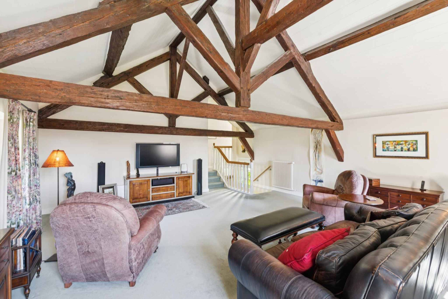
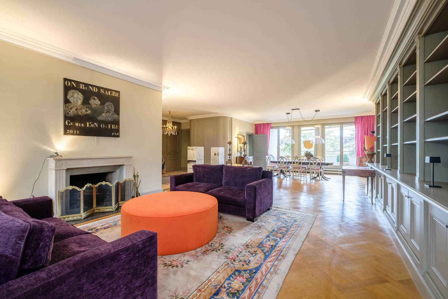
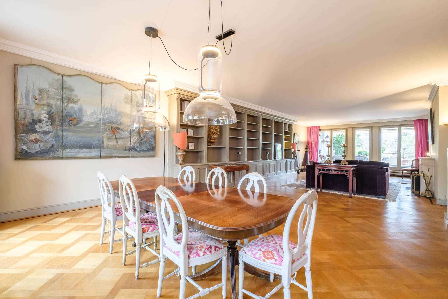
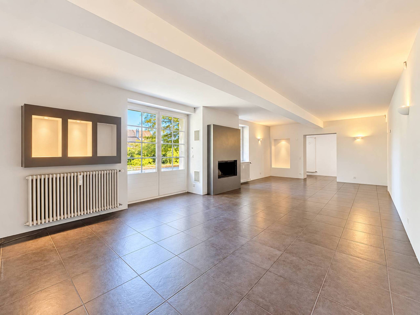
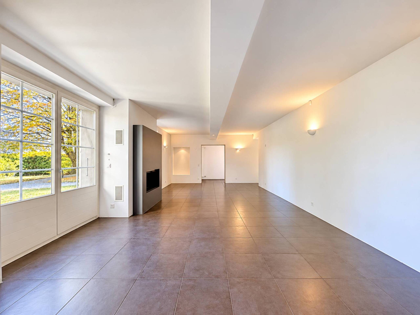
- Large living/dining room with functional fireplace
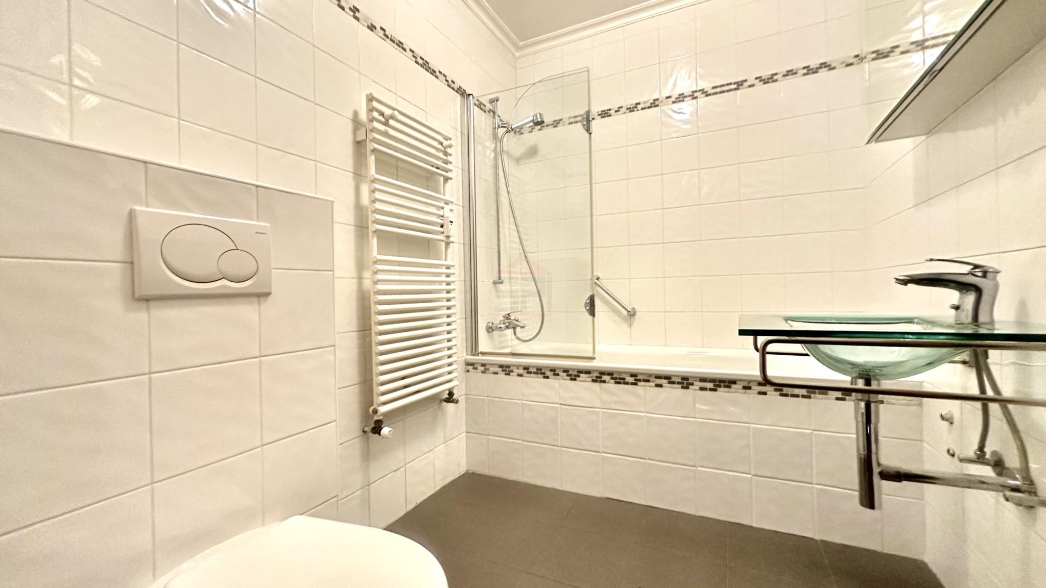
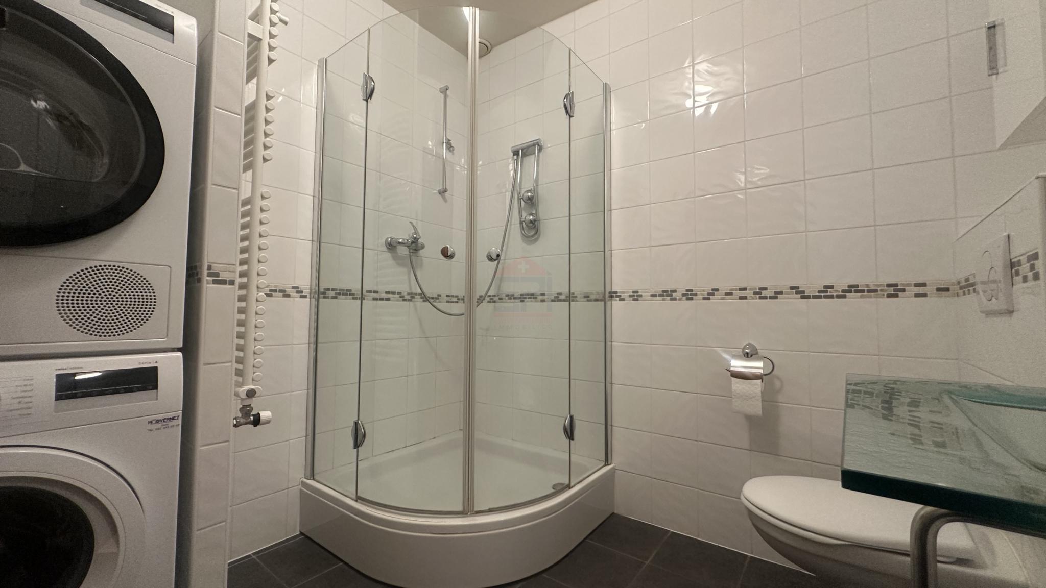
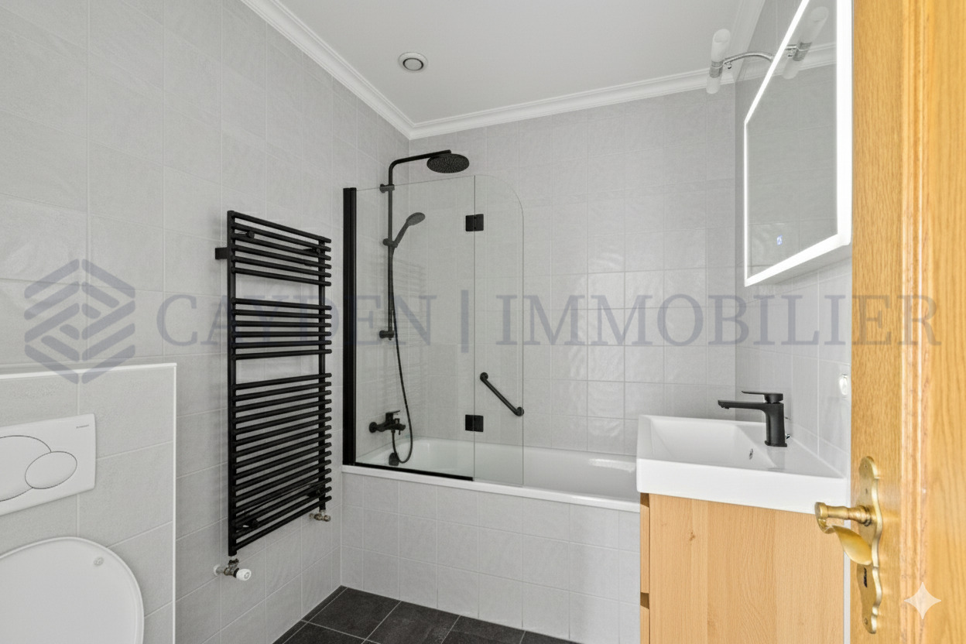
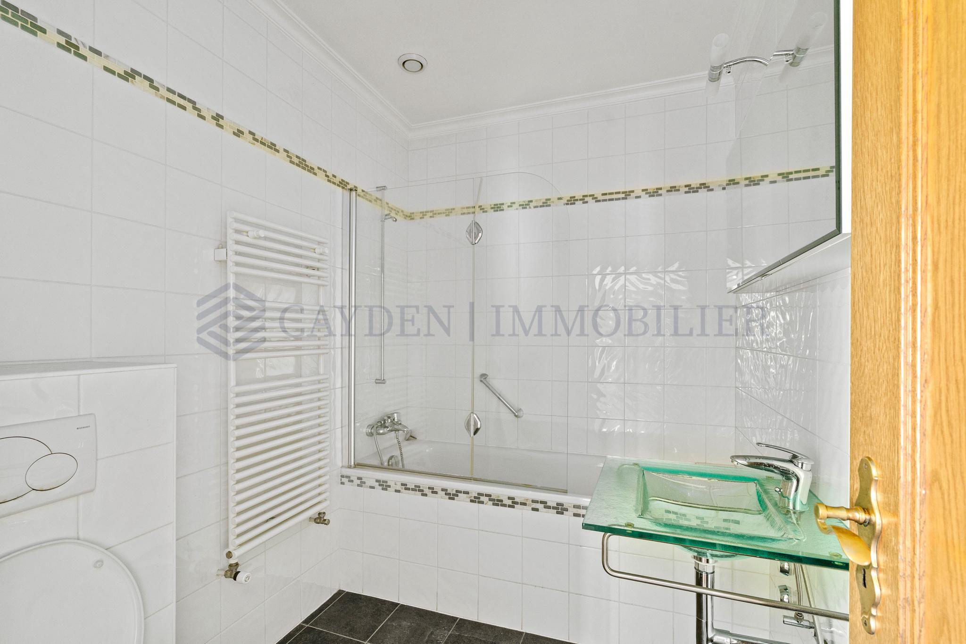
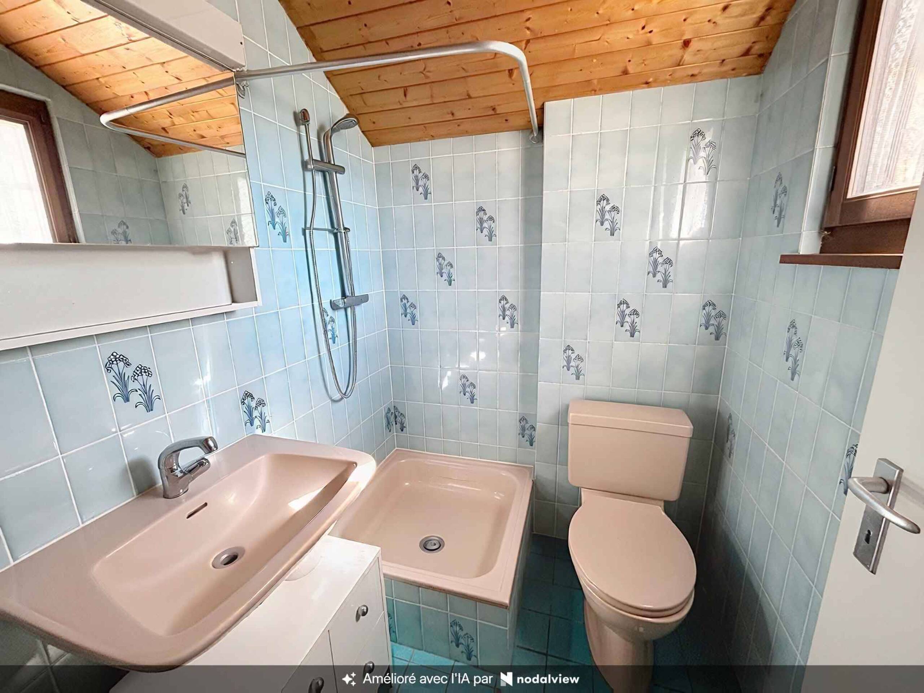
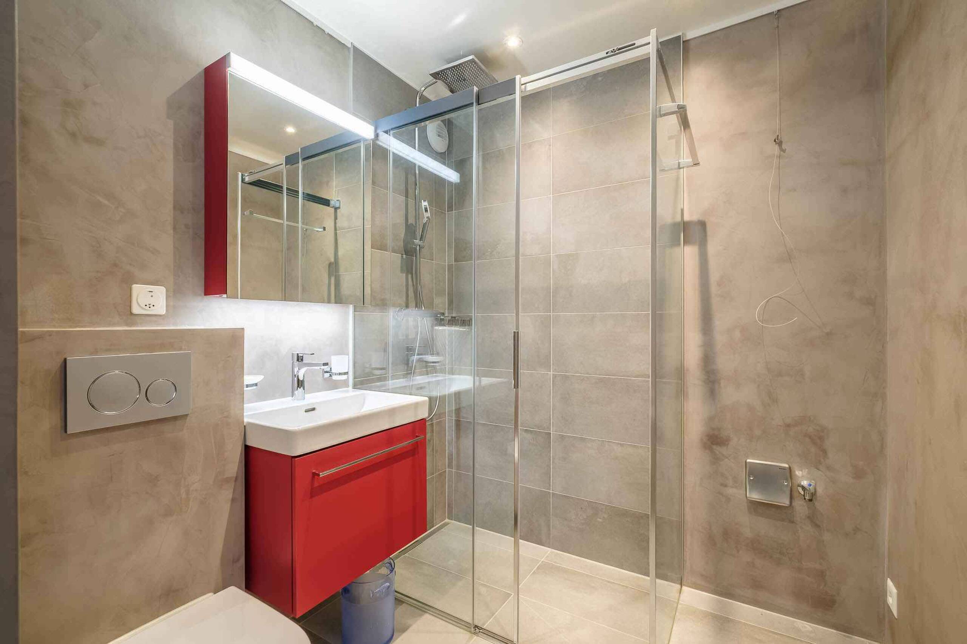
- Shower room / WC
- Storage room with many cupboards (which can be used as a cellar and/or pantry)
- Laundry room
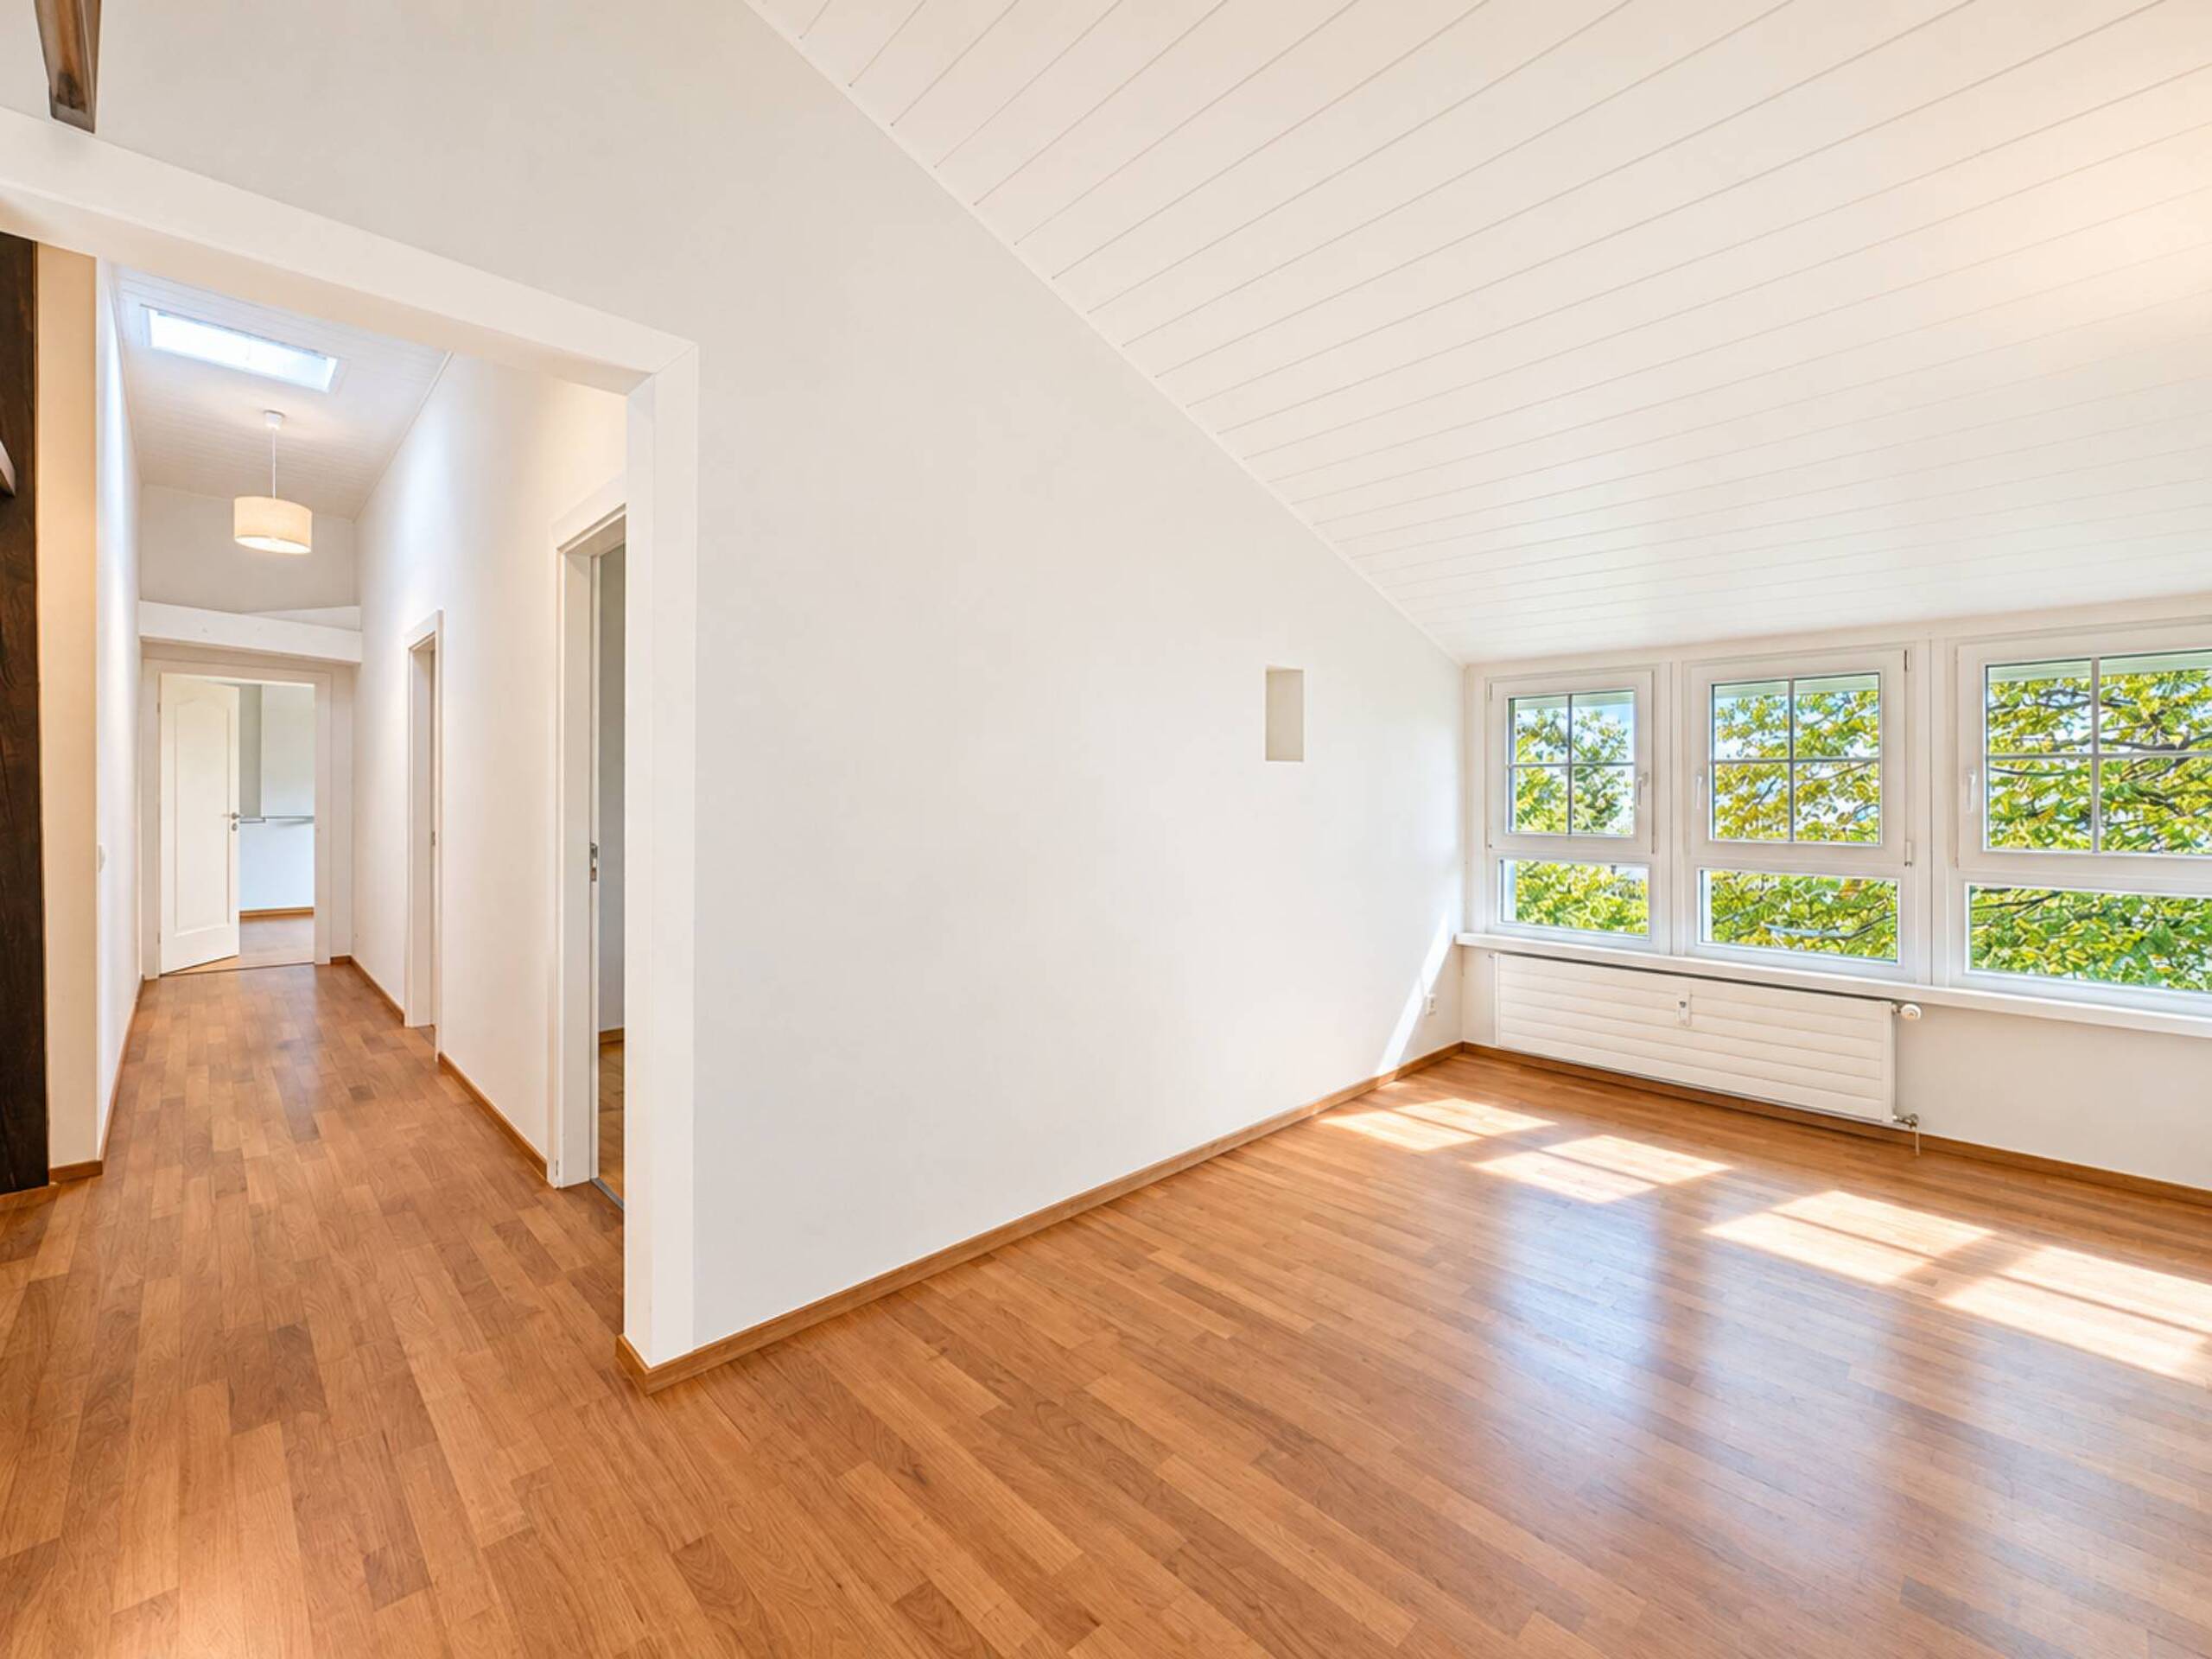
Night area (1st floor):
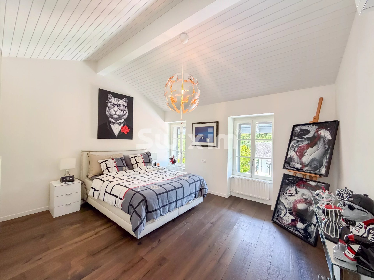
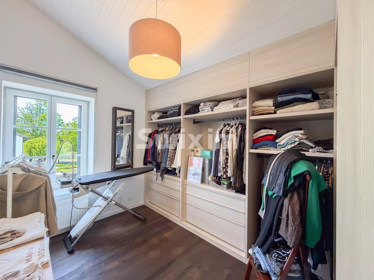
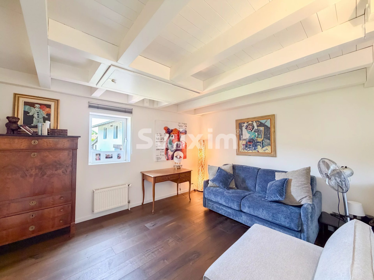
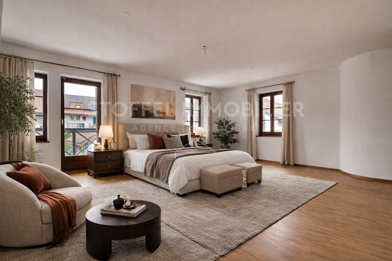
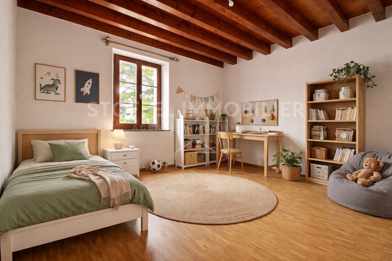
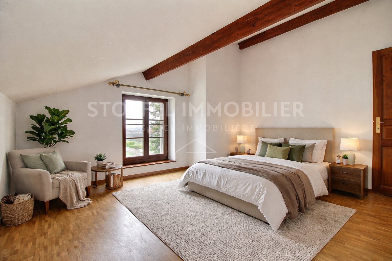
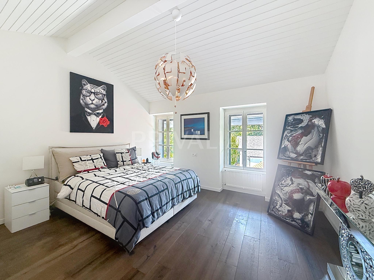
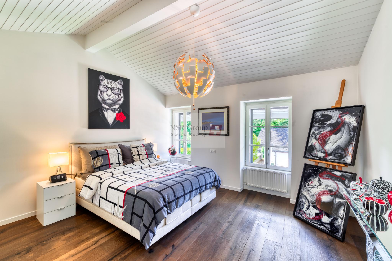
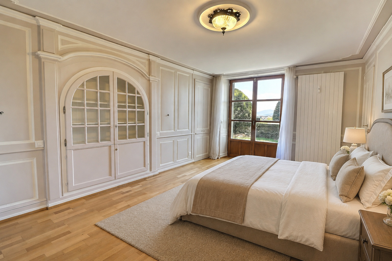
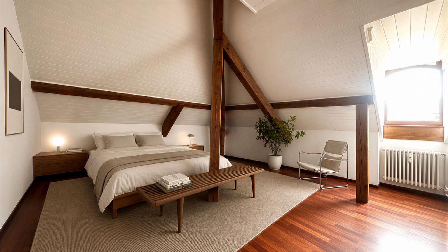
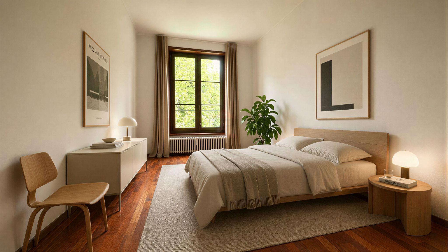
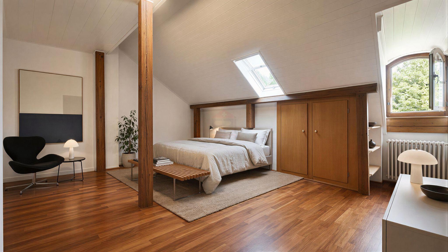
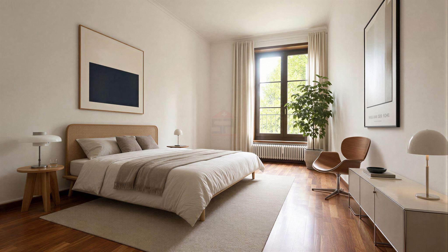
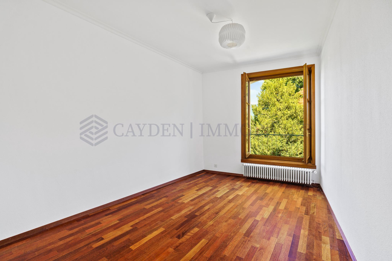
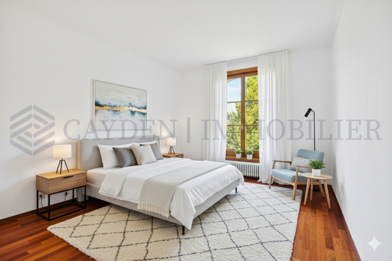
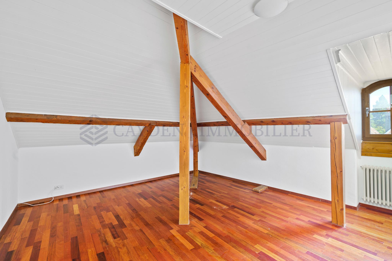
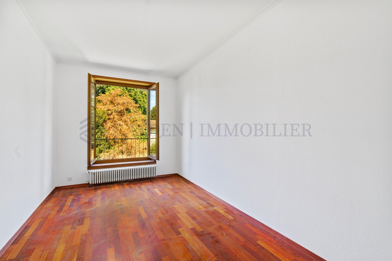
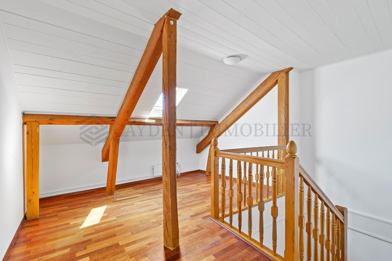
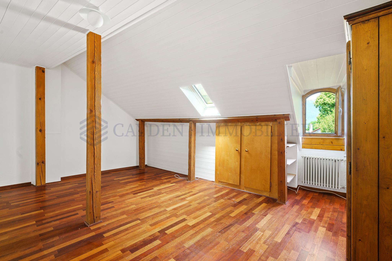
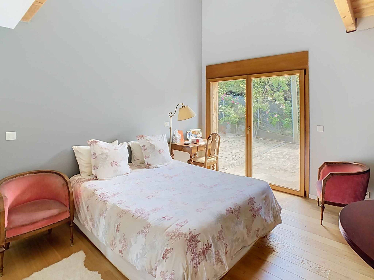
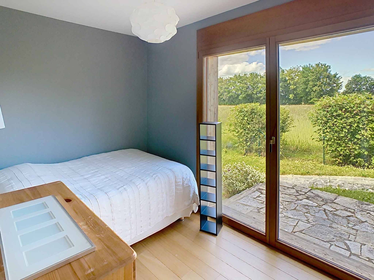
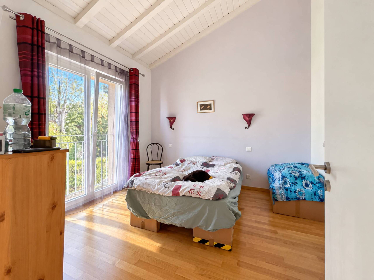
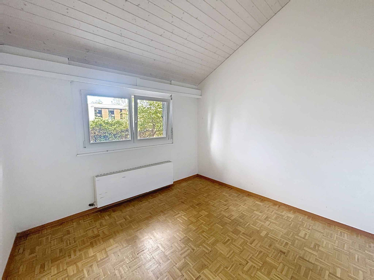
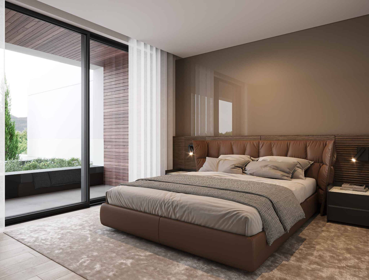
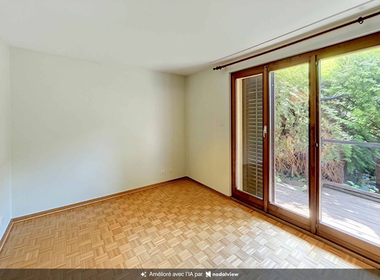
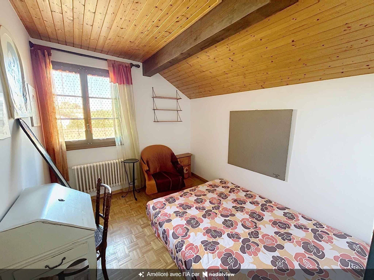
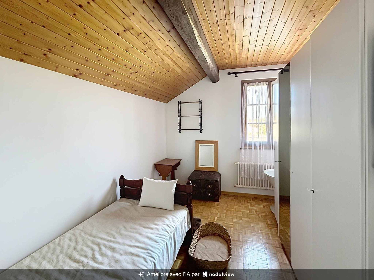
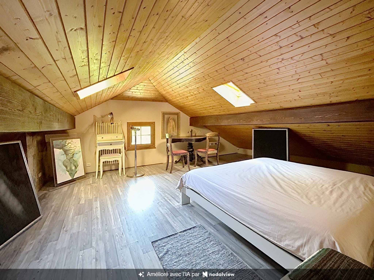
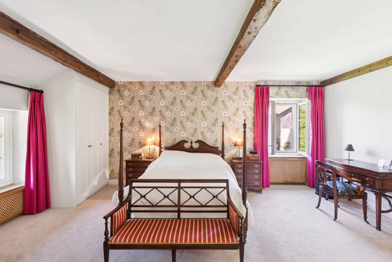
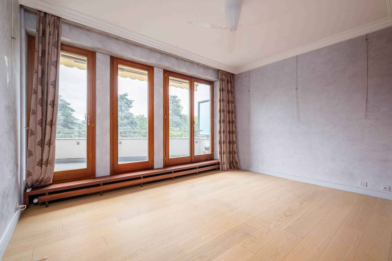
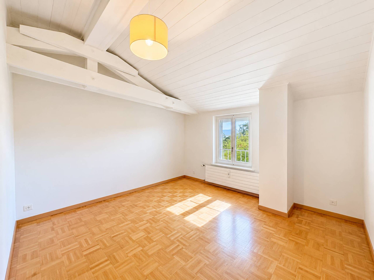
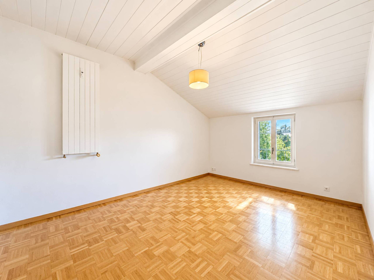
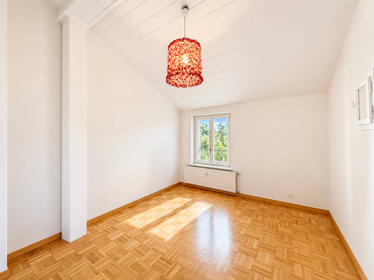
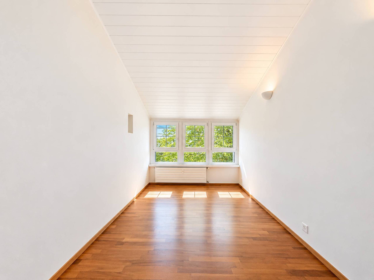
- 3 bedrooms
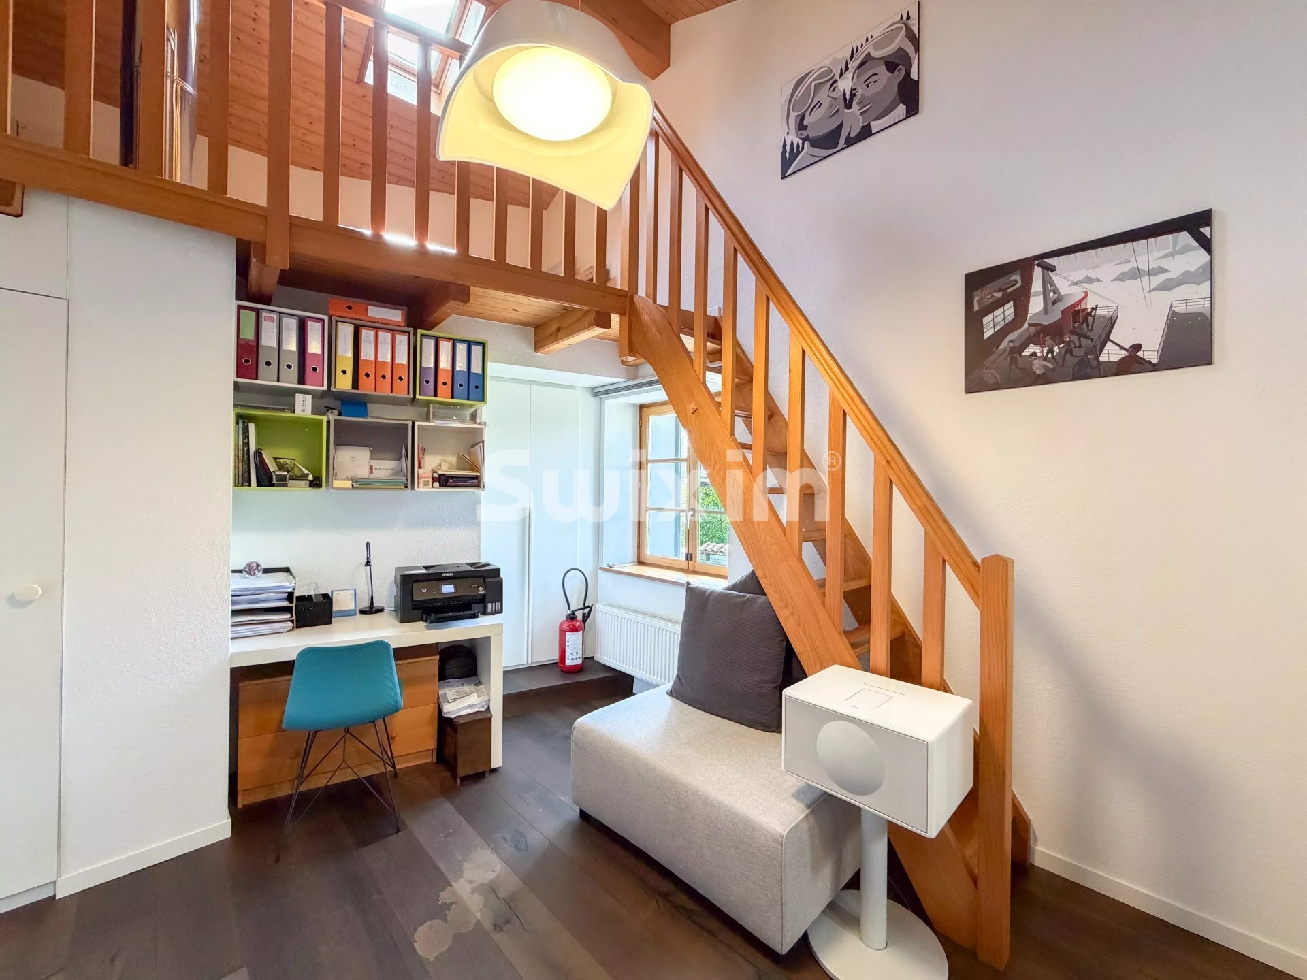
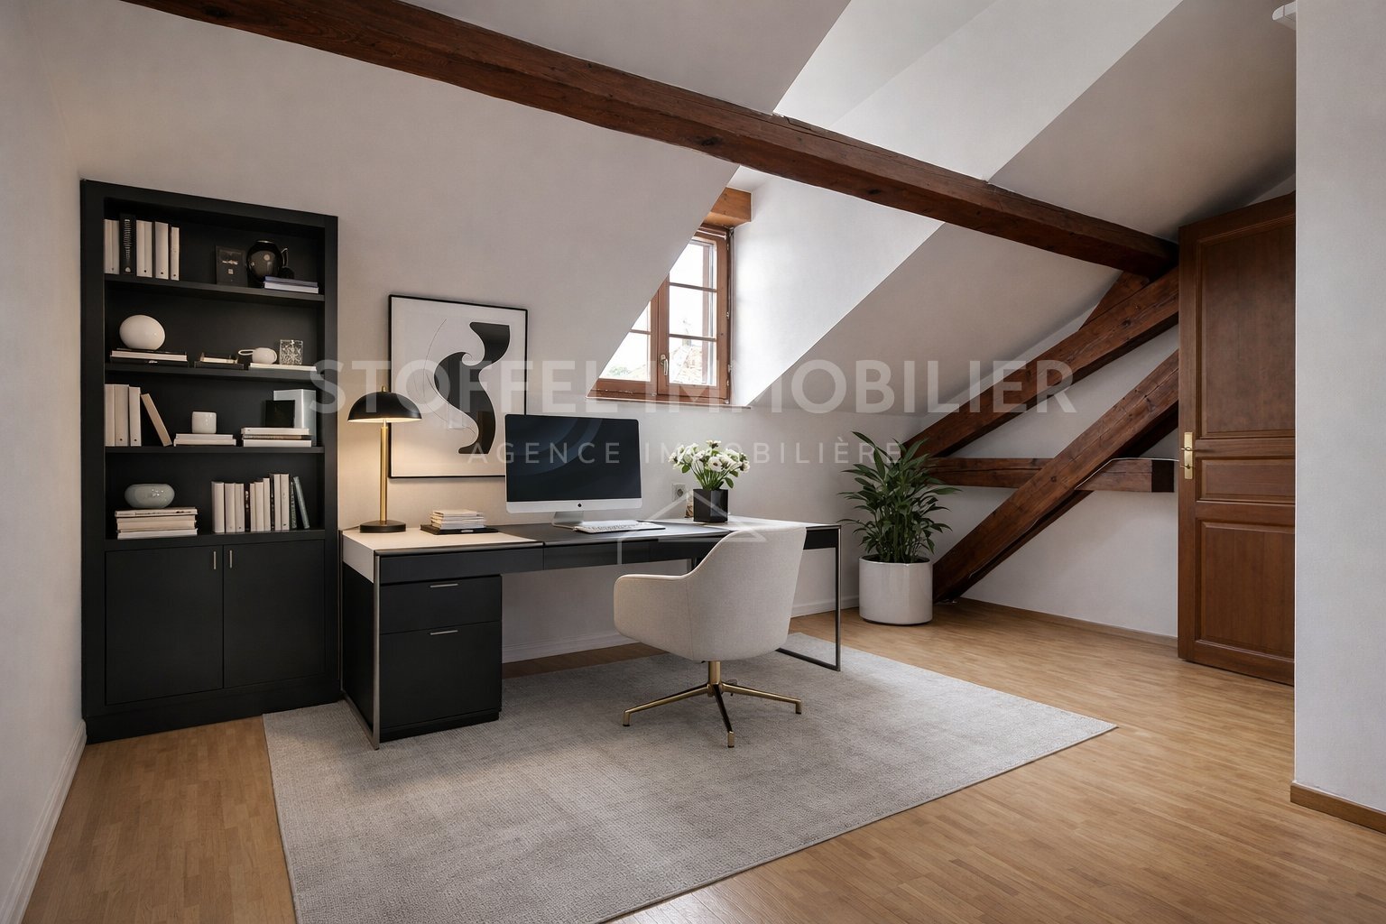
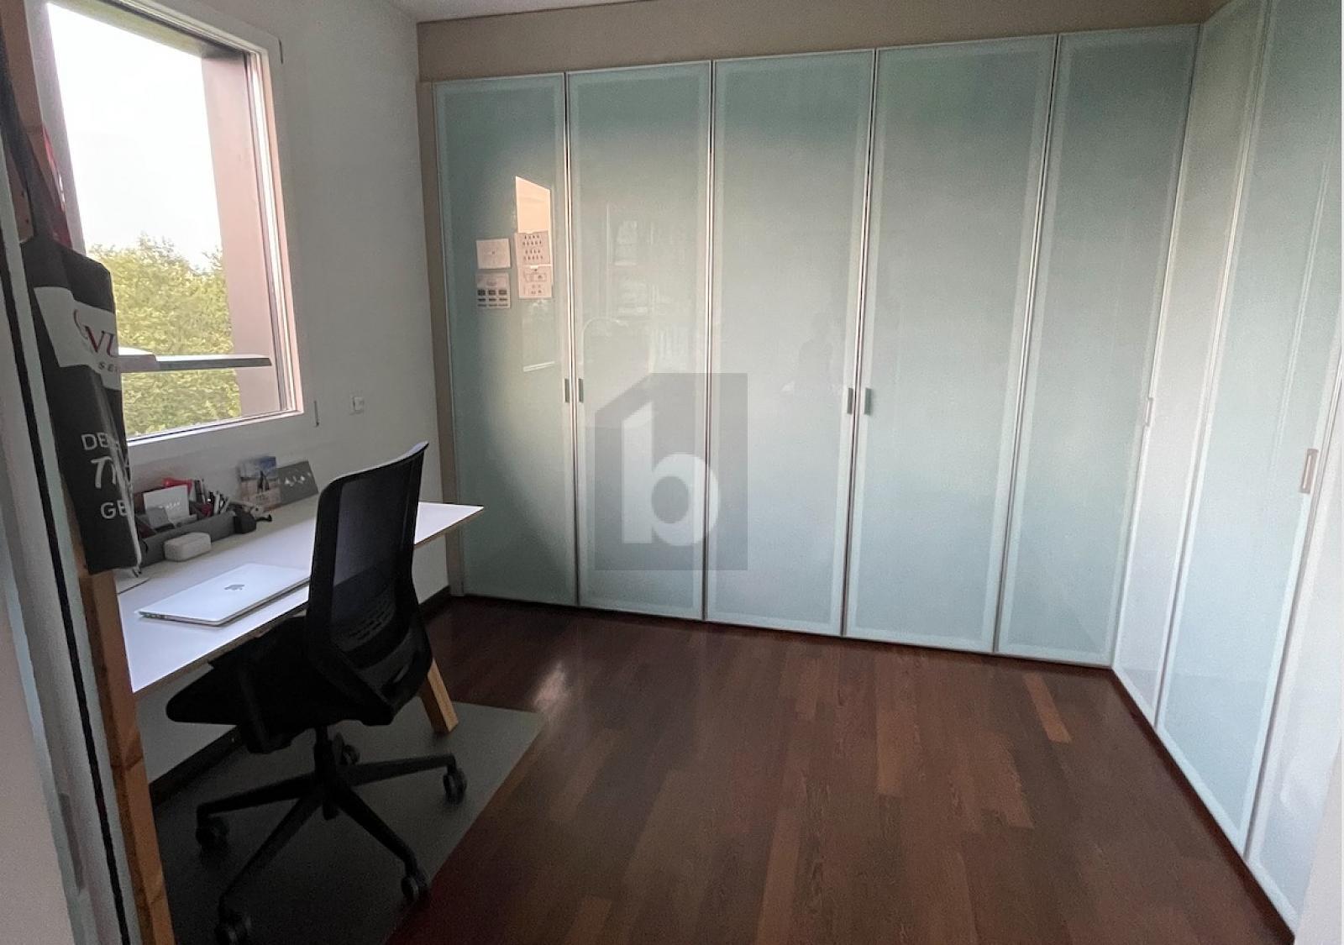
- Office
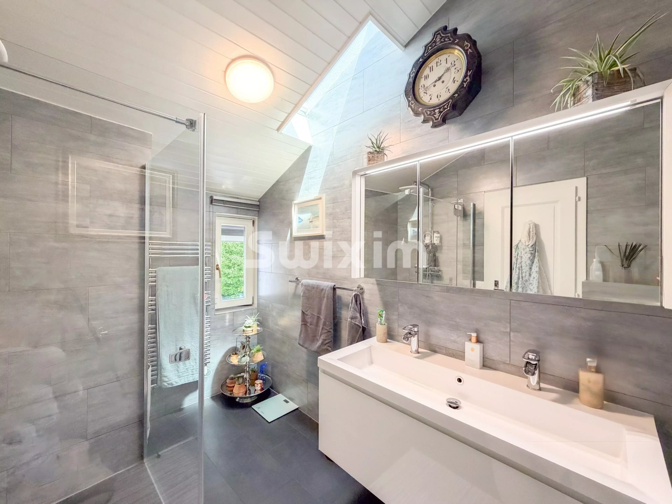
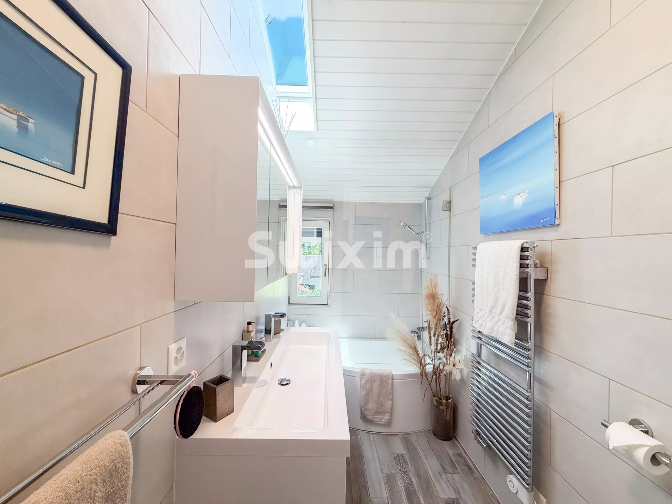
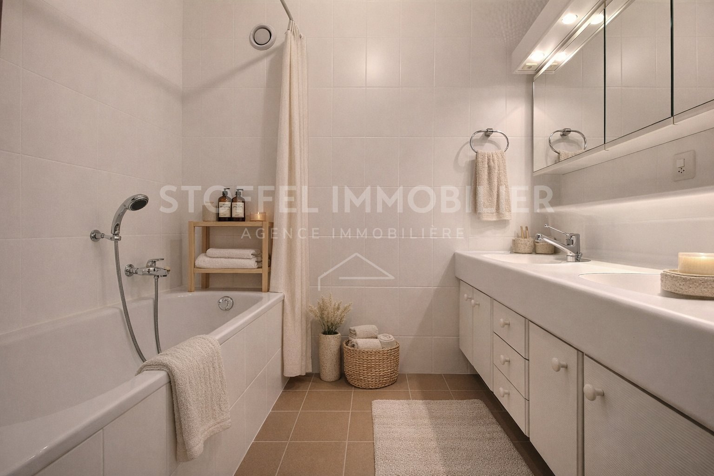
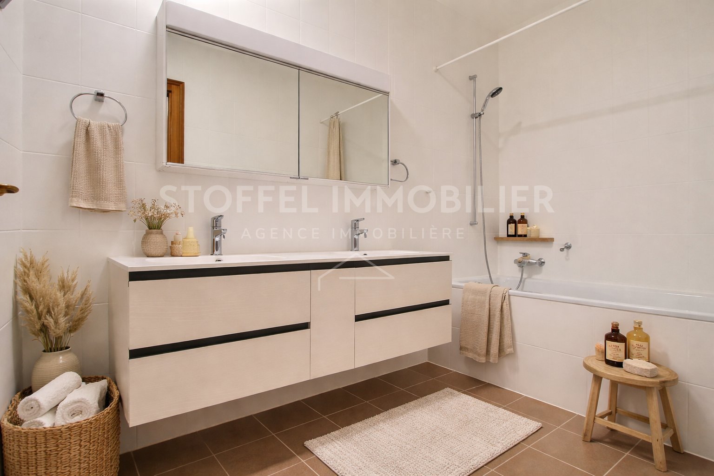
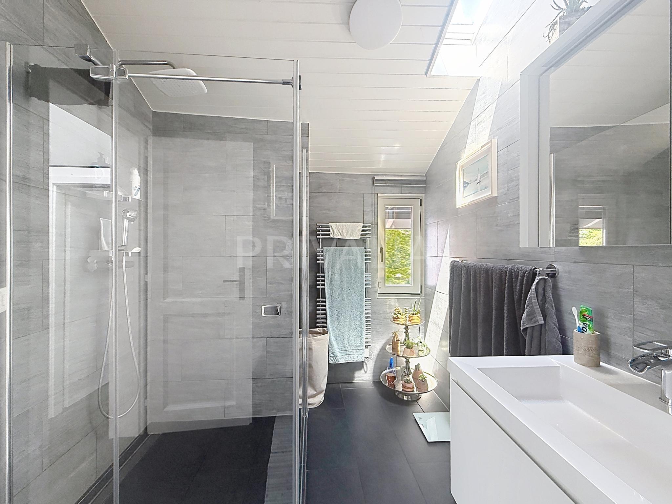
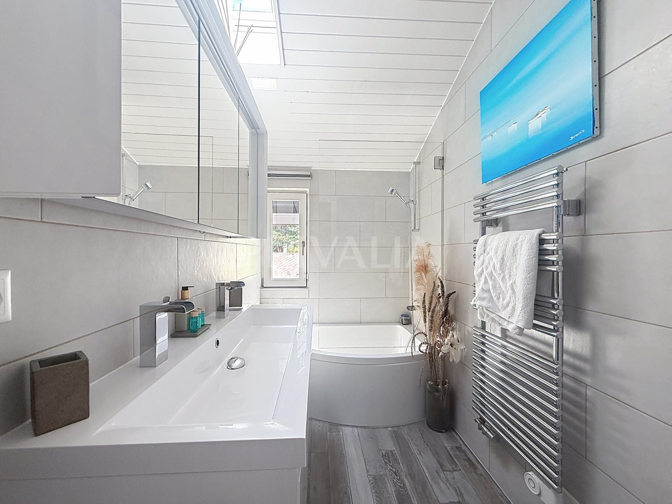
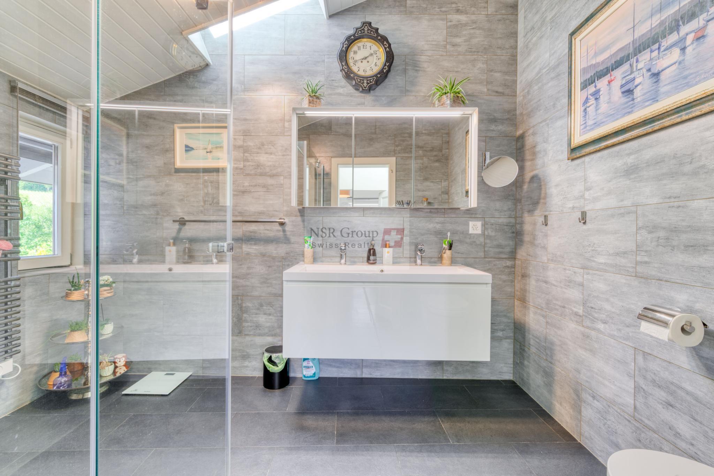
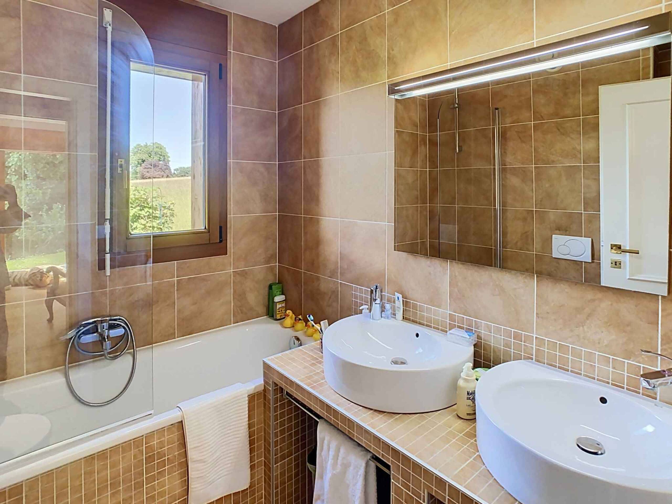
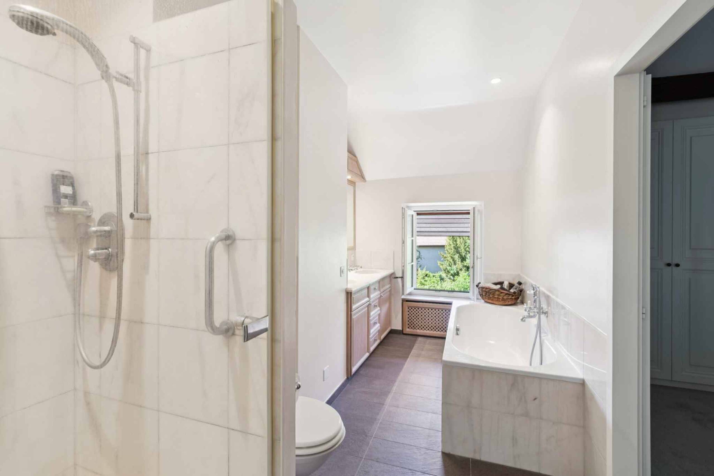
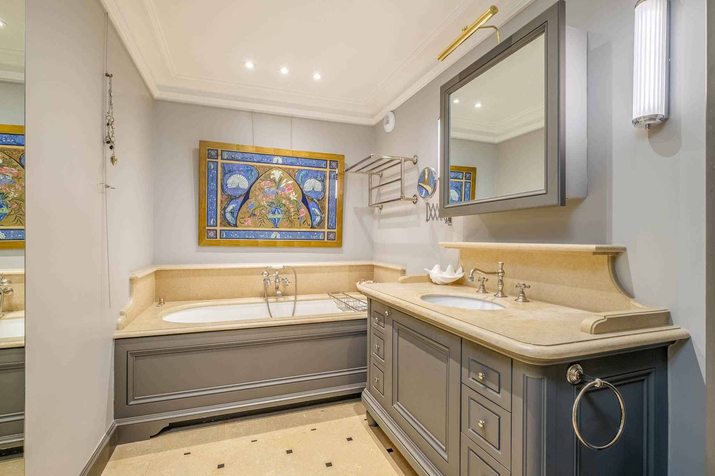
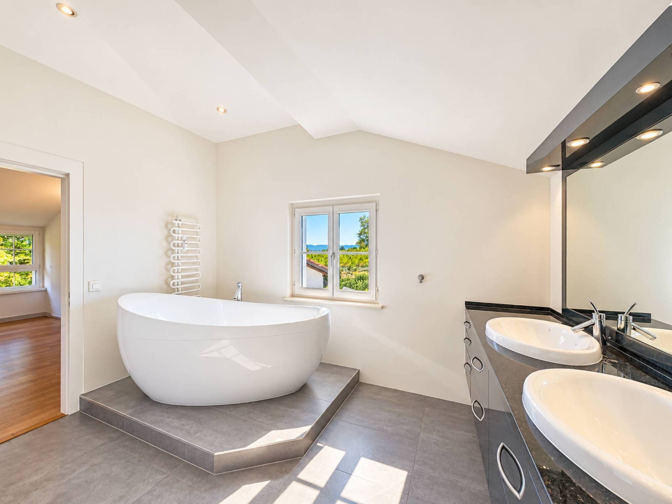
- Large bathroom (Starck bath), with shower, toilet and double sink
The house has an alarm system.
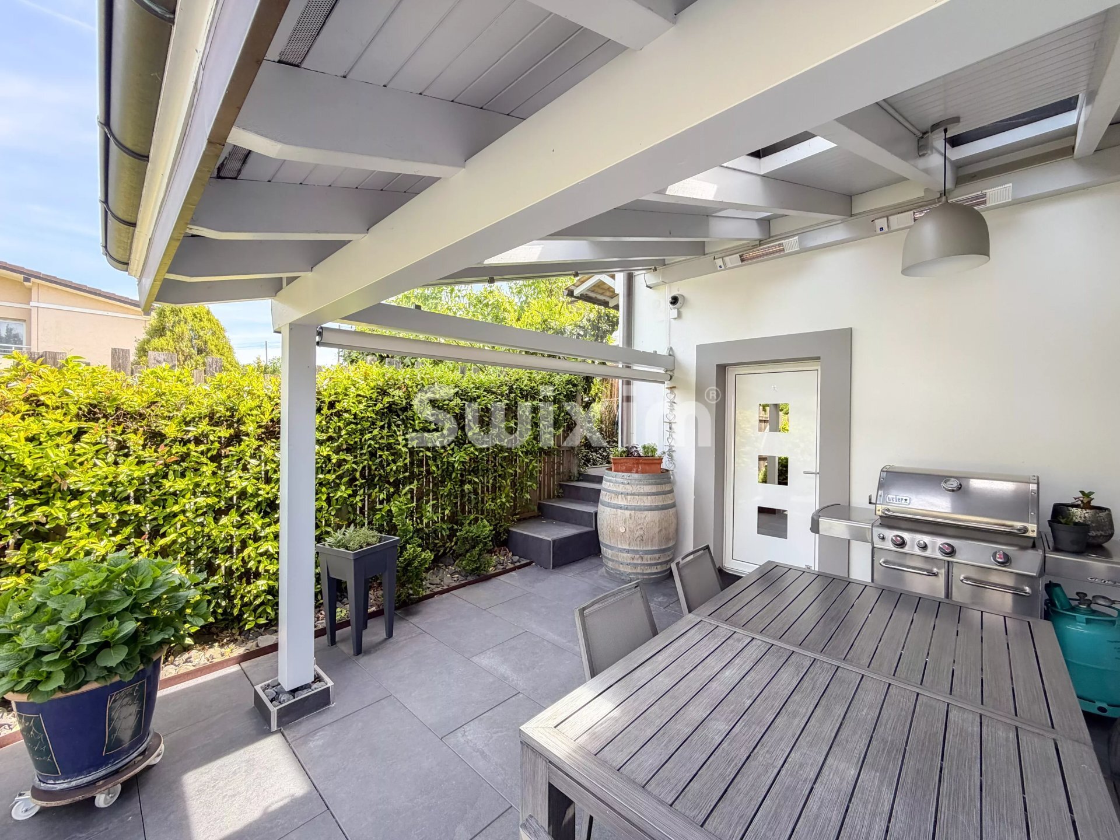
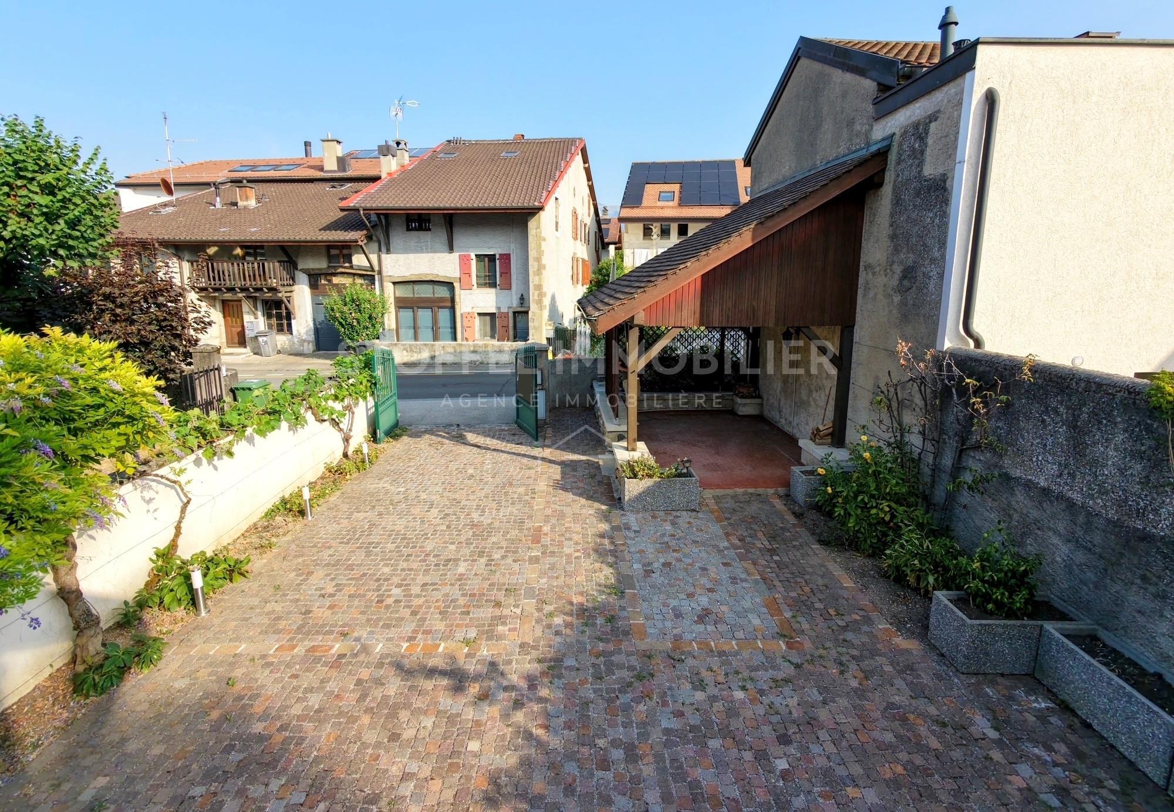
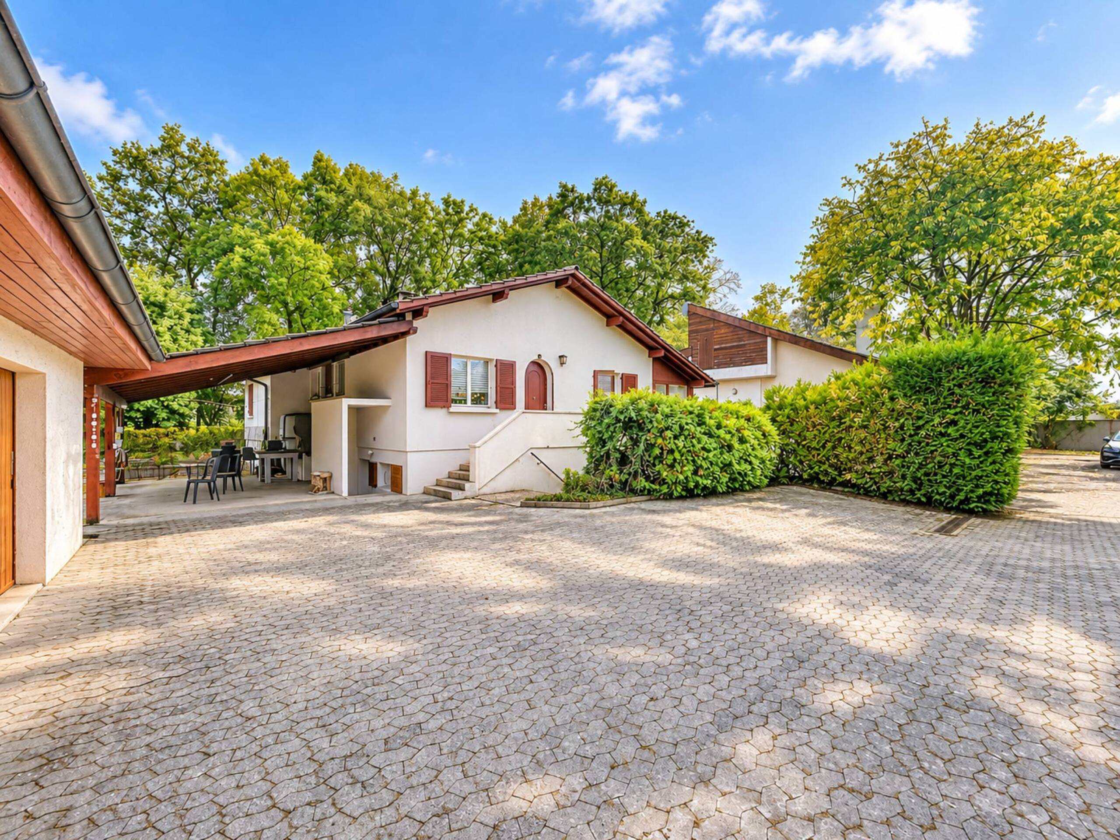
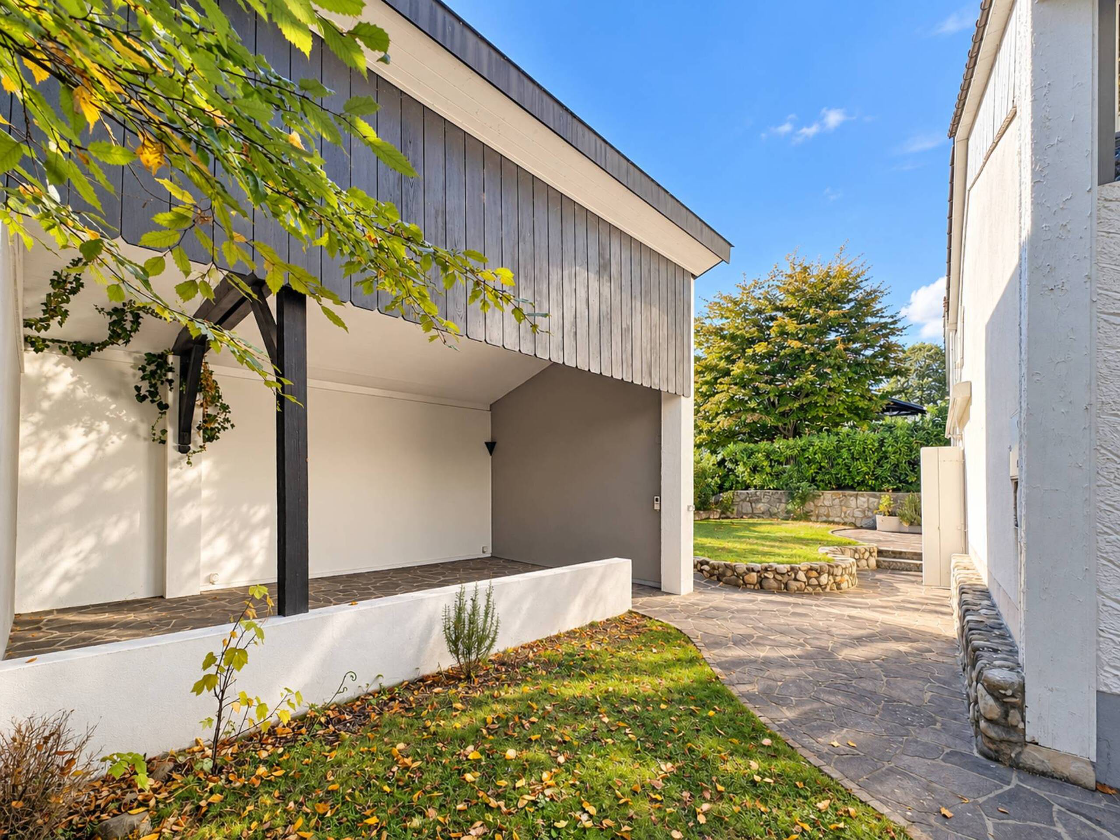
An annex of about 50 m2 on the ground has two storage rooms and a sheltered terrace.
Two outdoor parking spaces and a covered parking space complete this property.
Access to the castle park.