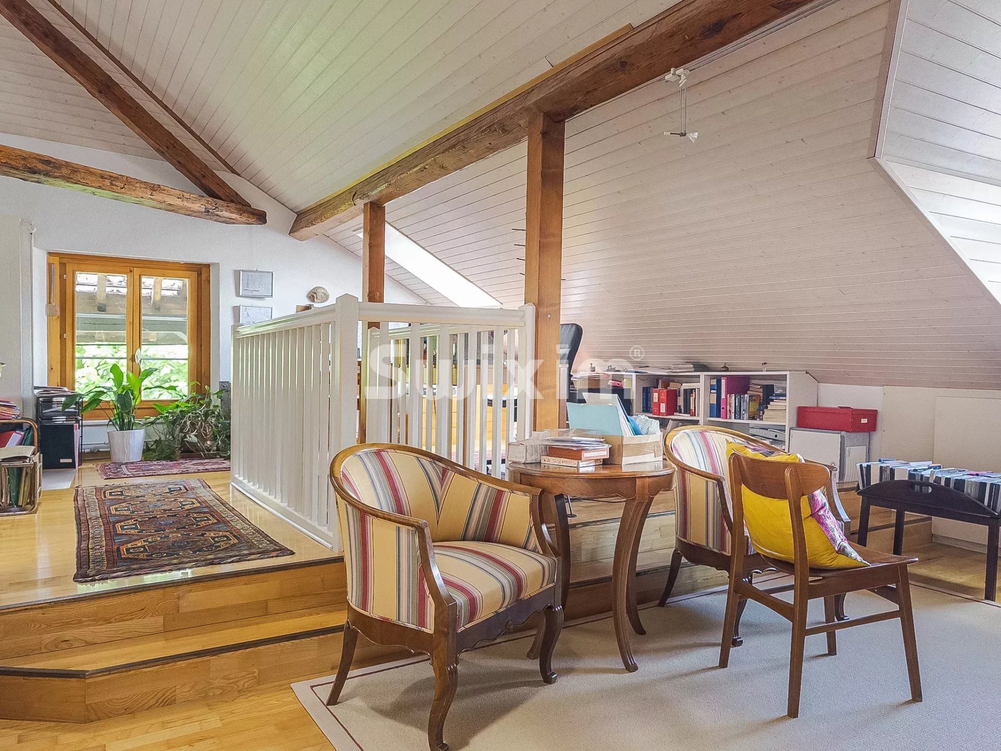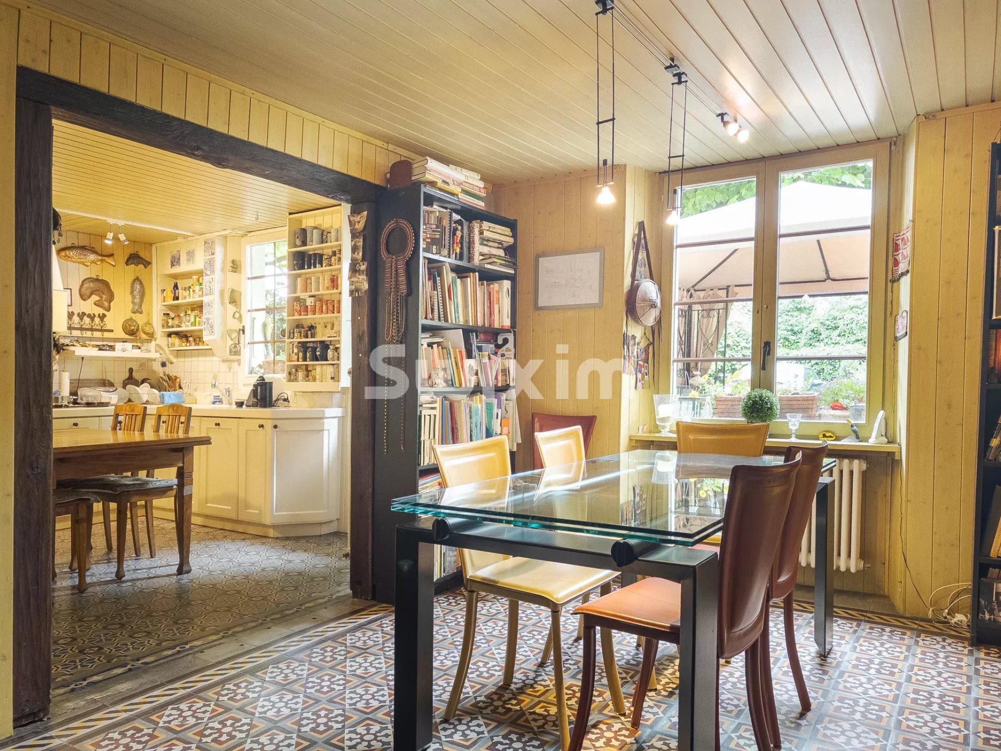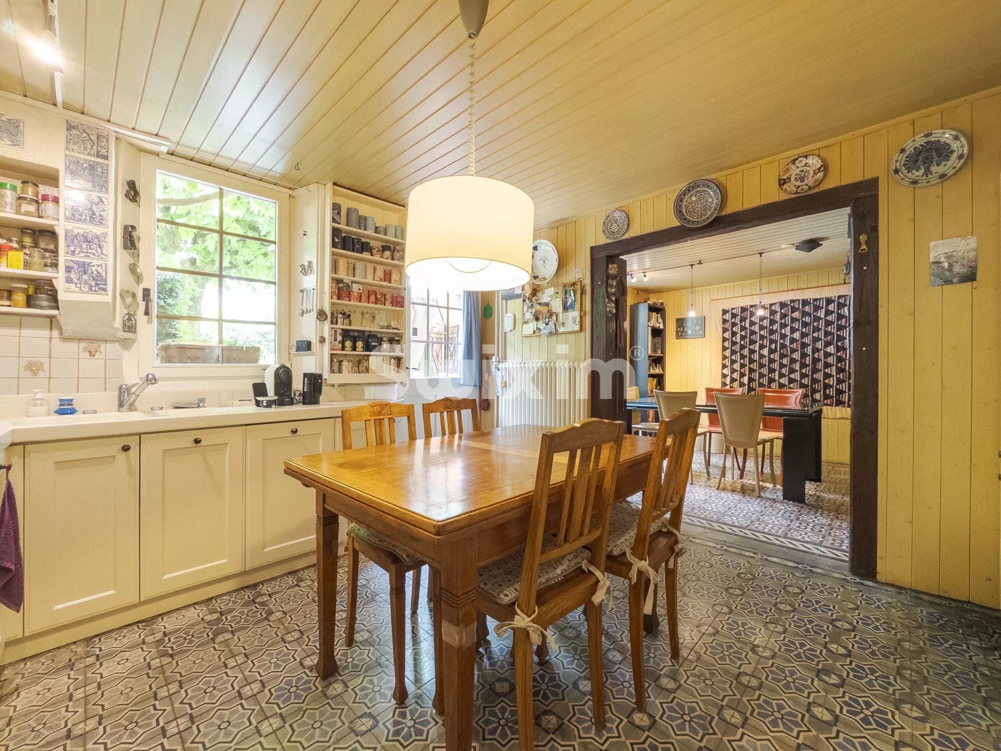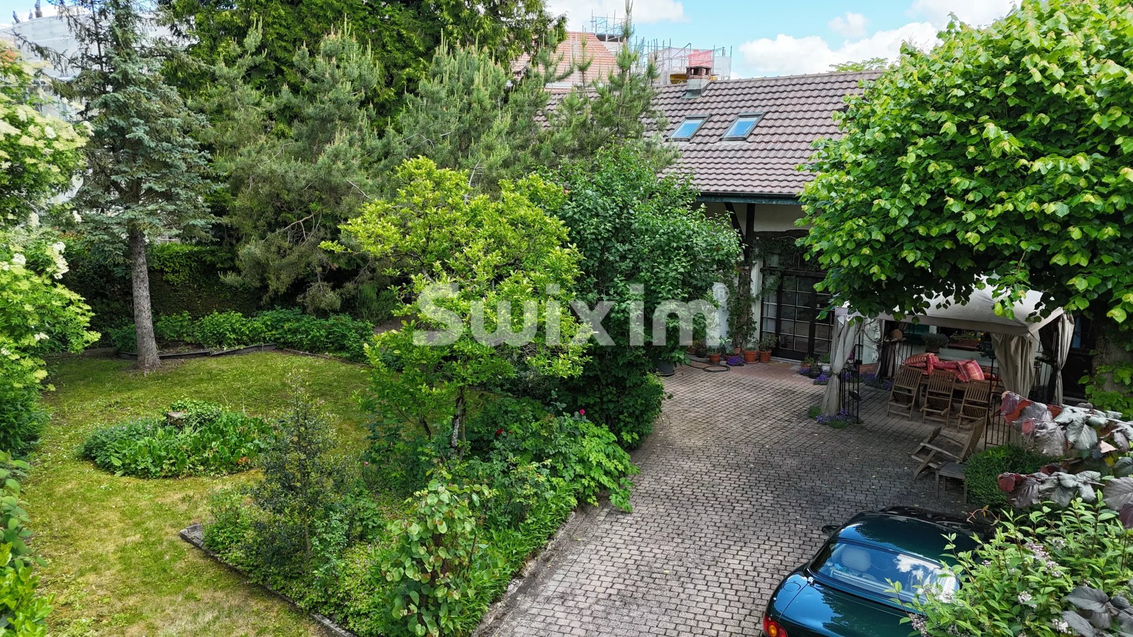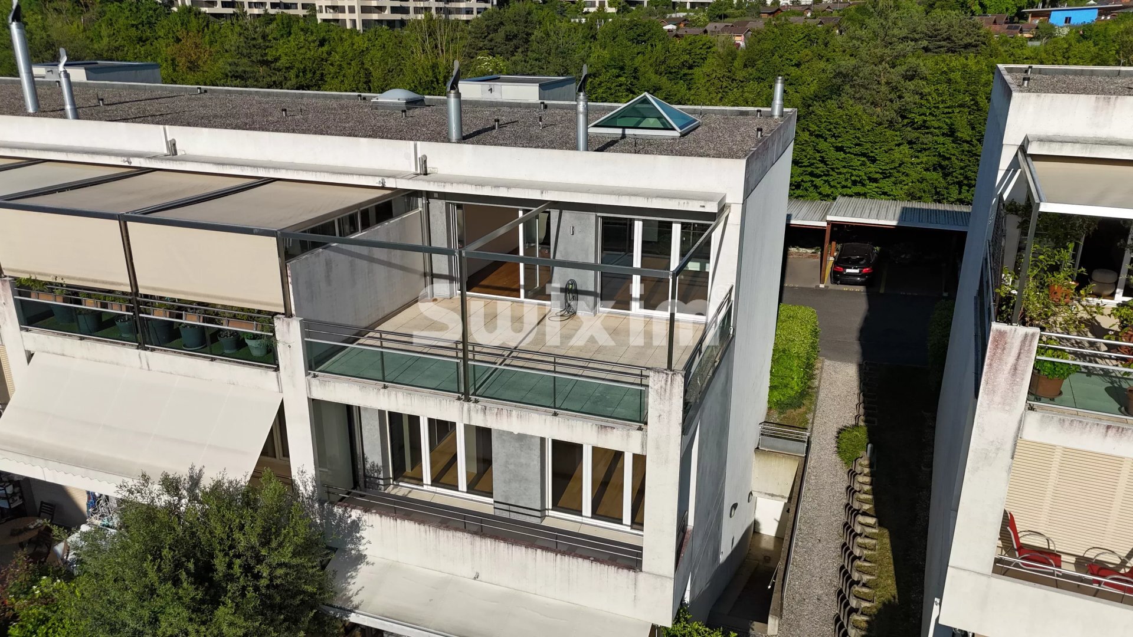
Villa with 5 rooms on sale in Le Grand-Saconnex - 209 m²
Co-exclusive – Turnkey villa in Grand-Saconnex
Rooms5
Living area153 m²
Object PriceCHF 2,390,000.-
AvailabilityTo agree
Localisation
1218 Le Grand-SaconnexCharacteristics
Reference
87189701
Availability
To agree
Year of construction
2028
Rooms
5
Ground surface
639 m²
Living area
153 m²
Useful surface
209 m²
Description
Text translated from french, see original
Original text in french, translate to English.
Ref 4486JL Grand-Saconnex Co
-exclusivity ? Villa B
Last villa available on both! Permitted and authorized.
Turnkey real estate project, sold on a term basis, fully managed and financed until delivery, scheduled for spring/summer 2028.
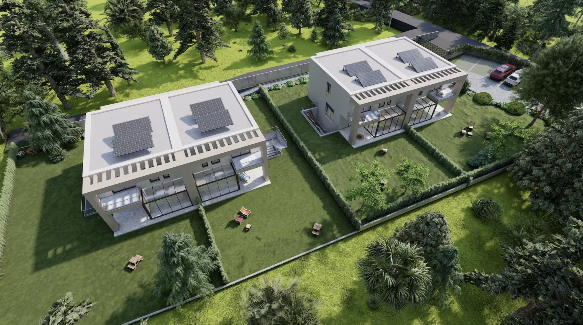
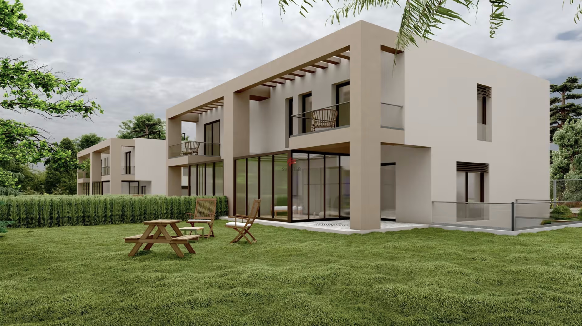
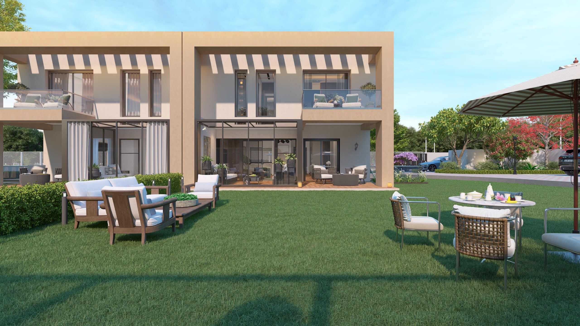
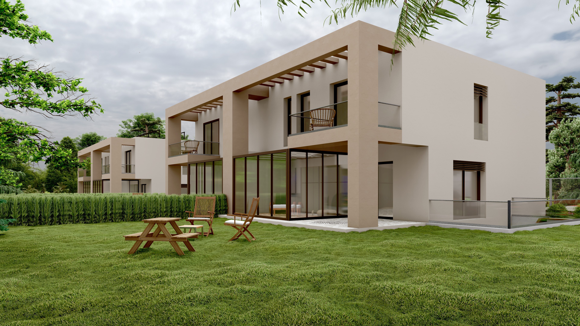
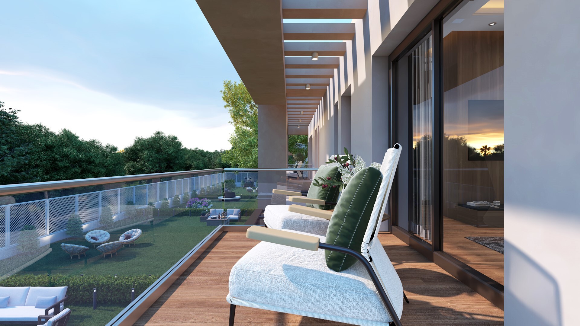
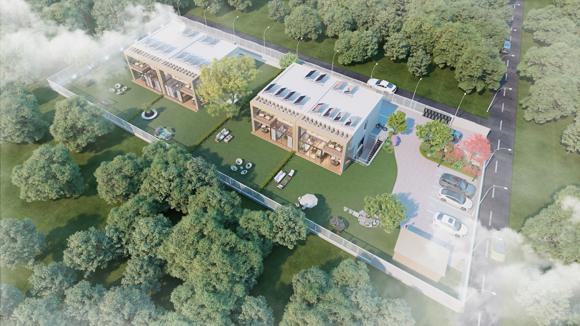
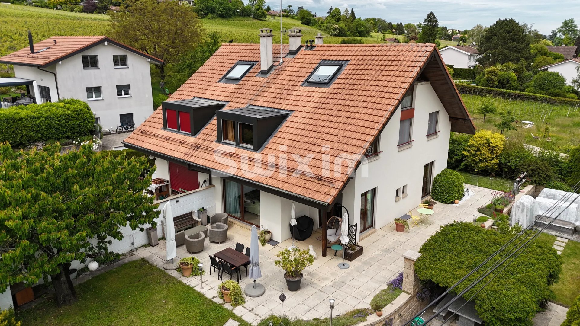
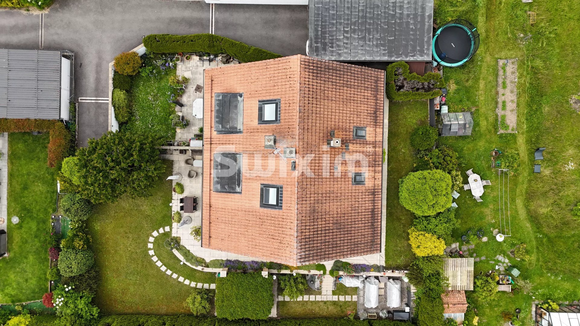
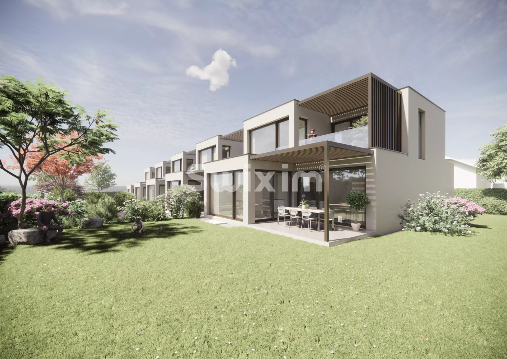
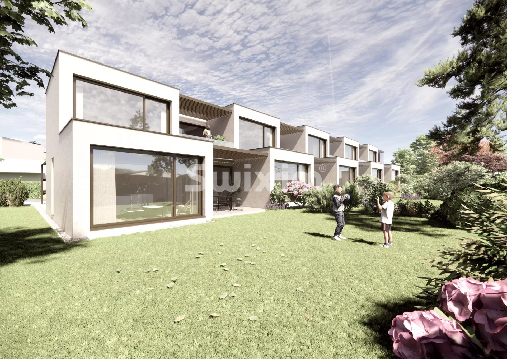
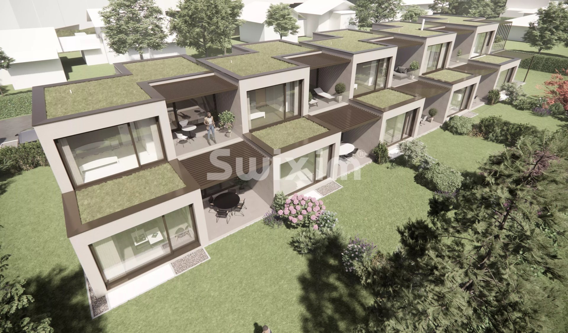
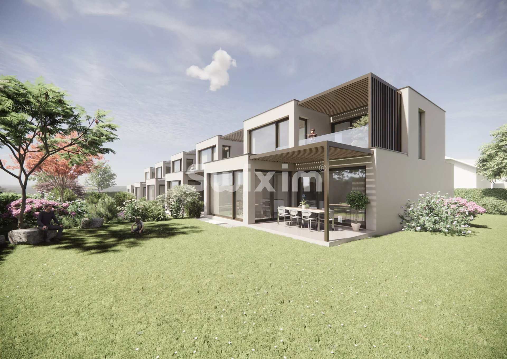
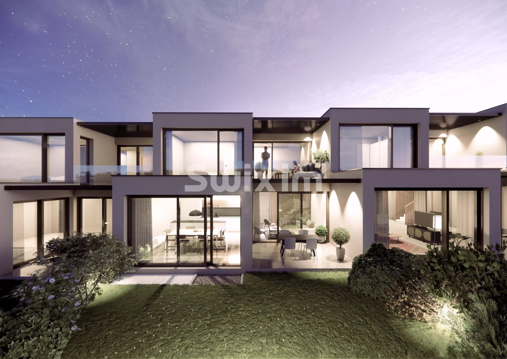
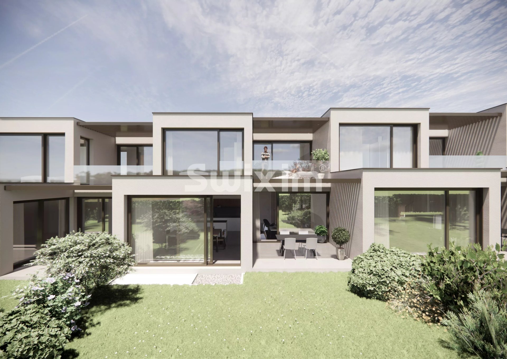
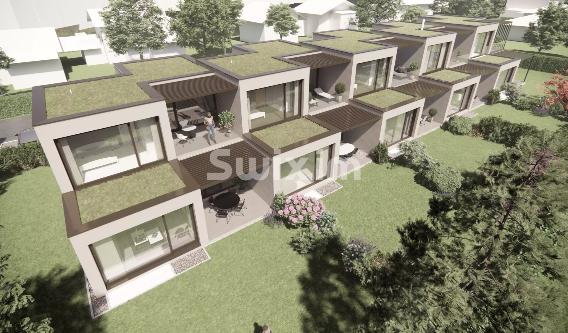
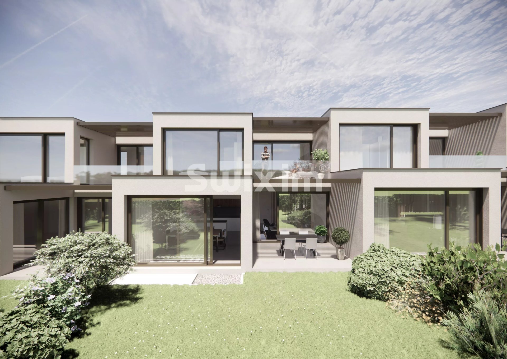
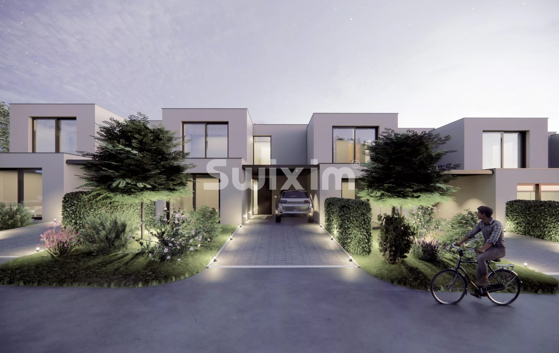
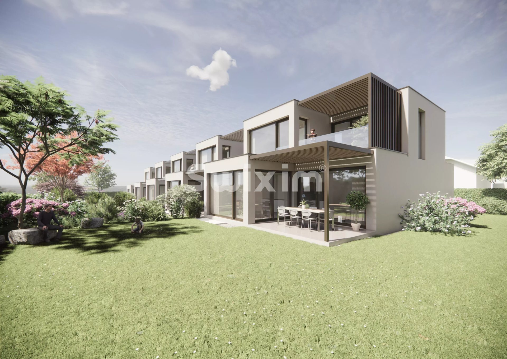
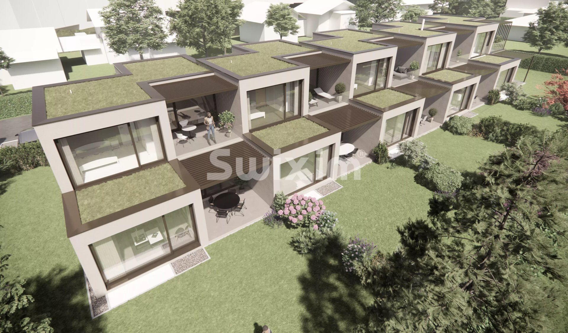
High-performance THPE villa of 153 m², located quietly in a residential area, offering 3 bedrooms and a beautiful landscaped garden of 224 m². Equipped with a heat pump and solar and photovoltaic panels, it offers a sustainable and efficient energy concept.
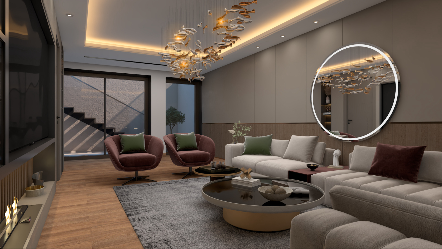
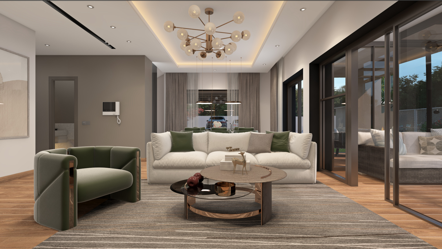
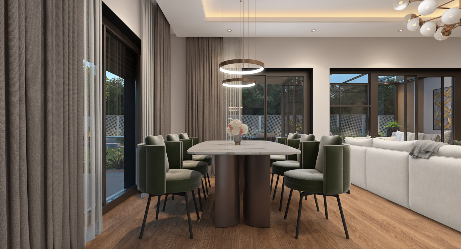
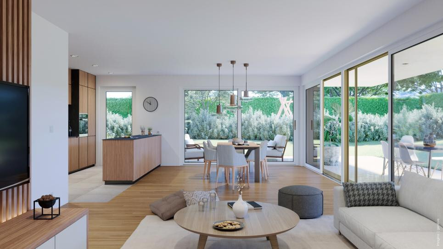
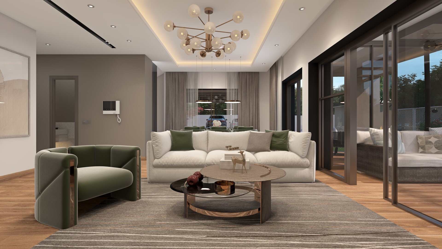
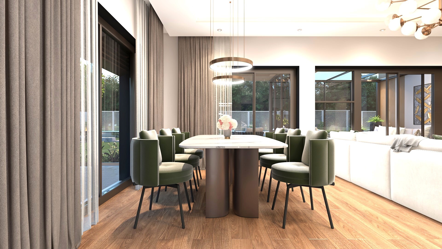
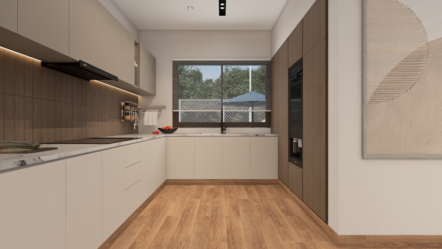
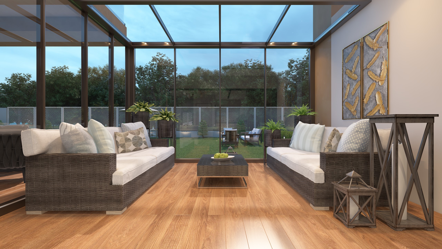
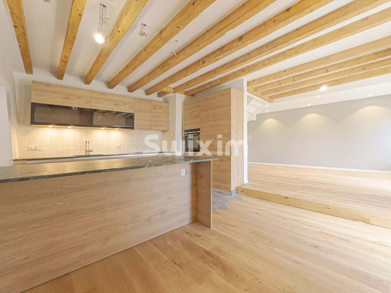
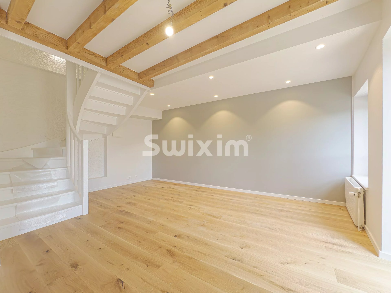
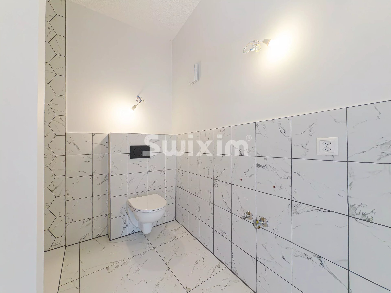
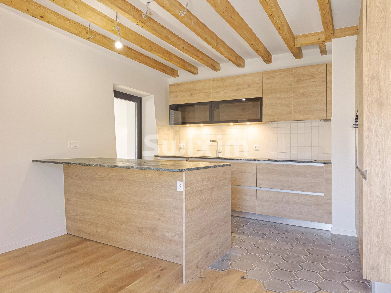
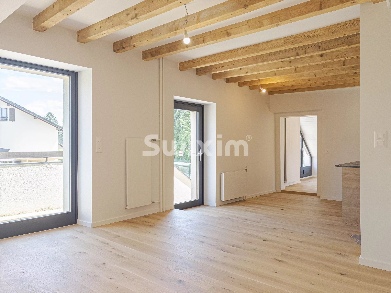
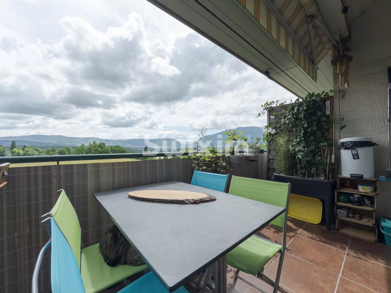
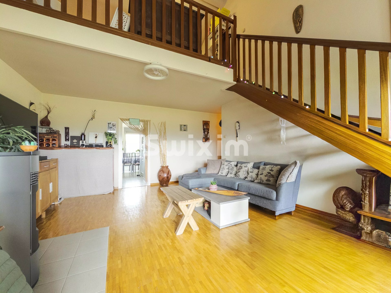
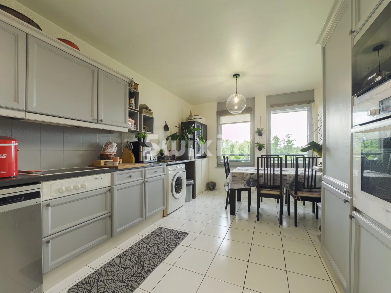
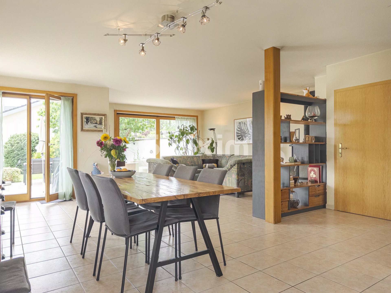
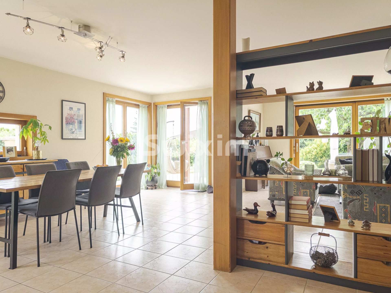
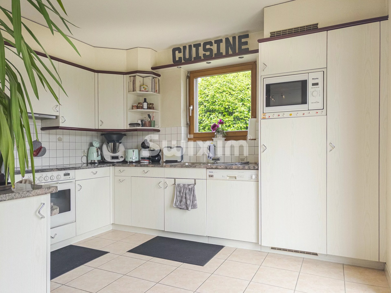
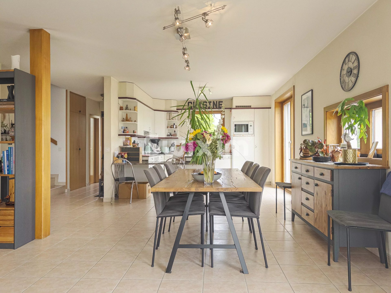
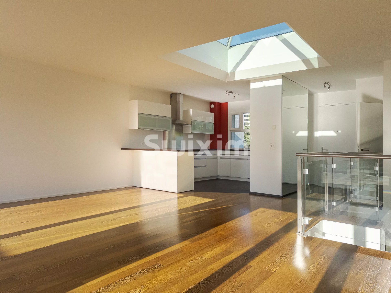
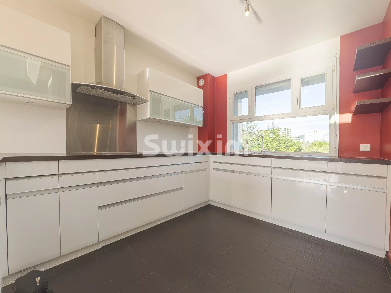
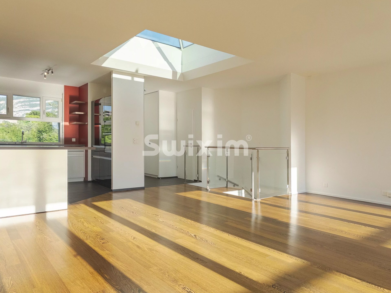
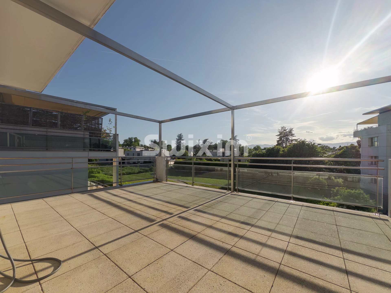
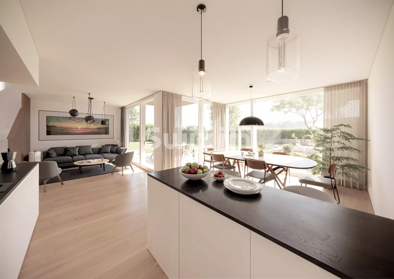
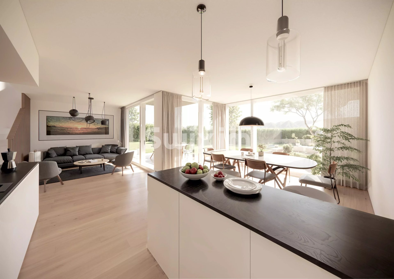
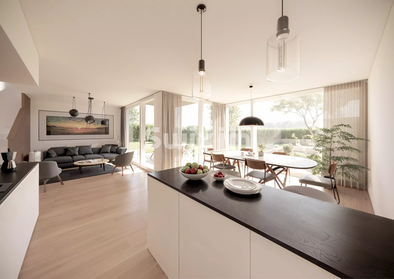
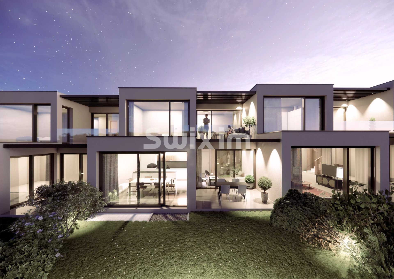
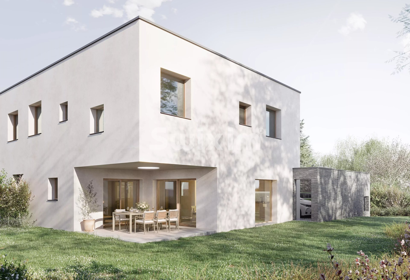
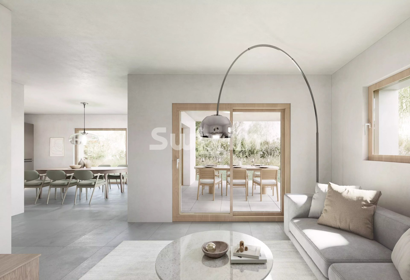
Ground floor: Entrance with dressing room and guest toilet, spacious living room with fully equipped open kitchen. Direct access to the 14 m² terrace and garden.
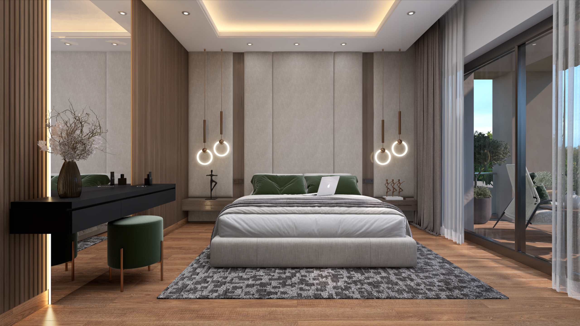
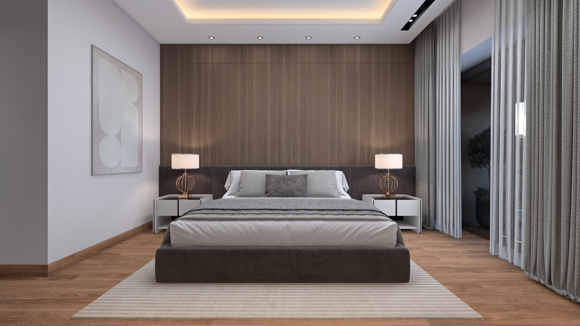
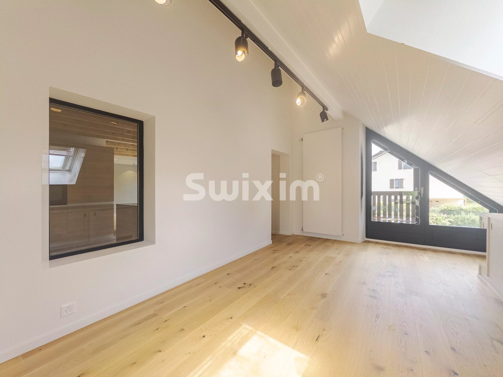
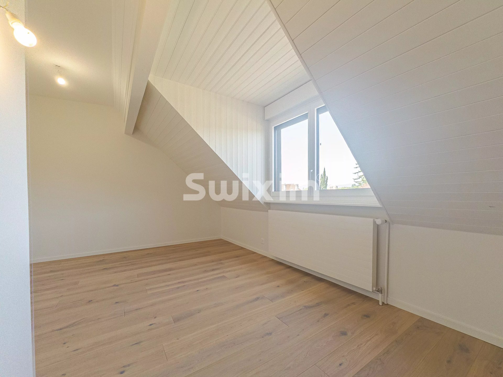
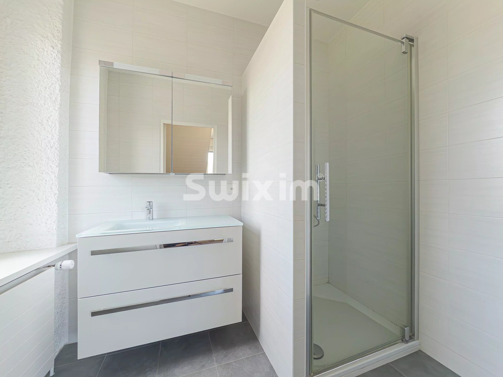
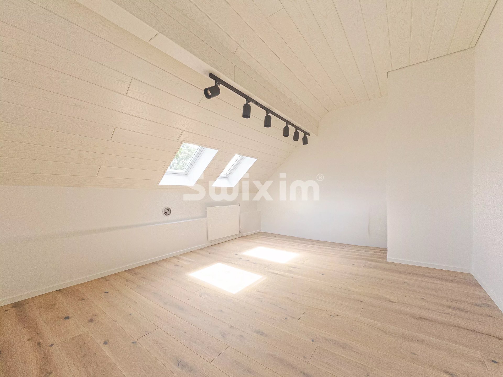
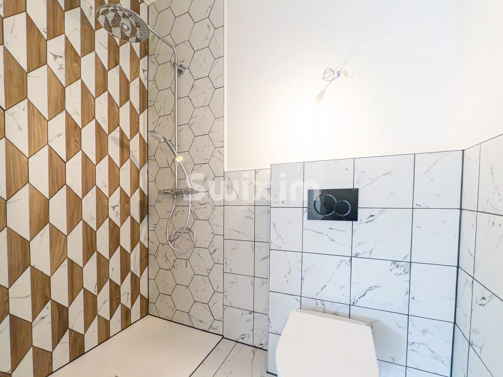
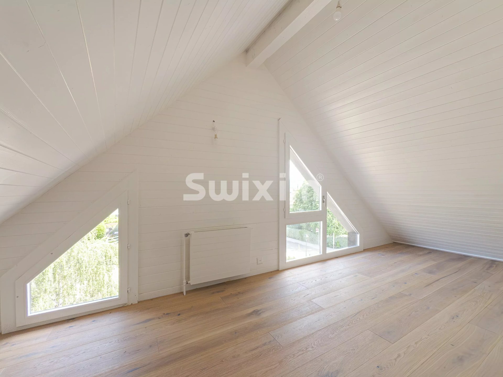
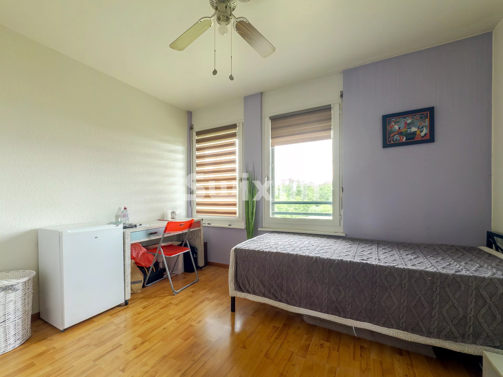
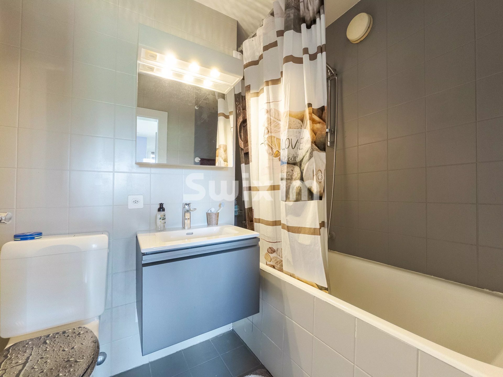
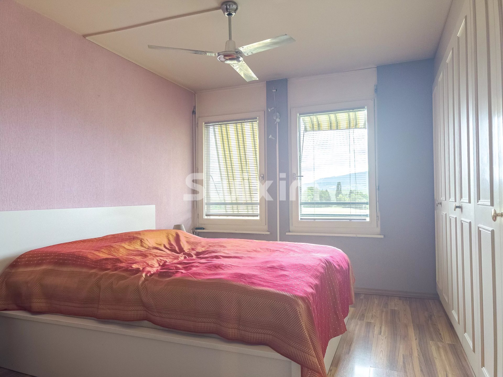
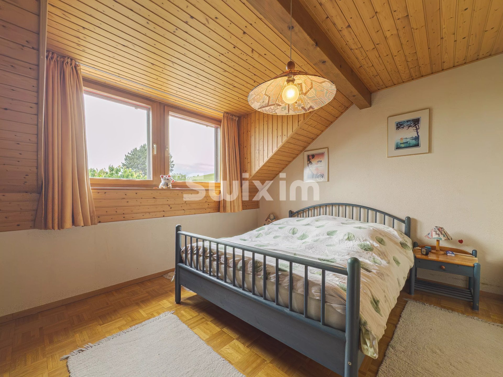
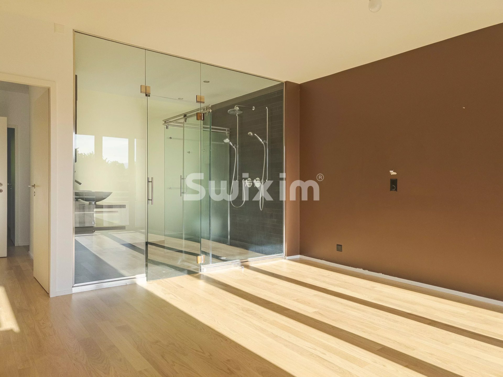
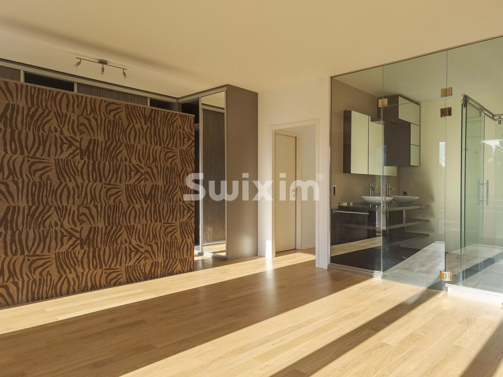
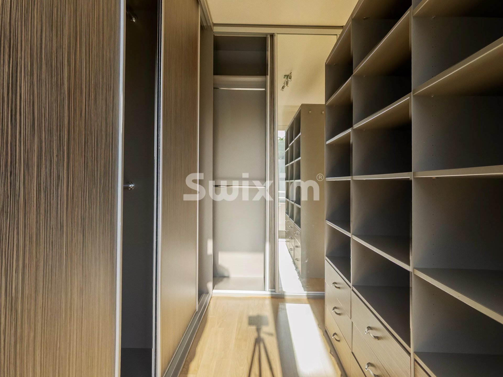
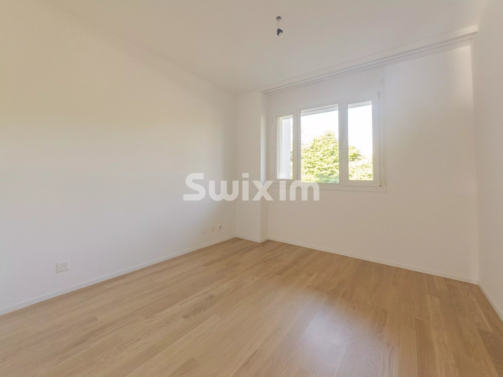
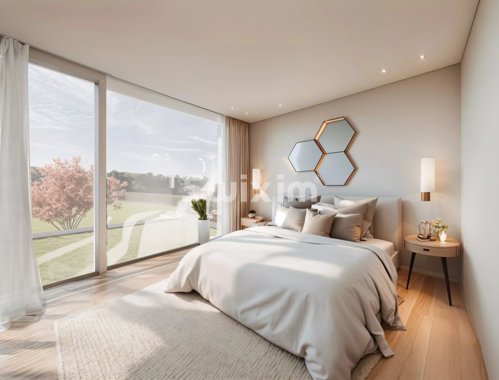
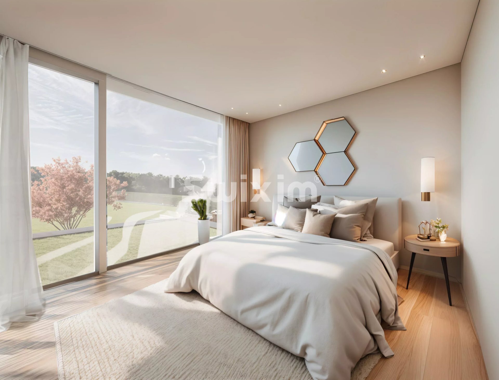
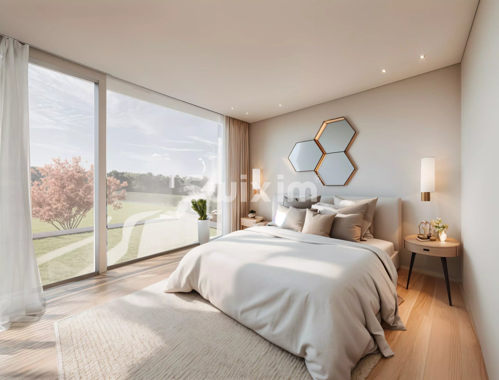
Upstairs: 18 m² master suite with dressing room and bathroom. Two 15 m² bedrooms as well as a bathroom.
Basement: Laundry room, cellar, and technical room. An additional versatile 41 m² space optional.
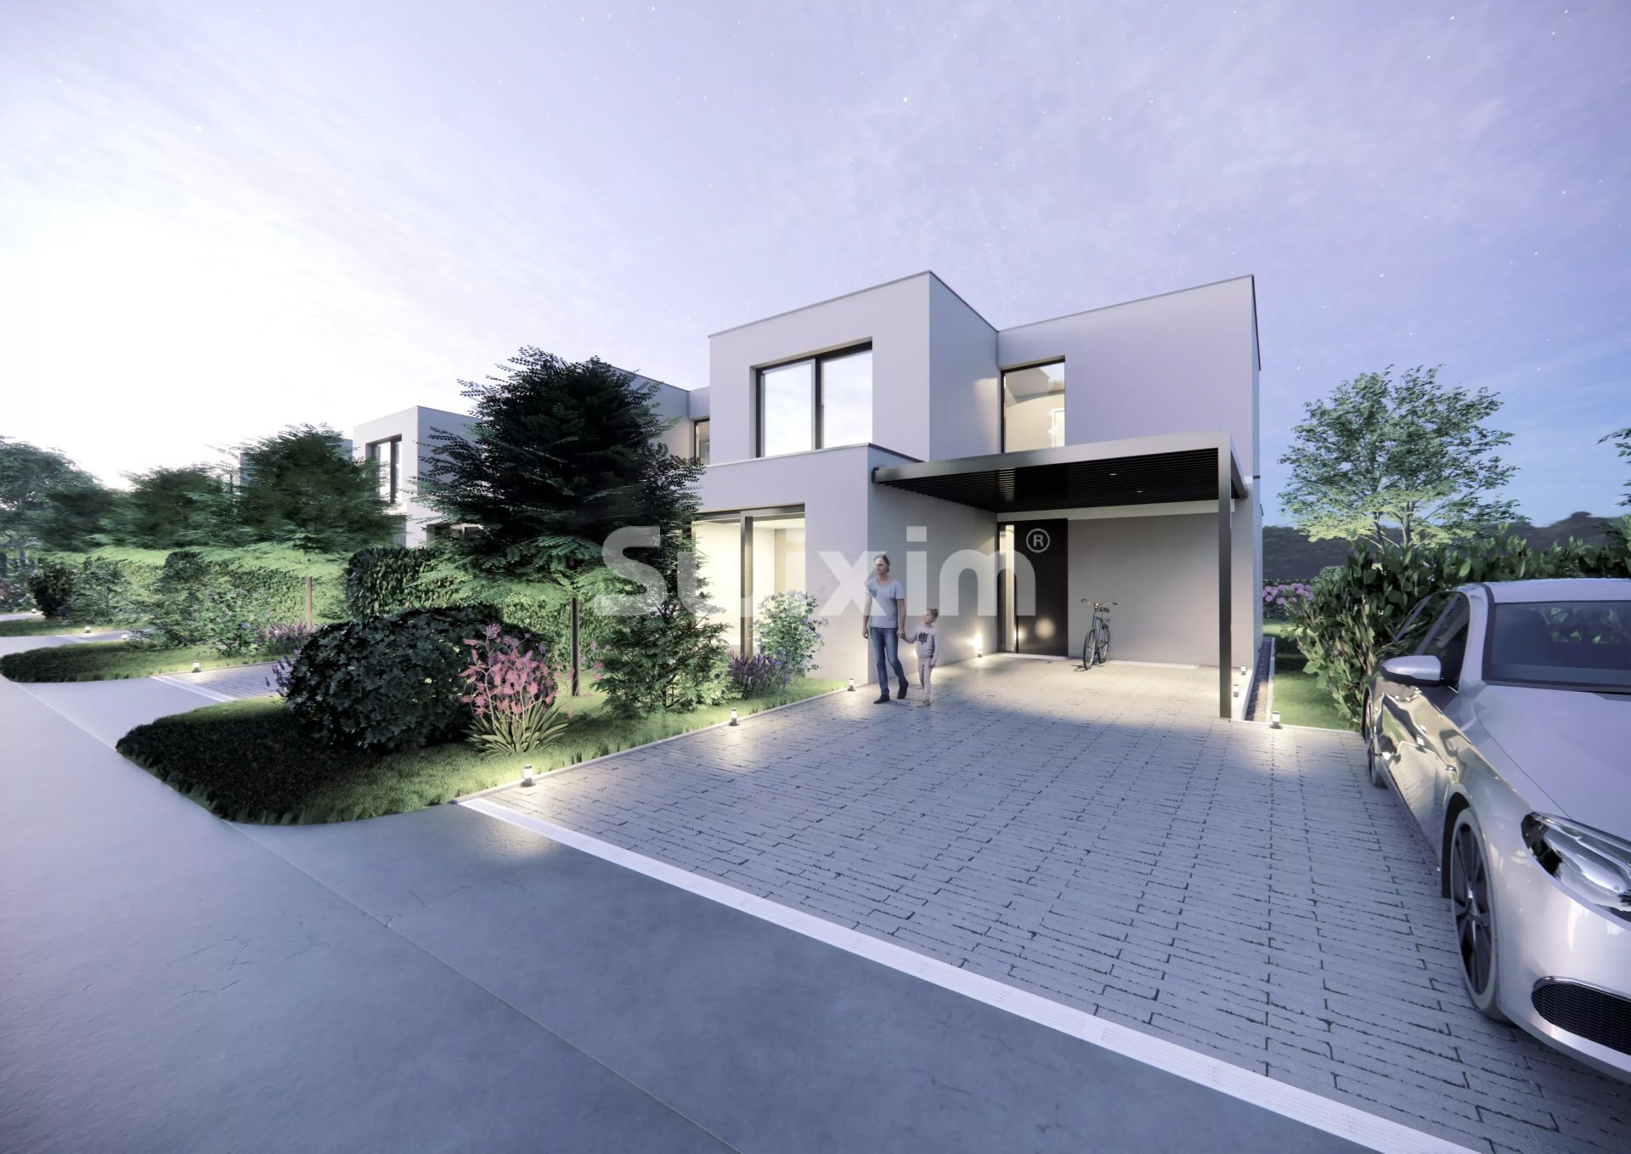
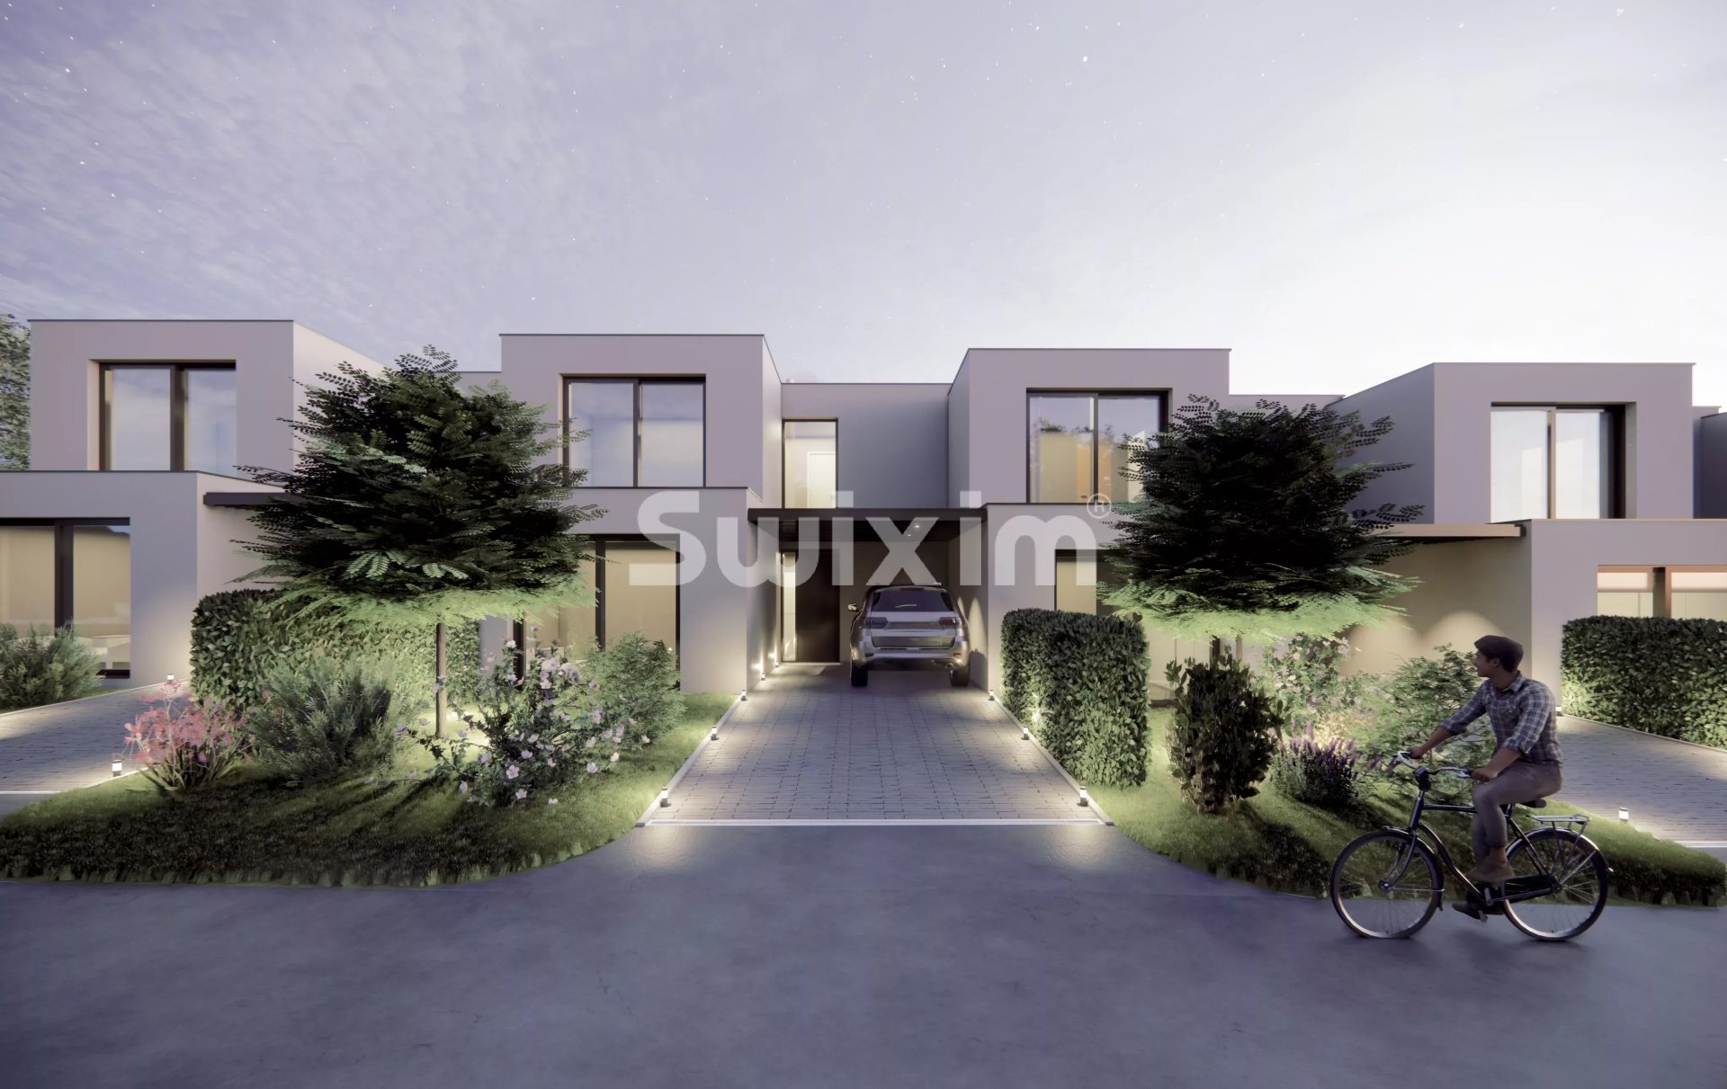
One covered parking space, one outdoor parking space, and a space suitable for bicycles or a third vehicle.
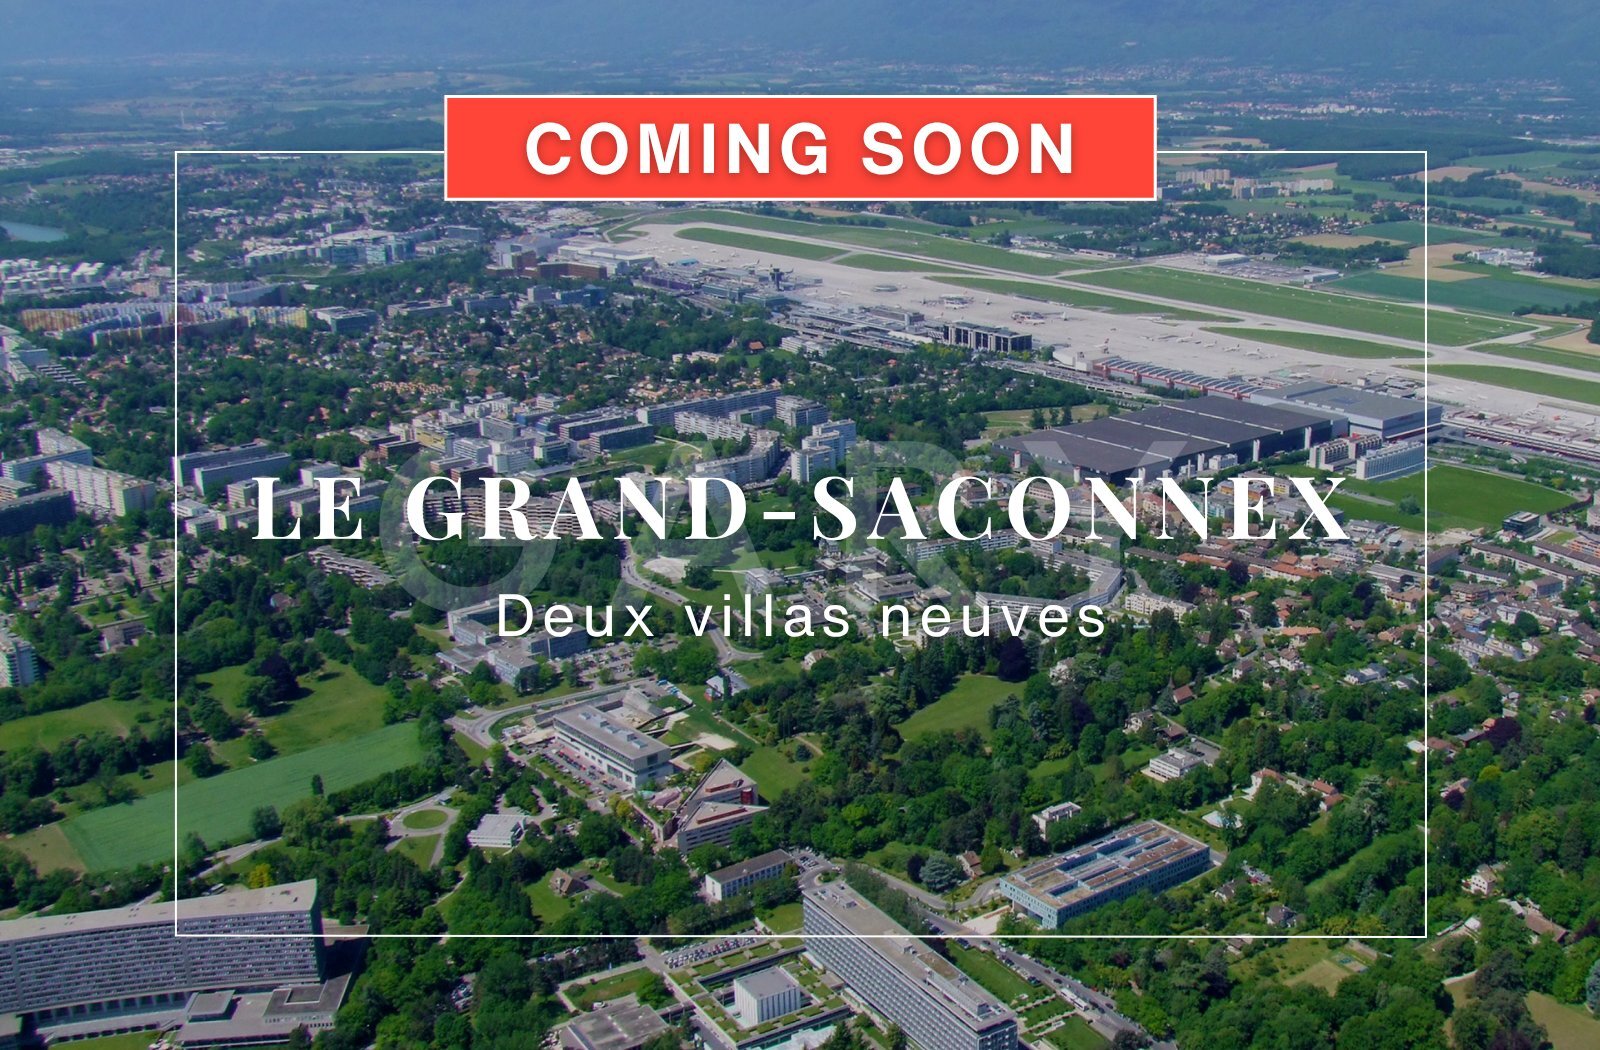
Ideal location near the College, schools, Balexert shopping center, and public transport.
An opportunity not to be missed!
Contact – Jules Leydet 078 955 19 22 Swixim Genève Centre – Jules LEYDET :+41 78 955 19 22 – j.leydet@swixim.ch
-exclusivity ? Villa B
Last villa available on both! Permitted and authorized.
Turnkey real estate project, sold on a term basis, fully managed and financed until delivery, scheduled for spring/summer 2028.
High-performance THPE villa of 153 m², located quietly in a residential area, offering 3 bedrooms and a beautiful landscaped garden of 224 m². Equipped with a heat pump and solar and photovoltaic panels, it offers a sustainable and efficient energy concept.
Ground floor: Entrance with dressing room and guest toilet, spacious living room with fully equipped open kitchen. Direct access to the 14 m² terrace and garden.
Upstairs: 18 m² master suite with dressing room and bathroom. Two 15 m² bedrooms as well as a bathroom.
Basement: Laundry room, cellar, and technical room. An additional versatile 41 m² space optional.
One covered parking space, one outdoor parking space, and a space suitable for bicycles or a third vehicle.
Ideal location near the College, schools, Balexert shopping center, and public transport.
An opportunity not to be missed!
Contact – Jules Leydet 078 955 19 22 Swixim Genève Centre – Jules LEYDET :+41 78 955 19 22 – j.leydet@swixim.ch
Conveniences
Outside conveniences
- Parking
Inside conveniences
- Guests lavatory
Condition
- New
View
- Nice view
Distances
Public transports
33 m
Freeway
2 m
Nursery school
5 m
Primary school
7 m
Stores
10 m