Villa with 8 rooms on sale in Le Vaud - 300 m²
Beautiful detached villa
Rooms8
Living area300 m²
Object PriceCHF 3,200,000.-
AvailabilityTo agree
Localisation
Le Vaud, 1261 Le VaudCharacteristics
Reference
82255
Availability
To agree
Rooms
8
Number of levels for the real asset
2
Living area
300 m²
Description
Text translated from french, see original
Original text in french, translate to English.
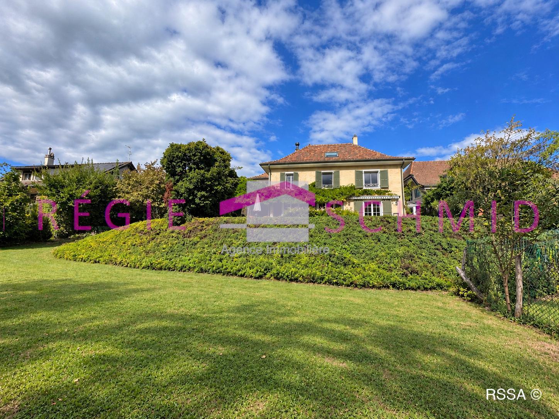
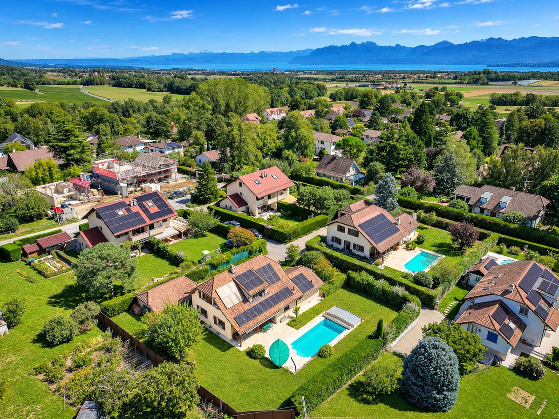
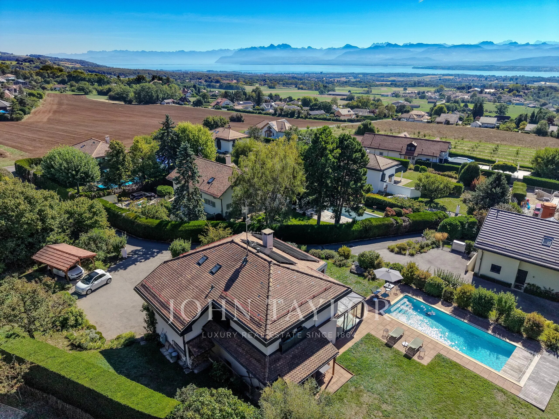
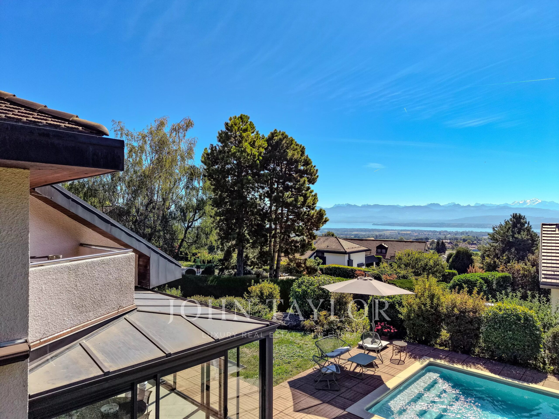
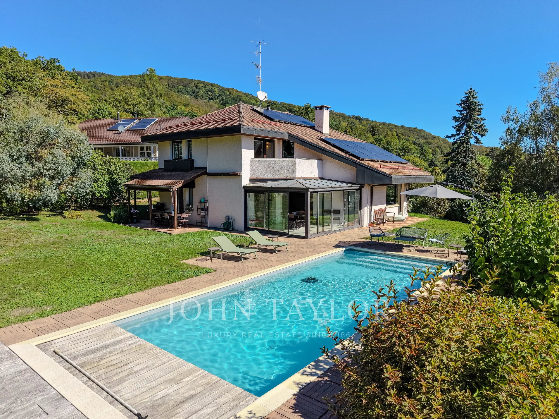
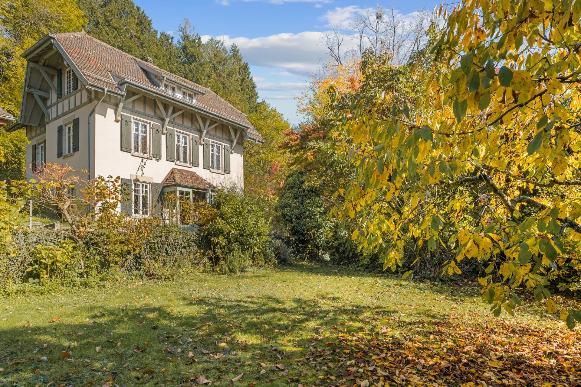
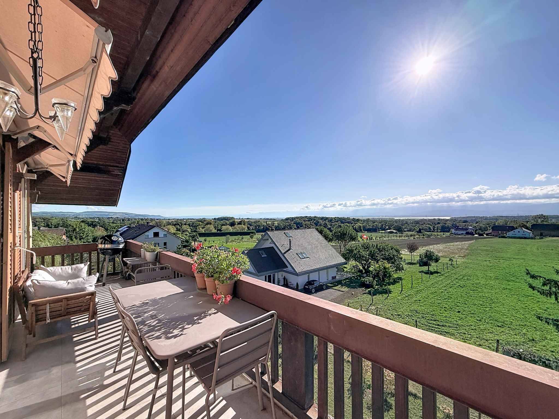
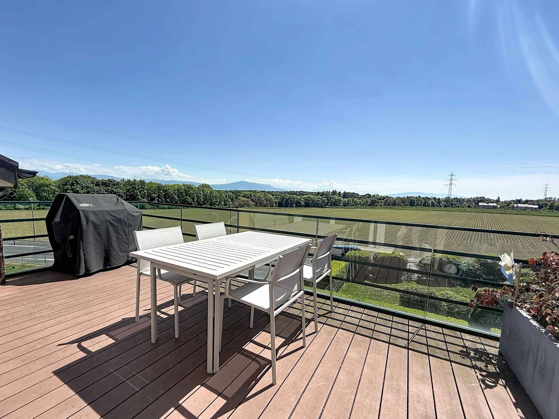
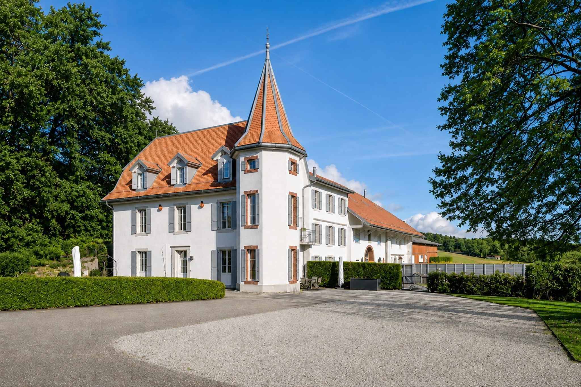
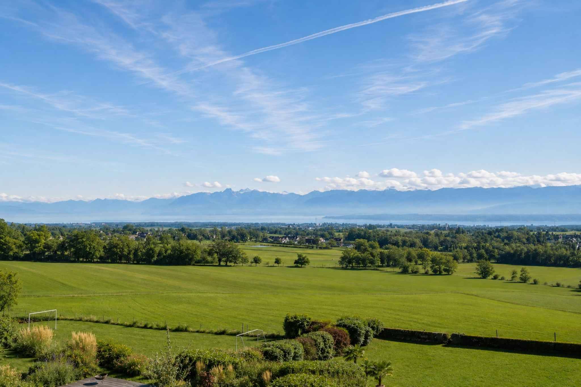
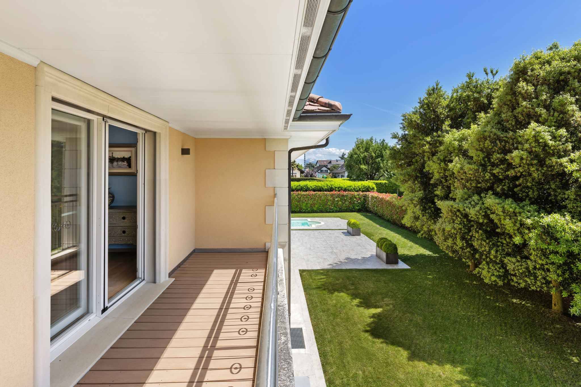
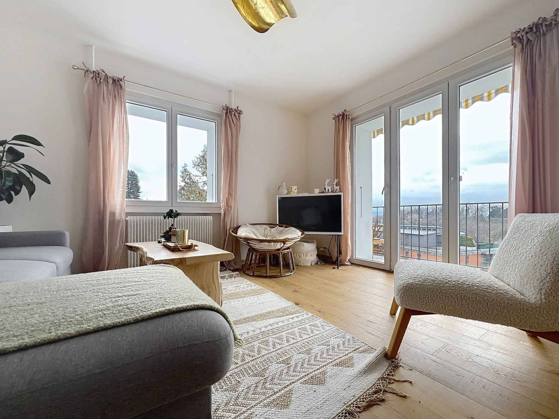
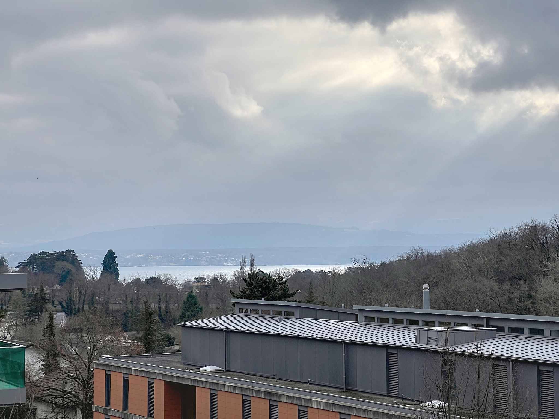
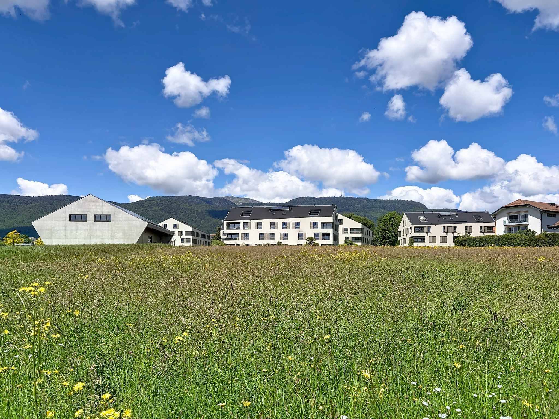
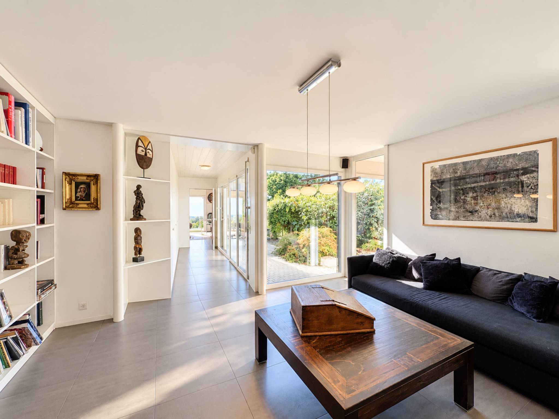
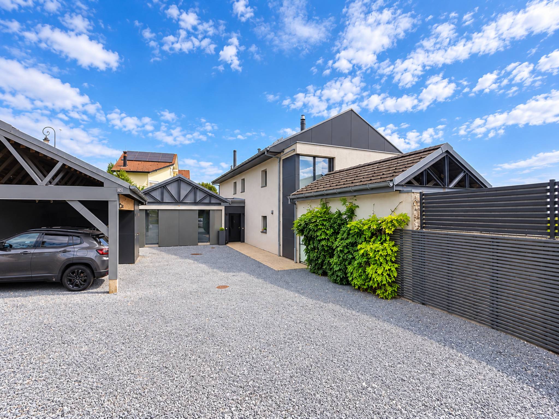
Quietly located in the charming village of Le Vaud, this contemporary style villa seduces with its beautiful volumes, its peaceful environment and its beautiful unobstructed view.
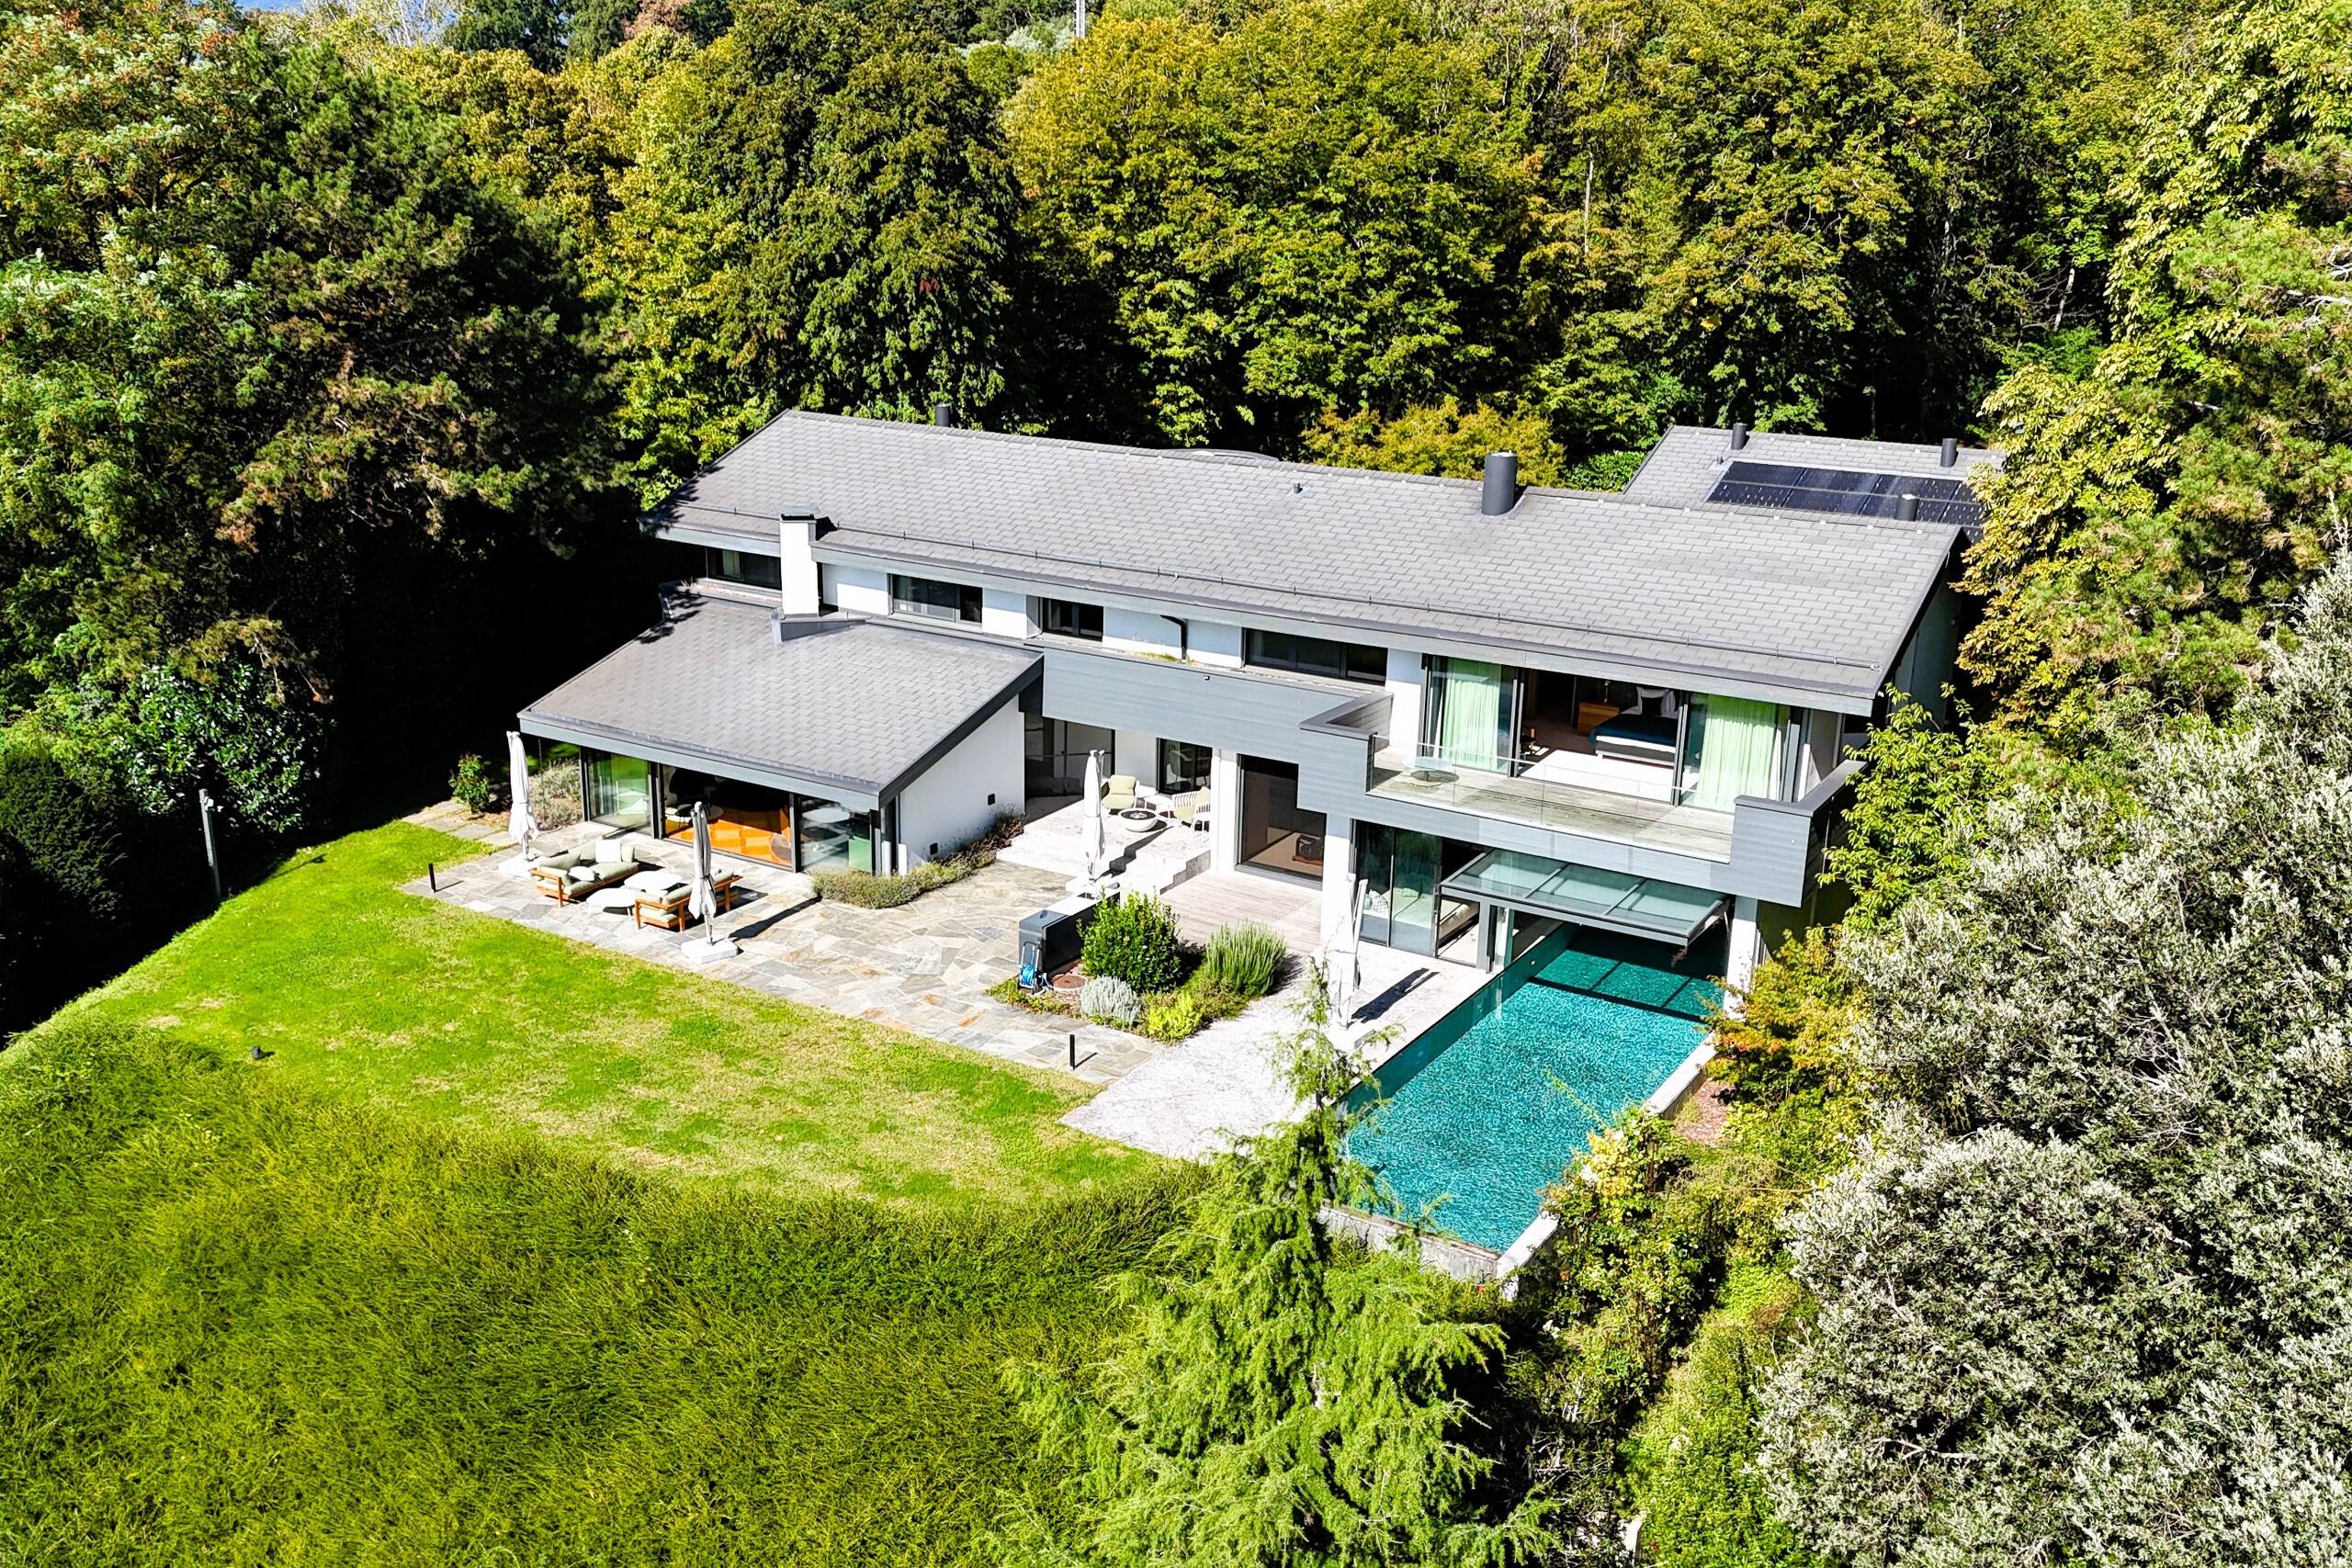
Built in 2001 on a plot of more than 1,400 m2, it offers a living area of approximately 330 m2 spread over two levels.
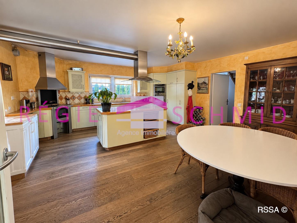
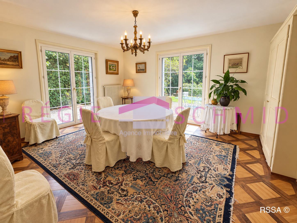
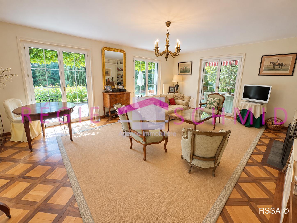
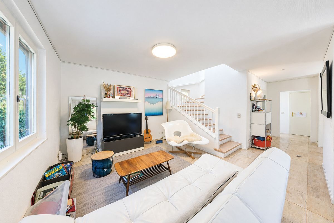
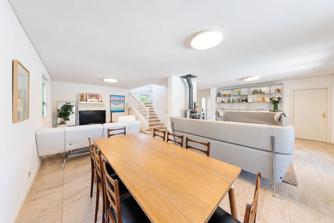
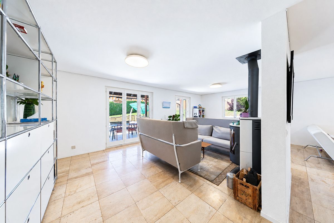
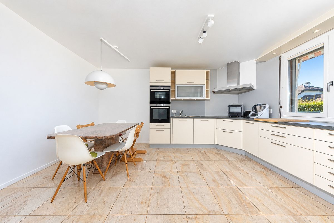
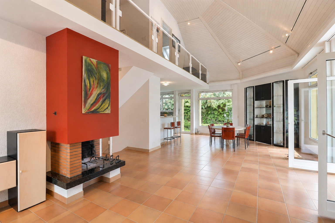
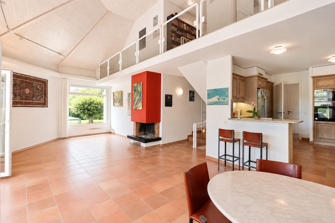
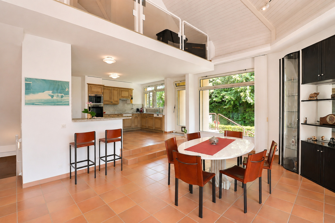
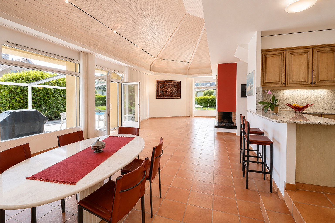
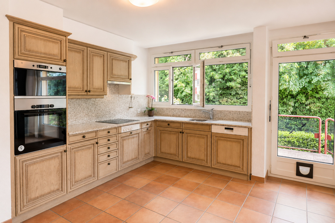
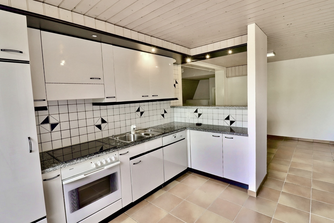
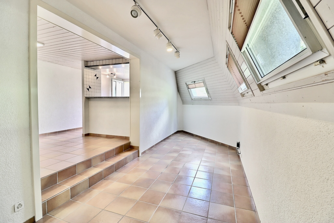
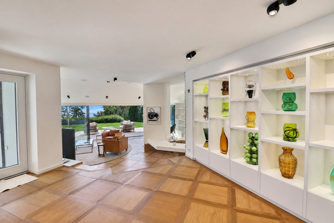
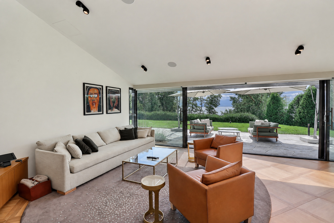
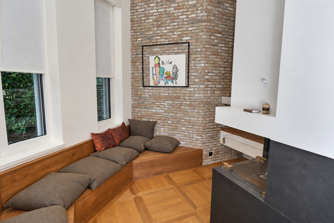
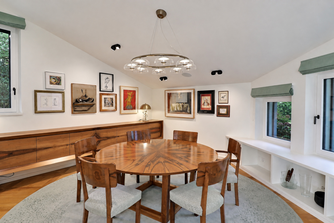
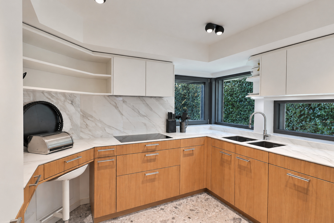
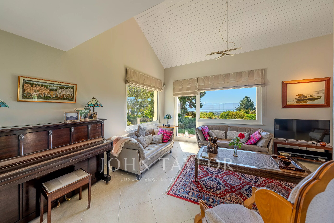
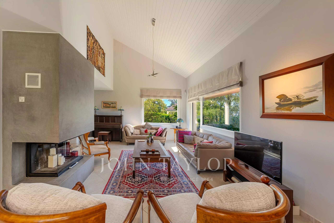
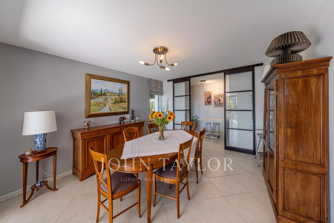
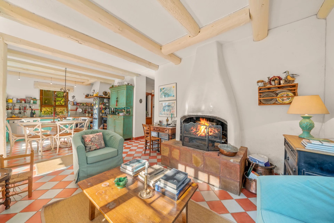
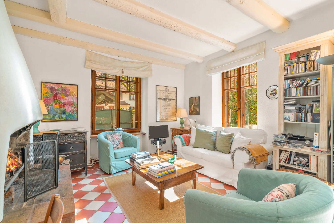
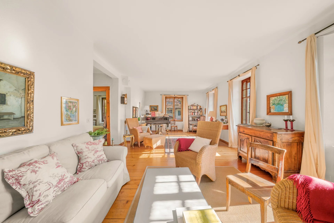
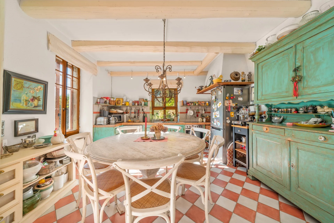
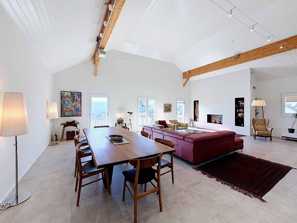
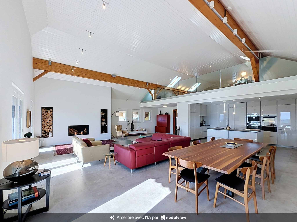
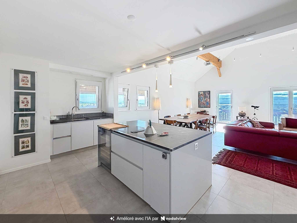
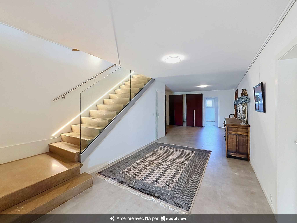
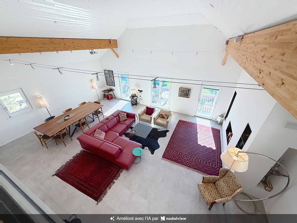
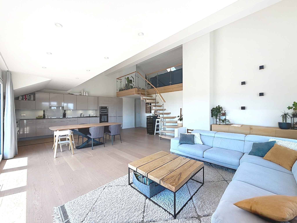
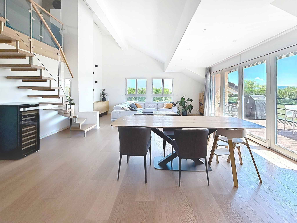
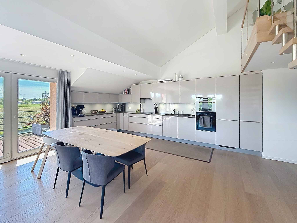
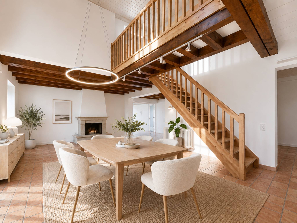
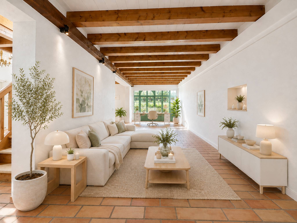
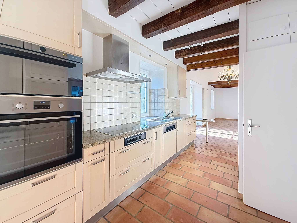
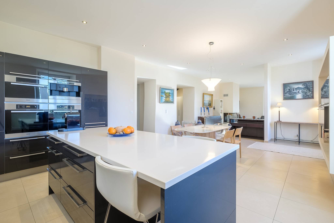
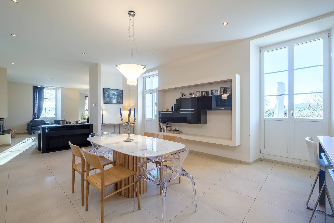
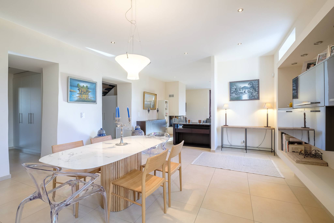
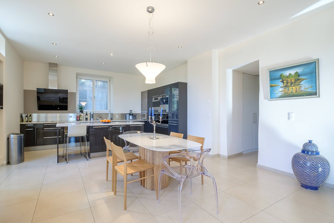
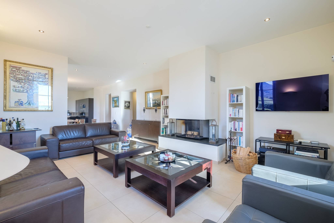
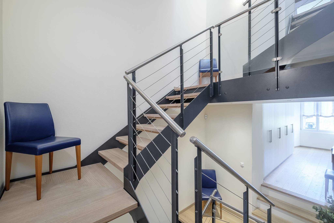
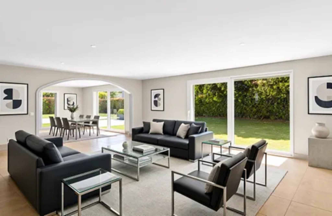
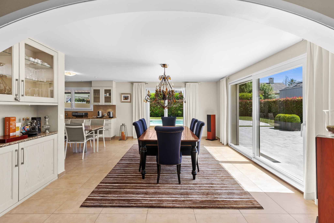
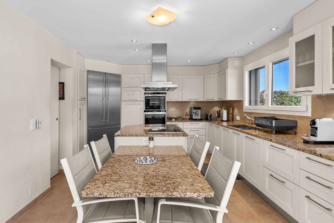
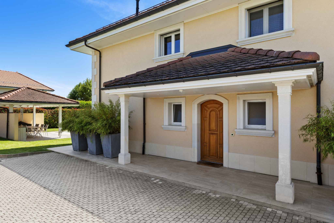
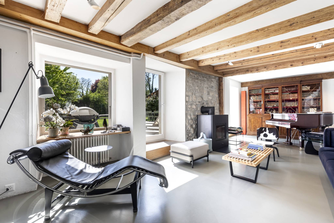
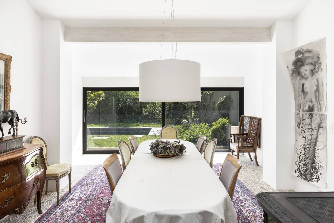
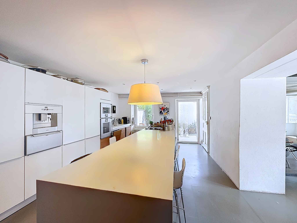
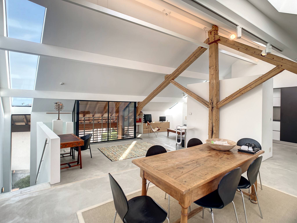
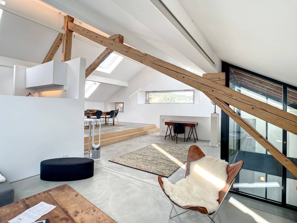
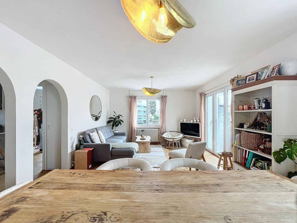
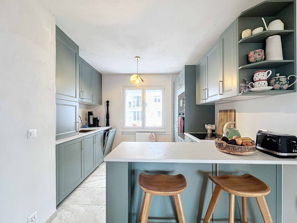
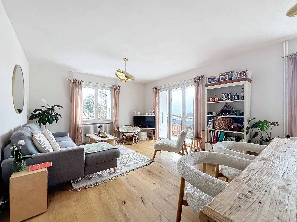
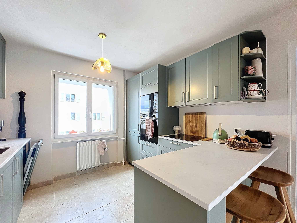
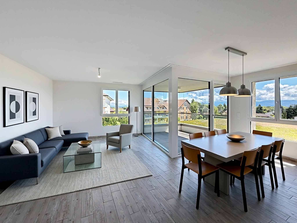
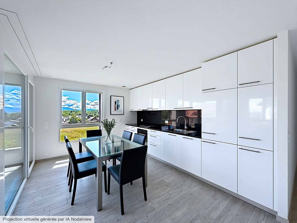
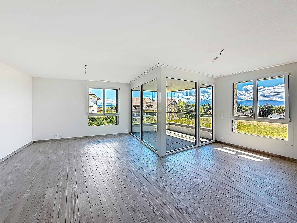
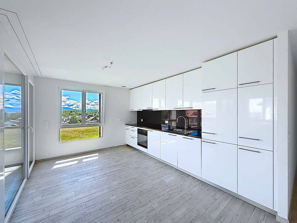
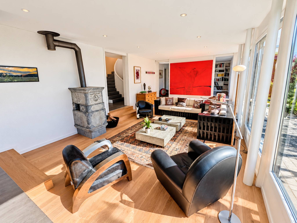
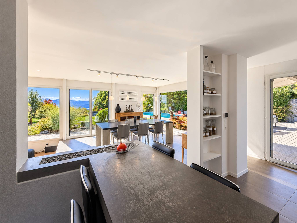
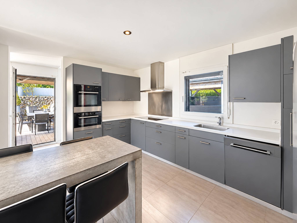
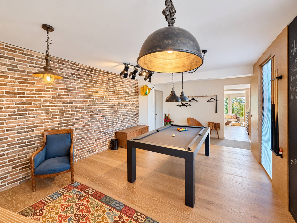
It benefits from a large entrance hall tastefully fitted out as a billiard room, a large and bright living room with a soapstone stove, a dining room and a fully equipped kitchen with dining area.
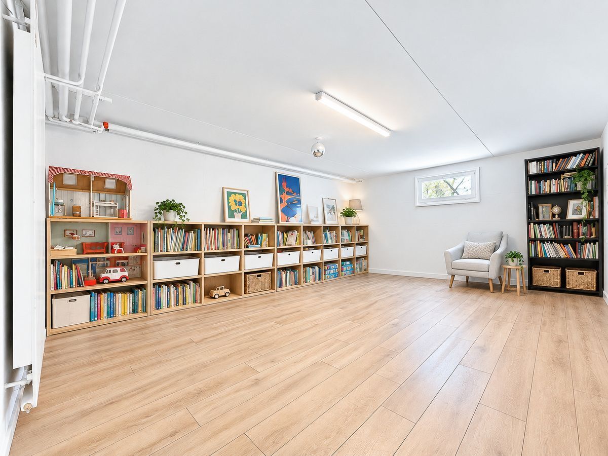
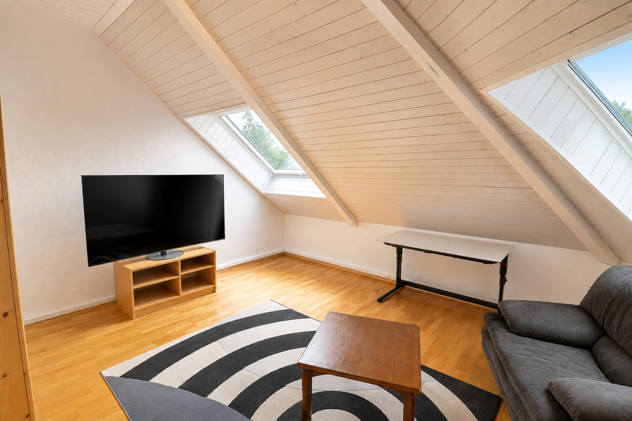
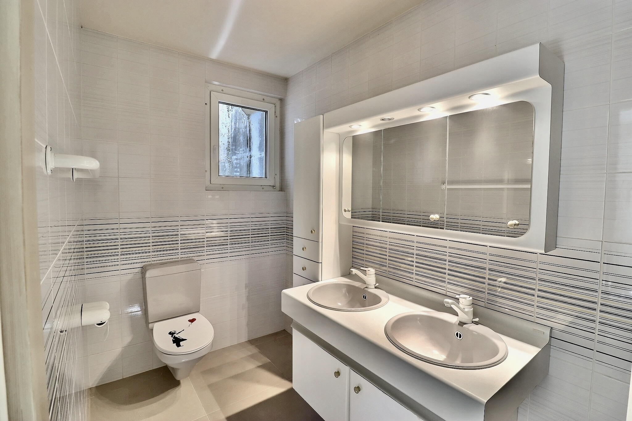
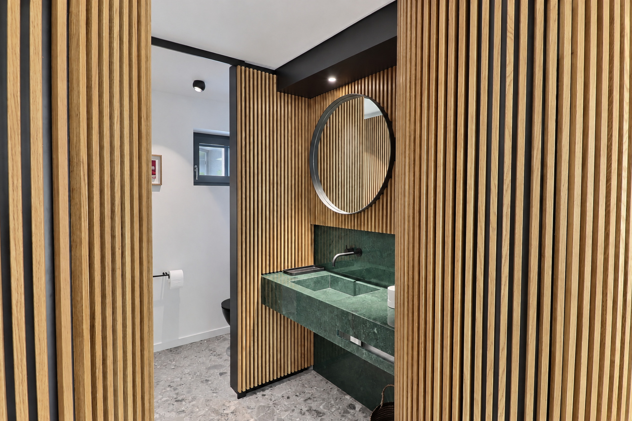
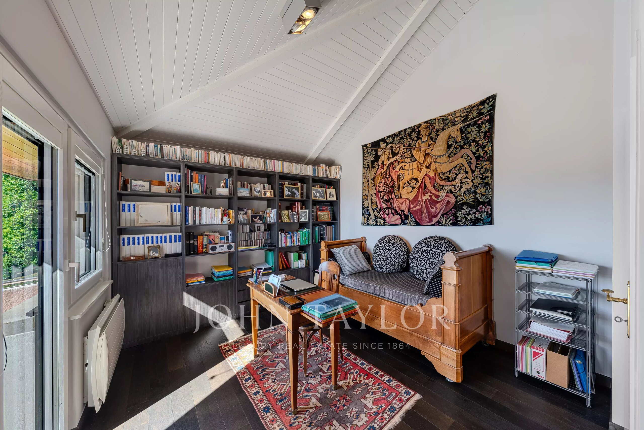
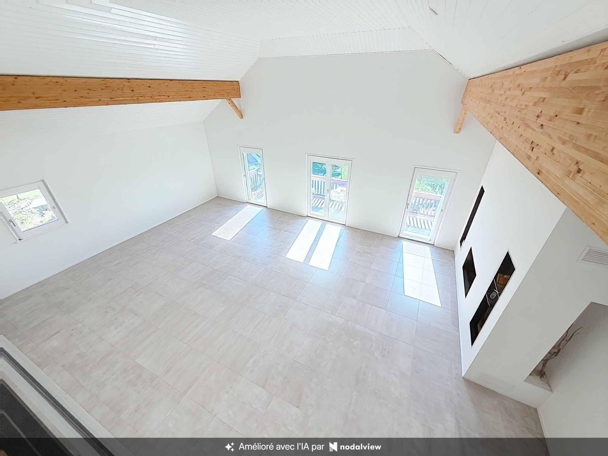
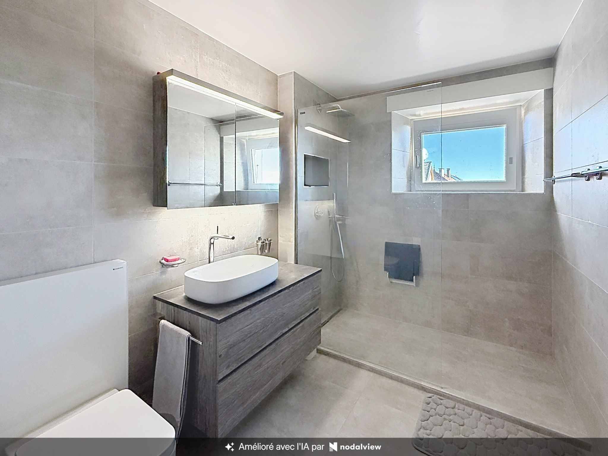
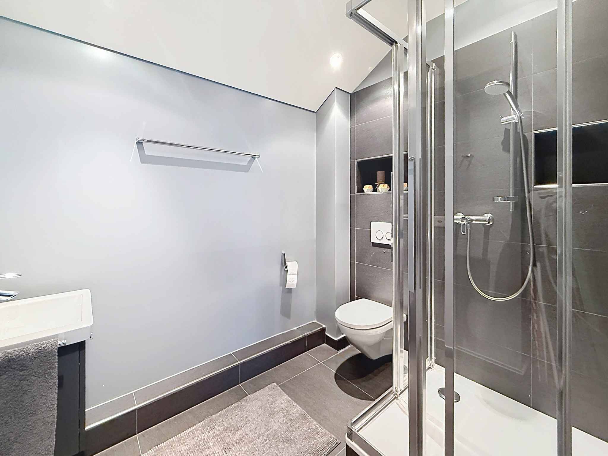

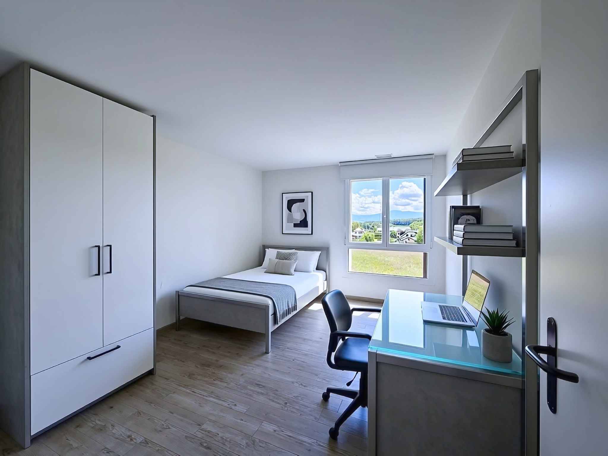
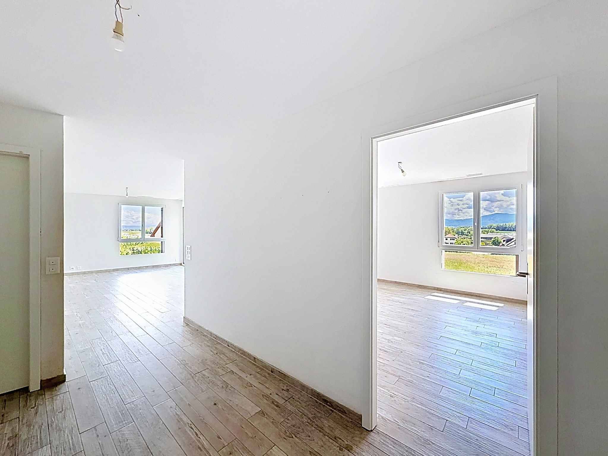
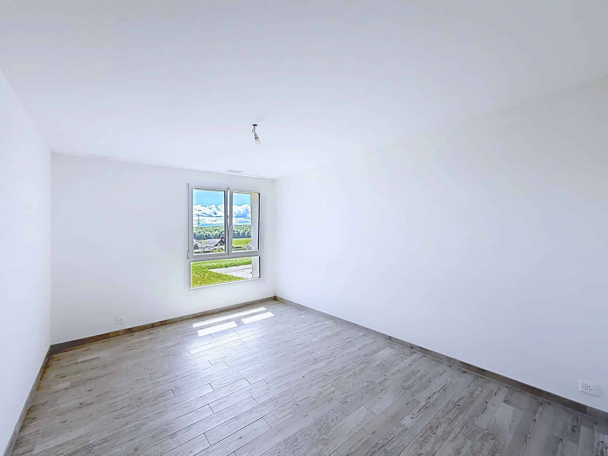
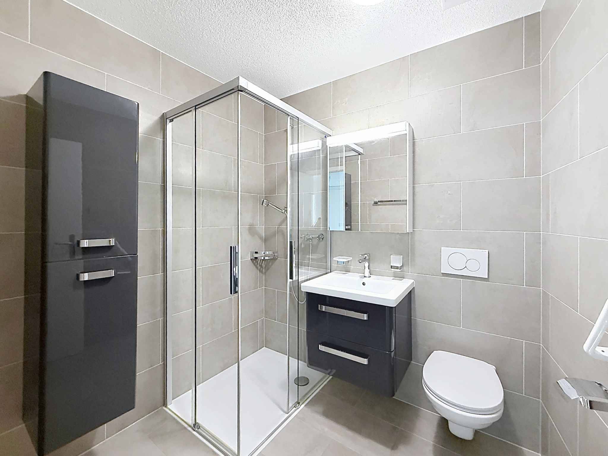
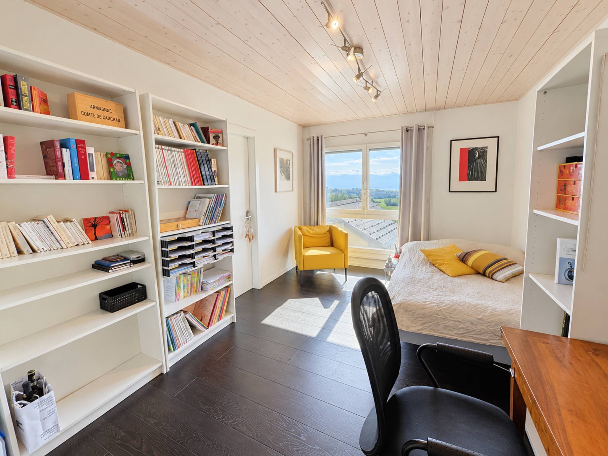
The second wing of the villa hosts a second, more intimate living room, a bedroom currently used as an office and enjoying a superb view, a shower room and a technical room.
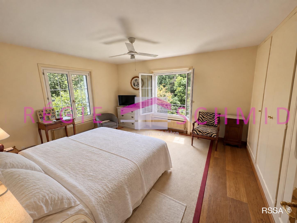
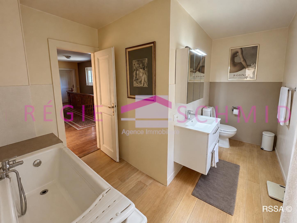
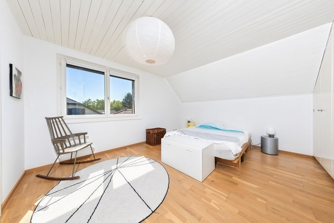
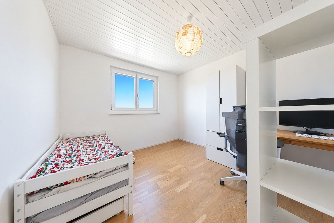
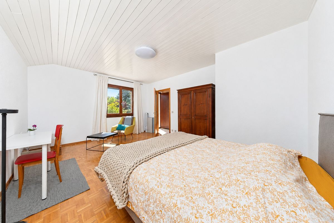
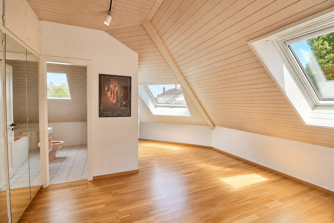
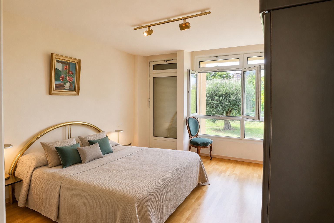
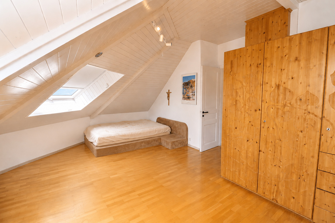
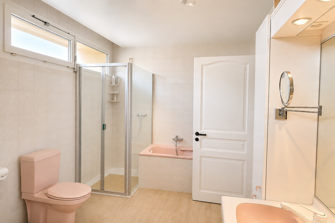
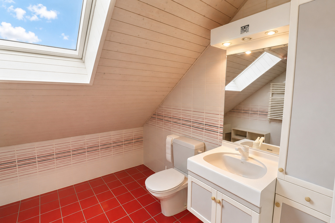
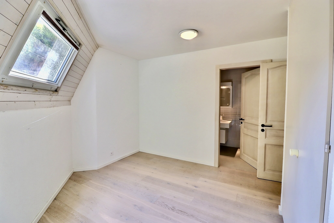
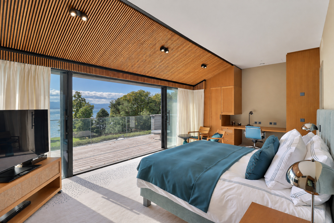
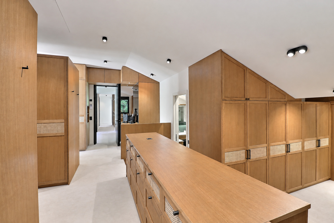
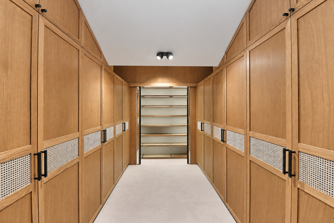
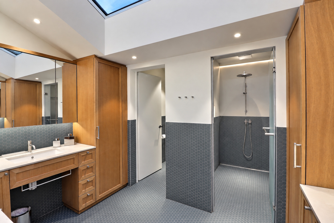
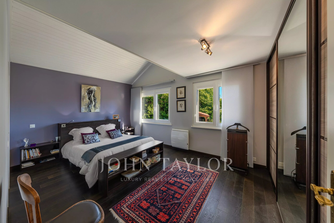
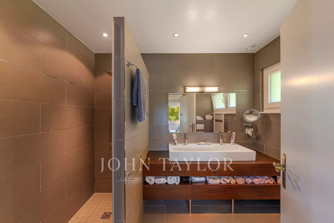
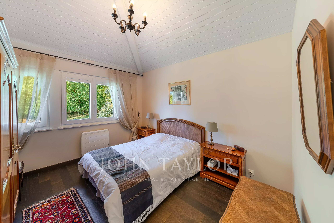
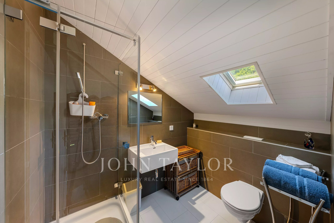
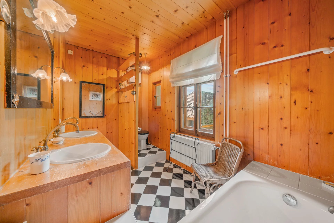
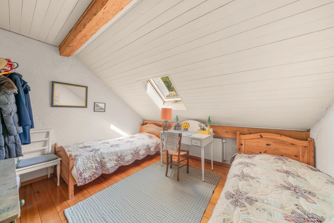
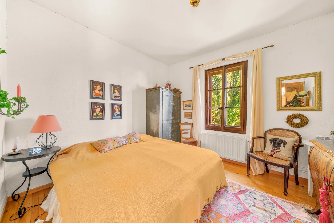
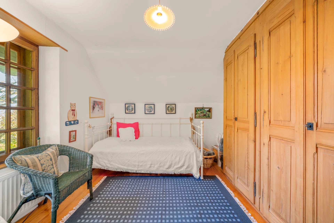
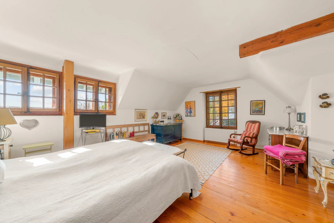
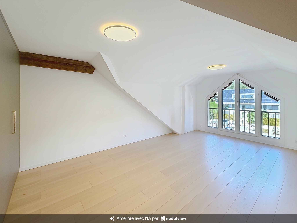
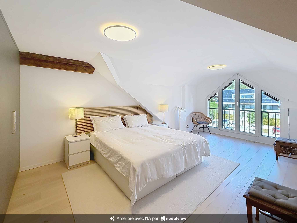
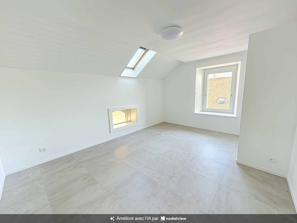
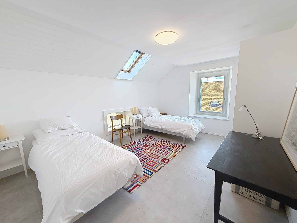
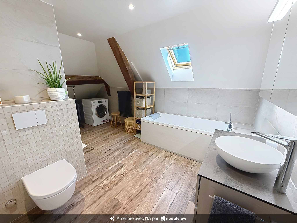
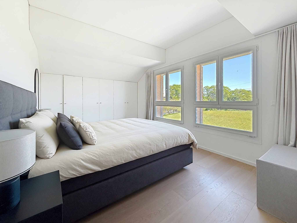
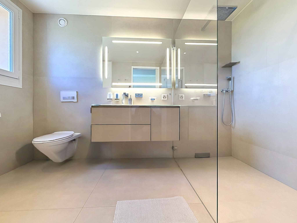
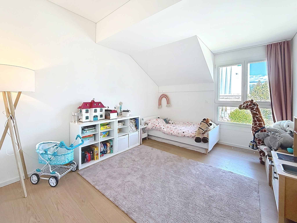
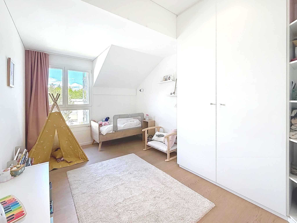
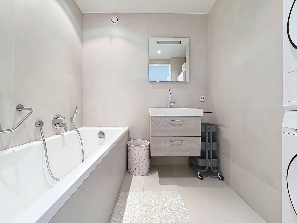
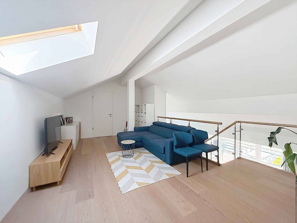
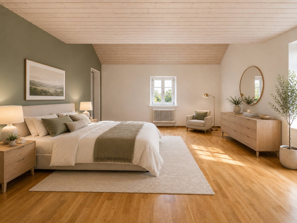
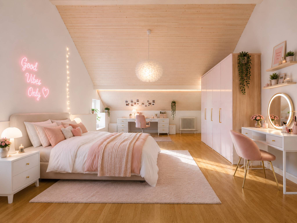
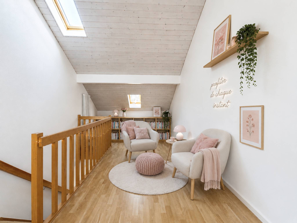
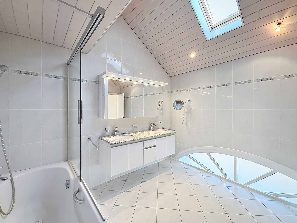
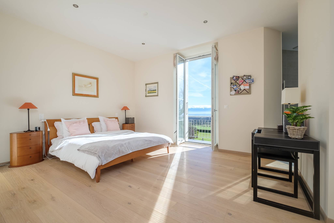
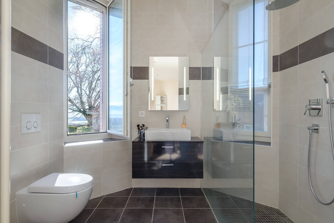
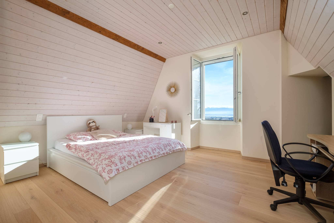
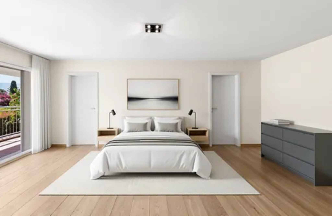
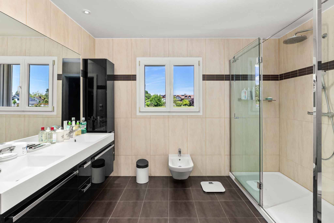
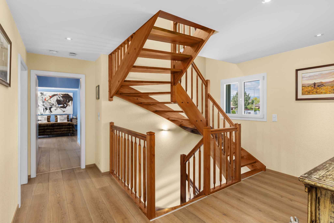
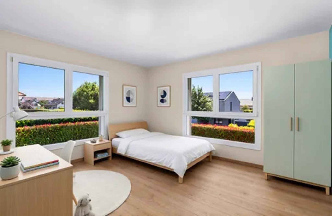
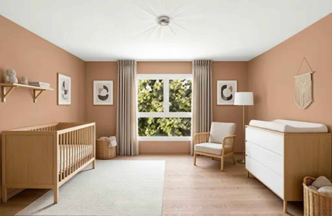
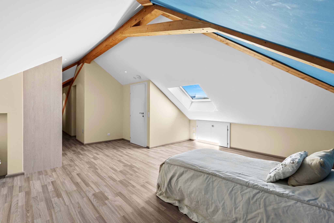
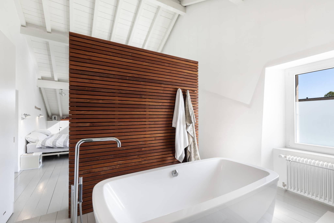
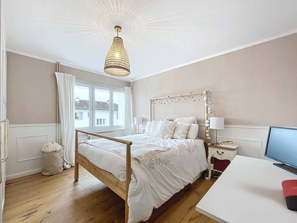
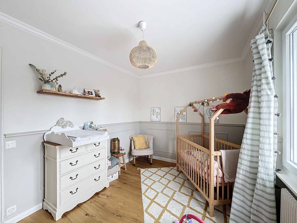
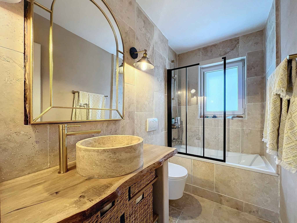
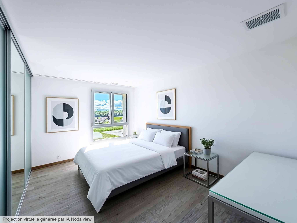
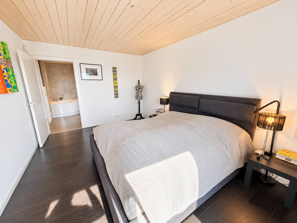
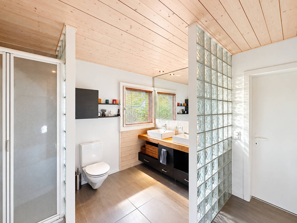
The sleeping area upstairs has 3 bedrooms, each with a dressing room, as well as a master suite with 2 dressing rooms and en-suite bathroom. A bathroom, a laundry room and a small office pleasantly occupy the rest of the level. Its ingenious design offers each room optimal exposure and a panoramic view.
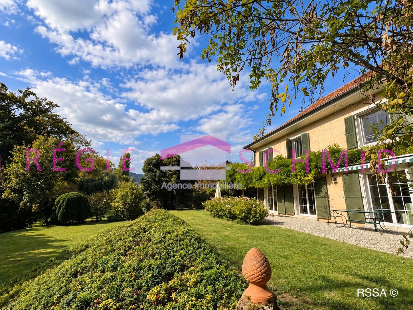
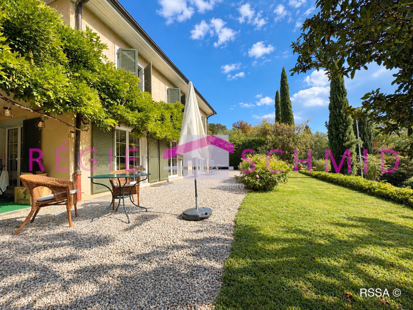
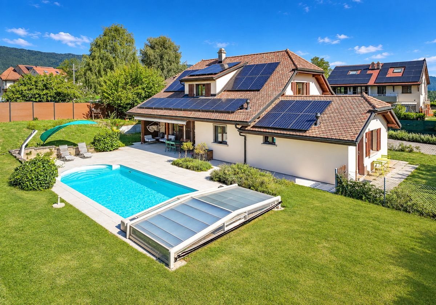
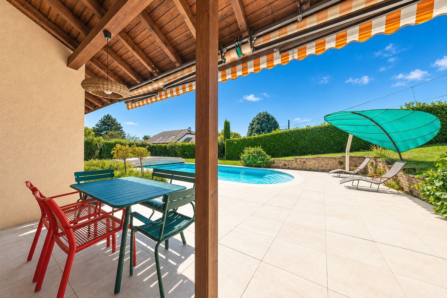
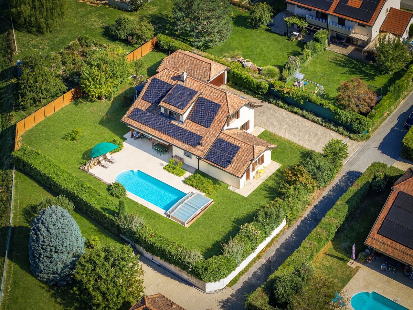
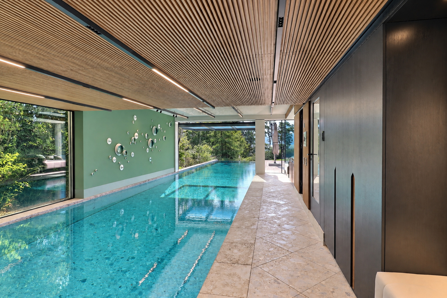
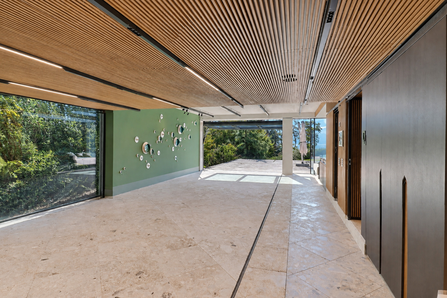
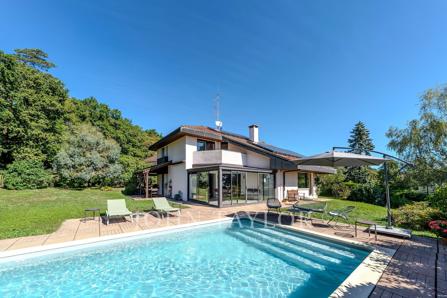
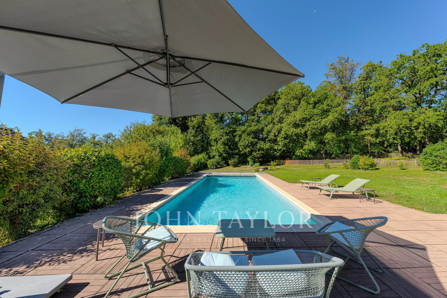
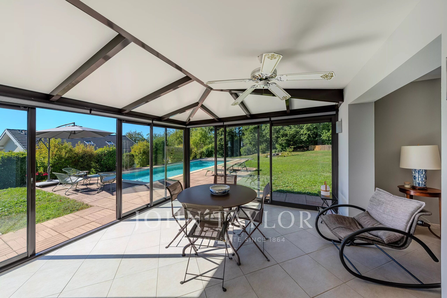
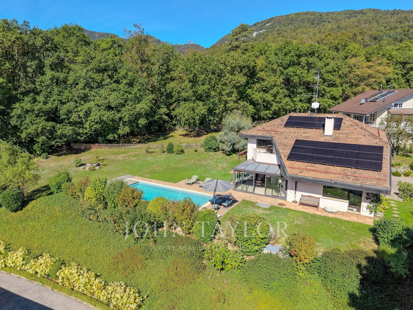
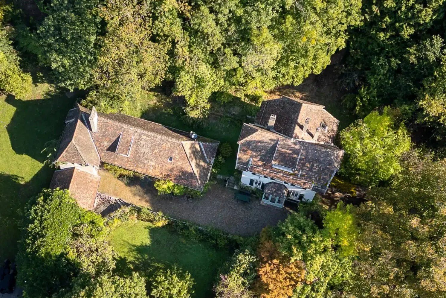
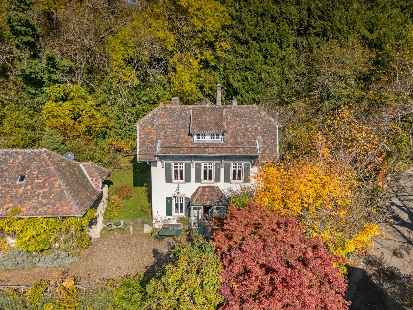
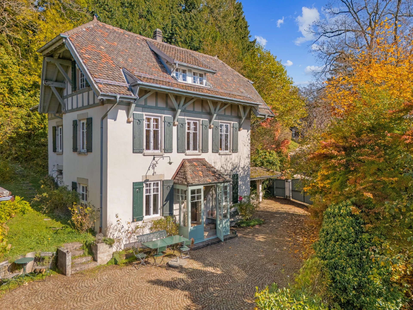
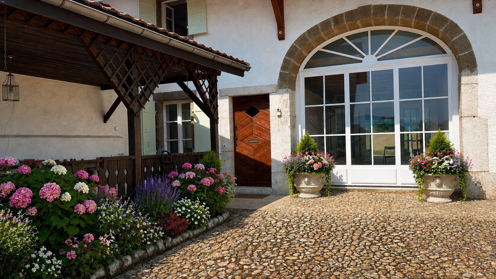
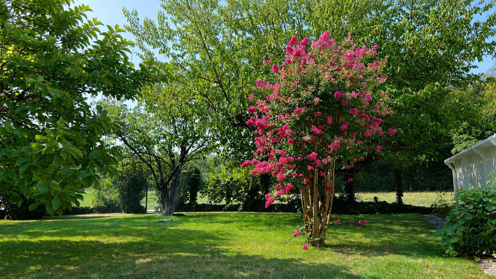
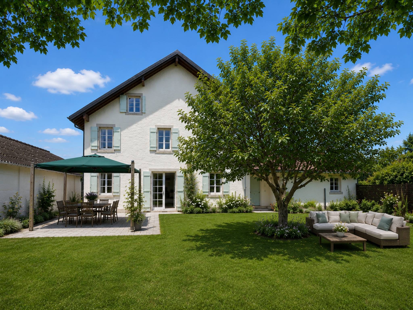
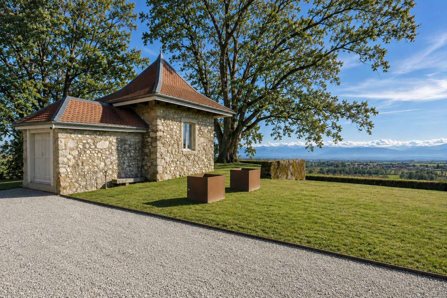
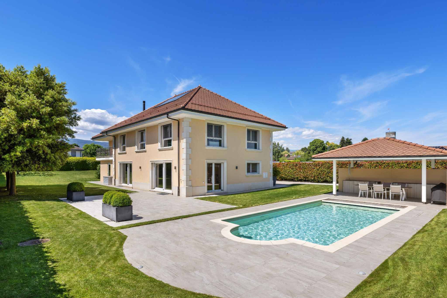
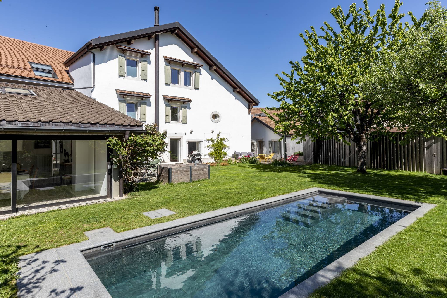
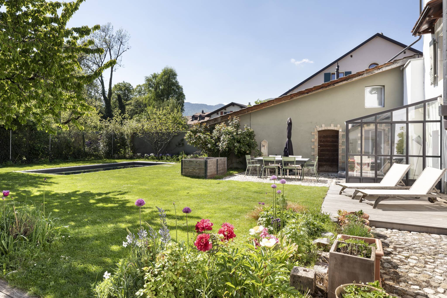
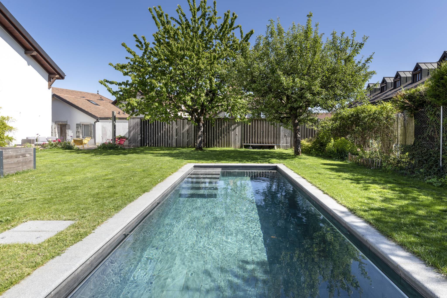
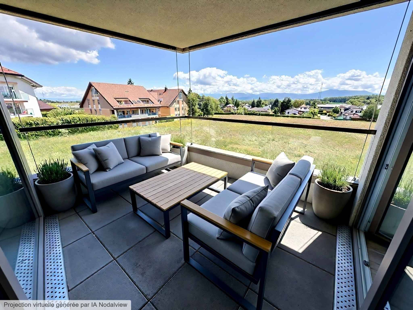
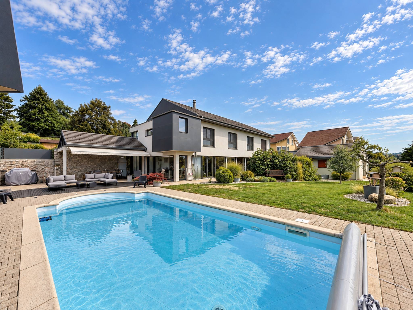
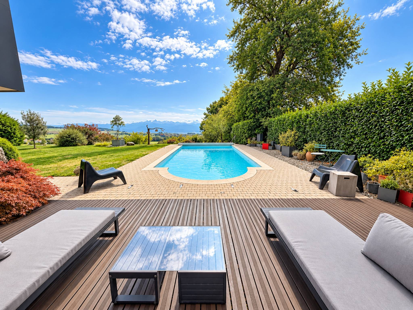
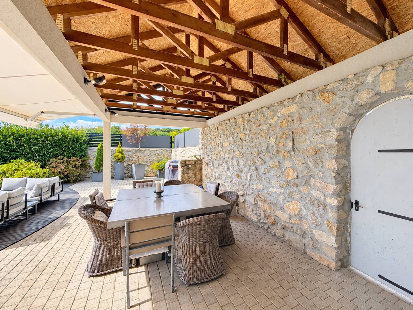
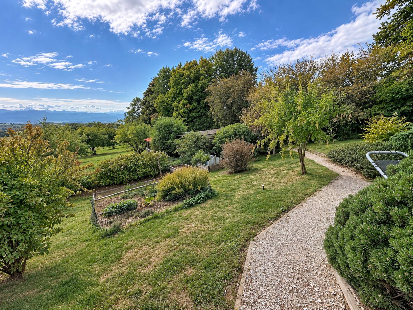
The outdoor spaces have been carefully enhanced and bring a lot of charm to the property. A pleasant covered terrace and a heated swimming pool are present a few steps from the living room and communicate with a beautiful garden with trees. To add a welcome historical touch, a carnotzet has been set up at the back of the house. A spacious outdoor courtyard with a car cover will make it easy to welcome visitors.
An agricultural plot of 2,625 m2 located below the garden is sold with the villa and guarantees a preserved view as well as a quiet and authentic environment.
Built in 2001 on a plot of more than 1,400 m2, it offers a living area of approximately 330 m2 spread over two levels.
It benefits from a large entrance hall tastefully fitted out as a billiard room, a large and bright living room with a soapstone stove, a dining room and a fully equipped kitchen with dining area.
The second wing of the villa hosts a second, more intimate living room, a bedroom currently used as an office and enjoying a superb view, a shower room and a technical room.
The sleeping area upstairs has 3 bedrooms, each with a dressing room, as well as a master suite with 2 dressing rooms and en-suite bathroom. A bathroom, a laundry room and a small office pleasantly occupy the rest of the level. Its ingenious design offers each room optimal exposure and a panoramic view.
The outdoor spaces have been carefully enhanced and bring a lot of charm to the property. A pleasant covered terrace and a heated swimming pool are present a few steps from the living room and communicate with a beautiful garden with trees. To add a welcome historical touch, a carnotzet has been set up at the back of the house. A spacious outdoor courtyard with a car cover will make it easy to welcome visitors.
An agricultural plot of 2,625 m2 located below the garden is sold with the villa and guarantees a preserved view as well as a quiet and authentic environment.
Conveniences
Outside conveniences
- Swimming pool