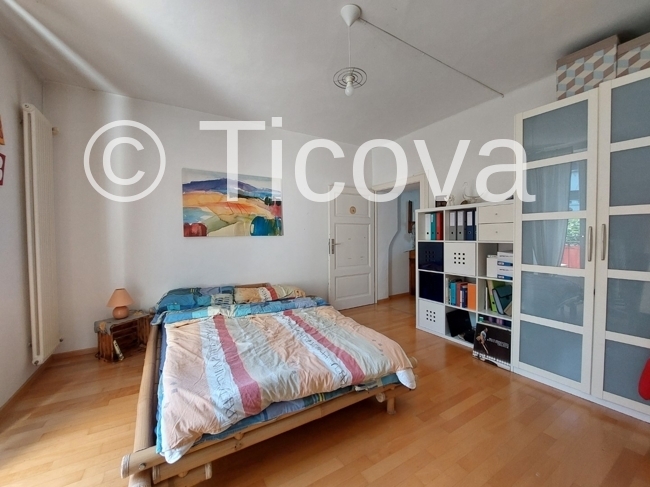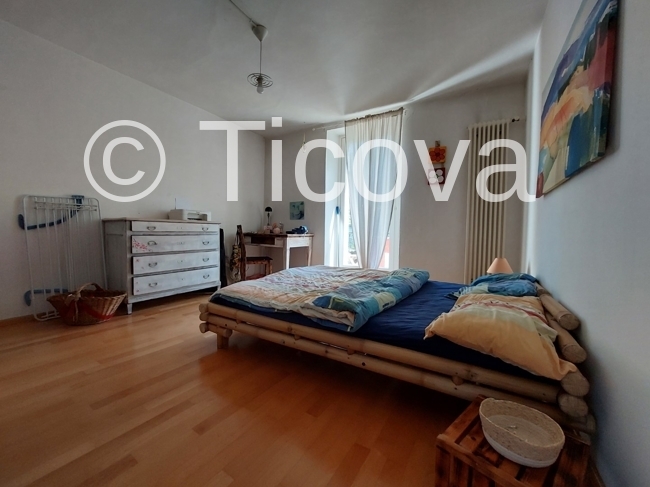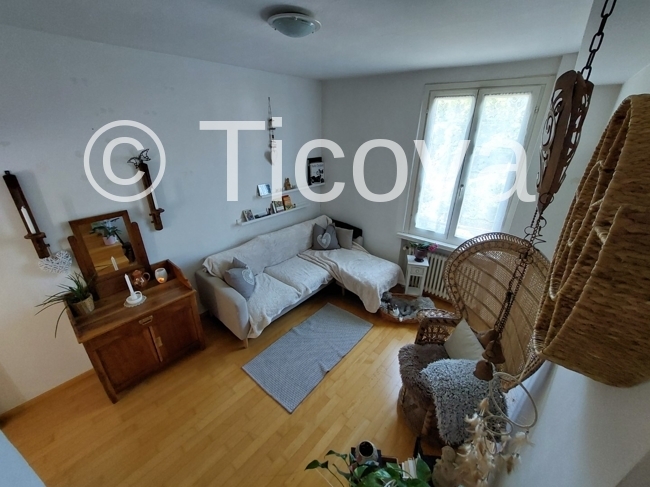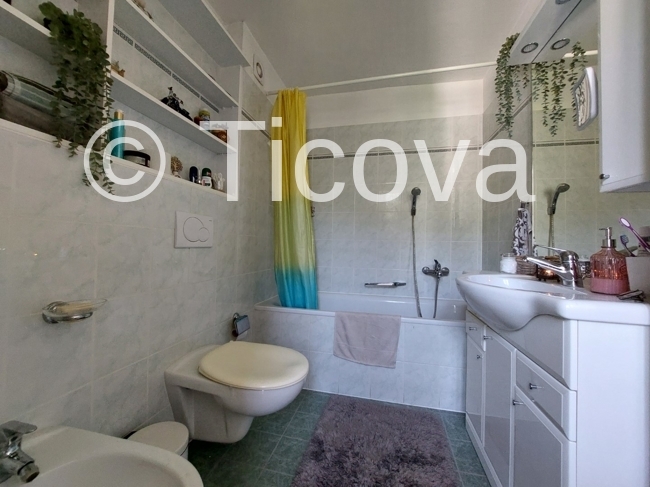
Villa with 11 rooms on sale in Lugano - 600 m²
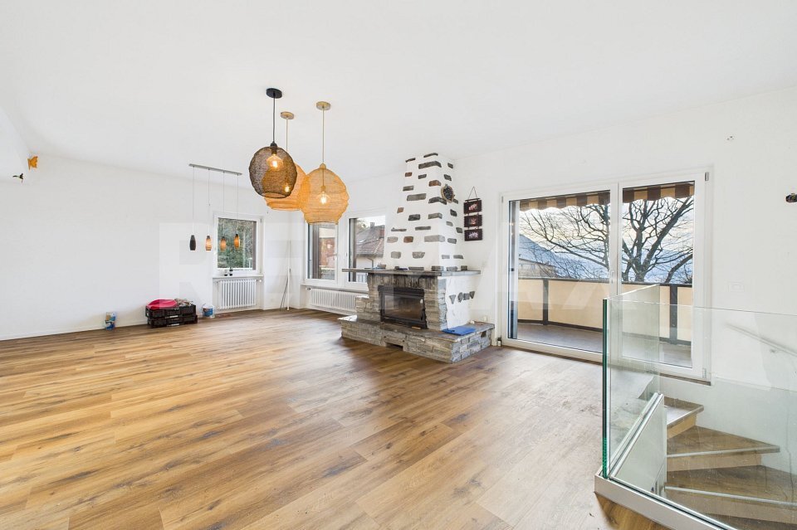
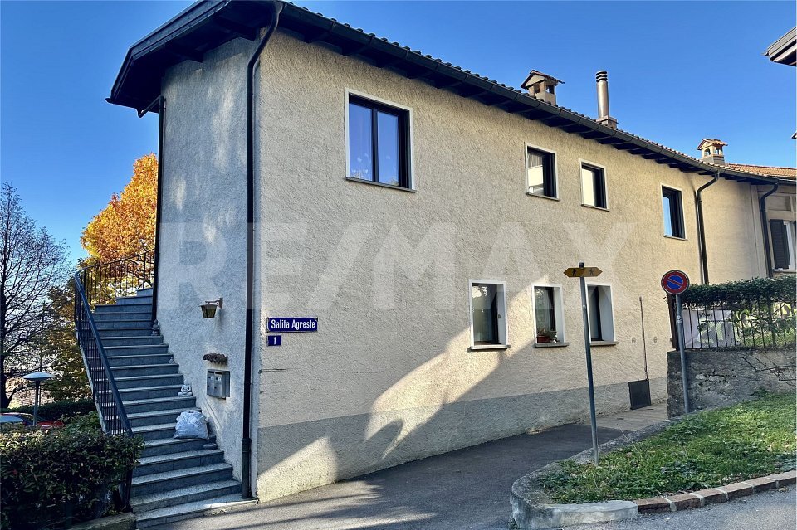
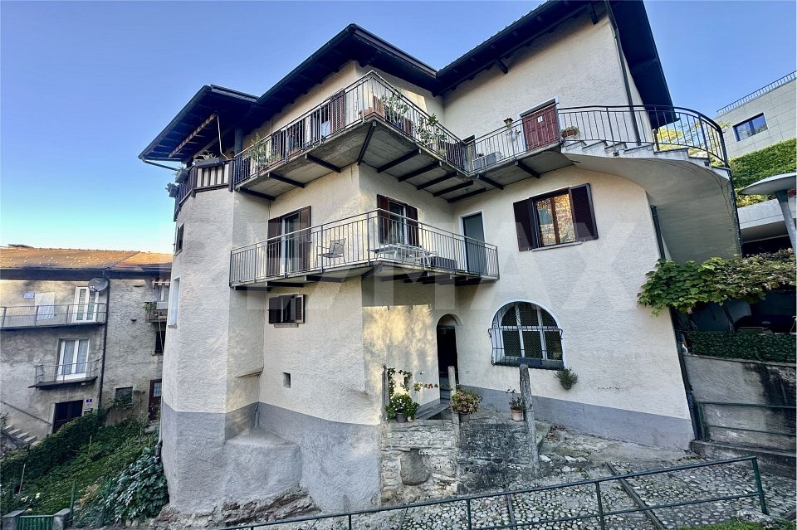
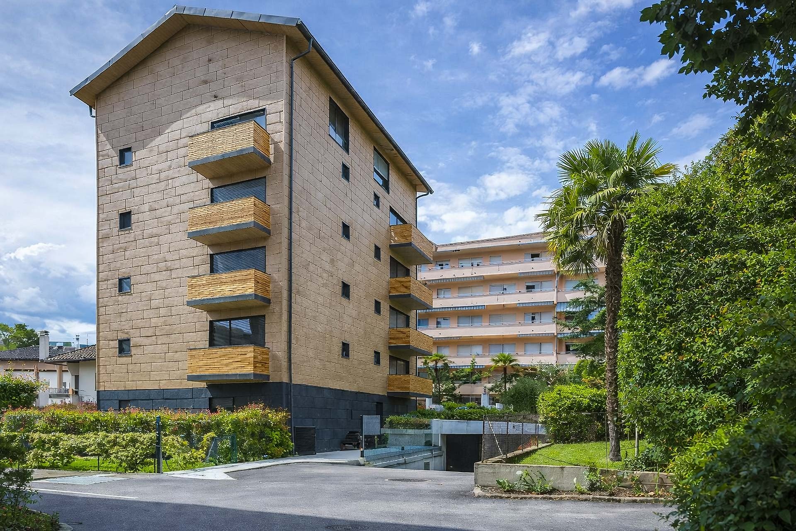
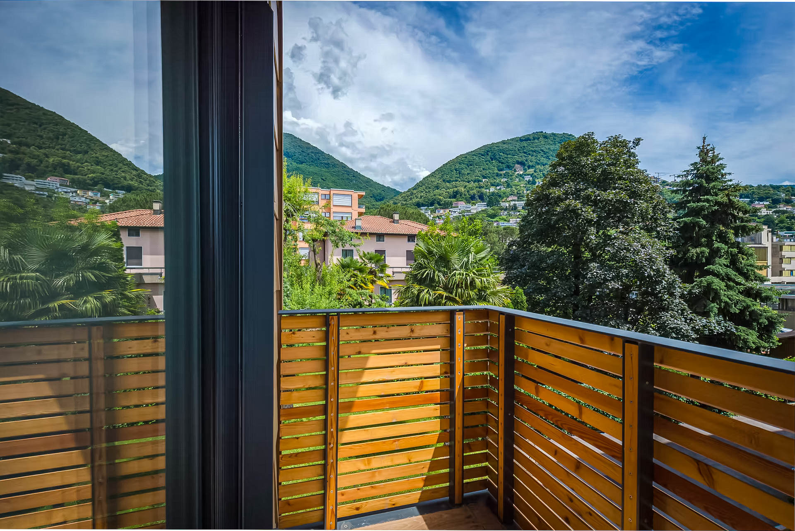
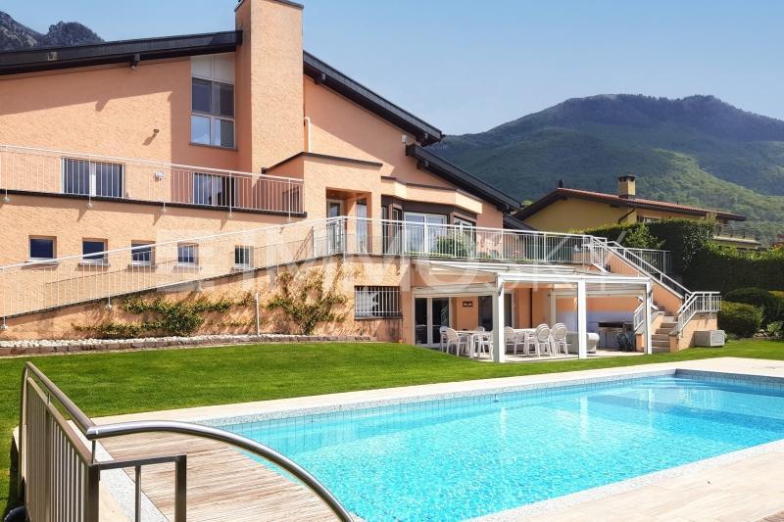
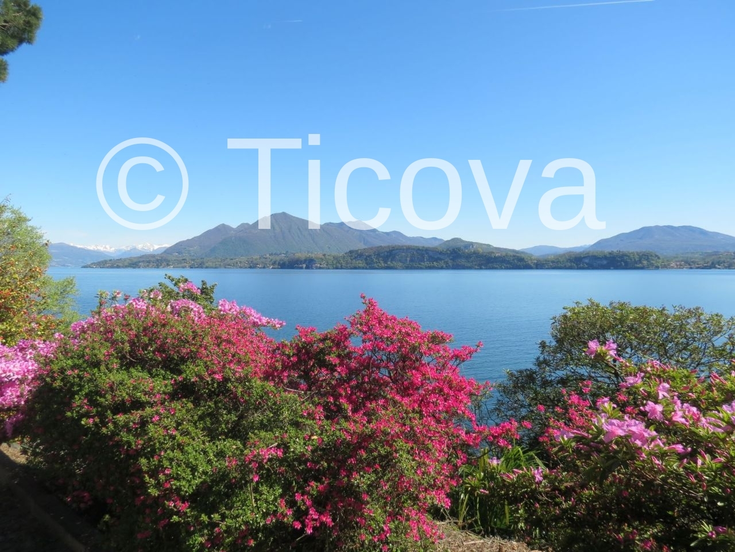
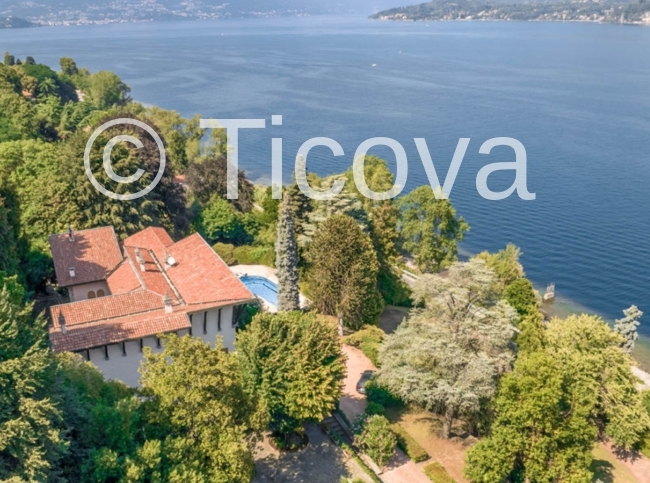
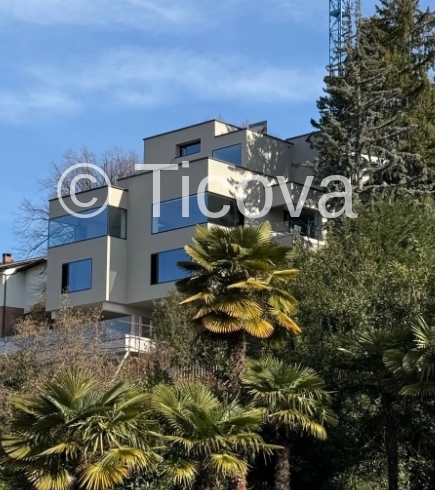
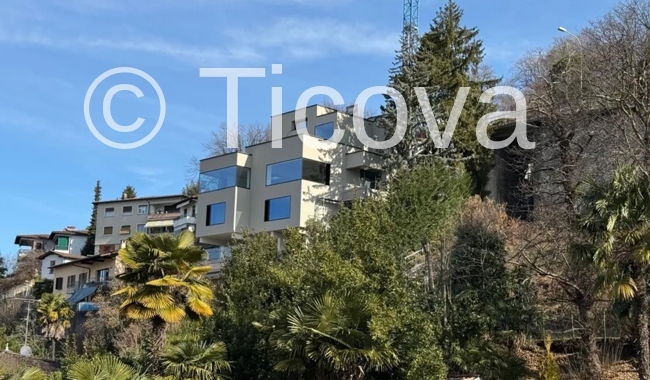
Modern newly built villa with great views
Rooms11
Living area600 m²
AvailabilityTo agree
Localisation
6962 LuganoCharacteristics
Reference
2081 T
Availability
To agree
Bathrooms
4
Year of construction
2024
Rooms
11
Number of levels for the real asset
5
Living area
600 m²
Description
Text translated from italian, see original
Original text in italian, translate to English.
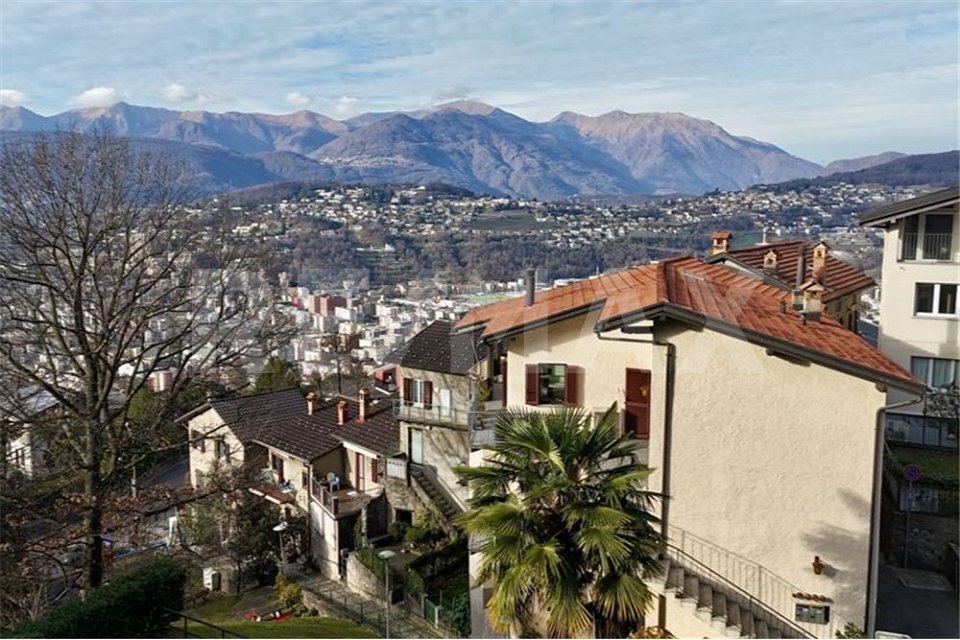
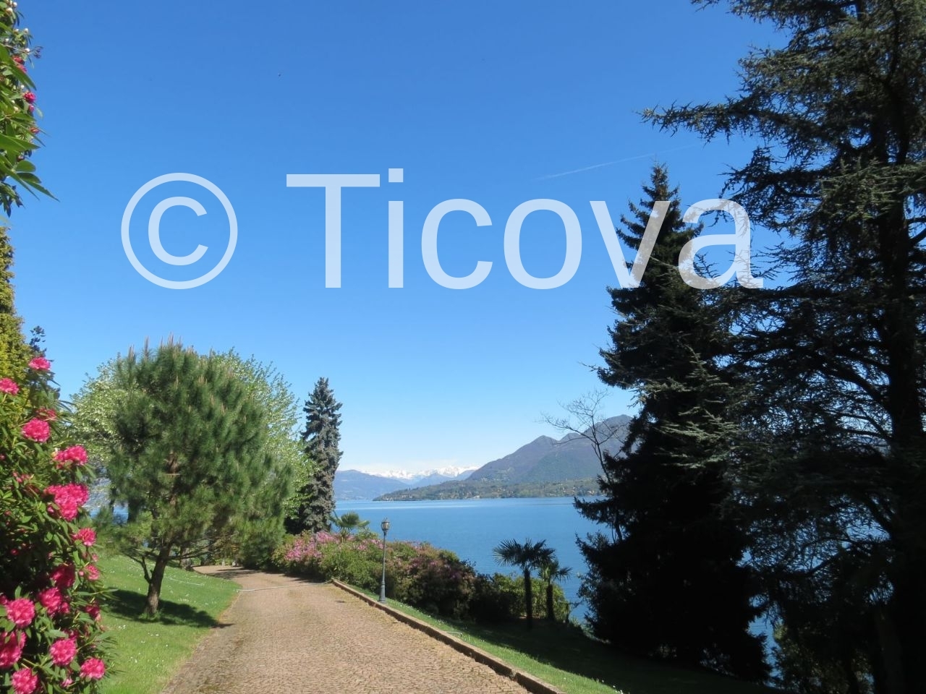
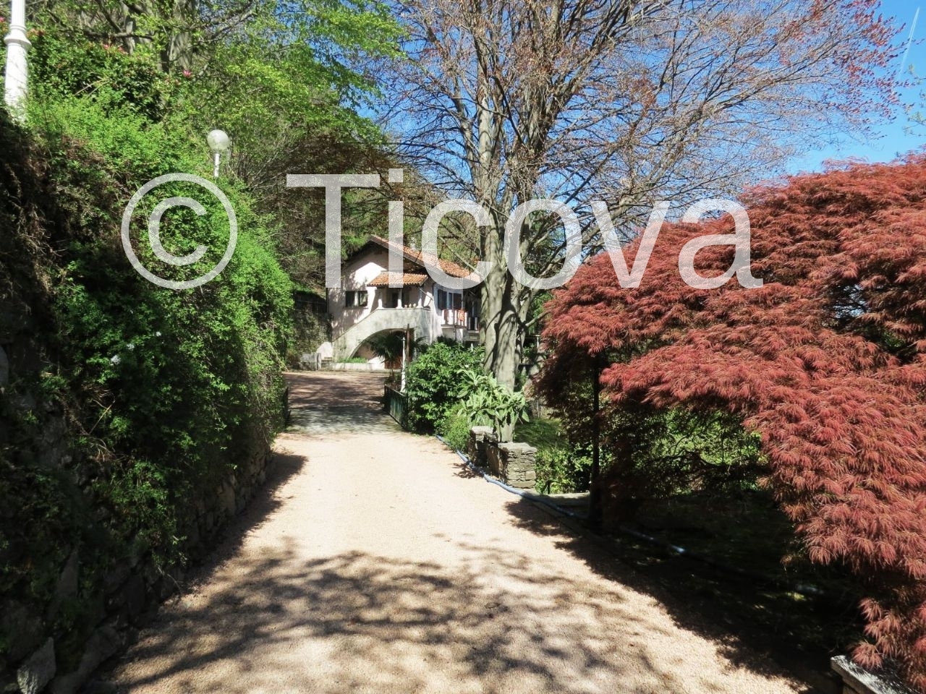
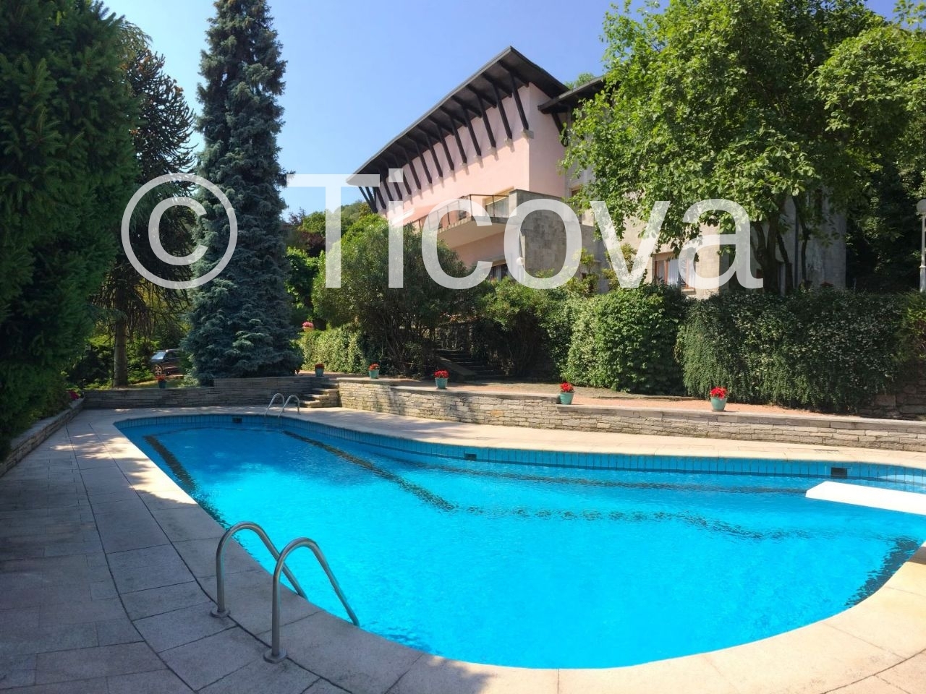
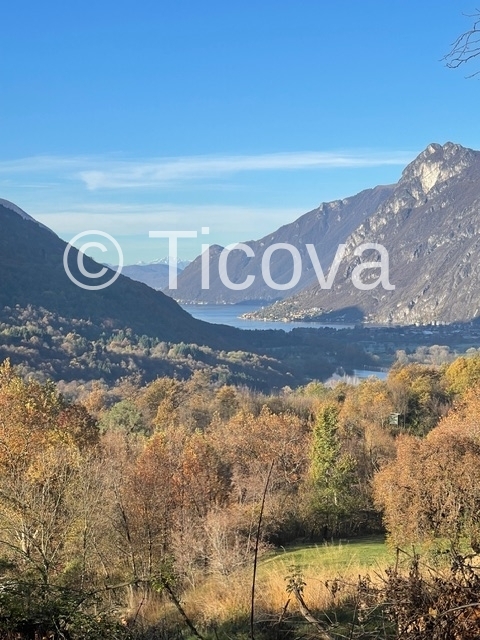
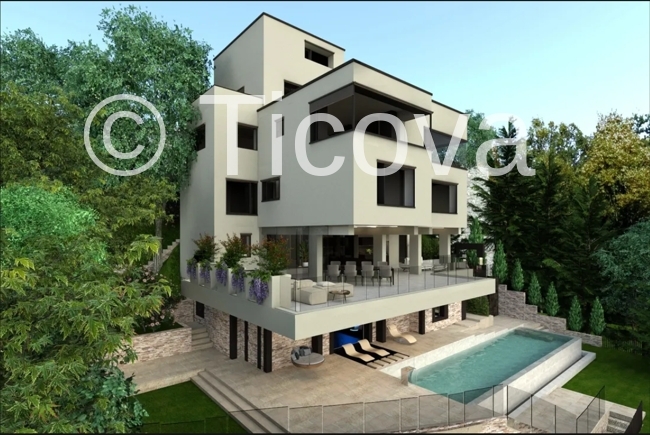
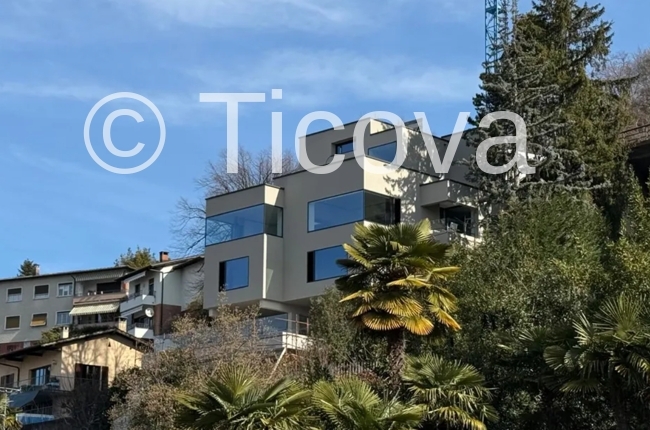
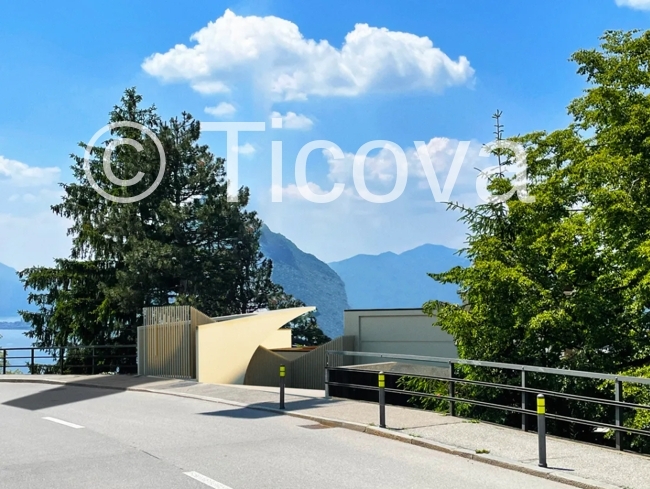
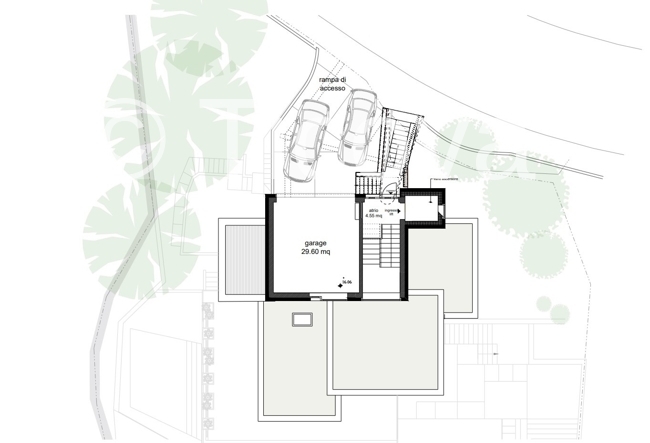
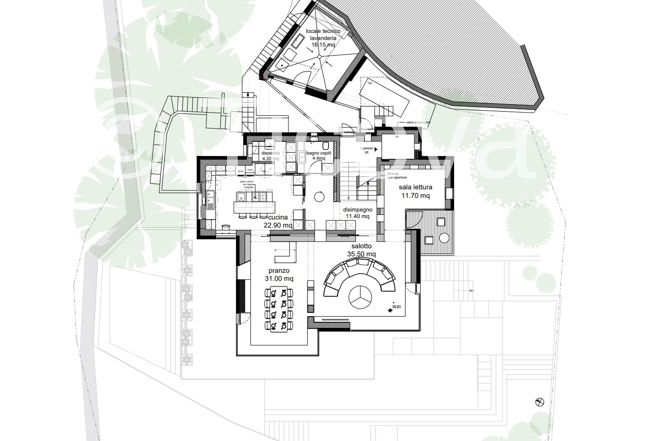
2081 T - Lugano - Located in a quiet and exclusive area on the slopes of Monte Brè, the large but intimate newly built Villa with an area of over sqm. 600.
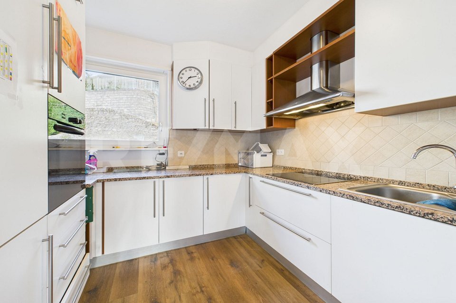
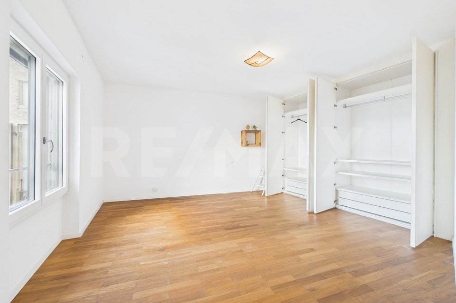
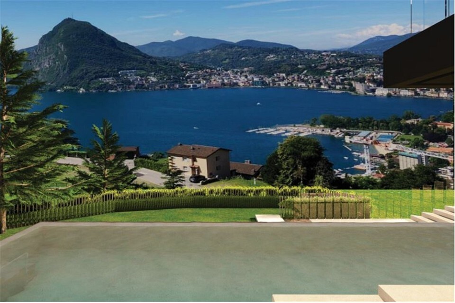
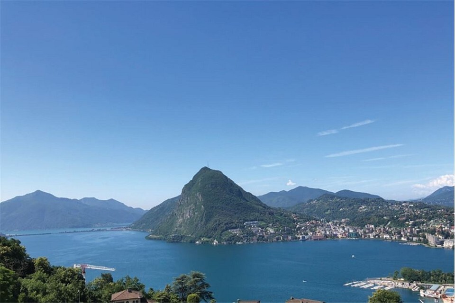
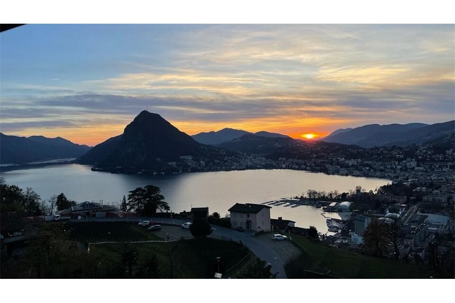
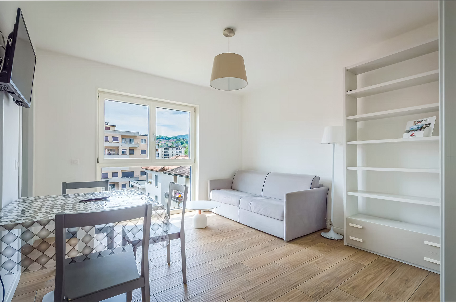
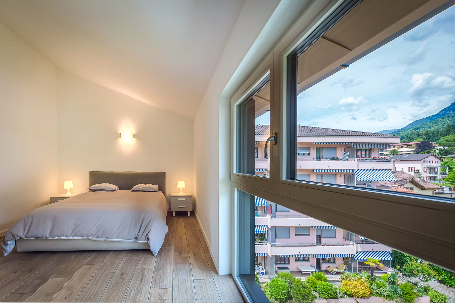
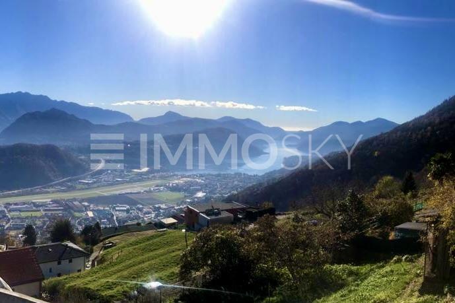
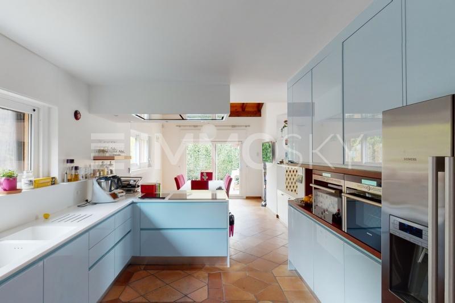
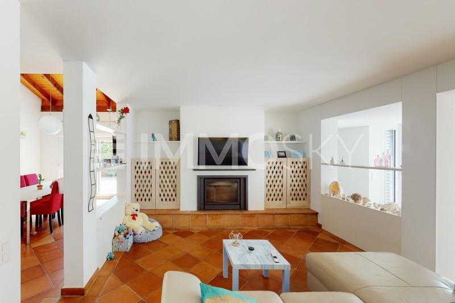
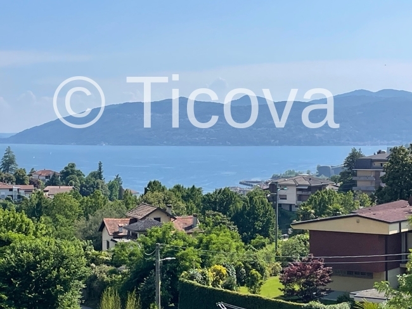
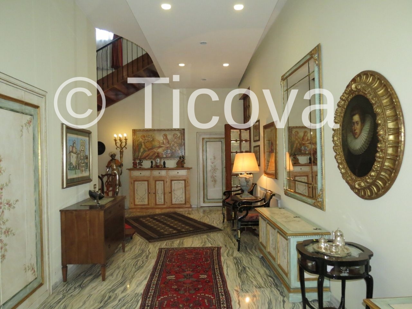
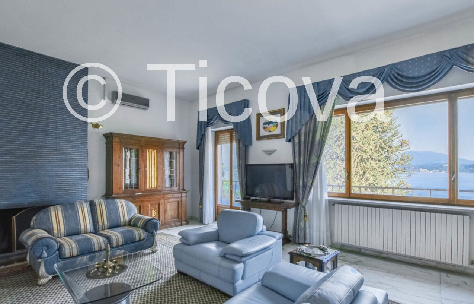
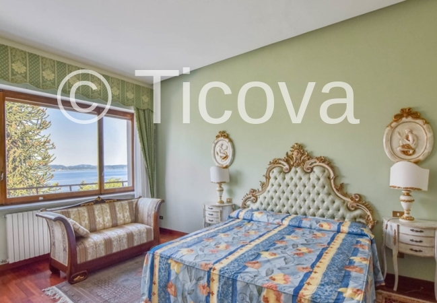
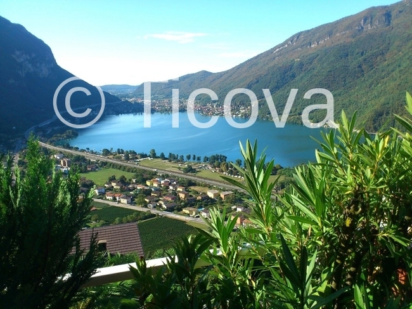
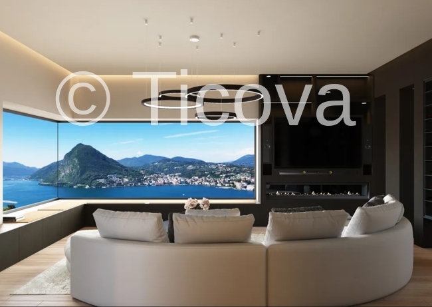
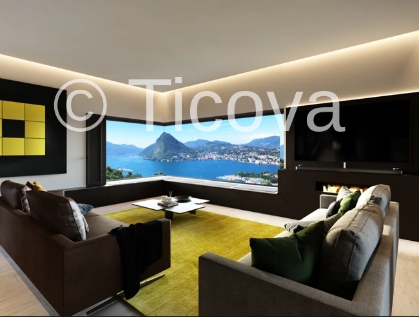
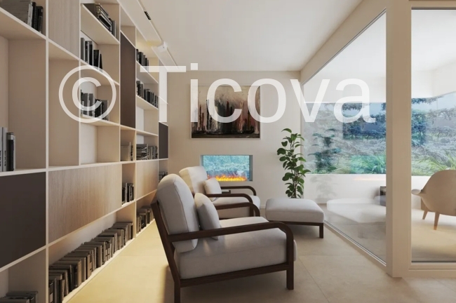
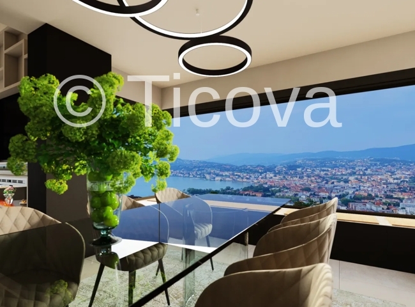
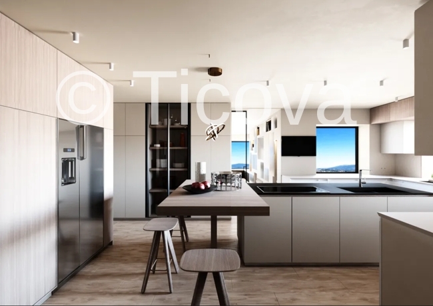
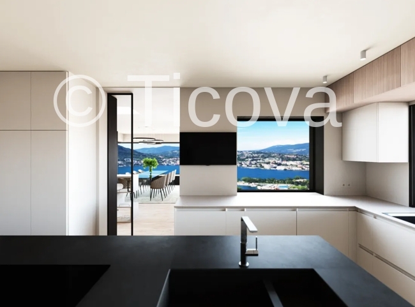
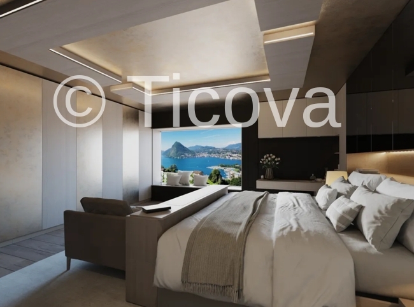
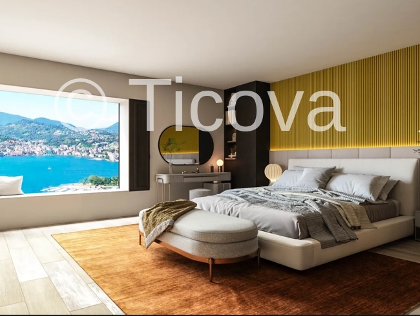
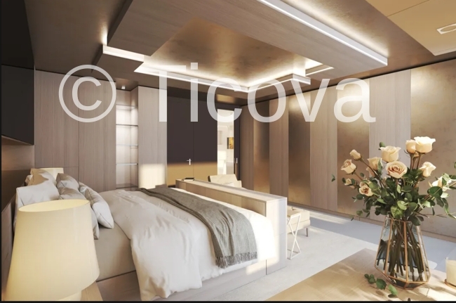
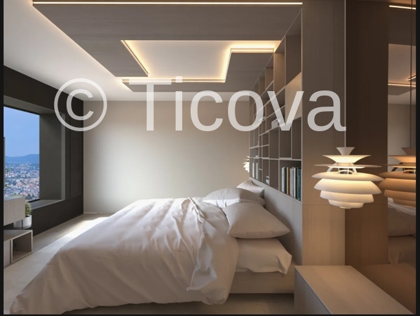
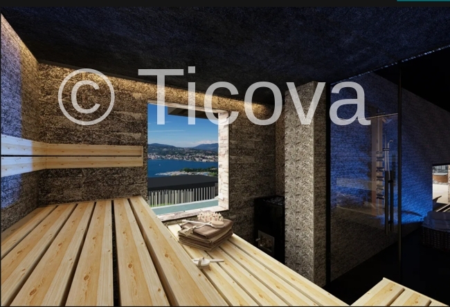
Each interior room enjoys its own lake view, the interior design has been studied for a long time by
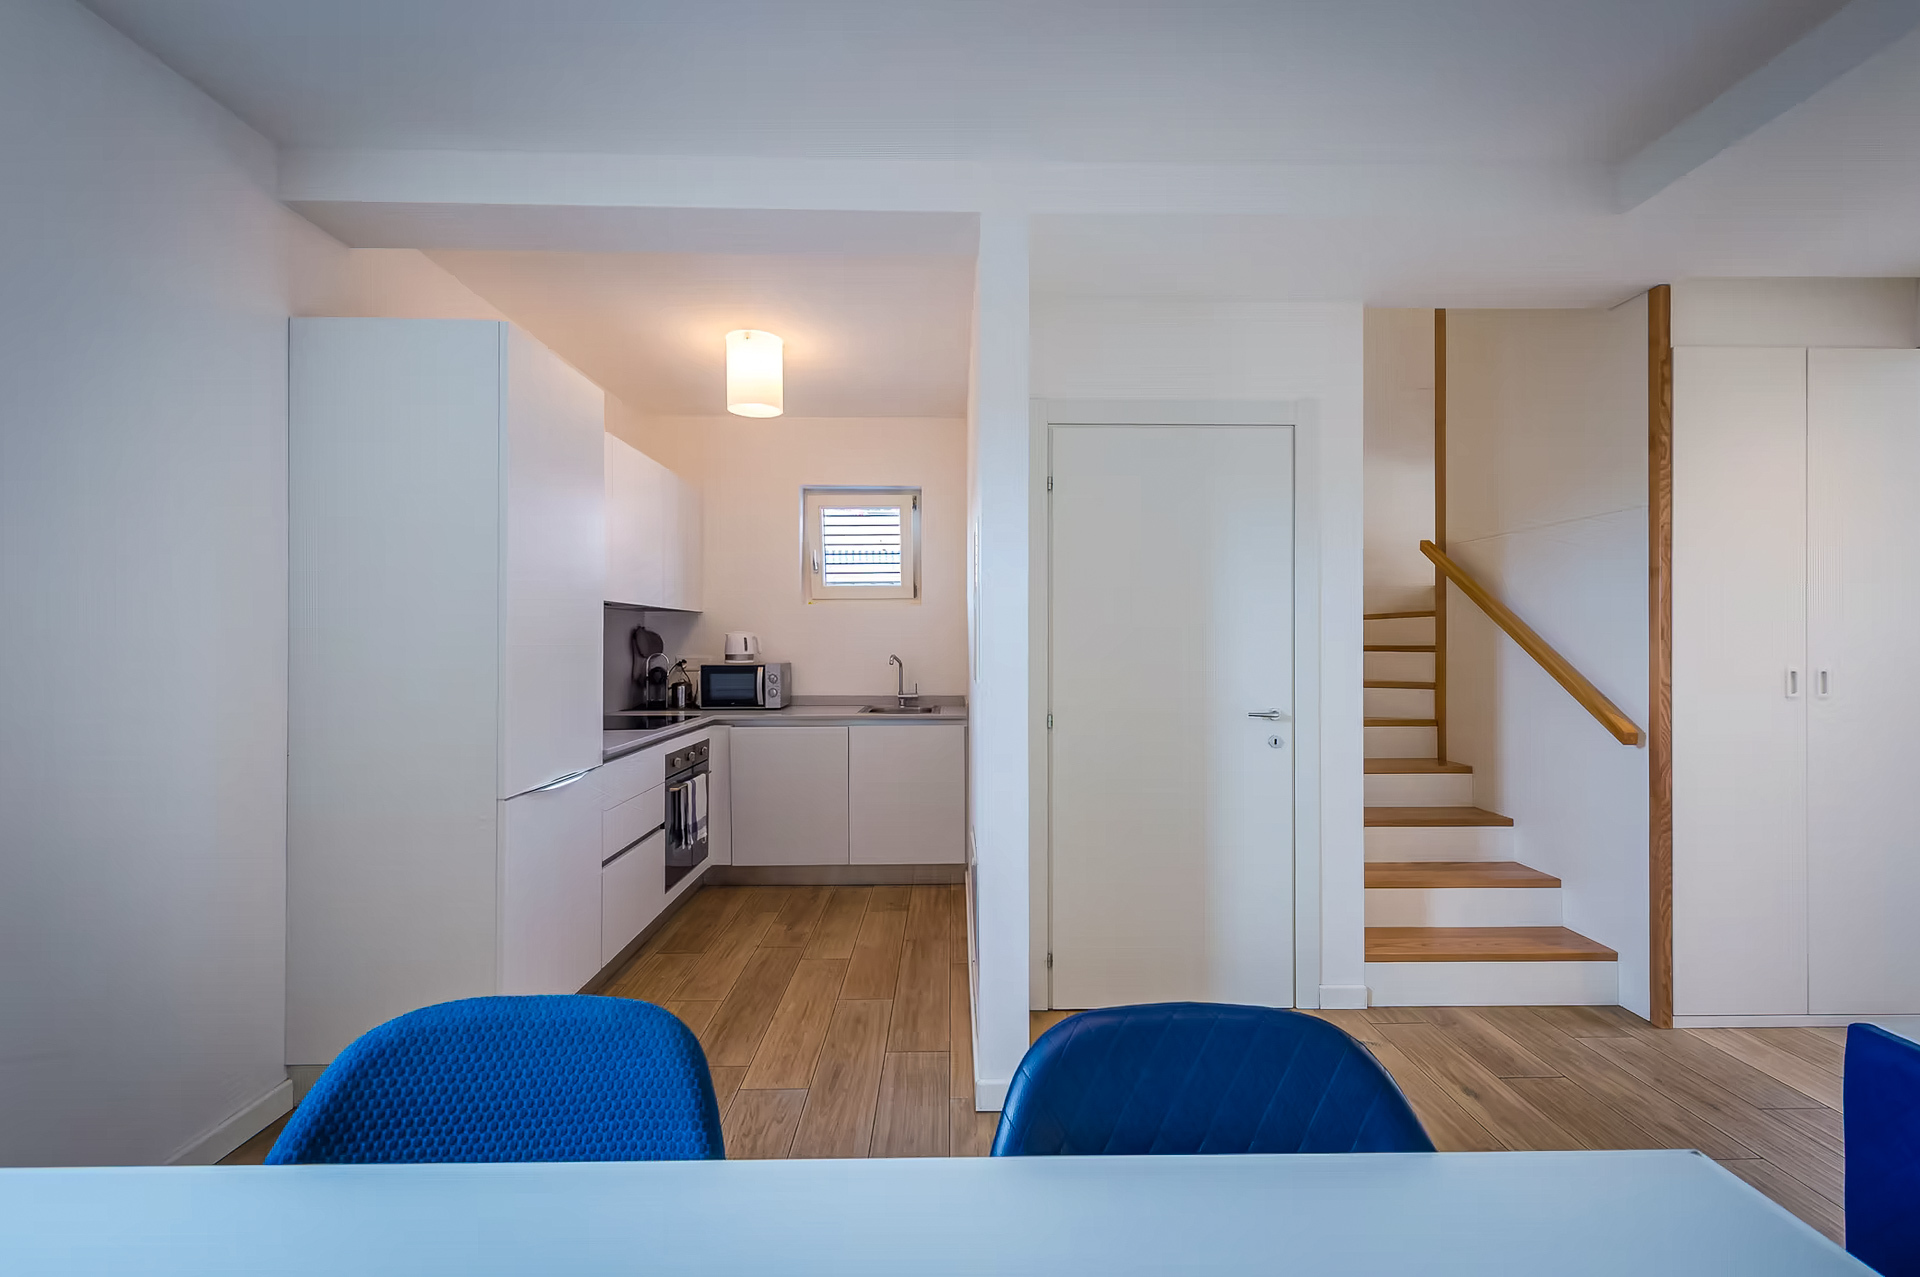
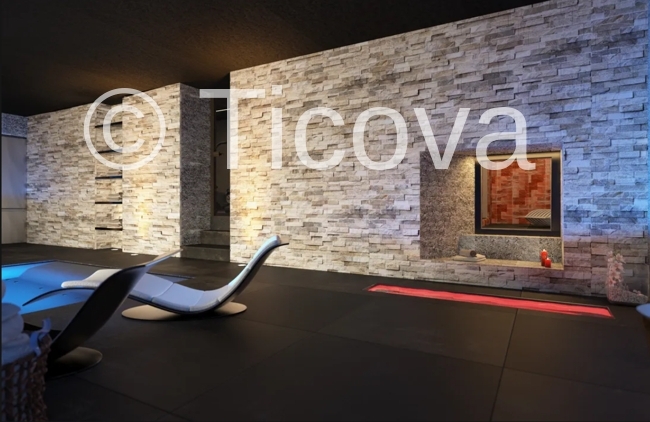
an interior architect, the result is modern, elegant and high-quality furnishings. In
In particular, the preparation of various systems has been studied, which guarantee a
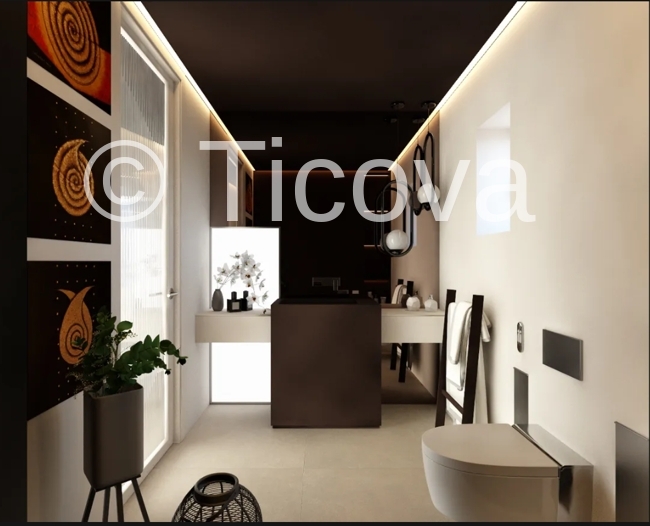
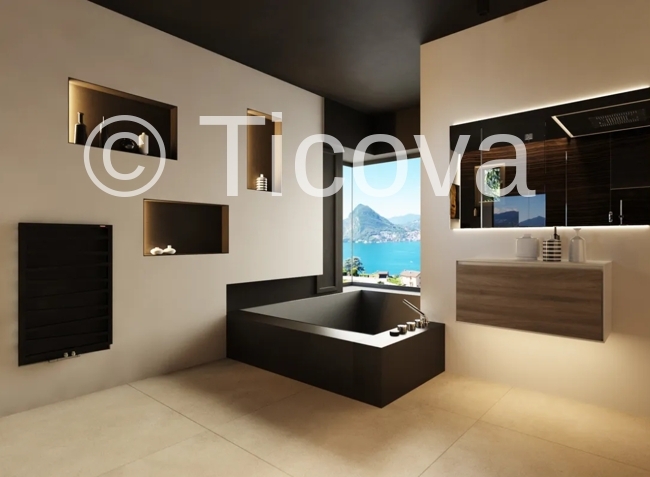
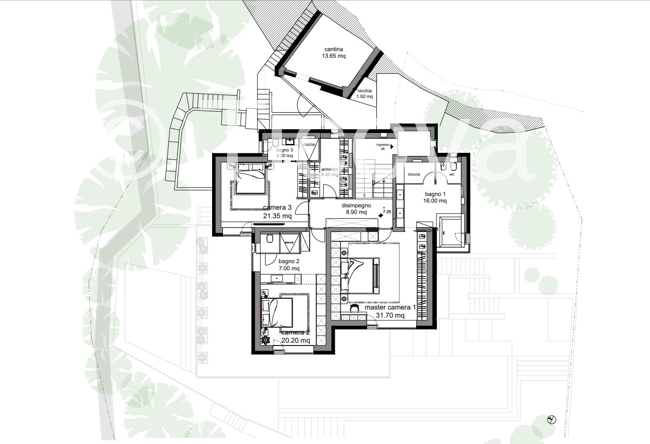
in the use and function of the various spaces. The three main bedrooms and the woman's bedroom
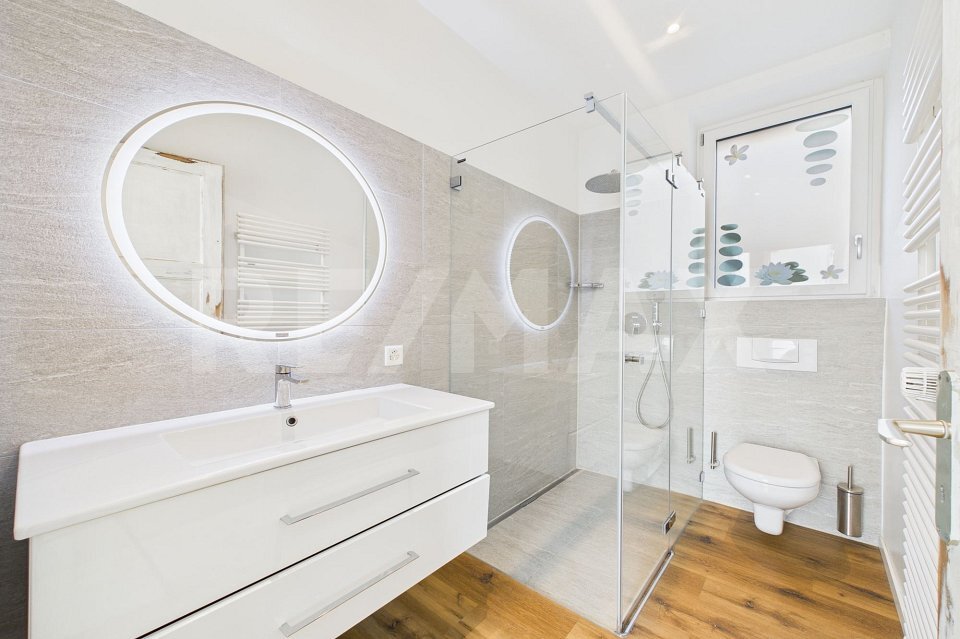
bathroom, are equipped with their own master bathroom, the further two bedrooms provided on the
terrace, share the bathroom.
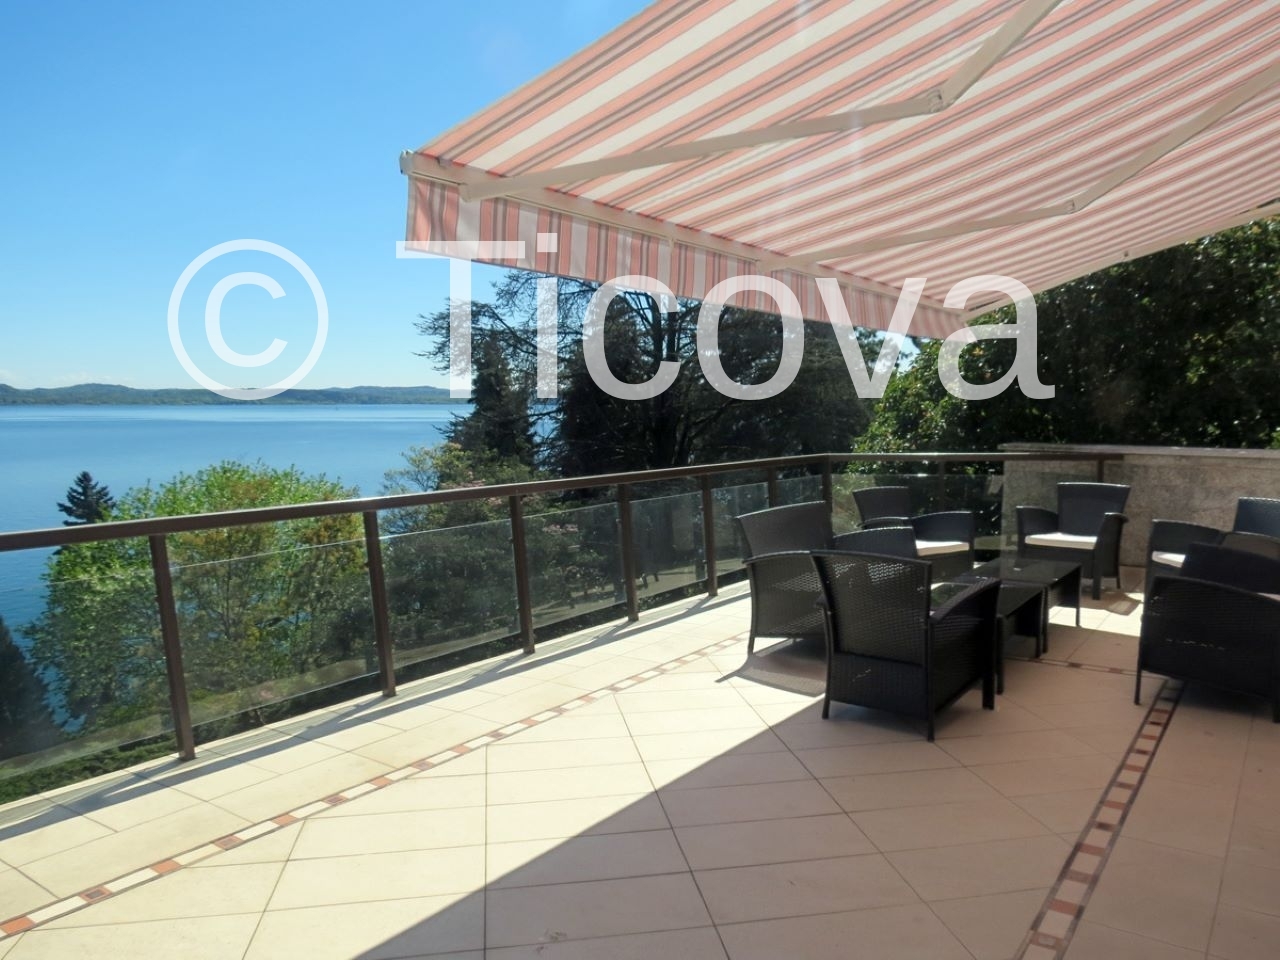
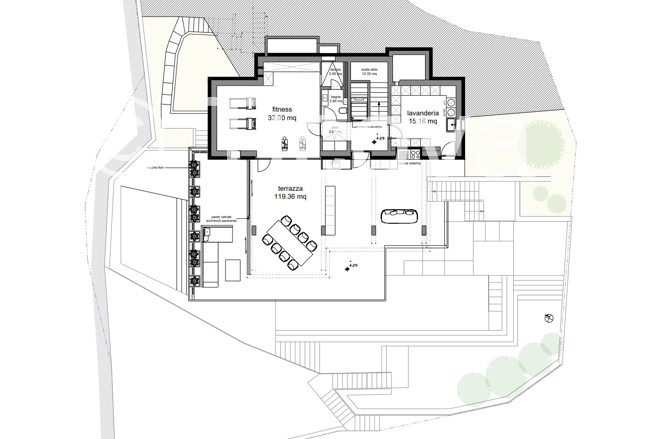
The large terrace with breathtaking views of 119 m2, of which 73 m2 are covered, a dining area with kitchen
outdoor and BBQ area and a lovely corner for a drink, the terrace is also characterized by a
open-air lounge.
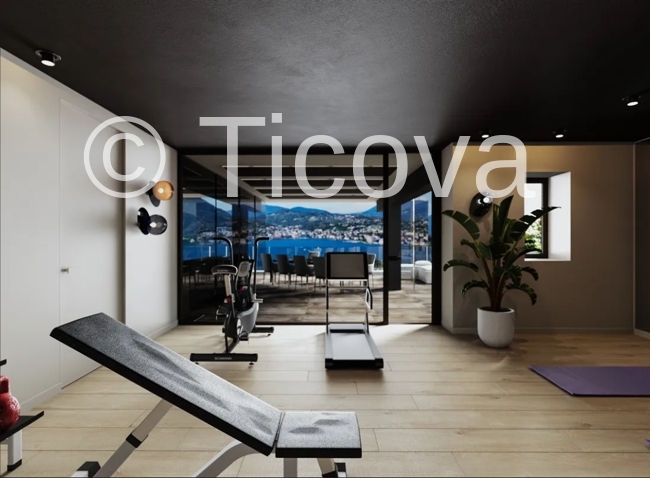
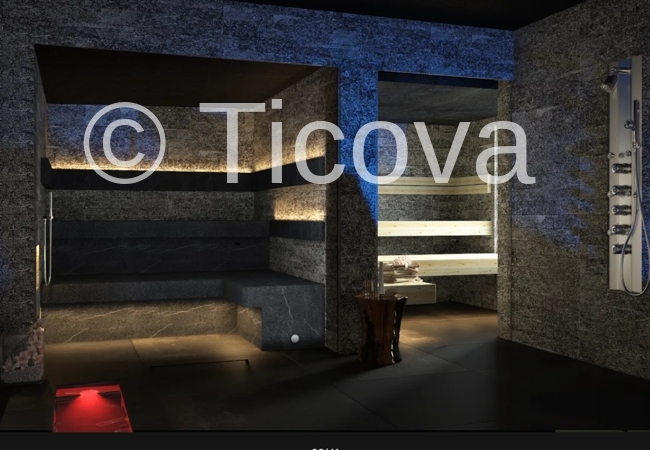
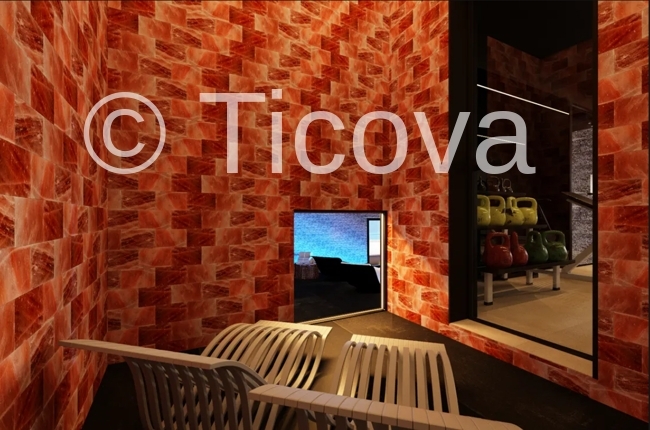
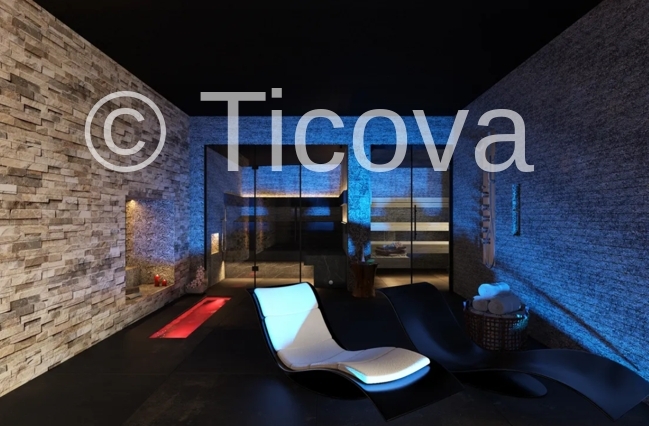
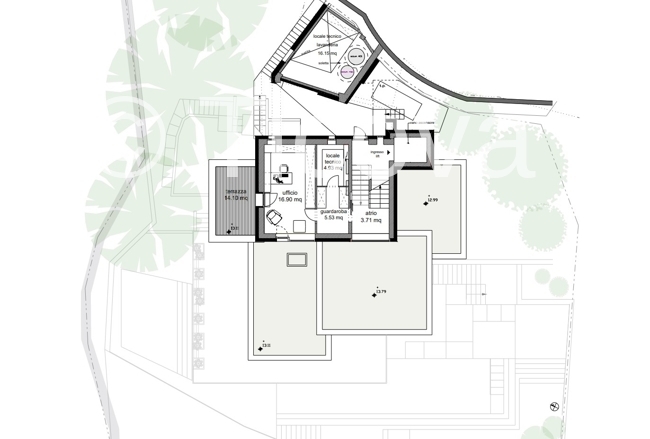
On the same level, a Fitness area with lake view has been created inside, with the variant of a room
home cinema or a large multifunction camera.
Conveniences
Inside conveniences
- Lift/elevator