Villa with 5.5 rooms on sale in Lugano, Ticino - 282 m²
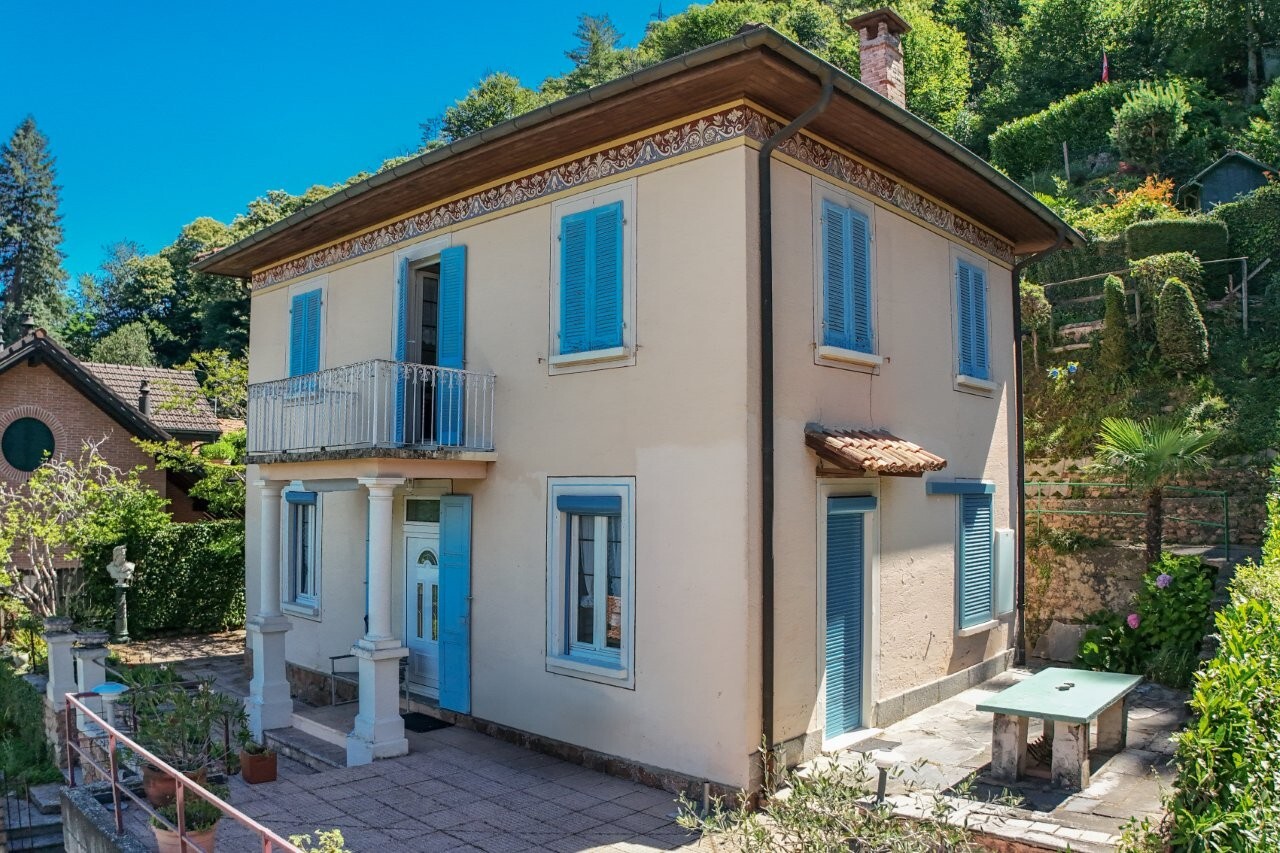
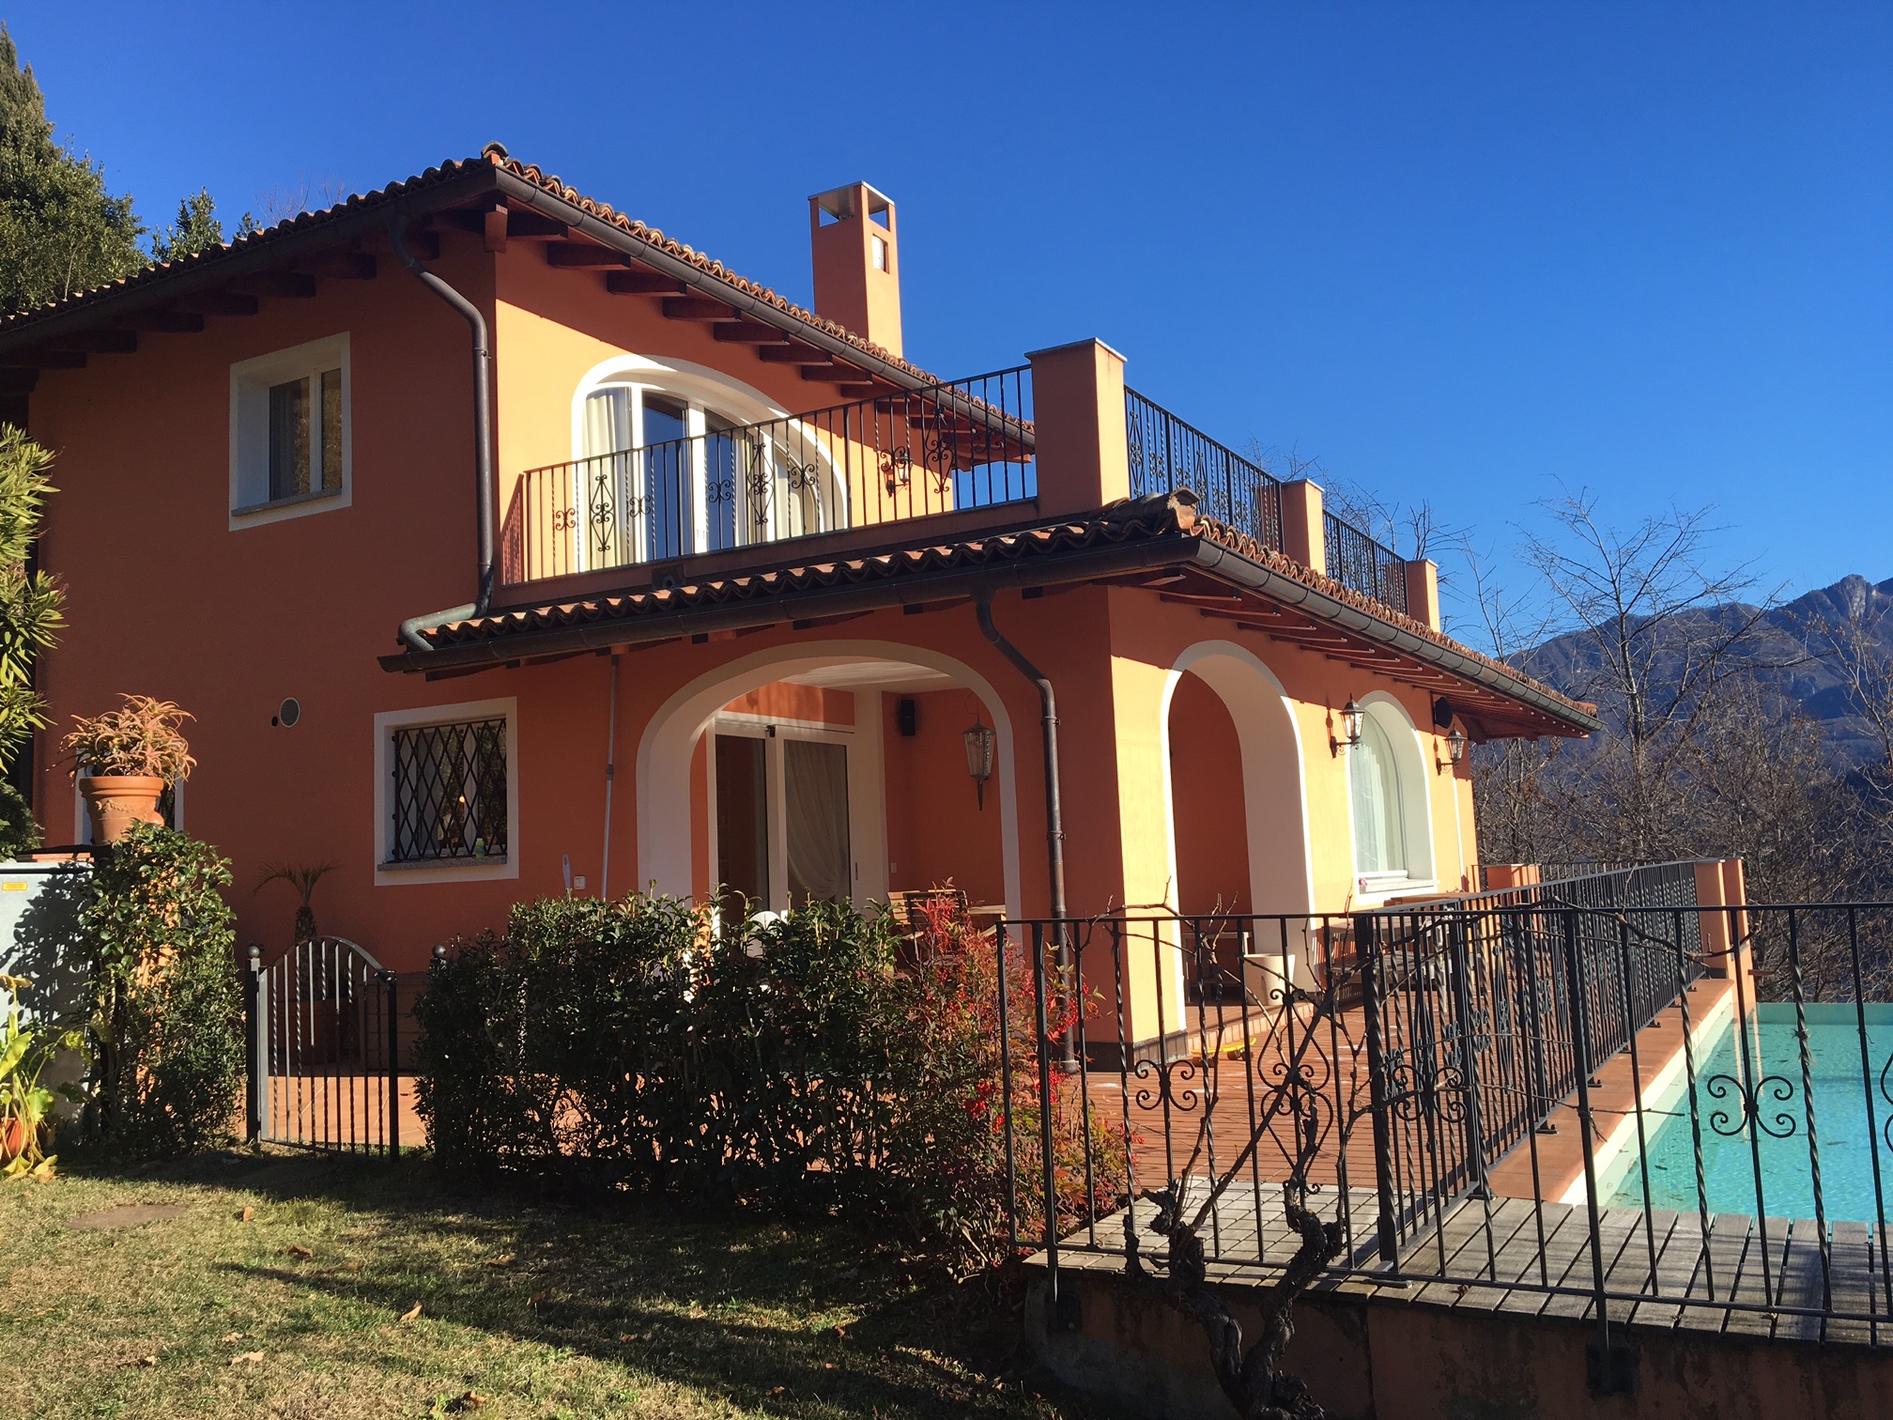
Lugano, Cademario: Modern villa with a garden and a pool
Localisation
Lugano, Ticino, 6936 CademarioCharacteristics
Number of parkings
Description
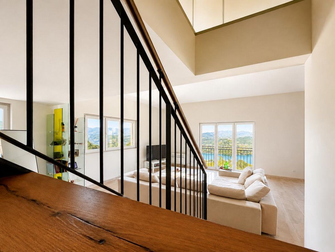
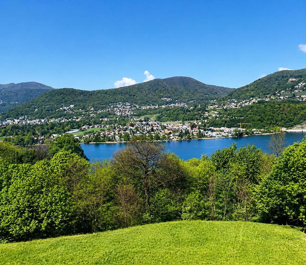
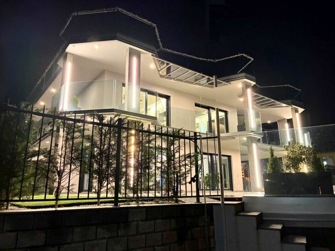
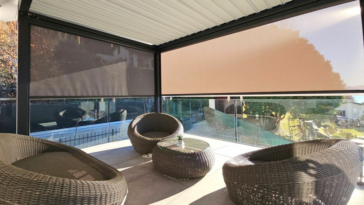
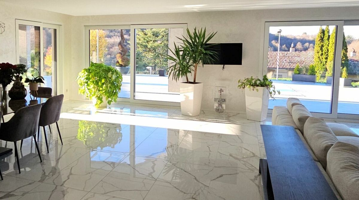
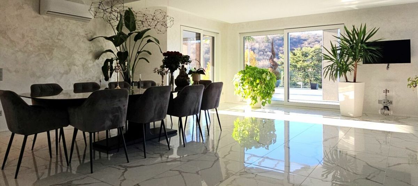
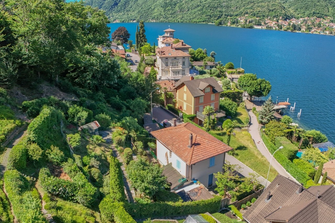
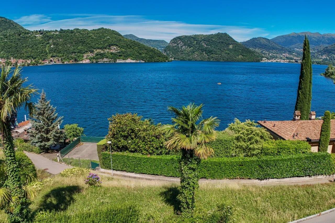
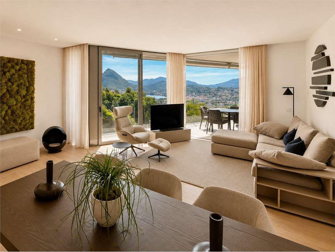
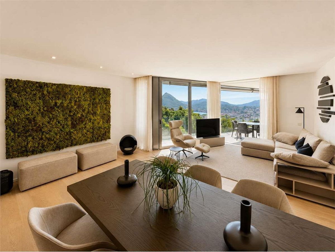
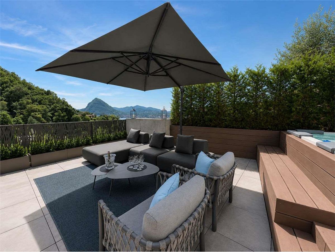
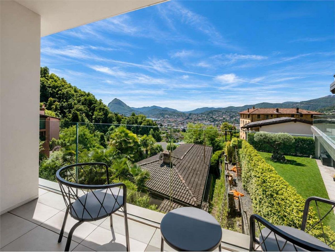
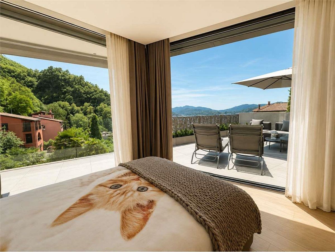
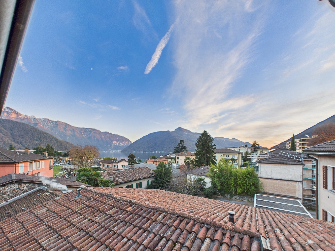
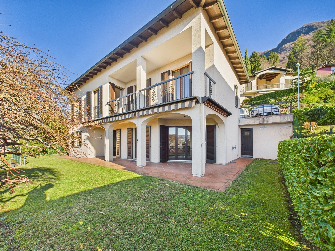
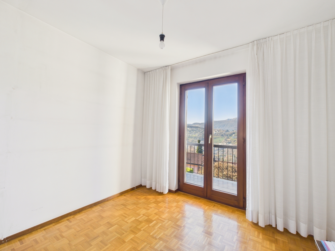
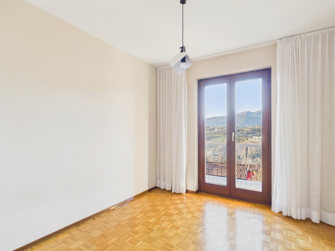
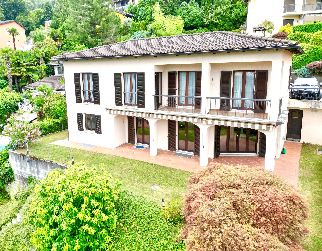
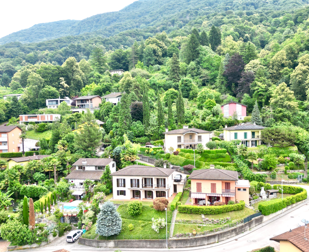
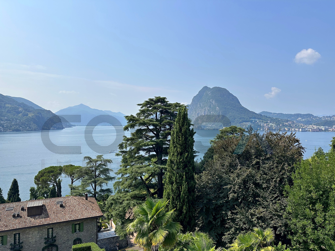
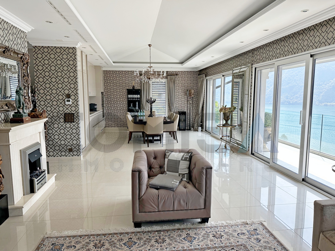
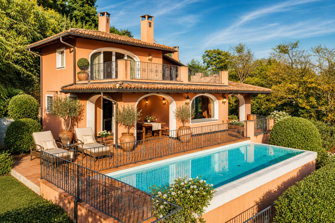
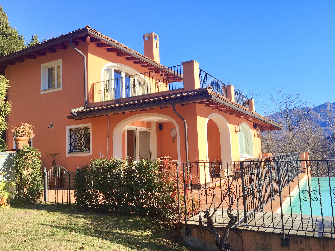
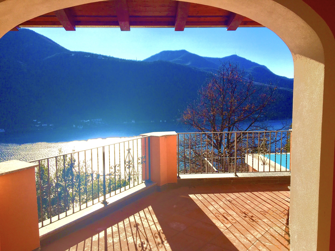
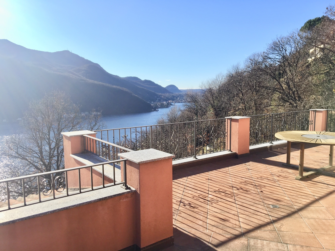
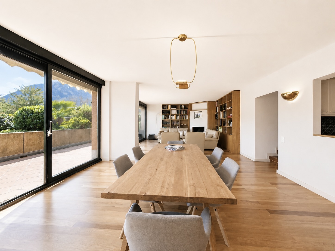
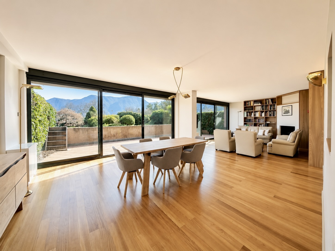
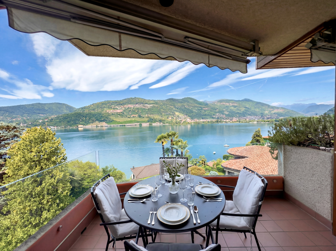
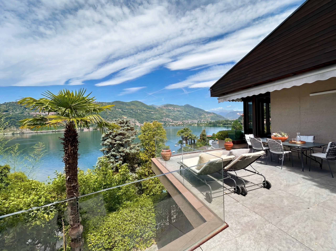
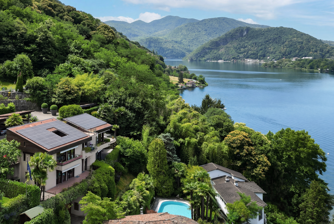
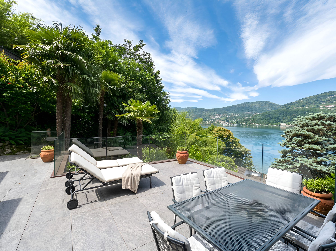
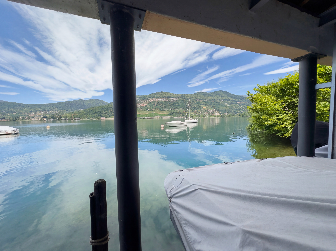
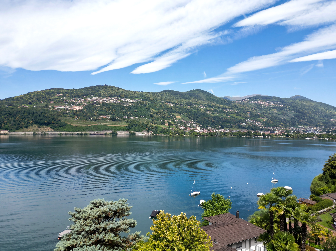
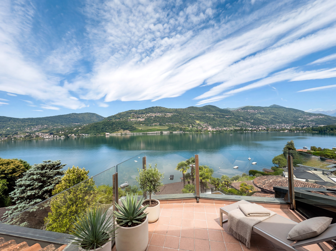
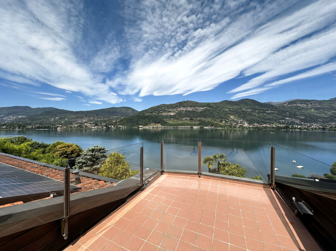
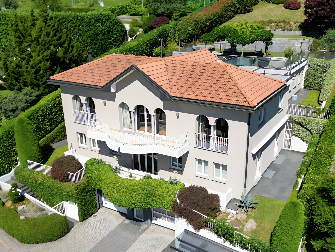
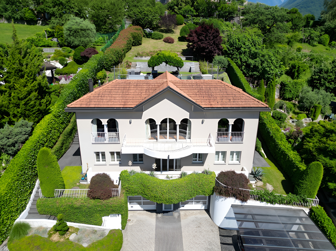
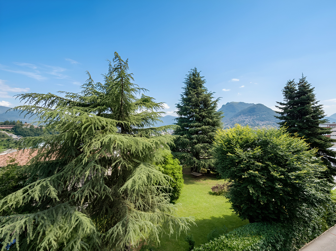
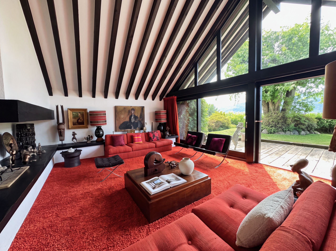
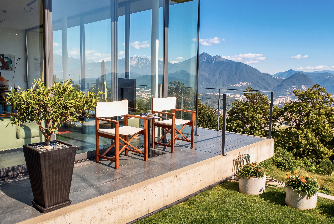
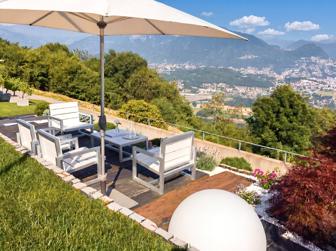
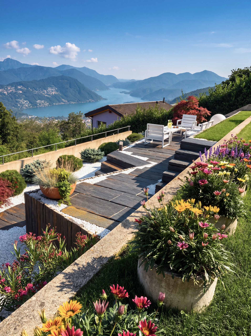
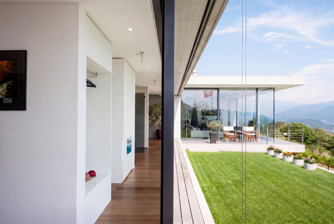
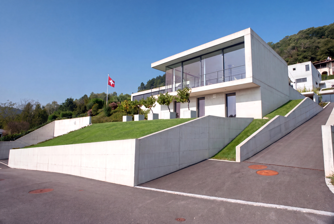
Located in the sought-after setting of Cademario, this elegant contemporary villa captivates with a spectacular unobstructed view of the lake and optimal sunlight exposure that fills the rooms with light throughout the day.
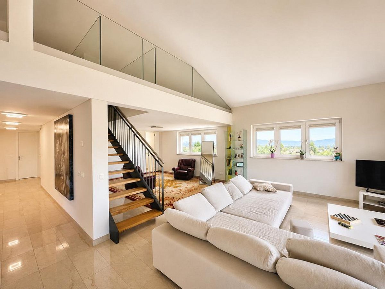
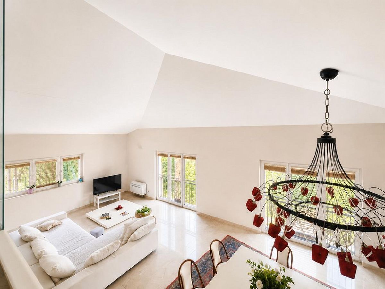
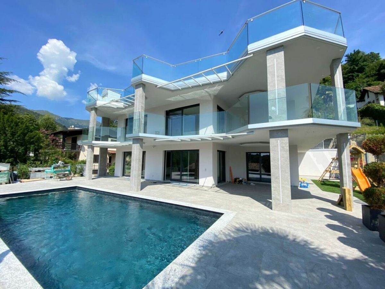
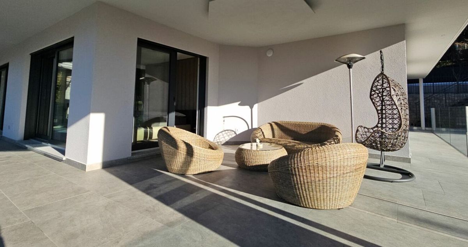
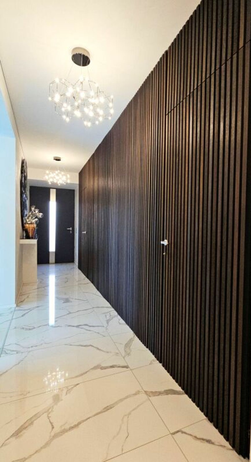
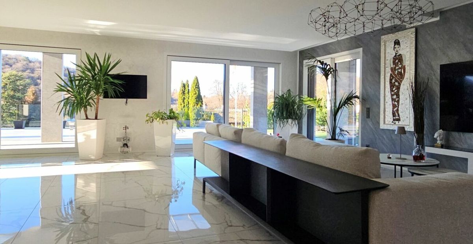
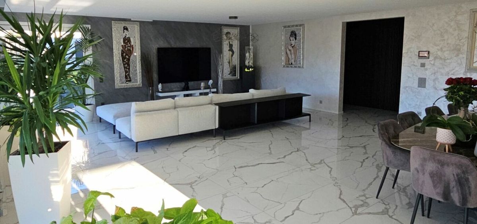
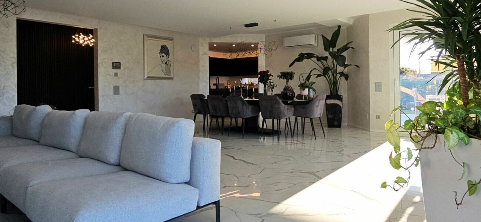
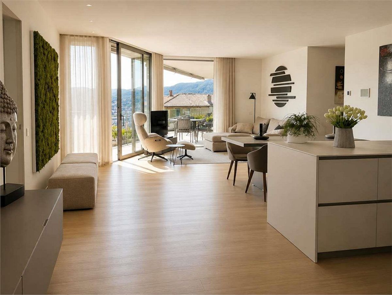
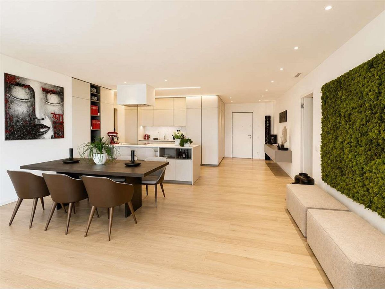
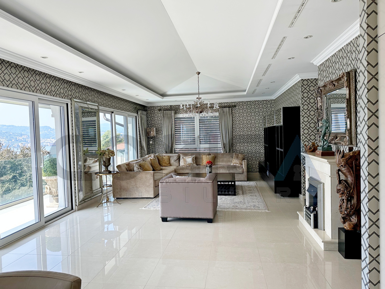
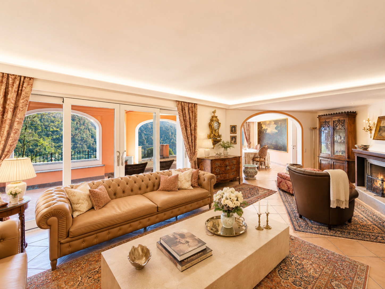
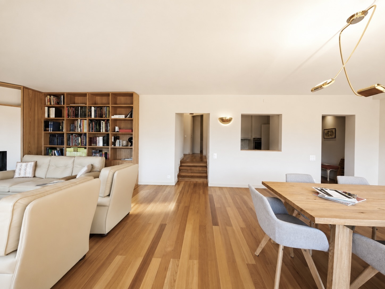
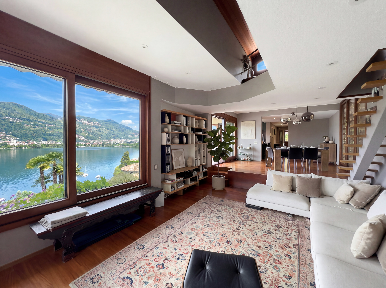
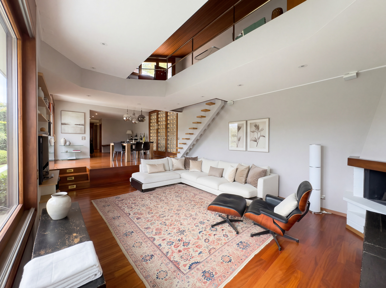
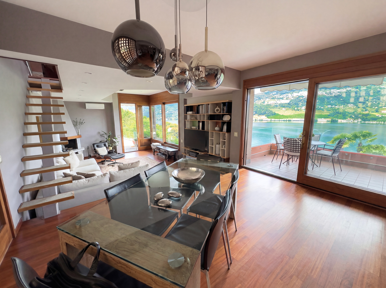
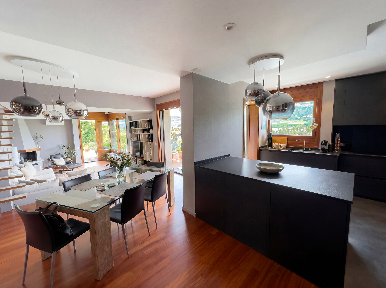
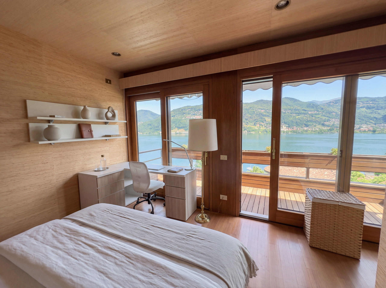
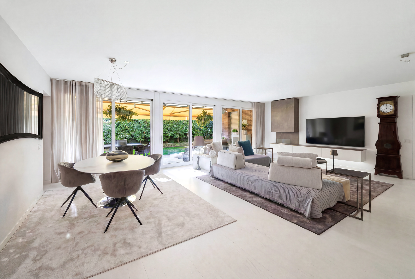
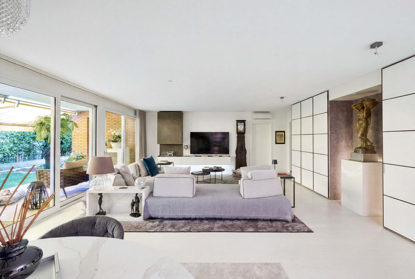
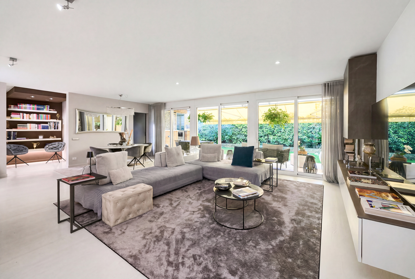
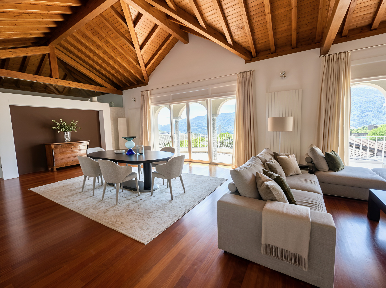
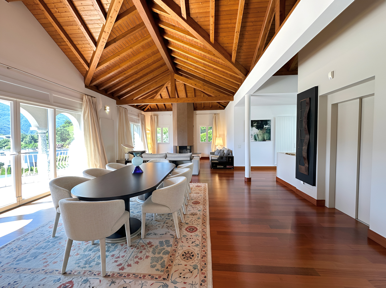
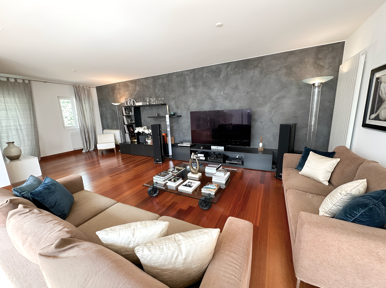
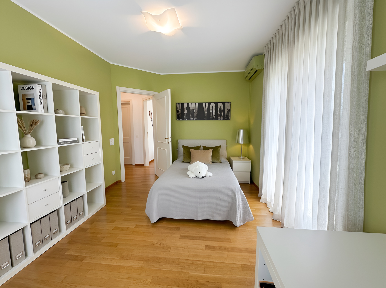
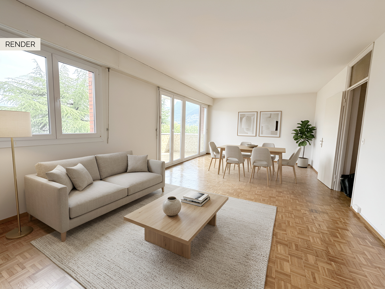
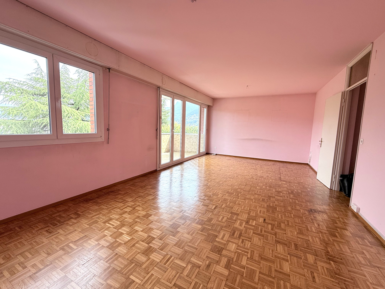
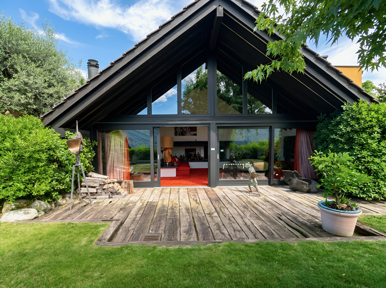
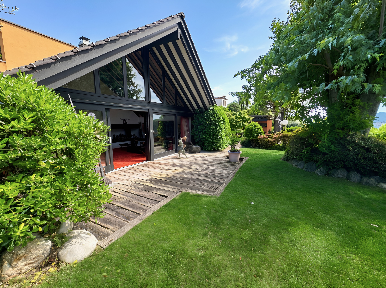
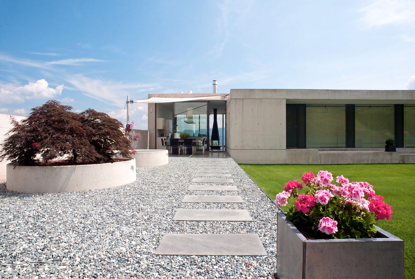
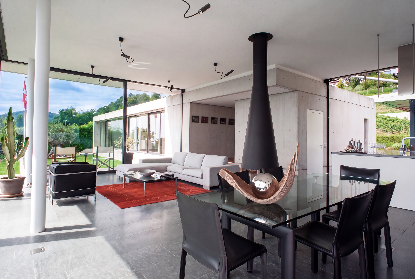
The modern architecture, characterized by clean lines and floor-to-ceiling windows, creates a seamless transition between indoor and outdoor spaces, highlighting the view and the surrounding nature. The generously sized rooms have been designed to offer maximum living comfort, featuring an elegant and inviting living area, ideal for both daily life and entertaining.
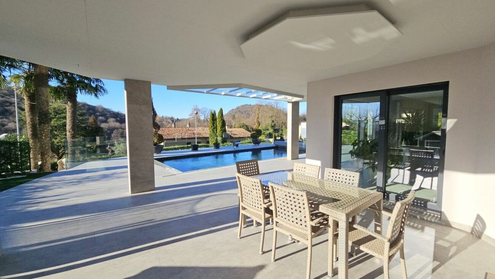
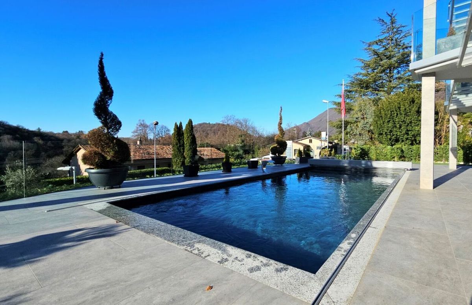
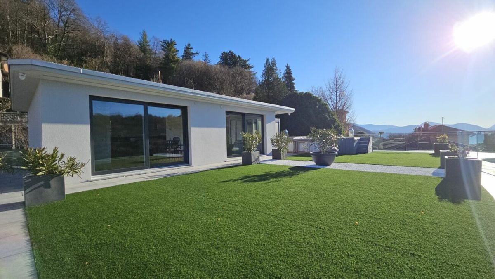
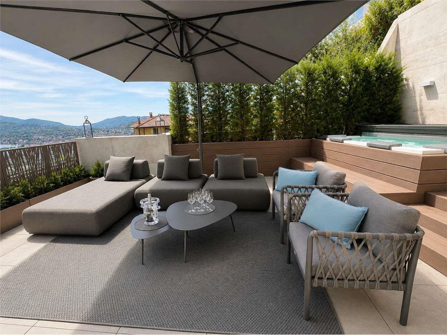
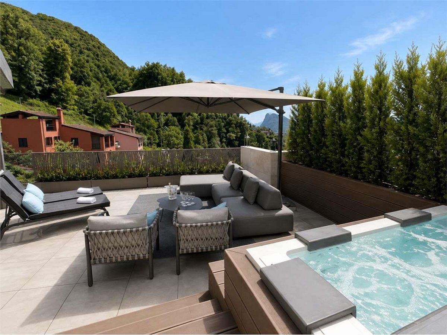
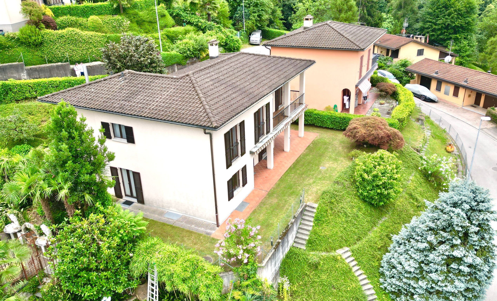
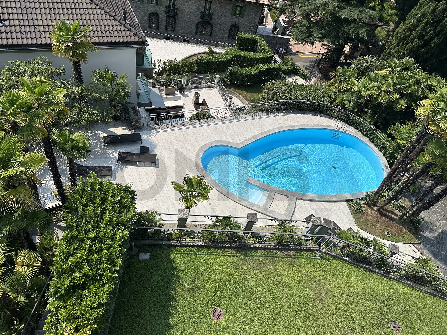
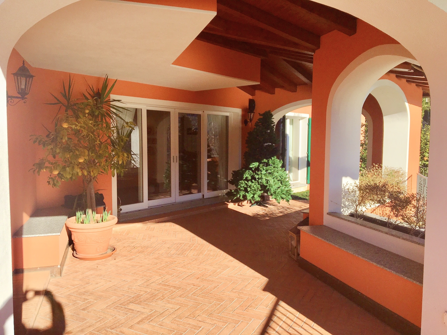
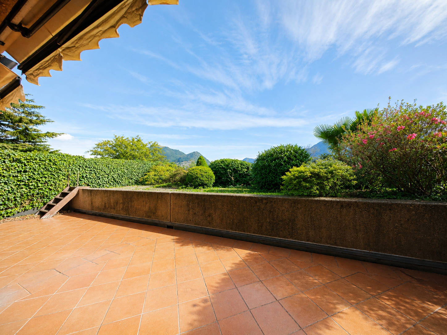
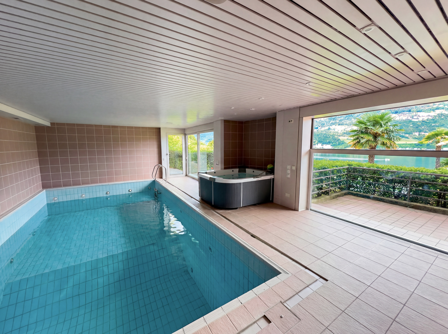
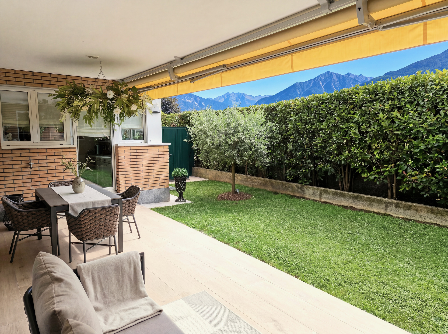
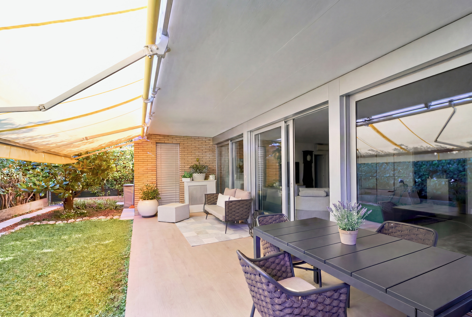
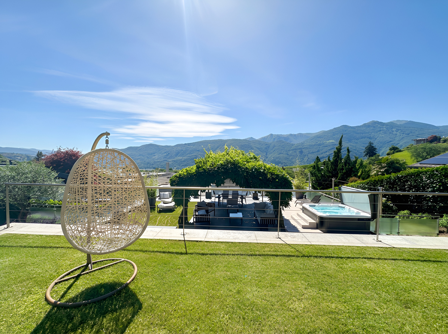
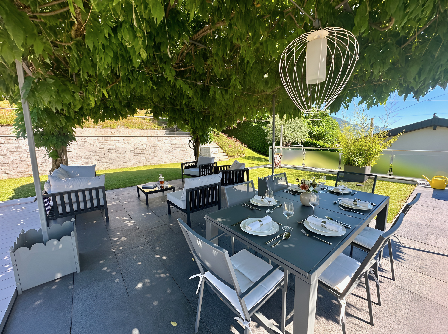
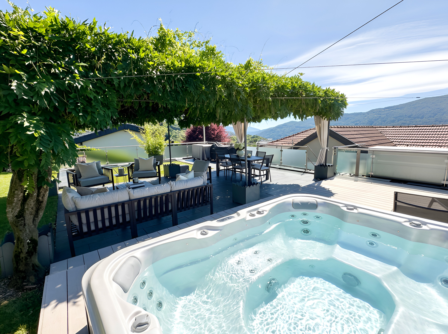
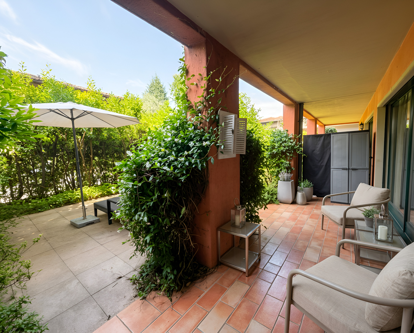
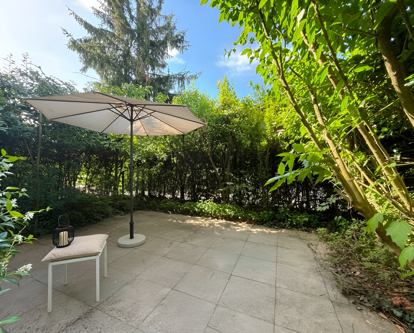
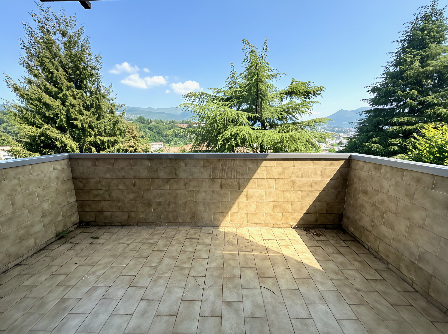
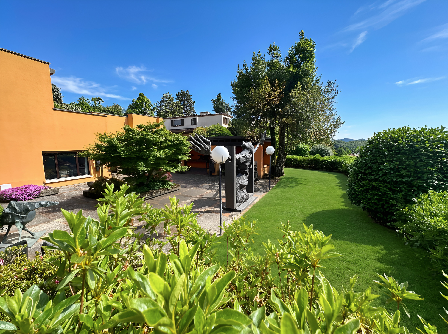
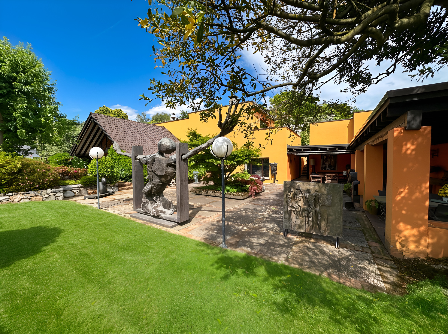
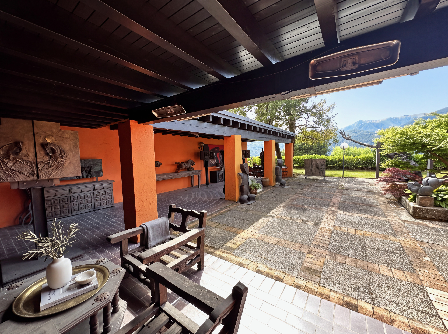
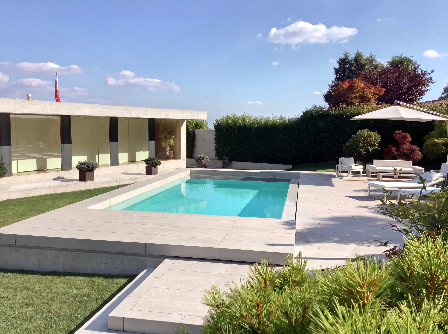
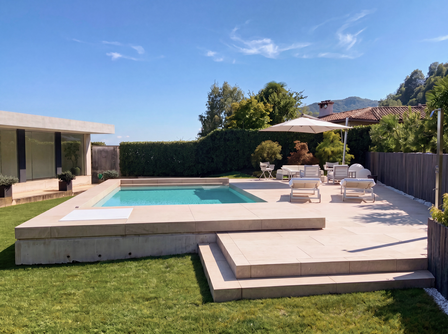
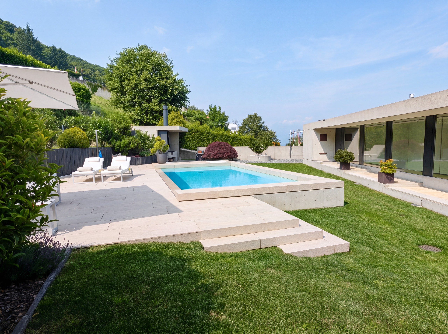
Outside, the private garden with a pool invites you to enjoy moments of absolute relaxation, while the outdoor kitchen with a barbecue area is the perfect space for pleasant social gatherings al fresco, immersed in a setting of great privacy and tranquility.
The villa consists of
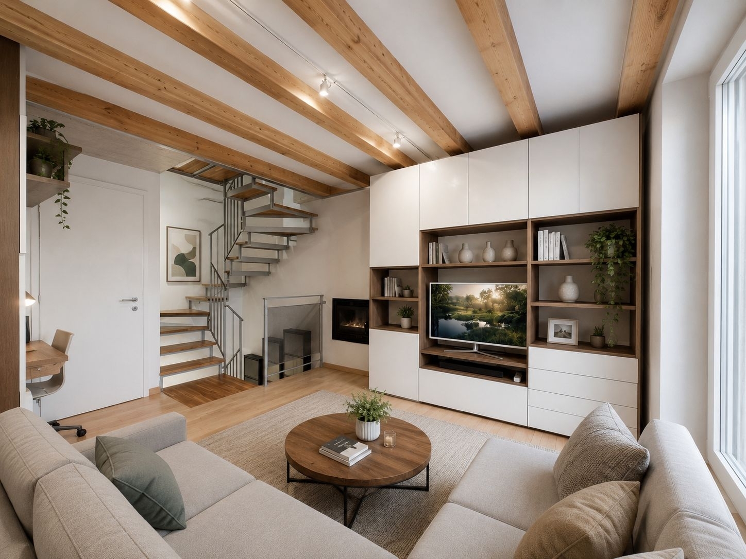
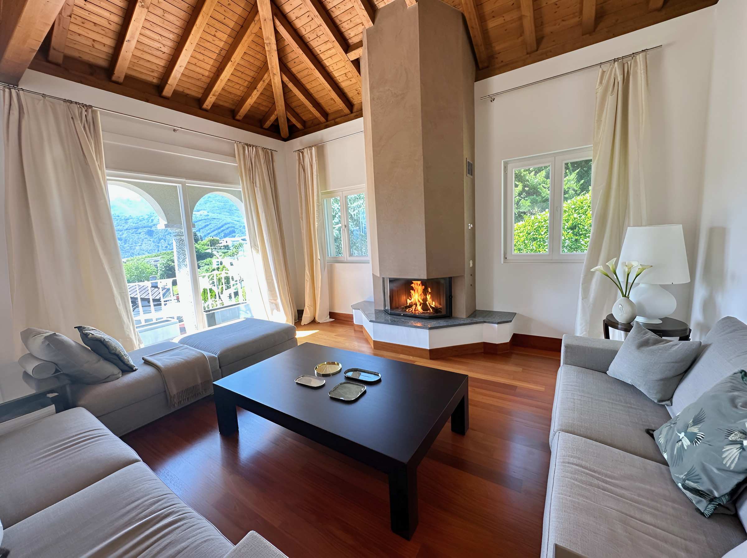
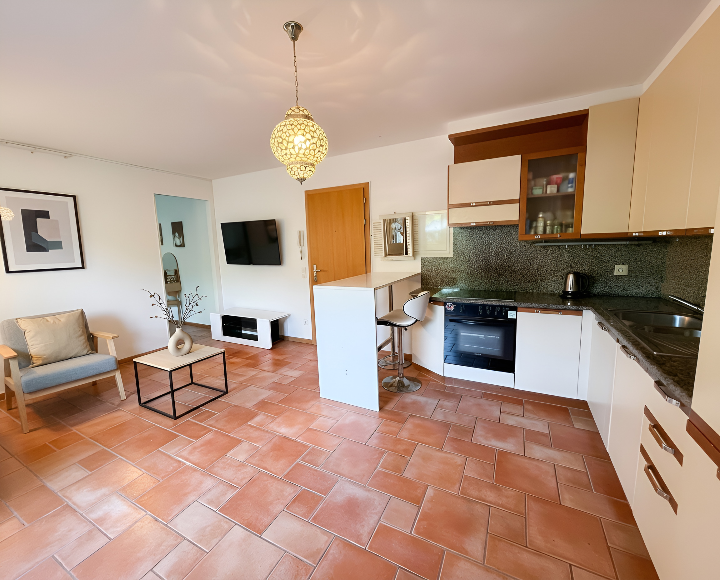
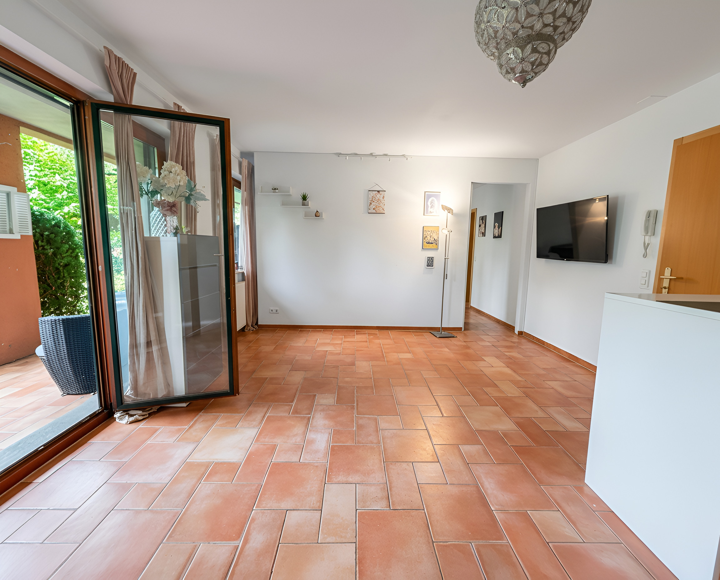
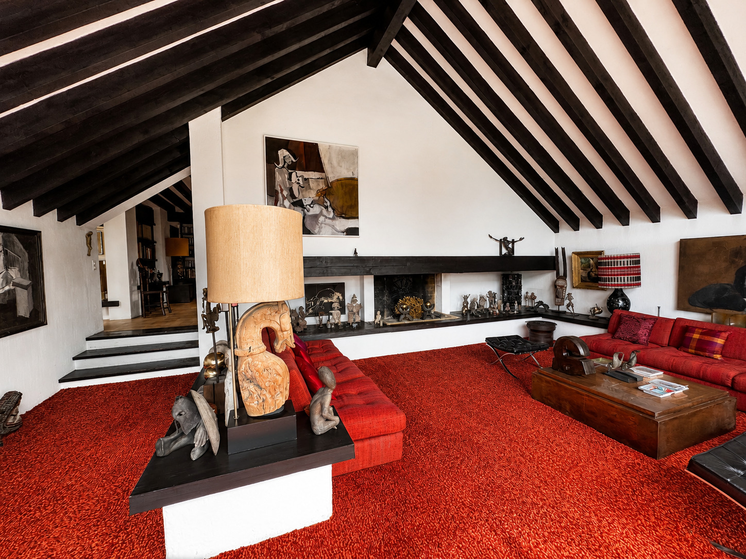
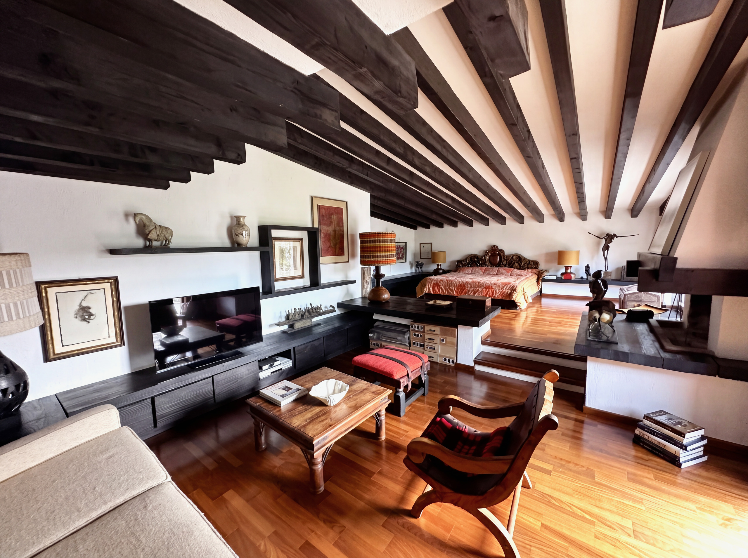
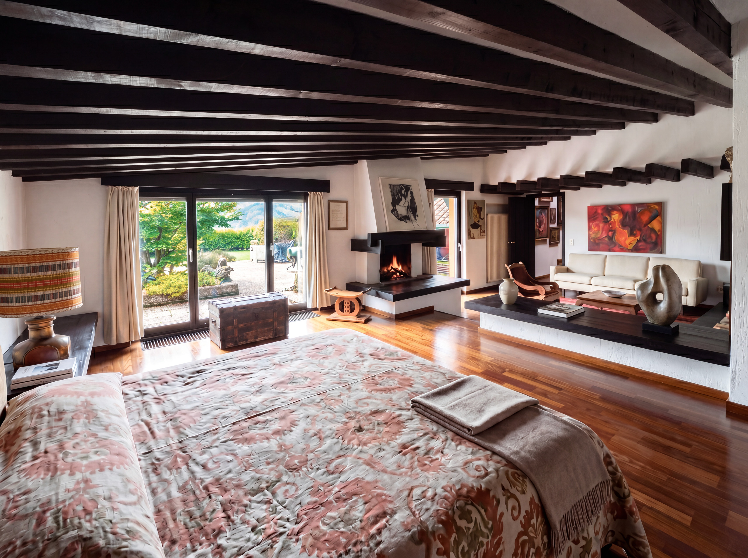
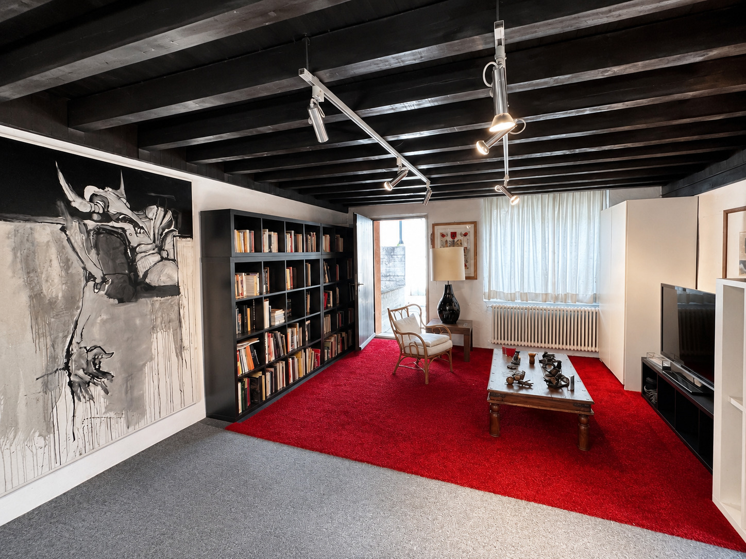
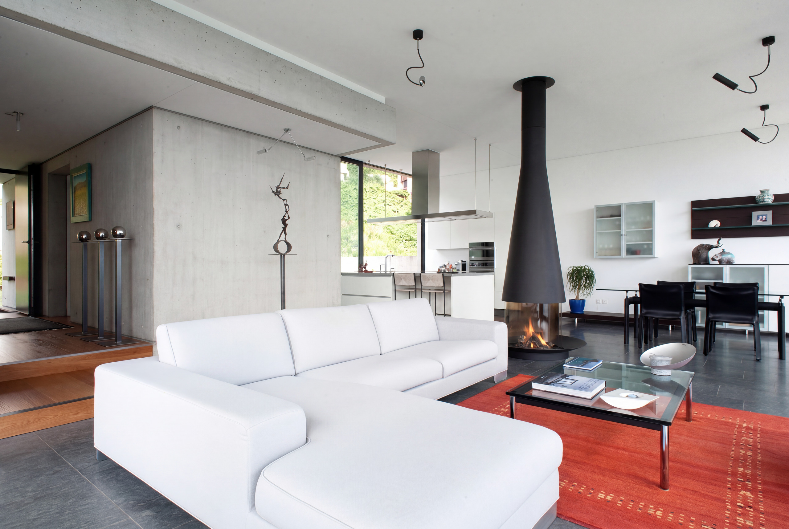
- A spacious living room of over 80 square meters, with a designer fireplace
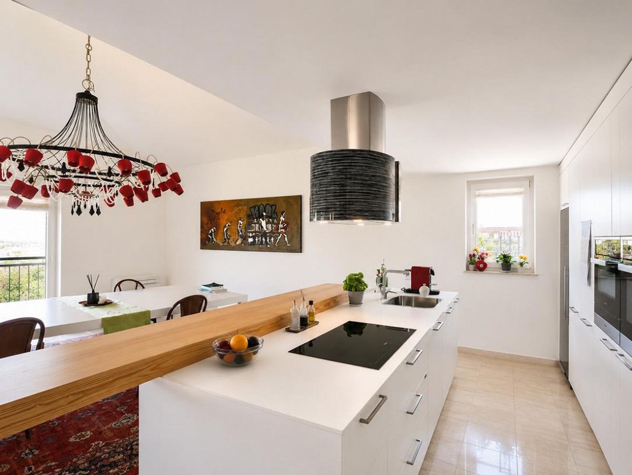
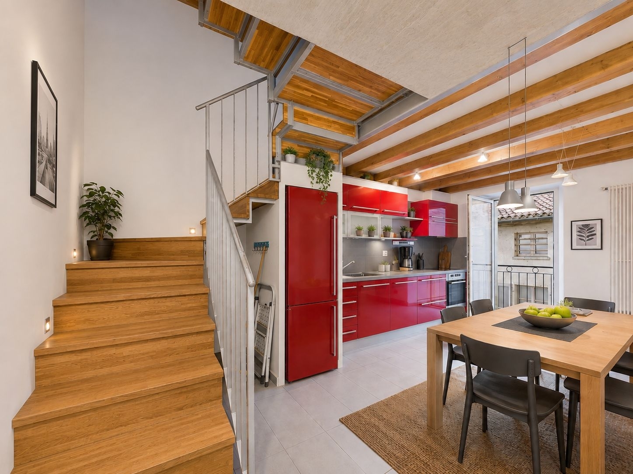
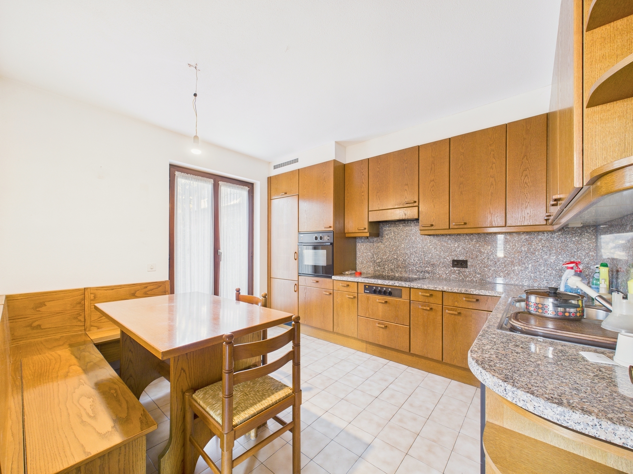
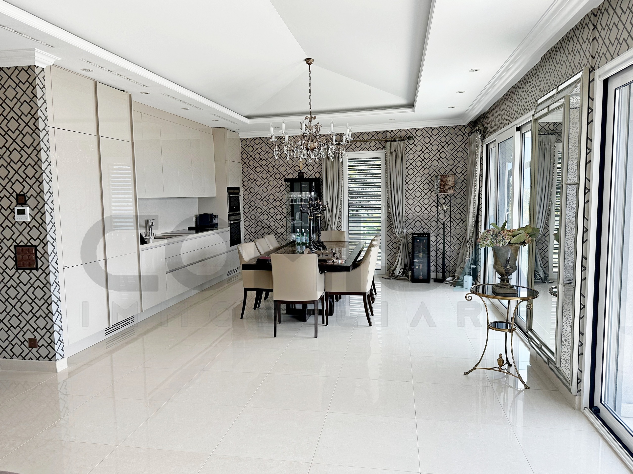
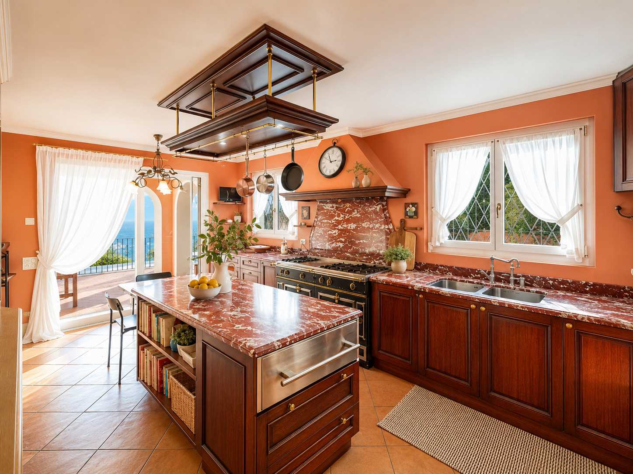
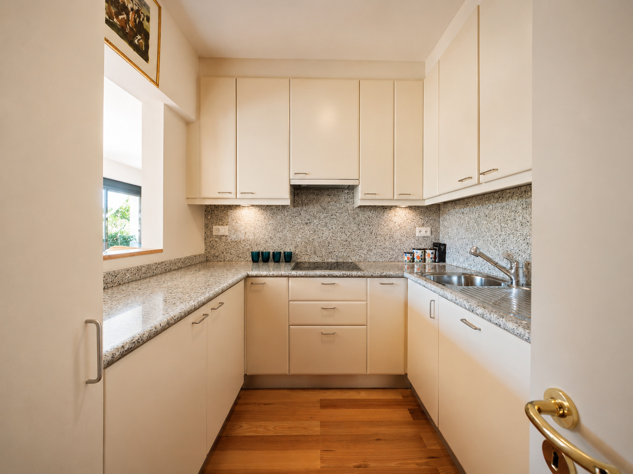
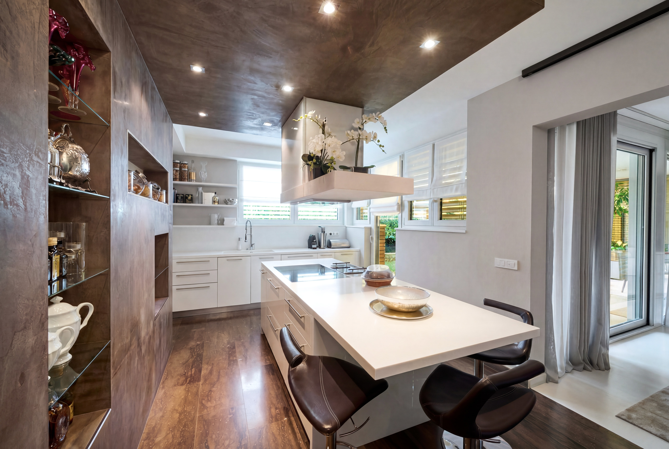
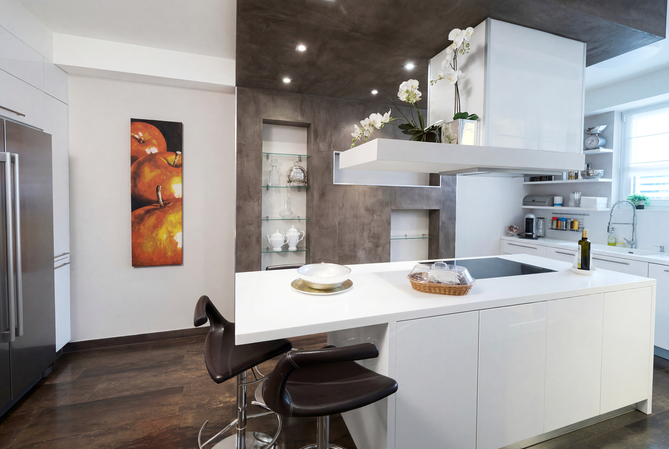
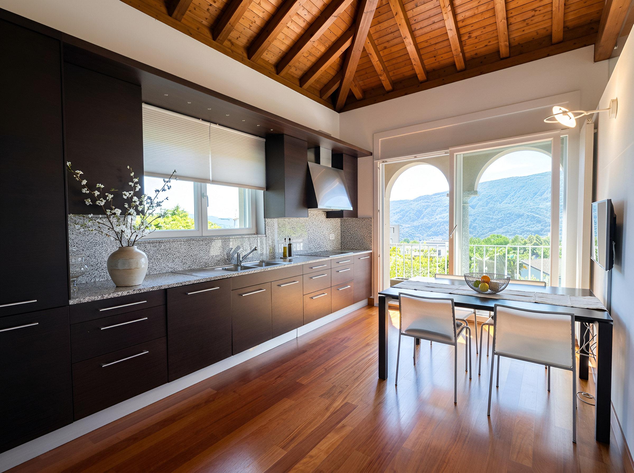
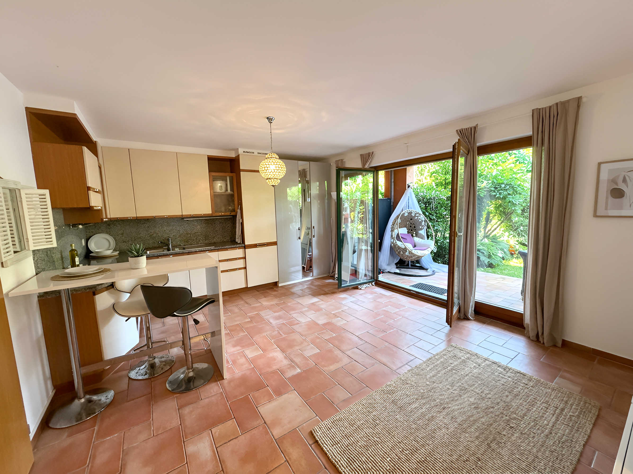
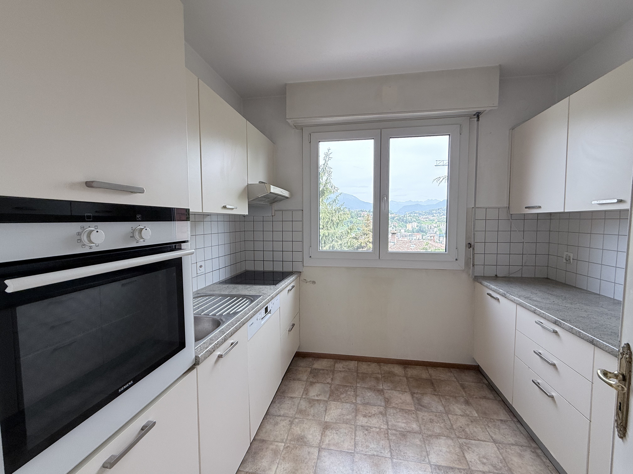
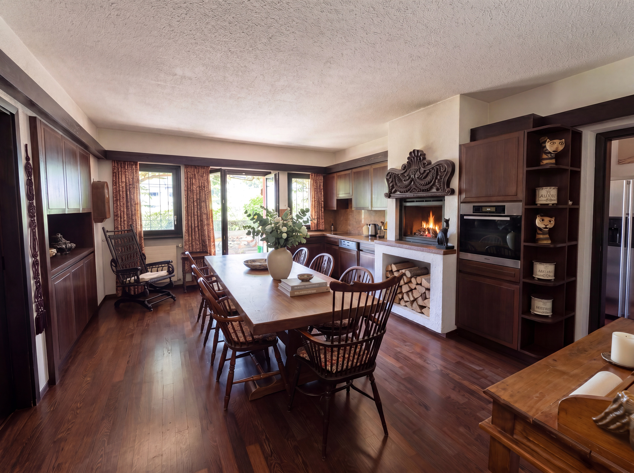
- Open kitchen with direct access to the pantry
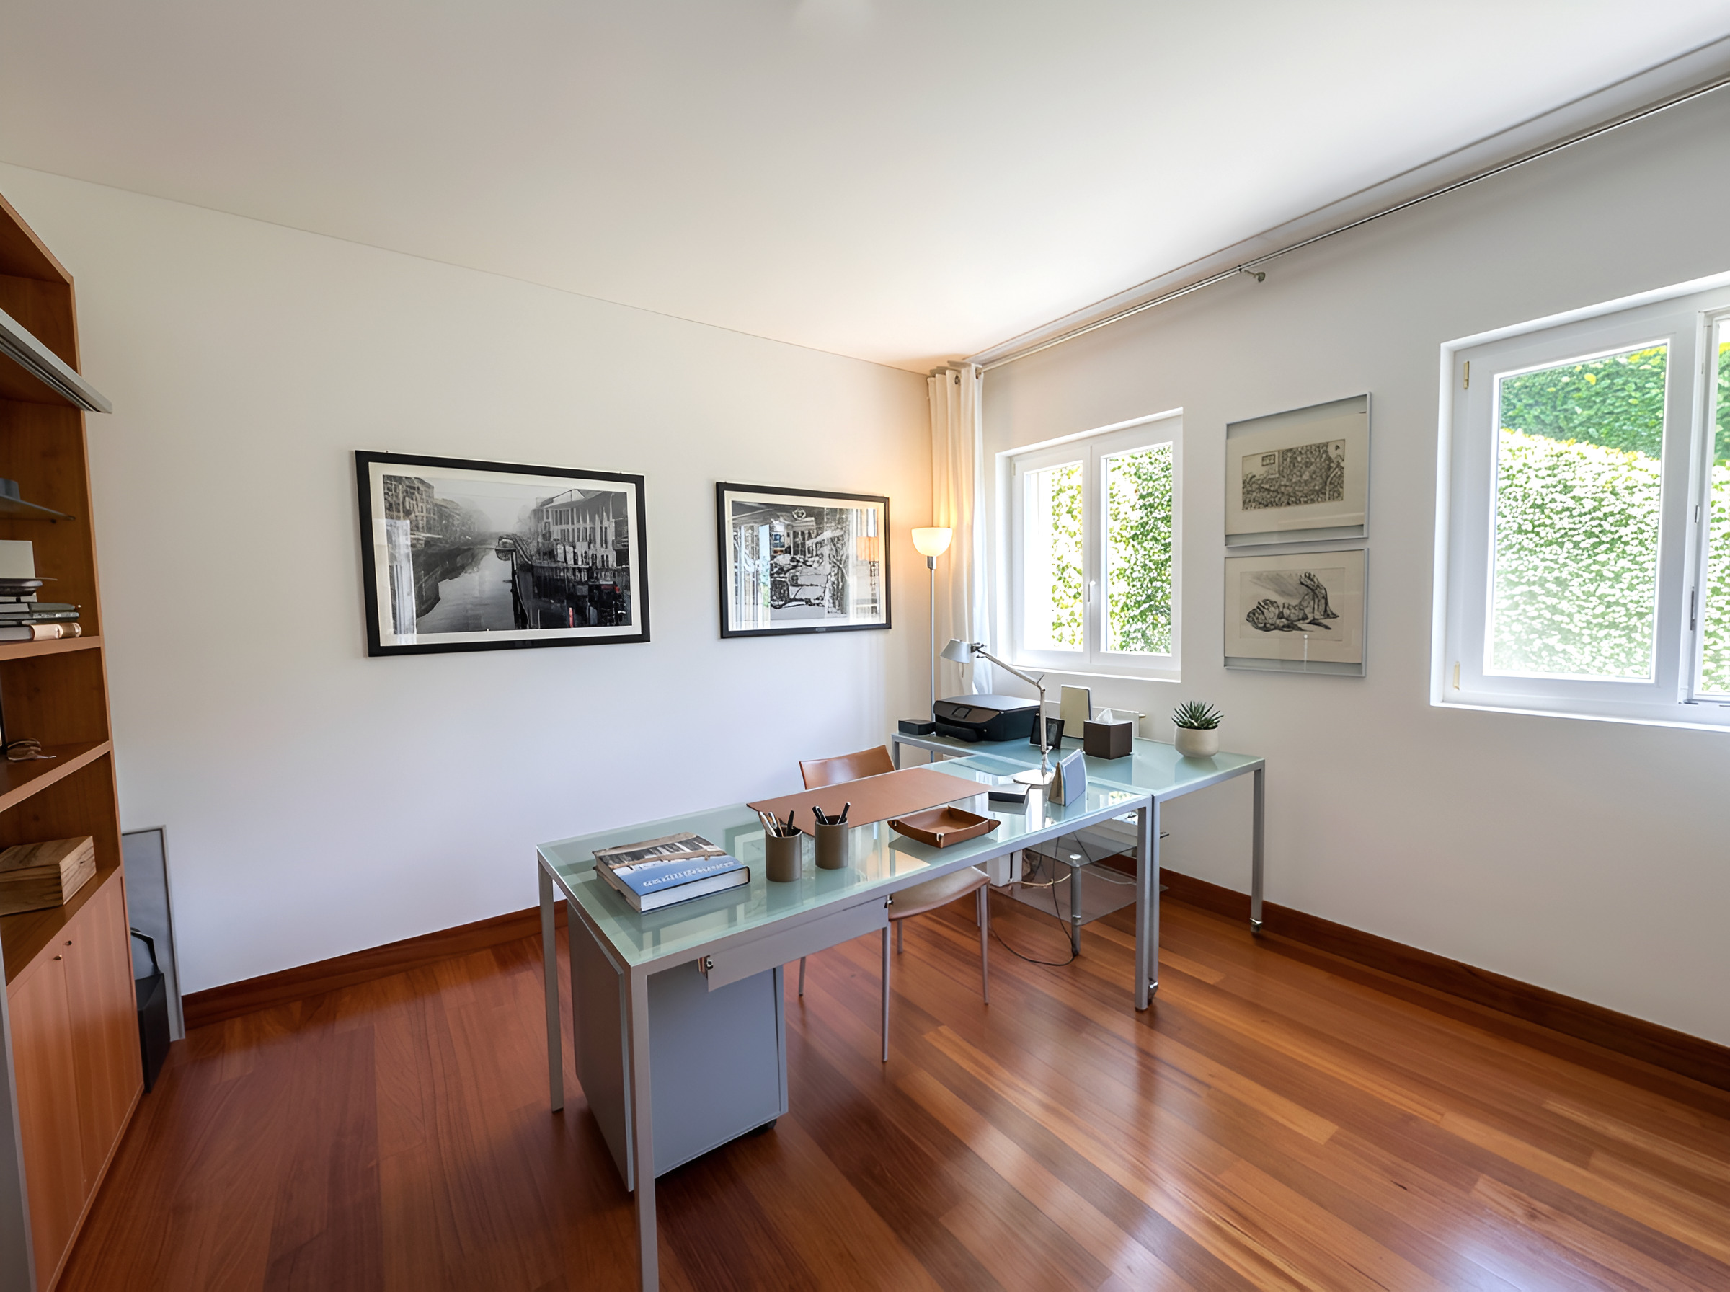
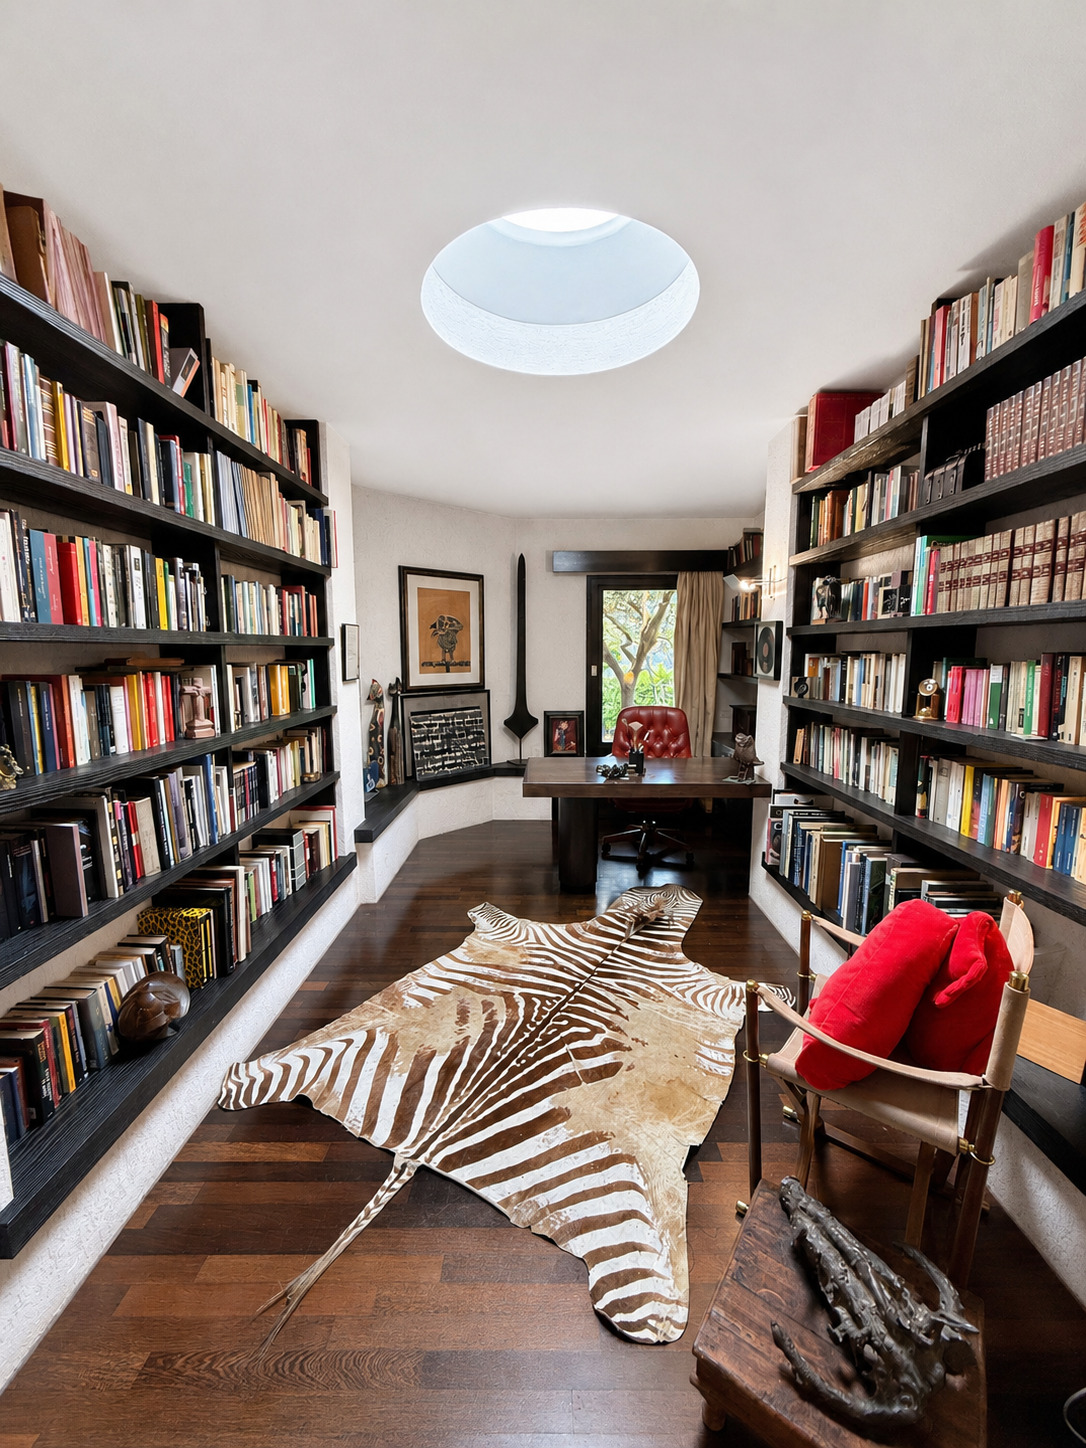
- Study
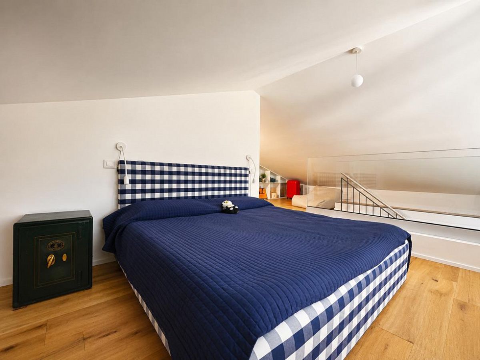
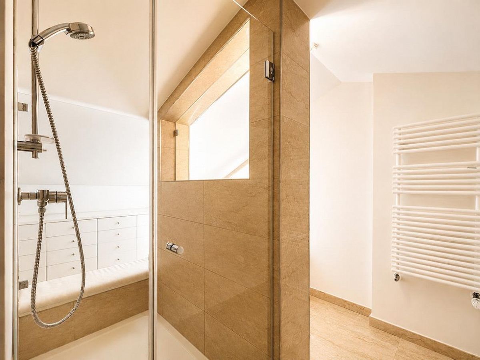
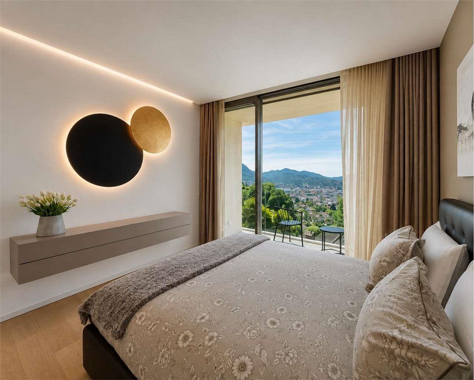
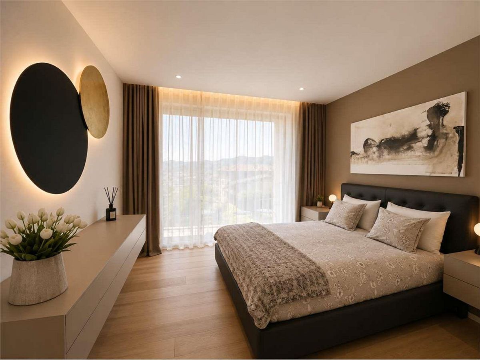
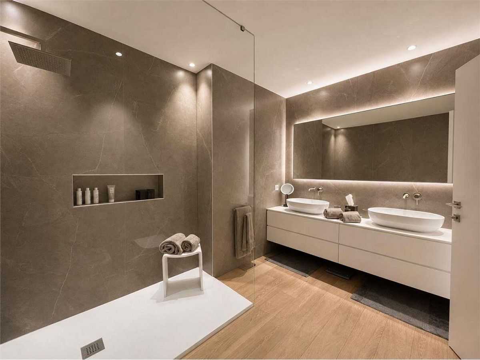
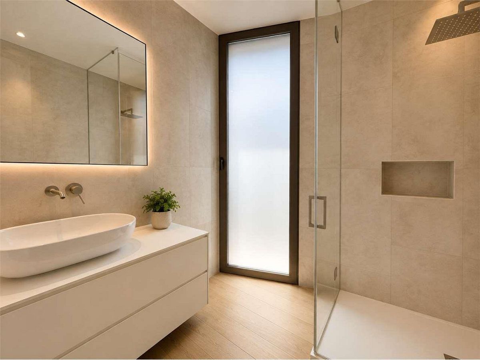
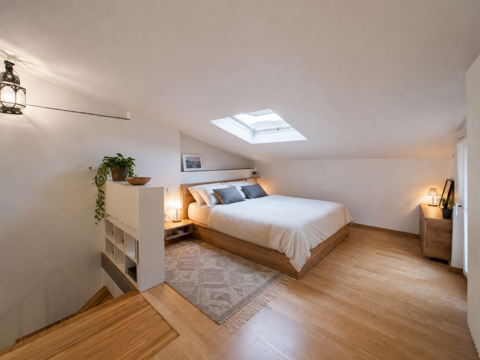
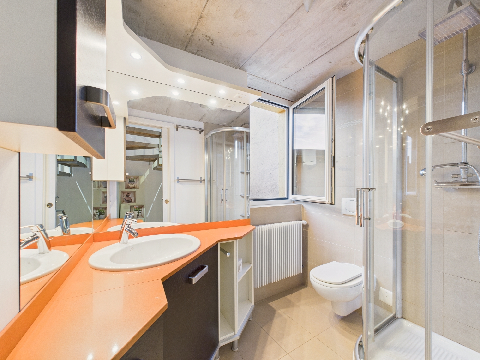
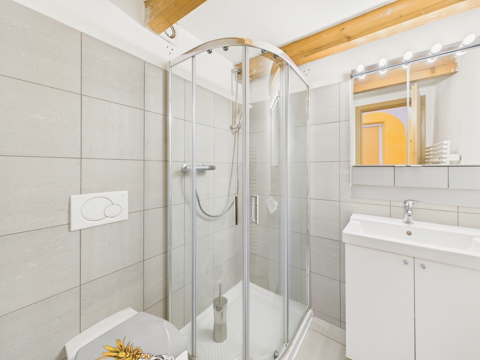
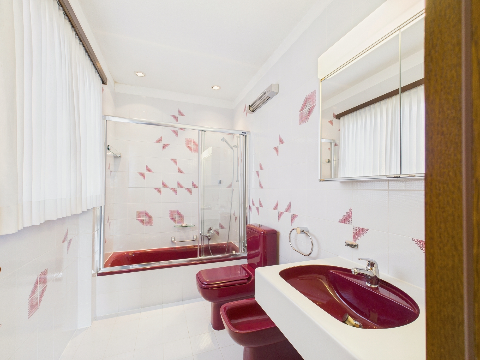
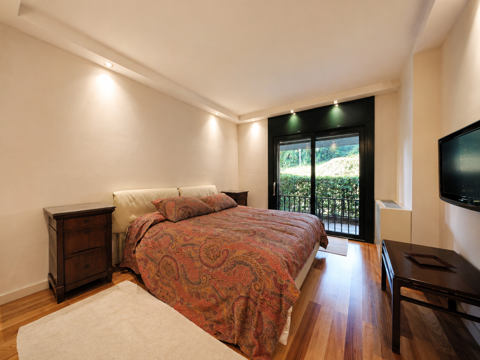
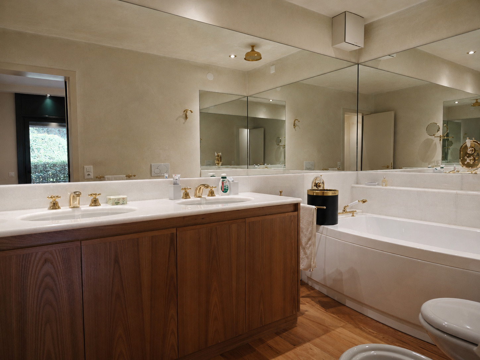
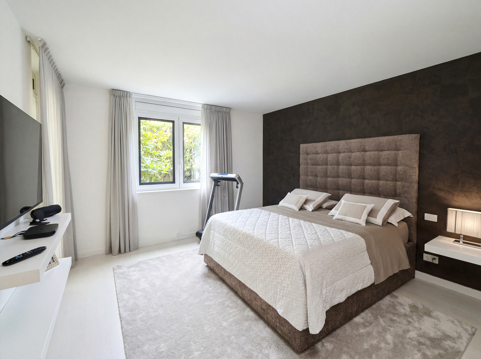
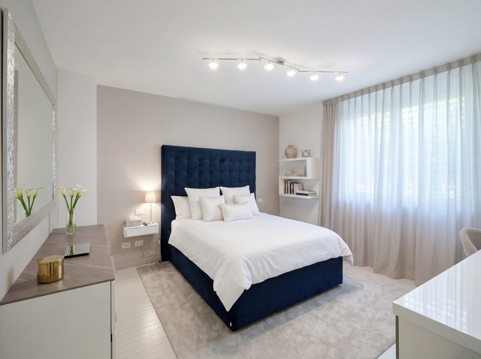
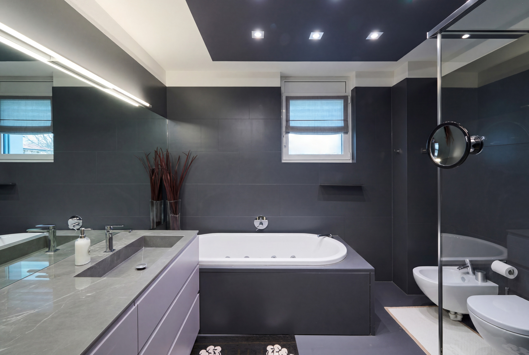
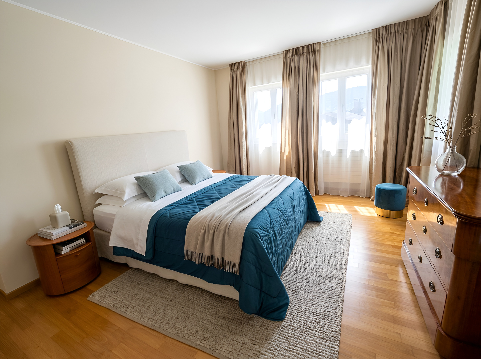
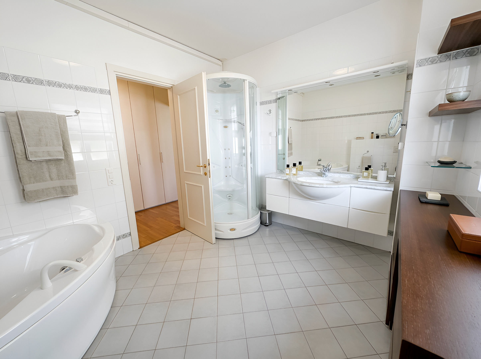
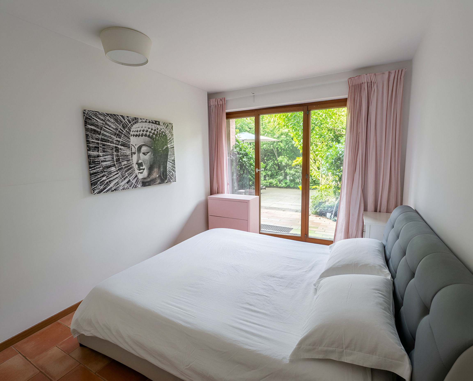
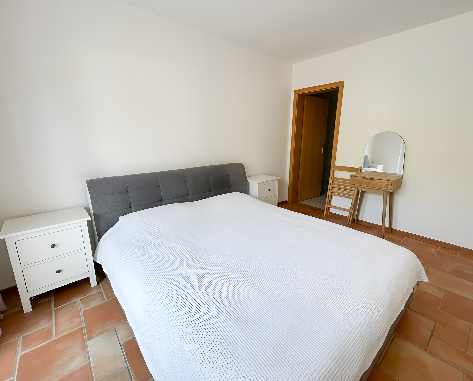
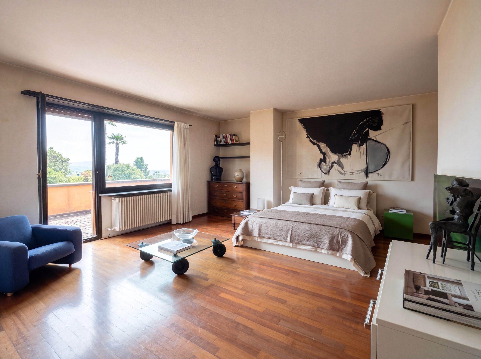
- Master bedroom with en suite bathroom
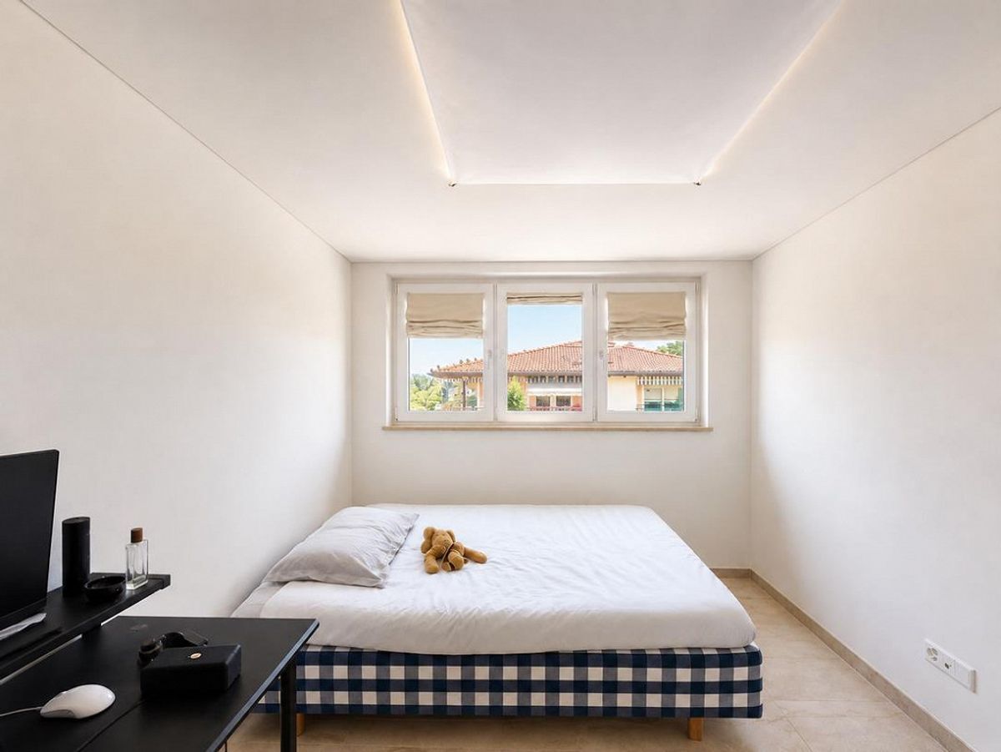
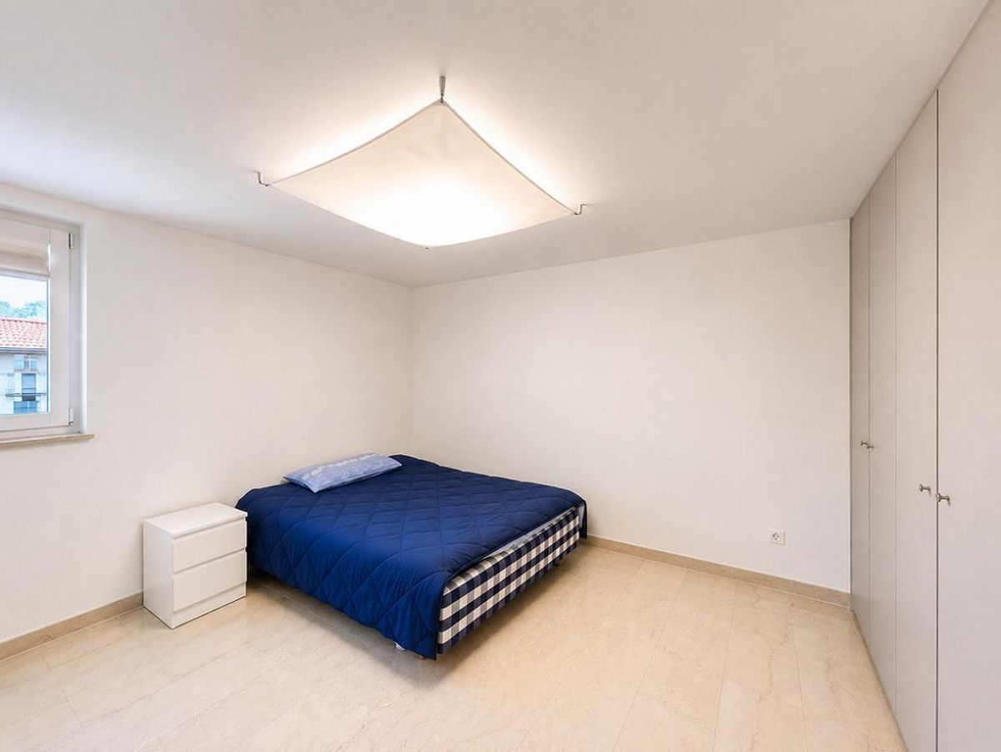
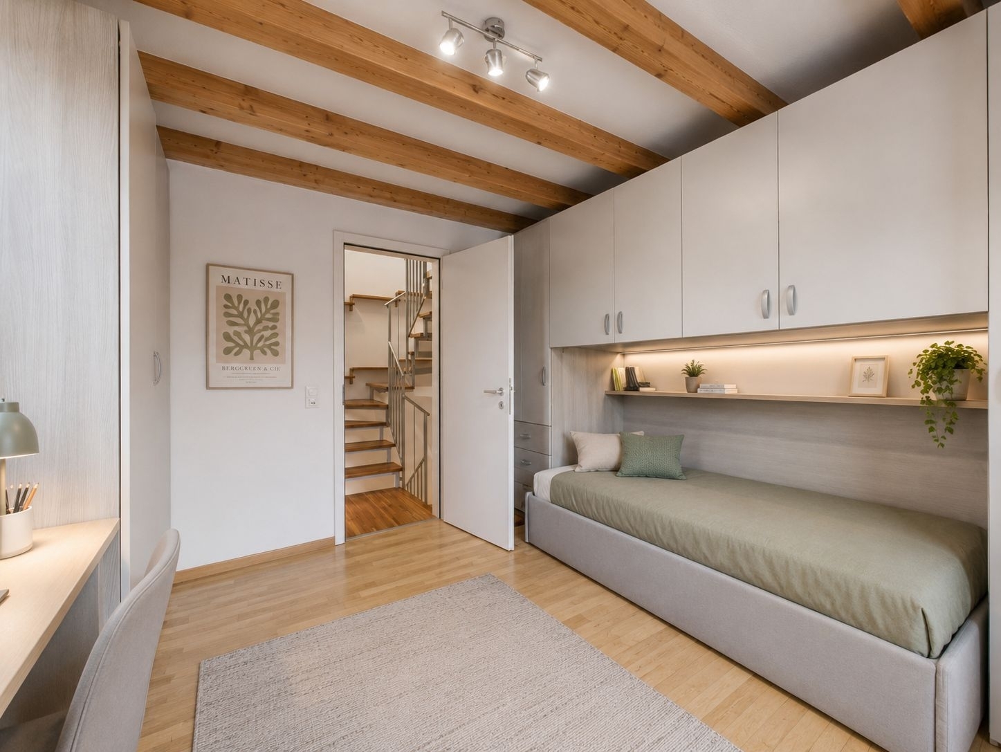
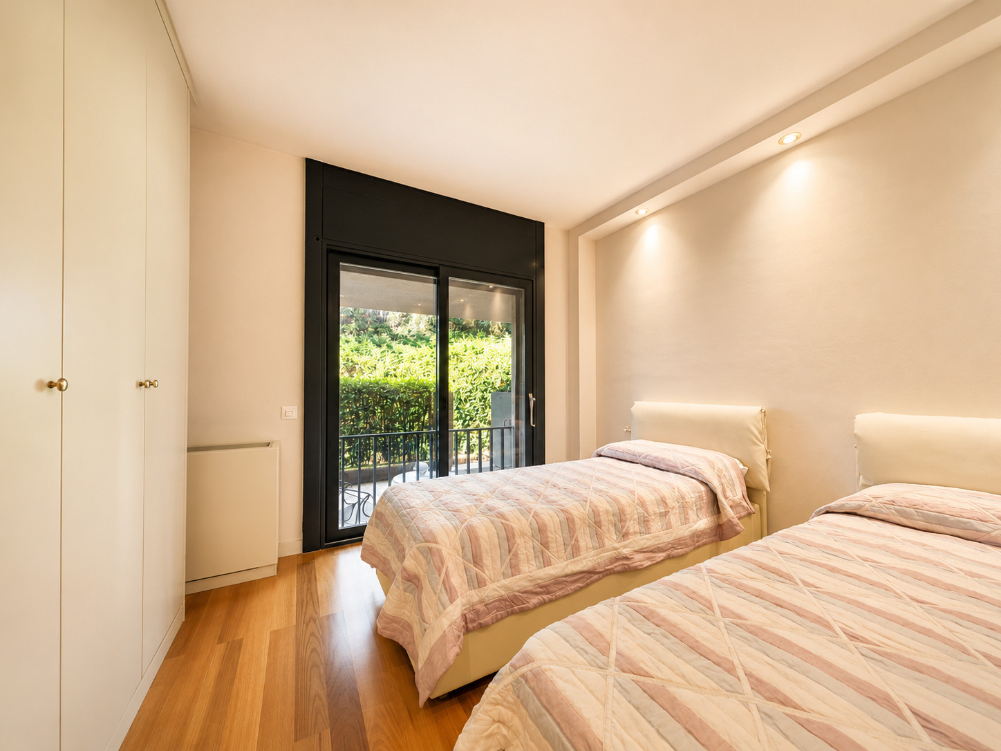
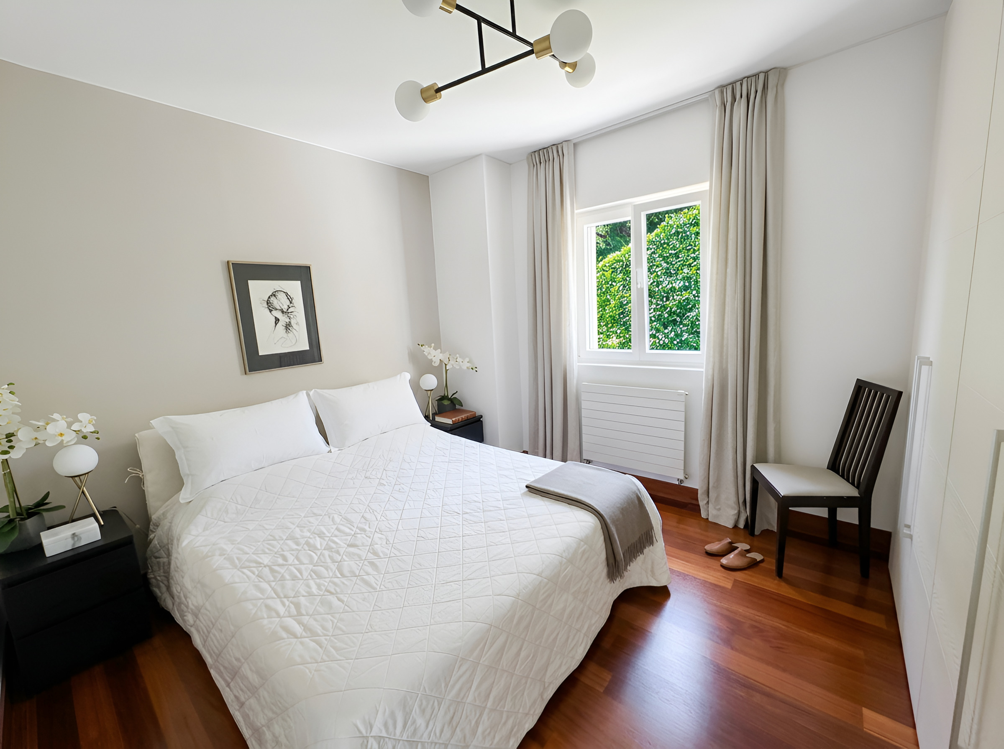
- 2 bedrooms, with the possibility—and an already approved plan—to add additional bedrooms
- Wine cellar
- Garden with a pool and outdoor kitchen
- All rooms have direct access to the garden
An exclusive residence where contemporary design, high-quality construction, and a prime location come together to create a living experience of the utmost prestige.
Conveniences
Neighbourhood
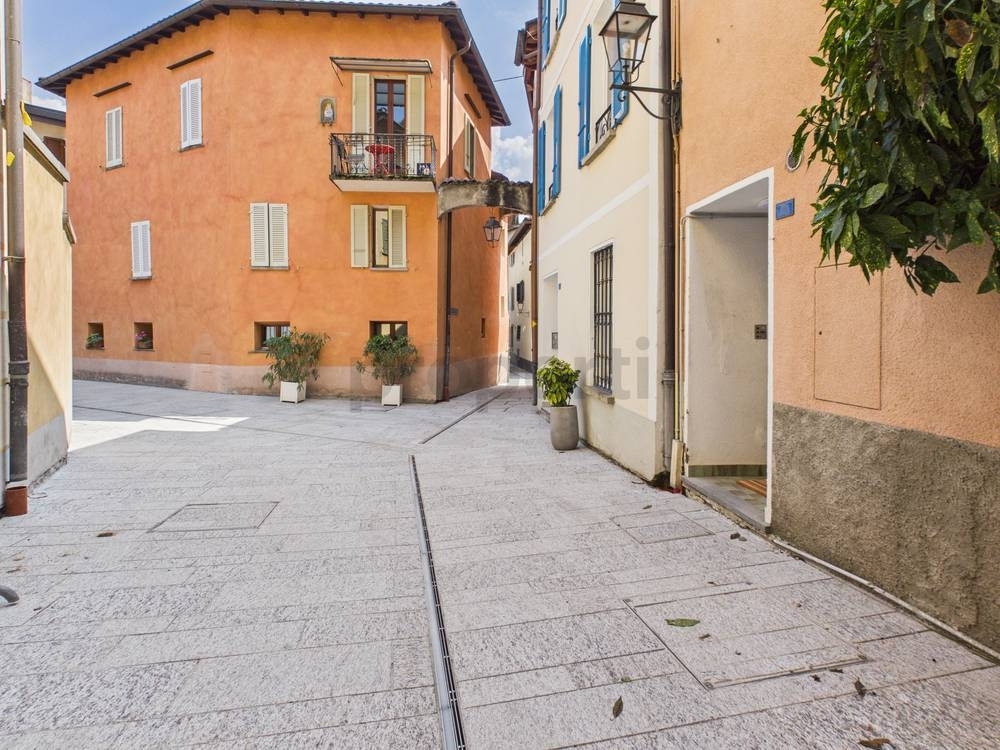
- Village
- Villa area
- Green
- Mountains
- Lake
- Post office
- Restaurant(s)
- Bus stop
- Child-friendly
- Playground
- Nursery
- Preschool
- Primary school
- Sports centre
- Horse riding area
- Hiking trails
- Bike trail
- Soccer pitch
Outside conveniences
- Terrace/s
- Garden
- Bench
- Quiet
- Fence
- Storeroom
- Garage
- Swimming pool
- Equestrian facilities
- Barbecue-chimney
- Built on a sloping hillside
- Barbecue
- Outdoor-kitchen
Inside conveniences
- Garage
- Open kitchen
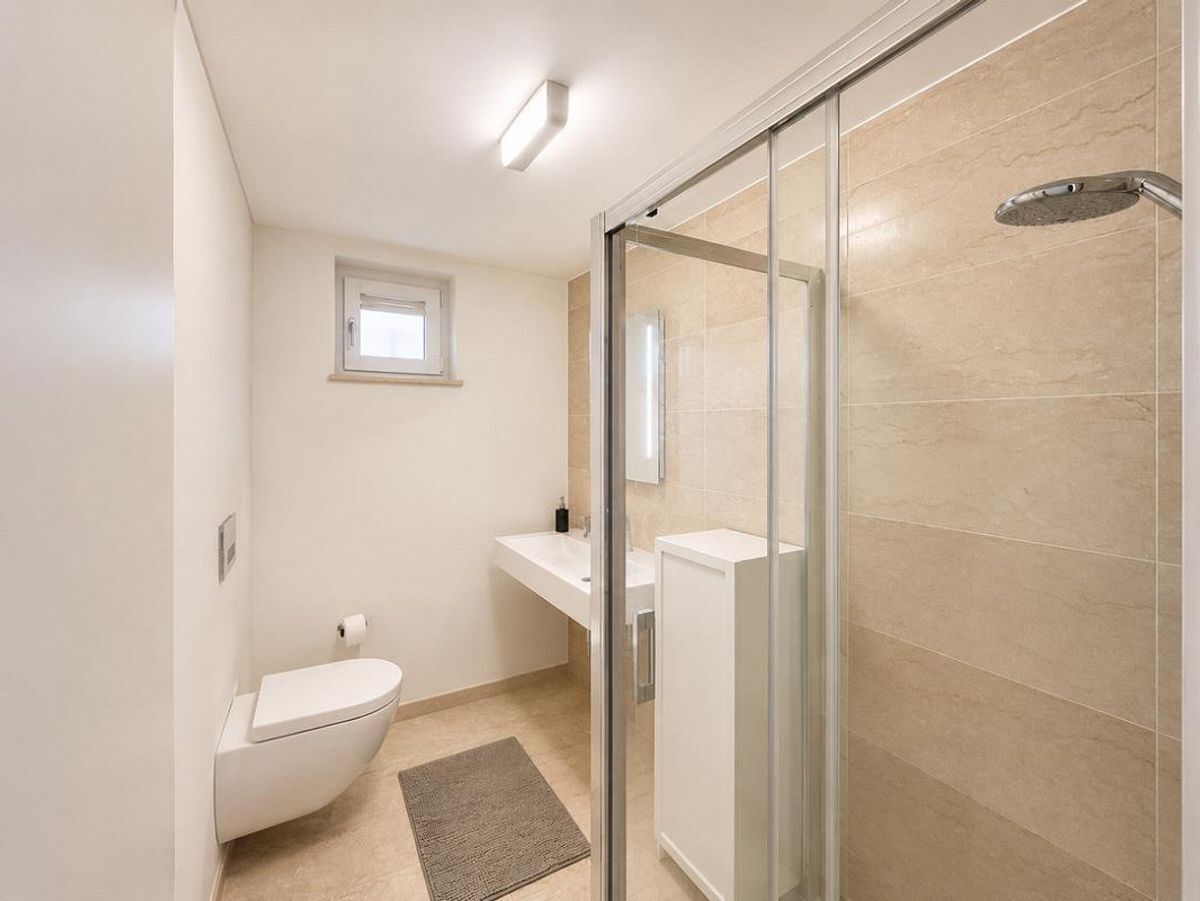
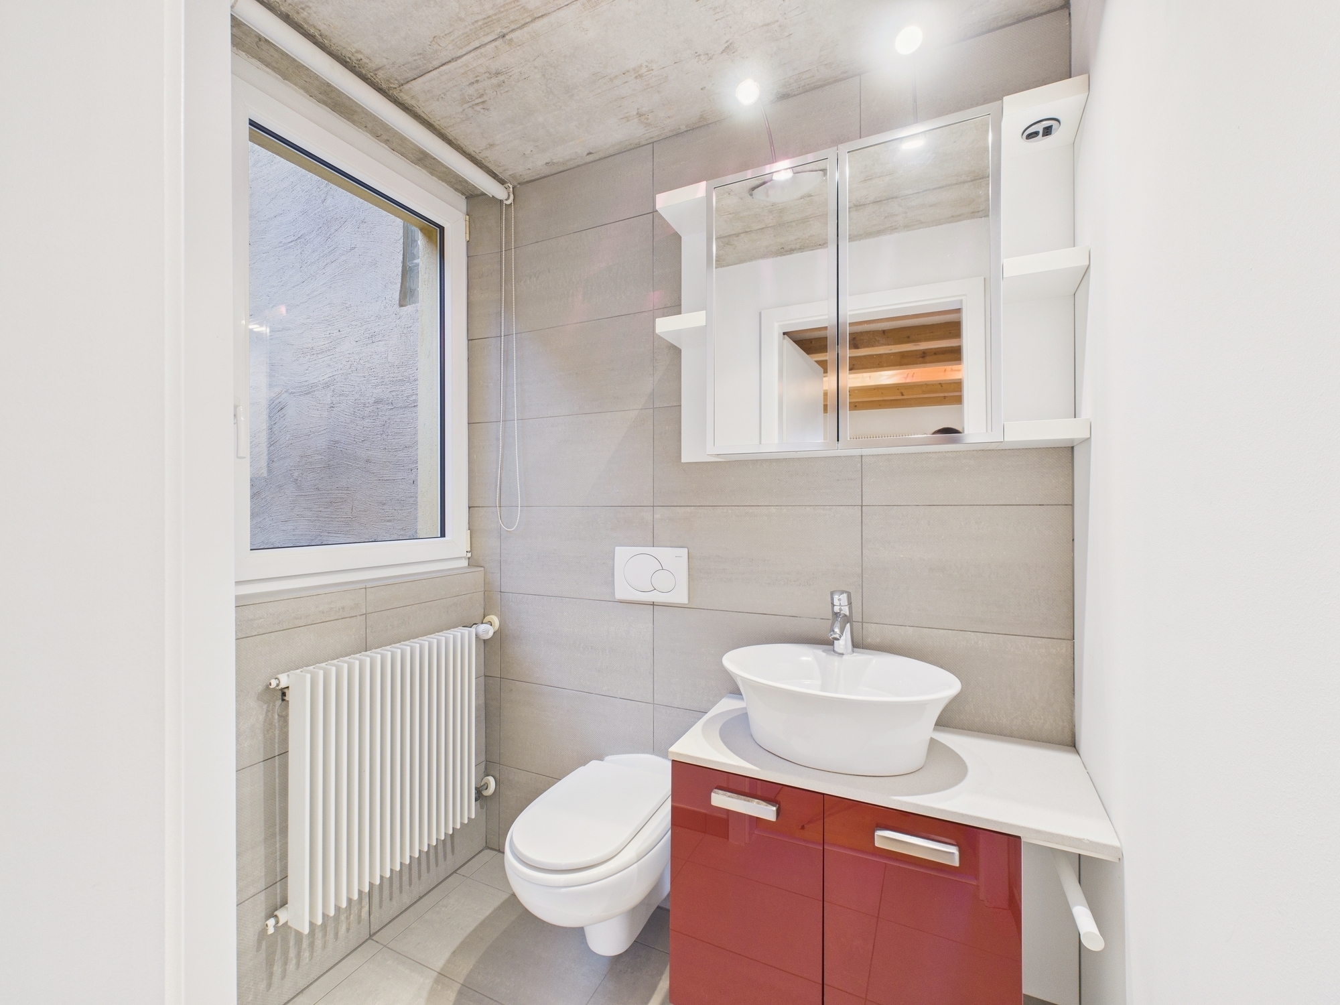
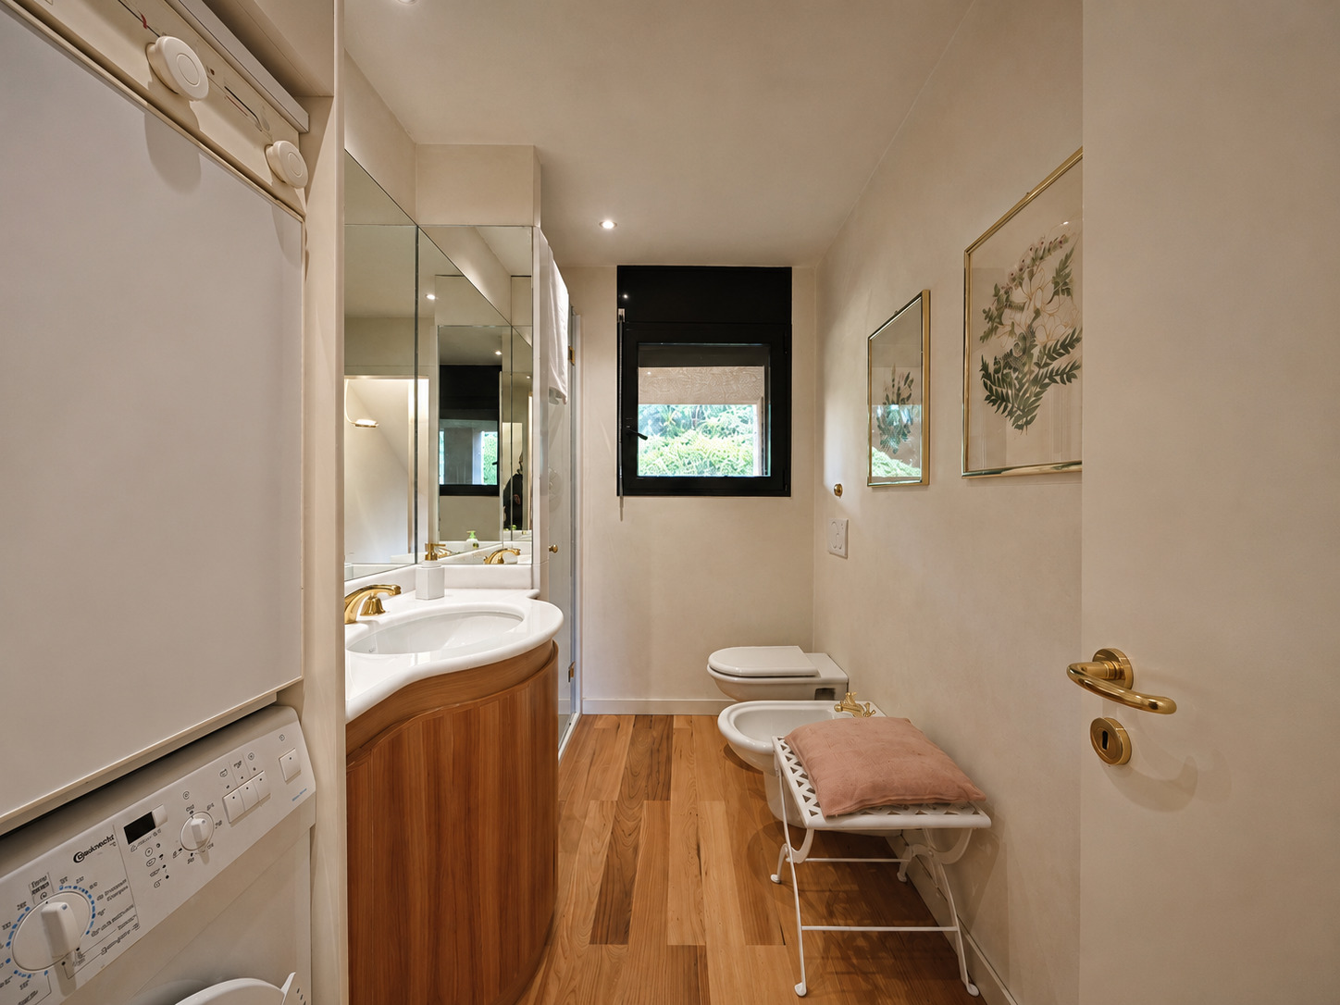
- Guests lavatory
- Carnotzet
- Swimming pool
- Partially furnished
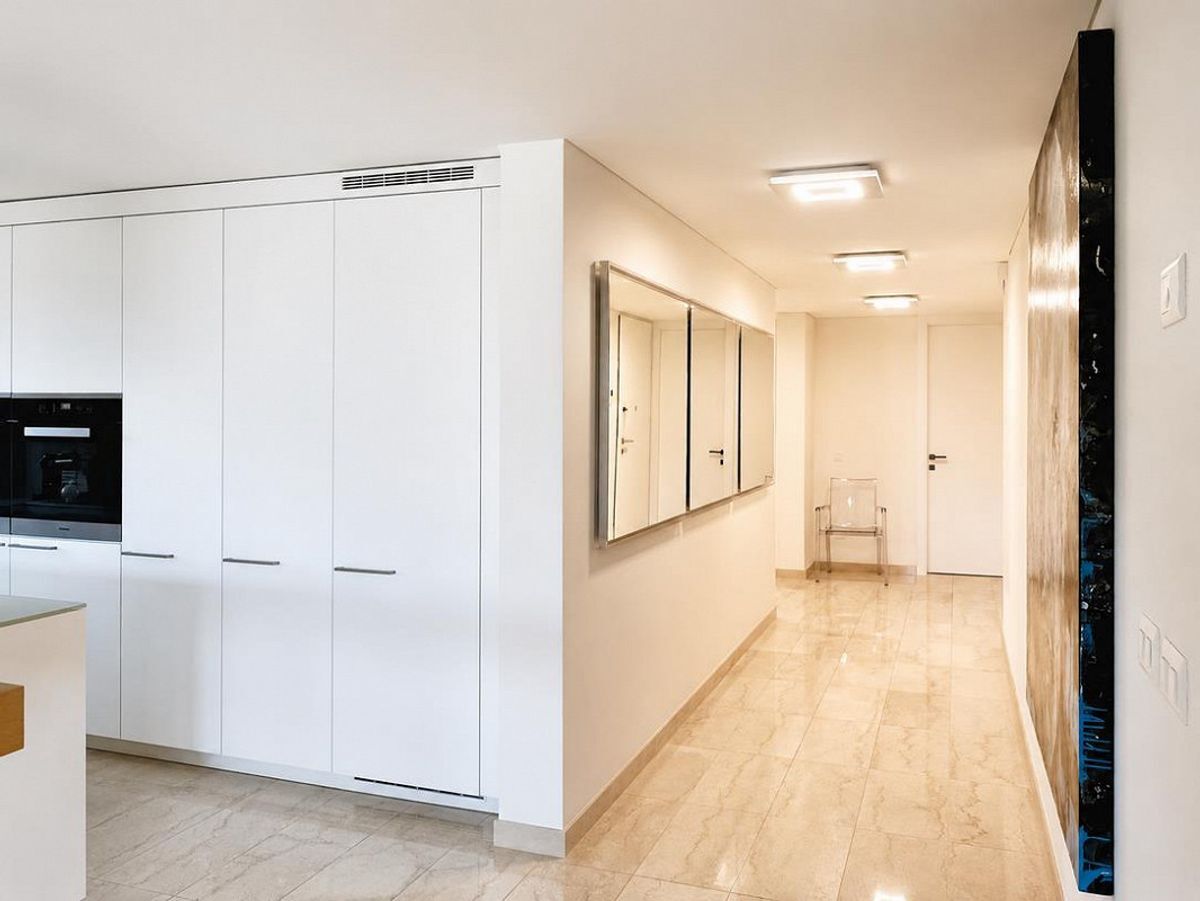
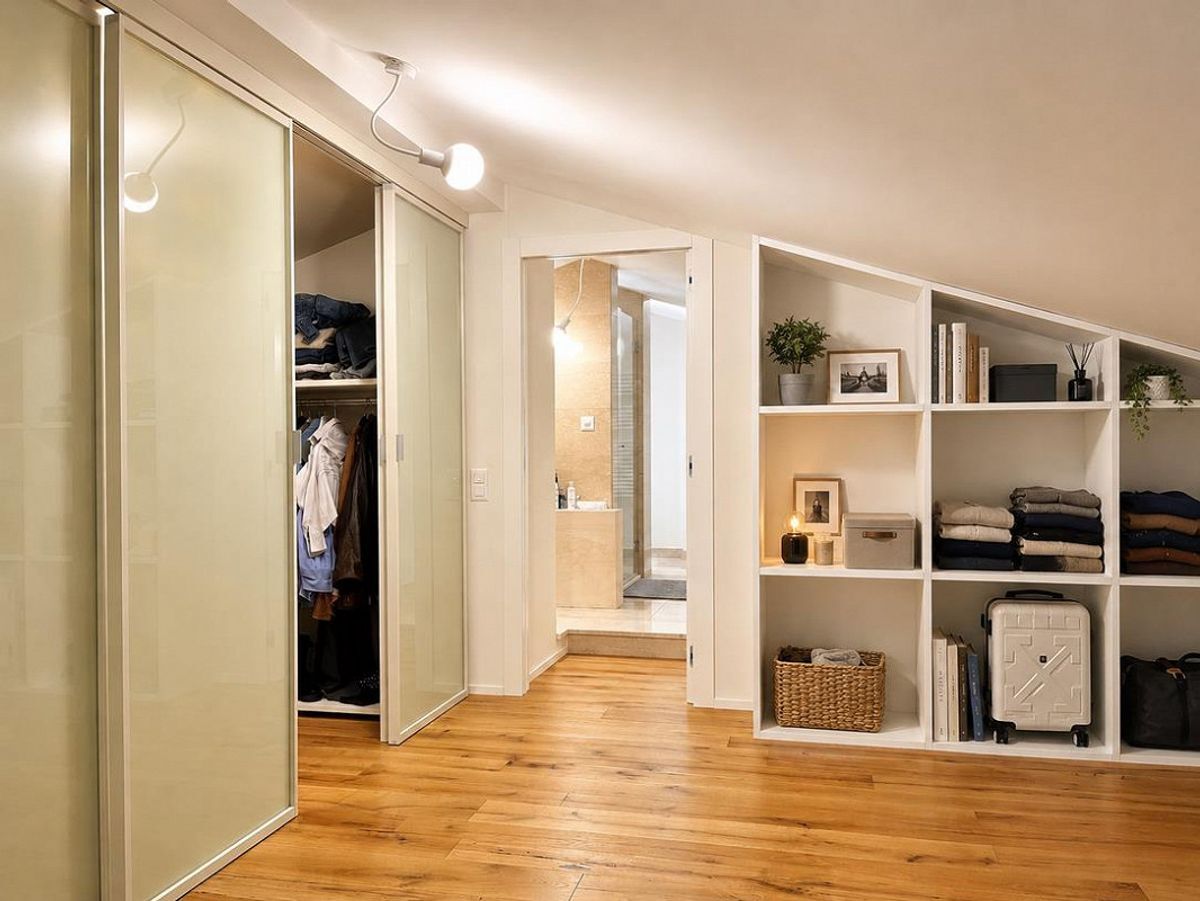
- Built-in closet
- Connected thermostat
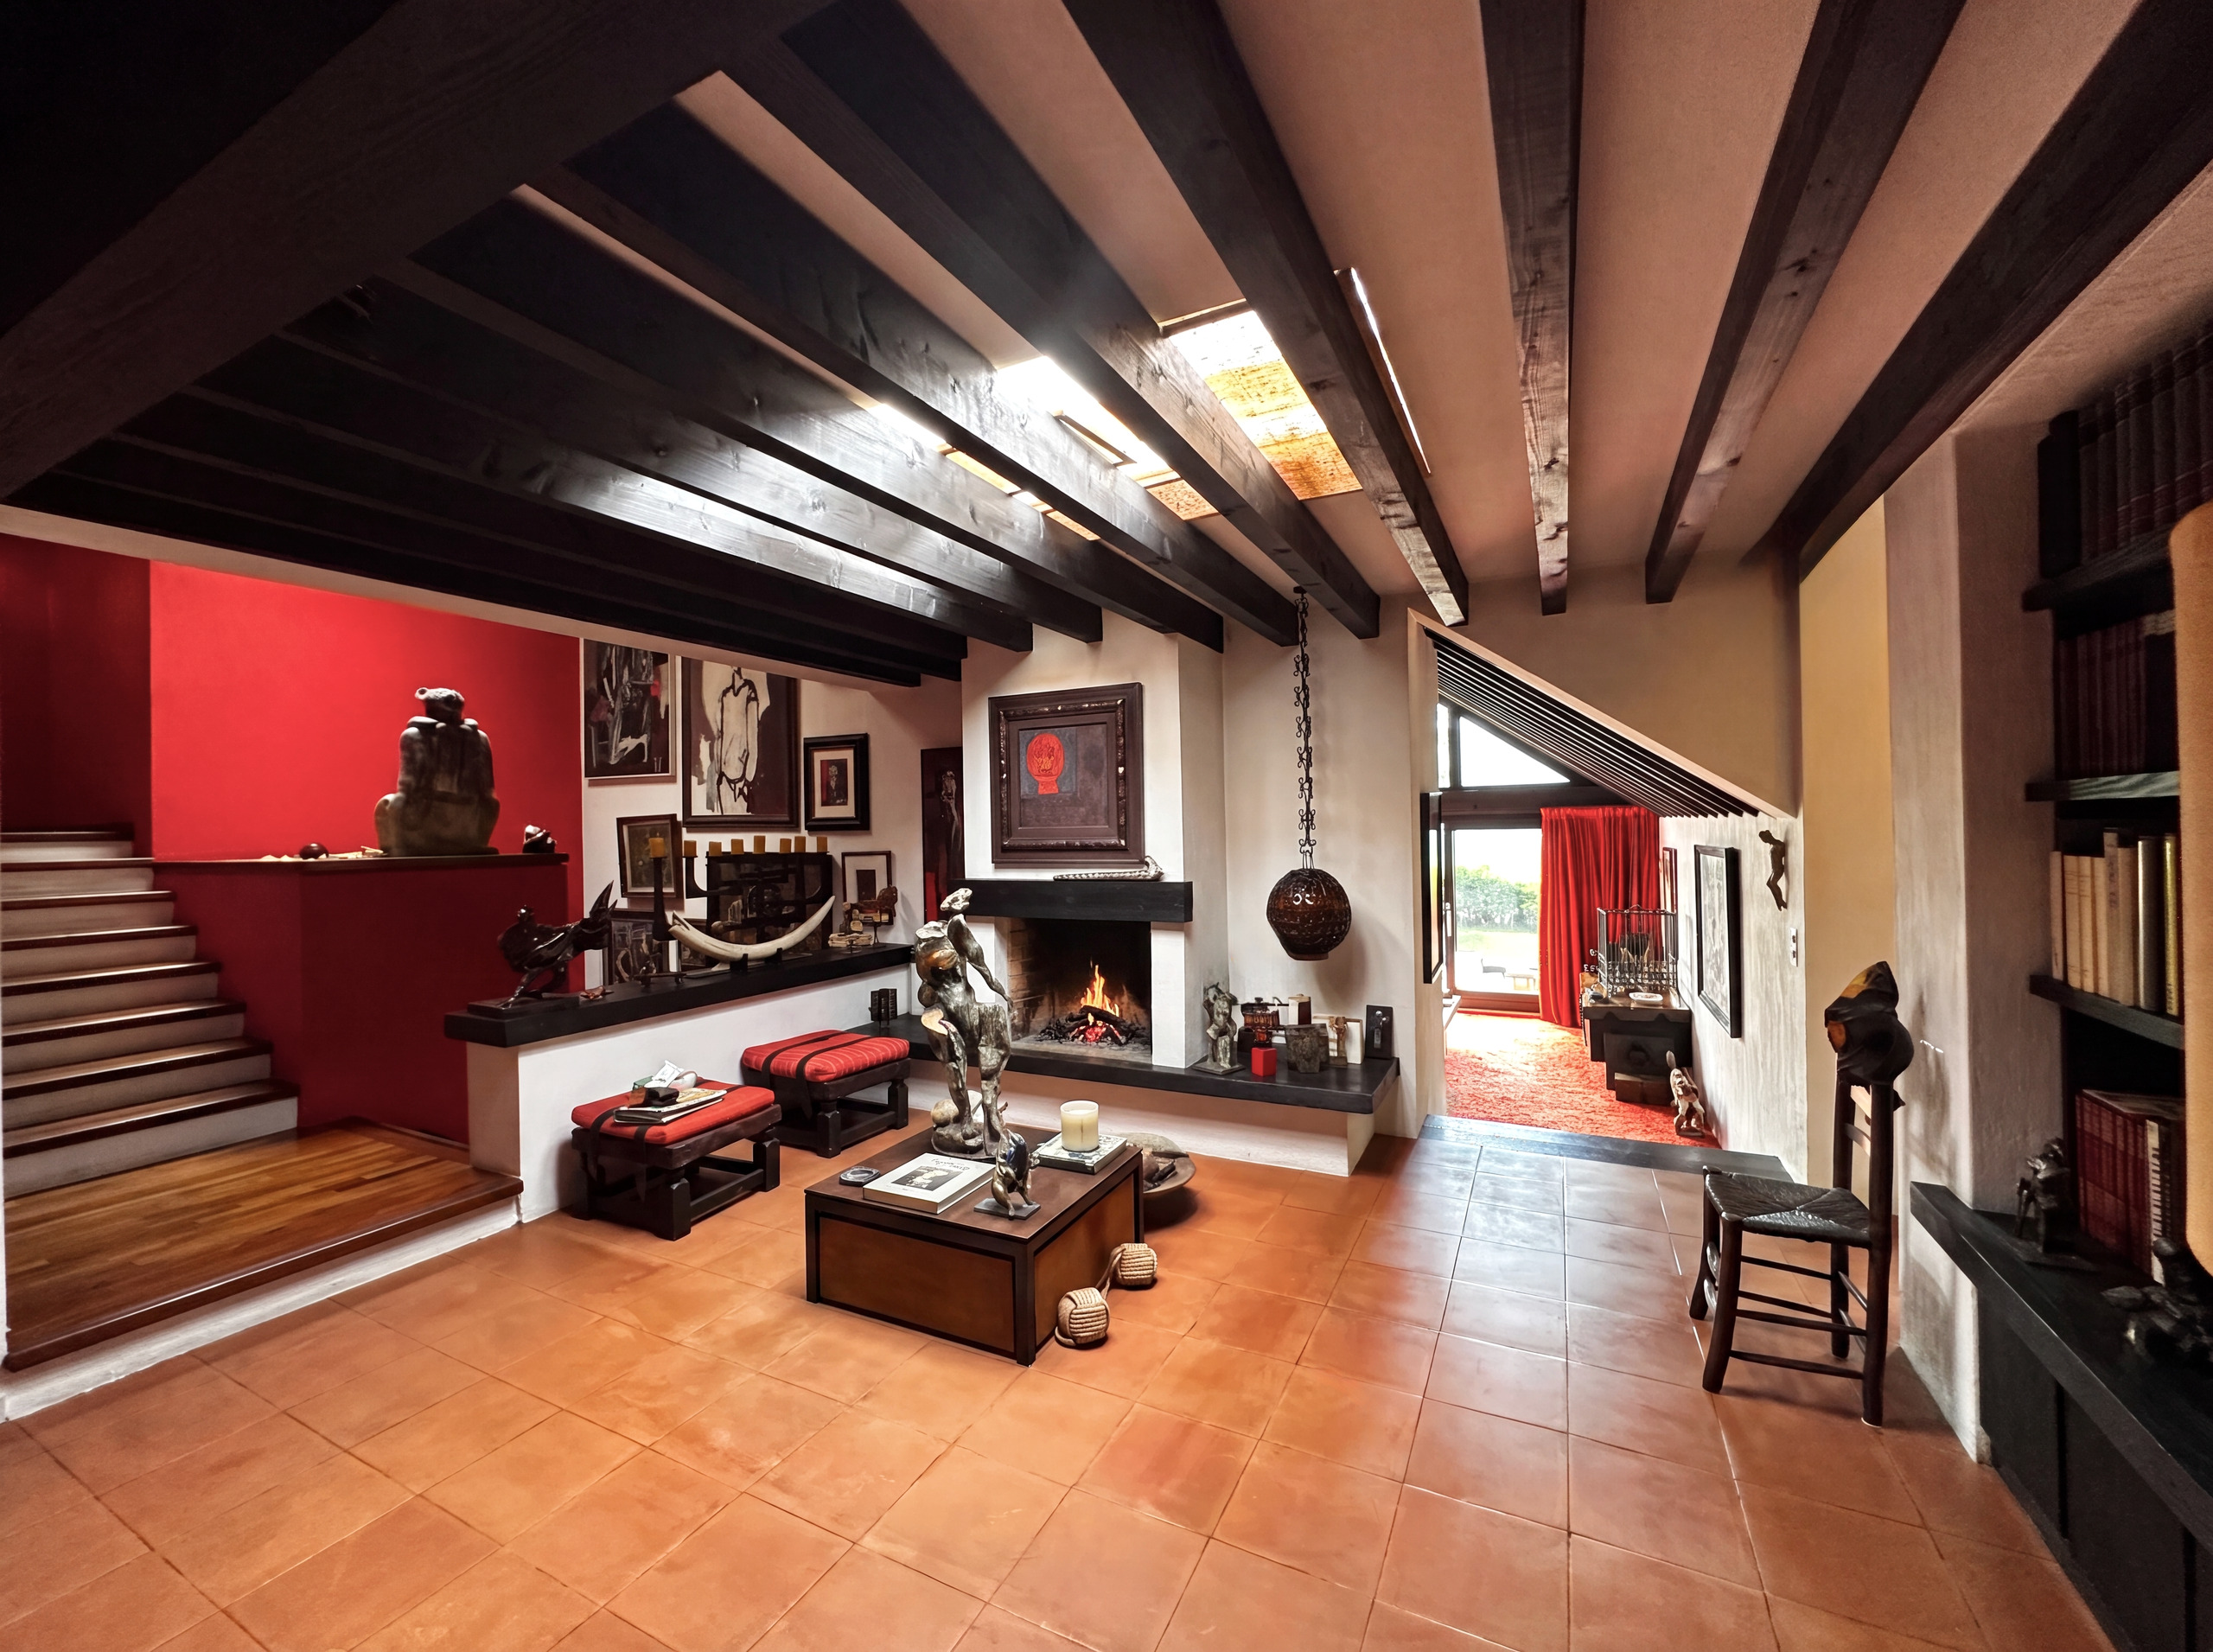
- Fireplace
- Triple glazing
- Bright/sunny
- Natural light
Equipment
- Fitted kitchen
- Washing machine
- Dryer
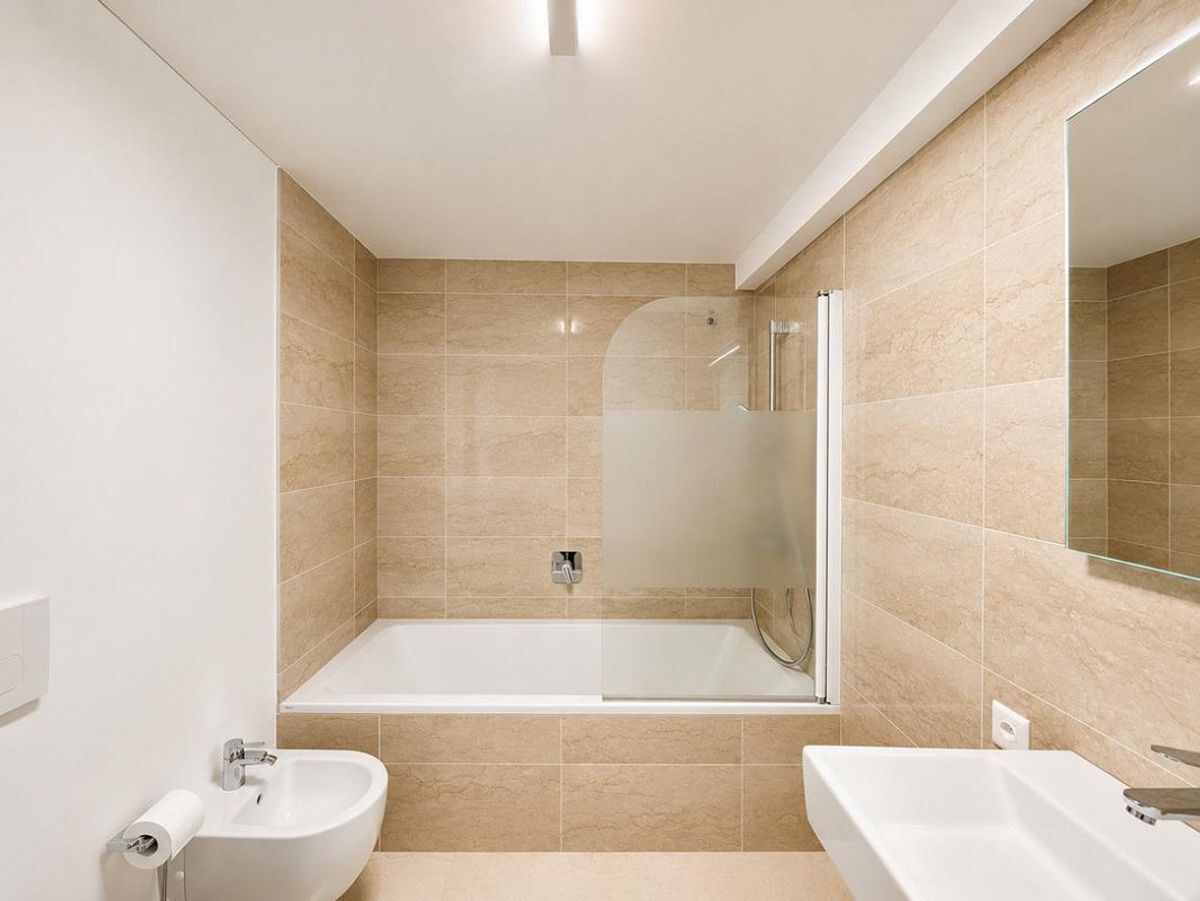
- Bath
- Shower
- Alarm
- Electric garage door
- Electric gate
- Outdoor lighting
- Home automation
Floor
- Parquet floor
- Granite
Condition
- As new
Orientation
- South
- East
Exposure
- Optimal
- All day
View
- Nice view
- Clear
- Valley view
- Far view
- Unobstructed
- Panoramic
- With an open outlook
- Lake
- River
- Garden
- Park
- Forest
- Mountains
Style
- Modern