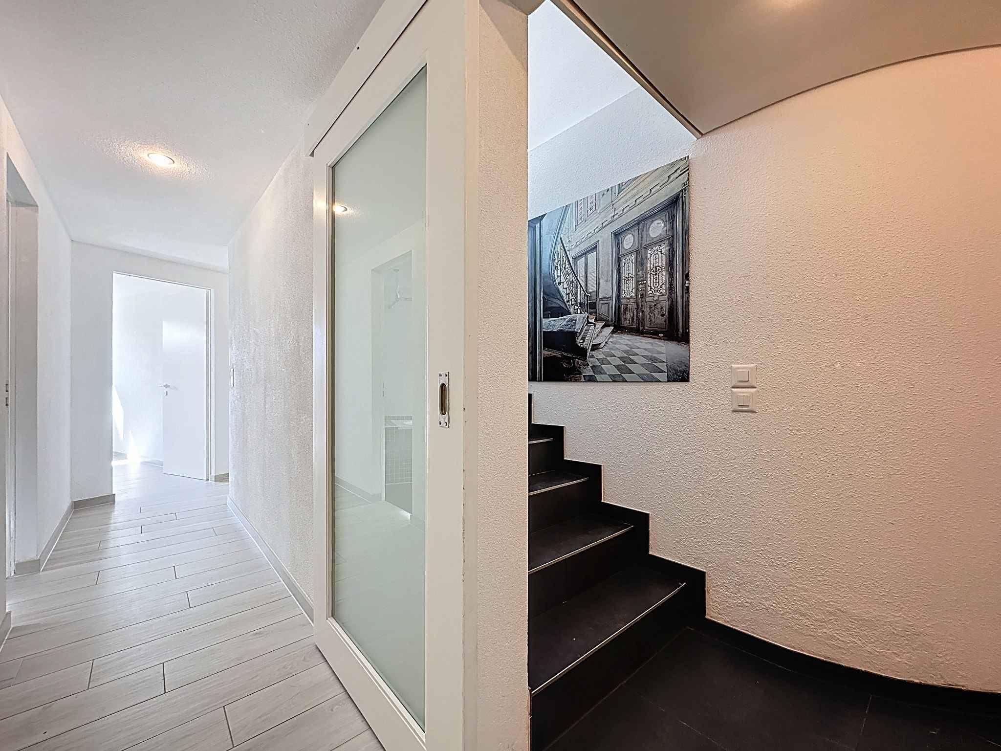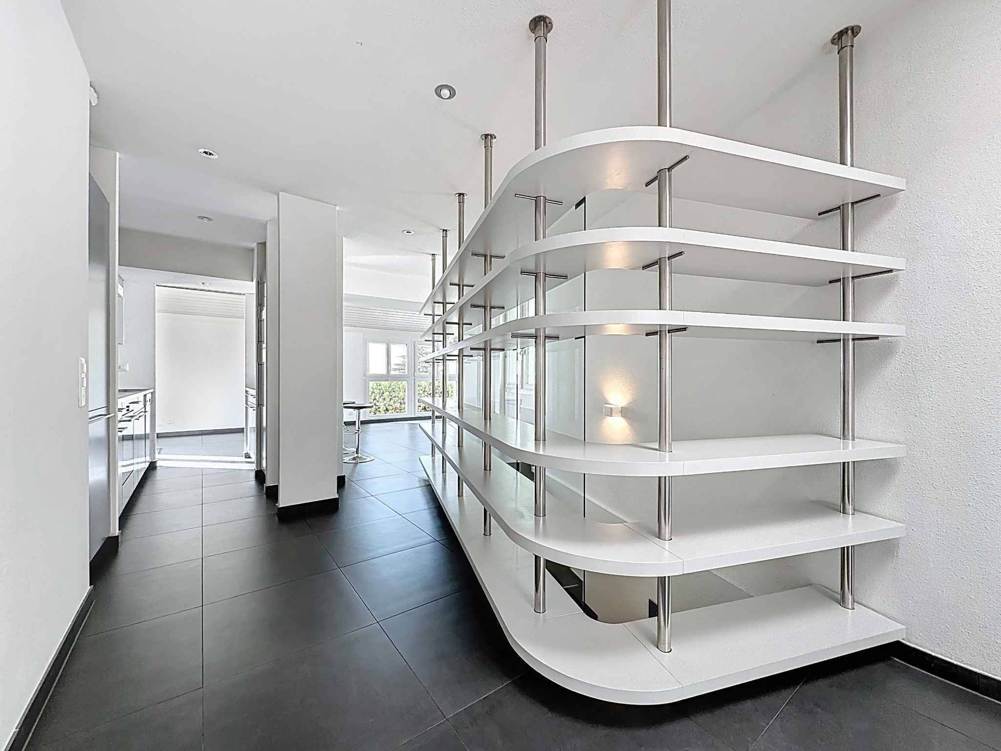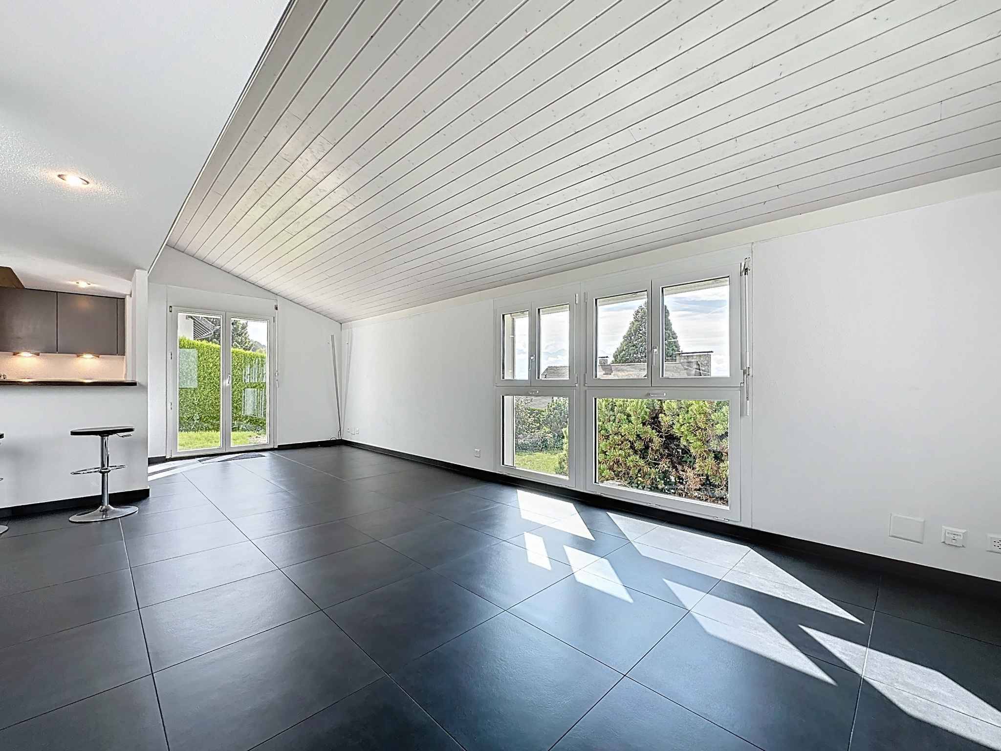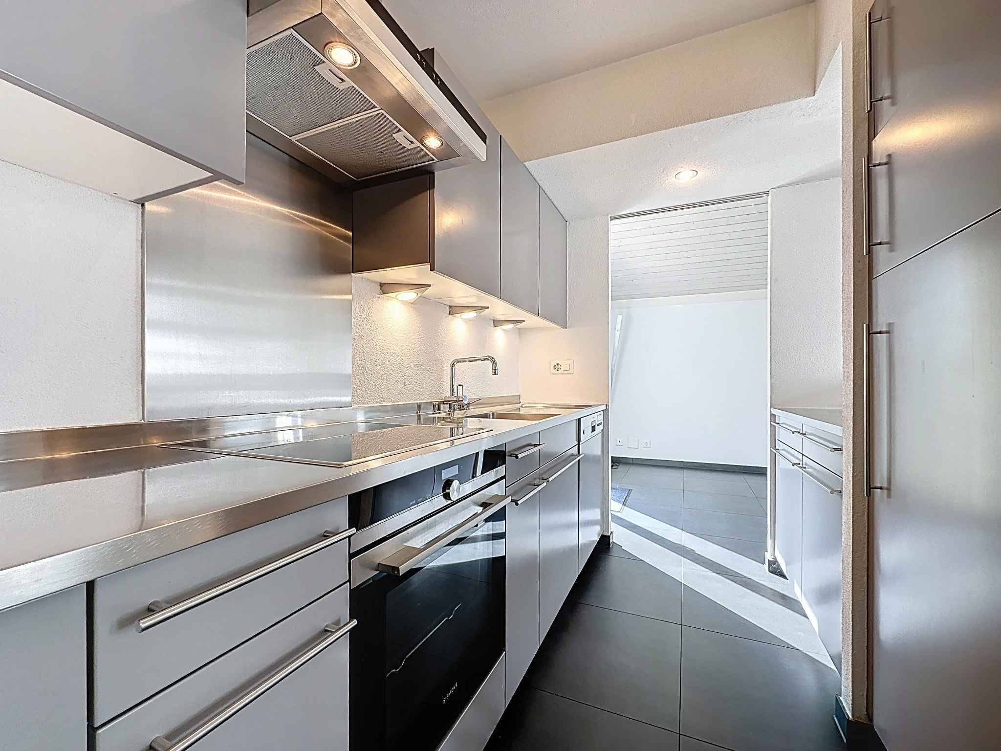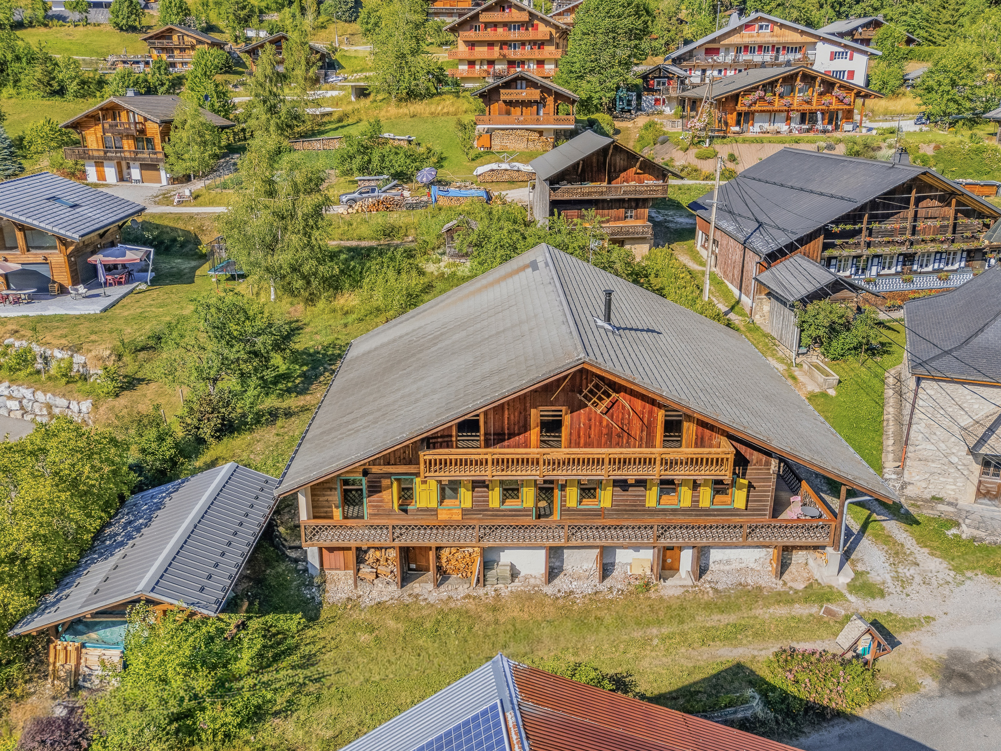
Villa with 11 rooms on sale in Lutry - 385 m²
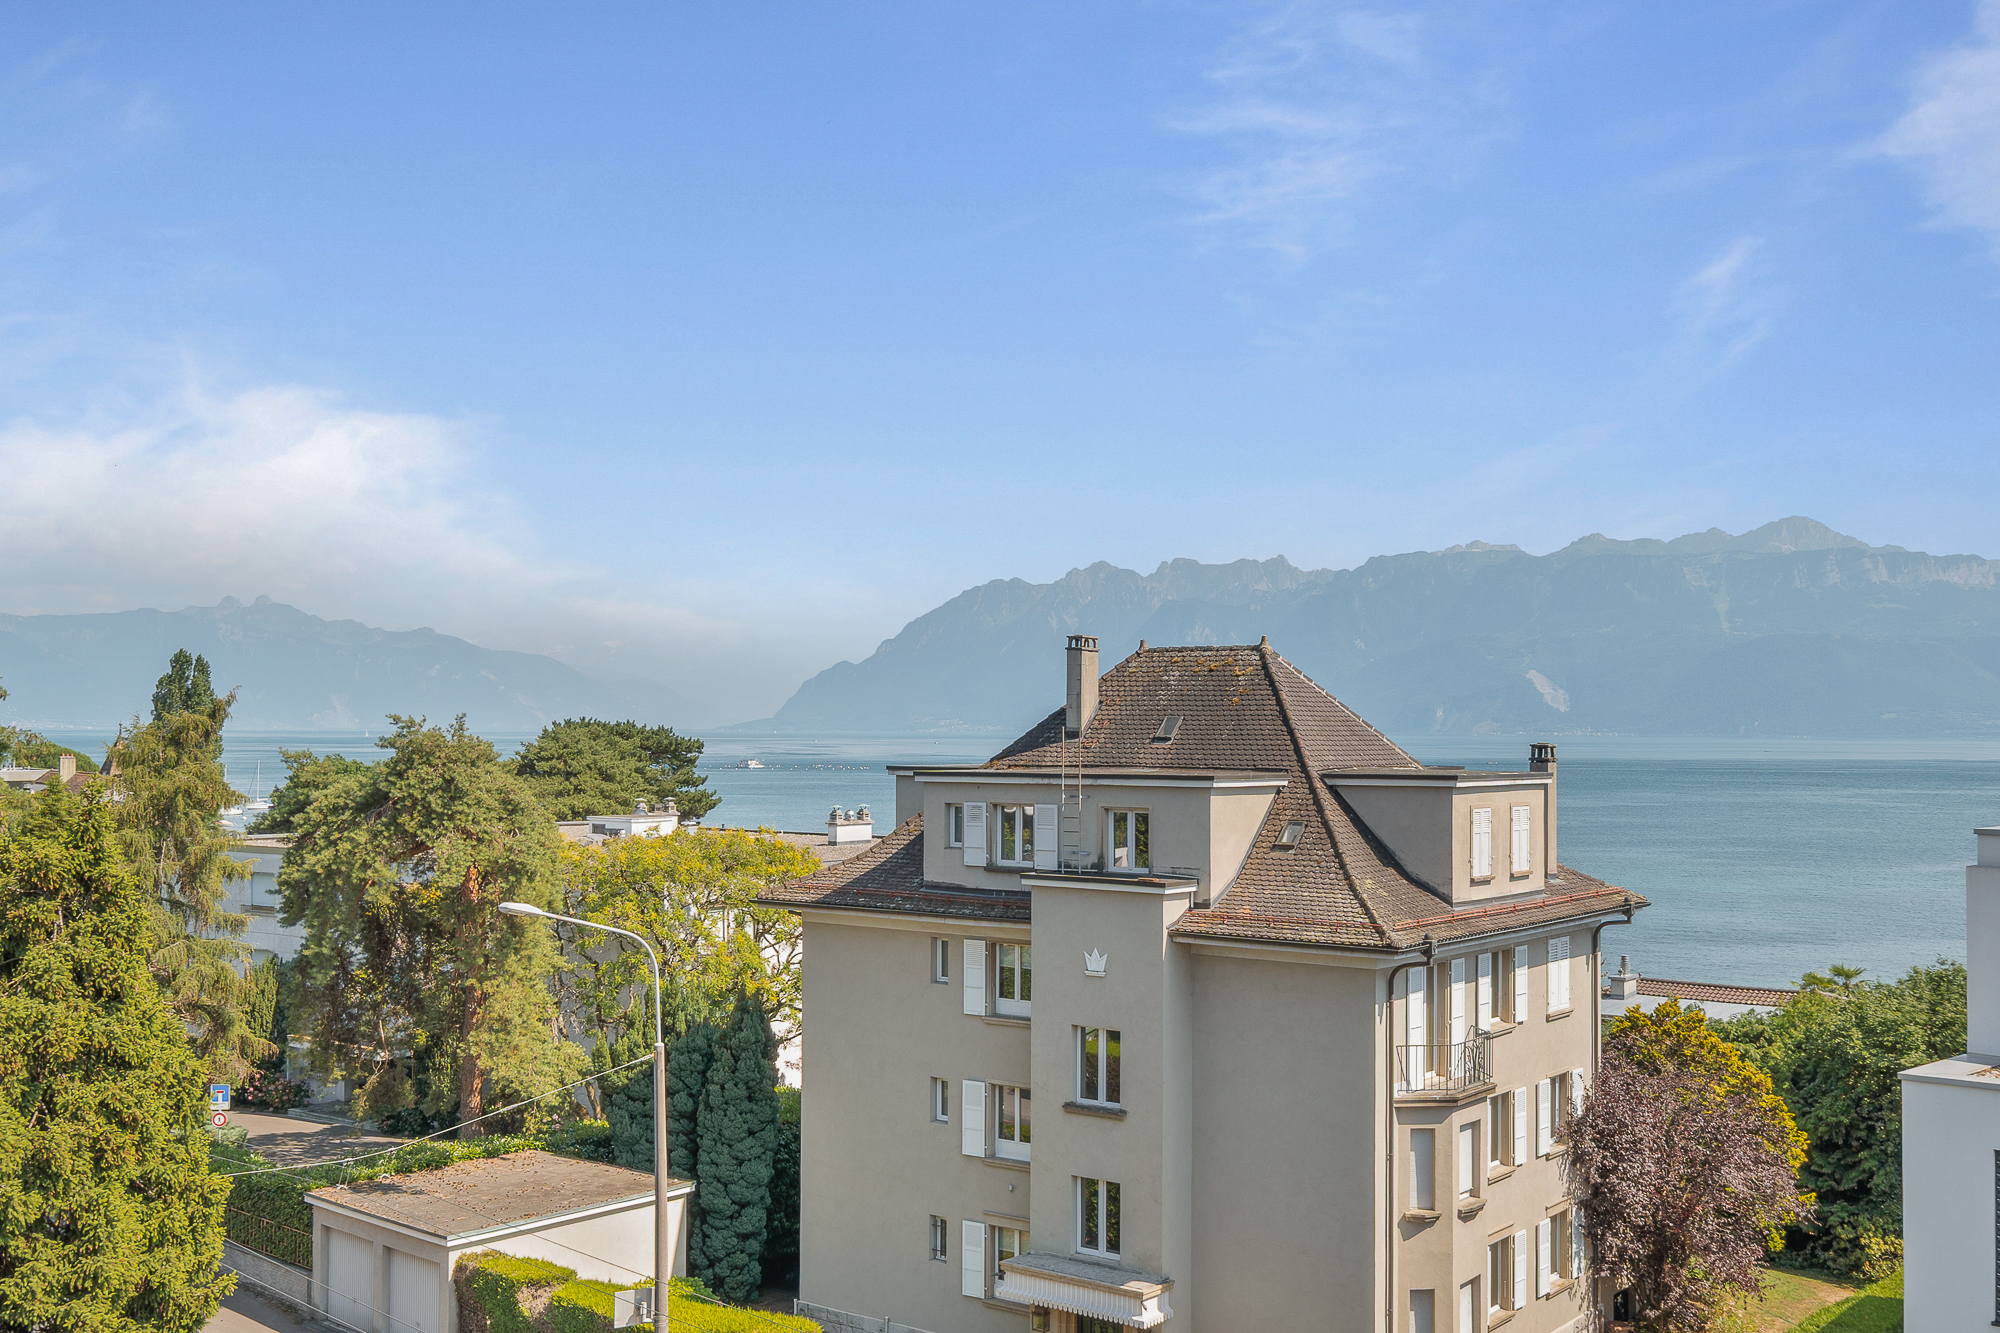
Magnificent property in a prestigious area of Lutry, lake view
Localisation
Route de la Croix 139, 1095 LutryCharacteristics
Number of parkings
Description
An exceptional property in Lutry
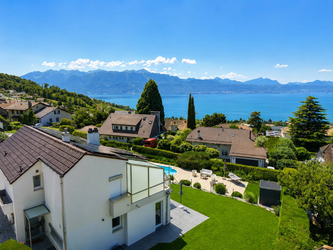
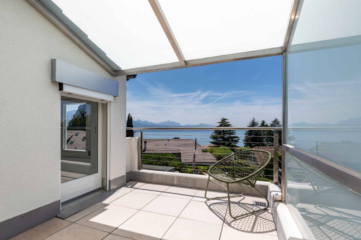
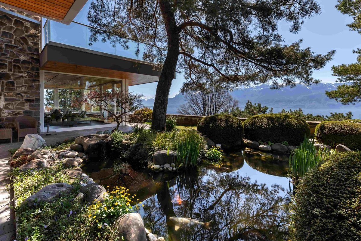
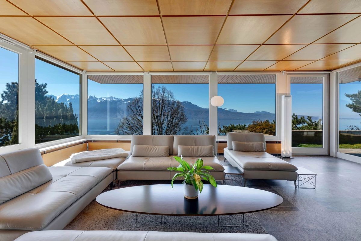
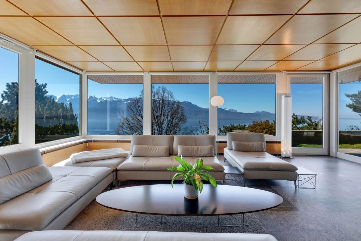
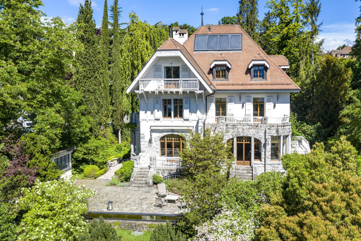
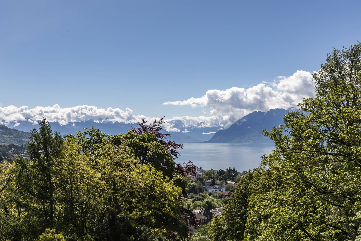
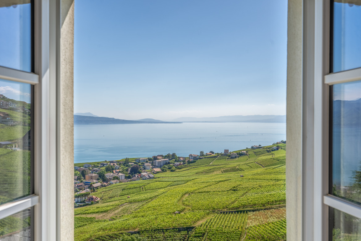
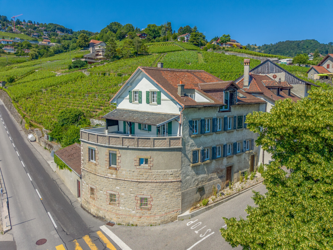
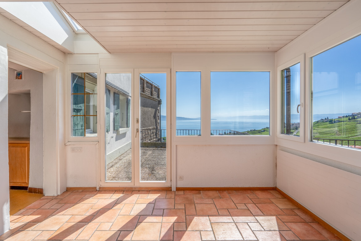
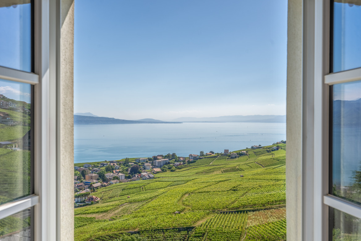
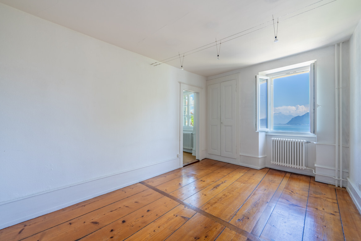
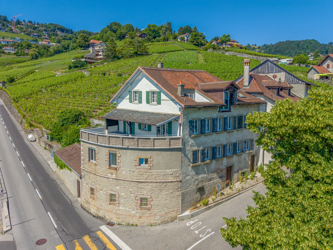
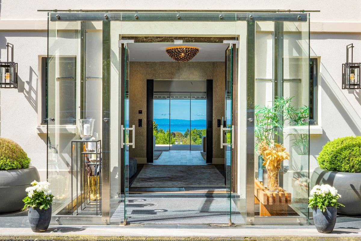
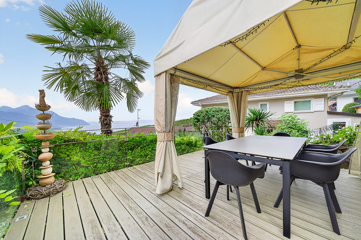
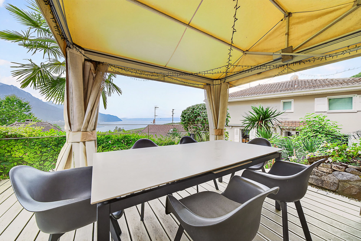
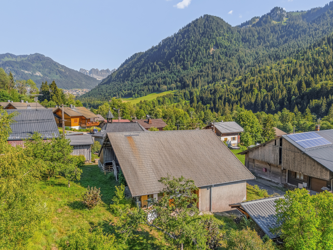
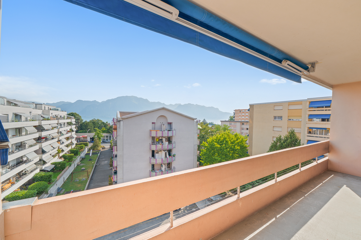
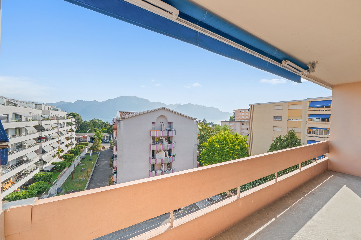
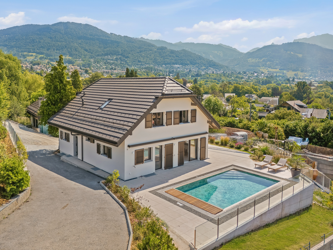
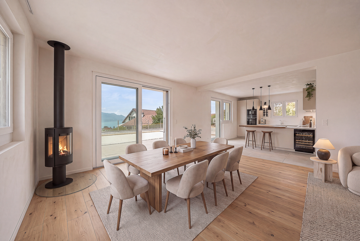
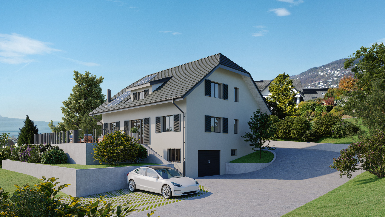
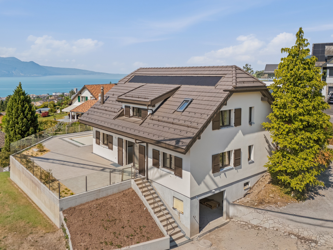
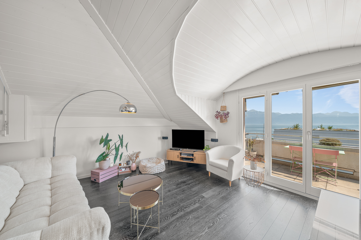
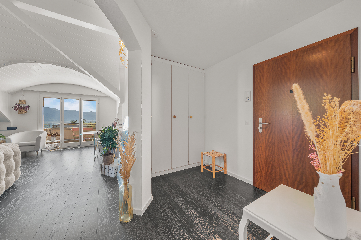
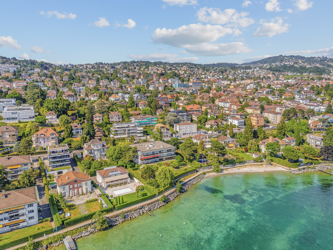
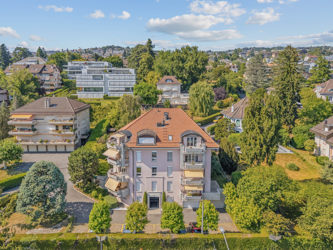
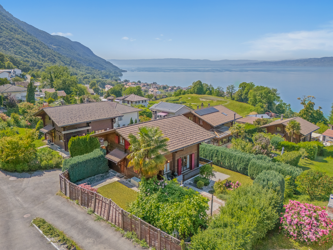
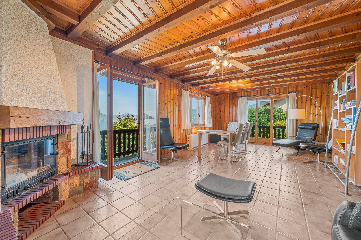
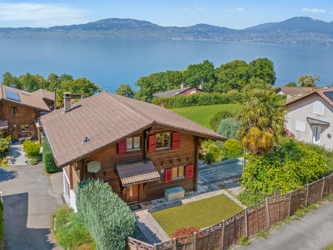
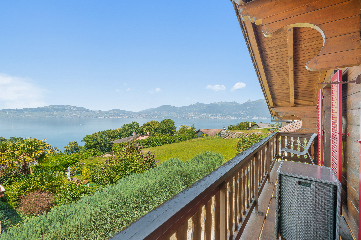
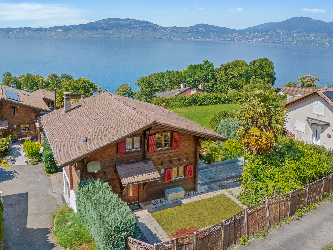
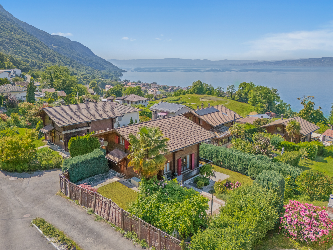
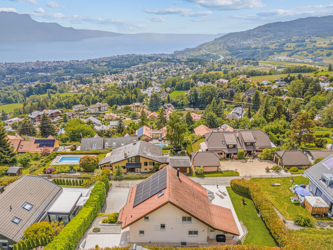
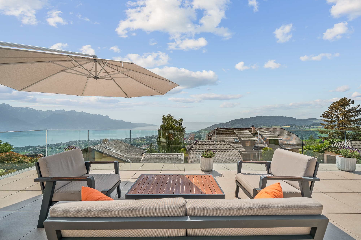
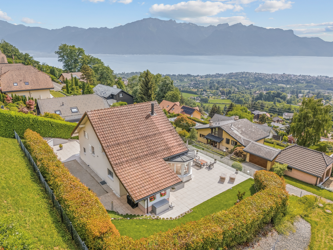
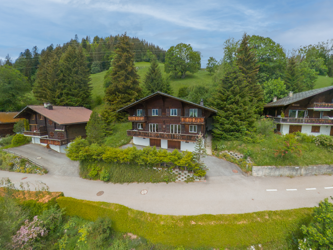
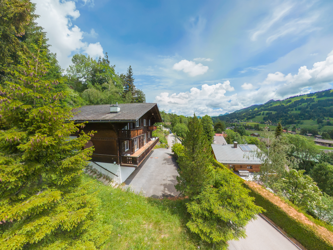
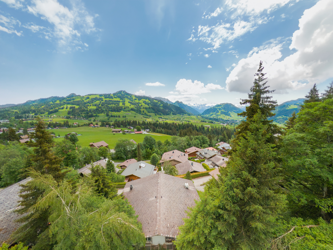
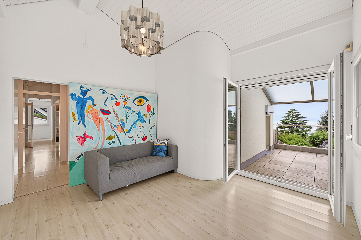
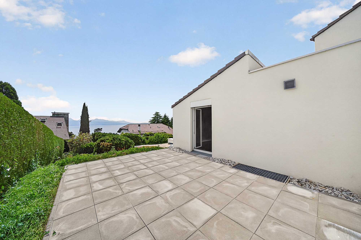
Located in one of Lutry’s most sought-after residential areas, this prestigious property combines elegance, generous volumes, privacy and quality of life. Overlooking its green surroundings, it enjoys a privileged location with a view of Lake Geneva and the Alps, while benefiting from a unique setting just a few minutes from amenities.
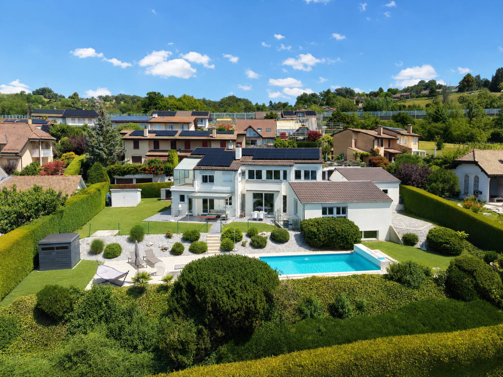
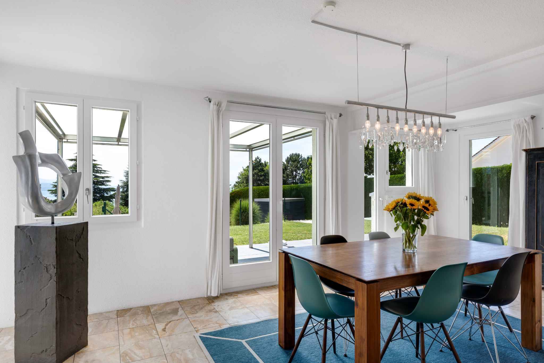
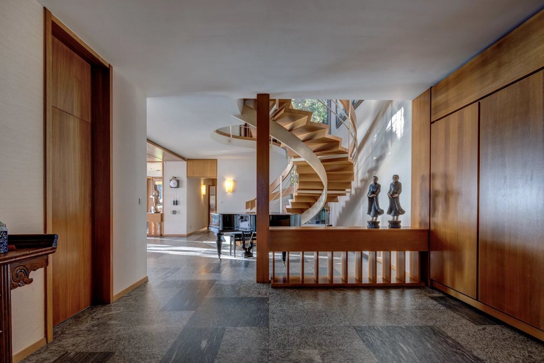
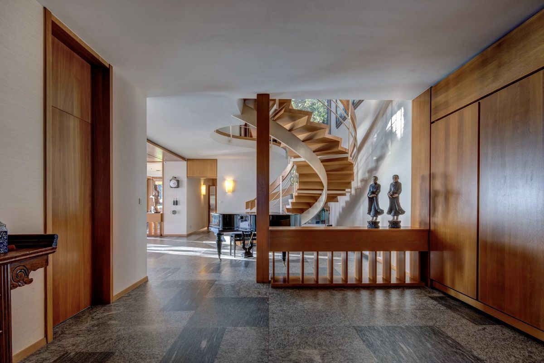
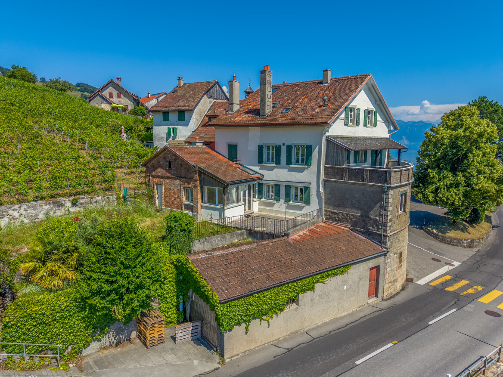
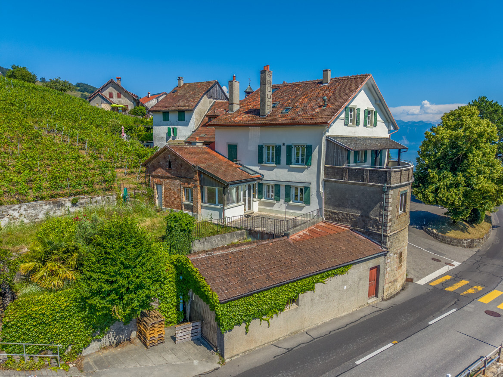
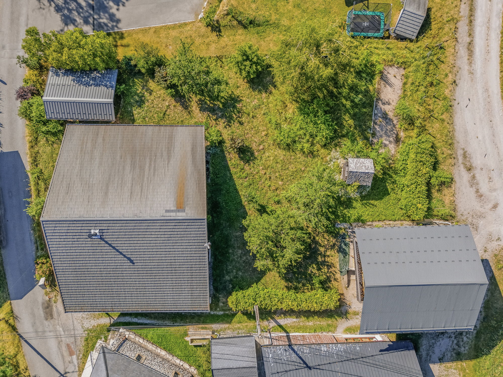
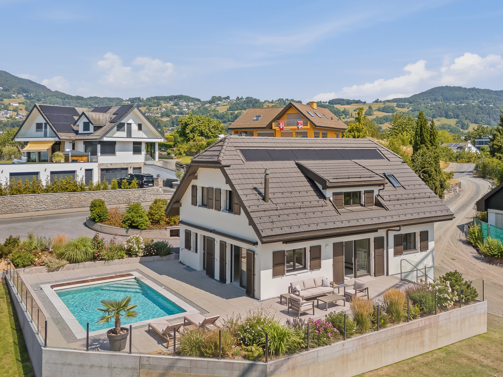
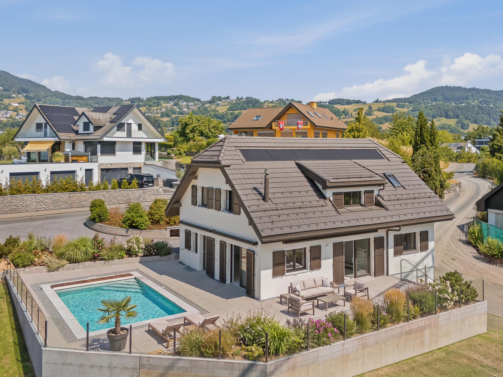
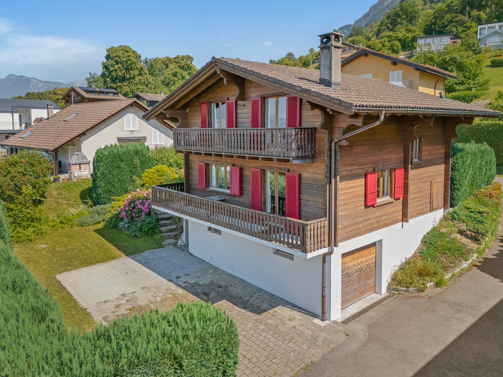
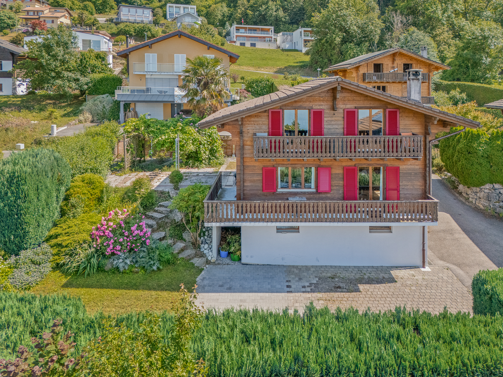
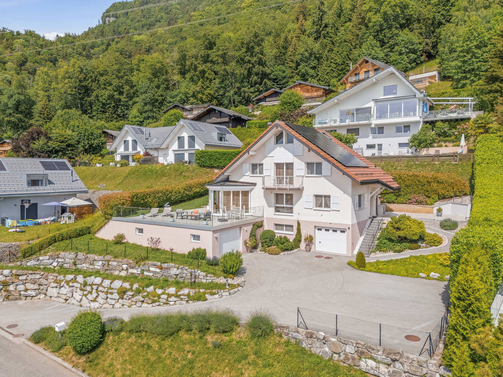
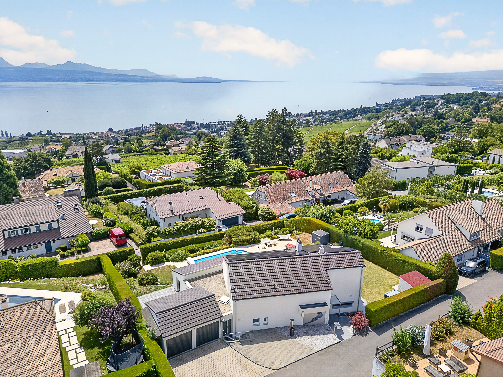
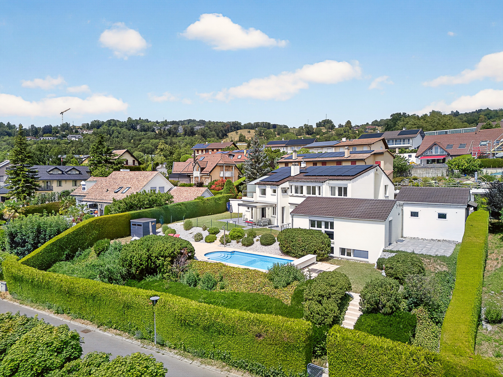
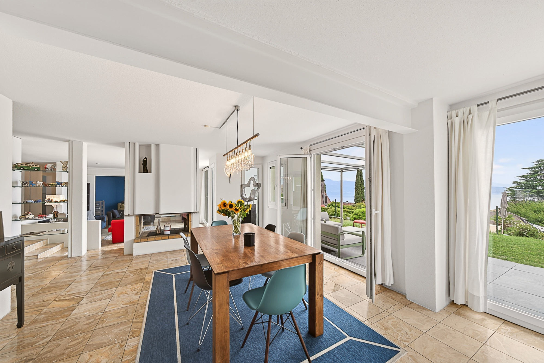
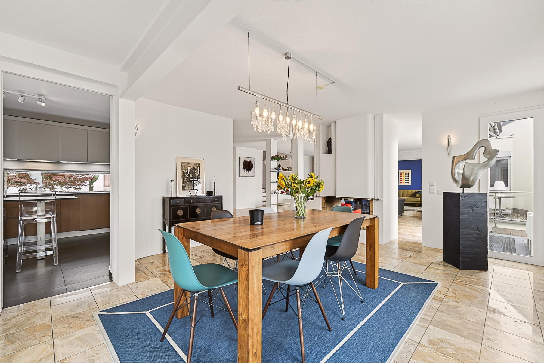
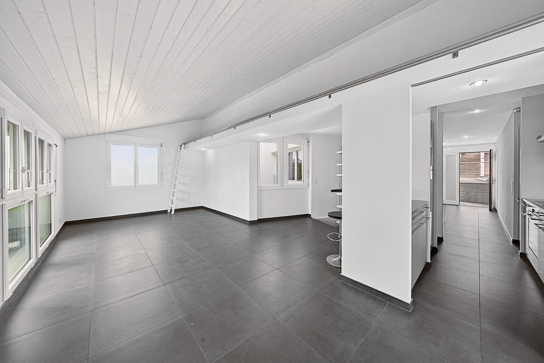
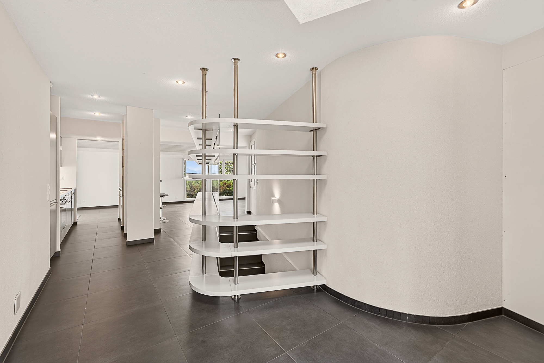
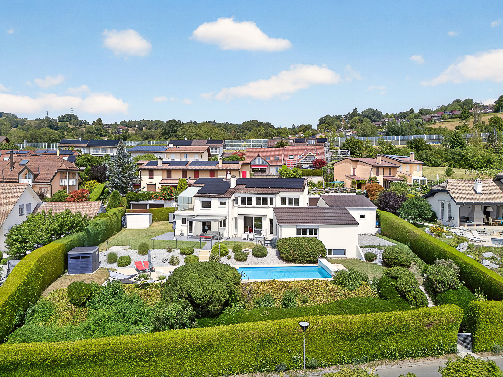
Built on a beautiful plot of land of approximately 1,250 m², this detached villa covers a useful area of nearly 385 m², of which approximately 325 m² is living space. Designed to offer exceptional living comfort, it captivates from the very first moment with its light-filled spaces, remarkable volumes, and the perfect fluidity between the interior and exterior areas.
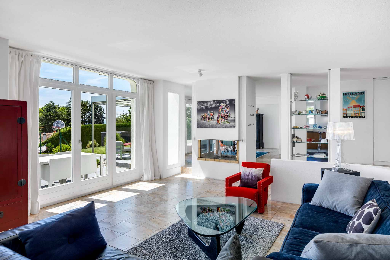
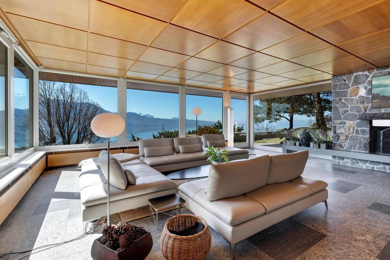
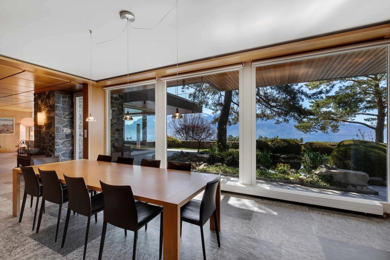
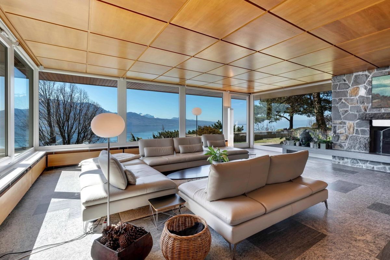
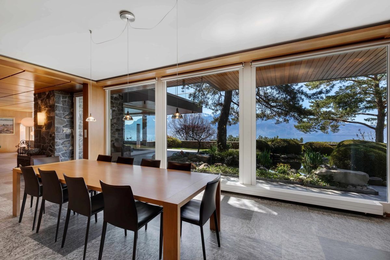

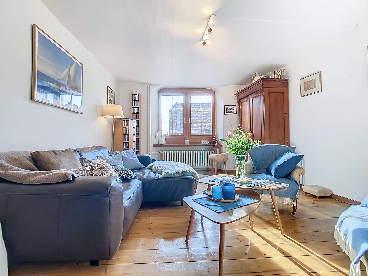
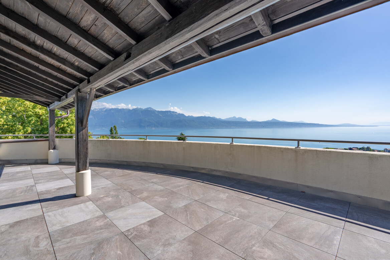
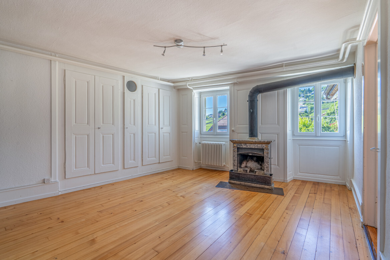
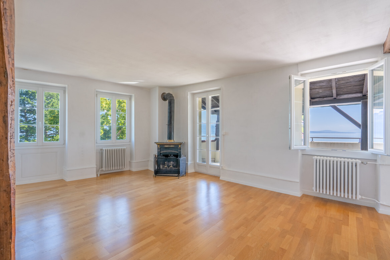
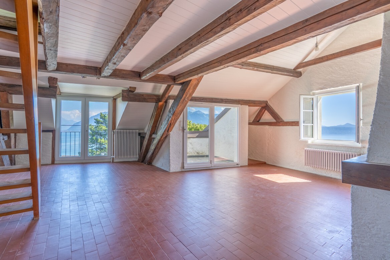
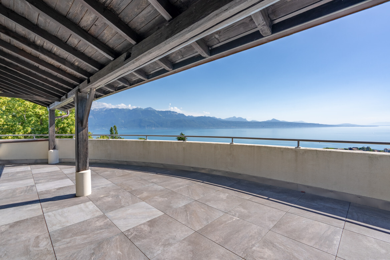
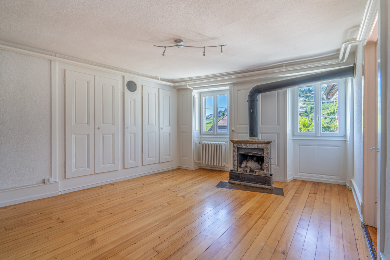
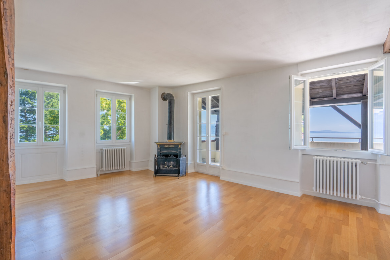
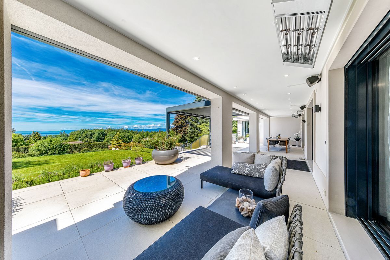
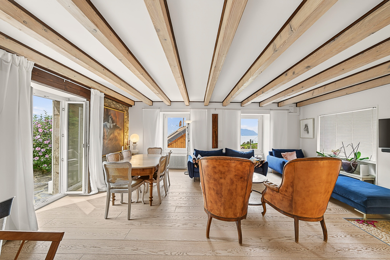
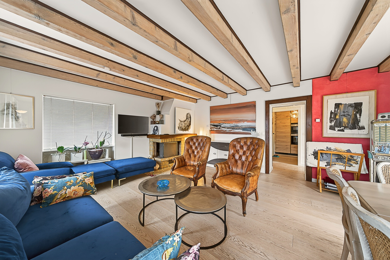
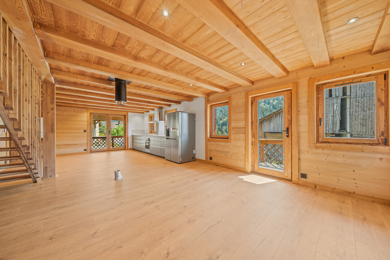
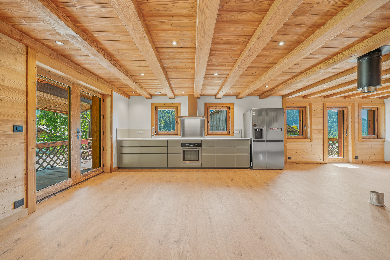
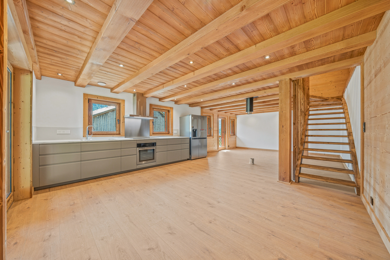
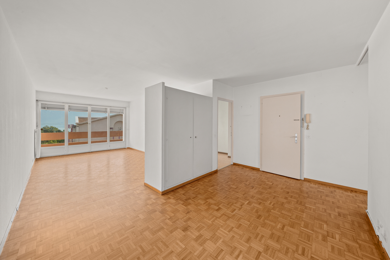
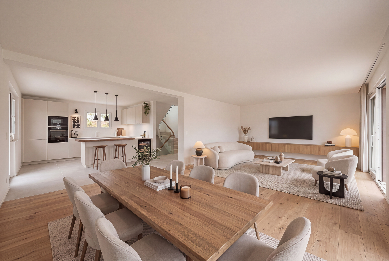
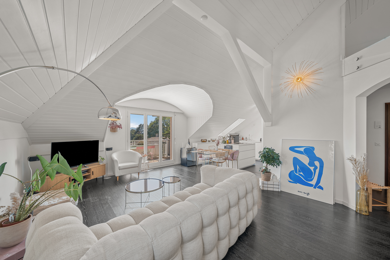
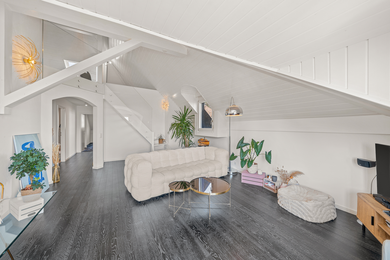
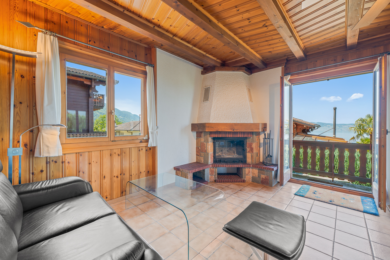
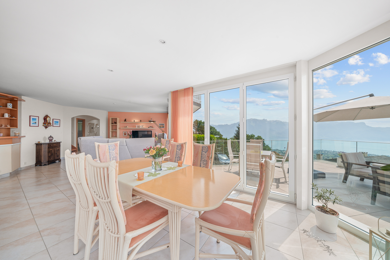
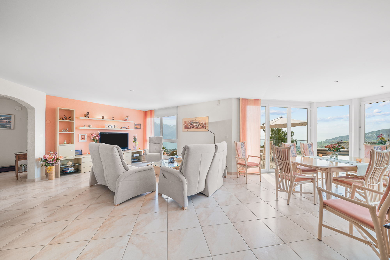
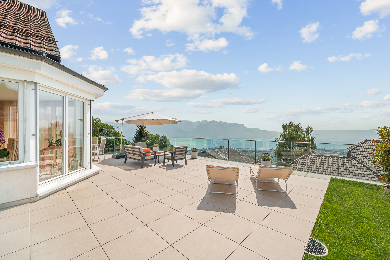
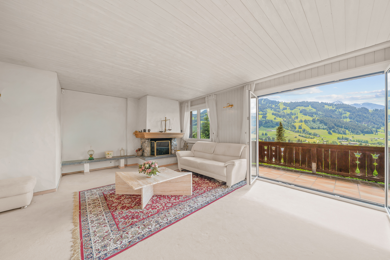
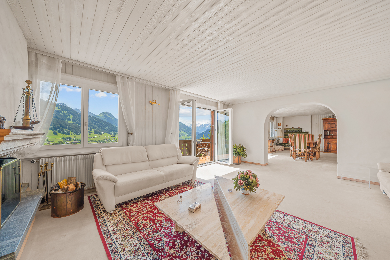
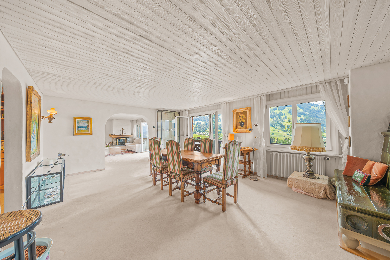
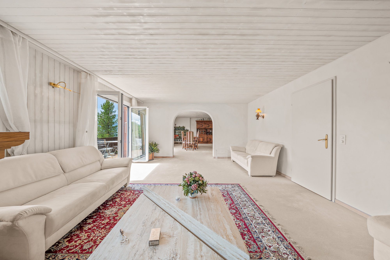
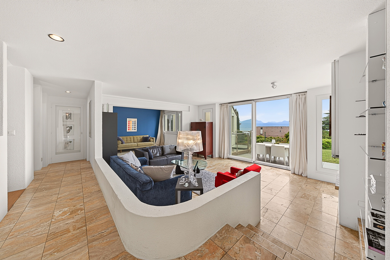
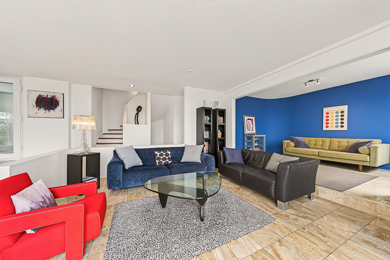
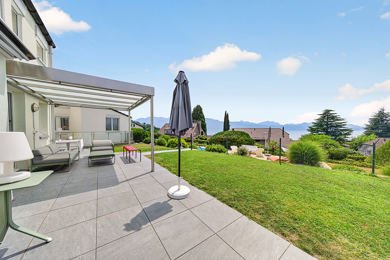
The reception rooms are the true heart of the house. A large double living room, enhanced by an elegant central fireplace with a double hearth, opens generously onto two large terraces, creating an ideal setting for entertaining or fully enjoying the beautiful days in a privileged environment.
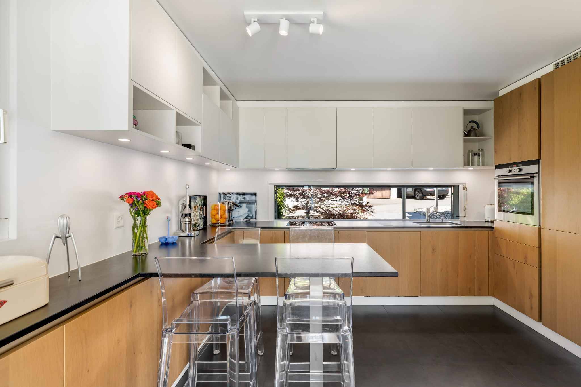
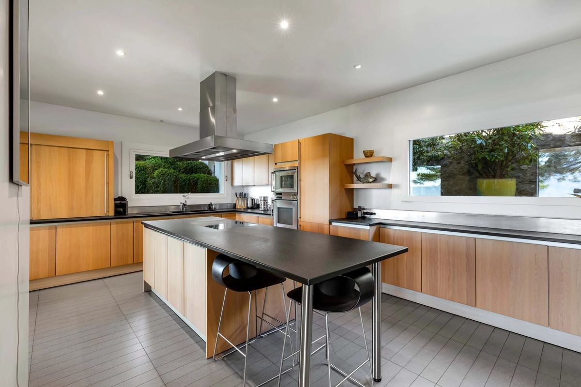
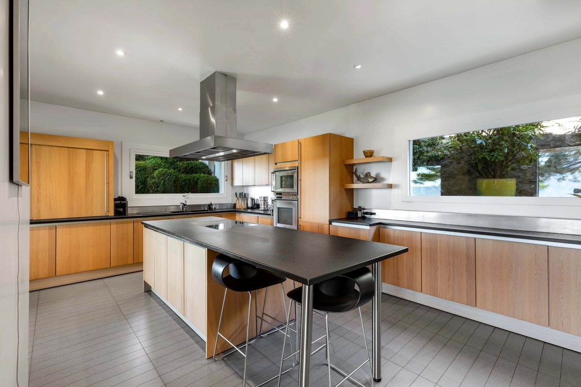
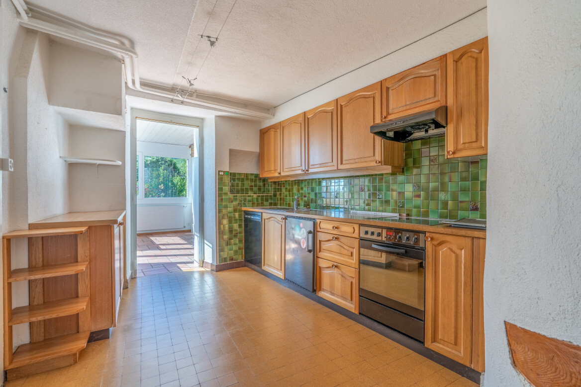
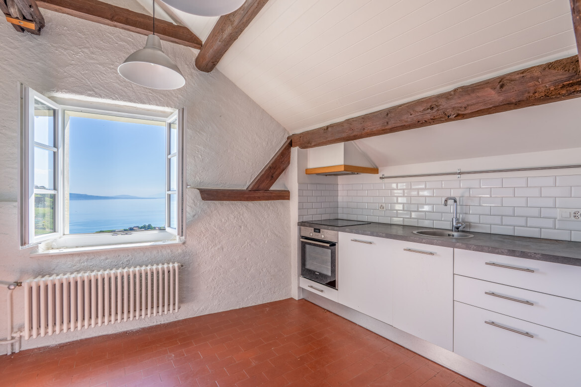
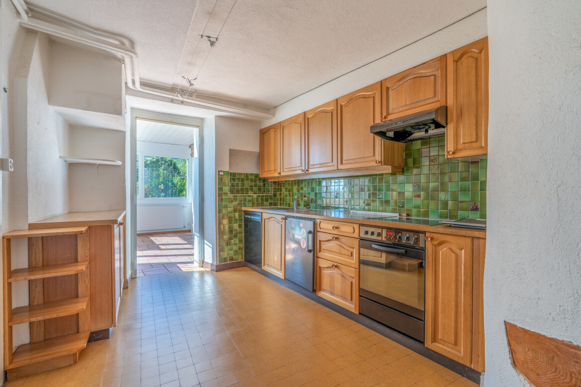
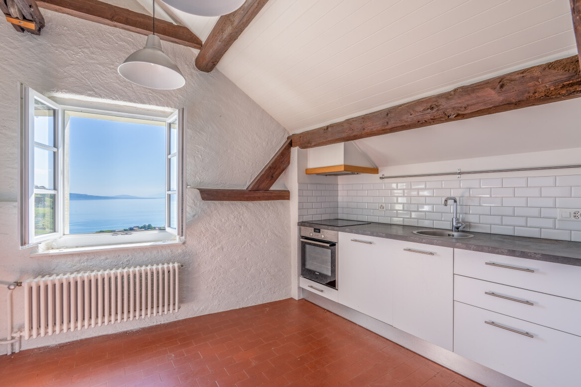
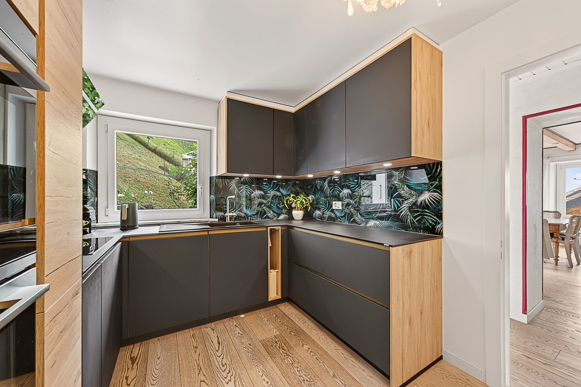
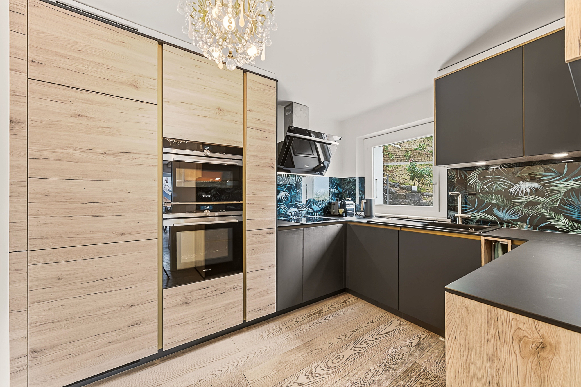
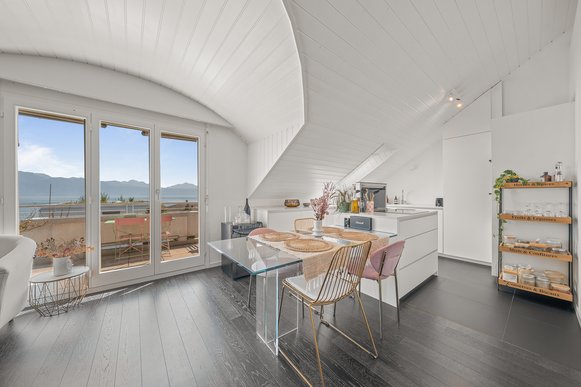
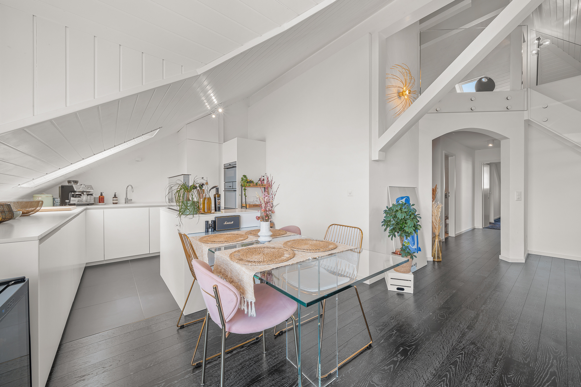
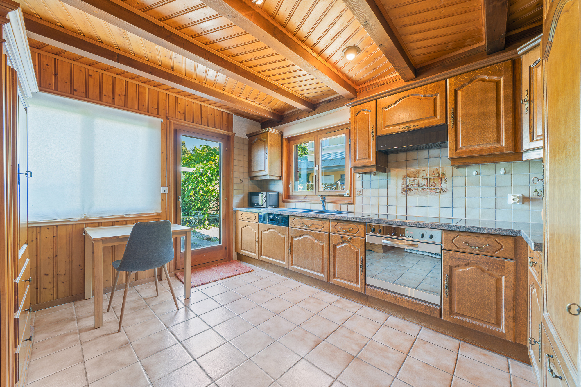
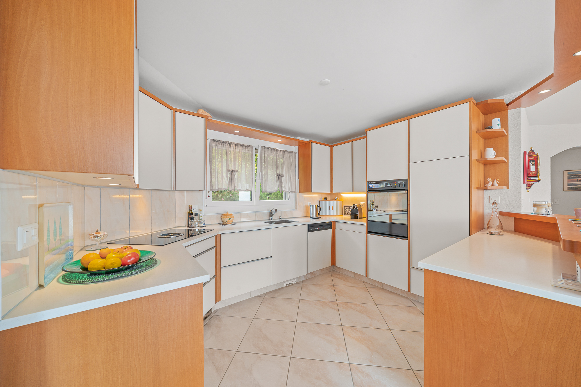
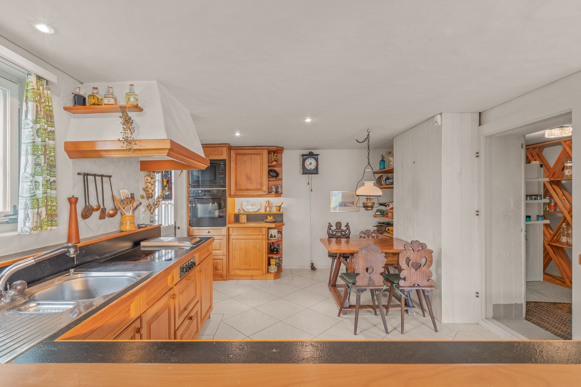
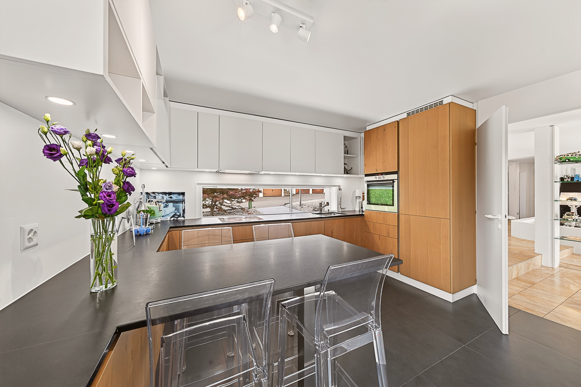
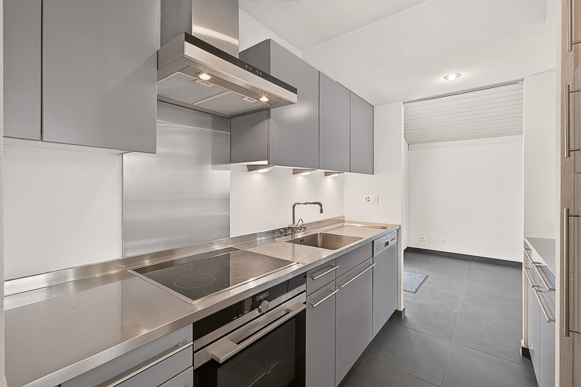
Over the years, the property has been the subject of particularly careful maintenance and high-quality renovations, including a complete kitchen renovation in 2018, a full interior and exterior repaint in 2022, a terrace renovation in 2024, and the installation of a heat pump and solar panels in 2026, demonstrating a commitment to sustainably improving the property’s energy performance
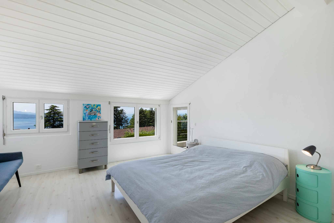
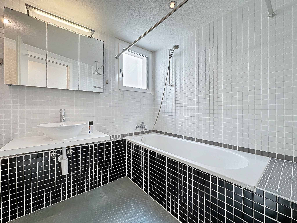
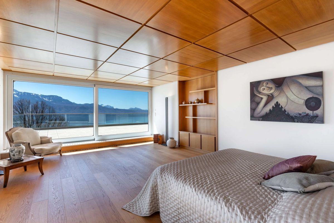
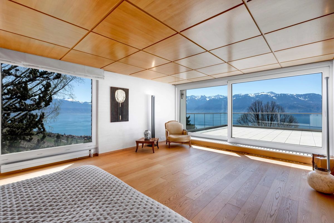
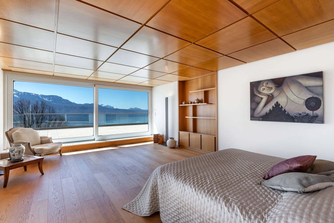
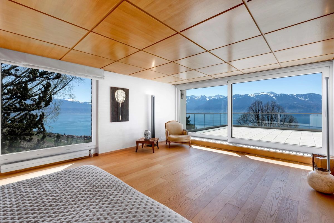
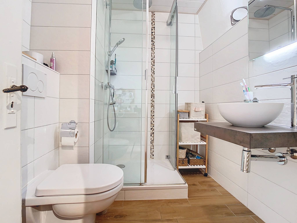
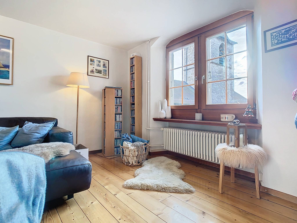
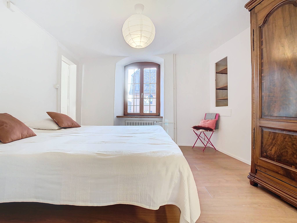
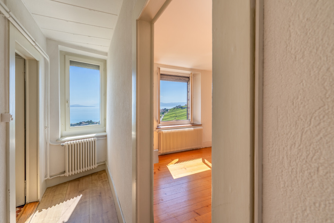
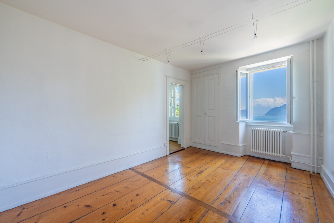
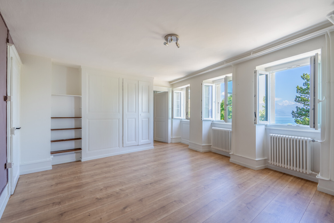
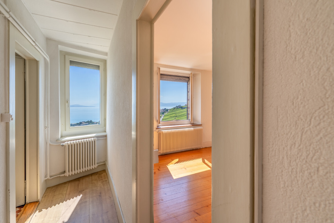
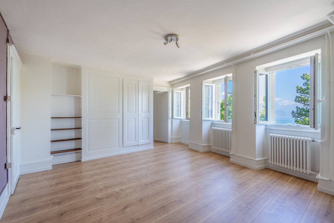
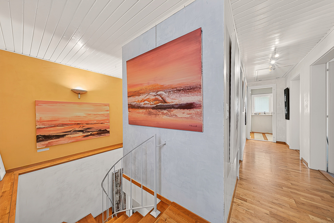
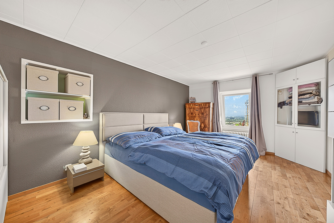
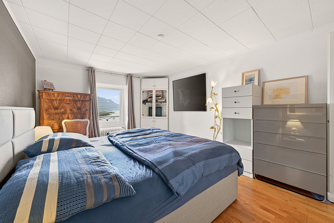
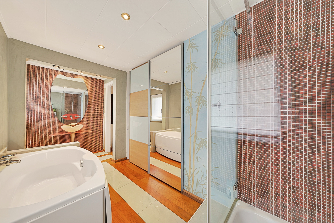
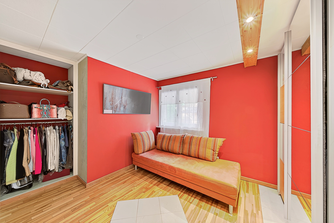
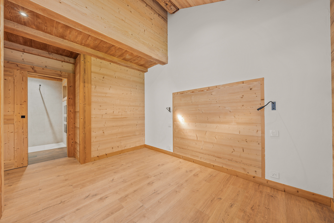
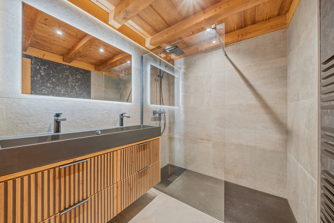
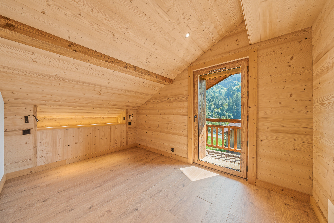
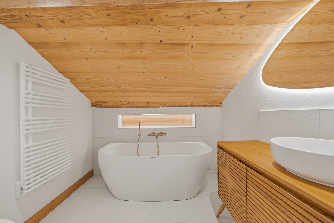
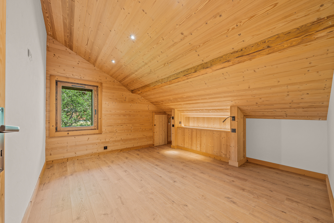
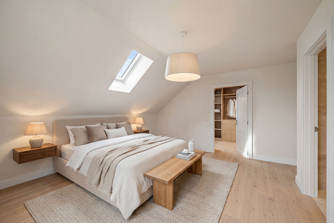
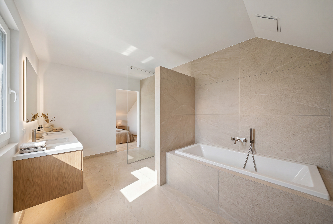
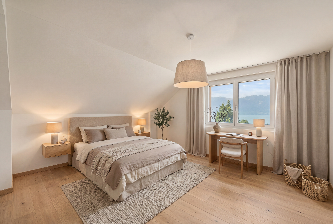
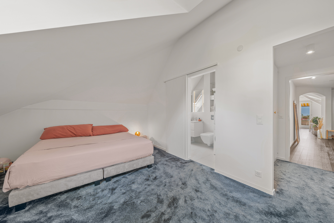
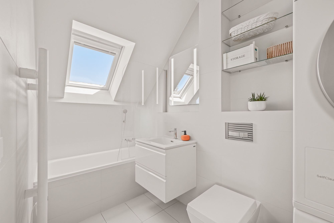
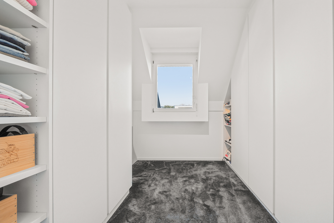
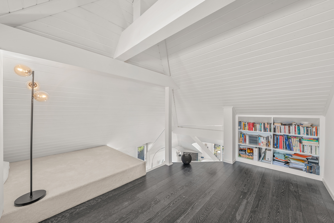
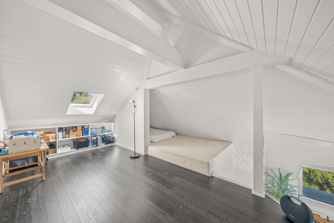
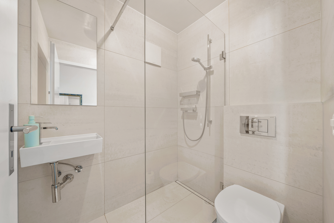
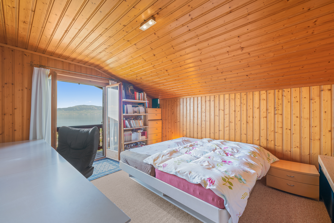
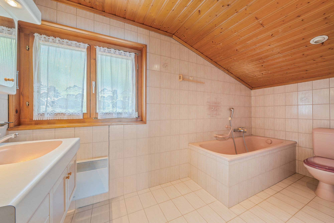
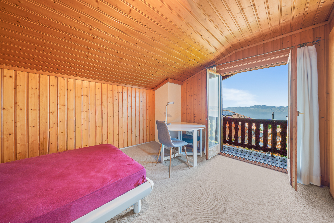
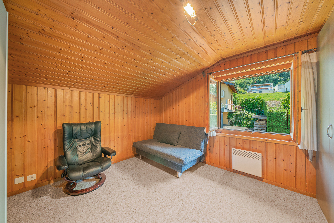
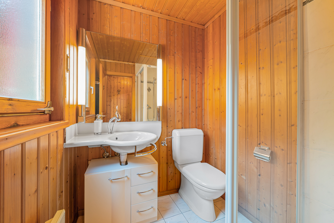
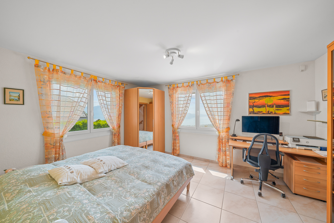
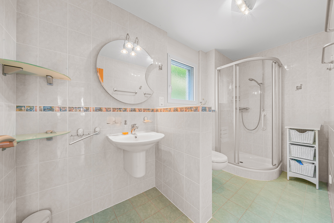
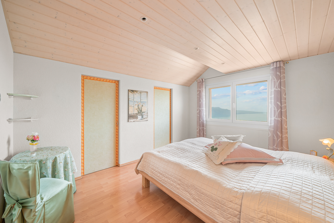
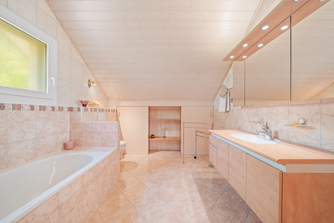
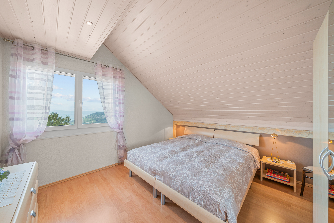
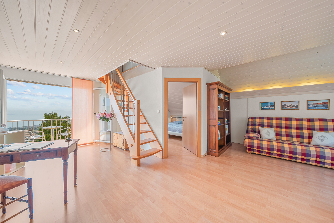
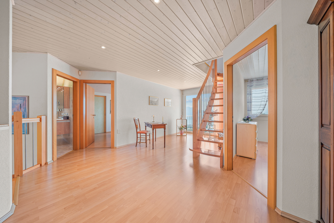
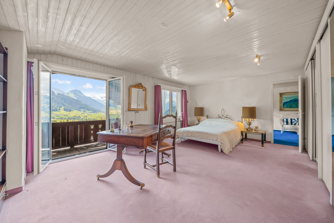
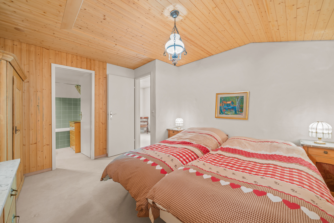
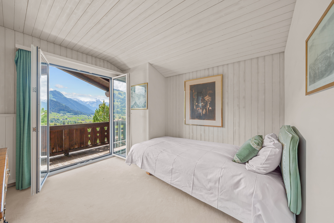
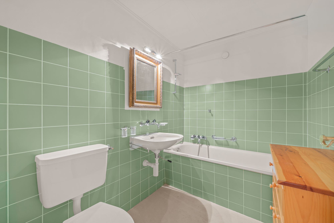
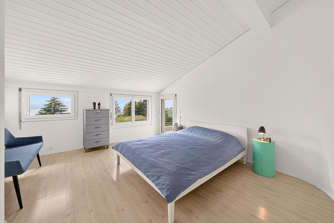
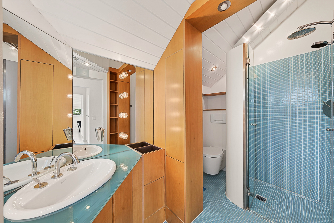
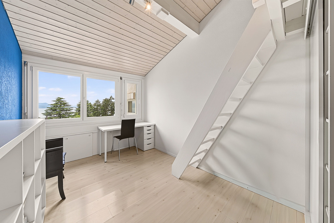
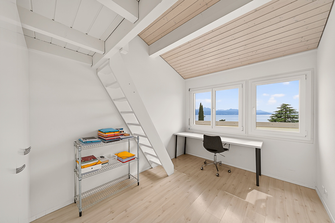
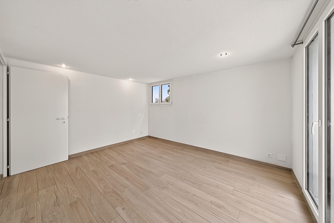
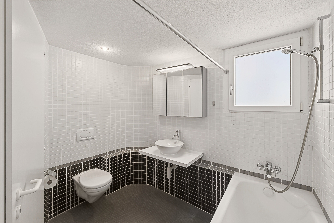
The floor features five beautiful bedrooms with exceptional light and lovely views of the lake and mountains. Two bathrooms and a terrace complete this space dedicated to family life.
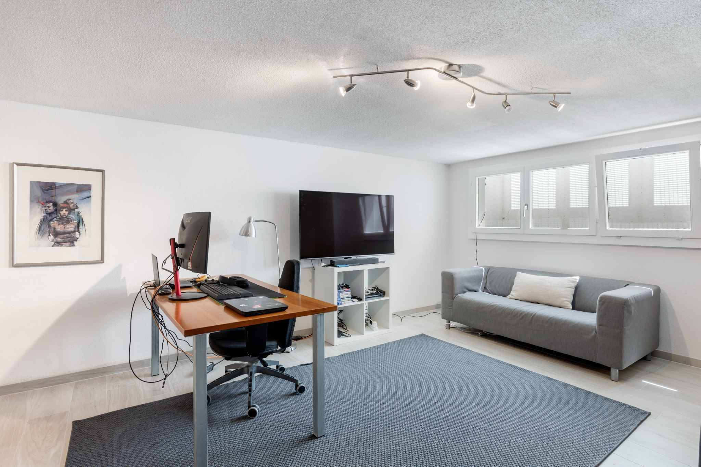
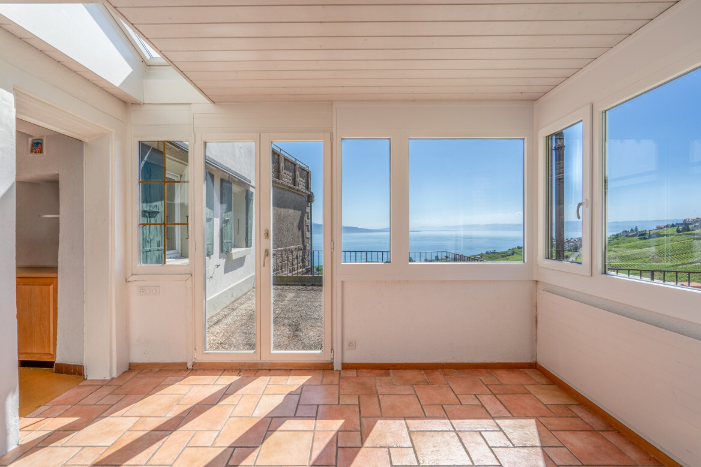
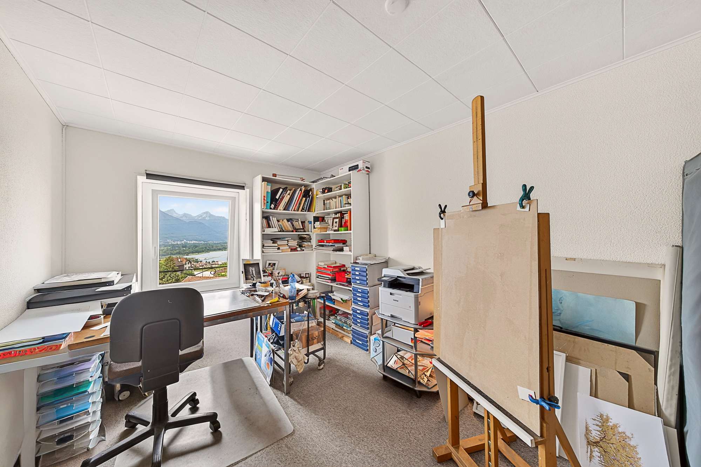
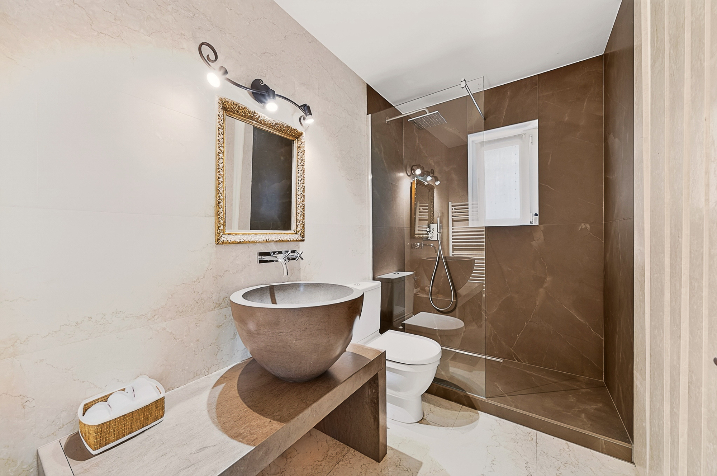
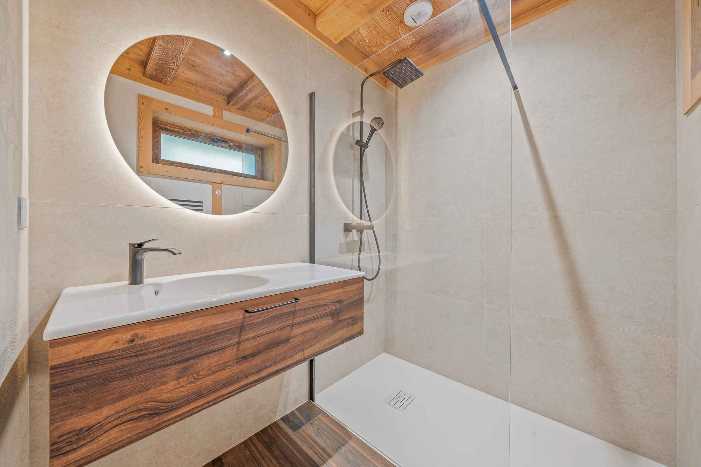
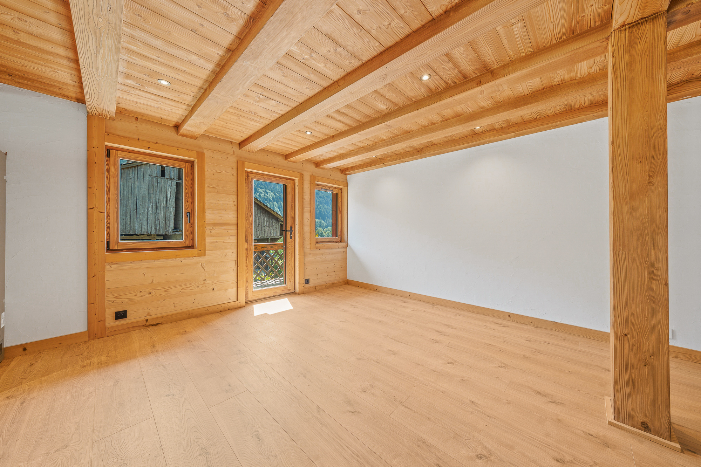
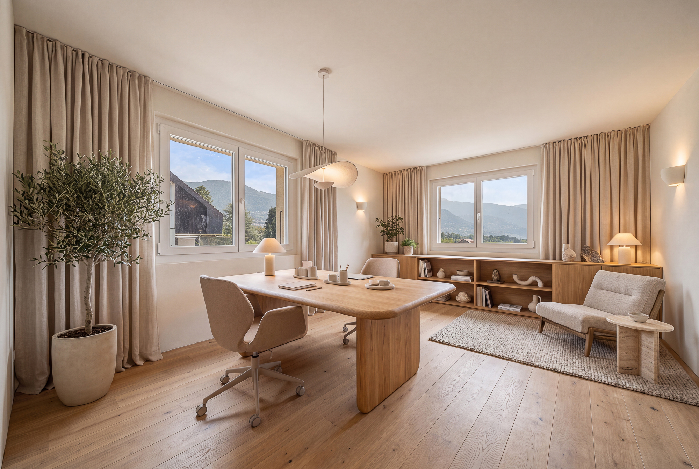
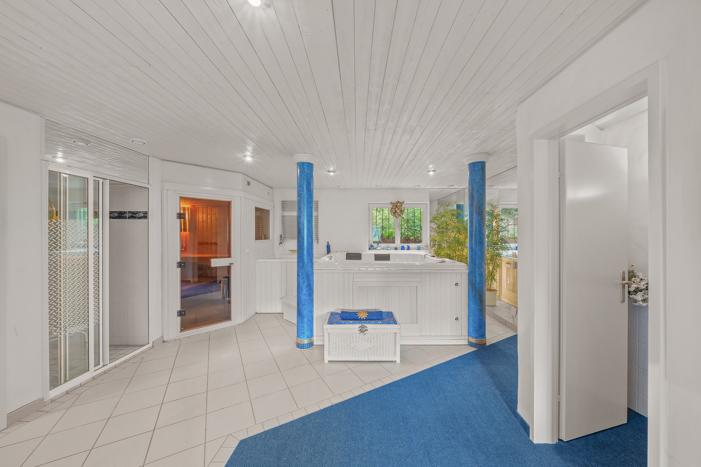
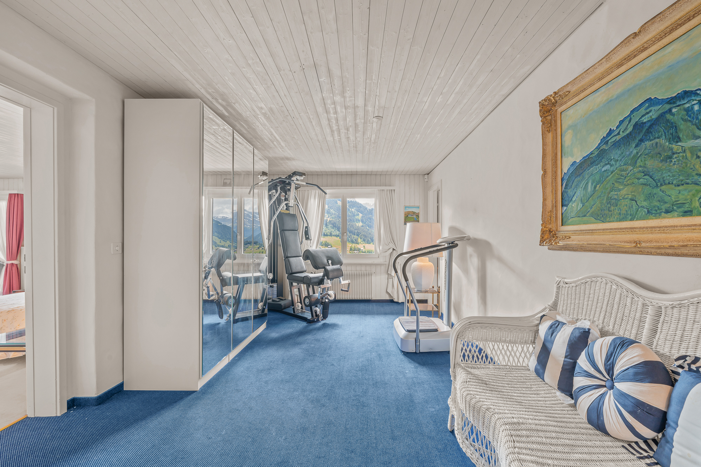
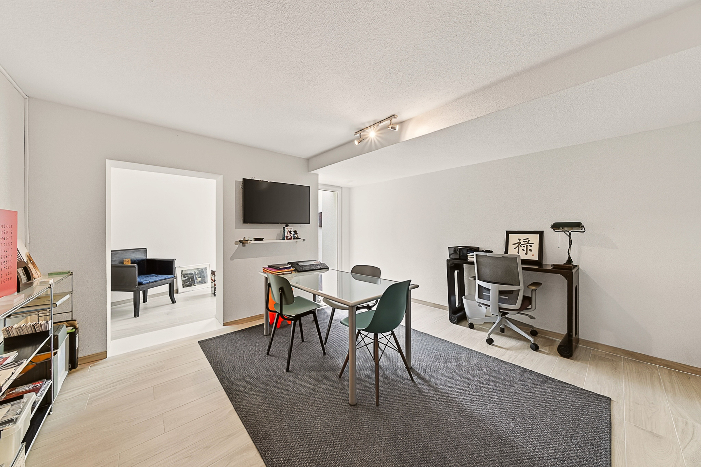
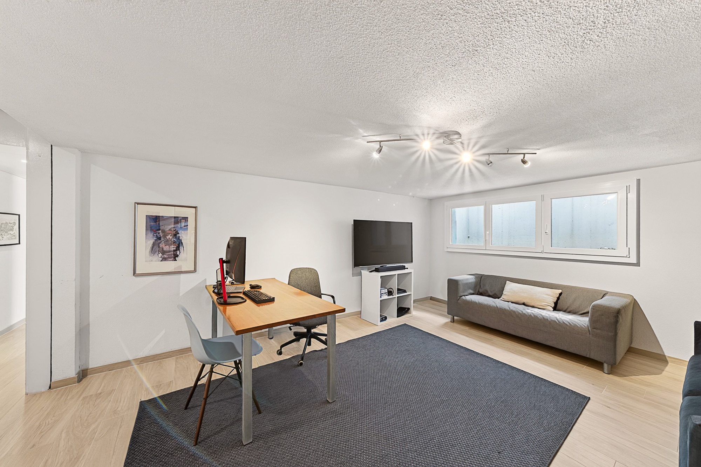
The fully finished and heated basement is a true extension of the house. It includes a living room, a bathroom, and a large office that is very open to the outside thanks to generous windows, offering many layout possibilities to suit the needs of its future owners.
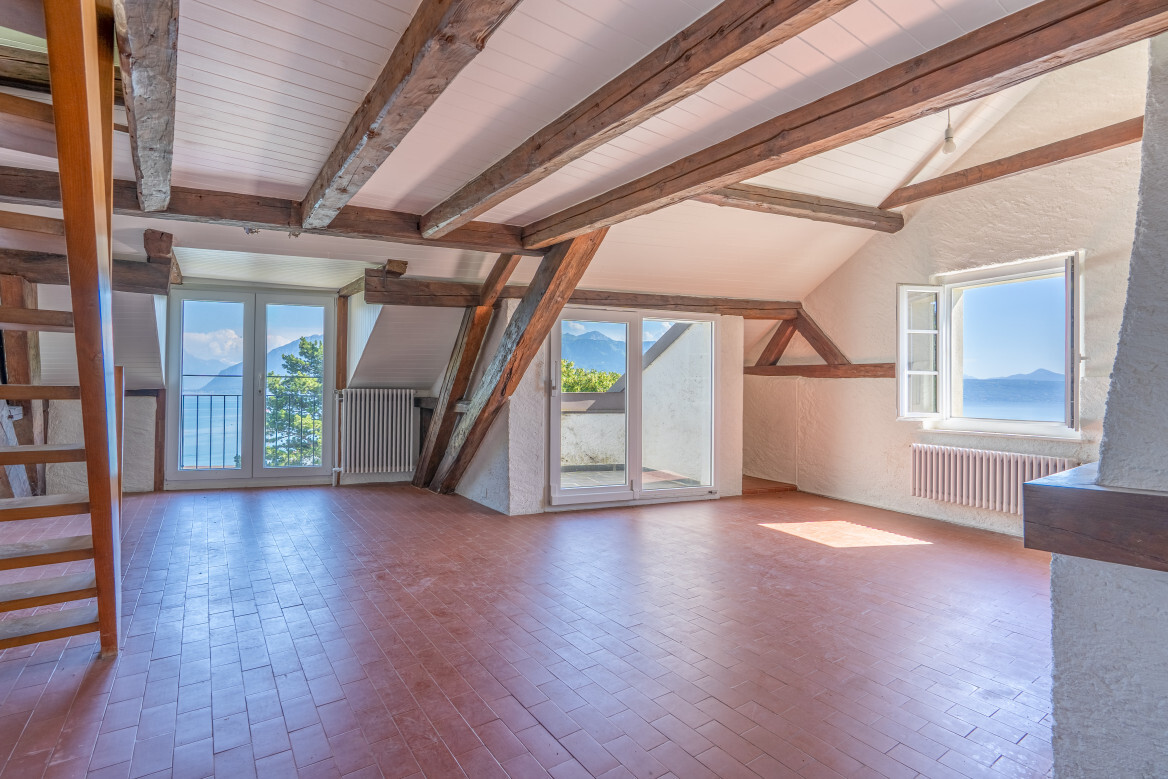
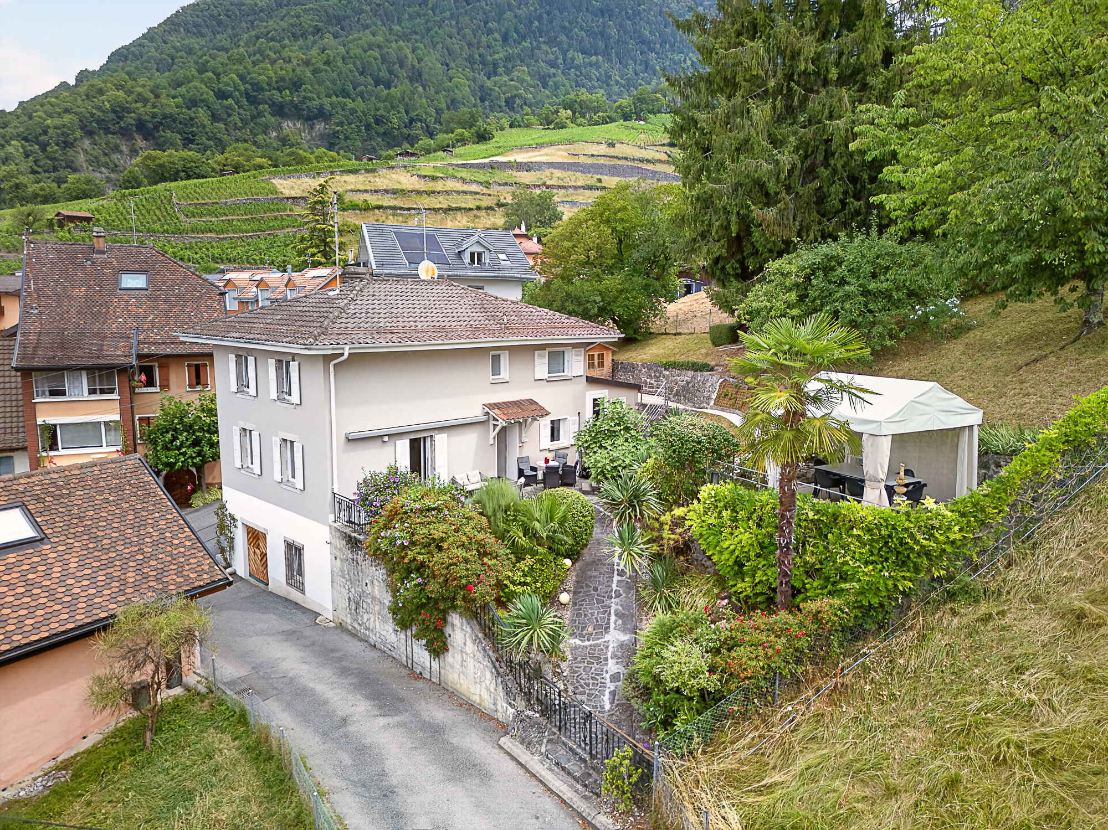
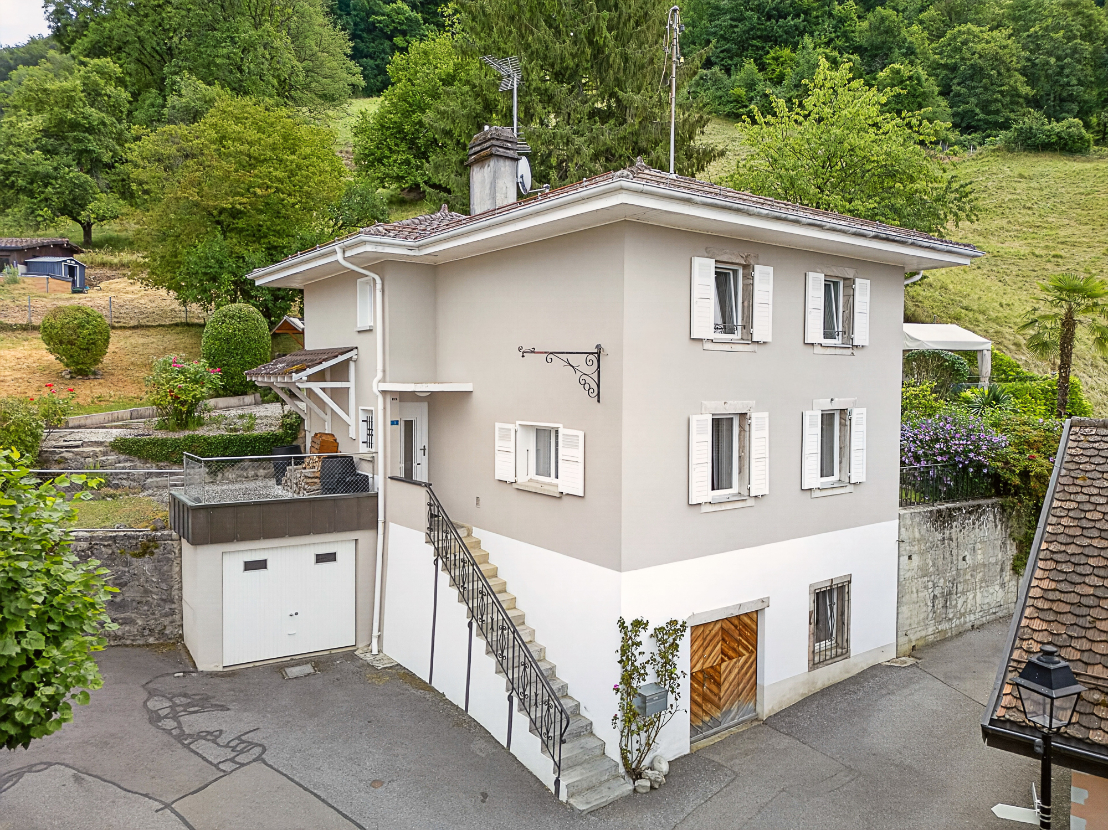
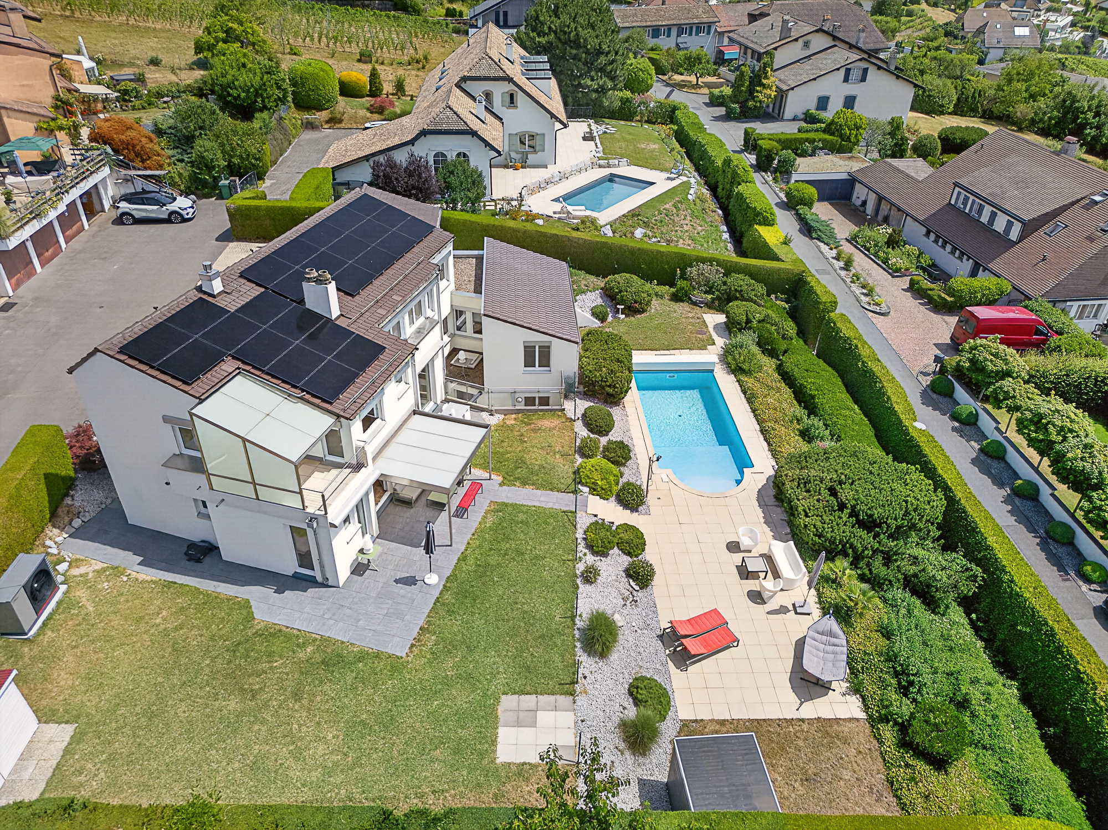
One of the most remarkable features of this property is its independent dependency of approximately 100 m², spread over two levels. It is arranged as a 3.5-room apartment with its own private garden and represents an extremely rare added value on the market.
It will also work well for hosting family, housing staff, creating an independent professional space, or generating rental income.
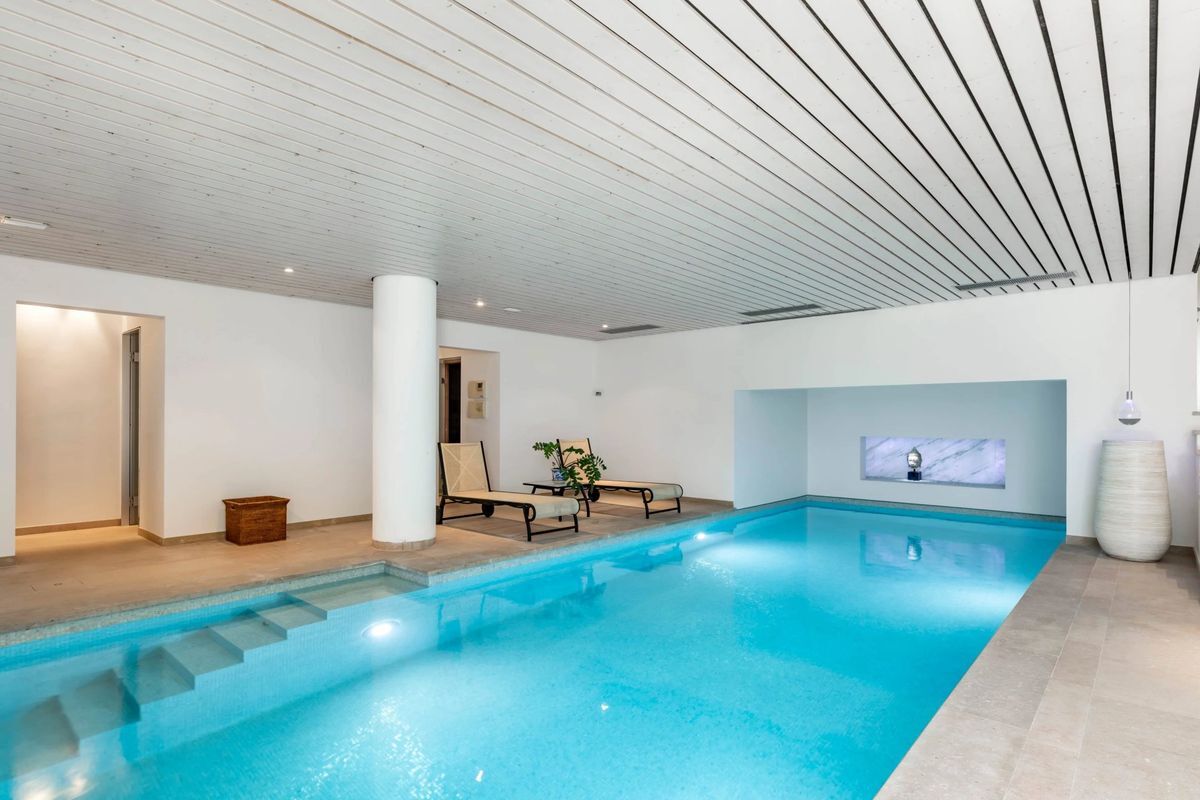
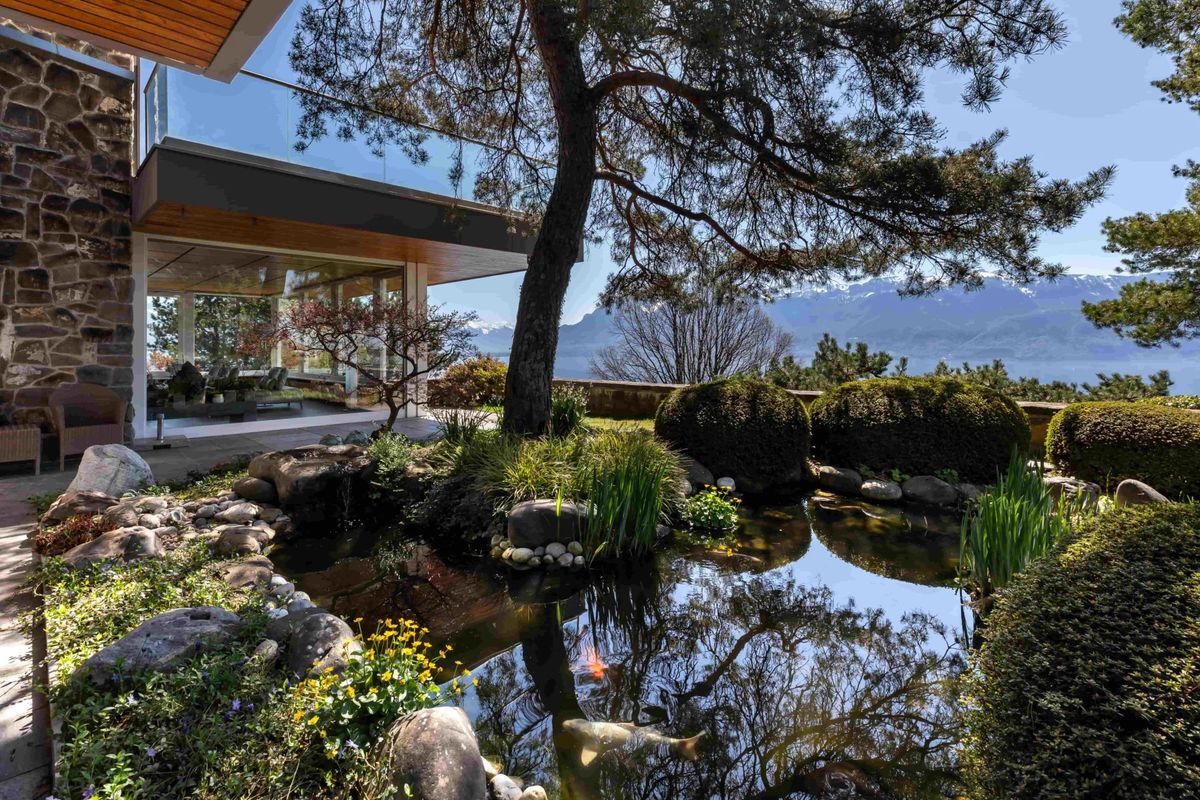
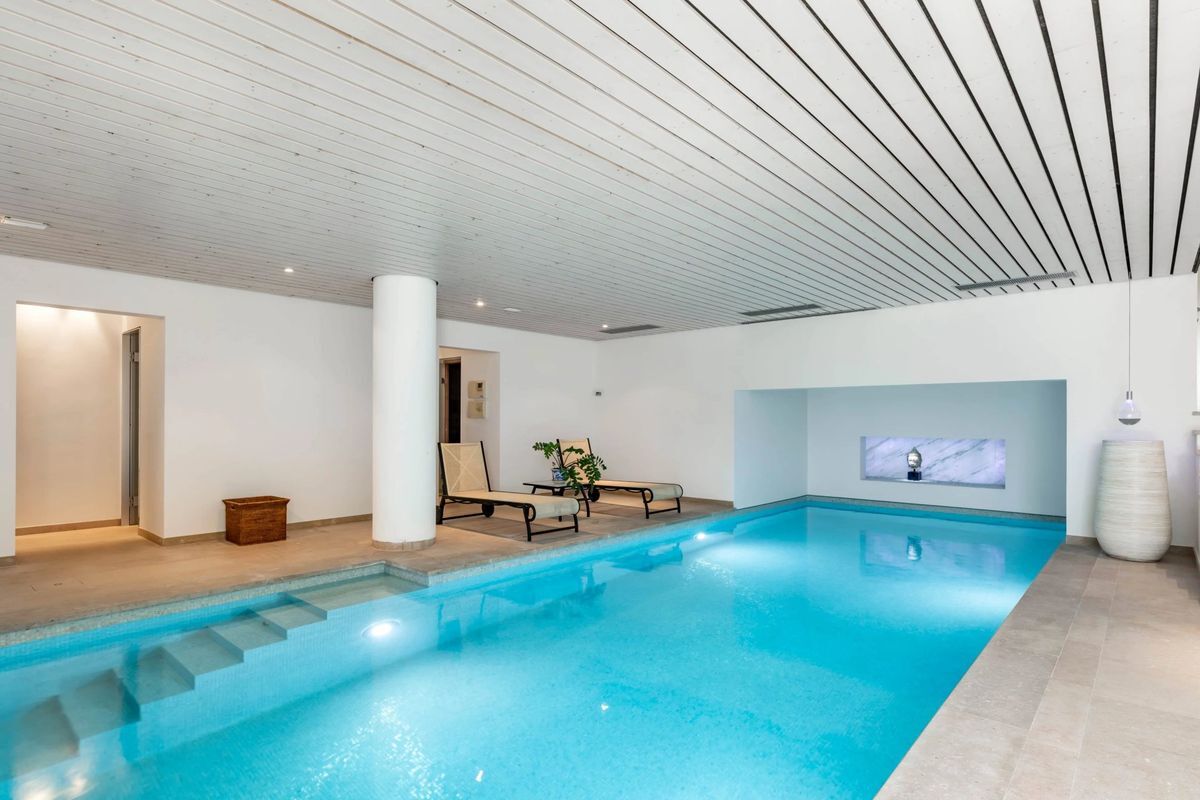
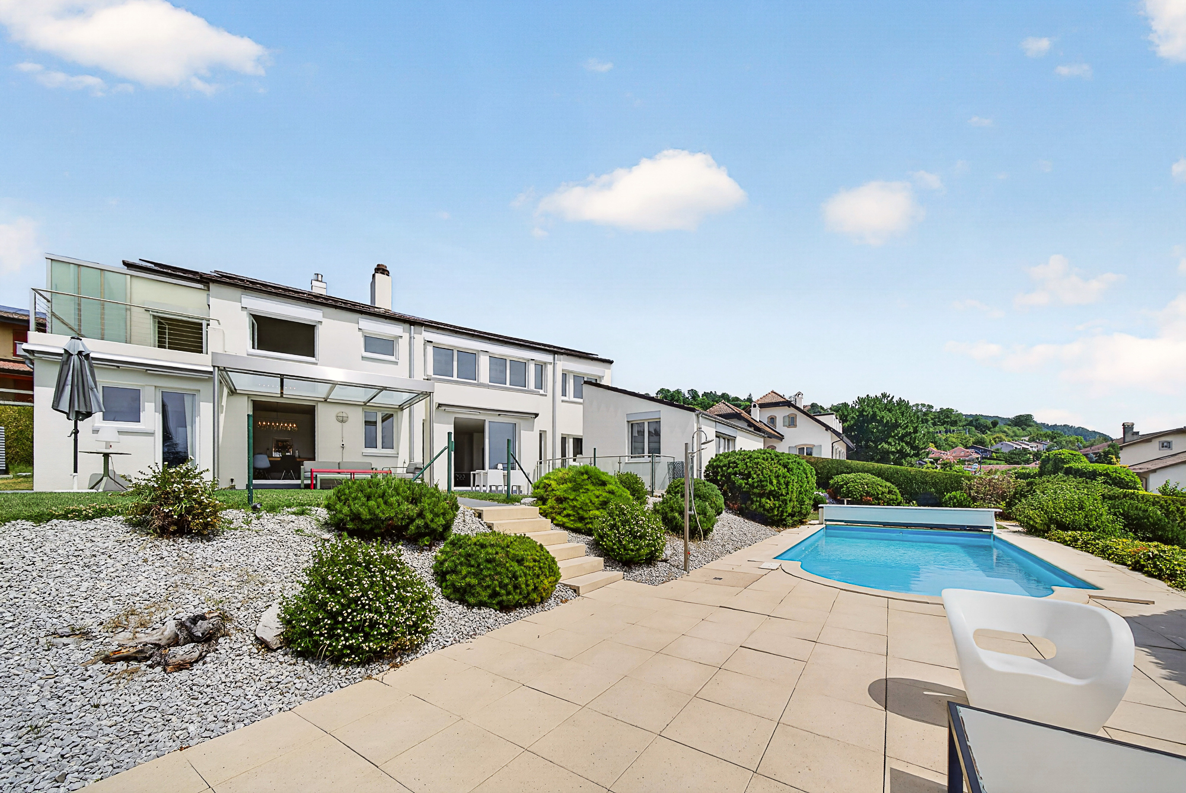
The outdoor spaces have been designed to offer a refined living environment, with a swimming pool, several terraces ideally positioned, a carefully landscaped and partially fenced garden, all set in a particularly preserved environment conducive to serenity and relaxation.
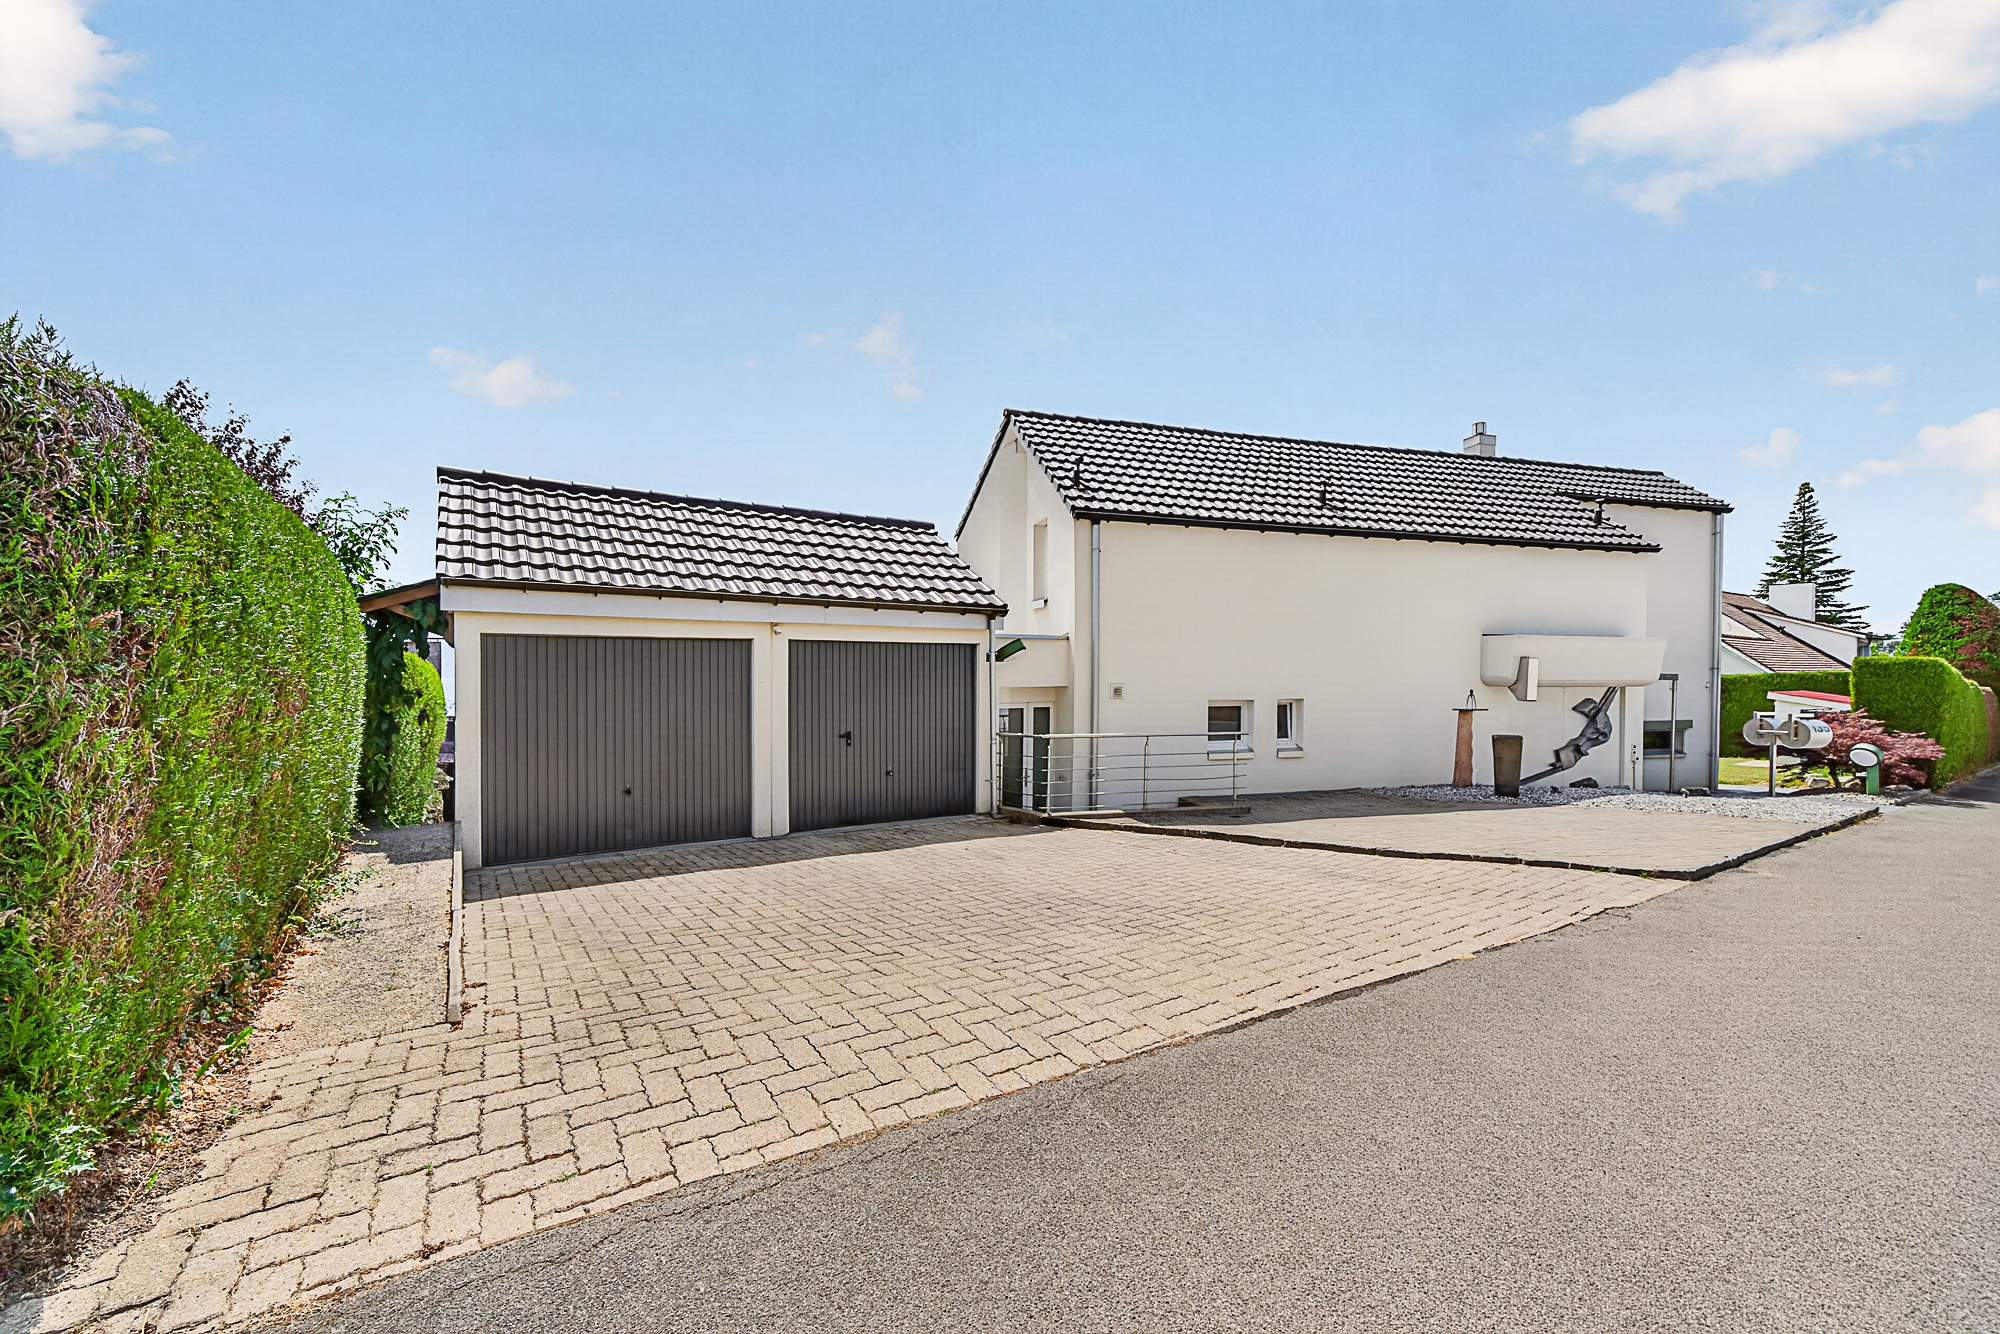
A double garage and three outdoor parking spaces complete the amenities of this rare property, which combines features that are exceptionally difficult to find on the current market.
A unique opportunity for buyers looking for a prestigious residence with generous volumes, an independent outbuilding, remarkable outdoor spaces, and an exceptional location in the heart of Lutry.
Conveniences
Neighbourhood
- Villa area
- Green
- Mountains
- Lake
- Vineyard
- Residential area
- Shops/Stores
- Bank
- Post office
- Restaurant(s)
- Pharmacy
- Railway station
- Bus stop
- Highway entrance/exit
- Preschool
- Primary school
- Secondary school
- College / University
- International schools
- Near a golf course
- Tennis centre
- Soccer pitch
- Hospital / Clinic
Outside conveniences
- Terrace/s
- Garden
- Quiet
- Greenery
- Fence
- Public parking
- Garage
- Visitor parking space(s)
- Swimming pool
- Built on even grounds
- Roof and perimeter insulation
Inside conveniences
- Garage
- Visitor parking space(s)
- Eat-in-kitchen
- Open kitchen
- Guests lavatory
- Cellar
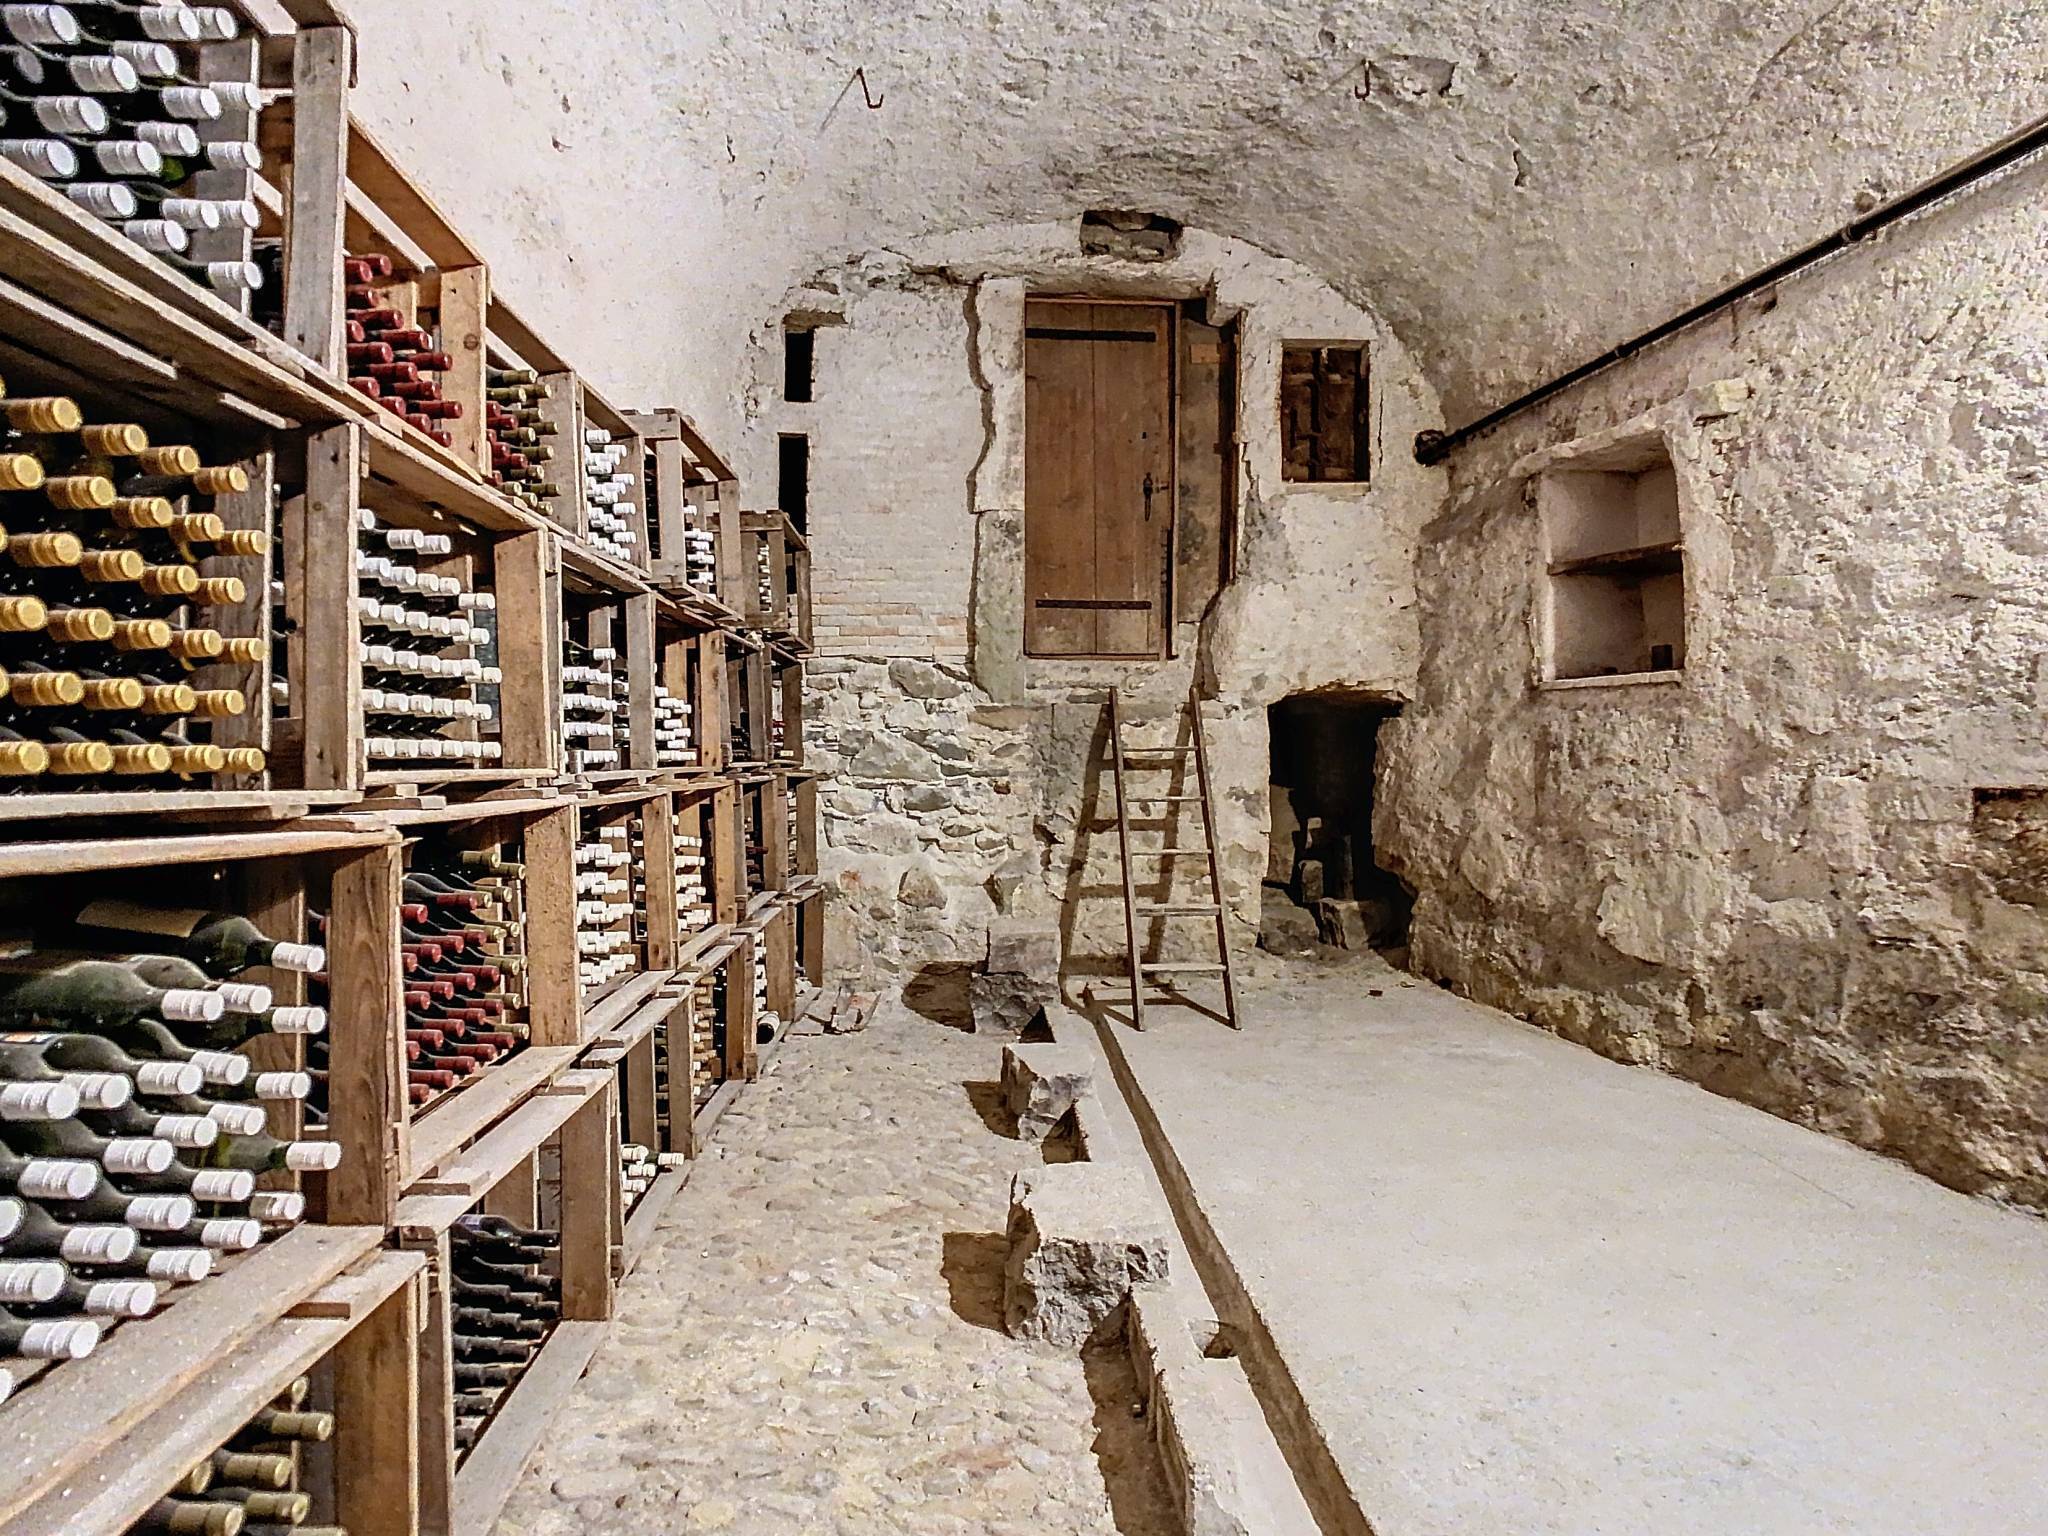
- Wine cellar
- CP-Shelter
- Storeroom
- Workshop
- Swimming pool
- Built-in closet
- Fireplace
- Triple glazing
- Bright/sunny
- With front and rear view
- Natural light
- With character
Equipment
- Fitted kitchen
- Induction cooker
- Oven
- Fridge
- Freezer
- Dishwasher
- Washing machine
- Dryer
- Shower
- Bath
- Photovoltaic panels
- Optic fiber
- Outdoor lighting
Floor
- Tiles
Condition
- Very good
Orientation
- South
- West
Exposure
- Optimal
- All day
View
- Nice view
- Clear
- Lake
- Mountains
- Alps
Style
- Modern