New
Villa with 7.5 rooms on sale in Mex (VD) - 300 m²
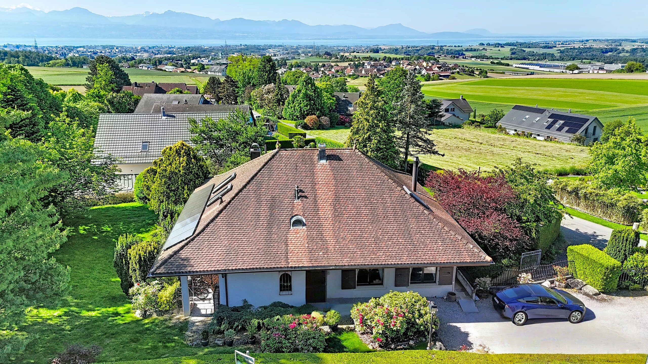
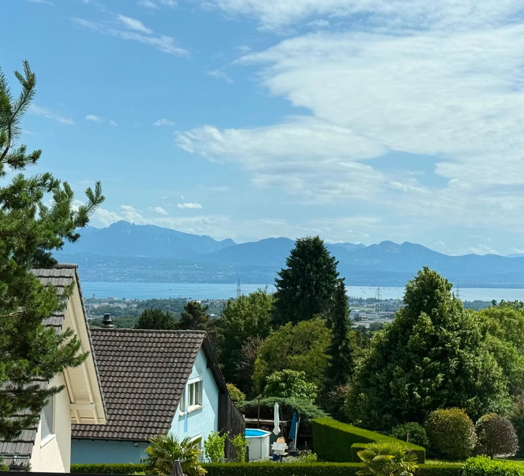
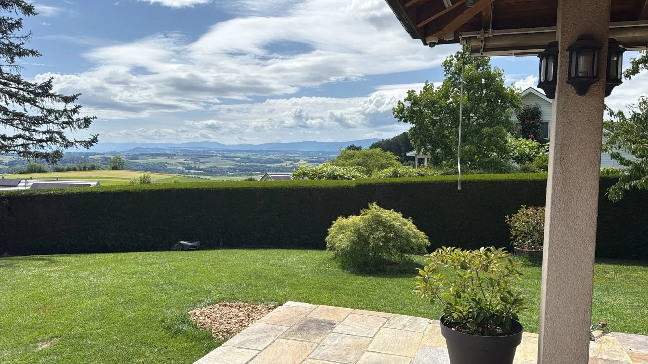
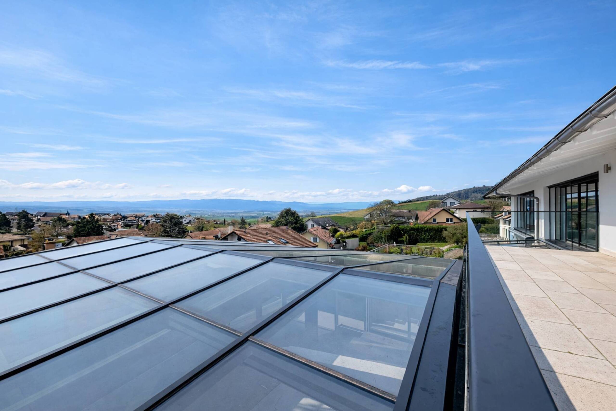
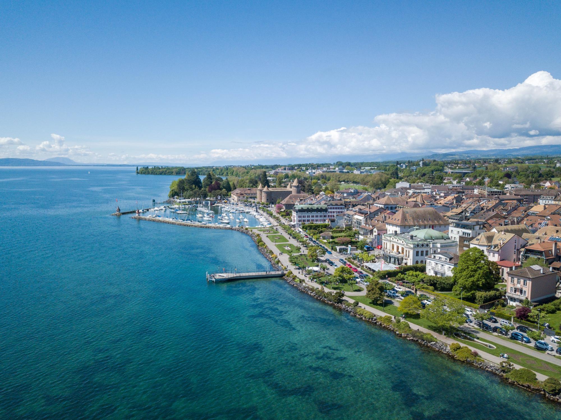
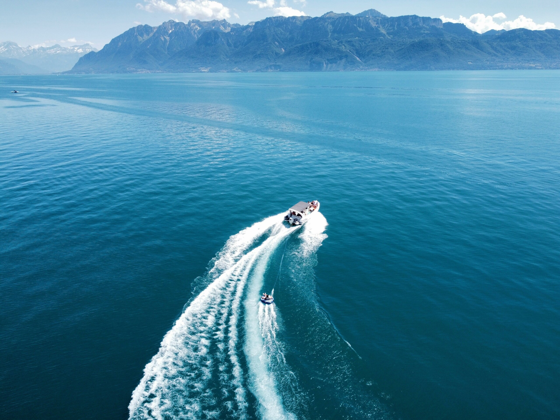
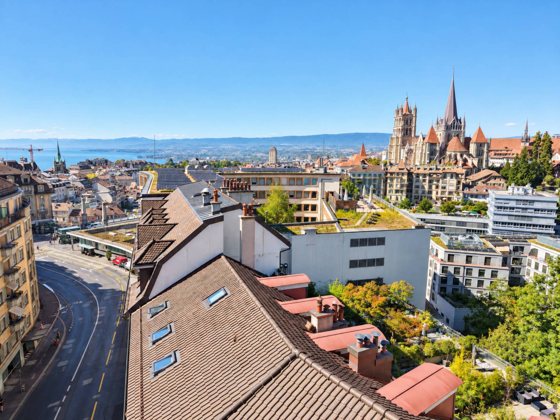
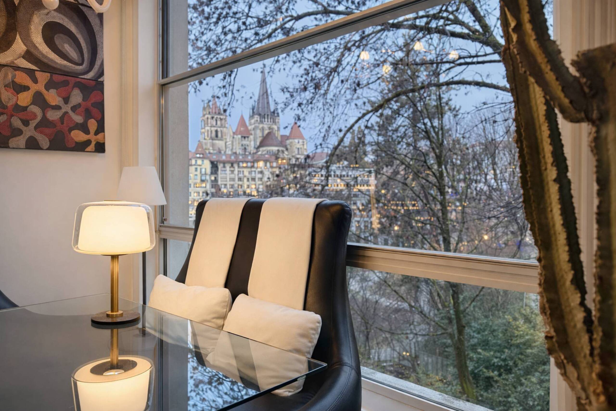
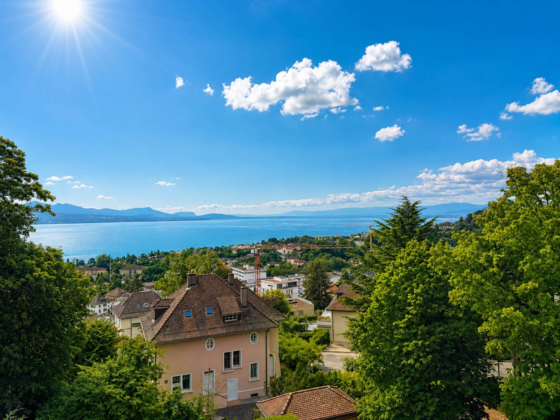
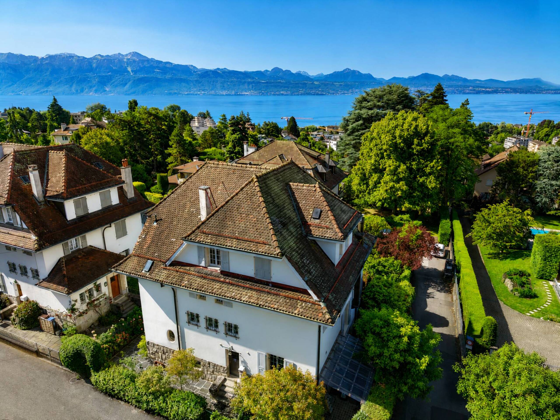
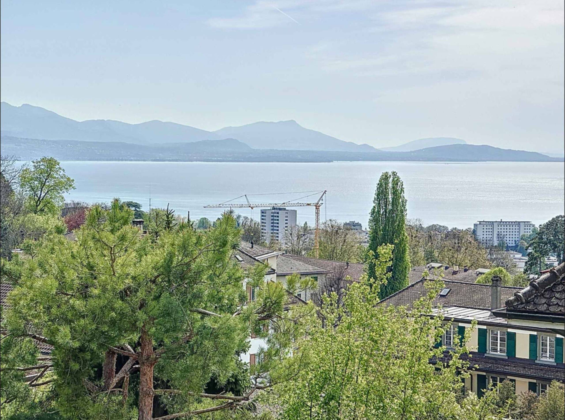
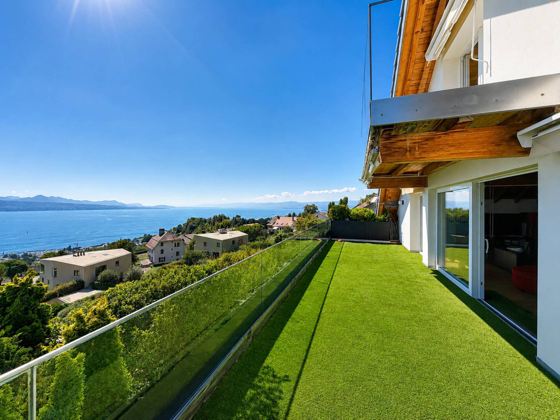
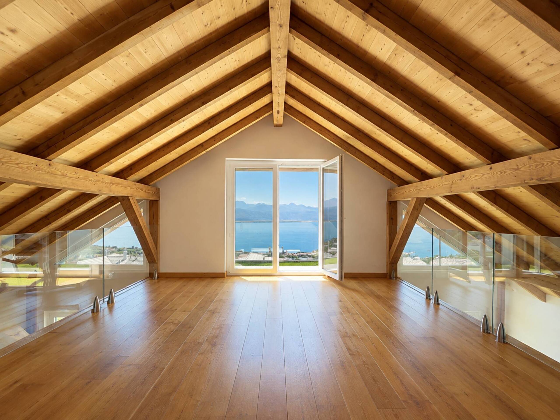
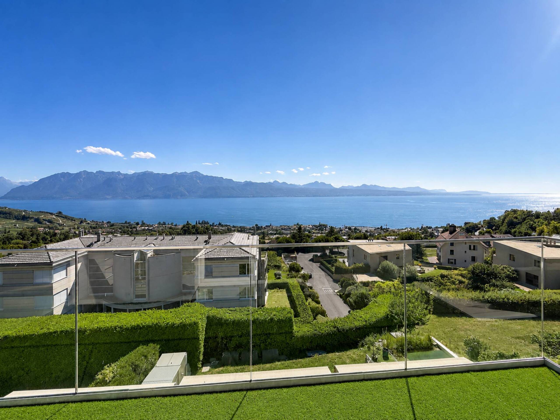
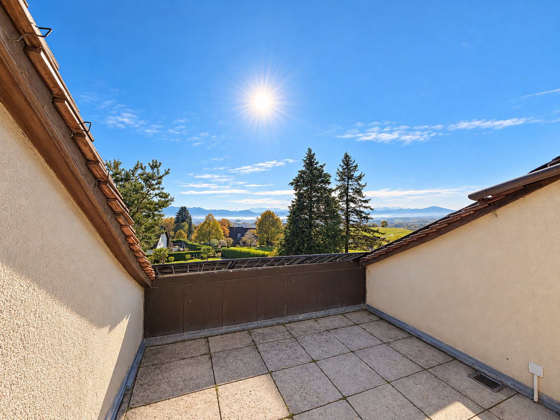
Mansion with a view of Lake Geneva and the Jura
Rooms7.5
Living area300 m²
Object PriceCHF 2,990,000.-
AvailabilityTo agree
Localisation
1031 Mex (VD)Characteristics
Reference
102856.102856
Availability
To agree
Year of construction
1980
Latest renovations
2010
Rooms
7.5
Number of levels for the real asset
2
Living area
300 m²
Number of toilets
1
Description
Text translated from french, see original
Original text in french, translate to English.
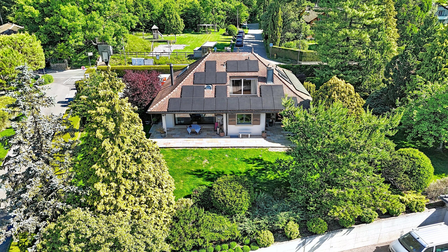
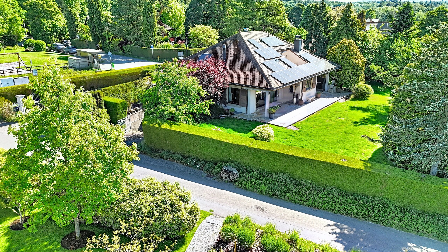
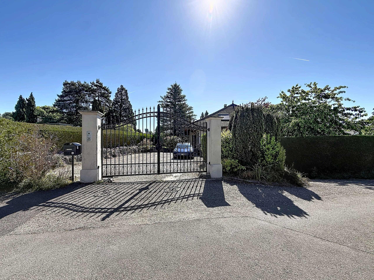
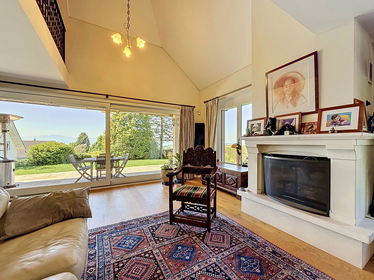
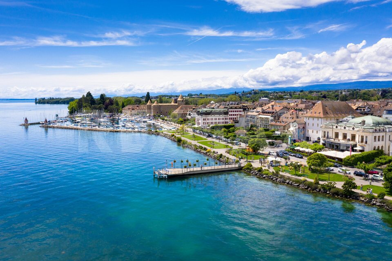
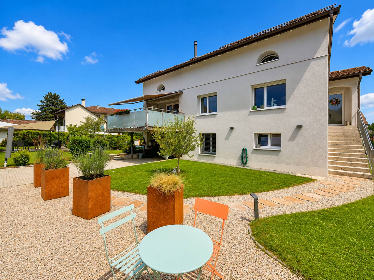
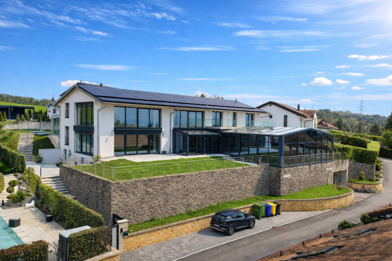
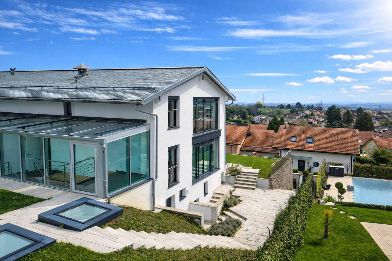
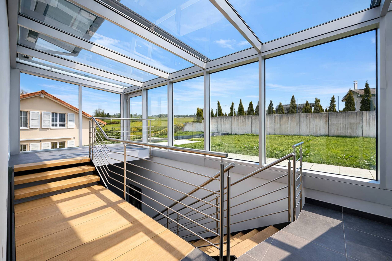
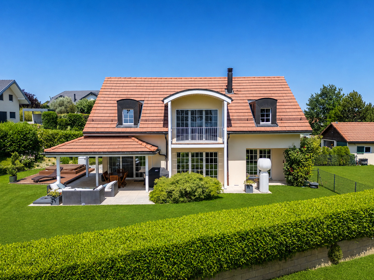
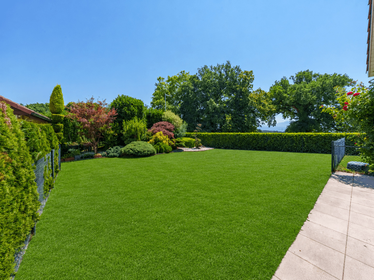
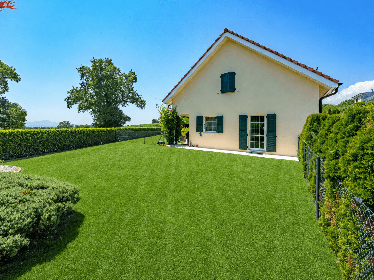
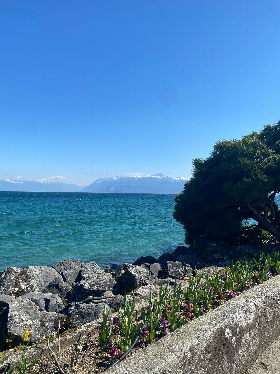
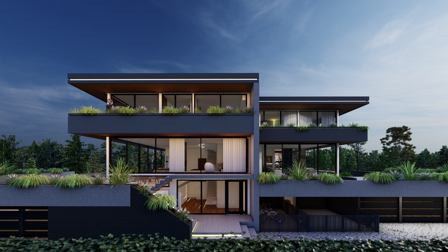
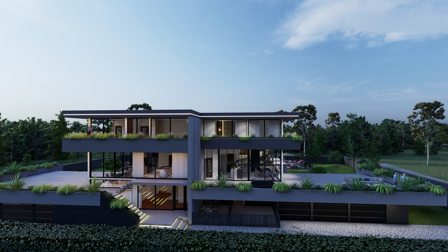
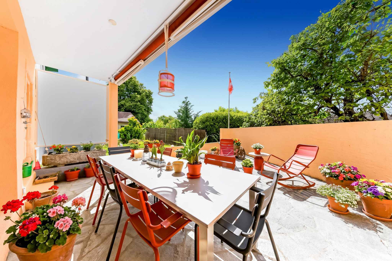
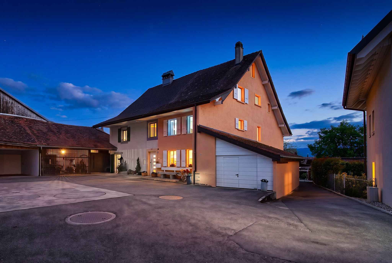
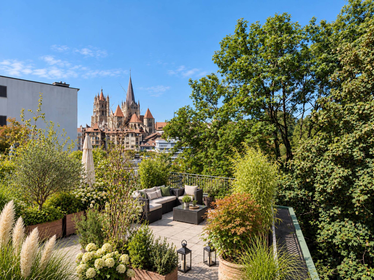
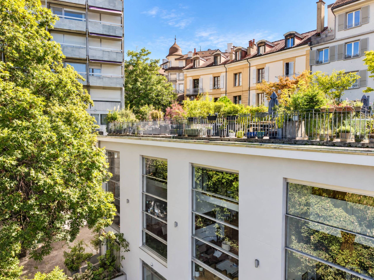
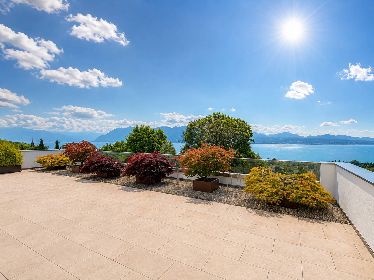
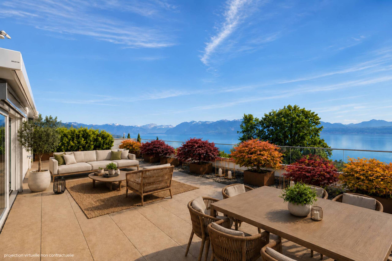
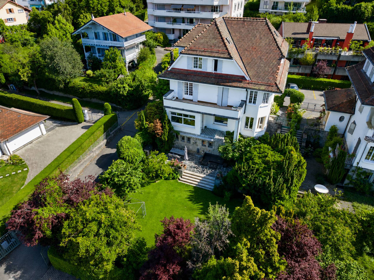
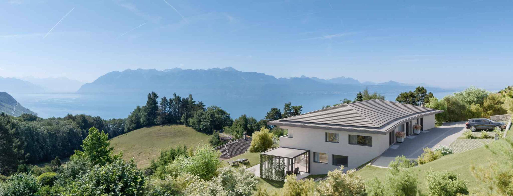
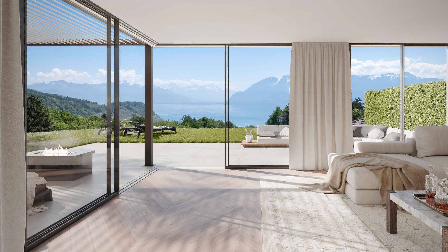
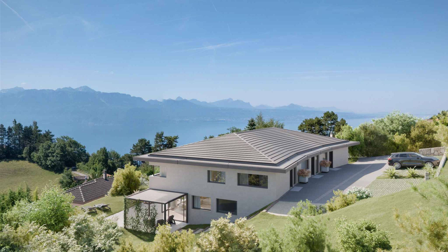
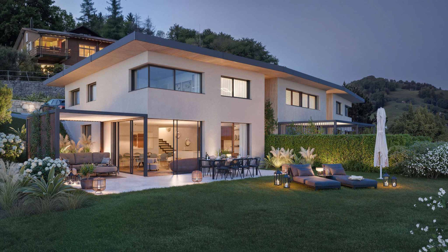
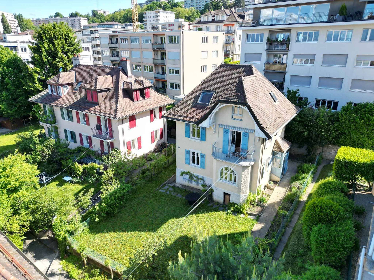
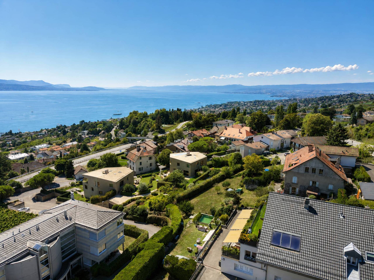
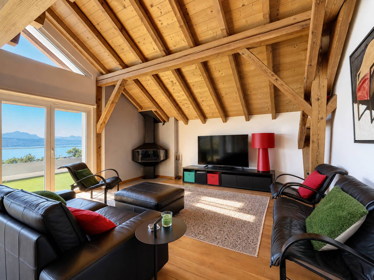
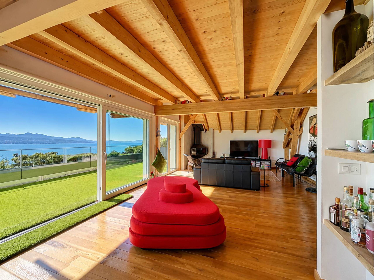
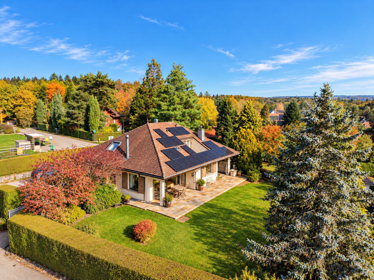
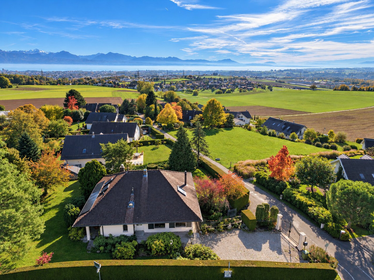
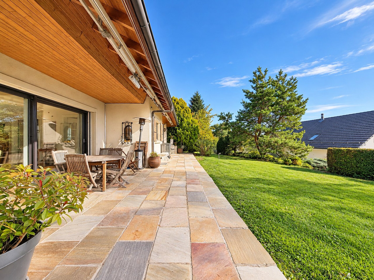
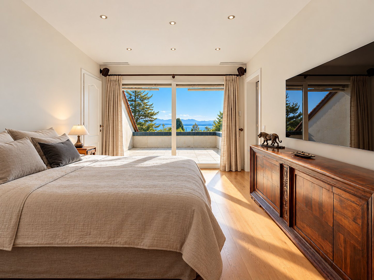
Located in the charming town of Mex, this detached villa is set on a generous plot of more than 1500 m², offering a green environment, beautiful privacy and a beautiful view of the lake and the Jura, only a few minutes from Lausanne.
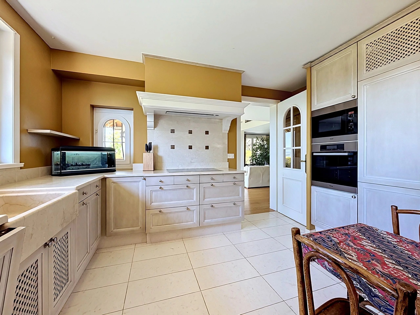
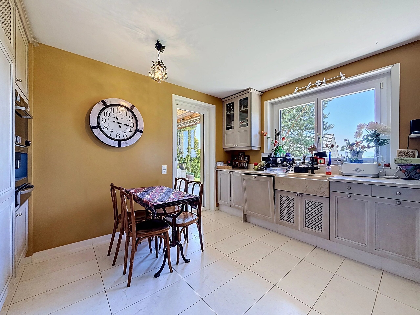
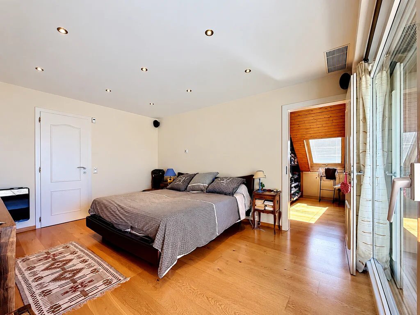
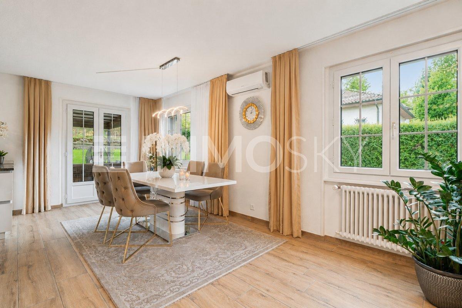
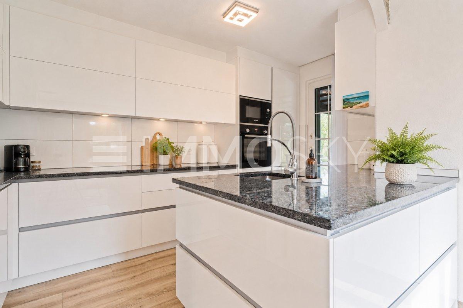
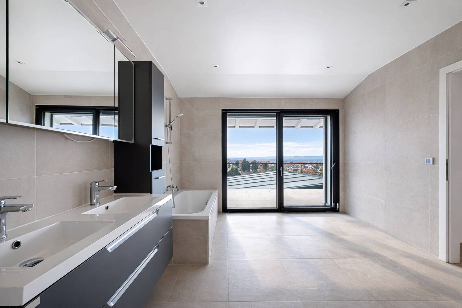
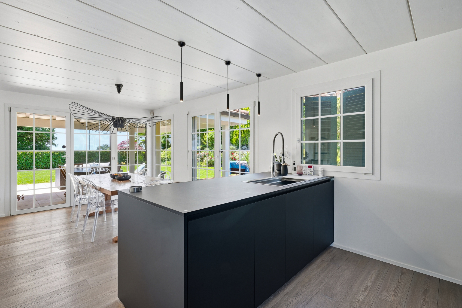
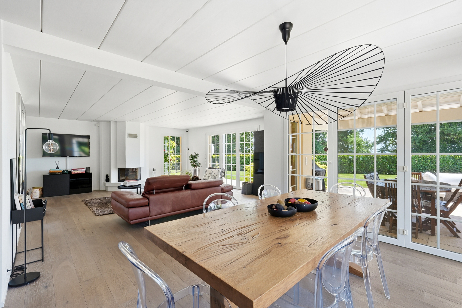
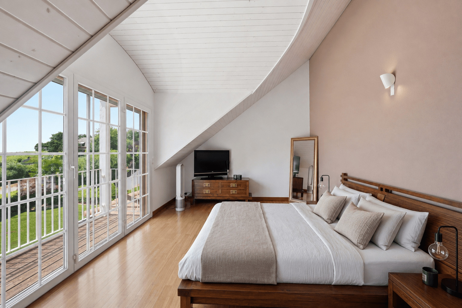
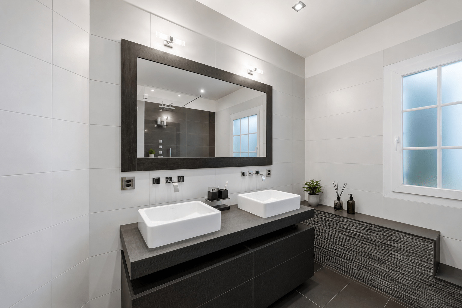
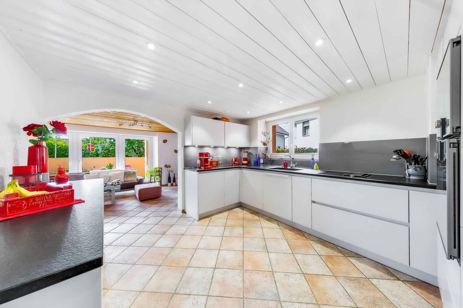
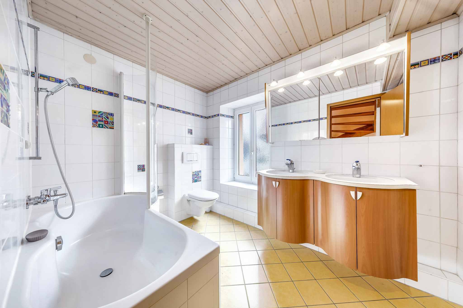
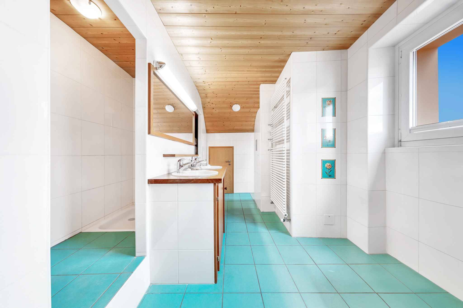
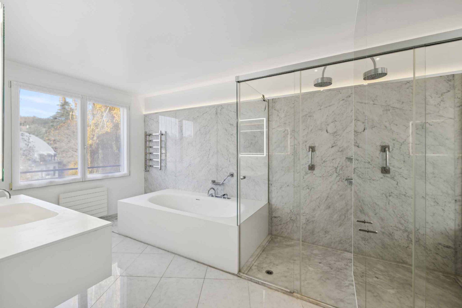
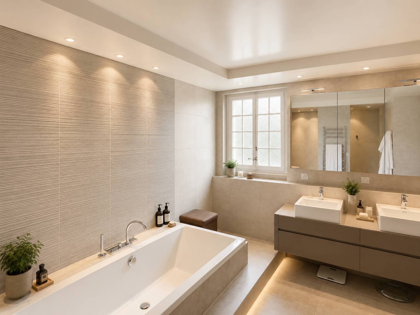
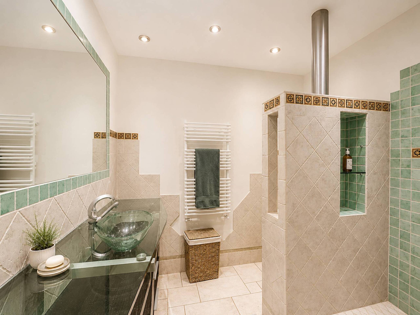
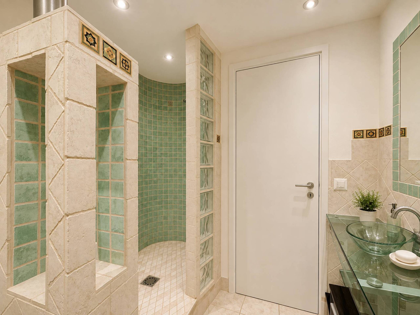
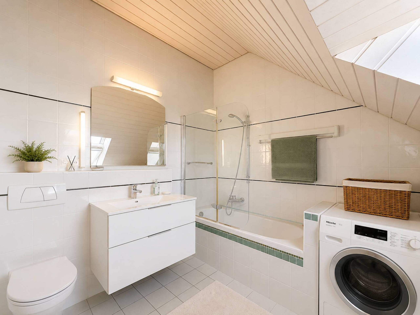
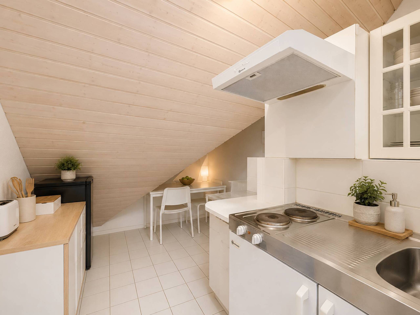
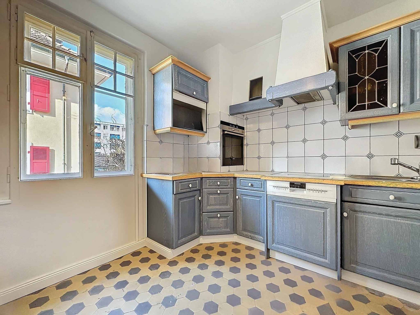
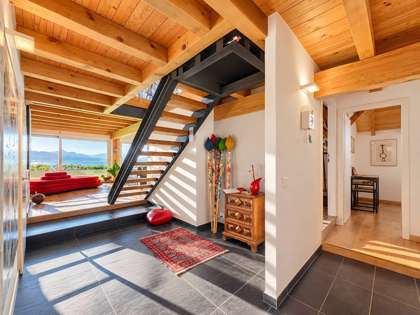
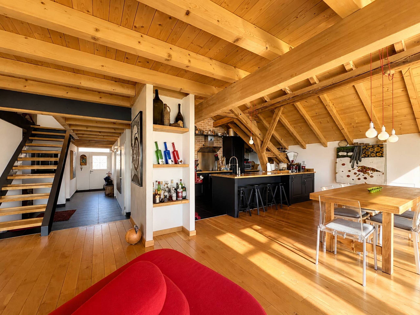
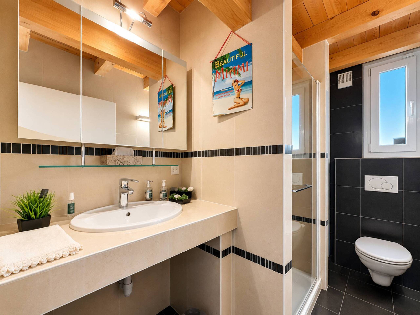
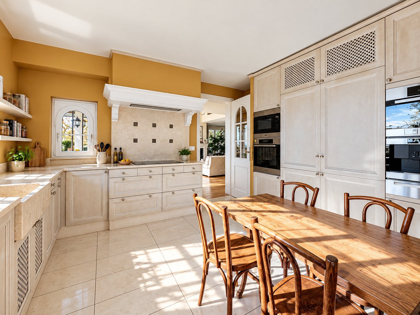
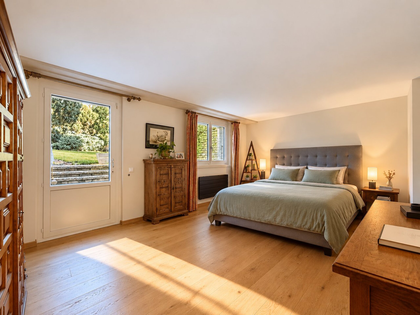
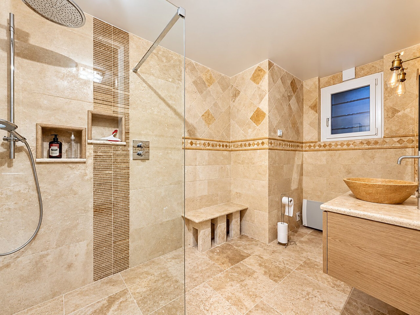
Built in 1980 and completely renovated in 2010, the property benefits from a CECB certificate displaying classes C - B - A. It seduces with its generous volumes, its traditional architecture and its wooded garden, carefully delimited by hedges and embellished with many plant species.
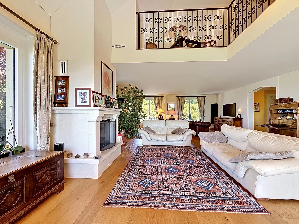
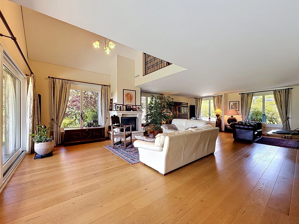
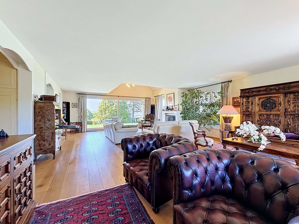
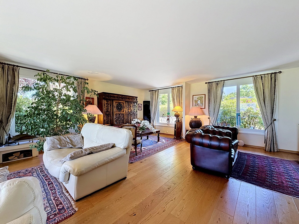
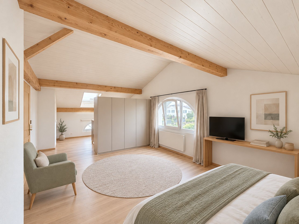
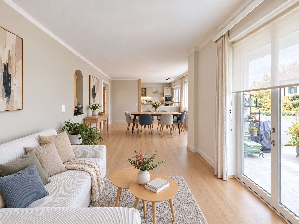
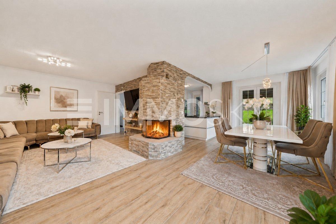
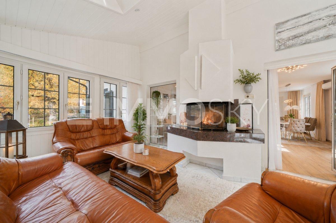
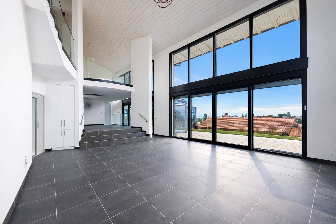
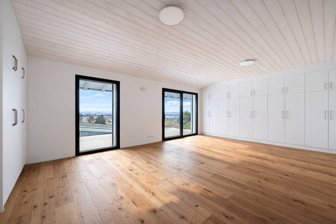
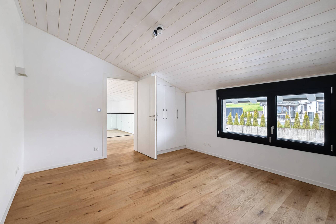
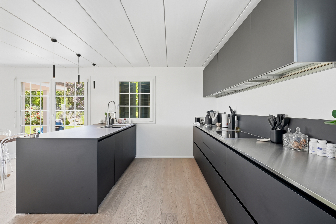
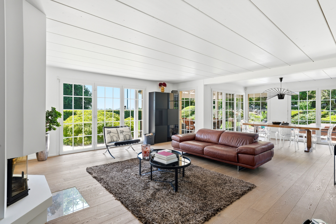
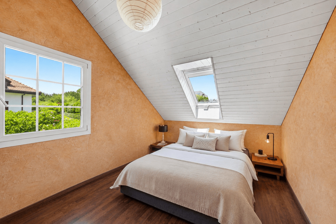
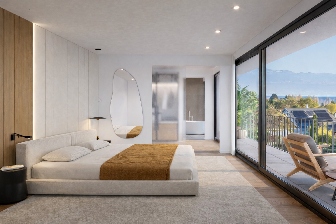
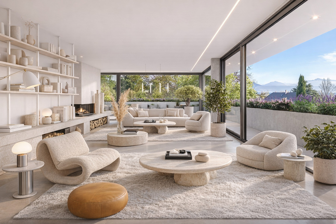
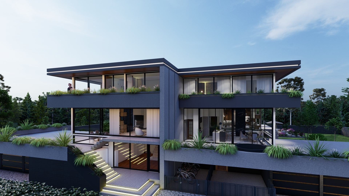
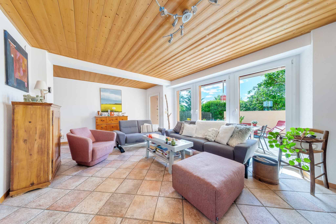
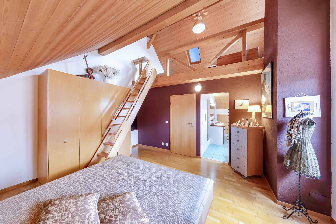
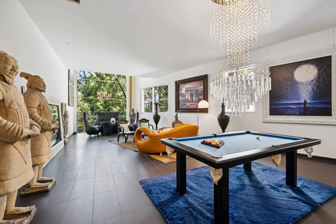
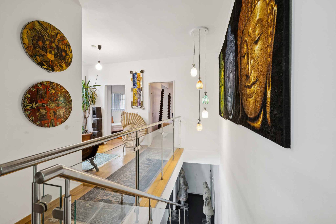
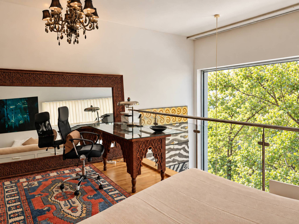
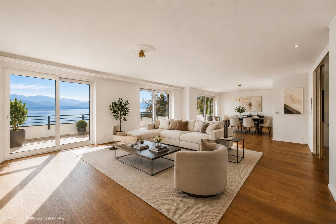
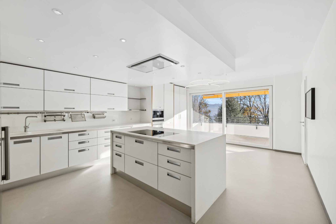
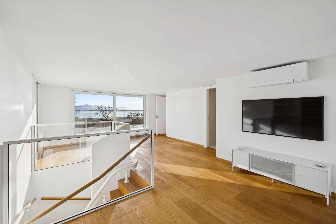
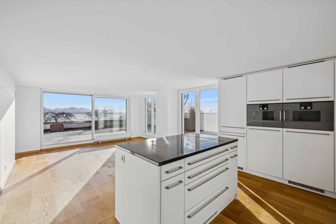
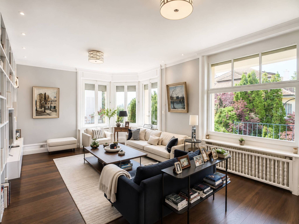
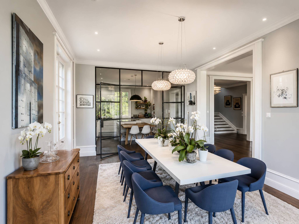
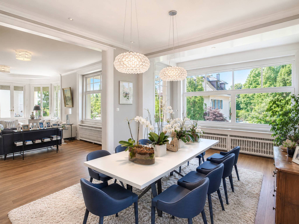
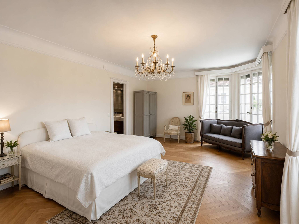
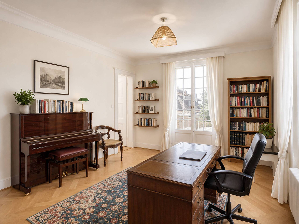
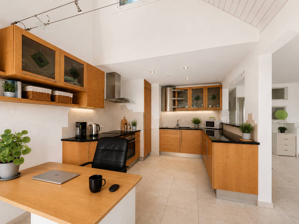
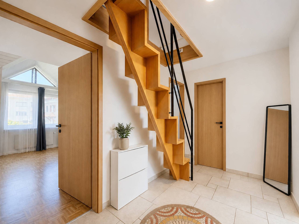
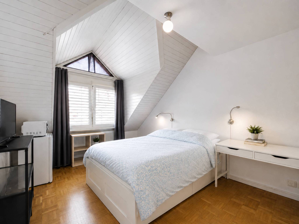
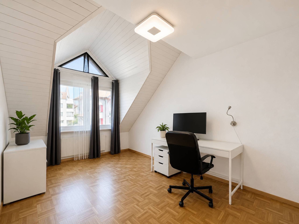
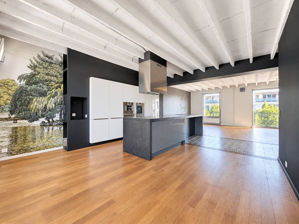
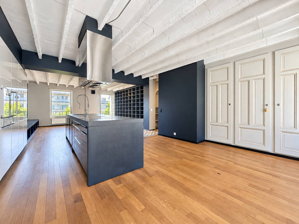
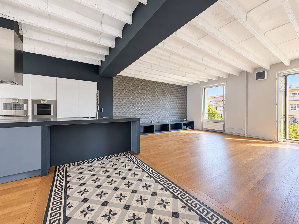
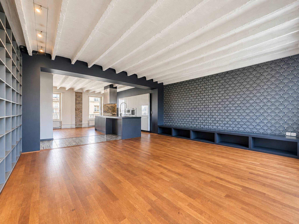
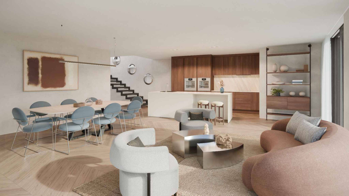
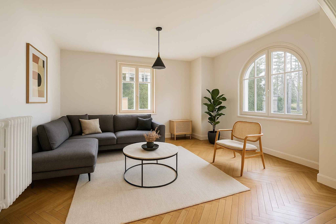
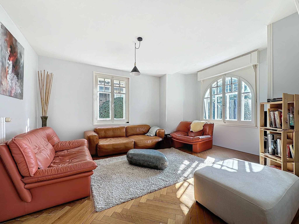
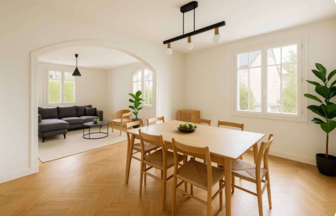
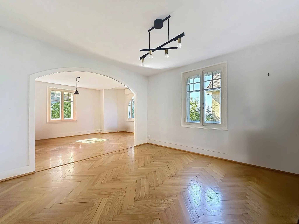
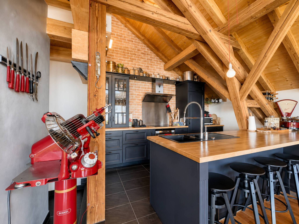
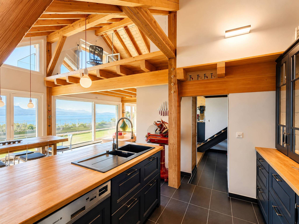
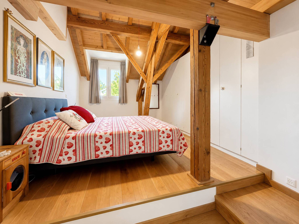
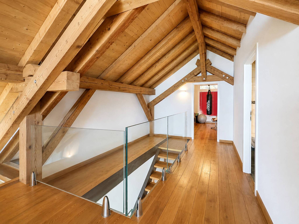
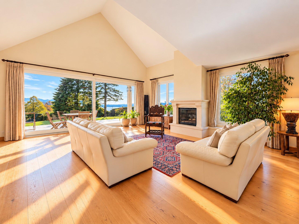
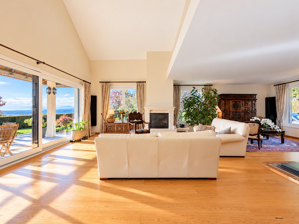
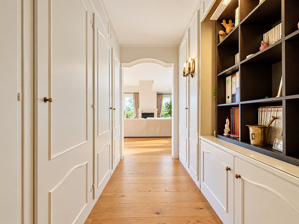
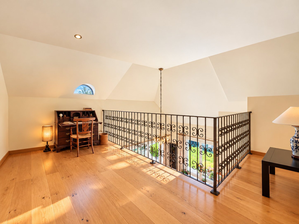
Spread over three levels, the villa offers approximately 240m² of living space (and more than 300m² of useful space), bright and particularly functional, in particular with a large living room with fireplace, sublimated by an impressive double height ceiling.
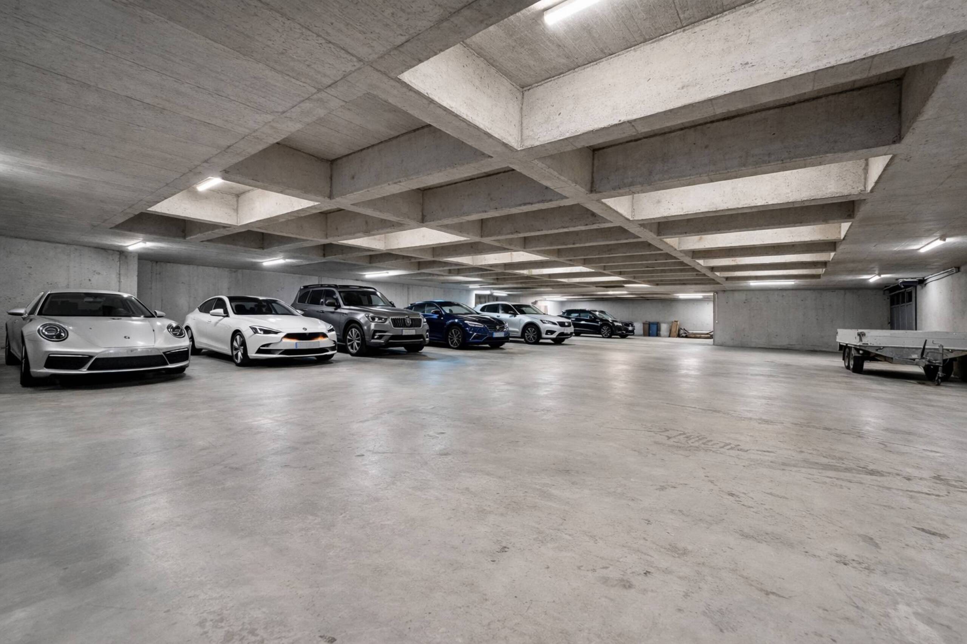
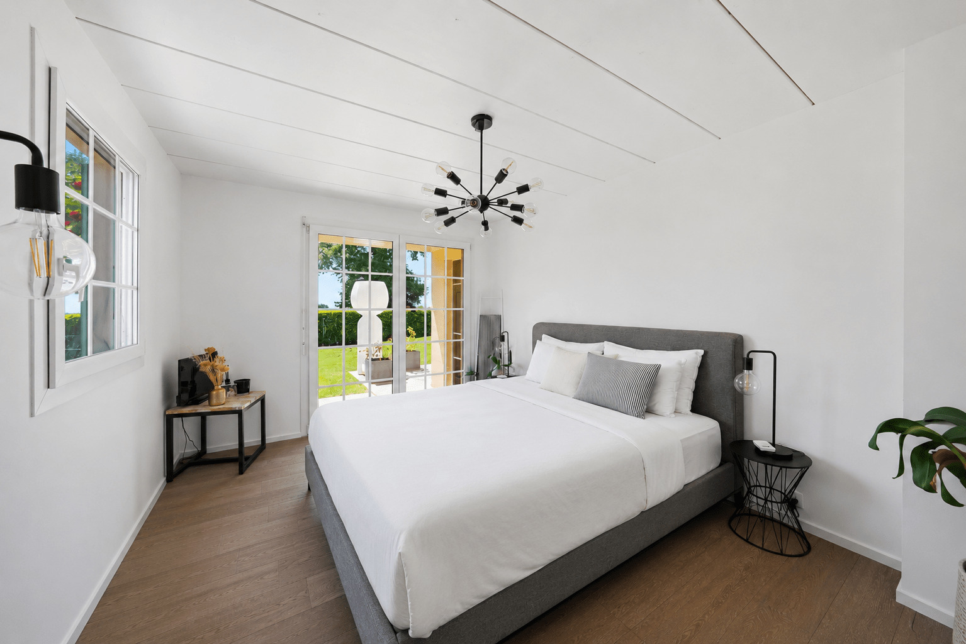
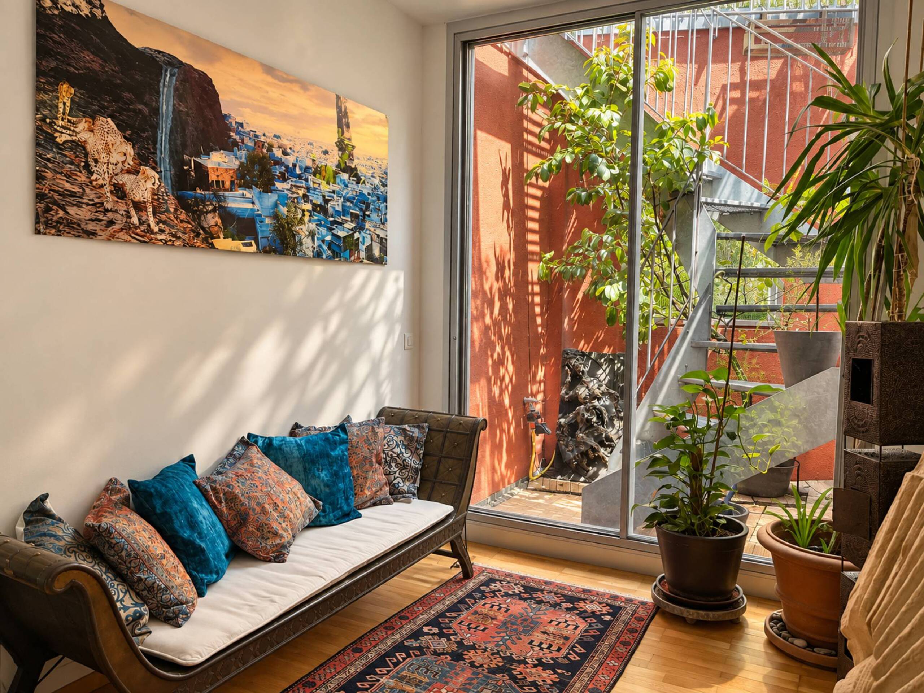
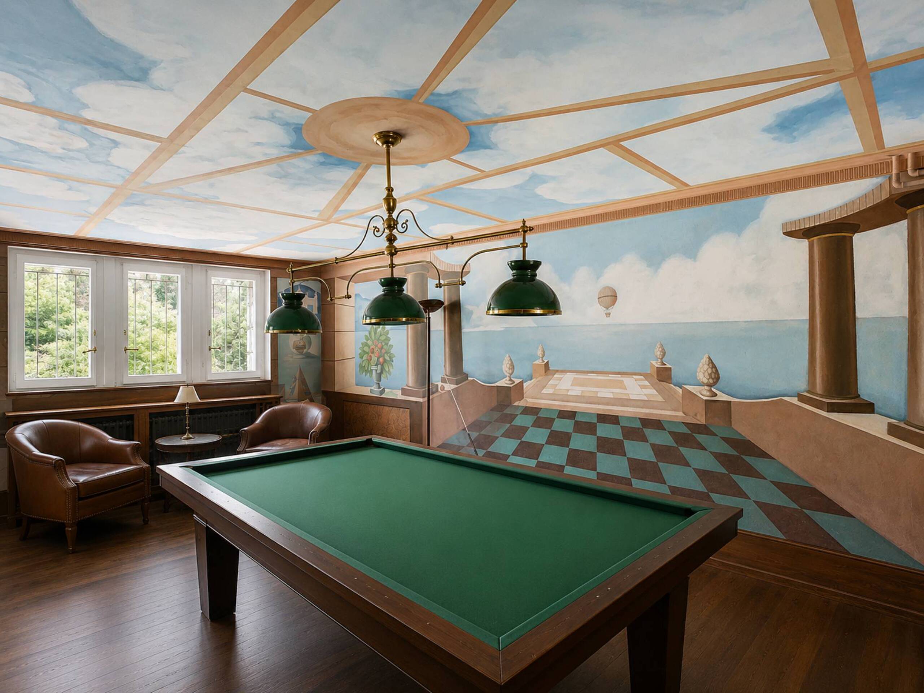
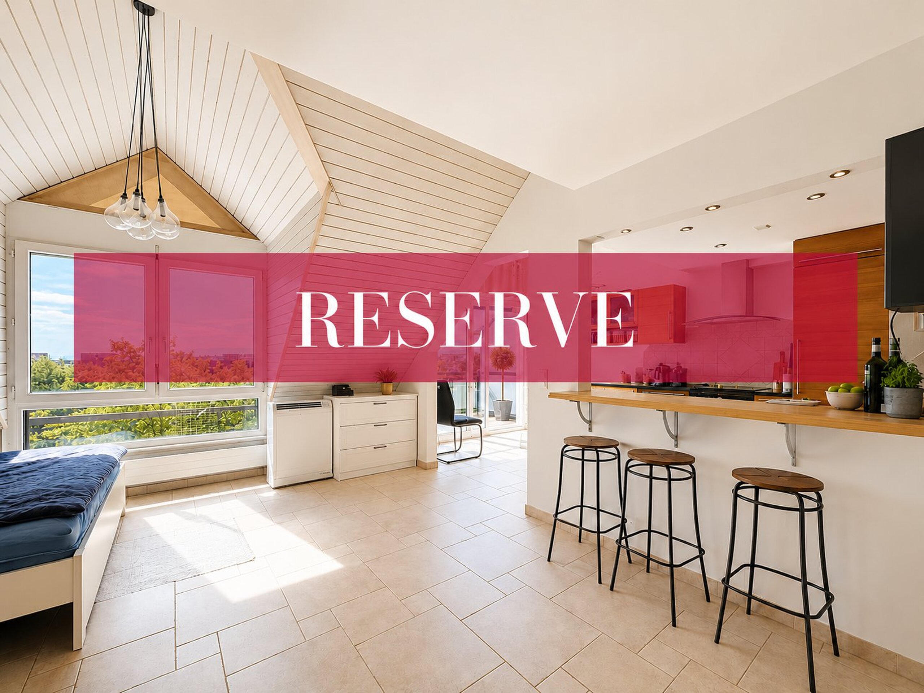
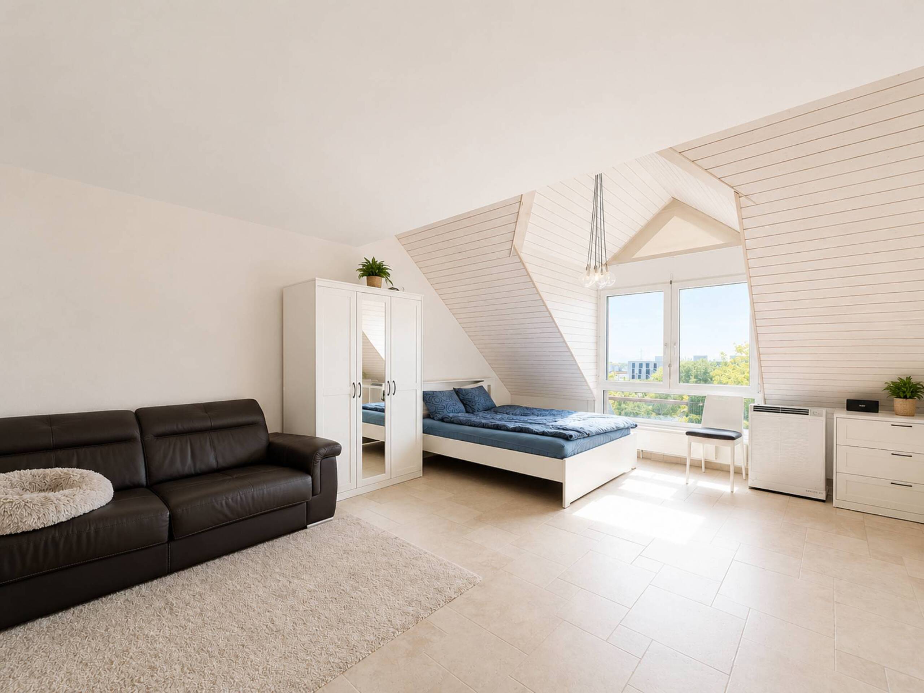
The lower floor is fully furnished and offers many possibilities. It includes an independent studio, a cinema room as well as several annex areas and a garage.
The property also benefits from particularly interesting energy equipment, with a recent photovoltaic installation, commissioned in 2025, complemented by a battery storage system.
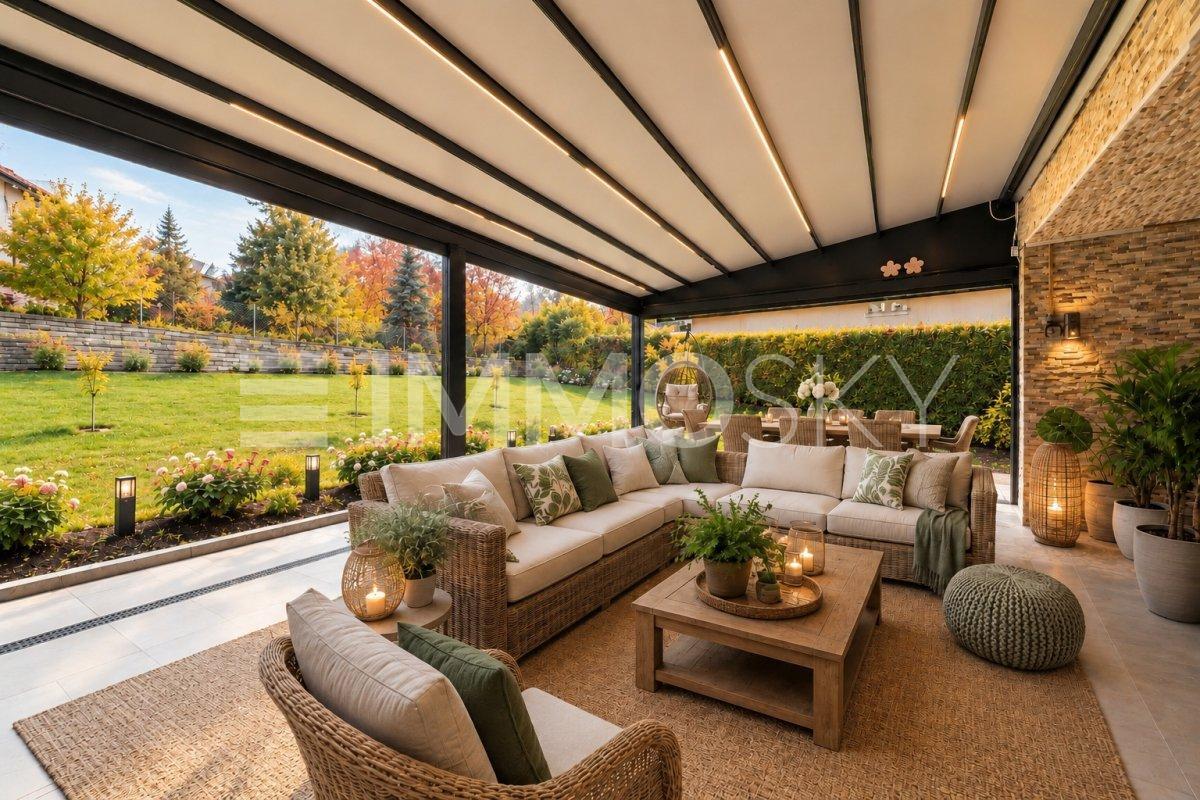
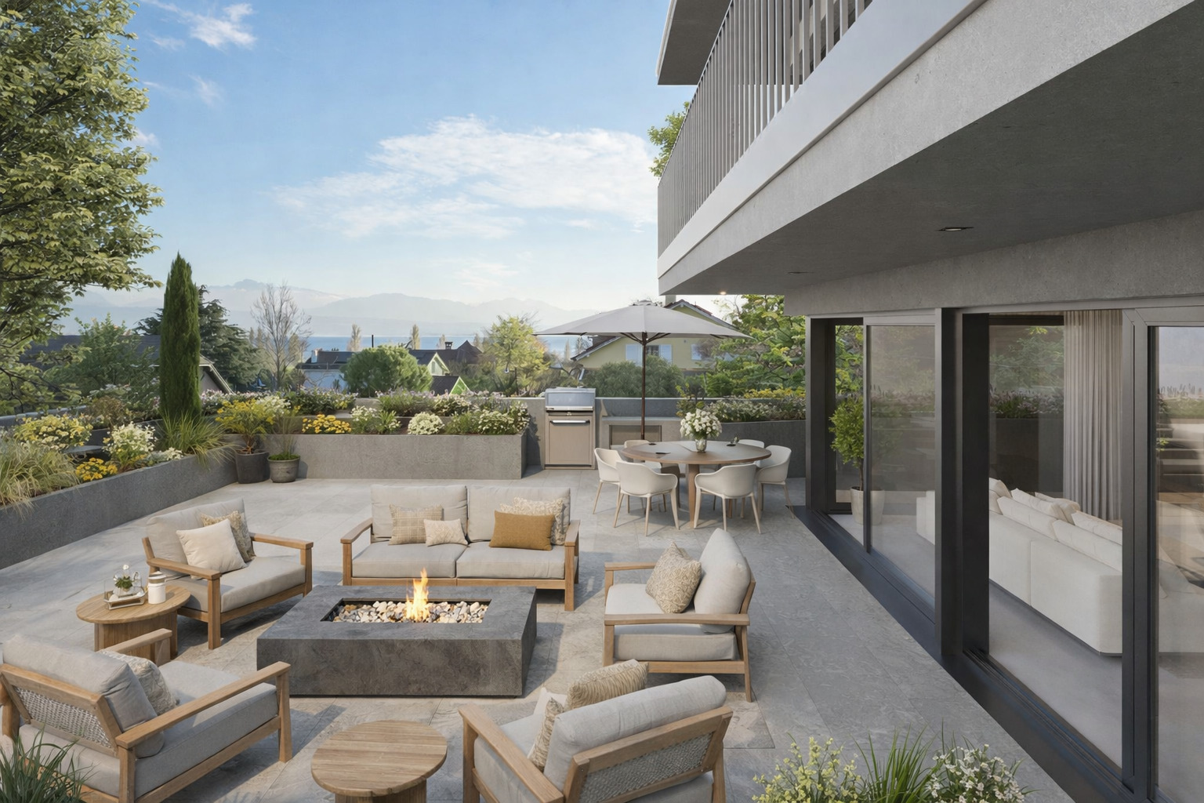
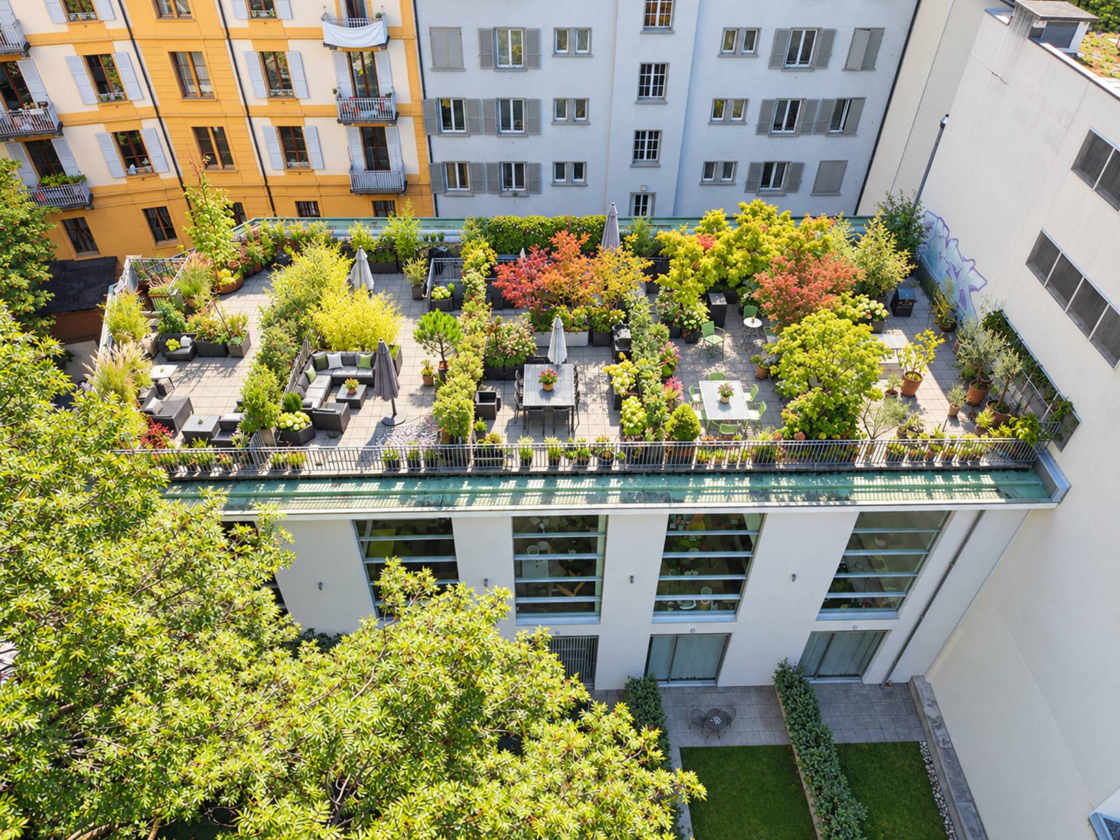
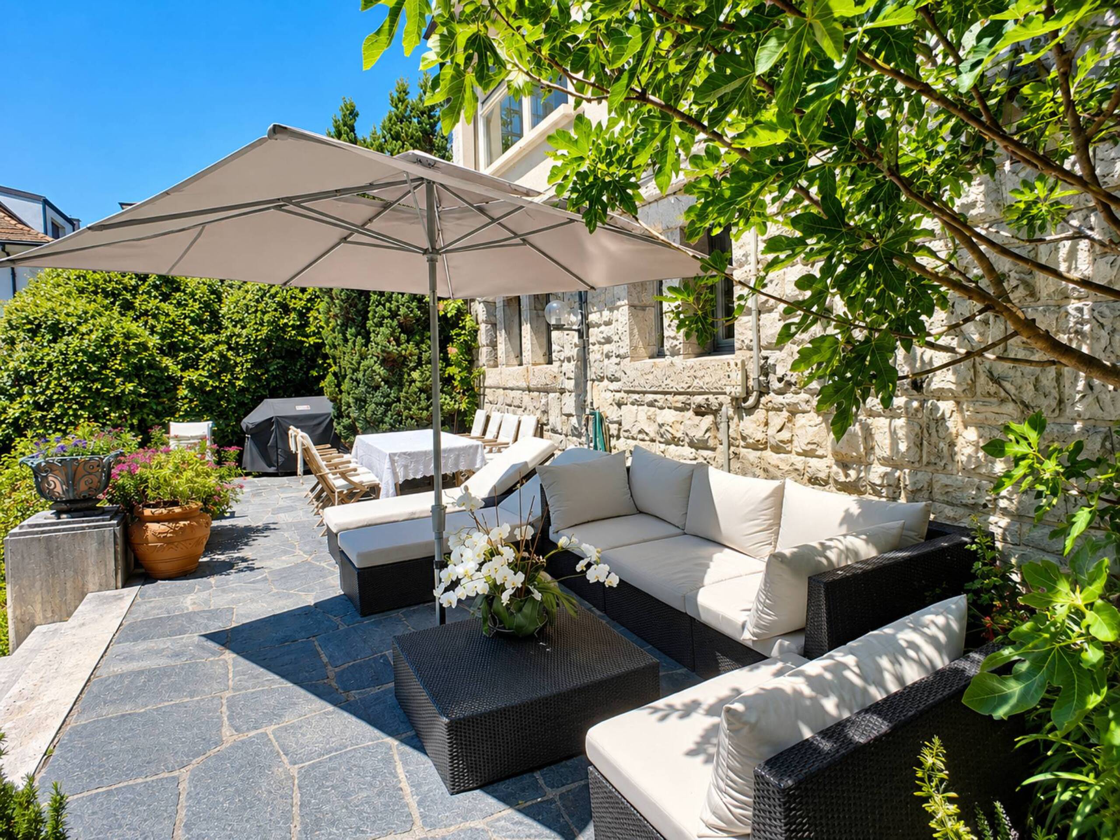
Outside, the garden is one of the real assets of the property. Its vast grassy areas, trees and vegetation create a peaceful and preserved setting.
The plot also offers the possibility of developing a swimming pool.
A family property with beautiful volumes and many assets, ideal for lovers of space and greenery wishing to benefit from a privileged environment while remaining in the immediate vicinity of Lausanne.
Built in 1980 and completely renovated in 2010, the property benefits from a CECB certificate displaying classes C - B - A. It seduces with its generous volumes, its traditional architecture and its wooded garden, carefully delimited by hedges and embellished with many plant species.
Spread over three levels, the villa offers approximately 240m² of living space (and more than 300m² of useful space), bright and particularly functional, in particular with a large living room with fireplace, sublimated by an impressive double height ceiling.
The lower floor is fully furnished and offers many possibilities. It includes an independent studio, a cinema room as well as several annex areas and a garage.
The property also benefits from particularly interesting energy equipment, with a recent photovoltaic installation, commissioned in 2025, complemented by a battery storage system.
Outside, the garden is one of the real assets of the property. Its vast grassy areas, trees and vegetation create a peaceful and preserved setting.
The plot also offers the possibility of developing a swimming pool.
A family property with beautiful volumes and many assets, ideal for lovers of space and greenery wishing to benefit from a privileged environment while remaining in the immediate vicinity of Lausanne.