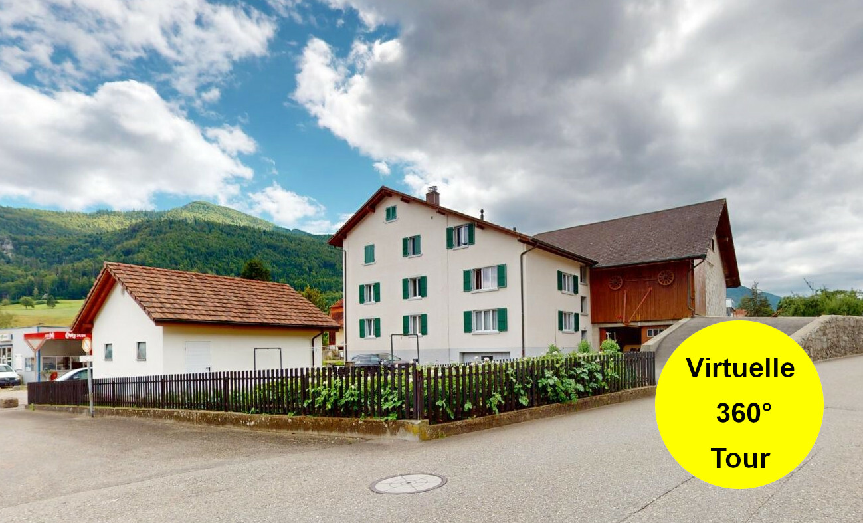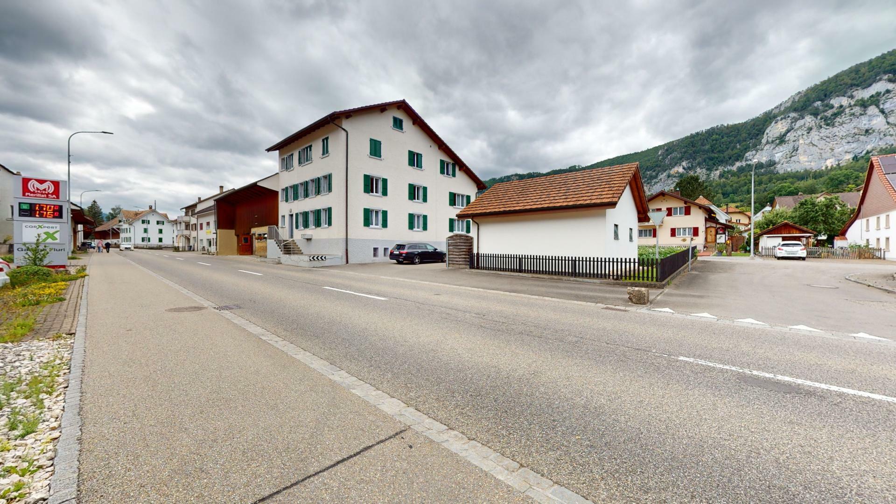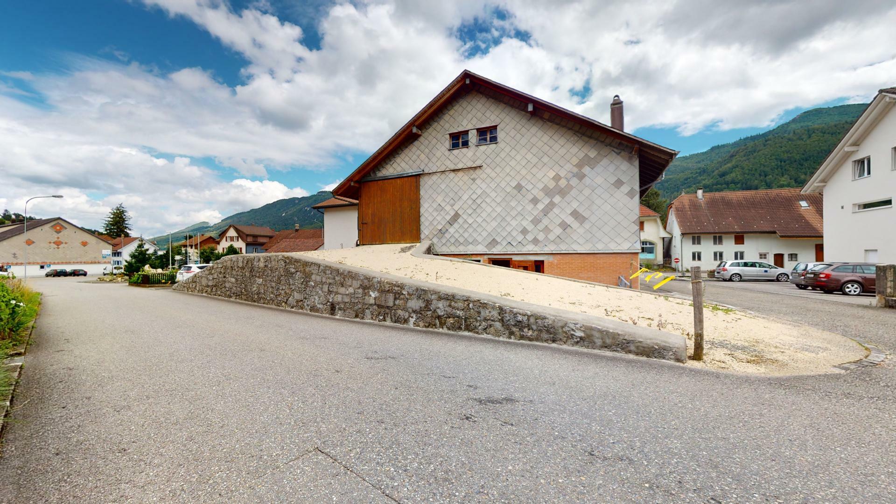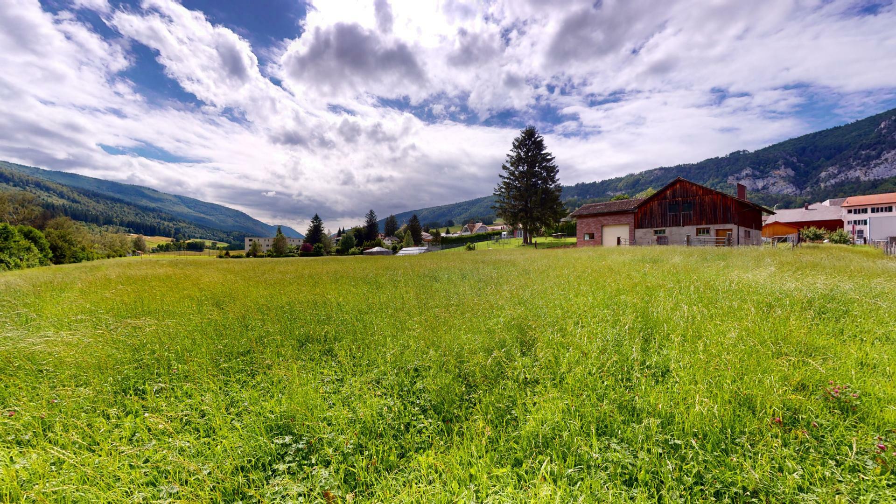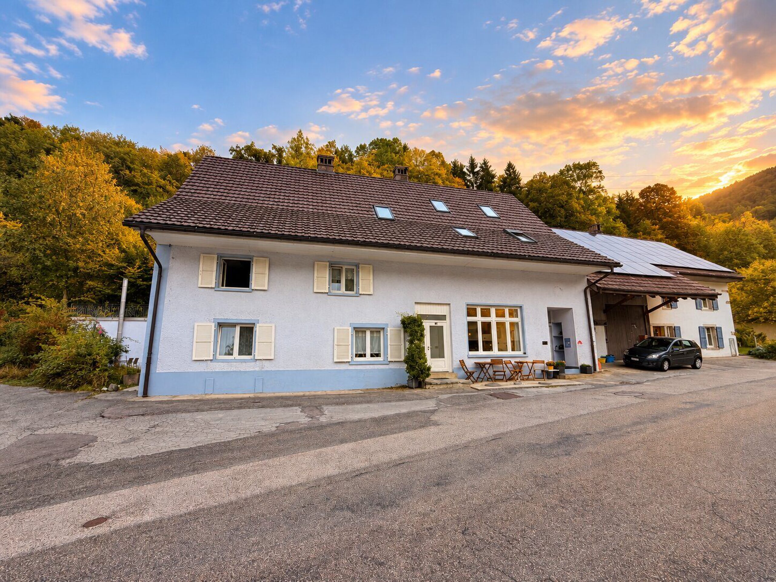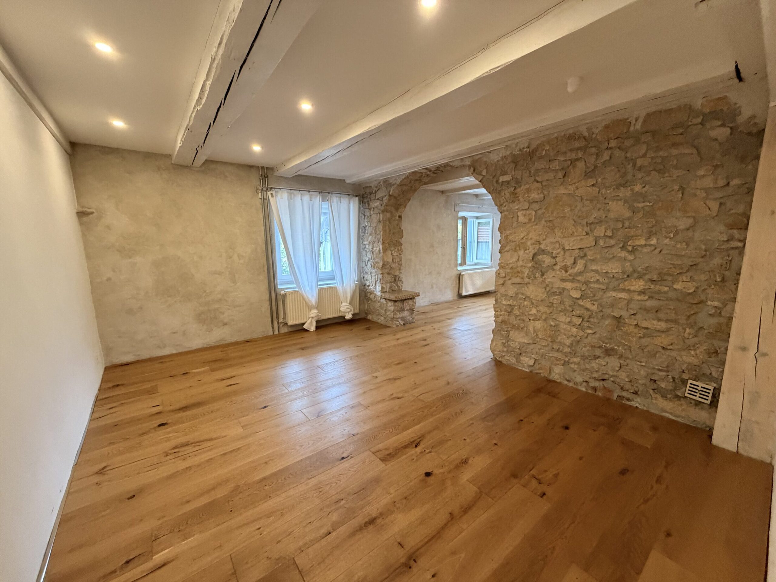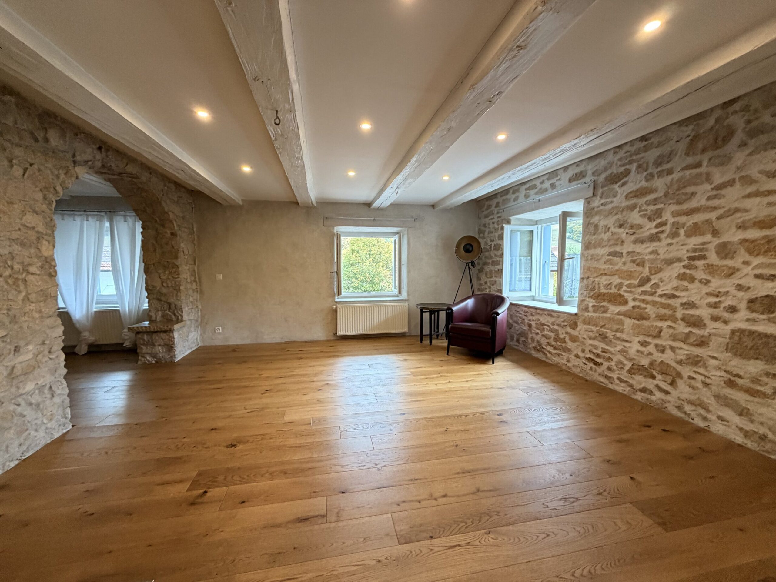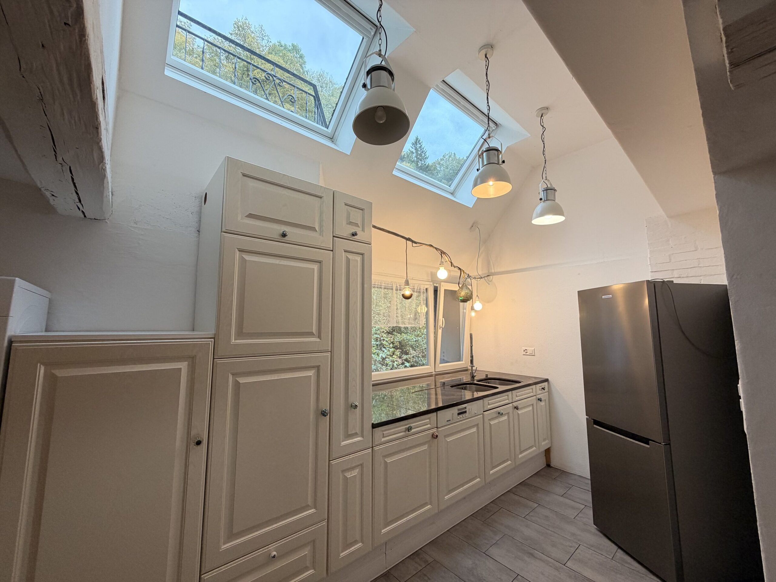
Villa with 13 rooms on sale in Montsevelier - 357 m²
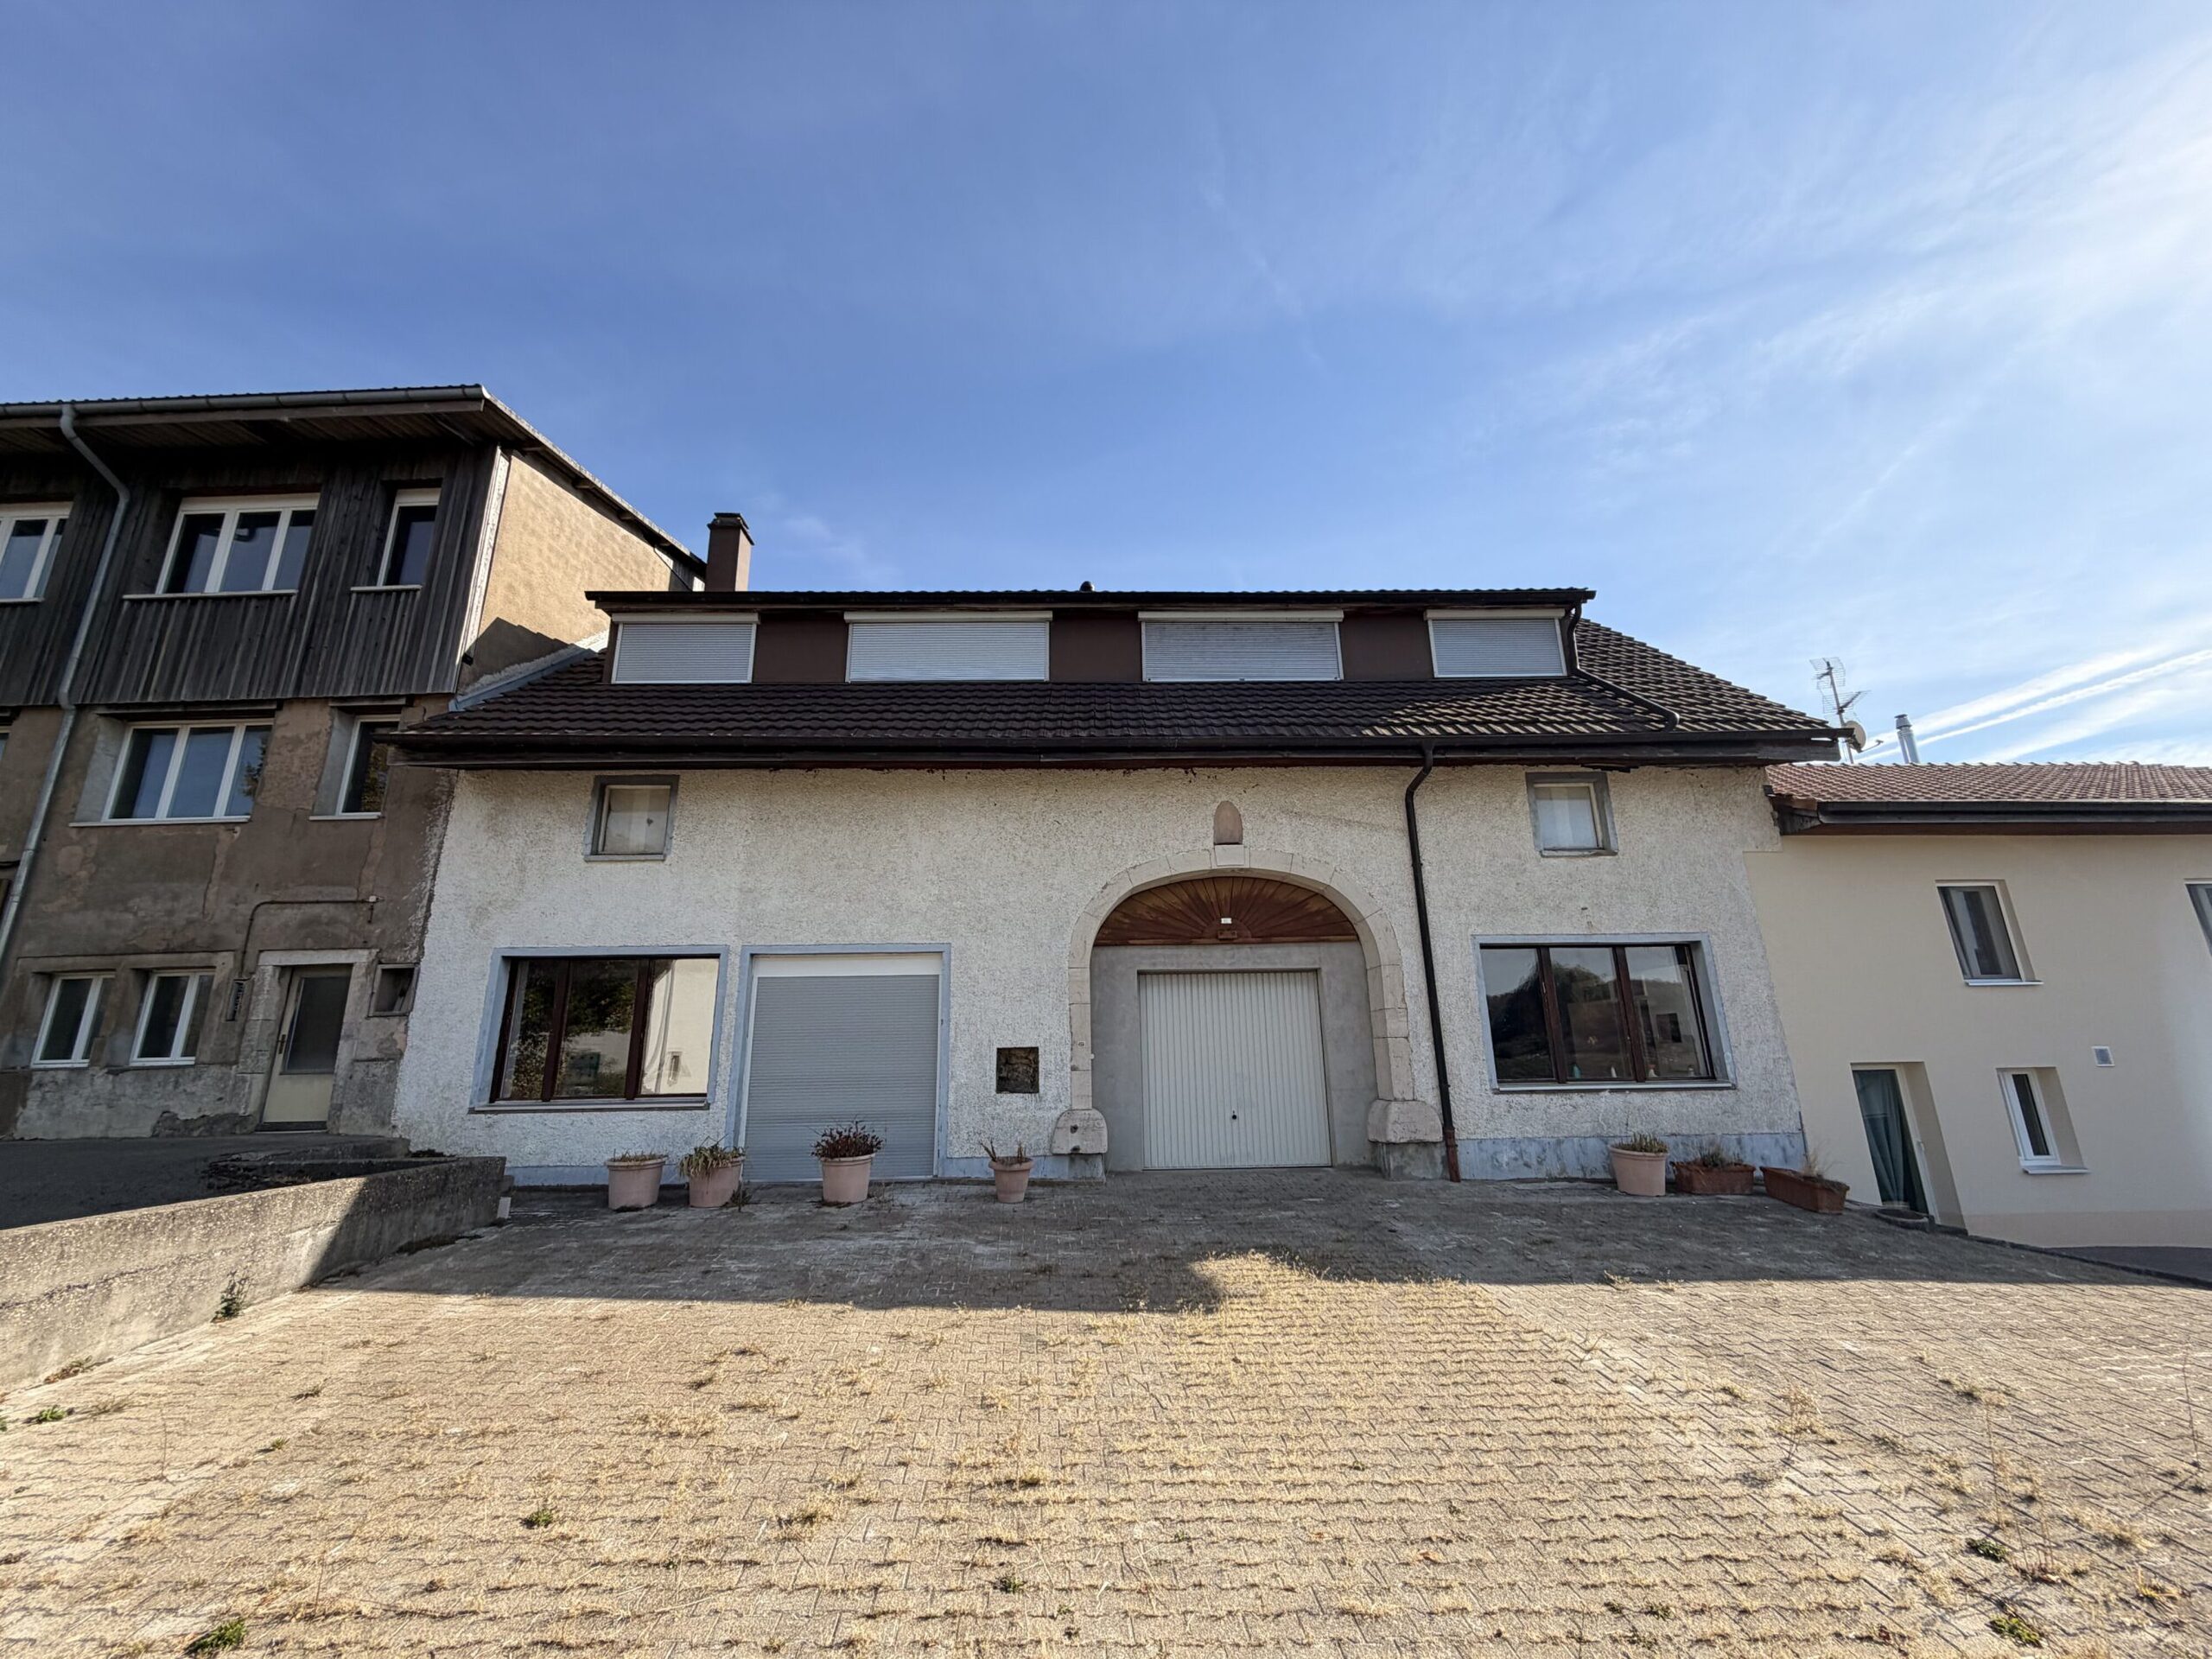
9-room character villa in Montsevelier
Rooms13
Living area357 m²
AvailabilityTo agree
Localisation
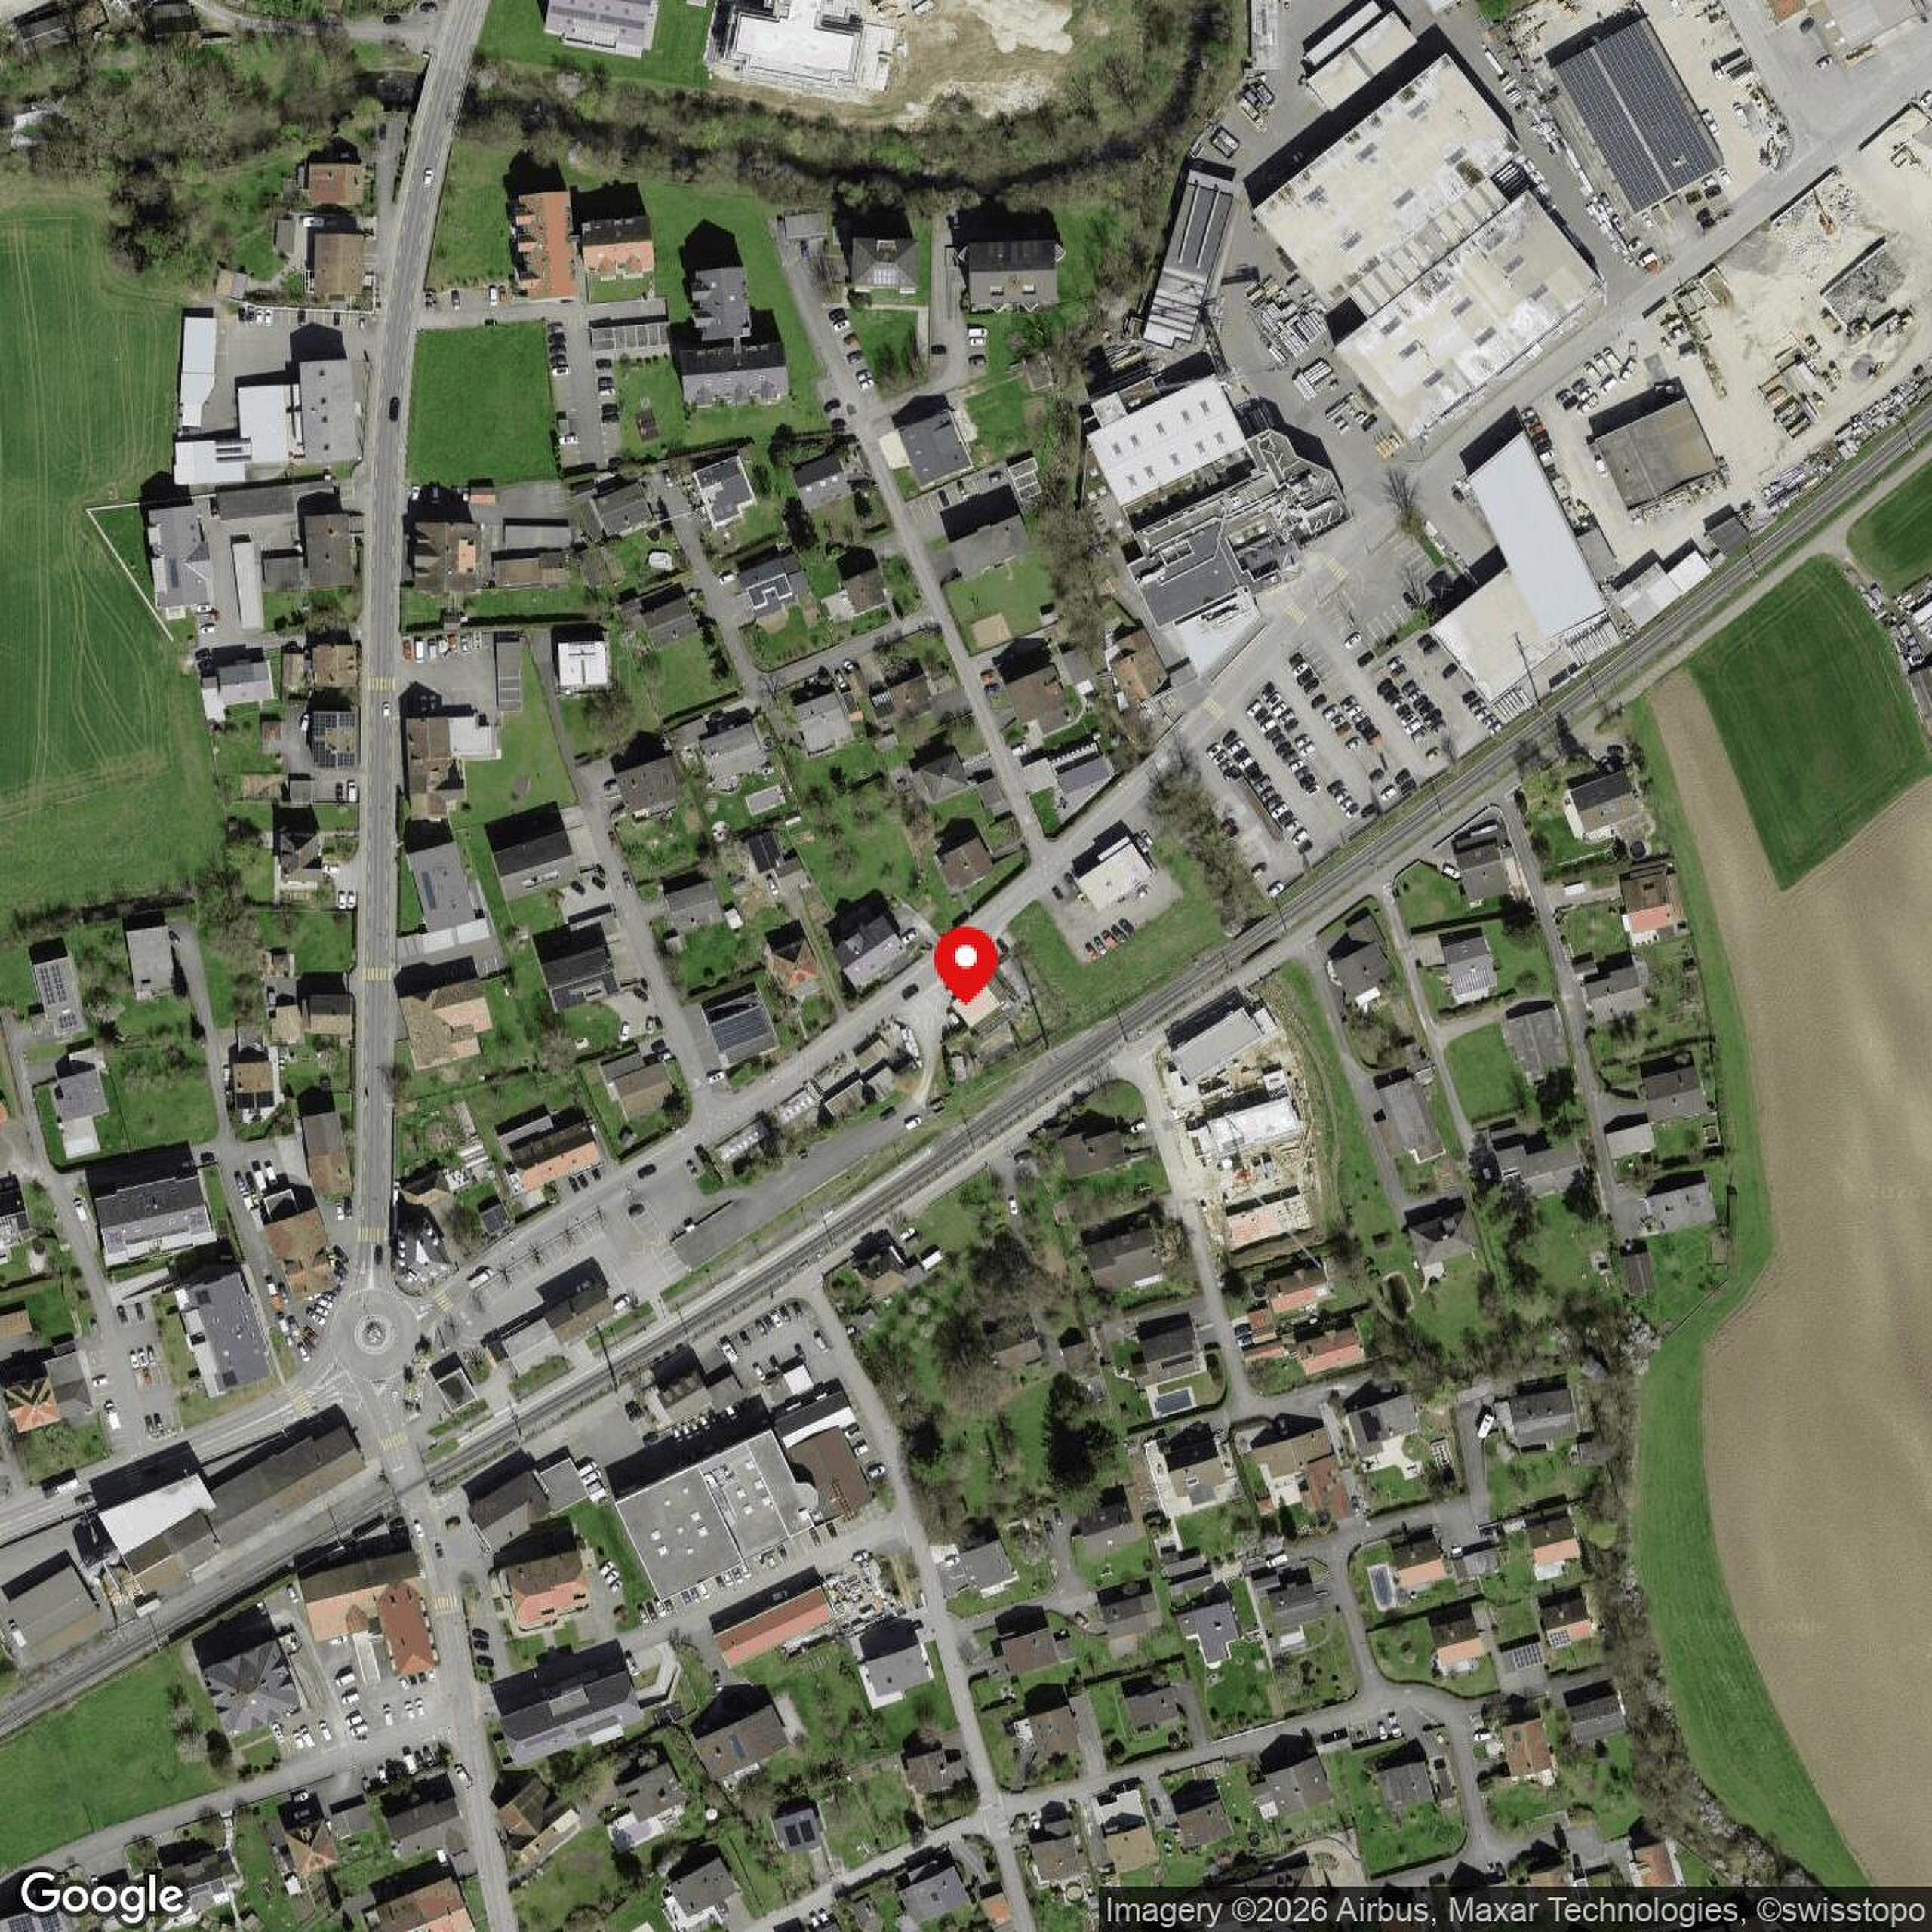
2828 MontsevelierCharacteristics
Reference
PV-131021
Availability
To agree
Year of construction
1989
Latest renovations
2020
Rooms
13
Living area
357 m²
Description
Text translated from french, see original
Original text in french, translate to English.
FIND ALL OUR PROPERTIES ON OUR WEBSITE, WWW.NEU-IMMO.CH
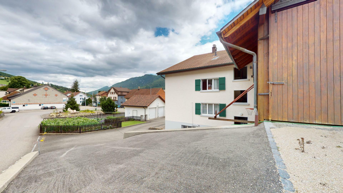
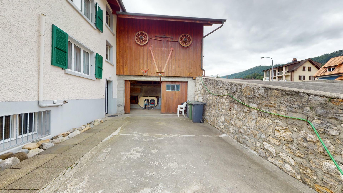
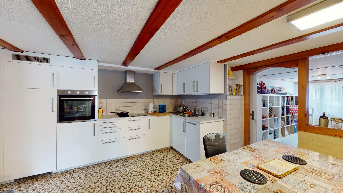

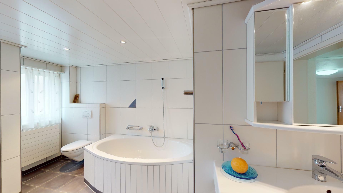
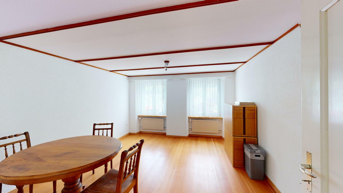
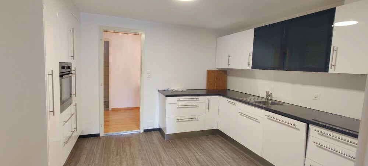
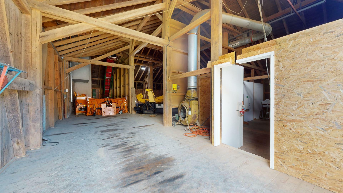
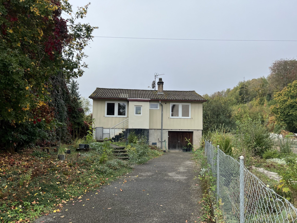
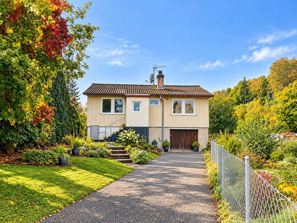
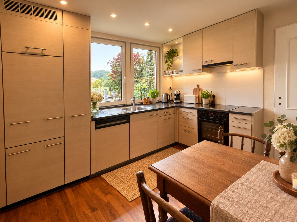
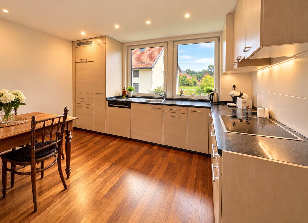
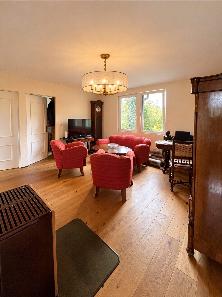
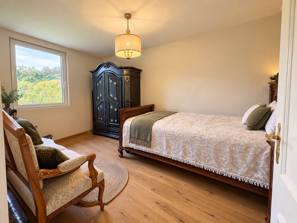
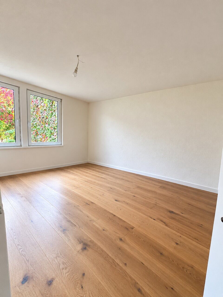
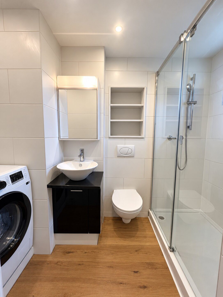
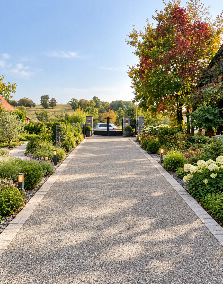
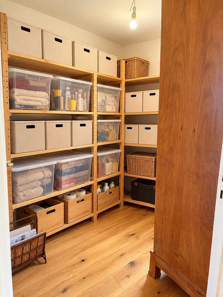
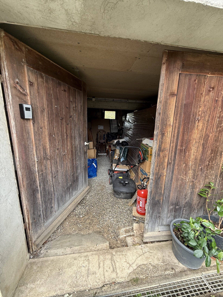
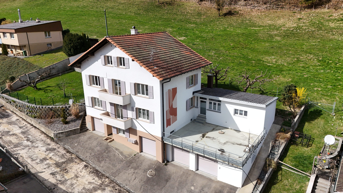
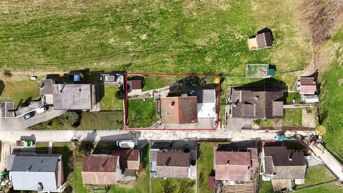
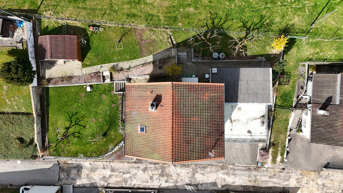
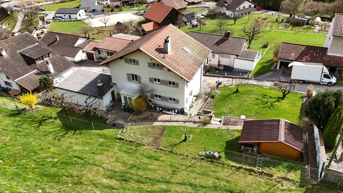
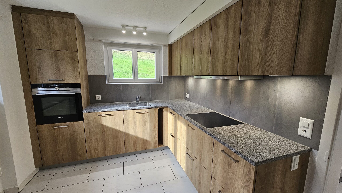
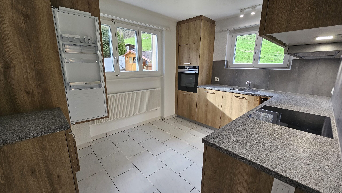
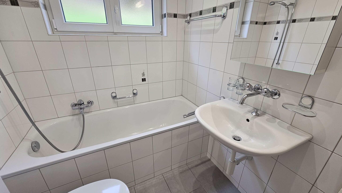
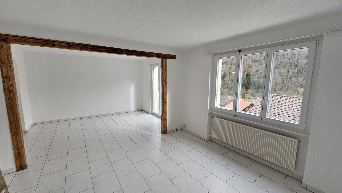
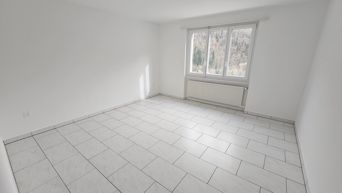
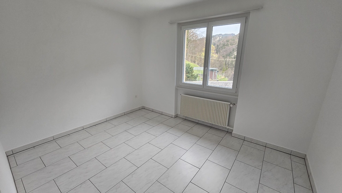
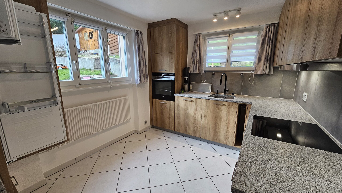
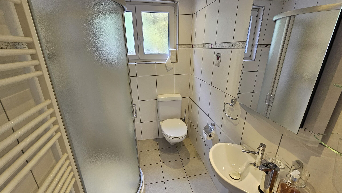
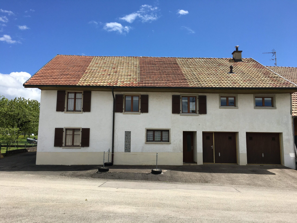
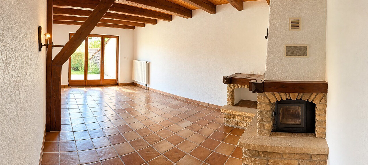
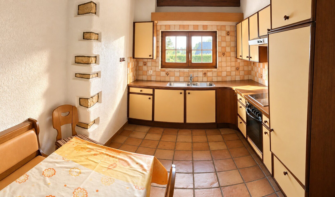
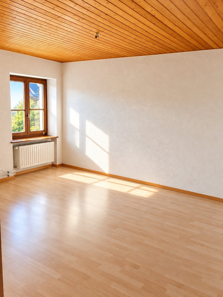
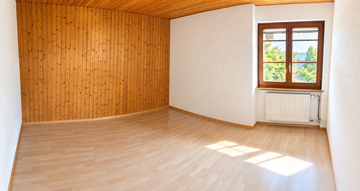
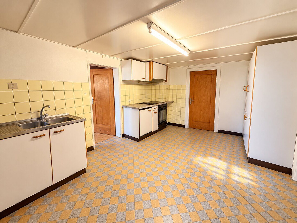
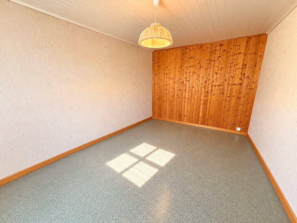
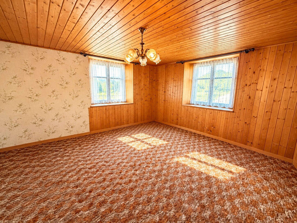
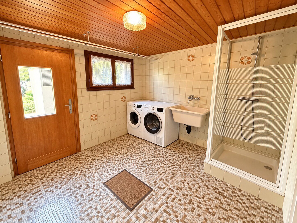
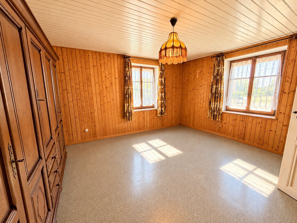
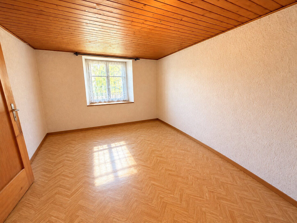
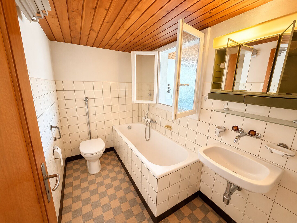
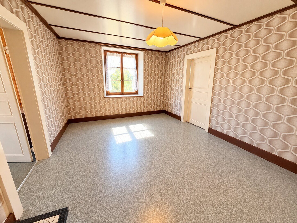
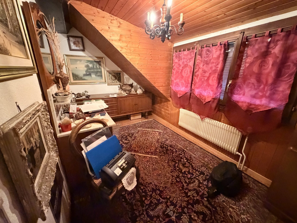
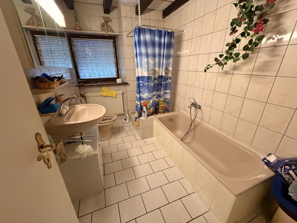
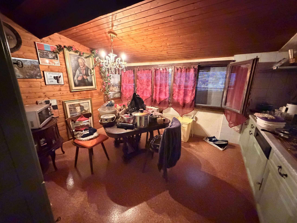
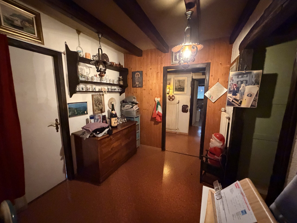
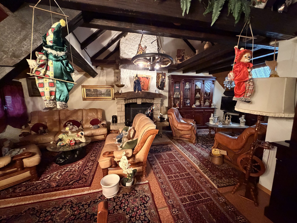
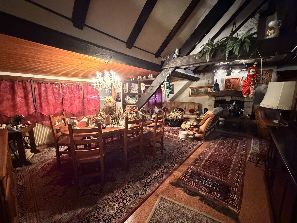
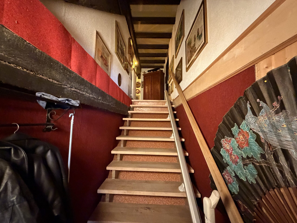
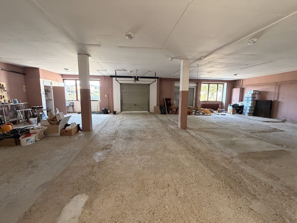
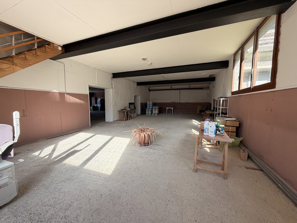
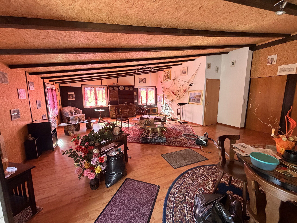
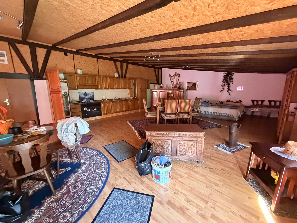
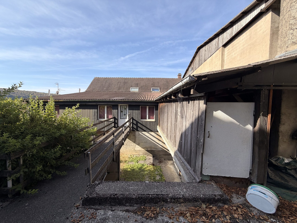
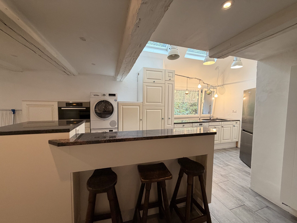
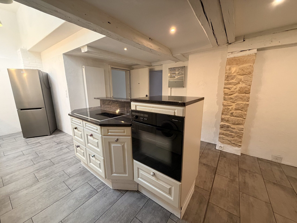
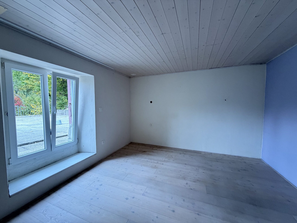
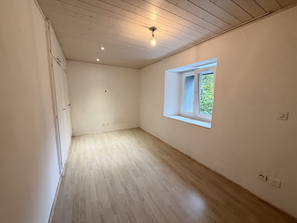
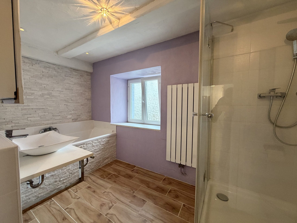
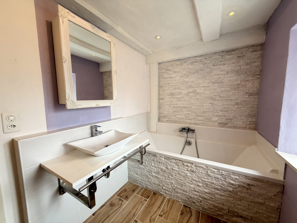
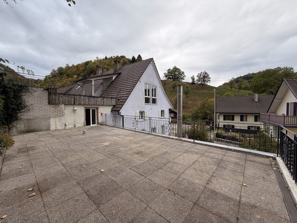
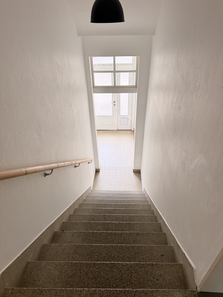
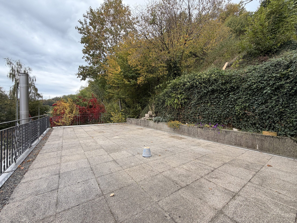
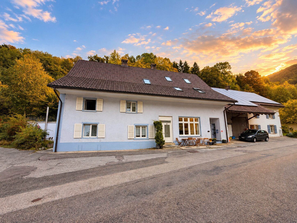
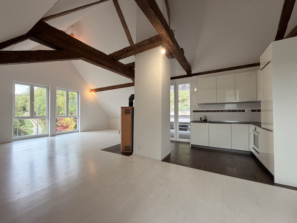
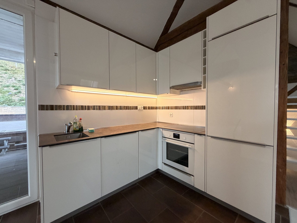
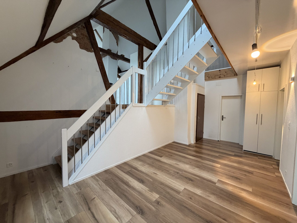
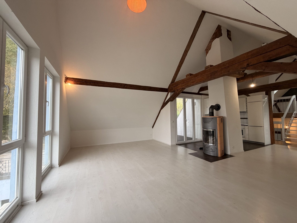
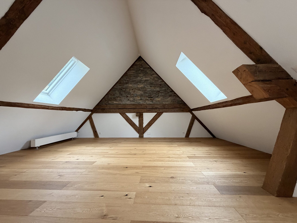
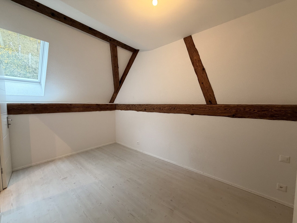
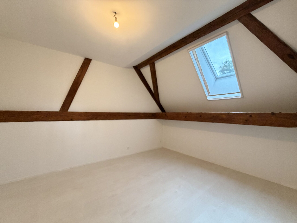
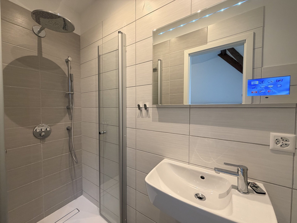
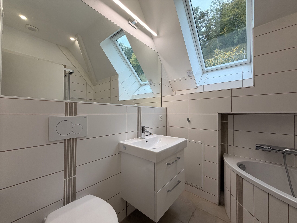
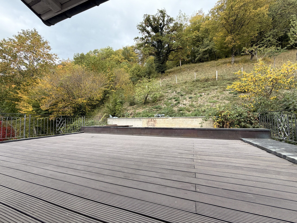
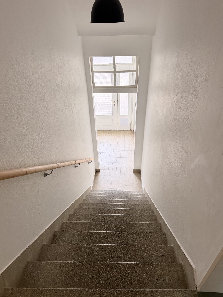
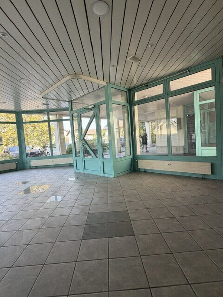
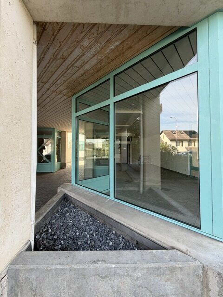
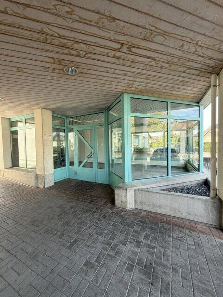
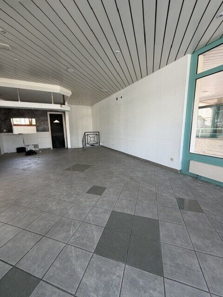
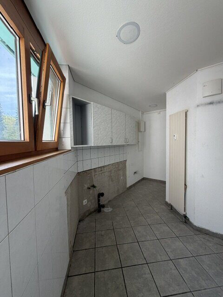
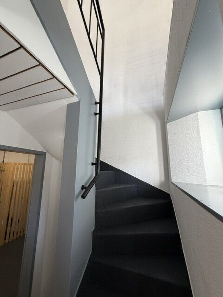
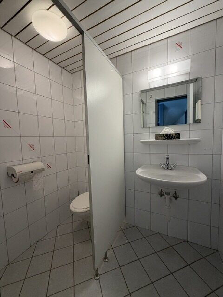
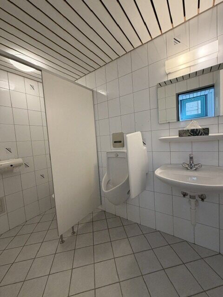
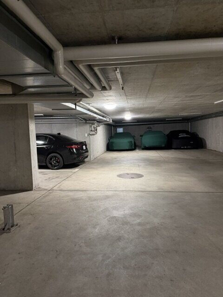
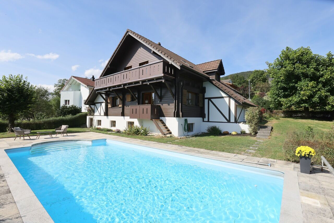
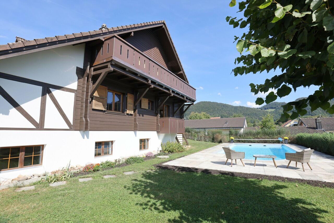
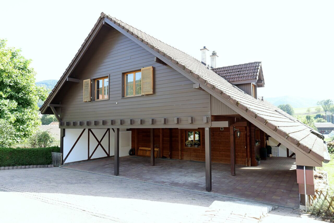
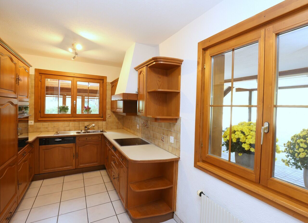
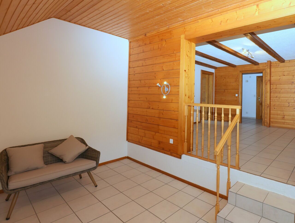
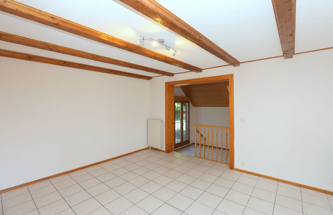
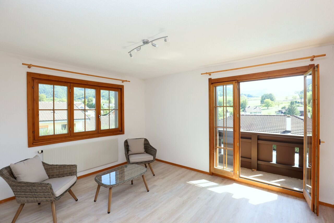
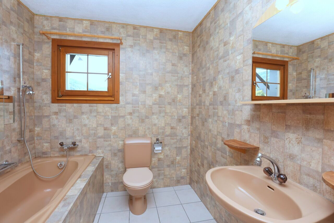
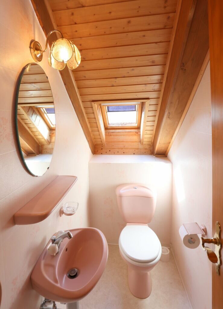
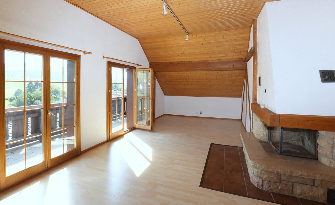
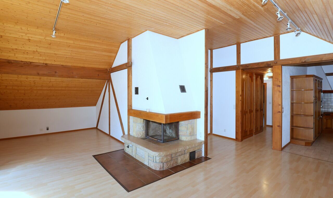
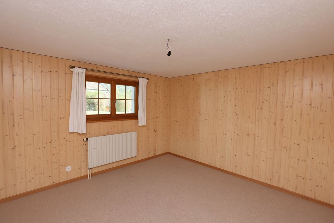
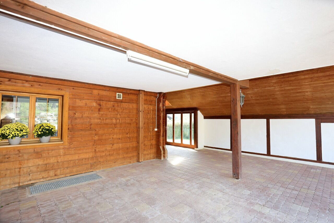
Nestled in a small, quiet and bucolic village in the Val Terbi, this magnificent villa is built largely with Finnish spruce wood. Its architecture is reminiscent of that of this country while blending perfectly into the landscape of the region. The interior of the house, a subtle blend of wood and white walls, is bathed in light entering through many large windows. A beautiful swimming pool embellishes the property on the south side. On a plot of 950 m2, the house of 360 m2 of living space is spread over 3 floors. The heating was replaced very recently, the building is well insulated and has been maintained tirelessly until today. The villa has 2 kitchens, 3 bathrooms, 9 bedrooms, 2 large living rooms, a basement, covered and protected parking spaces. This villa lends itself to living with a large family or can be divided into two or even three independent floors. Each floor has its own entrance.
Nestled in a small, quiet and bucolic village in the Val Terbi, this magnificent villa is built largely with Finnish spruce wood. Its architecture is reminiscent of that of this country while blending perfectly into the landscape of the region. The interior of the house, a subtle blend of wood and white walls, is bathed in light entering through many large windows. A beautiful swimming pool embellishes the property on the south side. On a plot of 950 m2, the house of 360 m2 of living space is spread over 3 floors. The heating was replaced very recently, the building is well insulated and has been maintained tirelessly until today. The villa has 2 kitchens, 3 bathrooms, 9 bedrooms, 2 large living rooms, a basement, covered and protected parking spaces. This villa lends itself to living with a large family or can be divided into two or even three independent floors. Each floor has its own entrance.
Conveniences
Outside conveniences
- Balcony/ies
- Parking