
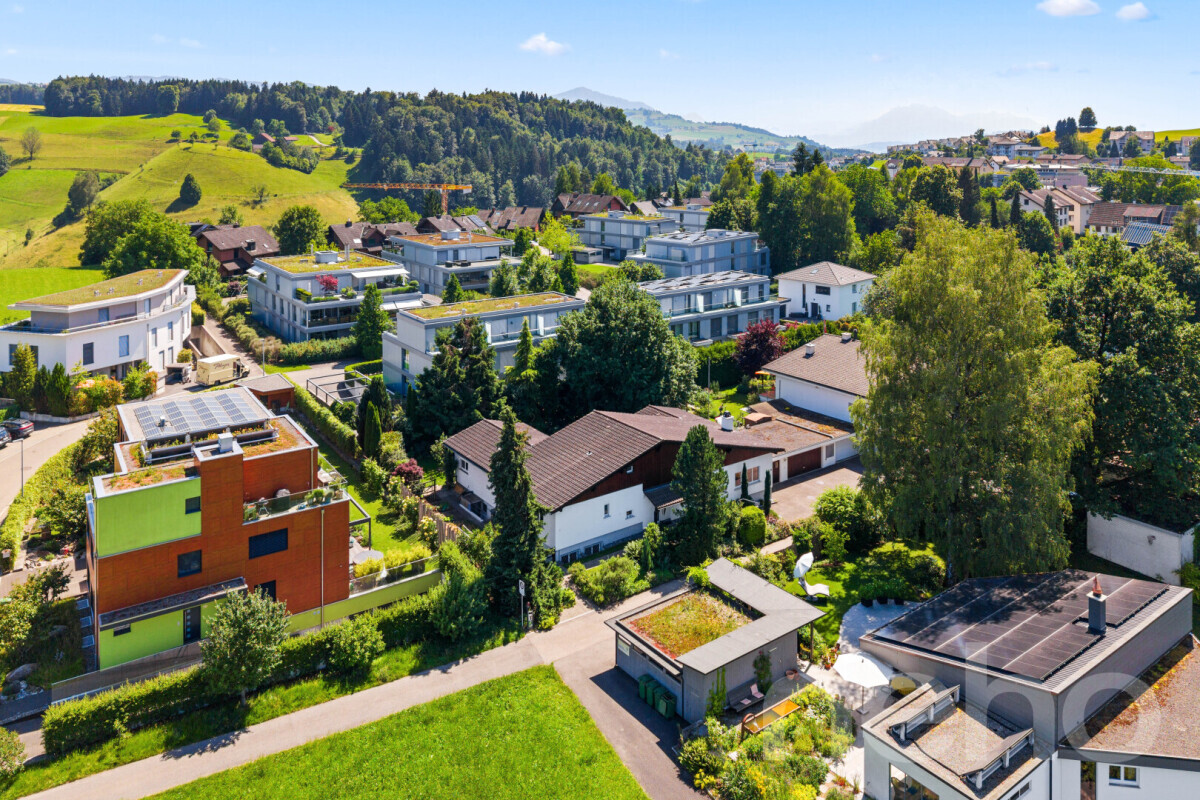
Villa with 6 rooms on sale in Neuheim - 265 m²
Villa in Neuheim
Rooms6
Living area265 m²
AvailabilityTo agree
Localisation
Neuheim, 6345 NeuheimCharacteristics
Reference
6345-26-2
Availability
To agree
Year of construction
1977
Rooms
6
Number of levels for the real asset
3
Ground surface
1,159 m²
Living area
265 m²
Volume
1,538 m³
Description
Text translated from french, see original
Original text in french, translate to English.
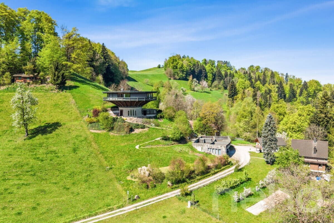
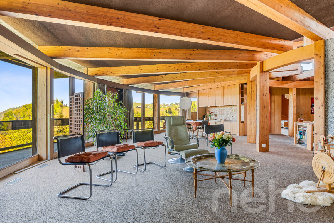
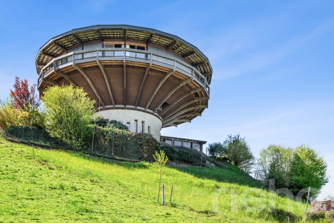
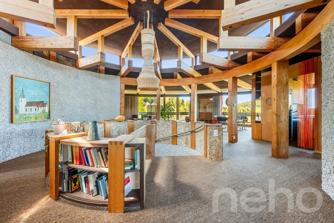
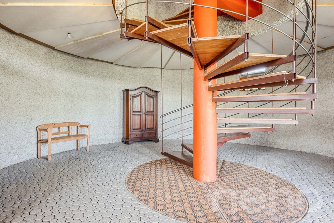
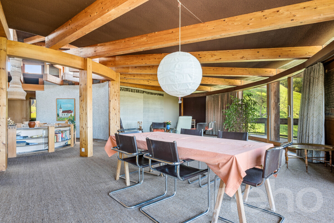
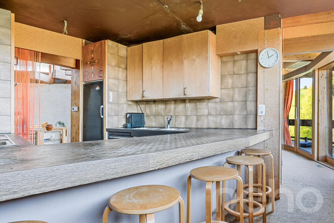
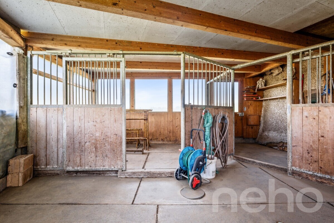
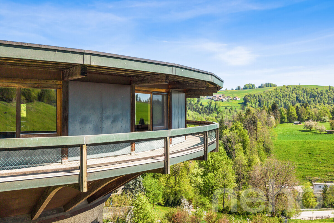
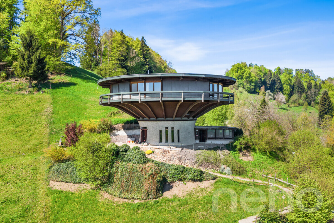
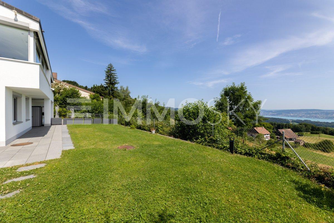
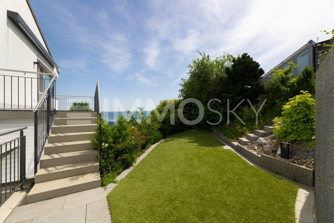
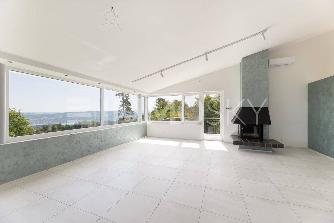
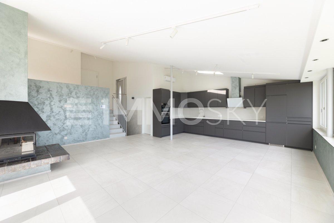
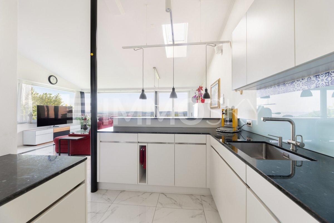
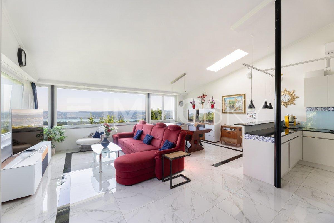
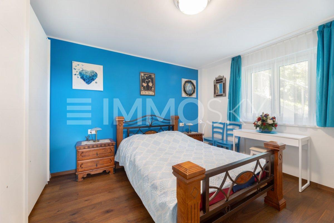
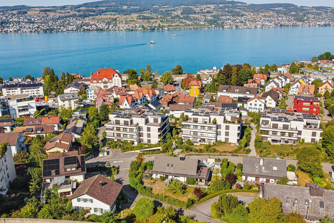
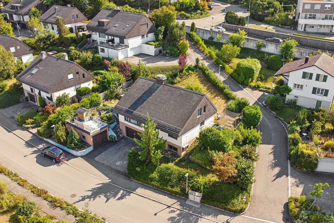
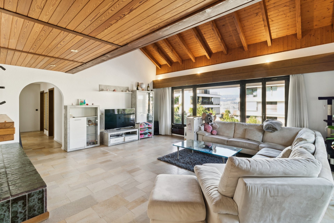
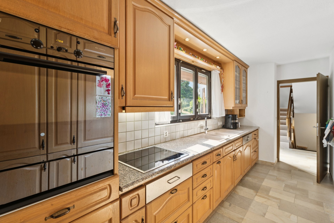
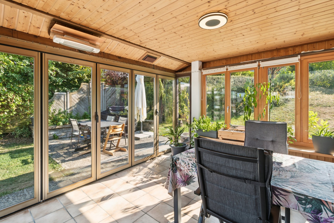
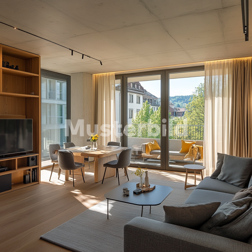
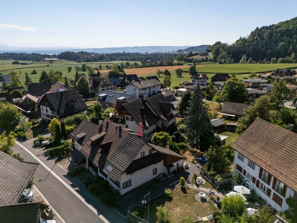
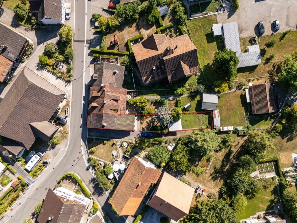
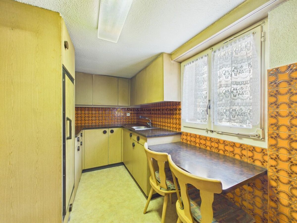
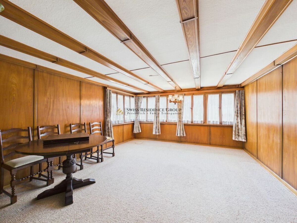
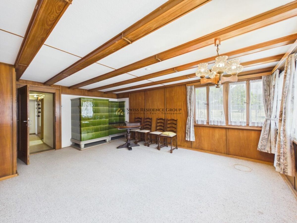
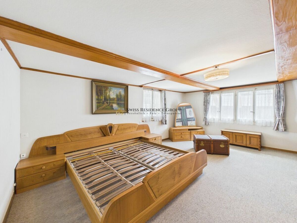
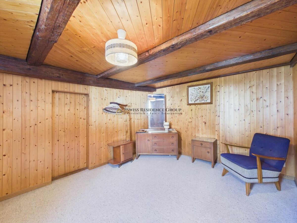
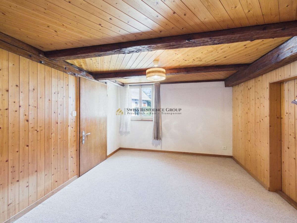
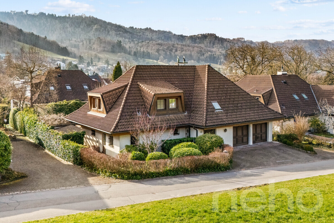
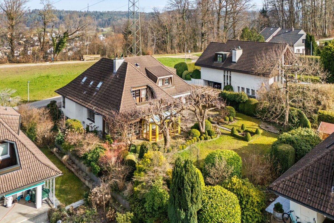
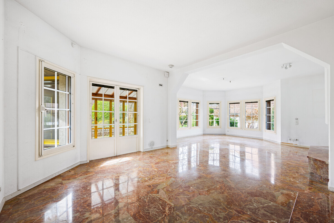
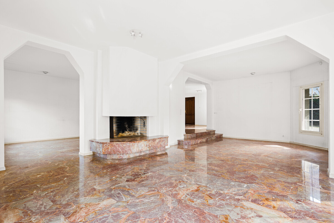
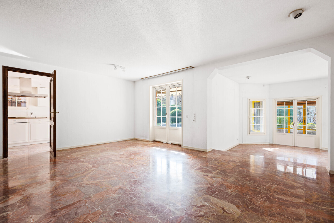
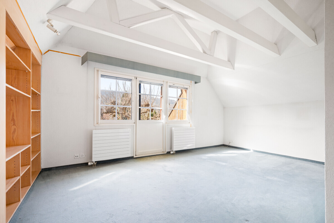
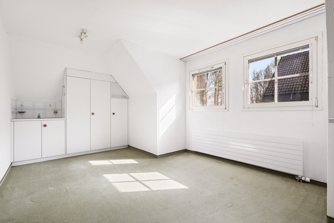
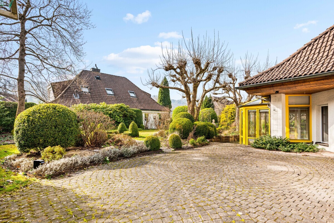
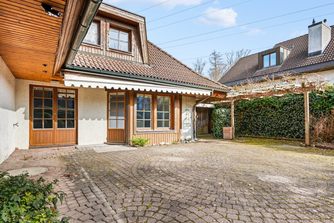
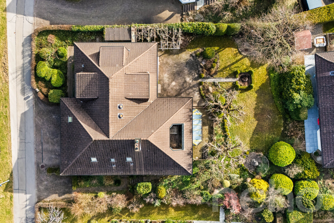
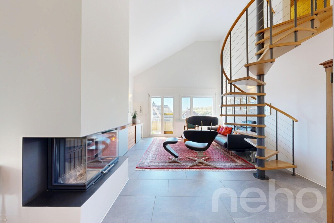
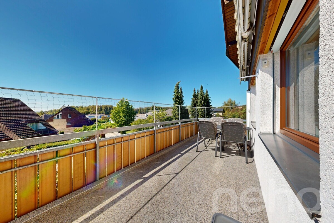
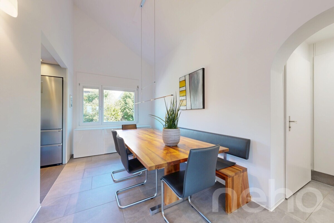
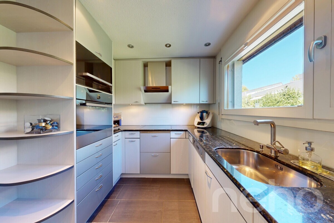
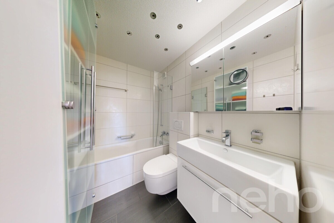
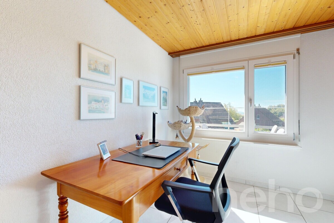
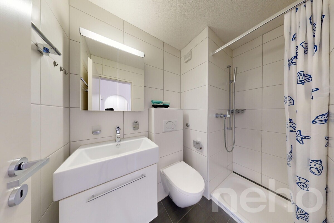
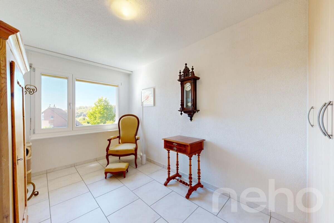
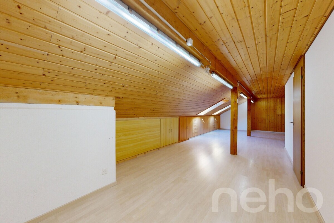
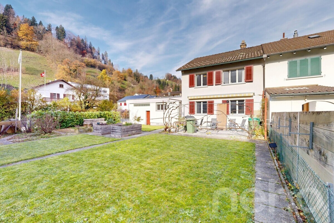
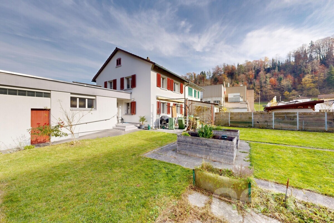
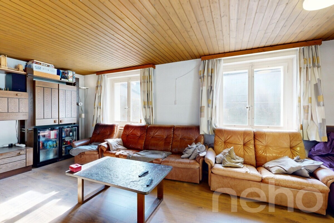
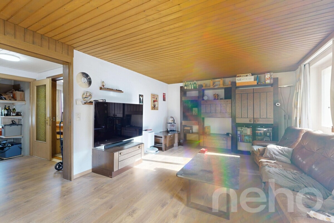
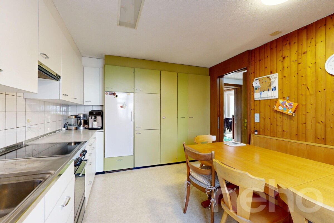
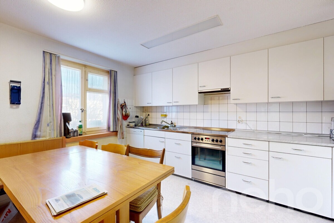
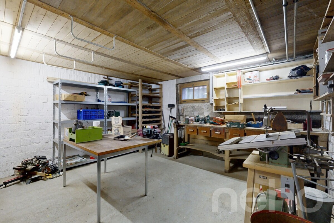
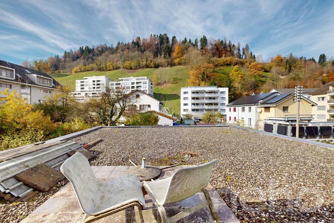
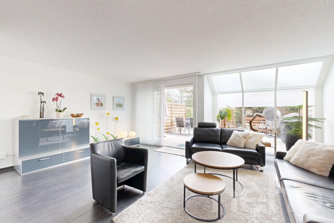
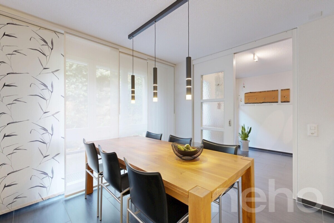
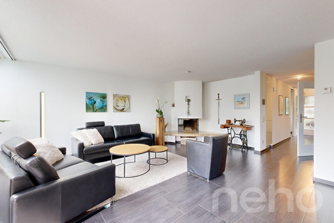
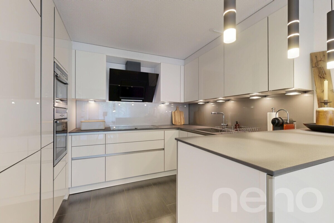
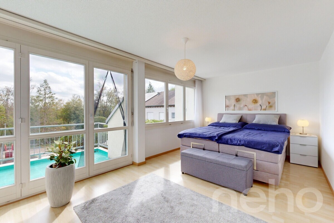
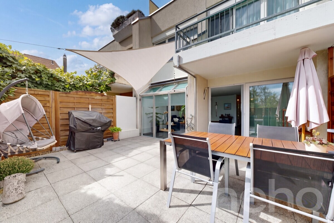
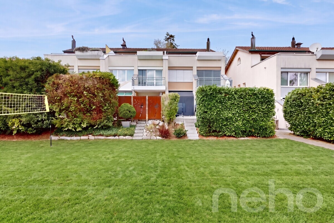
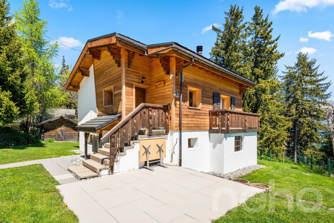
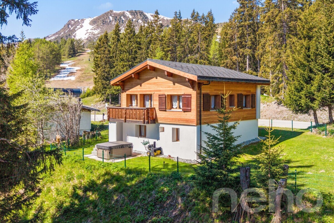
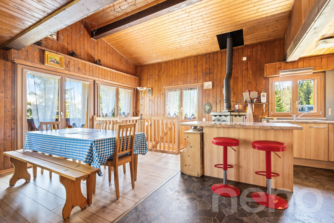
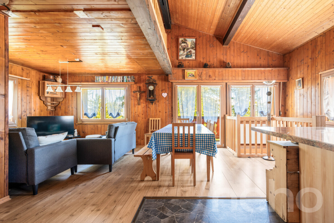
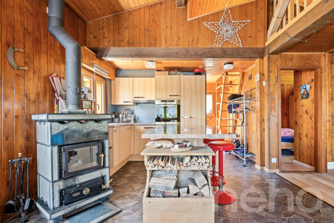
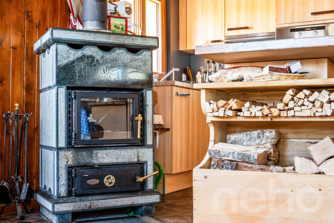
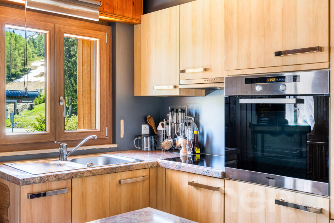
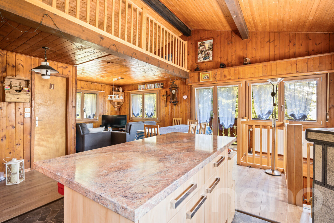
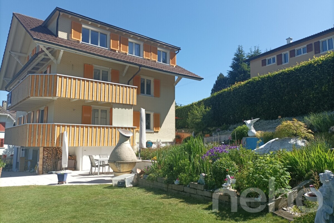
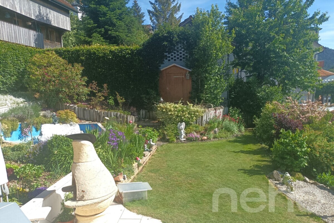
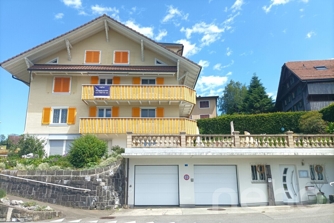
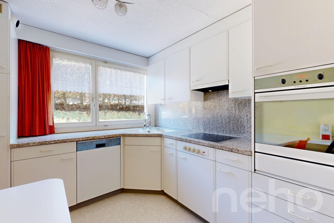
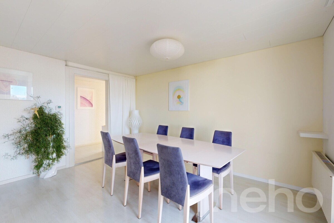
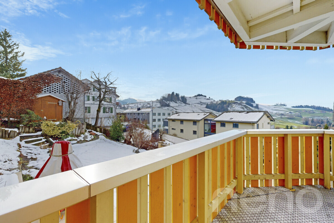
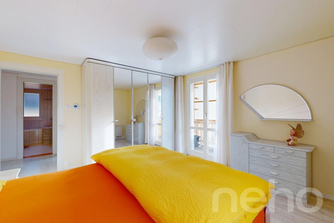
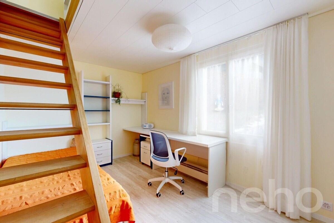
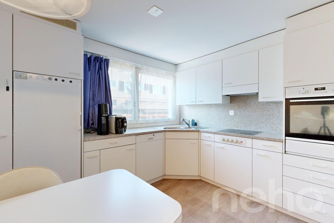
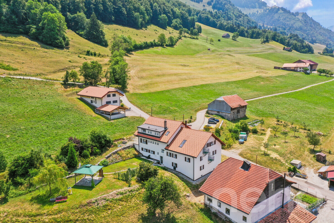
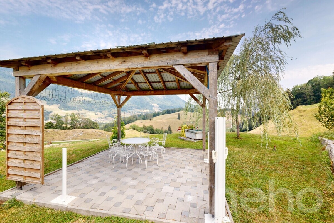
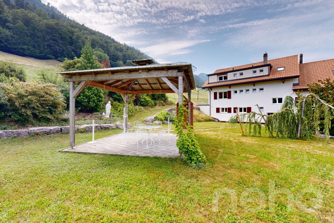
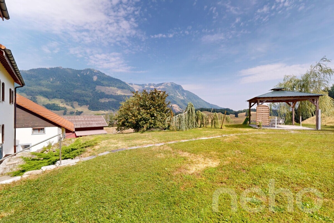
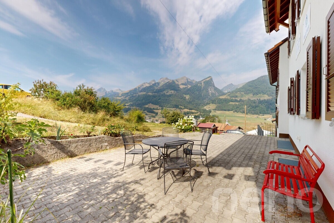
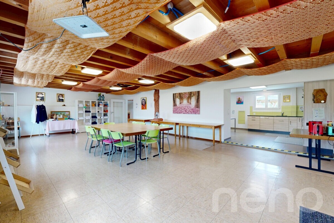
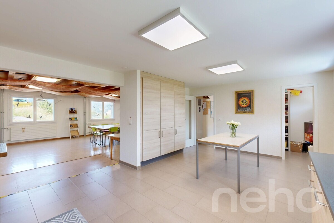
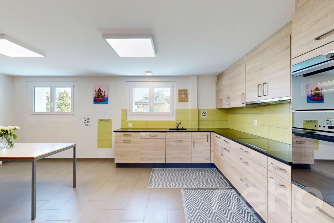
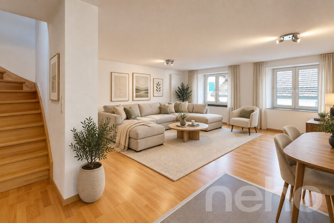
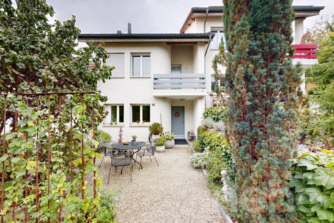
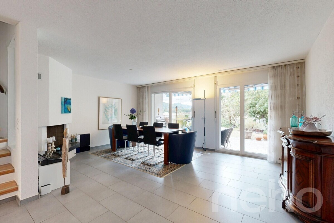
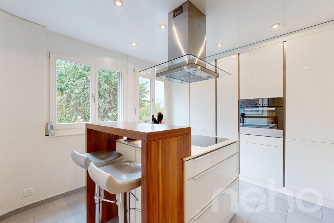
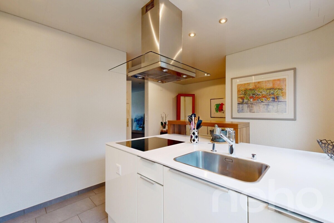
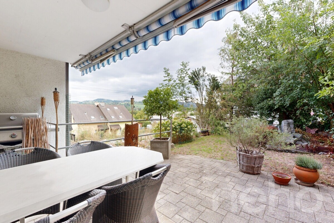
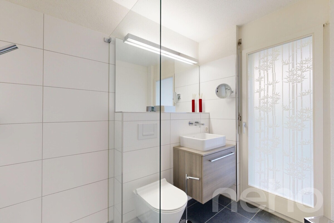
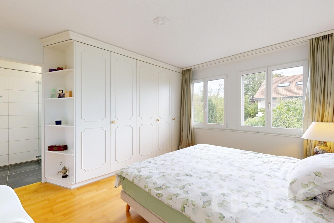
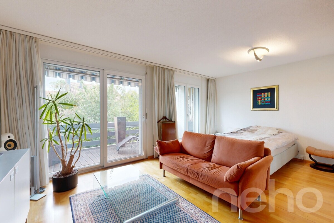
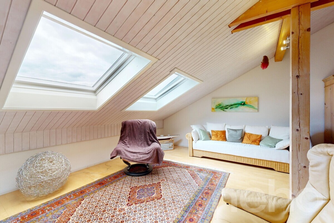
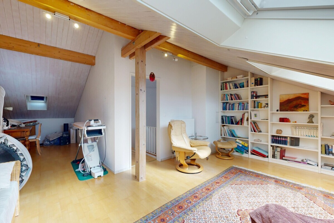
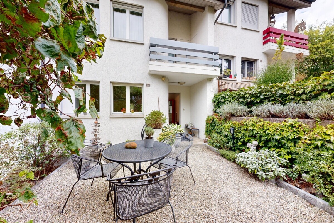
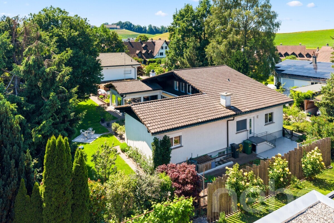
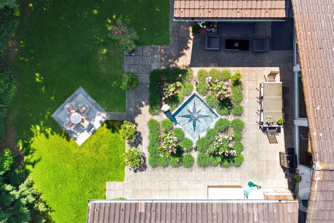
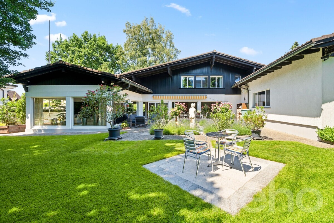
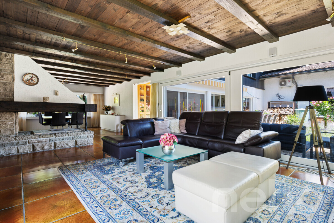
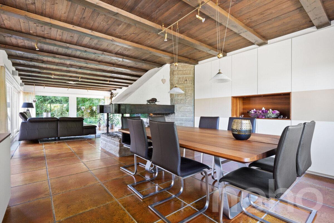
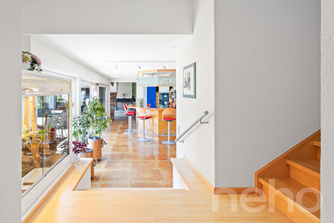
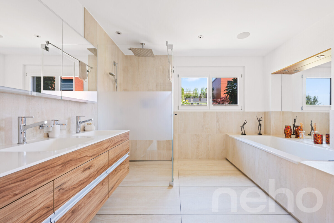
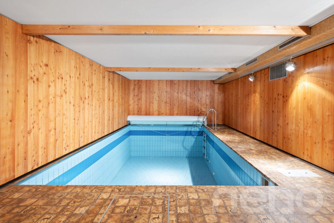
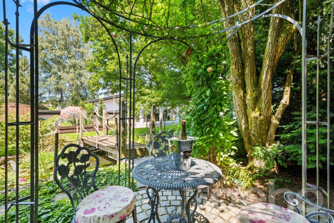
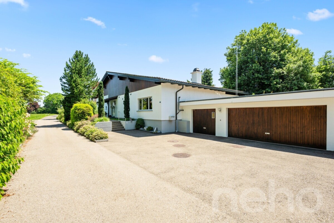
The U-shaped single-family home offers approximately 265 m² of net living space and a generous usable area of around 420 m². Thanks to its southern orientation and proximity to the agricultural zone, the property enjoys plenty of light, peace and privacy. The house has been continuously renovated and modernized. The spacious living and dining room impresses with a striking fireplace and floor-to-ceiling windows with a view of the garden. The kitchen is equipped with high-quality V-ZUG appliances, an induction hob and a bar. The east wing, which was renovated in 2019, includes the bedroom with its own bathroom, dressing room and office. The basement features a fitness room, a hobby room and a former indoor swimming pool with a sauna and versatile potential for further development. The well-maintained garden includes a pond, a fountain, various seating areas and a vegetable garden.
Highlights
? 265 m² of net living space and around 420 m² of usable area ?
6 rooms on a plot of 1,159 m² ? East
wing renovated in 2019: bedroom, bathroom, dressing room and office ? Kitchen with V-ZUG appliances, induction hob and bar
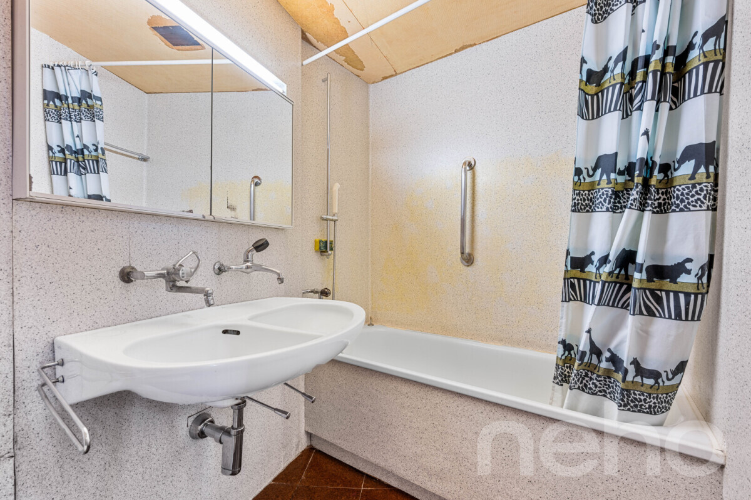
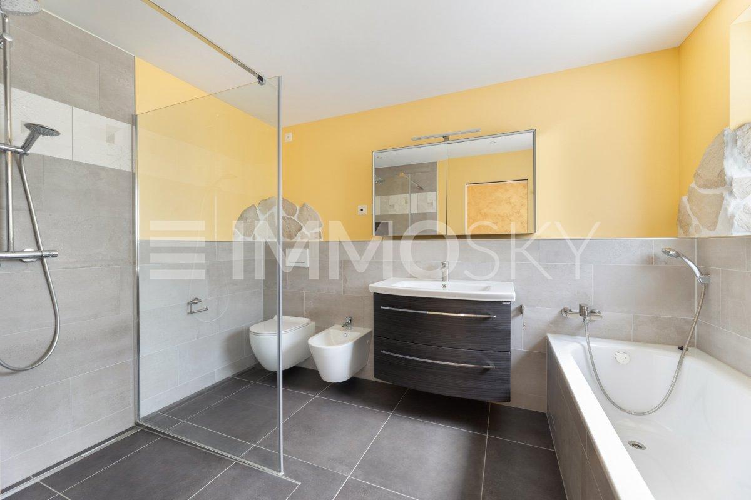
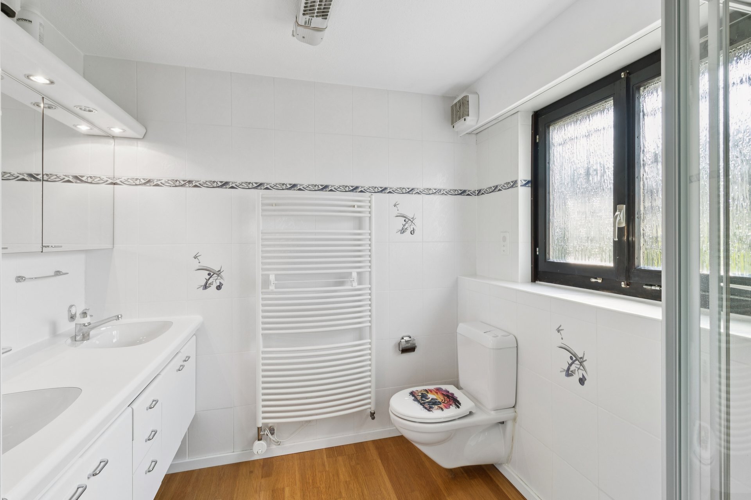
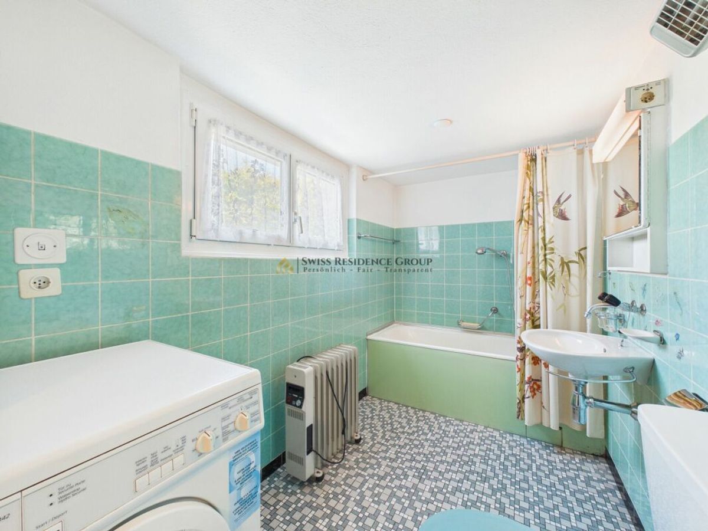
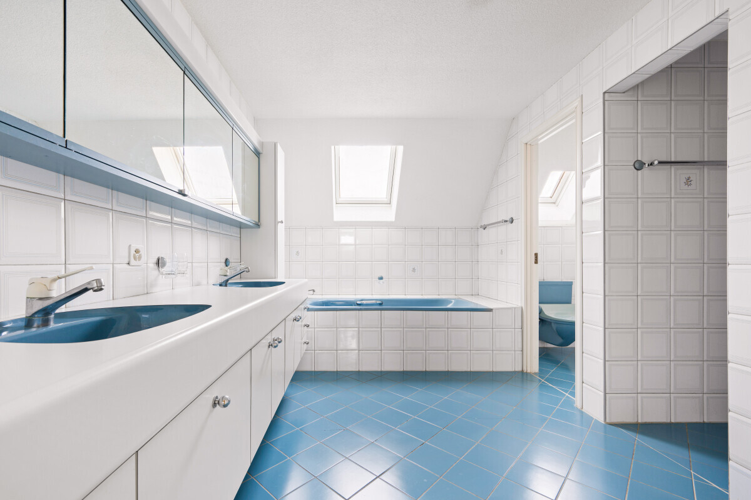
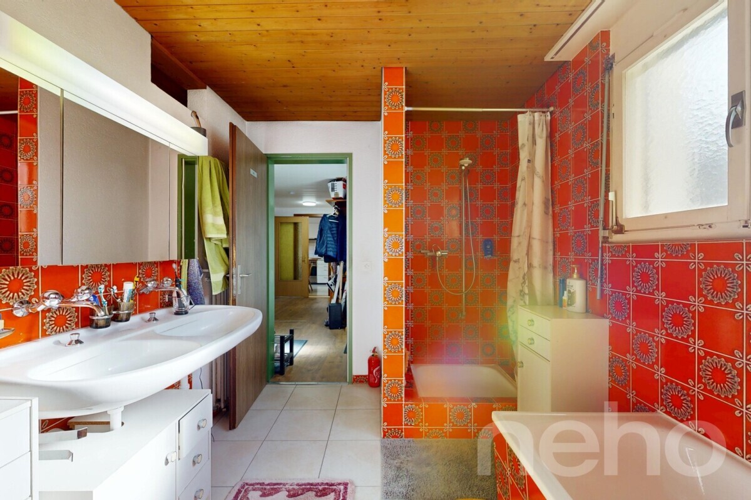
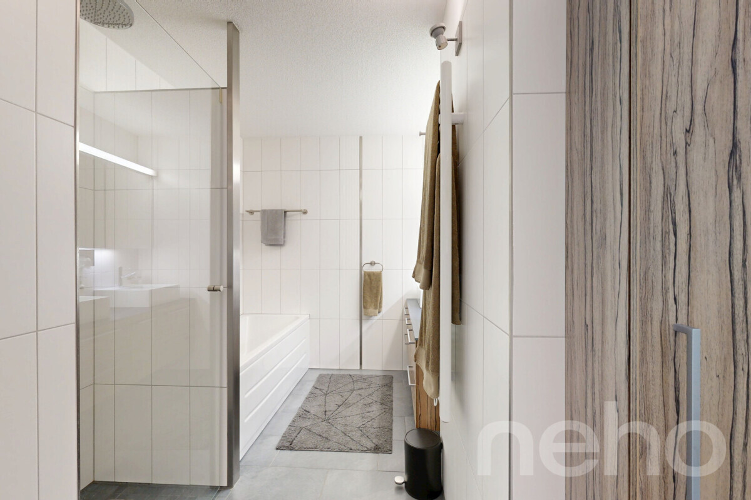
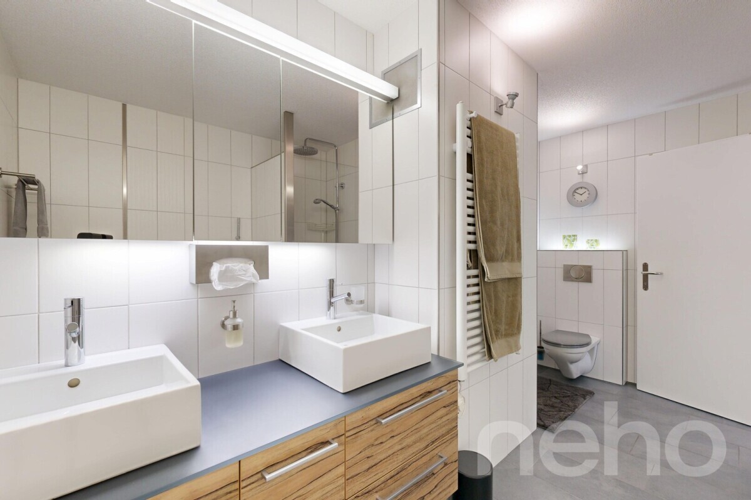
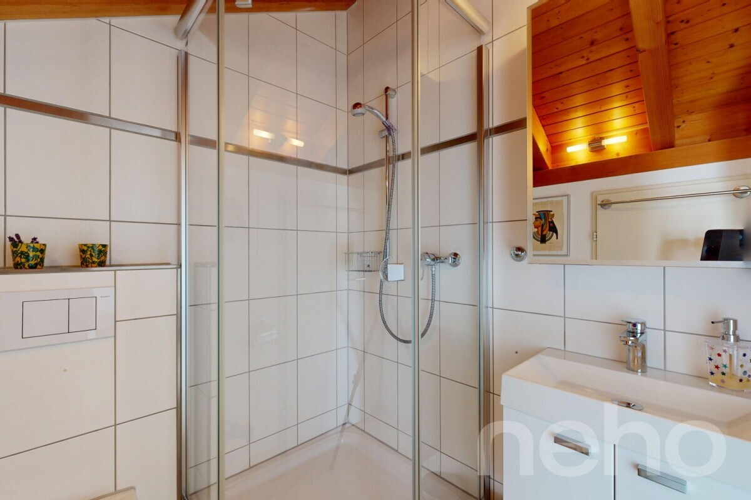
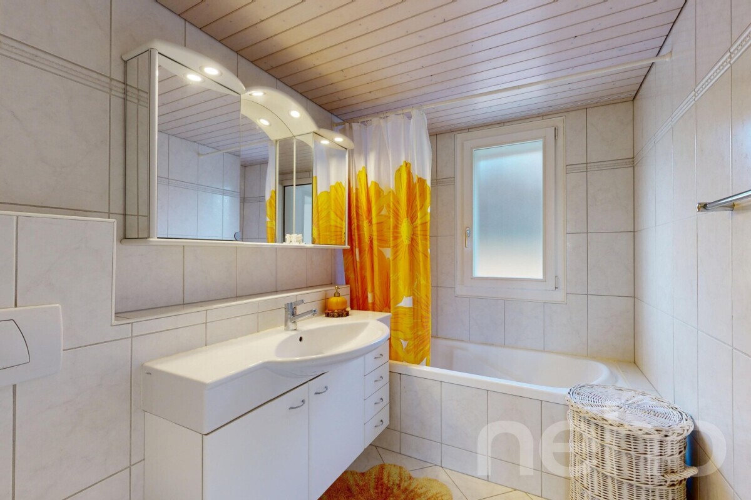
? Living and dining room with a large fireplace and floor-to-ceiling windows ? Bathroom with double washbasin, shower, bathtub and shower toilet ? Underfloor heating in the living areas and partially in the basement ?
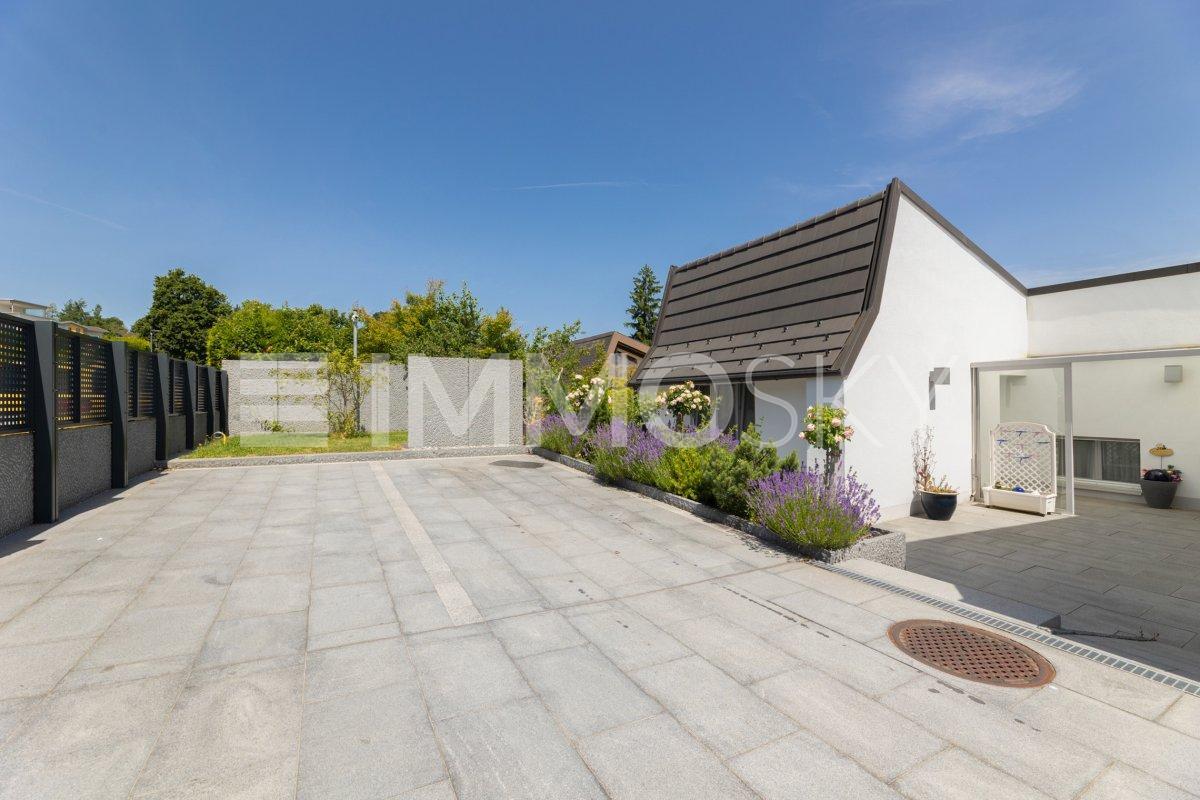
Garden with pond, fountain, seating areas and vegetable garden
?
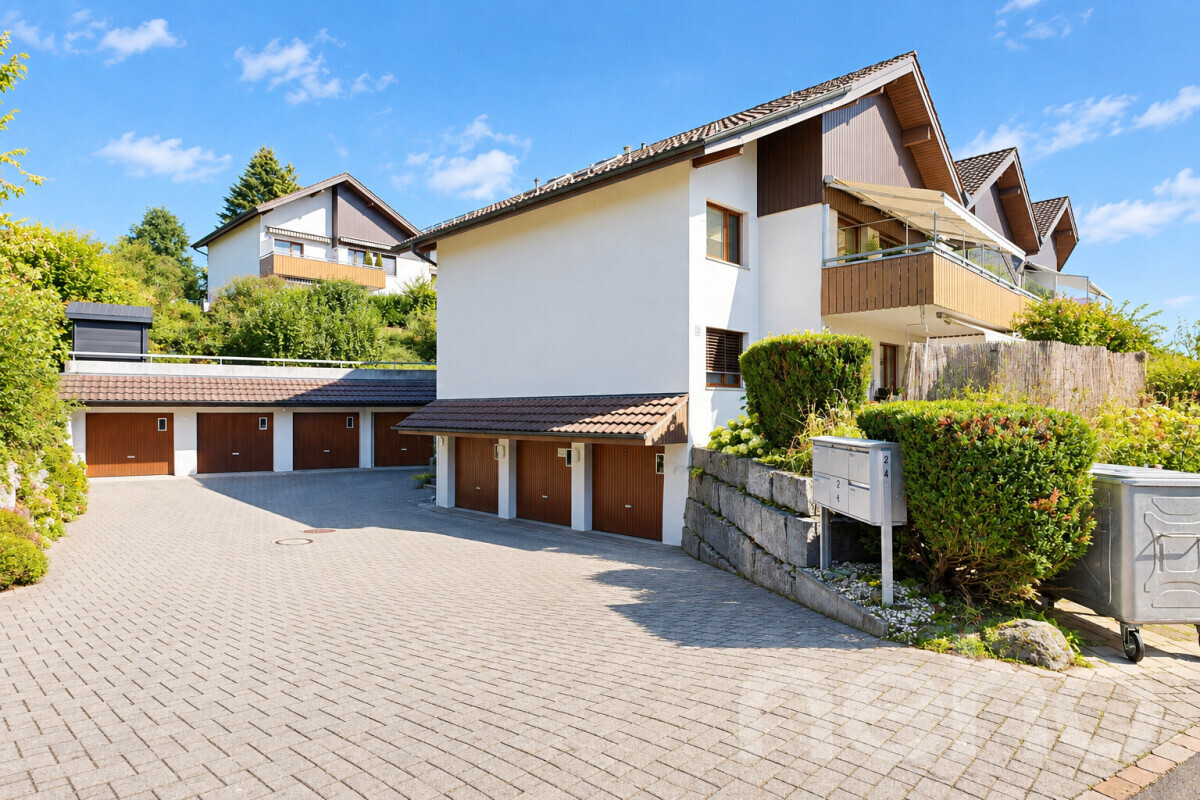
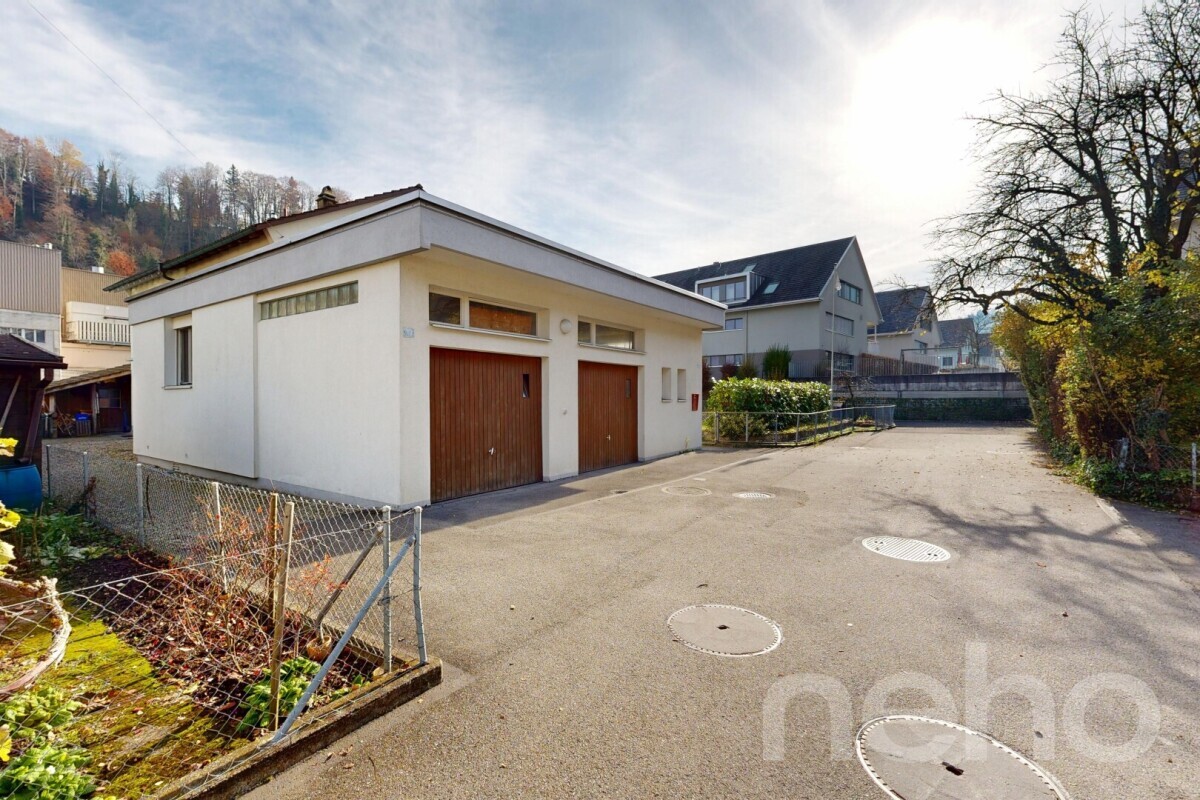
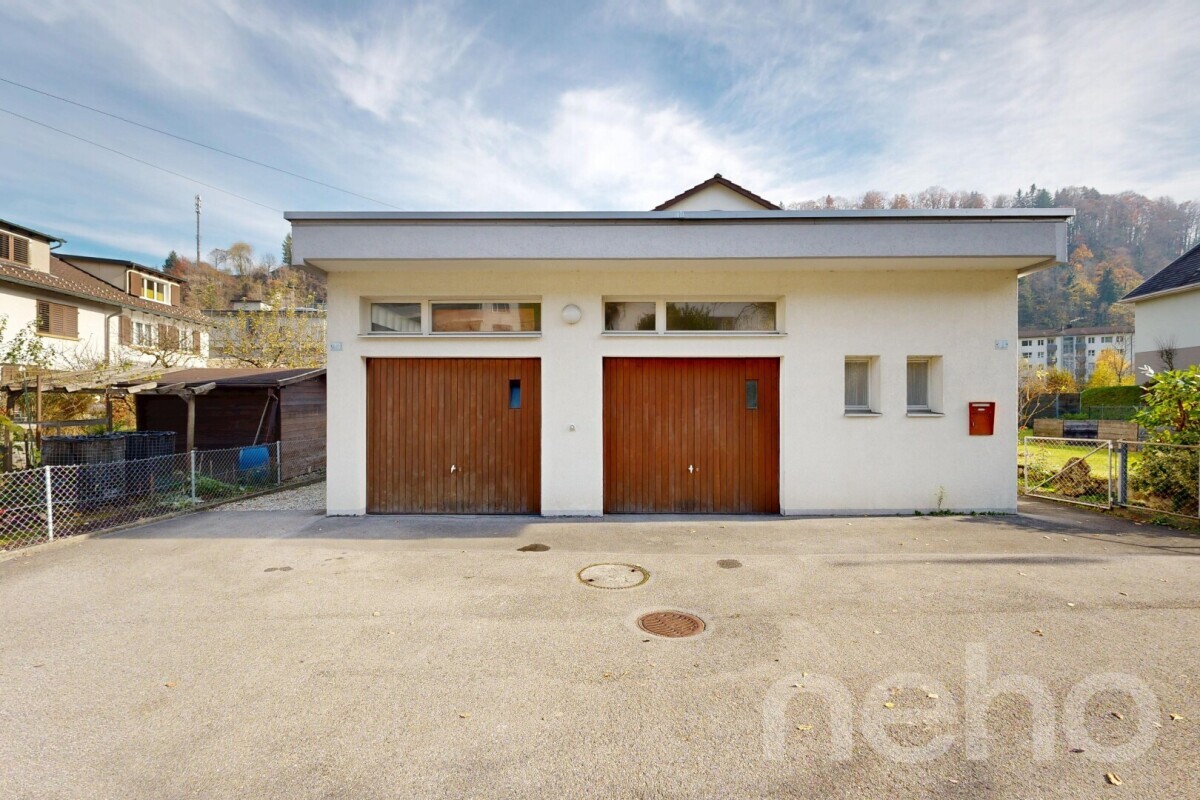
Garage for three vehicles with a maintenance pit and two outdoor parking spaces
? Former indoor swimming pool with sauna and potential for further development The exact address will be
provided after registration on neho.ch.
INTERESTED IN A VIEWING
? PLEASE REGISTER: https://neho.ch/y/6345-26-2
Highlights
? 265 m² of net living space and around 420 m² of usable area ?
6 rooms on a plot of 1,159 m² ? East
wing renovated in 2019: bedroom, bathroom, dressing room and office ? Kitchen with V-ZUG appliances, induction hob and bar
? Living and dining room with a large fireplace and floor-to-ceiling windows ? Bathroom with double washbasin, shower, bathtub and shower toilet ? Underfloor heating in the living areas and partially in the basement ?
Garden with pond, fountain, seating areas and vegetable garden
?
Garage for three vehicles with a maintenance pit and two outdoor parking spaces
? Former indoor swimming pool with sauna and potential for further development The exact address will be
provided after registration on neho.ch.
INTERESTED IN A VIEWING
? PLEASE REGISTER: https://neho.ch/y/6345-26-2
Conveniences
Outside conveniences
- Parking
- Garage
Inside conveniences
- Swimming pool
- Fireplace
Distances
Public transports
254 m
Freeway
4.22 km
Nursery school
2.19 km
Primary school
7.37 km
Stores
504 m