Villa with 8.5 rooms on sale in Orges - 200 m²
Family villa with great potential in a privileged environment
Rooms8.5
Living area200 m²
Object PriceCHF 2,300,000.-
AvailabilityTo agree
Localisation
Vaud, 1430 OrgesCharacteristics
Reference
6240
Availability
To agree
Bathrooms
2
Year of construction
1920
Latest renovations
1983
Rooms
8.5
Living area
200 m²
Description
Text translated from french, see original
Original text in french, translate to English.
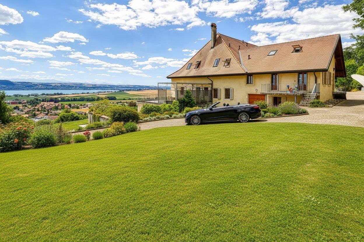
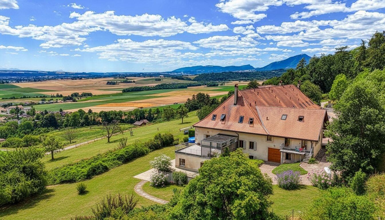
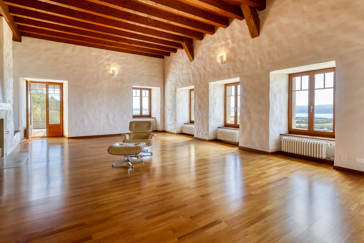
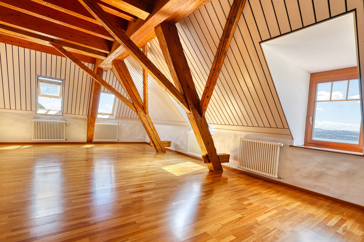
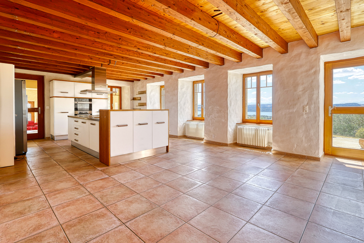
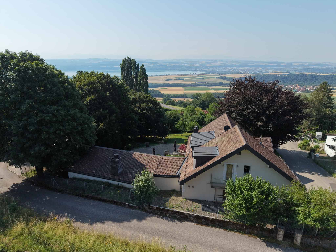
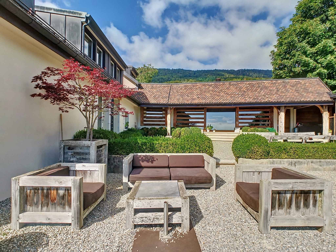
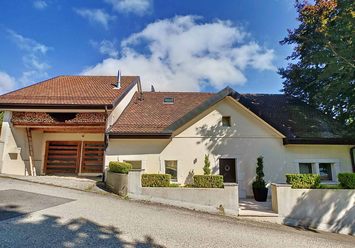
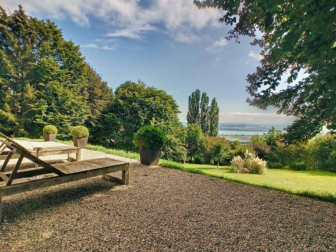
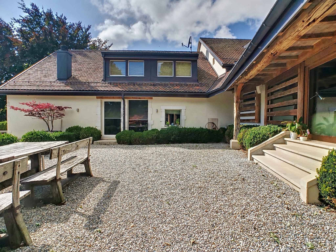
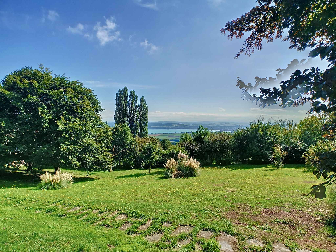
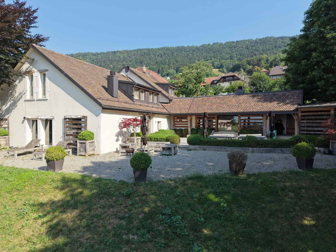
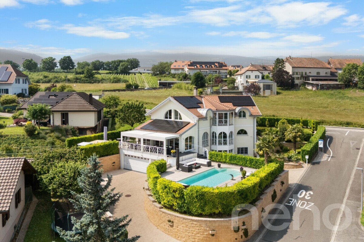
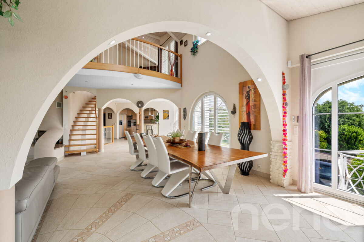
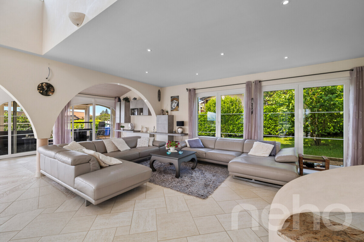
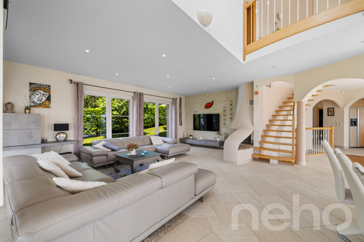
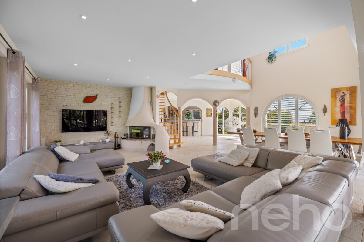
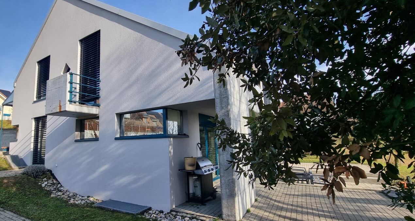
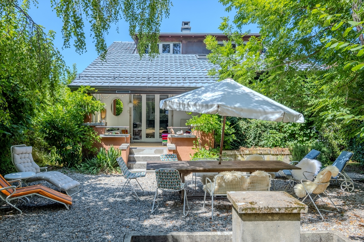
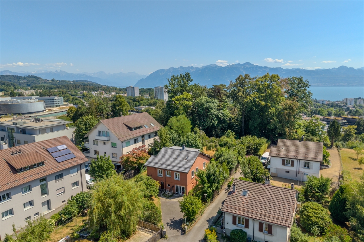
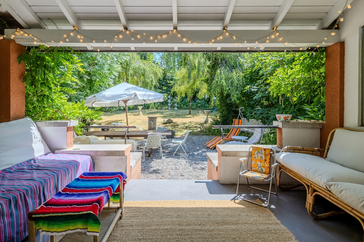
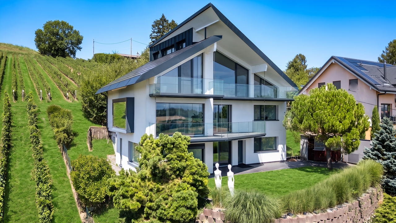
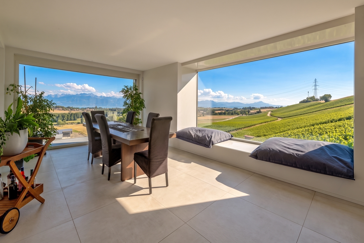
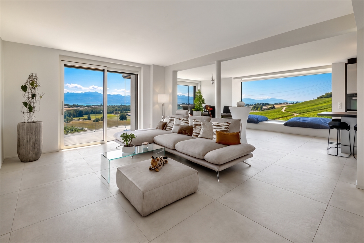
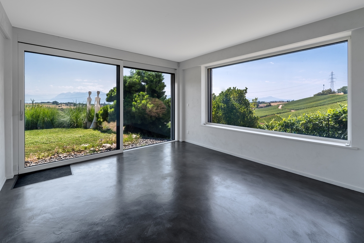
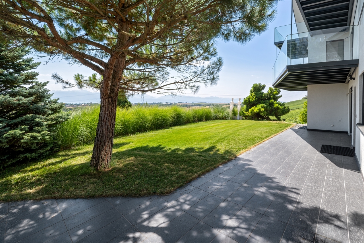
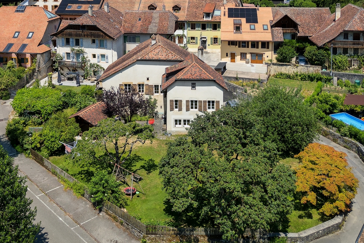
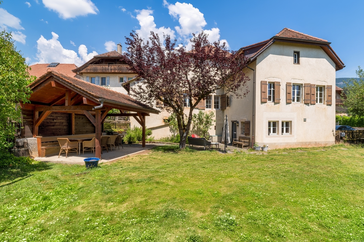
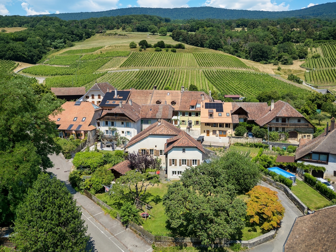
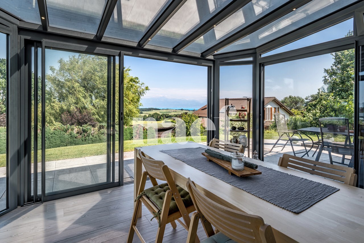
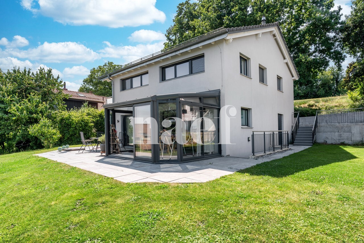
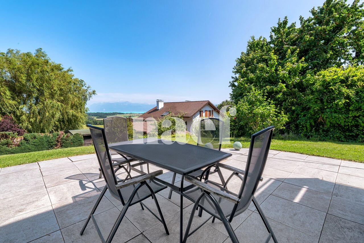
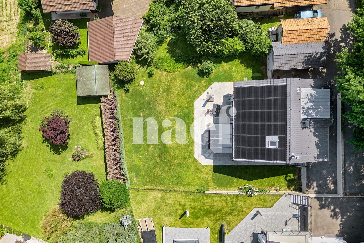
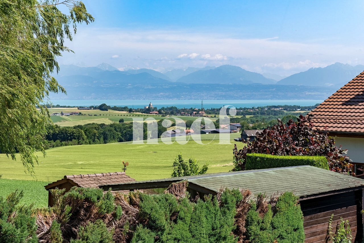
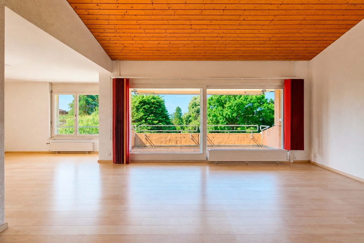
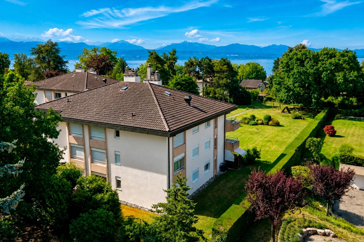
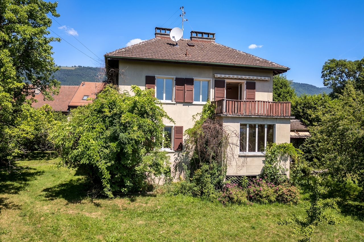
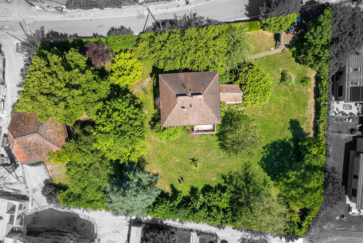
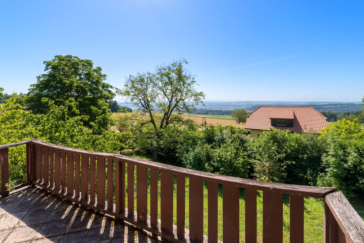
Located in the heart of the village of Orges, this detached villa of character, built in 1920, benefits from a quiet and privileged environment. Built on a magnificent wooded plot of 2,830 m², it offers an unobstructed view of the lake and has a living area of approximately 200 m².
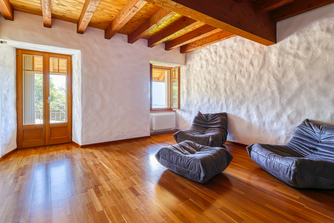
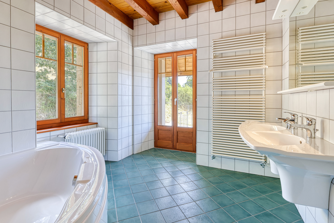
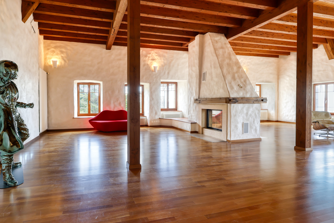
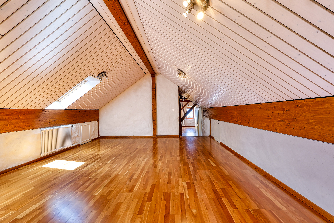
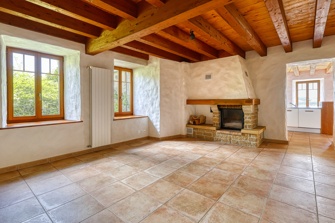
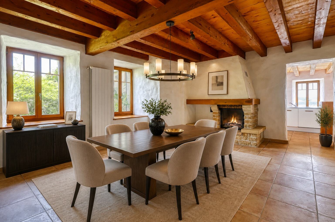
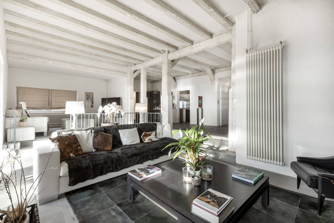
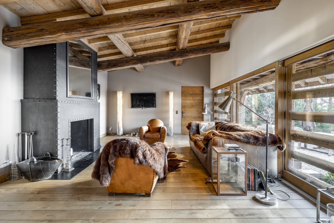
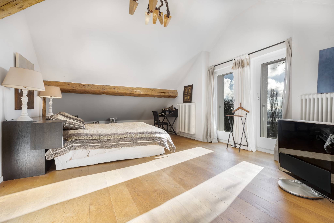
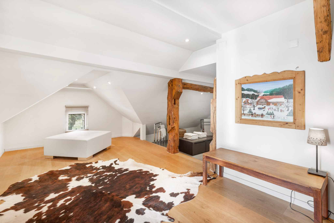
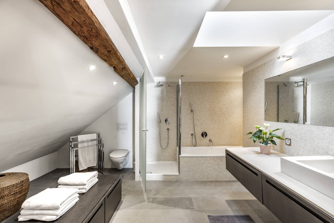
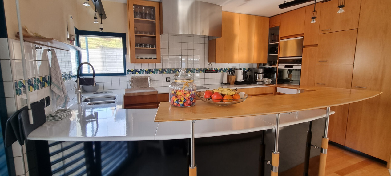
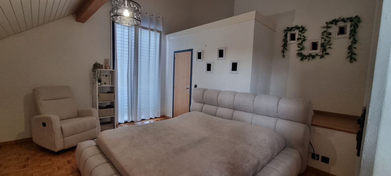
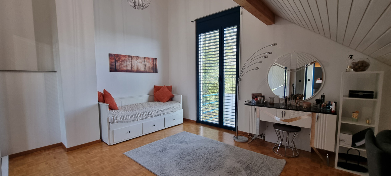
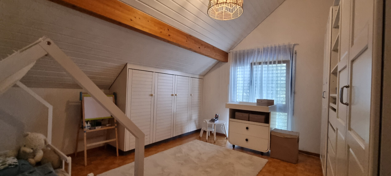
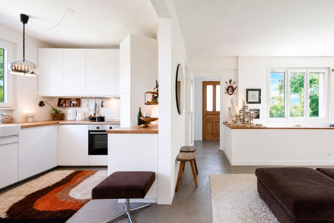
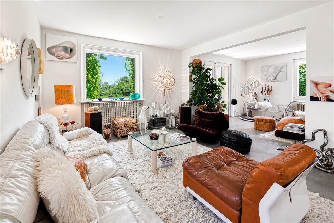
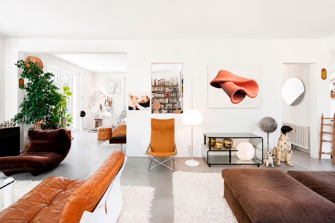
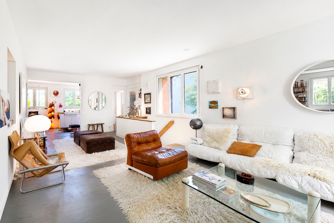
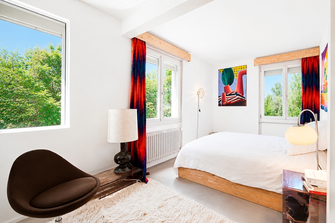
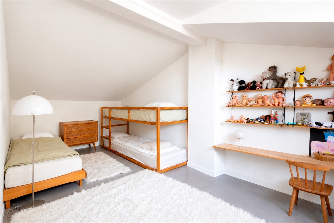
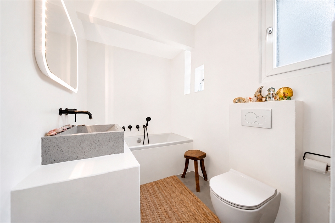
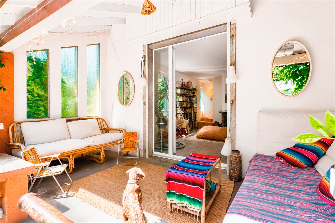
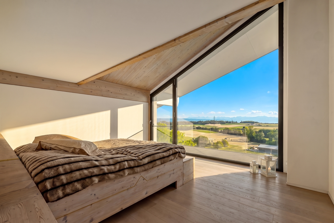
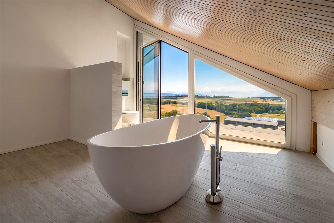
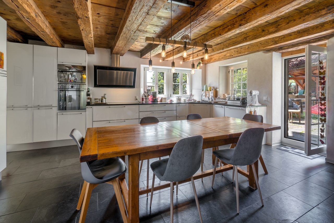
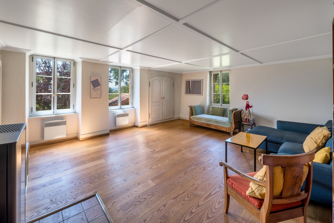
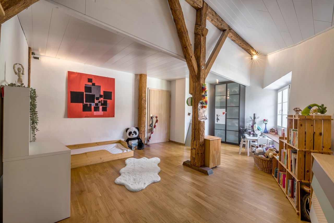
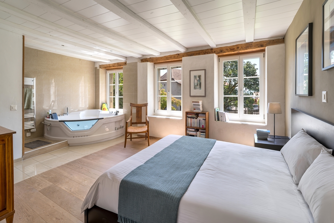
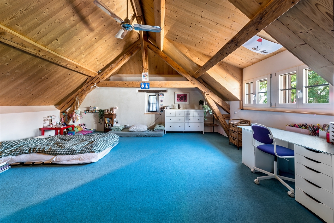
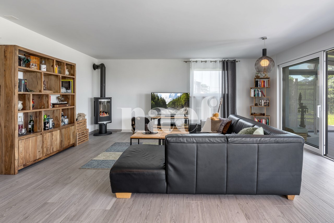
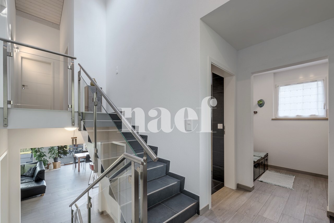
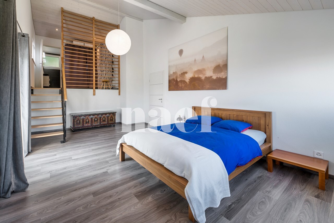
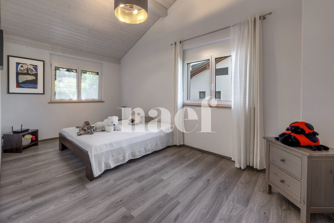
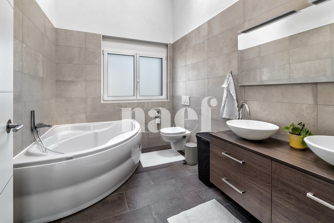
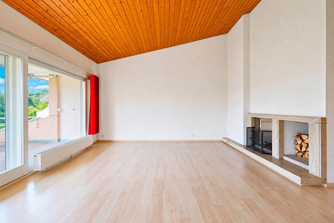
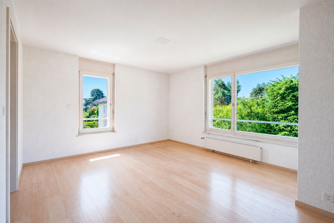
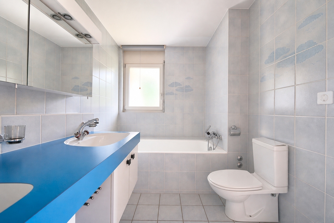
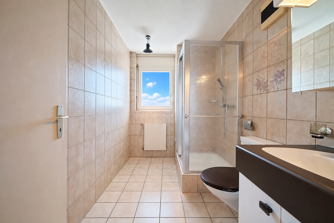
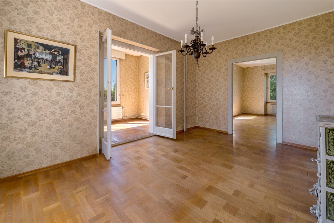
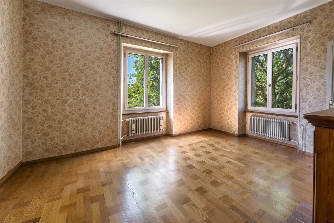
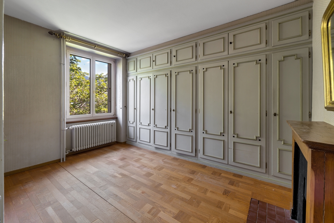
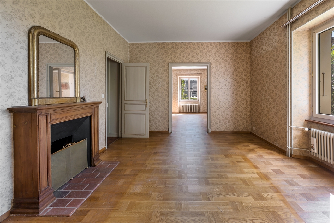
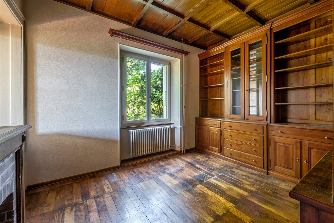
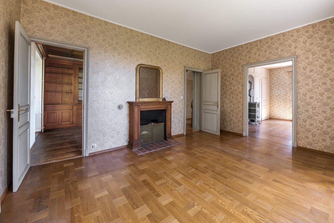
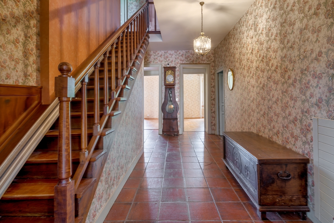
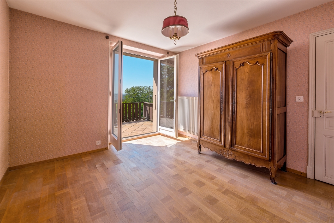
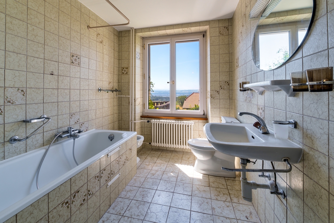
The property seduces with its authenticity, its beautiful volumes and the charm of its period features, such as wooden floors, fireplaces and woodwork. It includes 5 bedrooms, two bathrooms, a garage, two outdoor parking spaces and several outbuildings, including a stable, a shed and a woodshed.
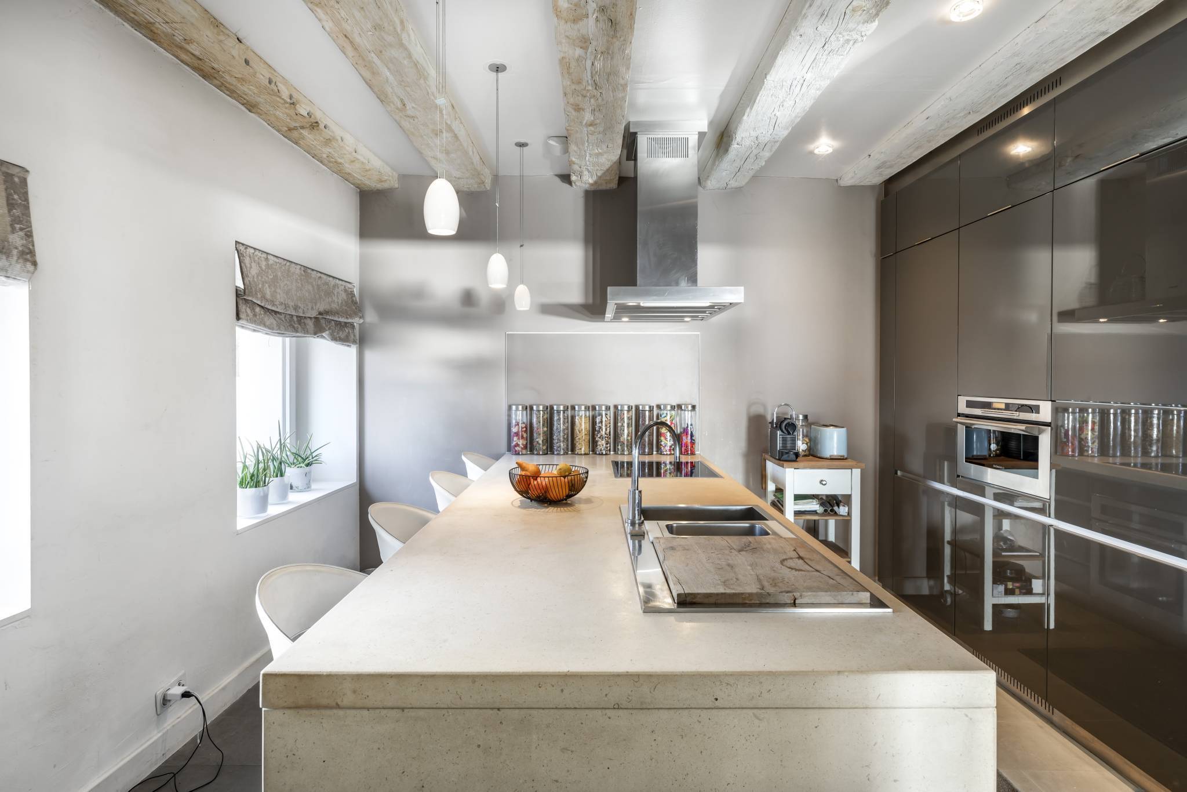
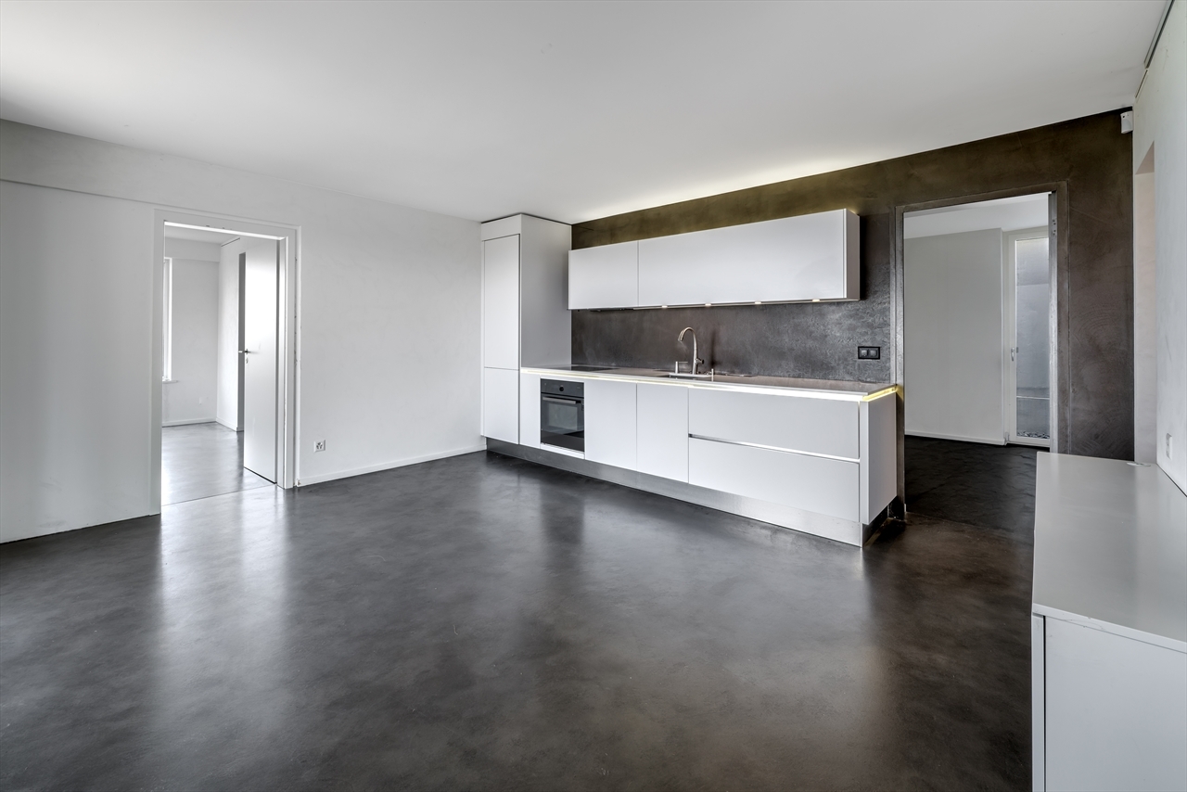
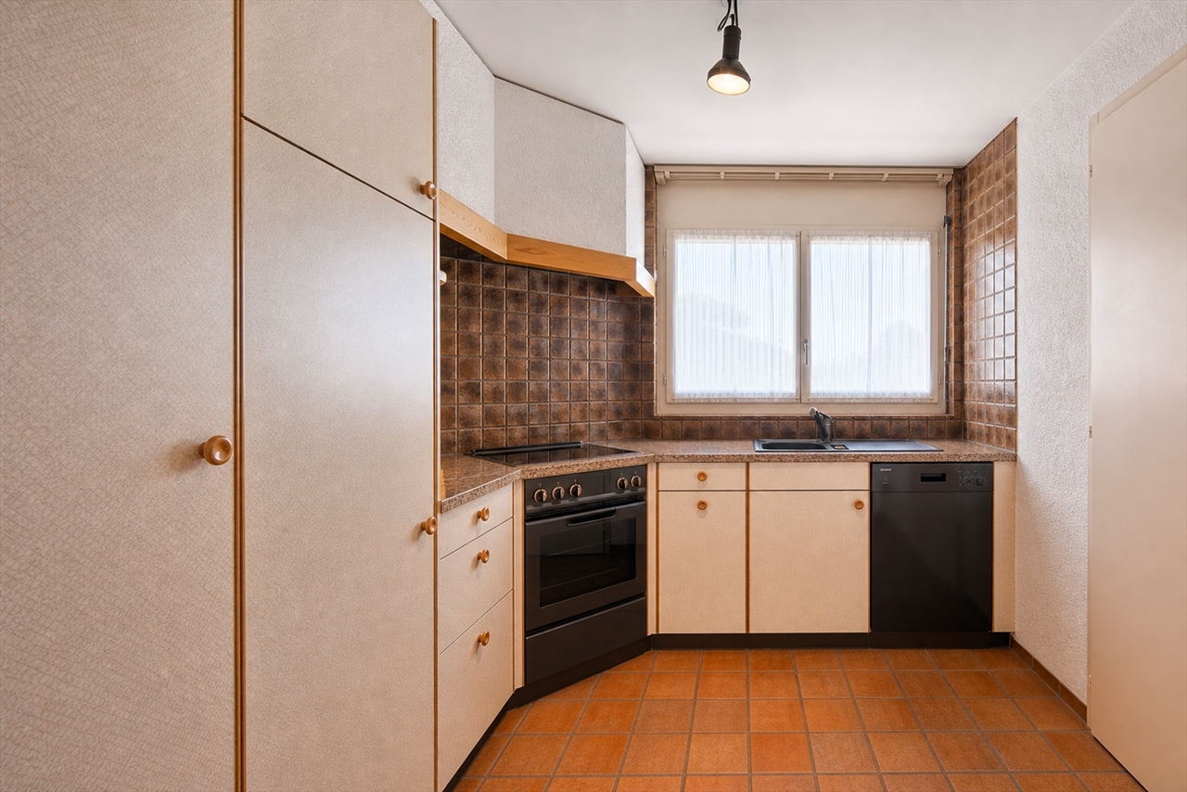
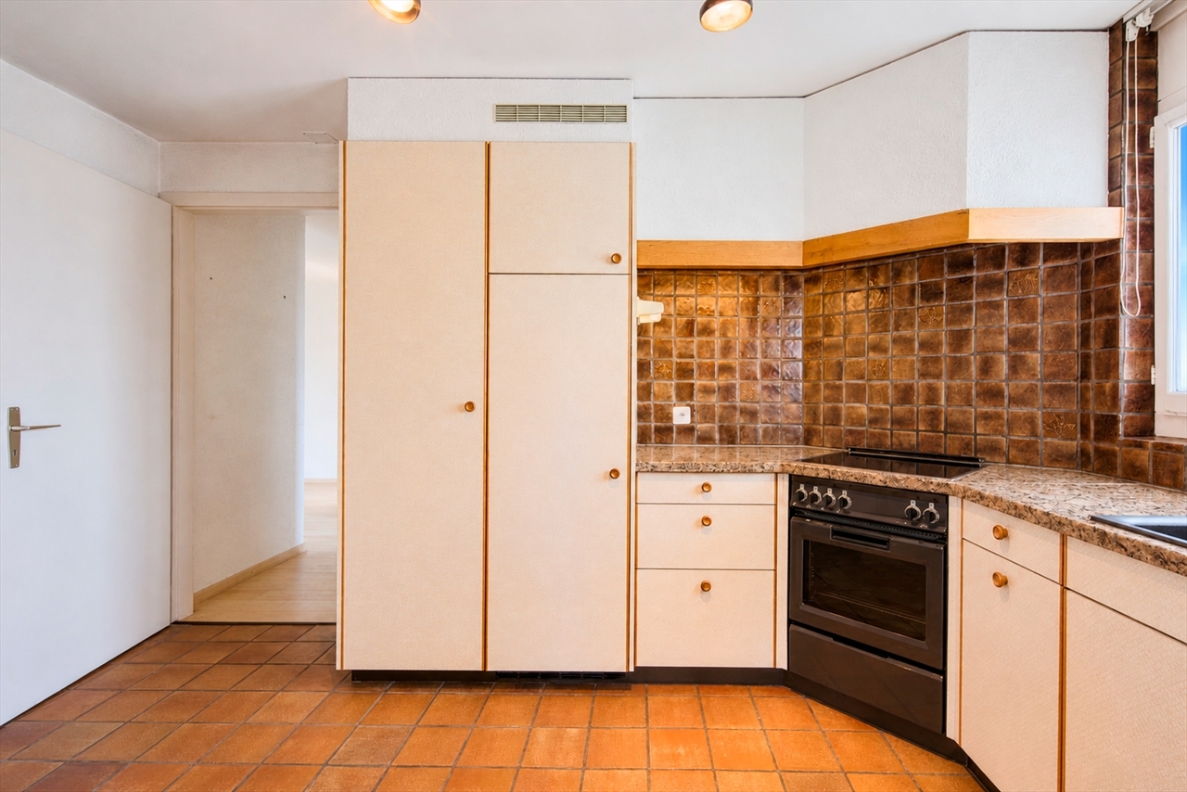
Last renovated in 1983, the house is now in good general condition, although in need of renovation in order to meet current standards of comfort. It represents a rare opportunity to restore all its splendour to a residence of character, offering a green, peaceful and intimate living environment, with excellent potential for development.
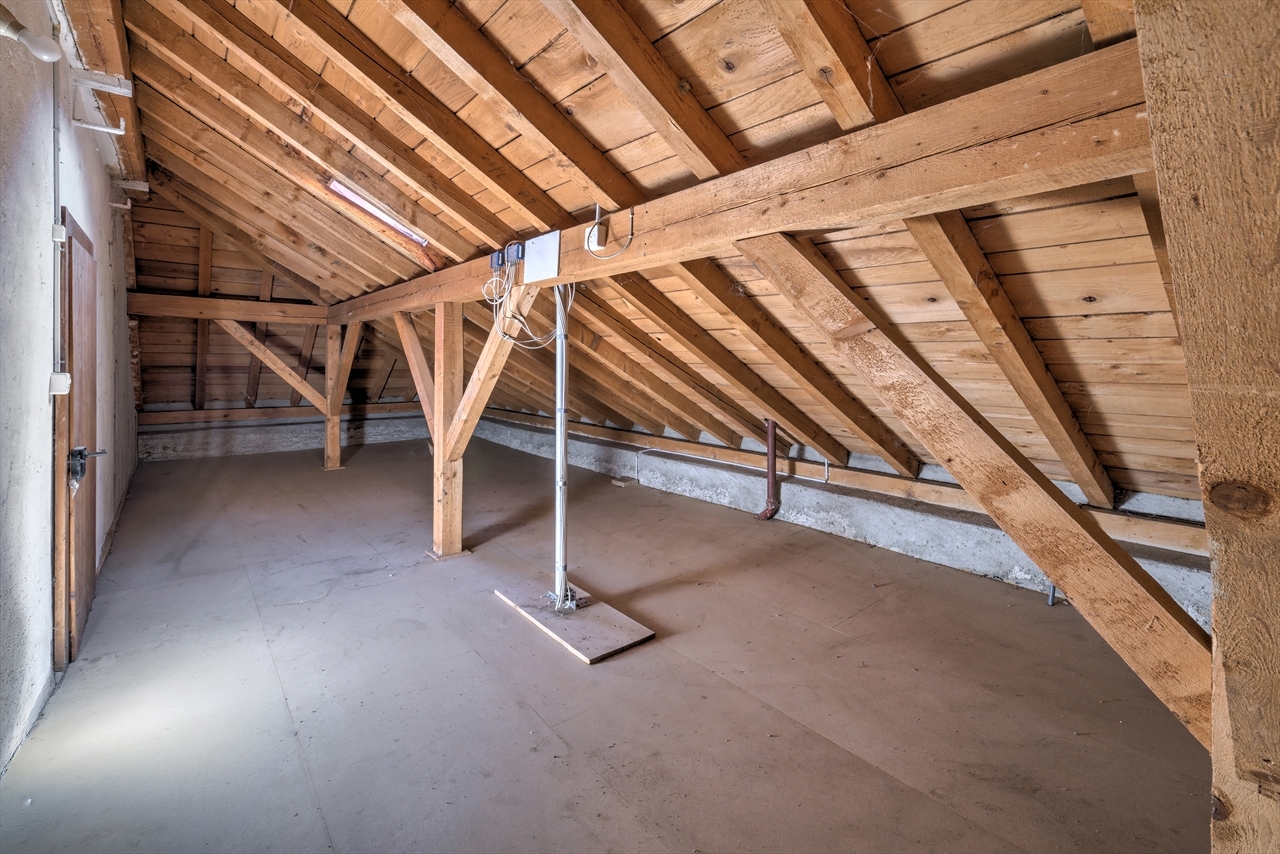
The property also includes a character barn to renovate, offering significant potential for transformation. Thanks to its generous volumes and authenticity, this annex building is an ideal support for a rehabilitation project.
In accordance with the urban planning regulations in force and subject to obtaining the necessary administrative authorisations, this barn could be transformed into one or two dwellings. It thus makes it possible to envisage the creation of a spacious family home or two independent dwellings, depending on the needs and ambitions of the future buyer.
The property seduces with its authenticity, its beautiful volumes and the charm of its period features, such as wooden floors, fireplaces and woodwork. It includes 5 bedrooms, two bathrooms, a garage, two outdoor parking spaces and several outbuildings, including a stable, a shed and a woodshed.
Last renovated in 1983, the house is now in good general condition, although in need of renovation in order to meet current standards of comfort. It represents a rare opportunity to restore all its splendour to a residence of character, offering a green, peaceful and intimate living environment, with excellent potential for development.
The property also includes a character barn to renovate, offering significant potential for transformation. Thanks to its generous volumes and authenticity, this annex building is an ideal support for a rehabilitation project.
In accordance with the urban planning regulations in force and subject to obtaining the necessary administrative authorisations, this barn could be transformed into one or two dwellings. It thus makes it possible to envisage the creation of a spacious family home or two independent dwellings, depending on the needs and ambitions of the future buyer.