




Single family house with 5.5 rooms on sale in Mont-sur-Lausanne - 165 m²
Le Duo des Champs - Spacious 5.5-room terraced house, bright and functional
Rooms5.5
Living area165 m²
Object PriceCHF 1,980,000.-
AvailabilityTo agree
Localisation
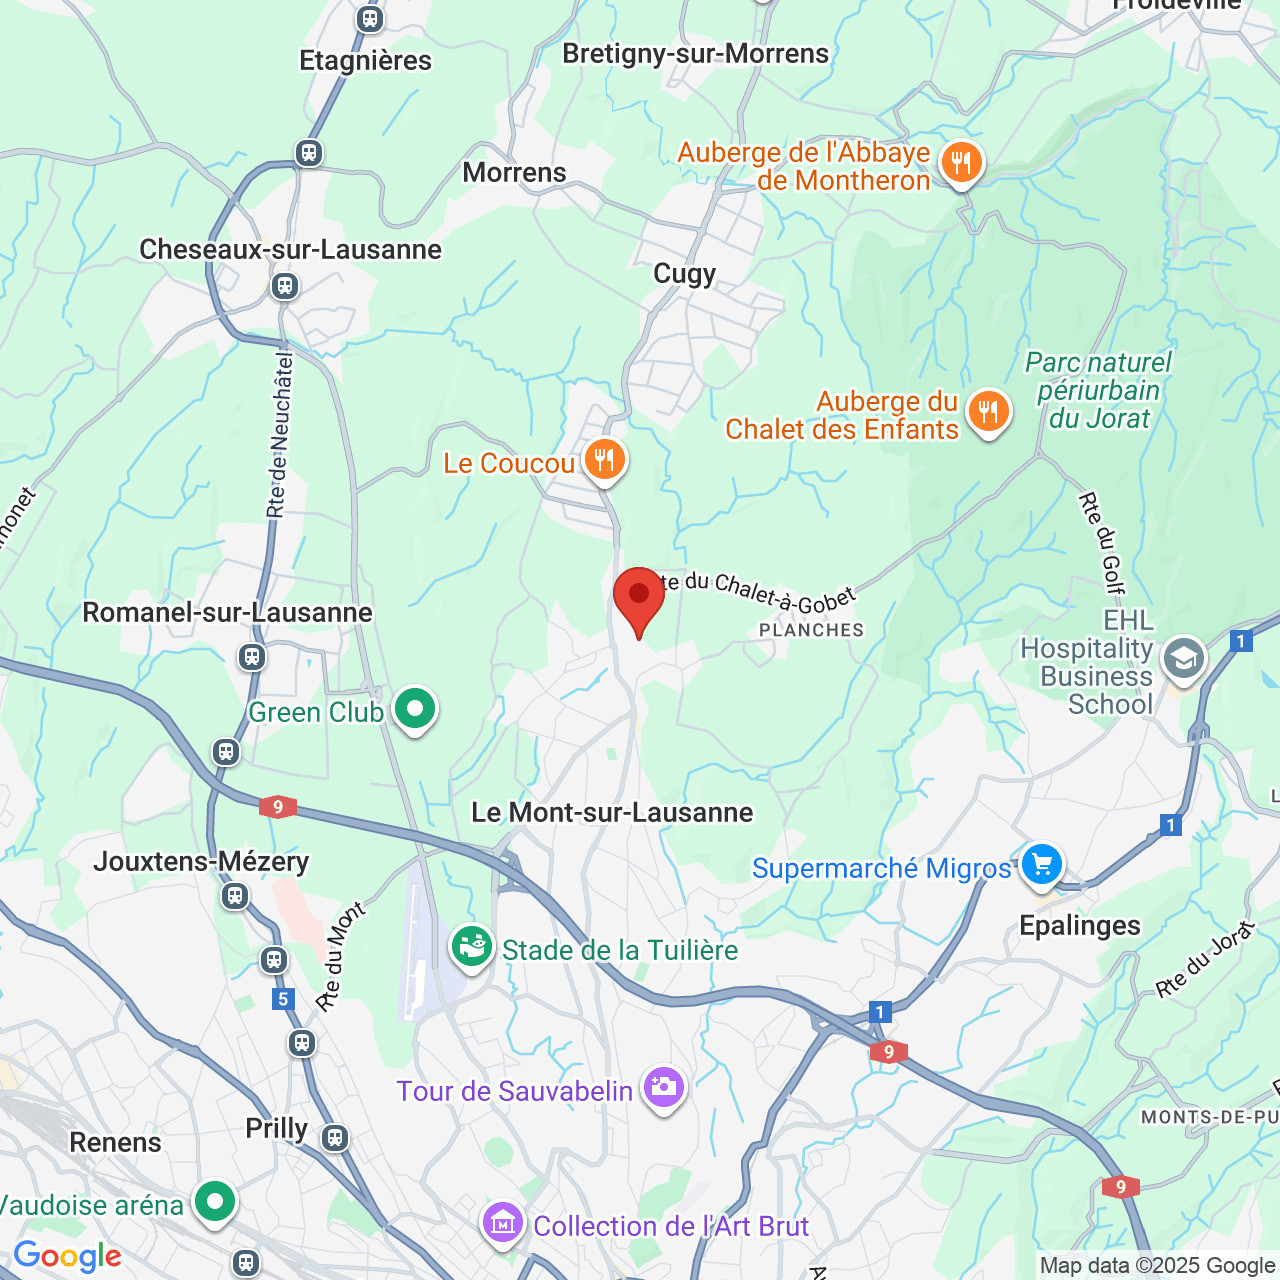
1052 Mont-sur-LausanneCharacteristics
Reference
6226
Availability
To agree
Bathrooms
3
Year of construction
2028
Rooms
5.5
Living area
165 m²
Description
Text translated from french, see original
Original text in french, translate to English.
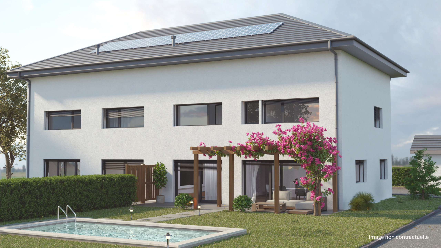
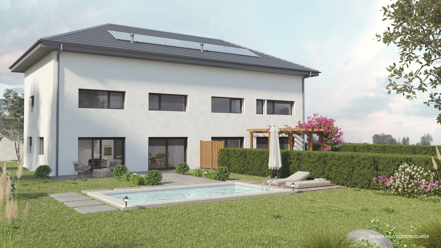
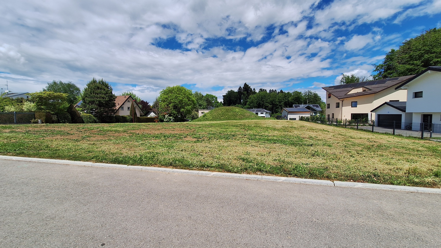
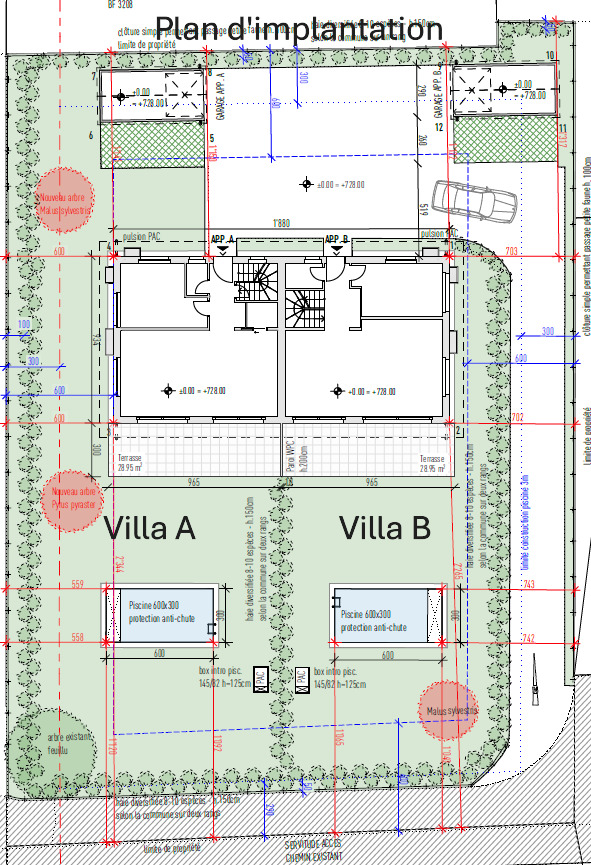
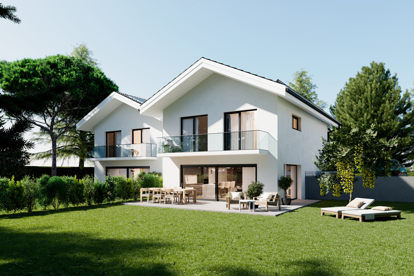
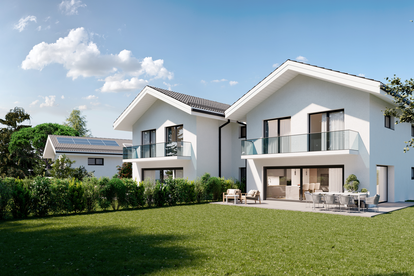
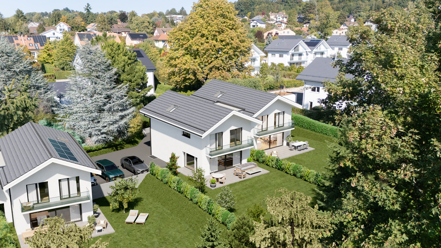
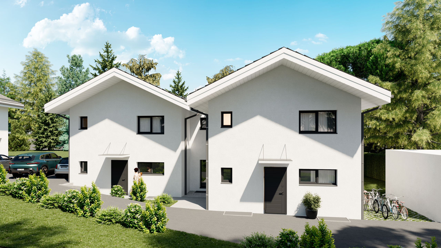
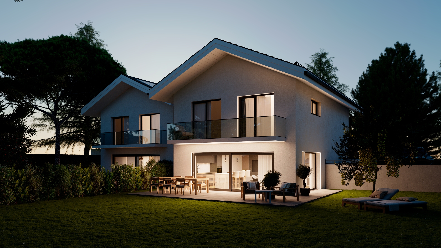
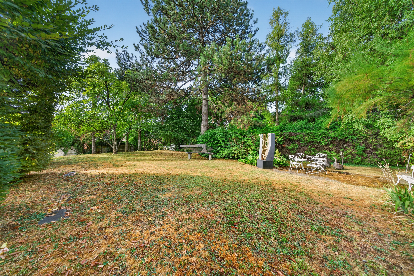
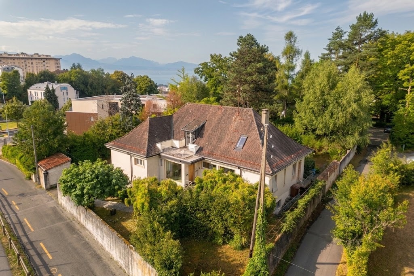
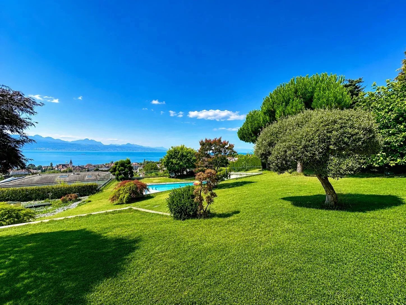
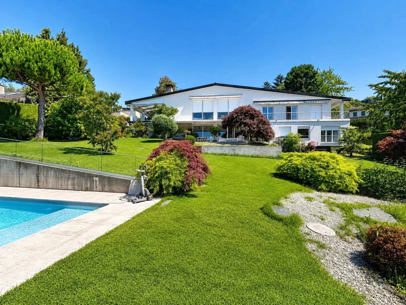
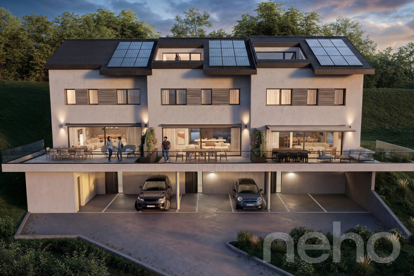
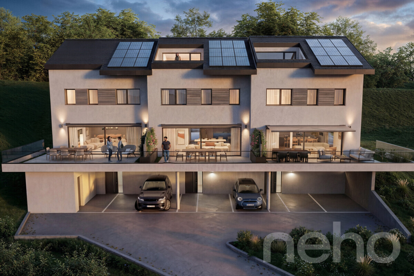
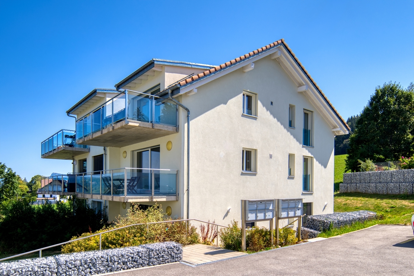
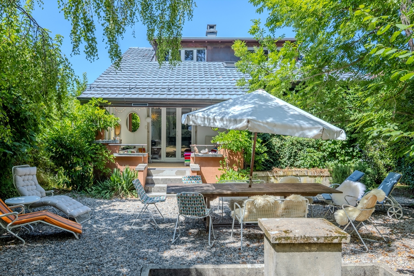
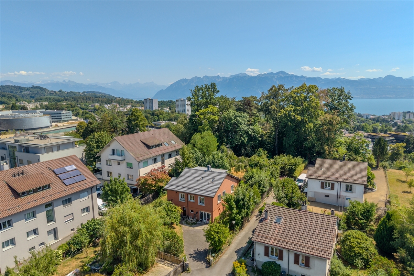
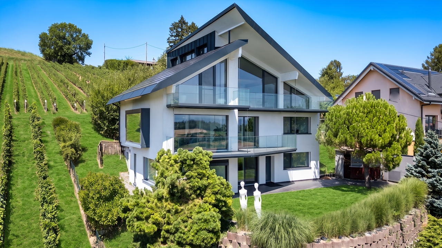
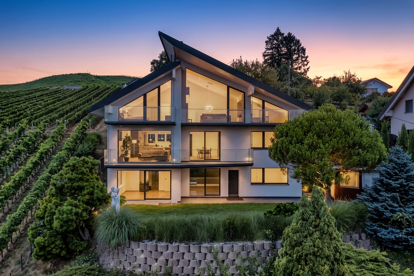
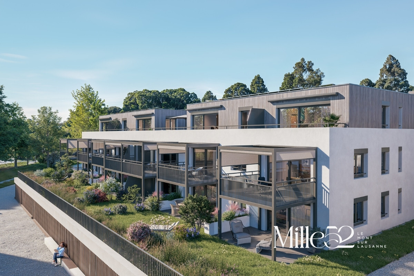
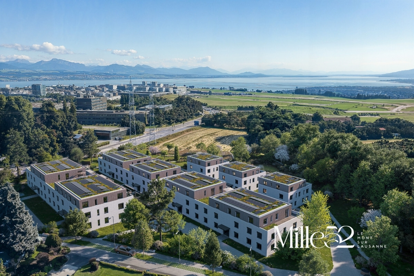
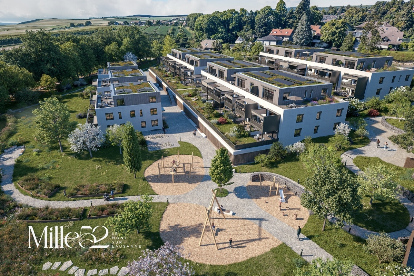
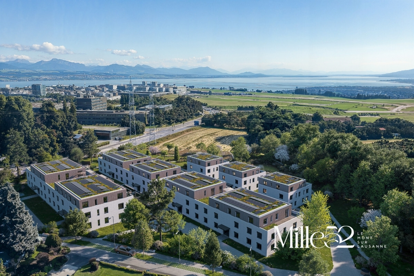
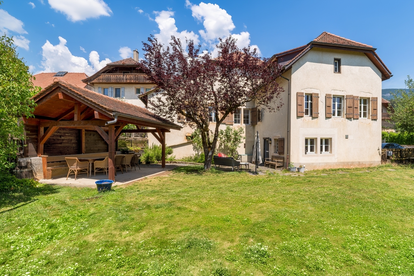
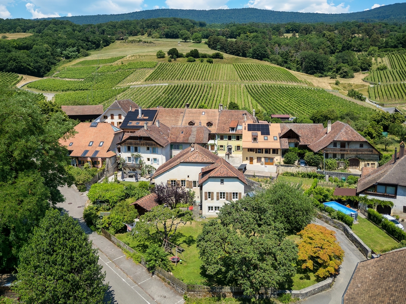
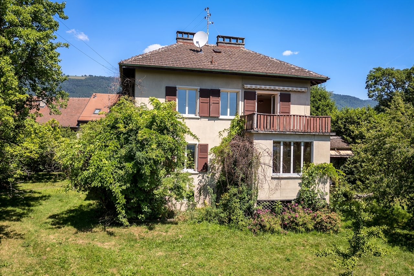
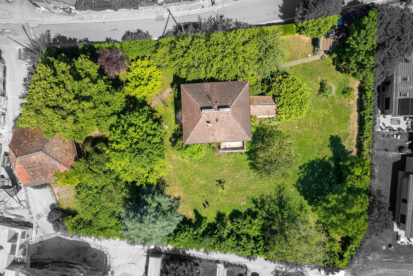
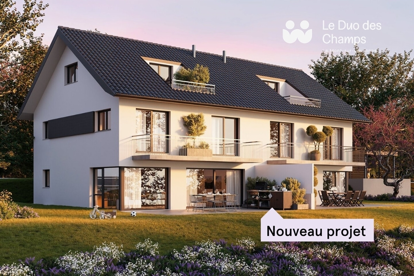
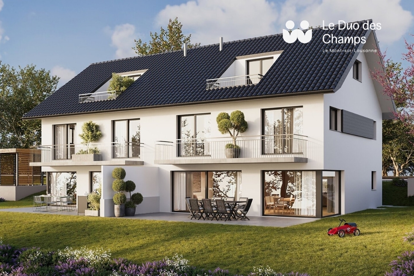
Combining comfort, brightness and functionality, these two villas offer a privileged living environment in the heart of a green residential environment, in Mont-sur-Lausanne.
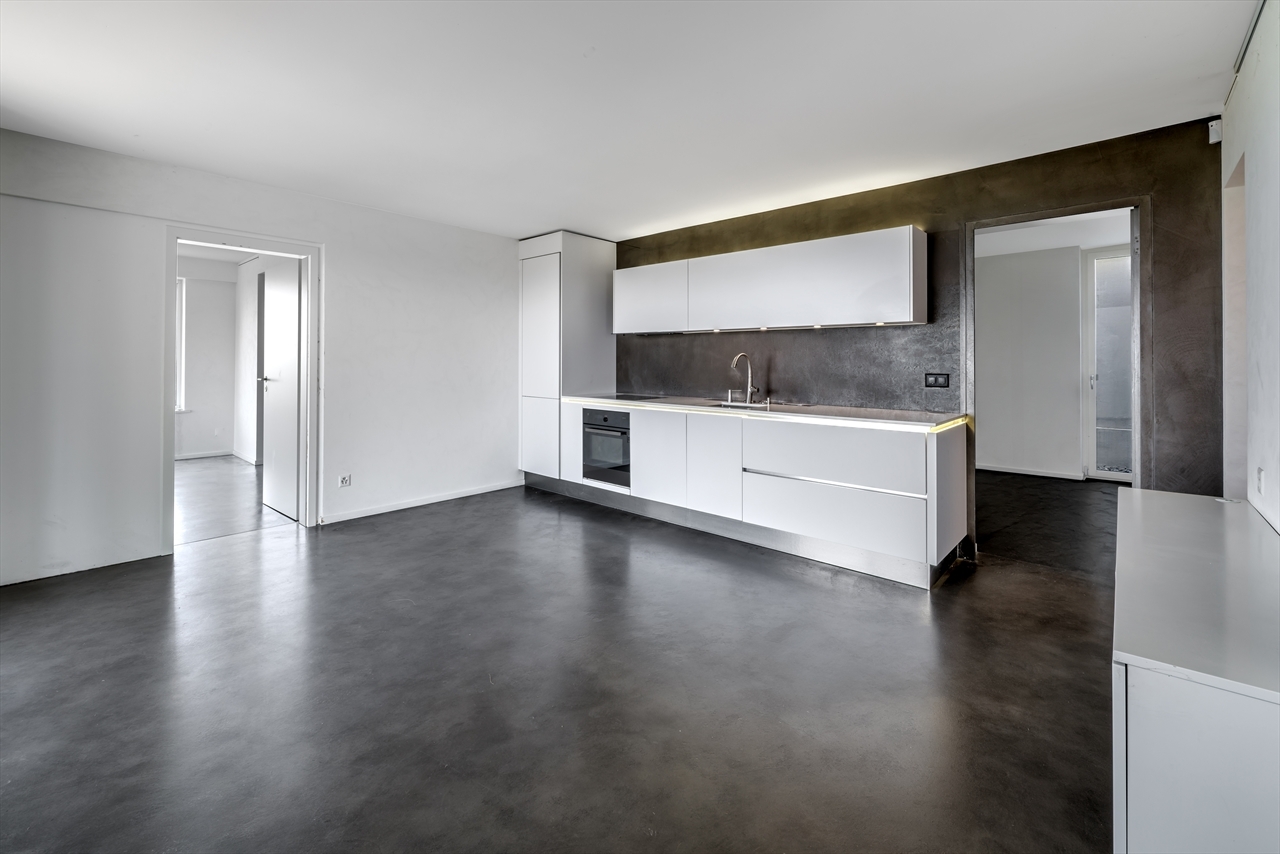
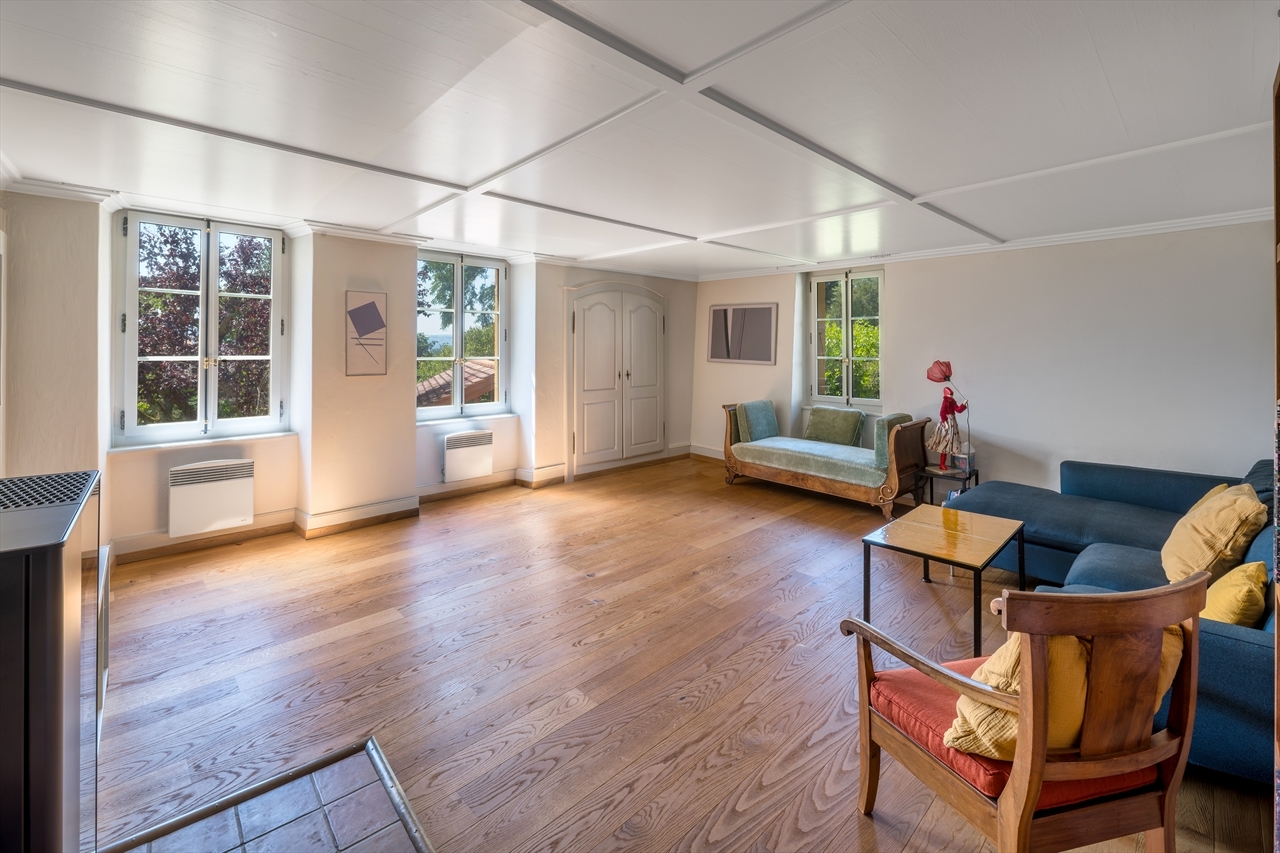
Developed on several levels, they seduce with their generous volumes, their carefully studied layout and their spaces bathed in natural light. Designed to meet the expectations of today's families, they offer four bedrooms as well as beautiful outdoor spaces inviting you to enjoy each season to the fullest.
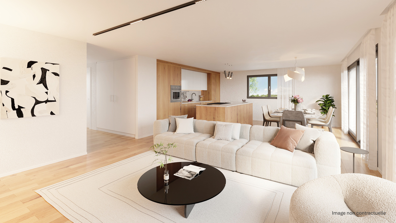
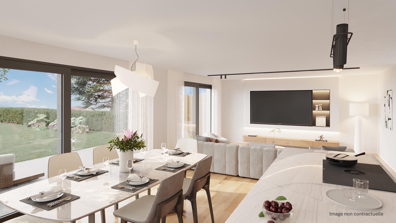
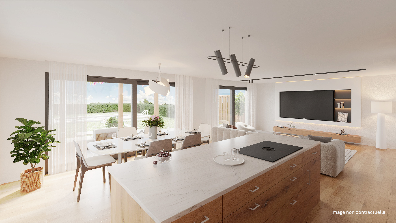
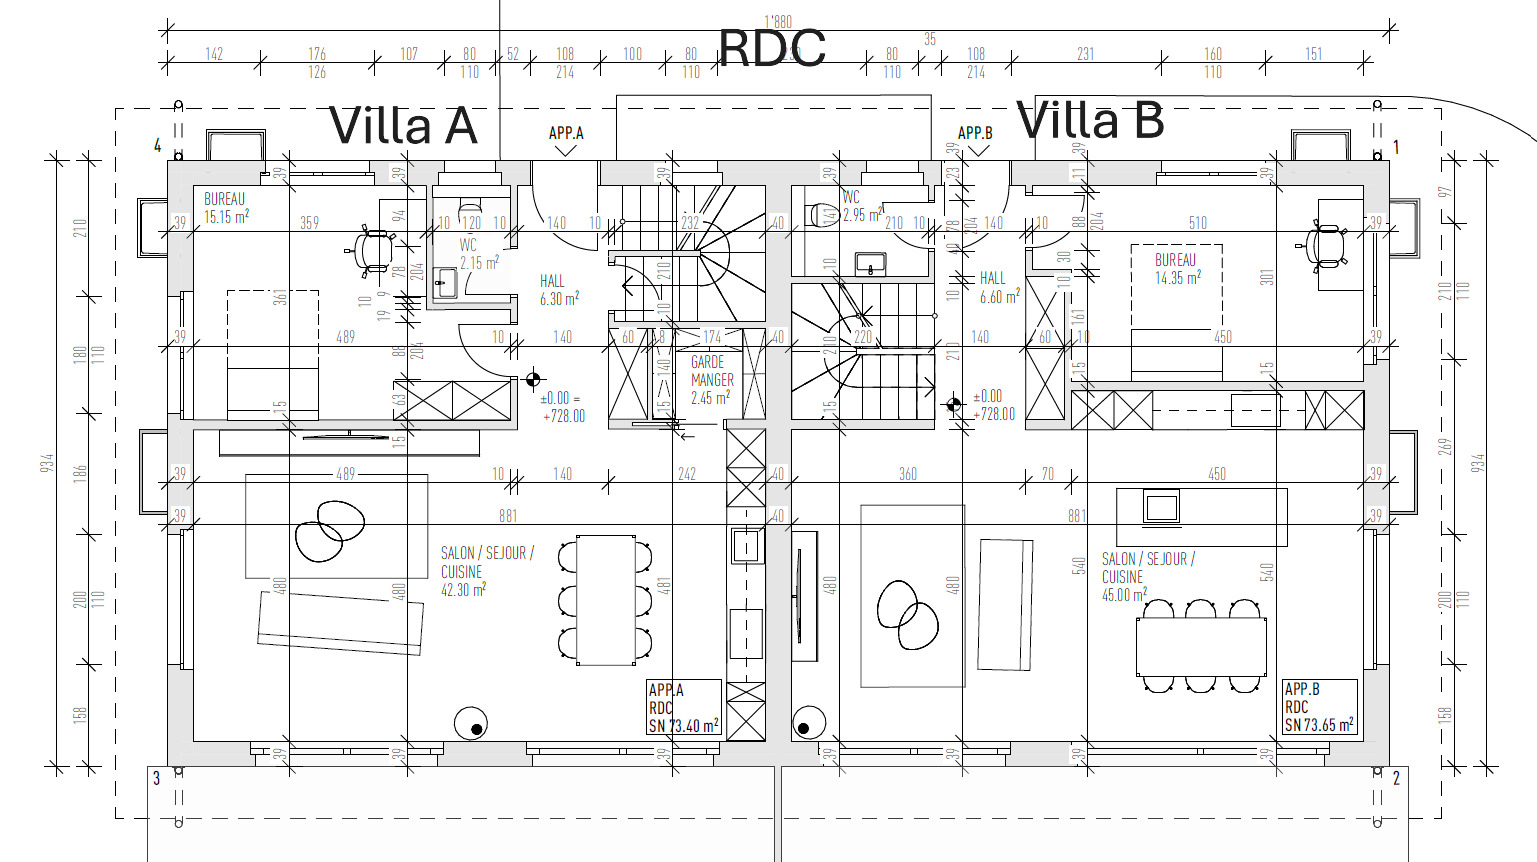
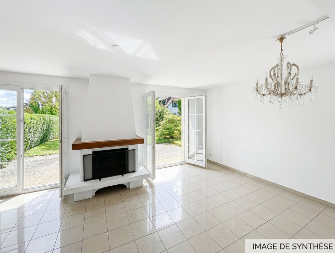

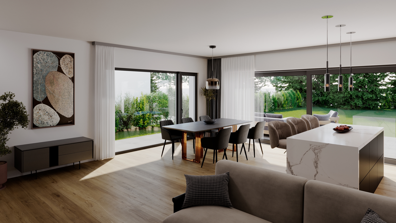
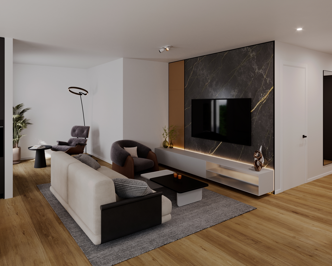
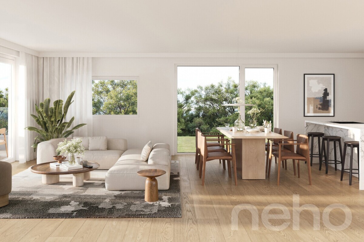
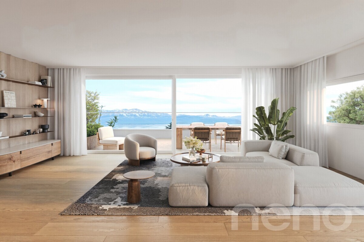
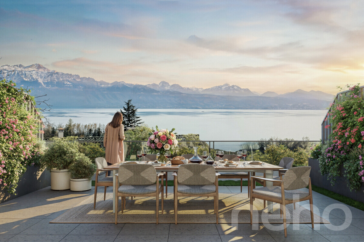
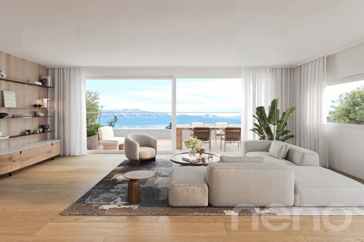
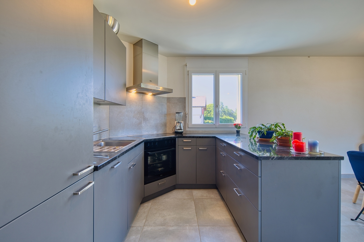
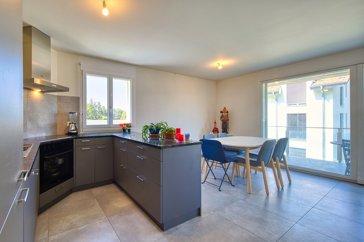
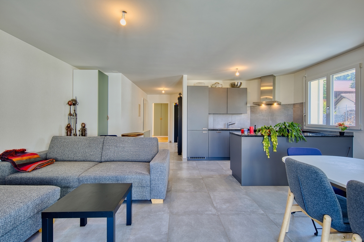
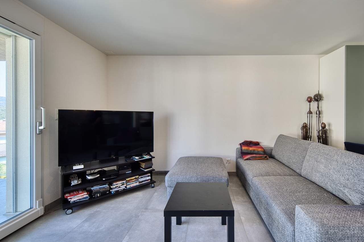
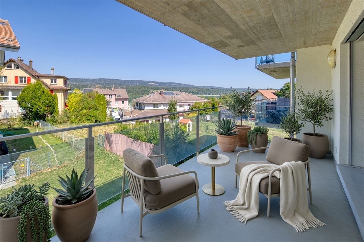
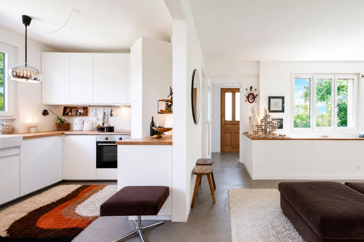
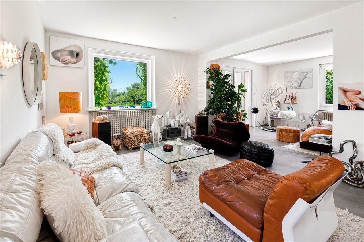
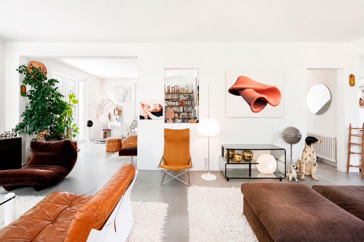
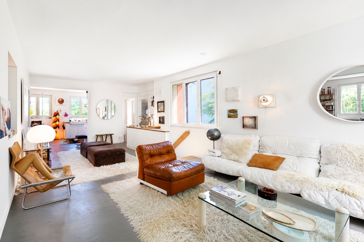
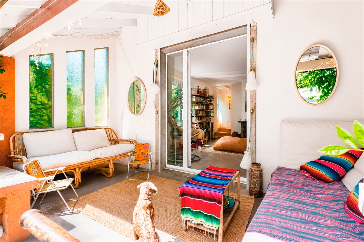
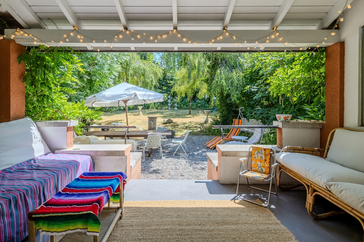
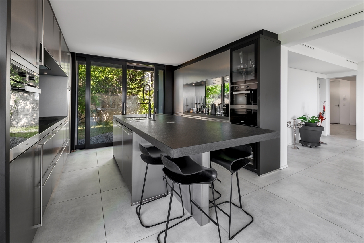
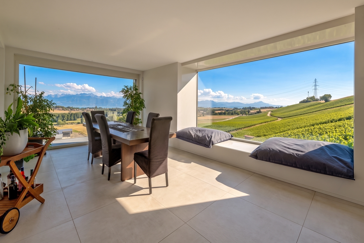
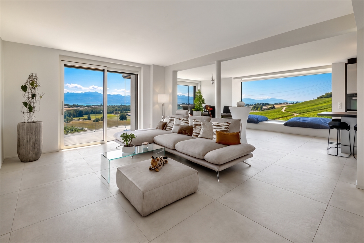
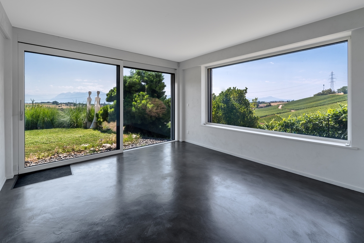
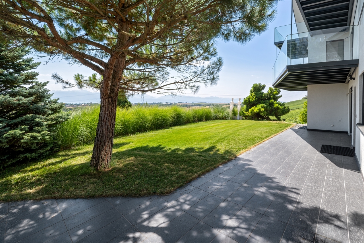
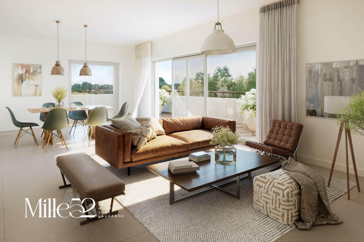
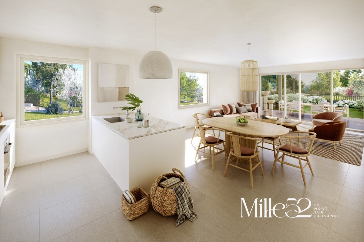
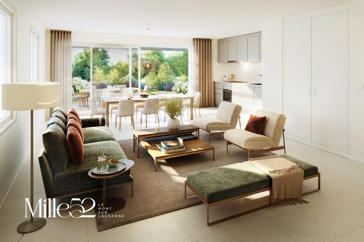
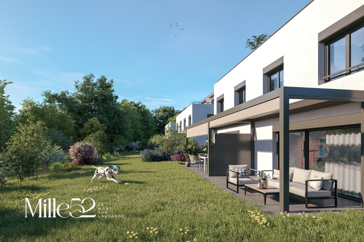
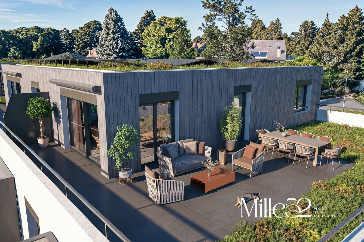
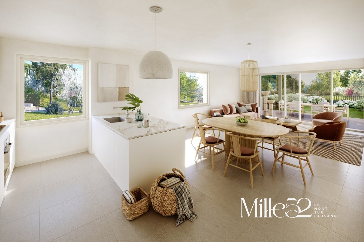
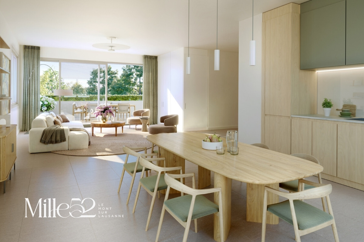
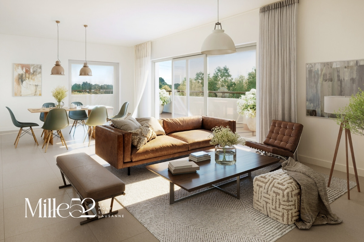
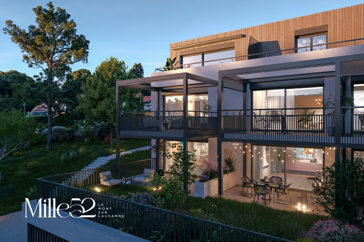
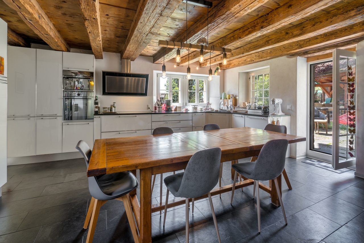
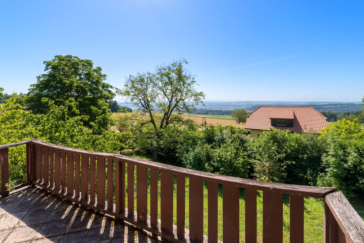
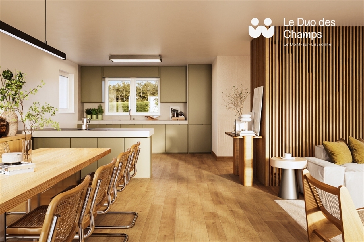
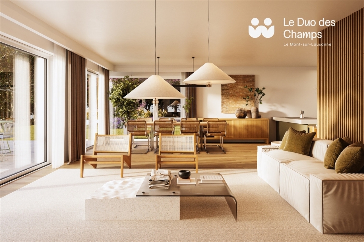
The ground floor is the real heart of the house. It hosts a large, bright and friendly open living room, which extends harmoniously to a pleasant 33 m² terrace, ideal for sharing moments with family or friends.
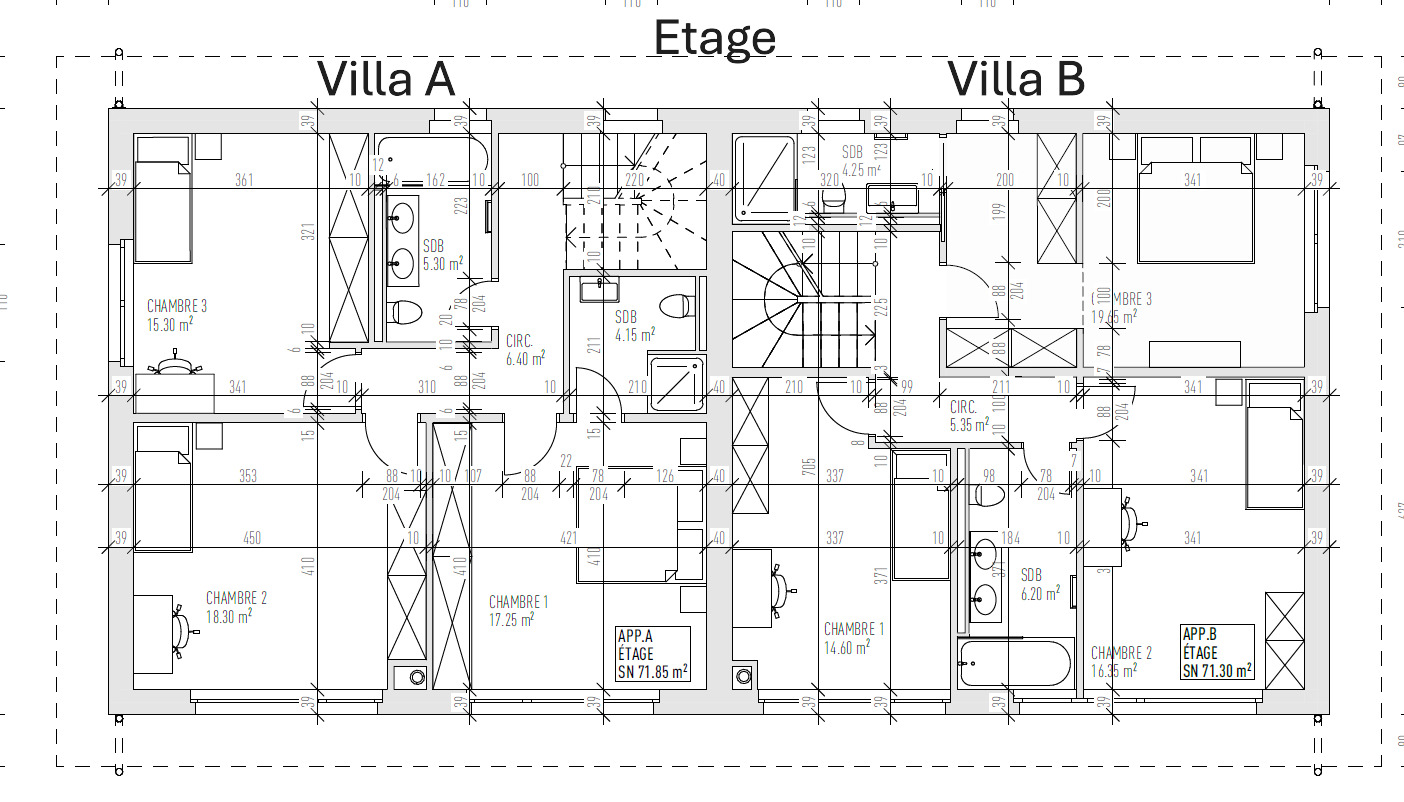
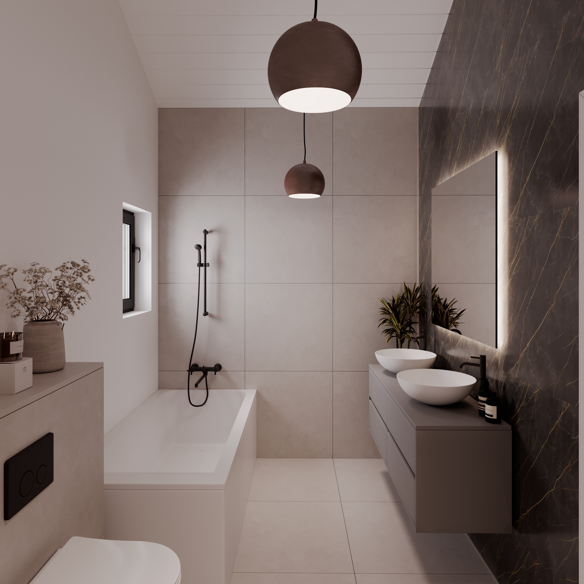
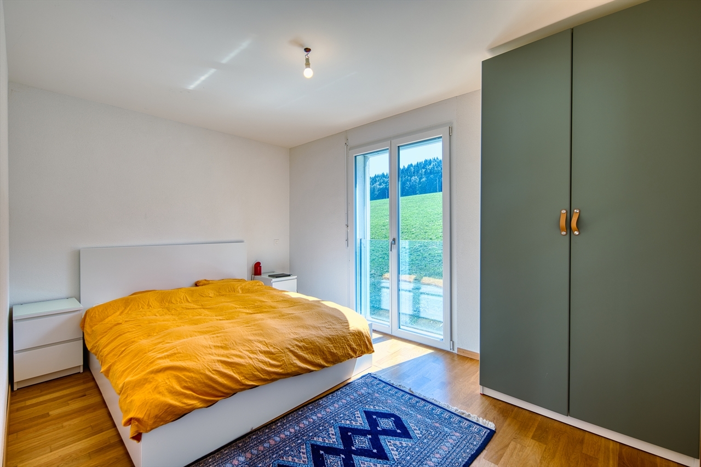
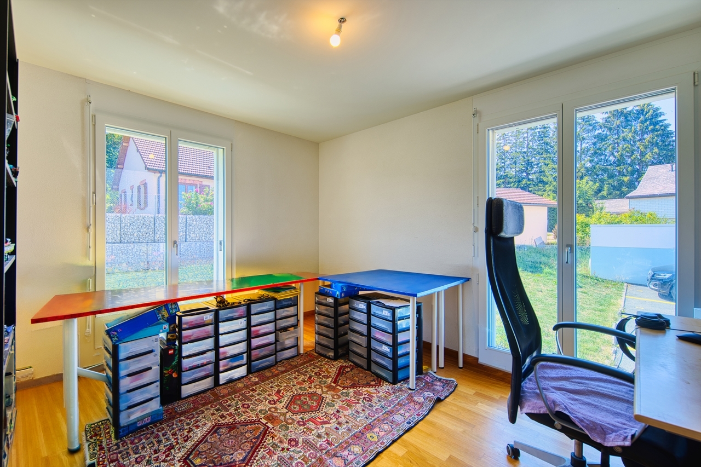
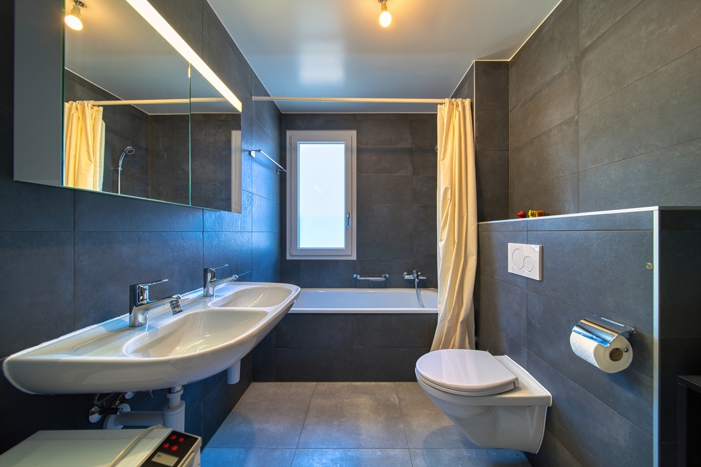
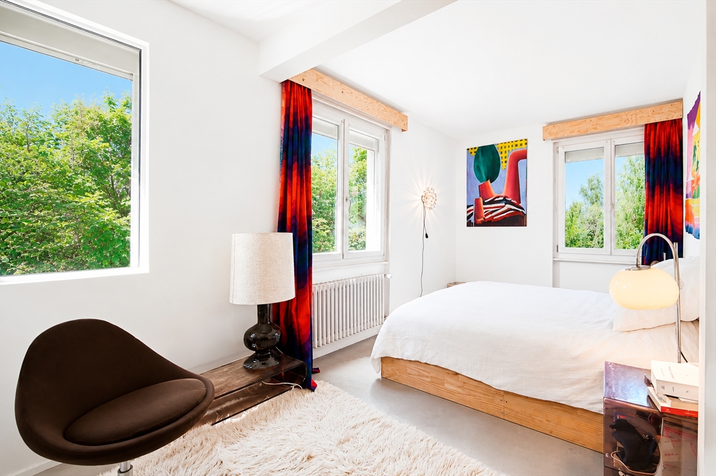
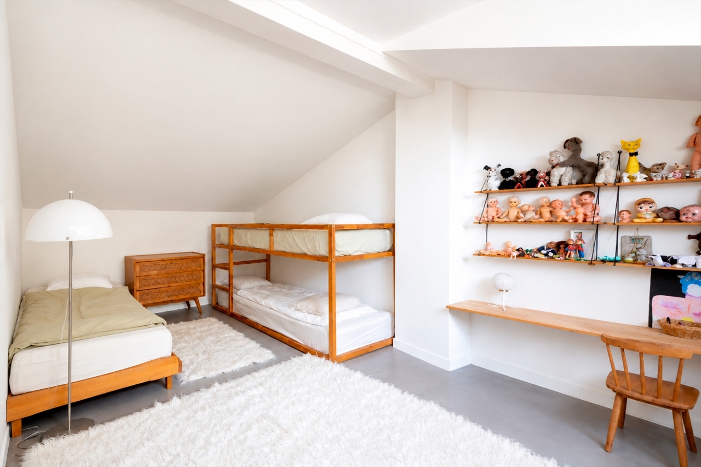
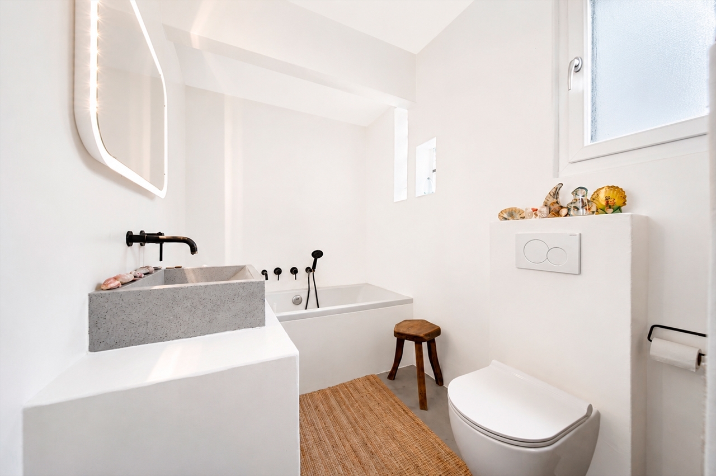
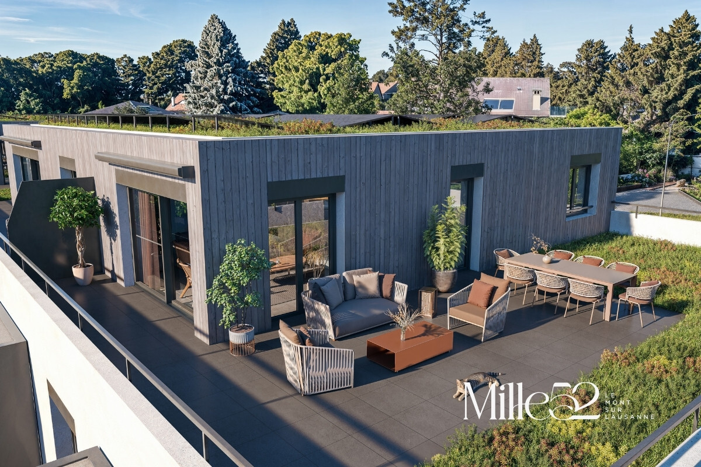
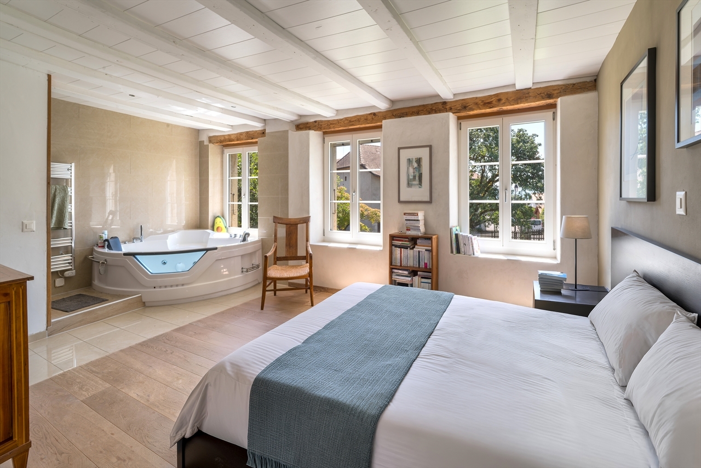
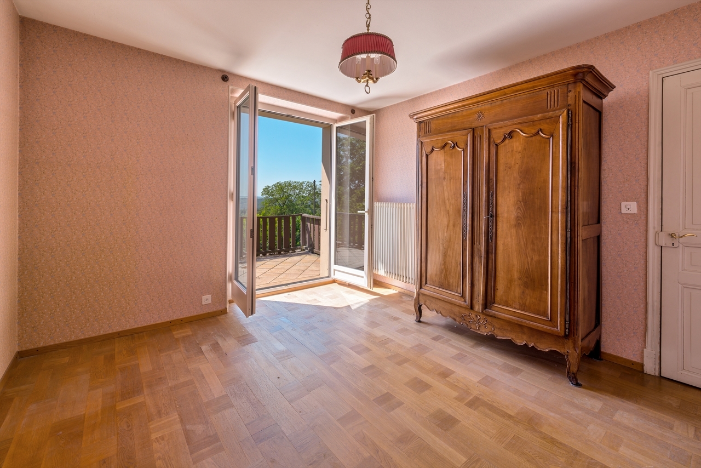
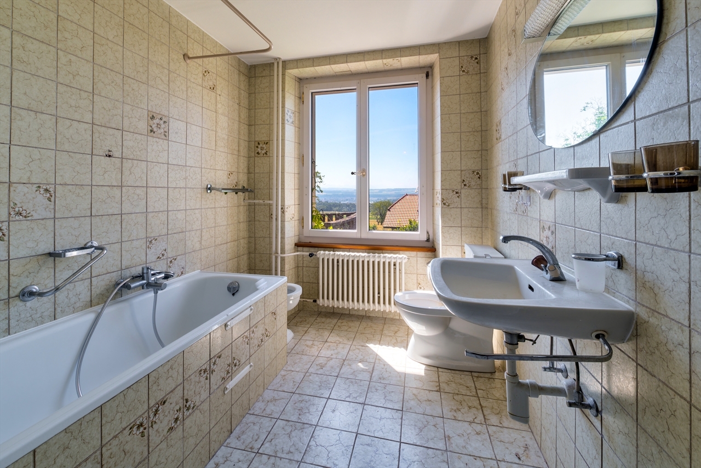
The first floor is dedicated to the sleeping area. It includes a first suite with dressing area and private shower room, two additional bedrooms that can accommodate children, guests or teleworking space, as well as a bathroom. A 10 m² balcony completes this level and pleasantly extends the living spaces.
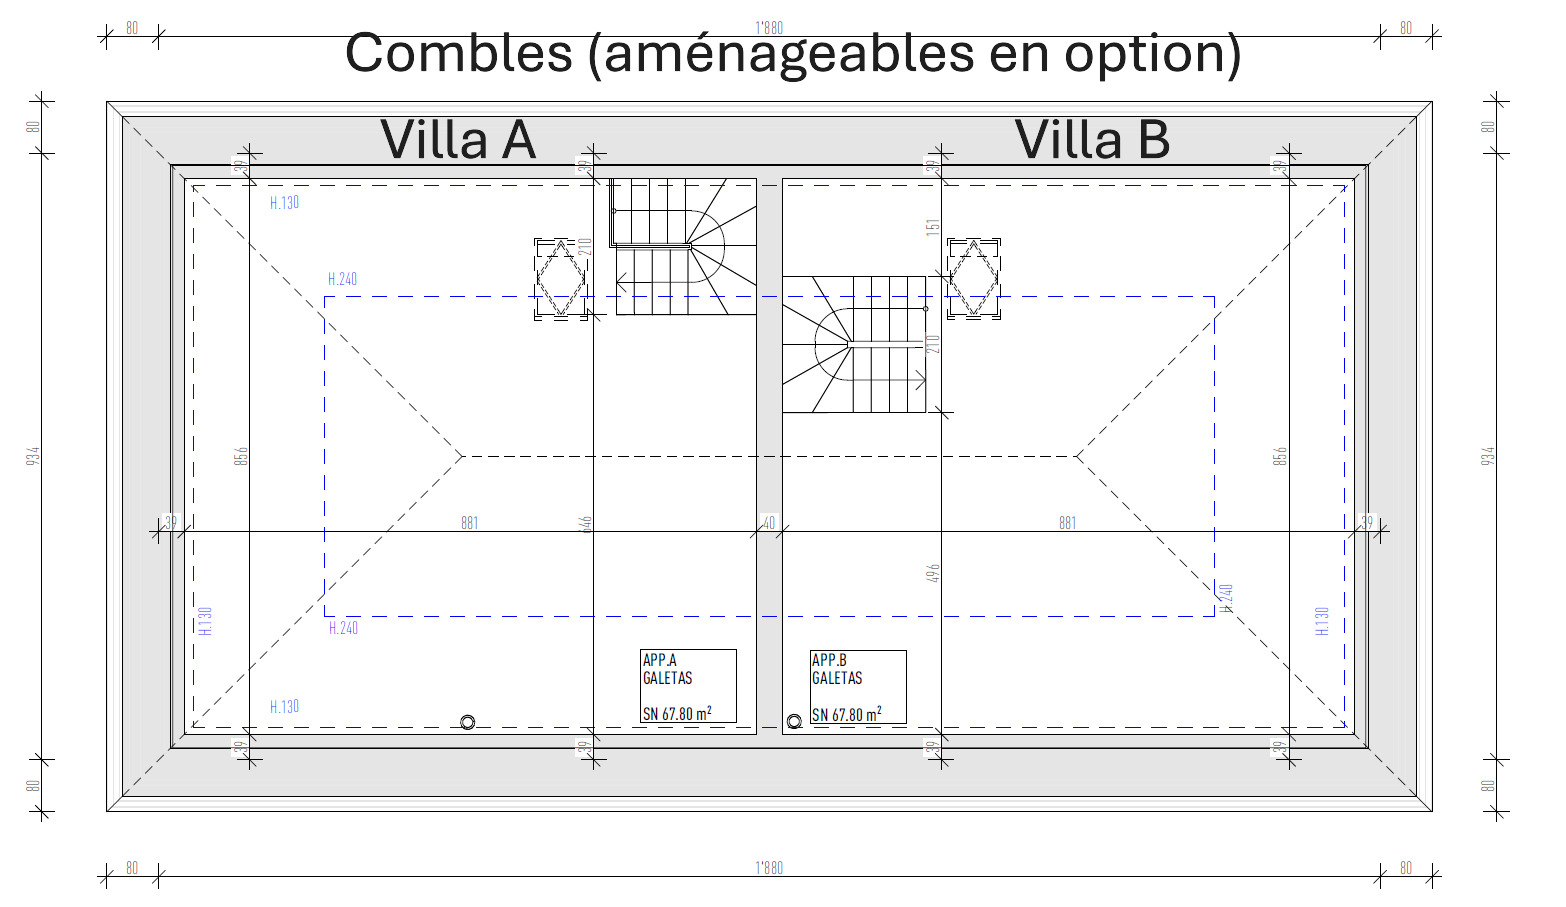
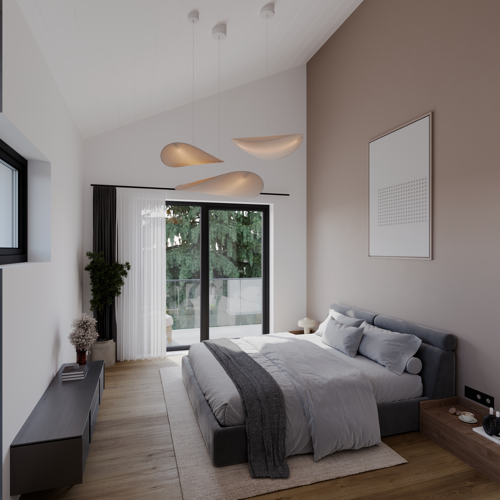
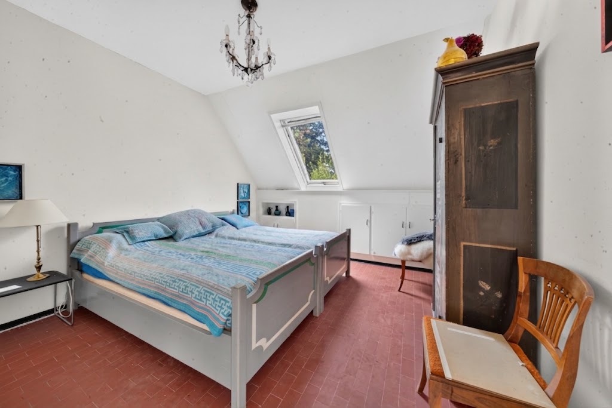
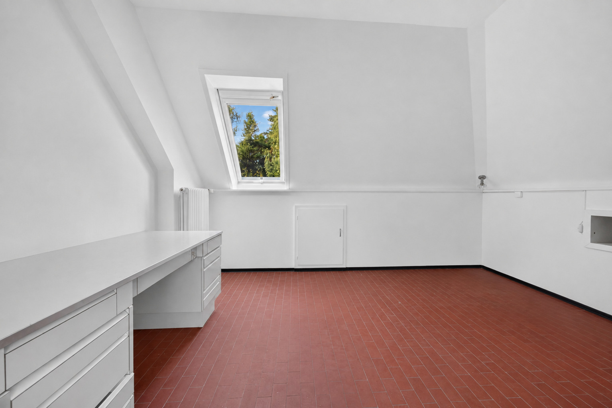
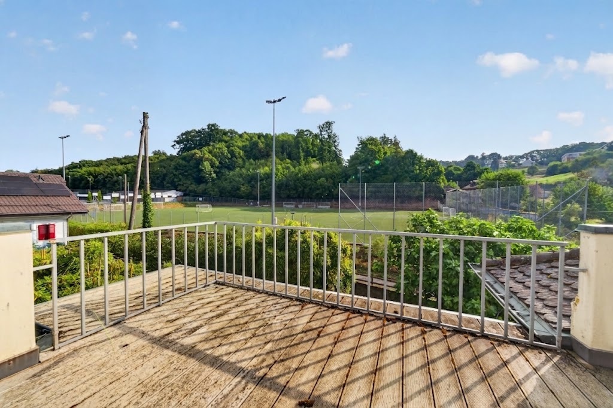
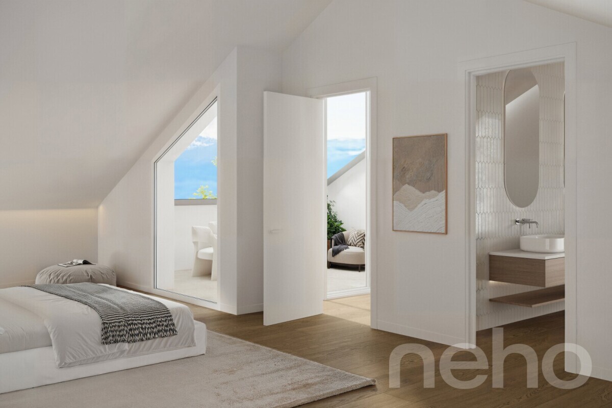
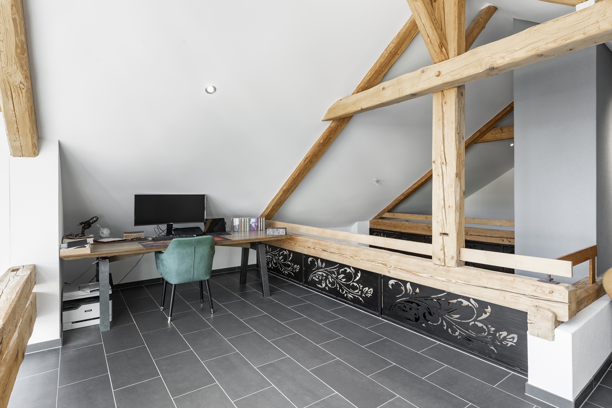
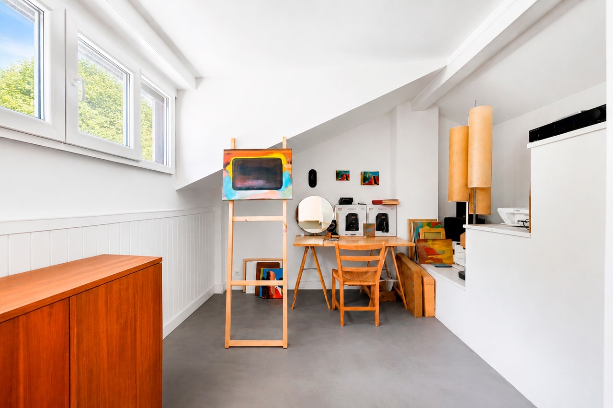
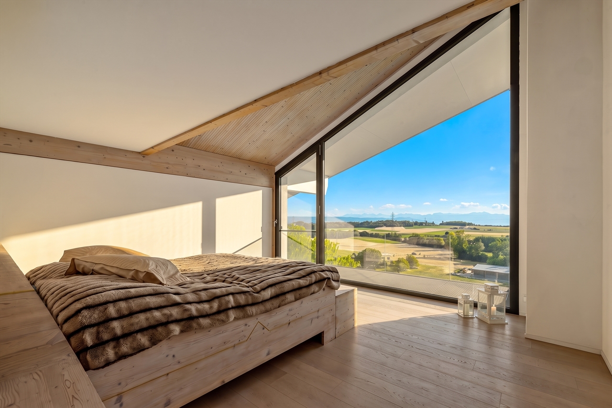
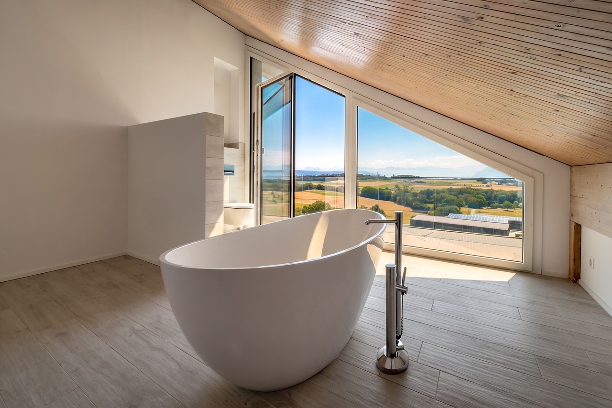
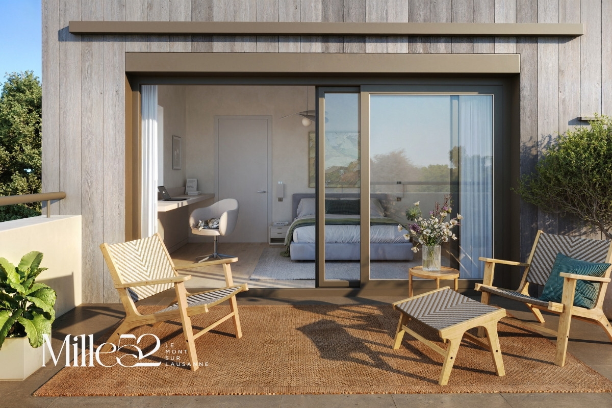
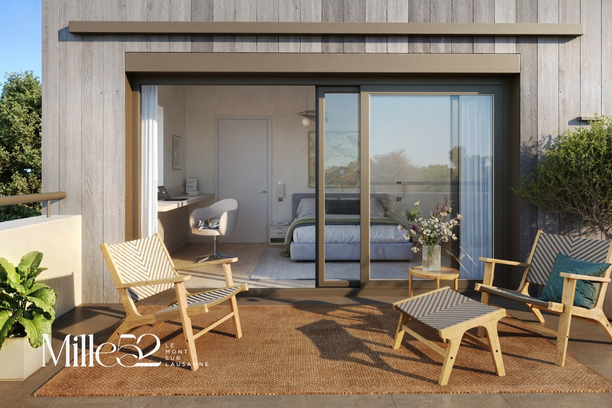
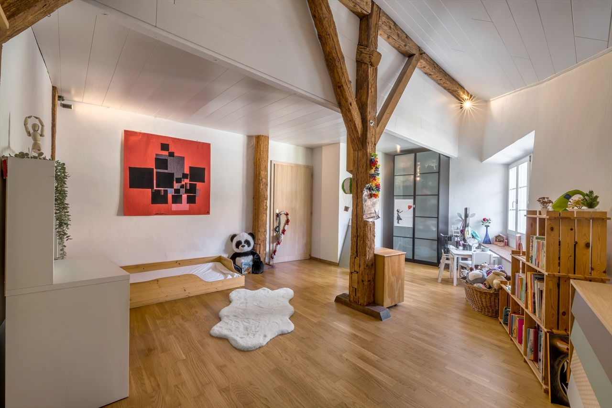
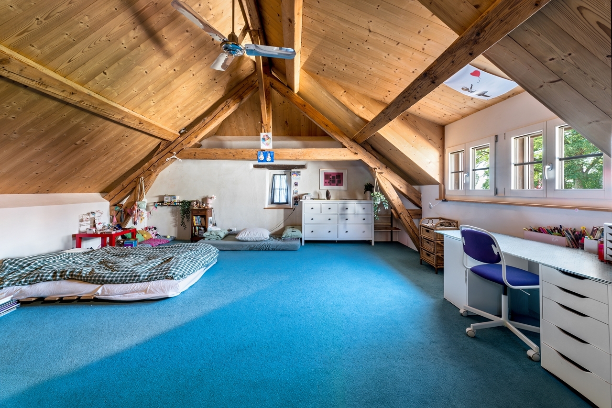
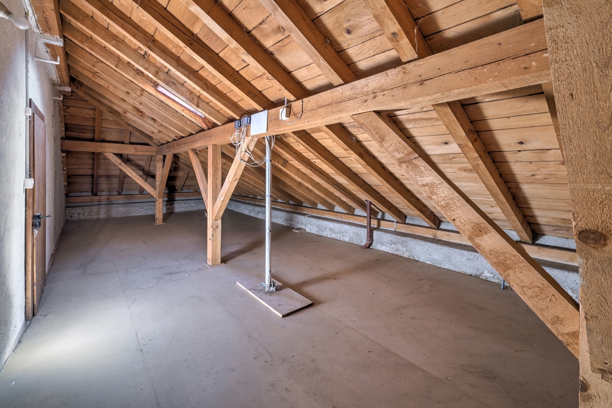
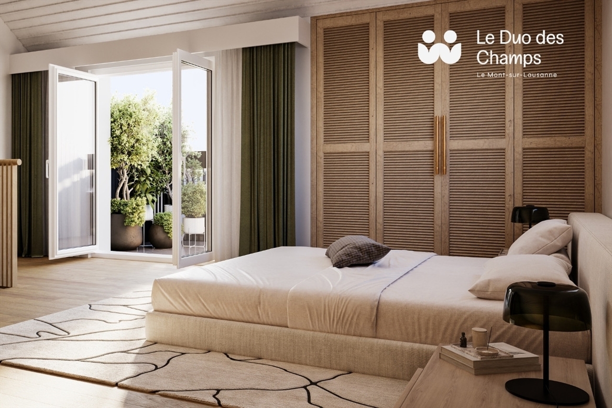
The attic is entirely dedicated to a magnificent master suite, a real cocoon of tranquility. With its private shower room, it also benefits from a private balcony offering a pleasant view of the surroundings.
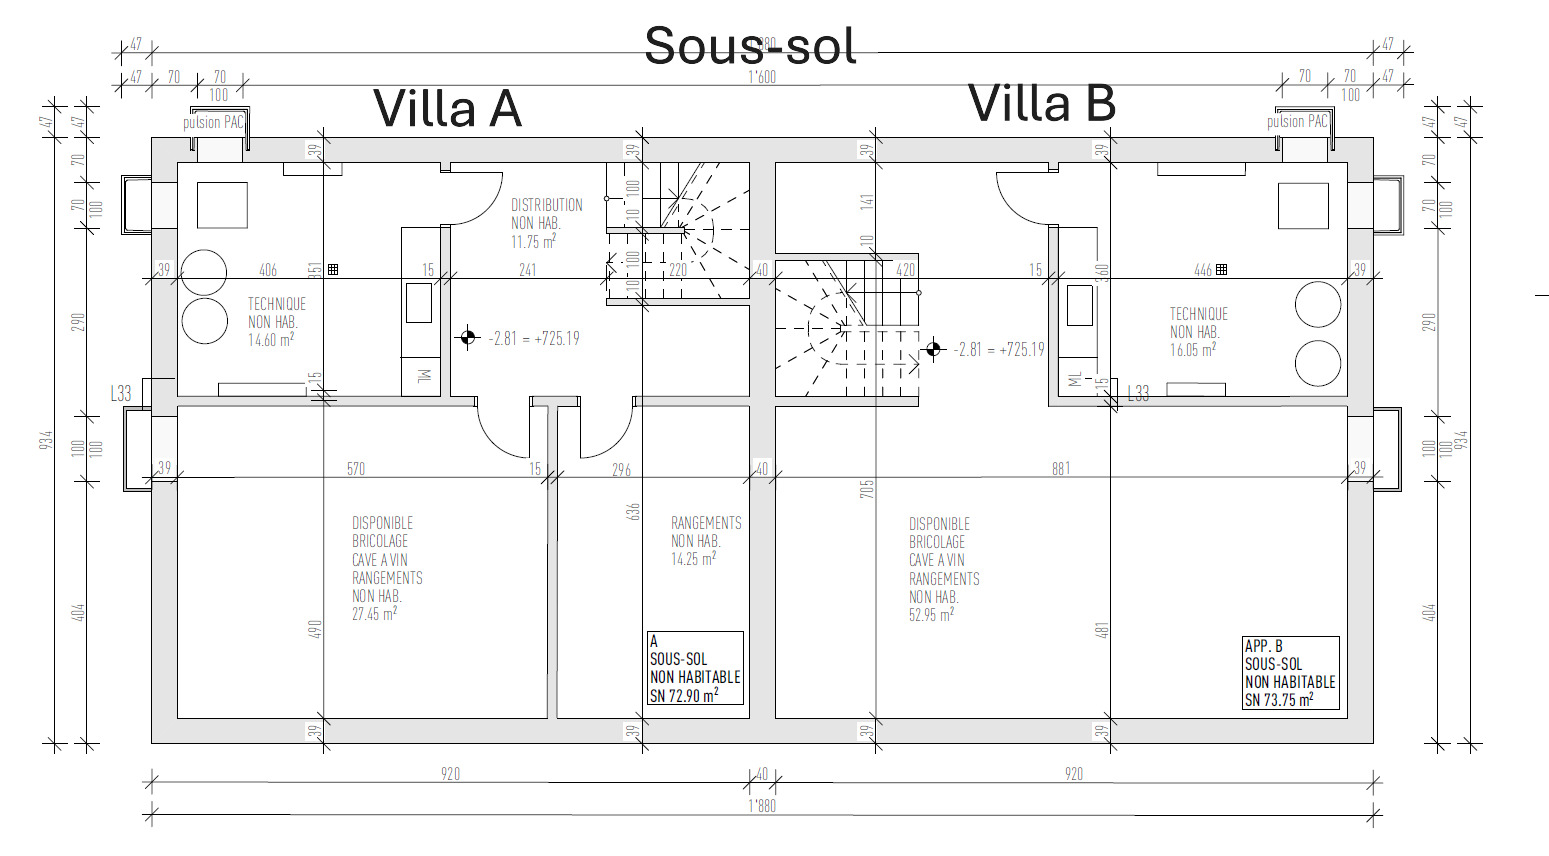
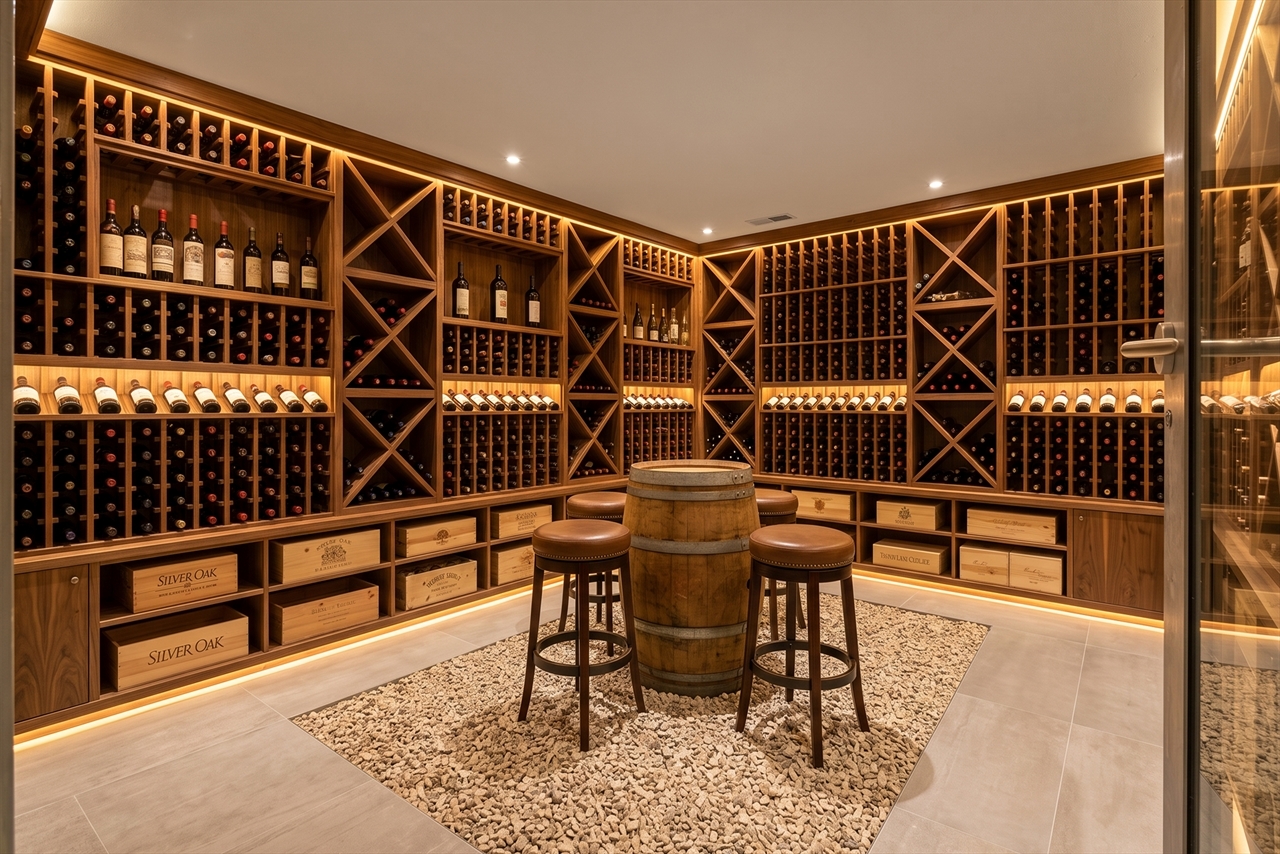
The basement has been designed to make daily life easier and offers appreciable storage space, including a cellar of 12 m², an independent laundry room of 7 m² and a technical room of 10 m².
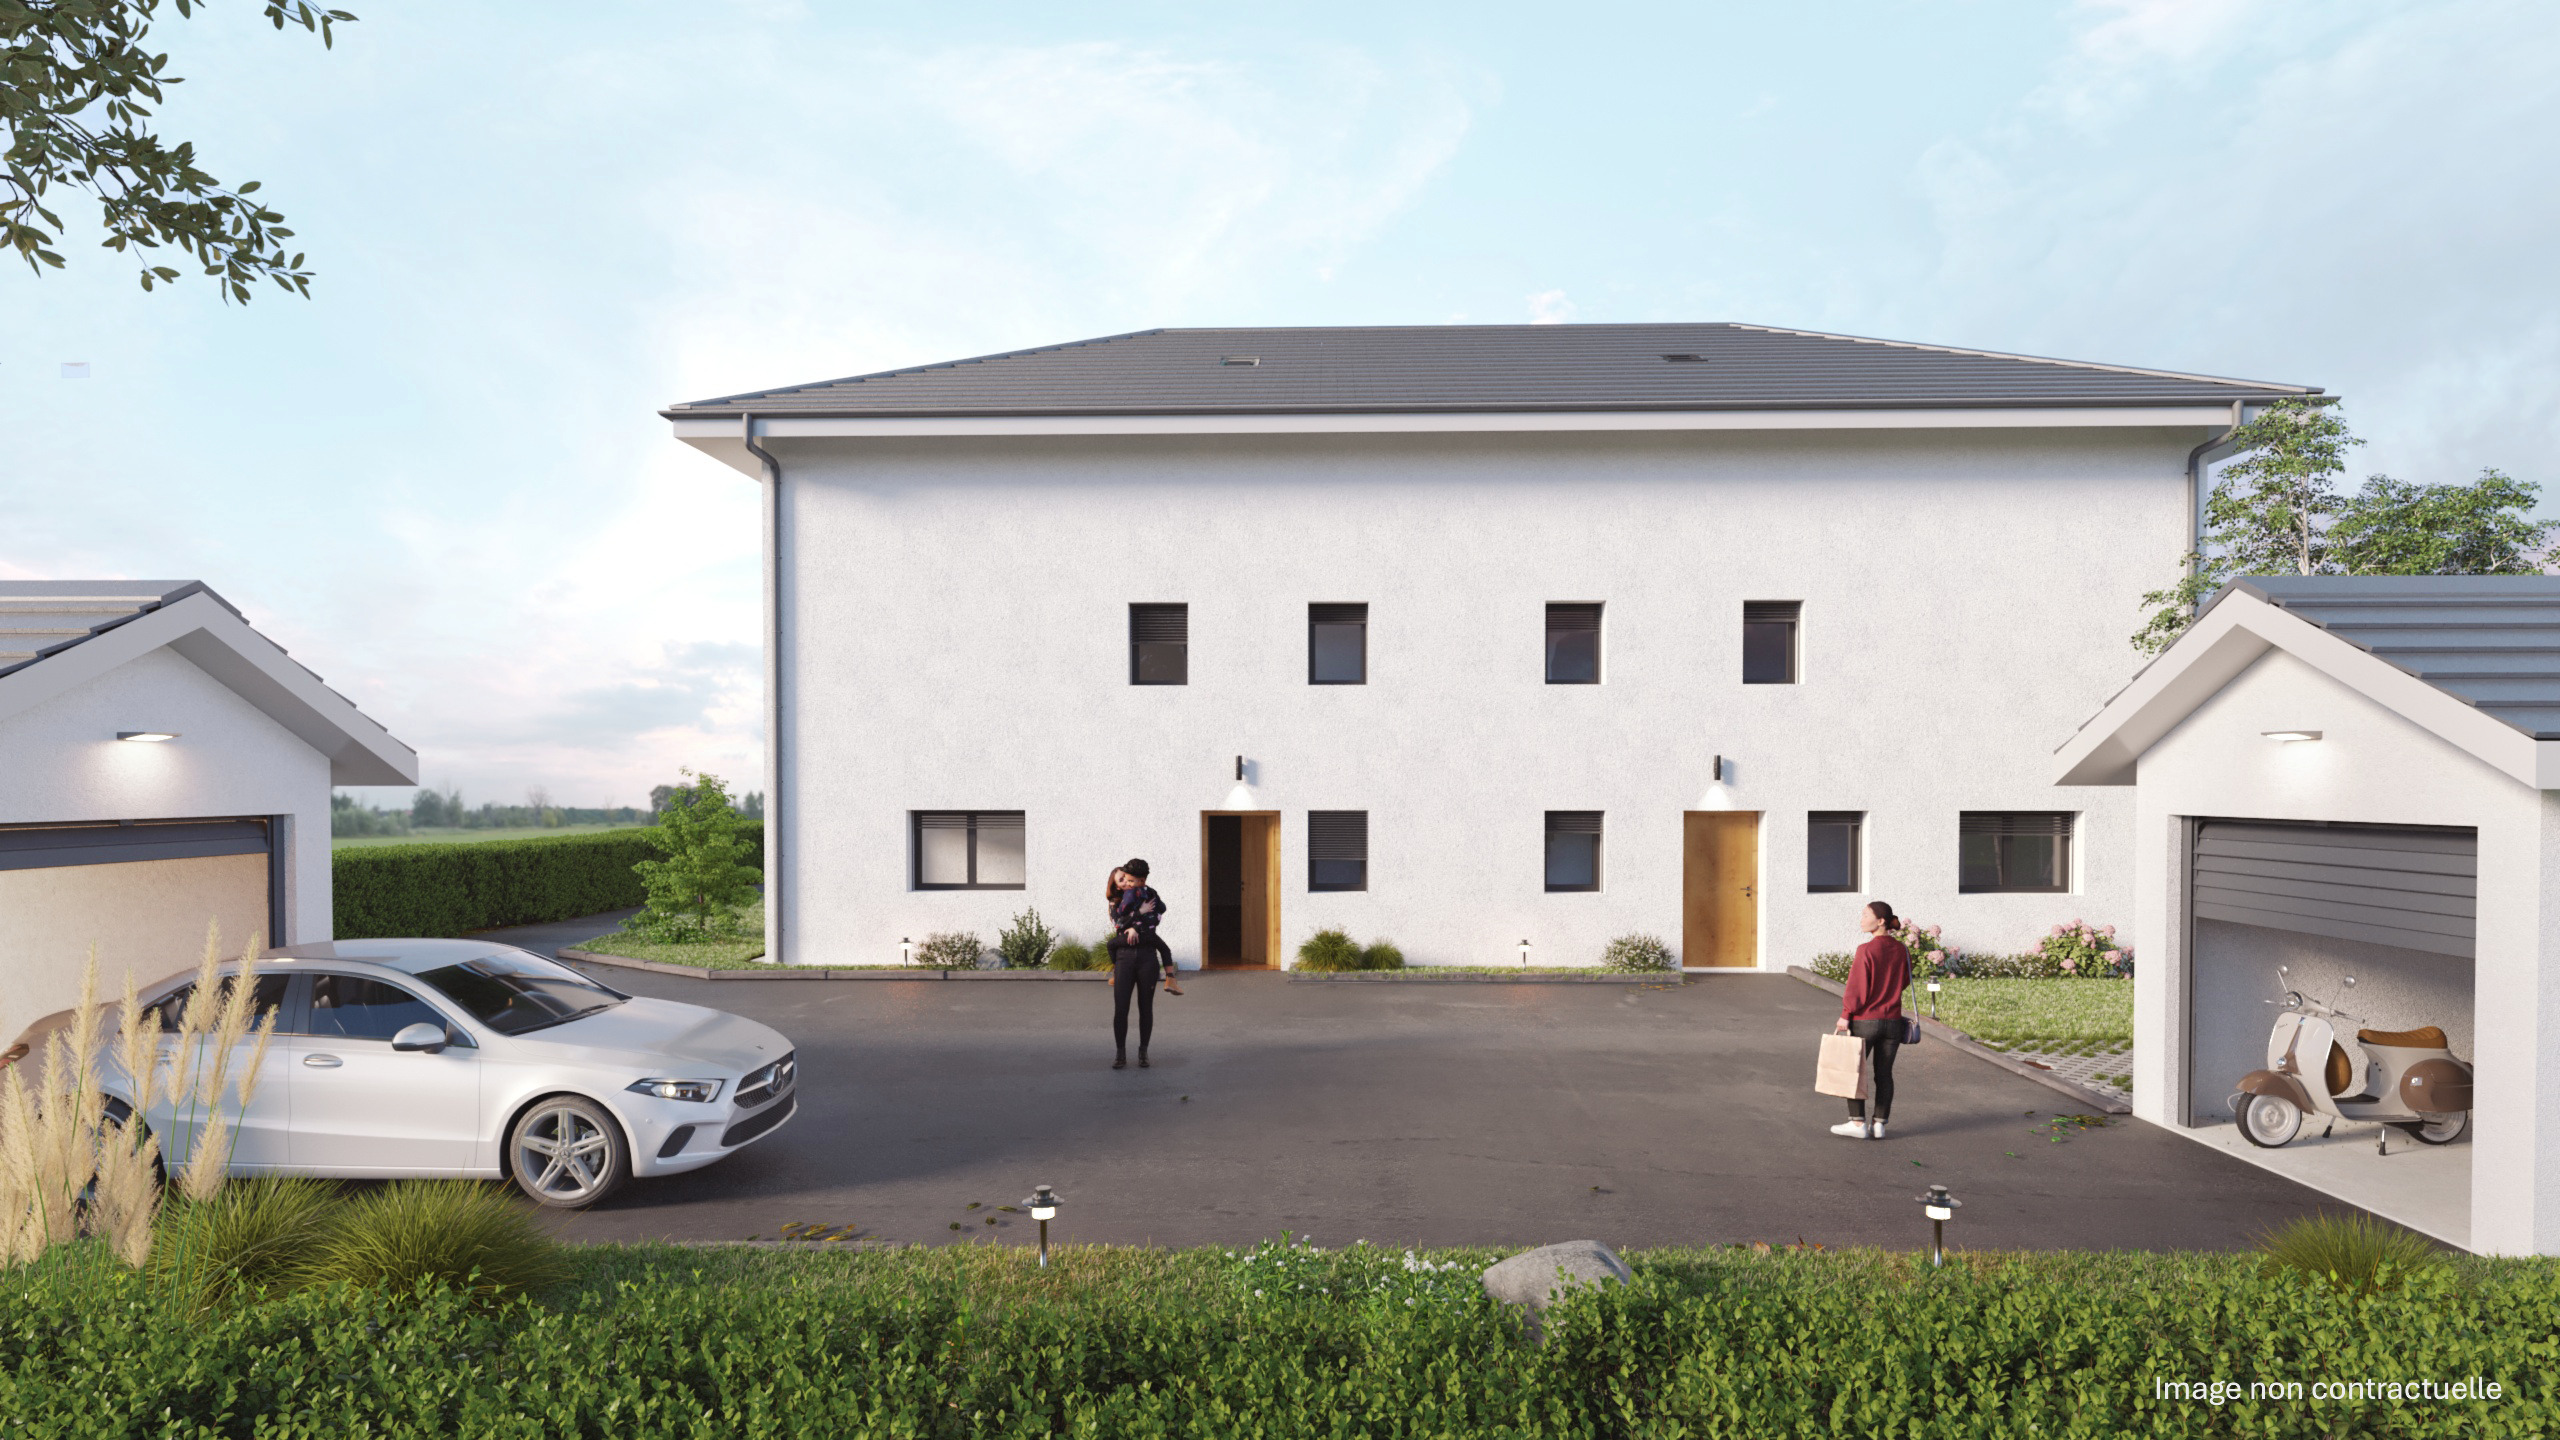
A car cover and an outdoor parking space complete the services of these villas.
Developed on several levels, they seduce with their generous volumes, their carefully studied layout and their spaces bathed in natural light. Designed to meet the expectations of today's families, they offer four bedrooms as well as beautiful outdoor spaces inviting you to enjoy each season to the fullest.
The ground floor is the real heart of the house. It hosts a large, bright and friendly open living room, which extends harmoniously to a pleasant 33 m² terrace, ideal for sharing moments with family or friends.
The first floor is dedicated to the sleeping area. It includes a first suite with dressing area and private shower room, two additional bedrooms that can accommodate children, guests or teleworking space, as well as a bathroom. A 10 m² balcony completes this level and pleasantly extends the living spaces.
The attic is entirely dedicated to a magnificent master suite, a real cocoon of tranquility. With its private shower room, it also benefits from a private balcony offering a pleasant view of the surroundings.
The basement has been designed to make daily life easier and offers appreciable storage space, including a cellar of 12 m², an independent laundry room of 7 m² and a technical room of 10 m².
A car cover and an outdoor parking space complete the services of these villas.
Conveniences
Outside conveniences
- Balcony/ies
- Parking
- Garage