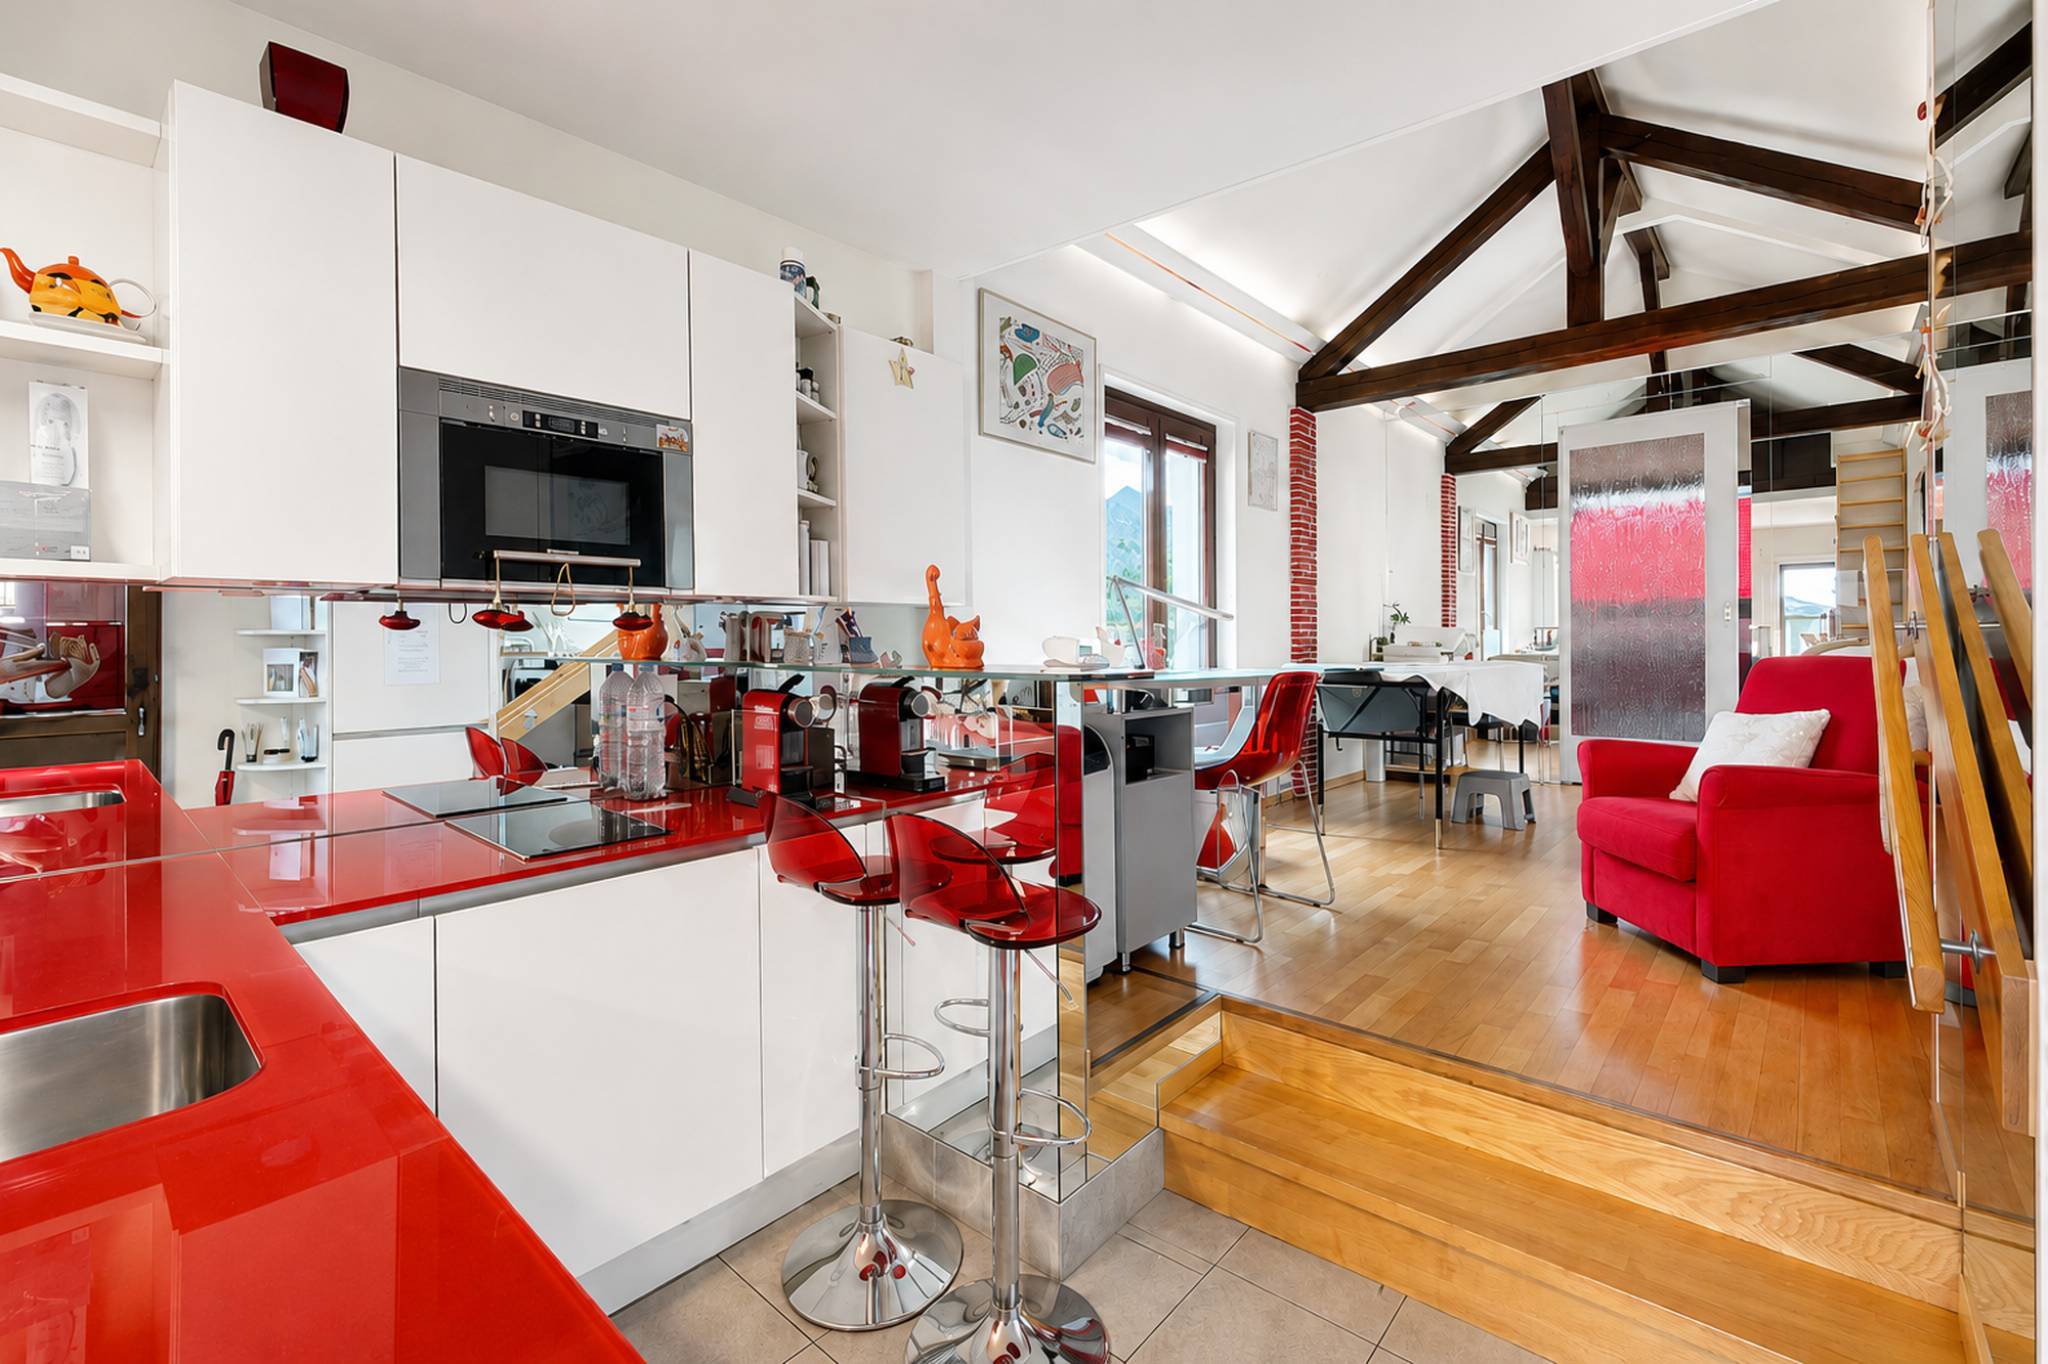
Villa with 7.5 rooms on sale in Pully - 300 m²
Pully, South – Character property with outbuilding and lake view
Rooms7.5
Living area220 m²
Object PriceCHF 3,000,000.-
AvailabilityImmediate
Localisation
A Pully, 1009 PullyCharacteristics
Reference
82056-26-132-04
Availability
Immediate
Year of construction
1903
Latest renovations
2016
Rooms
7.5
Number of levels for the real asset
2
Ground surface
700 m²
Living area
220 m²
Volume
994 m³
Useful surface
300 m²
Description
Text translated from french, see original
Original text in french, translate to English.
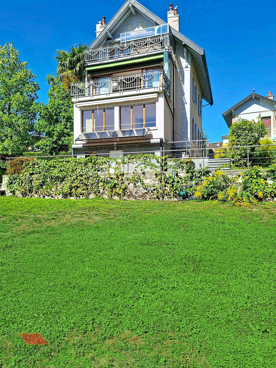
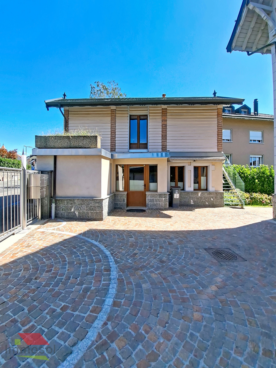
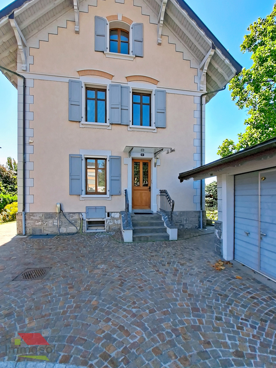
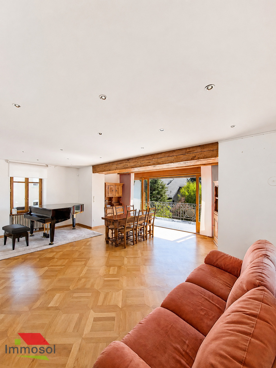
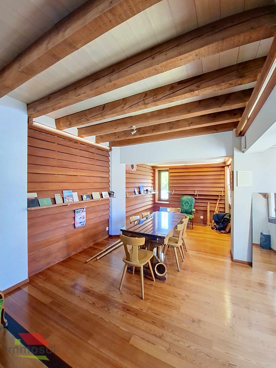
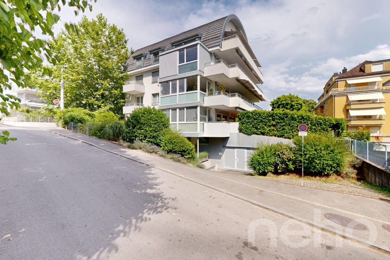
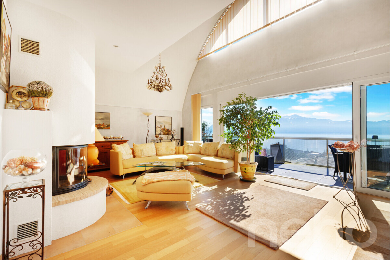
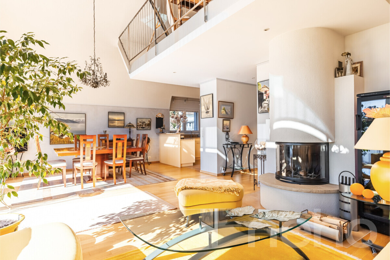
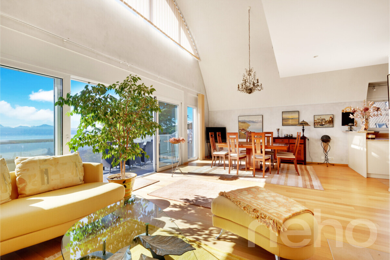
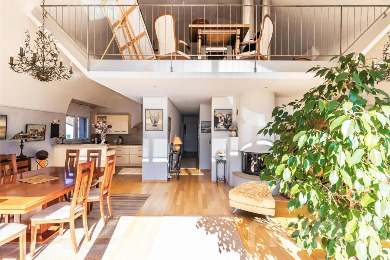
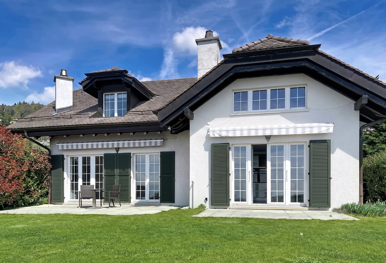
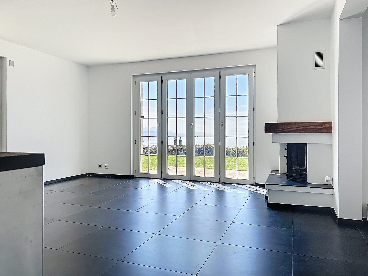
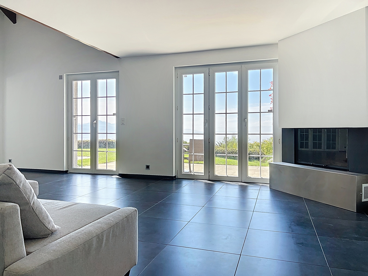
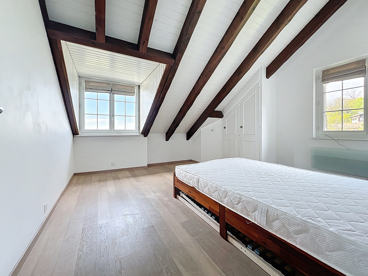
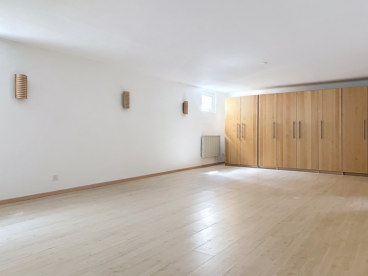
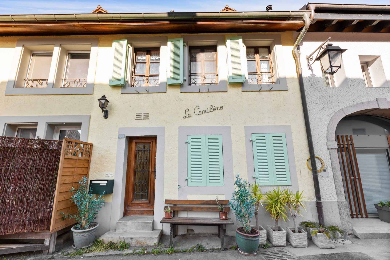
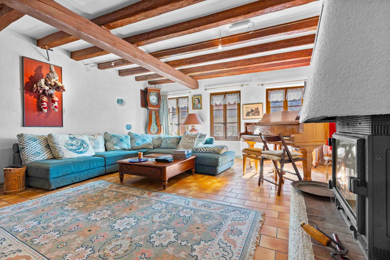
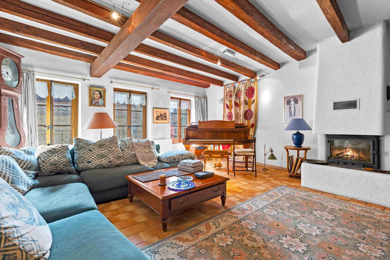
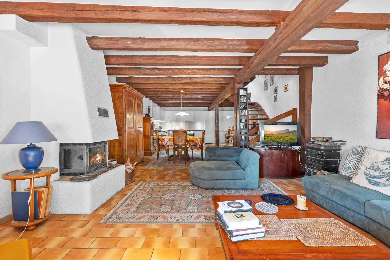
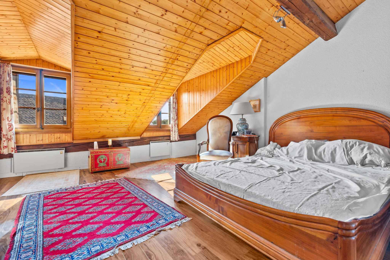
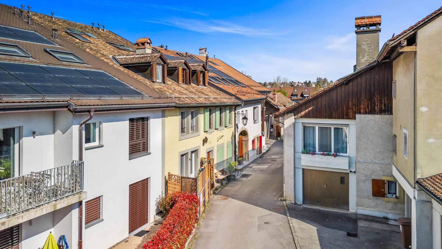
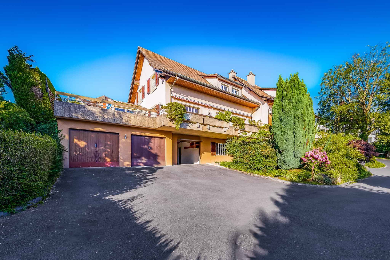
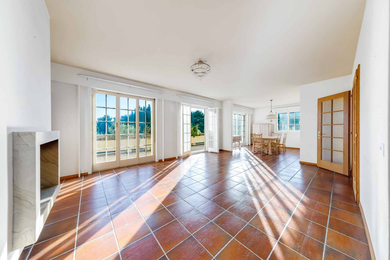
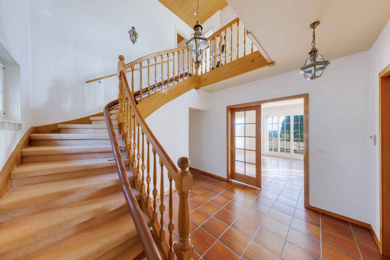
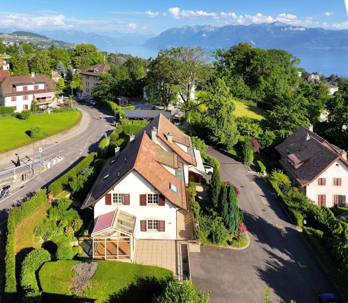
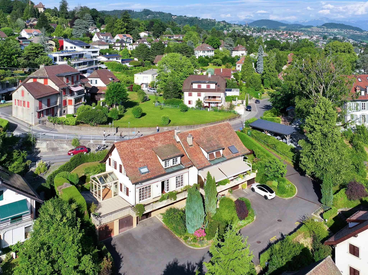
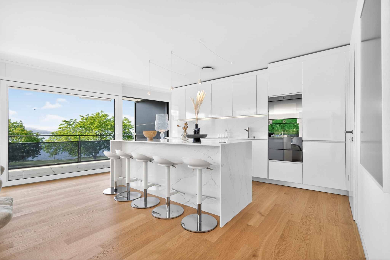
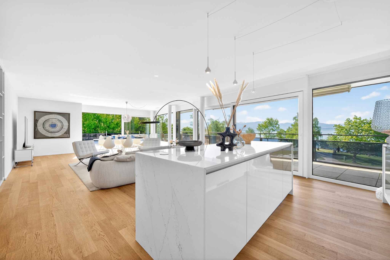
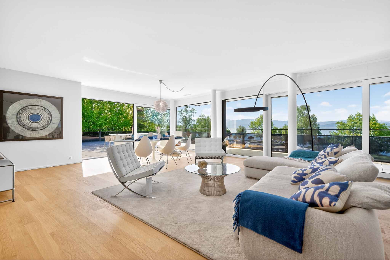
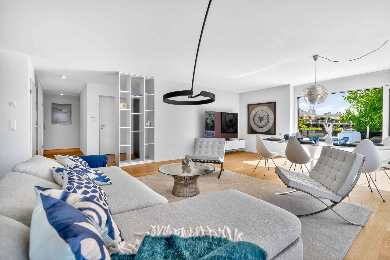
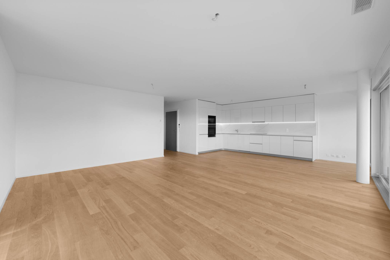
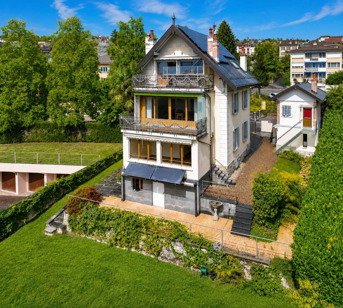
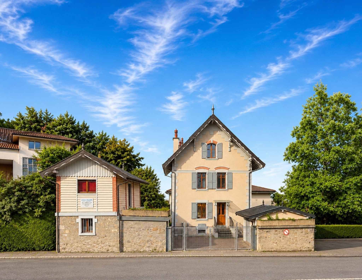
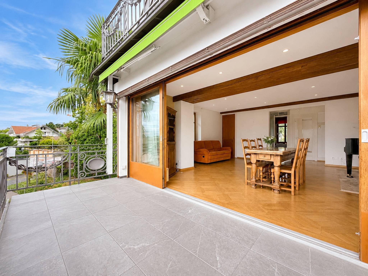
Ideally located in one of the most sought-after areas of Pully Sud, close to all amenities, this elegant 7.5-room townhouse of approximately 220 m² offers 5 bedrooms as well as an outbuilding of approximately 70 m². It is attractive for its character, its beautiful volumes and its warm atmosphere.
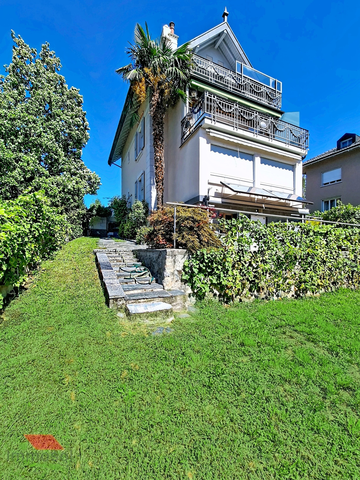
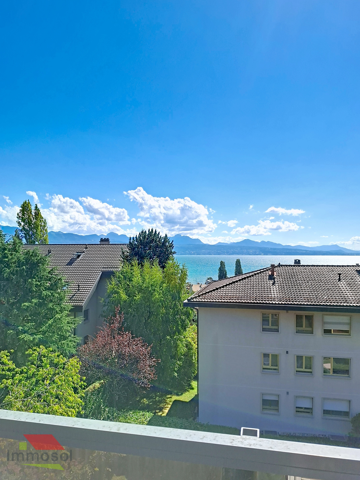
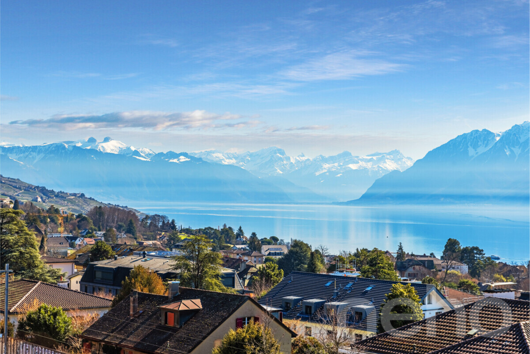
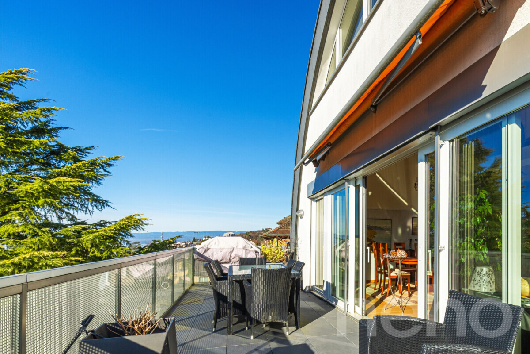
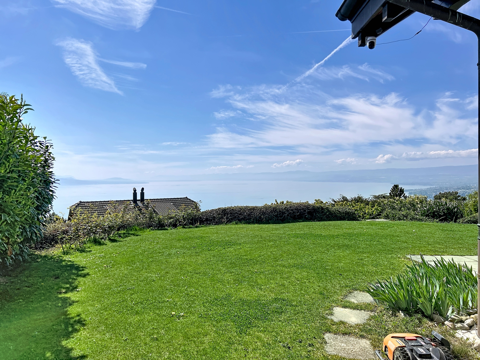
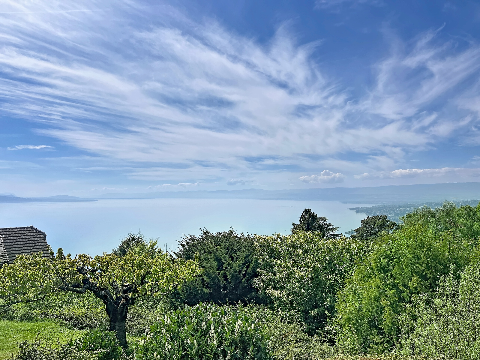
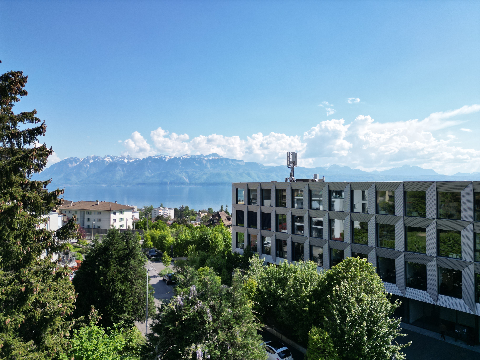
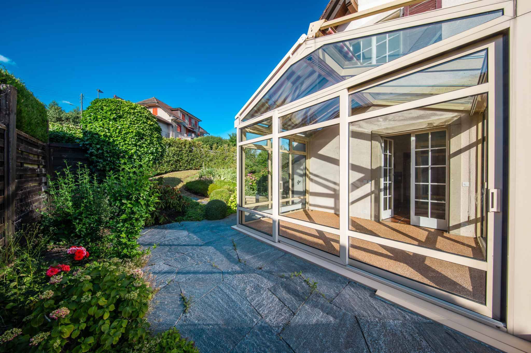
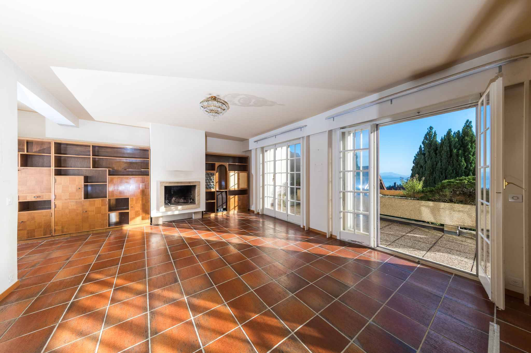
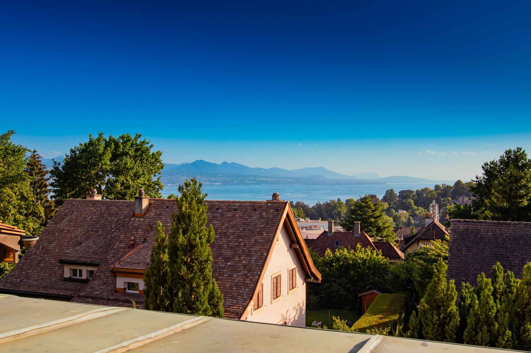
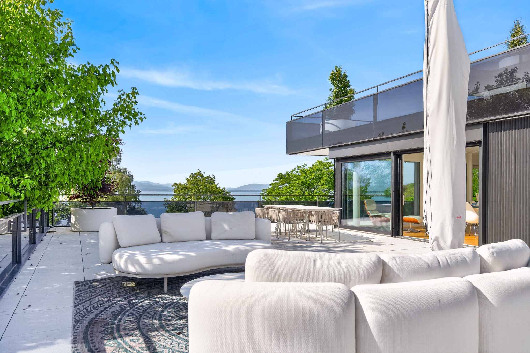
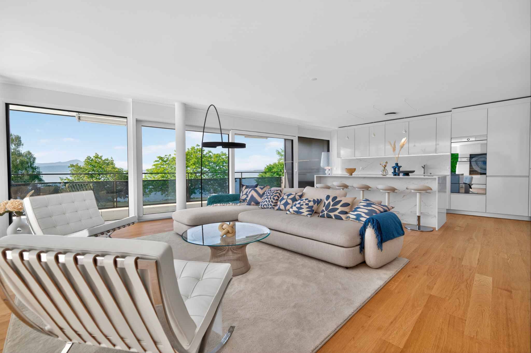
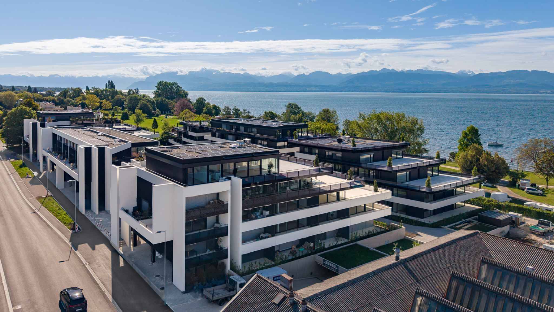
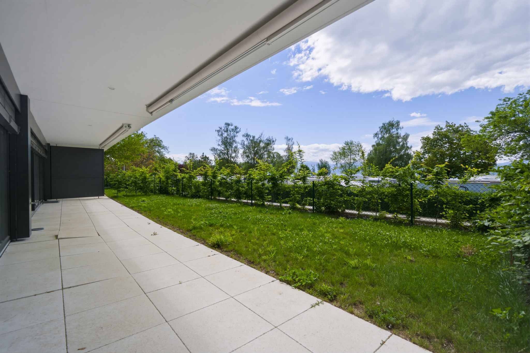
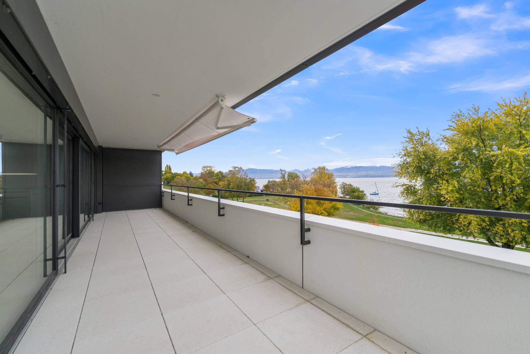
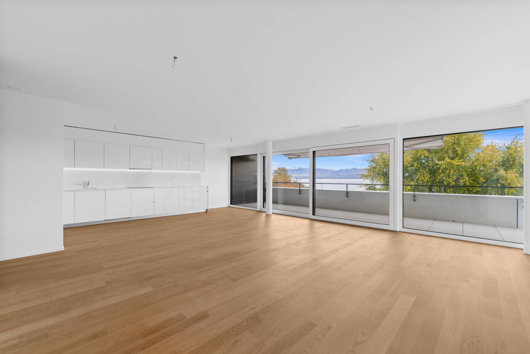
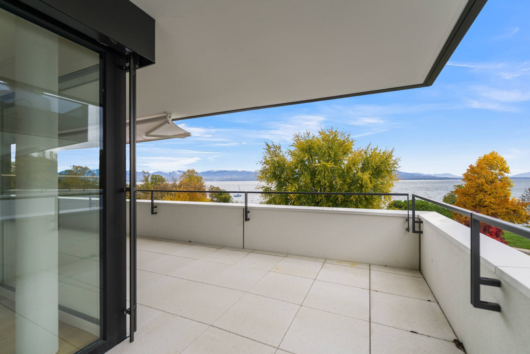
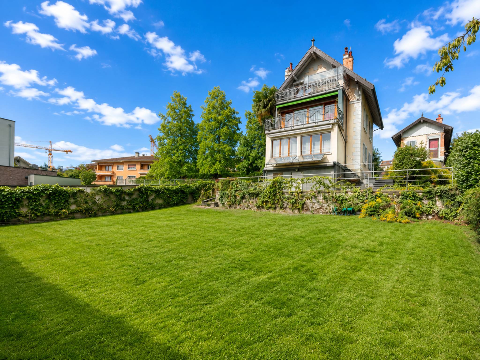
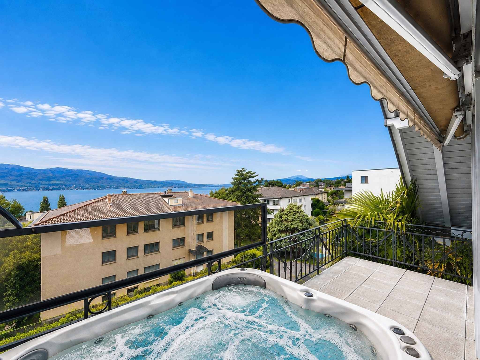
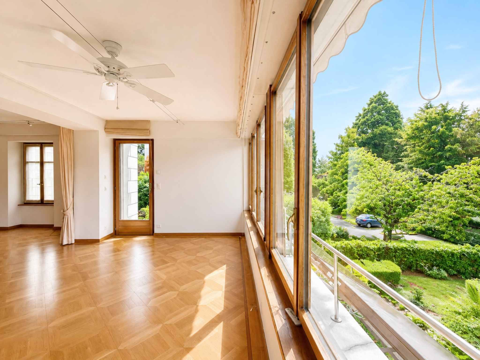
Perfectly maintained, it benefits from a beautiful view of Lake Geneva and the mountains as well as a pleasant garden of approximately 550 m², offering a privileged living environment in the heart of a popular residential area.
Its configuration, which is particularly rare, includes an independent
2.5-room apartment on the ground floor as well as an outbuilding arranged over two levels. This configuration opens the door to many possibilities and allows everyone to imagine the property according to their own lifestyle.
The property is distributed as follows:
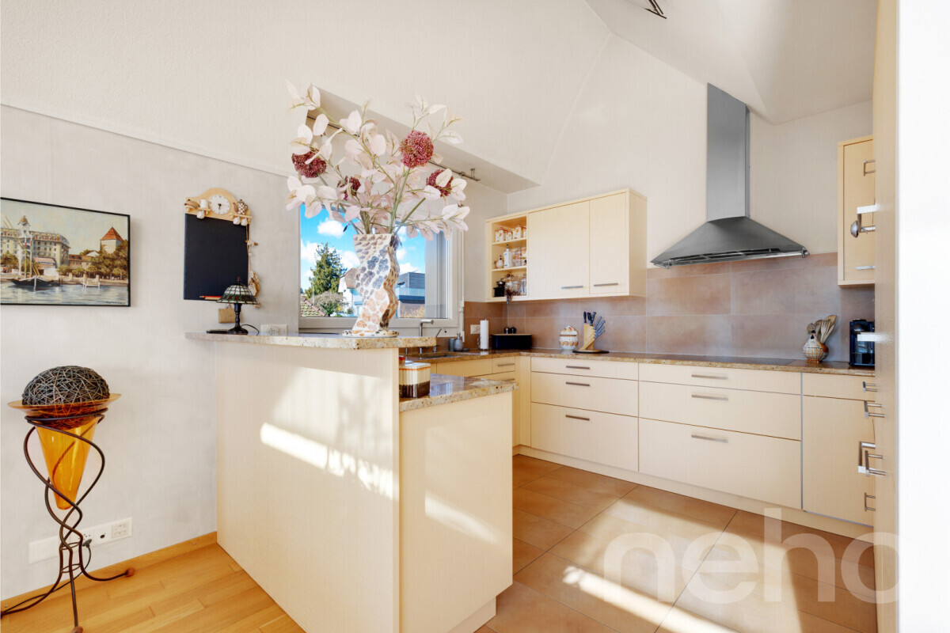
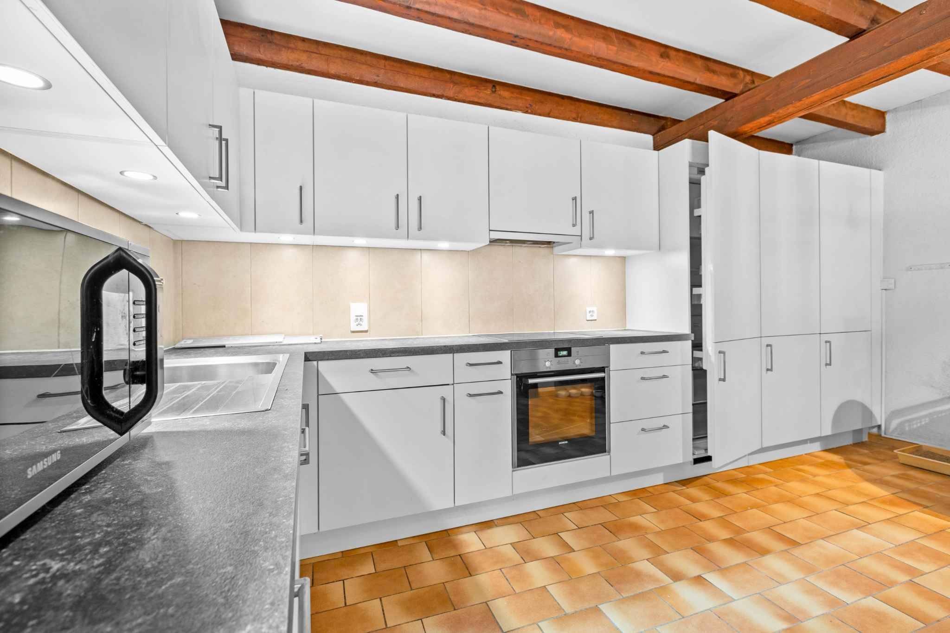
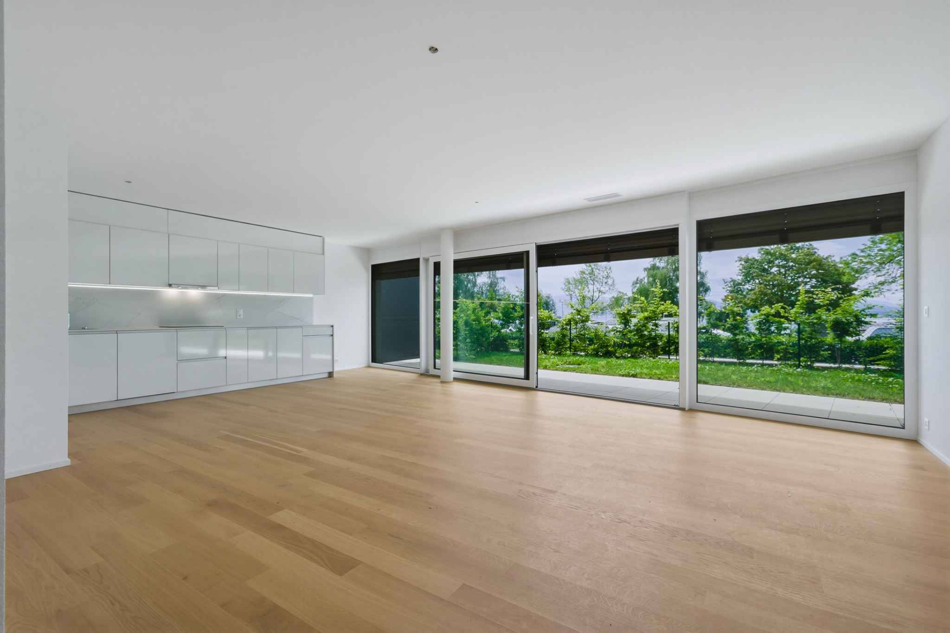
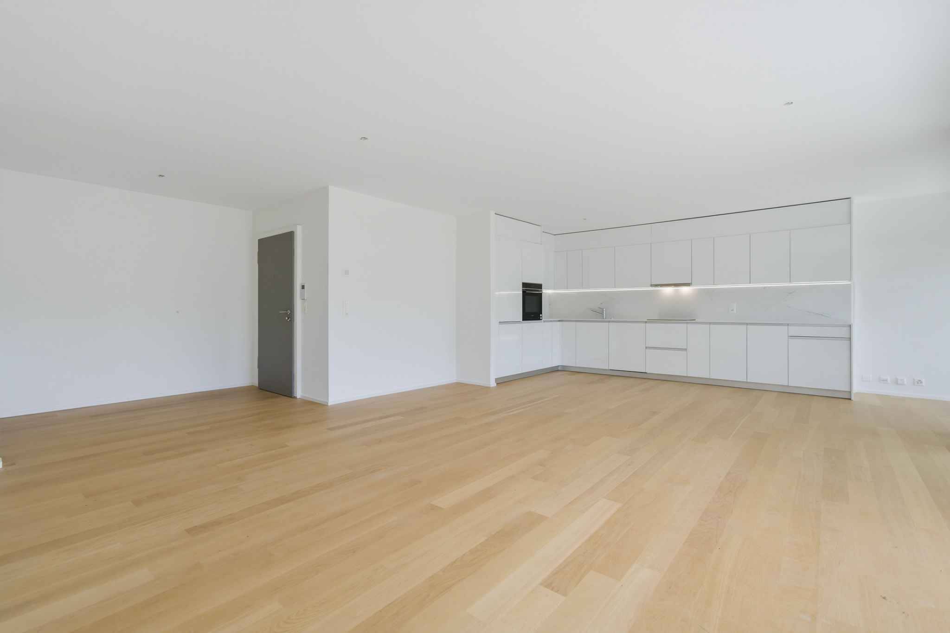
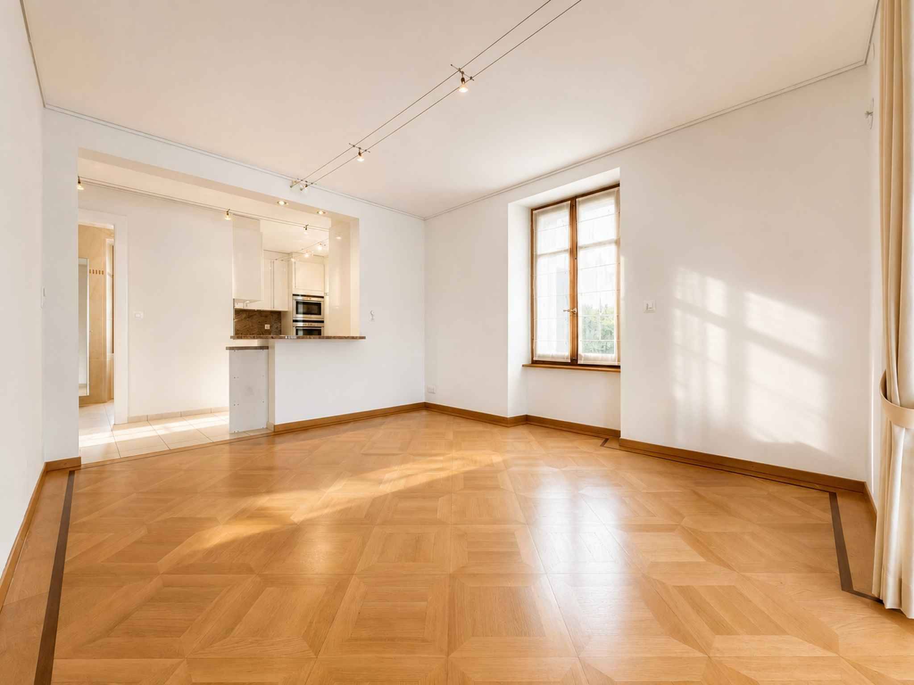
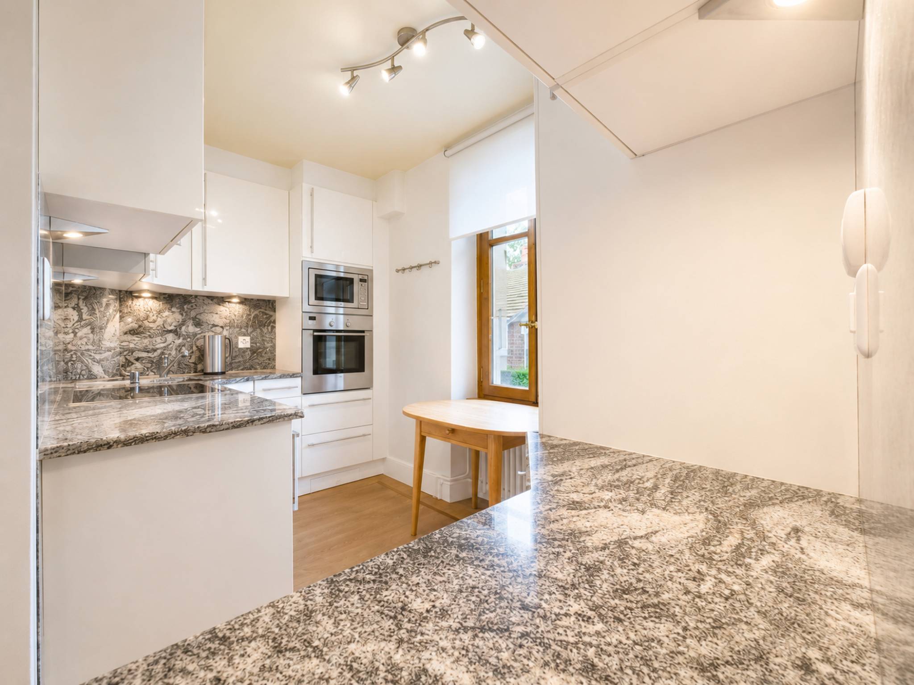
Ground floor – independent 2.5-room apartment: – A large living room – A fully equipped kitchen – A comfortable bedroom – A shower room
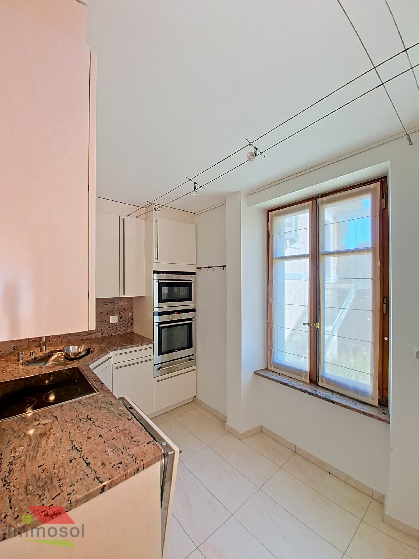
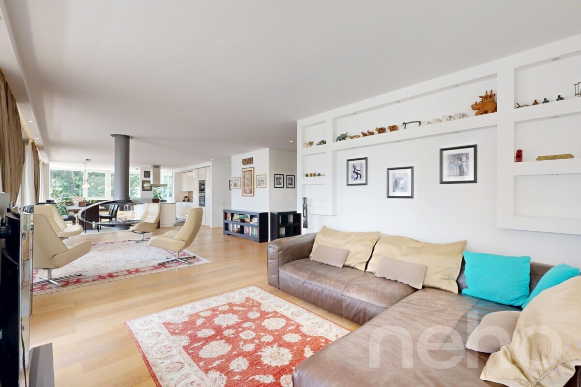
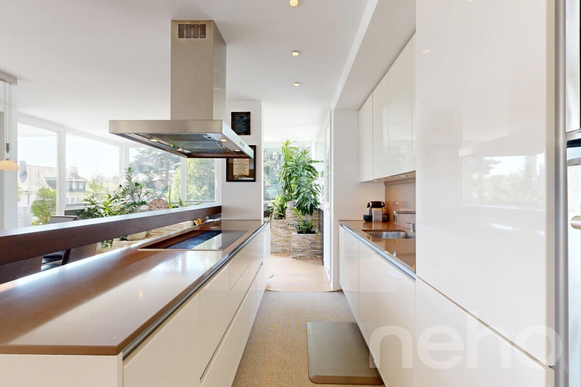
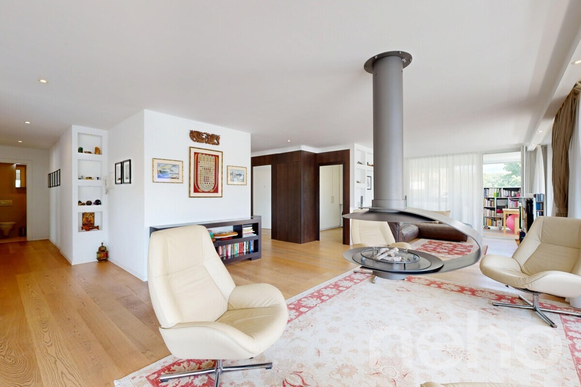
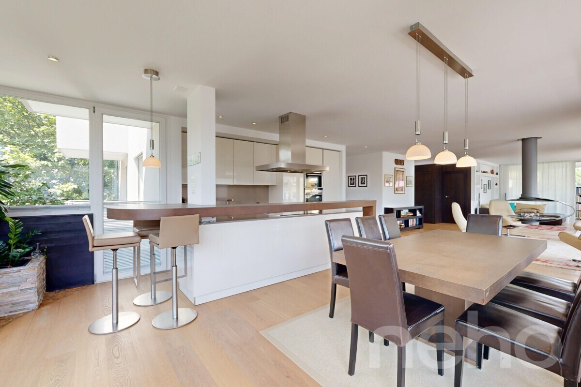
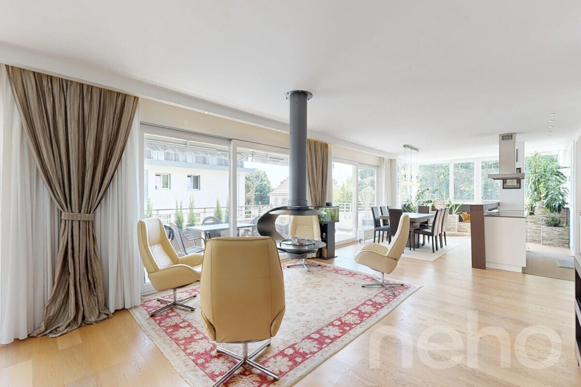
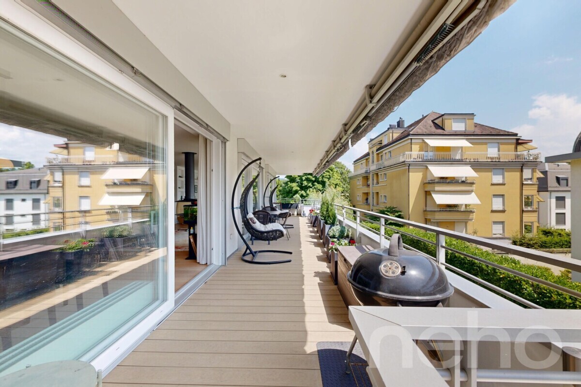
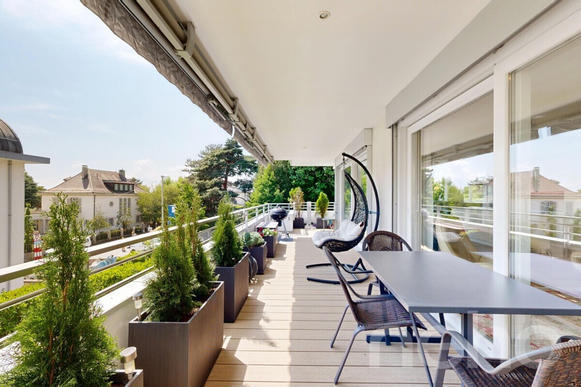
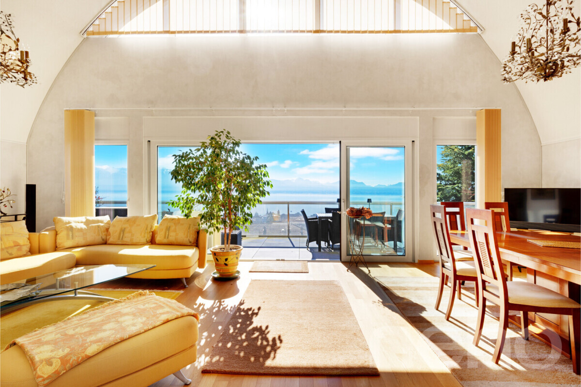
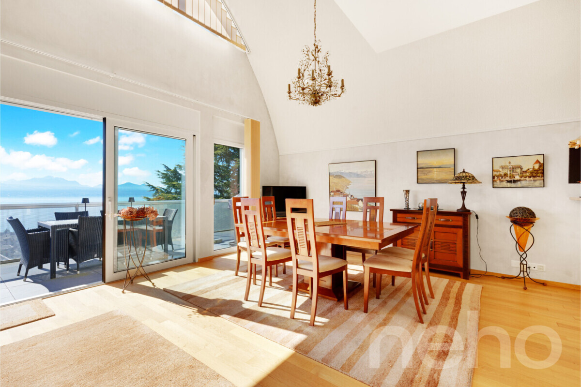
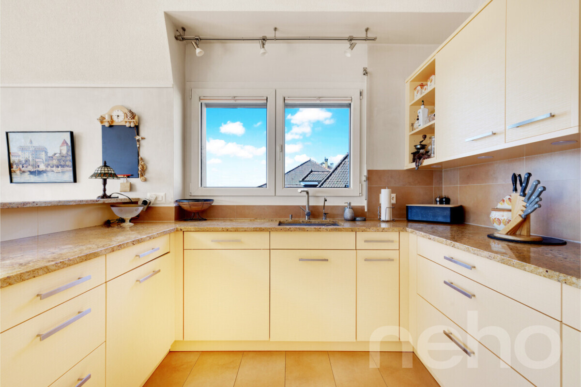
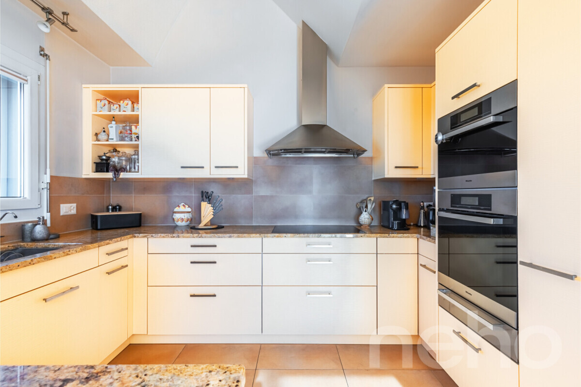
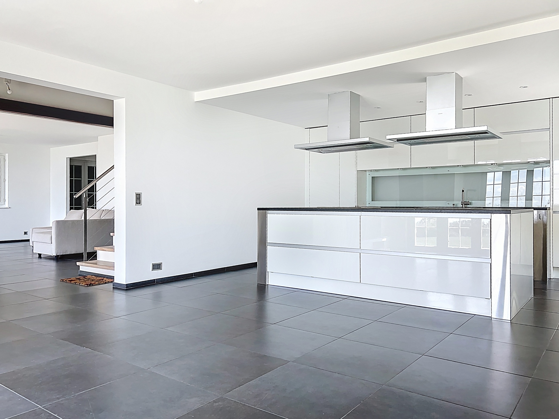
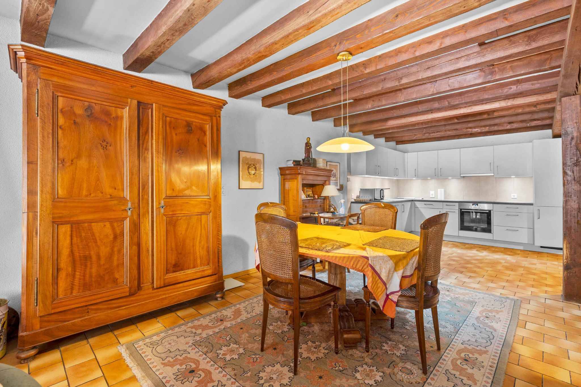
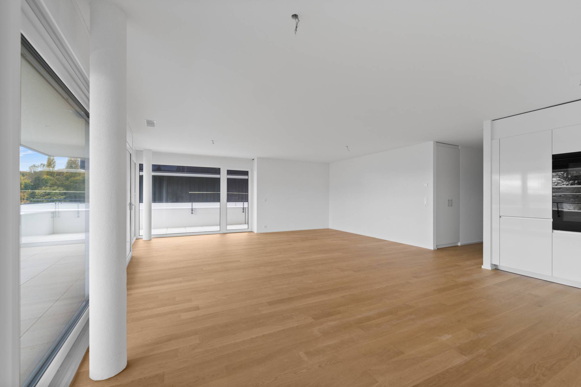
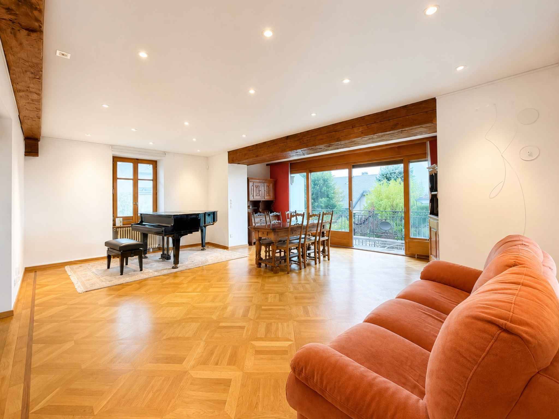
1st floor: – A spacious living room – An elegant dining room – Access to the terrace – A fully equipped
kitchen
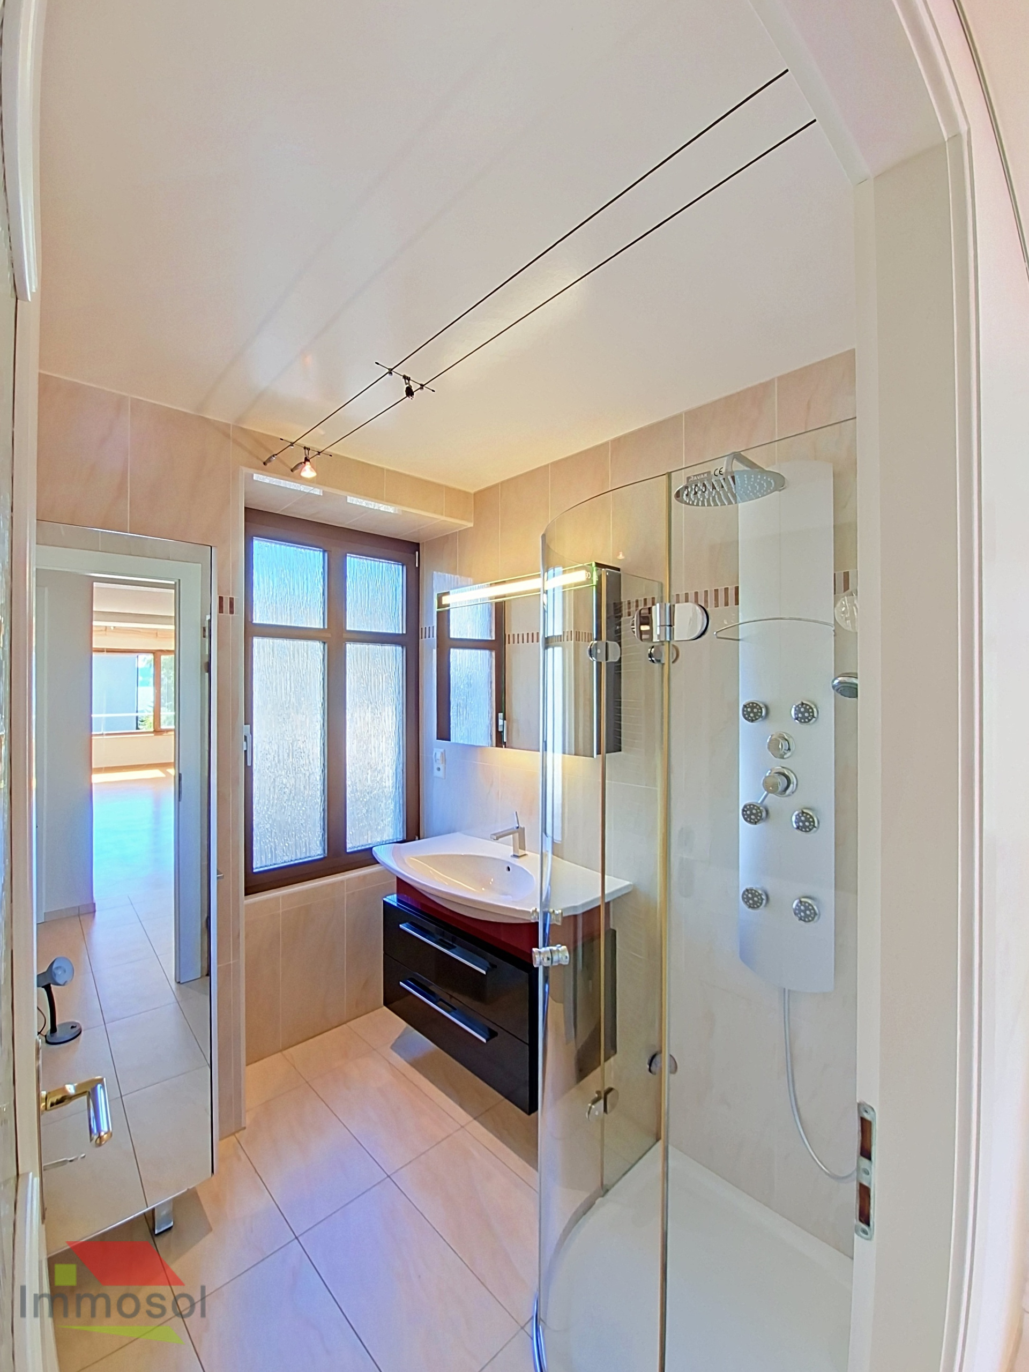
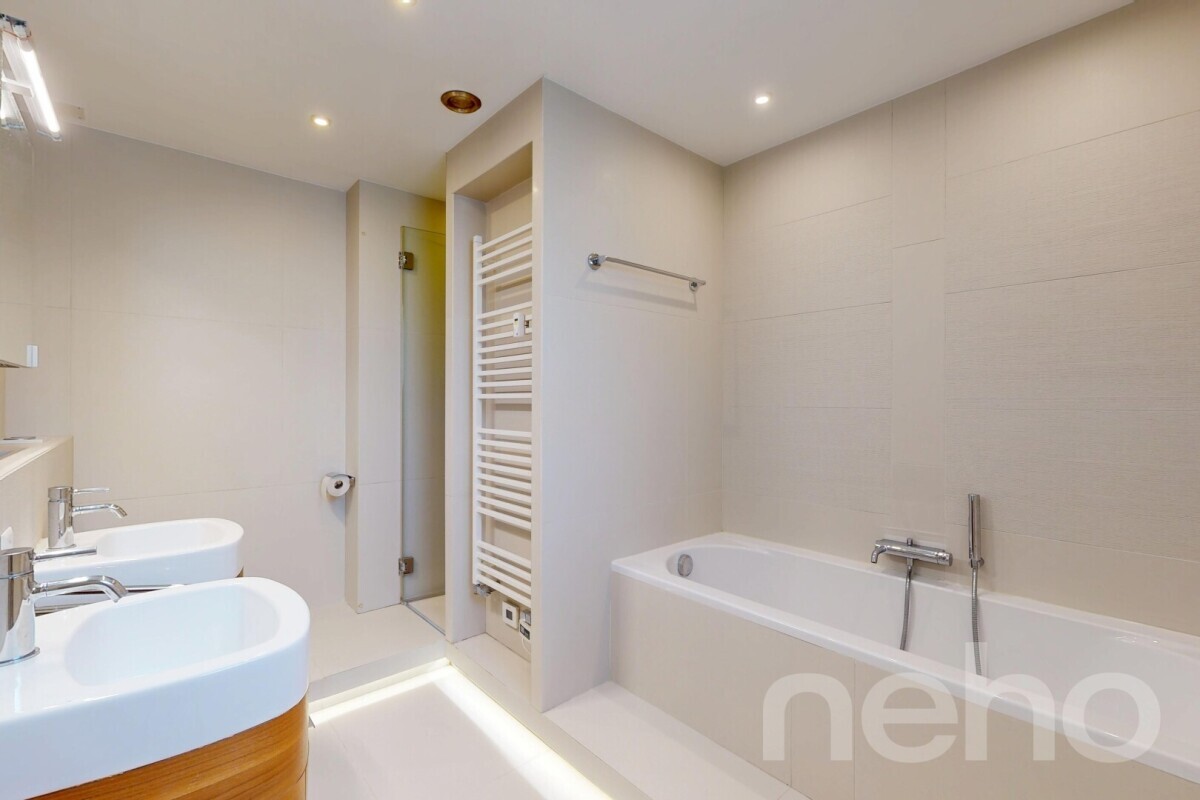
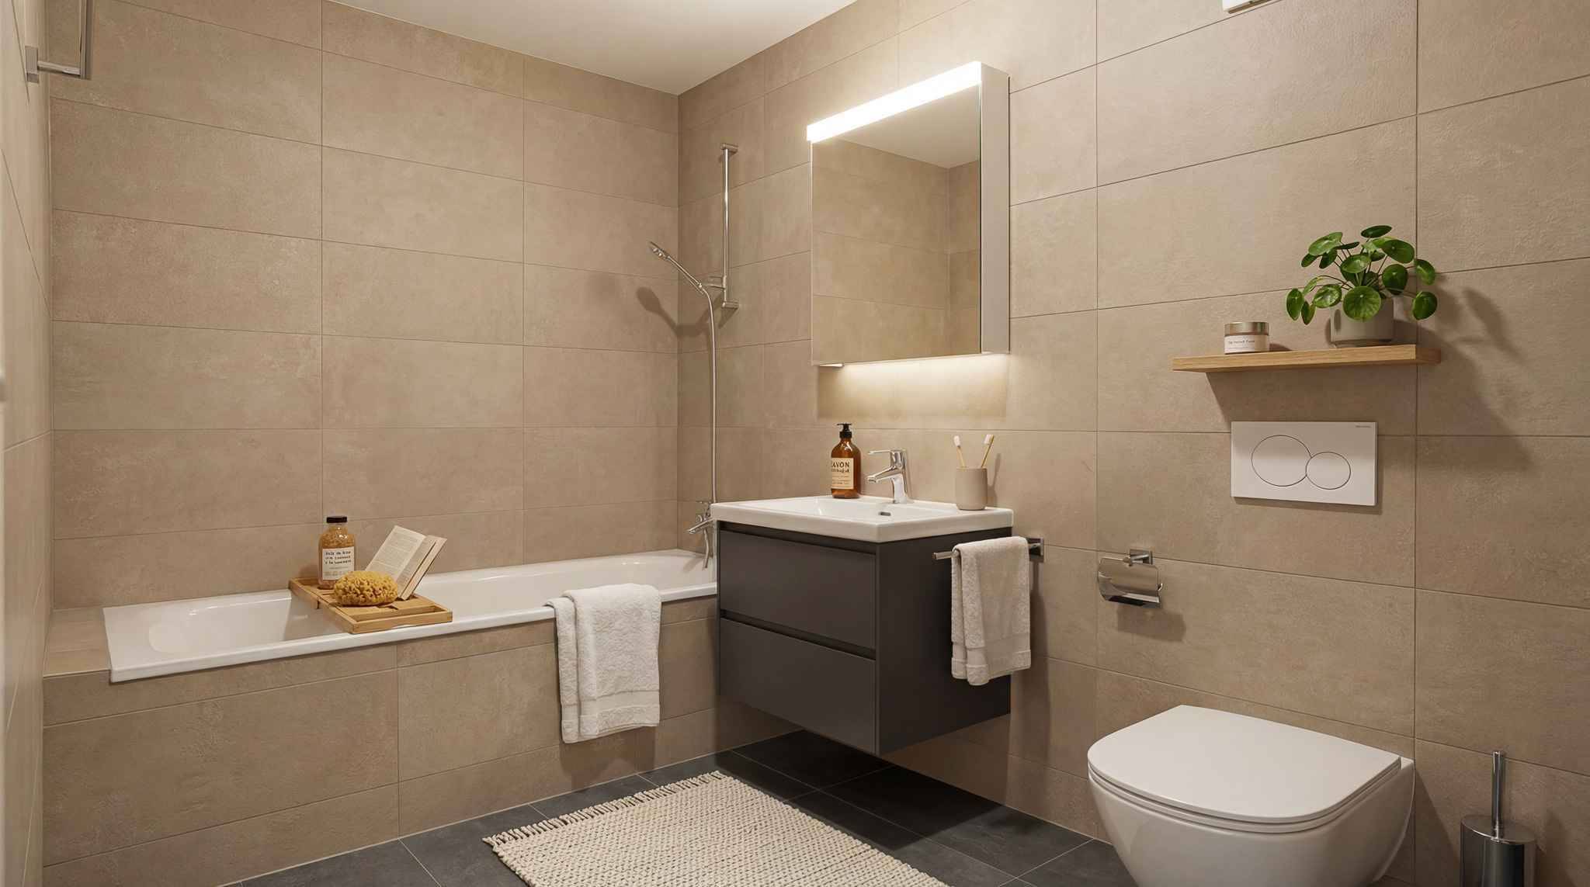
- A bathroom
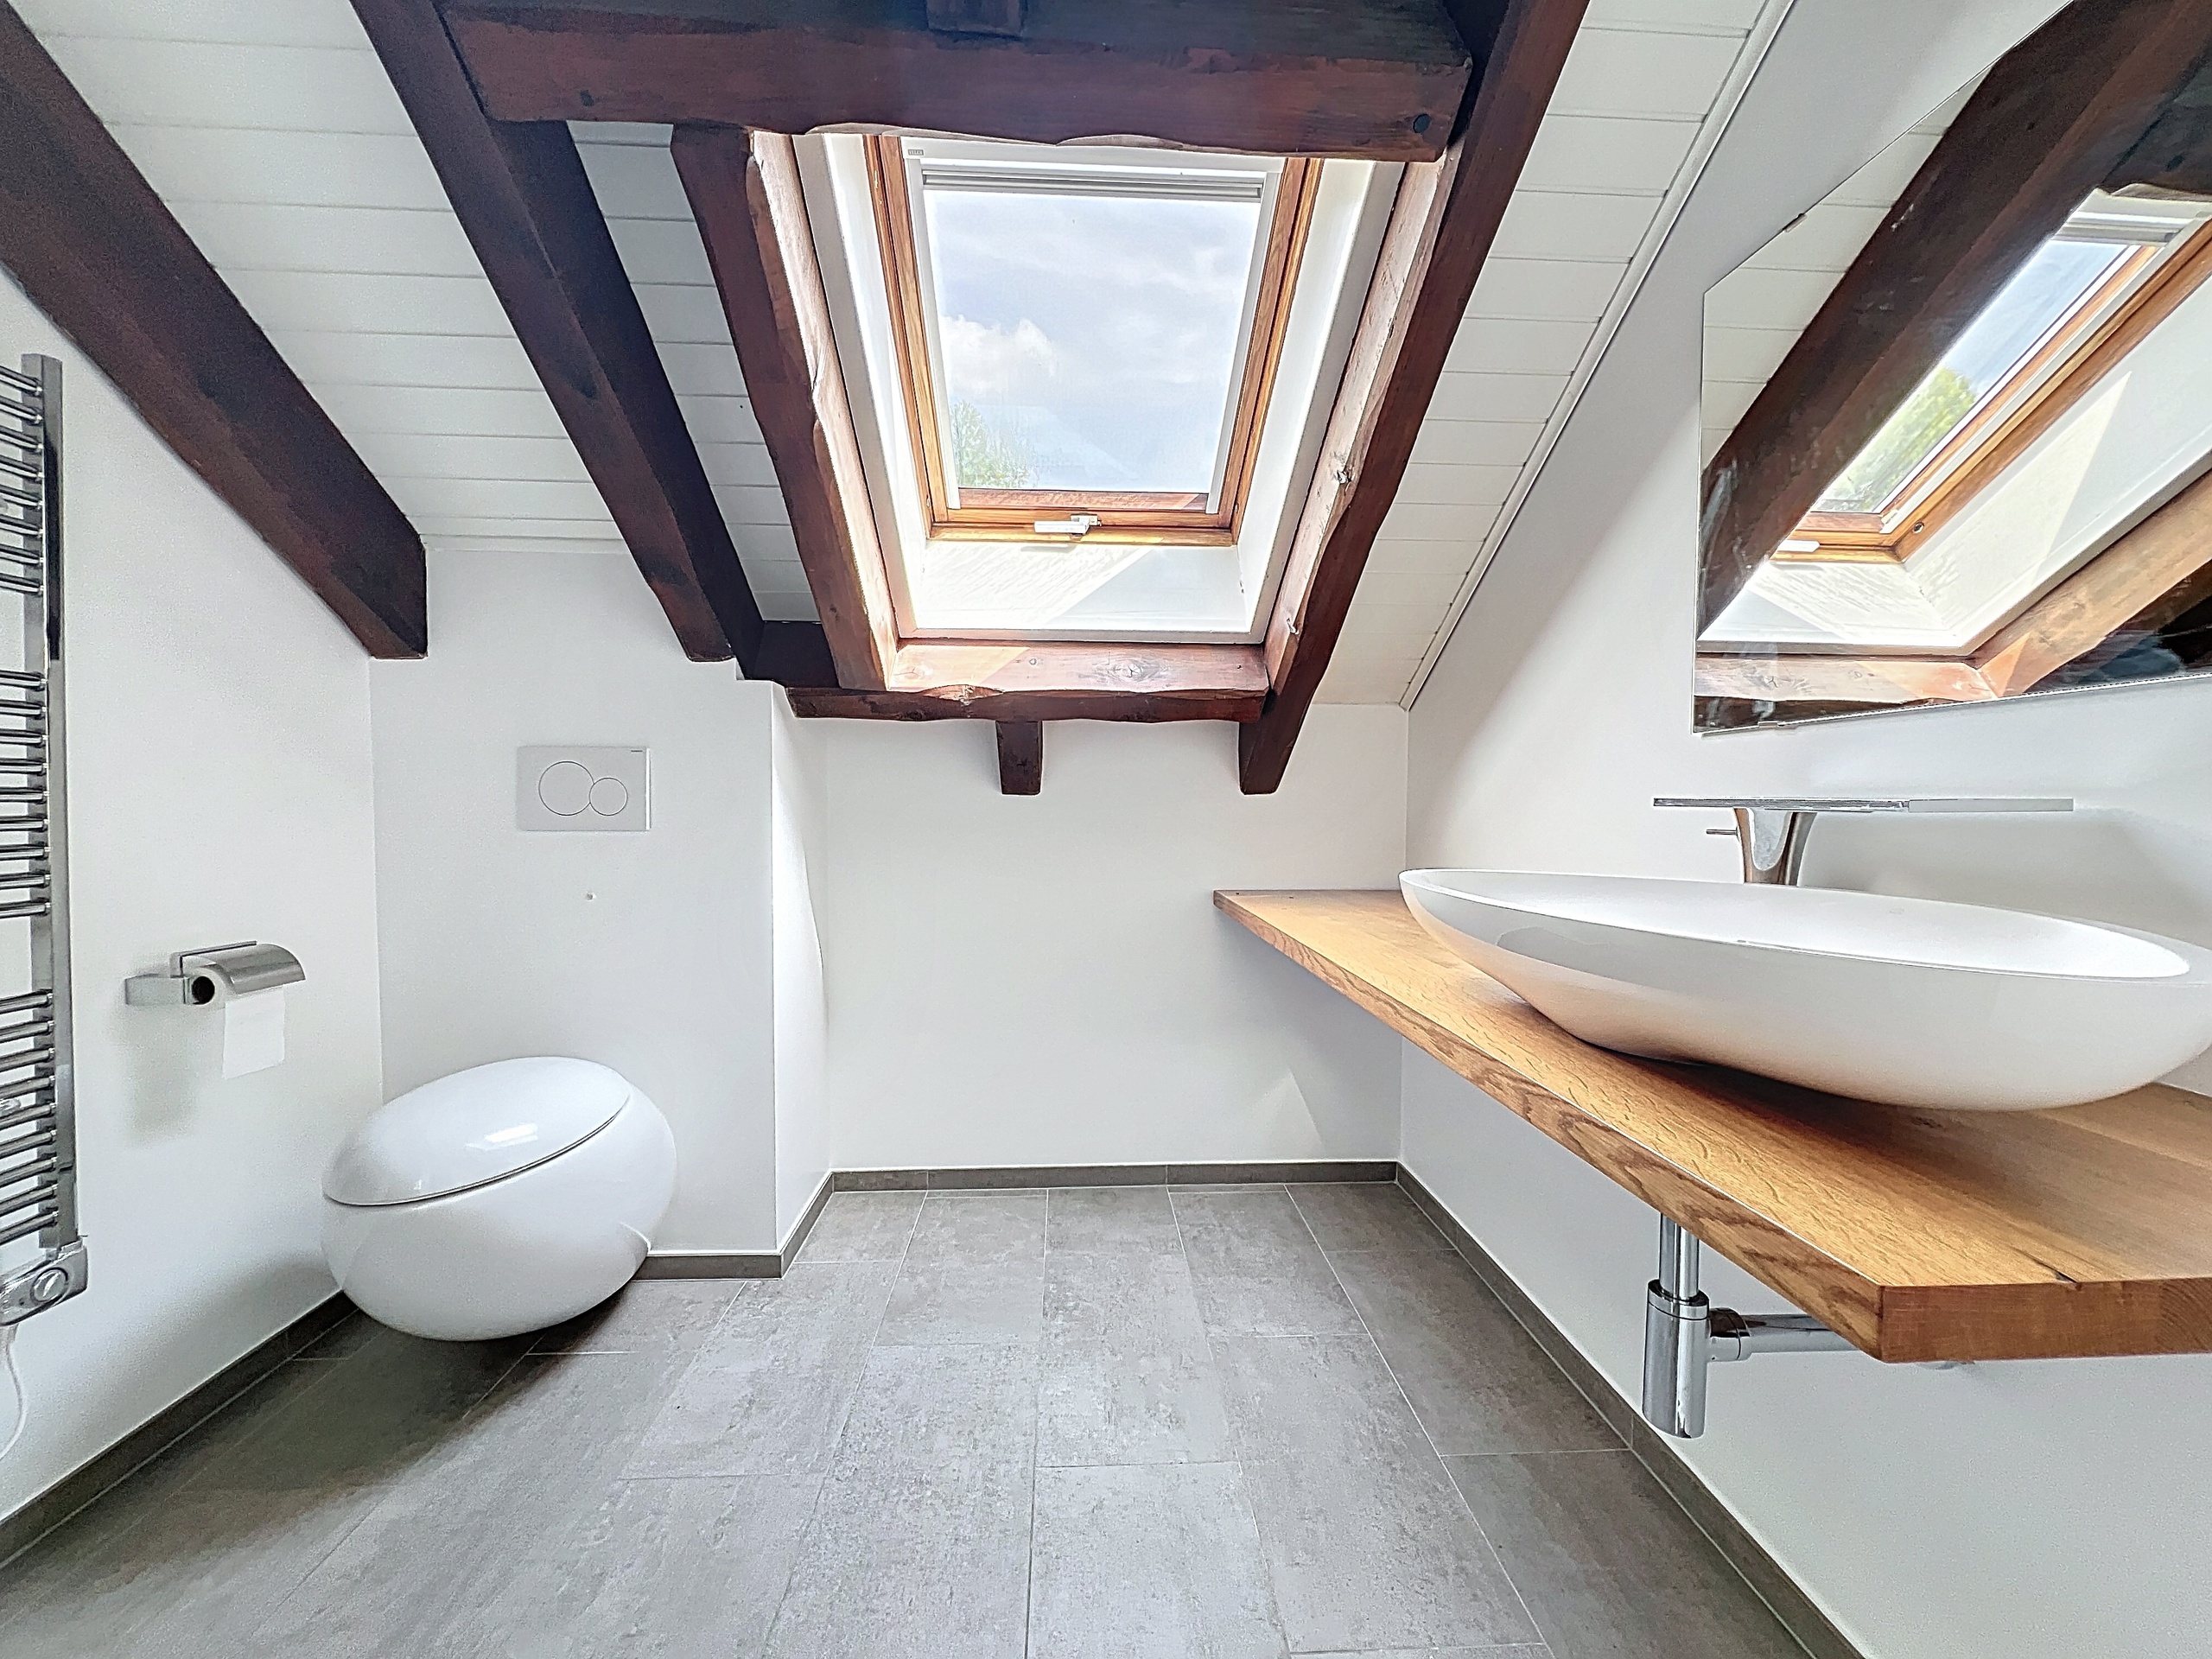
- A separate WC 2nd floor:
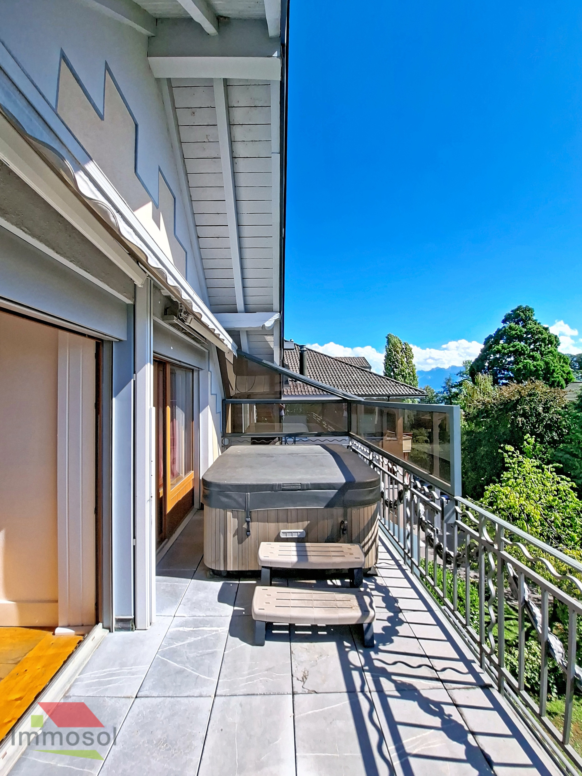
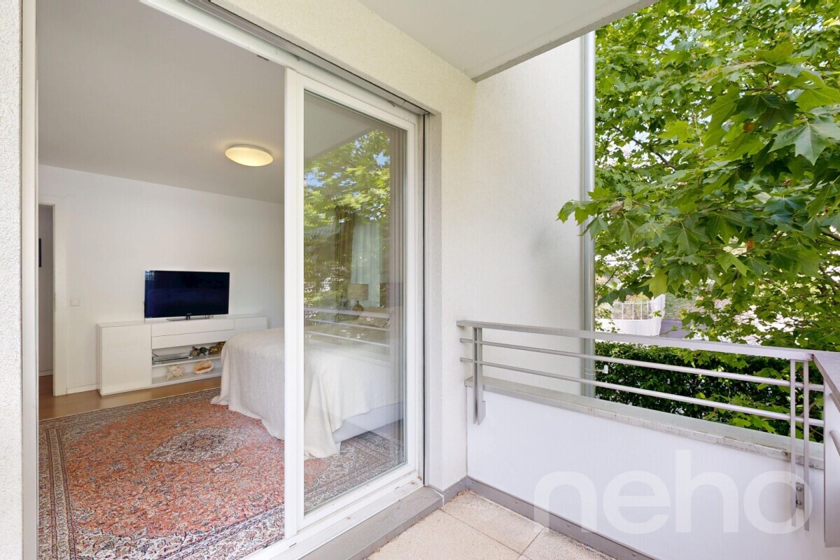
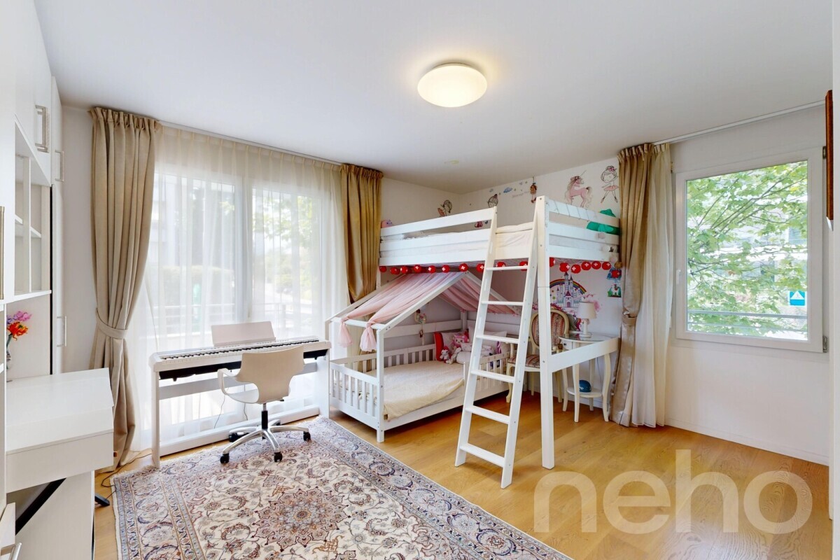
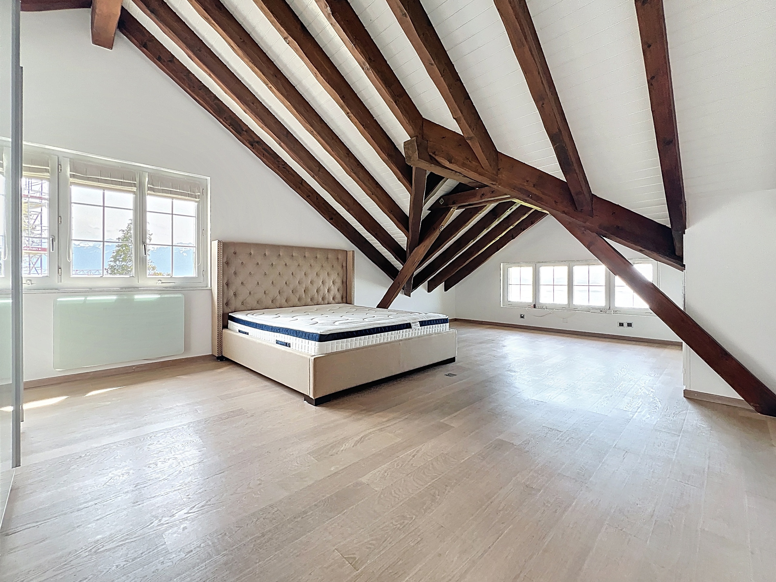
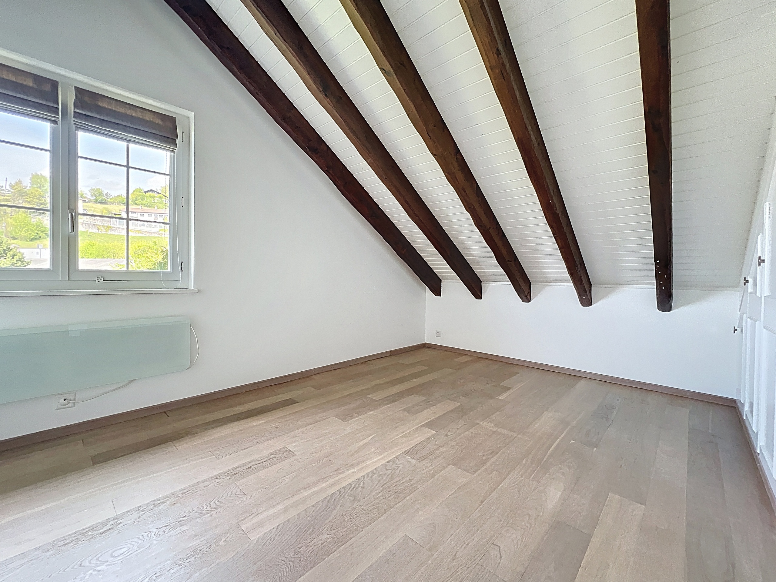
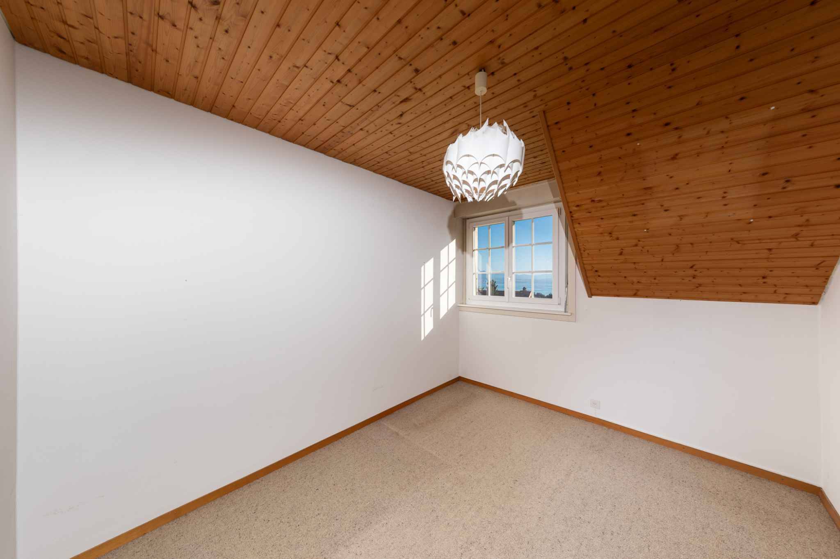
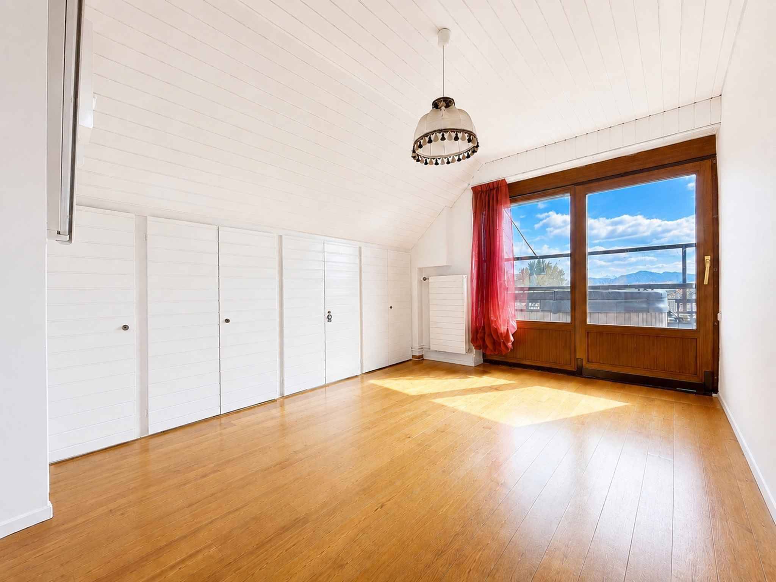
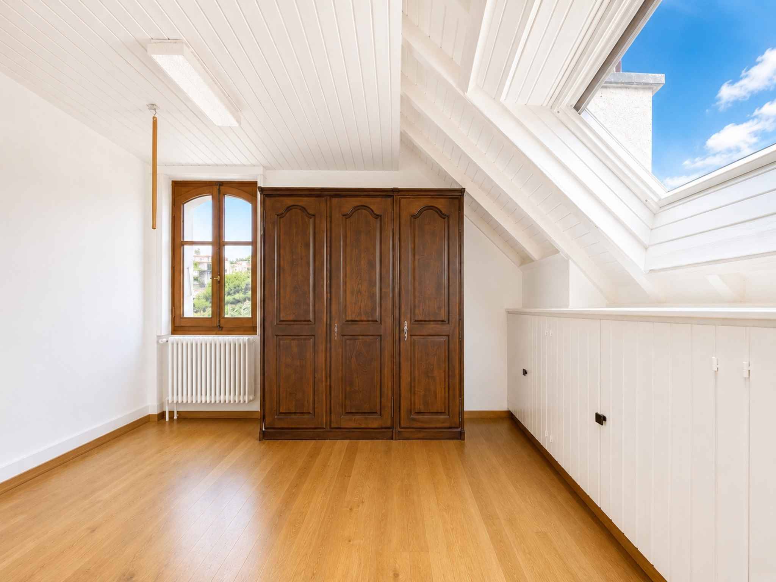
- Three beautiful bedrooms – Access to the terrace
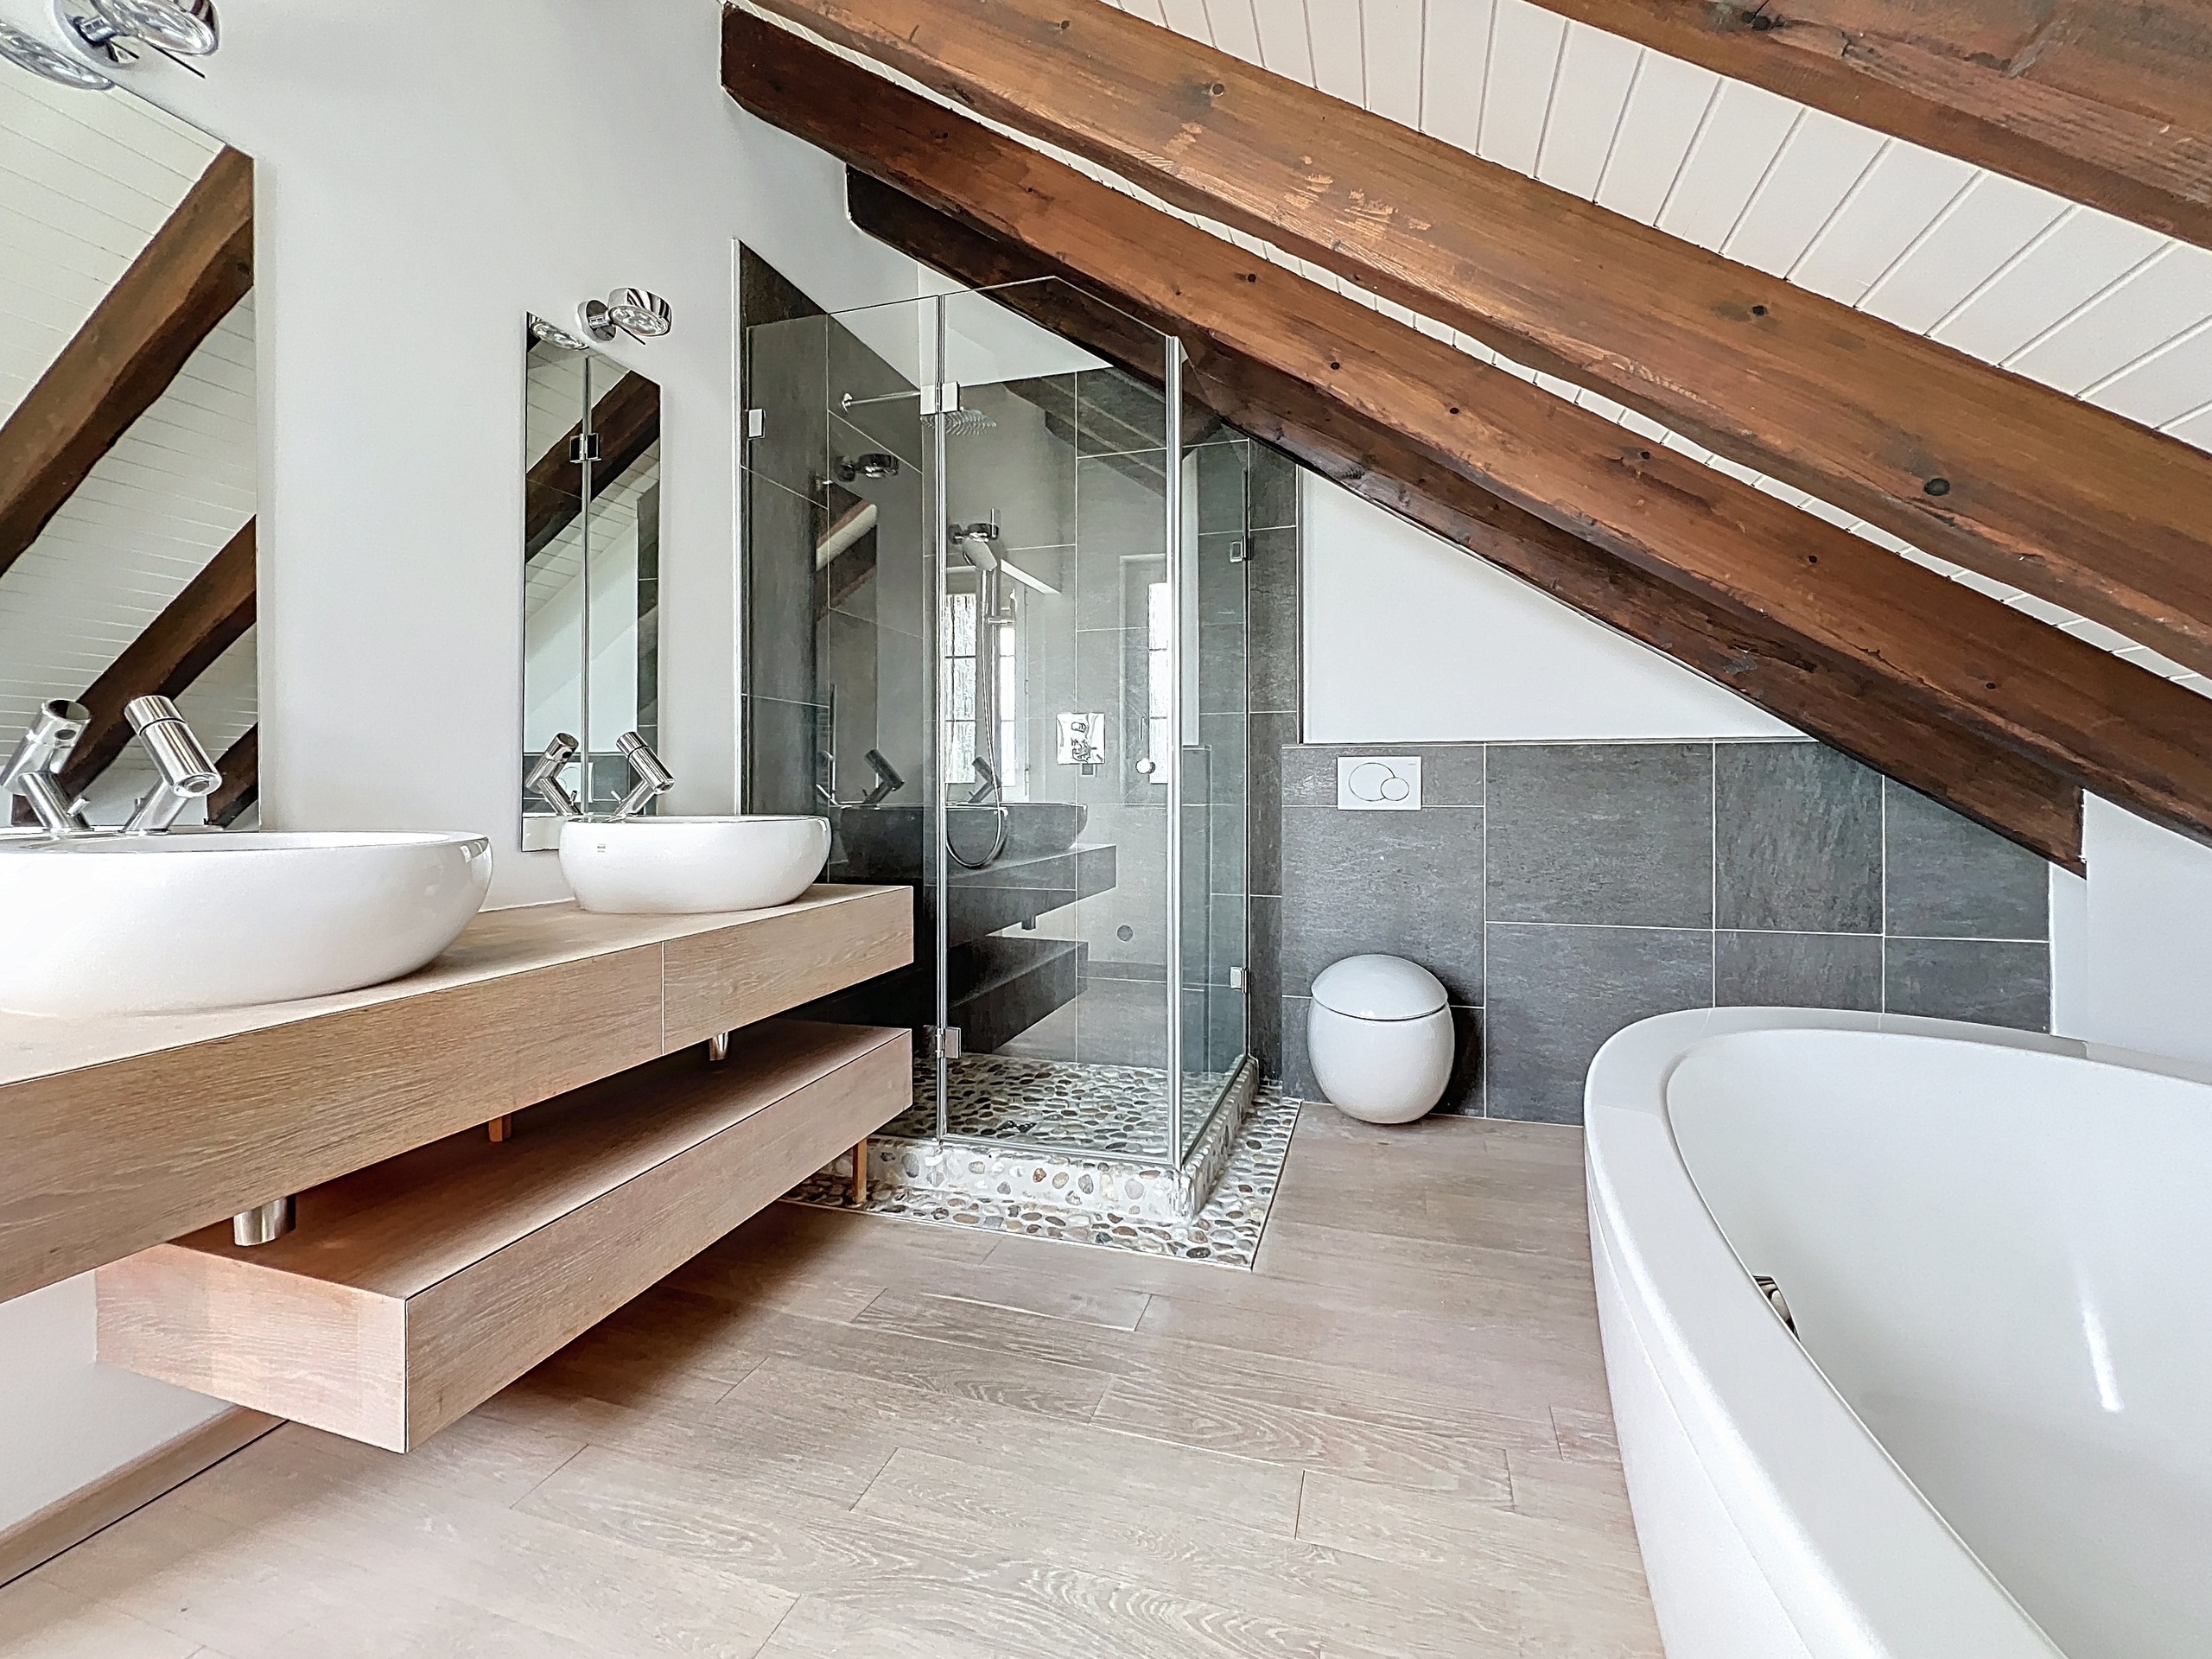
- A jacuzzi
- A bathroom
Basement:
- Two large cellars
-
A laundry
room –
A technical room Outbuilding
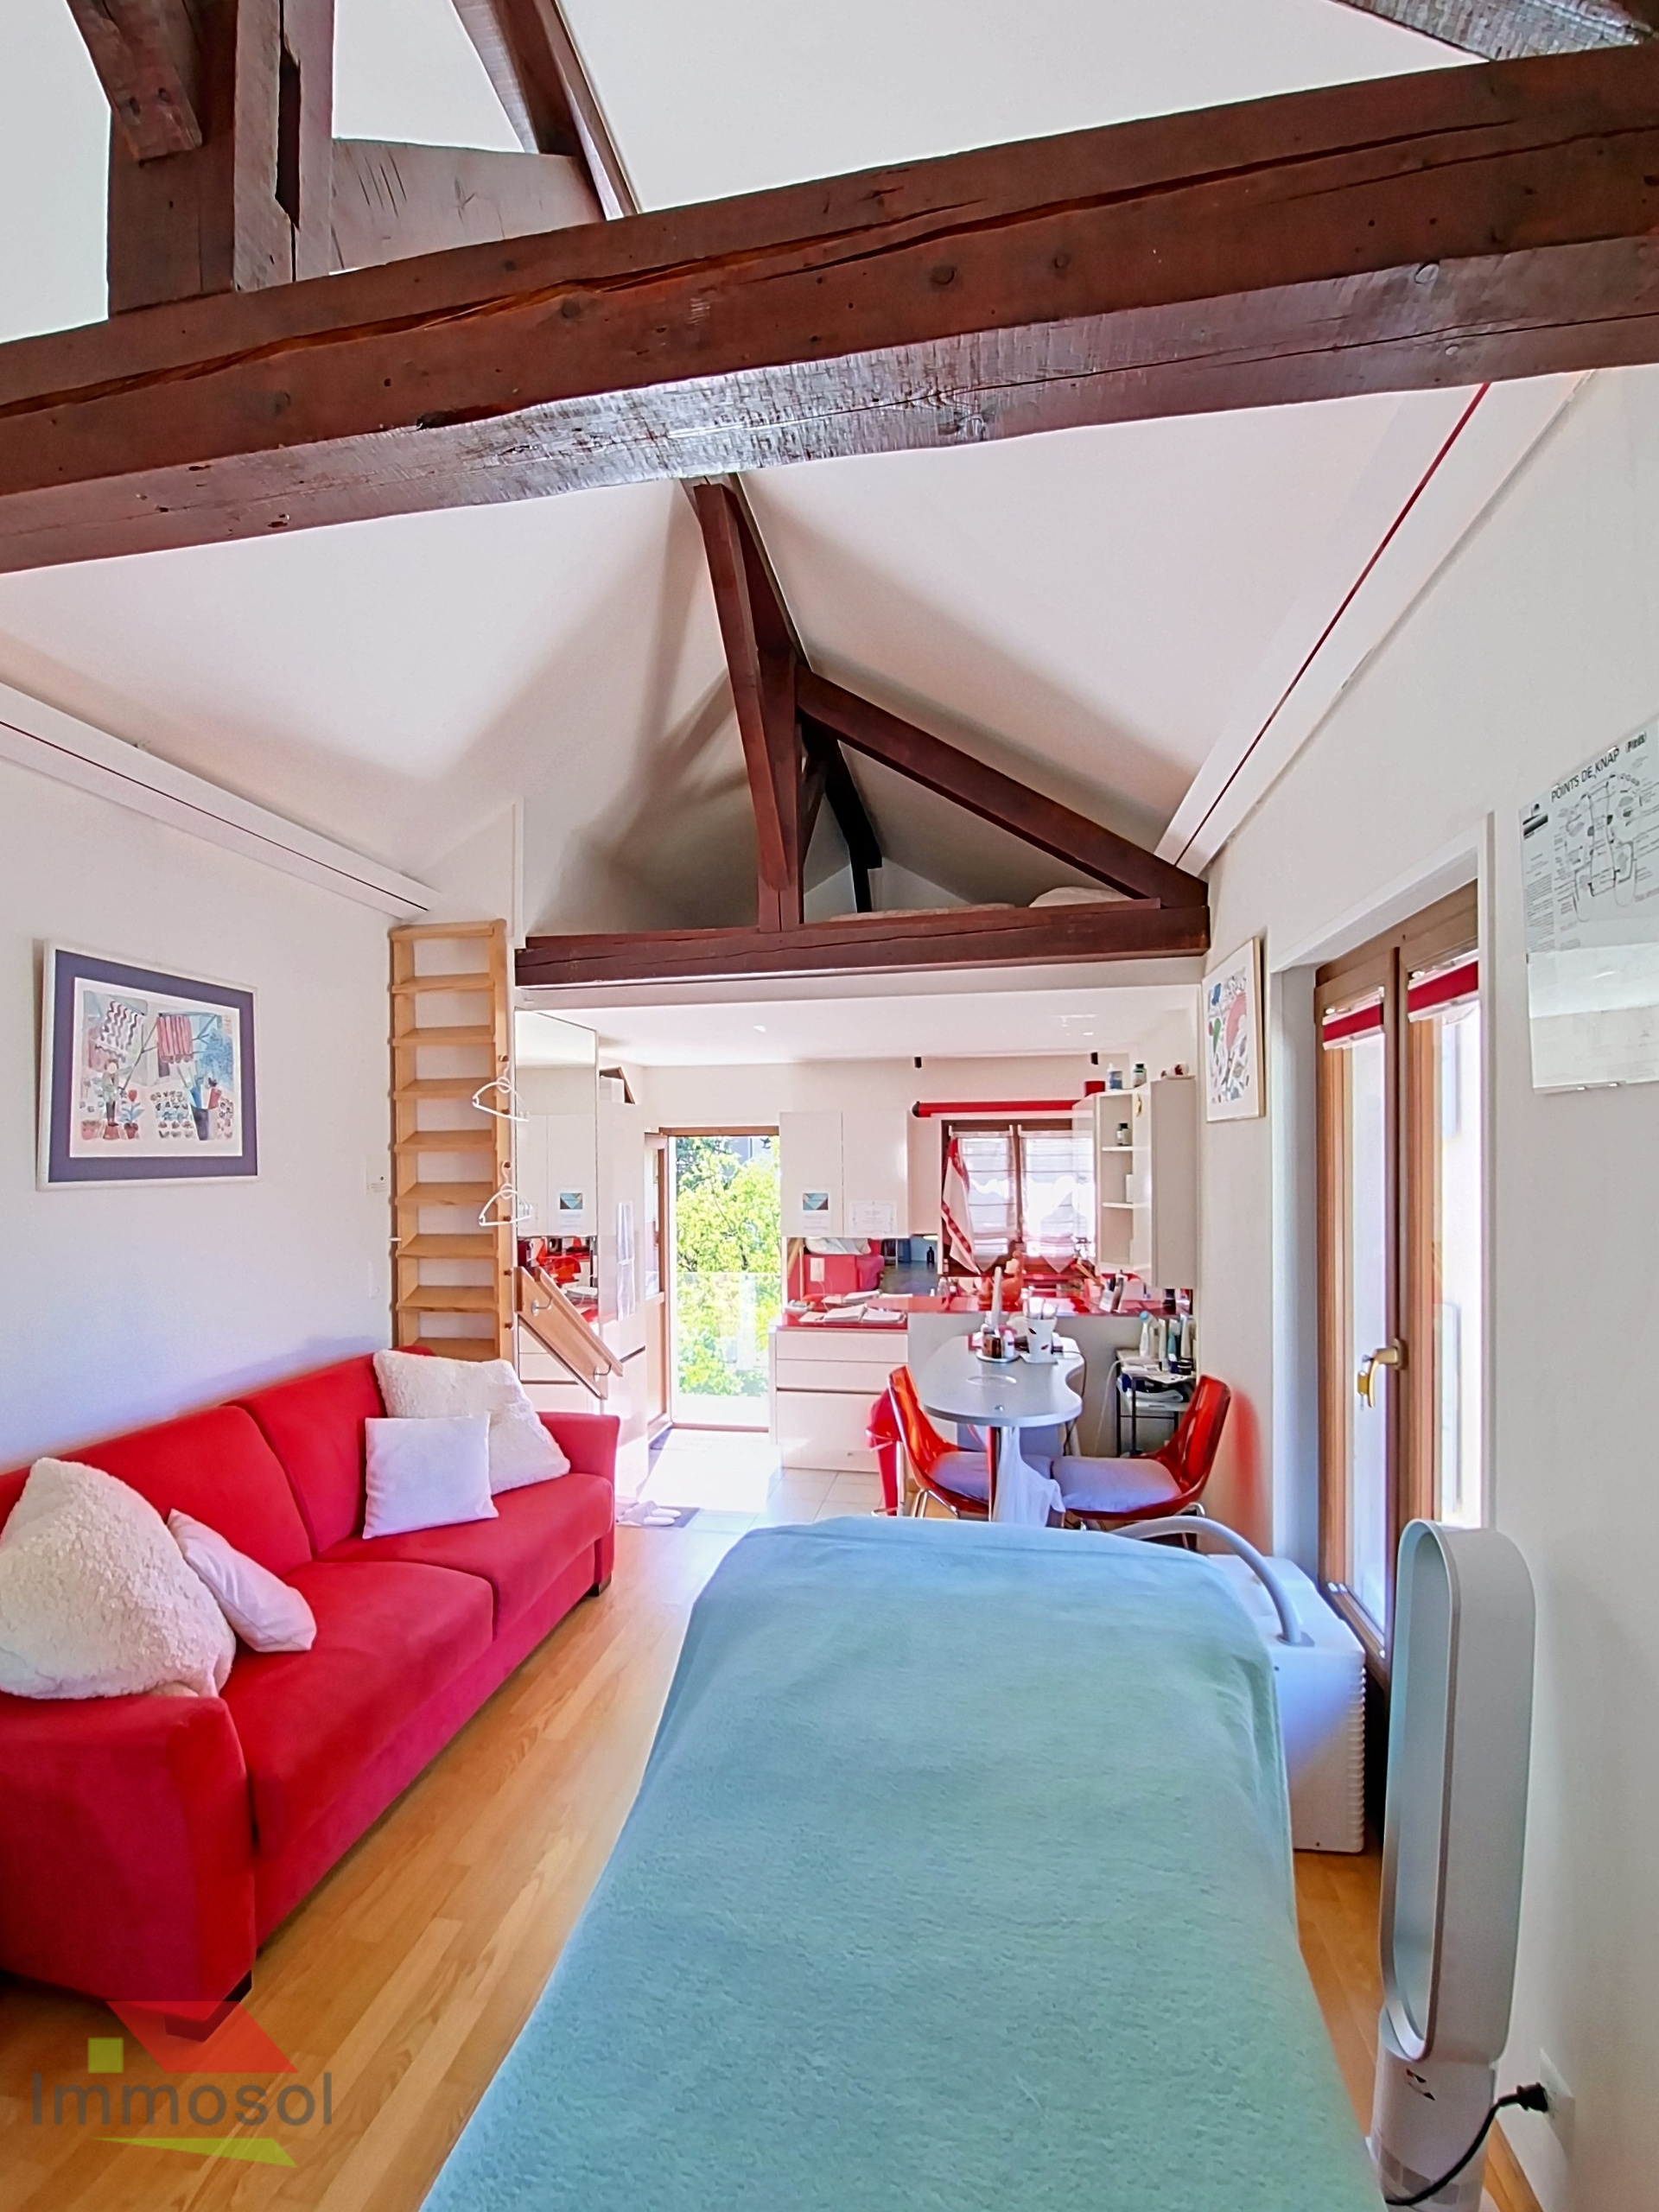
: – A large room of approximately 50 m² with kitchenette and a bathroom –
On the
upper
floor (approx. 30 m²): a large office with bathroom
Equipped with a heat pump and solar panels, this property harmoniously combines the charm of the old with modern comfort.
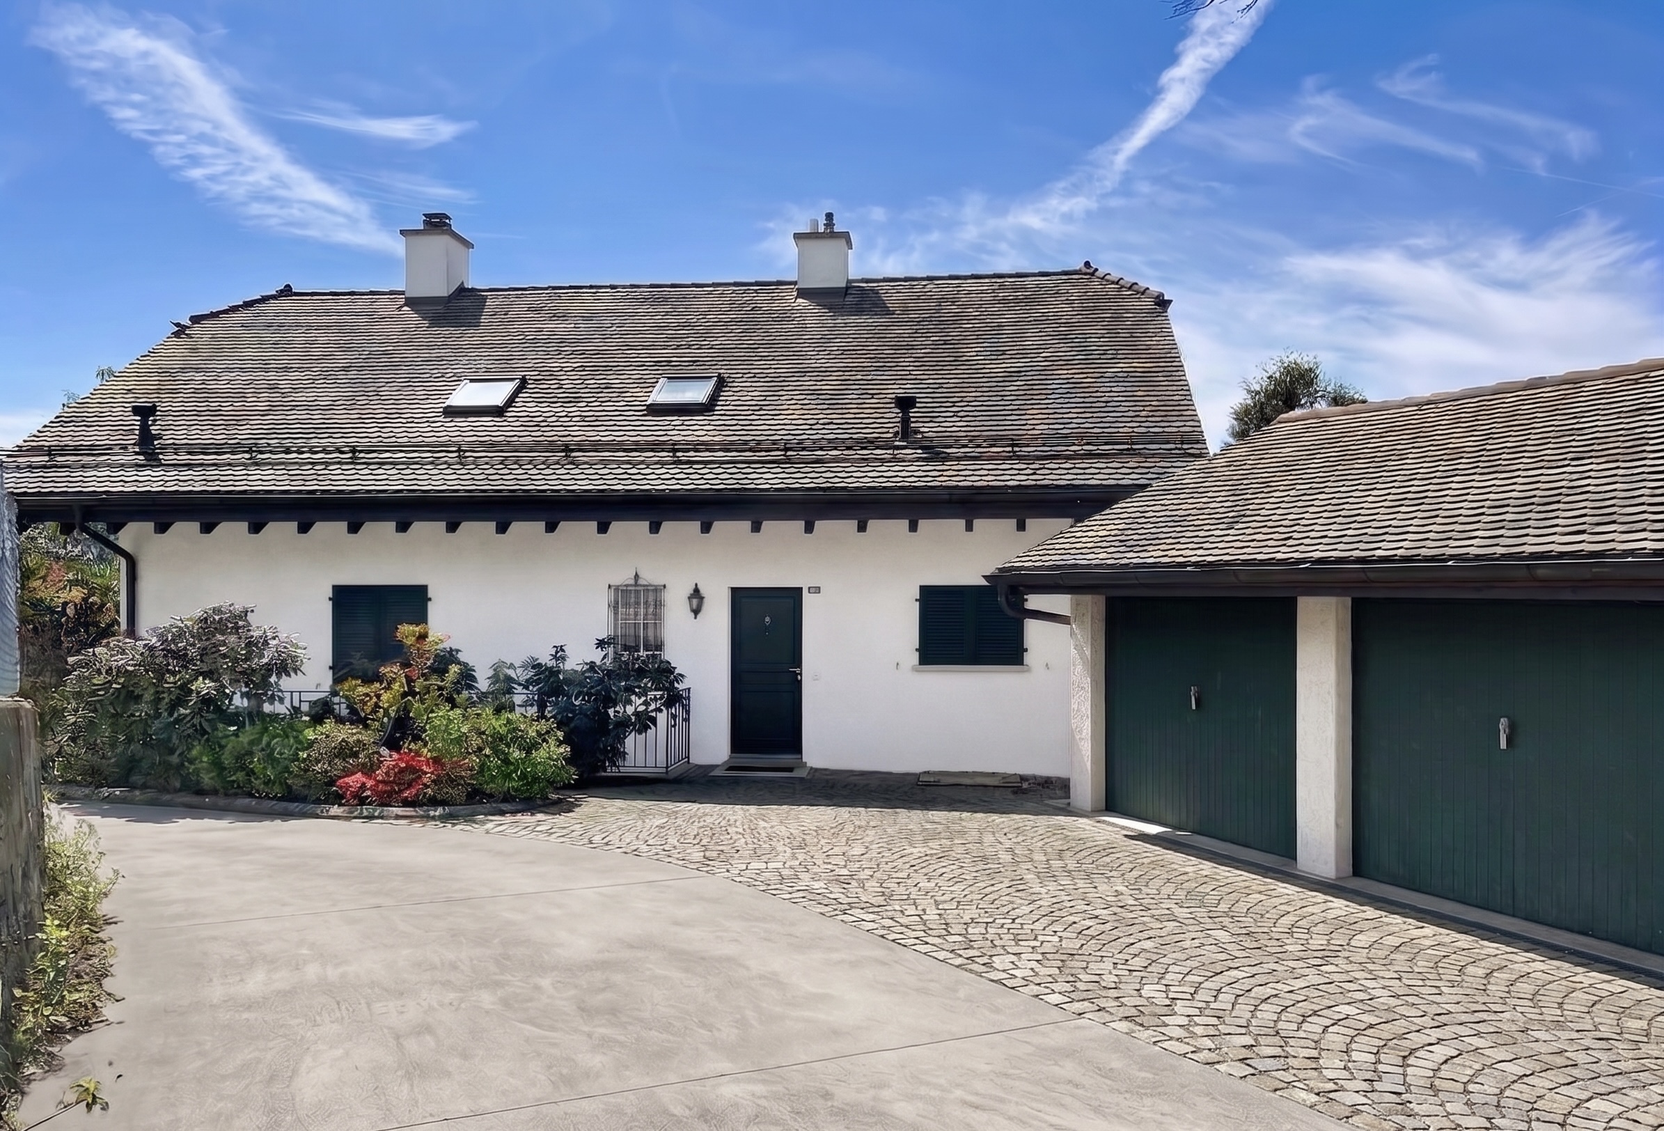
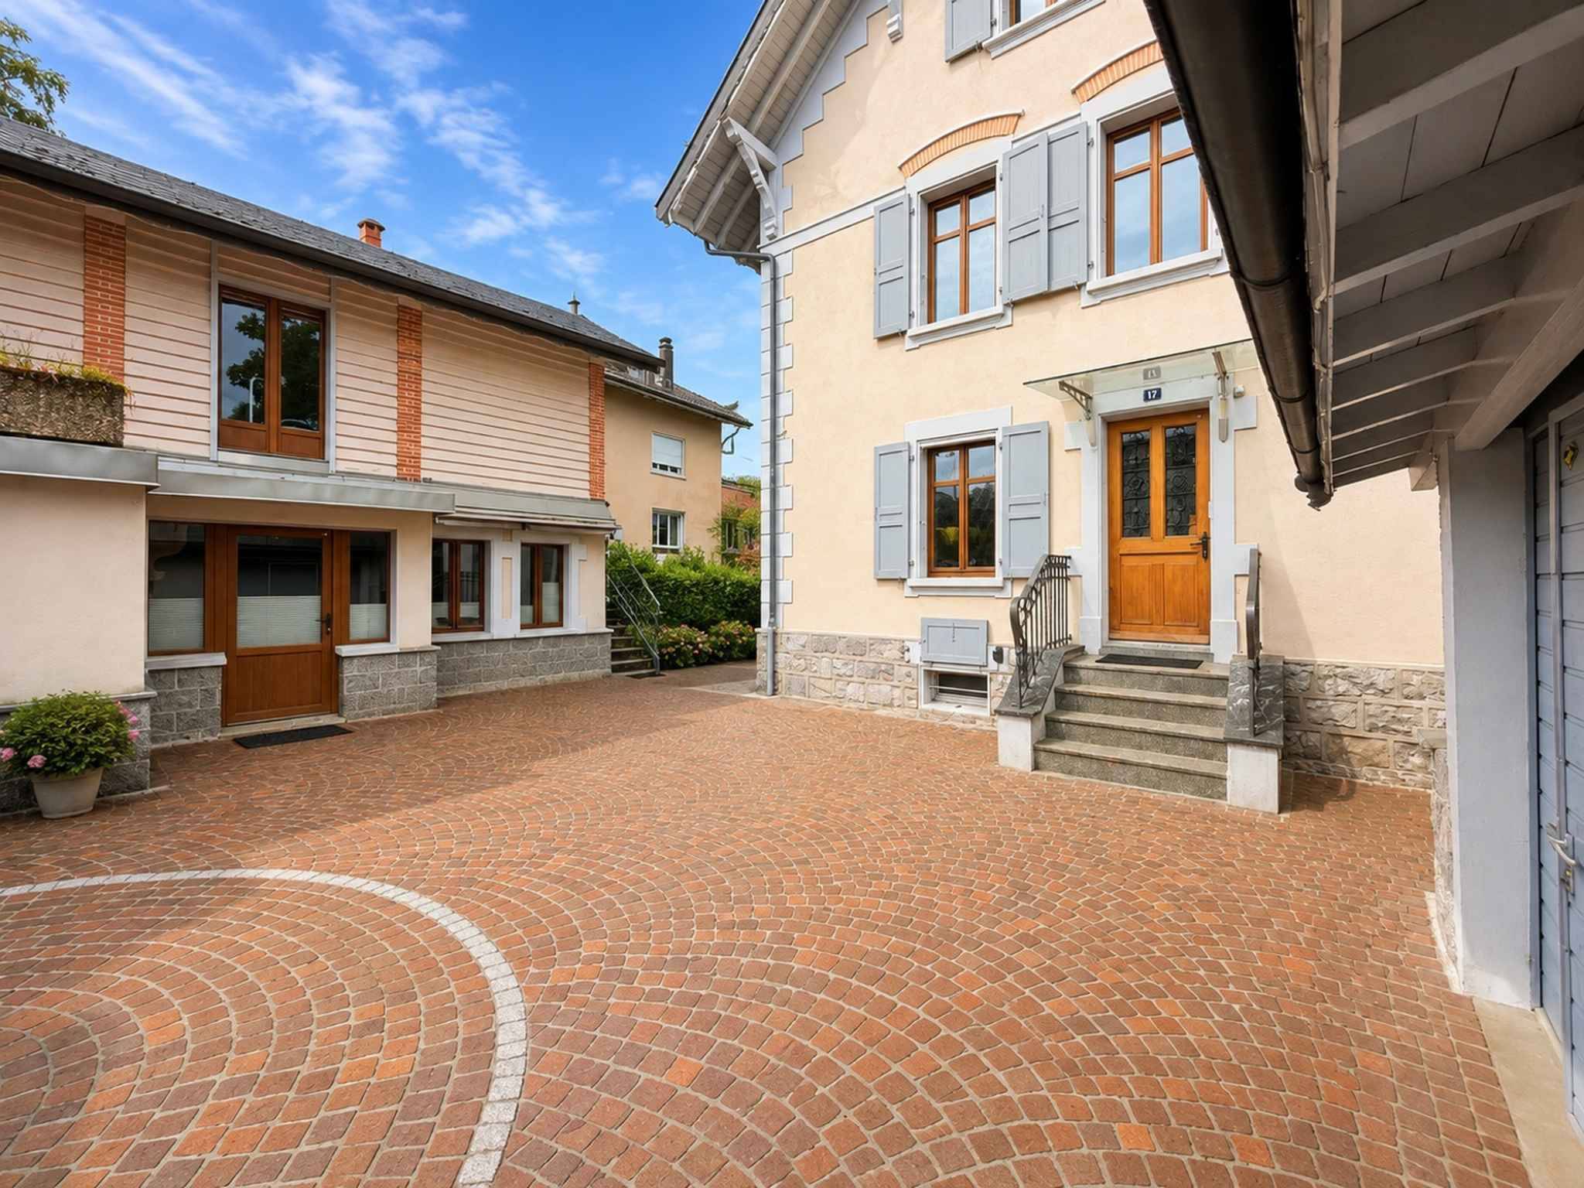
A garage box as well as two additional parking spaces in the courtyard complete this property.
For more information or to arrange a viewing, please contact your real estate agent: Luigi Lombardi +41 (0)79 206 67 56 or our agency at +41 (0)21 331 55 37
Perfectly maintained, it benefits from a beautiful view of Lake Geneva and the mountains as well as a pleasant garden of approximately 550 m², offering a privileged living environment in the heart of a popular residential area.
Its configuration, which is particularly rare, includes an independent
2.5-room apartment on the ground floor as well as an outbuilding arranged over two levels. This configuration opens the door to many possibilities and allows everyone to imagine the property according to their own lifestyle.
The property is distributed as follows:
Ground floor – independent 2.5-room apartment: – A large living room – A fully equipped kitchen – A comfortable bedroom – A shower room
1st floor: – A spacious living room – An elegant dining room – Access to the terrace – A fully equipped
kitchen
- A bathroom
- A separate WC 2nd floor:
- Three beautiful bedrooms – Access to the terrace
- A jacuzzi
- A bathroom
Basement:
- Two large cellars
-
A laundry
room –
A technical room Outbuilding
: – A large room of approximately 50 m² with kitchenette and a bathroom –
On the
upper
floor (approx. 30 m²): a large office with bathroom
Equipped with a heat pump and solar panels, this property harmoniously combines the charm of the old with modern comfort.
A garage box as well as two additional parking spaces in the courtyard complete this property.
For more information or to arrange a viewing, please contact your real estate agent: Luigi Lombardi +41 (0)79 206 67 56 or our agency at +41 (0)21 331 55 37
Conveniences
Condition
- Antique