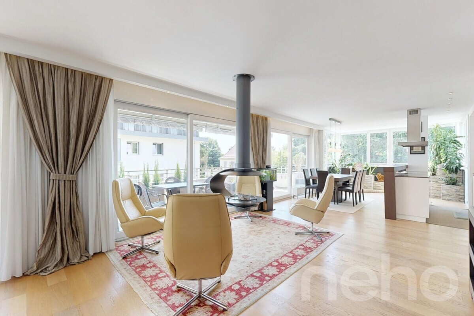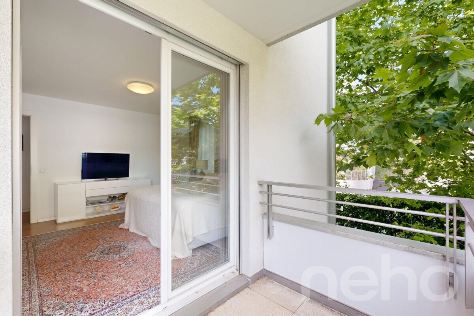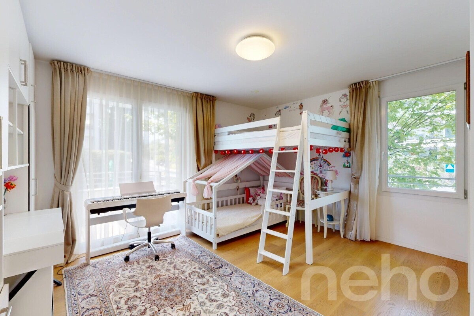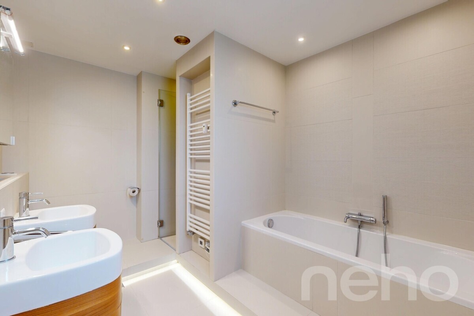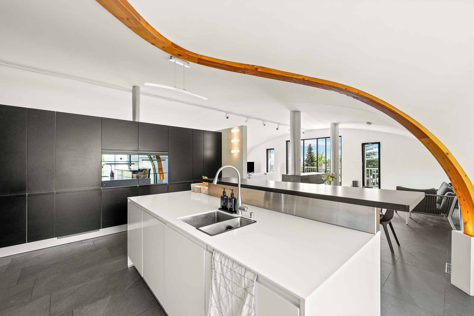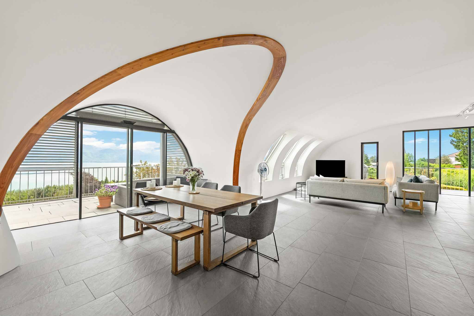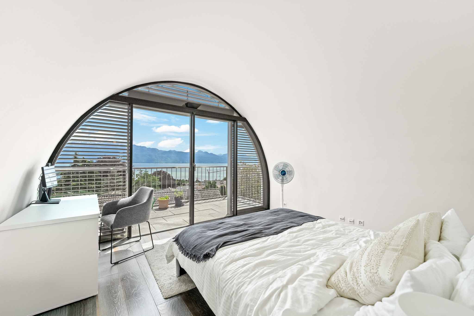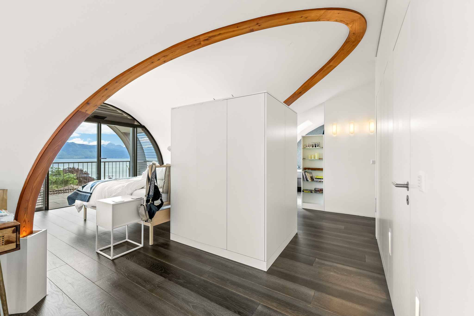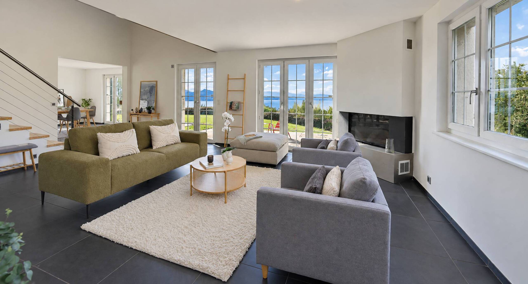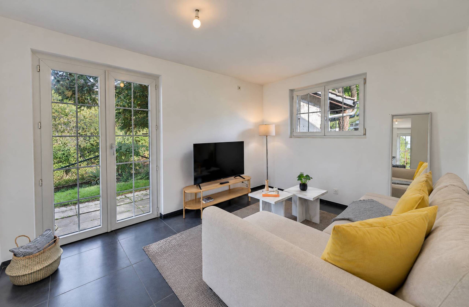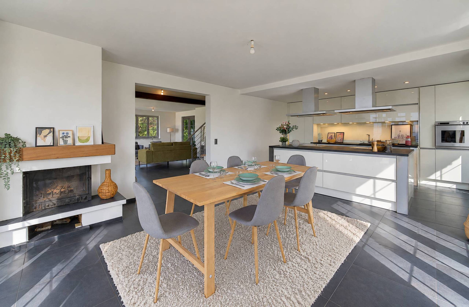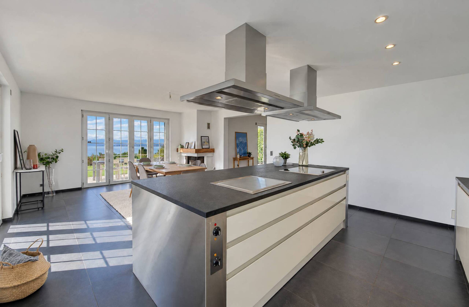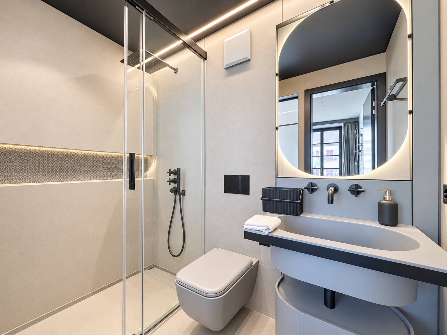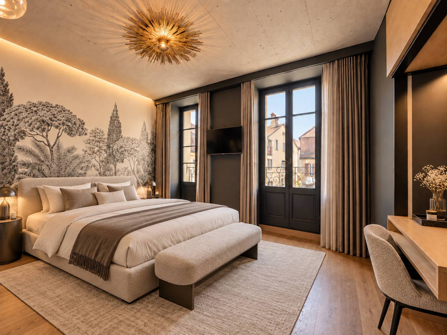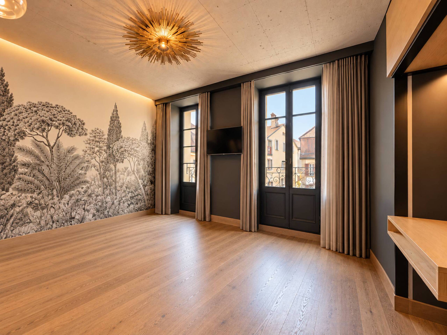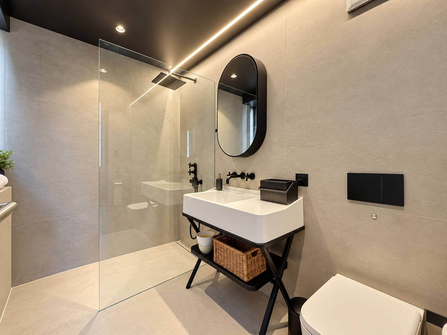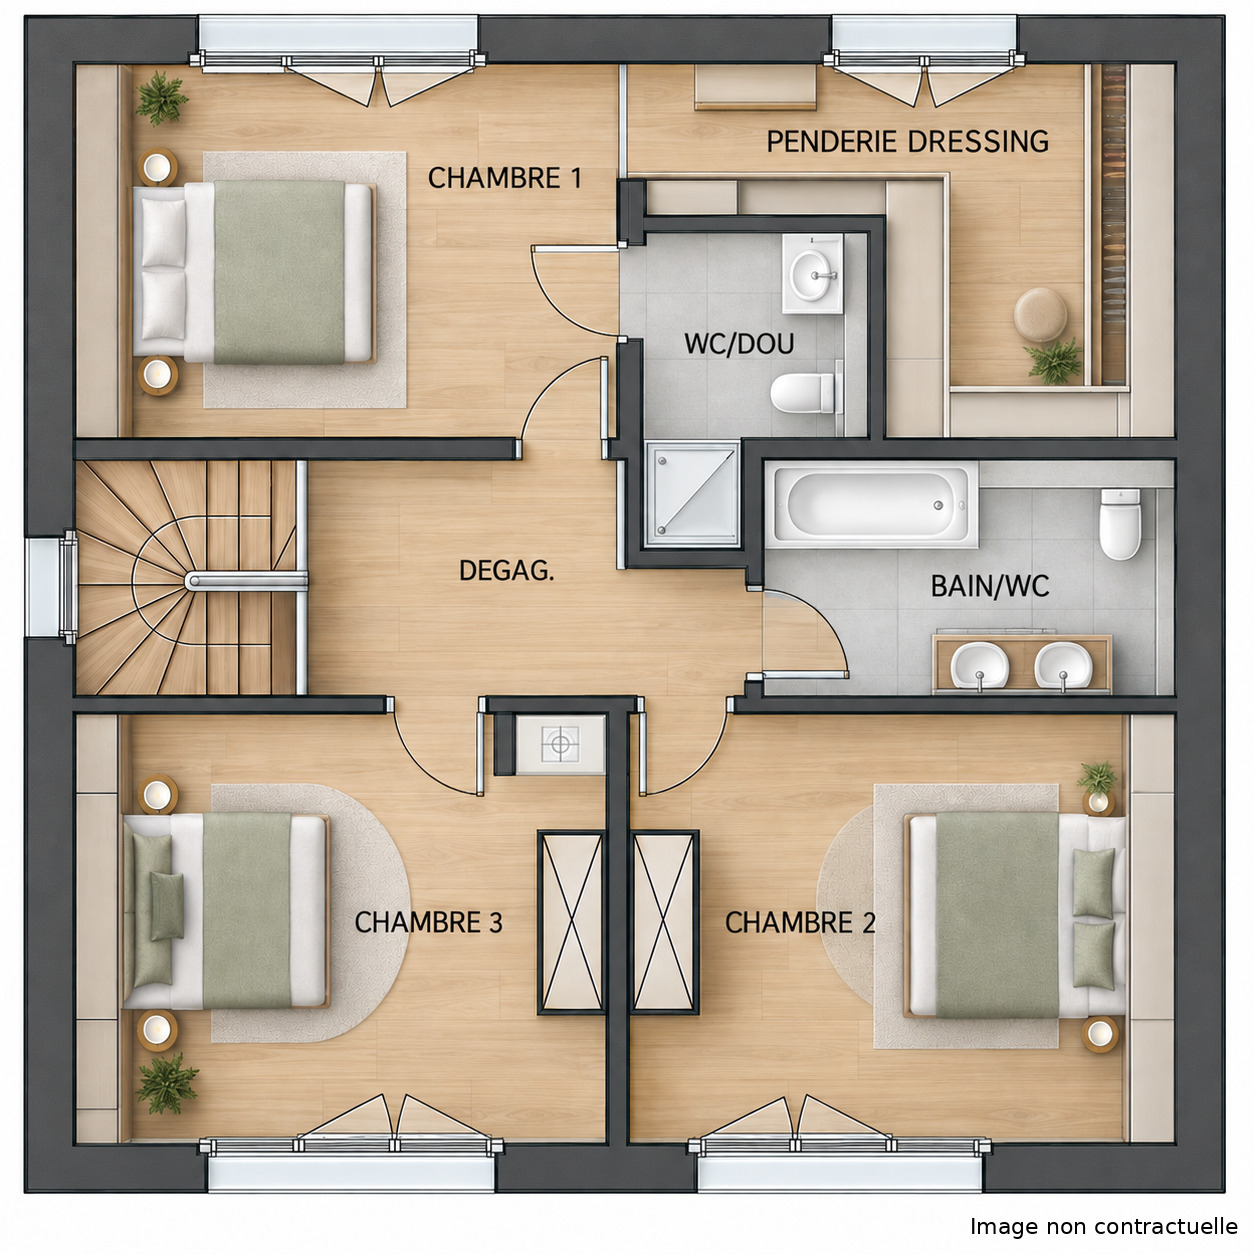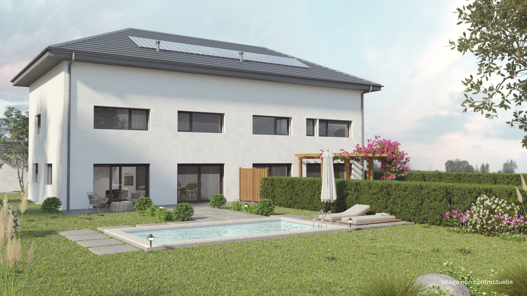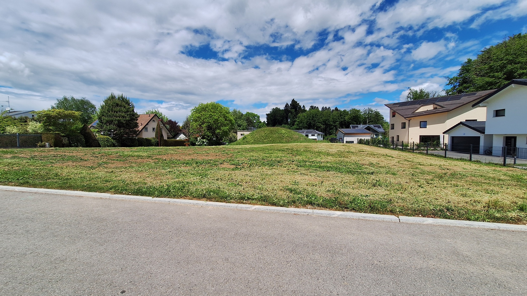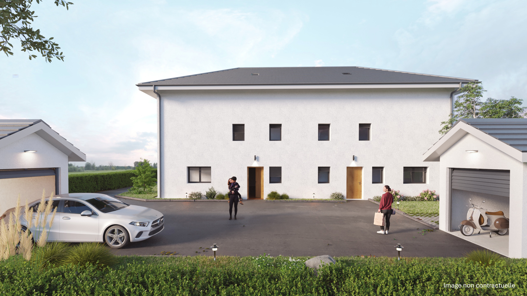
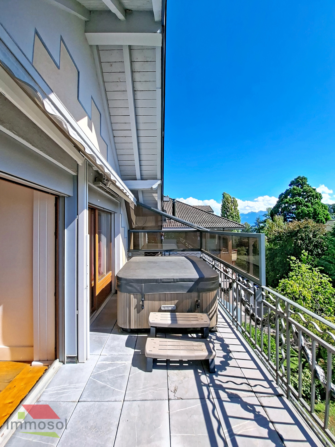
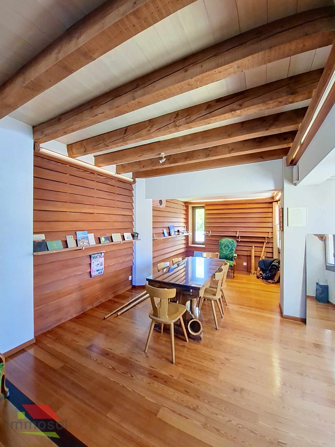
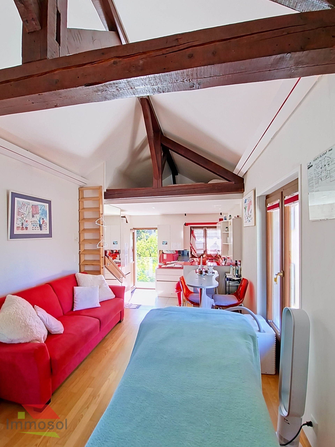
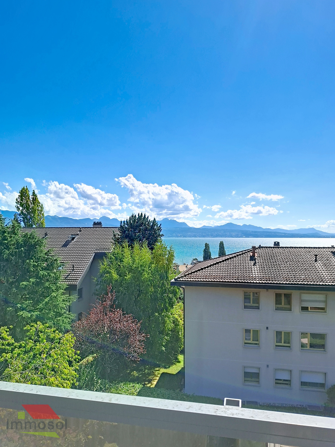
Single family house with 7.5 rooms on sale in Pully Sud - 220 m²
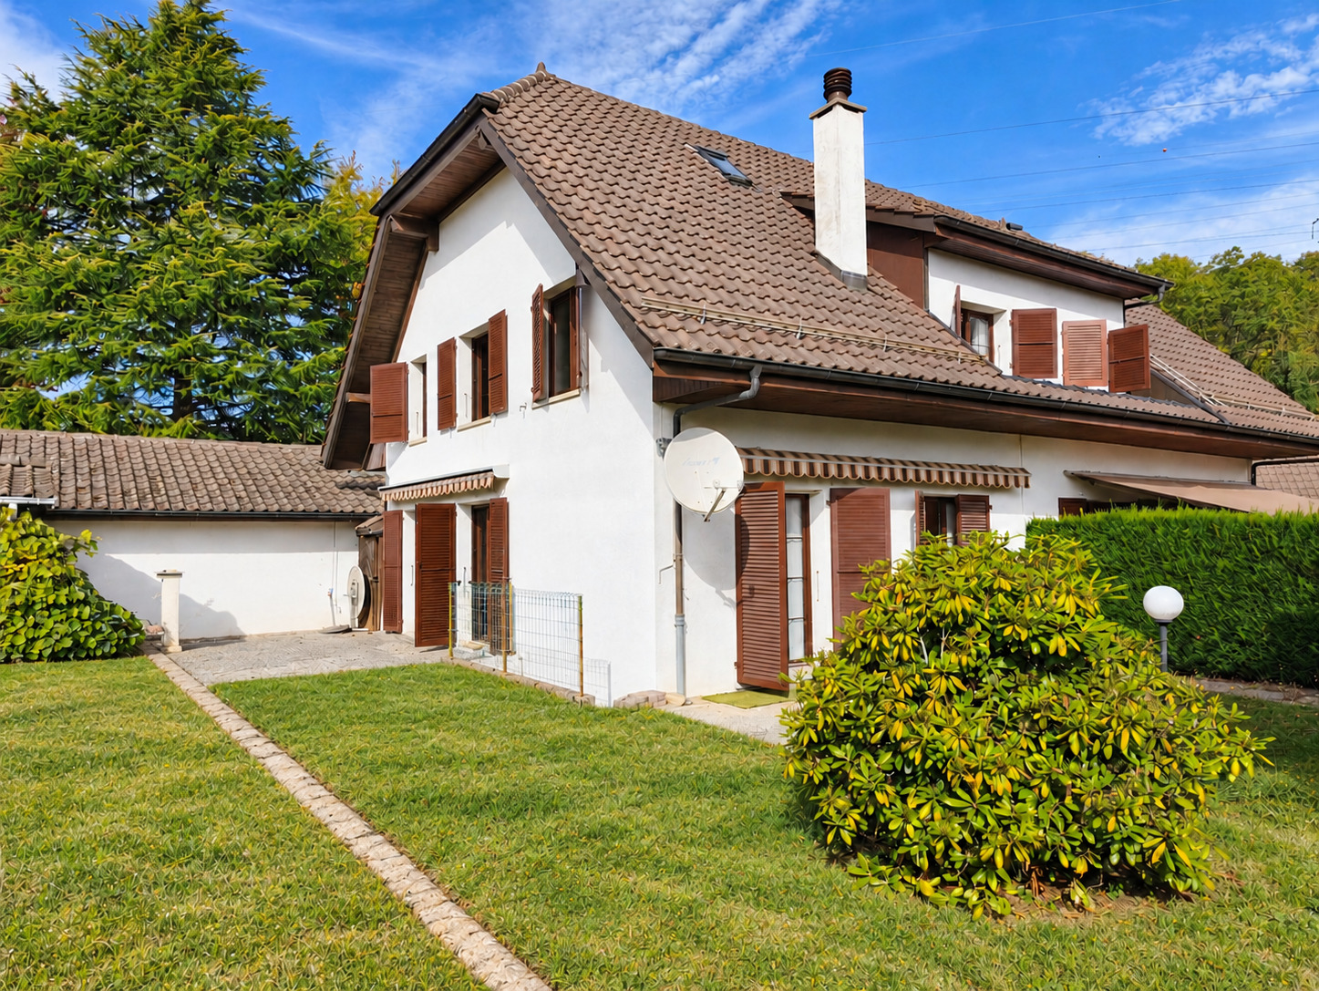
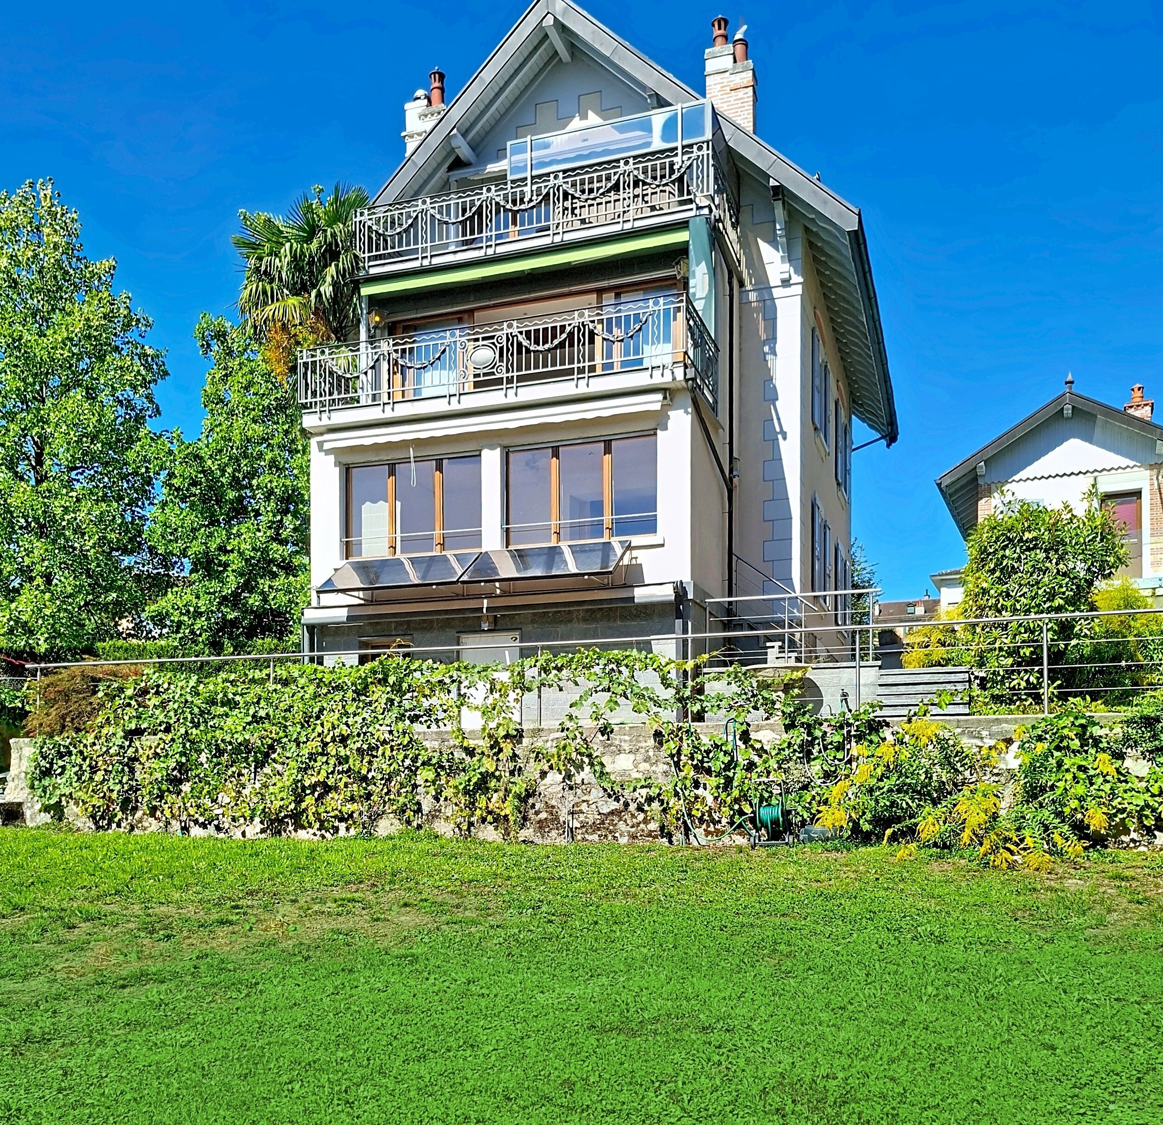
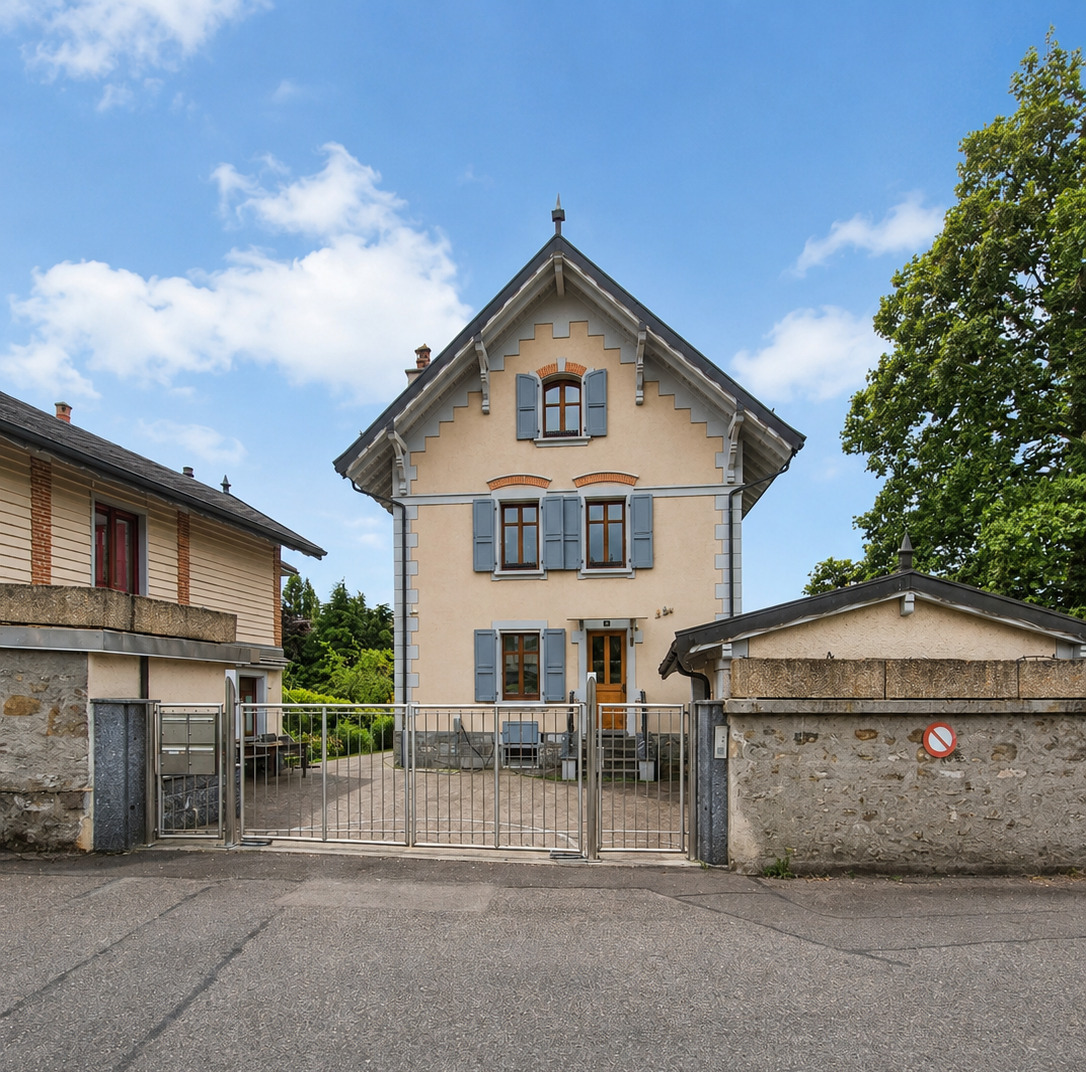
A mansion built in 1903. Old-world charm in the heart of Pully
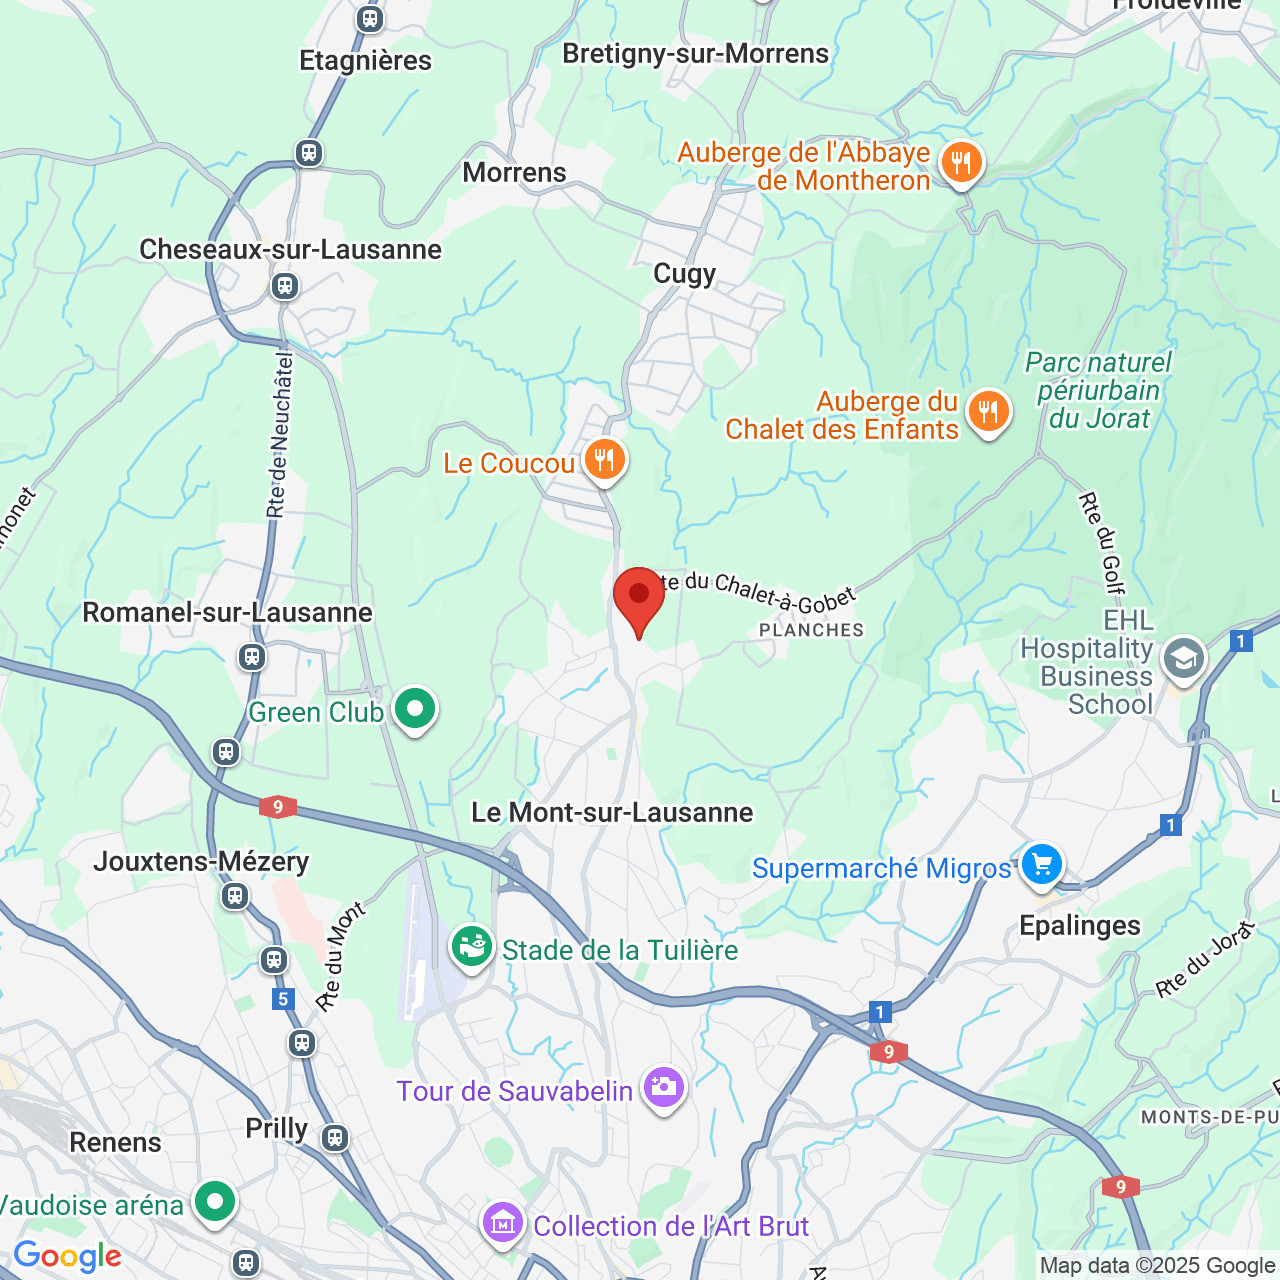
Localisation
Pully Sud, 1009 PullyCharacteristics
Number of parkings
Description
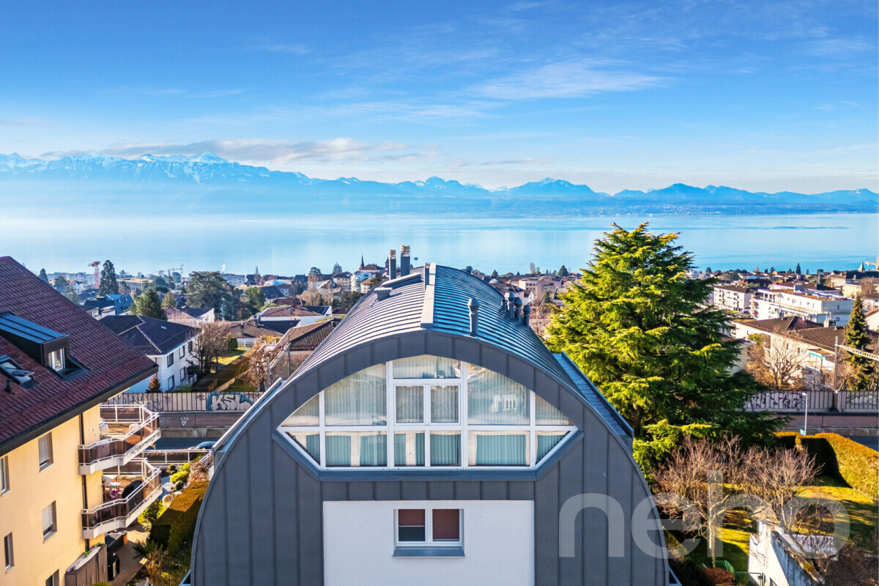
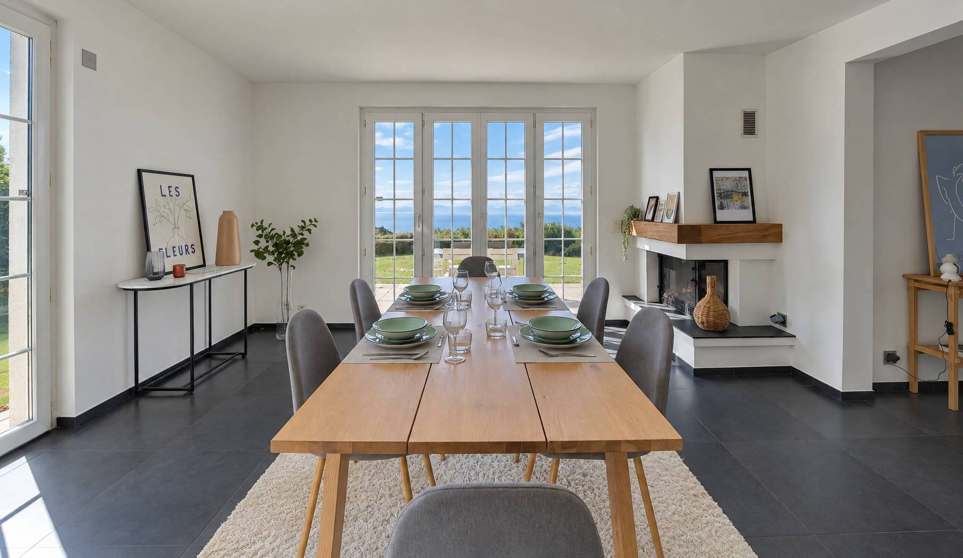
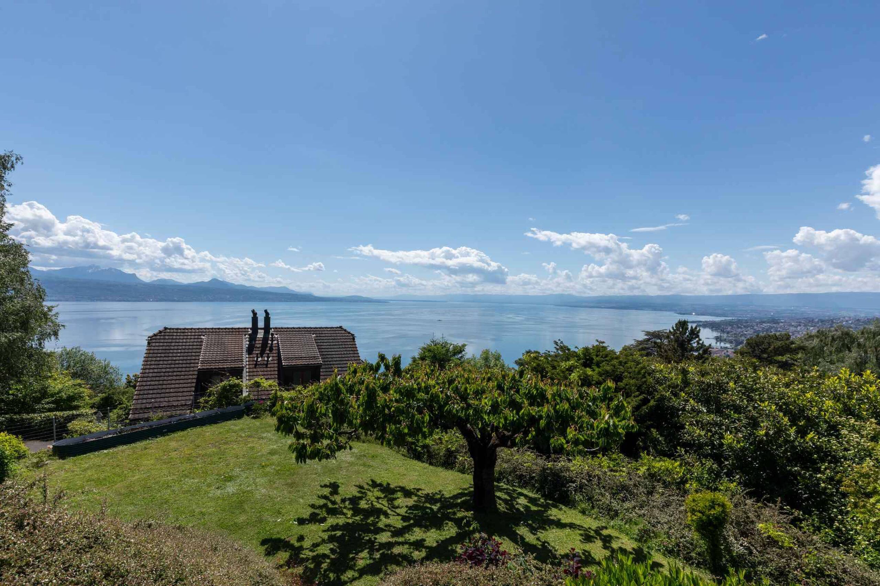
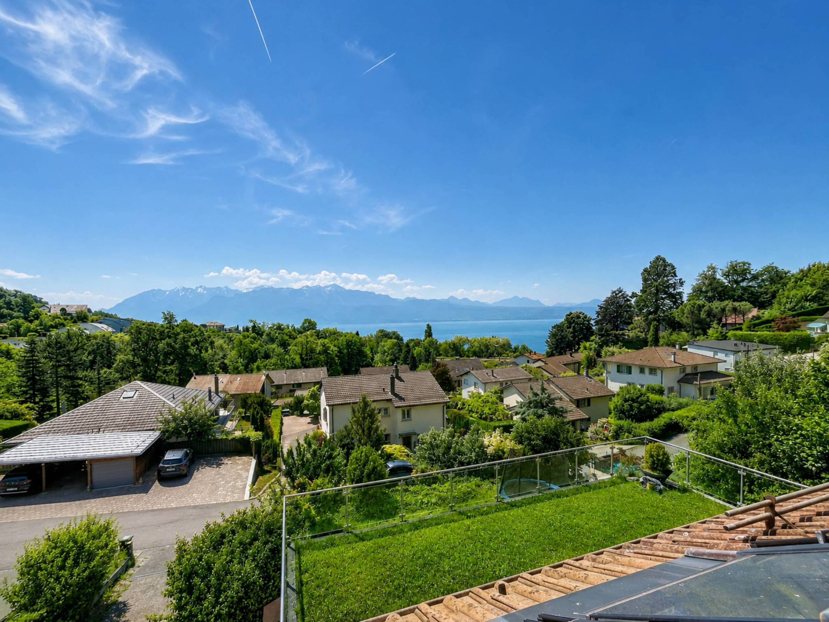
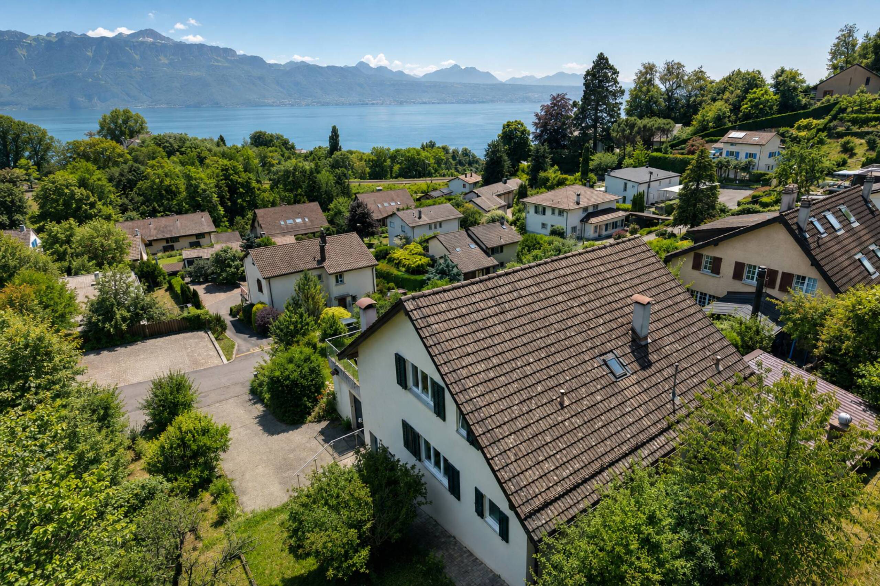
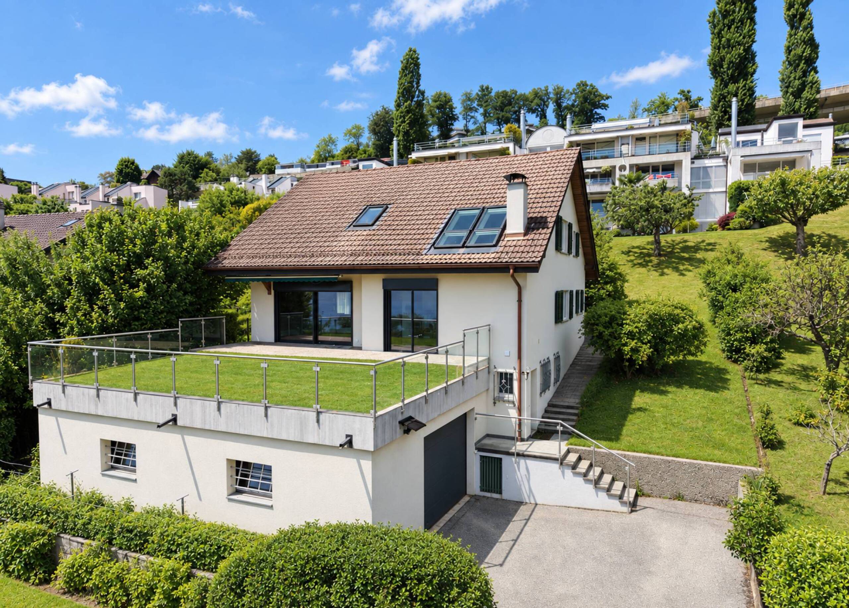
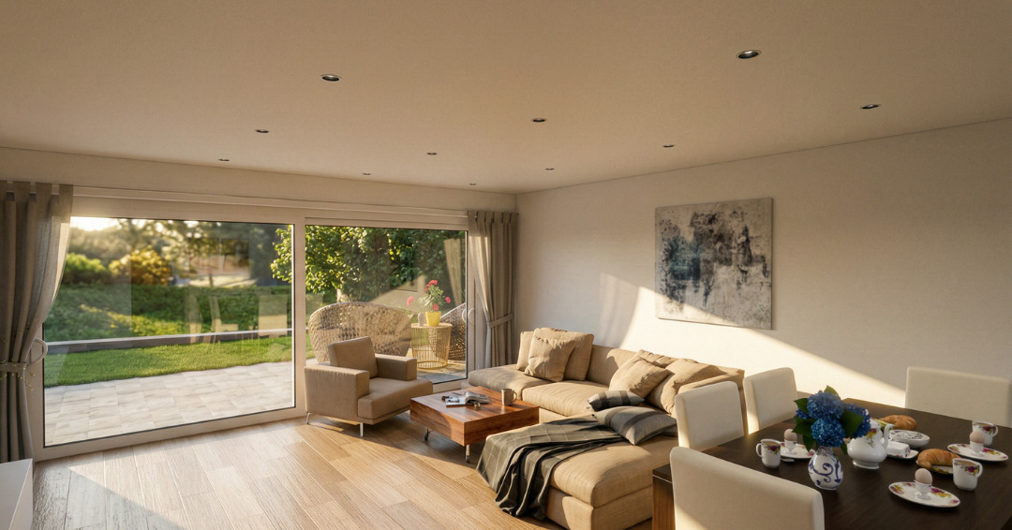
A charming home nestled in lush greenery, in the heart of a sought-after residential neighborhood on the Pulliéran hillside.
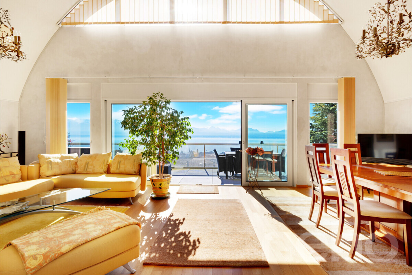
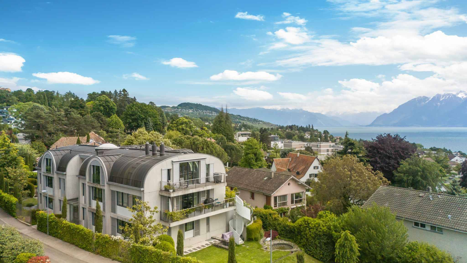
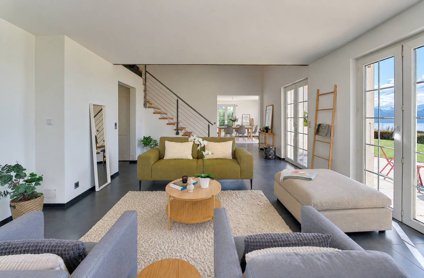
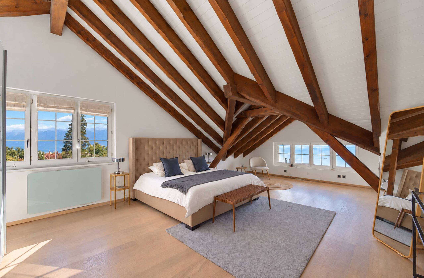
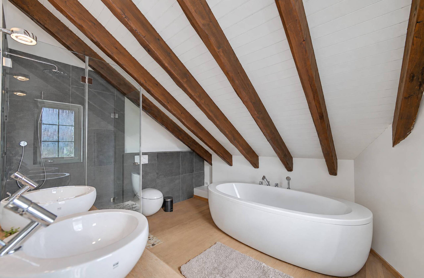
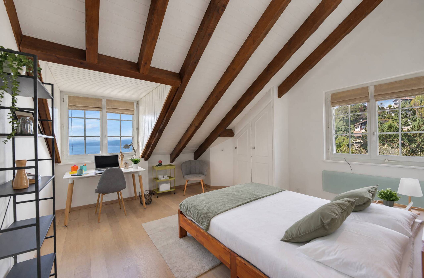
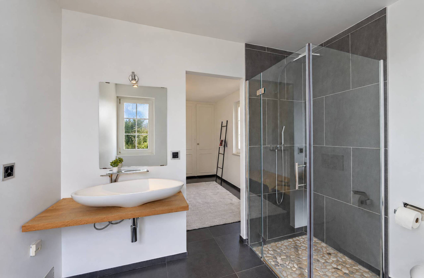
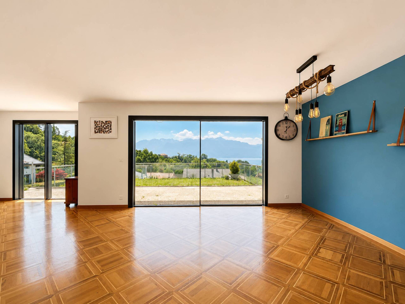
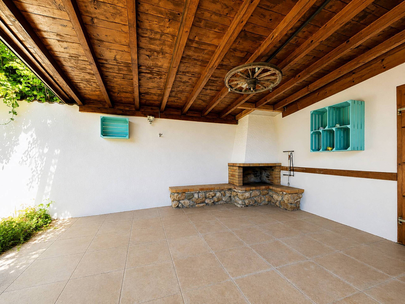
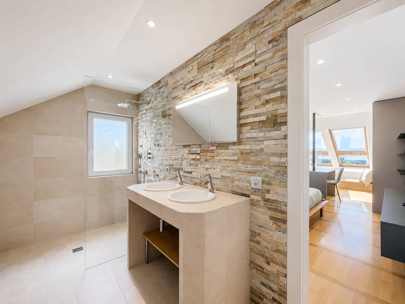
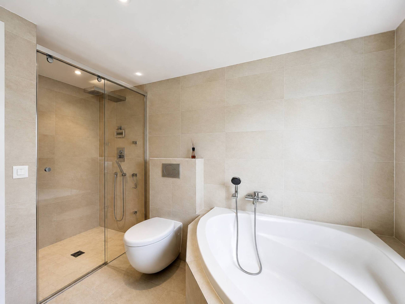
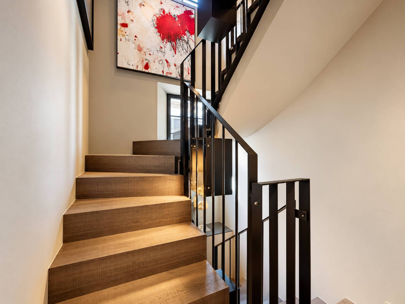
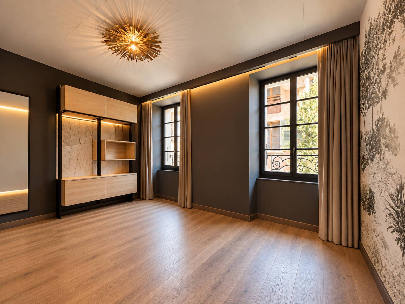
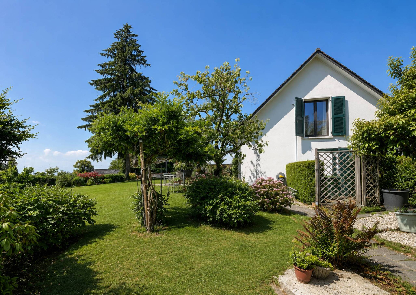
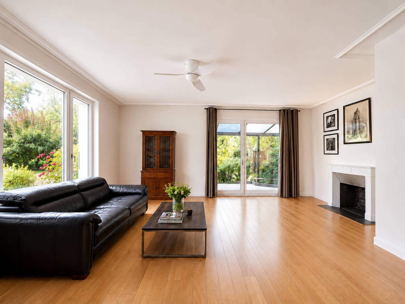
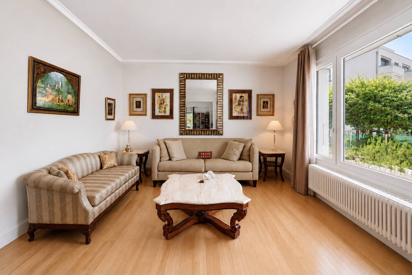
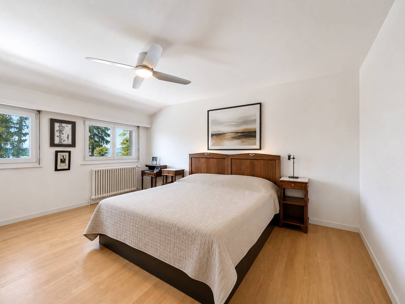
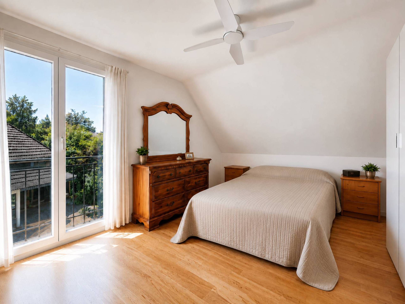
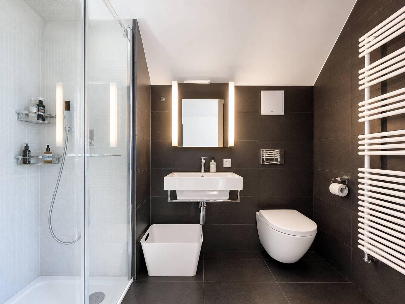
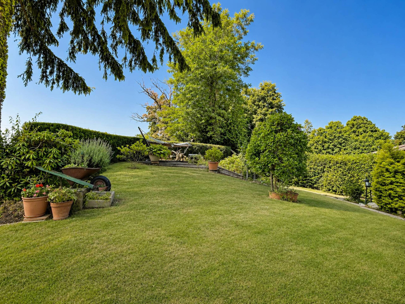
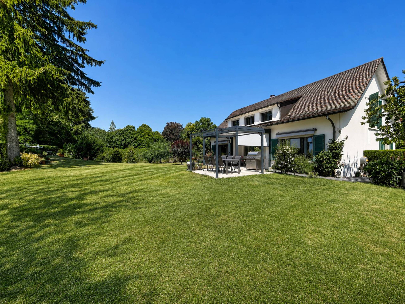
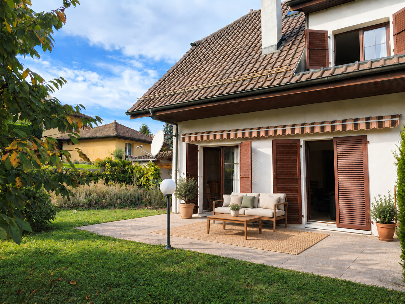
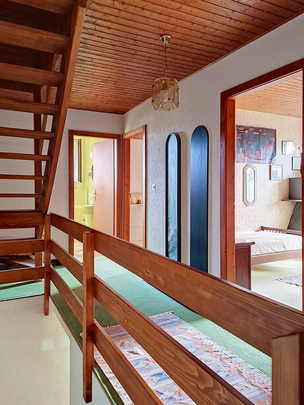
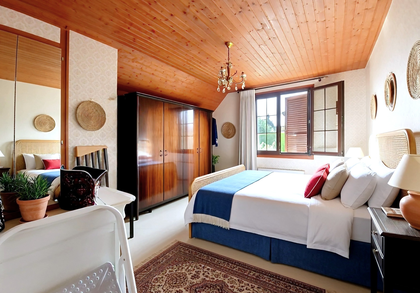
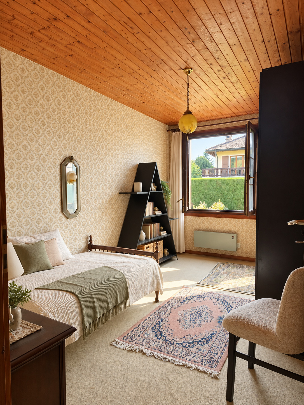
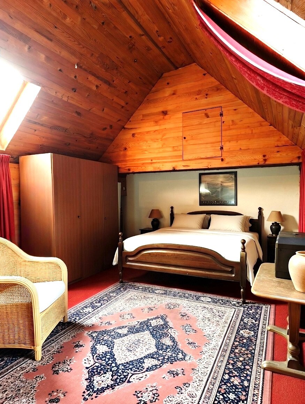
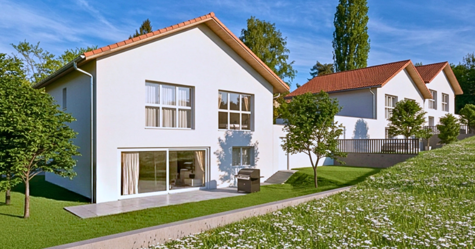
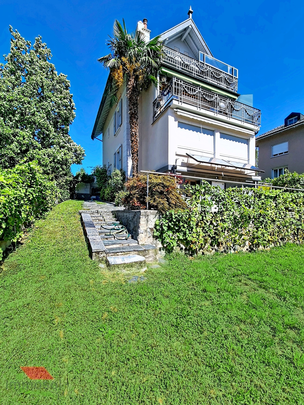
Built in 1903 and beautifully restored through a major renovation in 2016, this elegant mansion spans several levels beneath a steeply pitched roof topped with a decorative gable. Surrounded by a wooded garden spanning over 500 m²—featuring palm trees, trellises, and stone terraces—it offers a rare living environment, just a few minutes’ walk from the train station, downtown, and the lake.
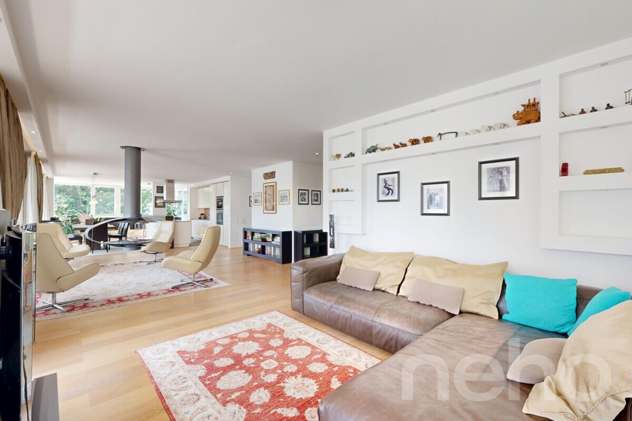
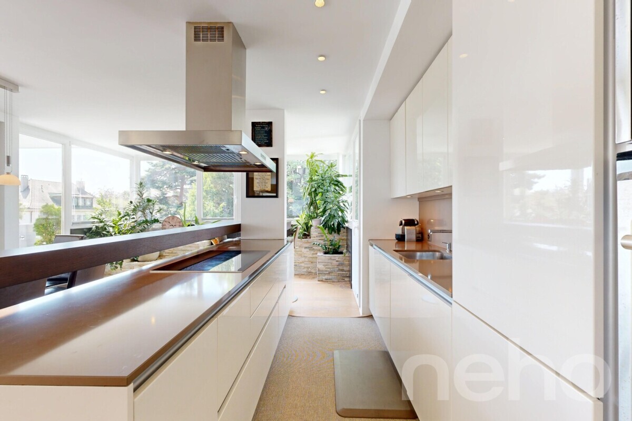
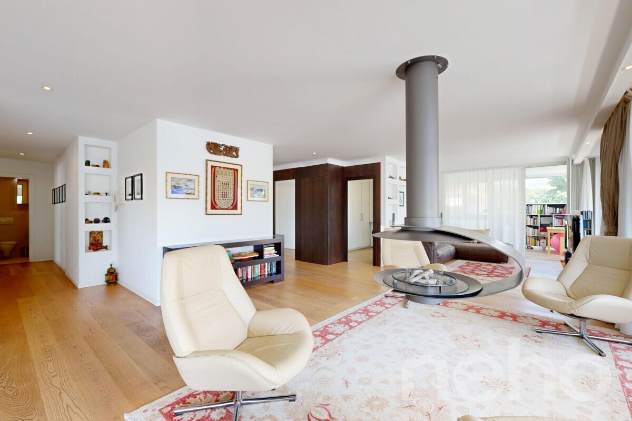
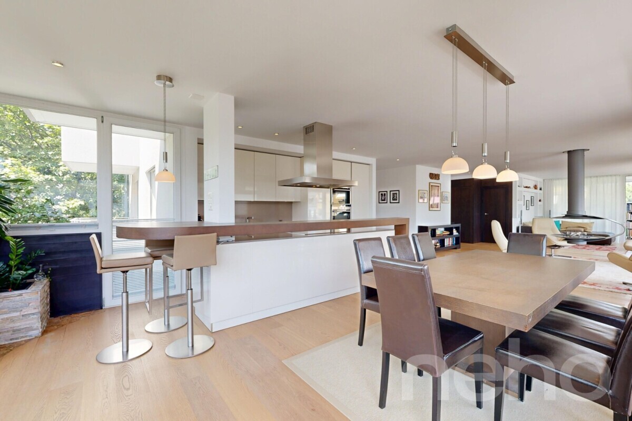
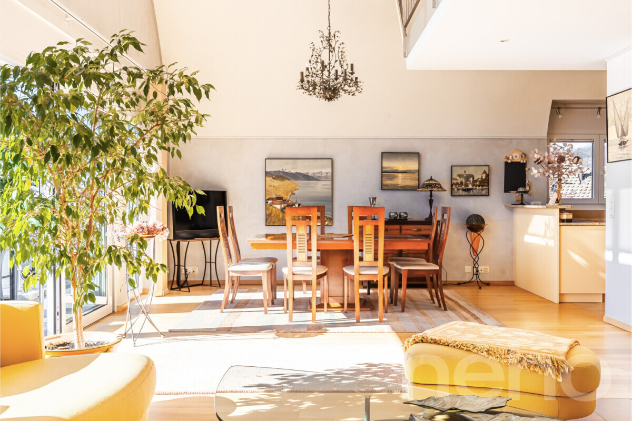
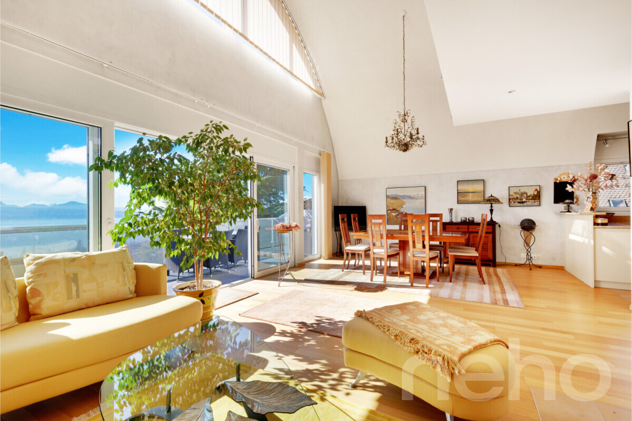
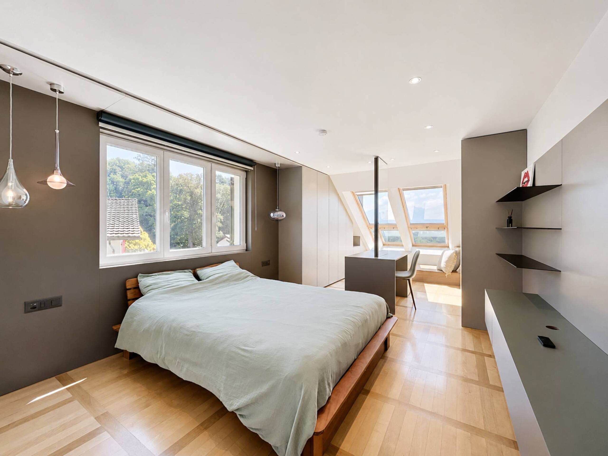
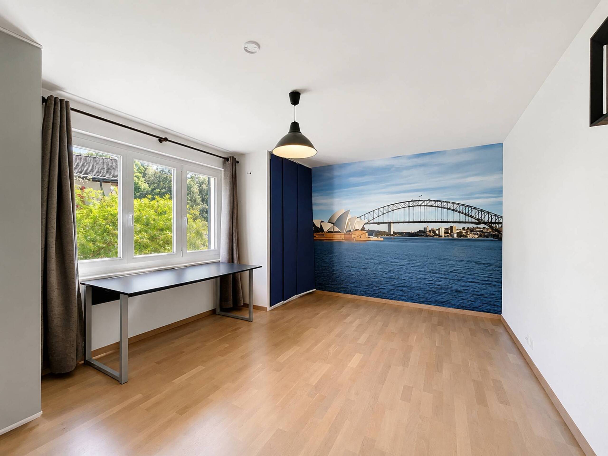
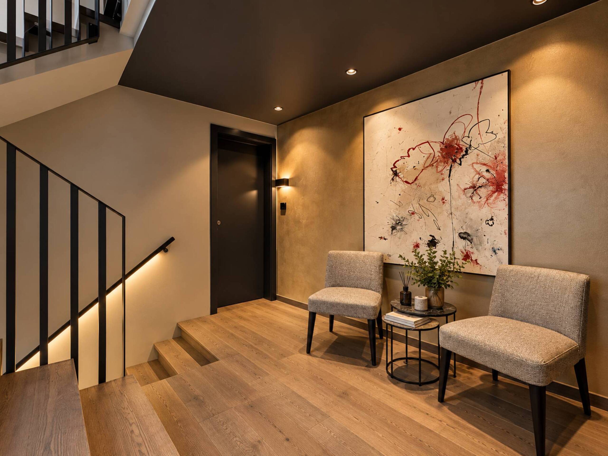
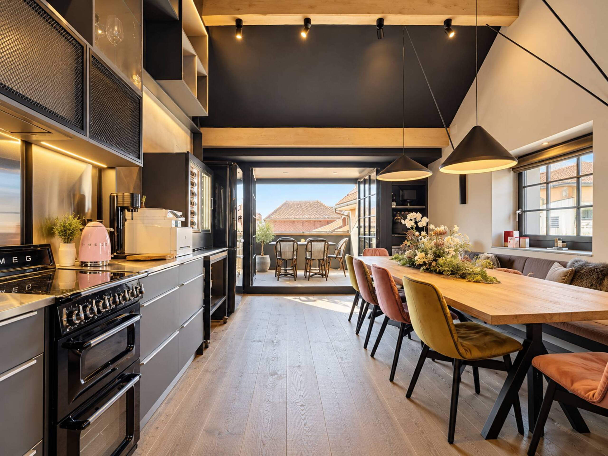
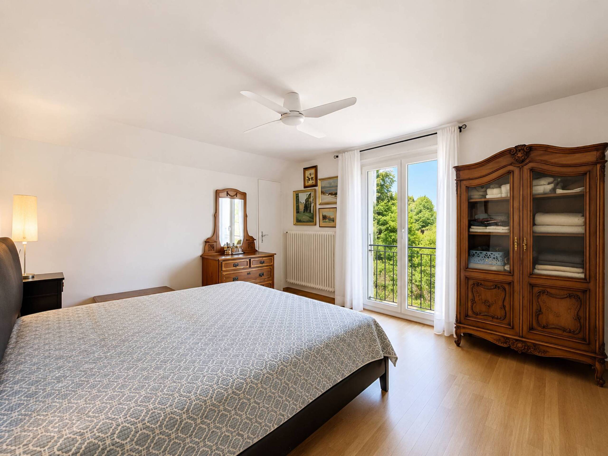
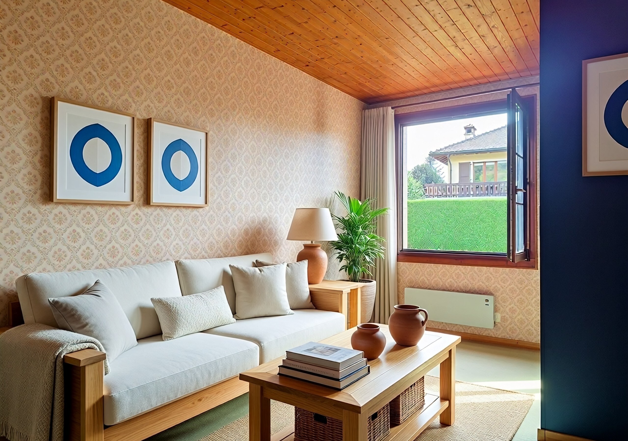
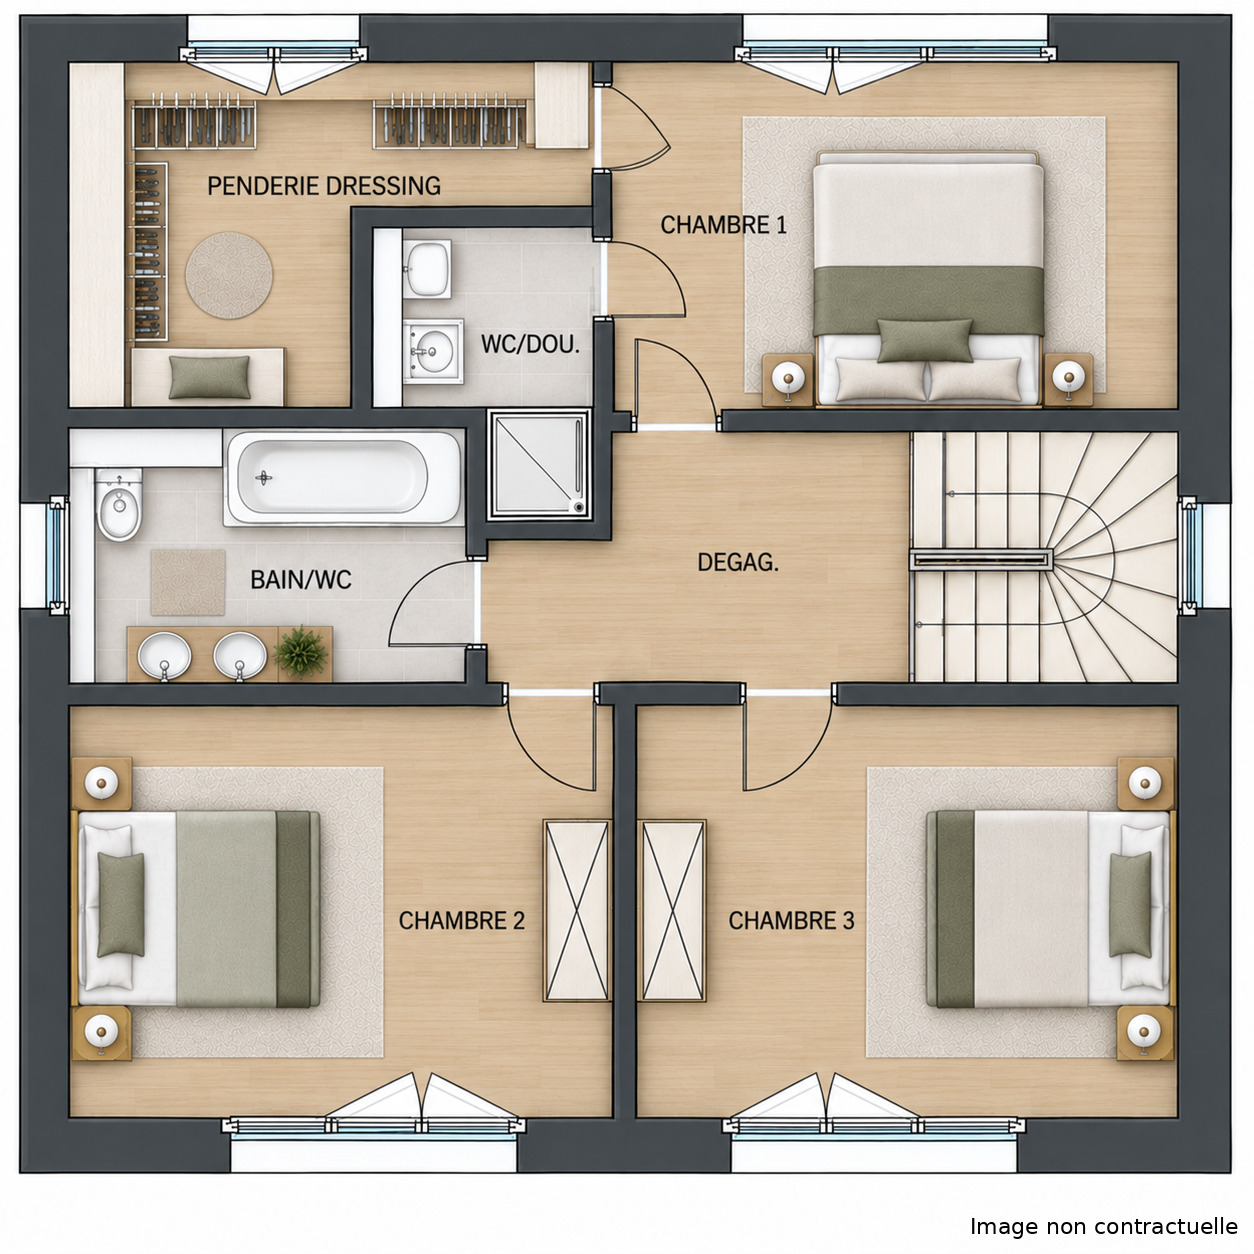
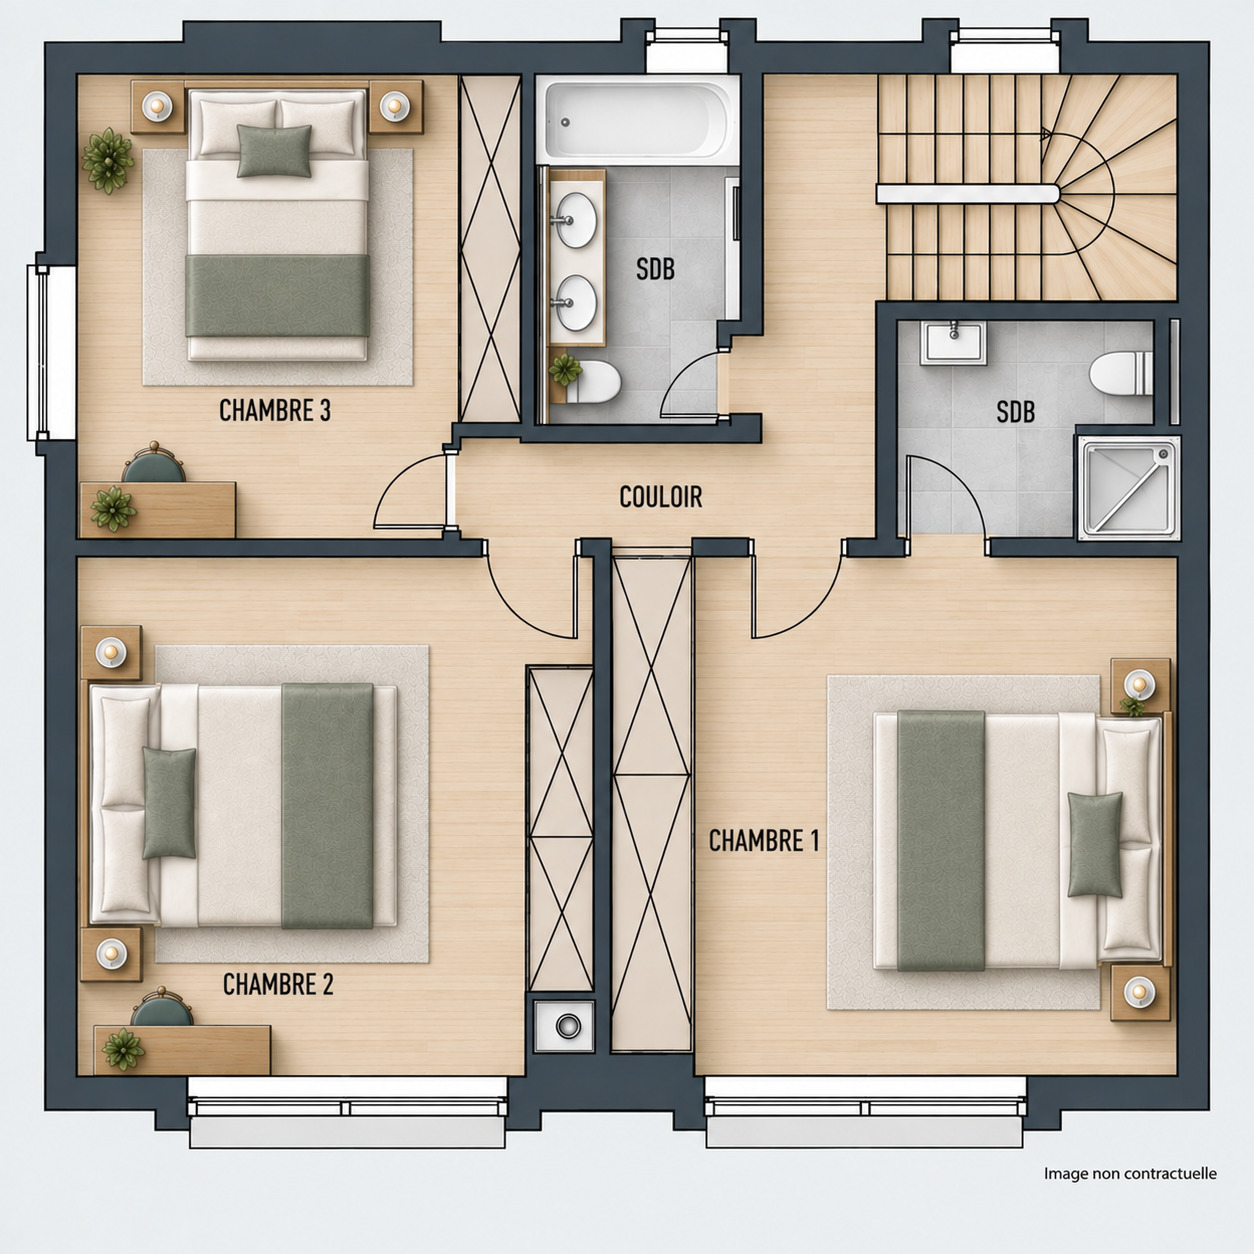
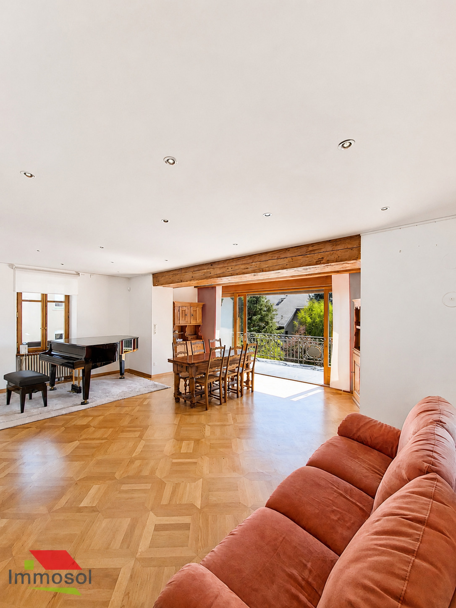
The property currently consists of two separate apartments (one 2.5-room and one 4.5-room): a flexible layout, ideal for an investor, a family seeking rental income, or a multigenerational living arrangement, with the option to combine the spaces into a spacious family home.
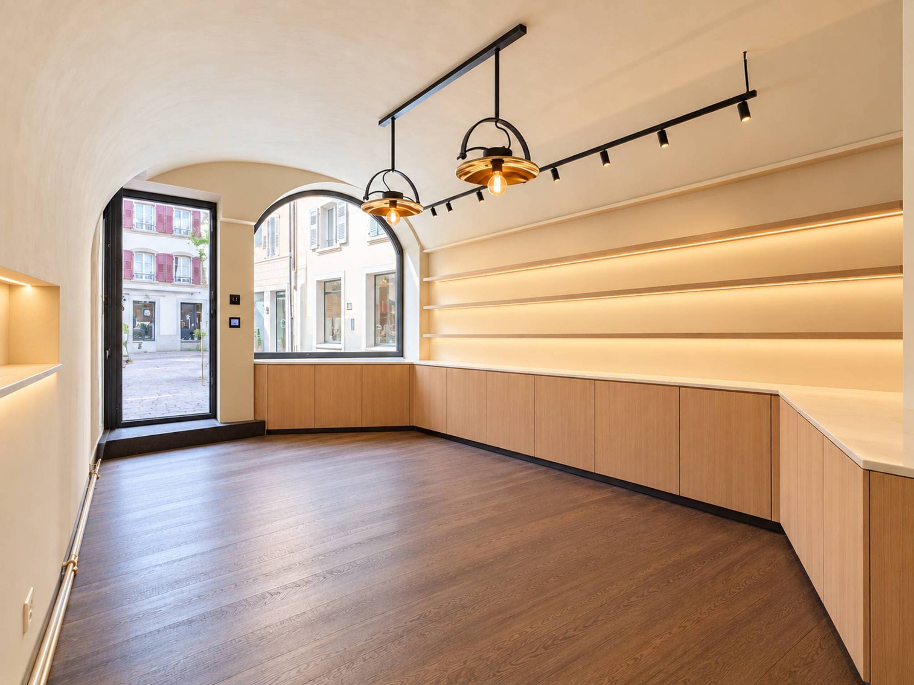
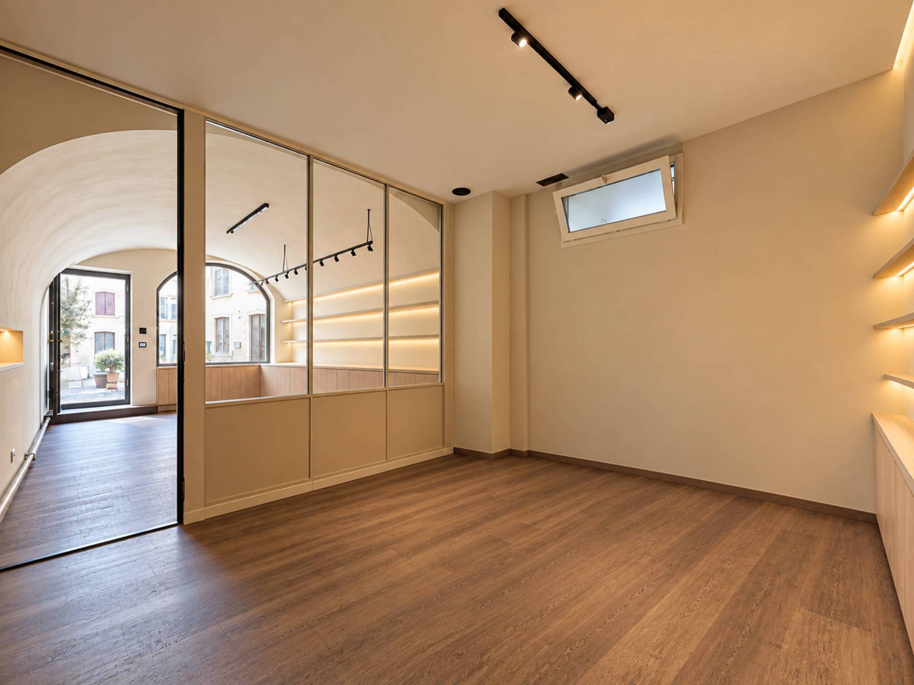
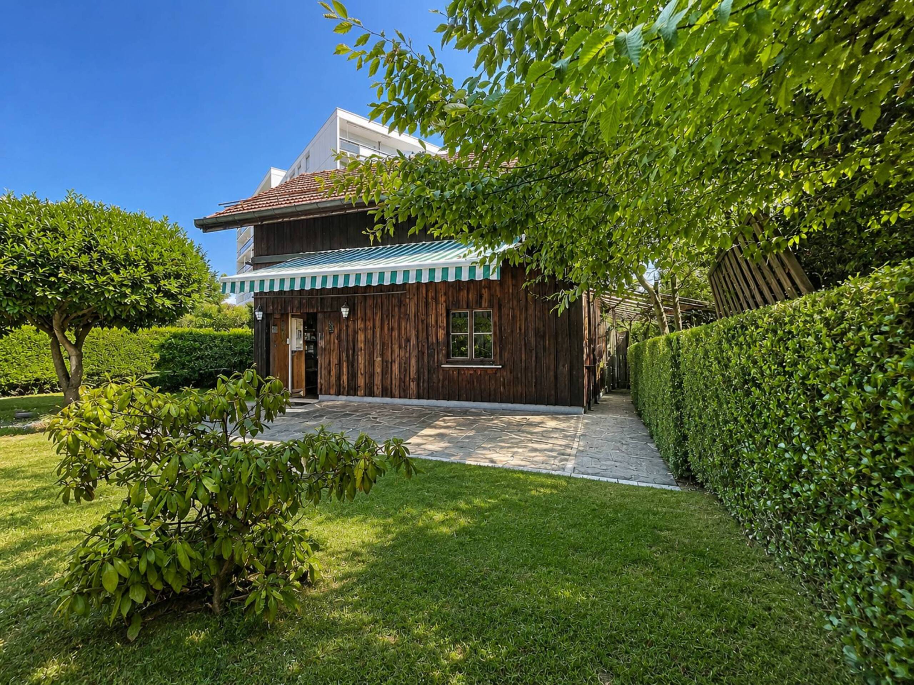
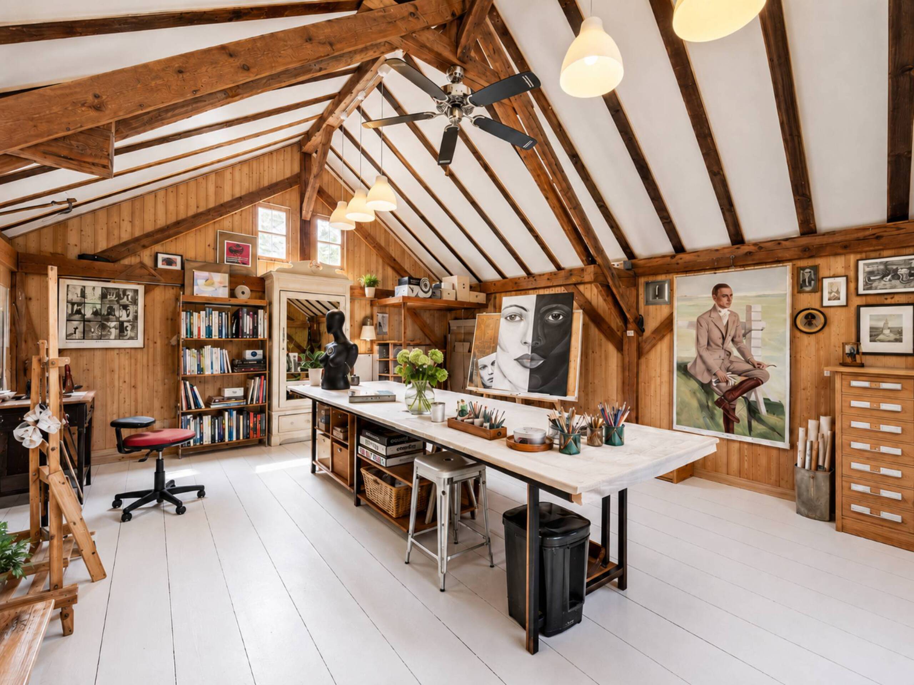
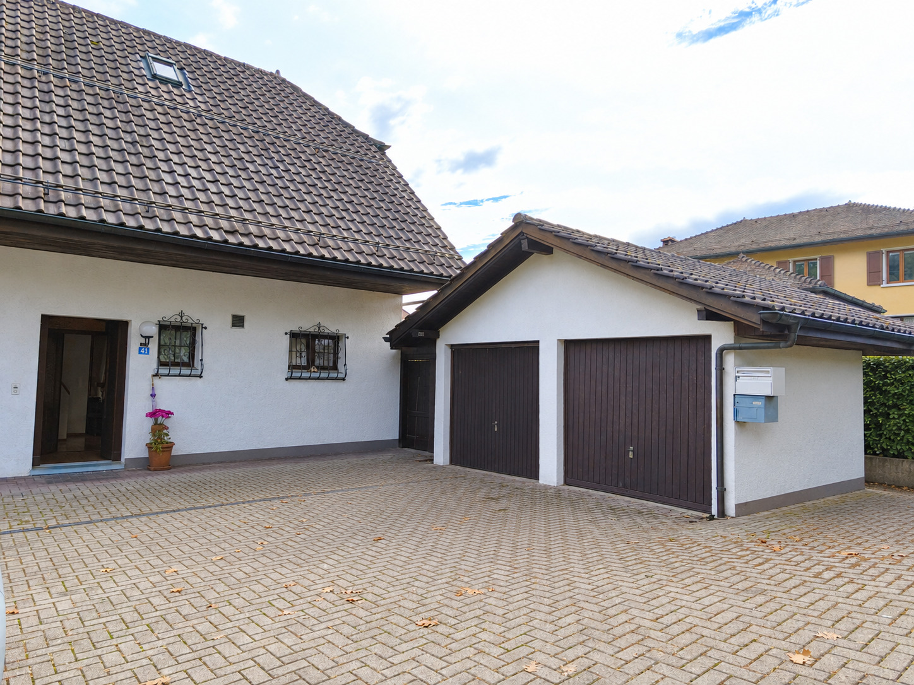
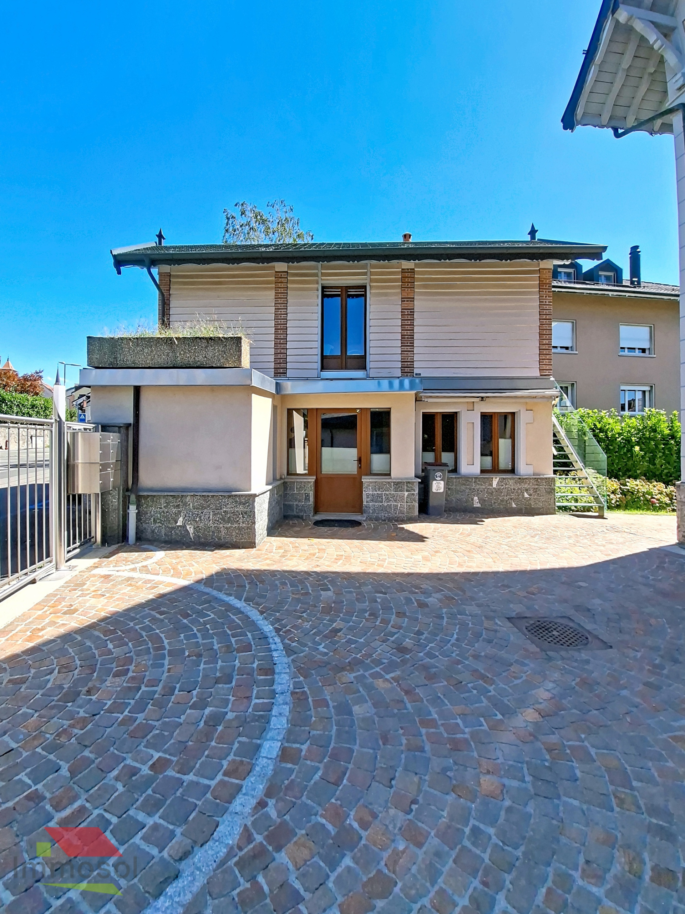
You’ll also find a charming, freestanding outbuilding (formerly a music studio and beauty salon) that completes the property; mixed-use is permitted, making it perfect for a professional practice, an artist’s studio, or an additional living space.
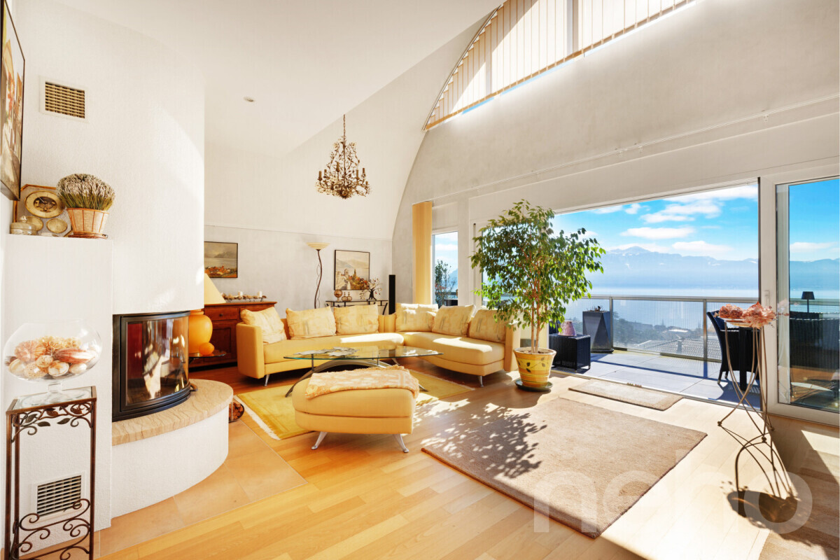
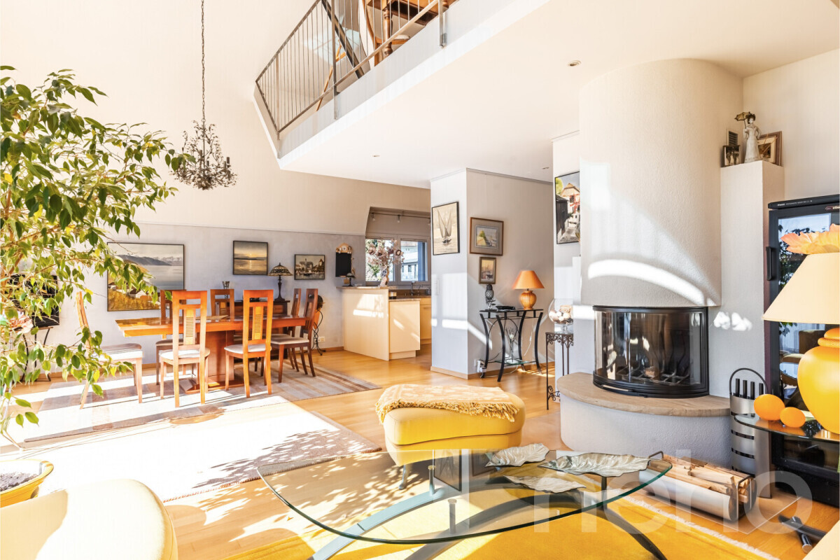
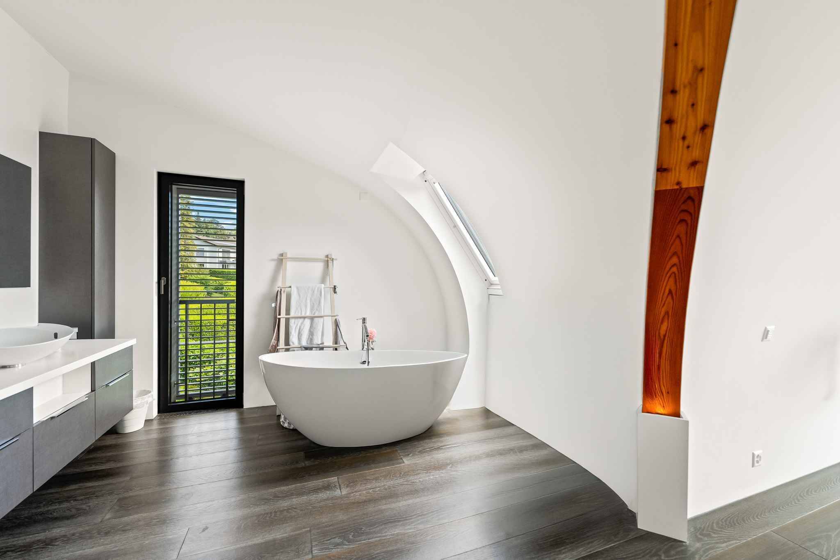
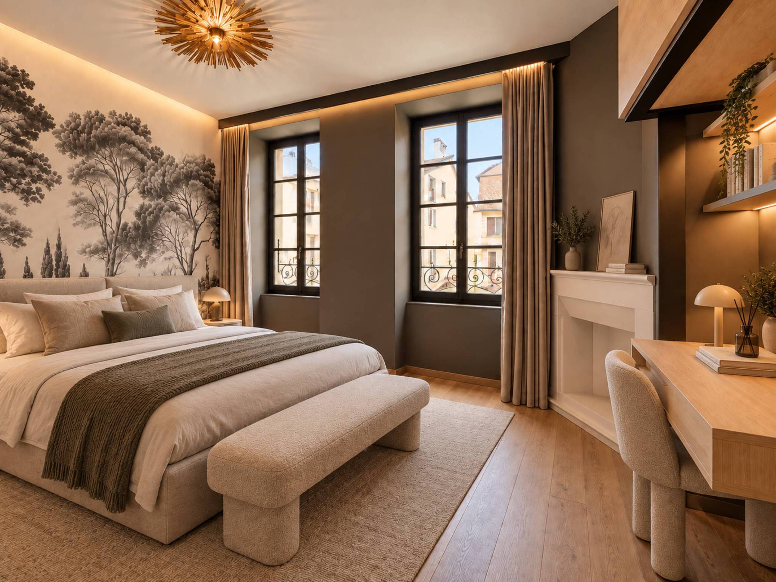
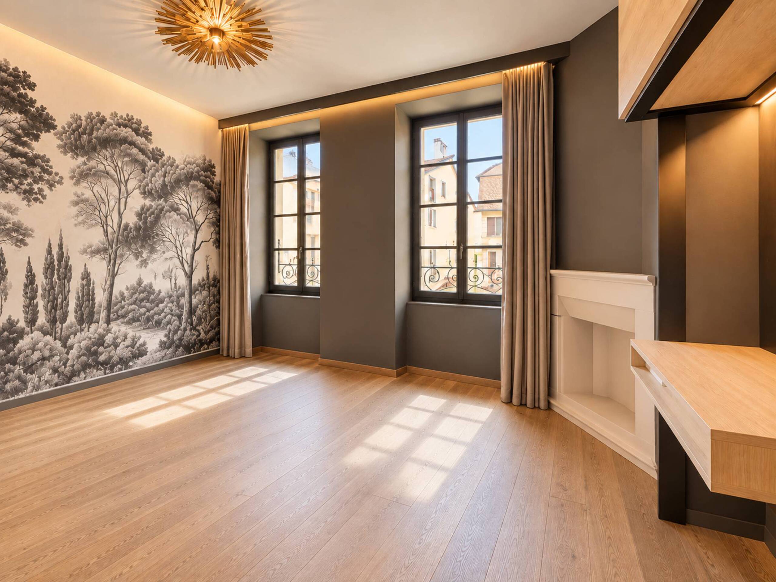
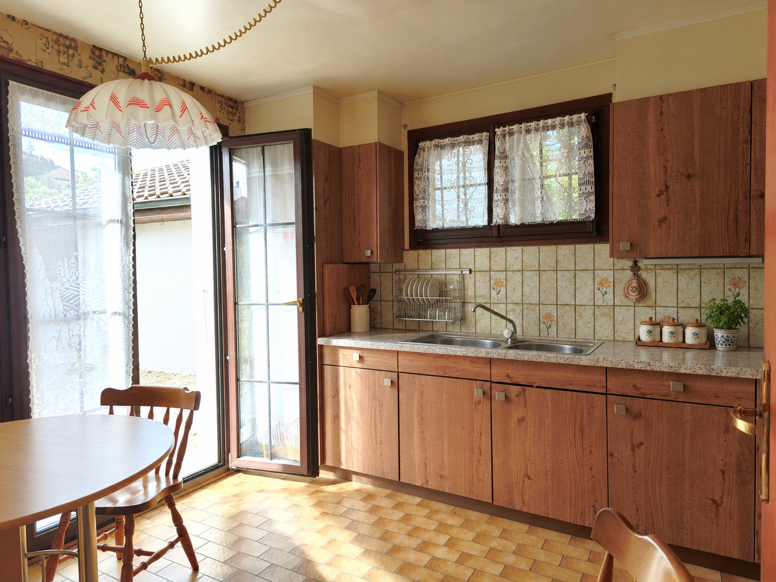
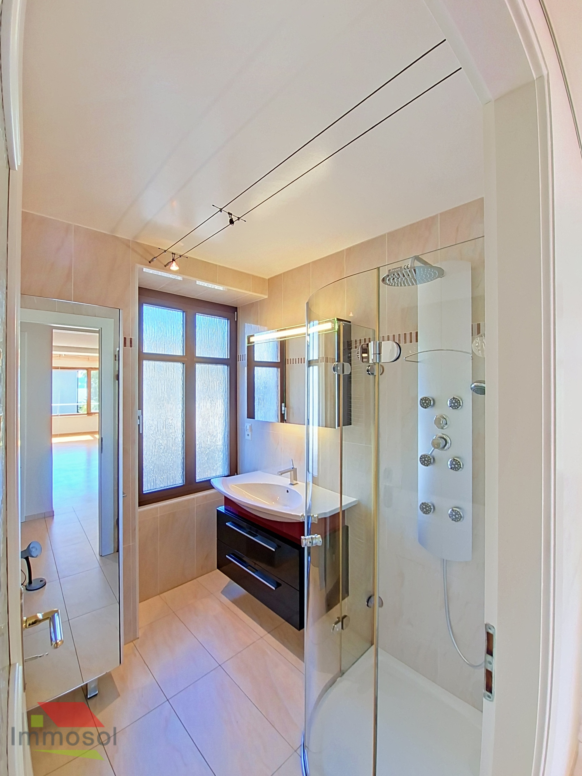
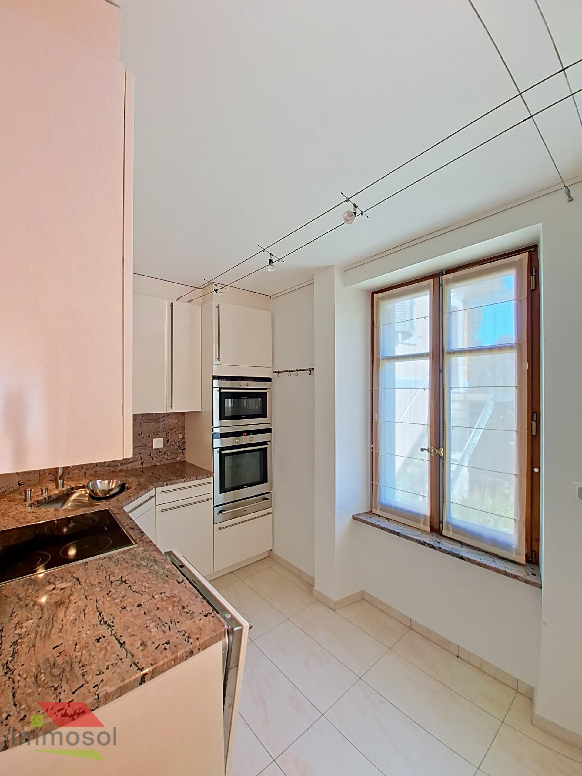
The interiors, which can be customized to your liking, offer great potential for appreciation. The roof is equipped with solar thermal and photovoltaic panels.
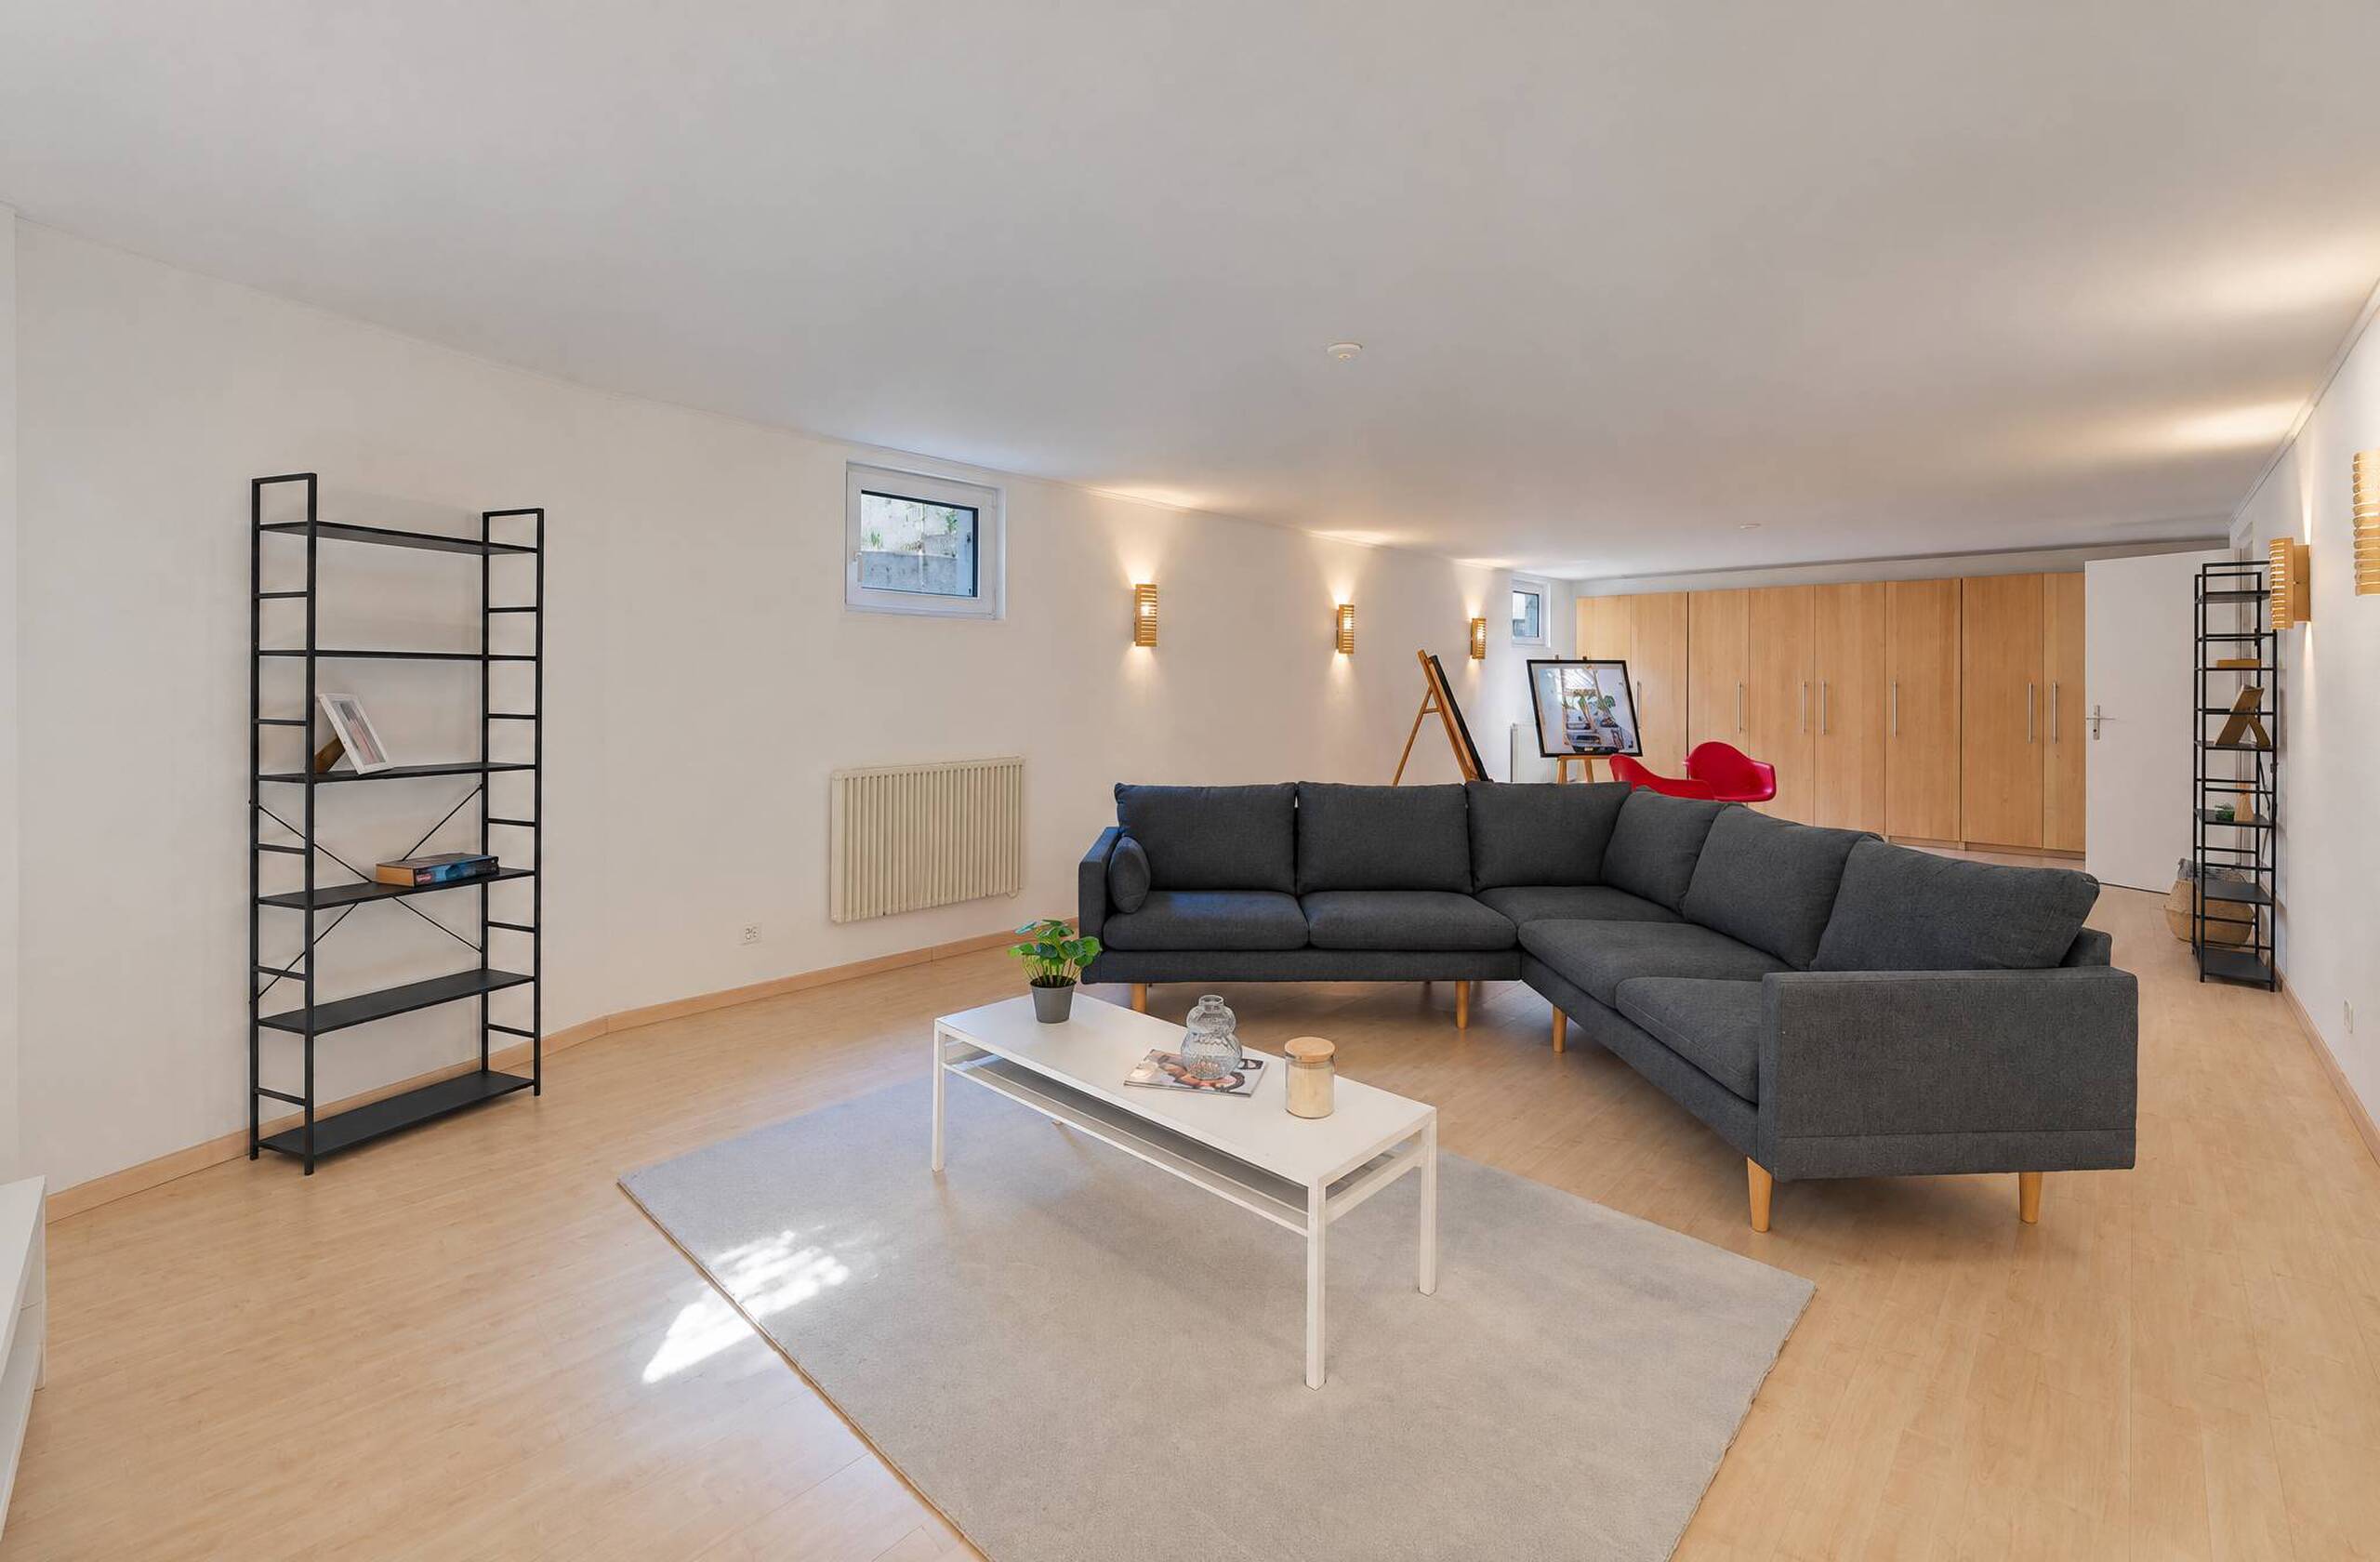
In the basement, generous storage areas—including a cellar, laundry room, boiler room, and storage closet—as well as a south-facing garden storage room complete the property.
Key Features:
- A stately home full of character (1903), with its historic charm preserved
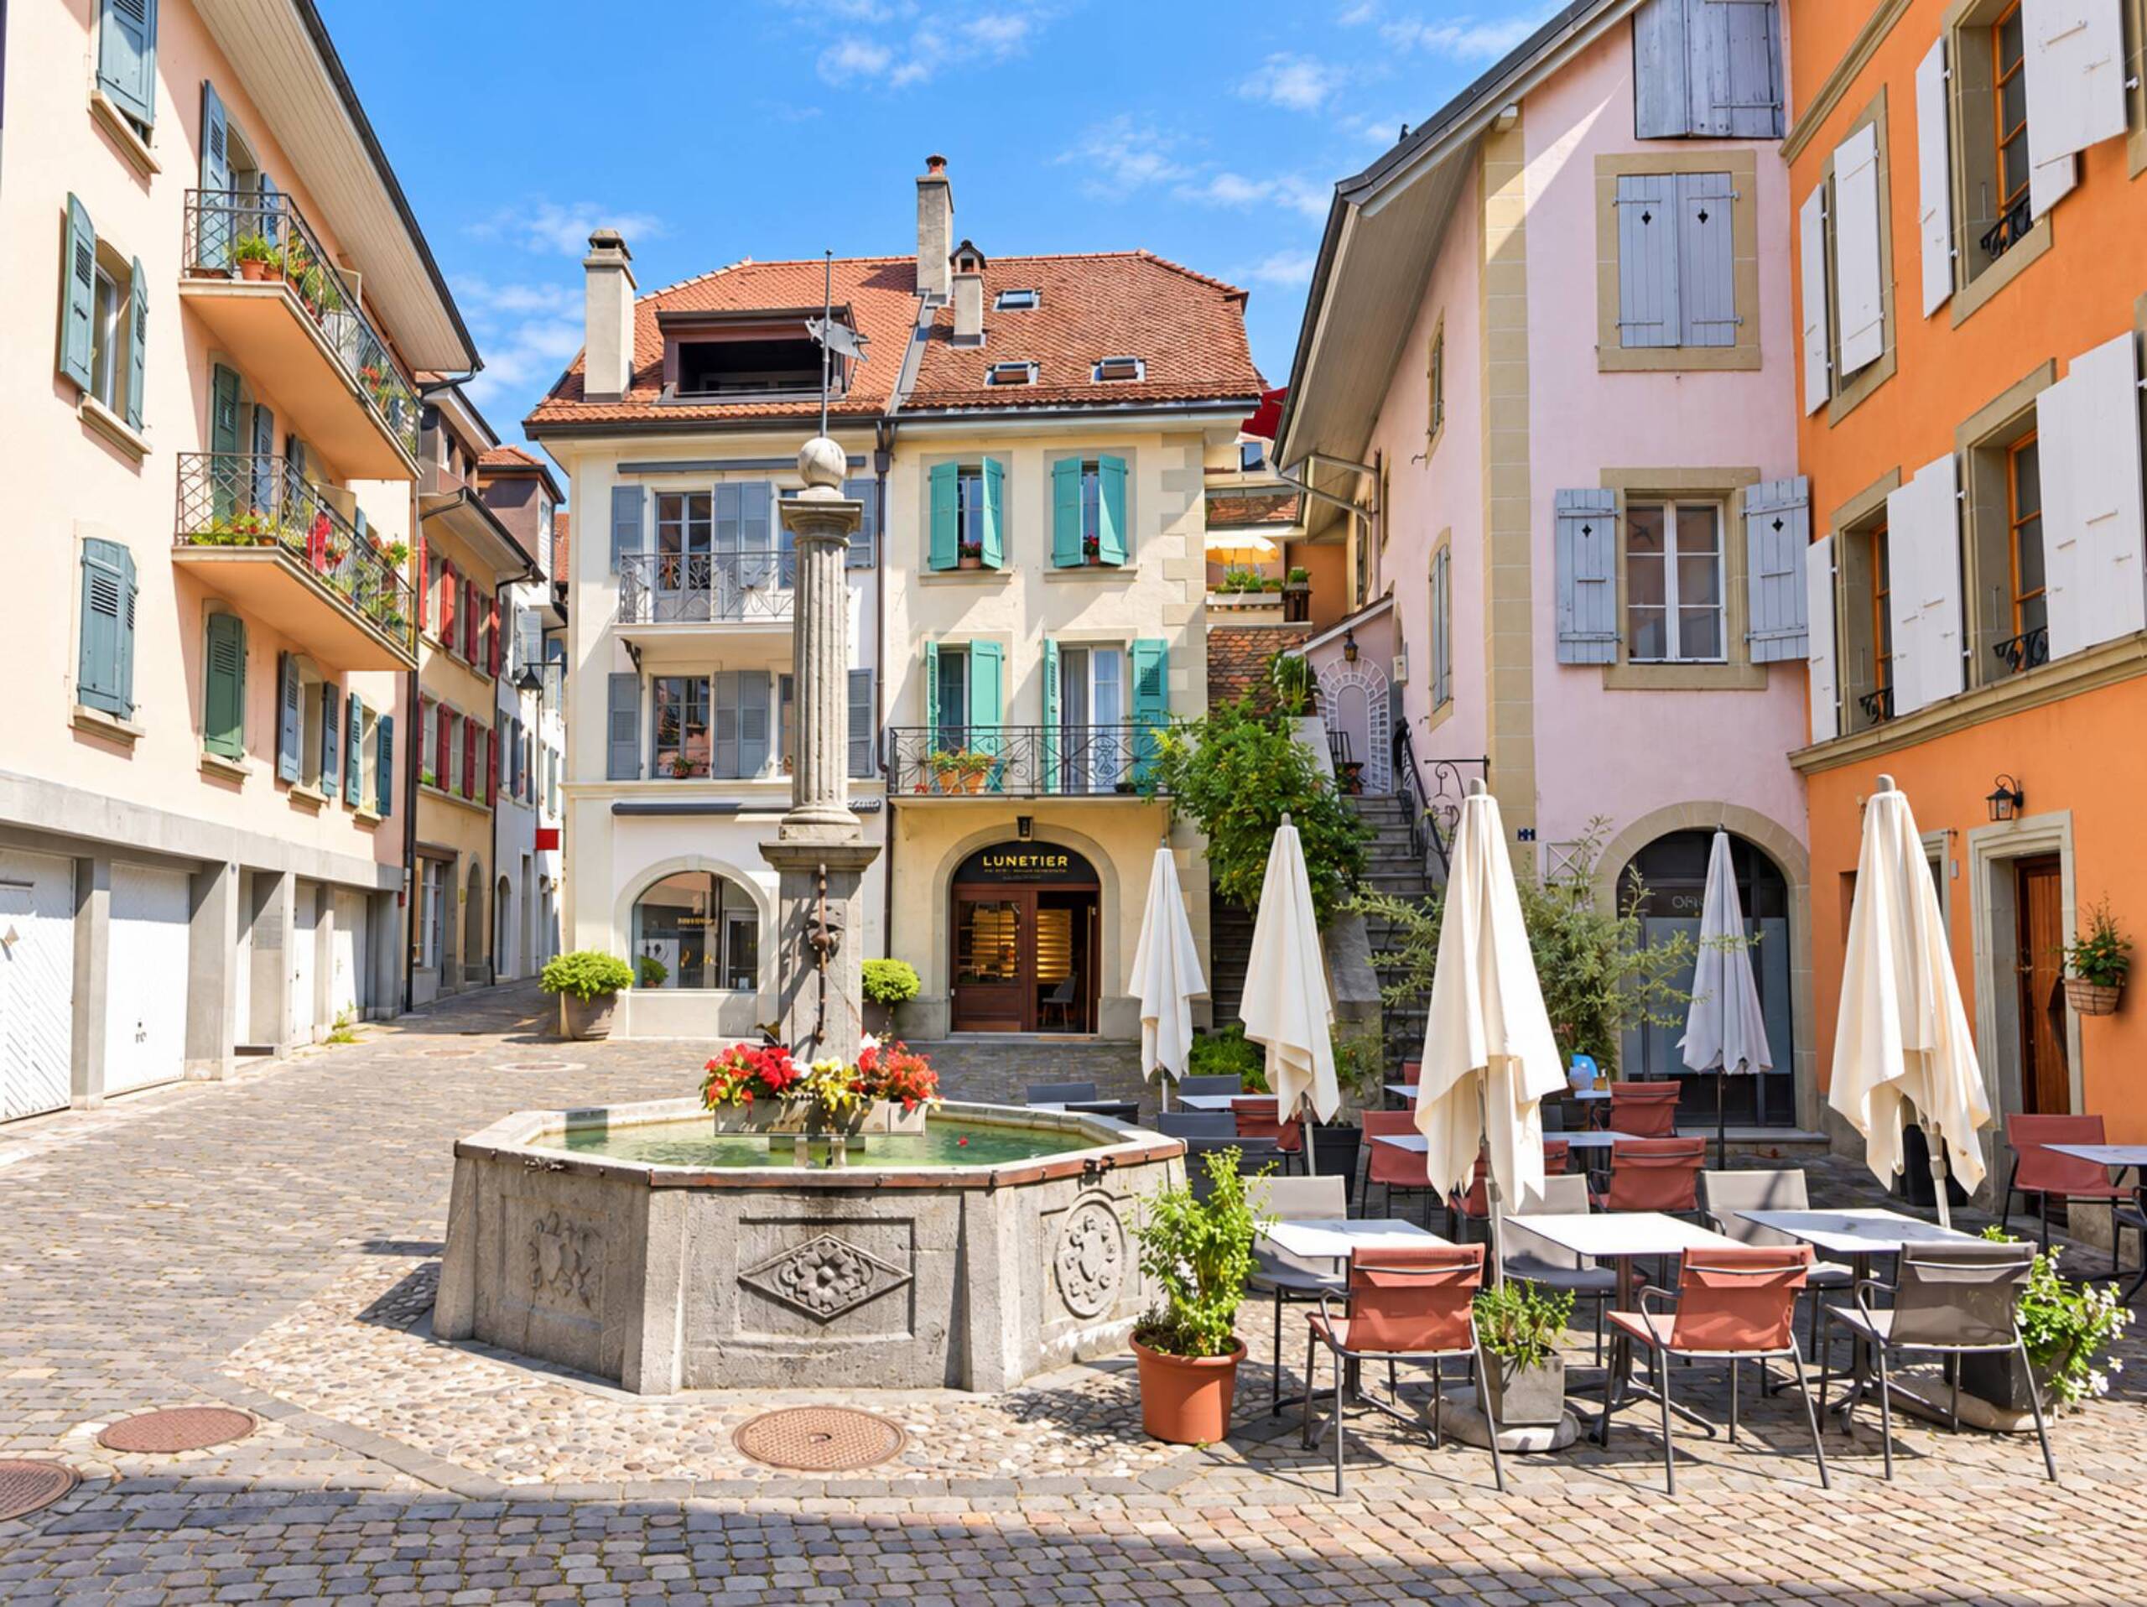
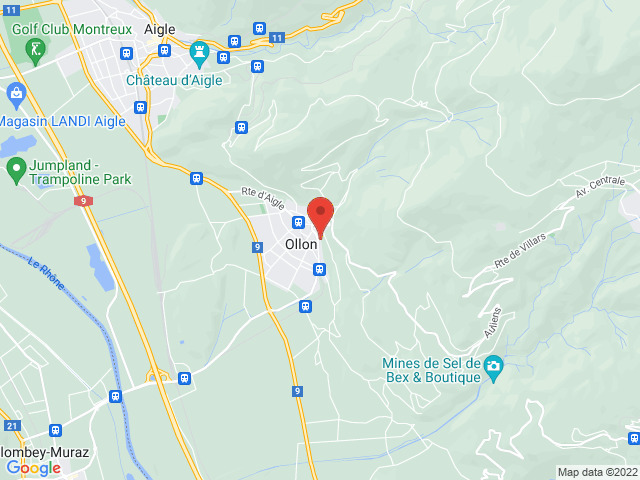
- Prime location: Pully train station ~430 m away, town center and museum ~470 m away, Lausanne ~10 min away
- 700 m² lot with a tree-lined garden and terraces
- Two apartments (2.5 and 4.5 rooms): highly versatile use
- Separate outbuilding, mixed-use permitted (furnished studio with kitchen and shower room upstairs studio with shower room and kitchen)
- Solar energy (thermal photovoltaic)
- Great potential for customization
A rare find on the market, this home combines the charm of the past, an exceptional location, and the potential to design it according to your desires. It’s the kind of property you don’t visit by chance—and one that rarely leaves you indifferent. Let yourself be charmed: we would be honored to show it to you during a private tour.
Conveniences
Neighbourhood
- City centre
- Shops/Stores
- Railway station
- Bus stop
- Preschool
- Primary school
- Secondary school
- Museum
- Theatre
Outside conveniences
- Balcony/ies
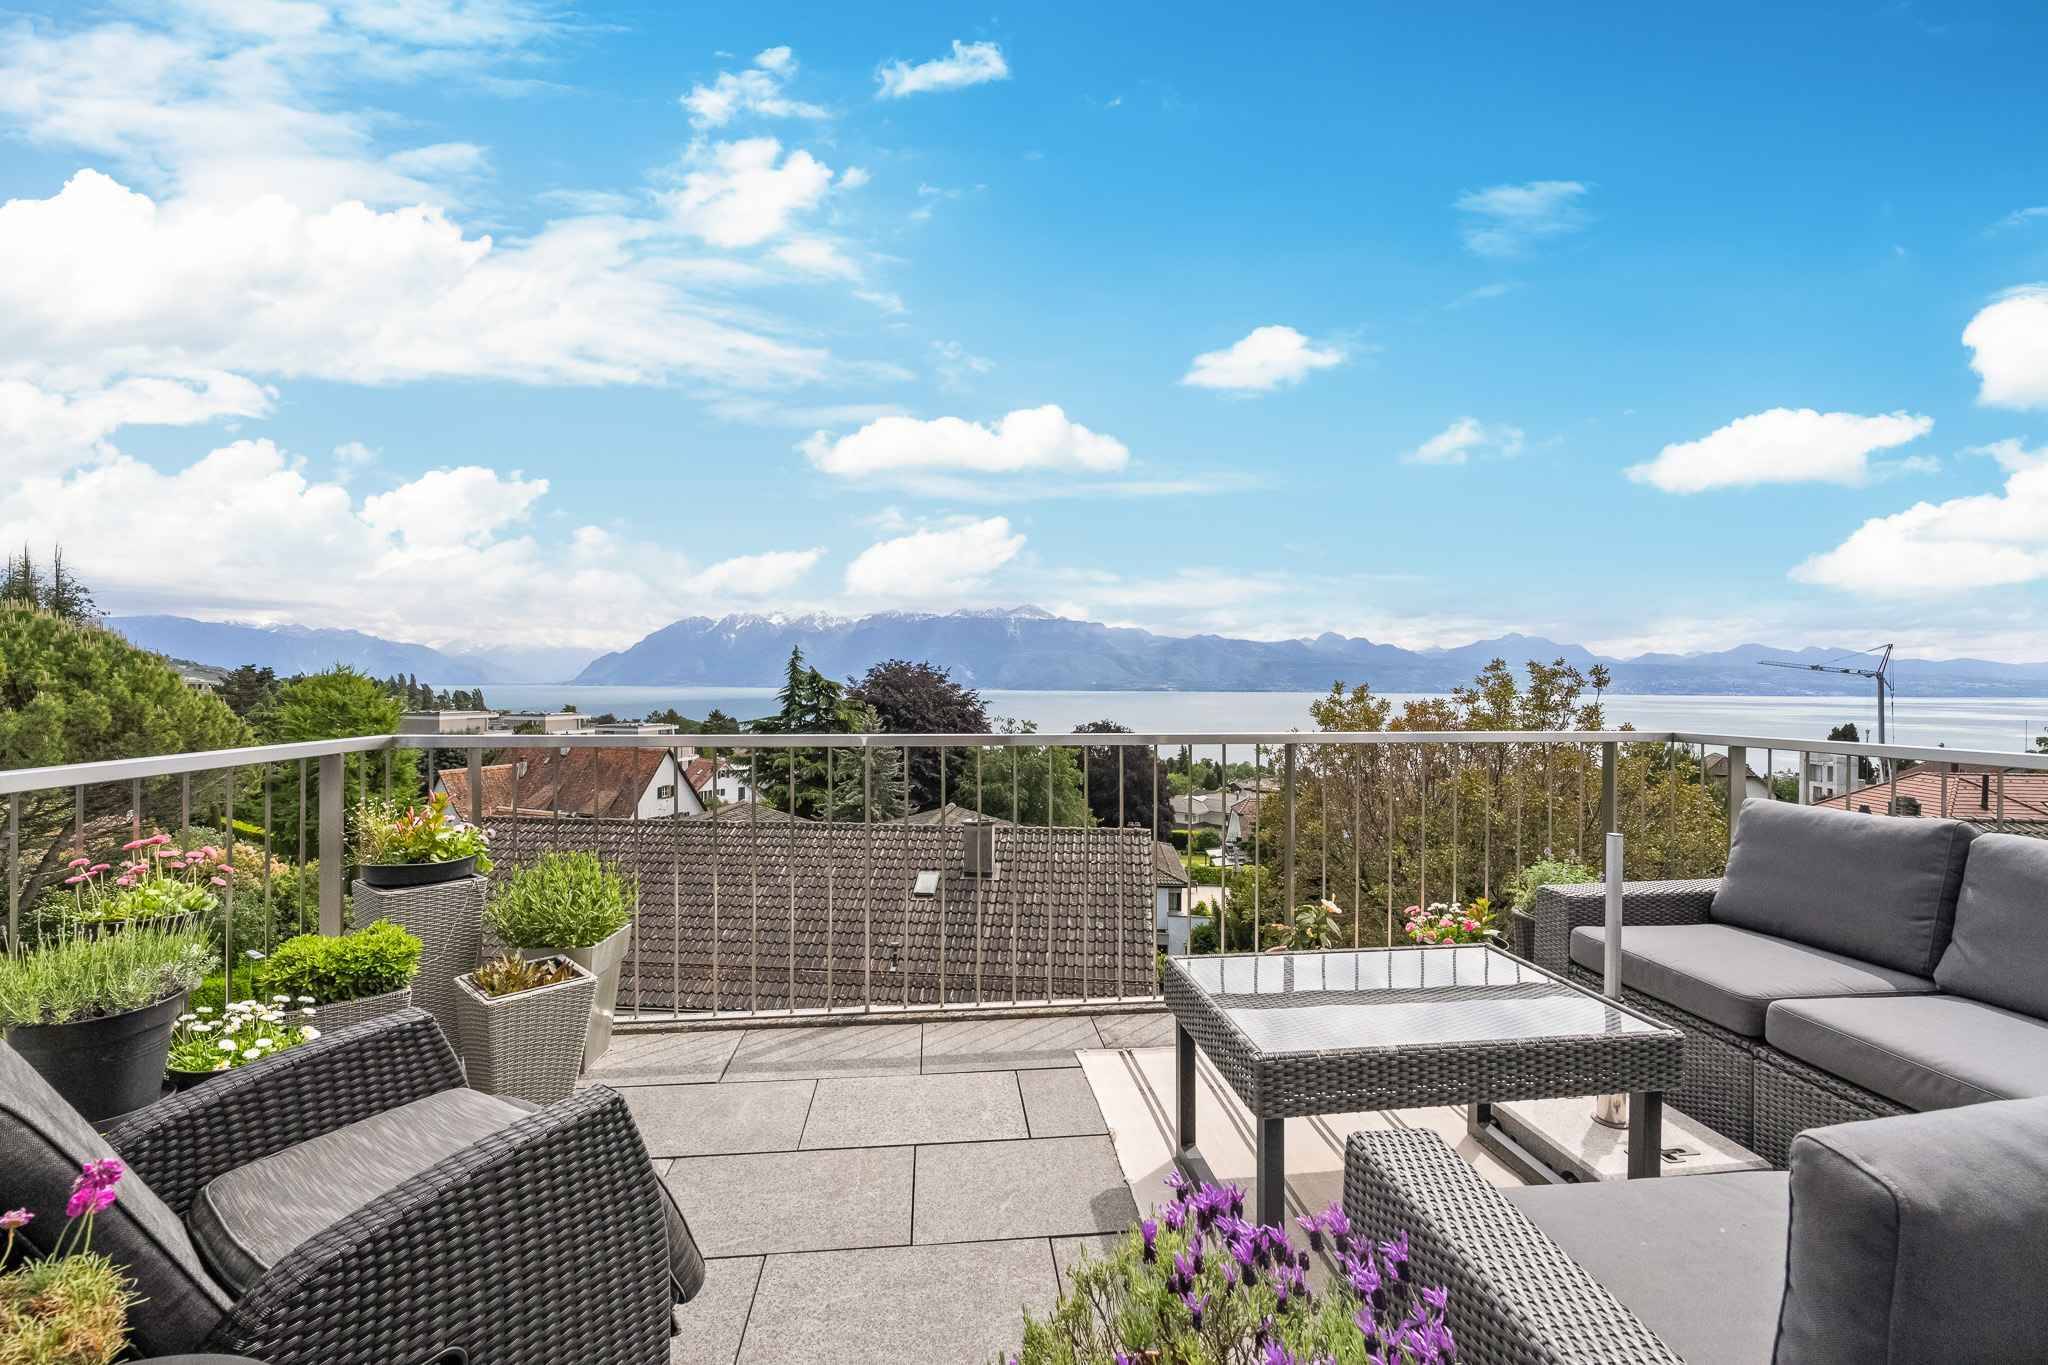
- Terrace/s
- Garden
- Greenery
- Annex
- Storeroom
- Garage
Inside conveniences
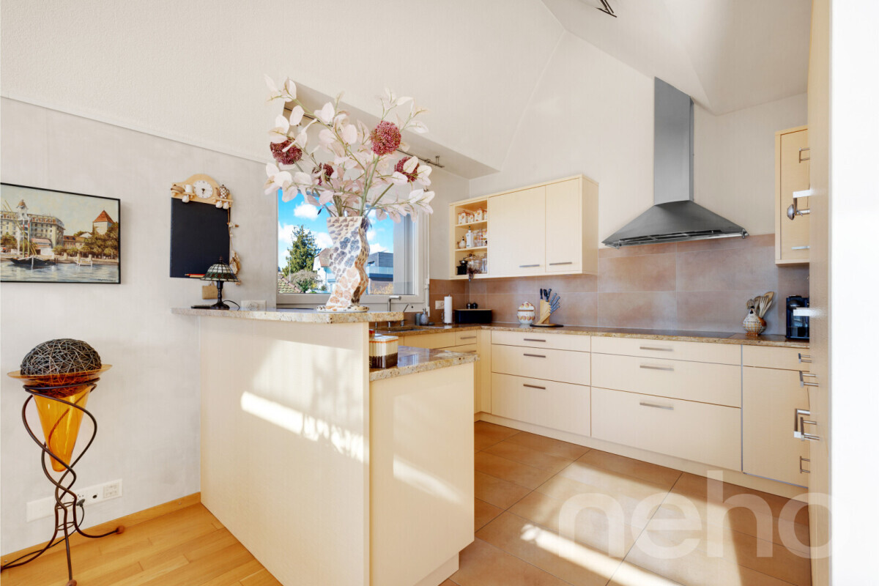
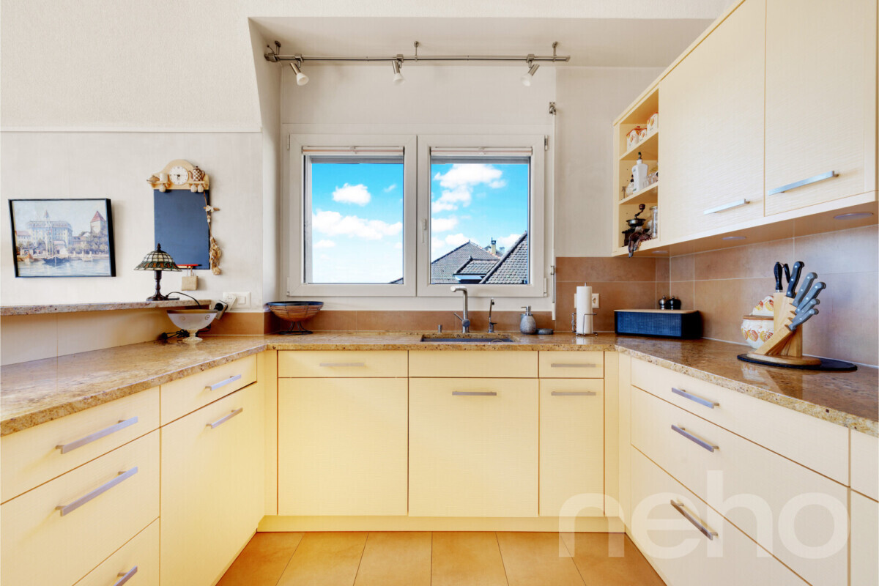
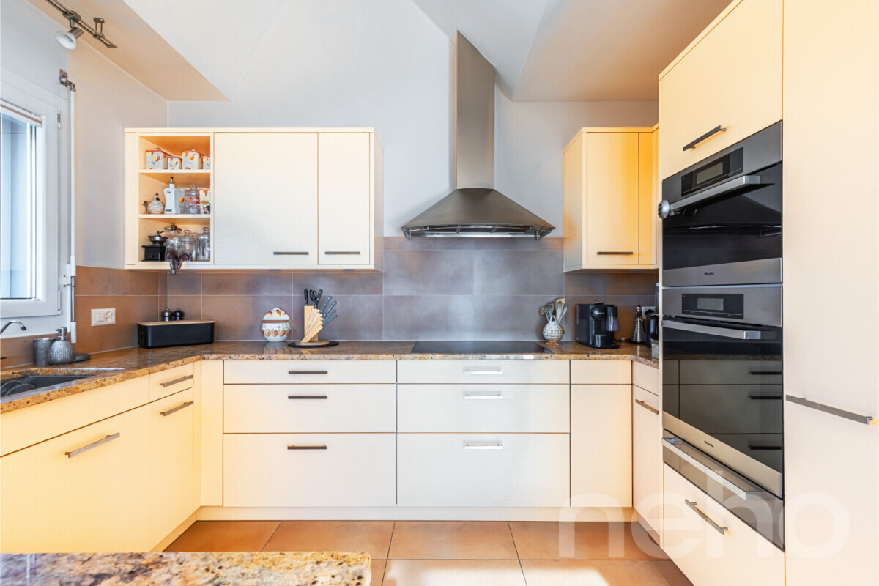
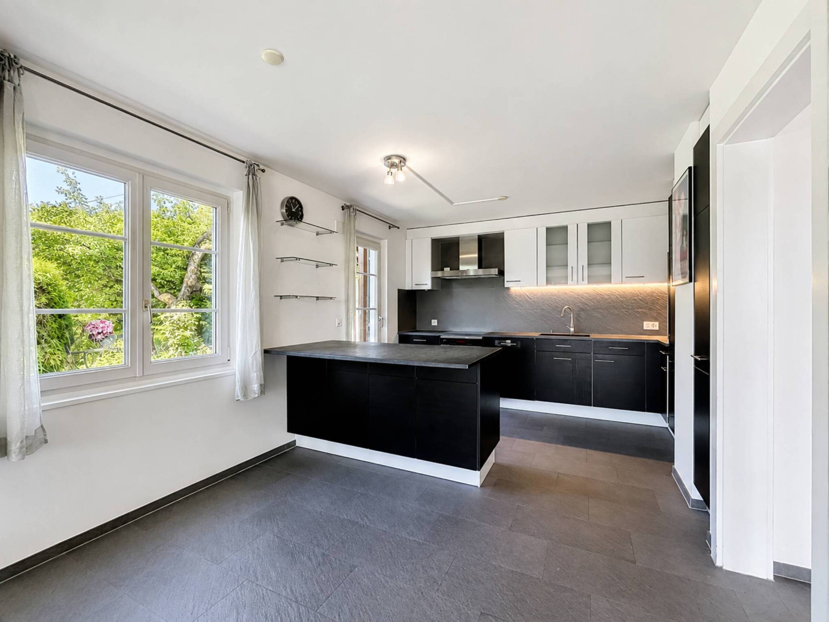
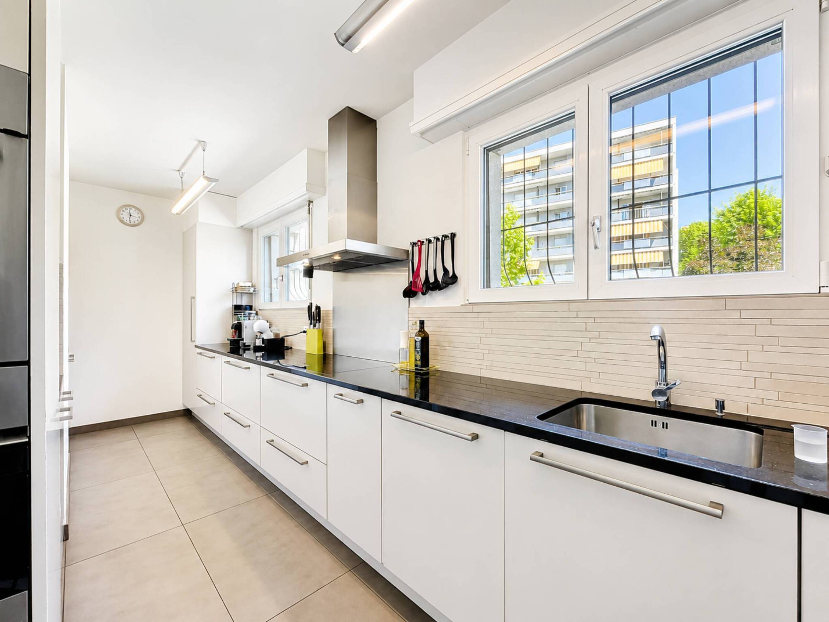
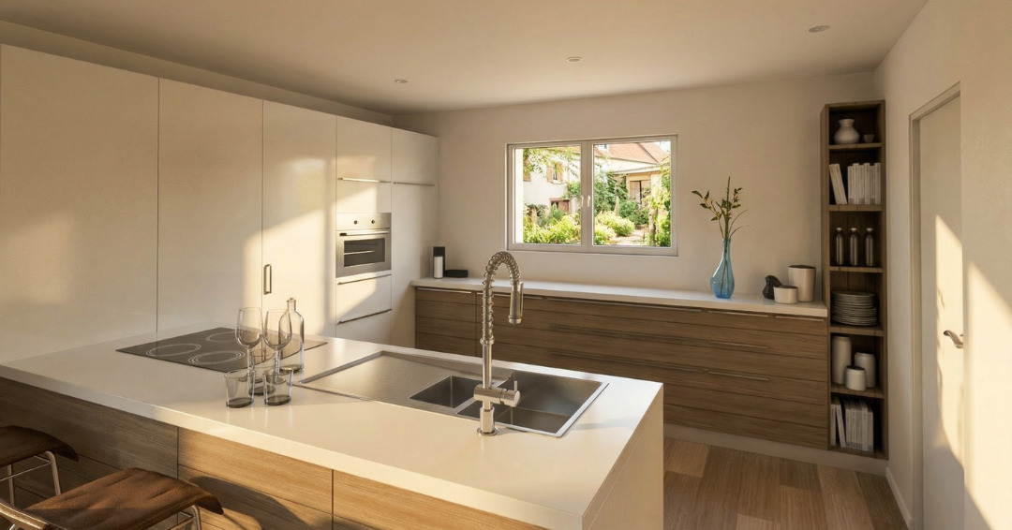
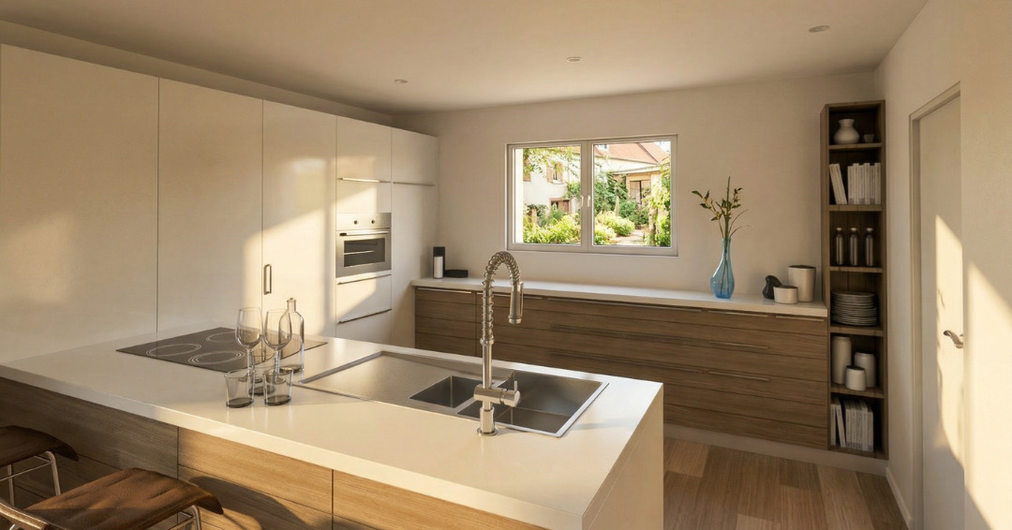
- Open kitchen
- Guests lavatory
- Cellar
- Wine cellar
- Storeroom
- Workshop
- Jacuzzi
- Double glazing
- Bright/sunny
- With front and rear view
- With character
Floor
- Tiles
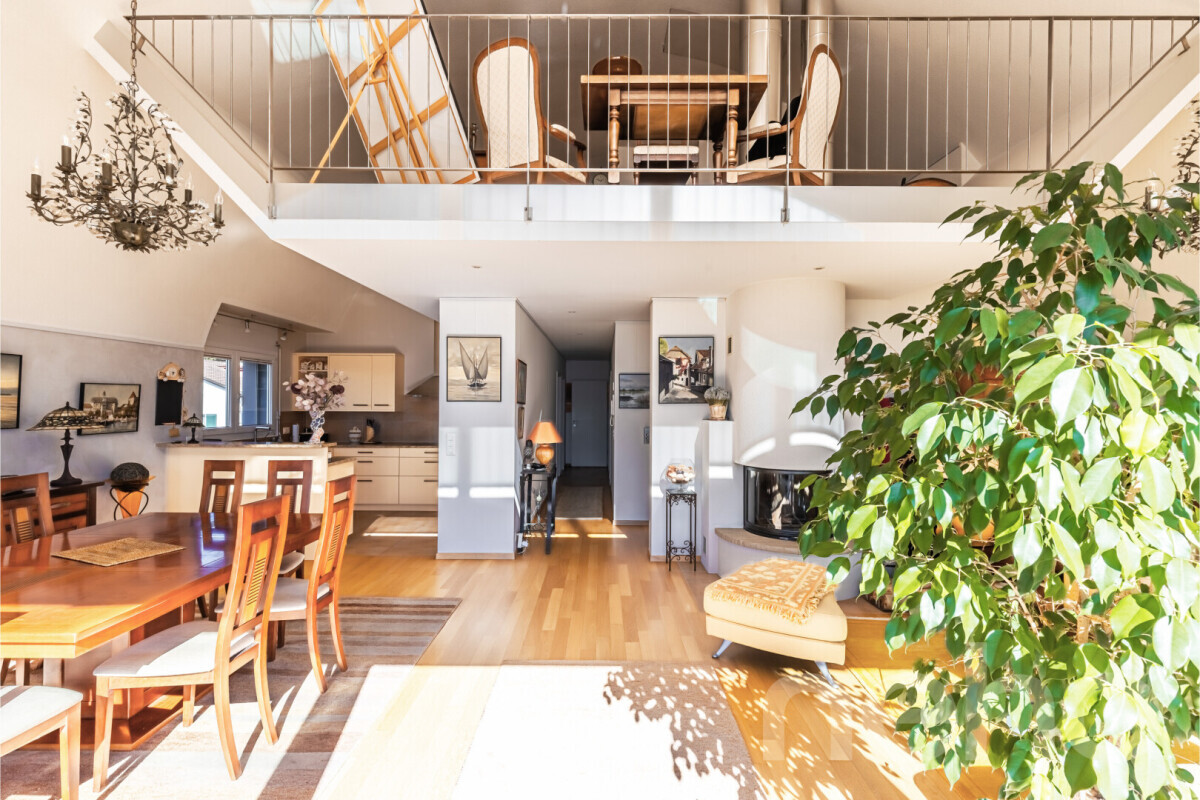
- Parquet floor
Orientation
- South
Exposure
- Optimal
View
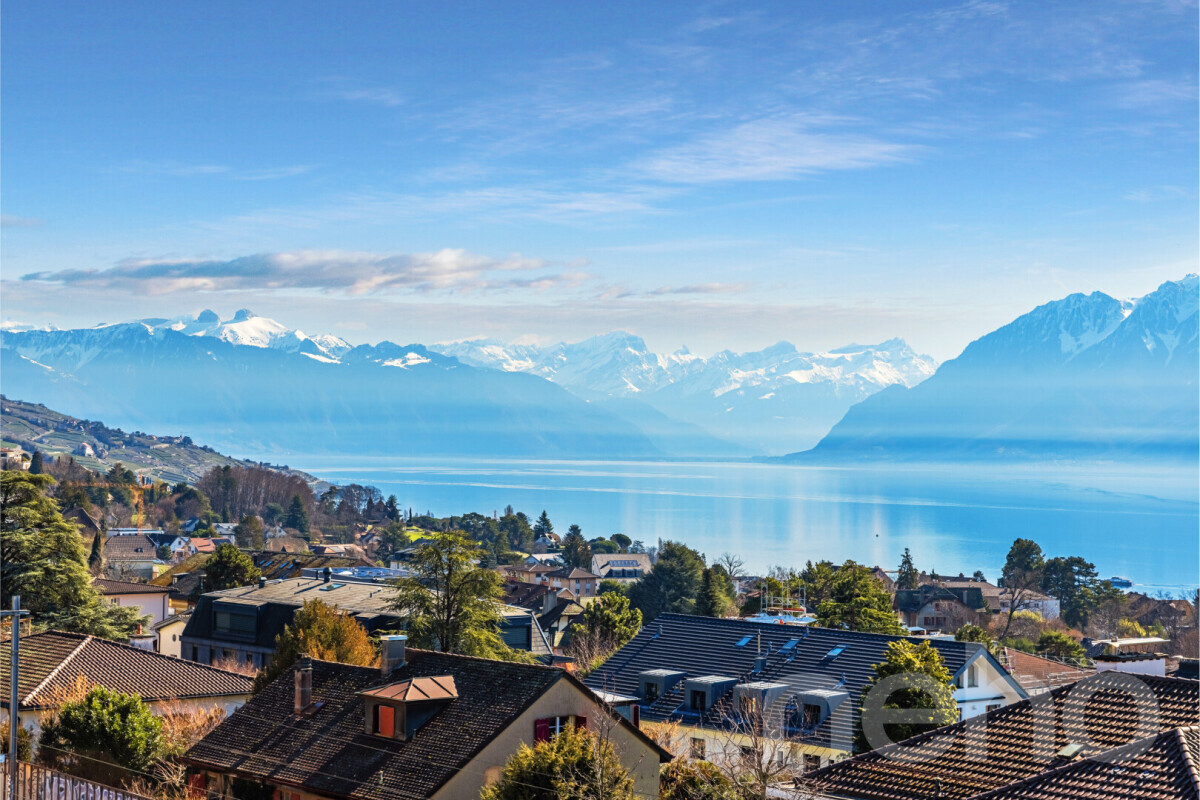
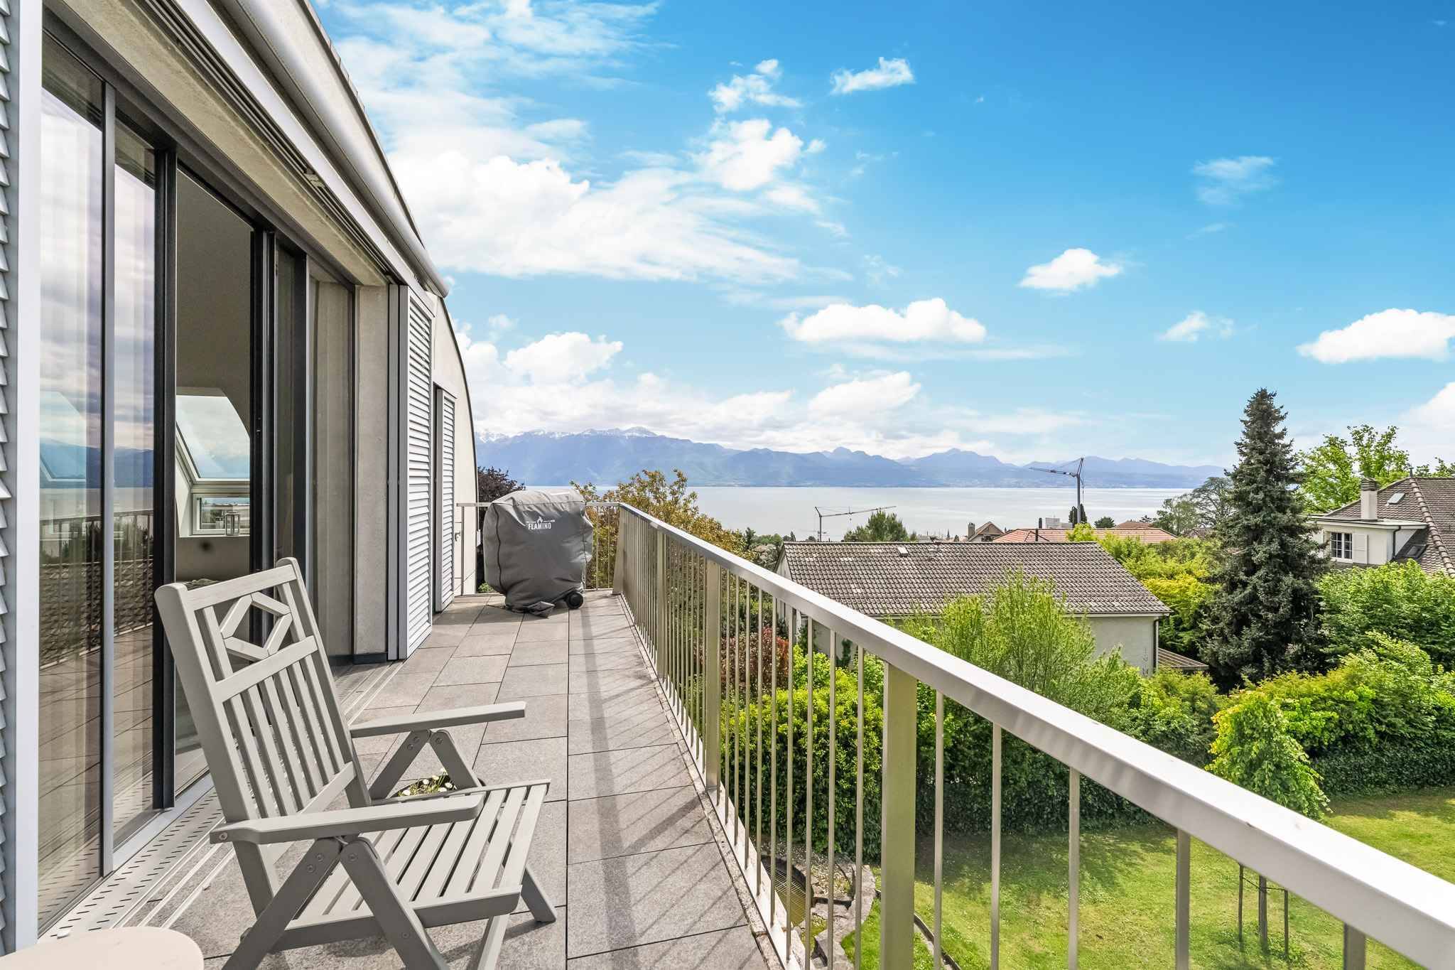
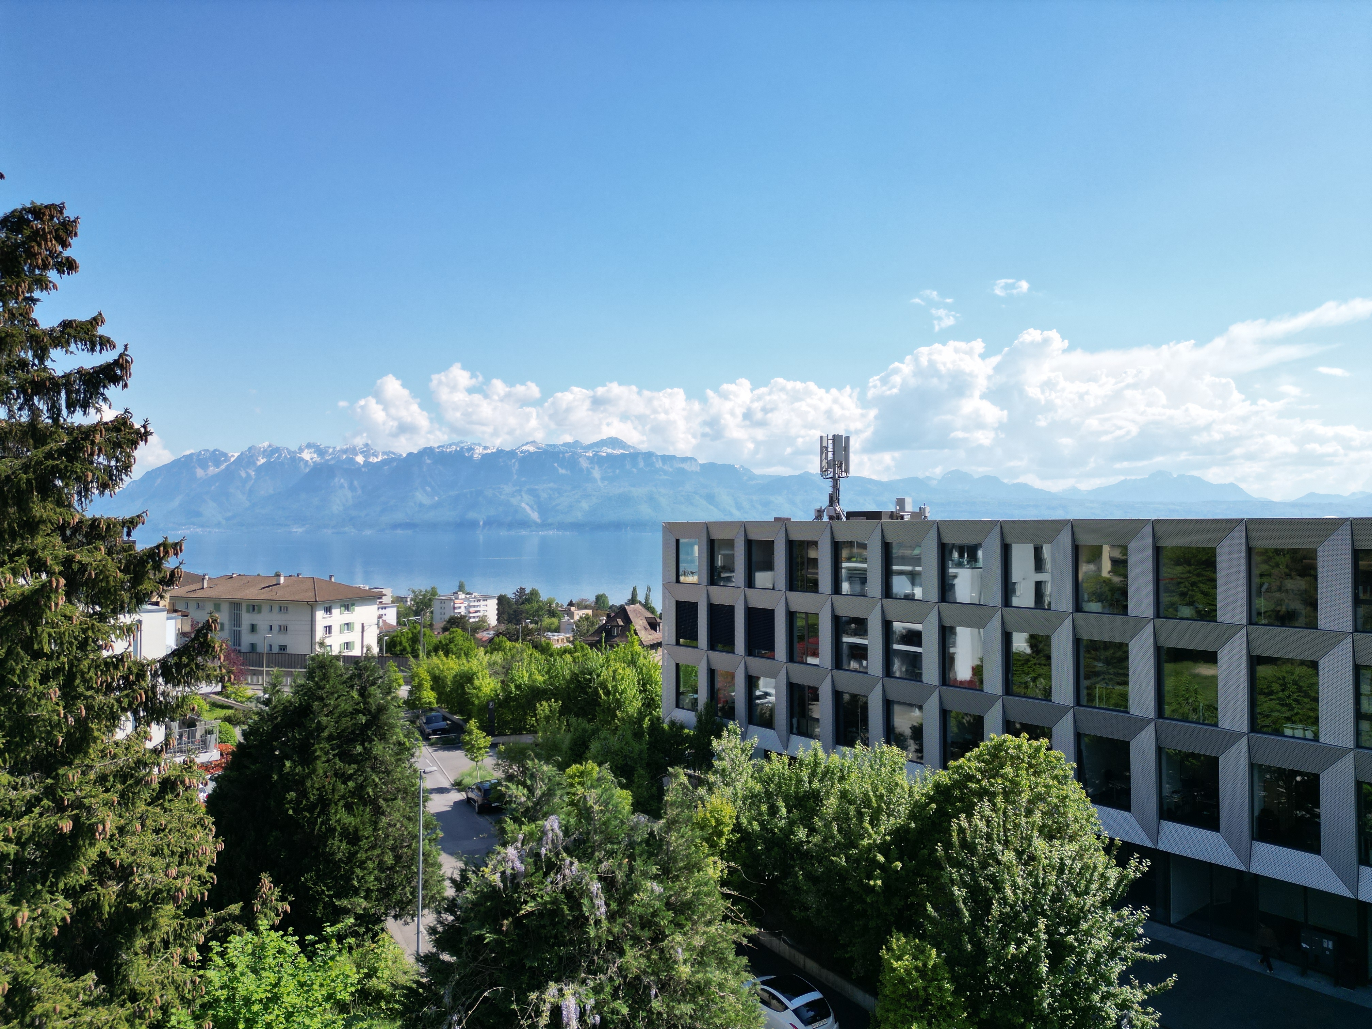
- Lake
Style
- Character house