
Very atypical 429m2 – St-Cergue
Rooms8
Living area305 m²
Object PriceCHF 2,690,000.-
AvailabilityTo agree
Localisation
1264 Saint-CergueCharacteristics
Reference
86990904
Availability
To agree
Year of construction
1983
Rooms
8
Number of levels for the real asset
3
Living area
305 m²
Volume
1,781 m³
Useful surface
429 m²
Description
Text translated from french, see original
Original text in french, translate to English.
Exclusive!
VISITS POSSIBLE FROM 8 JUNE 2026 Detached
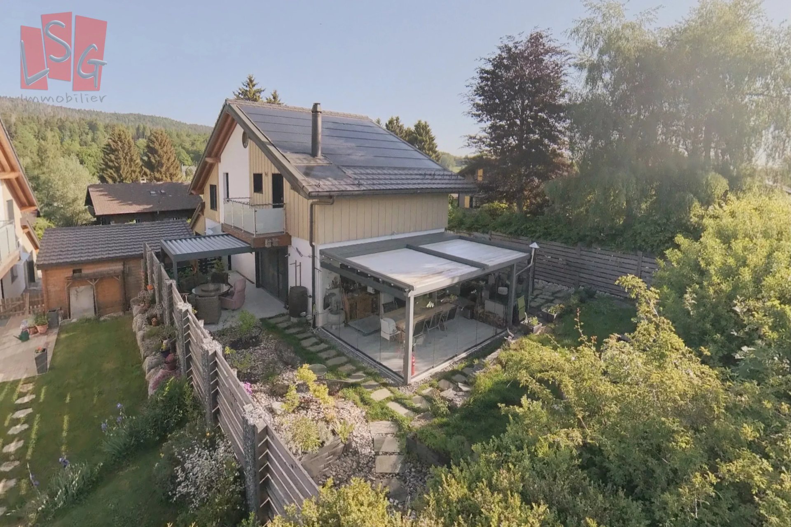
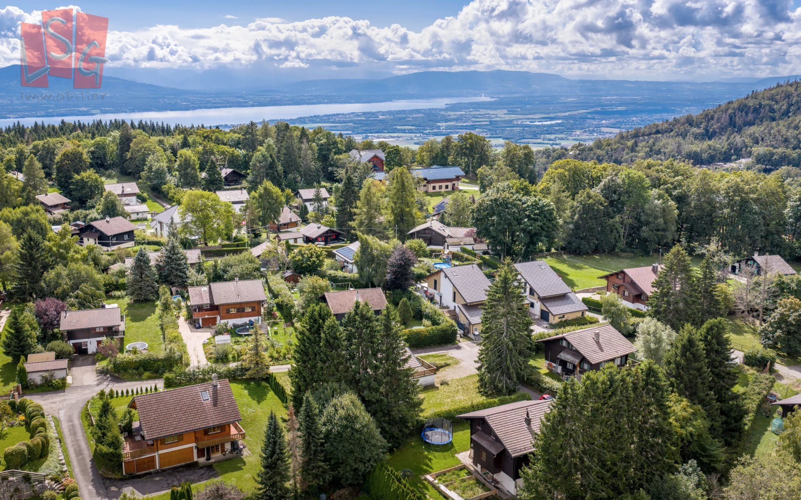
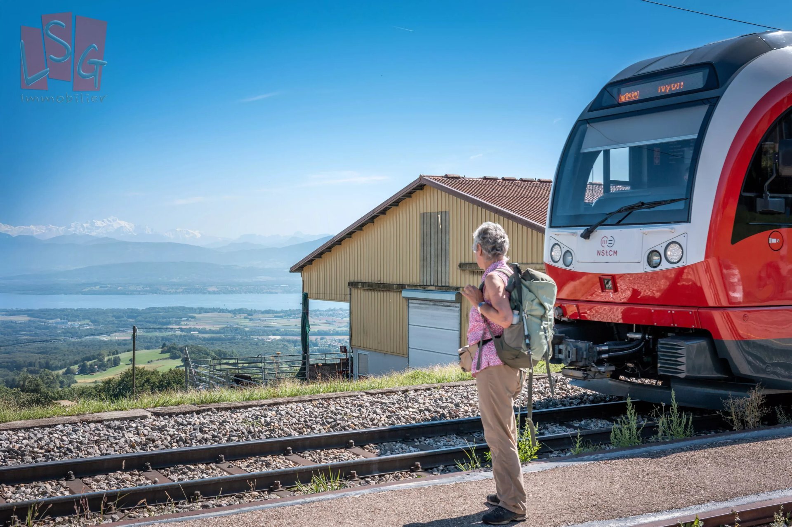
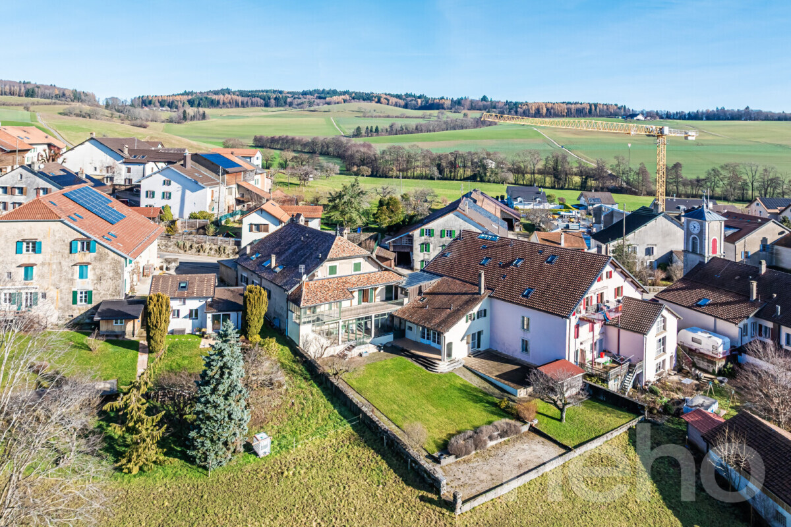
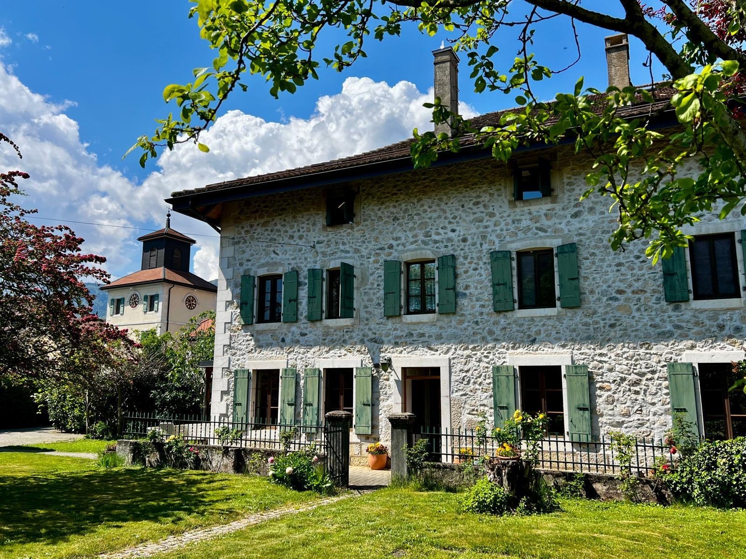
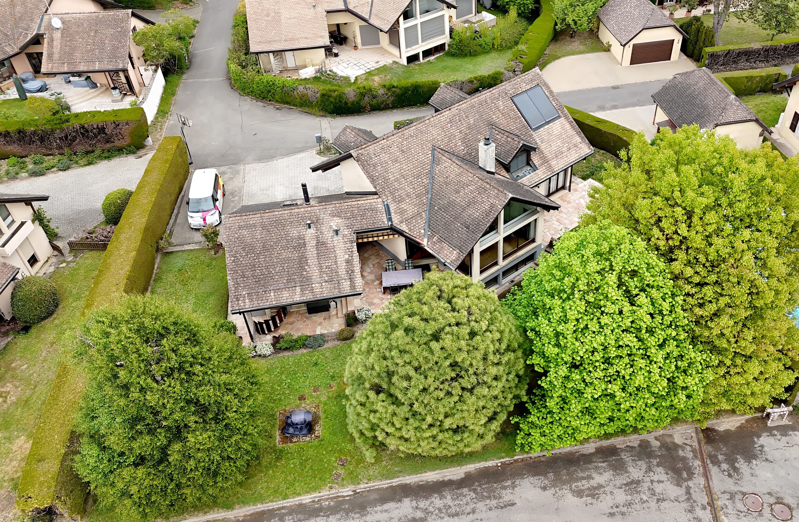
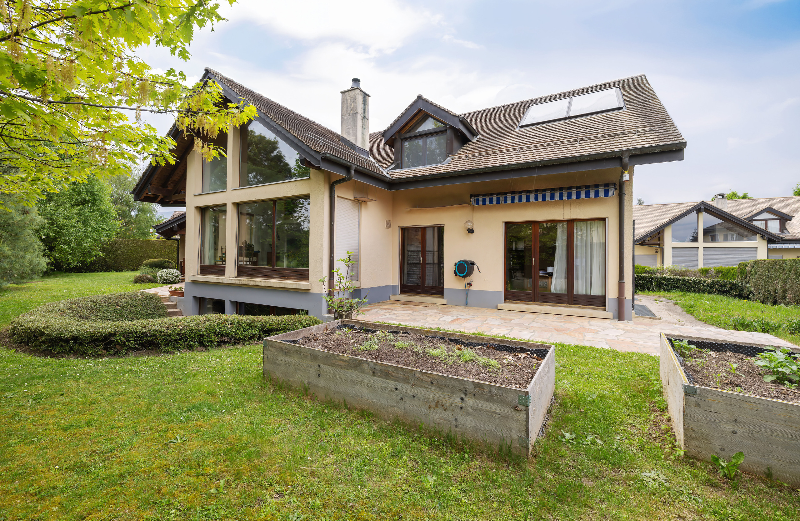
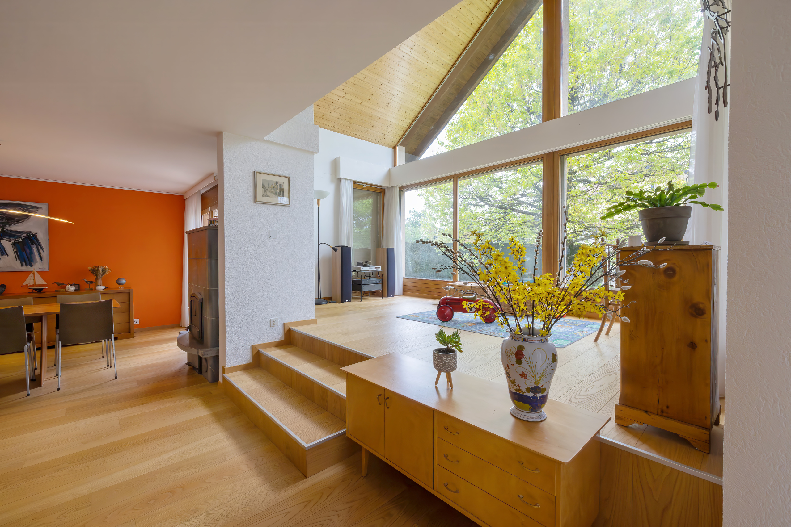
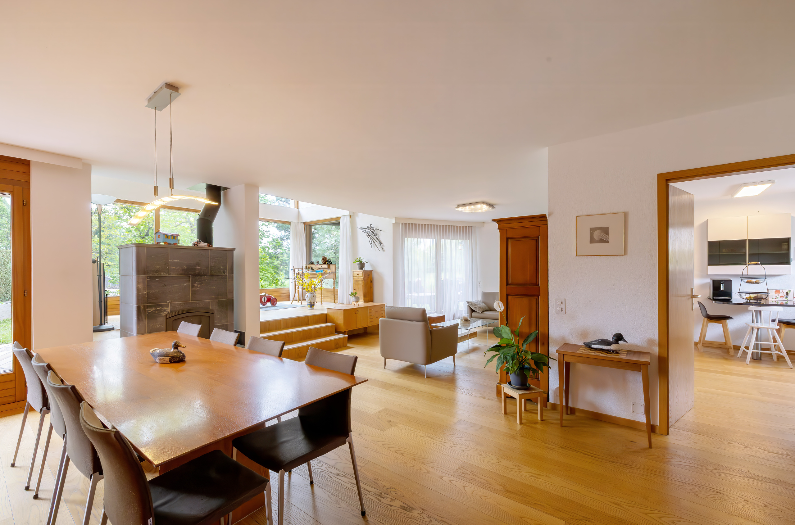
villa, very beautiful open-plan volume Quiet residential
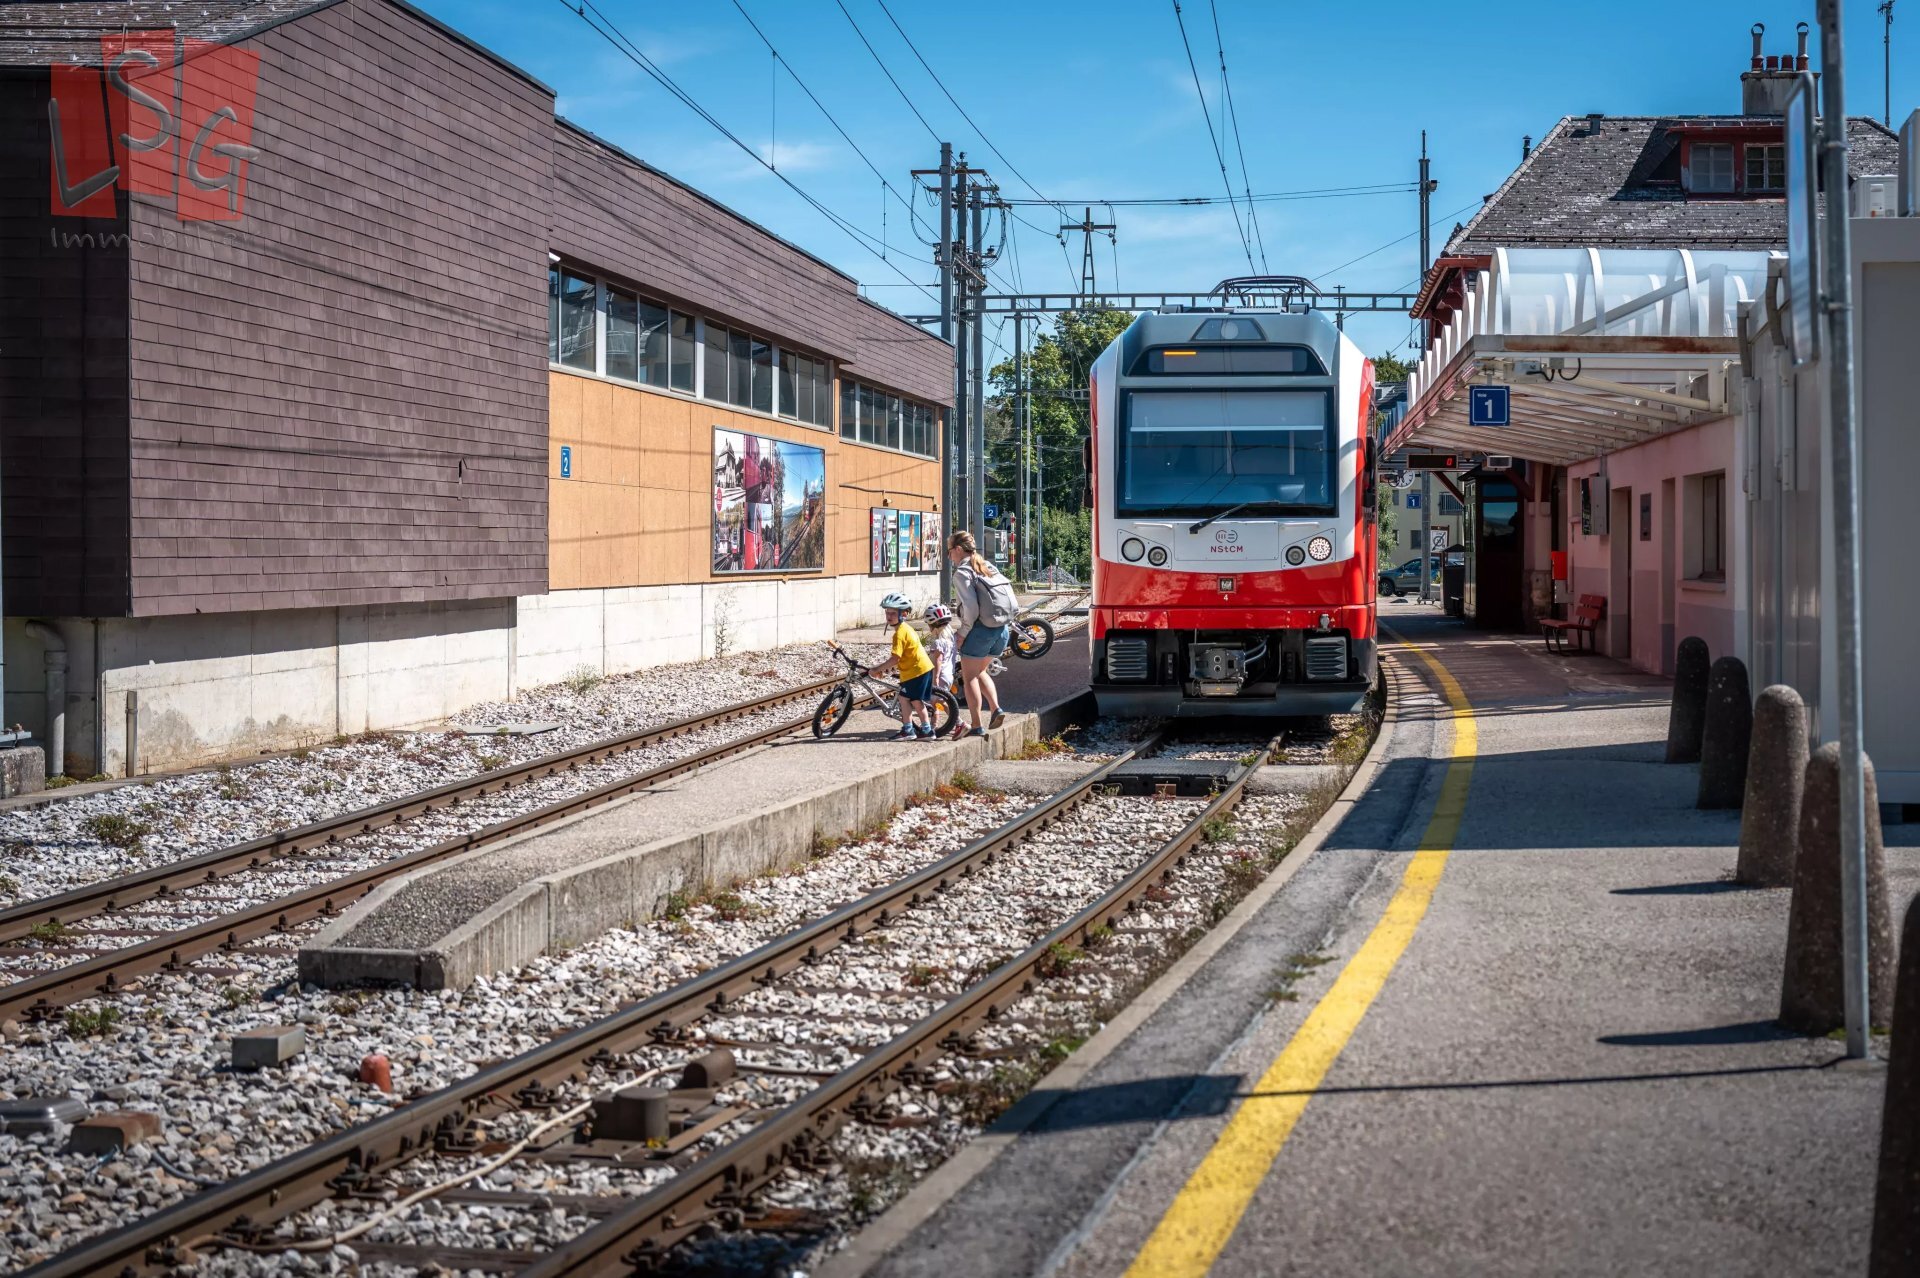
area, close to the train station and
amenities
Living space: 305m2
Useful area: 429m2
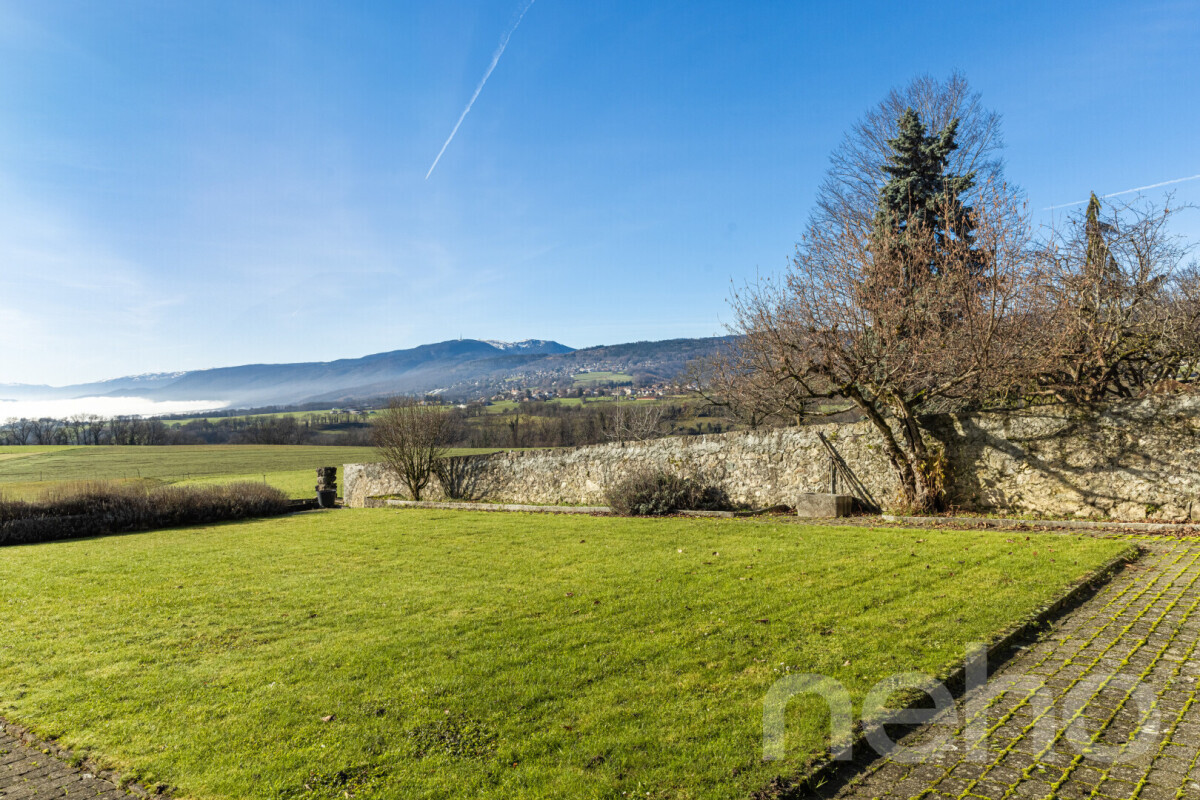
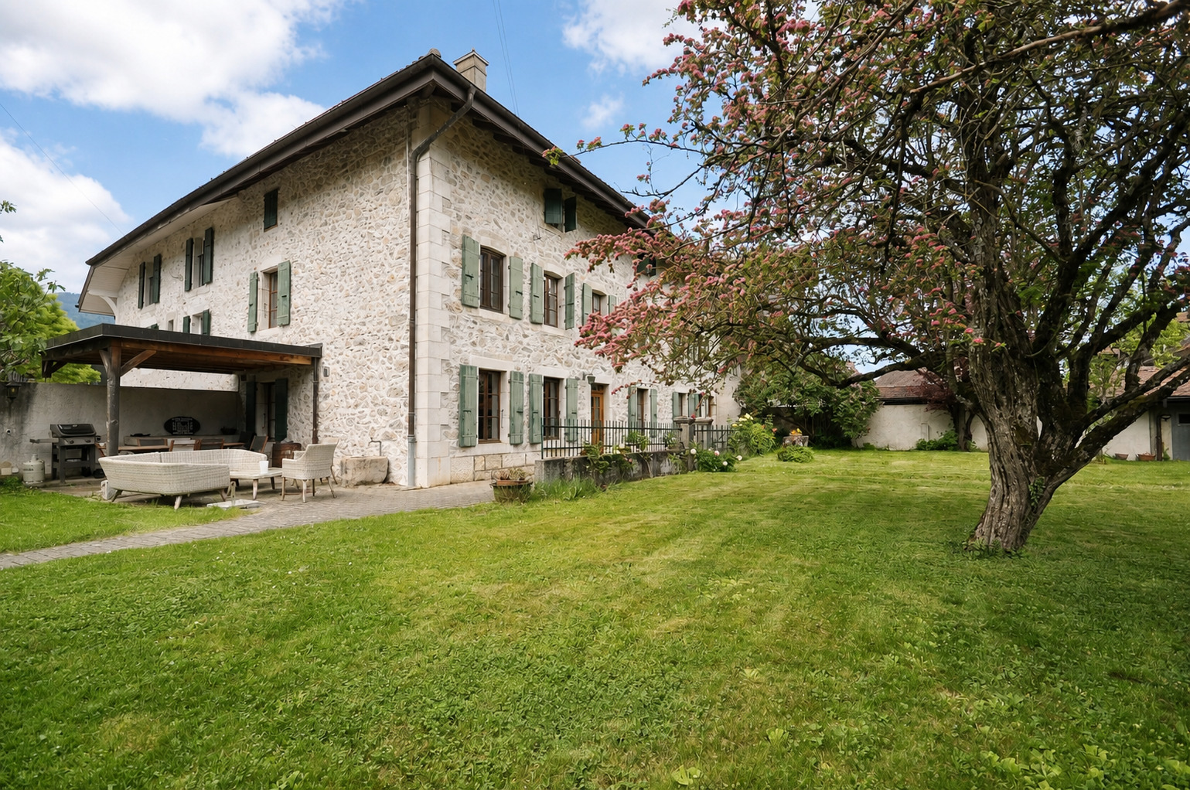
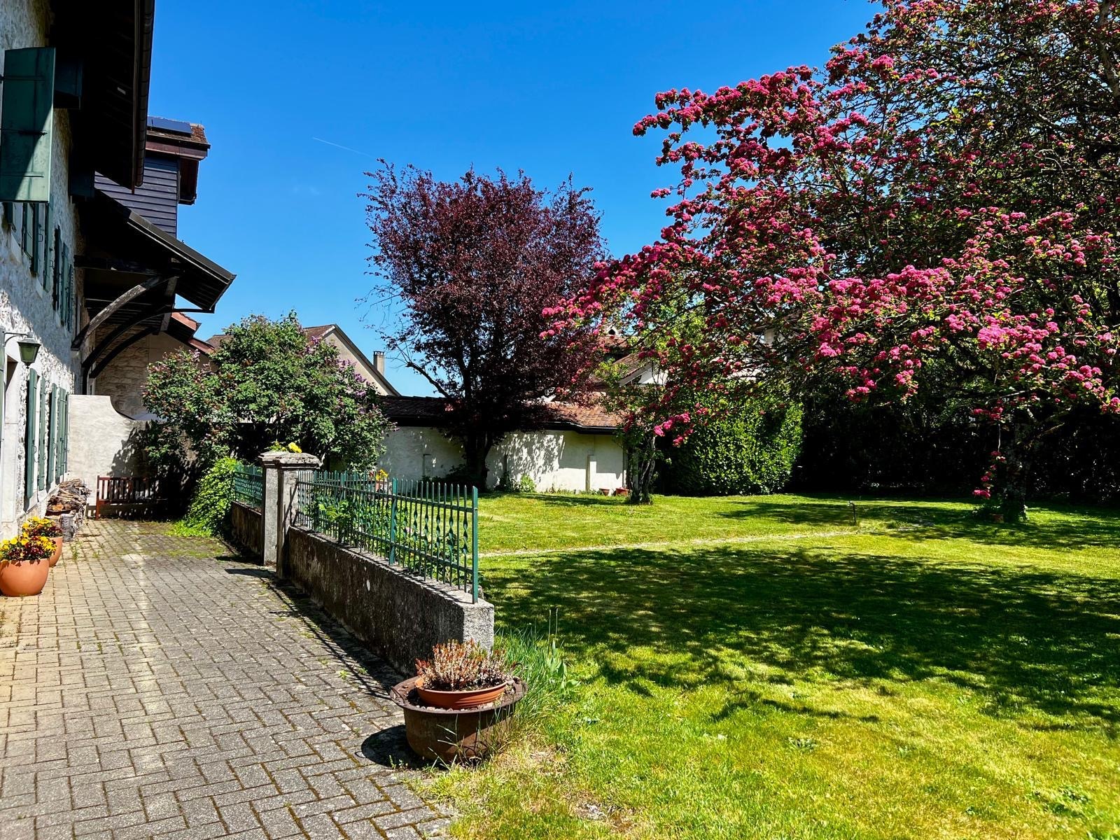
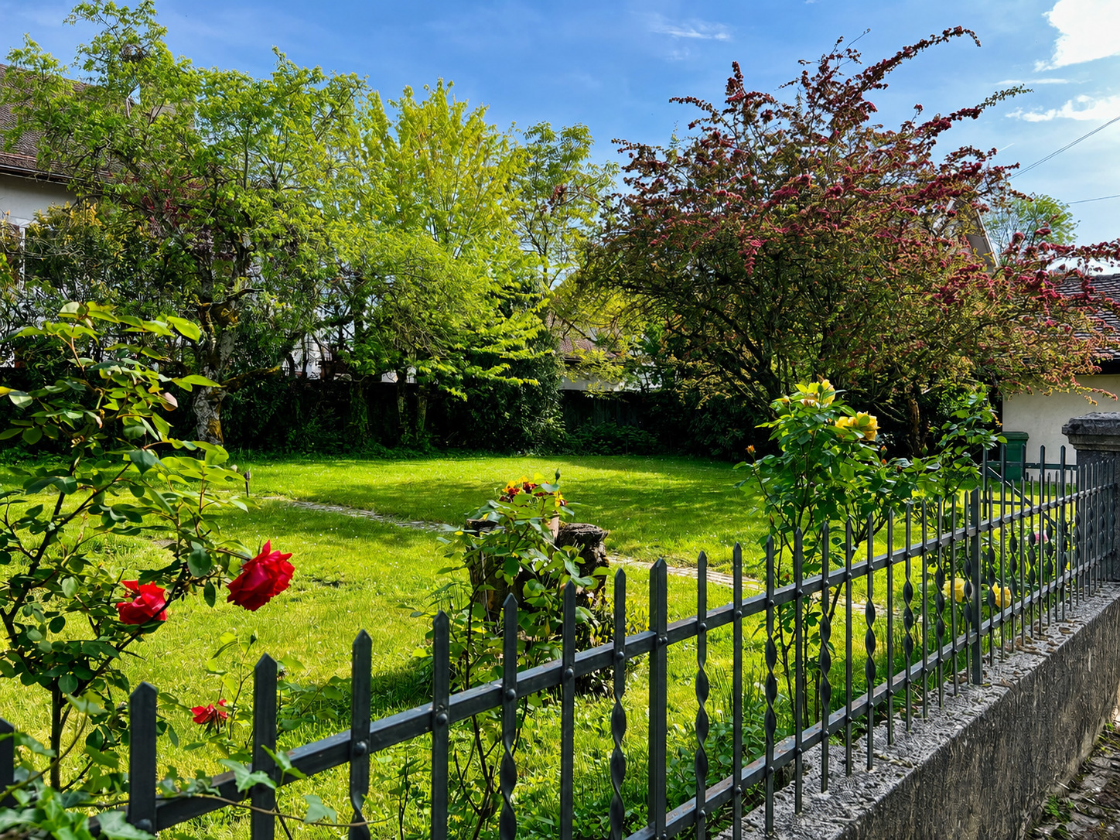



Beautiful sunny plot of over 1,250m2 Lower floor/basement, 137m2, 1 shower room
Ground floor, 212m2, 2 shower rooms First floor, 56m2, 1 shower
room Terrace on the first floor: 24m2
The
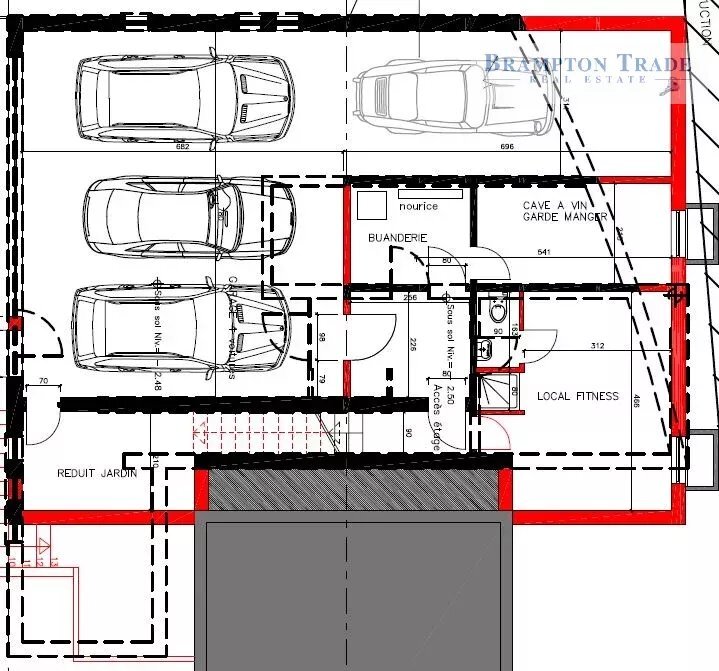
lower floor/basement, useful area 137m2
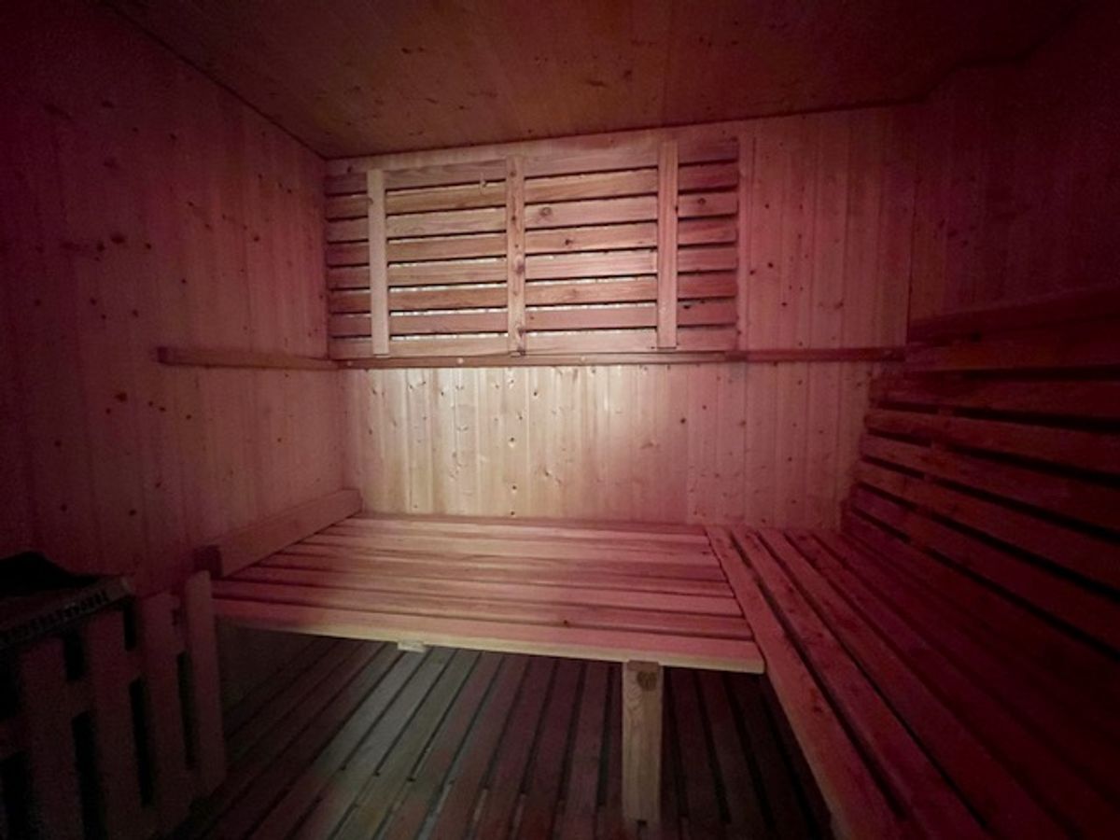
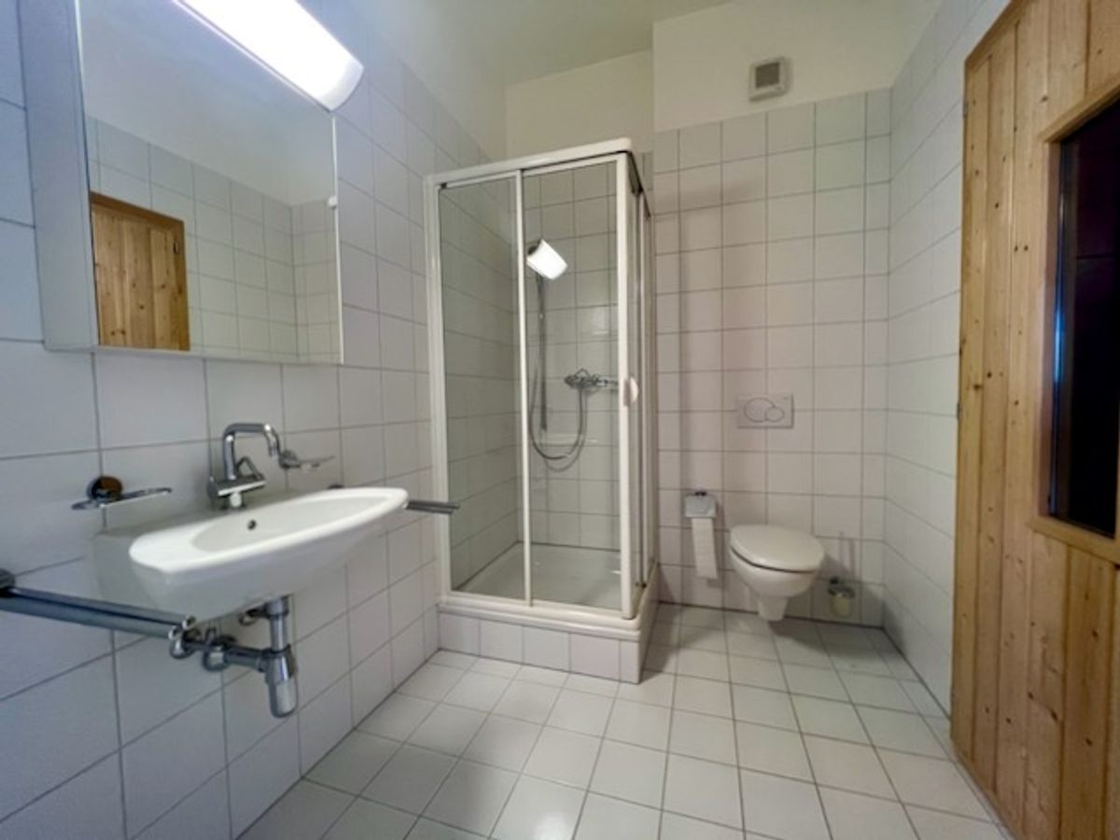
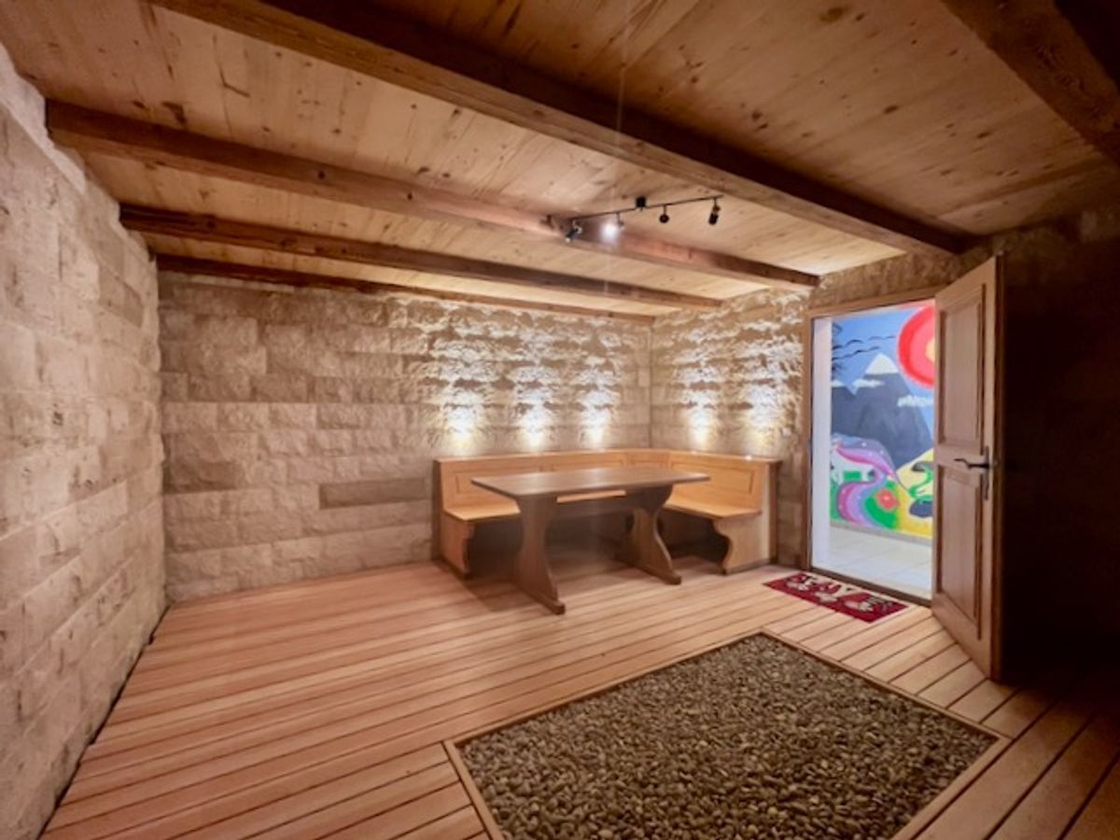
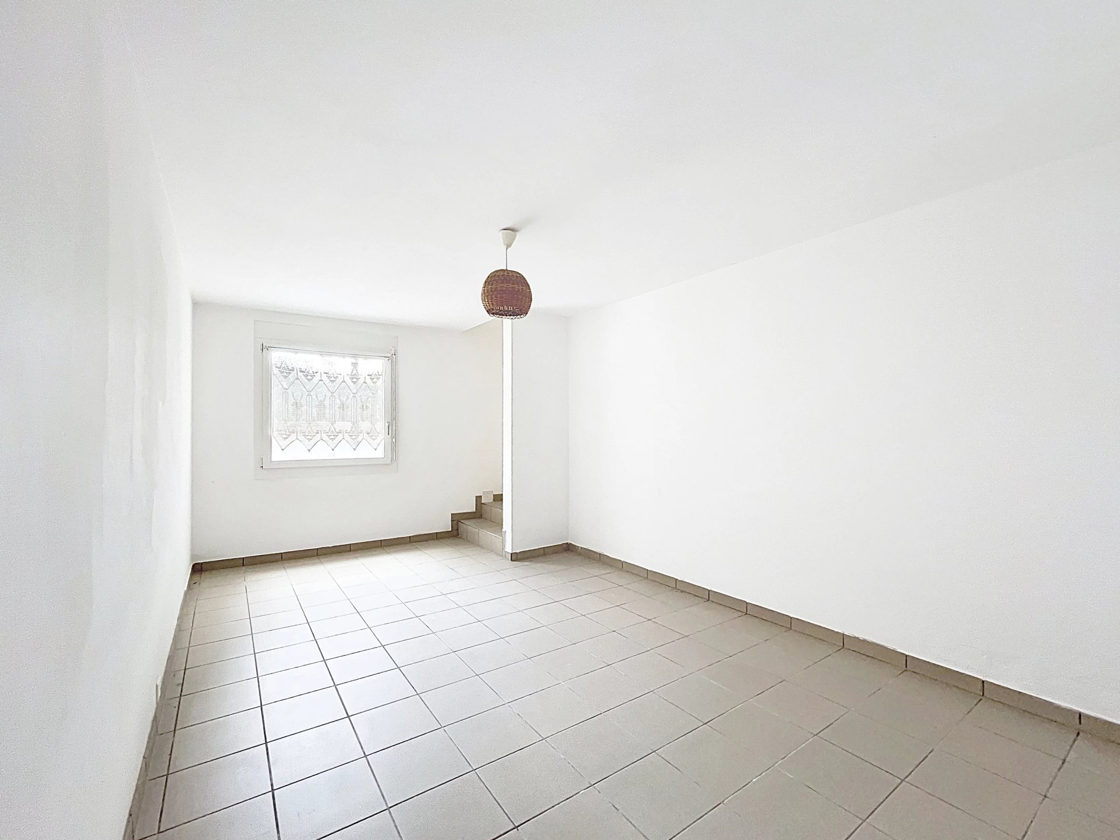
Entrance hall with storage space, fitness (existing extraction for sauna installation) with daylight, shower and toilet-washbasin. Wine cellar, pantry with water supply, multipurpose room and garage for 4 cars
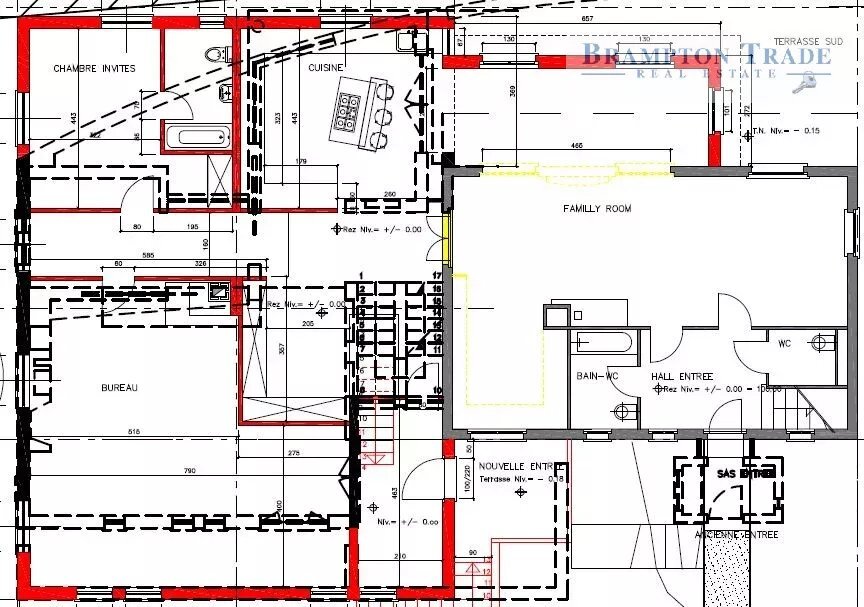
The ground
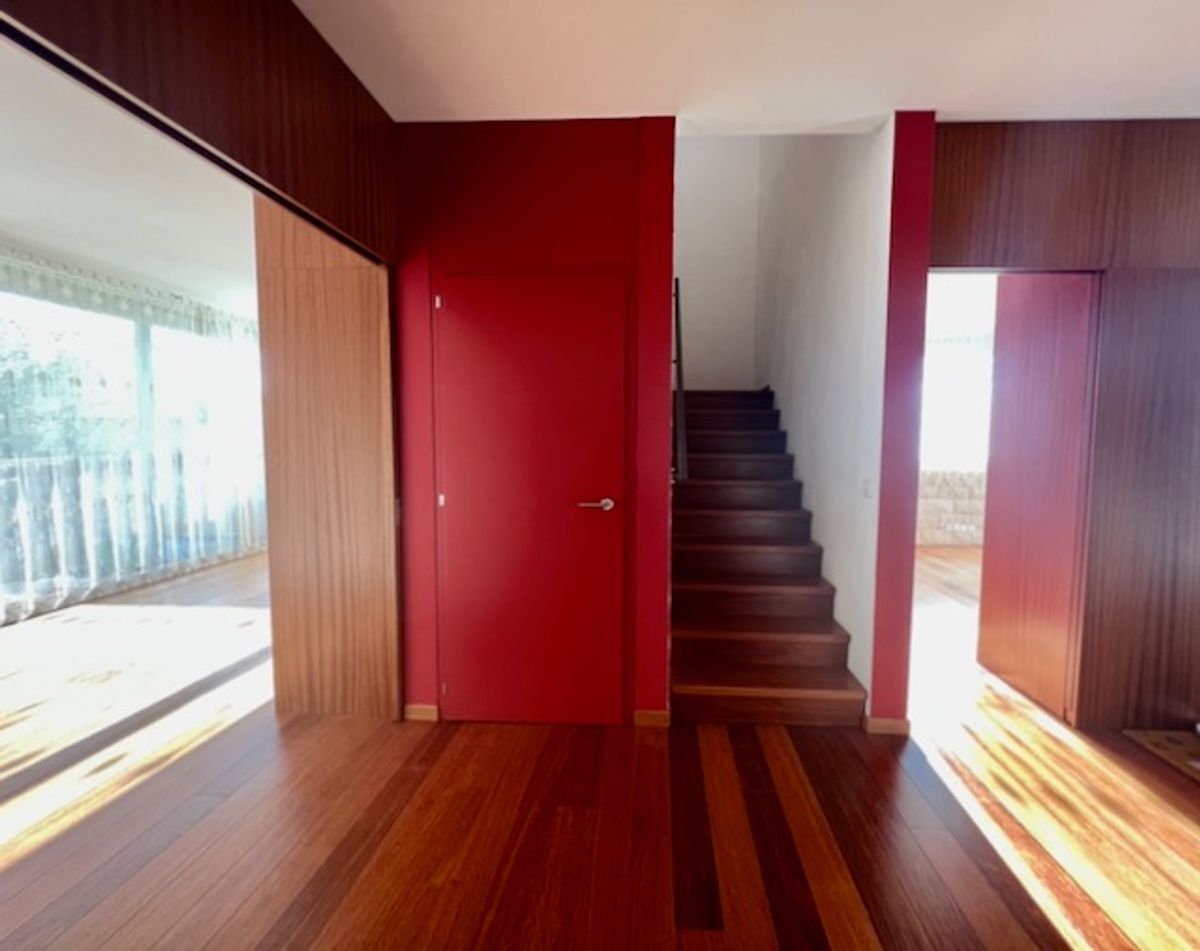
floor, useful area 212m2 Entrance
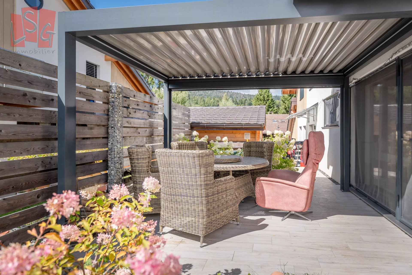
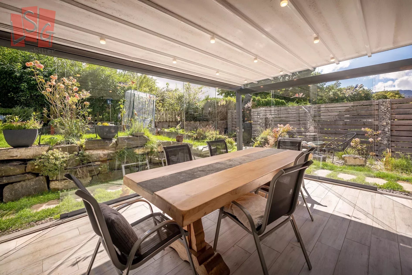
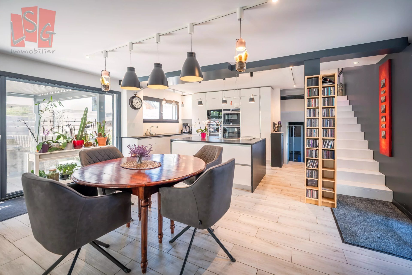
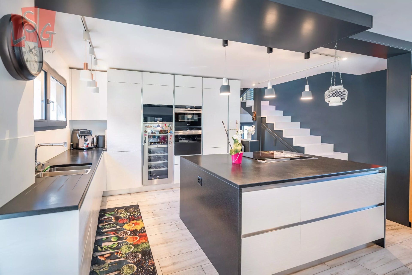
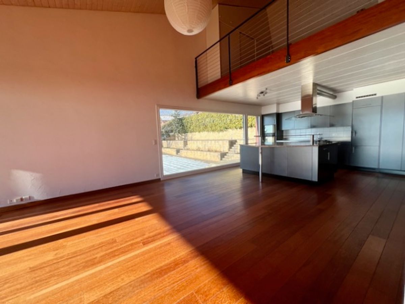
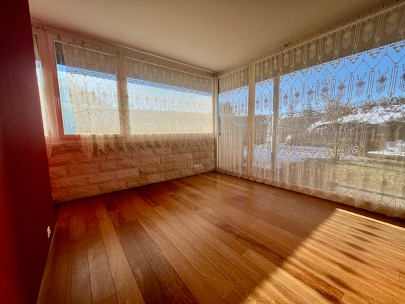
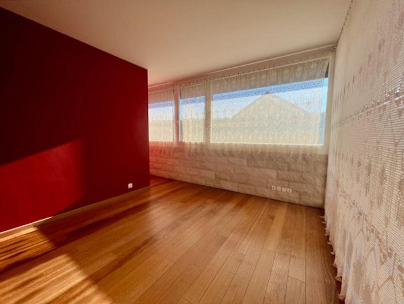
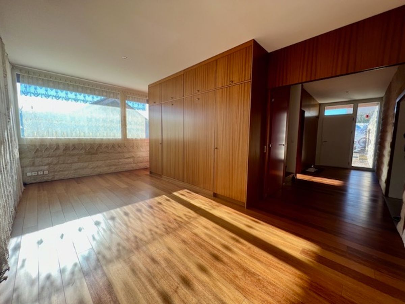
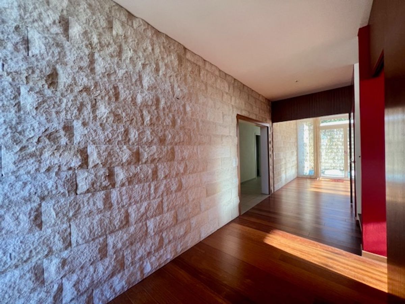
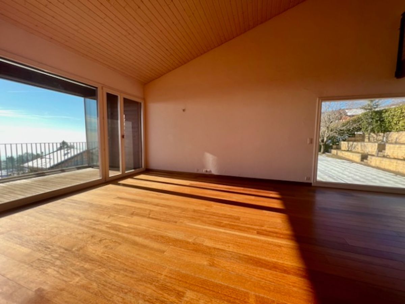
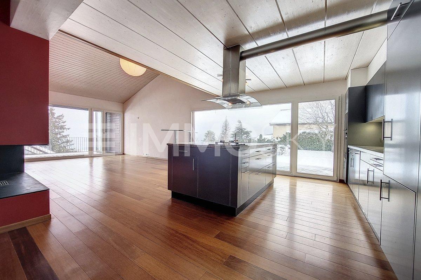
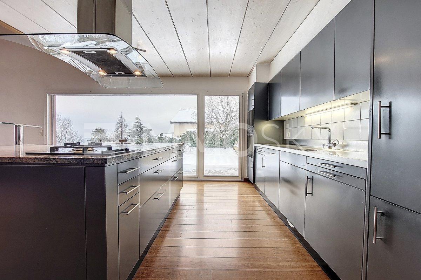
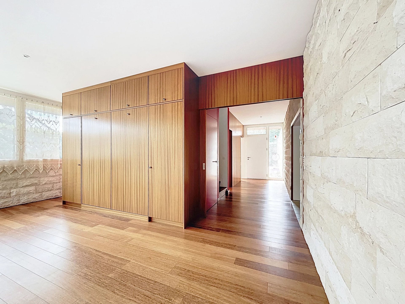
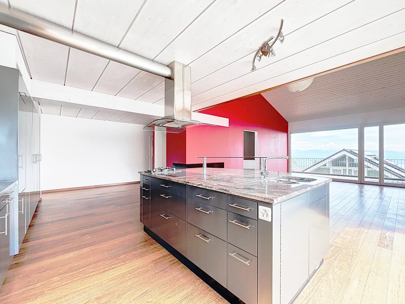
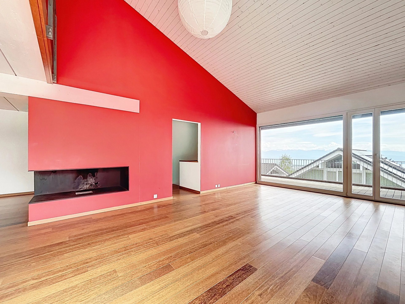
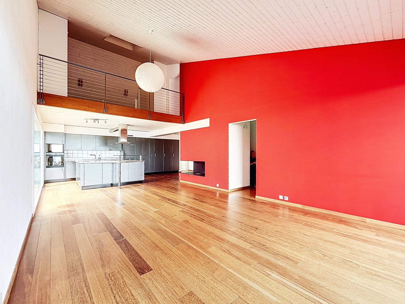
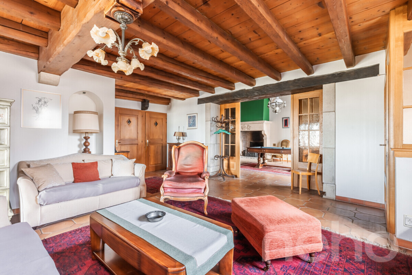
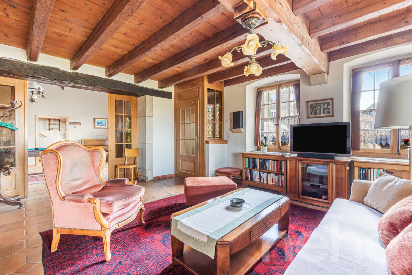
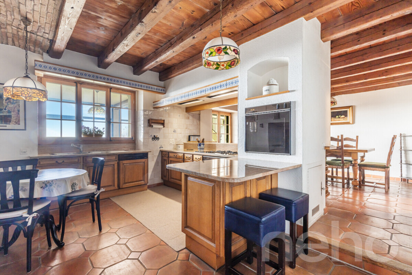
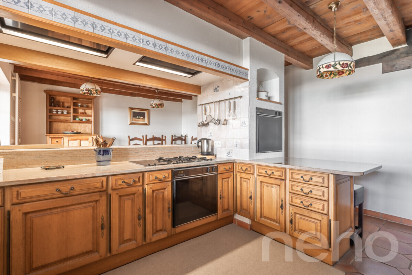
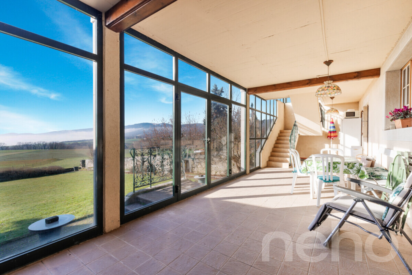
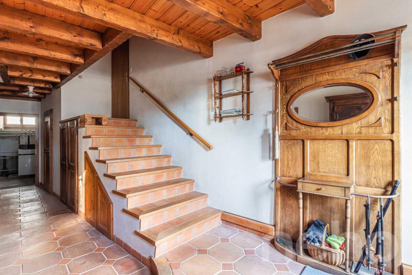
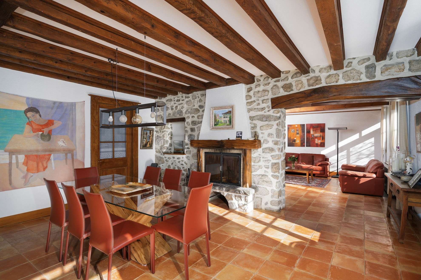
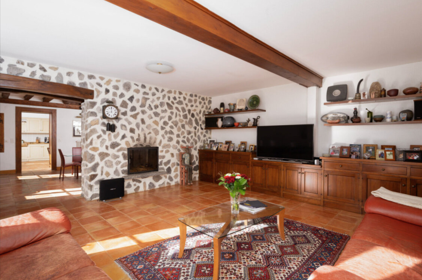
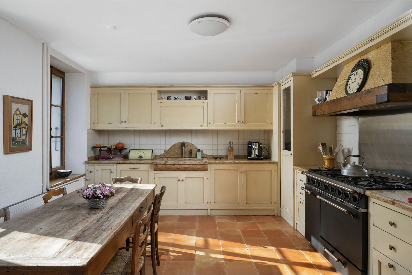
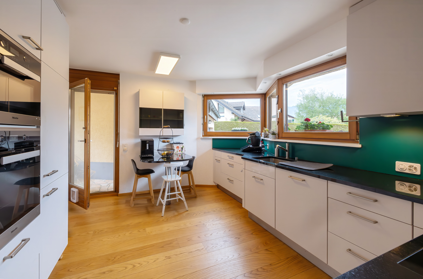
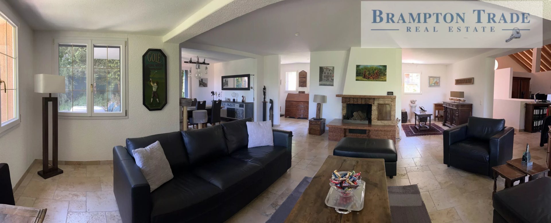
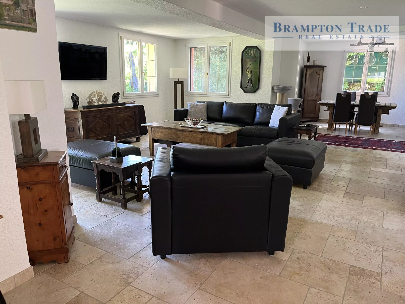
hall Stairs to the lower floor/basement Living/dining room, 64m2, with access to terrace and garden Open-plan kitchen, 22m
2
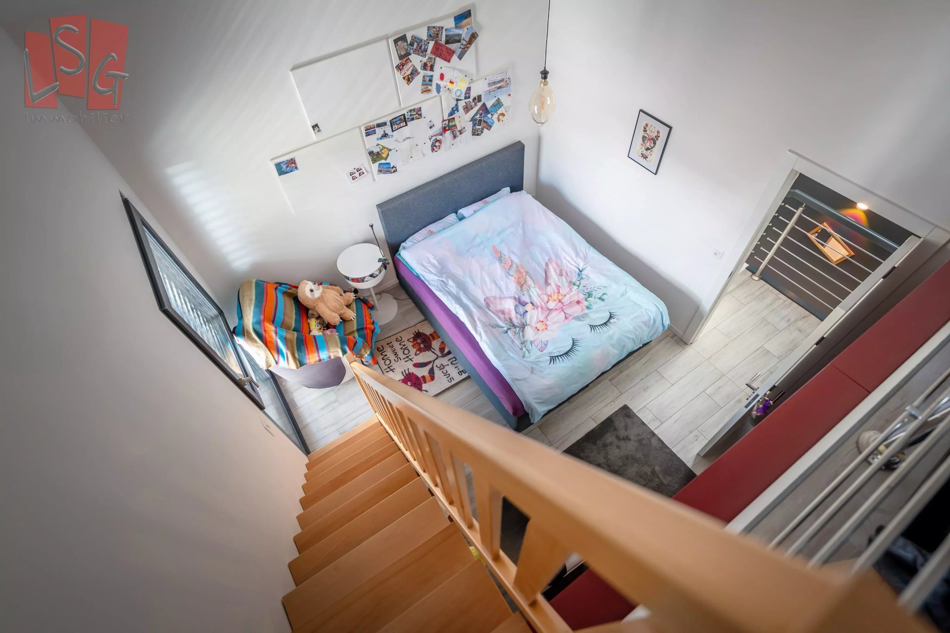
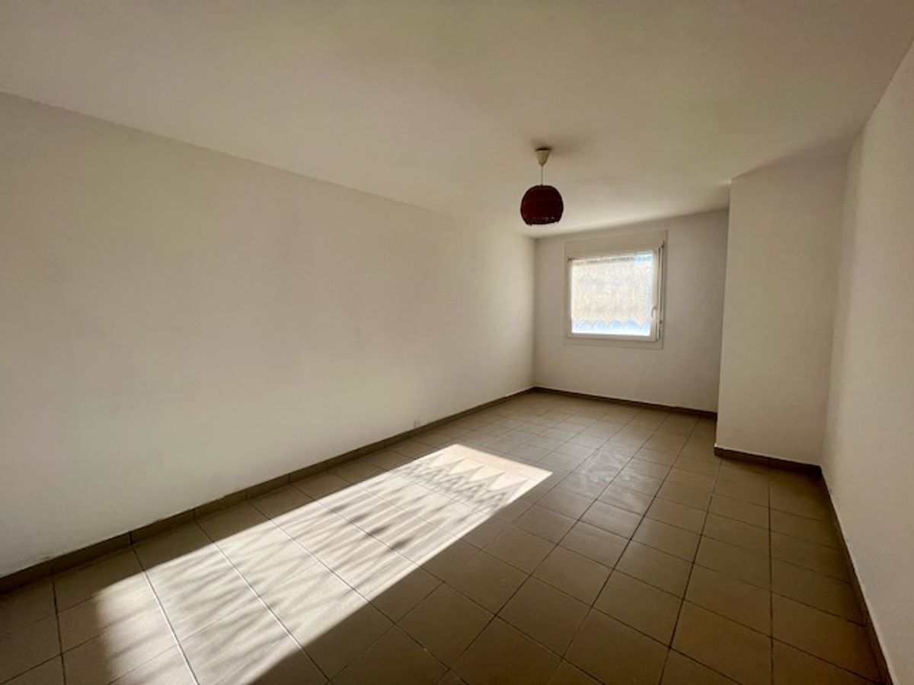
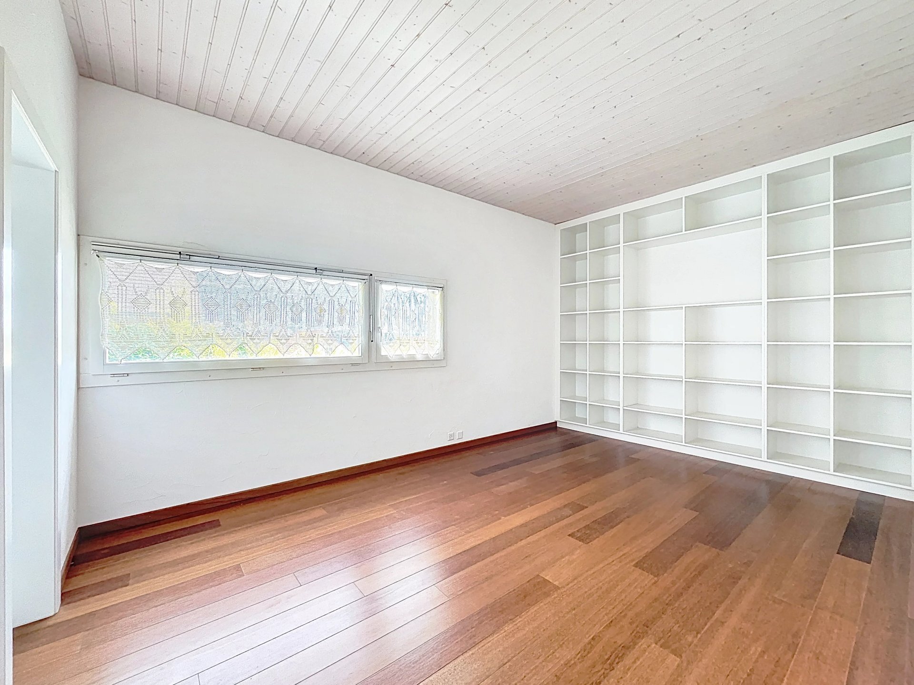
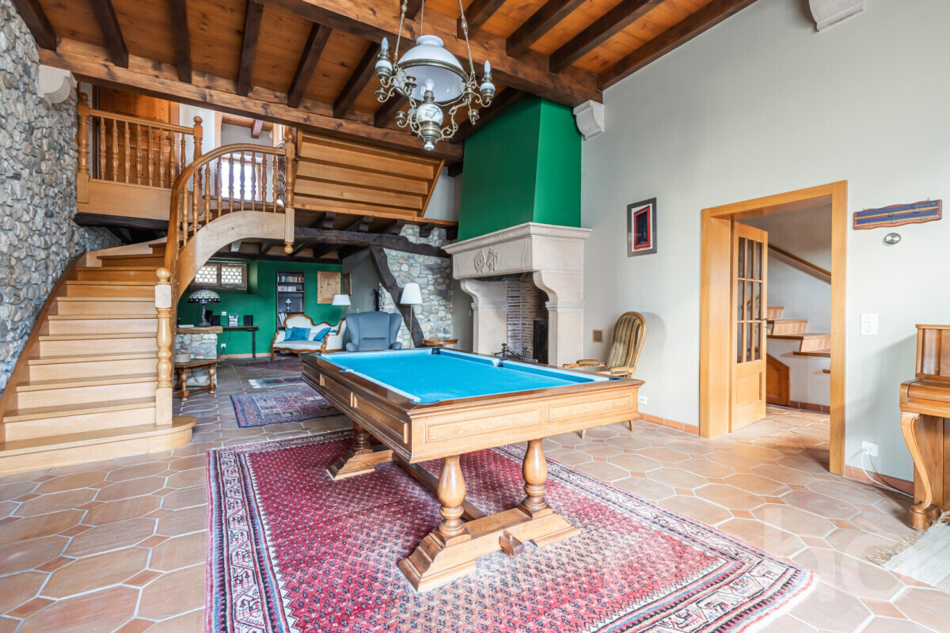
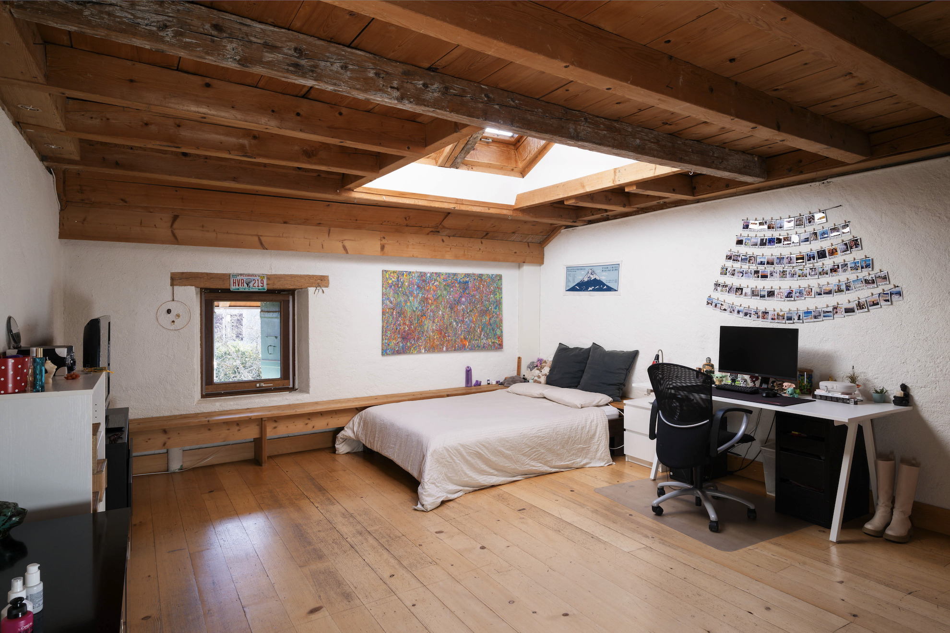
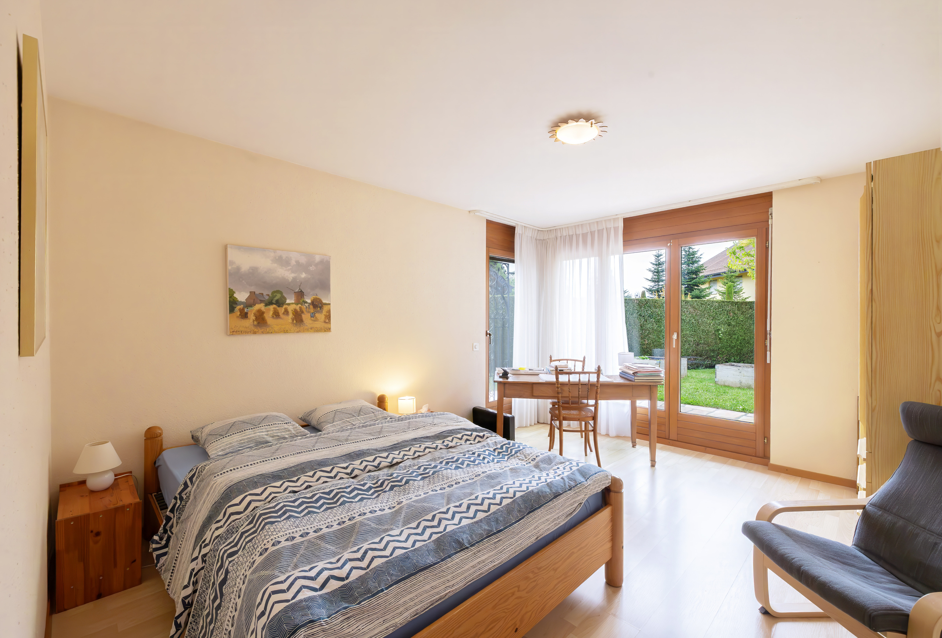

Multipurpose room opening onto the living room, 7.60m2 Bedroom of 16m2 with adjoining shower room Semi-open recreation room or other, 48m2, wood-burning stove and exposed
beams
Visitor’s
toilet, pre-installed for washing machine and dryer
Reduced/storage space under the stairs
Hall with stairs to the first floor
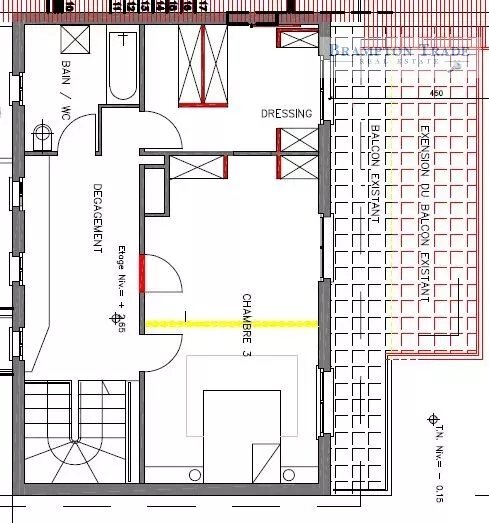
The first floor, 56m2
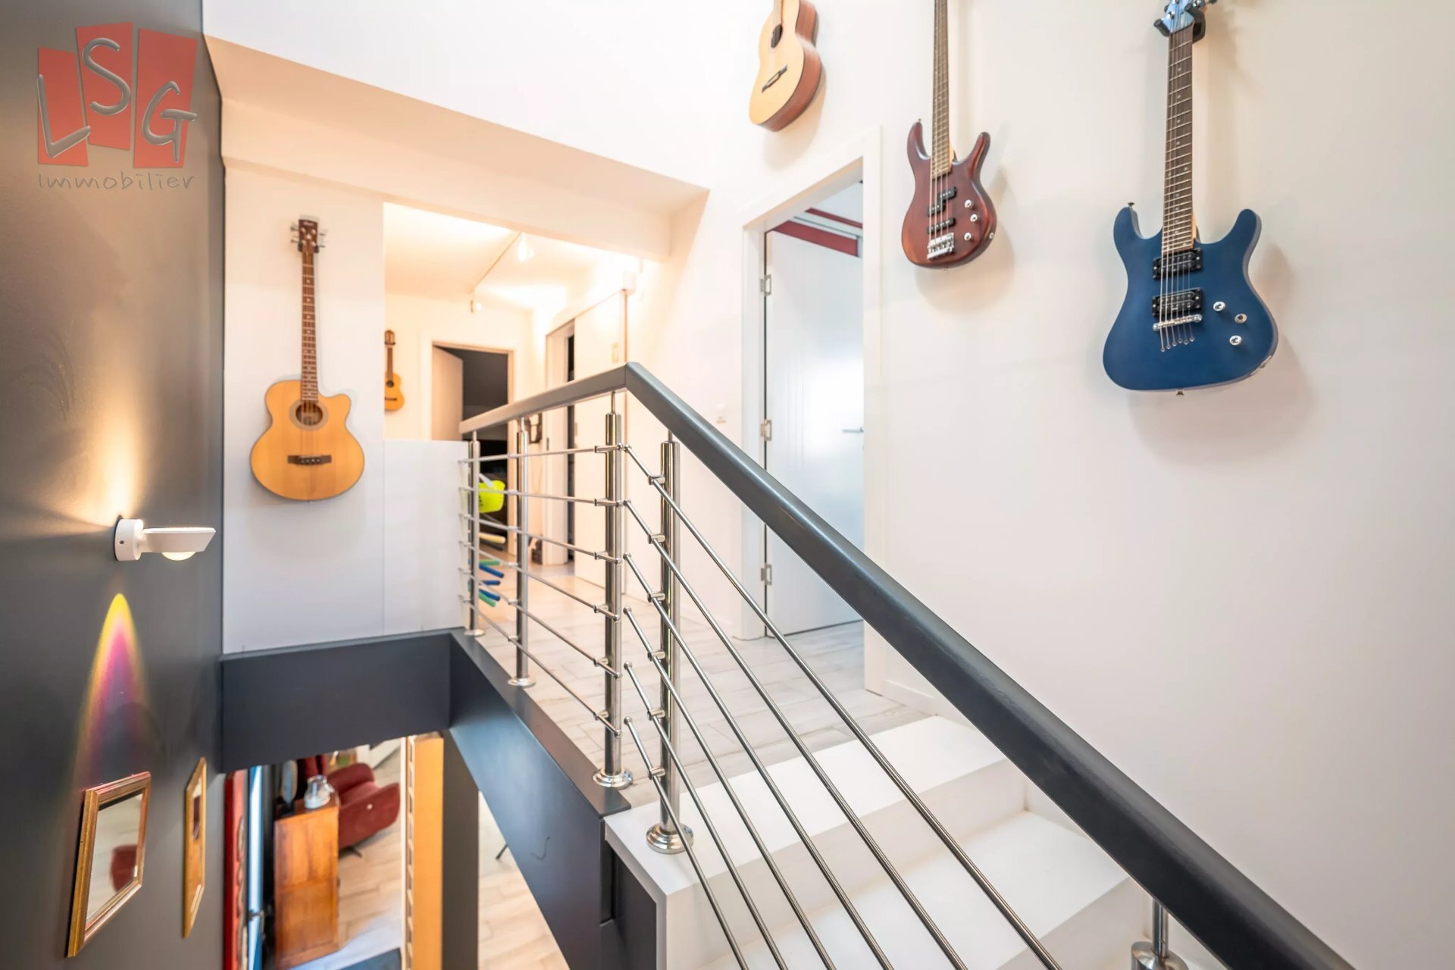
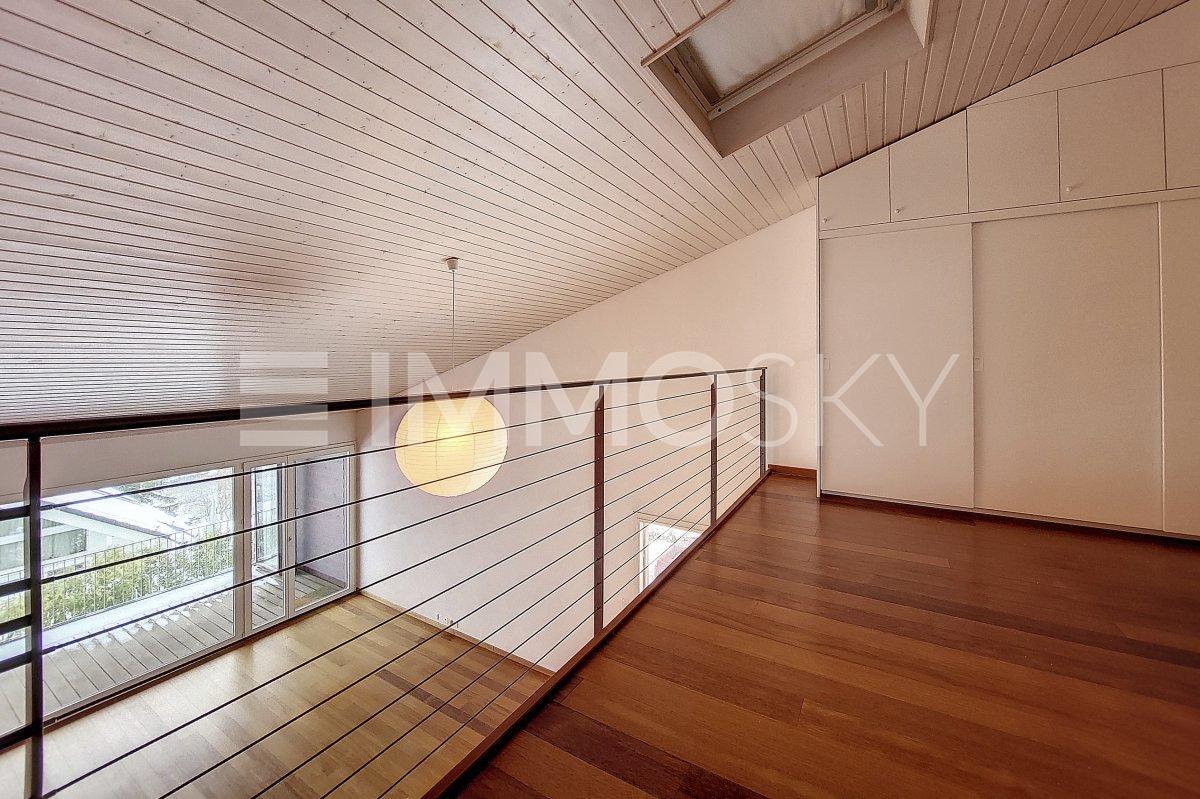
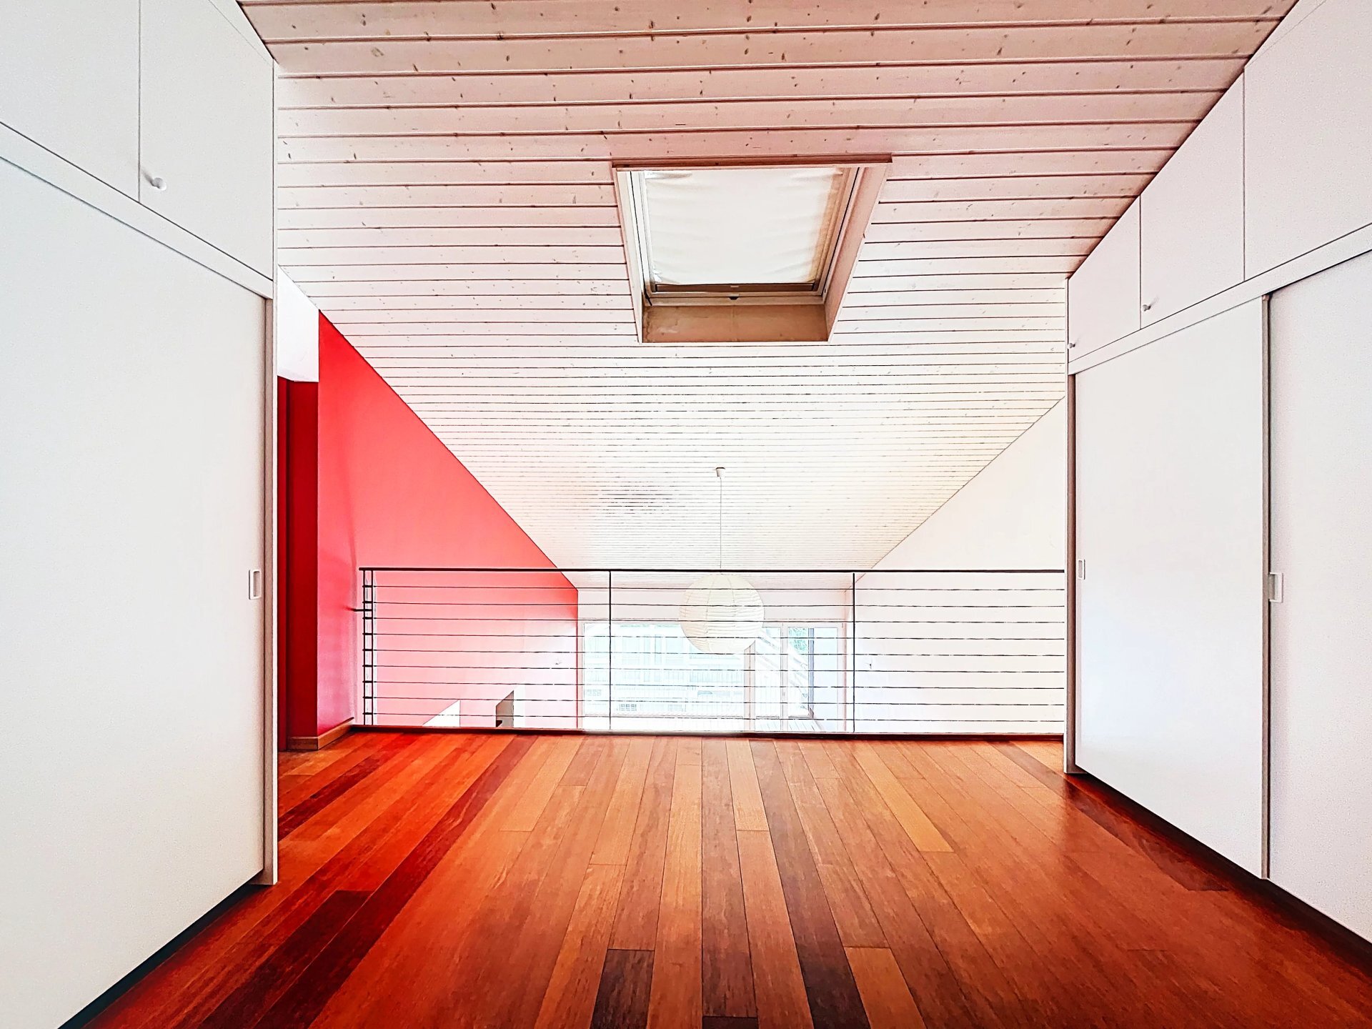
Large landing with fixed step-
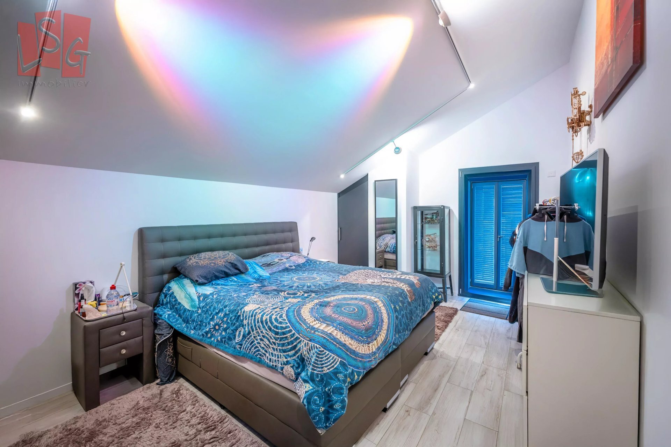
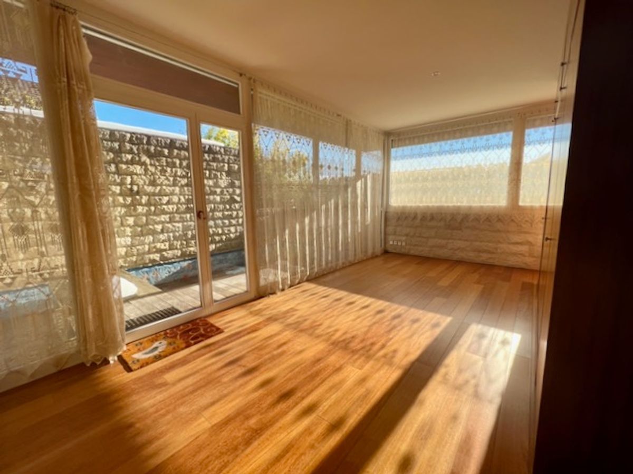
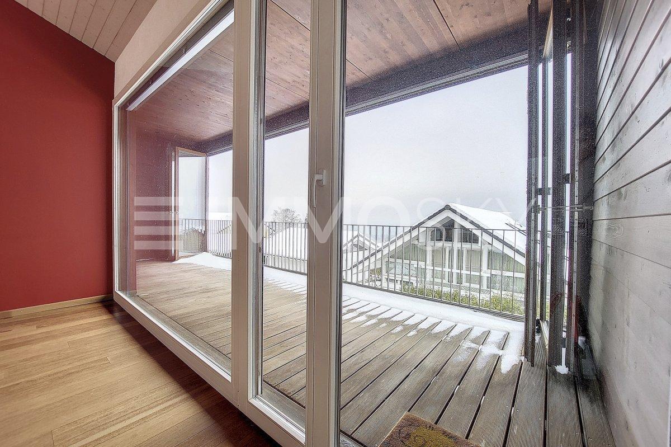
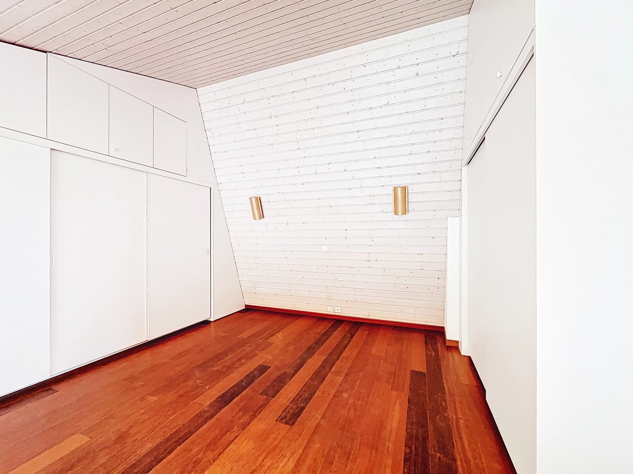
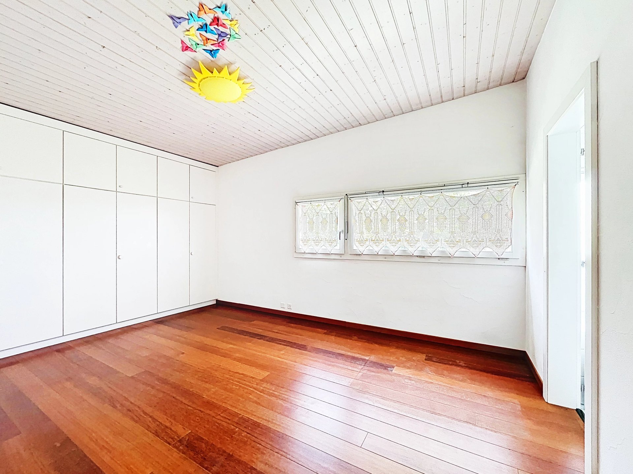
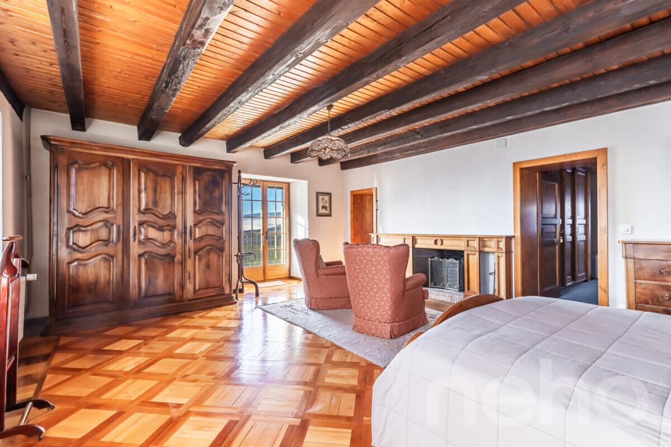
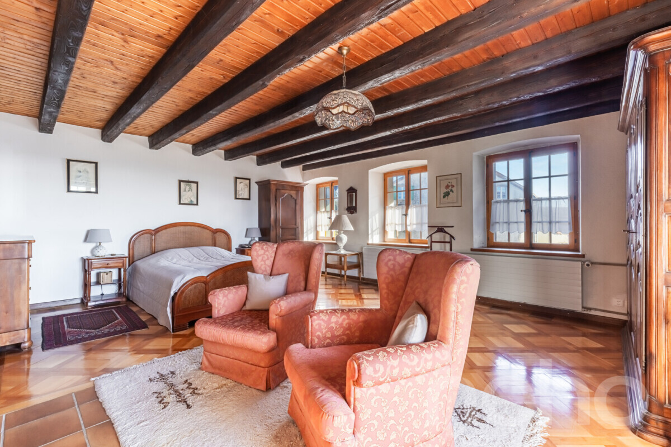
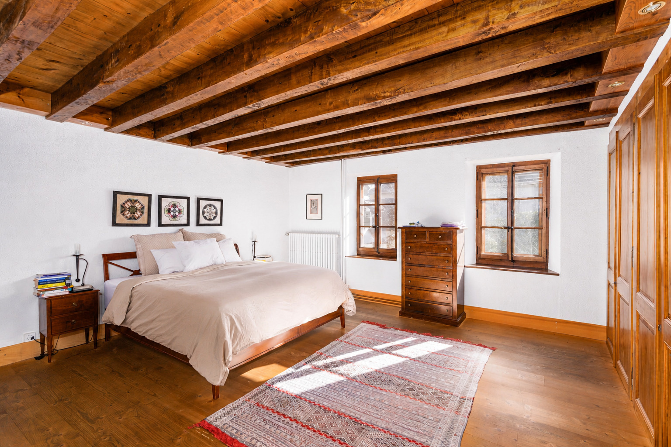
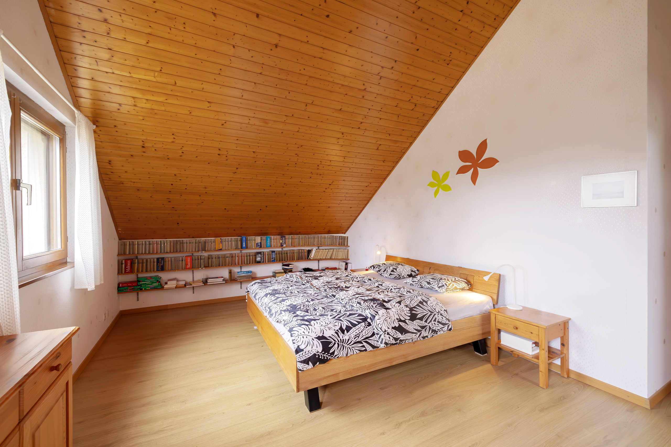
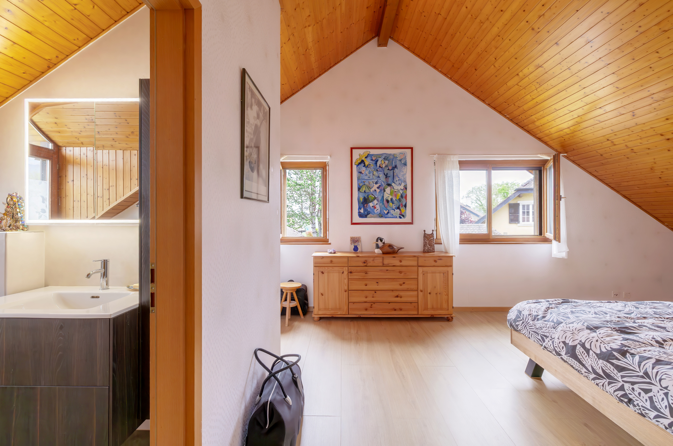



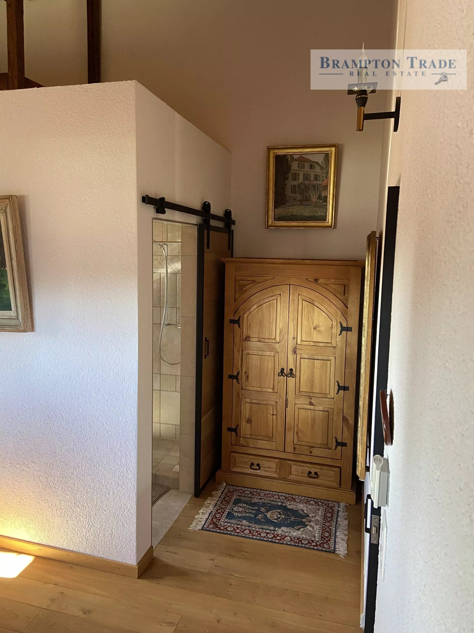
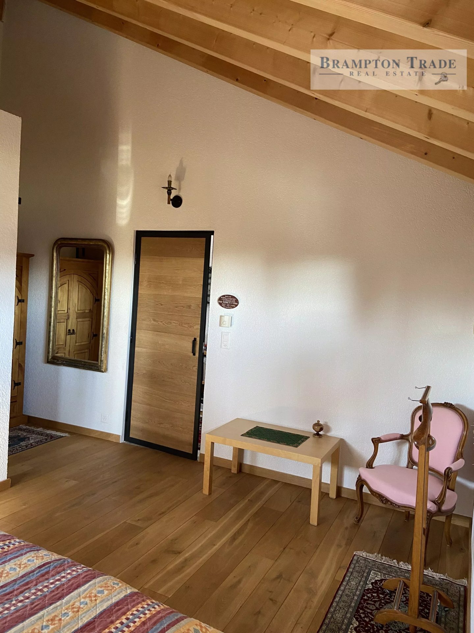
by-step stairs to the attic Master bedroom, approx. 24m2, access to 24m2 terrace
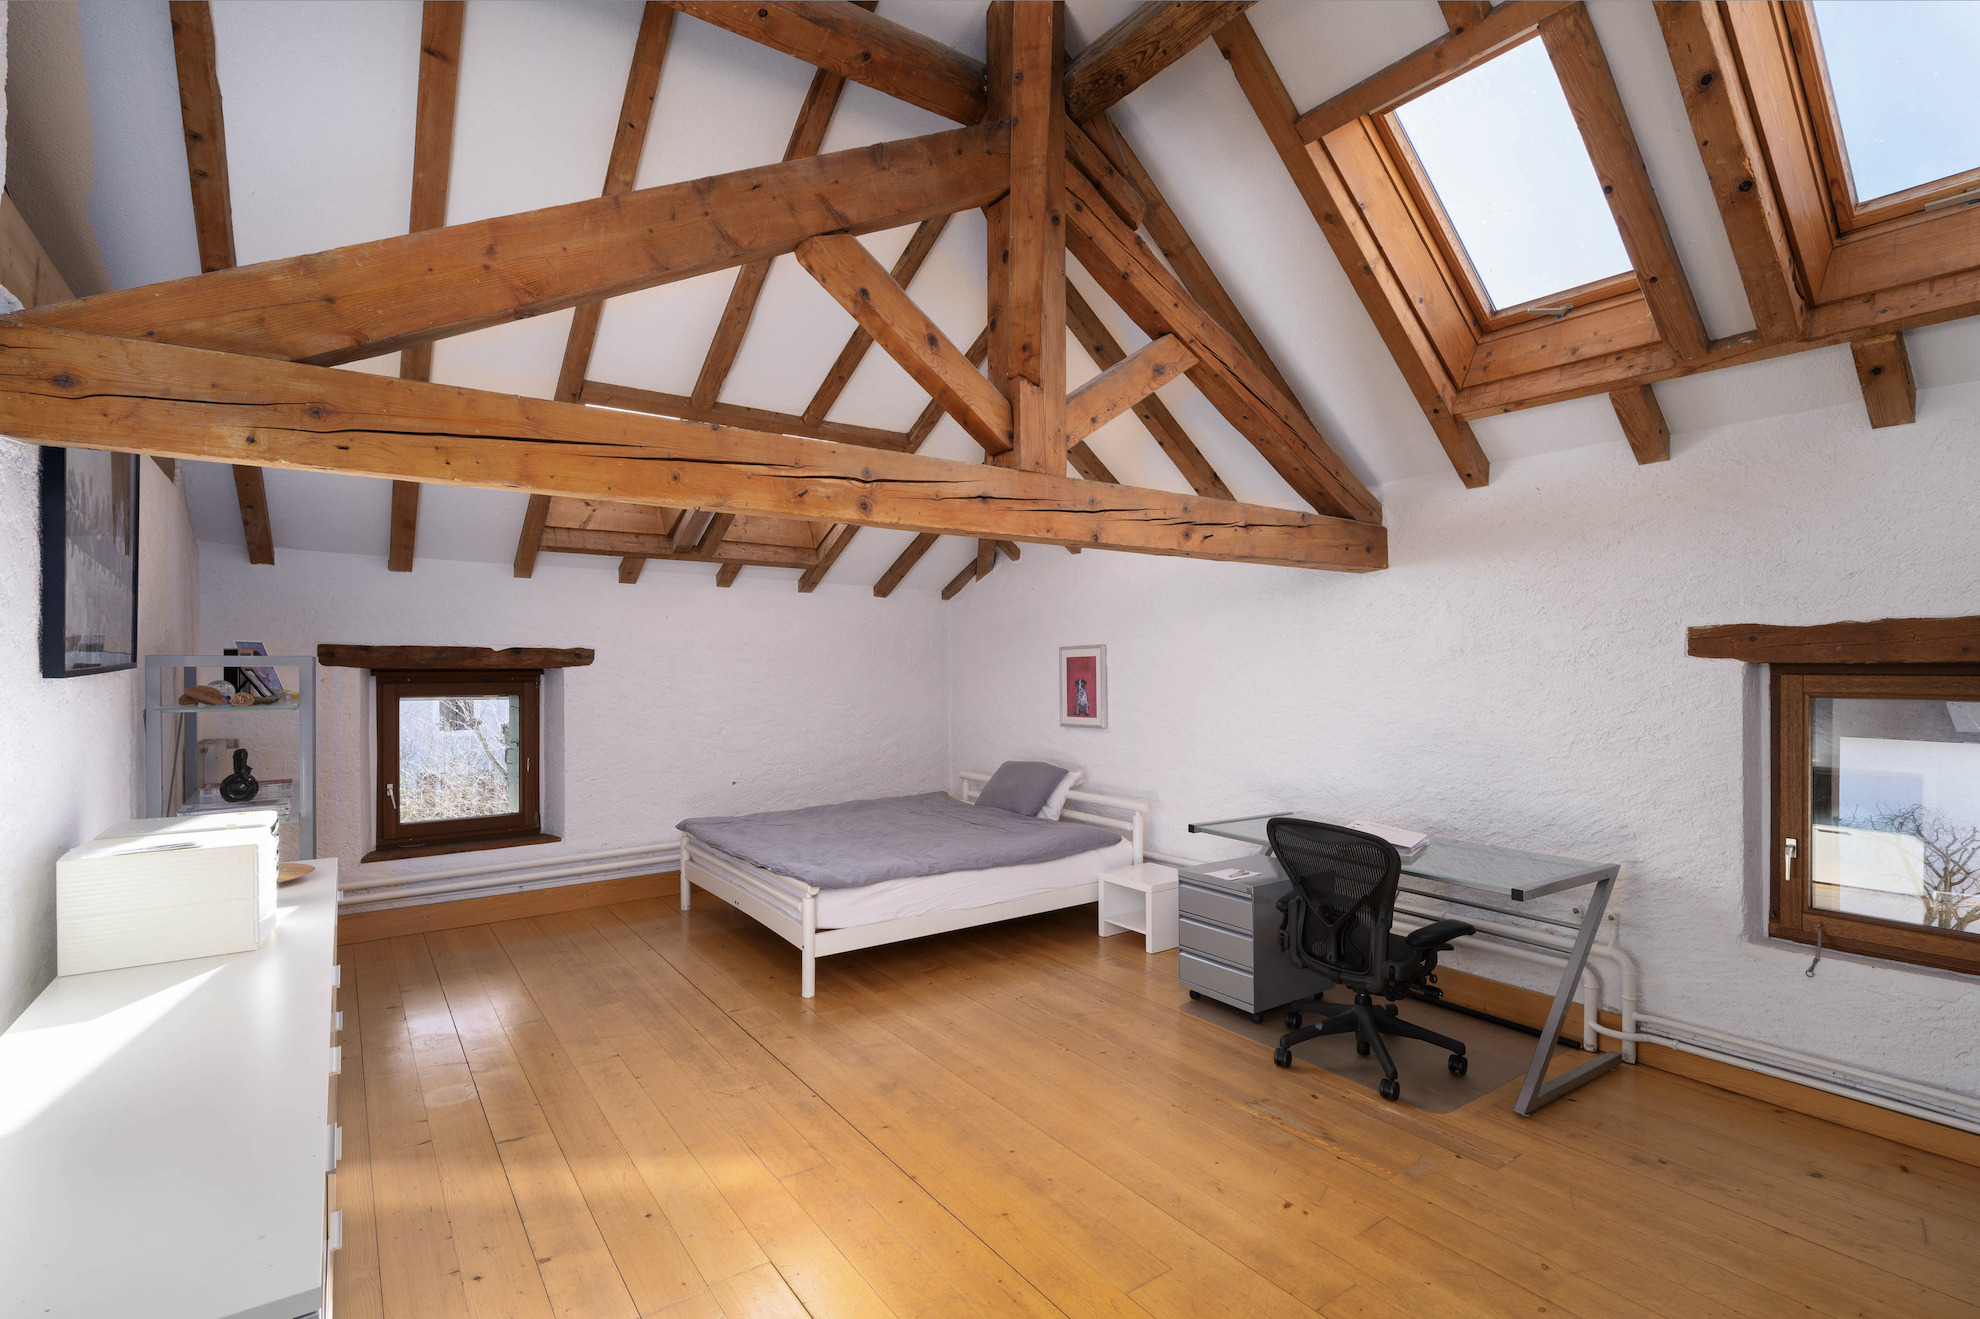
Bedroom/dressing room, 10.20m2
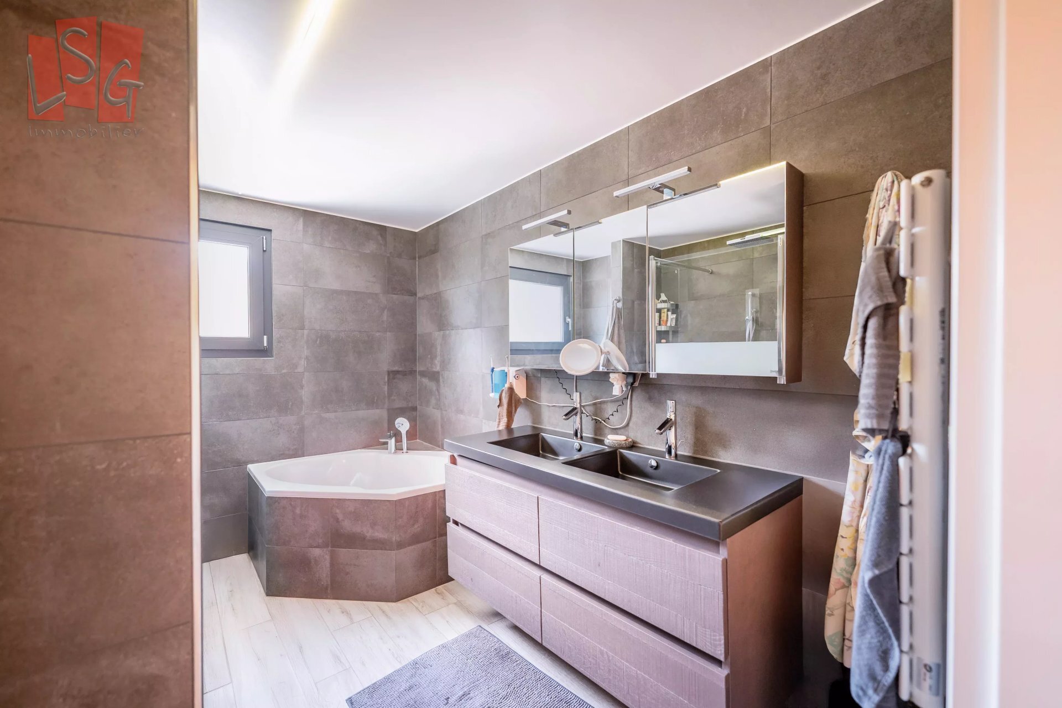
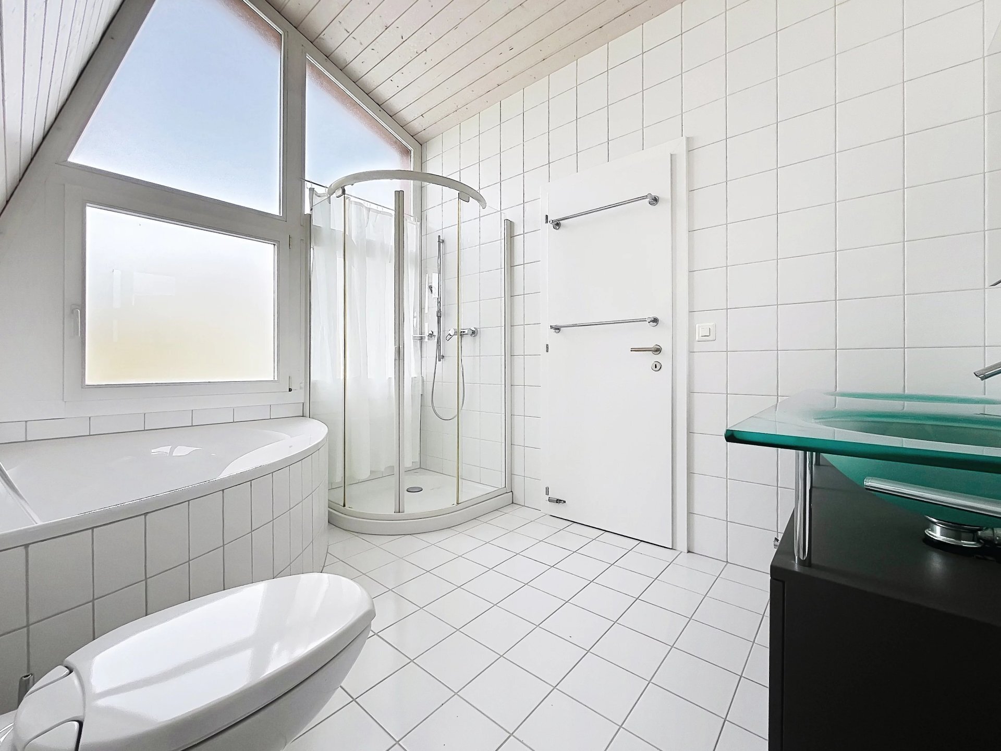
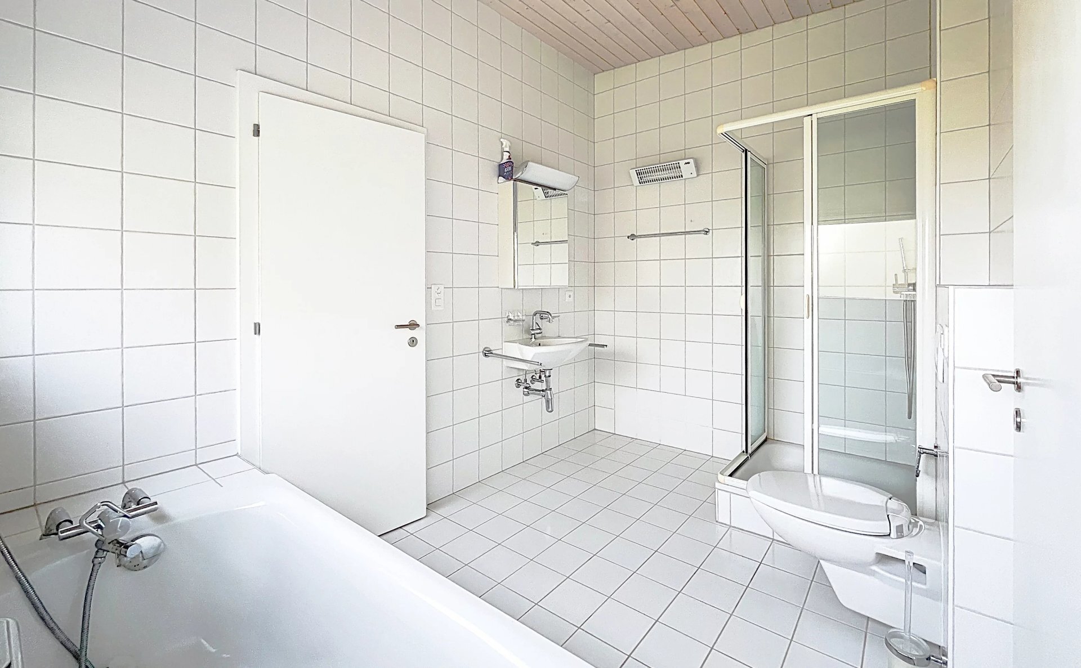
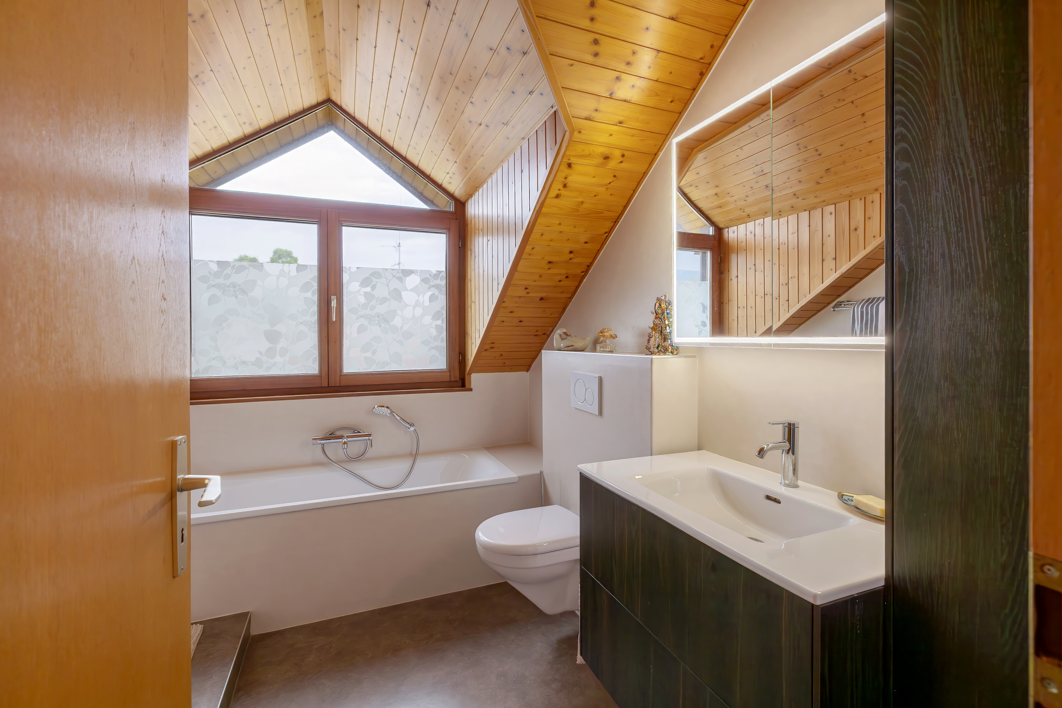


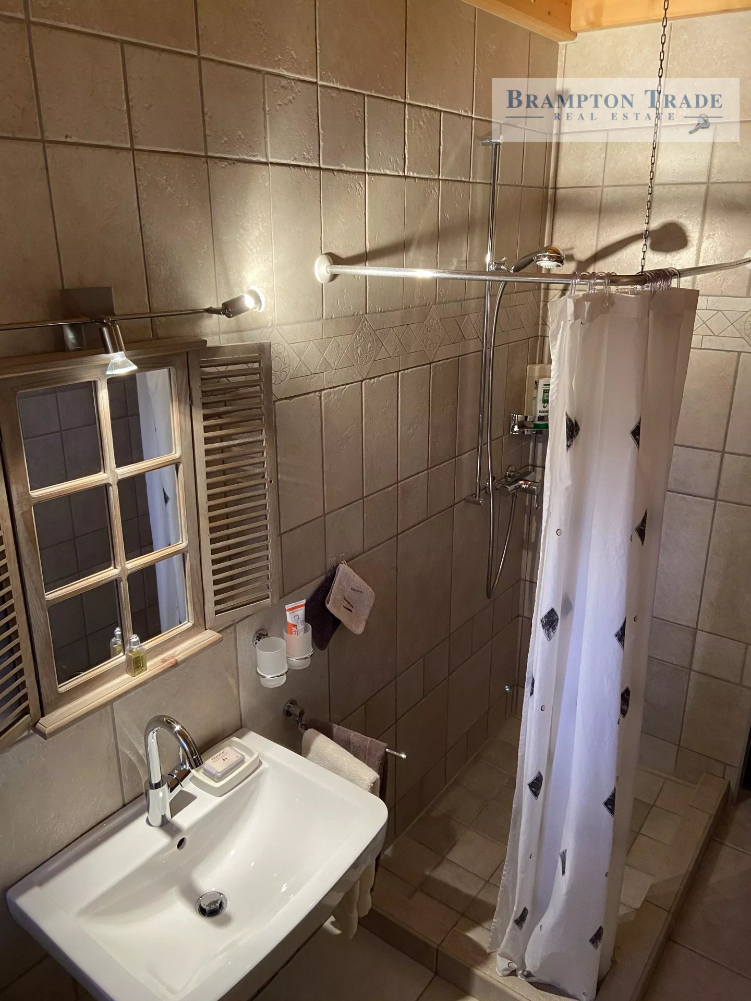
Bathroom (wc/washbasin, bath, washing machine & dryer) The attic To be renovated (currently used as storage room)
Permission obtained for installation of 4 velux windows Exterior
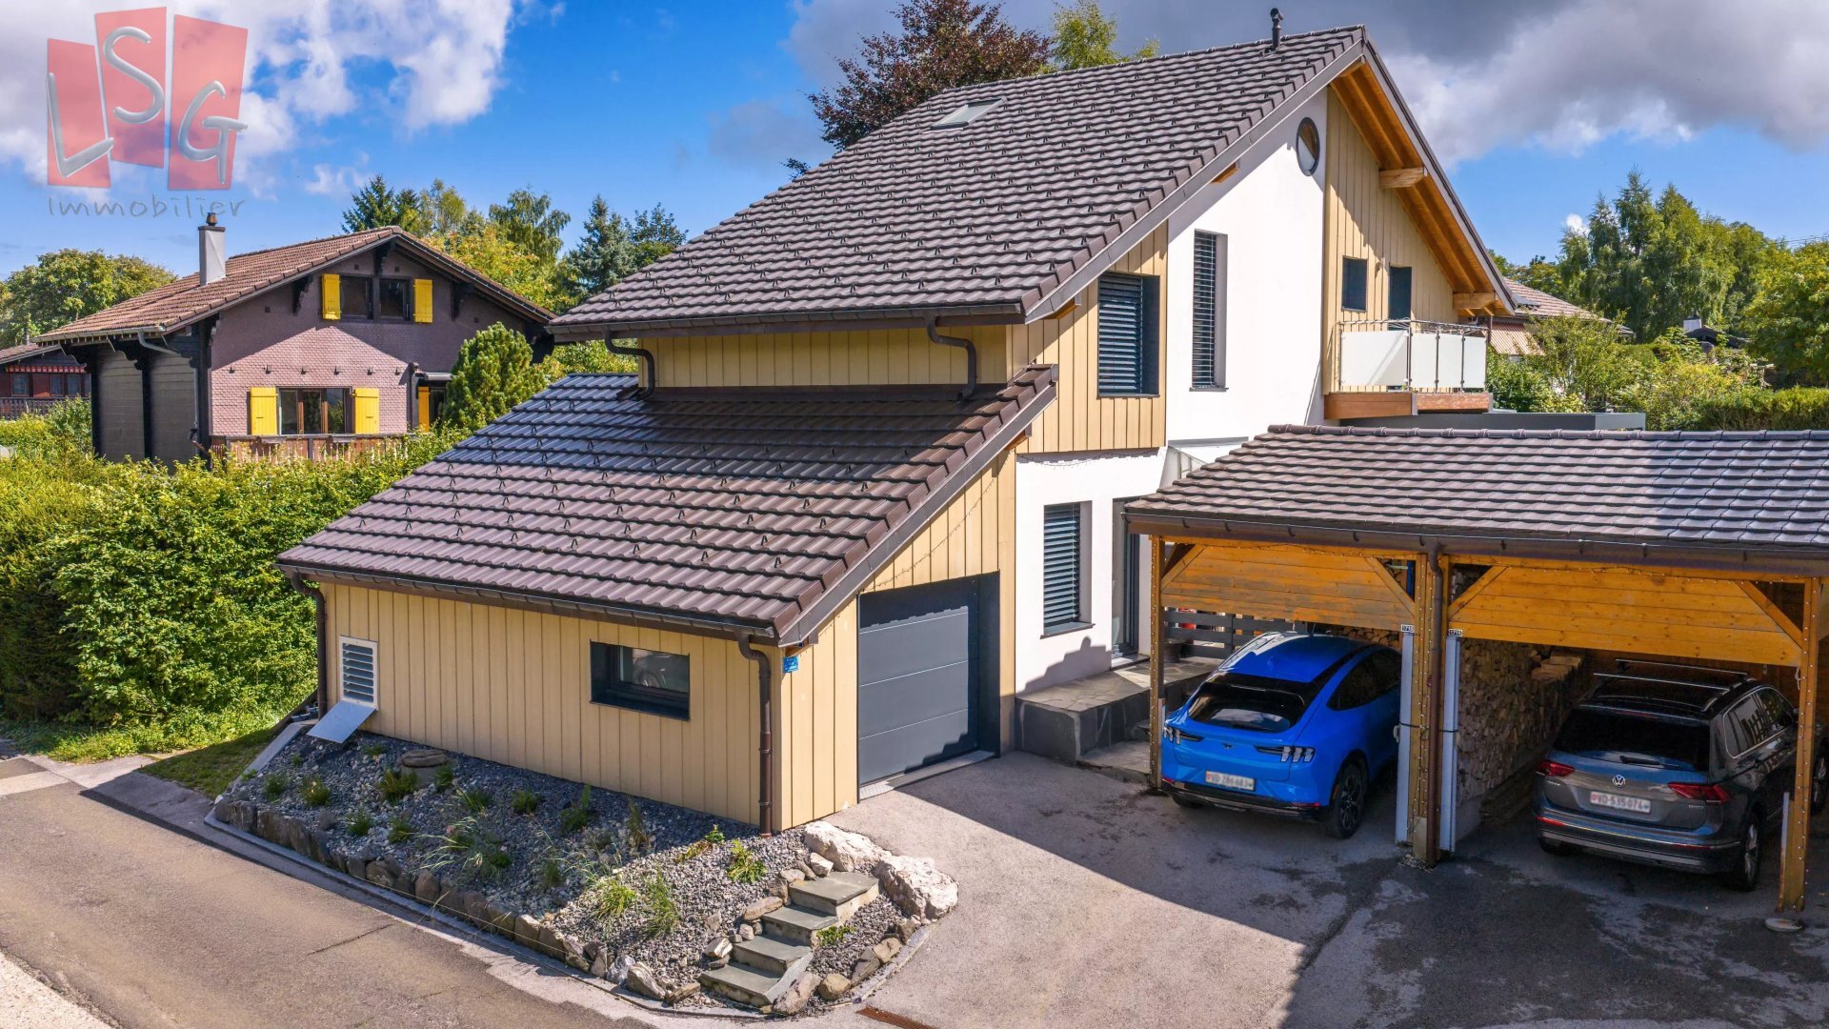
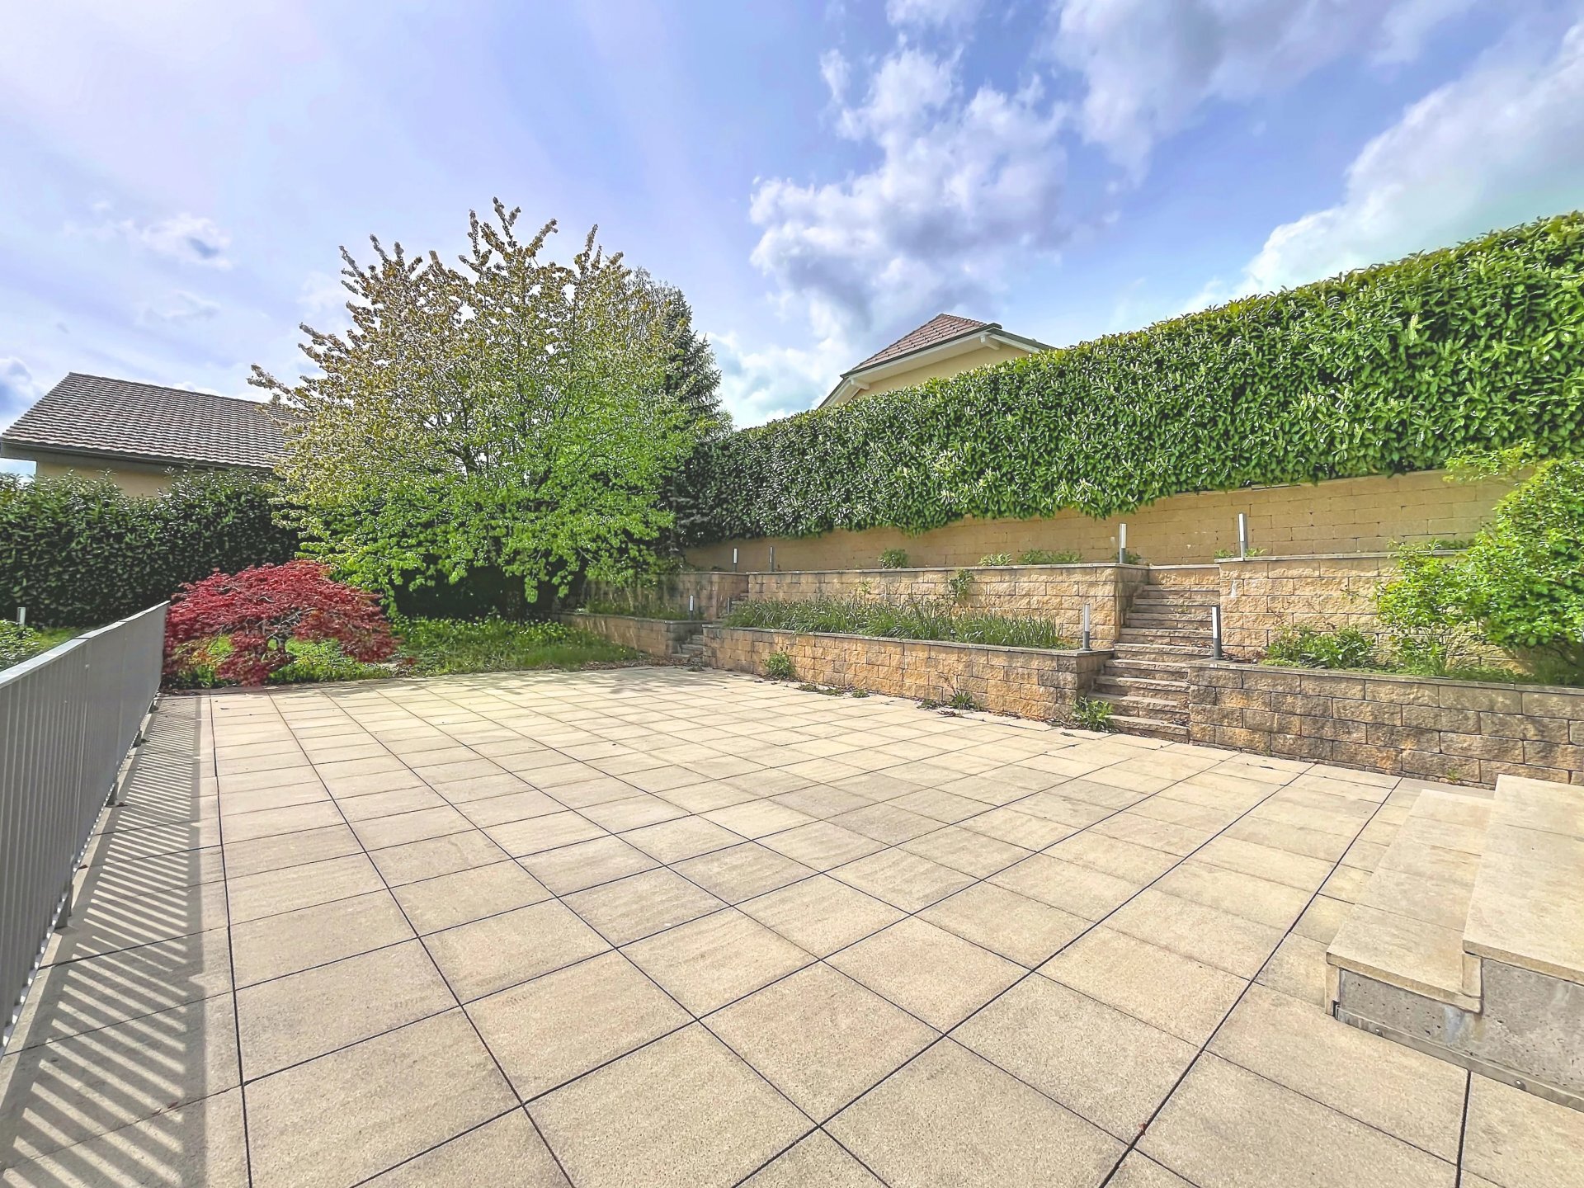

Garden shed/workshop, 14m2, with daylight 2 terraces
Garden Parking spaces Various:
Year of construction:
Base built in 1983
Transformations and extension carried out in
2010 New
terrace
waterproofing carried out in 2025 Heat pump, Buderus brand, annual maintenance contract
Underfloor heating, lower floor/basement and ground floor Heating by radiators on the first floor Number of boilers: 2
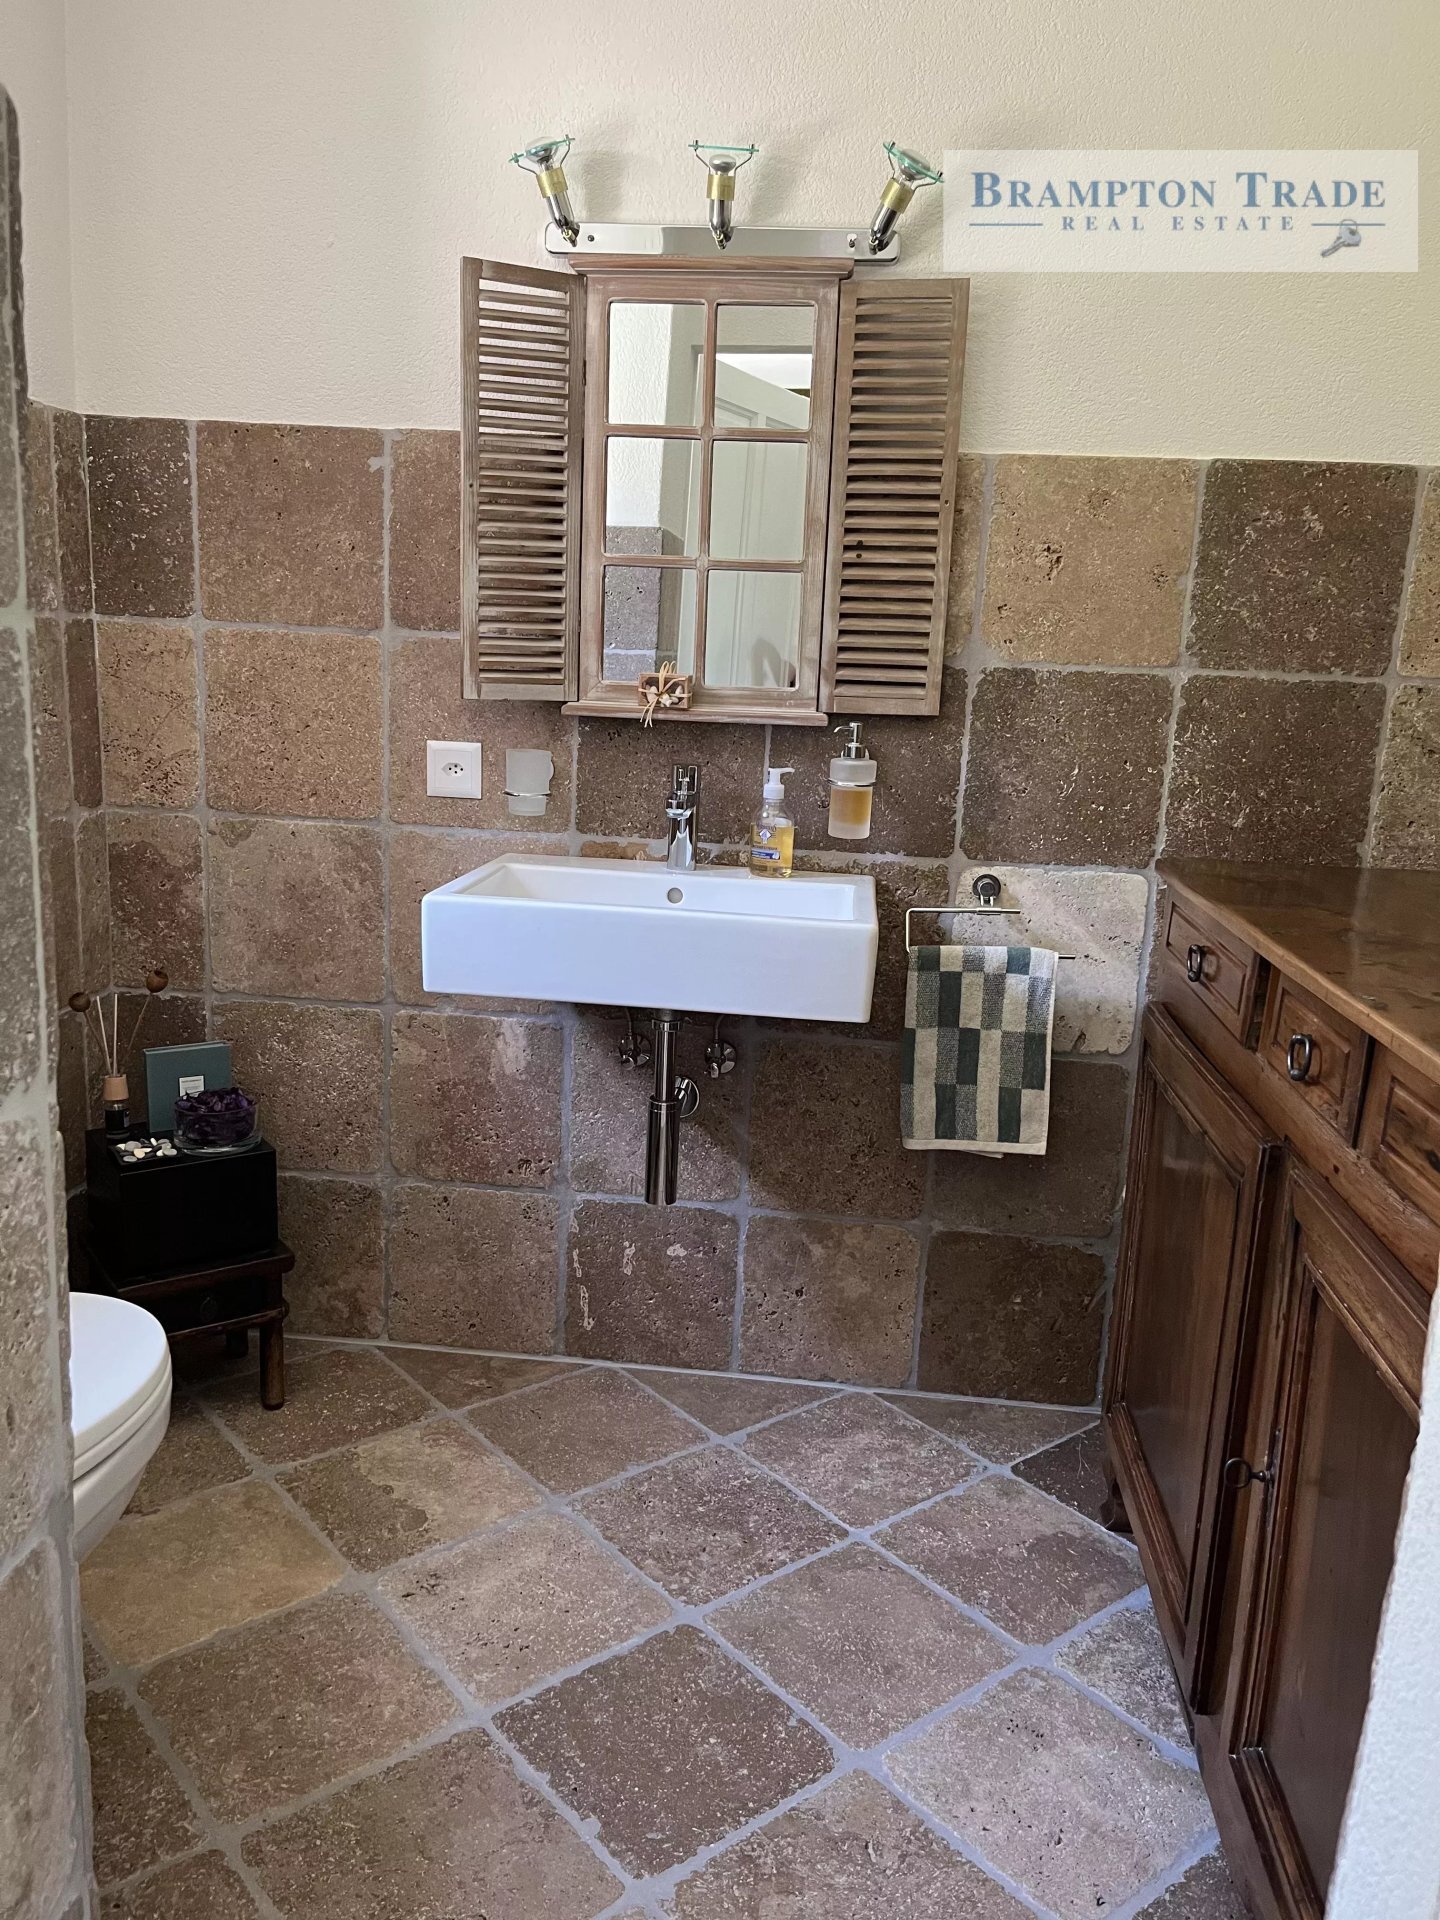
Partial pre-installation for solar panels Flooring of a large part of the floors (including basement): Travertine/natural stone in Opus Romanum (timeless, elegant and durable pattern) Sectional garage door, annual maintenance contract CECB: in progress Availability: 2027 or to be agreed
VISITS POSSIBLE FROM 8 JUNE 2026 Detached
villa, very beautiful open-plan volume Quiet residential
area, close to the train station and
amenities
Living space: 305m2
Useful area: 429m2
Beautiful sunny plot of over 1,250m2 Lower floor/basement, 137m2, 1 shower room
Ground floor, 212m2, 2 shower rooms First floor, 56m2, 1 shower
room Terrace on the first floor: 24m2
The
lower floor/basement, useful area 137m2
Entrance hall with storage space, fitness (existing extraction for sauna installation) with daylight, shower and toilet-washbasin. Wine cellar, pantry with water supply, multipurpose room and garage for 4 cars
The ground
floor, useful area 212m2 Entrance
hall Stairs to the lower floor/basement Living/dining room, 64m2, with access to terrace and garden Open-plan kitchen, 22m
2
Multipurpose room opening onto the living room, 7.60m2 Bedroom of 16m2 with adjoining shower room Semi-open recreation room or other, 48m2, wood-burning stove and exposed
beams
Visitor’s
toilet, pre-installed for washing machine and dryer
Reduced/storage space under the stairs
Hall with stairs to the first floor
The first floor, 56m2
Large landing with fixed step-
by-step stairs to the attic Master bedroom, approx. 24m2, access to 24m2 terrace
Bedroom/dressing room, 10.20m2
Bathroom (wc/washbasin, bath, washing machine & dryer) The attic To be renovated (currently used as storage room)
Permission obtained for installation of 4 velux windows Exterior
Garden shed/workshop, 14m2, with daylight 2 terraces
Garden Parking spaces Various:
Year of construction:
Base built in 1983
Transformations and extension carried out in
2010 New
terrace
waterproofing carried out in 2025 Heat pump, Buderus brand, annual maintenance contract
Underfloor heating, lower floor/basement and ground floor Heating by radiators on the first floor Number of boilers: 2
Partial pre-installation for solar panels Flooring of a large part of the floors (including basement): Travertine/natural stone in Opus Romanum (timeless, elegant and durable pattern) Sectional garage door, annual maintenance contract CECB: in progress Availability: 2027 or to be agreed
Conveniences
View
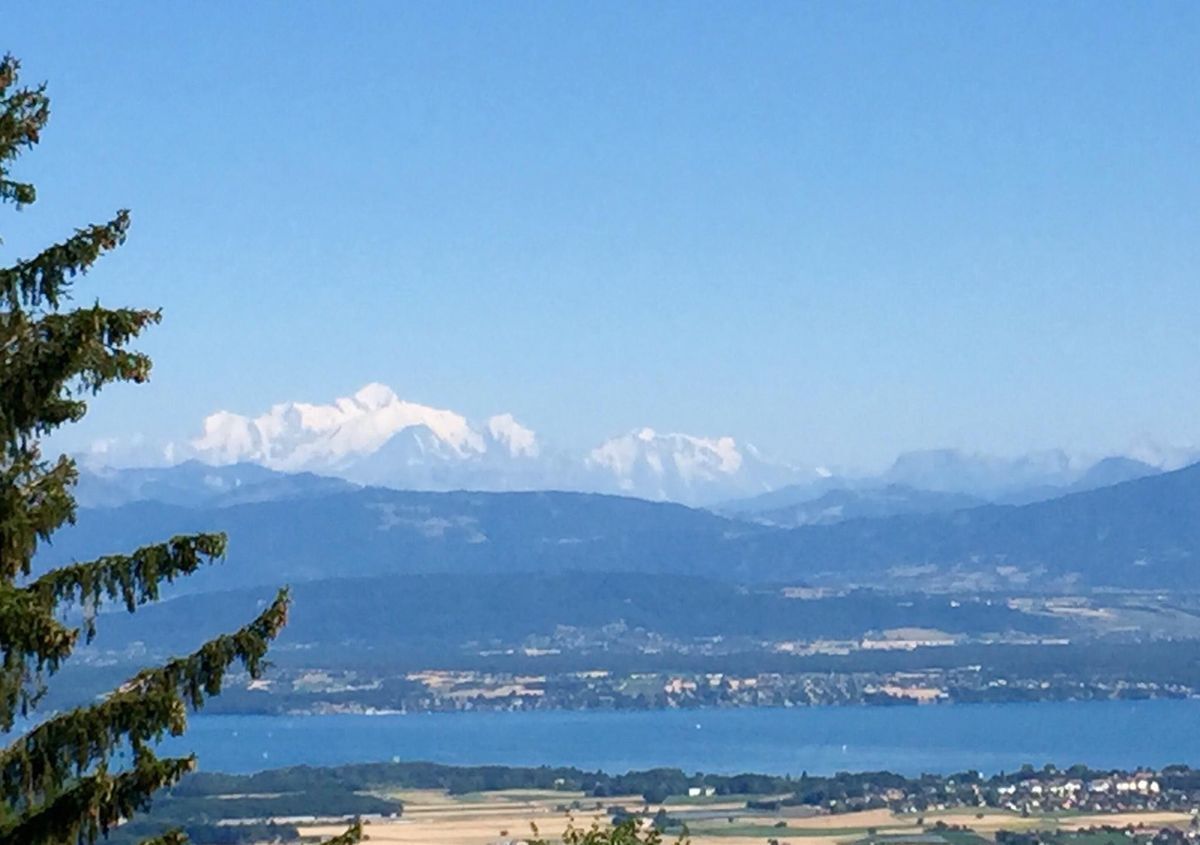
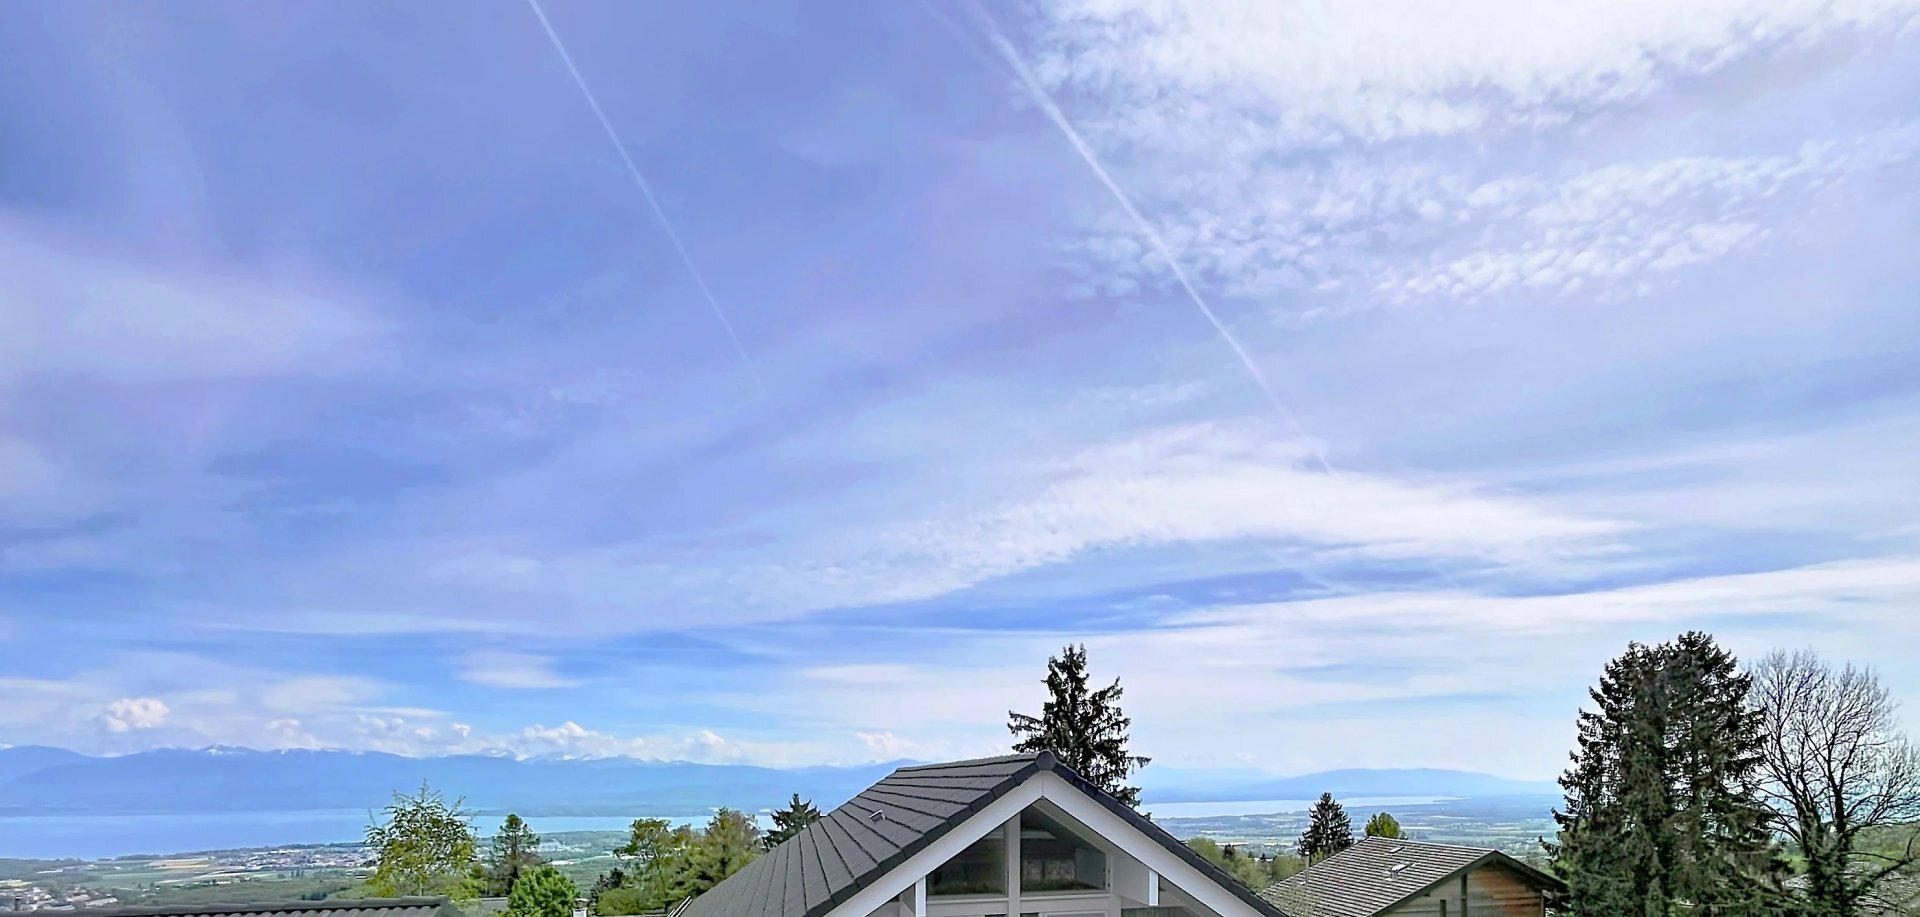
- Nice view
Distances
Public transports
84 m
Stores
84 m