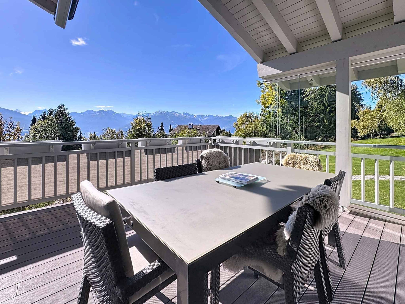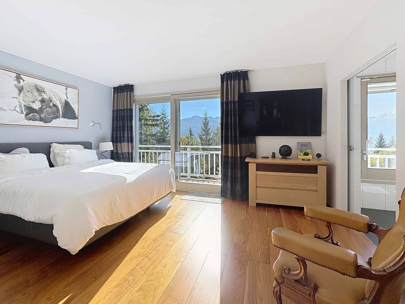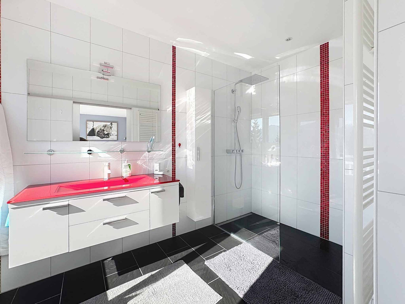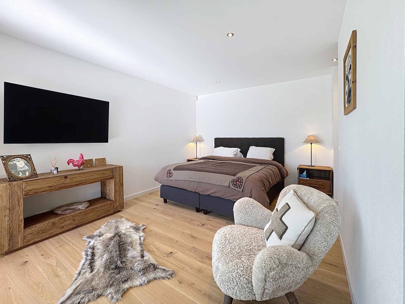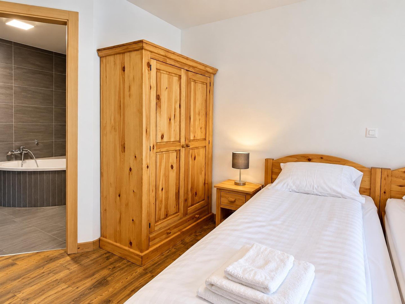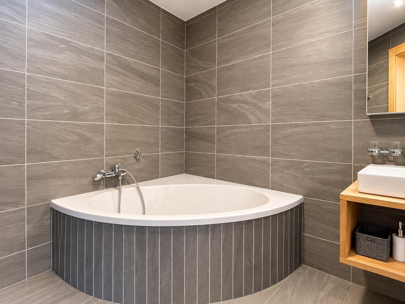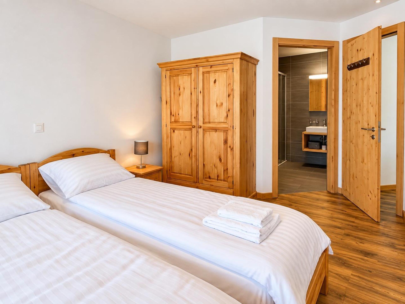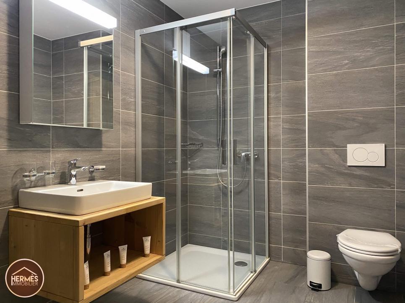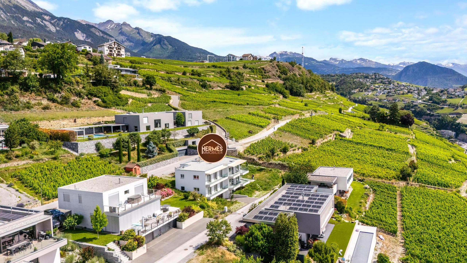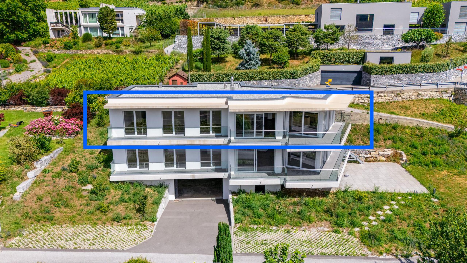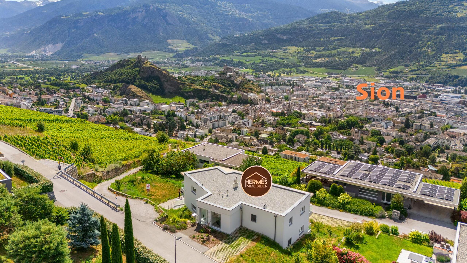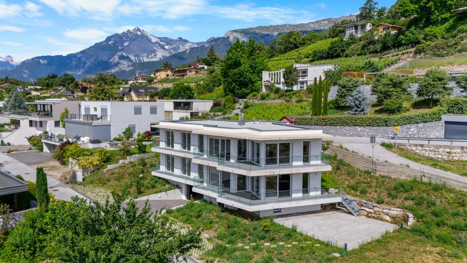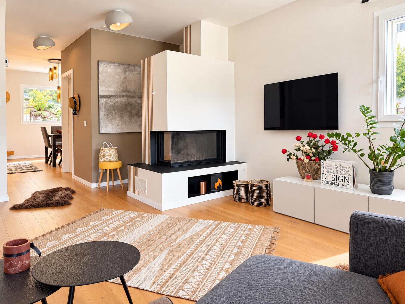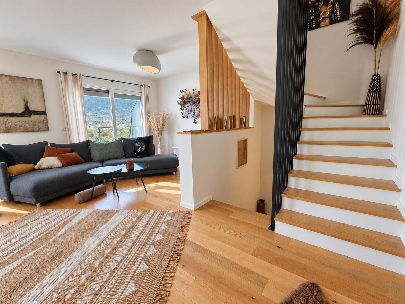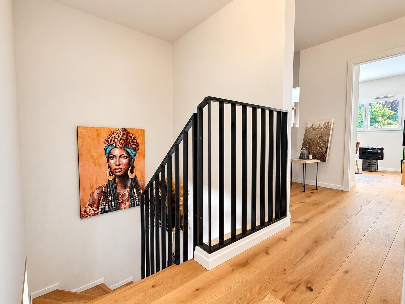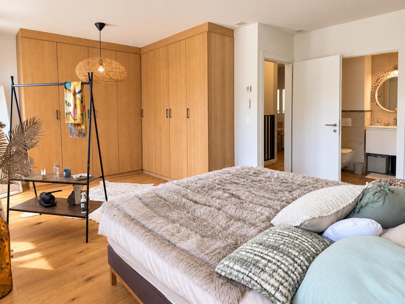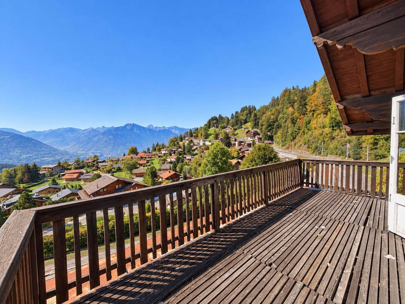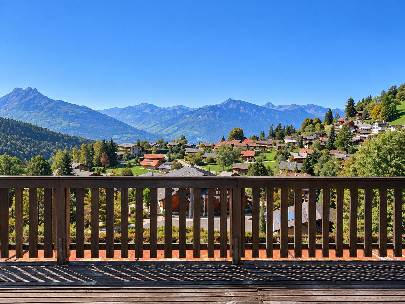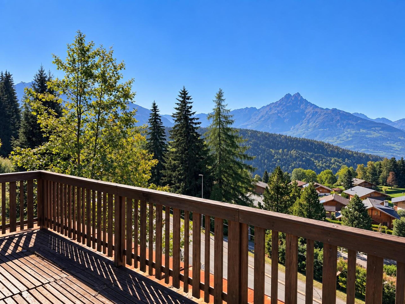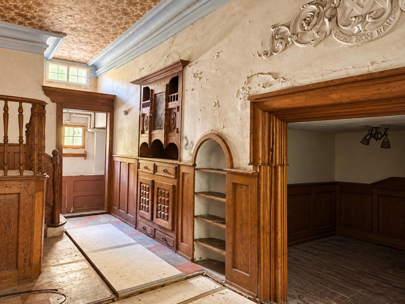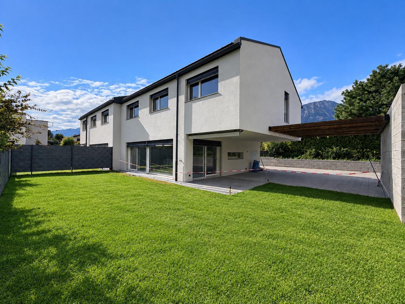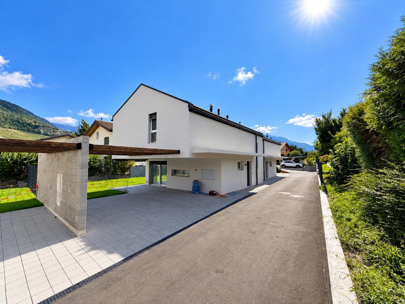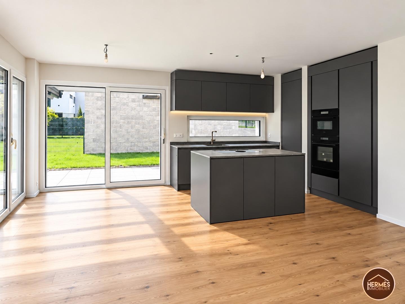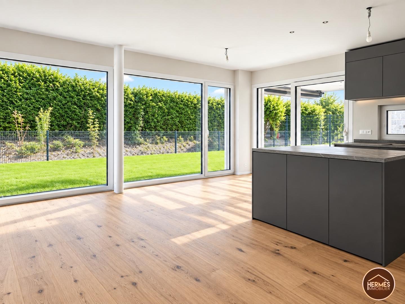
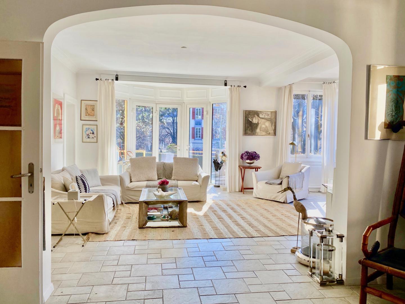
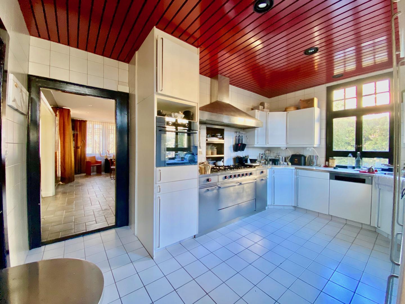
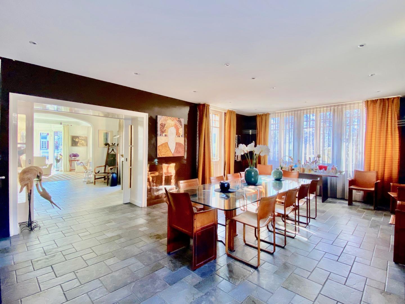
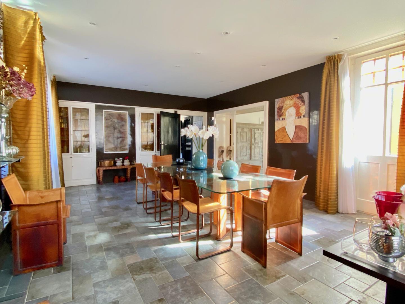
Villa with 8.5 rooms on sale in Sion - 712 m²
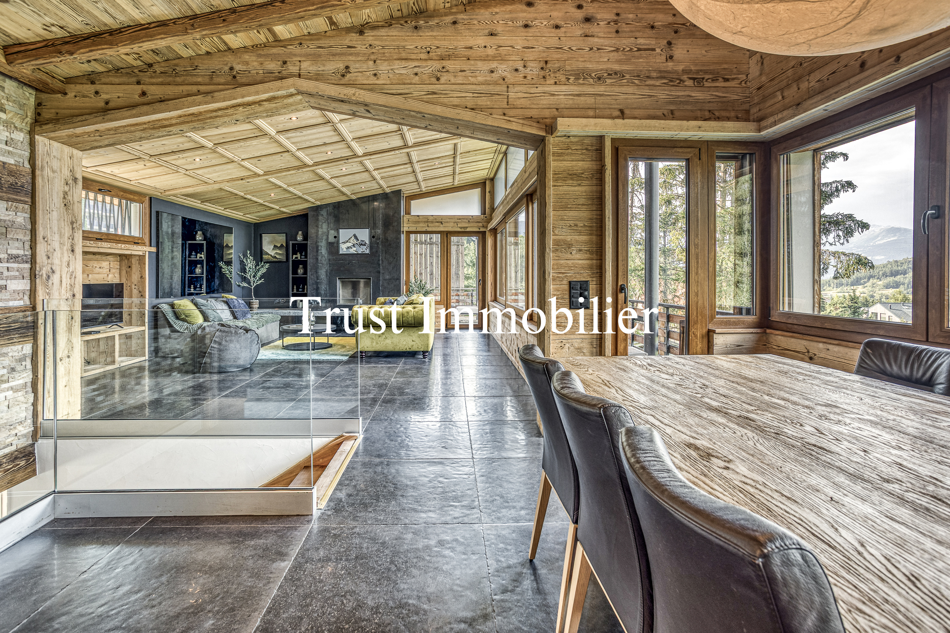
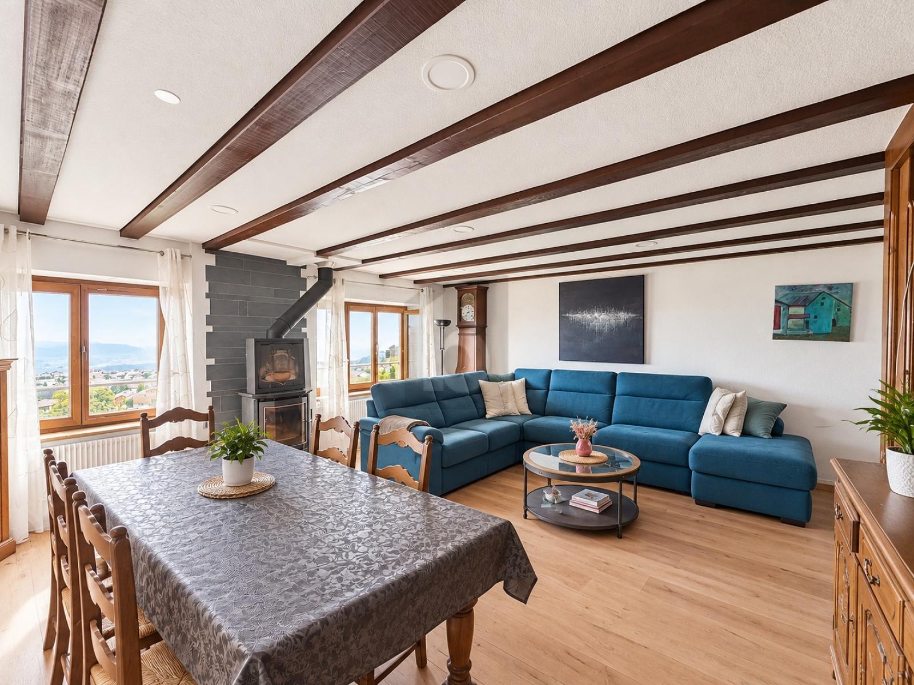
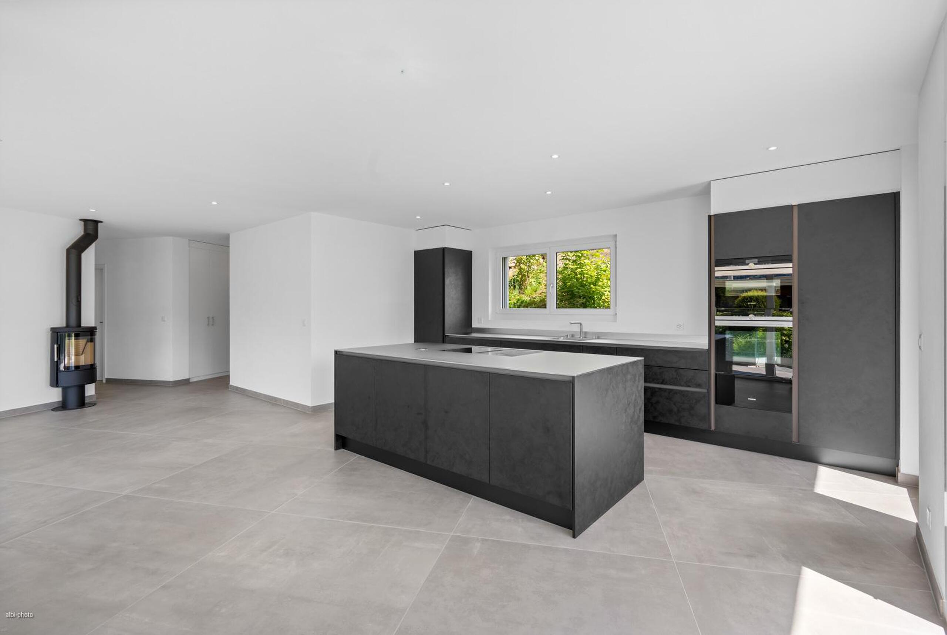
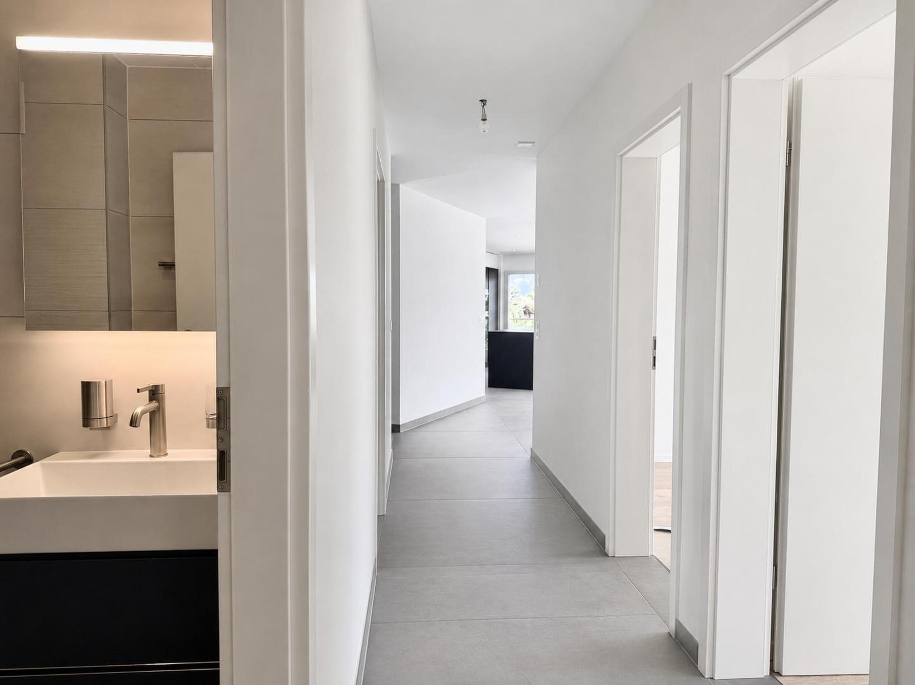
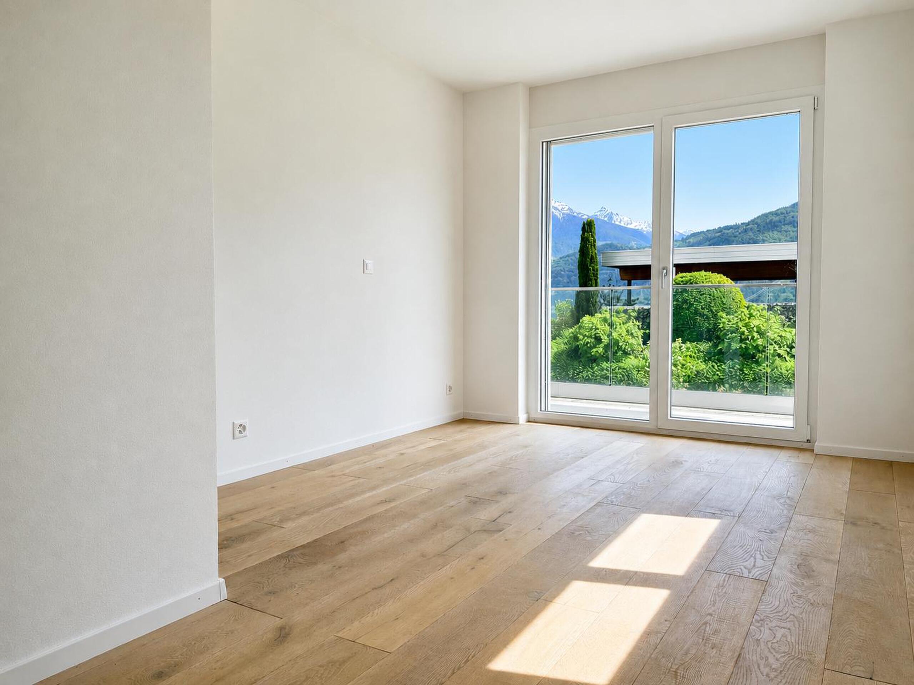
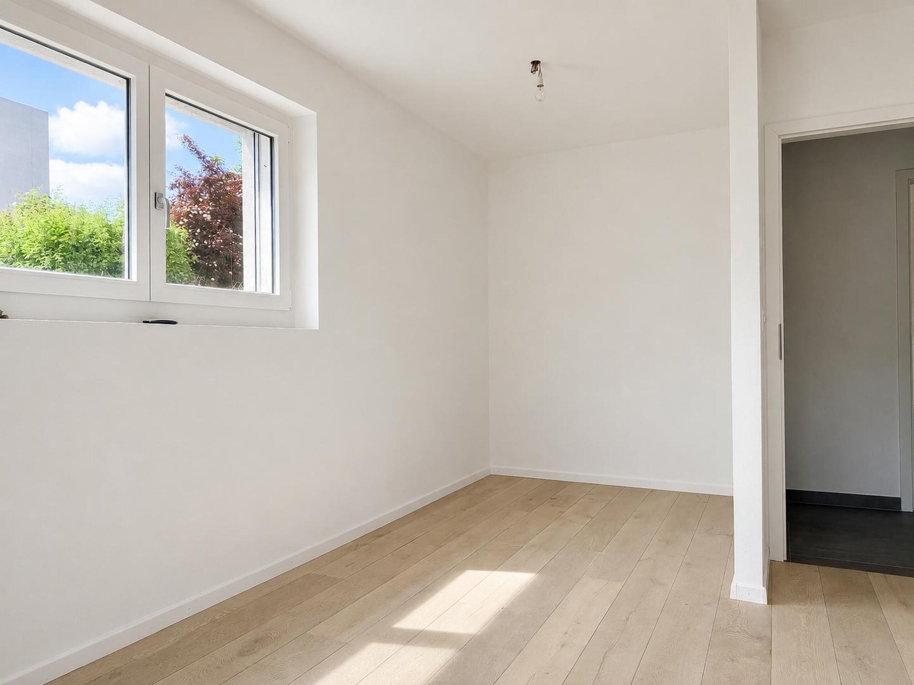
Superb property of 3 apartments of 3.5 rooms and 4.5 rooms in the center of Sion
Rooms8.5
Living area712 m²
Object PriceCHF 3,300,000.-
AvailabilityTo agree
Localisation
1950 SionCharacteristics
Reference
HER-13323
Availability
To agree
Year of construction
1910
Latest renovations
2000
Rooms
8.5
Number of levels for the real asset
4
Living area
712 m²
Description
Text translated from french, see original
Original text in french, translate to English.
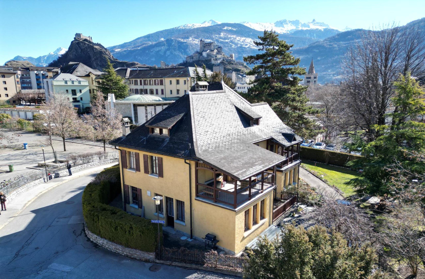
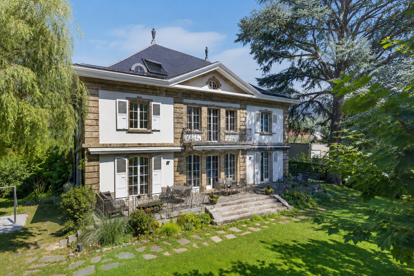
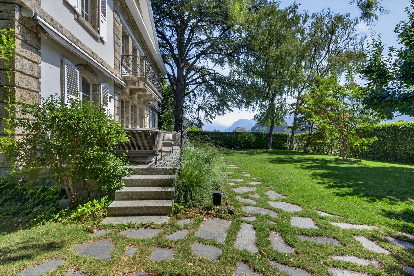
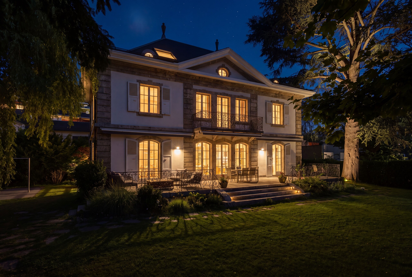
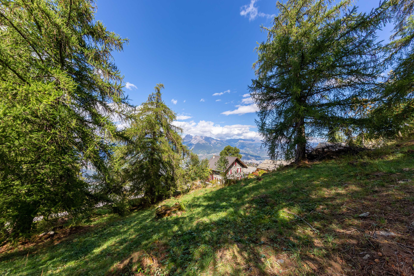
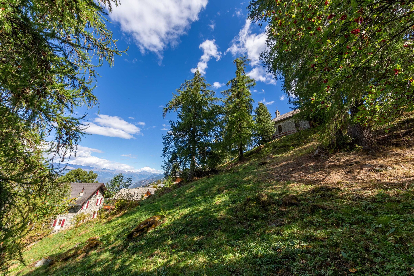
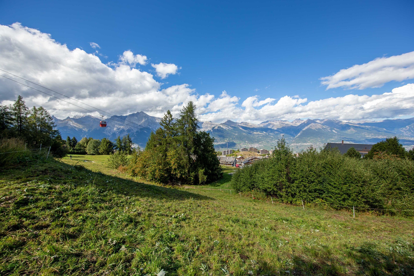
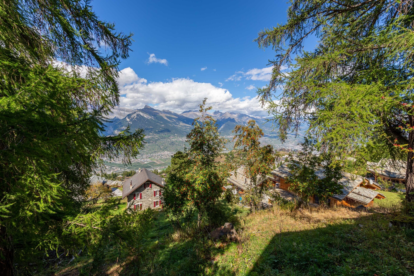
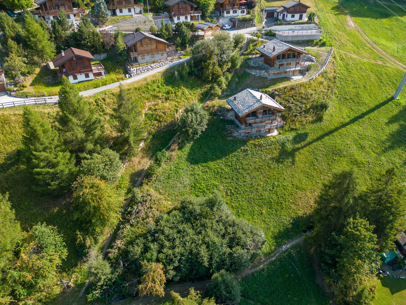
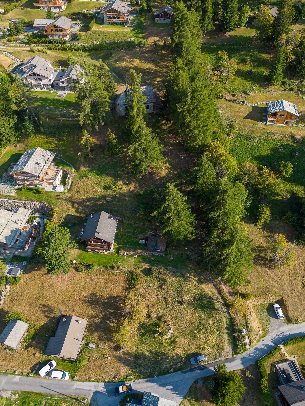
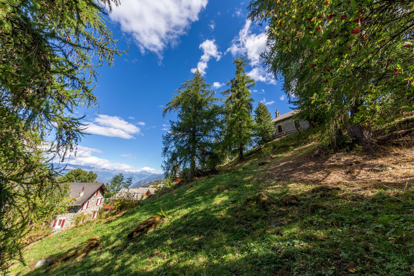
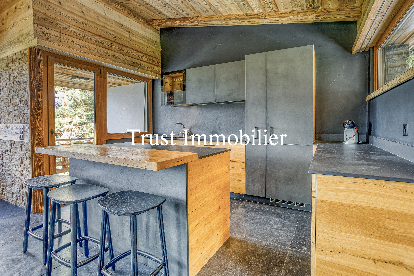
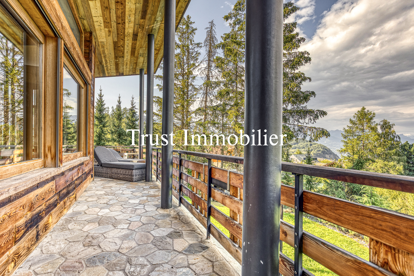
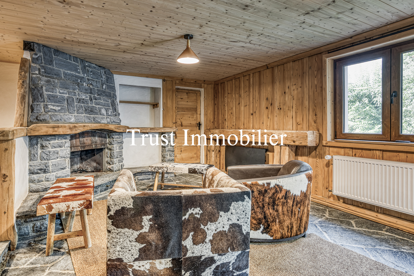
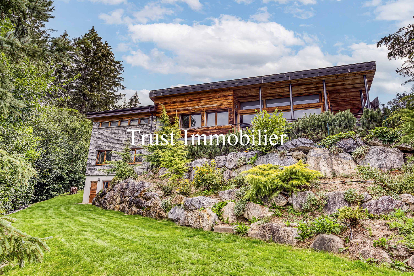
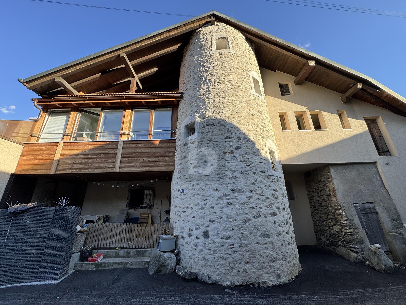
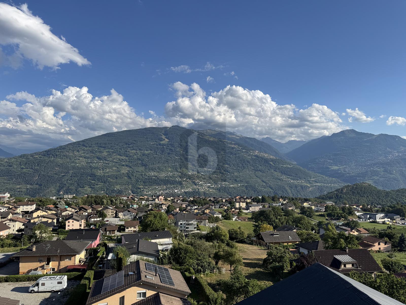
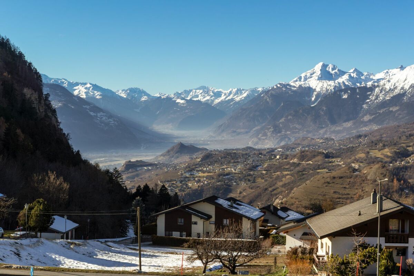
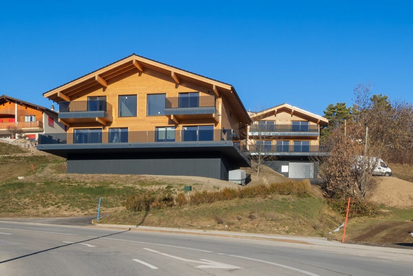
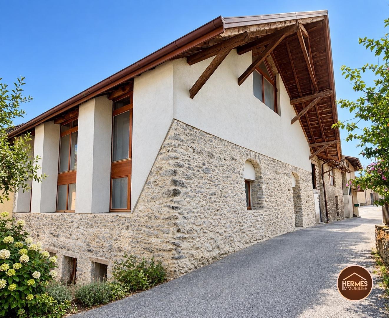
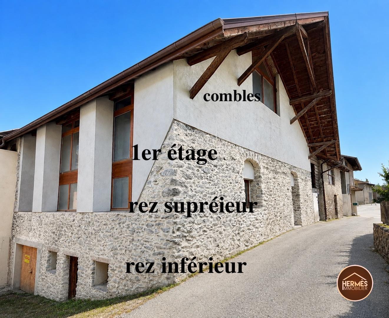
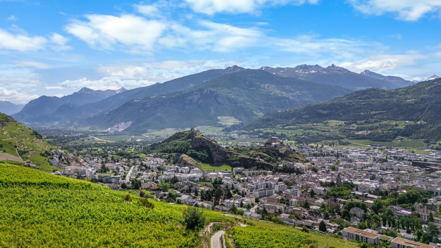
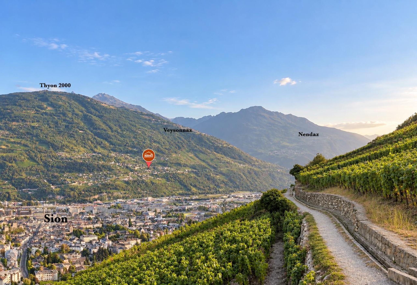
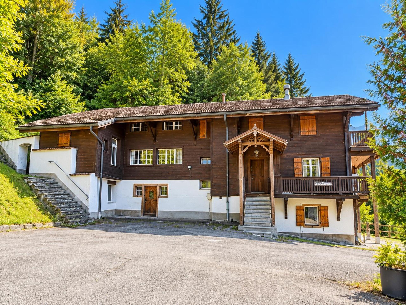
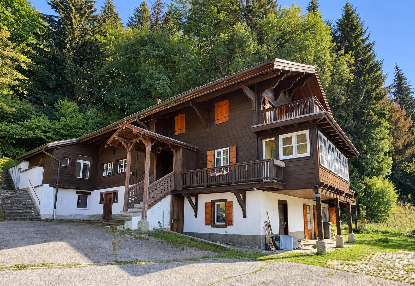
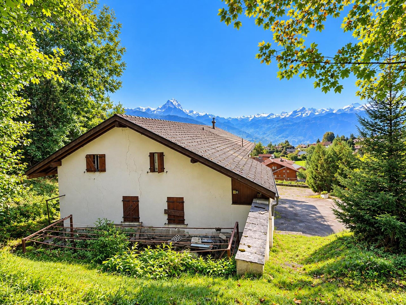
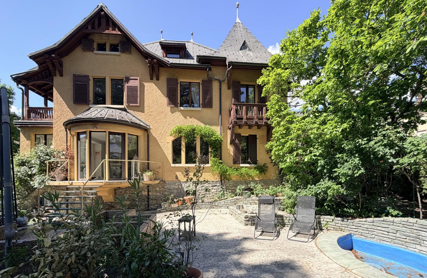
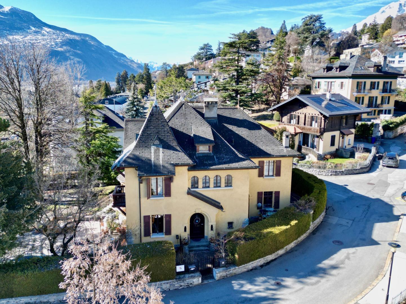
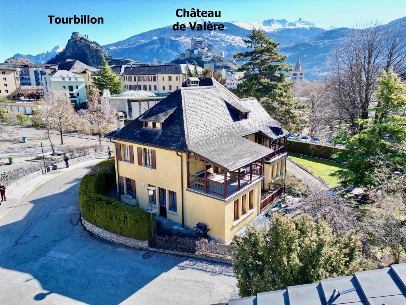
Hermès Immobilier offers you a magnificent building of character ideally located in the center of Sion, in the town of Sion, in the place called Planta d'en Haut. This property enjoys an enviable calm while enjoying all the advantages of urban life.
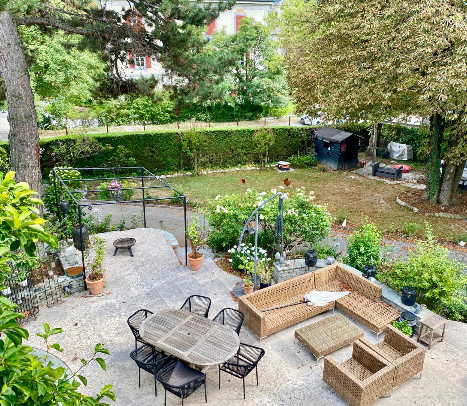
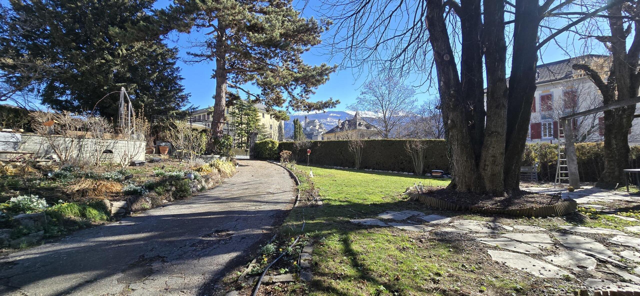
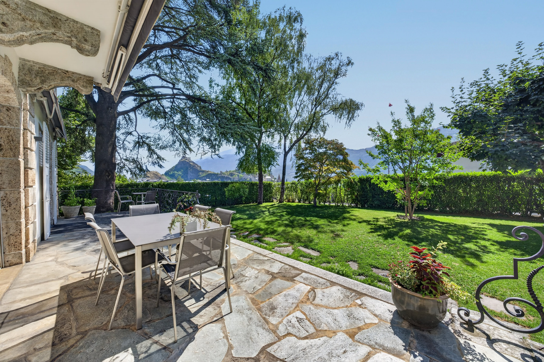
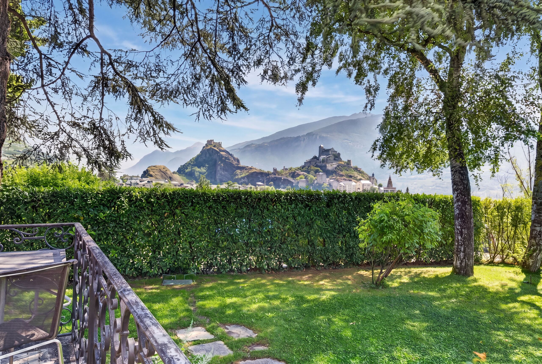
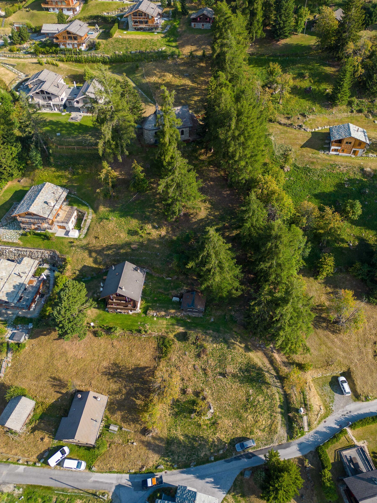
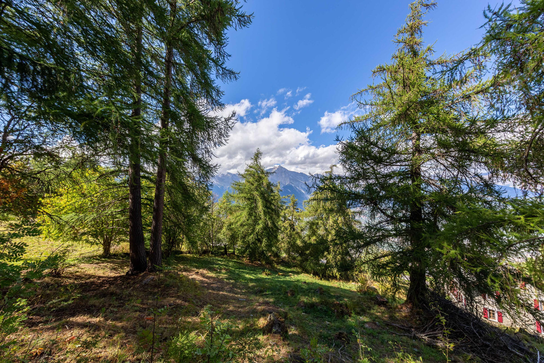
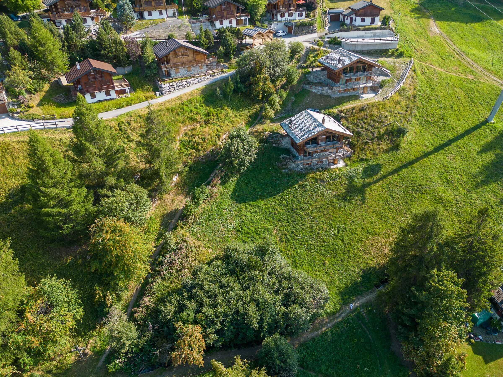
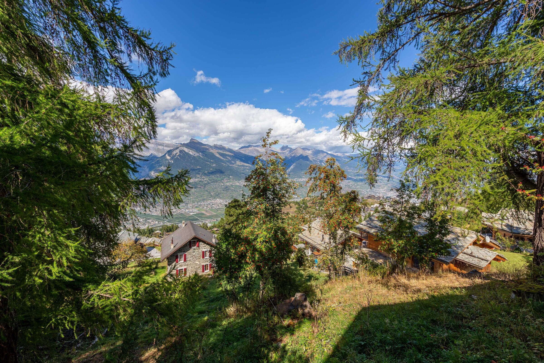
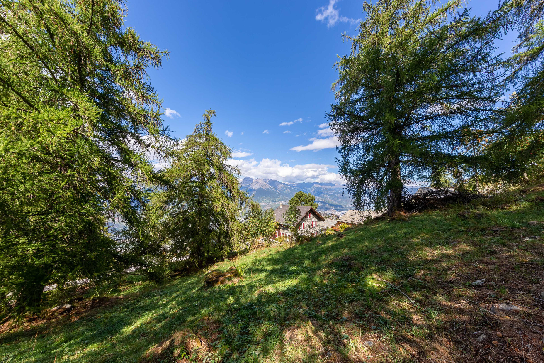
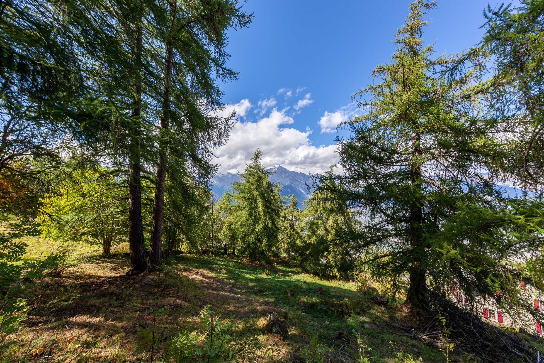
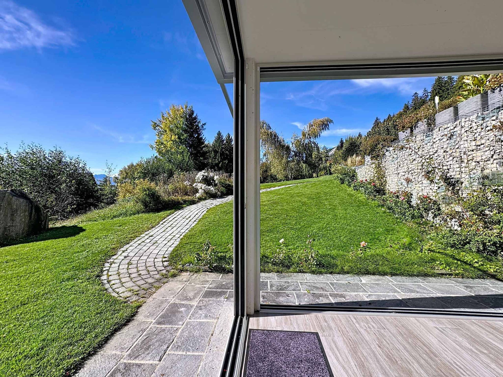
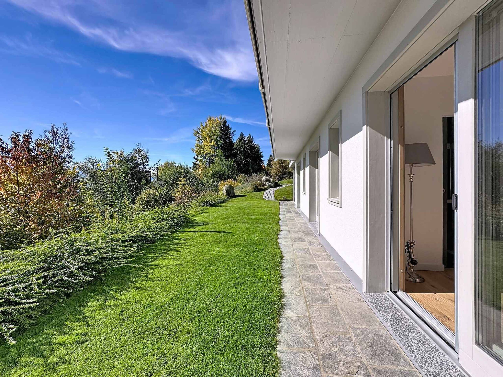
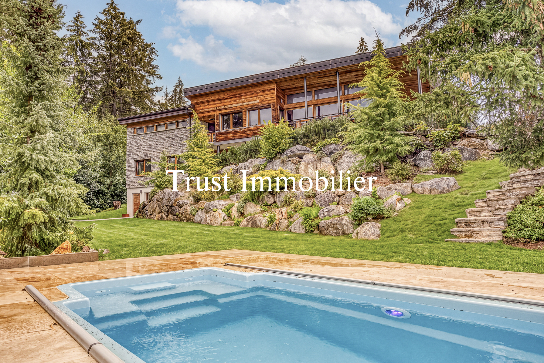
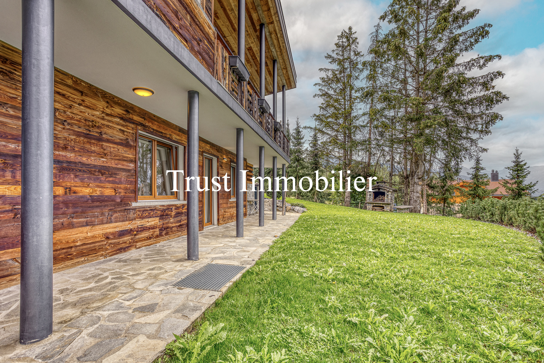
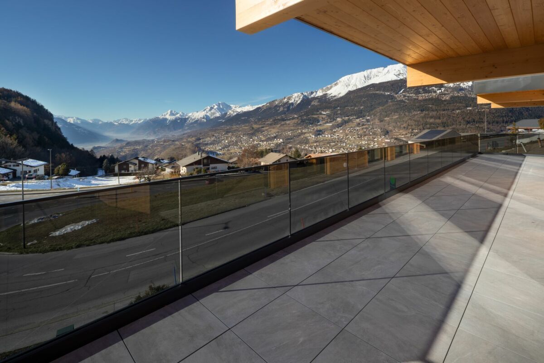
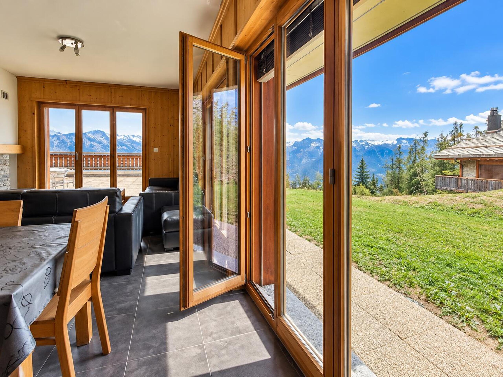
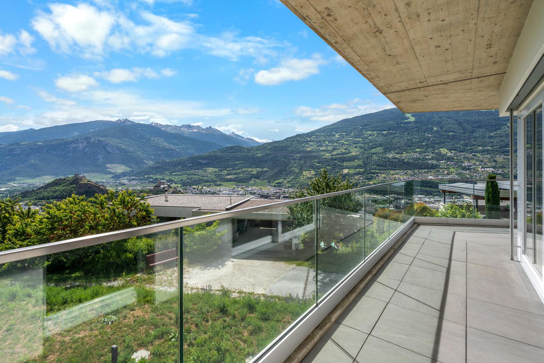
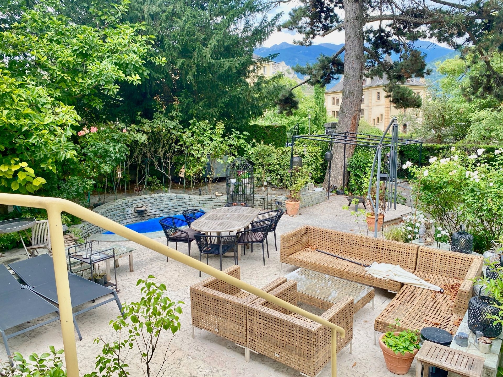
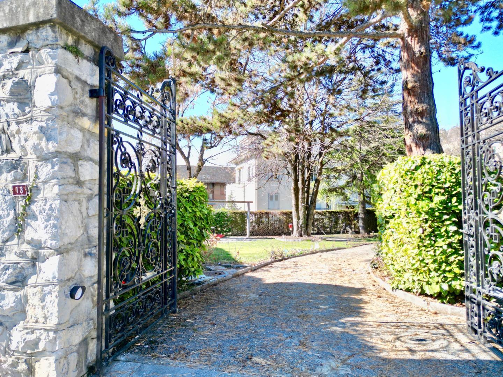
Access is easily via an automated gate, opening onto a richly wooded landscaped and architectural park, judiciously oriented south-west.
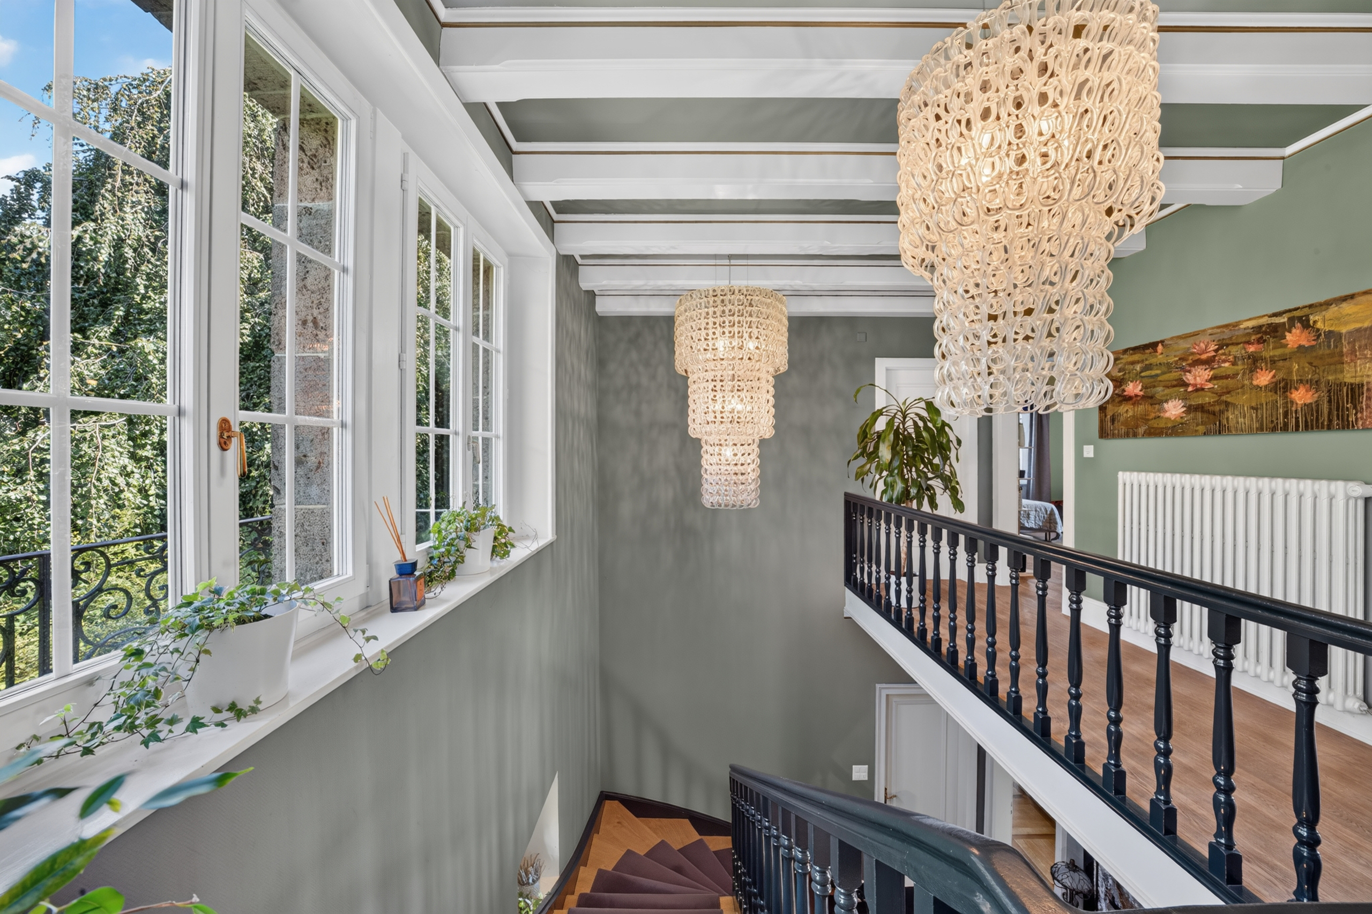
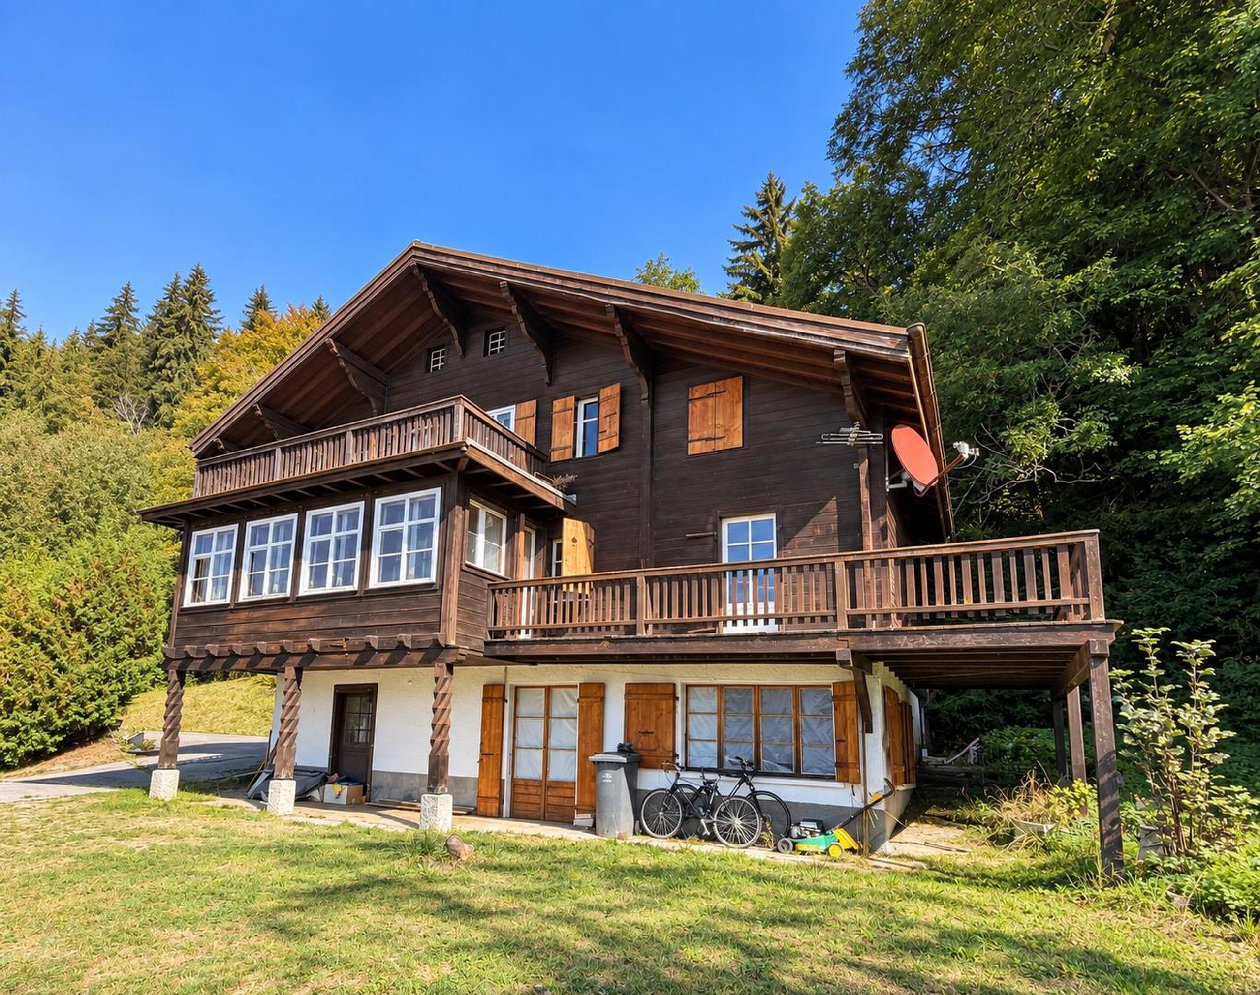
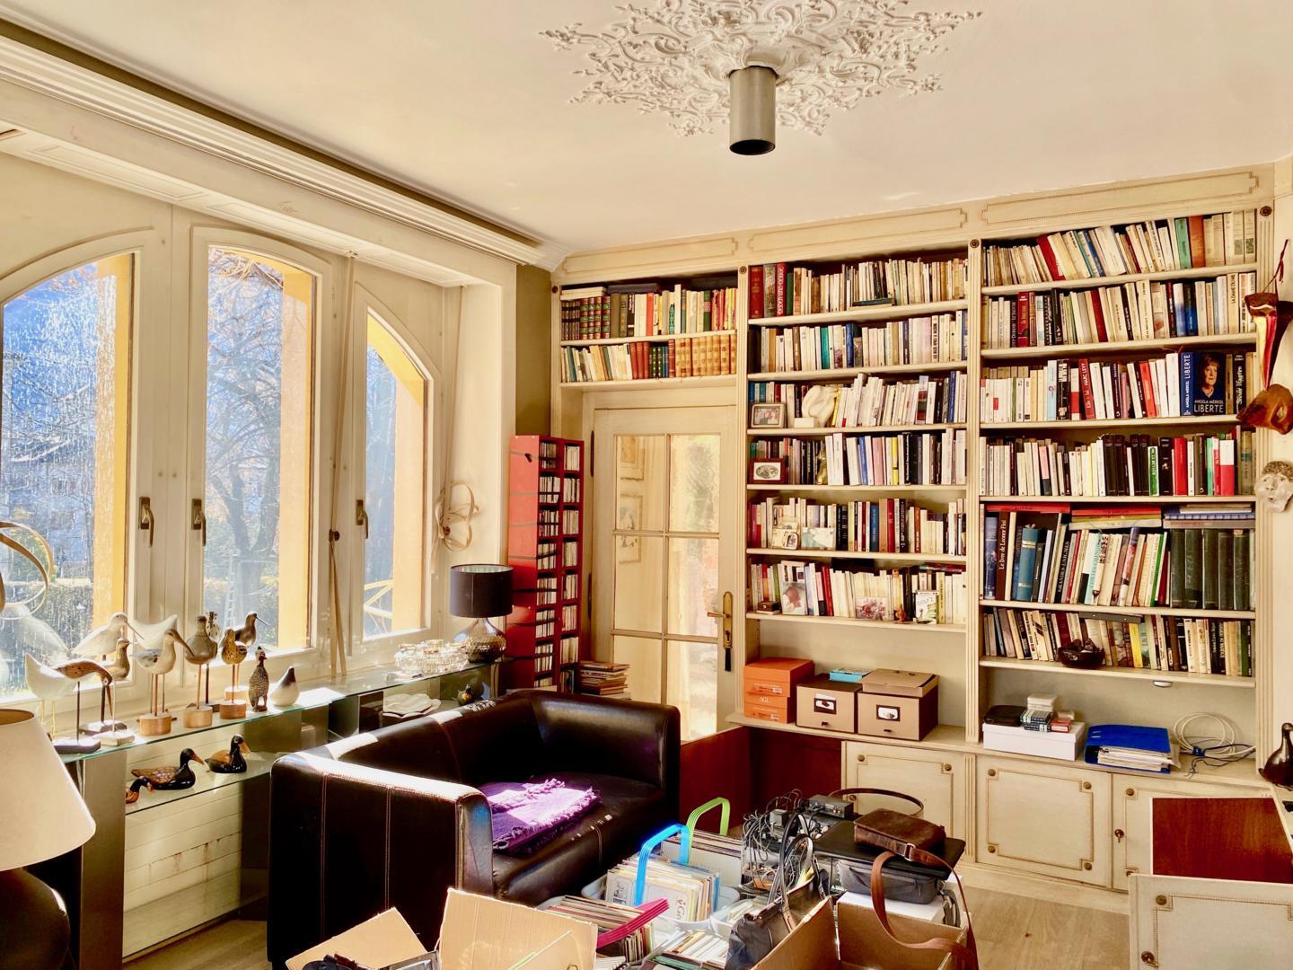
Built in 1910, this massive and elegant mansion was extended in 1945 and has been regularly renovated and improved ever since.
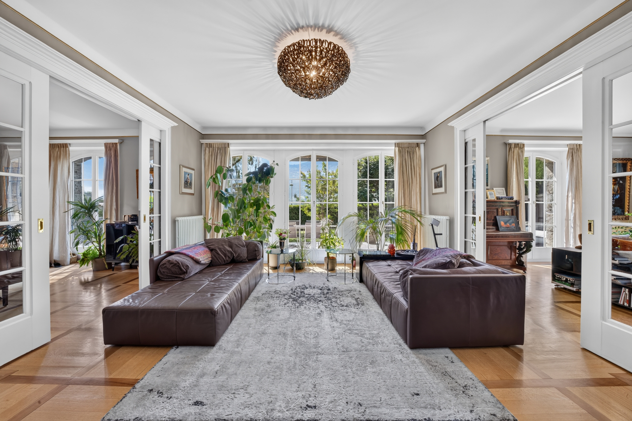
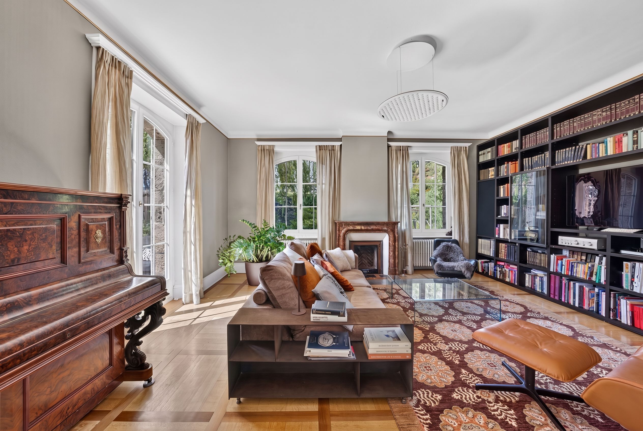
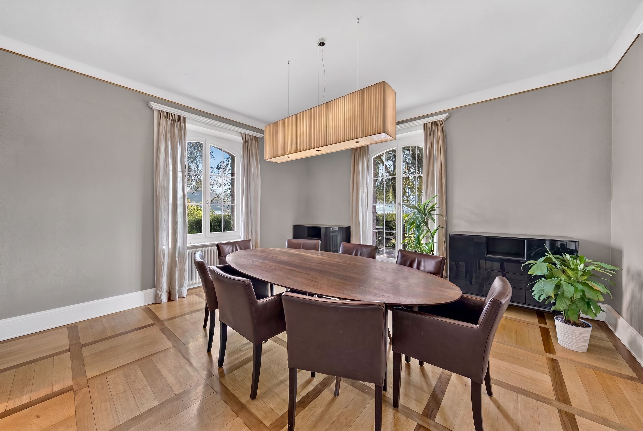
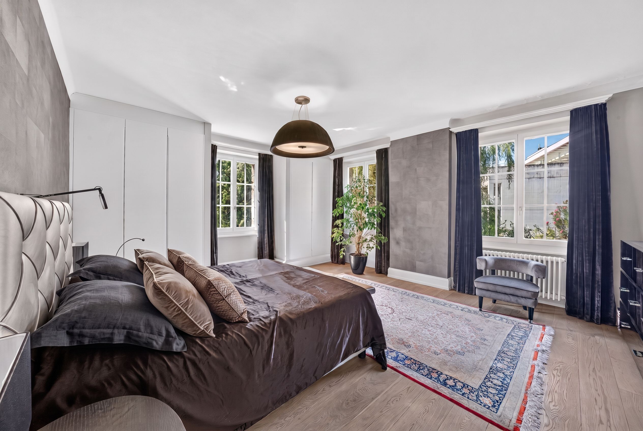
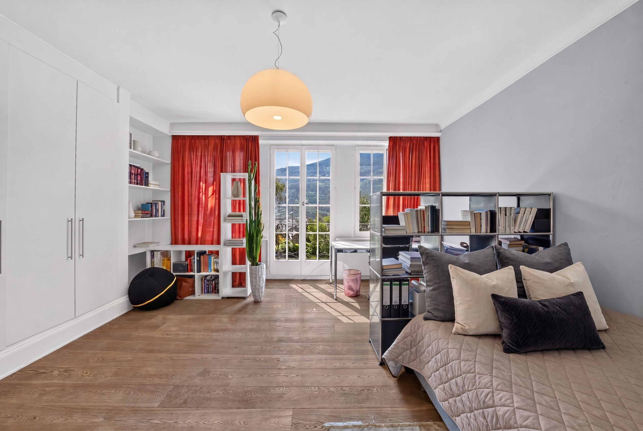
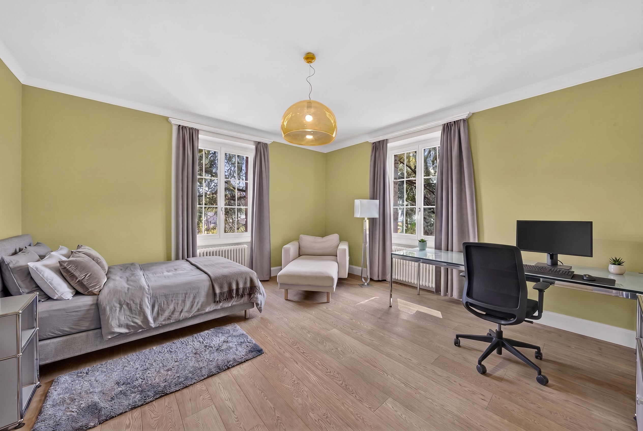
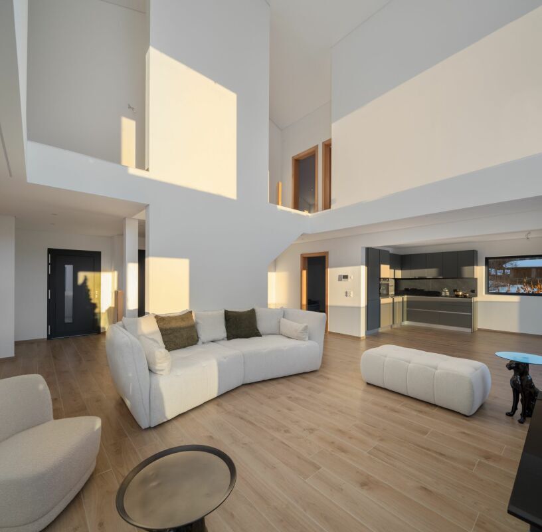
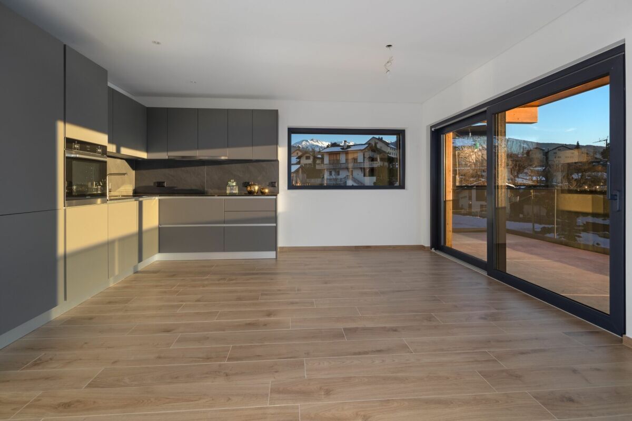
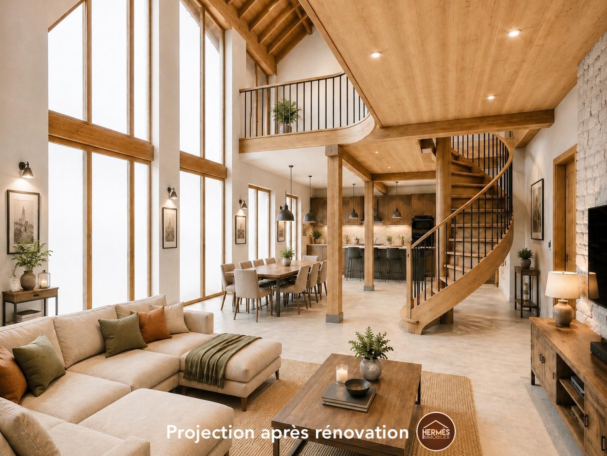
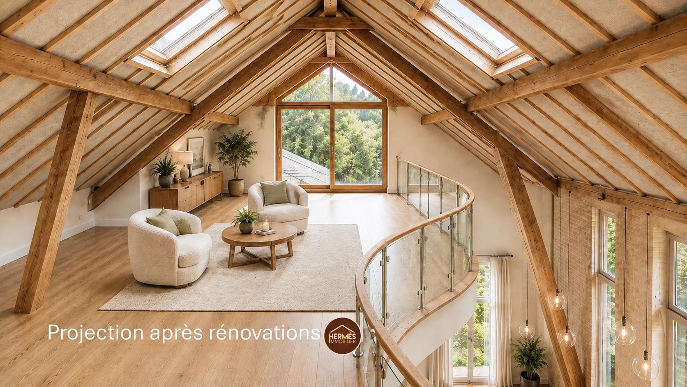
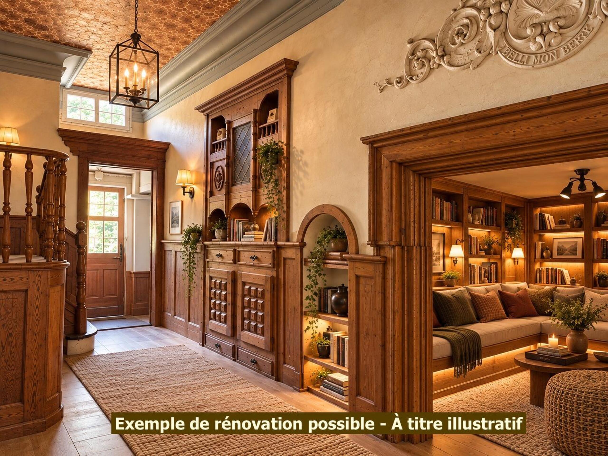
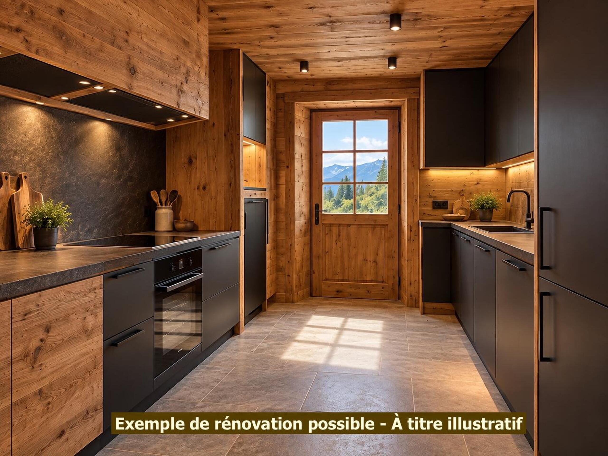
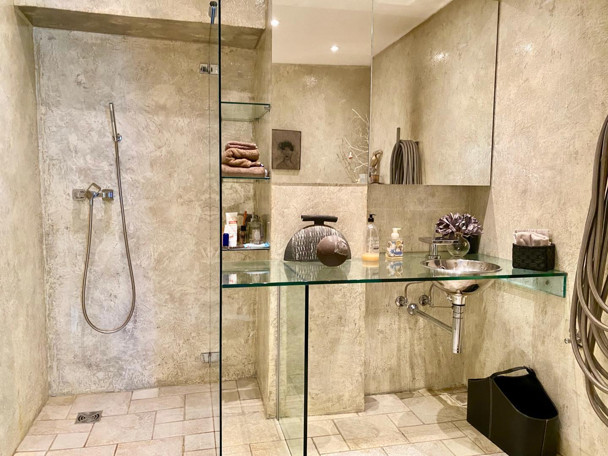
Originally designed as a spacious family mansion, this property has been redesigned to accommodate three independent dwellings, ensuring an attractive rental yield. However, its design and surface area offer the possibility of easily converting the property into a large prestigious family home, depending on the future buyer's project.
Key features
Current Distribution
Assets
For primary and secondary residence.
We are happy to visit you on request.
Access is easily via an automated gate, opening onto a richly wooded landscaped and architectural park, judiciously oriented south-west.
Built in 1910, this massive and elegant mansion was extended in 1945 and has been regularly renovated and improved ever since.
Originally designed as a spacious family mansion, this property has been redesigned to accommodate three independent dwellings, ensuring an attractive rental yield. However, its design and surface area offer the possibility of easily converting the property into a large prestigious family home, depending on the future buyer's project.
Key features
- Plot : 1'265 m²
- Total gross area: 690 m²
- Net living area : 540 m²
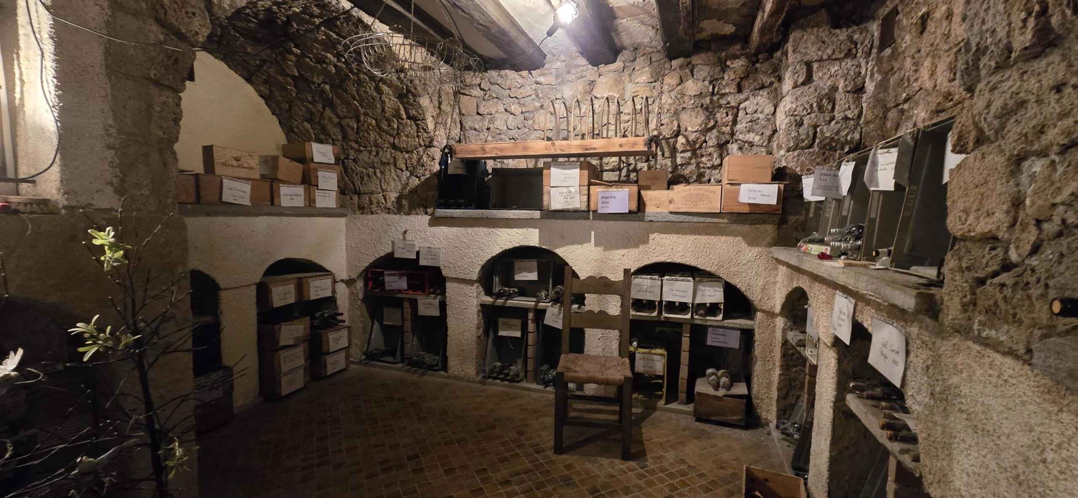
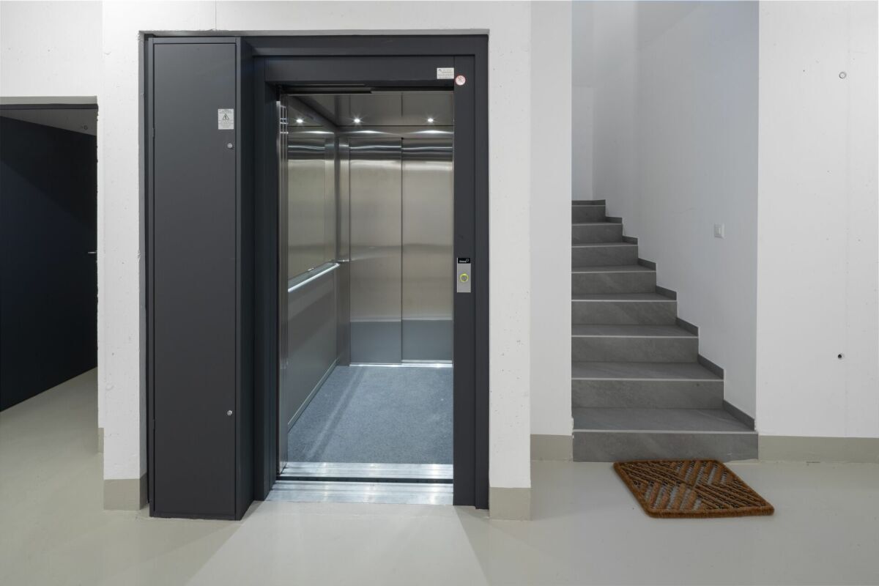
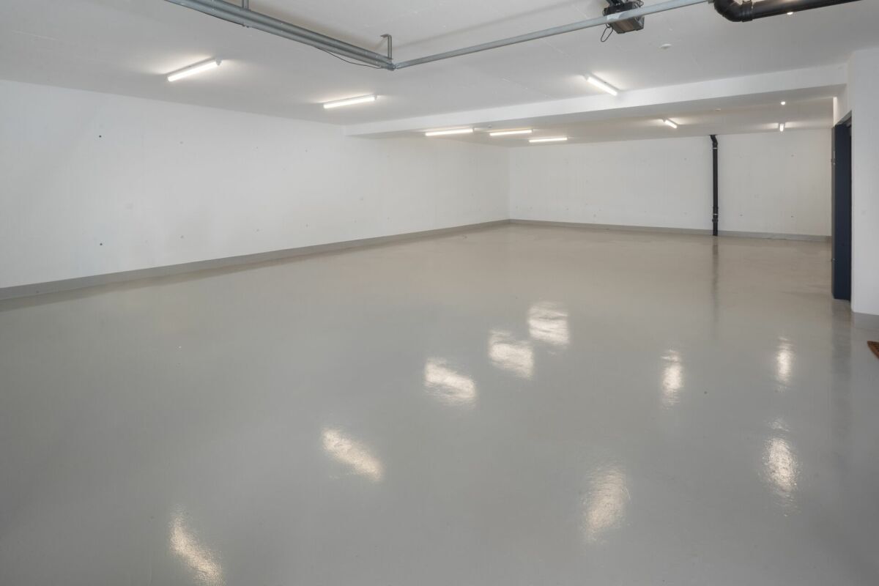
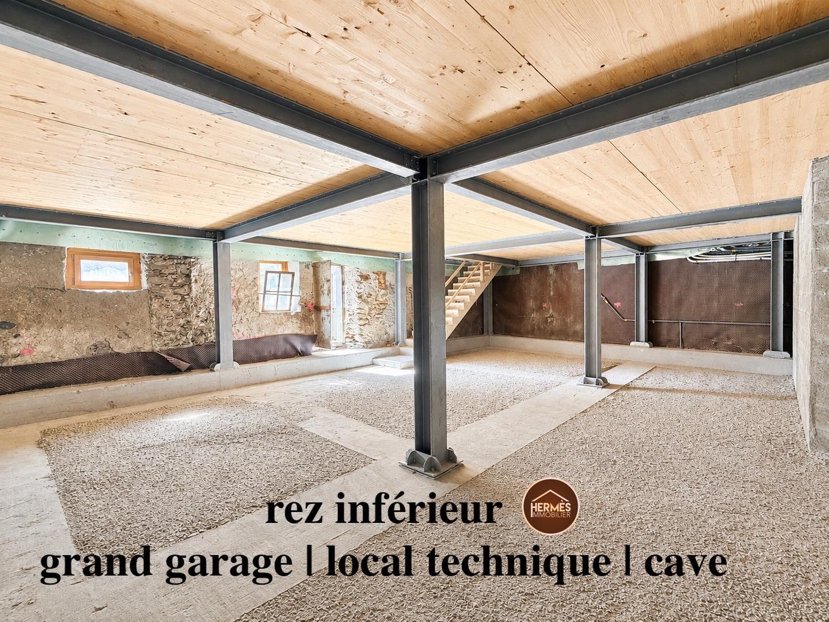
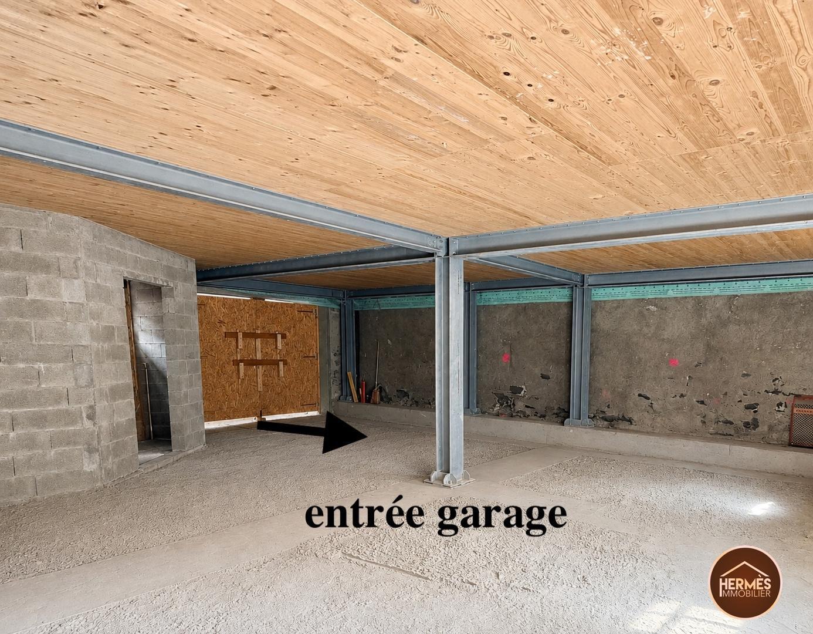
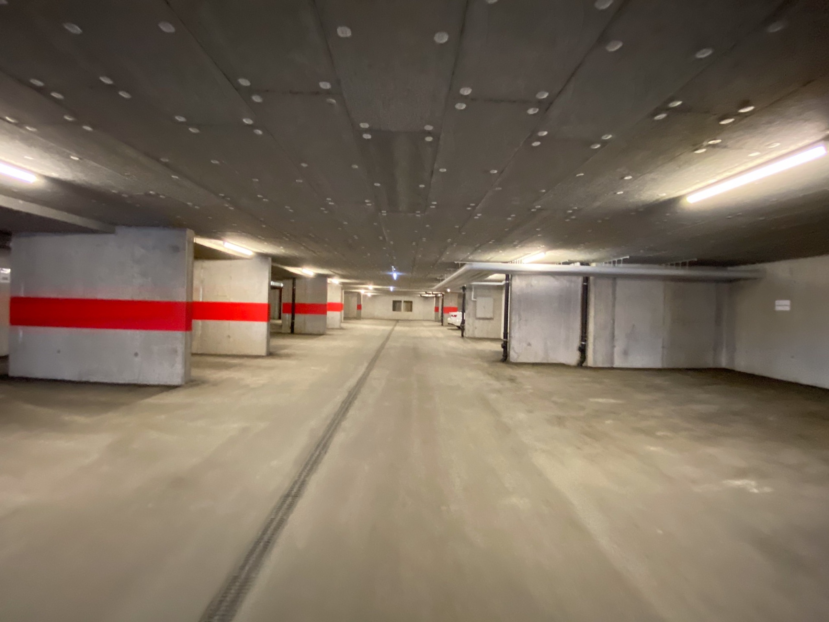
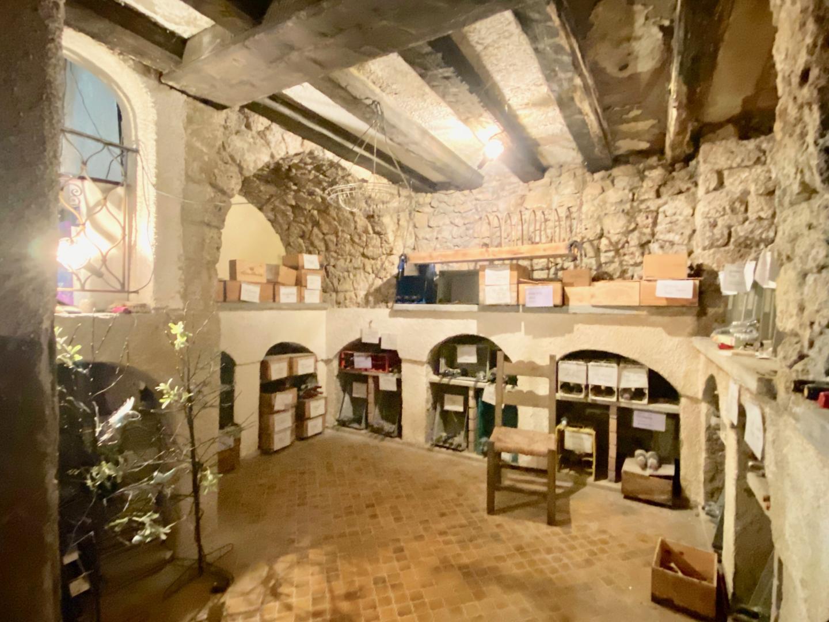
- Basement: 135 m² (garage, wine cellar, carnotzet, laundry room, cellars and storage rooms)
Current Distribution
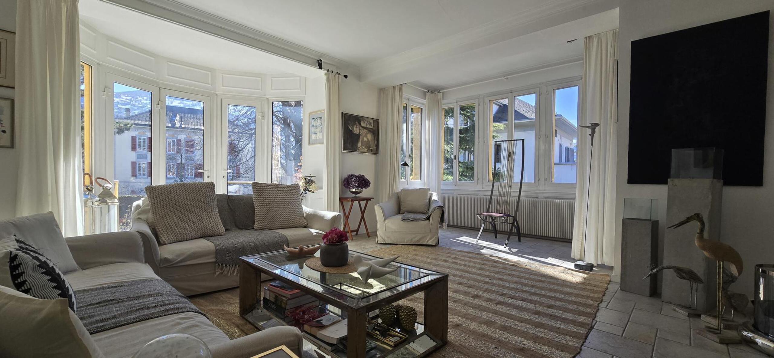
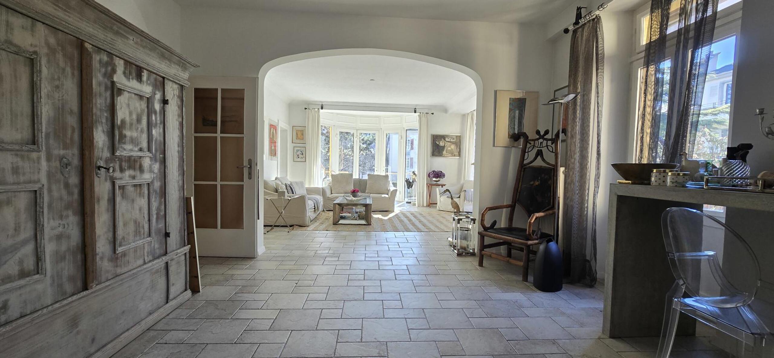
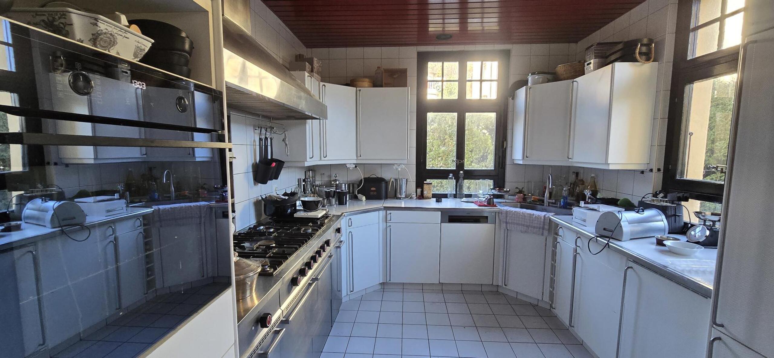
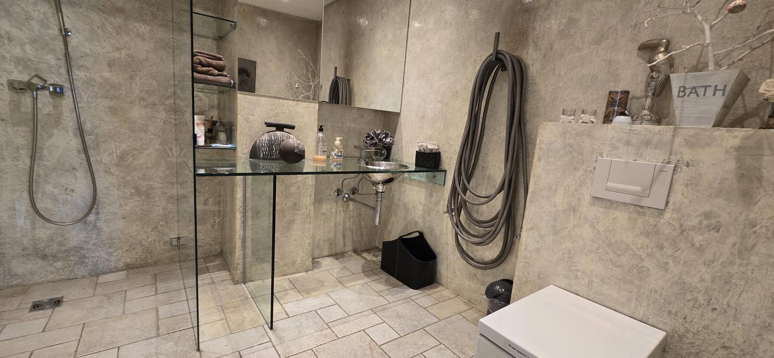
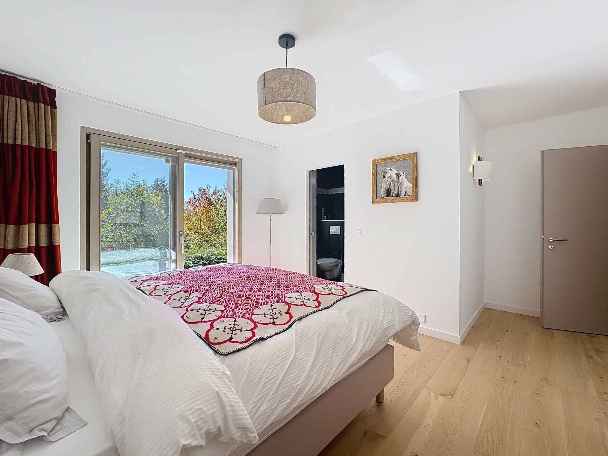
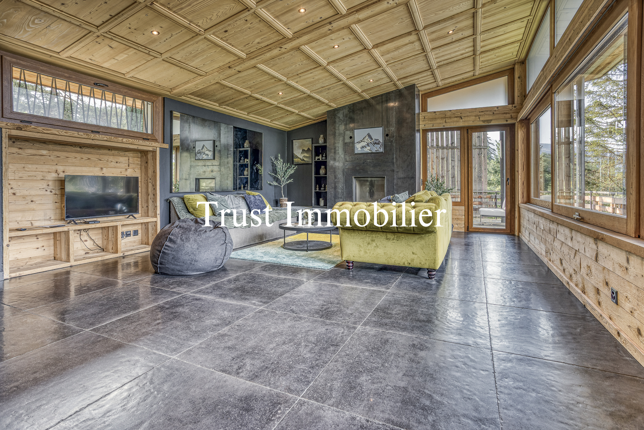
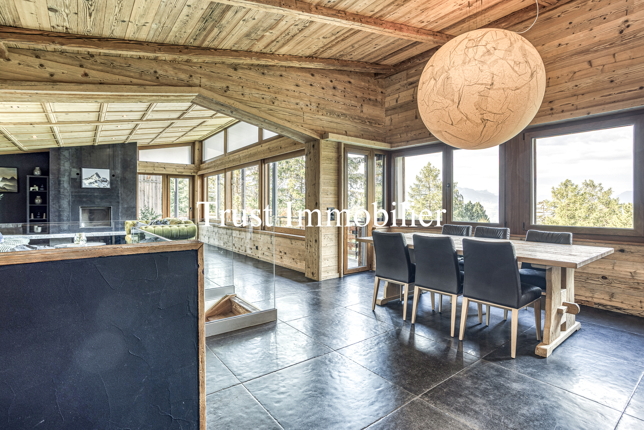
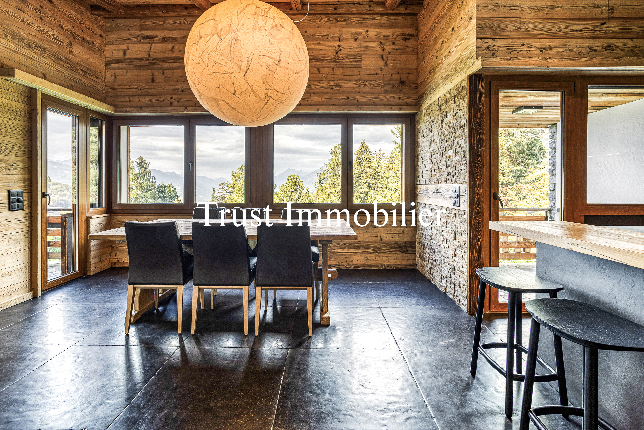
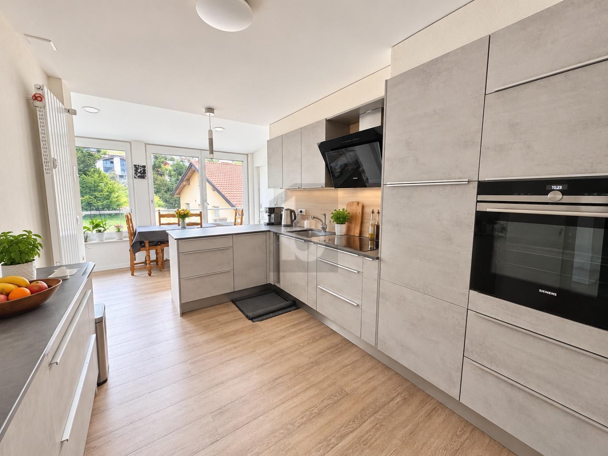
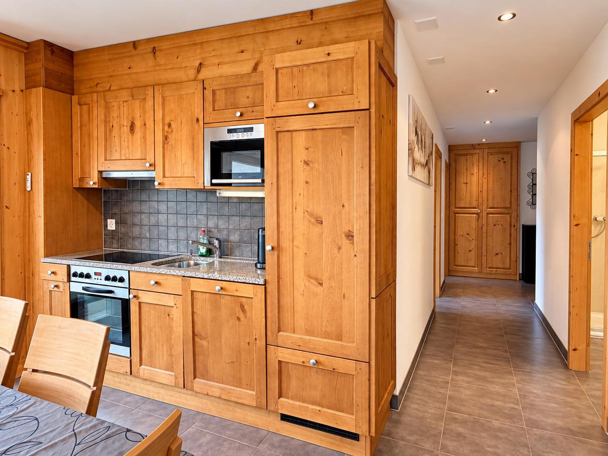
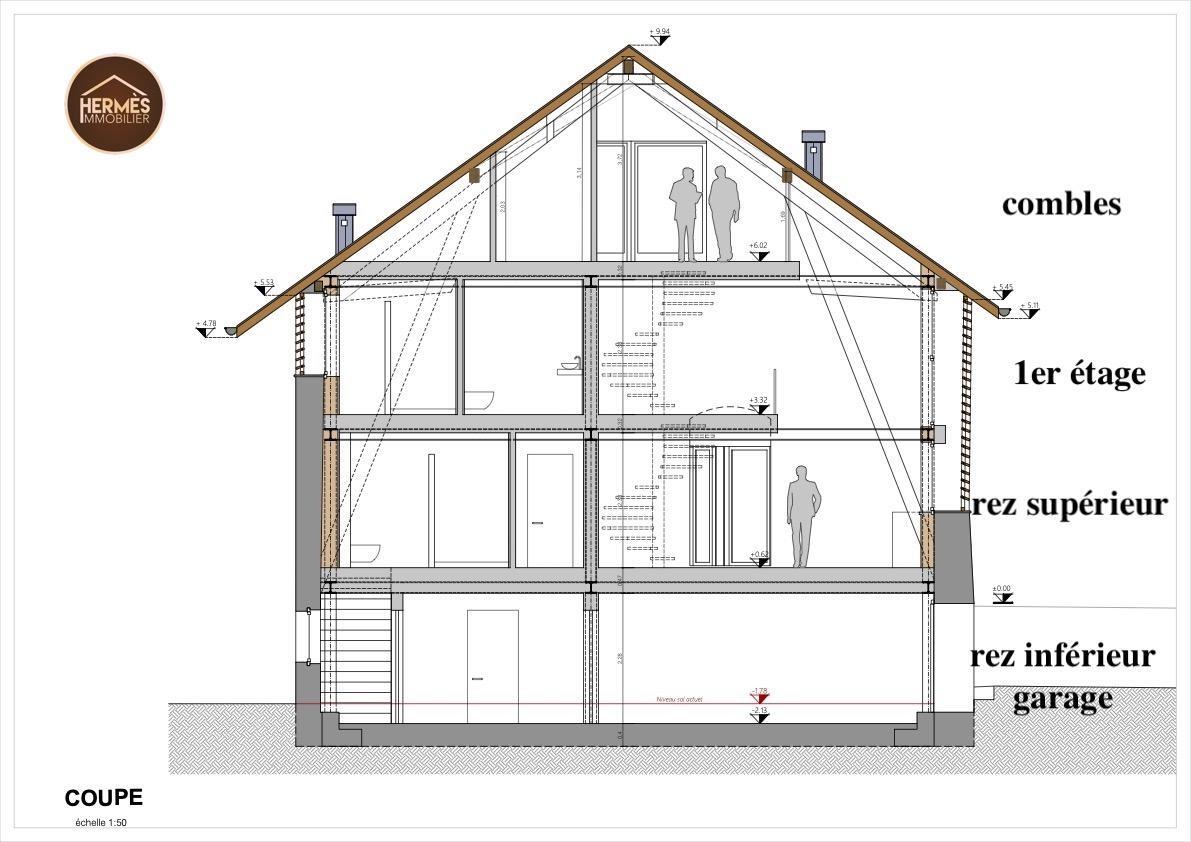
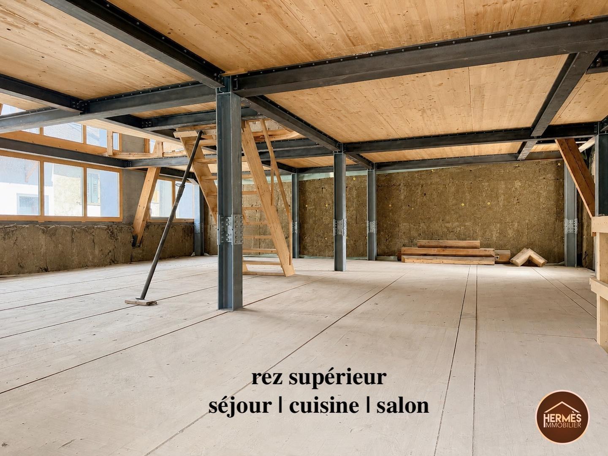
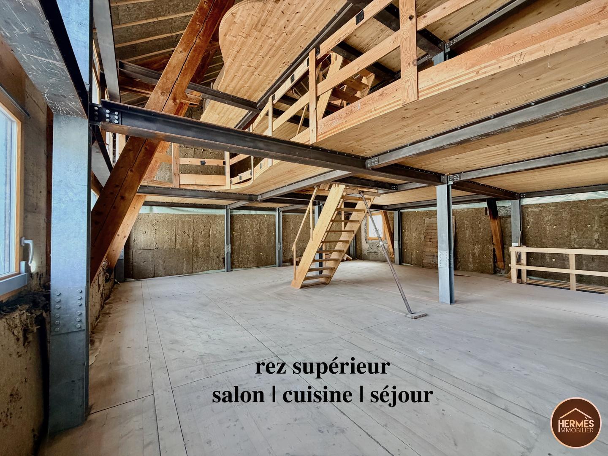
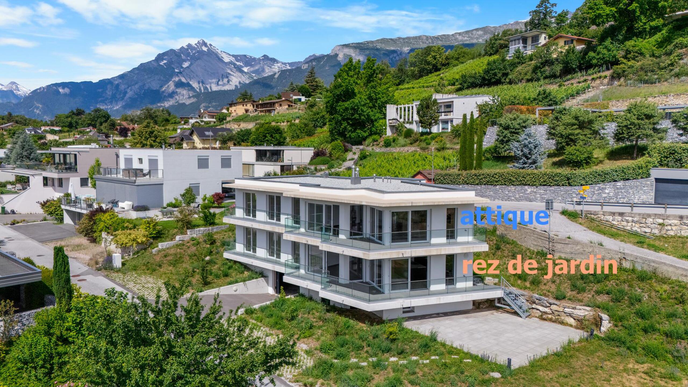
- Ground floor: 3.5-room apartment of 155 m²
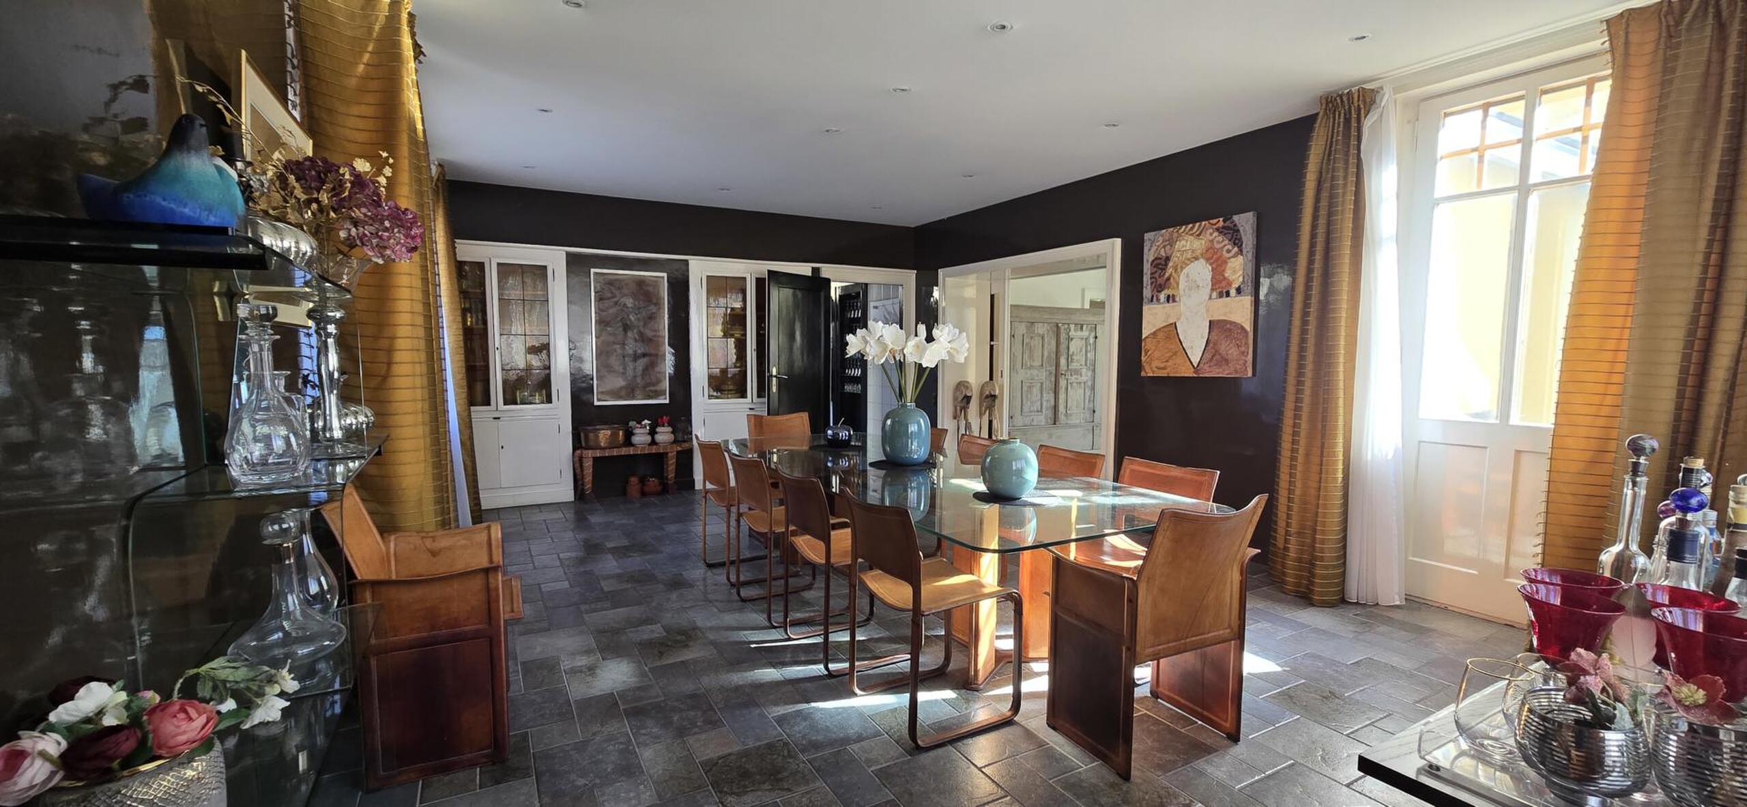
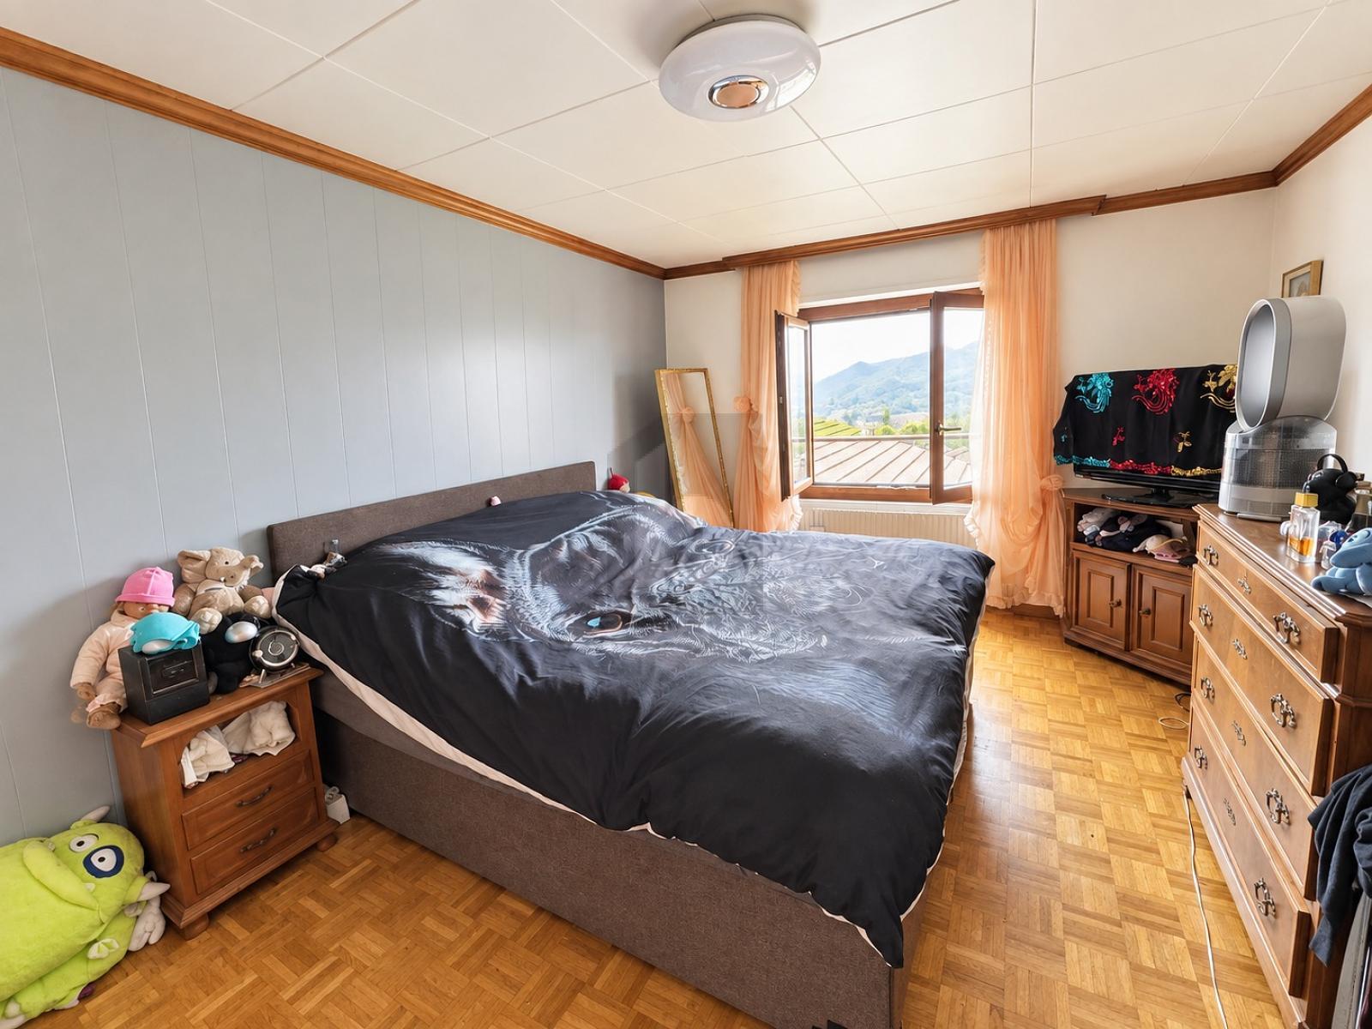
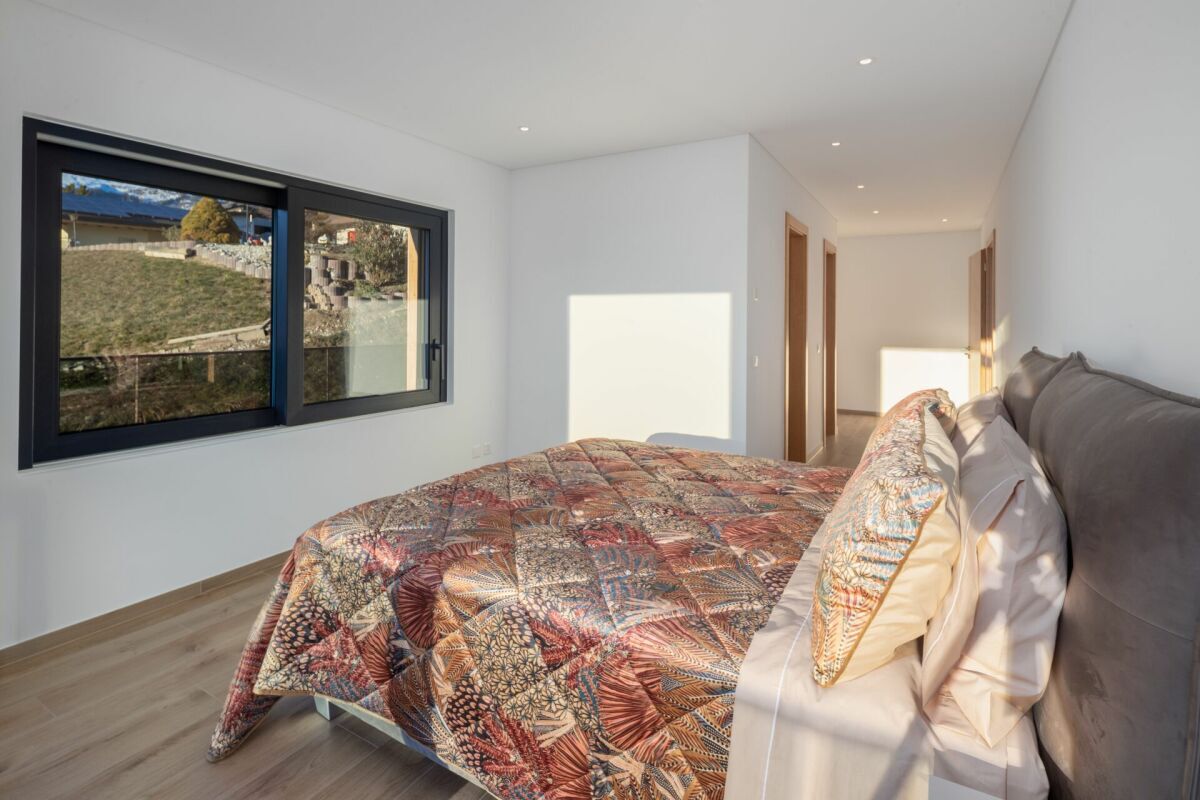
- 1st floor: 4.5-room apartment of 125 m²
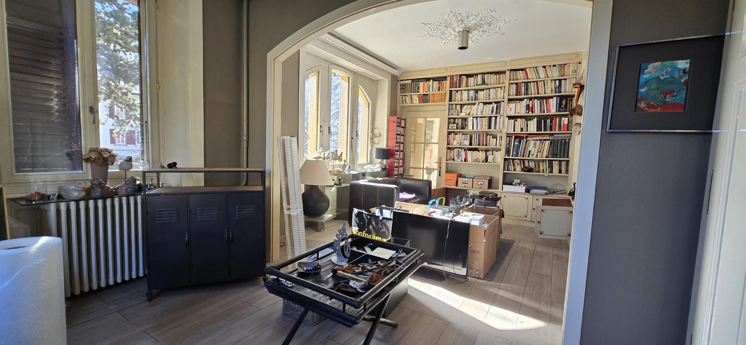
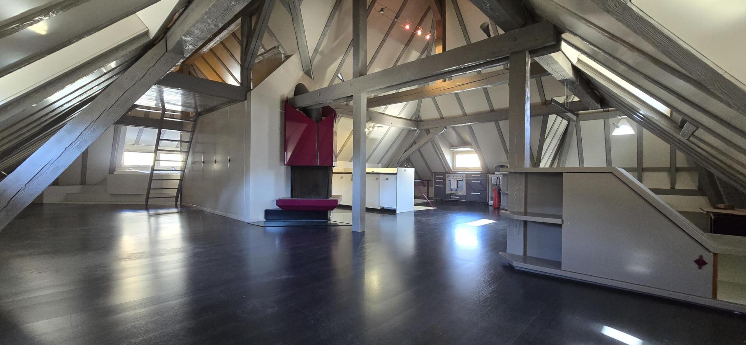
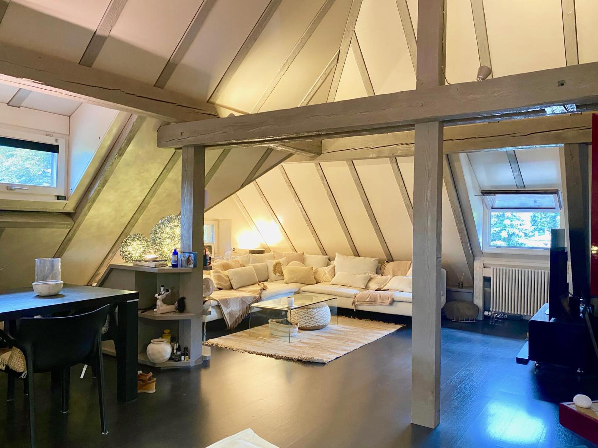
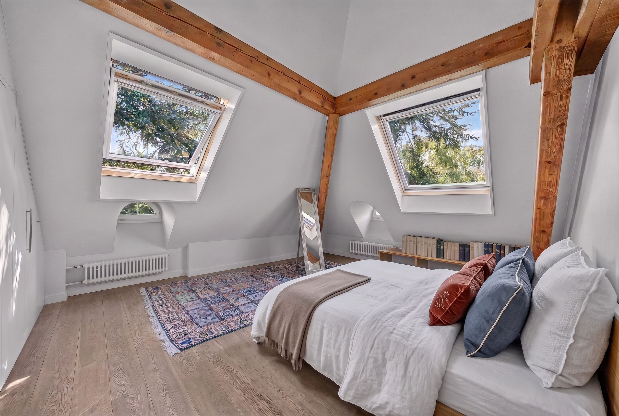
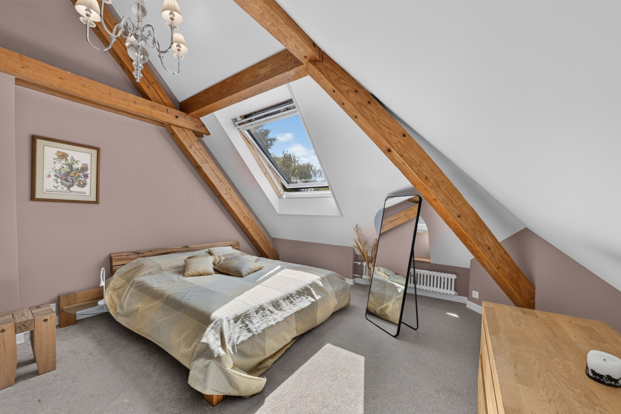
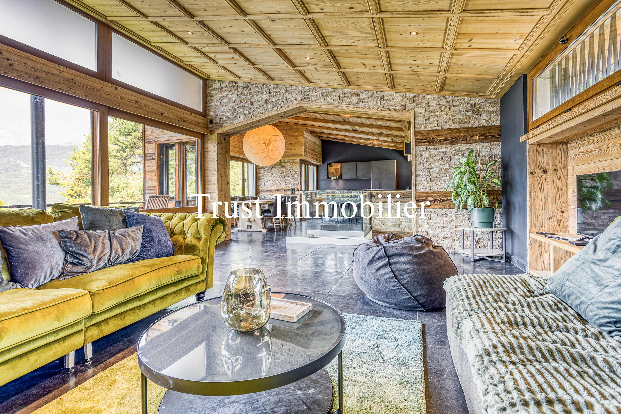
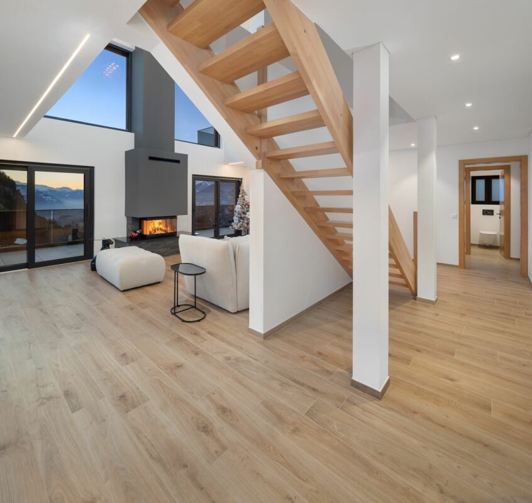
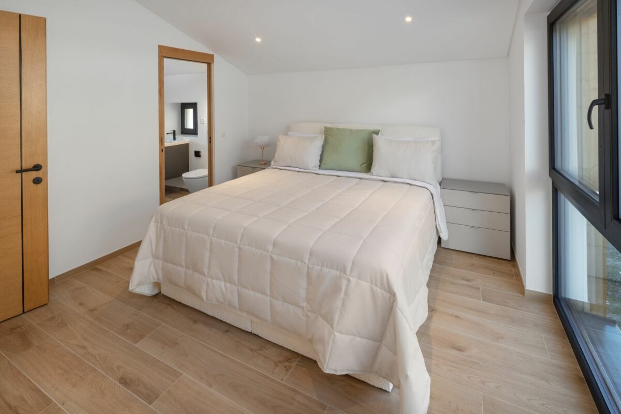
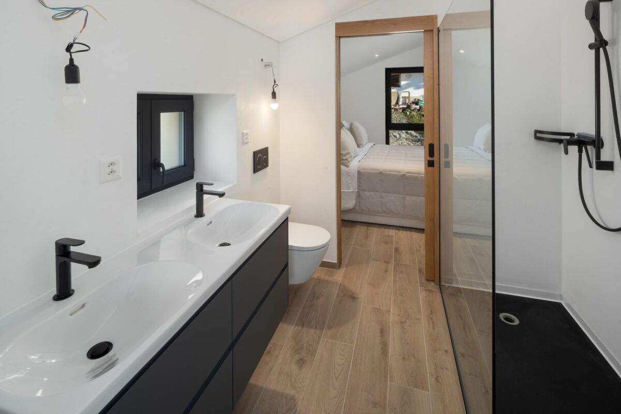
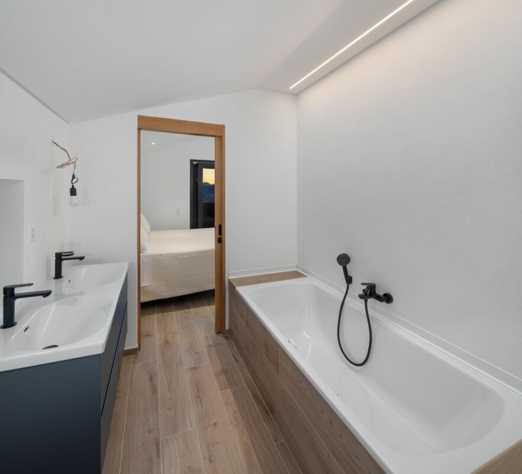
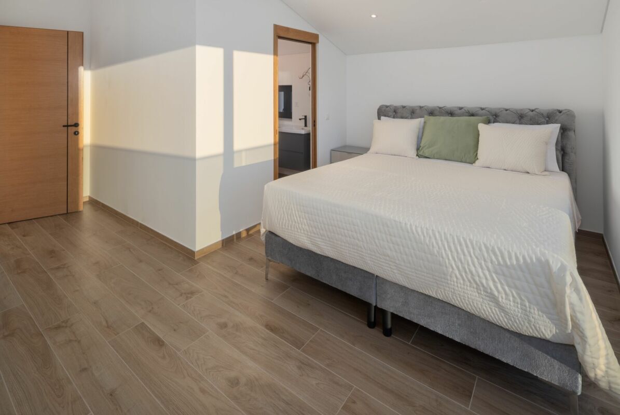
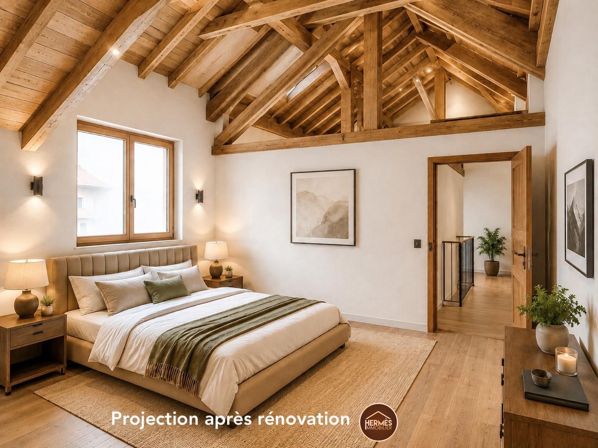
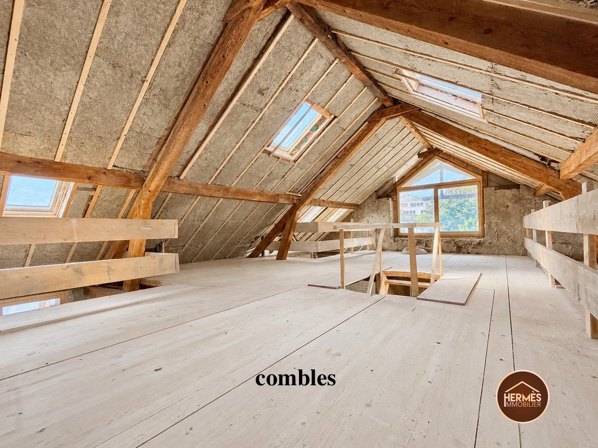
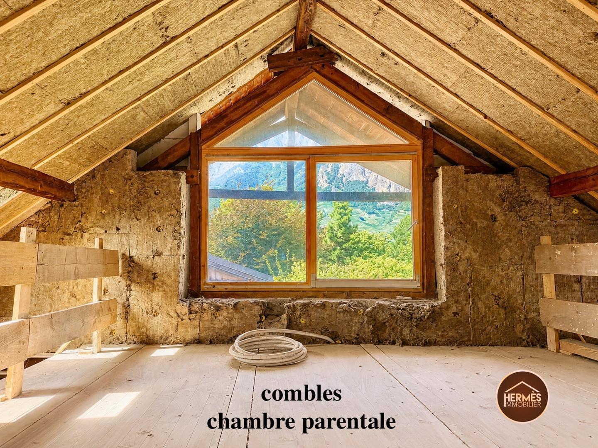
- Attic: loft apartment of 125 m²
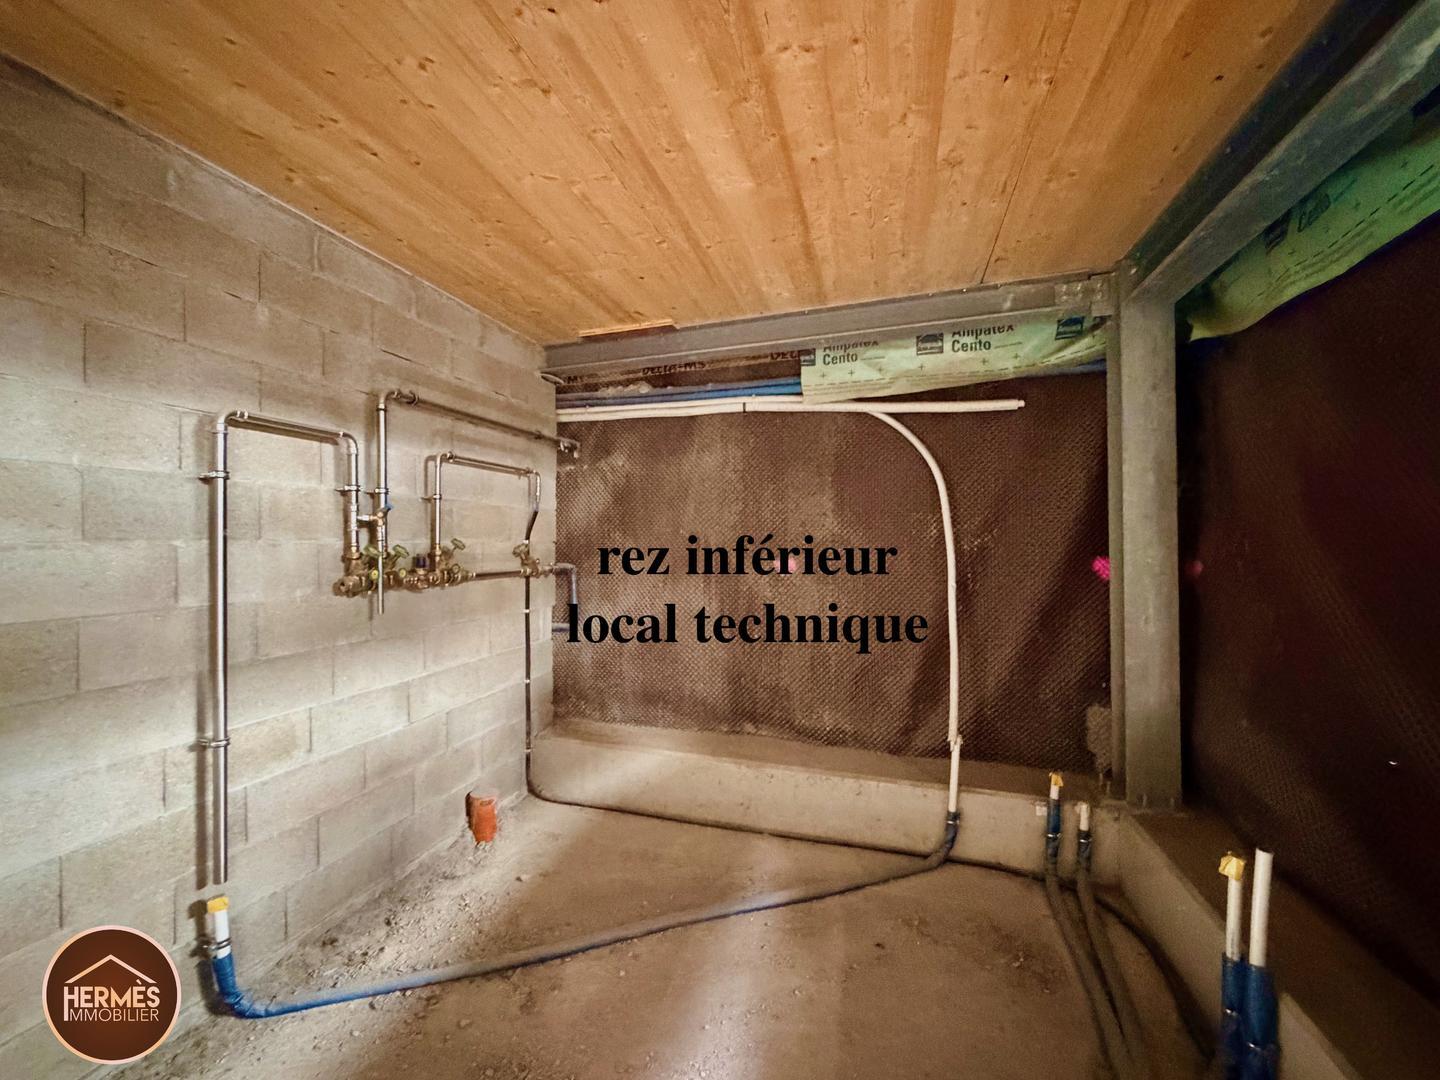
- Basement: large technical and storage space
Assets
- Prime location in the centre of Sion
- Quiet and green environment
- Easy and secure access
- Possibility of maintaining 3 investment apartments or converting the property into a large prestigious family home
For primary and secondary residence.
We are happy to visit you on request.