
Villa on sale in Soulce - Ref V3387
Villa, Soulce – 990000
Object PriceCHF 990,000.-
AvailabilityTo agree
Localisation
2864 SoulceCharacteristics
Reference
V3387
Availability
To agree
Description
Text translated from french, see original
Original text in french, translate to English.
Description Family
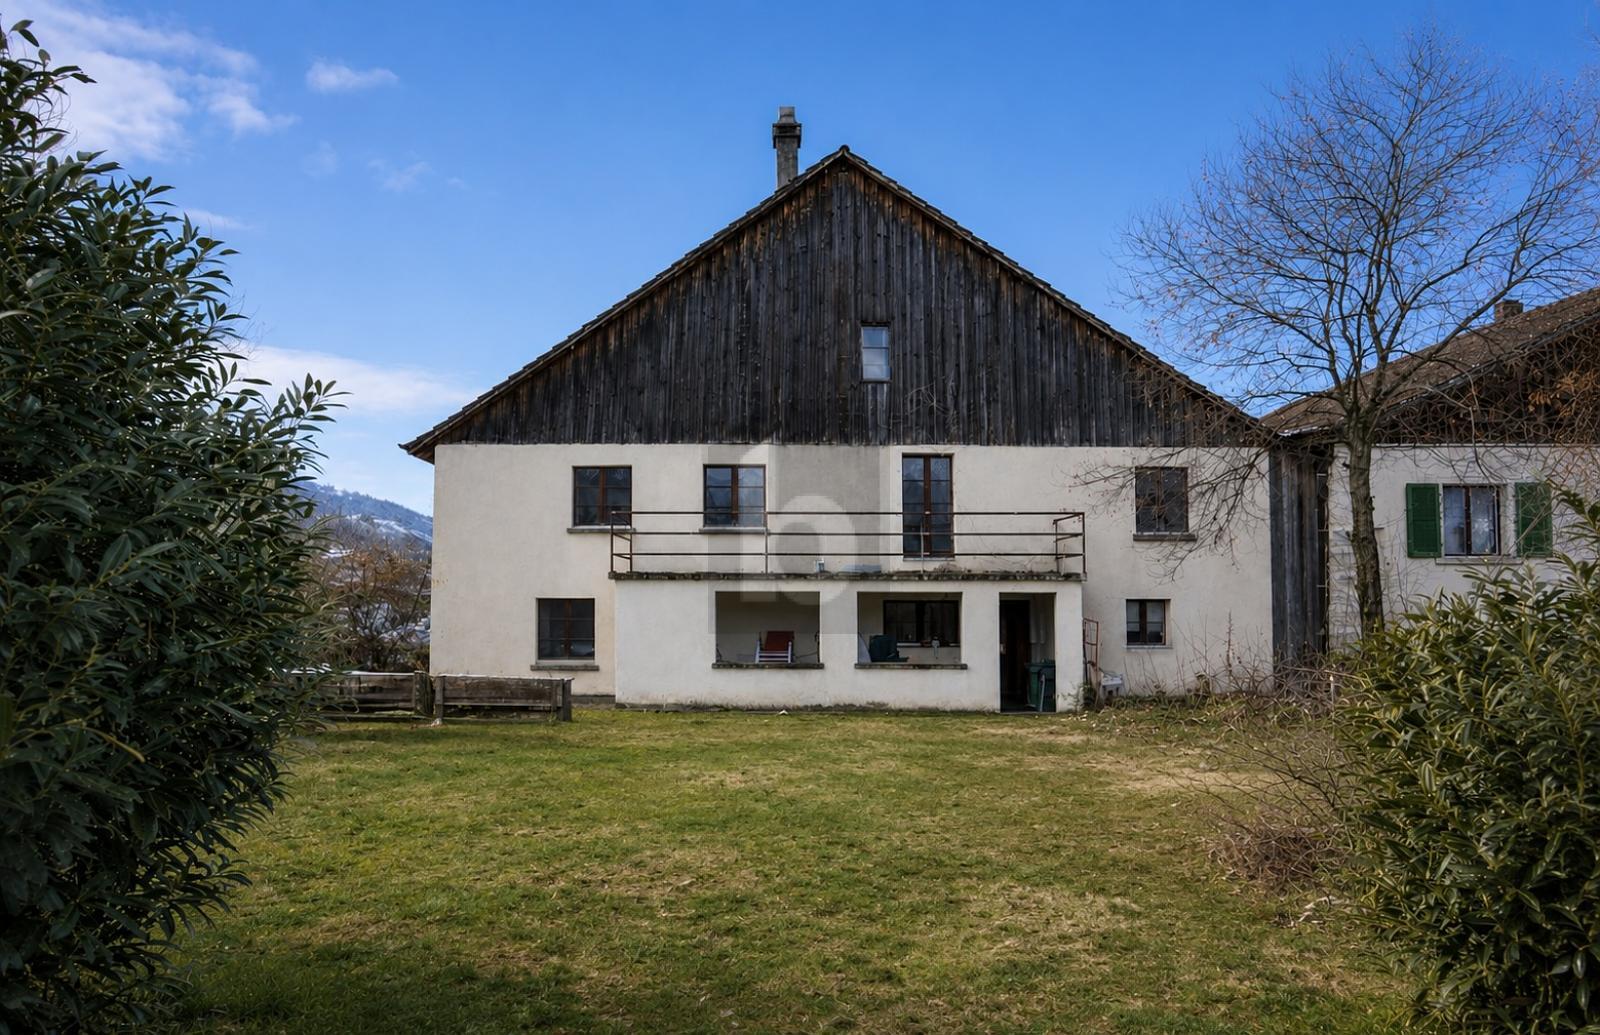
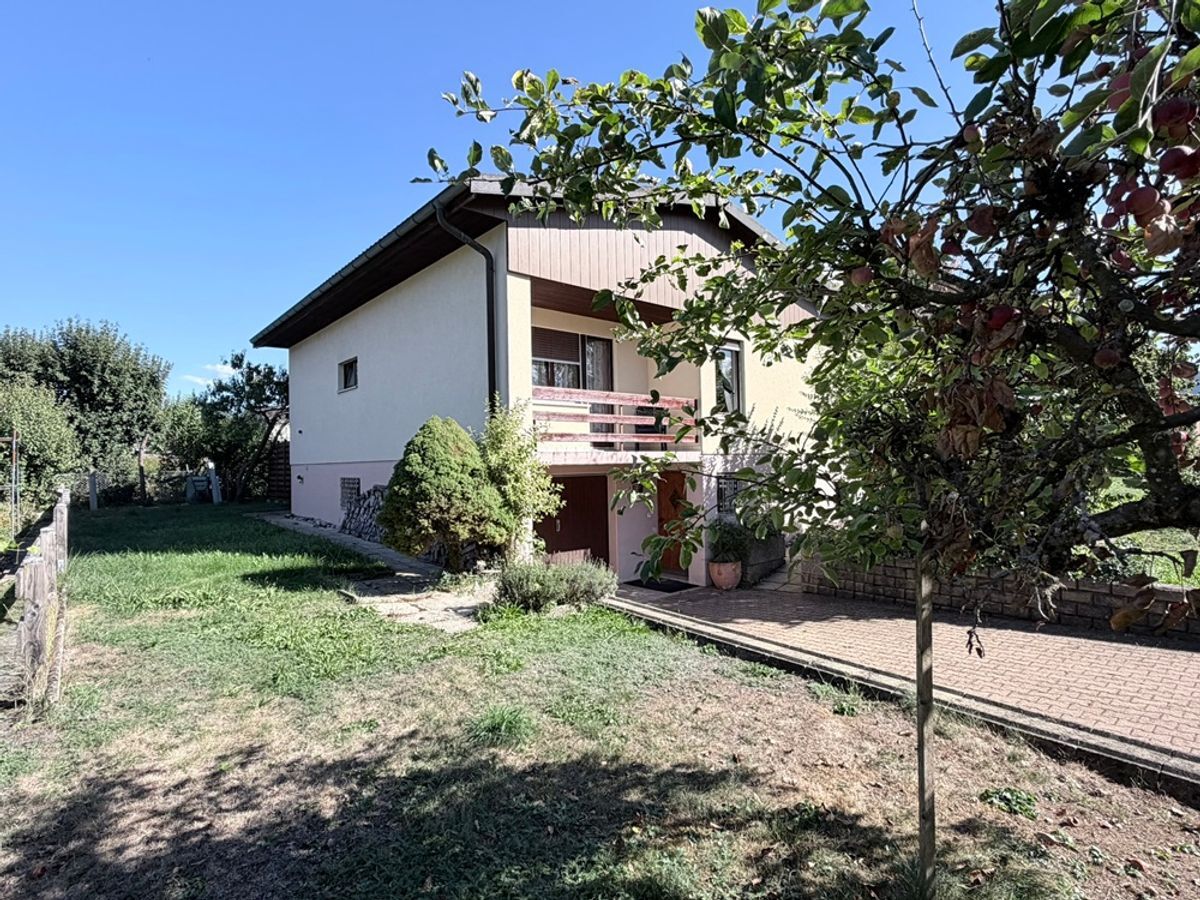
villa in good condition with lift, ideal for people with mobility problems,
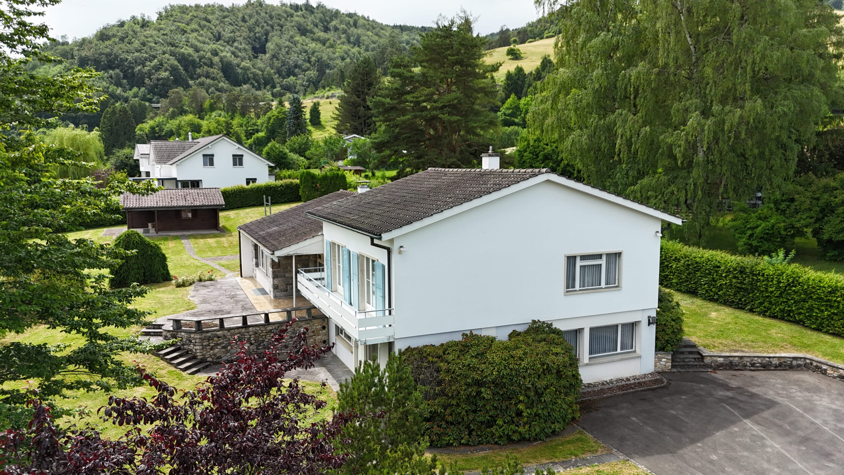
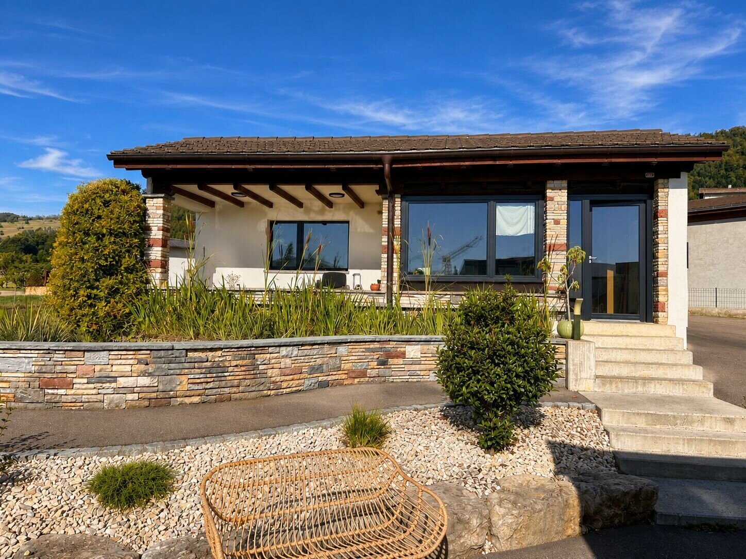
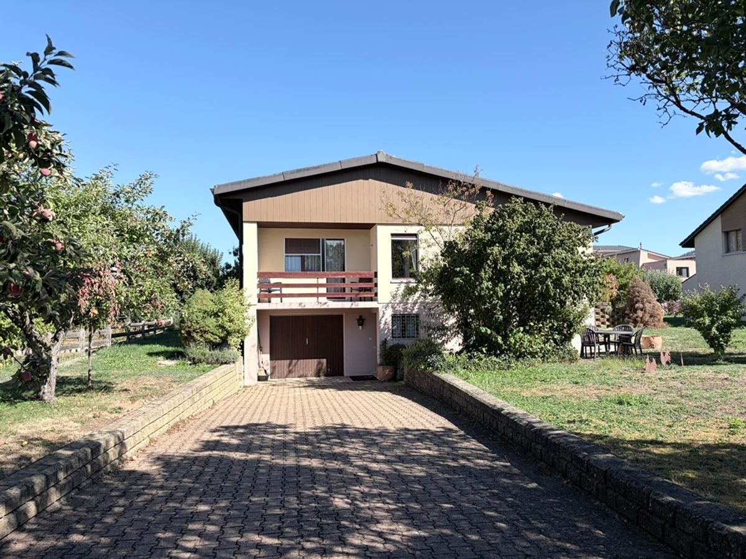
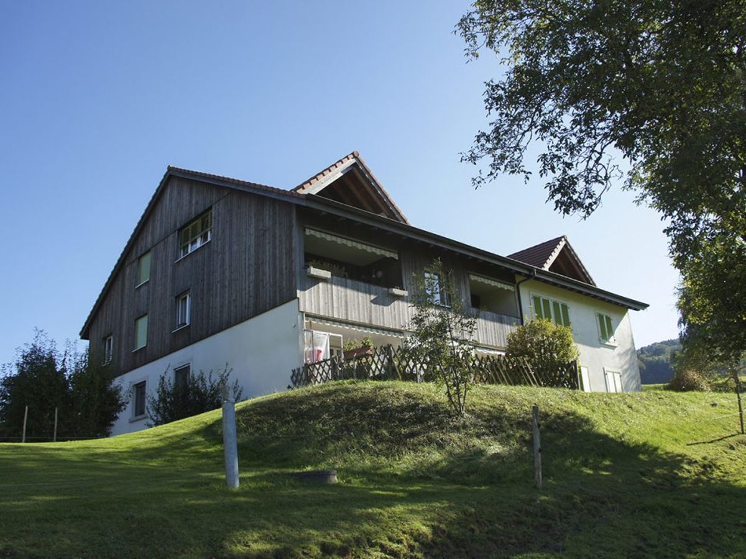
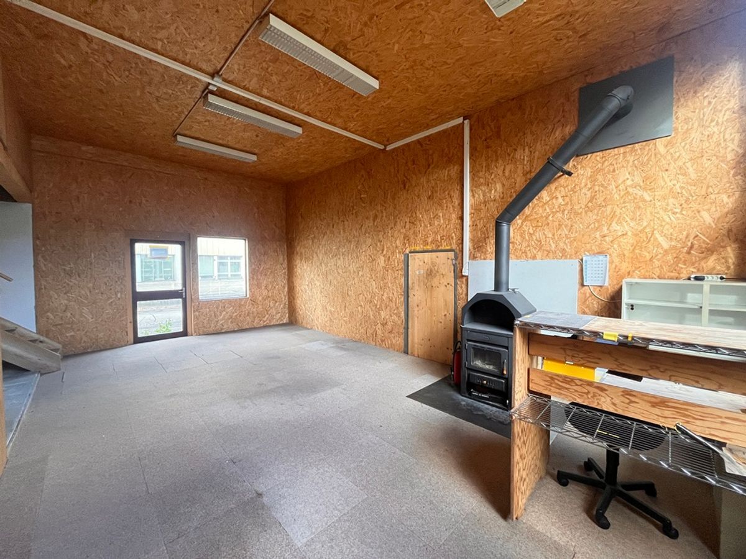
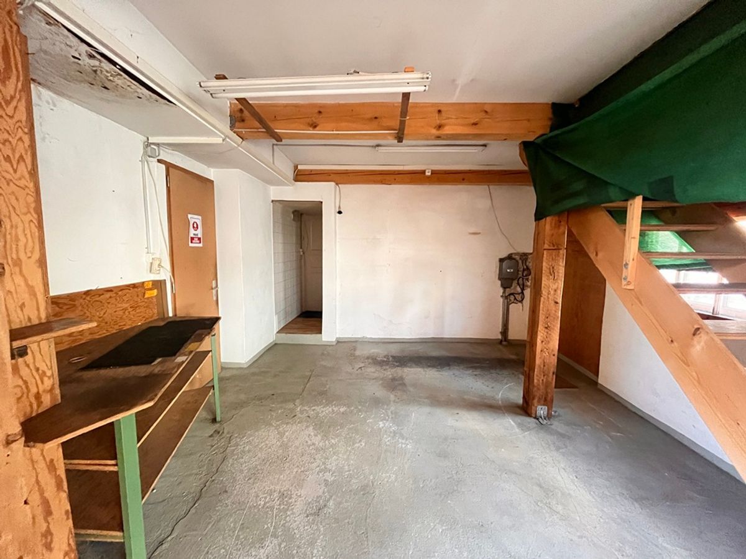
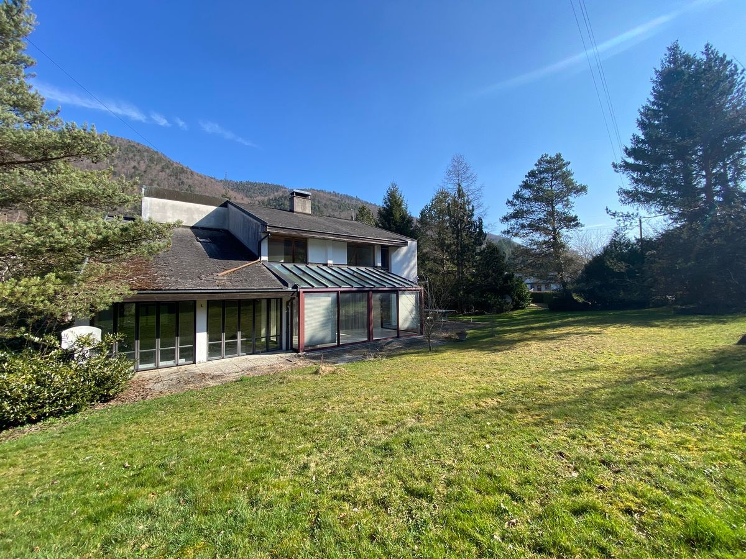
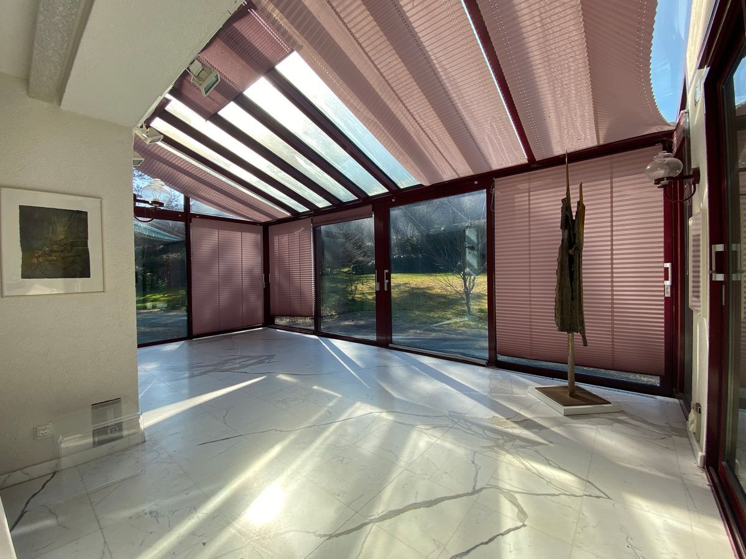
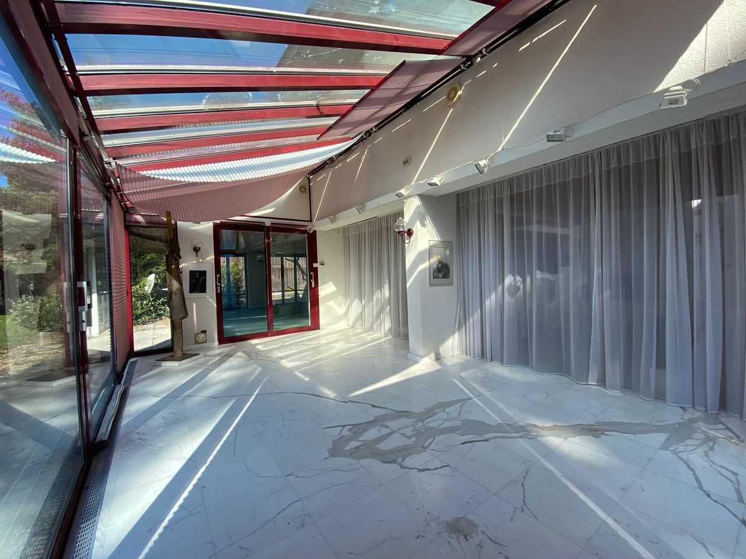
2 verandas, a full basement and an indoor pool with an art studio (can be adapted to your needs). Construction: 1970/1989
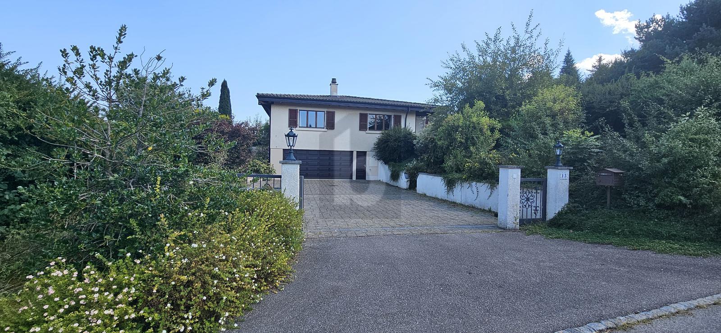
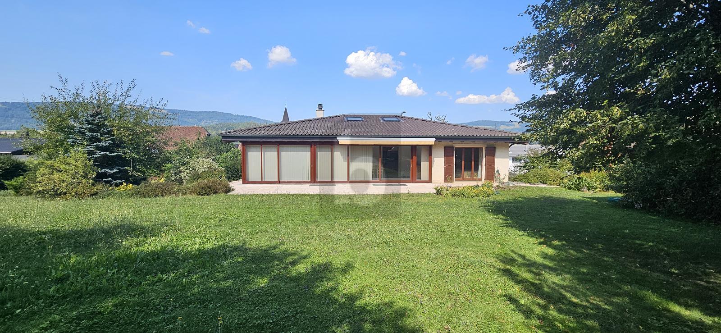
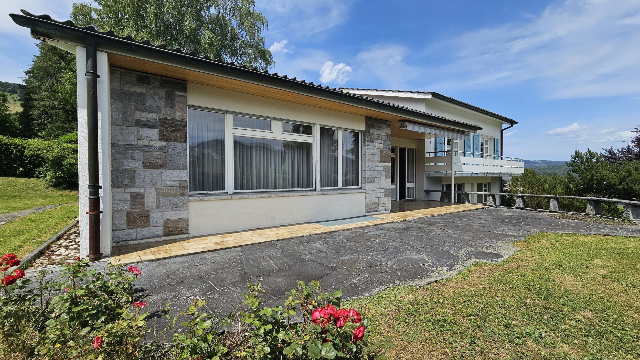
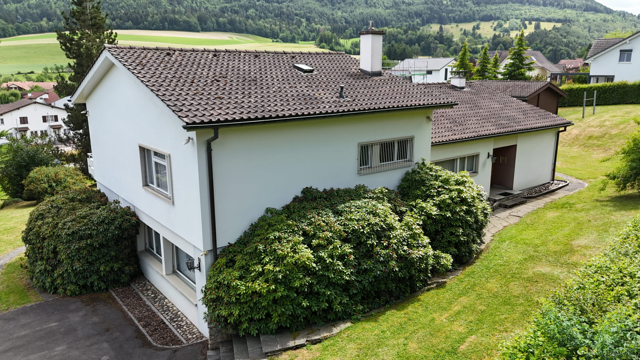
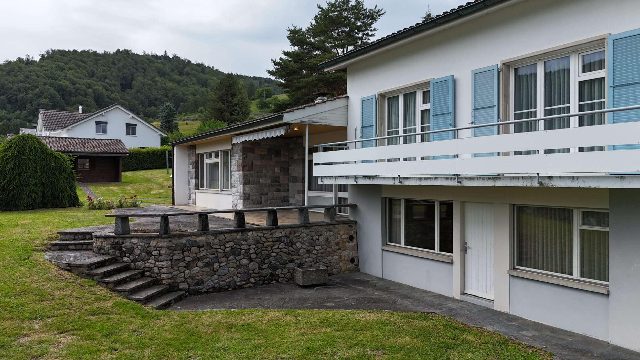
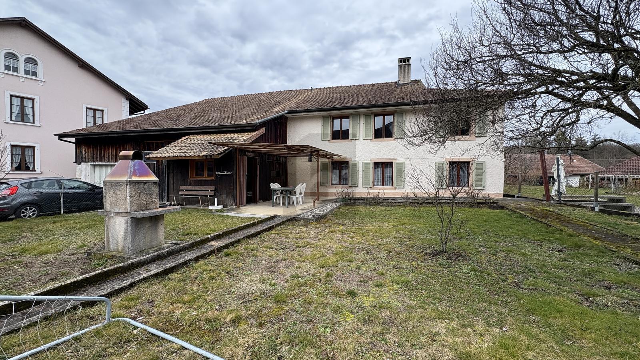
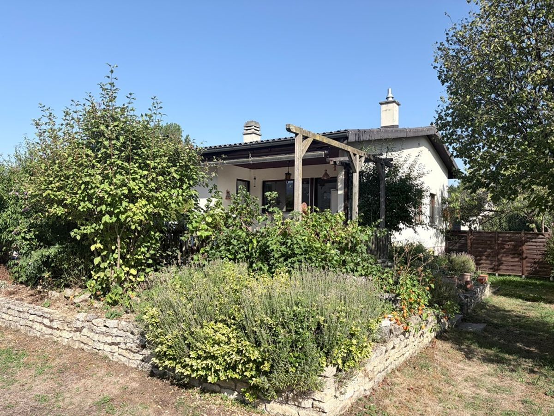
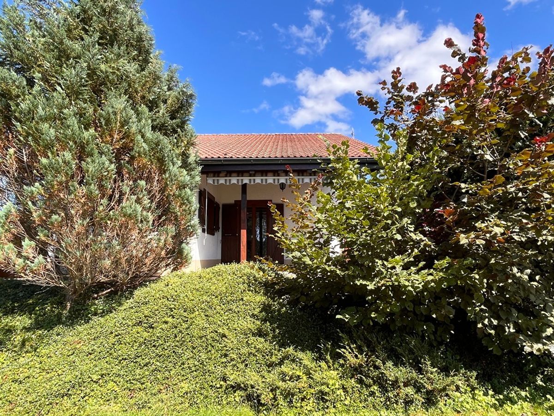
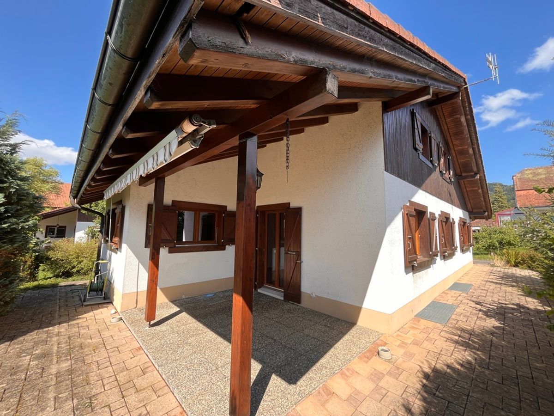
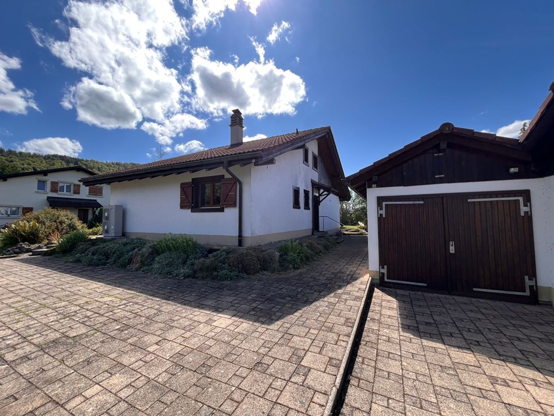
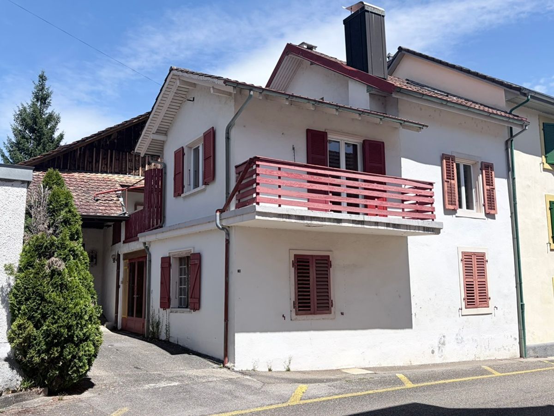
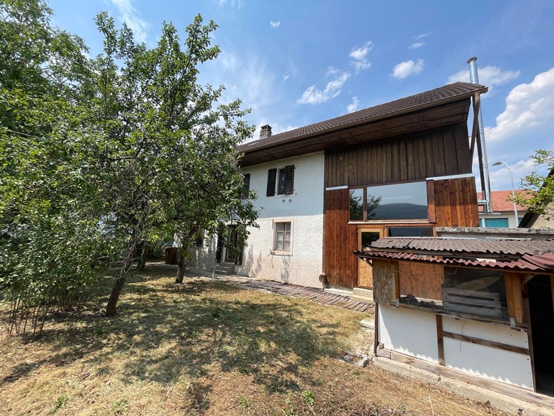
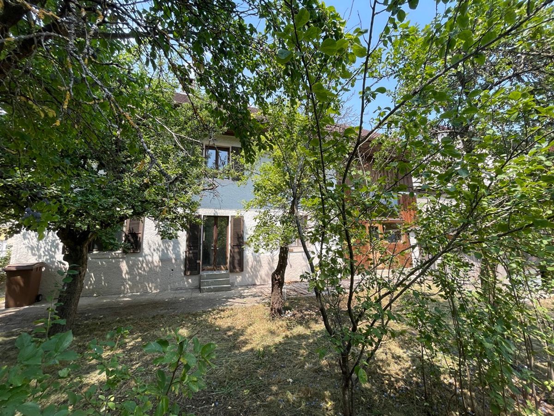
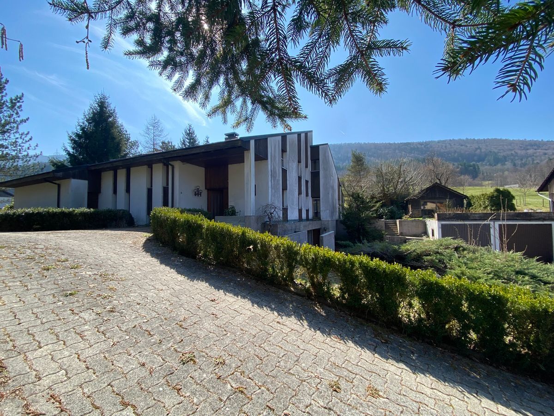
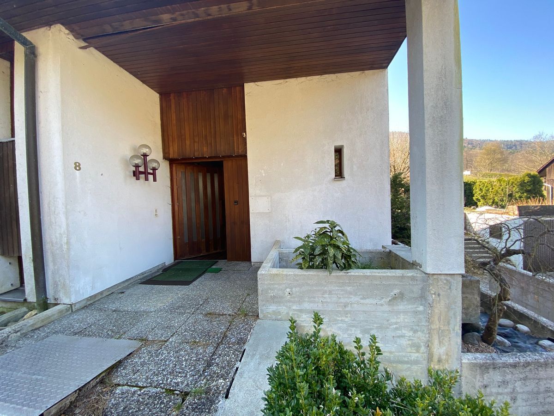
This traditional building with a modern, spacious and bright design has been built in a green setting in the middle of nature, with no neighbors. This villa is full of charm. Nature lovers will find it a haven of peace. You will fall in love with it! FOR
MORE PHOTOS: www.avendre.ch.
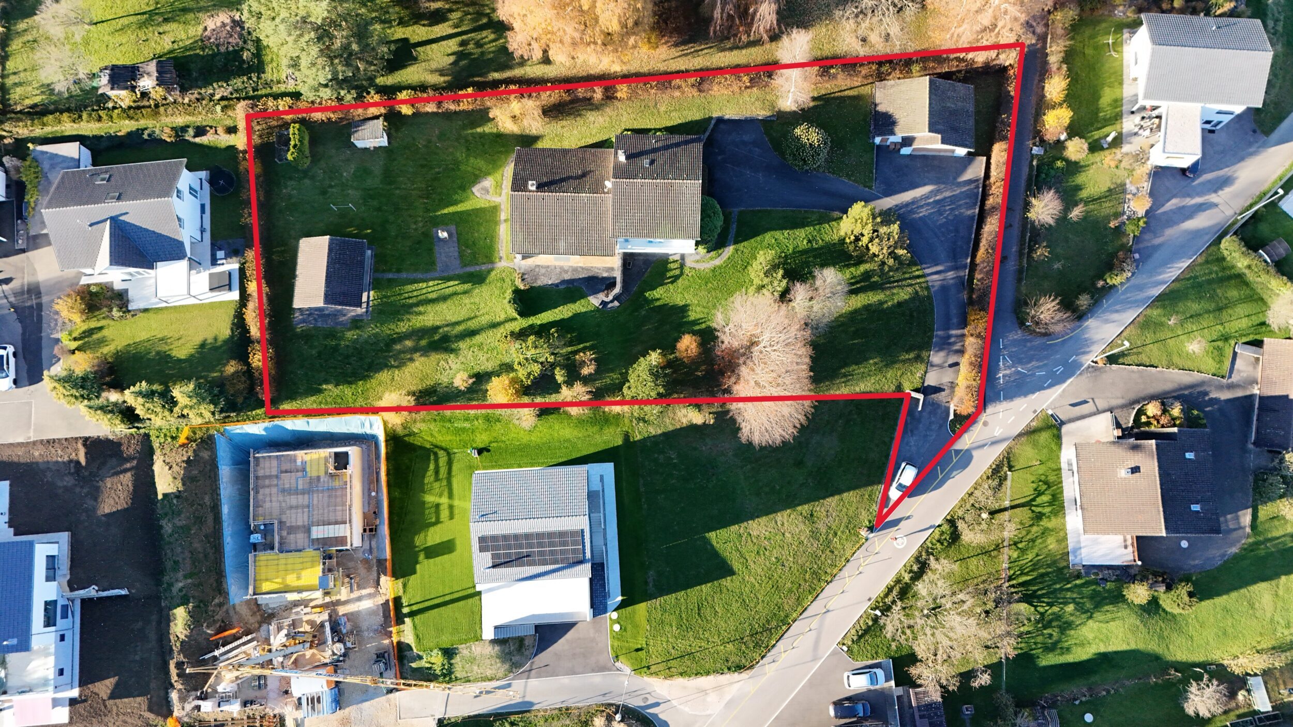
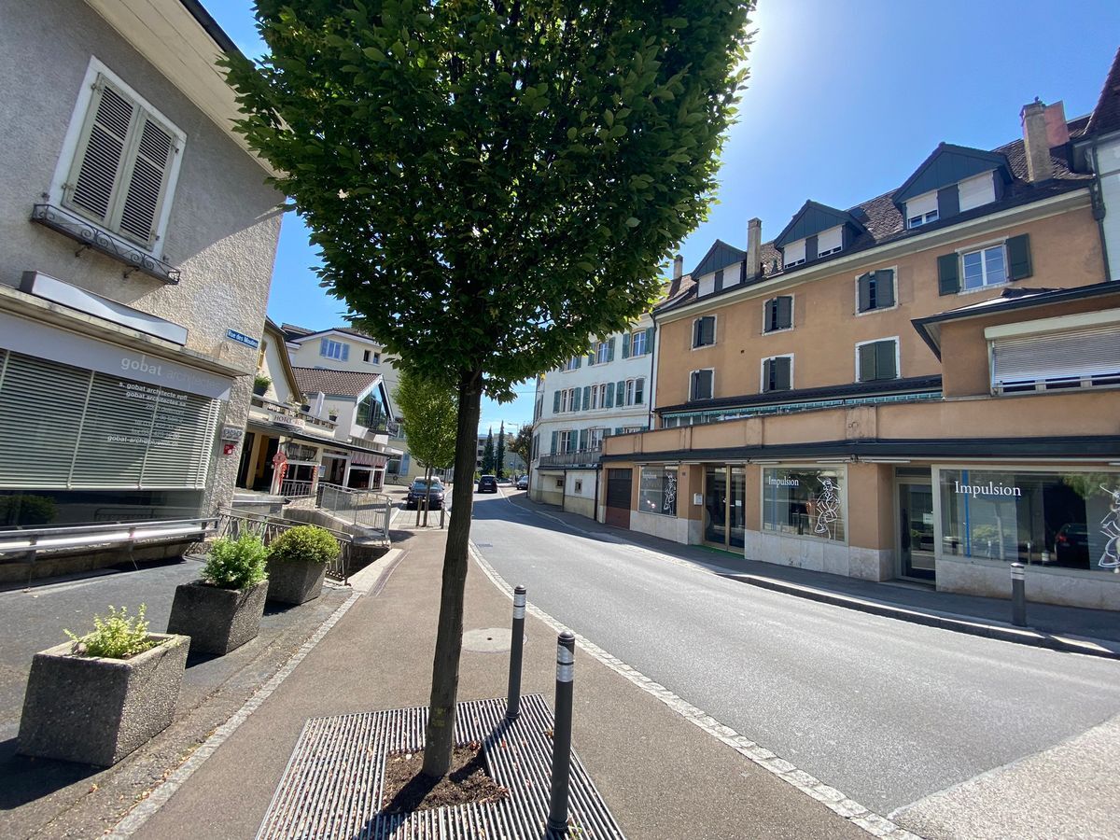
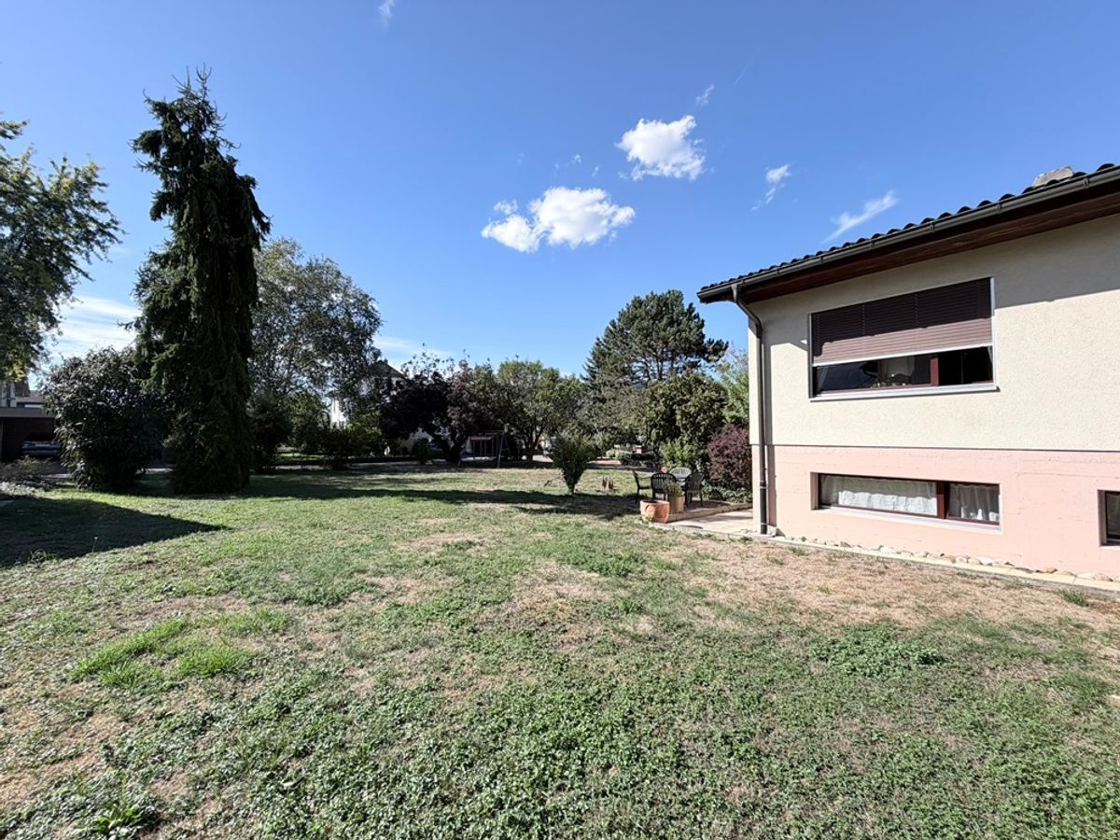
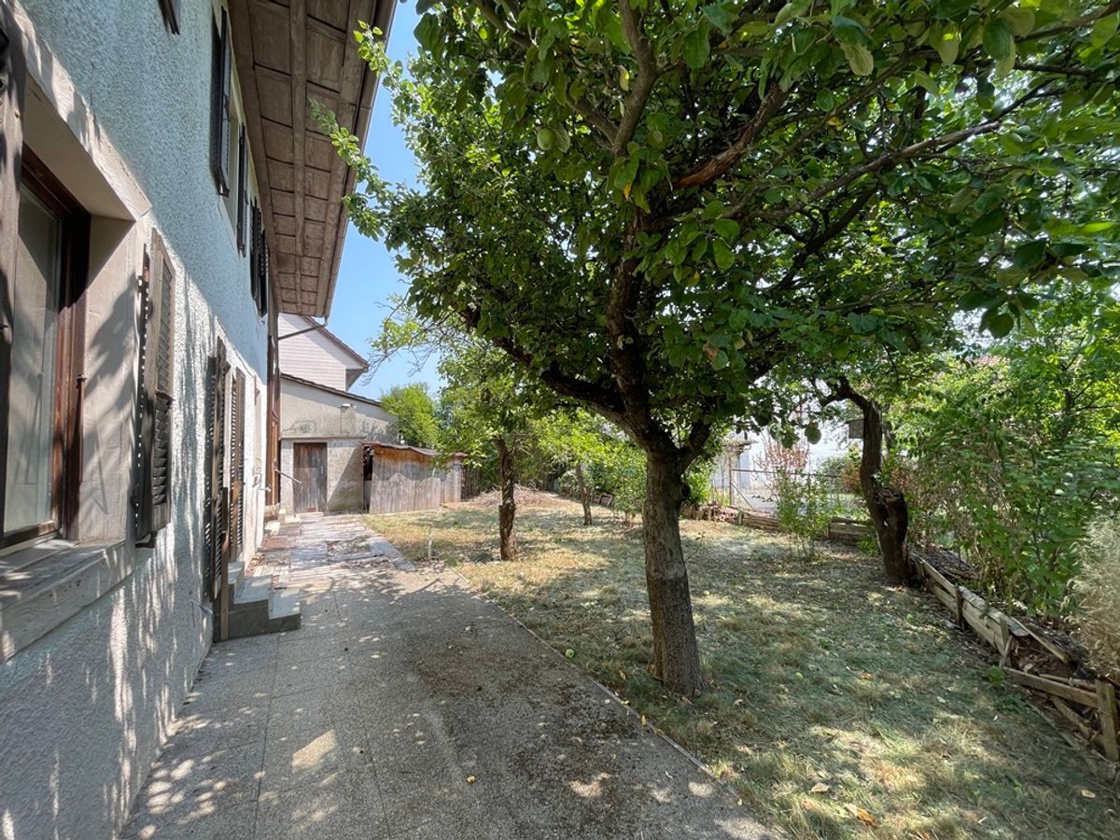
Location Magnificent plot of 3,323 m2 (building plot) located in the middle of a charming village with a small lake and river, in a very quiet and popular area.
Excellent sun exposure, facing south. 10 min from Bassecourt and the A16 motorway junction
20 min from Delémont – 25 min from Porrentruy
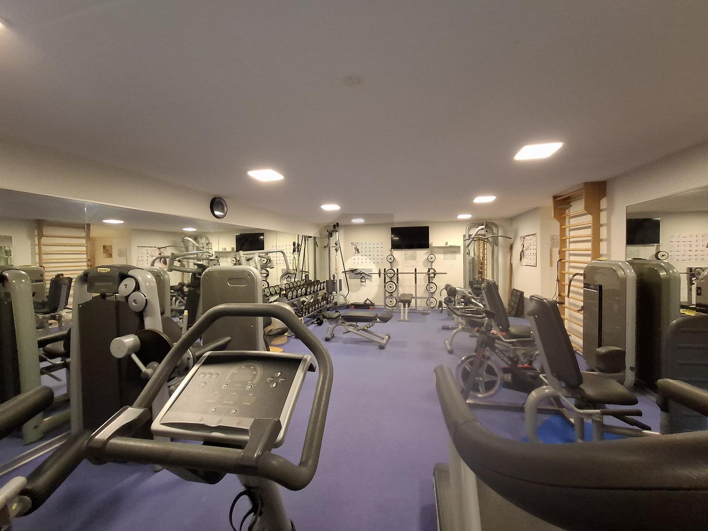
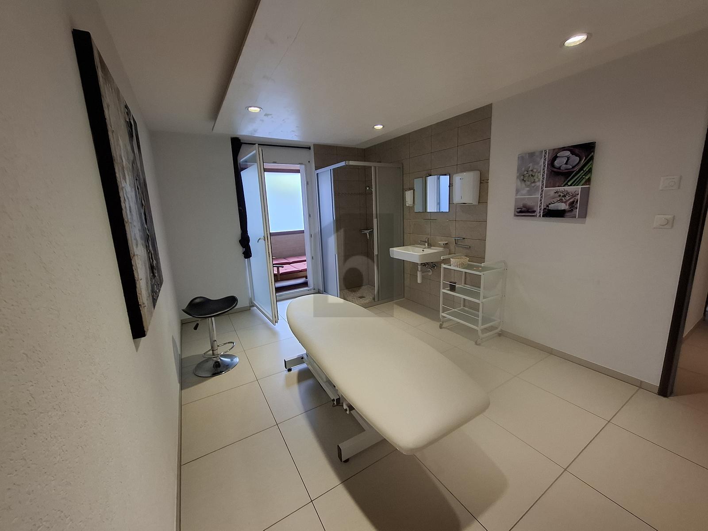
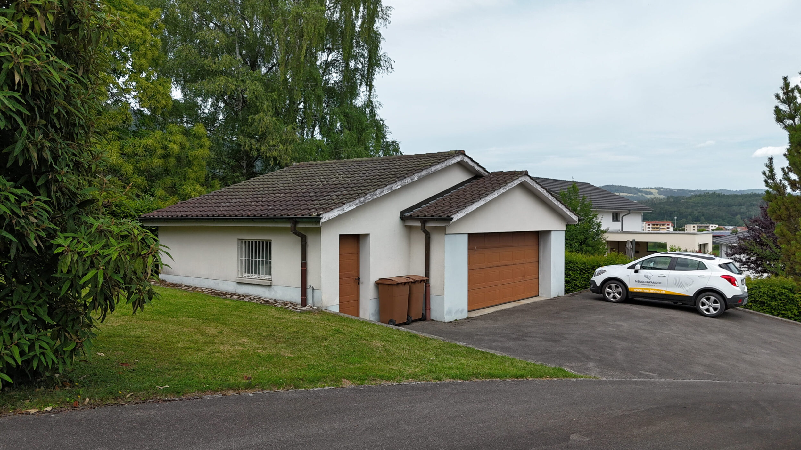
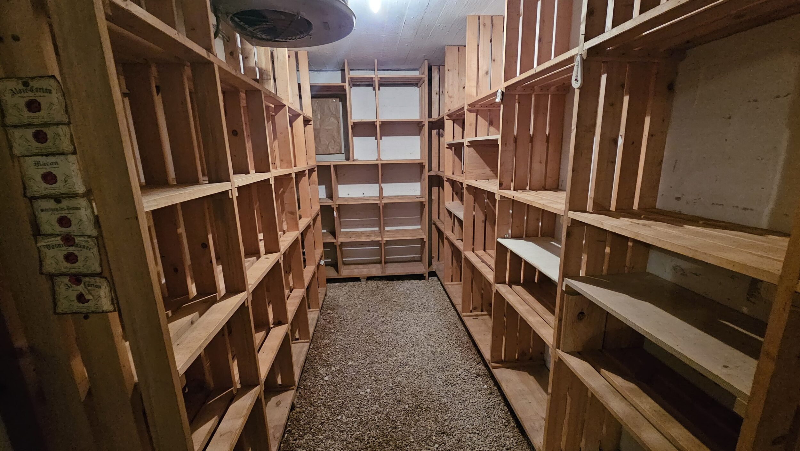
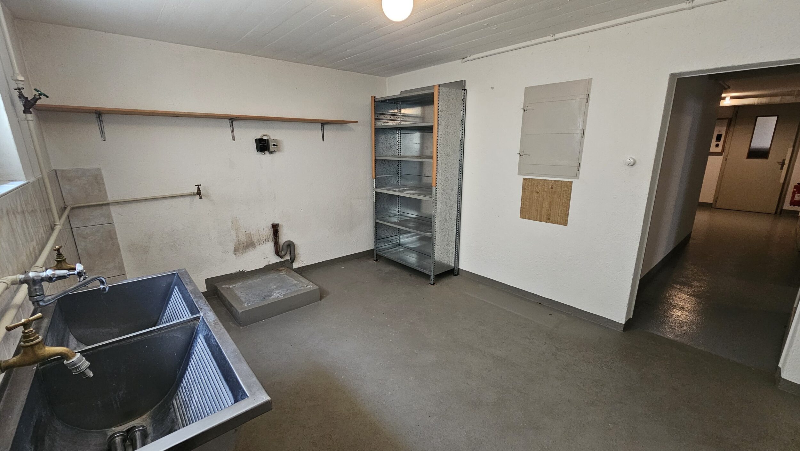
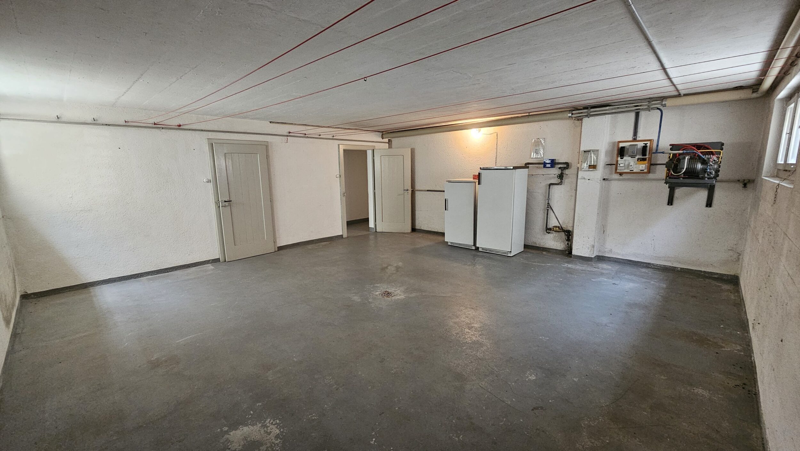
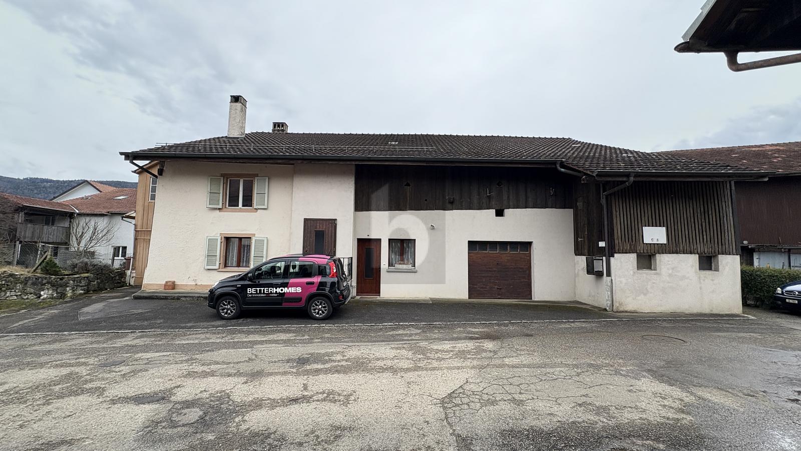
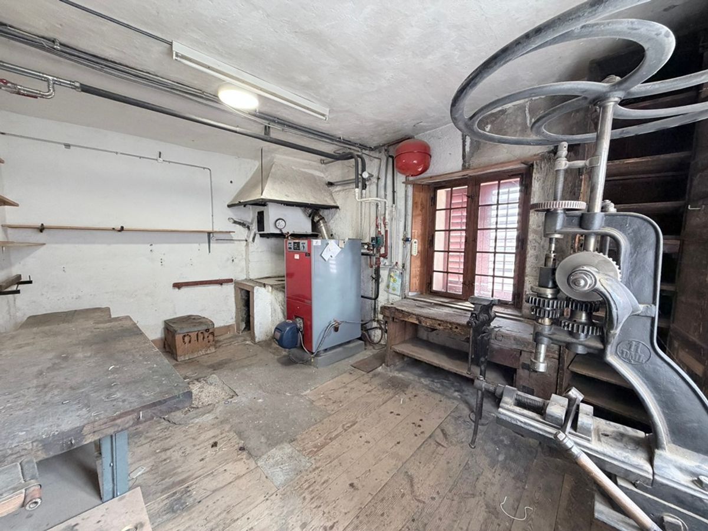
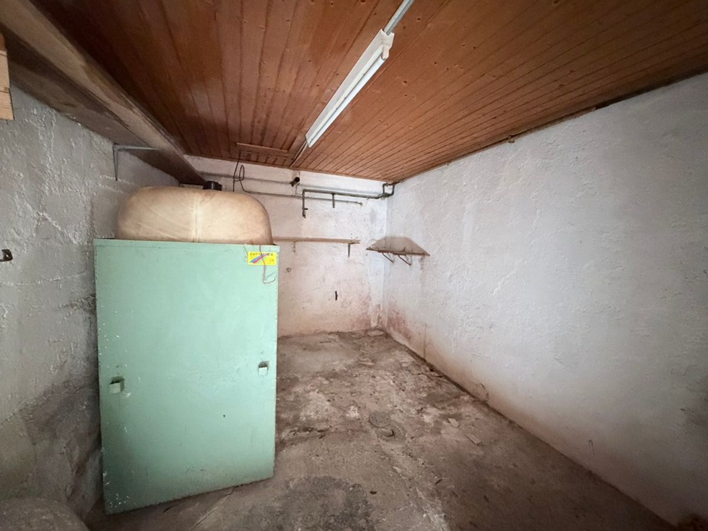
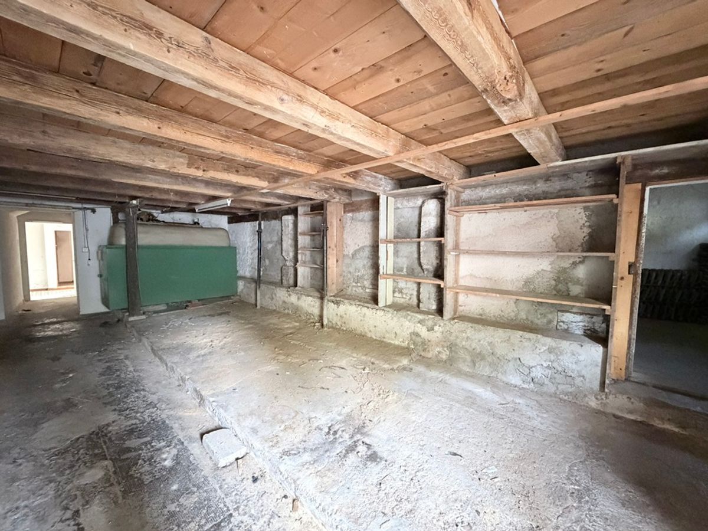
- 40 min from Bienne. Basement 1 hall leads to 1 large garage of approx. 36 m2, 1 storage room of 28.8 m2 and 1 cellar of 25.6 m2, 1 laundry room of 10.7 m2, 1 heating room of 15 m2 with oil heating and 1 storage room. 1 technical room of approx. 95 m2 with indoor pool (one shell)
.
Ground floor
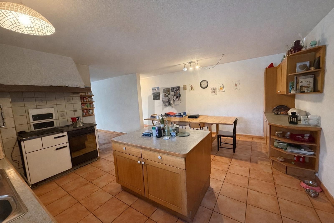
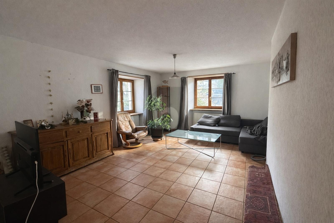
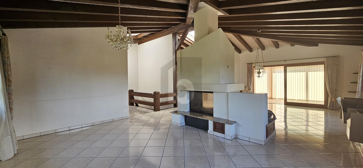
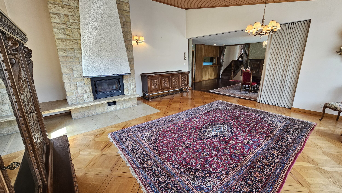
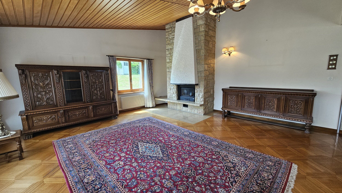
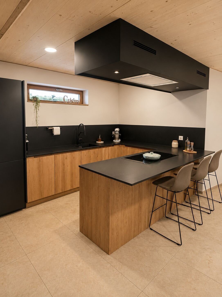
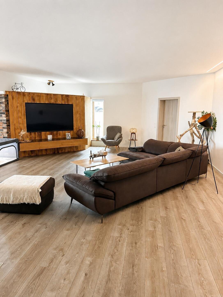
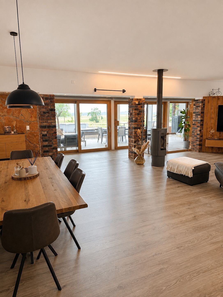
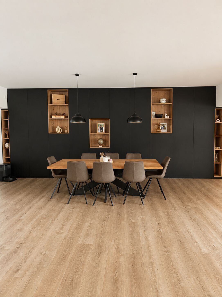
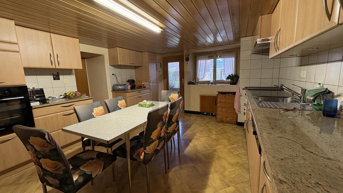
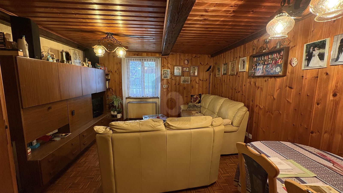
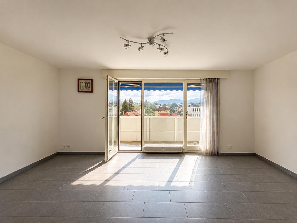
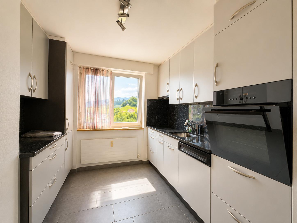
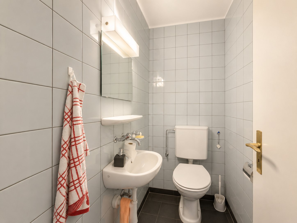
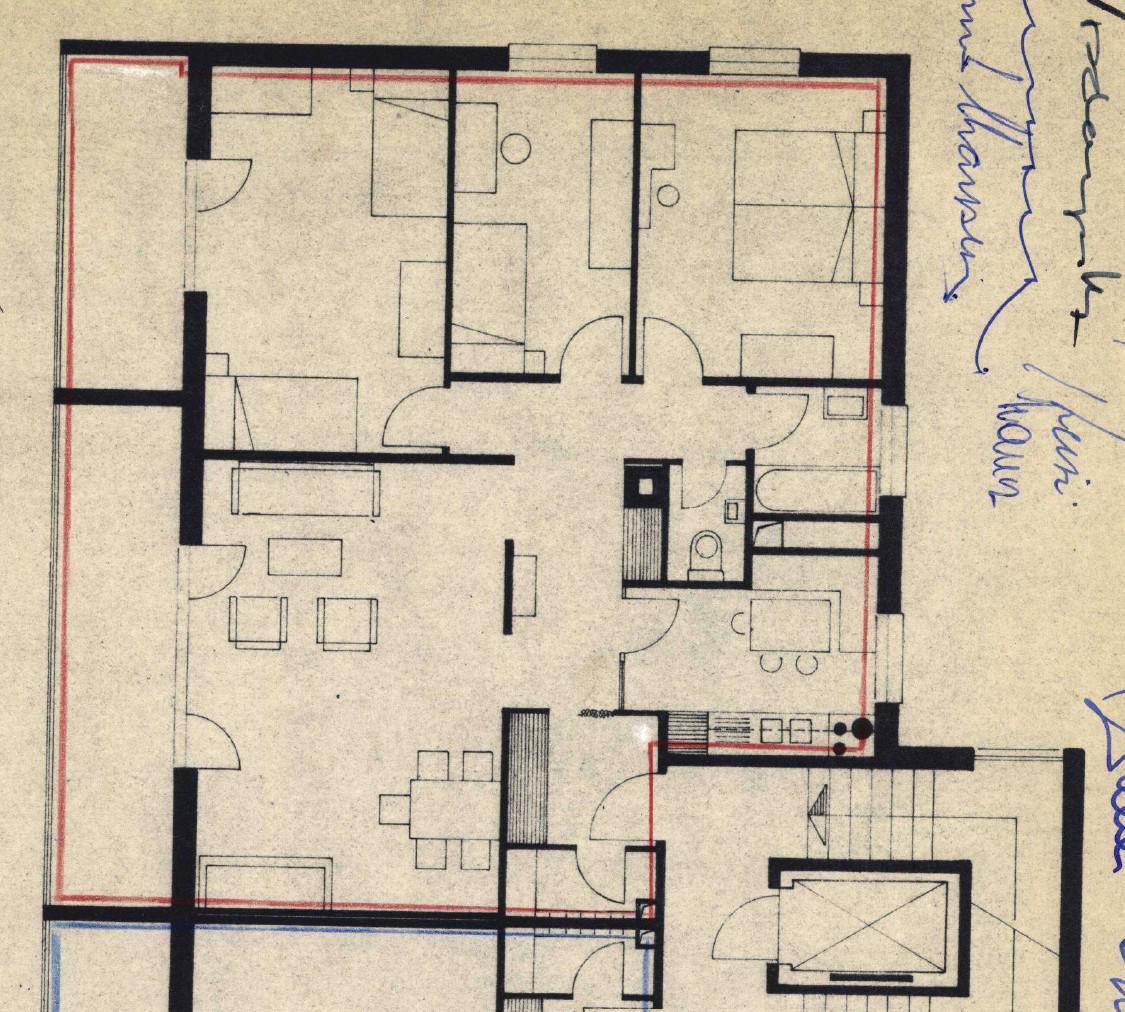
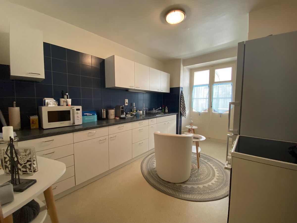
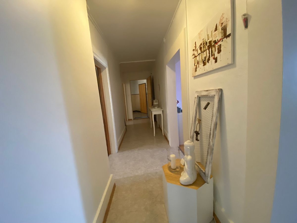
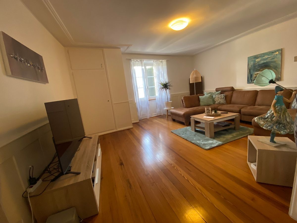
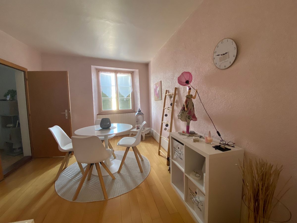
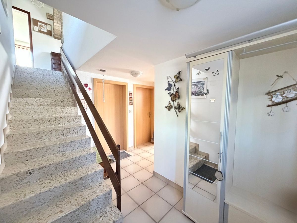
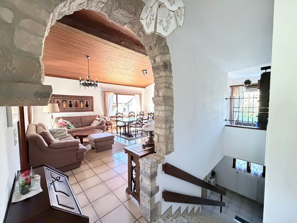
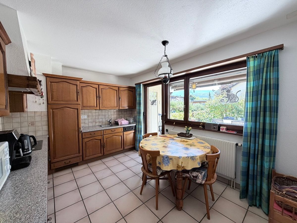
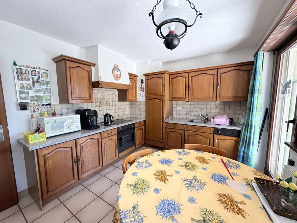
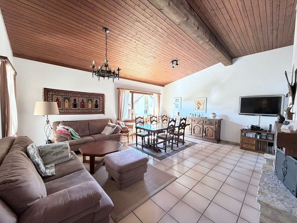
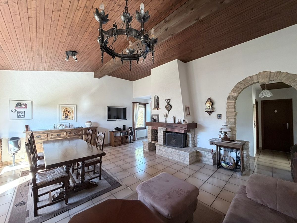
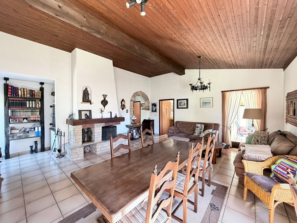
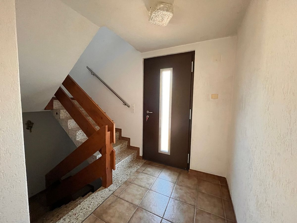
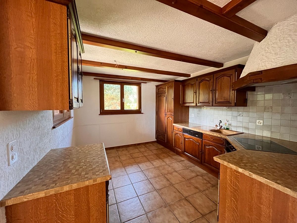
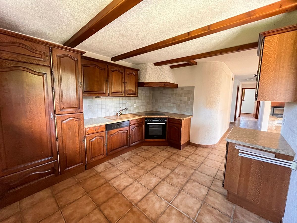
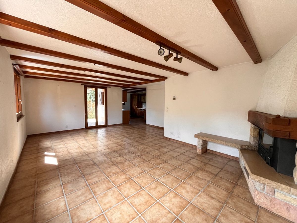
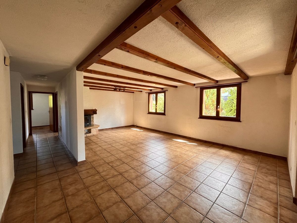
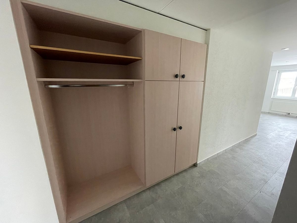
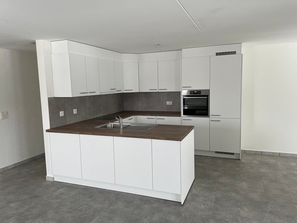
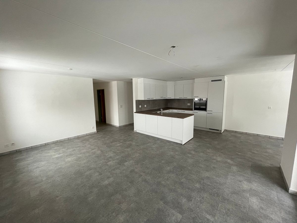
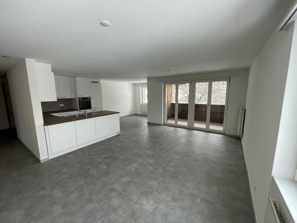
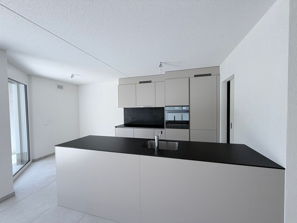
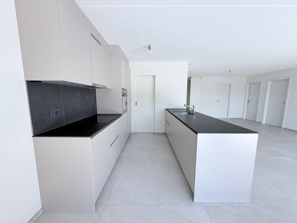
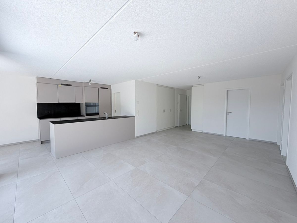
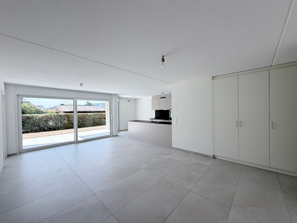
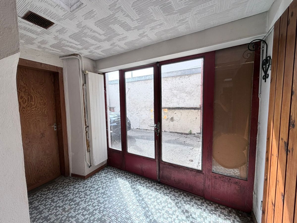
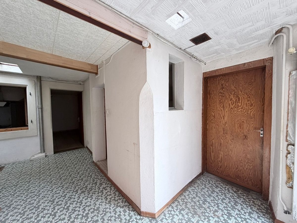
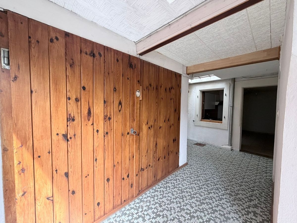
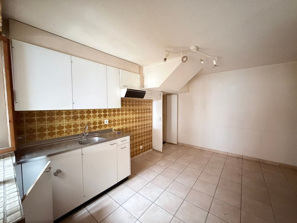
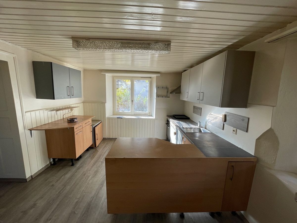
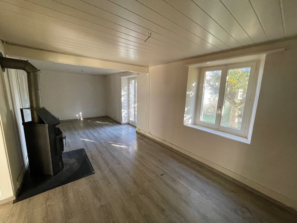
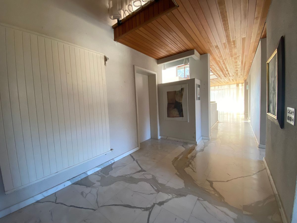
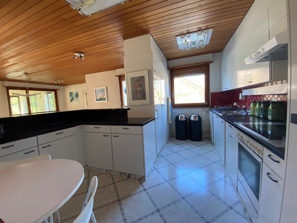
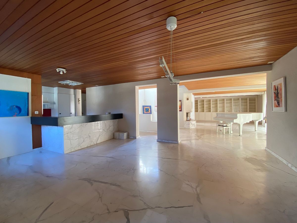
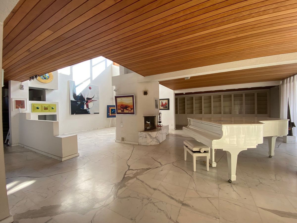
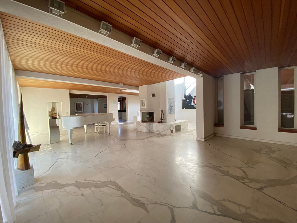
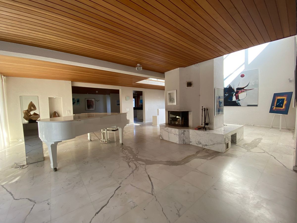
1 large entrance hall of 12 m2 with 1 WC and washbasin and 1 distribution hall of 8 m2 lead to 1 fitted kitchen of 15 m2 open to a dining area of 30.6 m2, 1 beautiful living room with central fireplace and white marble floor of 60.3 m2 with
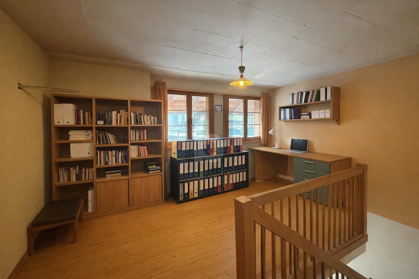
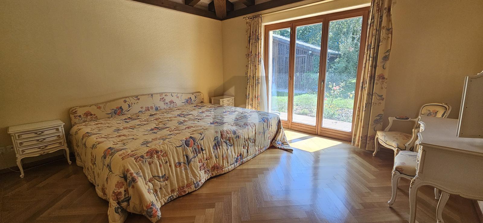
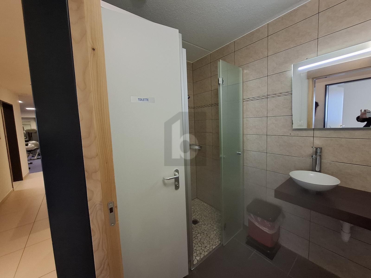
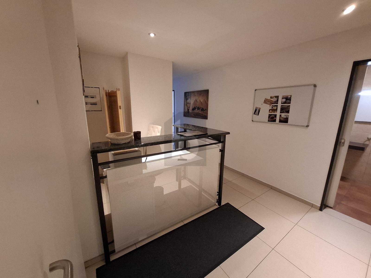
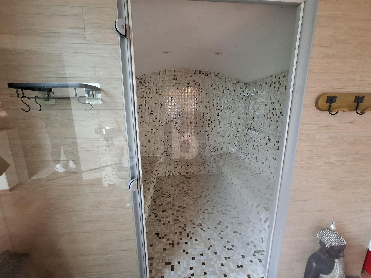
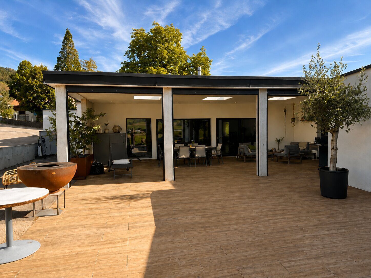
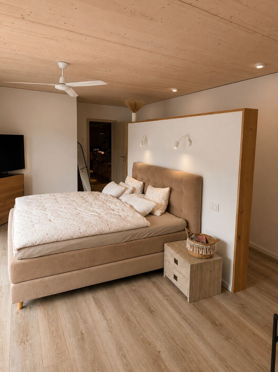
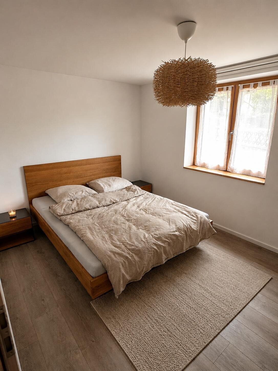
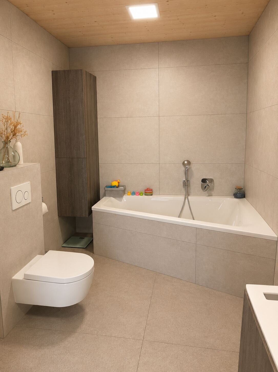
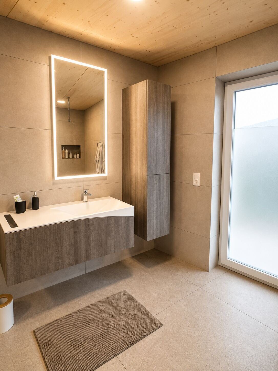
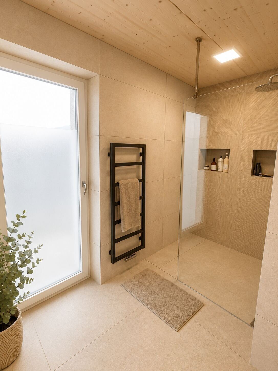
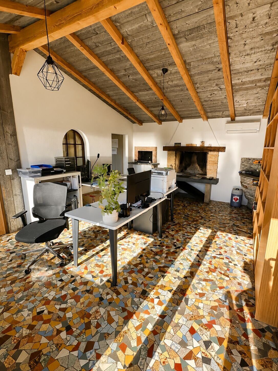
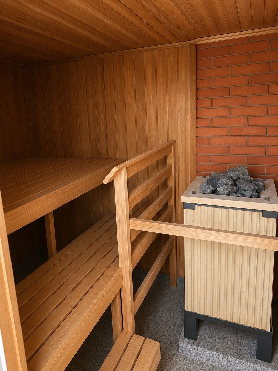
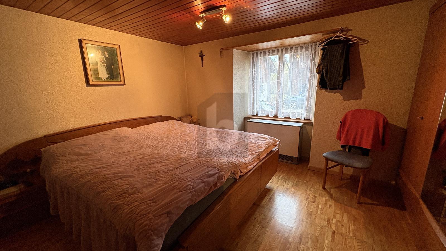
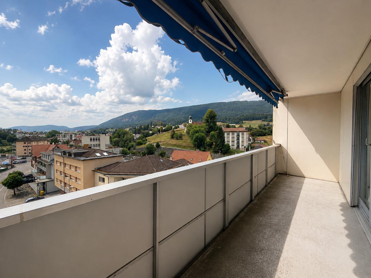
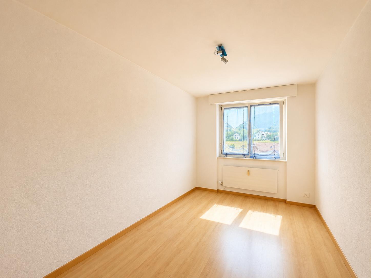
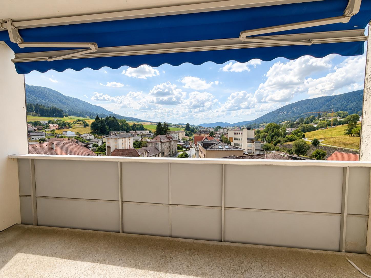
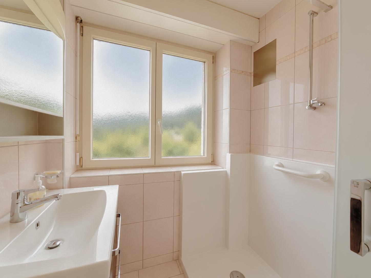
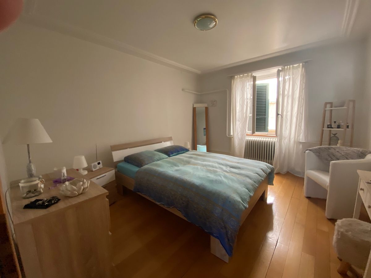
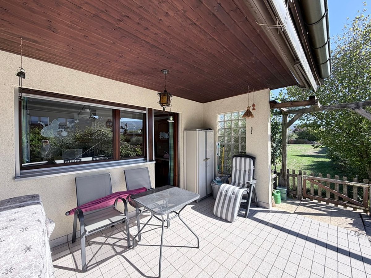
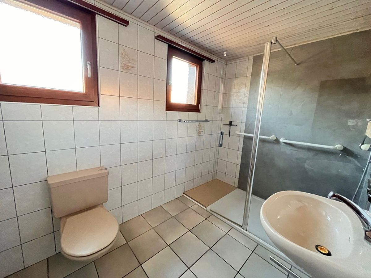
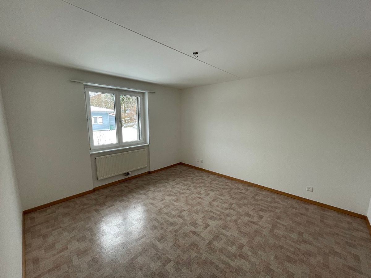
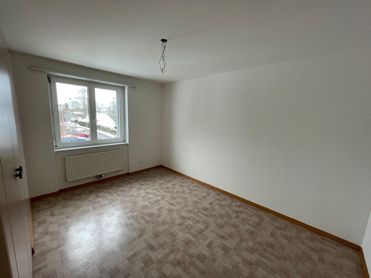
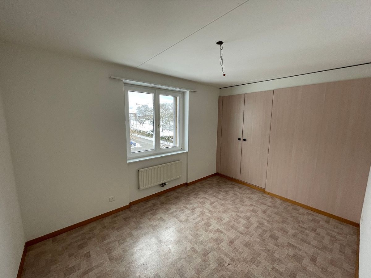
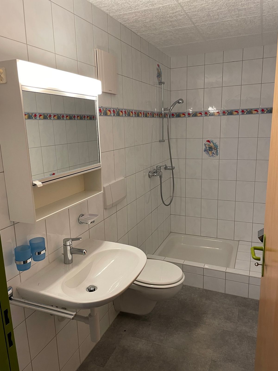
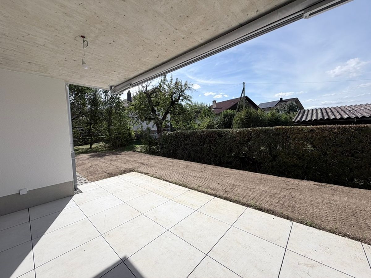
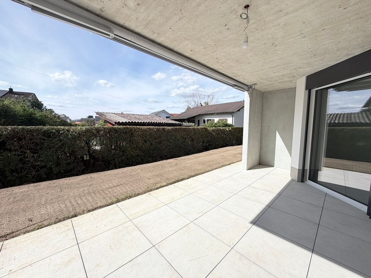
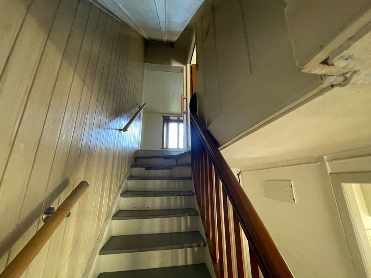
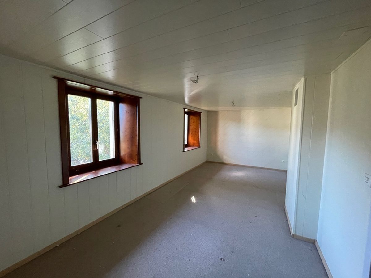
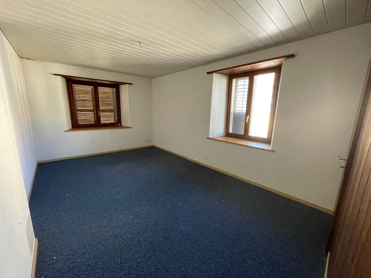
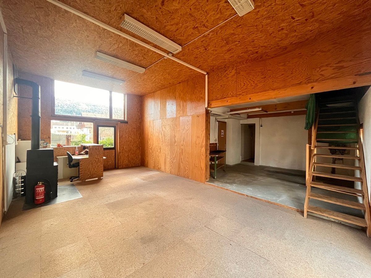
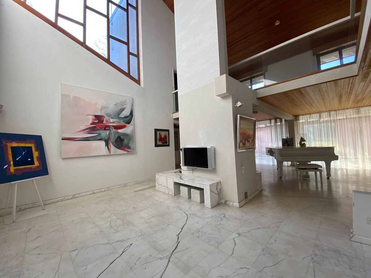
large windows giving access to 2 verandas of 27.2 m2 and 28 m2 with an amazing view of the surrounding nature, 1 office area of 17.2 m2 with a library. 1 distribution hall leads to an art gallery of approx. 50 m2 (multiple possibilities) with a separate entrance to the outside, the indoor pool and 1 bathroom of 16 m2 with sauna, shower, WC and washbasin. 1st floor 1 distribution hall leads to a mezzanine of 27.4 m2 with a view of the living room/lounge, 1 master bedroom with skylight of 27.7 m2 with a view of the gallery, 3 bedrooms of 10 m2, 12 m2
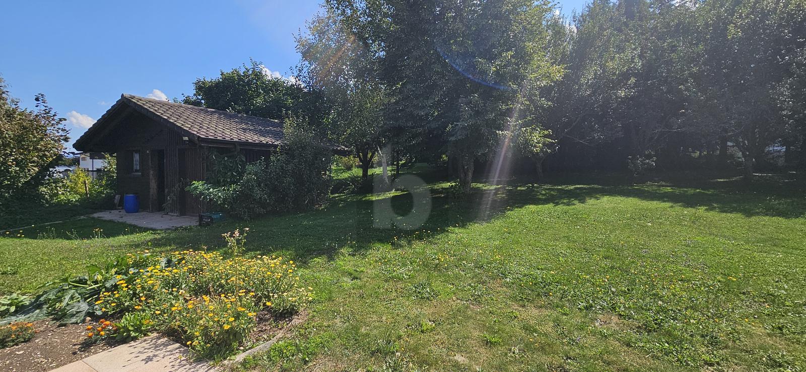
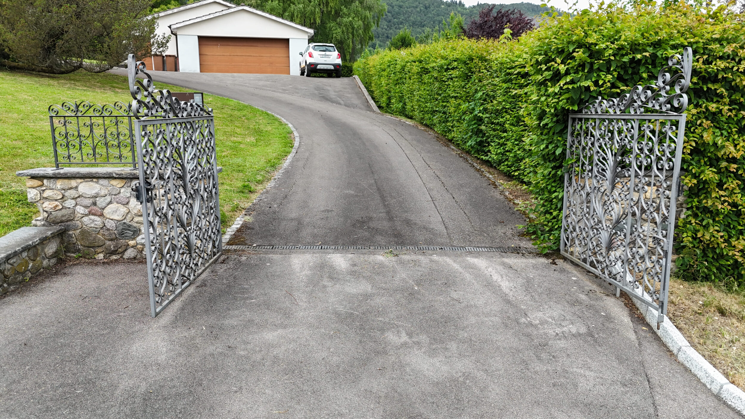
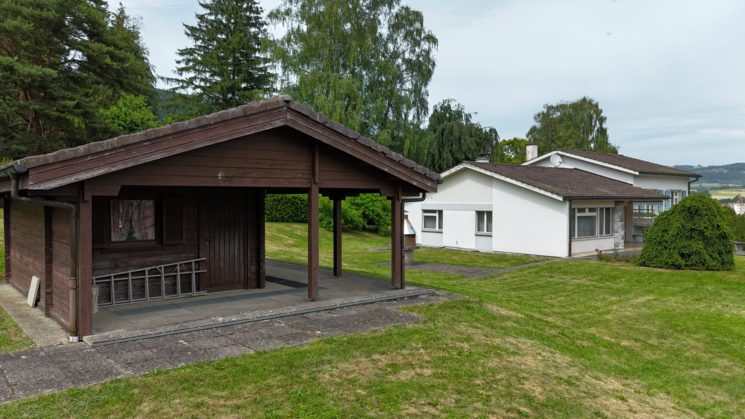
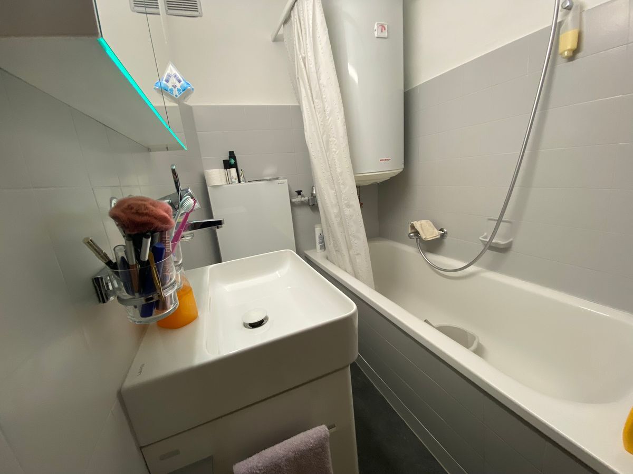
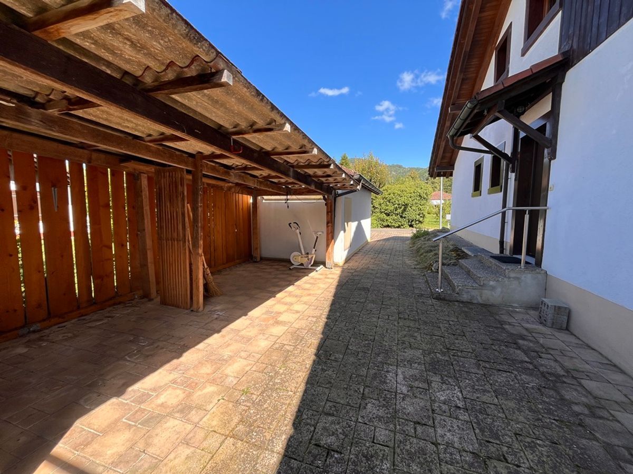
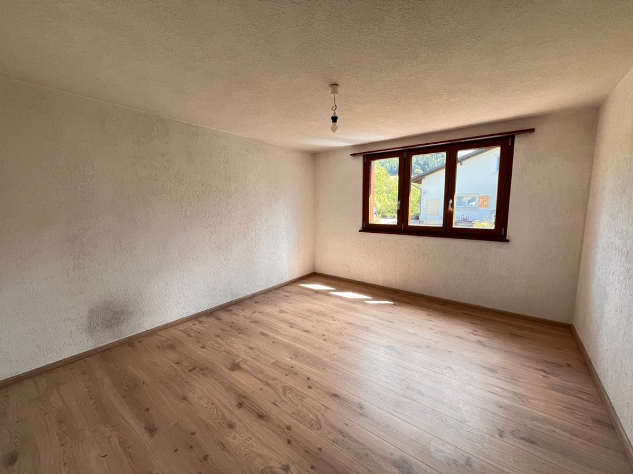
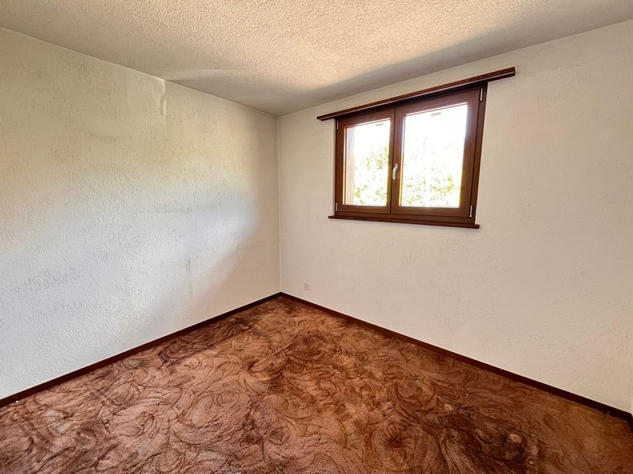
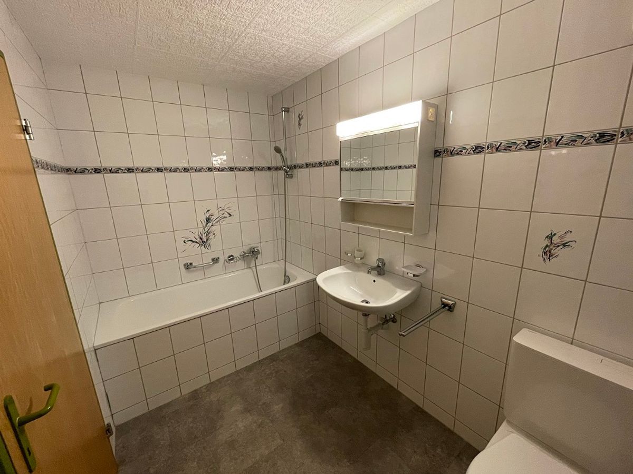
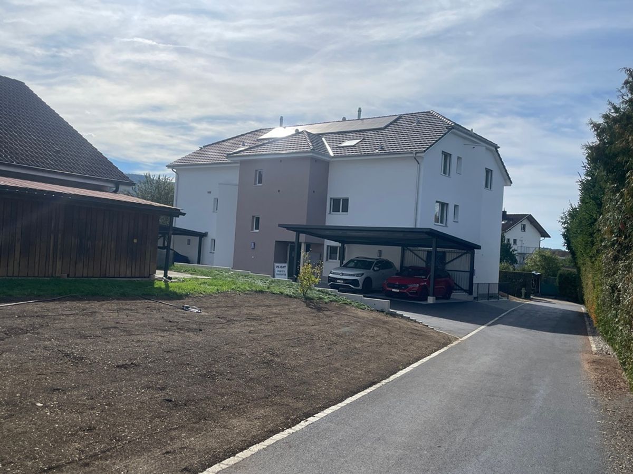
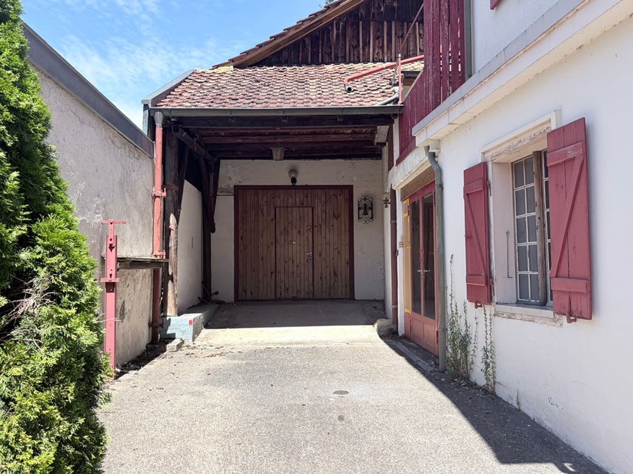
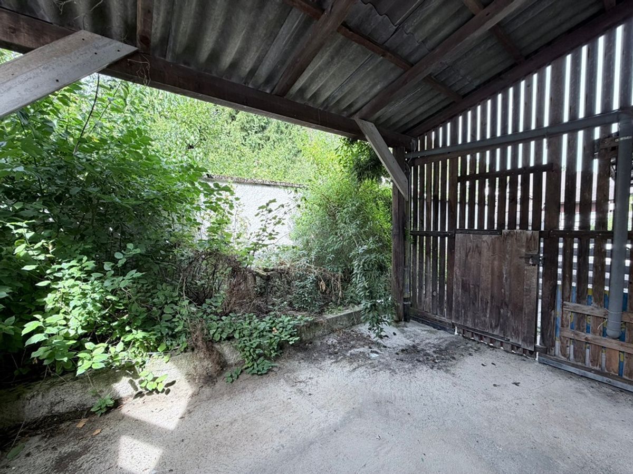
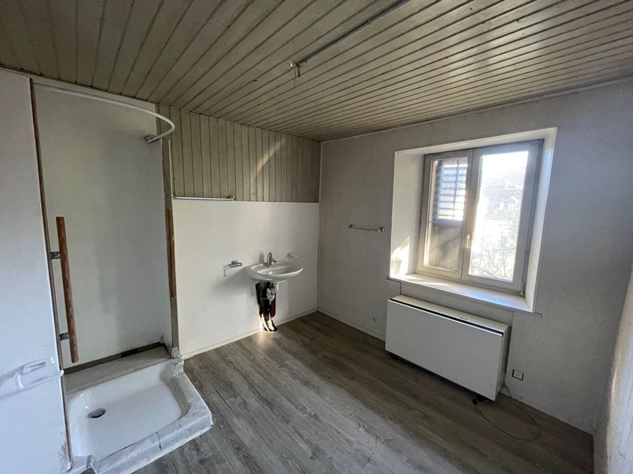
and 17.8 m2, 1 bathroom of 19.5 m2 with 2 showers, 2 WCs and washbasins + 1 storage room. Exterior features 2 outdoor garages Parking spaces available in front of the house Beautifully landscaped and fenced plots The surroundings are well maintained. – This document does not constitute a contract -.
villa in good condition with lift, ideal for people with mobility problems,
2 verandas, a full basement and an indoor pool with an art studio (can be adapted to your needs). Construction: 1970/1989
This traditional building with a modern, spacious and bright design has been built in a green setting in the middle of nature, with no neighbors. This villa is full of charm. Nature lovers will find it a haven of peace. You will fall in love with it! FOR
MORE PHOTOS: www.avendre.ch.
Location Magnificent plot of 3,323 m2 (building plot) located in the middle of a charming village with a small lake and river, in a very quiet and popular area.
Excellent sun exposure, facing south. 10 min from Bassecourt and the A16 motorway junction
20 min from Delémont – 25 min from Porrentruy
- 40 min from Bienne. Basement 1 hall leads to 1 large garage of approx. 36 m2, 1 storage room of 28.8 m2 and 1 cellar of 25.6 m2, 1 laundry room of 10.7 m2, 1 heating room of 15 m2 with oil heating and 1 storage room. 1 technical room of approx. 95 m2 with indoor pool (one shell)
.
Ground floor
1 large entrance hall of 12 m2 with 1 WC and washbasin and 1 distribution hall of 8 m2 lead to 1 fitted kitchen of 15 m2 open to a dining area of 30.6 m2, 1 beautiful living room with central fireplace and white marble floor of 60.3 m2 with
large windows giving access to 2 verandas of 27.2 m2 and 28 m2 with an amazing view of the surrounding nature, 1 office area of 17.2 m2 with a library. 1 distribution hall leads to an art gallery of approx. 50 m2 (multiple possibilities) with a separate entrance to the outside, the indoor pool and 1 bathroom of 16 m2 with sauna, shower, WC and washbasin. 1st floor 1 distribution hall leads to a mezzanine of 27.4 m2 with a view of the living room/lounge, 1 master bedroom with skylight of 27.7 m2 with a view of the gallery, 3 bedrooms of 10 m2, 12 m2
and 17.8 m2, 1 bathroom of 19.5 m2 with 2 showers, 2 WCs and washbasins + 1 storage room. Exterior features 2 outdoor garages Parking spaces available in front of the house Beautifully landscaped and fenced plots The surroundings are well maintained. – This document does not constitute a contract -.