New
Villa on sale in St-Prex - Ref AKQM-7W78-1381
SAINT-PREX - TWO VILLAS ON THE SHORES OF LAKE GENEVA, WITH PRIVATE ACCESS TO THE LAKE
AvailabilityTo agree
Localisation
1162 St-PrexCharacteristics
Reference
AKQM-7W78-1381
Availability
To agree
Description
Text translated from french, see original
Original text in french, translate to English.
What if Saint-Prex became your residence? What if your history was now written on the shores of Lake Geneva?
SAINT-PREX - For investors or families: TWO VILLAS ON THE SHORES OF LAKE GENEVA, WITH PRIVATE ACCESS TO THE LAKE.
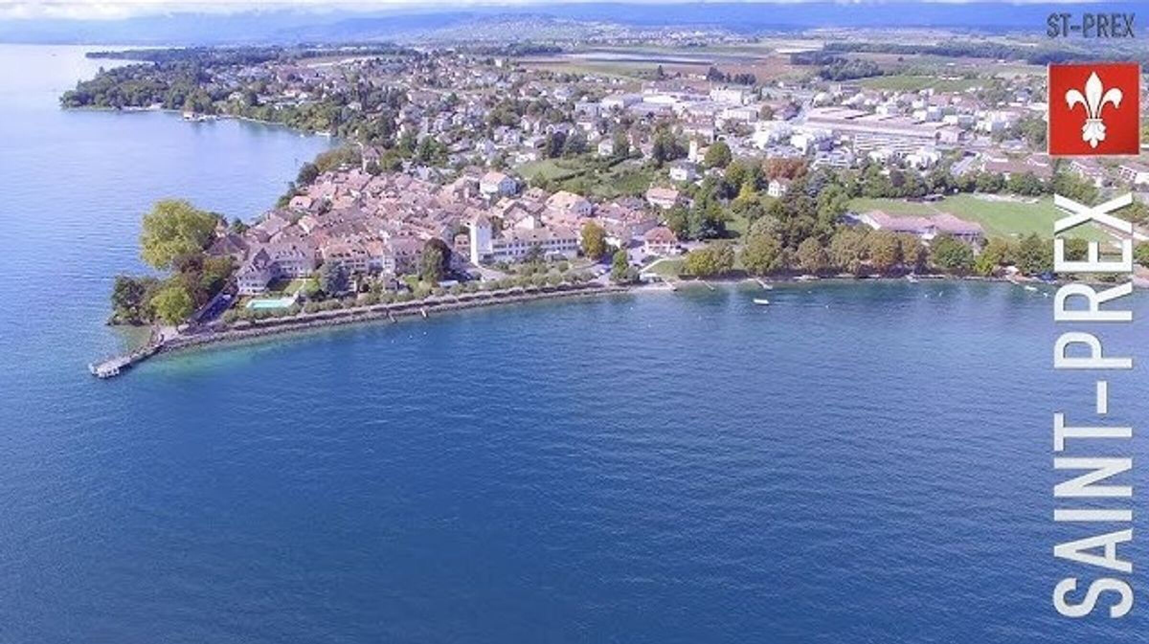
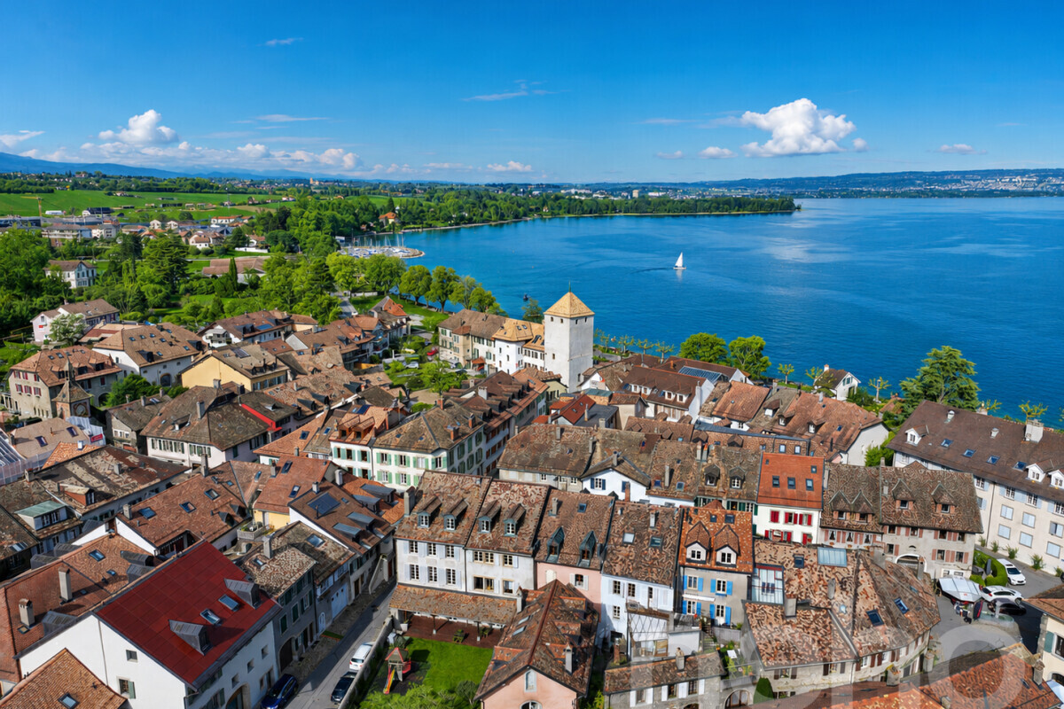
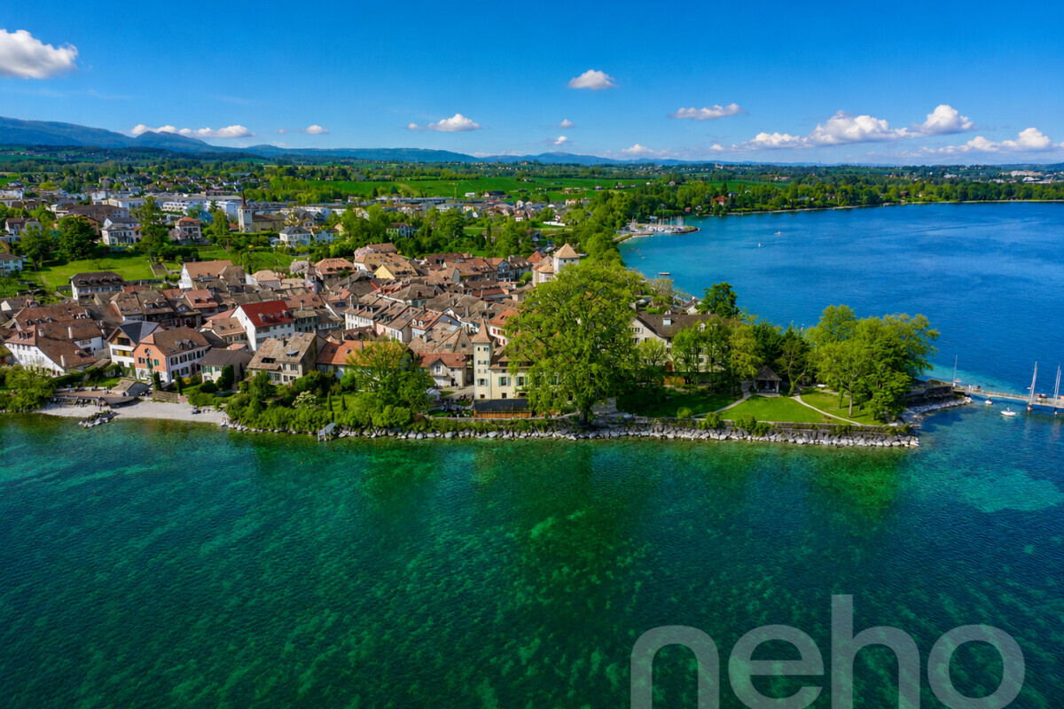
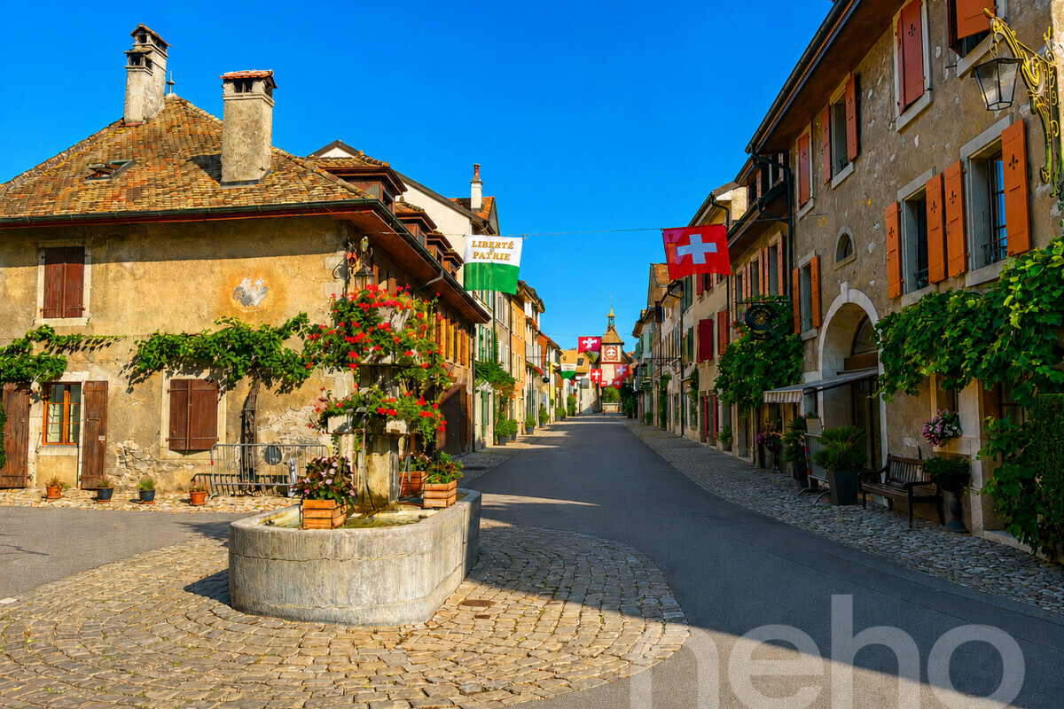
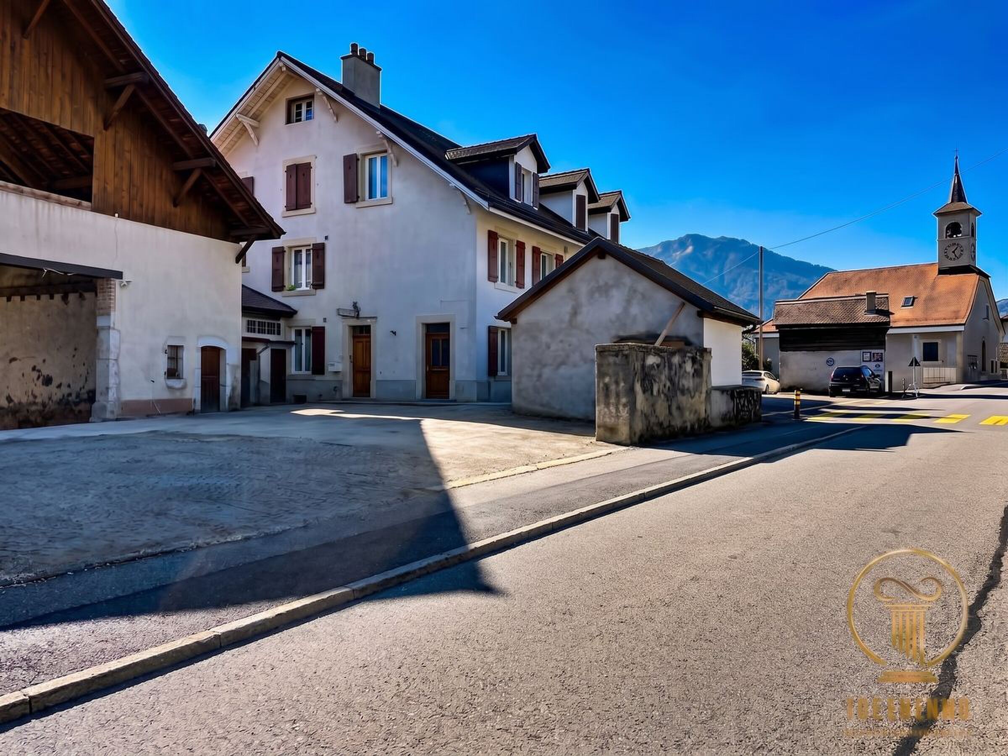
Nestled on the Côte vaudoise, a stone's throw from Morges and served by its own train station on the Lausanne-Geneva axis, Saint-Prex retains all the charm of a medieval wine-growing village nestled on the water's edge - its emblematic Clock Tower testifies to this, as does its origins dating back to 1234. A peaceful setting, both preserved and close to everything.
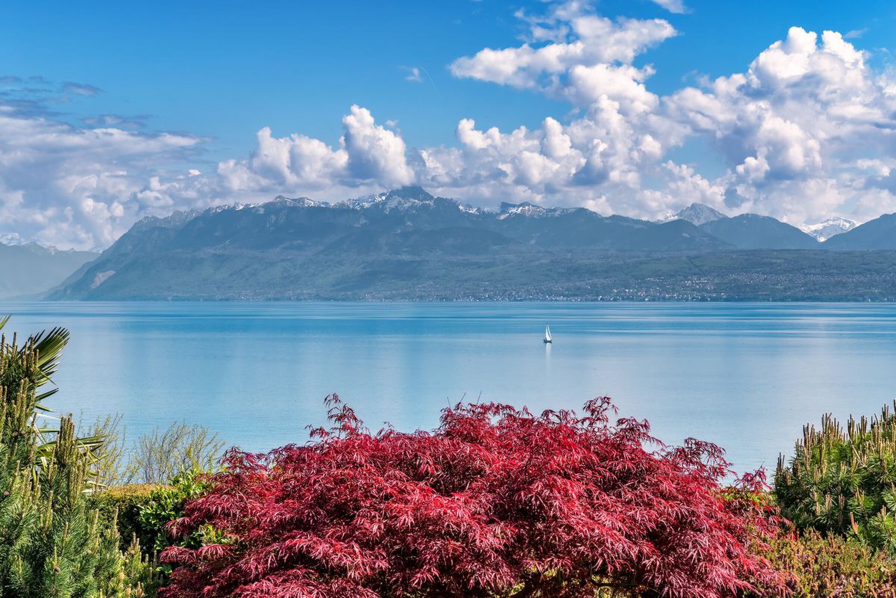
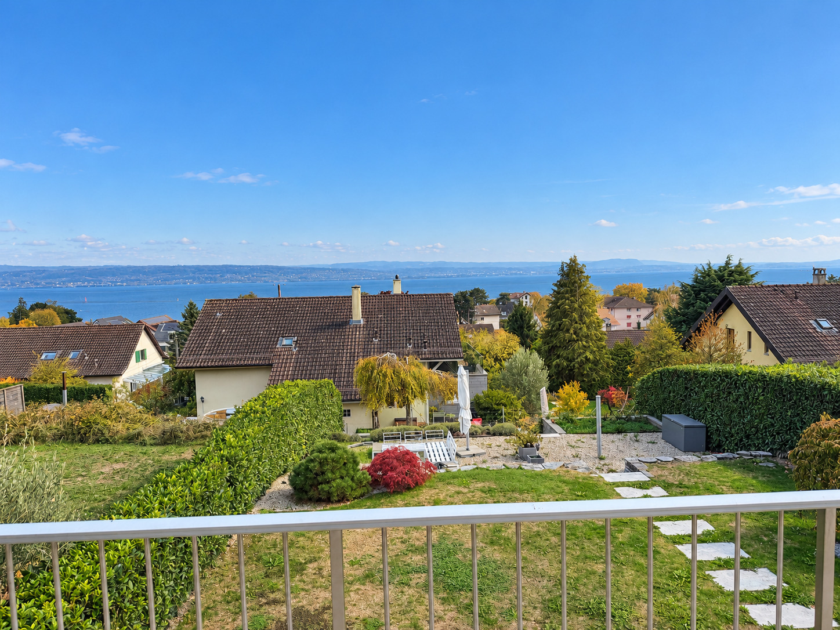
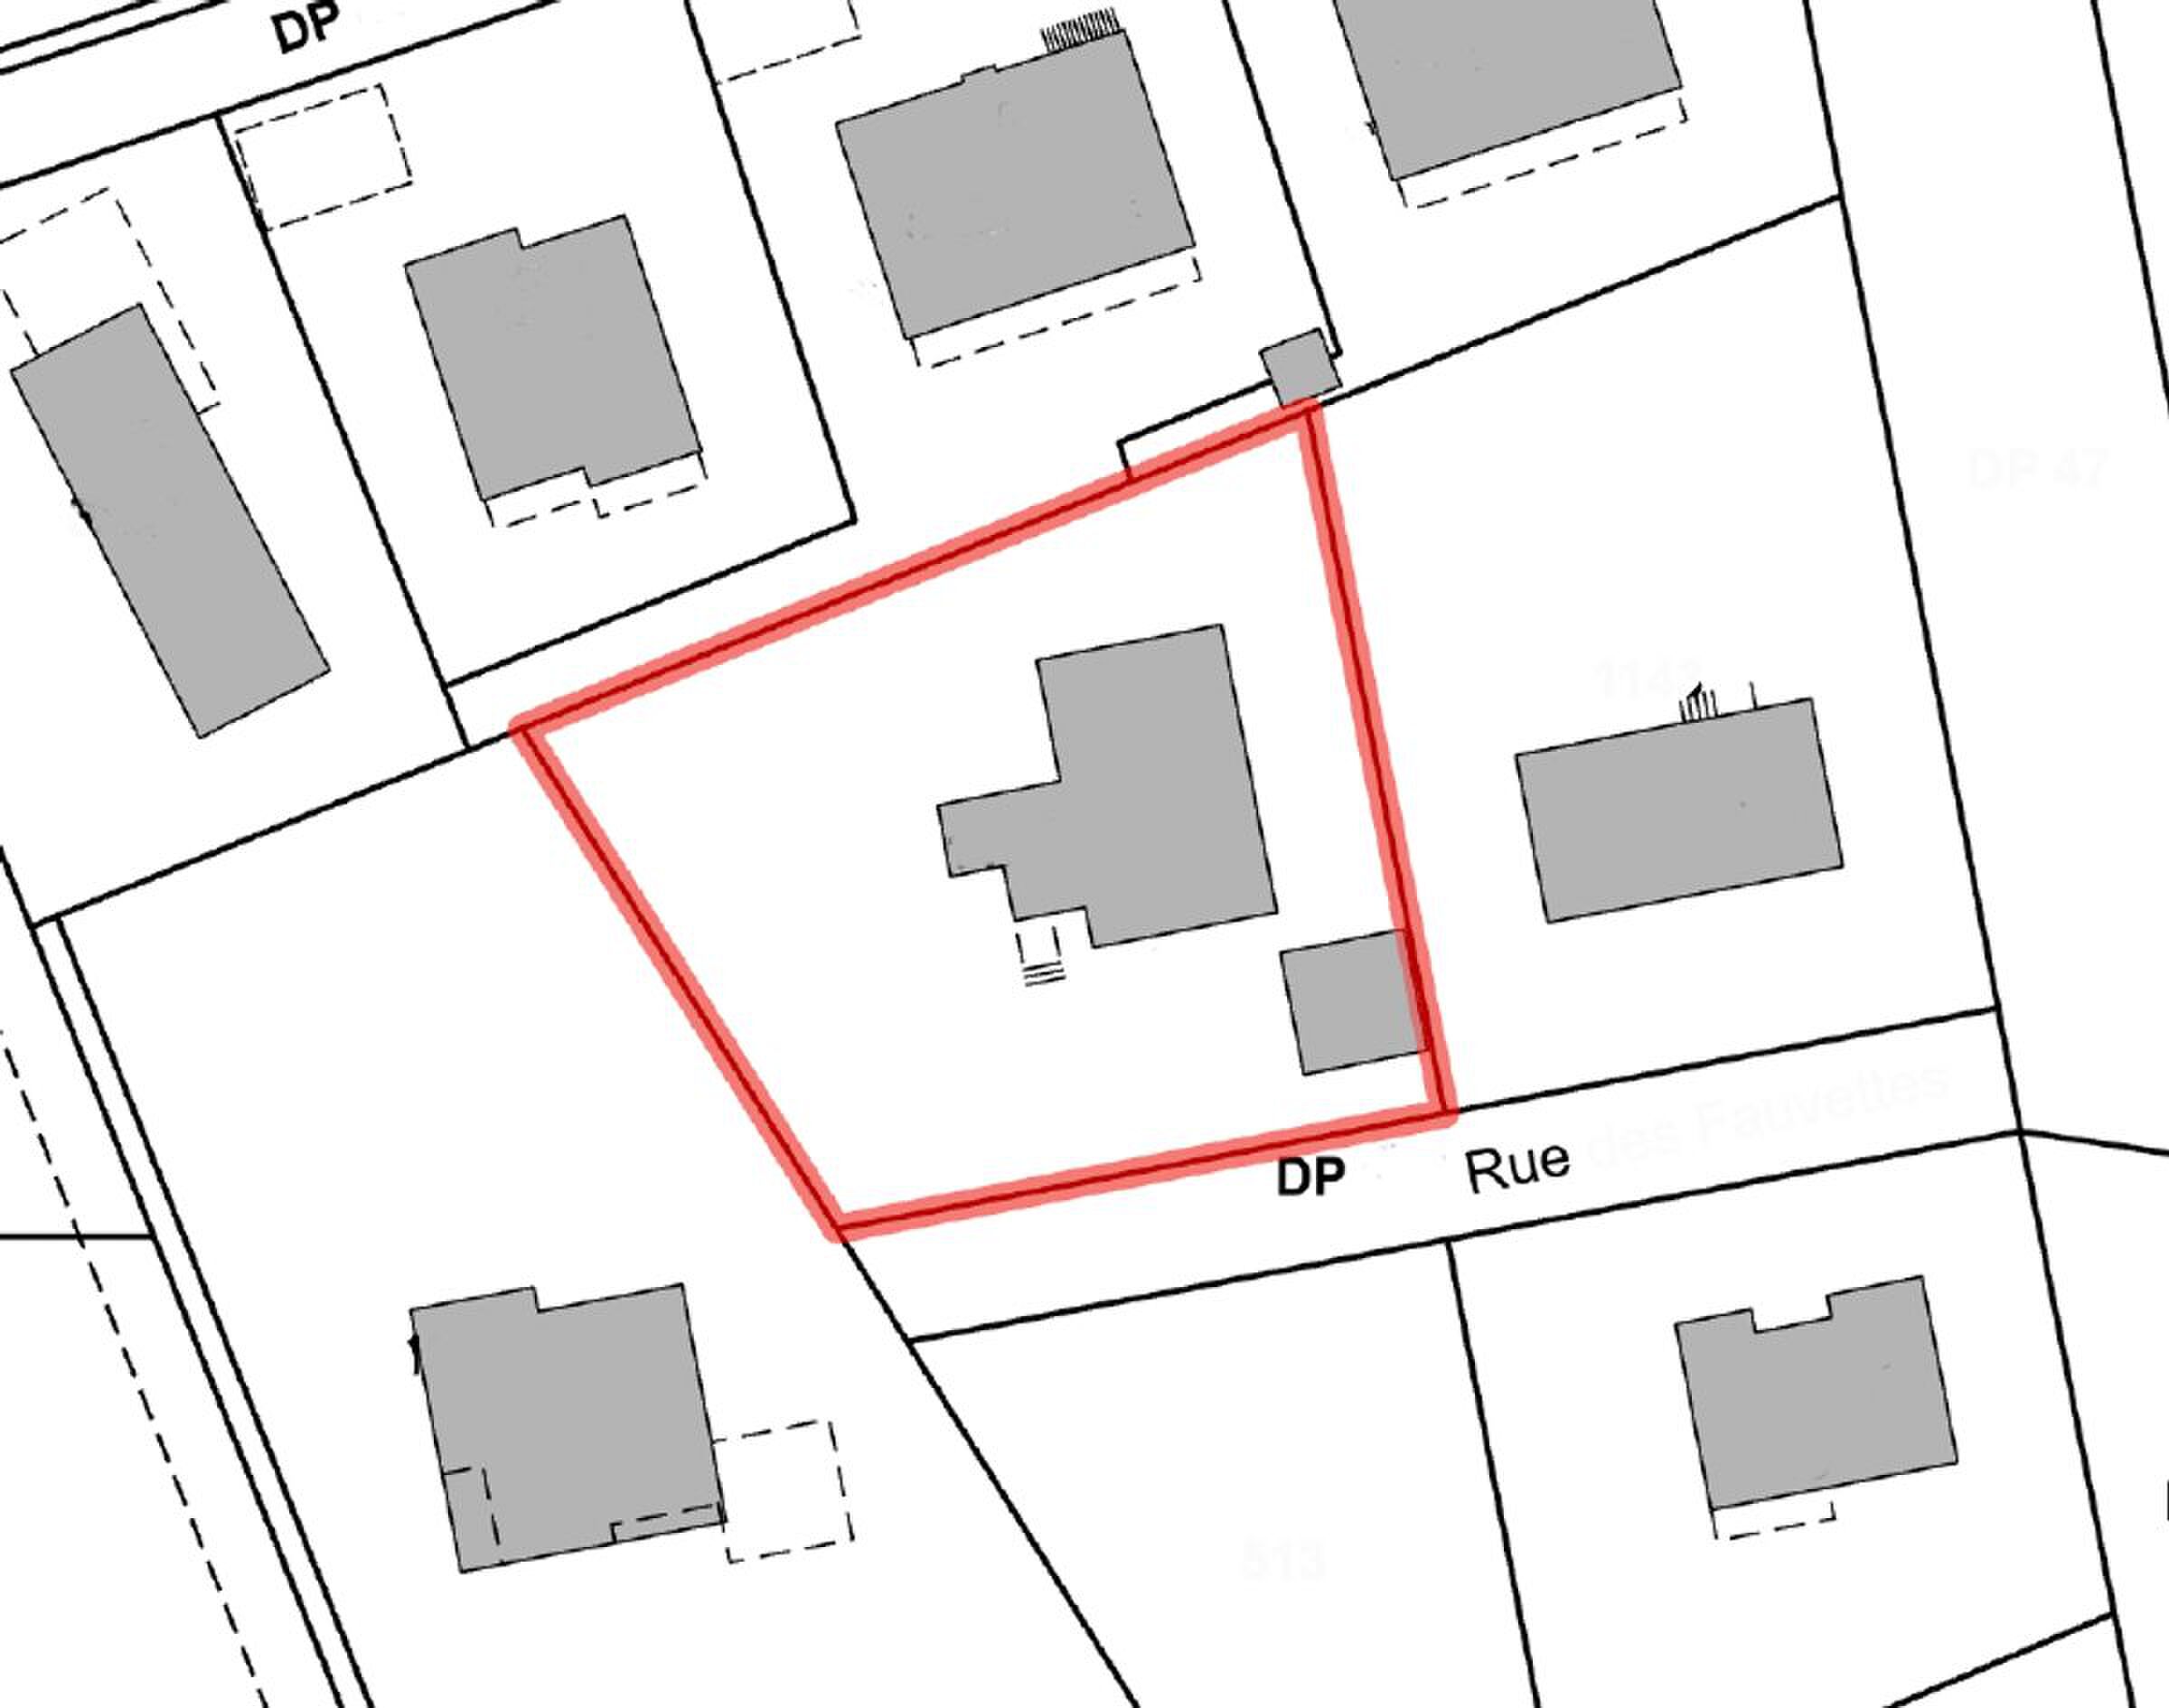
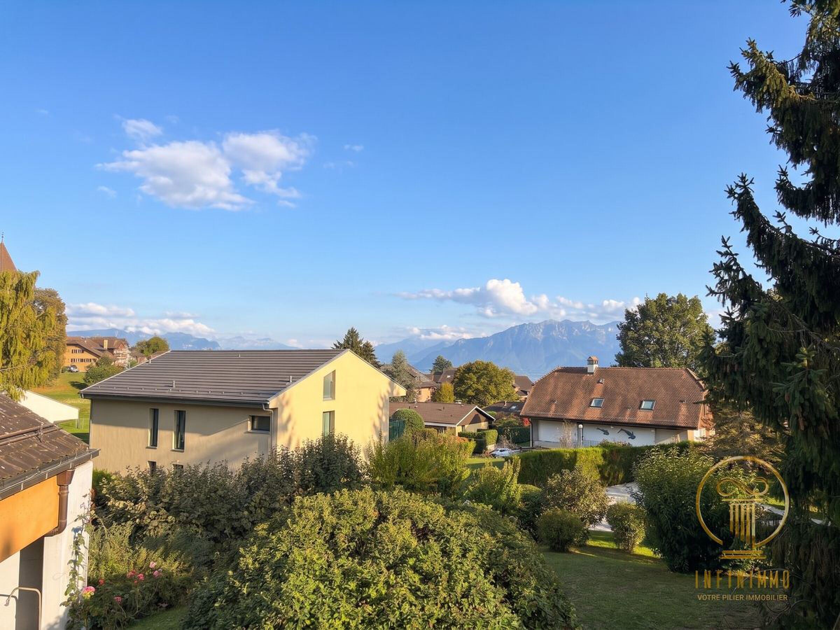
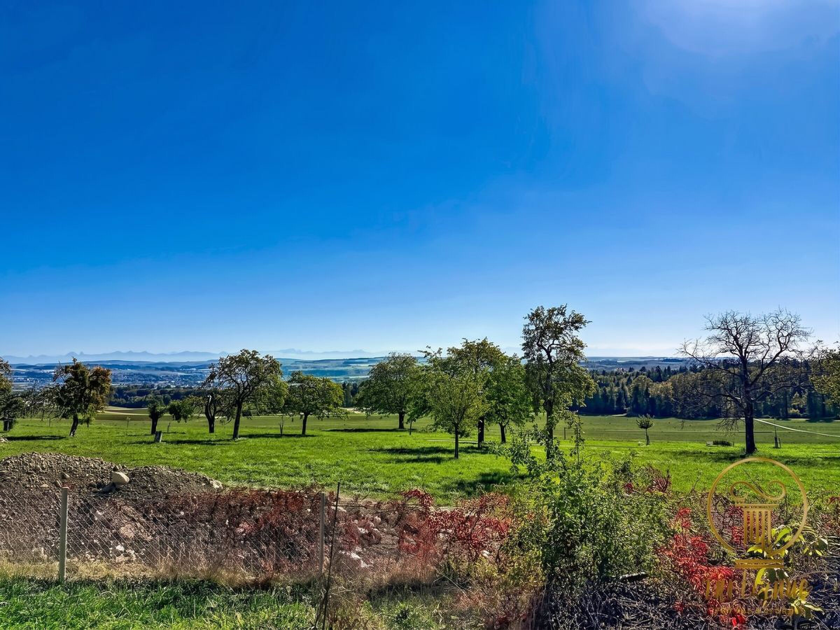
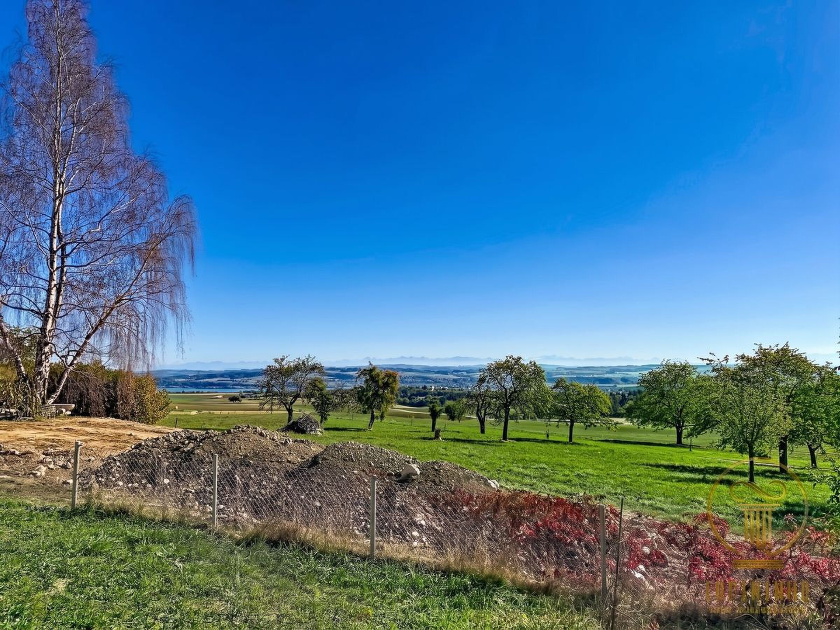
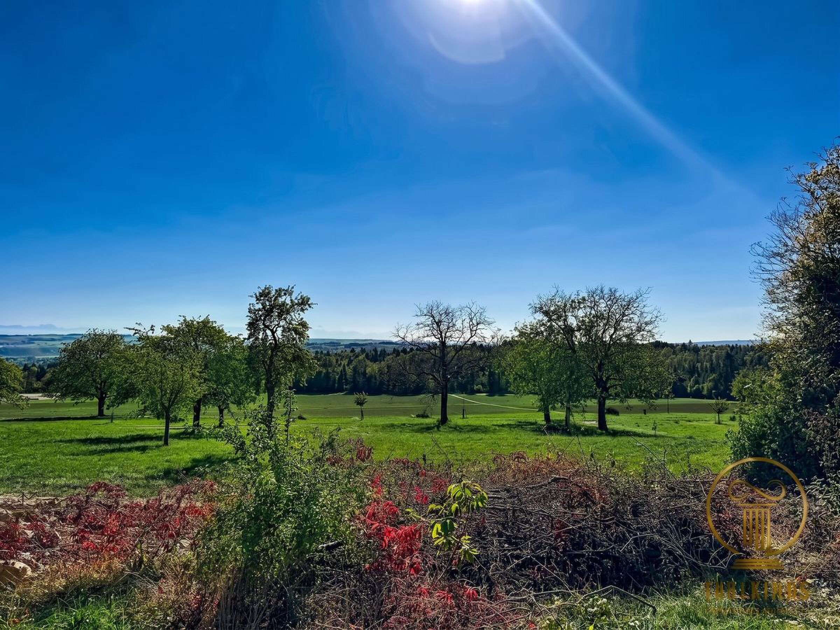
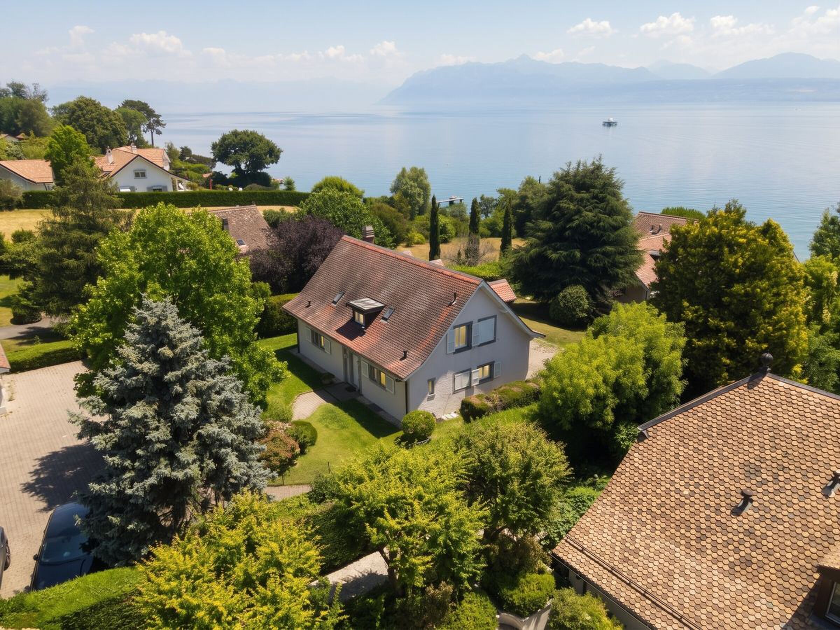
It is in this exceptional site that an unusual opportunity emerges: a set of two separate villas on the shores of the lake, offering direct access to Lake Geneva. Built on vast wooded plots of land exceeding 2,600 m² in total, the two properties enjoy an unobstructed panorama of the lake, with the Alps as a backdrop on sunny days.
Each of the two houses has its own identity. A joint or separate sale is possible, provided that a condominium is set up.
ONCE UPON A TIME THERE WERE TWO VILLAS...
THE FIRST, THE VILLA BY THE WATER.
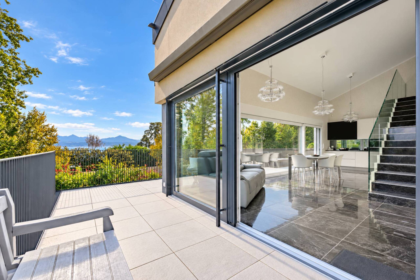
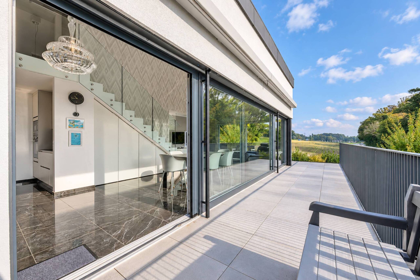
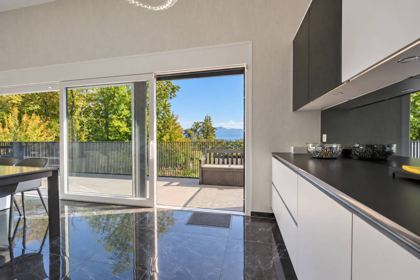
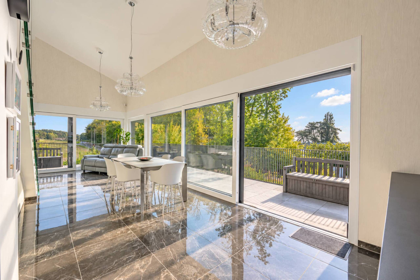
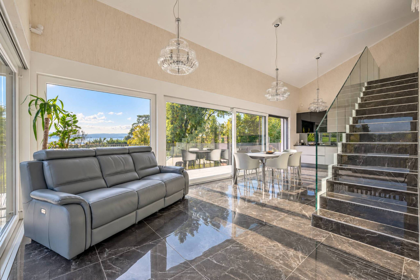
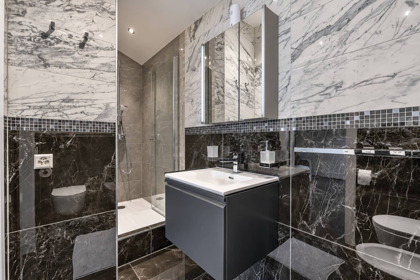
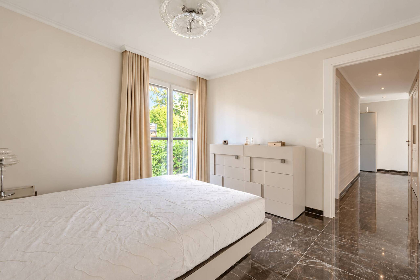
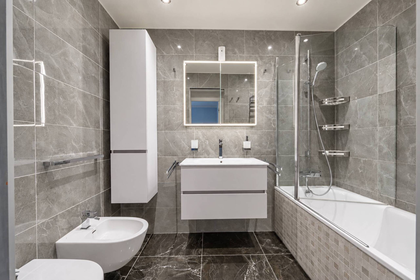
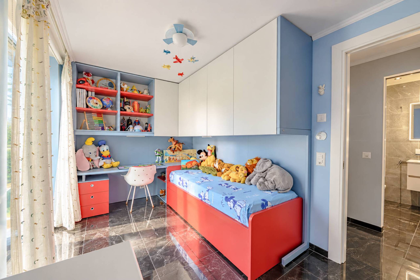
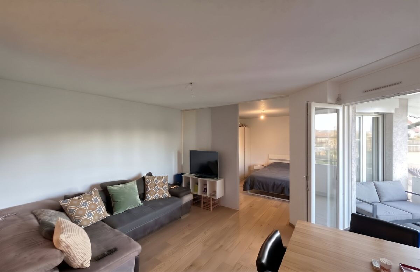
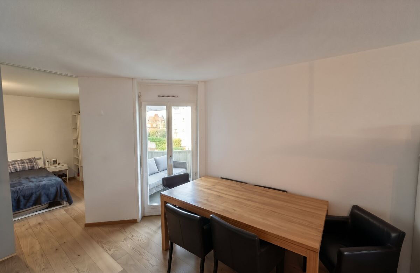
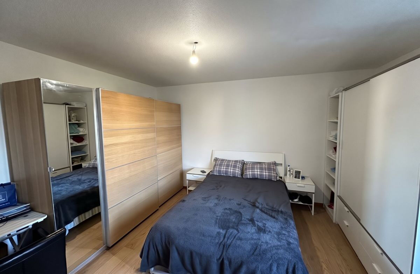
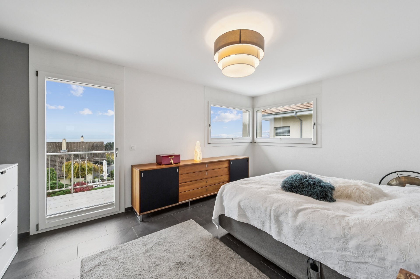
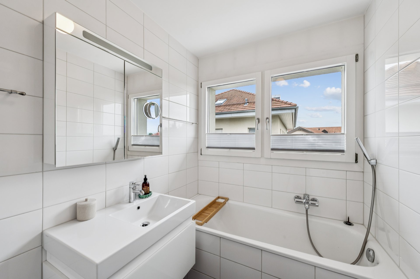
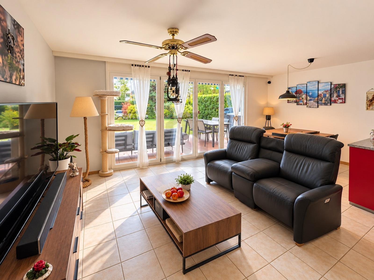
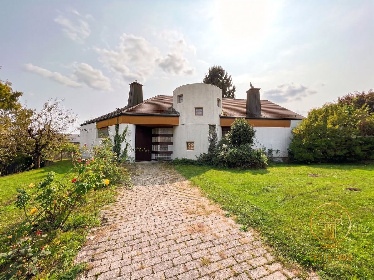
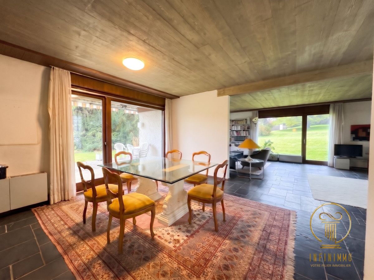
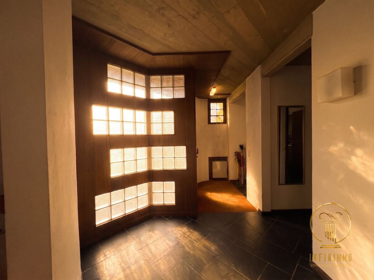
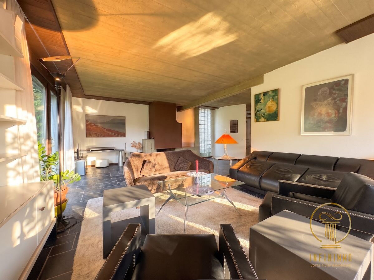
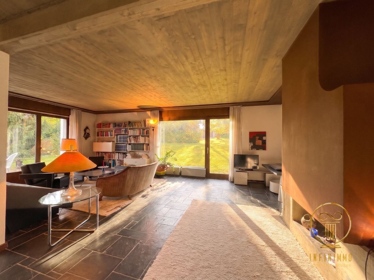
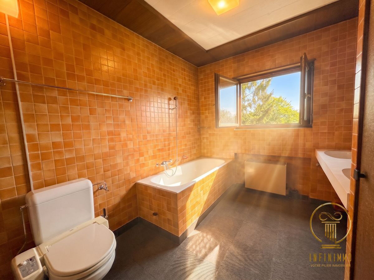
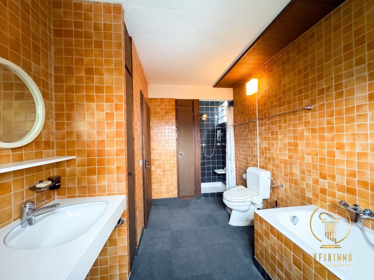
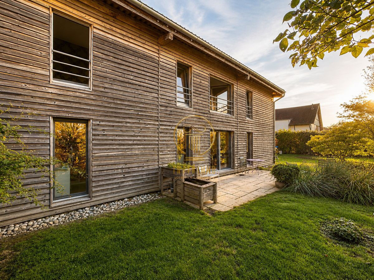
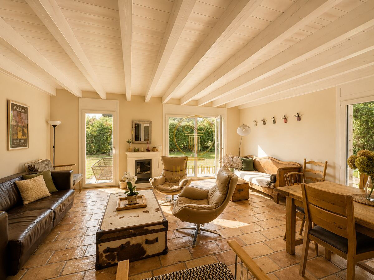
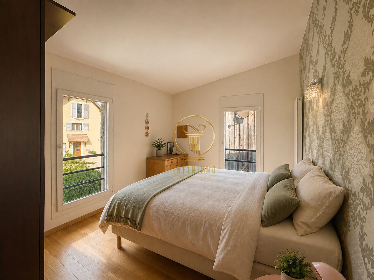
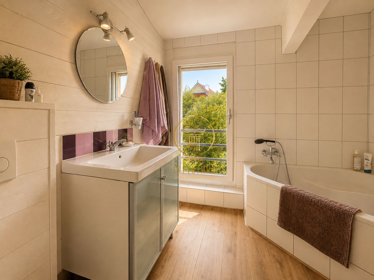
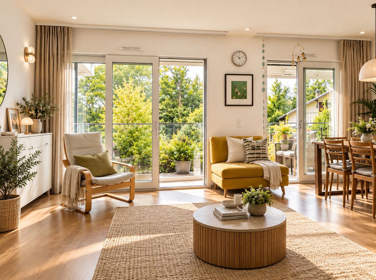
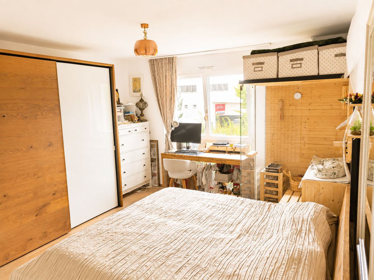
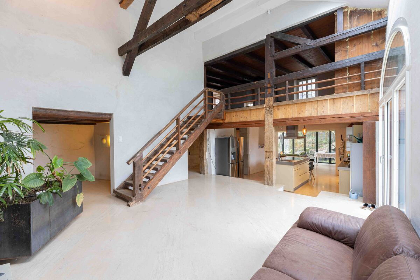
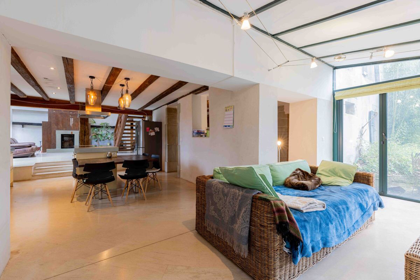
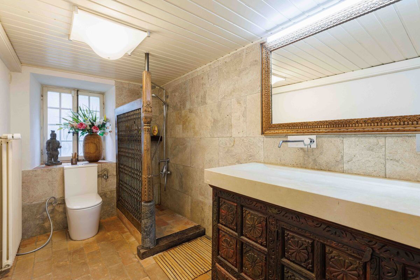
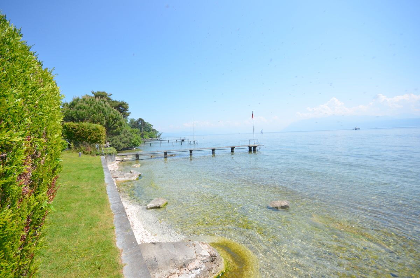
Built in 1989, this villa extends to the shore, on a plot of 1,630 m² located in a particularly peaceful residential area. With a surface area of five and a half rooms, it also includes a studio with independent access. The living room, with a fireplace and a dining area, overlooks the lake thanks to its large bay windows and opens onto a large south-facing terrace. The first floor houses a master suite with dressing room, private bathroom and terrace on the lake side, as well as two additional bedrooms with their own bathrooms. A boathouse and its pontoon, equipped with a mooring buoy, allow you to reach the lake directly - a waterfront asset that is now difficult to find.
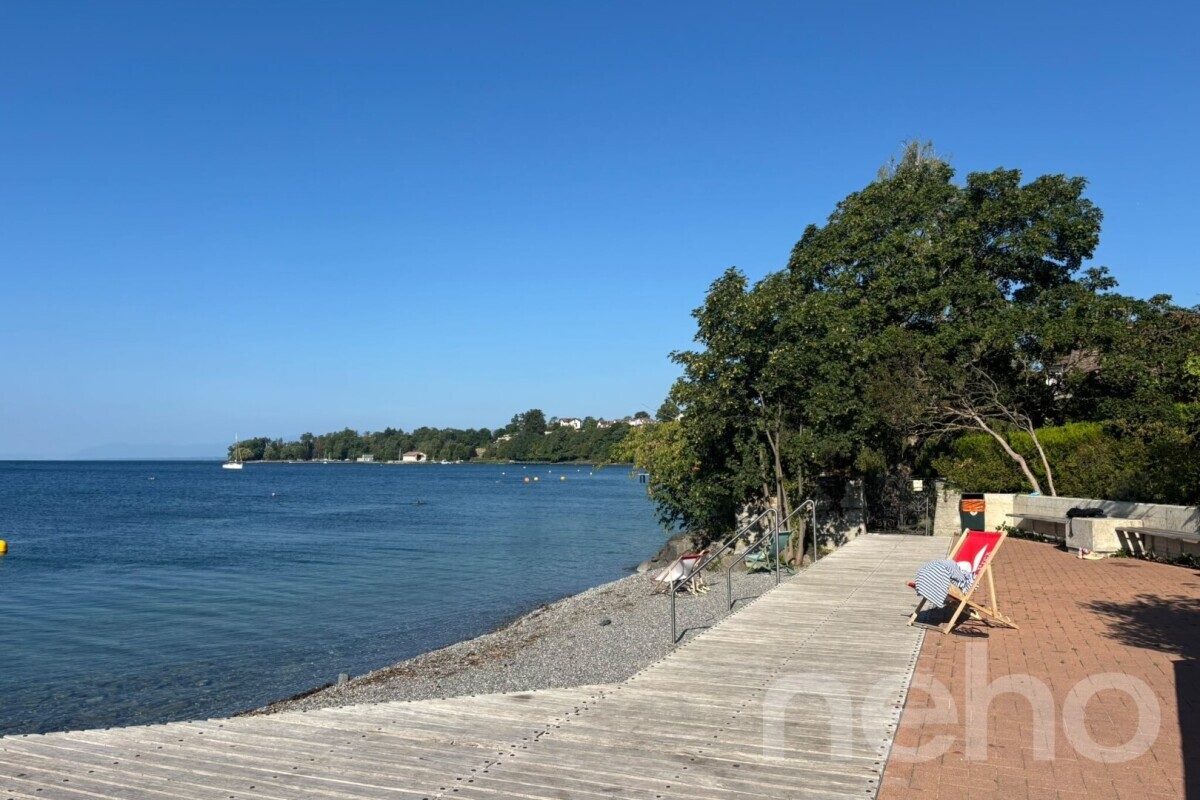
Direct access to Lake Geneva, a privilege of "feet in the water" that has become rare.
Details:
Plot of land: approx. 1'630 m²
Surface : 365 m²
Built: 1989
Technique:
THE SECOND VILLA.
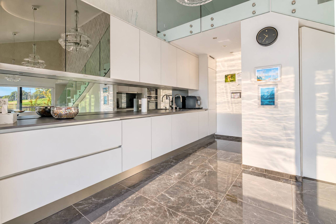
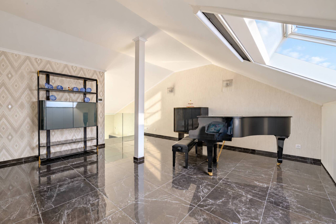
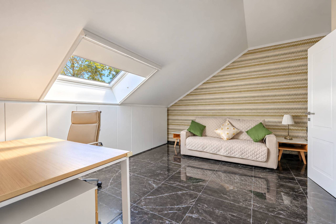
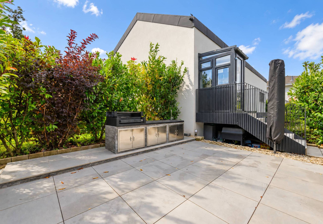
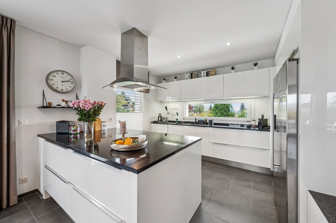
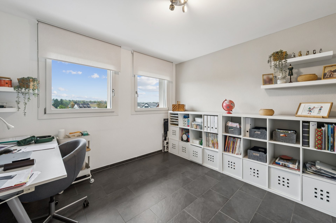
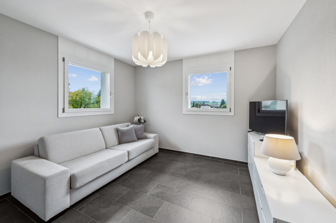
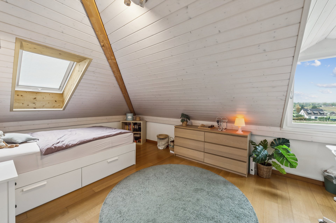
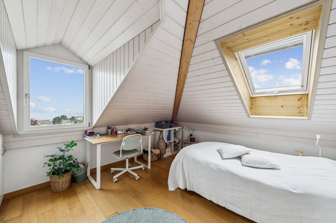
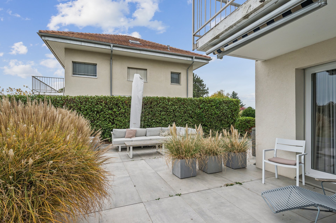
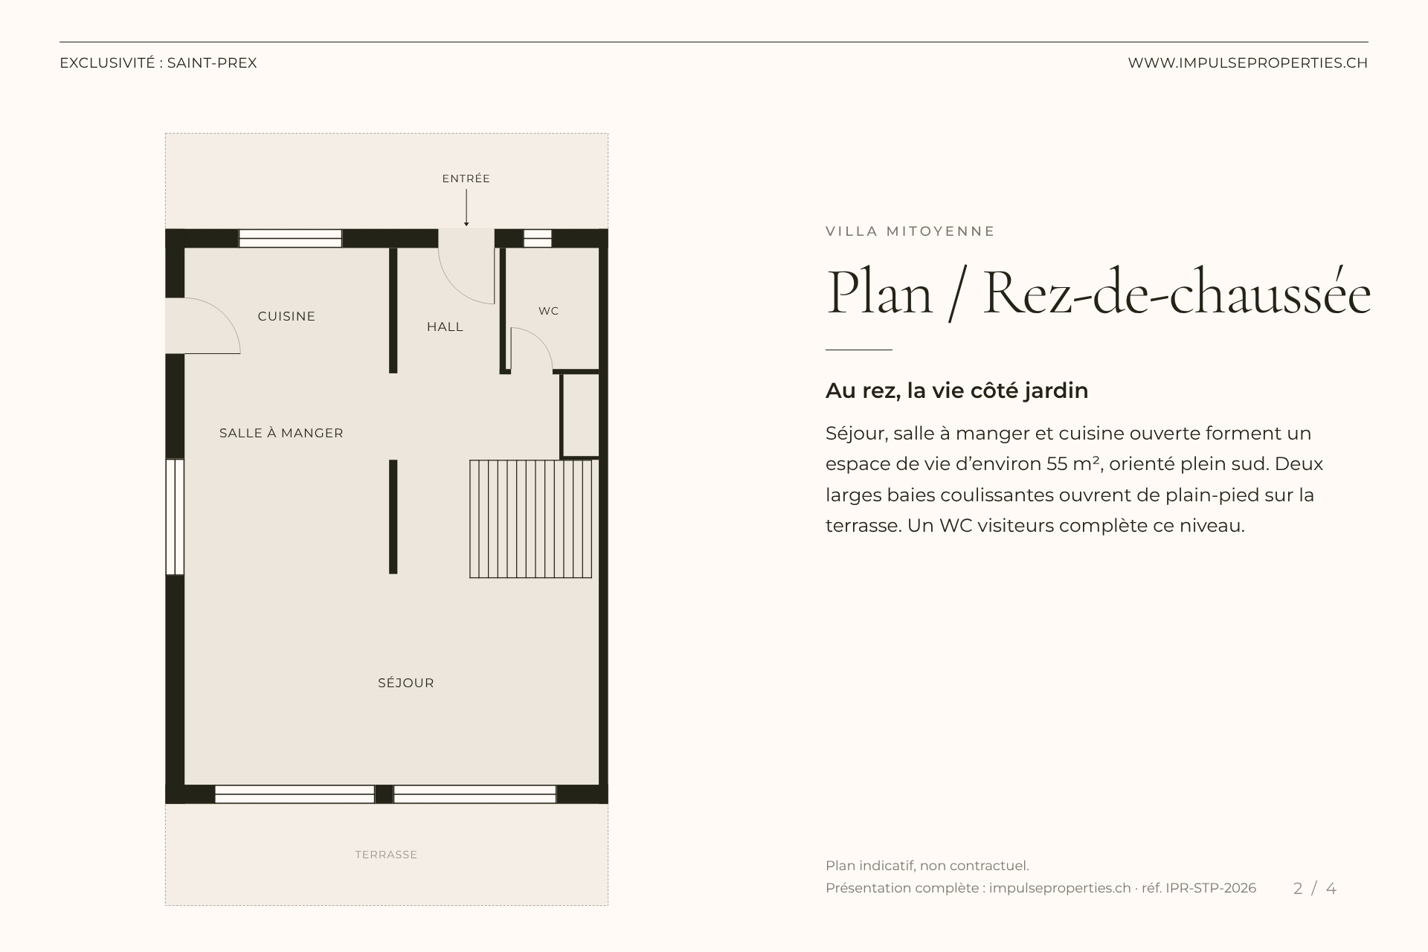
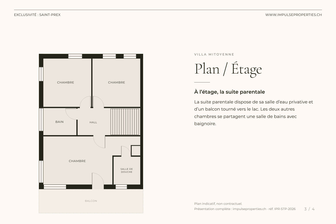
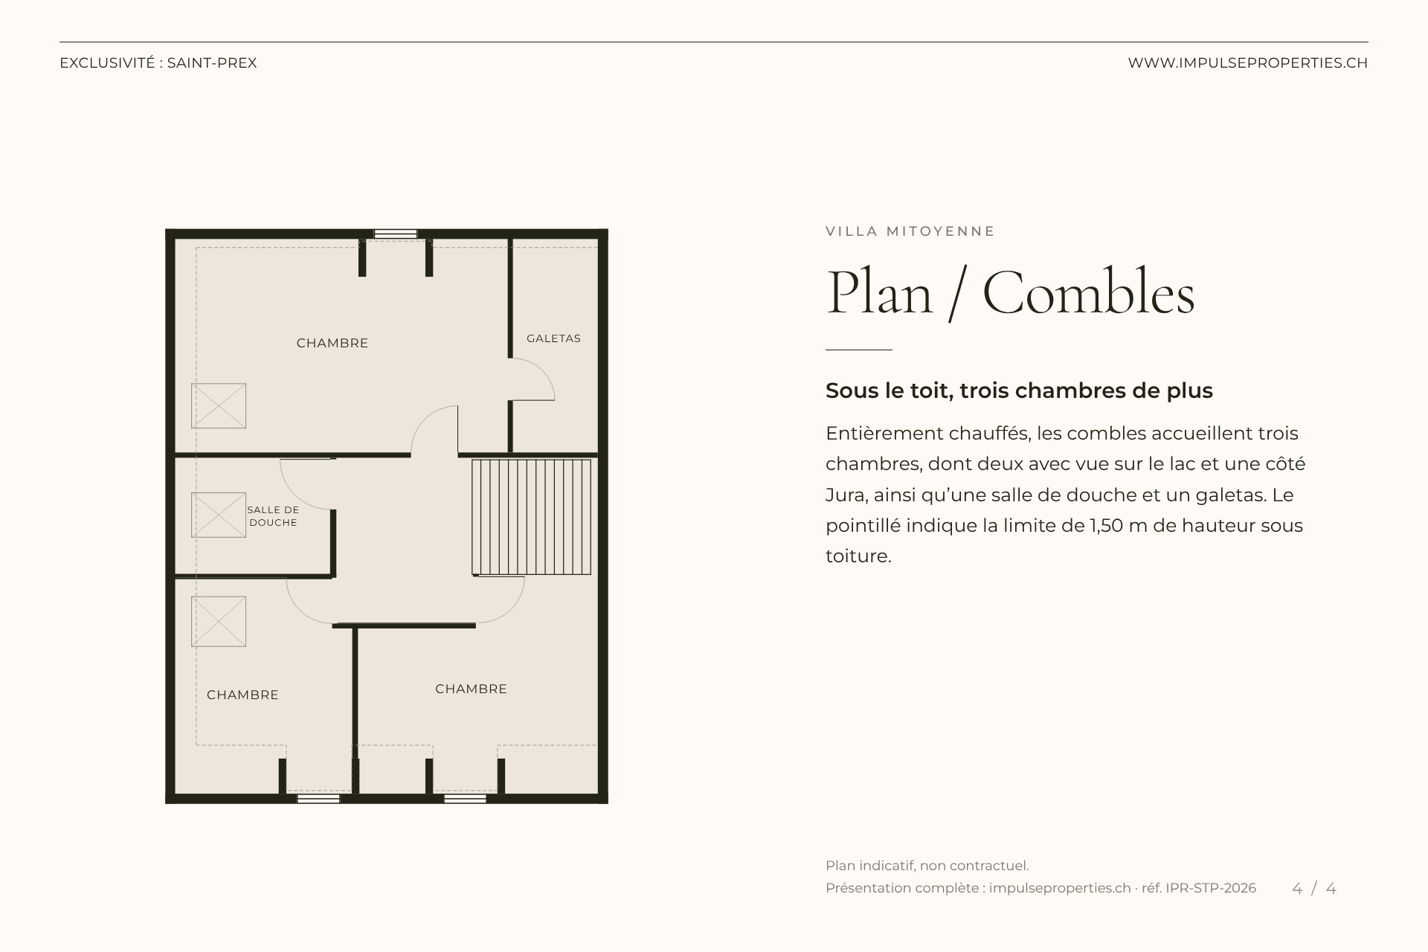
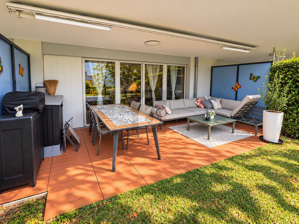
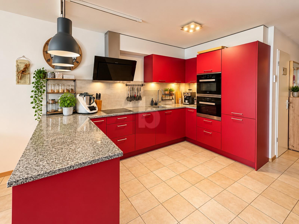
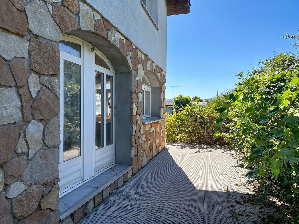
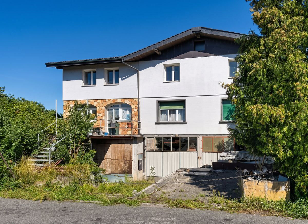
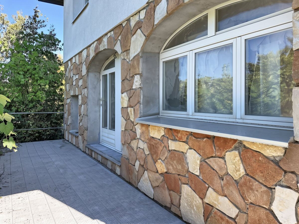
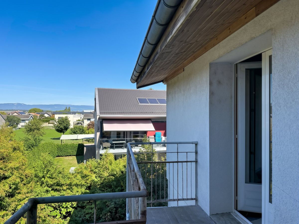
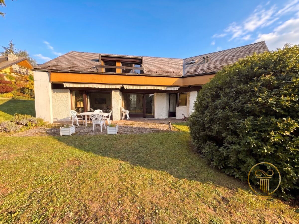
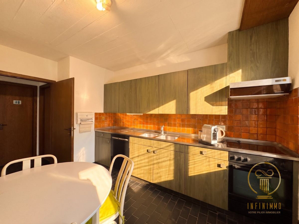
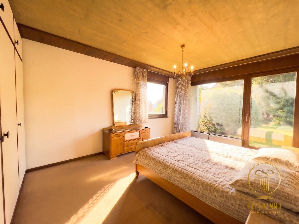
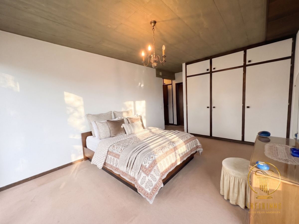
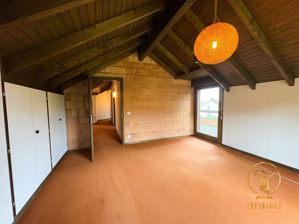
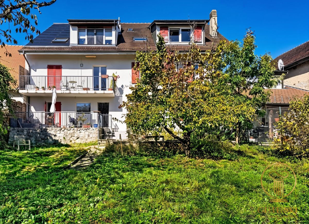
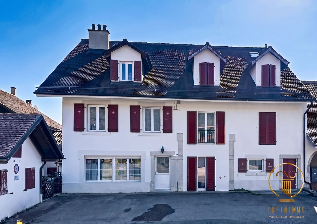
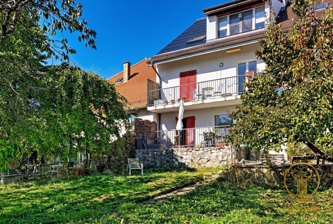
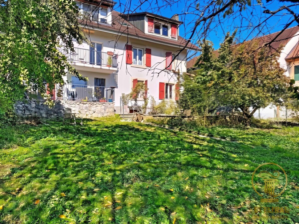
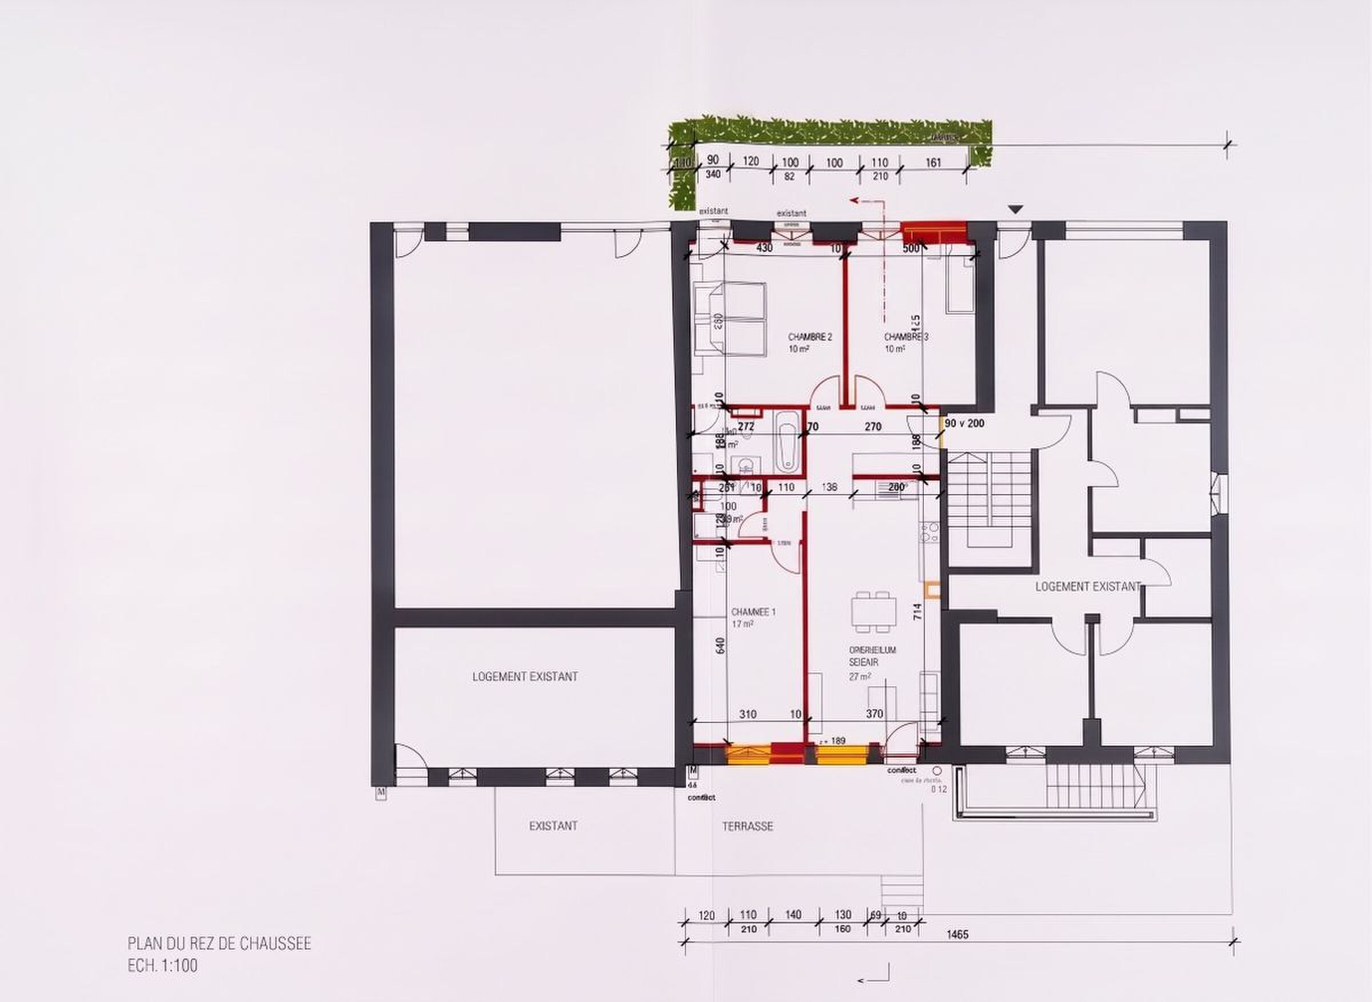
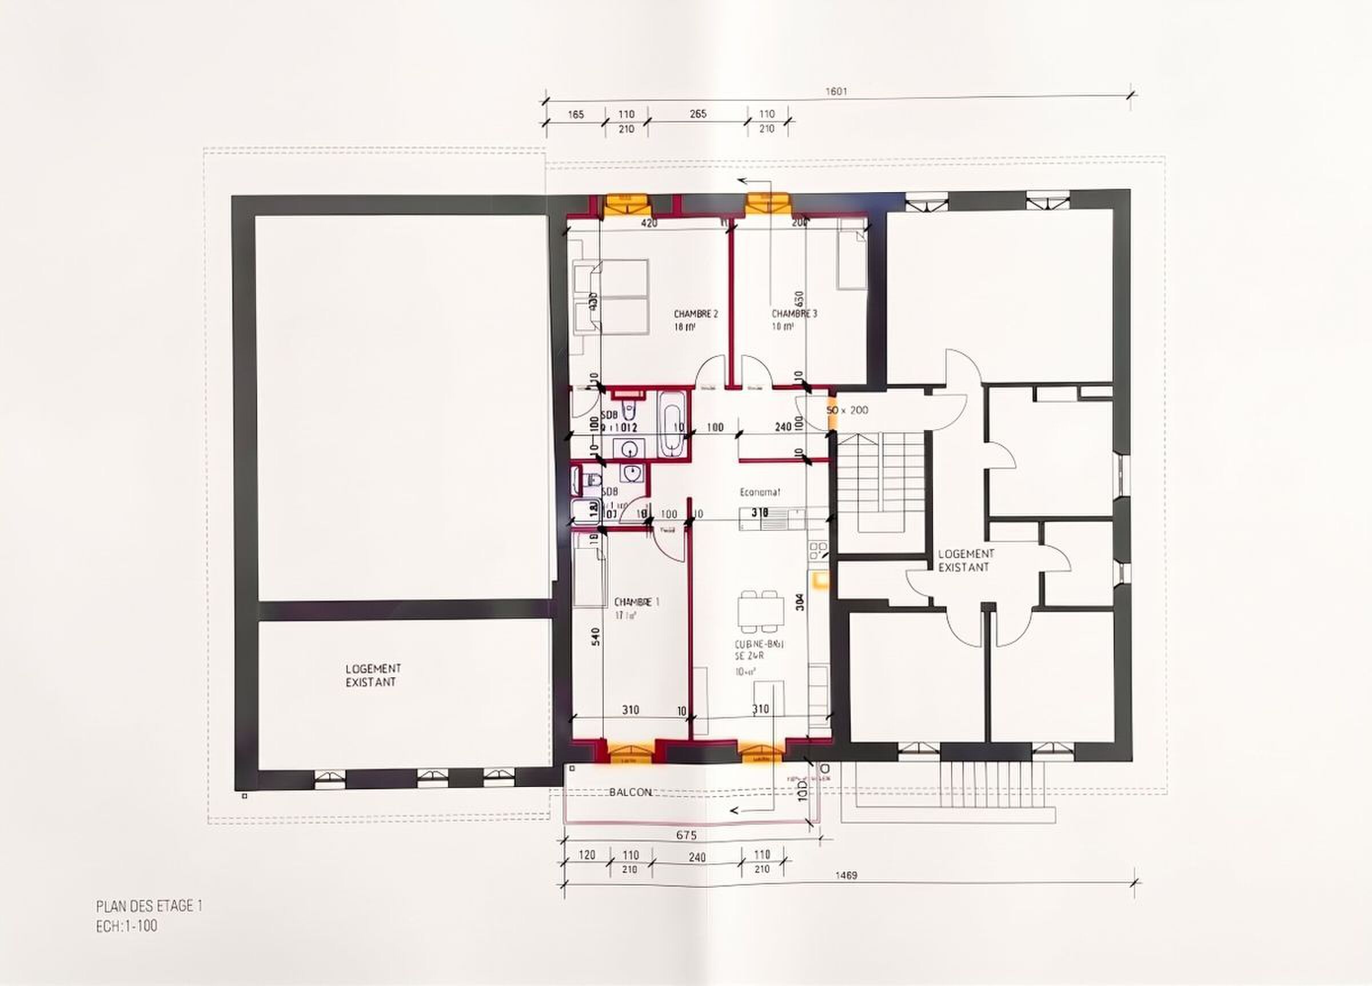
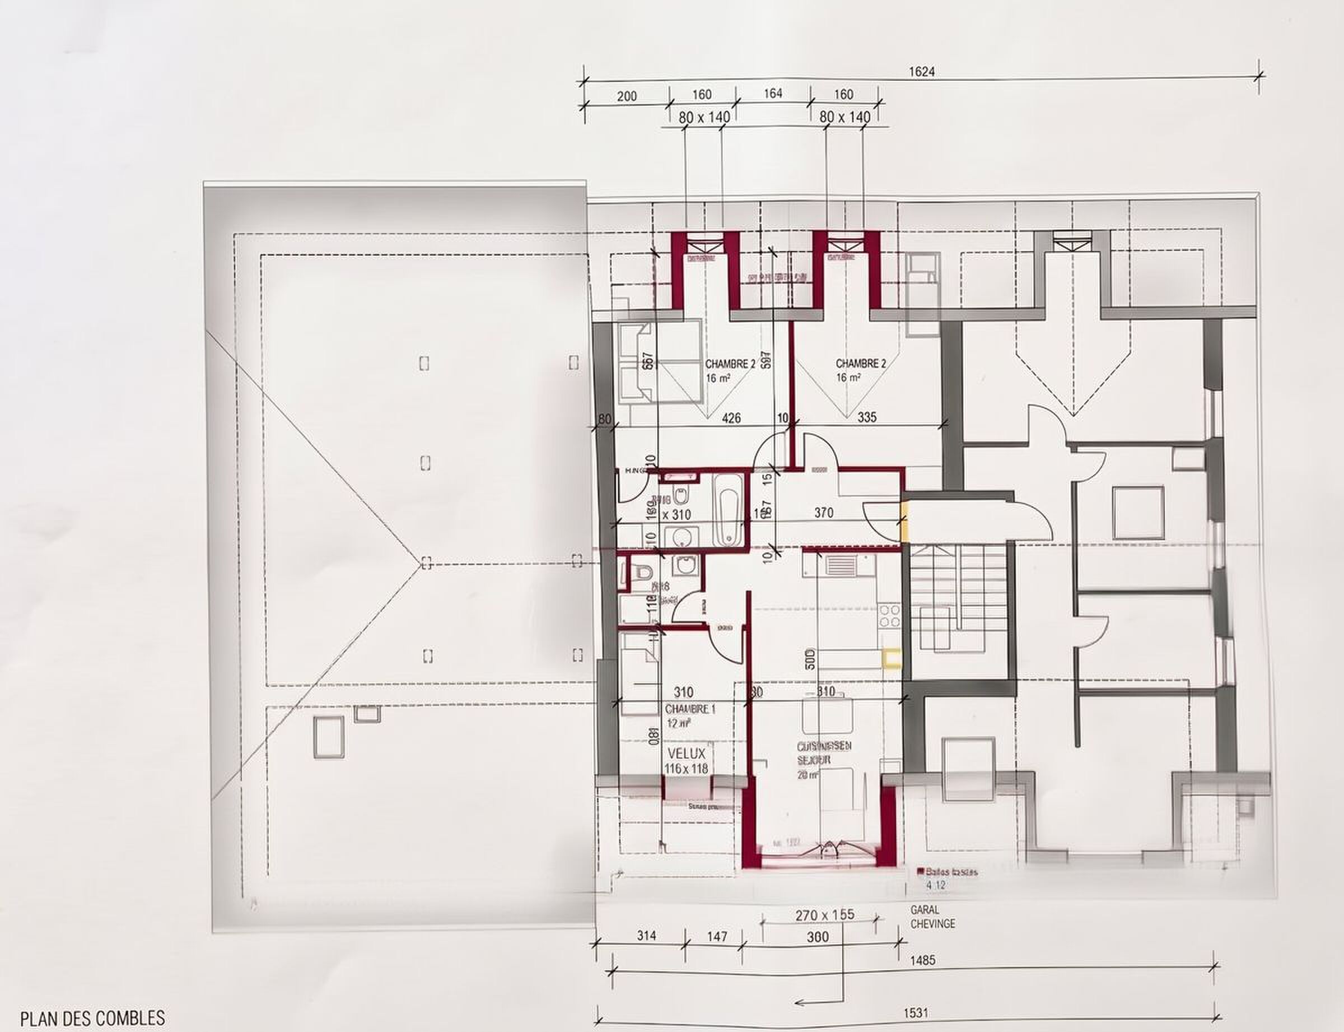
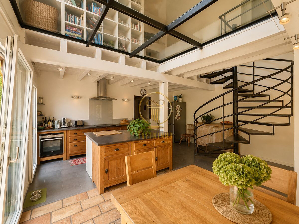
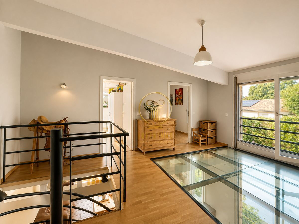
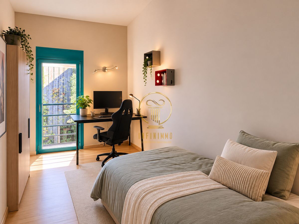
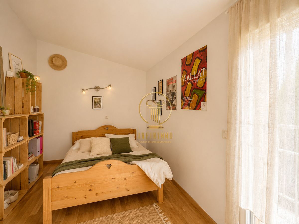
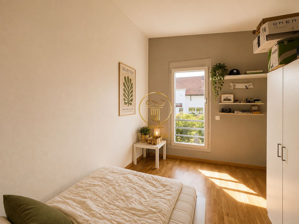
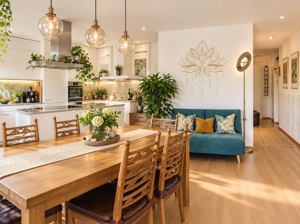
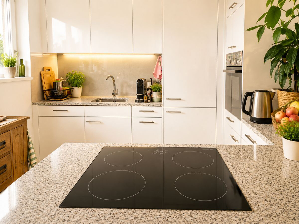
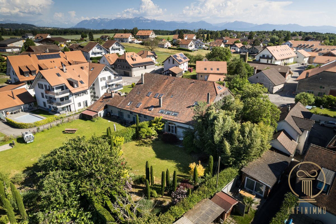
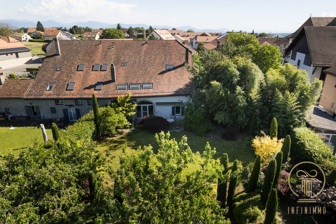
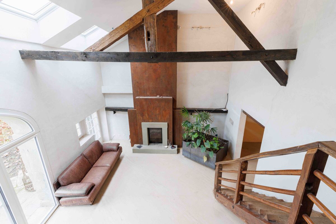
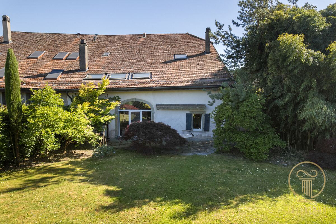
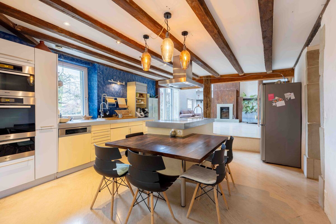
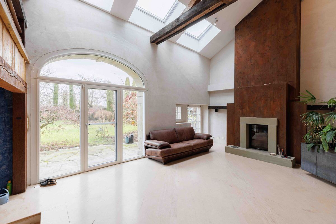
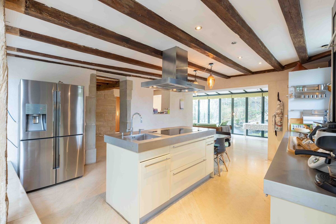
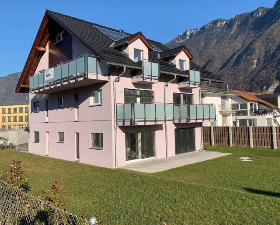
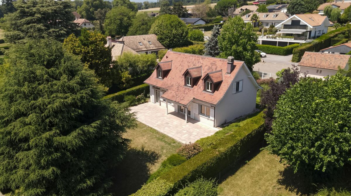
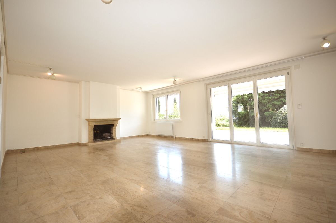
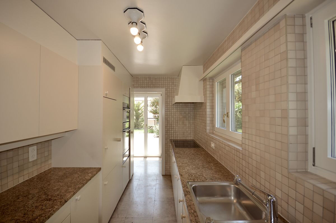
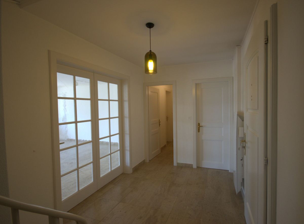
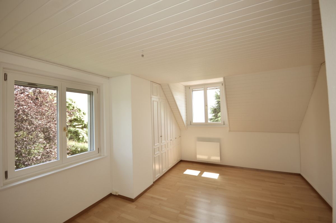
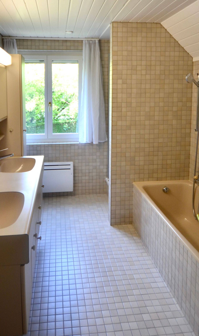
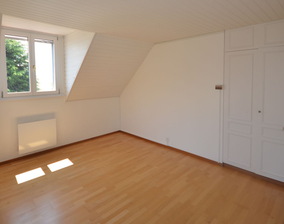
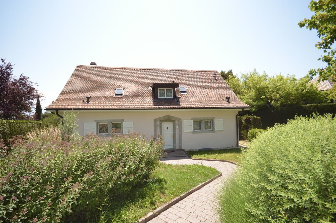
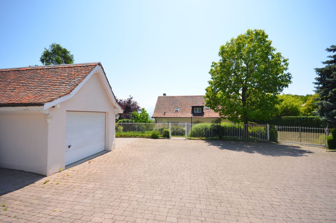
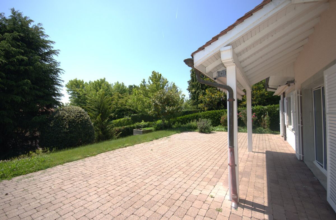
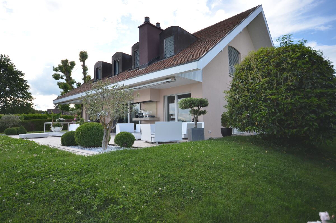
In a more classic style, this house seduces with its traditional architecture, its tiled roof and its characteristic dormers. It is spread over five rooms, surrounded by a fenced garden of approximately 1,000 m². On the ground floor, a generous living room with fireplace and dining area communicates with a closed, fully equipped kitchen, as well as an annex room that can be used as an office. Upstairs are three bedrooms, including a master suite. Outside, a 98 m² terrace overlooks the garden, which is fully enclosed.
Details:
Plot: approx. 1'000 m² fenced
Living area : 164 m²
... And their story could well become yours.
SAINT-PREX - For investors or families: TWO VILLAS ON THE SHORES OF LAKE GENEVA, WITH PRIVATE ACCESS TO THE LAKE.
Nestled on the Côte vaudoise, a stone's throw from Morges and served by its own train station on the Lausanne-Geneva axis, Saint-Prex retains all the charm of a medieval wine-growing village nestled on the water's edge - its emblematic Clock Tower testifies to this, as does its origins dating back to 1234. A peaceful setting, both preserved and close to everything.
It is in this exceptional site that an unusual opportunity emerges: a set of two separate villas on the shores of the lake, offering direct access to Lake Geneva. Built on vast wooded plots of land exceeding 2,600 m² in total, the two properties enjoy an unobstructed panorama of the lake, with the Alps as a backdrop on sunny days.
Each of the two houses has its own identity. A joint or separate sale is possible, provided that a condominium is set up.
ONCE UPON A TIME THERE WERE TWO VILLAS...
THE FIRST, THE VILLA BY THE WATER.
Built in 1989, this villa extends to the shore, on a plot of 1,630 m² located in a particularly peaceful residential area. With a surface area of five and a half rooms, it also includes a studio with independent access. The living room, with a fireplace and a dining area, overlooks the lake thanks to its large bay windows and opens onto a large south-facing terrace. The first floor houses a master suite with dressing room, private bathroom and terrace on the lake side, as well as two additional bedrooms with their own bathrooms. A boathouse and its pontoon, equipped with a mooring buoy, allow you to reach the lake directly - a waterfront asset that is now difficult to find.
Direct access to Lake Geneva, a privilege of "feet in the water" that has become rare.
Details:
Plot of land: approx. 1'630 m²
Surface : 365 m²
Built: 1989
- 6 pieces
- 3 bedrooms
- 4 bathrooms
- 5 WC
- 1 independent studio with independent access
- 1 large terrace
- 1 wine cellar
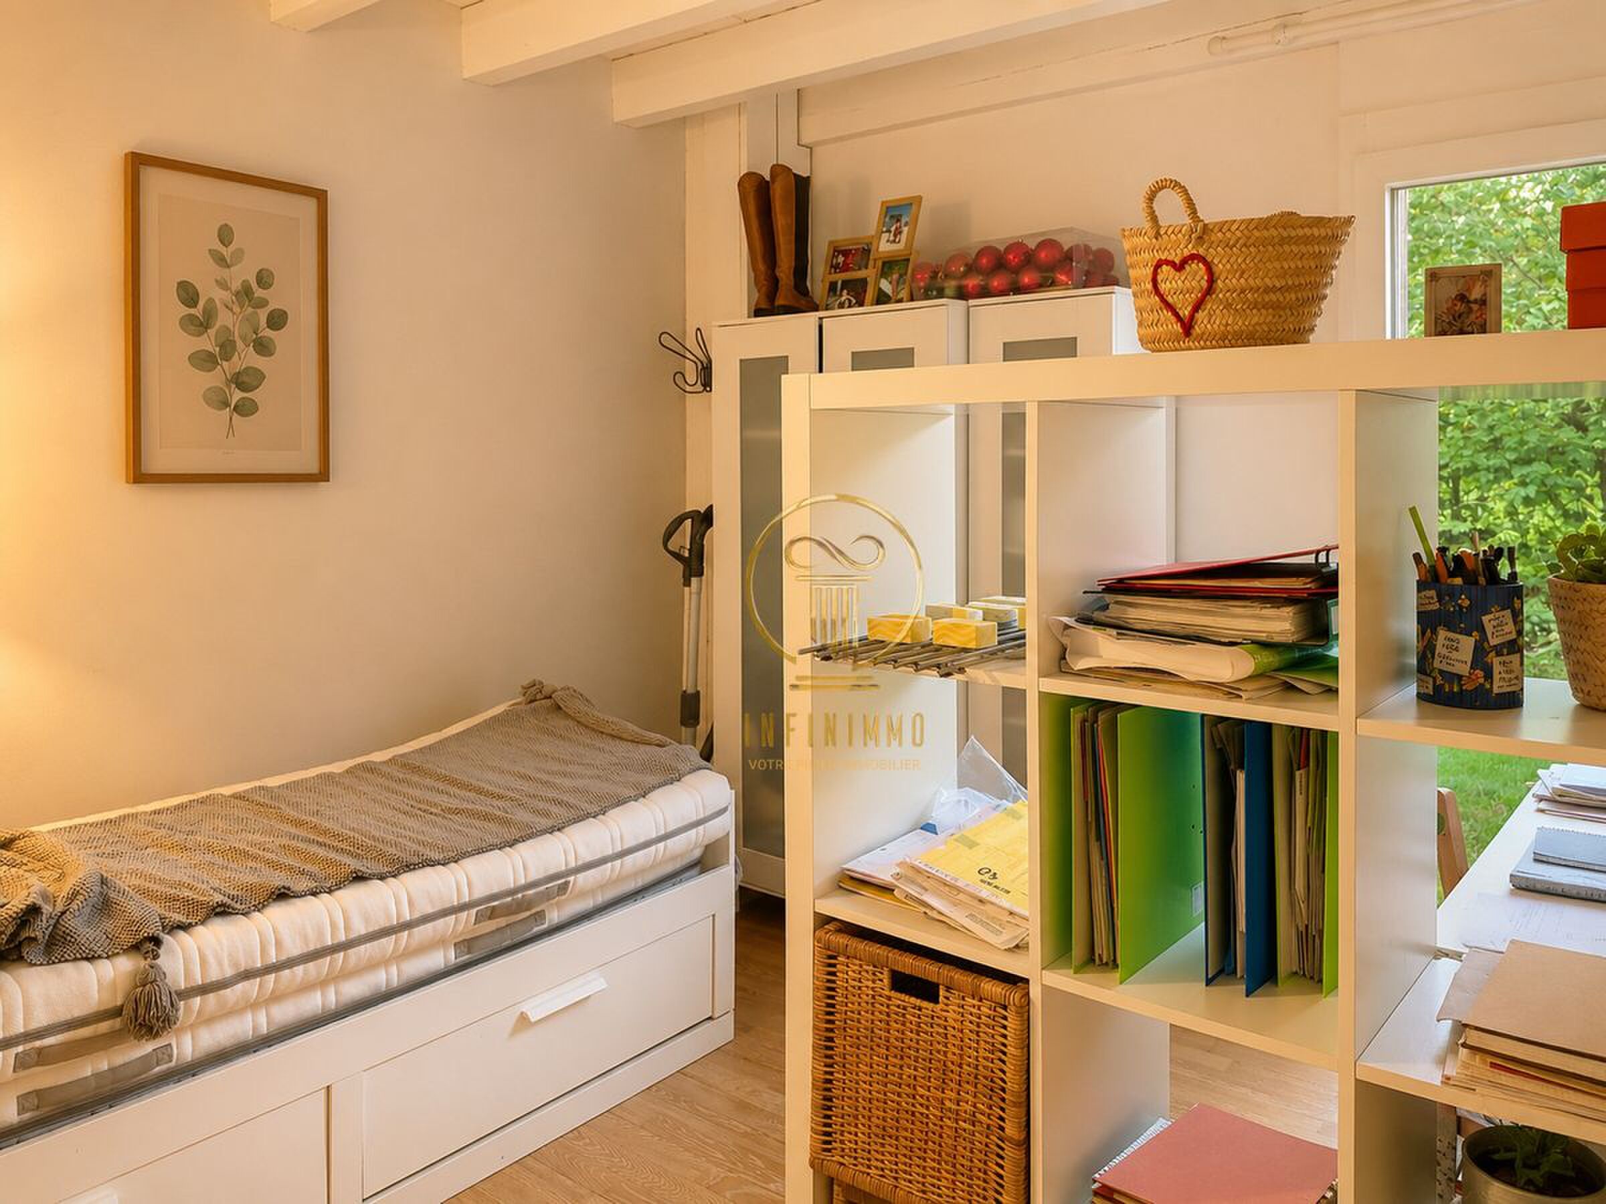
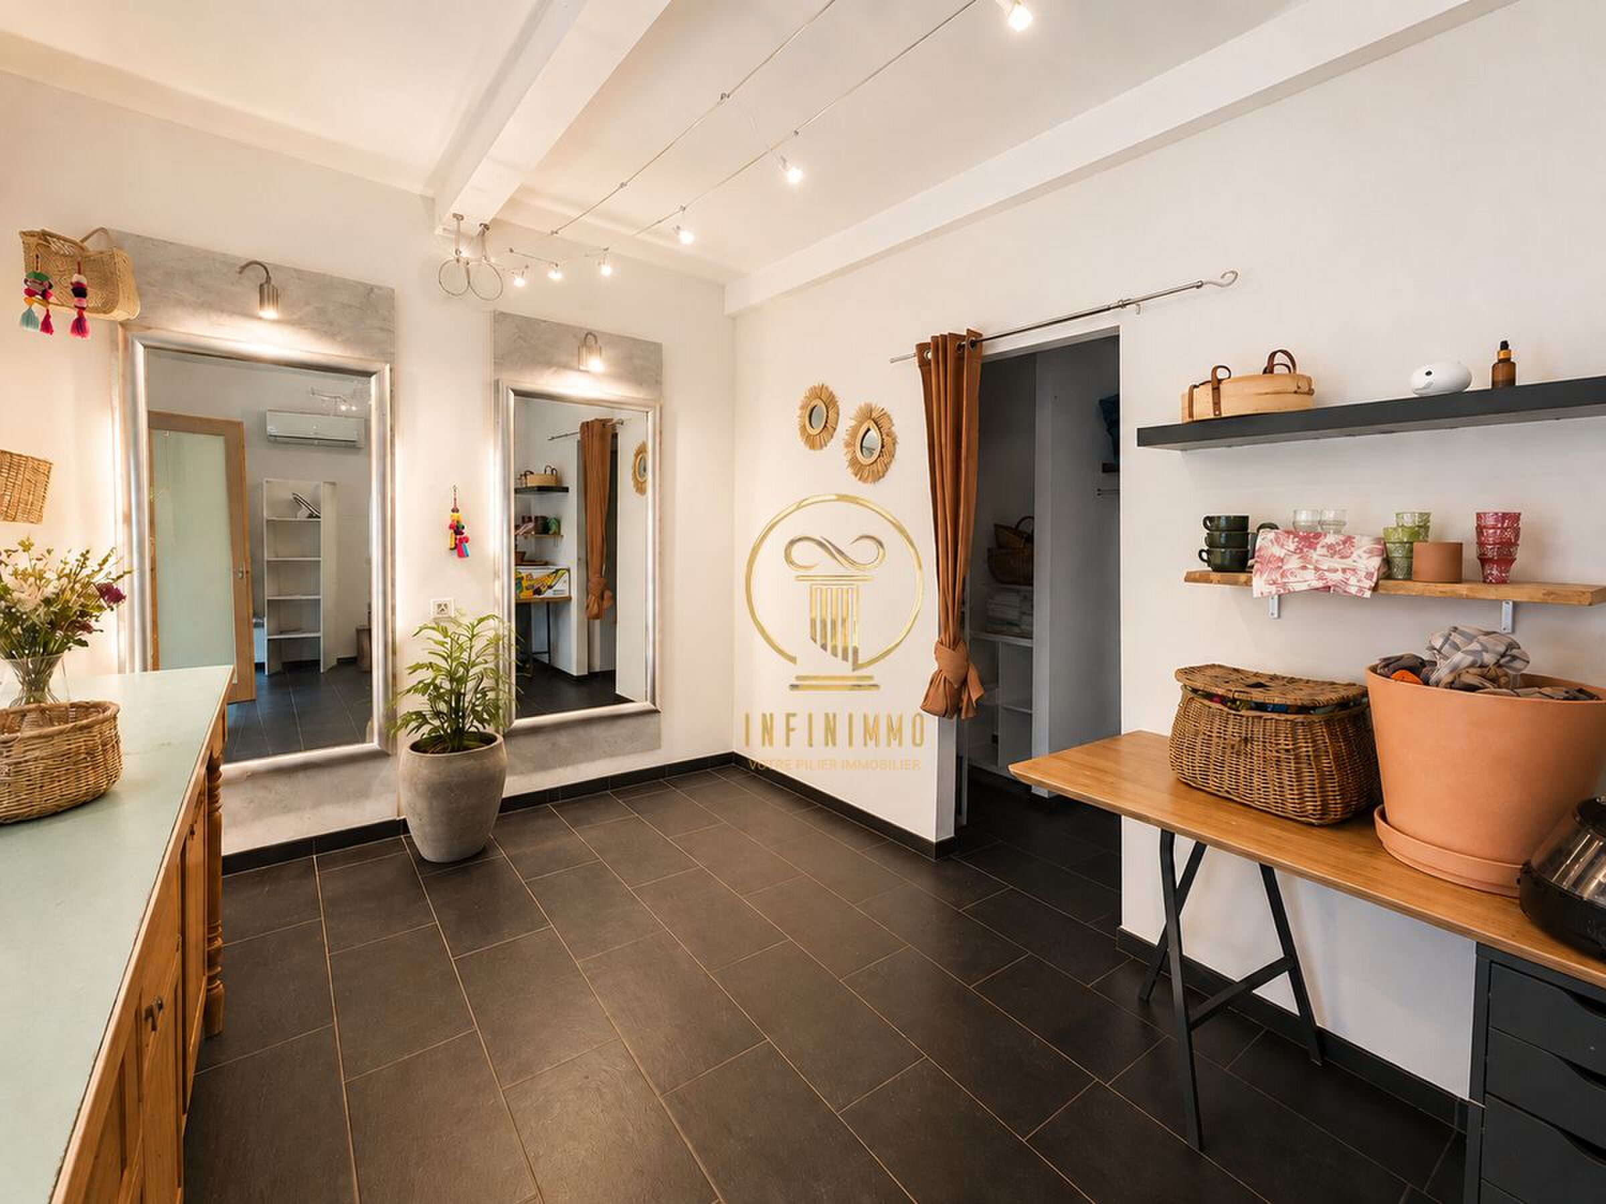
- 1 large room with independent exit
- 1 laundry room
Technique:
- Underfloor heating
- Technical room
- PC Shelter
THE SECOND VILLA.
In a more classic style, this house seduces with its traditional architecture, its tiled roof and its characteristic dormers. It is spread over five rooms, surrounded by a fenced garden of approximately 1,000 m². On the ground floor, a generous living room with fireplace and dining area communicates with a closed, fully equipped kitchen, as well as an annex room that can be used as an office. Upstairs are three bedrooms, including a master suite. Outside, a 98 m² terrace overlooks the garden, which is fully enclosed.
Details:
Plot: approx. 1'000 m² fenced
Living area : 164 m²
- 5 pieces
- 1 terrace 98 m²
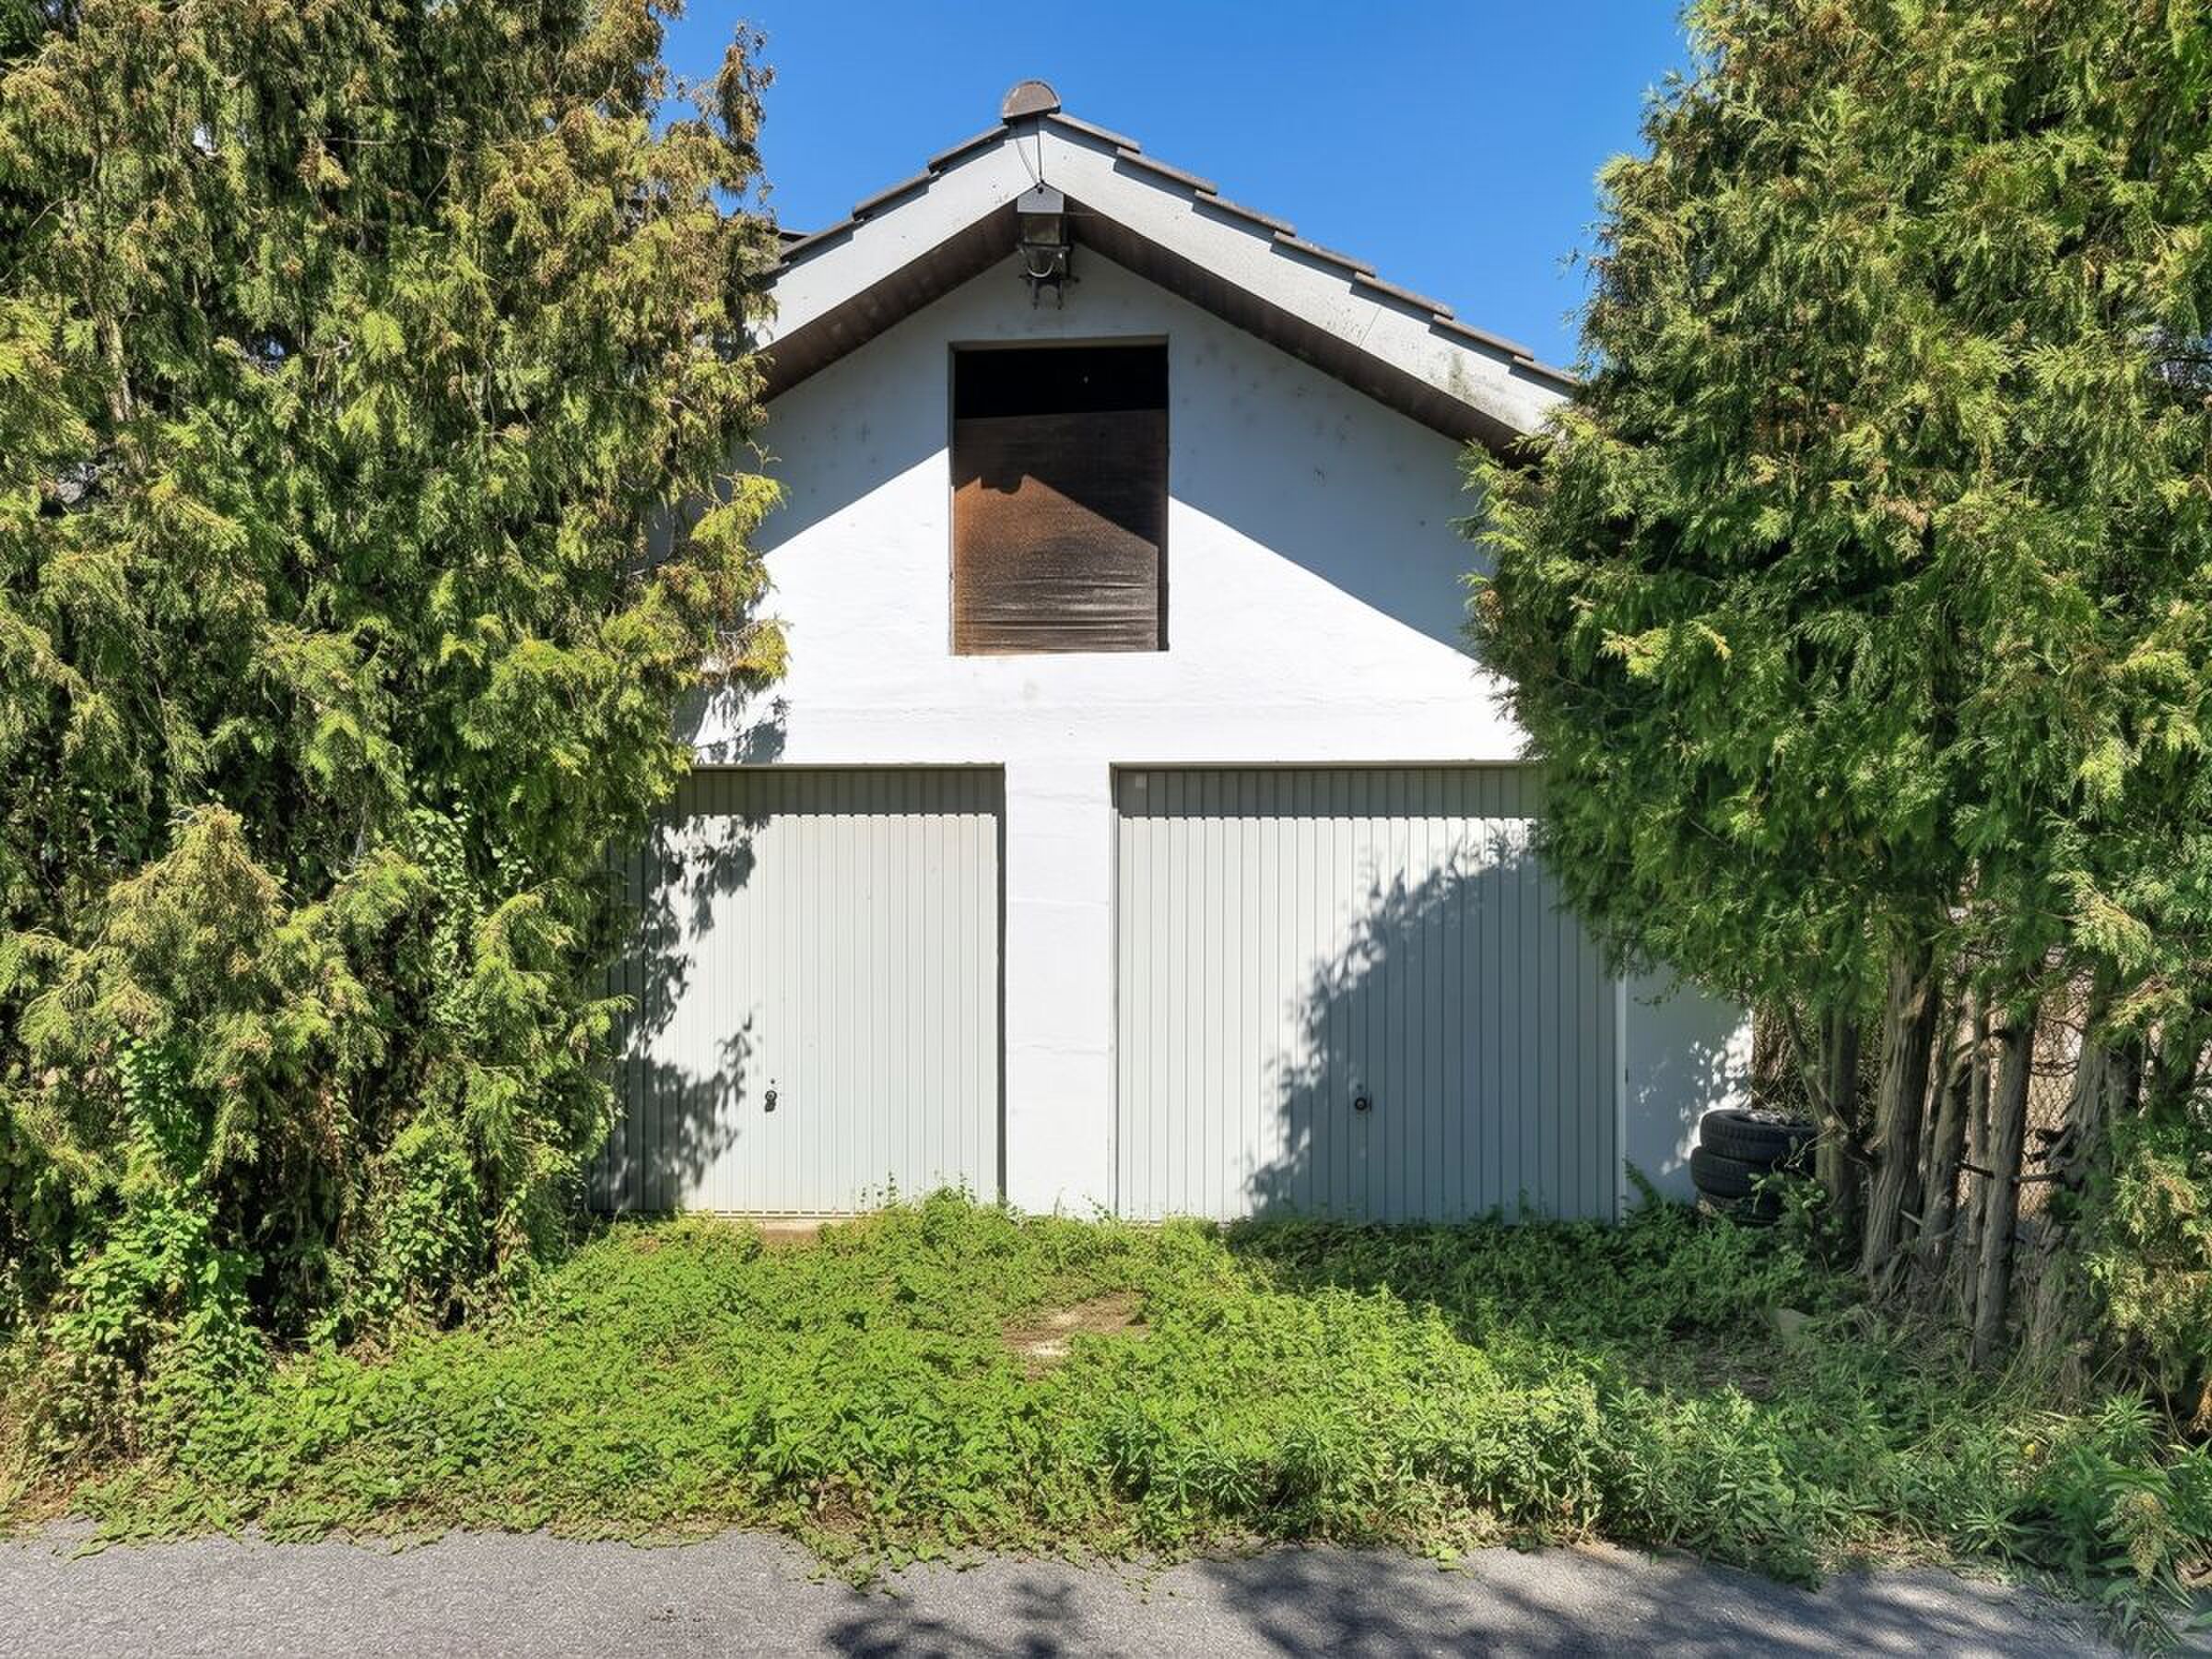
- 1 garage
- 3 seats
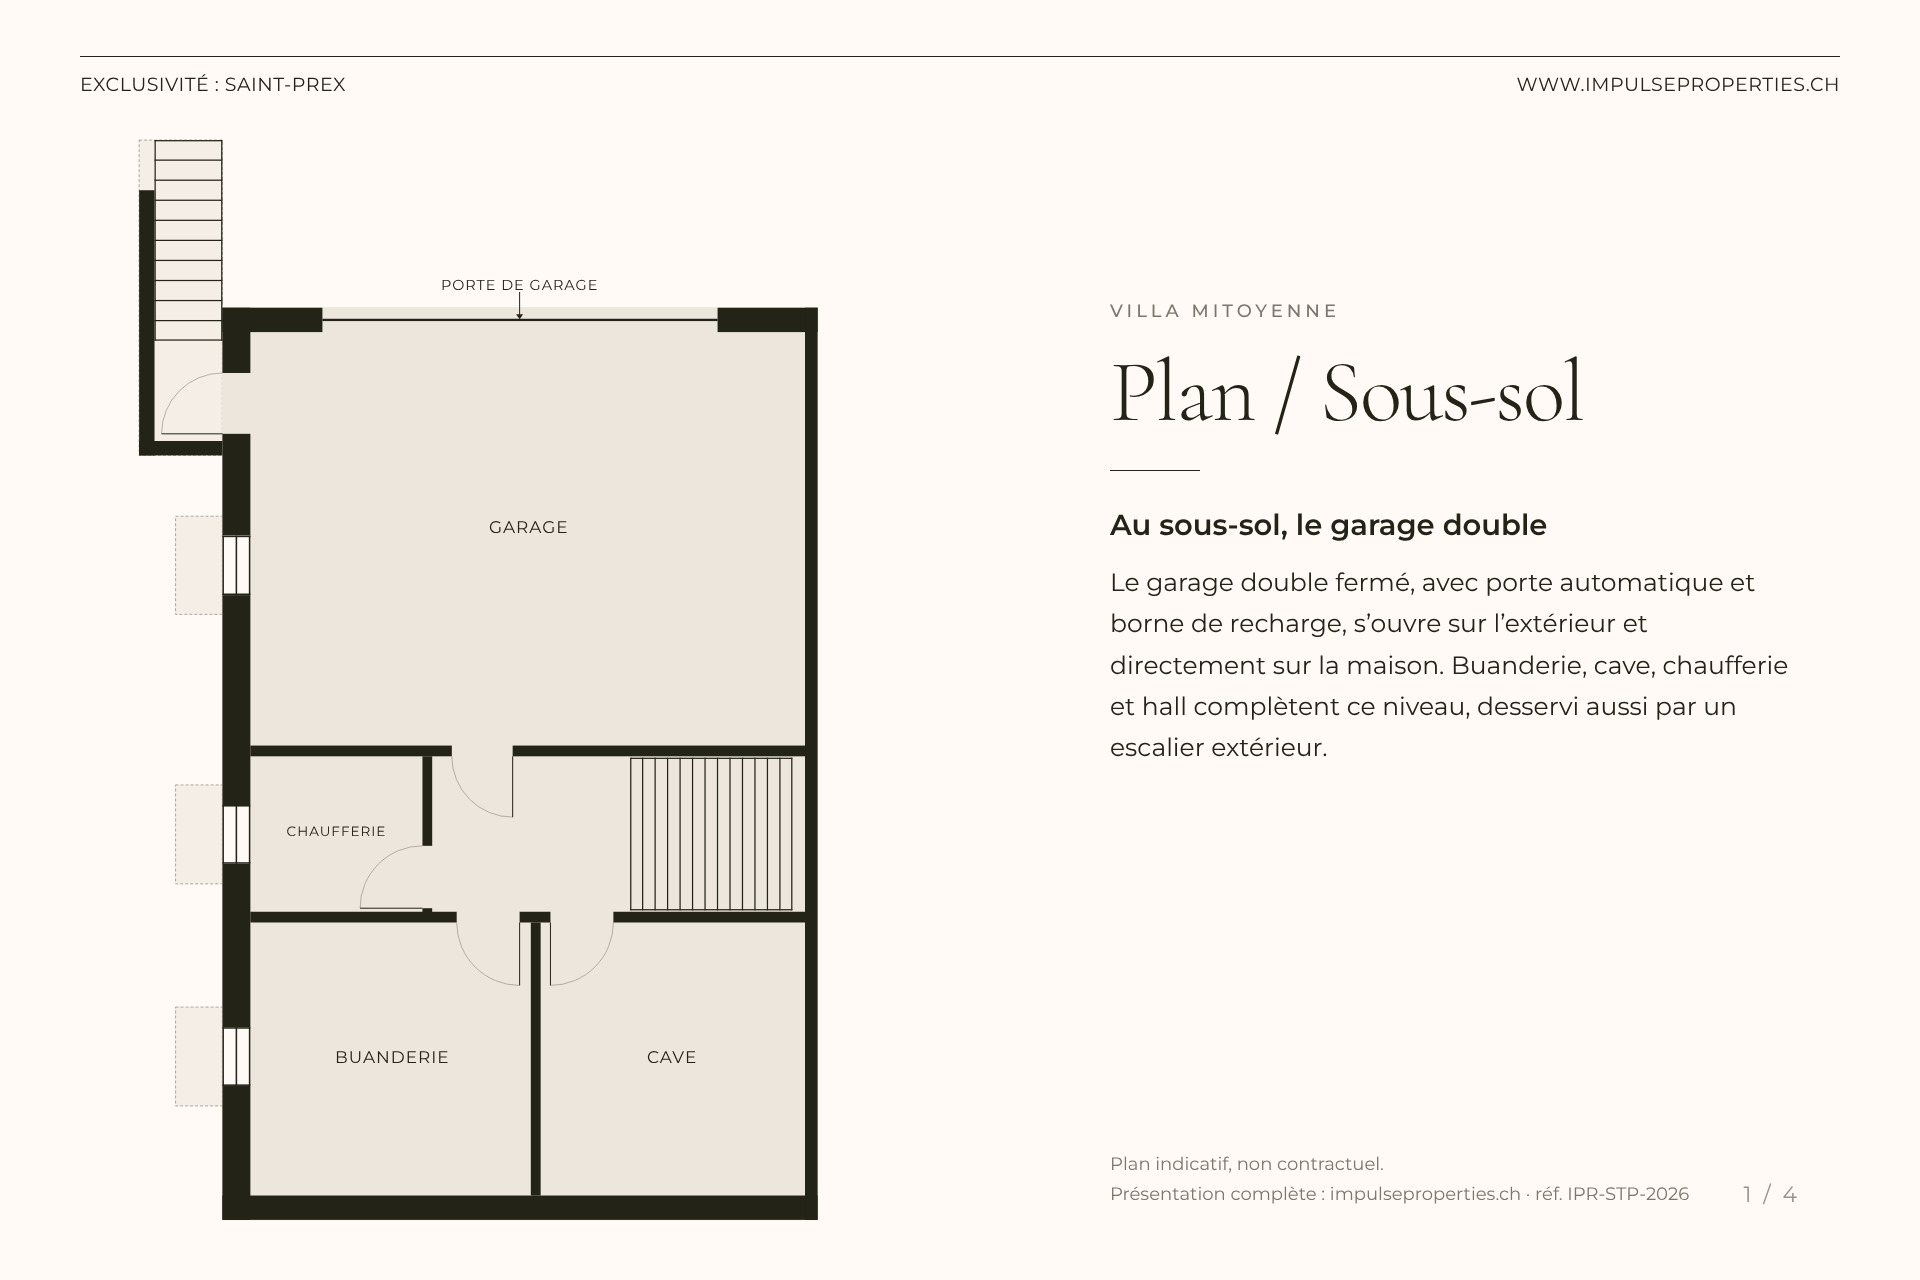
- Basement:
- 1 cellar
- 1 technical room
- 1 laundry room
- Electric heating
... And their story could well become yours.