Villa with 4.5 rooms on sale in Strada da Vigh - 260 m²
MODERN VILLA WITH WELLNESS AREA – SECONDARY RESIDENCE
Localisation
Strada da Vigh, 6921 Vico MorcoteCharacteristics
Number of parkings
Description
MODERN VILLA WITH WELLNESS AREA – SECONDARY RESIDENCE
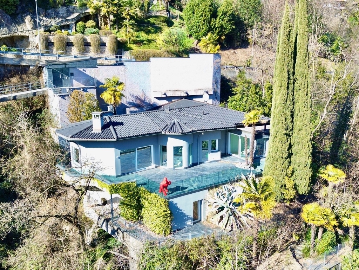
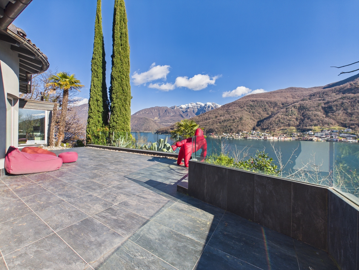
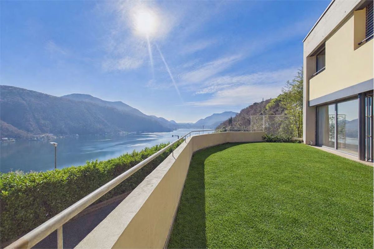
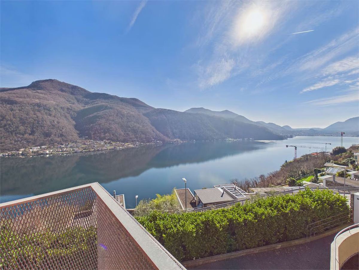
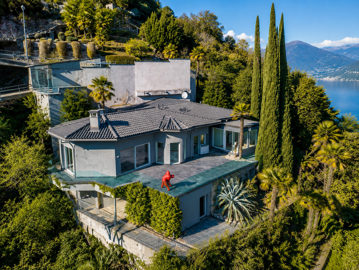
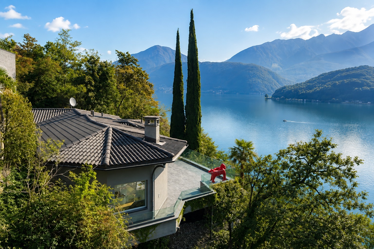
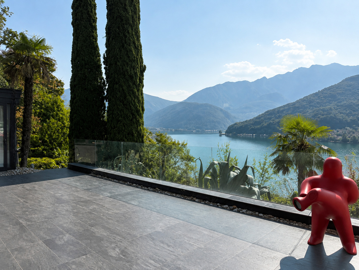
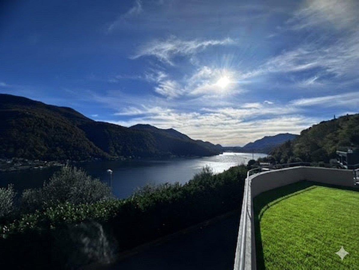
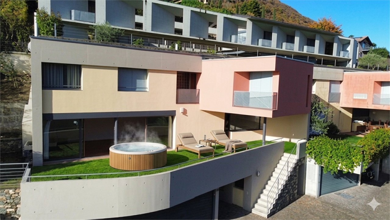
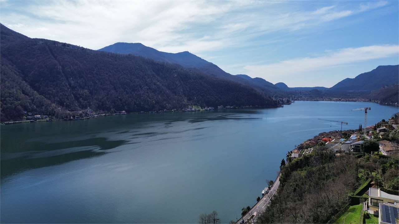
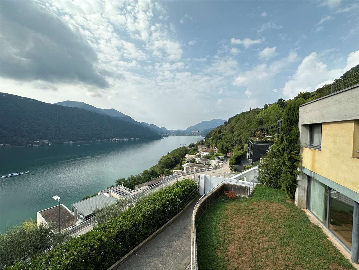
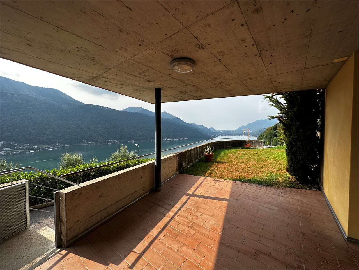
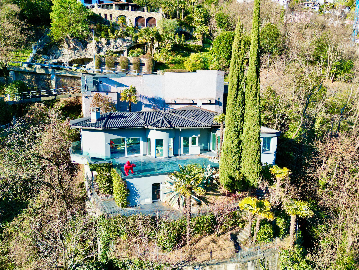
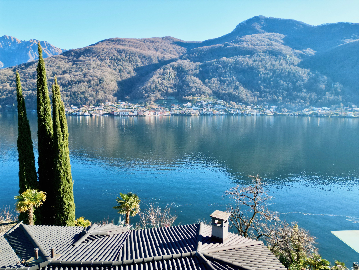
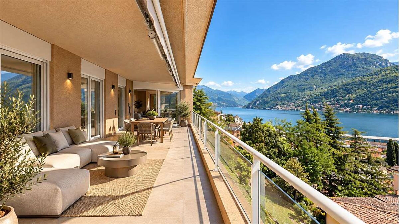
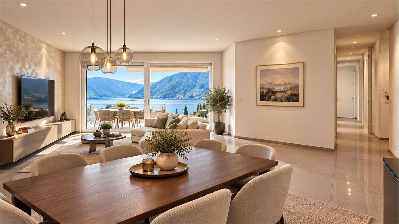
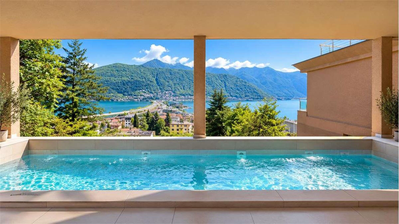
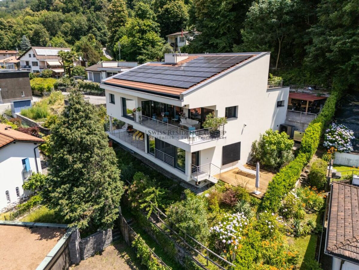
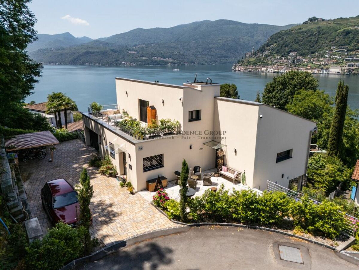
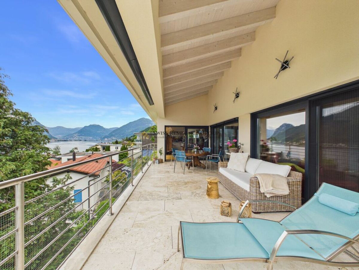
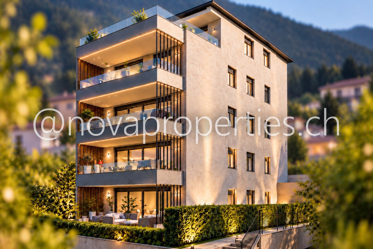
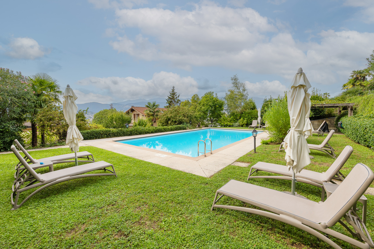
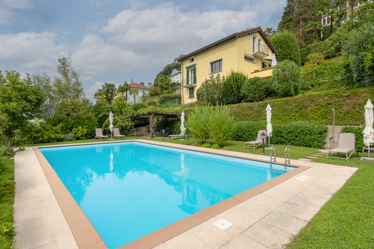
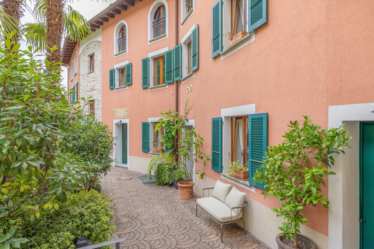
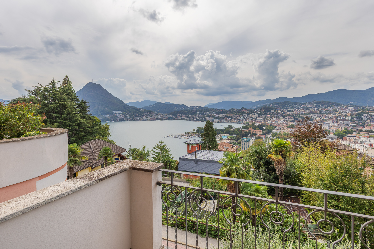
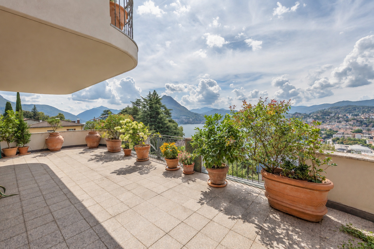
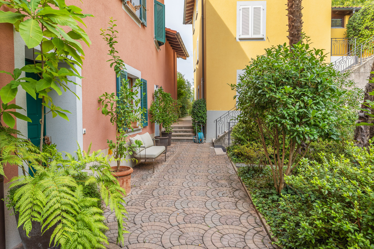
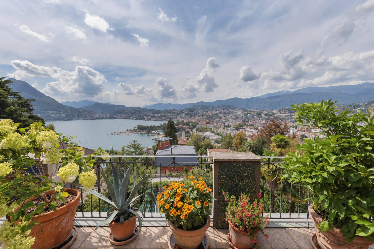
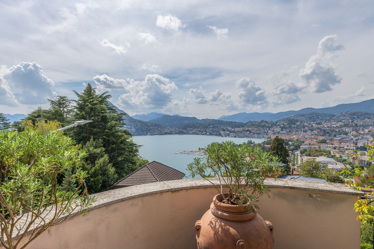
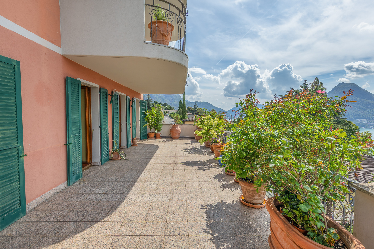
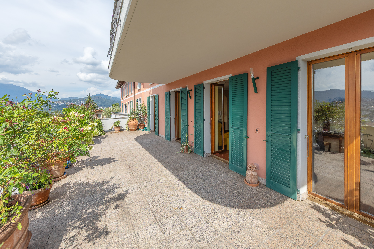
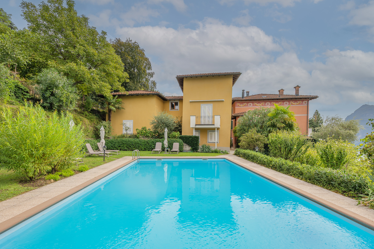
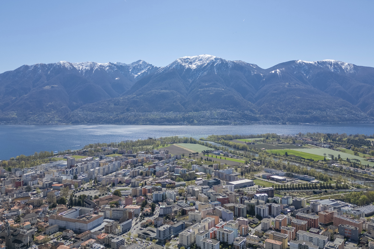
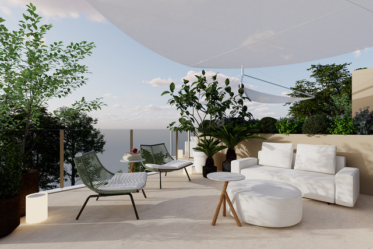
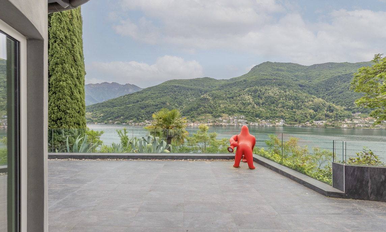
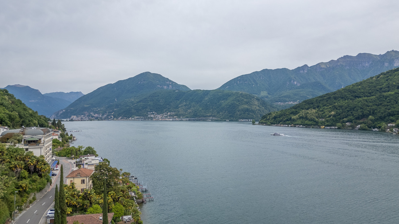
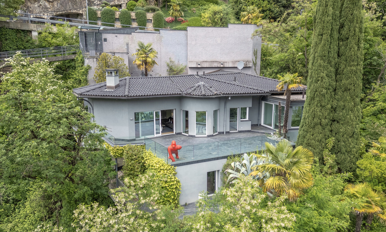
Situated in Vico Morcote, an exclusive hillside village overlooking Lake Lugano, this elegant modern villa enjoys a private and panoramic location surrounded by tranquility and greenery. The area is particularly appreciated for its discreet atmosphere, the presence of prestigious residences and the splendid open views of the lake and surrounding mountains. Just a few minutes from Lugano and Melide, Vico Morcote represents an ideal solution for those who want to live in a refined and reserved context without sacrificing the convenience of the main services.
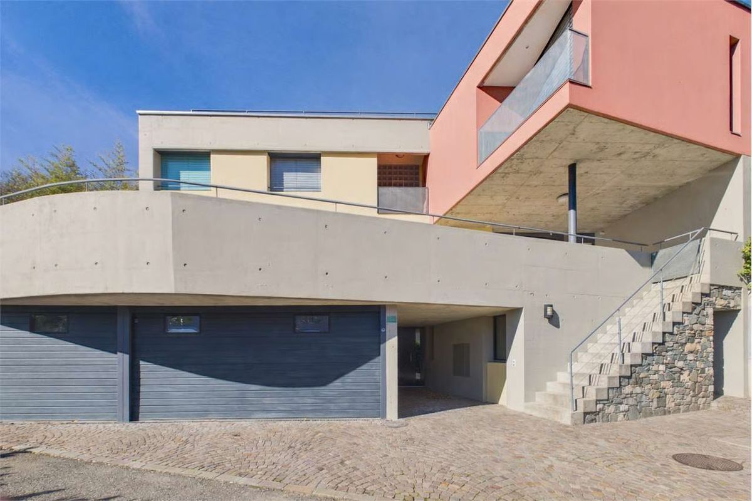
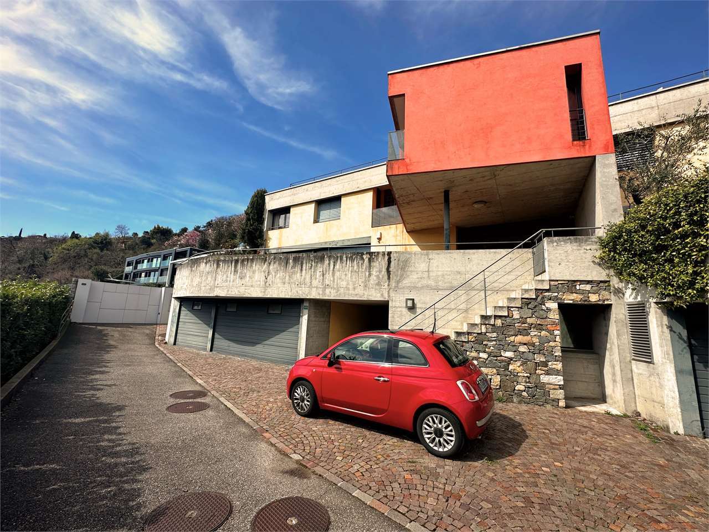
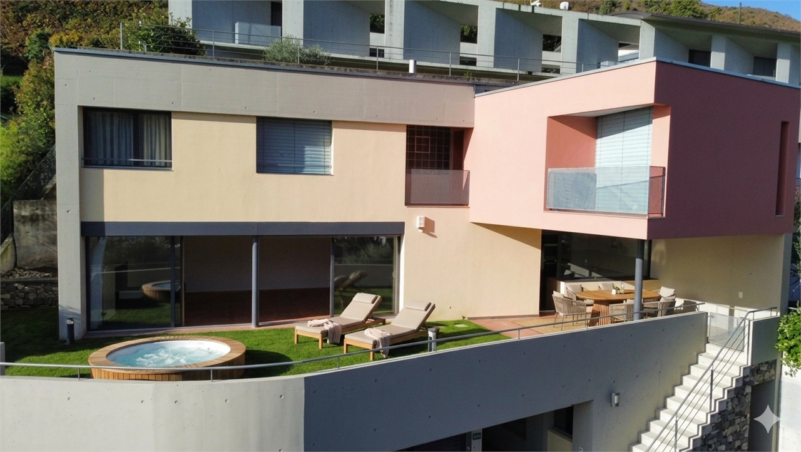
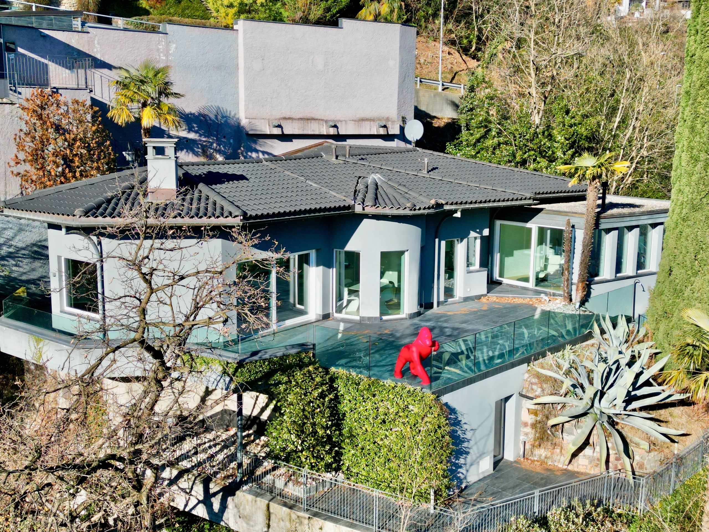
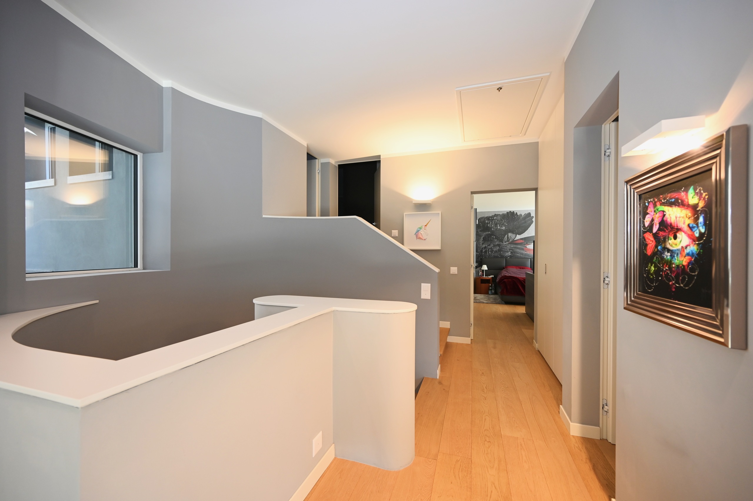
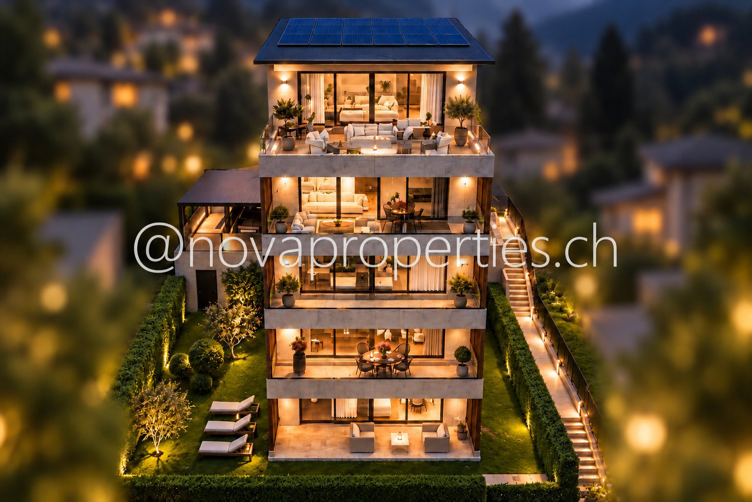
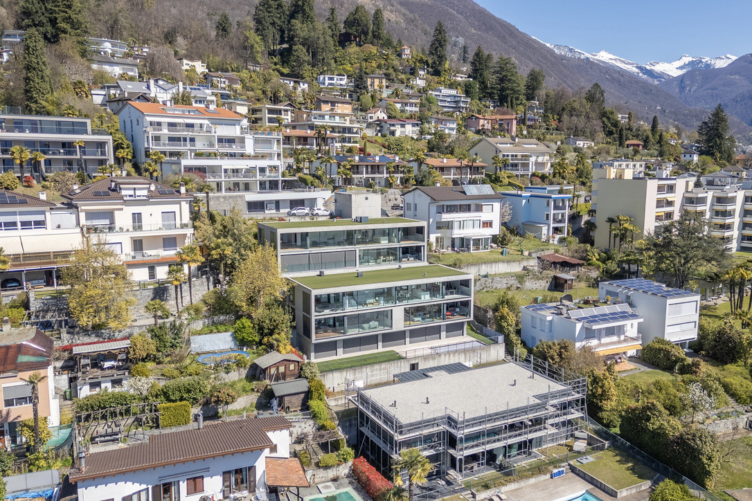
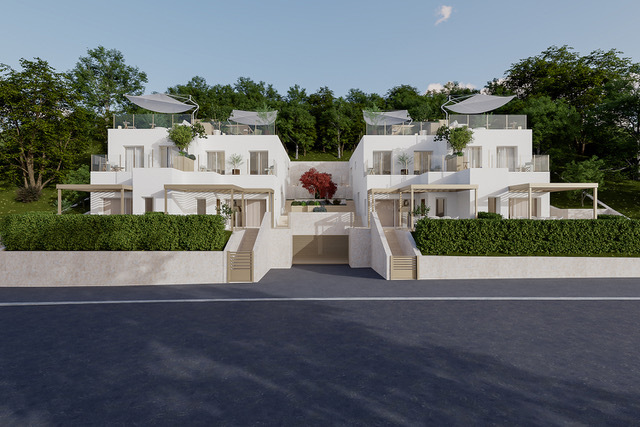
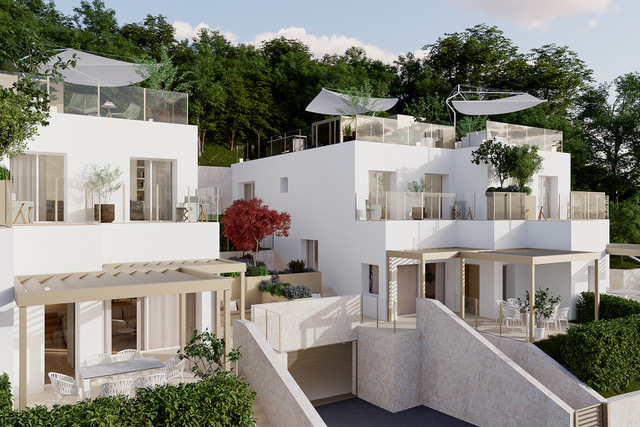
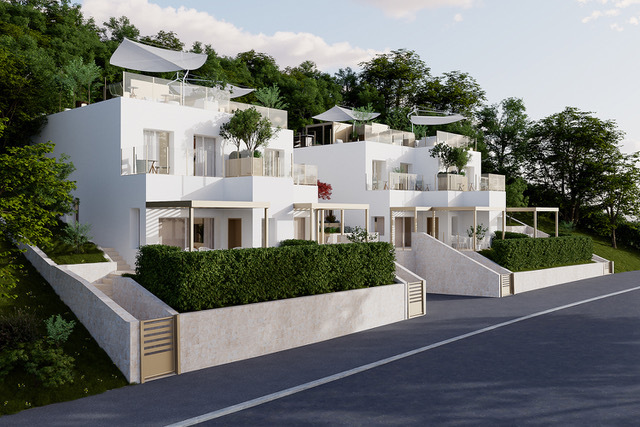
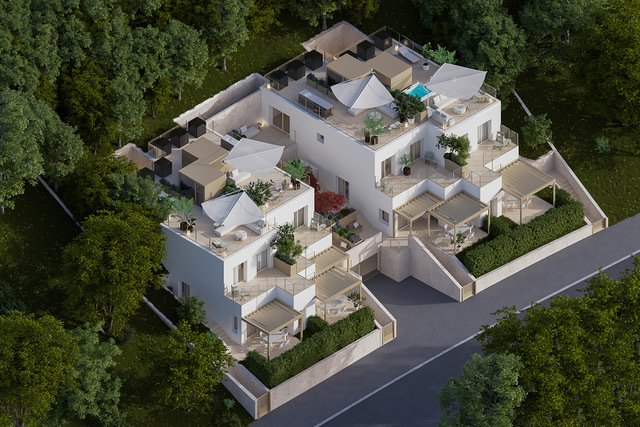
The property, built in 2018, stands out for its contemporary architecture, bright rooms and high-level modern finishes. Equipped with a home automation system, it offers high living comfort and practical space management. Access to the property is via staircase.
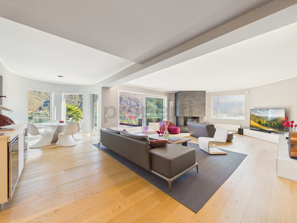
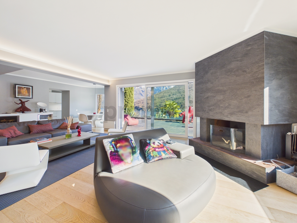
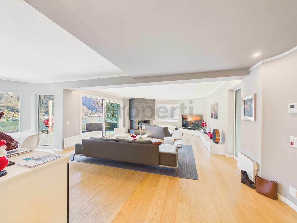
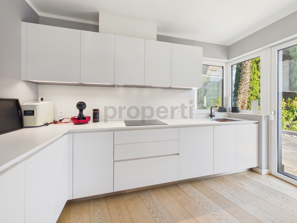
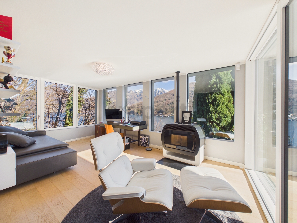
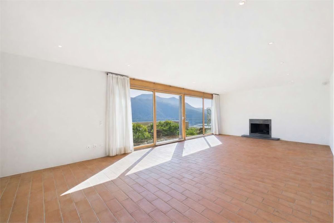
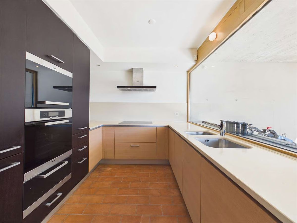
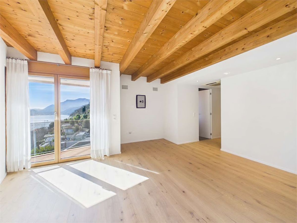
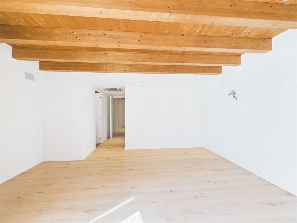
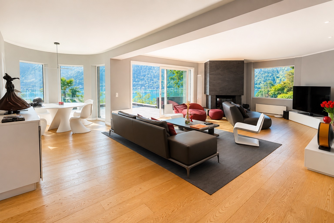
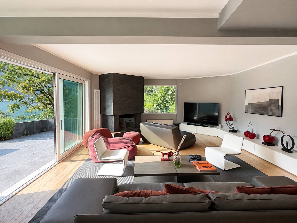
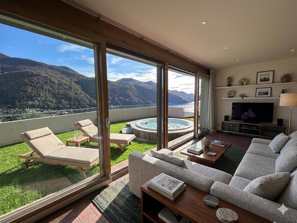
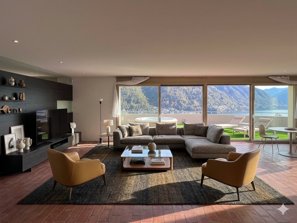
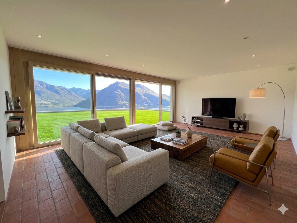
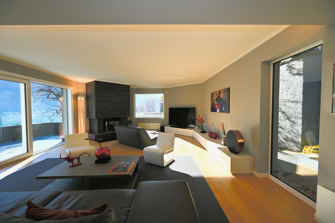
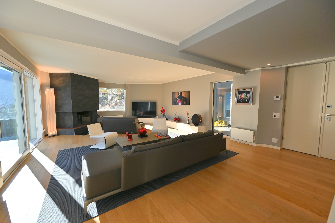
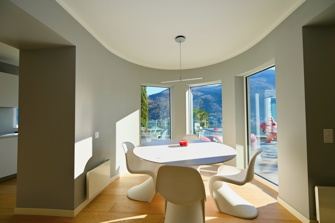

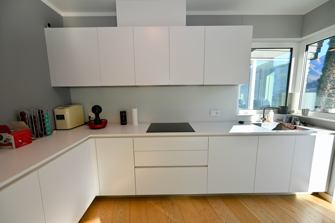
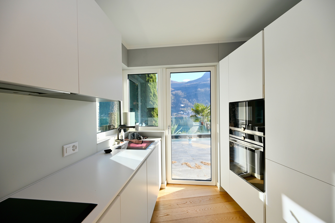
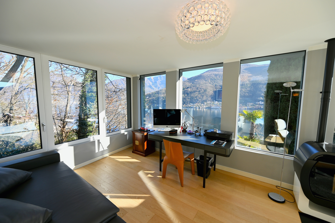
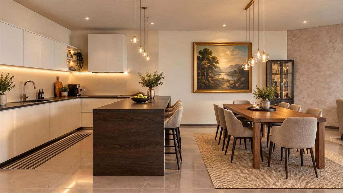
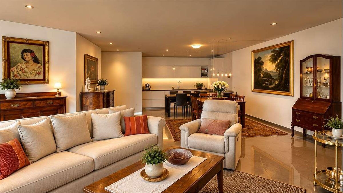
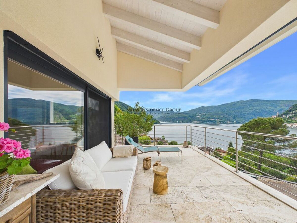
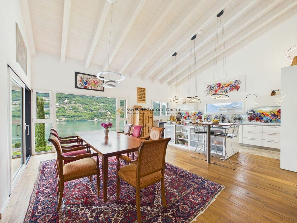
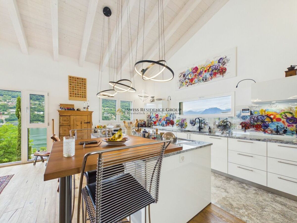
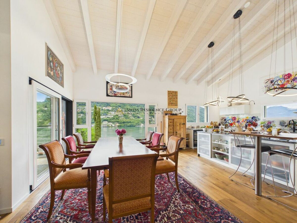
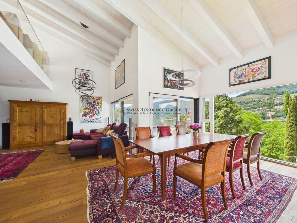
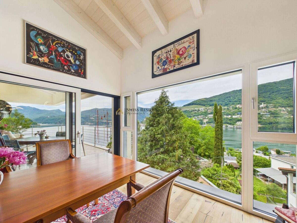
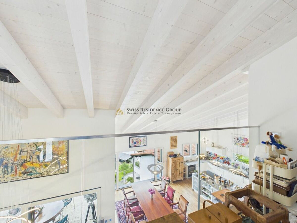
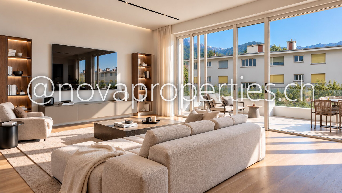
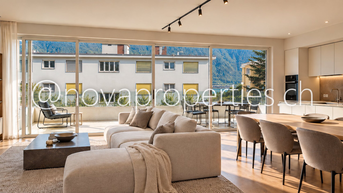
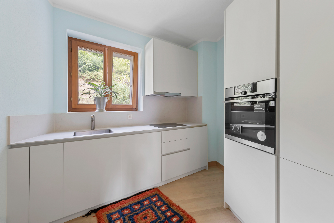
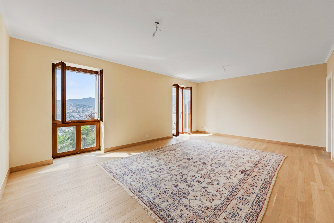
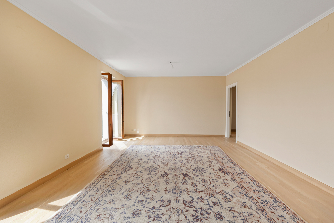
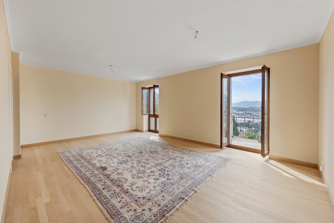
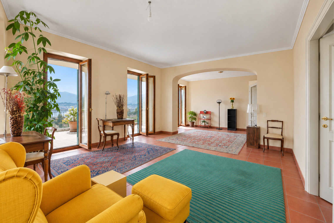
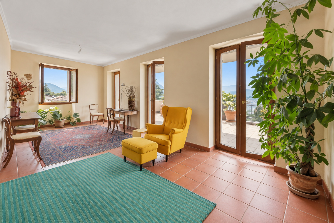
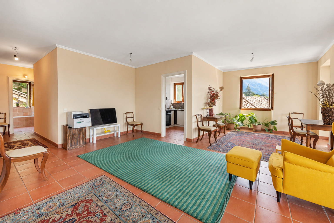
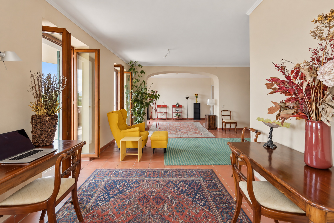
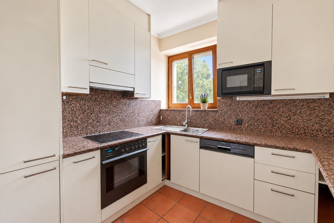
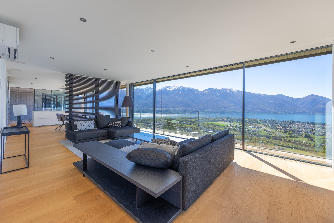
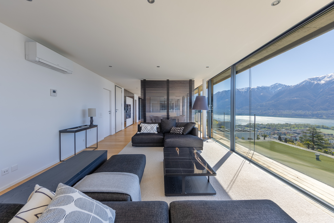
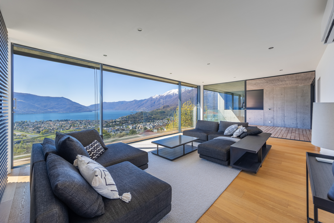
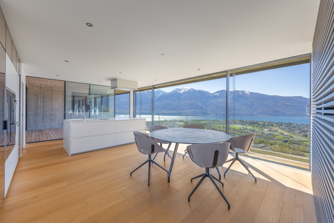
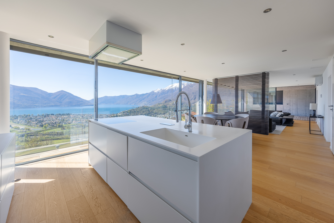
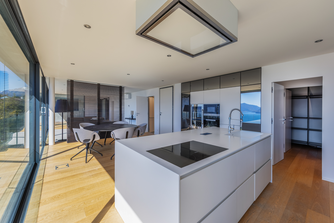
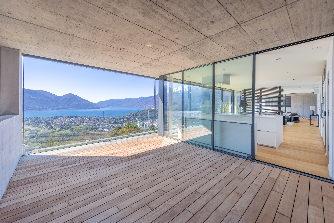
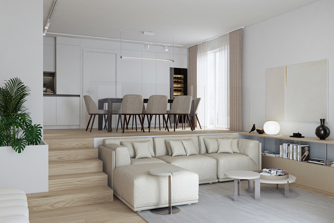
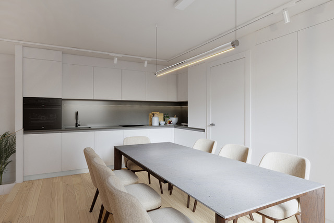
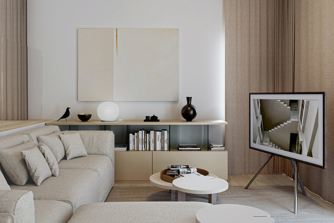
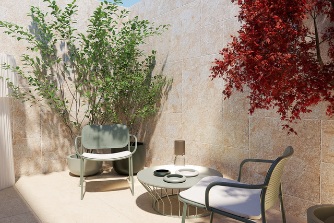
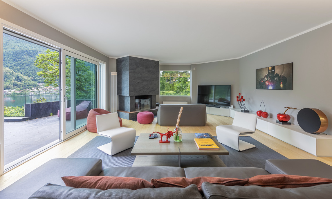
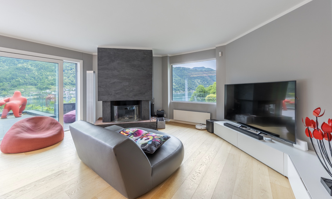
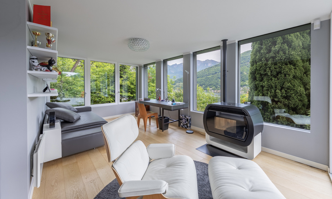
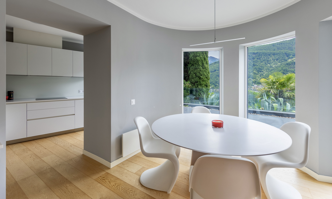
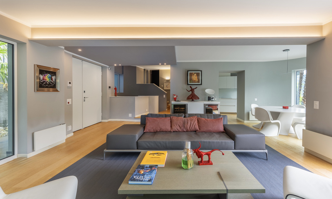
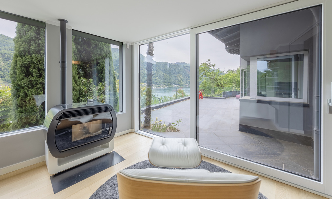
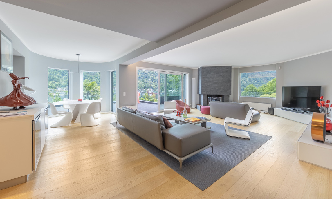
The heart of the house is represented by a large living room with fireplace and large panoramic windows that give brightness to the rooms and a pleasant continuity with the outdoor spaces. The dining area is harmoniously integrated with the living room, creating an elegant and cozy atmosphere. The kitchen is separate, functional and designed to ensure practicality in daily life.
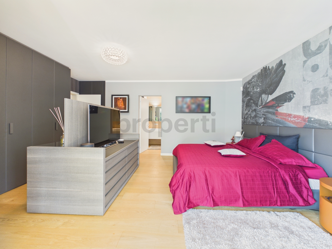
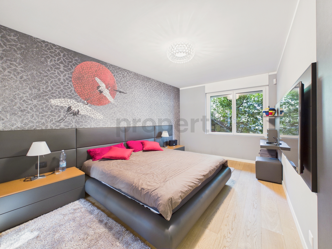
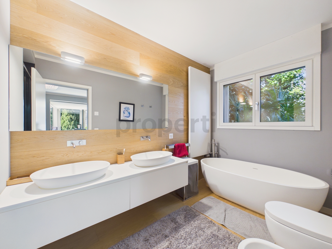
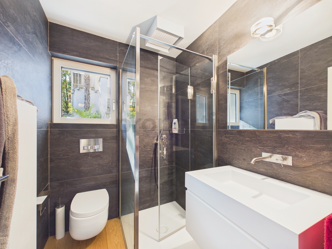
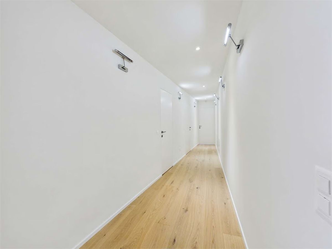
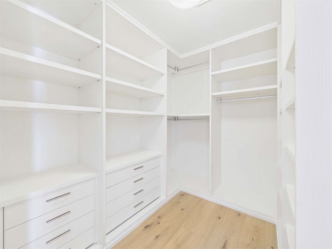
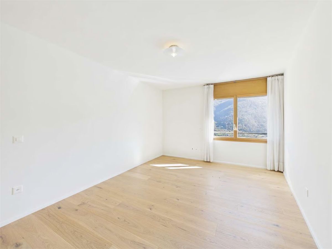
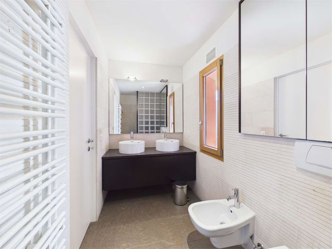
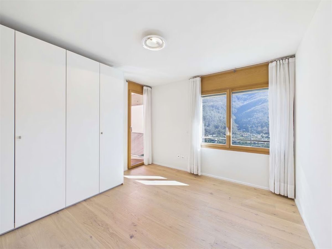
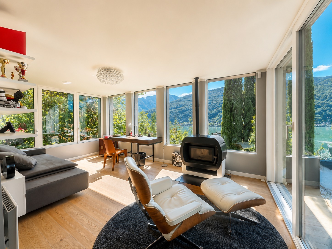
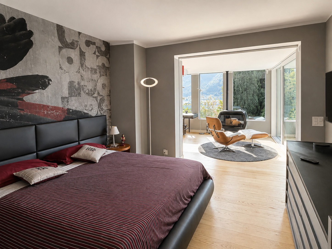
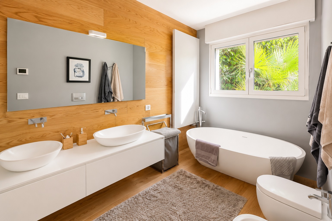
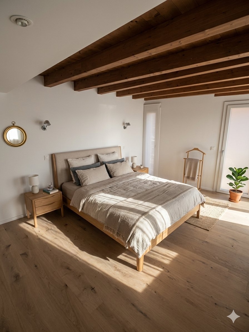
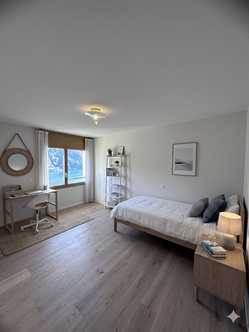
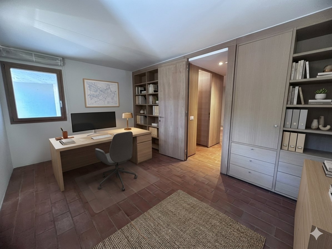
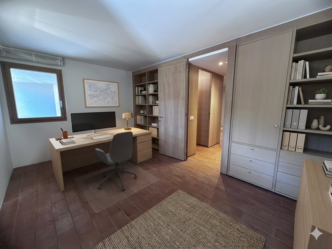
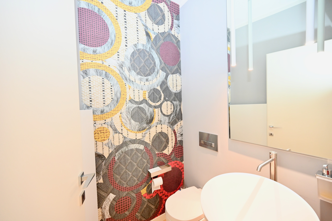
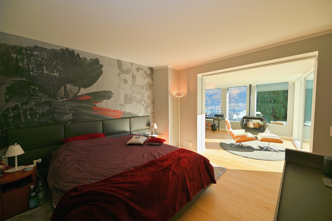
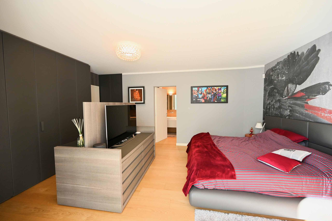
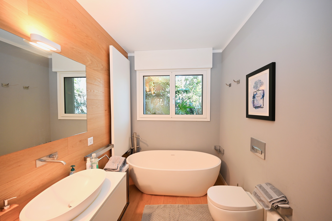
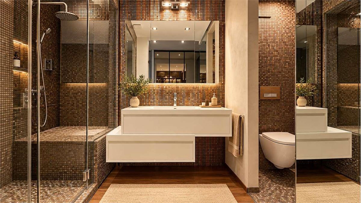
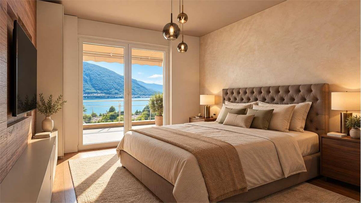
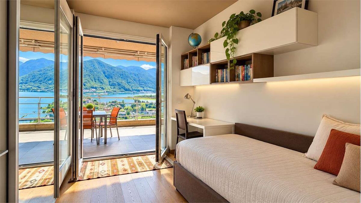
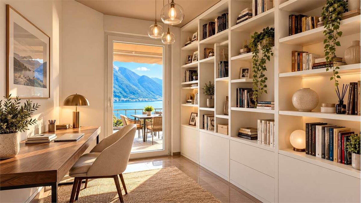
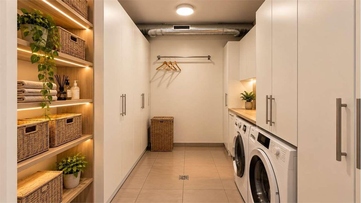
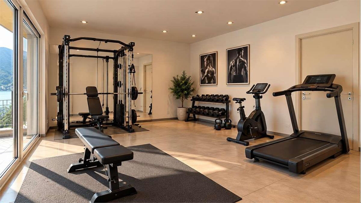
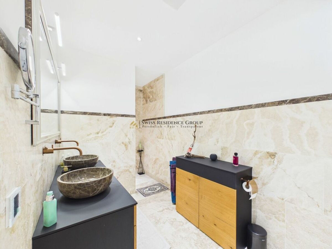
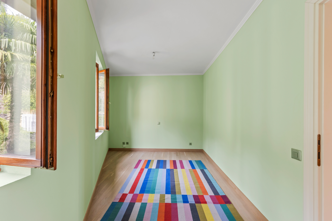
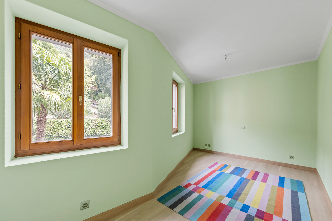
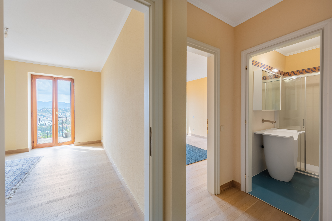
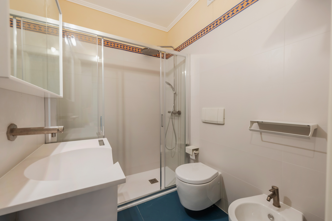
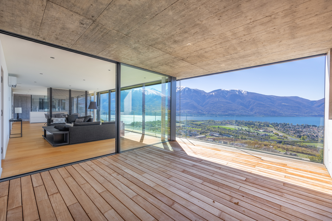
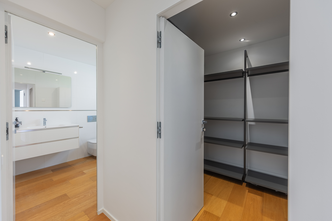
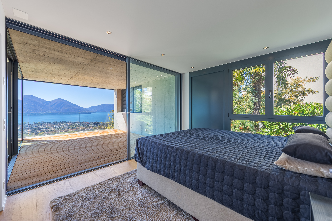
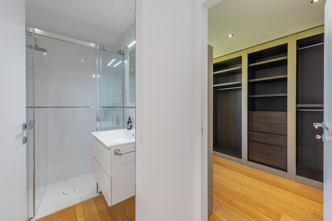
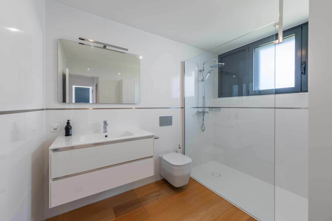
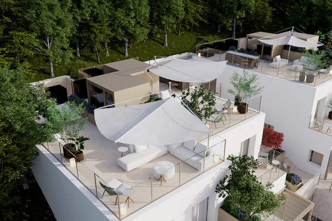
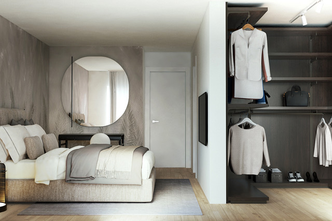
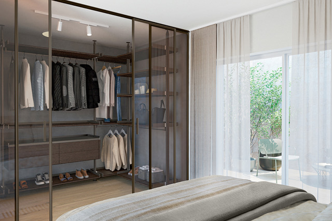
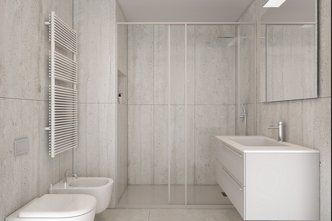
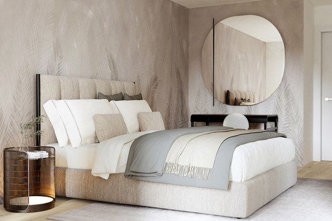
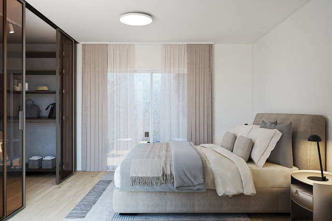
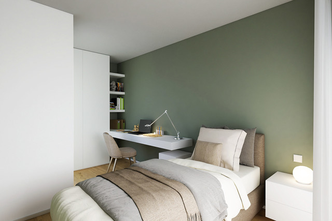
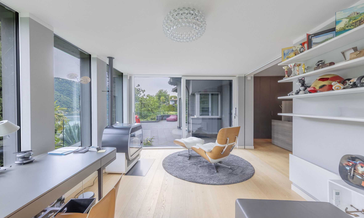
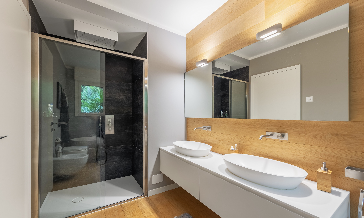
The sleeping area includes a master bedroom with en suite bathroom and access to outdoor spaces, as well as a second bedroom also served by a private bathroom. Completing the floor is a guest bathroom, a private laundry room and an additional versatile room ideal as a study, relaxation area or hobby room.
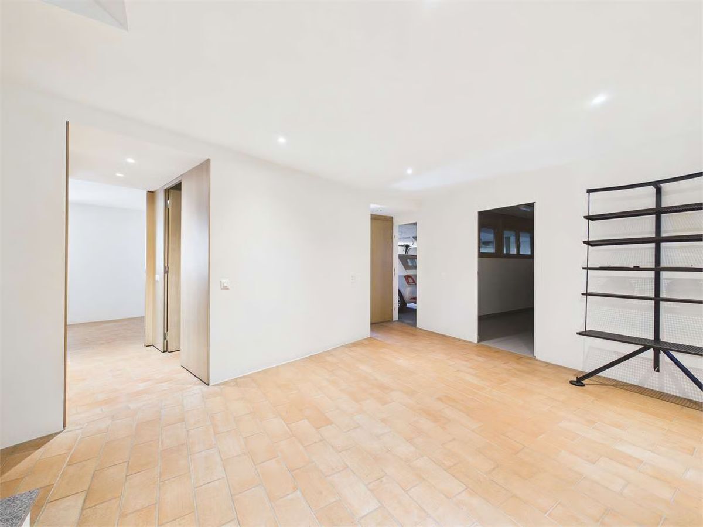
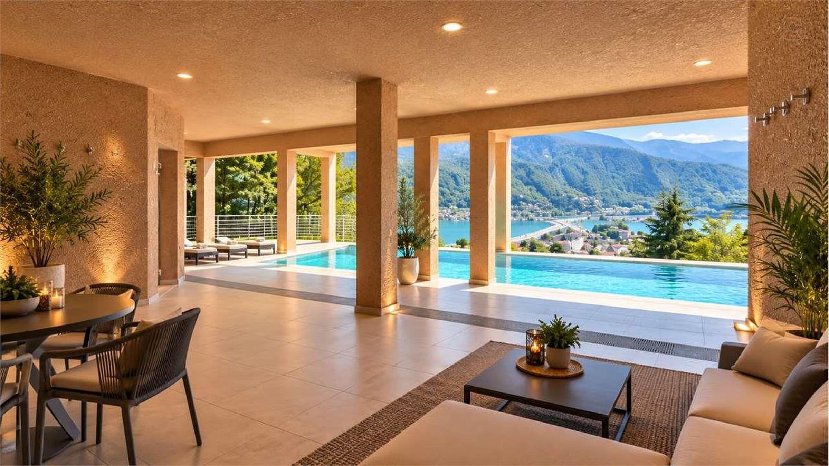
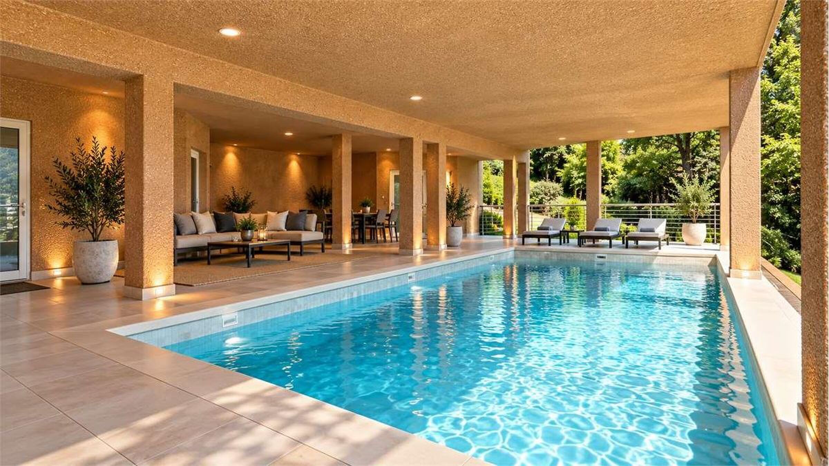
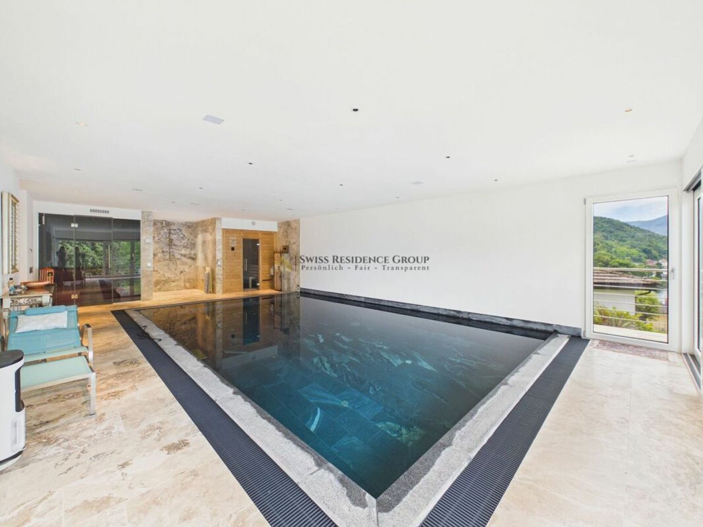
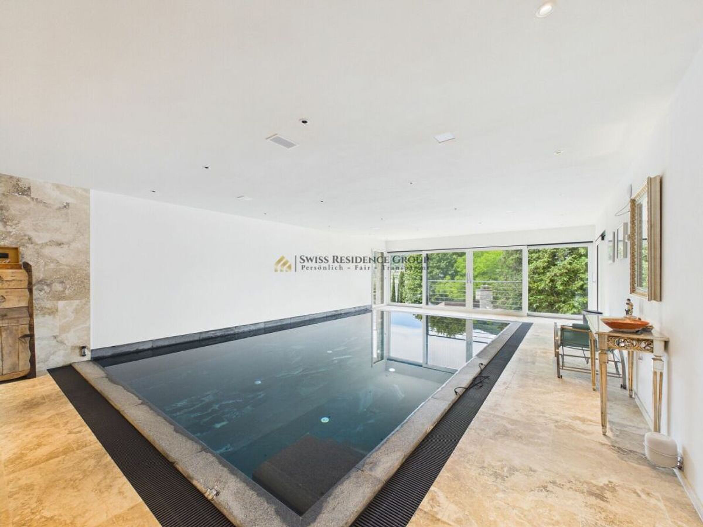
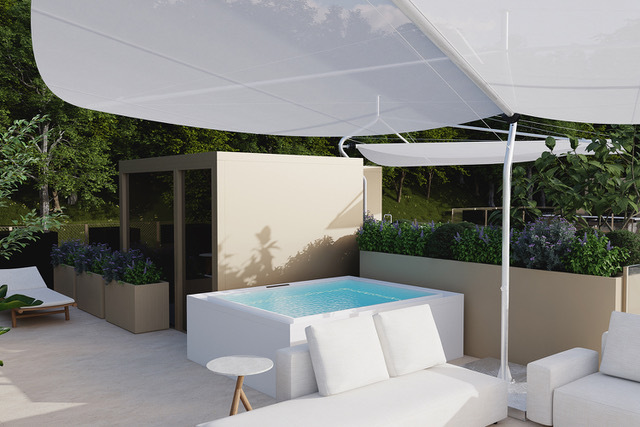
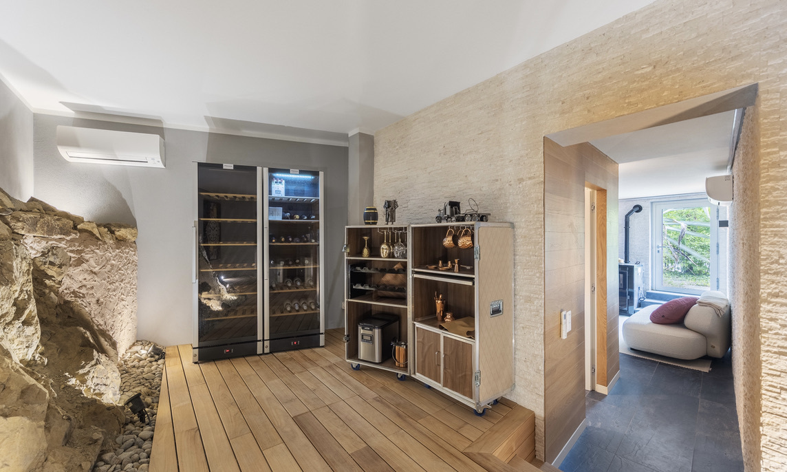
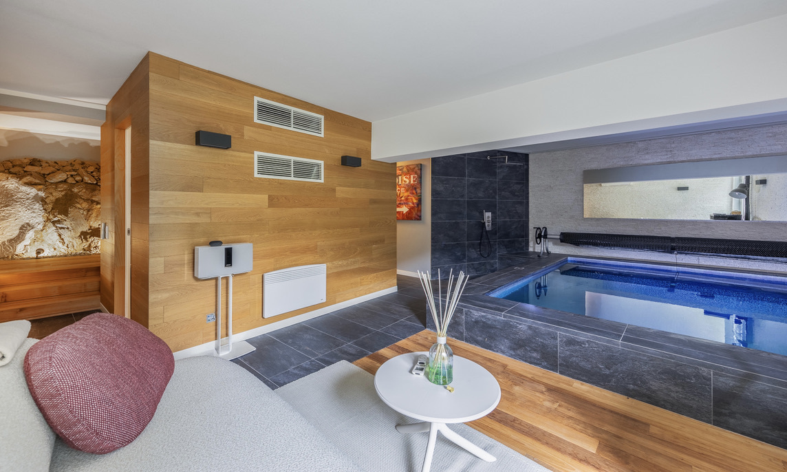
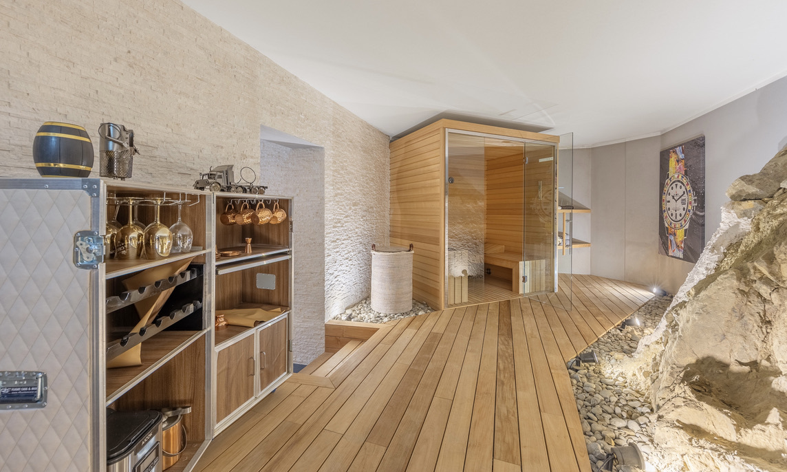
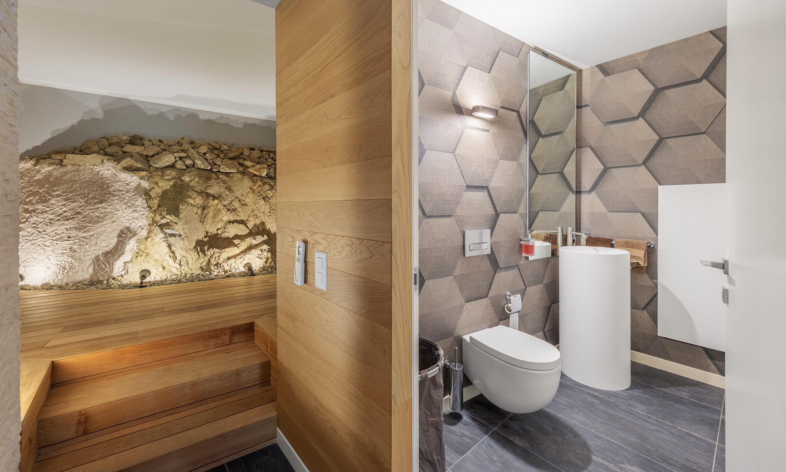
On the lower level is a refined private wellness area consisting of an indoor swimming pool with countercurrent swimming, sauna, wine cellar and accessory rooms. This level also has access to outdoor spaces, further enhancing the relationship between indoors and outdoors.
For those who wish, the elegant designer furnishings are available for purchase separately. Thanks to its privileged location and outstanding features, this property is an ideal choice both as a primary residence and as a secondary home in the heart of Ticino.
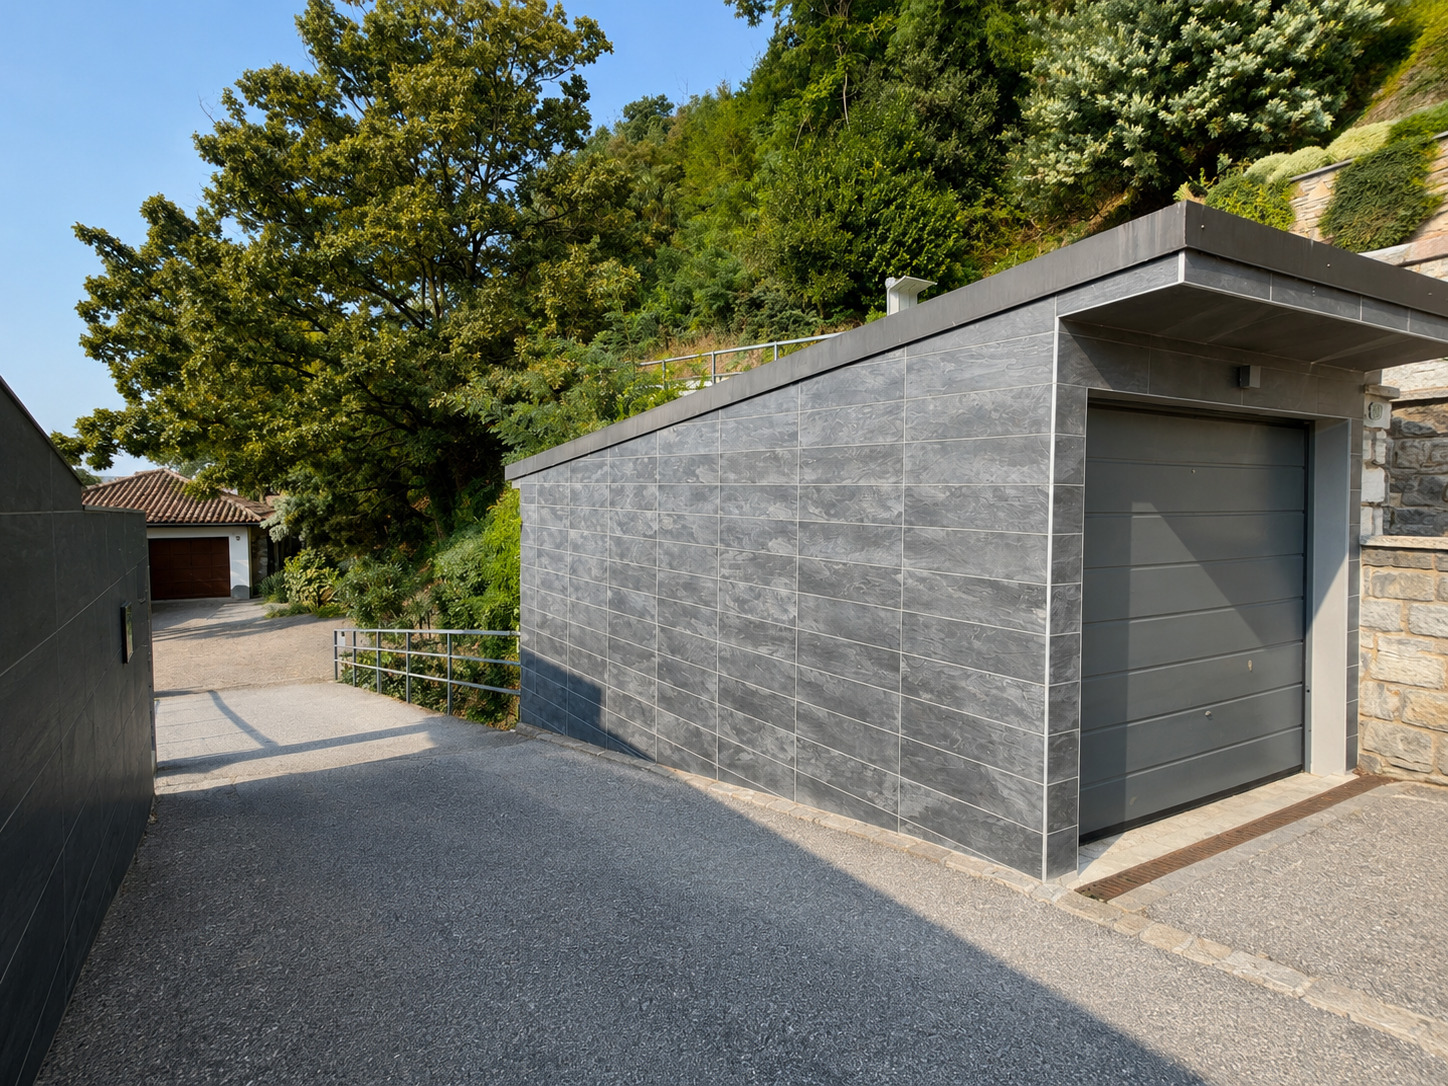
The property is completed by a garage parking space and two outdoor parking spaces.