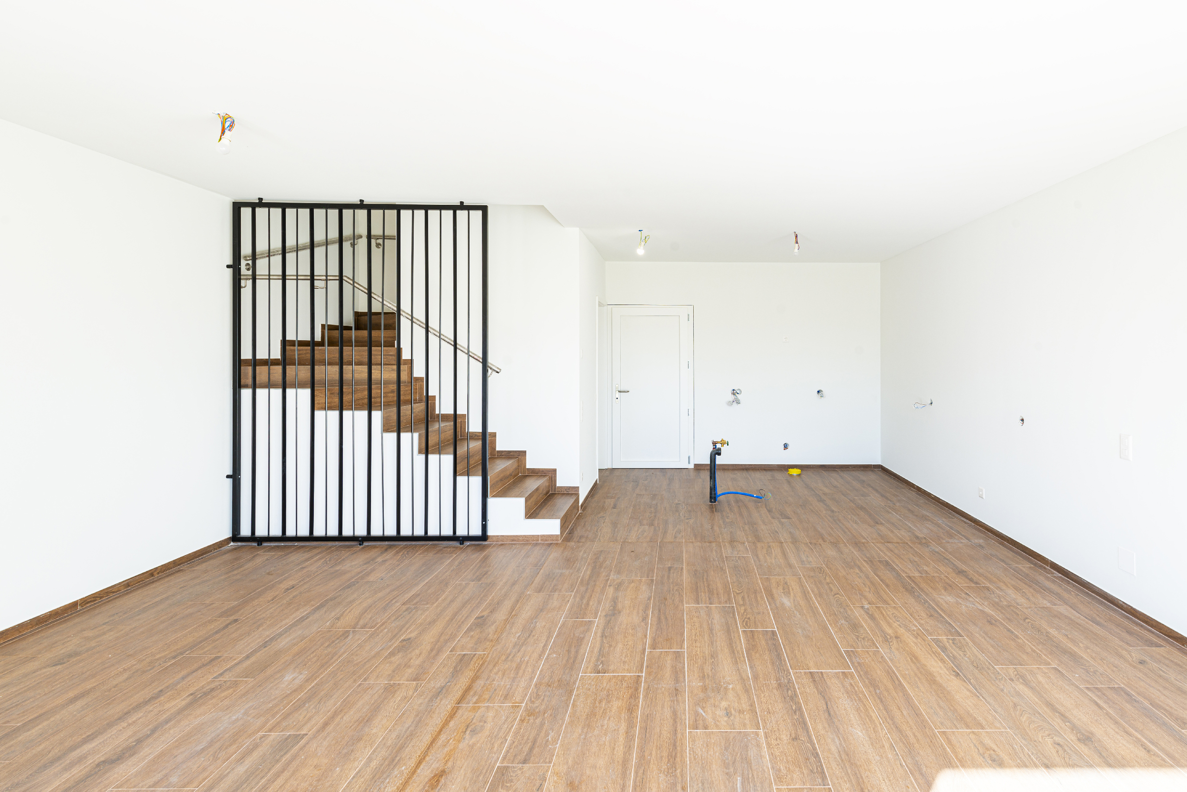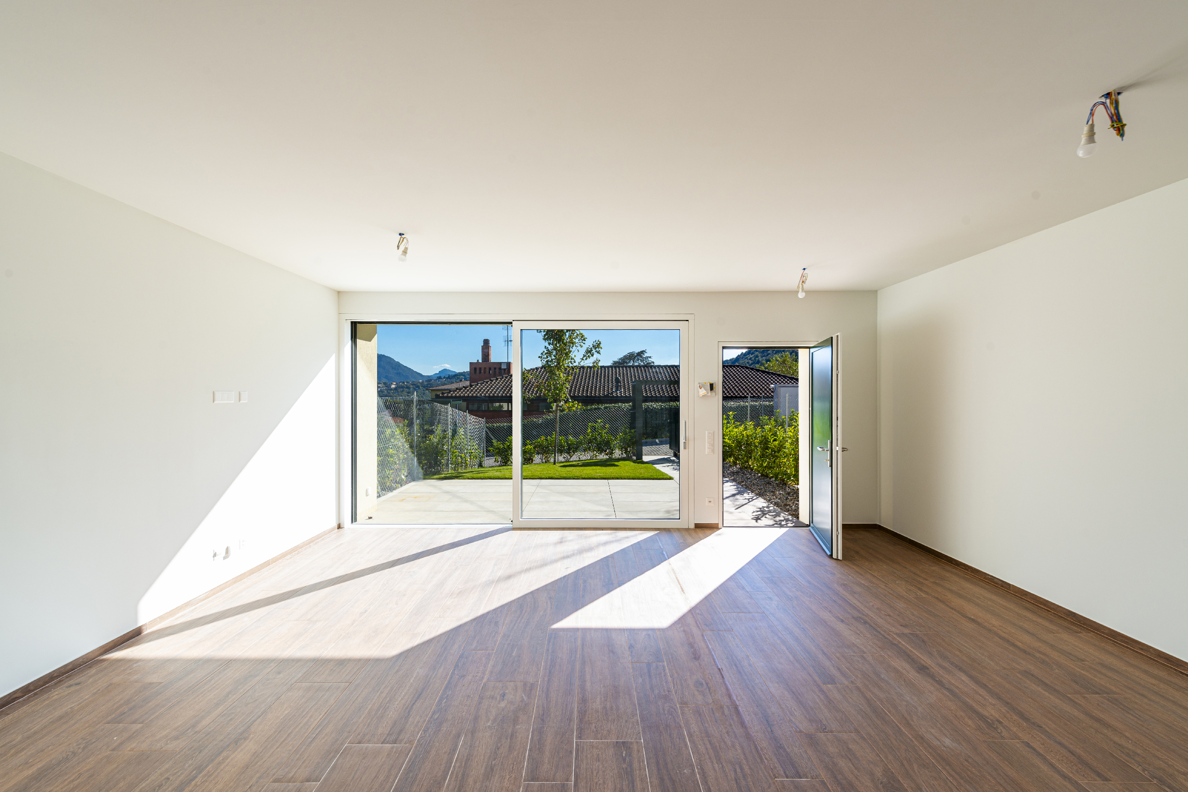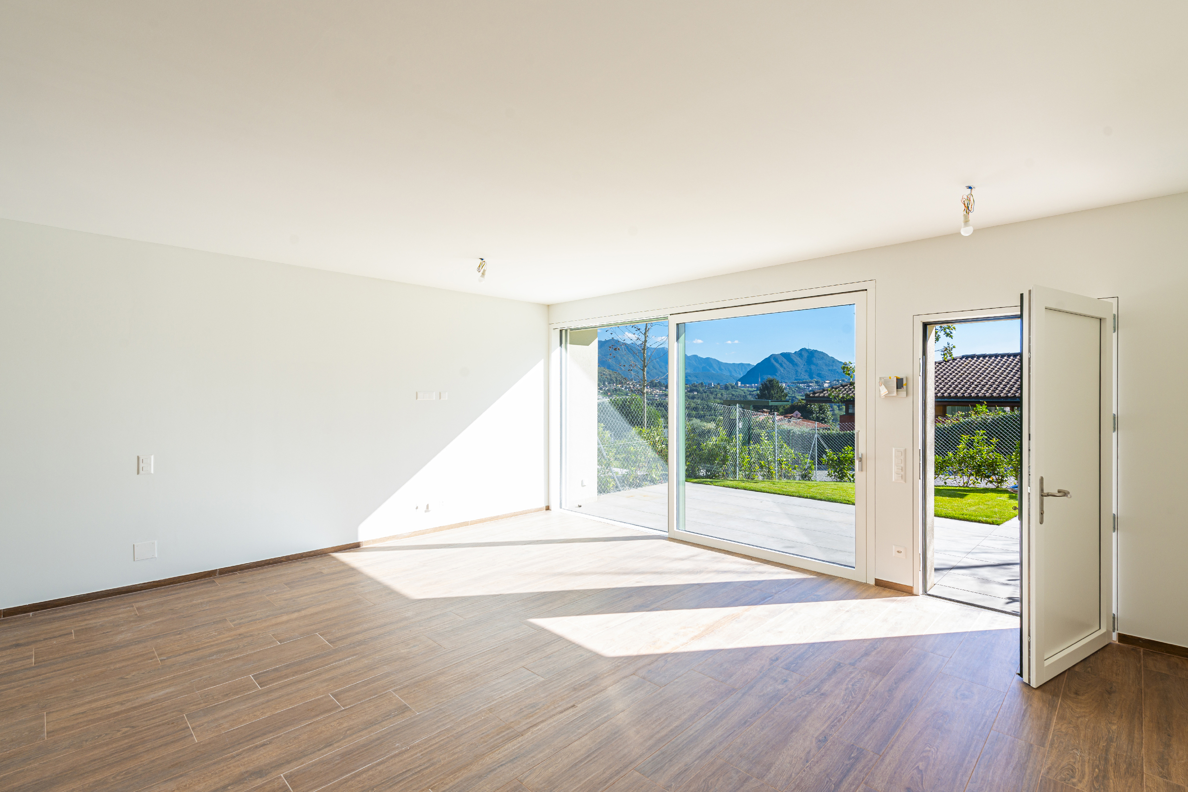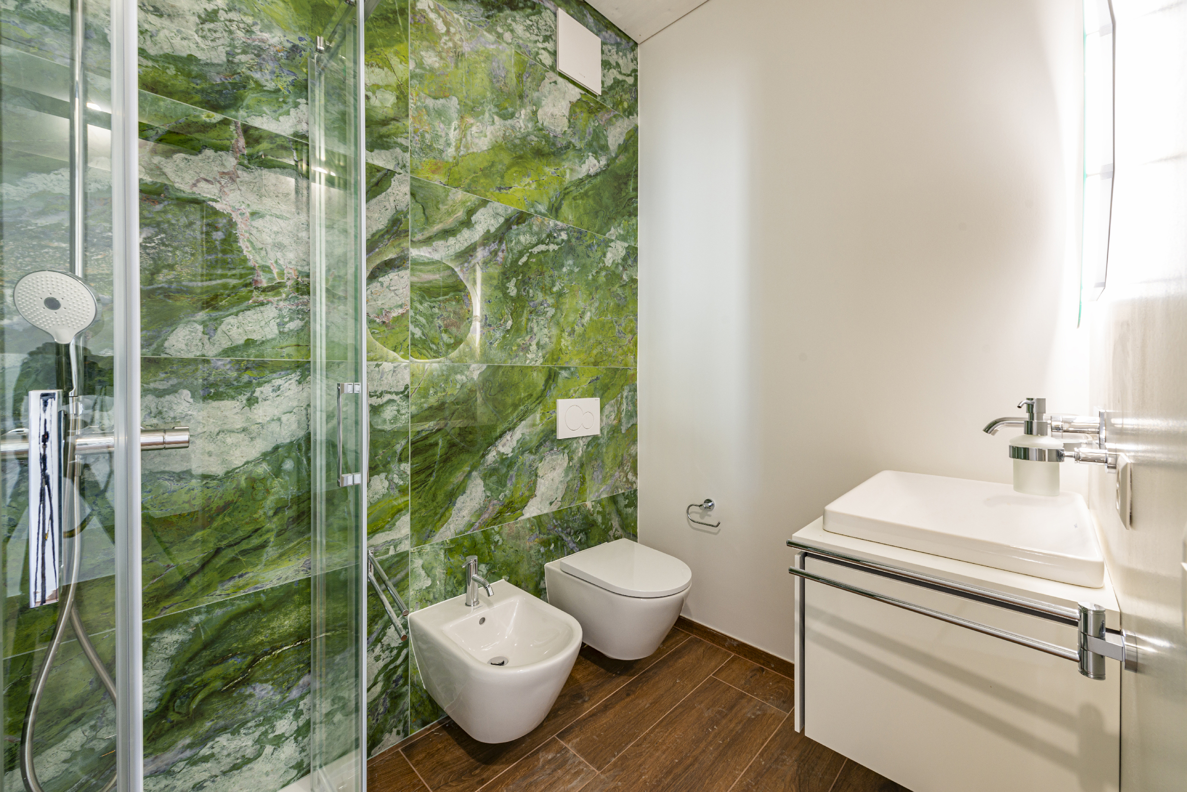
Real estate: 79 results
House
CHF 1,900,000.-
San Pietro, 6855 Stabio
To agree
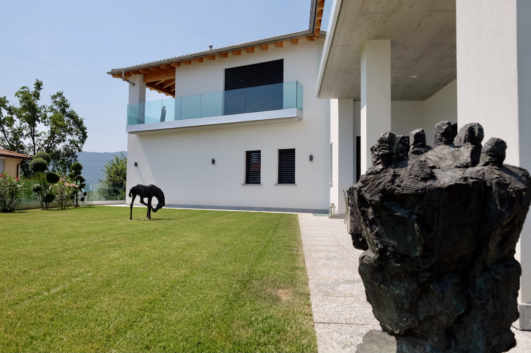
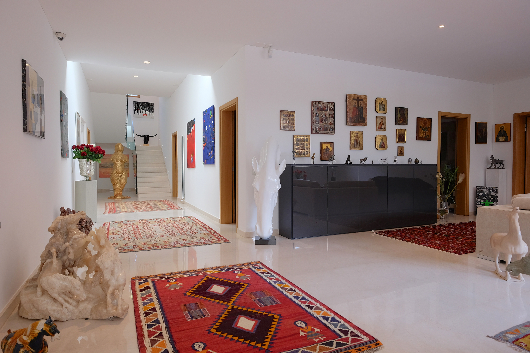
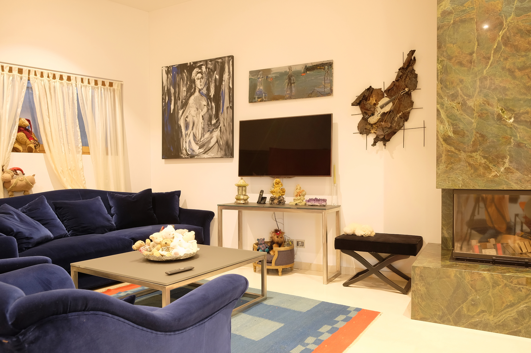
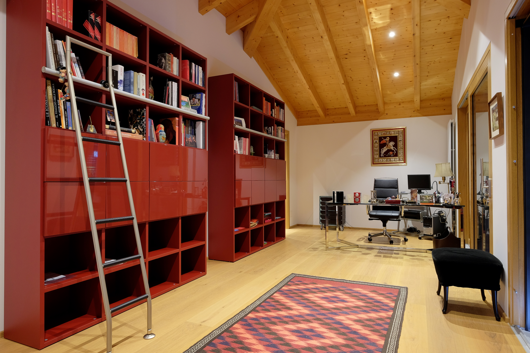
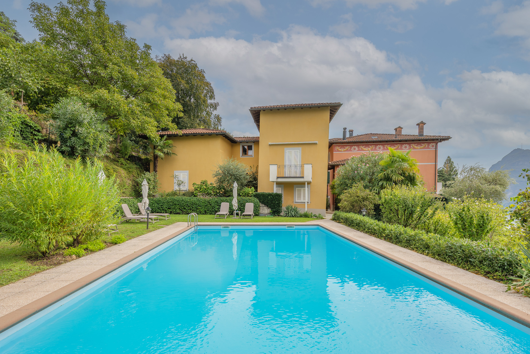
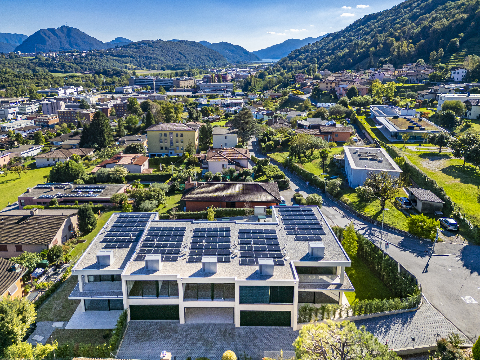
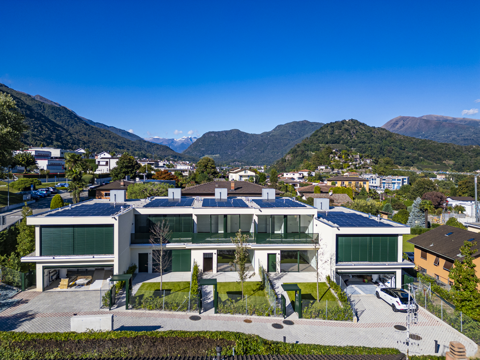
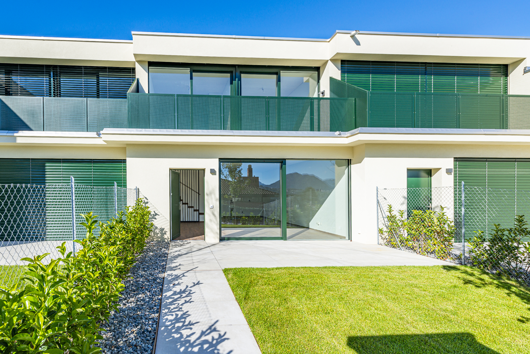
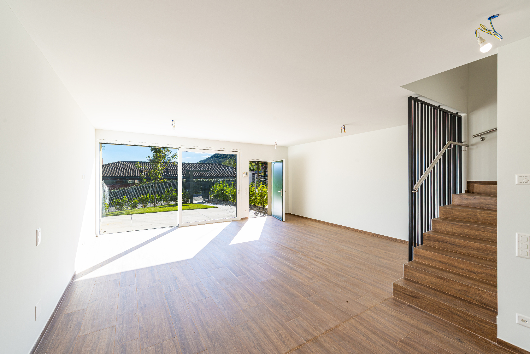
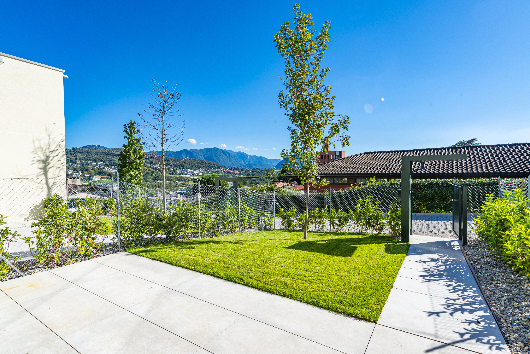
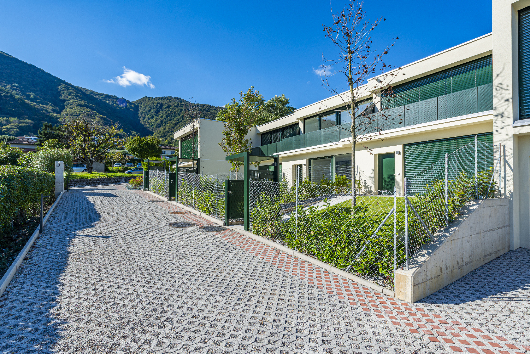
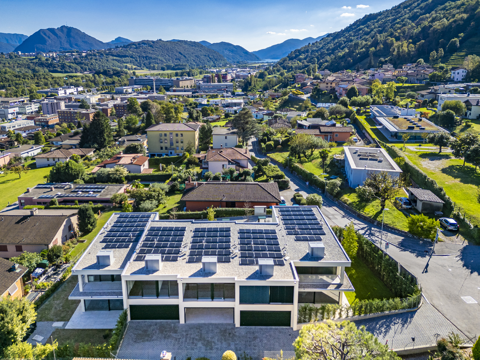
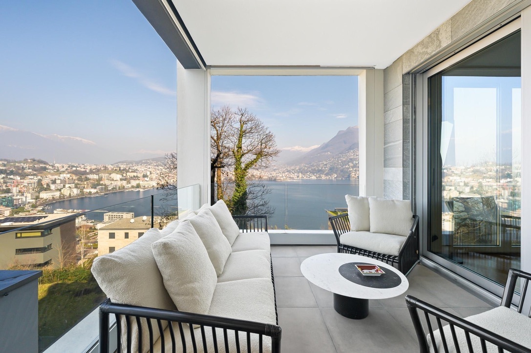
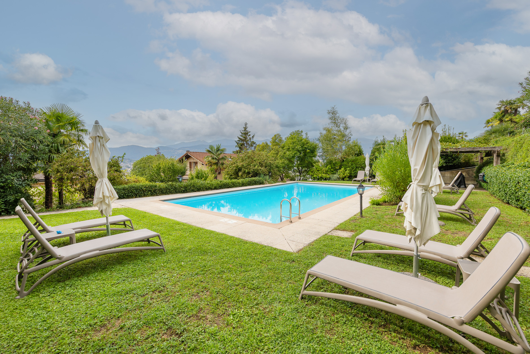
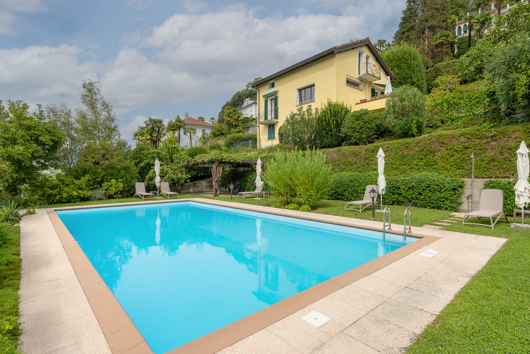
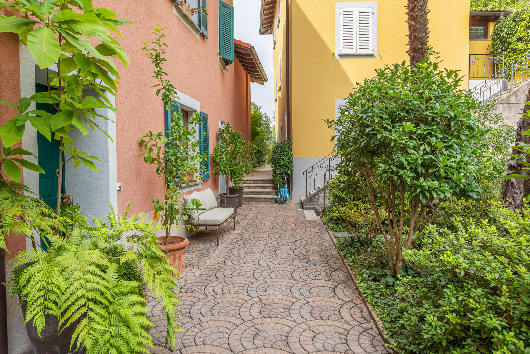
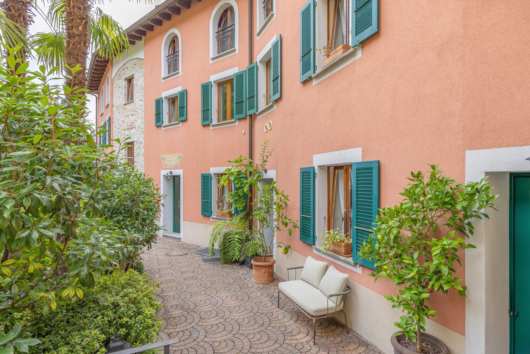
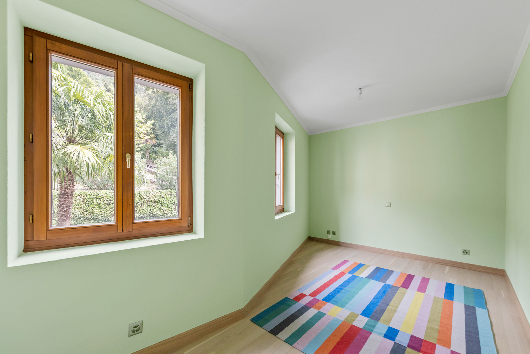
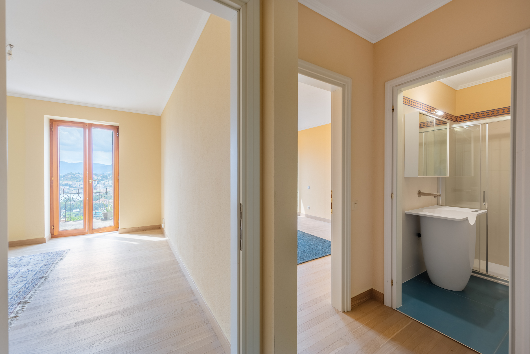
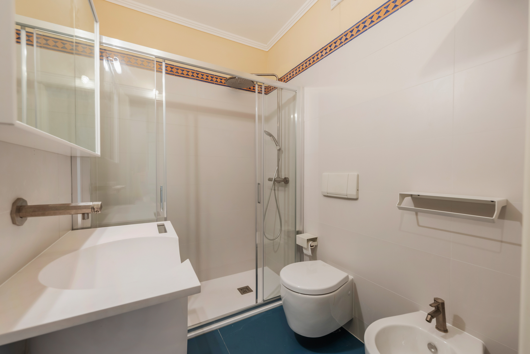
DESIGN VILLA IN A SUNNY LOCATION IN SAN PIETRO
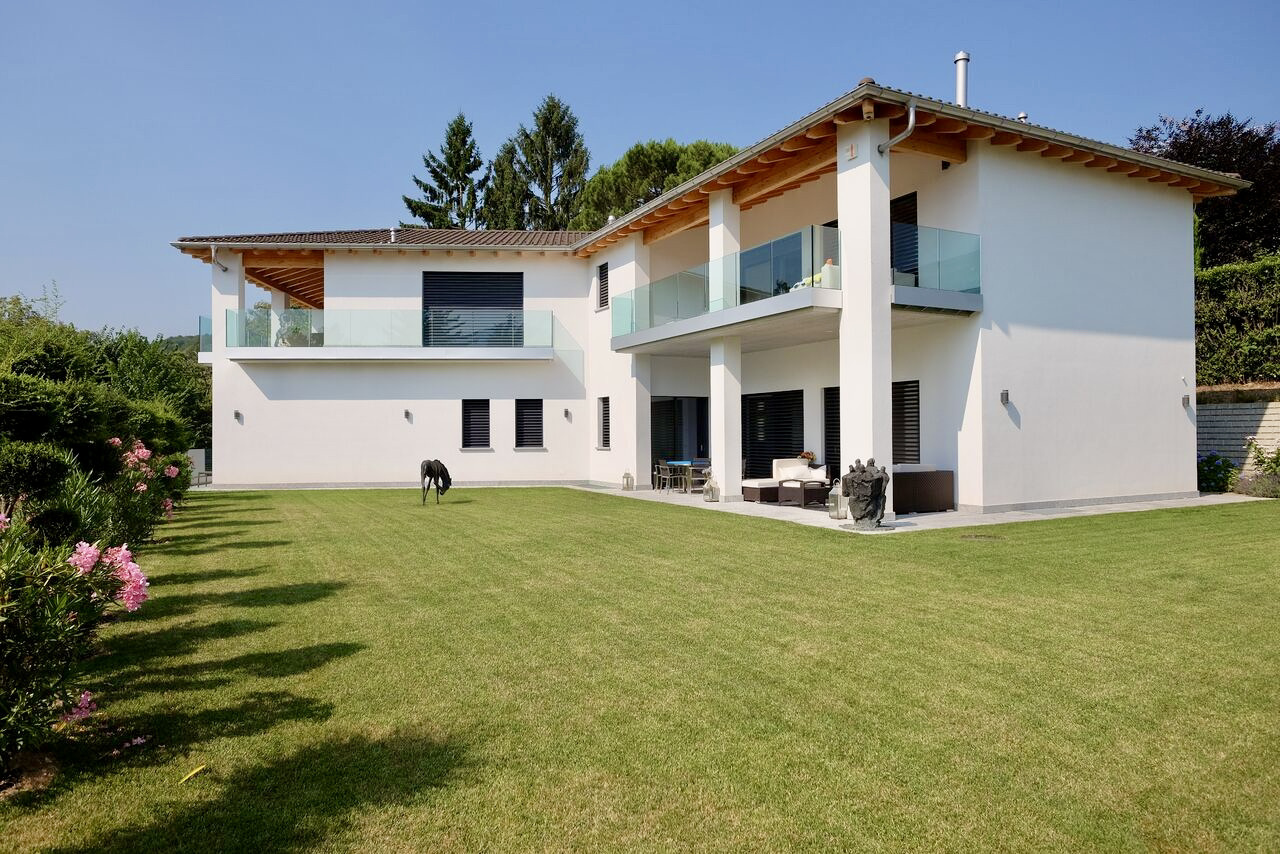
DESIGN VILLA IN A SUNNY LOCATION IN SAN PIETRO Located in an elevated position in the municipality of Stabio, in the area of San Pietro, the property enjoys a शांत and well-integrated setting within the landscape, with excellent sun exposure throughout the day. The location is convenient and well connected: motorway access, railway connections and main services, including shopping centers, are reachable within approximately 5–10 minutes, while kindergartens, primary and secondary schools are located within the municipality. Built in 2004, the property stands out for its refined architectural concept and exposed reinforced concrete structure, with high-quality finishes in harmony with the building’s style and a focus on energy efficiency. The house is arranged over three levels. The living area includes a spacious living room with a design fireplace, a kitchen-dining area with direct access to the garden, a two-level fitness room, a wardrobe and a bathroom. The sleeping area...
House
House with 5.5 rooms on sale in San Pietro - 240 m²
CHF 1,740,000.-
CHF 7,250.-/sqm
San Pietro, 6855 Stabio
To agree
DETACHED HOUSE WITH LARGE LAND IN SAN PIETRO DI STABIO
DETACHED HOUSE WITH LARGE LAND IN SAN PIETRO DI STABIO Detached house for sale in San Pietro di Stabio, located in a quiet and sunny area, well connected to the main centers of Chiasso and Mendrisio, with easy access to services, schools and infrastructure. The property, built in 1975, is arranged over two levels (one above-ground floor and one semi-basement level) and stands on a plot of approximately 1,526 m², plus an additional share of land used as an access road of about 48 m². The house consists of 5.5 rooms and features a well-organized layout, offering a good living quality. The interiors are bright and welcoming, characterized by large windows in the living area and a fireplace that further enhances the space. The finishes are in good condition and offer interesting opportunities for modernization according to current living standards. The ground floor includes the living area, kitchen, bedrooms and bathrooms, while the semi-basement level offers an entrance hall, fitness...
Attic flat
Attic flat with 3.5 rooms on sale in Locarno - 135 m²
CHF 1,730,000.-
CHF 12,815.-/sqm
Via dei Tiglio 35, 6600 Locarno
Attic
Immediate
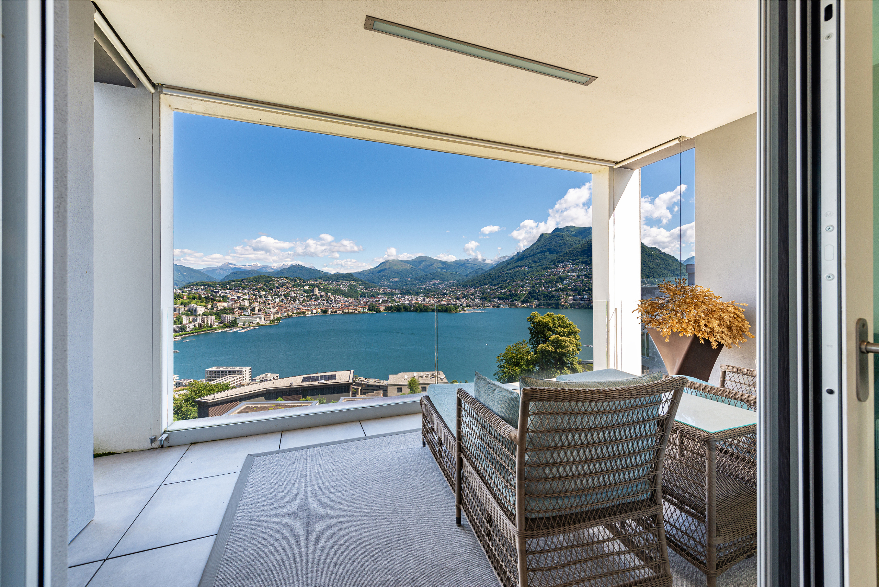
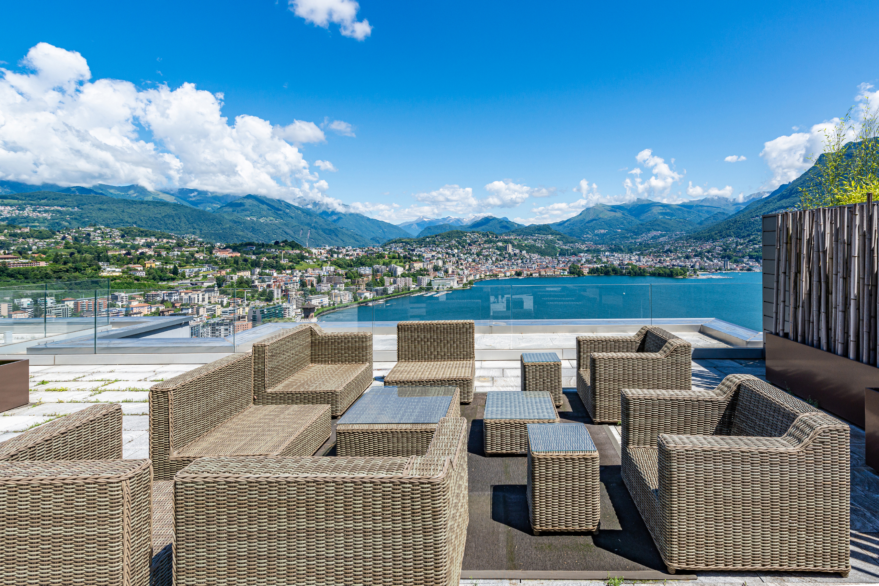
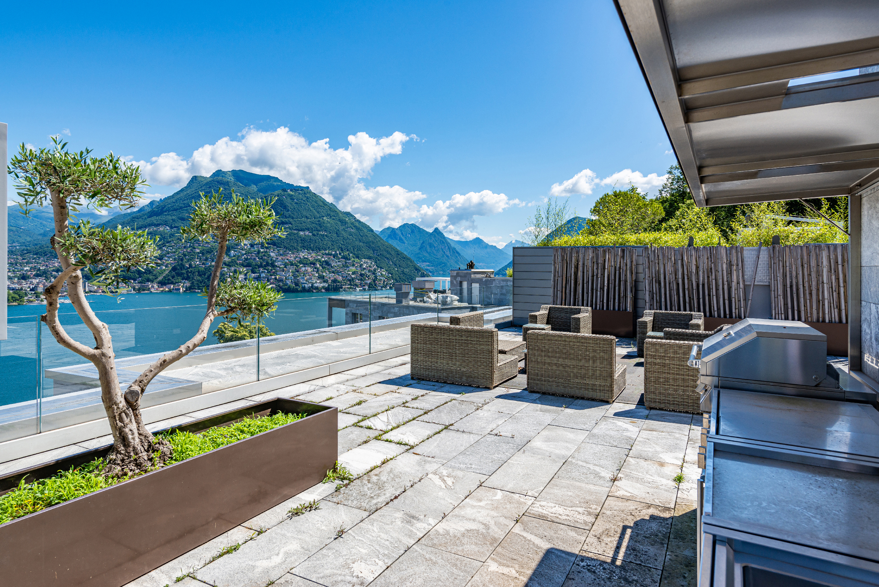
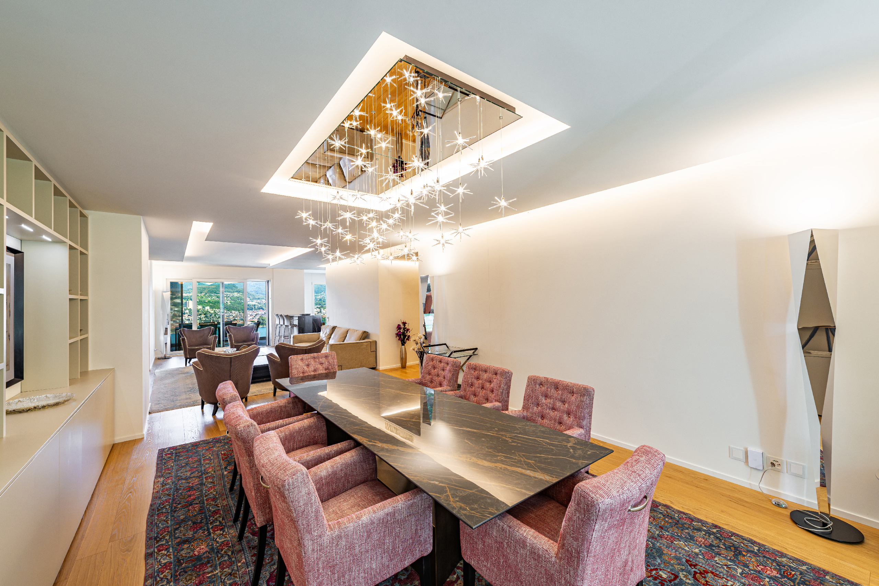
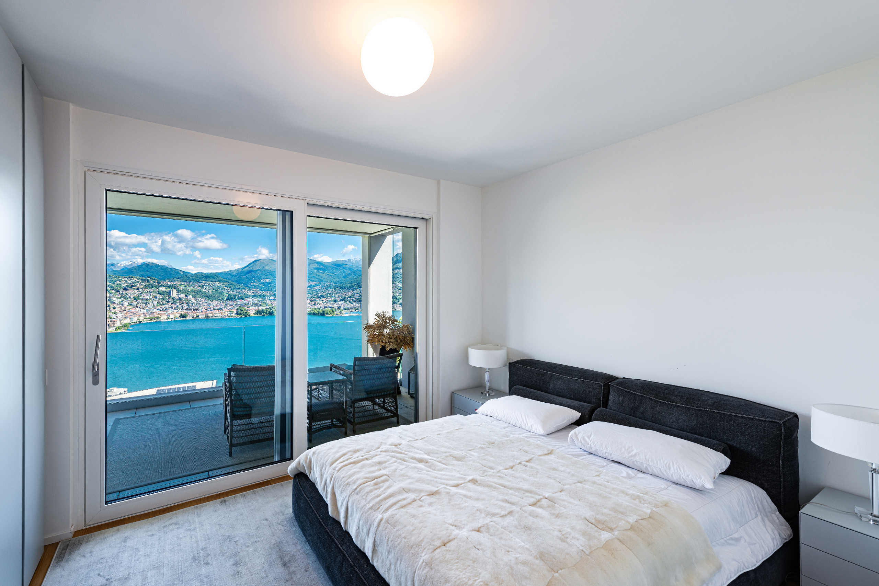
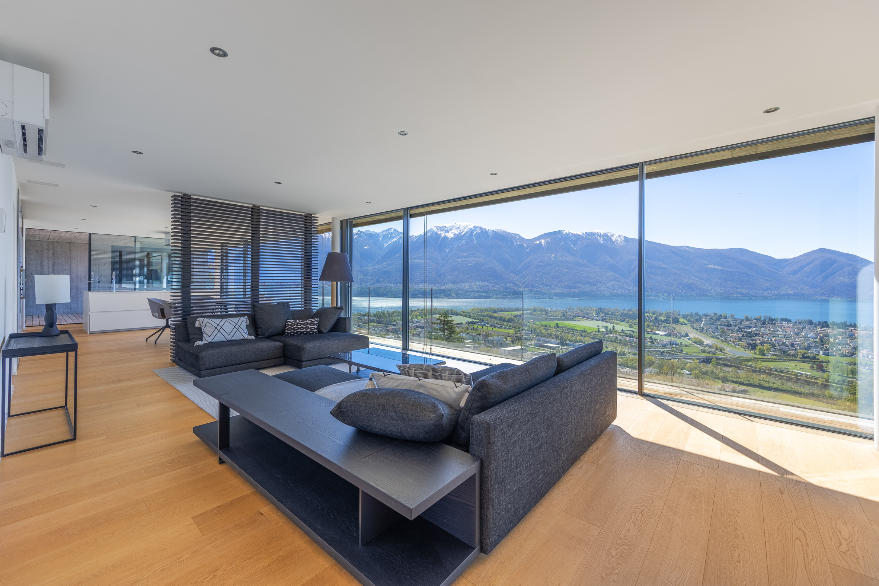
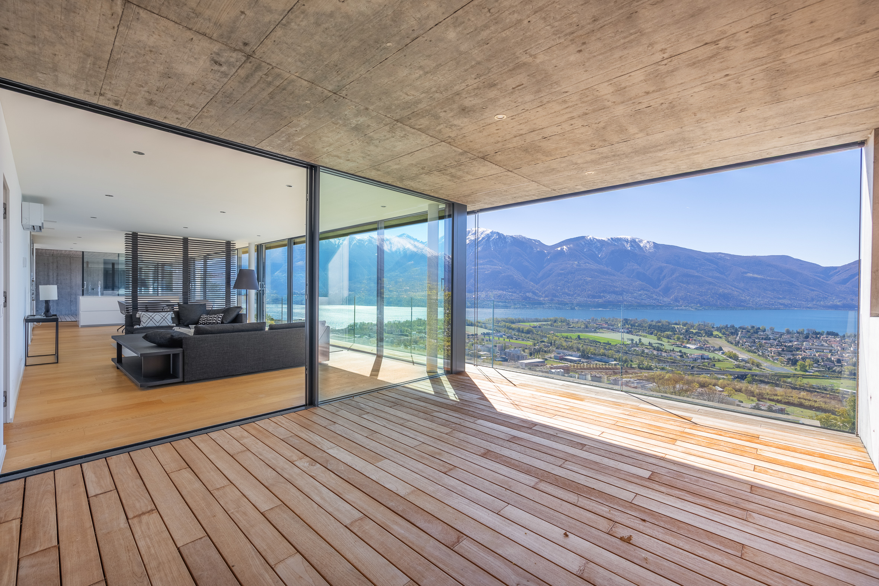
MODERN PENTHOUSE WITH PRIVATE LIFT ACCESS AND TWO MASTER SUITES
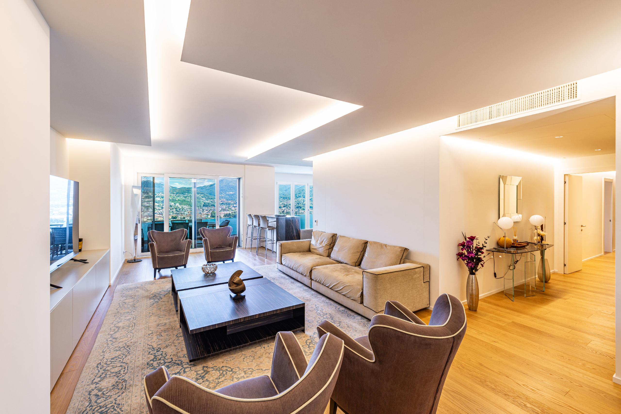
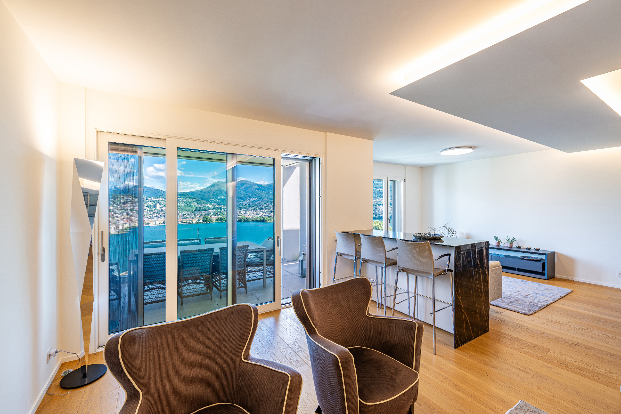
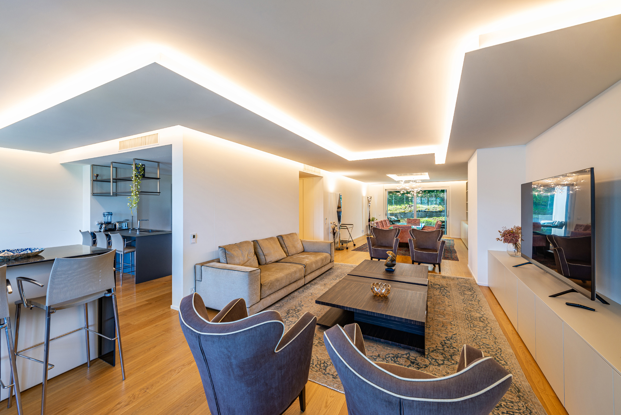
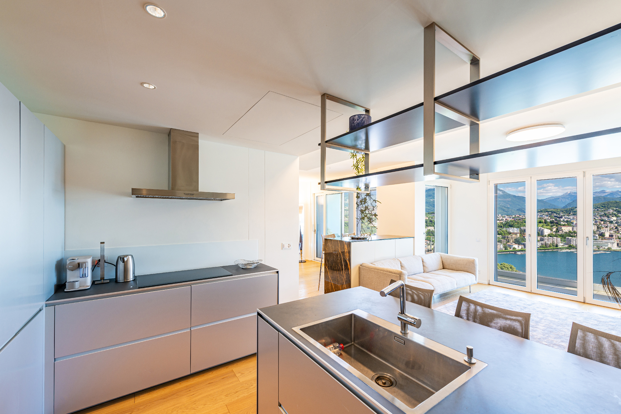
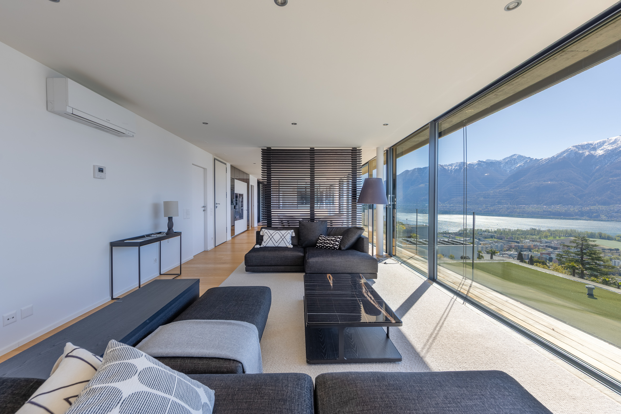
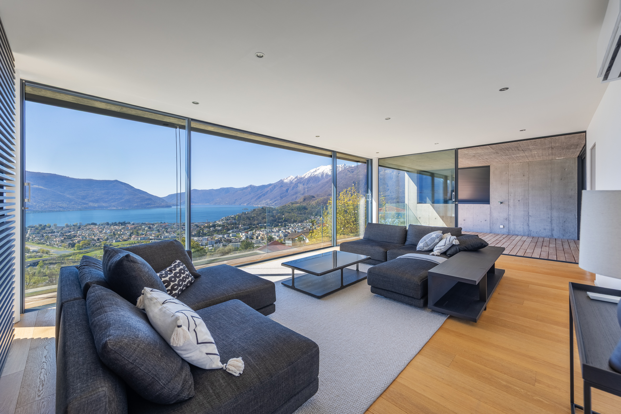
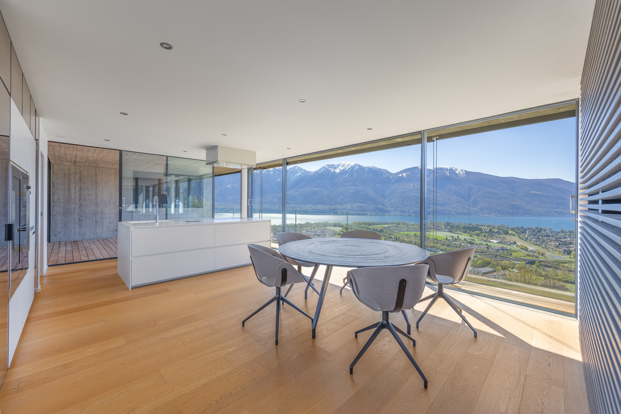
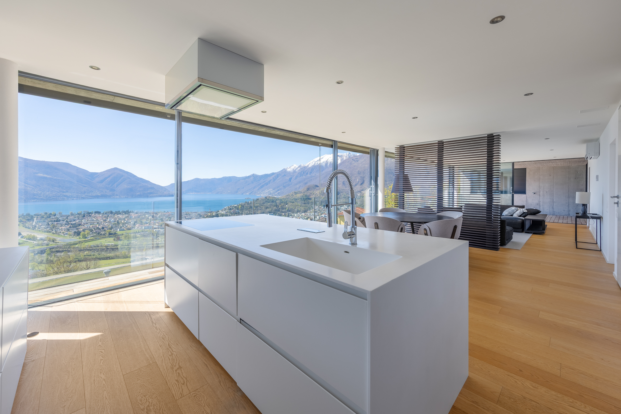
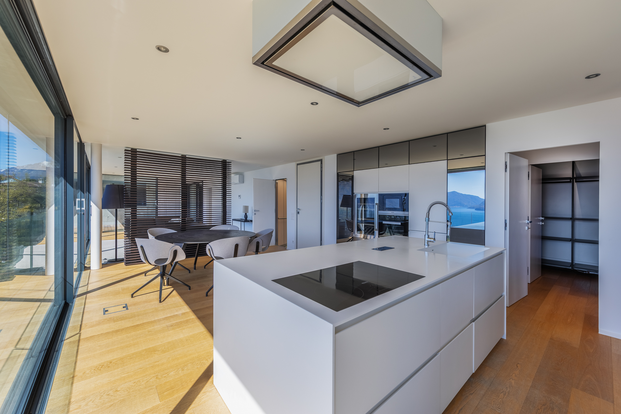
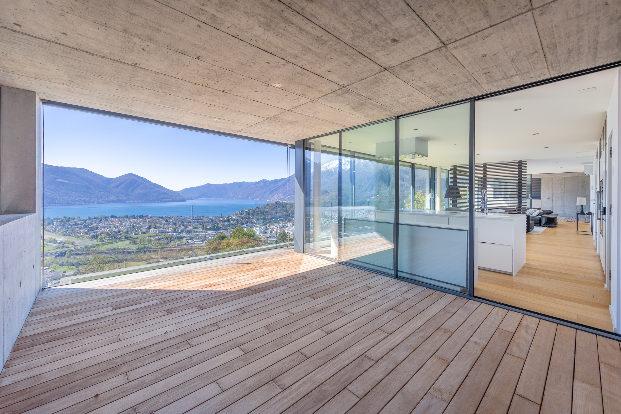
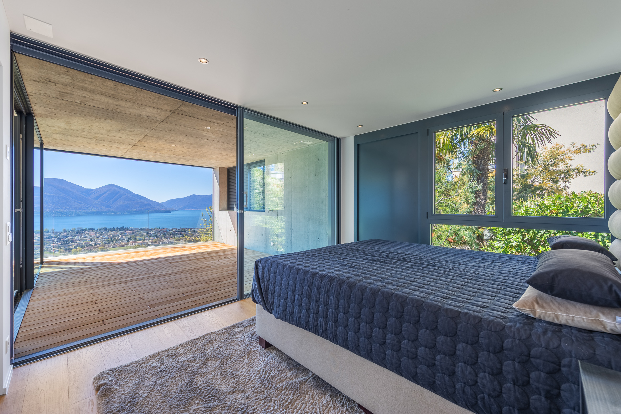
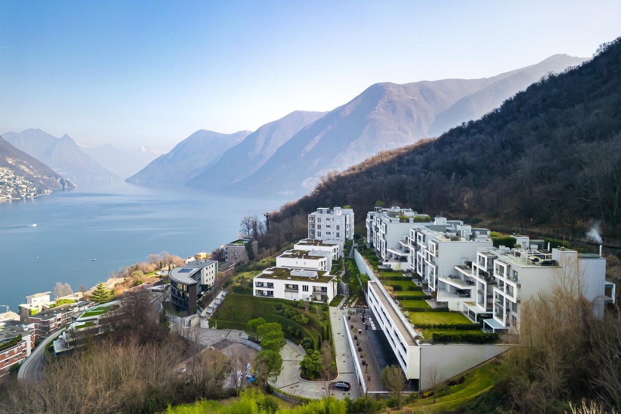
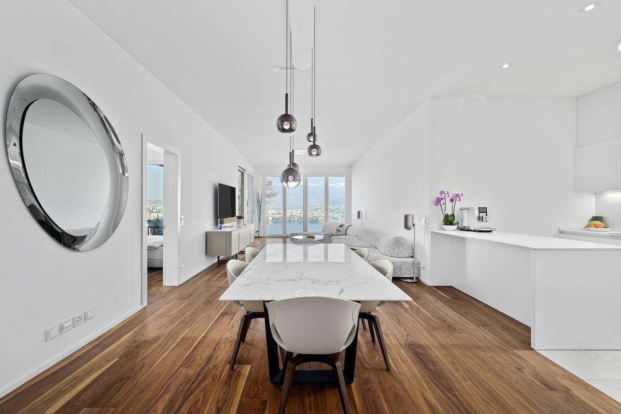
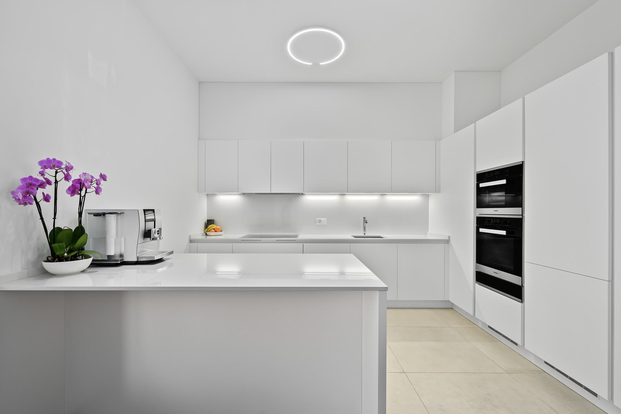

MODERN PENTHOUSE WITH PRIVATE LIFT ACCESS AND TWO MASTER SUITES The apartment is located in Locarno Monti, in a dominant and sunny position, one of the most sought-after areas for its open views over Lake Maggiore and its peaceful residential setting, conveniently reachable within a few minutes from the center of Locarno. Set within a modern and recently built residence, the property stands out for its high living standards and private atmosphere. Situated on the top floor, it benefits from direct lift access into the apartment, ensuring a high level of privacy and comfort. The living area represents the heart of the property: a spacious open-plan layout with living room, dining area and kitchen with central island, enhanced by full-height windows framing stunning views of the lake and surrounding mountains. The interiors connect seamlessly with the terraces, creating continuity and exceptional natural light throughout the day. The finishes are modern and of high quality, with wooden...
Twin house
Twin house with 4.5 rooms on sale in Pura - 144 m²
CHF 1,440,000.-
CHF 9,986.-/sqm
Via Lögh 8, 6984 Pura
To agree
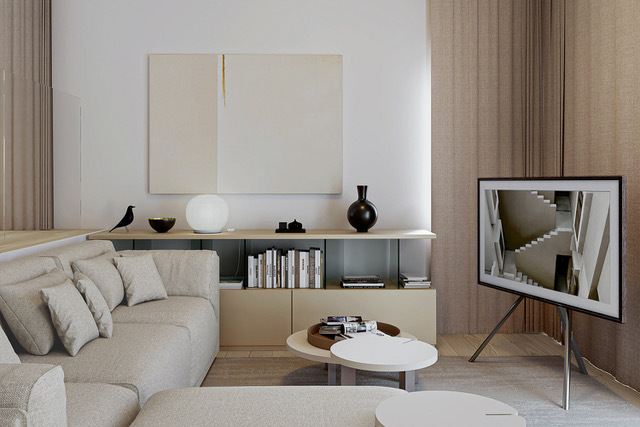
NEW VILLA WITH FURNISHING PACKAGE OPTIONS
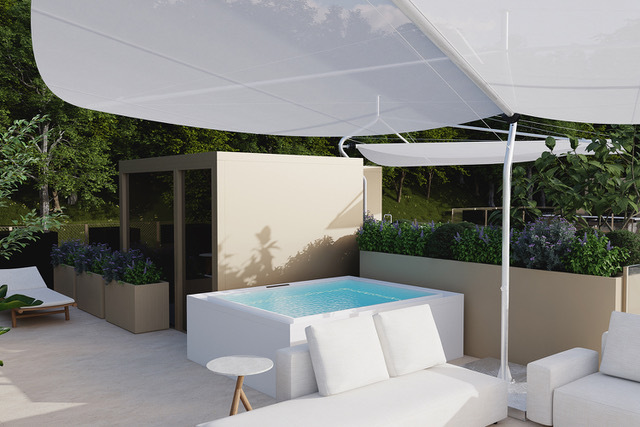
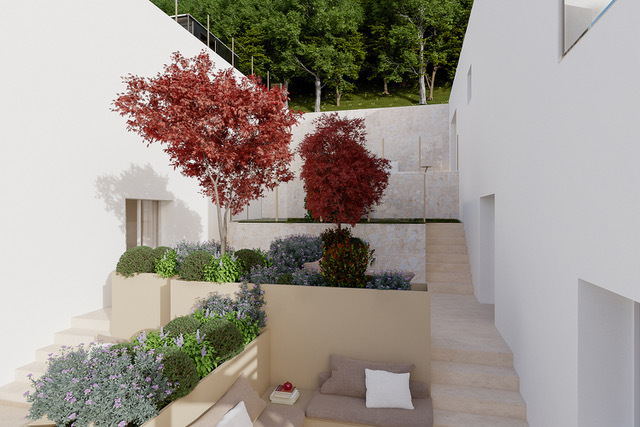
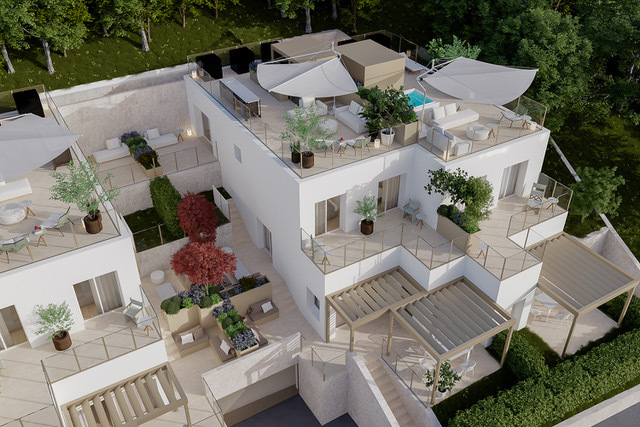
NEW VILLA WITH FURNISHING PACKAGE OPTIONS In a quiet and sunny location in the municipality of Pura, just 10 km from Lugano and a short distance from the Italian border, the Patio Houses project is born: four modern villas immersed in greenery, in a quality residential setting. The houses are developed over multiple levels, combining comfort, design, and sustainability. Types with two or three bedrooms are available, all designed with natural materials, underfloor heating and cooling powered by a heat pump, basic home automation, and bioclimatic pergolas to ensure a modern and efficient environment. The villas offer bright and well-distributed spaces, nestled in a green and peaceful context. Technology and attention to detail make this property efficient and welcoming. The property offers the possibility to integrate different furnishing packages, adaptable and customizable according to personal preferences, ensuring a coherent and high-quality style in every room. Villa A2 is composed...
Twin house
Twin house with 4.5 rooms on sale in Pura - 144 m²
CHF 1,440,000.-
CHF 9,986.-/sqm
Via Lögh 8, 6984 Pura
To agree
NEW TOWNHOUSE – READY FOR DELIVERY
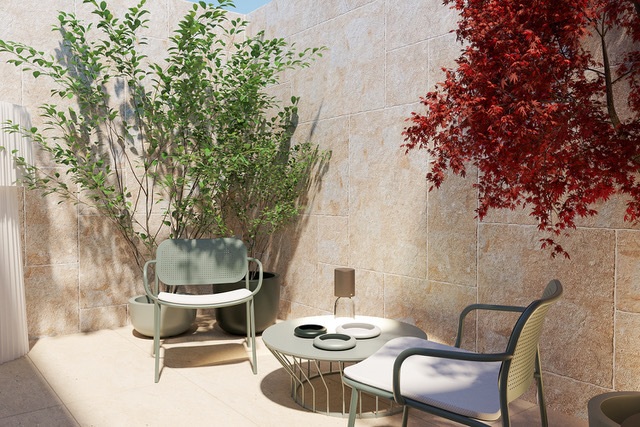
NEW TOWNHOUSE – READY FOR DELIVERY In a quiet and sunny location in the municipality of Pura, just 10 km from Lugano and a short distance from the Italian border, the Patio Houses project is born: four modern villas immersed in greenery, in a quality residential setting. The houses are developed over multiple levels, combining comfort, design, and sustainability. Types with two or three bedrooms are available, all designed with natural materials, underfloor heating and cooling powered by a heat pump, basic home automation, and bioclimatic pergolas to ensure a modern and efficient environment. The villas offer bright and well-distributed spaces, nestled in a green and peaceful context. Technology and attention to detail make this property efficient and welcoming. The property offers the possibility to integrate different furnishing packages, adaptable and customizable according to personal preferences, ensuring a coherent and high-quality style in every room. Villa A2 is composed as...
Twin house
Twin house with 3.5 rooms on sale in Pura - 147 m²
CHF 1,310,000.-
CHF 8,918.-/sqm
Via Lögh 8, 6984 Pura
To agree
NEW TOWNHOUSE WITH A VIEW AND HOME AUTOMATION TECHNOLOGY
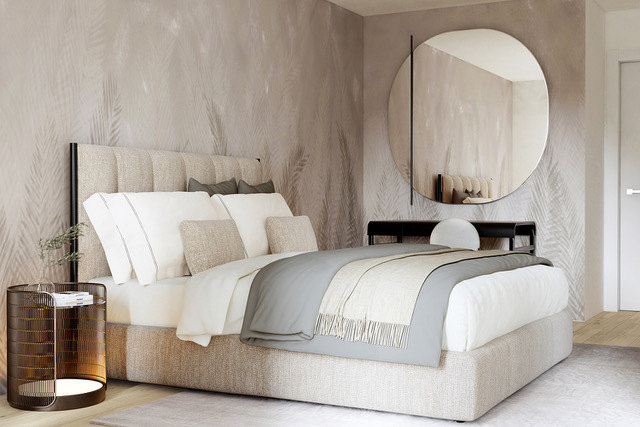
NEW TOWNHOUSE WITH A VIEW AND HOME AUTOMATION TECHNOLOGY In a quiet and sunny location in the municipality of Pura, just 10 km from Lugano and a short distance from the Italian border, the project Patio Houses was born: four modern villas surrounded by greenery, in a quality residential context. The houses are developed on several levels and combine comfort, design and sustainability. Two- and three-bedroom types are available, all designed with natural materials, underfloor heating and cooling powered by a heat pump, basic home automation, and bioclimatic pergolas to ensure a modern and efficient environment. Villas offer bright, well-distributed rooms set in a green and peaceful environment. Technology and attention to detail make this property efficient and welcoming. The property offers the possibility of integrating different furnishing packages, which can be modulated and customized according to personal preferences, so as to ensure a consistent and high-quality style in every...
Twin house
Twin house with 3.5 rooms on sale in Pura - 147 m²
CHF 1,530,000.-
CHF 10,415.-/sqm
Via Lögh 8, 6984 Pura
To agree
VILLA TURNKEY WITH FULL FURNITURE
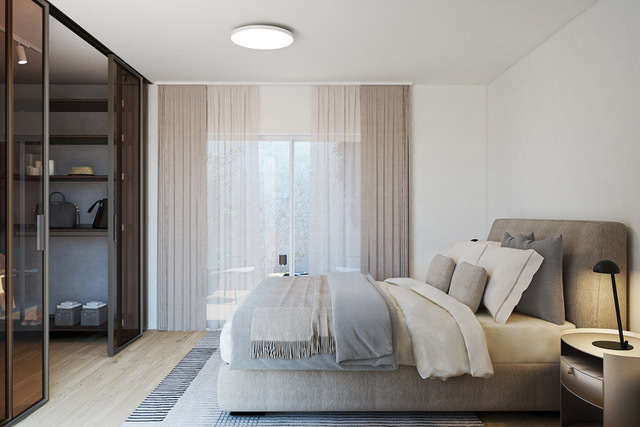
VILLA TURNKEY WITH FULL FURNITURE In a quiet and sunny location in the municipality of Pura, just 10 km from Lugano and close to the Italian border, the Patio Houses project is born: four modern villas surrounded by greenery in a high-quality residential setting. The villas are spread over multiple levels and combine comfort, design, and sustainability. There are different layouts available with two or three bedrooms, all designed with natural materials, underfloor heating and cooling powered by a heat pump, basic home automation, and bioclimatic pergolas to ensure a modern and efficient living environment. Villa A1 is offered fully furnished with designer furniture included in the price, crafted by prestigious brands selected to ensure quality and style. It is composed as follows: GROUND FLOOR Living area with open-plan living room and kitchen, guest bathroom, laundry room, technical room. FIRST FLOOR Master bedroom with en-suite bathroom and terrace, second bedroom, full bathroom...
Mixed-use building
Mixed-use building with 11 rooms on sale in Ticino - 518 m²
CHF 2,100,000.-
CHF 4,884.-/sqm
Ticino, 6900 Lugano
To agree
MIXED-USE HOUSING COMPLEX
MIXED-USE HOUSING COMPLEX The mixed-use property is located in the municipality of Lugano, in a quiet and well-connected residential area. The complex consists of two well-integrated buildings located on a 631 m² plot of land, and includes a renowned restaurant with large indoor and outdoor spaces, a residential unit on three levels, and private parking spaces. The complex includes a historic part dating back to the early 1900s, which has been restored, and a modern volume built in 2008. Gas heating with radiators (system renovated in 2010) and inverter system for cooling/heating in the modern part. The main building houses a renowned restaurant with large indoor and outdoor spaces: dining room, bar, covered veranda with retractable roof, professional kitchen, ancillary rooms, and customer and staff services. Total gross floor area: approx. 308 m². The secondary building is a dwelling on three levels with cellars, technical room, lobby, living room, kitchen, seven bedrooms, two...

Restaurant
Restaurant with 11 rooms on sale in Ticino - 518 m²
CHF 2,100,000.-
CHF 4,884.-/sqm
Ticino, 6900 Lugano
To agree
MIXED-USE PROPERTY WITH RESTAURANT AND LODGING
Mixed-use real estate property, consisting of two separate buildings: a restored historic structure from the early 1900s and a modern building completed in 2008 with contemporary architectural lines. The property includes a well-established restaurant with generous indoor and outdoor spaces, a three-level residential unit, private parking, and accessory rooms. Located in a quiet and easily accessible residential area, this property offers an interesting opportunity for both hospitality professionals and investors. The restaurant offers: 48 indoor seats, distributed across two dining rooms and a bar area 60 outdoor seats, in a covered veranda with retractable roof, usable year-round Fully equipped professional stainless-steel kitchen Accessory spaces: storage, laundry, staff changing rooms and bathrooms Customer restrooms (men/women) Total gross surface area (restaurant + accessory spaces): approx. 308 m² The residential unit, spread over three levels (approx. 210 m²), includes...
Twin house
Twin house with 5.5 rooms on sale in Via ai Grumo - 146 m²
CHF 1,190,000.-
CHF 8,156.-/sqm
Via ai Grumo, 6928 Manno
To agree
NEW TOWNHOUSE: AN OASIS OF STYLE AND WELL-BEING
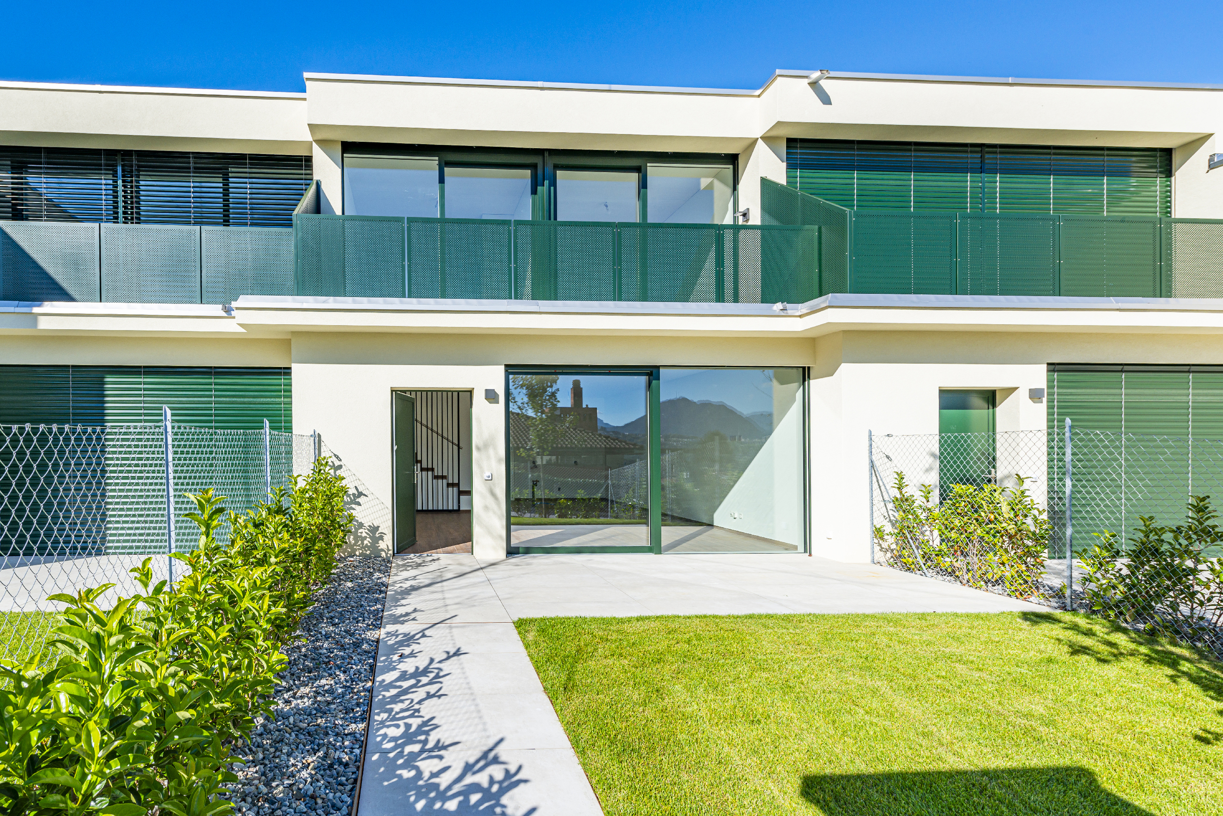
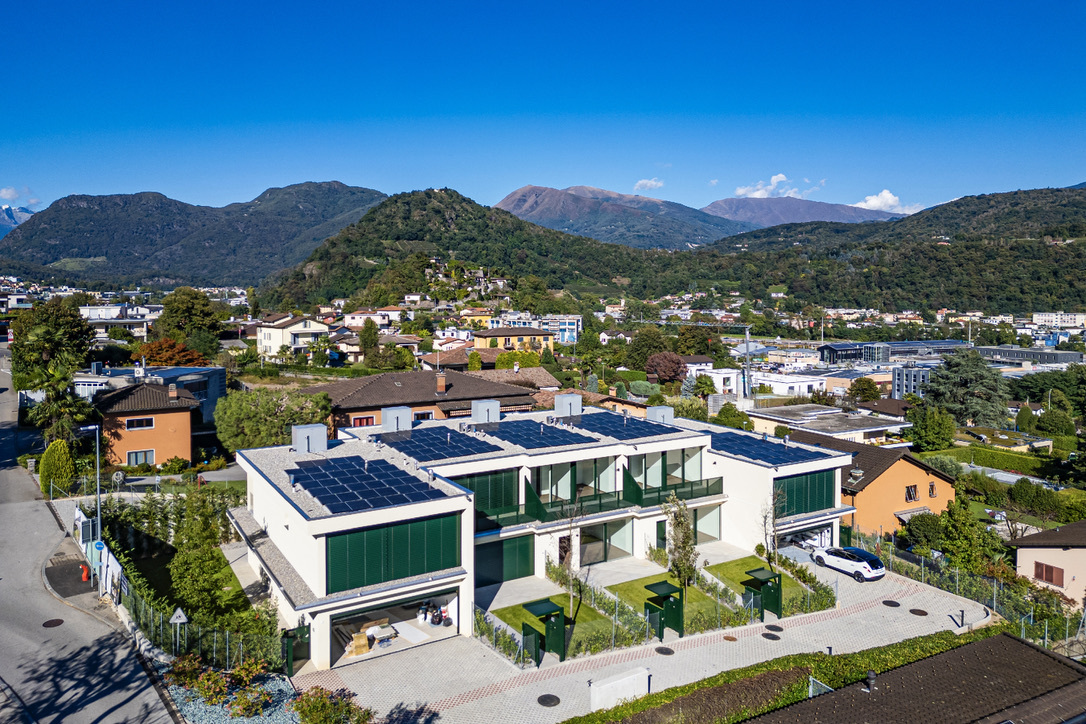
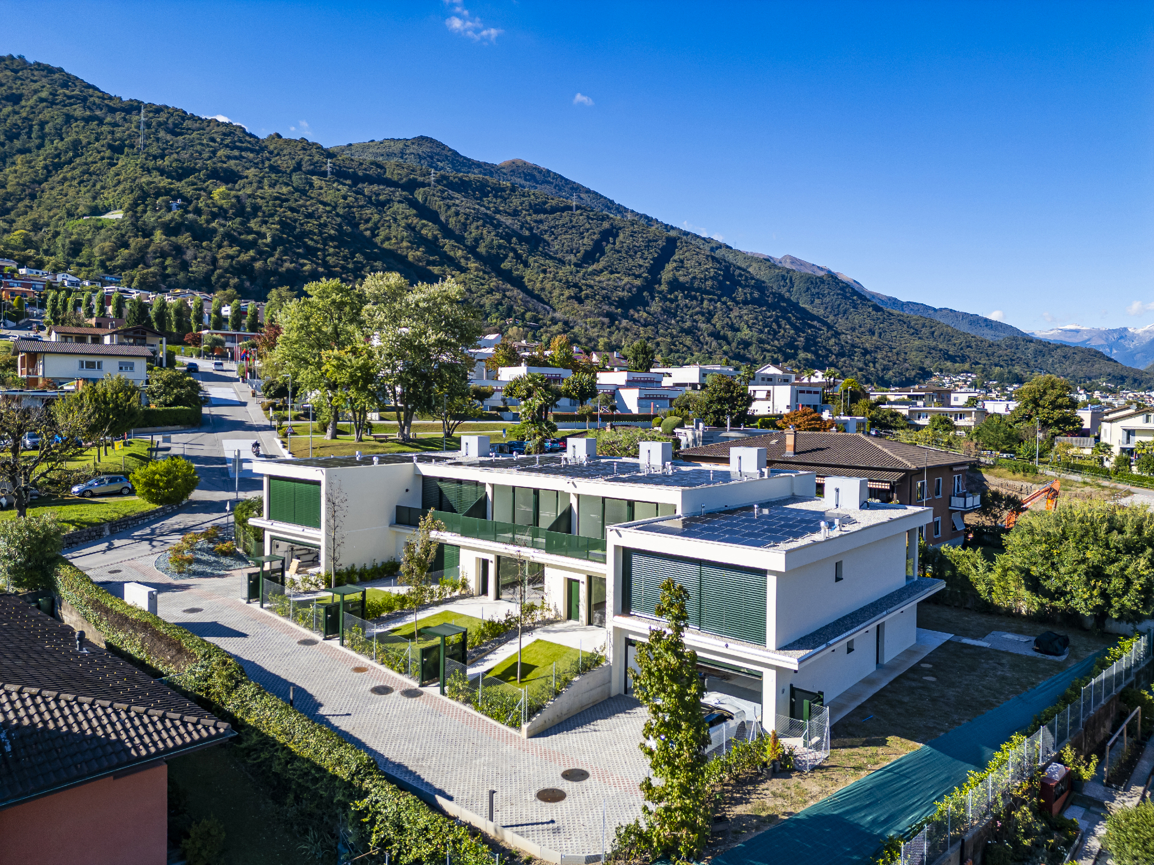
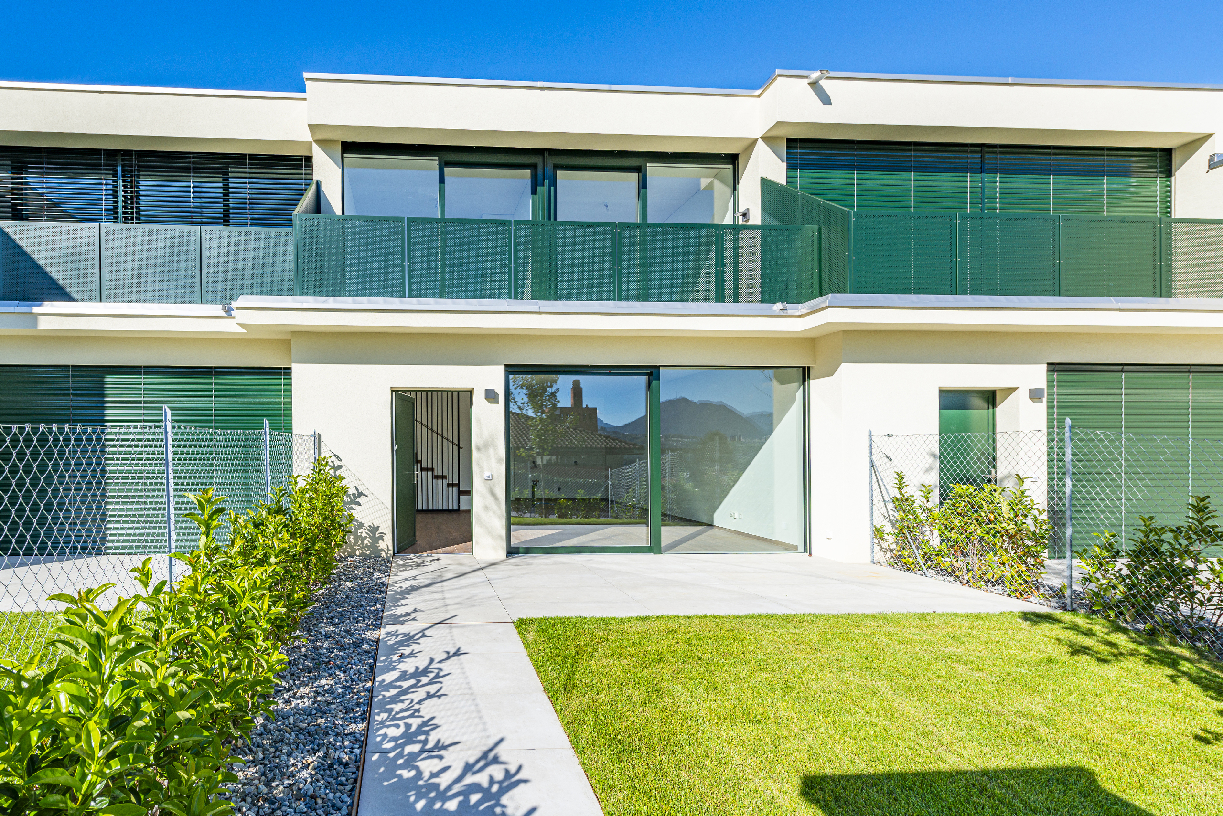
FIVE NEW TERRACED VILLAS WITH STYLE AND COMFORT IN MANNO The new residence, named Verdea Living, is located in Manno, in the district of Lugano, in a privileged location, in the immediate vicinity of schools, kindergarten, public transportation and all necessary services, offering a harmonious context in contact with nature. The houses are built with a wood frame structure, which ensures excellent thermal, acoustic and energy performance, combined with high quality finishes. A residential project designed for those who want to live in an exclusive environment, surrounded by comfort and well-being. The five terraced villas, currently under completion, are developed on two floors and offer bright and well-organized spaces. On the ground floor are a living-dining room with an open kitchen, a guest bathroom, a spacious terrace, a garden and a double garage. On the second floor are four bedrooms, the laundry room, two bathrooms and another terrace. The quality of construction is of the...
Twin house
Twin house with 5.5 rooms on sale in Via ai Grumo - 146 m²
CHF 1,230,000.-
CHF 8,454.-/sqm
Via ai Grumo, 6928 Manno
Immediate
FIVE NEW TERRACED VILLAS WITH STYLE AND COMFORT IN MANNO
FIVE NEW TERRACED VILLAS WITH STYLE AND COMFORT IN MANNO The new residence, named Verdea Living, is located in Manno, in the district of Lugano, in a privileged location, in the immediate vicinity of schools, kindergarten, public transportation and all necessary services, offering a harmonious context in contact with nature. The houses are built with a wood frame structure, which ensures excellent thermal, acoustic and energy performance, combined with high quality finishes. A residential project designed for those who want to live in an exclusive environment, surrounded by comfort and well-being. The five terraced villas, currently under completion, are developed on two floors and offer bright and well-organized spaces. On the ground floor are a living-dining room with an open kitchen, a guest bathroom, a spacious terrace, a garden and a double garage. On the second floor are four bedrooms, the laundry room, two bathrooms and another terrace. The quality of construction is of the...
Twin house
Twin house with 5.5 rooms on sale in Via ai Grumo - 146 m²
CHF 1,230,000.-
CHF 8,454.-/sqm
Via ai Grumo, 6928 Manno
Immediate
FIVE NEW TERRACED VILLAS WITH STYLE AND COMFORT IN MANNO
FIVE NEW TERRACED VILLAS WITH STYLE AND COMFORT IN MANNO The new residence, named Verdea Living, is located in Manno, in the district of Lugano, in a privileged location, in the immediate vicinity of schools, kindergarten, public transportation and all necessary services, offering a harmonious context in contact with nature. The houses are built with a wood frame structure, which ensures excellent thermal, acoustic and energy performance, combined with high quality finishes. A residential project designed for those who want to live in an exclusive environment, surrounded by comfort and well-being. The five terraced villas, currently under completion, are developed on two floors and offer bright and well-organized spaces. On the ground floor are a living-dining room with an open kitchen, a guest bathroom, a spacious terrace, a garden and a double garage. On the second floor are four bedrooms, the laundry room, two bathrooms and another terrace. The quality of construction is of the...
Twin house
Twin house with 5.5 rooms on sale in Via ai Grumo - 142 m²
CHF 1,160,000.-
CHF 8,175.-/sqm
Via ai Grumo, 6928 Manno
Immediate
NEW TOWNHOUSE: INNOVATIVE DESIGN AND SUSTAINABLE COMFORT
NEW TOWNHOUSE: INNOVATIVE DESIGN AND SUSTAINABLE COMFORT The new residence, named Verdea Living, is located in Manno, in the district of Lugano, in a privileged location, in the immediate vicinity of schools, kindergarten, public transportation and all necessary services, offering a harmonious context in contact with nature. The houses are built with a wood frame structure, which ensures excellent thermal, acoustic and energy performance, combined with high quality finishes. A residential project designed for those who want to live in an exclusive environment, surrounded by comfort and well-being. The five terraced villas, currently under completion, are developed on two floors and offer bright and well-organized spaces. On the ground floor are a living-dining room with an open kitchen, a guest bathroom, a spacious terrace, a garden and a double garage. On the second floor are four bedrooms, the laundry room, two bathrooms and another terrace. The quality of construction is of the...
Apartment
Apartment with 3.5 rooms on sale in Paradiso - 135 m²
CHF 2,260,000.-
CHF 16,741.-/sqm
Via Guidino 29, 6900 Paradiso
2nd floor
Immediate
MODERN FURNISHED APARTMENT WITH 5-STAR HOTEL SERVICES
MODERN FURNISHED APARTMENT WITH 5-STAR HOTEL SERVICES Elegant furnished 3.5-room apartment located in the municipality of Paradiso within the renowned Emerald Living Residence, adjacent to the 5-star superior hotel The View and just a few minutes from Lugano city centre. The residence offers exclusive amenities such as concierge service, SPA, indoor swimming pool, fitness area, park, restaurant and bar/café, ensuring a high level of comfort and an exclusive living experience. Served by a lift, the entrance leads to the bright living area composed of a lounge, dining space and modern open kitchen with central island. Large windows enhance the natural light and create a pleasant indoor-outdoor continuity. The apartment features two covered terraces of approx. 21 sqm each, both usable throughout the year and ideal as lounge and relaxation areas. The sleeping area includes a master bedroom with en-suite bathroom with bathtub, a second bedroom and an additional bathroom with shower...
Attic flat
Attic flat with 6.5 rooms on sale in Lugano
Price upon request
Lugano, 6900 Paradiso
Immediate
LUXURIOUS PENTHOUSE WITH 5-STAR HOTEL SERVICES
LUXURIOUS PENTHOUSE WITH 5-STAR HOTEL SERVICES Exclusive penthouse with roof terrace and lake view, located within a modern residential complex in Paradiso, just a few minutes from the centre of Lugano. The spaces blend harmoniously in a perfect balance of art, architecture, nature and well-being. The 5* Superior Hotel ‘The View’, adjacent to the residence, offers a gourmet restaurant, a fitness & wellness area, an indoor swimming pool, a SPA and a wide range of services, all available to residents, guaranteeing a high quality of life in an exclusive context. The penthouse is on two levels, with spacious interiors that combine comfort and contemporary design. The flat comprises an elegant entrance hall, leading to the living area, characterised by a large living room with dining area and open kitchen, all with direct access to the terrace with lake view. It includes a guest bathroom, a private laundry and a study or additional room. In the sleeping area, four further bedrooms...
Attic flat
Attic flat with 6.5 rooms on sale in Lugano
Price upon request
Lugano, 6900 Paradiso
Immediate
LUXURIOUS PENTHOUSE WITH 5-STAR HOTEL SERVICES
LUXURIOUS PENTHOUSE WITH 5-STAR HOTEL SERVICES Exclusive penthouse with roof terrace and lake view, located within a modern residential complex in Paradiso, just a few minutes from the centre of Lugano. The spaces blend harmoniously in a perfect balance of art, architecture, nature and well-being. The 5* Superior Hotel ‘The View’, adjacent to the residence, offers a gourmet restaurant, a fitness & wellness area, an indoor swimming pool, a SPA and a wide range of services, all available to residents, guaranteeing a high quality of life in an exclusive context. The penthouse is on two levels, with spacious interiors that combine comfort and contemporary design. The flat comprises an elegant entrance hall, leading to the living area, characterised by a large living room with dining area and open kitchen, all with direct access to the terrace with lake view. It includes a guest bathroom, a private laundry and a study or additional room. In the sleeping area, four further bedrooms...
Renovated apartment
Renovated apartment with 5.5 rooms on sale in Porto Cervo - 115 m²
Price upon request
Via della Tolda , 07021 Porto Cervo IT
Immediate
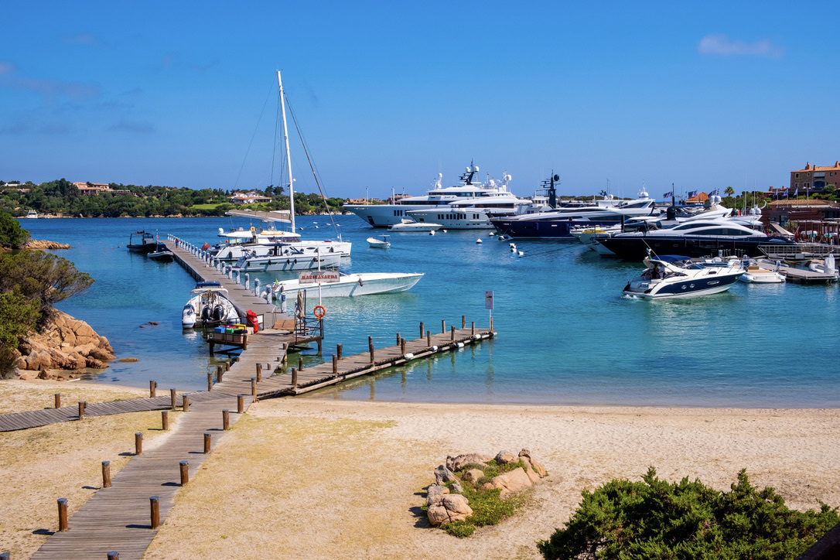
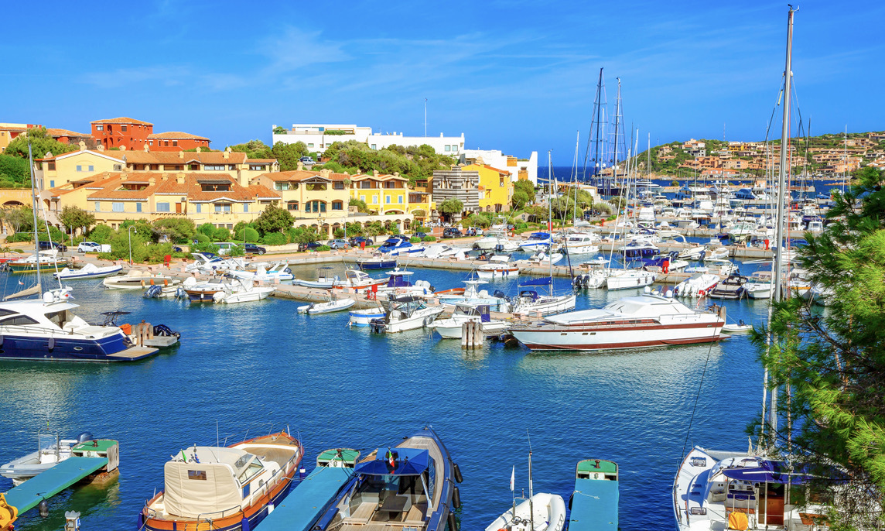
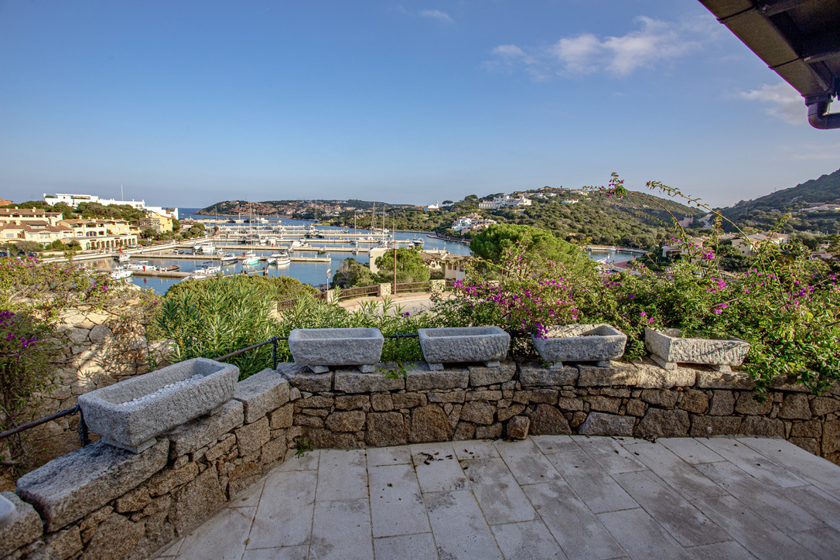
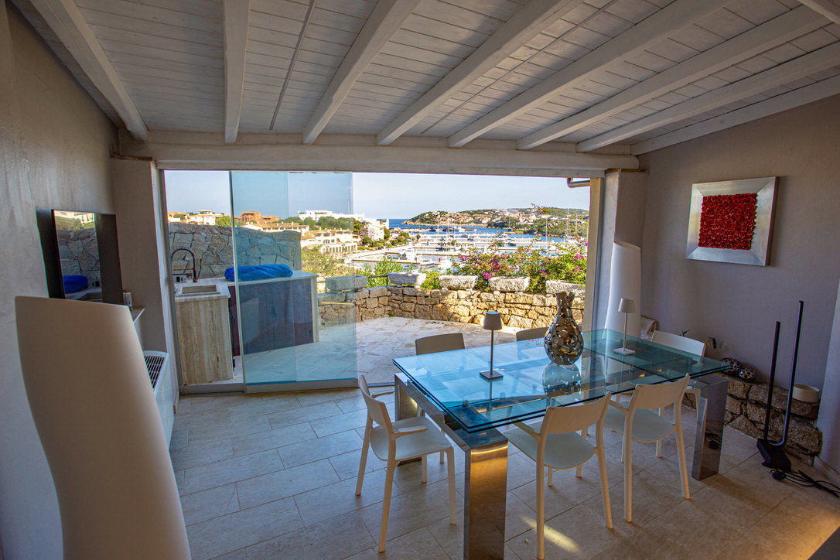
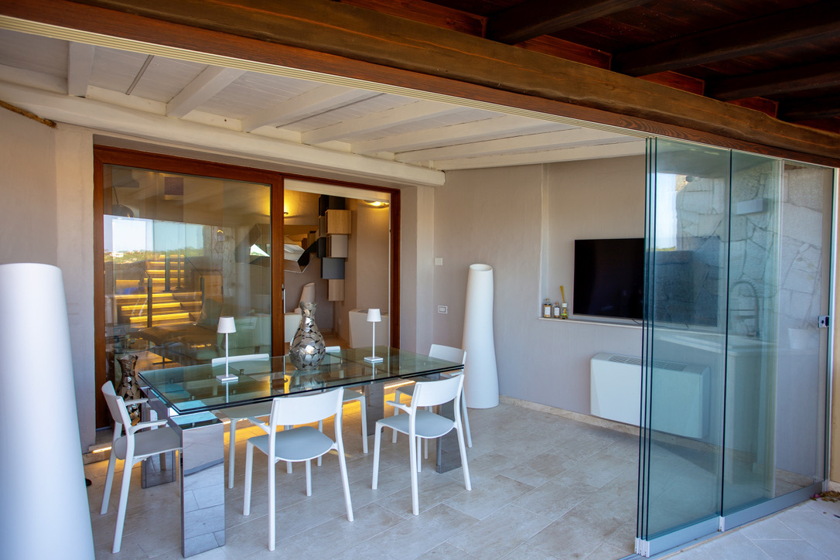
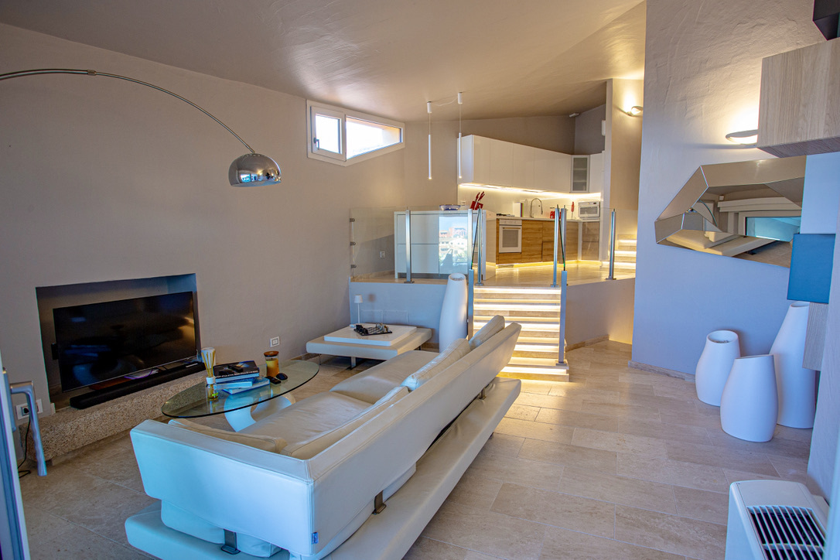
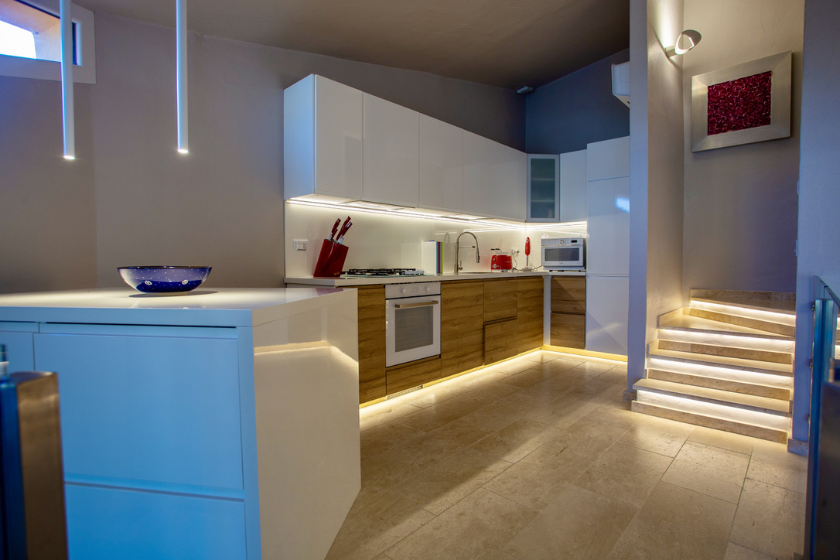
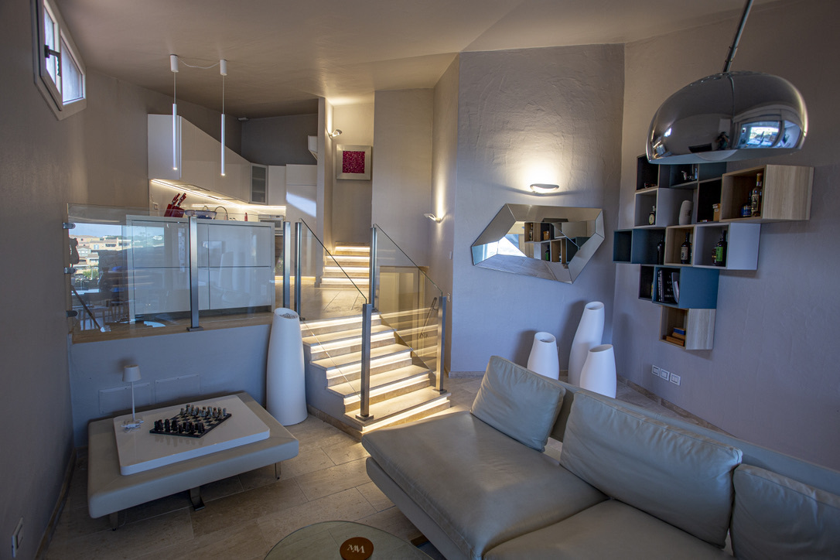
TOWNHOUSE WITH MARINA VIEW IN PORTO CERVO
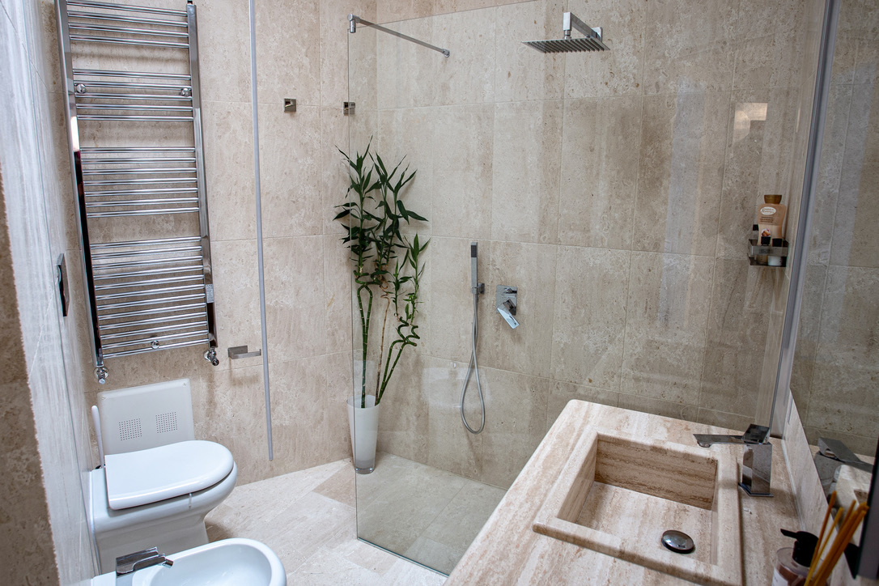
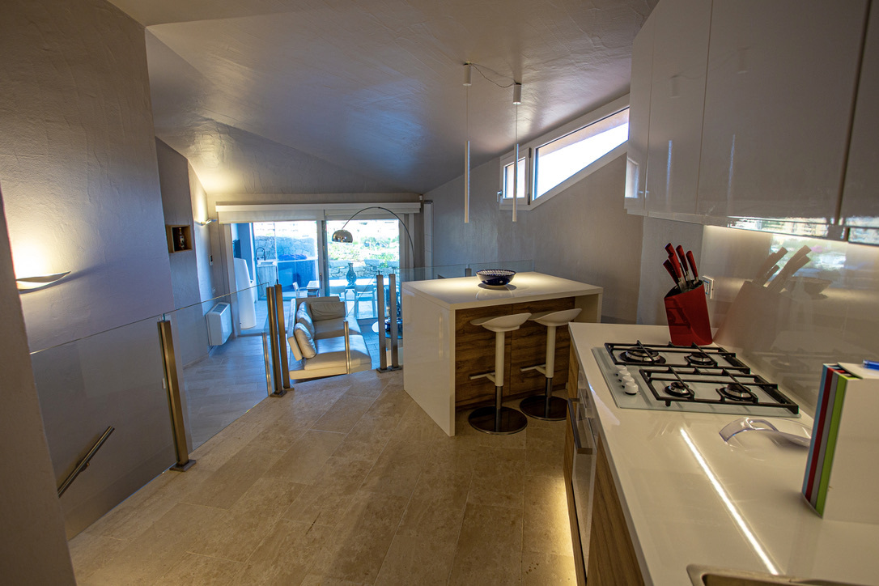
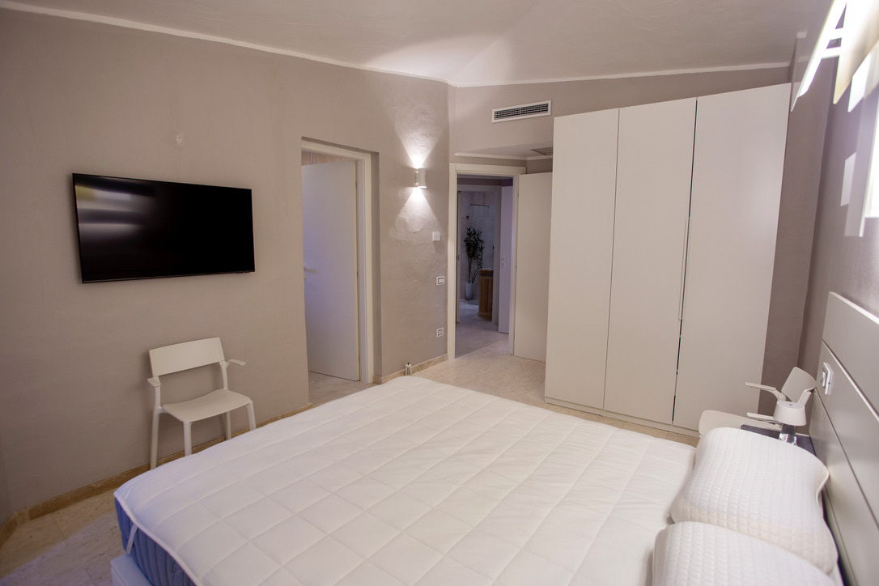
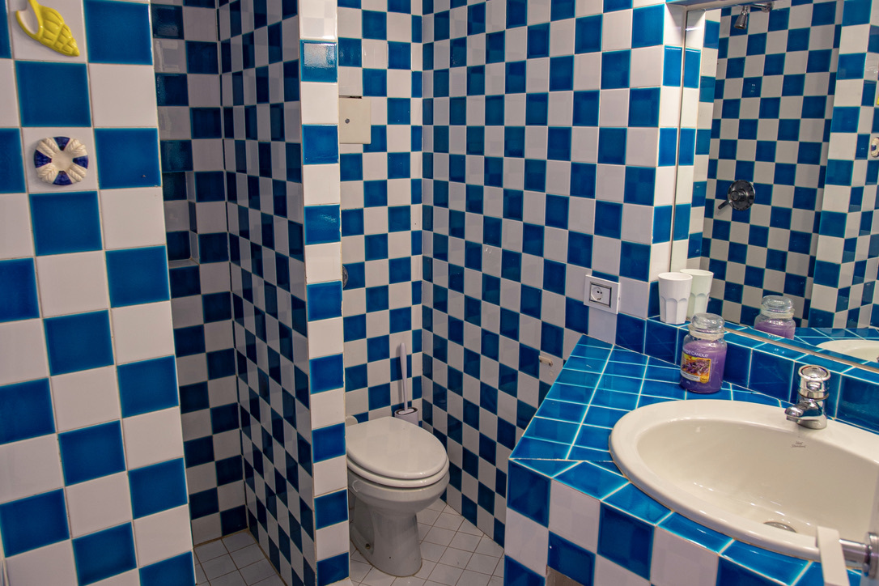
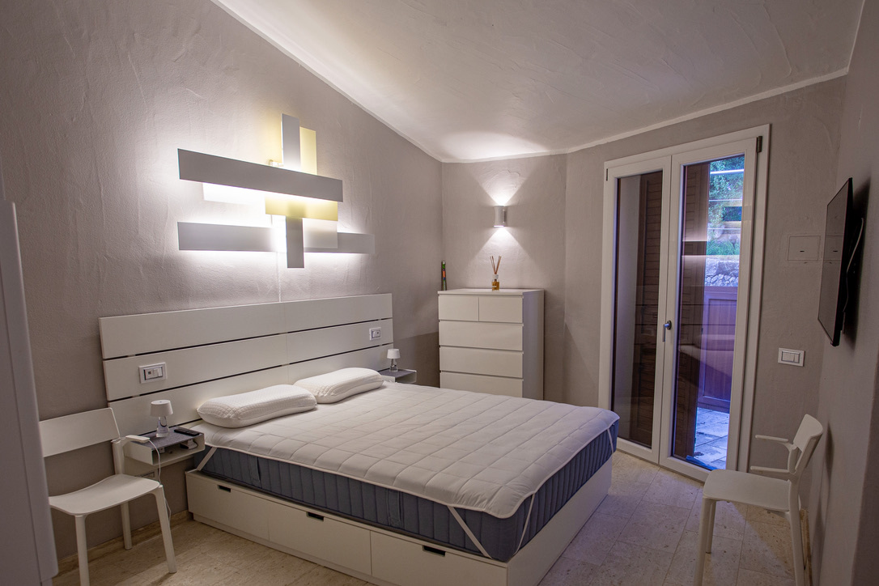
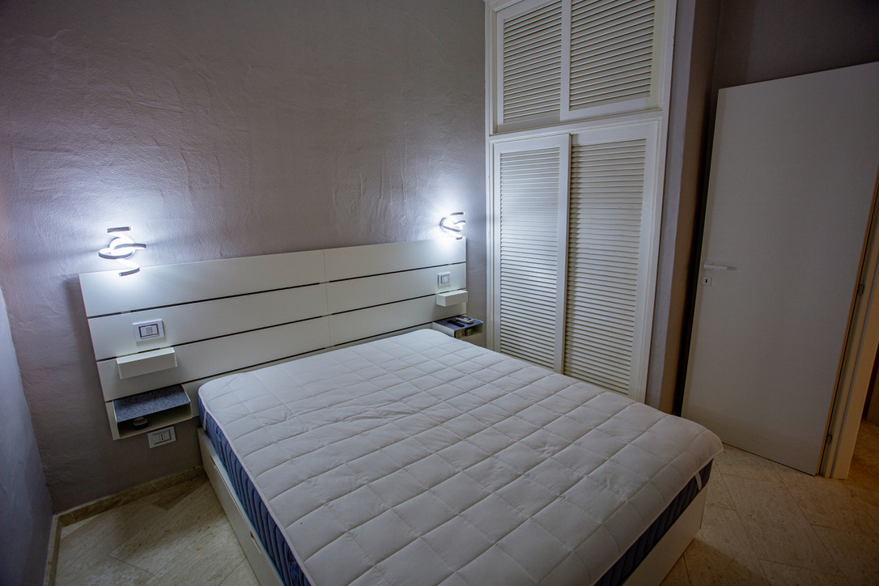
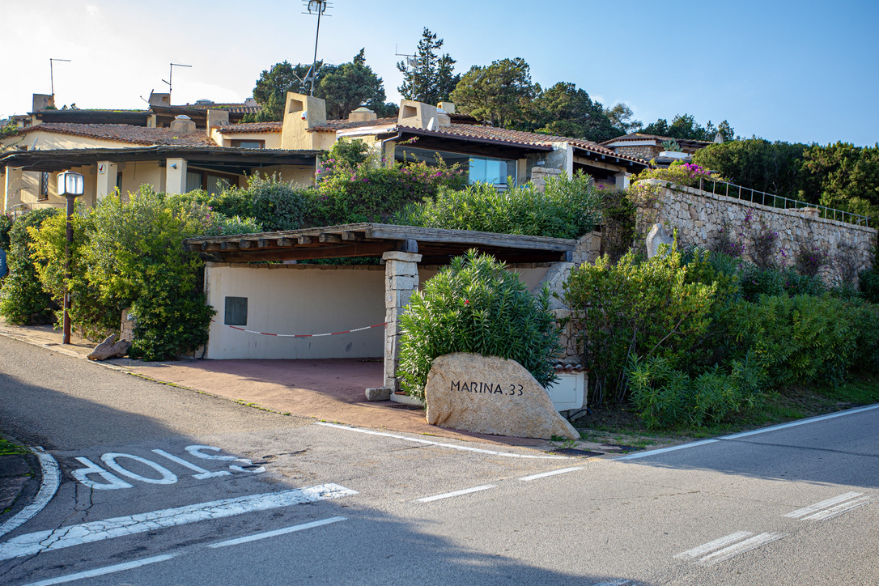
REFURBISHED RESIDENCE OVERLOOKING MARINA PORTO CERVO The property is located in Porto Cervo Marina, in the Municipality of Arzachena, Sardinia, offering a stunning view of the Mediterranean. It is part of a complex of three terraced villas, fully renovated in 2023 with high-quality finishes. The interior features a spacious living room, a dining area perfect for entertaining, and a modern kitchen with Smeg and Whirlpool appliances. The bedrooms offer privacy and comfort, while the bathrooms, clad in artisanal marble, exude luxury. The renovation also included updates to the electrical, plumbing, and heating systems, with Orosei white stone flooring and A-rated energy-efficient windows. The centralized heating and cooling system and the smart home system allow full control over the environment. The loggia, with removable glass panels, offers views of the Marina, perfect for sunset dinners or relaxation. The solarium includes an outdoor heated Canadian hot tub with seating for five. The...
Renovated apartment
Renovated apartment with 5.5 rooms on sale in Porto Cervo - 115 m²
Price upon request
Via della Tolda , 07021 Porto Cervo IT
Immediate
TOWNHOUSE WITH MARINA VIEW IN PORTO CERVO
REFURBISHED RESIDENCE OVERLOOKING MARINA PORTO CERVO The property is located in Porto Cervo Marina, in the Municipality of Arzachena, Sardinia, offering a stunning view of the Mediterranean. It is part of a complex of three terraced villas, fully renovated in 2023 with high-quality finishes. The interior features a spacious living room, a dining area perfect for entertaining, and a modern kitchen with Smeg and Whirlpool appliances. The bedrooms offer privacy and comfort, while the bathrooms, clad in artisanal marble, exude luxury. The renovation also included updates to the electrical, plumbing, and heating systems, with Orosei white stone flooring and A-rated energy-efficient windows. The centralized heating and cooling system and the smart home system allow full control over the environment. The loggia, with removable glass panels, offers views of the Marina, perfect for sunset dinners or relaxation. The solarium includes an outdoor heated Canadian hot tub with seating for five. The...
Villa
Villa with 10 rooms on sale in Lugano - 570 m²
CHF 9,000,000.-
CHF 15,789.-/sqm
Lugano, 6926 Montagnola
Immediate
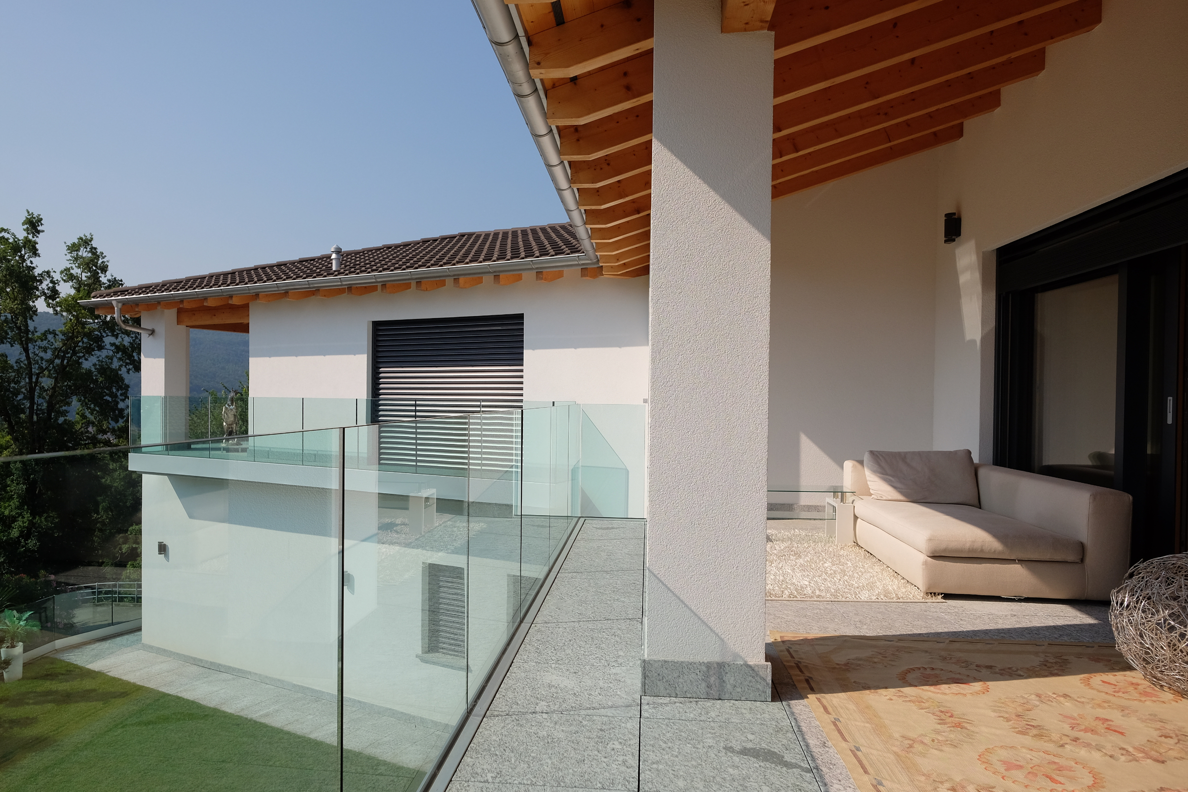
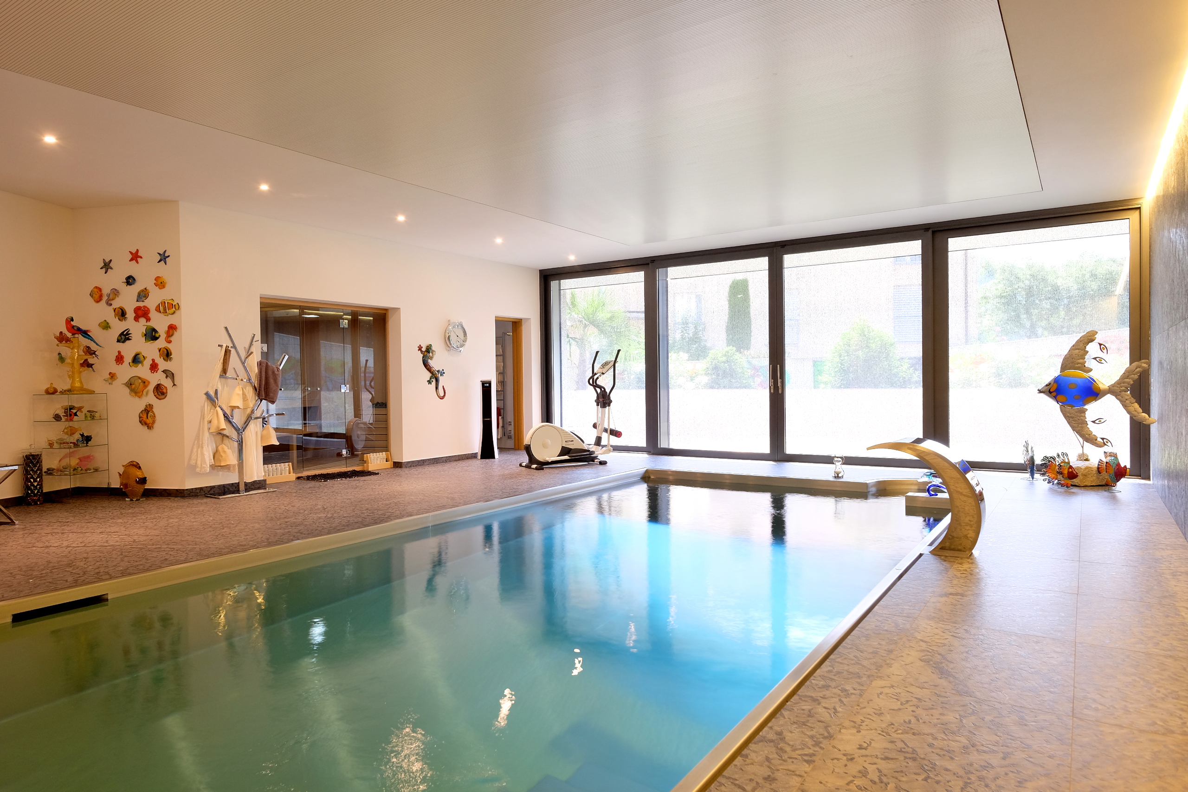
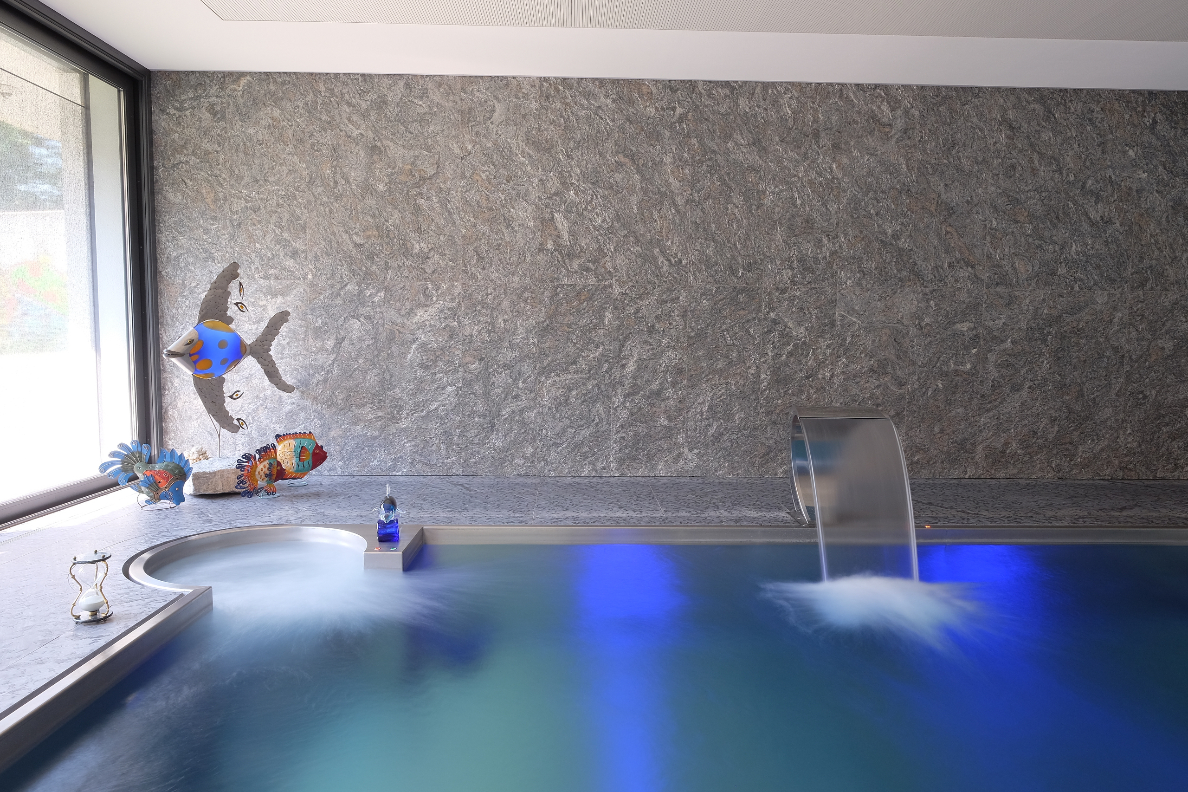
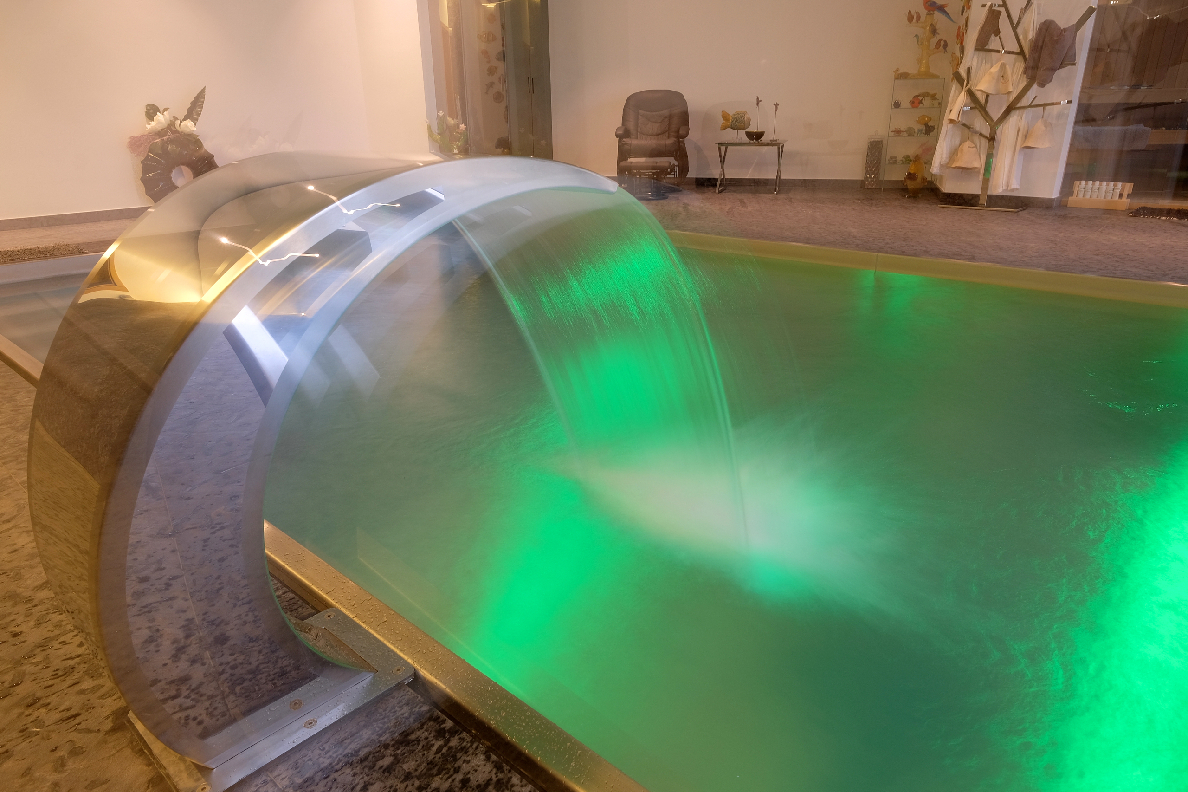
EXCLUSIVE VILLA WITH INDOOR POOL IN MONTAGNOLA
EXCLUSIVE VILLA WITH INDOOR POOL IN MONTAGNOLA Montagnola is a hamlet in the municipality of Collinda d'Oro, one of the most prestigious residential areas in the Lugano area. Its main characteristics are its tranquillity, the beauty of the landscape and its proximity to the city of Lugano, which can be reached in 10 minutes by car. Montagnola is also home to the prestigious American school TASIS. The villa, characterized by a striking and sophisticated architectural design, is spread over three levels connected by an elevator, each featuring unique characteristics. The property stands out for its high ceilings reaching up to 3.76 m, premium-quality finishes including fine marble, an advanced home automation system, high-end window frames and LED lighting, as well as a photovoltaic system and a large panic room. Further enhancing the property is an extensive SPA area featuring a large indoor swimming pool complemented by a stainless-steel waterfall, a sauna area and a bathroom with...
Villa
Villa with 10 rooms on sale in Via Matorèll - 750 m²
CHF 9,000,000.-
CHF 12,000.-/sqm
Via Matorèll, 6926 Montagnola
Immediate
EXCLUSIVE VILLA WITH INDOOR POOL IN MONTAGNOLA
Montagnola is a hamlet in the municipality of Collinda d'Oro, one of the most prestigious residential areas in the Lugano area. Its main characteristics are its tranquillity, the beauty of the landscape and its proximity to the city of Lugano, which can be reached in 10 minutes by car. Montagnola is also home to the prestigious American school TASIS. The villa, with its extremely particular and evocative shape, is built on three levels, connected by a lift, each with unique and peculiar characteristics. The villa's merits include high ceilings of up to 3.76 m, high quality finishes that include fine marble, an advanced home automation system, high-end fixtures and LED lighting, as well as a large armoured room. Enriching the property is a large SPA area with a large indoor swimming pool complete with a stainless steel waterfall, a sauna room, and a bathroom with shower. The villa's three levels are divided as follows: SEMITERRANEAN FLOOR: This floor features a spacious...