
Villa with 10 rooms on sale in Vésenaz - 700 m²
Exceptional property with indoor pool
Rooms10
Living area500 m²
Object PriceCHF 14,500,000.-
AvailabilityTo agree
Localisation
Vésenaz, 1222 VésenazCharacteristics
Reference
61480.102712
Availability
To agree
Latest renovations
2010
Rooms
10
Number of levels for the real asset
2
Living area
500 m²
Useful surface
700 m²
Description
Text translated from french, see original
Original text in french, translate to English.
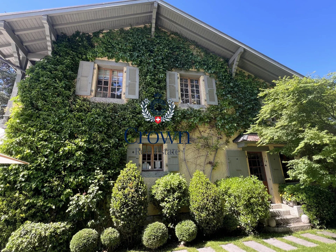
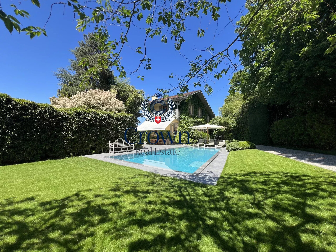
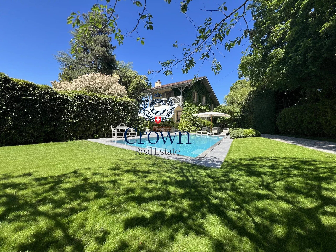
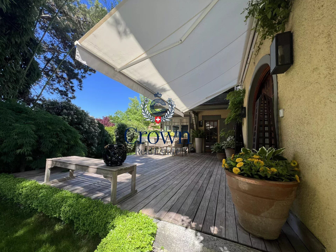
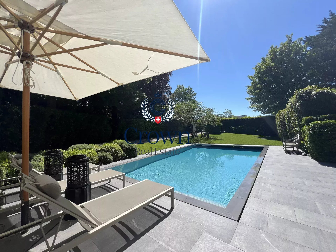
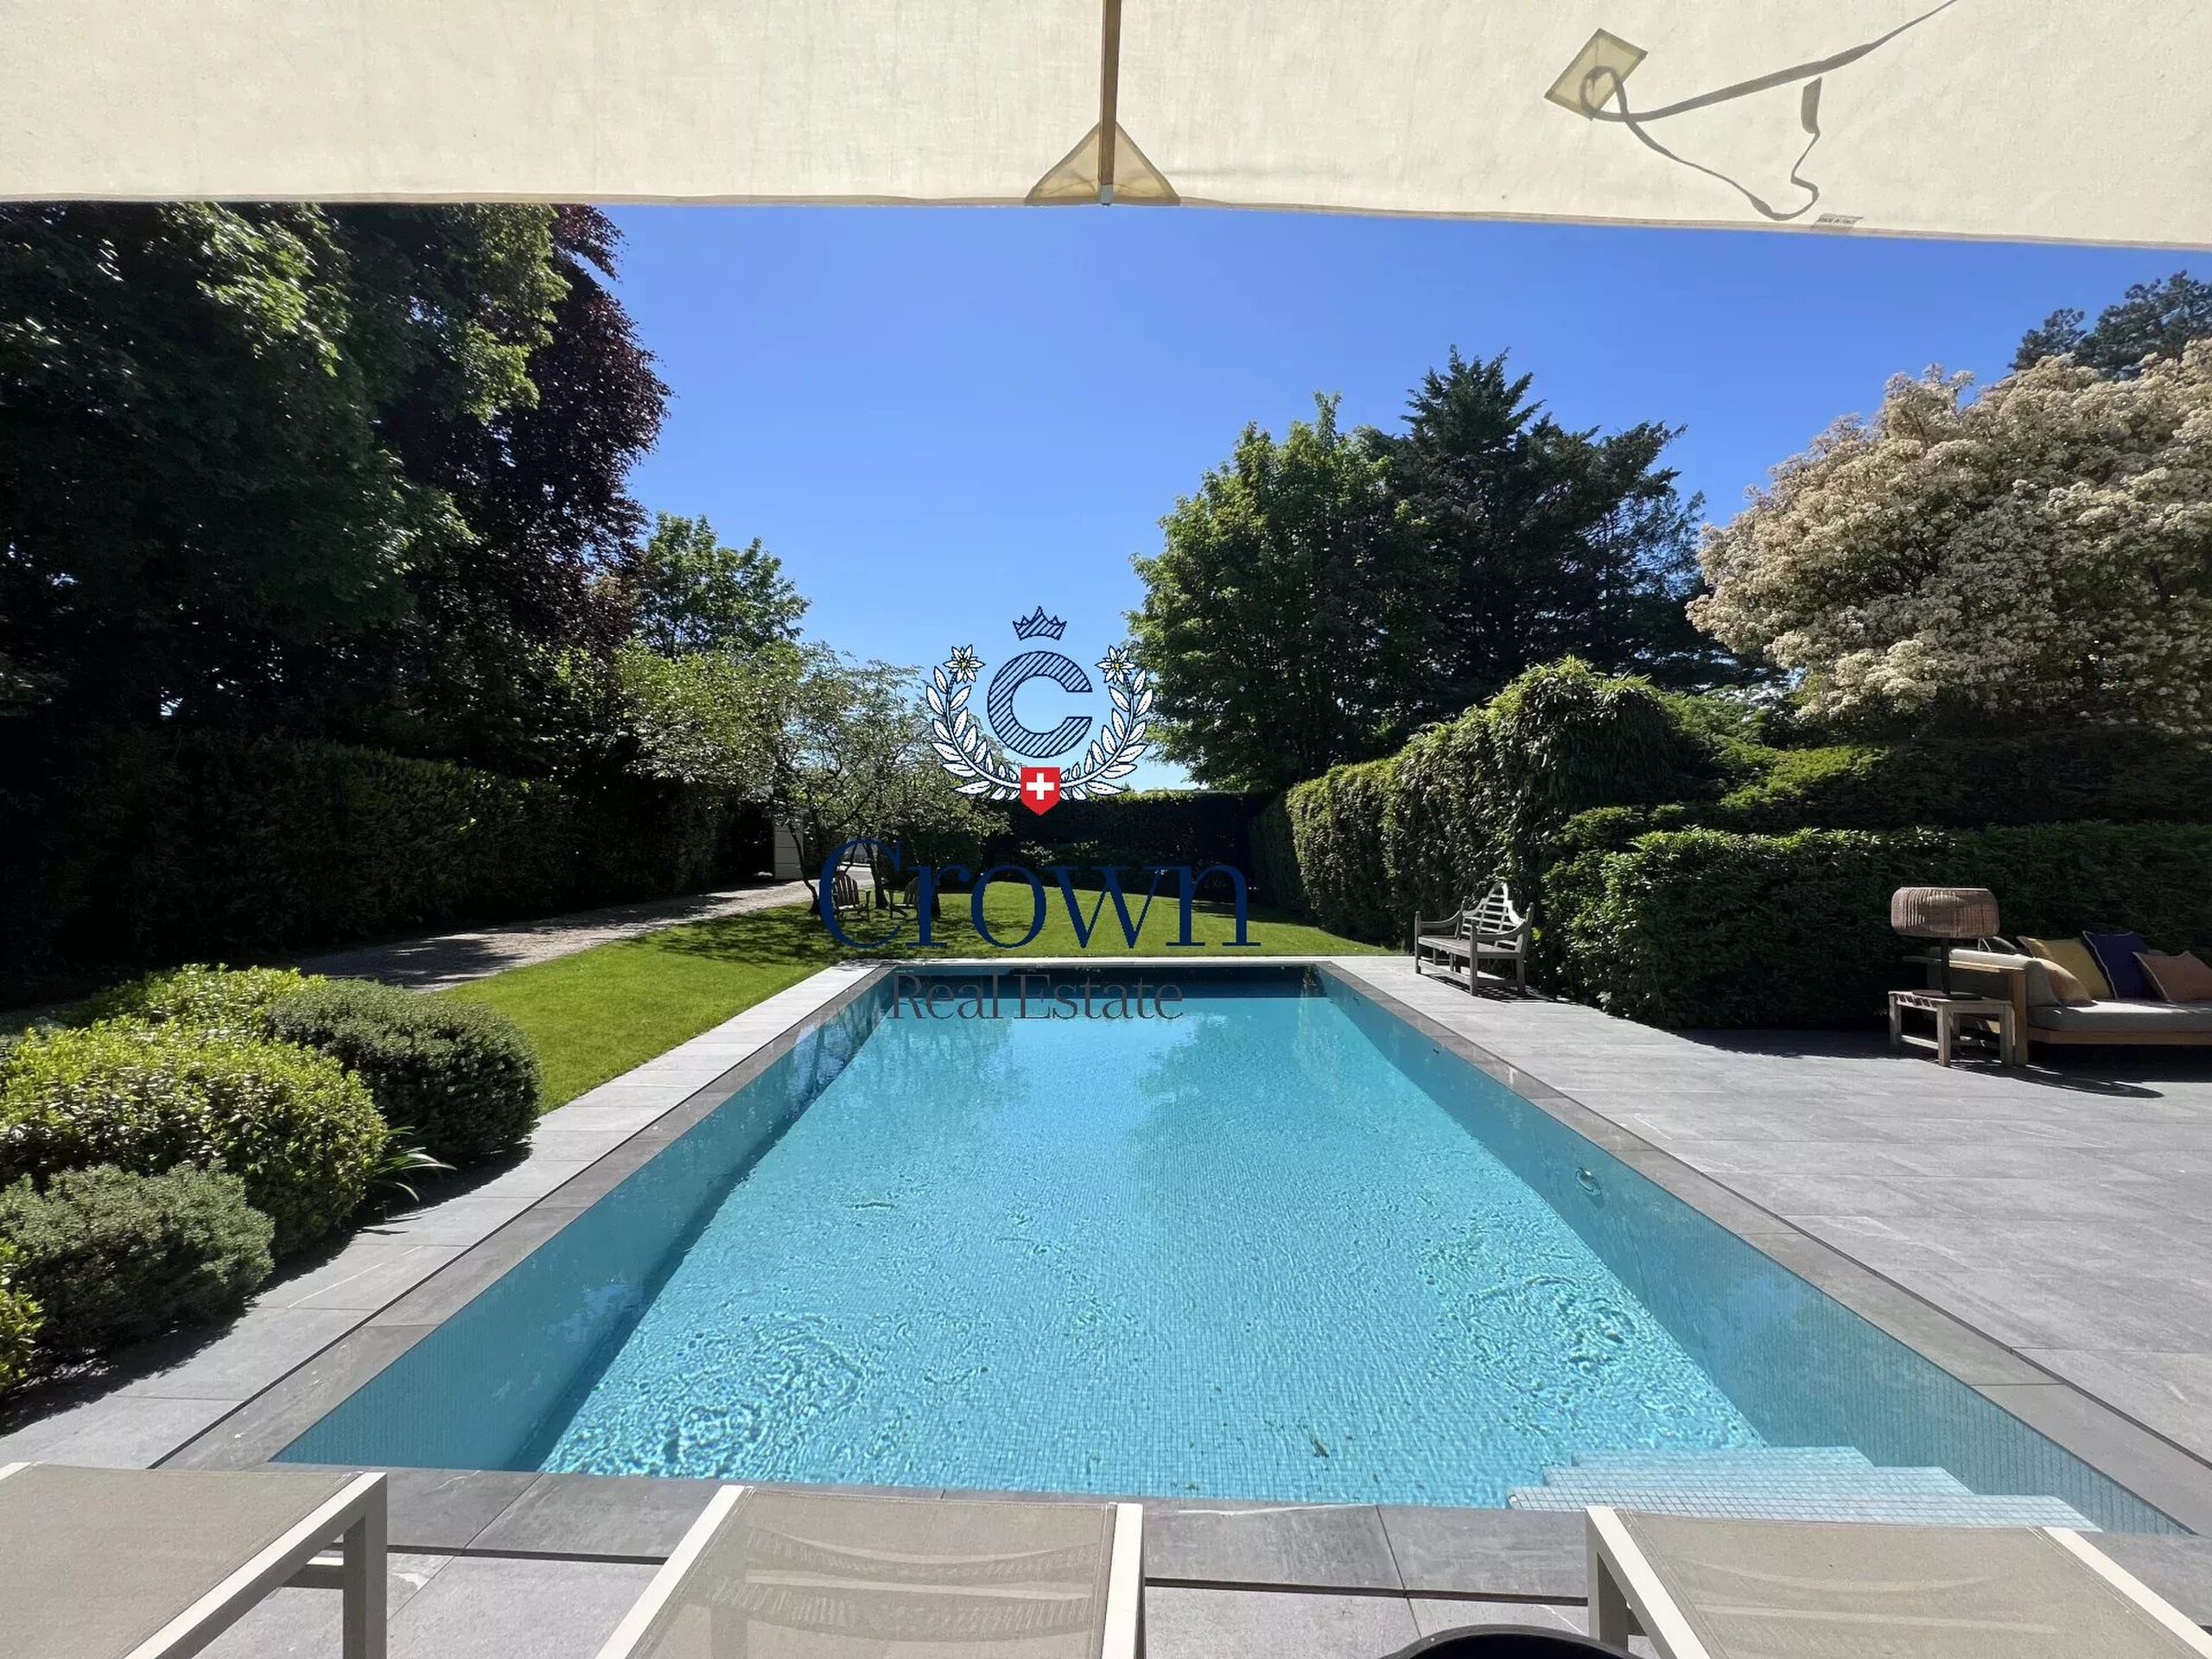
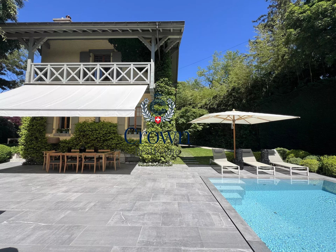
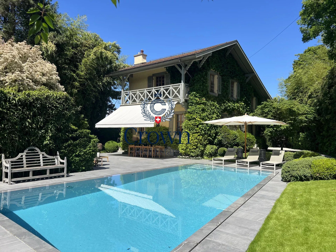
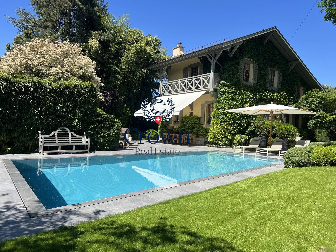
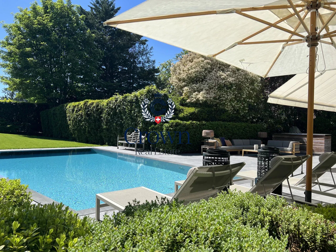
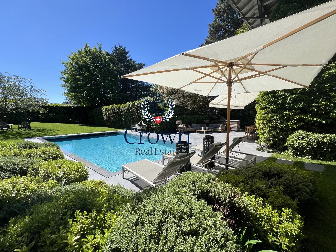
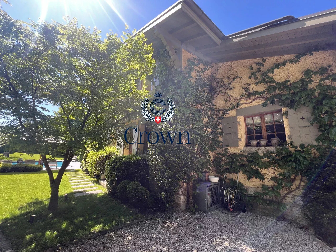
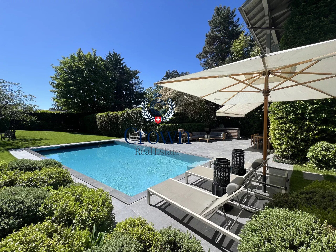
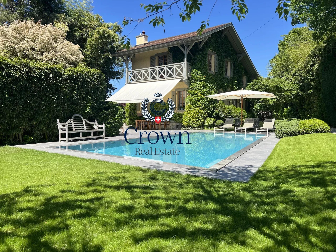
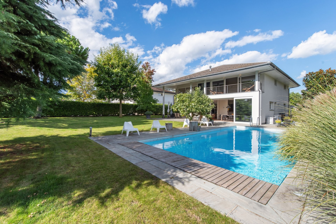
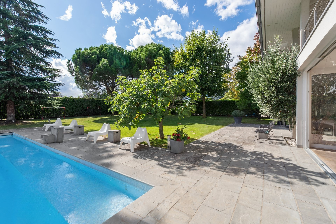
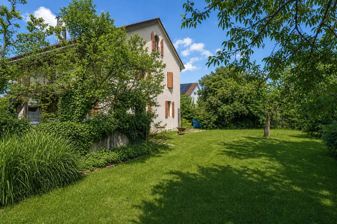
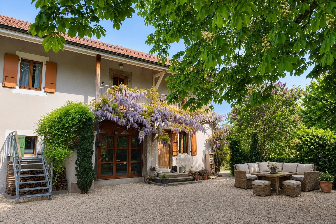
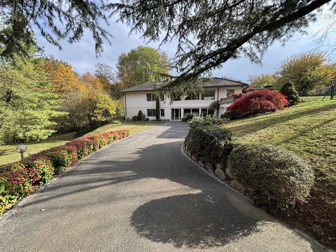
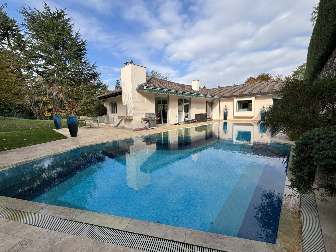
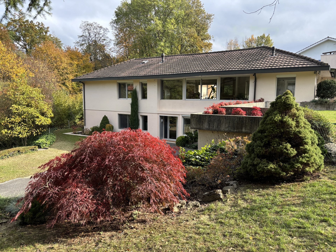
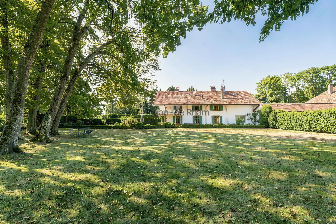
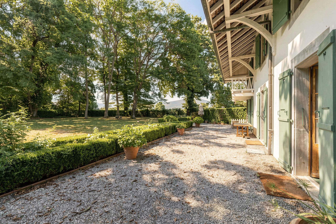
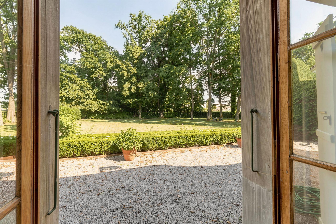
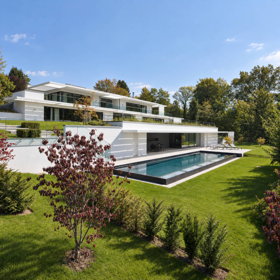
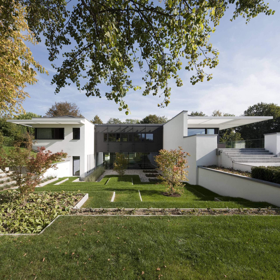
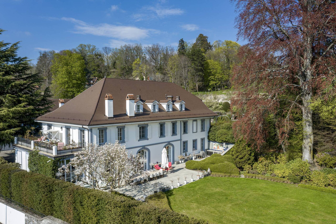
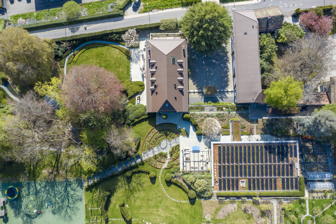
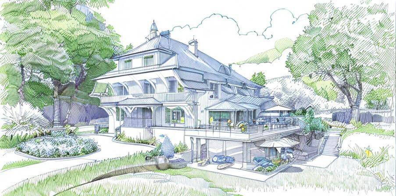
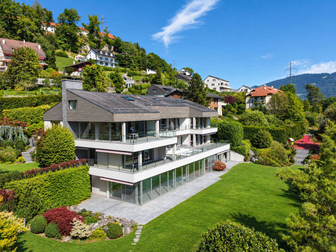
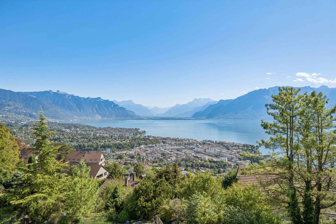
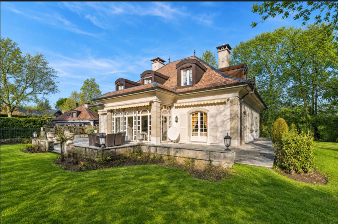
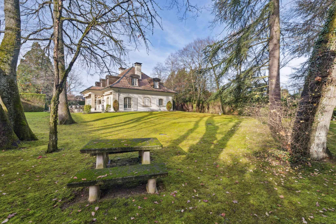
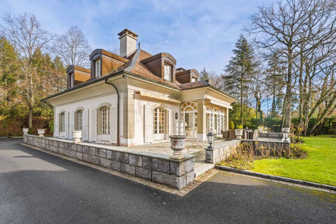
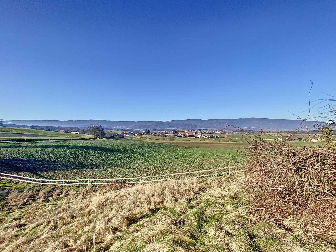
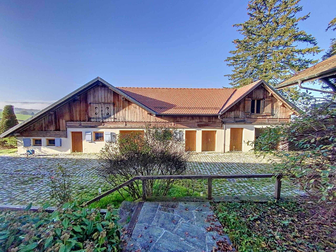
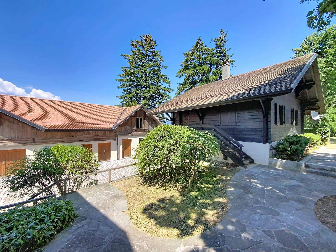
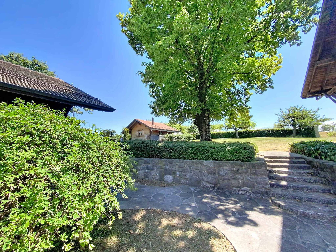
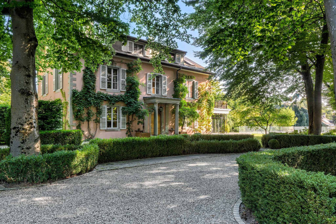
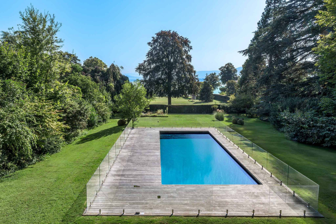
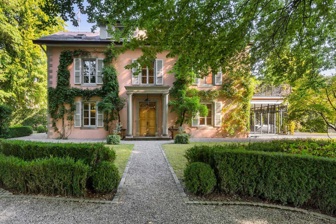
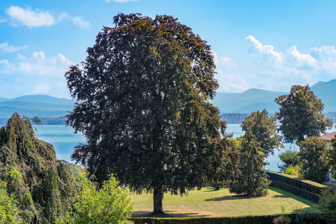
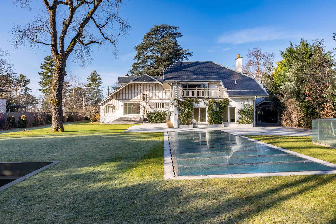
Ideally located in Vésenaz, on a superb flat and wooded plot of approximately 2700 m², this exceptional property benefits from a private and residential environment, only a few minutes from the center of Geneva.
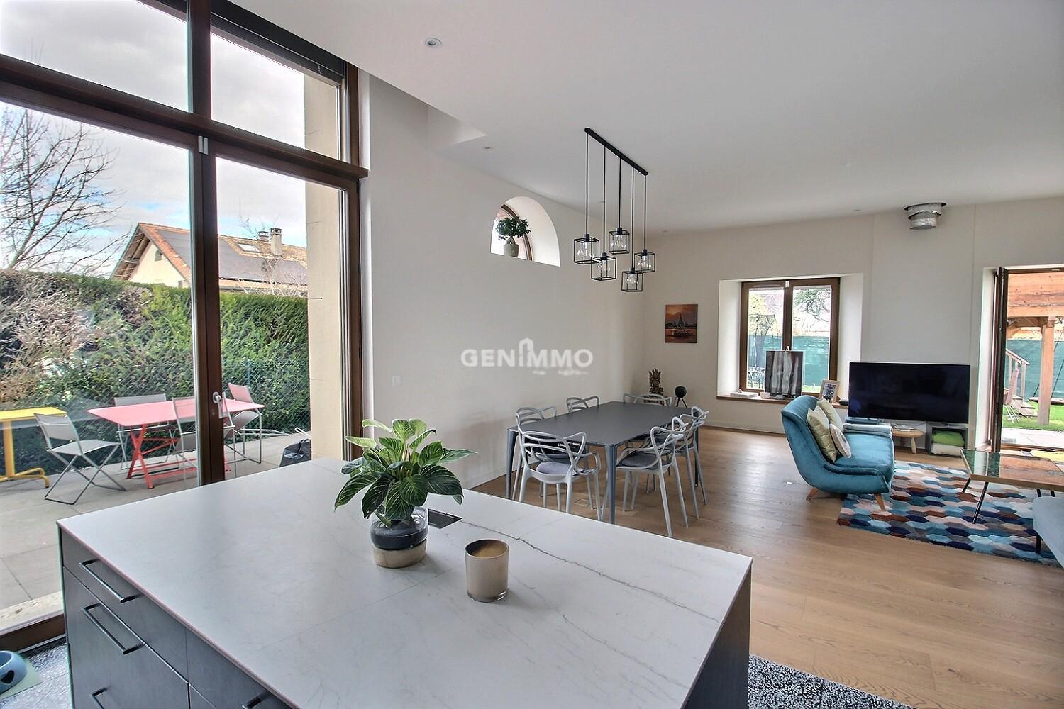
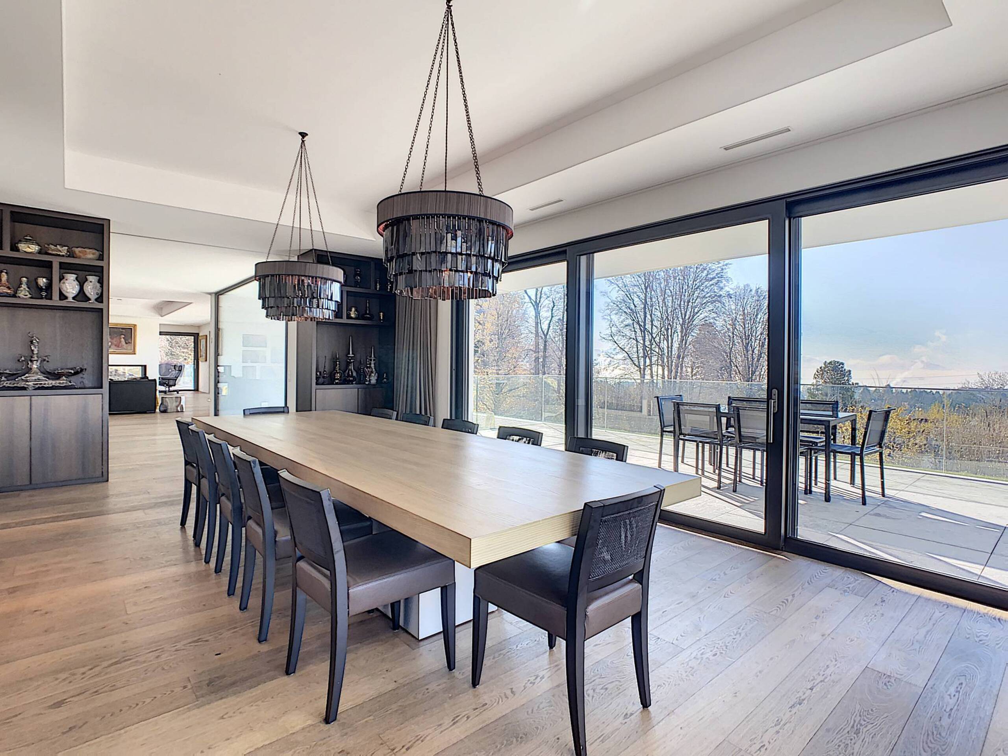
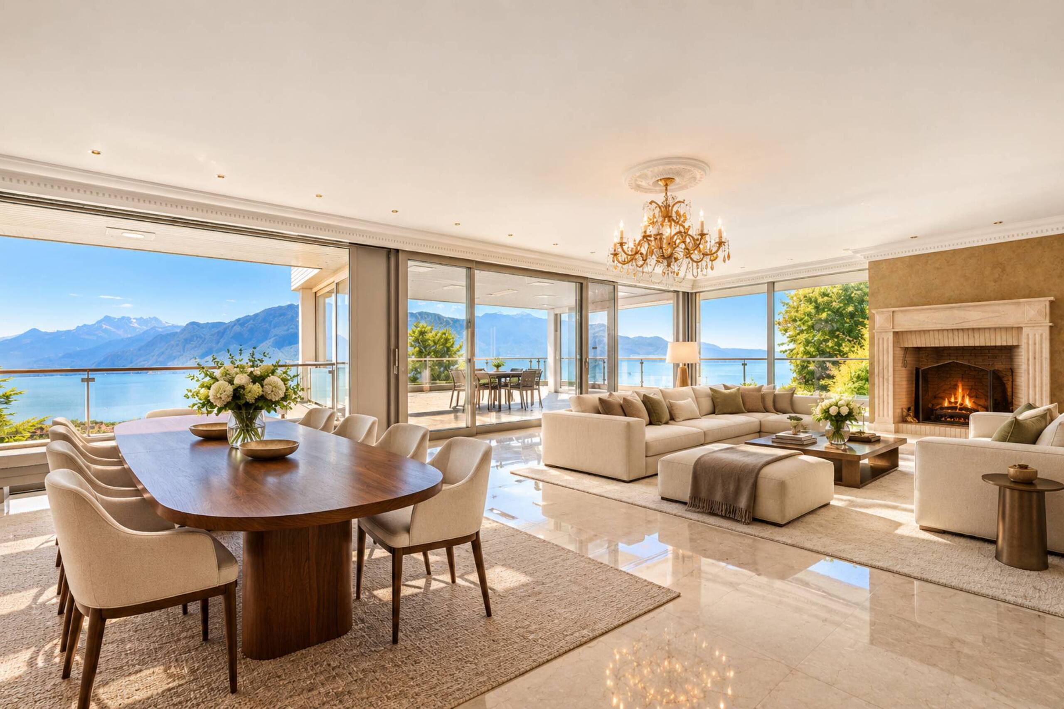
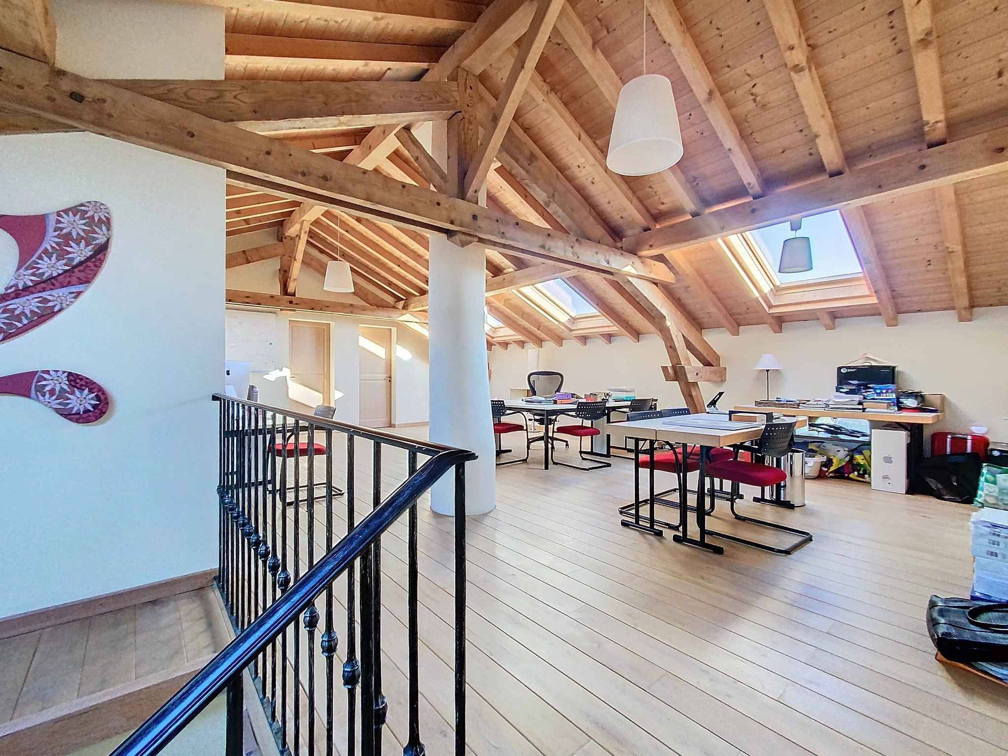
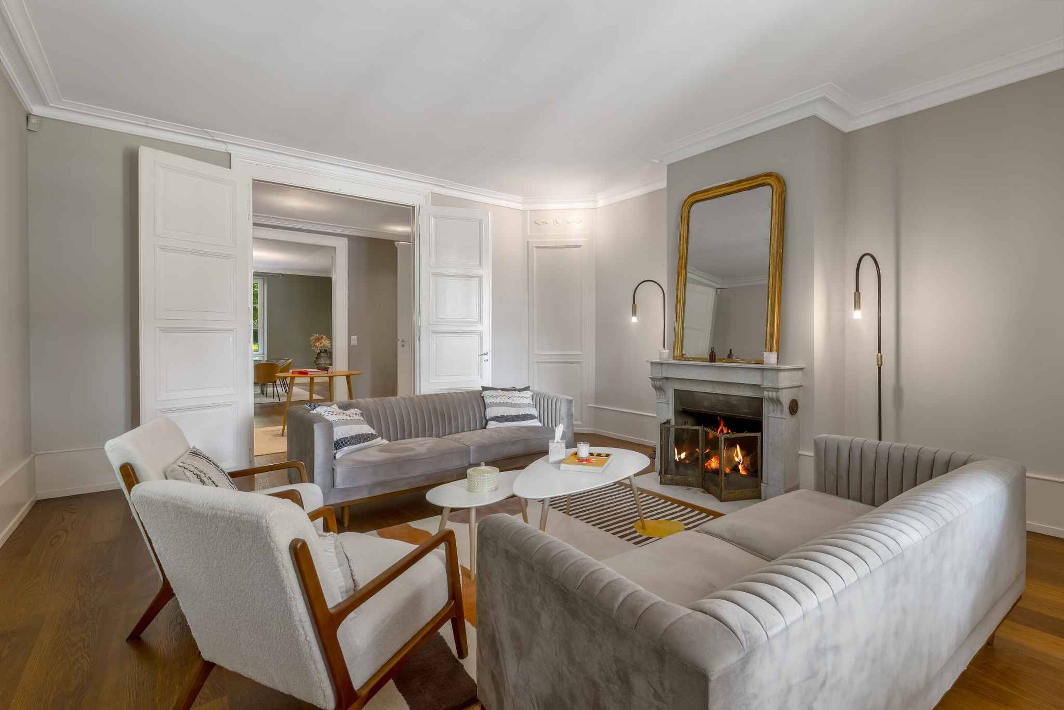
The house offers a living area of approximately 500 m² for a useful area of approximately 700 m², offering spacious and functional volumes.
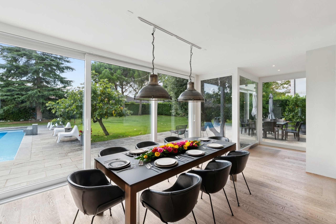
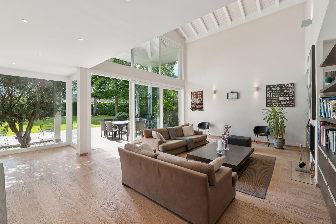
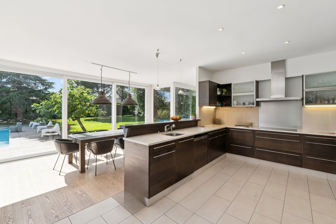
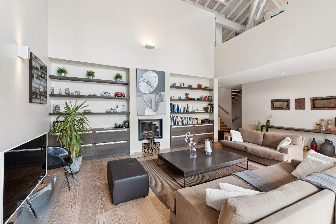
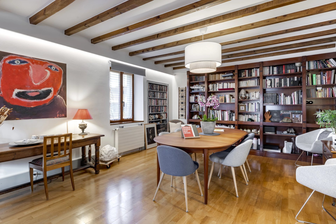
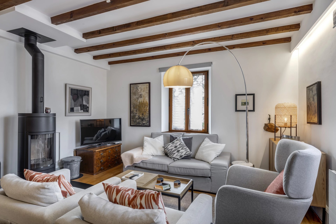
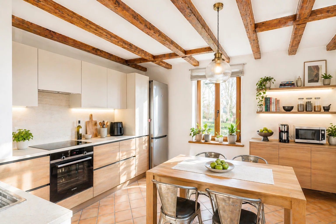
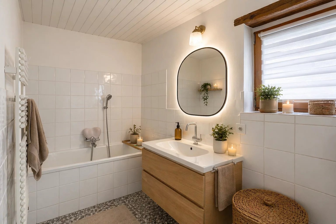
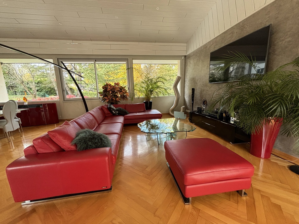
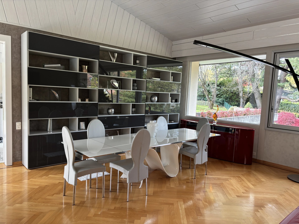
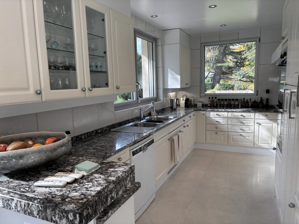
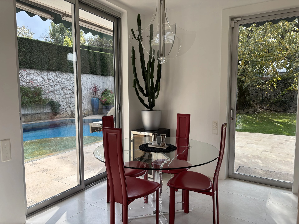
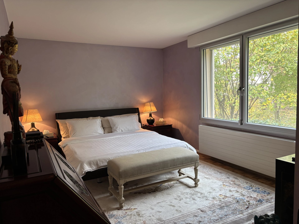
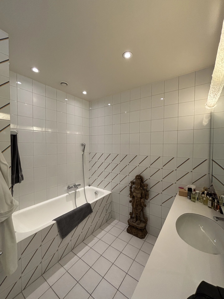
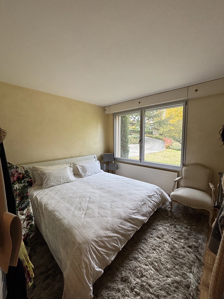
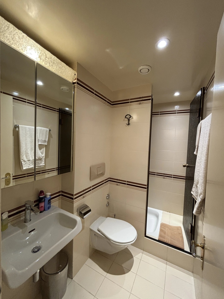
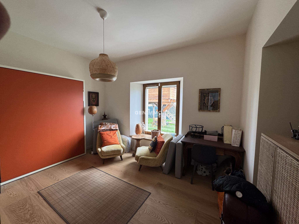
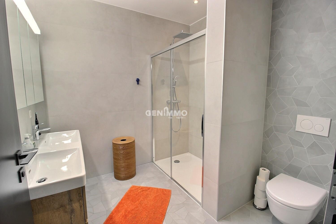
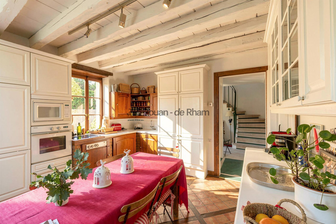
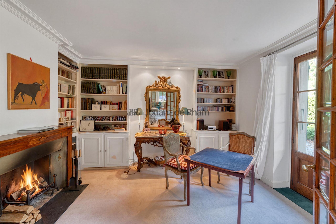
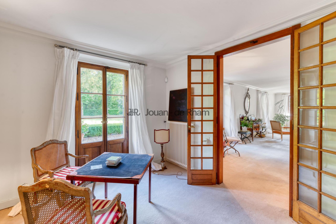
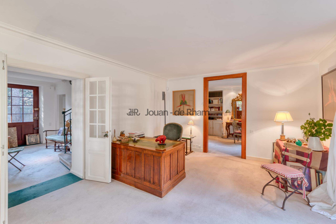
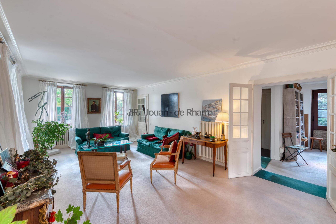
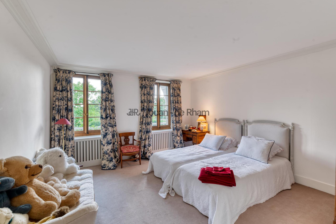
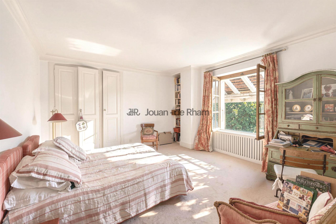
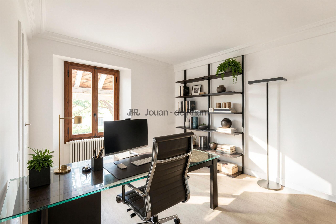
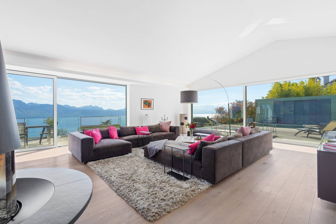
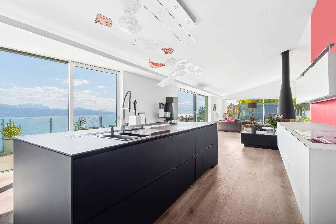
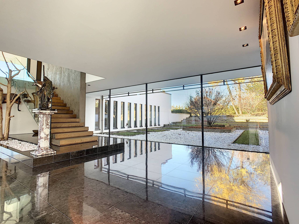
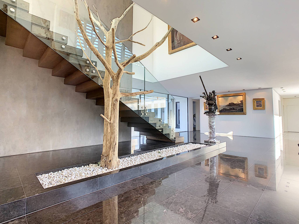
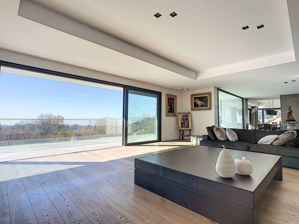
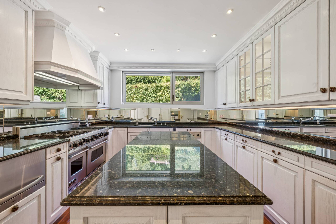
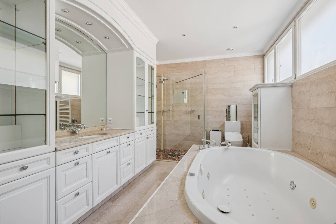
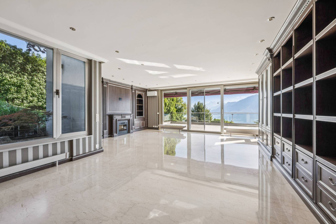
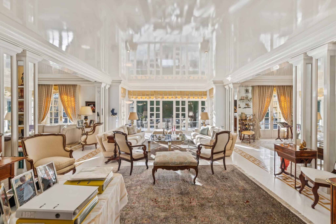
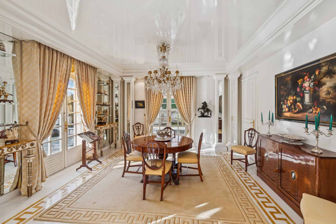
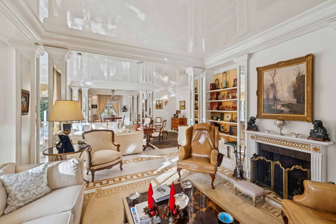
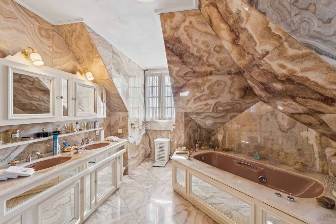
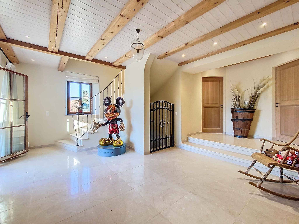
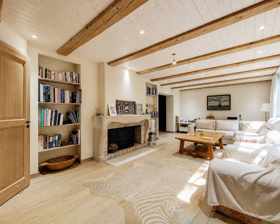
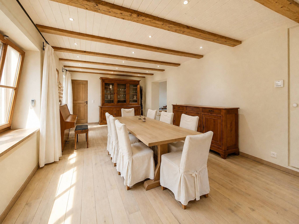
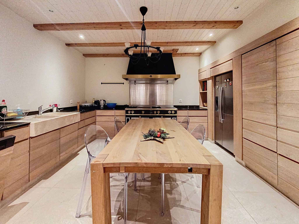
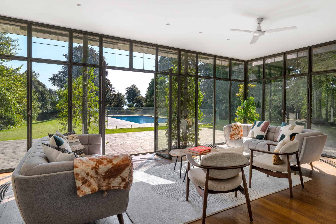
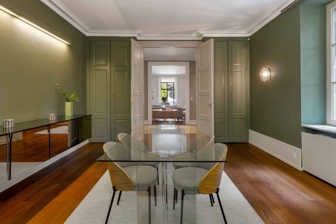
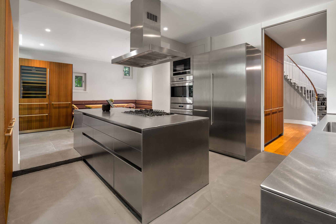
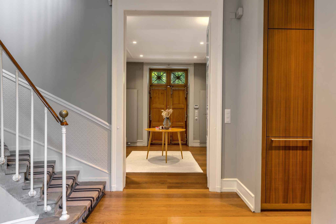
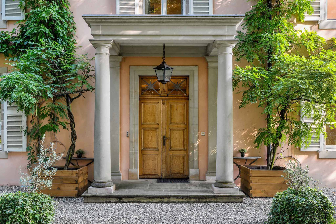
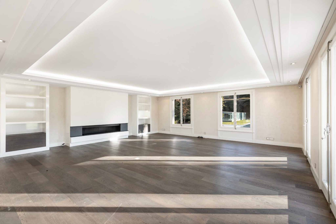
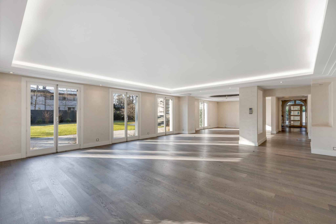
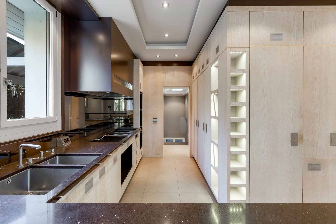
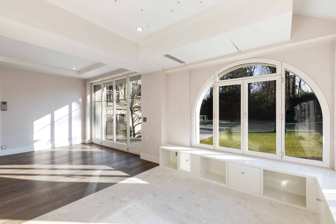
The ground floor offers an entrance hall, a cloakroom, a kitchen with lunch area and a spacious living/dining room as well as a guest washbasin WC. An office/bedroom, 2 bedrooms and 2 bathrooms complete this level.
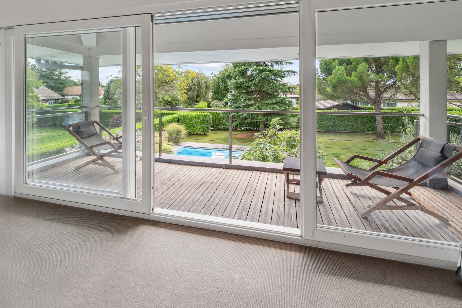
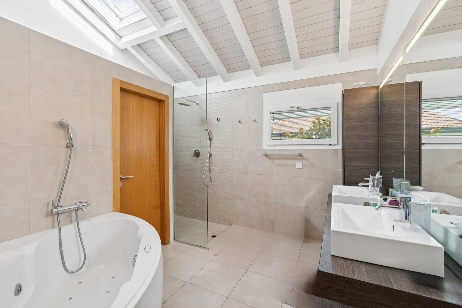
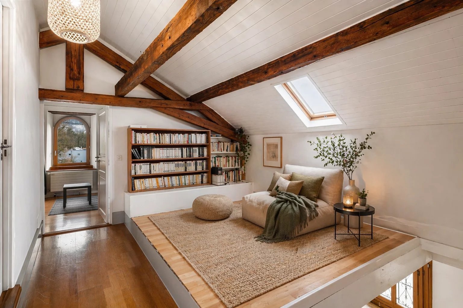
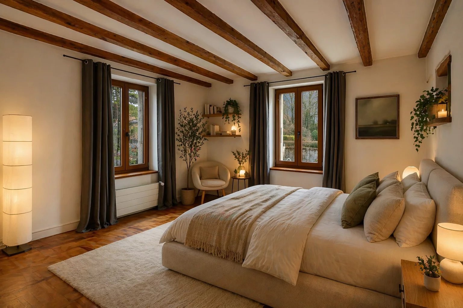
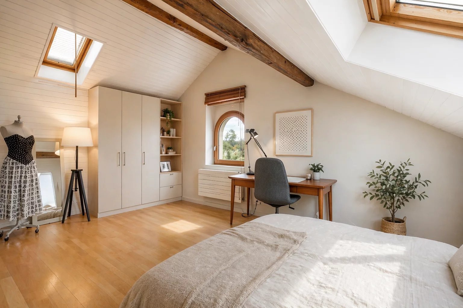
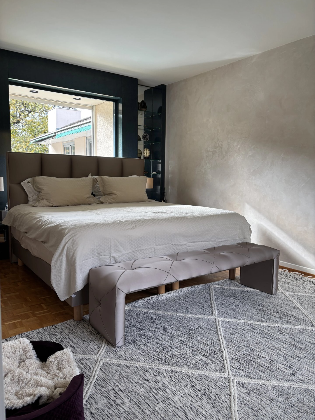
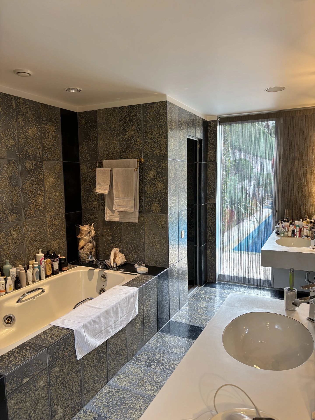
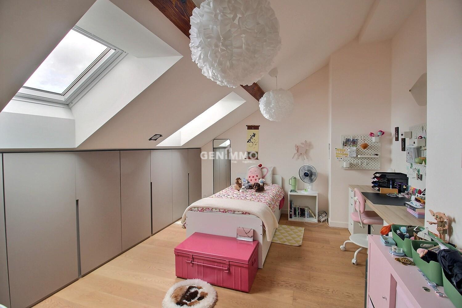
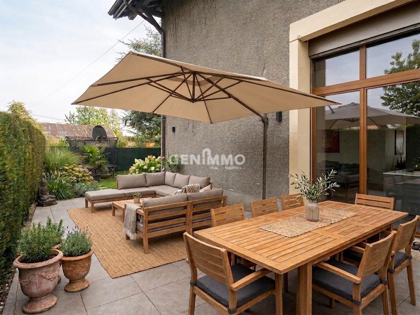
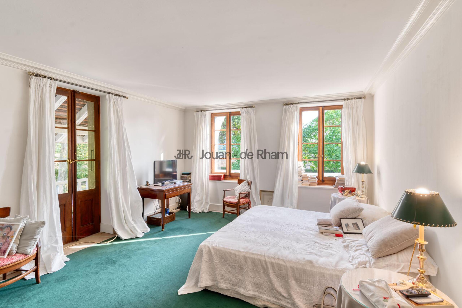
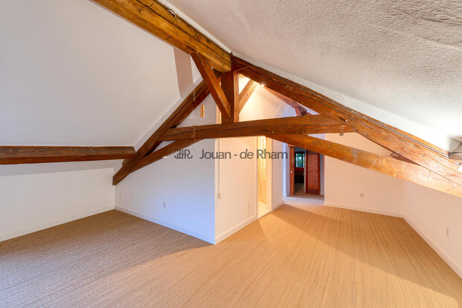
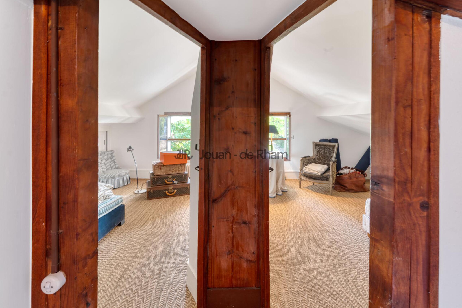
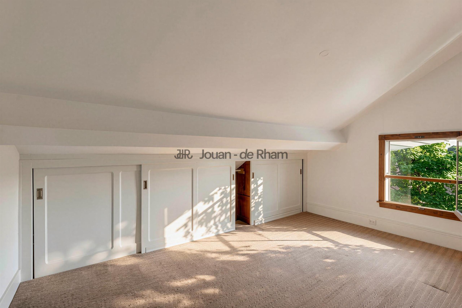
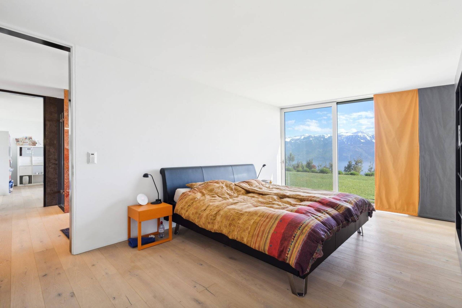
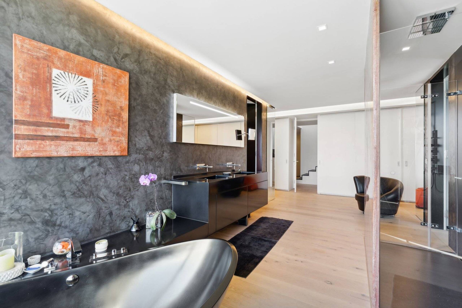
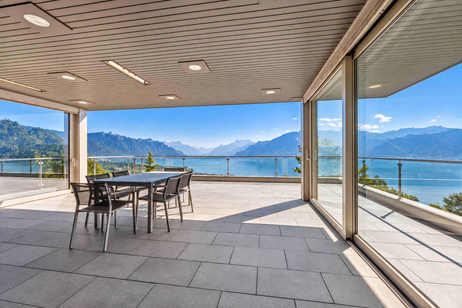
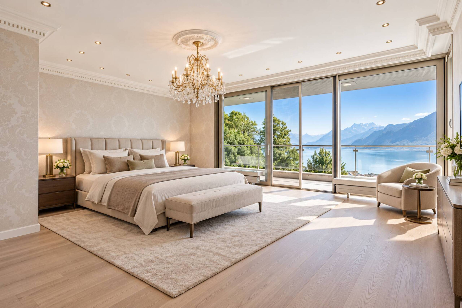
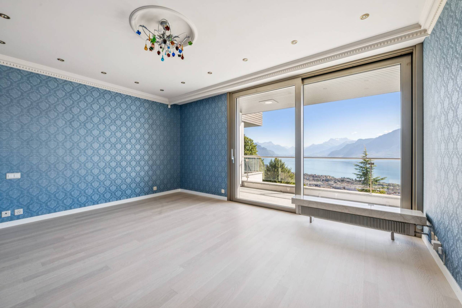
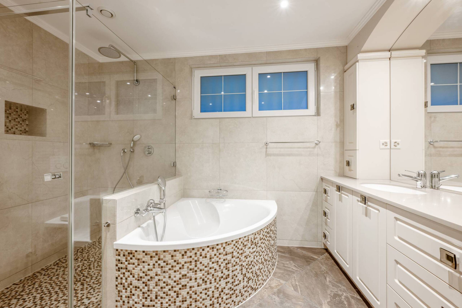
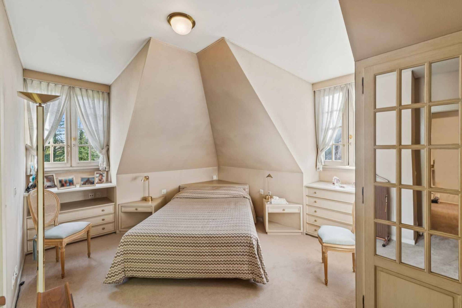
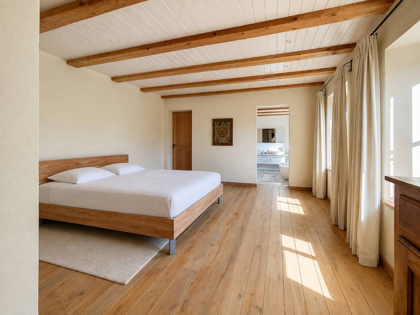
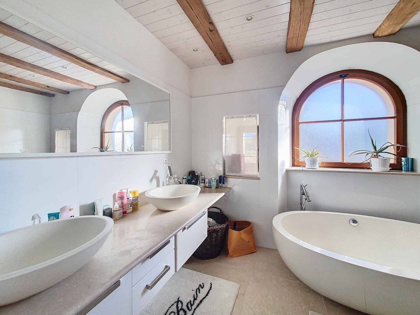
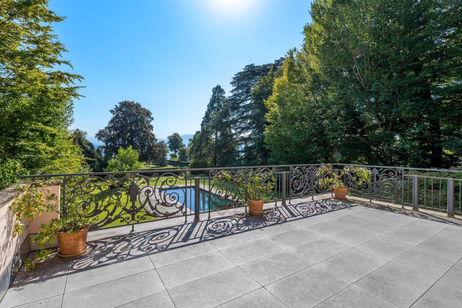
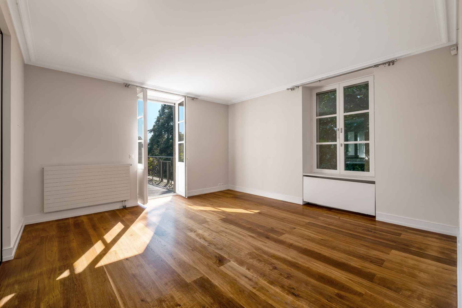
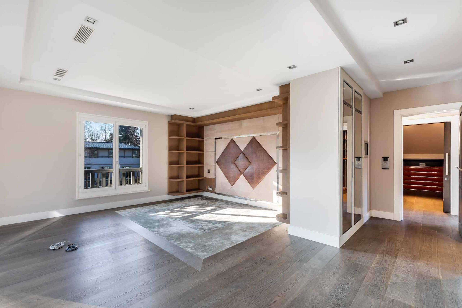
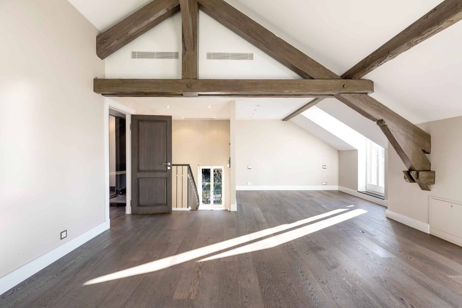
The first floor consists of 2 large bedrooms, each with an en-suite bathroom, a dressing room and access to the terrace.
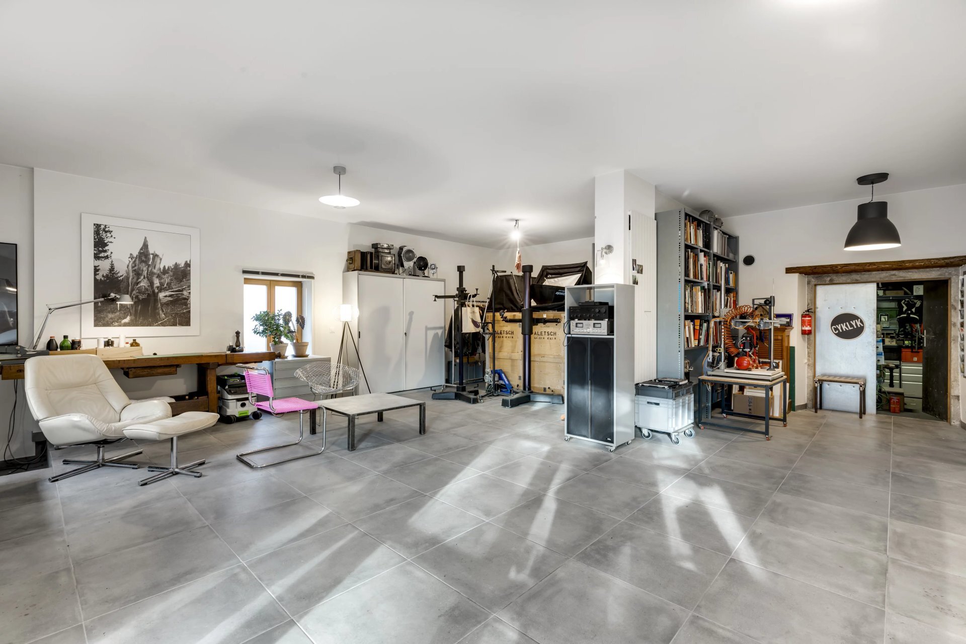
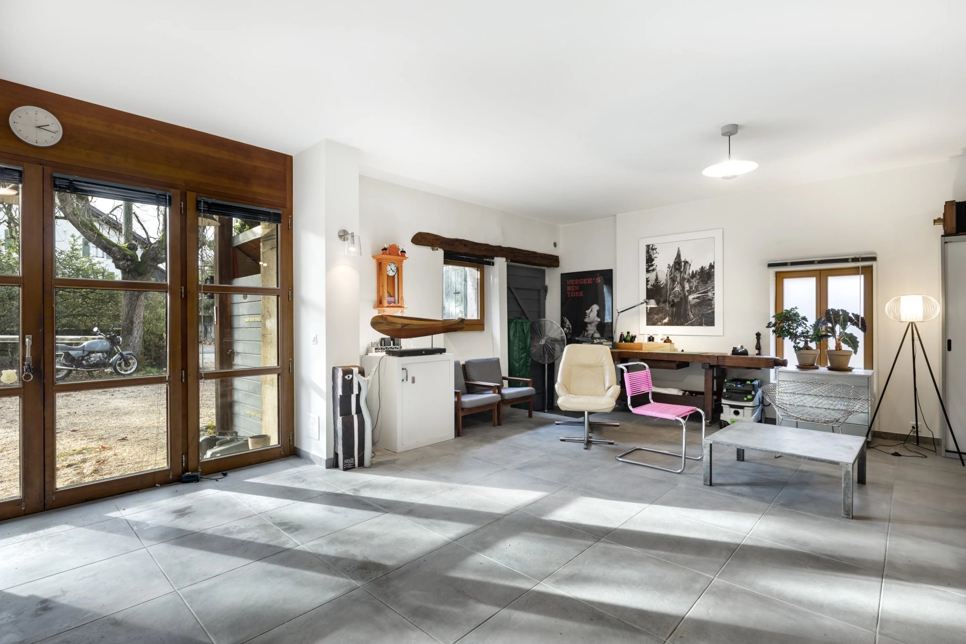
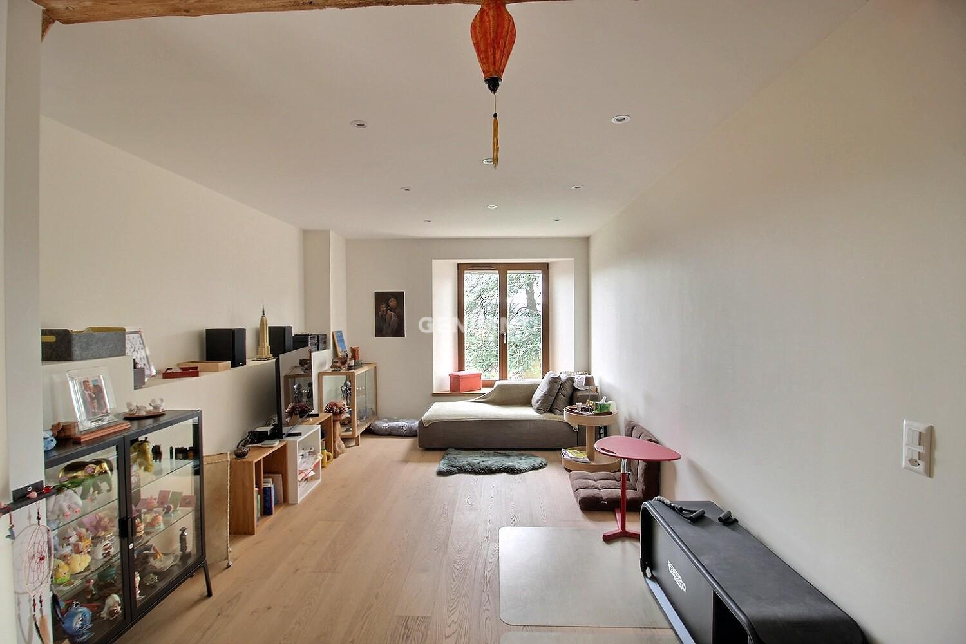
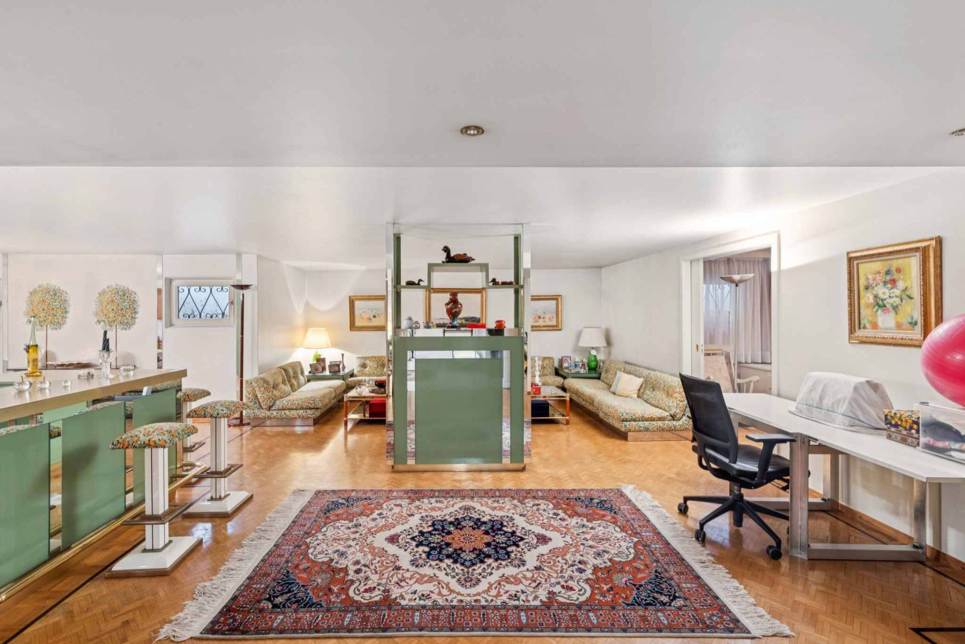
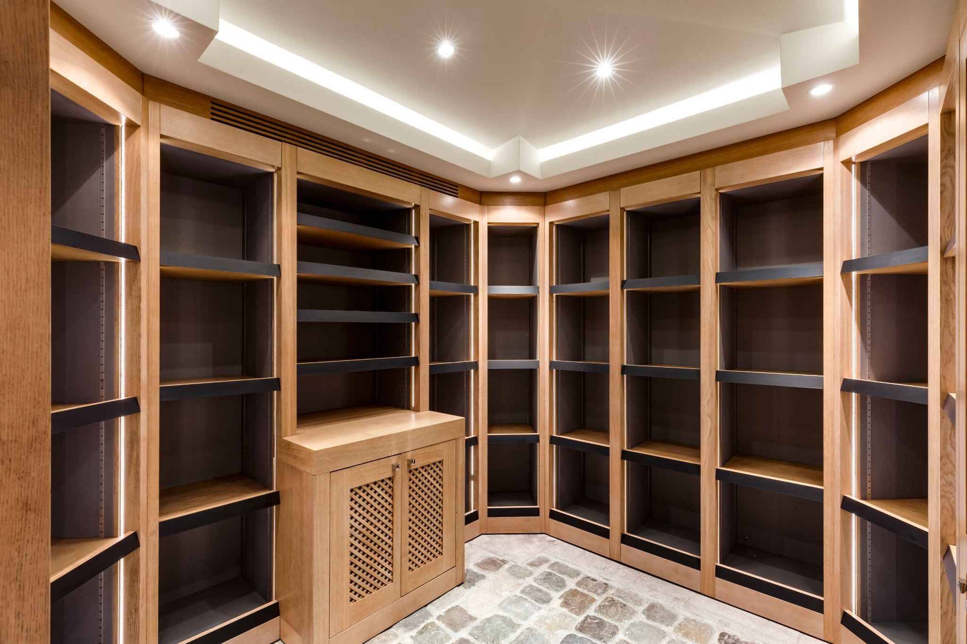
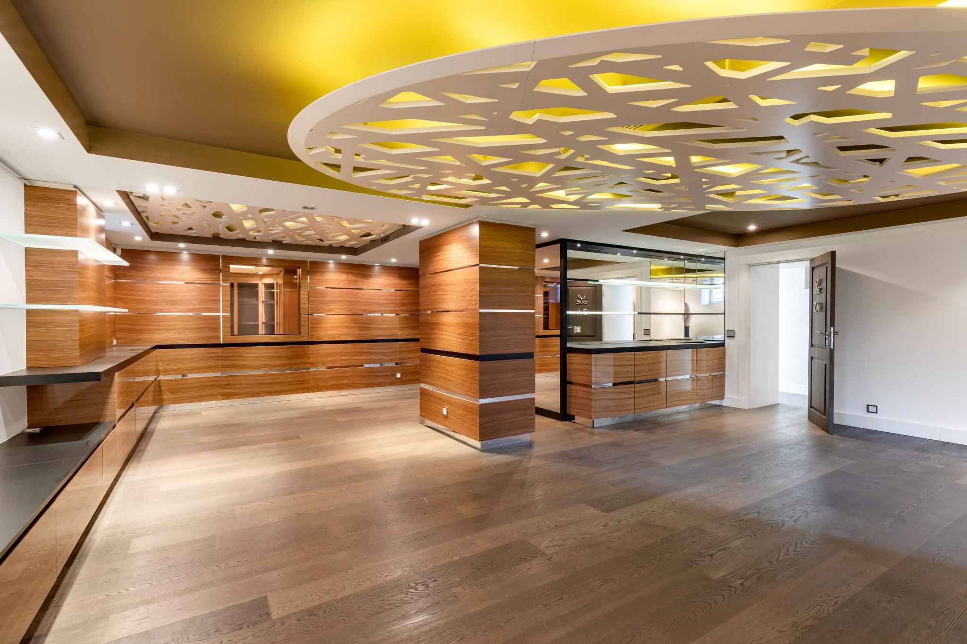
The basement, spacious and furnished, includes a games room, a kitchen and a relaxation area, an air-conditioned cellar and wine cellar, a workshop, plenty of storage, the laundry room, the boiler room, a cloakroom and toilet sink.
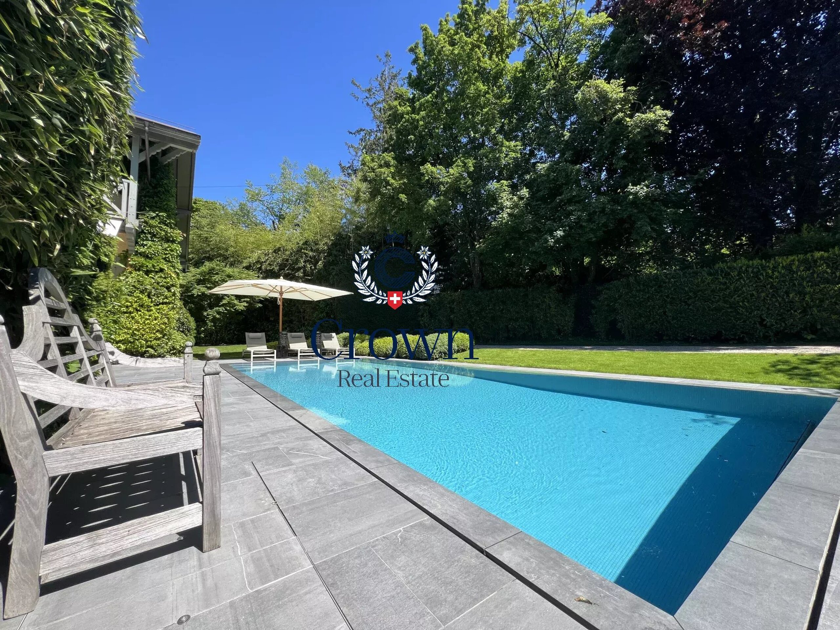
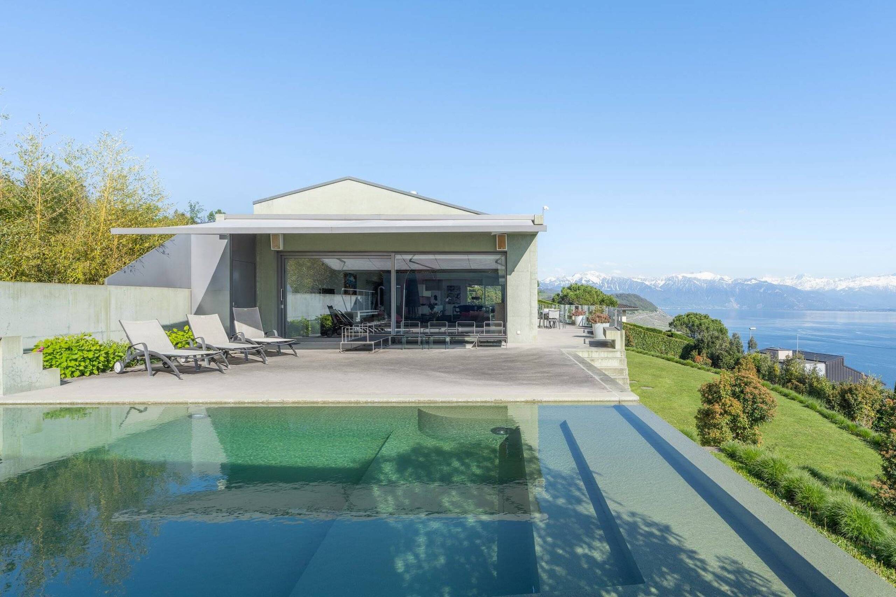
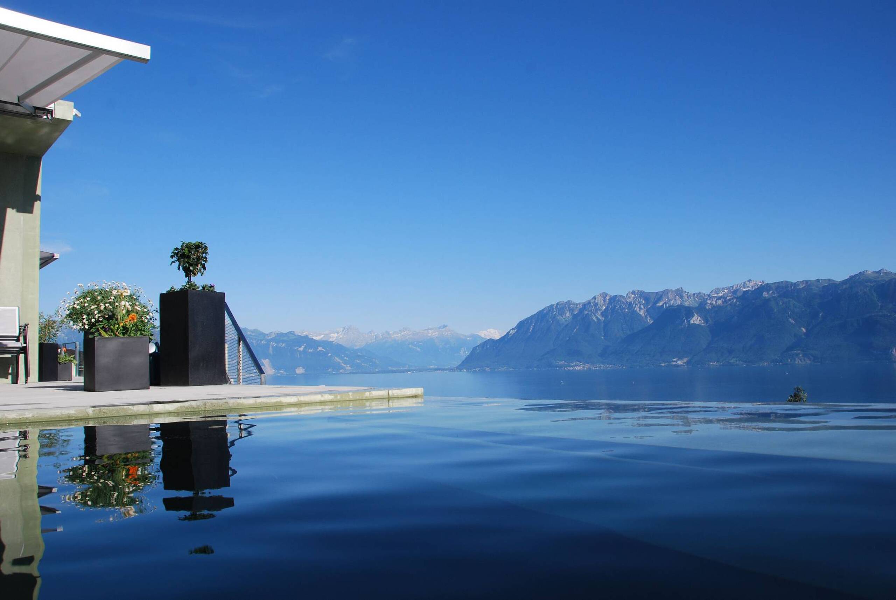
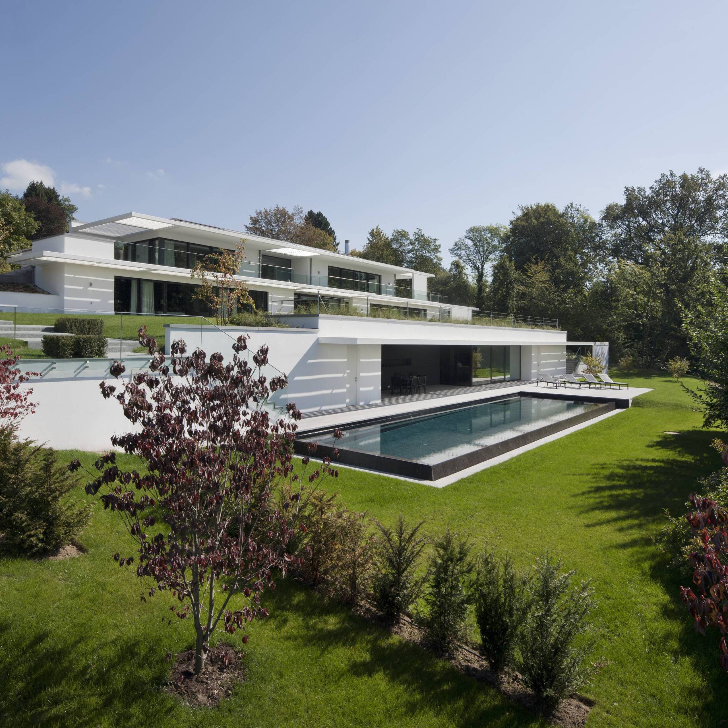
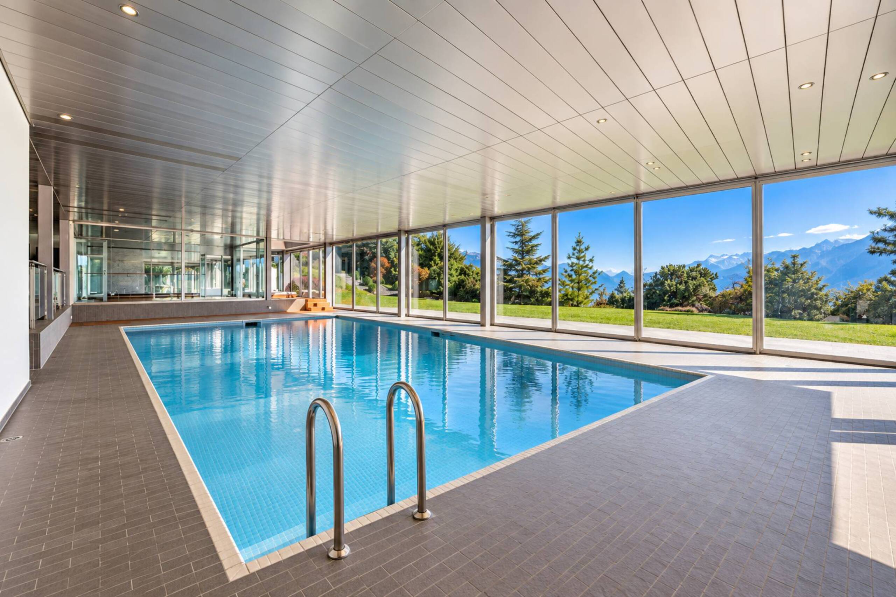
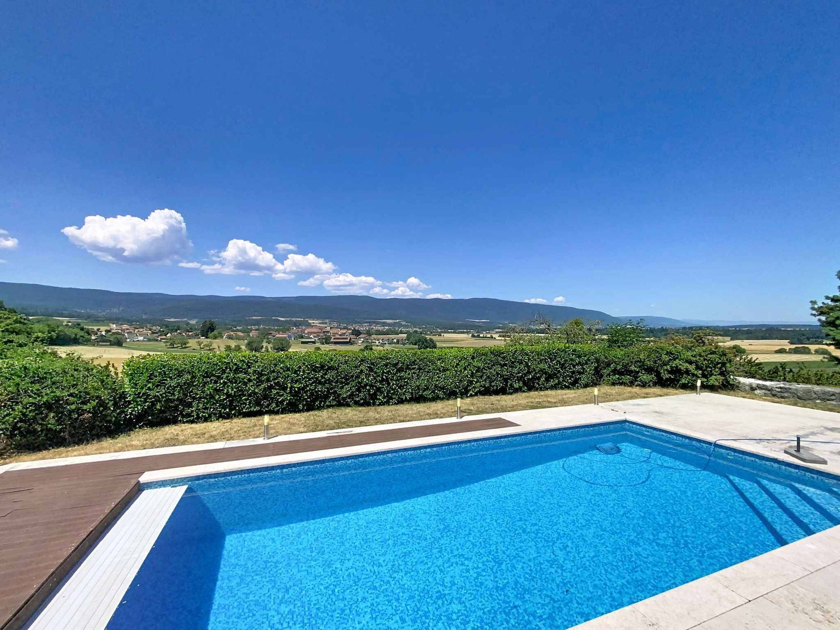
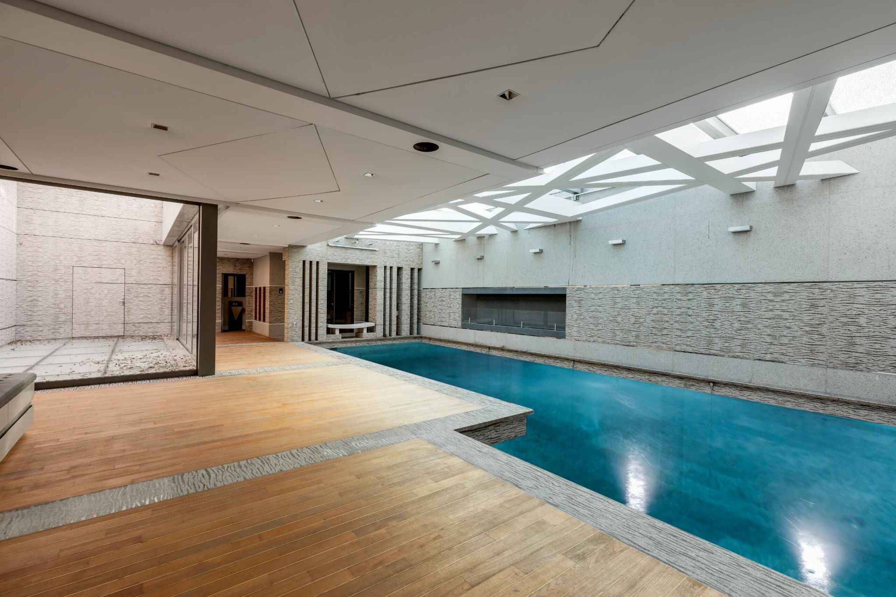
On this level there is also a fitness room and a swimming pool area (swimming pool with movable floor, jacuzzi, terrarium, hammam, shower/WC).
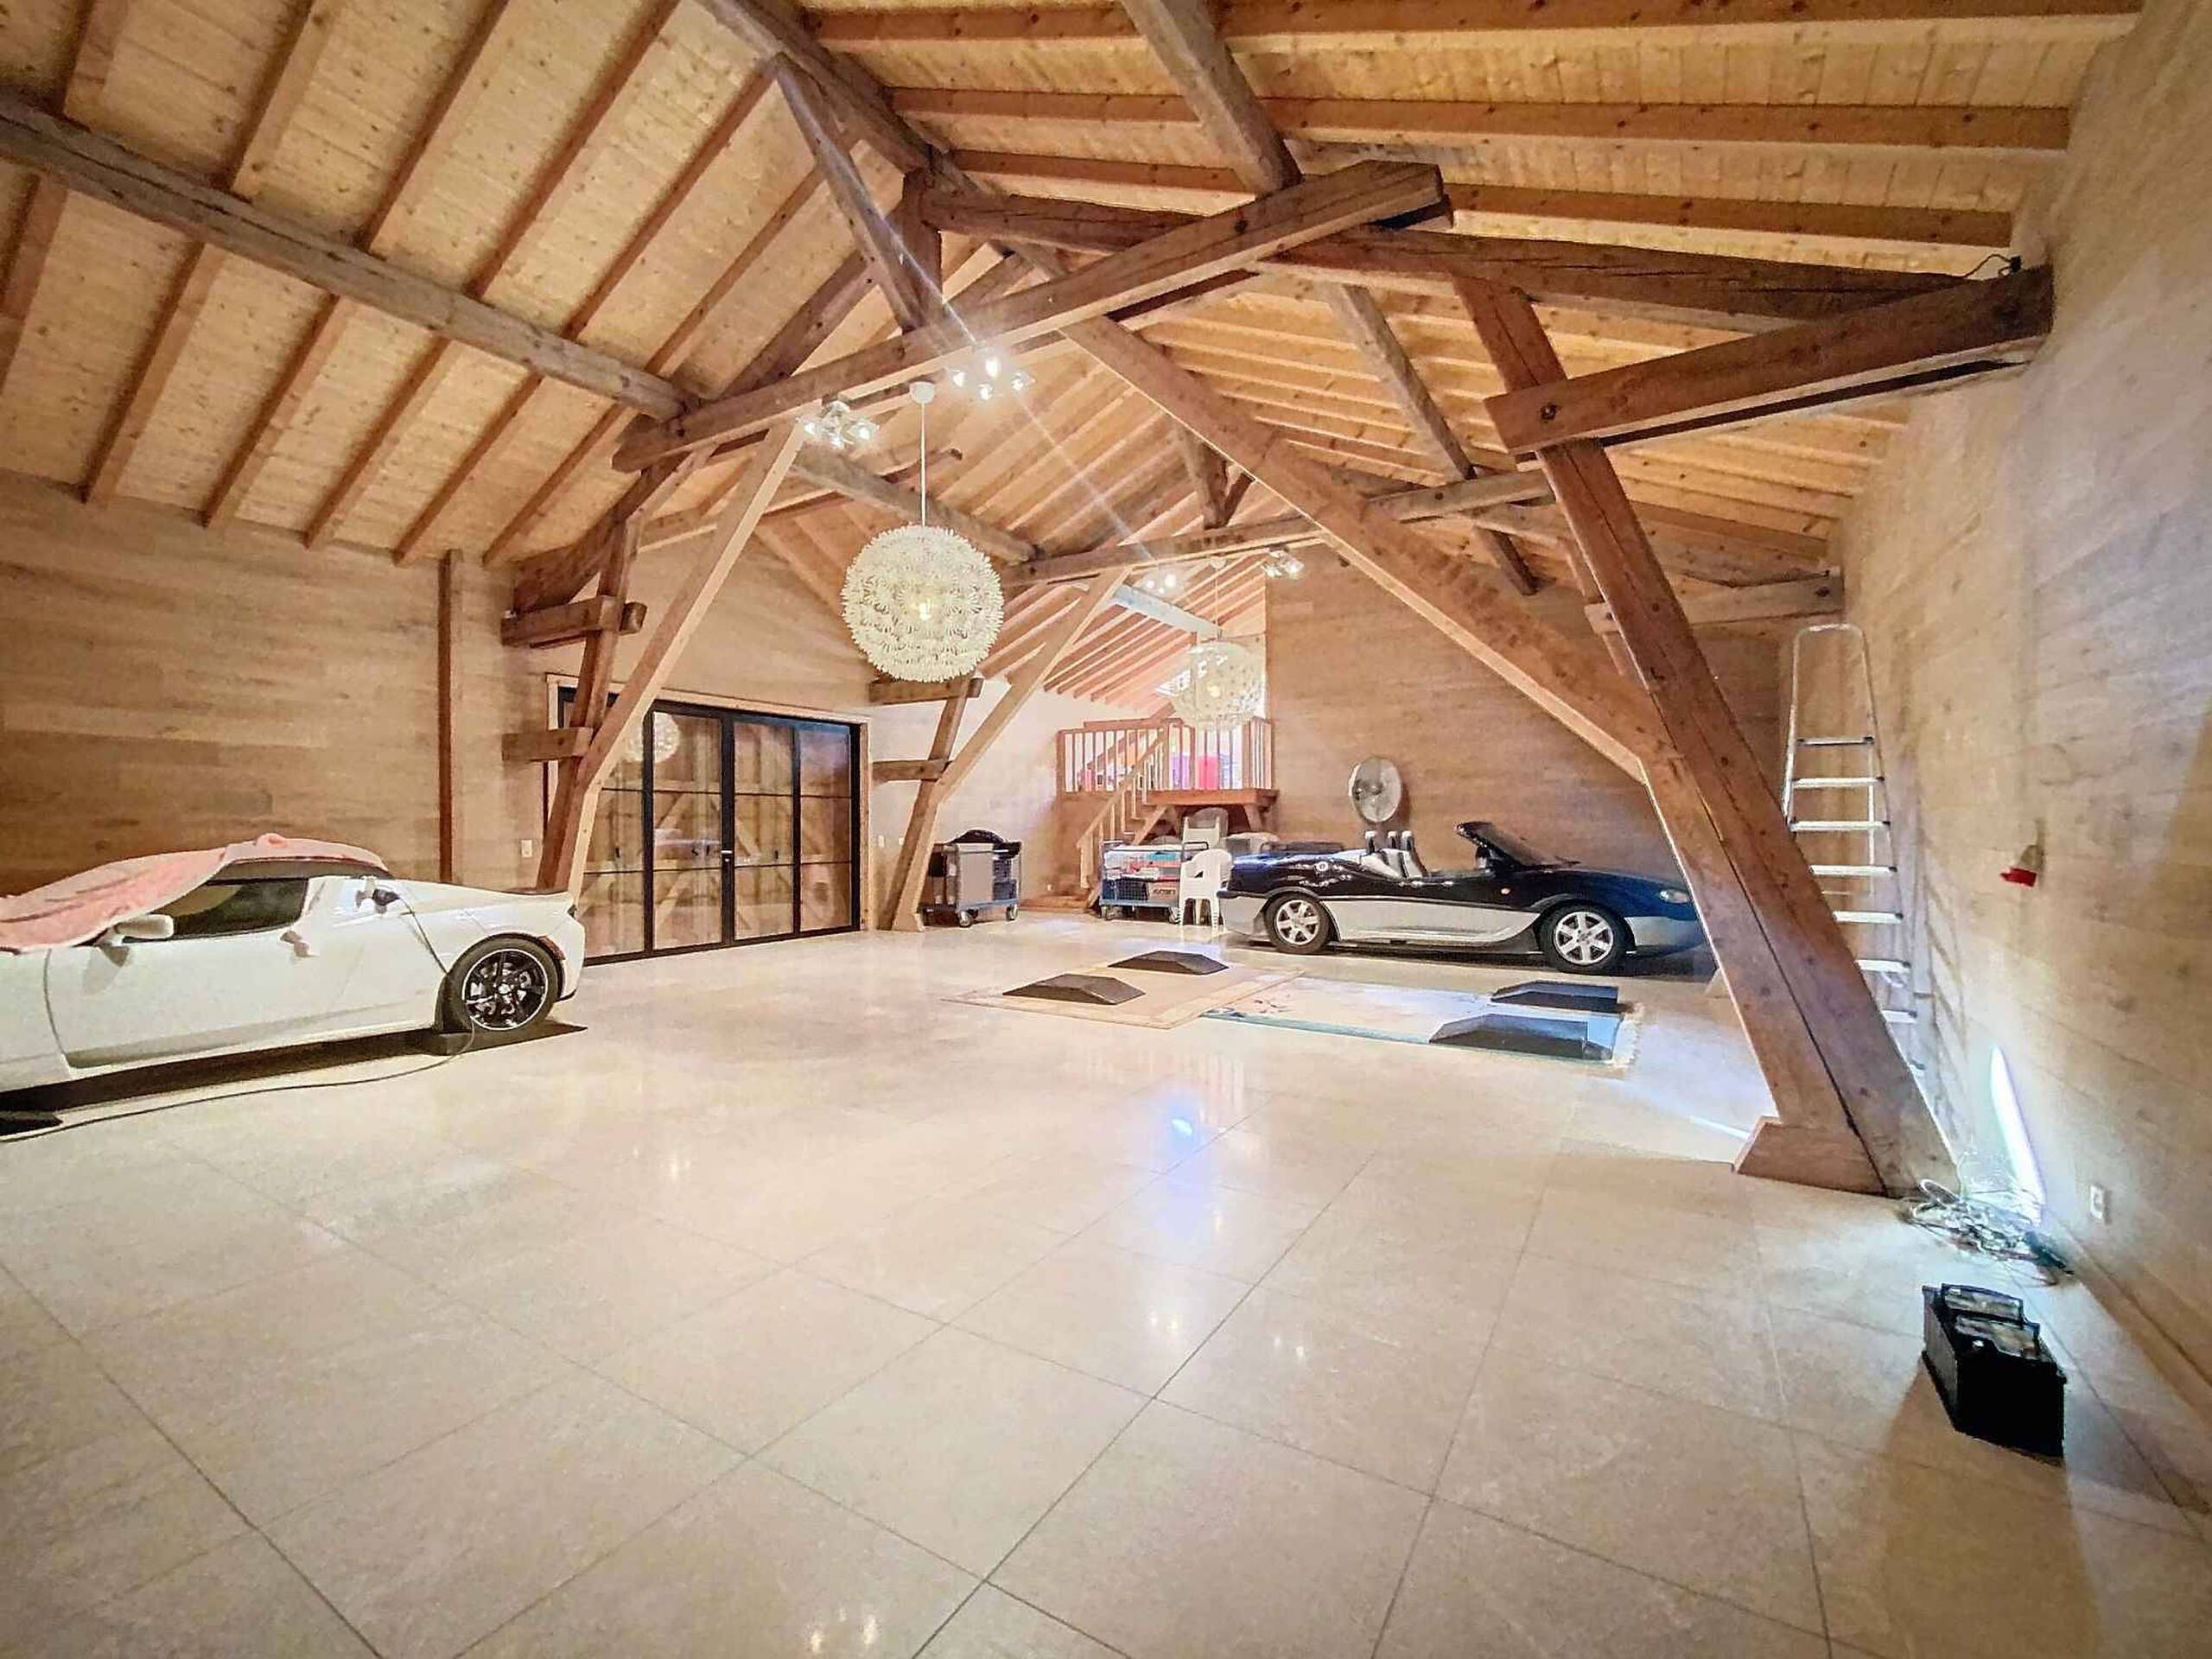
The property, fully fenced, is accessible by an automatic gate. Its paved courtyard can park 5 to 6 cars, 2 covered cars can park 4 vehicles.
SPECIAL FEATURES:
- Load-bearing structure in reinforced concrete, wooden frame
- Heating (town gas), low temperature
- Electric blinds
- Air conditioning in all bedrooms and forced air throughout the house
- Solid parquet floors
- Staff ceiling
- Stucco walls
- Cedar joinery for the cabinets
- Garden with automatic irrigation and lights
The house offers a living area of approximately 500 m² for a useful area of approximately 700 m², offering spacious and functional volumes.
The ground floor offers an entrance hall, a cloakroom, a kitchen with lunch area and a spacious living/dining room as well as a guest washbasin WC. An office/bedroom, 2 bedrooms and 2 bathrooms complete this level.
The first floor consists of 2 large bedrooms, each with an en-suite bathroom, a dressing room and access to the terrace.
The basement, spacious and furnished, includes a games room, a kitchen and a relaxation area, an air-conditioned cellar and wine cellar, a workshop, plenty of storage, the laundry room, the boiler room, a cloakroom and toilet sink.
On this level there is also a fitness room and a swimming pool area (swimming pool with movable floor, jacuzzi, terrarium, hammam, shower/WC).
The property, fully fenced, is accessible by an automatic gate. Its paved courtyard can park 5 to 6 cars, 2 covered cars can park 4 vehicles.
SPECIAL FEATURES:
- Load-bearing structure in reinforced concrete, wooden frame
- Heating (town gas), low temperature
- Electric blinds
- Air conditioning in all bedrooms and forced air throughout the house
- Solid parquet floors
- Staff ceiling
- Stucco walls
- Cedar joinery for the cabinets
- Garden with automatic irrigation and lights