Villa with 8.5 rooms on sale in Villa Luganese - 260 m²
A charming property in the hills of Lugano
Rooms8.5
Living area260 m²
Object PriceCHF 2,500,000.-
AvailabilityTo agree
Localisation
6966 Villa LuganeseCharacteristics
Reference
V000056
Availability
To agree
Bathrooms
3
Year of construction
1994
Rooms
8.5
Living area
260 m²
Description
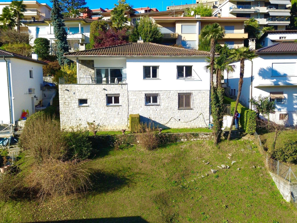
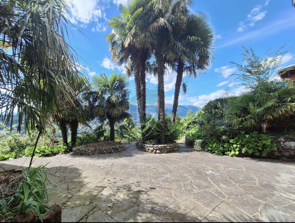
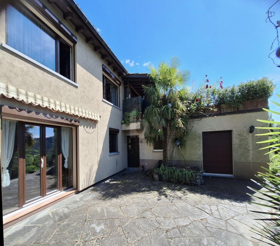
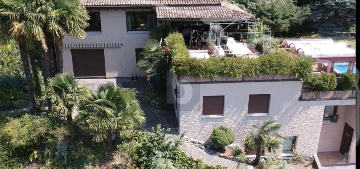
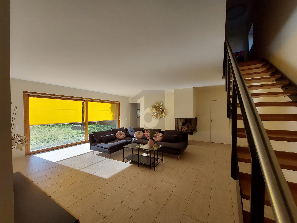
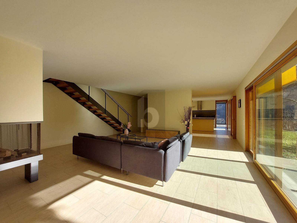
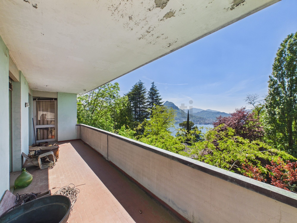
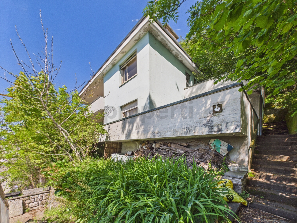
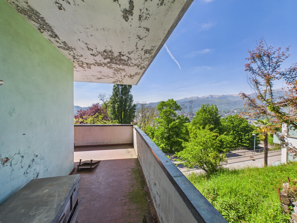
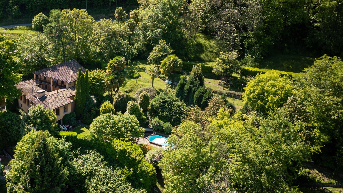
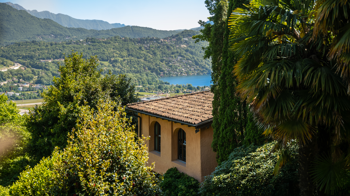
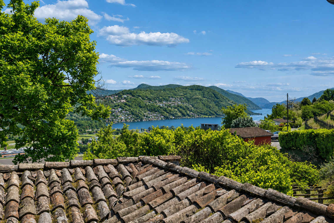
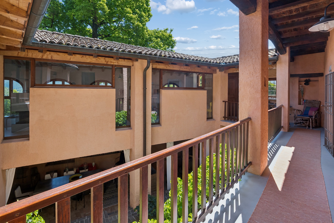
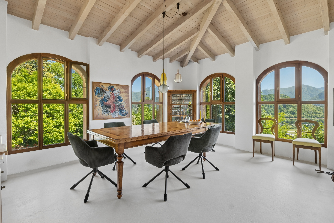
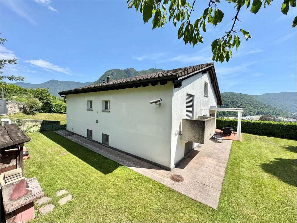
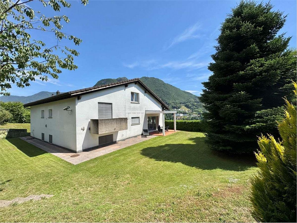
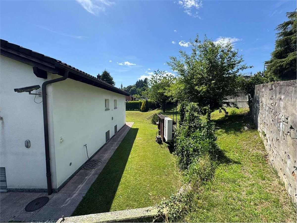
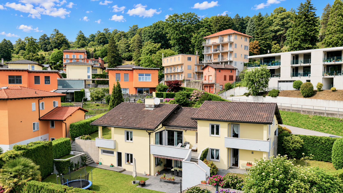
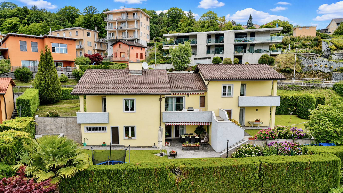
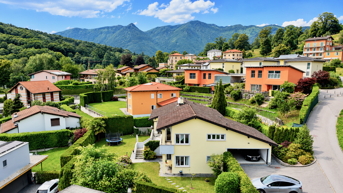
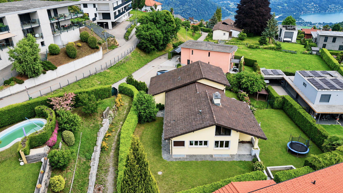
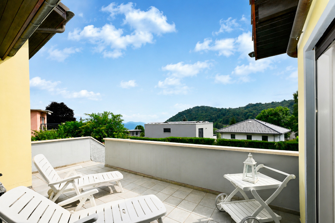
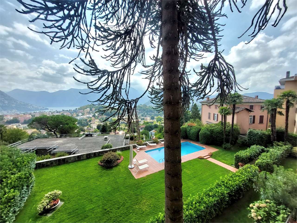
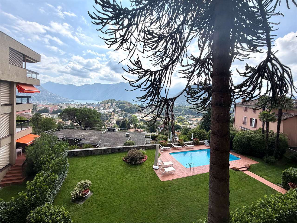
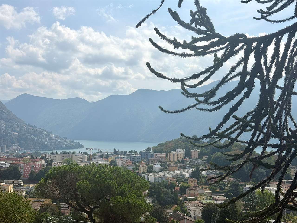
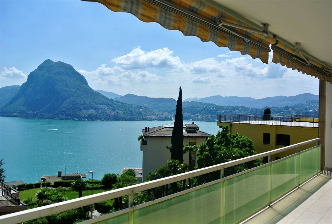
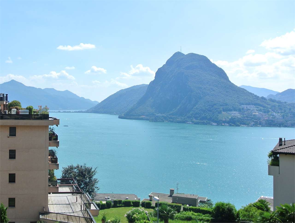
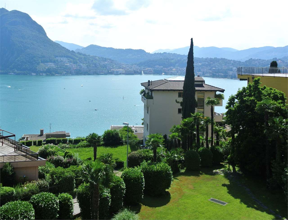
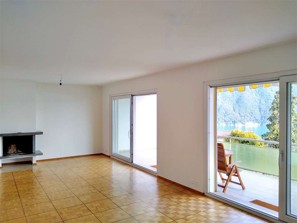
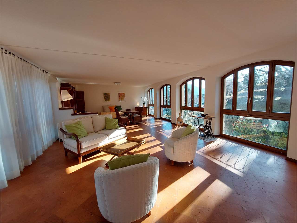
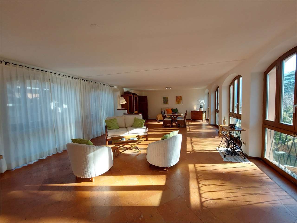
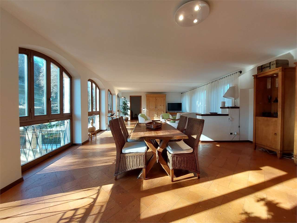
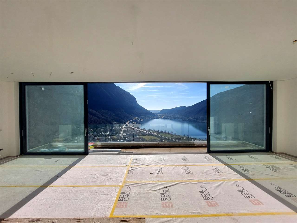
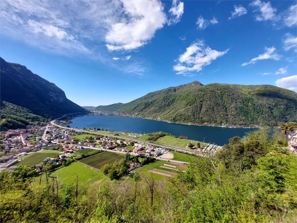
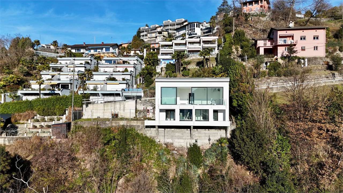
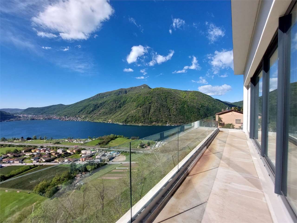
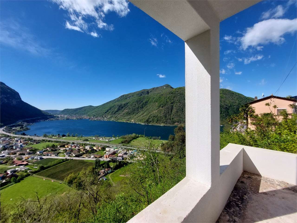
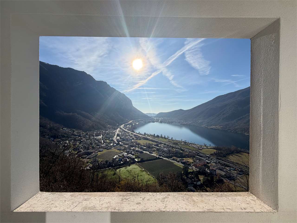
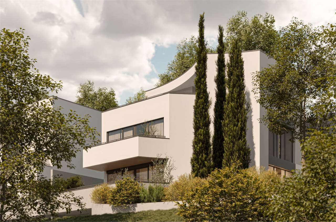
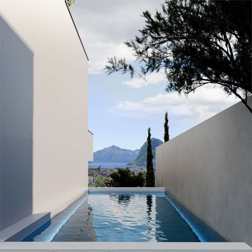
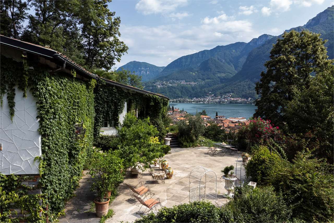
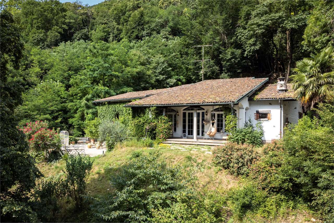
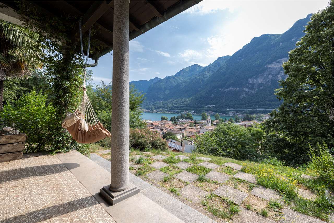
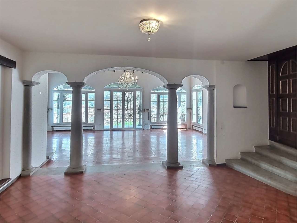
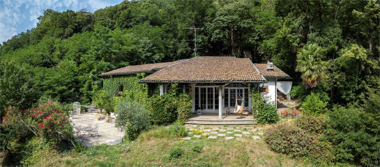
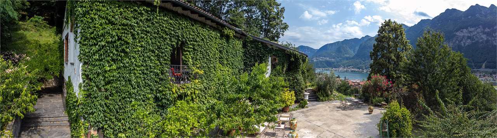
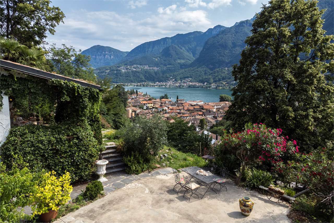
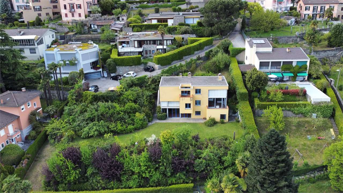
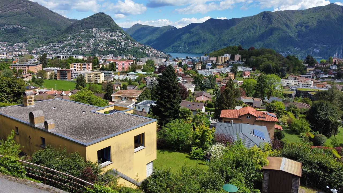
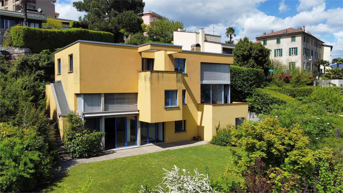
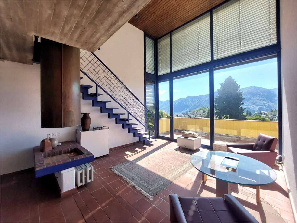
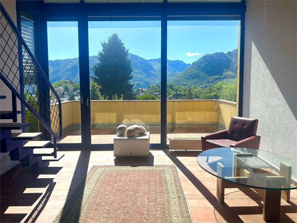
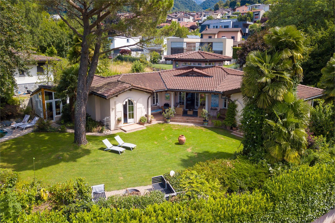
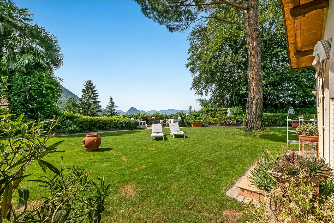
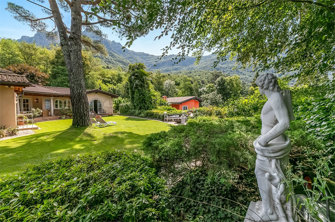
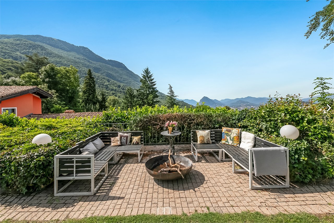
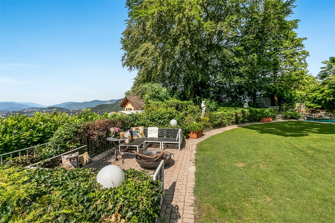
Villa Tre Pini is an elegant property set in a privileged hillside location above Lugano, enjoying beautiful open views over the surrounding landscape. Generous living spaces and abundant natural light create an atmosphere of comfort, sophistication, and exceptional quality of life.
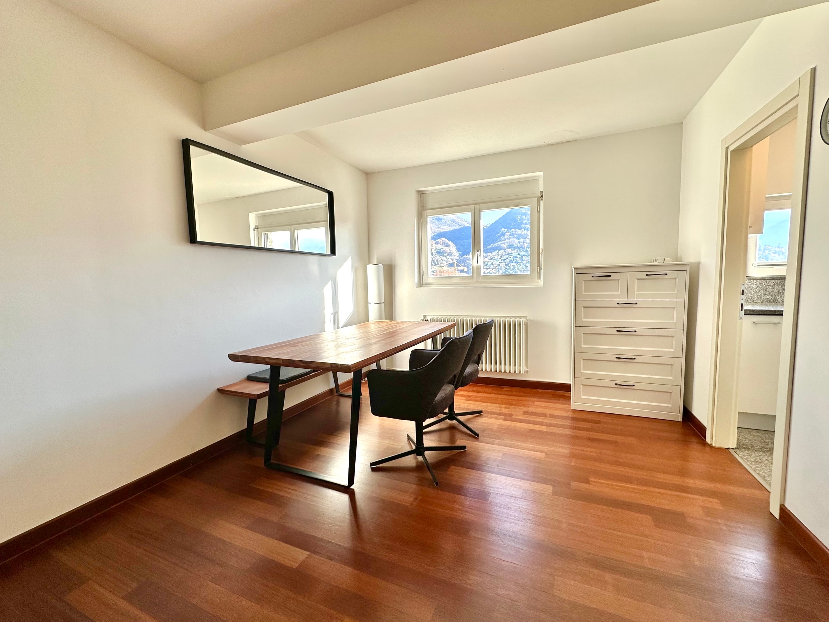
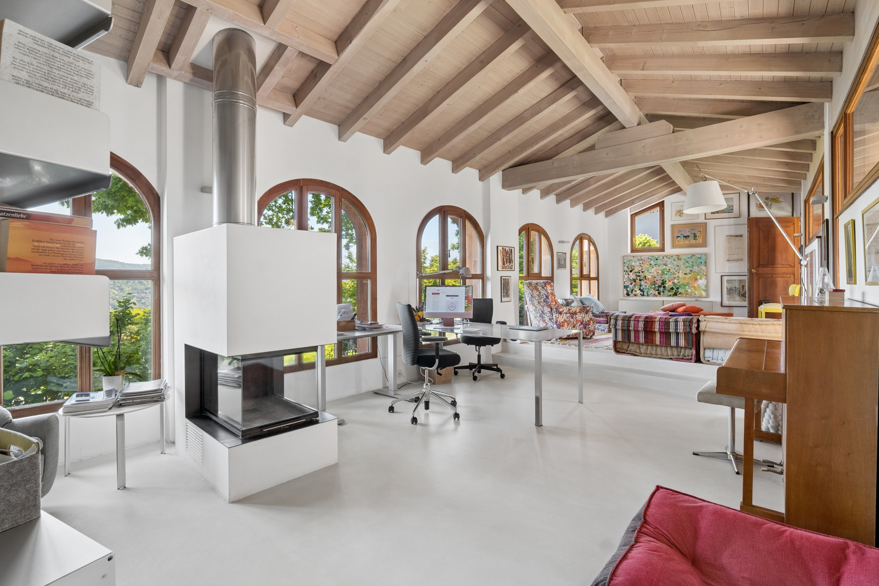
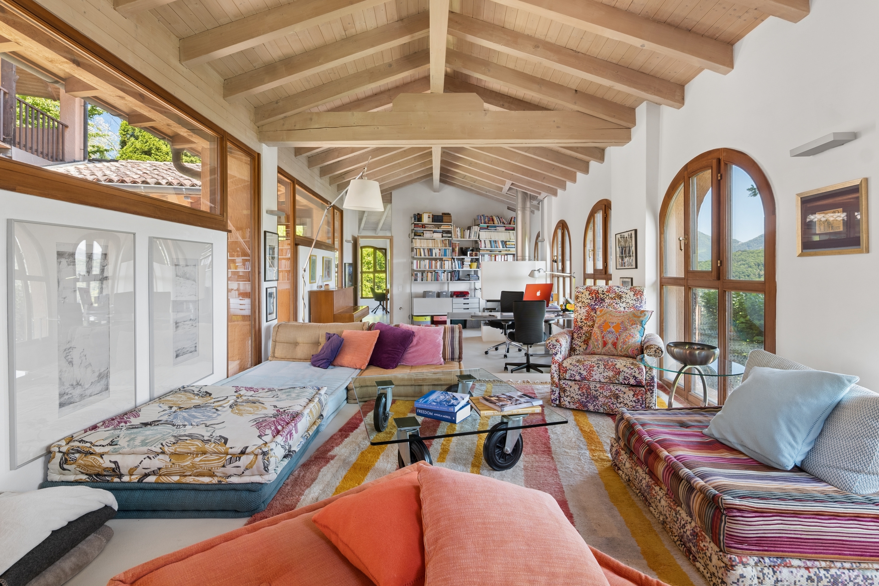
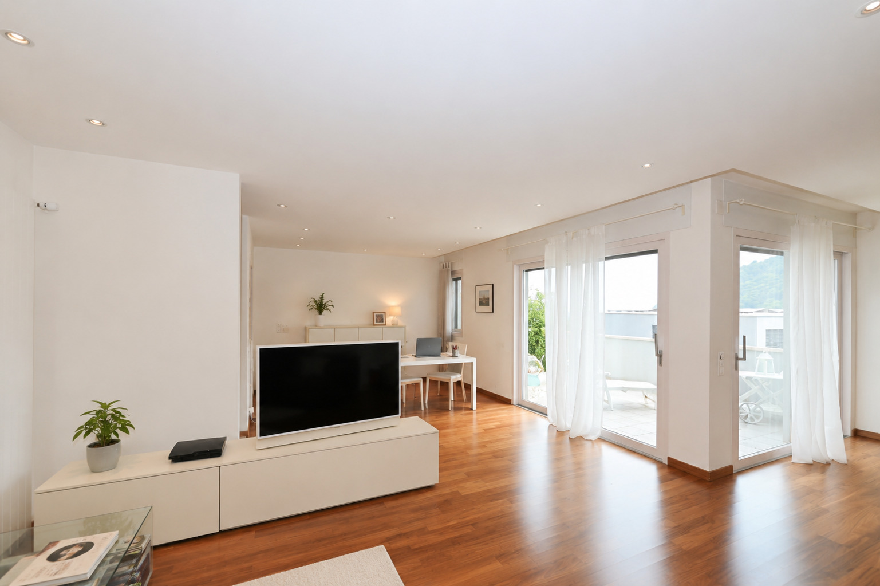
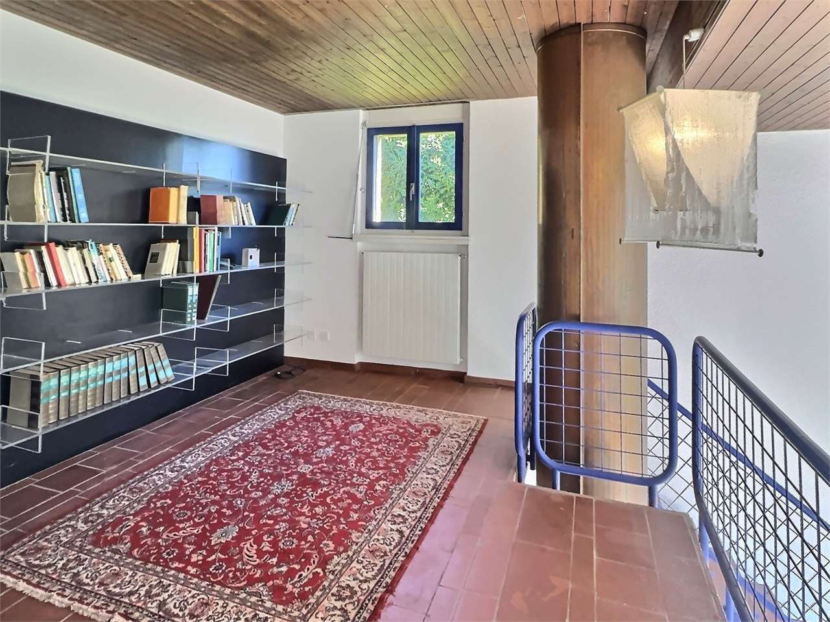
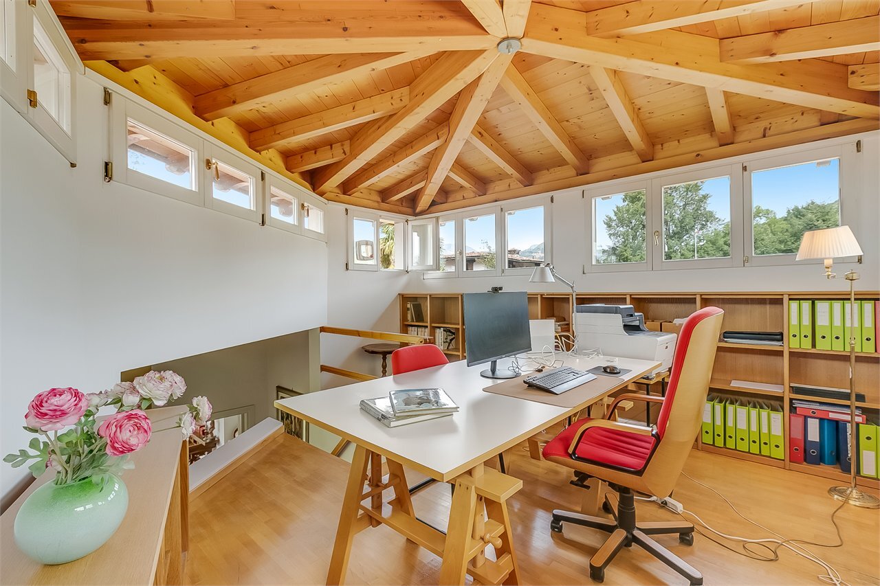
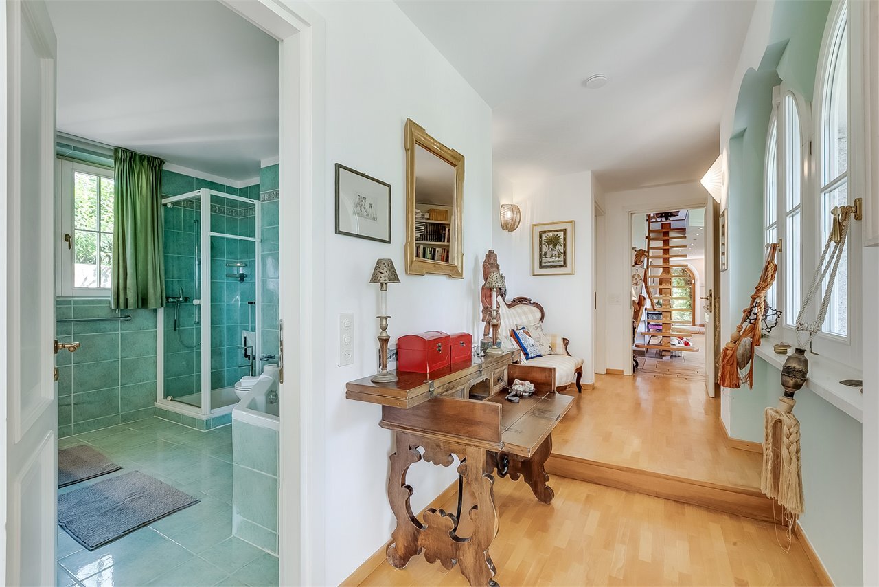
The villa is thoughtfully designed primarily on a single level, offering outstanding convenience and functionality. A charming mezzanine, currently used as a home office and directly connected to the living area, enjoys a 360-degree views of the surrounding scenery, creating a truly unique and inspiring space.
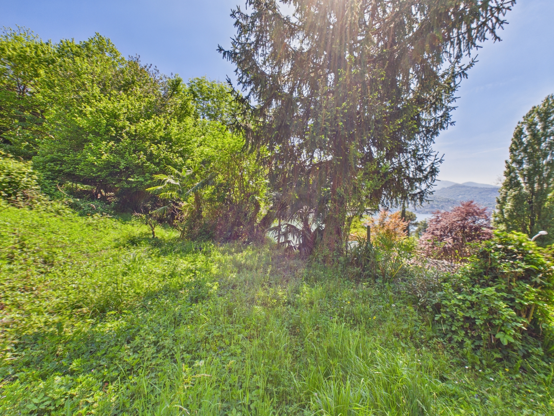
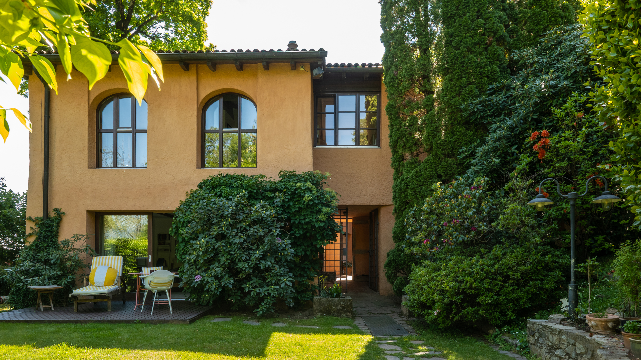
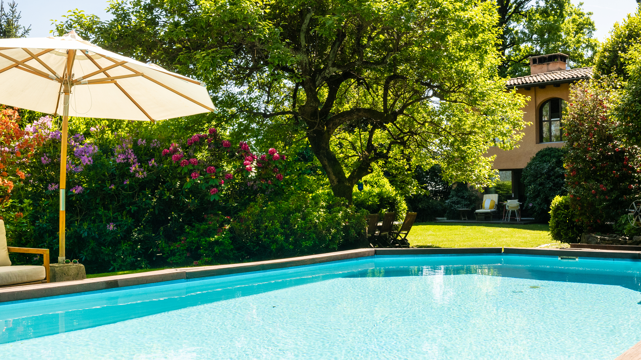
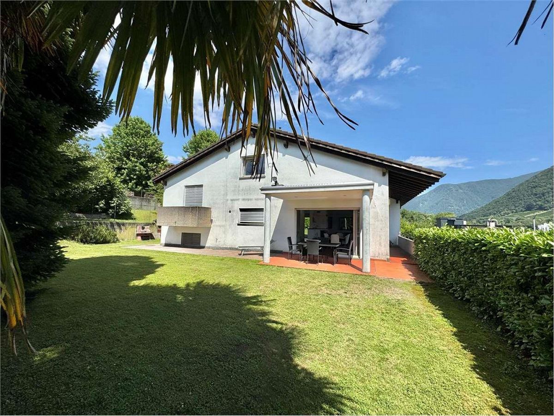
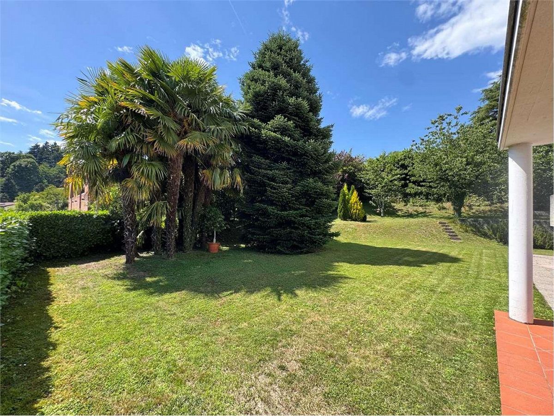
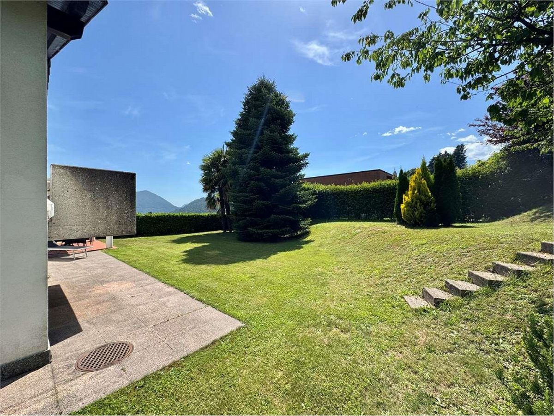
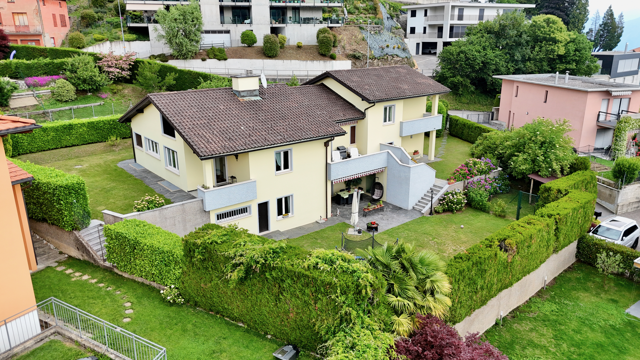
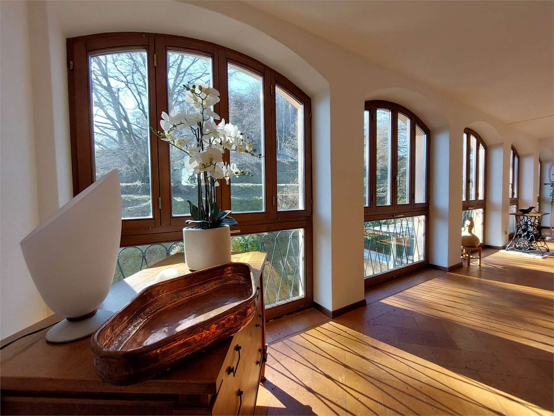
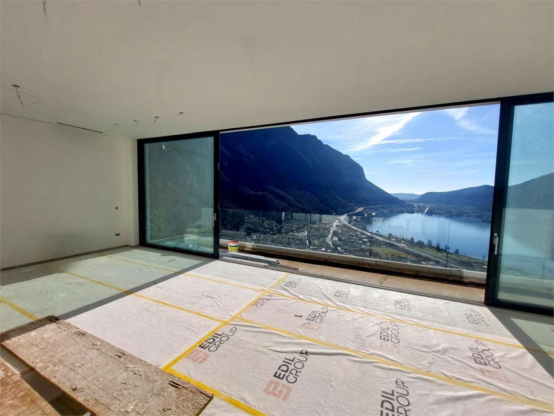
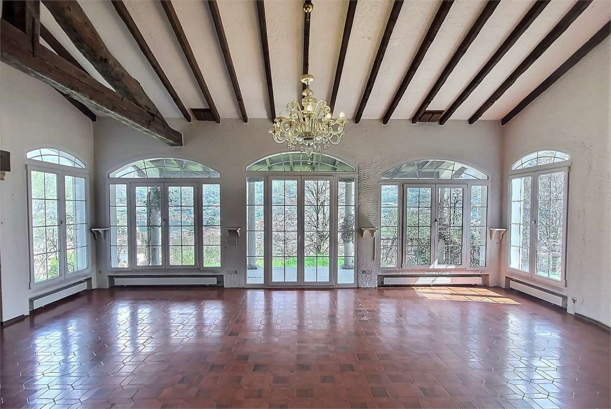
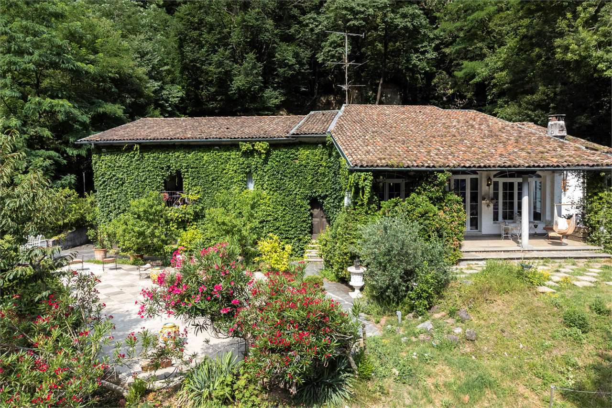
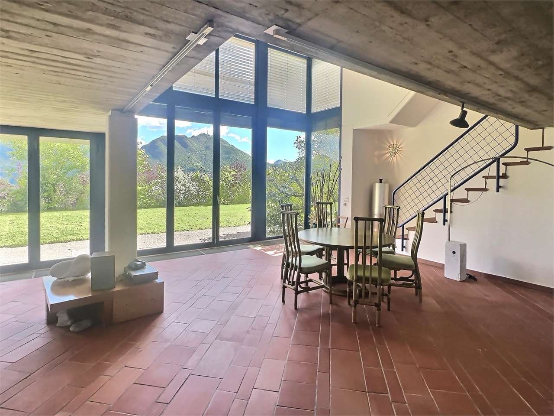
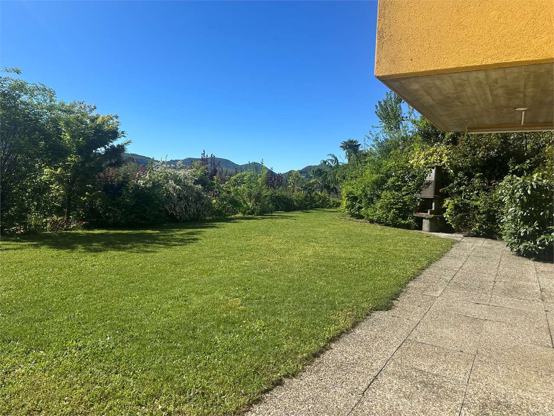
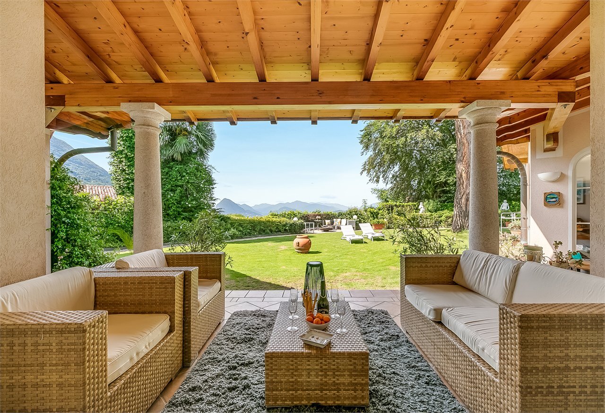
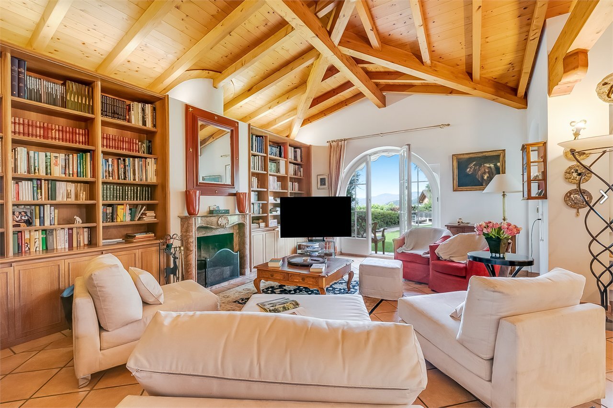
Expansive windows open the living spaces to the beautifully landscaped garden, creating a seamless connection between architecture and nature. Flooded with natural light, the interiors offer an elegant and tranquil living environment.
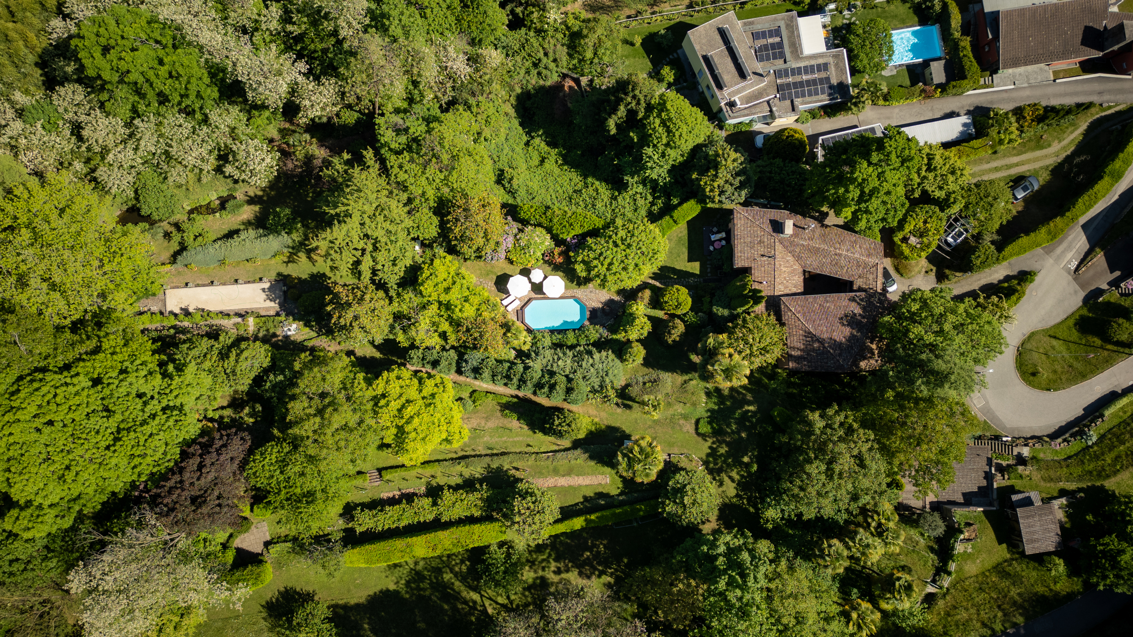
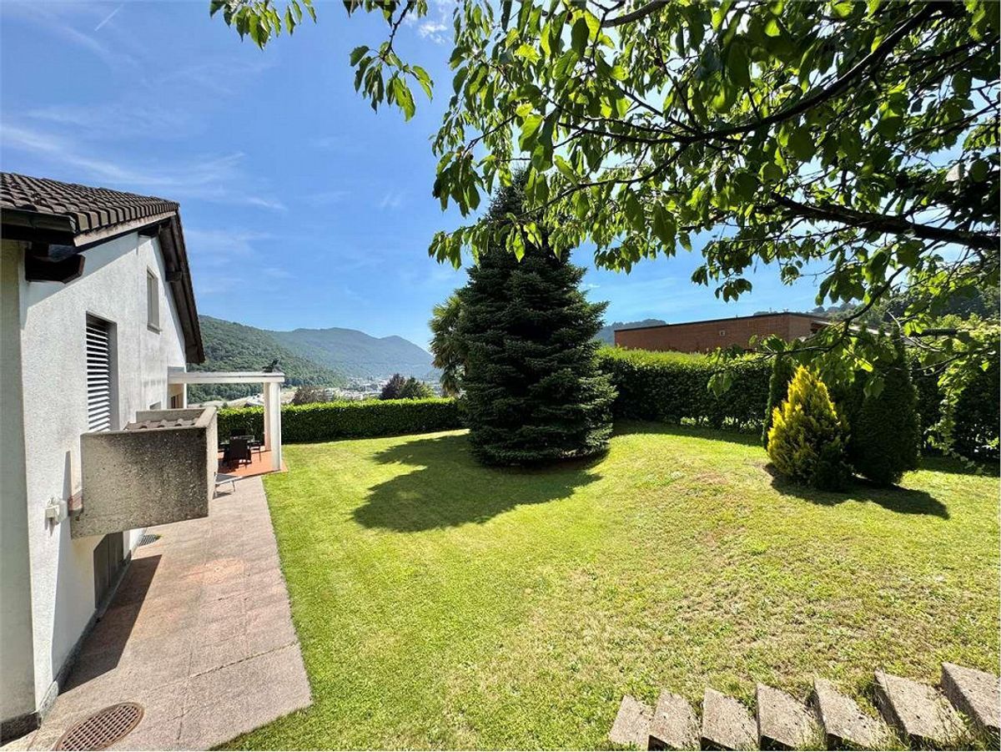
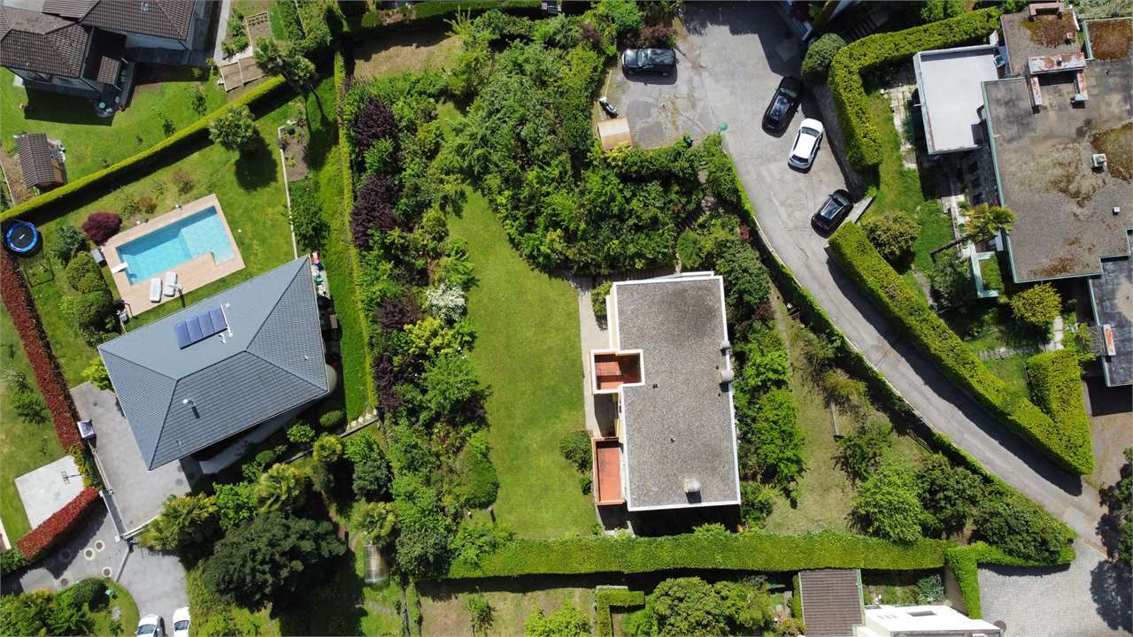
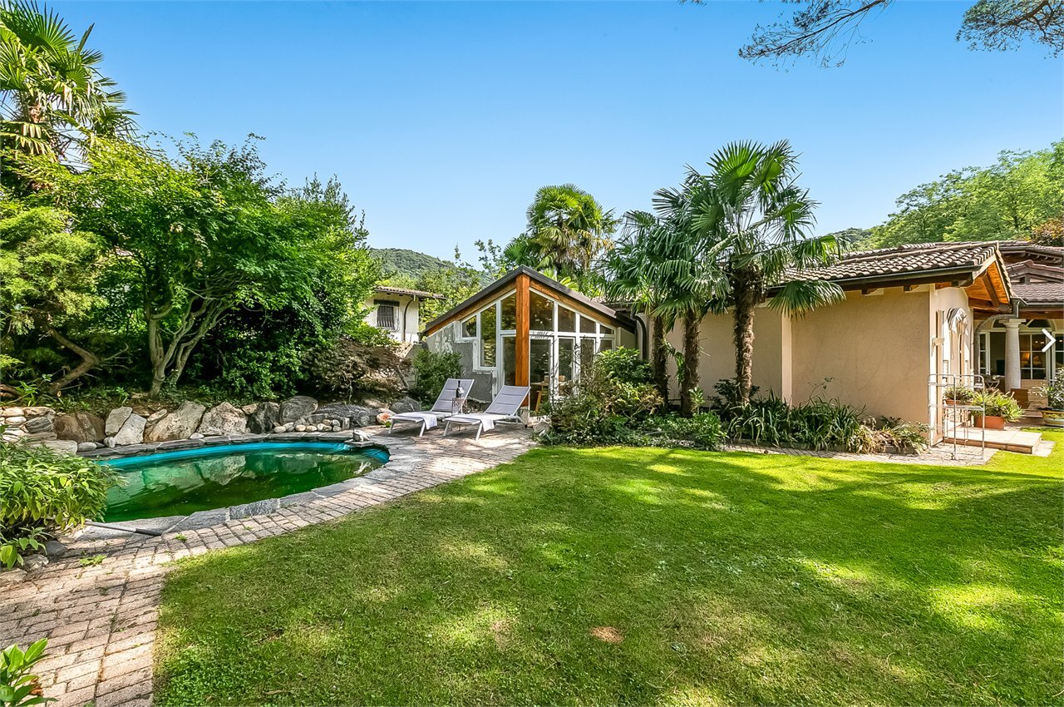
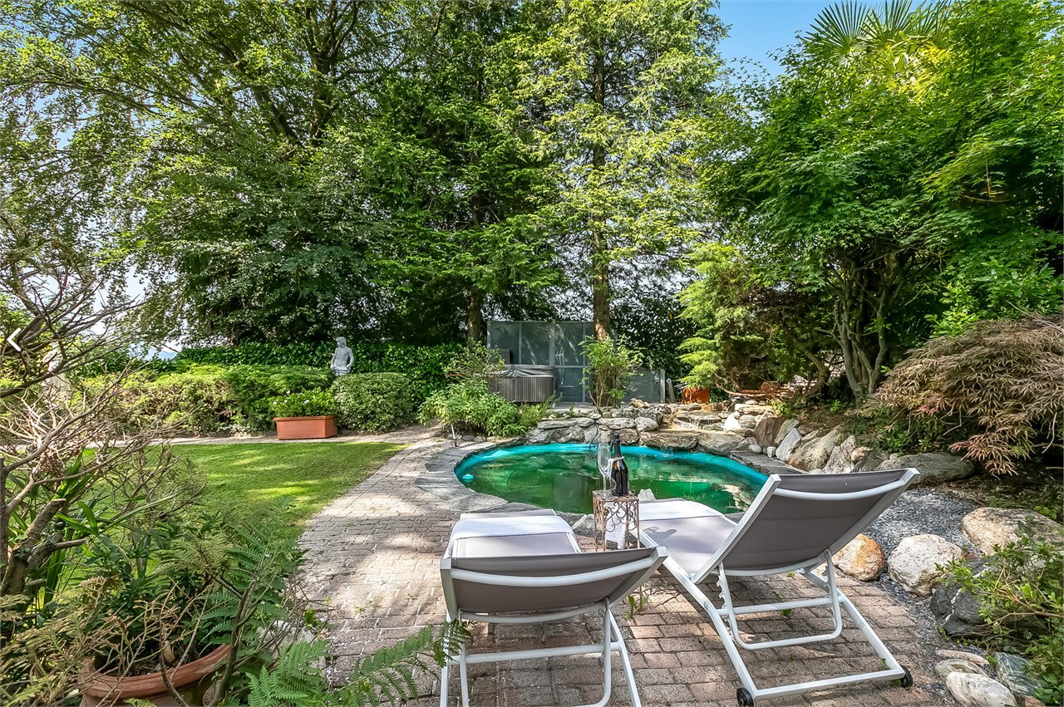
The beautifully maintained garden features a picturesque ornamental pond, adding to the property's peaceful and harmonious atmosphere.
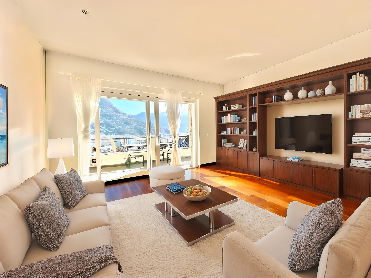
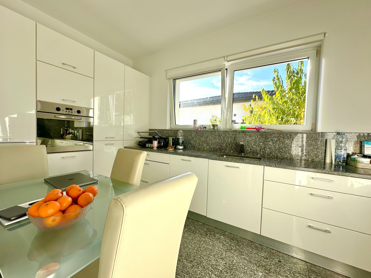
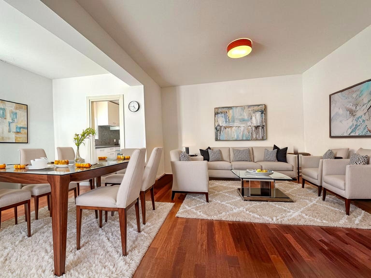
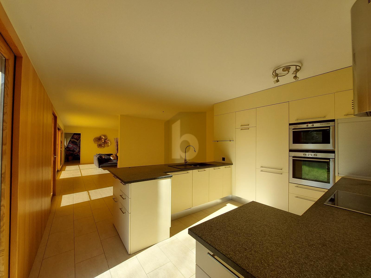
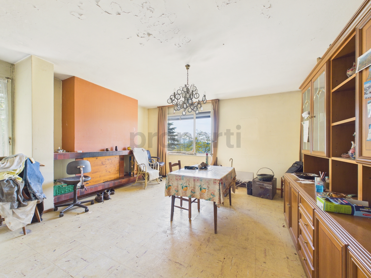
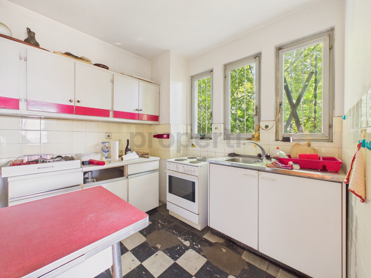
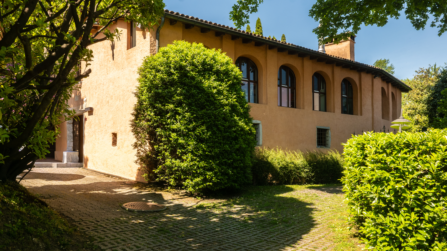
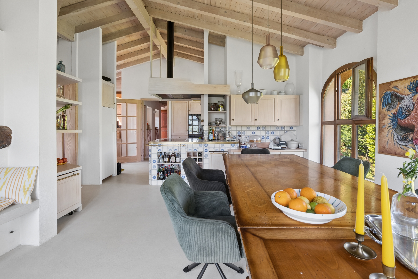
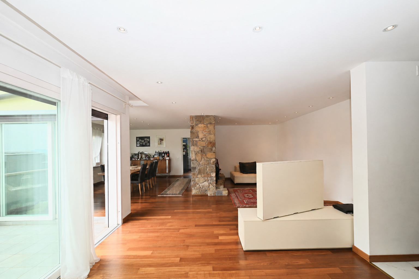
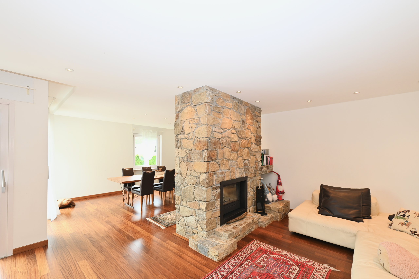
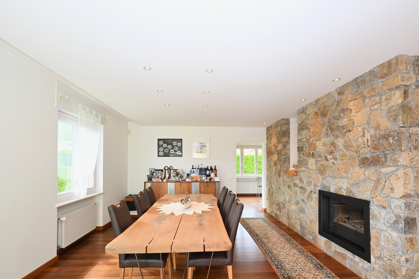
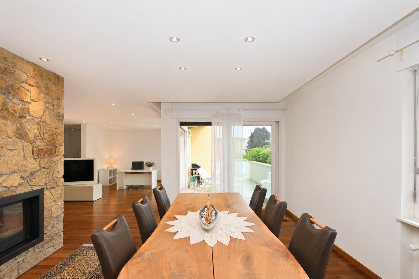
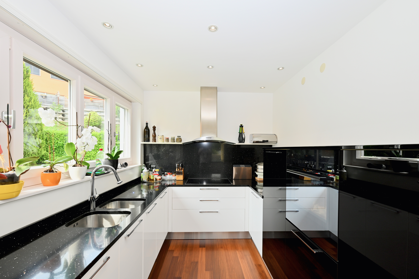
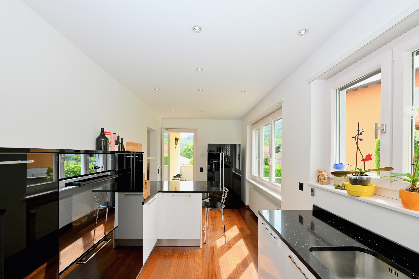
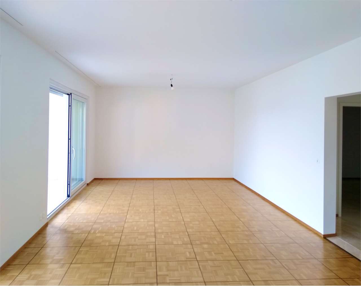
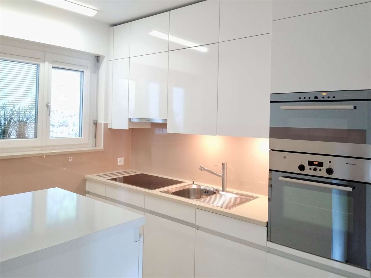
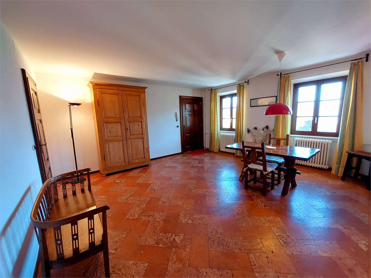
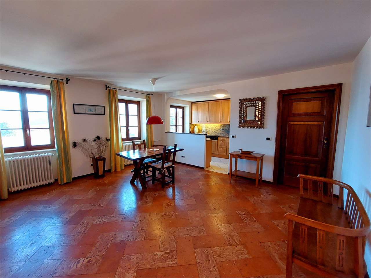
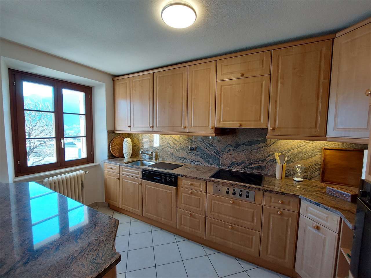
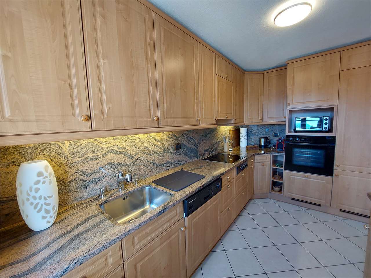
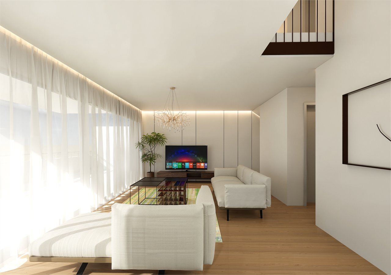
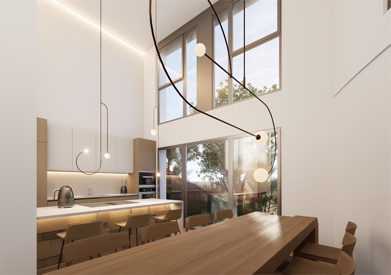
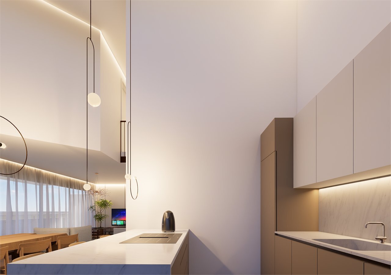
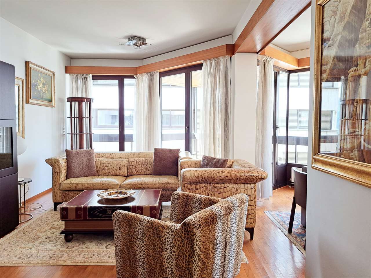
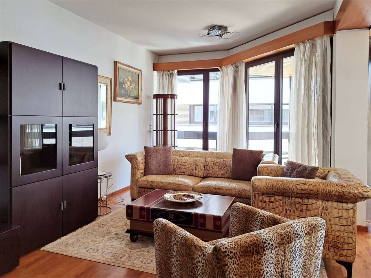
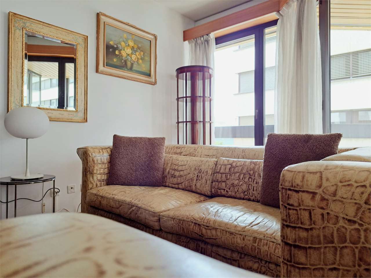
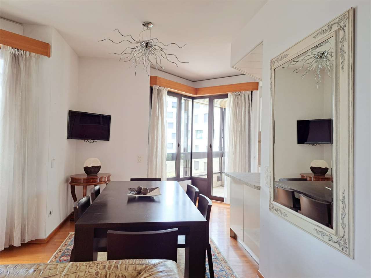
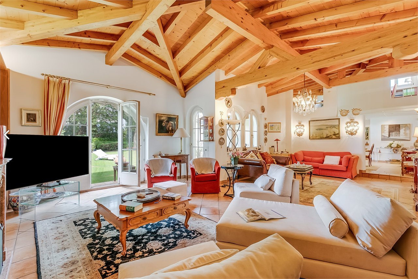
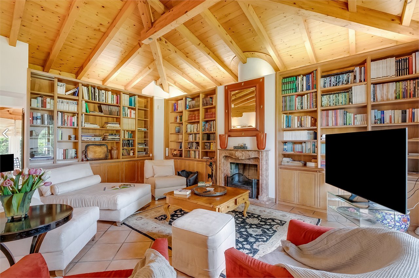
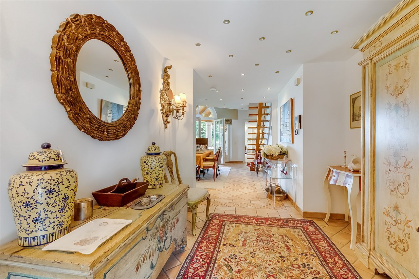
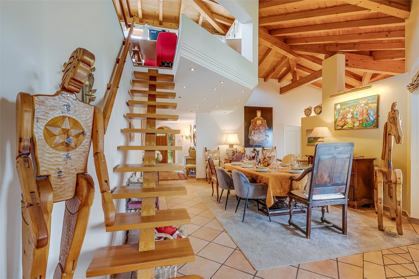
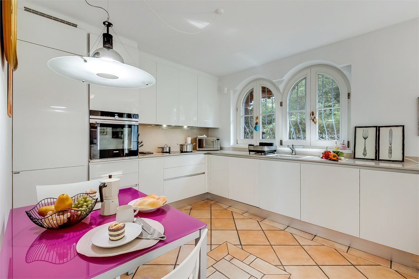
The living area is distinguished by impressive high ceilings with exposed wooden beams and comprises a spacious separate kitchen, a bright dining room, and a generous living room that is both elegant and welcoming.
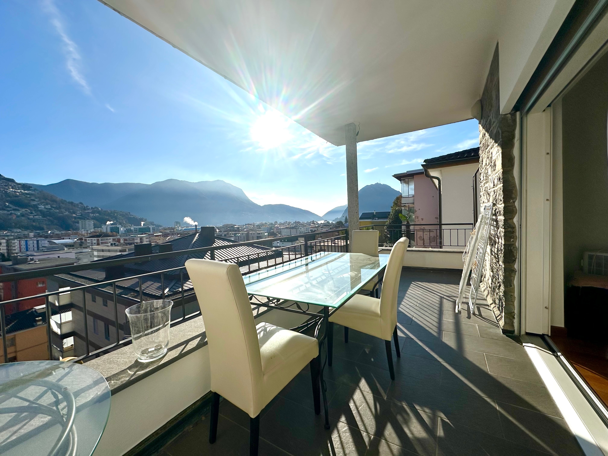
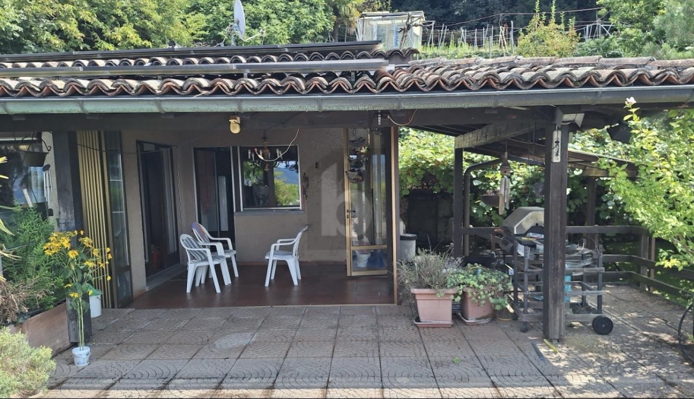
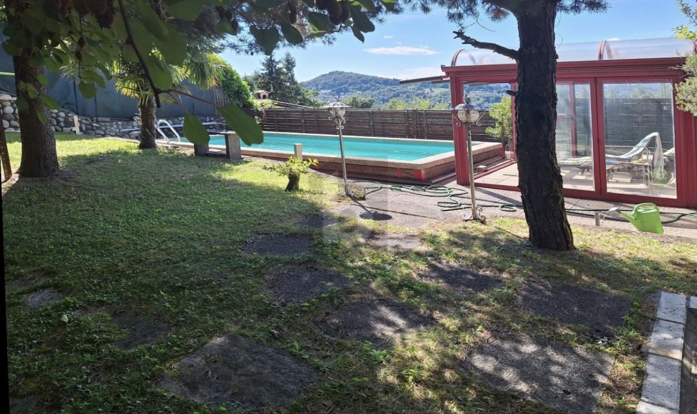
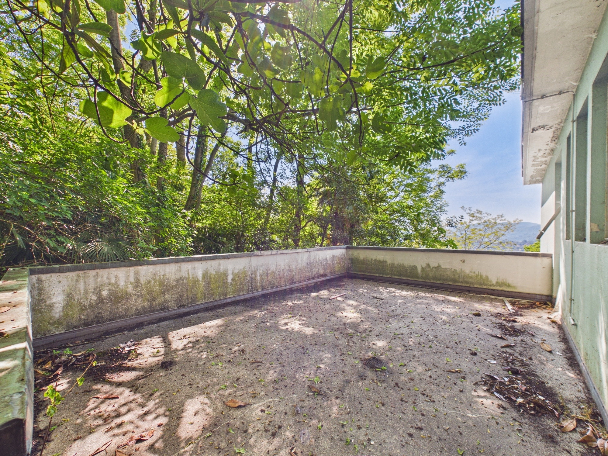
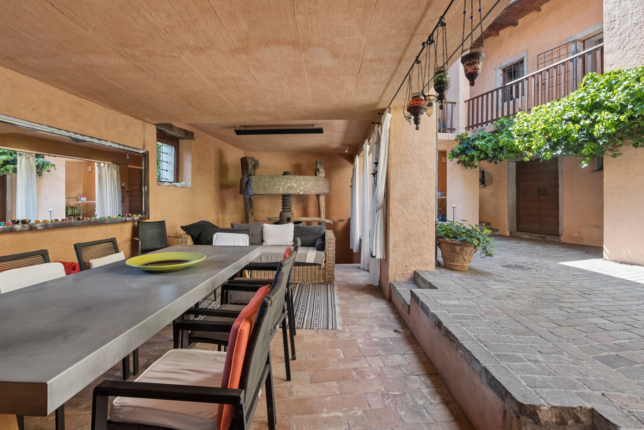
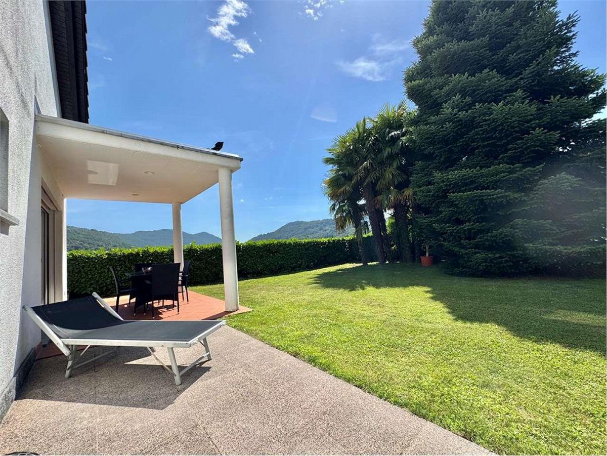
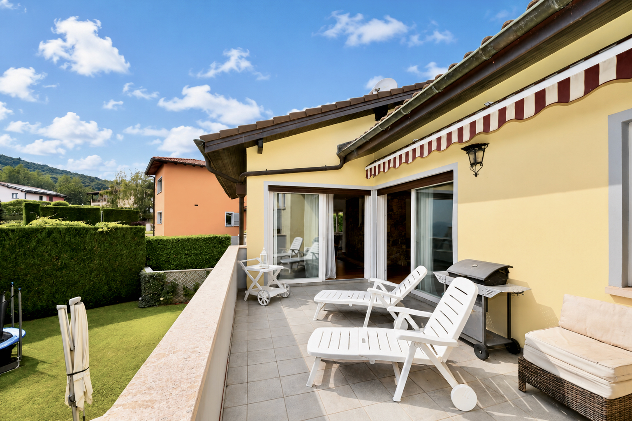
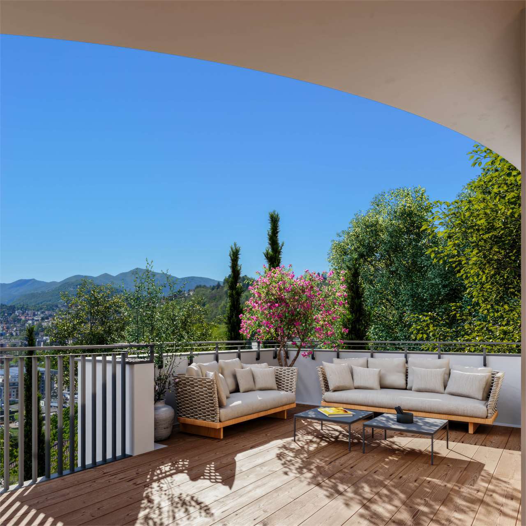
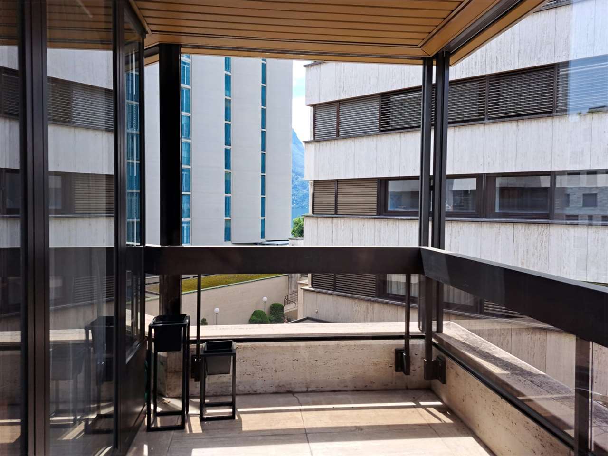
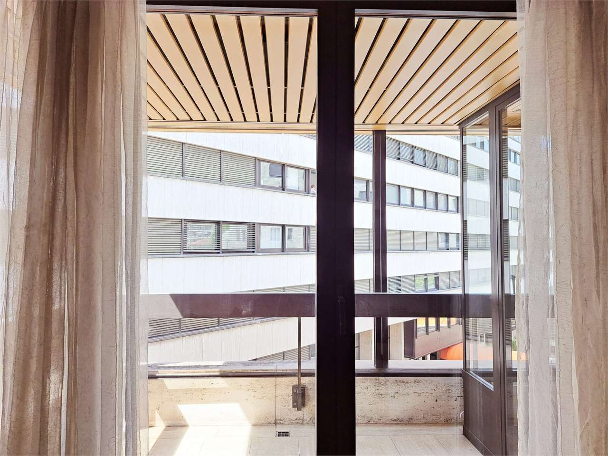
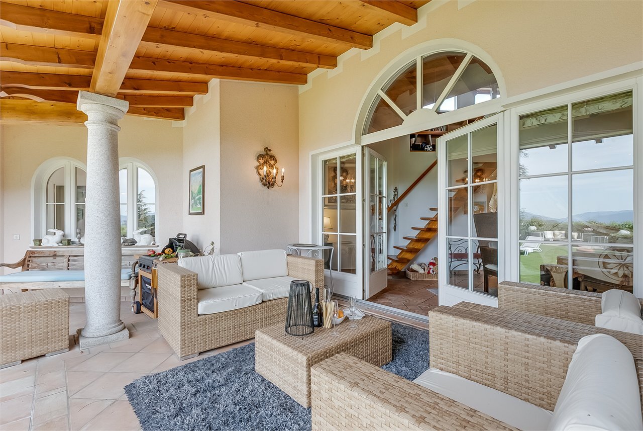
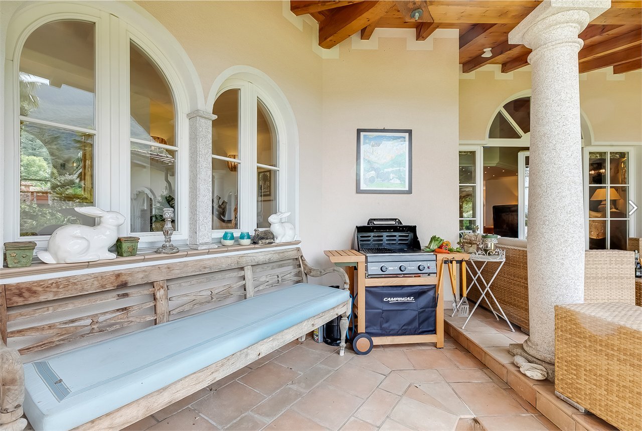
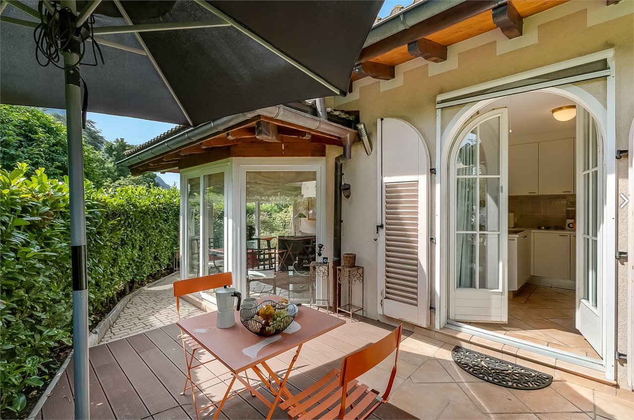
A charming covered terrace overlooking the garden provides the perfect setting for relaxing, reading, or enjoying al fresco dining with family and friends. A delightful conservatory further enhances the living area, offering an inviting space to enjoy the garden throughout the year.
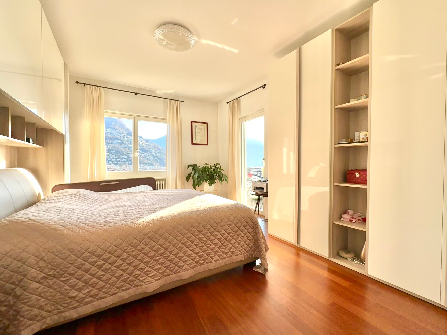
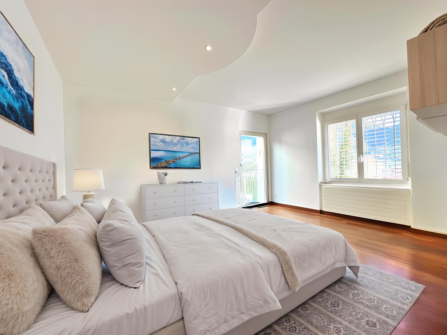
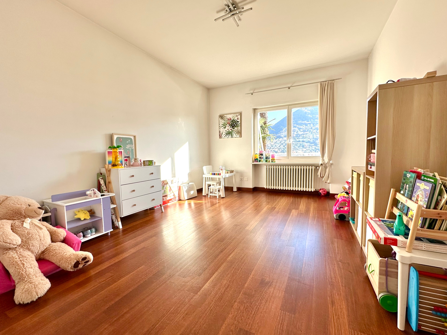
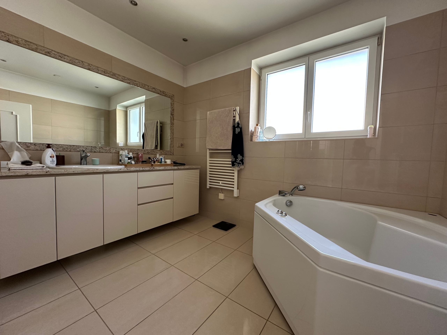
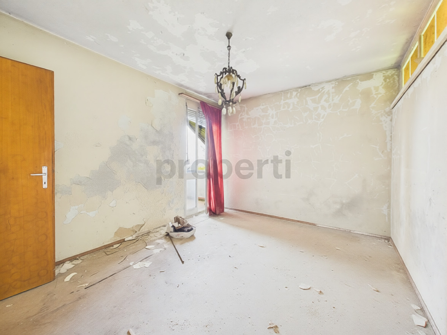
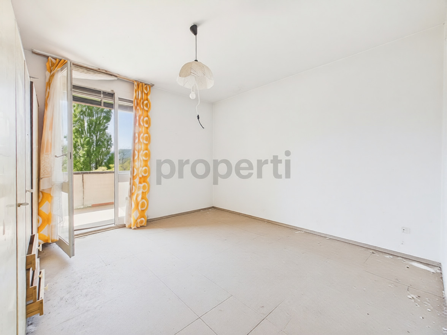
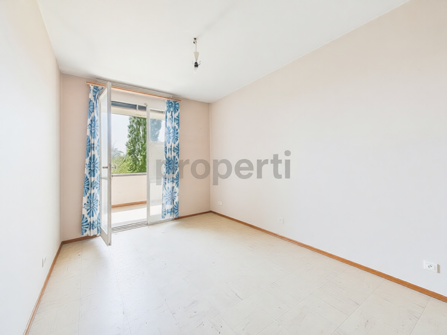
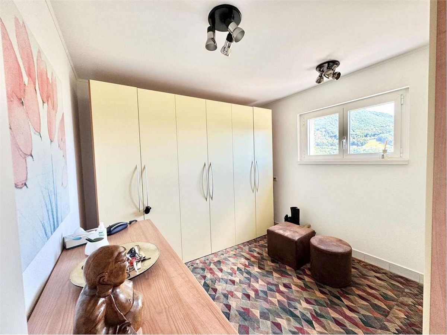
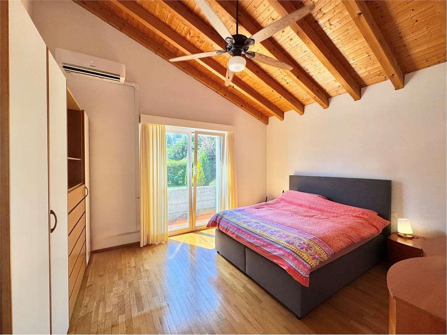
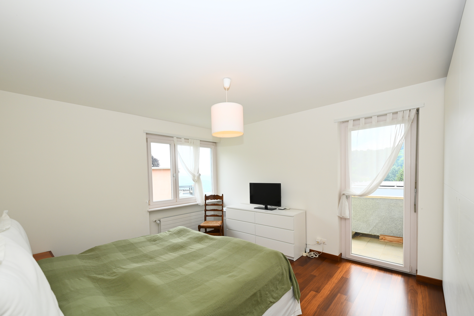
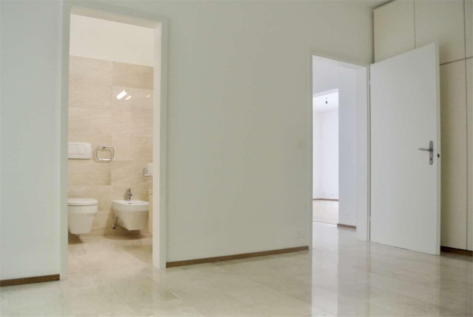
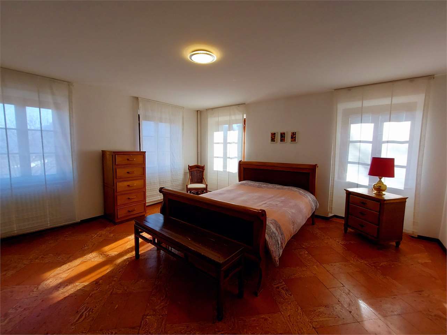
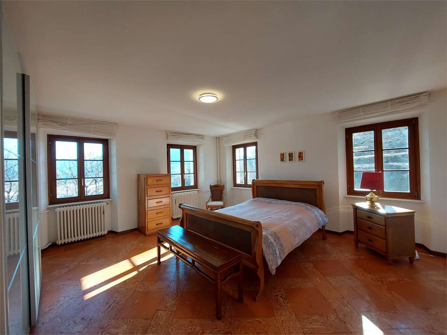
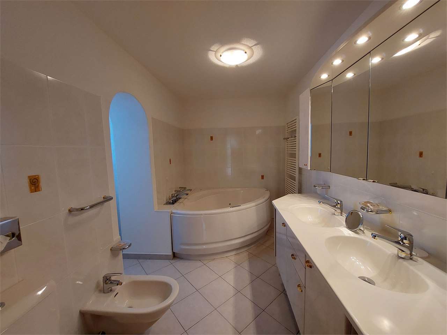
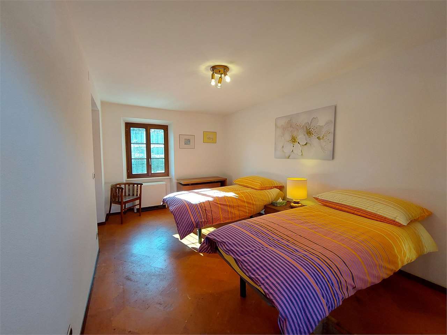
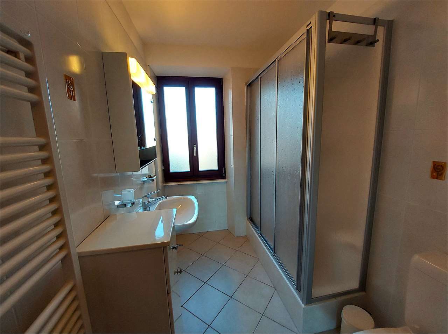
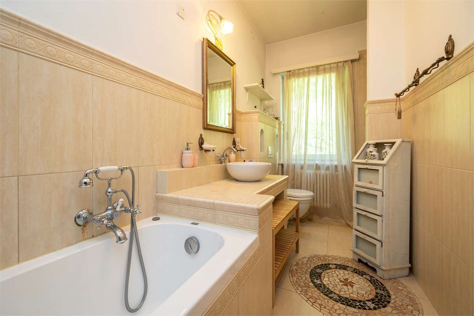
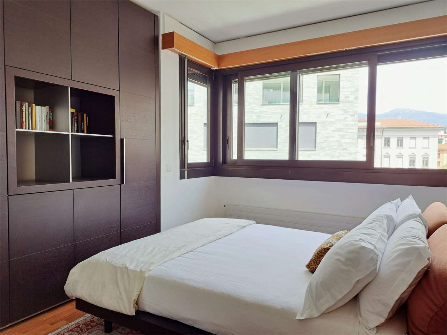
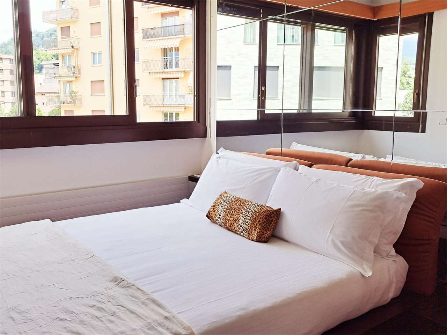
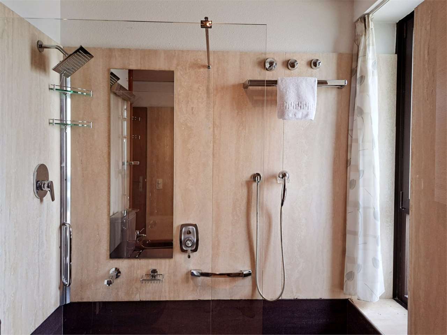
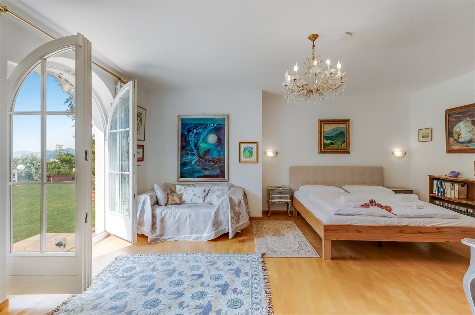
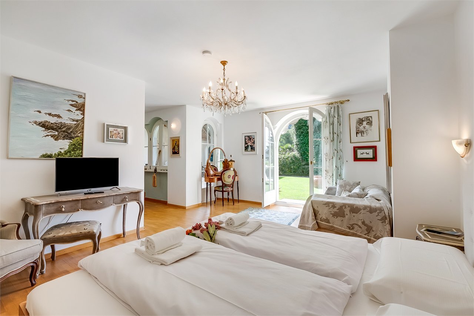
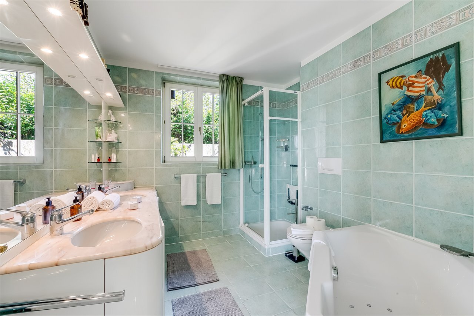
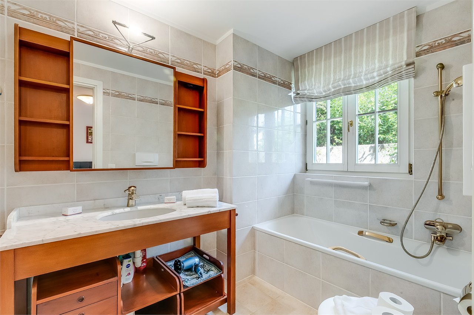
The private sleeping quarters include two spacious bedrooms sharing one bathroom, as well as an elegant primary suite with direct access to the garden, a walk-in wardrobe, an en-suite bathroom, and an atelier, ideal as a creative studio, hobby room, or peaceful retreat.
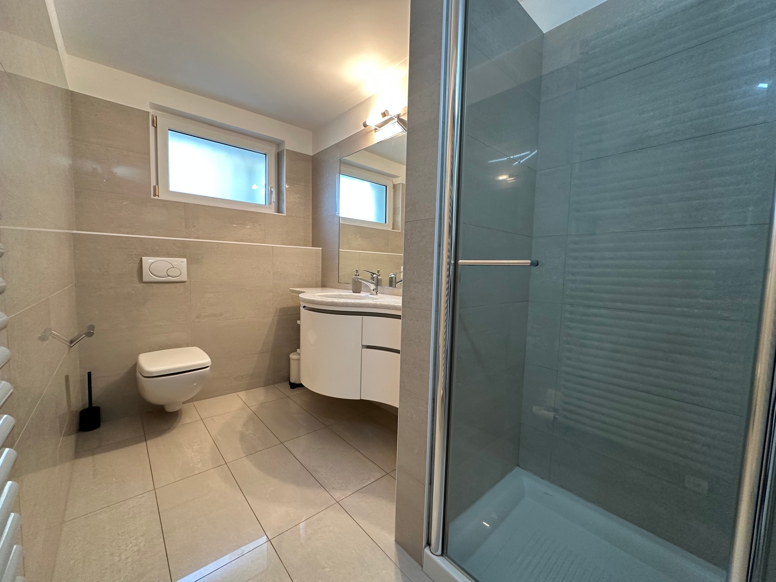
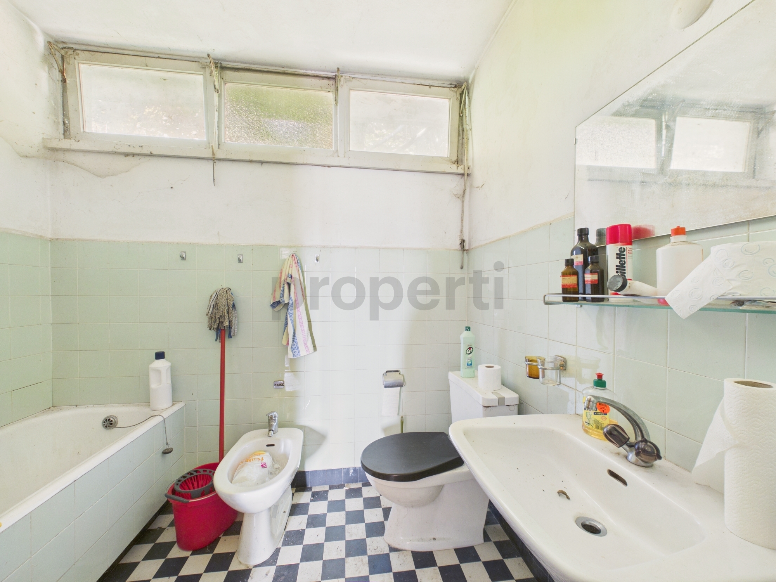
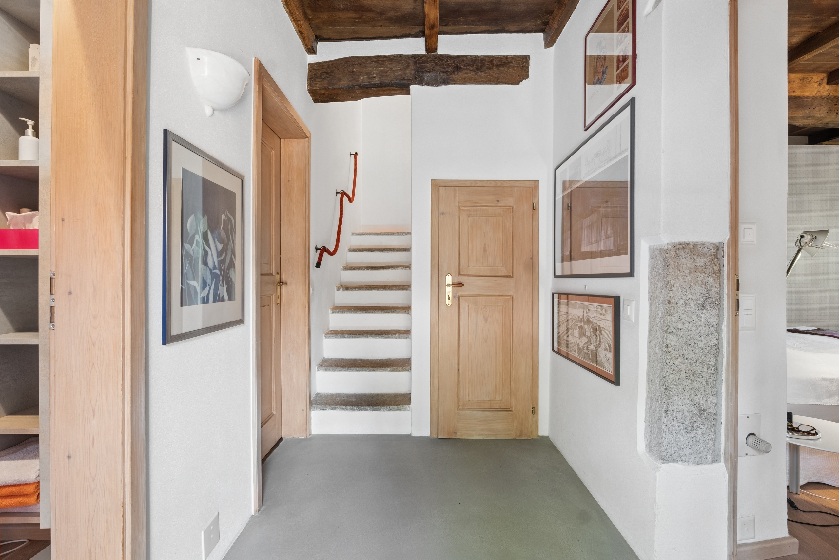
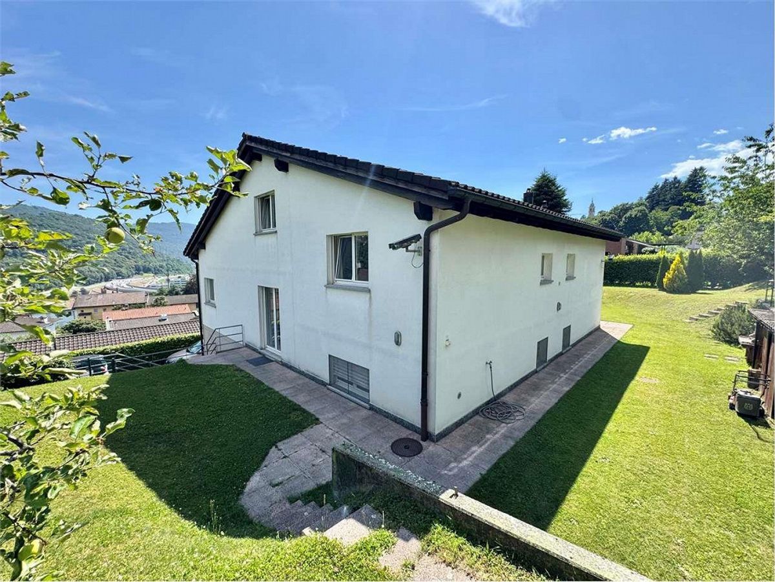
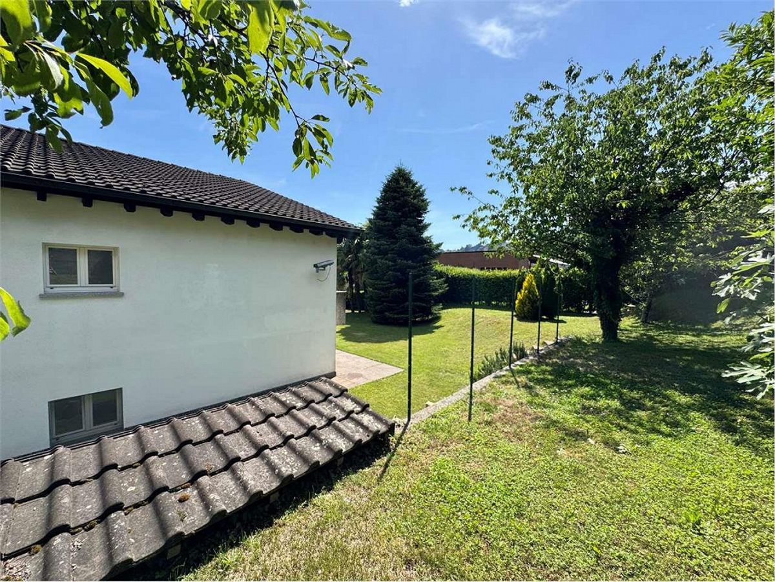
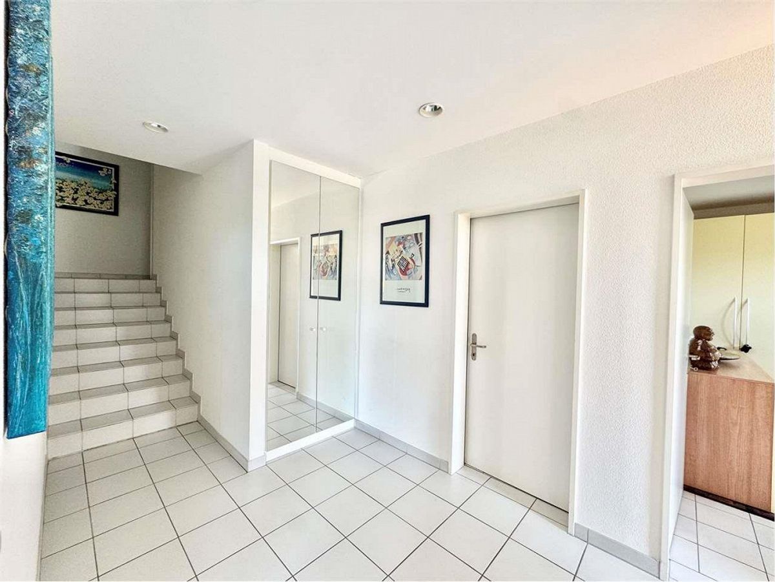
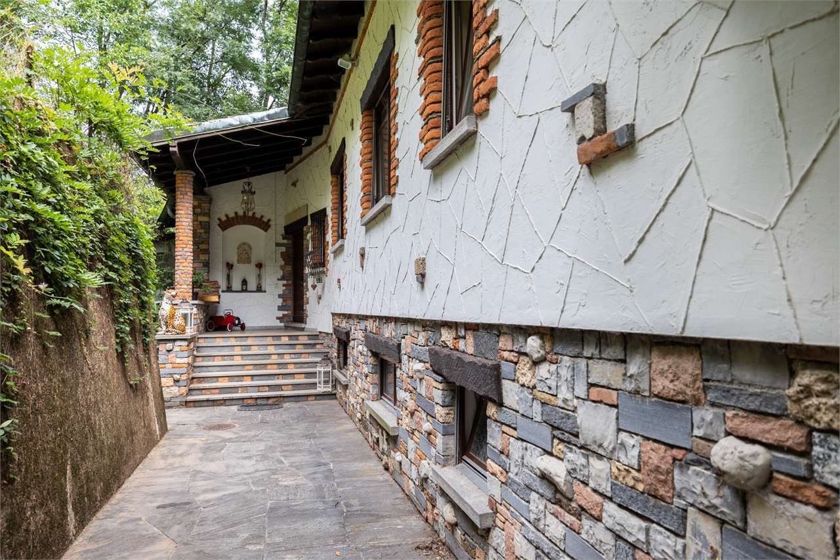
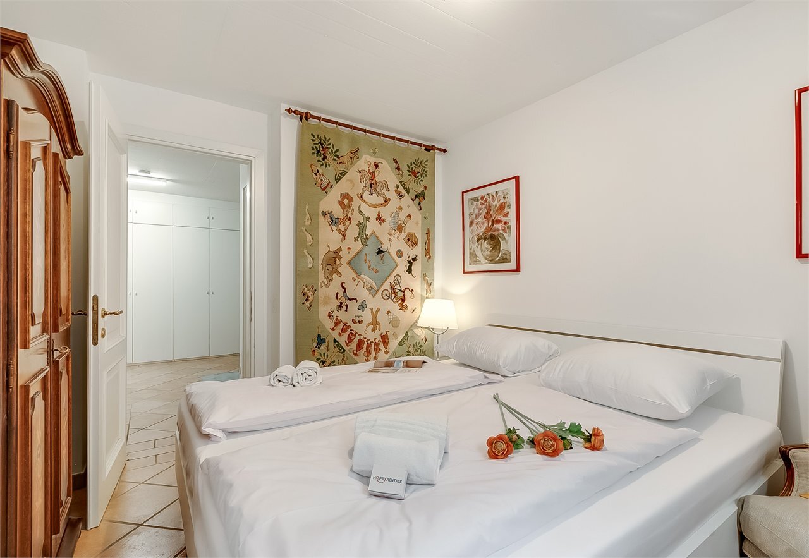
The lower ground floor accommodates the technical rooms, laundry, ironing room, and a self-contained guest area comprising a bedroom, bathroom, and a cosy sitting room. This versatile space is perfectly suited for guests, live-in staff, or independent family members.
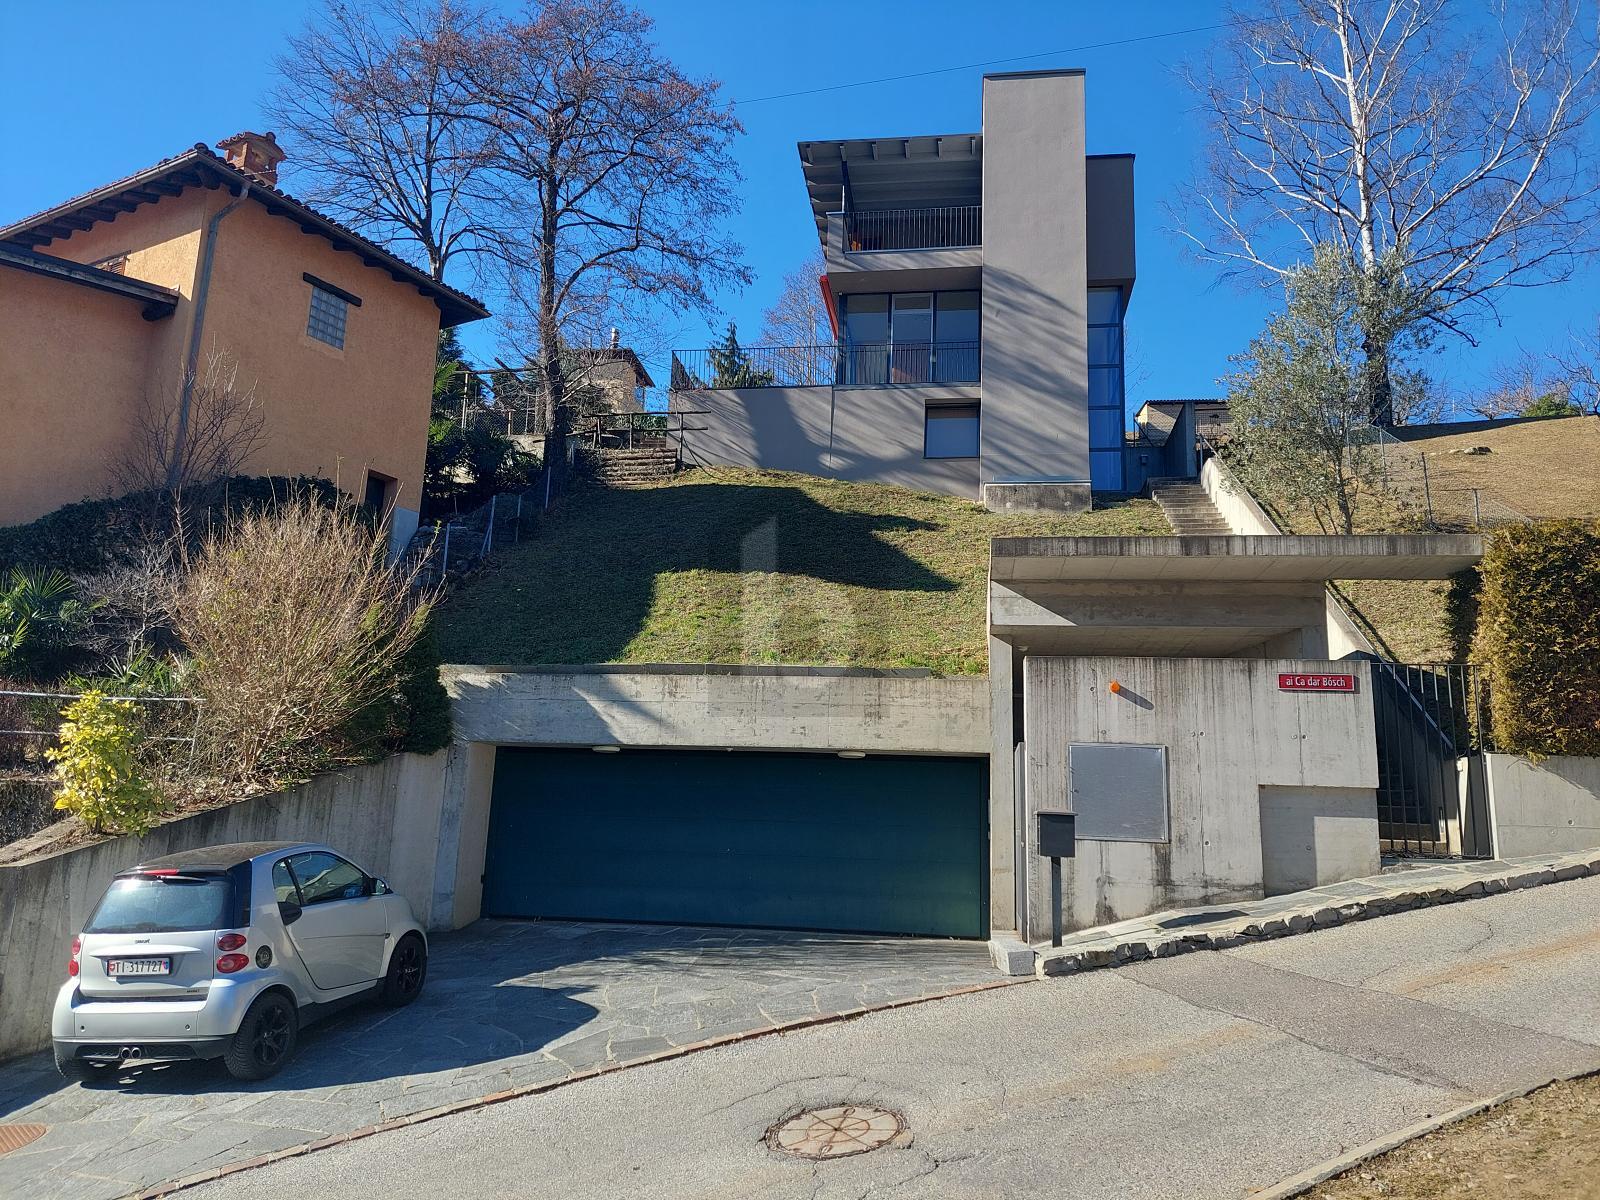
The property is completed by two covered parking spaces and two additional outdoor parking spaces.
Secondary residence possible.