Villa with 9.5 rooms on sale in Cademario - 400 m²
Designer Villa: View of Lugano & Agno Gulfs. High energy site
Rooms9.5
Living area400 m²
Object PricePrice upon request
AvailabilityTo agree
Localisation
Via Cantonale 1, 6936 CademarioCharacteristics
Reference
2103
Availability
To agree
Second home
Non authorized
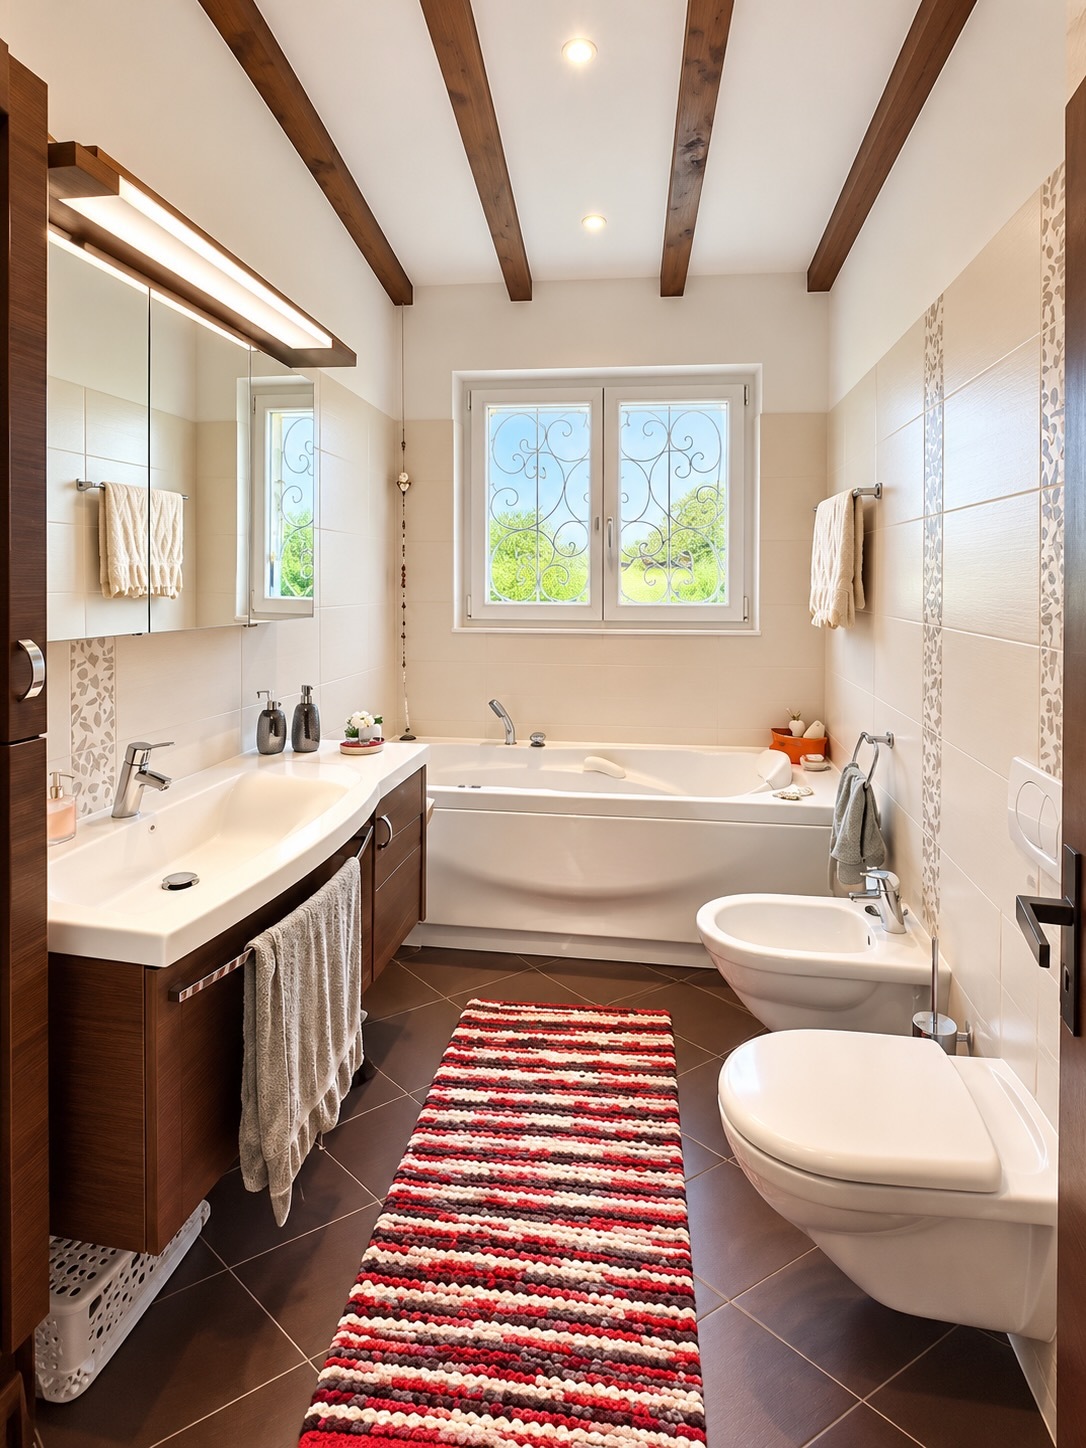
Bathrooms
5
Year of construction
1953
Latest renovations
2013
Rooms
9.5
Bedrooms
5
Garden surface
1,205 m²
Ground surface
1,490 m²
Living area
400 m²
Total surface
516 m²
Description
Designer Villa with Panoramic Views of the Gulfs of Lugano and Agno
High-Energy Site
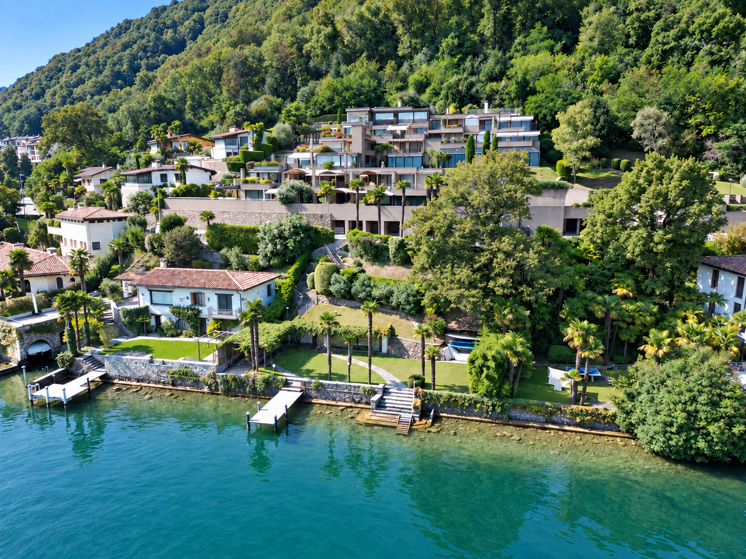
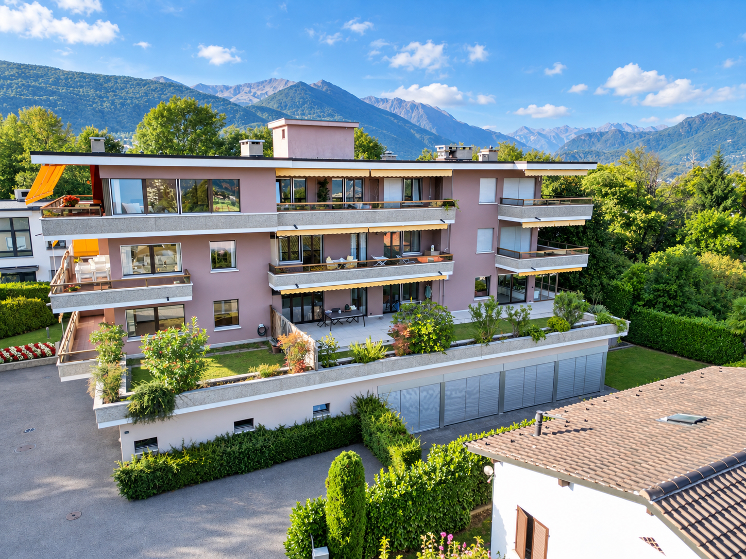
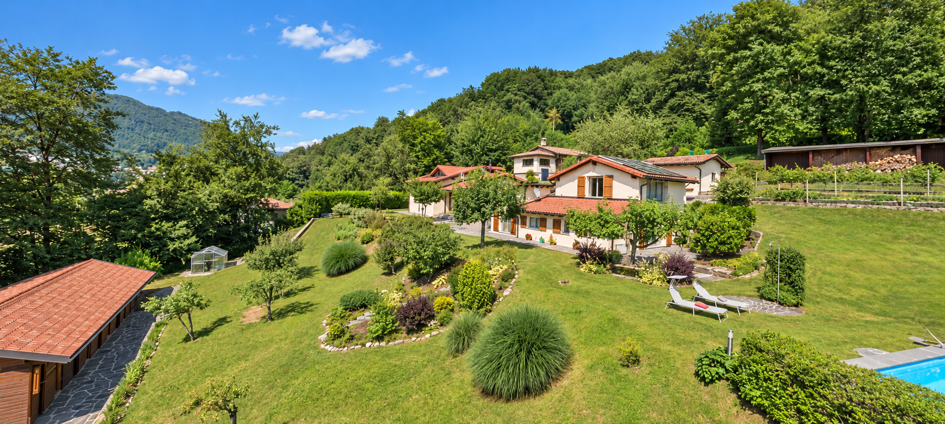
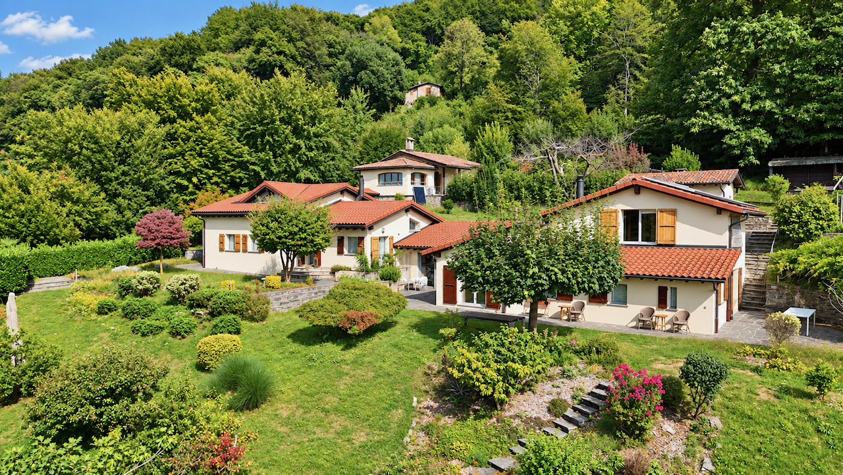
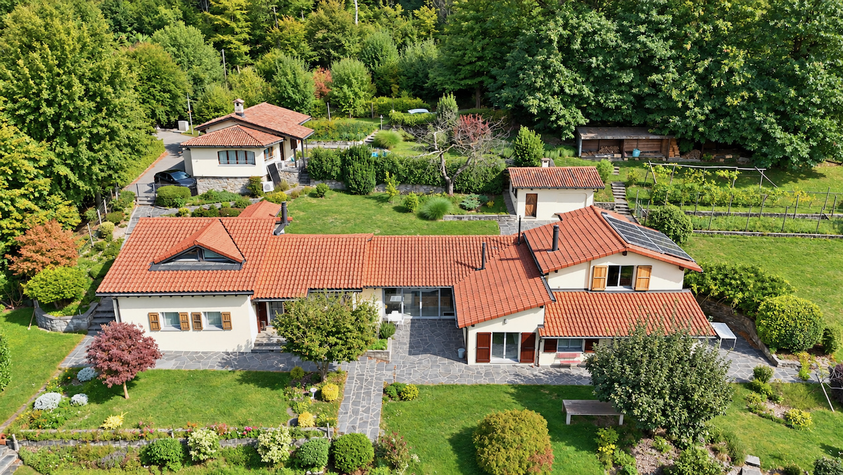
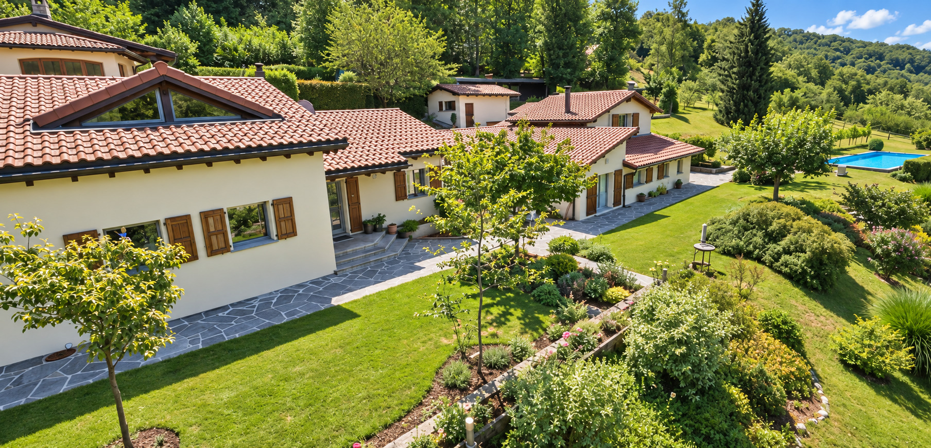
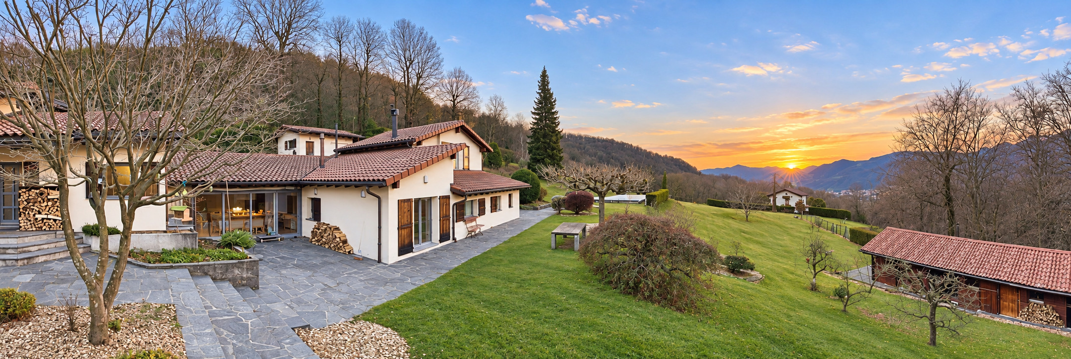
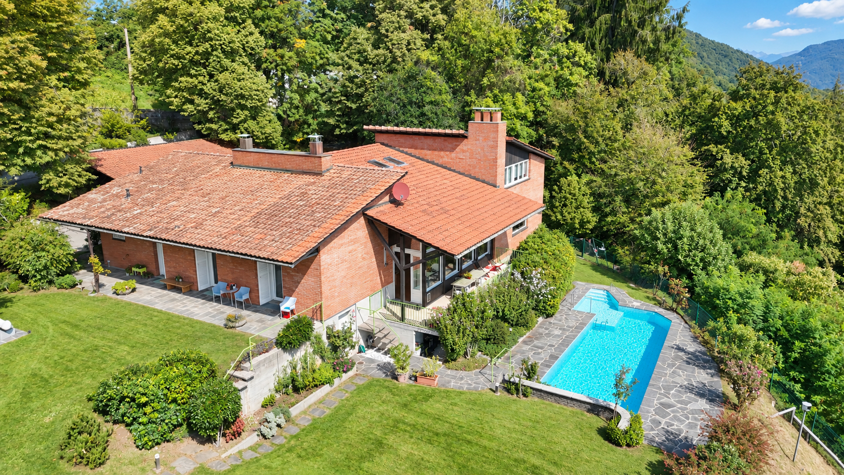
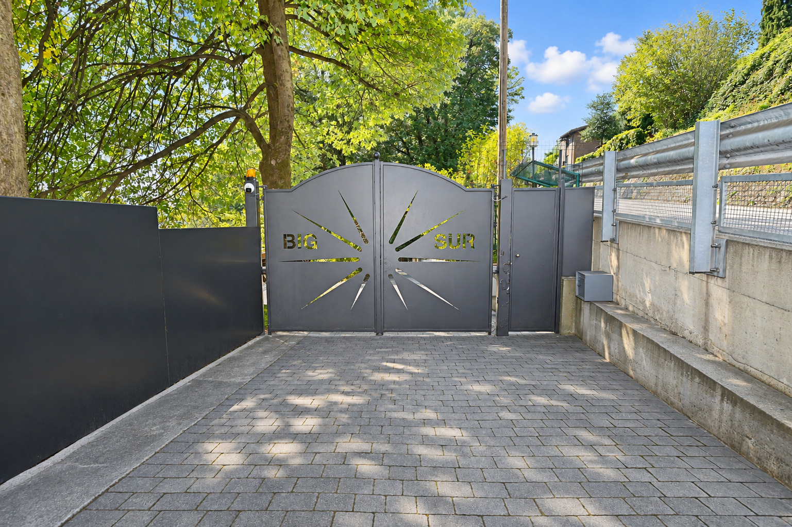
Nestled amid the lush greenery of Cademario, Villa Big Sur is a residence with a strong architectural identity, designed to offer privacy, tranquility, and a special connection with the surrounding landscape.
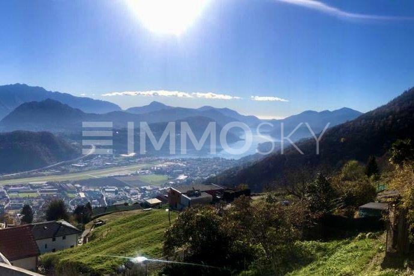
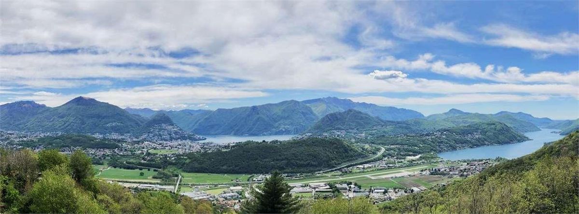
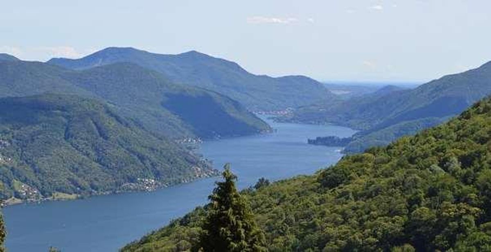
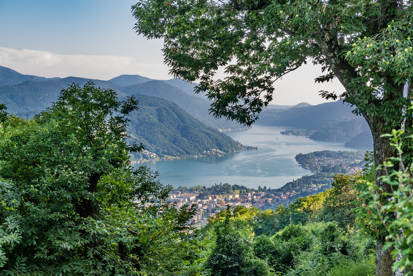
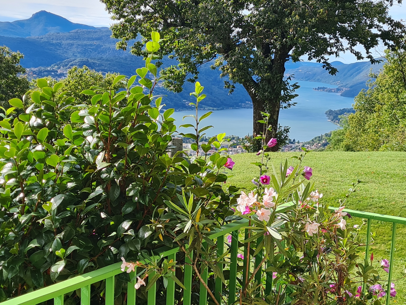
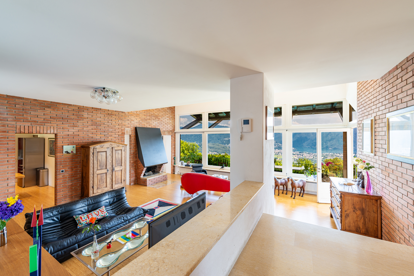
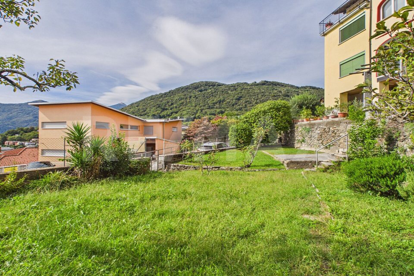
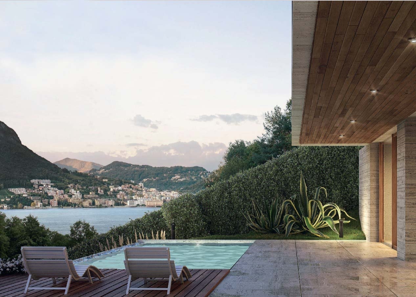
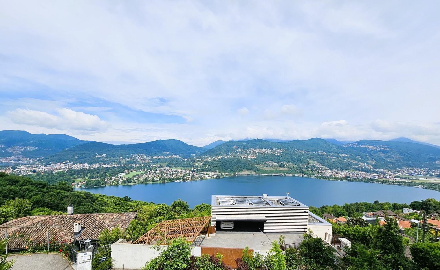
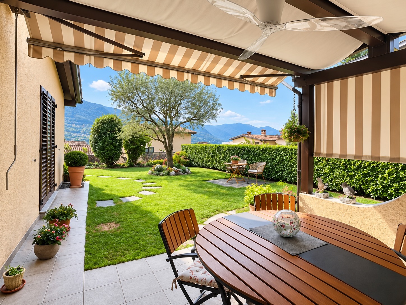
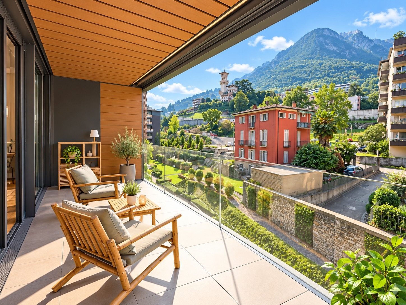
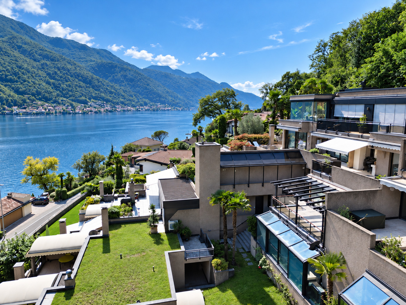
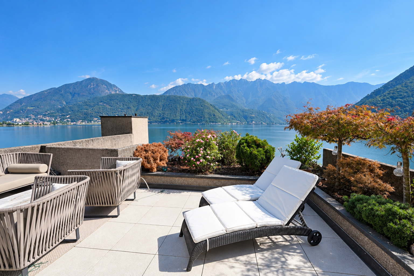
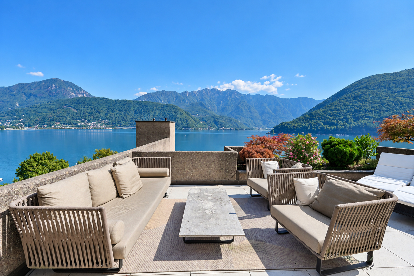
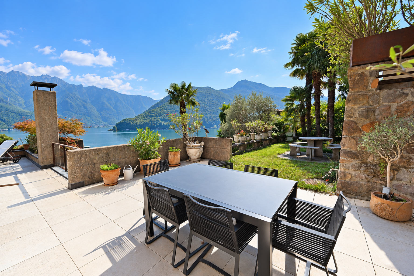
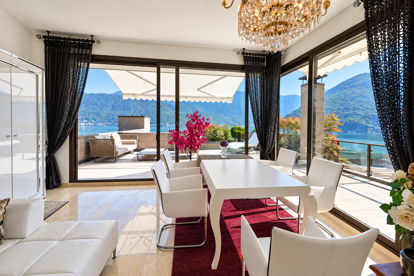
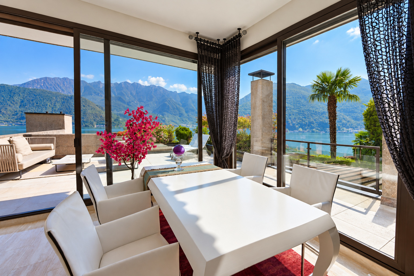
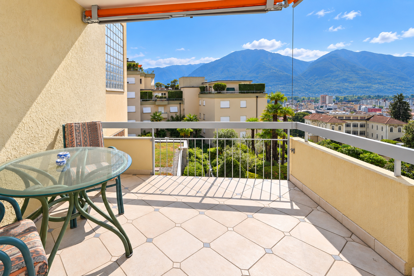
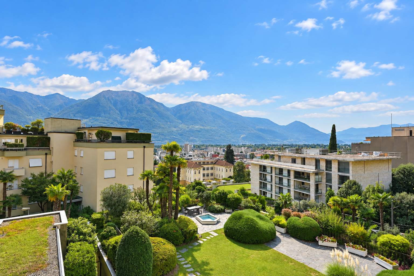
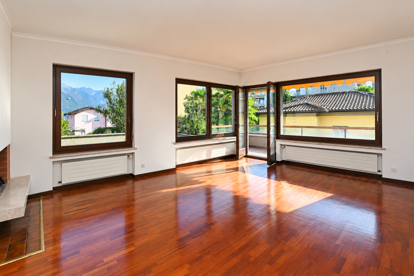
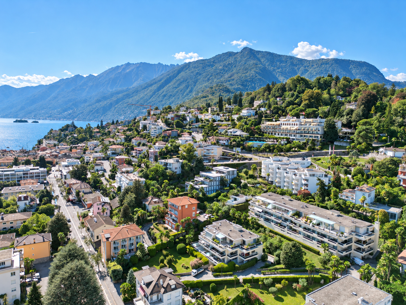
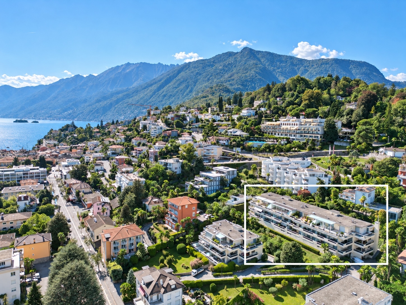
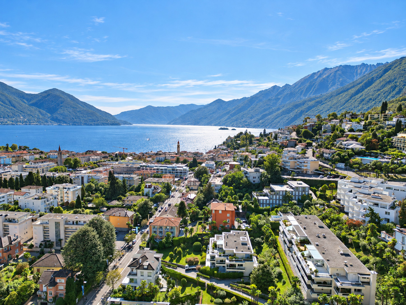
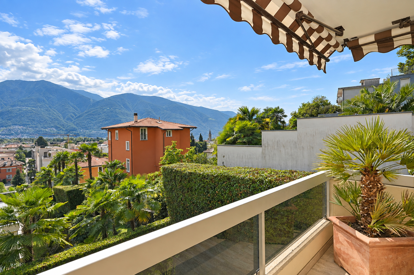
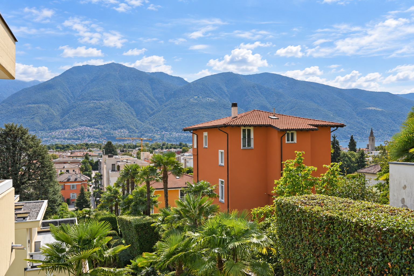
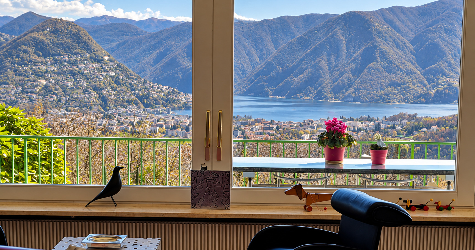
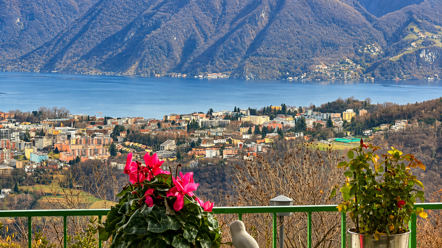
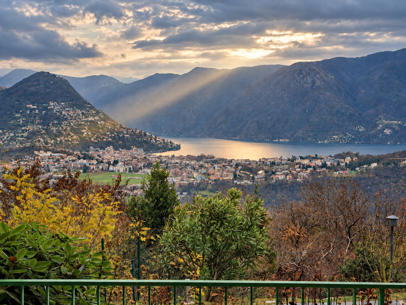
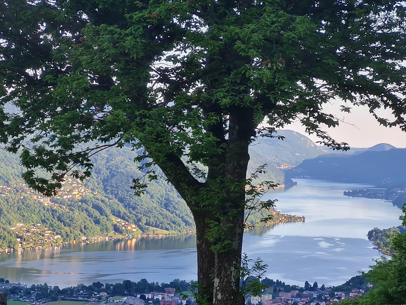
The property enjoys a stunning view of the two branches of Lake Lugano: on one side, the view opens onto the city bay, while on the other, it takes in the Agno branch and the green hills of Malcantone.
Situated at an altitude of nearly 800 meters and often caressed by a pleasant breeze, the villa benefits from a particularly pleasant climate and excellent air quality. The surrounding nature creates an authentic and relaxing atmosphere, ideal for those who wish to live away from traffic without sacrificing proximity to the city and its main amenities.
Cademario is just 4.5 km from Bioggio, reachable in about 8 minutes by car. The town is also well connected via PostBus services to the Bioggio station, the Lugano SBB station, and the Via Balestra parking garage in the heart of the city.
The scenic road that winds through the picturesque Mulini di Bioggio area also allows you to reach the Collina d’Oro and Franklin University Switzerland in about 10 minutes.
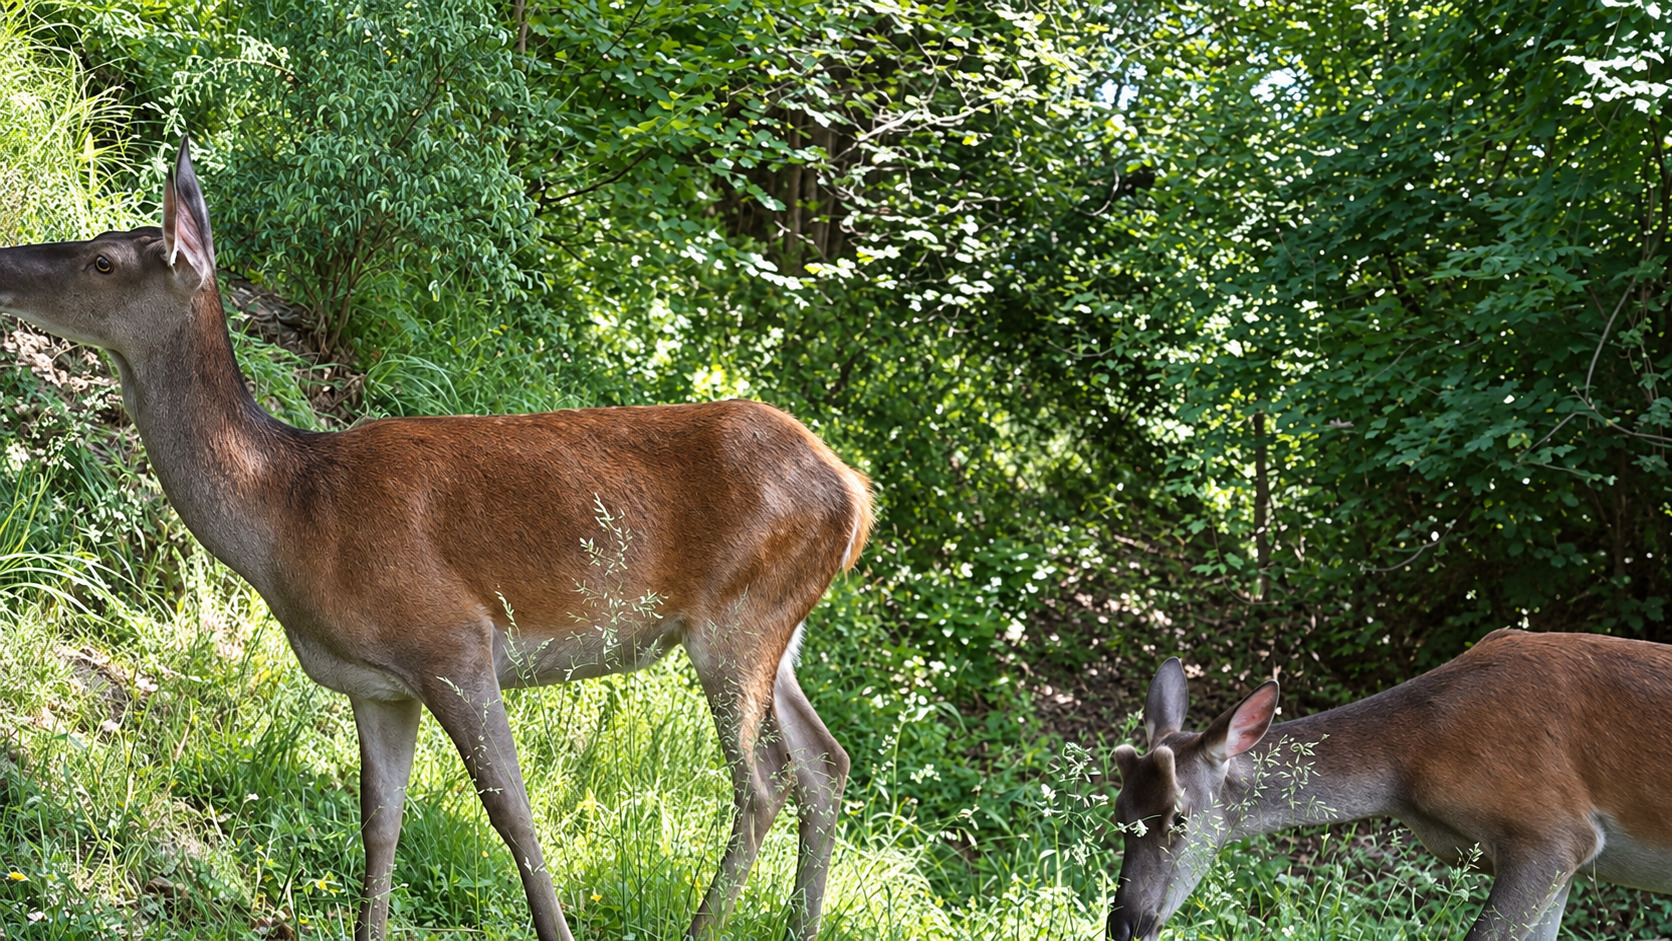
The property also benefits from the fresh air and prime elevation of Cademario, a location once chosen for the construction of the famous Kurhaus. Roe deer frequently visit the estate, helping to create an authentic and picturesque atmosphere.
Video: https://vimeo.com/1226992828
Password: BigSur
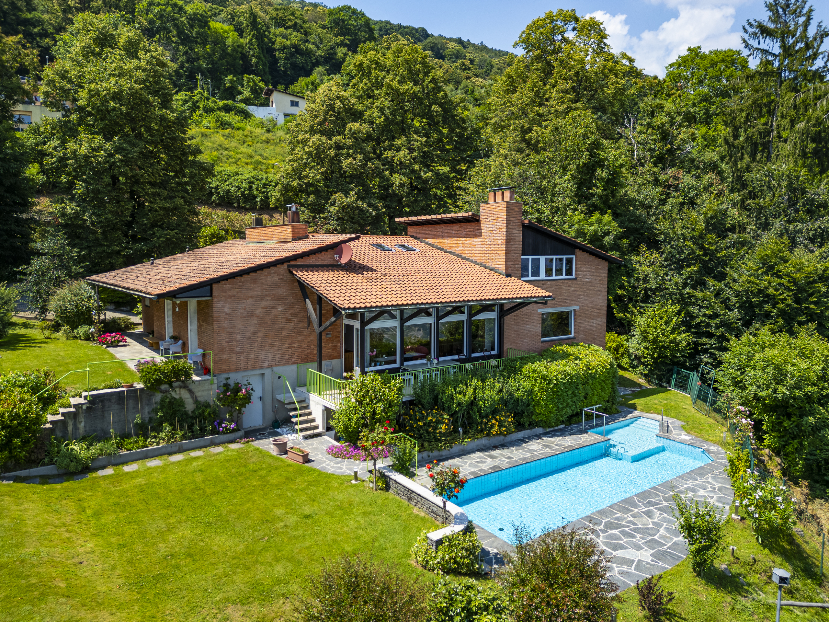
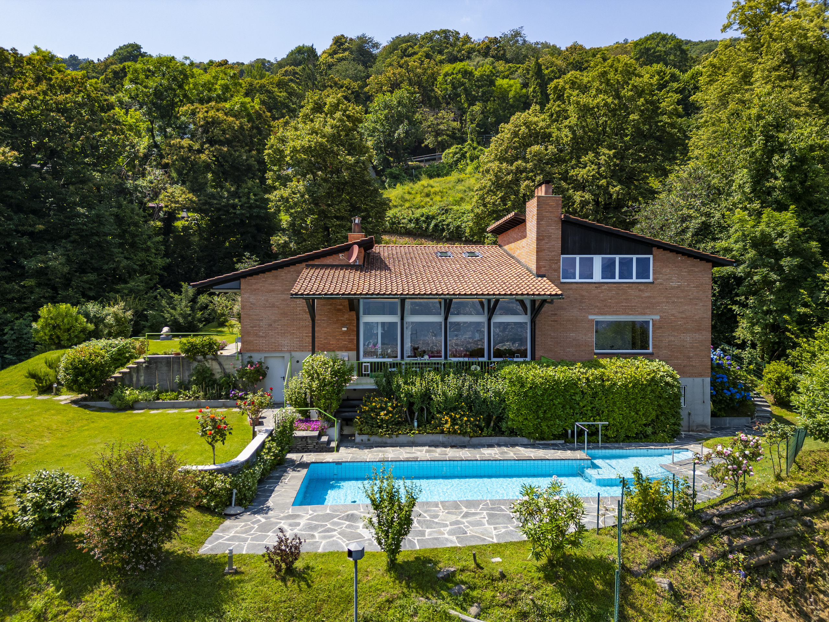
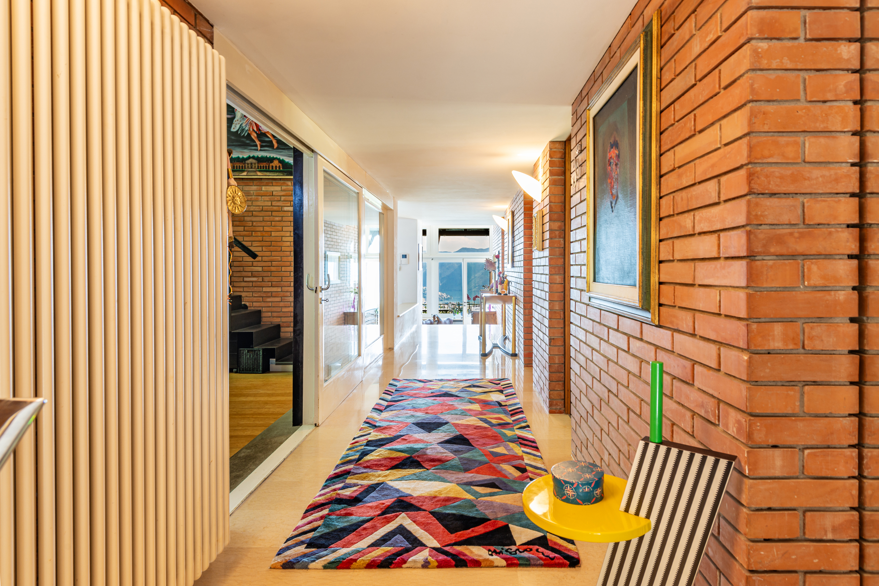
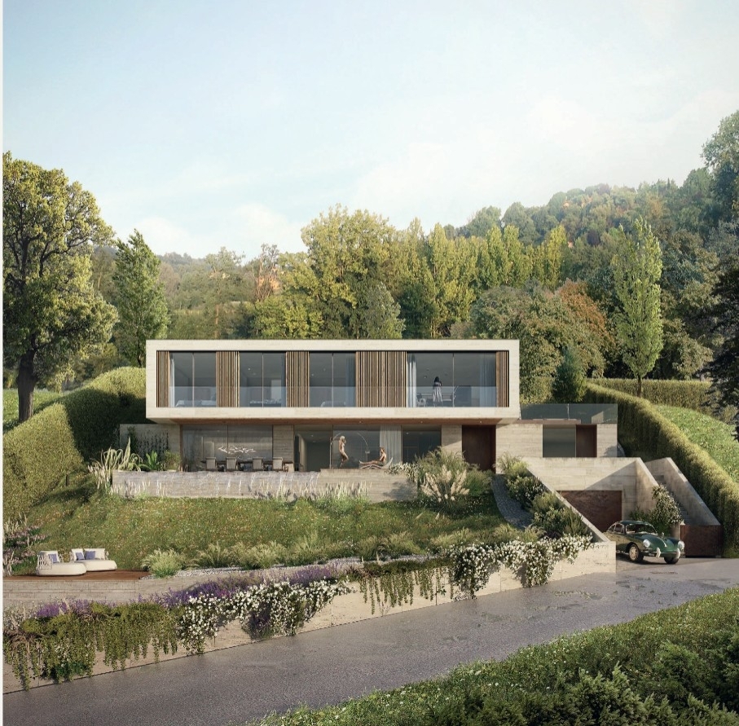
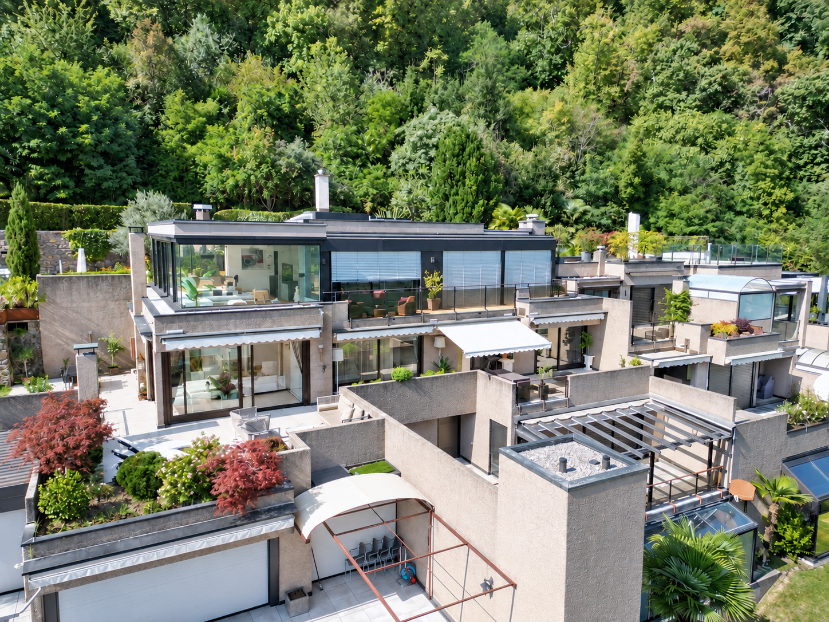
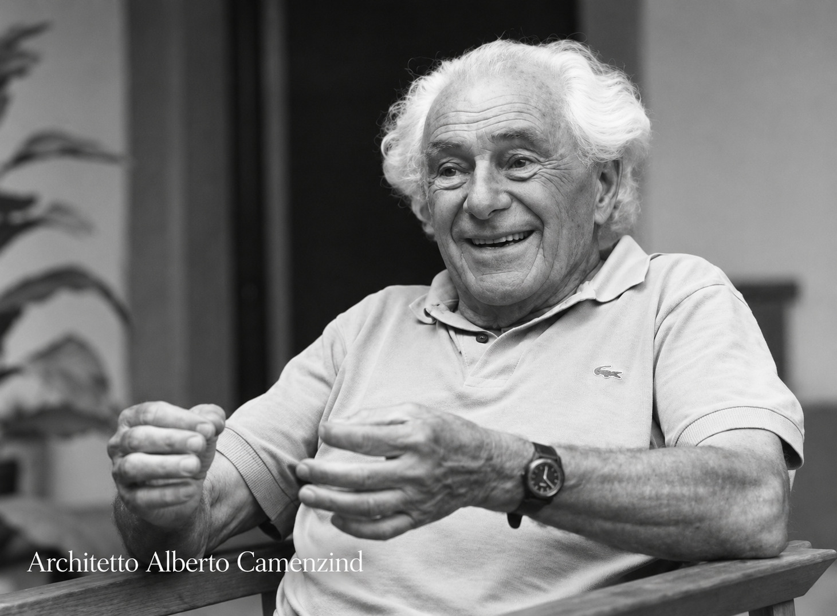
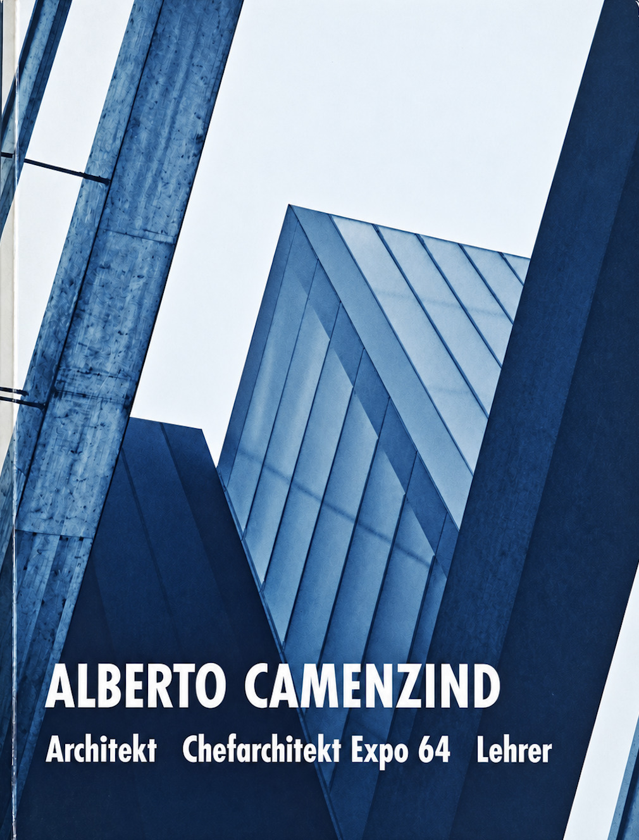
Designed by the renowned Ticino architect Alberto Camenzind in 1953 and renovated between 2012 and 2013 by architect Ezio Monighetti, Villa Big Sur retains the character of the original design while harmoniously integrating spaces updated to meet the needs of contemporary living.
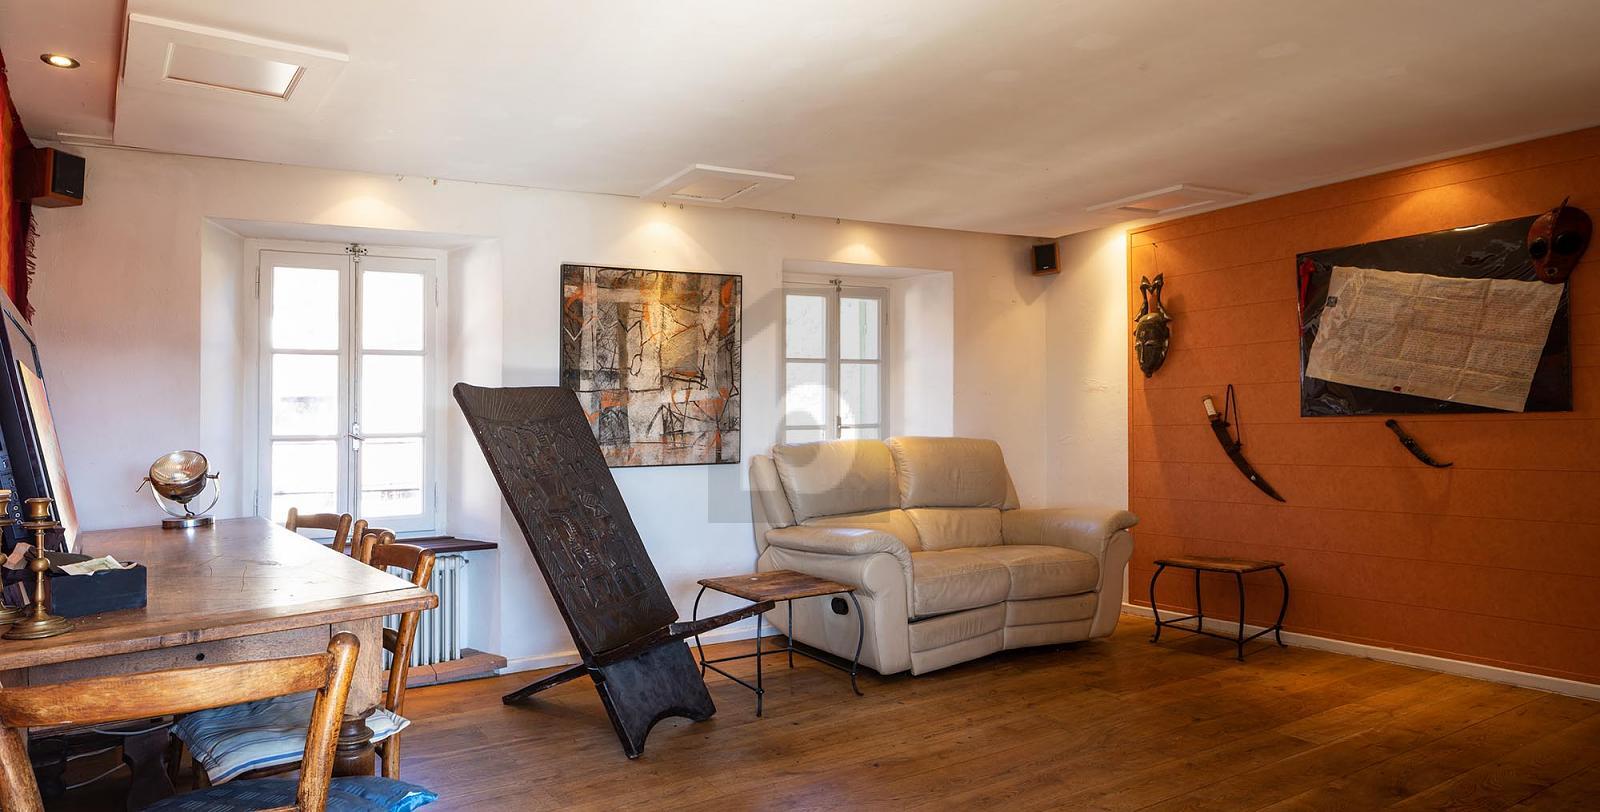
The interiors span three floors, offering a living area of approximately 400 m².
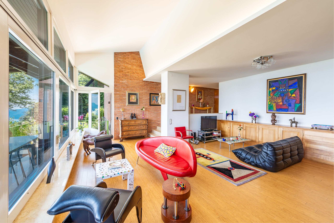
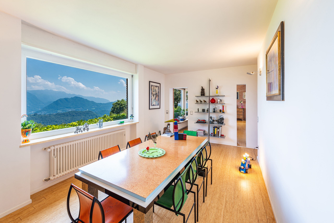
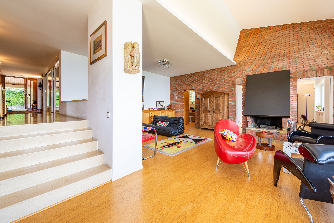
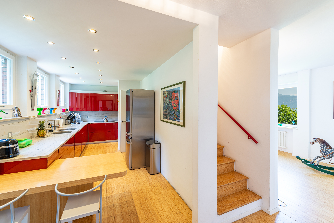
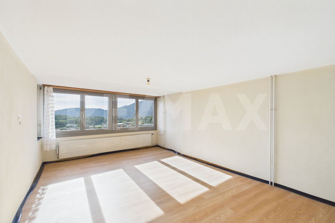
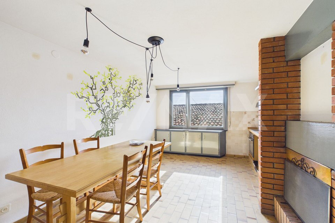
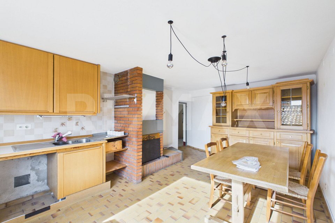
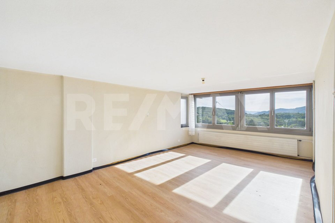
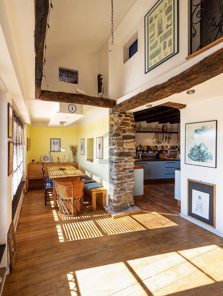
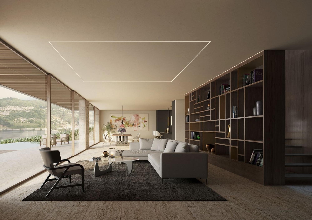
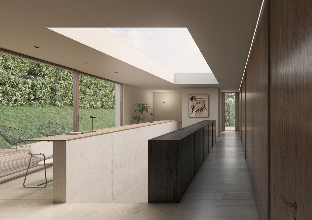
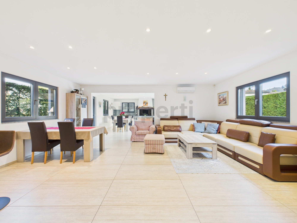
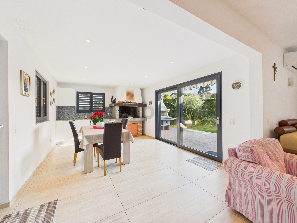
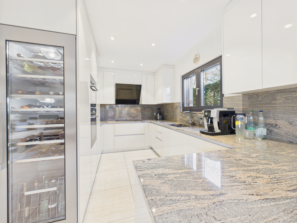
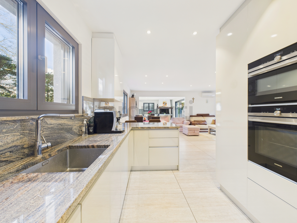
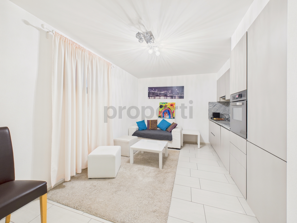
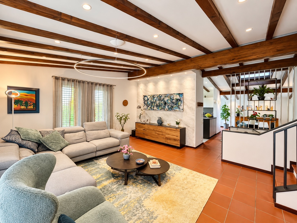
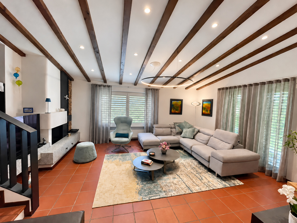
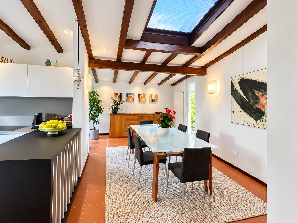
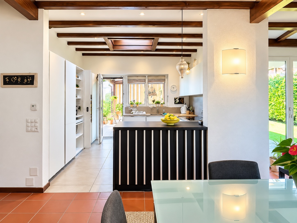
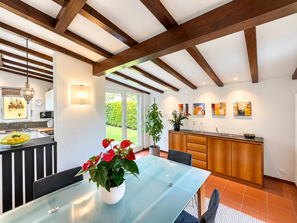
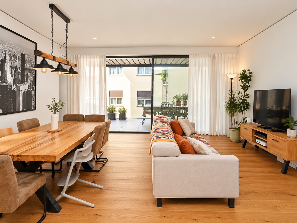
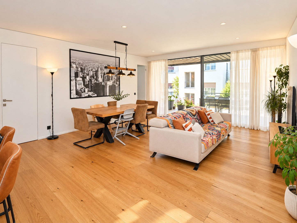
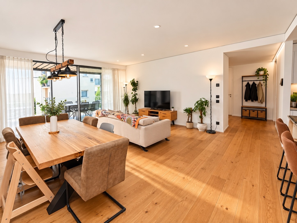
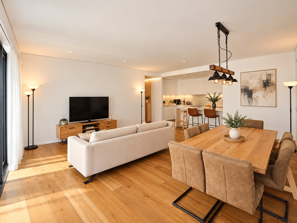
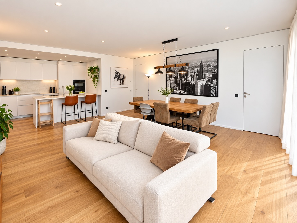
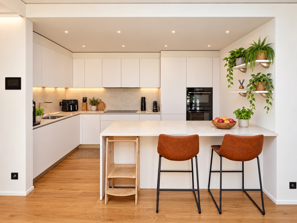
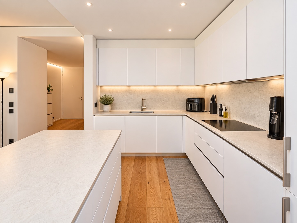
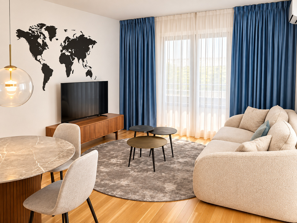
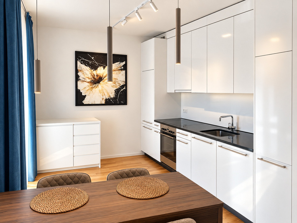
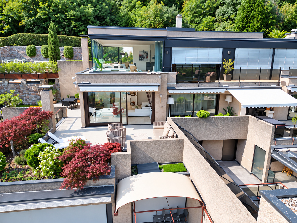
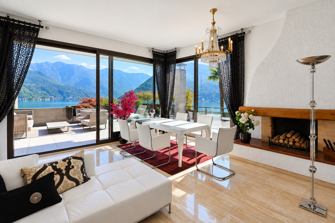
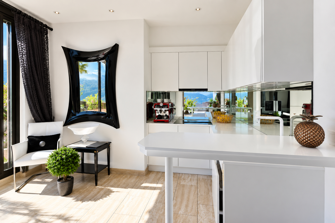
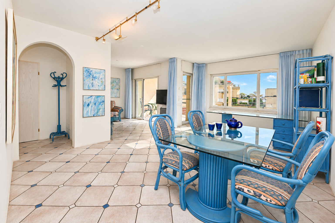
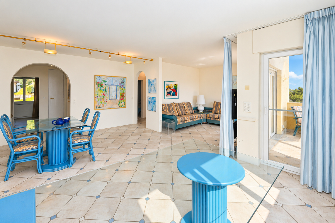
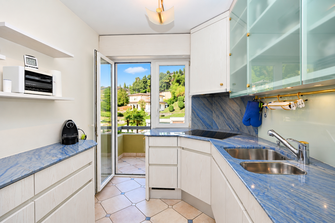
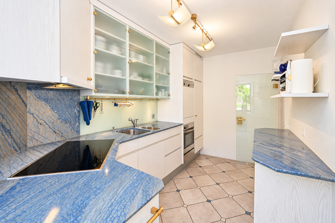
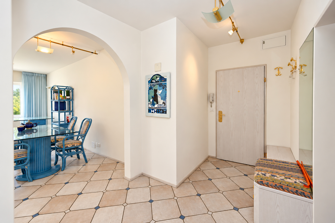
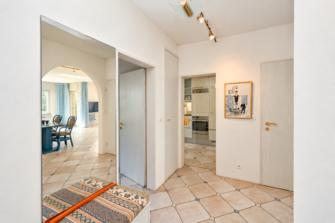
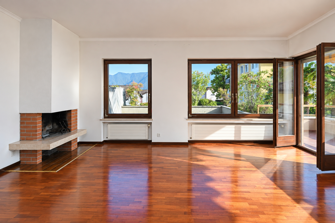
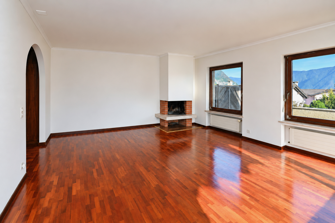
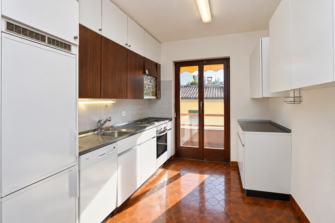
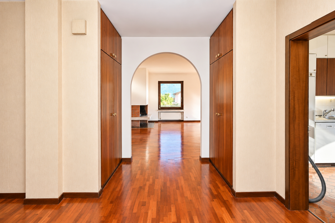
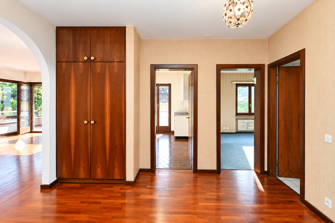
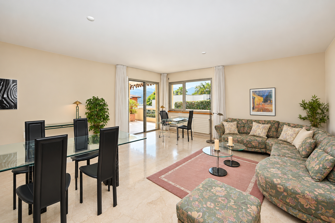
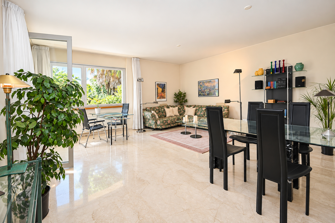
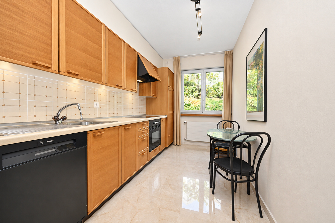
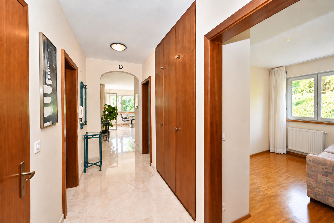
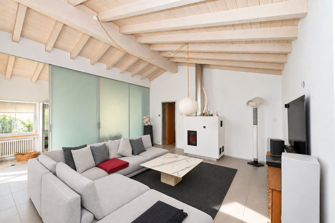
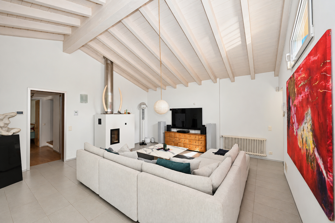
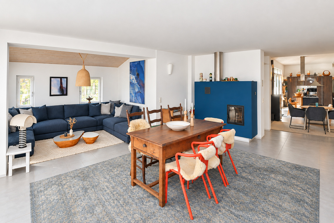
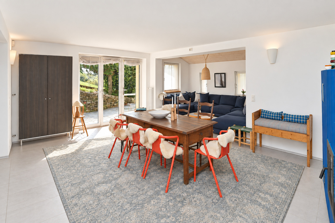
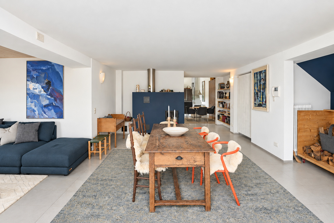
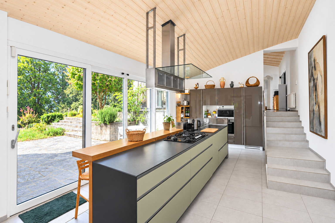
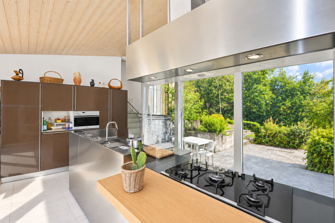
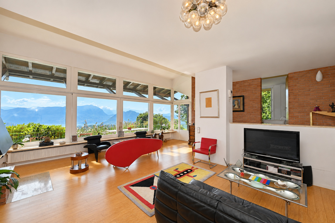
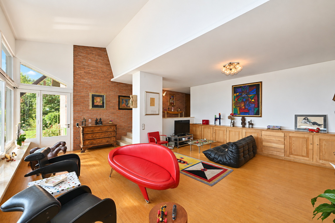
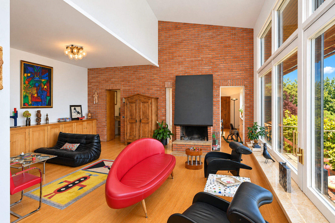
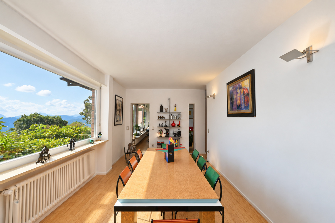
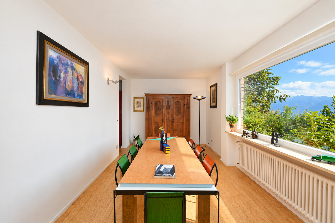
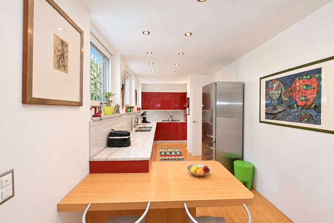
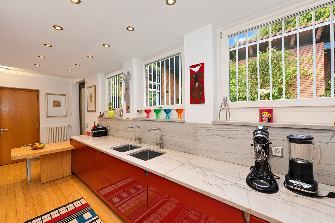
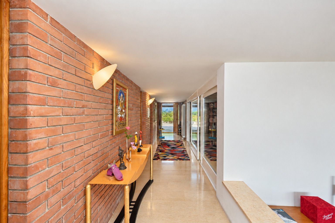
The main level features a bright living area with a panoramic living room, a relaxation area, and a dining room overlooking the lake, as well as the kitchen.
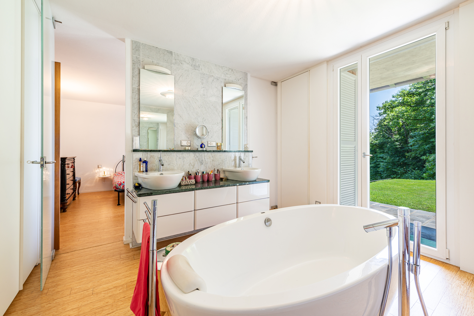
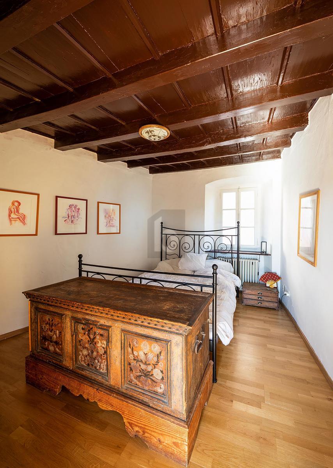
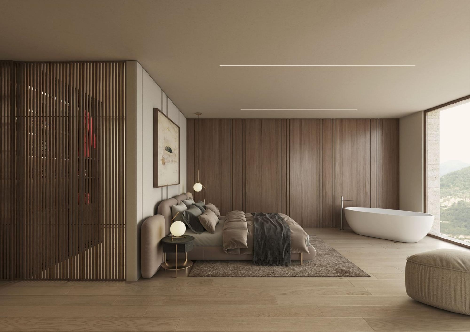
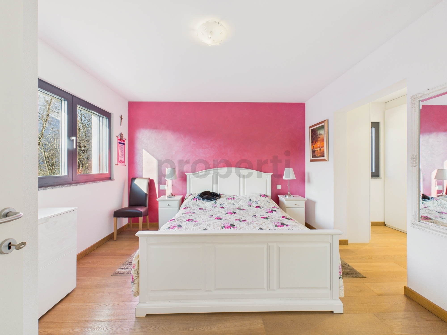
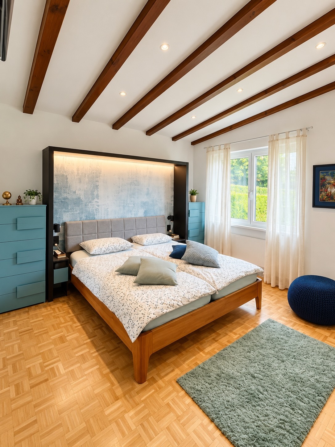
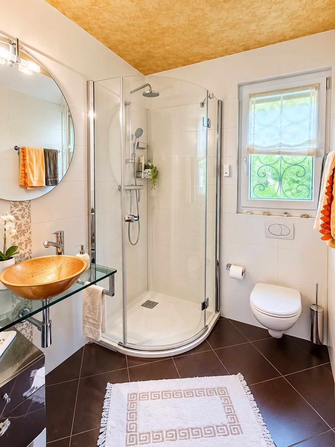
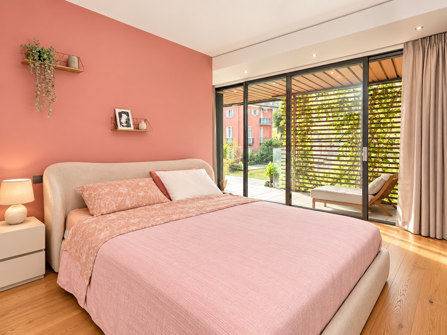
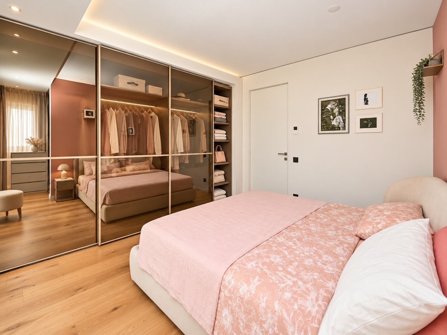
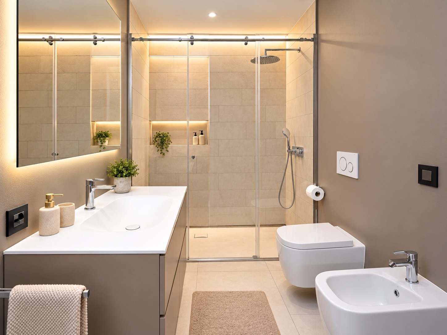
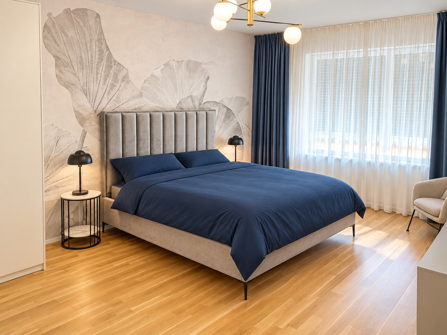
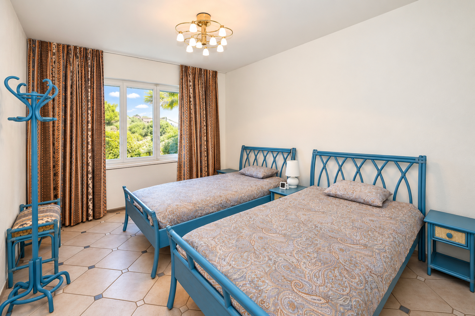
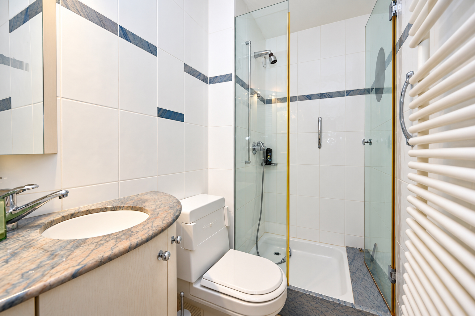
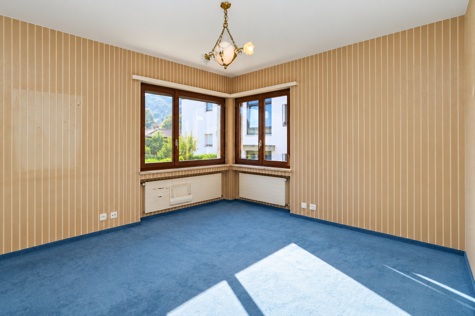
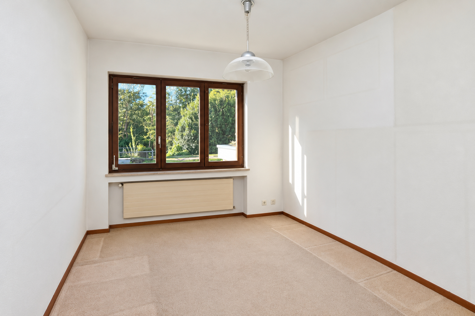
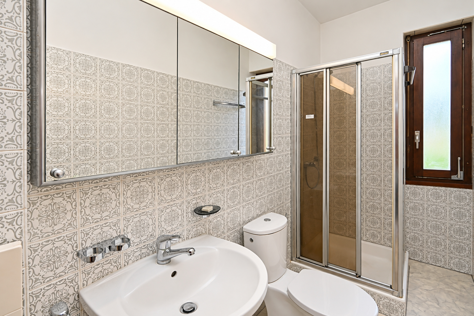
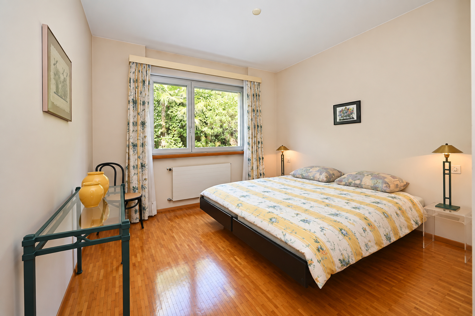
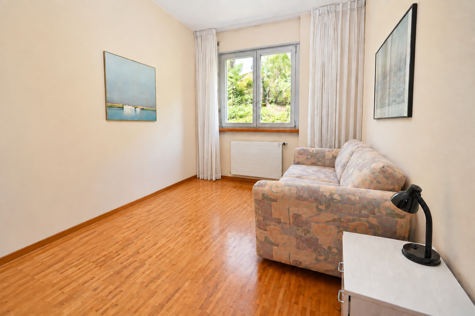
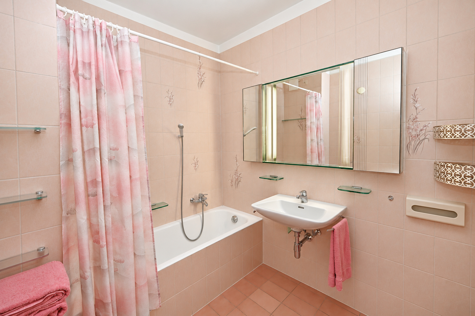
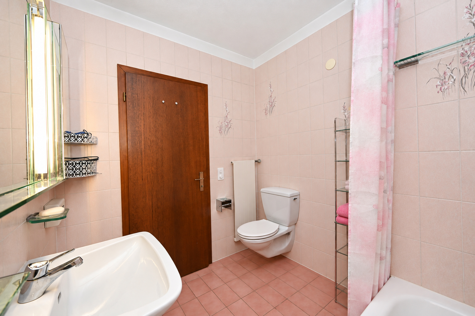
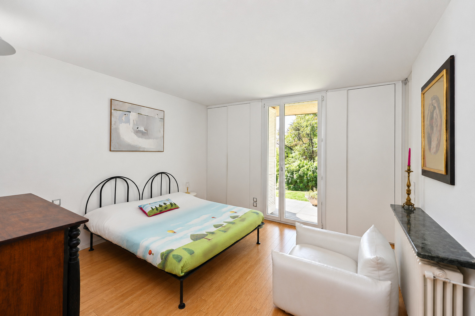
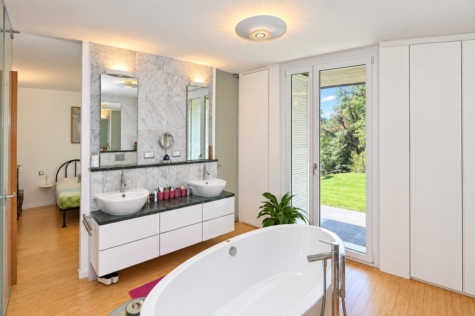
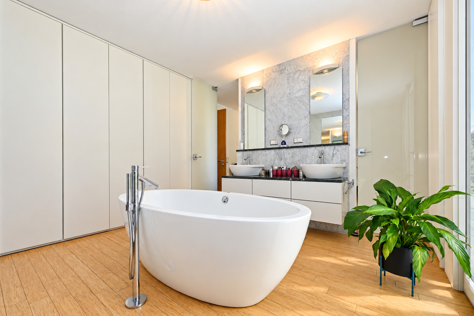
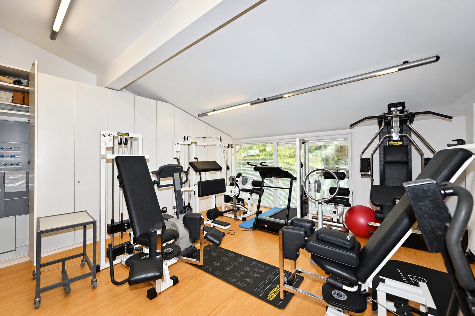
This floor also features the master suite with a private bathroom, a study/library, and several rooms dedicated to exercise, hobbies, meditation, and work.
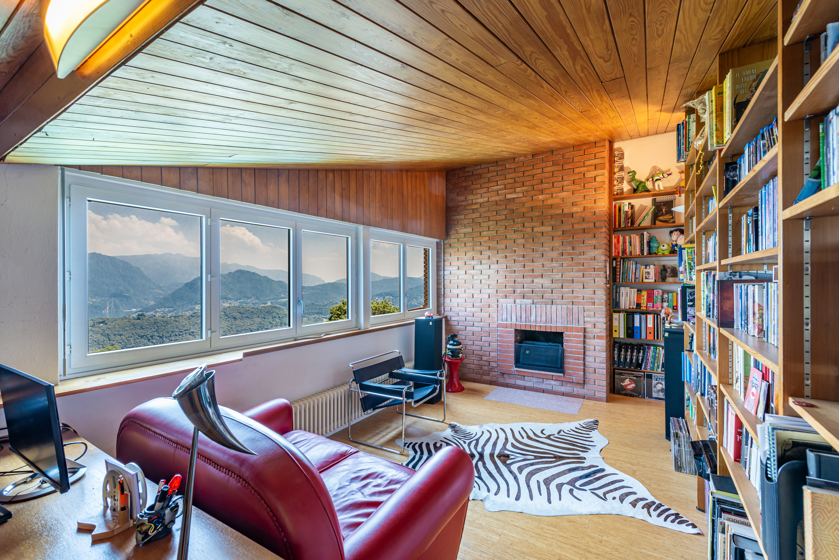
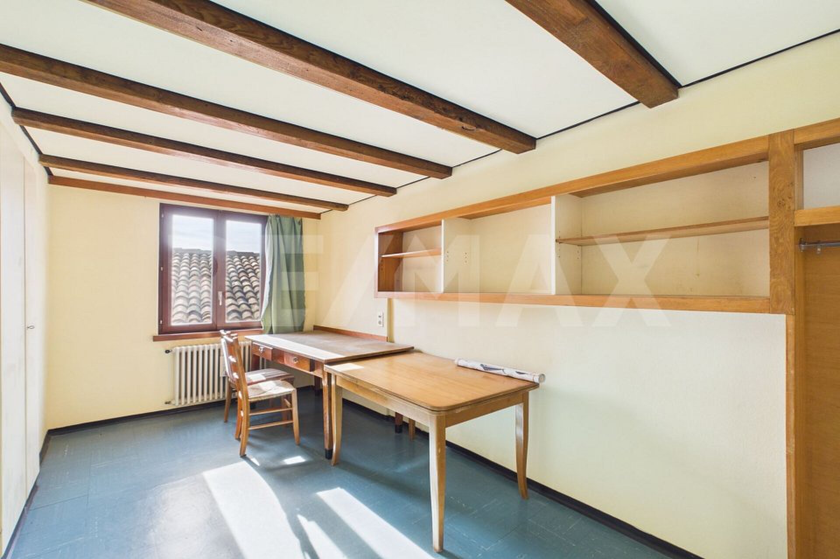
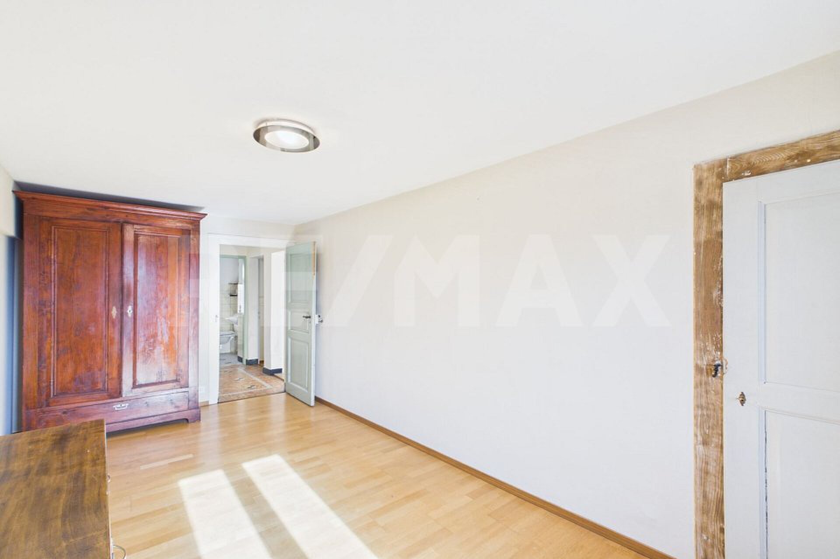
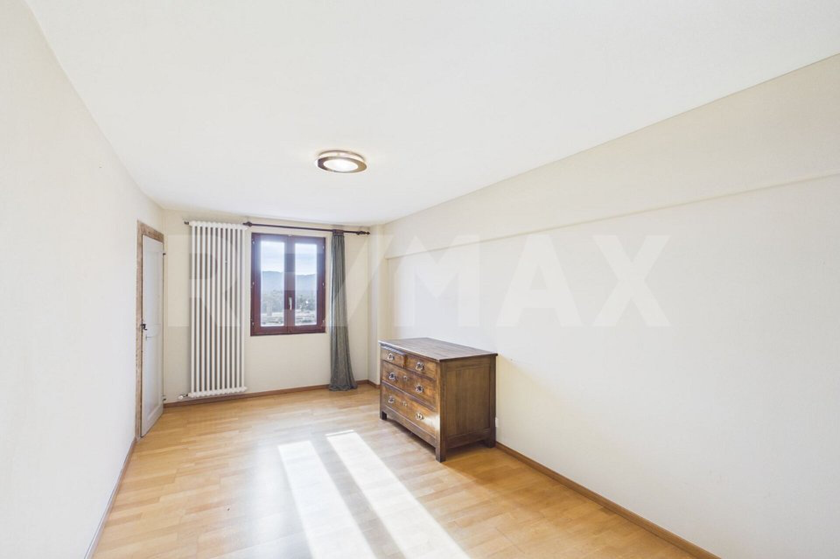
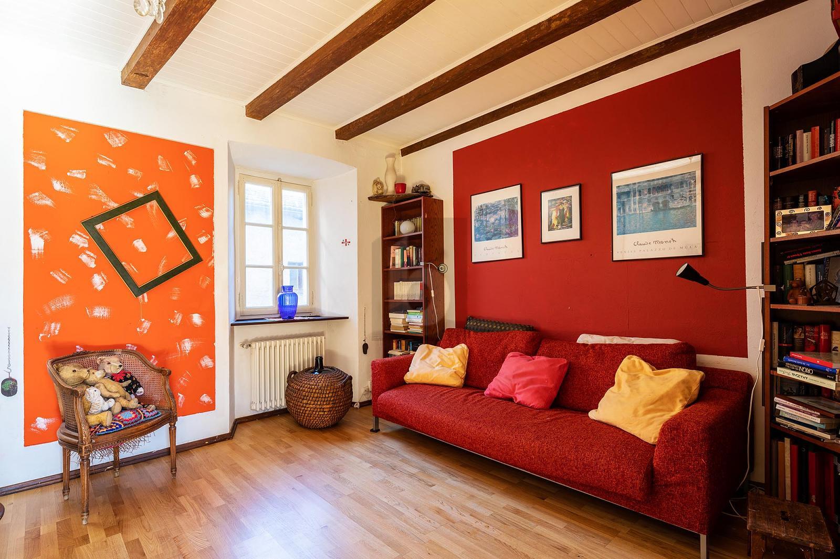
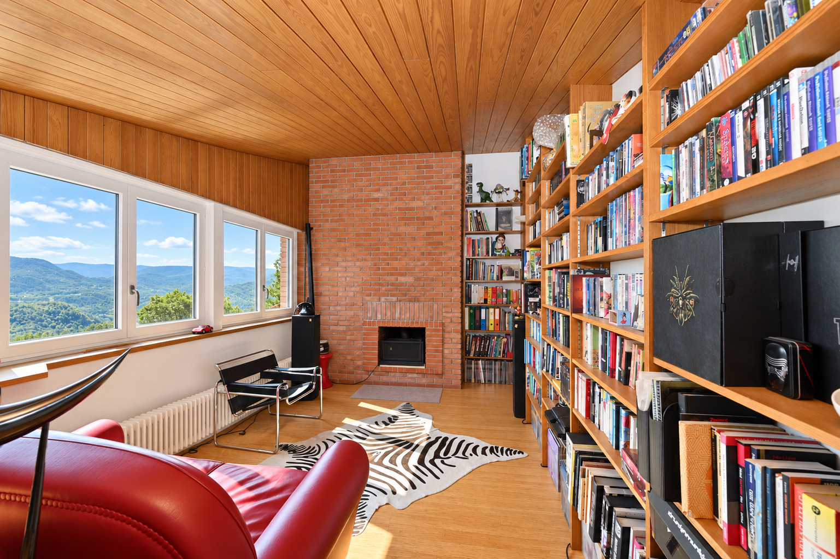
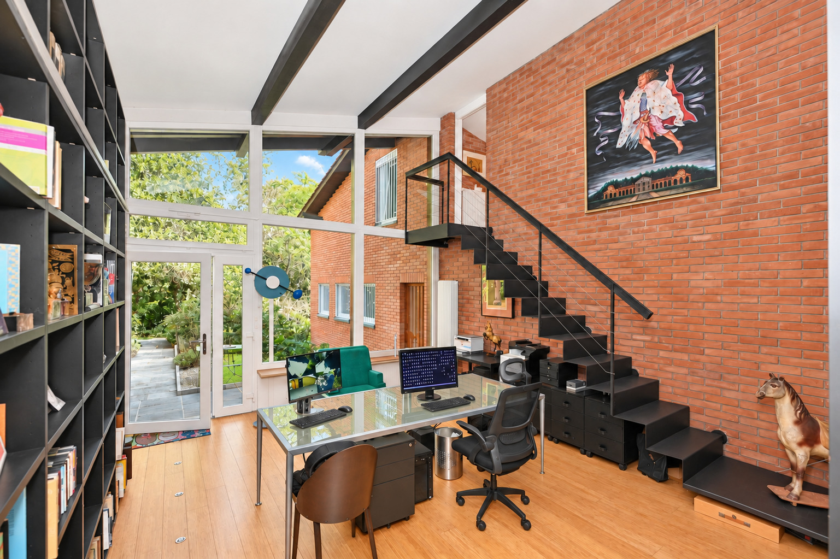
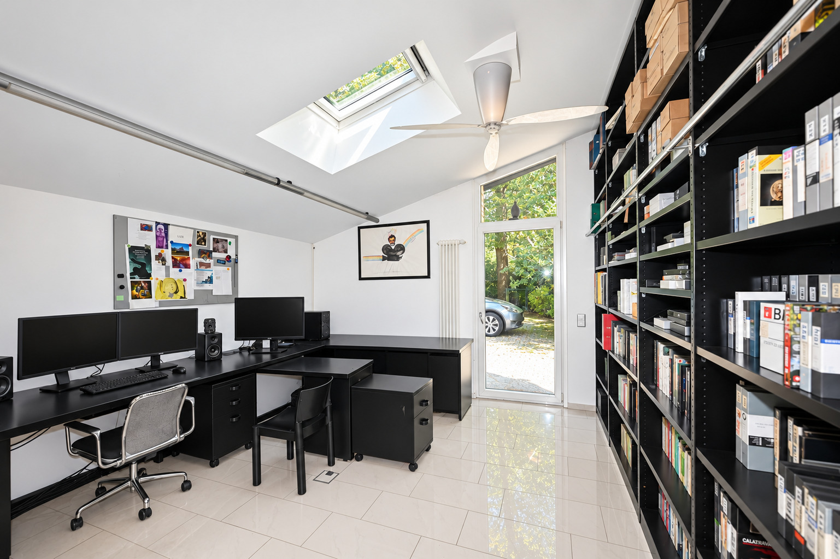
The study/library retains all of its original 1950s features, including the furnishings—cabinets, bookshelves, and a desk—designed by architect Alberto Camenzind. The only modification made was to the flooring: the original carpet was replaced with bamboo flooring.
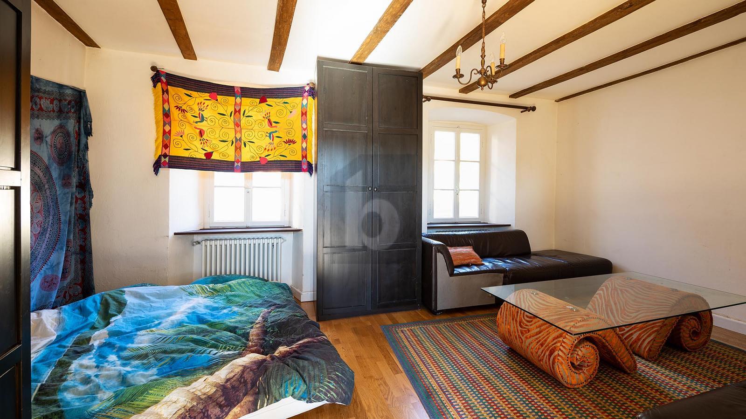
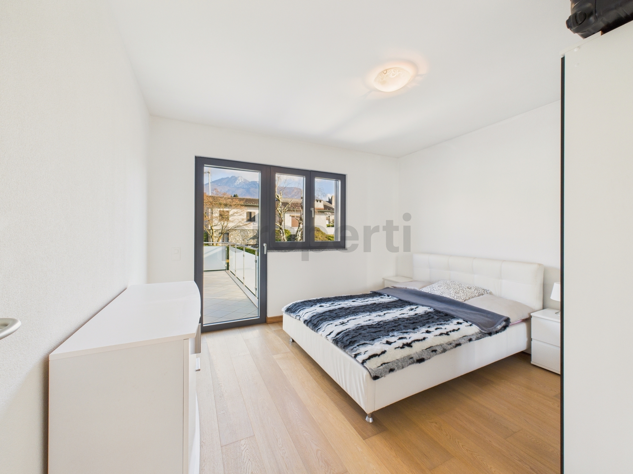
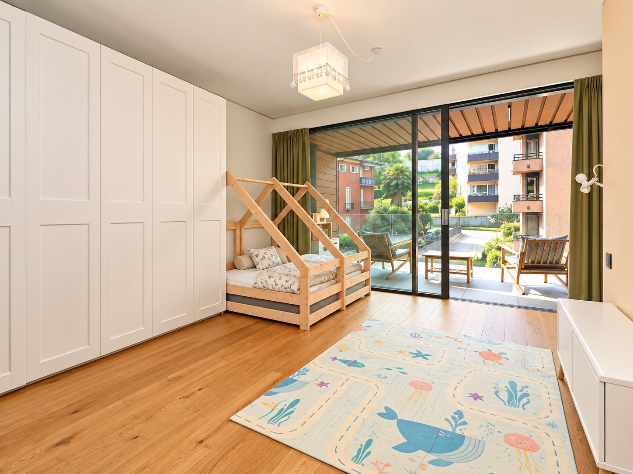
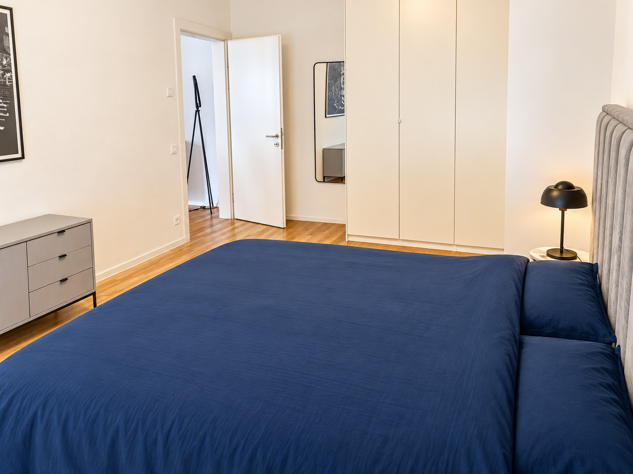
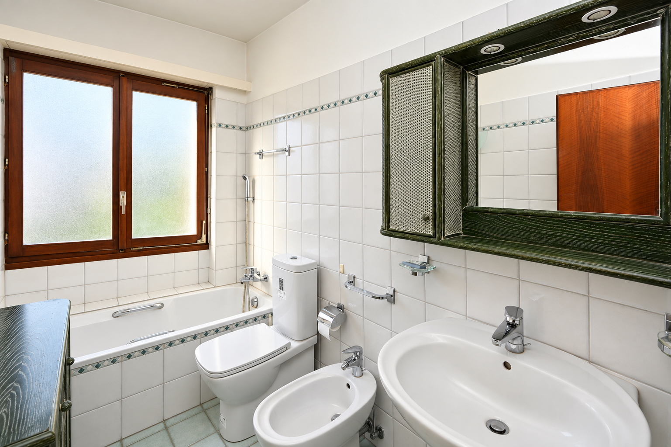
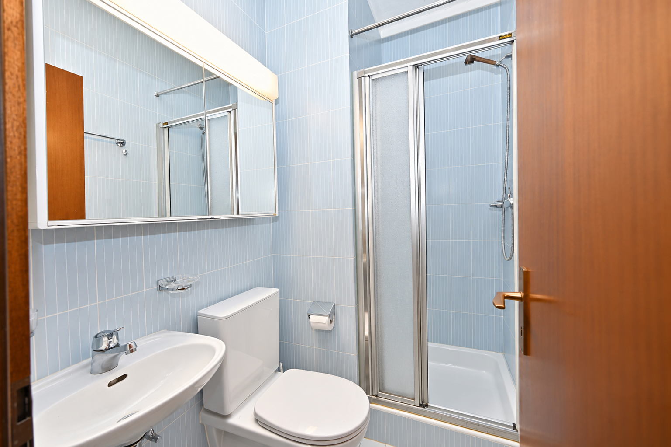
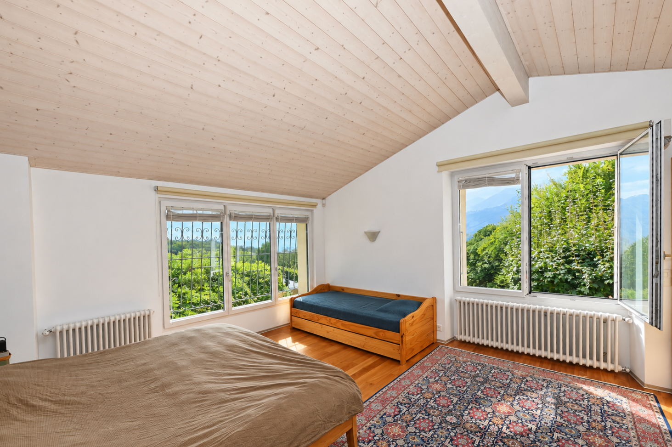
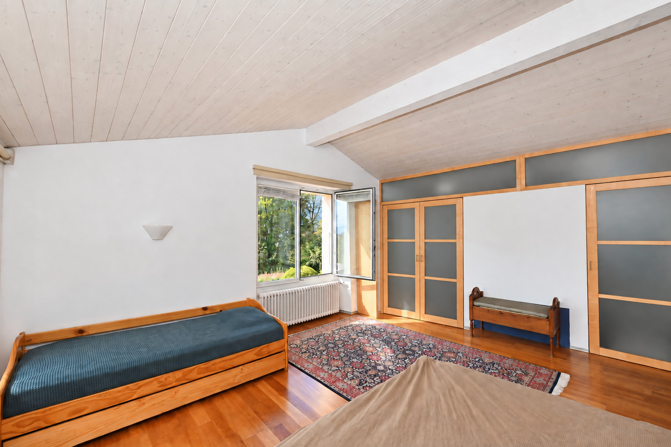
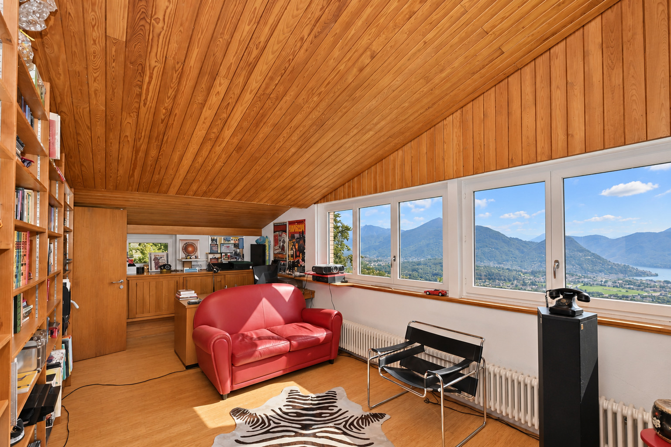
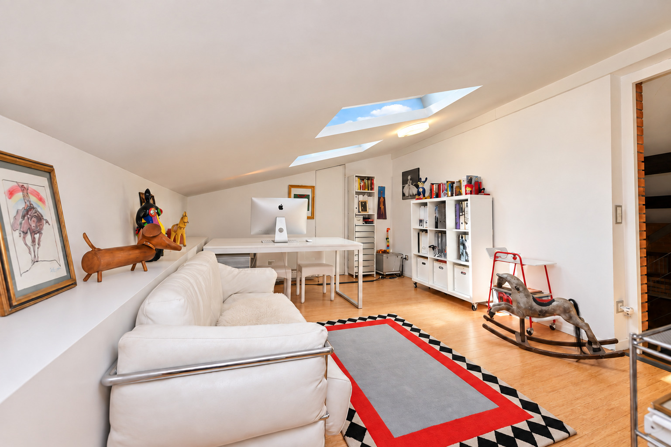
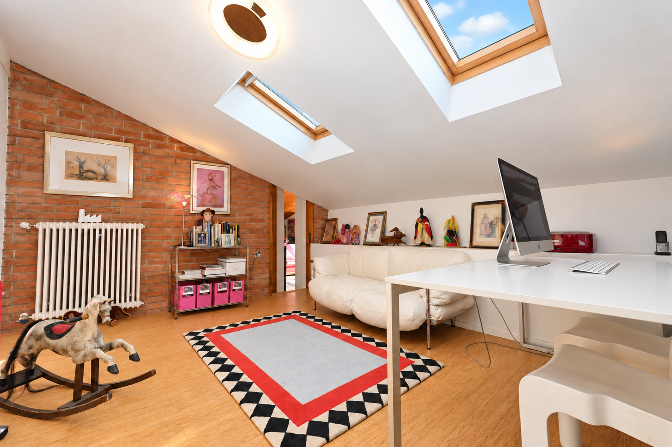
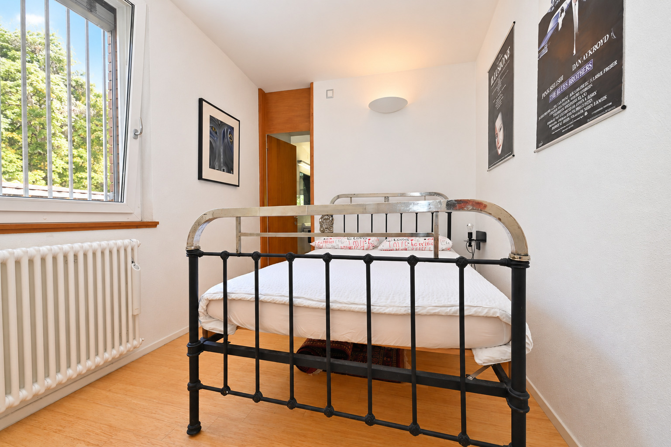
On the attic floor there is a bedroom with a bathroom and a separate area with a living room and study.
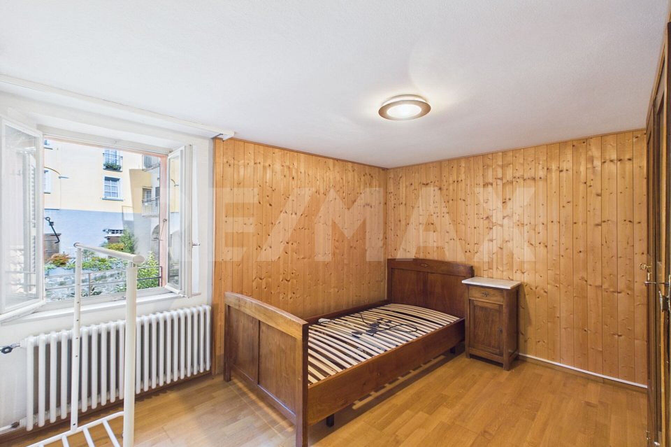
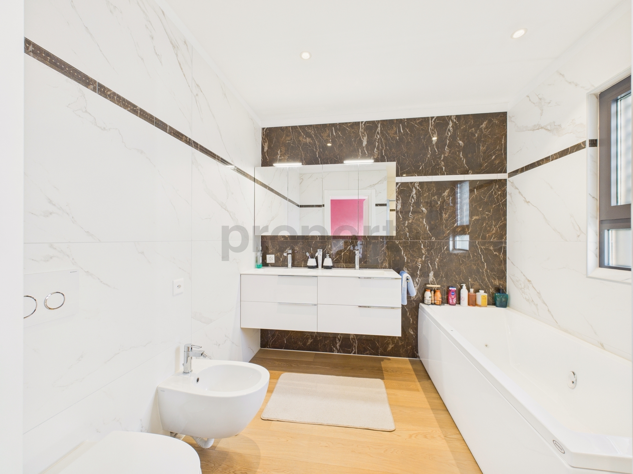
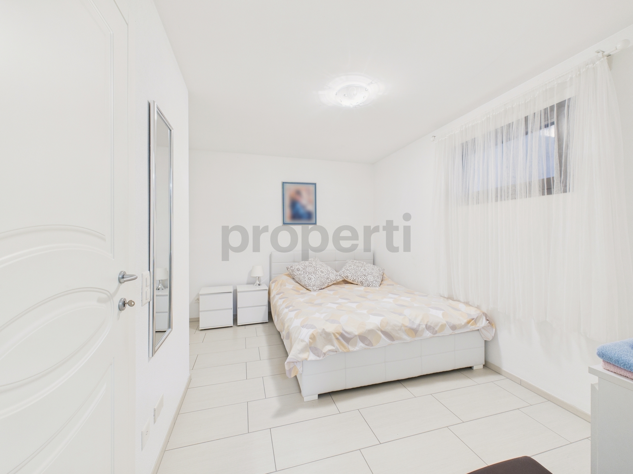
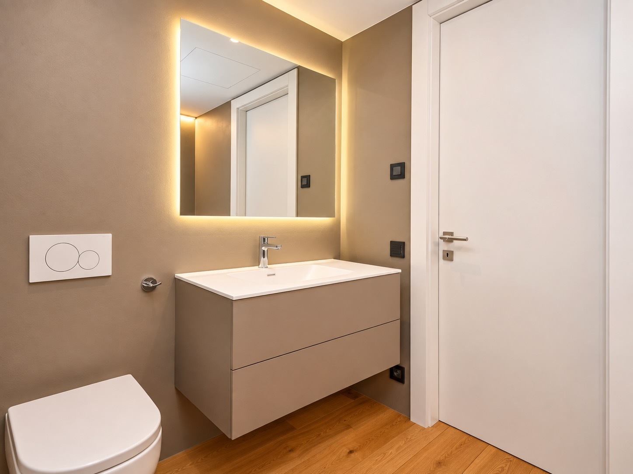
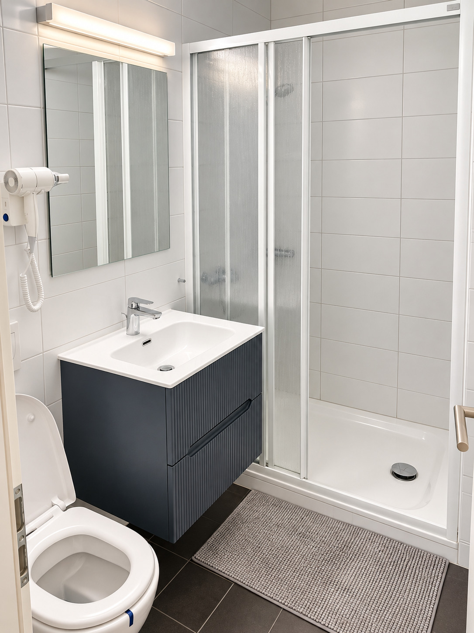
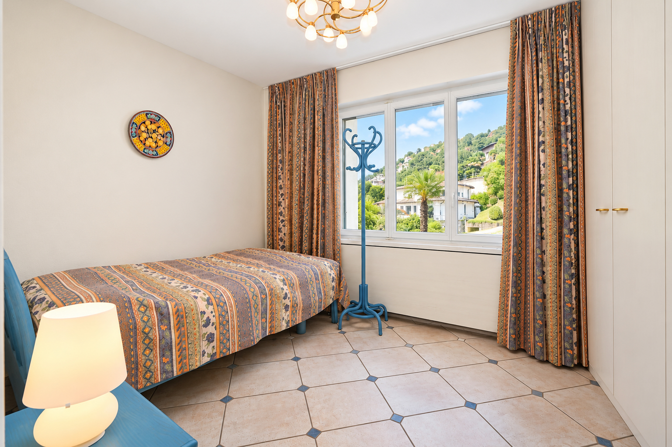
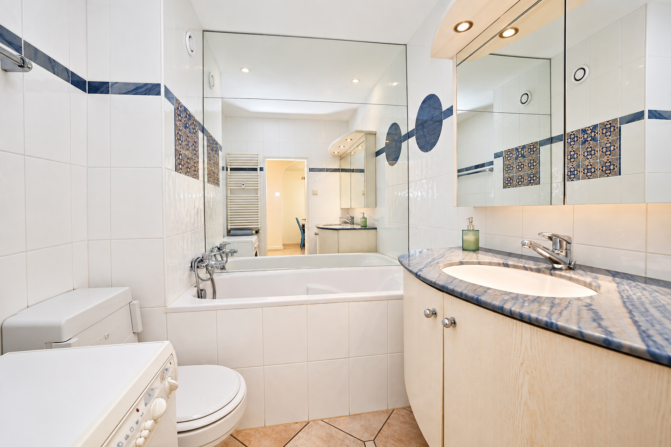
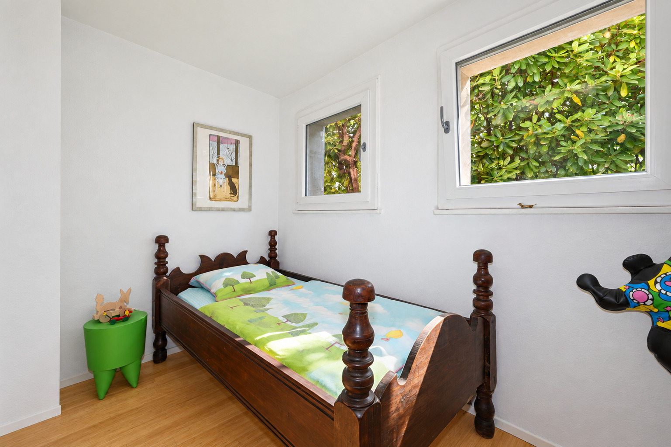
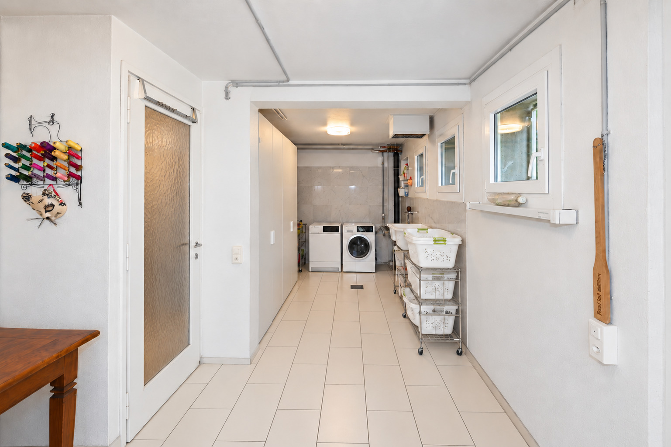
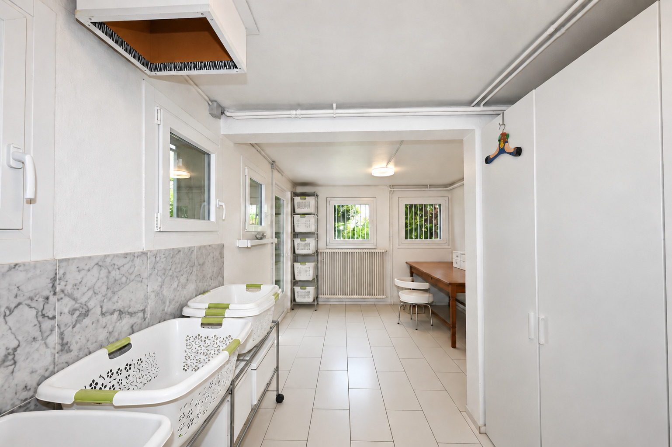
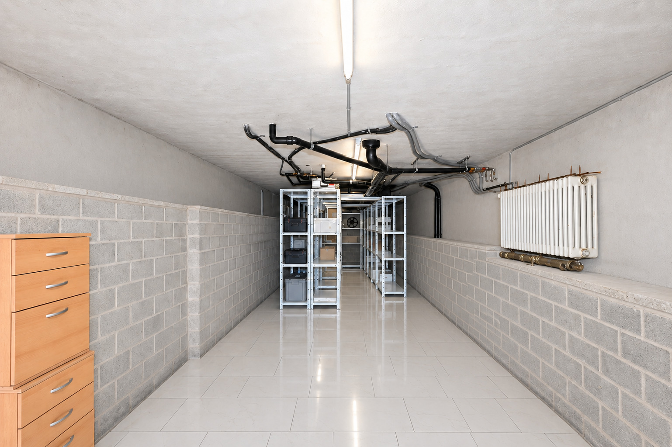
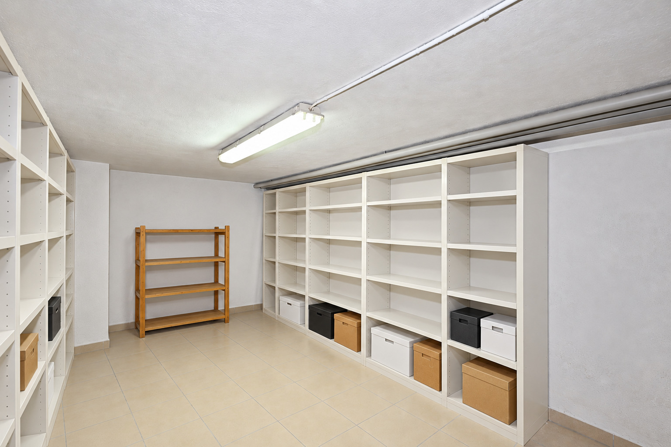
The lower level houses a large laundry/workroom, a bathroom, a single bedroom, and a pantry/wine cellar. The adjacent utility area also includes a cellar and utility rooms.
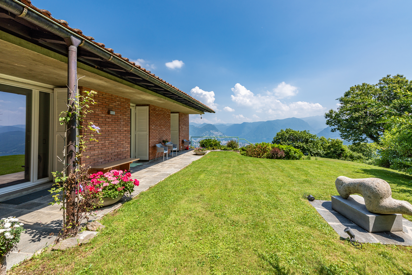
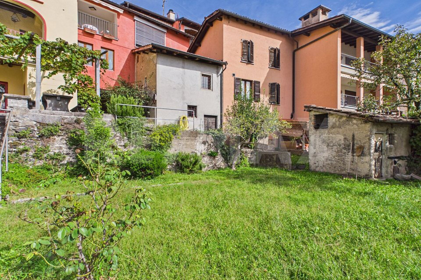
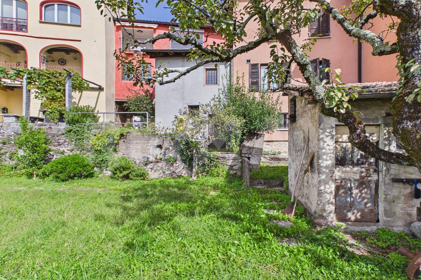
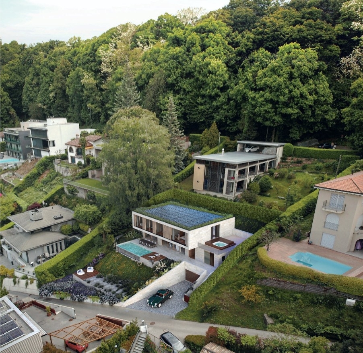
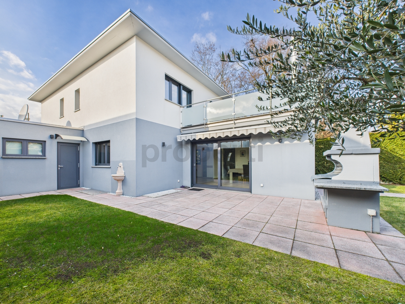
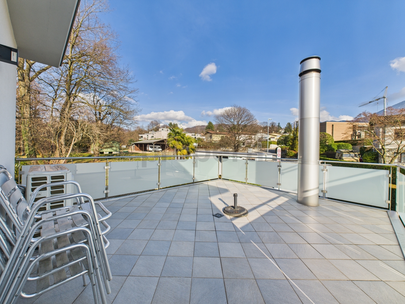
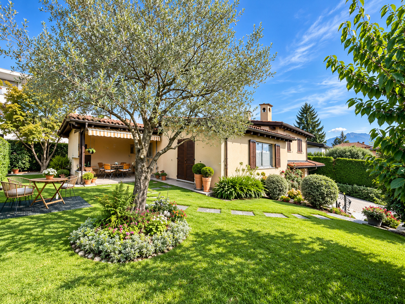
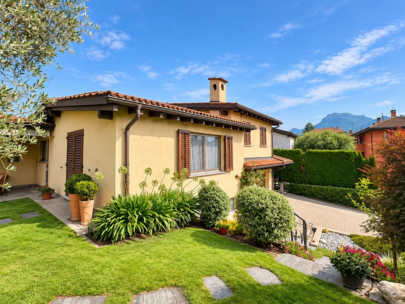
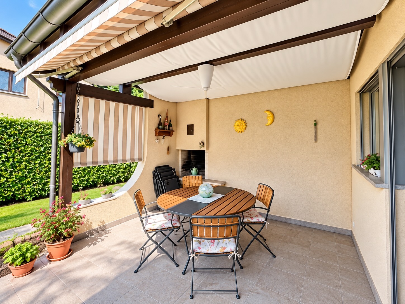
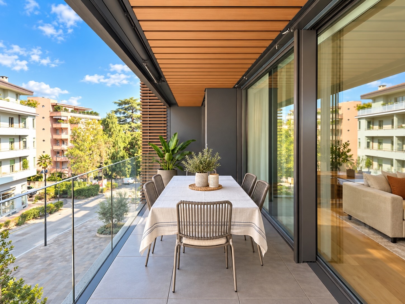
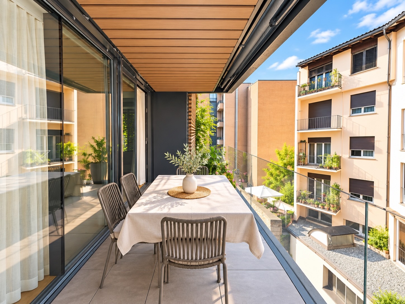
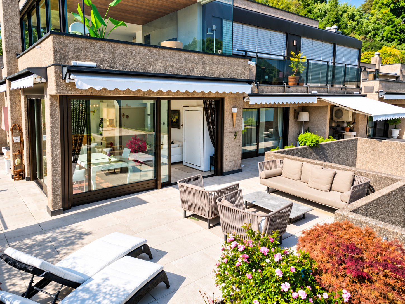
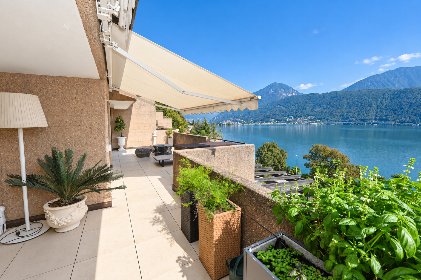
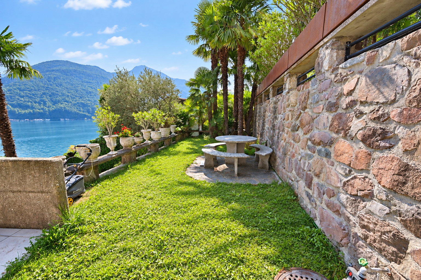
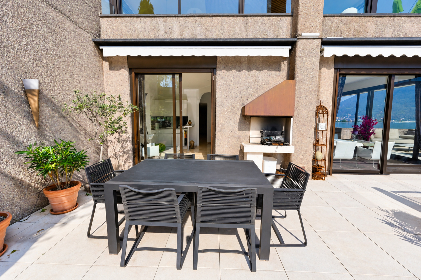
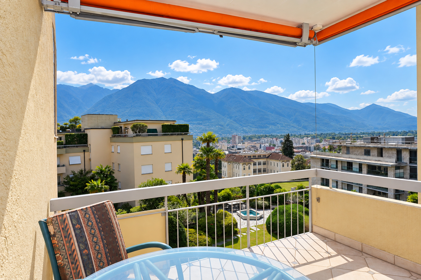
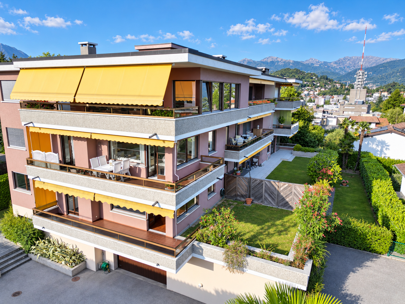
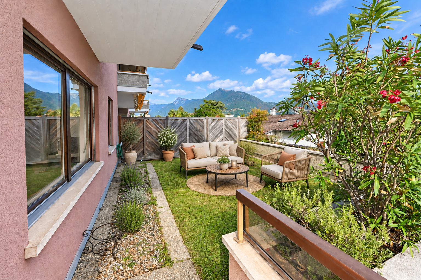
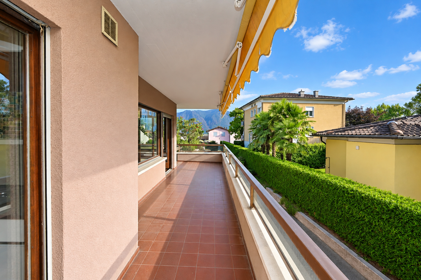
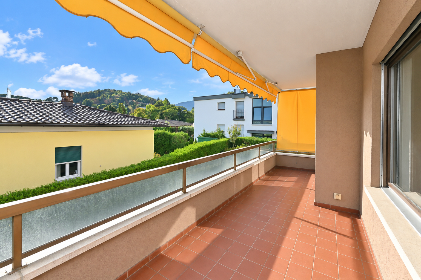
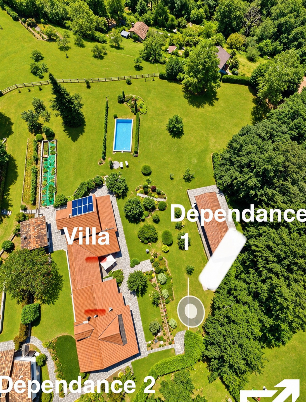
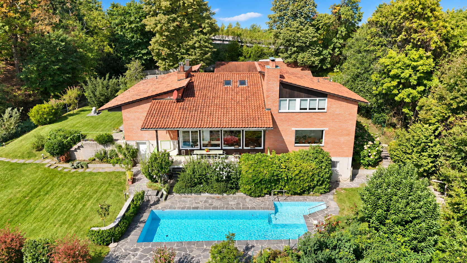
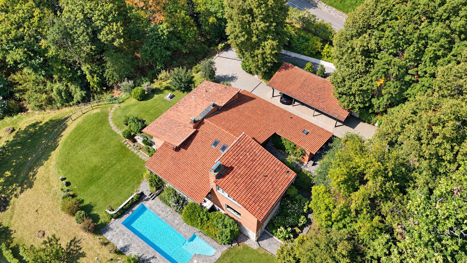
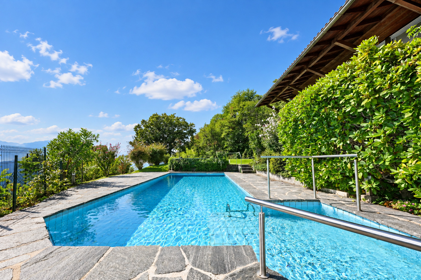
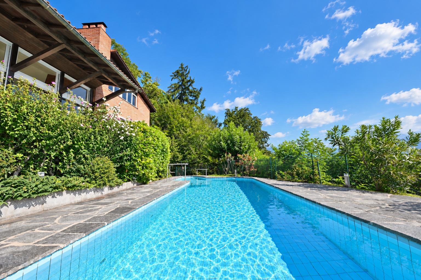
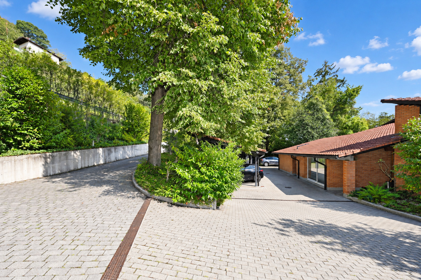
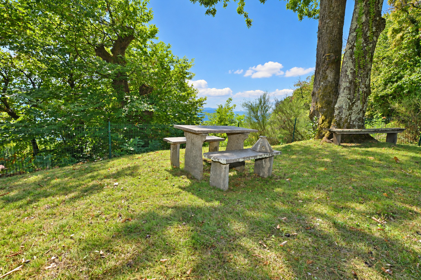
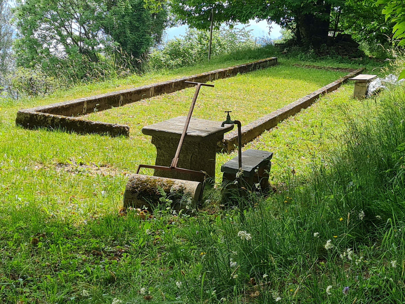
Outside, a garden of approximately 1,205 m², terraces, and a swimming pool invite you to enjoy the surroundings.
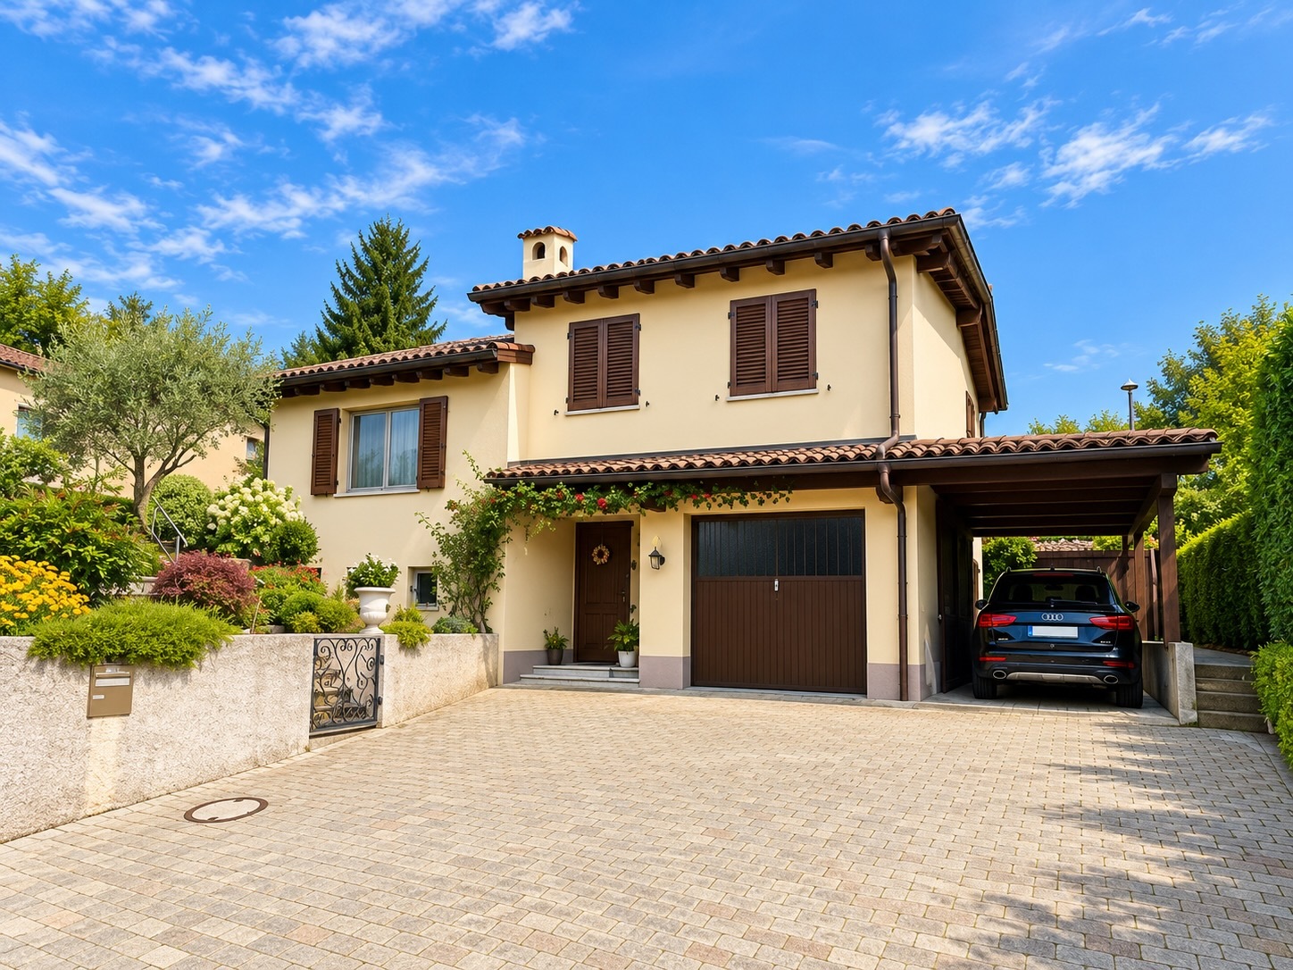
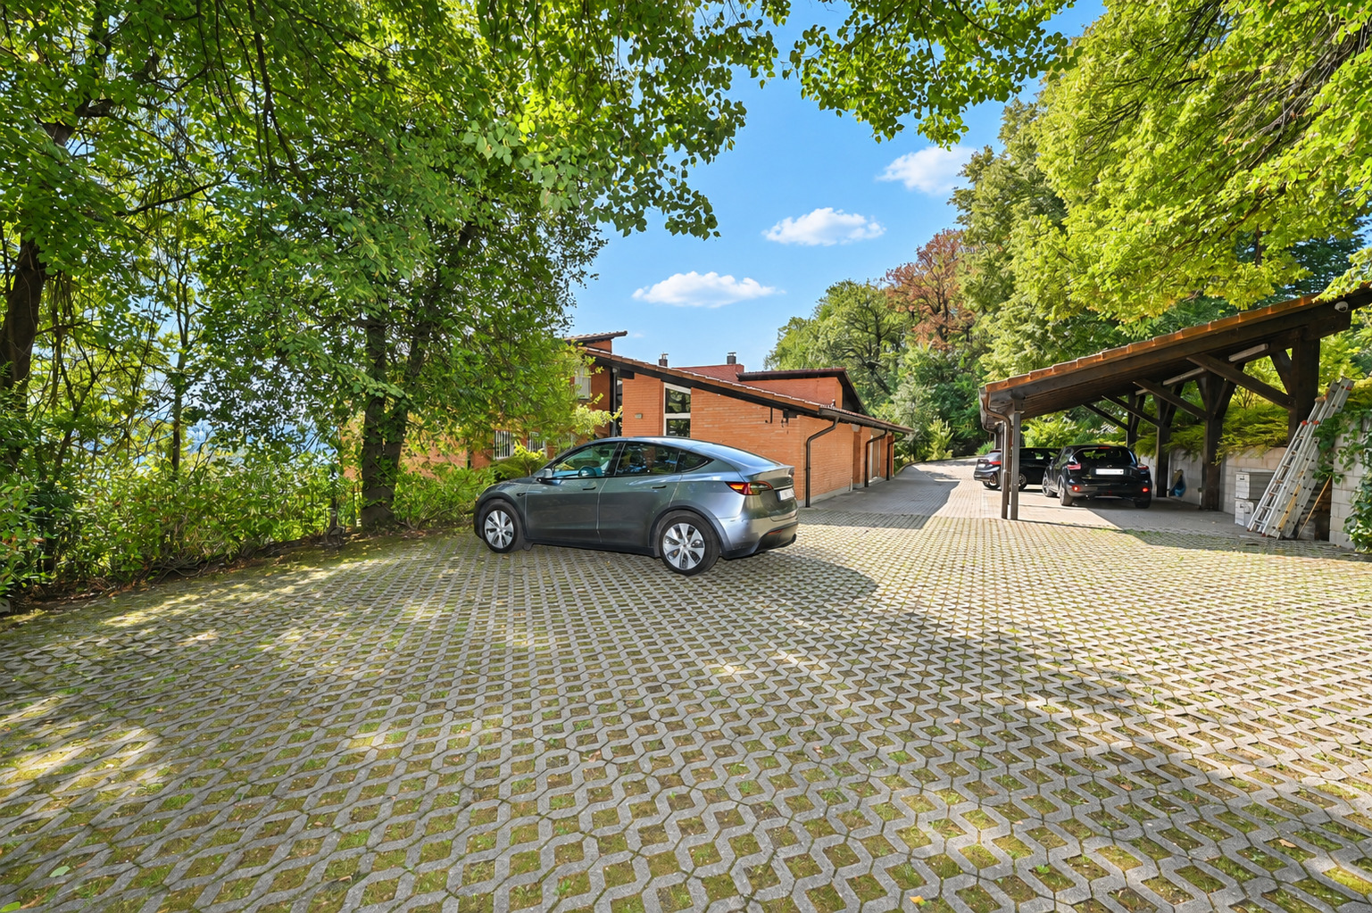
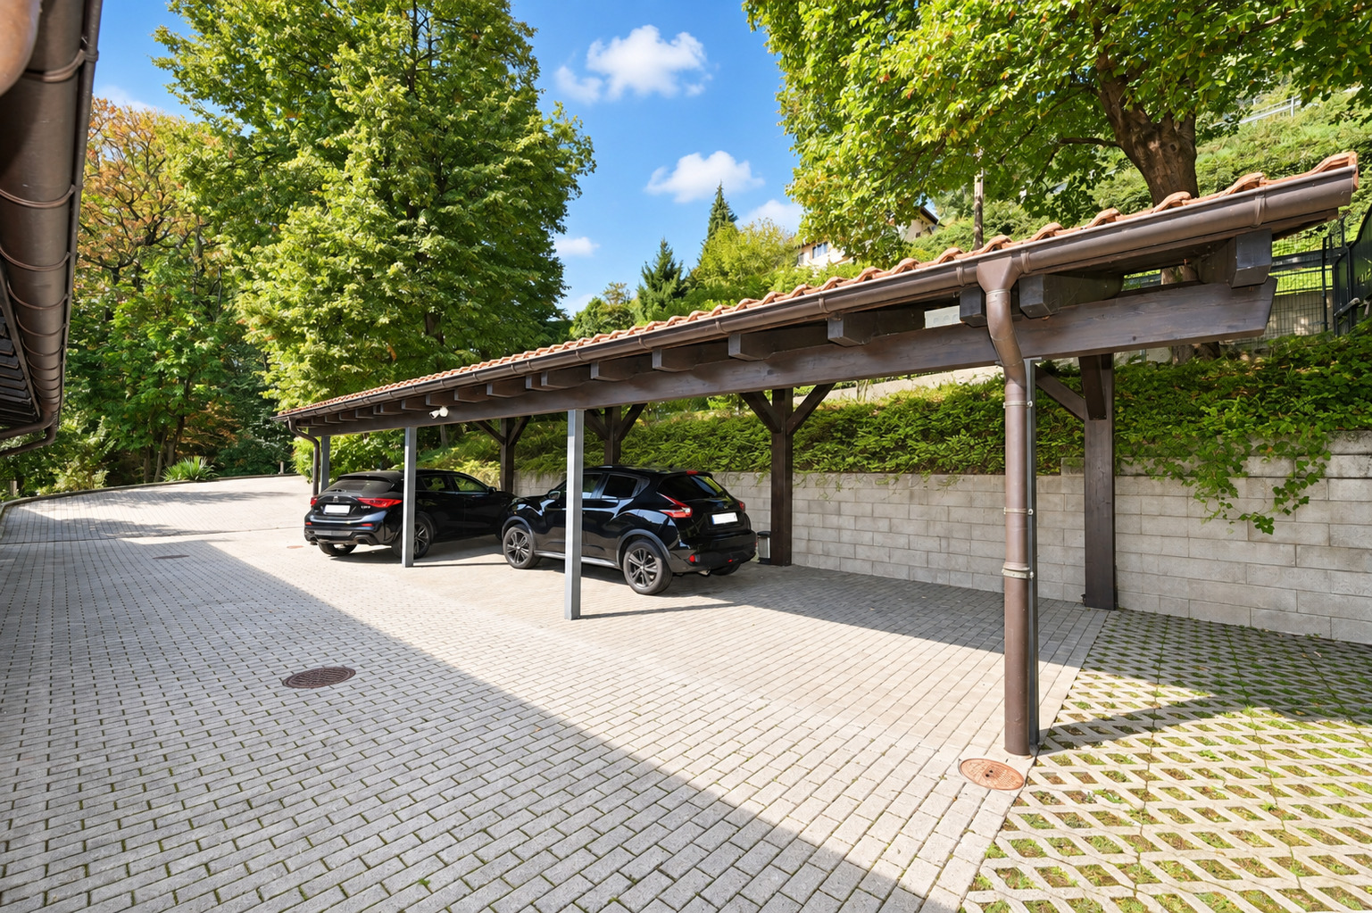
The property includes 3 covered parking spaces and several outdoor parking spots, as well as 3 large auxiliary spaces—the crawl space and the large crawl space—which are particularly spacious, functional, and versatile, suitable for a variety of uses.
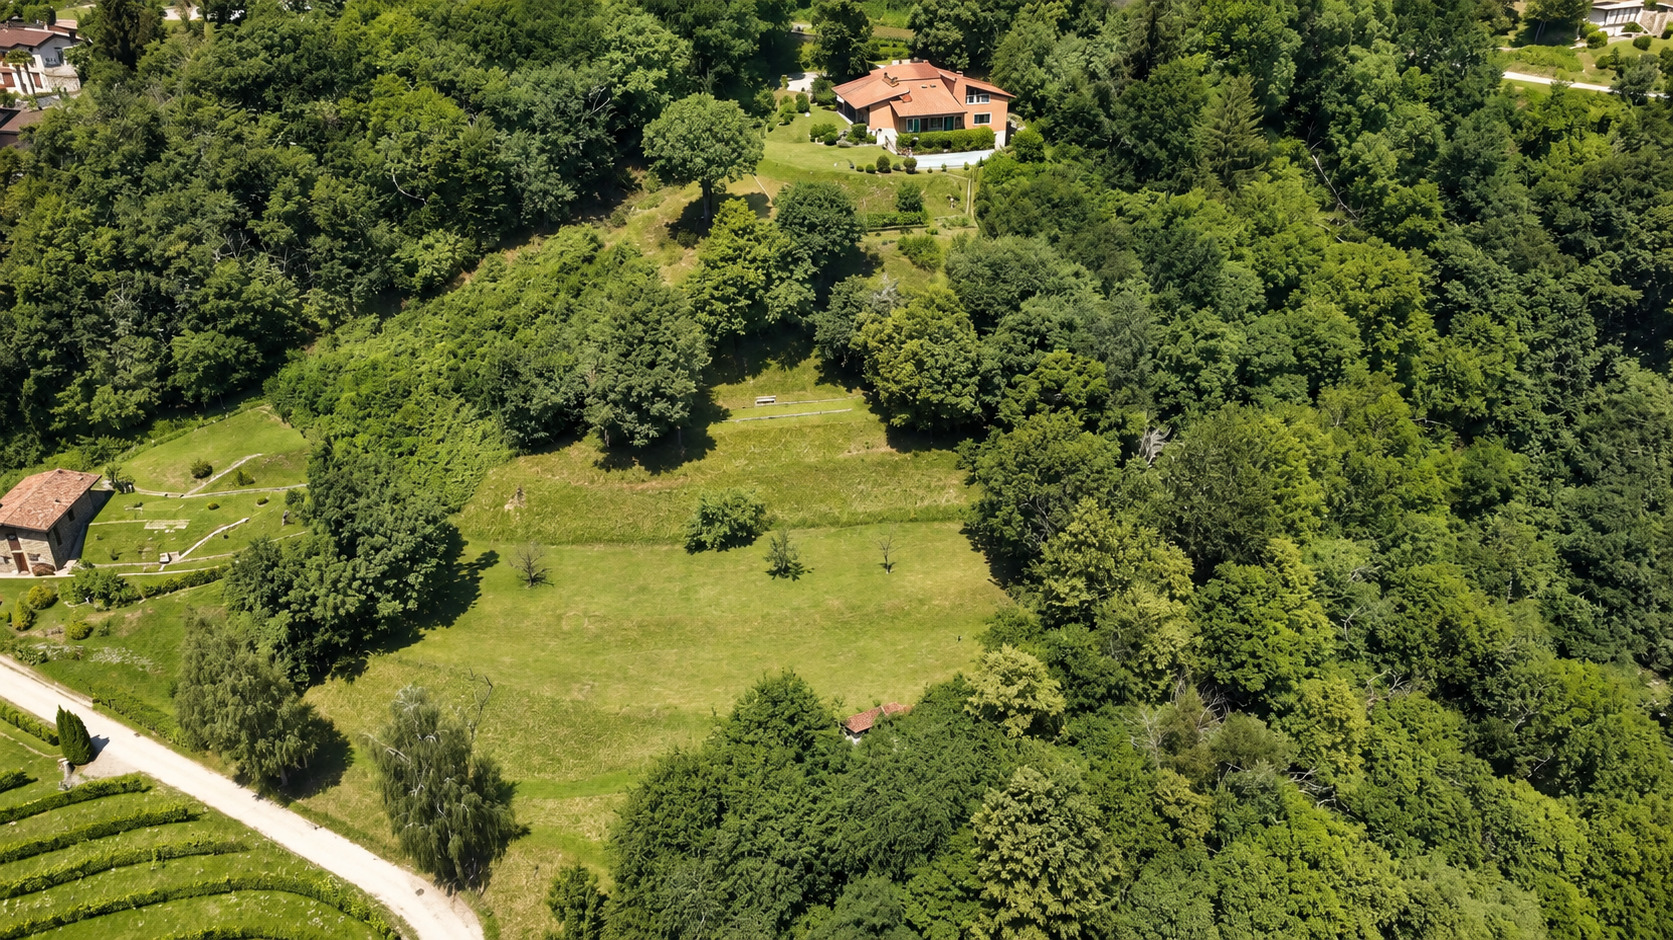
The property can be expanded with 2 additional plots of land, available upon request, for a total area of 16,760 m². Including the parcel on which the villa stands, the total area reaches 18,255 m².
CAVE AND FARM ROAD:
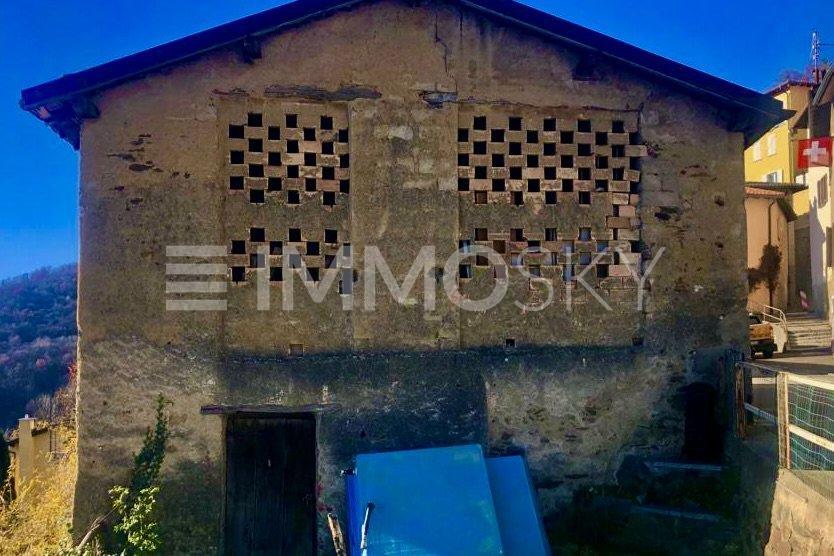
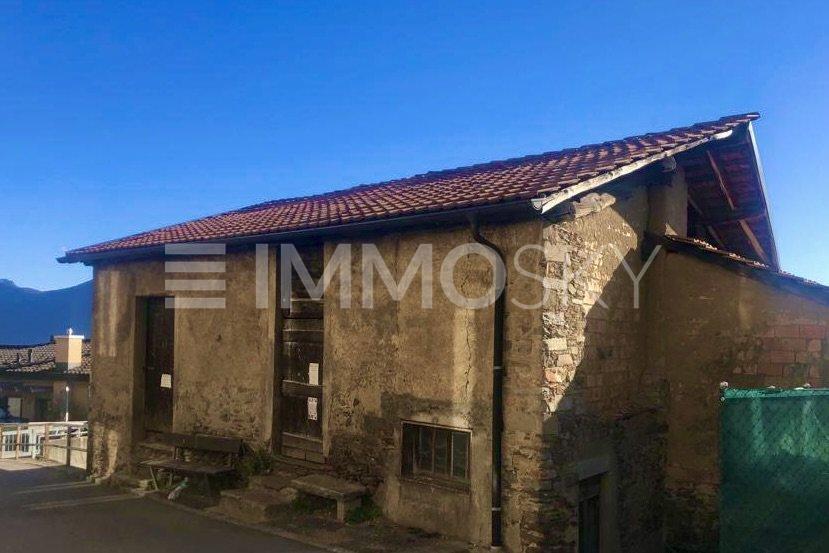
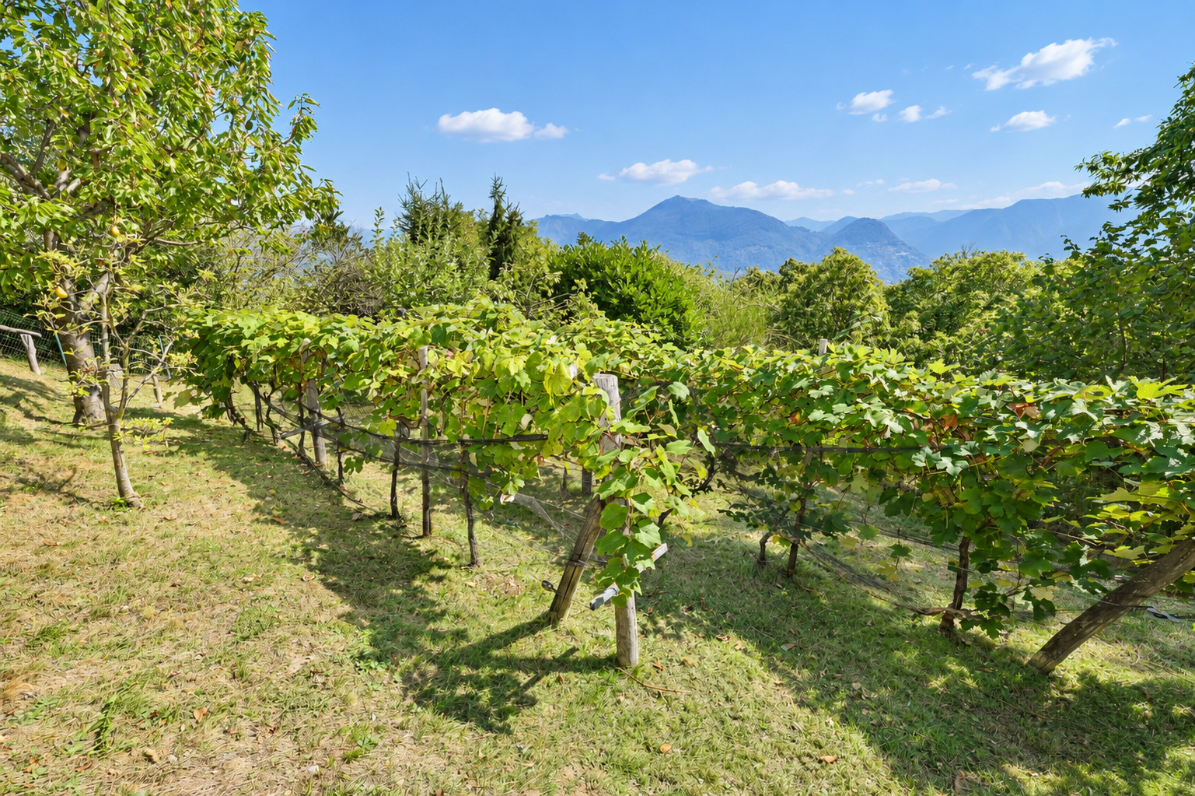
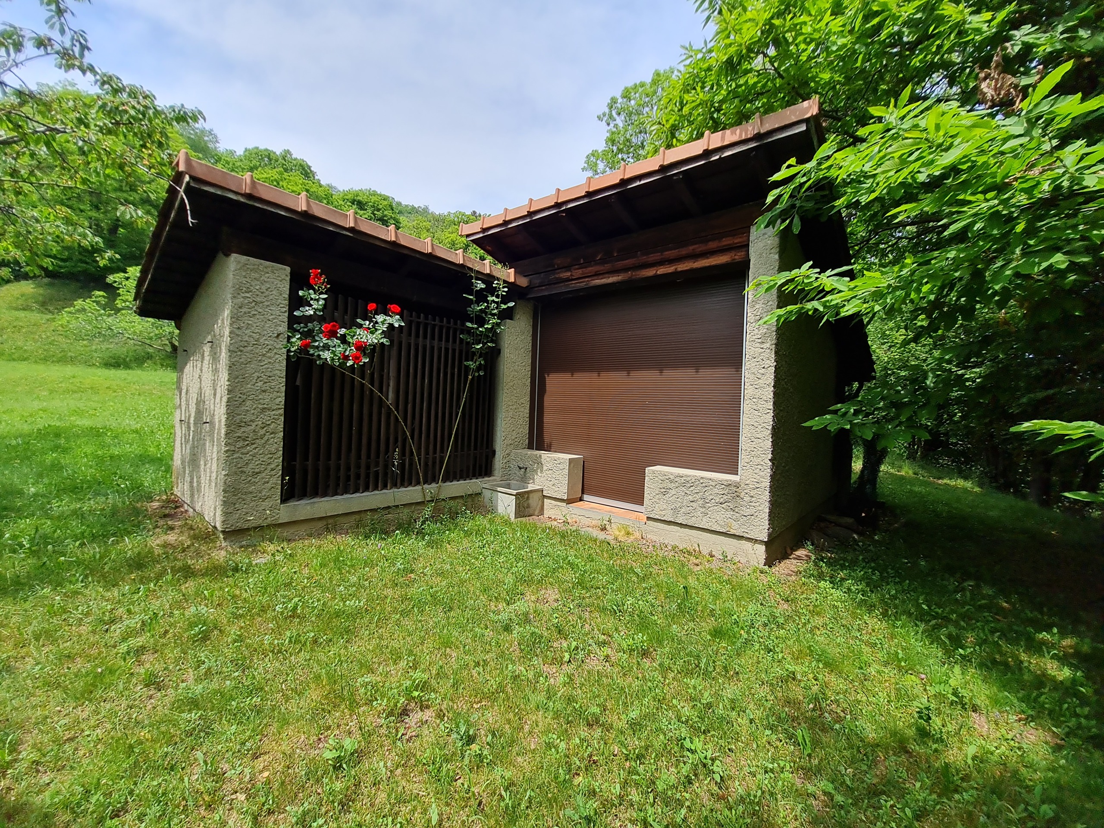
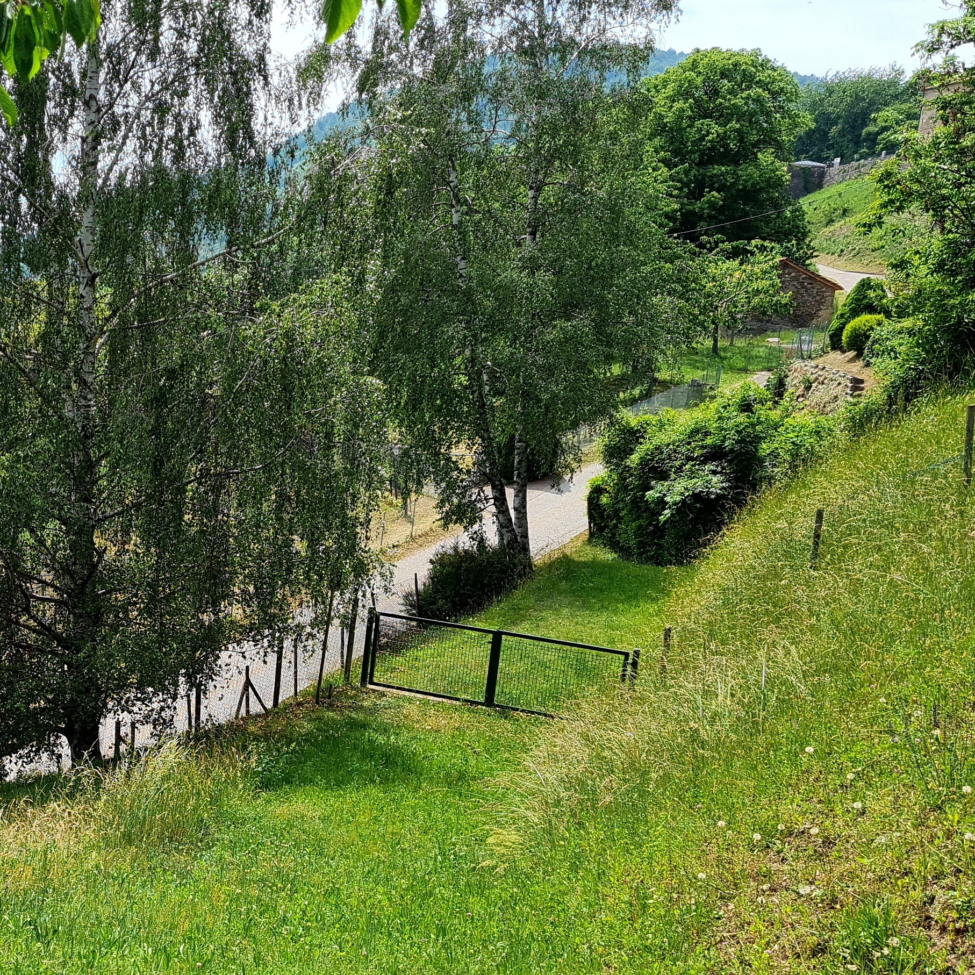
The charming grottino is easily accessible by car via a farm road. The spacious meadow lends itself to various uses, including the creation of a horse pasture or a vineyard, as it is located in the renowned Ronchi wine-growing region, home to the Cantina Monti winery. The property is also frequented by roe deer, which help create an authentic and picturesque atmosphere, as shown in the attached video.
ENERGY ASSESSMENT OF THE INTERIORS AND GARDEN:
According to dowsing tradition, the Bovis scale describes the energy attributed to a place: approximately 6,500 units represent a neutral environment, while higher values are associated with places considered energetically favorable.
The measurements taken by Claudio Andretta, author of “Energetic Places of Ticino”, attribute values to Villa Big Sur that are higher than the neutral reference level, as follows:
- Belvedere Hall: 8,200 Bovis units.
- Meditation Room: 12,500 Bovis units for vitality and 15,500 on a spiritual level.
Zero electrosmog and other disturbances.
Garden:
- Panoramic front garden: 9,200 Bovis units with lunar, feminine, creative, and intuitive energy.
- Rest of the garden: 8,200 Bovis units.
- Tallest holly tree, 12 meters: 10,500 Bovis units.
- Beech trees, 27 meters: 9,200 Bovis units.
- Chestnut trees: 8,200 to 9,200 Bovis units.
- Linden trees, 30 meters: 10,200 Bovis units.
Currently used as a primary residence, the villa may be designated as a secondary residence only upon approval by the relevant authorities.
High-Energy Site
Nestled amid the lush greenery of Cademario, Villa Big Sur is a residence with a strong architectural identity, designed to offer privacy, tranquility, and a special connection with the surrounding landscape.
The property enjoys a stunning view of the two branches of Lake Lugano: on one side, the view opens onto the city bay, while on the other, it takes in the Agno branch and the green hills of Malcantone.
Situated at an altitude of nearly 800 meters and often caressed by a pleasant breeze, the villa benefits from a particularly pleasant climate and excellent air quality. The surrounding nature creates an authentic and relaxing atmosphere, ideal for those who wish to live away from traffic without sacrificing proximity to the city and its main amenities.
Cademario is just 4.5 km from Bioggio, reachable in about 8 minutes by car. The town is also well connected via PostBus services to the Bioggio station, the Lugano SBB station, and the Via Balestra parking garage in the heart of the city.
The scenic road that winds through the picturesque Mulini di Bioggio area also allows you to reach the Collina d’Oro and Franklin University Switzerland in about 10 minutes.
The property also benefits from the fresh air and prime elevation of Cademario, a location once chosen for the construction of the famous Kurhaus. Roe deer frequently visit the estate, helping to create an authentic and picturesque atmosphere.
Video: https://vimeo.com/1226992828
Password: BigSur
Designed by the renowned Ticino architect Alberto Camenzind in 1953 and renovated between 2012 and 2013 by architect Ezio Monighetti, Villa Big Sur retains the character of the original design while harmoniously integrating spaces updated to meet the needs of contemporary living.
The interiors span three floors, offering a living area of approximately 400 m².
The main level features a bright living area with a panoramic living room, a relaxation area, and a dining room overlooking the lake, as well as the kitchen.
This floor also features the master suite with a private bathroom, a study/library, and several rooms dedicated to exercise, hobbies, meditation, and work.
The study/library retains all of its original 1950s features, including the furnishings—cabinets, bookshelves, and a desk—designed by architect Alberto Camenzind. The only modification made was to the flooring: the original carpet was replaced with bamboo flooring.
On the attic floor there is a bedroom with a bathroom and a separate area with a living room and study.
The lower level houses a large laundry/workroom, a bathroom, a single bedroom, and a pantry/wine cellar. The adjacent utility area also includes a cellar and utility rooms.
Outside, a garden of approximately 1,205 m², terraces, and a swimming pool invite you to enjoy the surroundings.
The property includes 3 covered parking spaces and several outdoor parking spots, as well as 3 large auxiliary spaces—the crawl space and the large crawl space—which are particularly spacious, functional, and versatile, suitable for a variety of uses.
The property can be expanded with 2 additional plots of land, available upon request, for a total area of 16,760 m². Including the parcel on which the villa stands, the total area reaches 18,255 m².
CAVE AND FARM ROAD:
The charming grottino is easily accessible by car via a farm road. The spacious meadow lends itself to various uses, including the creation of a horse pasture or a vineyard, as it is located in the renowned Ronchi wine-growing region, home to the Cantina Monti winery. The property is also frequented by roe deer, which help create an authentic and picturesque atmosphere, as shown in the attached video.
ENERGY ASSESSMENT OF THE INTERIORS AND GARDEN:
According to dowsing tradition, the Bovis scale describes the energy attributed to a place: approximately 6,500 units represent a neutral environment, while higher values are associated with places considered energetically favorable.
The measurements taken by Claudio Andretta, author of “Energetic Places of Ticino”, attribute values to Villa Big Sur that are higher than the neutral reference level, as follows:
- Belvedere Hall: 8,200 Bovis units.
- Meditation Room: 12,500 Bovis units for vitality and 15,500 on a spiritual level.
Zero electrosmog and other disturbances.
Garden:
- Panoramic front garden: 9,200 Bovis units with lunar, feminine, creative, and intuitive energy.
- Rest of the garden: 8,200 Bovis units.
- Tallest holly tree, 12 meters: 10,500 Bovis units.
- Beech trees, 27 meters: 9,200 Bovis units.
- Chestnut trees: 8,200 to 9,200 Bovis units.
- Linden trees, 30 meters: 10,200 Bovis units.
Currently used as a primary residence, the villa may be designated as a secondary residence only upon approval by the relevant authorities.