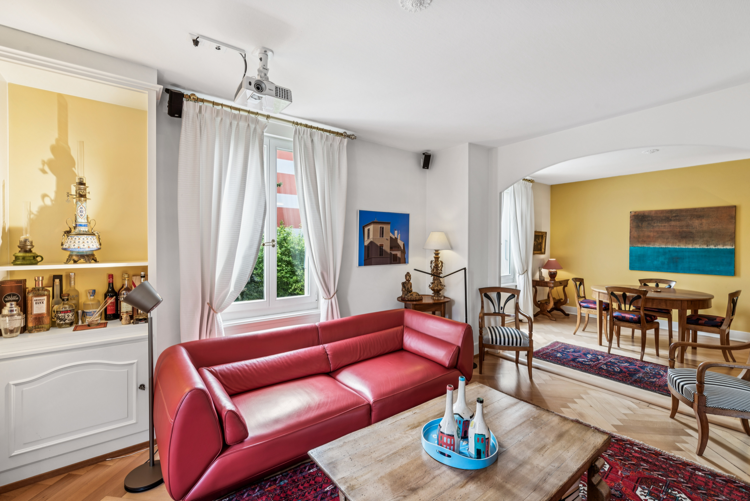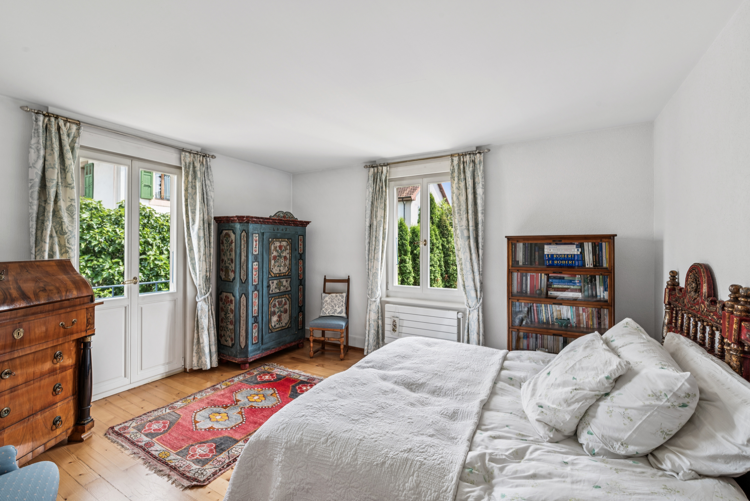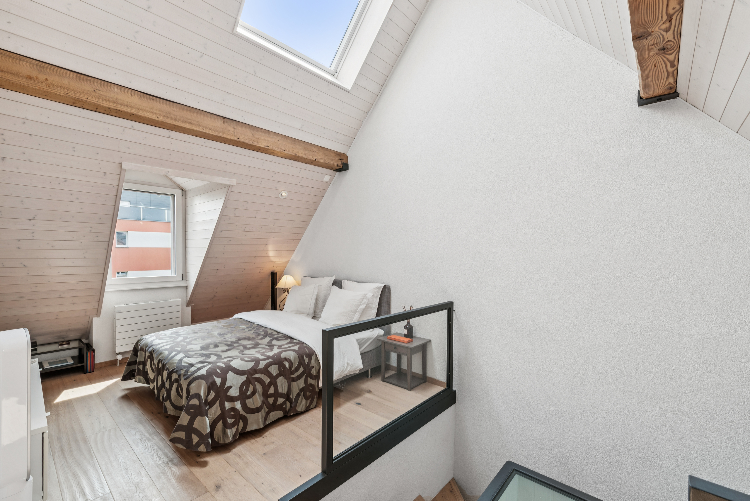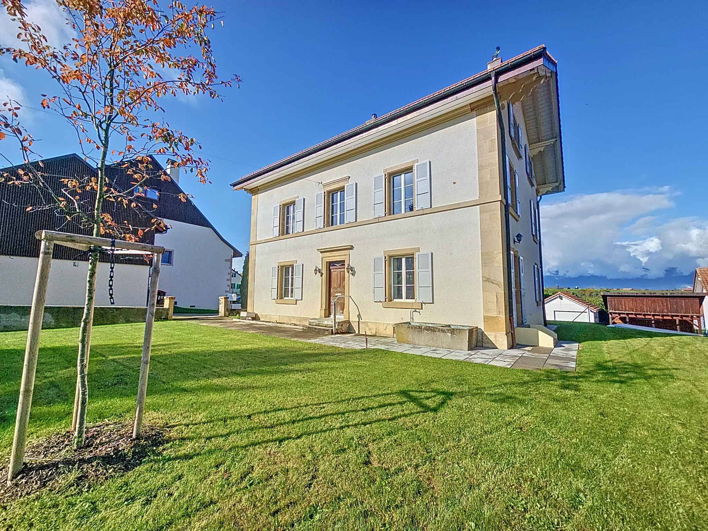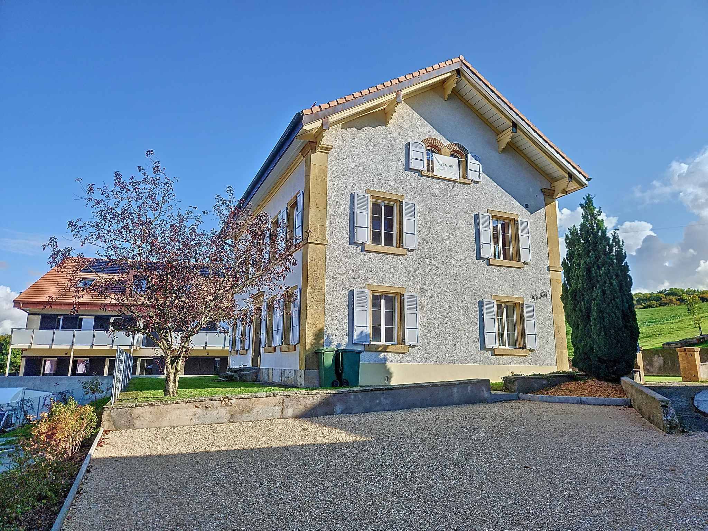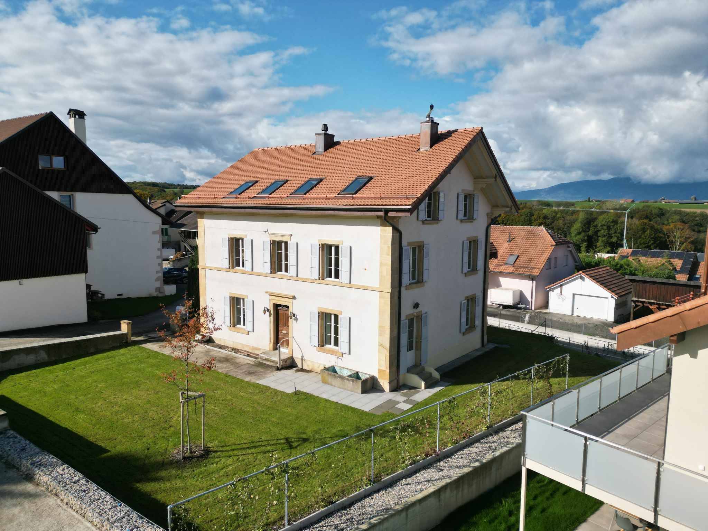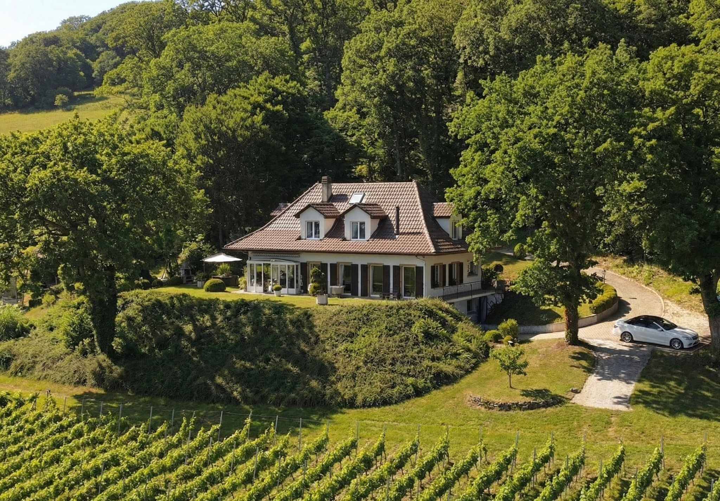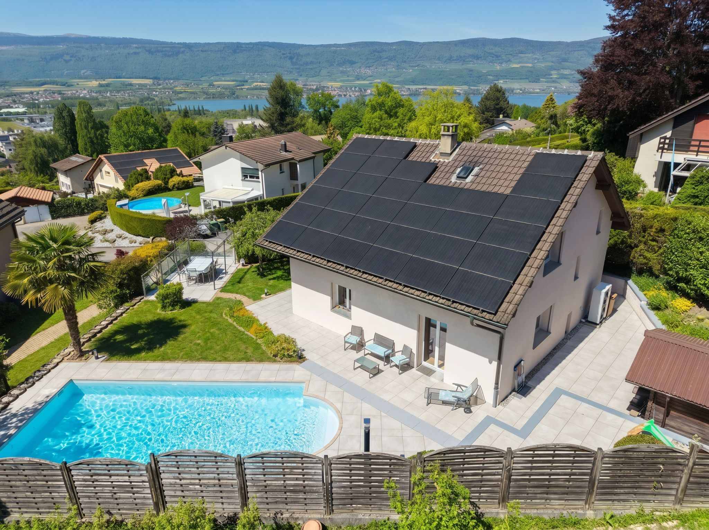
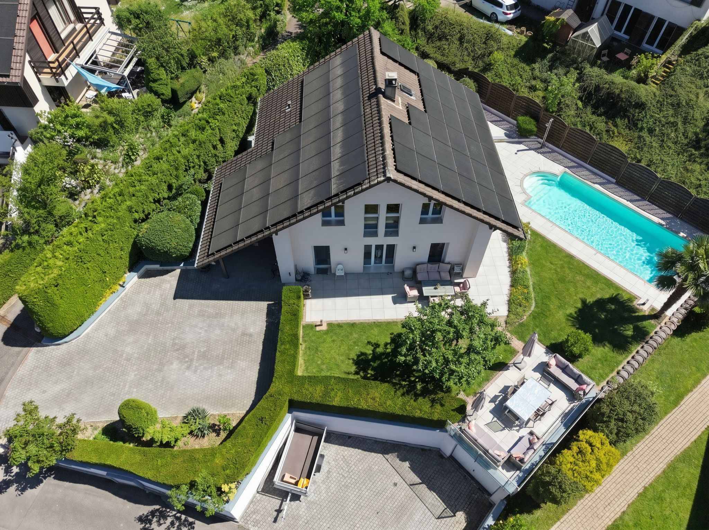
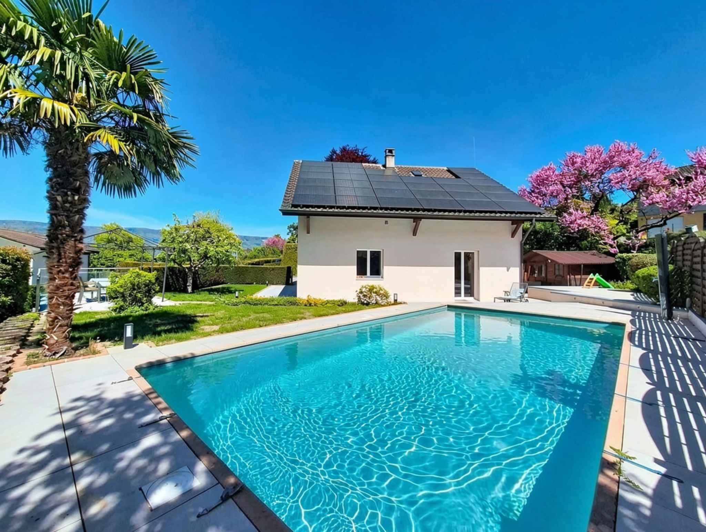
Detached villa with pool in residential area
Rooms5.5
Living area145 m²
Object PriceCHF 1,490,000.-
AvailabilityImmediate
Localisation
Yverdon-les-Bains, 1400 Yverdon-les-BainsCharacteristics
Reference
81016-Beaumont-2
Availability
Immediate
Year of construction
1980
Rooms
5.5
Number of levels for the real asset
2
Living area
145 m²
Useful surface
205 m²
Description
Text translated from french, see original
Original text in french, translate to English.
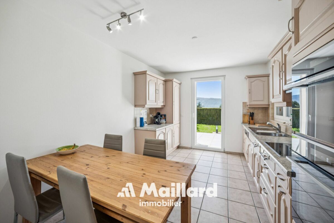
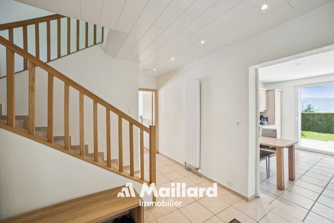
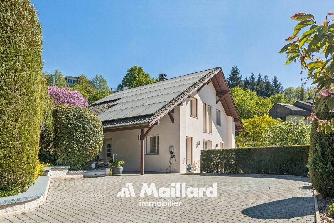
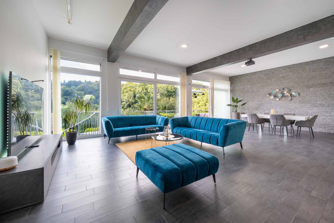


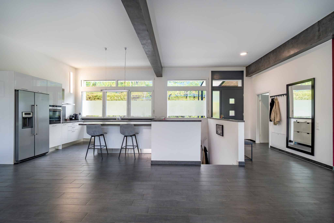
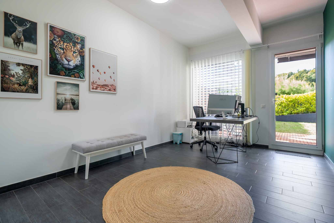
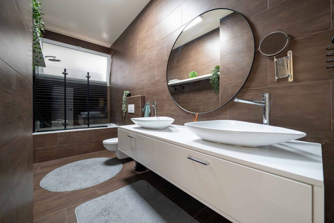
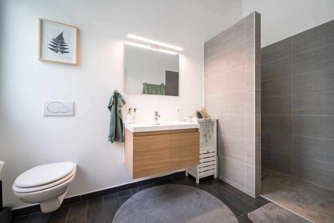
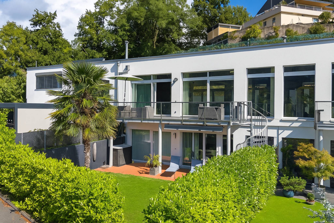
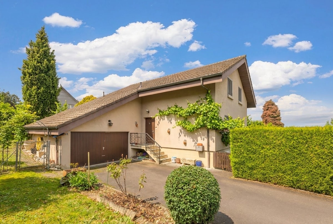
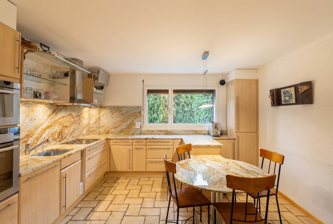
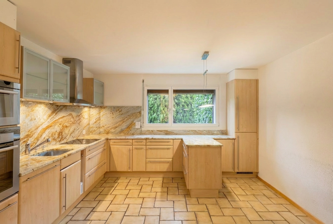
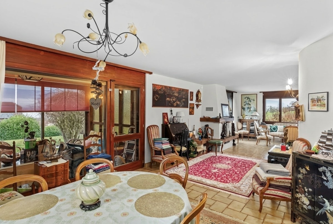
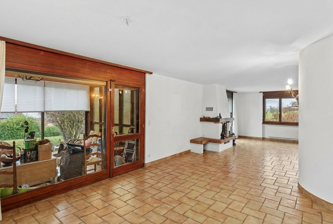
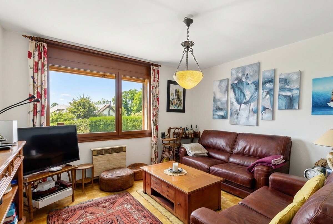

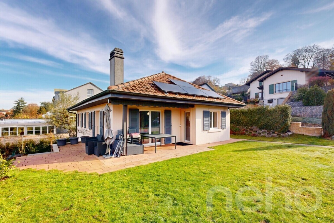
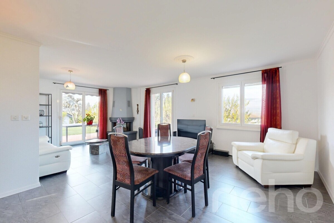
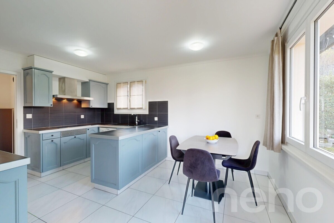
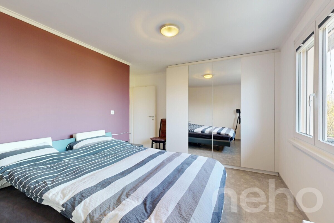
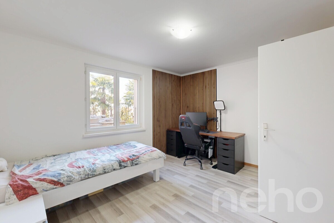
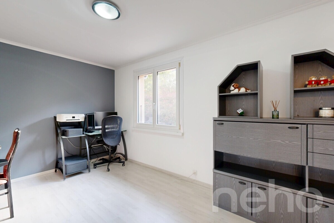
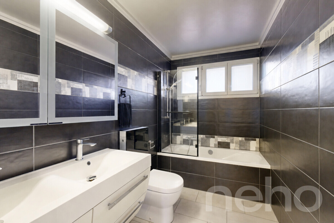
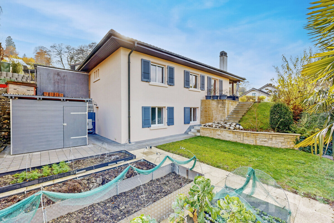
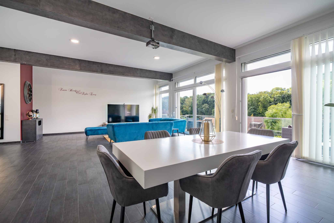
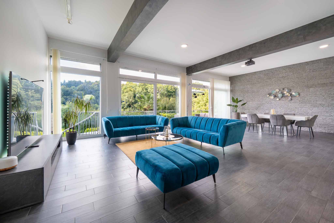
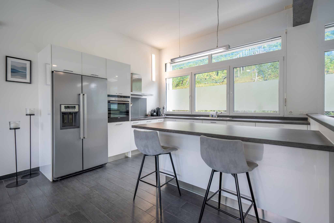
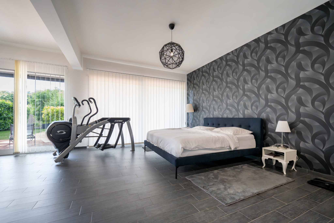
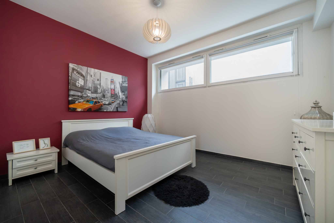
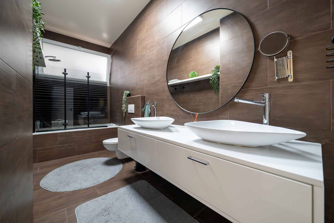
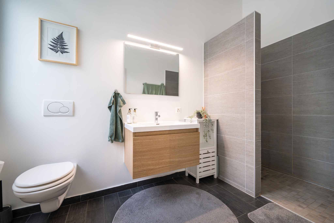
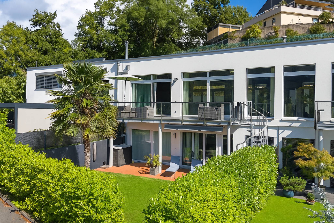
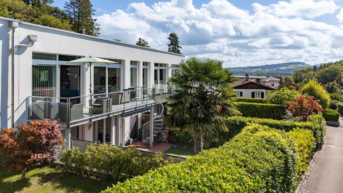
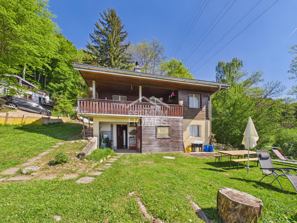
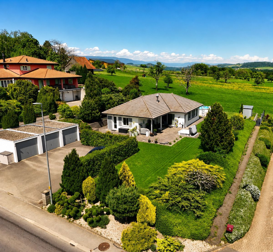
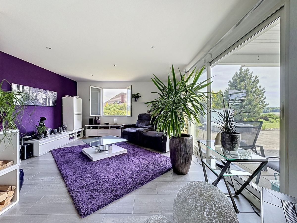
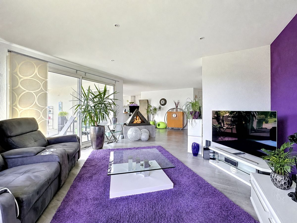
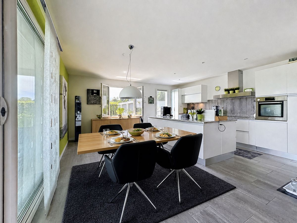
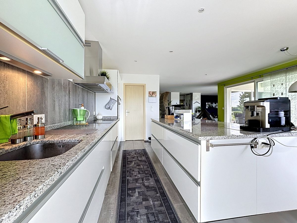
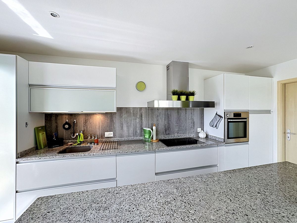
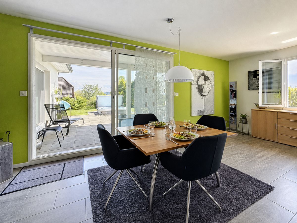
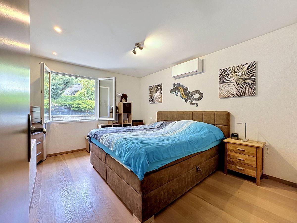
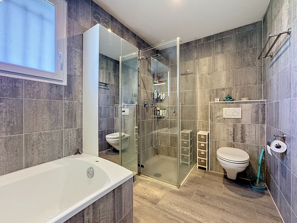

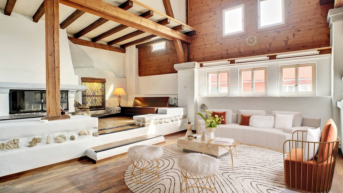

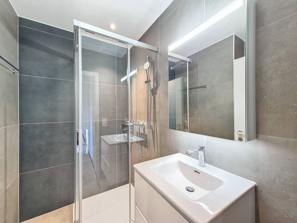
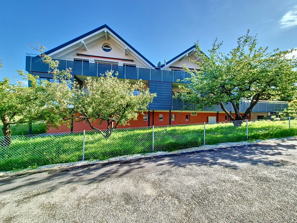
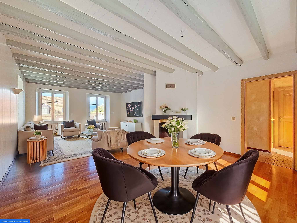
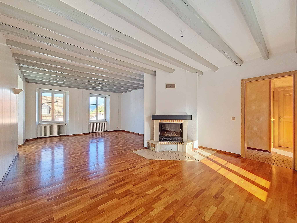
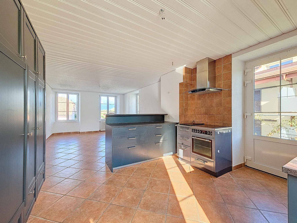
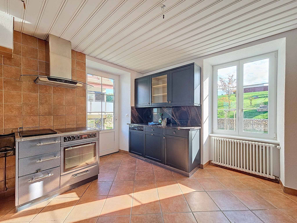
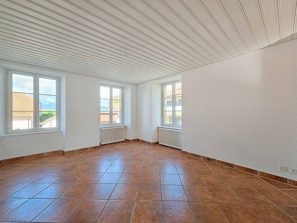
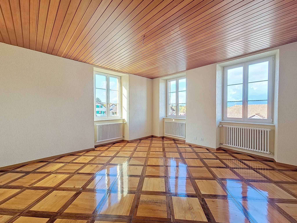
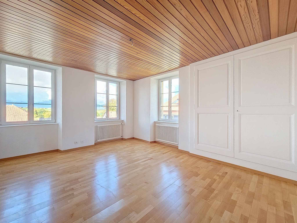
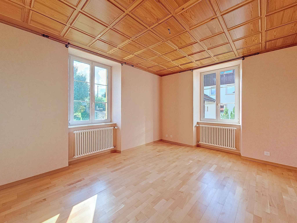
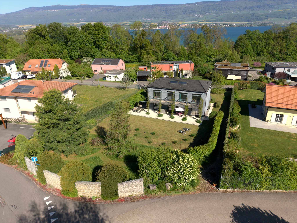
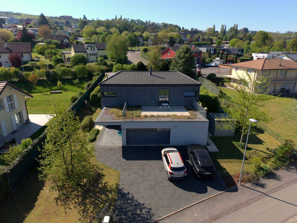
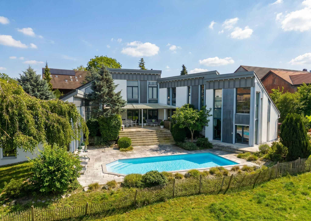
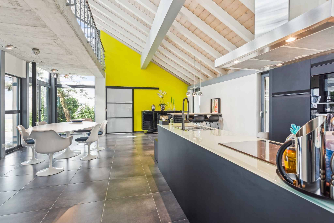
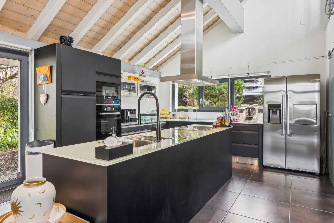
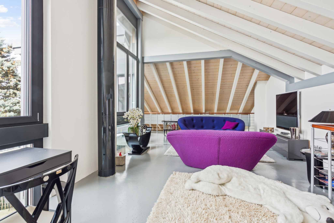
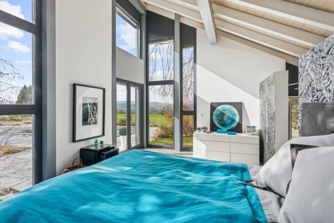
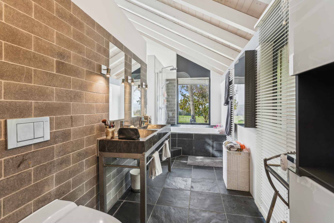
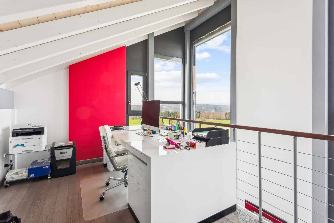
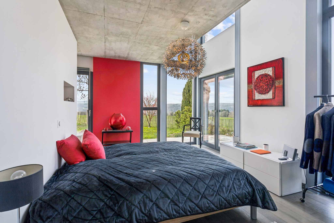
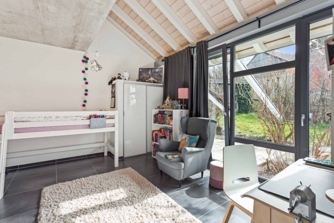
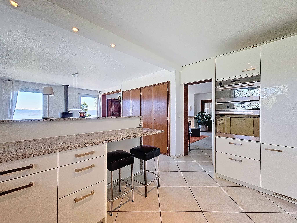
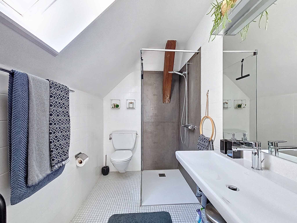
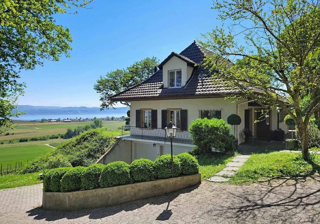
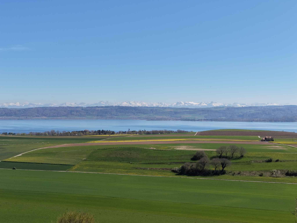
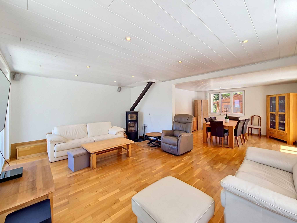
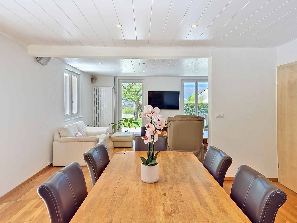
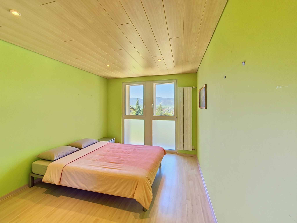
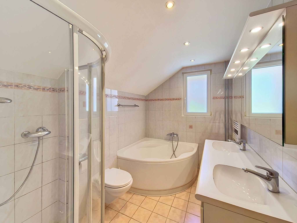
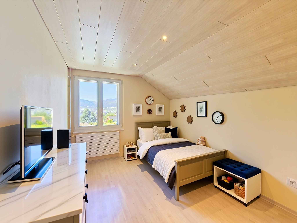
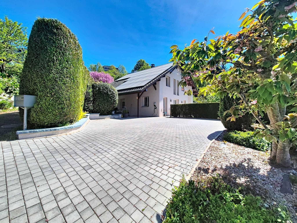
Located in a quiet and sought-after residential area of Yverdon-les-Bains, this 5.5-room detached villa seduces with its pleasant living environment, its neat exteriors and its optimal layout.
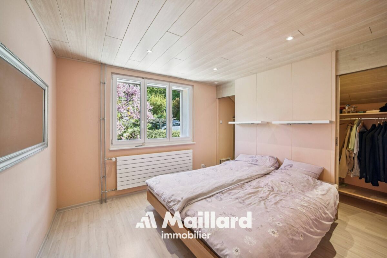
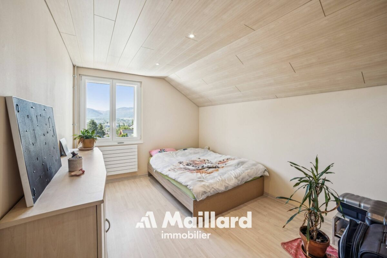
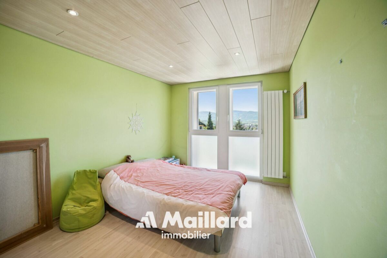
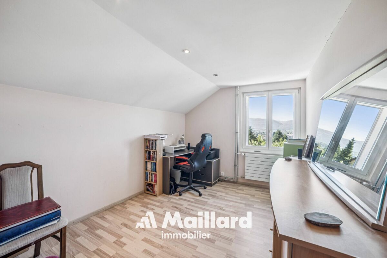
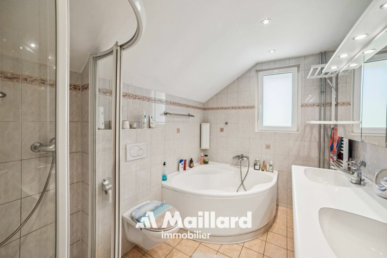
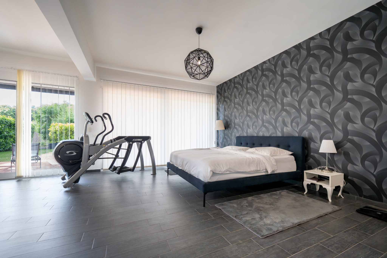

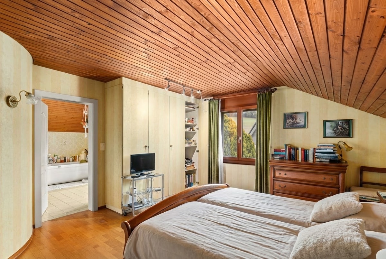
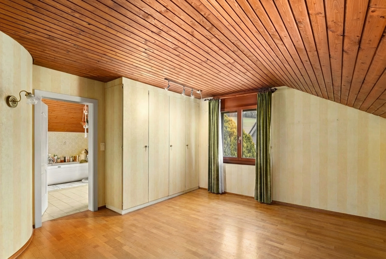
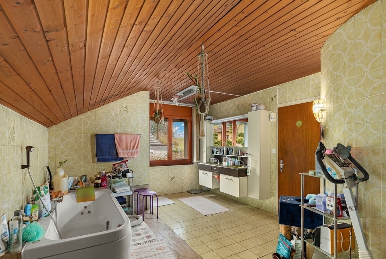
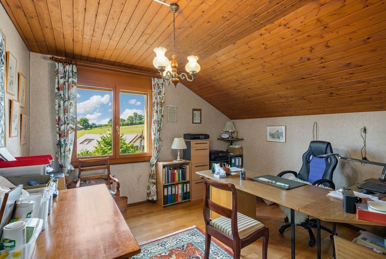
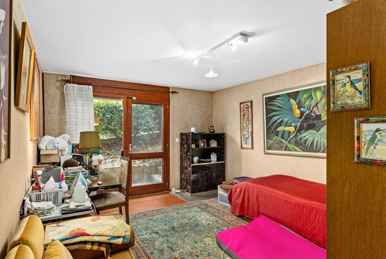
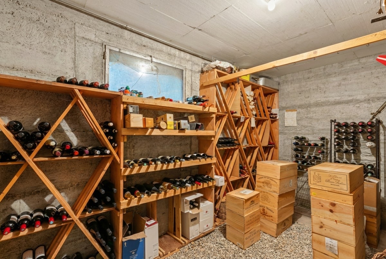
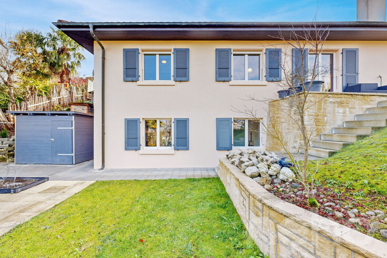
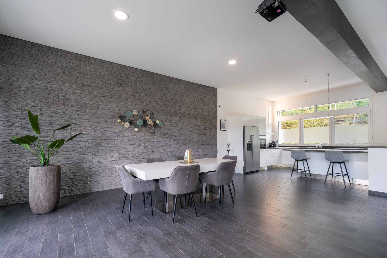
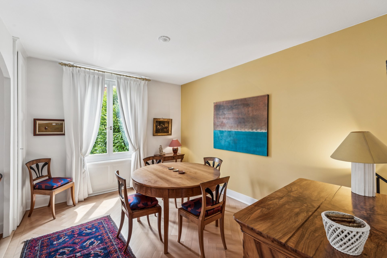
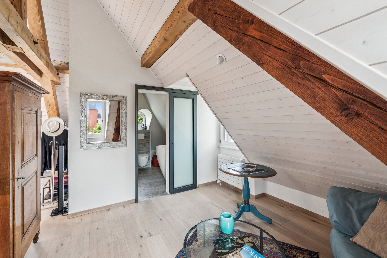
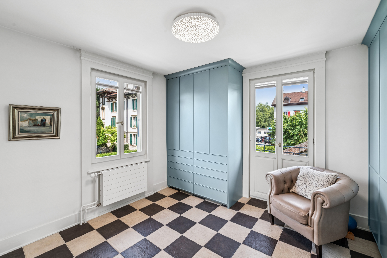
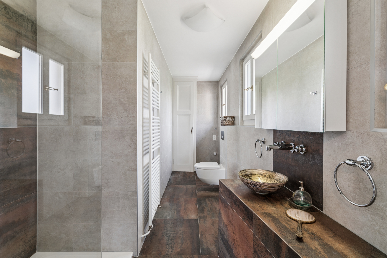
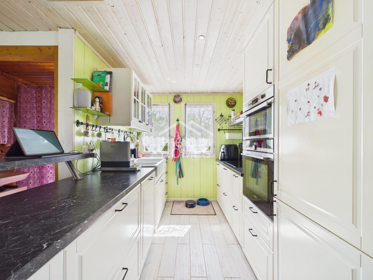
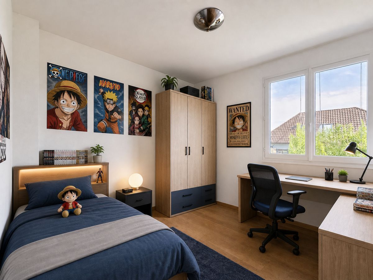
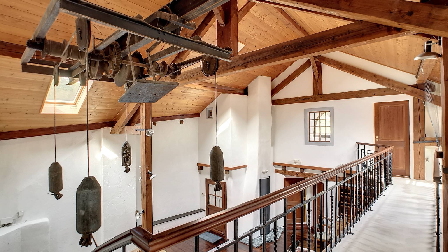
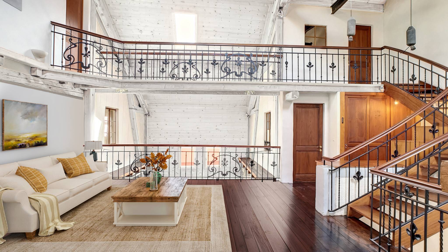
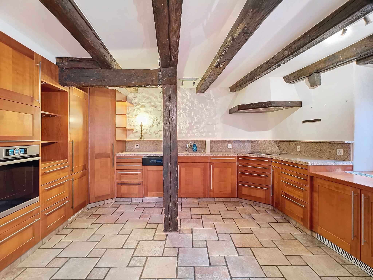


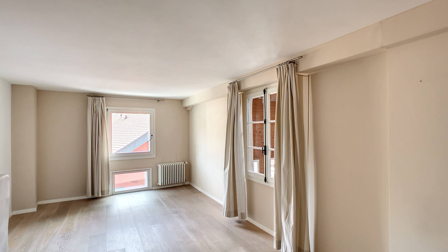
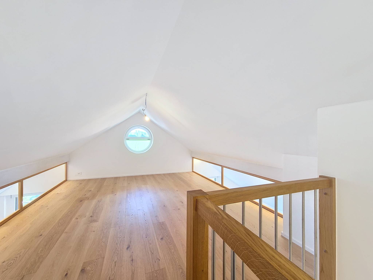
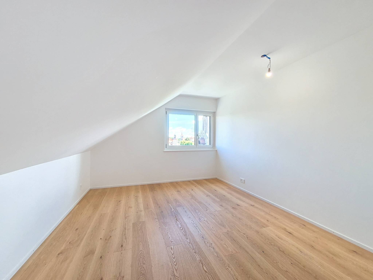

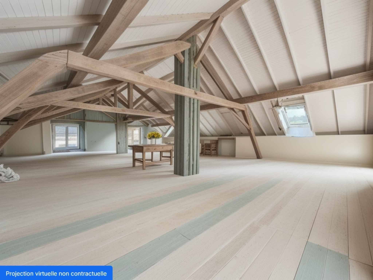
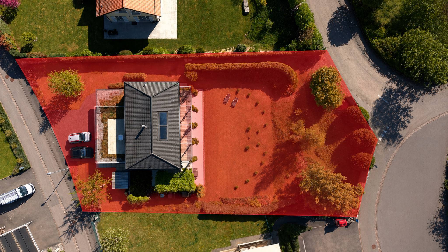
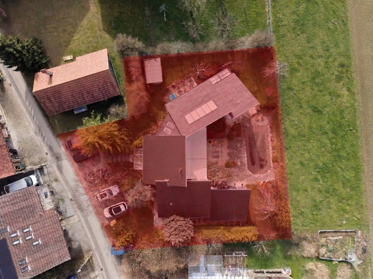
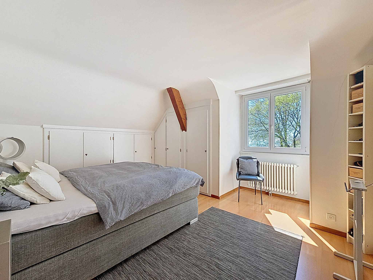
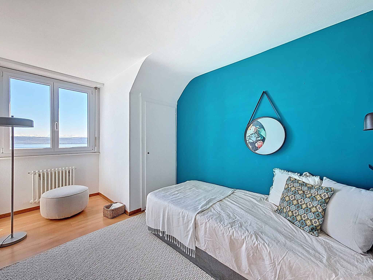
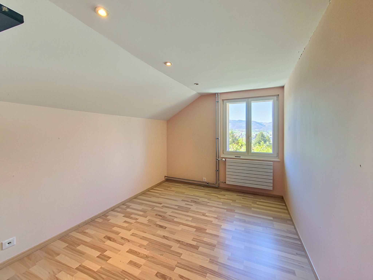
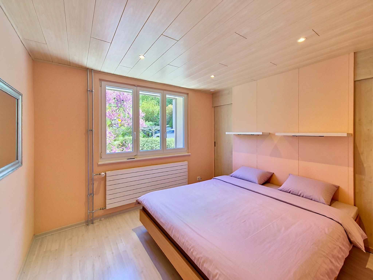
Built in 1980 on a plot of 776 m², the property has a living area of approximately 160 m² for a volume of 903 m³. Spread over three basement, ground floor and fitted floor levels, it offers a functional distribution adapted to family life.
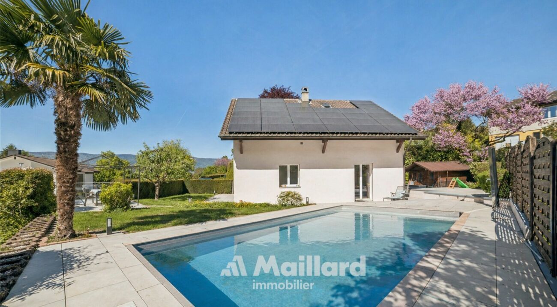
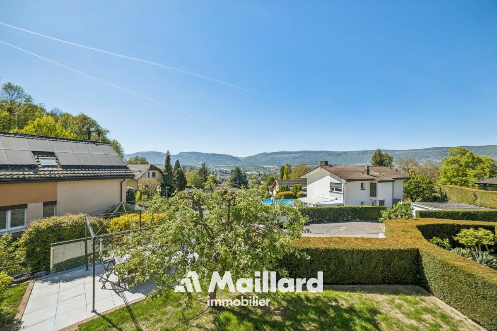
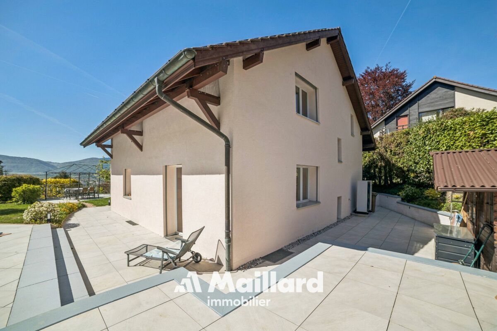
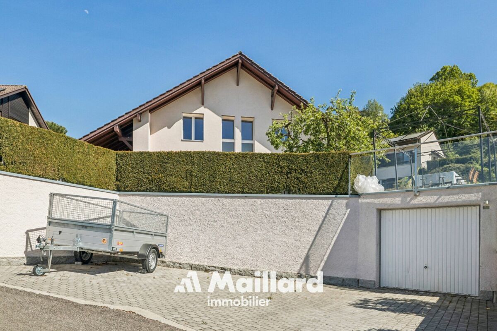

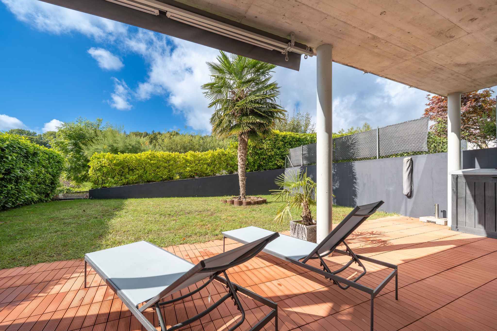
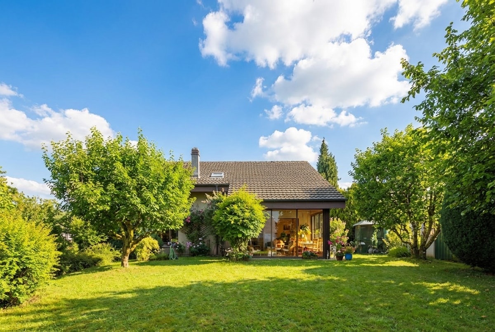
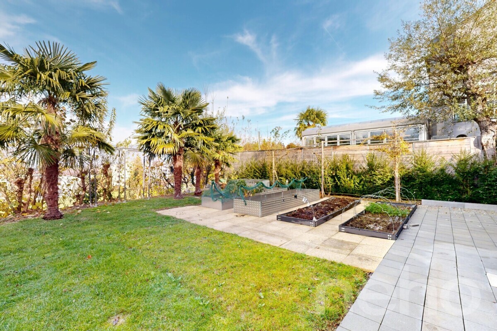

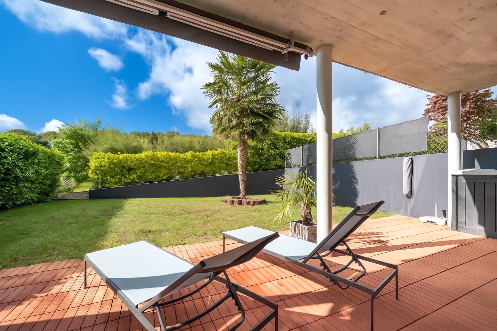
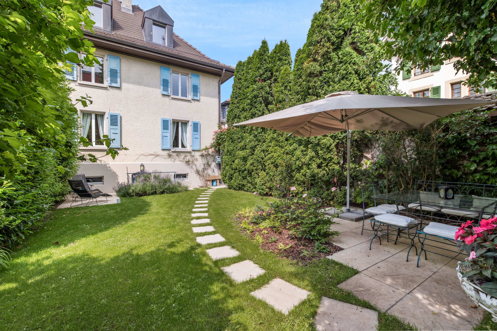
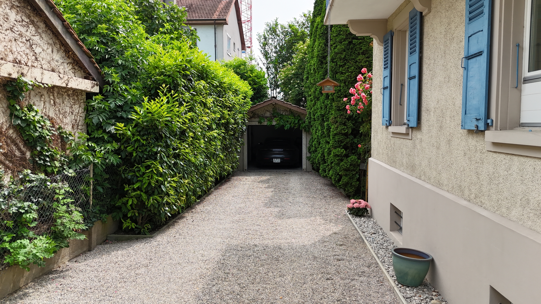
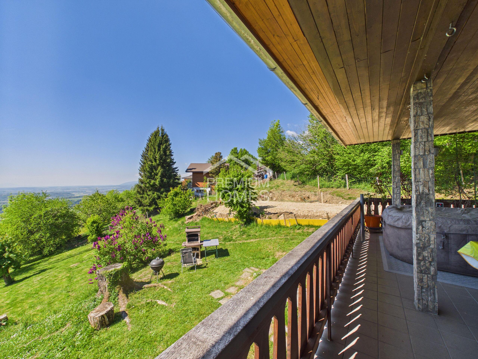
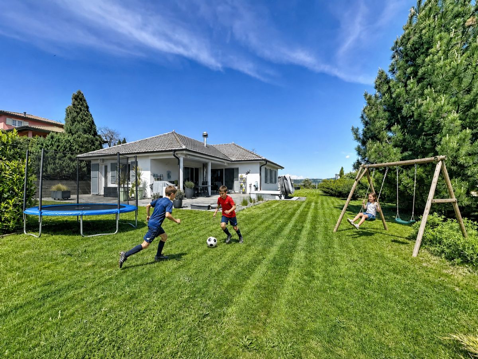
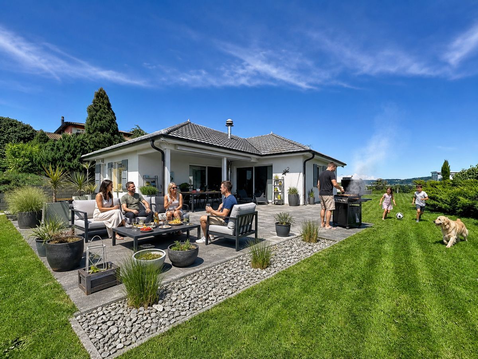
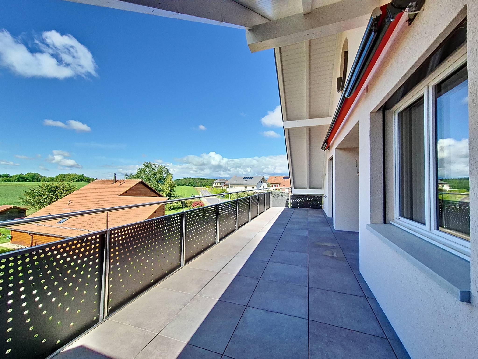
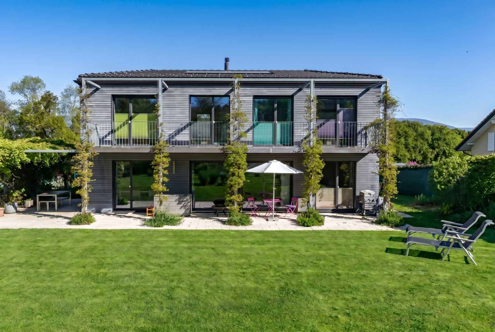
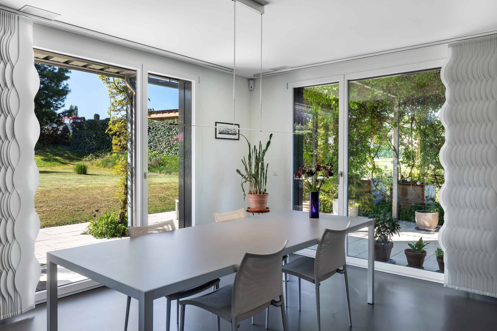
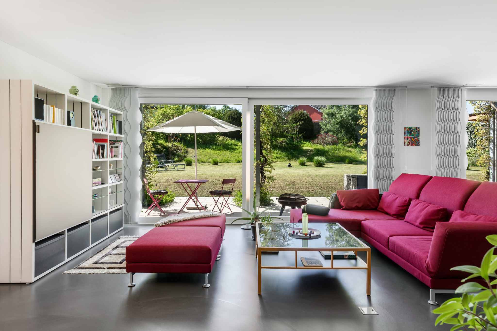
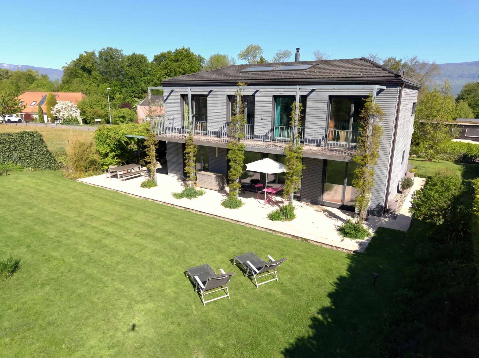
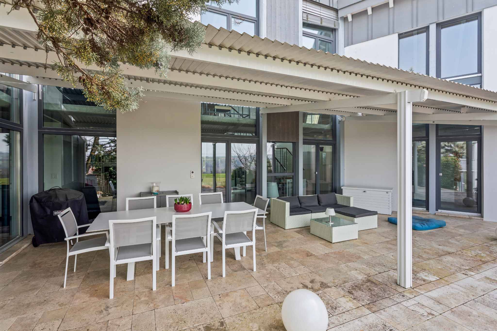
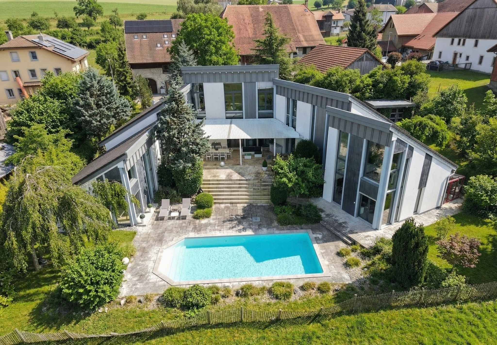
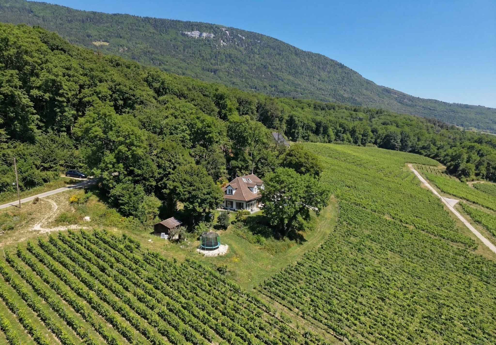
The outdoor spaces are a real asset: a wooded garden, a terrace and a swimming pool allow you to take full advantage of the sunny days in an intimate and green environment. An independent garage and several parking spaces complete the set.
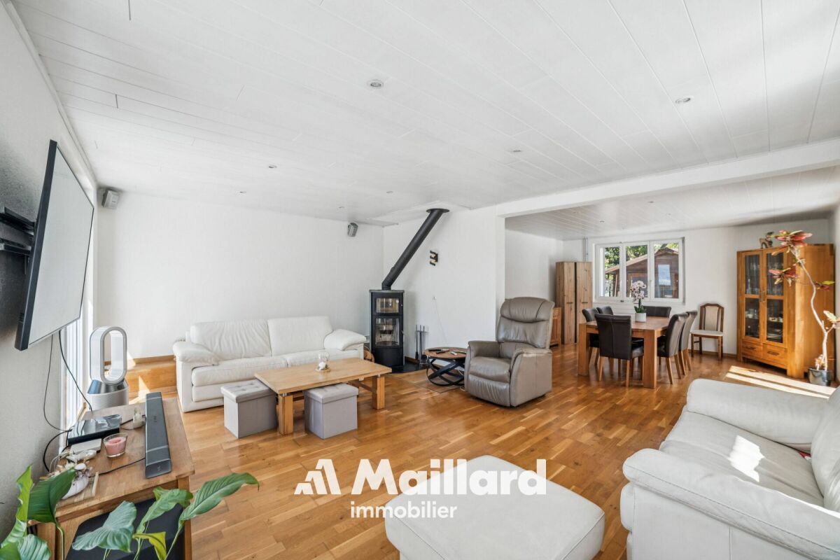
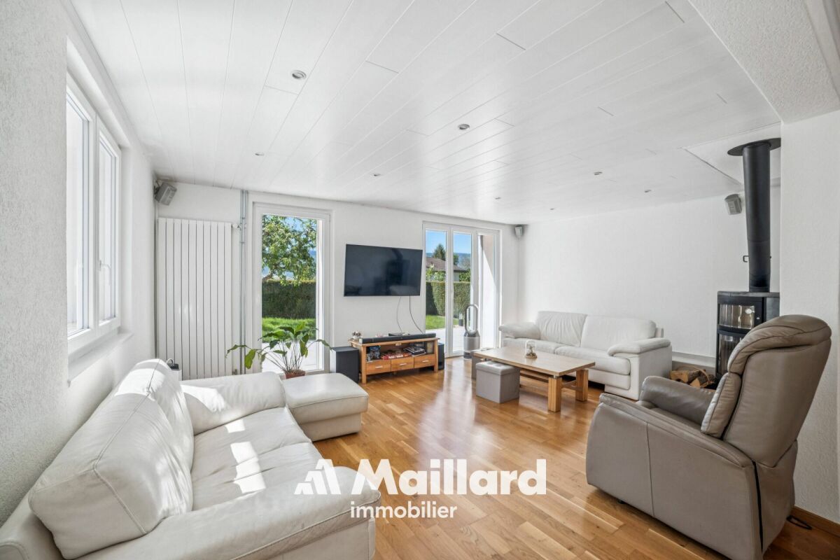
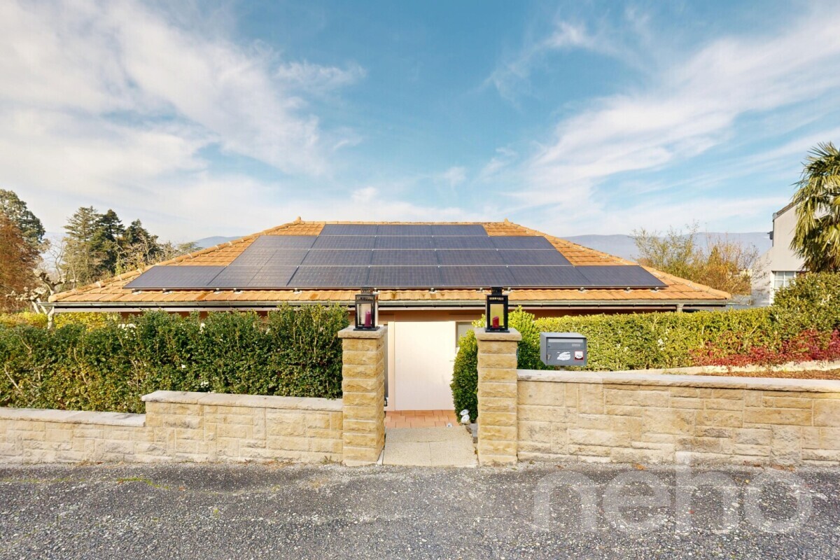
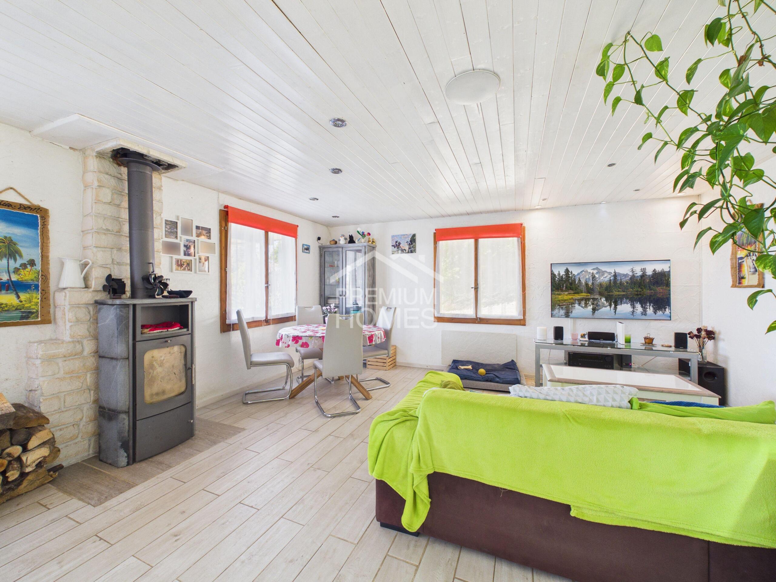
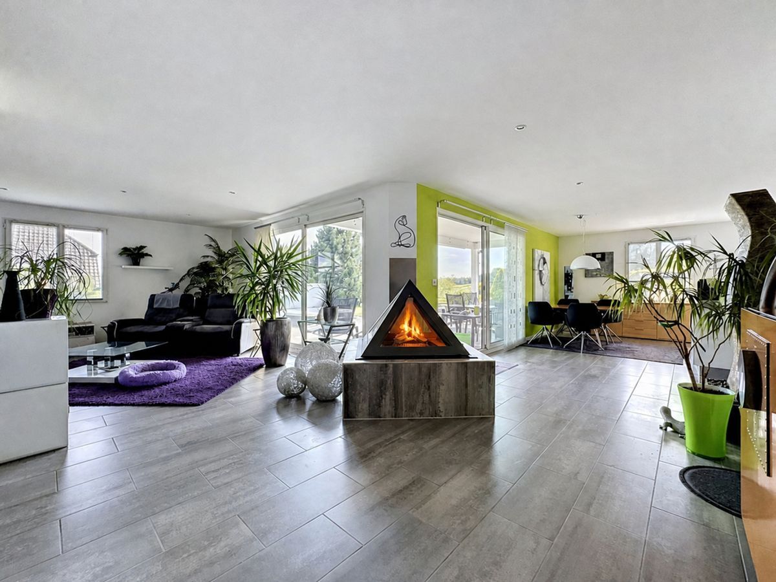
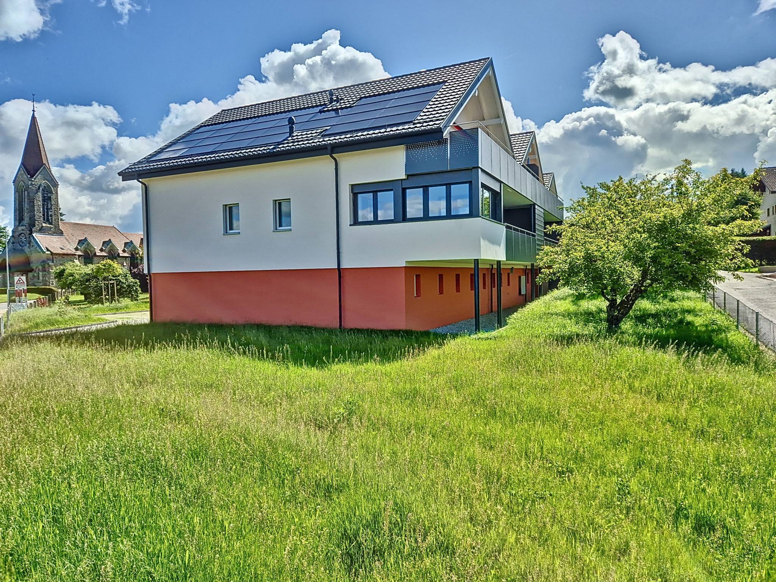
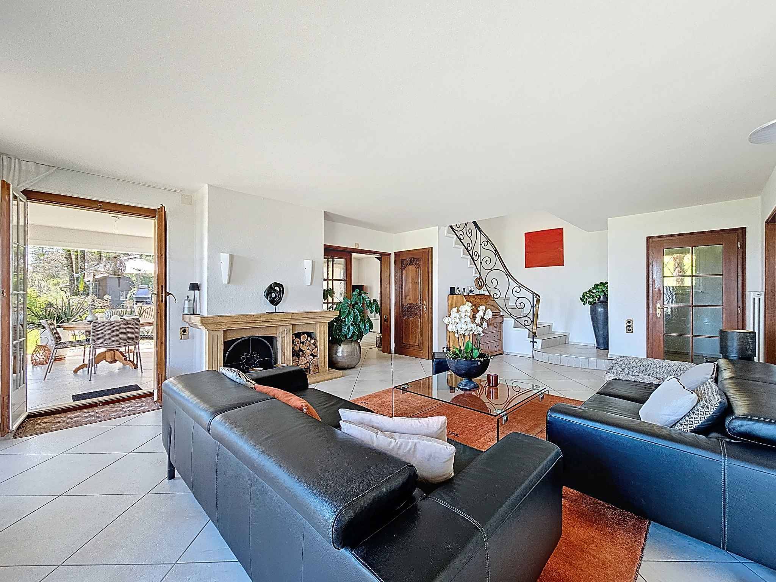
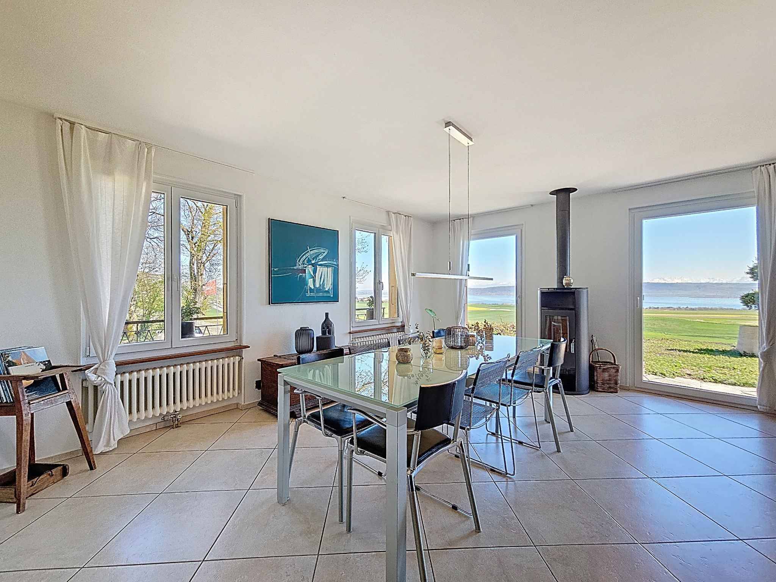
Over the years, the house has benefited from significant technical improvements, enhancing its comfort and energy efficiency. It is equipped with an air-to-water heat pump, a thermodynamic boiler, photovoltaic panels, a Swedish stove and a charging station for electric vehicles.
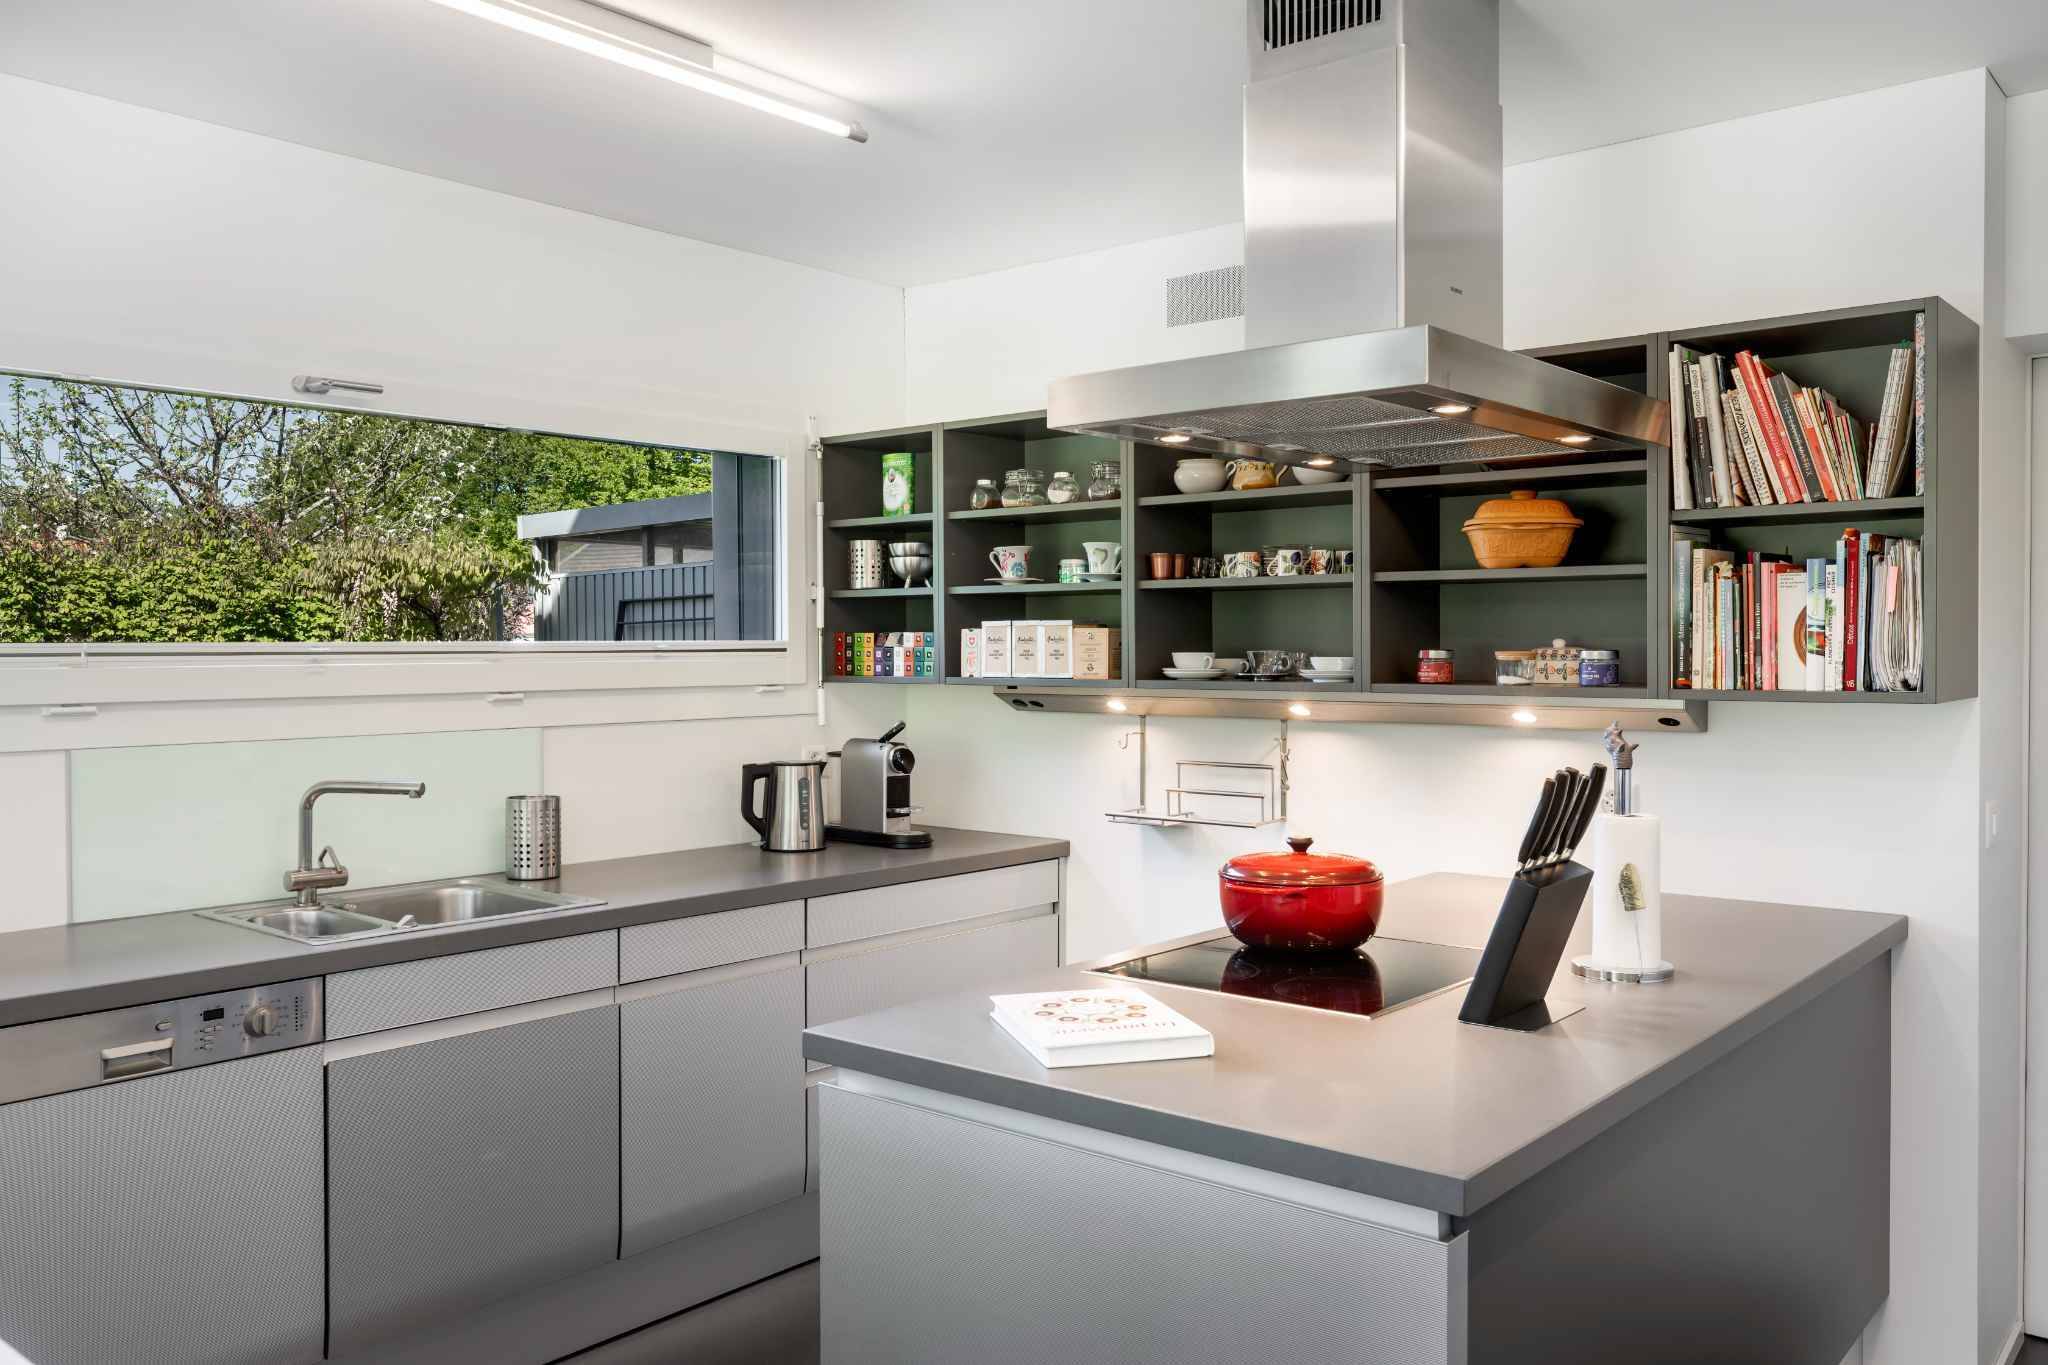
Regularly maintained, this villa now offers a good level of comfort.
An ideal opportunity for a family looking for a property that combines location and quality of life.
Built in 1980 on a plot of 776 m², the property has a living area of approximately 160 m² for a volume of 903 m³. Spread over three basement, ground floor and fitted floor levels, it offers a functional distribution adapted to family life.
The outdoor spaces are a real asset: a wooded garden, a terrace and a swimming pool allow you to take full advantage of the sunny days in an intimate and green environment. An independent garage and several parking spaces complete the set.
Over the years, the house has benefited from significant technical improvements, enhancing its comfort and energy efficiency. It is equipped with an air-to-water heat pump, a thermodynamic boiler, photovoltaic panels, a Swedish stove and a charging station for electric vehicles.
Regularly maintained, this villa now offers a good level of comfort.
An ideal opportunity for a family looking for a property that combines location and quality of life.
Conveniences
Outside conveniences
- Swimming pool