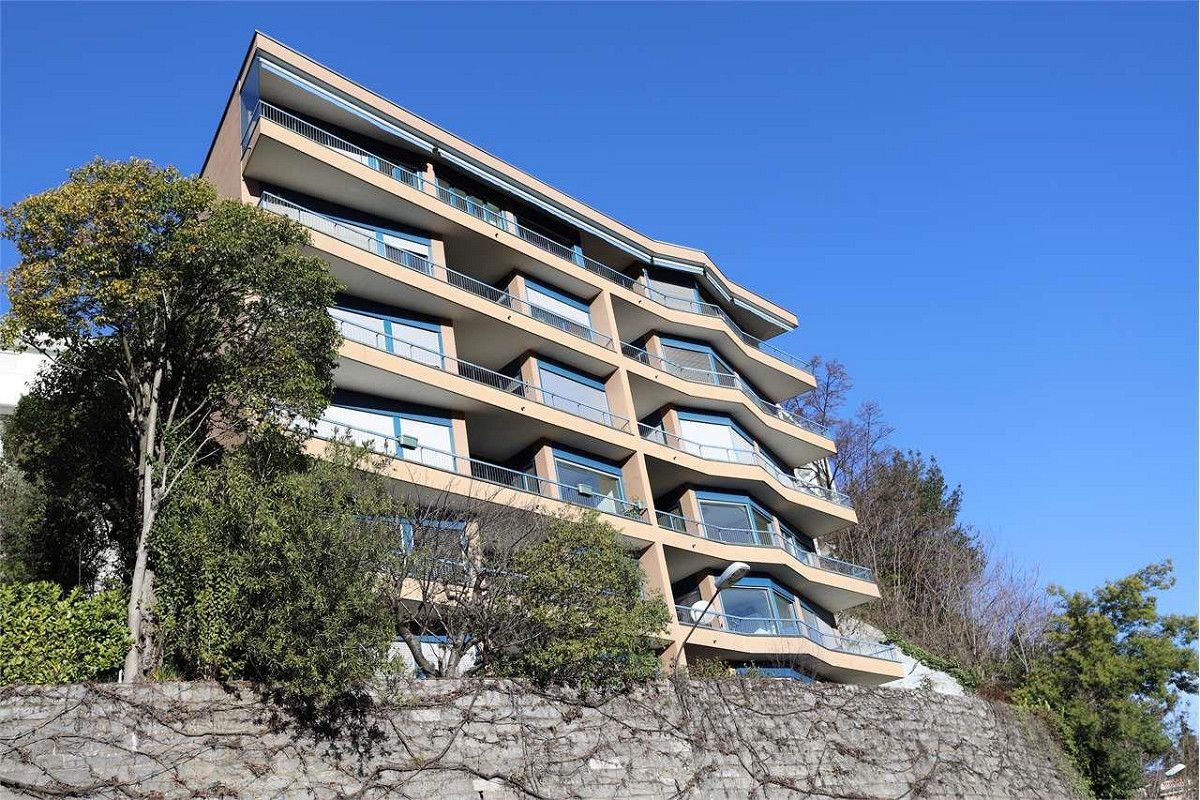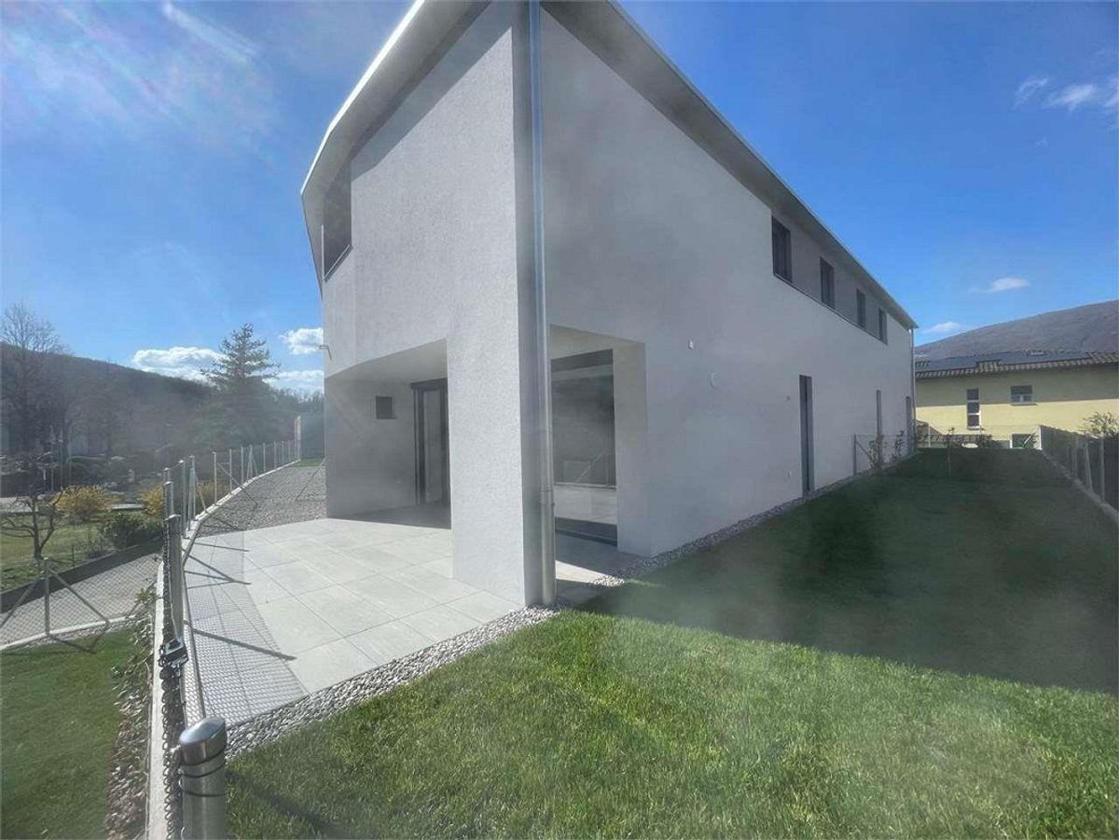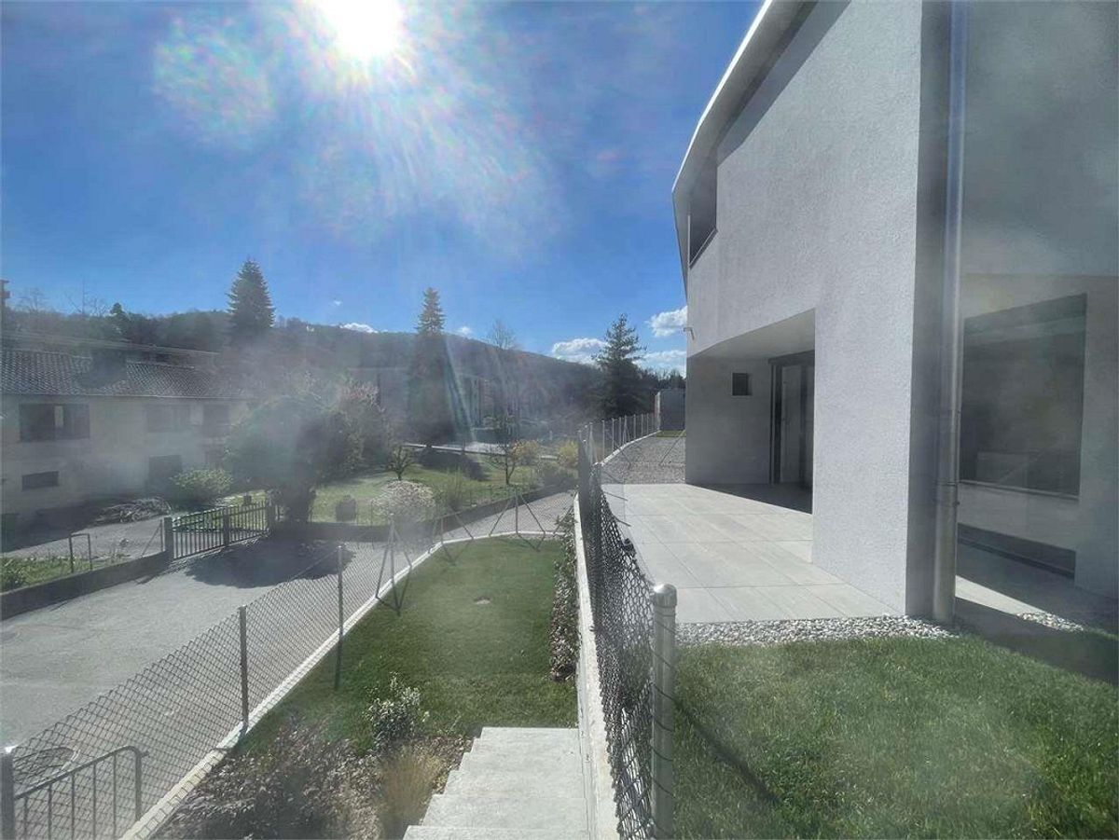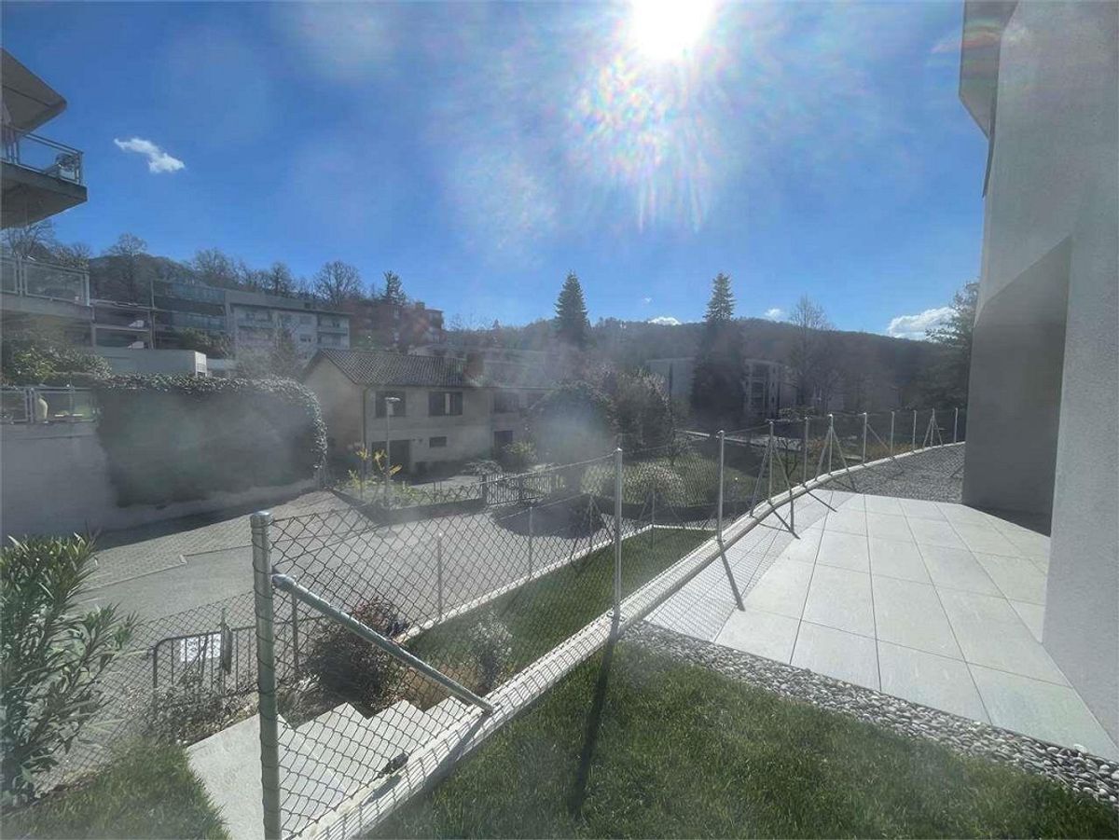

Warehouse with 1 room on sale in Contone - 19 000 m²
Sale of a large logistics/laboratory/production space – Contone
room1
Localisation
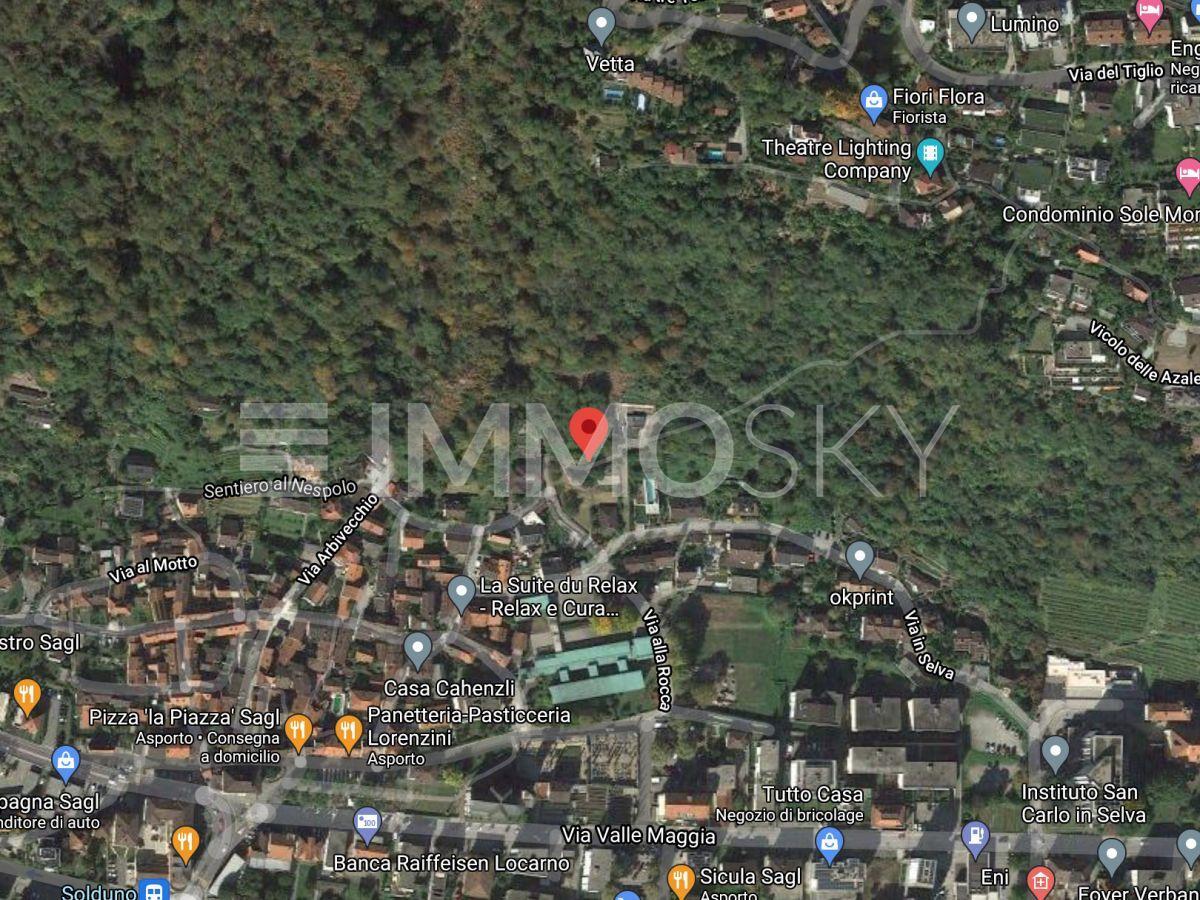
6594 ContoneCharacteristics
Reference
V001047
Availability
To agree
room
1
Living area
19,000 m²
Description
Text translated from german, see original
Original text in german, translate to English.
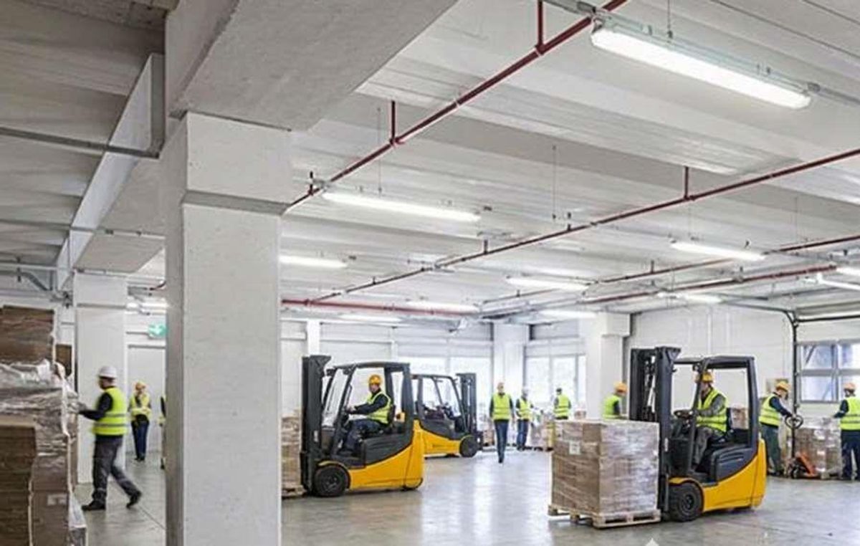
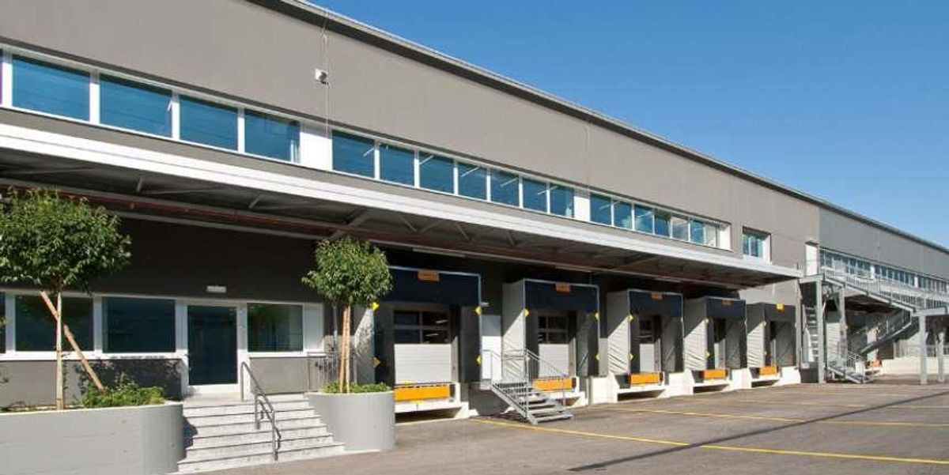
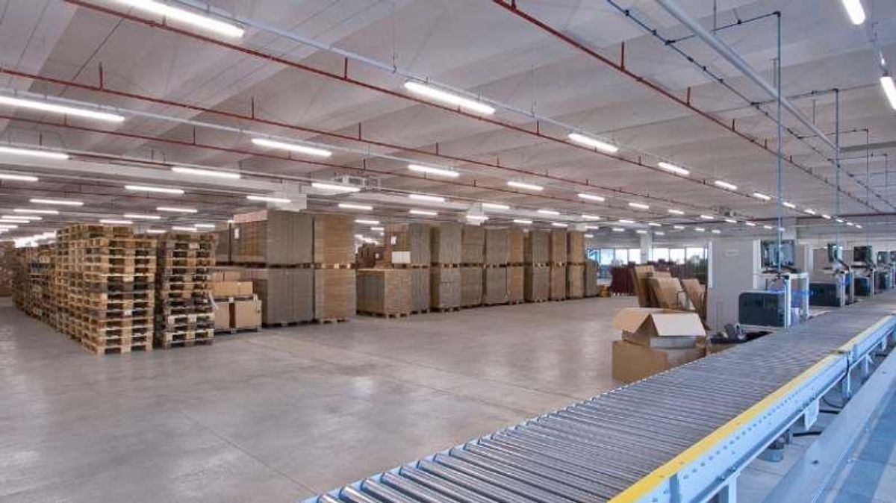
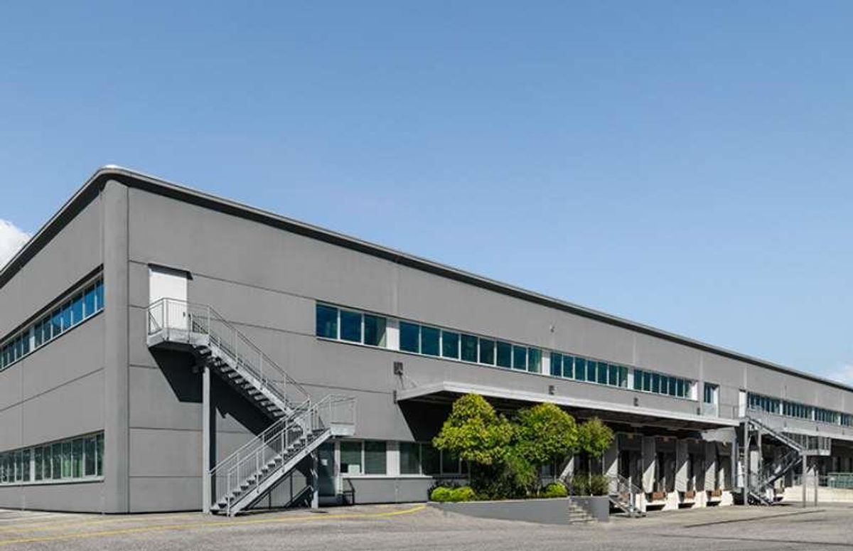
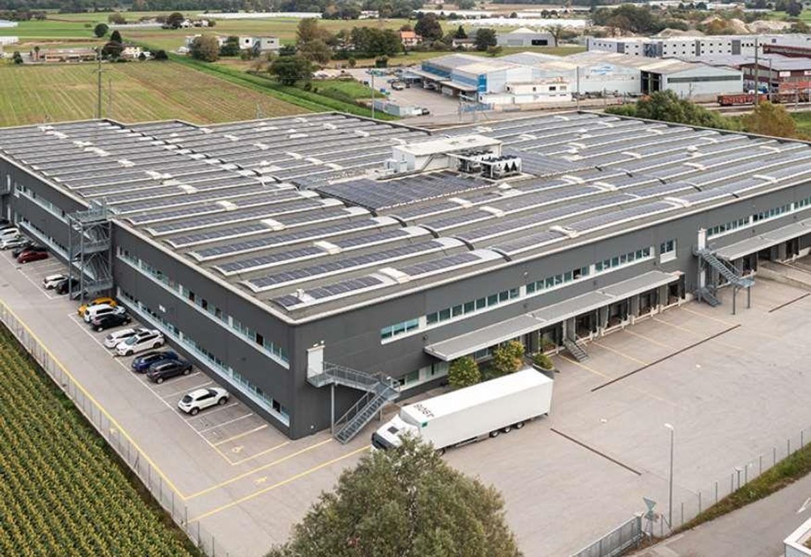
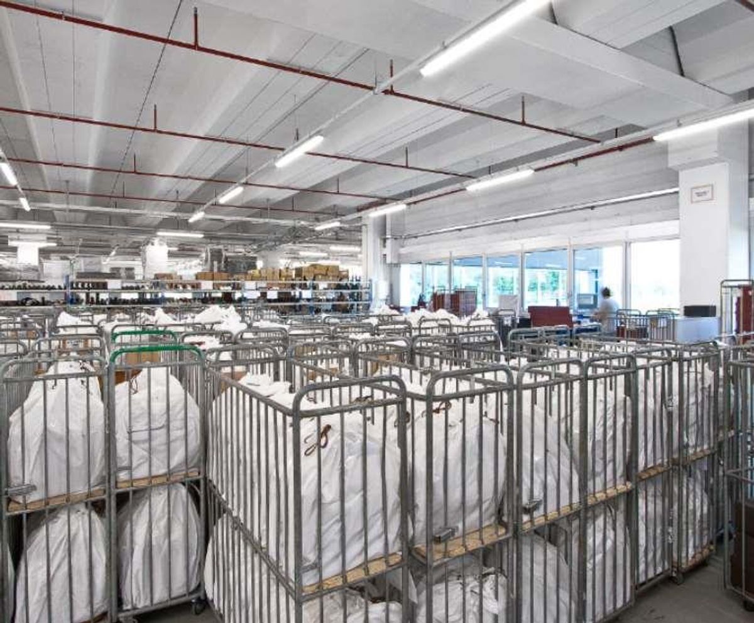
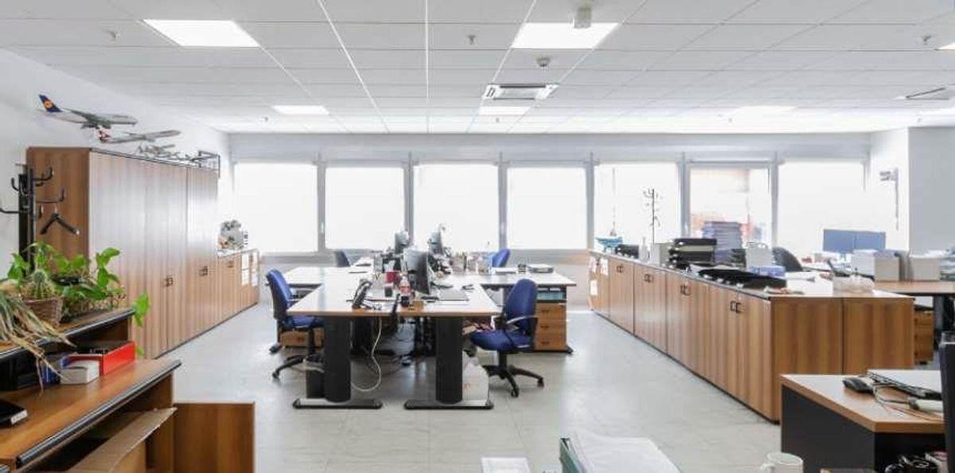
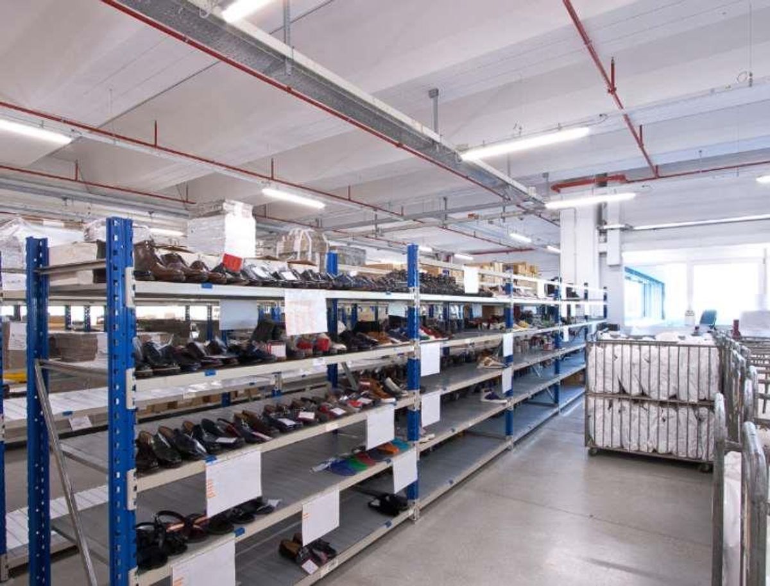
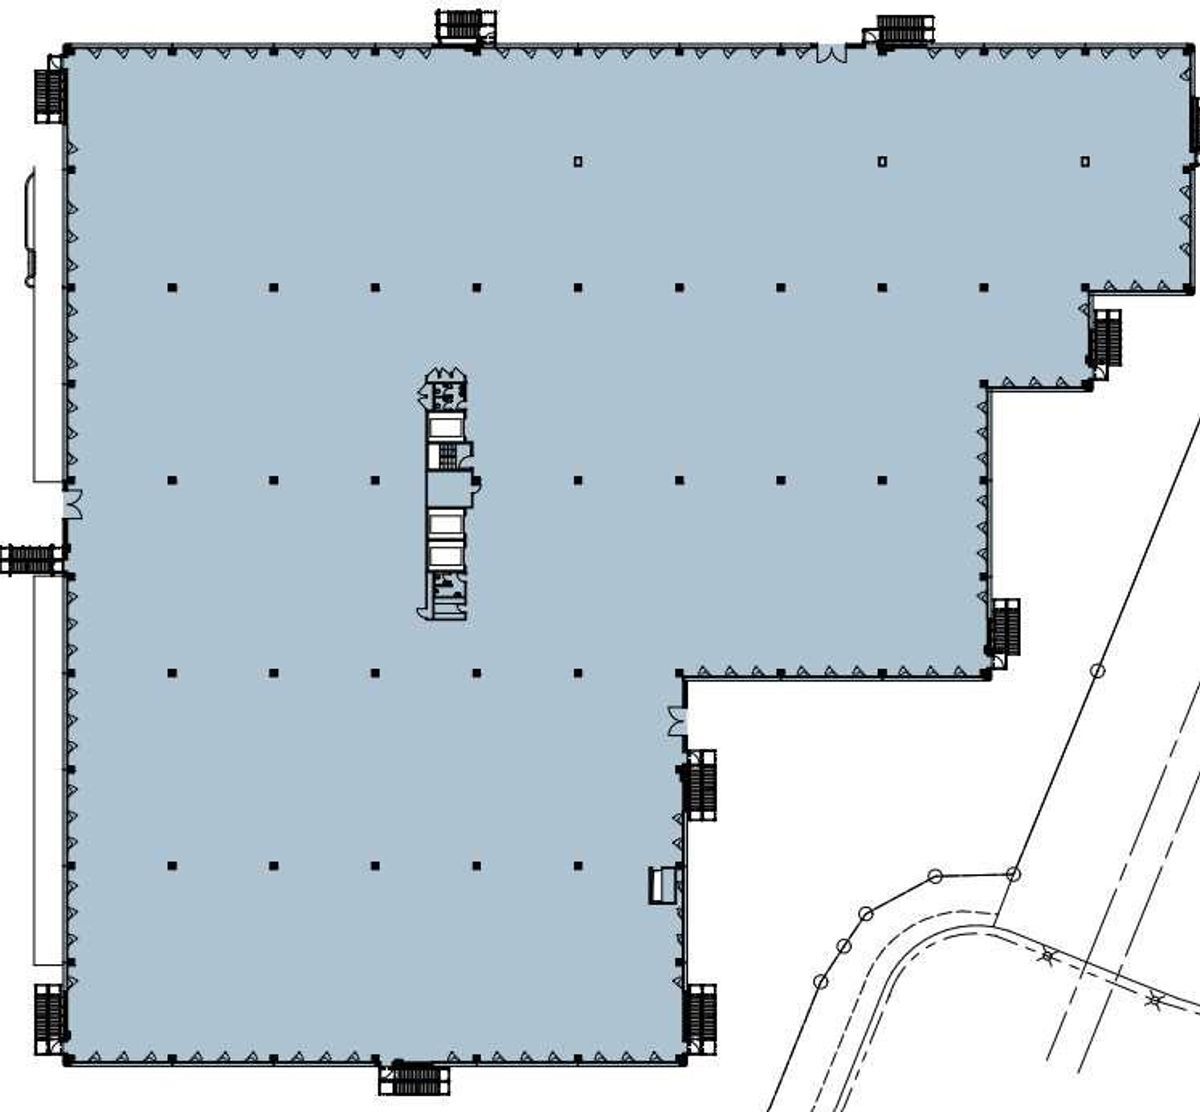
We offer a large area for logistical, laboratory, or production use for sale, totaling approximately 19,000m², located in the Contone Logistics Center, in a strategic position in Sopraceneri, Canton Ticino.
Contone is situated between Bellinzona and Locarno, along the main Milan-Zurich transportation corridors, with excellent road and rail connections, enabling efficient goods movement and accessibility for customers and suppliers. This central location makes it an ideal choice for logistical activities, warehousing, laboratories, and material storage.
Key features of the property:
Established industrial and logistics area Proximity
to major highway junctions and transportation routes
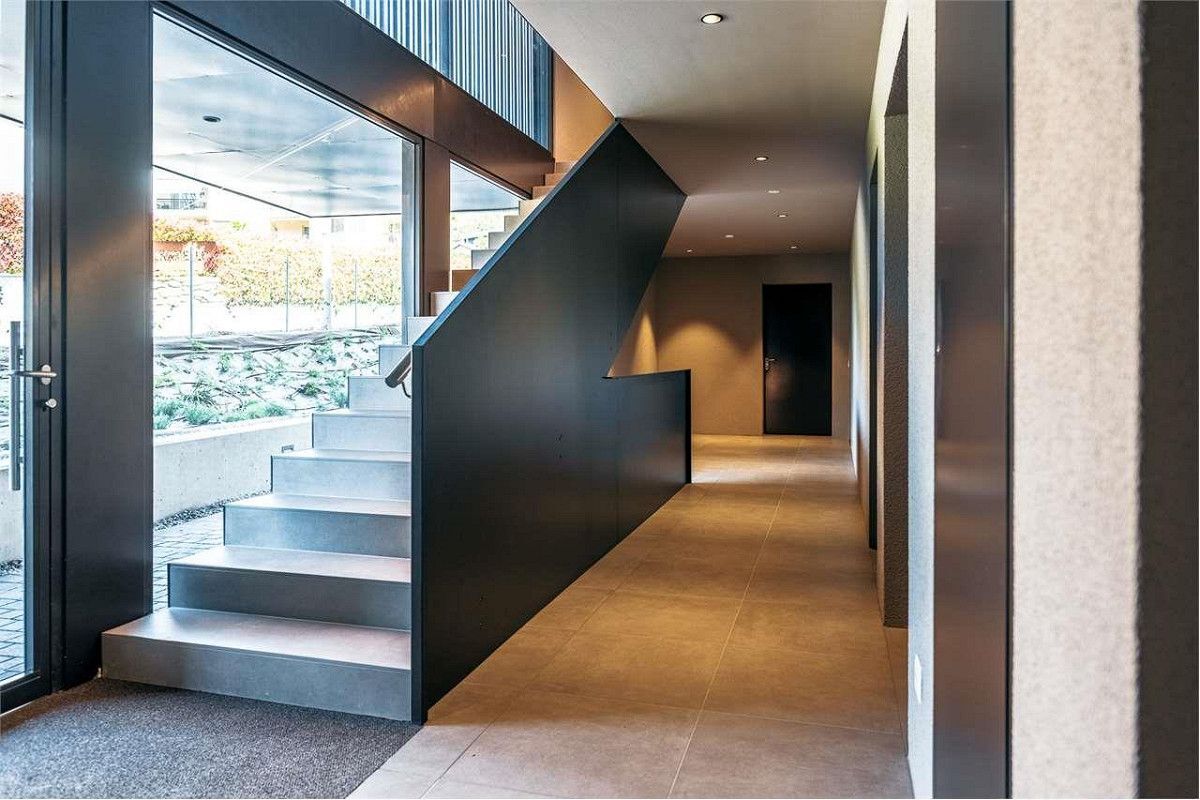
Area on 2 levels with ramp and freight elevator
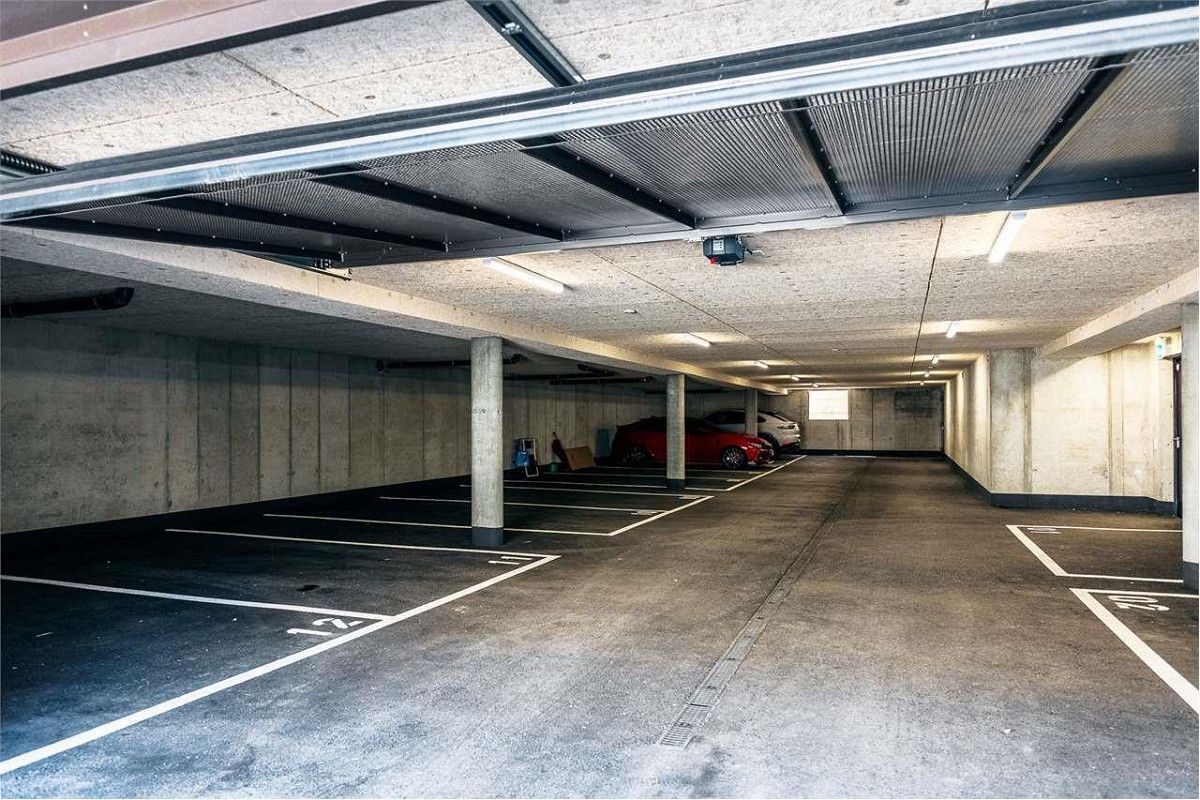
Availability of outdoor parking spaces
Modular and adaptable spaces to suit company needs
Technical specifications:
Height under beam: 4.10-4.30m
Height under roof: 4.40-4.60m Area
multiplier: 85-100%
This structure represents a rare investment opportunity in the Ticino market, suitable for companies seeking a large logistical hub with development potential and visibility.
For further information or on-site visits:
Contact Niccolò Debernardis at +41 79 814 45 44 or via email at niccolo@zenitrealestate.com
Contone is situated between Bellinzona and Locarno, along the main Milan-Zurich transportation corridors, with excellent road and rail connections, enabling efficient goods movement and accessibility for customers and suppliers. This central location makes it an ideal choice for logistical activities, warehousing, laboratories, and material storage.
Key features of the property:
Established industrial and logistics area Proximity
to major highway junctions and transportation routes
Area on 2 levels with ramp and freight elevator
Availability of outdoor parking spaces
Modular and adaptable spaces to suit company needs
Technical specifications:
Height under beam: 4.10-4.30m
Height under roof: 4.40-4.60m Area
multiplier: 85-100%
This structure represents a rare investment opportunity in the Ticino market, suitable for companies seeking a large logistical hub with development potential and visibility.
For further information or on-site visits:
Contact Niccolò Debernardis at +41 79 814 45 44 or via email at niccolo@zenitrealestate.com
Conveniences
Inside conveniences
- Lift/elevator