Warehouse on sale in Sierre - 2 200 m²
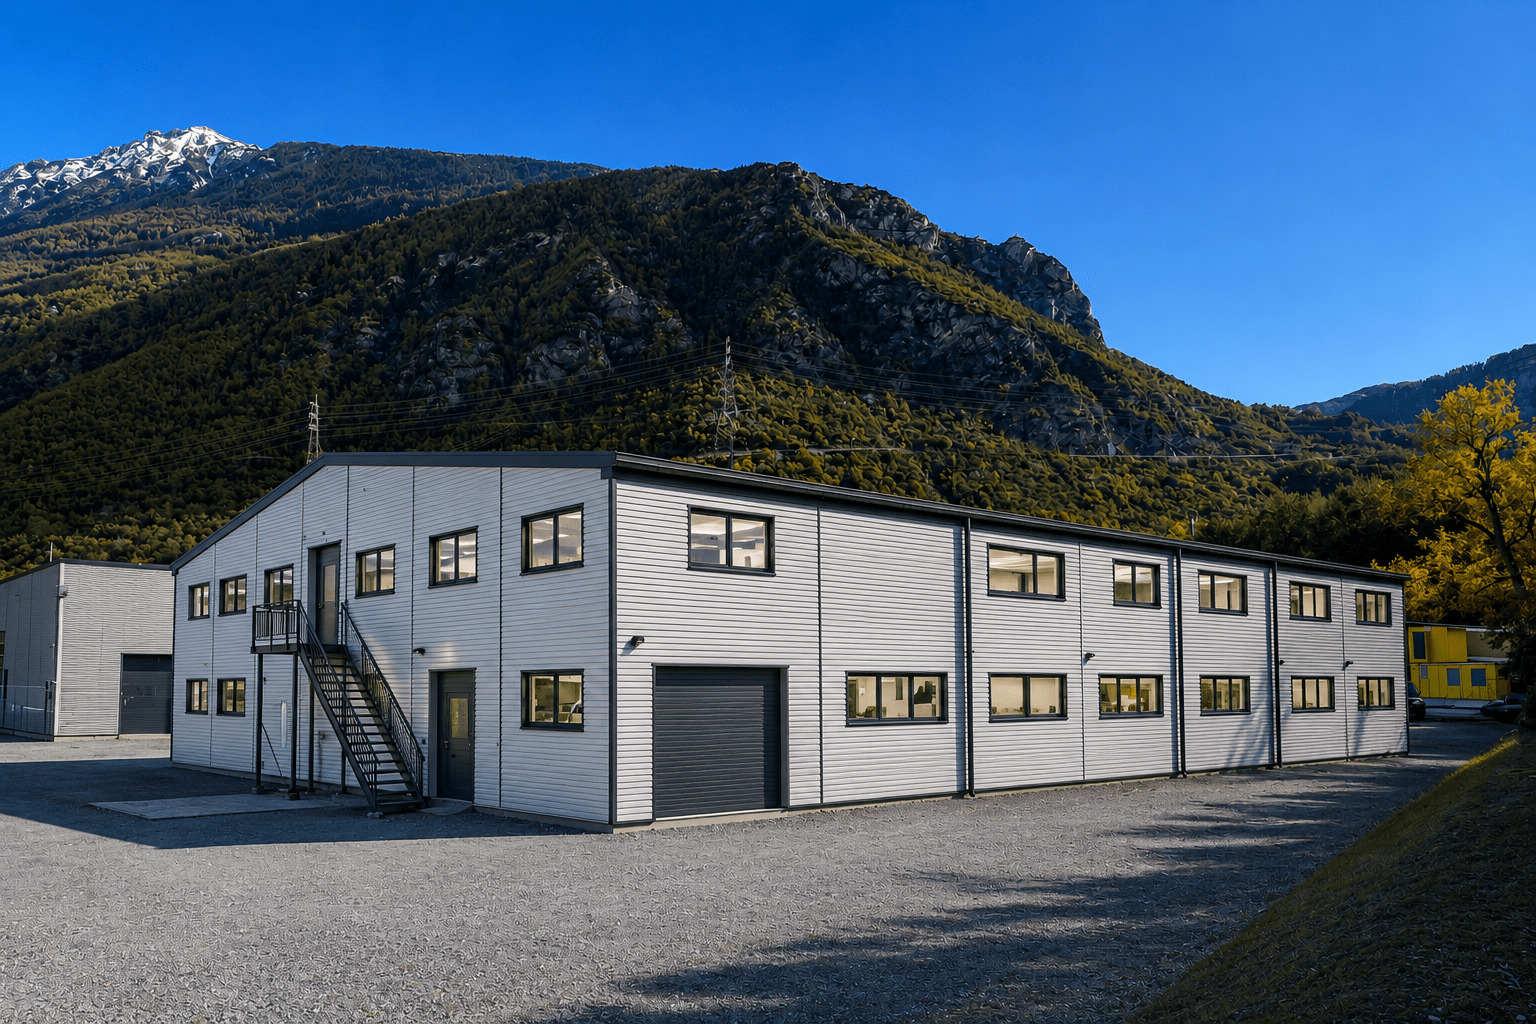
SIERRE – INDUSTRIAL HALL OF 2,200 M2 WITH TRANSFORMATION PROJECT
Year of construction2003
Object PriceCHF 3,500,000.-
Localisation
3960 SierreCharacteristics
Reference
TXCH -3856
Availability
To agree
Year of construction
2003
Useful surface
2,200 m²
Description
Text translated from french, see original
Original text in french, translate to English.
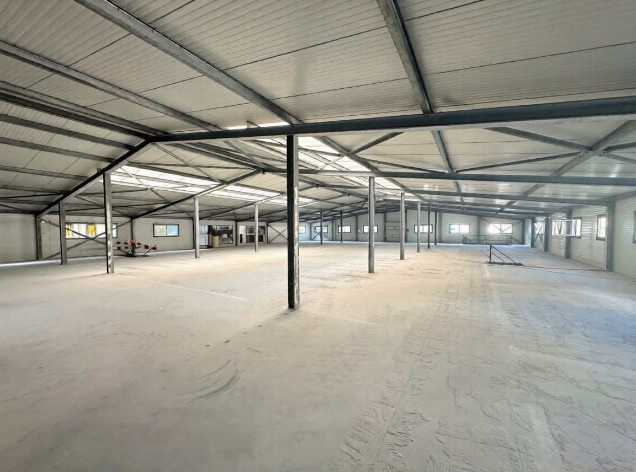
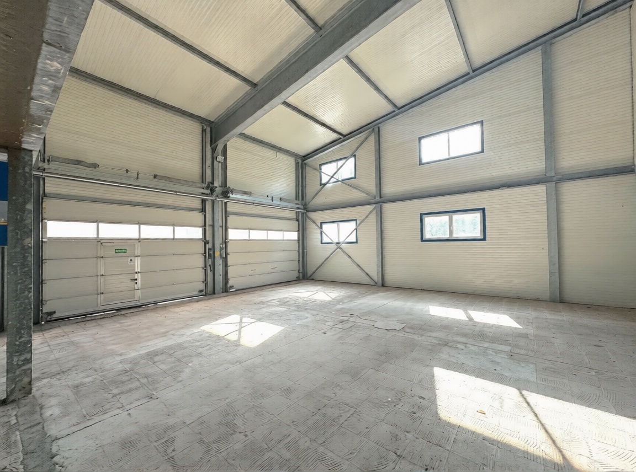
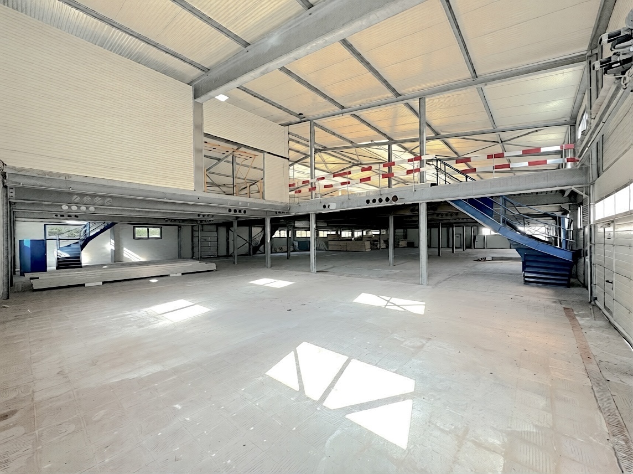
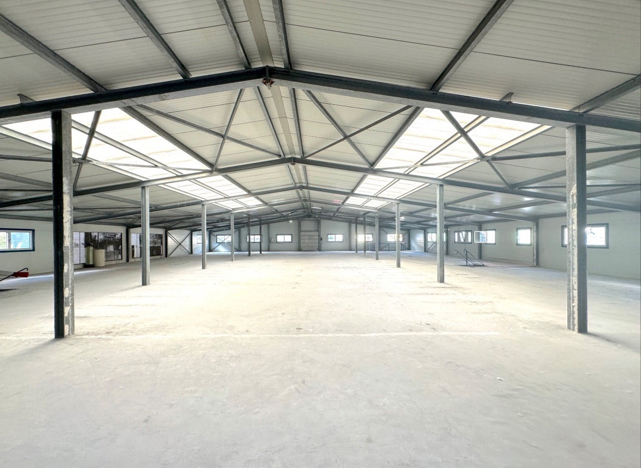
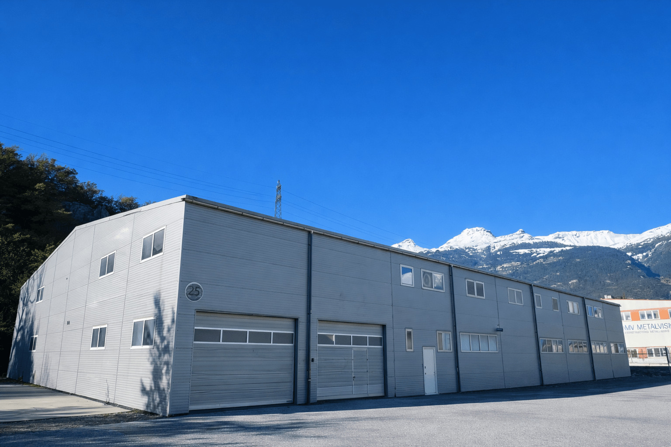
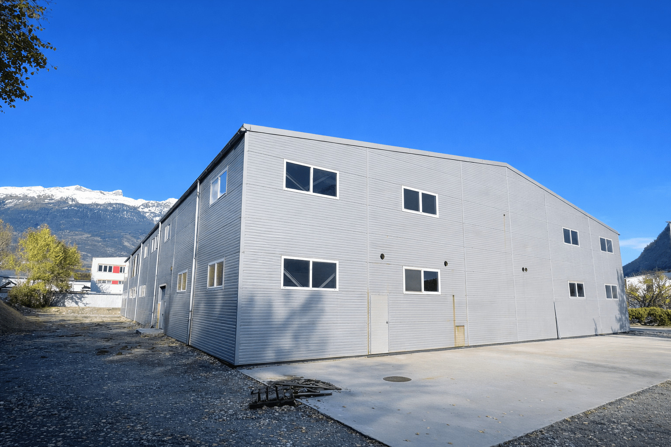
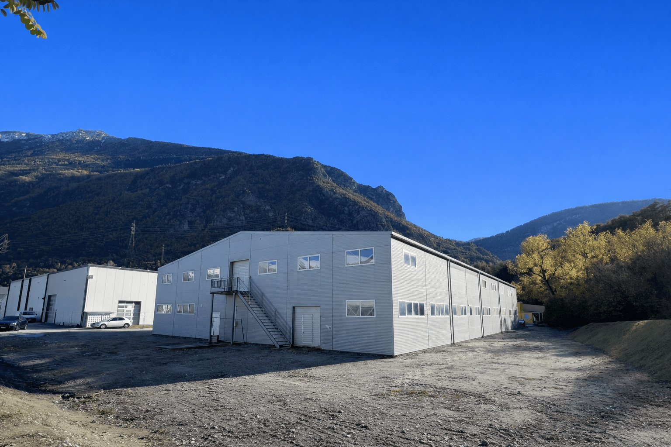
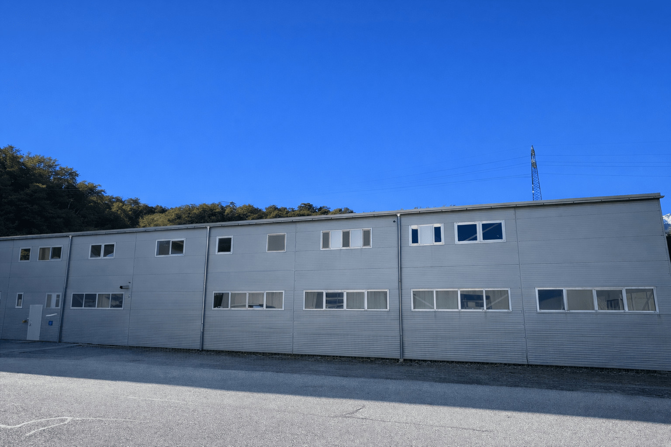
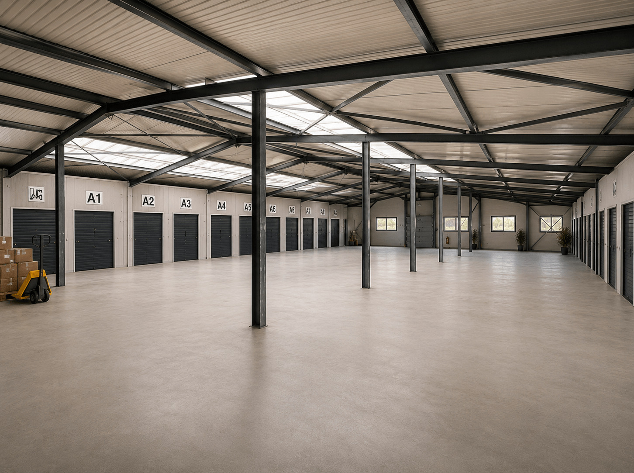
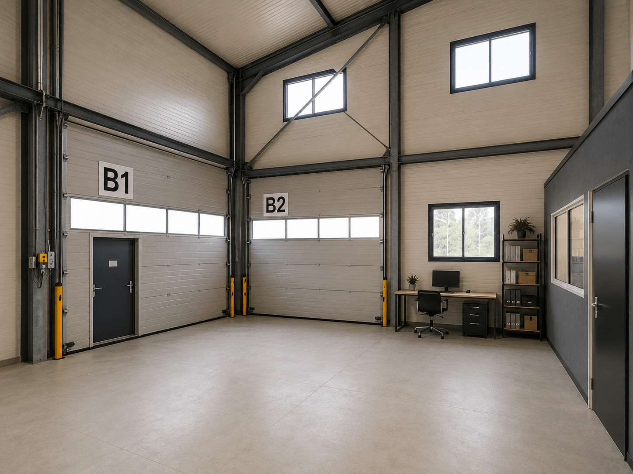
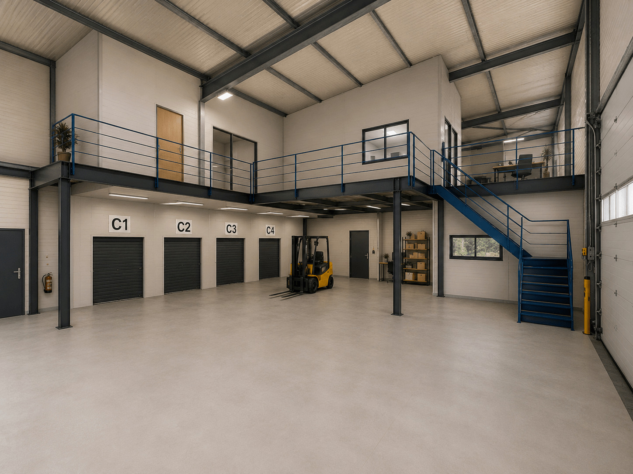
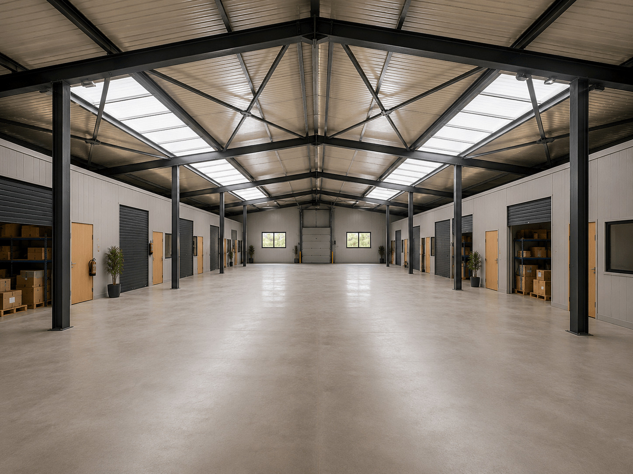
Located in the Falcon industrial zone, in the immediate vicinity of the Sierre access roads, this metal construction hall built in 2003 is currently in its raw state. It is being sold with an approved conversion project. The project includes: exterior insulation, interior renovation on two levels (space for small businesses and production, open-plan office space on the upper floor), an industrial lift and a self-service car wash. The buyer is free to choose the contractors for the
work (the project is free of architect and project manager mandates). Strategic
location in one of the main business areas of central Valais, on a rapidly developing axis, just a few minutes from the Sierre motorway exit and train station. Approved conversion
project
The building permit in force provides for a complete reorganization of the space, including the creation of:
This configuration allows for great operational flexibility as well as a diversification of tenants, contributing to the security of rental income. Attractive
rental potential
The project develops approximately 2,200 m² of rentable space.
Based on an estimated market rent of CHF 140.-/m²/year as well as additional income from parking spaces of approximately CHF 25,000.- per year, the projected net rental income is nearly CHF 350,000.-.
With an estimated total investment cost of approximately CHF 4.6 million, including the purchase and renovation work, the projected net yield is approximately 7.6%, a particularly attractive level for this type of real estate. Sale
conditions
Sale price: CHF 3,500,000.-
The price includes the entire property as well as the building permit in force, allowing for the immediate realization of the renovation project.
Visits are only possible in the presence of and/or with the prior agreement of Coldwell Banker Swiss Riviera. No documents may be passed on to third parties without authorization.
work (the project is free of architect and project manager mandates). Strategic
location in one of the main business areas of central Valais, on a rapidly developing axis, just a few minutes from the Sierre motorway exit and train station. Approved conversion
project
The building permit in force provides for a complete reorganization of the space, including the creation of:
- 7 large storage spaces on the ground floor
- 2 large storage spaces on the floor
- 1 large open-plan office space
This configuration allows for great operational flexibility as well as a diversification of tenants, contributing to the security of rental income. Attractive
rental potential
The project develops approximately 2,200 m² of rentable space.
Based on an estimated market rent of CHF 140.-/m²/year as well as additional income from parking spaces of approximately CHF 25,000.- per year, the projected net rental income is nearly CHF 350,000.-.
With an estimated total investment cost of approximately CHF 4.6 million, including the purchase and renovation work, the projected net yield is approximately 7.6%, a particularly attractive level for this type of real estate. Sale
conditions
Sale price: CHF 3,500,000.-
The price includes the entire property as well as the building permit in force, allowing for the immediate realization of the renovation project.
Visits are only possible in the presence of and/or with the prior agreement of Coldwell Banker Swiss Riviera. No documents may be passed on to third parties without authorization.