New apartment in Vandoeuvres
Object PriceCHF 4,500.-/month
AvailabilityTo agree
Localisation
1253 VandoeuvresRent
Rent price: CHF 4,500.- /month
Characteristics
Reference
AD-L26004
Availability
To agree
Description
Text translated from french, see original
Original text in french, translate to English.
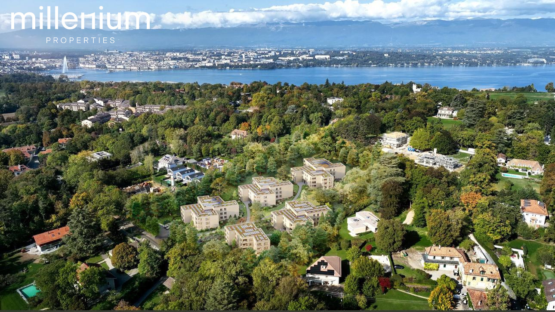
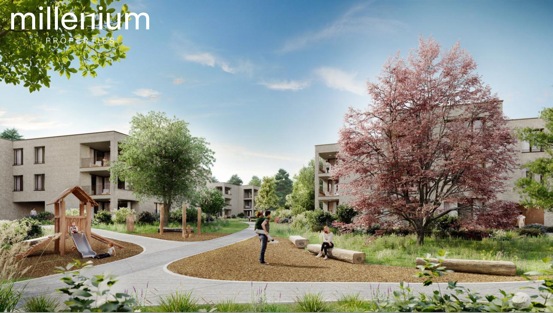

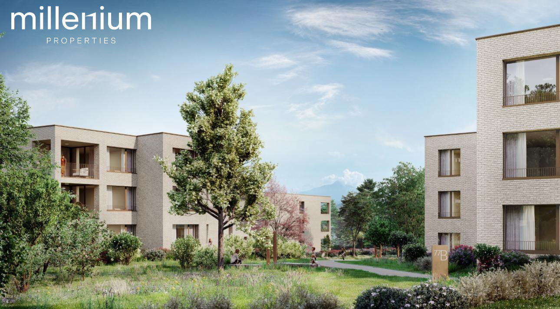
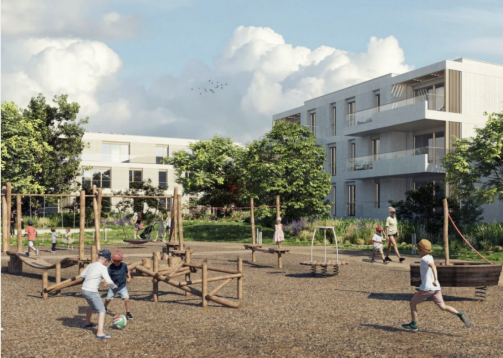
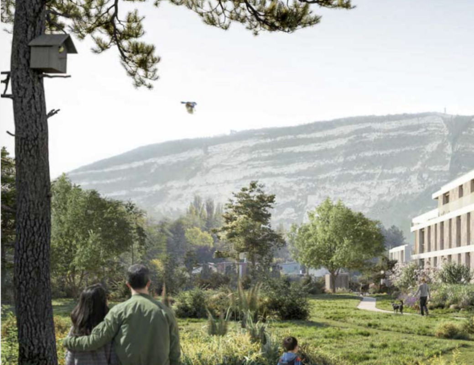
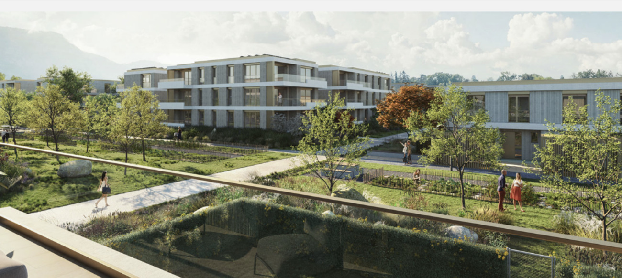
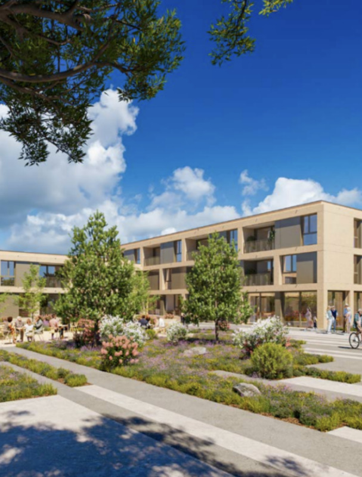
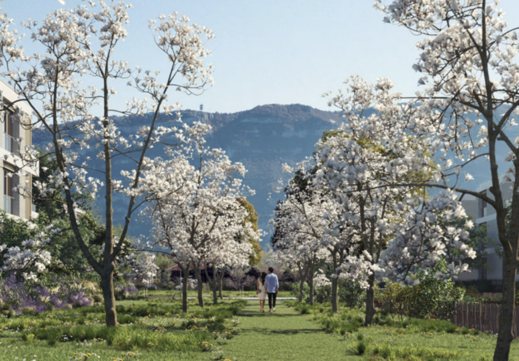
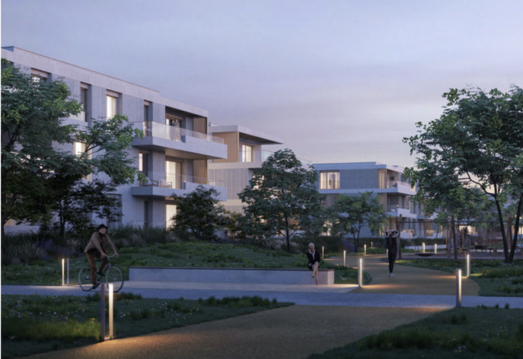
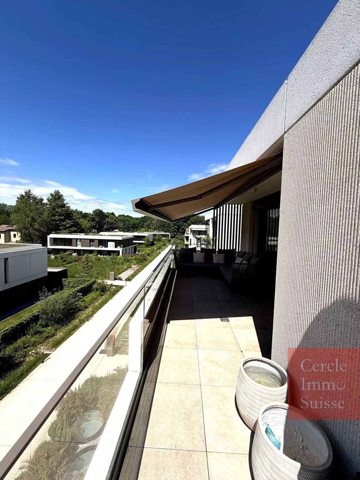
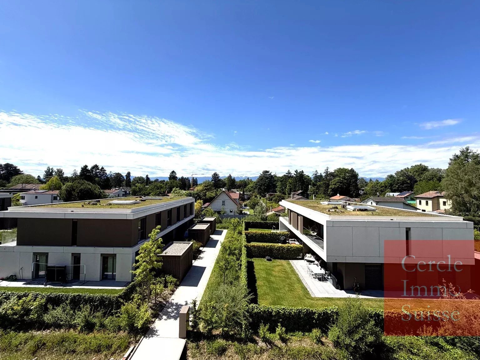
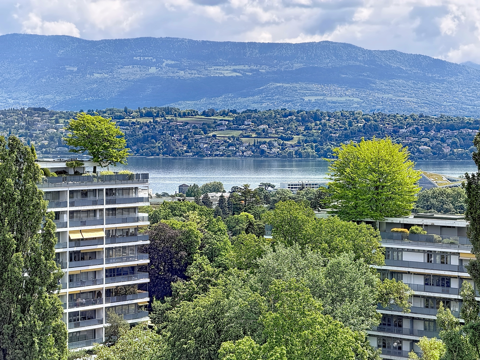
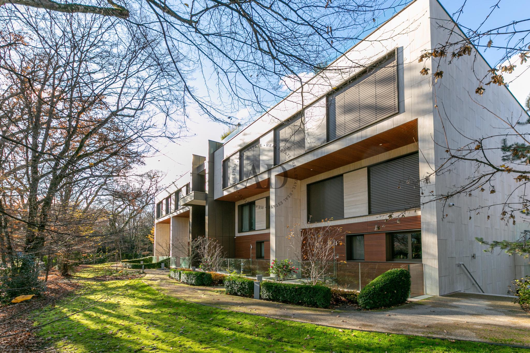
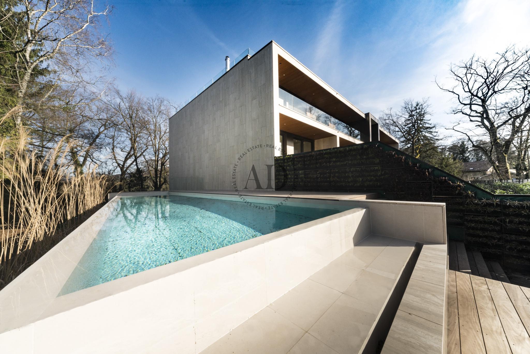
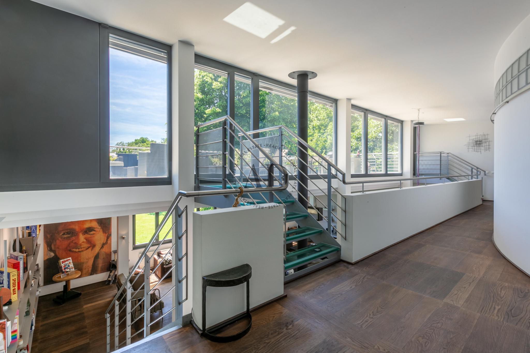
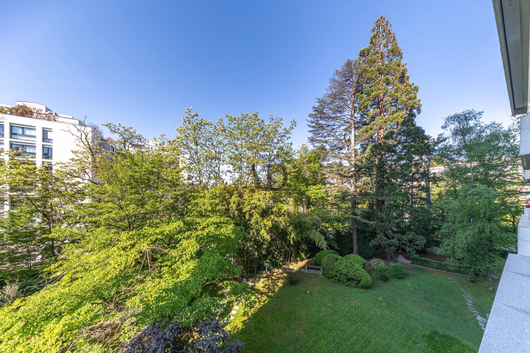
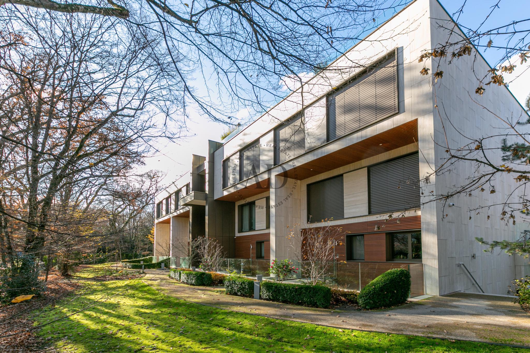
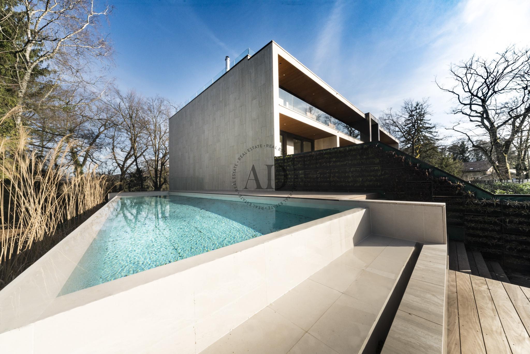
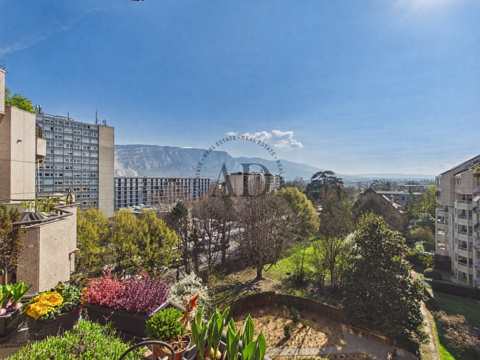
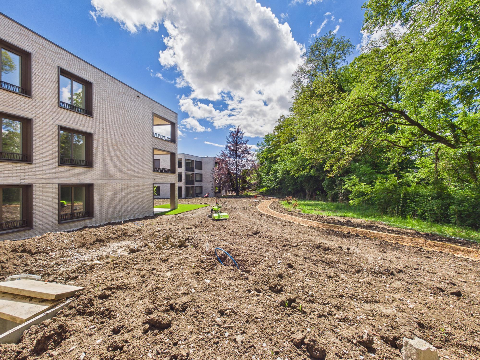
Located in the town of Vandoeuvres, the new V77 residence, contemporary of high standing, offers a quiet living environment in the heart of the greenery, while being a stone's throw from the city.

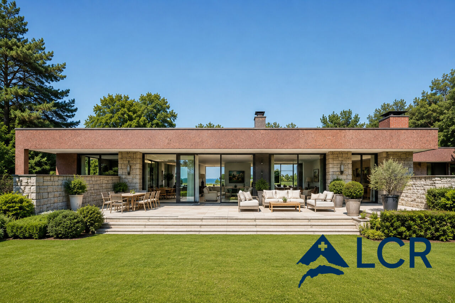
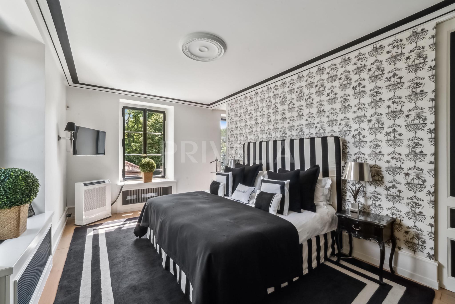
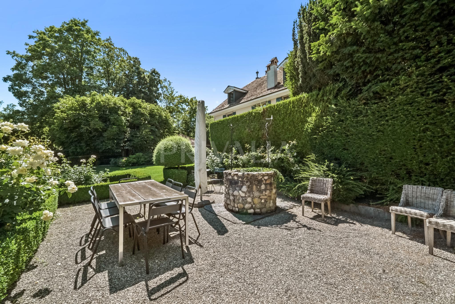
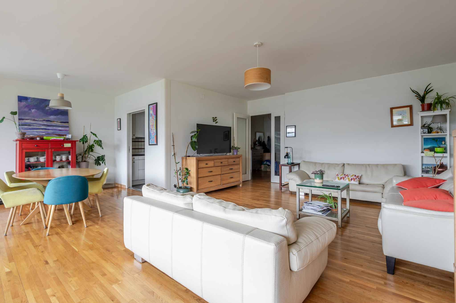
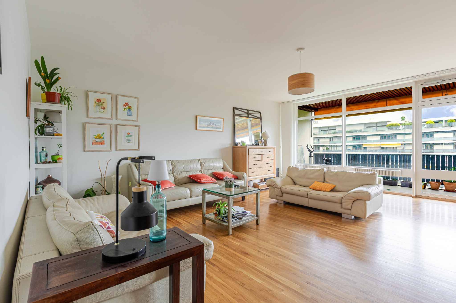
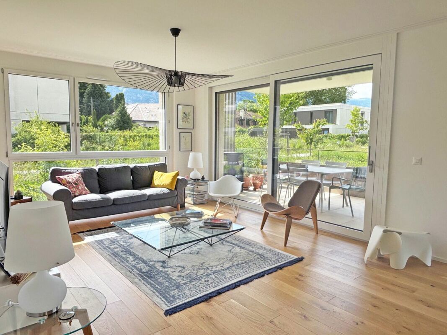
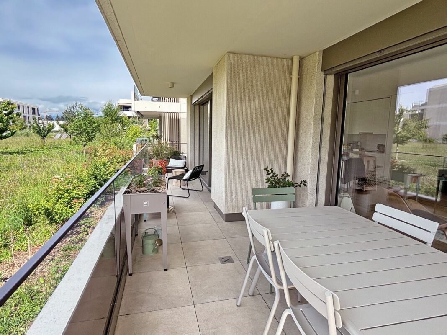
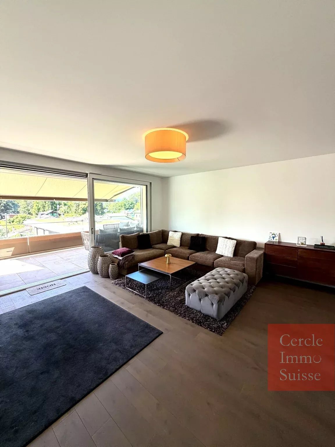
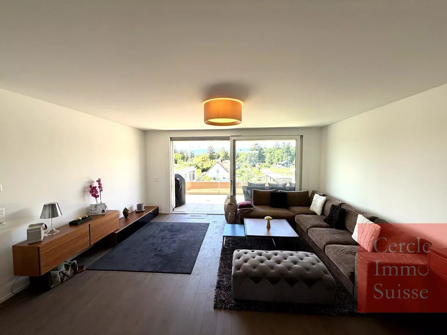
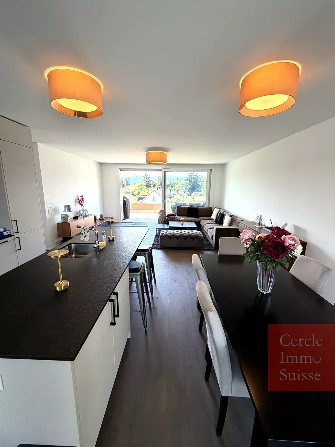
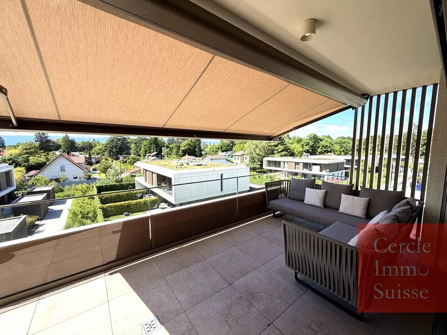
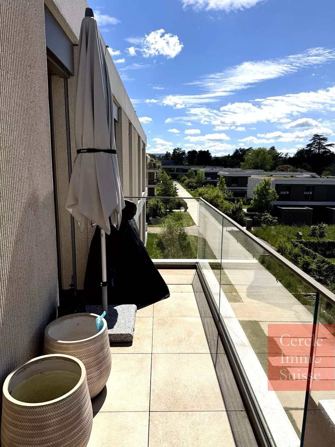
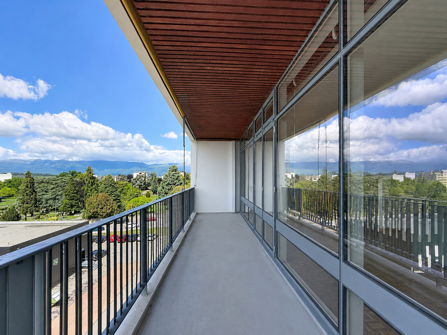
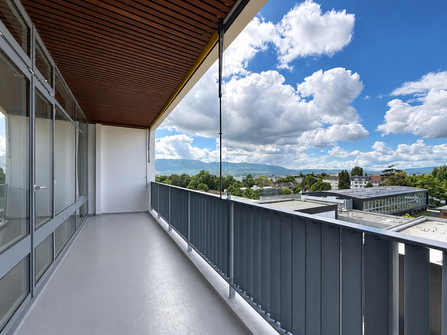
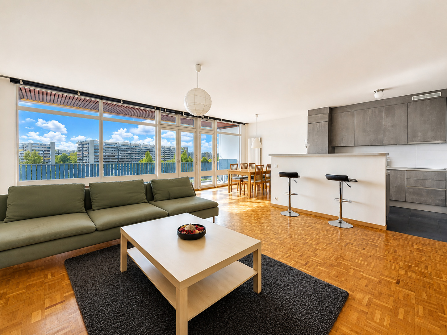
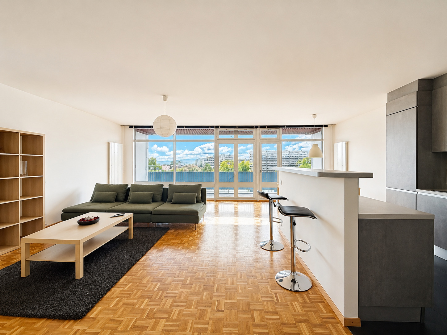
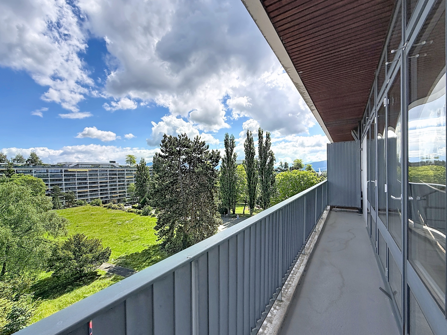
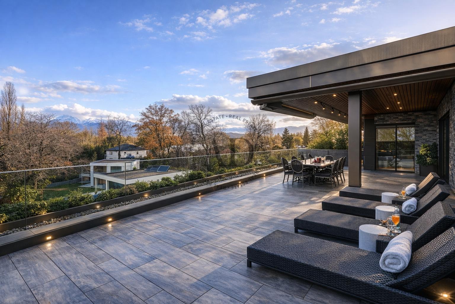
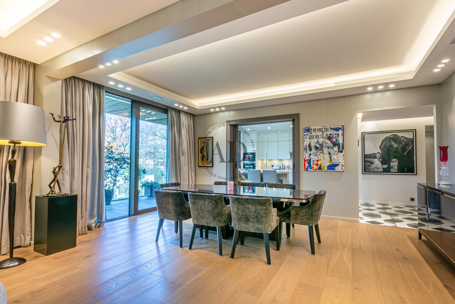
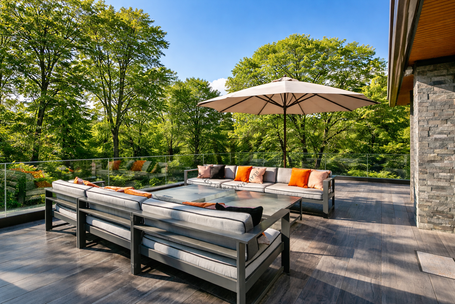
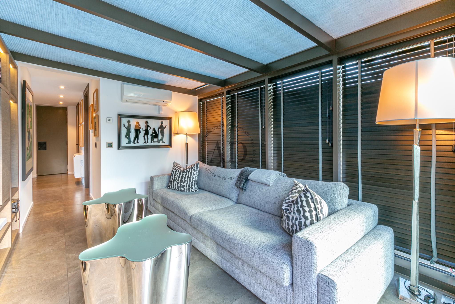
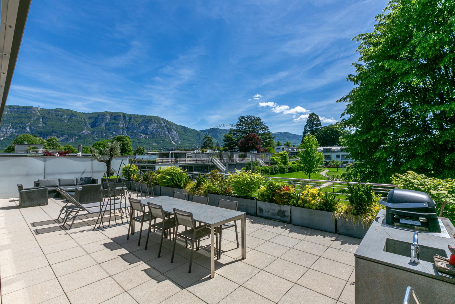
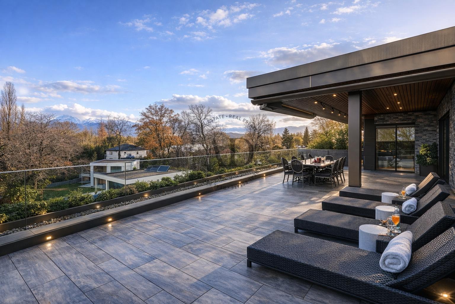
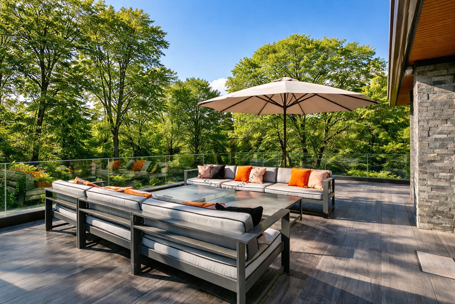
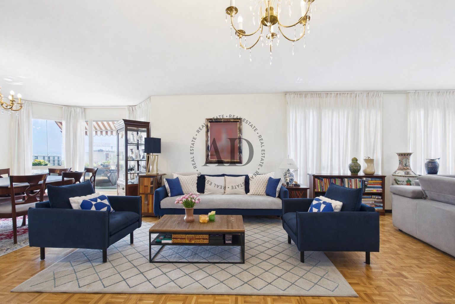
This apartment, located on the ground floor, consists of 4 rooms spread over an area of approximately 85 m2 of living space (107 m2 PPE) and benefits from a loggia of approximately 12 m2 as well as a garden.
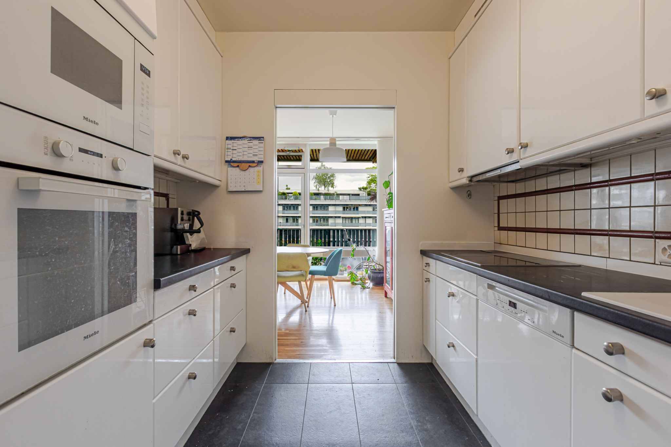
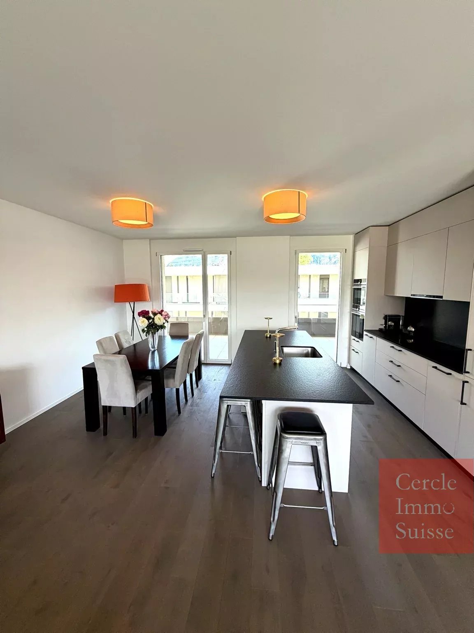
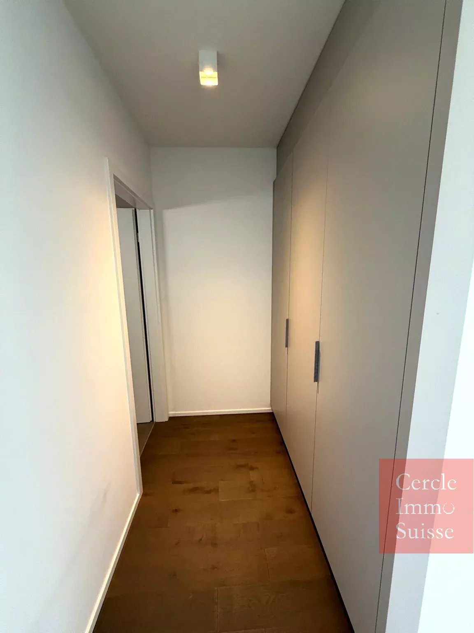
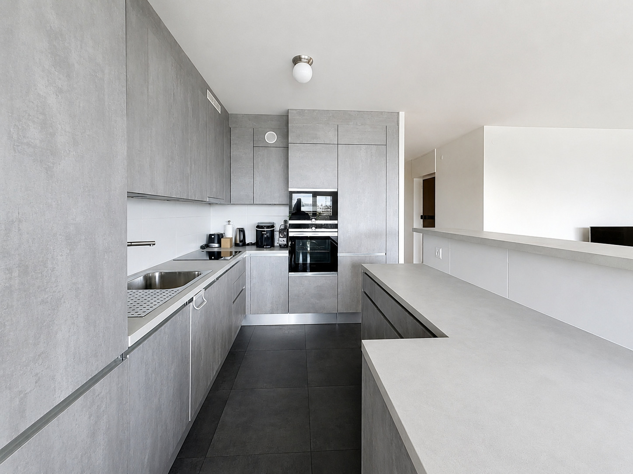
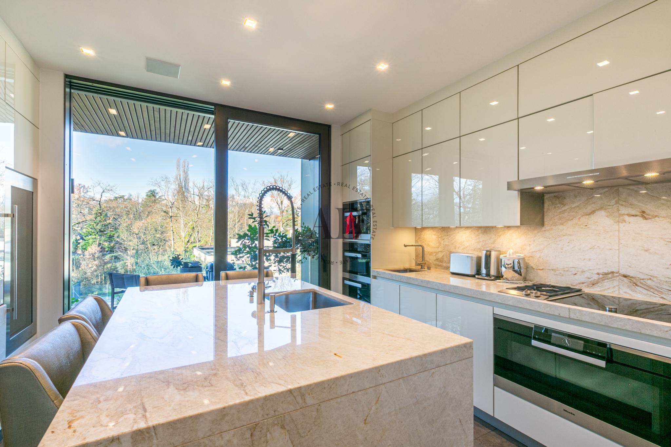
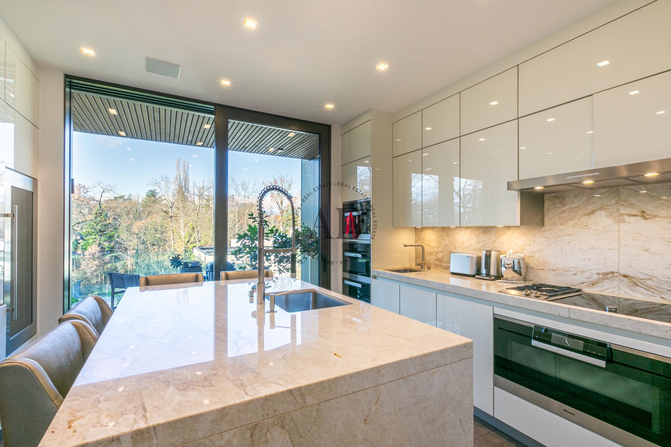
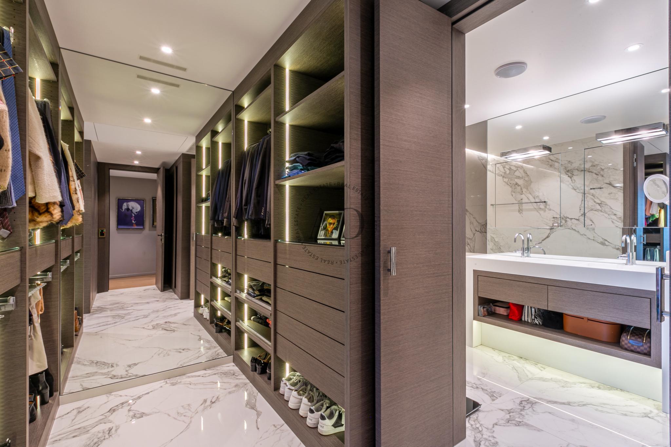
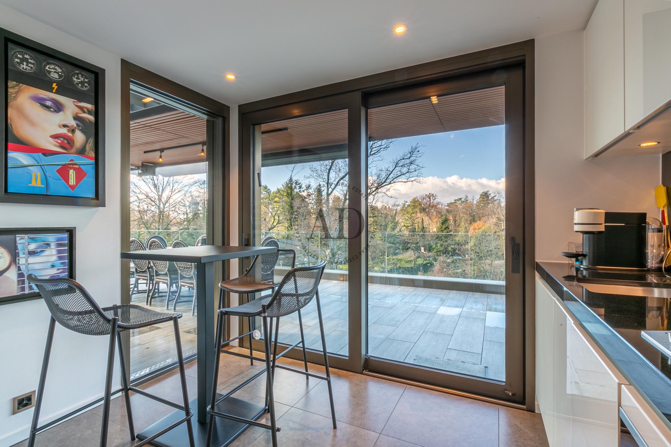
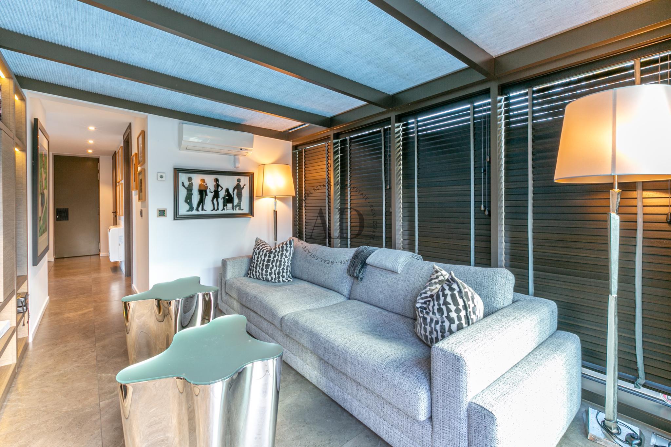
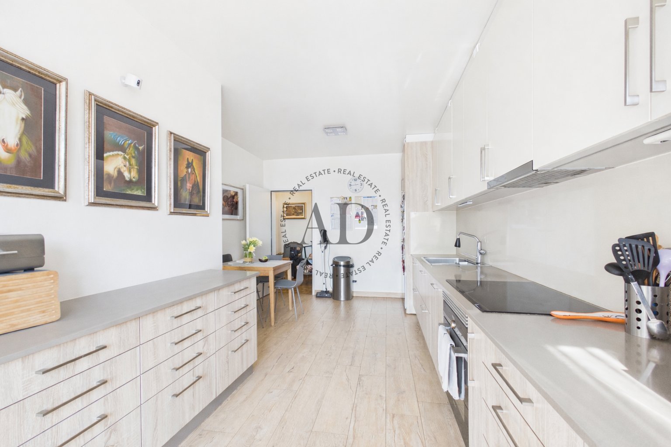
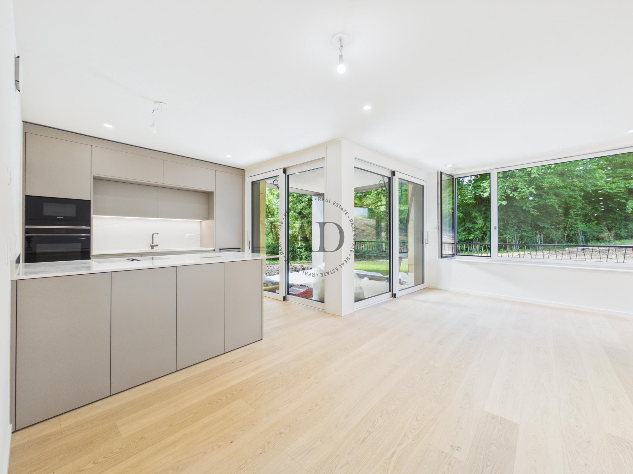
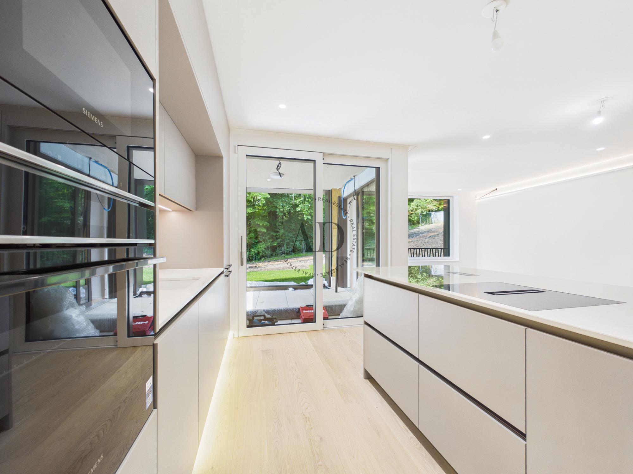
It offers quality services such as a fully equipped and fitted kitchen with luxury appliances, electric blinds, built-in storage, underfloor heating with regulators, geo-cooling system, recessed spotlights. The building meets the standards of the Minergie label and has a heating system, heat pump and solar/photovoltaic panels.
It is distributed as follows:
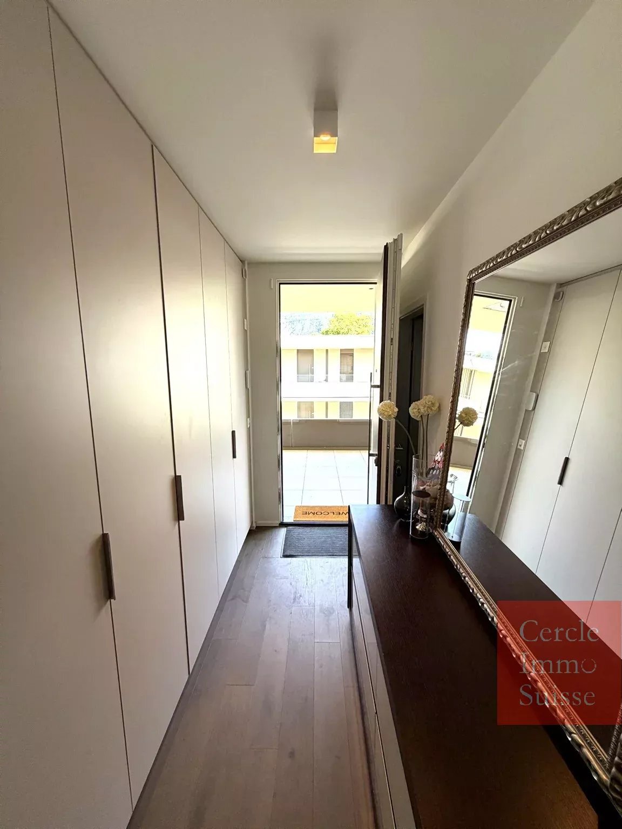
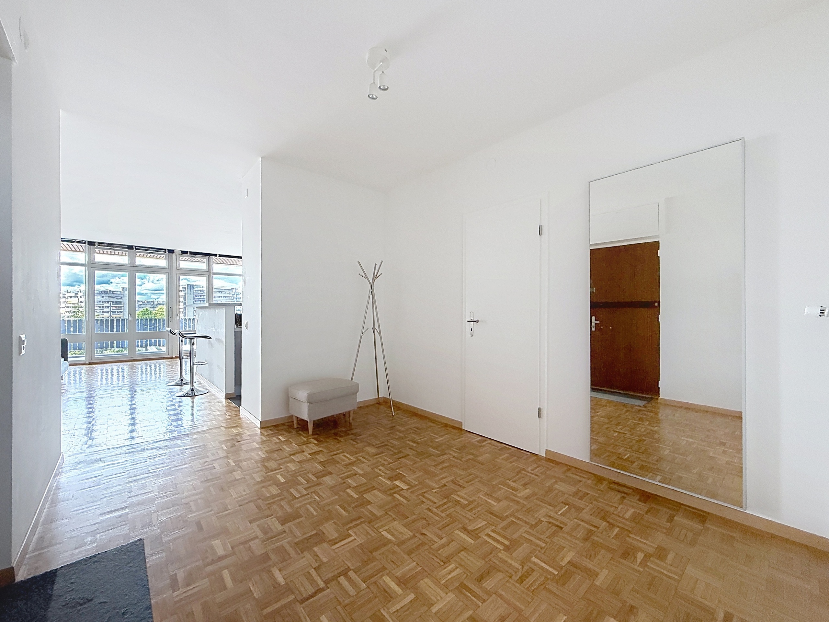
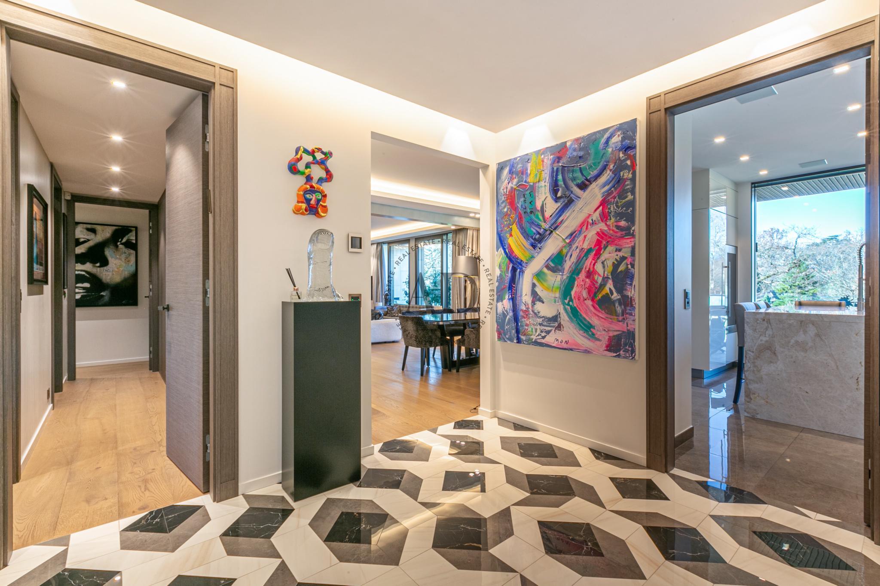
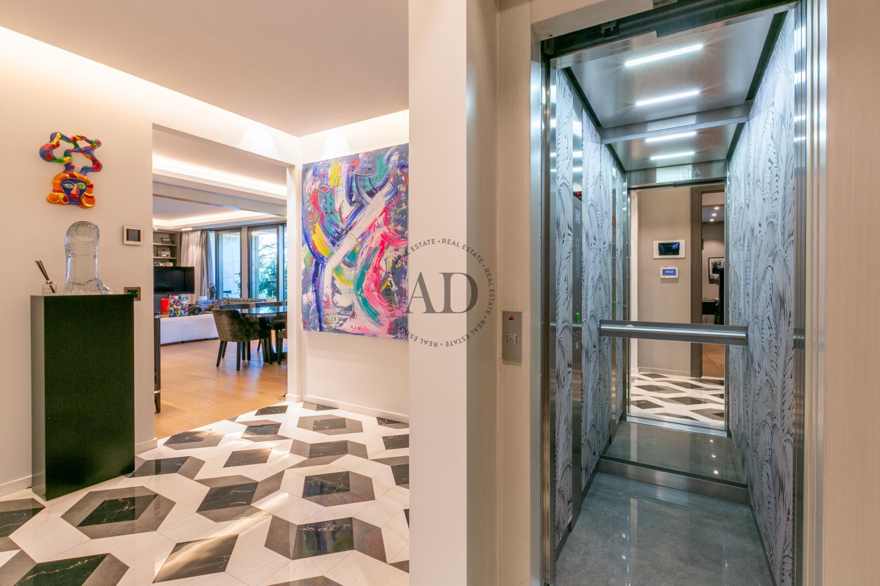
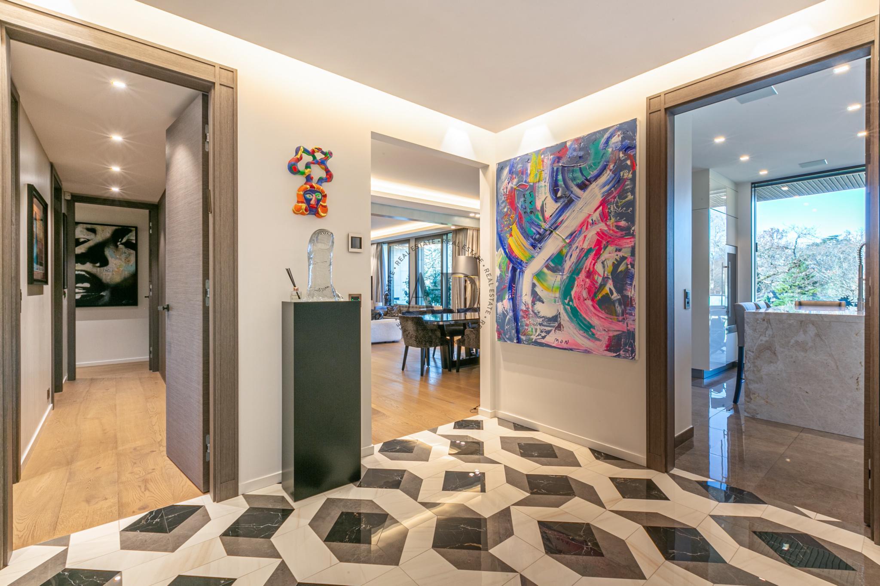
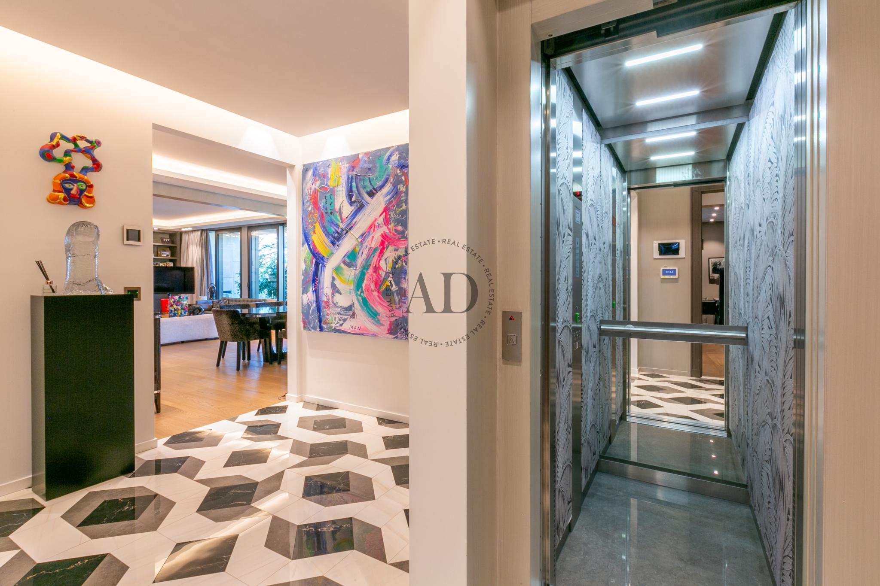
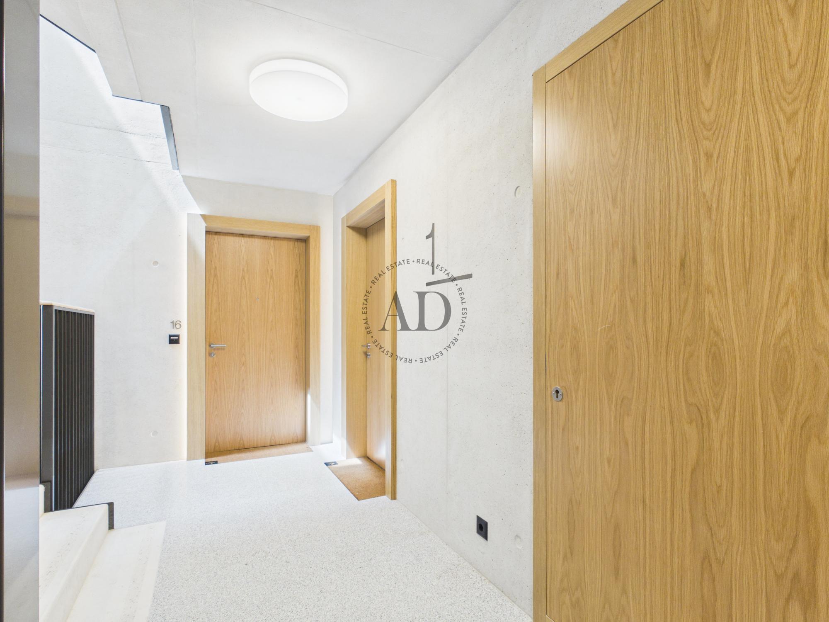
- Entrance hall
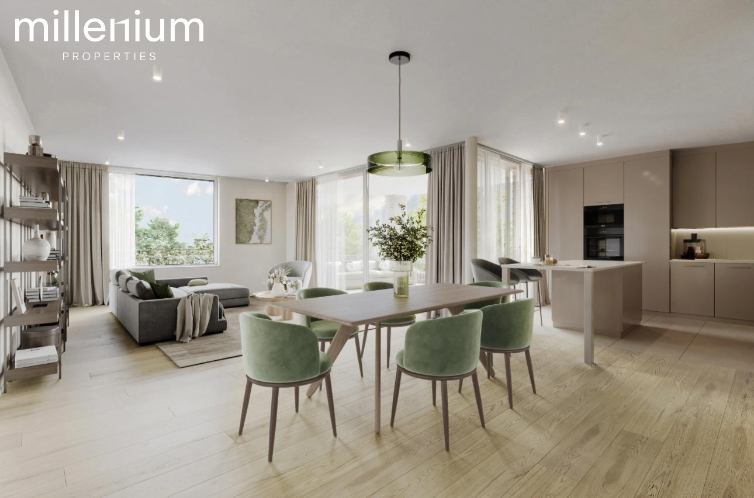
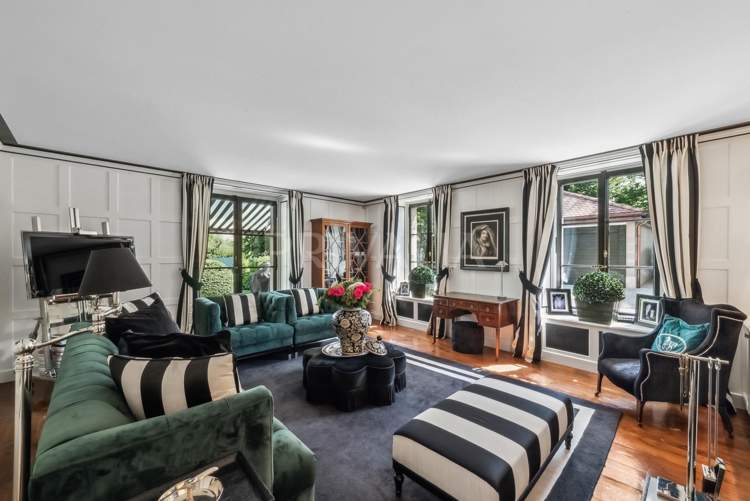
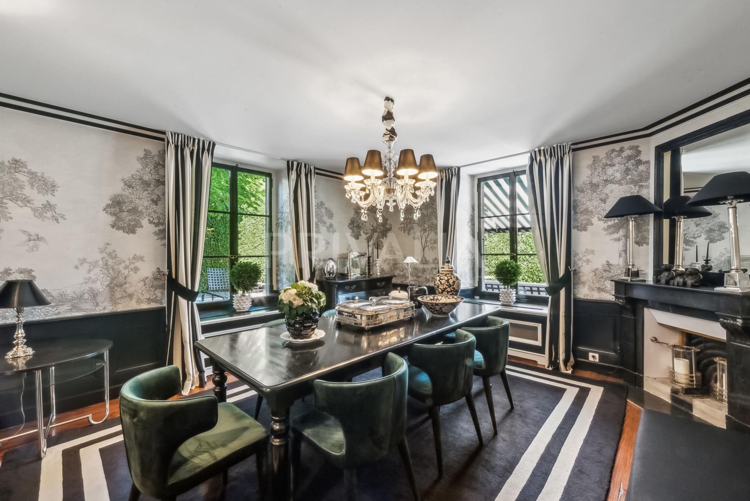
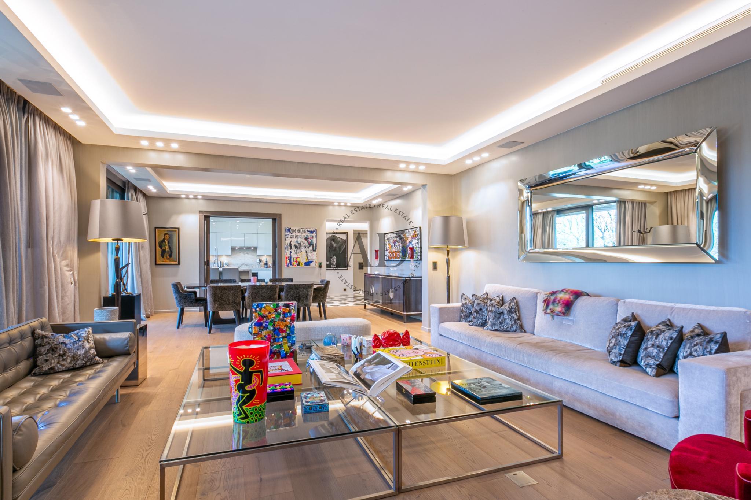
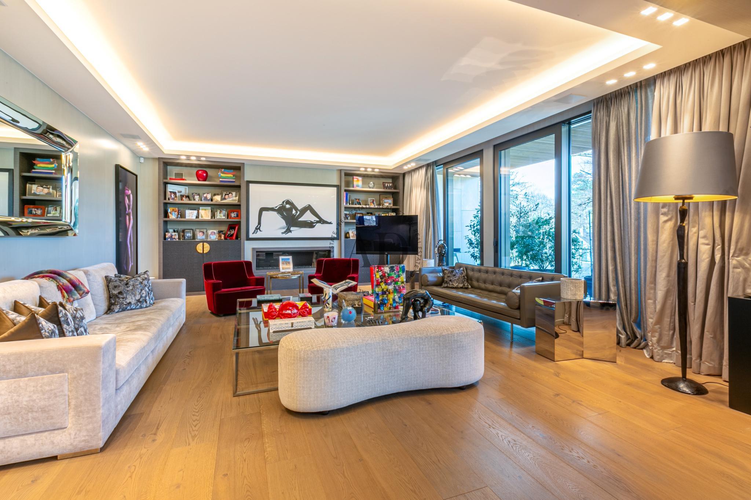
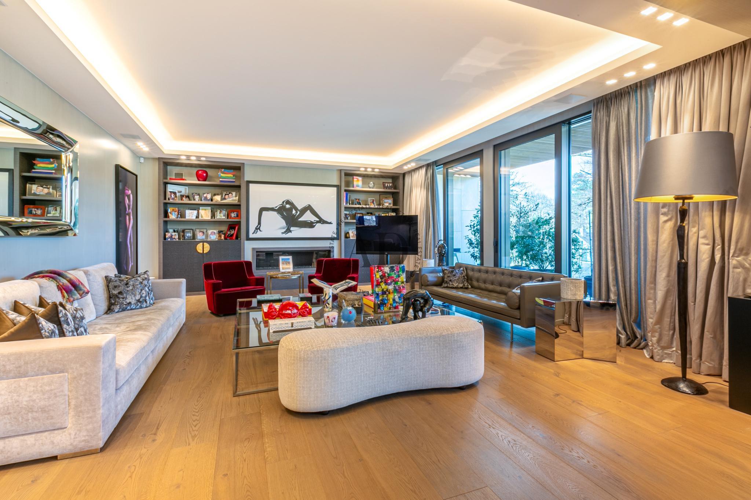
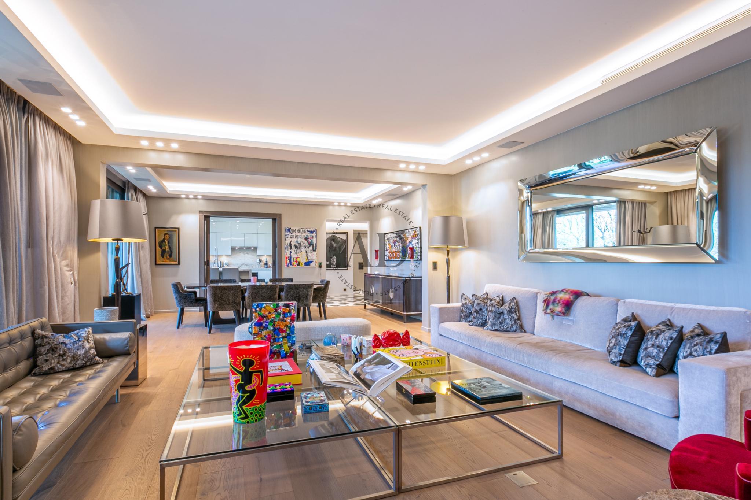
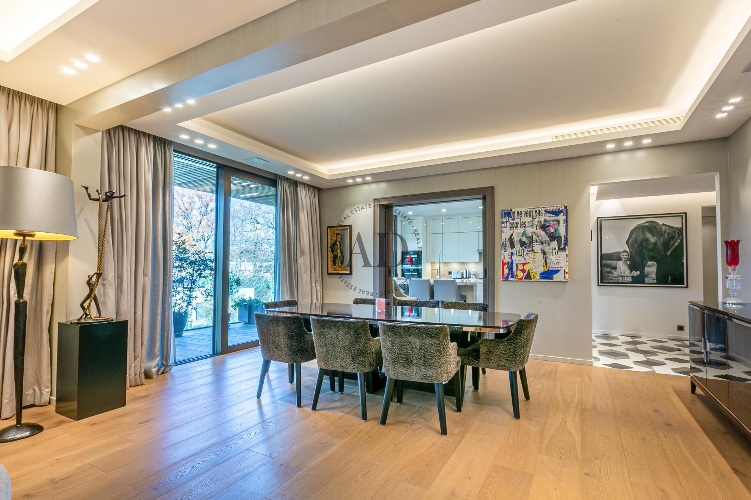
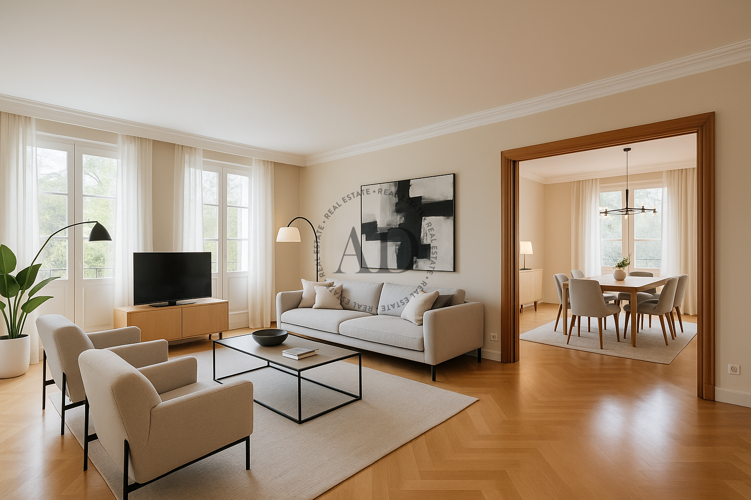
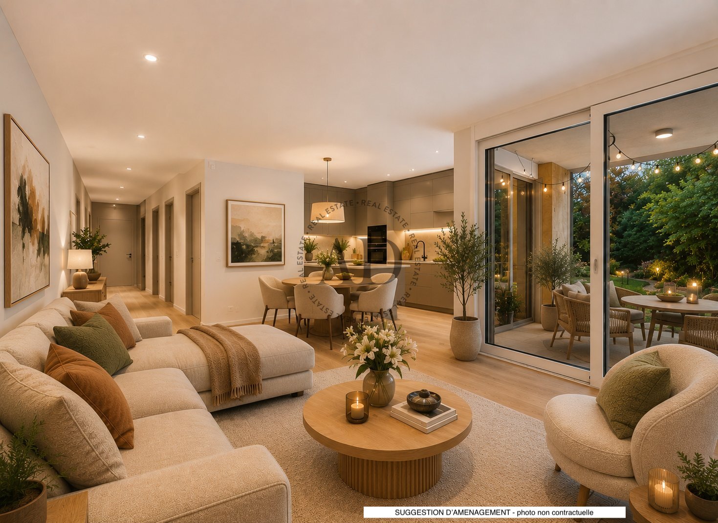
- Living / dining room giving access to the loggia and the garden
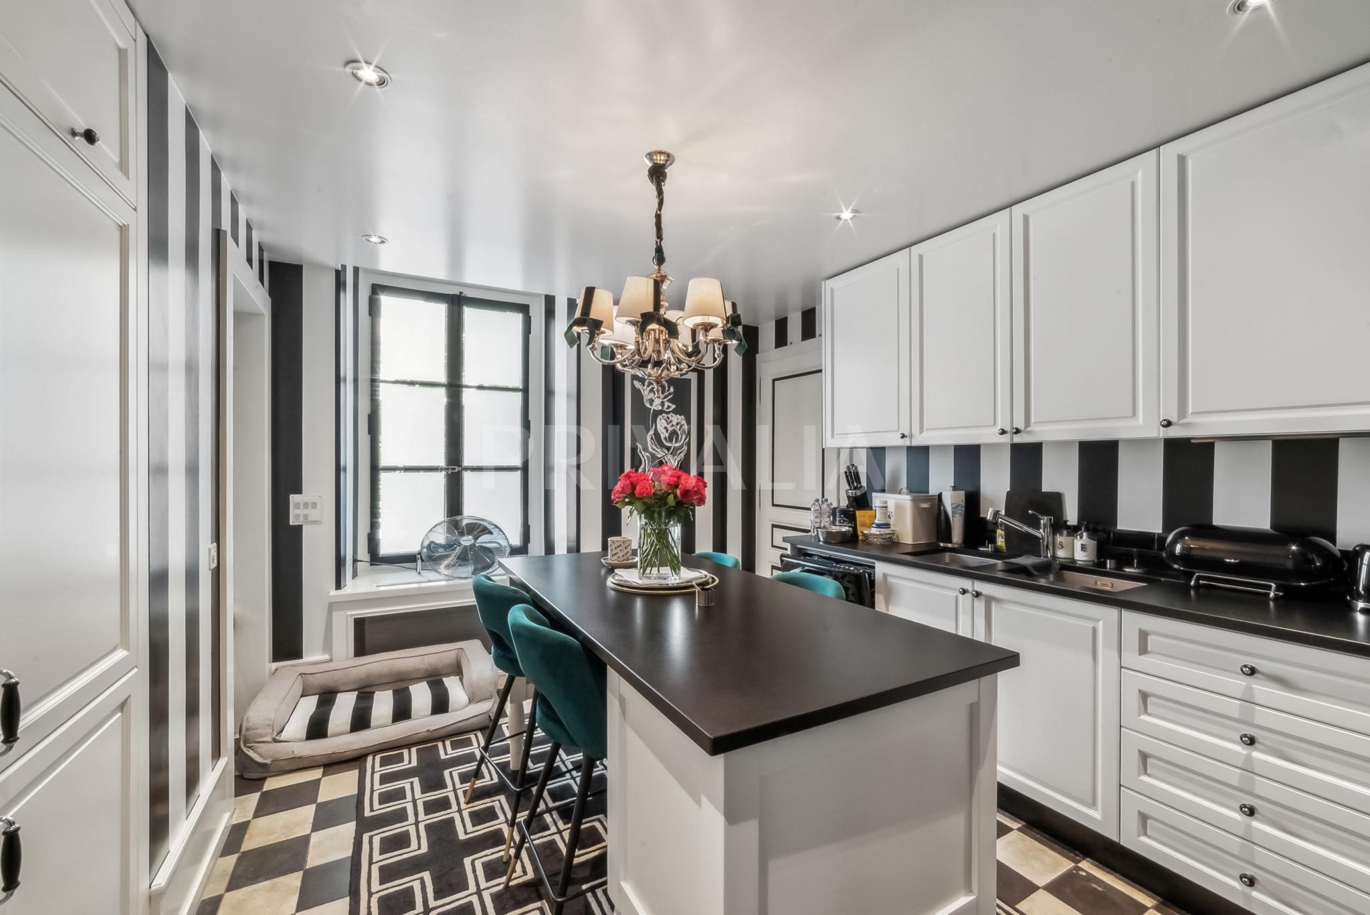
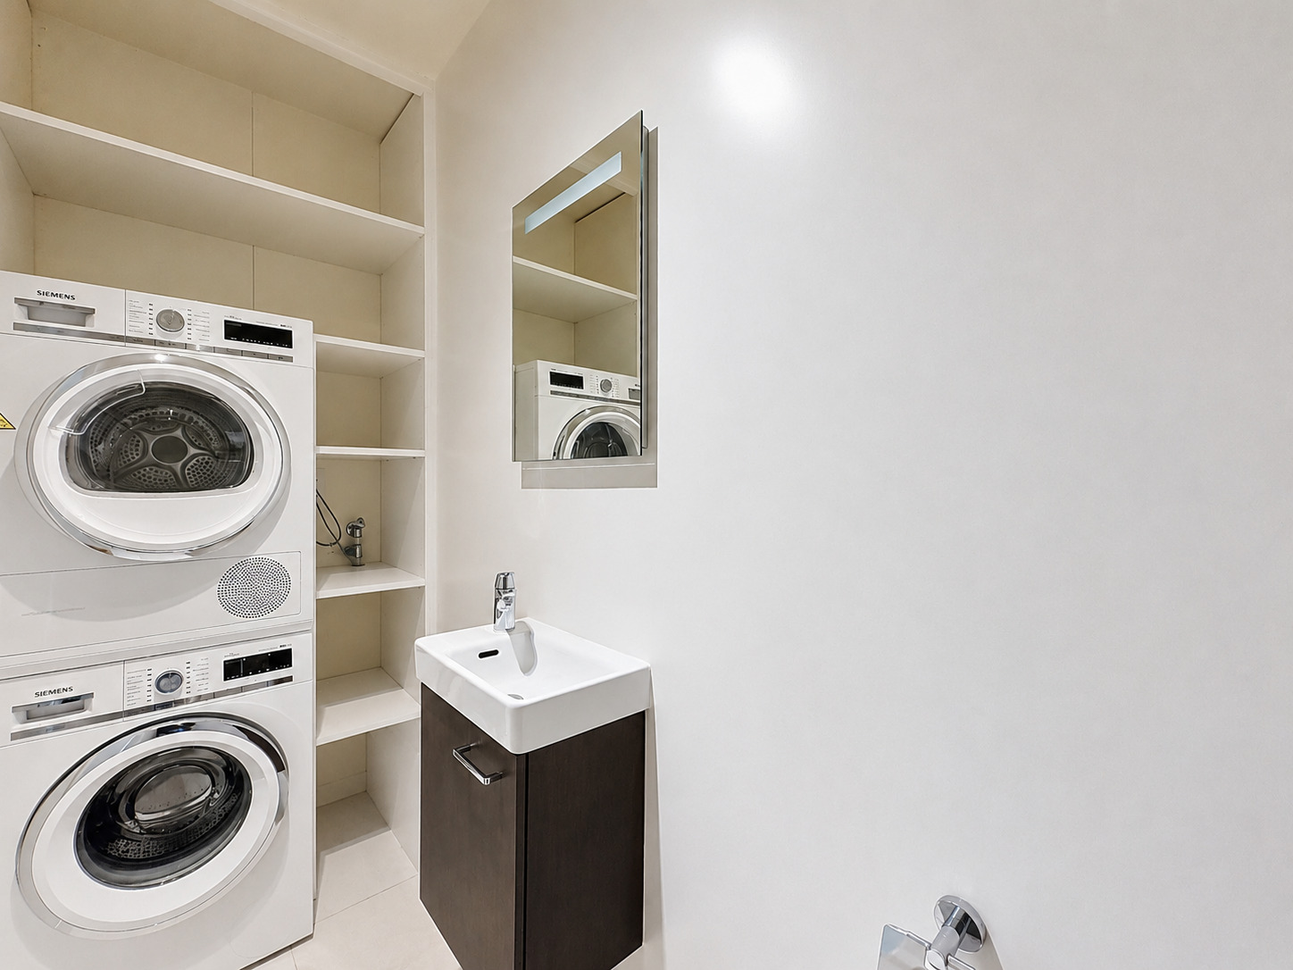
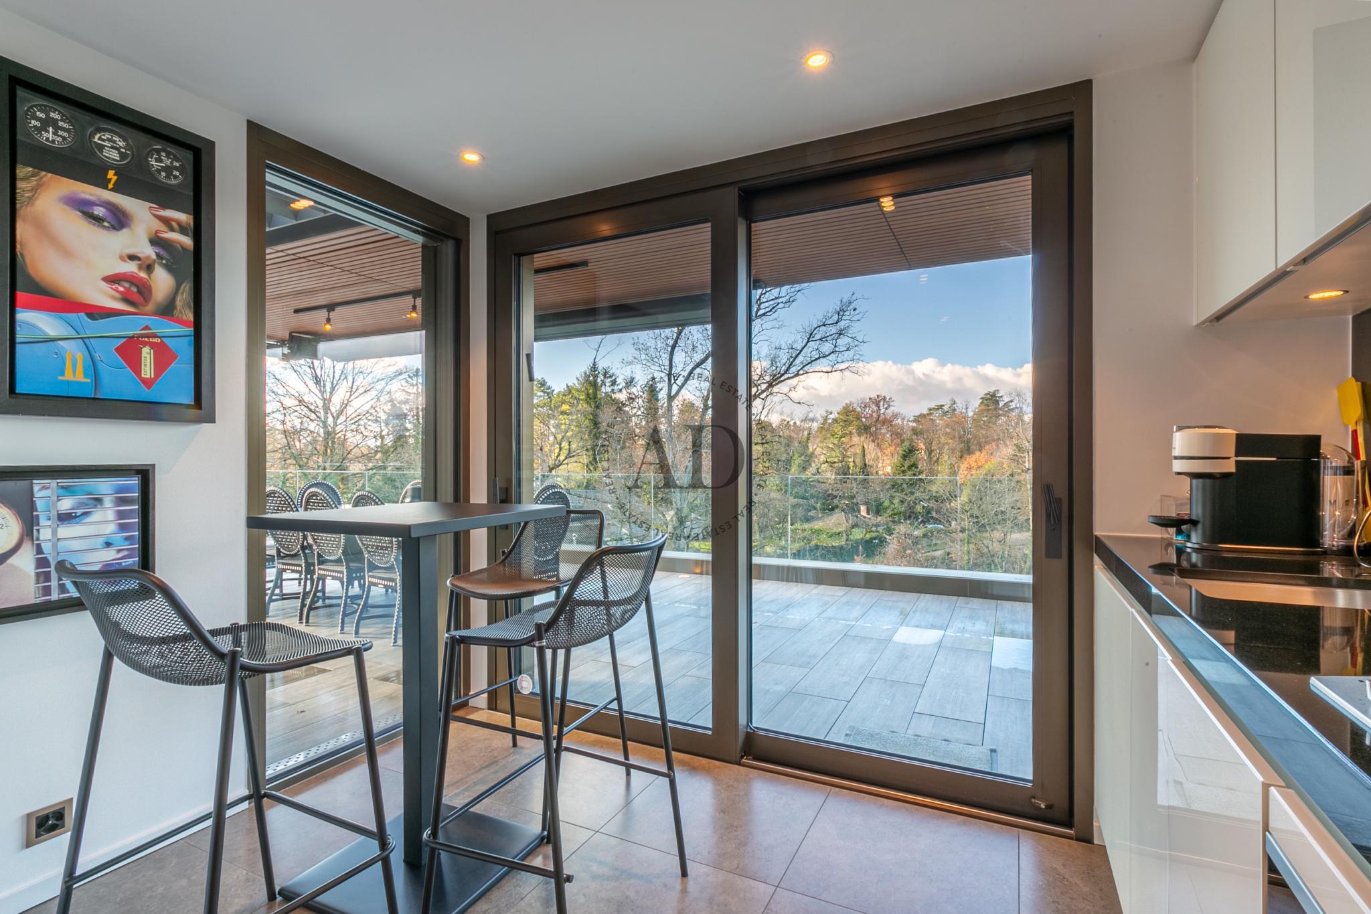
- Fully equipped and arranged open kitchen with separate utility room
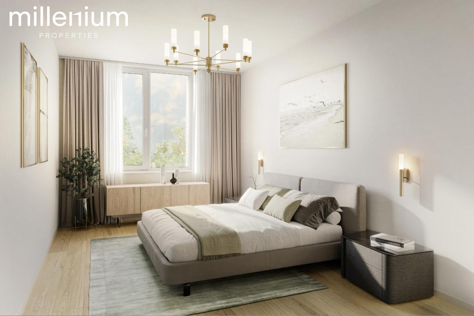
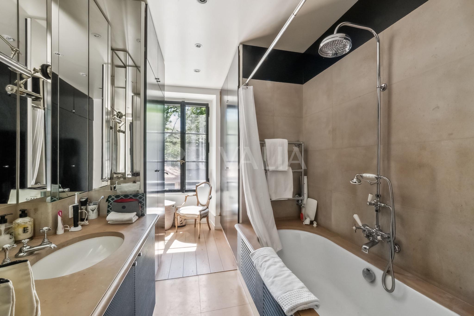
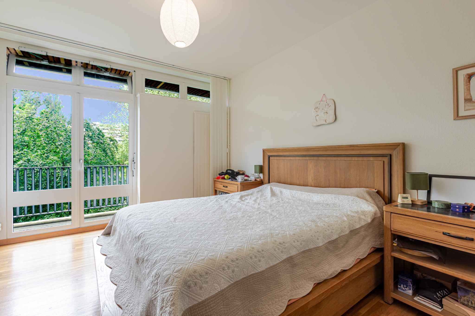
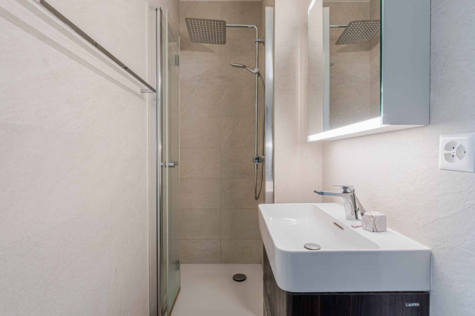
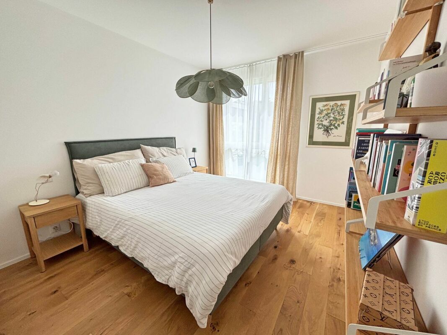
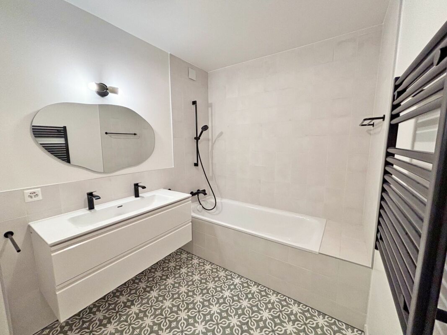
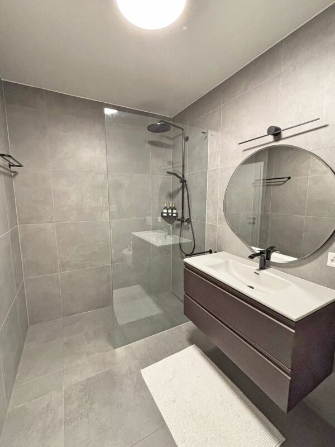
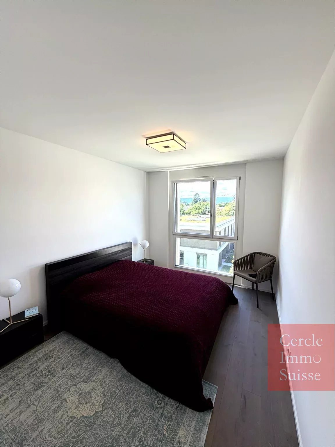
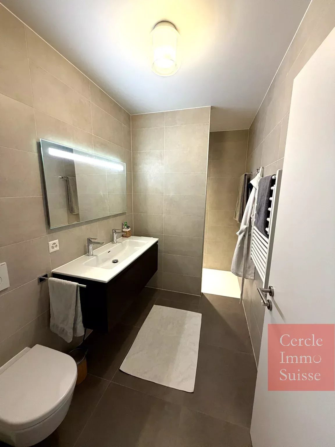
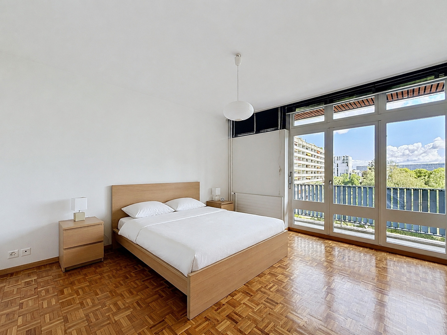
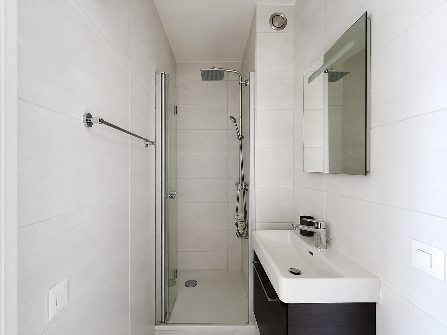
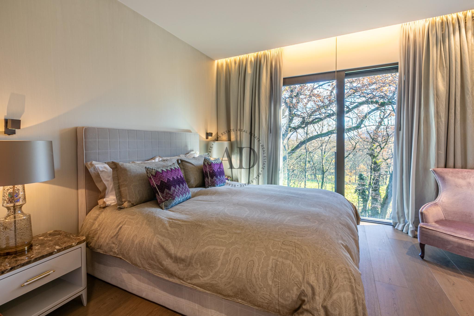
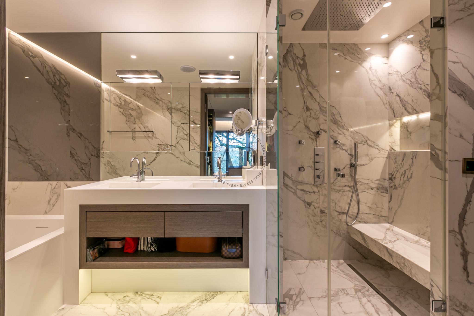
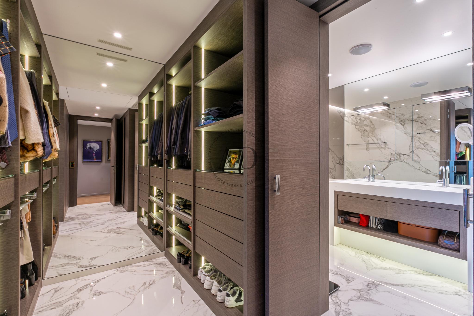
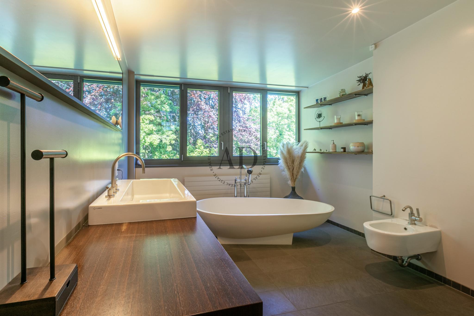
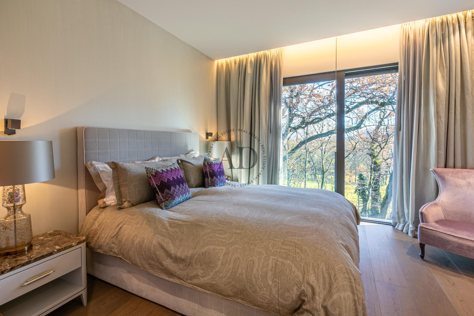
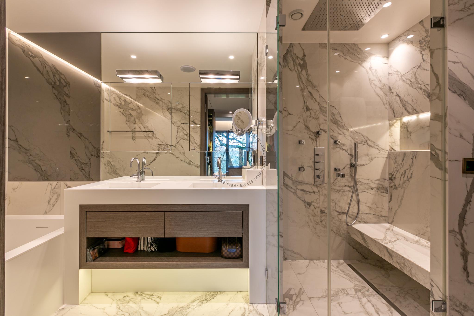
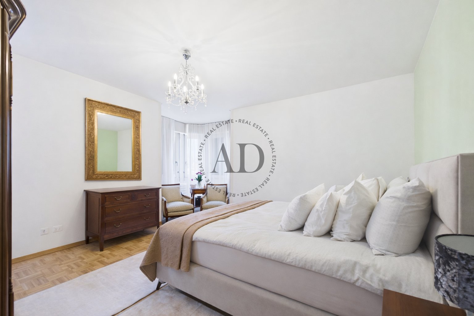
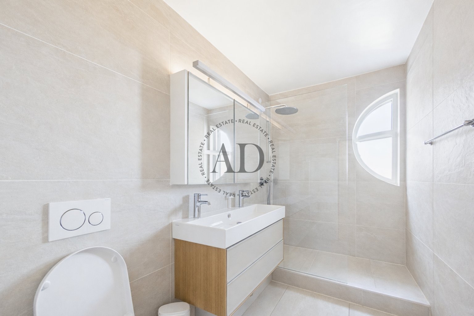
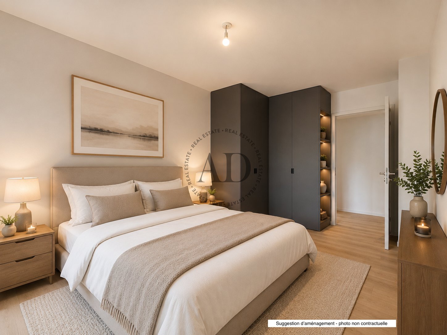
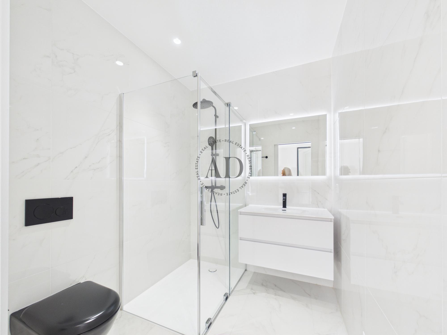
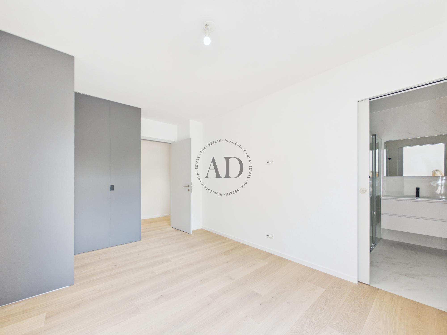
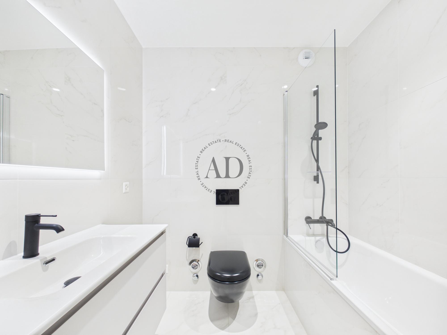
- Master bedroom with its en-suite shower room / WC
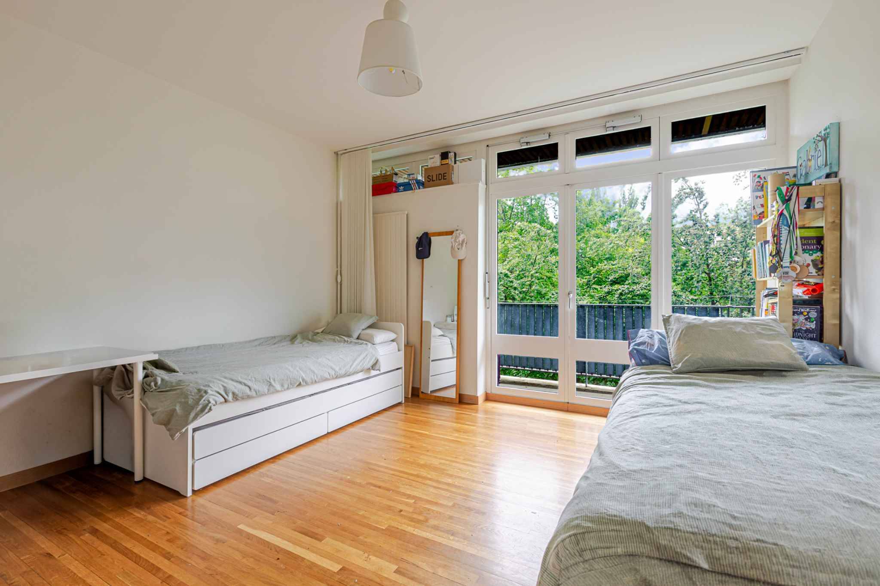
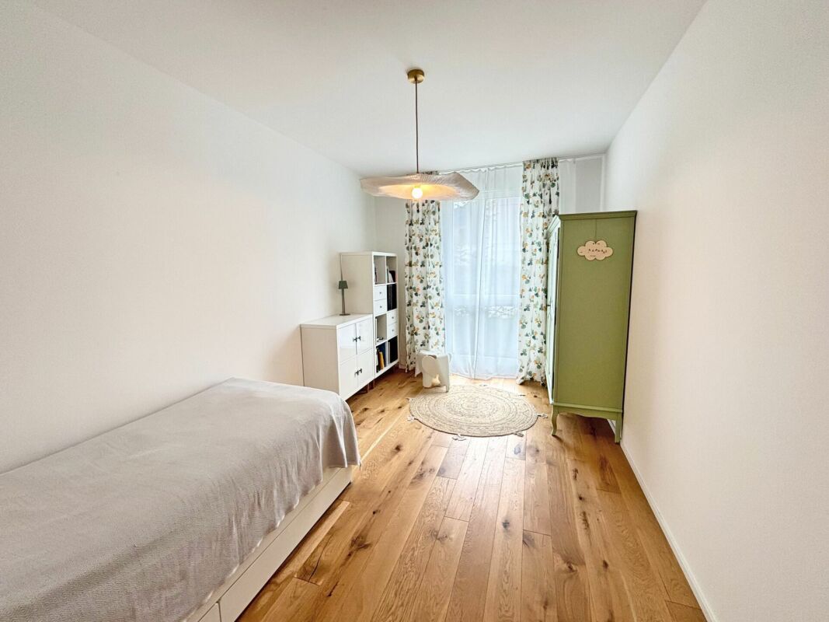
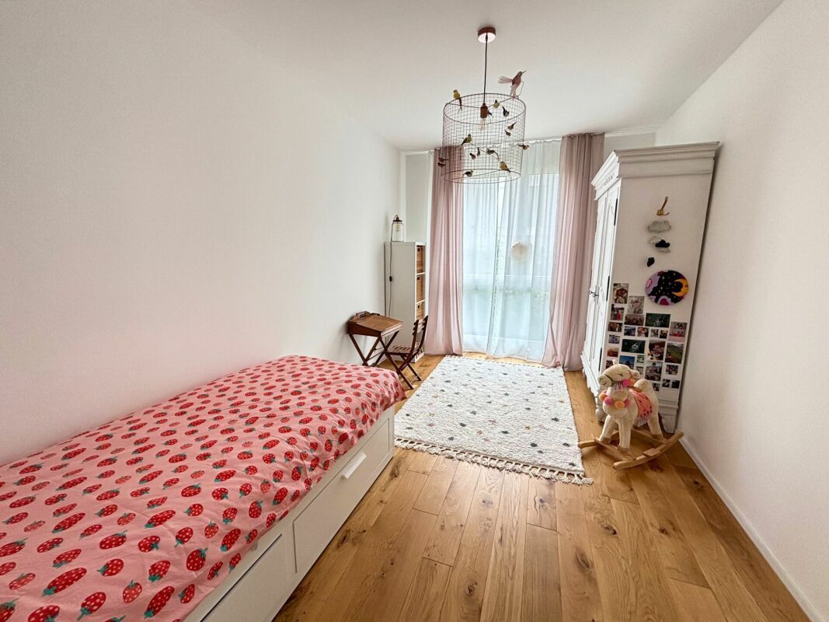
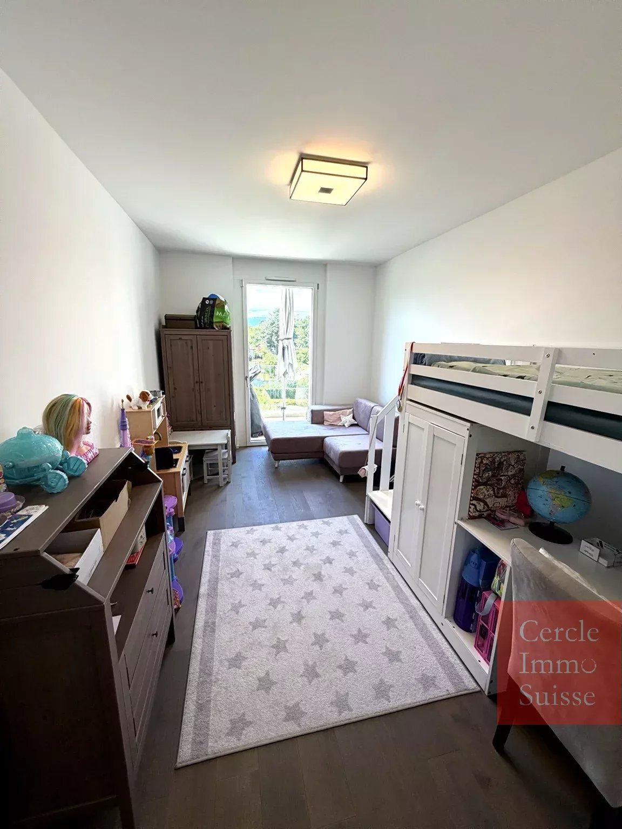
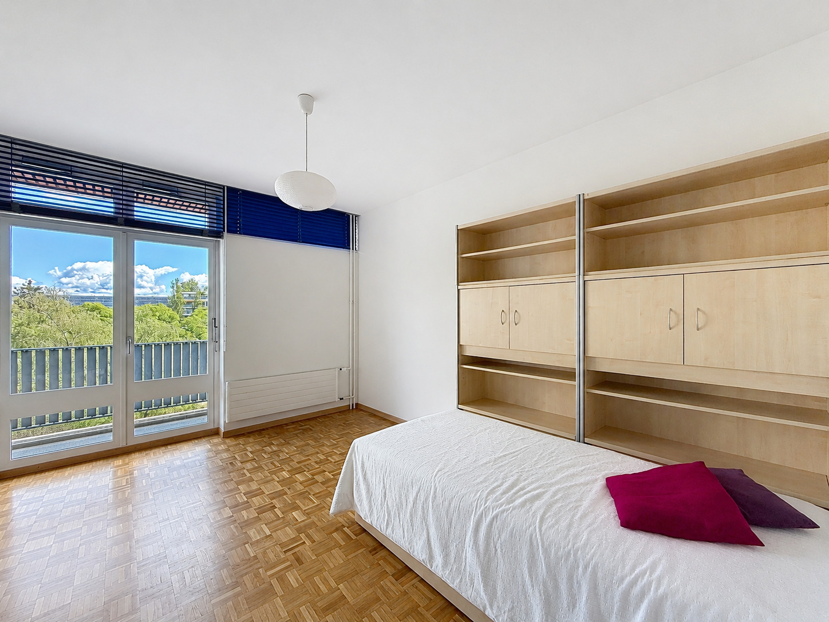
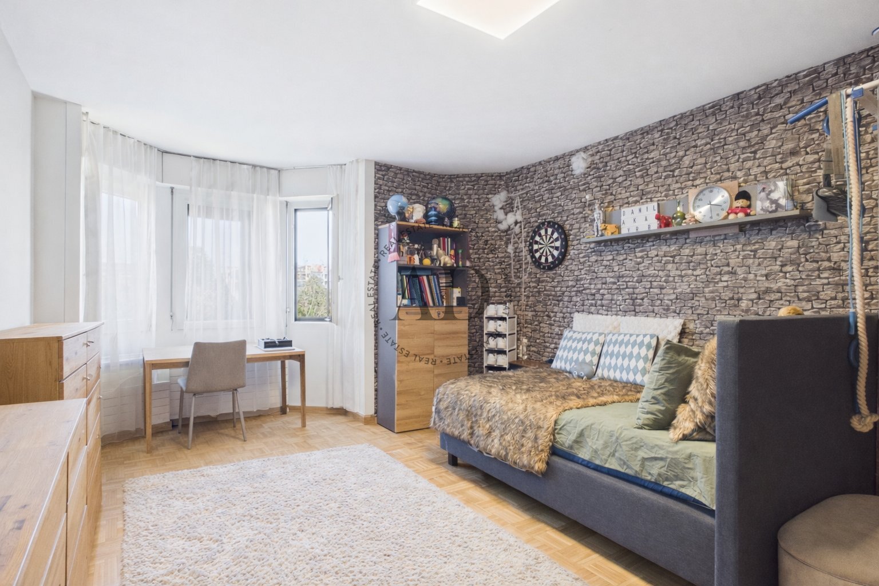
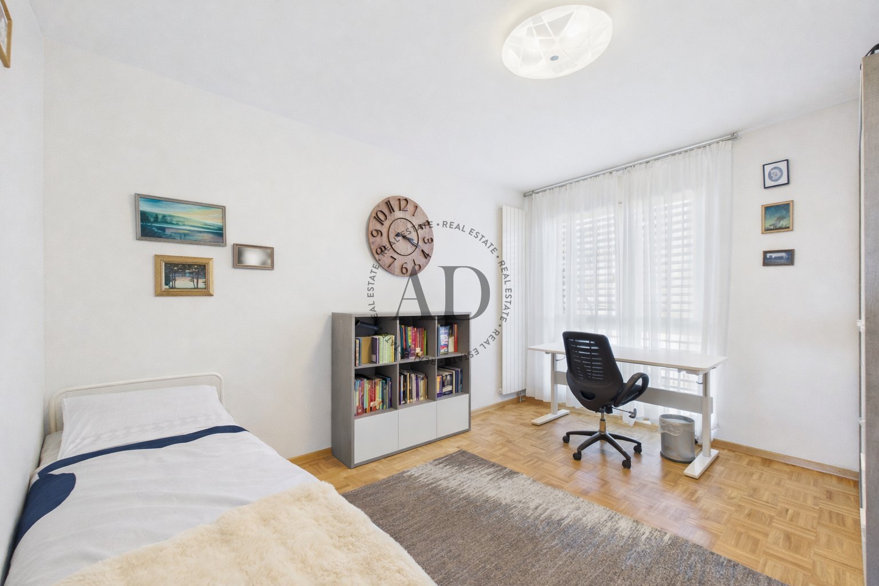
- Bedroom
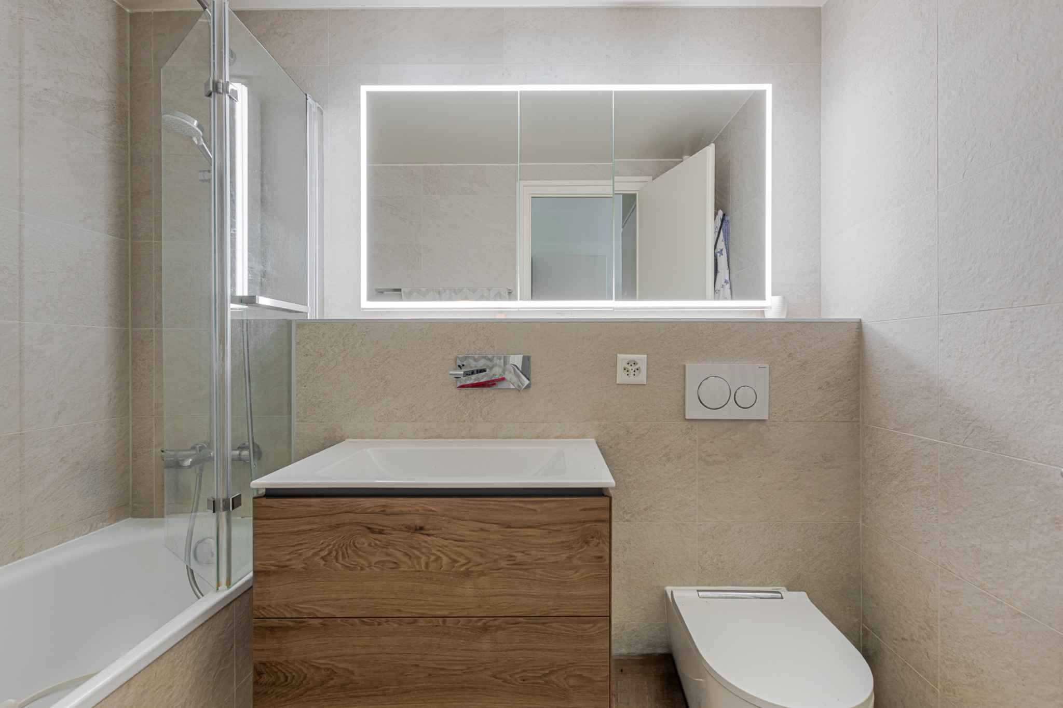
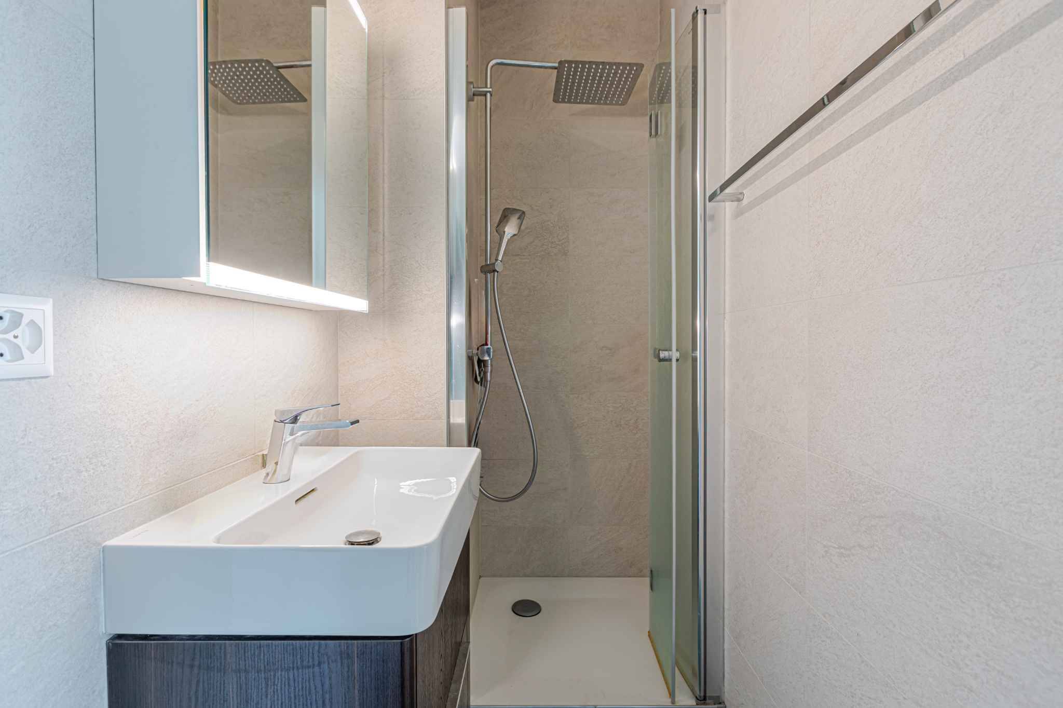
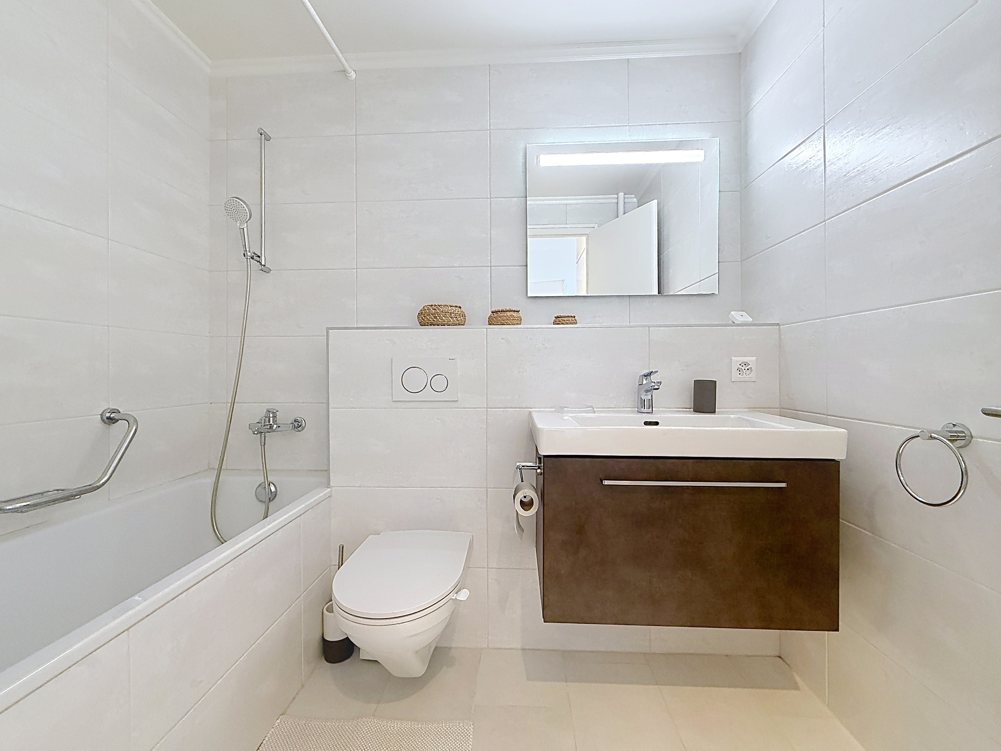
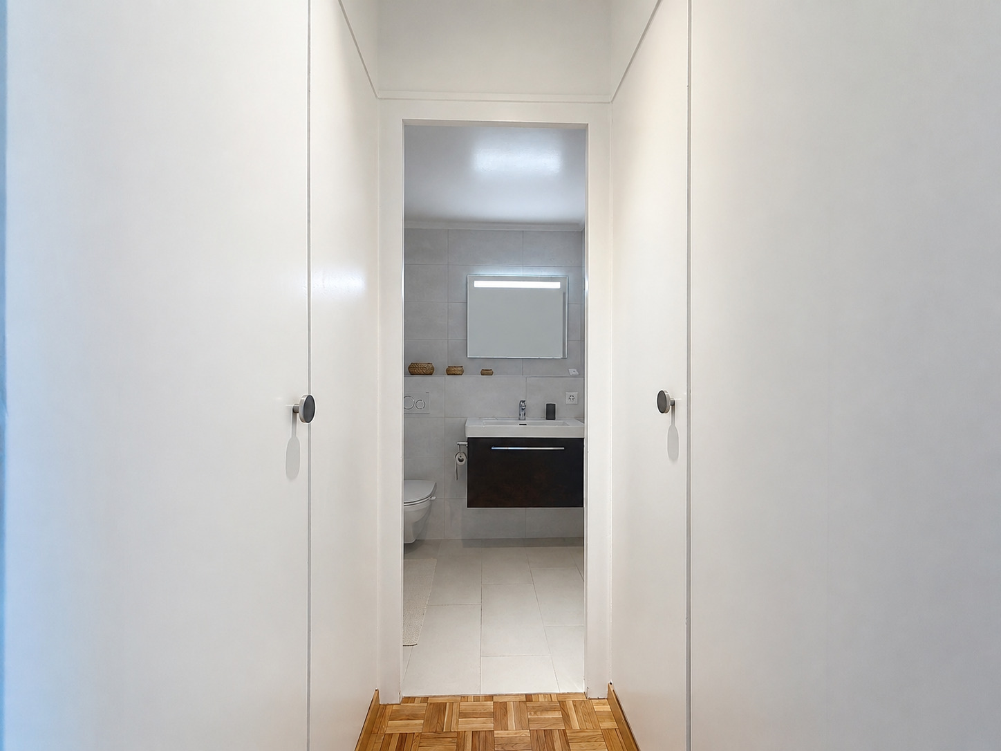
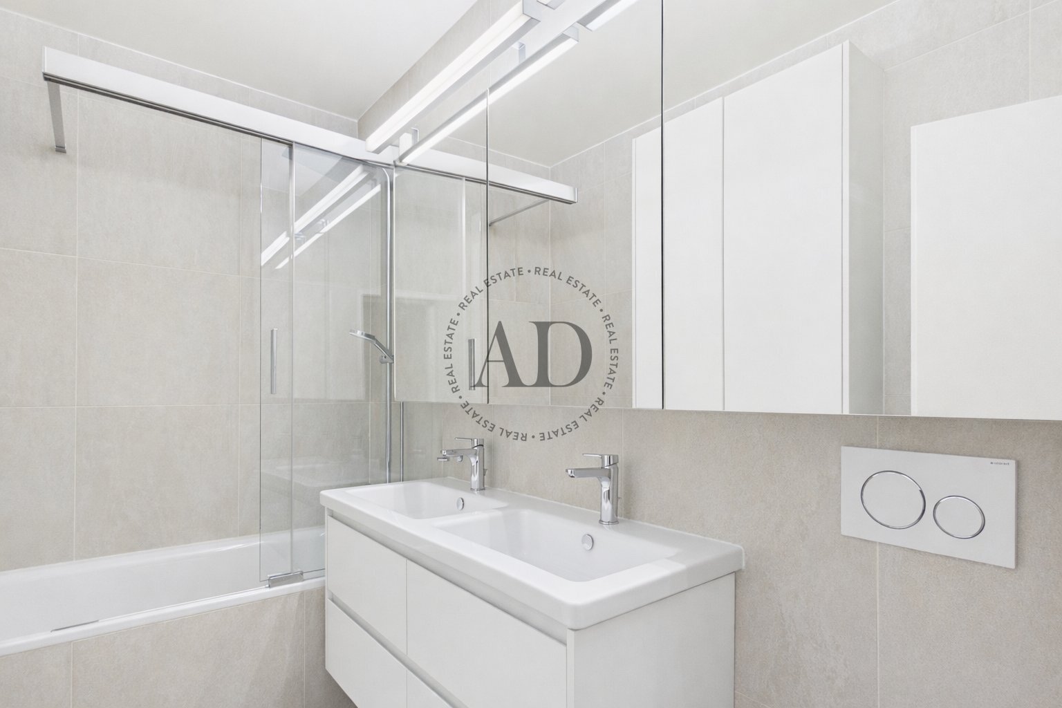
- Bathroom with toilet
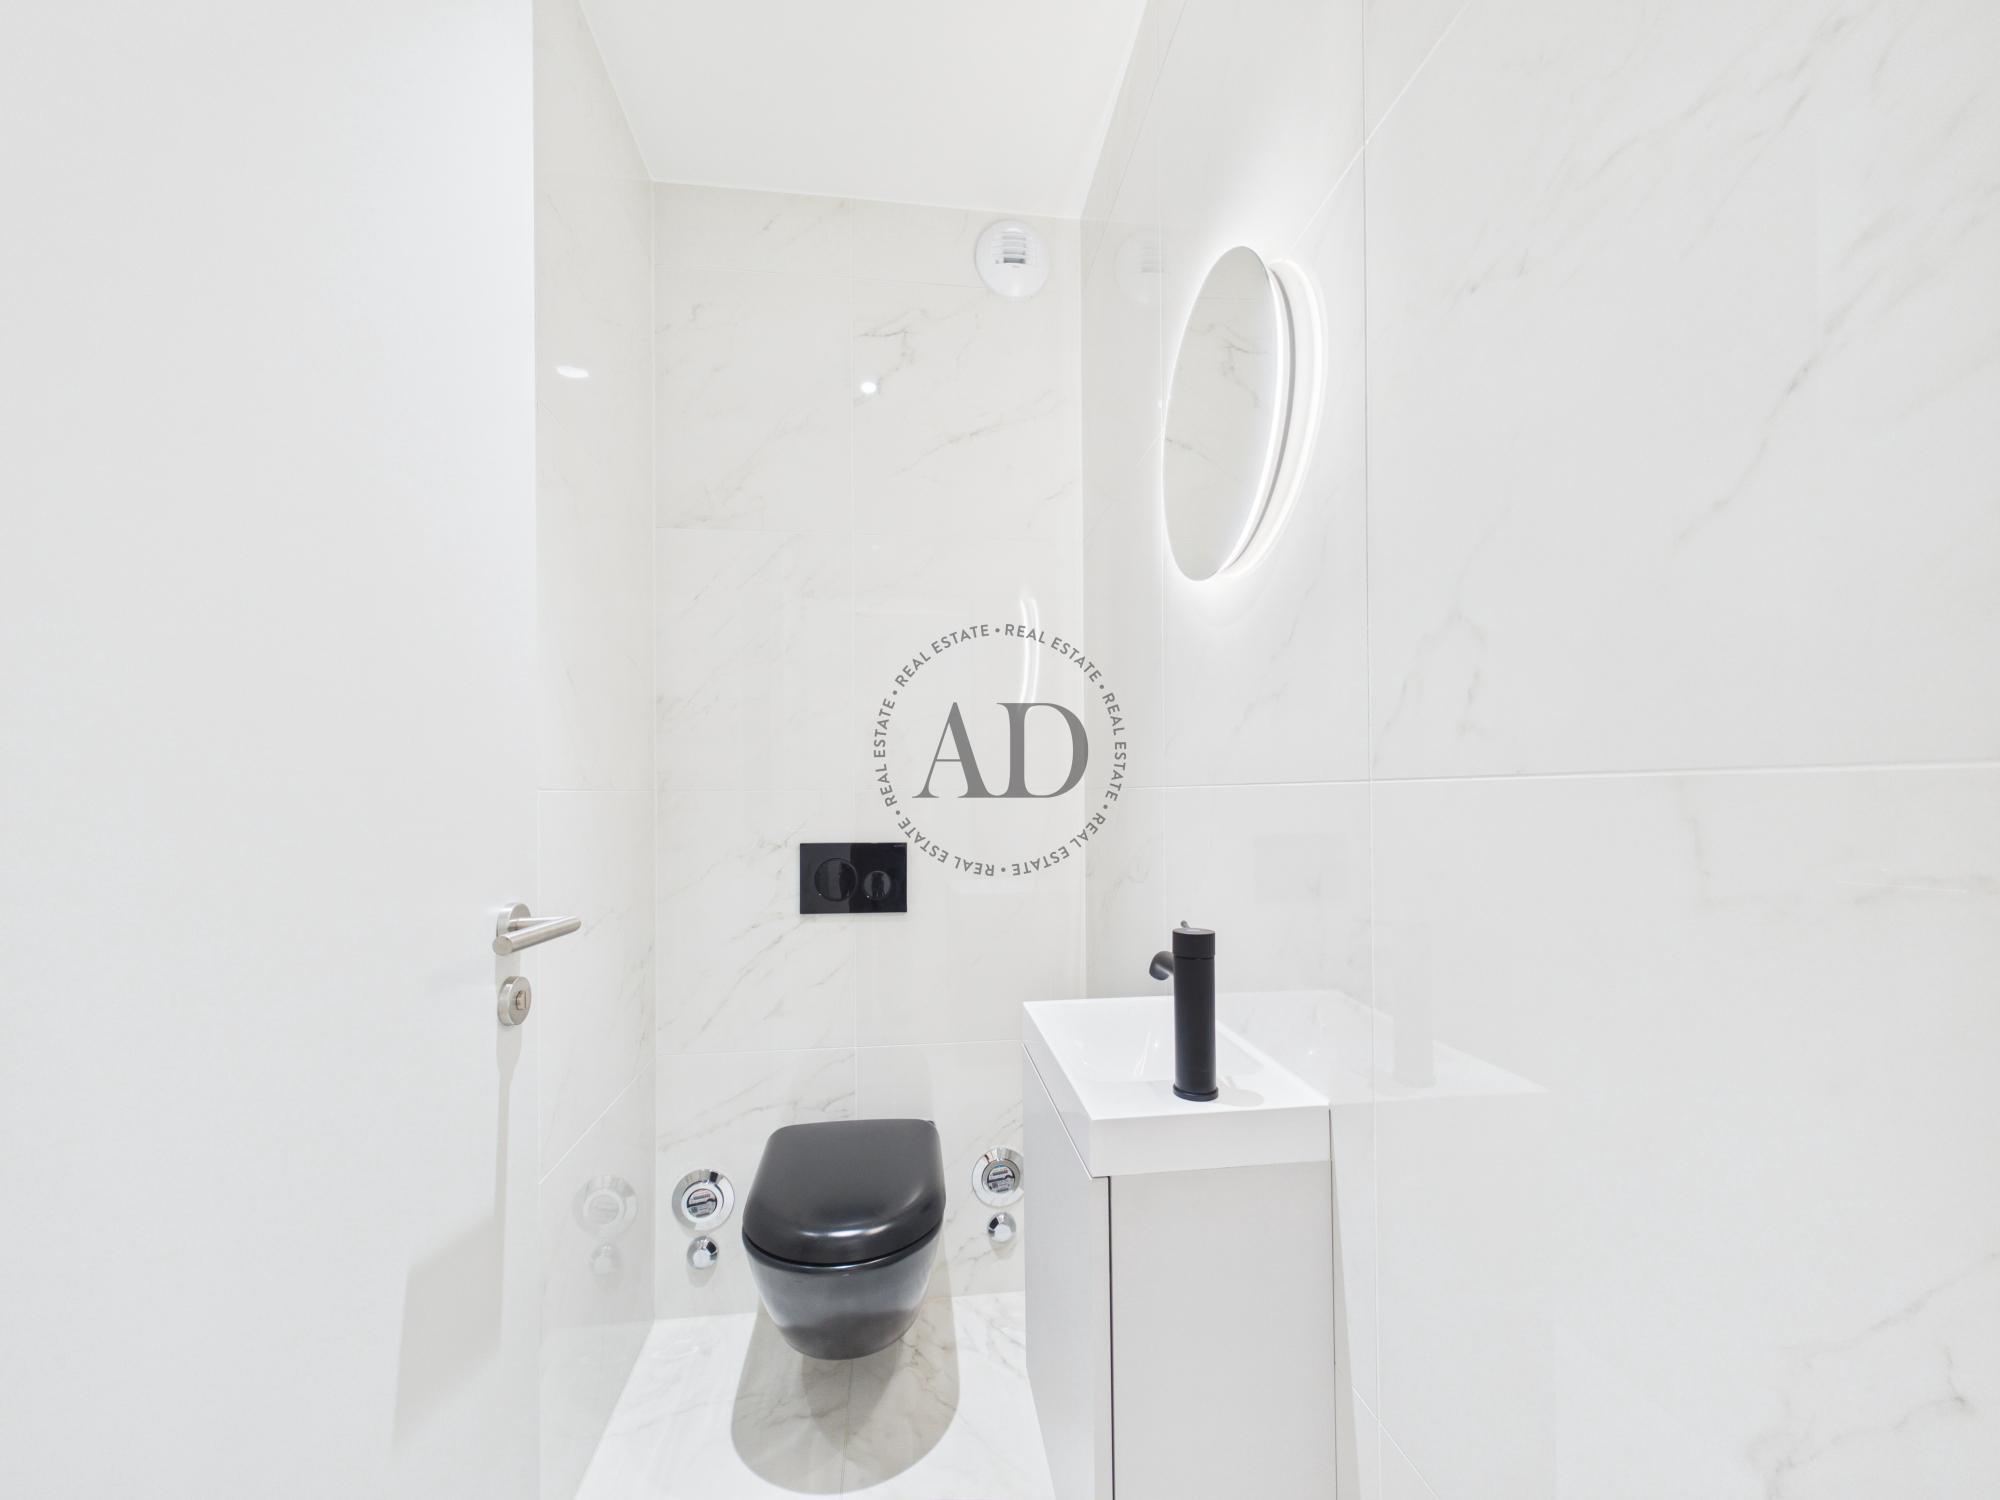
- Guest toilets
2 parking spaces in the basement (extra CHF 250.- / space / month) as well as a cellar and a wine cellar.
The building benefits from a security system with codes, video-intercom and secure keys.
This apartment, located on the ground floor, consists of 4 rooms spread over an area of approximately 85 m2 of living space (107 m2 PPE) and benefits from a loggia of approximately 12 m2 as well as a garden.
It offers quality services such as a fully equipped and fitted kitchen with luxury appliances, electric blinds, built-in storage, underfloor heating with regulators, geo-cooling system, recessed spotlights. The building meets the standards of the Minergie label and has a heating system, heat pump and solar/photovoltaic panels.
It is distributed as follows:
- Entrance hall
- Living / dining room giving access to the loggia and the garden
- Fully equipped and arranged open kitchen with separate utility room
- Master bedroom with its en-suite shower room / WC
- Bedroom
- Bathroom with toilet
- Guest toilets
2 parking spaces in the basement (extra CHF 250.- / space / month) as well as a cellar and a wine cellar.
The building benefits from a security system with codes, video-intercom and secure keys.