Attic flat with 4.5 rooms for rent in Wohlen AG - 162 m²
Exclusive attic apartment with penthouse character
Localisation
Rotackerweg 9, 5610 Wohlen AGRent
Characteristics
Description
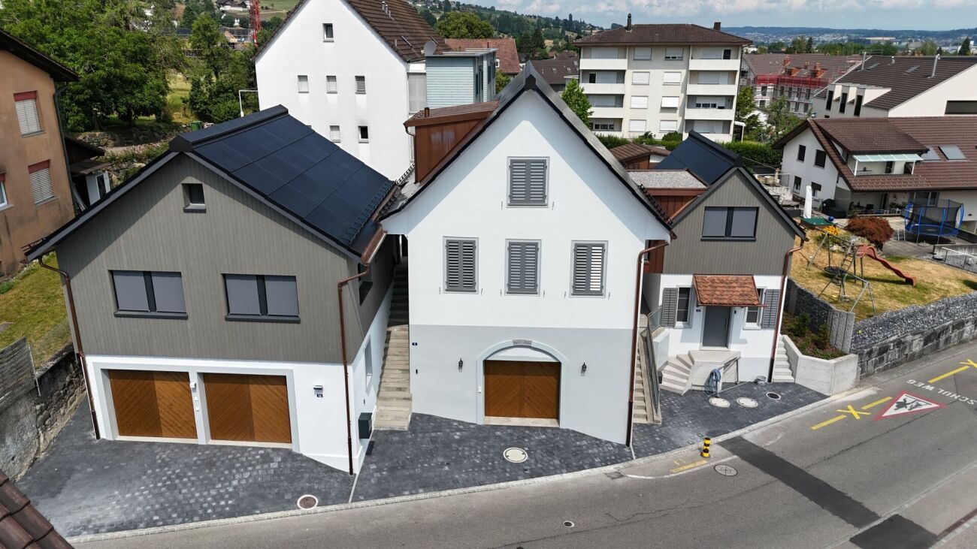
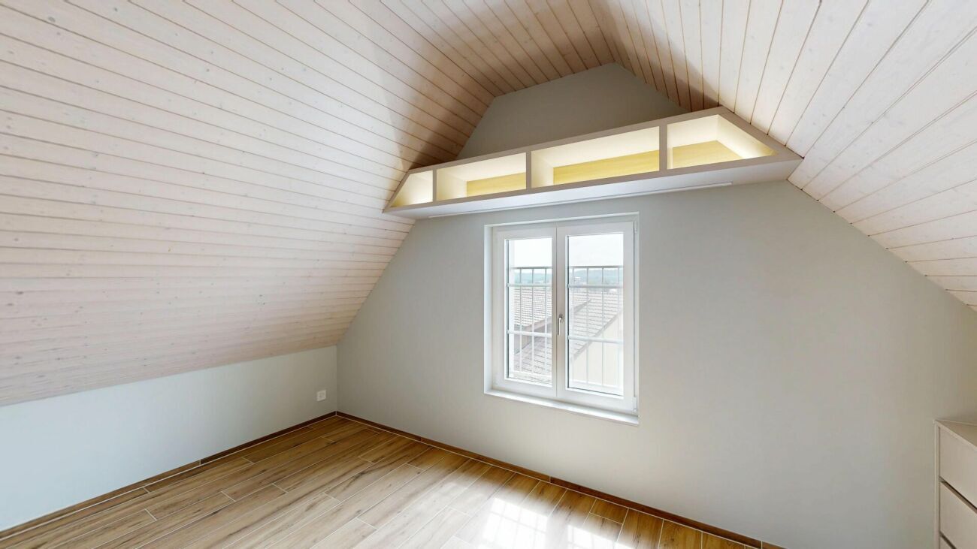
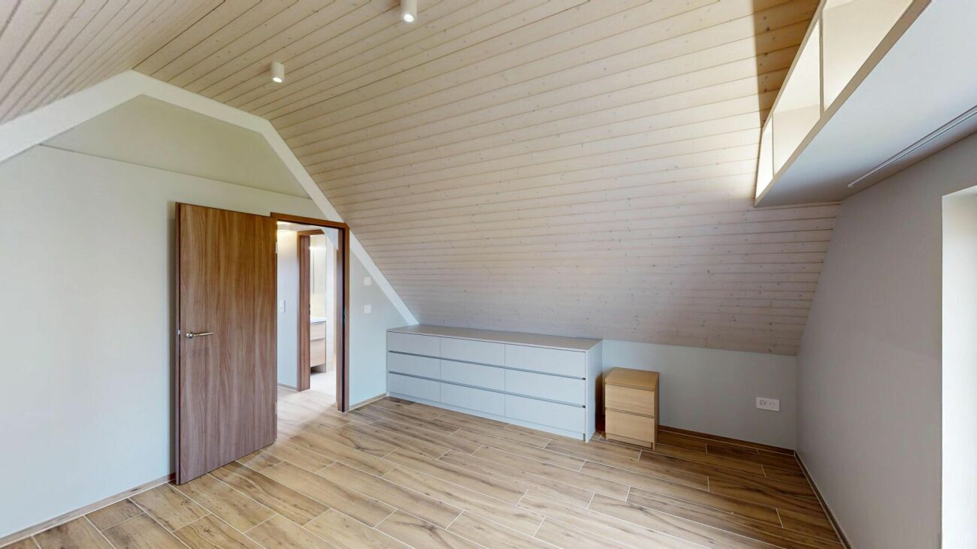
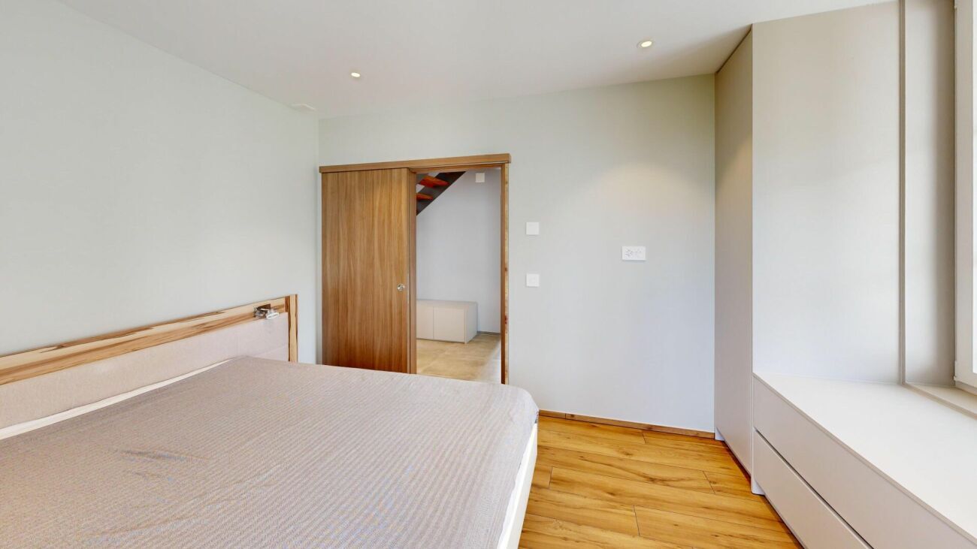
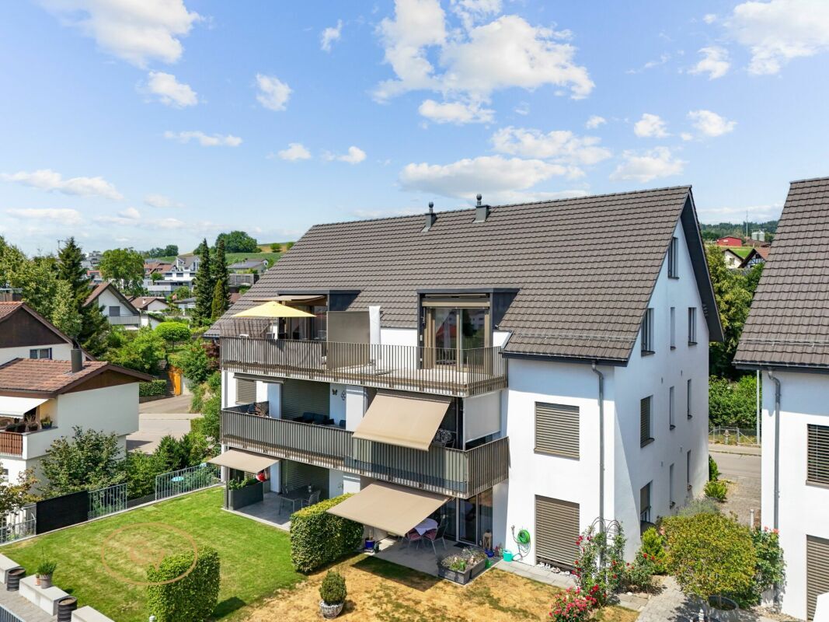
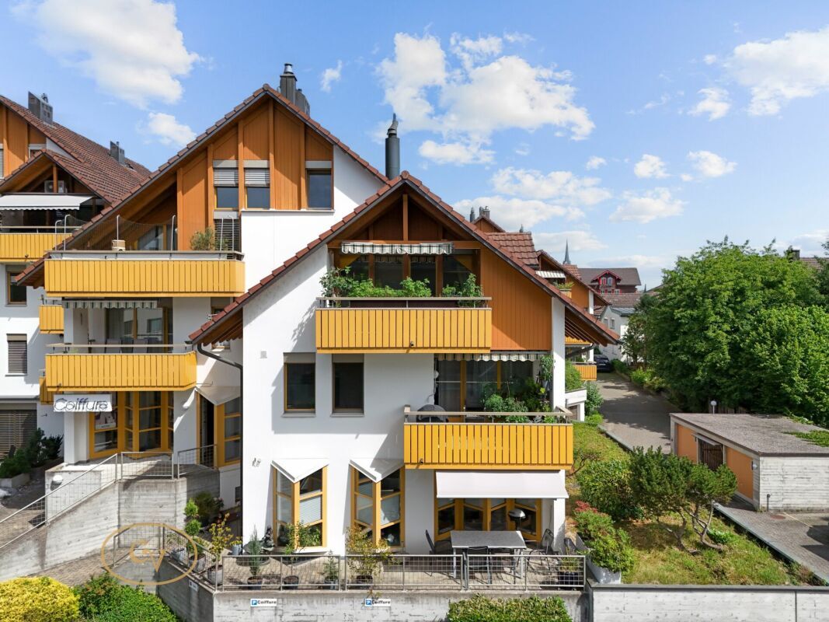
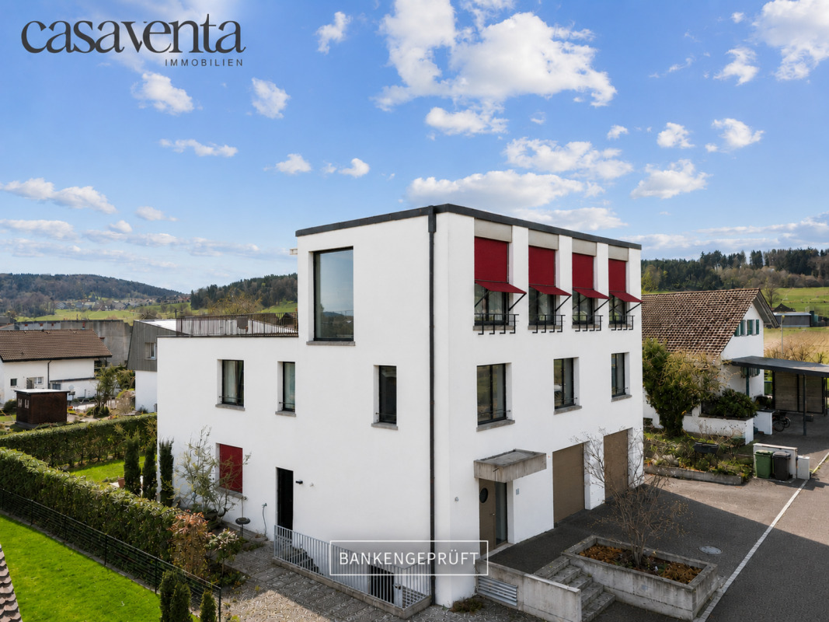
This penthouse-style attic apartment combines modern design, high-quality materials, and a well-thought-out room concept to create a stylish home.
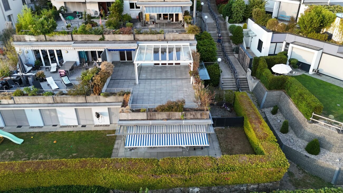
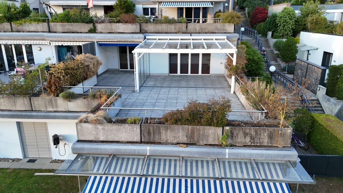
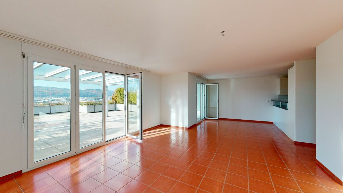
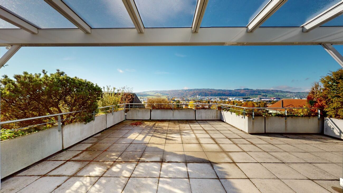
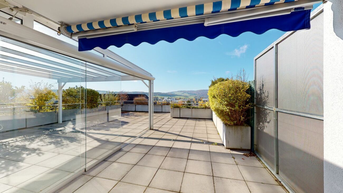
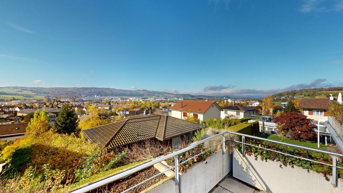
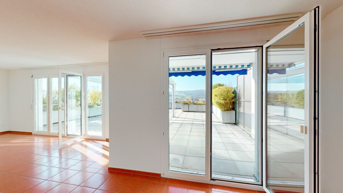
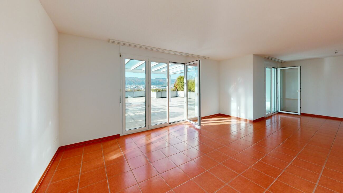
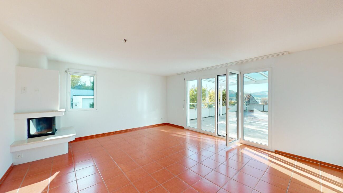
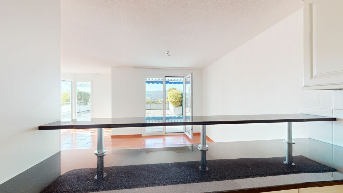
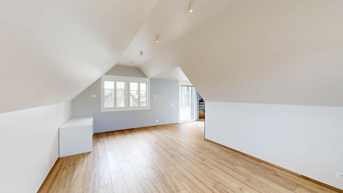
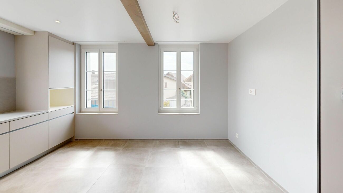
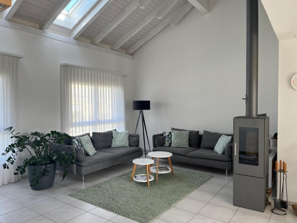
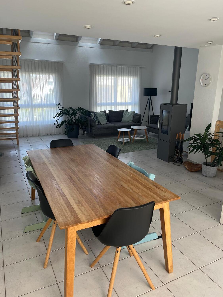
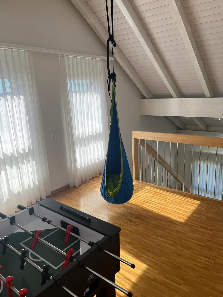
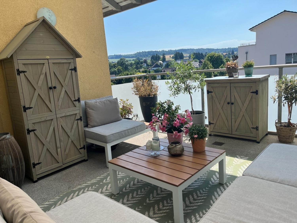
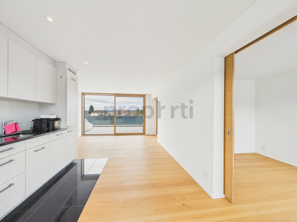
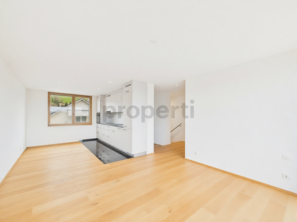
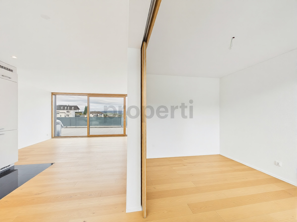
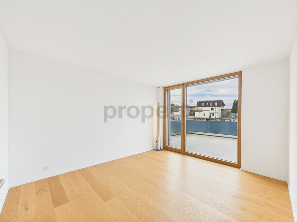
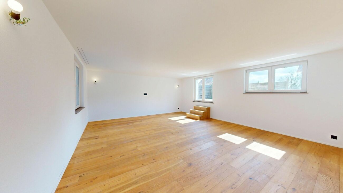
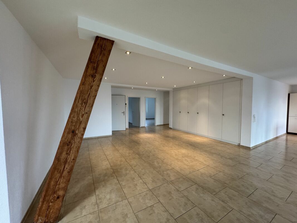
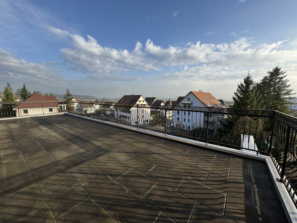
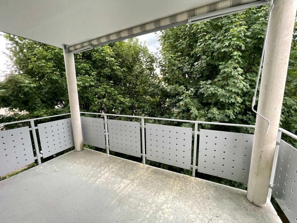
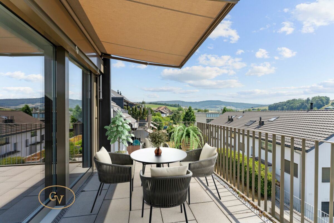
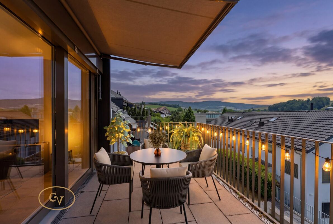
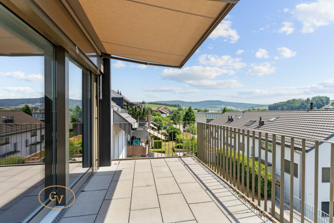
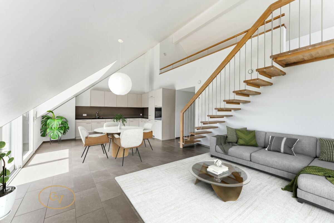
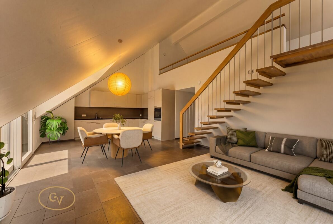
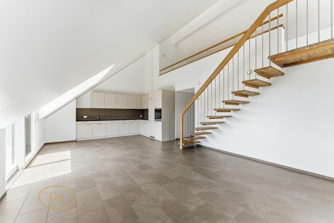
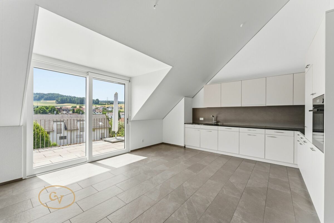
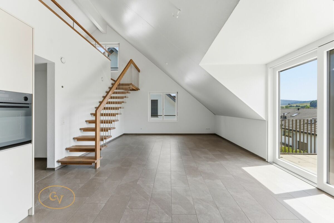
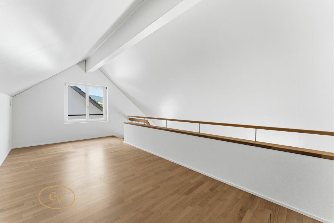
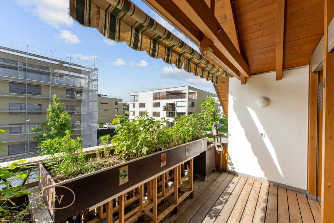
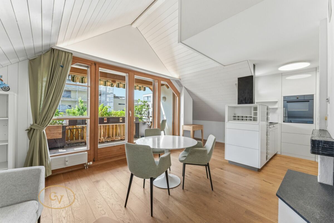
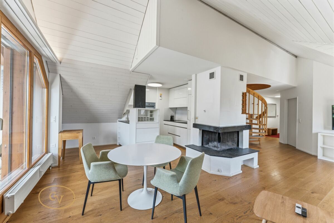
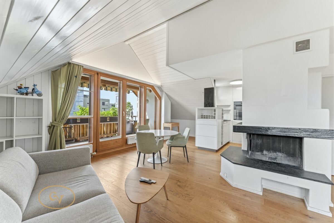
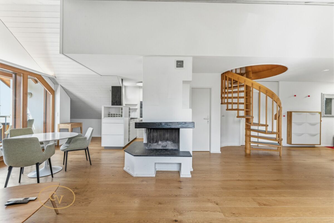
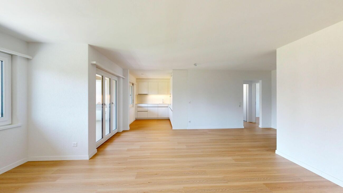
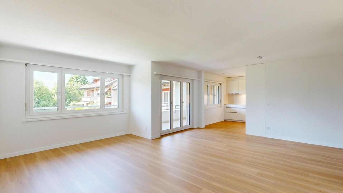
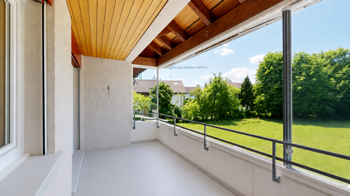
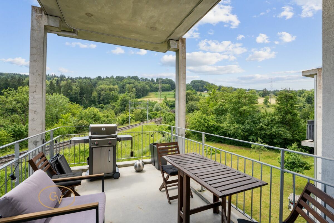
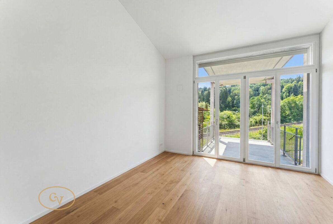
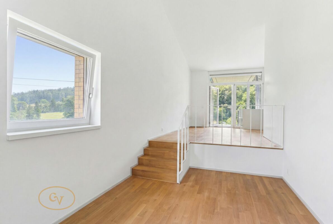
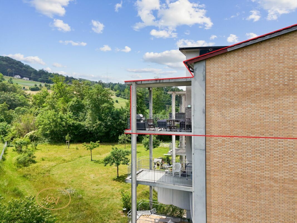
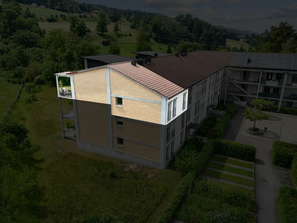
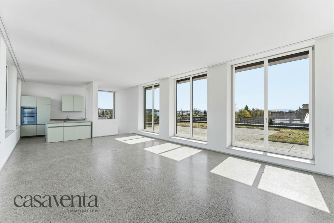
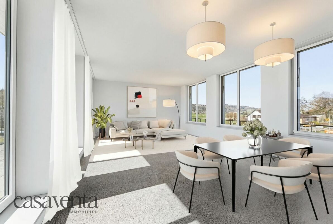
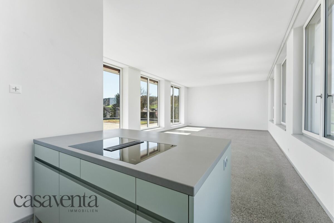
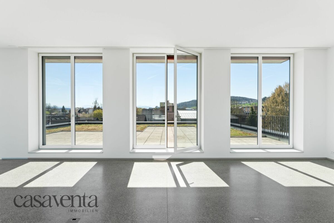
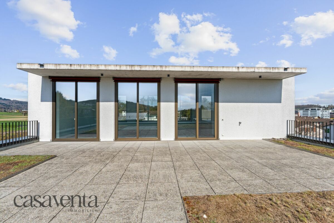
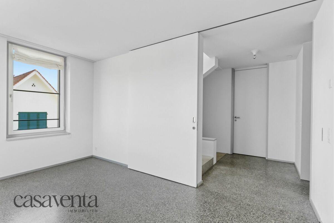
On approximately 162 m² of living space spread over three floors, you will experience an extraordinary living feeling. The light-flooded attic floor with a ceiling height of 3.15 m, generous window fronts and direct access to the approximately 110 m² south-facing terrace form the heart of the apartment. Here you can enjoy privacy, optimal sunshine and an impressive view.
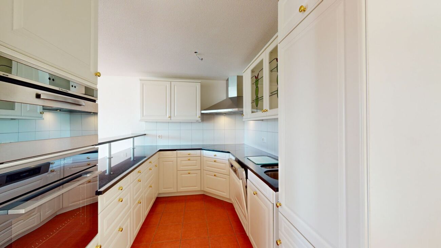
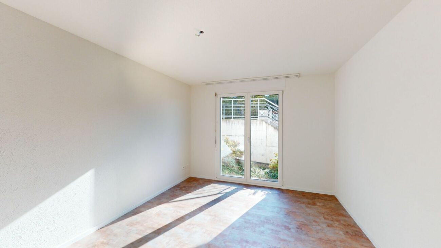
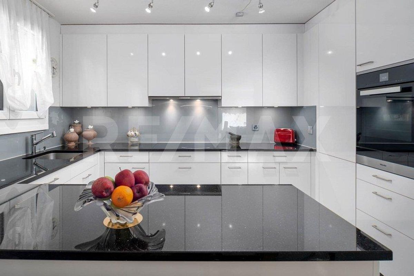
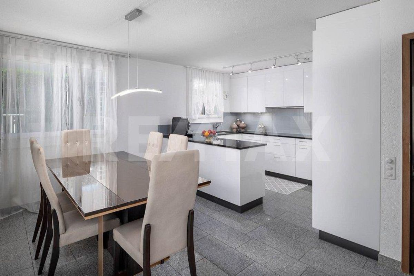
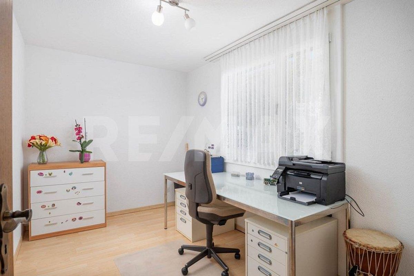
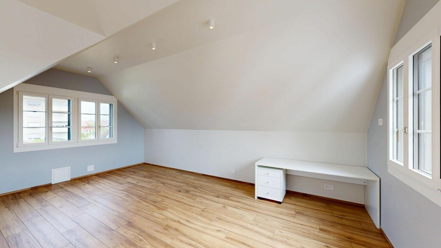
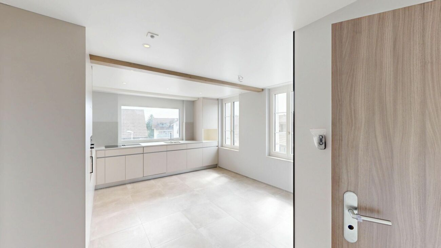
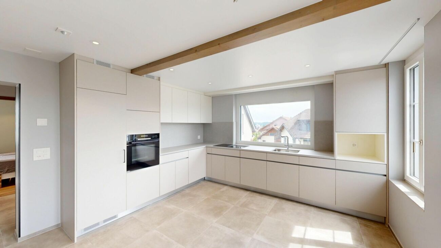
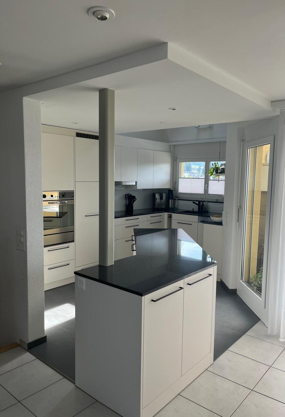
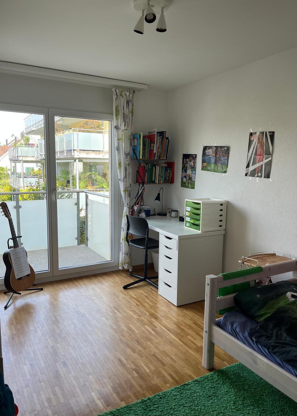
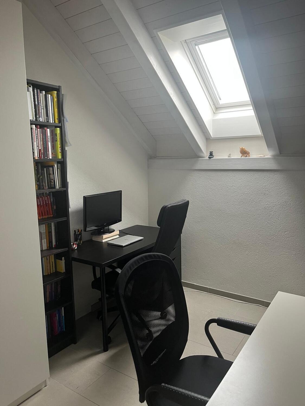
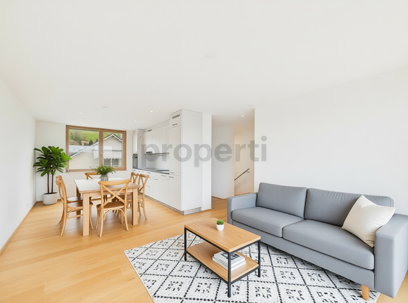
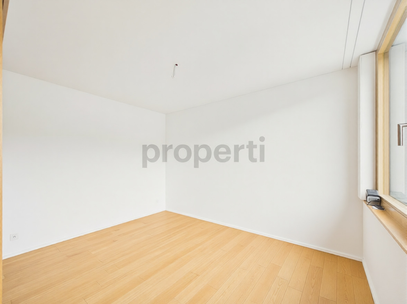
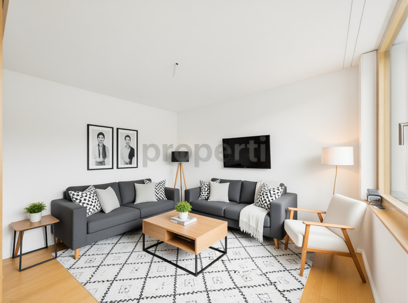
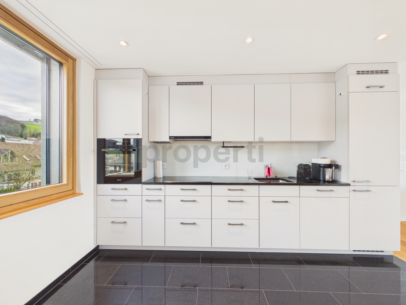
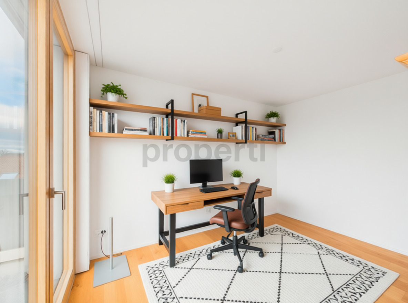
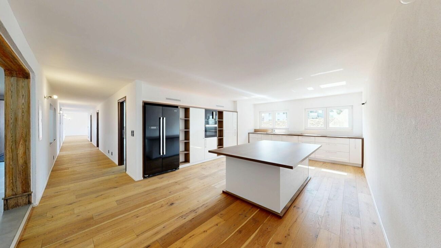
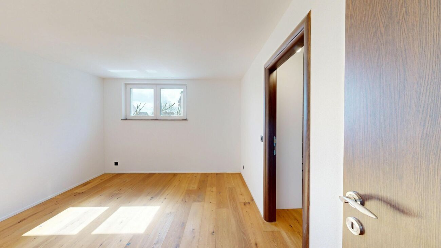
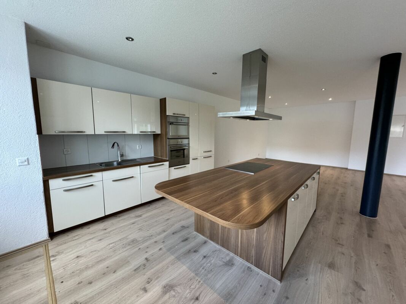
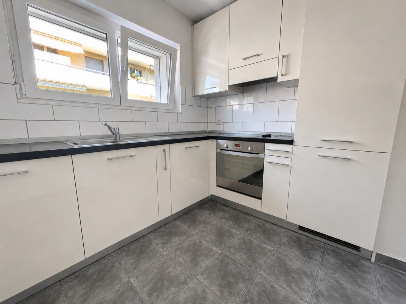
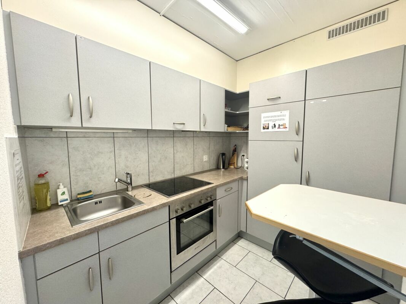
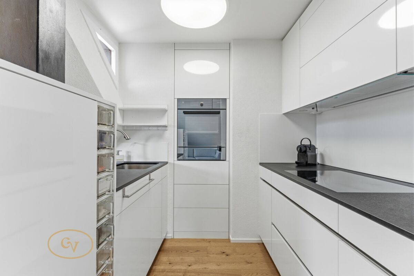
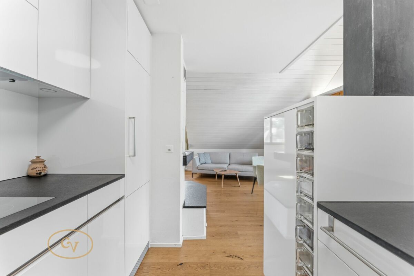
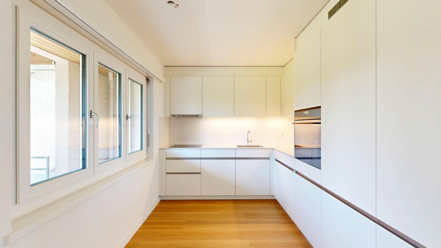
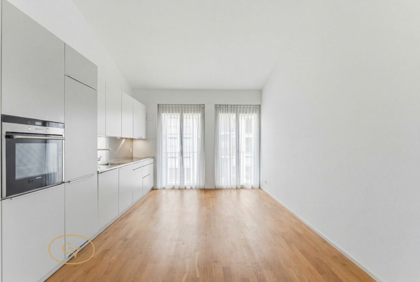
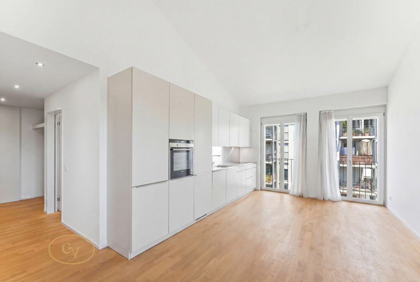
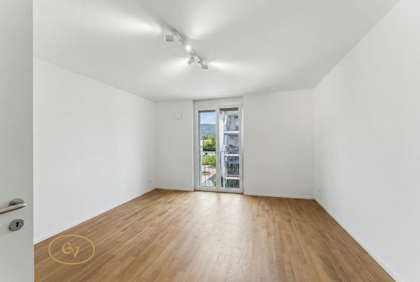
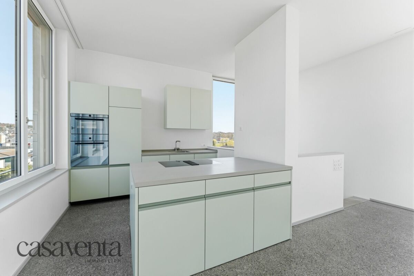
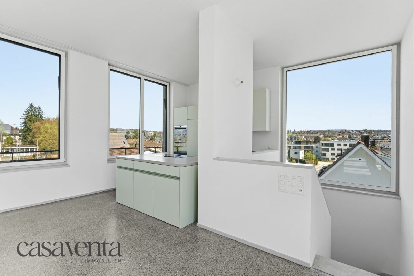
The open-plan kitchen with high-quality appliances from V-ZUG and Miele blends harmoniously into the living and dining area. Three versatile rooms provide space for family, a home office, or guests.
This exclusive penthouse apartment is aimed at people who appreciate spacious living, high-quality amenities, and a quiet residential location.
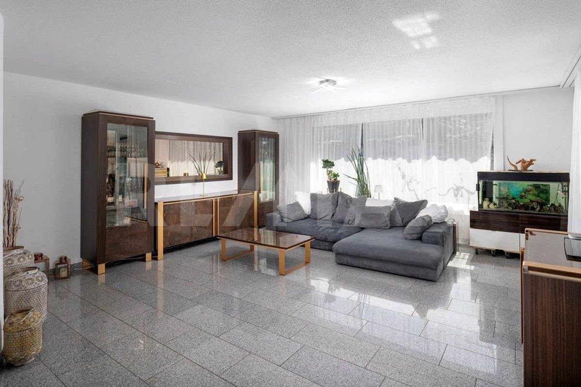
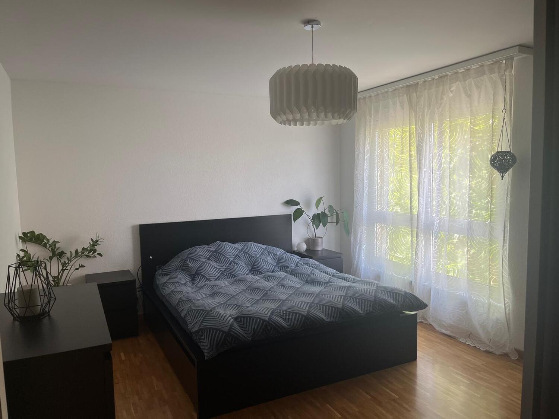
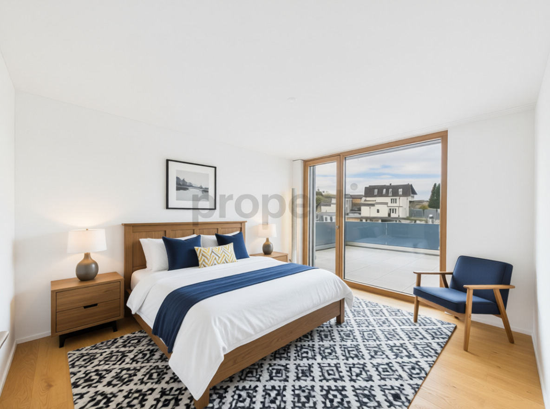
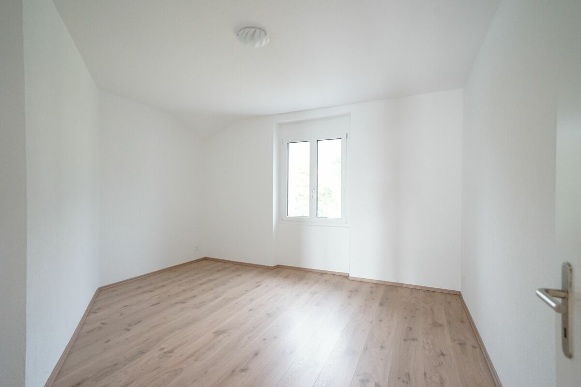
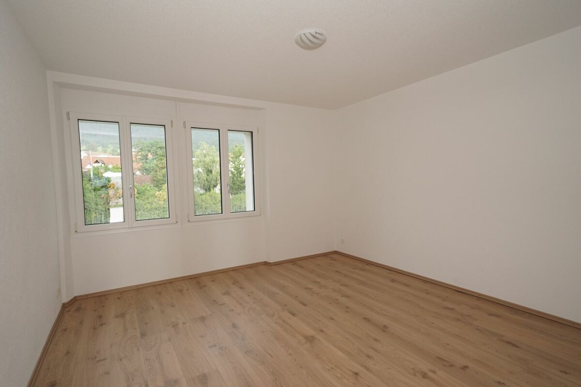
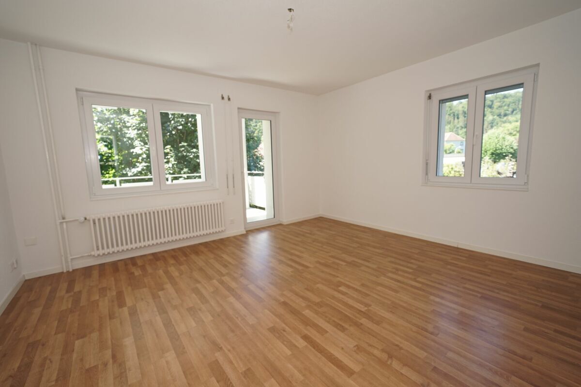
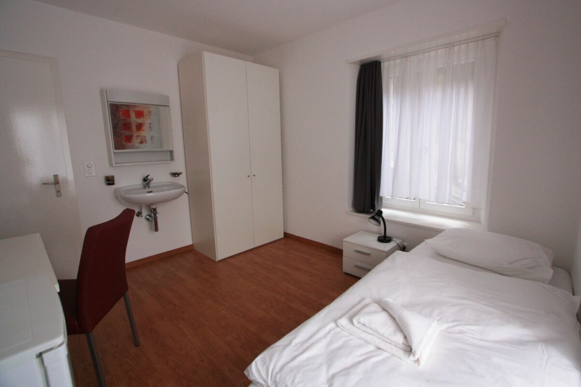
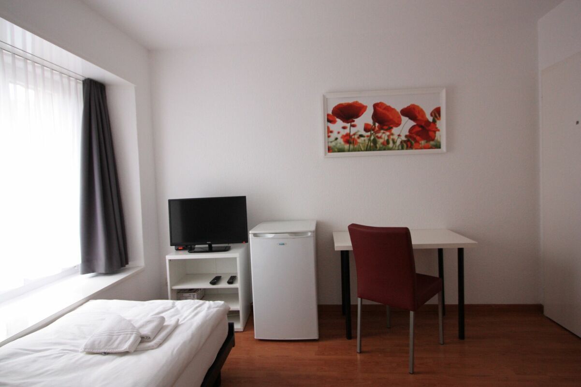
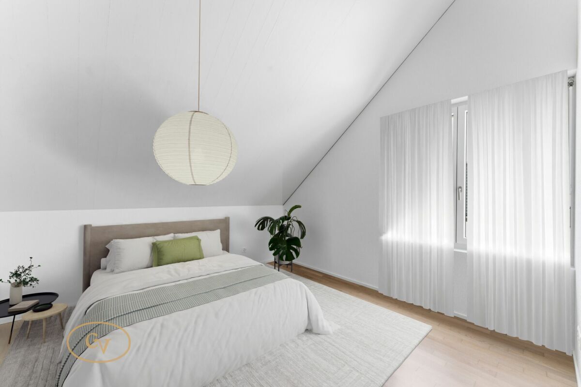
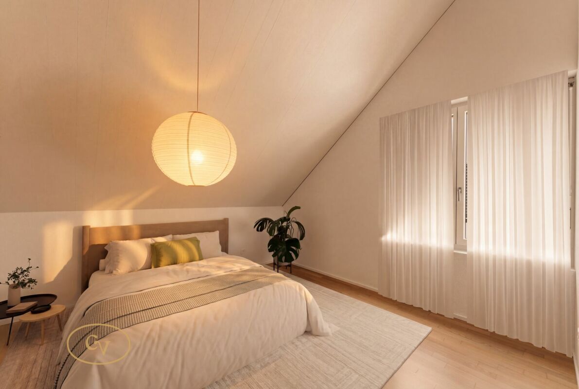
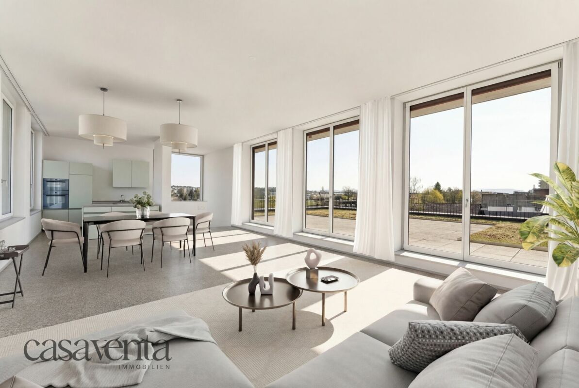
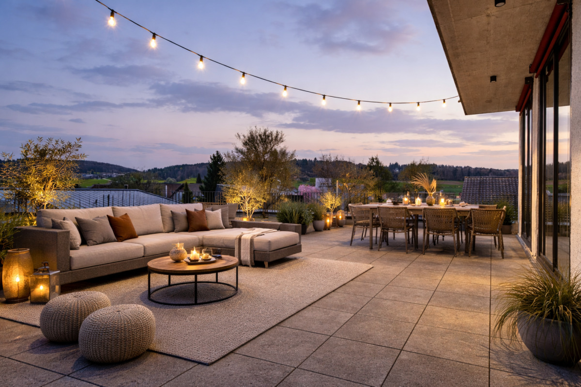
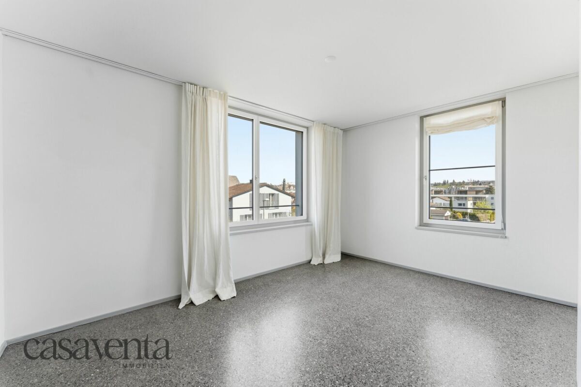
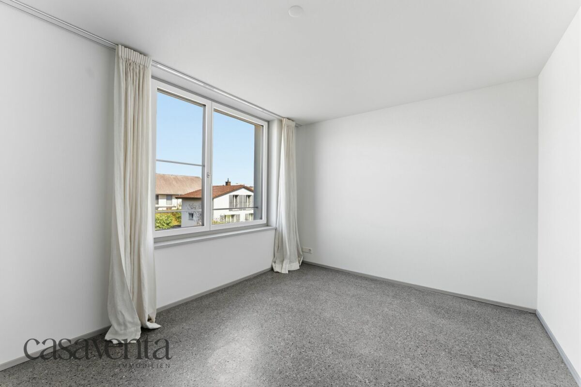
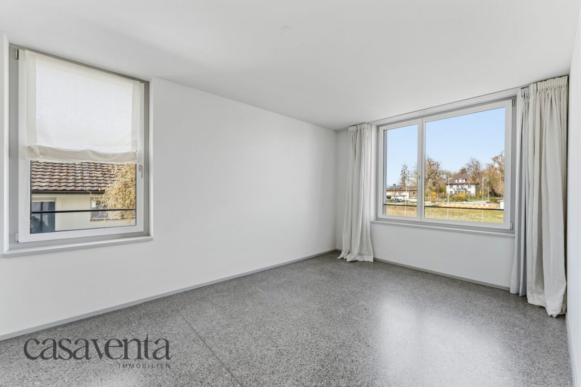
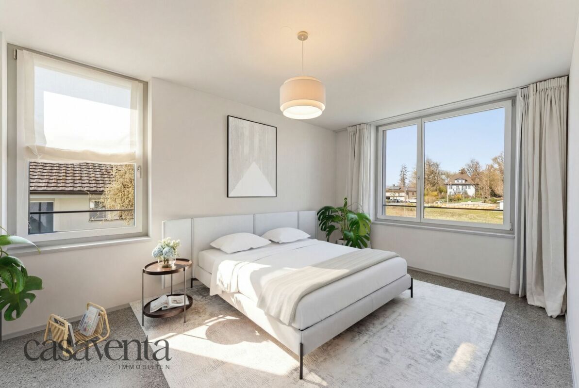
Note: Some rooms have been visualized using virtual staging and are intended as a design suggestion.
This AZ Immobilien offer stands out for the following advantages:
- Spacious living and dining area with 3.15 m ceiling height
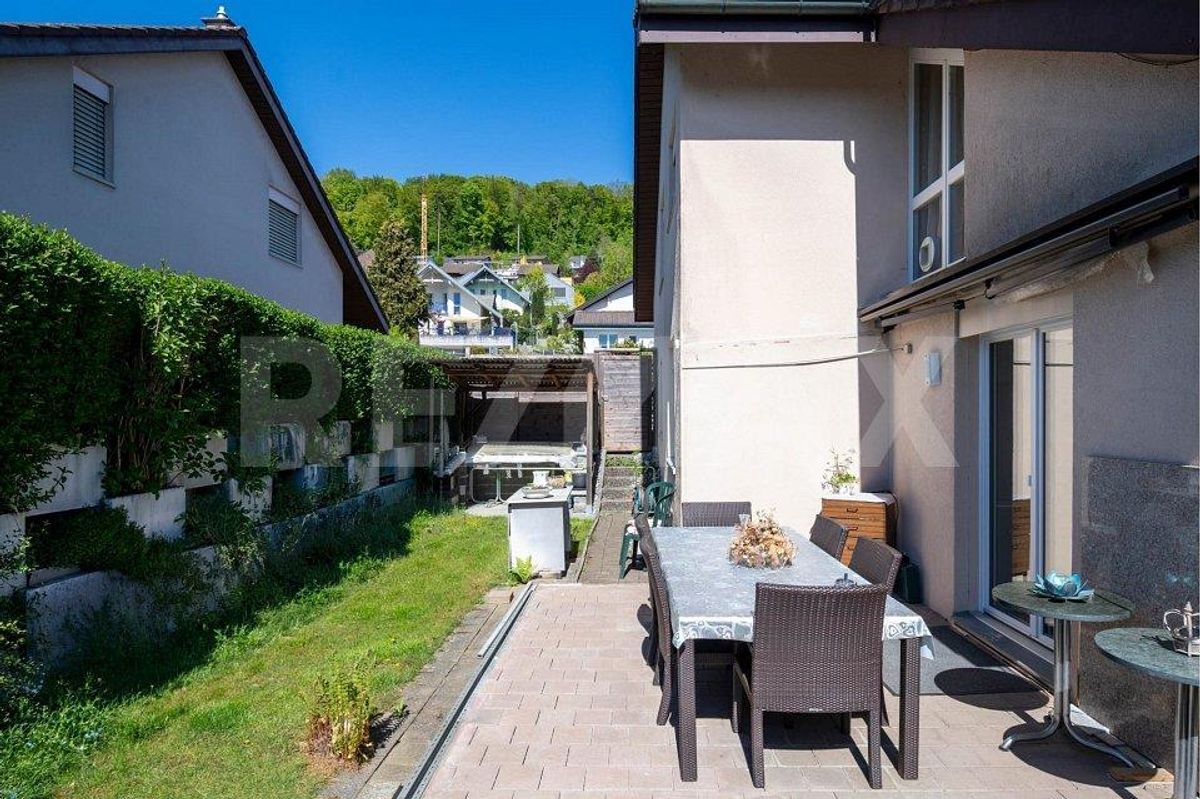
- Spacious rooftop terrace with all-day views
- Sunbathing and beautiful views
- Triple-glazed wood/metal windows
- High-quality kitchen with appliances from V-ZUG & Miele
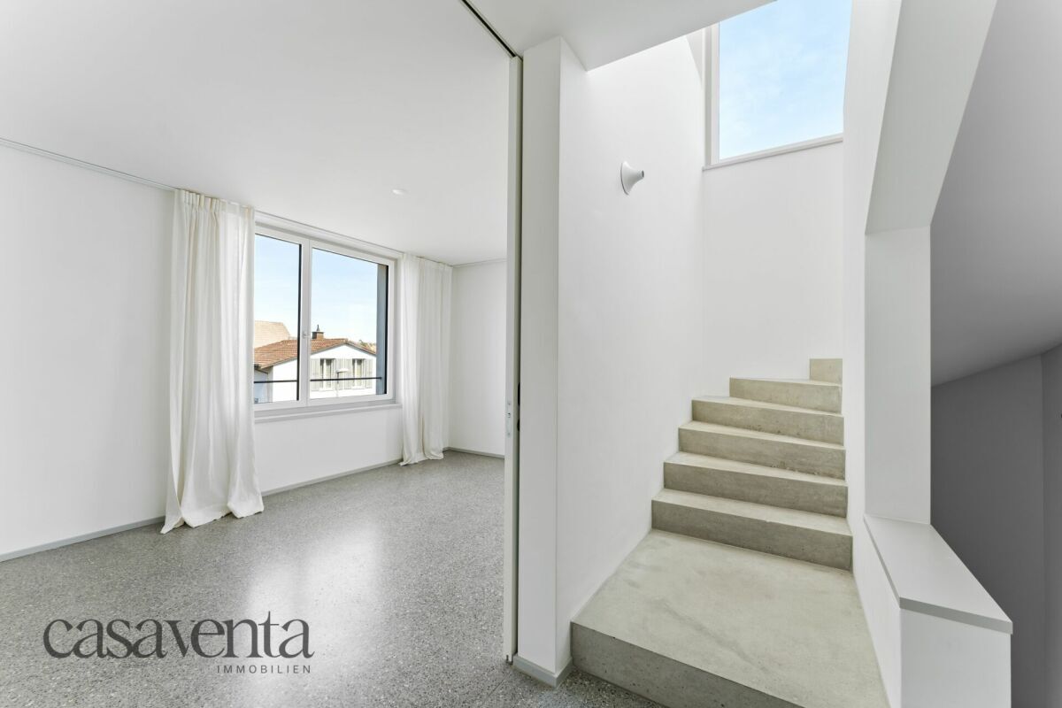
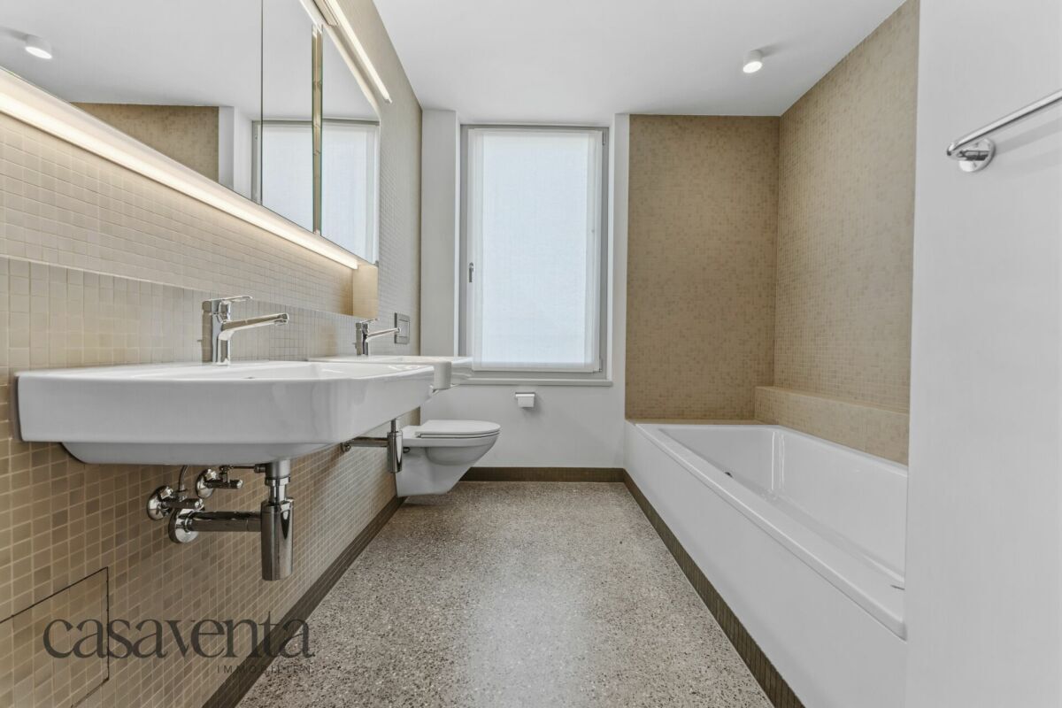
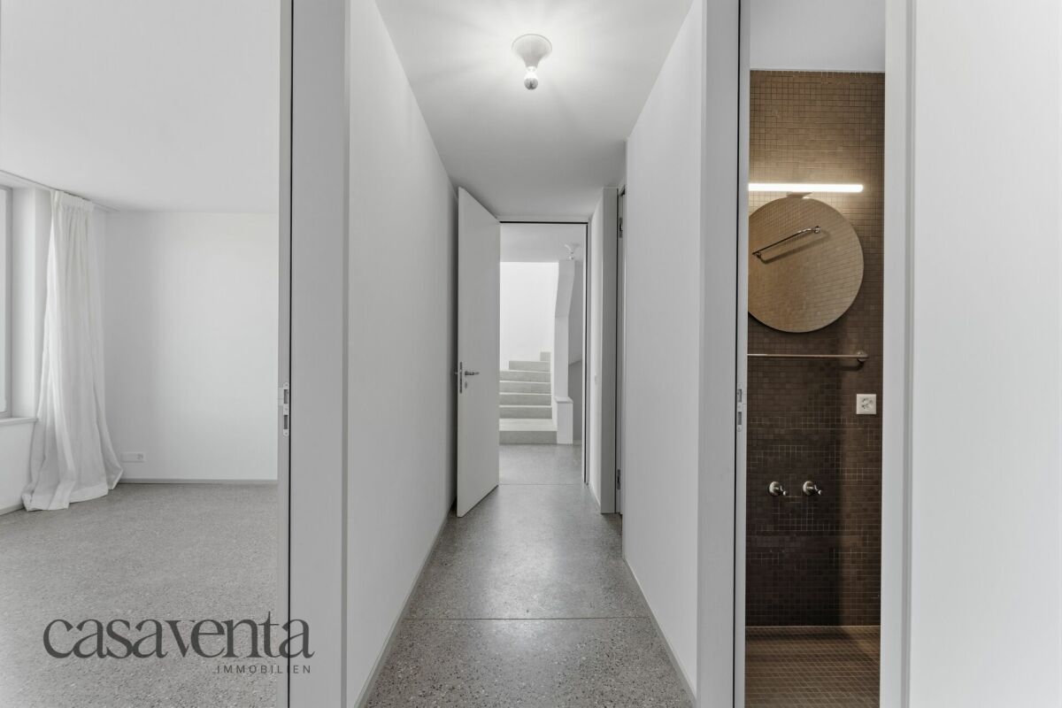
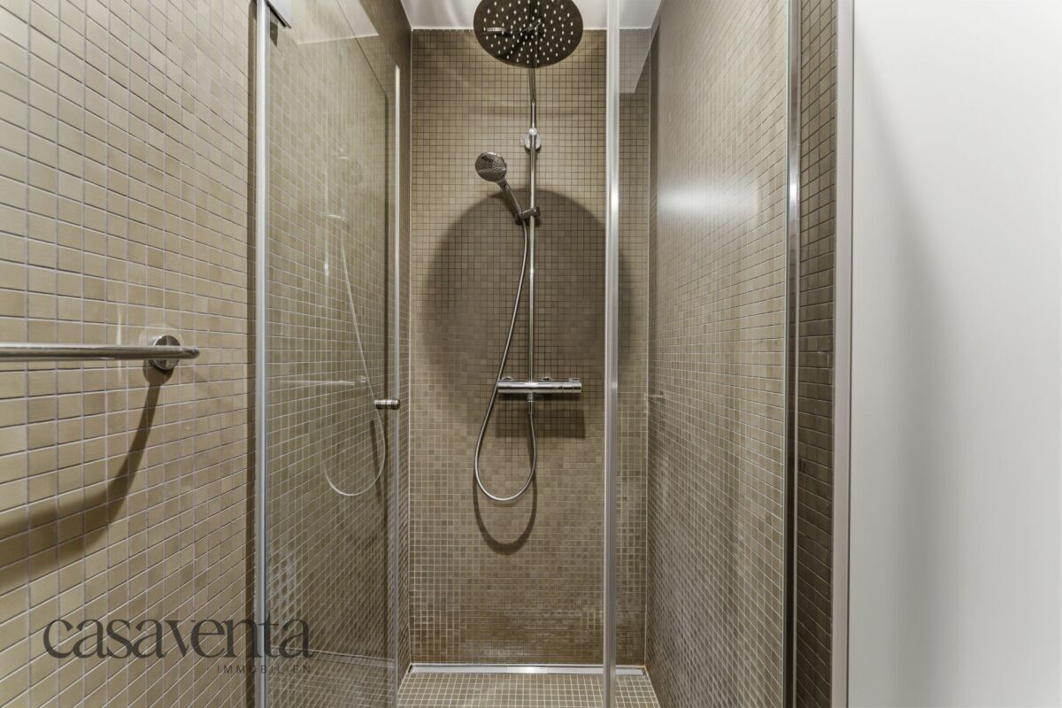
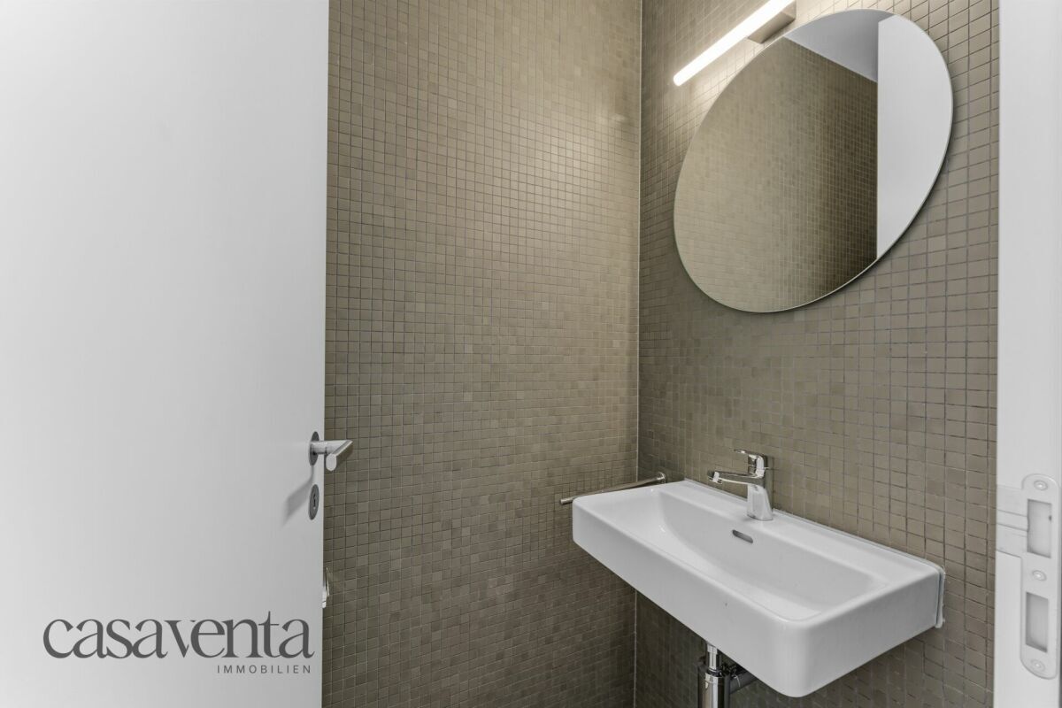

- Noble materials: seamless terrazzo floors, mosaic tiles, white plaster
- Energy-efficient construction with heat pump and underfloor heating
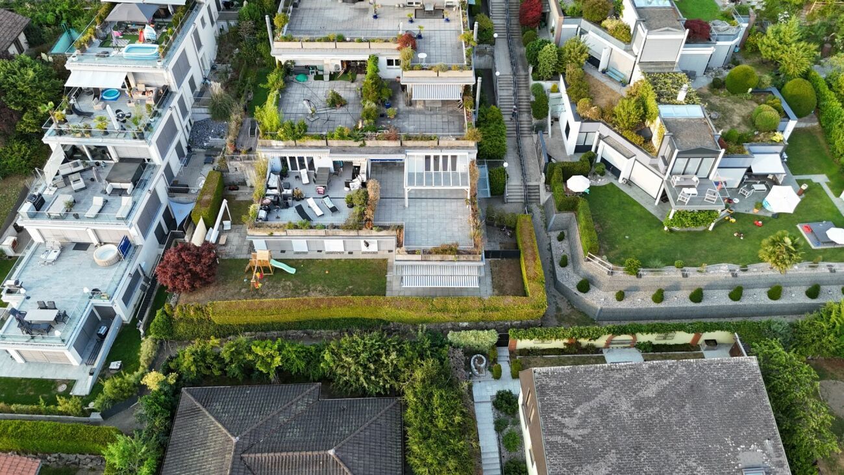
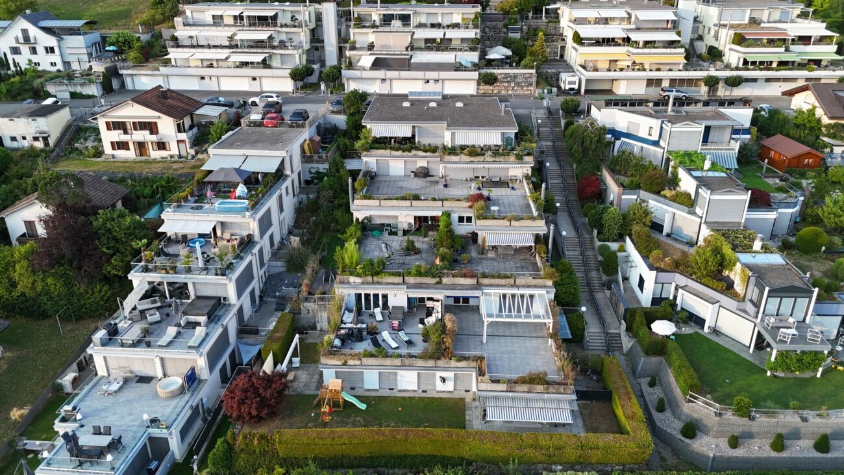
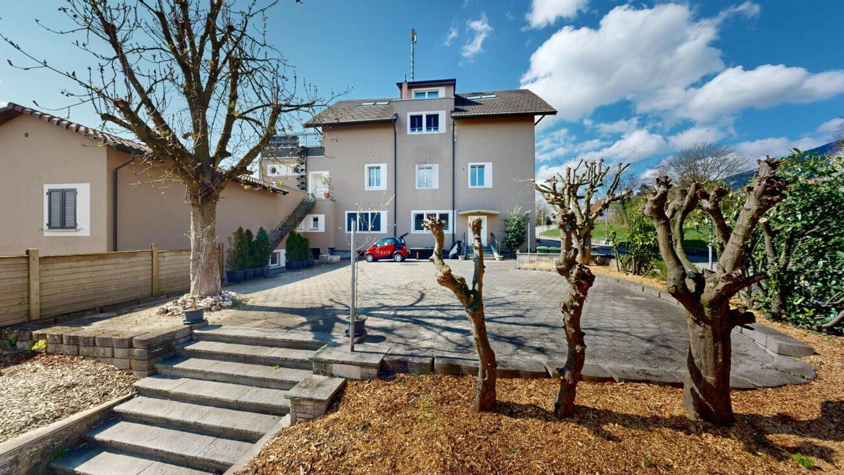
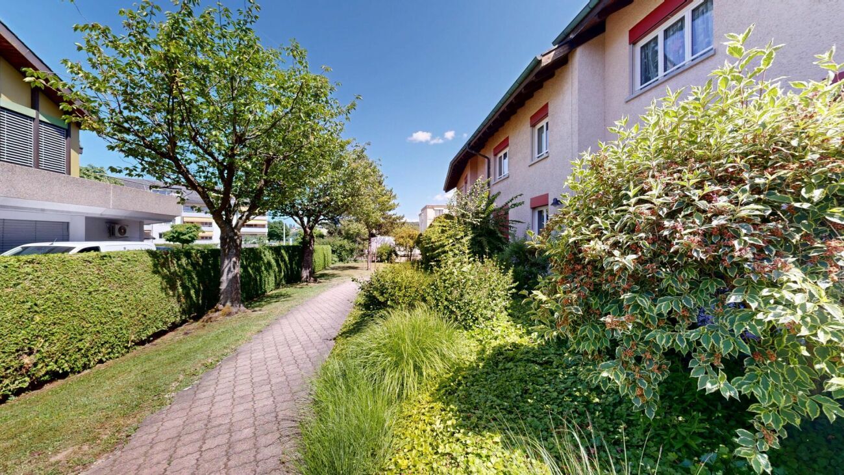
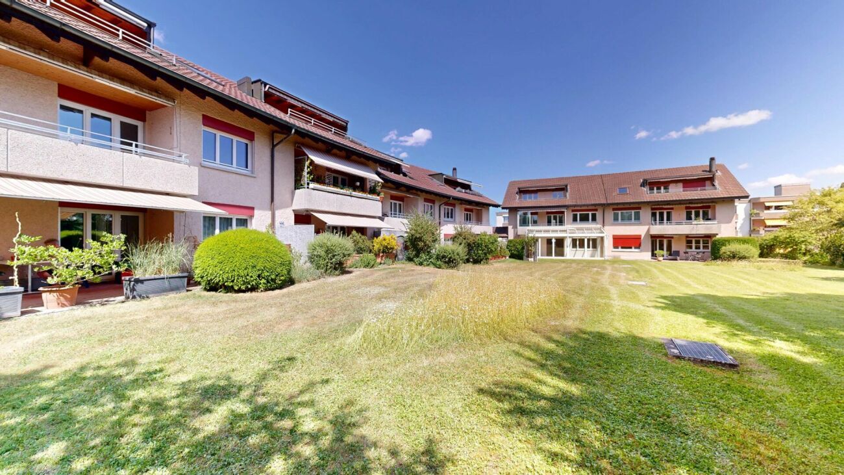
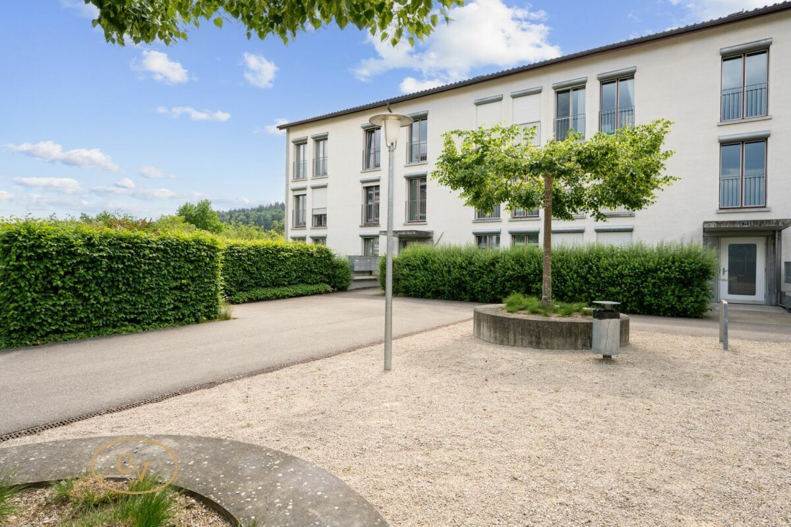
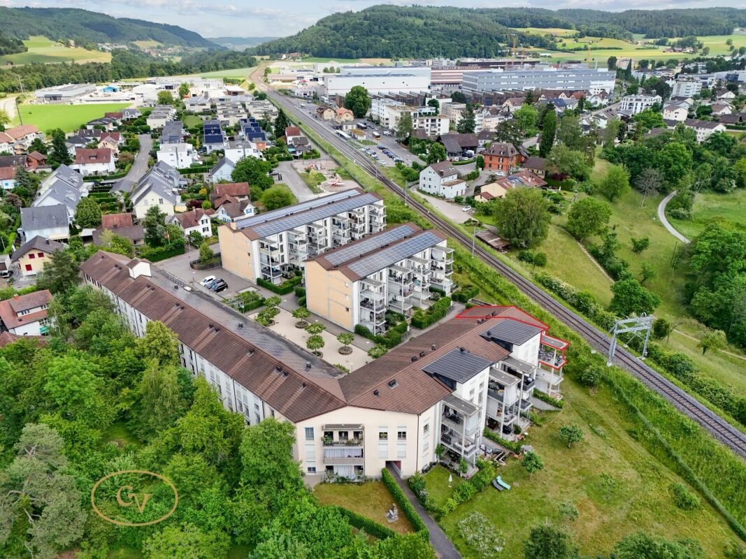
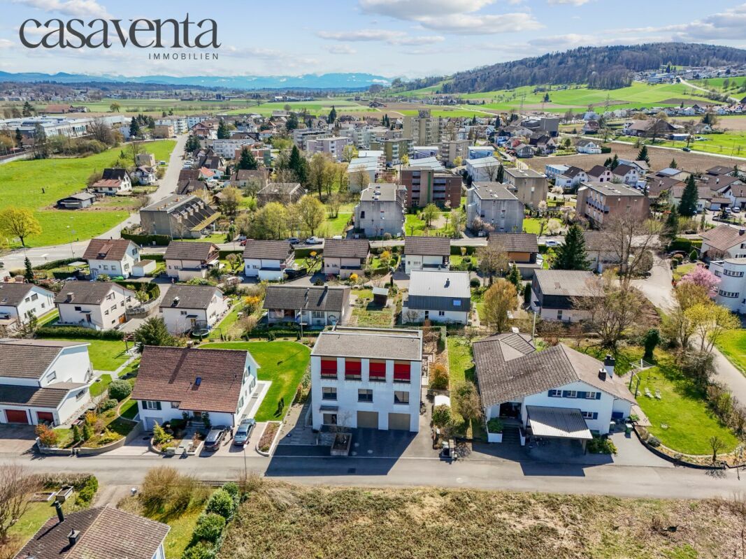
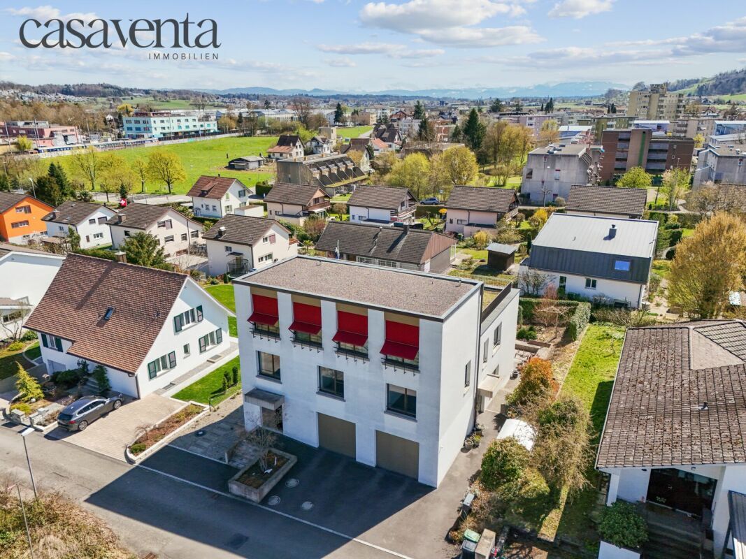

- Quiet location with high privacy
- Train station within about 5 minutes’ walk
- Utilities: approx. CHF 150.- per month
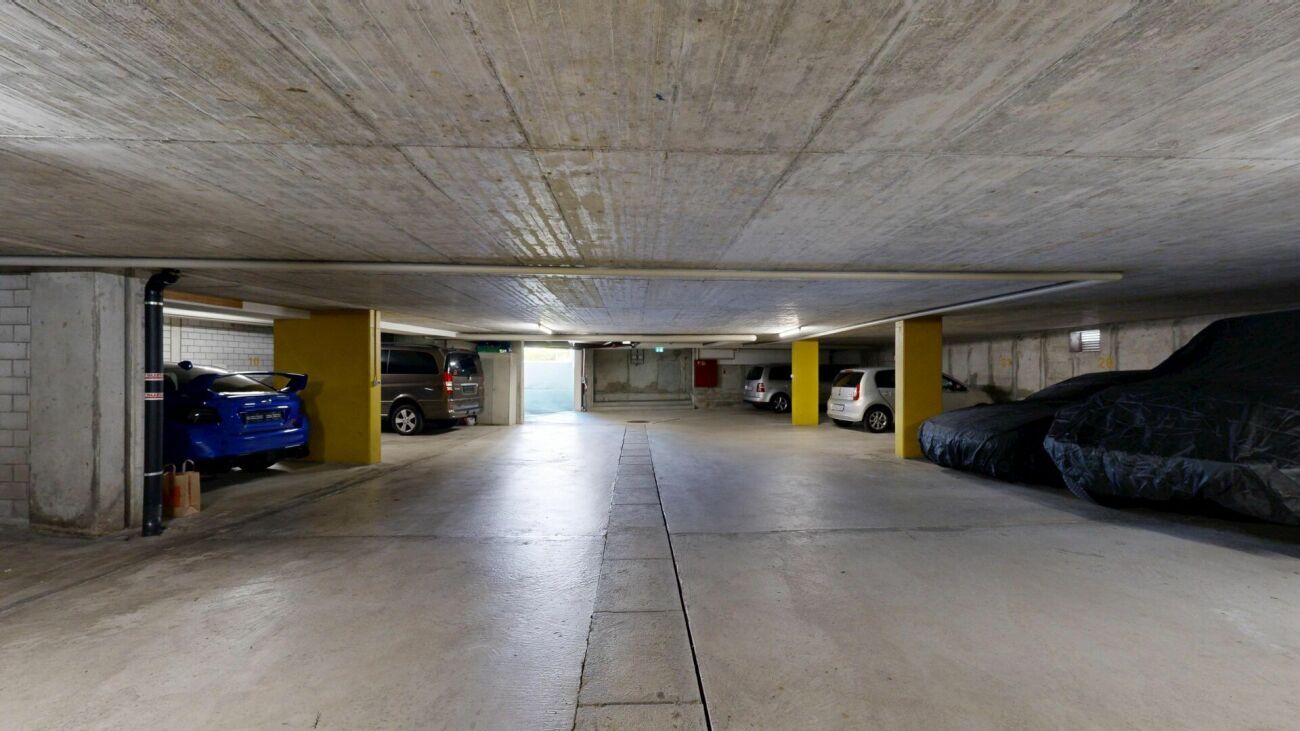
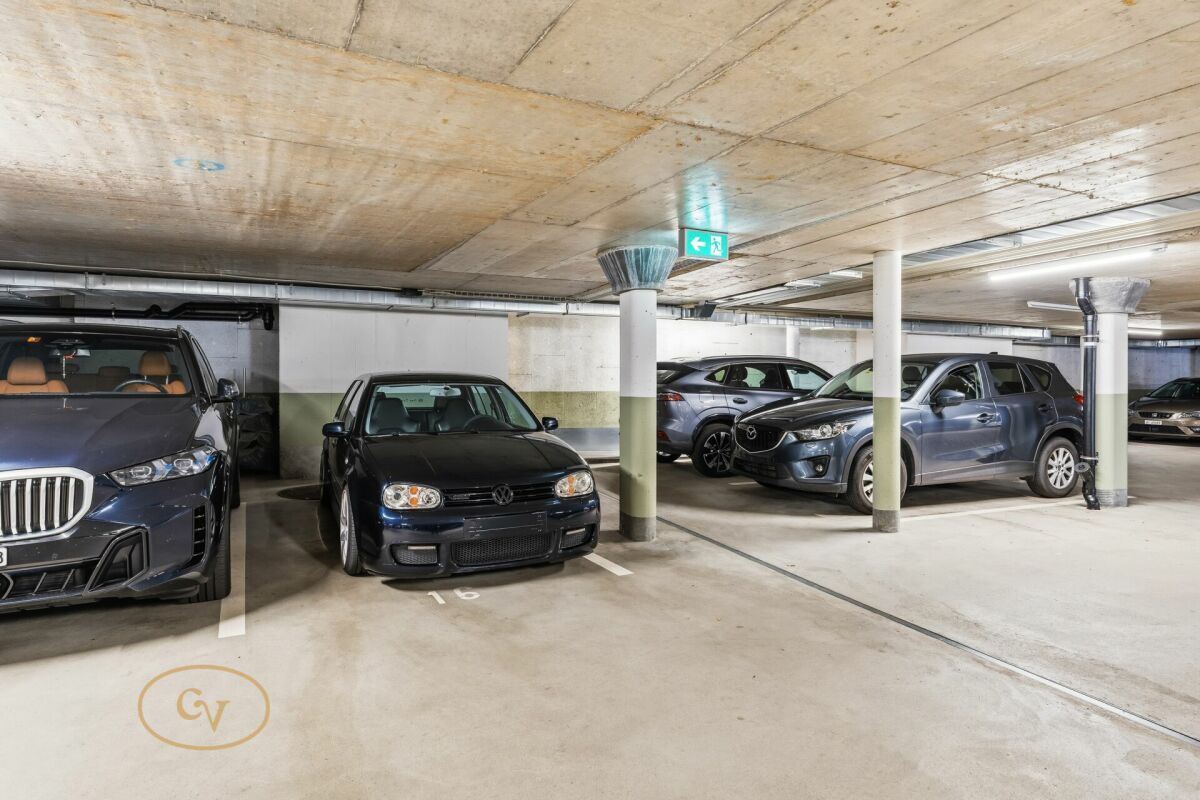
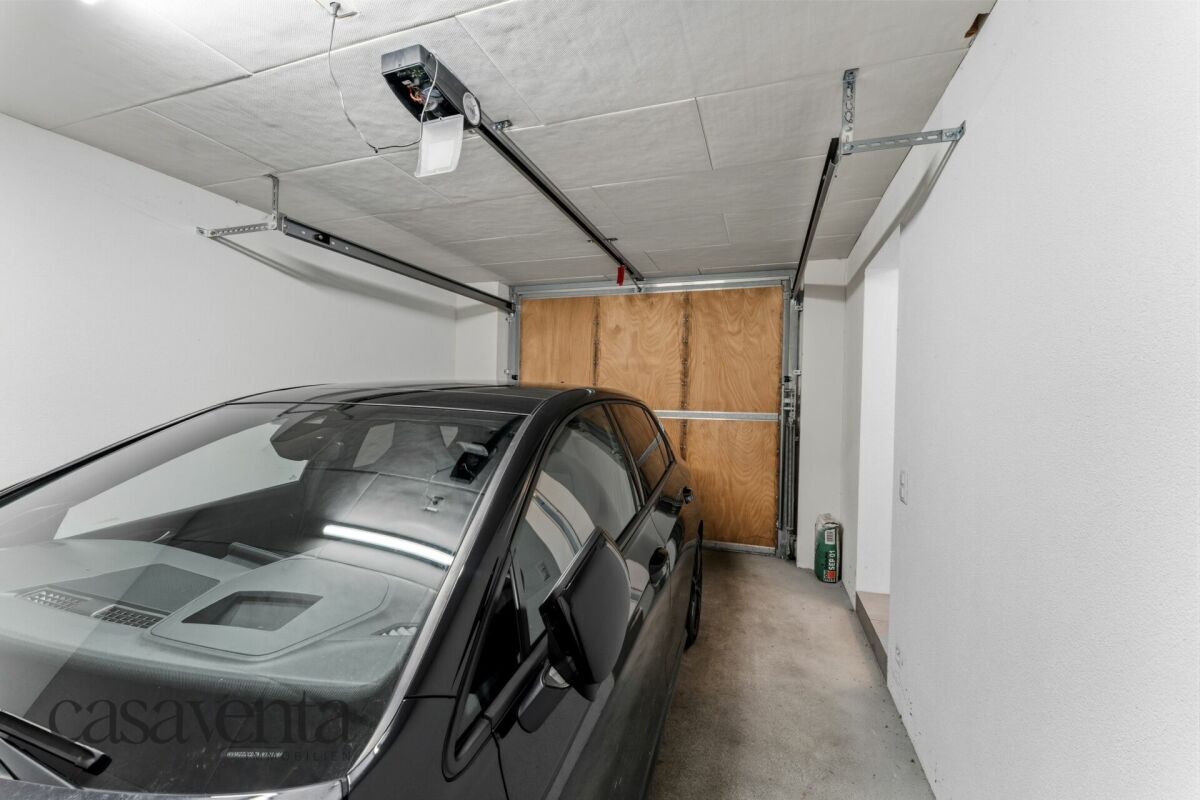
- Garage space: CHF 130.- per month
Space program:
Ground floor:
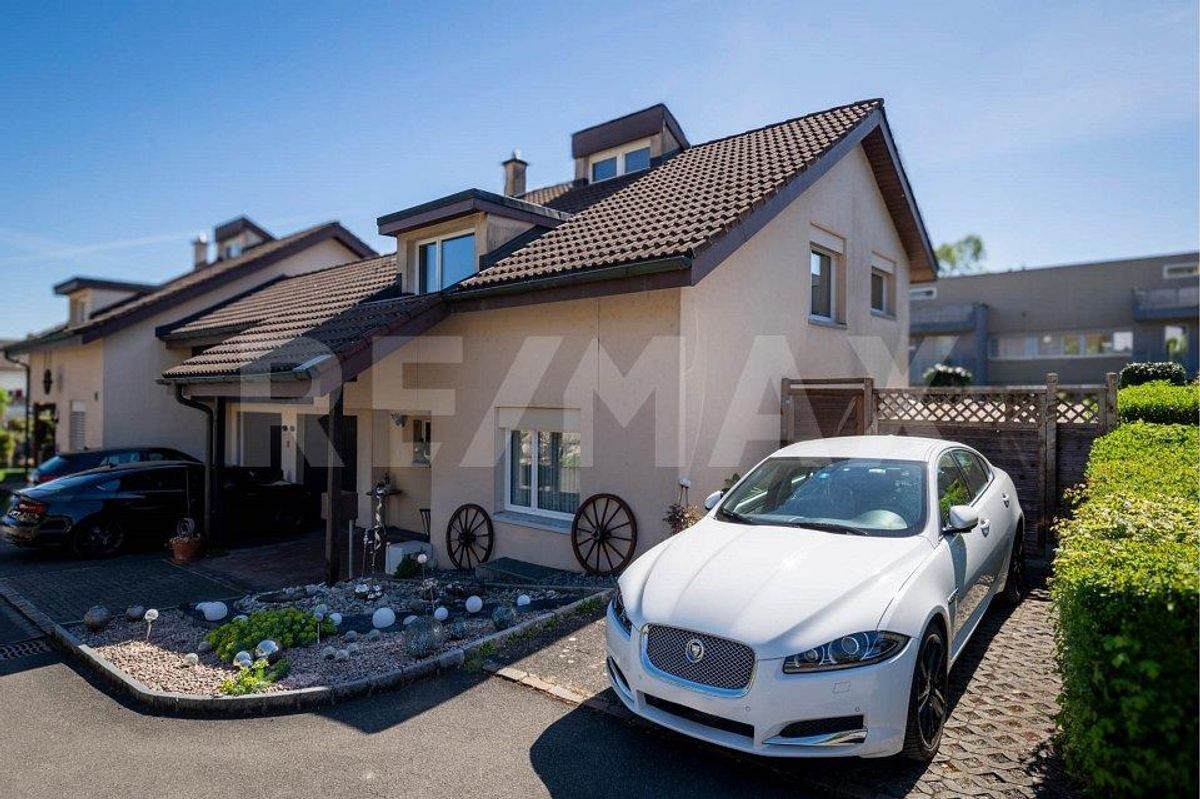
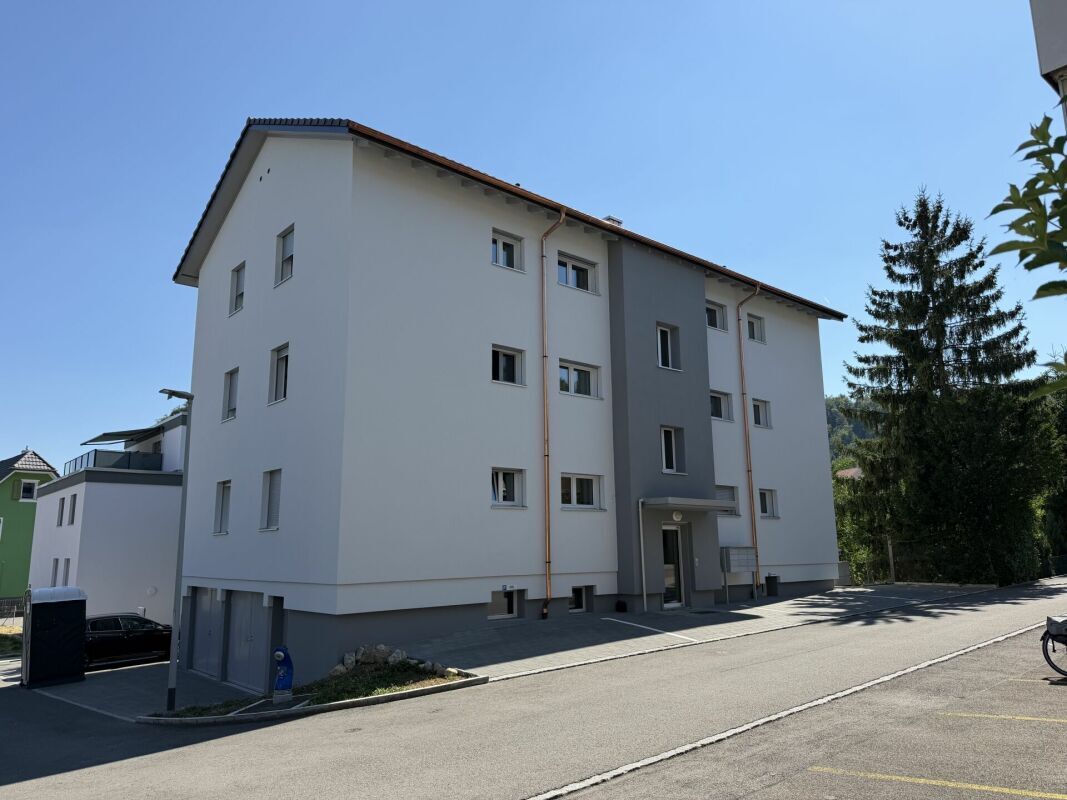
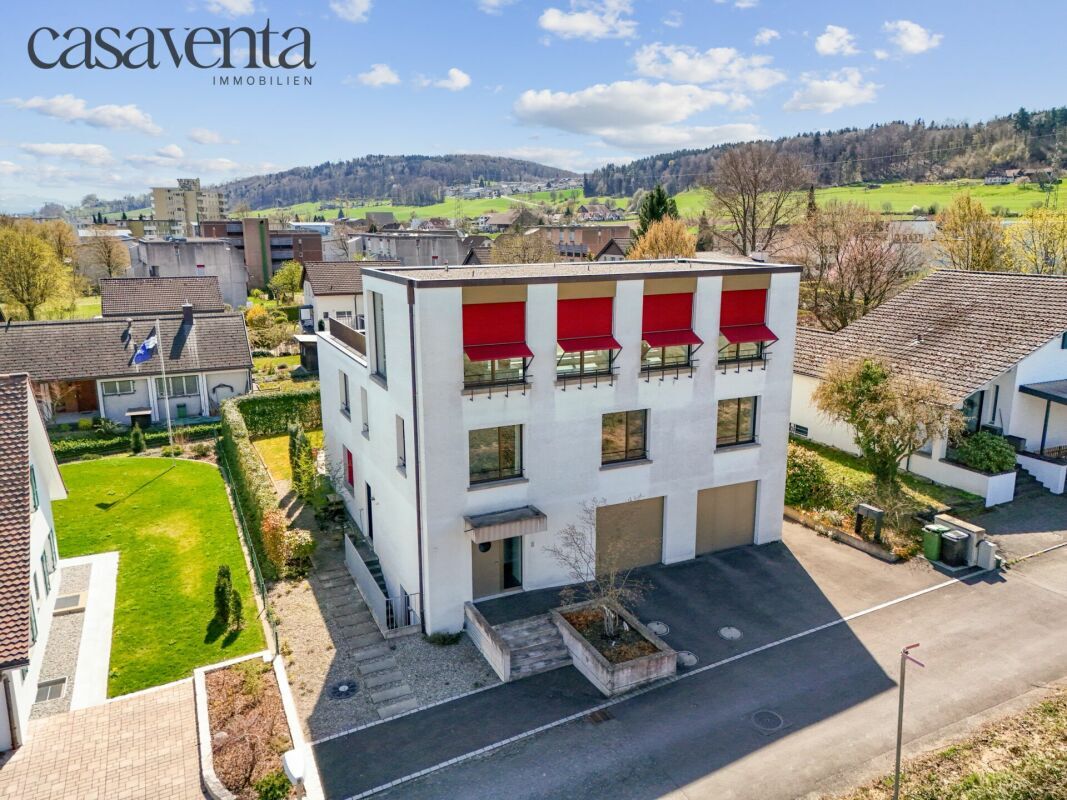
- Forecourt with two parking spaces
- Separate garage direct access to the apartment 20.30 m²
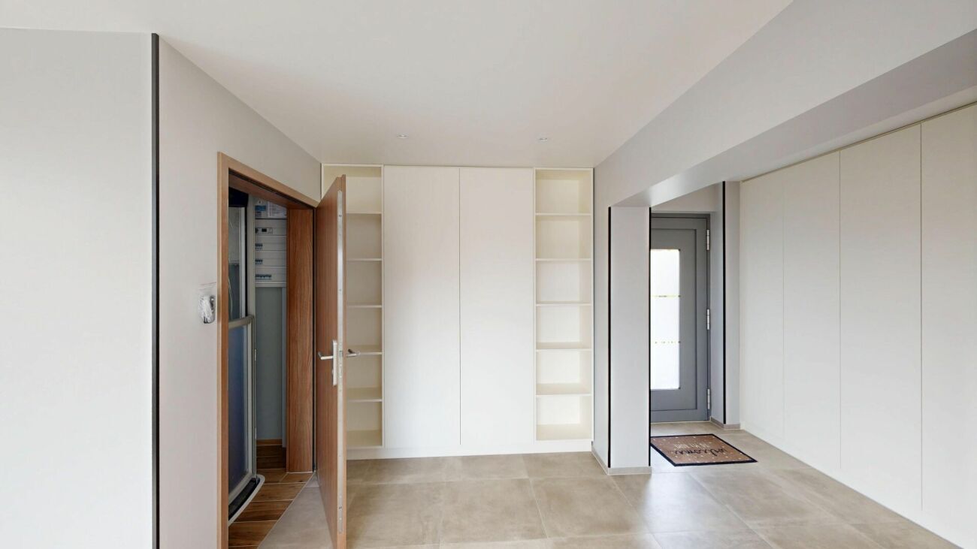
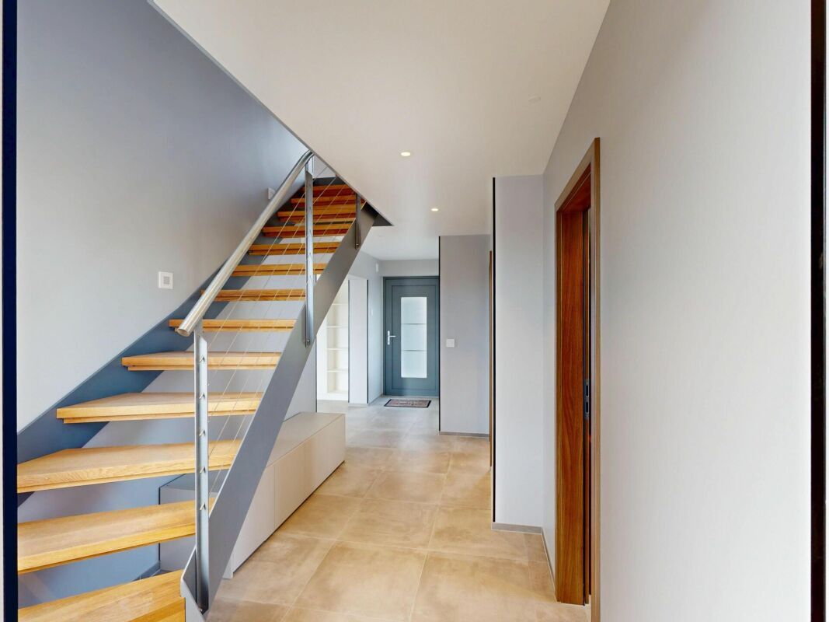
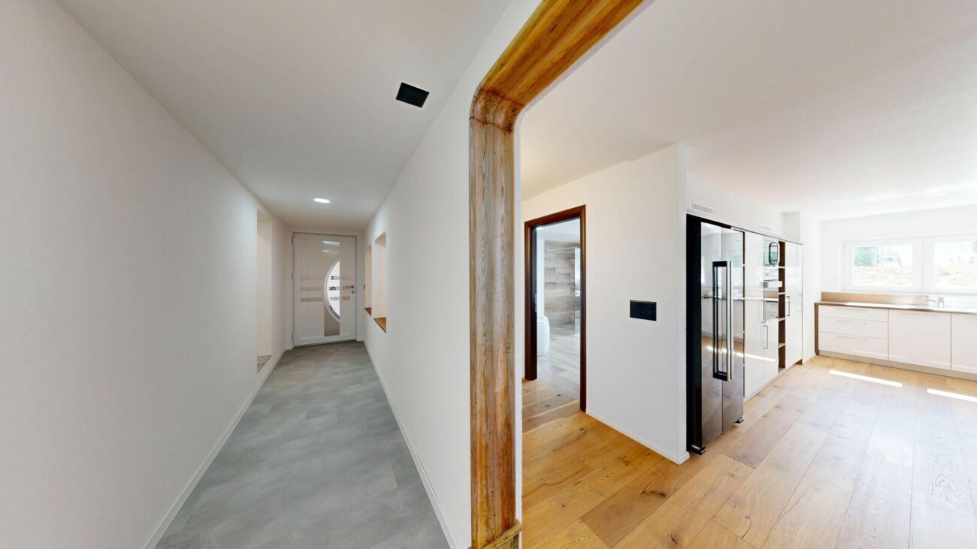
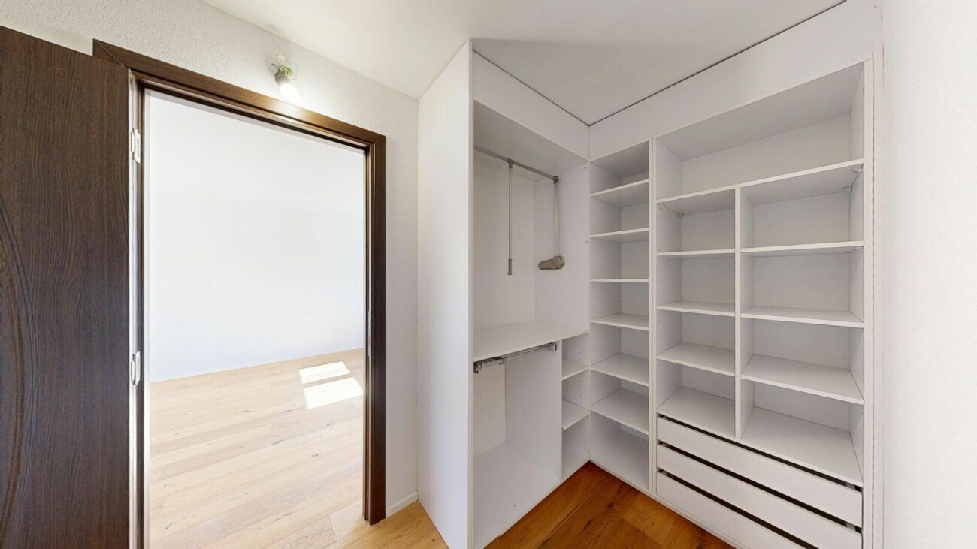
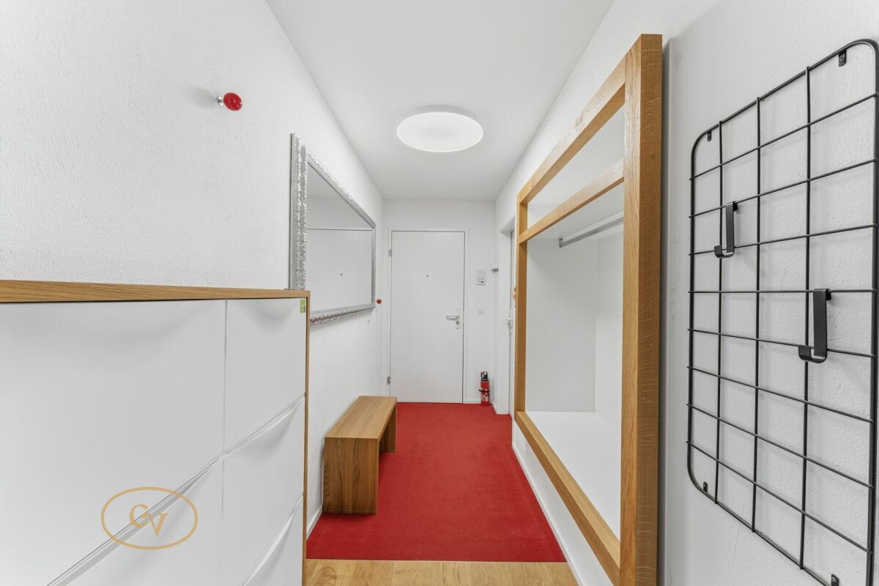
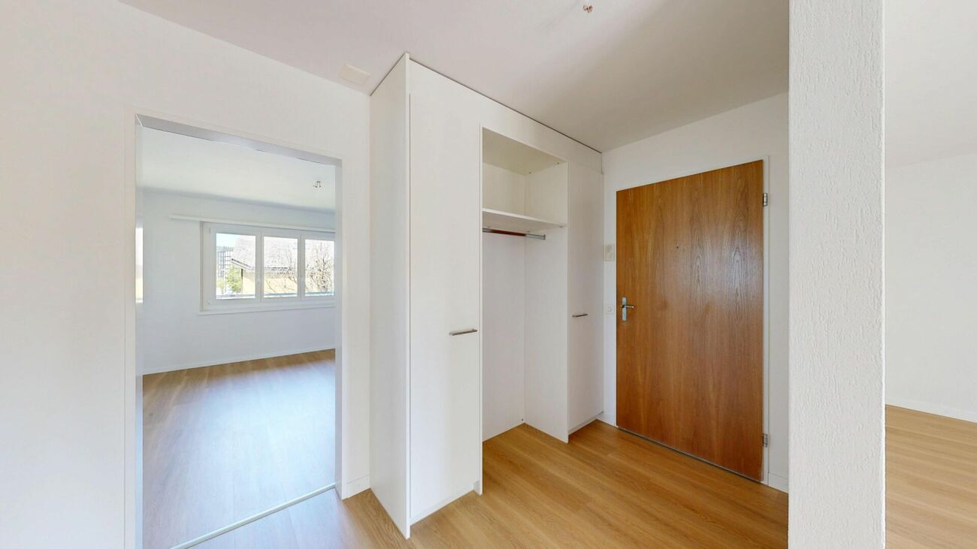
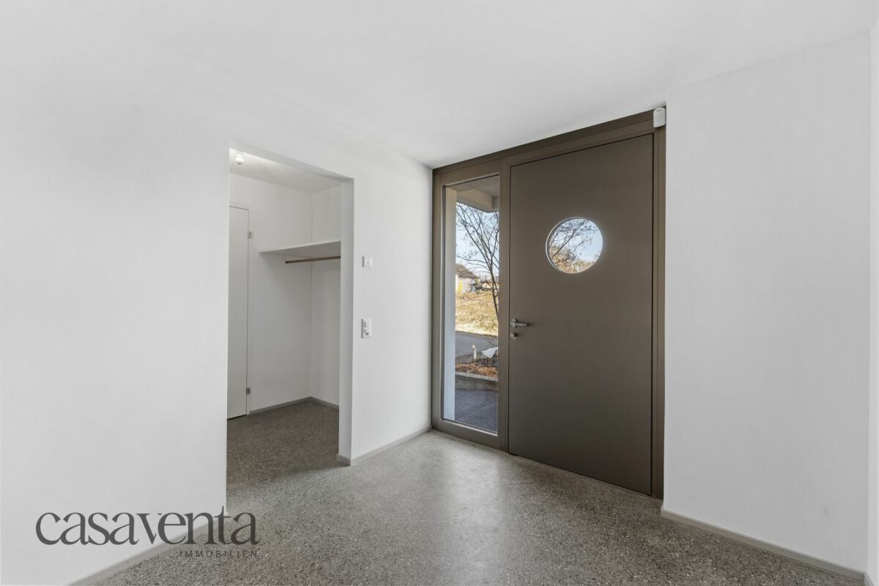
- Entrance with wardrobe 14.00 m²
- Reduit 8.95 m²
Upper floor:
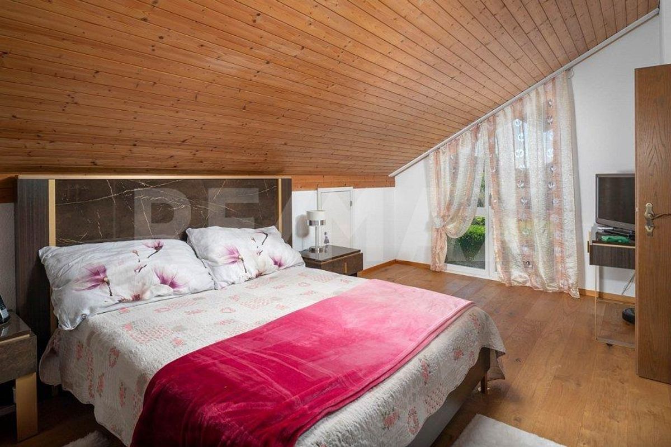
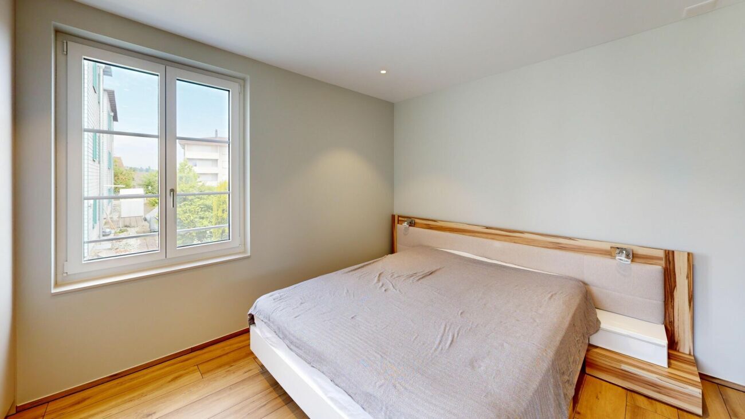
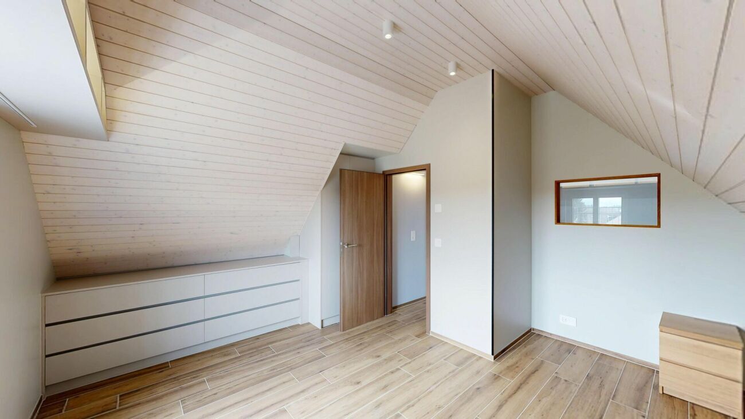
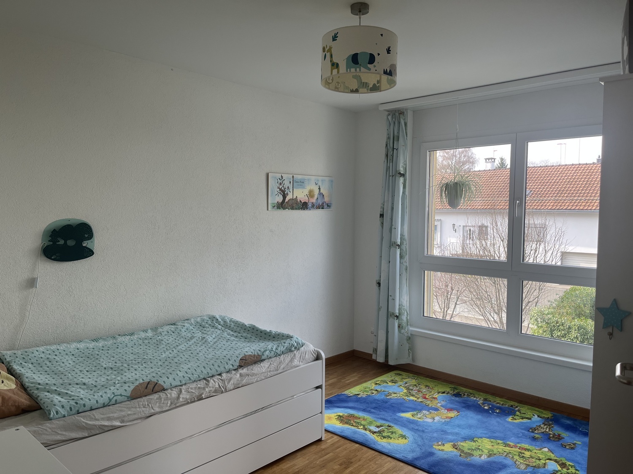
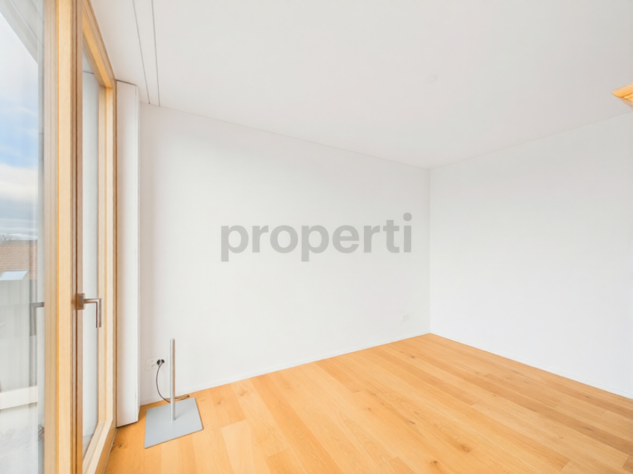
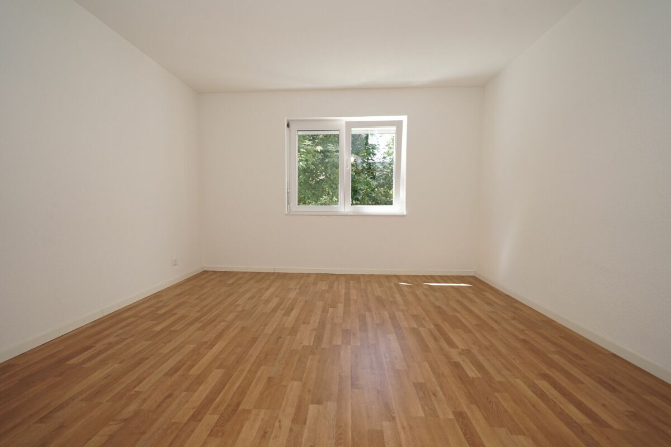
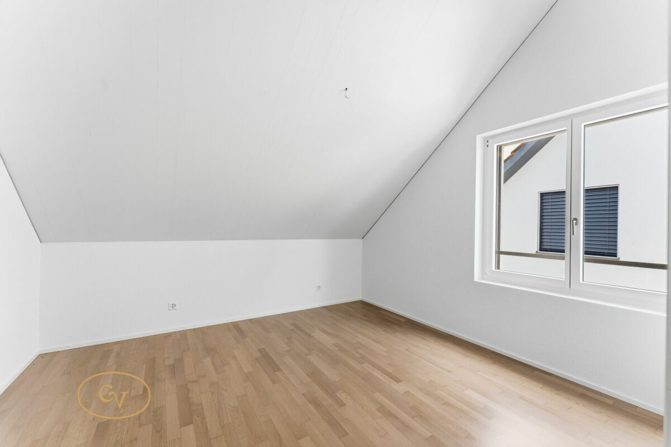
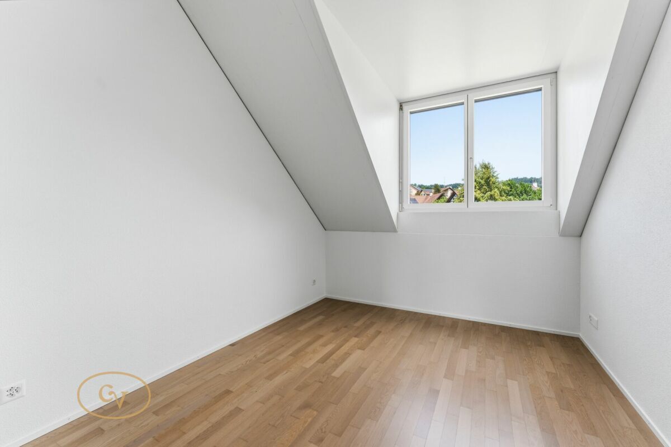
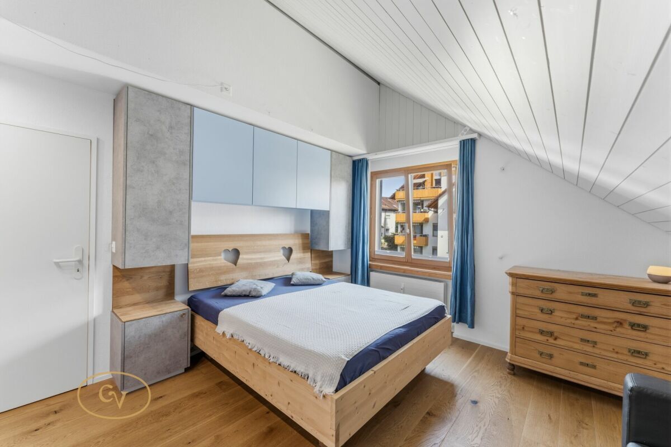
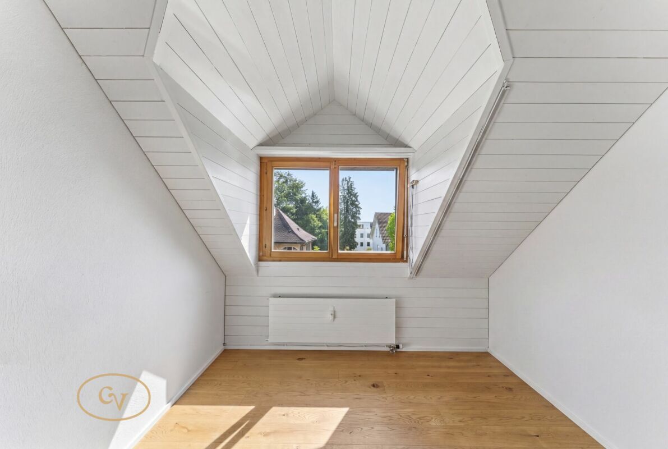
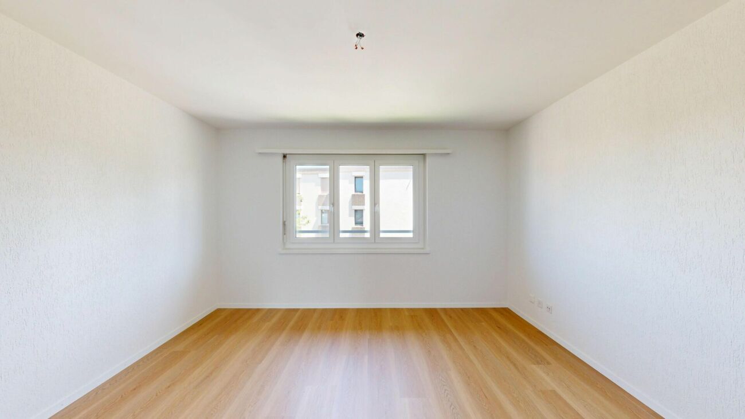
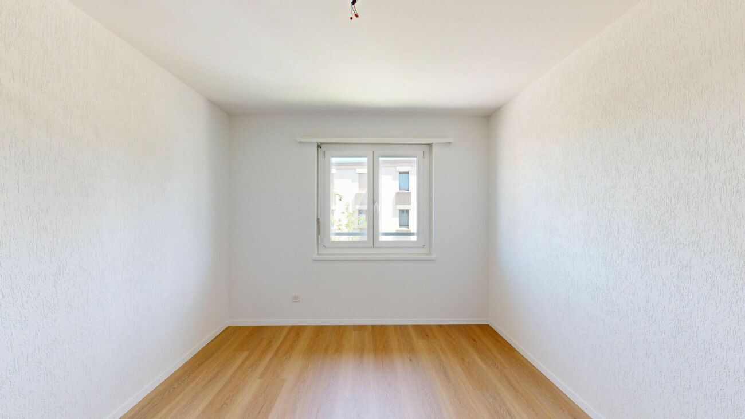
- Room1 17.20 m²
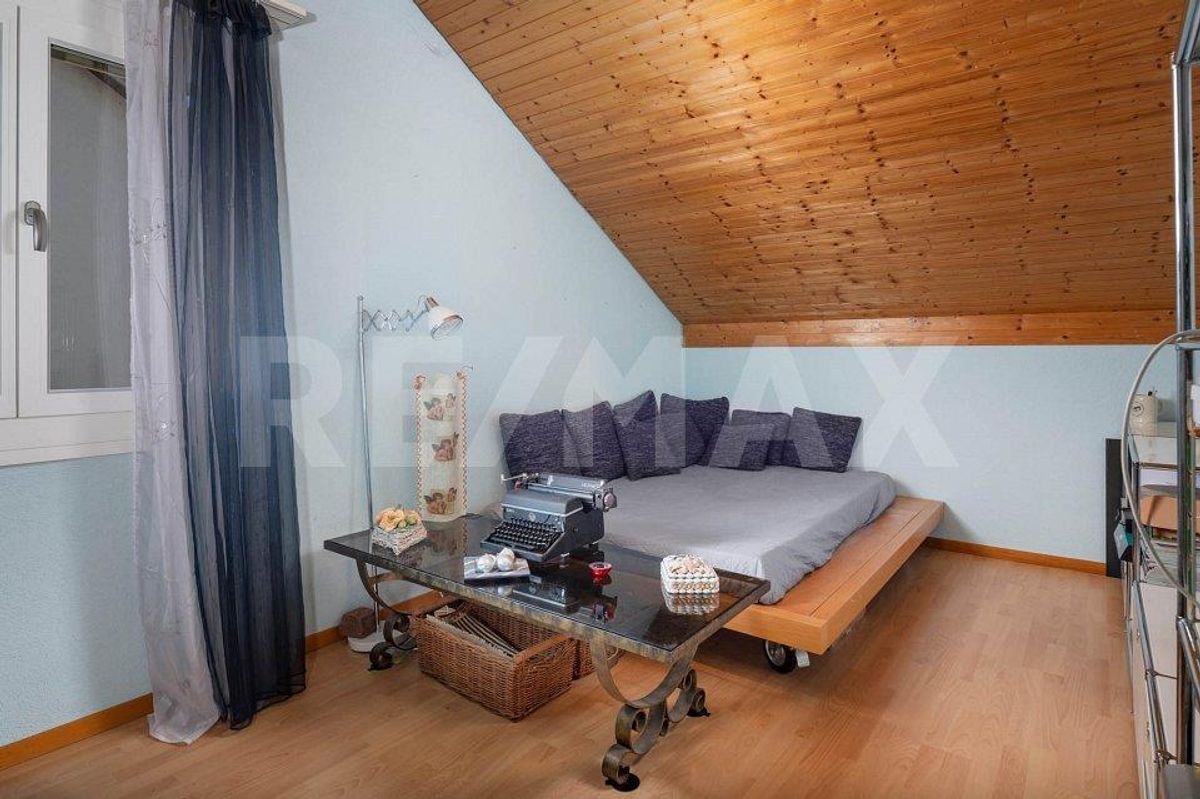
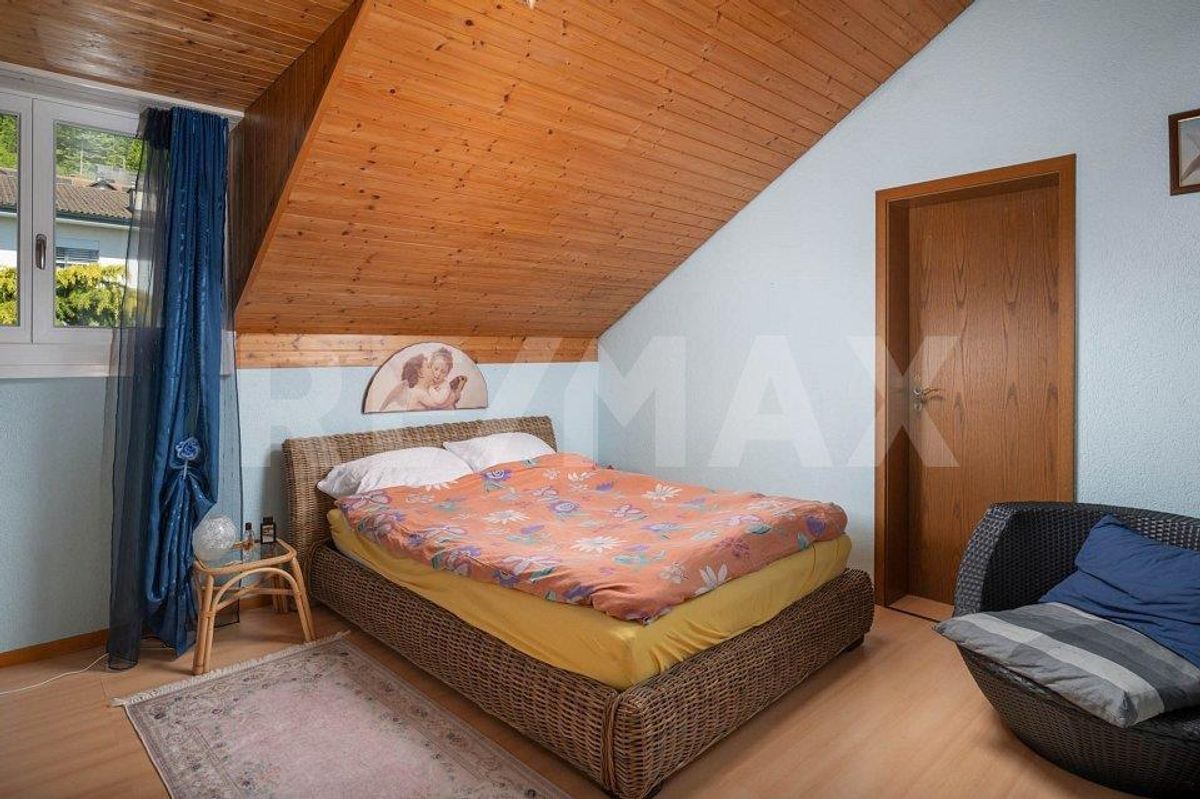
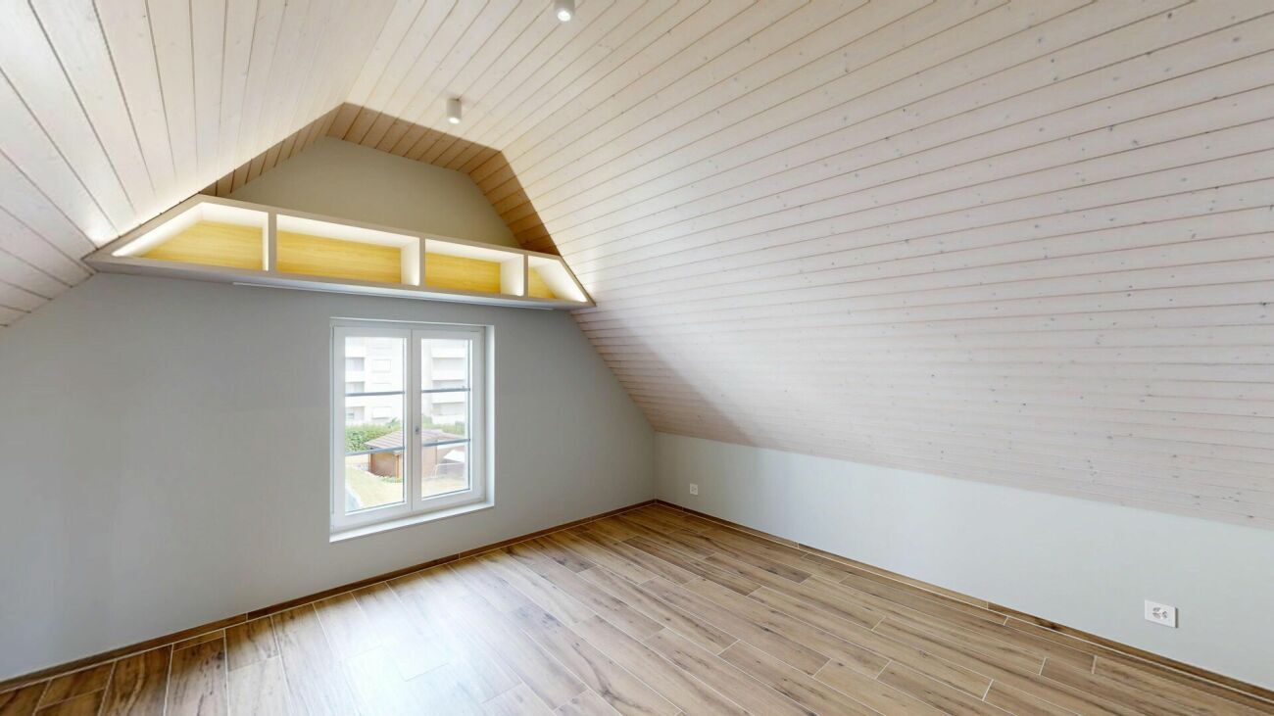
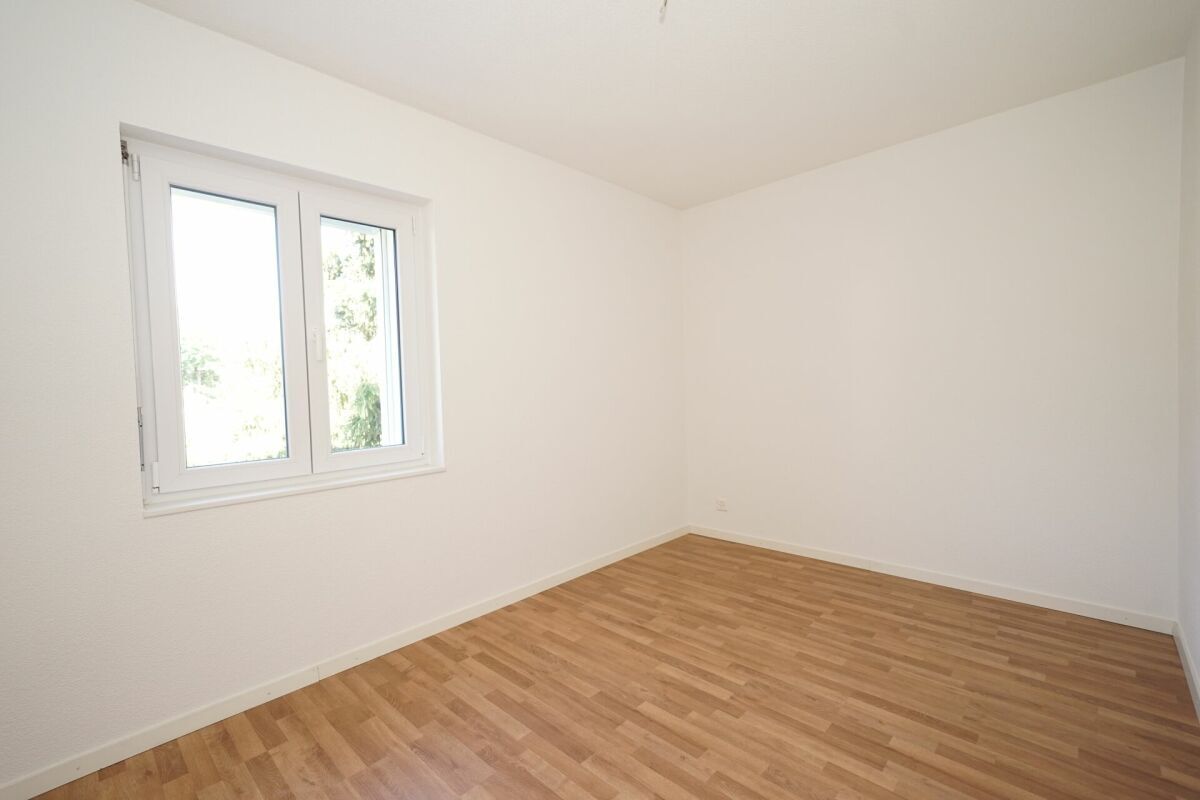
- Room2 13.70 m²
- Room3 13.70 m²
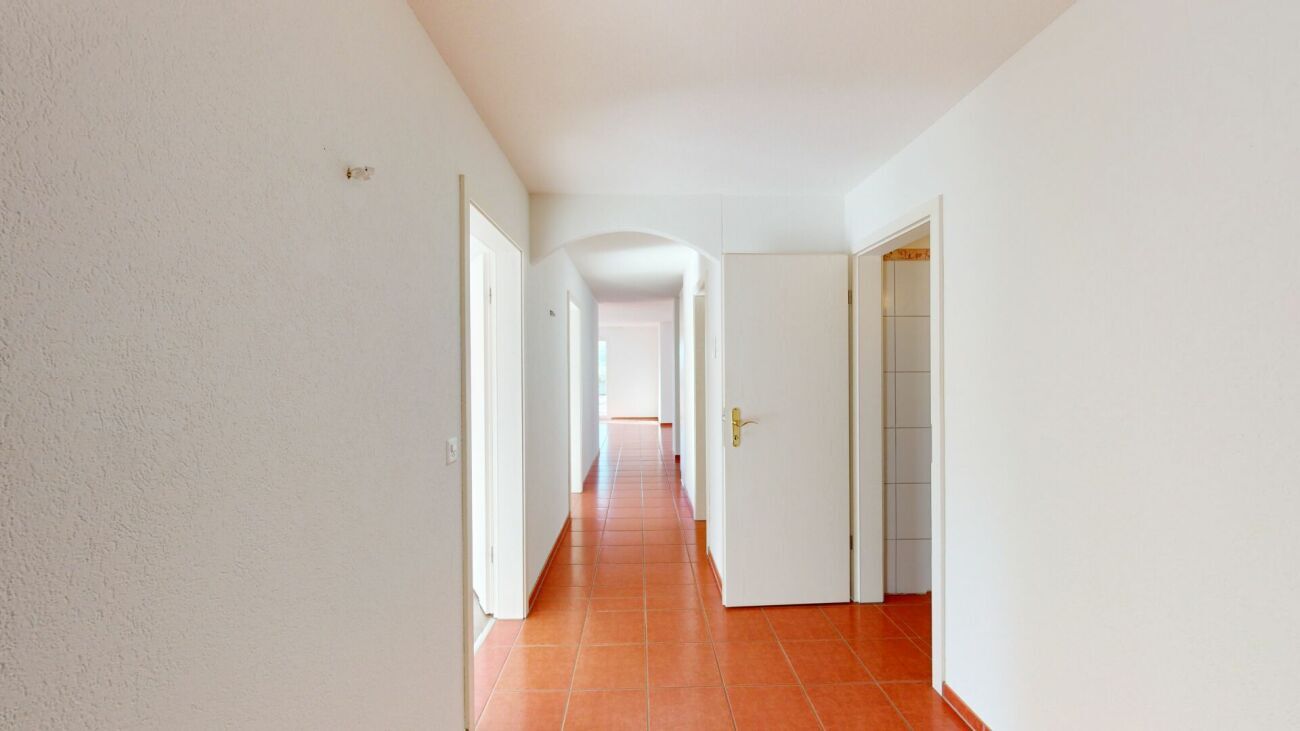
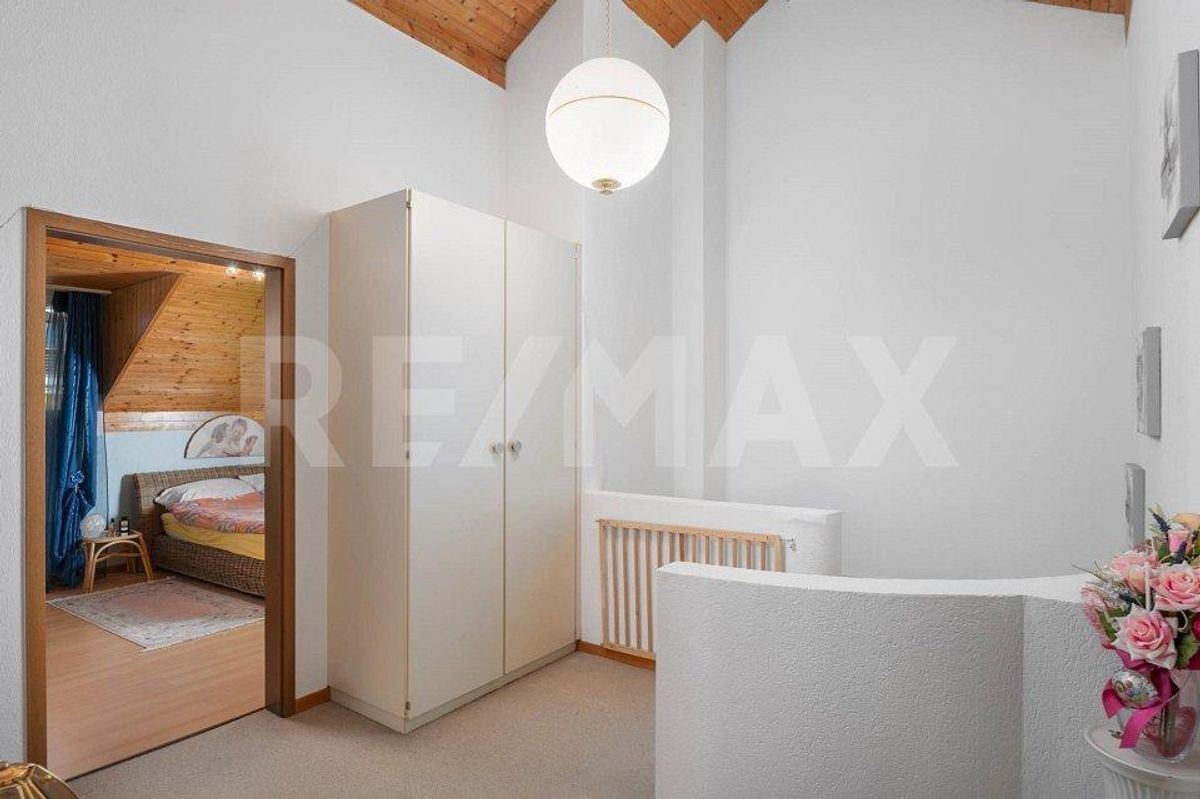
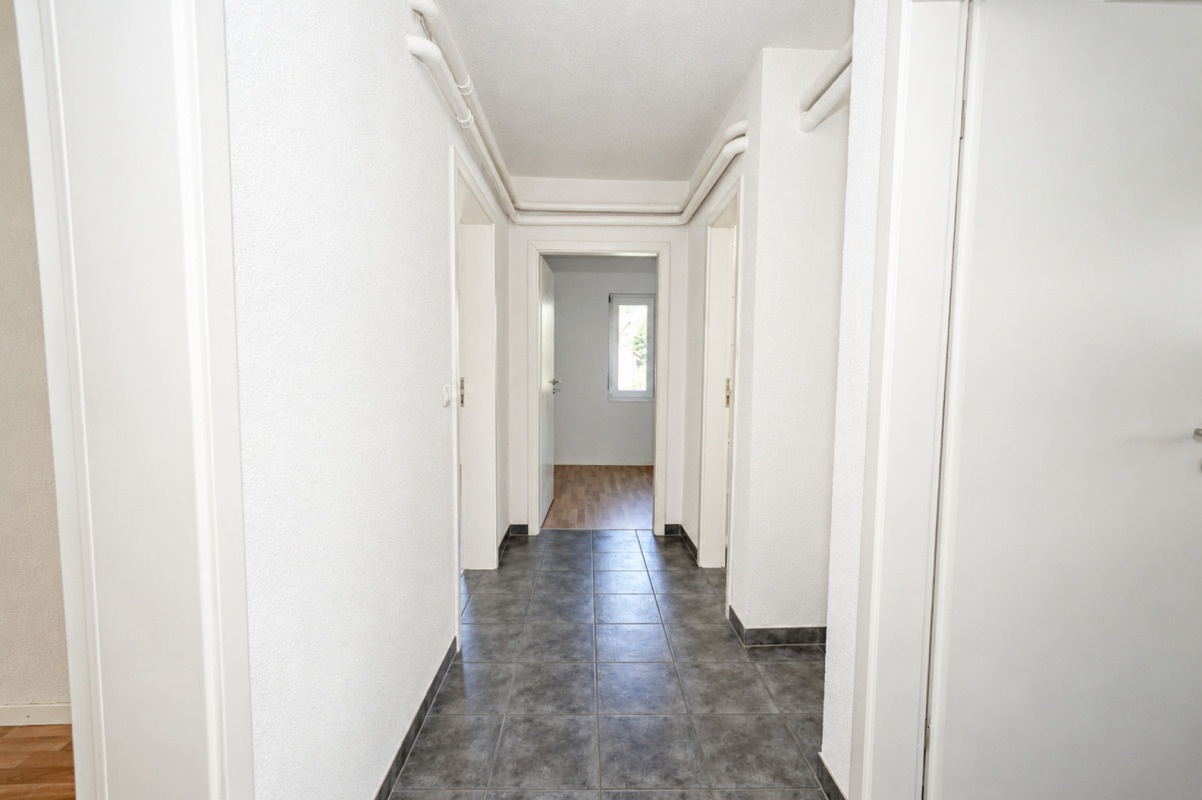
- Hallway 5.25 m²
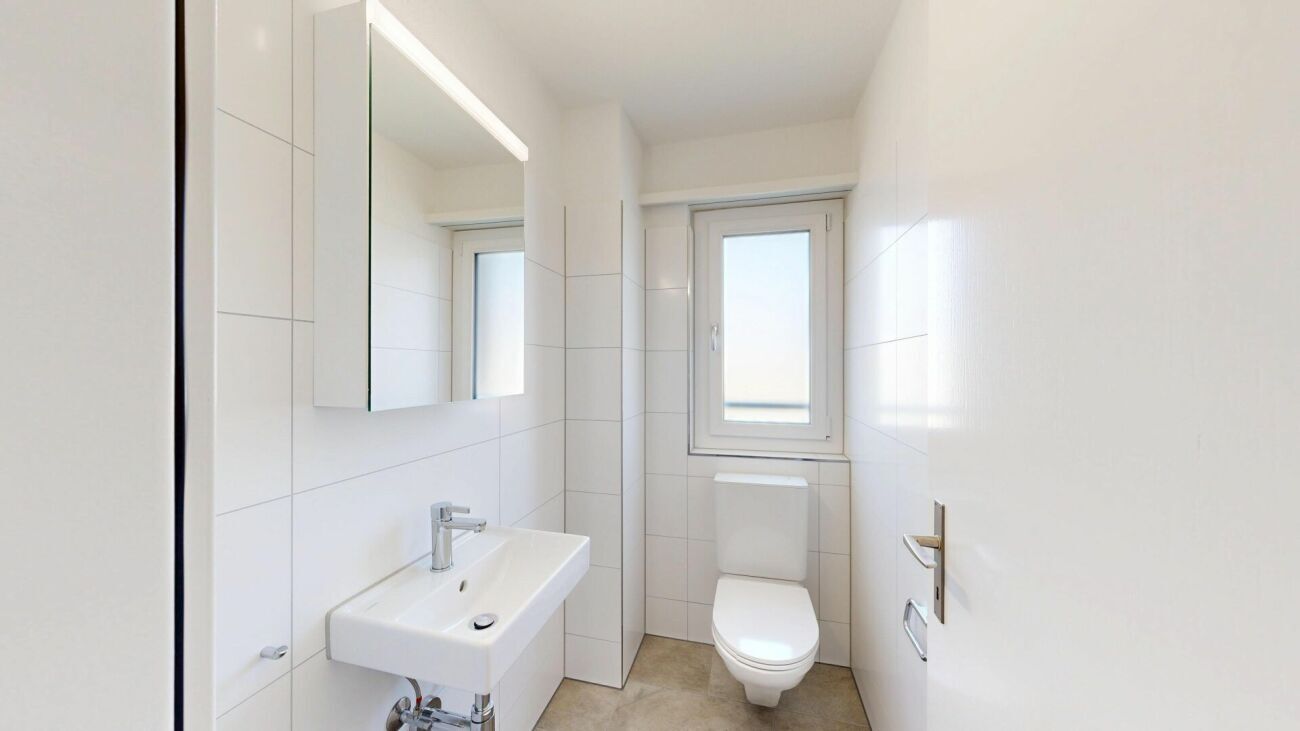
- WC 2.25 m²
- YOU 2.25 m²
- Room3 13.70 m²
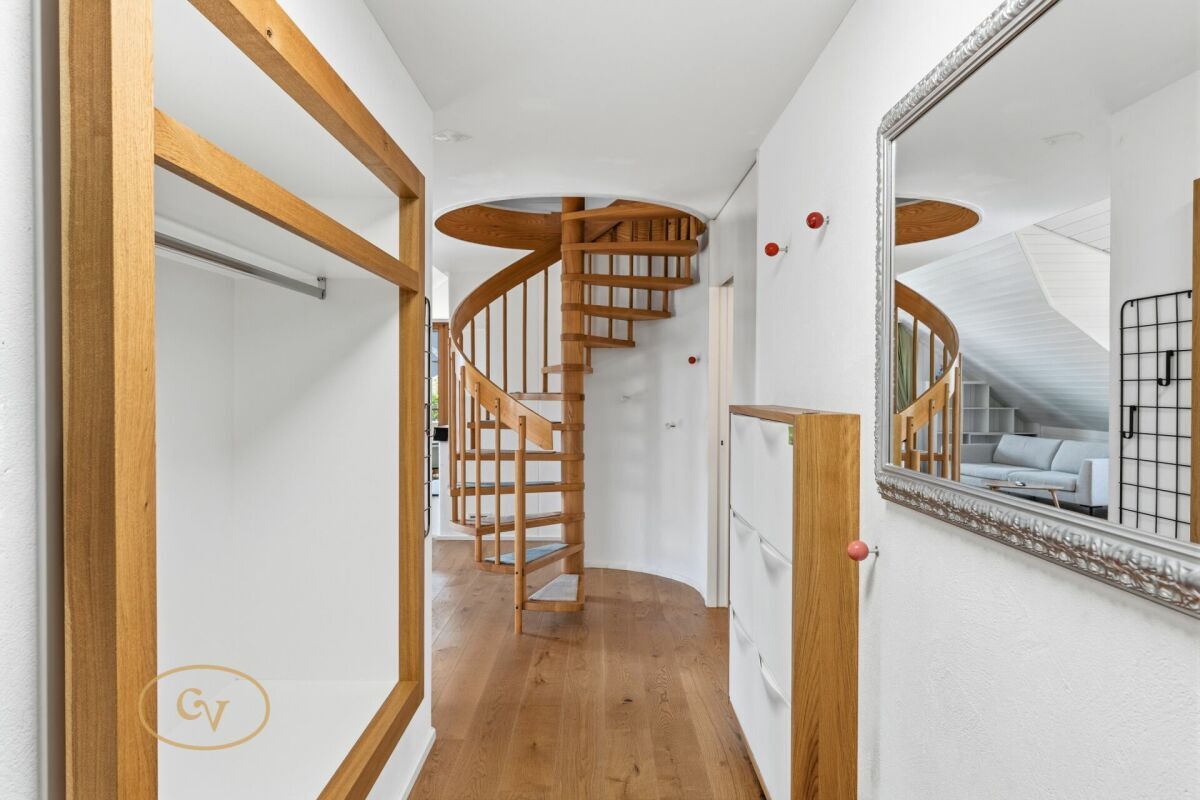
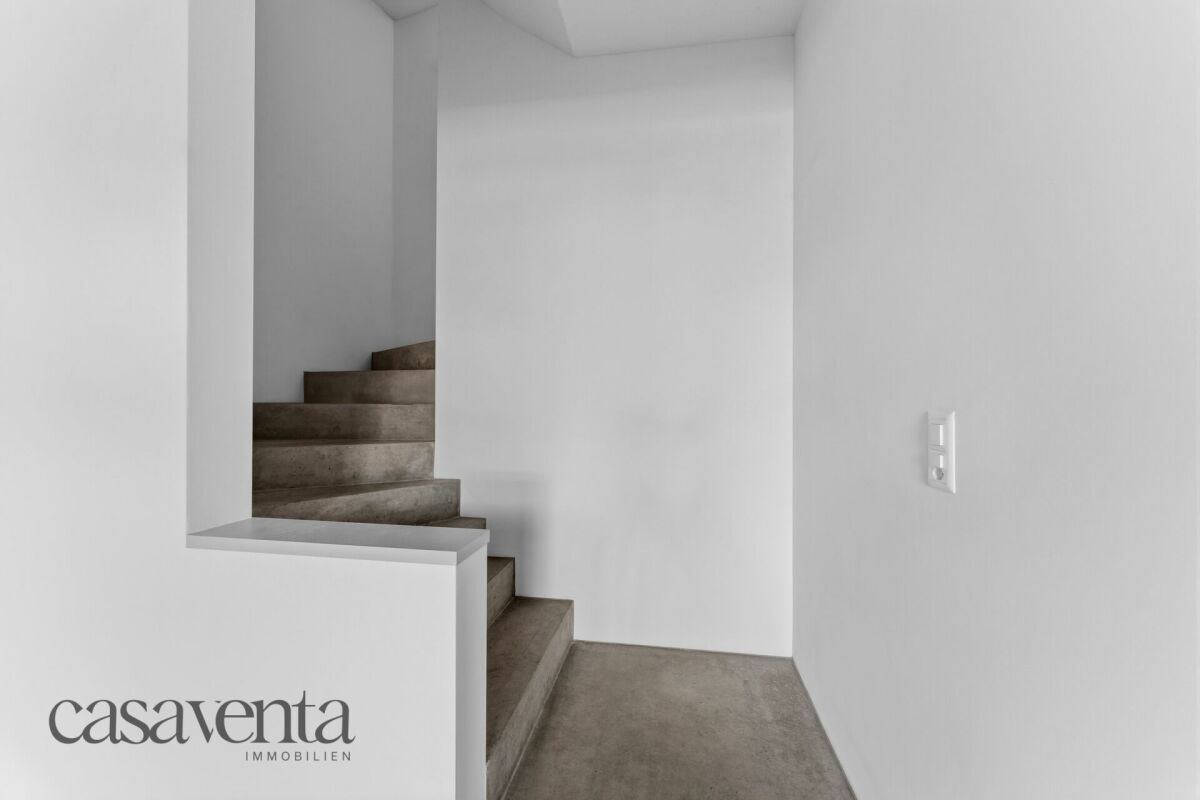
- Staircase Hallway 9.70 m²
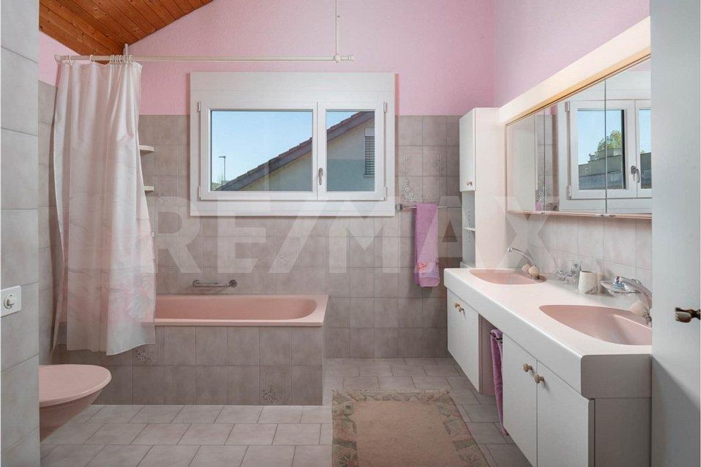
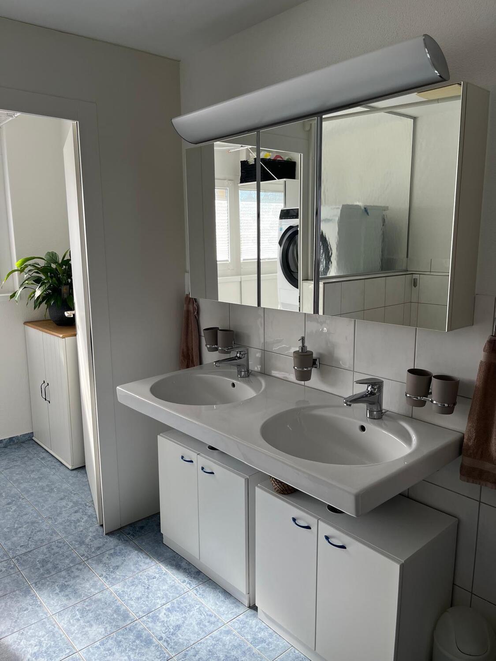
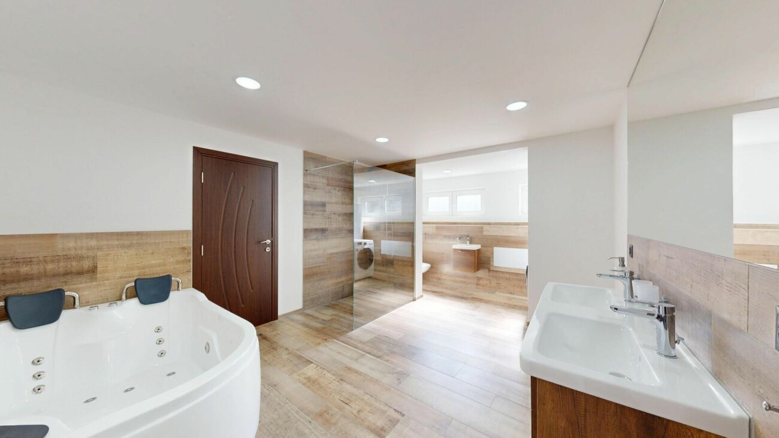
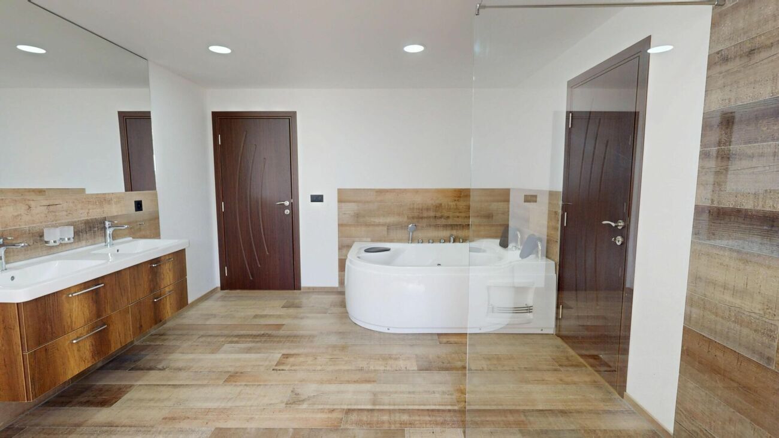
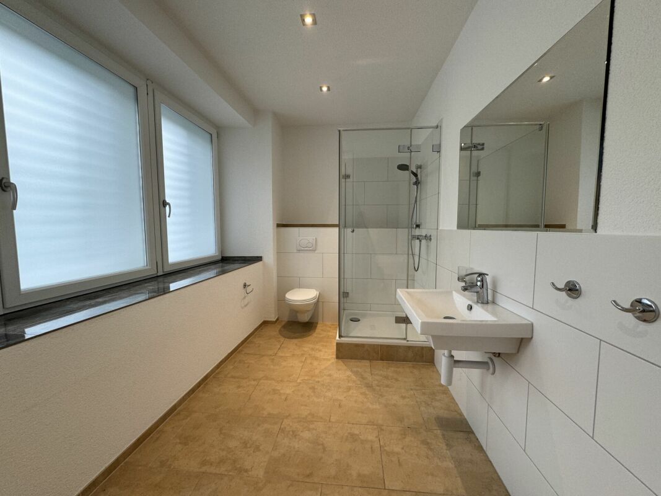
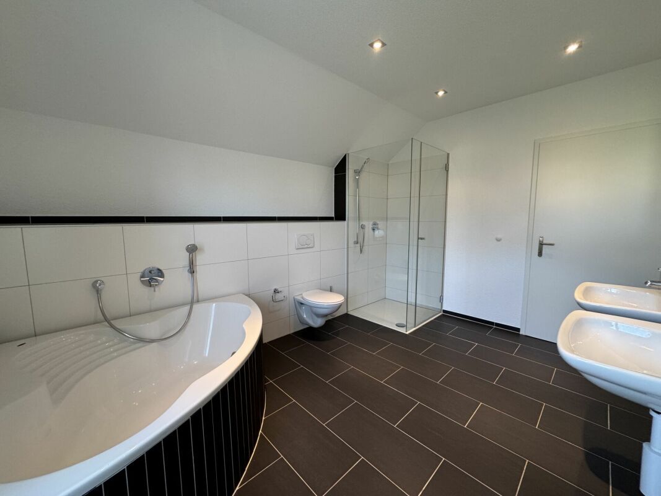
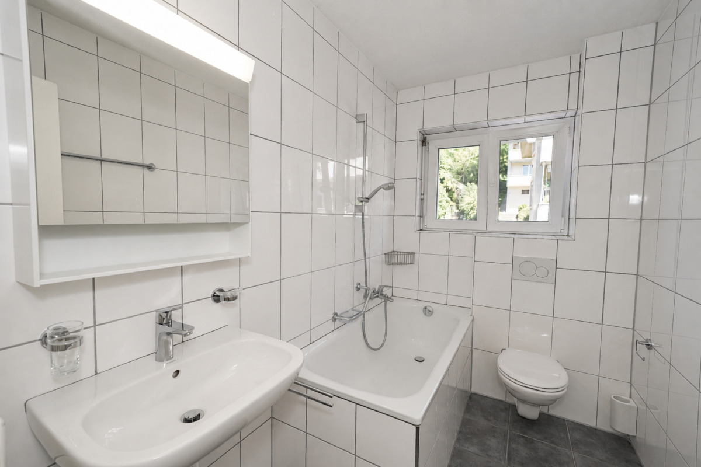
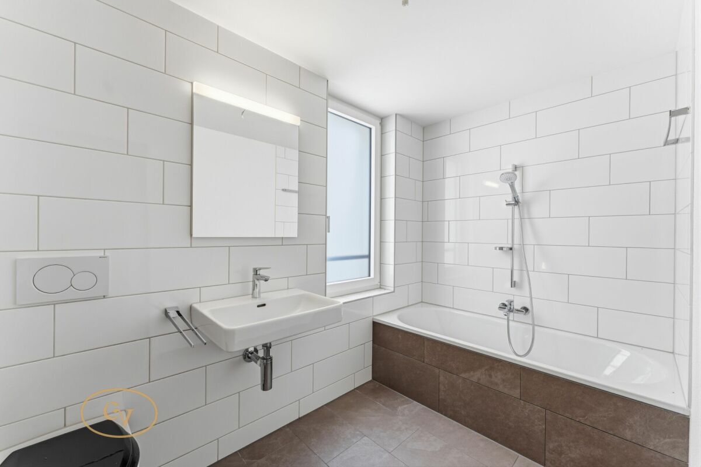
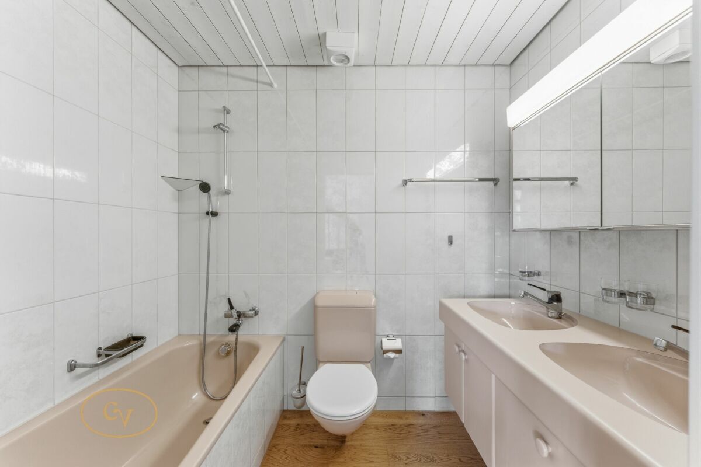
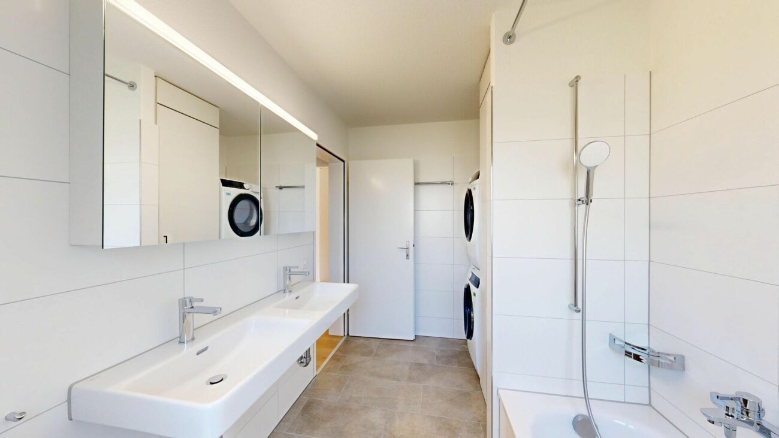
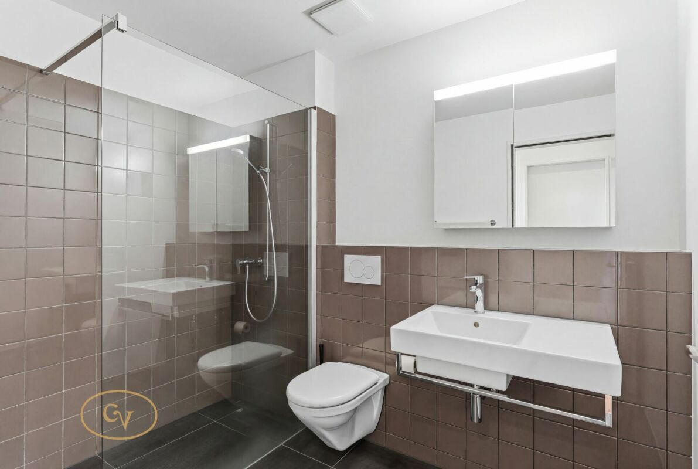
- Bathroom with bathtub, double sink and toilet 11.20 m²
- Reduit with washing machine and tumbler
Attic (attika):
- Majestic living and dining area (approx. 69 m²) with 3.15 m ceiling height
- Open, custom-made kitchen with appliances from Miele and V-ZUG
- Large south-facing terrace (approx. 110 m²) with impressive distant views
Basement:
- Basement compartment (approx. 6.25 m²)
House technology
Has this exclusive penthouse apartment piqued your interest?
We would be delighted to show you this exceptional home during a personal viewing.
Conveniences
Neighbourhood
- Child-friendly
Outside conveniences
- Balcony/ies
- Quiet
- Garage
Inside conveniences
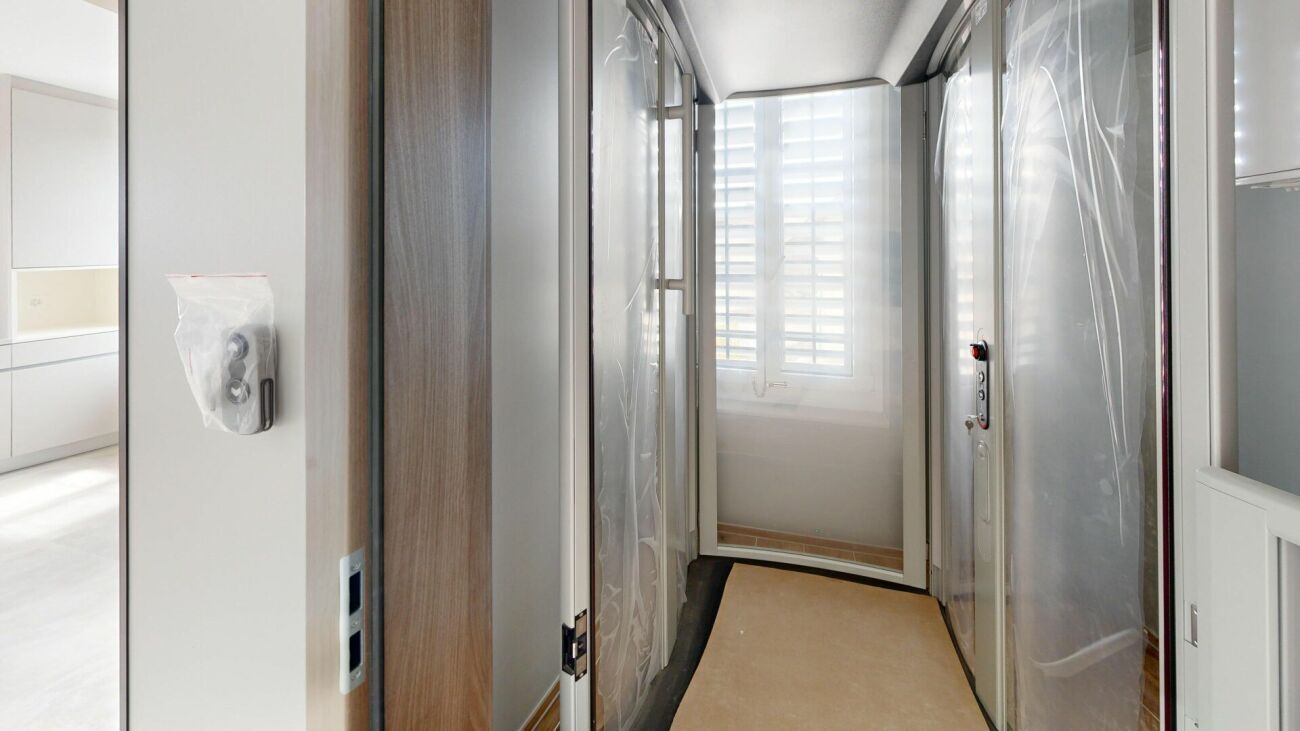
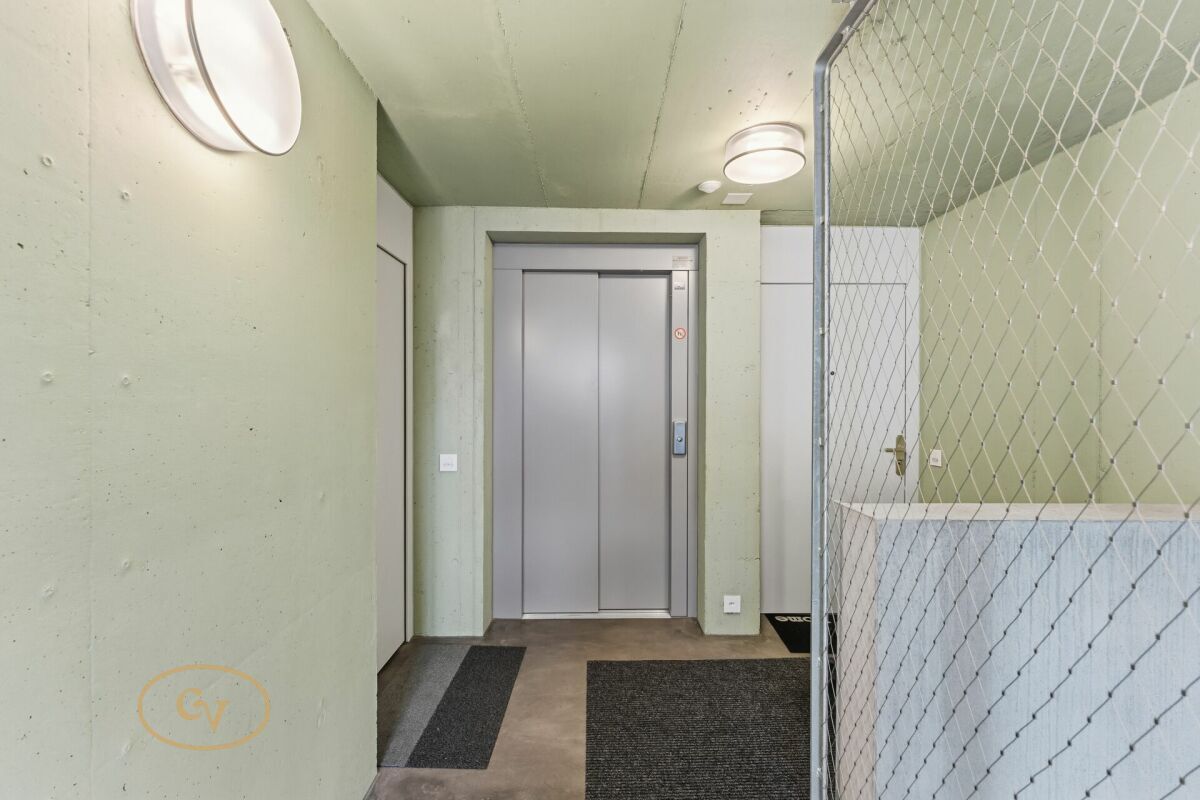
- Lift/elevator
- Animals allowed
Equipment
- Washing machine
- Dryer
Condition
- New
Exposure
- Optimal
View
- Mountains