Duplex/two-level with 6 rooms for rent in Zollikon - 191 m²
Living like in a single-family home – 6-room maisonette with 3 terraces
Rooms6
Living area191 m²
FloorGround floor
Object PriceCHF 8,820.-/month + ch.
Availability01.12.2026
Localisation
Höhestrasse 71, 8702 ZollikonRent
Rent price: CHF 8,820.- /month
Charges: CHF 600.- /month (fixed rate)
Characteristics
Reference
6083603
Availability
01.12.2026
Bathrooms
3
Year of construction
2019
Rooms
6
Bedrooms
3
Floor
Ground floor
Total number of floors
2
Ceiling height
2.85 m
Heating type
Heat pump
Heating installation
Floor
Domestic water heating system
Heat pump
Condition of the property
Very good
Standing
Upmarket
Living area
191 m²
Terrace surface
151 m²
Local tax
76 %
Parking places
Yes, optional
Charges
CHF 600.-/month (Fixed rate)
Number of parkings
Exterior
1 | CHF 190.- not included
Covered parking
1 | CHF 290.- not included
Description
Text translated from german, see original
Original text in german, translate to English.
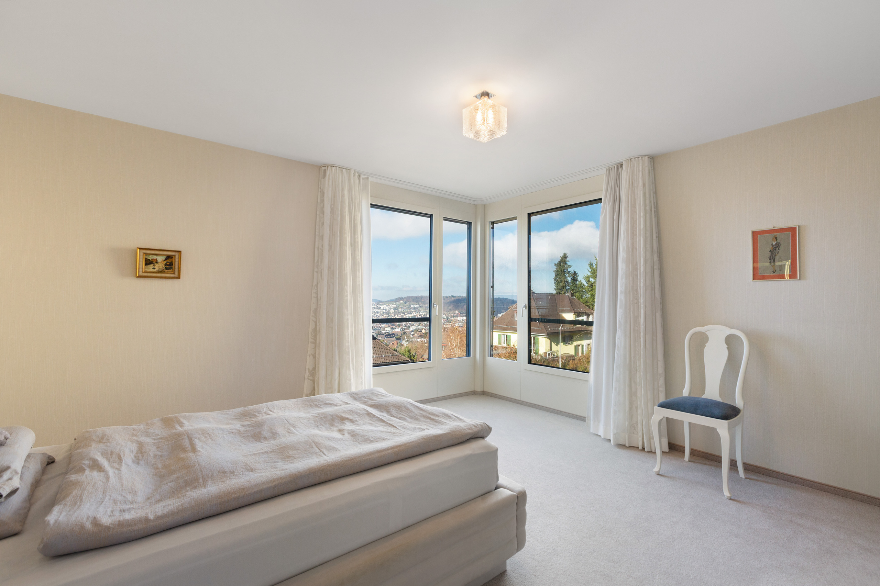
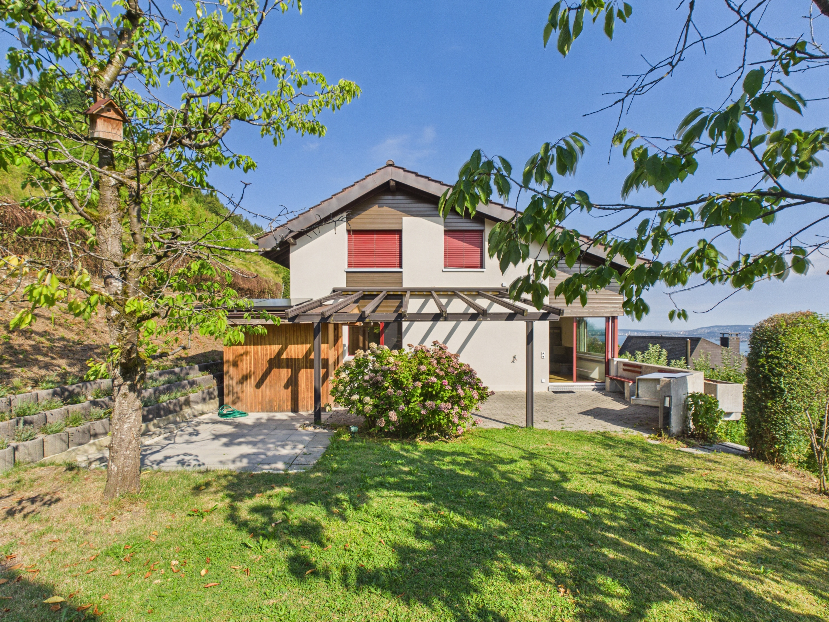
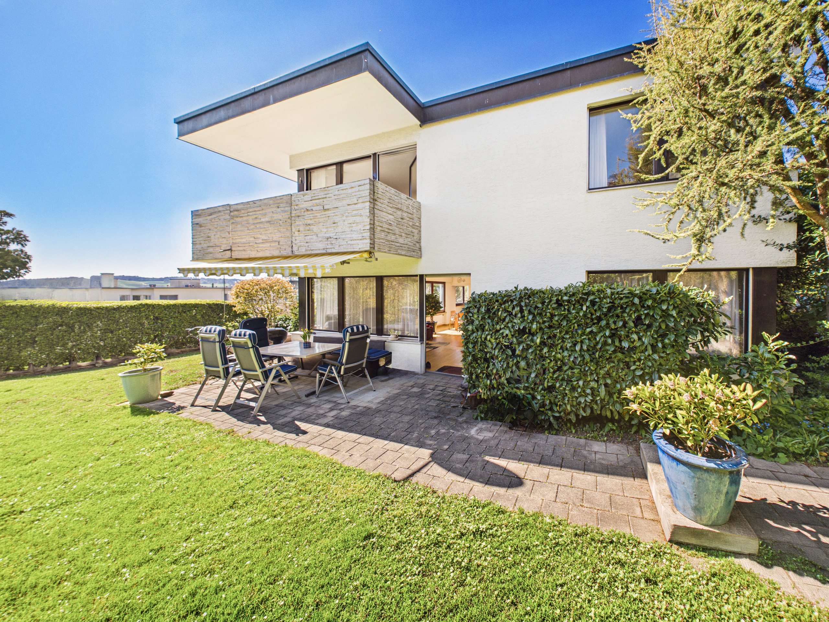
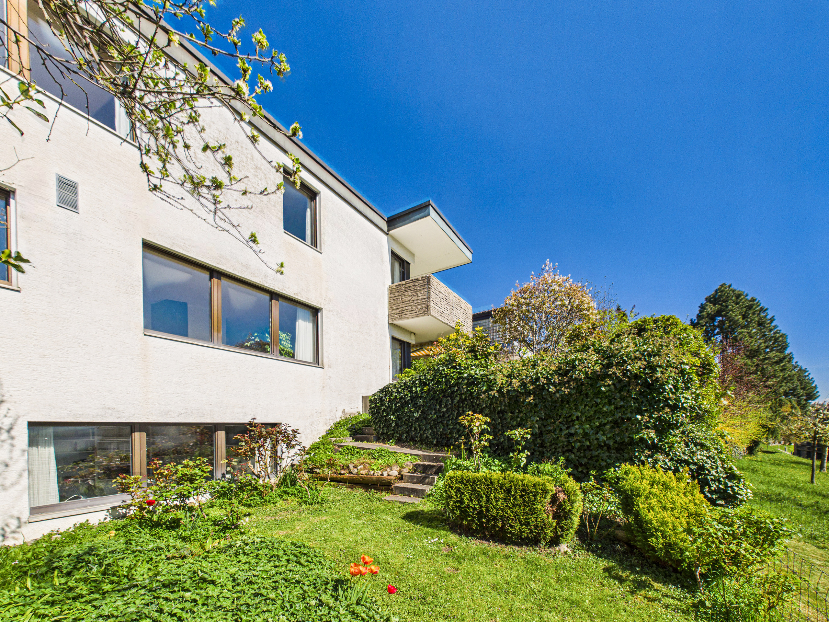
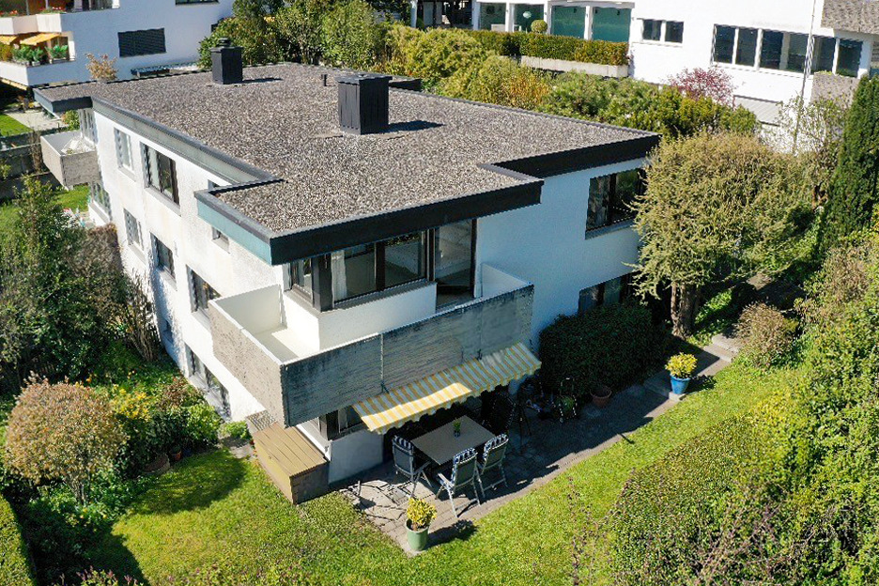
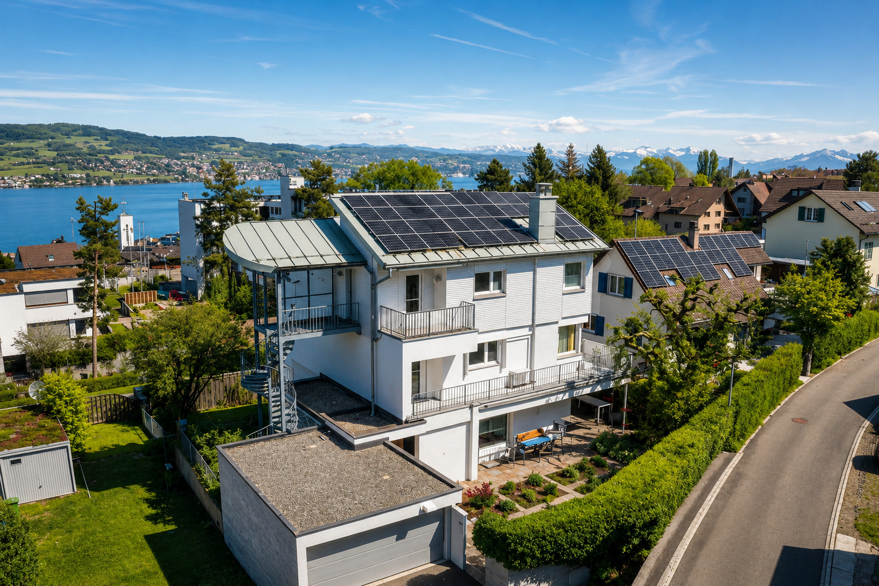
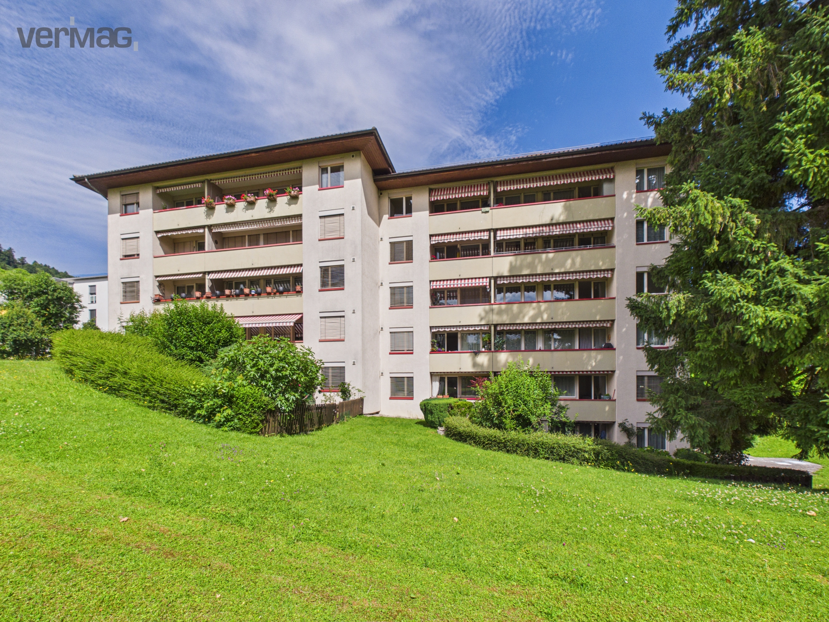
The spacious 6-room maisonette extends over two floors and, thanks to its separate entrance, offers a true single-family home feel.
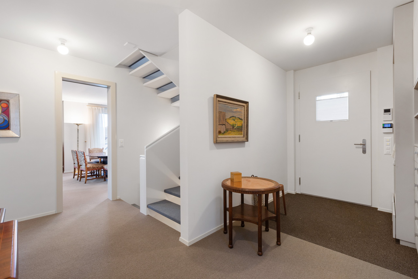
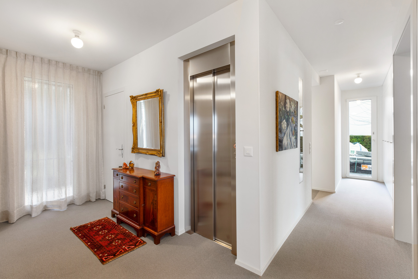
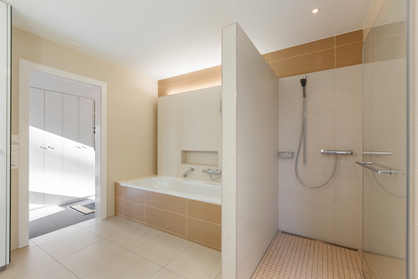
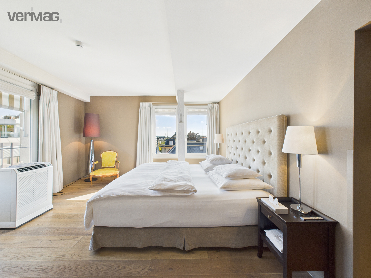
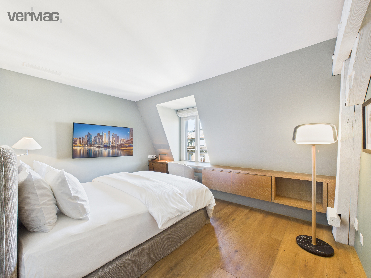
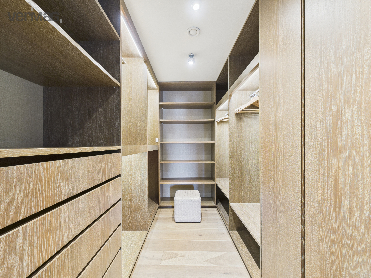
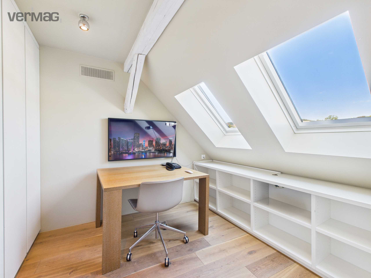
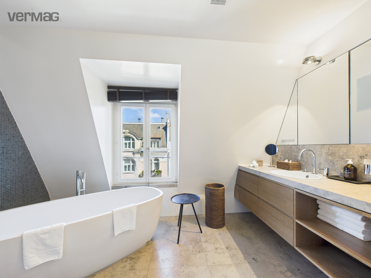
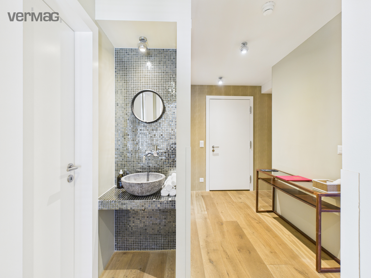
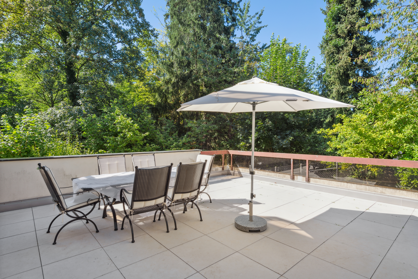
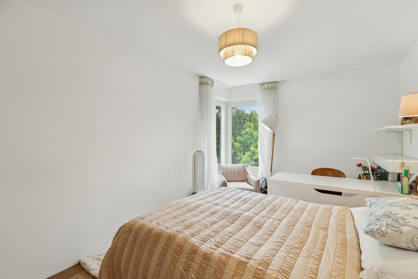
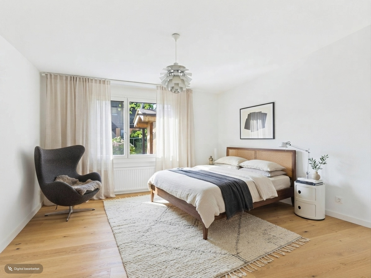
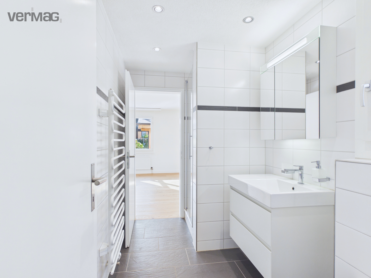
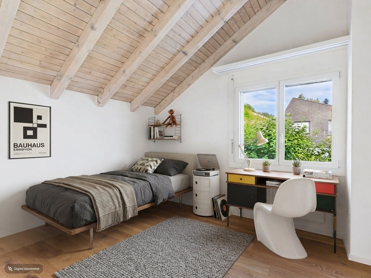
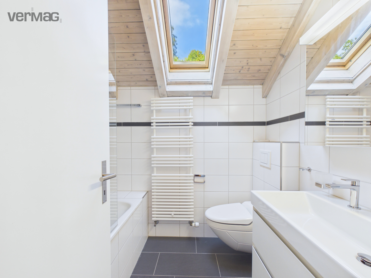
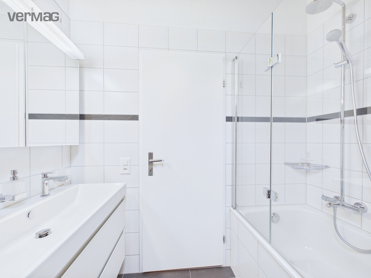
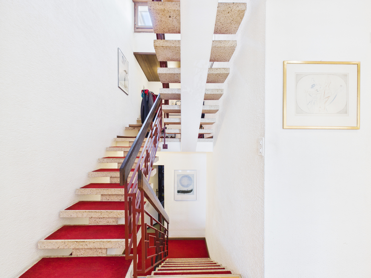
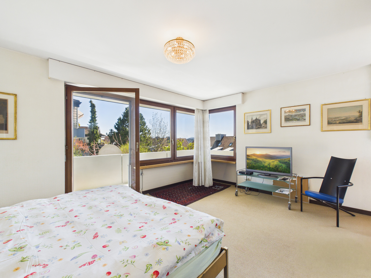
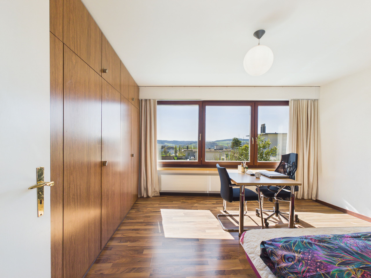
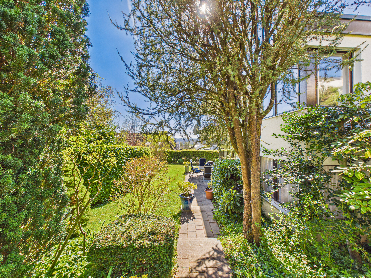
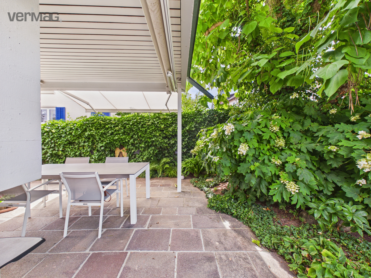
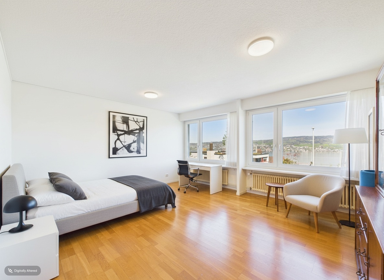
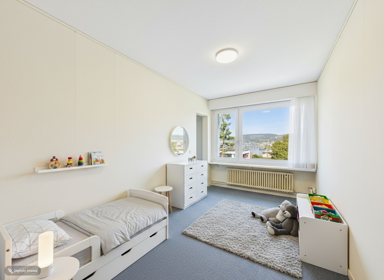
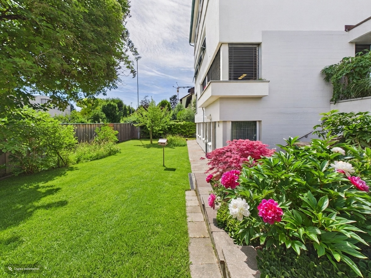
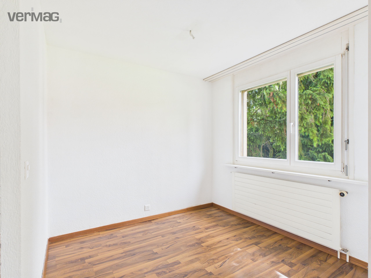
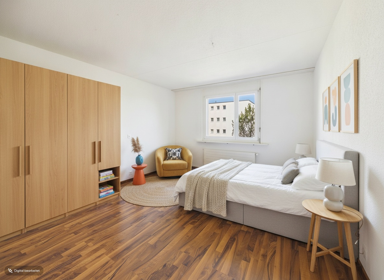
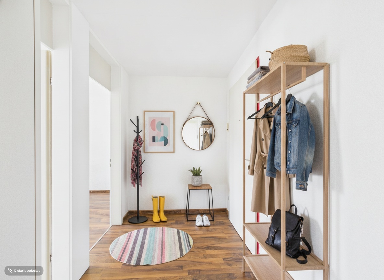
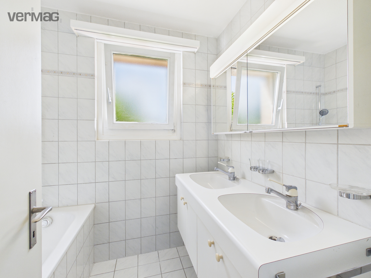
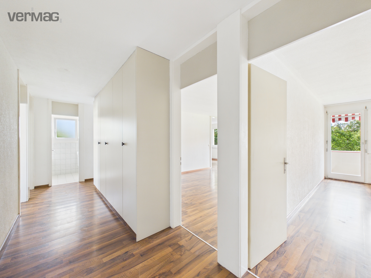
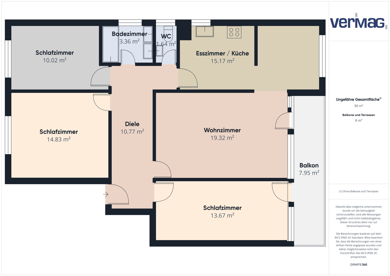
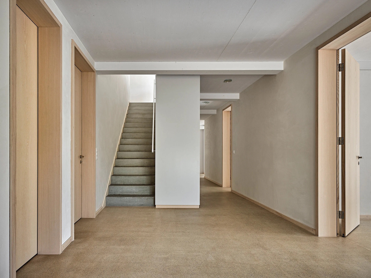
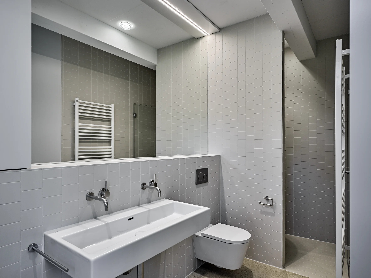
On the ground floor, there are two bedrooms, one with its own bathroom, a separate shower room with WC, and an open office, reading, or play area. A generous entrance hall and direct access to the garden seating area complete this level.
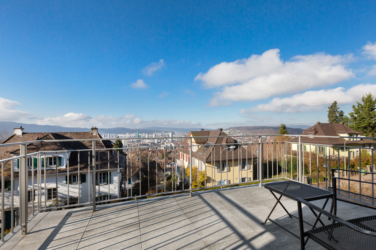
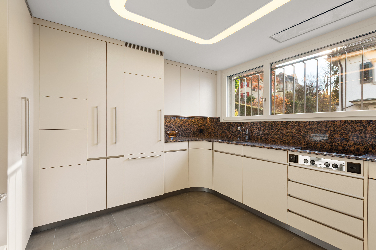
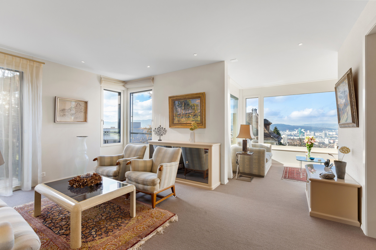
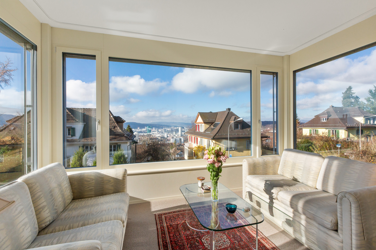
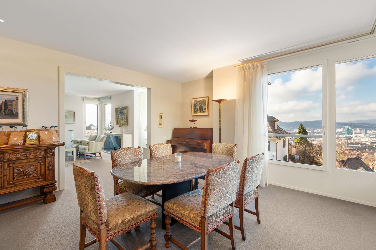
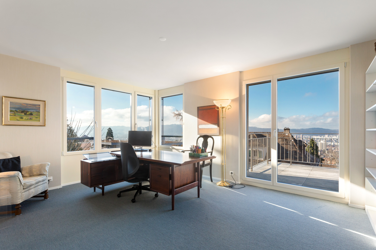
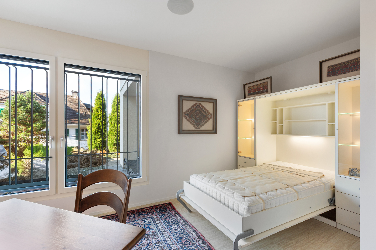
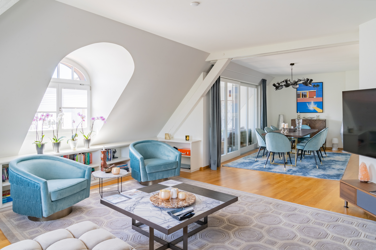
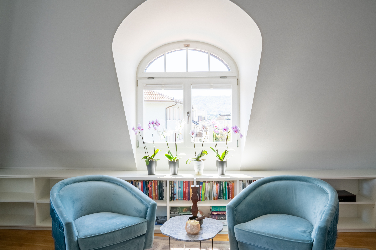
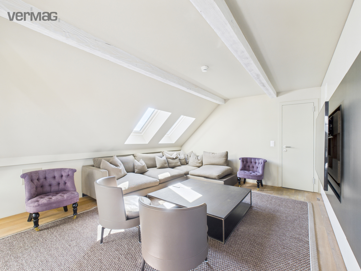
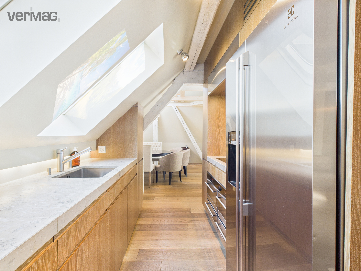
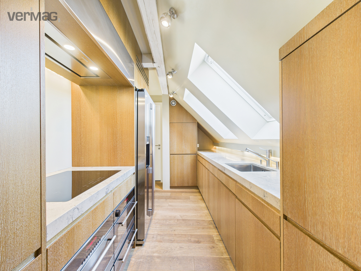
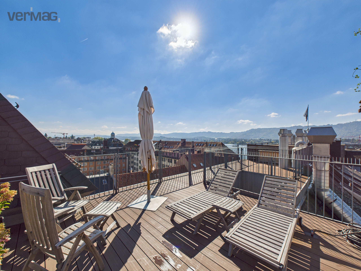
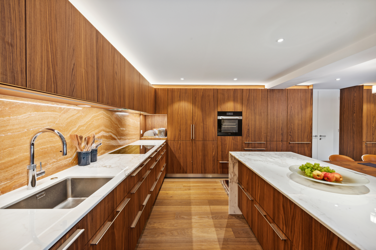
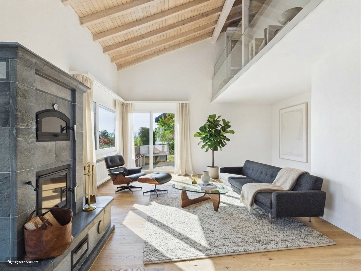
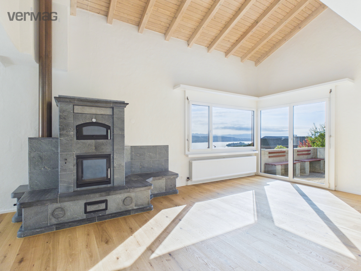
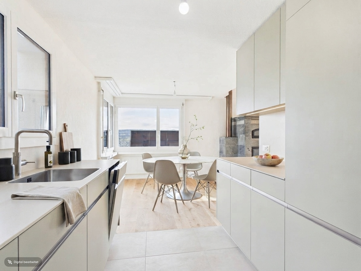
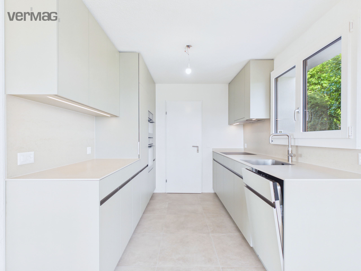
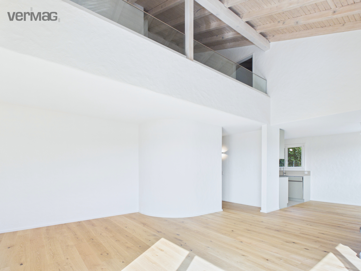
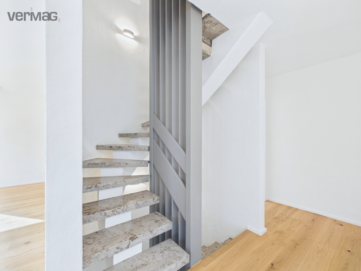
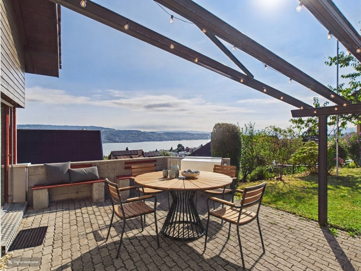
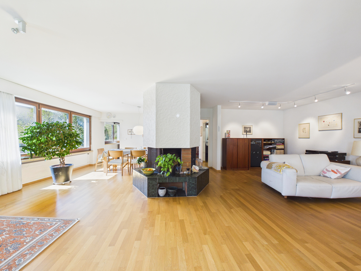
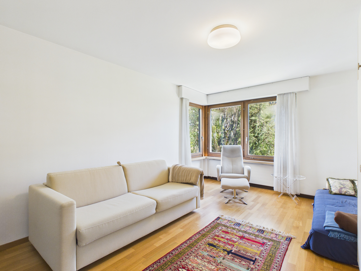
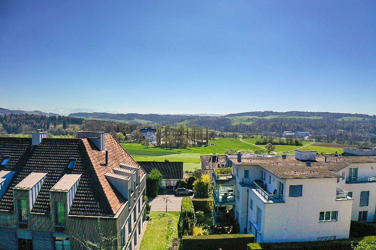
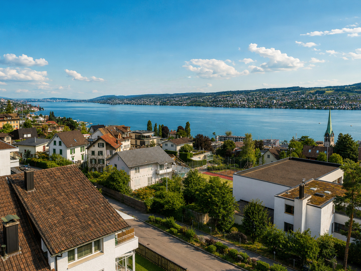
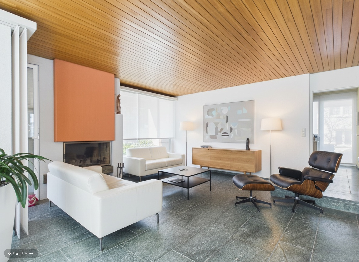
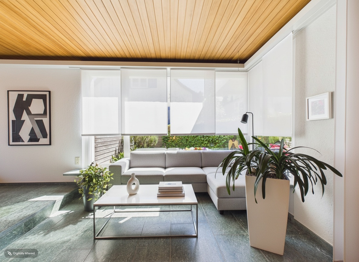
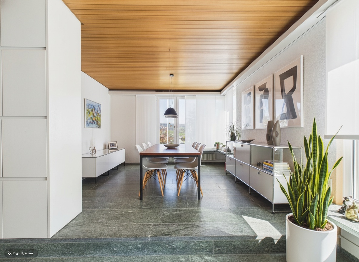
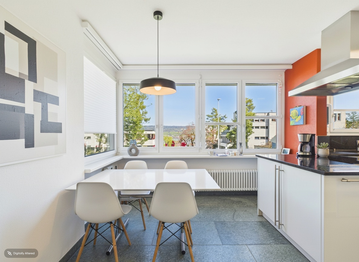
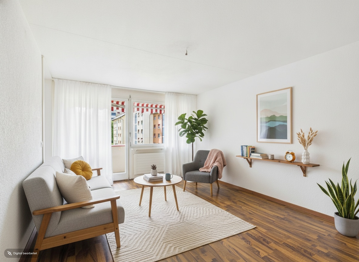
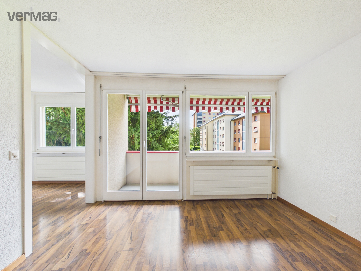
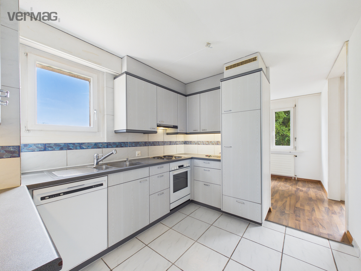
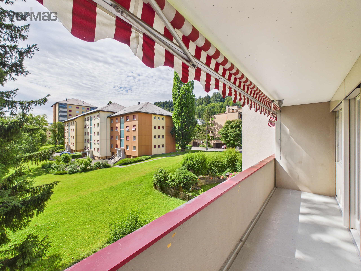
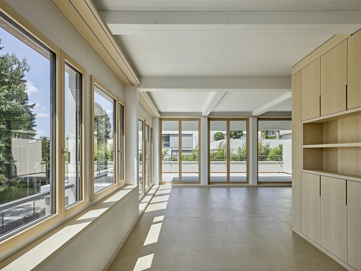
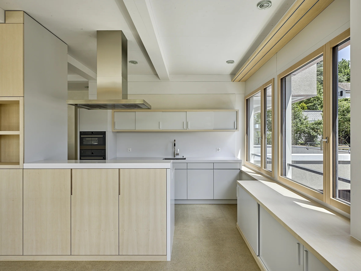
The 1st floor is the heart of the apartment: the spacious living, dining, and kitchen area with partial lake views opens onto a large terrace and impresses with plenty of natural light, high ceilings, and a seamless transition between indoor and outdoor spaces. Another bedroom with its own shower room, as well as a lockable office or additional bedroom, complete the versatile floor plan.
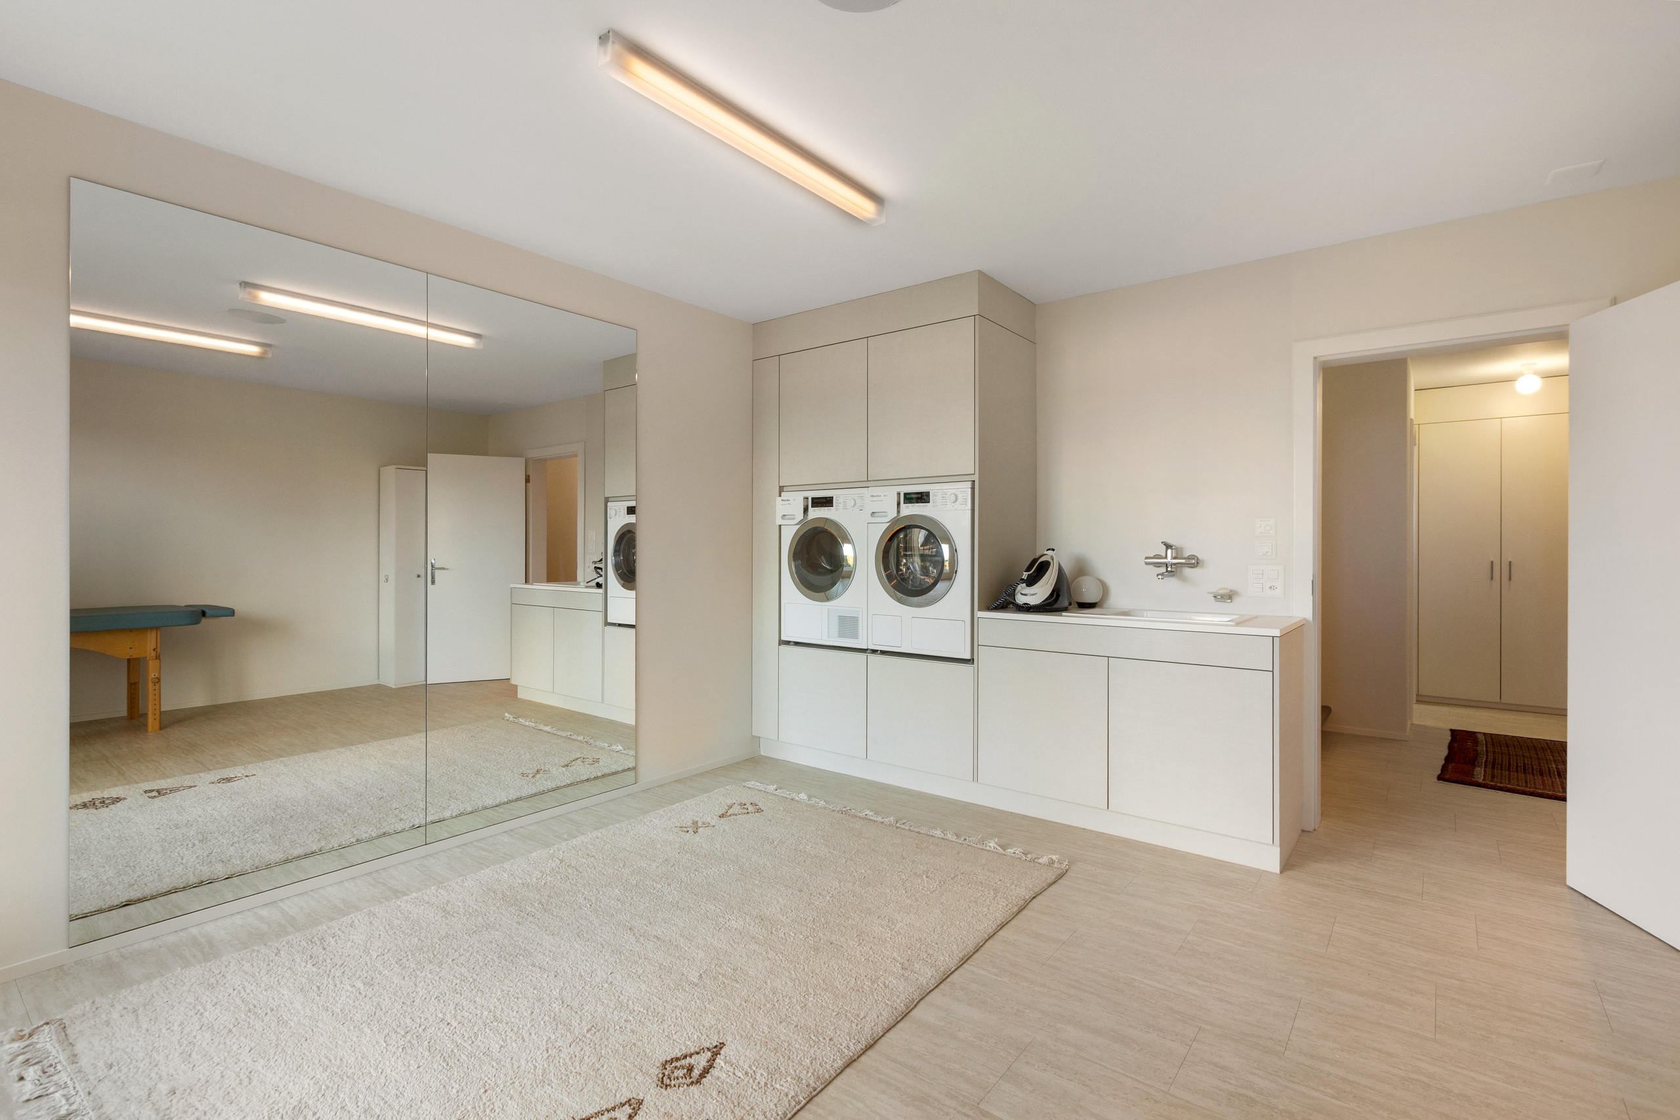
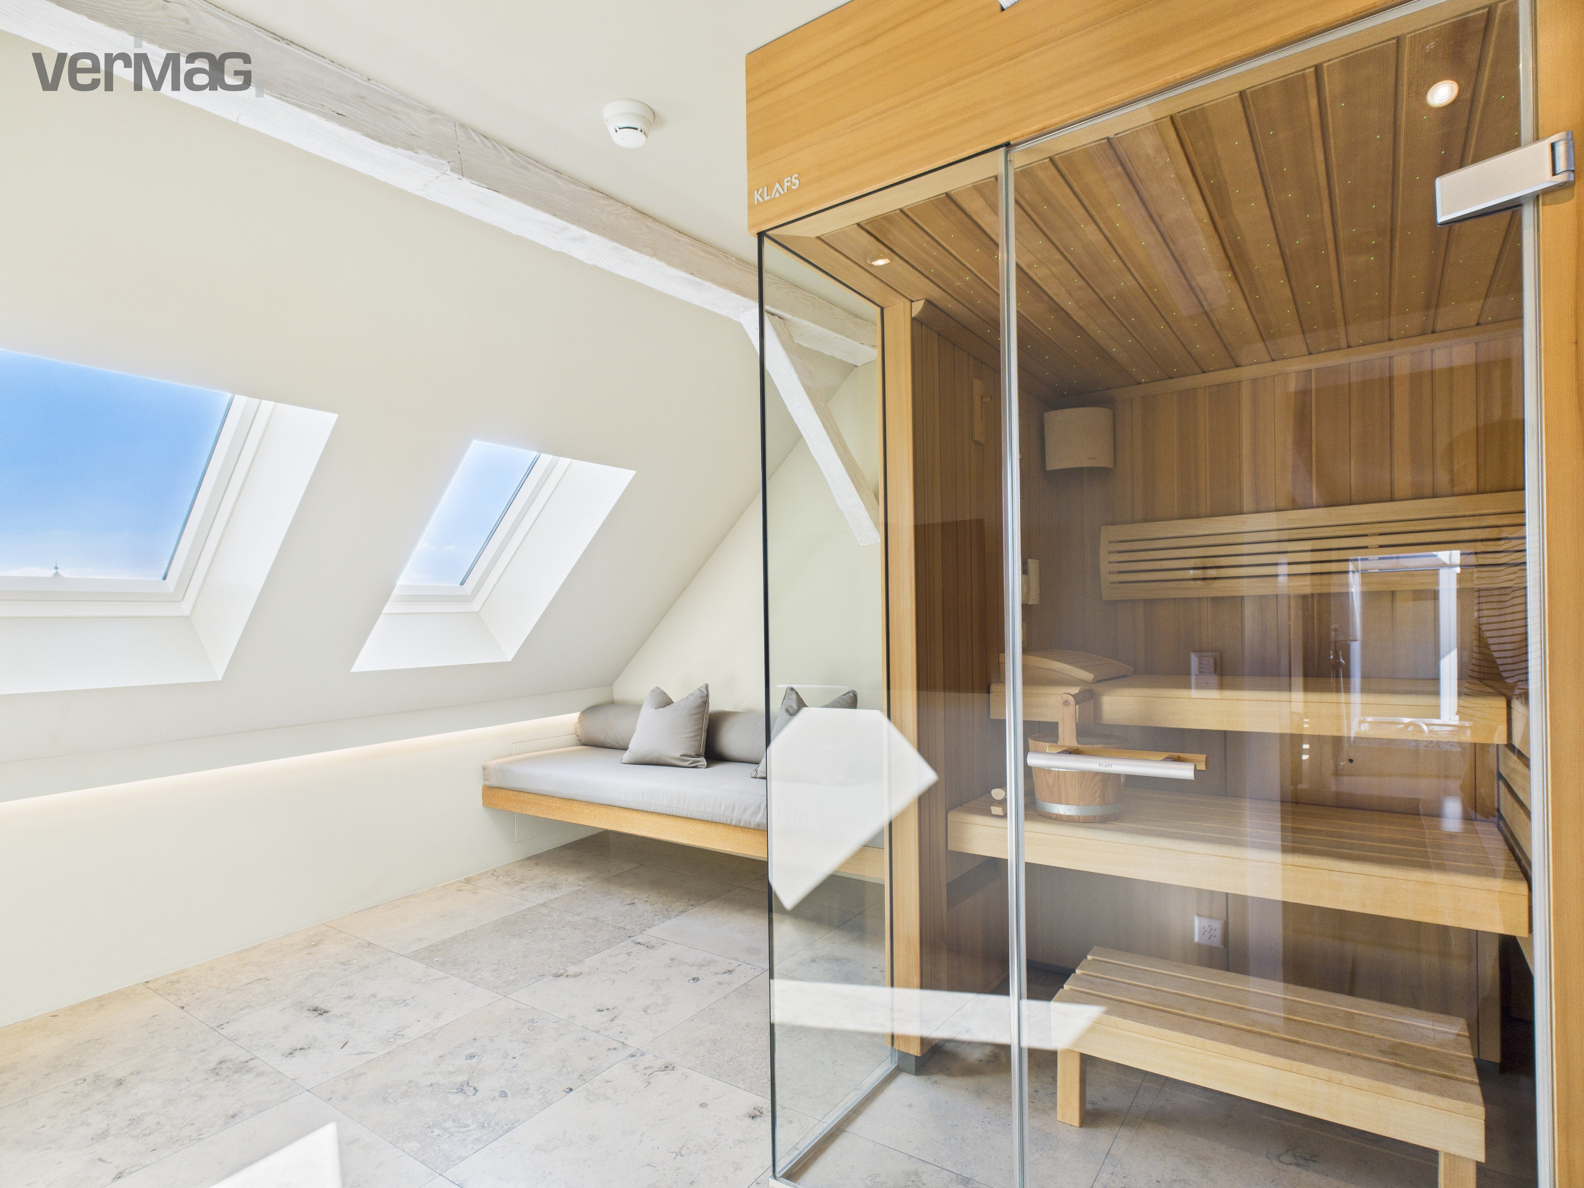
In the basement, the apartment has its own laundry room, a spacious entrance hall, a cellar, and a separate hobby room. These practical utility rooms offer plenty of storage space and additional space for hobbies, workshops, or leisure activities.
The offer includes a garage parking space for CHF 290/month and an outdoor parking space for CHF 190/month.
[Highlights]
– Approximately 191 m² of living space
– 6 rooms on two floors
– Ceiling height 2.85m in the living room/kitchen, 2.50m in the bedrooms
– Separate entrance
– Single-family home feel
– Three bedrooms
– Spacious, open living and dining area
– Bedroom with en-suite bathroom
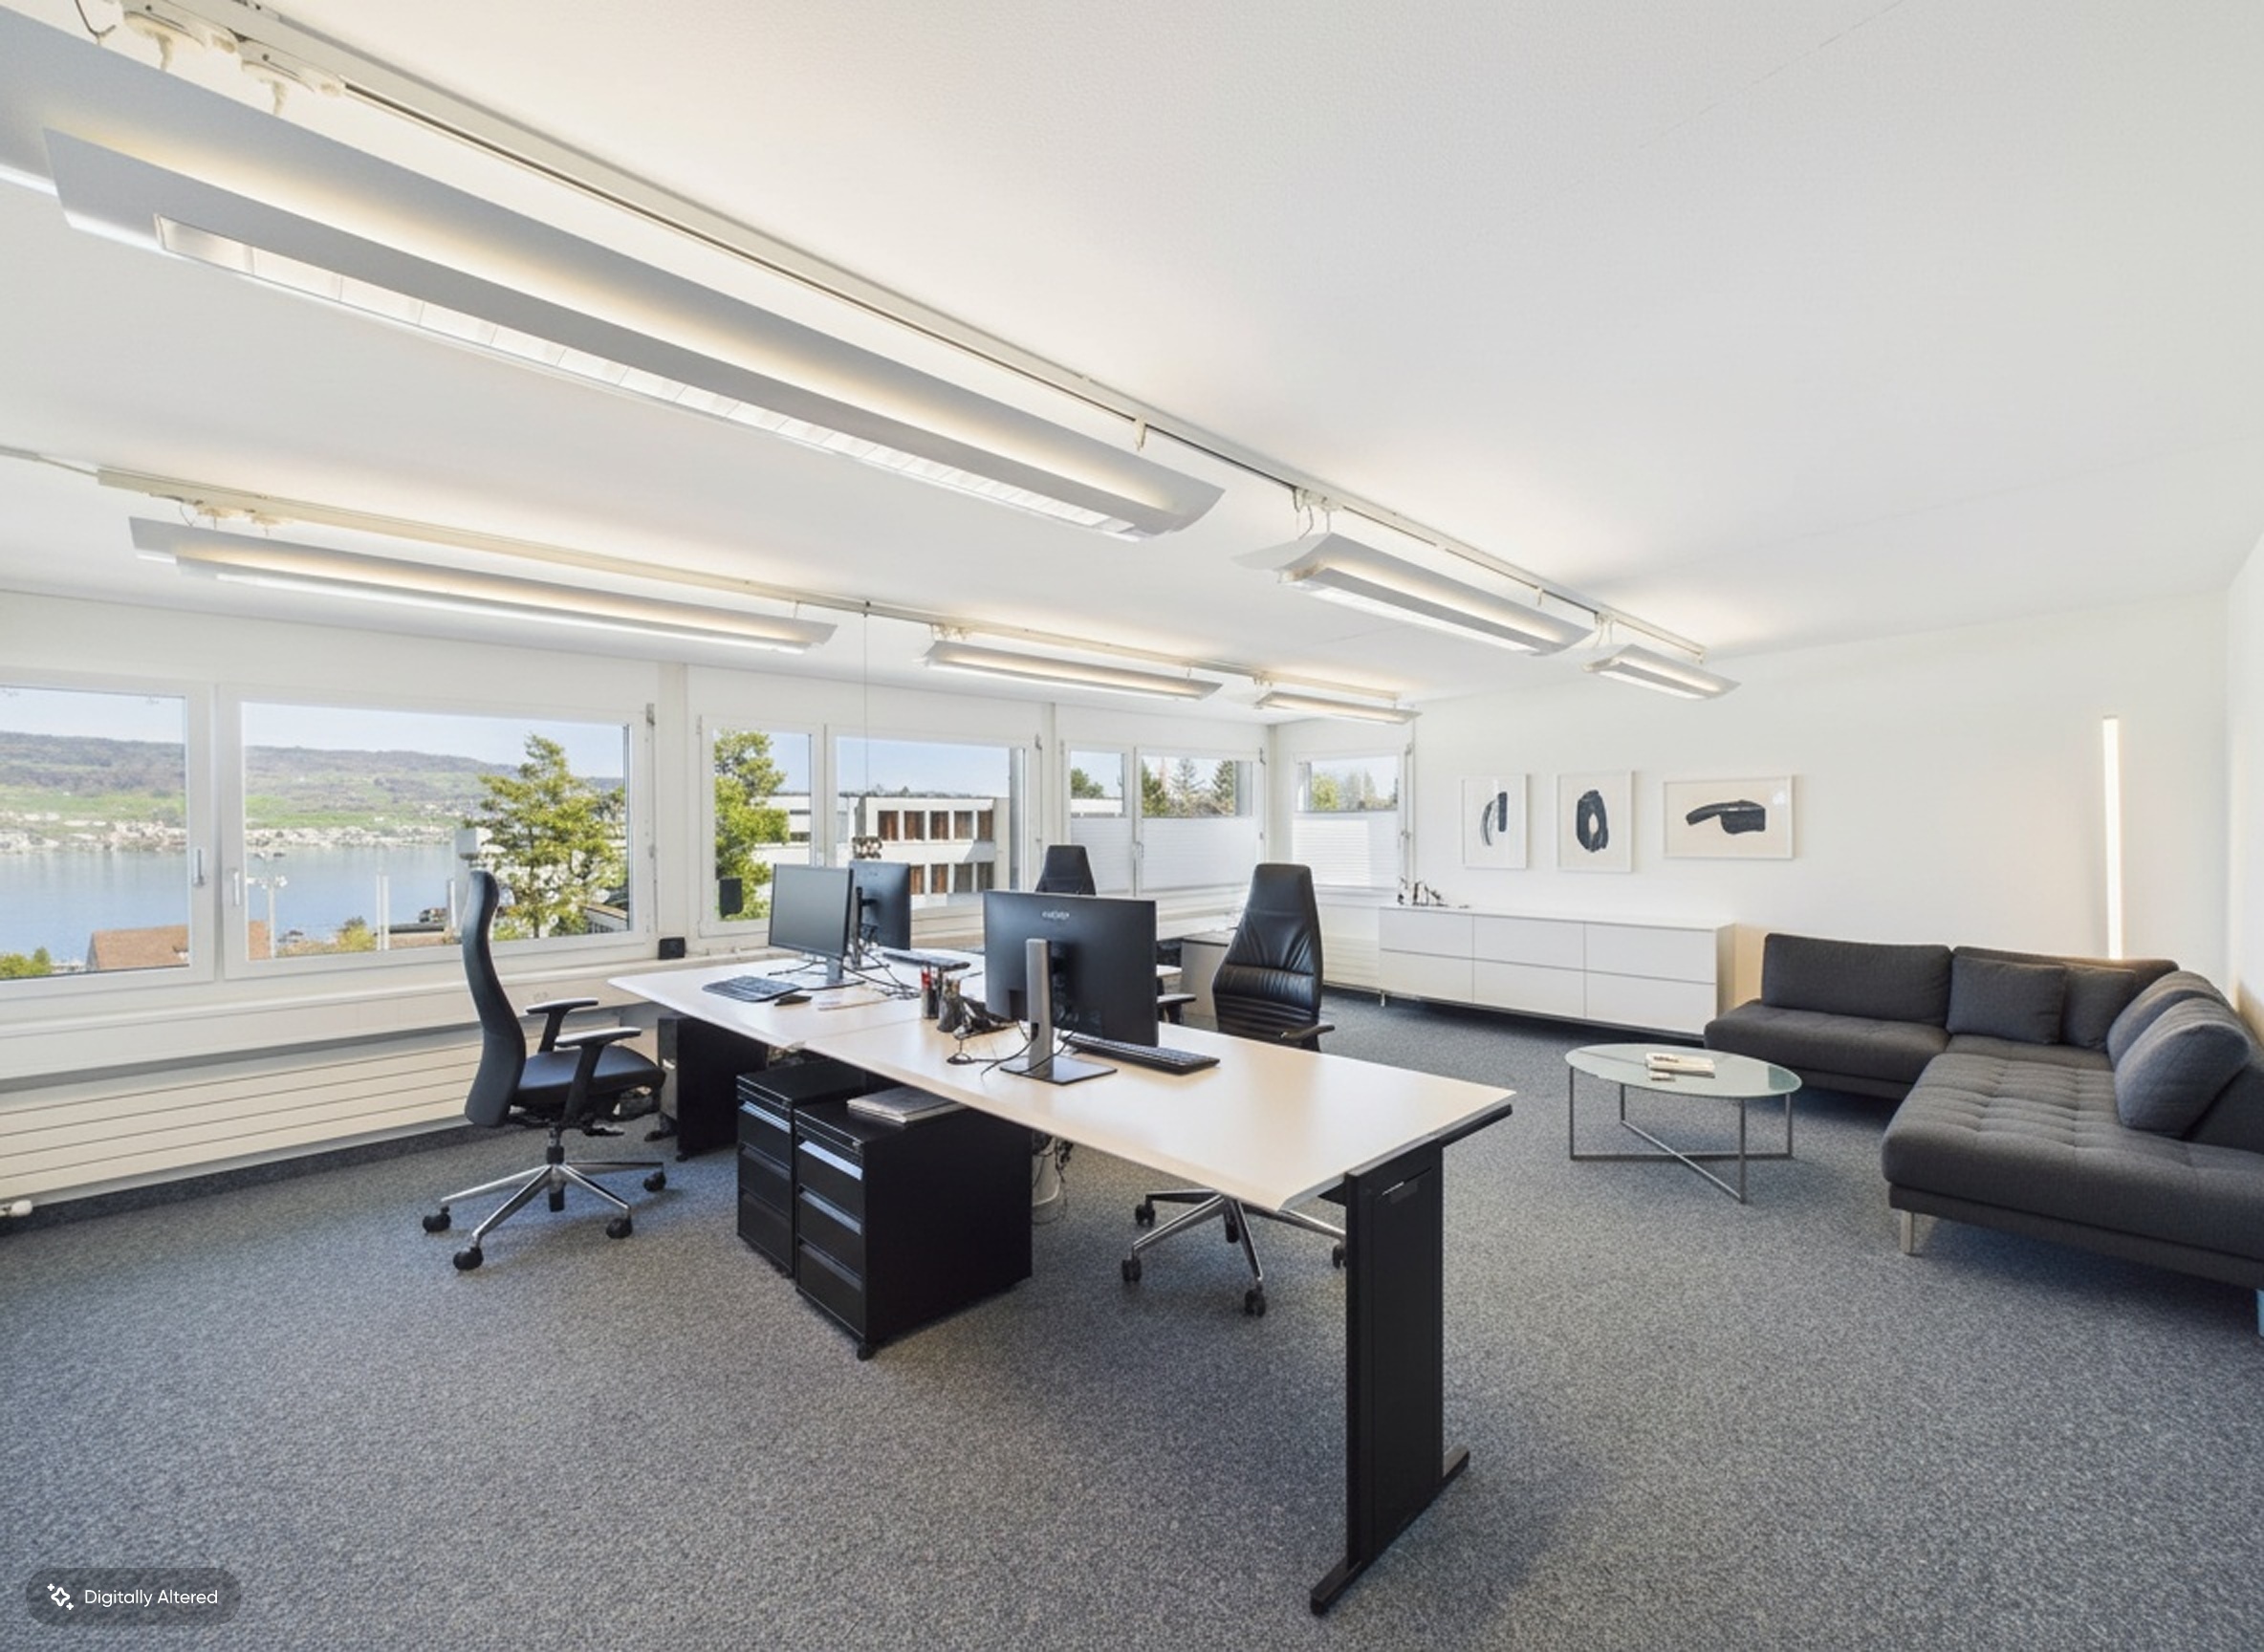
– Flexible seating area for a home office or library
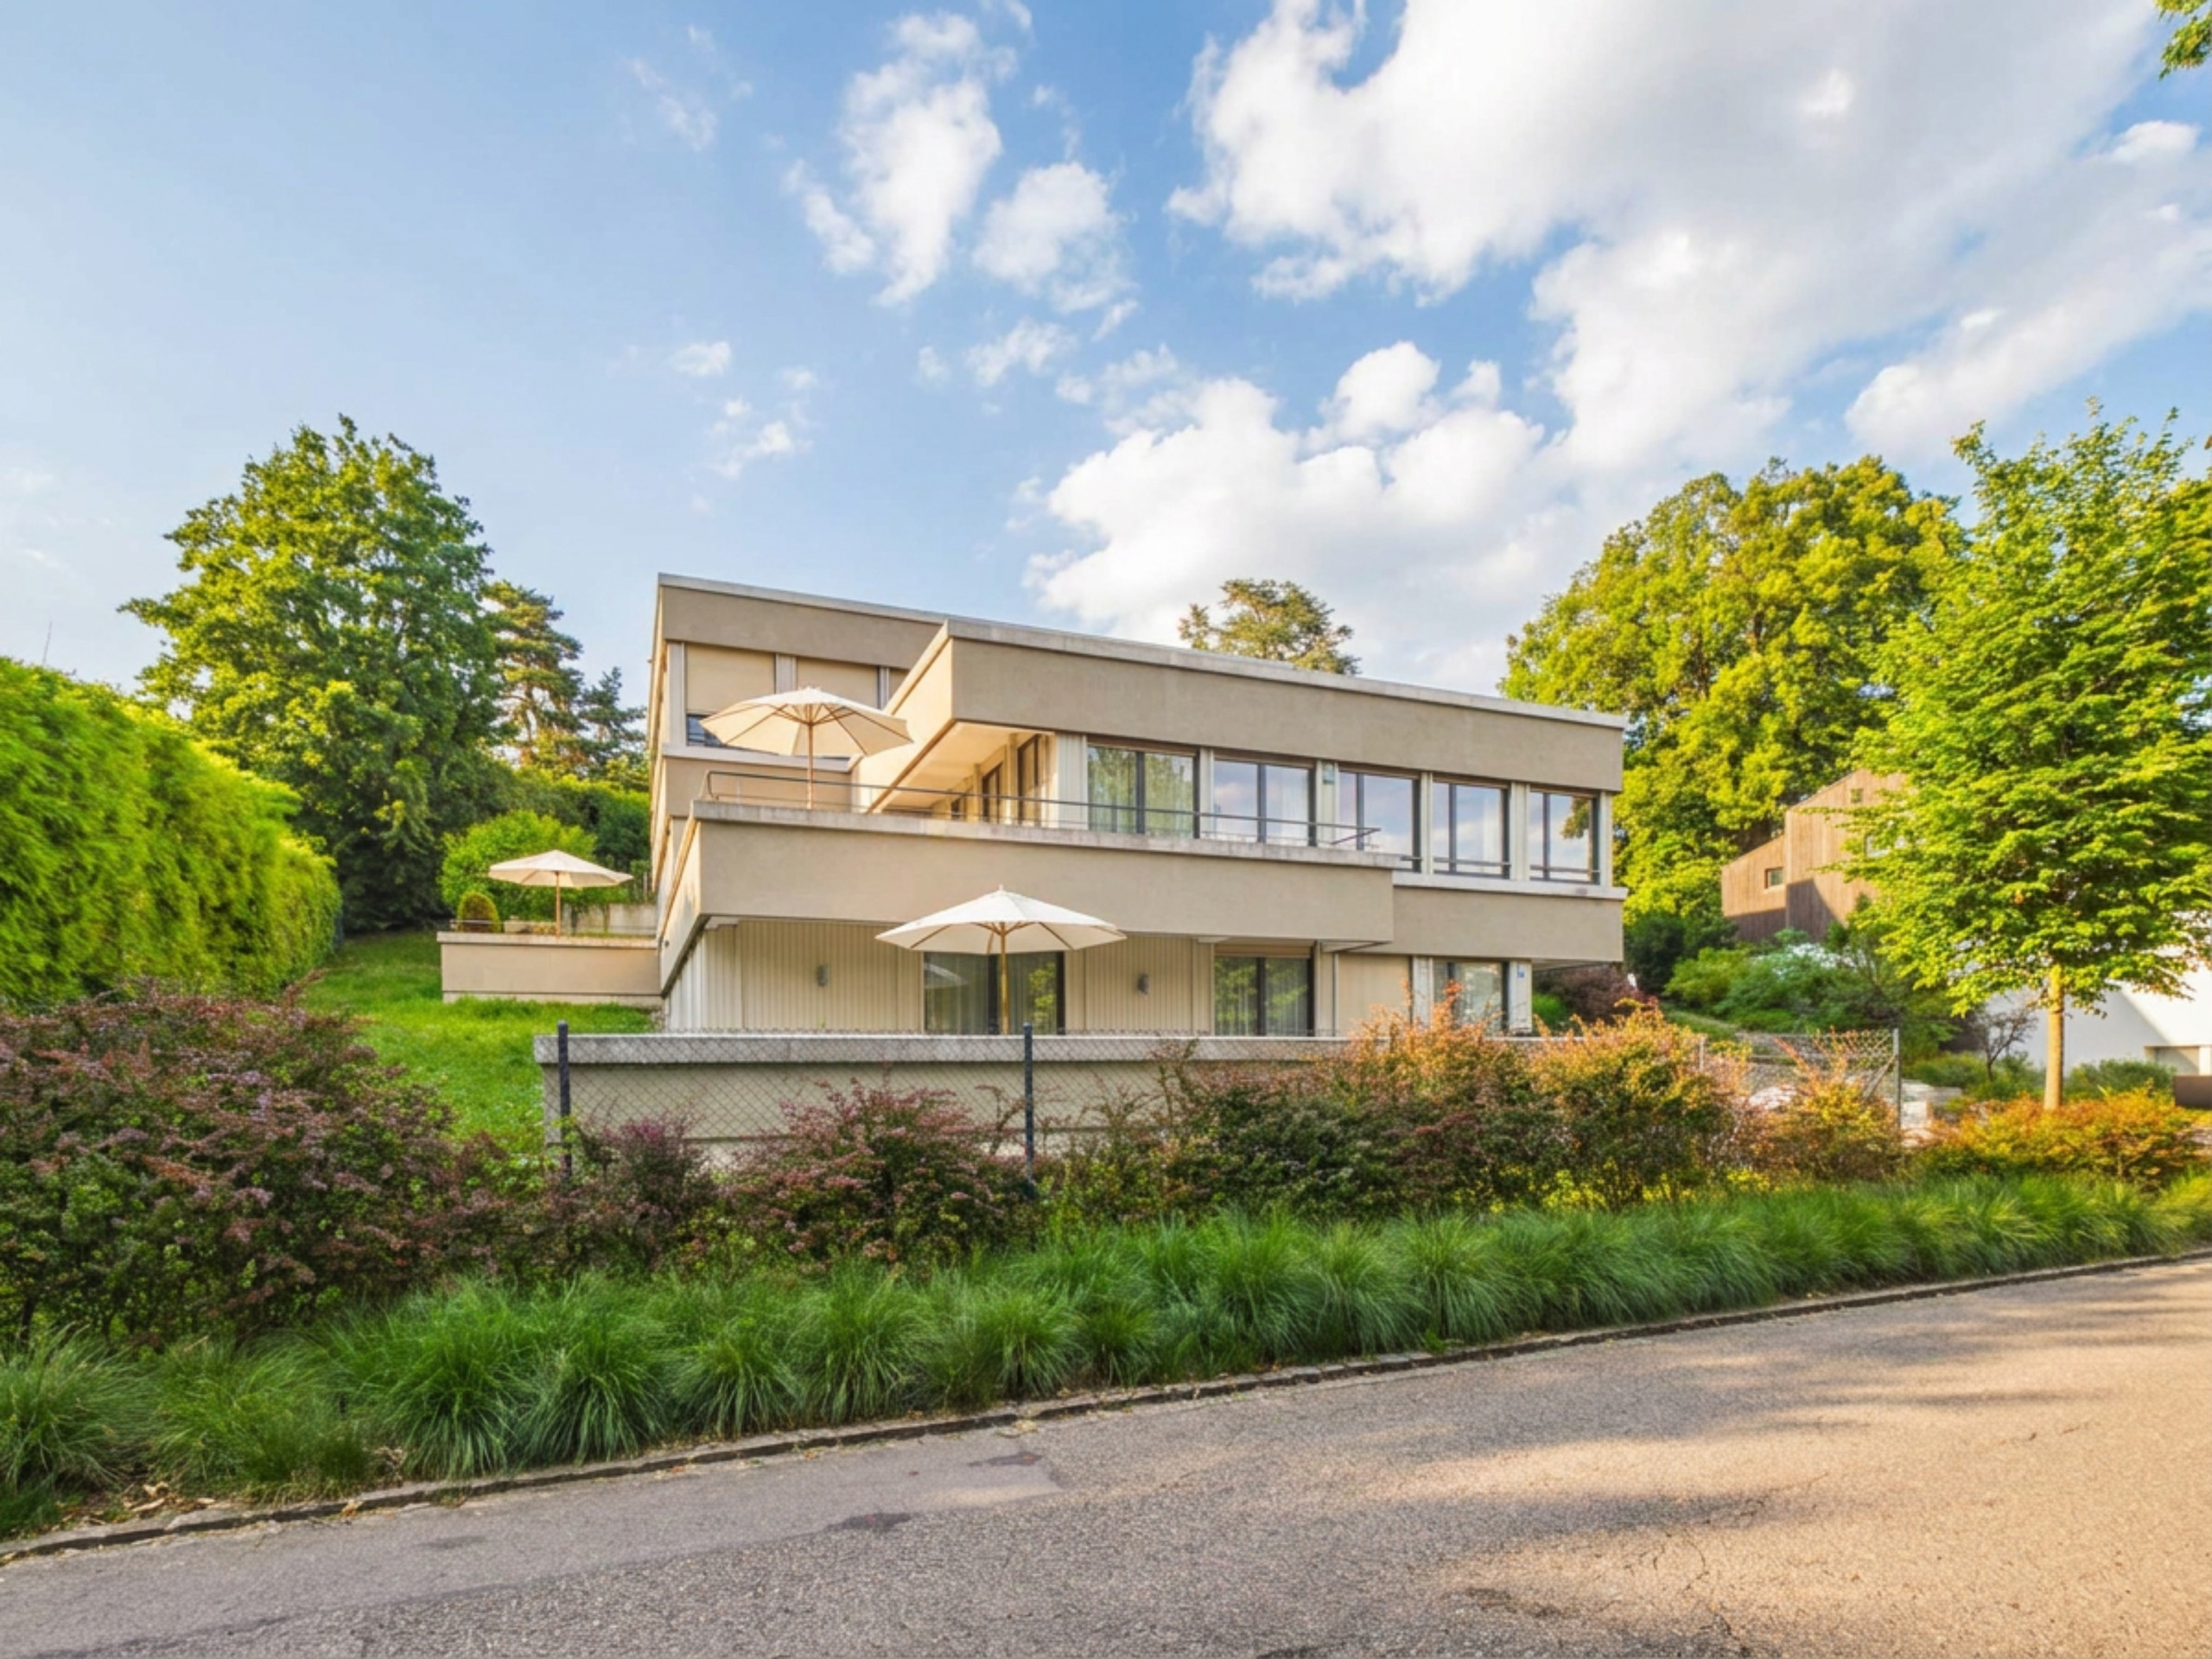
– Several spacious terraces
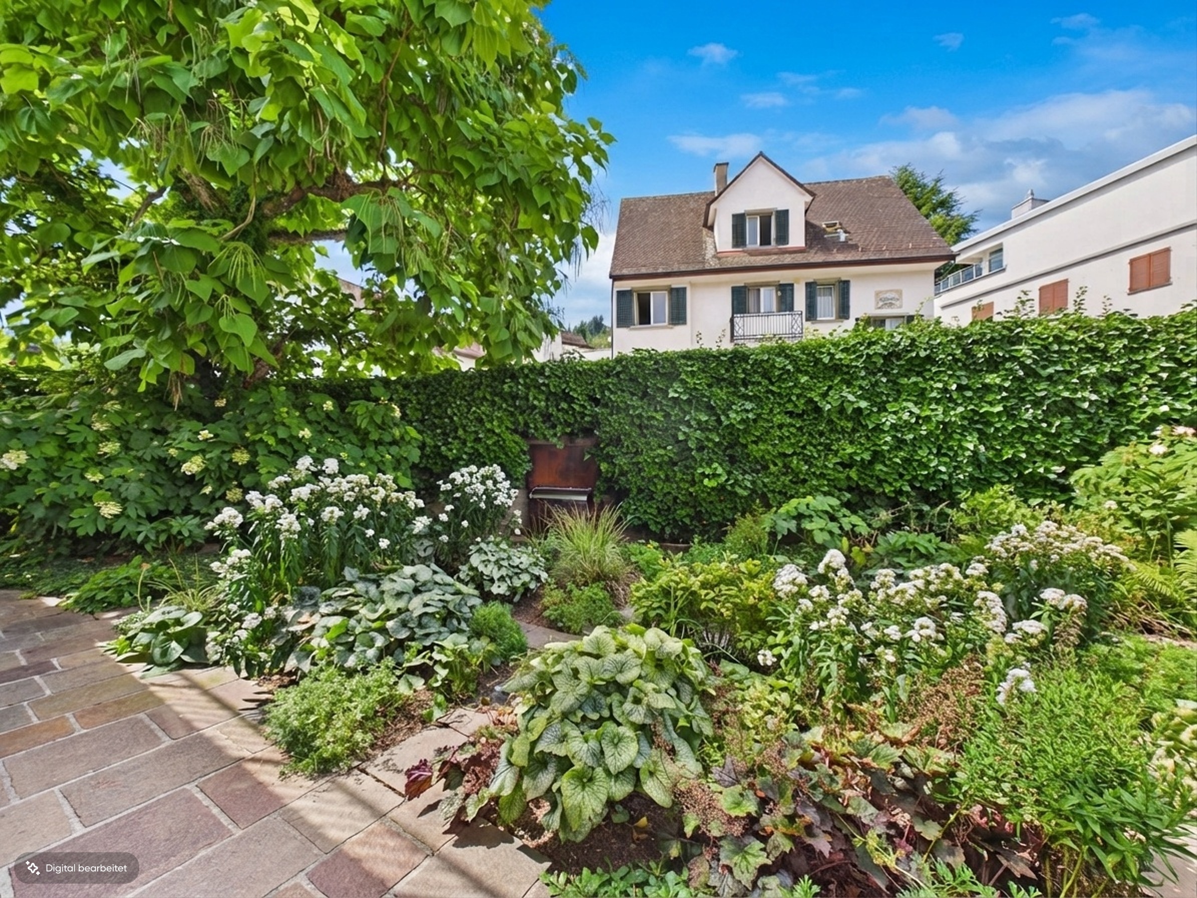
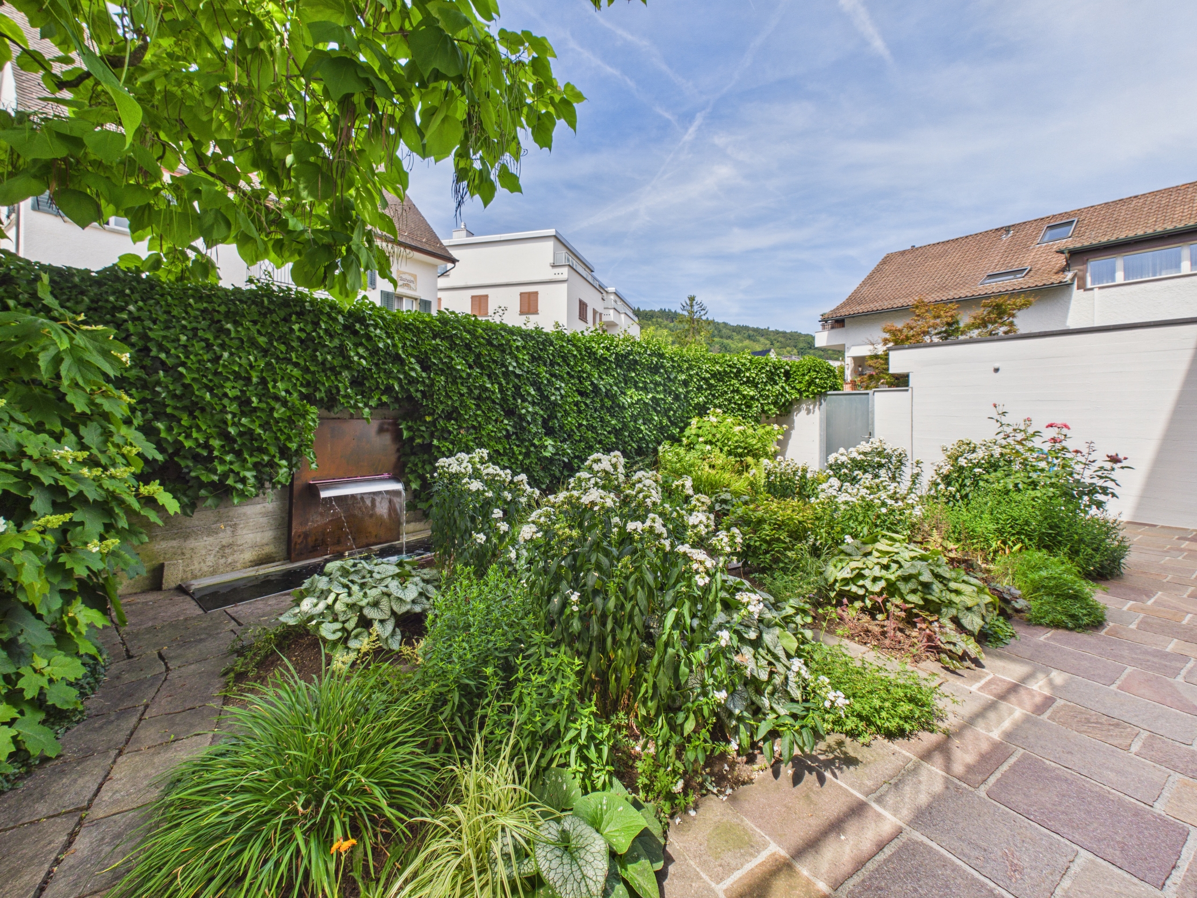
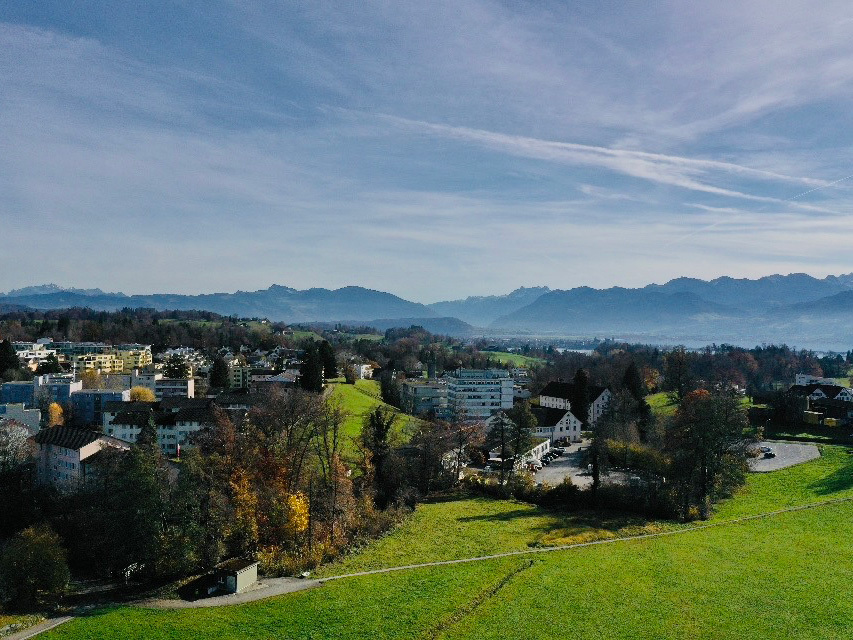
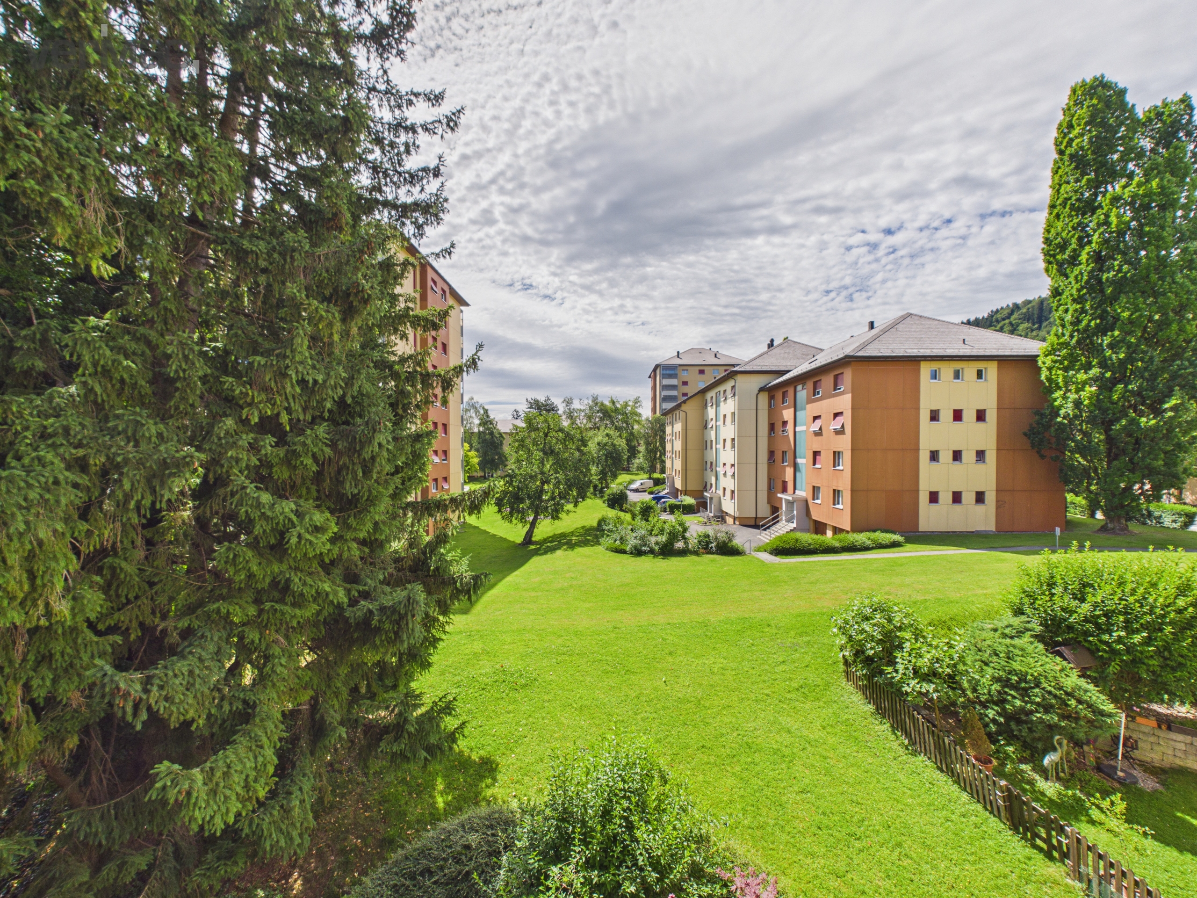
– Green surroundings
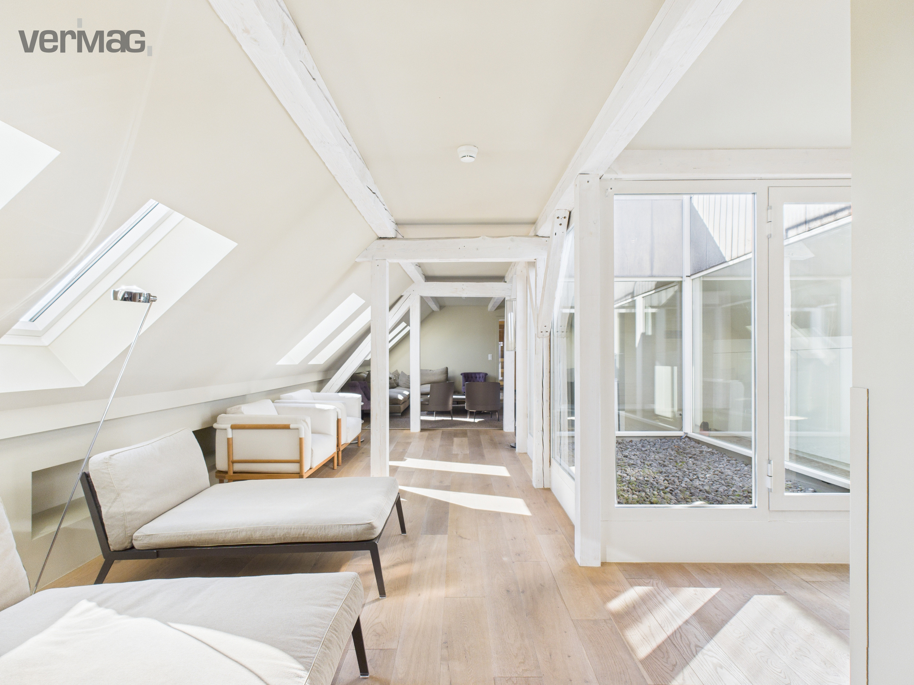
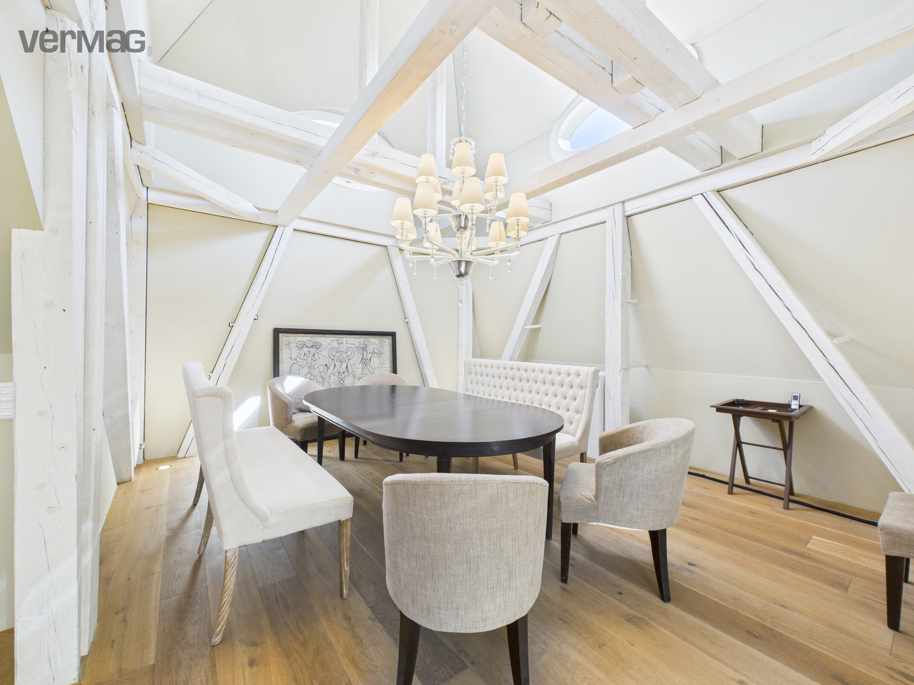
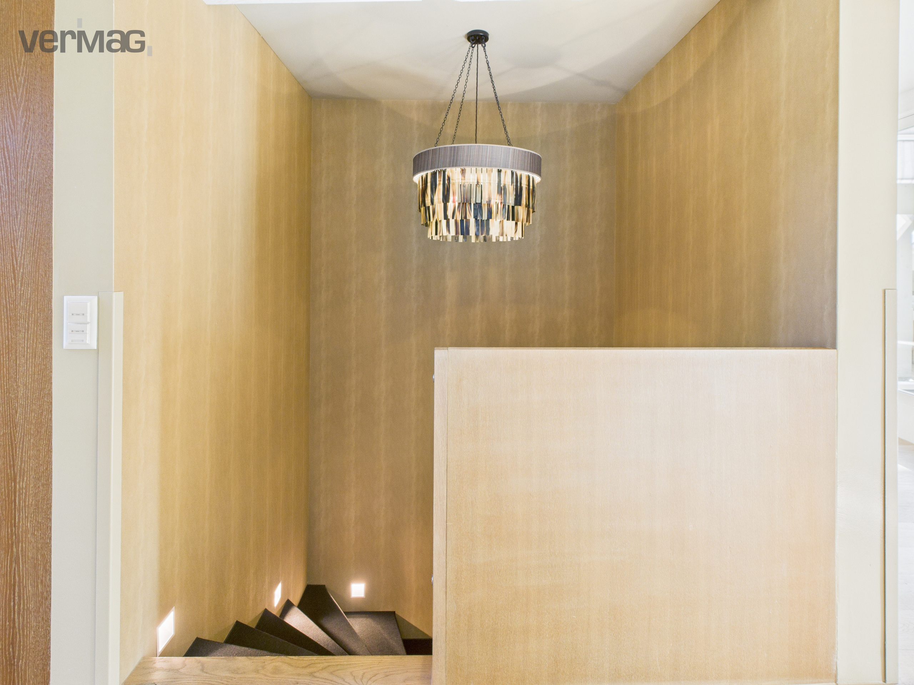
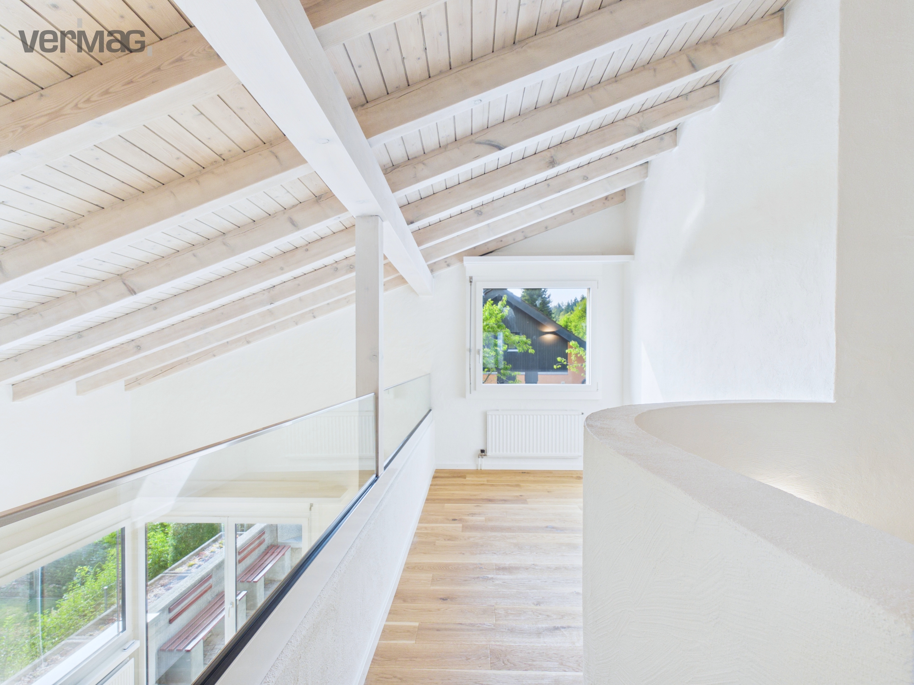
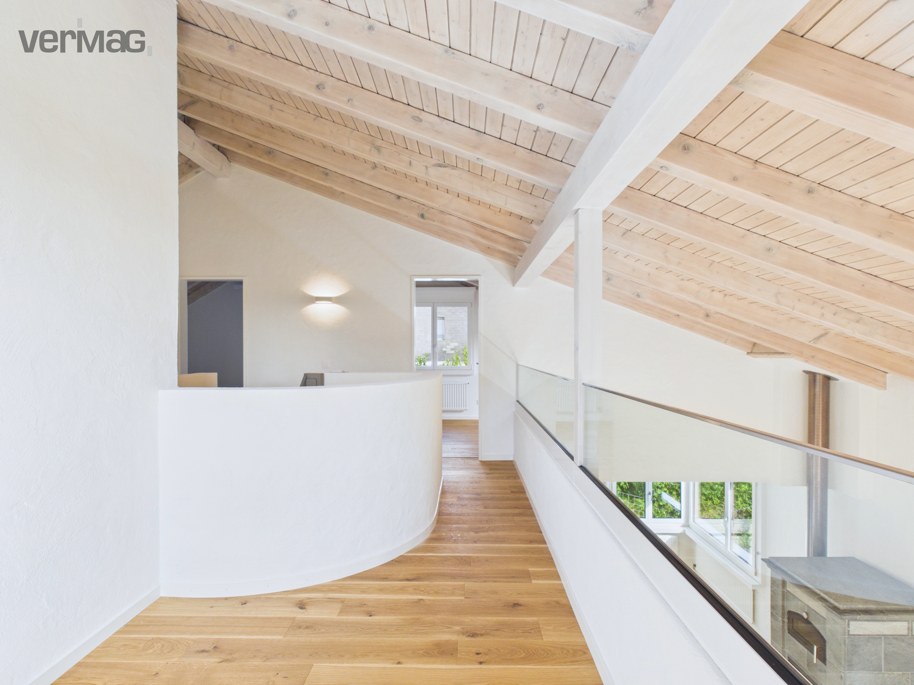
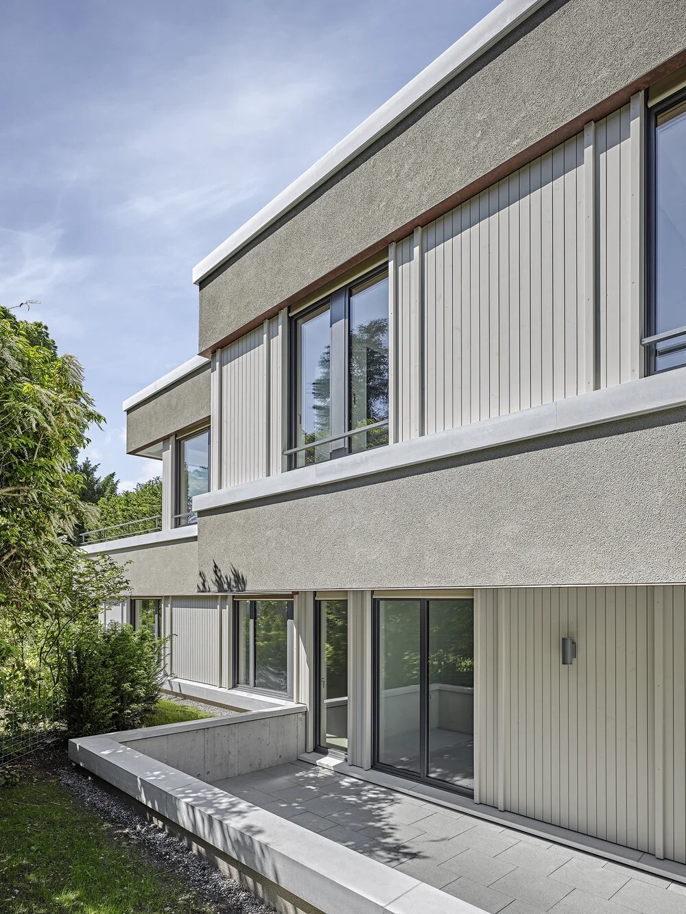
– Visible wooden structure and high-quality natural materials
– Underfloor heating with cooling function
– Private cellar
– Separate hobby room
– High level of privacy
We look forward to hearing from you to arrange a personal viewing.
On the ground floor, there are two bedrooms, one with its own bathroom, a separate shower room with WC, and an open office, reading, or play area. A generous entrance hall and direct access to the garden seating area complete this level.
The 1st floor is the heart of the apartment: the spacious living, dining, and kitchen area with partial lake views opens onto a large terrace and impresses with plenty of natural light, high ceilings, and a seamless transition between indoor and outdoor spaces. Another bedroom with its own shower room, as well as a lockable office or additional bedroom, complete the versatile floor plan.
In the basement, the apartment has its own laundry room, a spacious entrance hall, a cellar, and a separate hobby room. These practical utility rooms offer plenty of storage space and additional space for hobbies, workshops, or leisure activities.
The offer includes a garage parking space for CHF 290/month and an outdoor parking space for CHF 190/month.
[Highlights]
– Approximately 191 m² of living space
– 6 rooms on two floors
– Ceiling height 2.85m in the living room/kitchen, 2.50m in the bedrooms
– Separate entrance
– Single-family home feel
– Three bedrooms
– Spacious, open living and dining area
– Bedroom with en-suite bathroom
– Flexible seating area for a home office or library
– Several spacious terraces
– Green surroundings
– Visible wooden structure and high-quality natural materials
– Underfloor heating with cooling function
– Private cellar
– Separate hobby room
– High level of privacy
We look forward to hearing from you to arrange a personal viewing.
Conveniences
Neighbourhood
- Villa area
- Green
- Residential area
- Shopping street
- Railway station
- Bus stop
- Child-friendly
- Nursery
- Preschool
- Primary school
- International schools
- Sports centre
- Public swimming pool
- Near a golf course
- Tennis centre
- Indoor swimming pool
- Bike trail
Outside conveniences
- Terrace/s
- Bench
- Parking
- Garage
- Visitor parking space(s)
Inside conveniences
- Without elevator
- Separated lavatory
- Cellar
- Workshop
- Bright/sunny
- Natural light
- Timber frame
Equipment
- Fitted kitchen
- Induction cooker
- Oven
- Steamer
- Fridge
- Washing machine
- Dryer
- Private laundry
- Shower
- Bath
Floor
- Cast floor
Condition
- As new
Exposure
- Optimal
- All day
Distances
Public transports
215 m
4'
-
-
Nursery school
579 m
11'
-
3'
Primary school
615 m
14'
-
2'
Stores
734 m
15'
15'
4'
Airport
2.1 km
-
35'
30'
Post office
500 m
13'
13'
1'
Restaurants
475 m
12'
12'
2'