×
Picture 1
Picture 2
Picture 3
Picture 4
Picture 5
Picture 6
Picture 7
Picture 8
Picture 9
Picture 10
Picture 11
Picture 12
Picture 13

House with 7.5 rooms for rent in Boningen - 274 m²

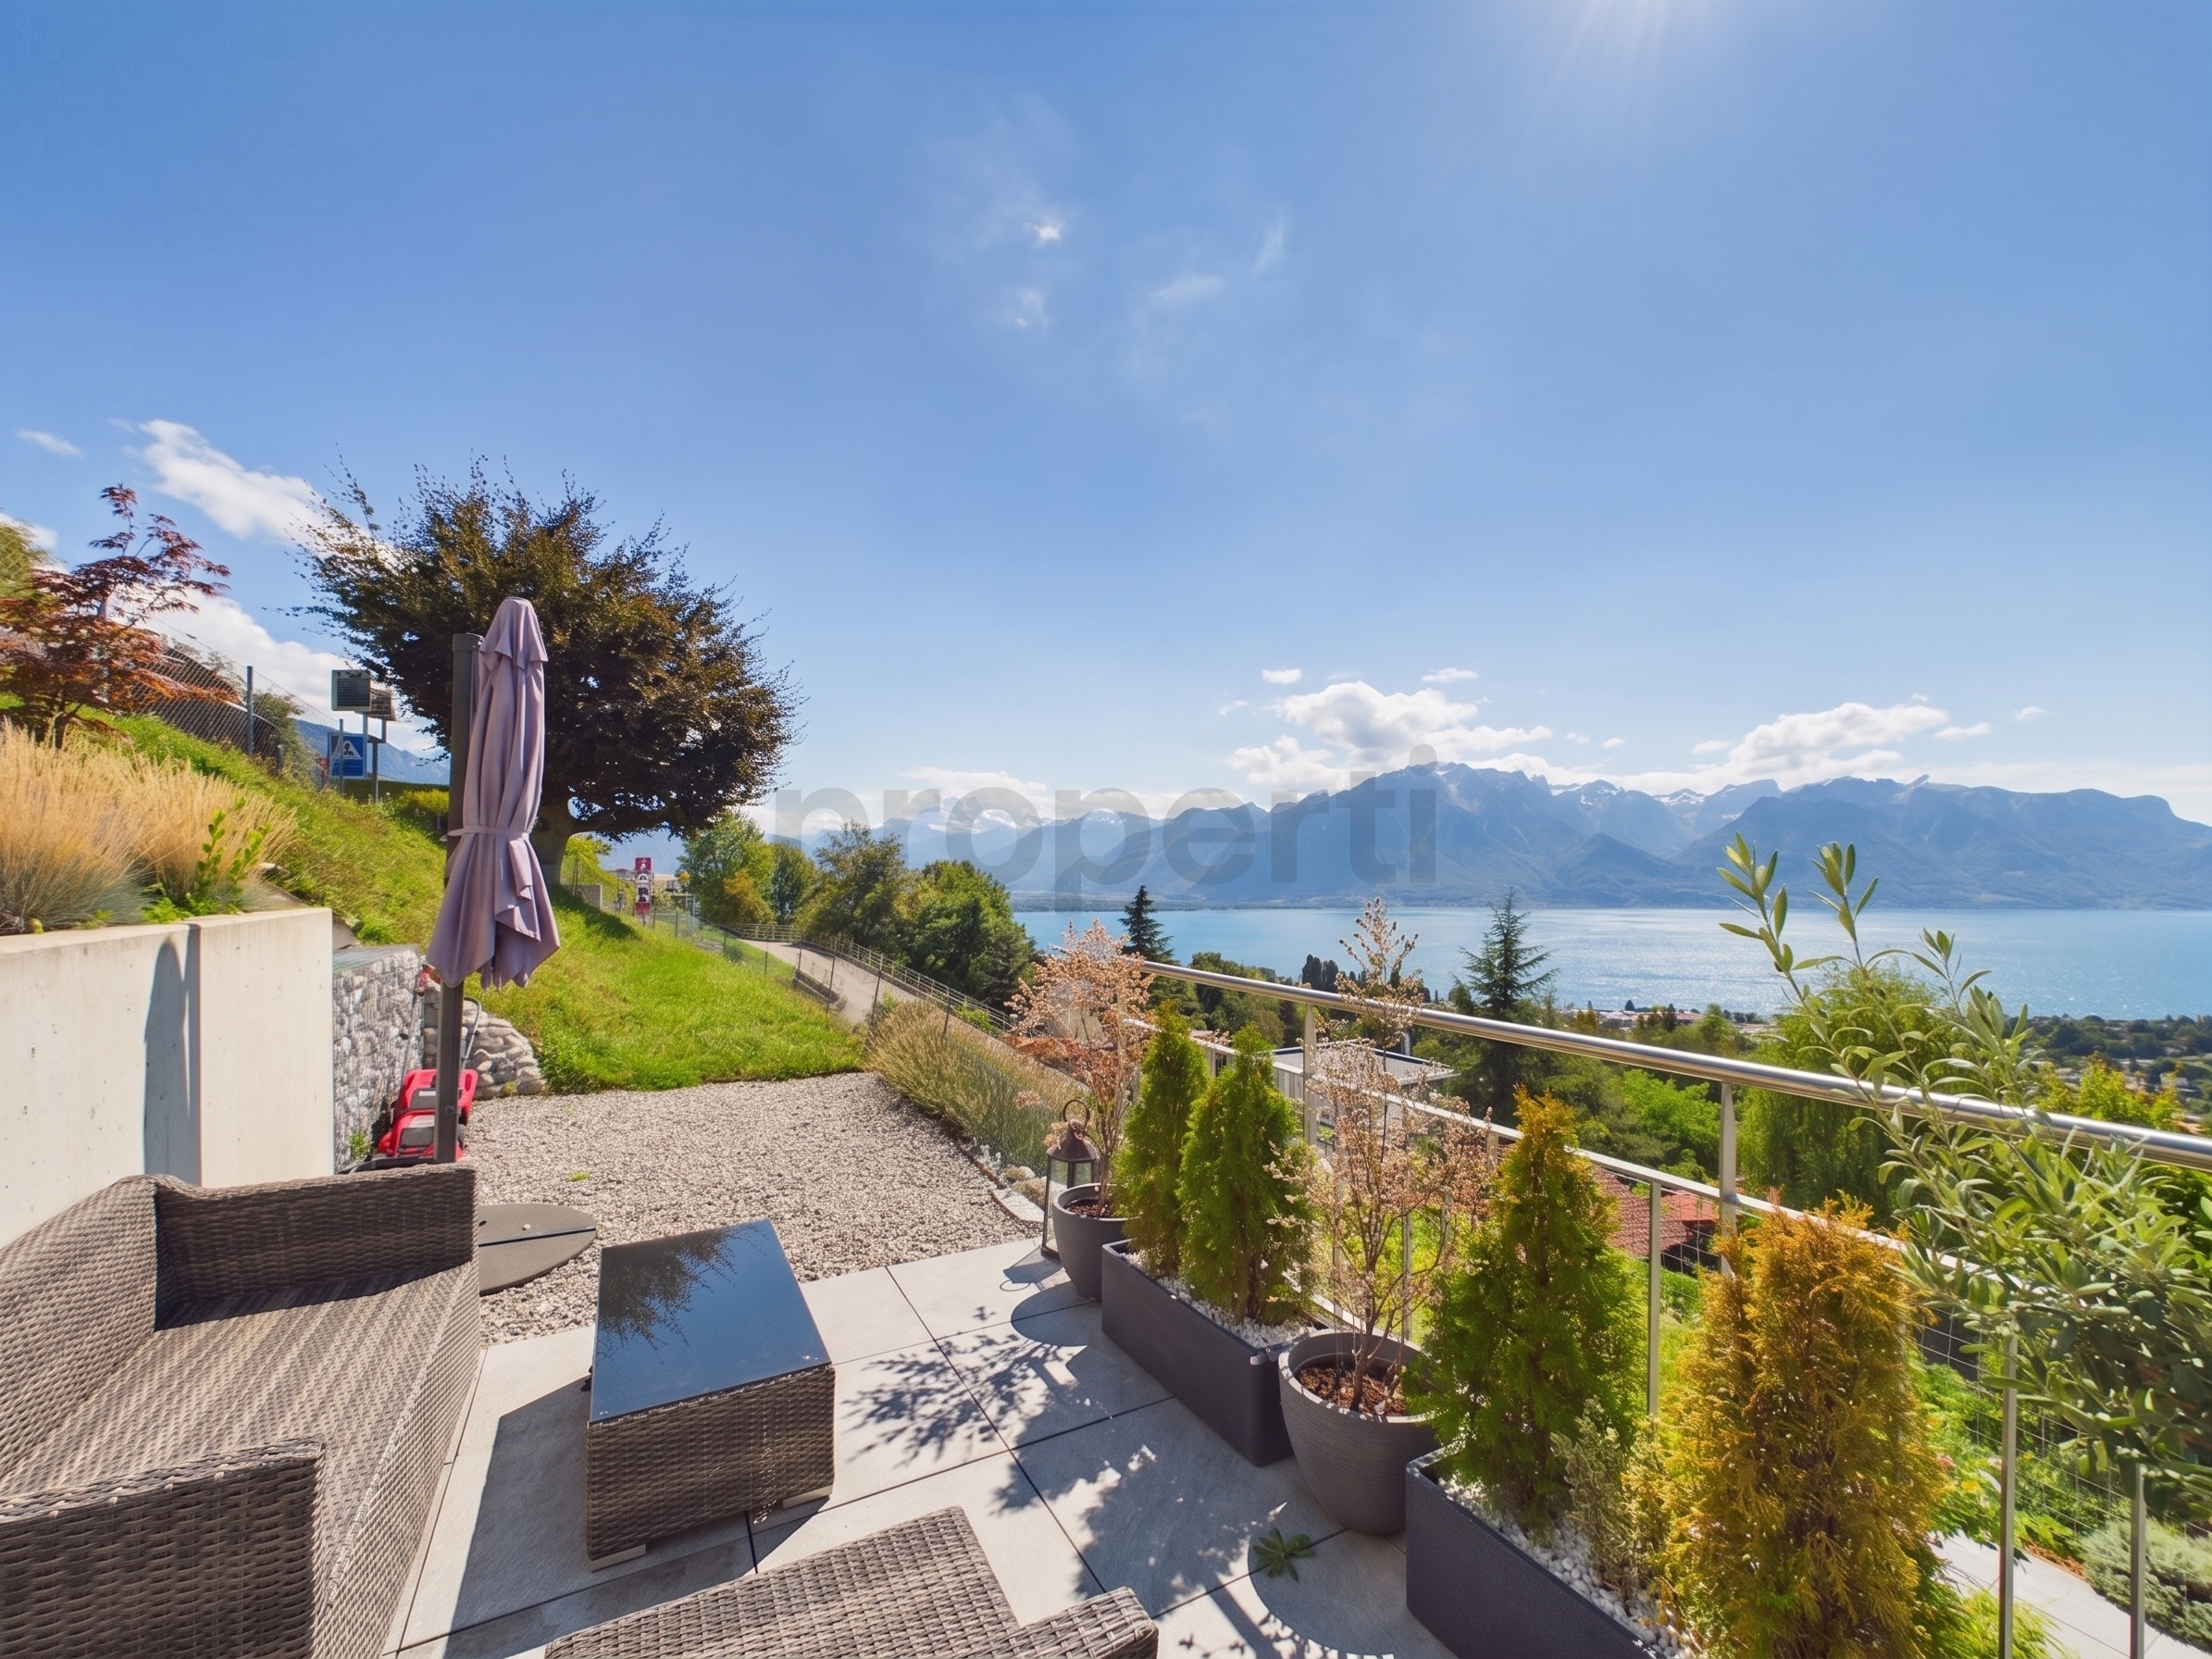
Unobstructed view of the green landscape, Minergie standard and large, terraced garden
Rooms7.5
Living area274 m²
Object PriceCHF 4,155.-/month + ch.
Availability01.11.2026
PDF Dossier
Add to favoritesRemove from favorites

Localisation

4618 Boningen

Rent

Rent price: CHF 4,155.- /month
Charges: CHF 300.- /month (not included)
Gross rent: CHF 4,455.- month

Characteristics

Reference
a00c400000TQBlWAAX_083A8
Availability
01.11.2026
Year of construction
2012
Rooms
7.5
Ground surface
1,187 m²
Living area
274 m²
Charges
CHF 300.-/month (Not included)

Description

Text translated from german, see original
Original text in german, translate to English.

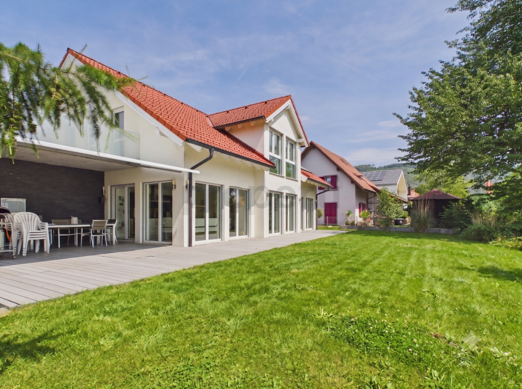
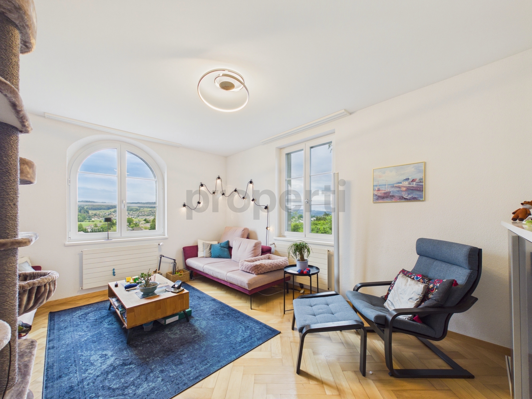
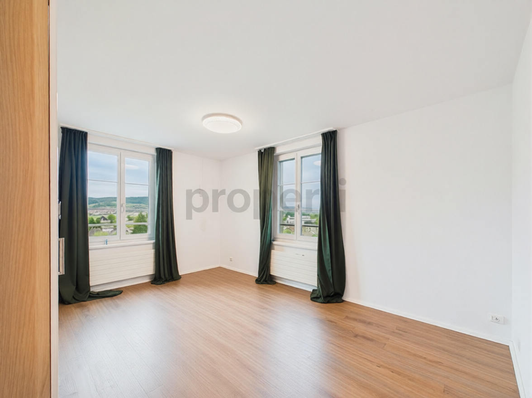
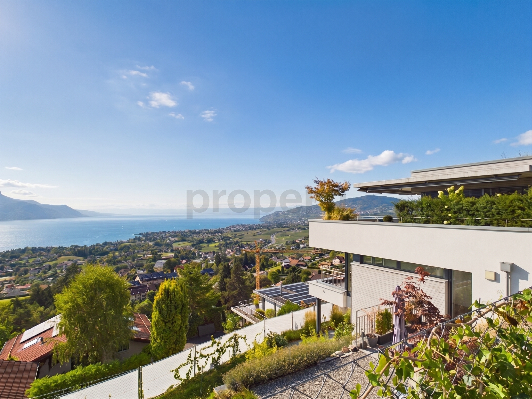
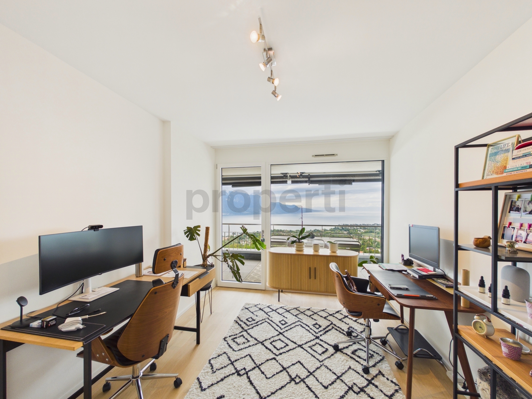
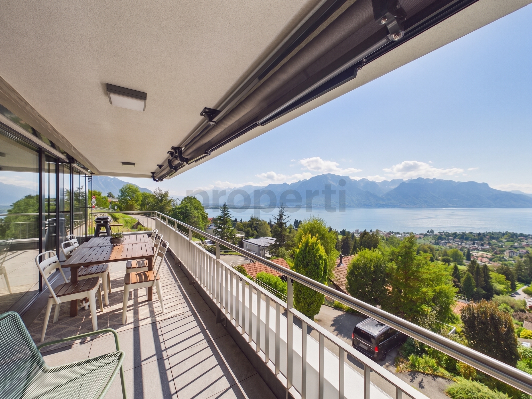
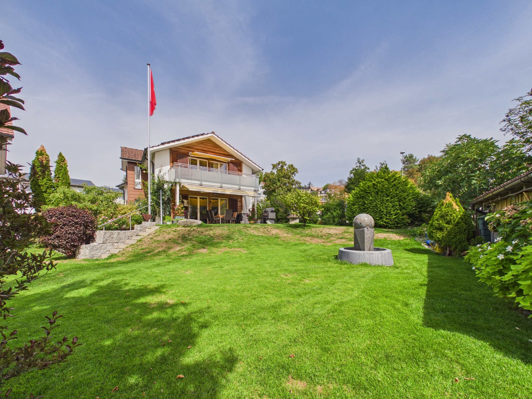
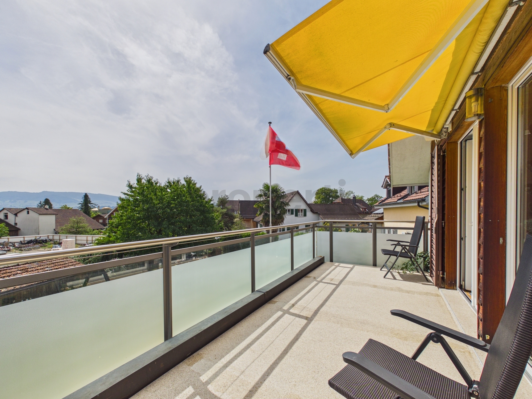
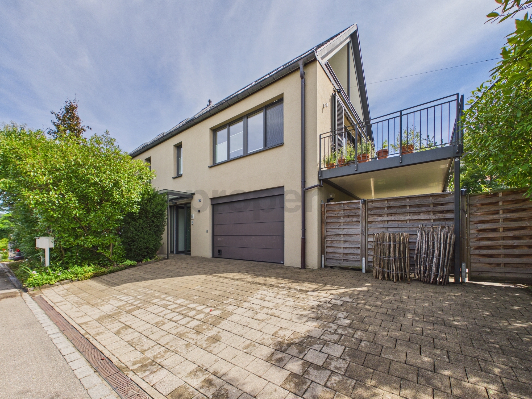
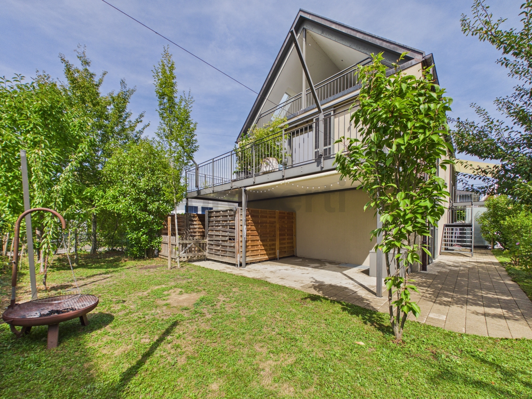
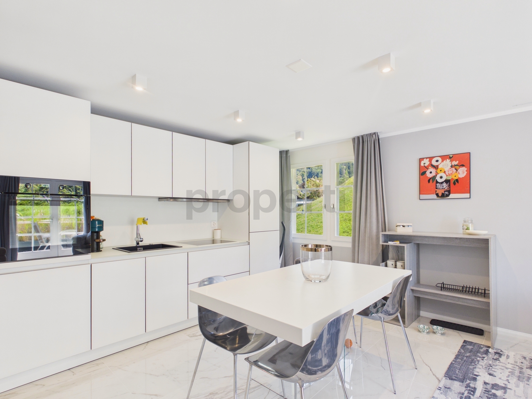
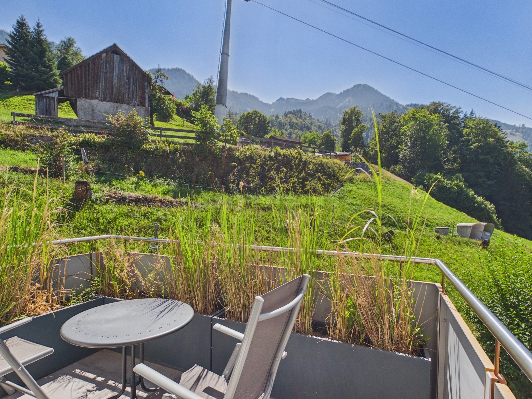
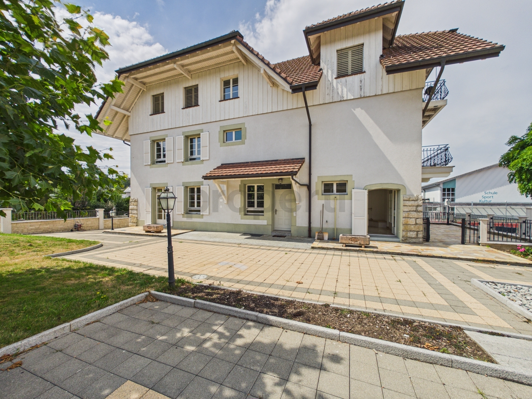
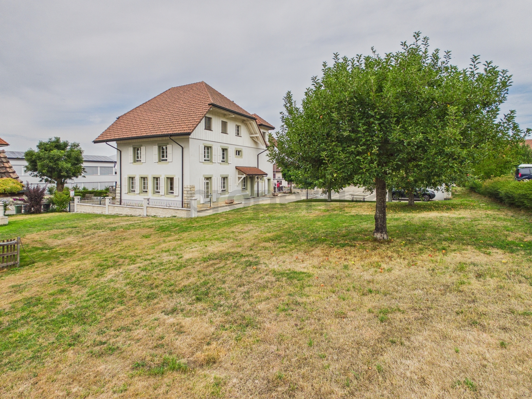
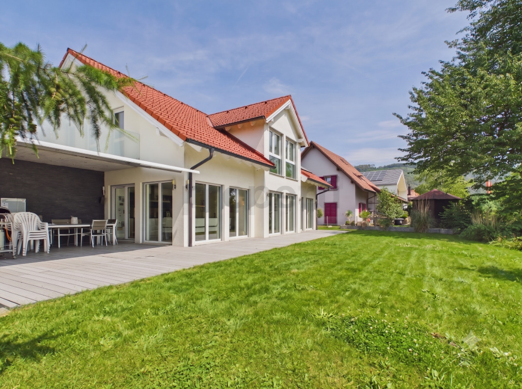
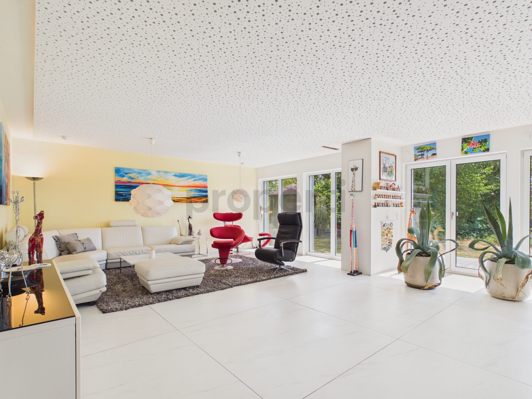
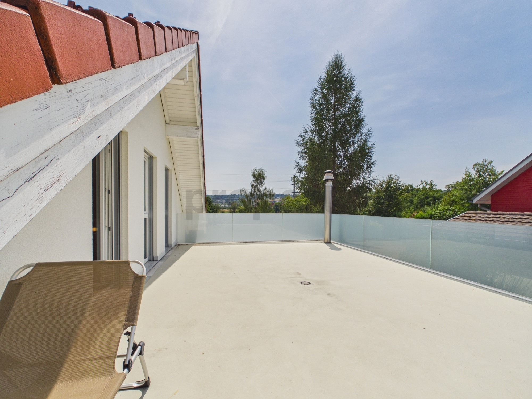
Welcome to this spacious and modern single-family home in a quiet location. Built in 2012 and freshly renovated in 2026, this detached house impresses with its high-quality features, enormous space, and an exclusive, extremely sunny location right on the green riverbank of the Aare. A special highlight is the 1,167 m² plot of land with its own garden and fruit trees, which is extremely easy to maintain thanks to a lawn mowing robot and offers a dreamlike, unobstructed view. In addition, an extra plot of land in the agricultural zone belongs to the property.


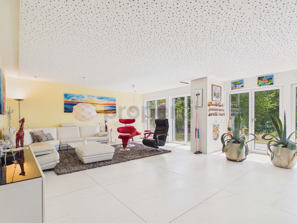
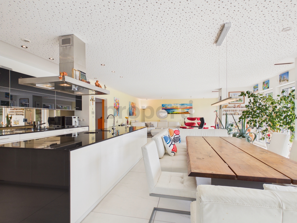
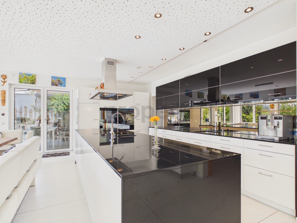
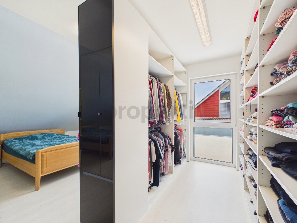
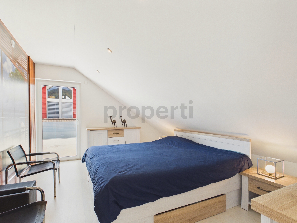
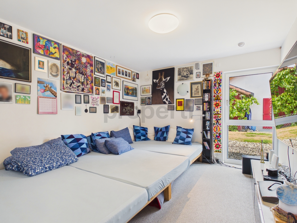
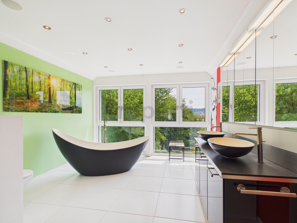
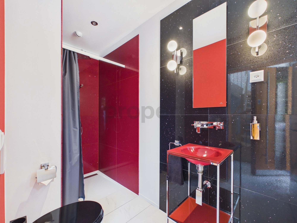
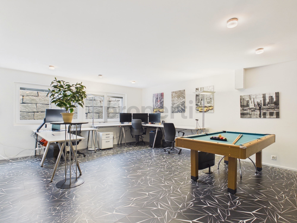
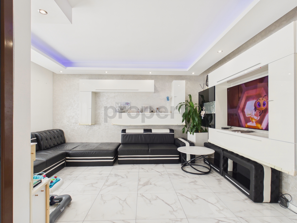
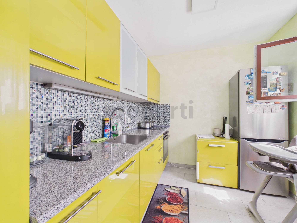
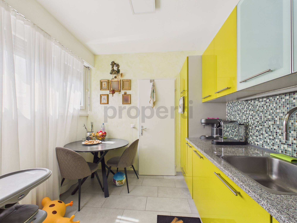
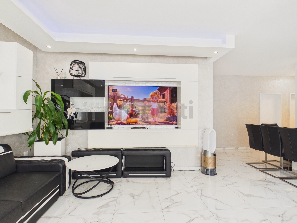
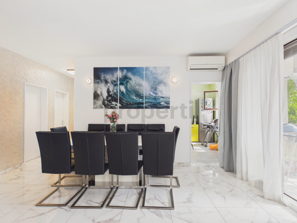
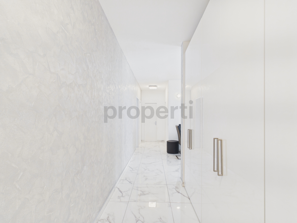
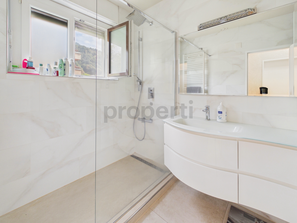
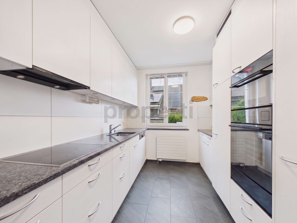
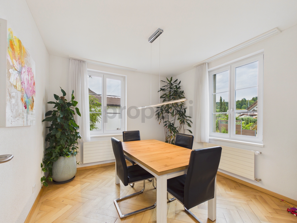
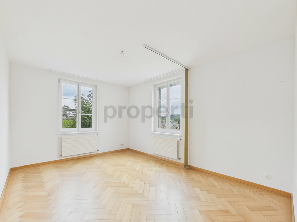
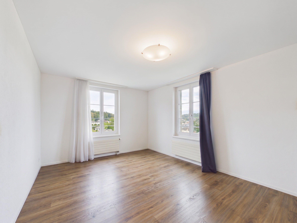
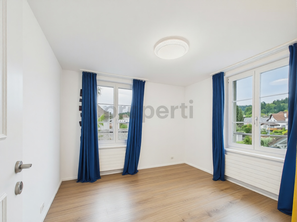
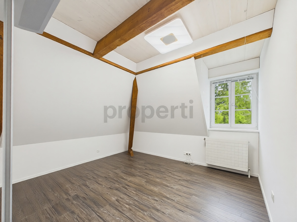
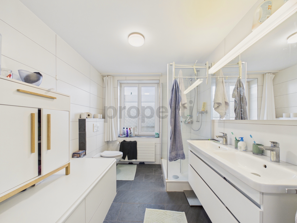
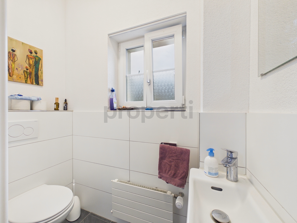
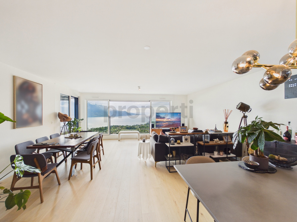
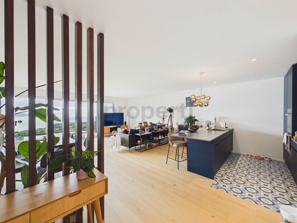
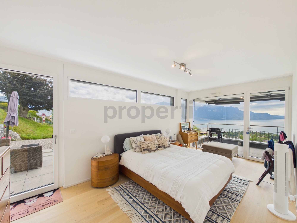
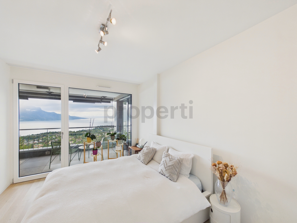
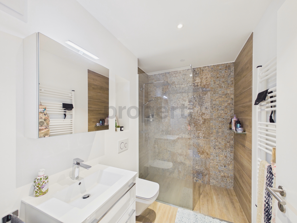
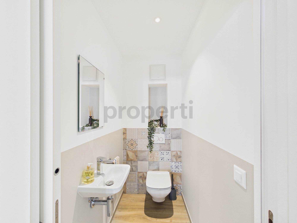
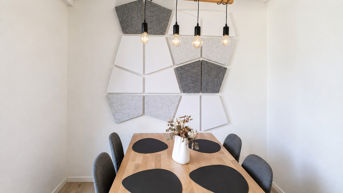
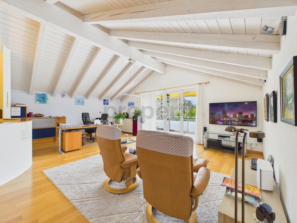
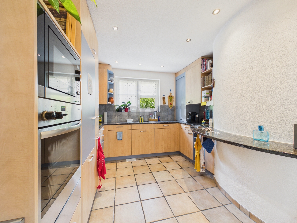
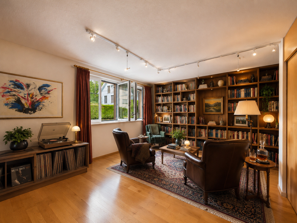
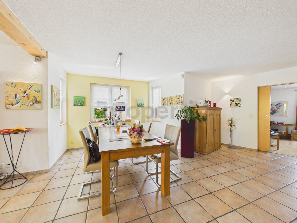
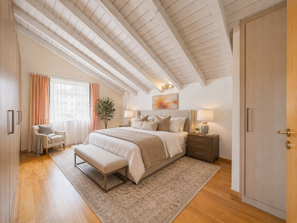
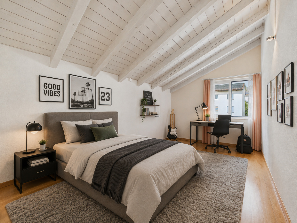
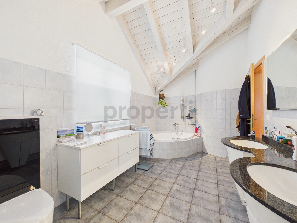
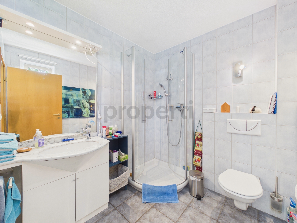
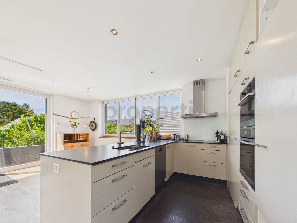
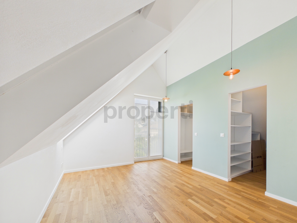
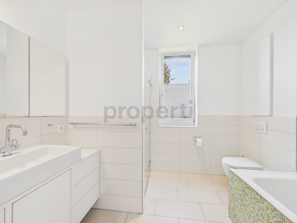
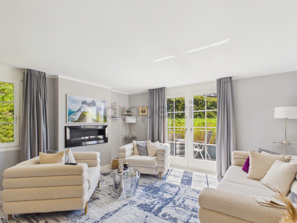
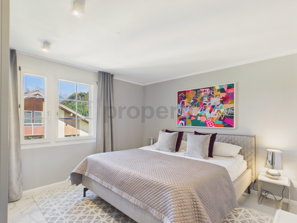
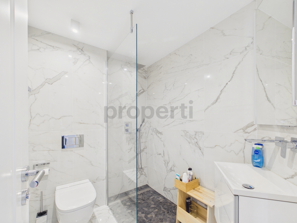
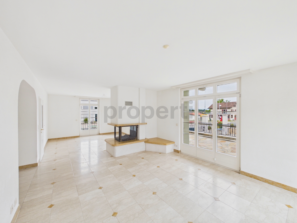
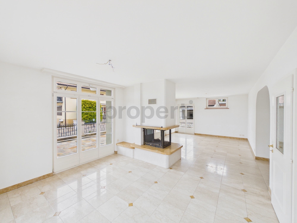
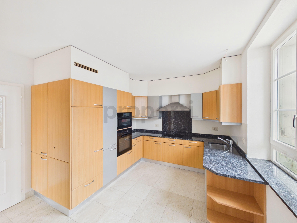
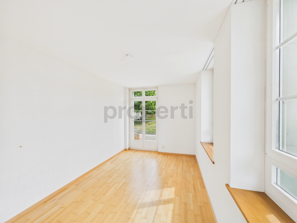
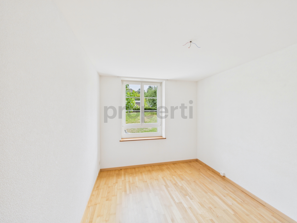
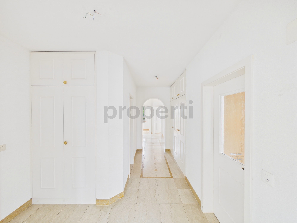
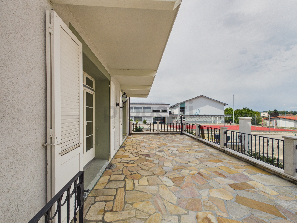
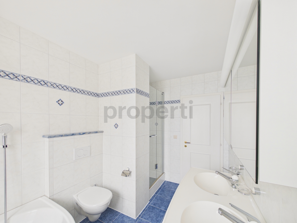
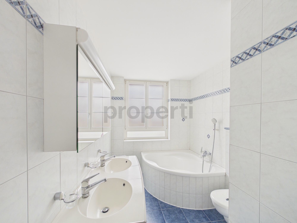
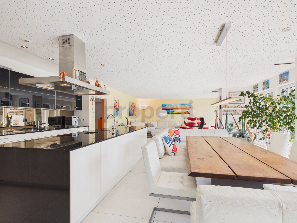
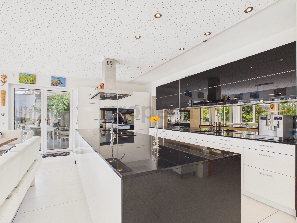
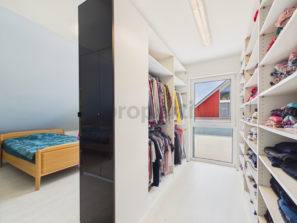
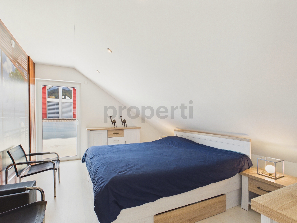
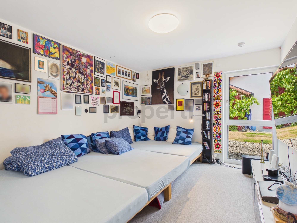
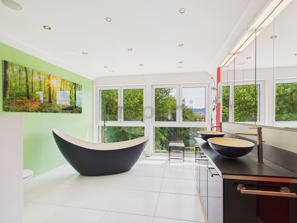
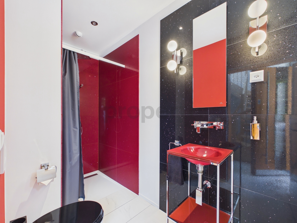
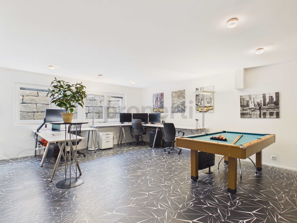
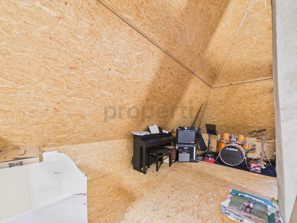
This house, designed according to the Minergie standard, offers a generous living space of 274 m² (total area 319 m²) and features a heat pump and comfort ventilation system. The house provides the highest level of living comfort across three floors, including a basement. It also has solar panels on the roof. The ground floor impresses with its large, open living and dining area, featuring a modern kitchen and direct access to the inviting terrace. The kitchen is equipped with a large induction cooktop, steamer, and an induction wok burner from VZug. An additional room and a separate toilet with shower are also located on this floor. The upper floor features four bright rooms (ideally three bedrooms and an office) and a spacious bathroom with a bathtub and a rain shower cabin with a steam bath function. The basement offers additional space with a large, heated hobby/office room, a cellar, and the house’s technical systems. The child-friendly location ensures short distances: the primary school (grades 1-6) and kindergarten are only a 5-minute walk away via a quiet residential street, and the bus stop is just an 8-minute walk away. The additional costs cover expenses such as the service subscription for heating and ventilation, water softening, and general house maintenance. In addition to these costs, which are not included in the gross rent, the tenant is responsible for paying the electricity, water and sewage, and waste disposal fees directly to the utility providers, amounting to approximately CHF 285 per month. Cats may be kept after consultation; dogs are subject to approval.


This property stands out for:

  • Detached 7.5-room single-family house built to modern Minergie standard (not certified)
  • Freshly renovated in 2026 with high-quality furnishings
  • Huge plot (1,167 m²) with garden, fruit trees and lawn robot
  • Additional plot in the agricultural zone included
  • Unobstructed, idyllic view of the river Aare’s riverbank
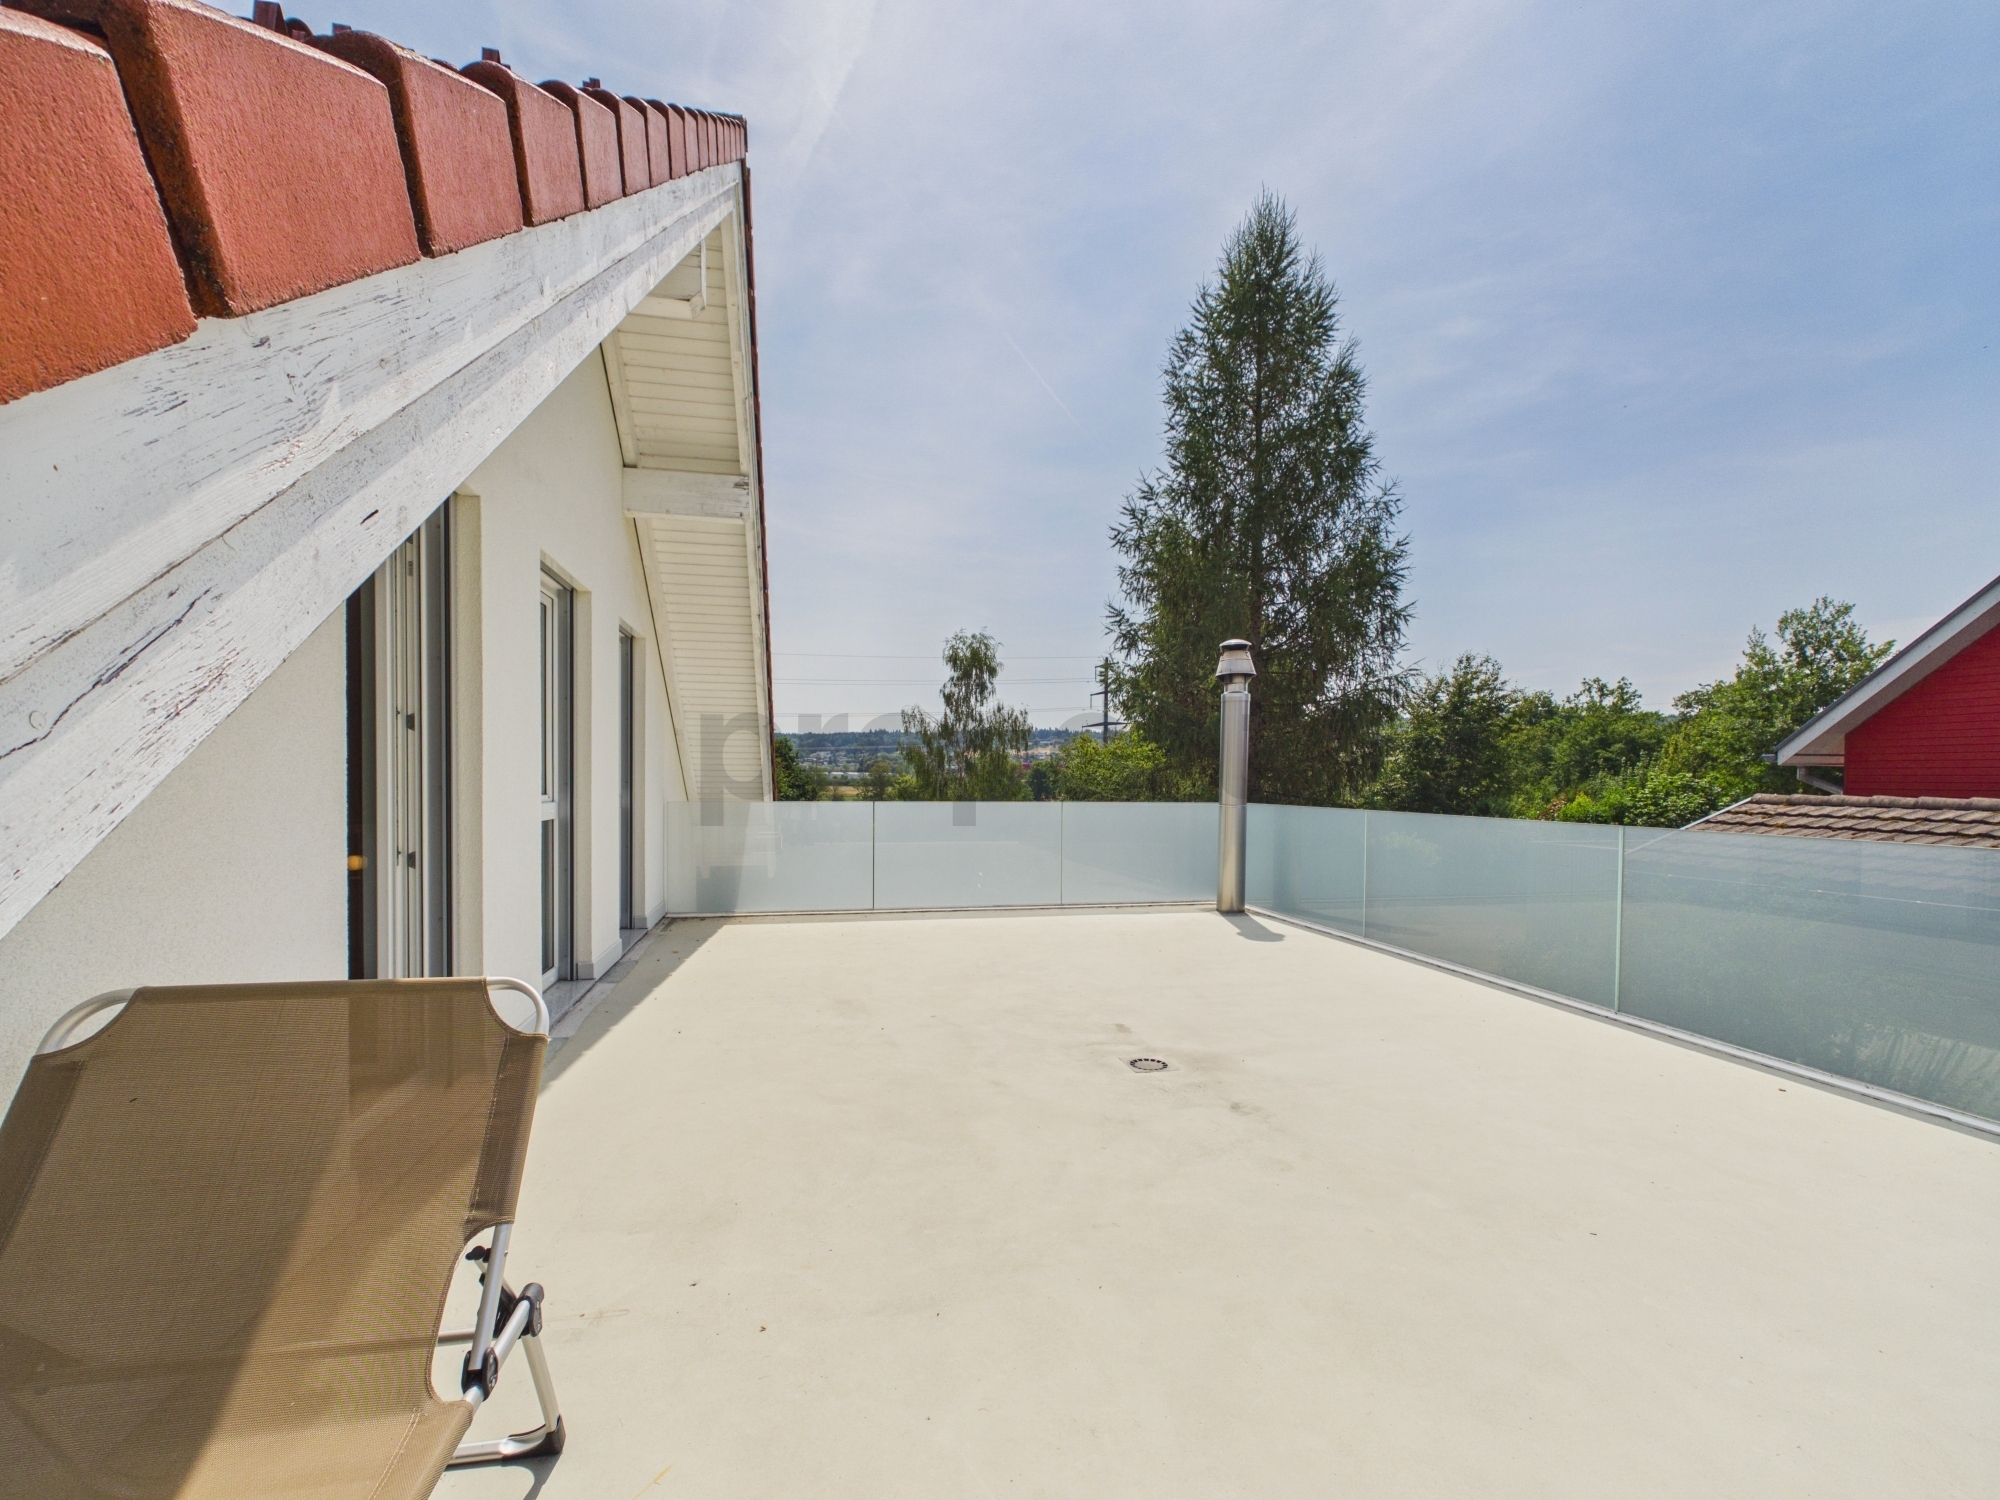
  • Generous terrace and balcony for relaxing hours outdoors
  • Versatile basement with a large, heated recreational or office space
  • Garage and additional parking spaces right at the house
  • Exclusive, child-friendly and very sunny location (school within a 5-minute walk)


Interested? Contact us for a non-binding consultation!

Willkommen in diesem grosszügigen und modernen Einfamilienhaus an ruhiger Lage. Das im Jahr 2012 erbaute und erst 2026 frisch renovierte, freistehende Haus überzeugt mit einer hochwertigen Ausstattung, enorm viel Platz und einer exklusiven, äusserst sonnigen Lage direkt am grünen Uferbereich der Aare. Ein besonderes Highlight ist das 1'167 m² grosse Grundstück mit eigenem Garten und Obstbäumen, das dank eines Rasenmähroboters äusserst pflegeleicht ist und eine traumhafte, unverbaubare Aussicht bietet. Zudem gehört eine zusätzliche Parzelle in der Landwirtschaftszone zur Liegenschaft.


Auf einer grosszügigen Wohnfläche von 274 m² (Gesamtfläche 319 m²) bietet dieses nach Minergie-Standard geplante Haus eine Wärmepumpe und Komfortlüftung. Das Haus besitzt höchsten Wohnkomfort auf drei Etagen inkl. Untergeschoss. Zusätzlich verfügt es über Solarzellen auf dem Dach. Das Erdgeschoss besticht durch einen grossen, offenen Wohn- und Essbereich mit moderner Küche und direktem Zugang zur einladenden Terrasse. Die Küche verfügt über ein grosses Induktionskochfeld, Steamer und eine Induktions-Wokmulde von VZug. Ein zusätzliches Zimmer sowie ein separates WC mit Dusche befinden sich ebenfalls auf dieser Ebene. Im Obergeschoss erwarten Sie vier helle Zimmer (idealerweise drei Schlafzimmer und ein Büro) sowie ein grosszügiges Badezimmer mit Badewanne und Regenduschkabine mit Dampfbadfunktion. Das Untergeschoss bietet mit einem grossen, beheizten Hobby-/Büroraum, einem Keller und der Haustechnik perfekten zusätzlichen Spielraum. Die kinderfreundliche Lage sorgt für kurze Wege: Die Primarschule bis zur 6. Klasse und der Kindergarten sind in nur 5 Minuten über eine ruhige Quartierstrasse erreichbar und die Bushaltestelle liegt nur 8 Gehminuten entfernt. Die Nebenkosten decken Kosten wie z. B. Service-Abo Heizung und Lüftung sowie Wasserenthärtung und generelle Haustechnik ab. Zusätzlich und nicht im Bruttomietpreis enthalten ist Strom, sowie Wasser und Abwasser sowie die Kehrichtgrundgebühr, welche mit ca. 285,- monatlich vom Mieter direkt an den Versorger eug bezahlt werden. Katzen können nach Rücksprache ggf. gehalten werden, Hunde sind abklärungsbedürftig.


Dieses properti Angebot zeichnet sich aus durch:

  • Freistehendes 7.5-Zimmer-Einfamilienhaus nach modernem Minergie-Standard (nicht zertifiziert)
  • Frisch renoviert im Jahr 2026 mit hochwertiger Ausstattung
  • Riesiges Grundstück (1'167 m²) mit Garten, Obstbäumen und Rasenroboter
  • Zusätzliche Parzelle in der Landwirtschaftszone inklusive
  • Unverbaubare, idyllische Aussicht auf den Uferbereich des Flusses Aare
  • Grosszügige Terrasse und Balkon für entspannte Stunden im Freien
  • Vielseitiges Untergeschoss mit grossem, beheiztem Freizeit- oder Büroraum
  • Garage und zusätzliche Parkplätze direkt am Haus
  • Exklusive, kinderfreundliche und sehr sonnige Lage (Schule in nur 5 Gehminuten)


Interessiert? Kontaktieren Sie uns für eine unverbindliche Beratung!

Conveniences

Outside conveniences
  • Balcony/ies
  • Parking
  • Garage
Inside conveniences
  • Animals allowed
Standard
  • Minergie®
  • Minergie® certified