House with 6.5 rooms for rent in TANNAY VILLAGE - 380 m²
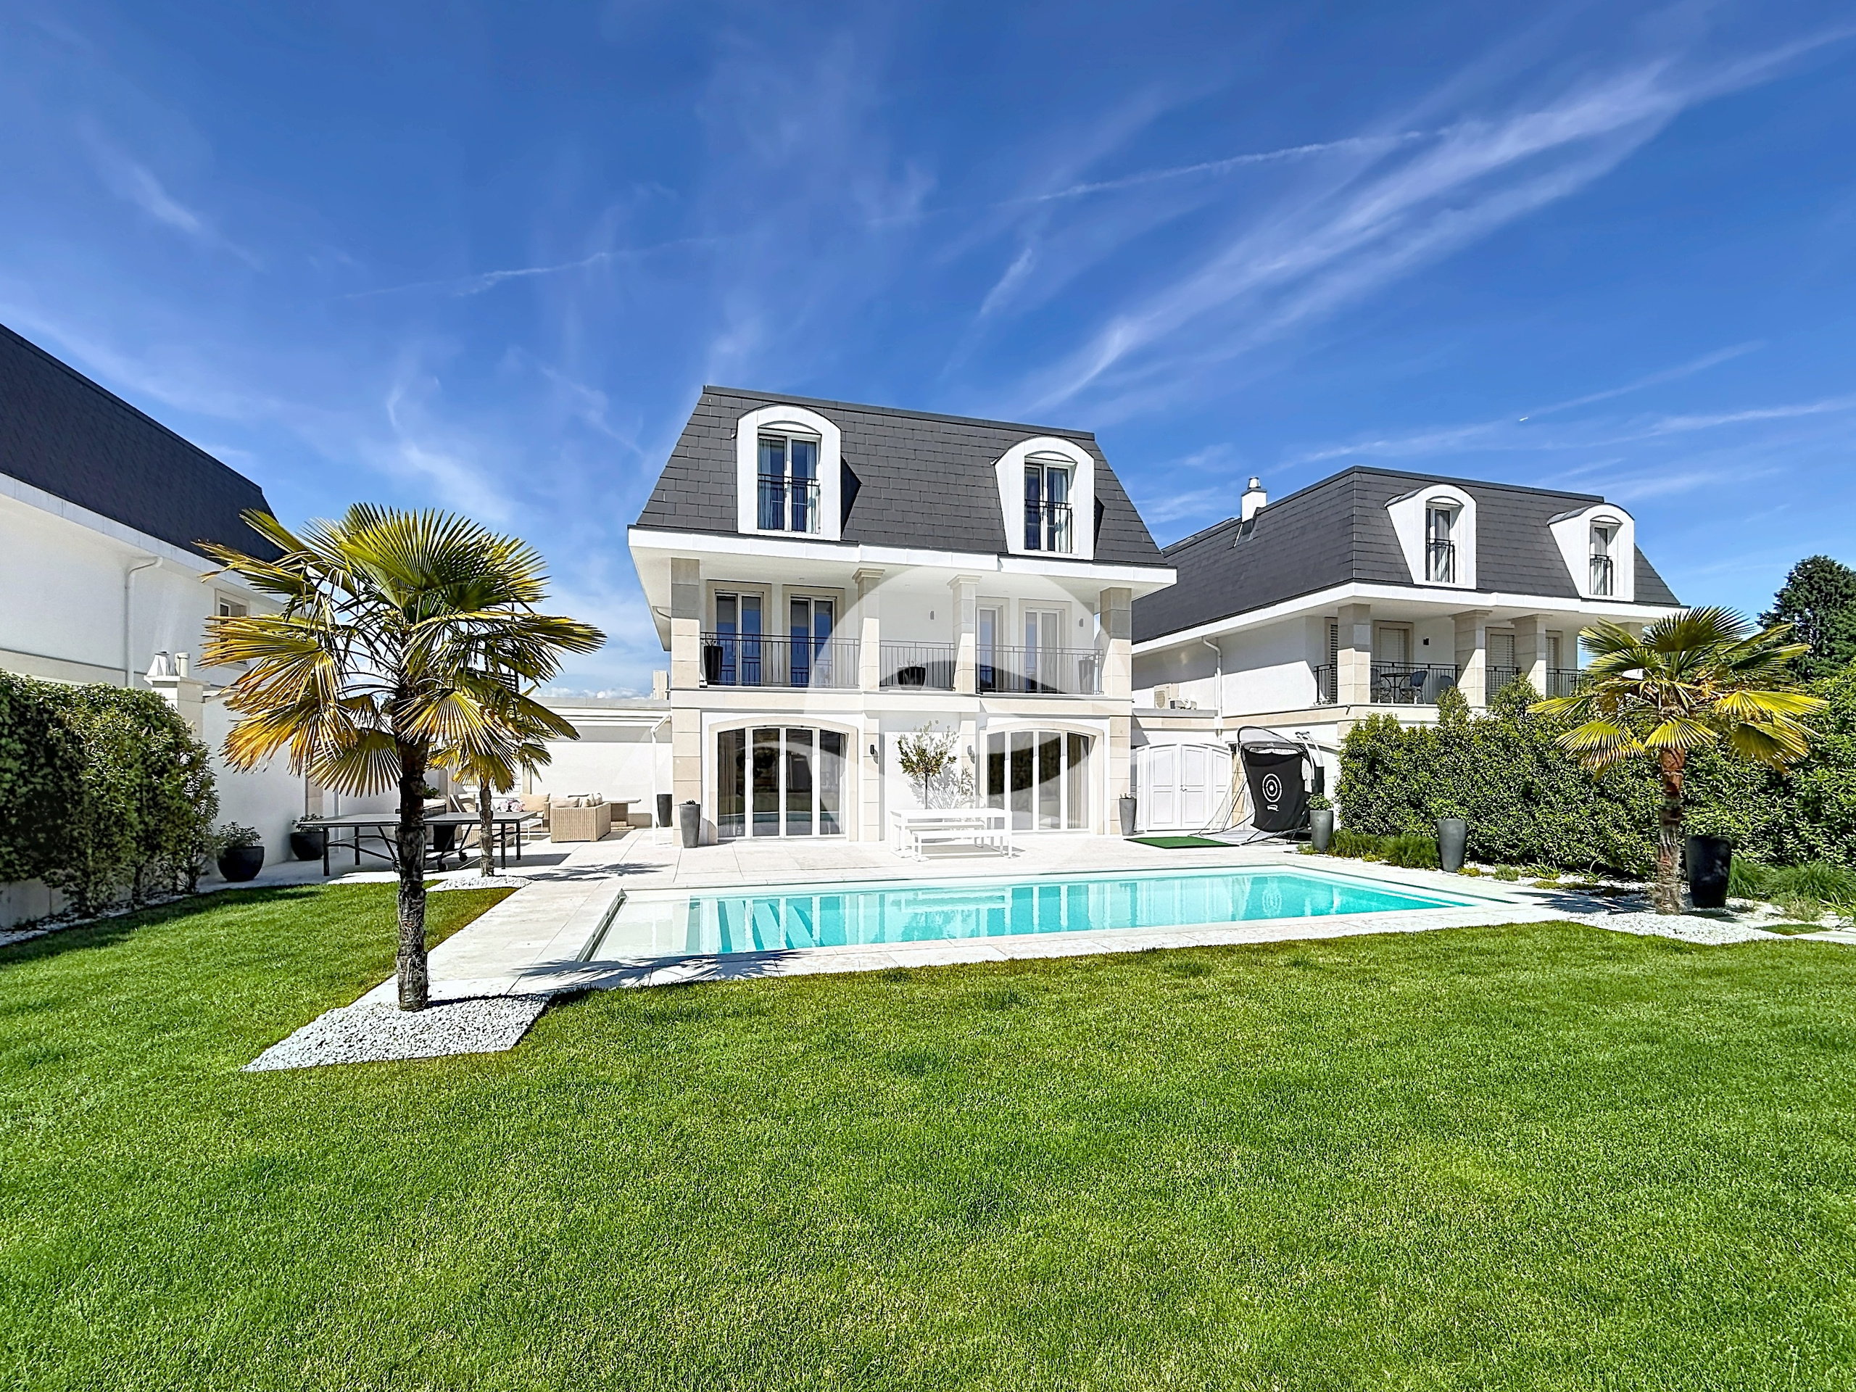
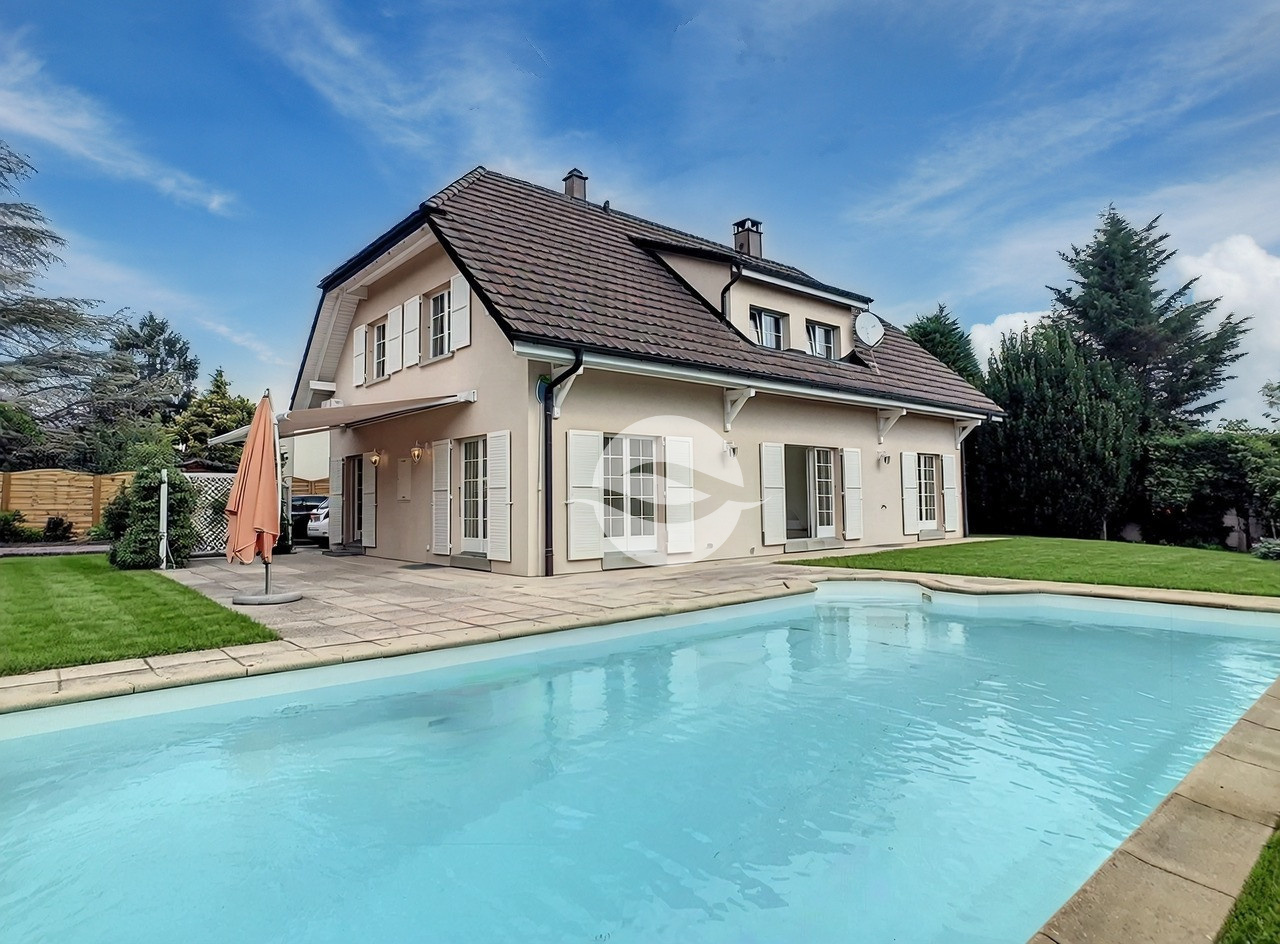
Beautiful villa with heated pool and fenced in garden
Localisation
TANNAY VILLAGE, 1295 TannayRent
Characteristics
Number of parkings
Description
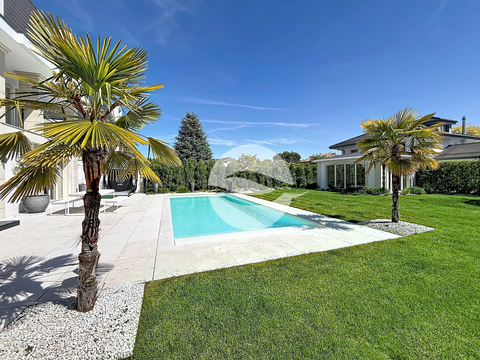
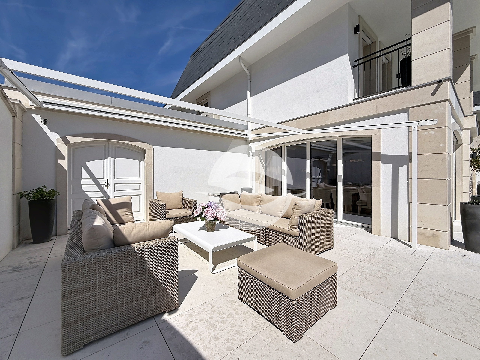
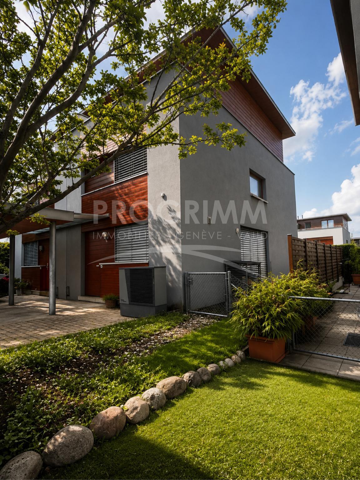
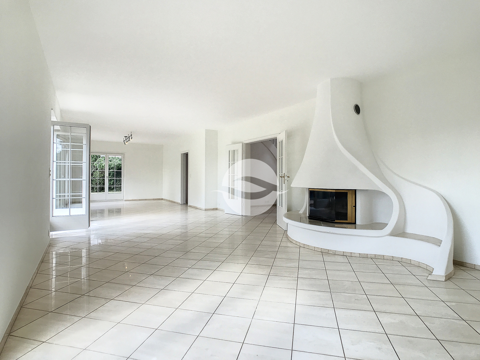
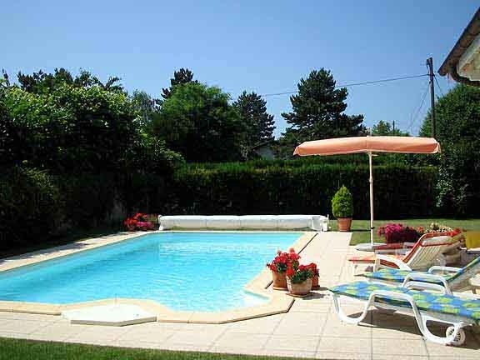
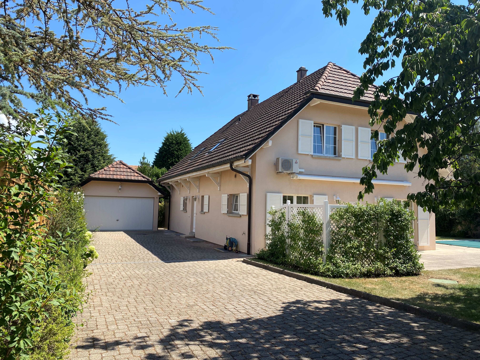
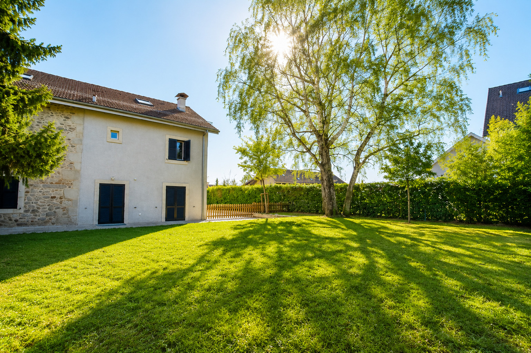
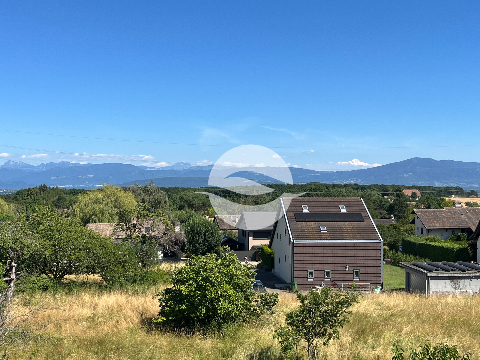
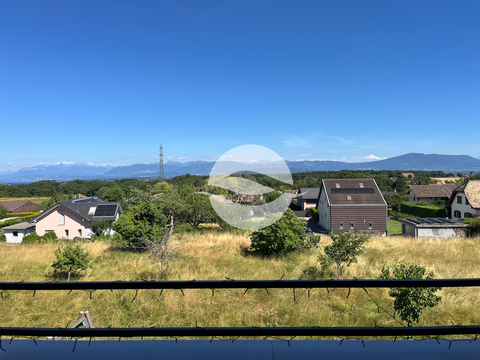
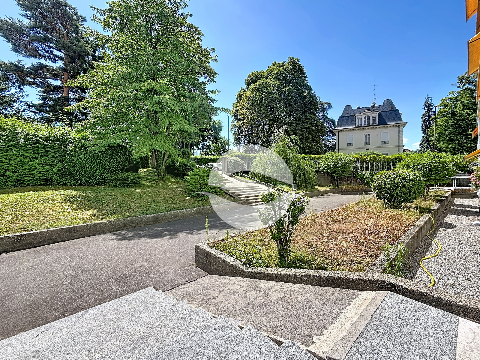
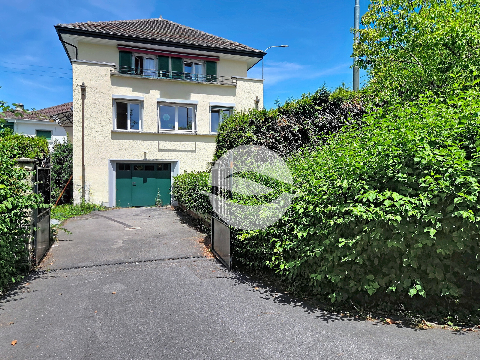
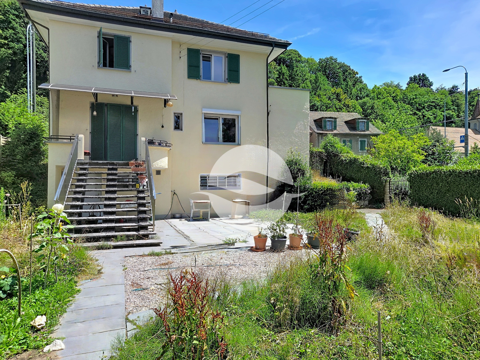
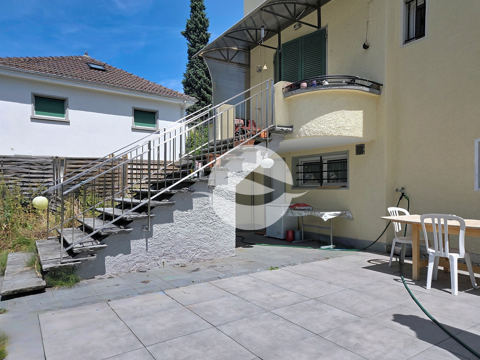
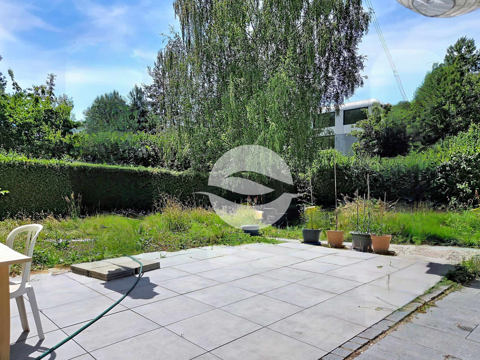
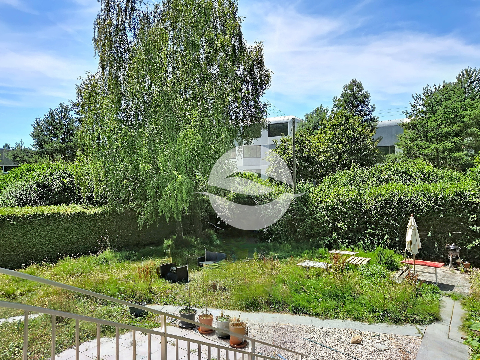
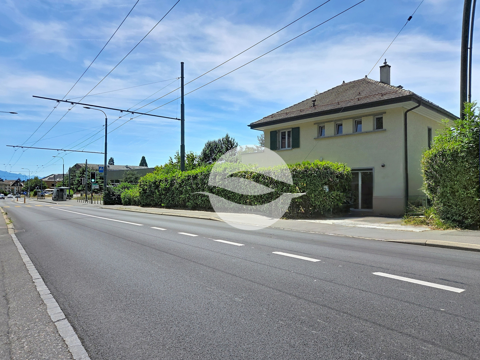
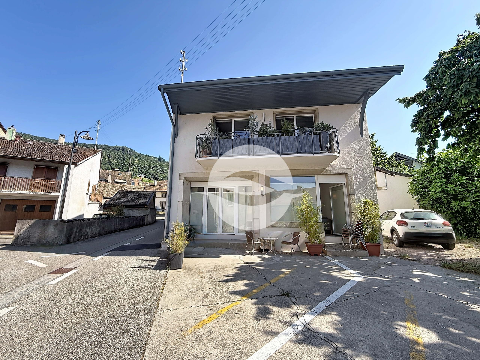
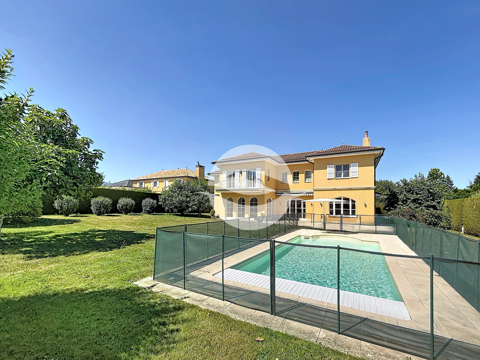
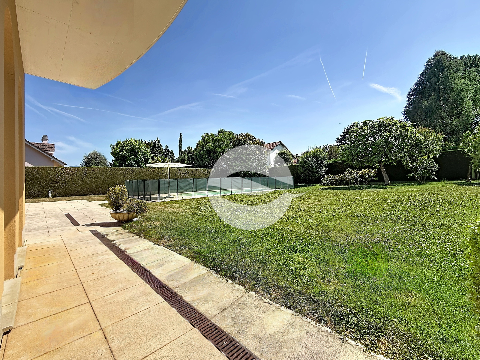
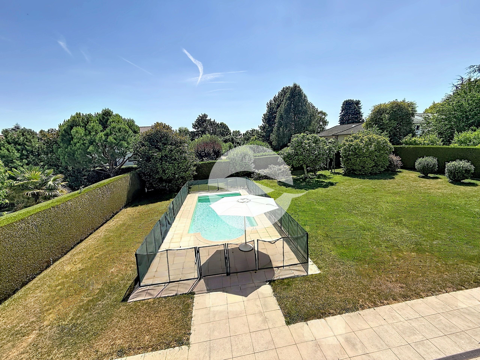
This magnificent Italian-style villa offers approximately 380 sq of living space, with a heated pool and a garden of approximately 1'320 sq, fully enclosed by tall hedges and an electric gate.
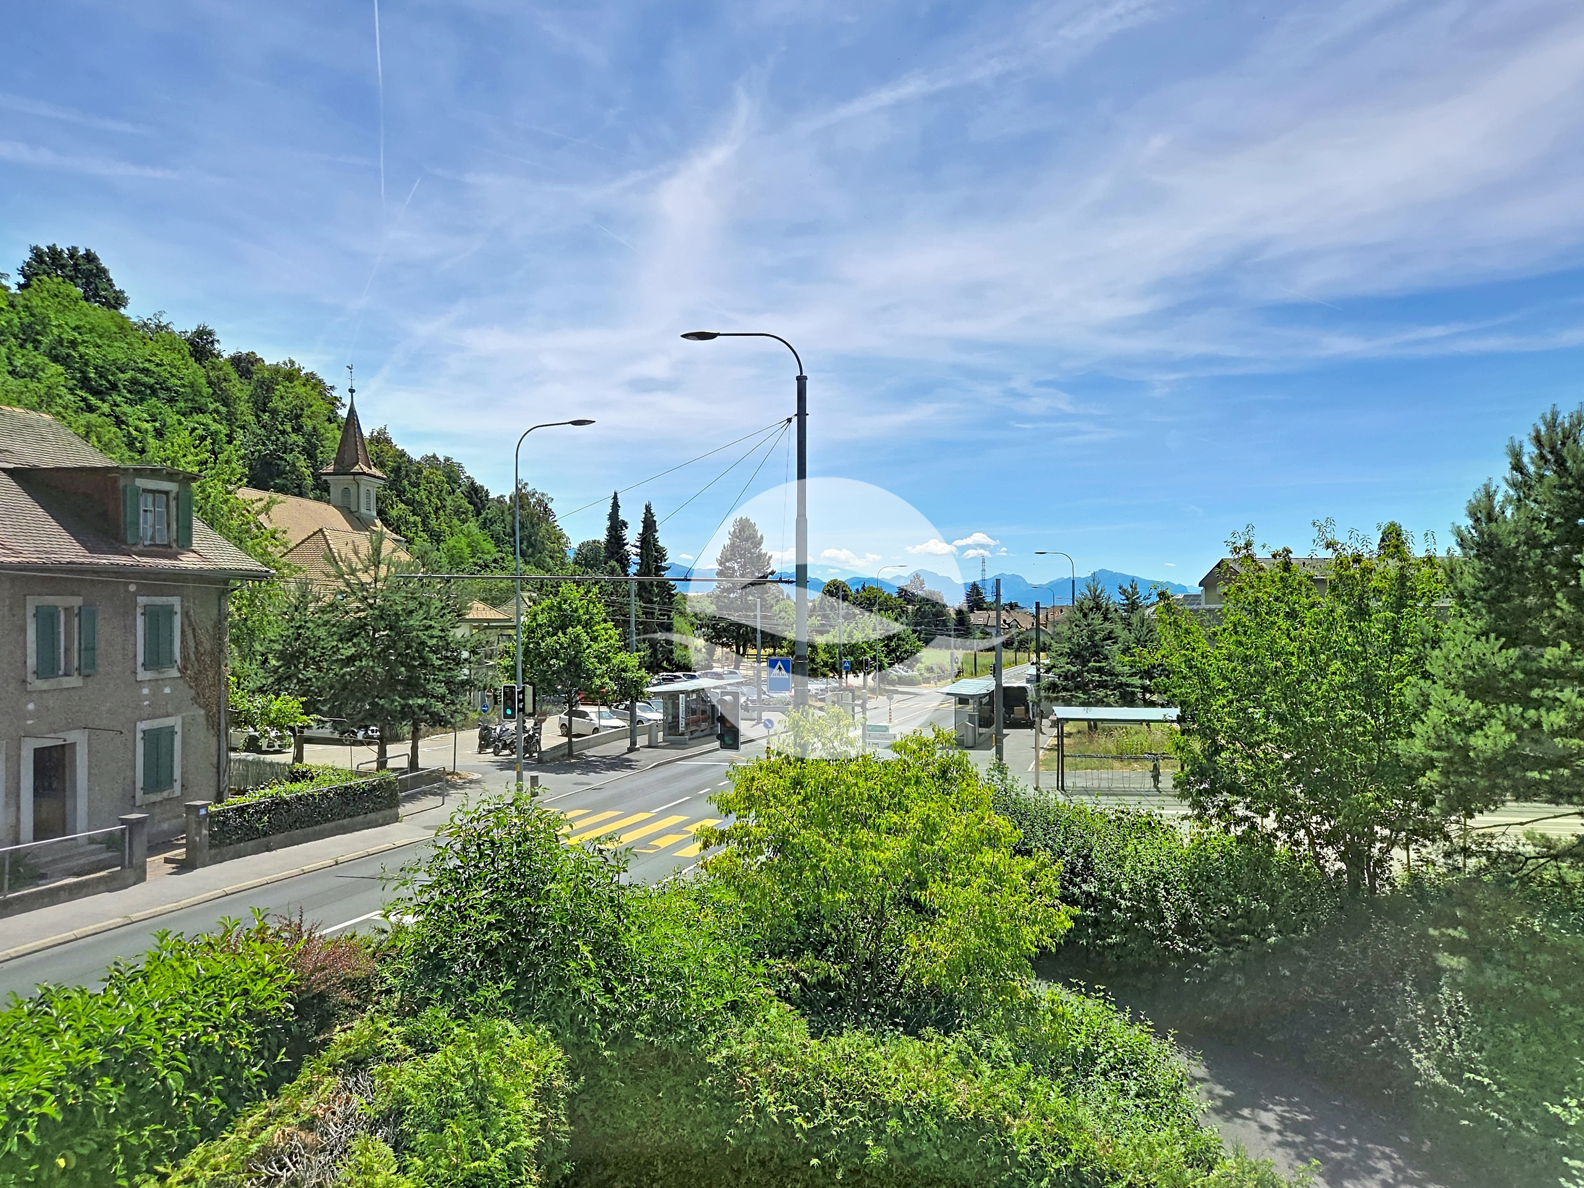
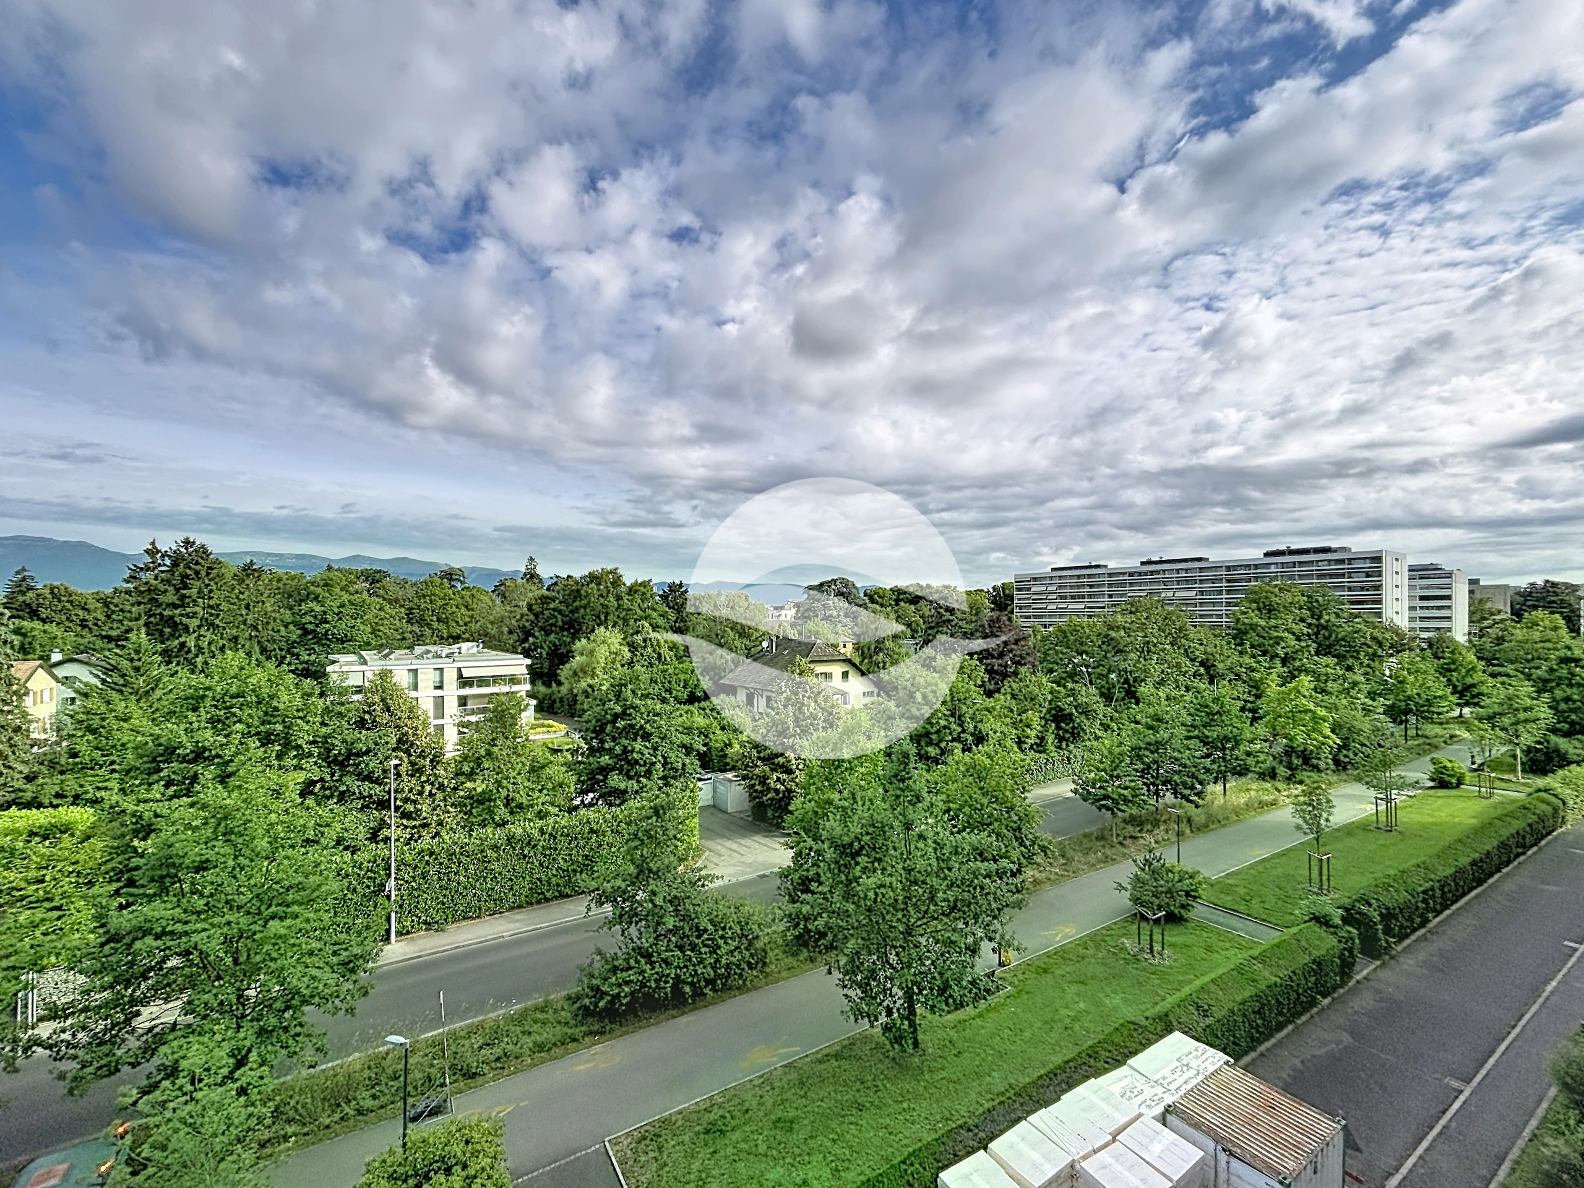
It is located in a residential neighborhood in the village of Tannay, not far from the international schools in Founex, La Châtaigneraie, and Versoix, the Collège du Léman.
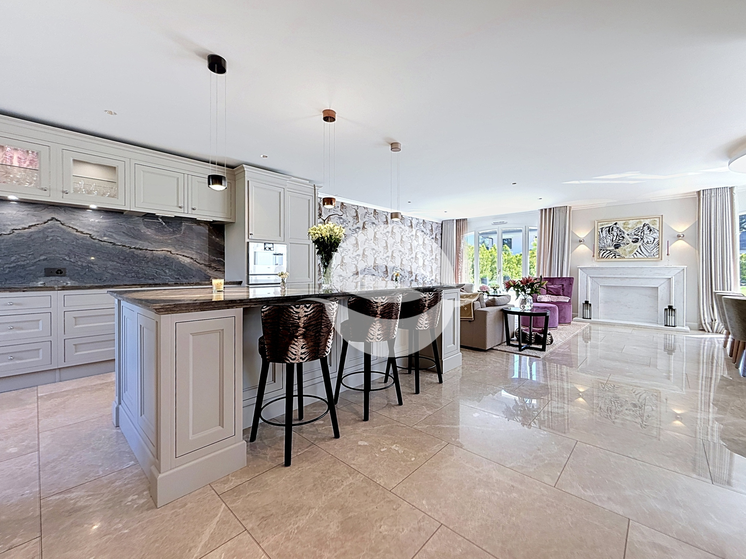
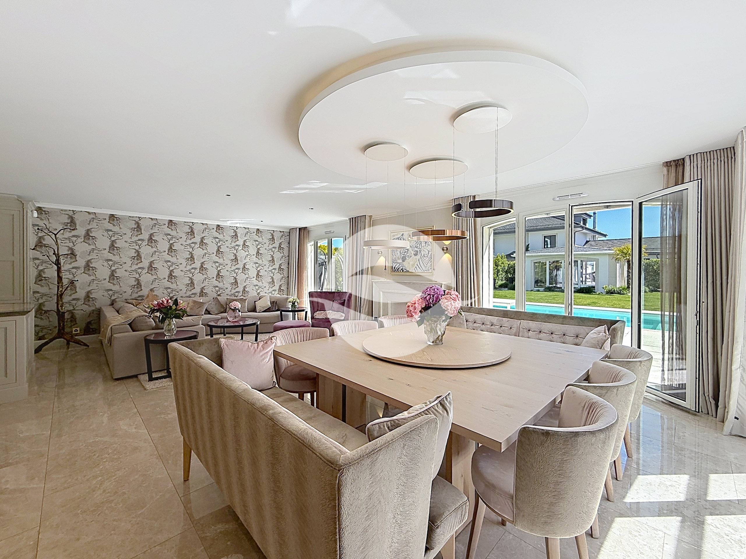
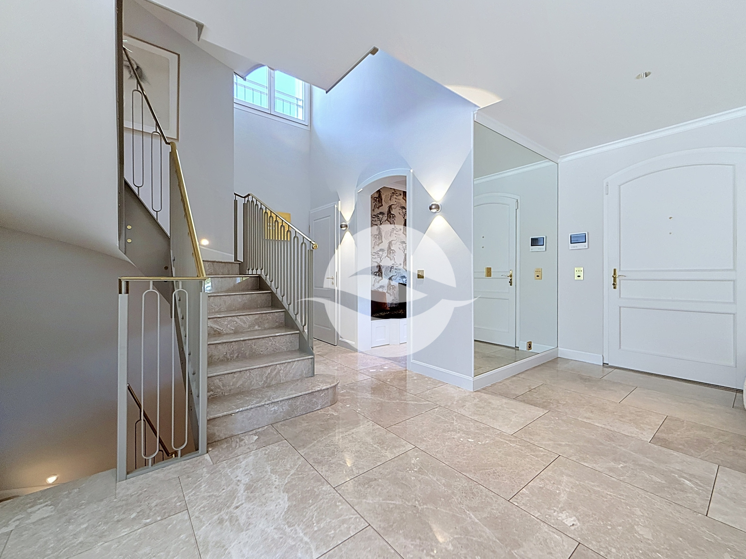
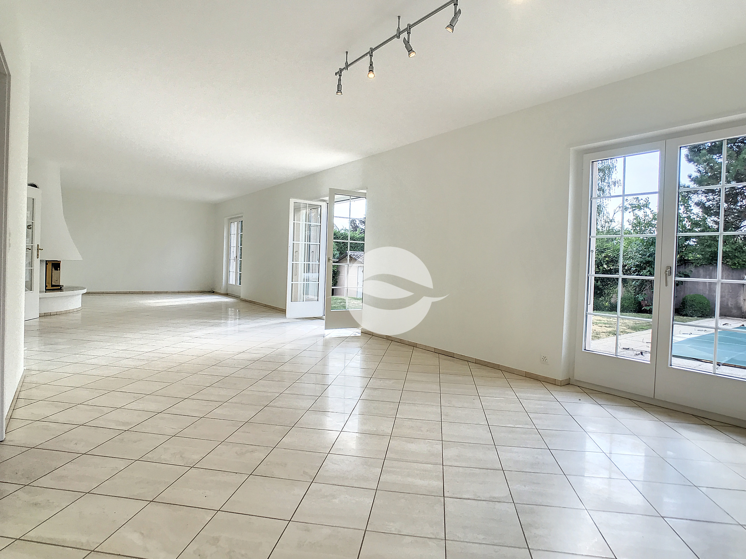
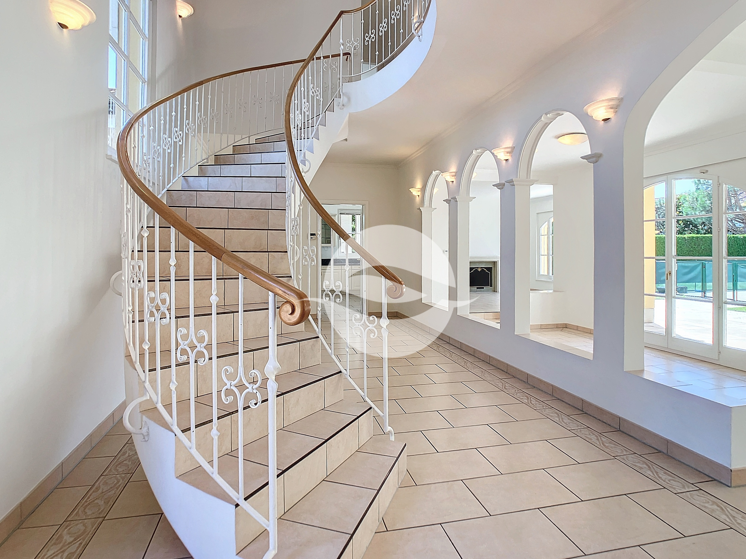
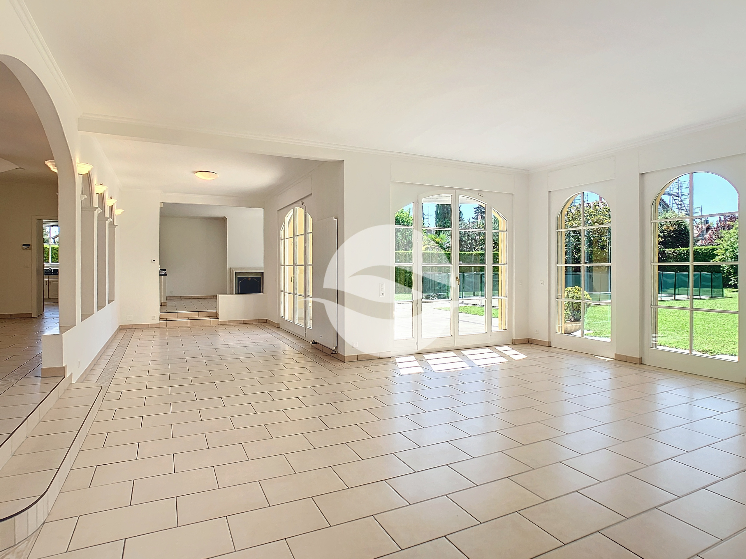
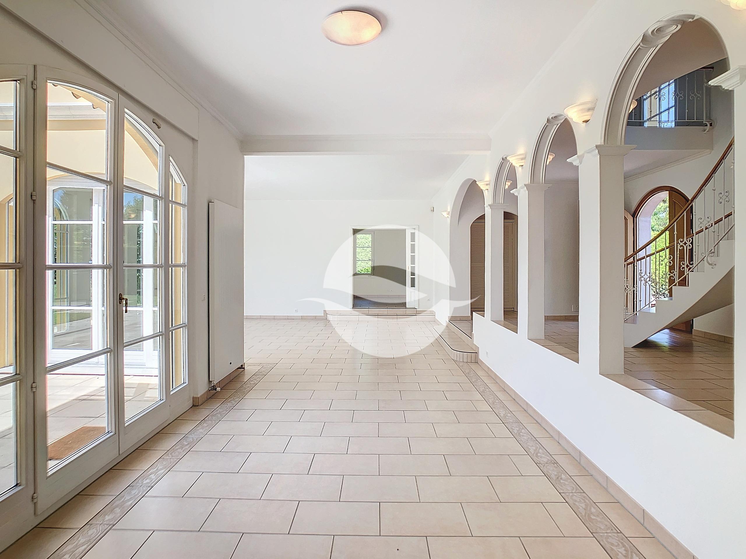
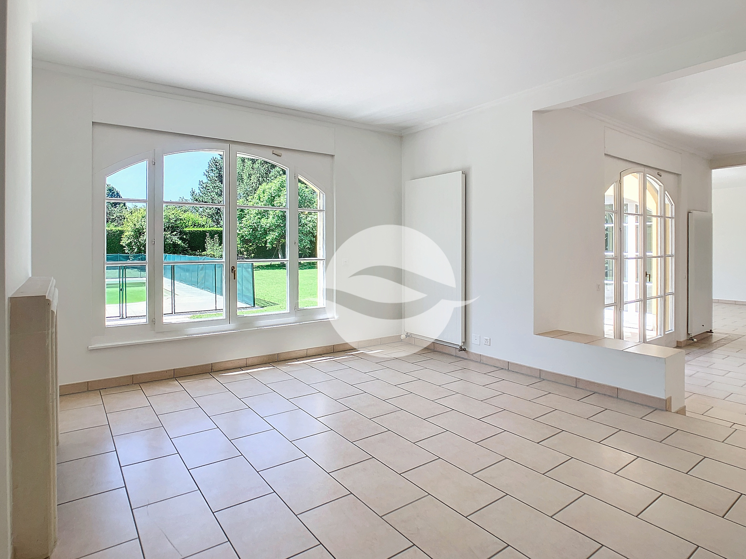
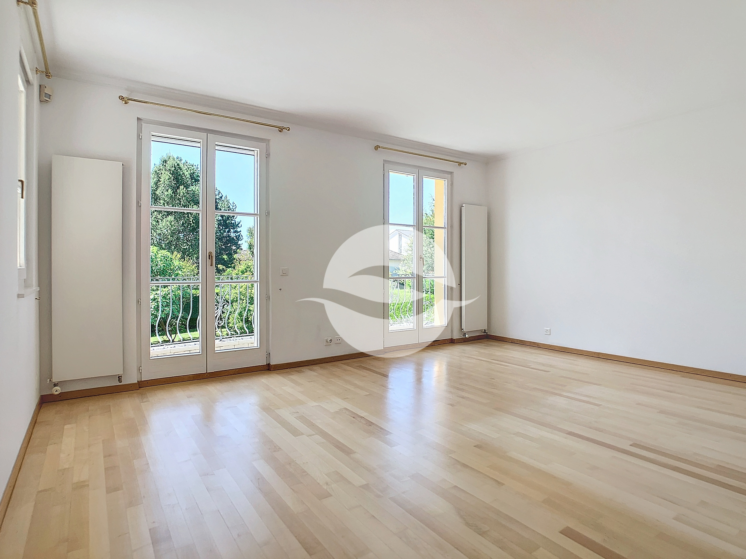
Facing due south, the villa offers bright living spaces with high ceilings.
GROUND FLOOR :
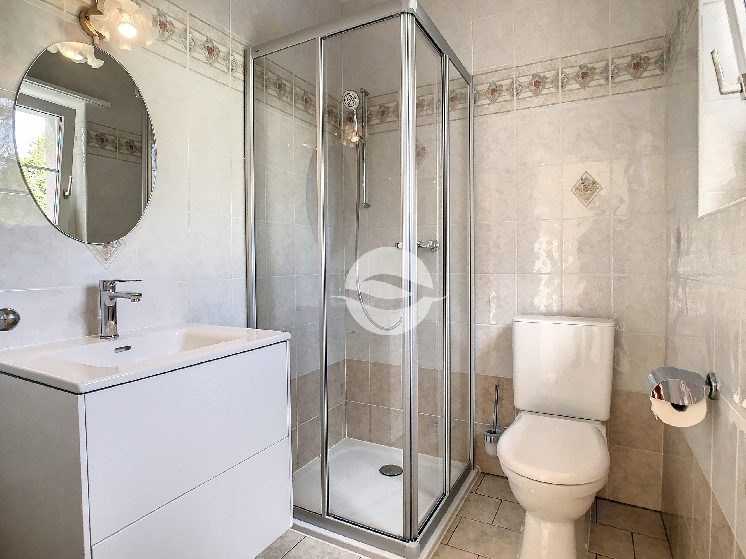
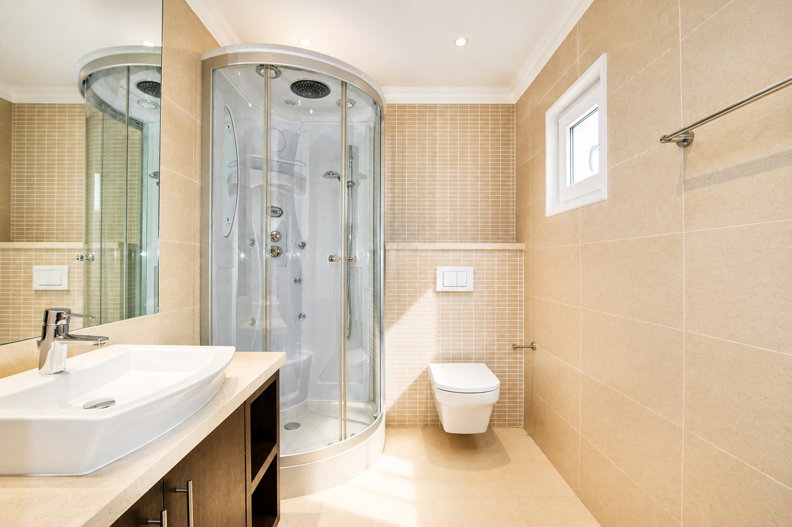
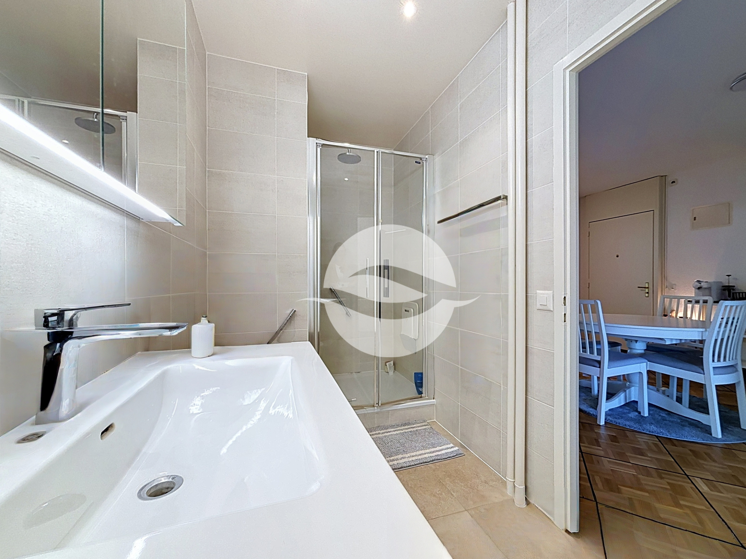
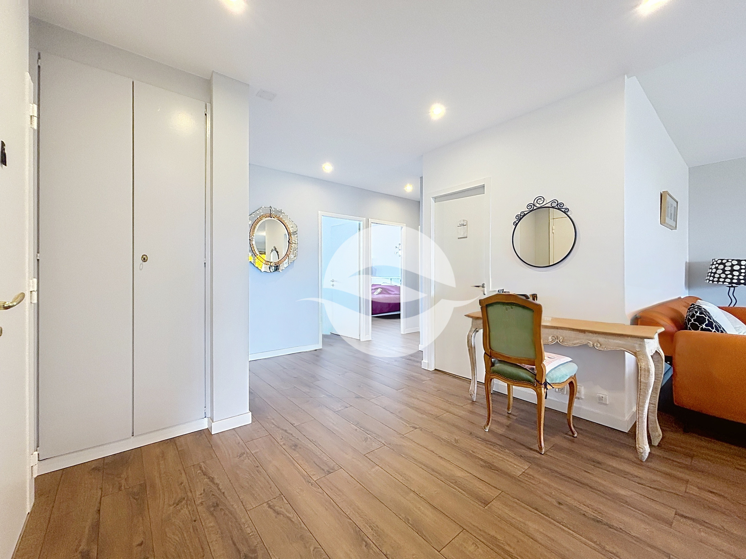
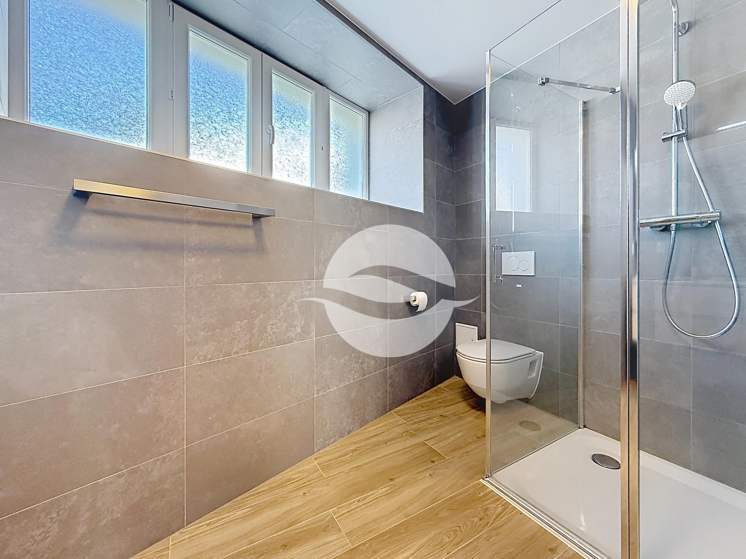
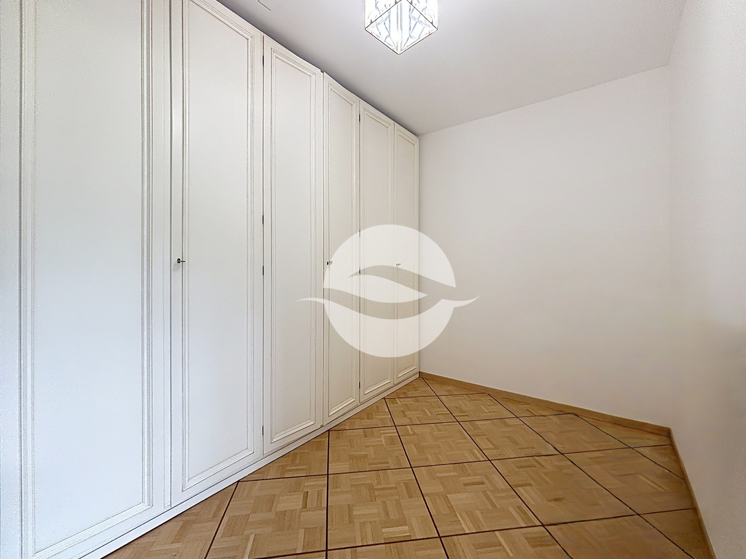
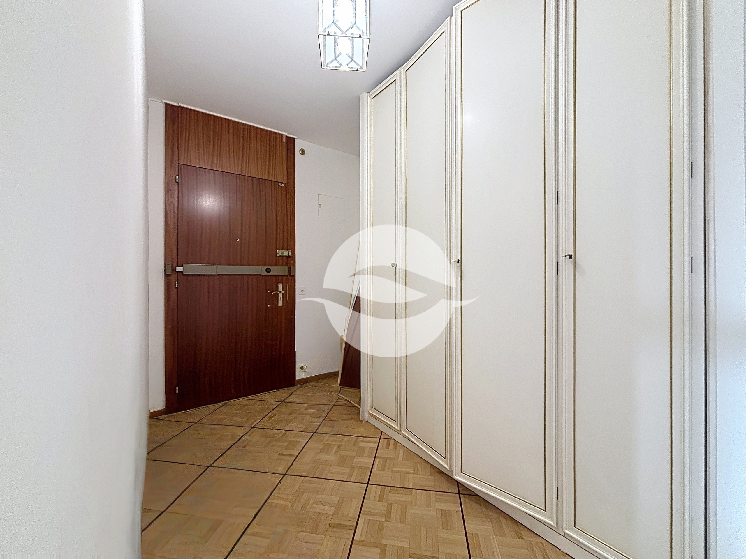
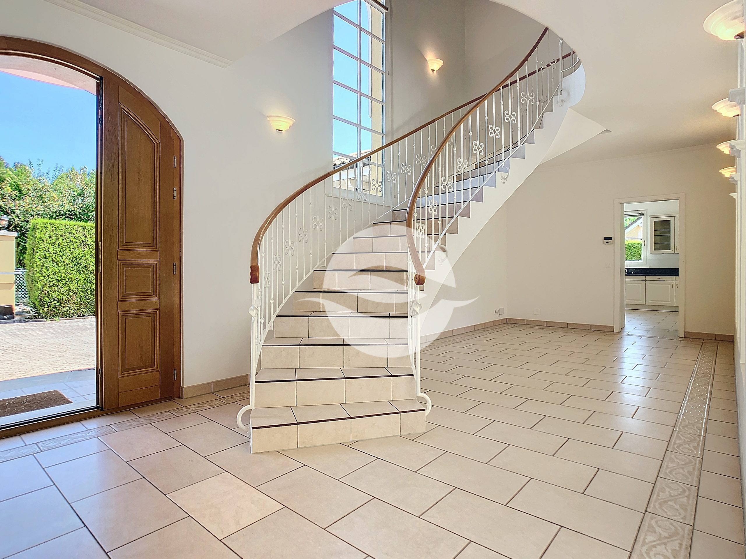
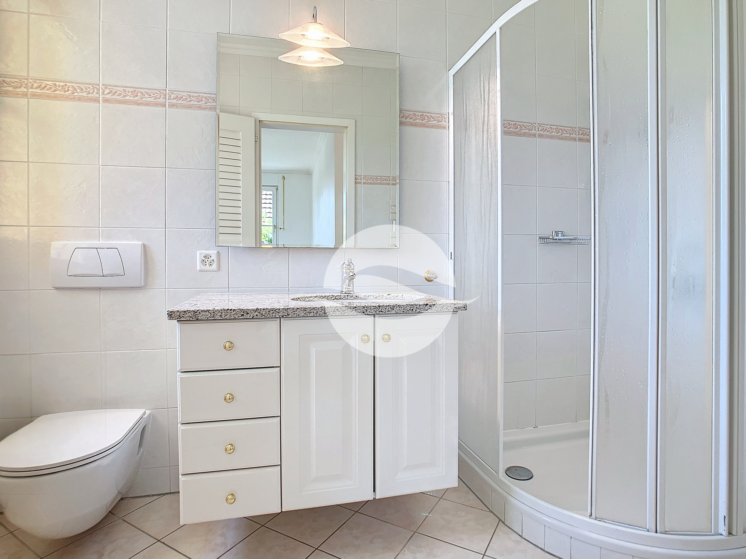
- Entrance hall with closets and guest shower room/toilet (approx. 34 sq)
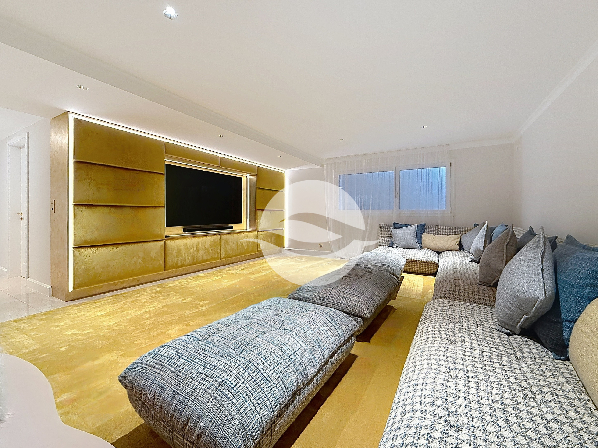
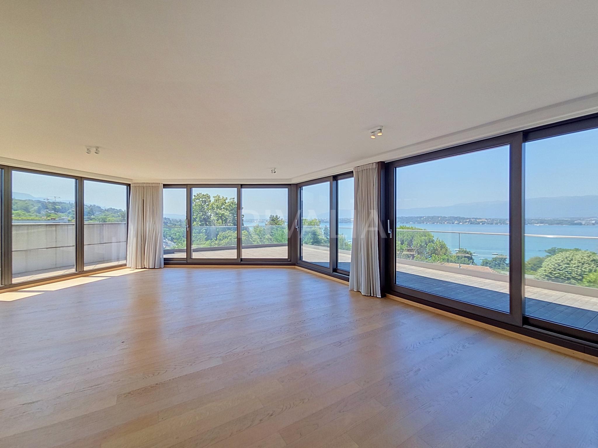
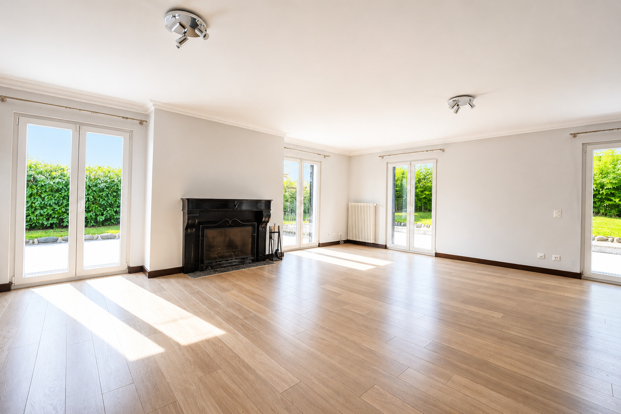
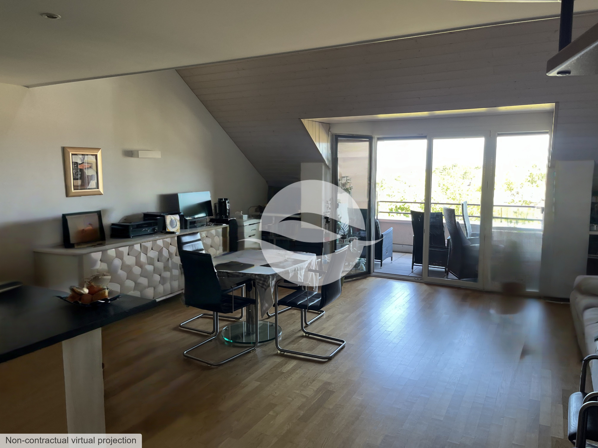
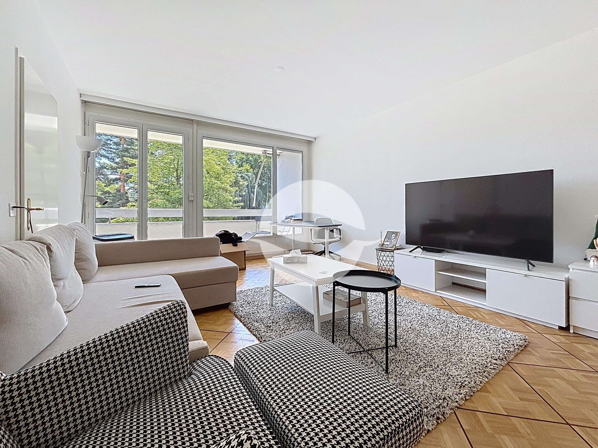
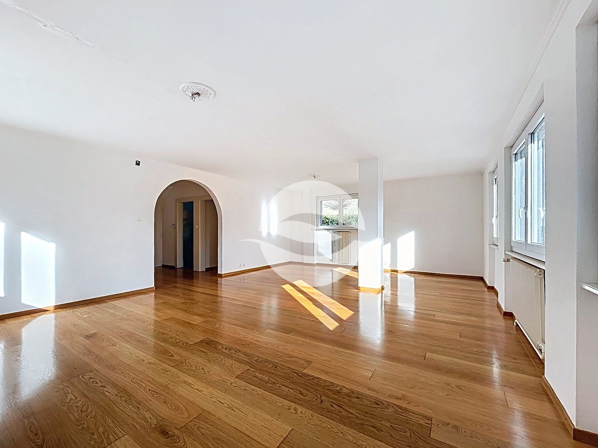
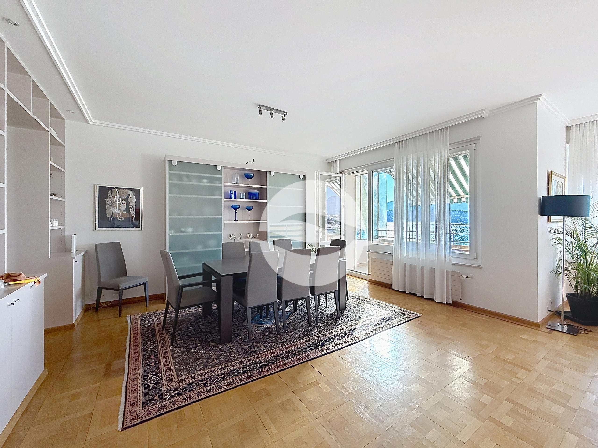
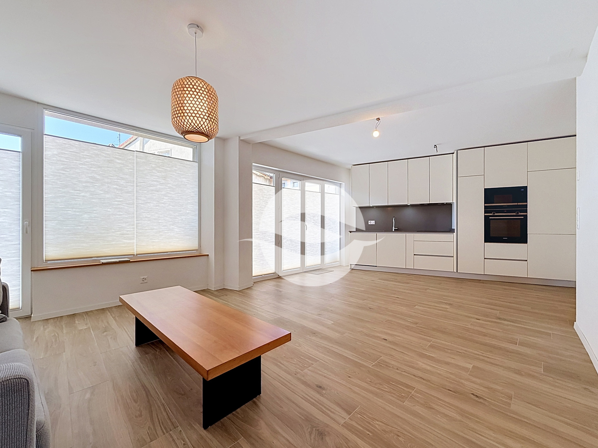
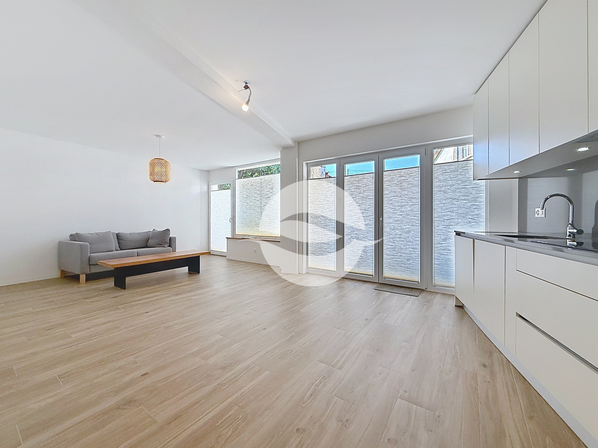
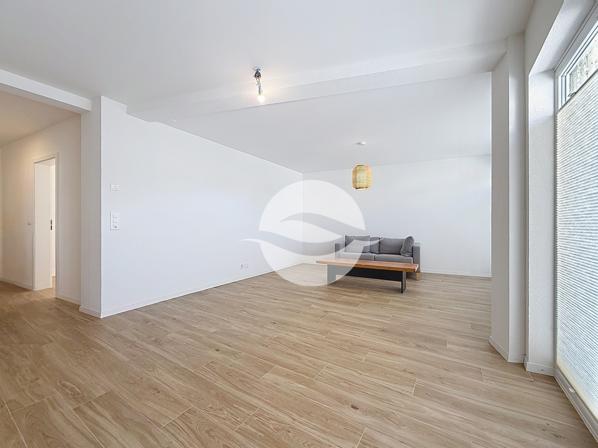
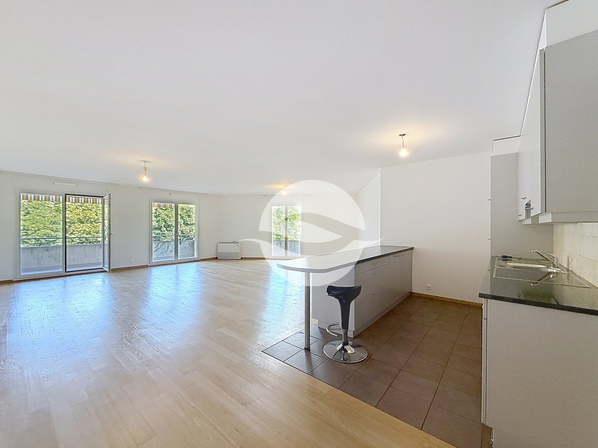
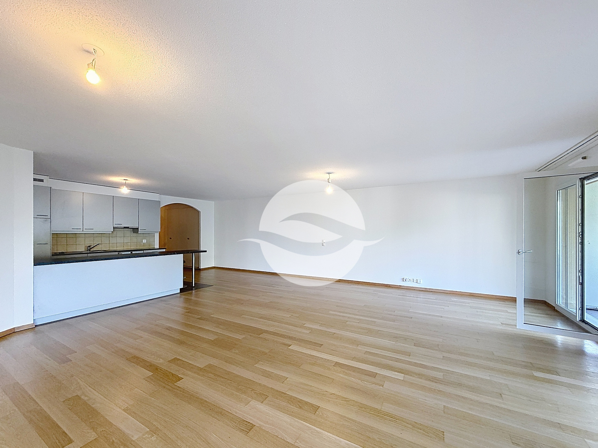
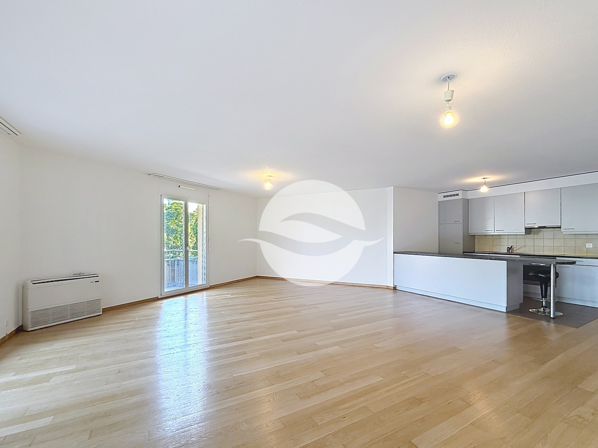
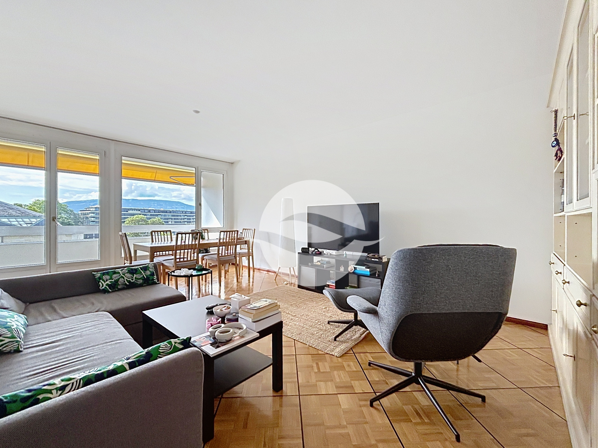
- Spacious living room (approx. 37 sq)

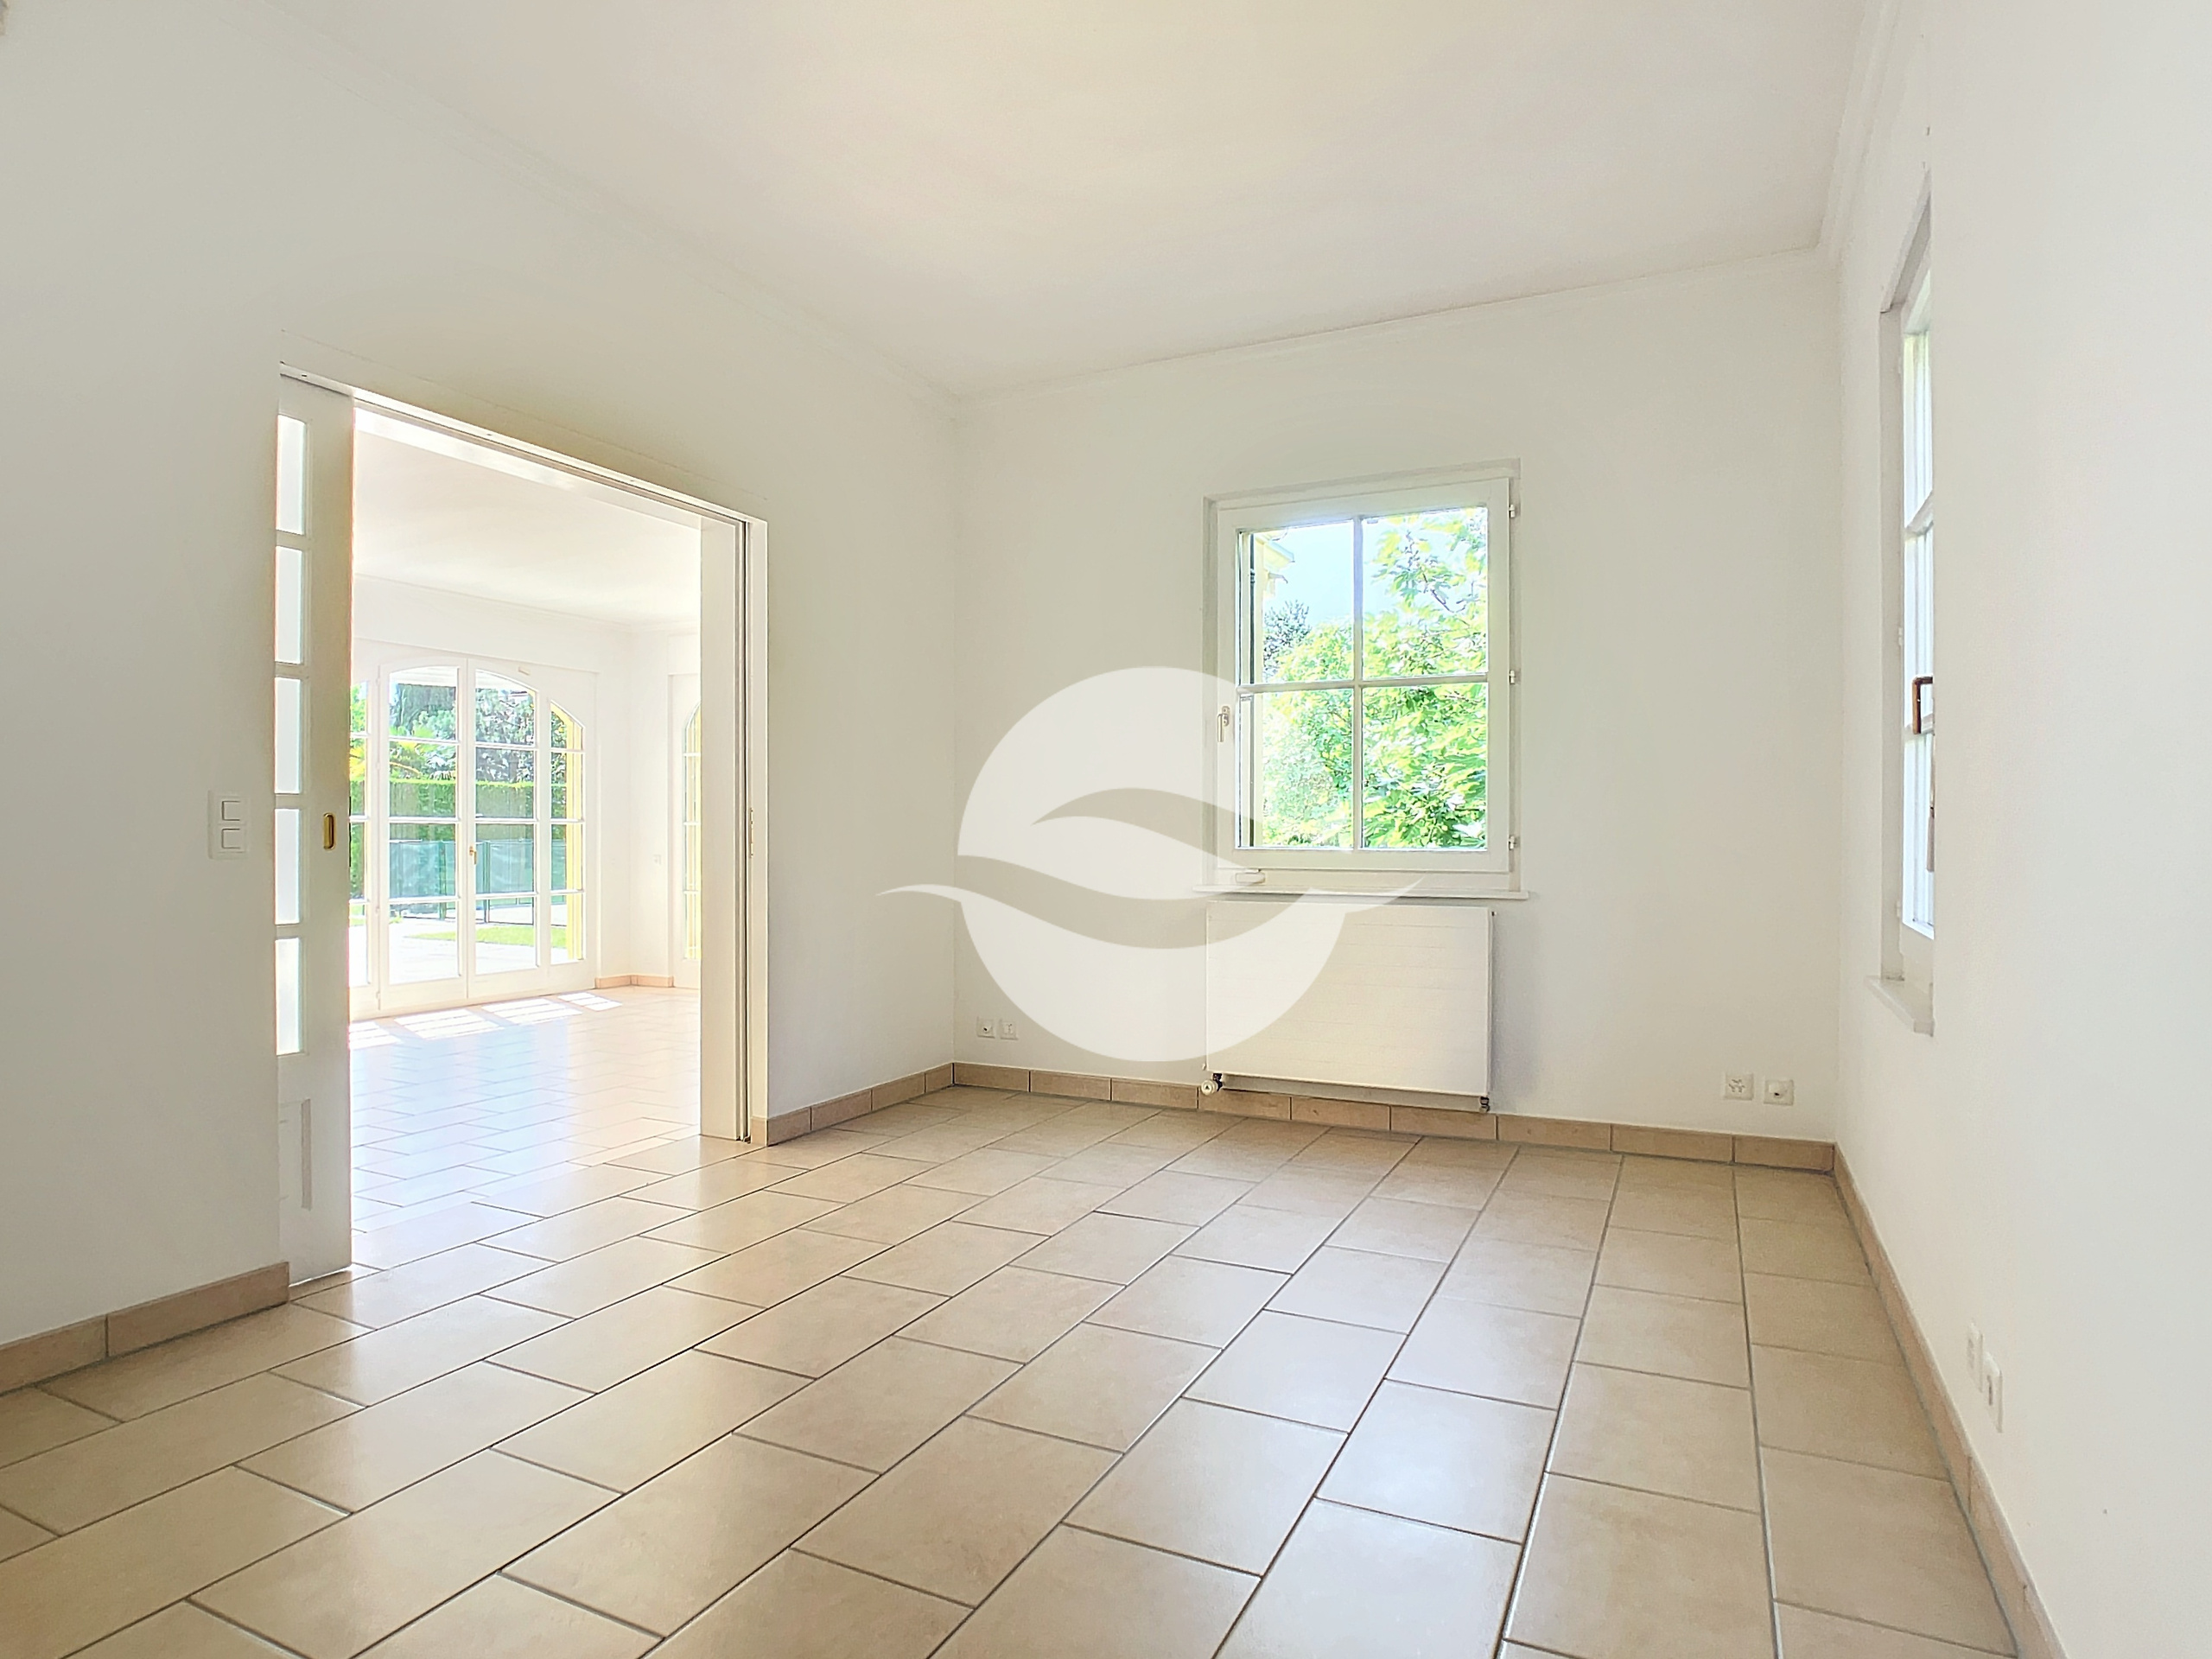
- Office or play room with sliding doors (approx. 16 sq)
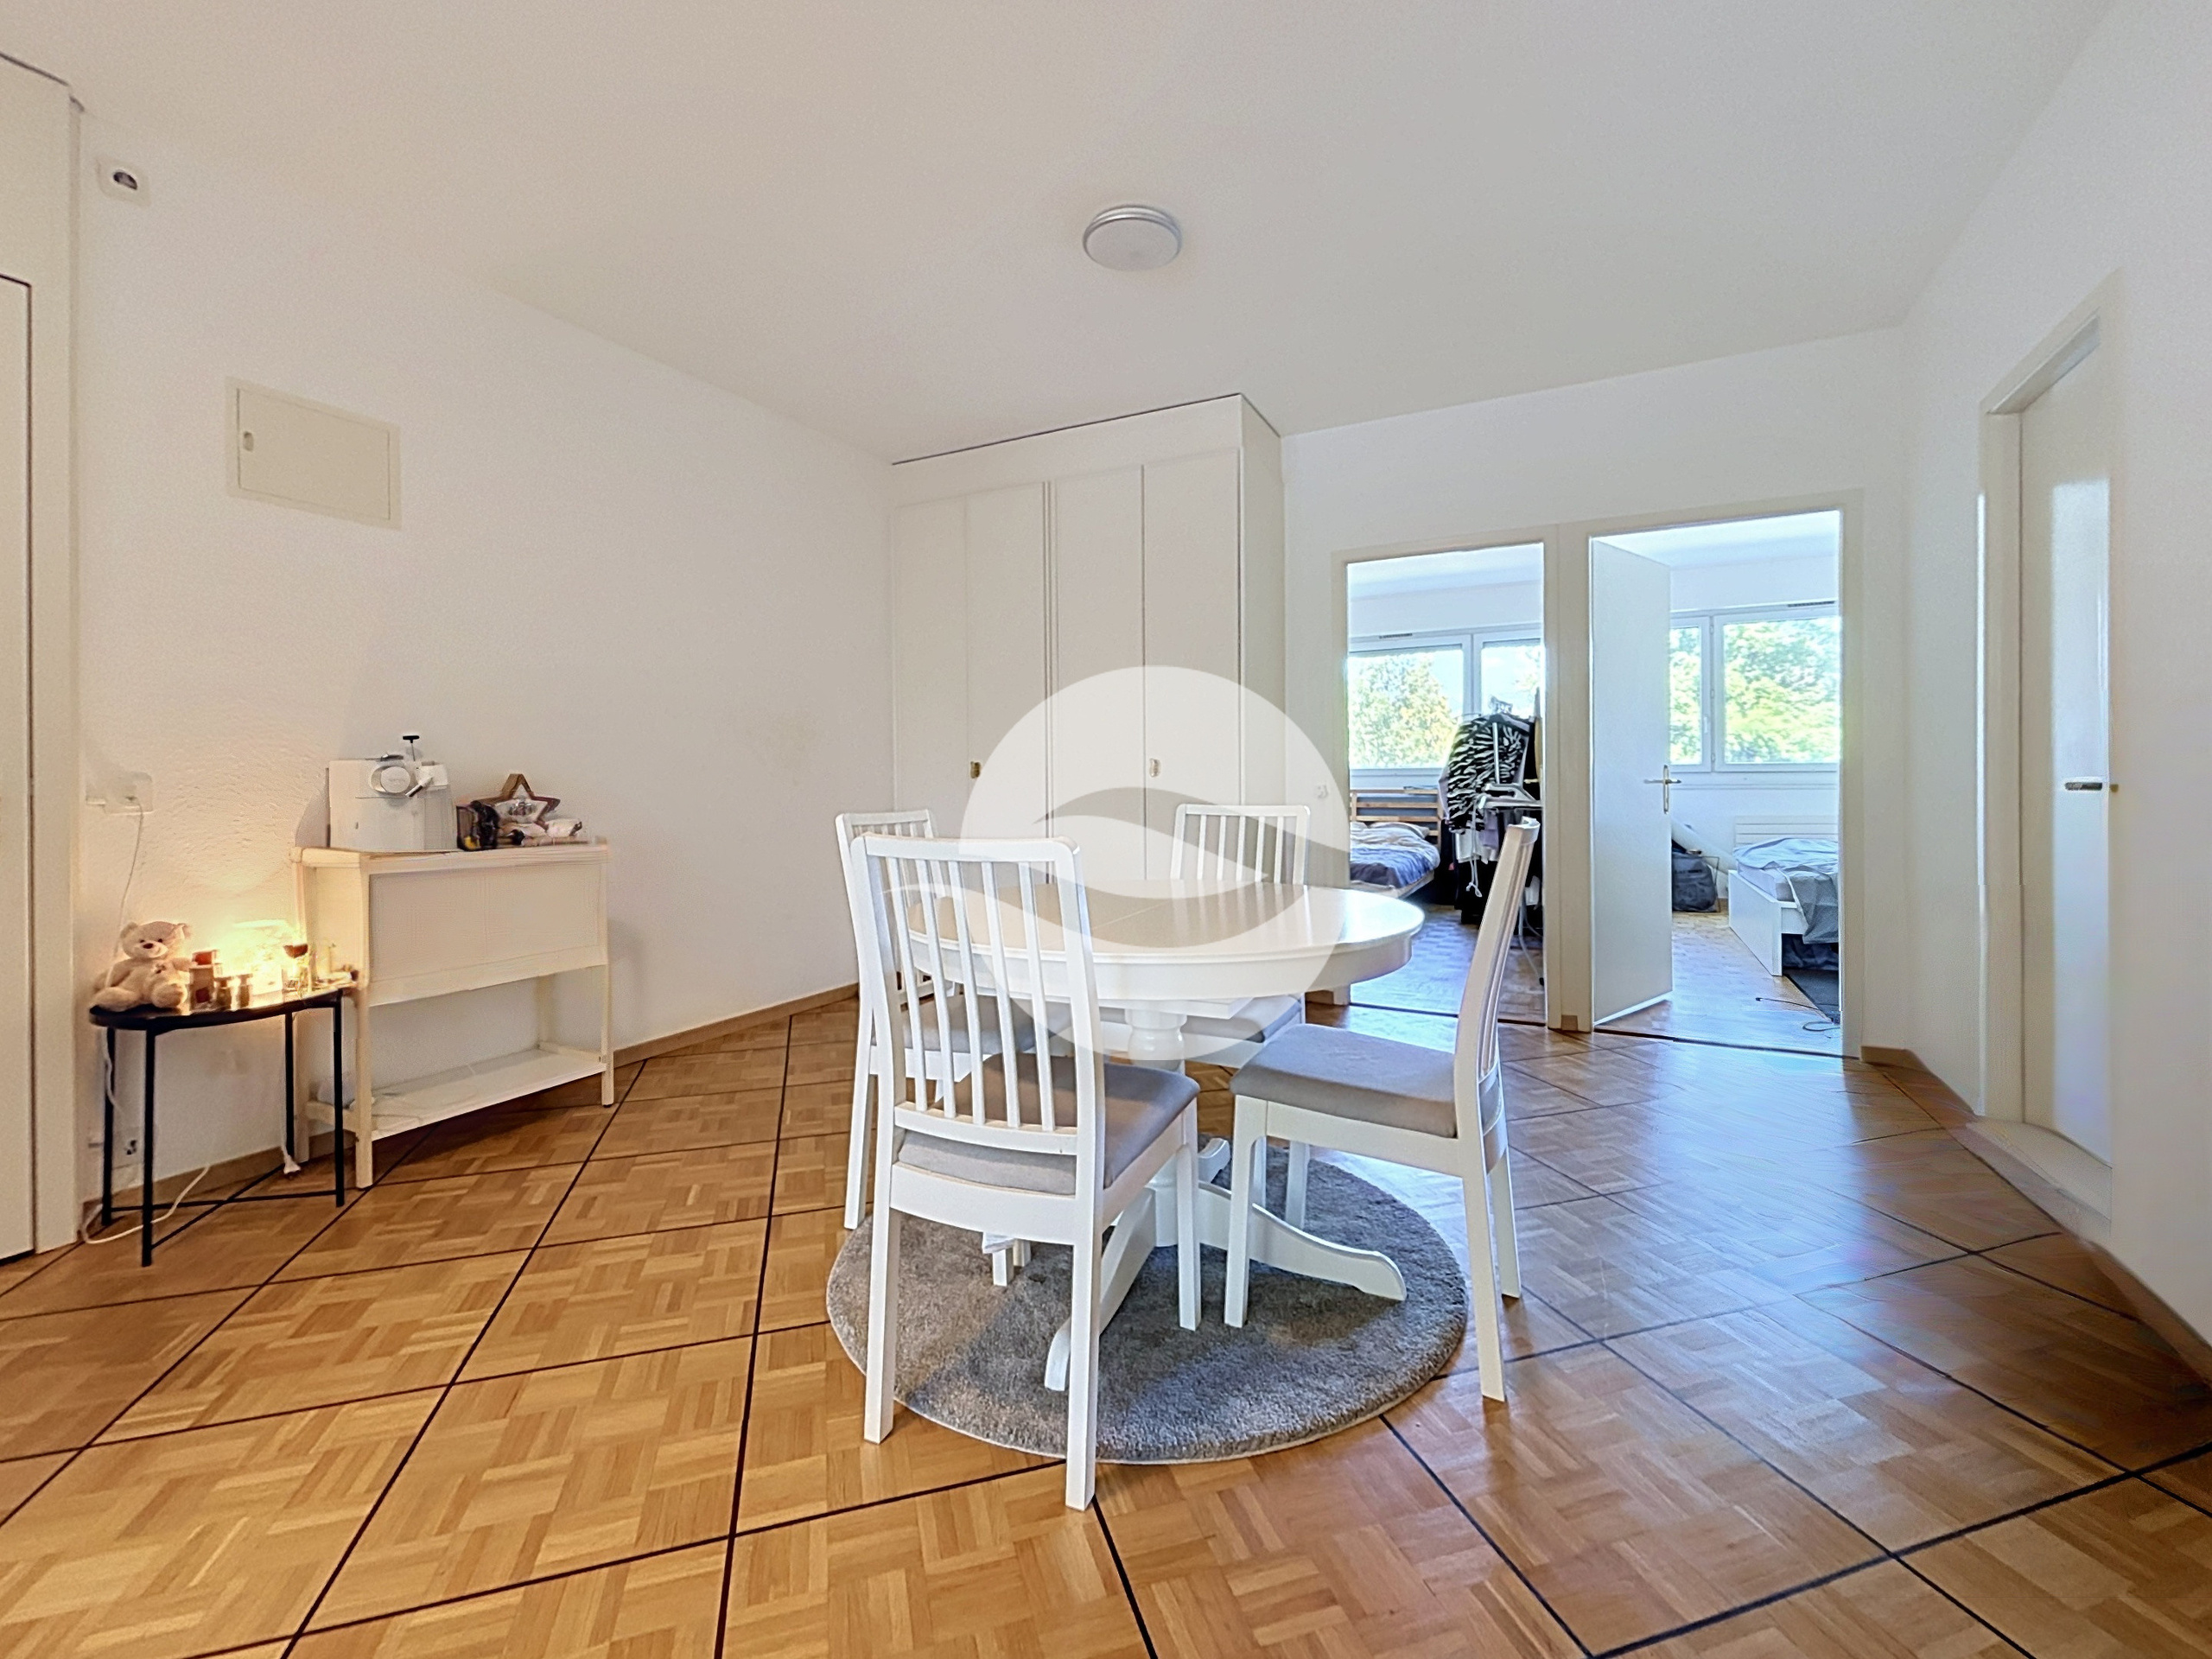
- Dining room (approx. 18 sq)
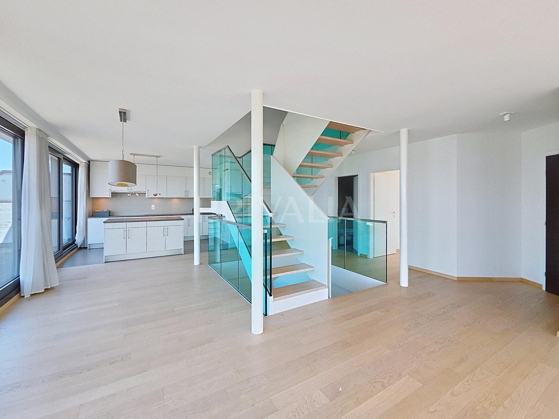
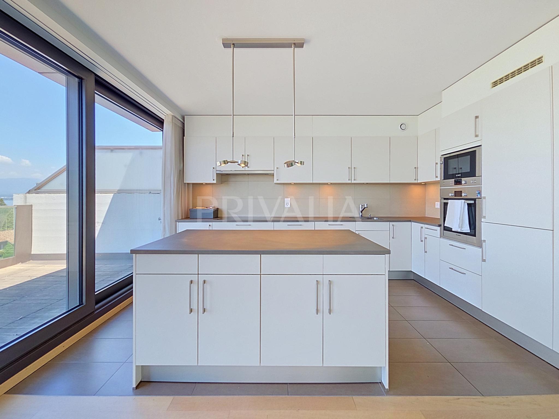
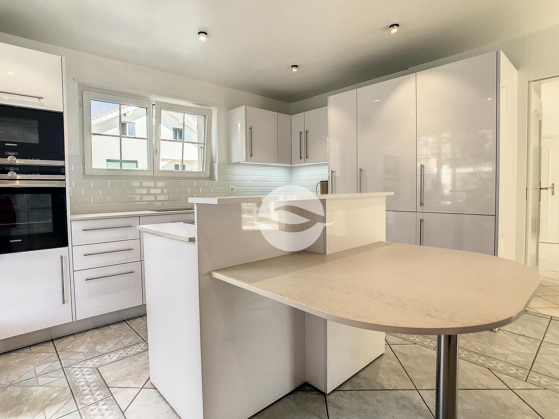
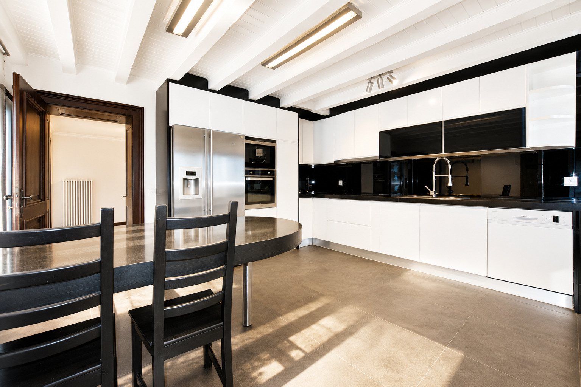
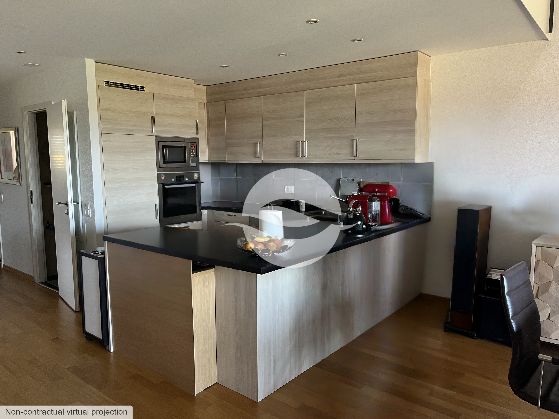
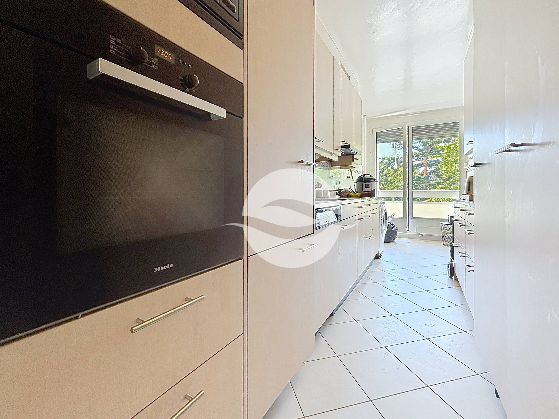
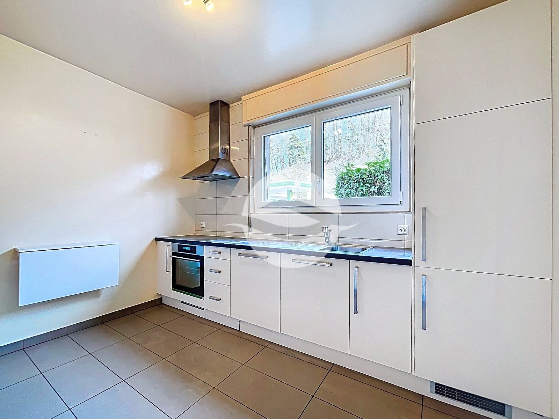
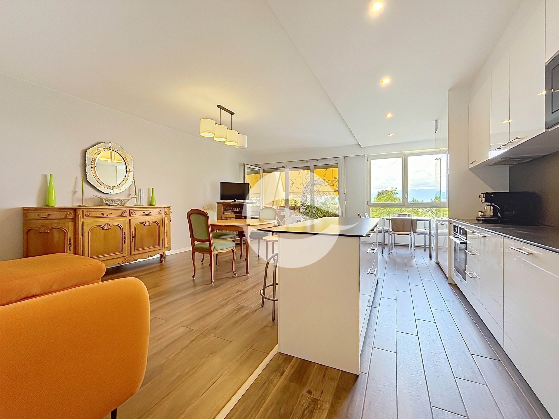
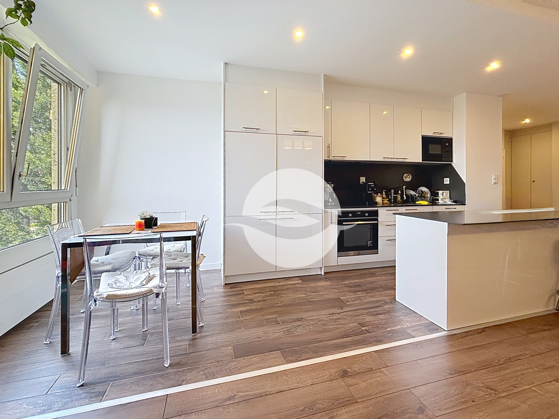
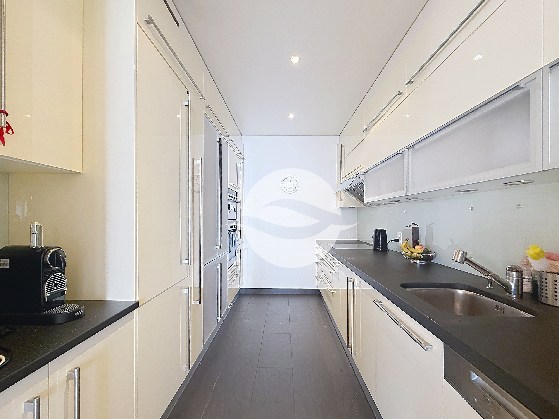
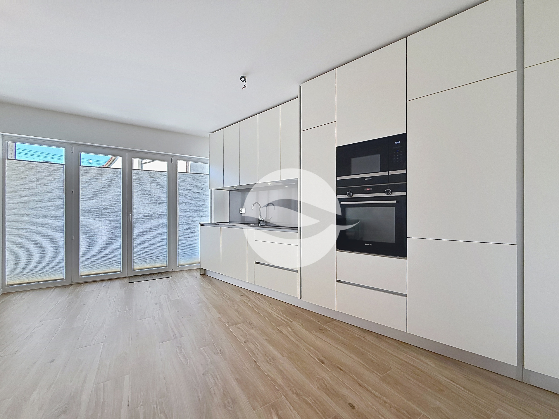
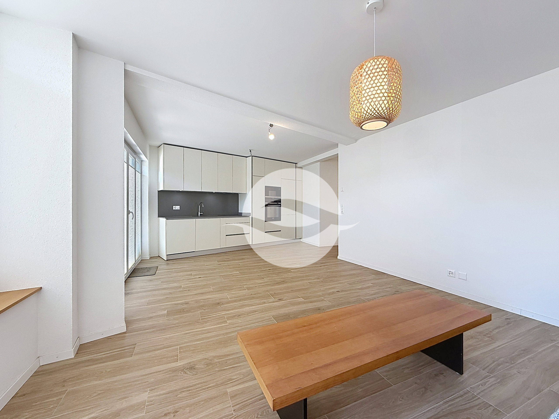
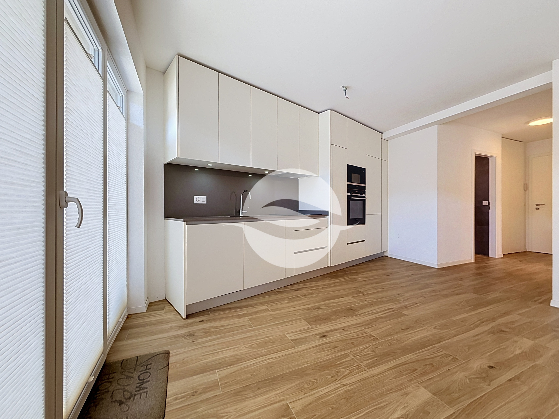
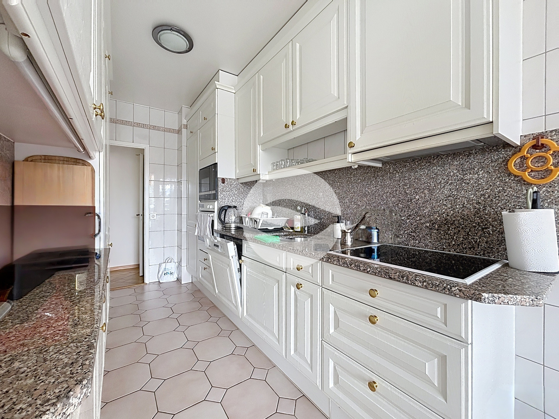
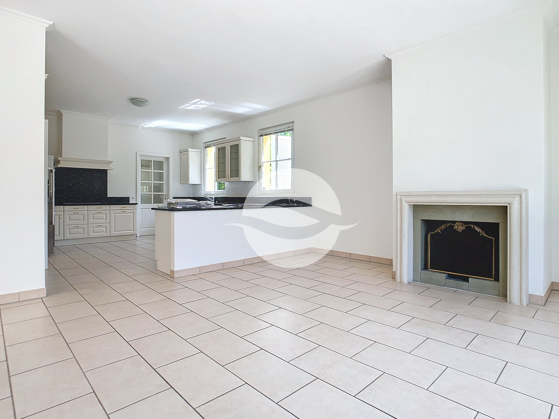
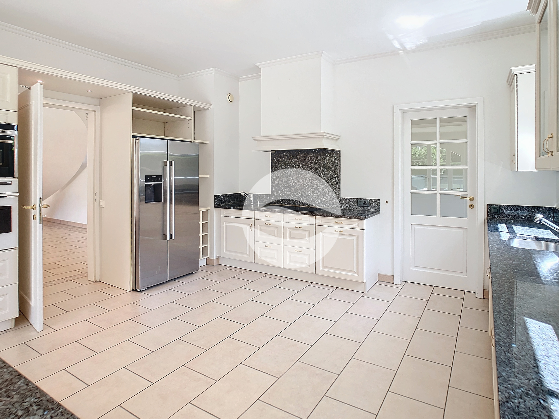
- Fully equipped kitchen with breakfast room with fireplace (approx. 21 + 21 sq)
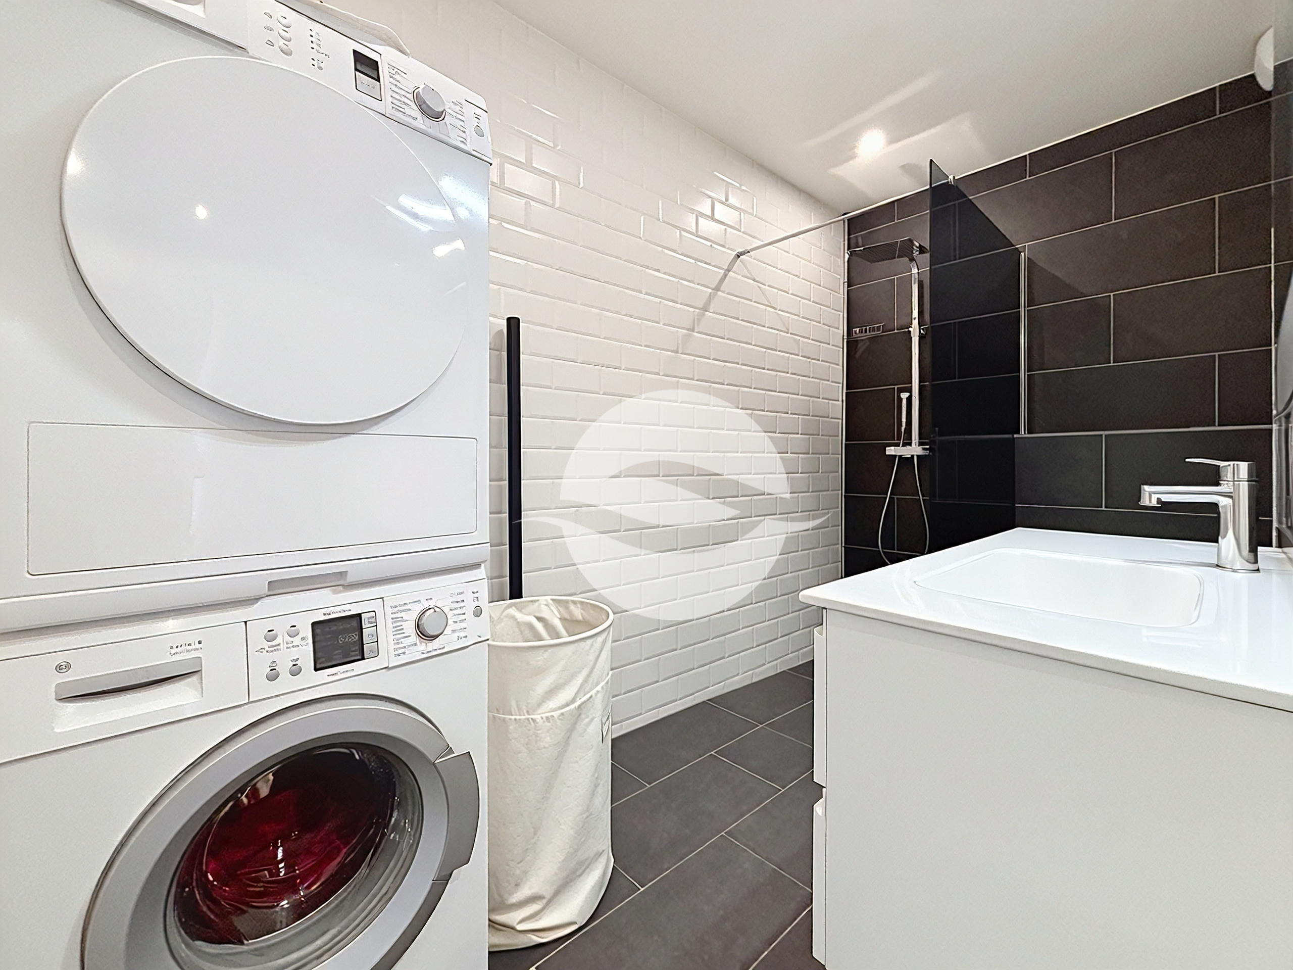
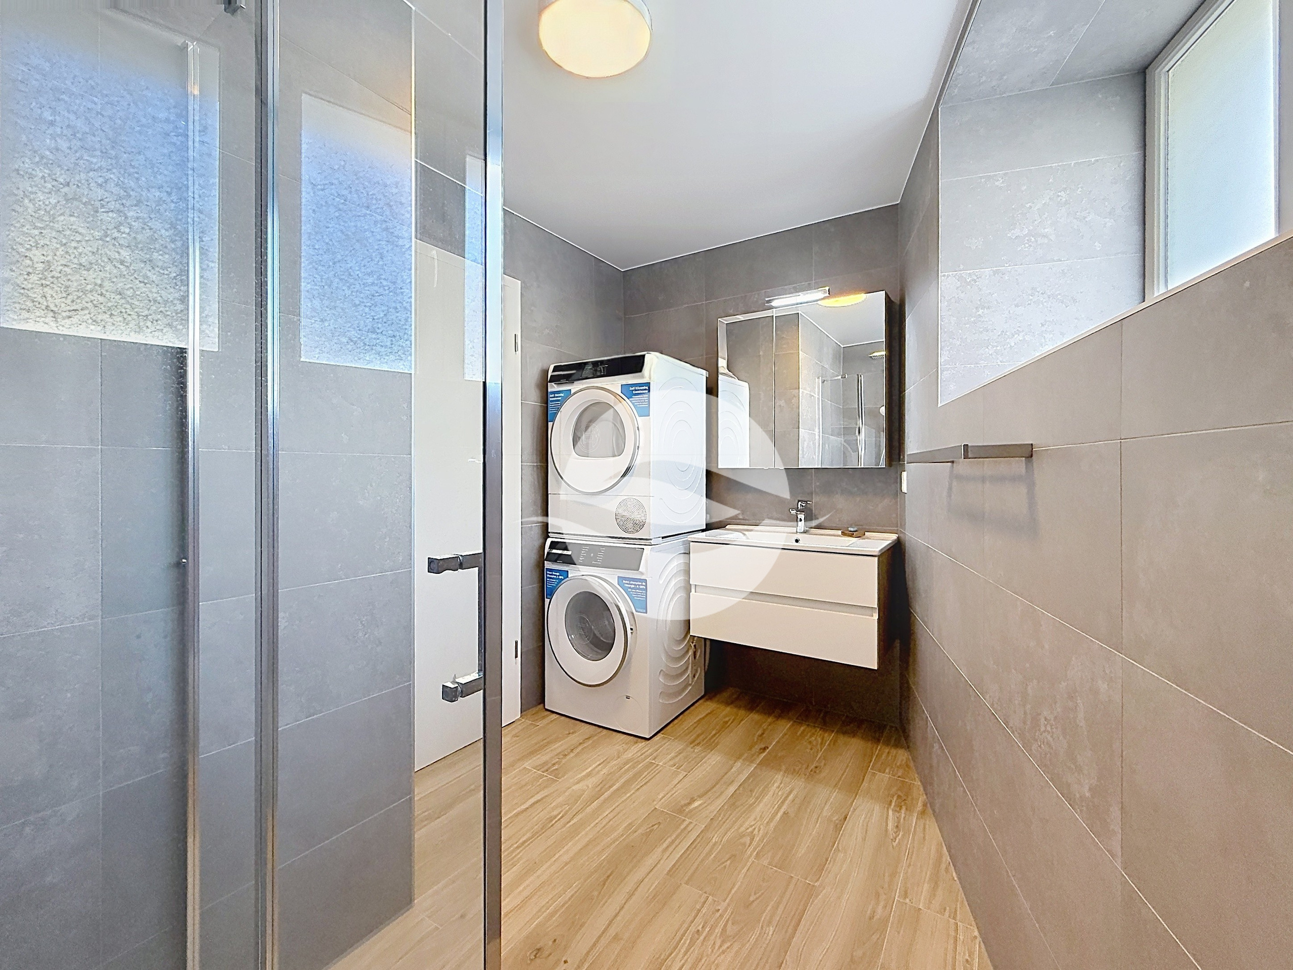
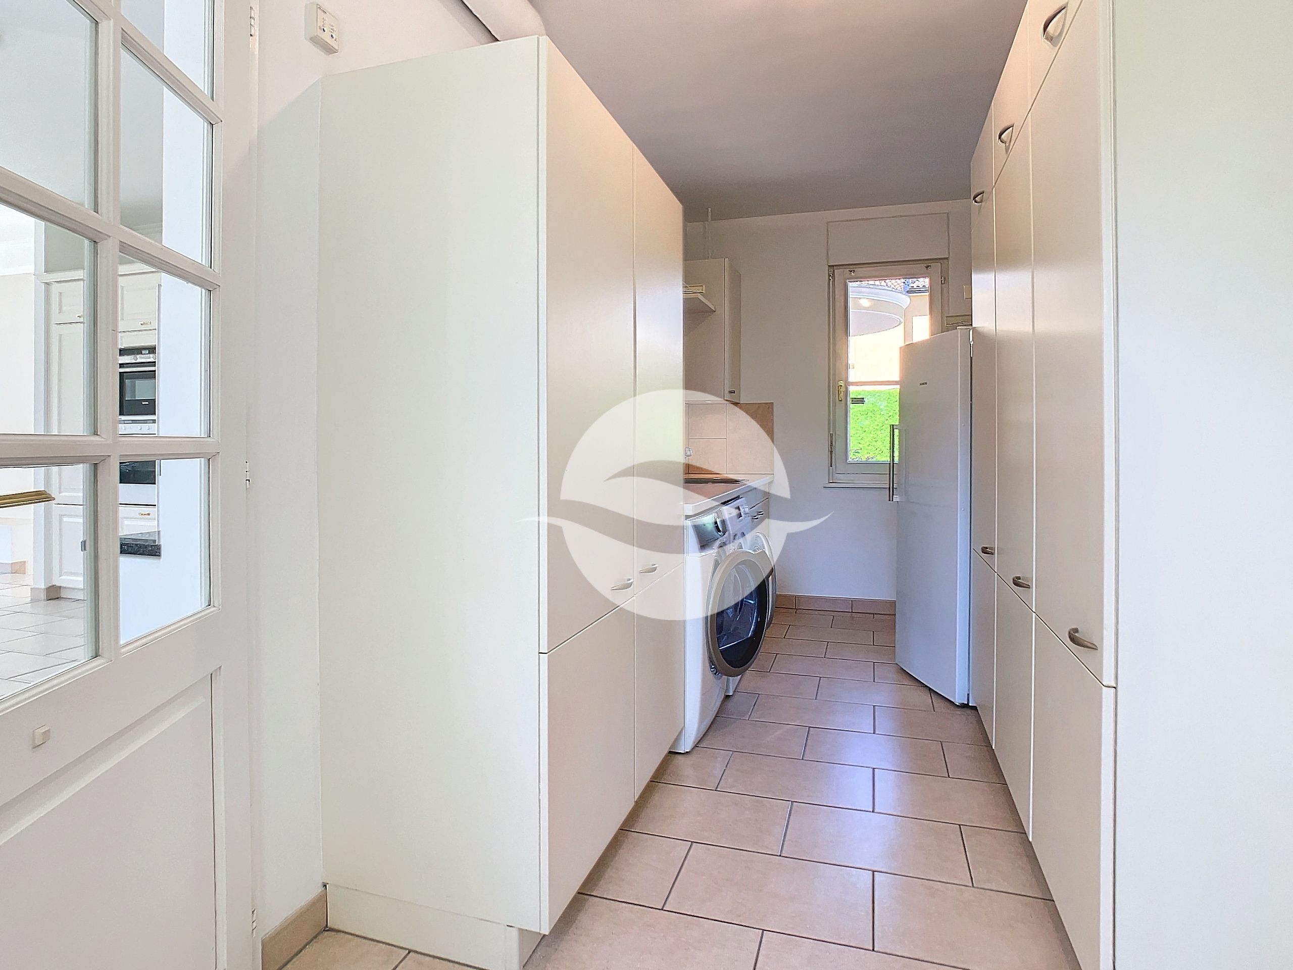
- Separate laundry room with cabinets, washer and dryer (approx. 11 sq)
- Double garage with direct access to the laundry room (approx. 30 sq)
FIRST FLOOR :
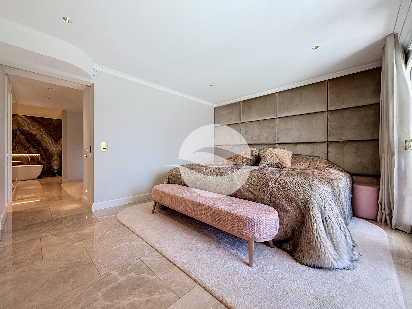
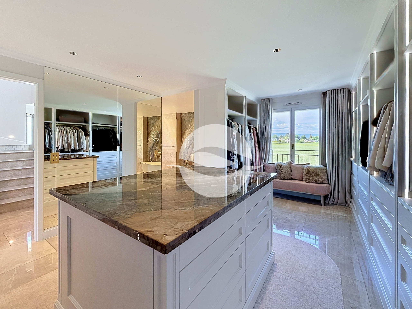
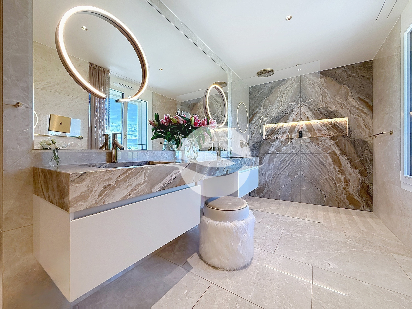
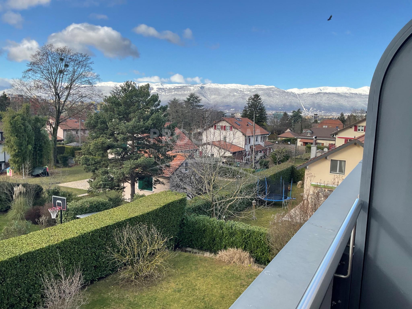
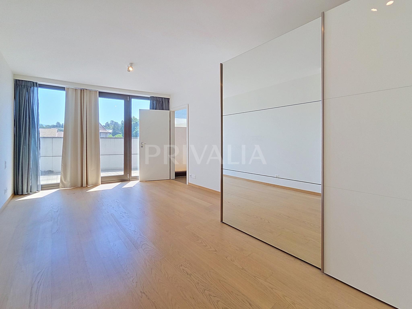
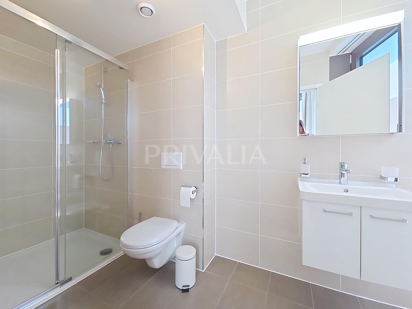
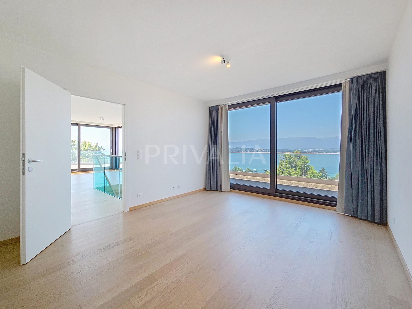
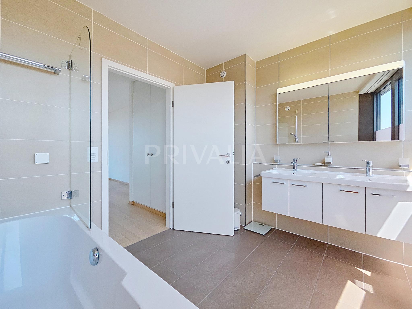
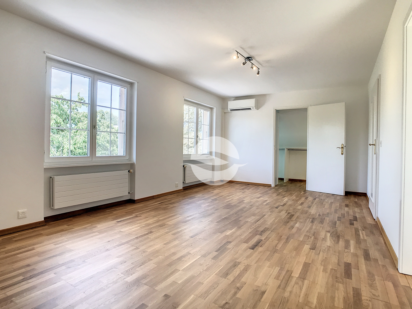
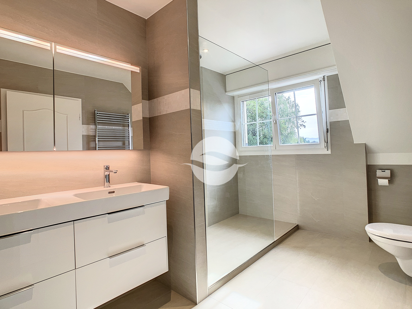
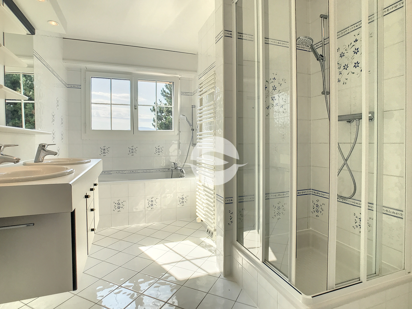
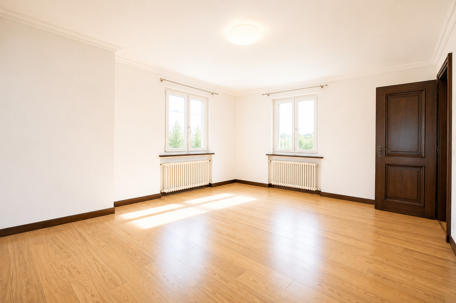
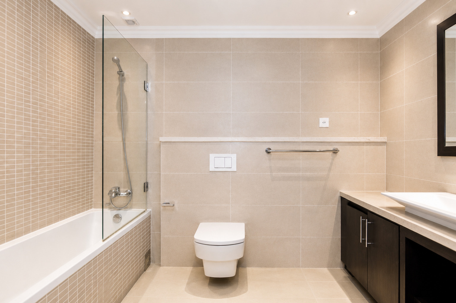
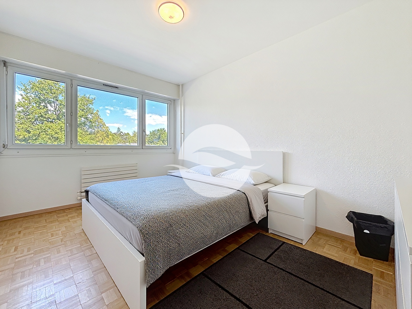
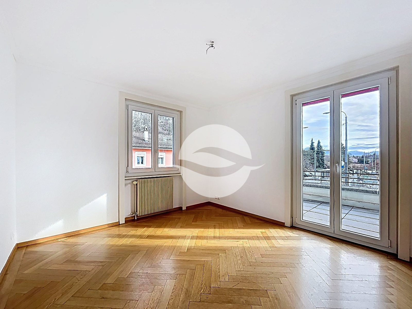
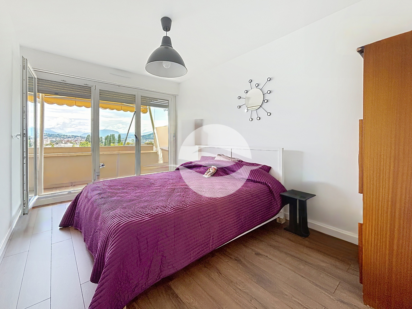
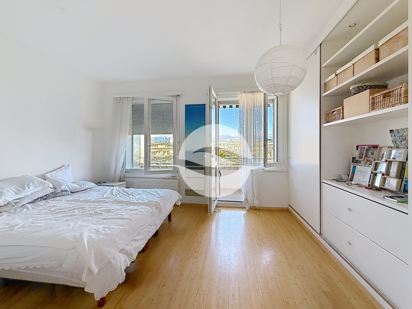
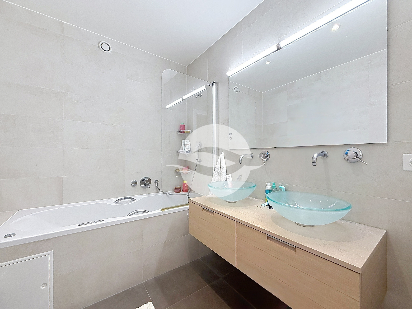
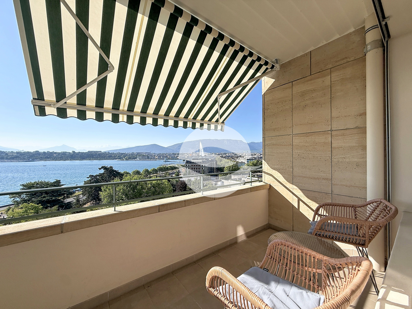
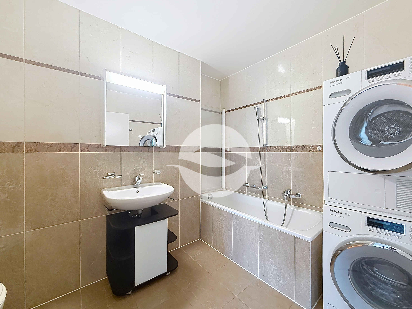
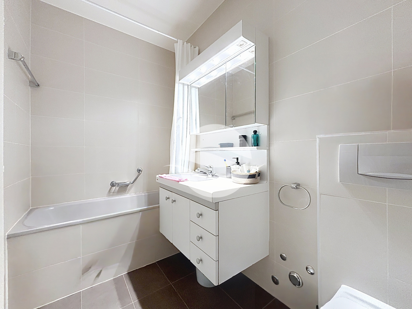
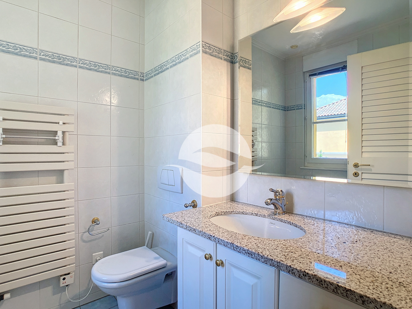
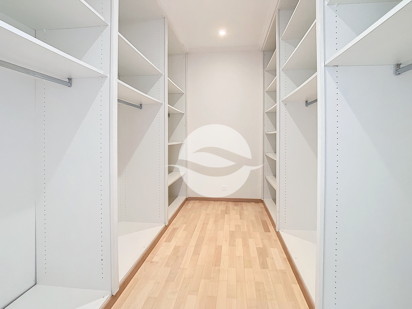
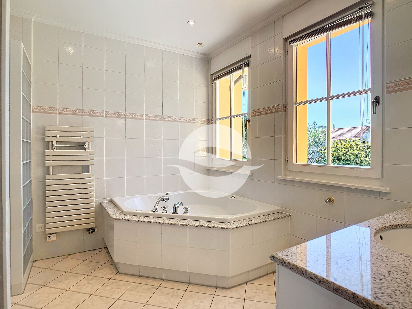
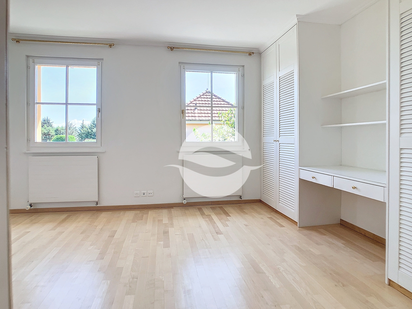
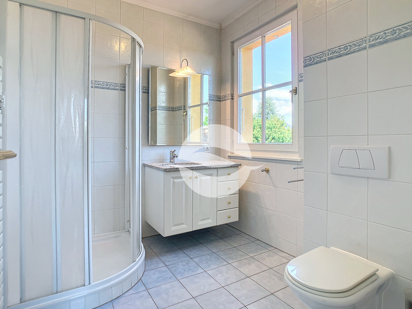
- Master suite with balcony, walk-in closet, and in-suite bathroom (with jacuzzi and shower) (approx. 45 sq)
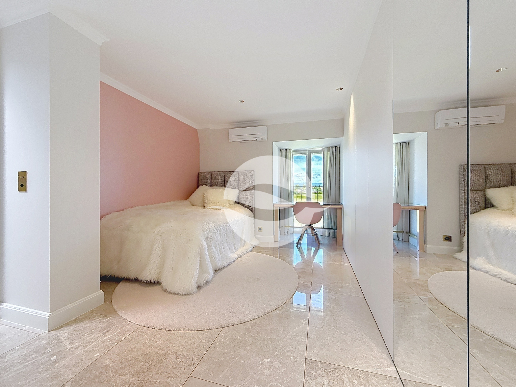
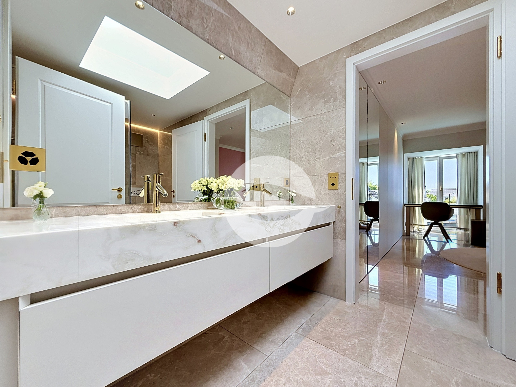
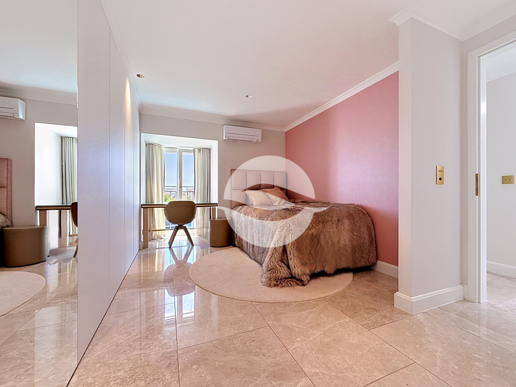
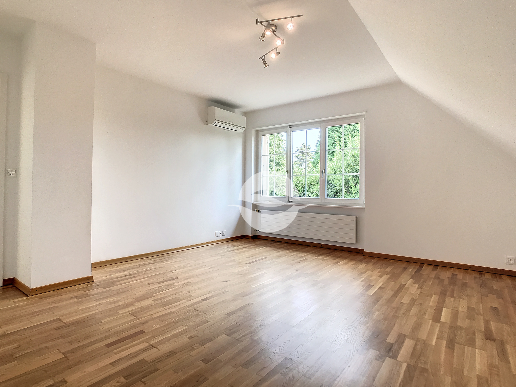

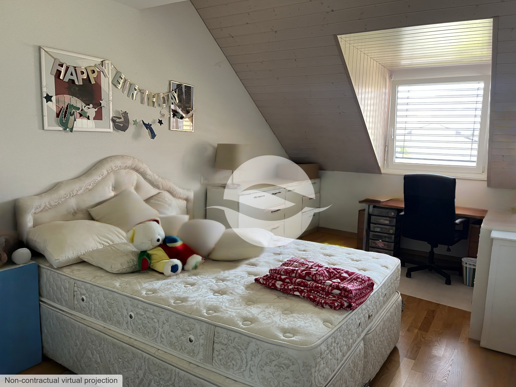
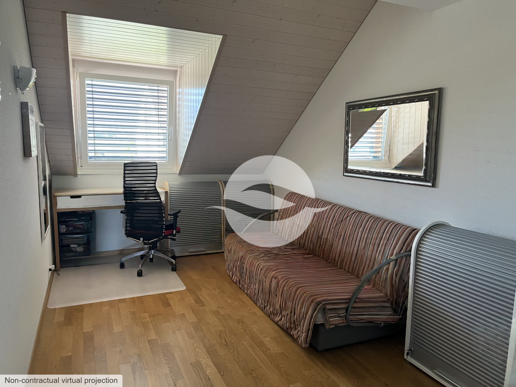
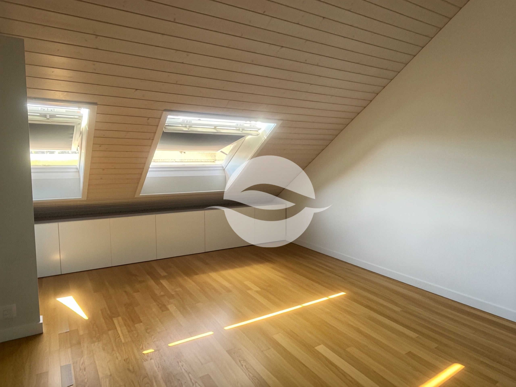
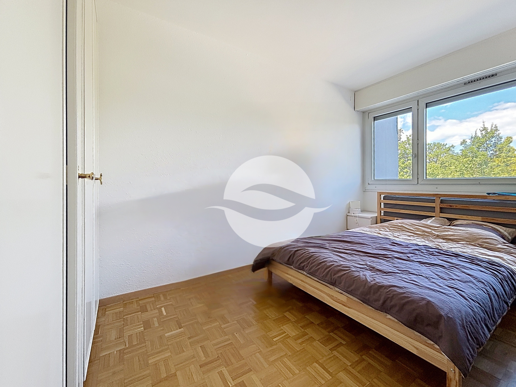
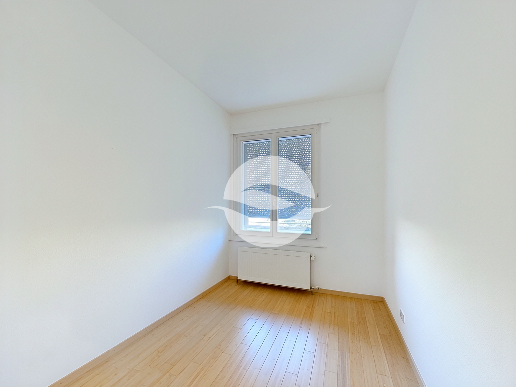
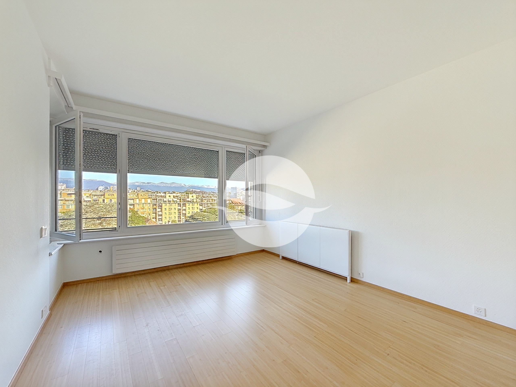
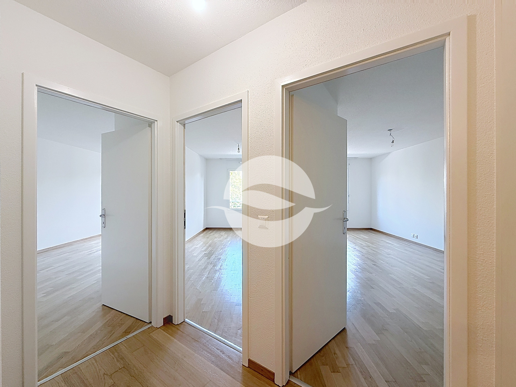
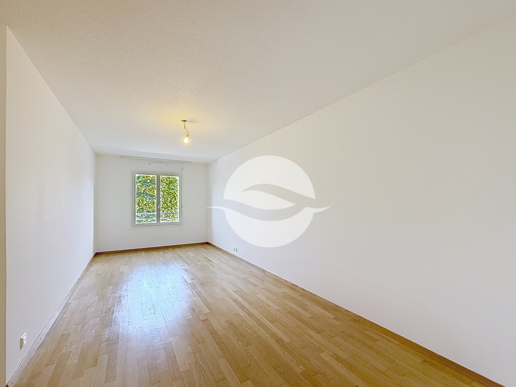
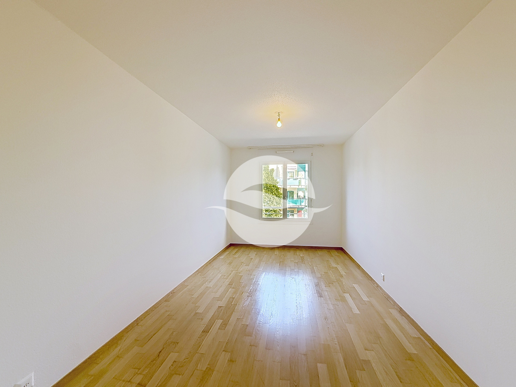
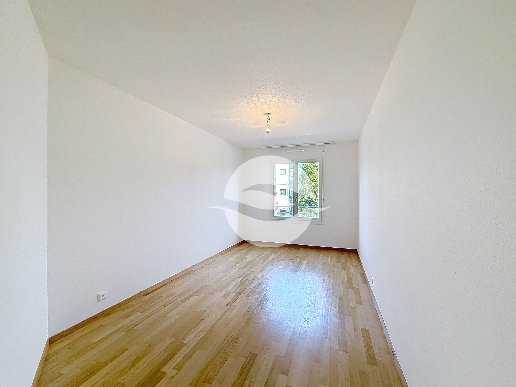
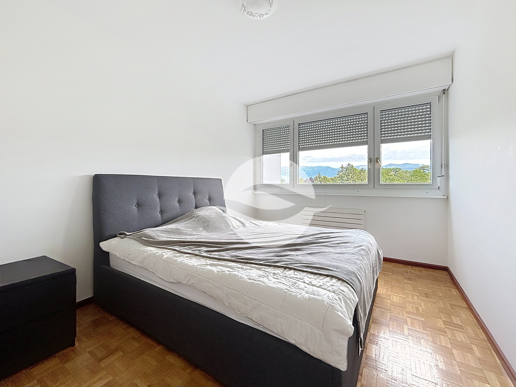
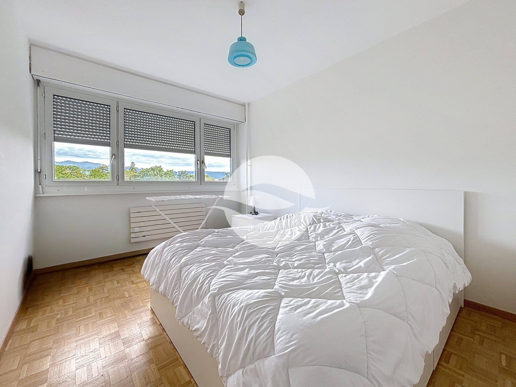
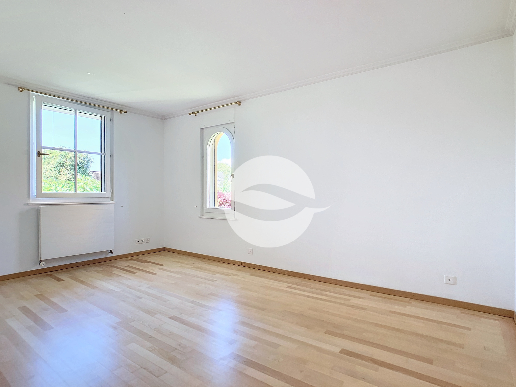
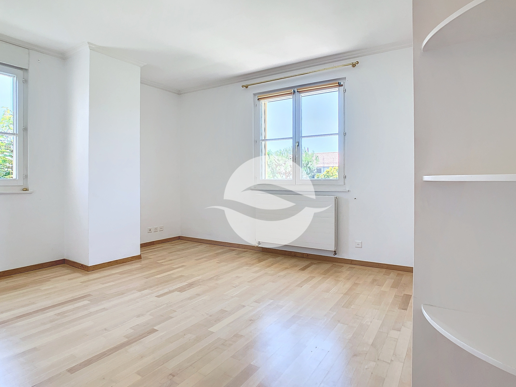
- Three bedrooms, each with built-in closets and own shower or bathroom (approx. 15, 21, and 24 sq)
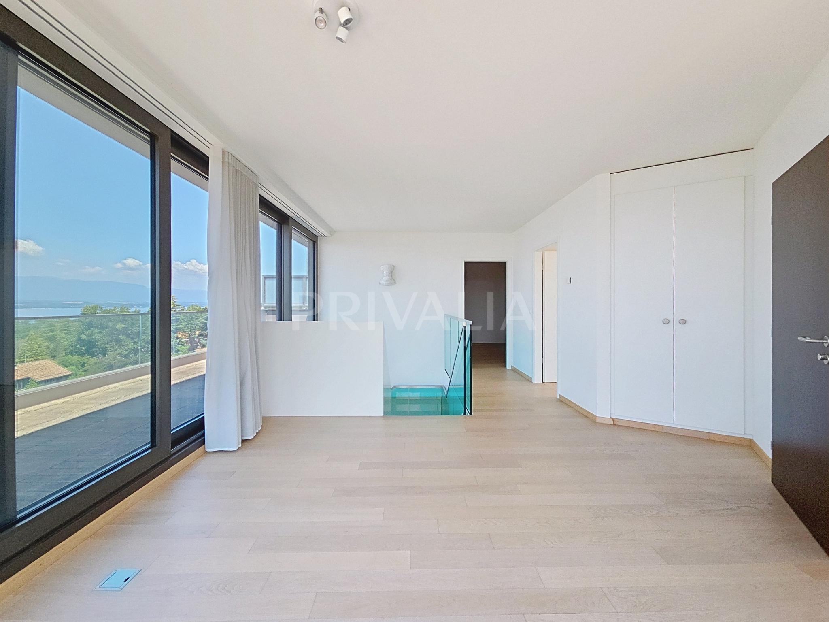
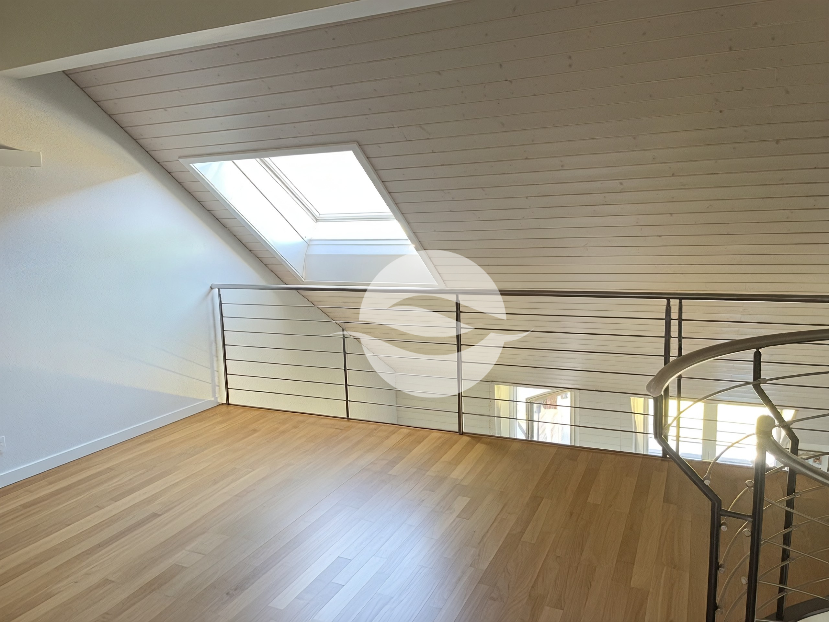
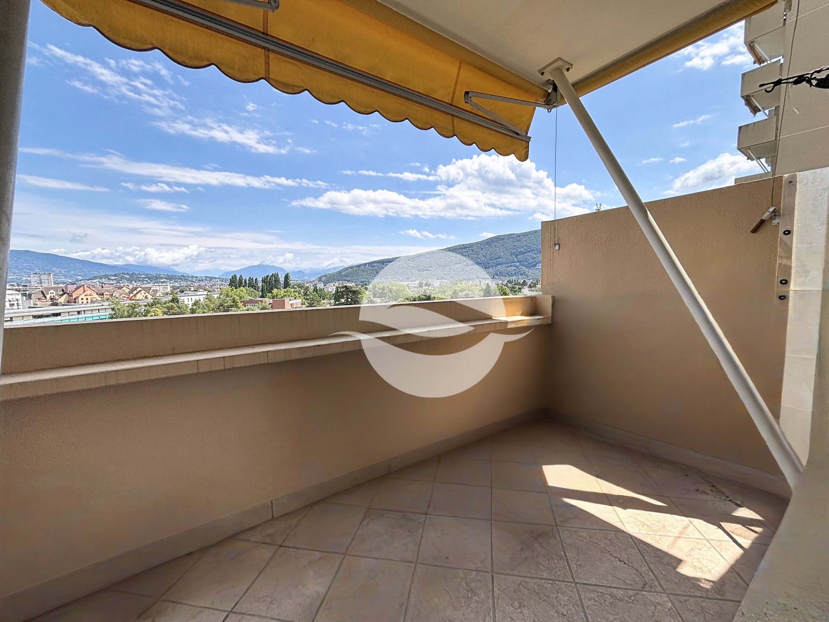
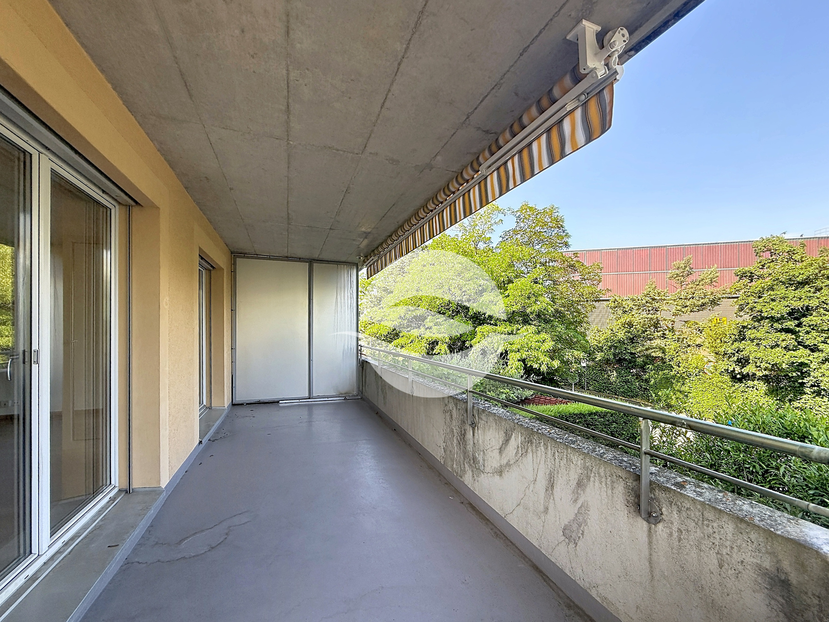
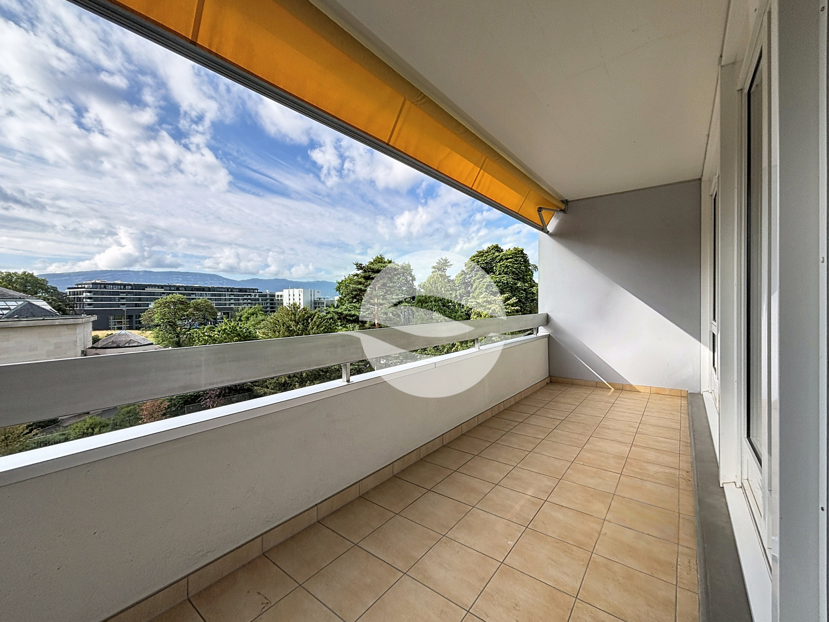
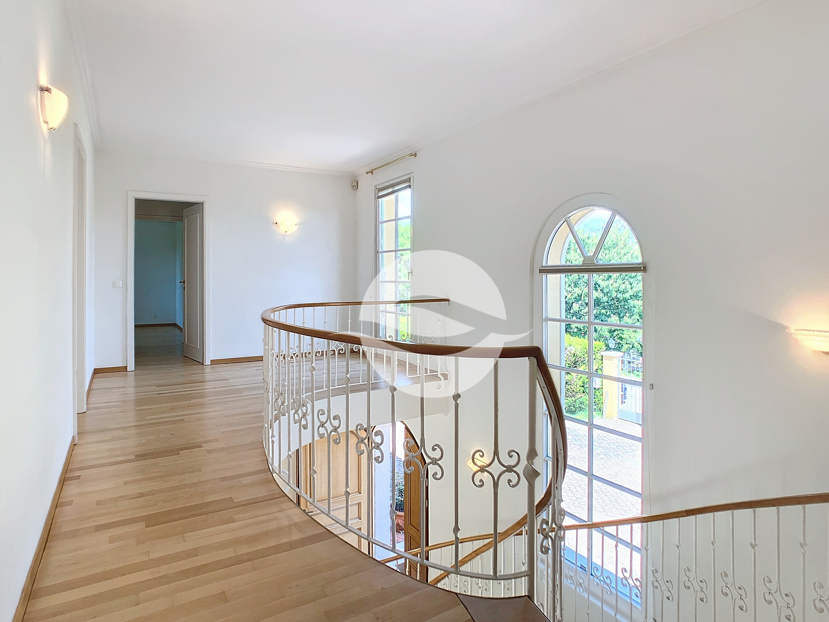
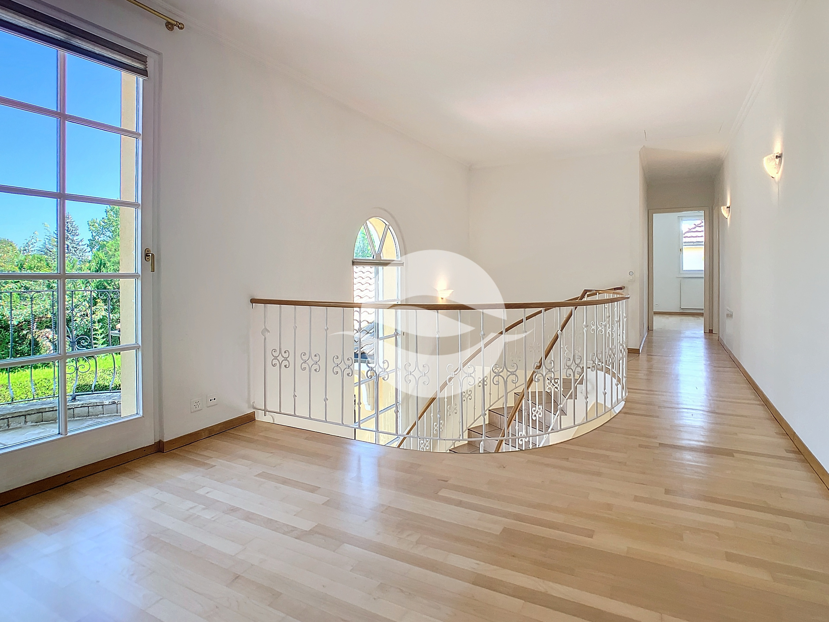
- Hallway (approx. 17 sq) with balcony
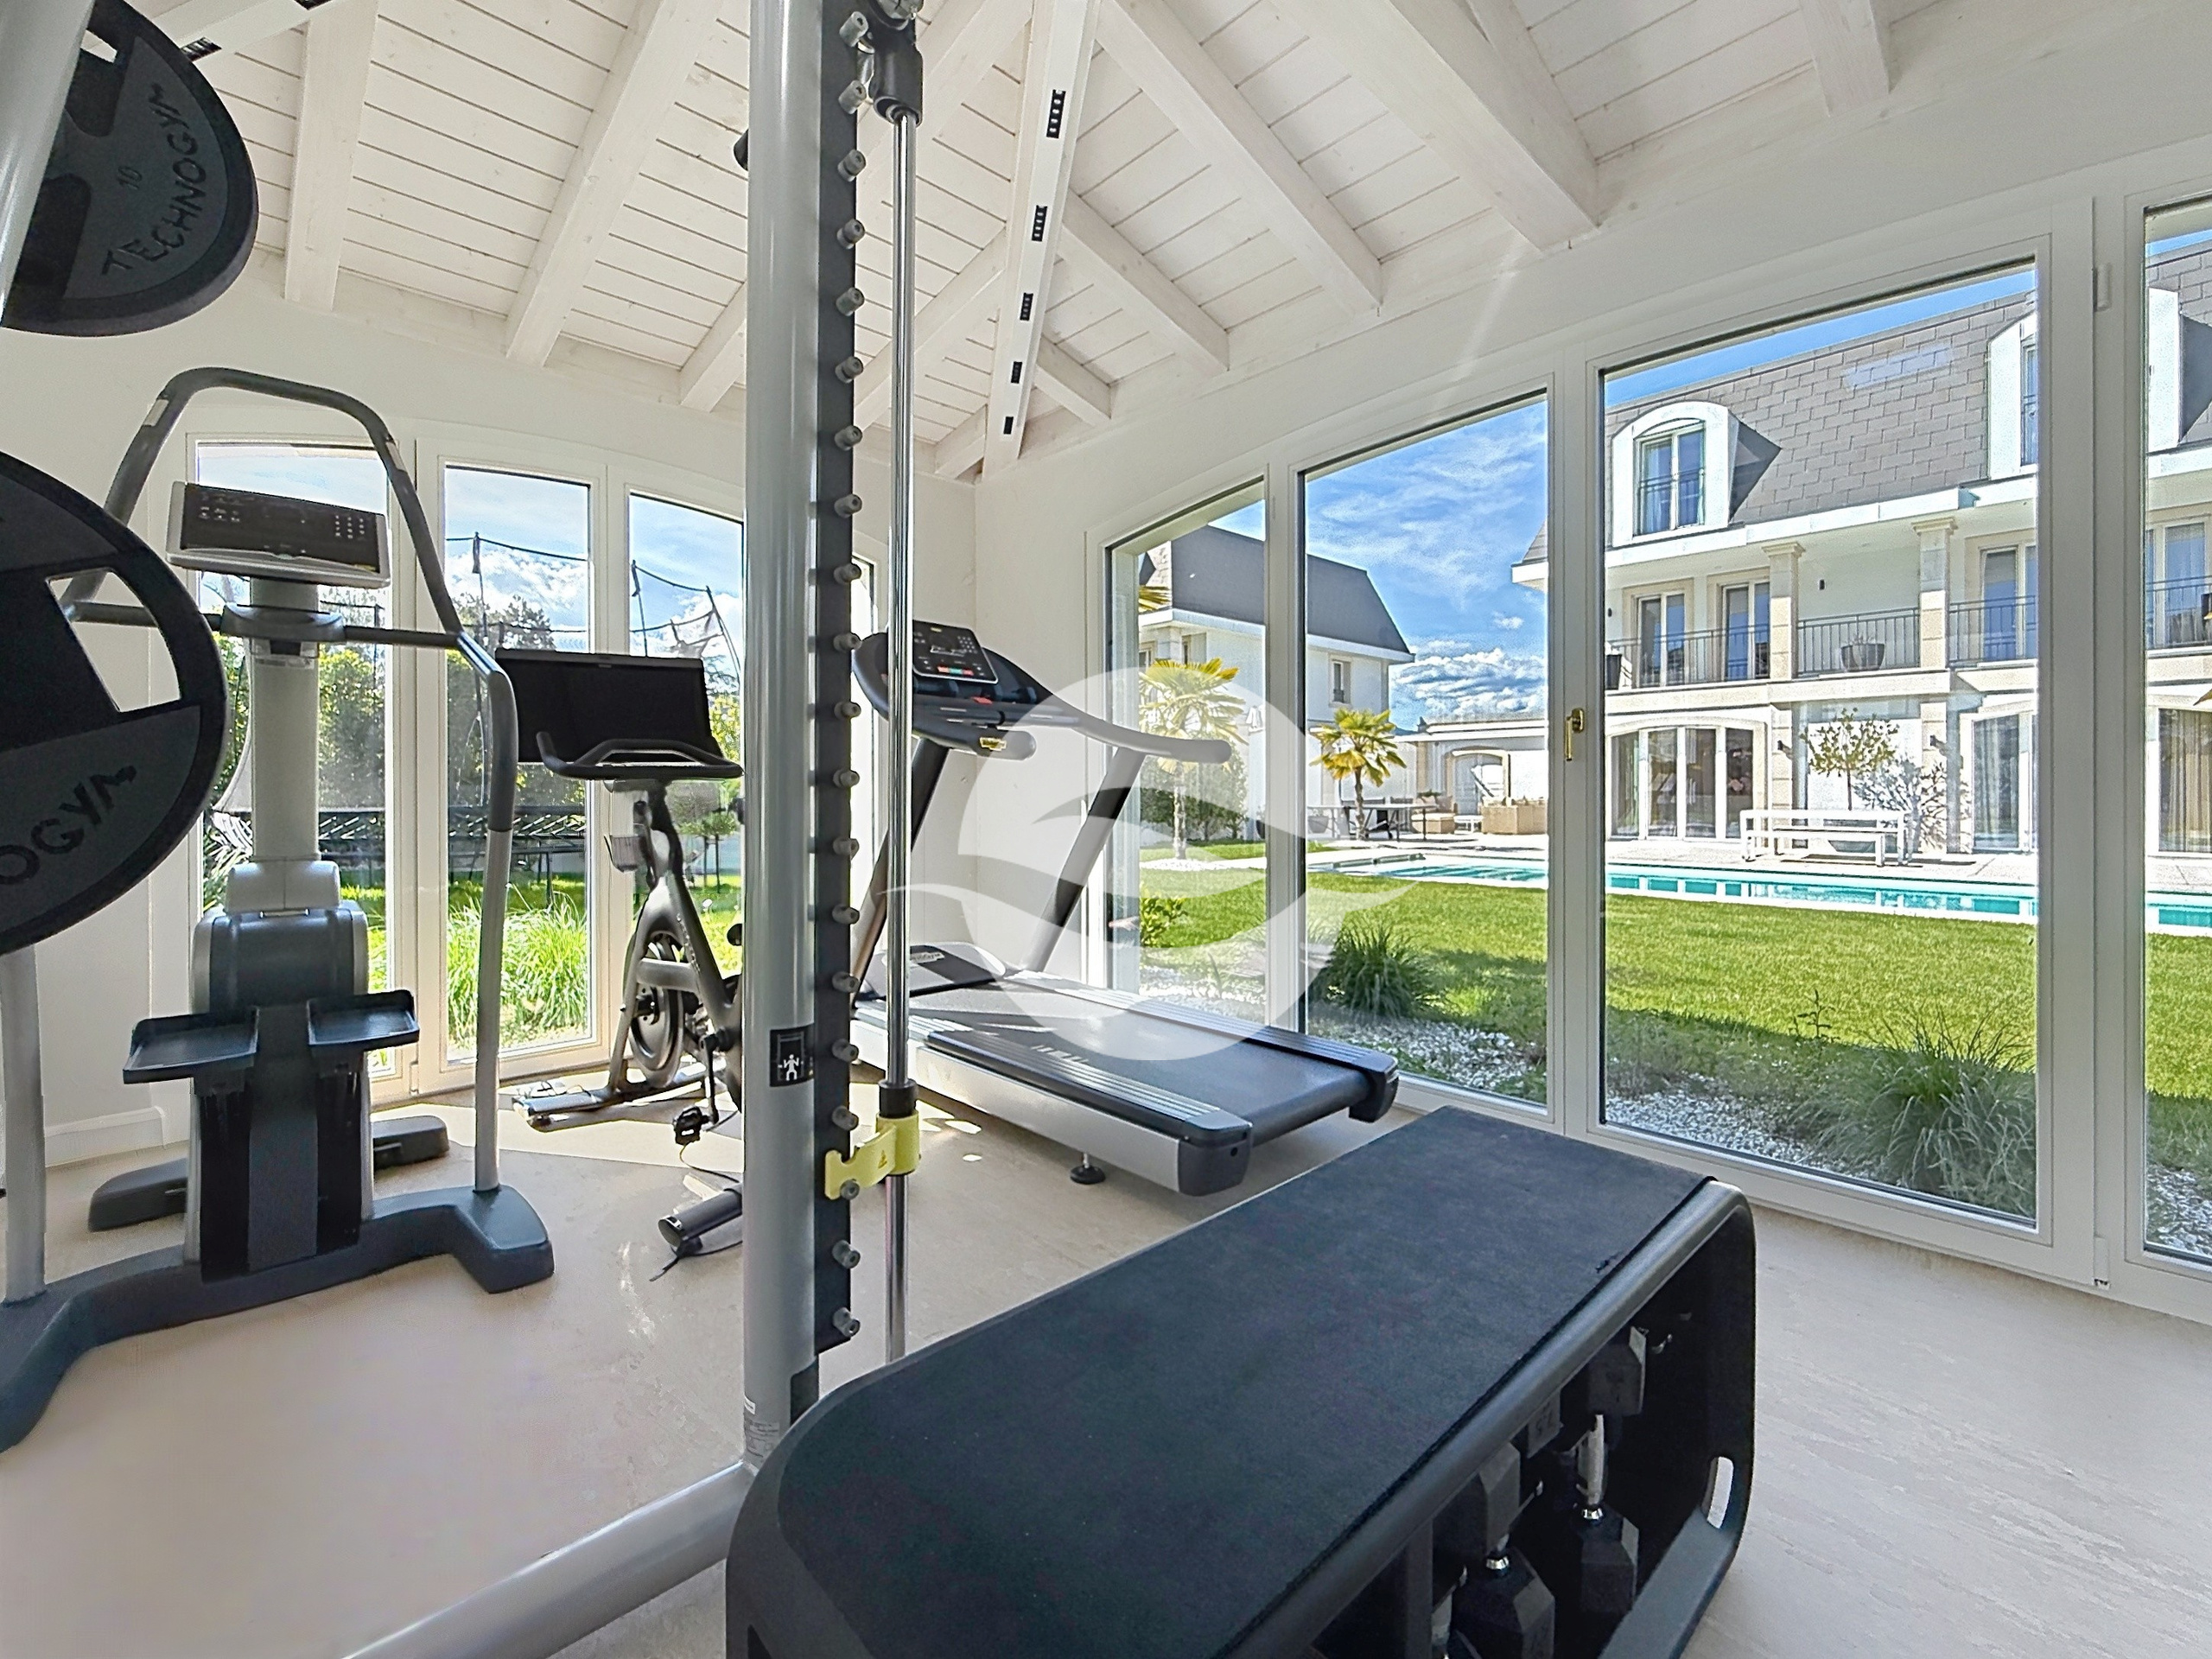

The villa is not built into the ground; however, a space under the garage (approx. 40 sq) provides a shelter for storage and the utility room (heat pump and pool).
EXTERIORS:
- Heated swimming pool surrounded by a safety fence and covered by an electric cover
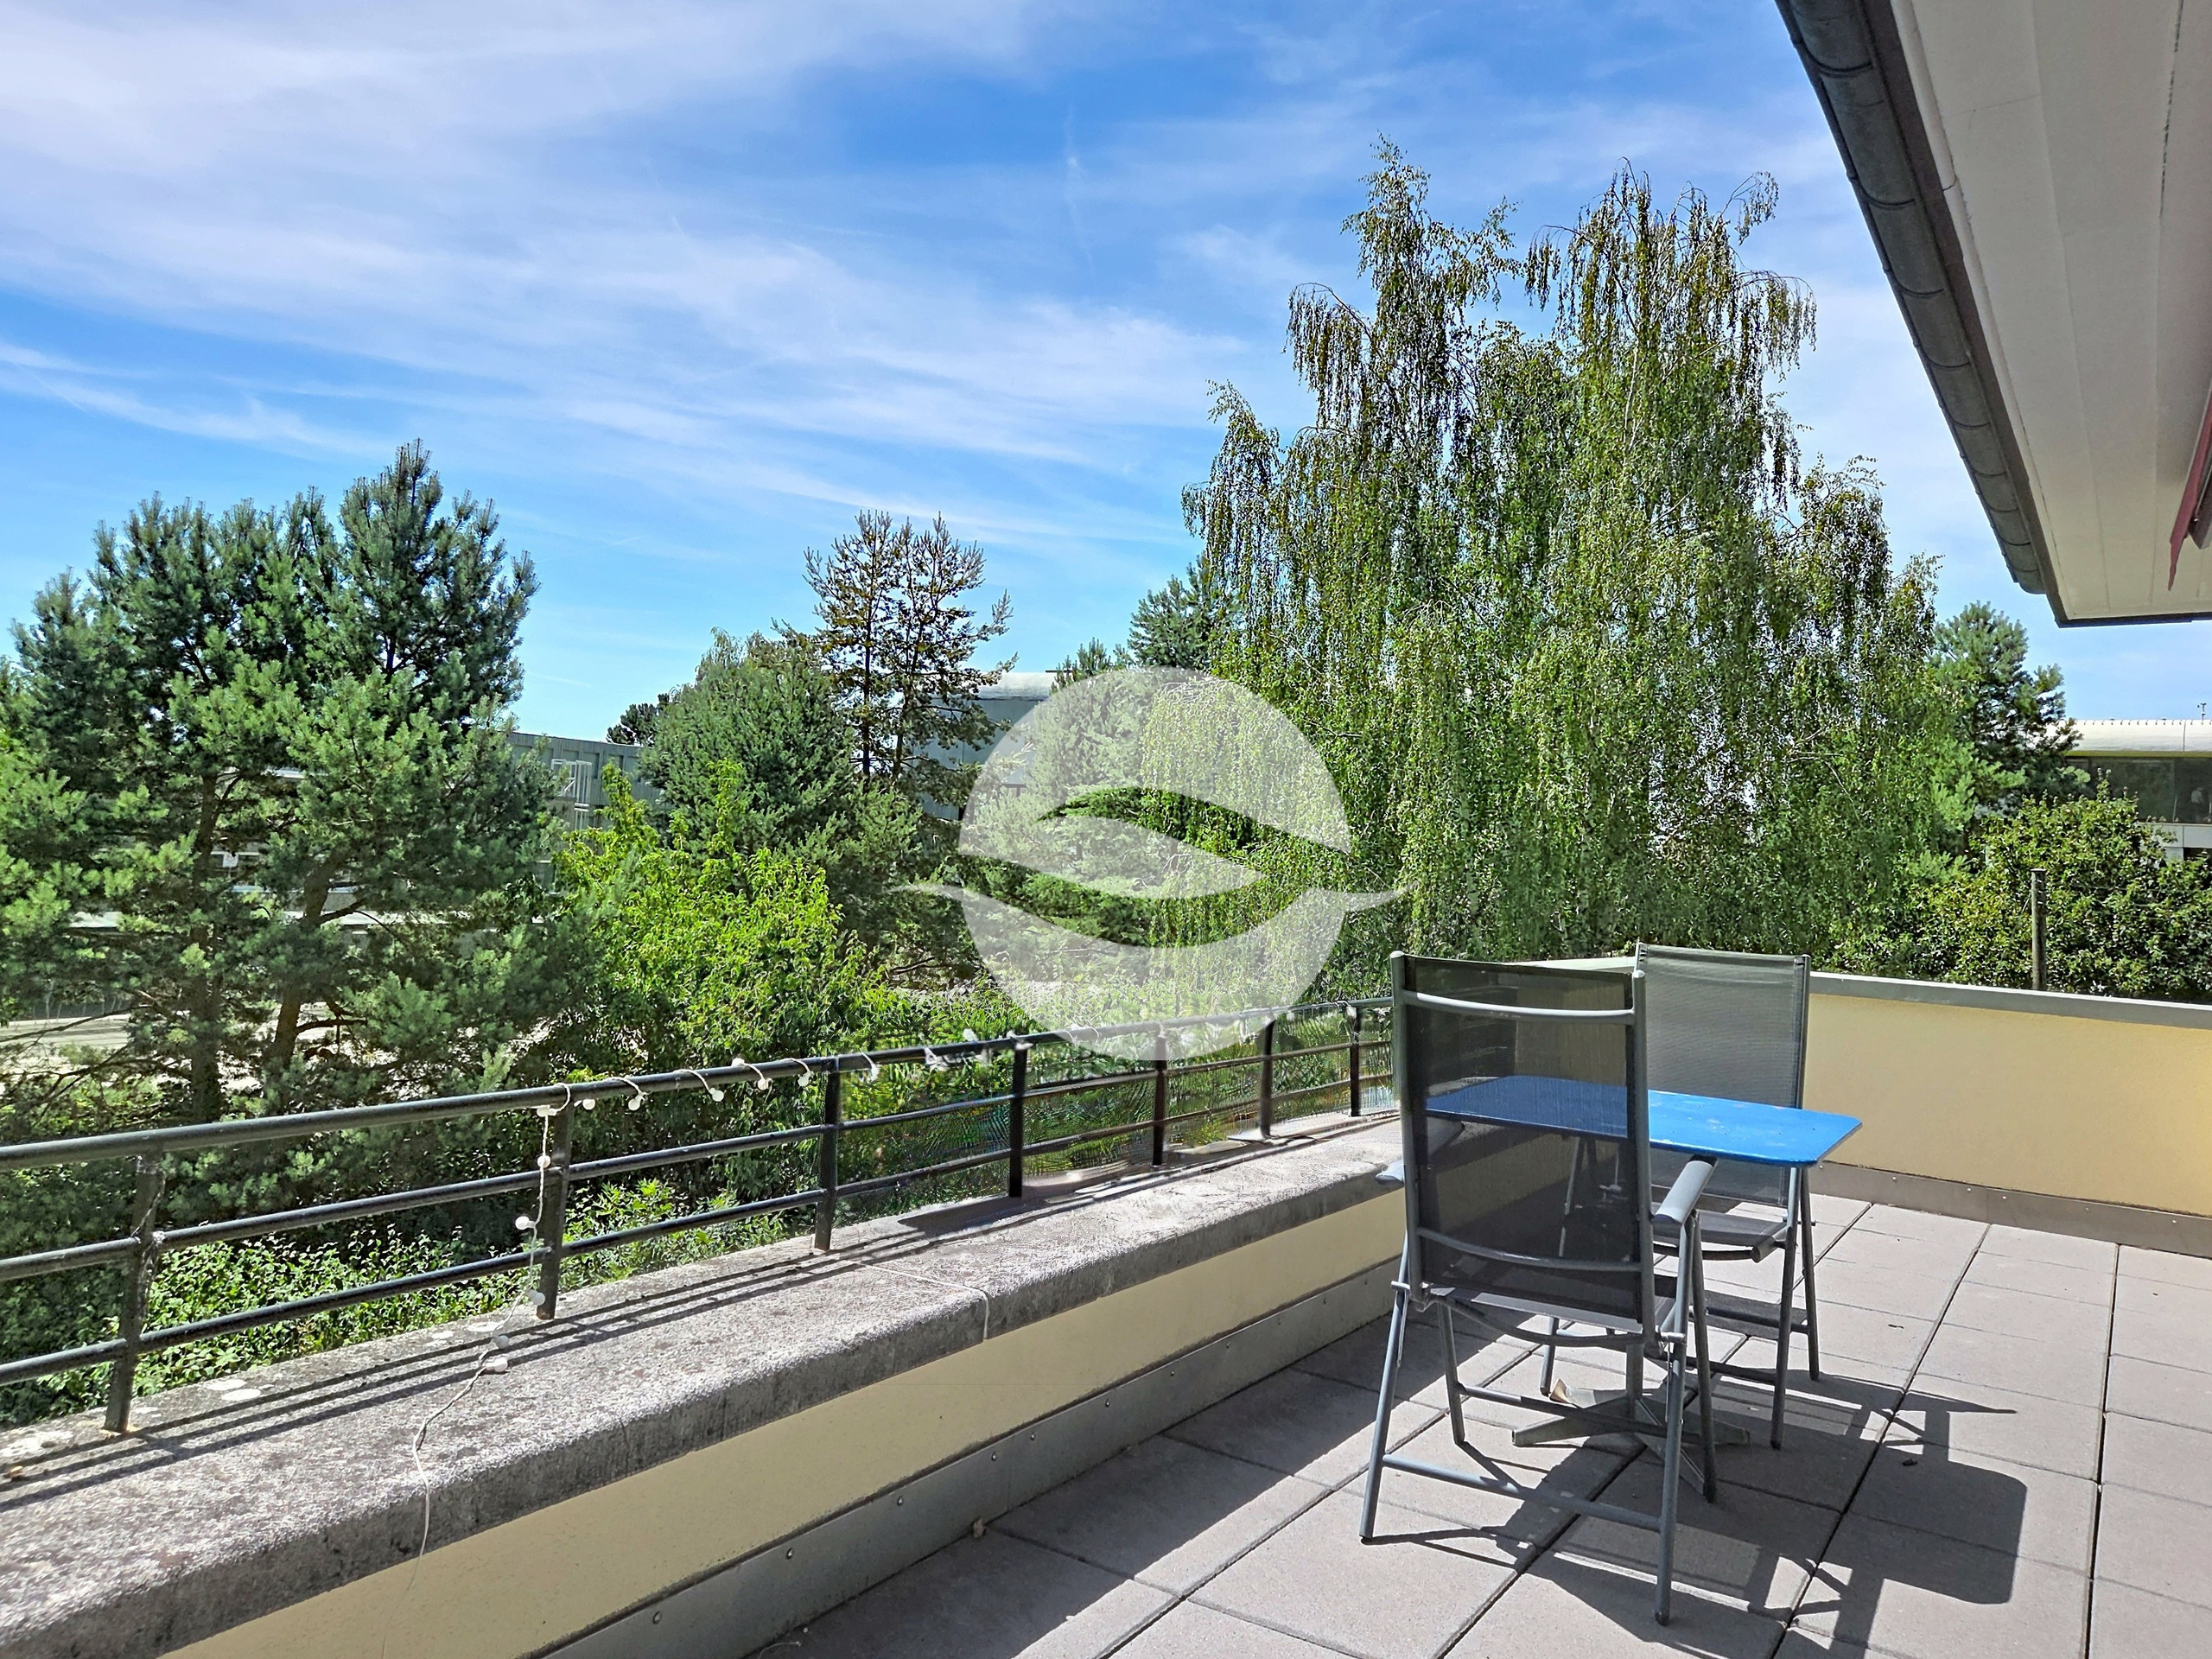
- Beautiful, fully fenced garden
- Automatic watering system
- Driveway with electric gate
- 2 car garage
MONTHLY RENT CHF 11'500.- + garden and pool maintenance + individual utilities.
AVAILABLE AUGUST 1st, 2026