Mixed-use building for rent in Kradolf-Schönenberg - Ref 7630695
Attractive commercial premises for your business
AvailabilityTo agree
Localisation
Bleikenacker 2, 9214 Kradolf-SchönenbergRent
Rent price: Price upon request
Characteristics
Reference
7630695
Availability
To agree
Year of construction
2026
Description
Text translated from german, see original
Original text in german, translate to English.
Commercial hall / office space
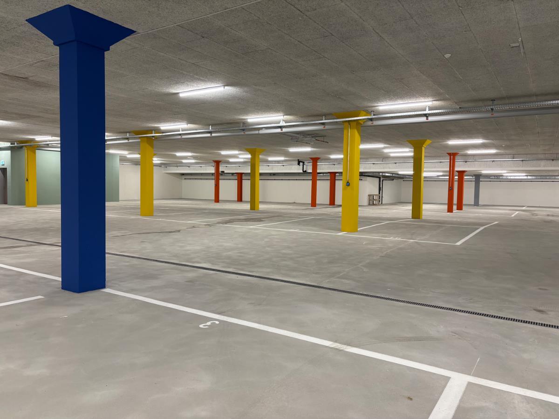
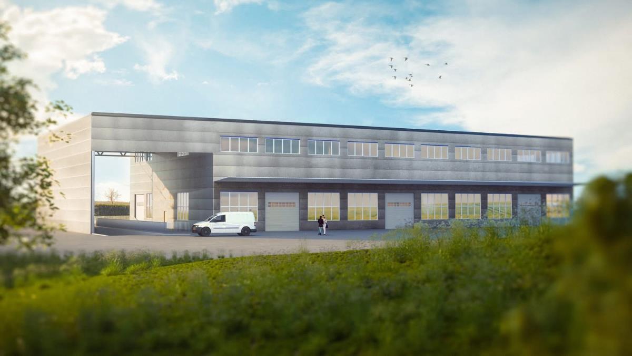
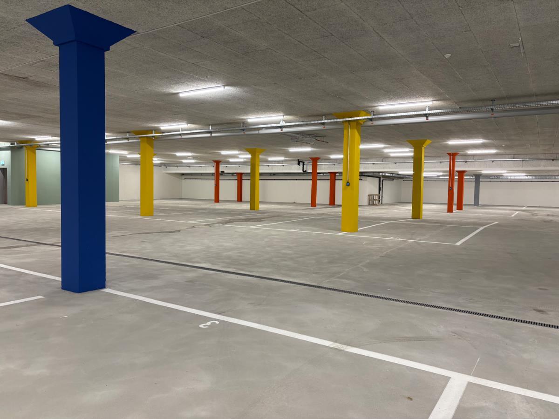
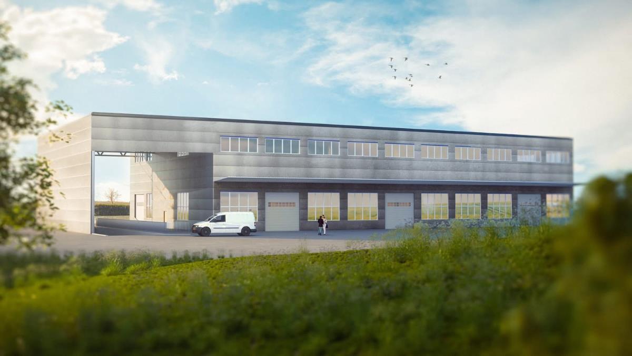
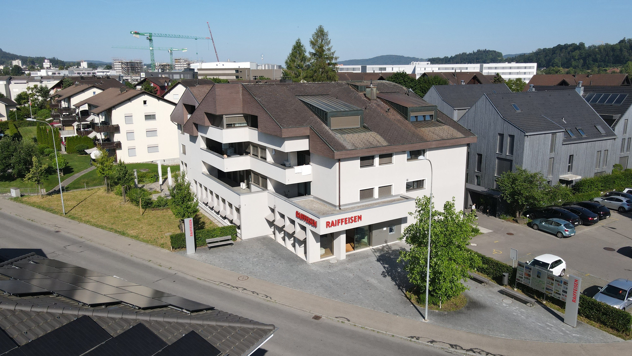
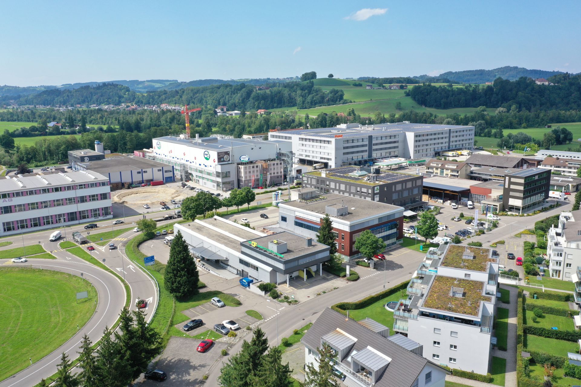
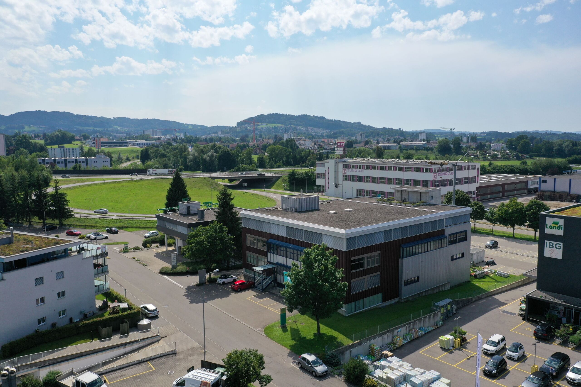
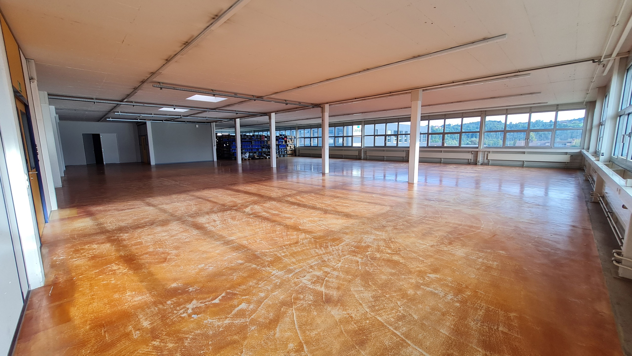
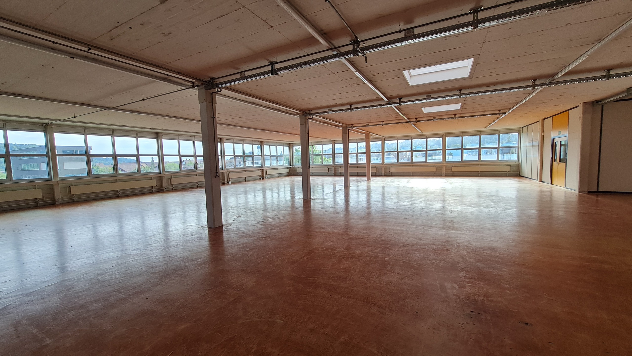
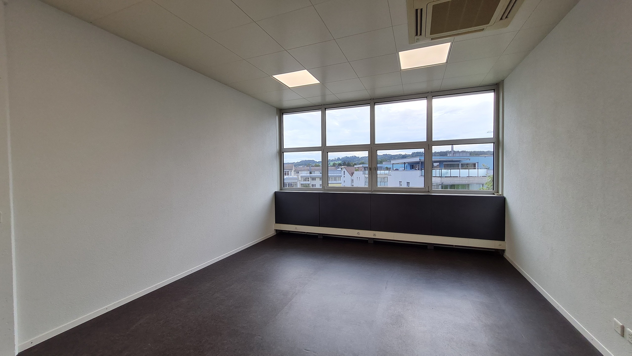
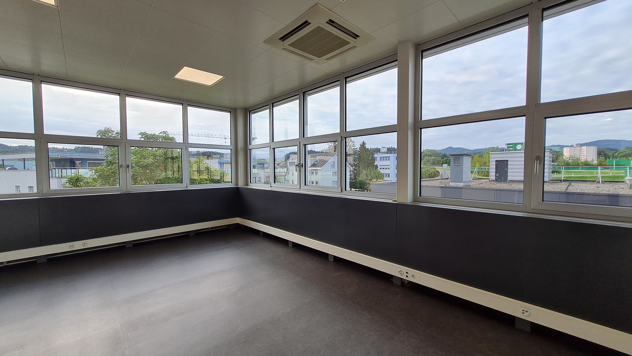
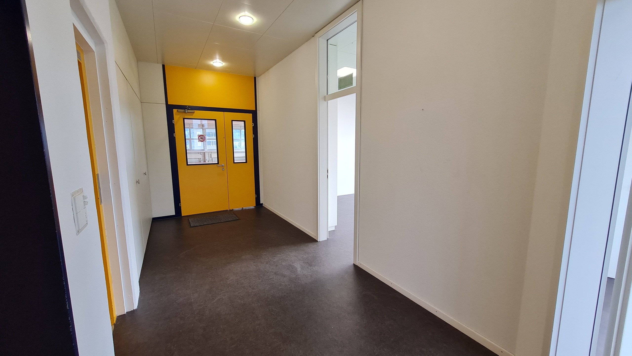
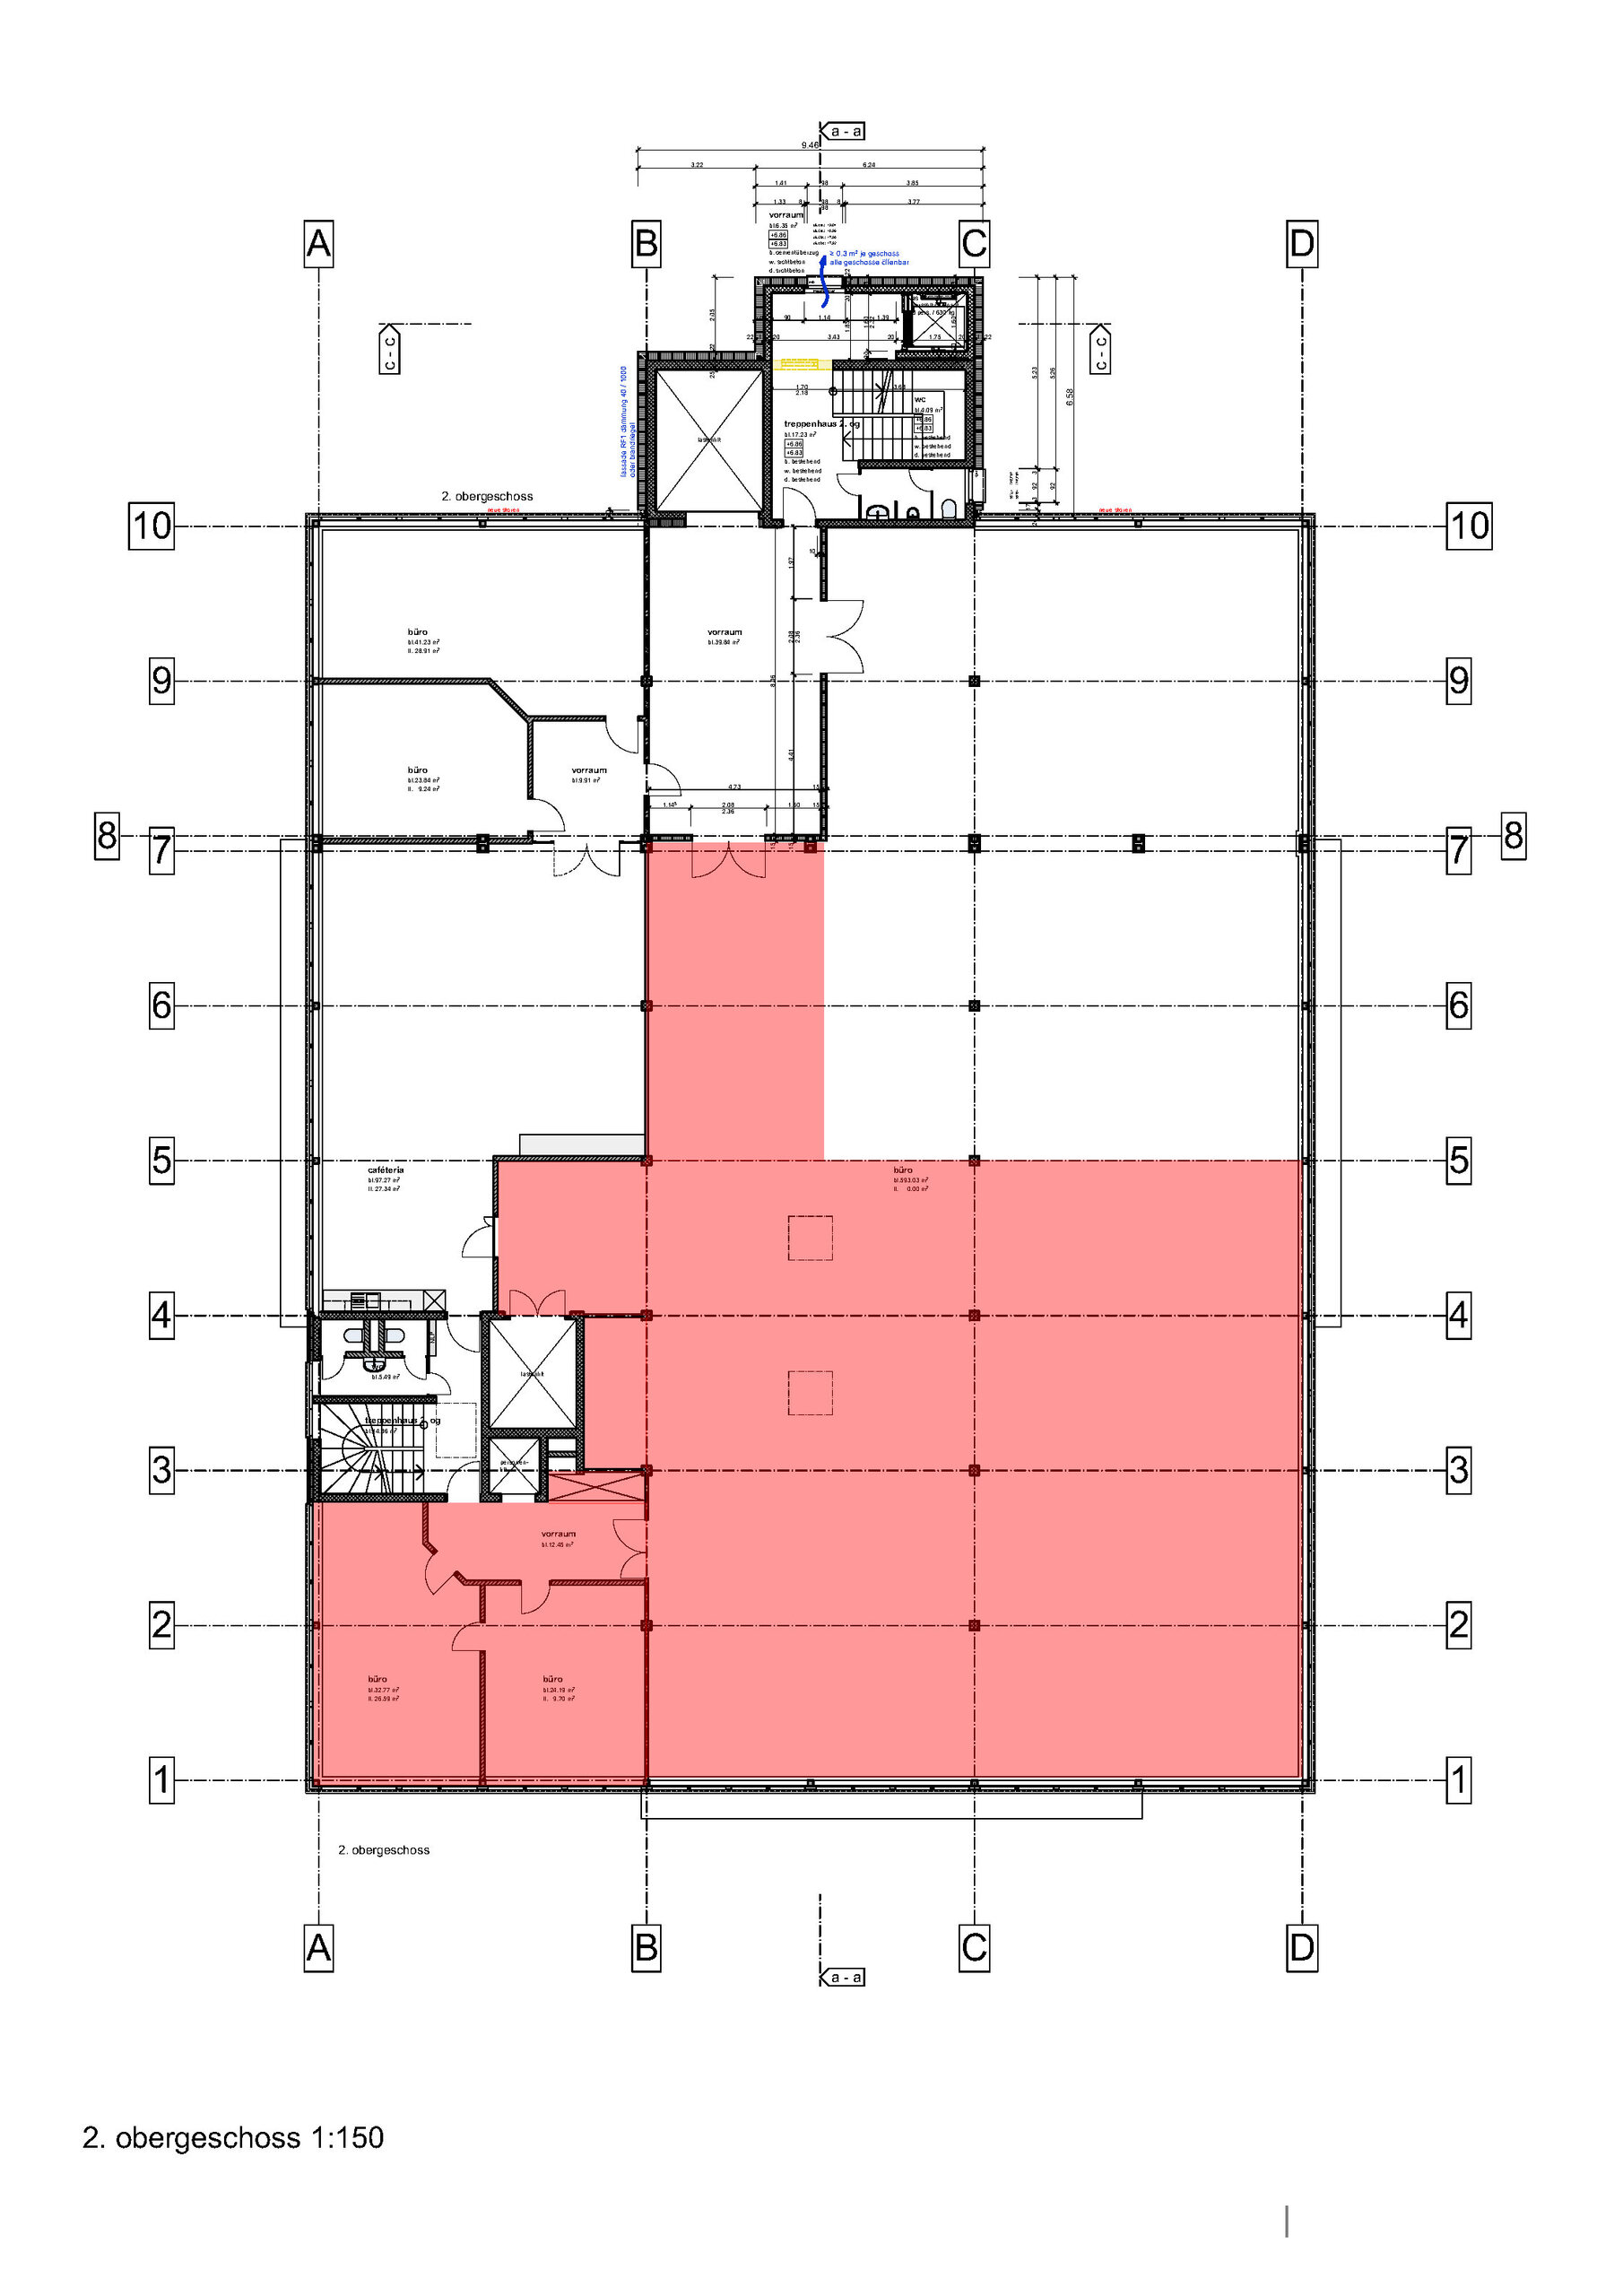
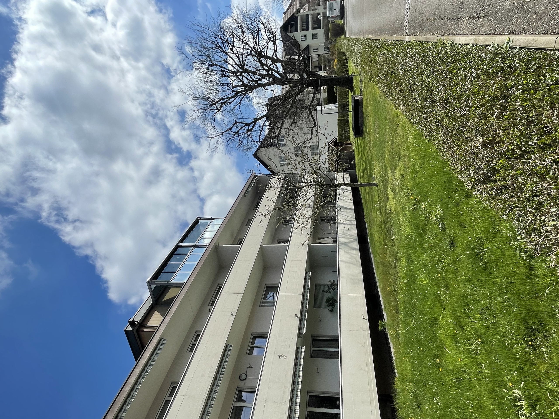
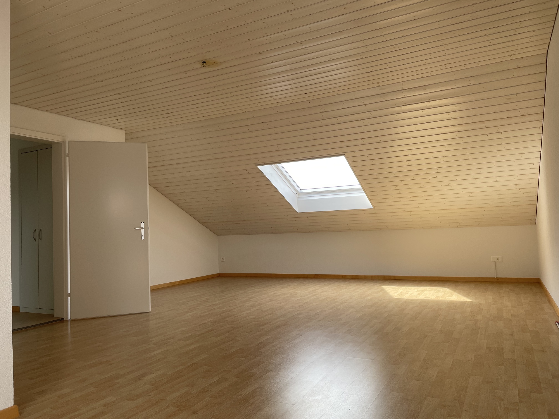
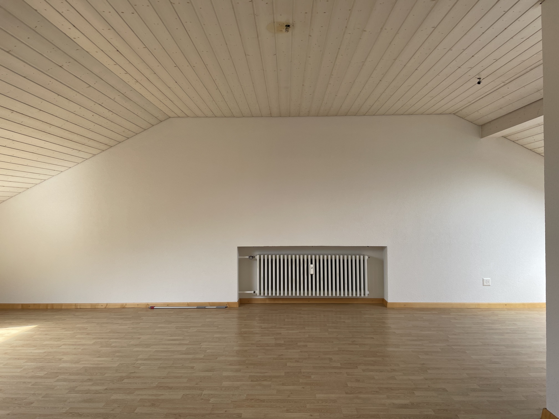
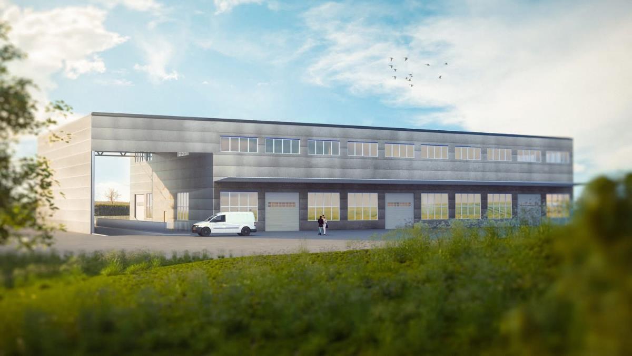
The newly built business park is located on the border near Sulgen and Kradolf and is directly connected to the main road. The attractive location convinces not only with the accessibility but also with the accessibility via the large gates and/or via the underground car park with an entrance height of 3.5 metres. Bright and very high rooms were built. The 1280m2 commercial/industrial rooms on the ground floor have a ceiling height of almost 7 meters and could also be divided into two floors, for example. The upper floor has a rental area of 1310m2 and has a room height of 3.5m. 1540m2 of covered outdoor areas were also created, as well as a large underground car park, which creates space for motorhomes and about 50 other vehicles, for example. There are also connections for a goods lift, toilets and technical rooms.
All rental space is rented out in the shell and can be individually and tailor-made by the tenant.
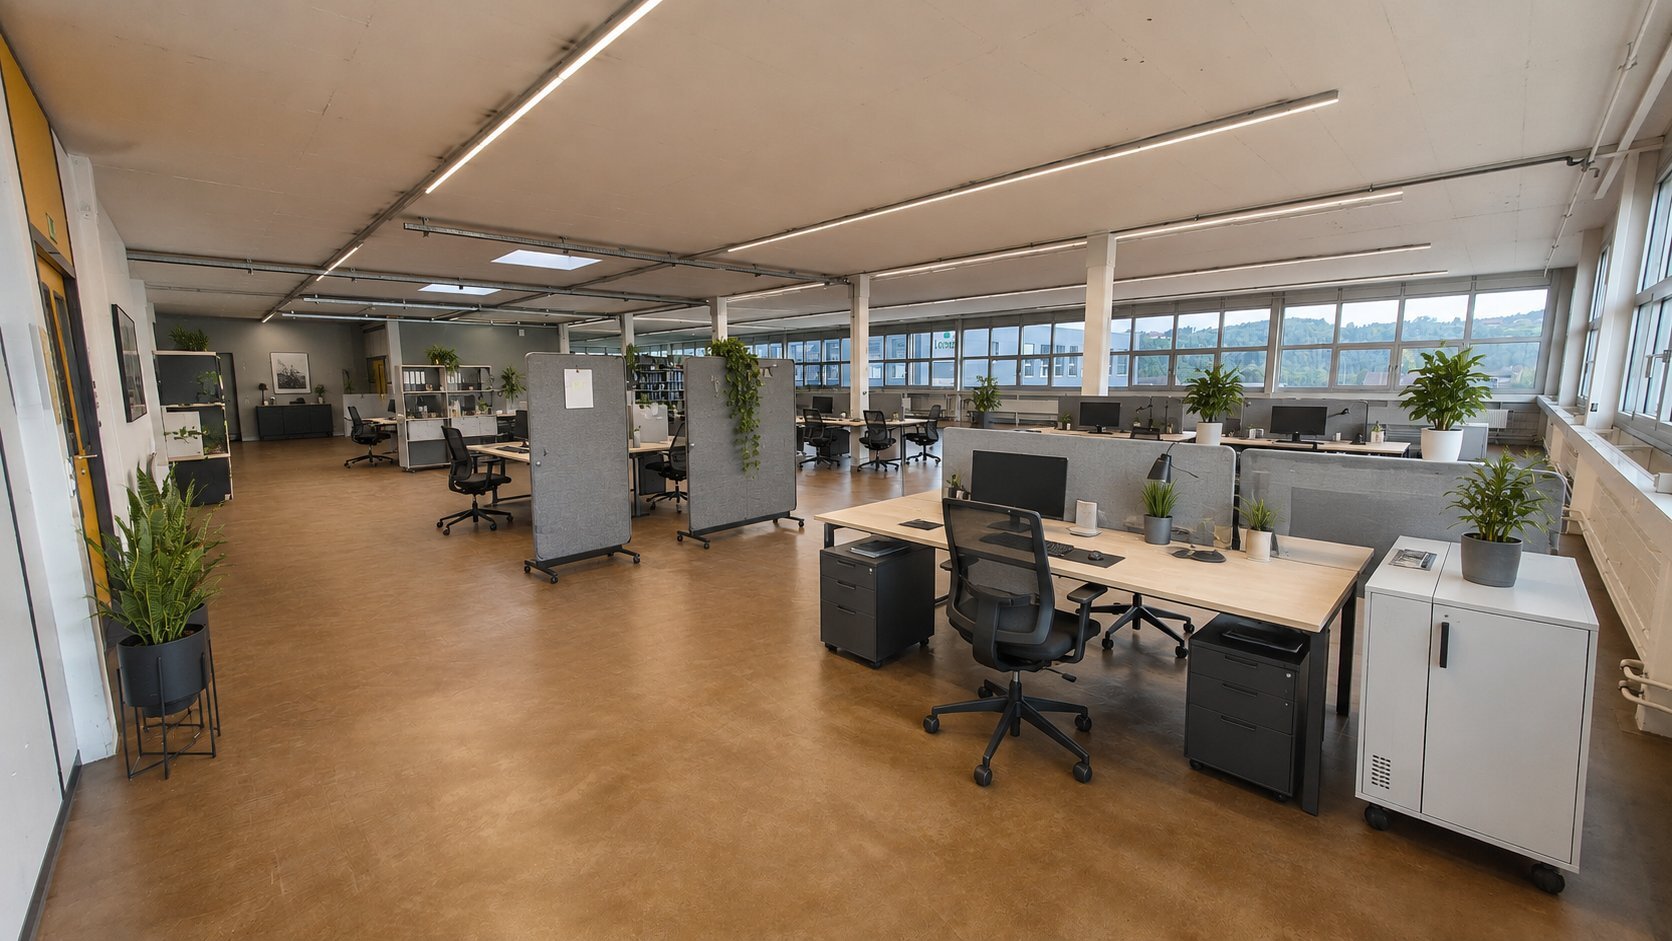
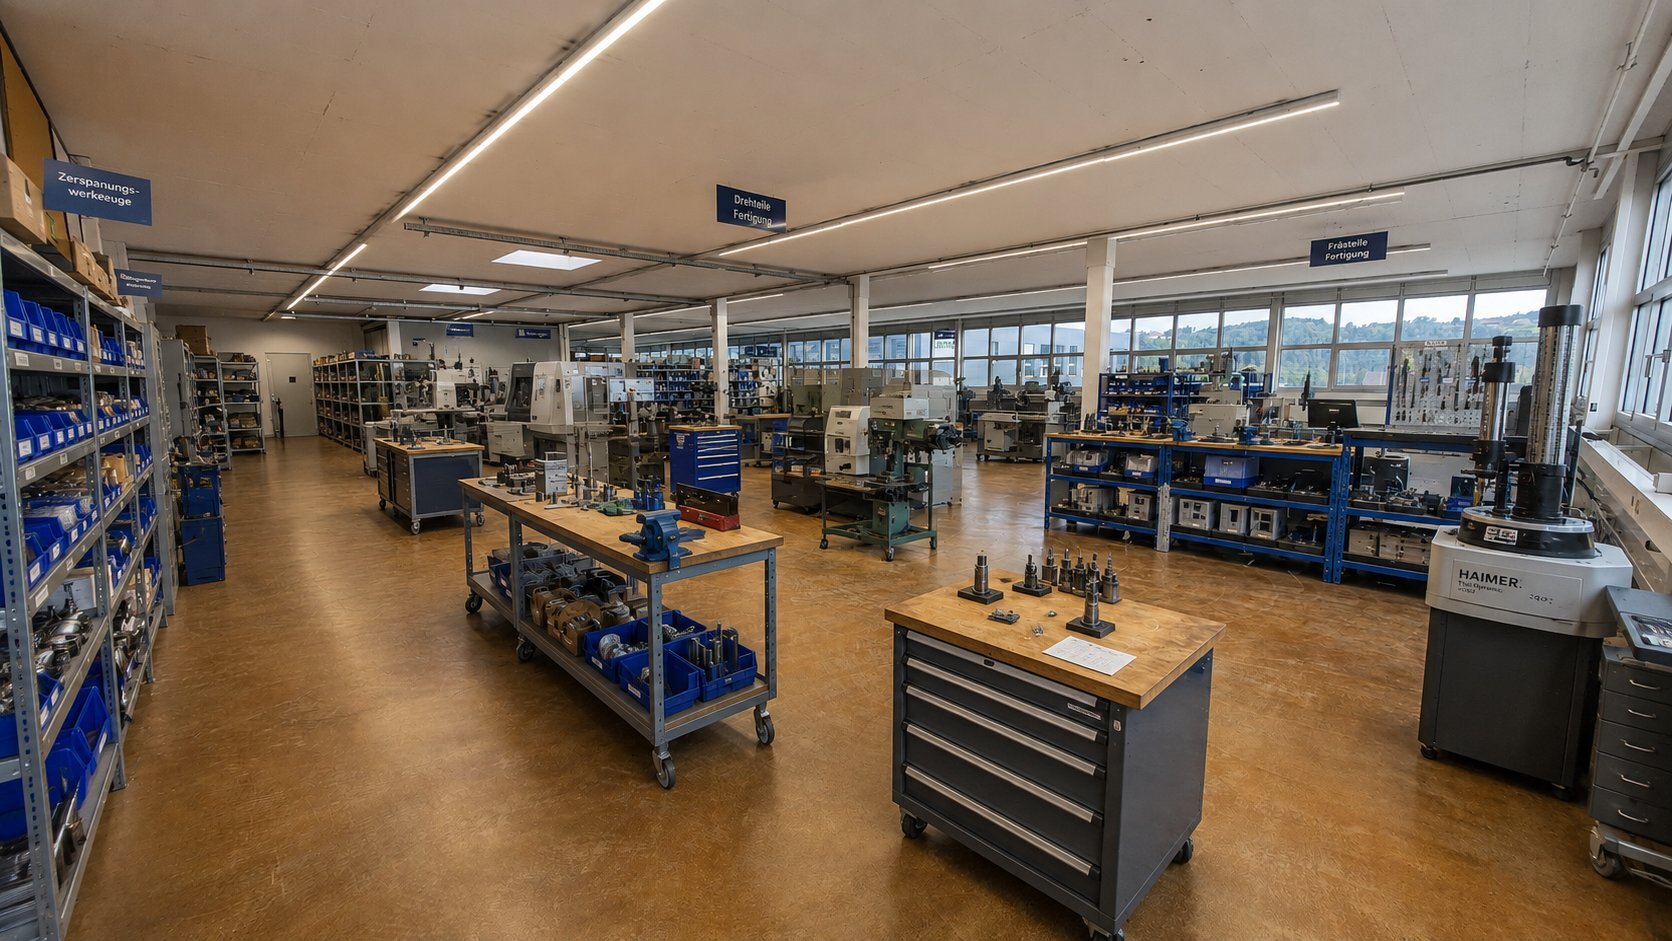
Unique ideas are implemented. Our flexibly configurable spaces can be adapted for offices, warehouses, production facilities, showrooms or co-working spaces. Design your ideal space.
If you are interested, please feel free to contact us.
??
The newly built business park is located on the border near Sulgen and Kradolf and is directly connected to the main road. The attractive location convinces not only with the accessibility but also with the accessibility via the large gates and/or via the underground car park with an entrance height of 3.5 metres. Bright and very high rooms were built. The 1280m2 commercial/industrial rooms on the ground floor have a ceiling height of almost 7 meters and could also be divided into two floors, for example. The upper floor has a rental area of 1310m2 and has a room height of 3.5m. 1540m2 of covered outdoor areas were also created, as well as a large underground car park, which creates space for motorhomes and about 50 other vehicles, for example. There are also connections for a goods lift, toilets and technical rooms.
All rental space is rented out in the shell and can be individually and tailor-made by the tenant.
Unique ideas are implemented. Our flexibly configurable spaces can be adapted for offices, warehouses, production facilities, showrooms or co-working spaces. Design your ideal space.
If you are interested, please feel free to contact us.
??