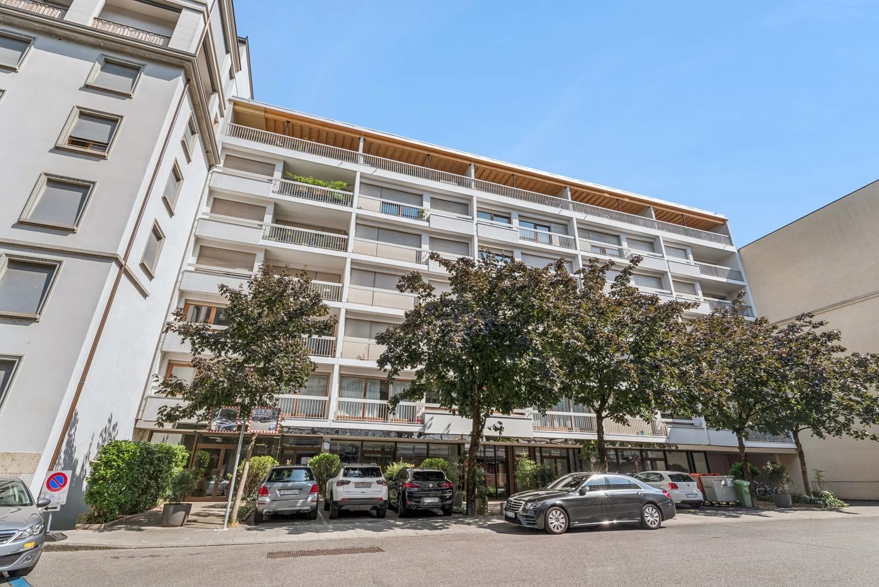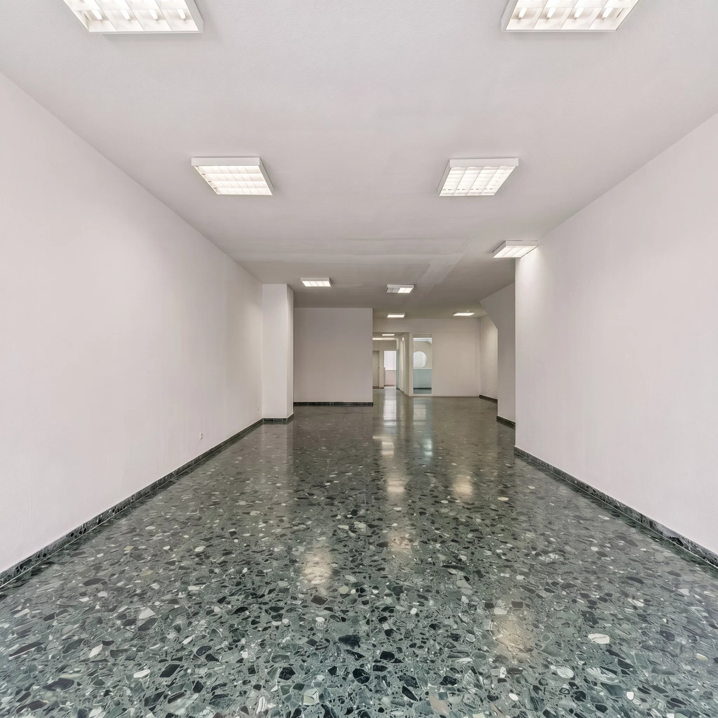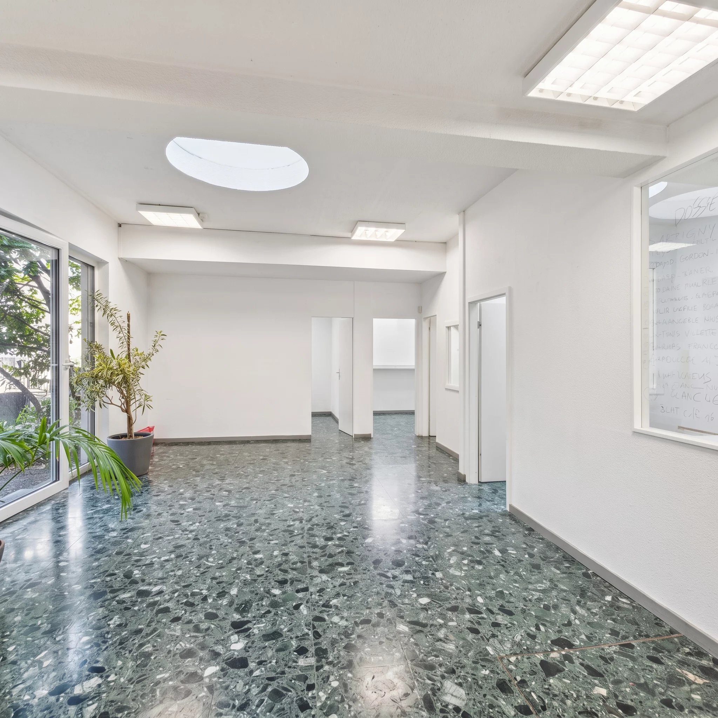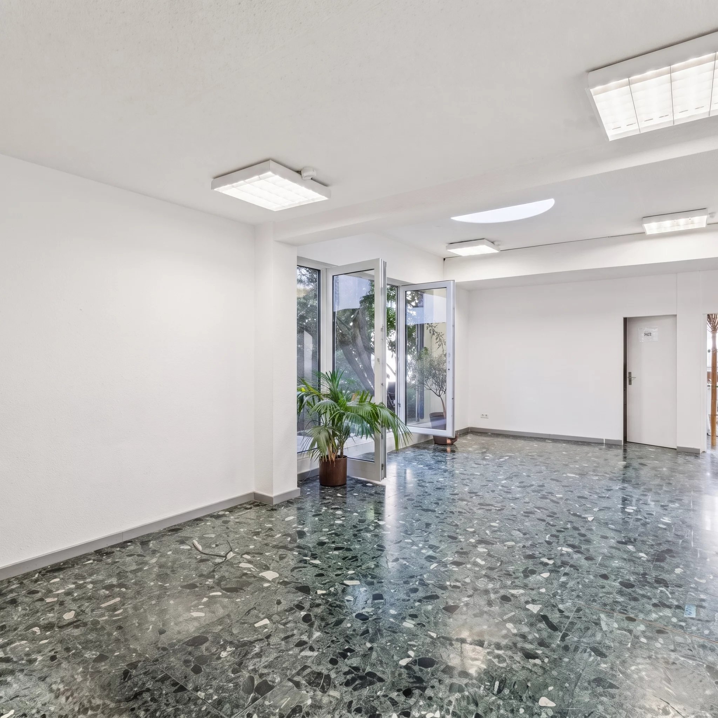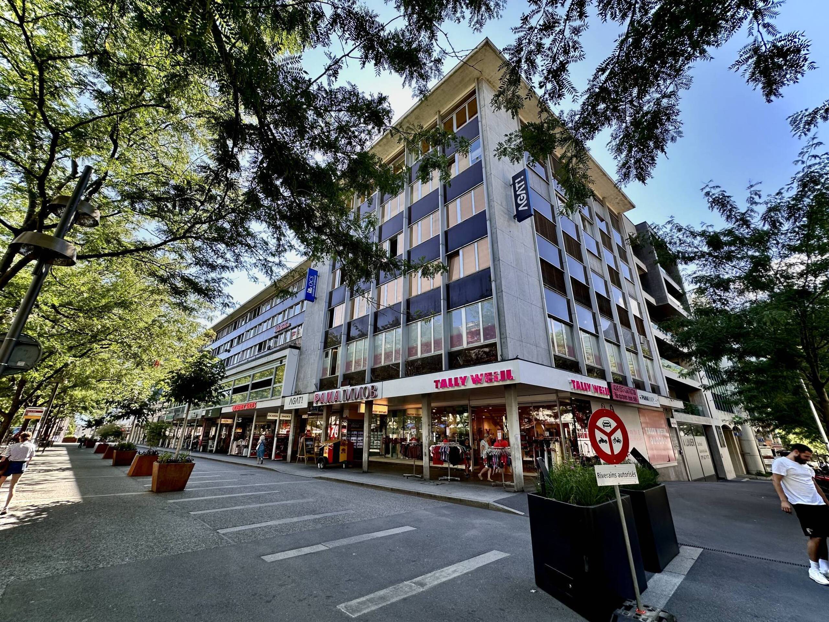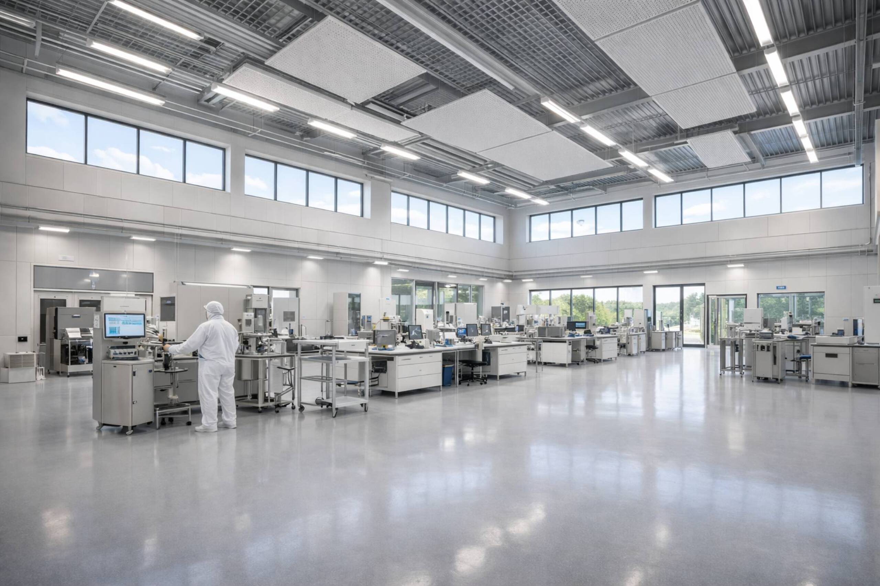
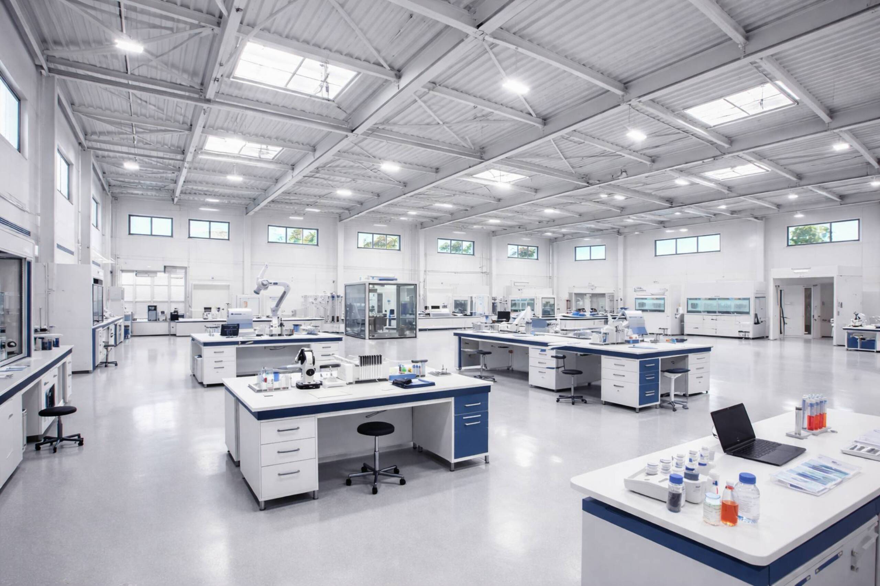
Mixed-use building for rent in Lausanne - 3 000 m²
NEXT-GEN INDUSTRIAL SPACE - Greater Lausanne Area
Living area3,000 m²
AvailabilityTo agree
Localisation
1000 LausanneRent
Rent price: Price upon request
Characteristics
Reference
L68509.100825
Availability
To agree
Number of levels for the real asset
1
Living area
3,000 m²
Useful surface
3,000 m²
Description
Original text in french, translate to English.
Translating the original text from french to English…
An error occurred during translation. Please try again later.
Text translated from french, see original
Original text in french, translate to English.
NEXT-GEN INDUSTRIAL SPACE - Greater Lausanne Area
Coming 2027
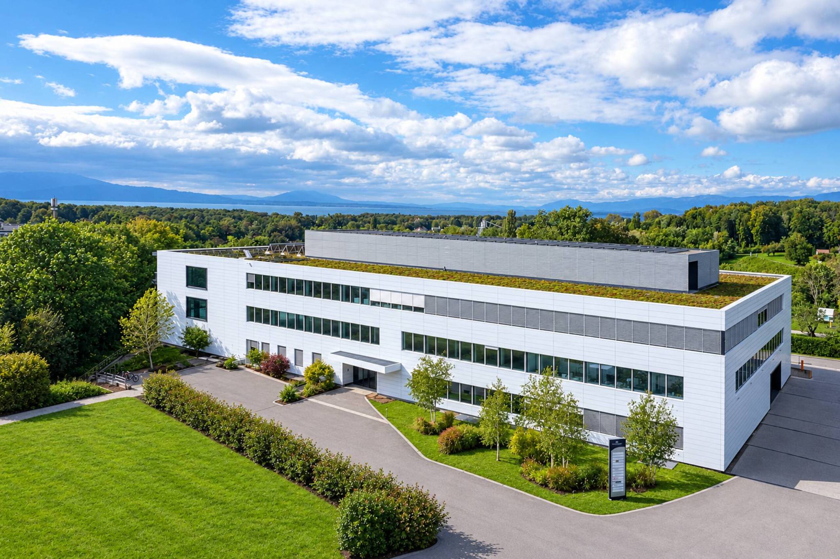
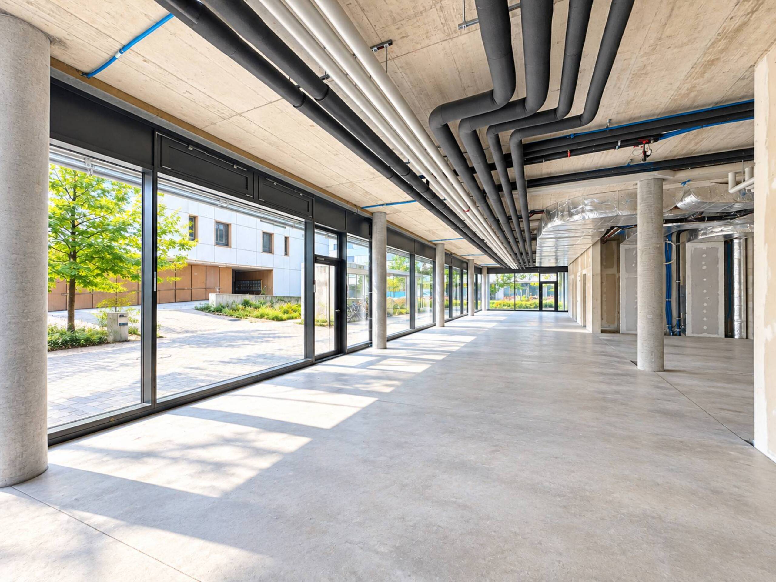
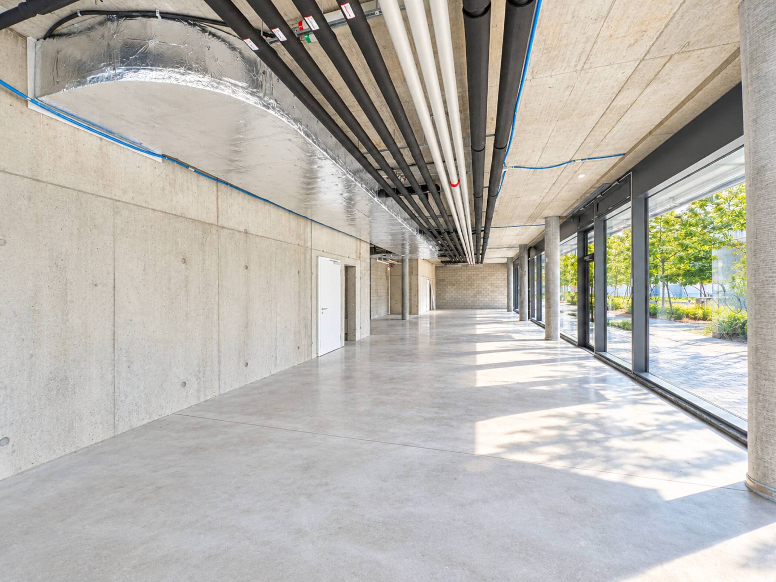
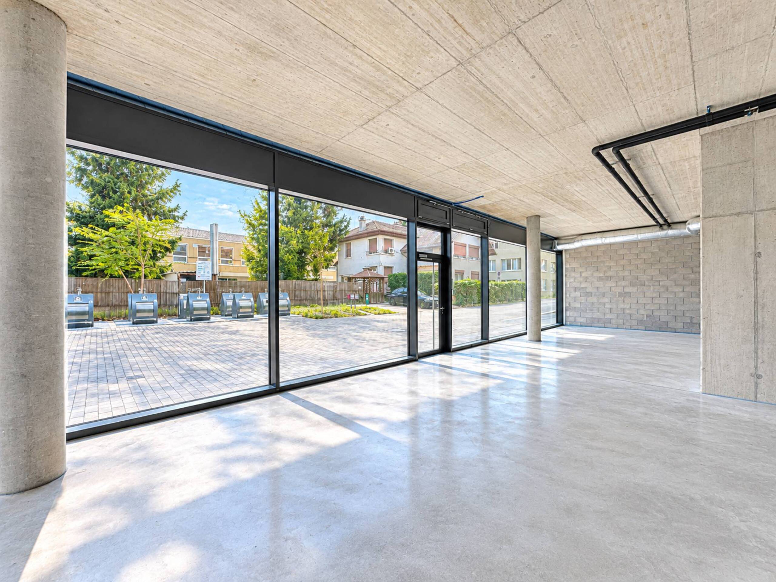
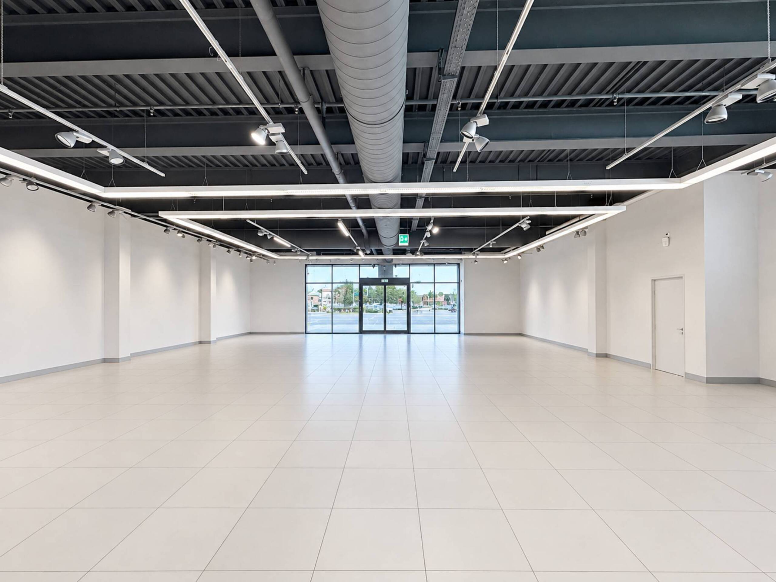
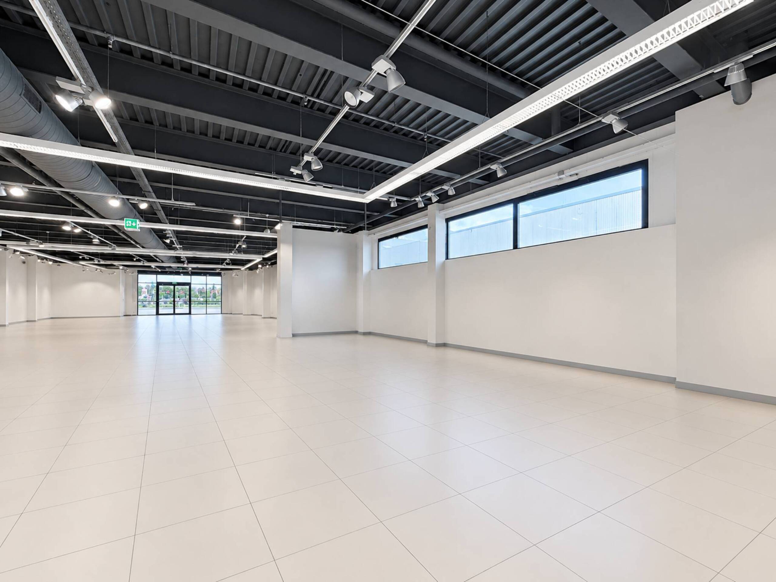
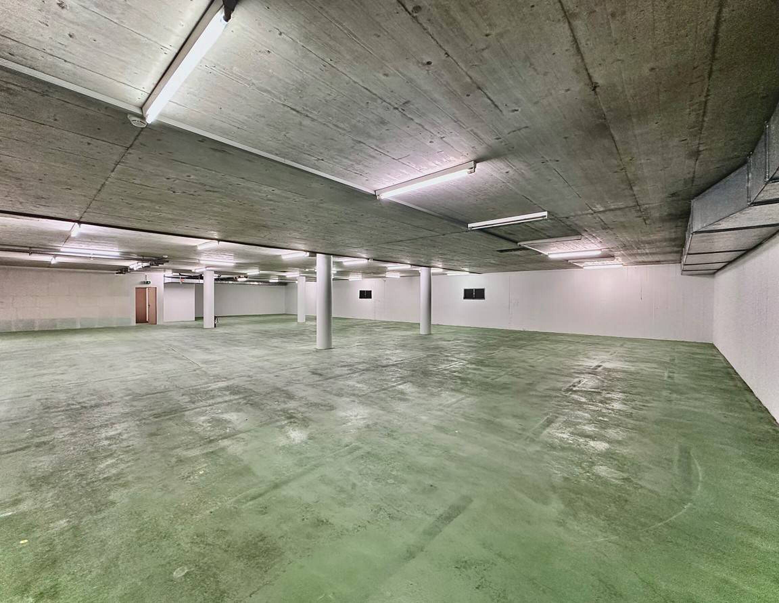
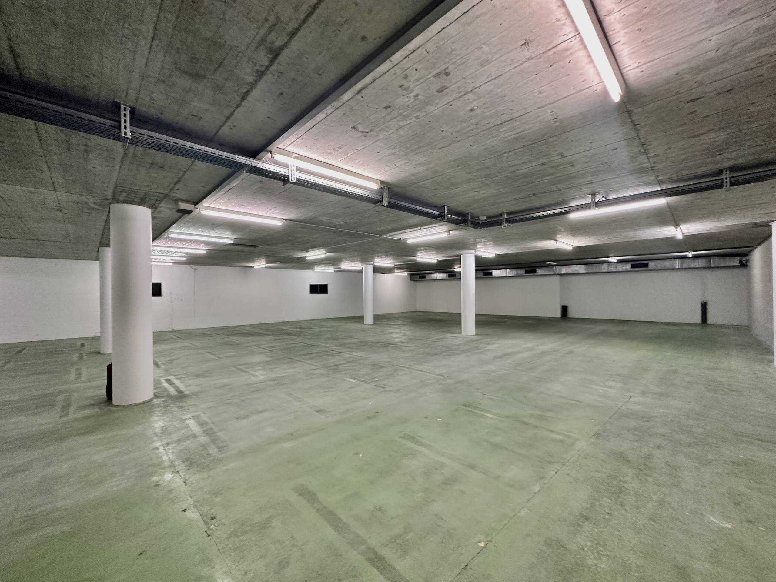
A brand-new industrial hall engineered for modern performance.
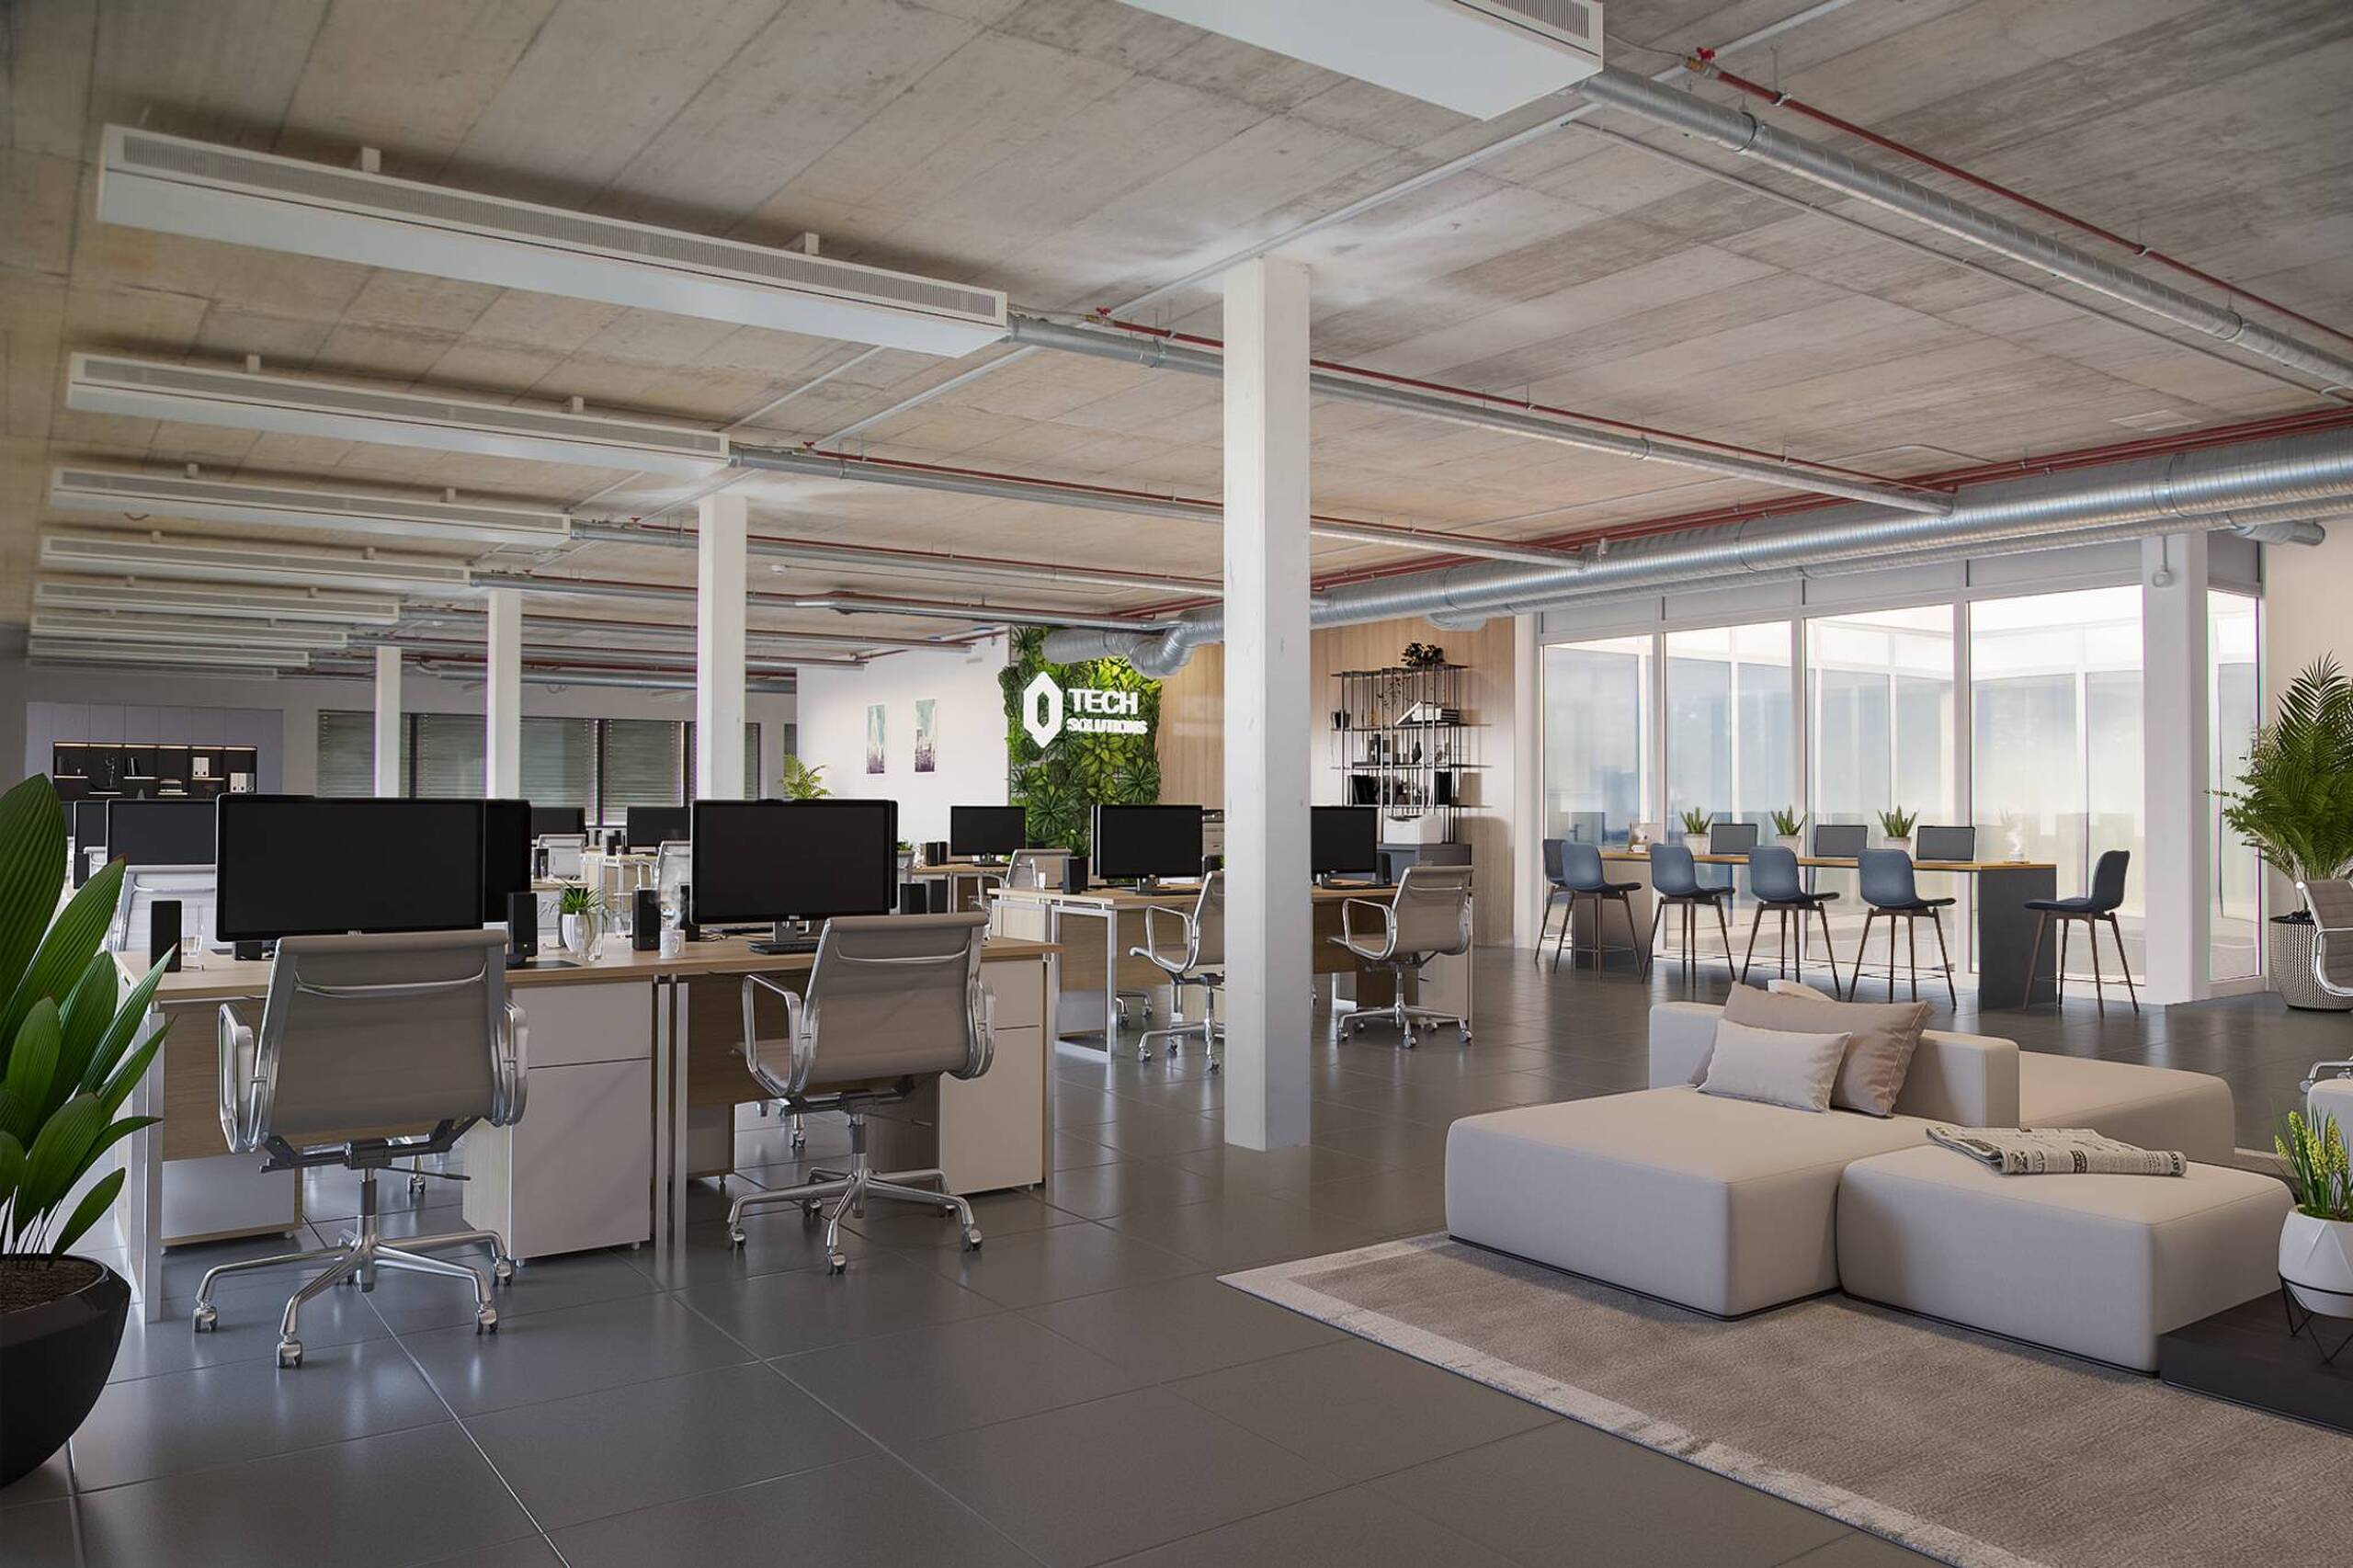
3'000 m² of flexible space.
5-meter clear ceiling height.
High-efficiency building designed to meet the latest energy performance standards.
Optimized envelope. Smart systems. Lower operating costs.
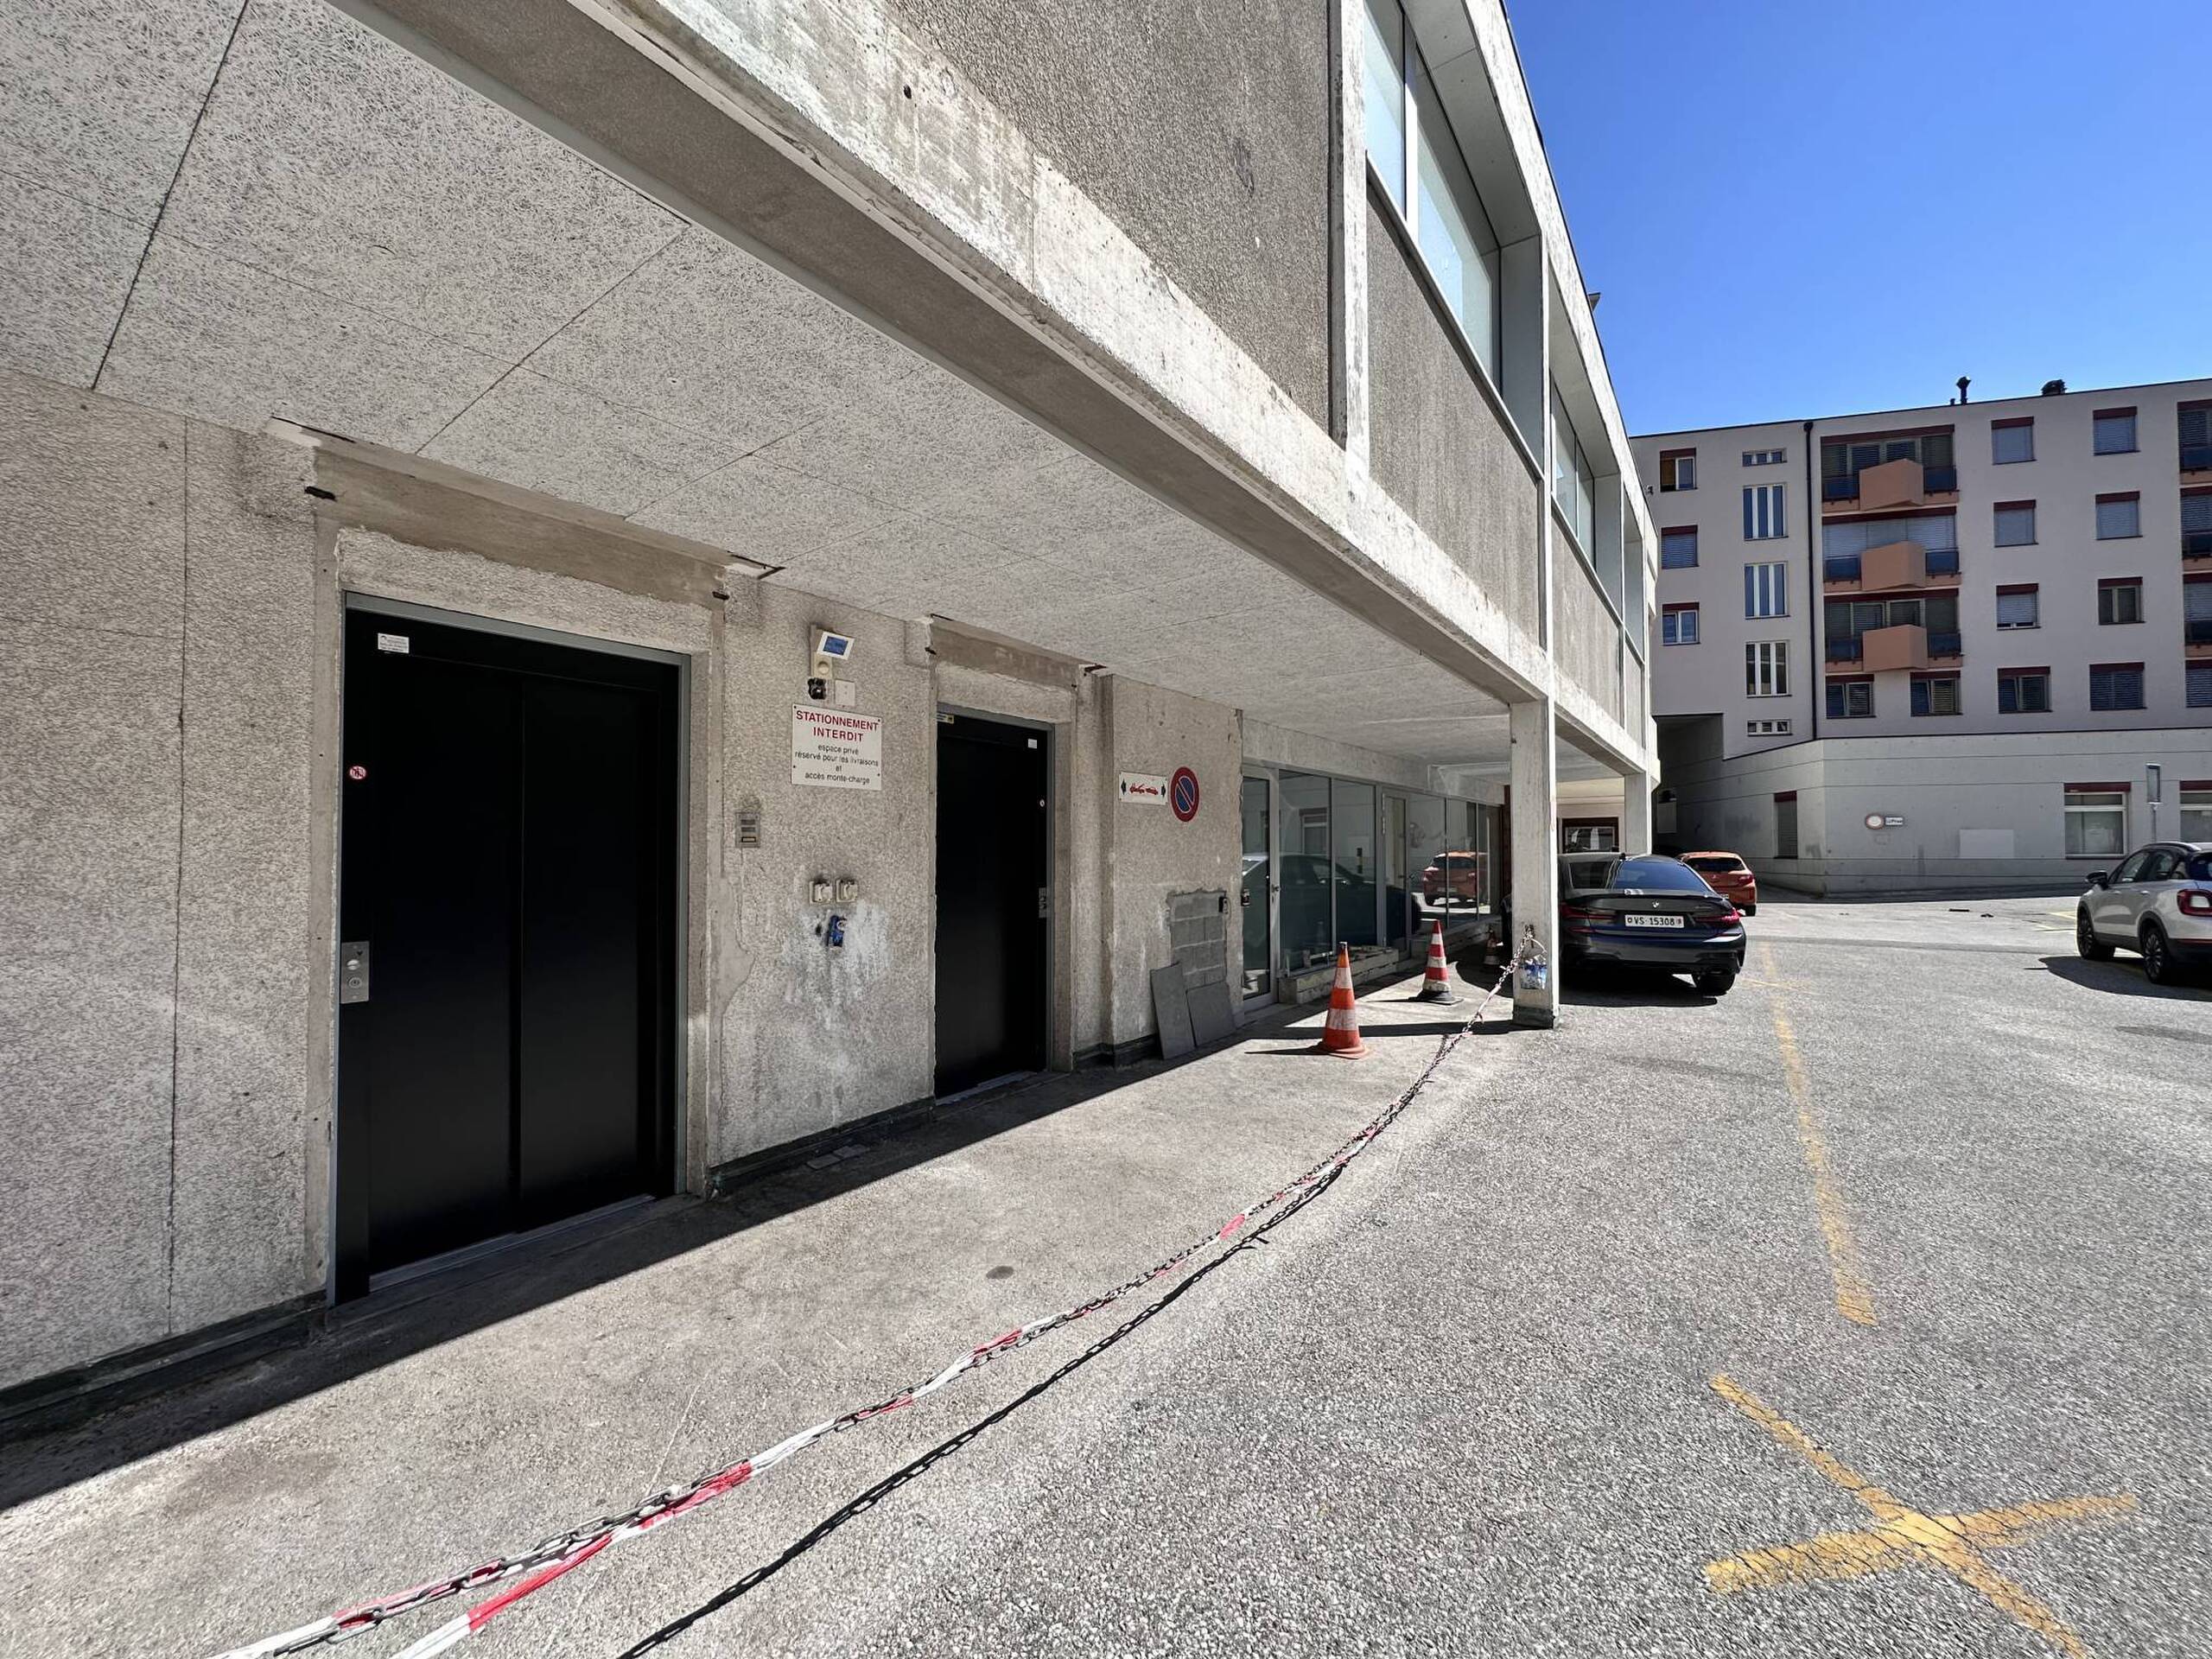
Multiple industrial-grade access points for seamless logistics and operations.
Built for flow. Built for scale.
Ideal for logistics, production, and future-proof businesses.
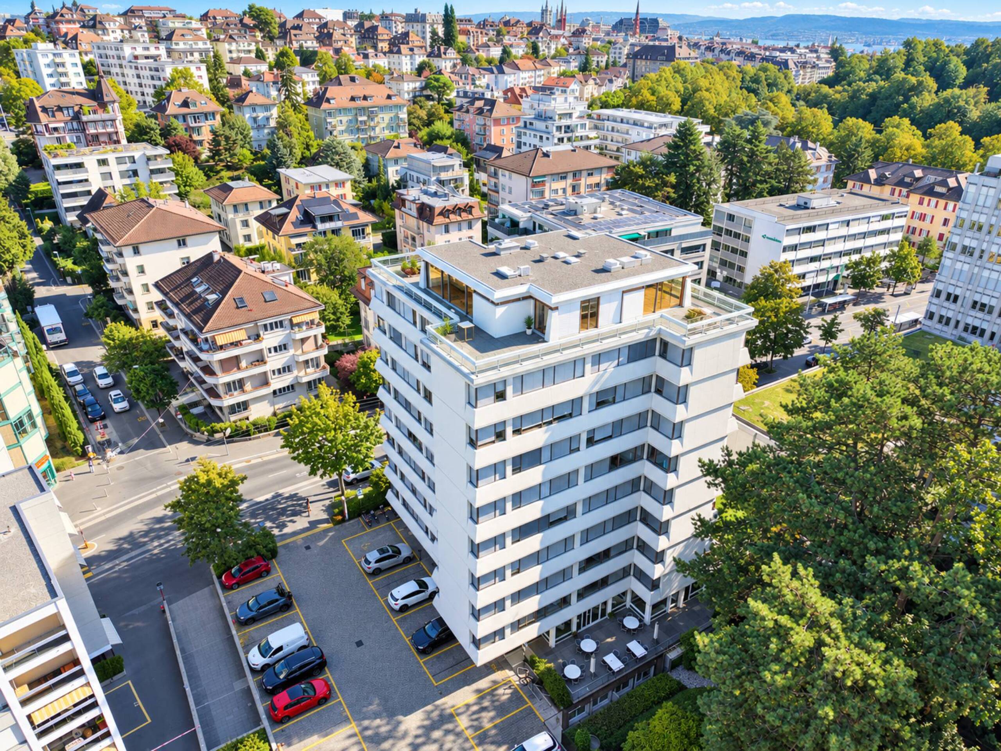
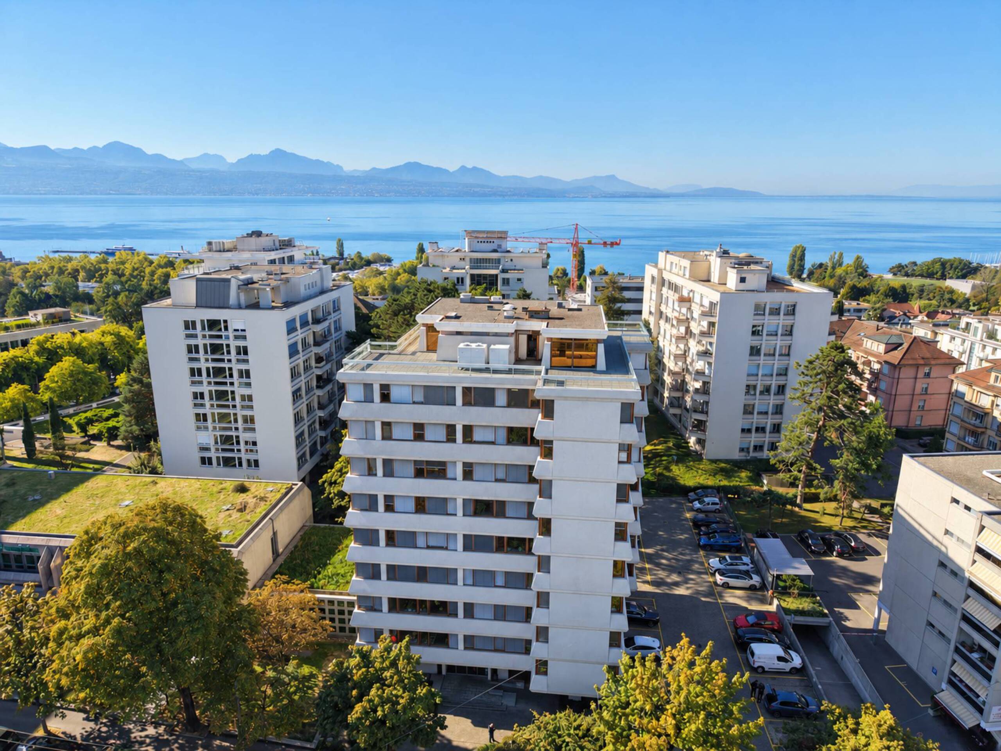
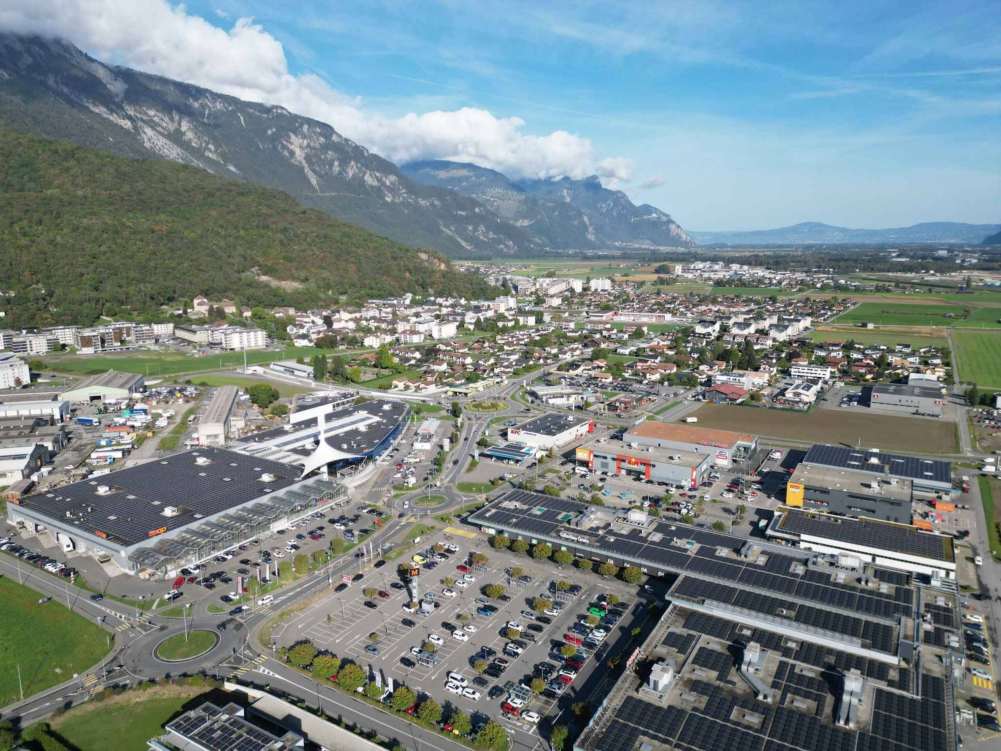
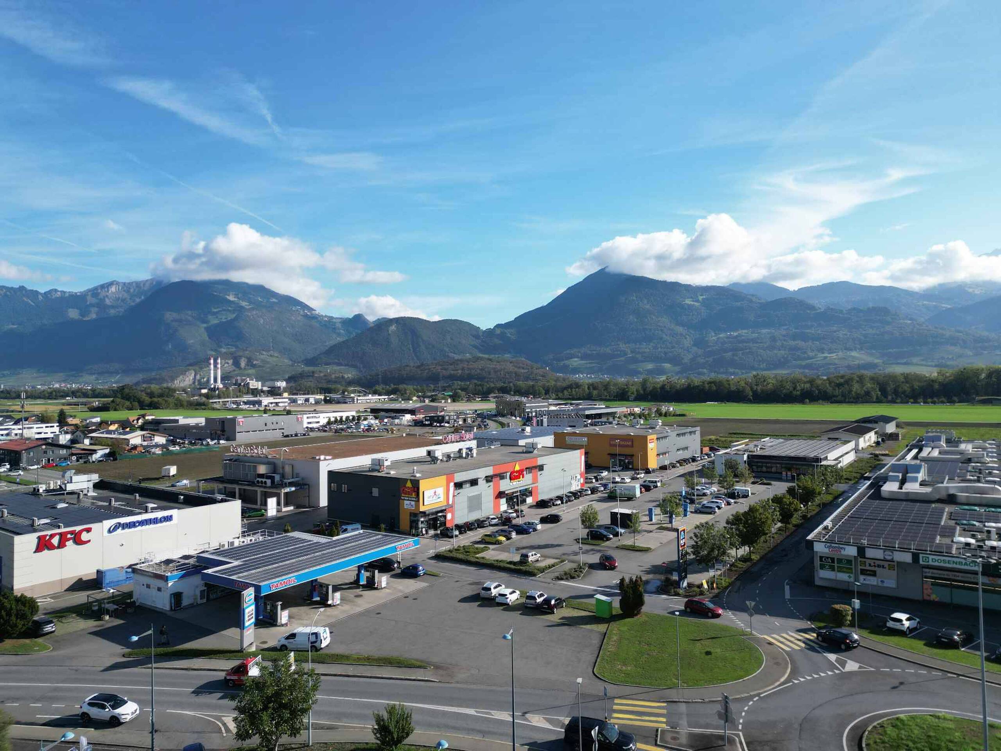
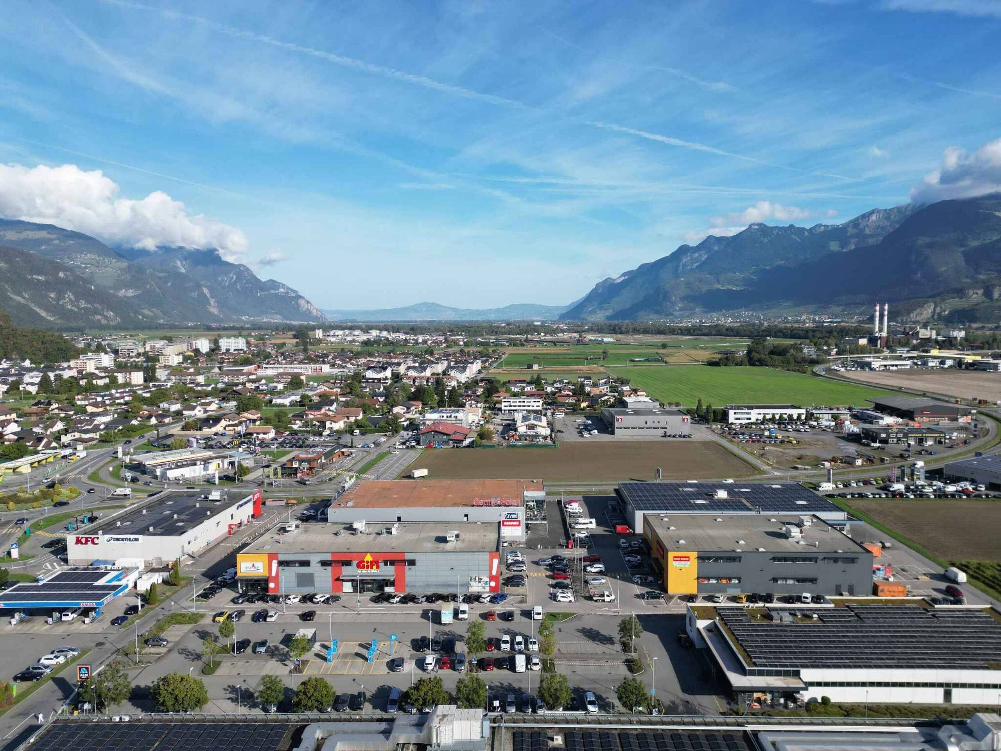
Strategically located near the highway and rail network, with national, and international connectivity.
Rent on request
Brand new industrial hall
Coming 2027
A brand-new industrial hall engineered for modern performance.
3'000 m² of flexible space.
5-meter clear ceiling height.
High-efficiency building designed to meet the latest energy performance standards.
Optimized envelope. Smart systems. Lower operating costs.
Multiple industrial-grade access points for seamless logistics and operations.
Built for flow. Built for scale.
Ideal for logistics, production, and future-proof businesses.
Strategically located near the highway and rail network, with national, and international connectivity.
Rent on request
Brand new industrial hall