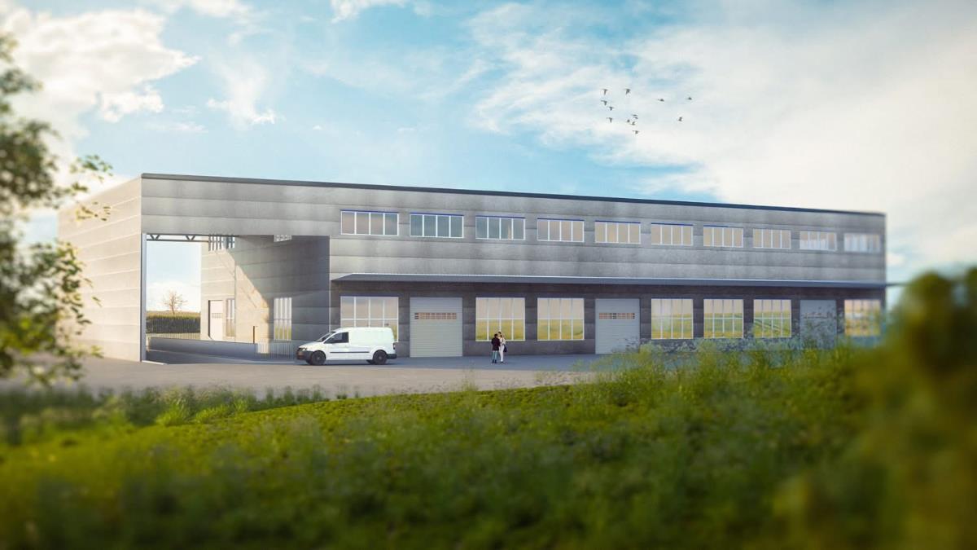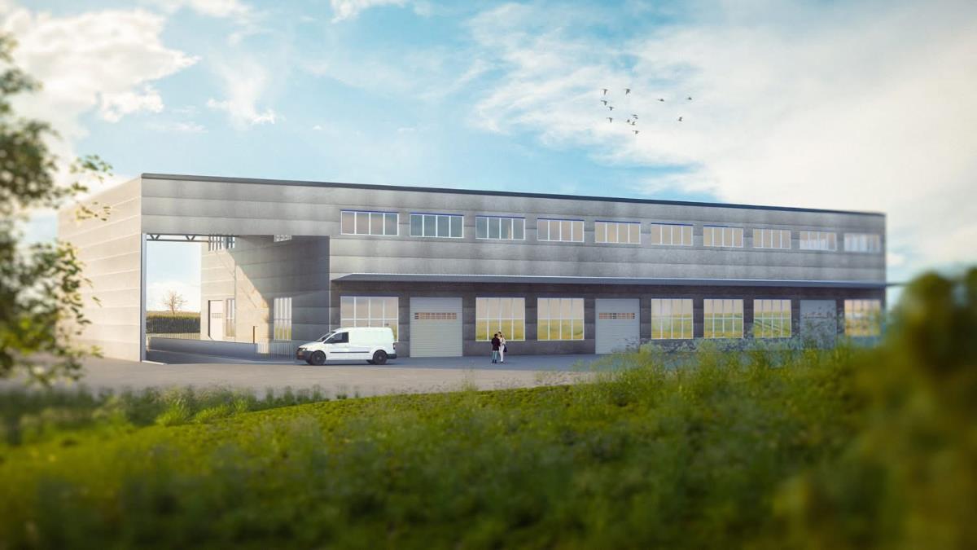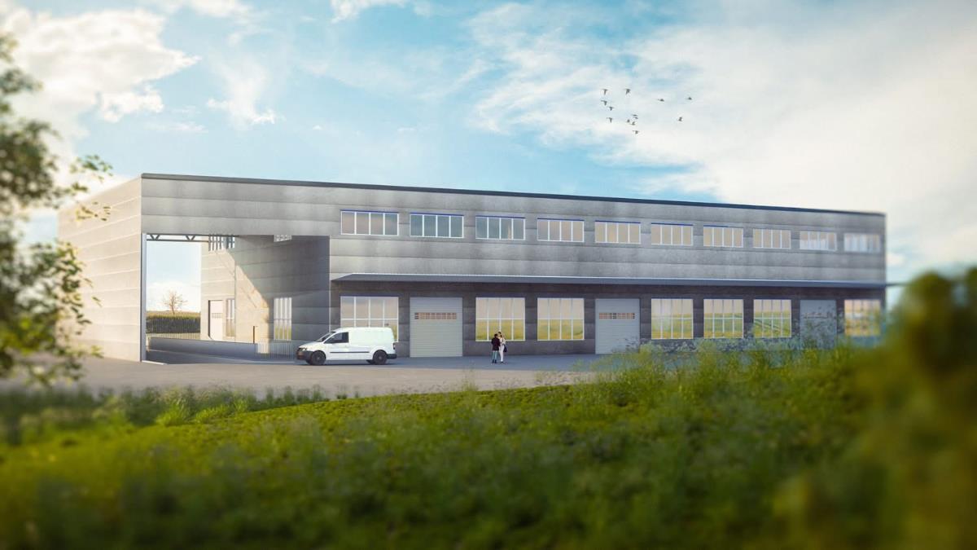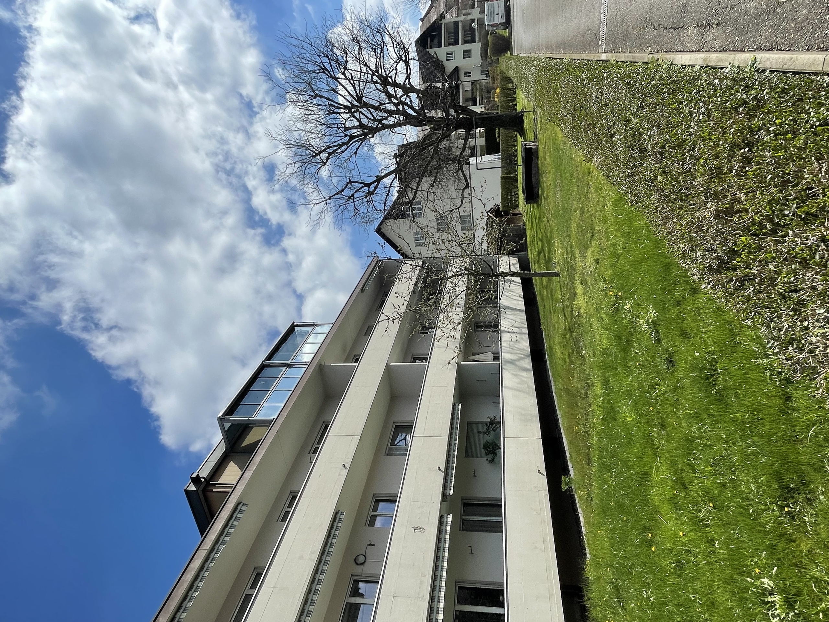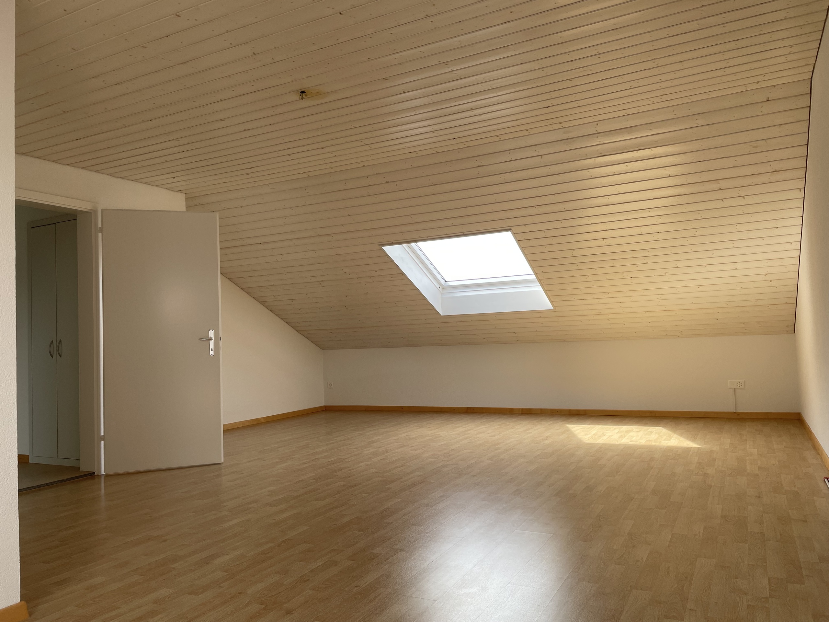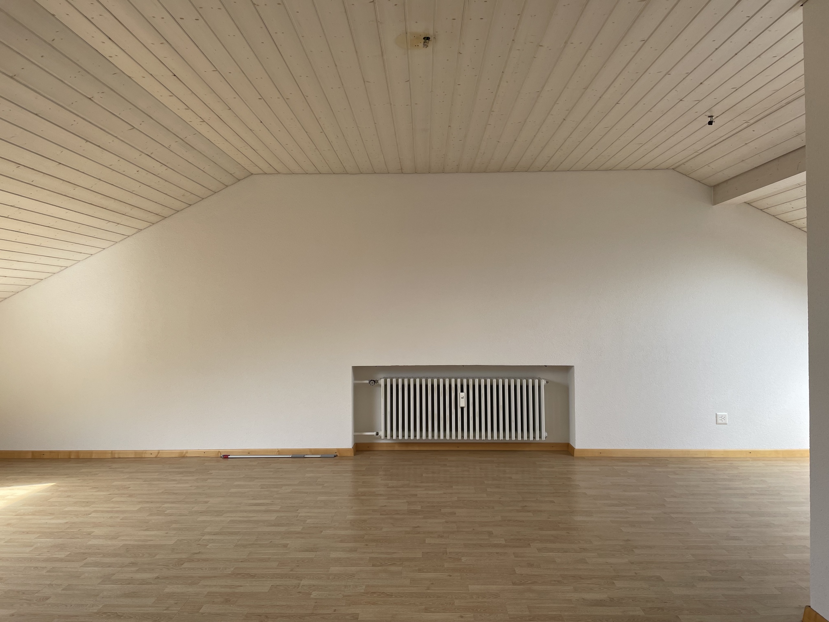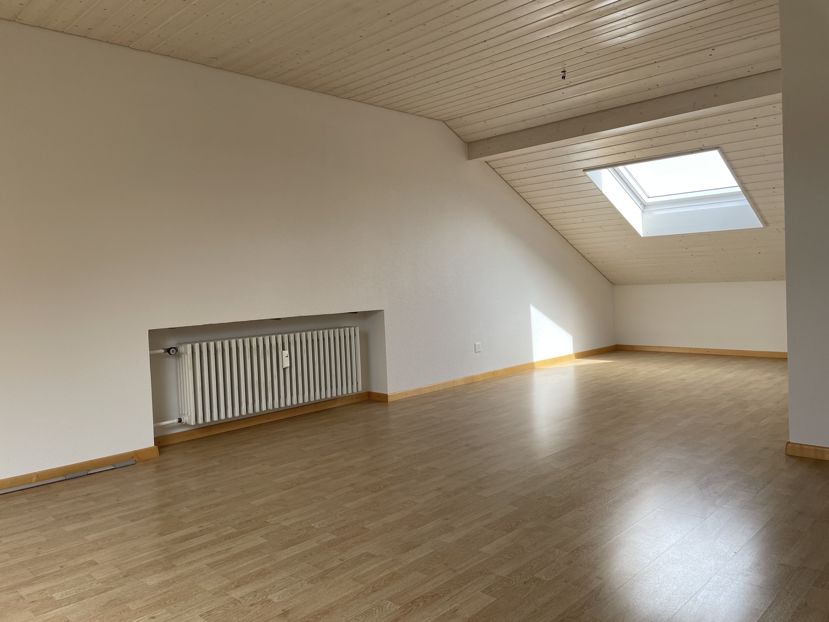
Mixed-use building for rent in Oberbüren - 437 m²
Spacious commercial and office space directly on the motorway
Floor2nd floor
Object PriceCHF 12.-/month
AvailabilityTo agree
Localisation
Sandackerstrasse 26, 9245 OberbürenRent
Rent price: CHF 12.- /month
Characteristics
Reference
220.1.1148
Availability
To agree
Year of construction
1991
Floor
2nd floor
Number of levels for the real asset
4
Useful surface
437 m²
Description
Text translated from german, see original
Original text in german, translate to English.
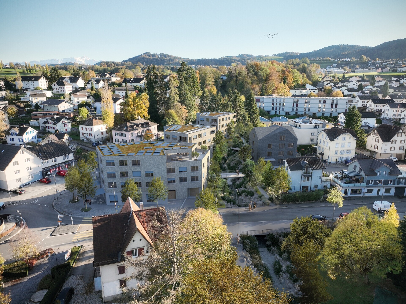
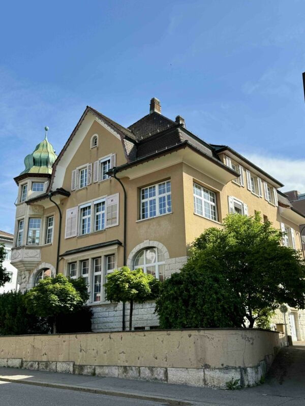
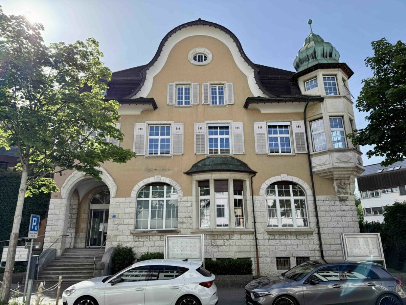
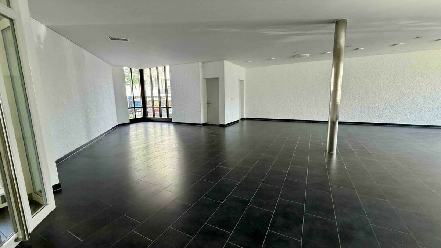
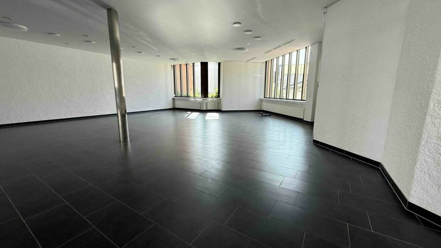
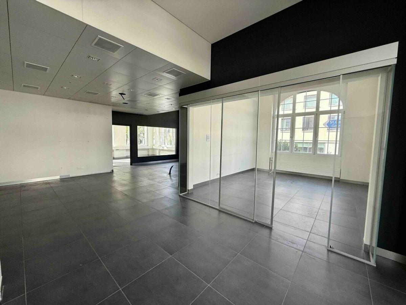
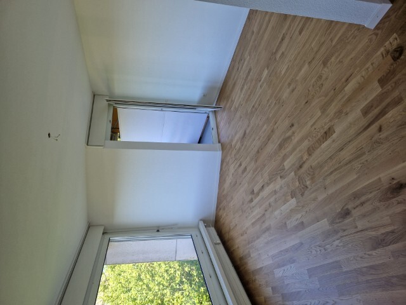
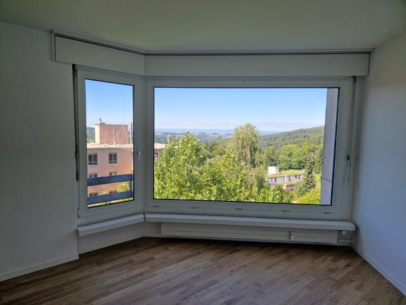
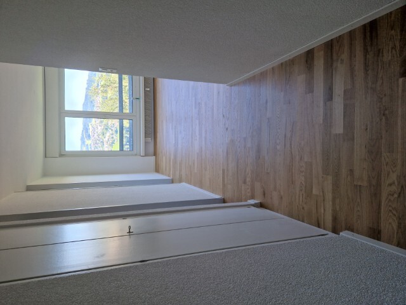
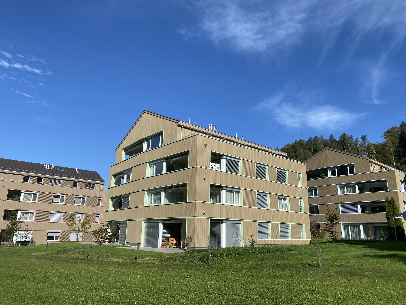
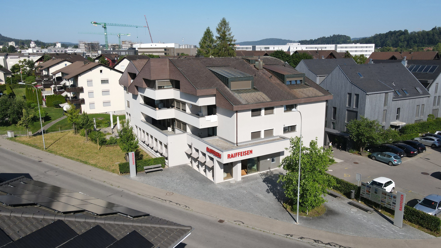
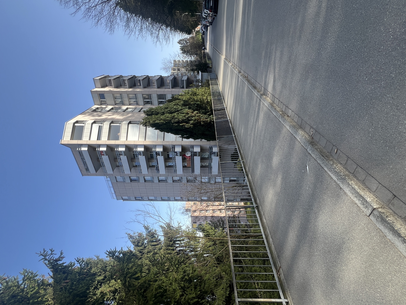
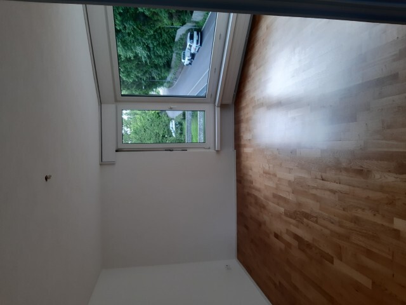
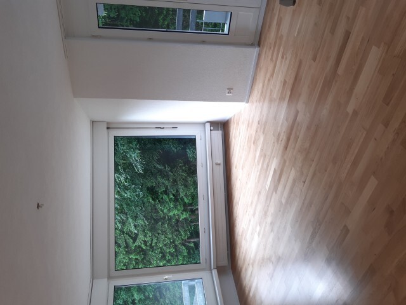
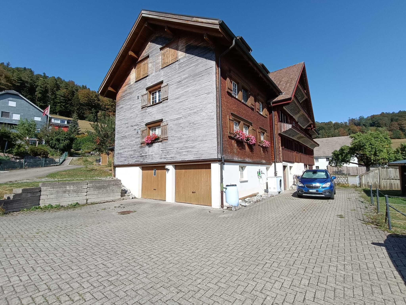
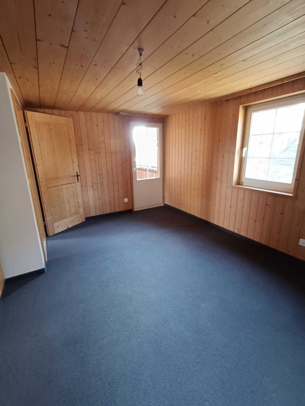
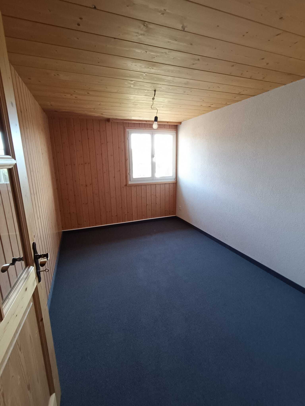
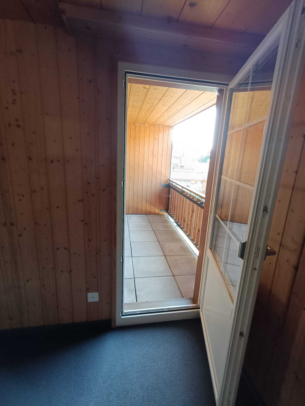
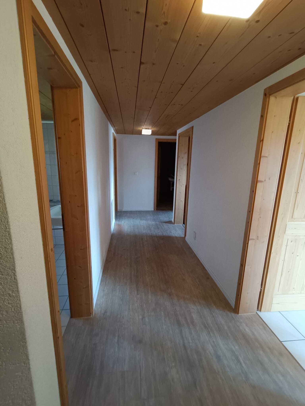
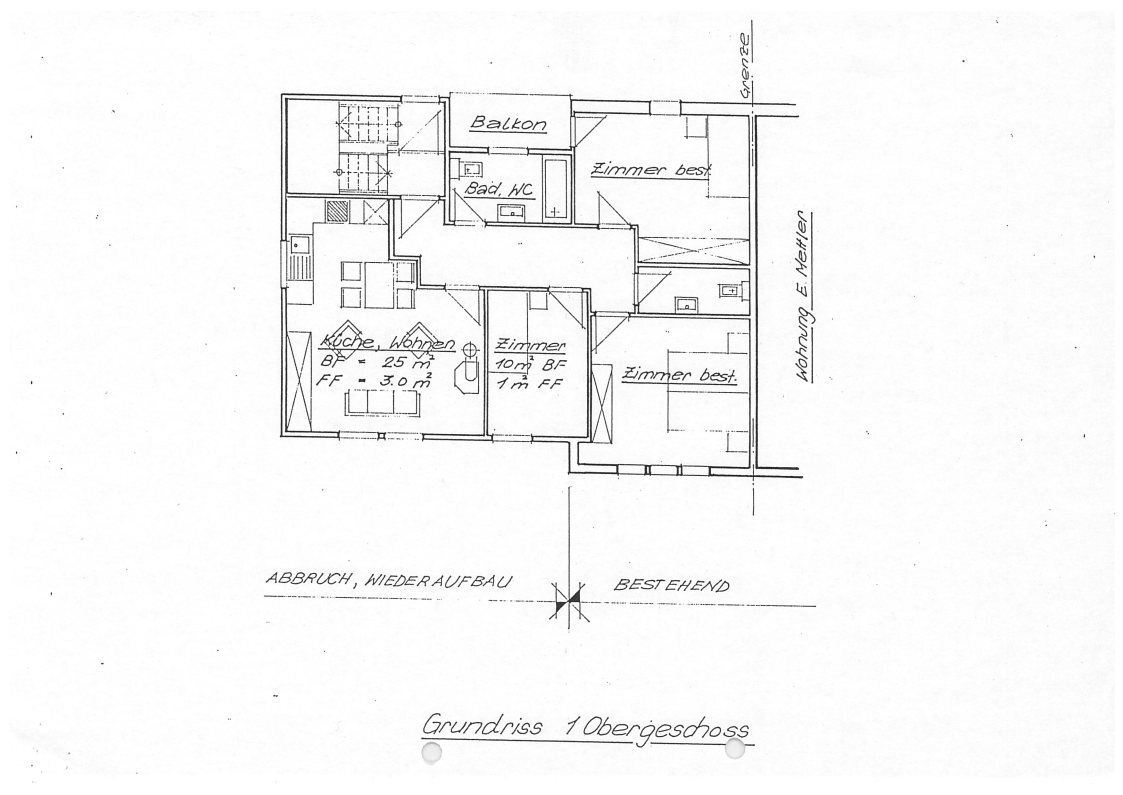
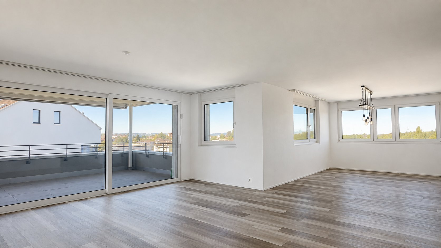
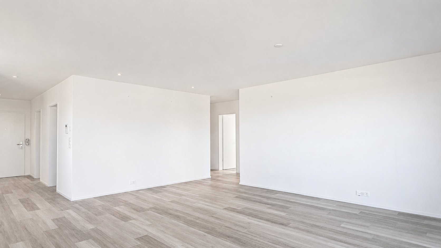
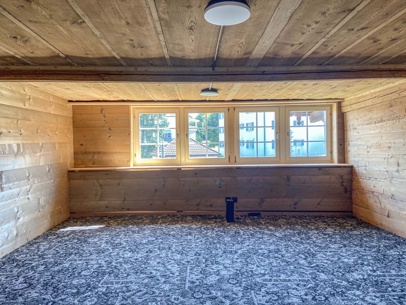
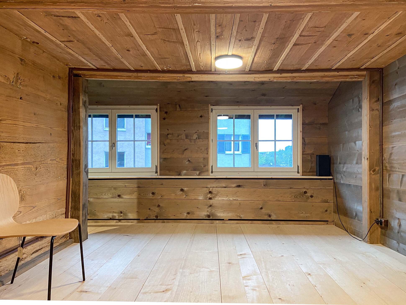
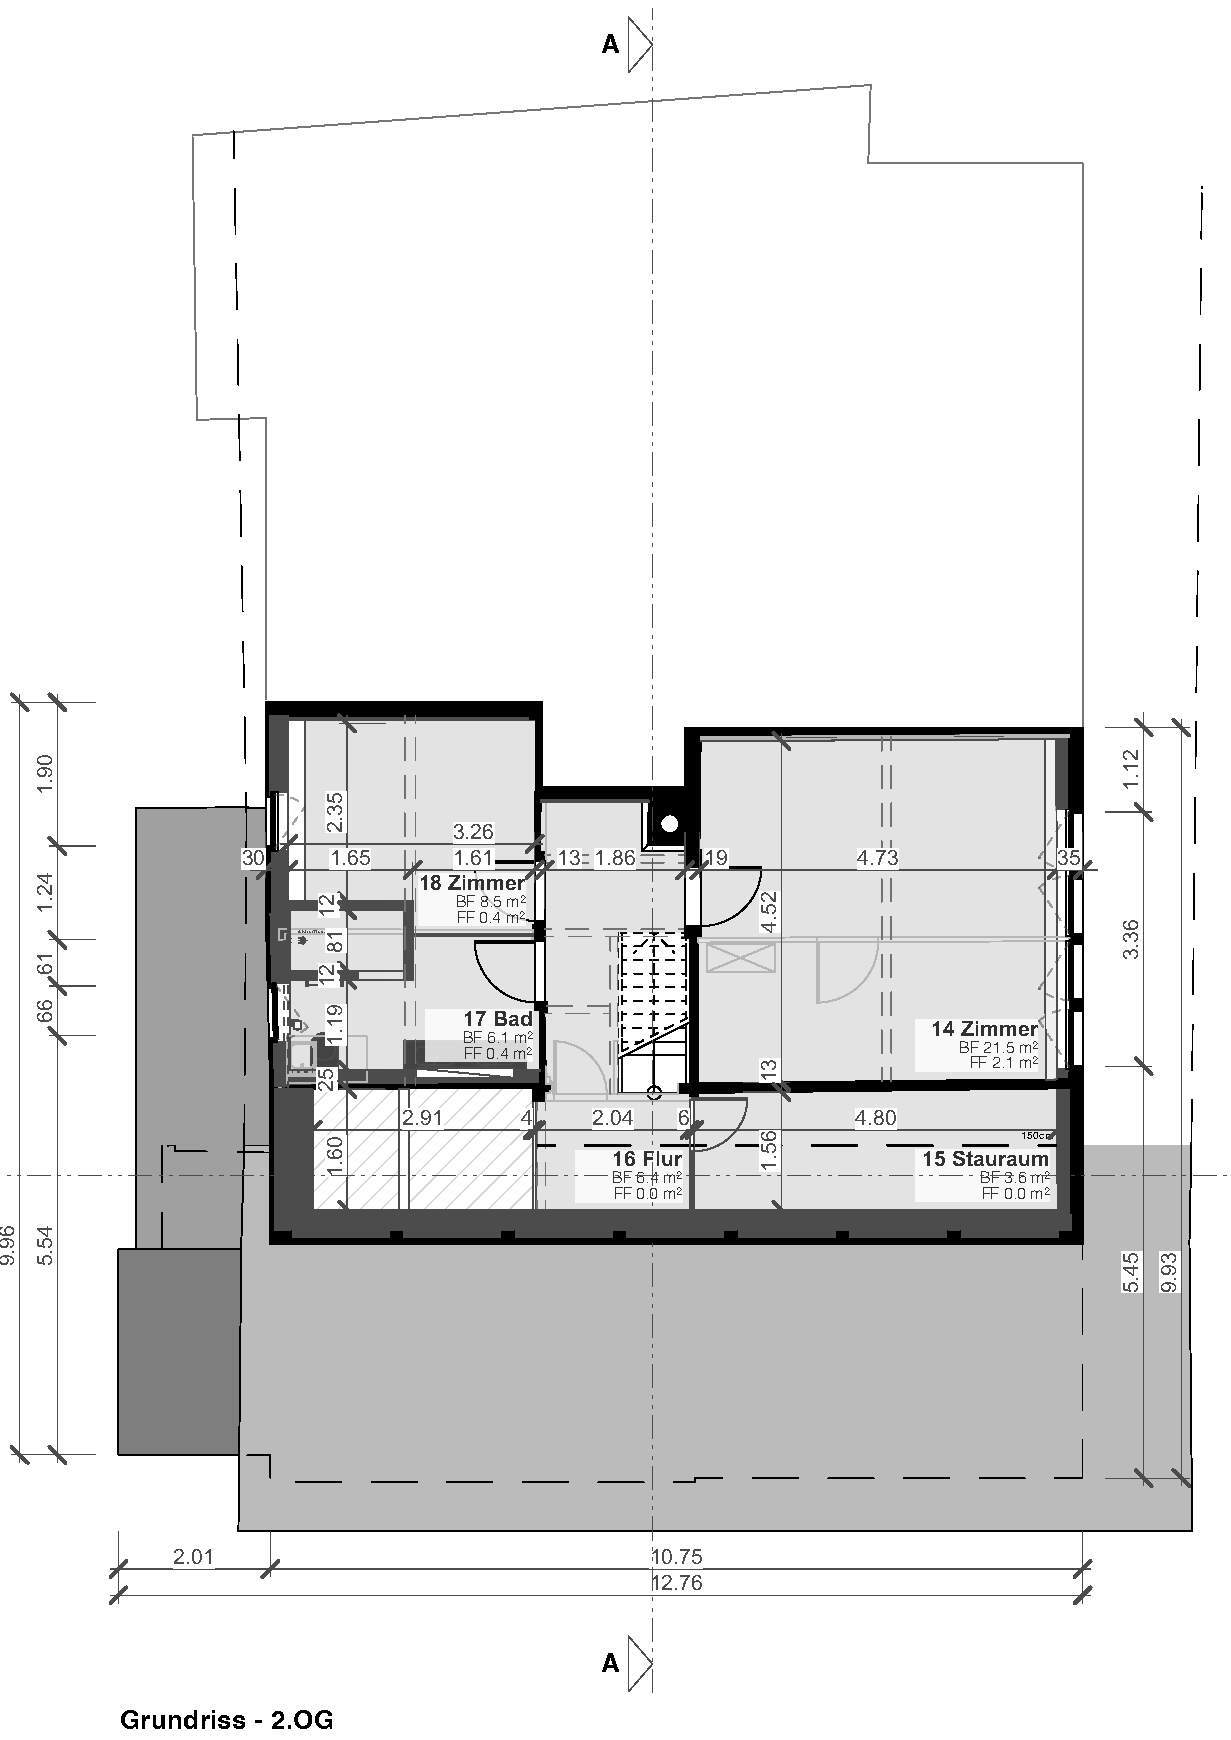
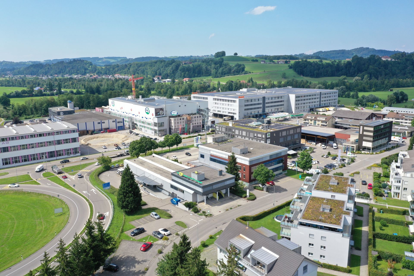
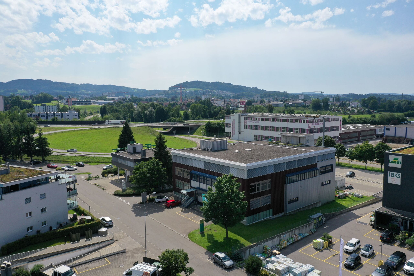
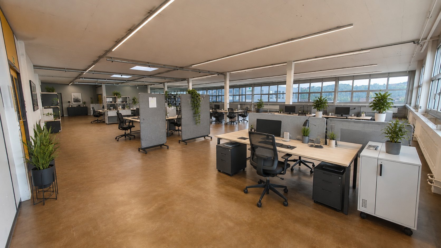
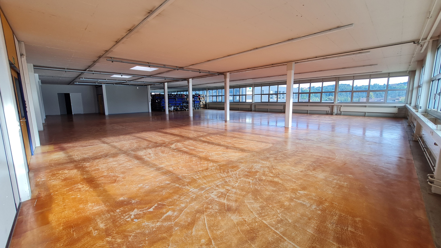
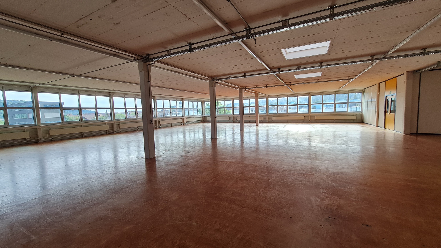
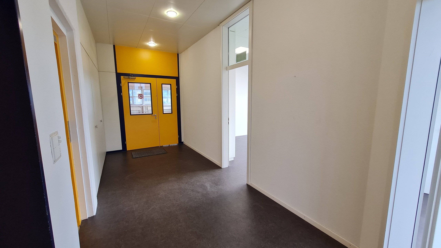
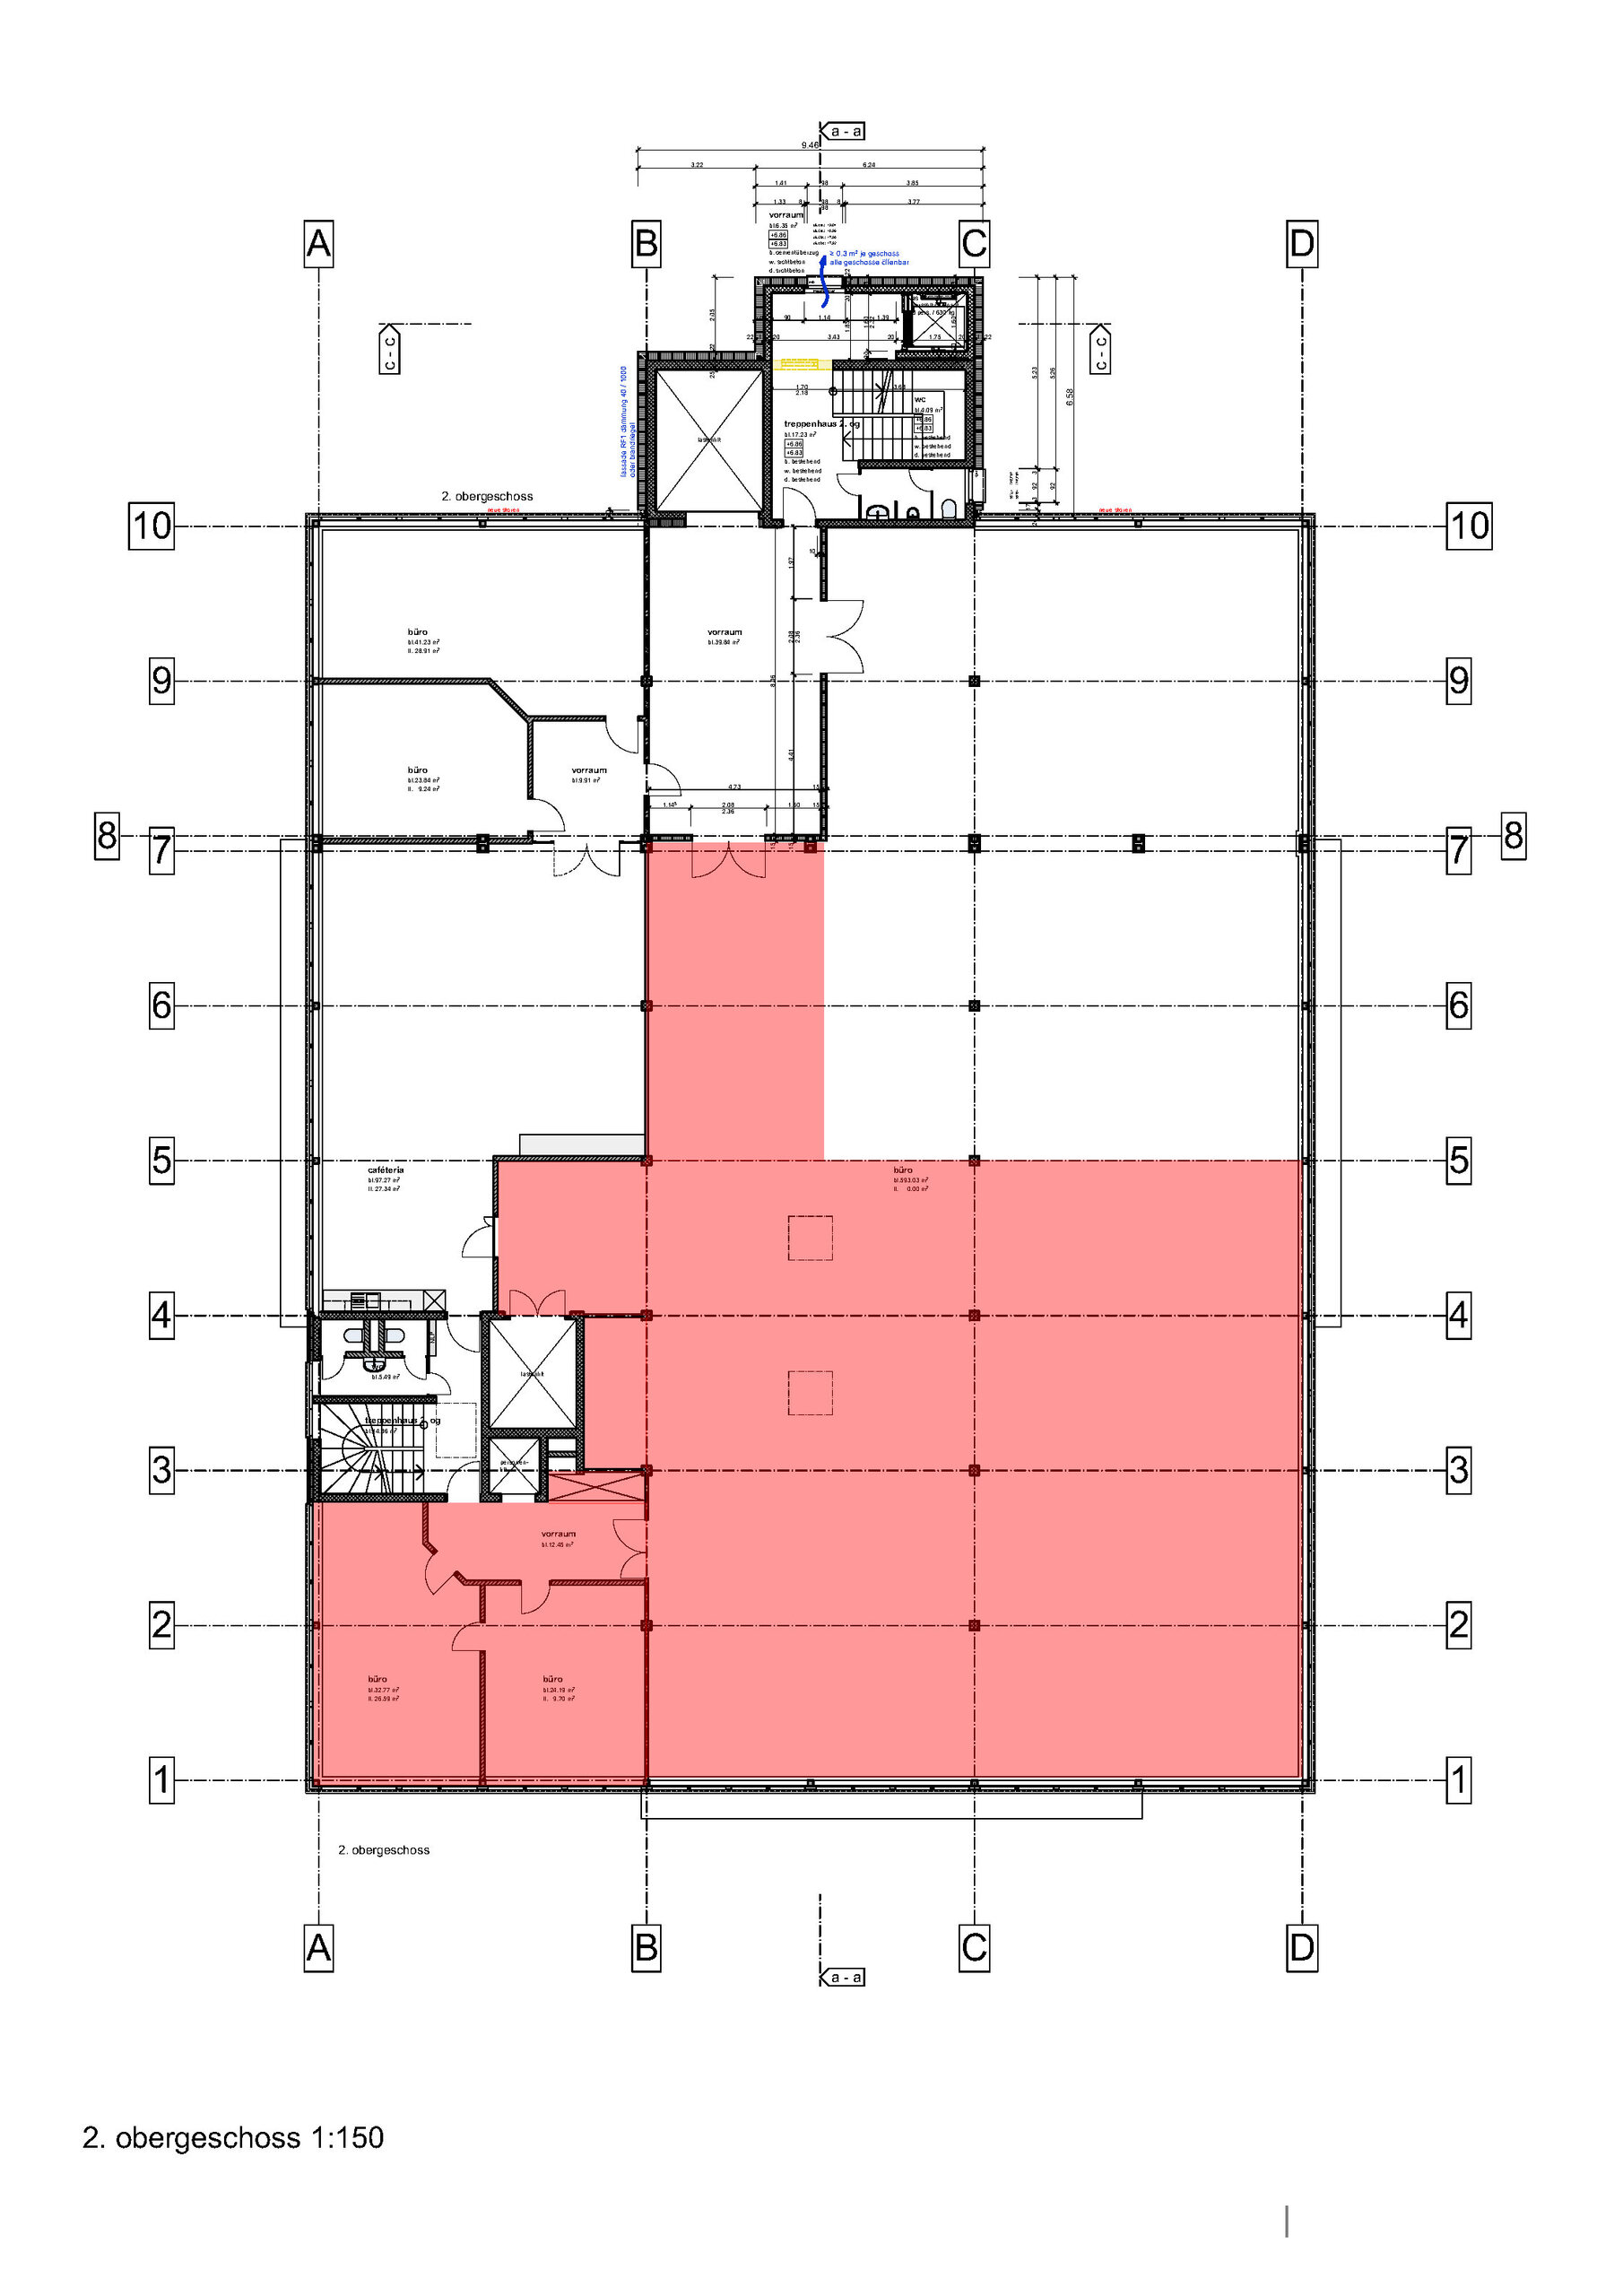
The attractive commercial property, in which various well-known companies are already based, is located in a prime location at the entrance to the motorway in Oberbüren. On the 2nd floor, a contemporary commercial space of approx. 437m² is available, which can be easily and flexibly divided.
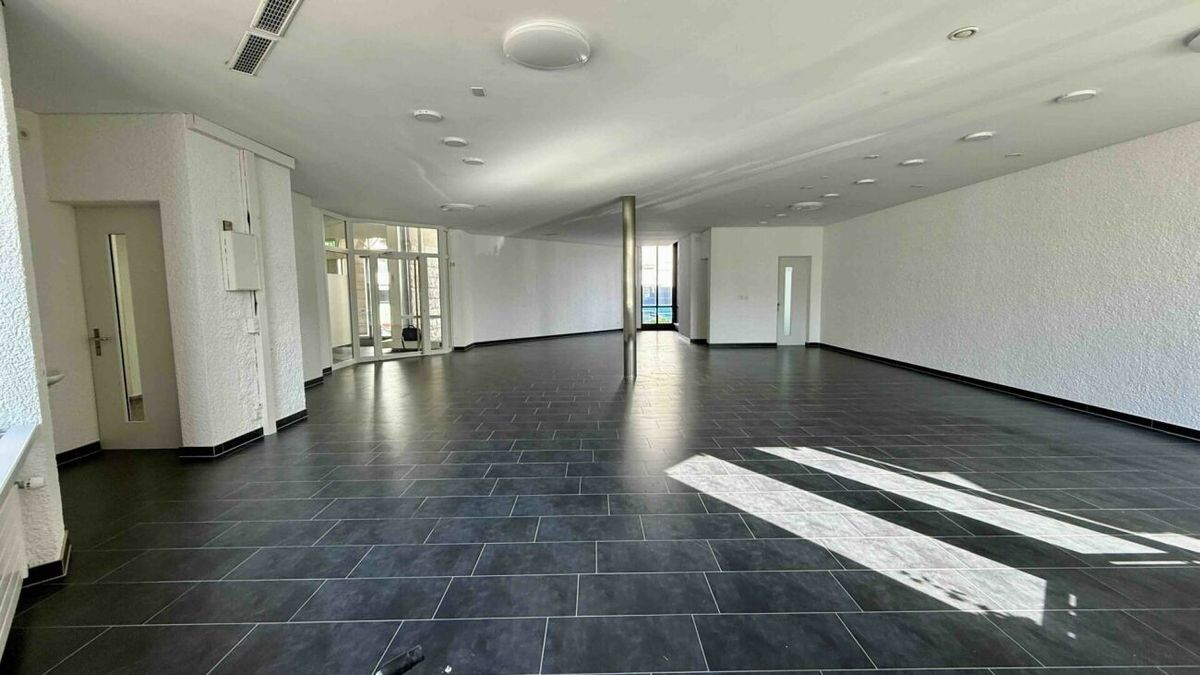
flexible commercial space (368m²)
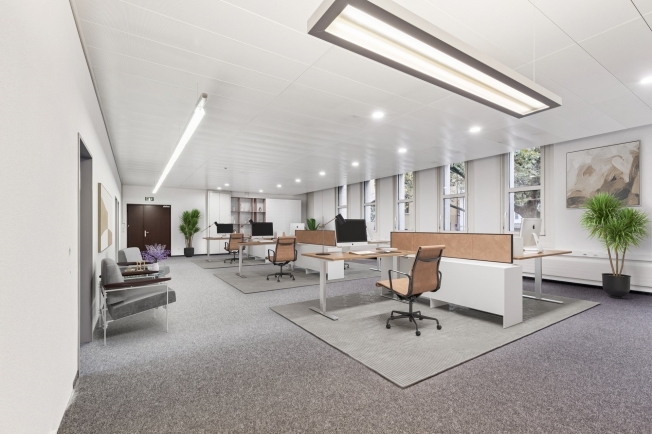
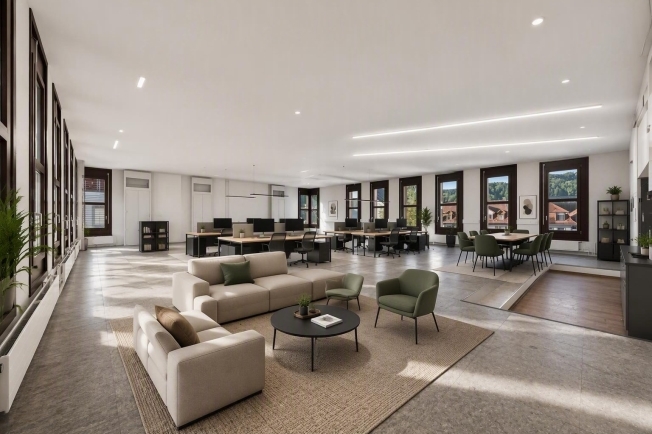
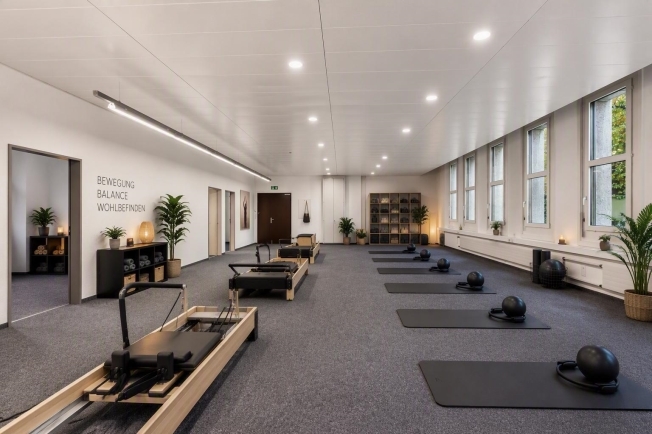
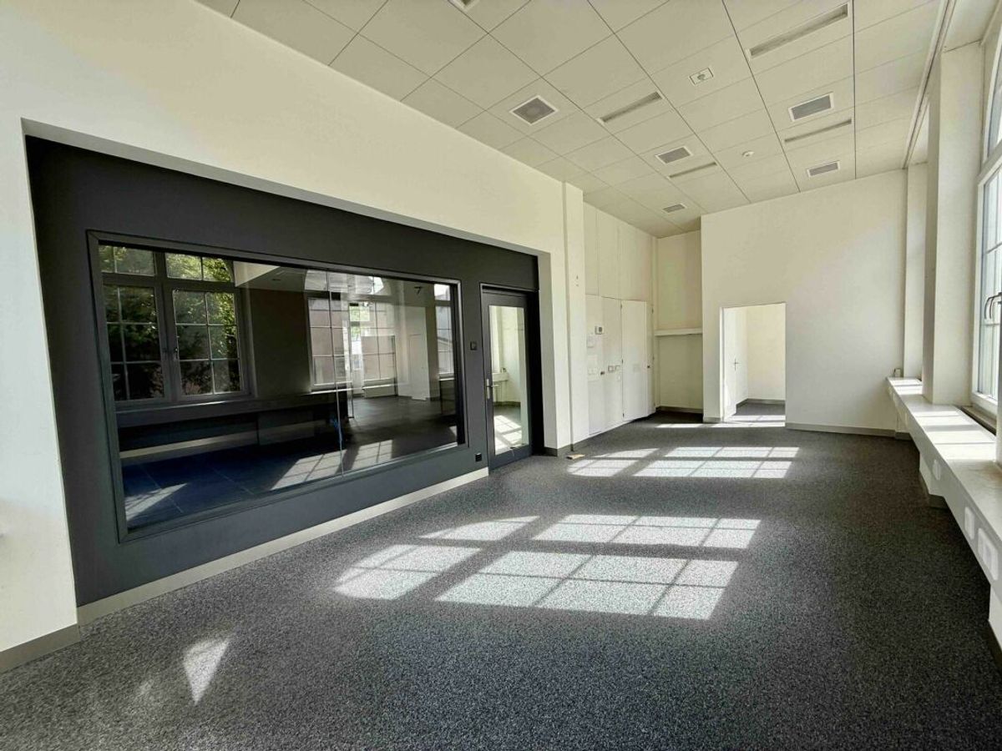
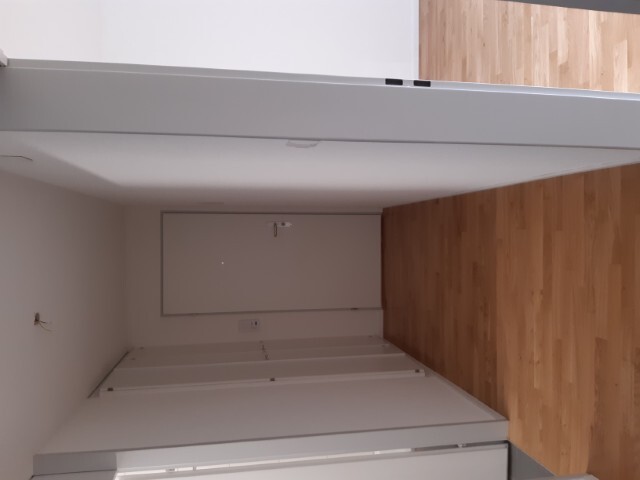
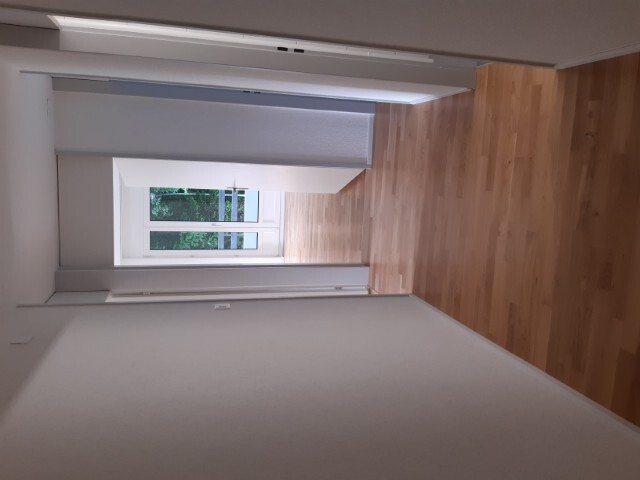
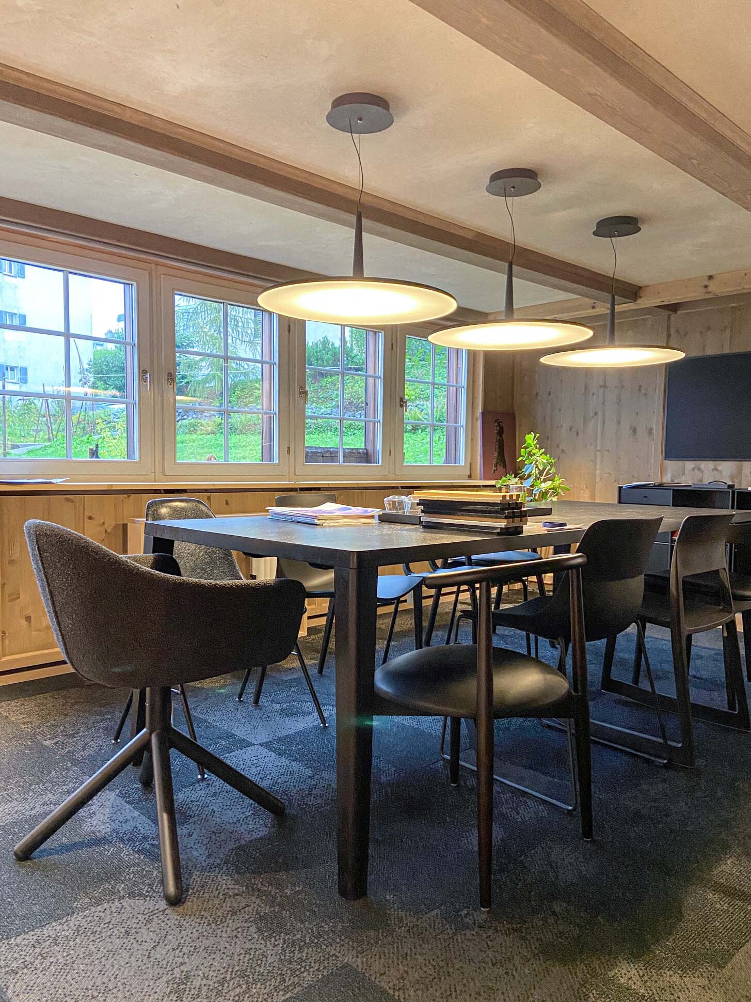
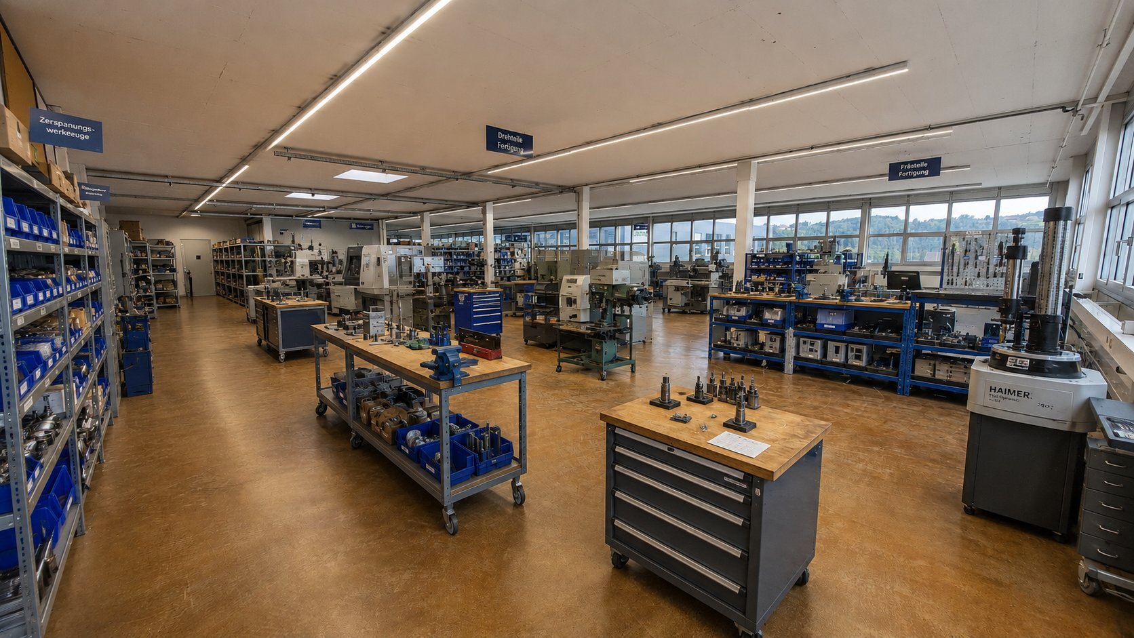
The main area of 368m² can be used and divided flexibly. Here, for example, spacious office workplaces or assembly areas can be created. Individual expansion requests can be taken into account and worked out and implemented in joint discussions.
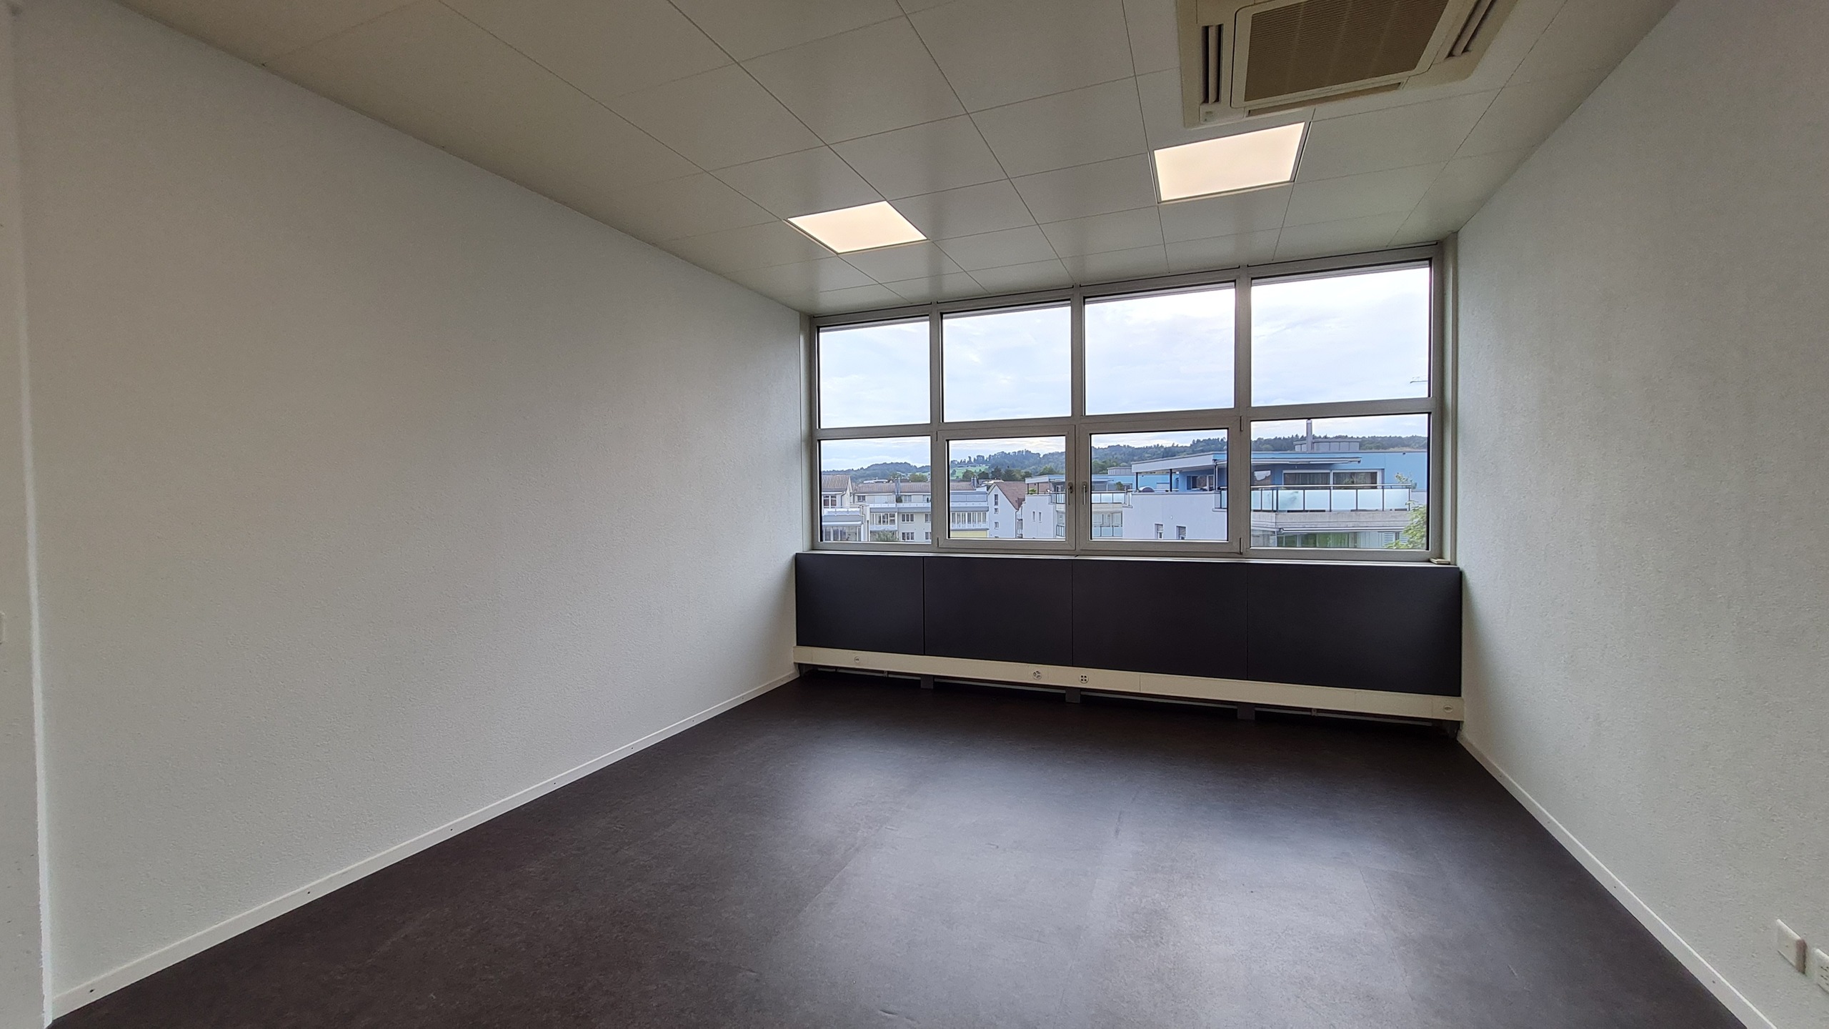
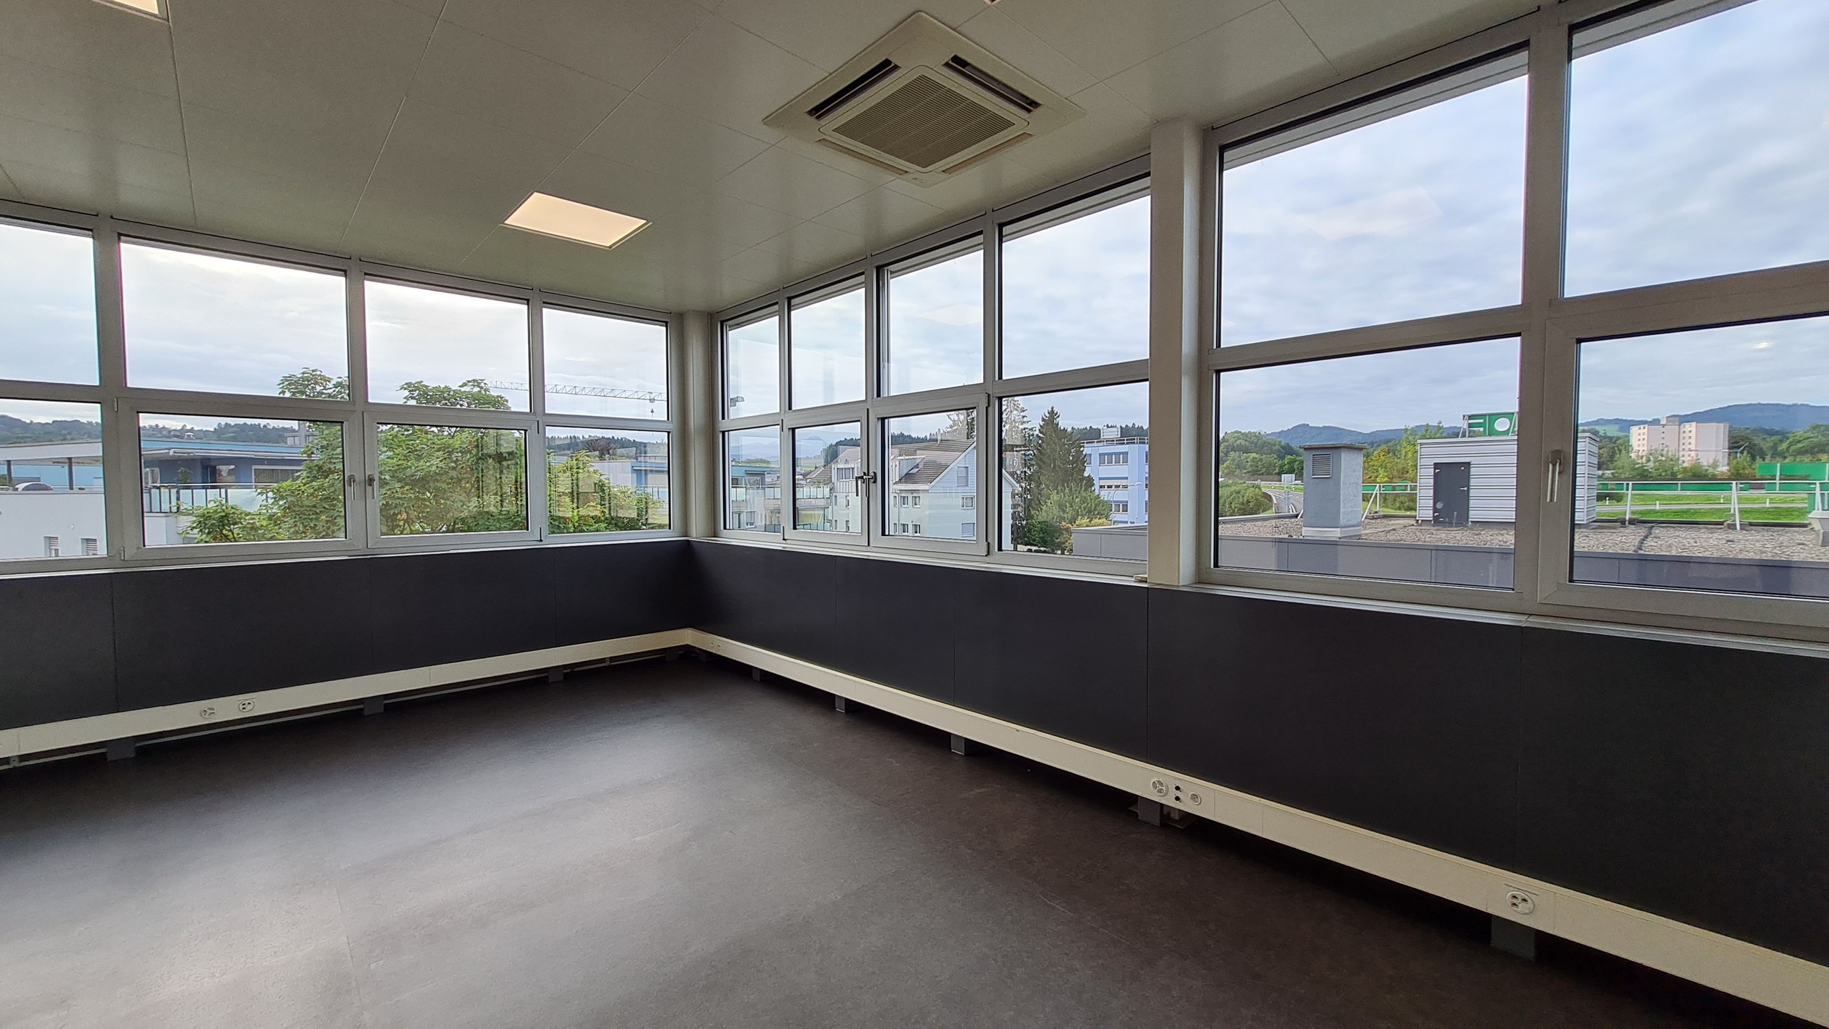
Air-conditioned individual offices
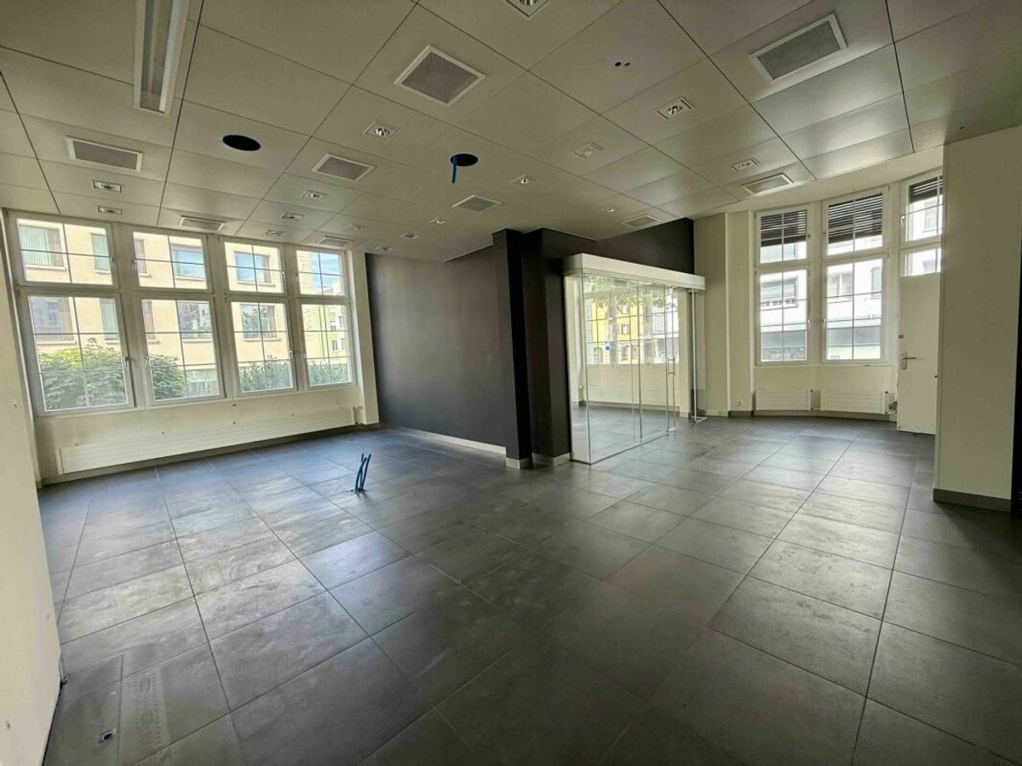
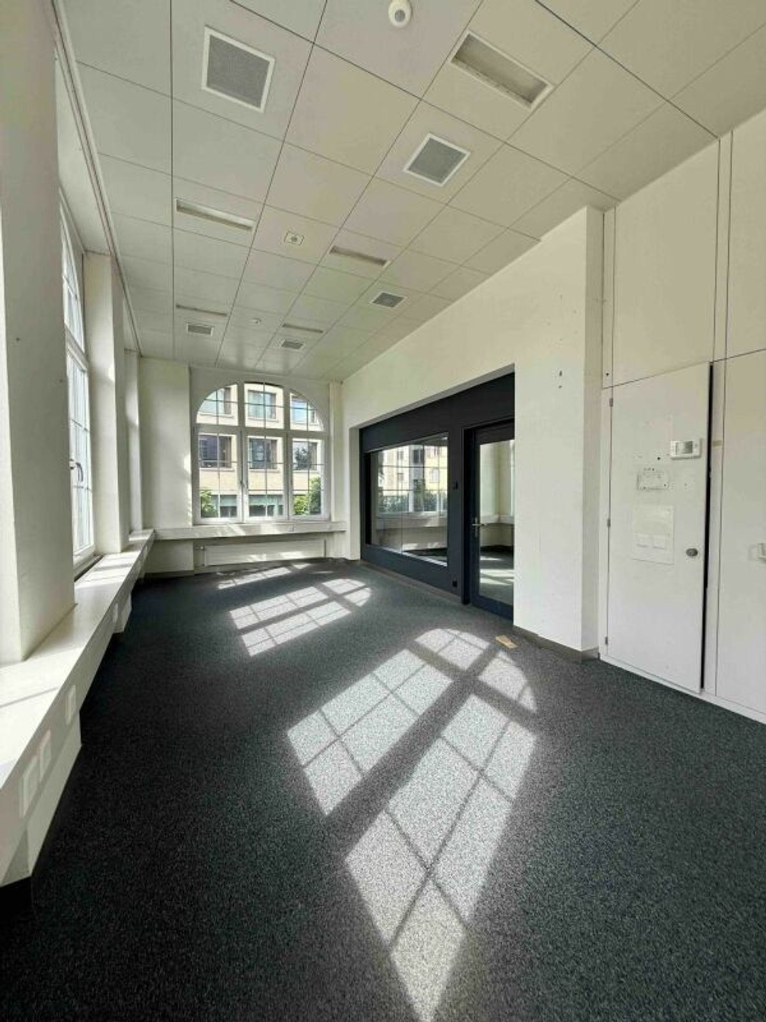
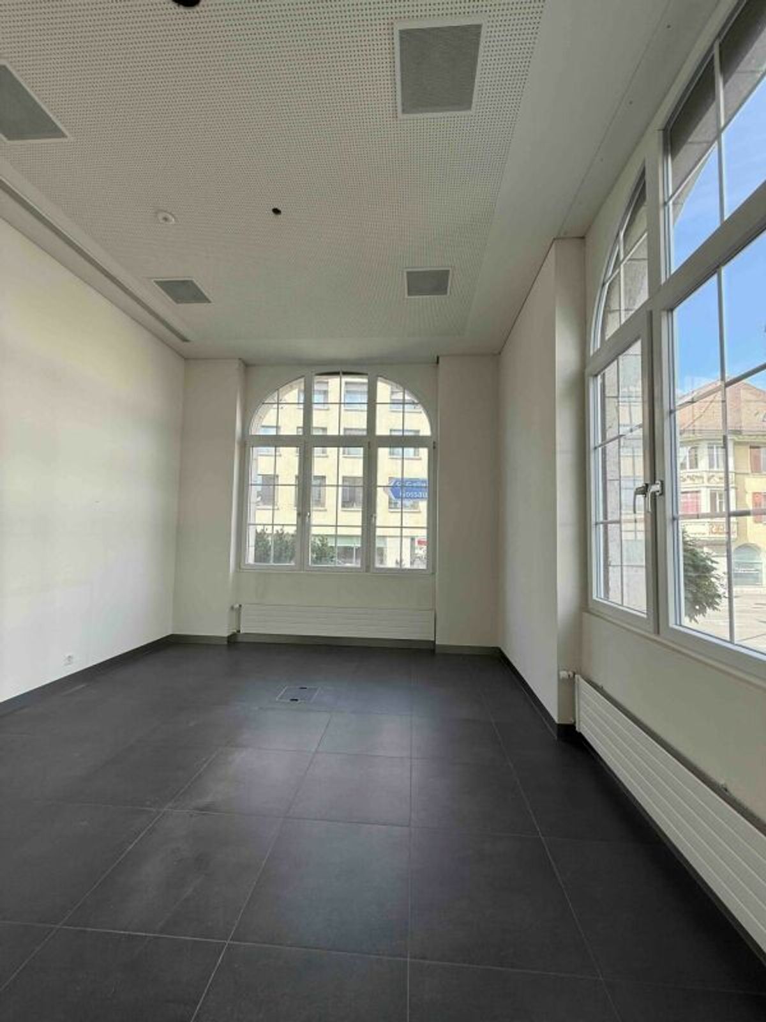
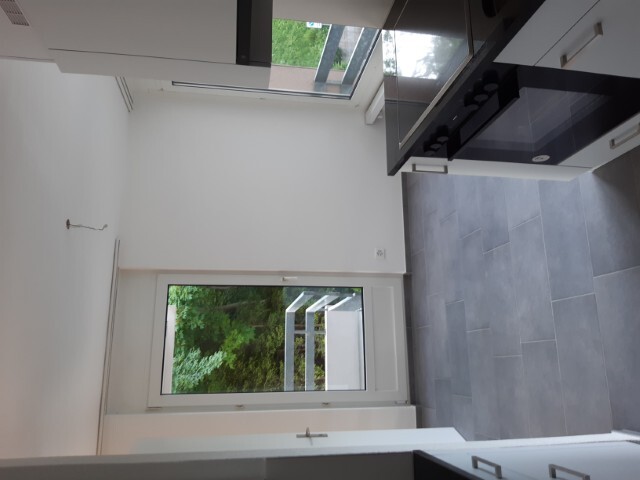
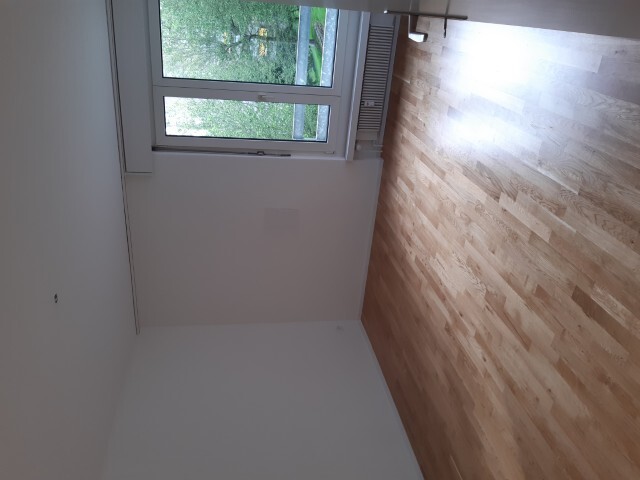
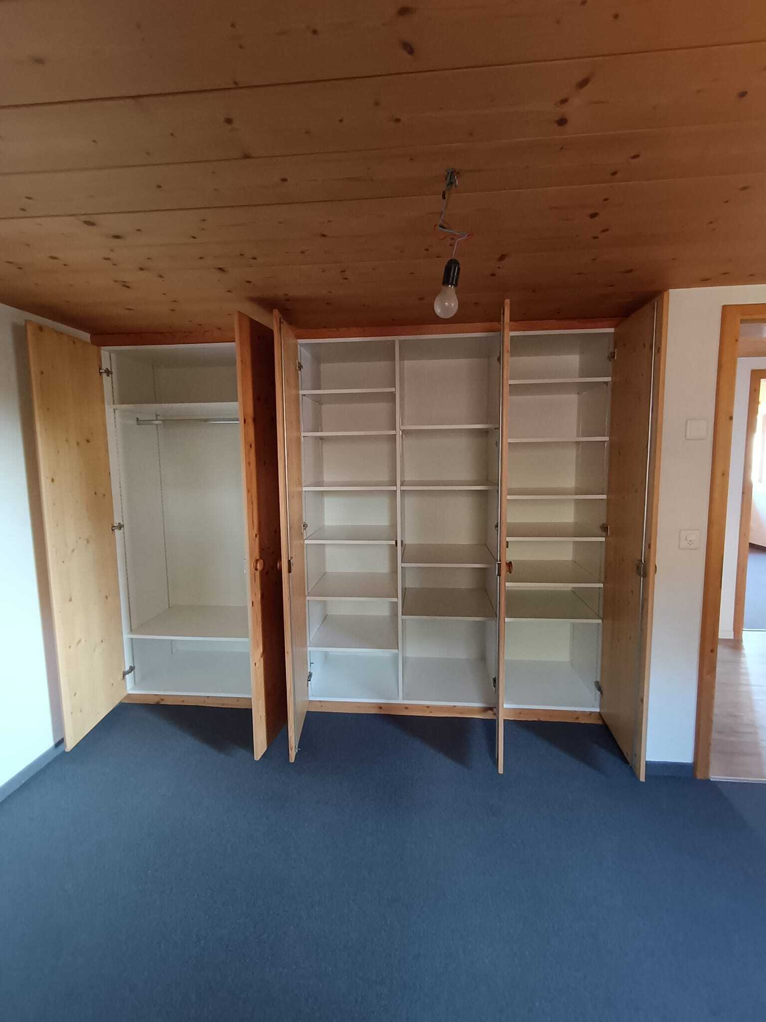
In the southern part, two air-conditioned individual offices of approx. 24m² and 32m² are fully developed. Both rooms can be cooled in summer via air conditioning units pre-installed in the ceiling and heated by radiators in winter. The existing cable ducts, built-in wardrobes (office on the right) and ceiling lighting allow an immediate start without structural changes.
Set up your business according to your individual needs and enjoy comfortable working conditions in a corporate culture that promotes success.
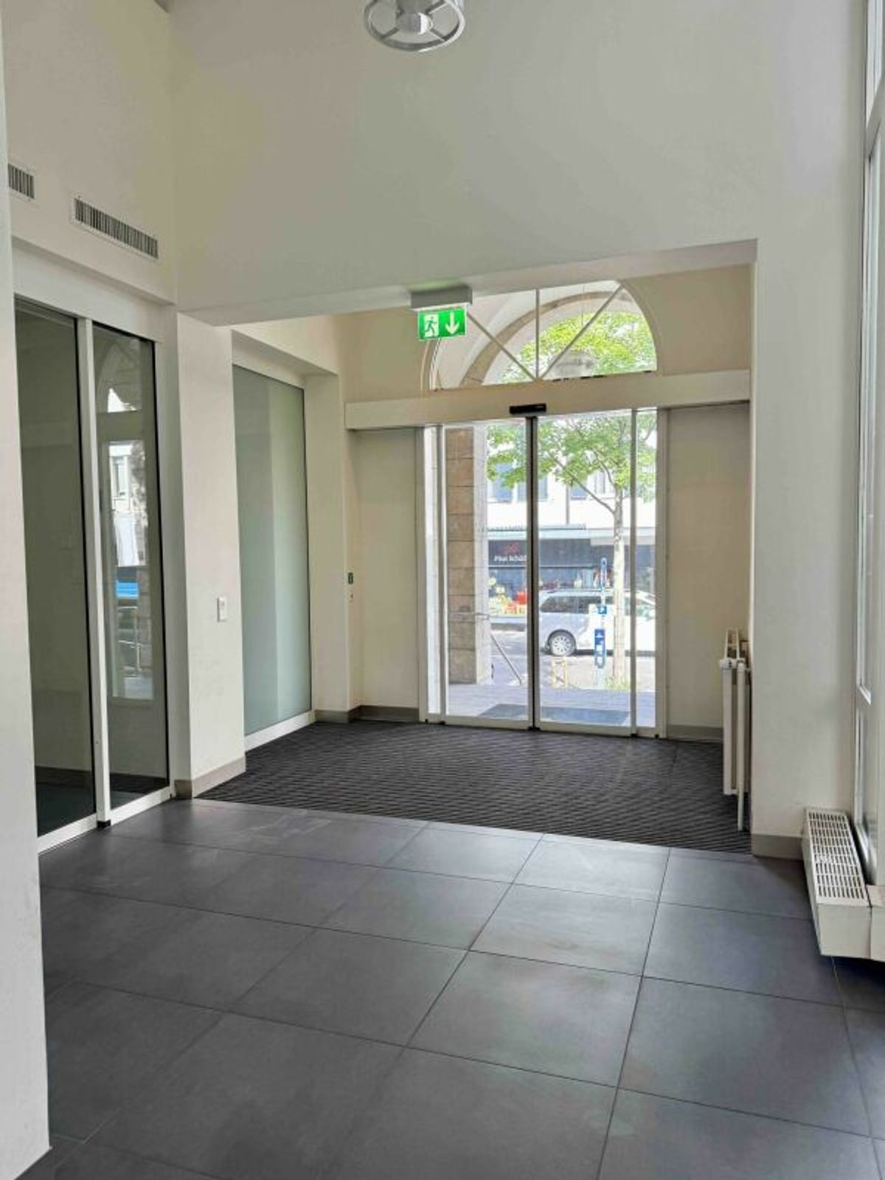
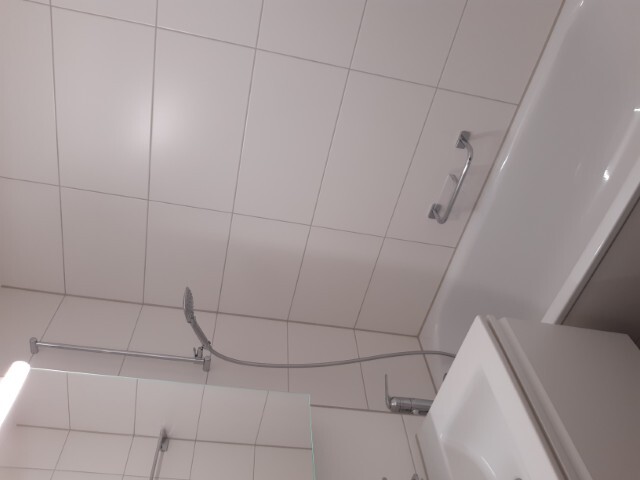
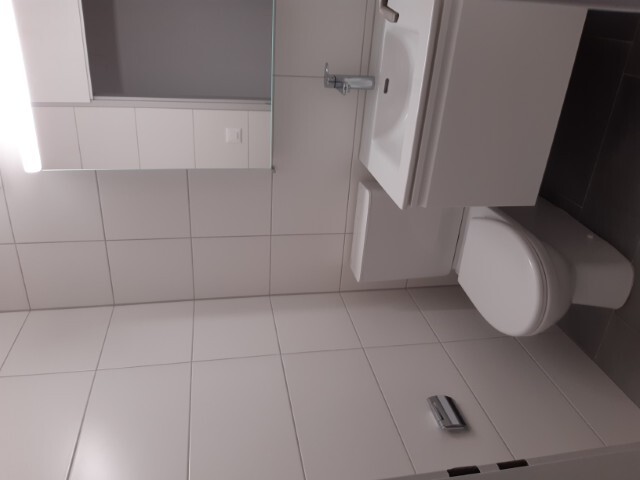
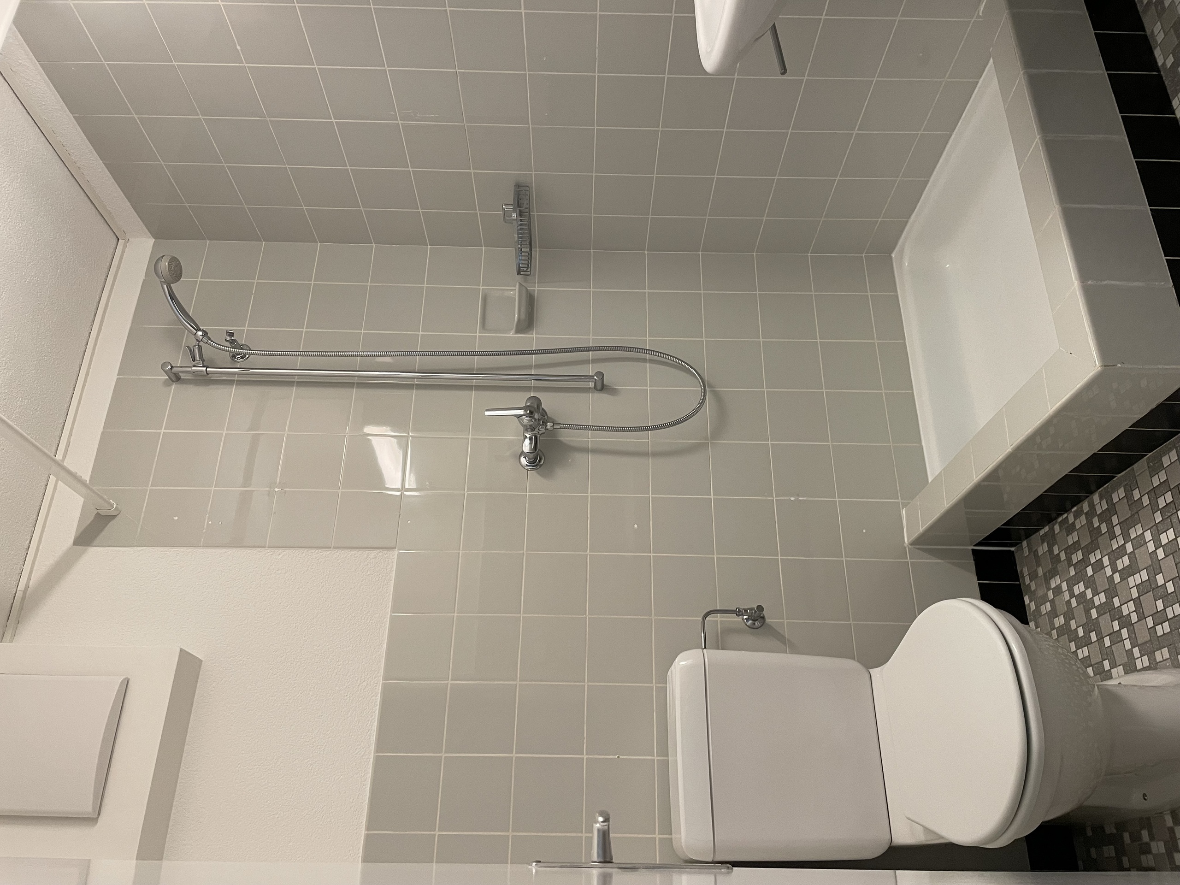
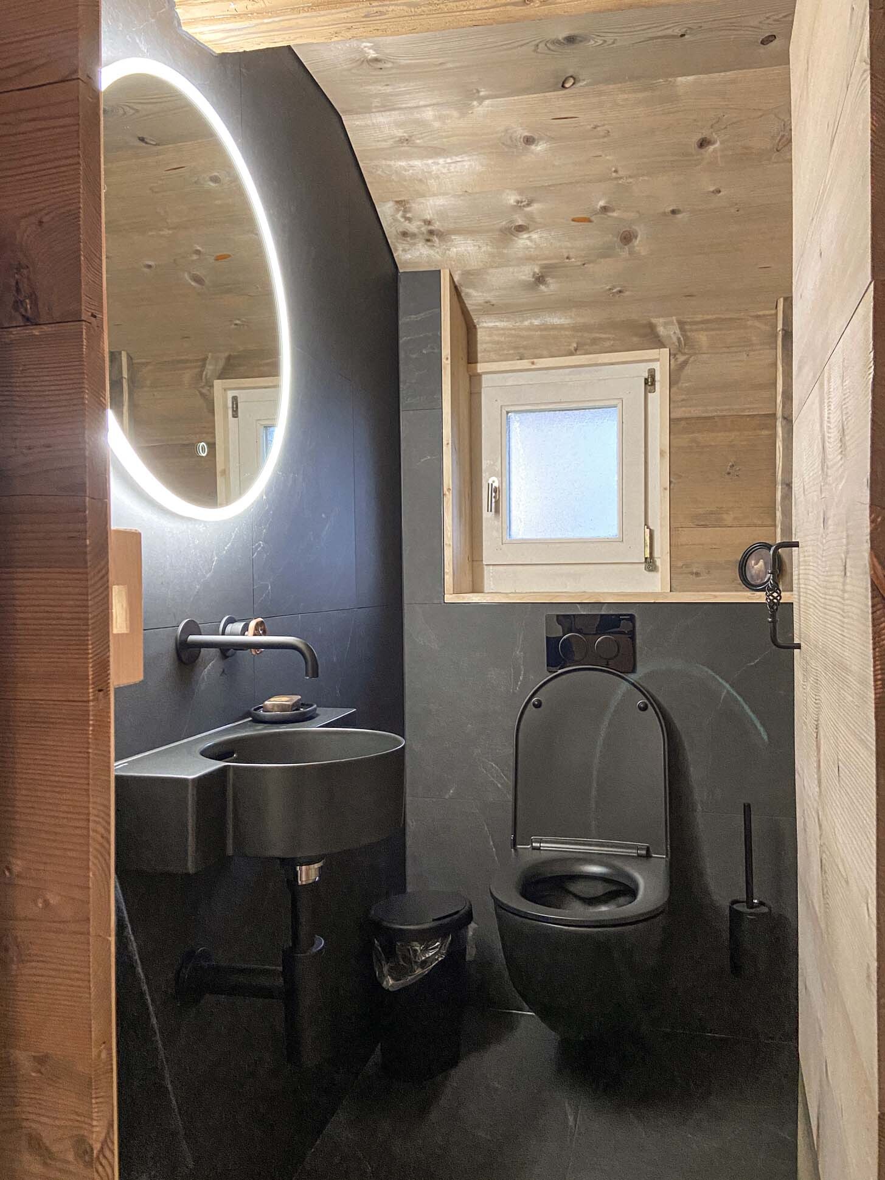
There are also toilets on the floor, which are available for shared use. In addition to two stairwells, the floors are easily accessible with two passenger lifts and a freight lift. In the basement you will find a ground-level delivery with direct access to a freight lift.
Dimensions goods lift:
W: 1.80m / D: 3.20m / H: 2.50m (3200kg)
Dimensions of the entrance / traffic area
Height: 2.50m / Width: 3.80m
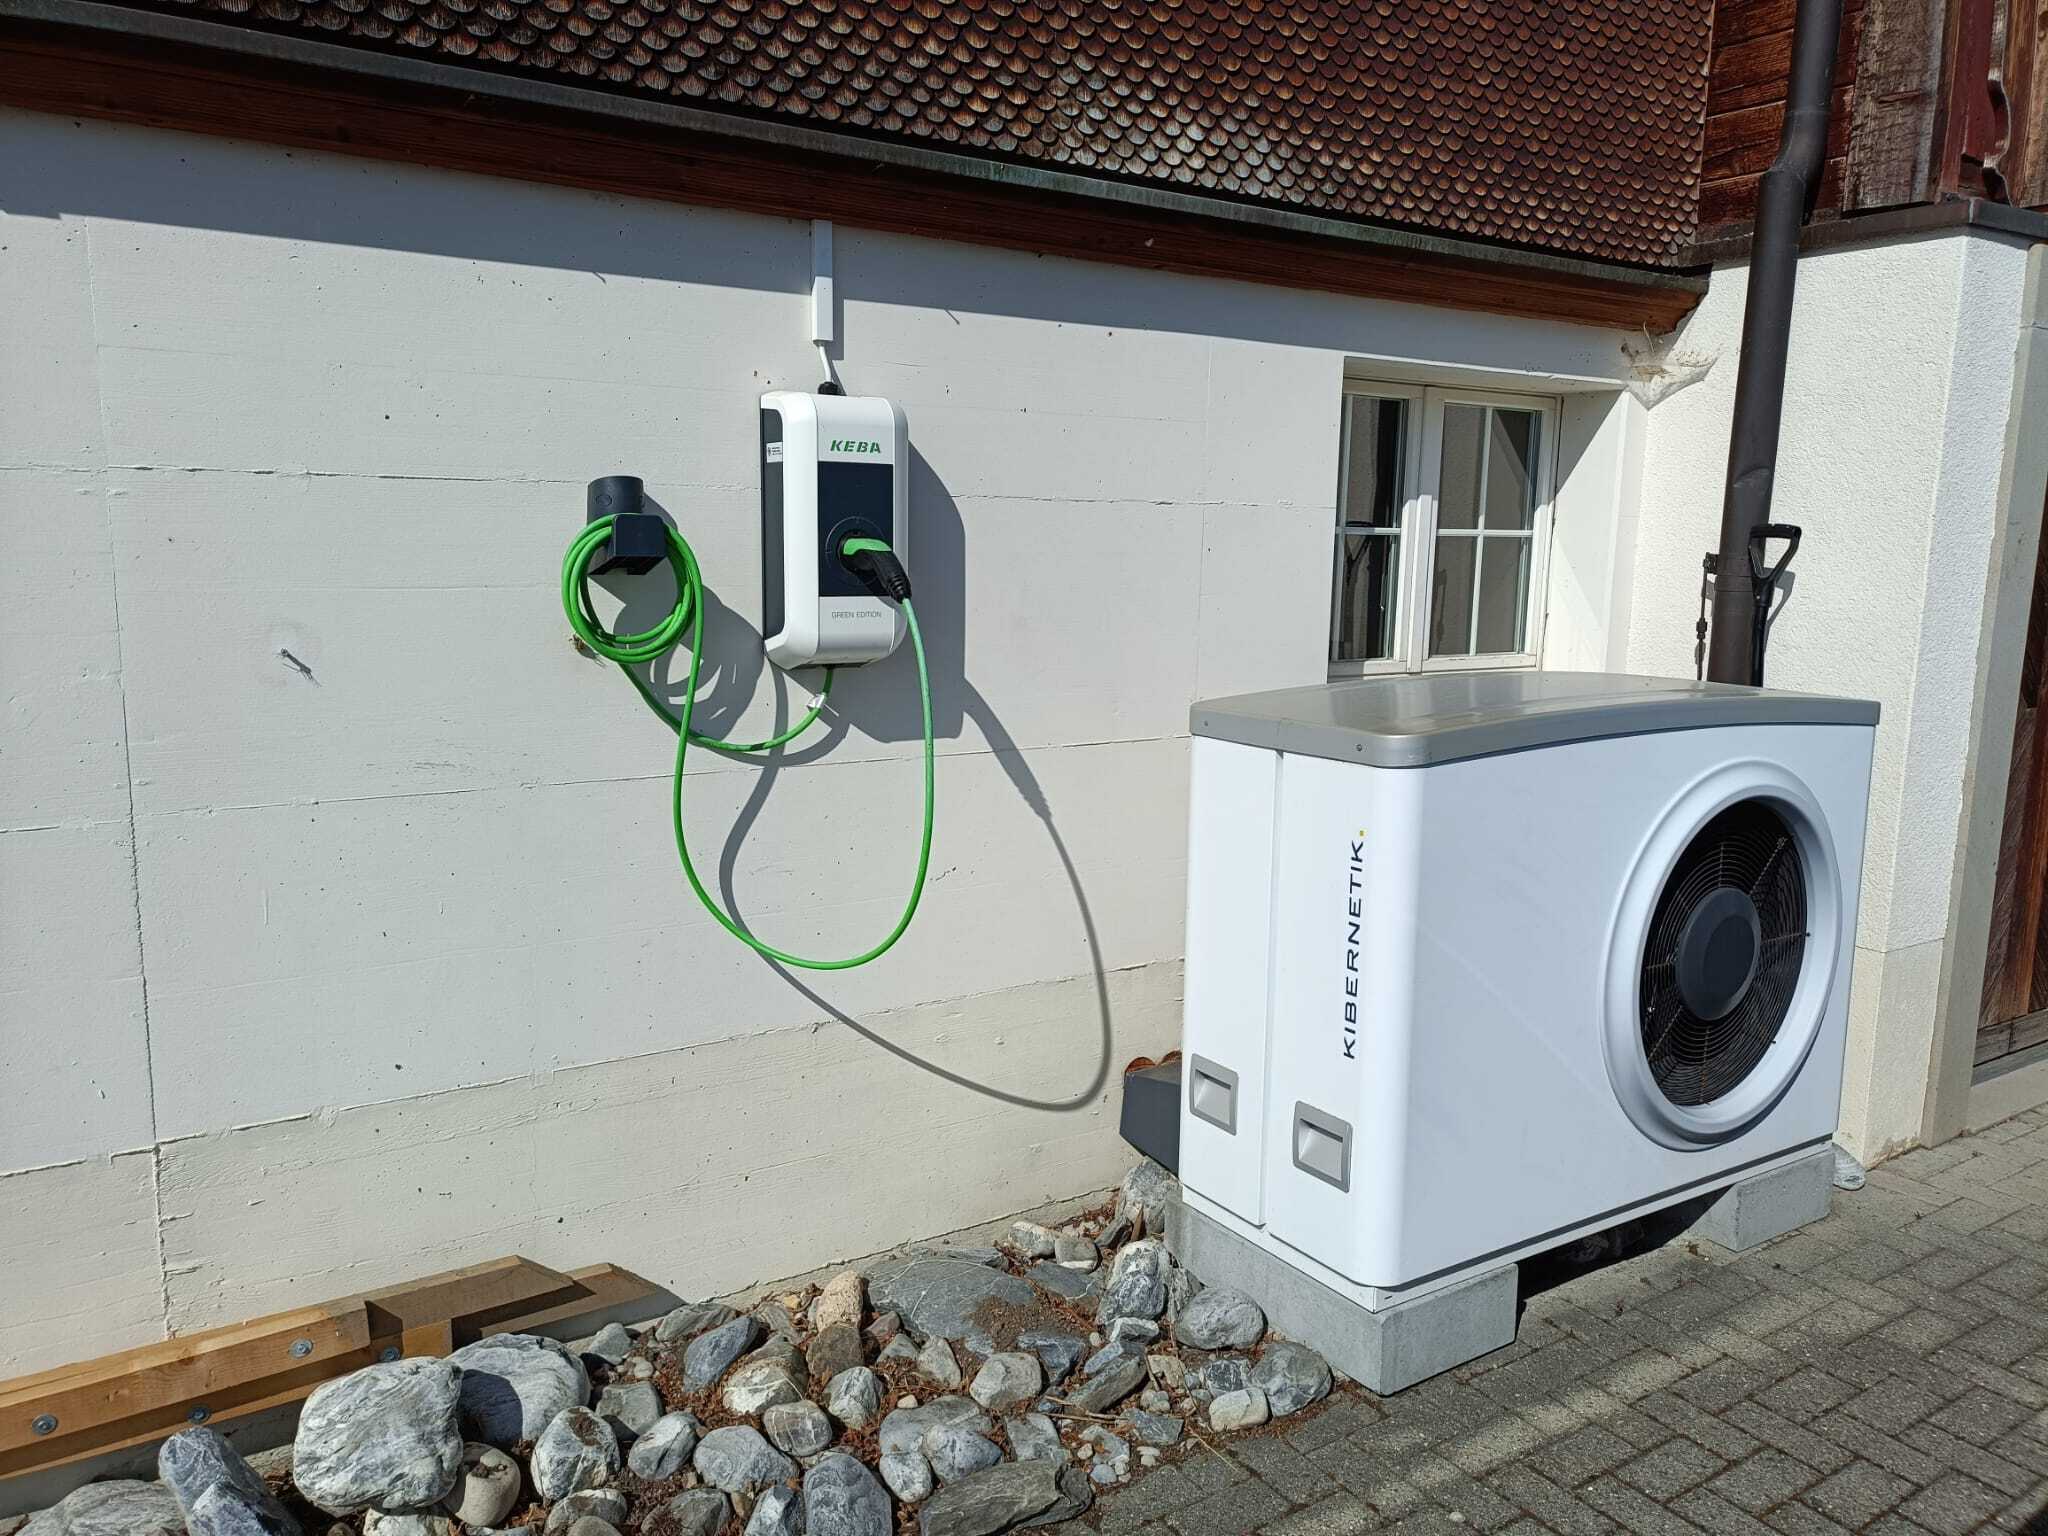
Ideal conditions are also offered to your customers and visitors: there are enough parking spaces in front of the property and in the garage and can be rented. Individual parking spaces are also equipped with electric charging stations.
flexible commercial space (368m²)
The main area of 368m² can be used and divided flexibly. Here, for example, spacious office workplaces or assembly areas can be created. Individual expansion requests can be taken into account and worked out and implemented in joint discussions.
Air-conditioned individual offices
In the southern part, two air-conditioned individual offices of approx. 24m² and 32m² are fully developed. Both rooms can be cooled in summer via air conditioning units pre-installed in the ceiling and heated by radiators in winter. The existing cable ducts, built-in wardrobes (office on the right) and ceiling lighting allow an immediate start without structural changes.
Set up your business according to your individual needs and enjoy comfortable working conditions in a corporate culture that promotes success.
There are also toilets on the floor, which are available for shared use. In addition to two stairwells, the floors are easily accessible with two passenger lifts and a freight lift. In the basement you will find a ground-level delivery with direct access to a freight lift.
Dimensions goods lift:
W: 1.80m / D: 3.20m / H: 2.50m (3200kg)
Dimensions of the entrance / traffic area
Height: 2.50m / Width: 3.80m
Ideal conditions are also offered to your customers and visitors: there are enough parking spaces in front of the property and in the garage and can be rented. Individual parking spaces are also equipped with electric charging stations.
Conveniences
Outside conveniences
- Parking
- Garage
Inside conveniences
- Lift/elevator