New apartment with 3.5 rooms for rent in Bercher - 89 m²
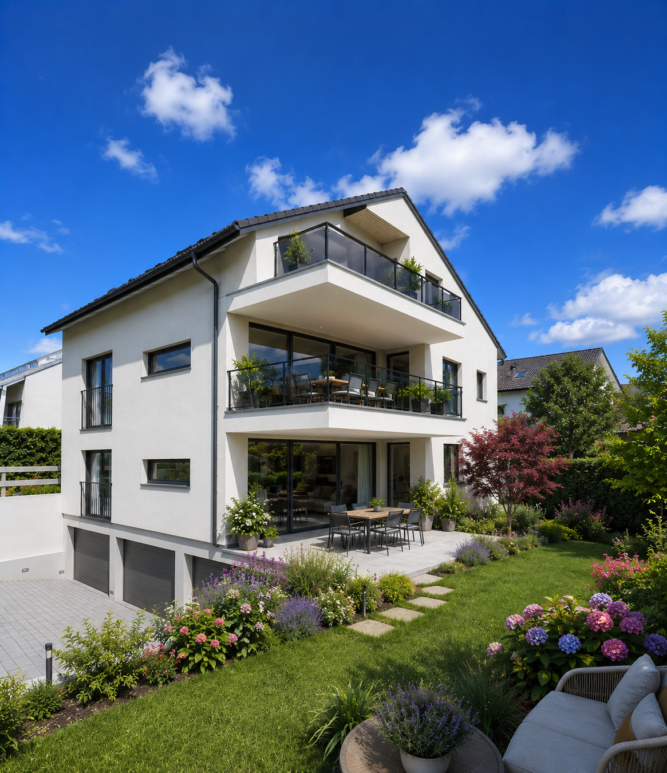
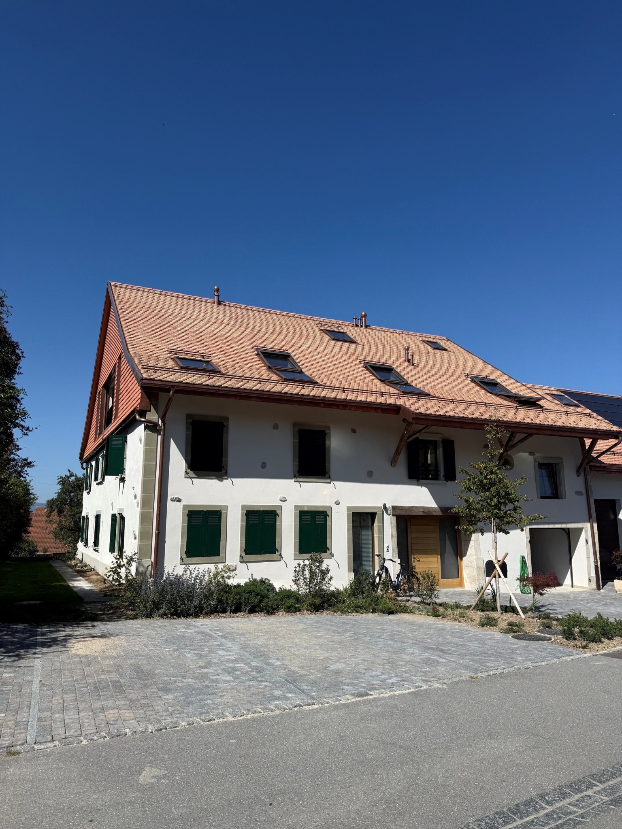
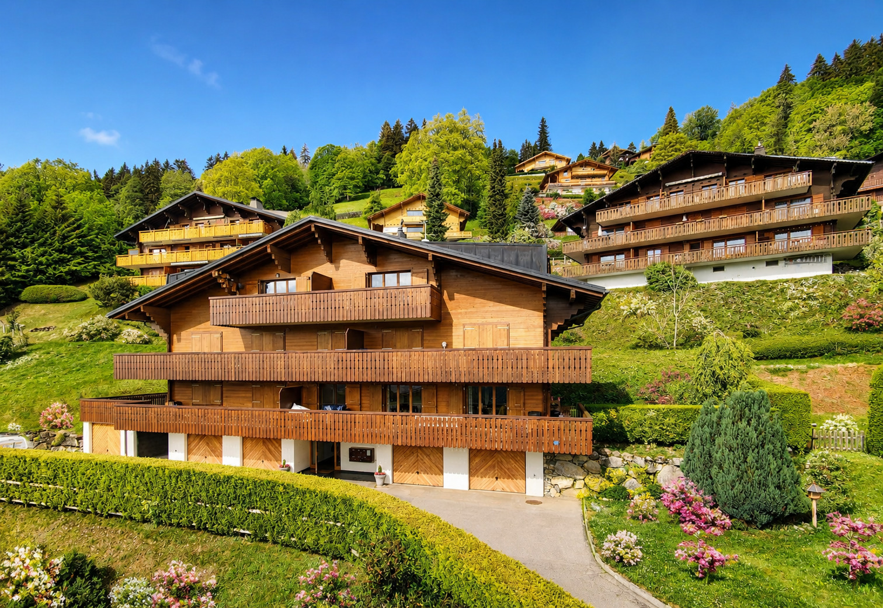
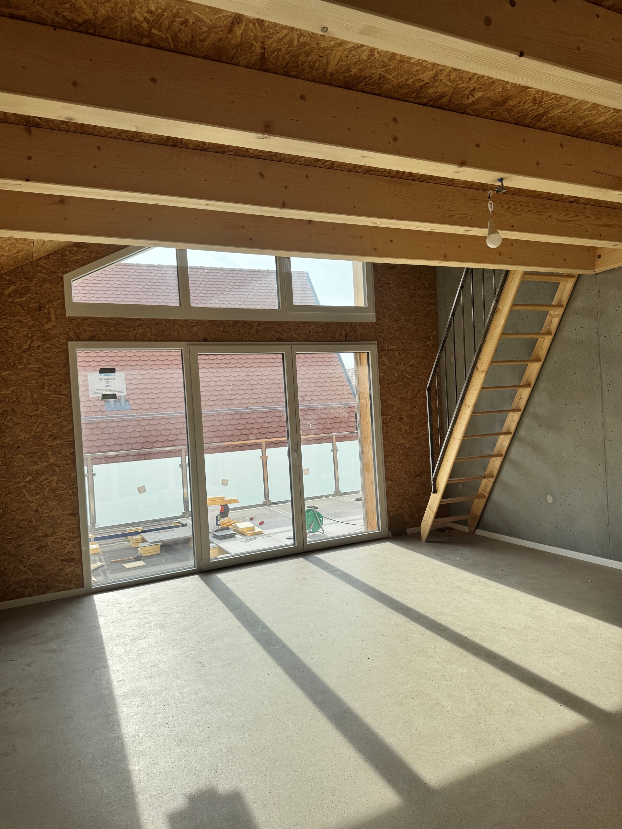
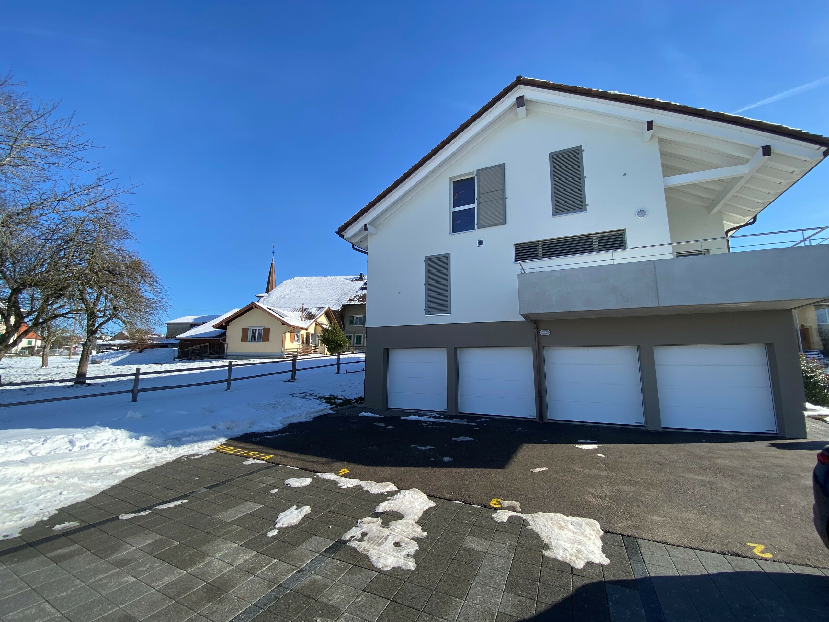
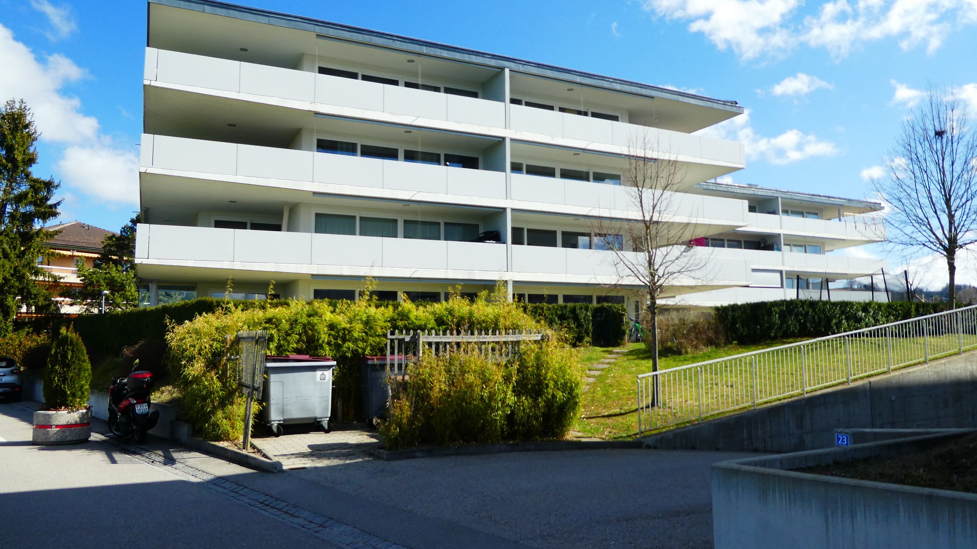
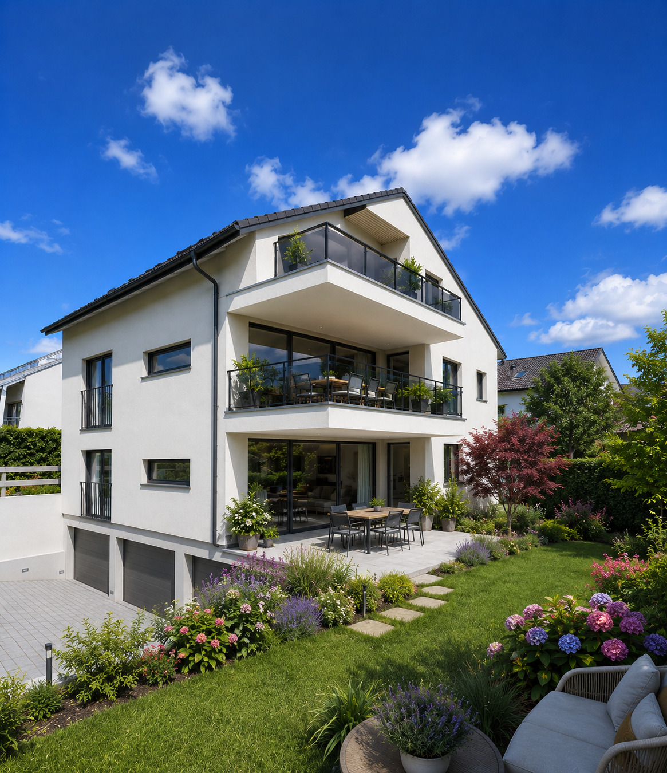
Beautiful NEW 3.5 room apartment (89 m2) in an exclusive small building (1st floor).
Localisation
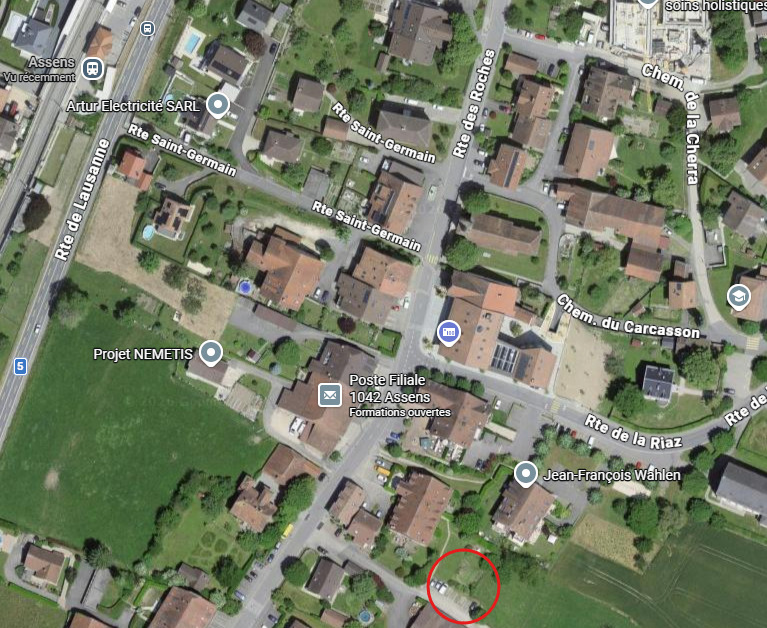
Ch. des Banderettes 8, 1038 BercherRent
Characteristics
Number of parkings
Description
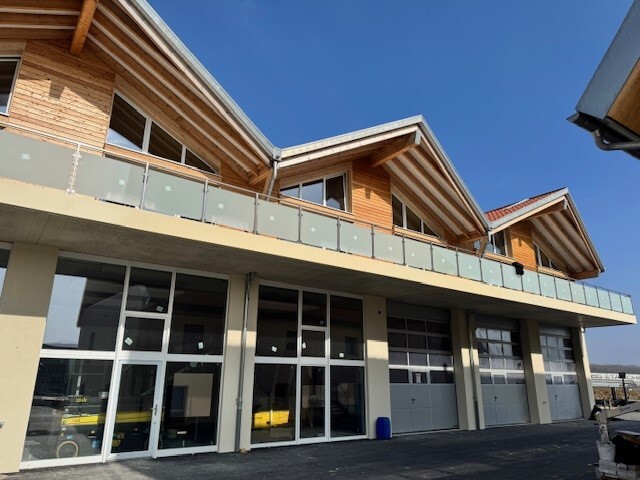
A louer pour le 1er novembre ou à convenir, magnifique appartement NEUF de 3.5 pièces, au 1er étage d'un immeuble résidentiel de trois lots (un par étage), doté d'une grande terrasse couverte de 21 m2.
Cet espace de vie exclusif, dans un environnement verdoyant, est aménagé et équipé avec beaucoup de soin. La configuration de l'immeuble offre une tranquillité absolue, chaque appartement étant unique par étage et disposant de son propre garage et d'une grande cave individuelle.
Sa disposition est la suivante :
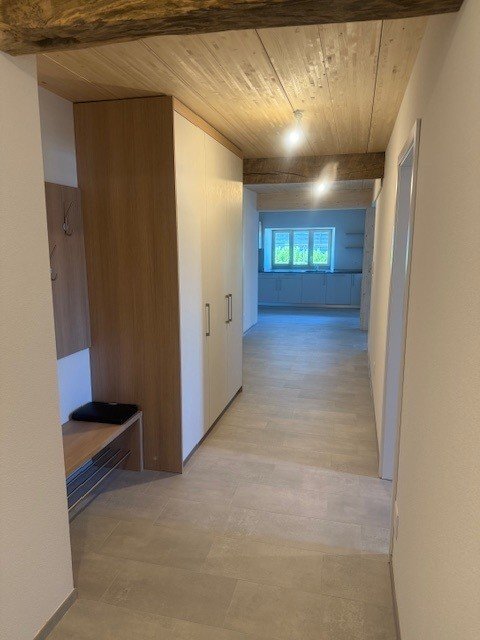
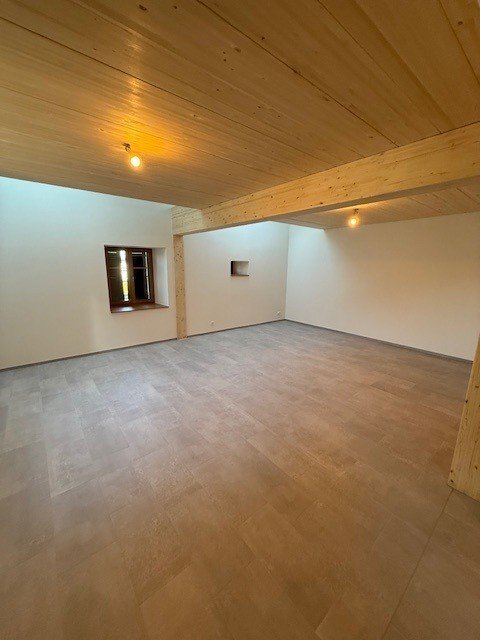
- grand hall d'entrée avec une pièce "vestiaire / buanderie" de 7 m2
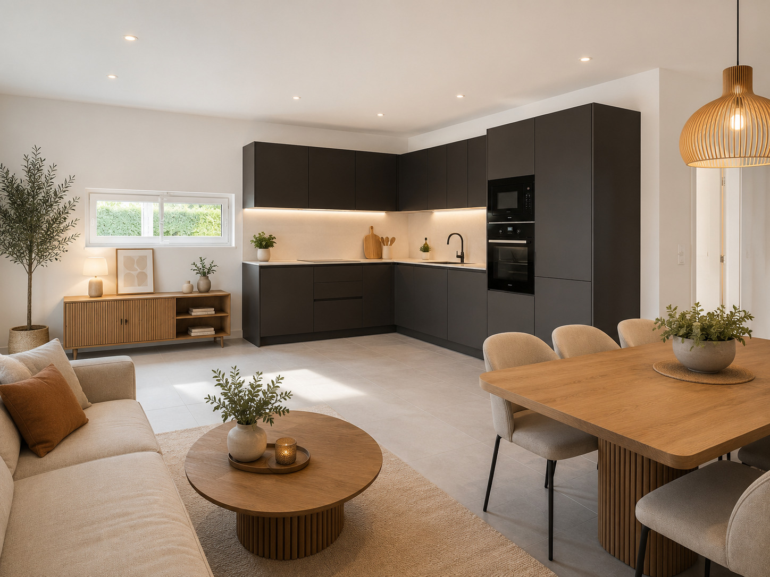
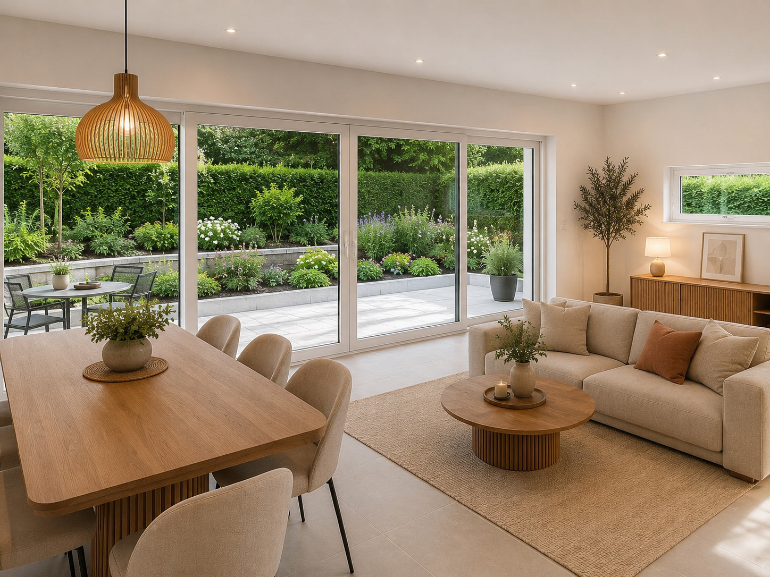
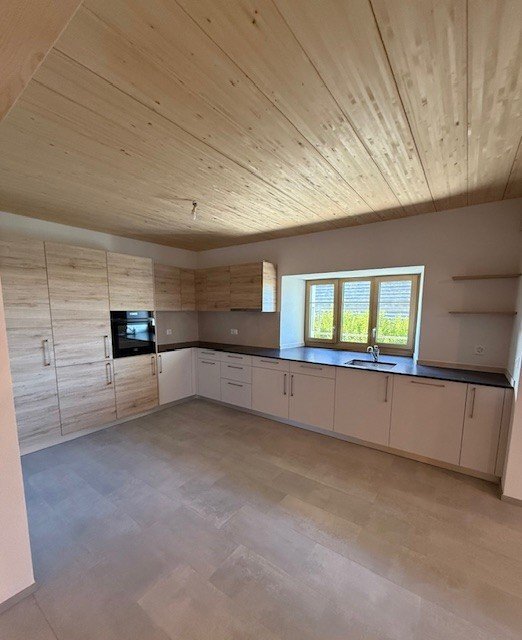
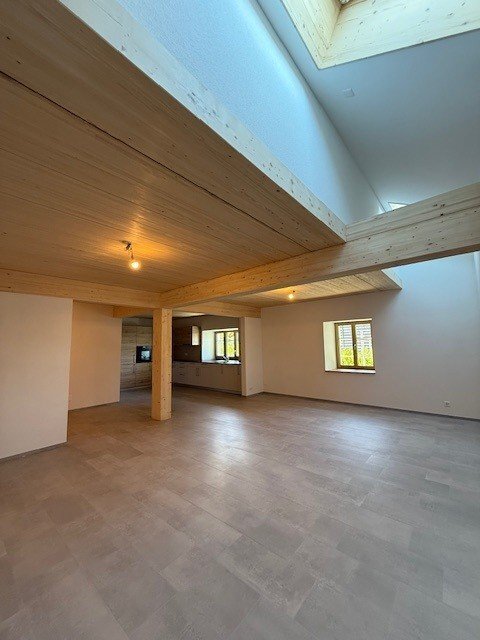
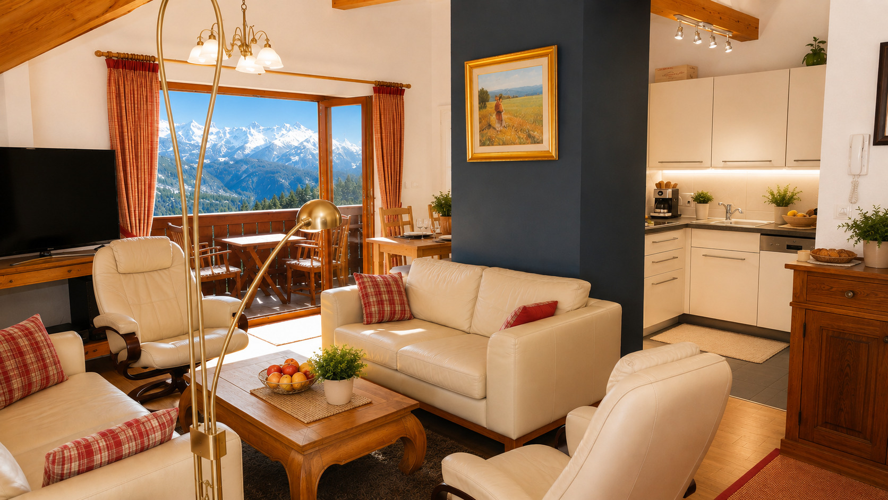
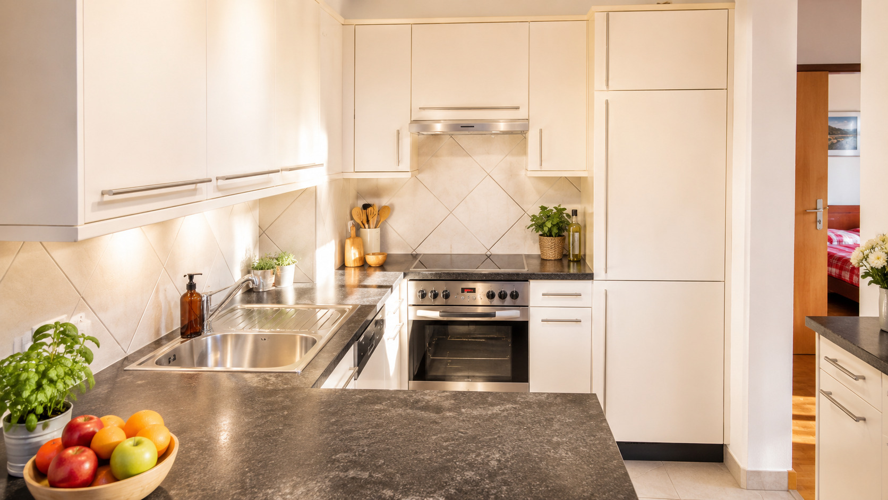
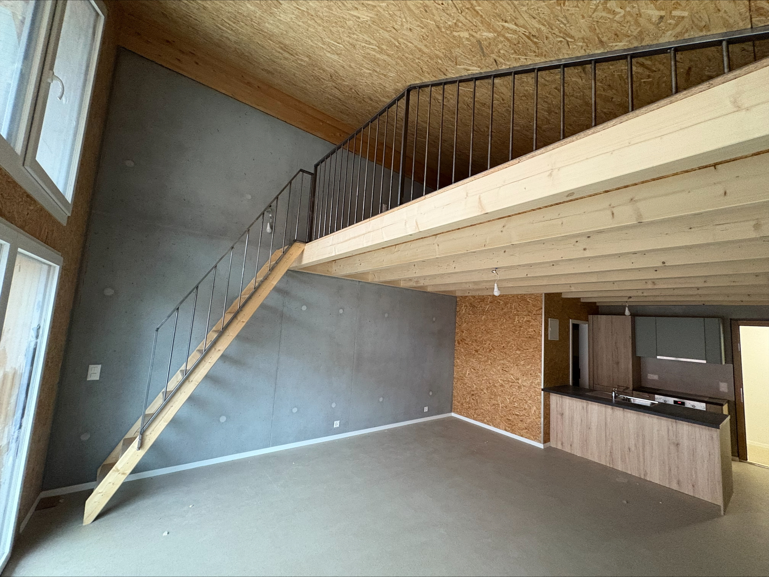
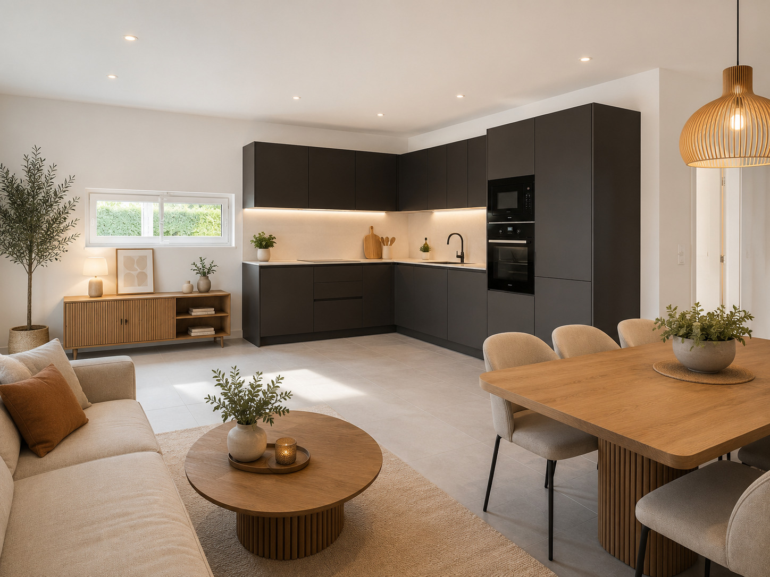
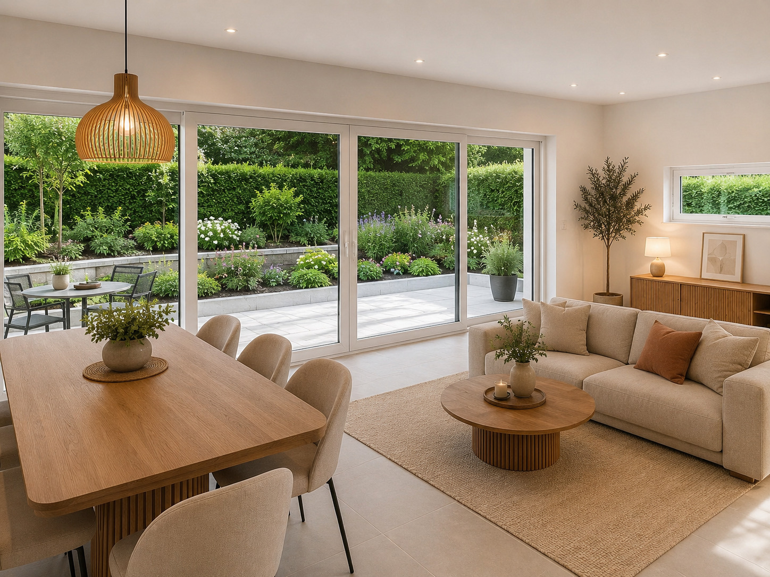
- espace séjour - avec cuisine toute équipée - de 41 m2
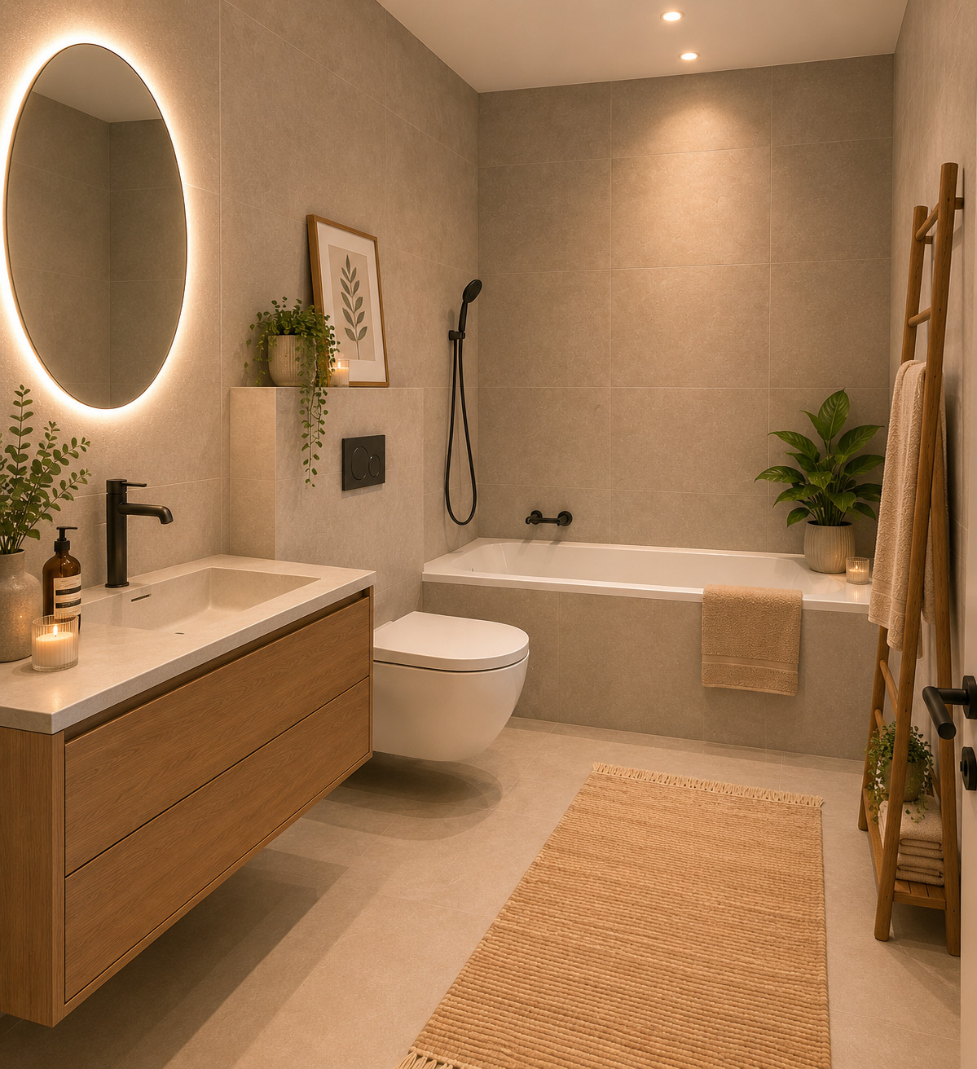
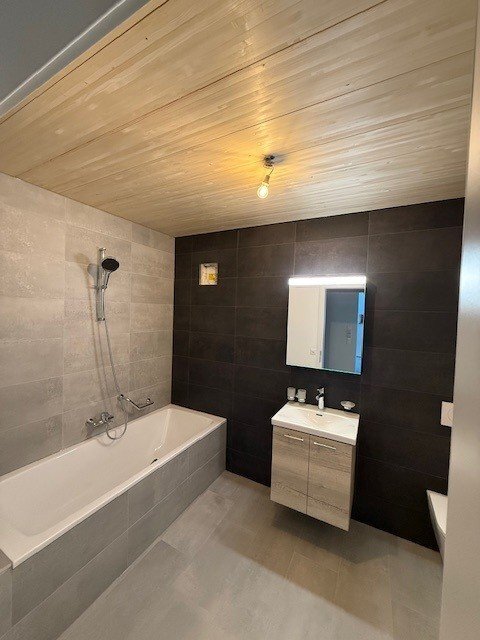
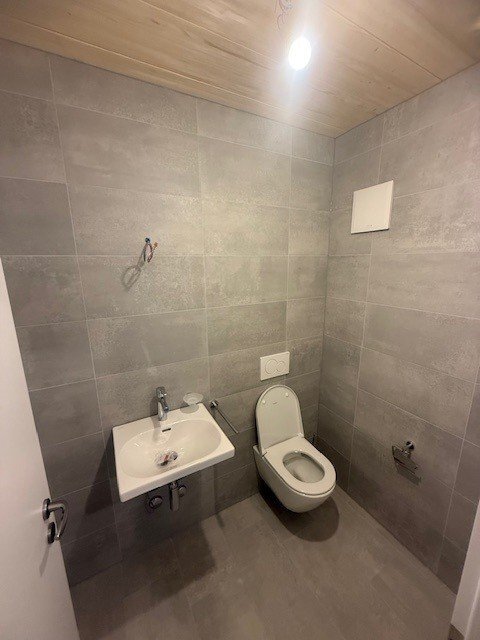
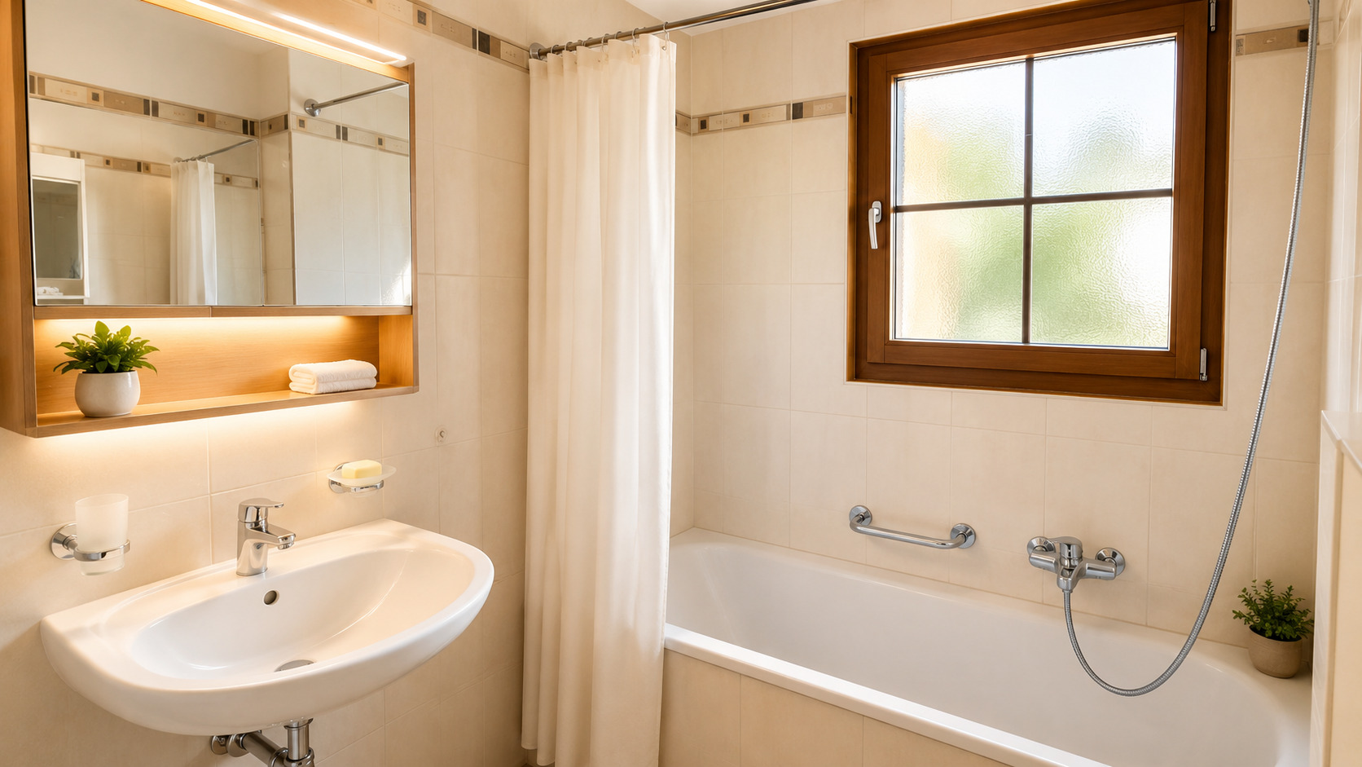
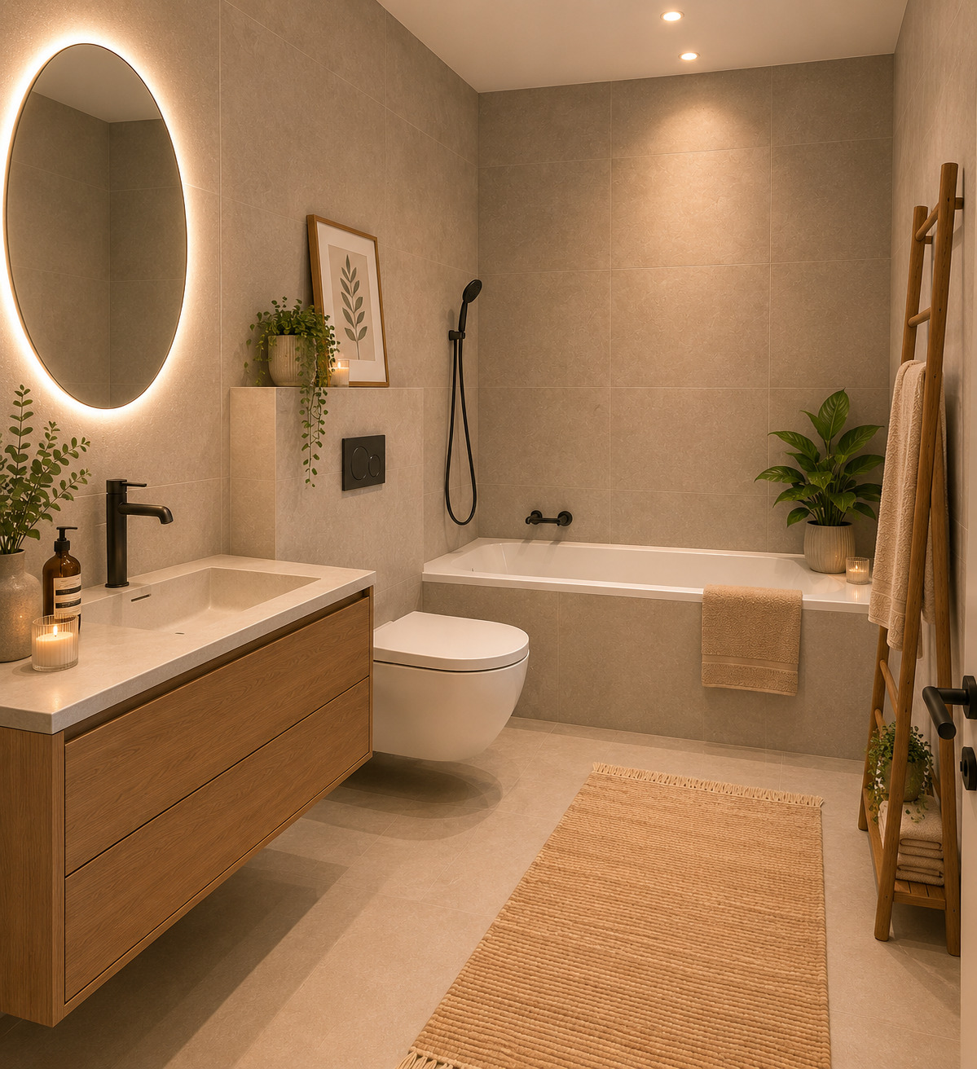
- salle de bain avec baignoire de 5 m2, accessible également depuis la chambre
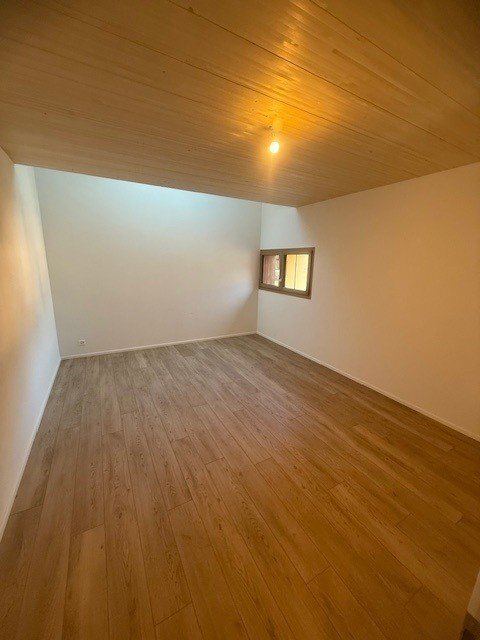
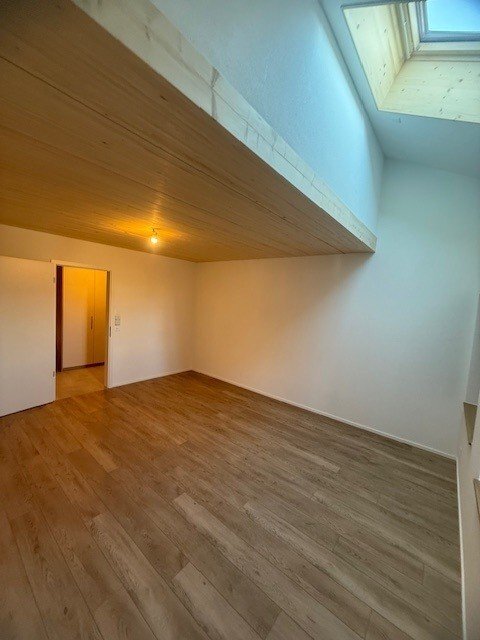
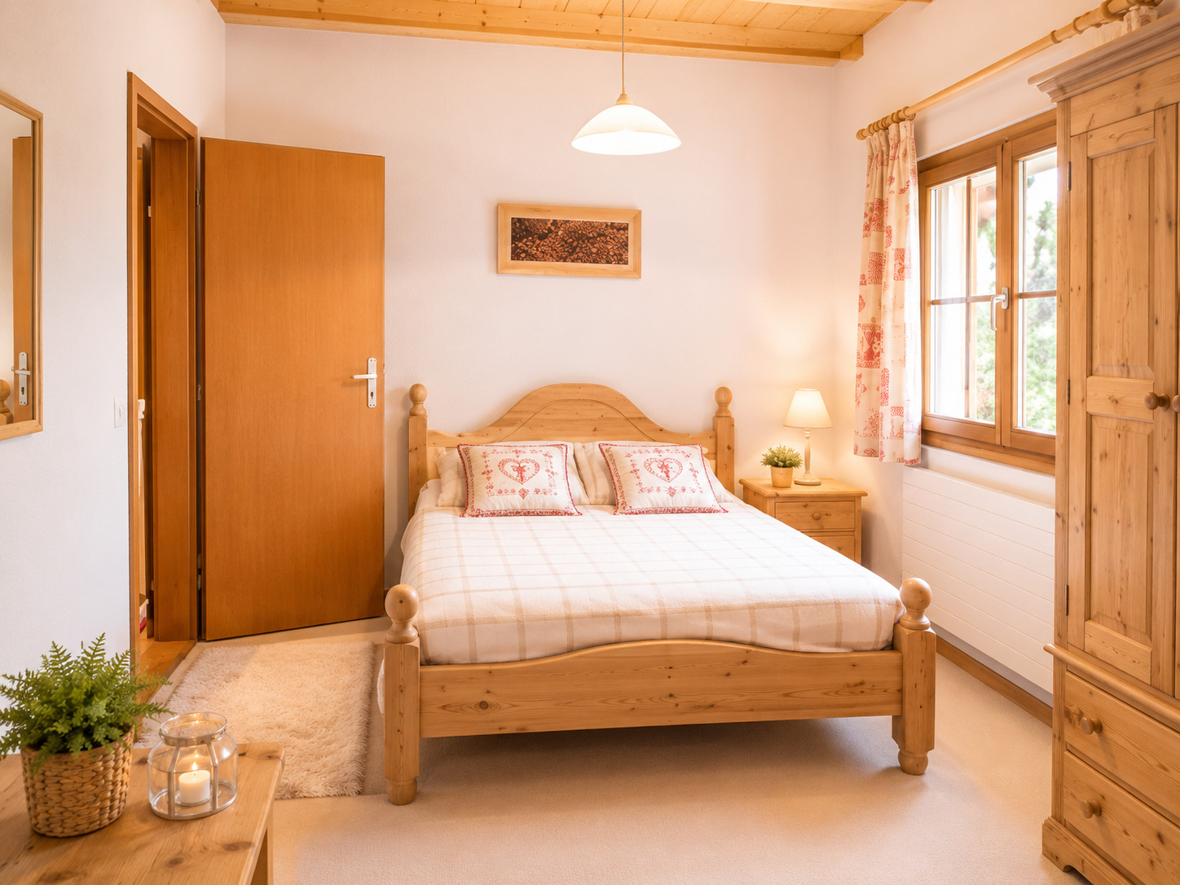
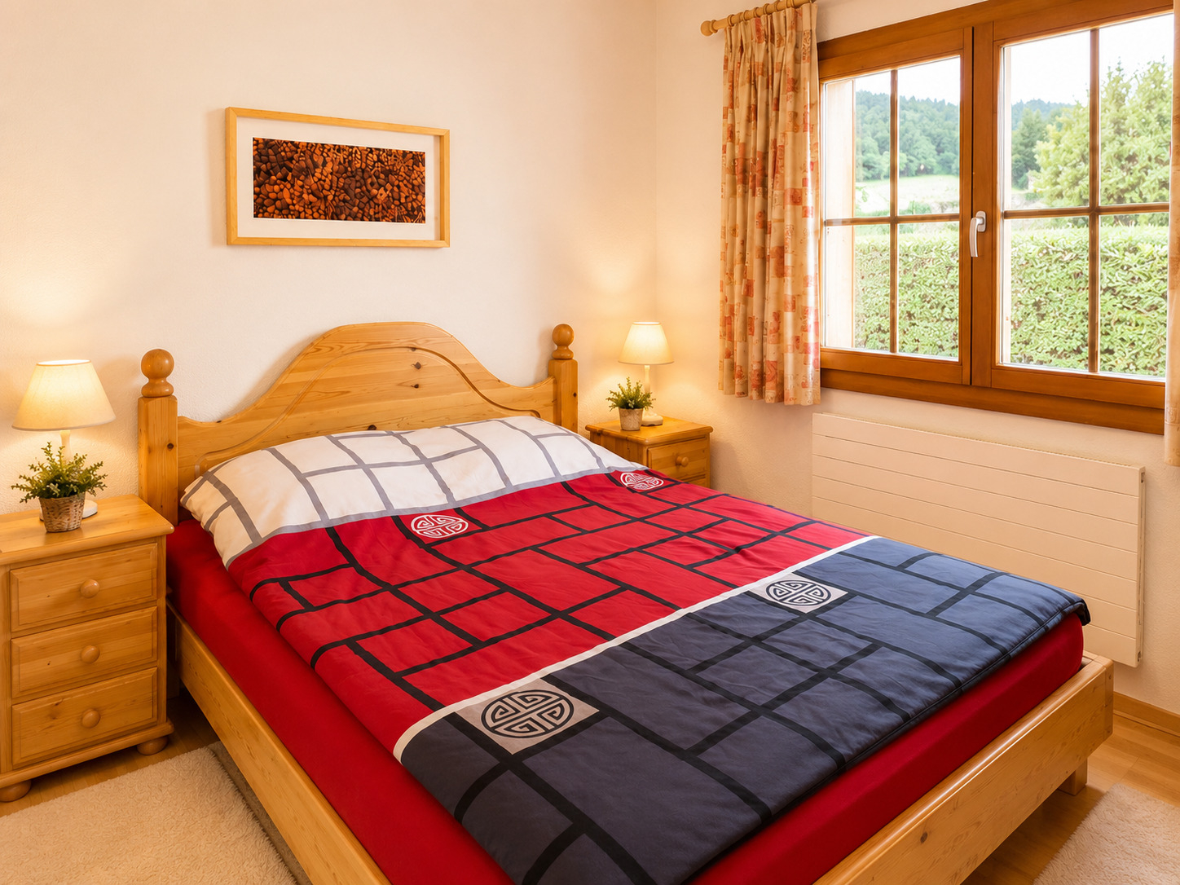
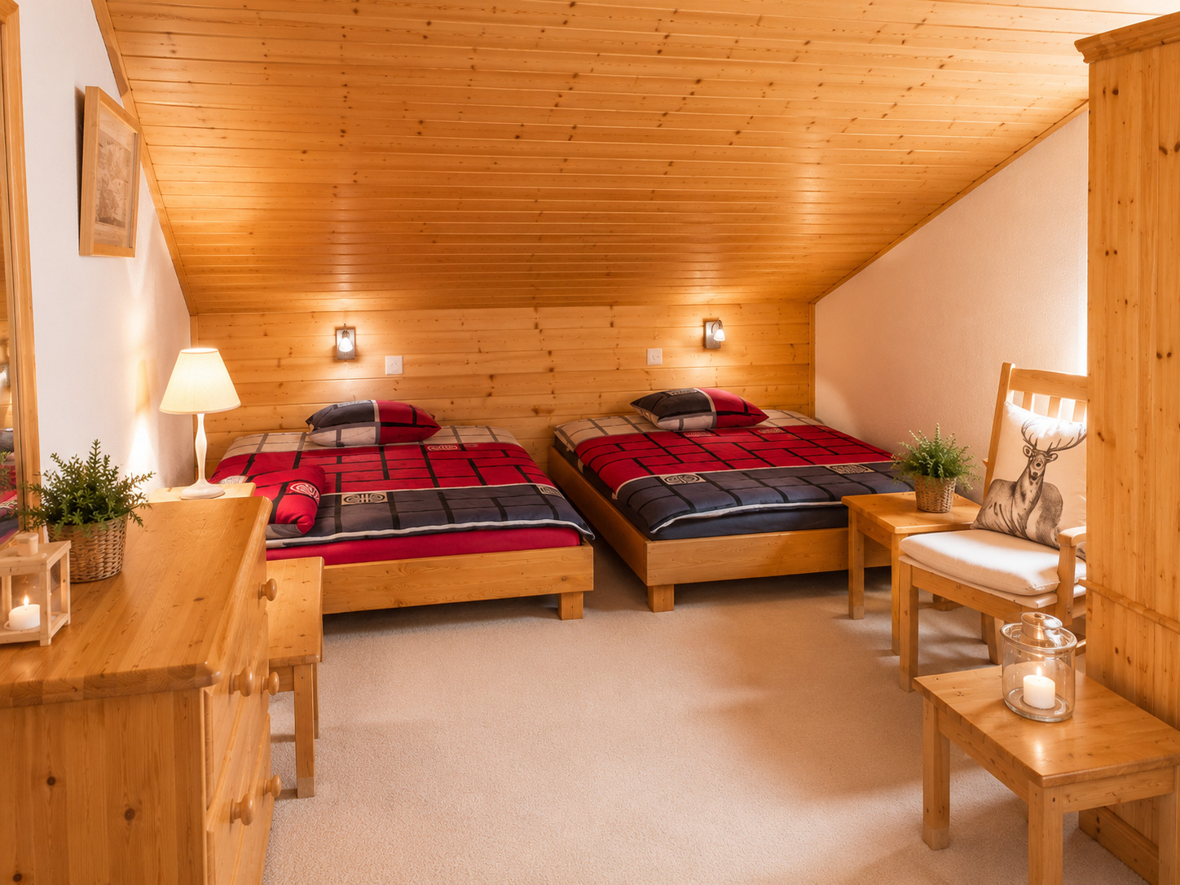
- chambre de 15 m2
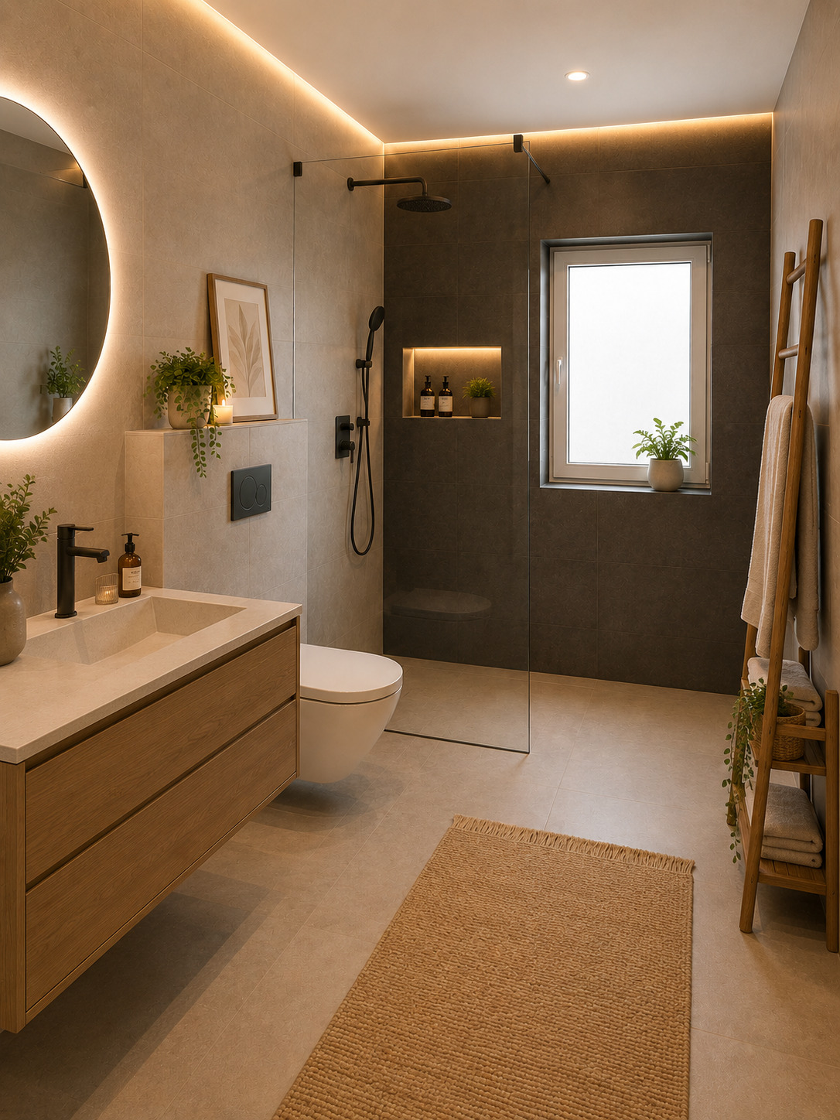
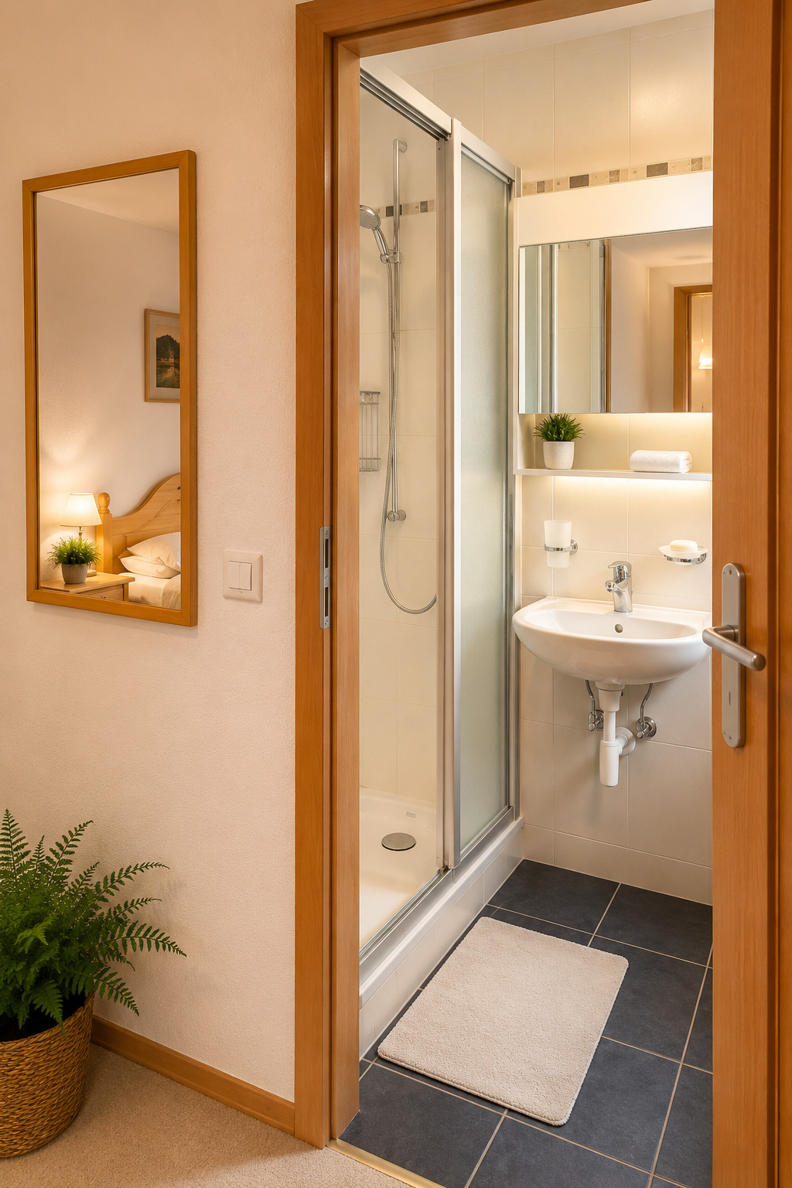
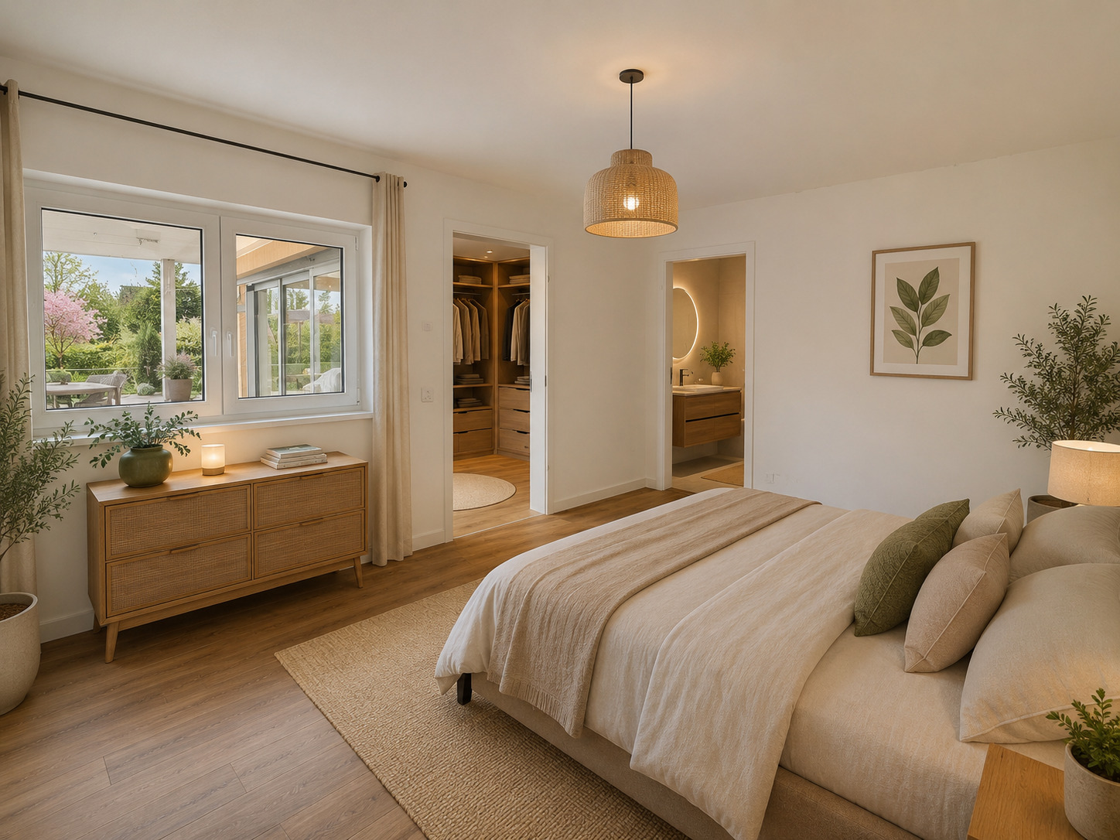
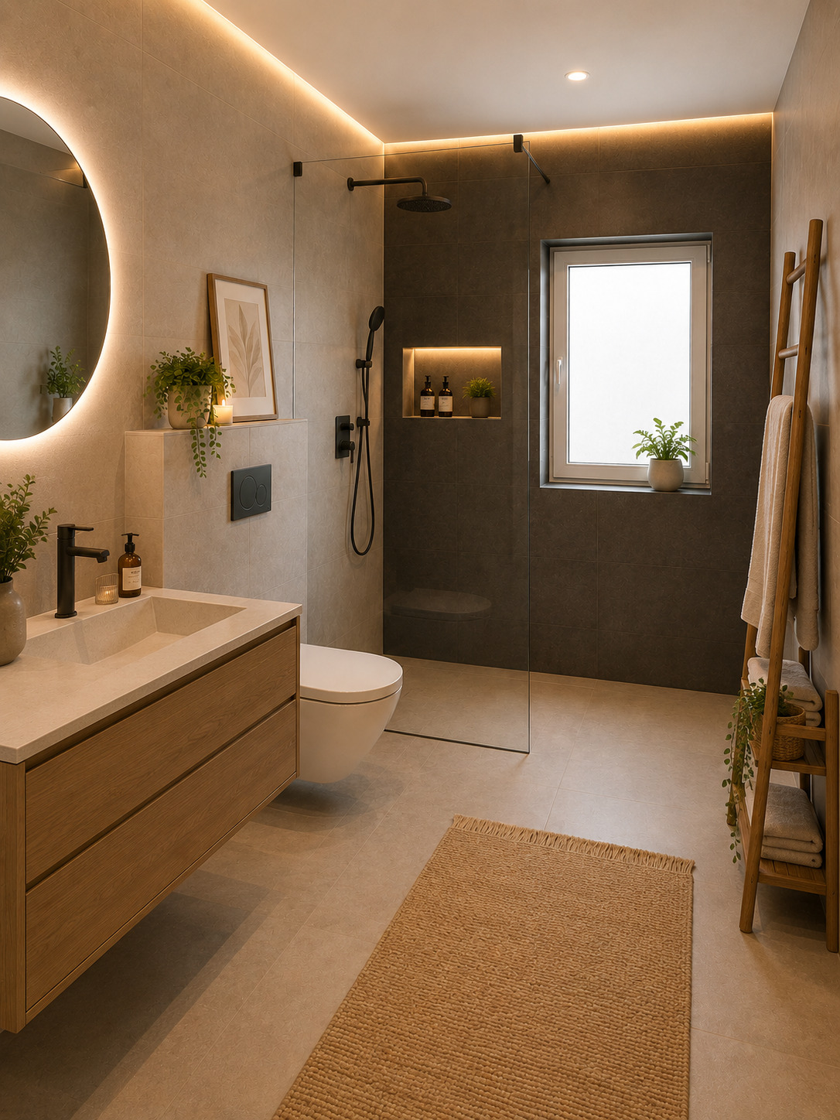
- chambre parentale en suite de 16 m2, avec salle de douche à l'italienne attenante de 6 m2
- moustiquaires sur les fenêtres des chambres
- chauffage par géothermie
- free cooling pour un rafraîchissement naturel en été
- triple vitrage pour une excellente isolation thermique et phonique
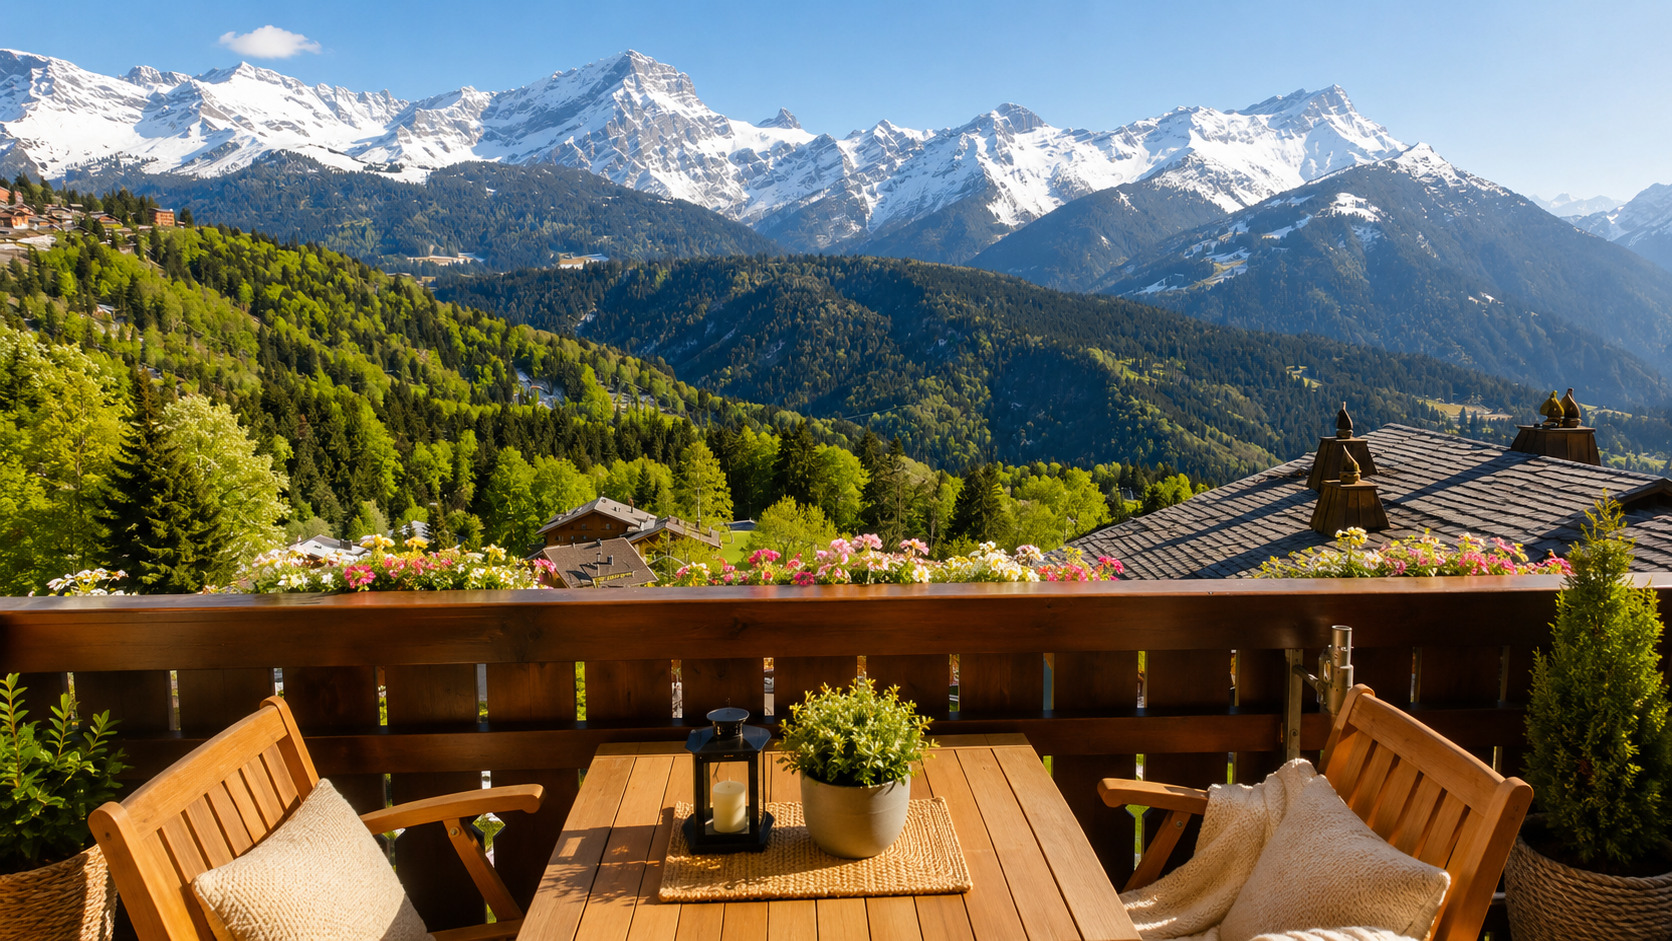
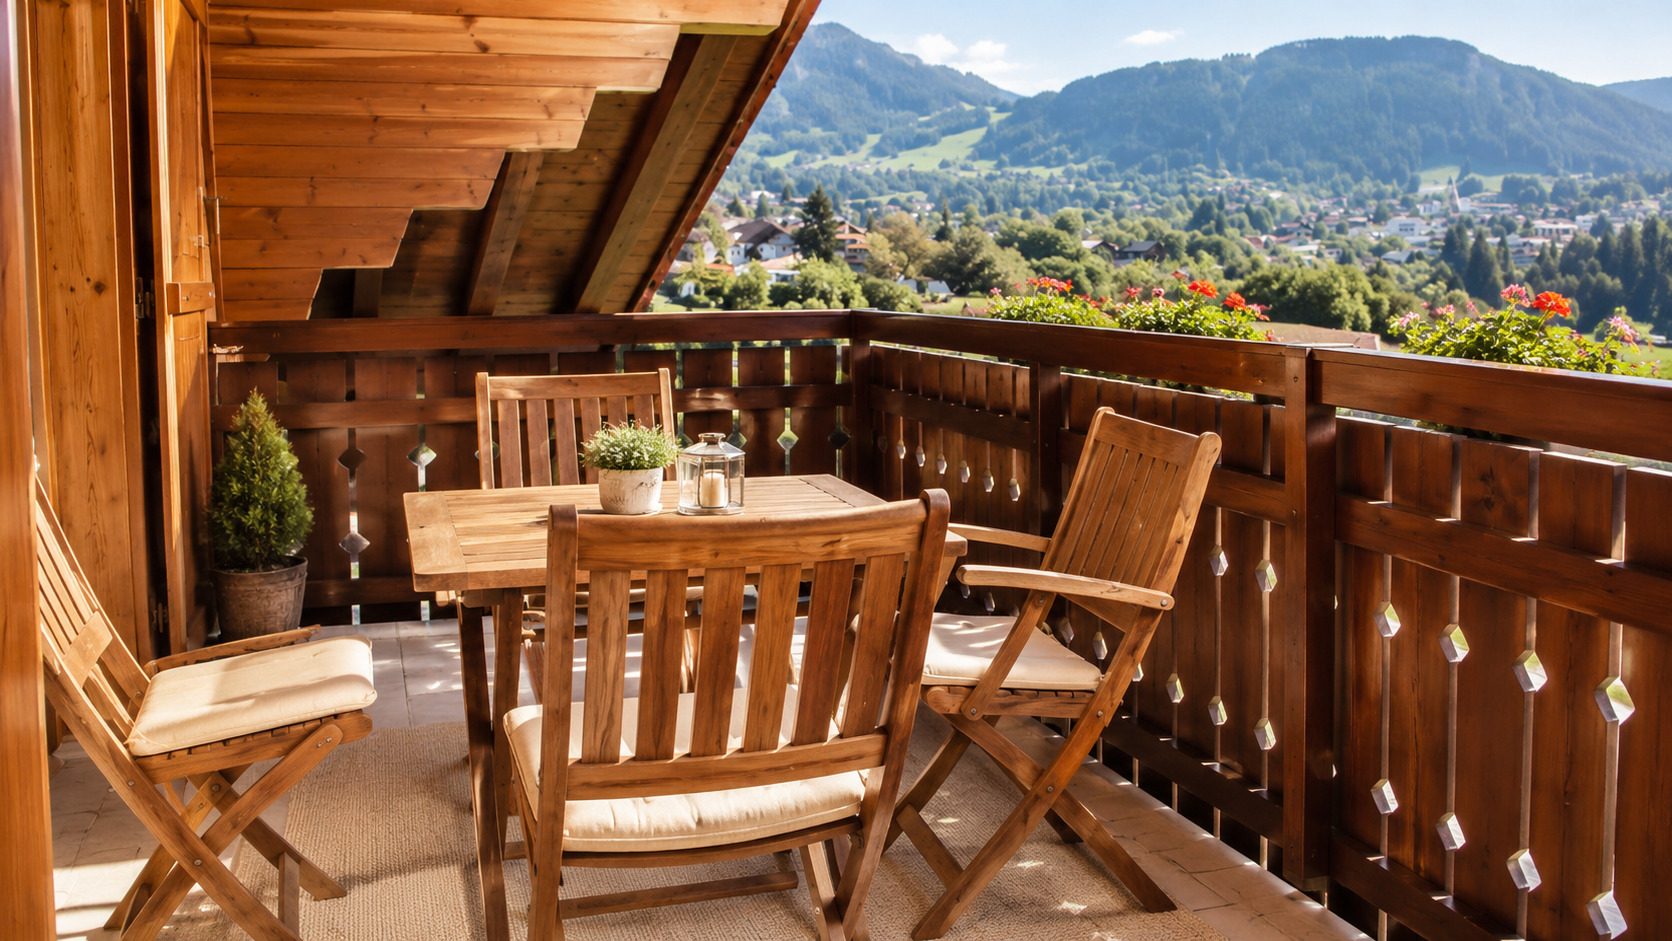
- balcon couvert de 21 m2 couvert.
L'accès au sous-sol peut se faire par ascenseur, permettant d'accéder au garage privatif, entièrement carrelé et équipé d'un précâblage pour pose d'une borne, ainsi qu'à la cave carrelée également.
L'immeuble est équipé de panneaux photovoltaïques permettant la constitution d'une communauté d'autoconsommation avec tarifs avantageux d'électricité.
Conveniences
Neighbourhood
- Village
- Park
- Green
- Shops/Stores
- Post office
- Restaurant(s)
- Pharmacy
- Railway station
- Bus stop
- Child-friendly
- Playground
- Nursery
- Preschool
- Primary school
- Secondary school
- Sports centre
- Horse riding area
- Near a golf course
- Hiking trails
- Bike trail
- Soccer pitch
- Doctor
Outside conveniences
- Balcony/ies
- Quiet
- Greenery
- Parking
- Visitor parking space(s)
Inside conveniences
- Wheelchair-friendly
- Lift/elevator
- Garage
- Open kitchen
- Shared bathroom
- Private bathroom
- Dressing
- Cellar
- Built-in closet
- Connected thermostat
- Water softener
- Mosquito screen
- Triple glazing
- Bright/sunny
- Natural light
- Animals not allowed
Equipment
- Fitted kitchen
- Furnished kitchen
- Cooker/stove
- Ceramic glass cooktop
- Oven
- Fridge
- Freezer
- Dishwasher
- Washing machine
- Dryer
- Private laundry
- Bath
- Shower
- Photovoltaic panels
- Internet connection
- Electric blind
- Outdoor lighting
Floor
- Tiles
Condition
- New
Orientation
- South
- East
- West
Exposure
- Optimal
- All day
View
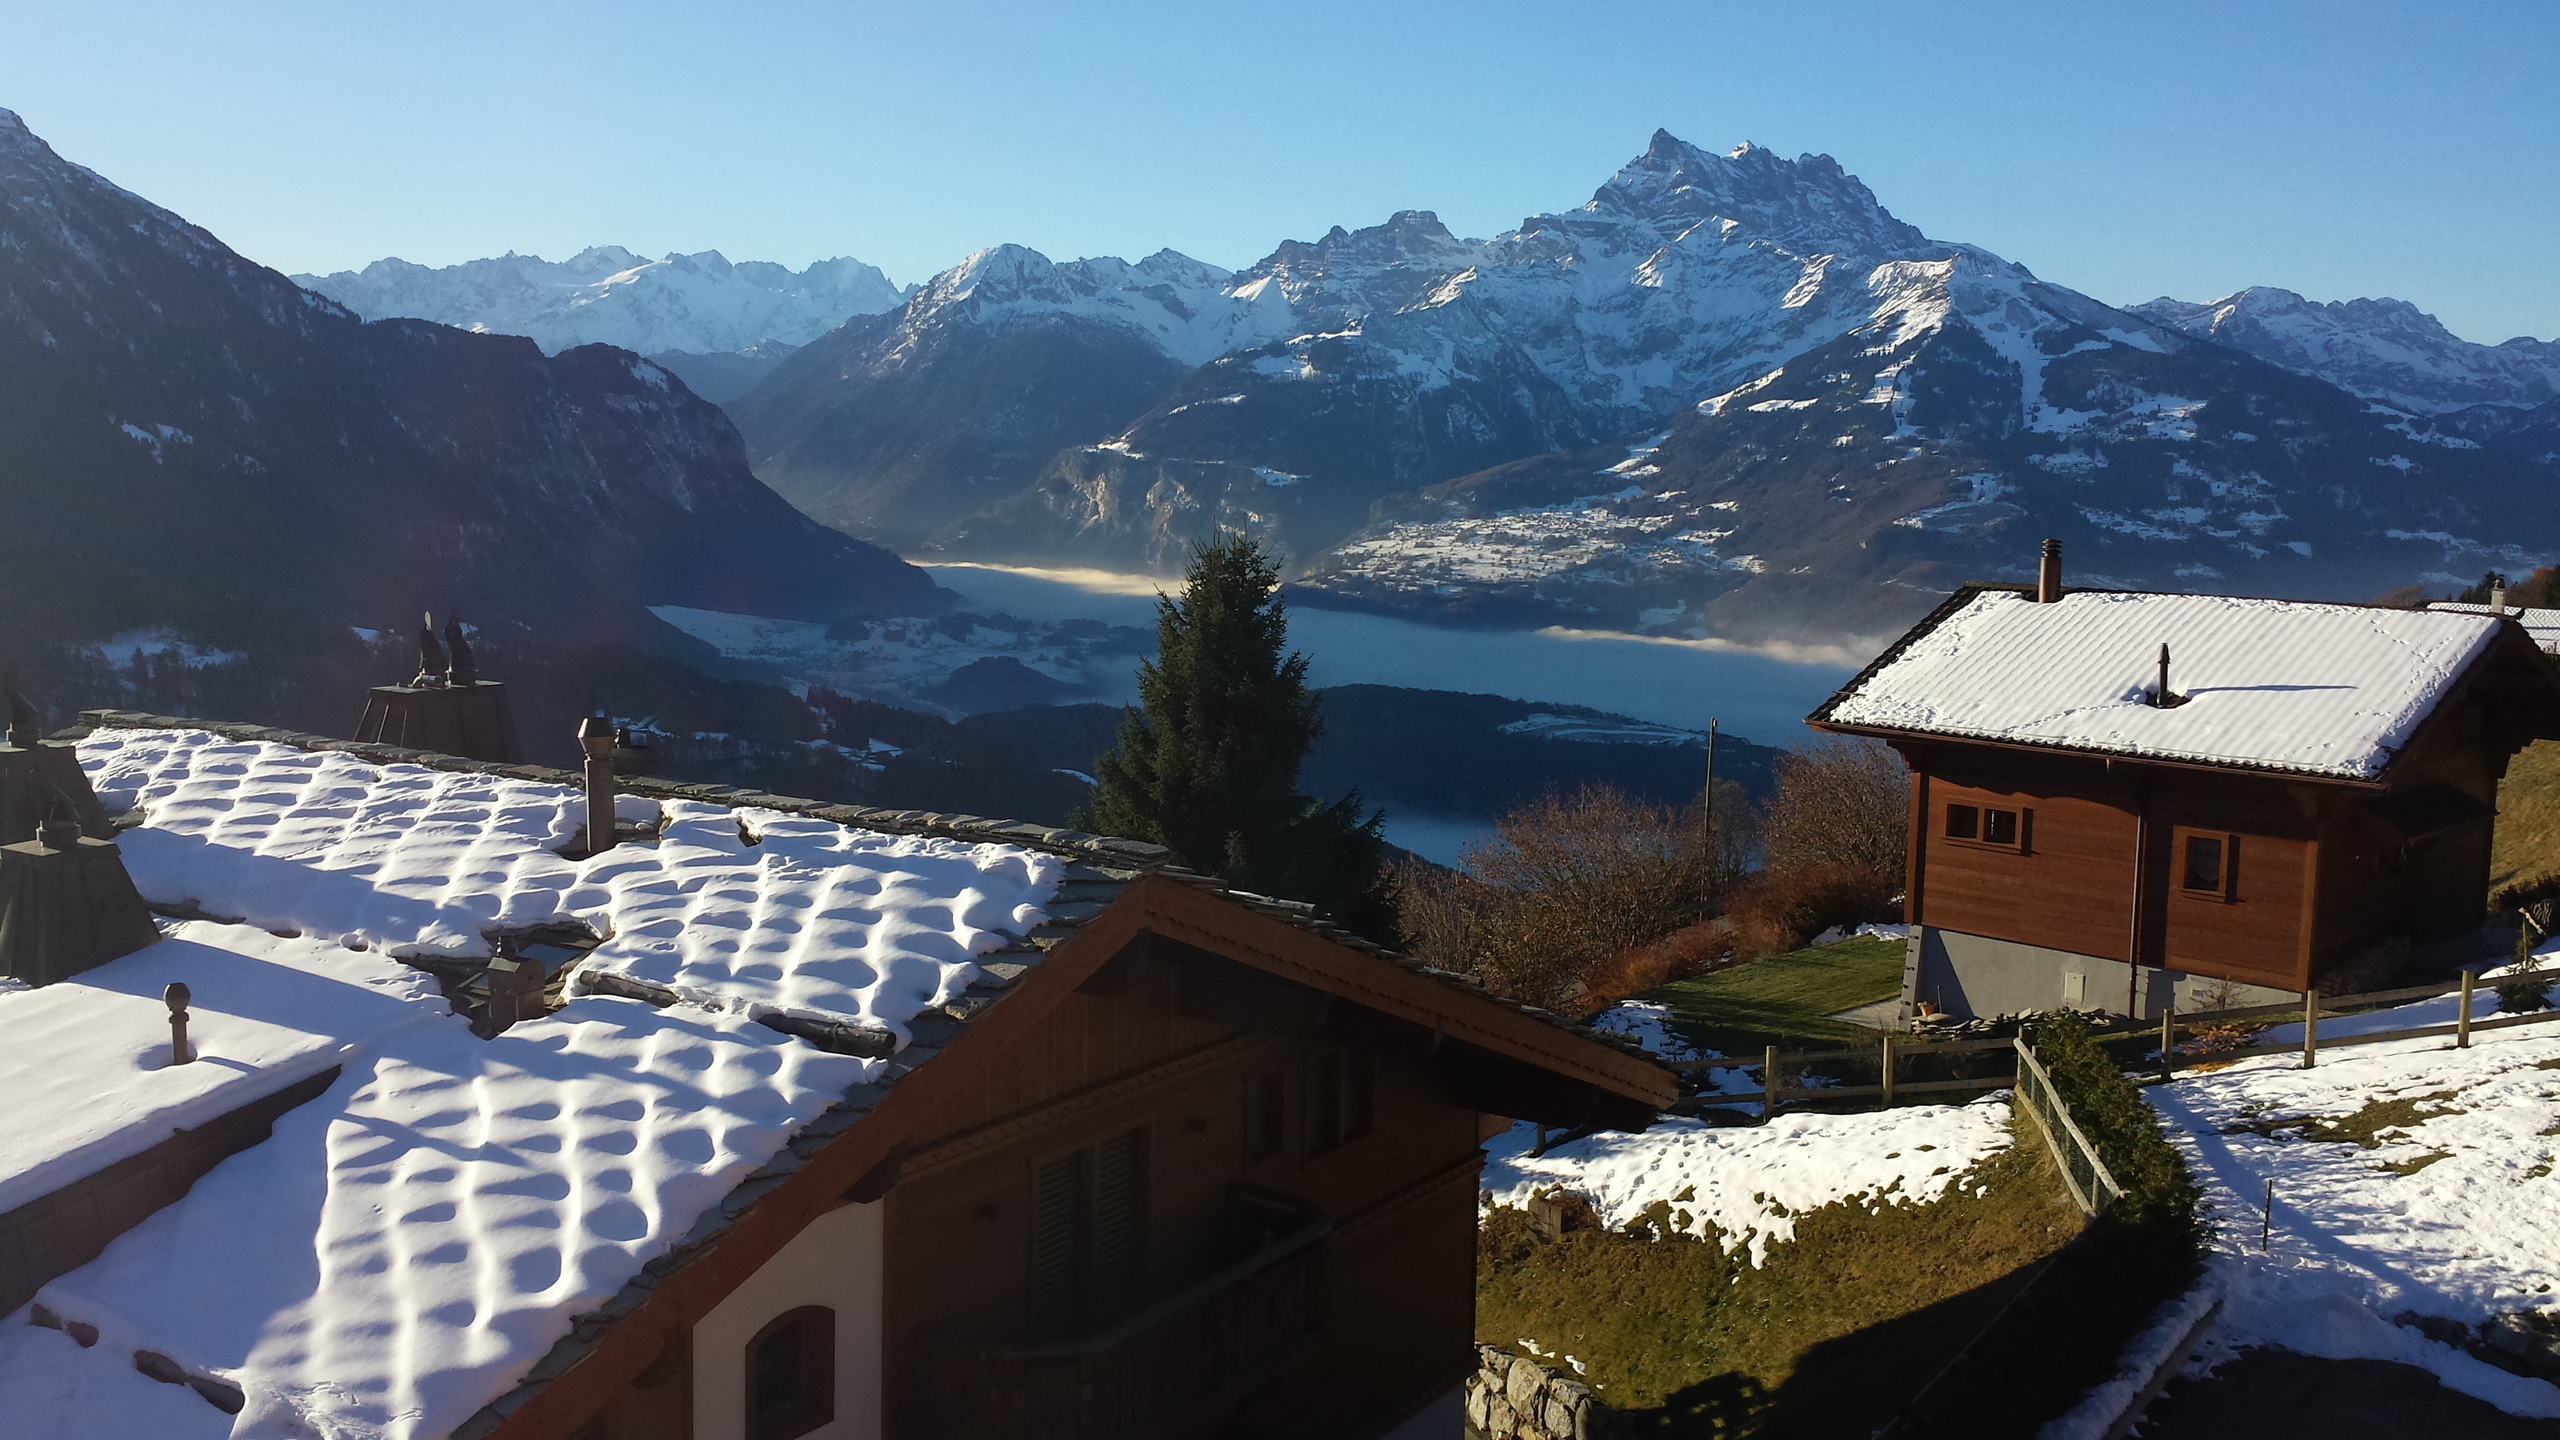
- With an open outlook
- Rural
Style
- Modern