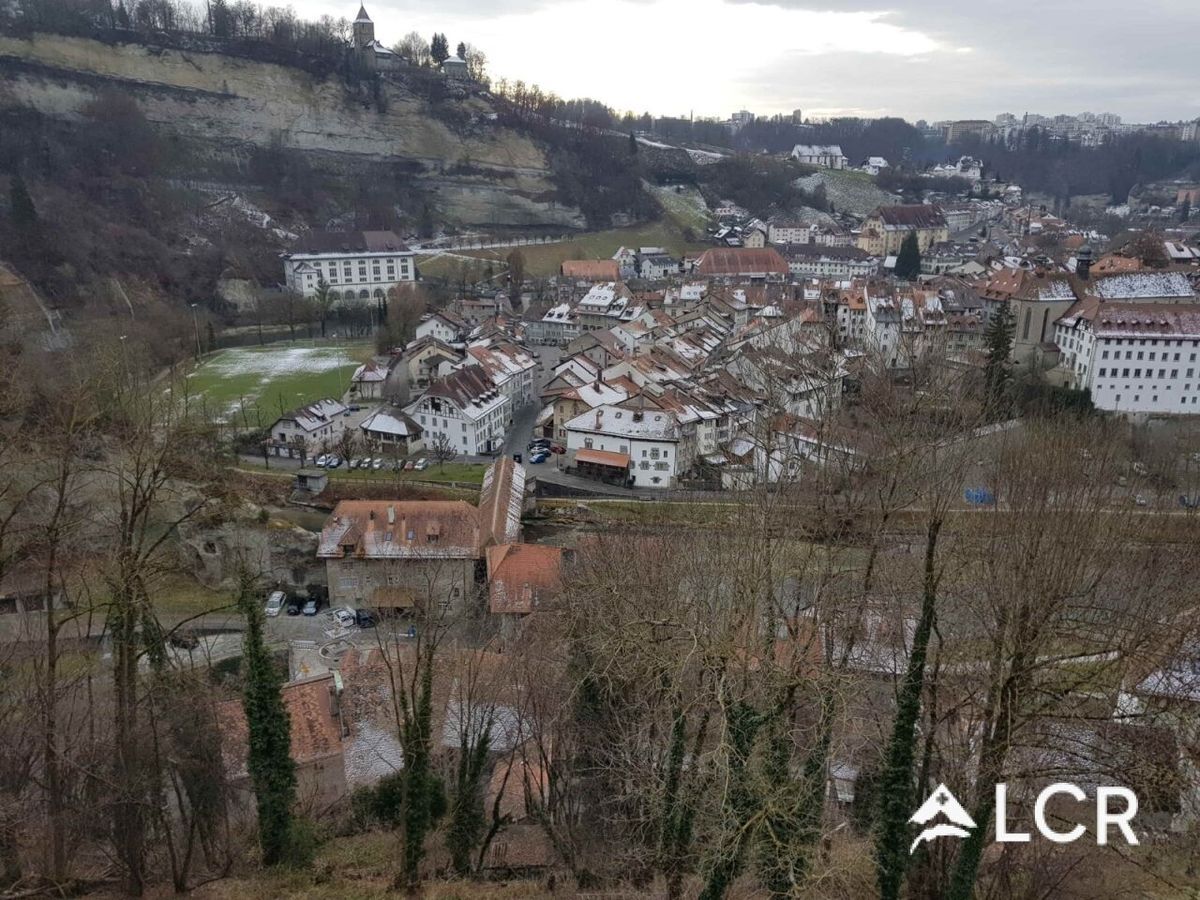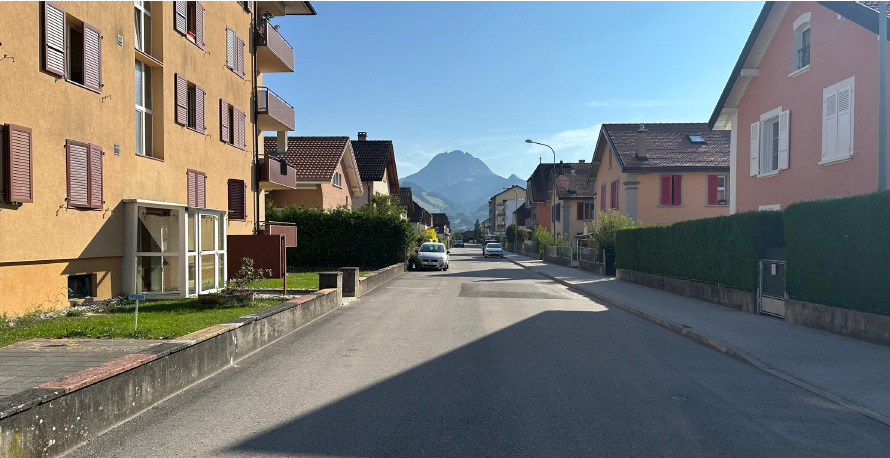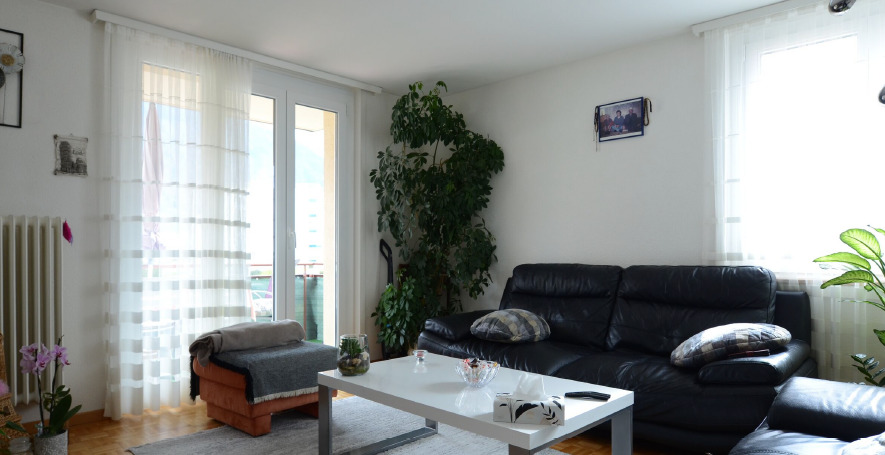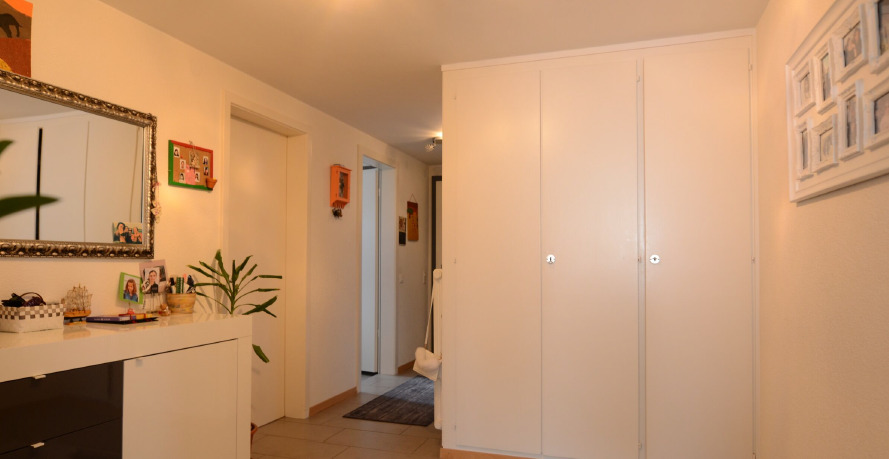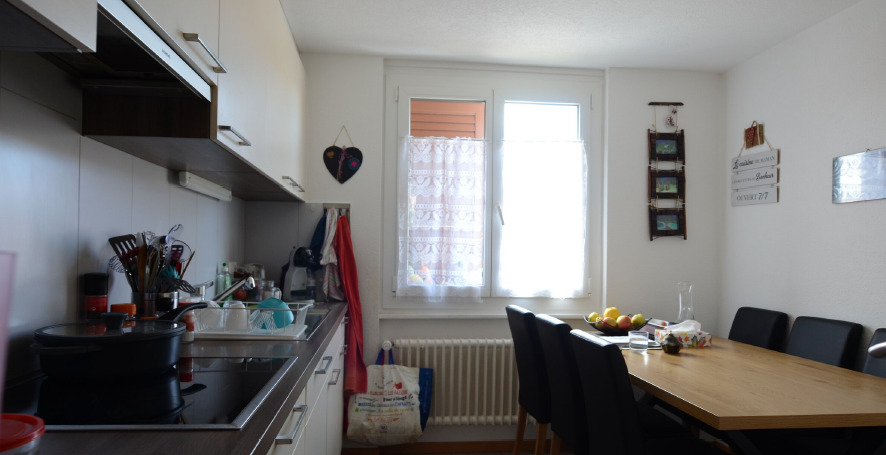
New apartment with 4.5 rooms for rent in Givisiez - 118 m²
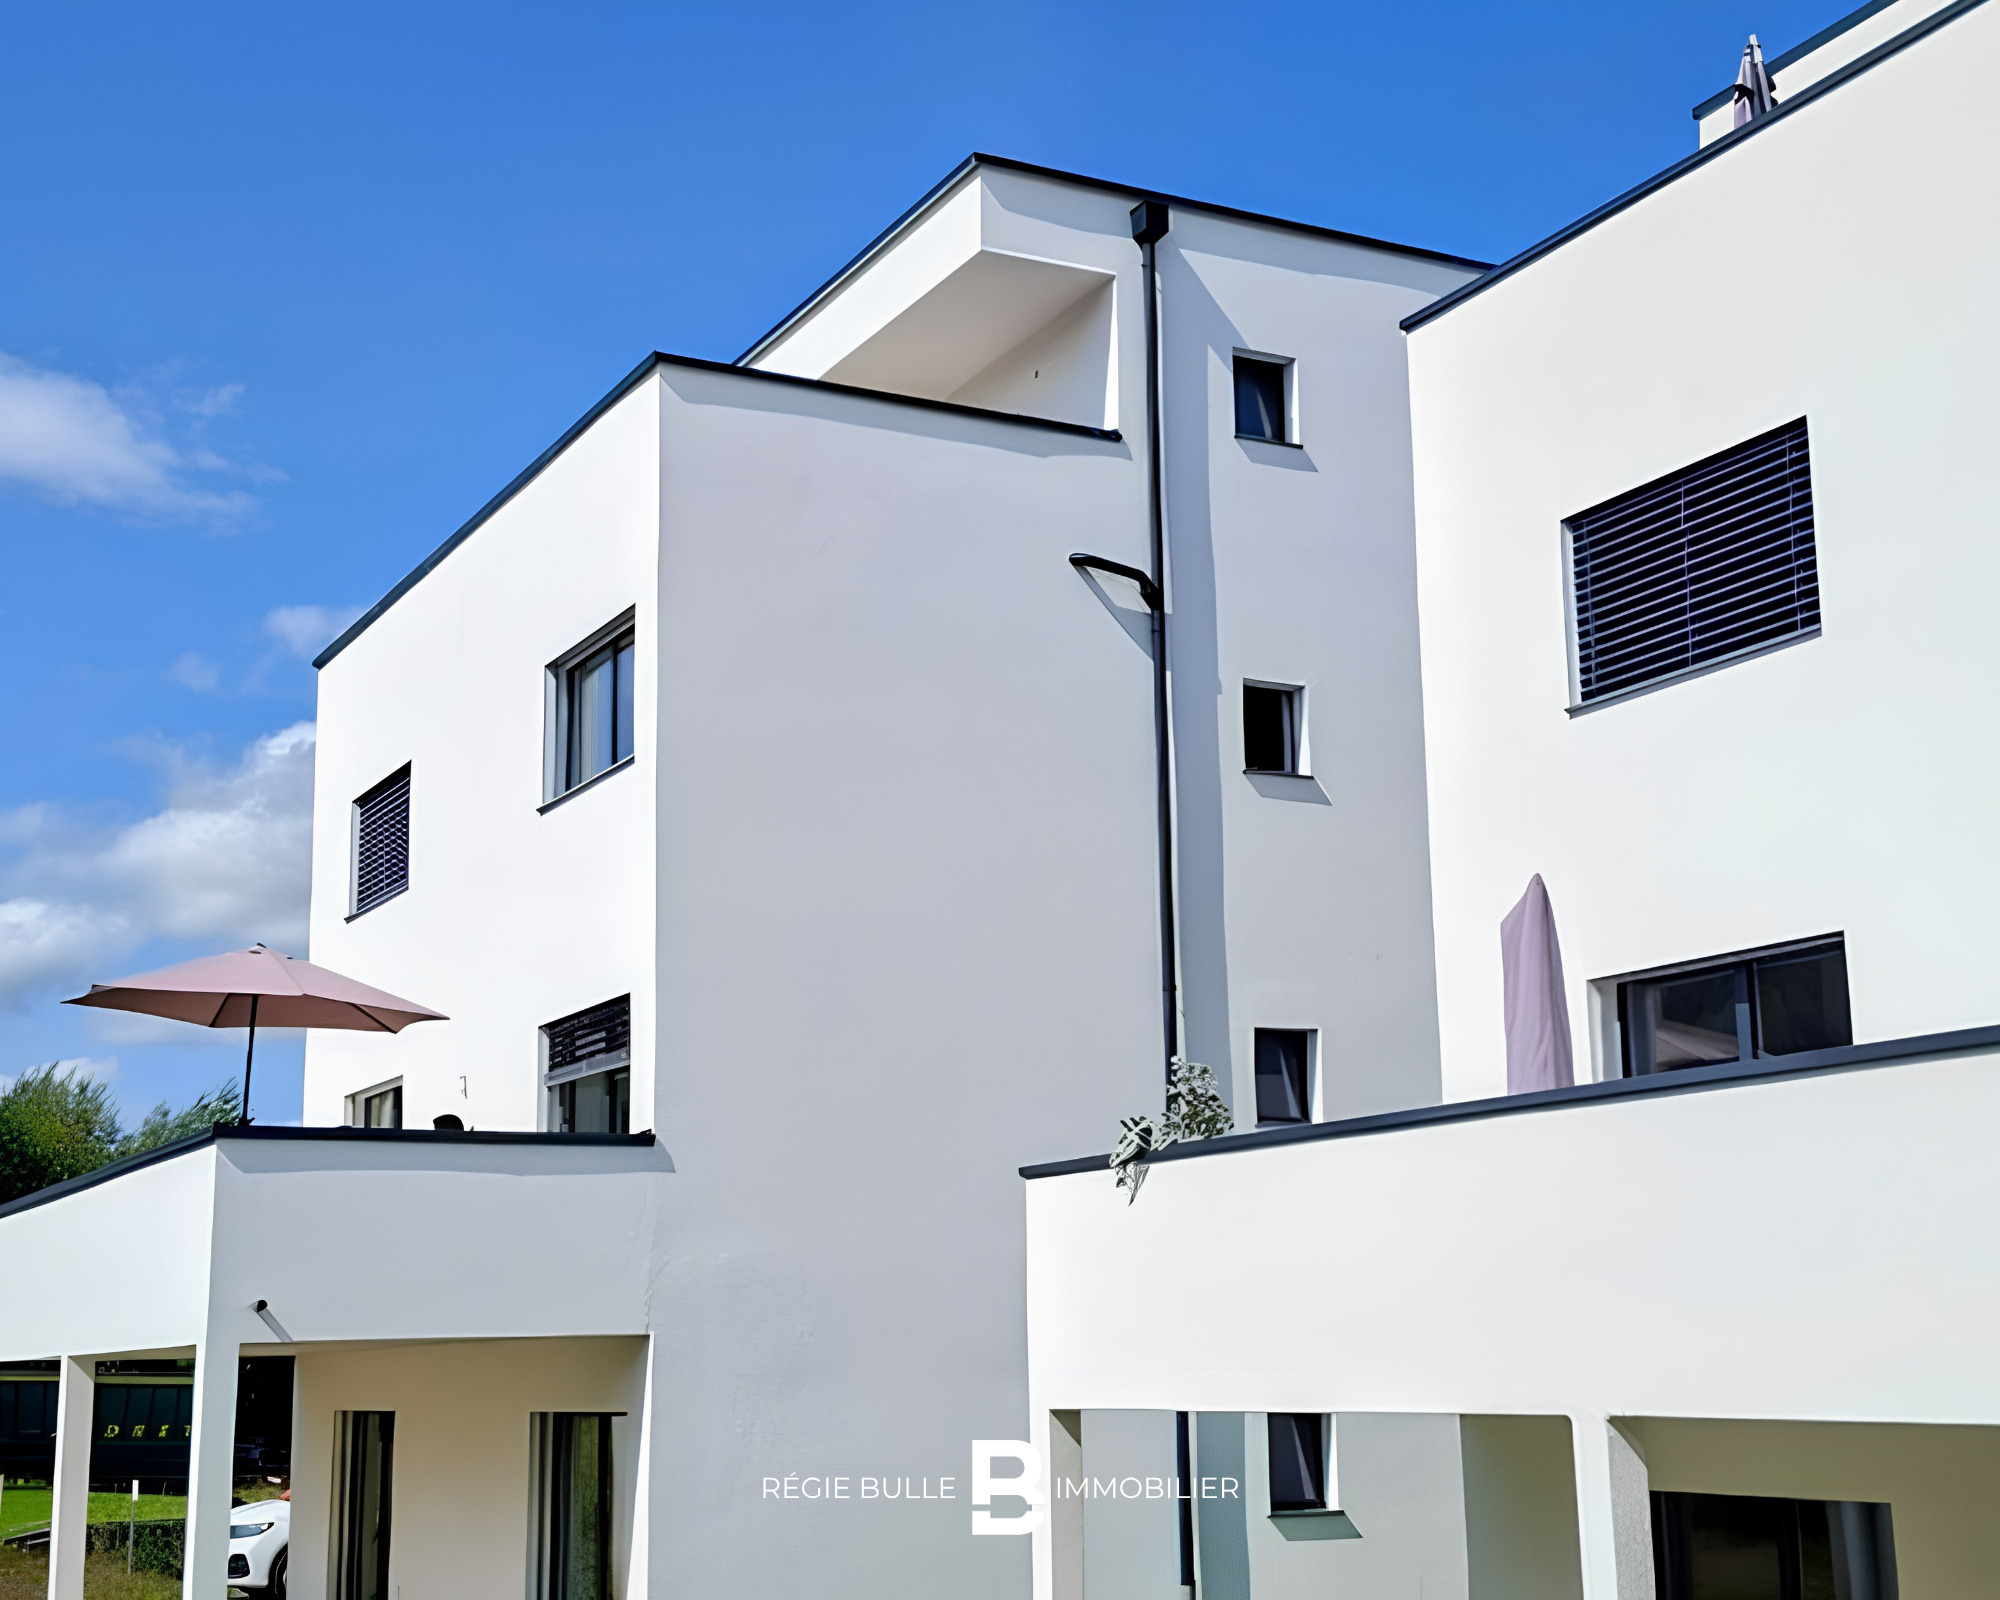
Givisiez – Appartement neuf de 4.5 pièces avec balcon de 22.4 m²
Localisation
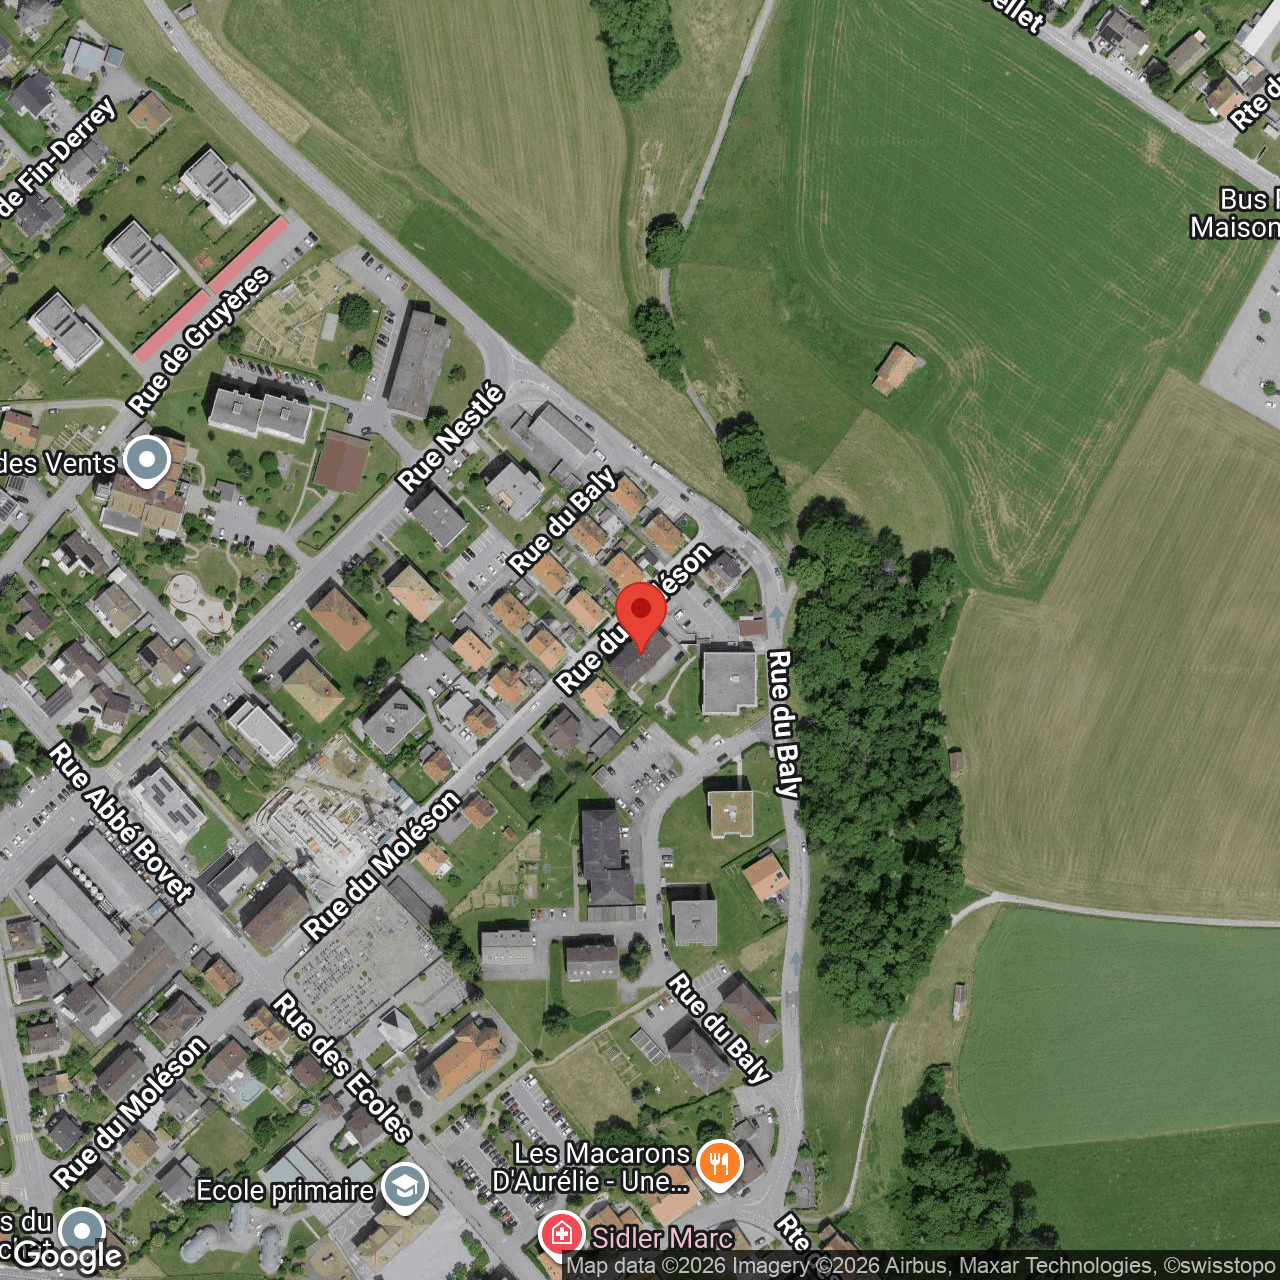
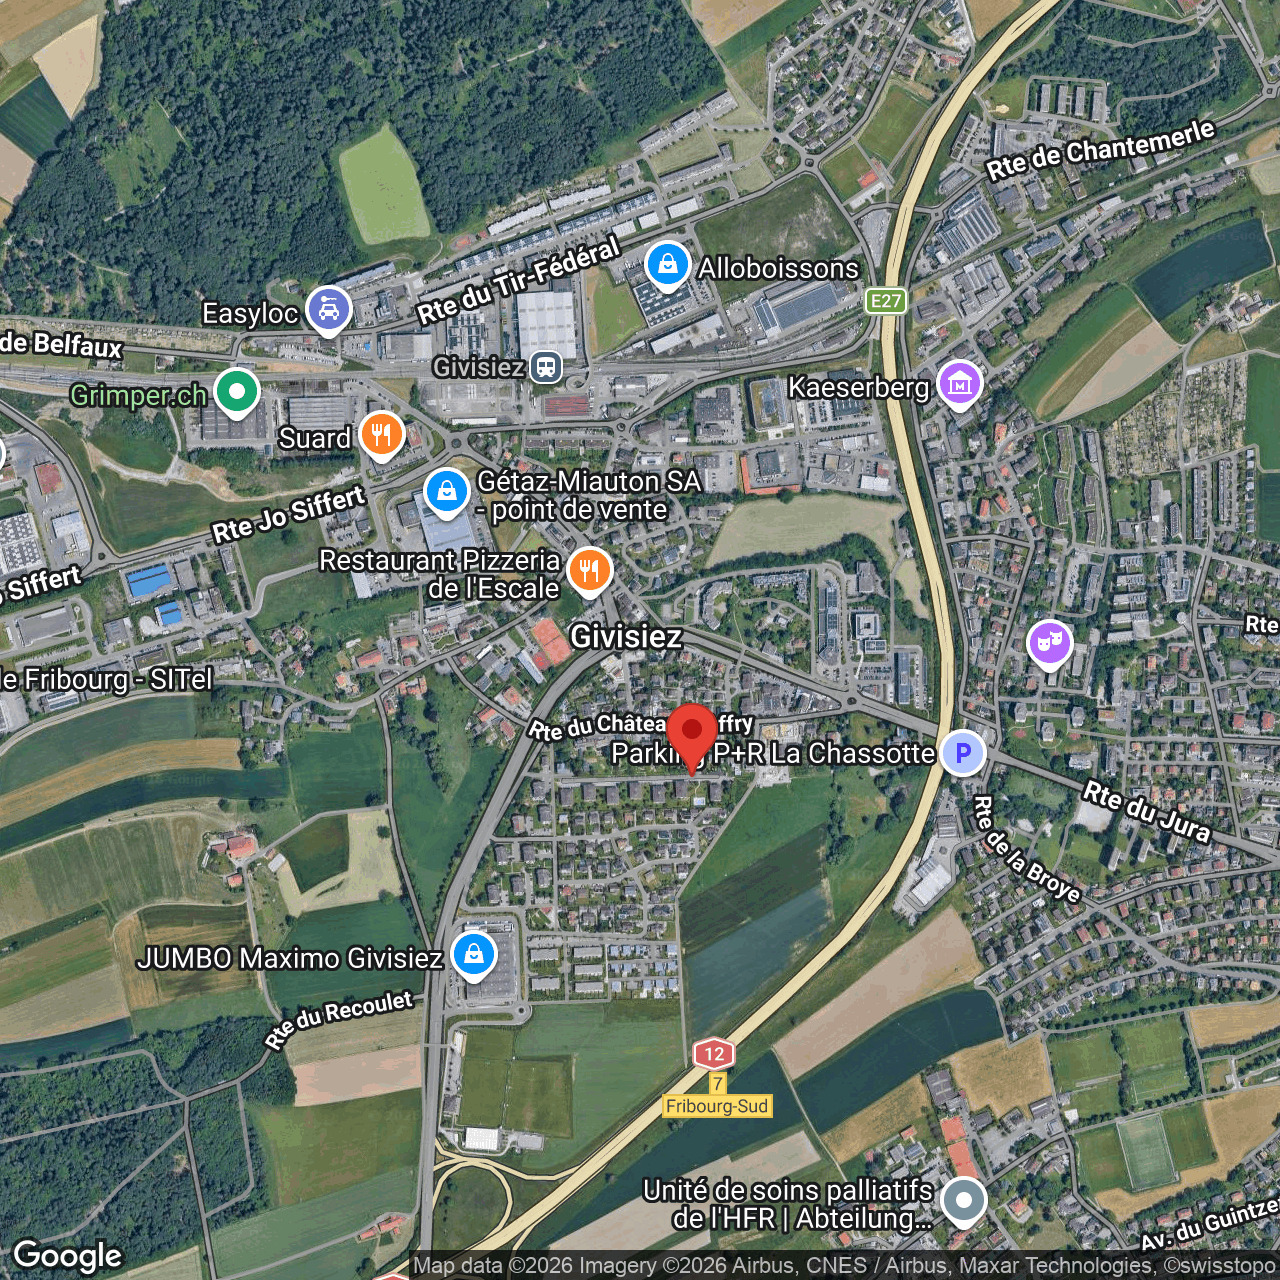
Impasse de Beauséjour 2, 1762 GivisiezRent
Characteristics
Number of parkings
Description
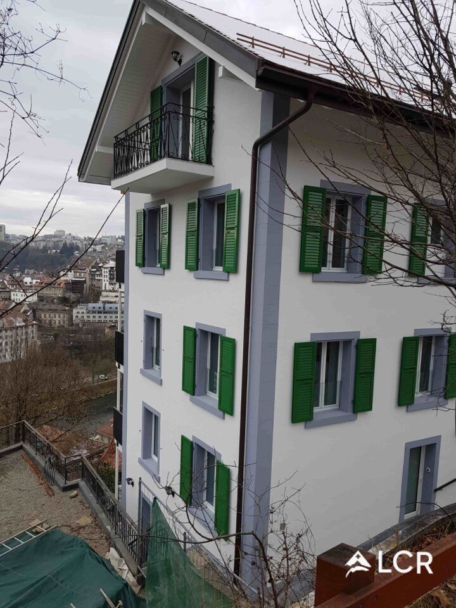
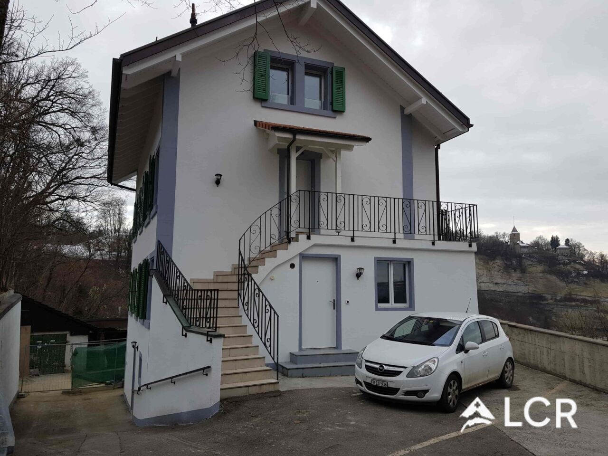
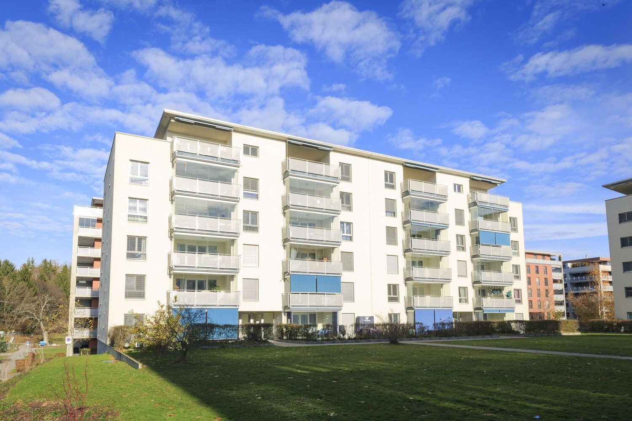
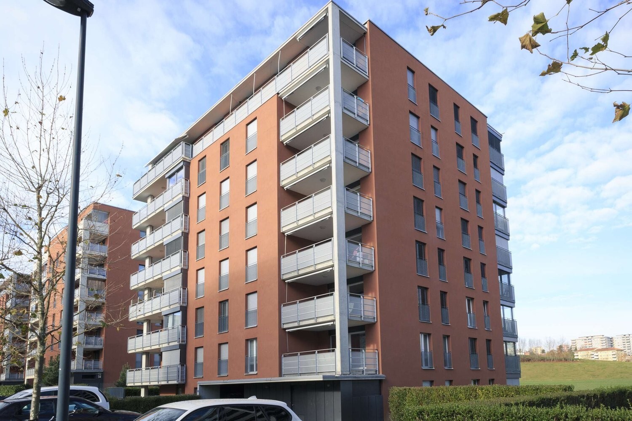
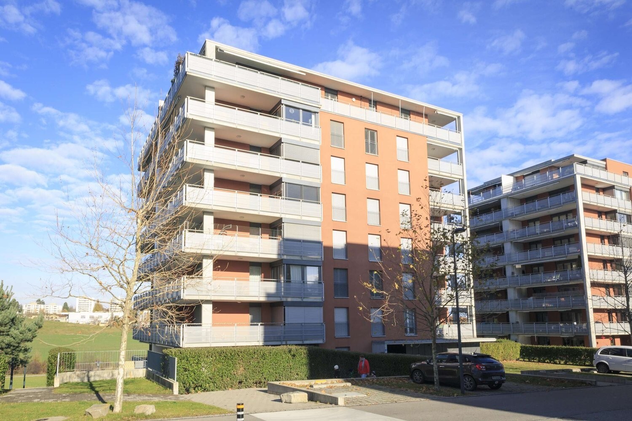
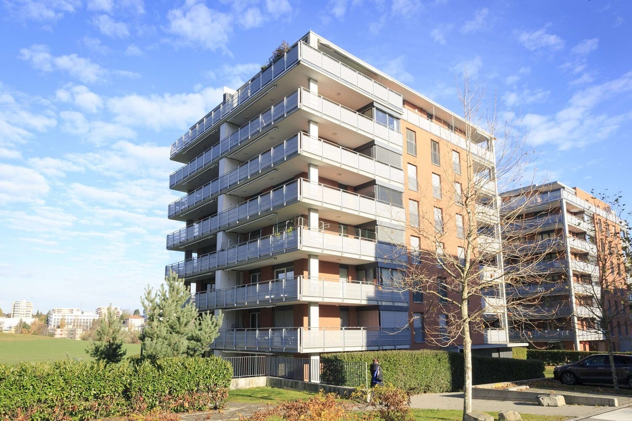
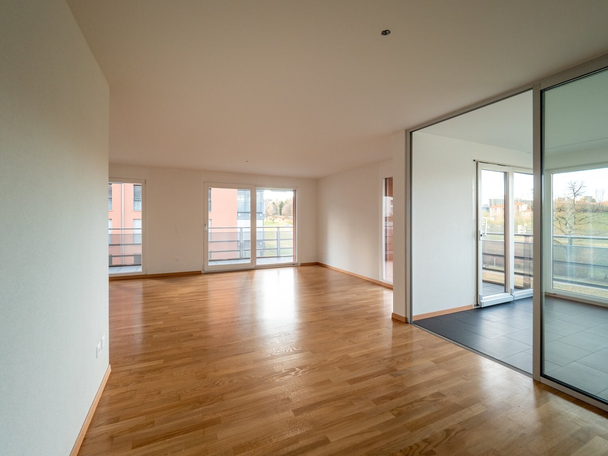
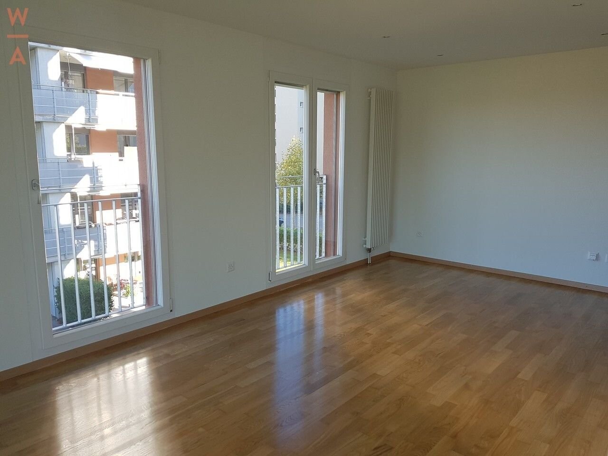
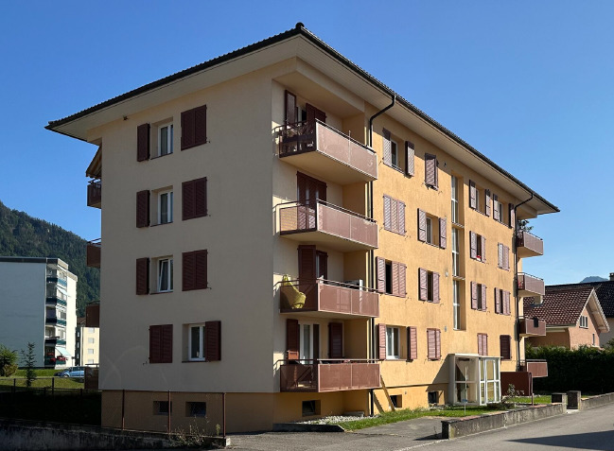
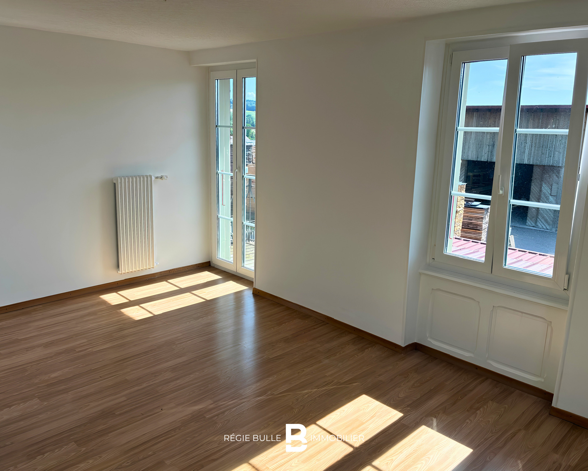
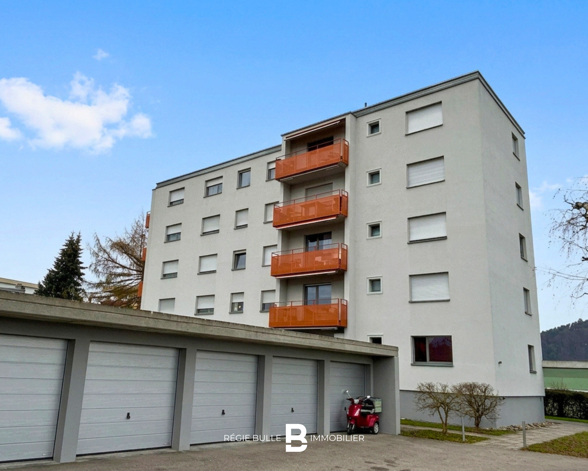
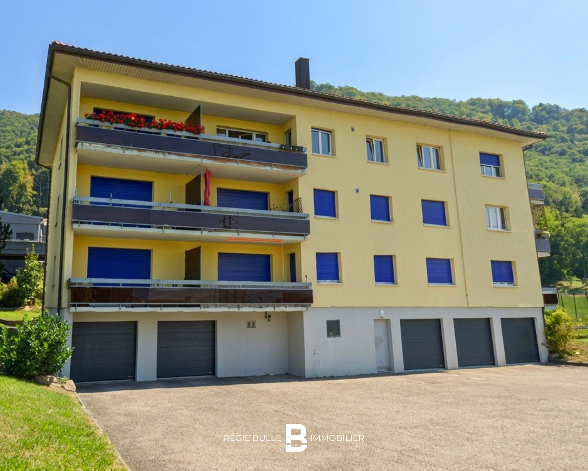
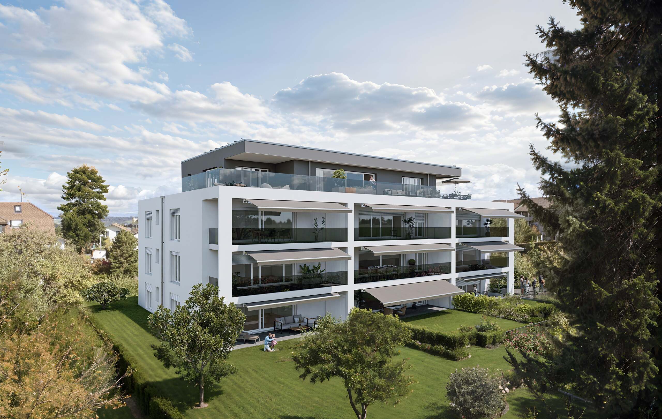
À l'Impasse Beauséjour 2, à Givisiez, ce spacieux 4.5 pièces prend place au deuxième étage d'un immeuble en PPE dont la livraison est planifiée pour mars 2027. Un bien neuf, pensé pour la vie de famille, avec une distribution claire et des espaces généreux.
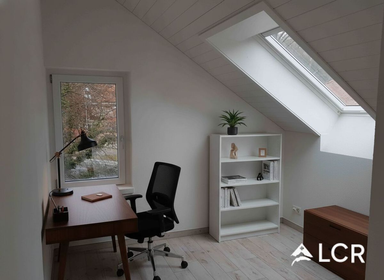
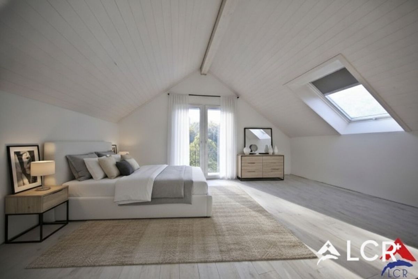
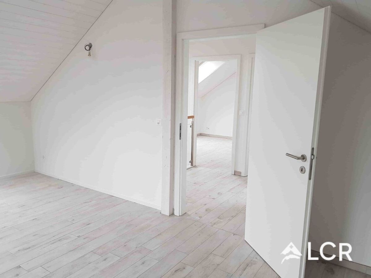
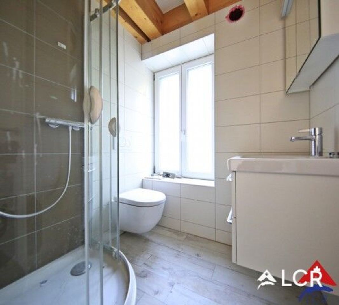
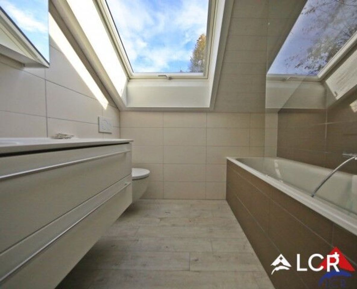
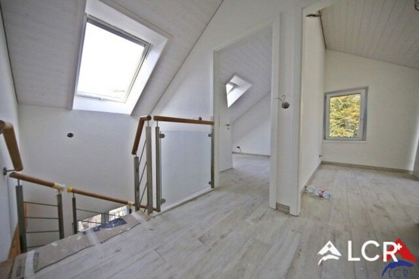
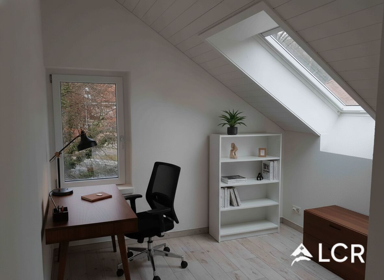
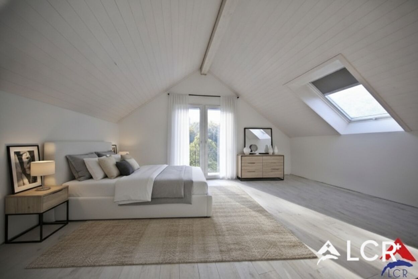
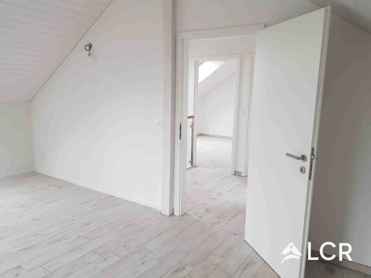
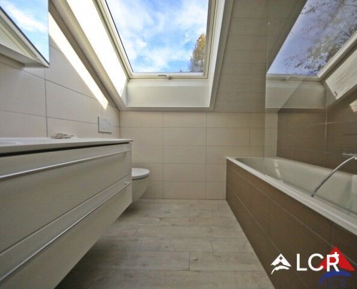
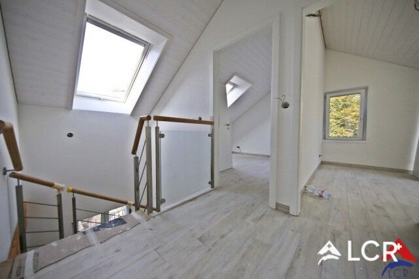
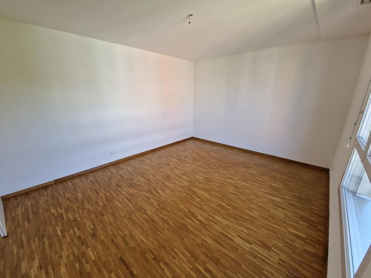
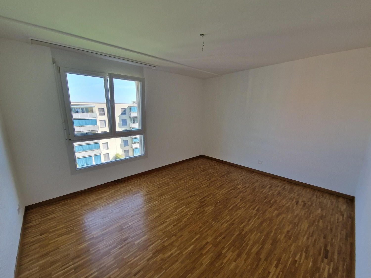
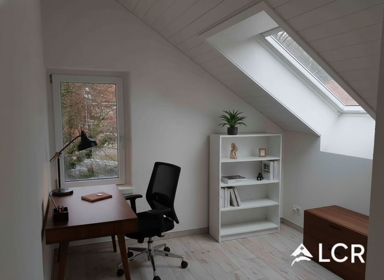
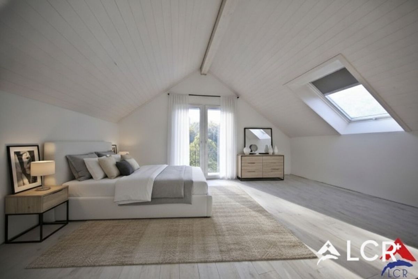
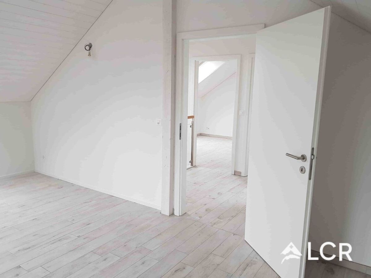
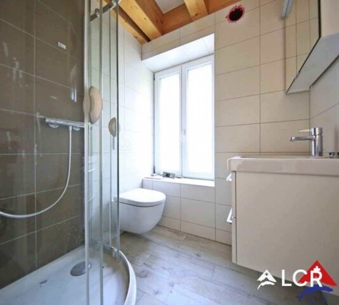
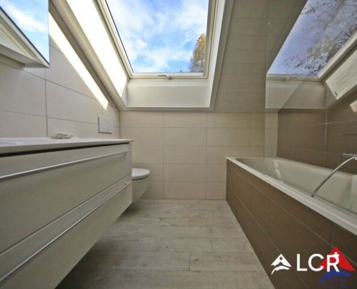
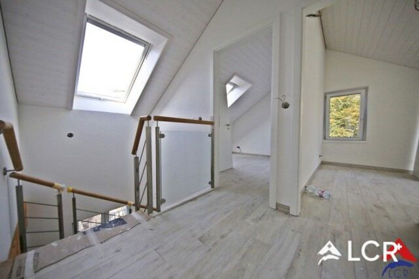
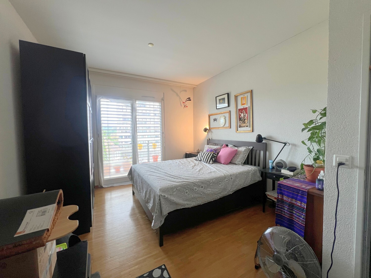
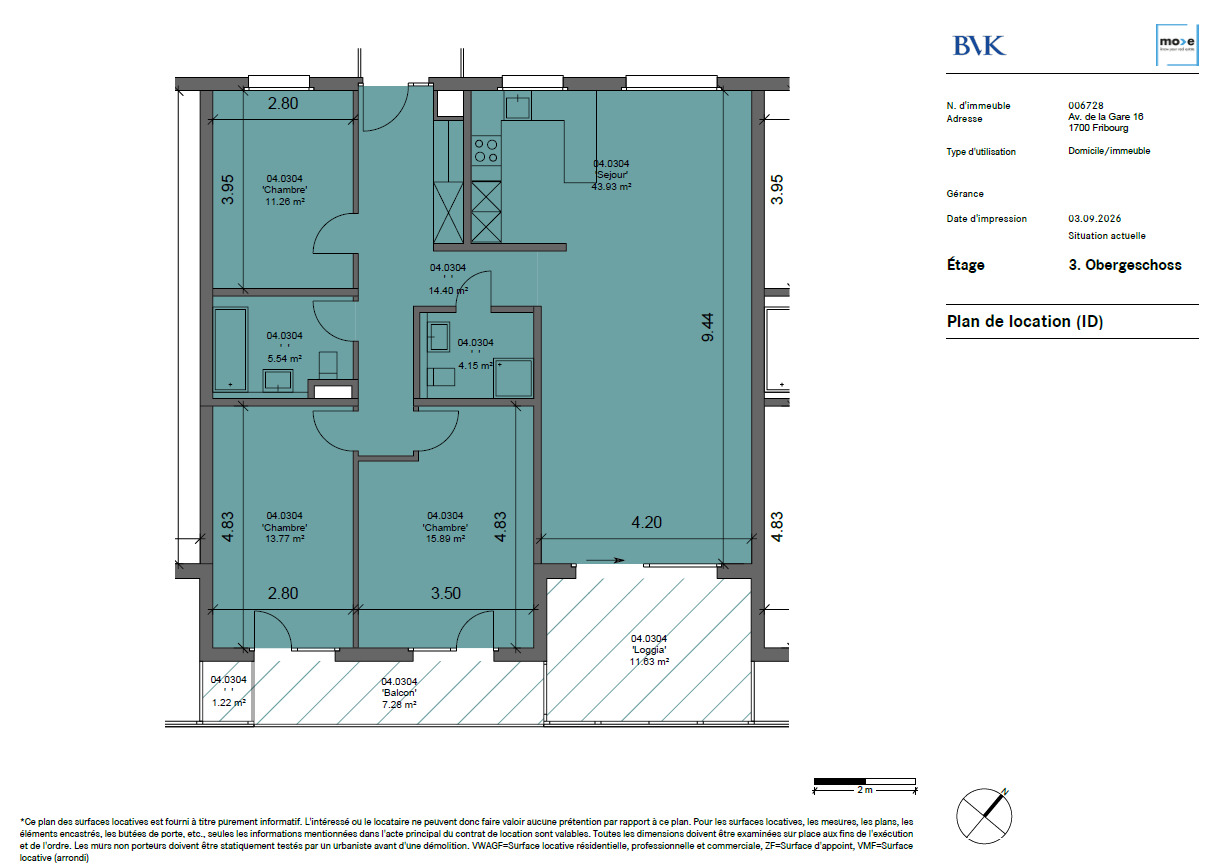
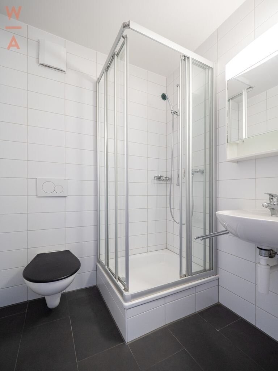
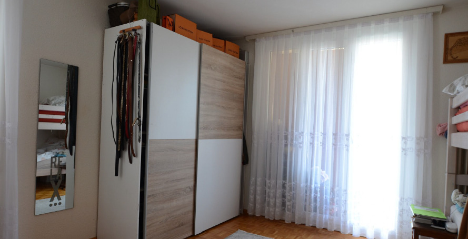
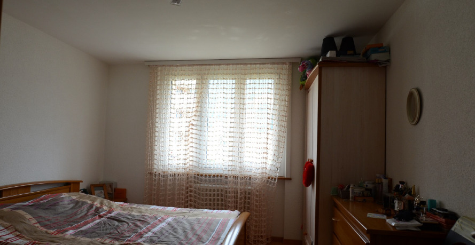
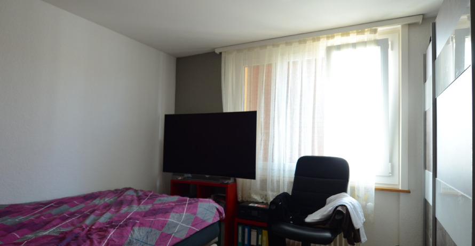
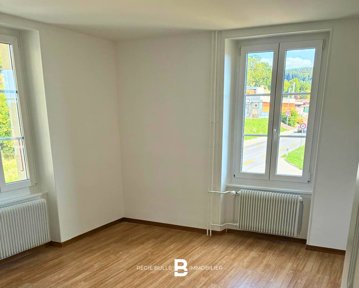
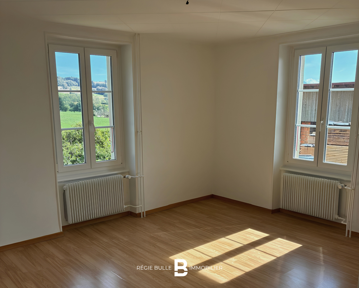
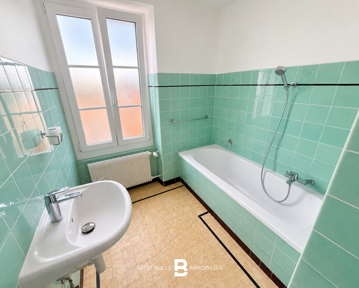
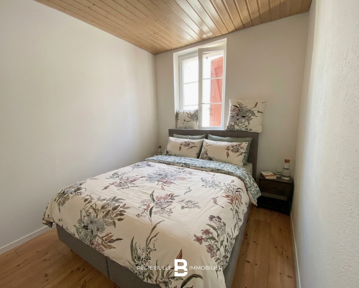
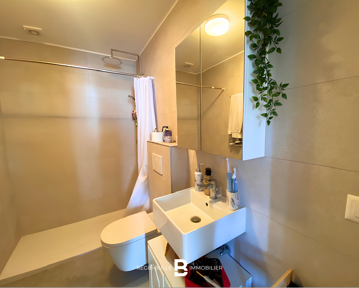
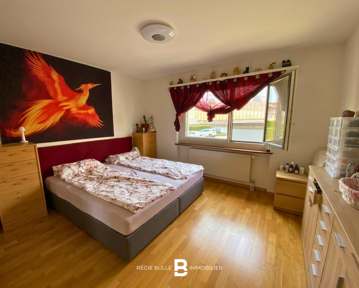
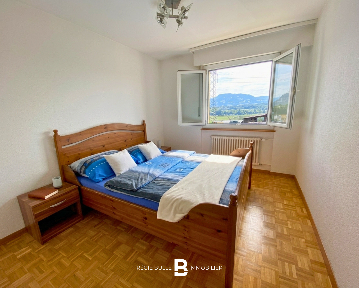

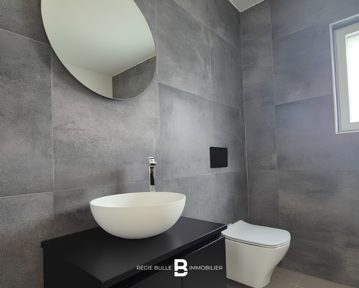
Dès l'entrée, un hall de 11.4 m² organise les circulations et dessert deux premières chambres de 12.6 m² chacune, idéales pour des enfants ou un bureau. La chambre parentale, avec ses 16.7 m², profite de son propre espace privatif : une salle d'eau de 5.6 m² avec baignoire, WC et double vasque. Un aménagement pensé pour préserver l'intimité de chacun.
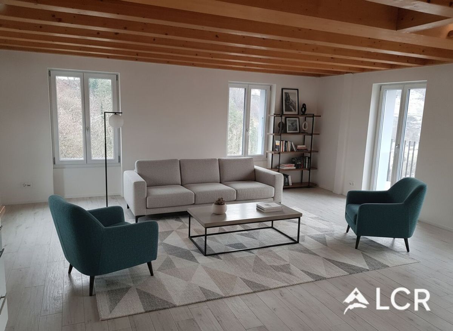
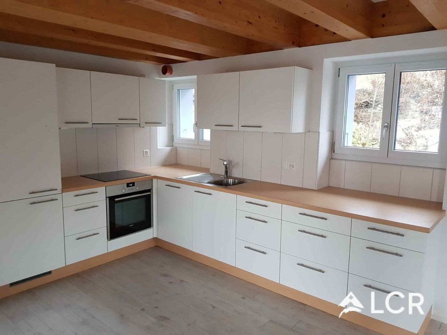
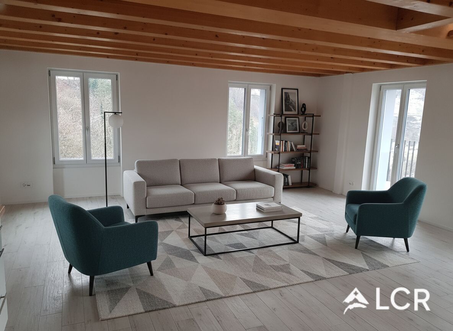
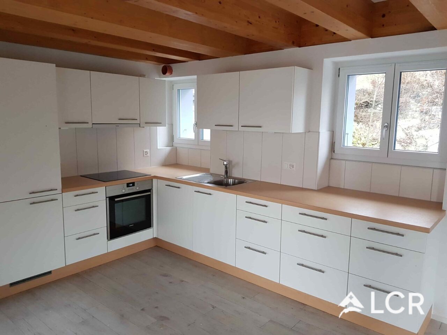
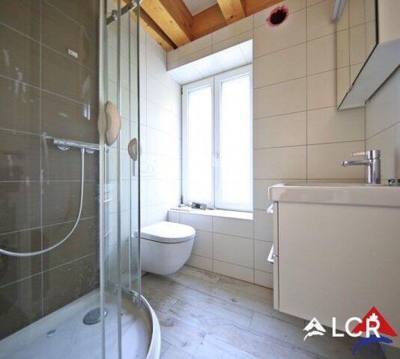
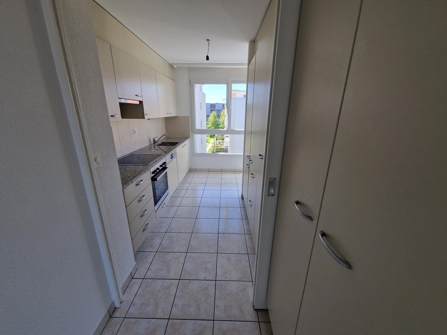
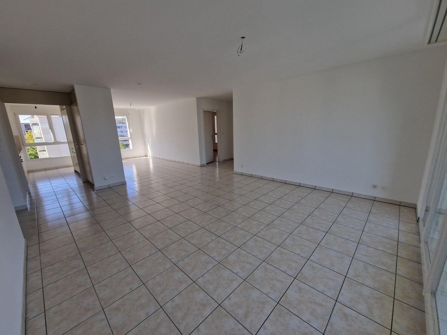
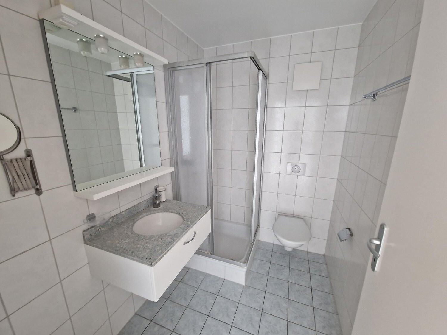
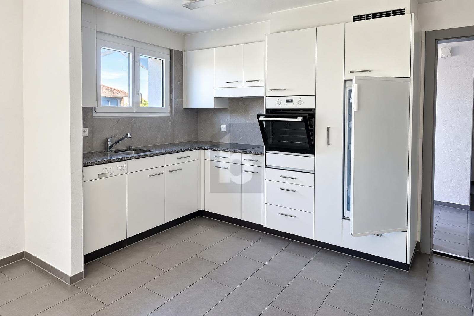
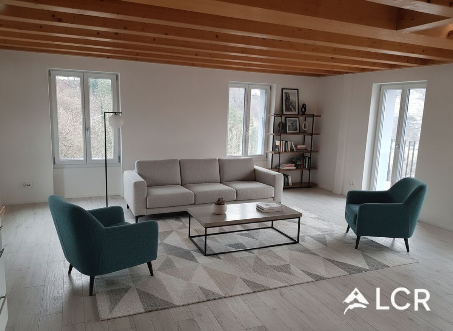
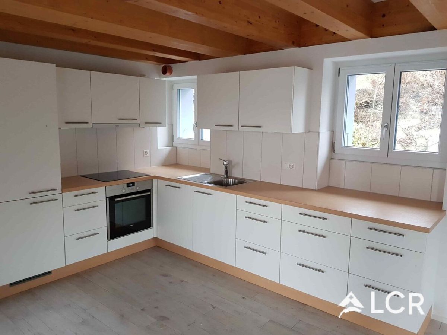
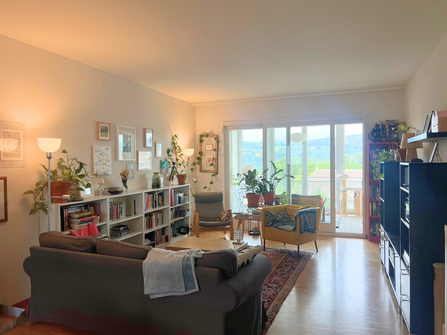
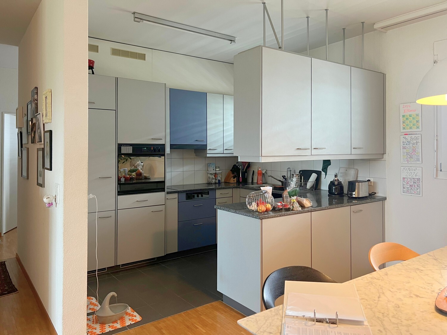
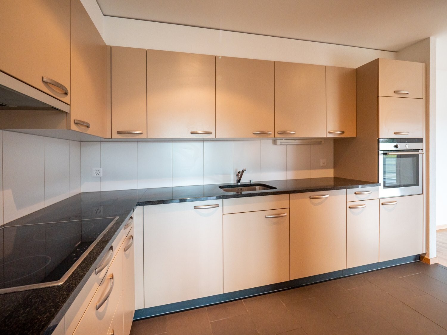
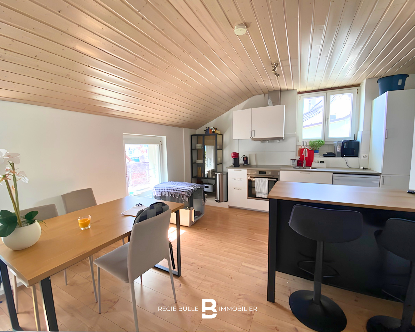
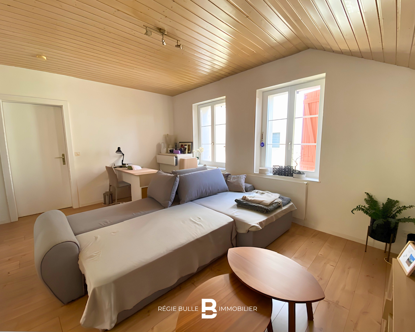
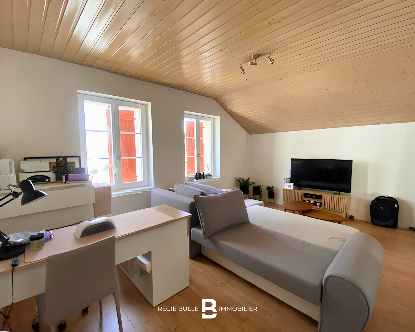
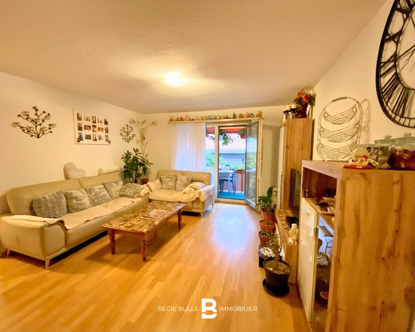
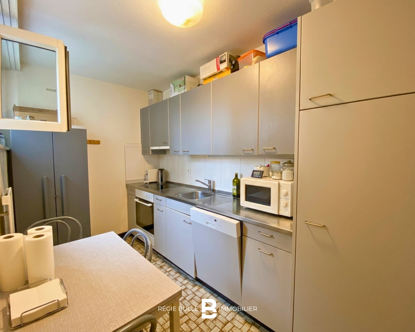
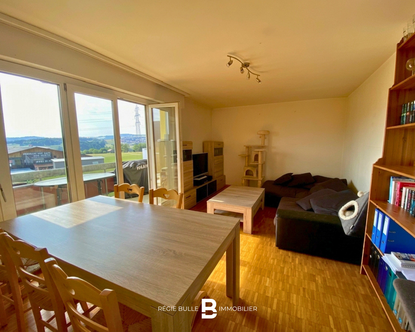
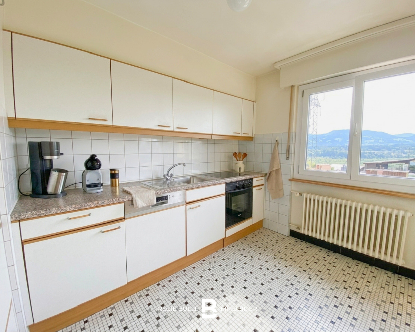
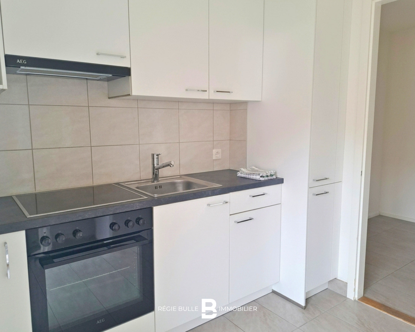
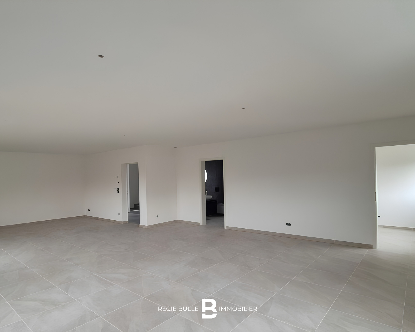
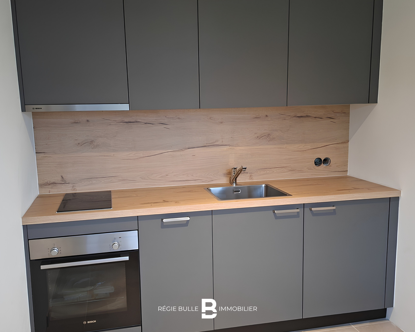
Le séjour s'ouvre ensuite sur un dégagement de 3.4 m², la cuisine avec îlot central et la deuxième salle d'eau, équipée d'une colonne de lavage, d'une douche et de WC séparés — pratique pour le quotidien. La cuisine, ouverte sur le séjour, forme avec celui-ci un espace de vie de 48.5 m², lumineux et convivial.
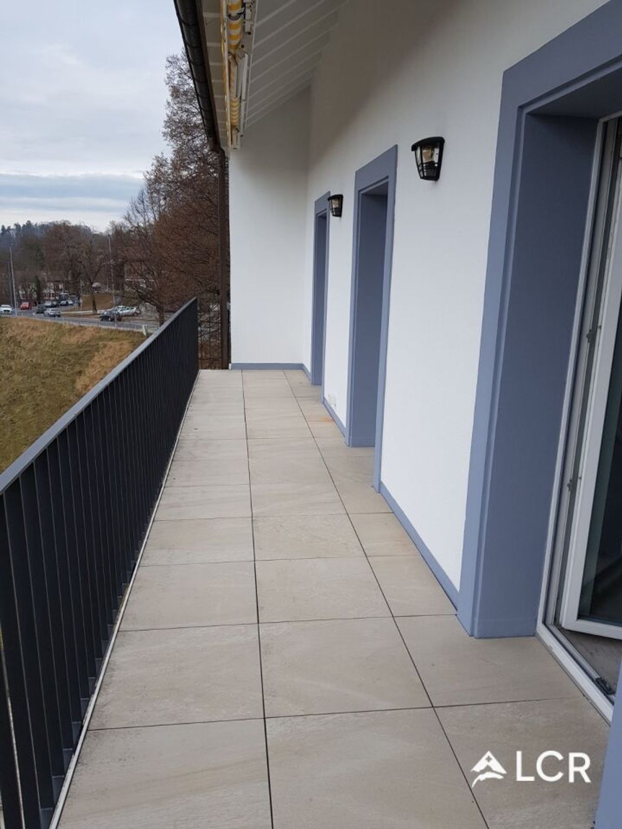
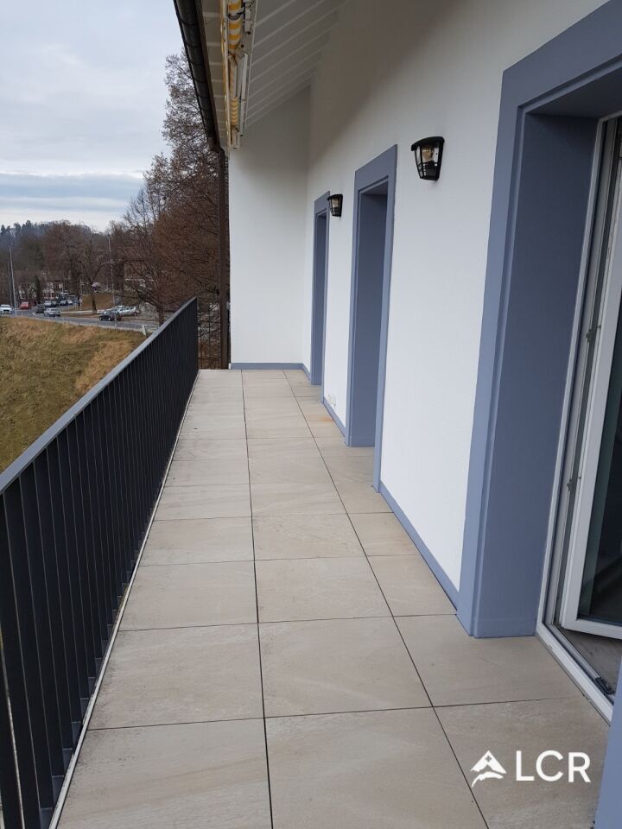
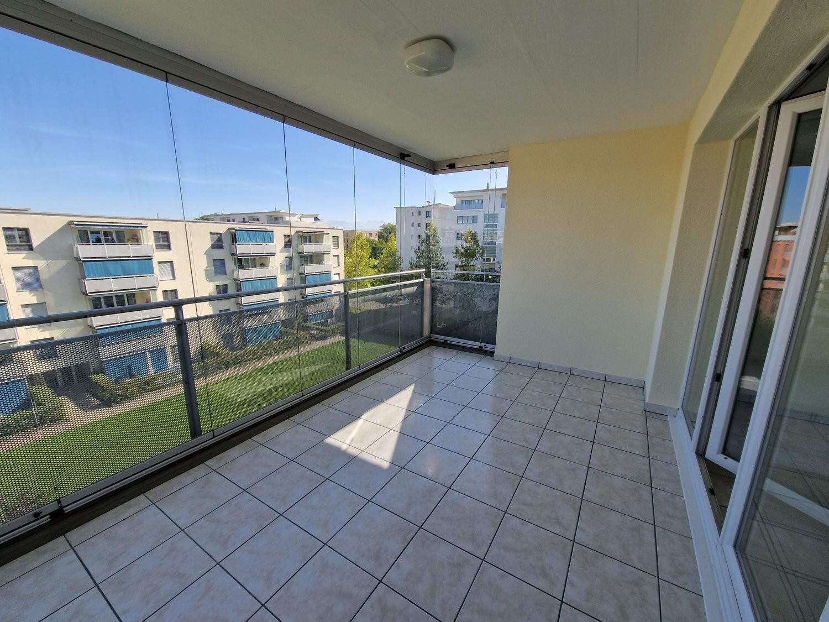
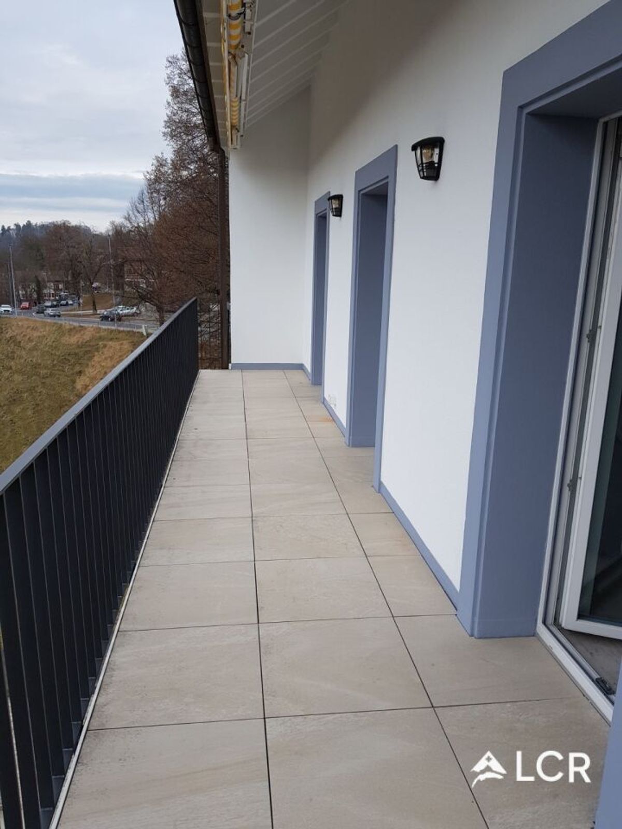
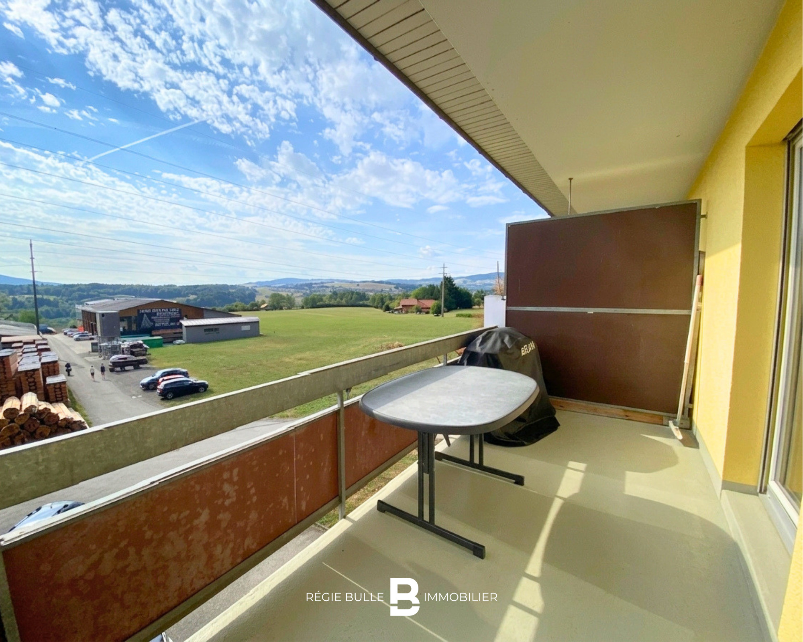
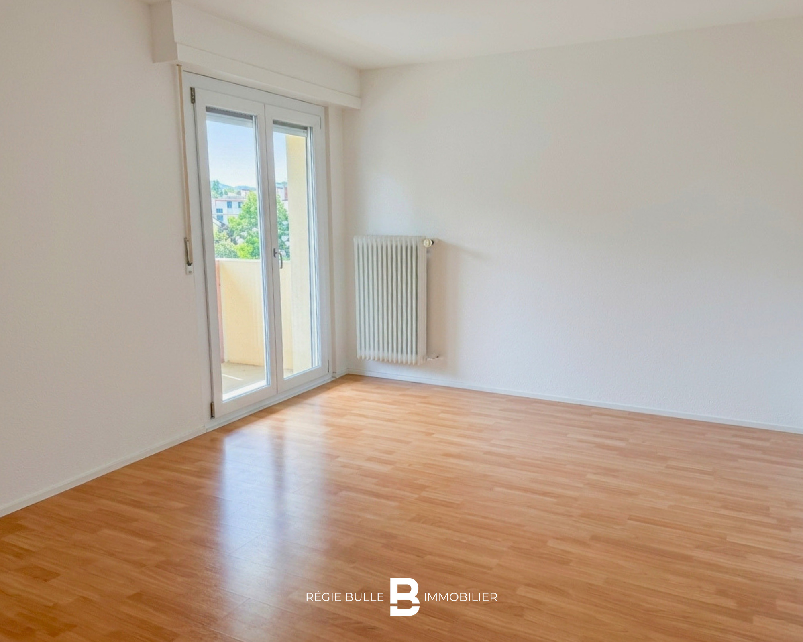
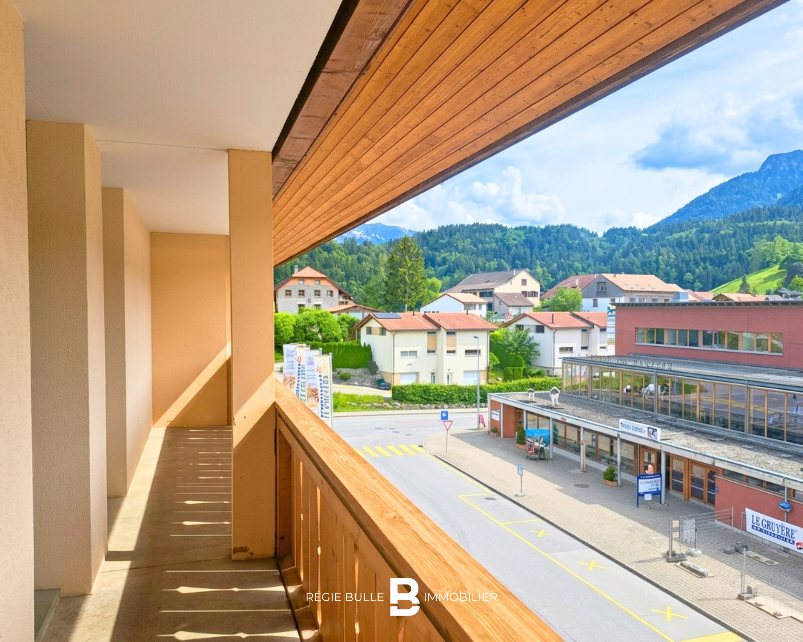
Ce séjour-cuisine se prolonge naturellement sur un généreux balcon de 22.4 m², équipé d'armoires extérieures pour le rangement. Des armoires d'entrée complètent l'aménagement du couloir, pour un appartement fonctionnel à partir du premier jour d'emménagement.
Conveniences
Neighbourhood
- Residential area
- Shops/Stores
- Bank
- Post office
- Restaurant(s)
- Railway station
- Bus stop
- Highway entrance/exit
- Child-friendly
- Nursery
- Preschool
- Primary school
- Secondary school
- Secondary II school
- College / University
- Hiking trails
- Bike trail
- Soccer pitch
- Concert hall
- Hospital / Clinic
Outside conveniences
- Balcony/ies
- Visitor parking space(s)
Inside conveniences
- Lift/elevator
- Underground car park
- Open kitchen
- Cellar
- Bicycle storage
- Built-in closet
- Water softener
- Heating Access
- Triple glazing
- Bright/sunny
- Traditional solid construction
Equipment
- Fitted kitchen
- Kitchen island
- Induction cooker
- Oven
- Fridge
- Freezer
- Dishwasher
- Washing machine
- Dryer
- Bath
- Shower
- Photovoltaic panels
- Optic fiber
- Interphone
- Electric garage door
Floor
- Tiles
- Parquet floor
Condition
- New
Orientation
- North
- South
- West
Exposure
- Optimal
- All day
View
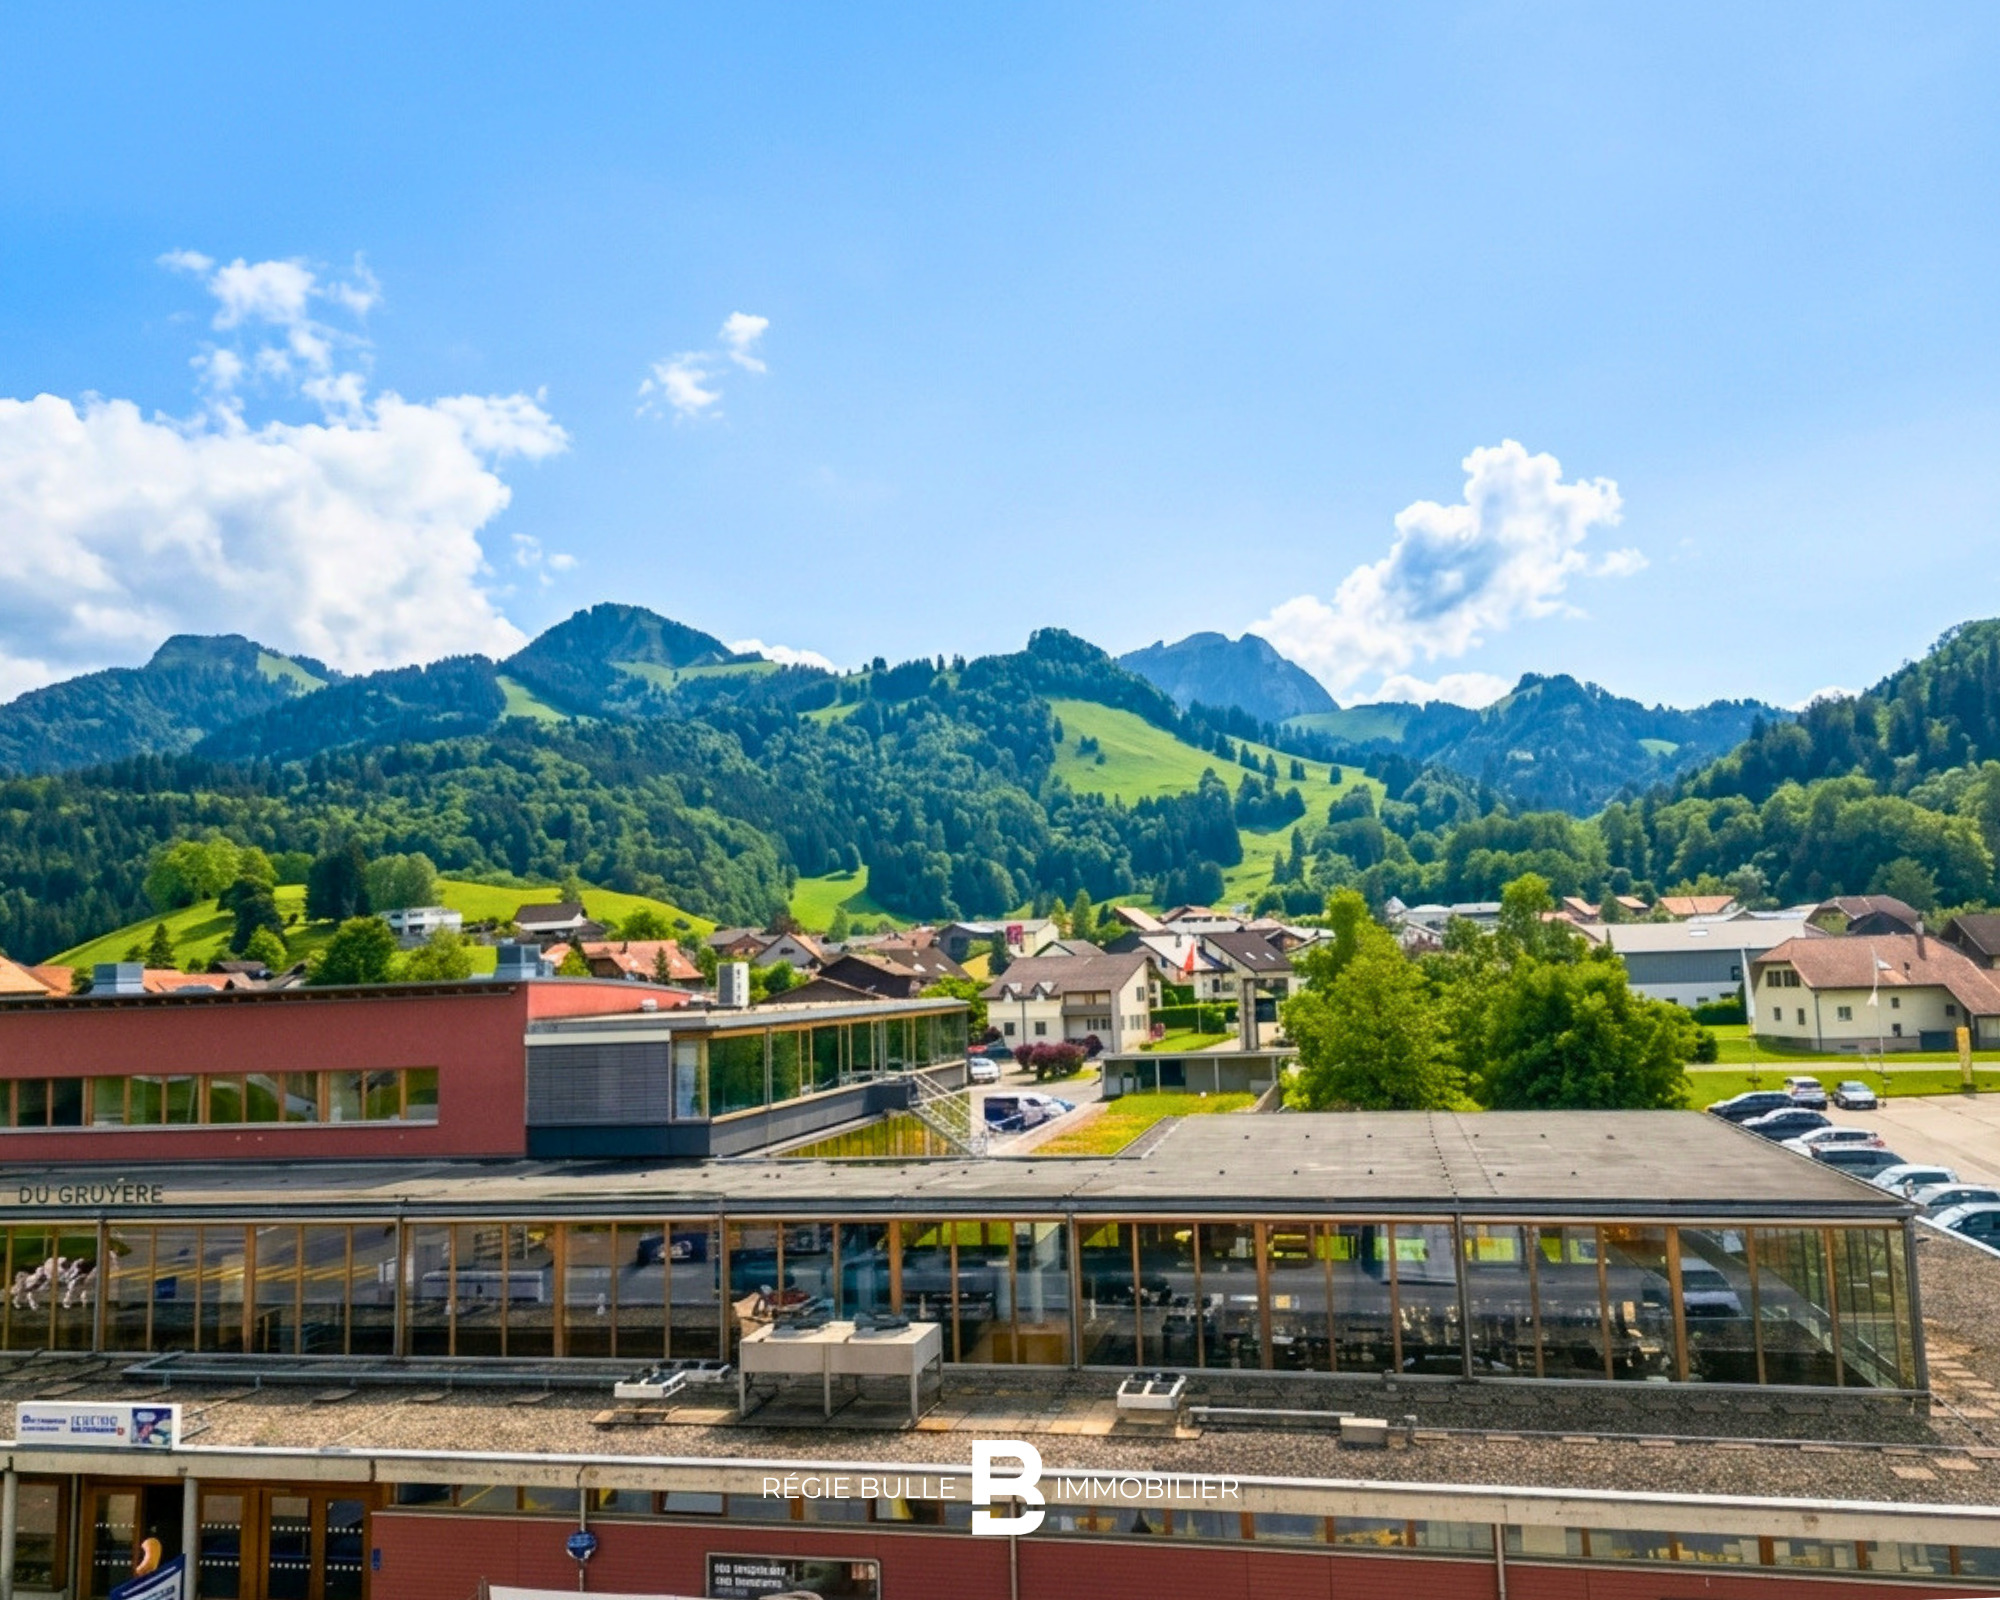
- Nice view
Style
- Modern