Great opportunity
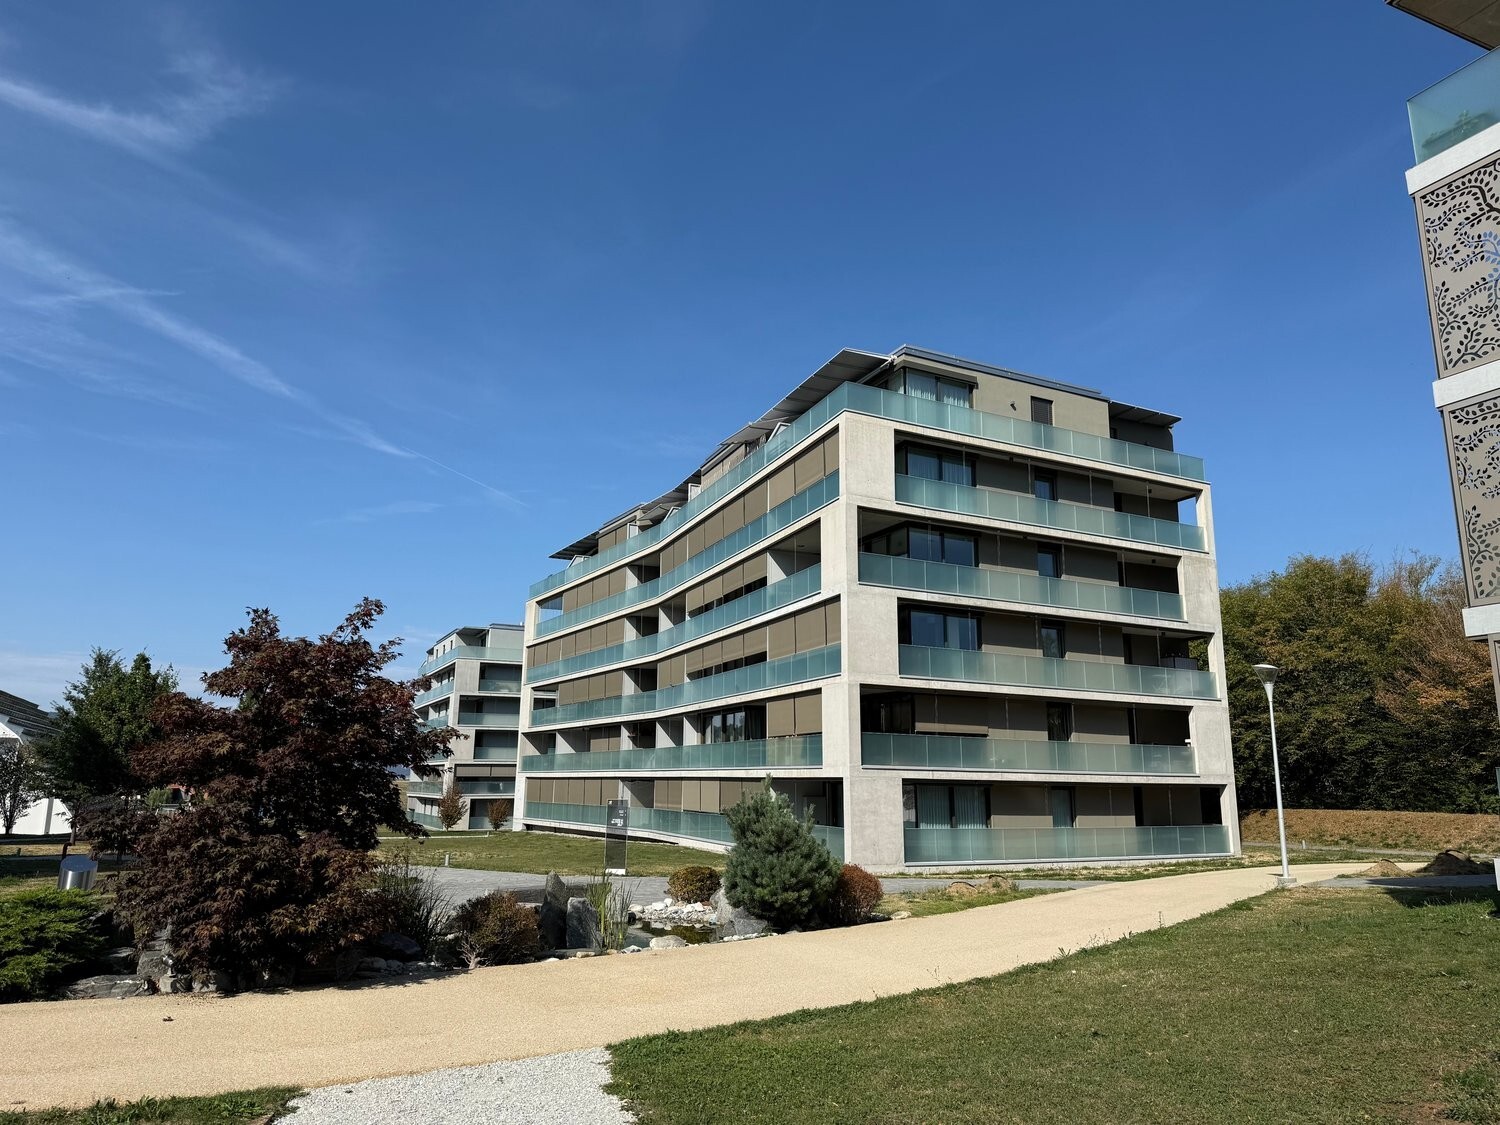
New apartment with 4.5 rooms for rent in La Tour-de-Trême - 107 m²
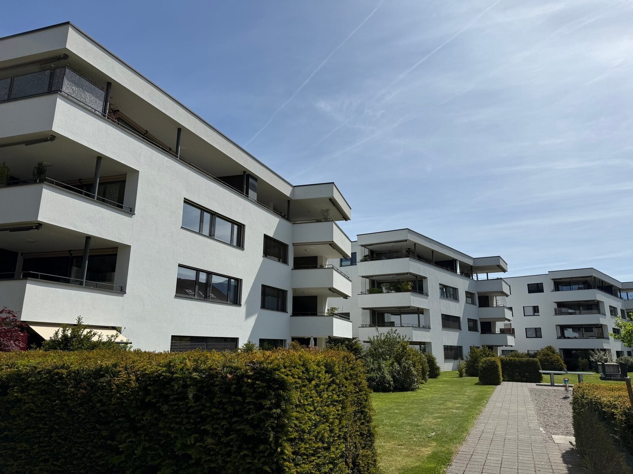
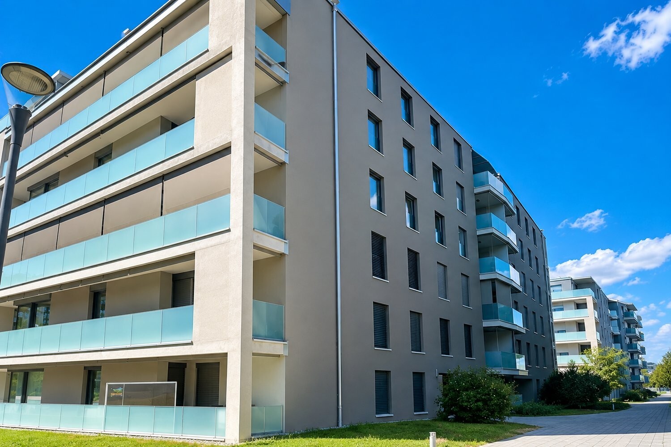
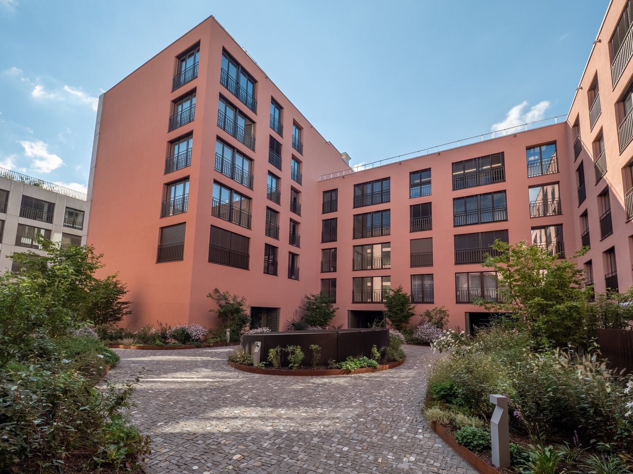
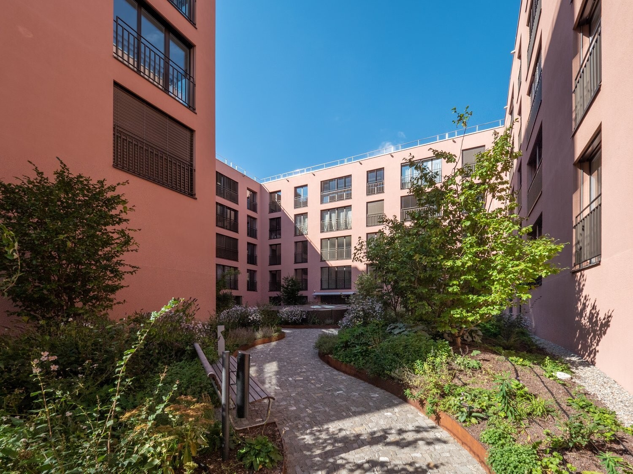
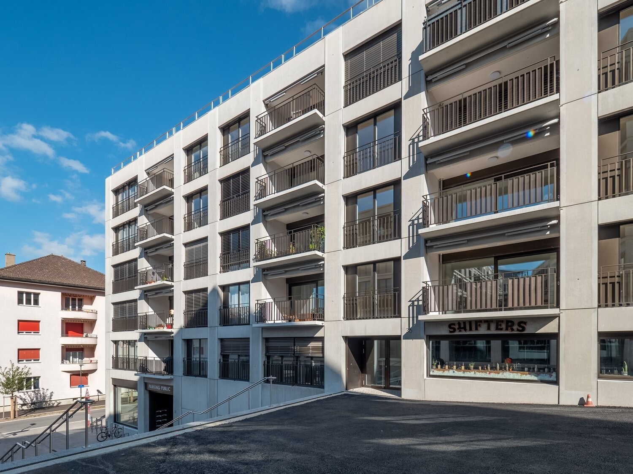
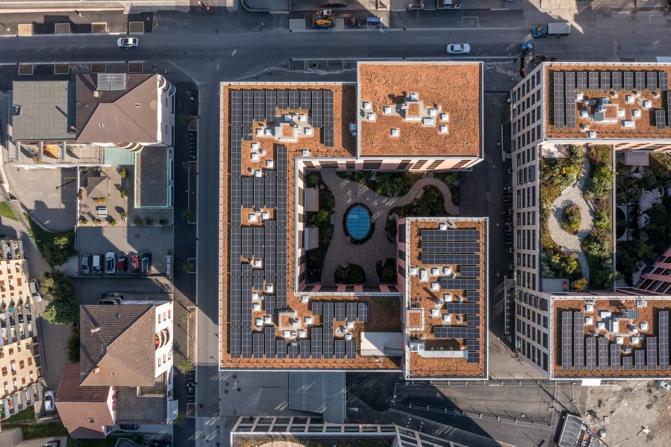
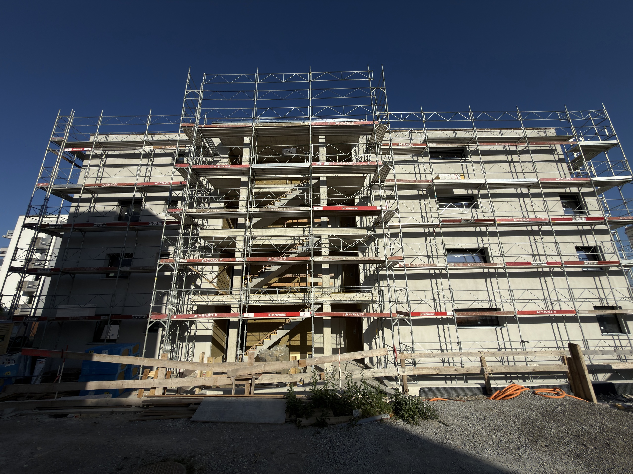
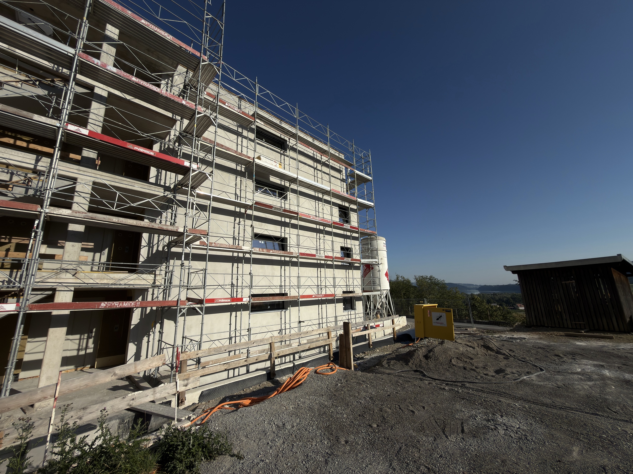
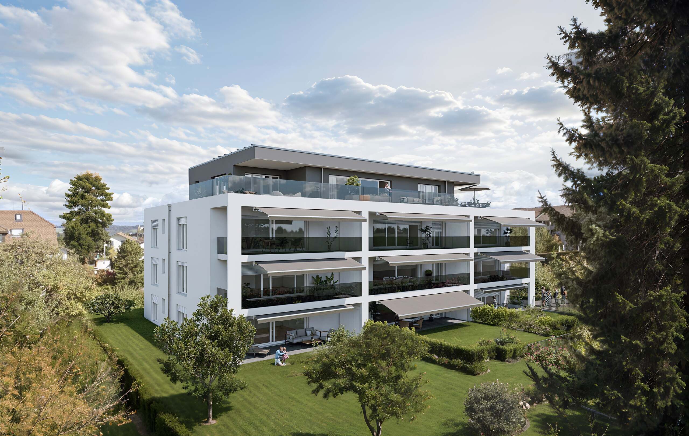
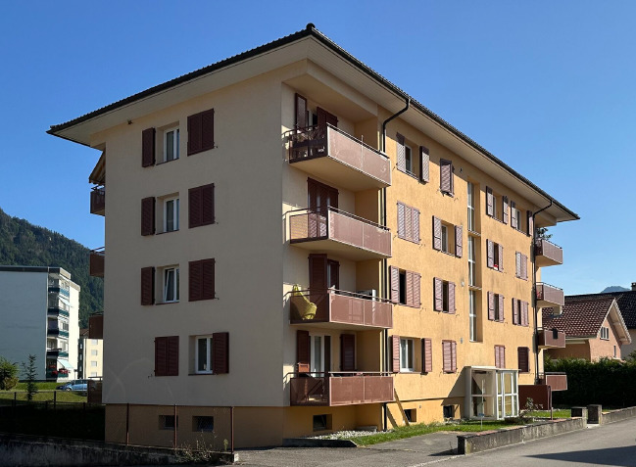
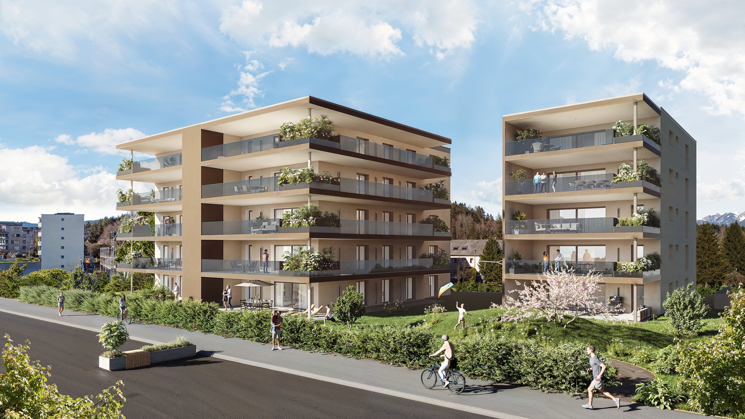
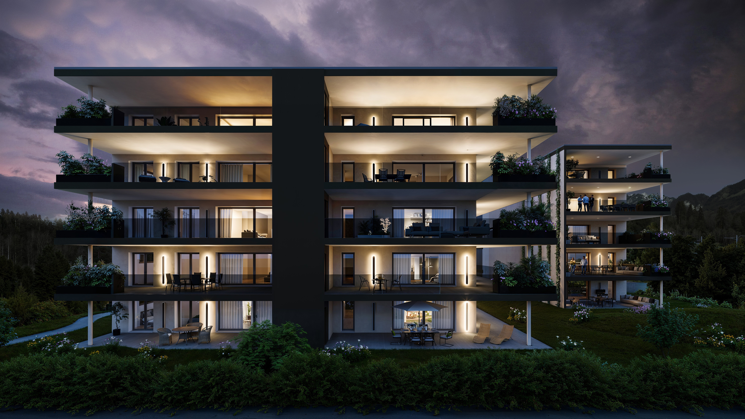
INTYA – Lot B1 | 4.5-room apartment on the ground floor with 39 m² outdoor area
Rooms4.5
Living area~ 107 m²
FloorGround floor
Object PriceCHF 2,400.-/month + ch.
Availability01.06.2027
Localisation
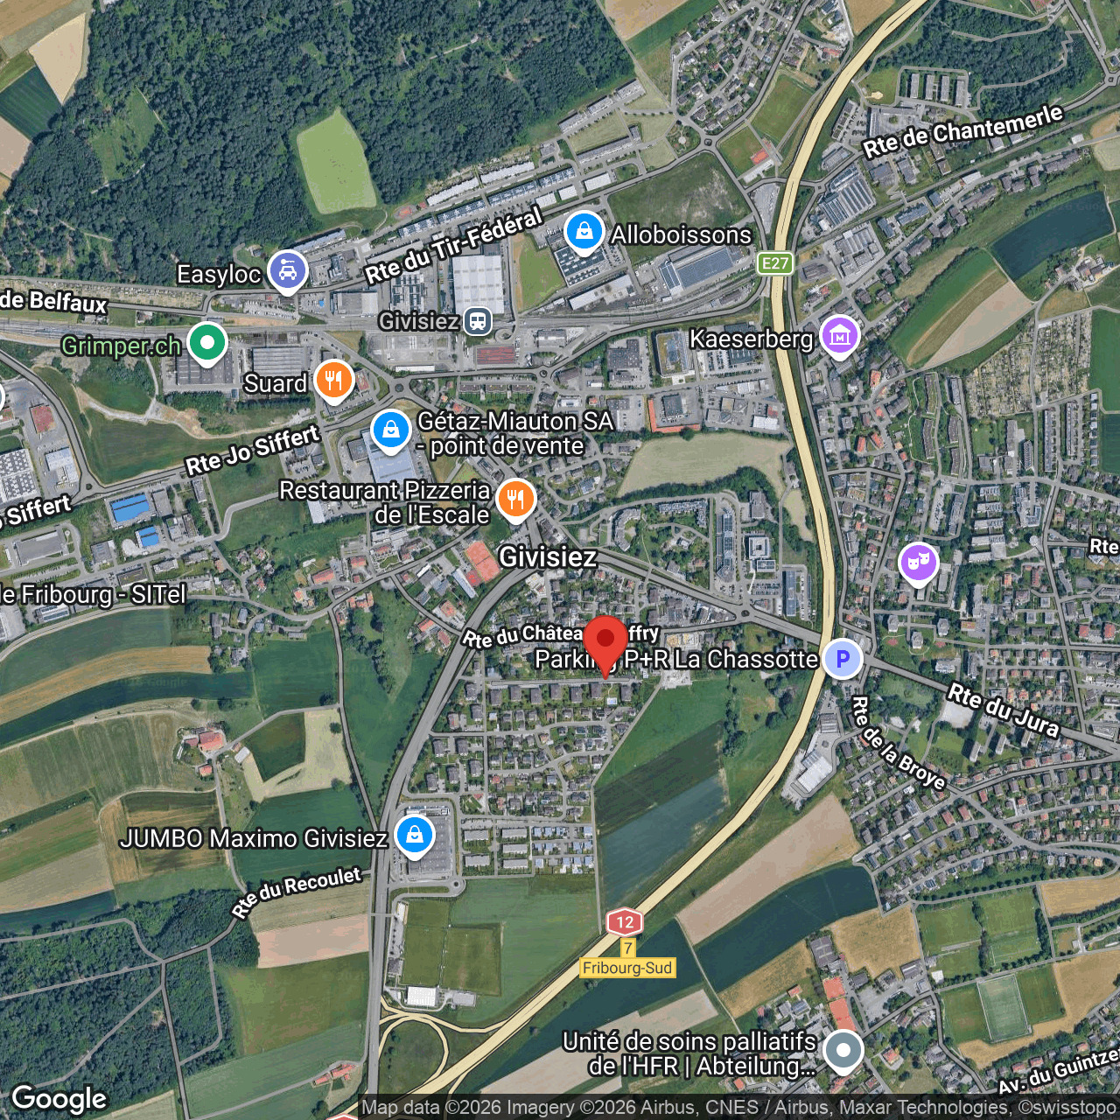
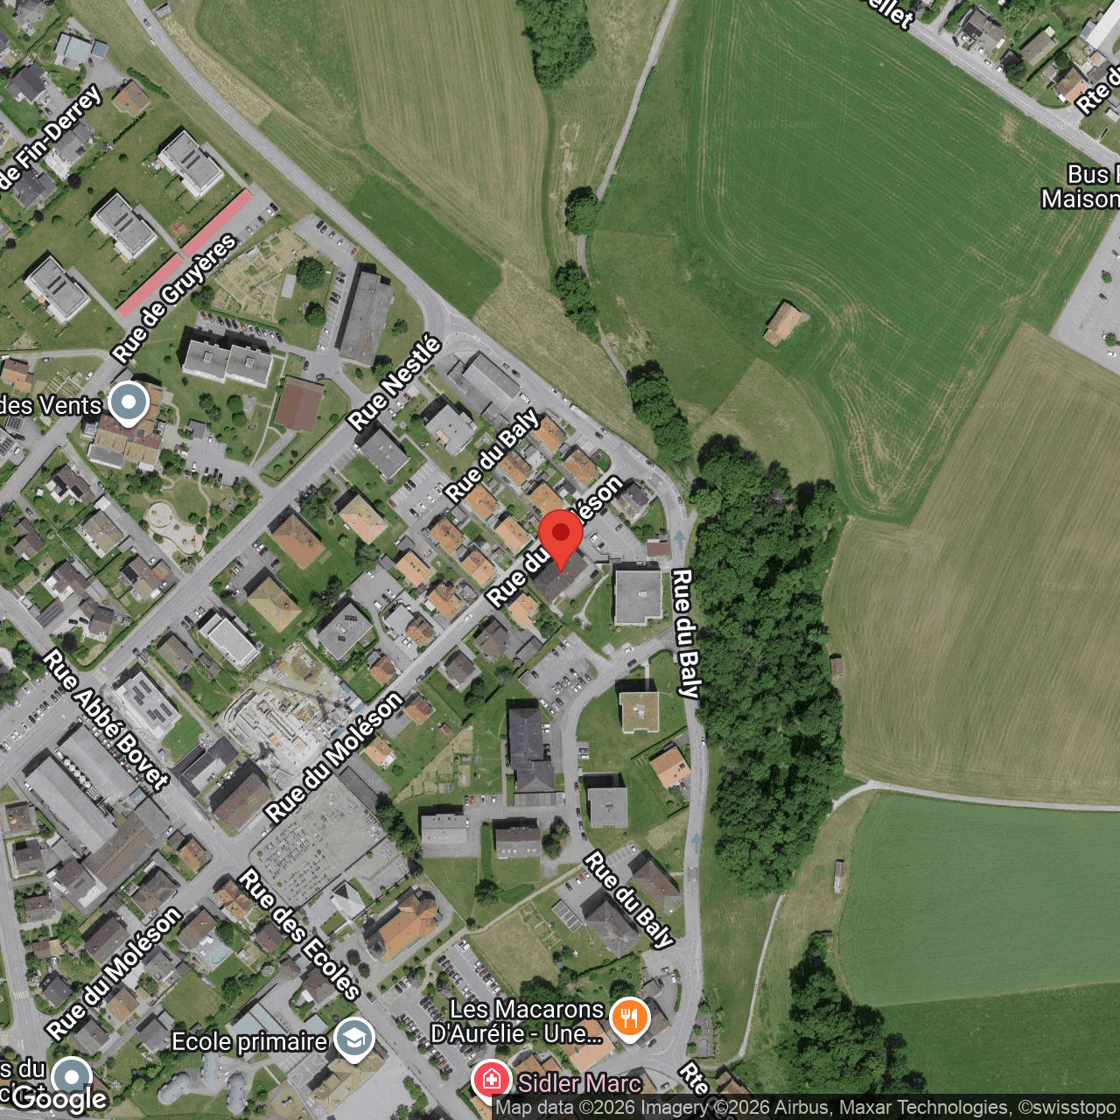
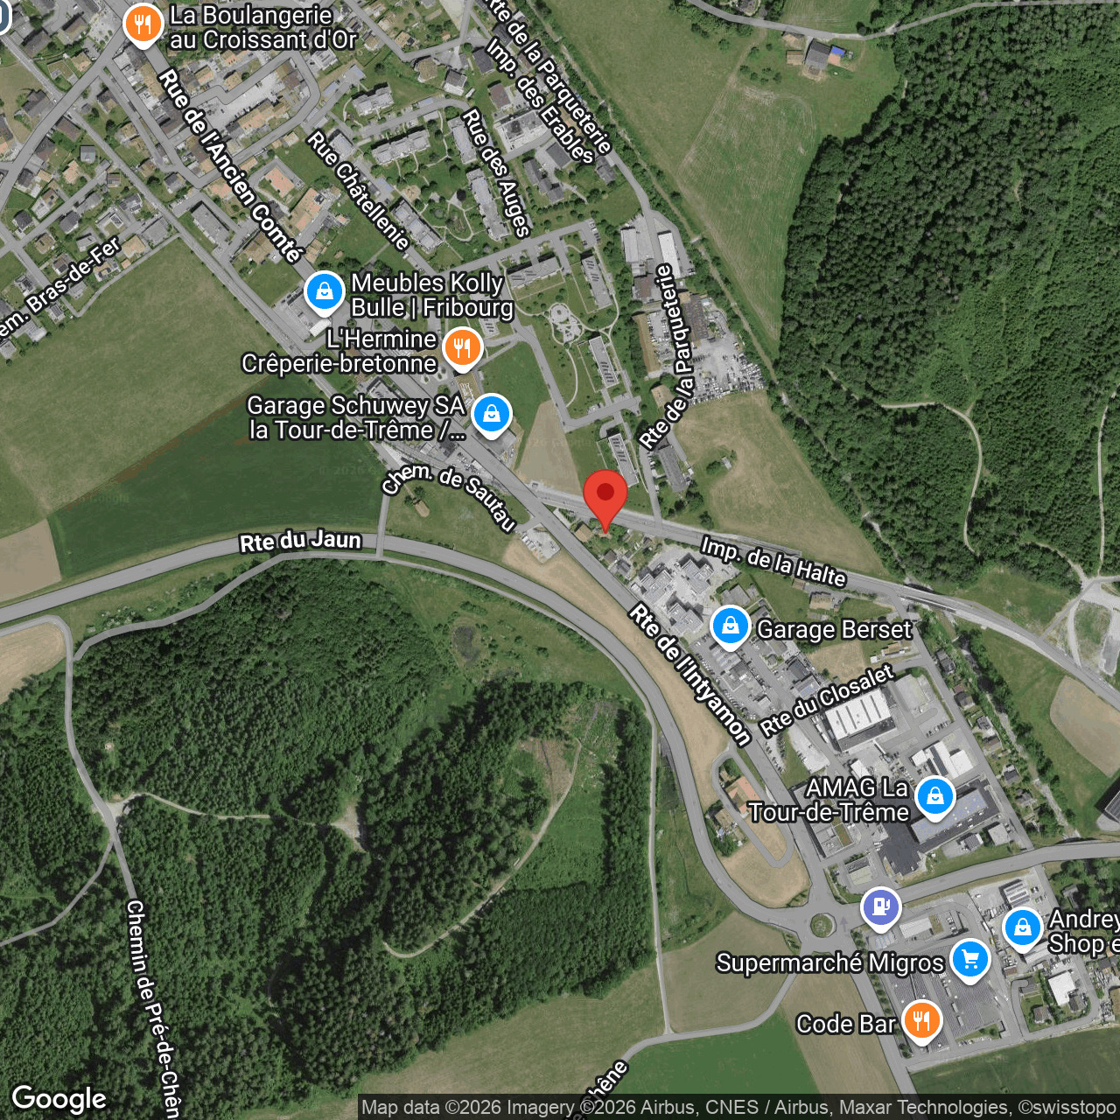
Route de l'Intyamon 1-3, 1635 La Tour-de-TrêmeRent
Rent price: CHF 2,400.- /month
Charges: CHF 220.- /month (instalment)
Characteristics
Reference
9028.B1
Availability
01.06.2027
Bathrooms
2
Year of construction
2026
Rooms
4.5
Bedrooms
3
Floor
Ground floor
Total number of floors
5
Flats
15
Batch
B1
Heating installation
Floor
Cellar surface
~ 5.8 m²
Draining of waste water
Separative
Living area
~ 107 m²
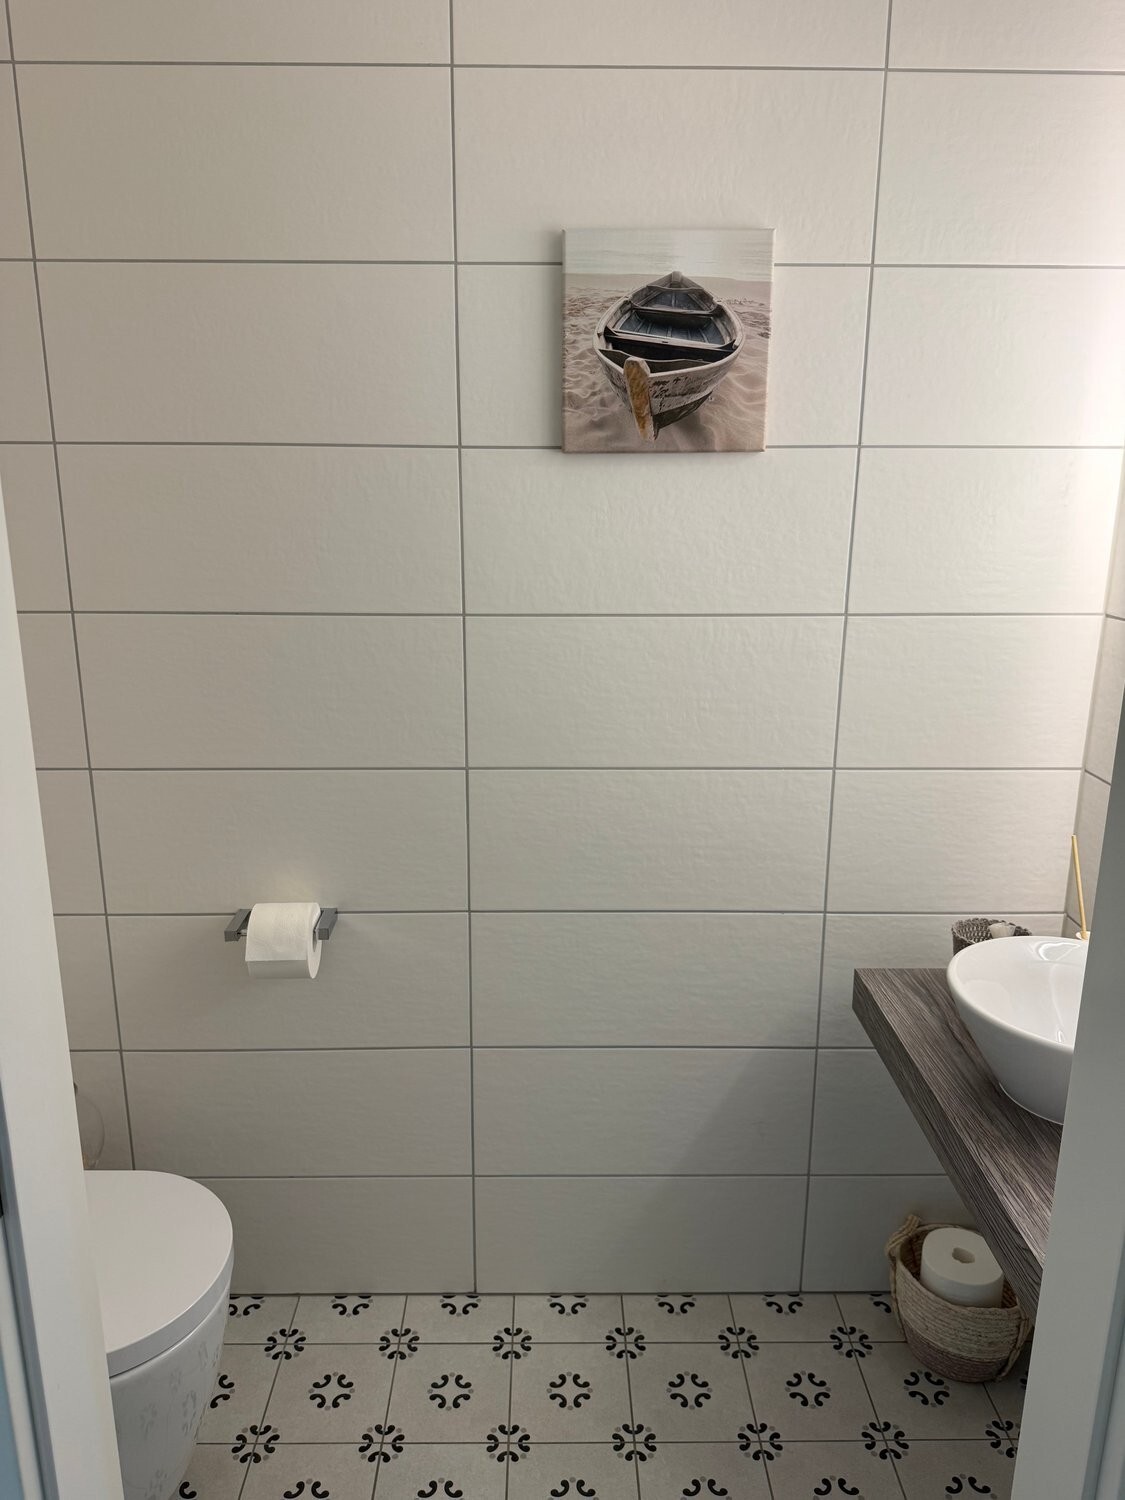
Number of toilets
2
Charges
CHF 220.-/month (Instalment)
Number of parkings
Interior
1 | CHF 130.- not included
Description
Text translated from french, see original
Original text in french, translate to English.
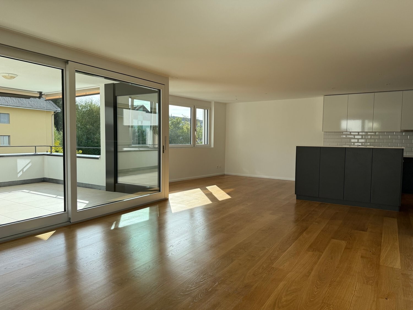
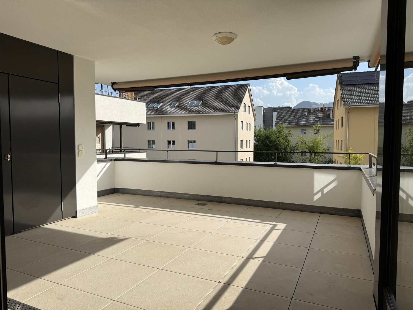
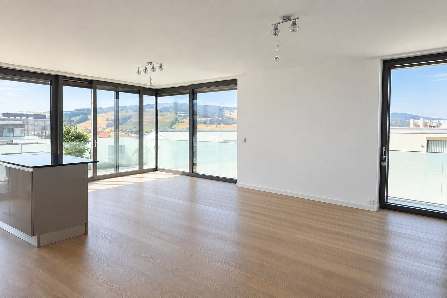
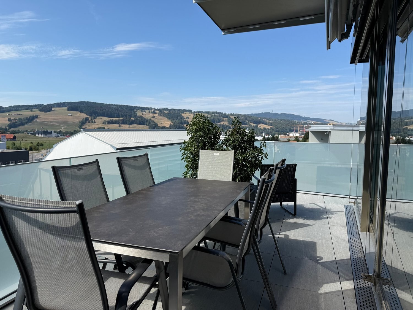
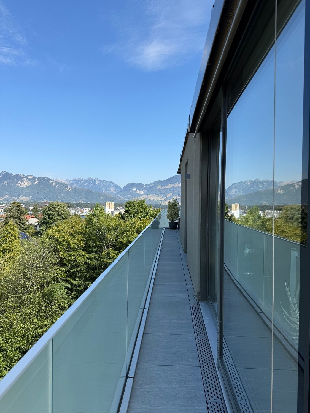
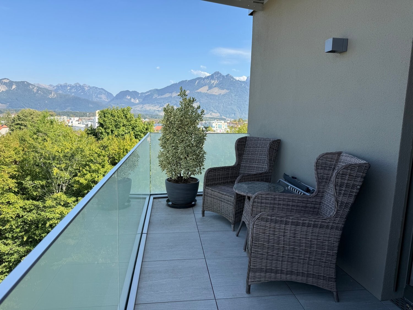
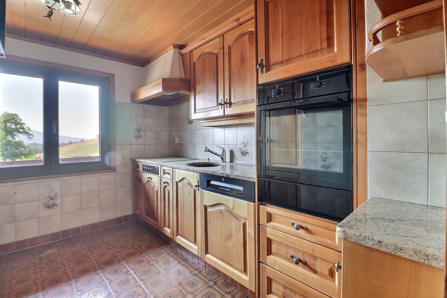
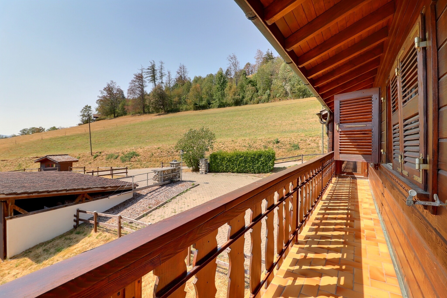
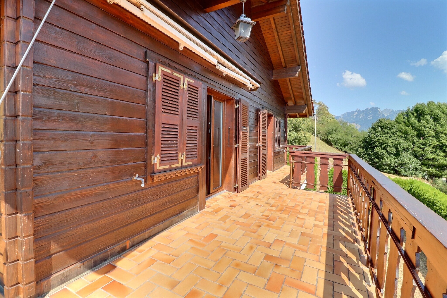
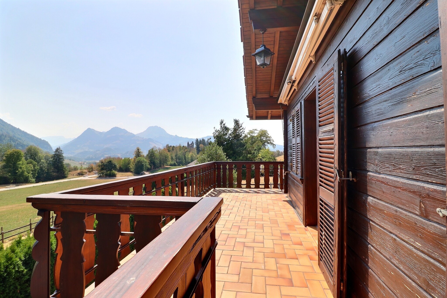
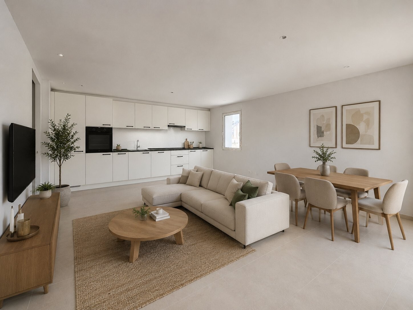
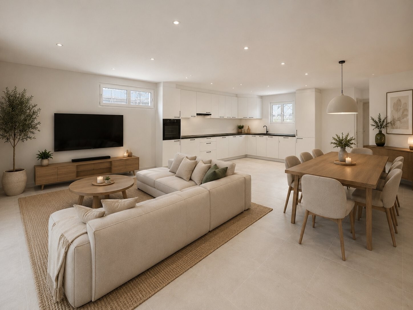
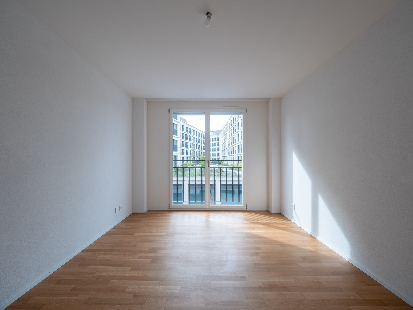
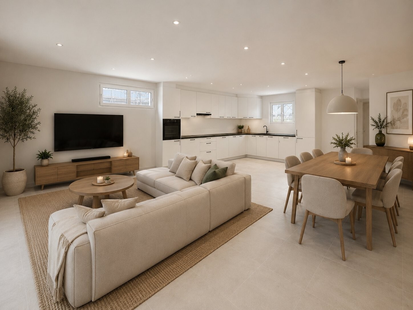
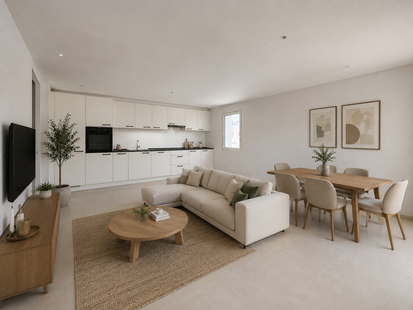
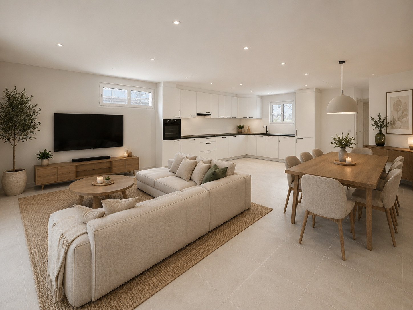
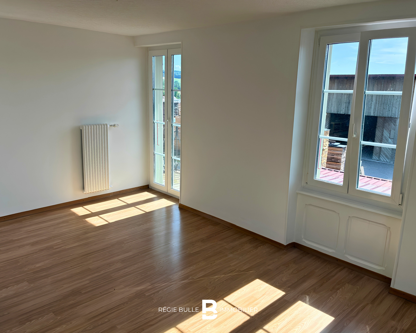
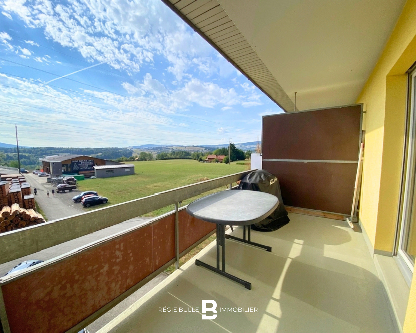
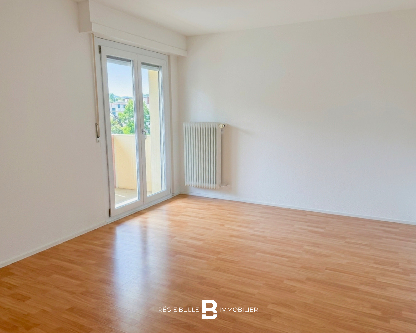
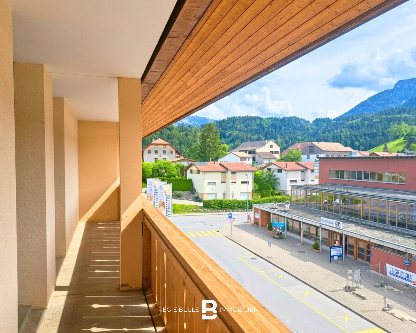
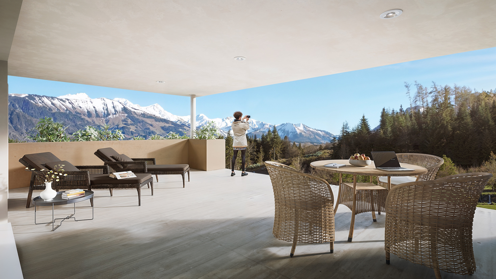
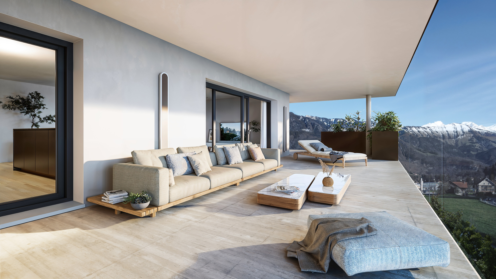
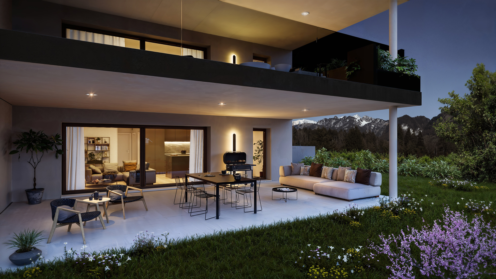
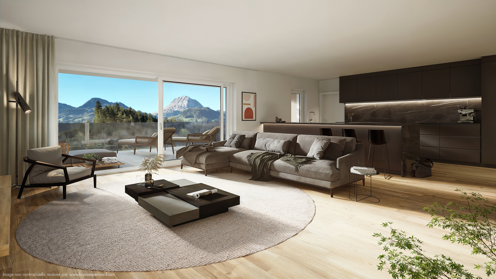
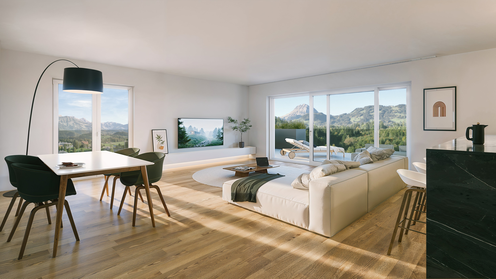
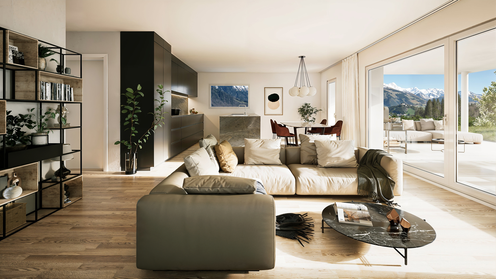
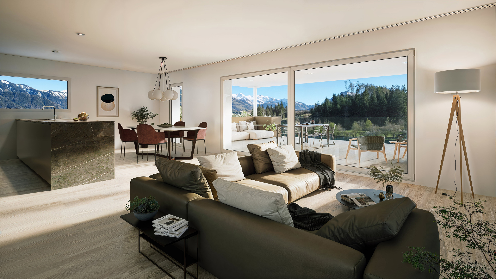
On the ground floor of INTYA, this 4.5-room apartment is attractive with its generous volumes, extended by a beautiful 39 m² outdoor space.
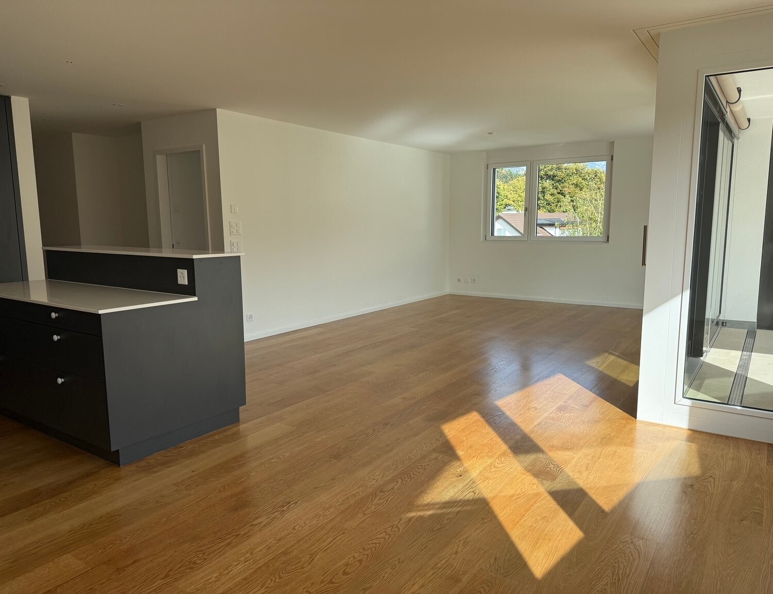
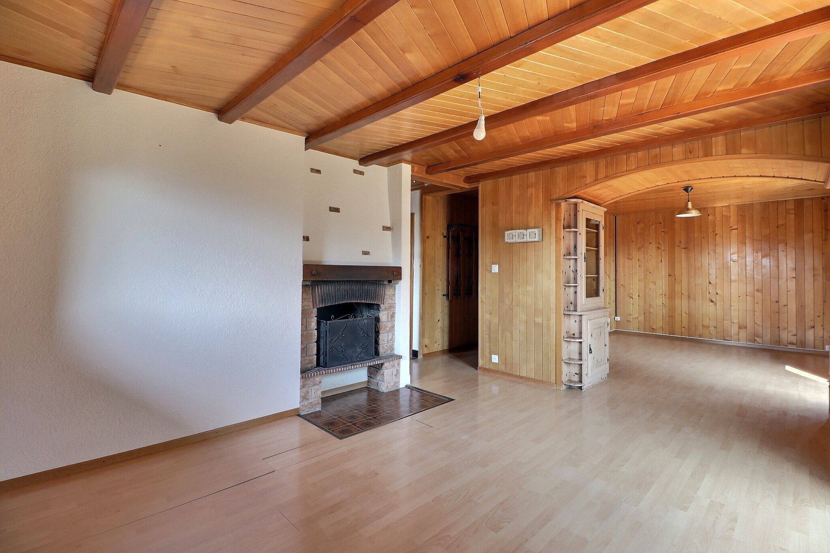
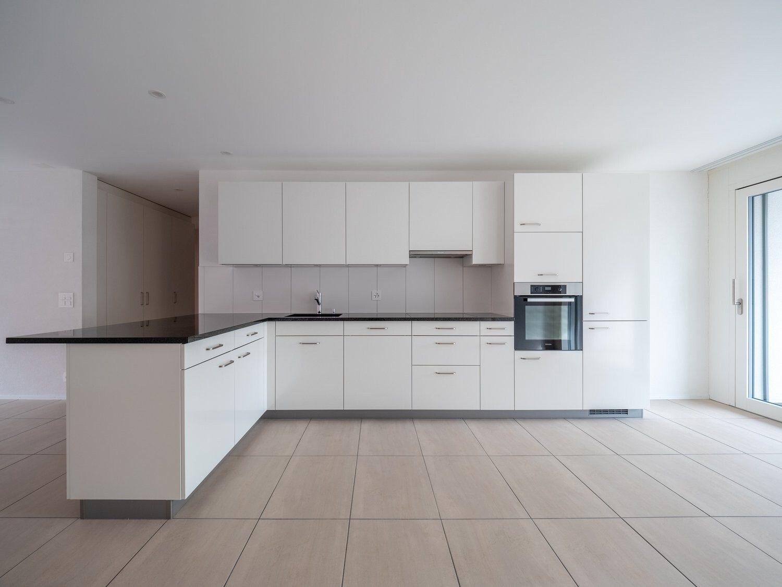
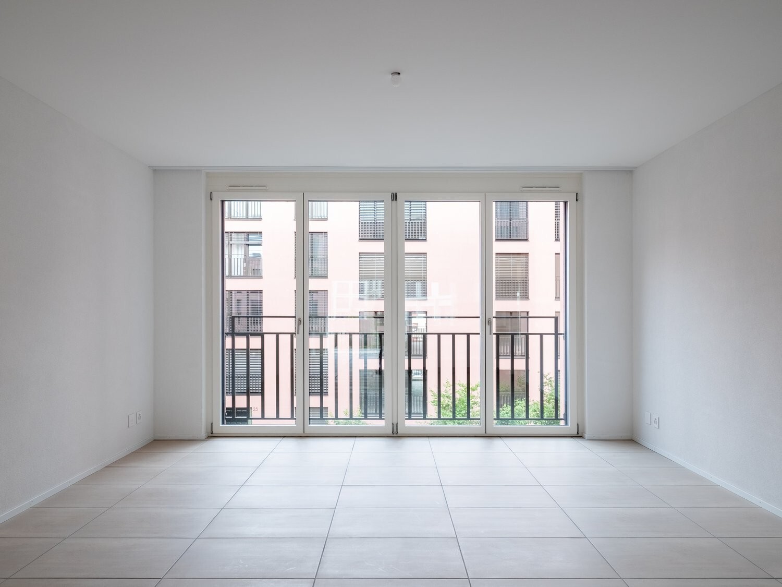
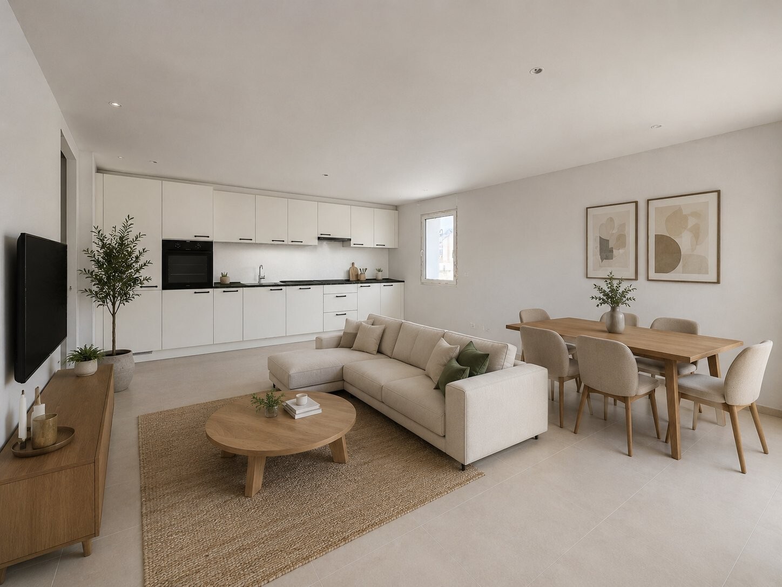
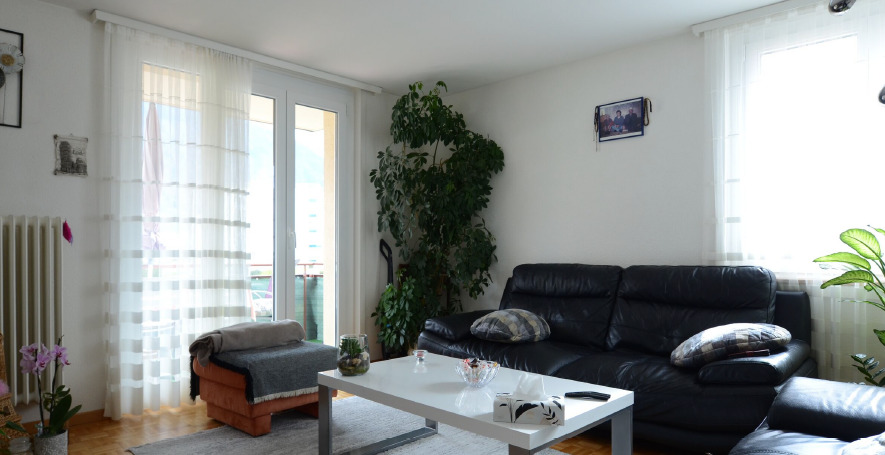
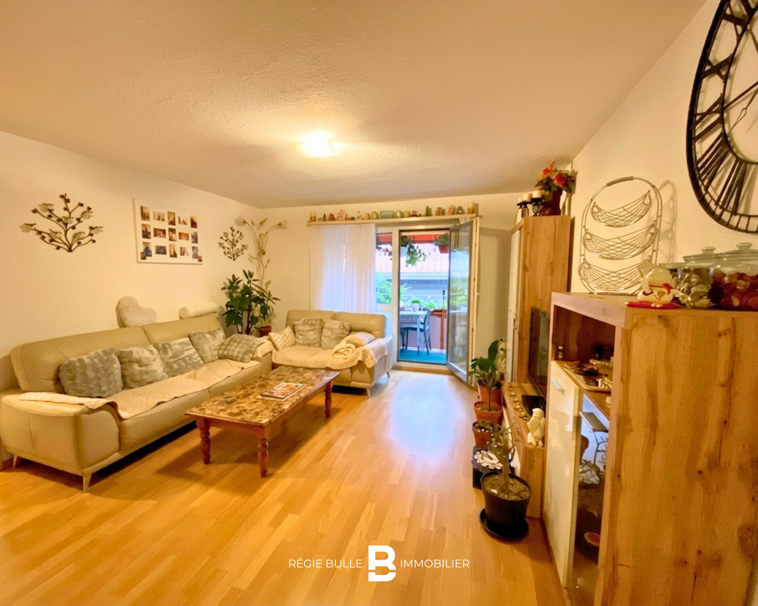
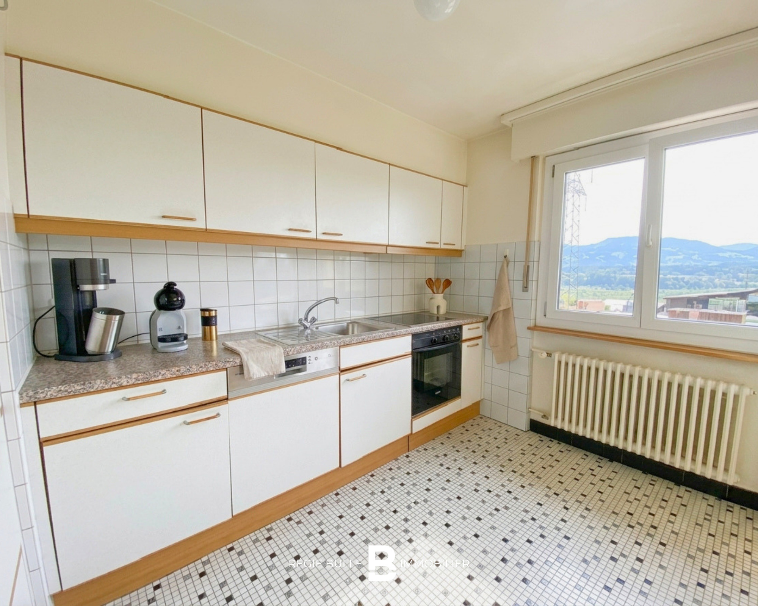
The 43.4 m² living area, complemented by a 2.51 m² pantry, offers a beautiful living space, designed to fully enjoy everyday life as well as shared moments.
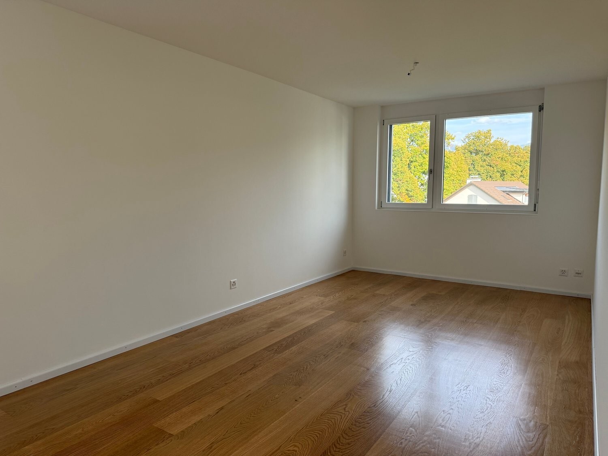
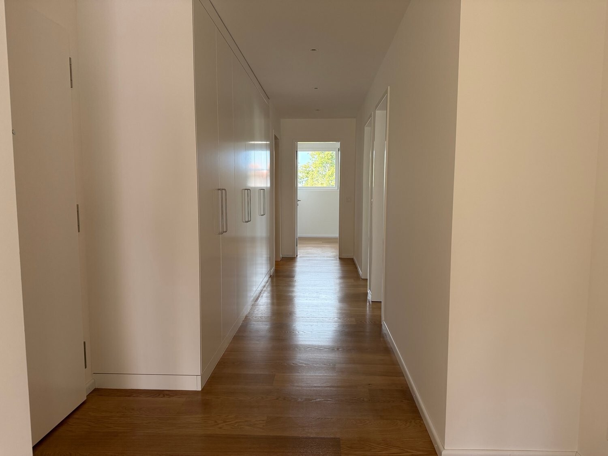

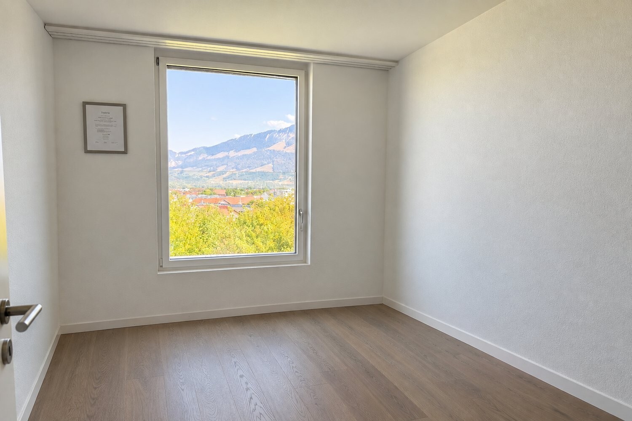
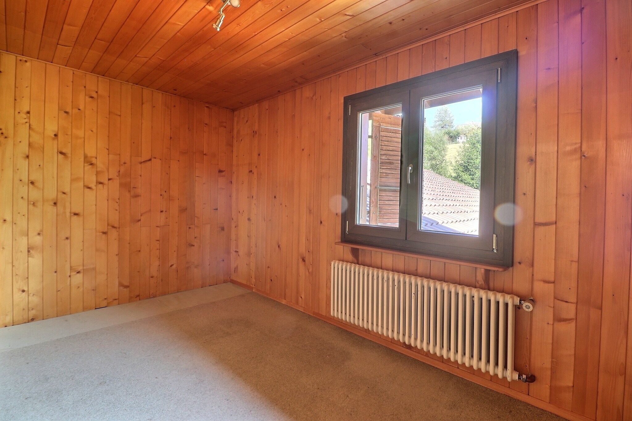
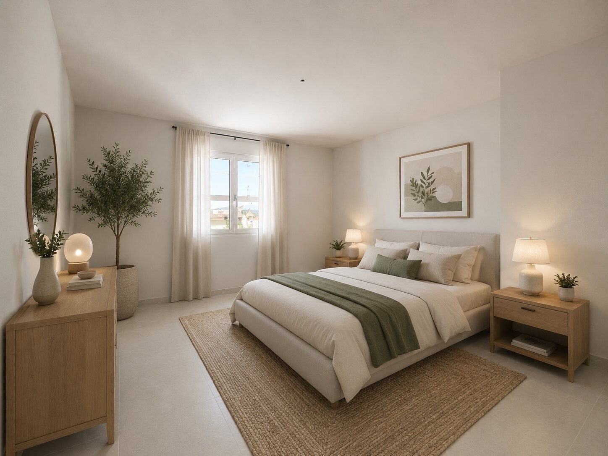
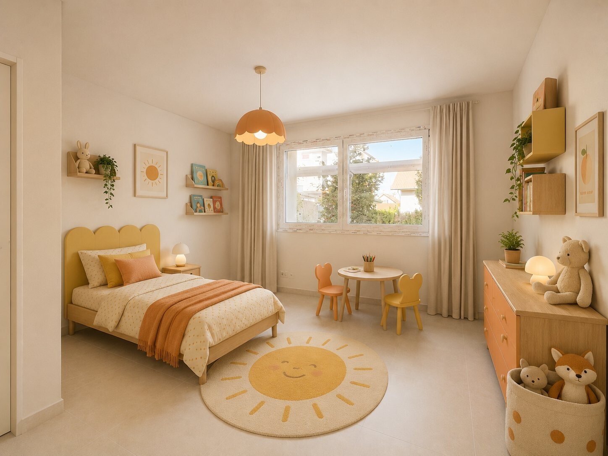
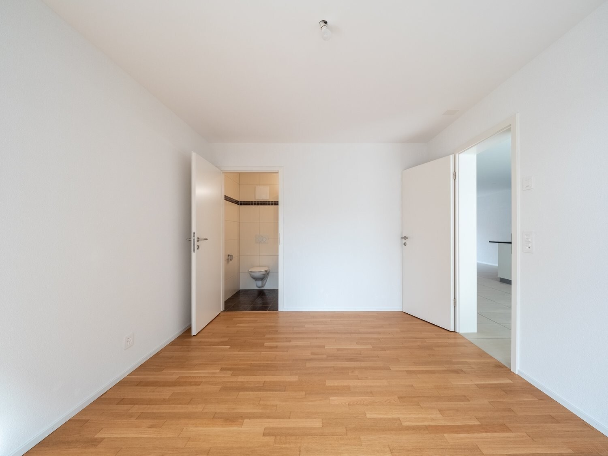
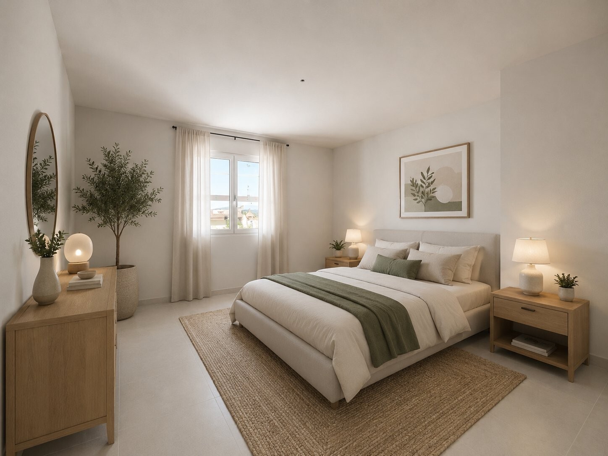
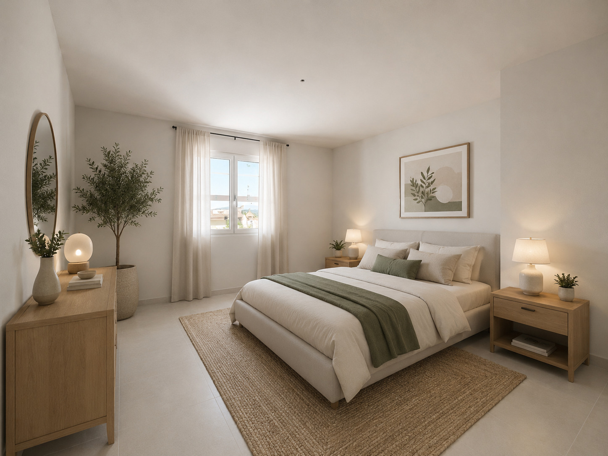
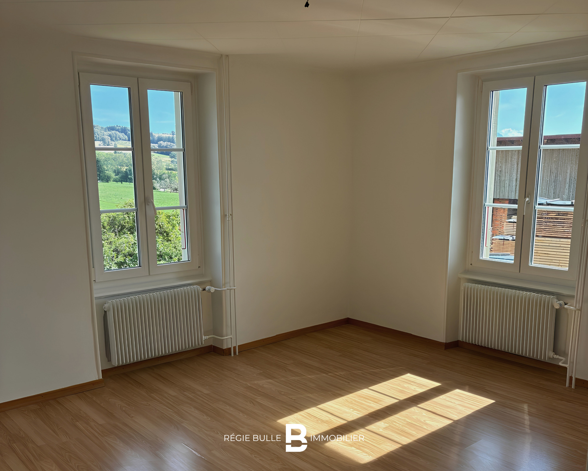
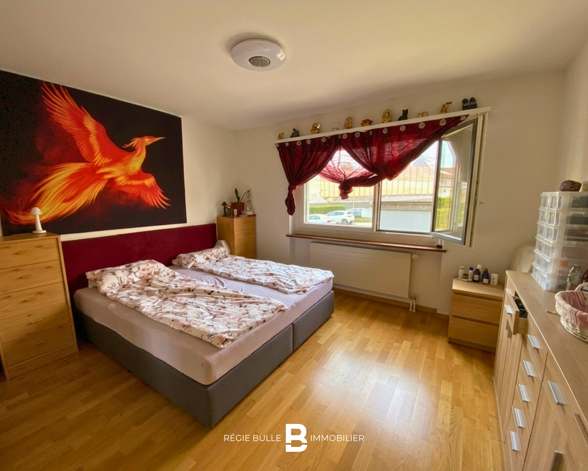
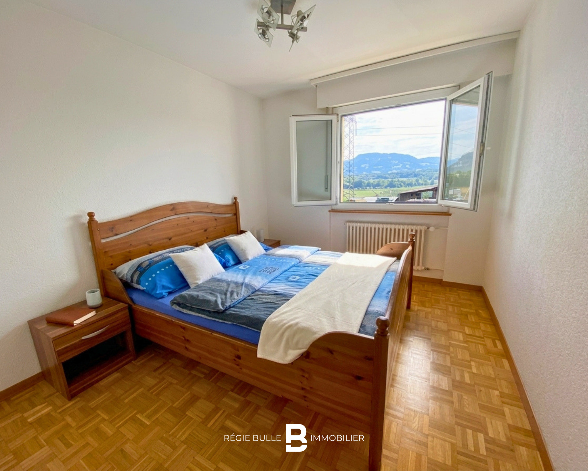
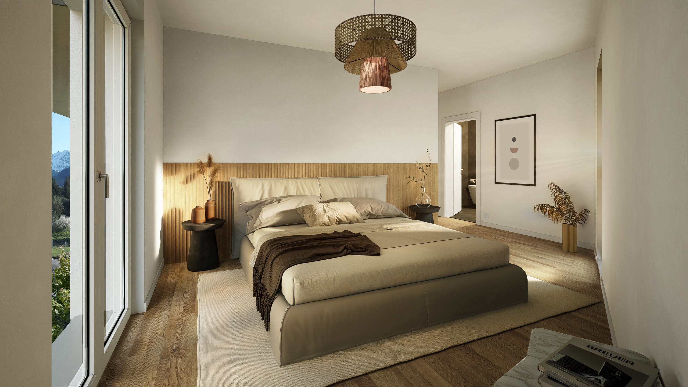
On the night side, the 23.21 m² master bedroom stands out for its comfort.
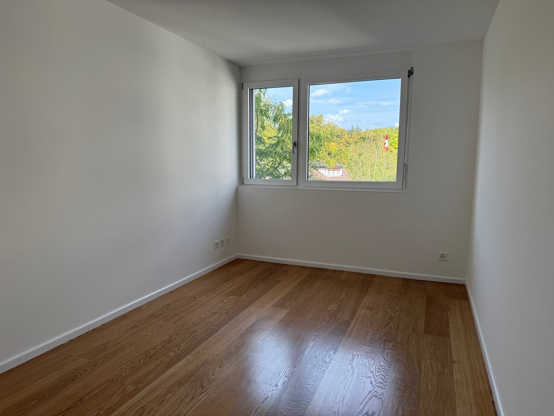
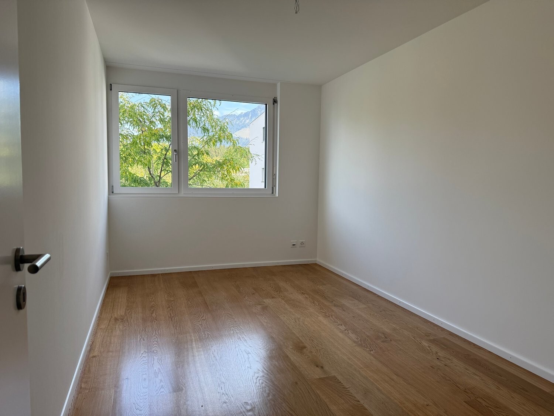
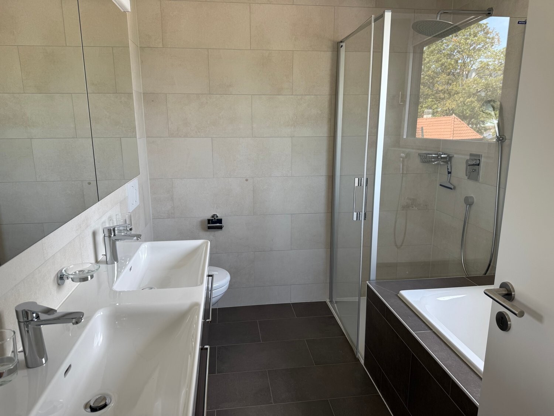
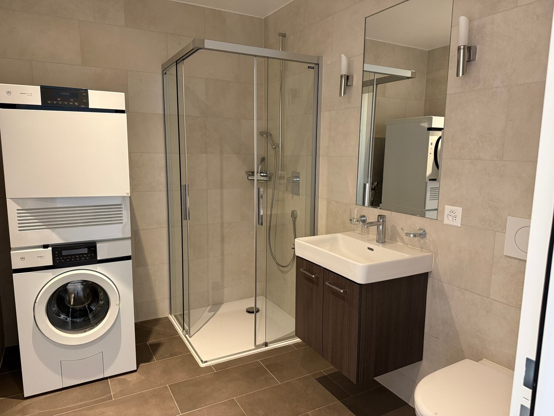
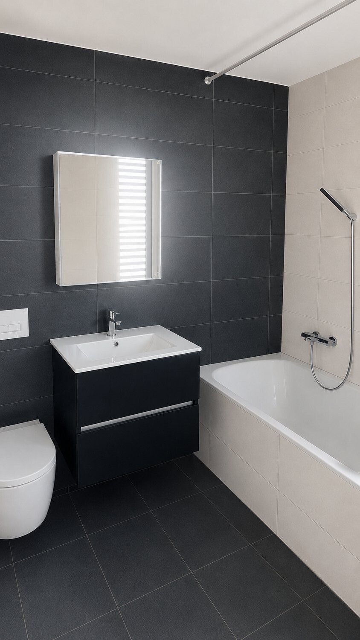
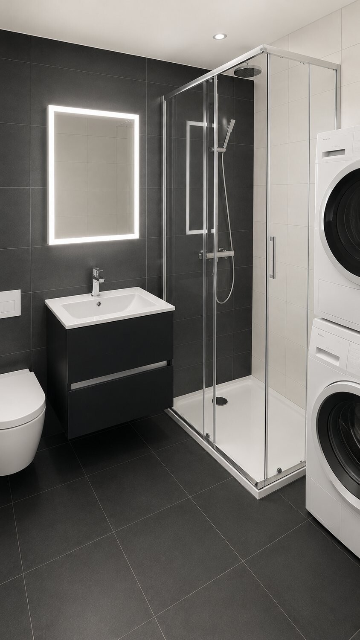
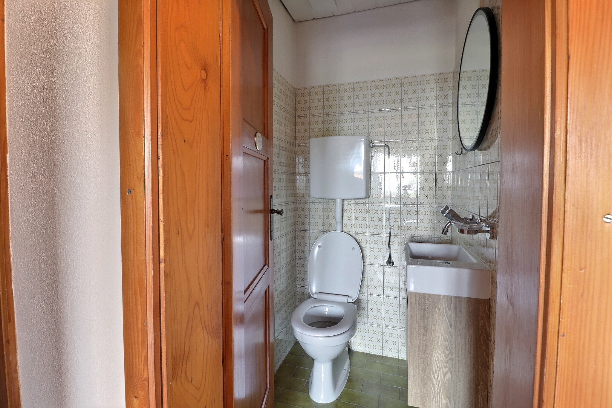
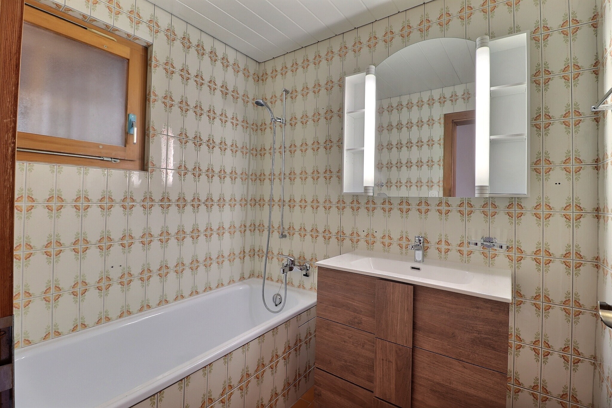
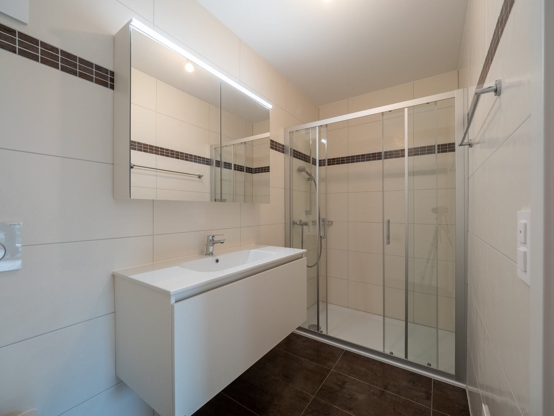
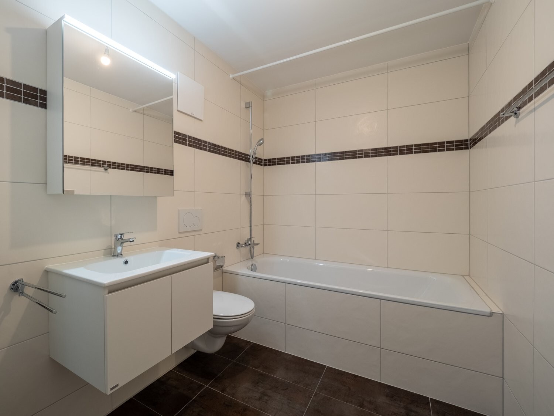
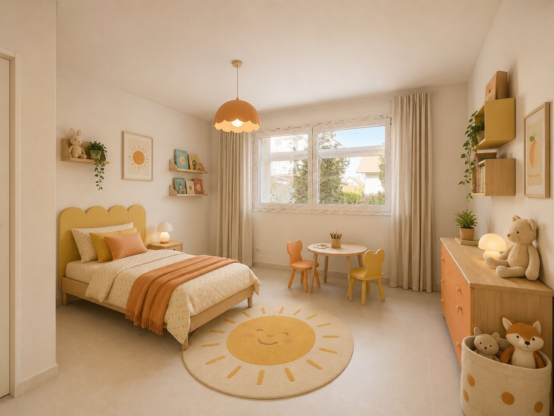
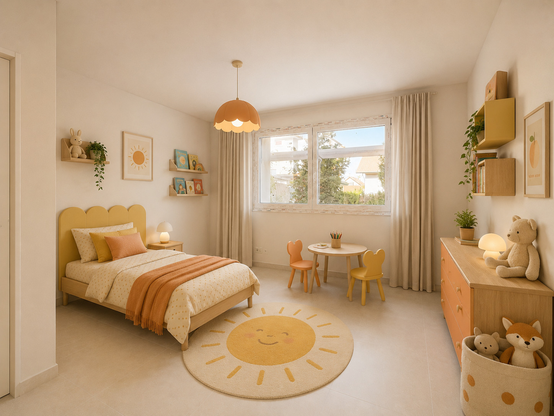
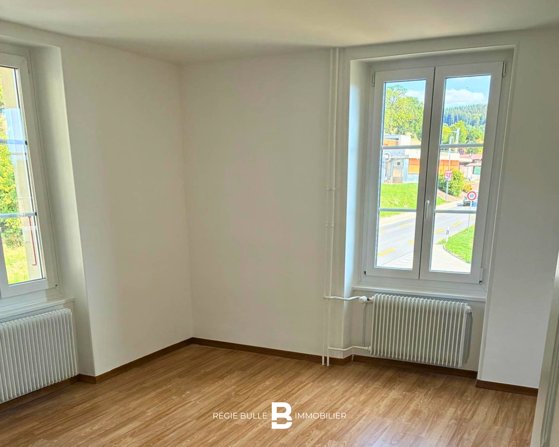
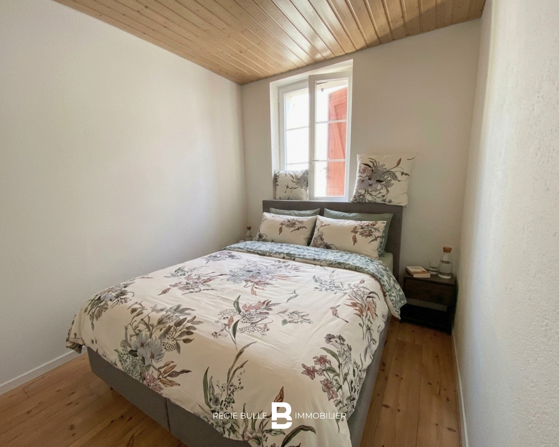
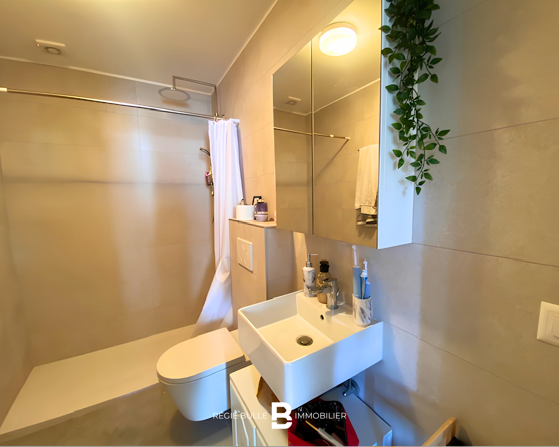

Two additional bedrooms of 11 m² each complete the sleeping area, served by a bathroom of 4.87 m² and a shower room of 4.5 m².
A parking space in the underground garage is also available for CHF 130.00/month.
A generous and well-thought-out apartment, where every space finds its place.
Conveniences
Neighbourhood
- Village
- Mountains
- Shops/Stores
- Bank
- Post office
- Restaurant(s)
- Pharmacy
- Railway station
- Bus stop
- Child-friendly
- Nursery
- Preschool
- Primary school
- Secondary school
- Secondary II school
- Bike trail
- Soccer pitch
- Doctor
Outside conveniences
- Balcony/ies
- Terrace/s
- Garden
- Built on even grounds
Inside conveniences
- Lift/elevator
- Underground car park
- Visitor parking space(s)
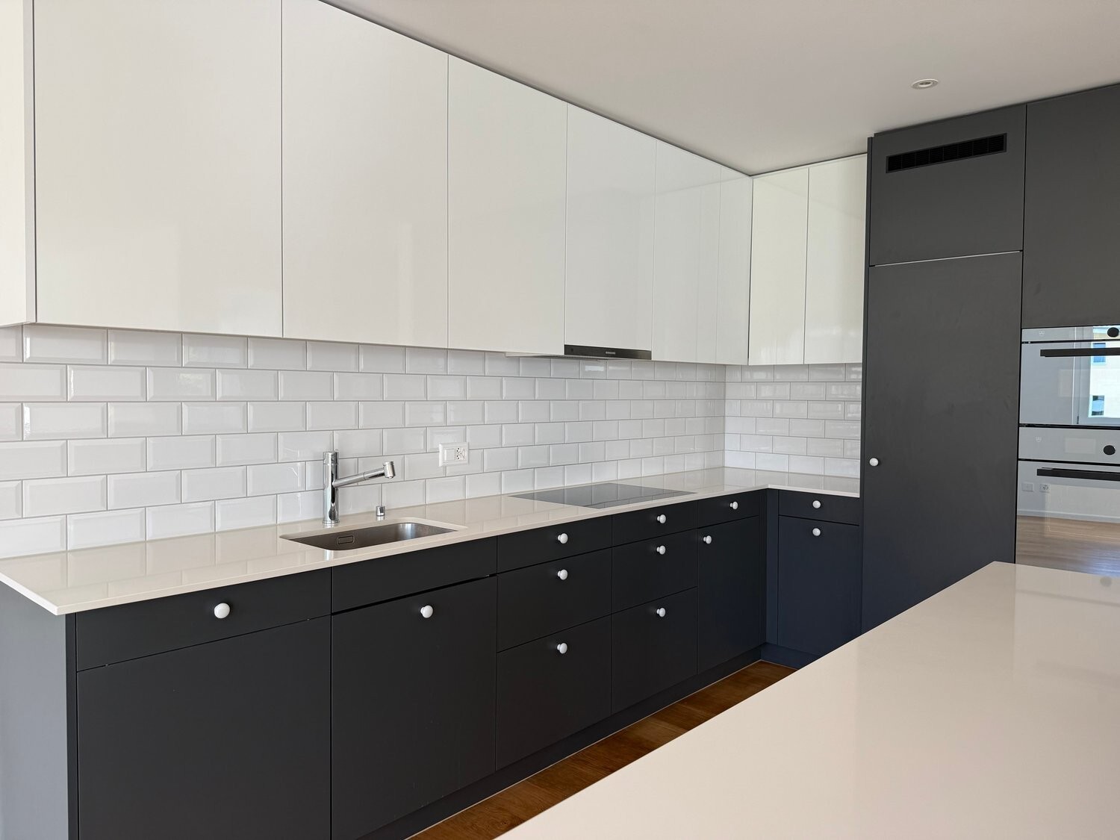
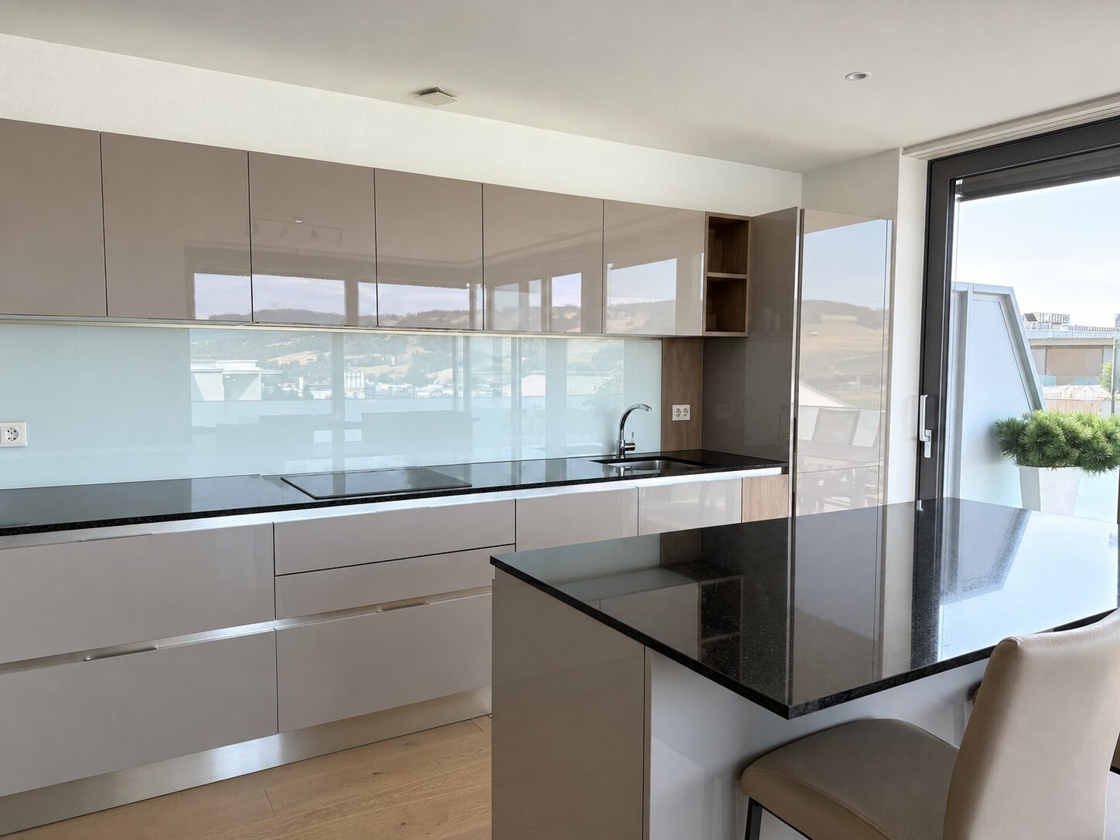
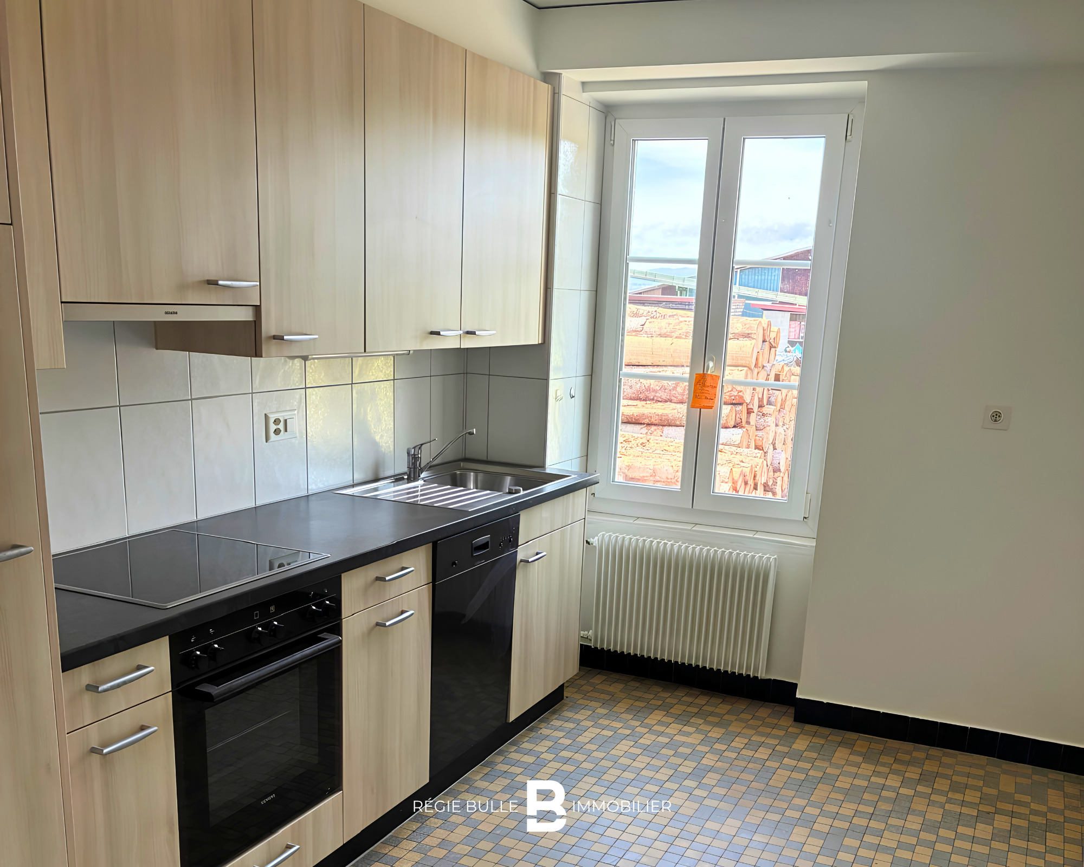
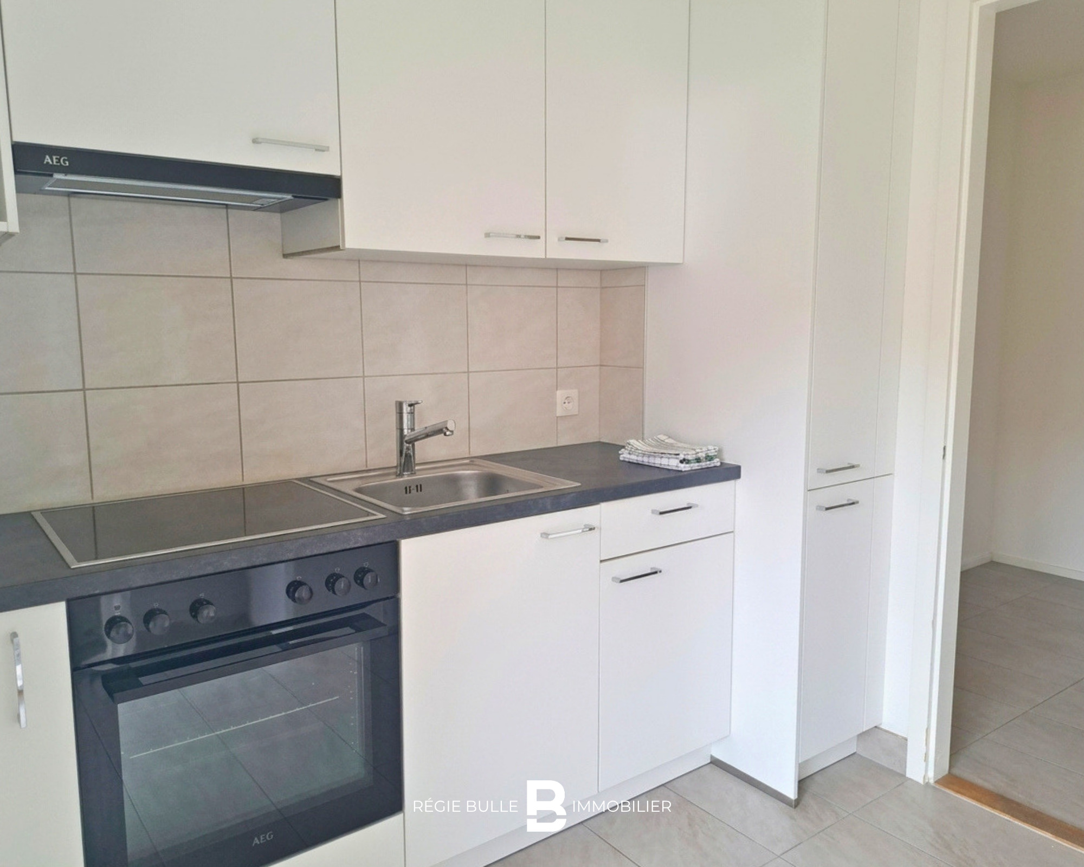
- Open kitchen
- Pantry
- Cellar
- Triple glazing
- Bright/sunny
- Traditional solid construction
Equipment
- Kitchen island
- Washing machine
- Dryer
- Shower
- Bath
Floor
- Tiles
Condition
- New
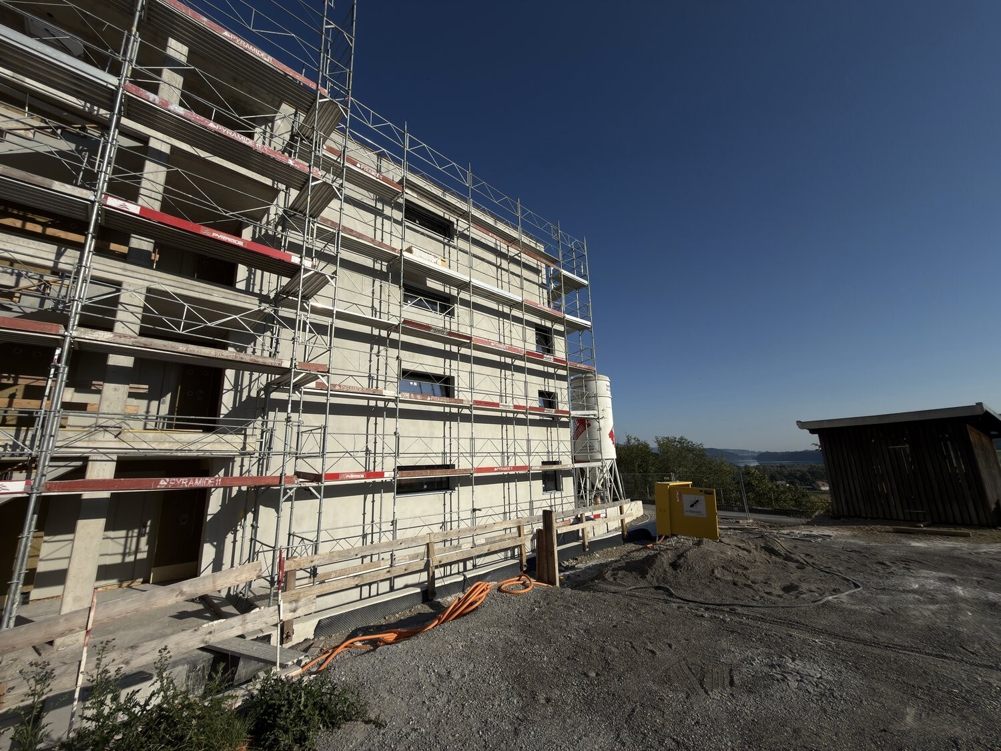
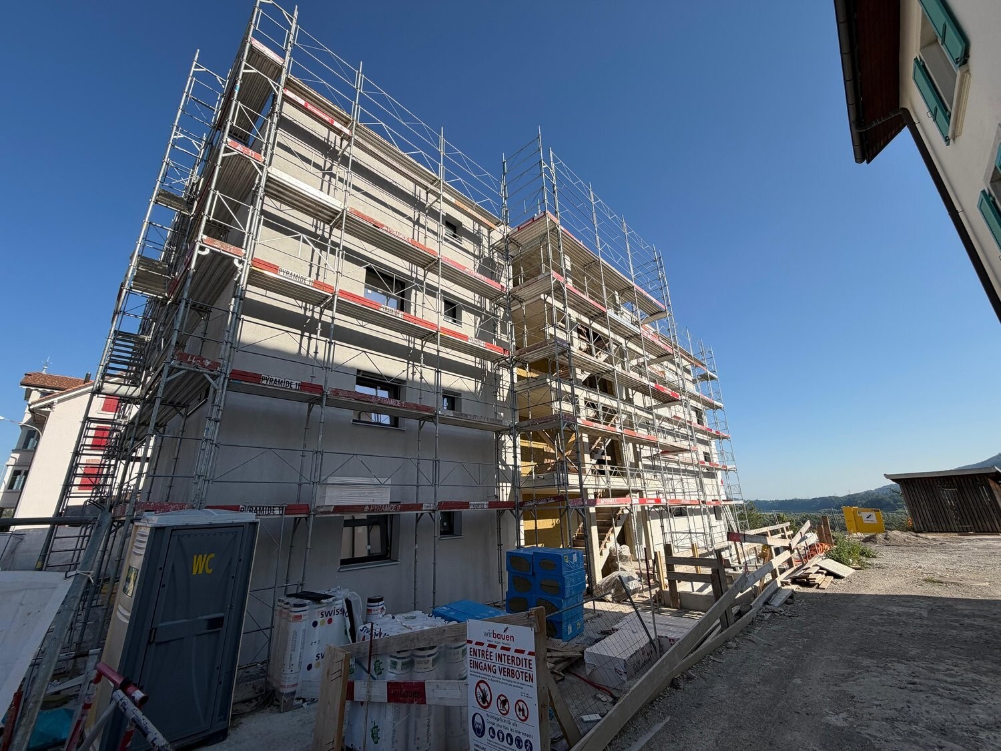
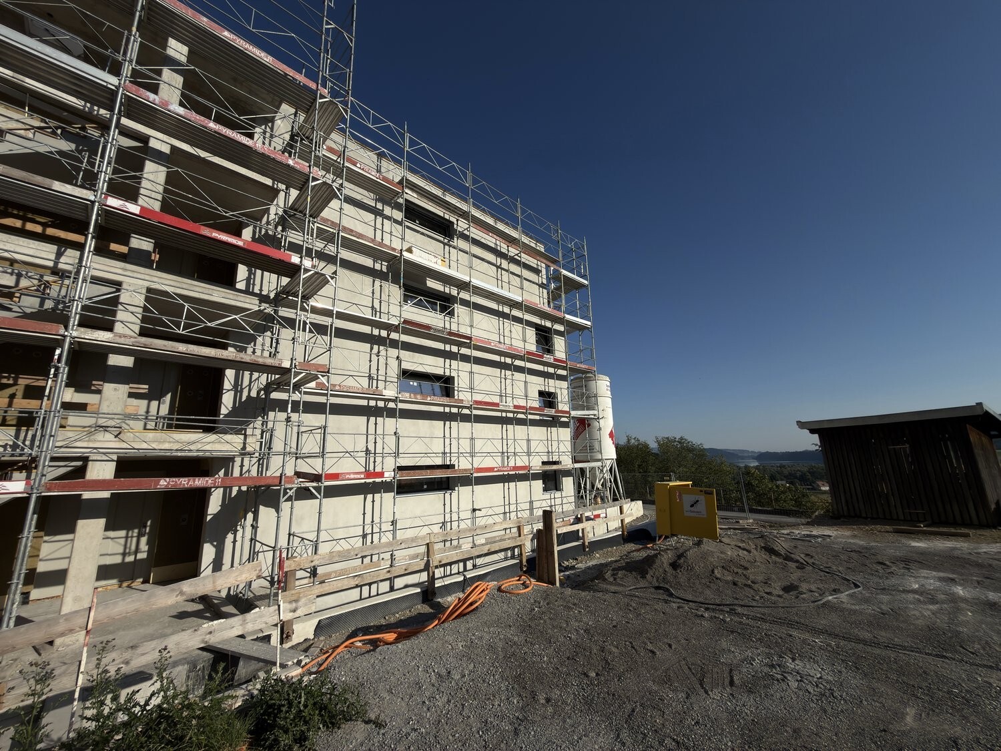
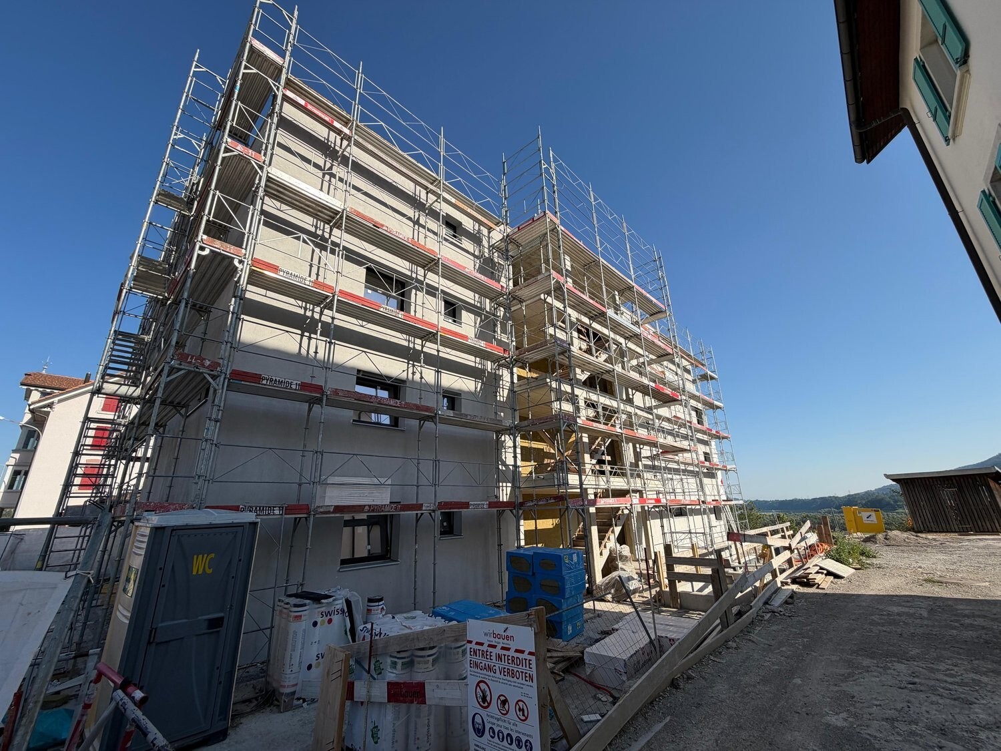
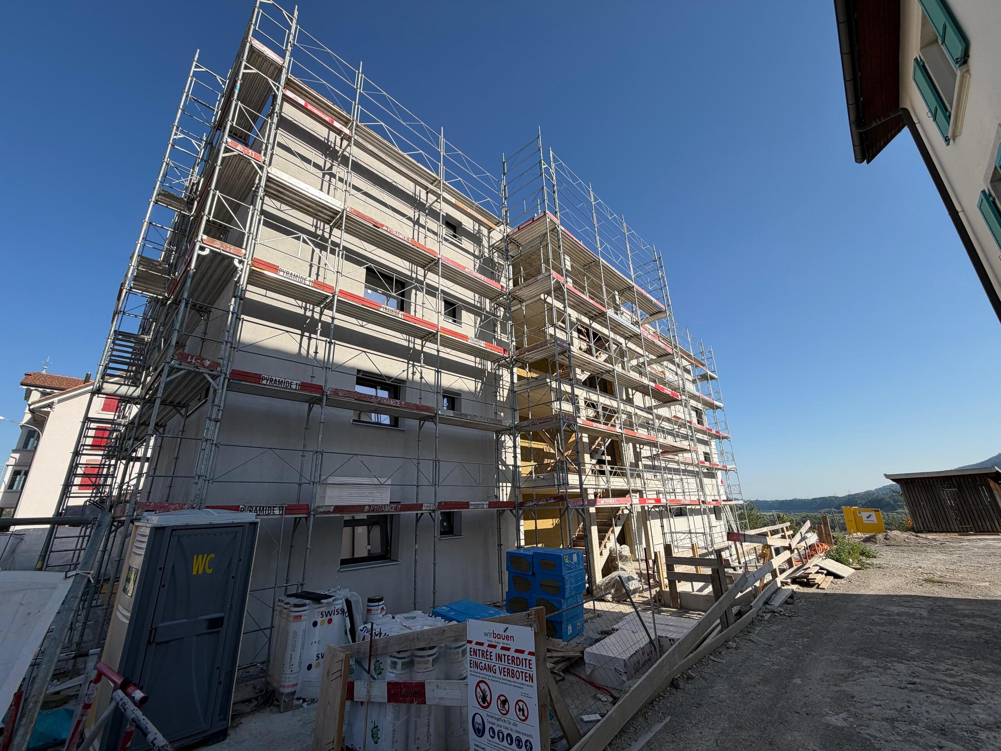
- under construction
Orientation
- North
- South
Exposure
- Optimal
View
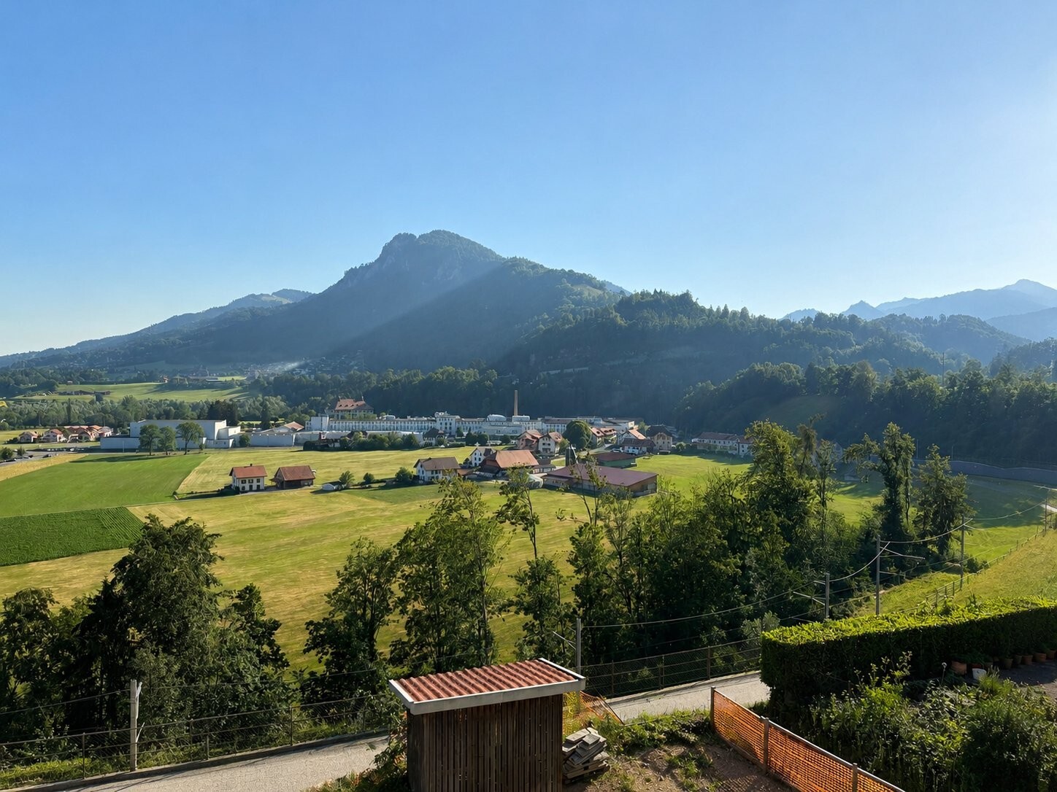
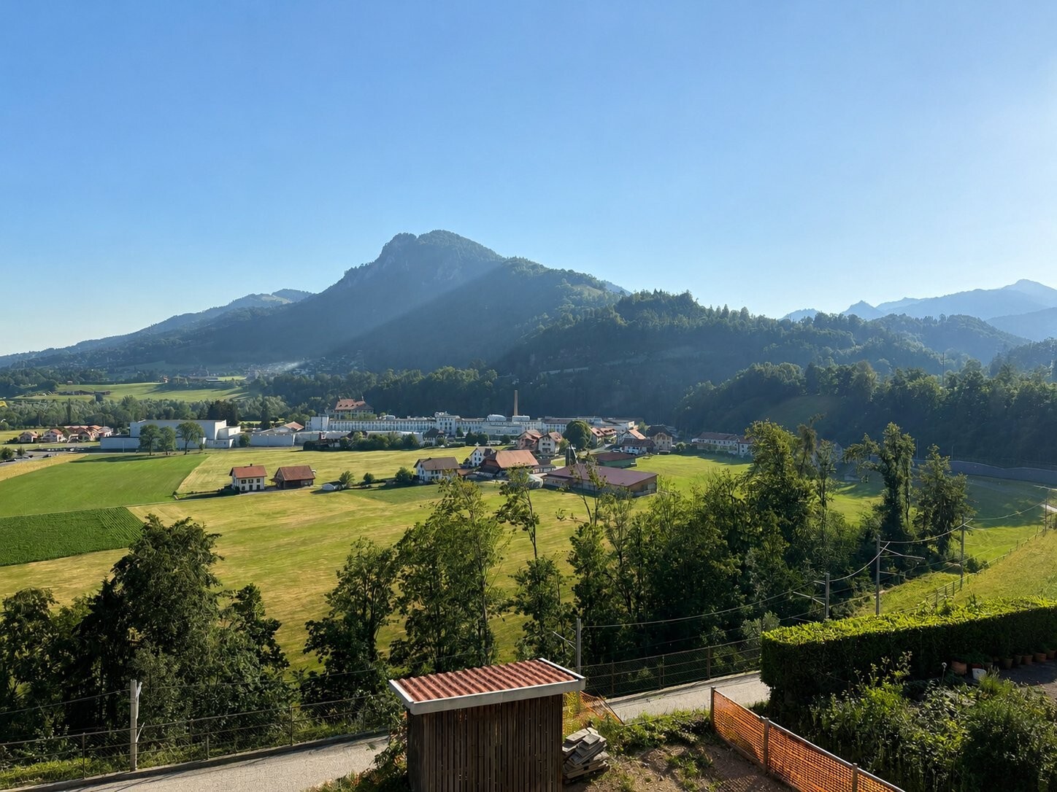
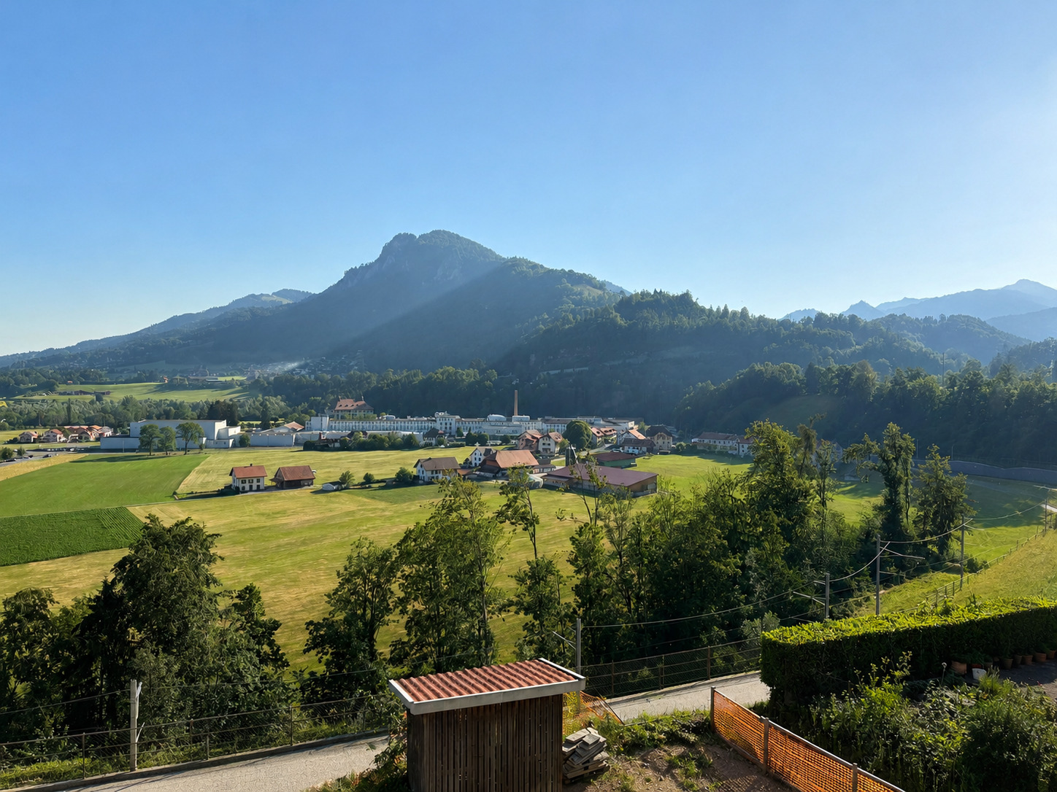
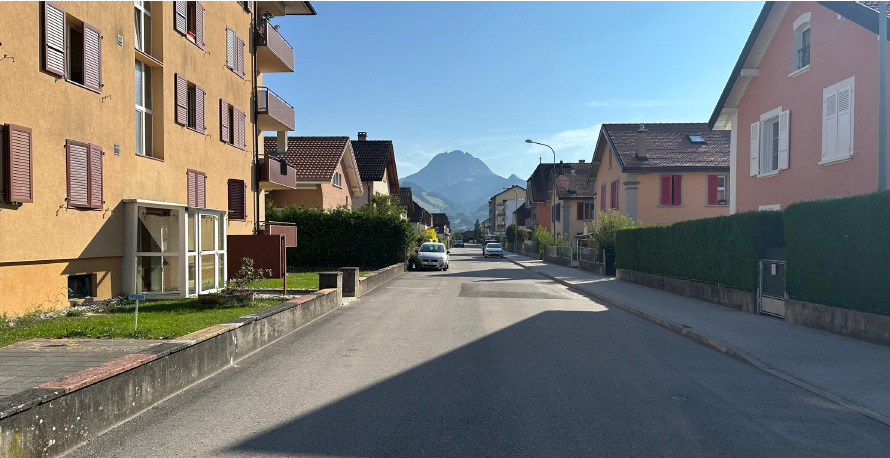
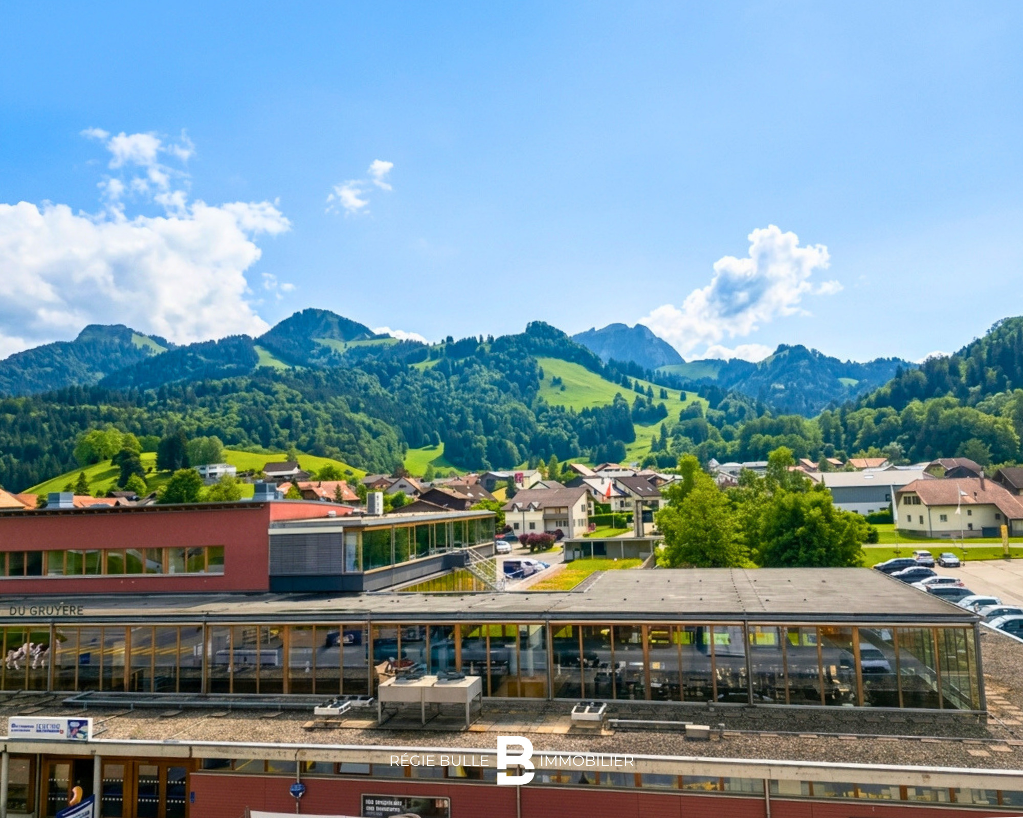
- Nice view
- Forest
- Mountains
Style
- Modern
Distances
Station
753 m
13'
8'
4'
Public transports
270 m
4'
4'
3'
Freeway
3.76 km
1h
40'
16'
Primary school
762 m
13'
13'
4'
Secondary school
977 m
20'
20'
4'
Secondary II school
2.7 km
45'
24'
9'
Stores
544 m
10'
10'
3'
Post office
253 m
5'
5'
3'
Bank
819 m
12'
10'
3'
Restaurants
201 m
3'
3'
3'