
×
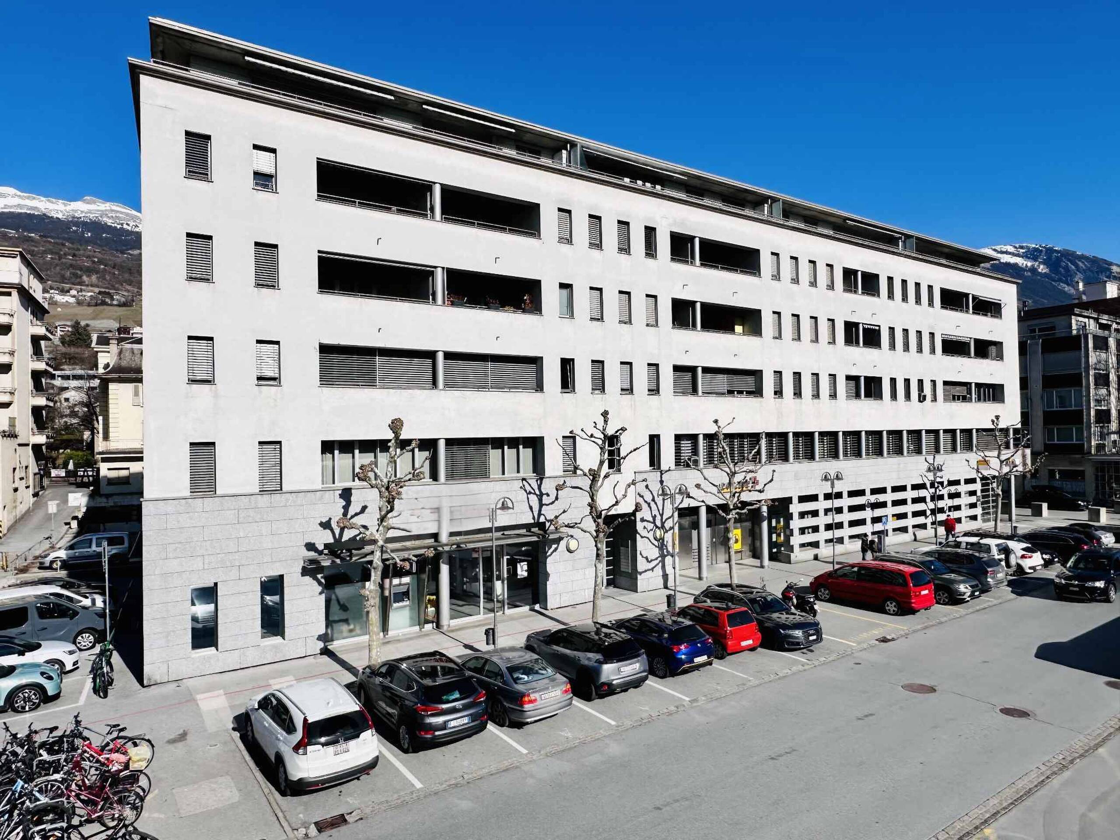
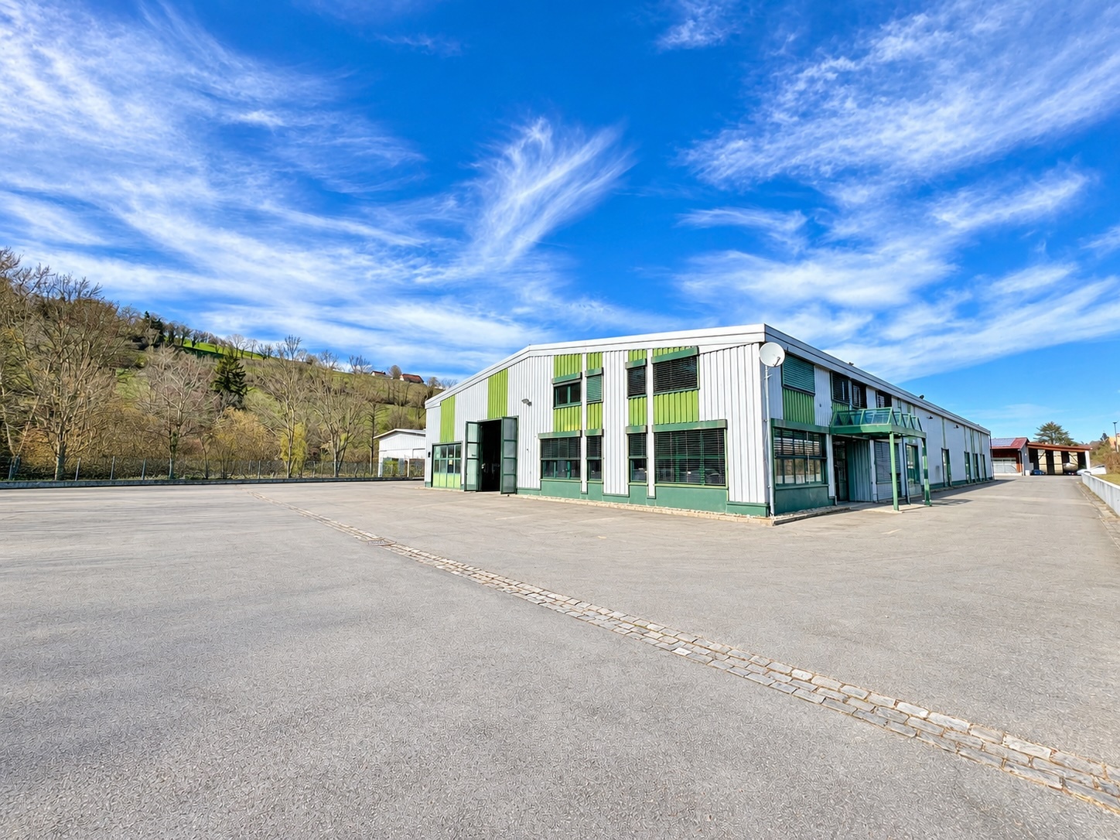
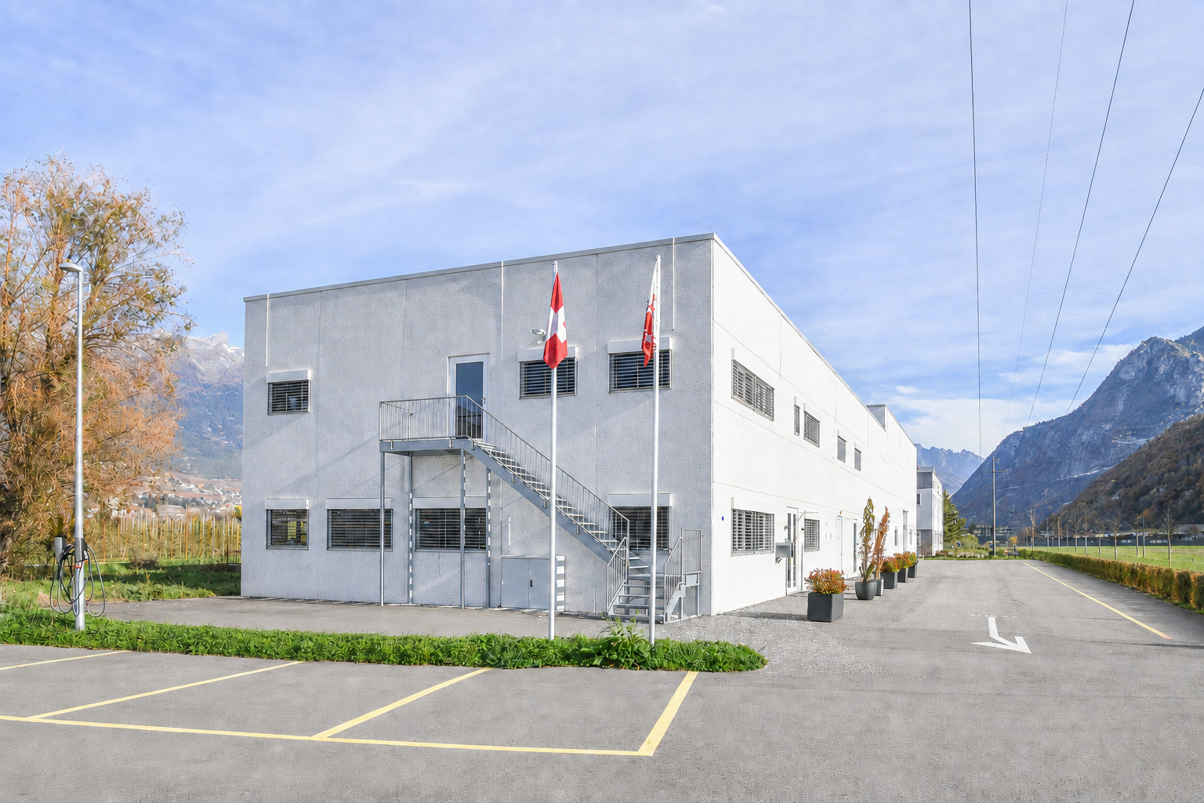
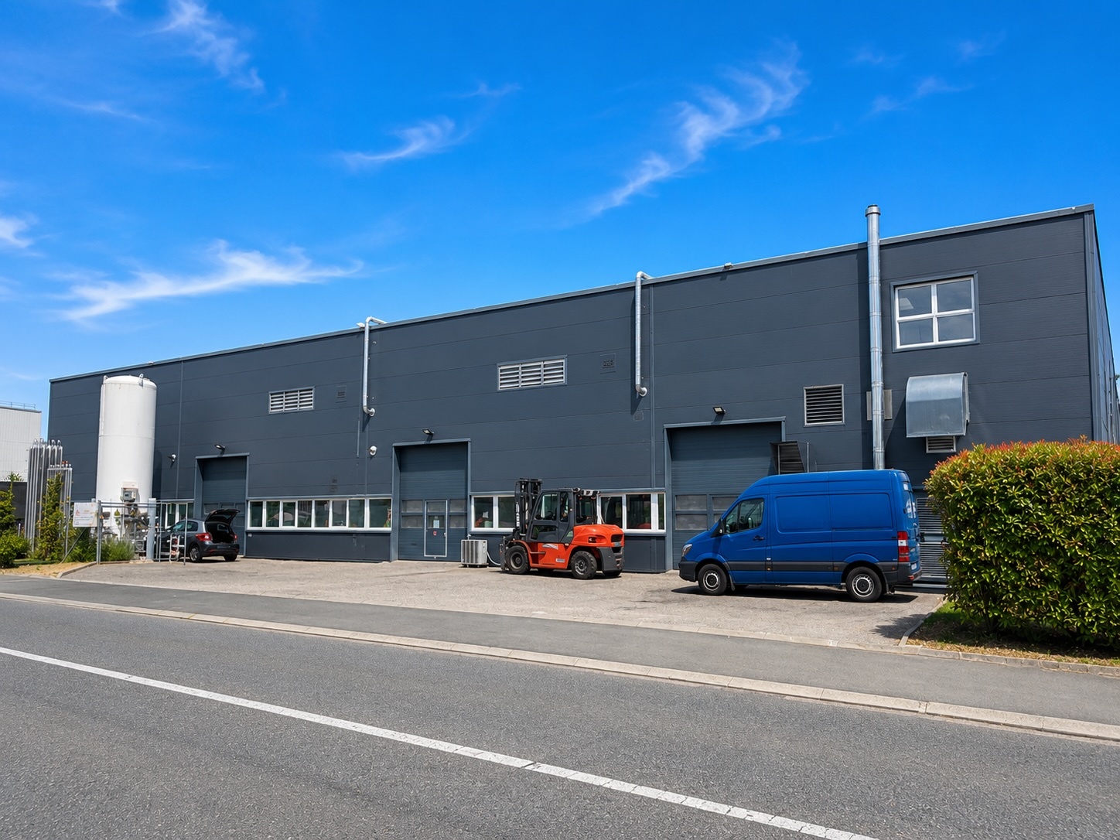
Firstview
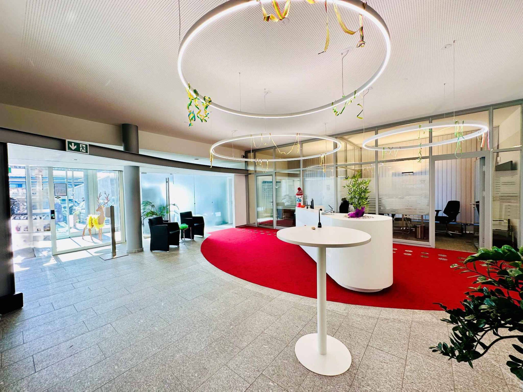
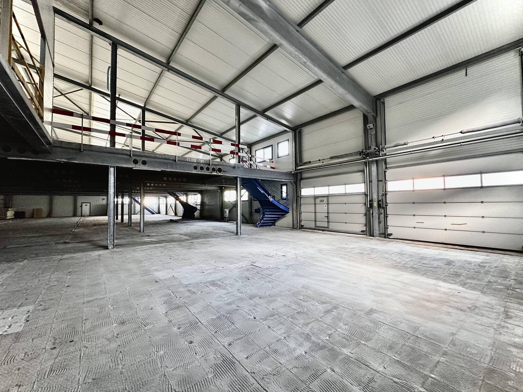
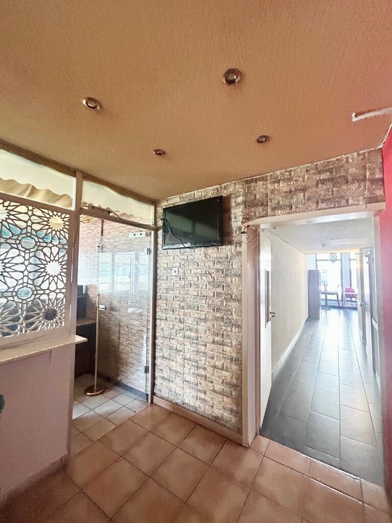
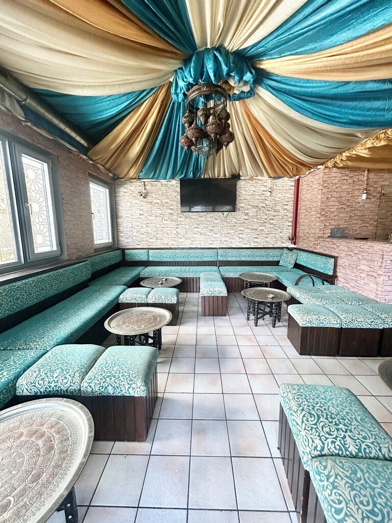
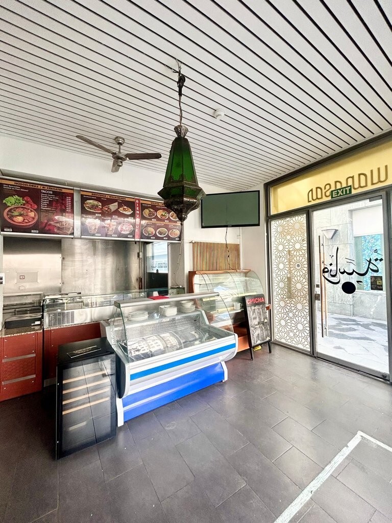
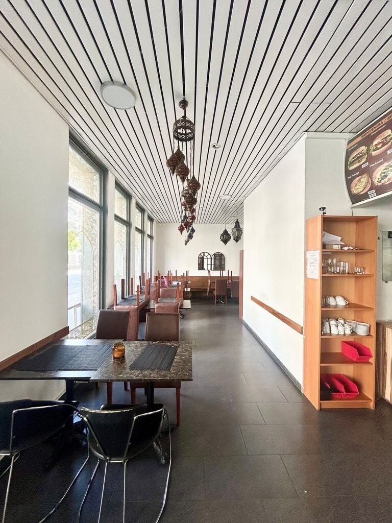
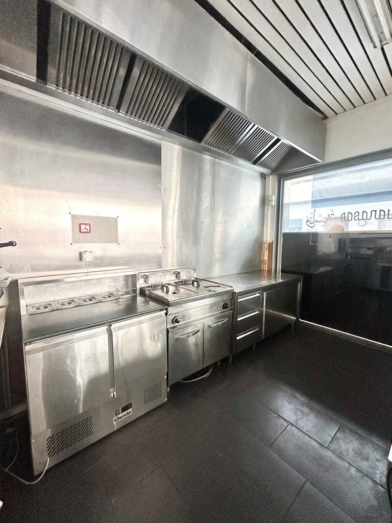
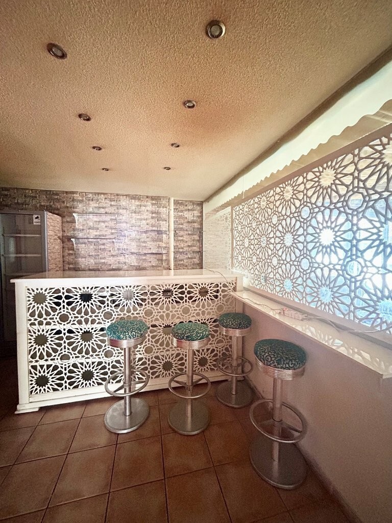
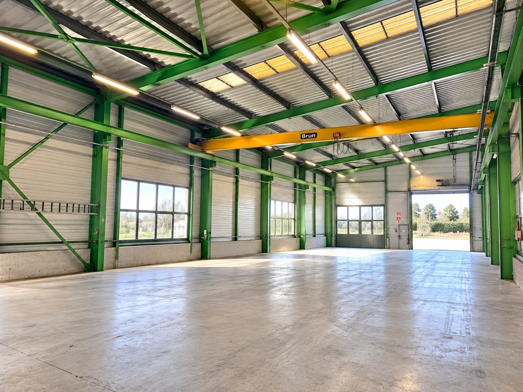
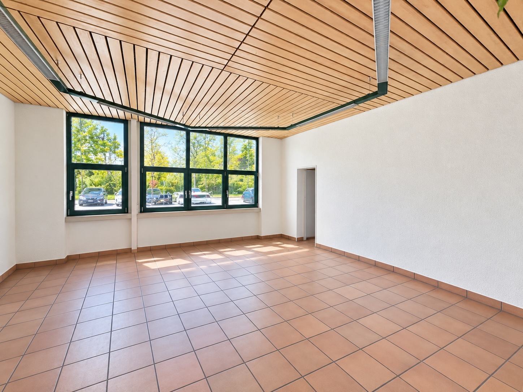
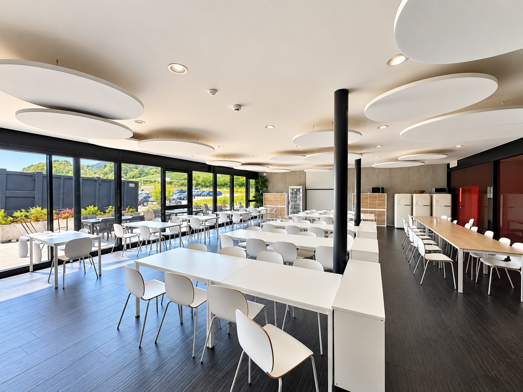
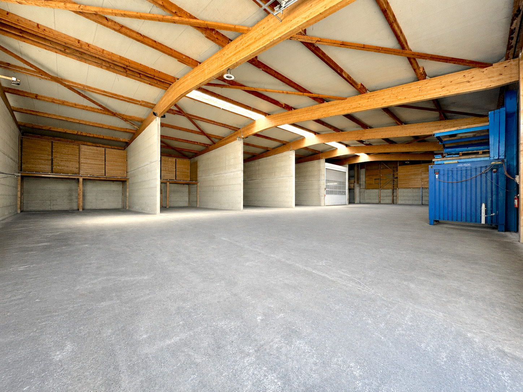
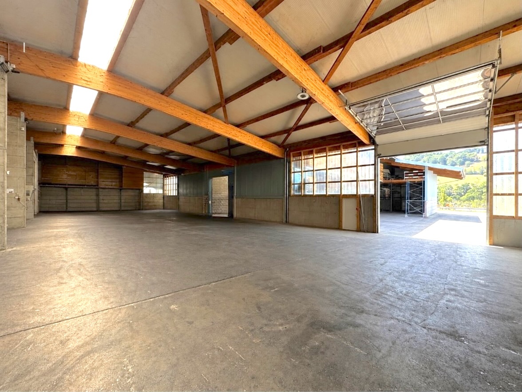
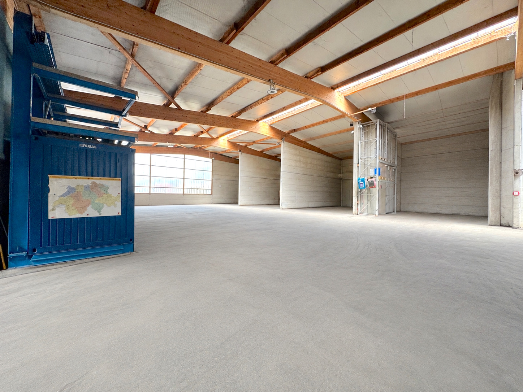
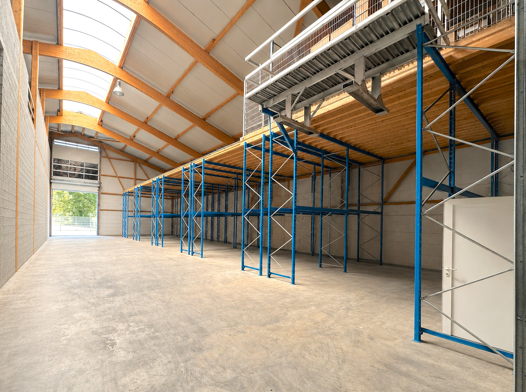
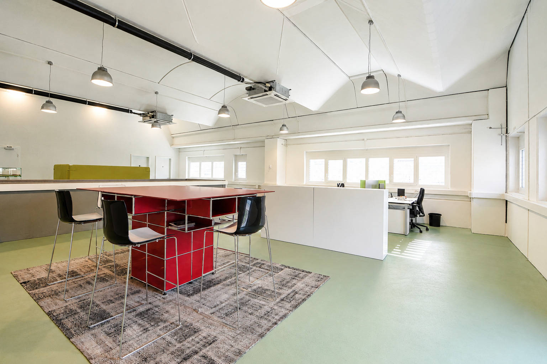
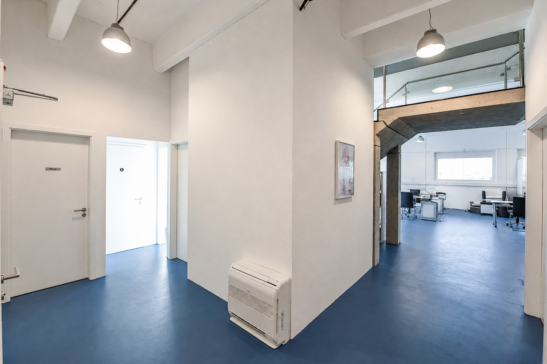
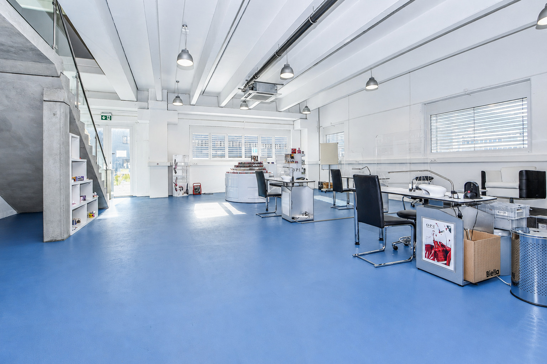
Interior view 1
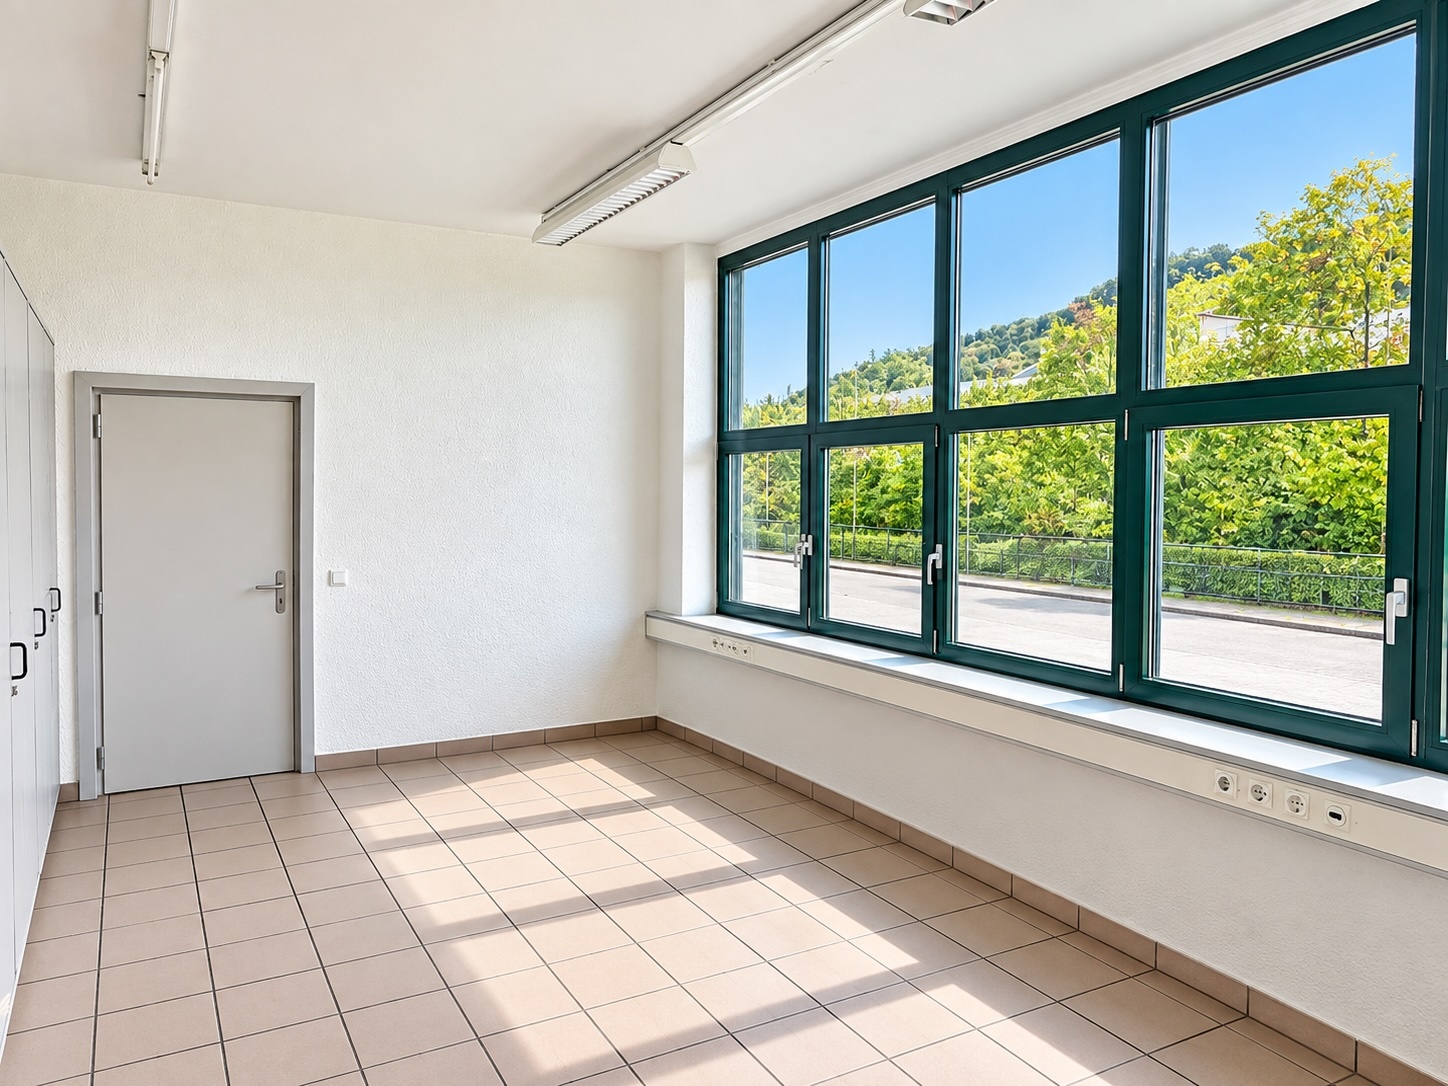
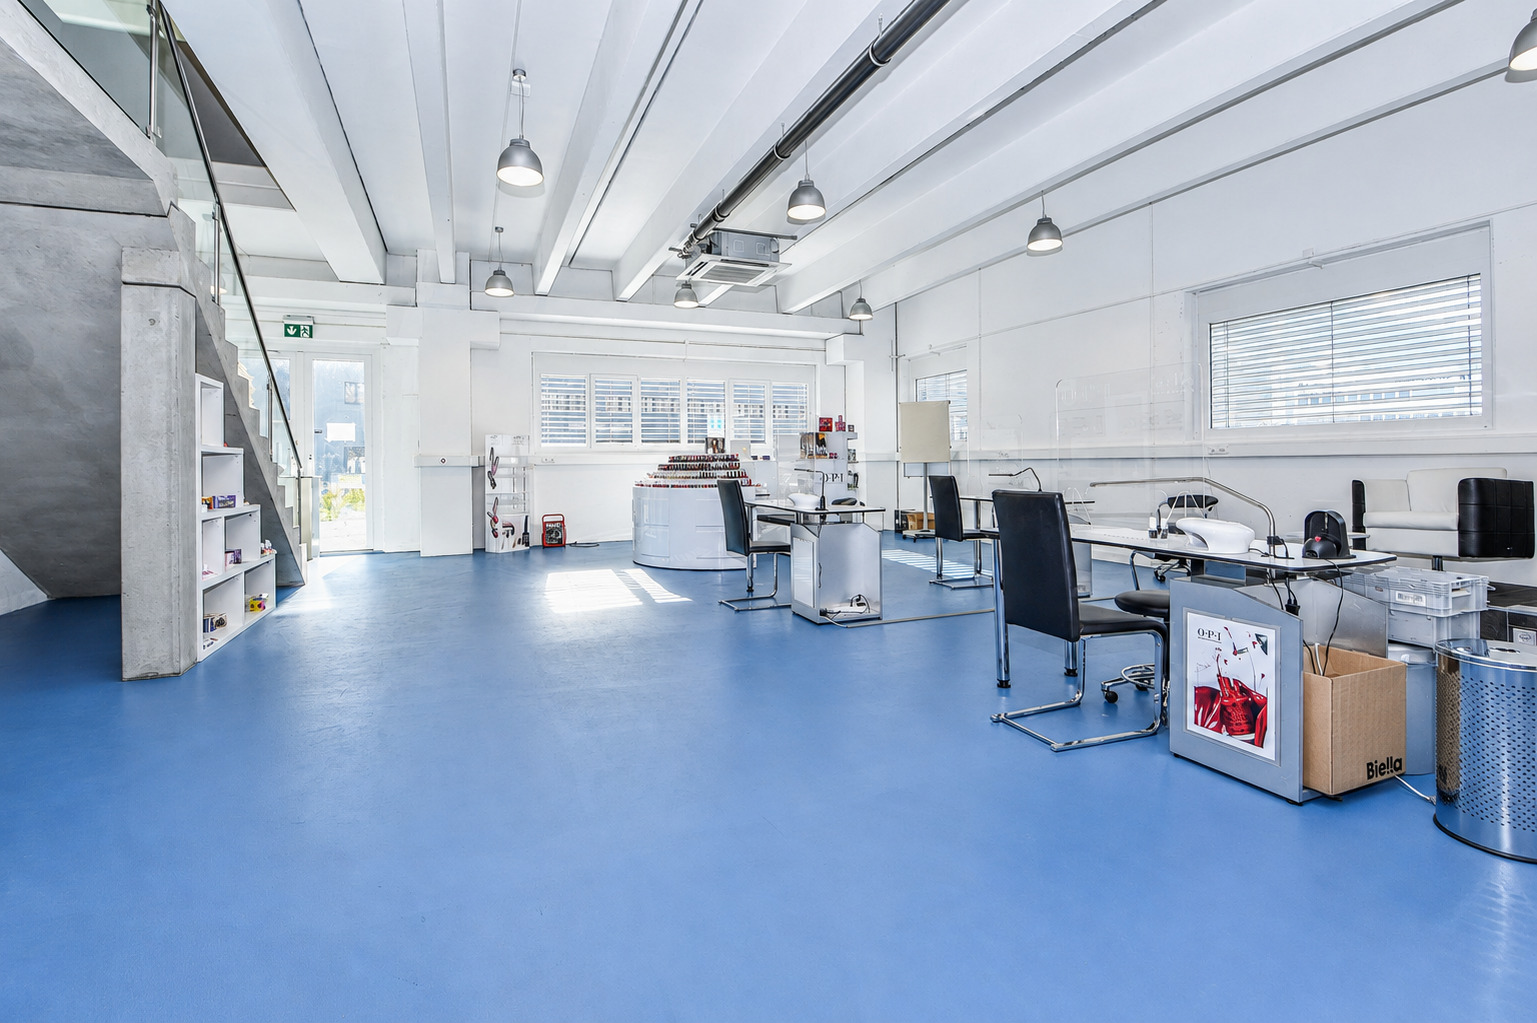
Interior view 2
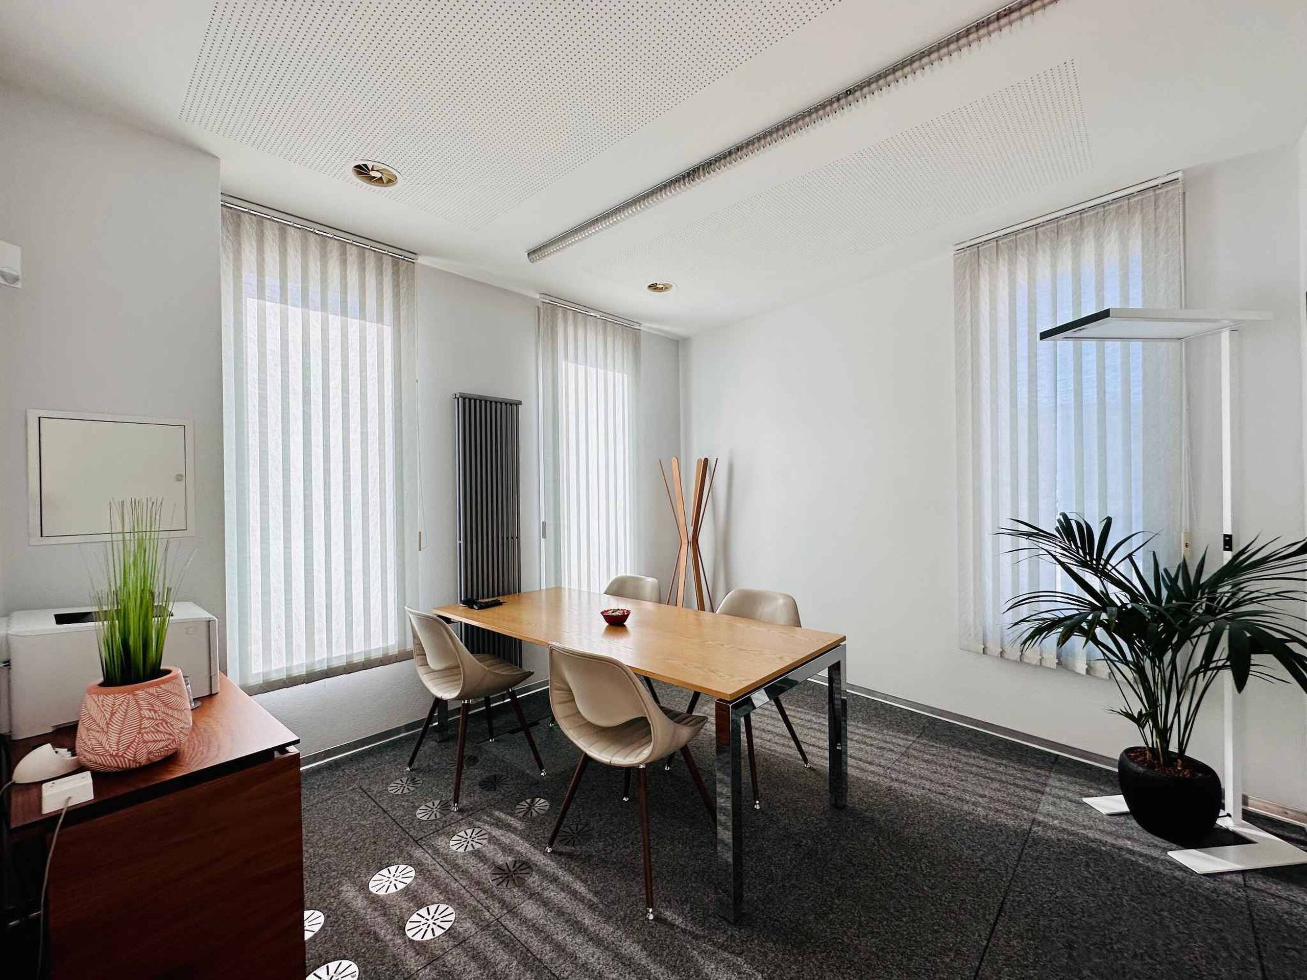
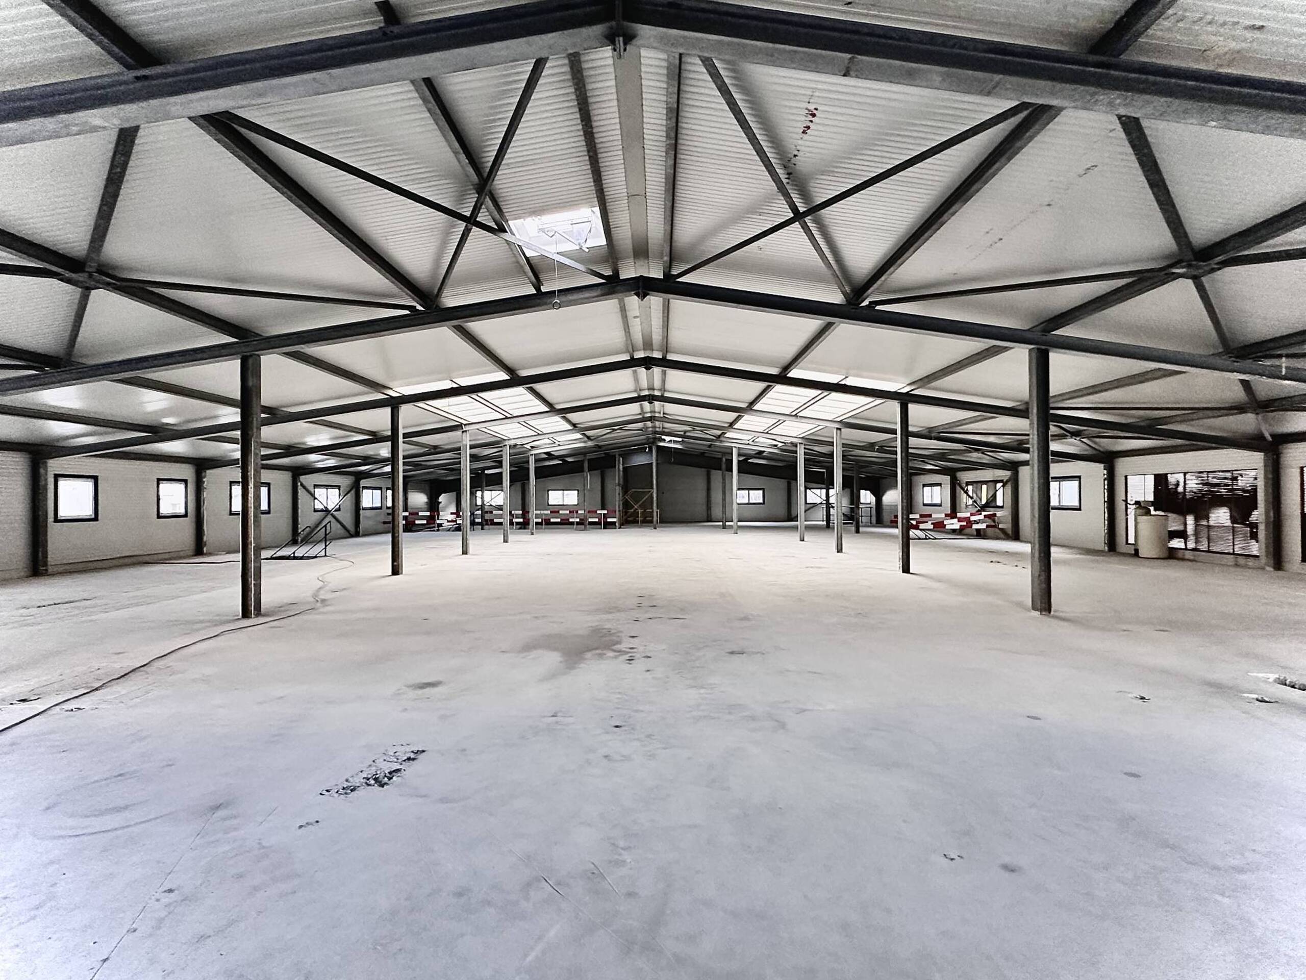
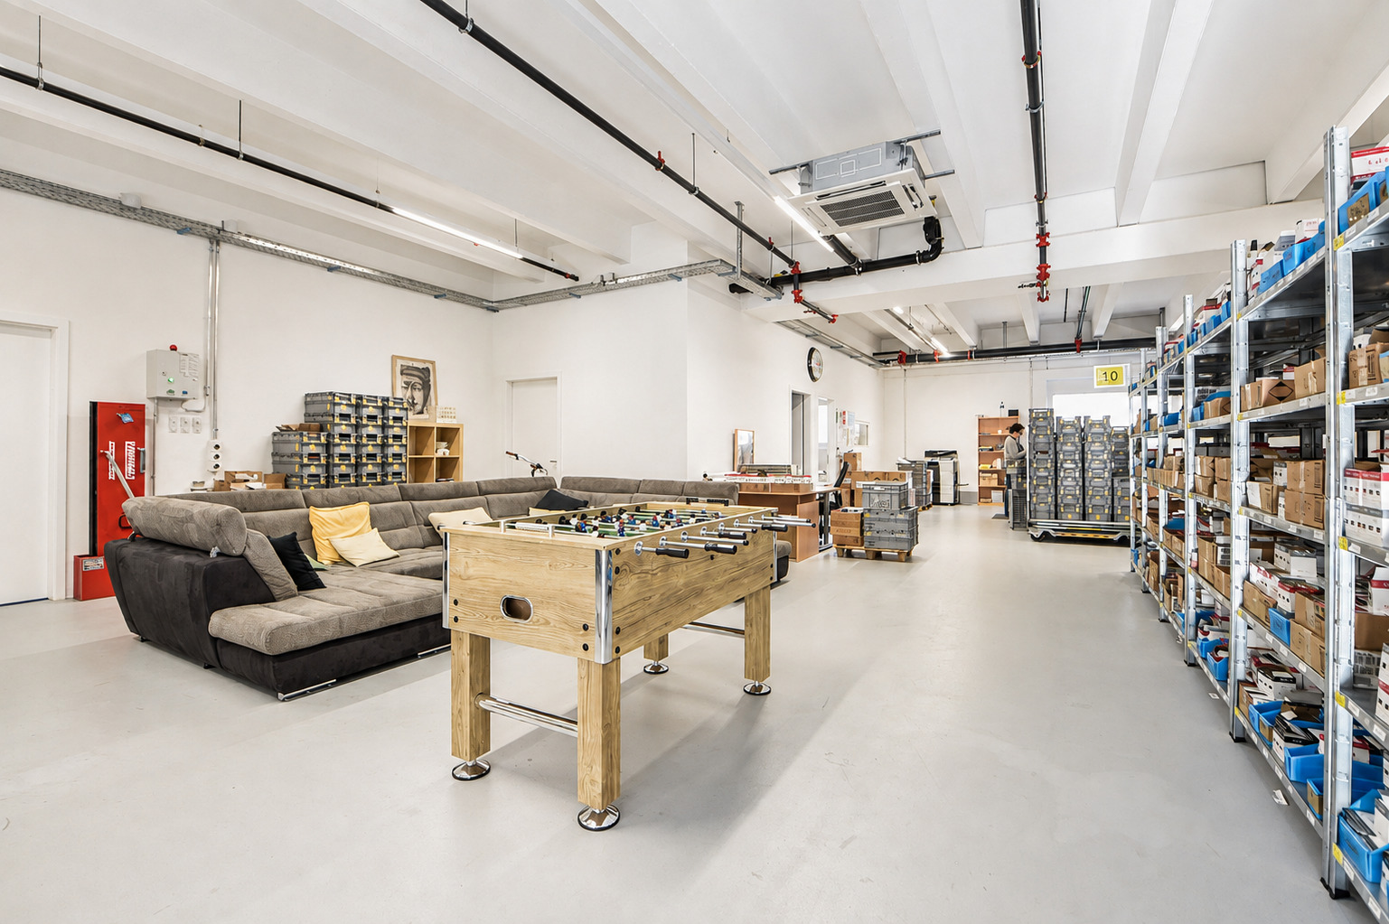
Interior view 3
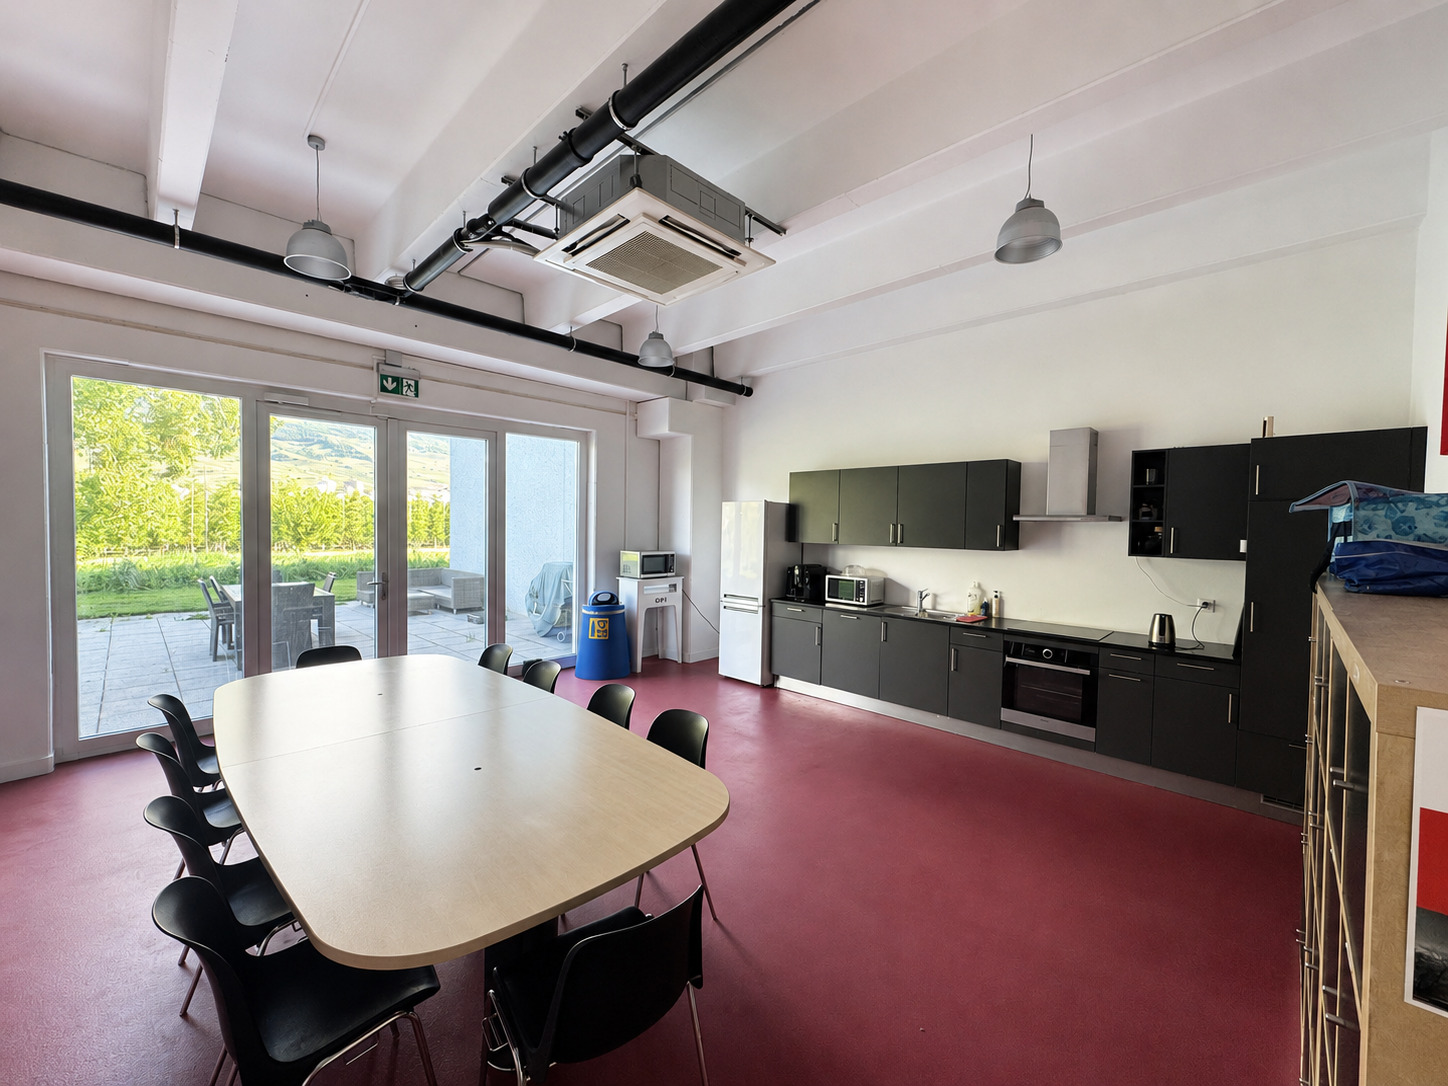
Interior view 4
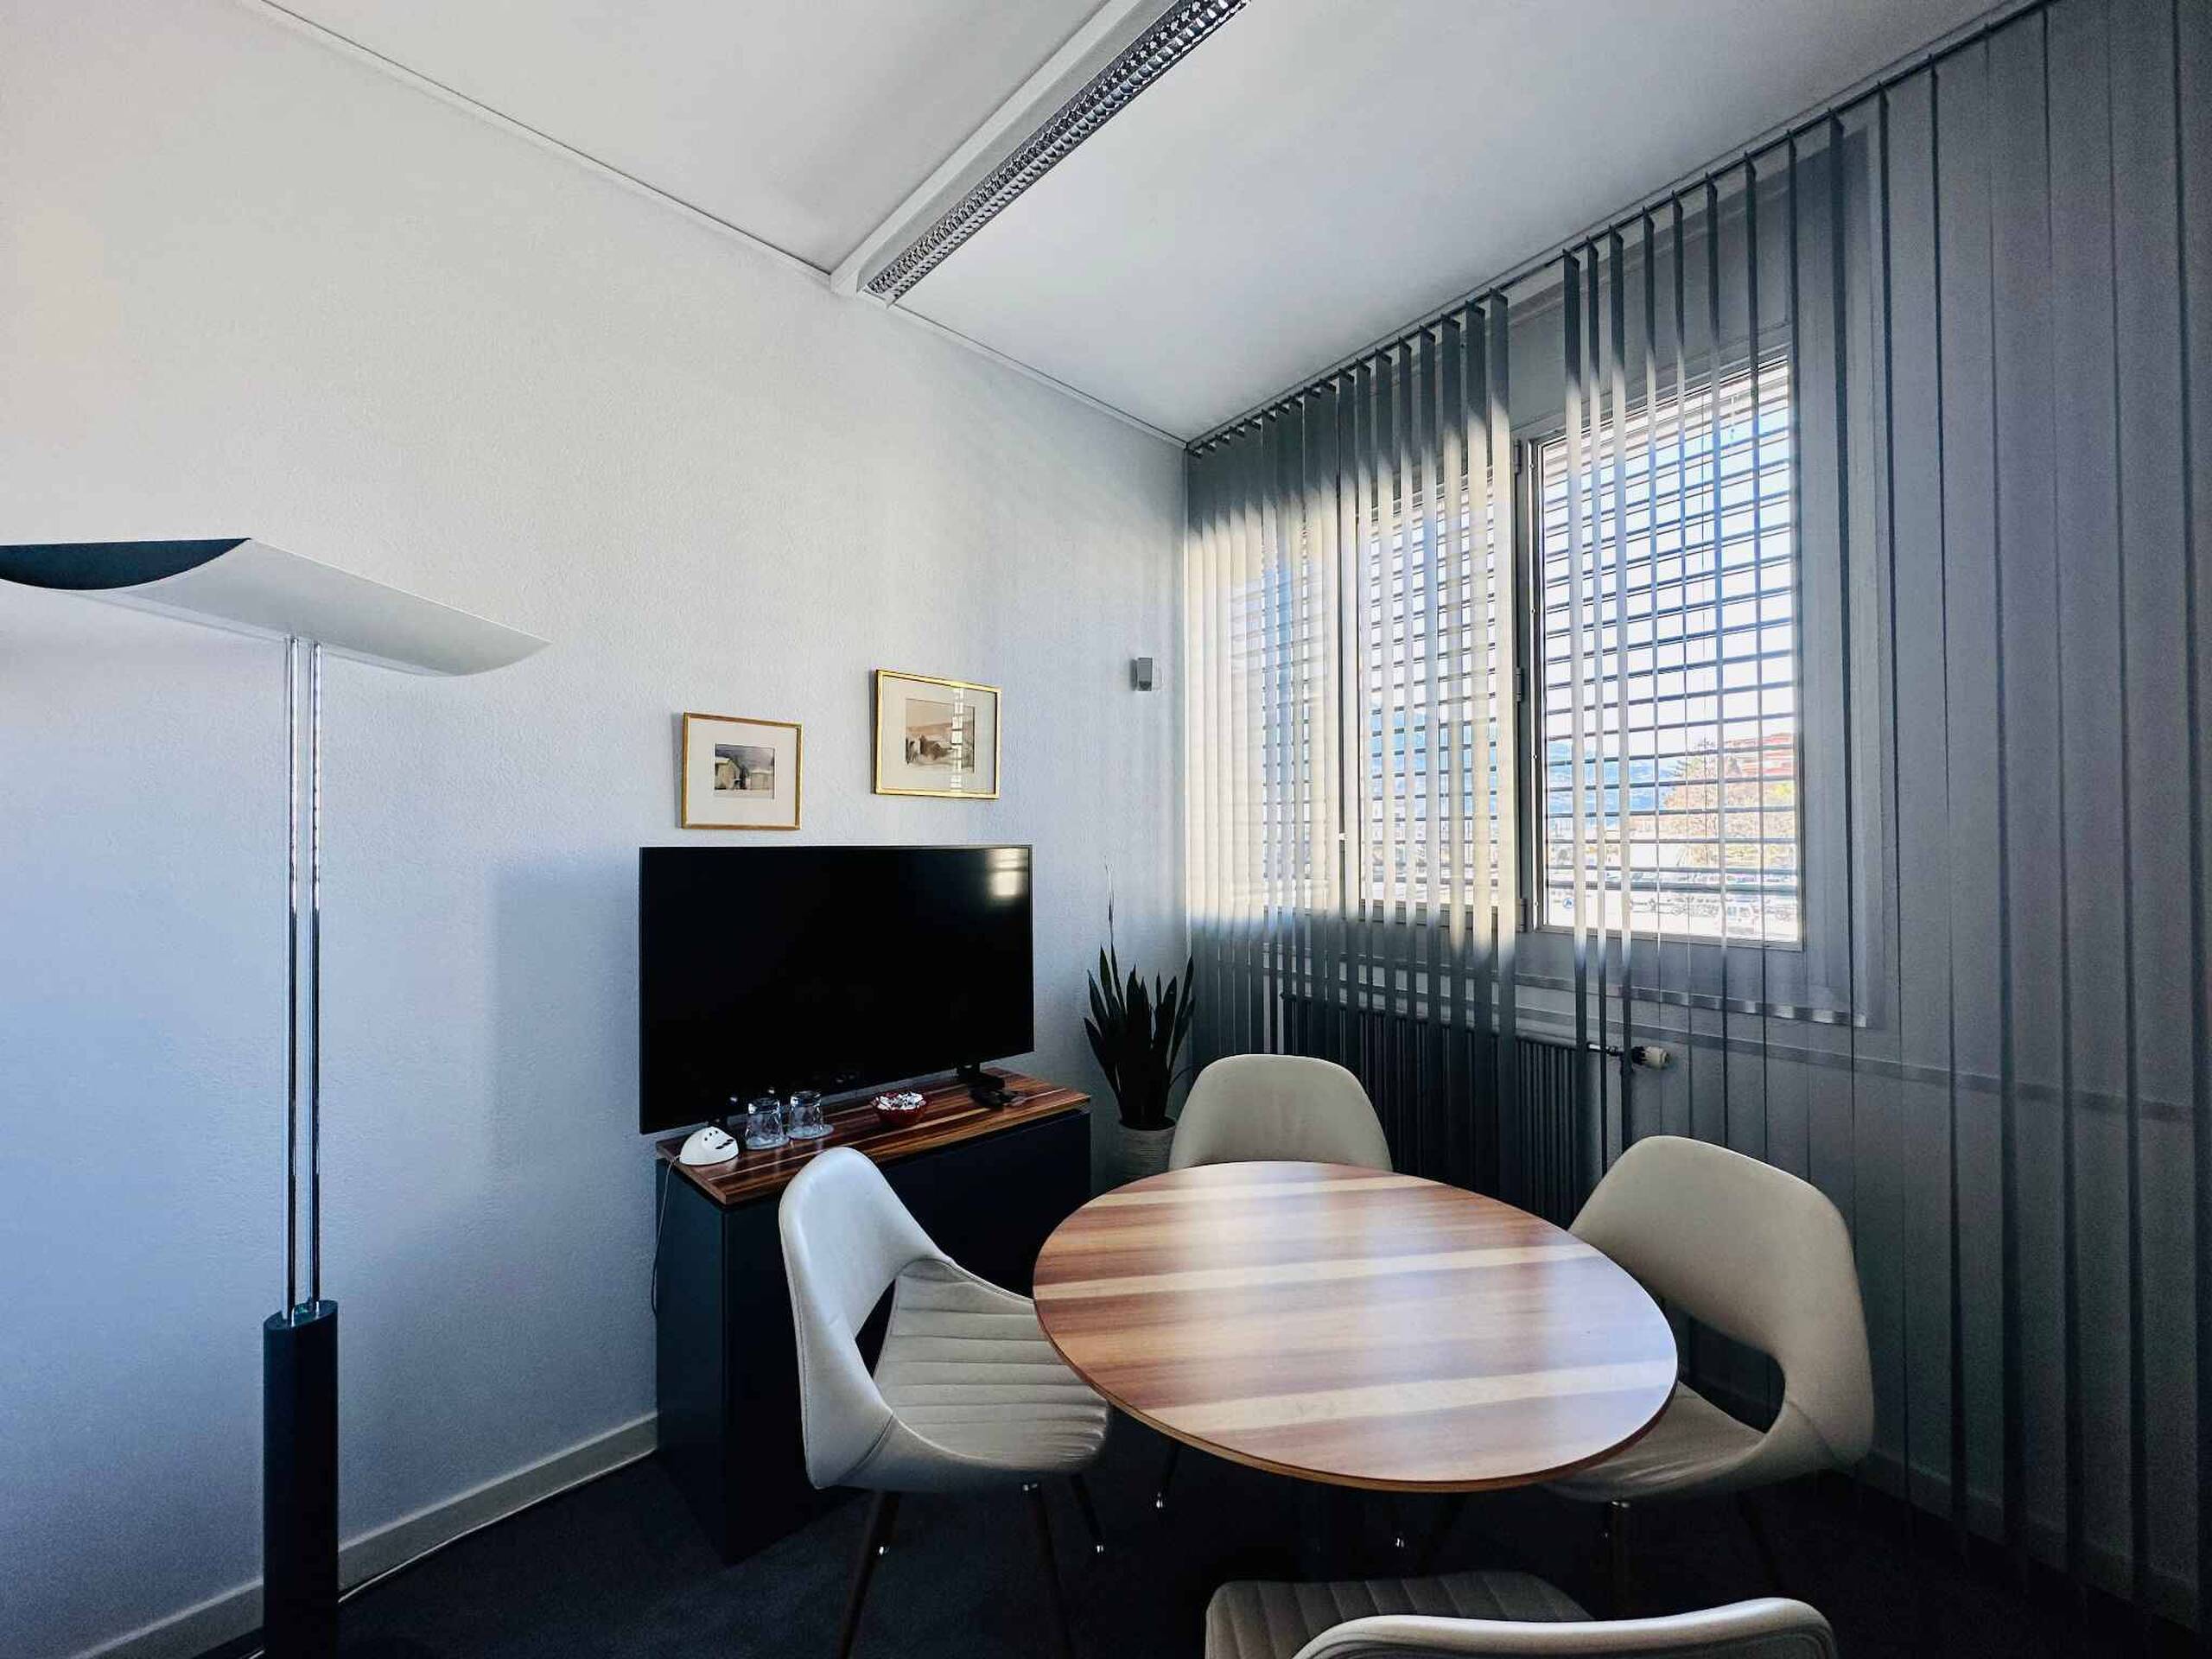
Interior view 5
Interior view 6
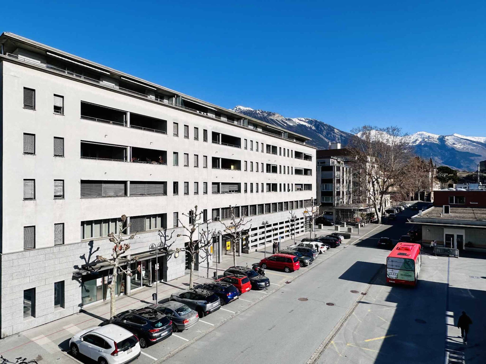
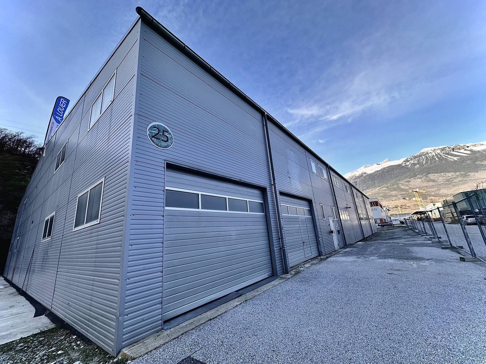
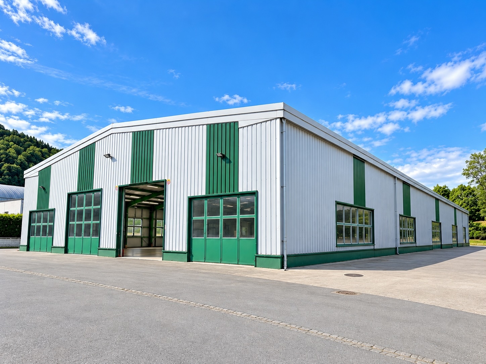
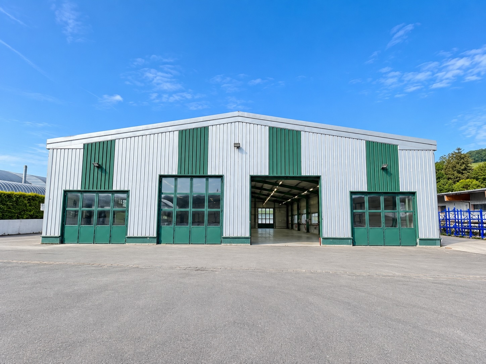
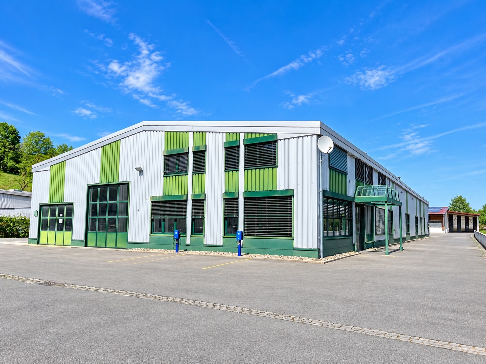
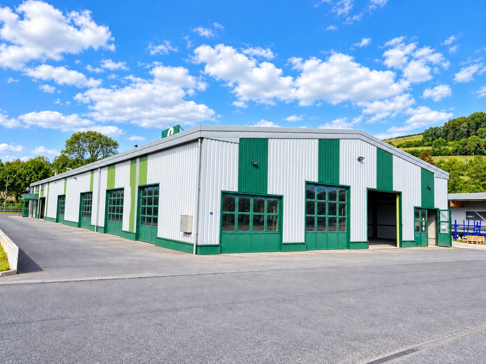
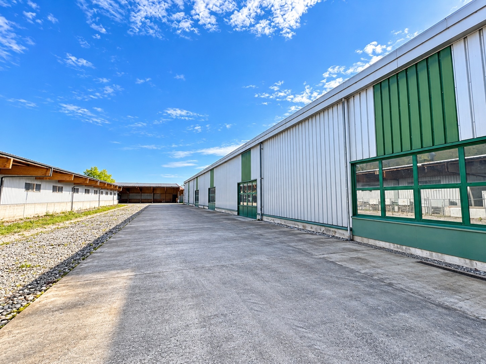
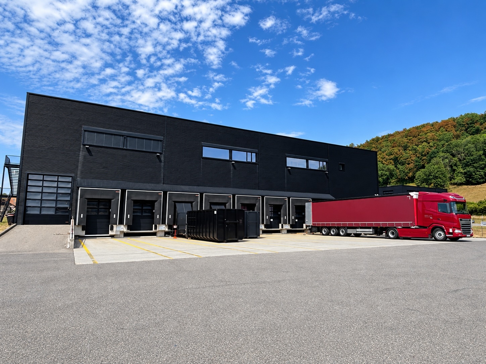
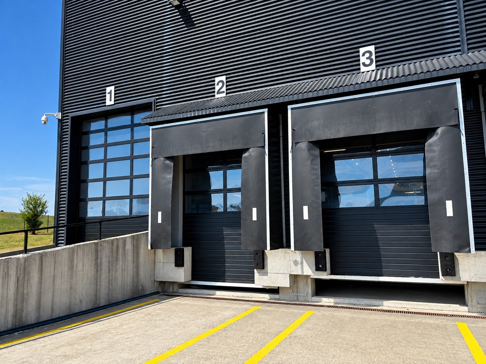
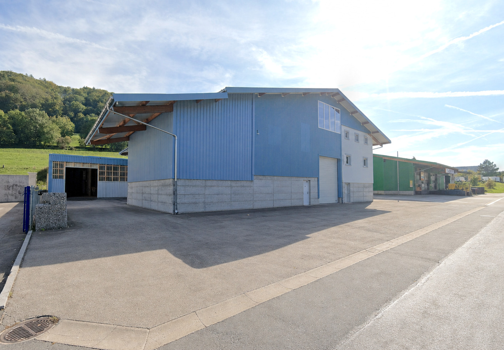
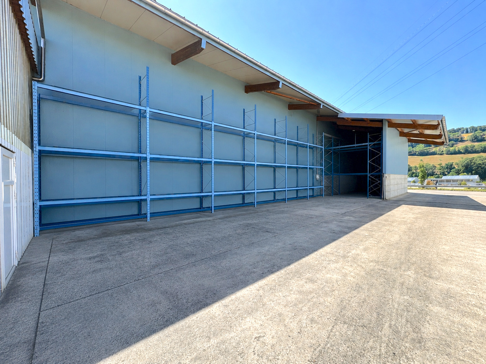
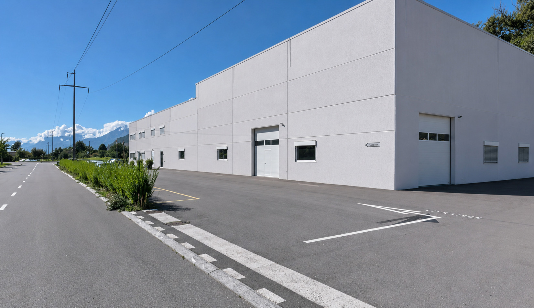
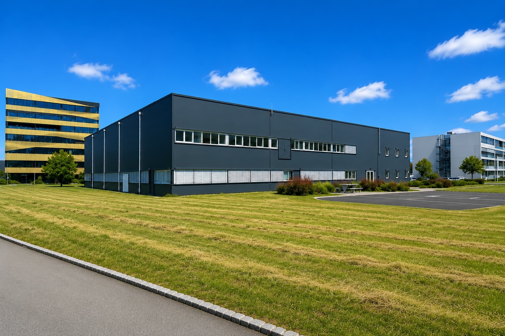
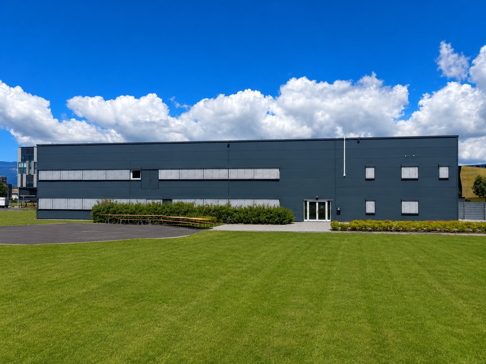
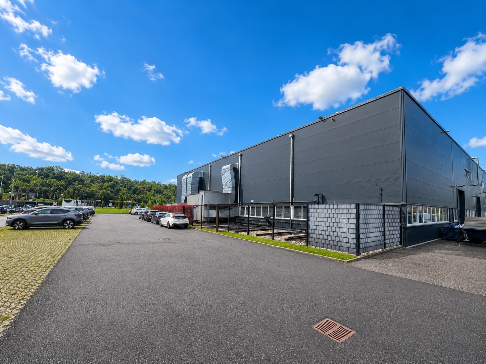
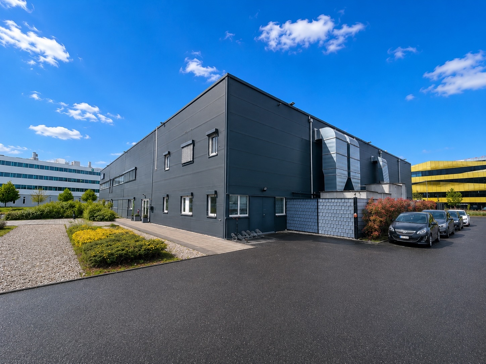
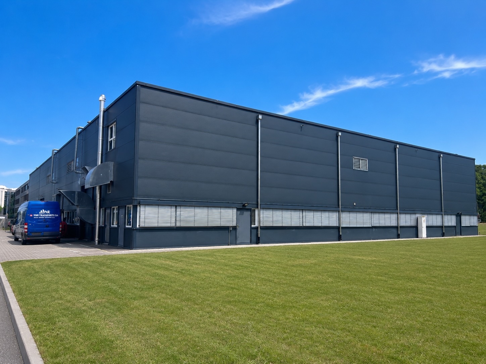
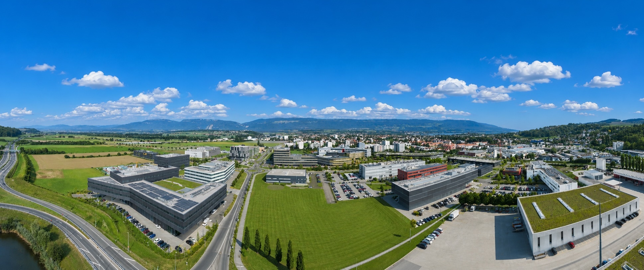
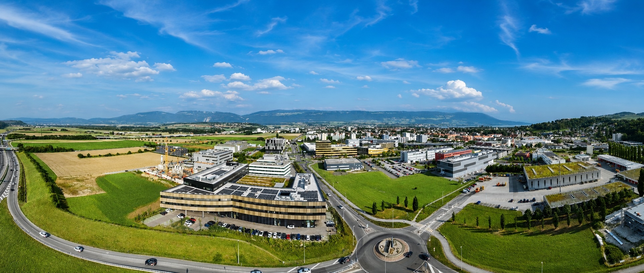
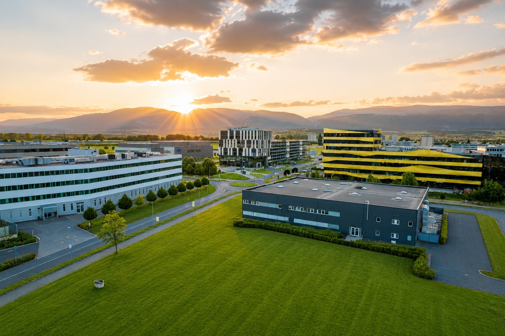
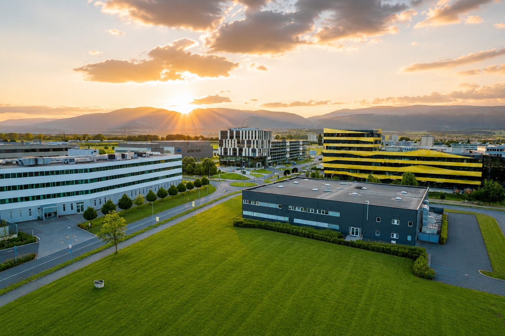
Exterior view 1
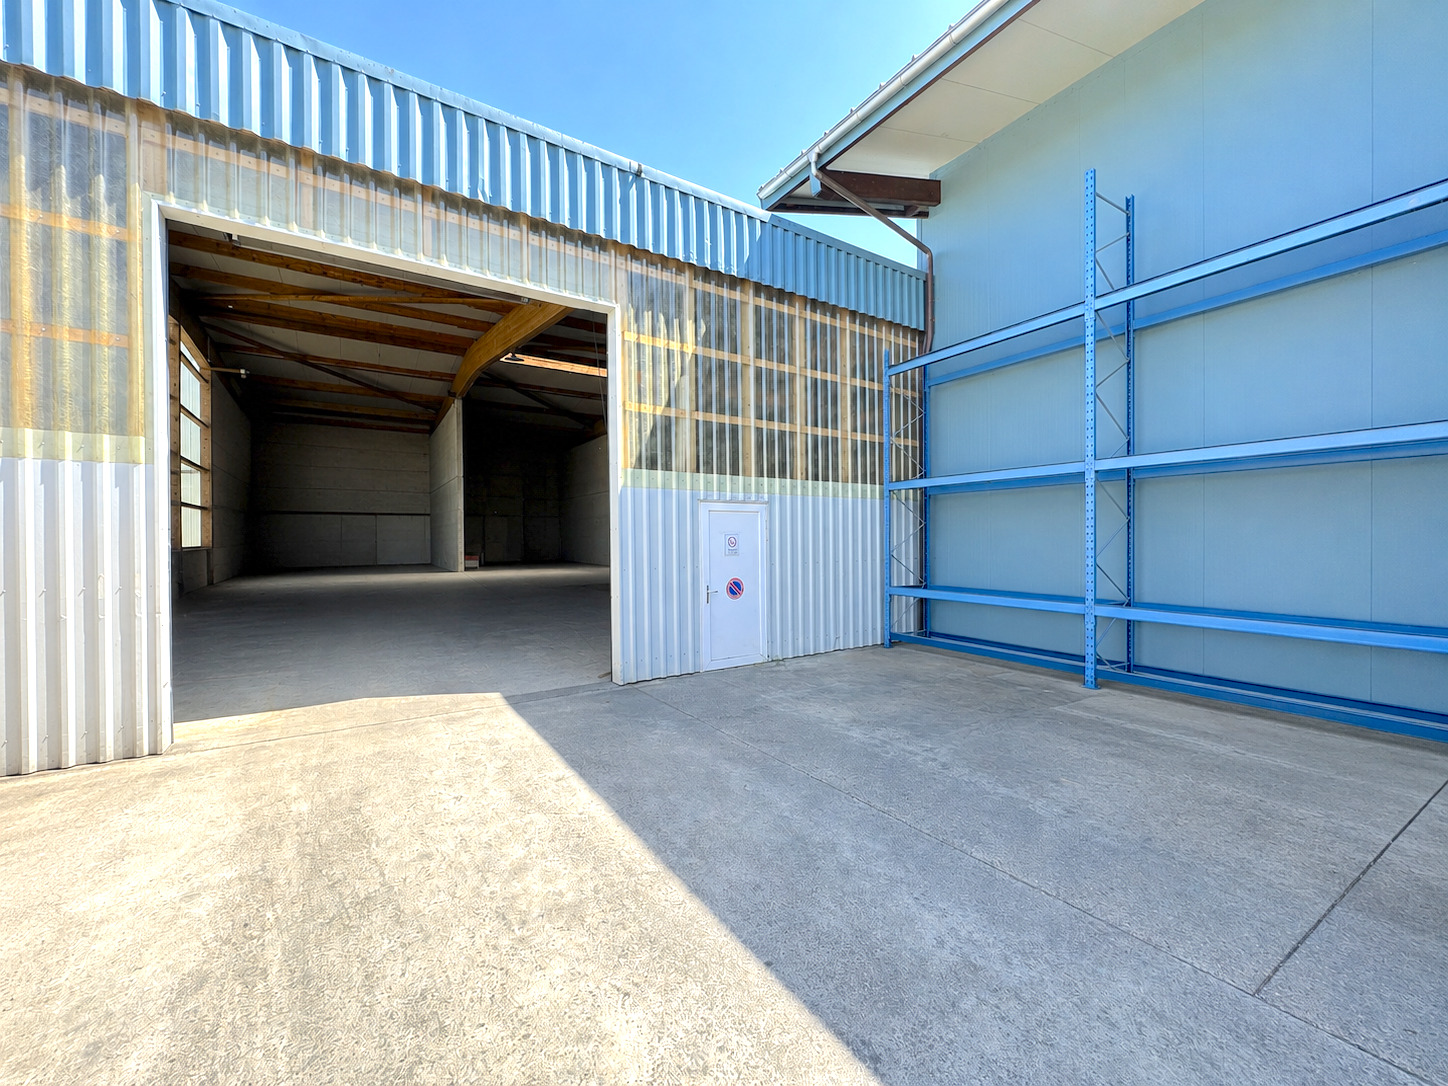
Exterior view 2
Picture
Interior view 7
Exclusive offer

Office for rent in Adresse sur demande - 620 m²

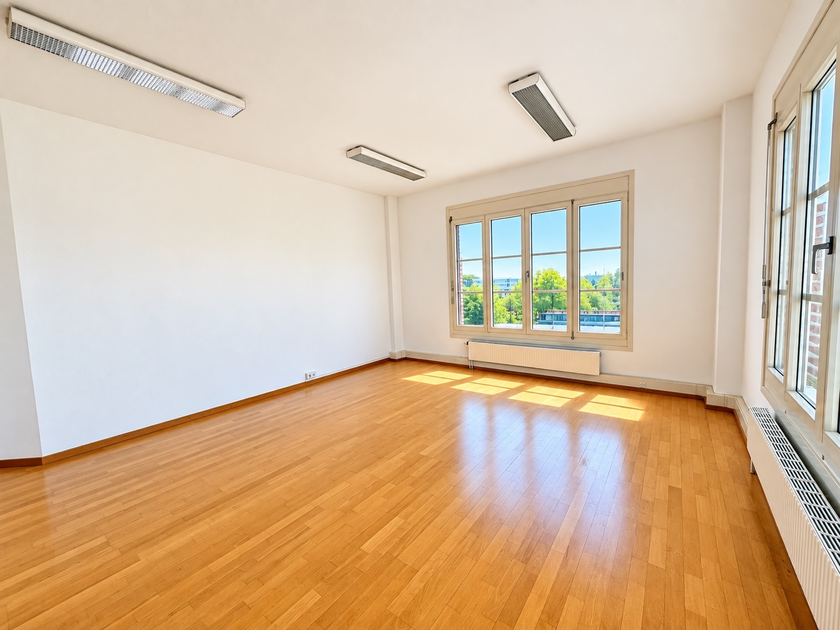
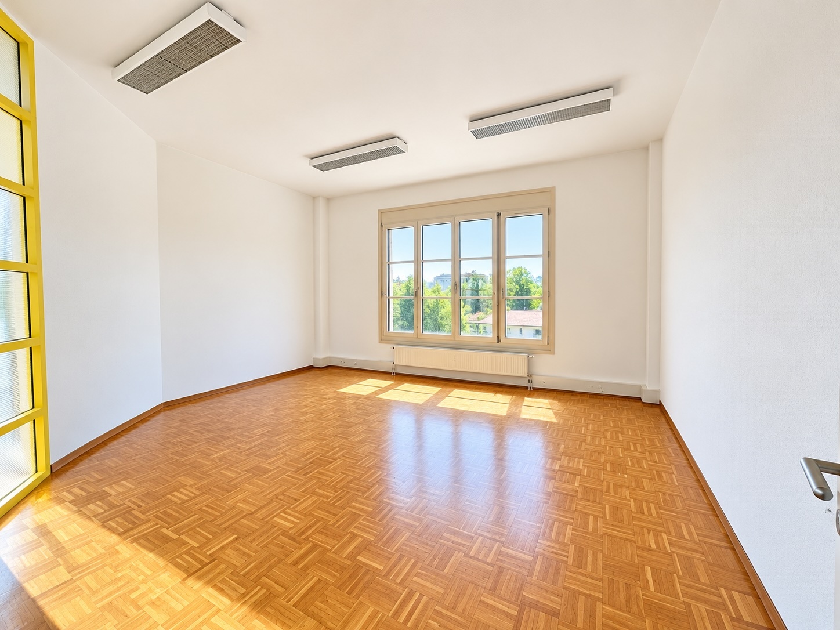
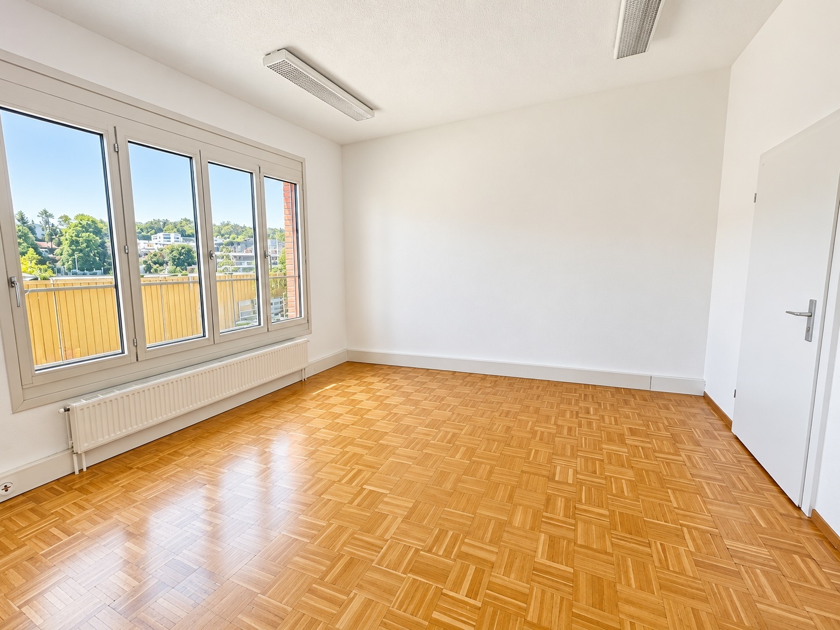
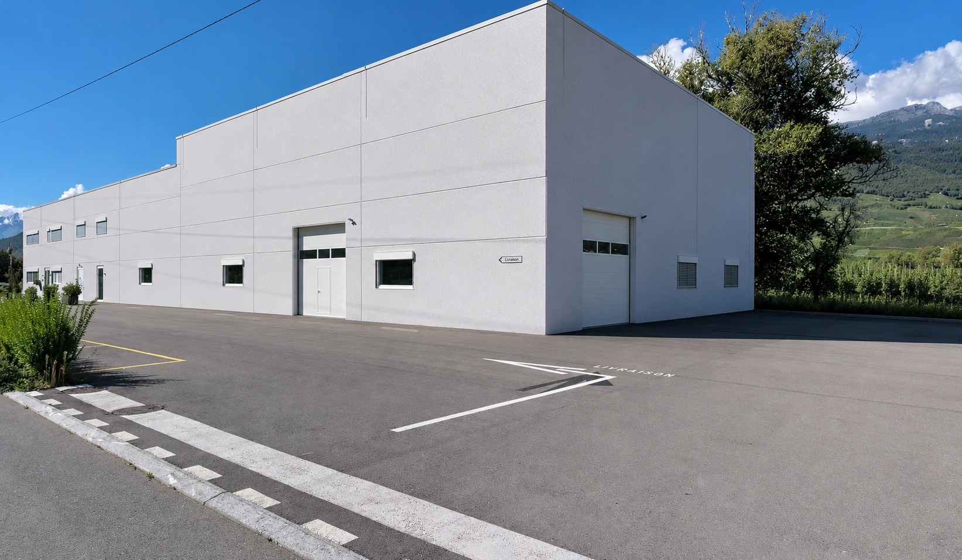
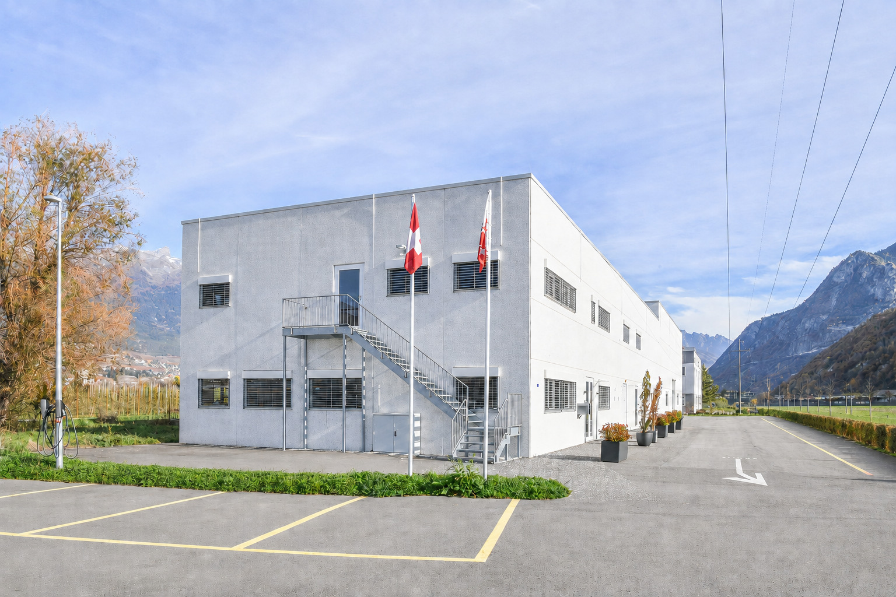
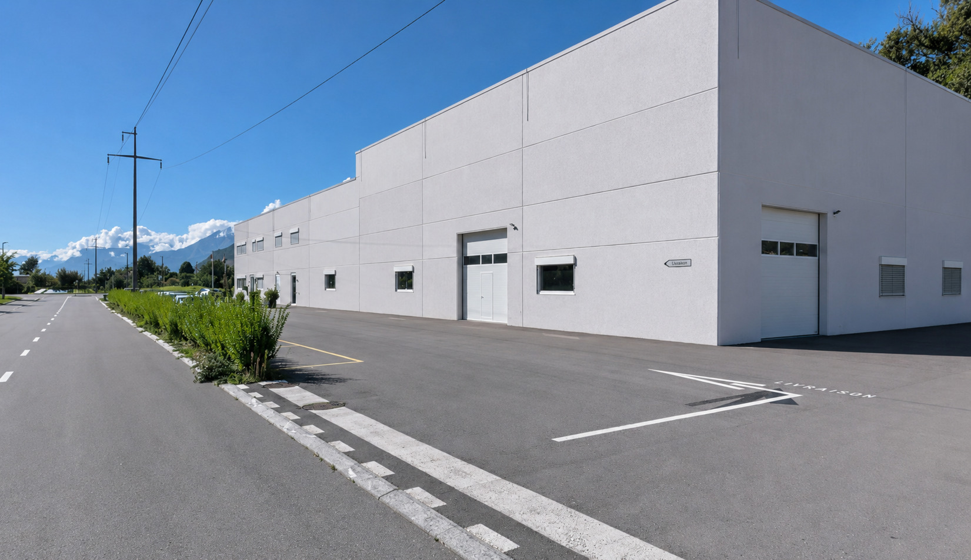
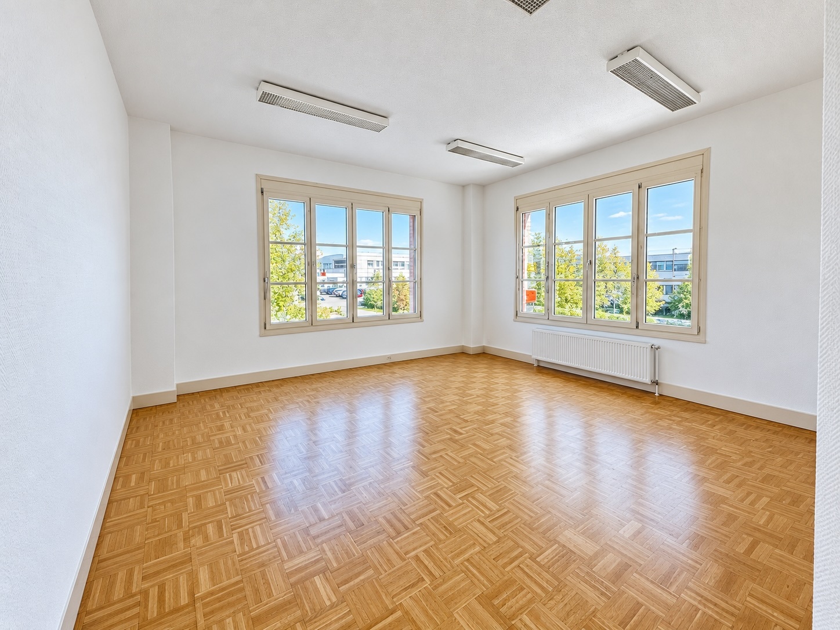
Offices, laboratory, showroom of 620 m2 div. for rent in Sierre

Parking spaces30
FloorGround floor/1st floor
Year of construction2019
Object PriceCHF 190.-/sqm/year
Price/sqmCHF 190.-
Messenger PDF Dossier
Add to favoritesRemove from favorites
Présentation de LVTiC

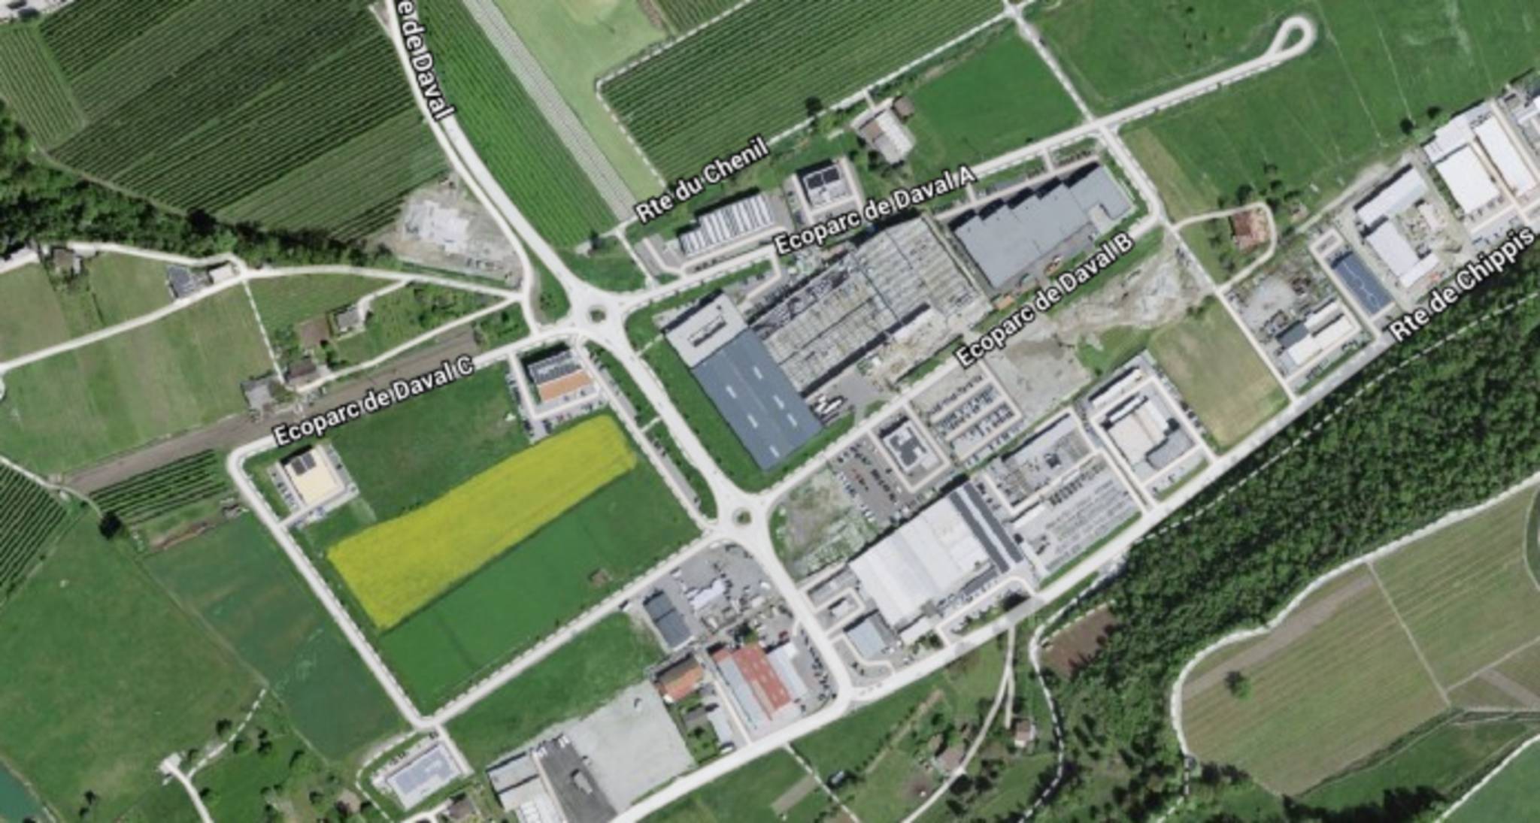
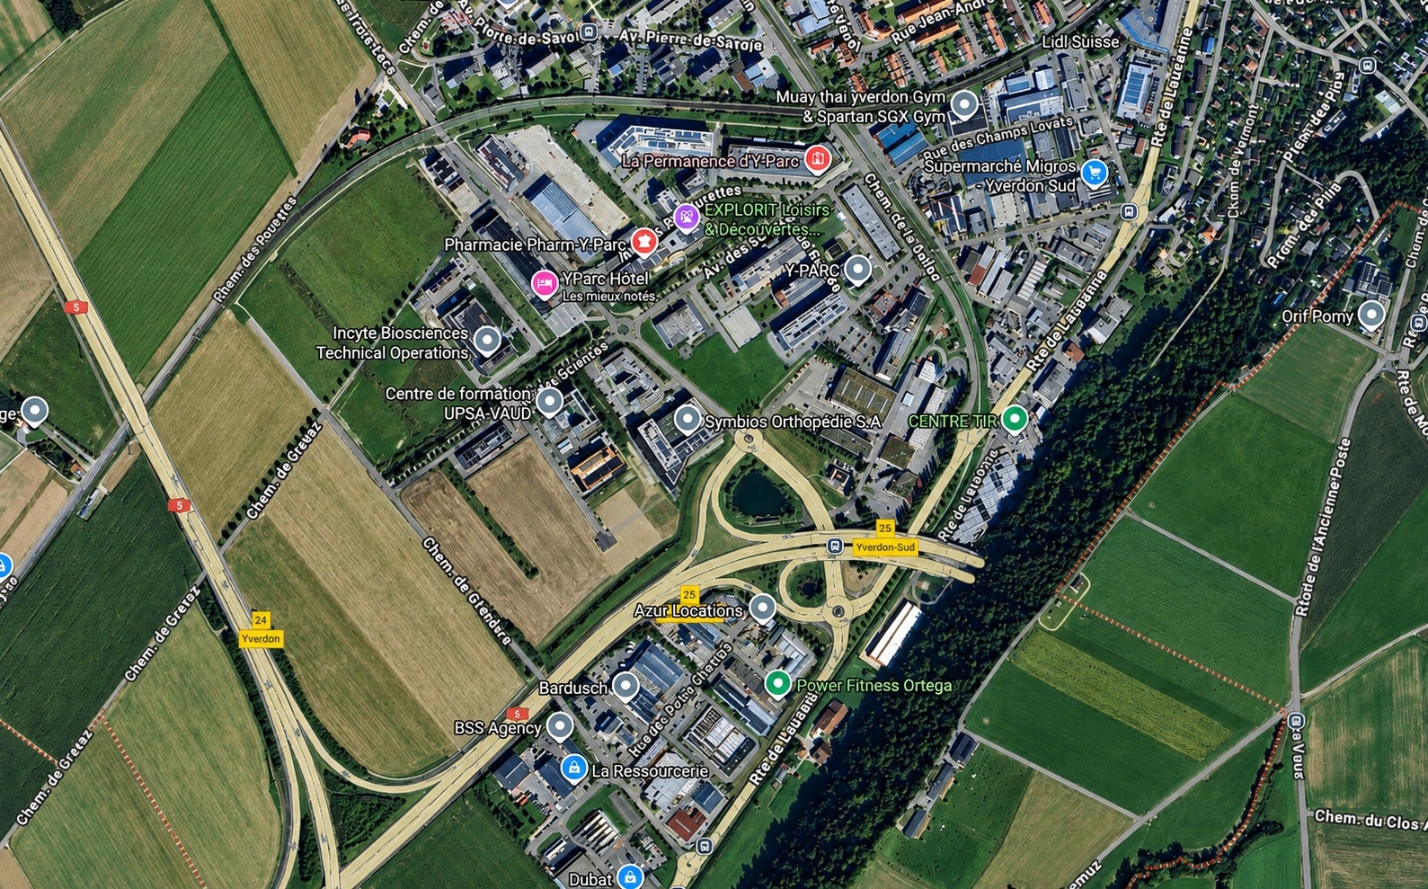
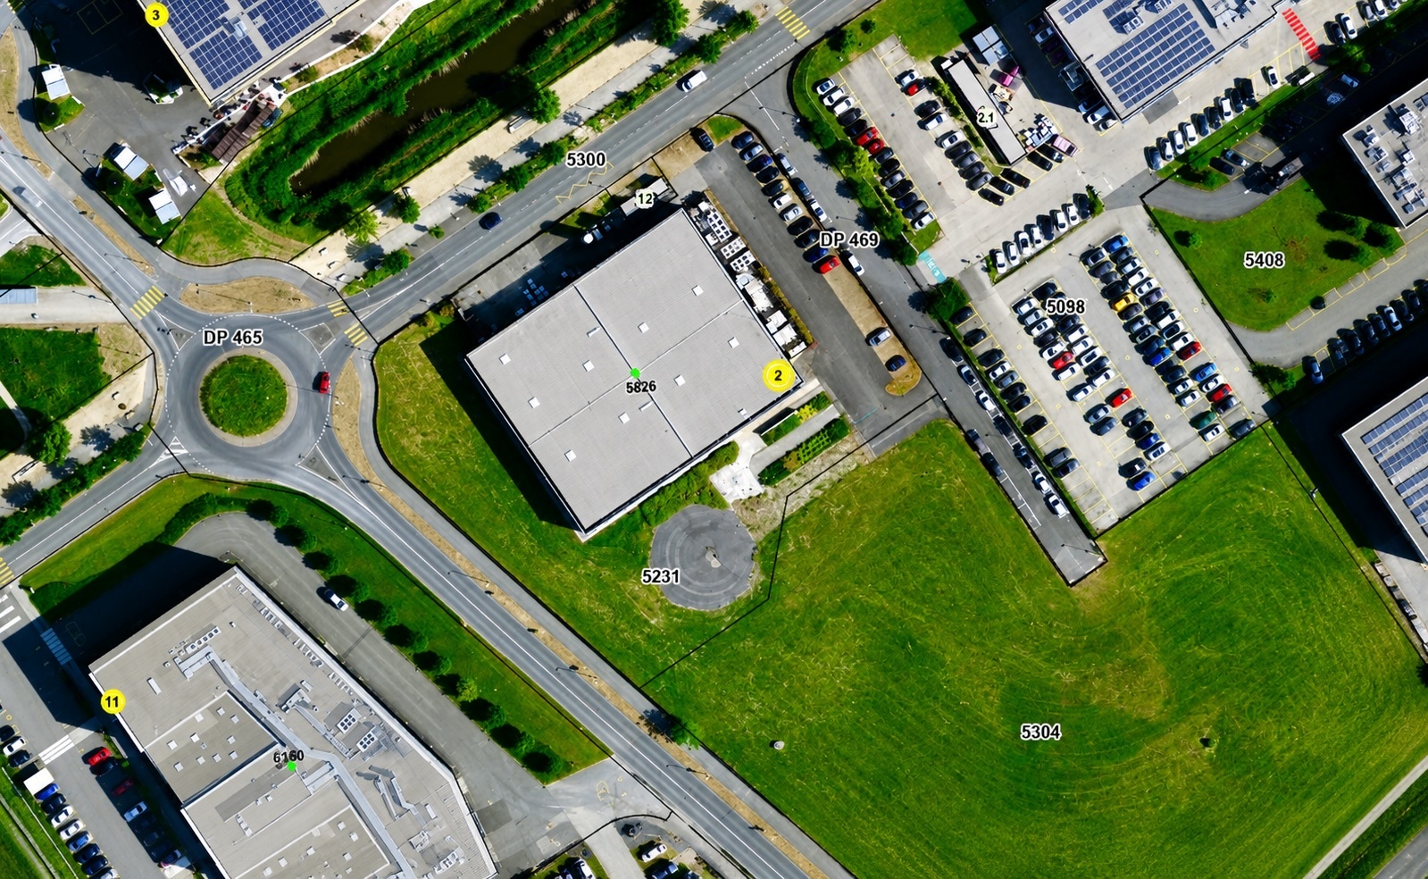
Localisation

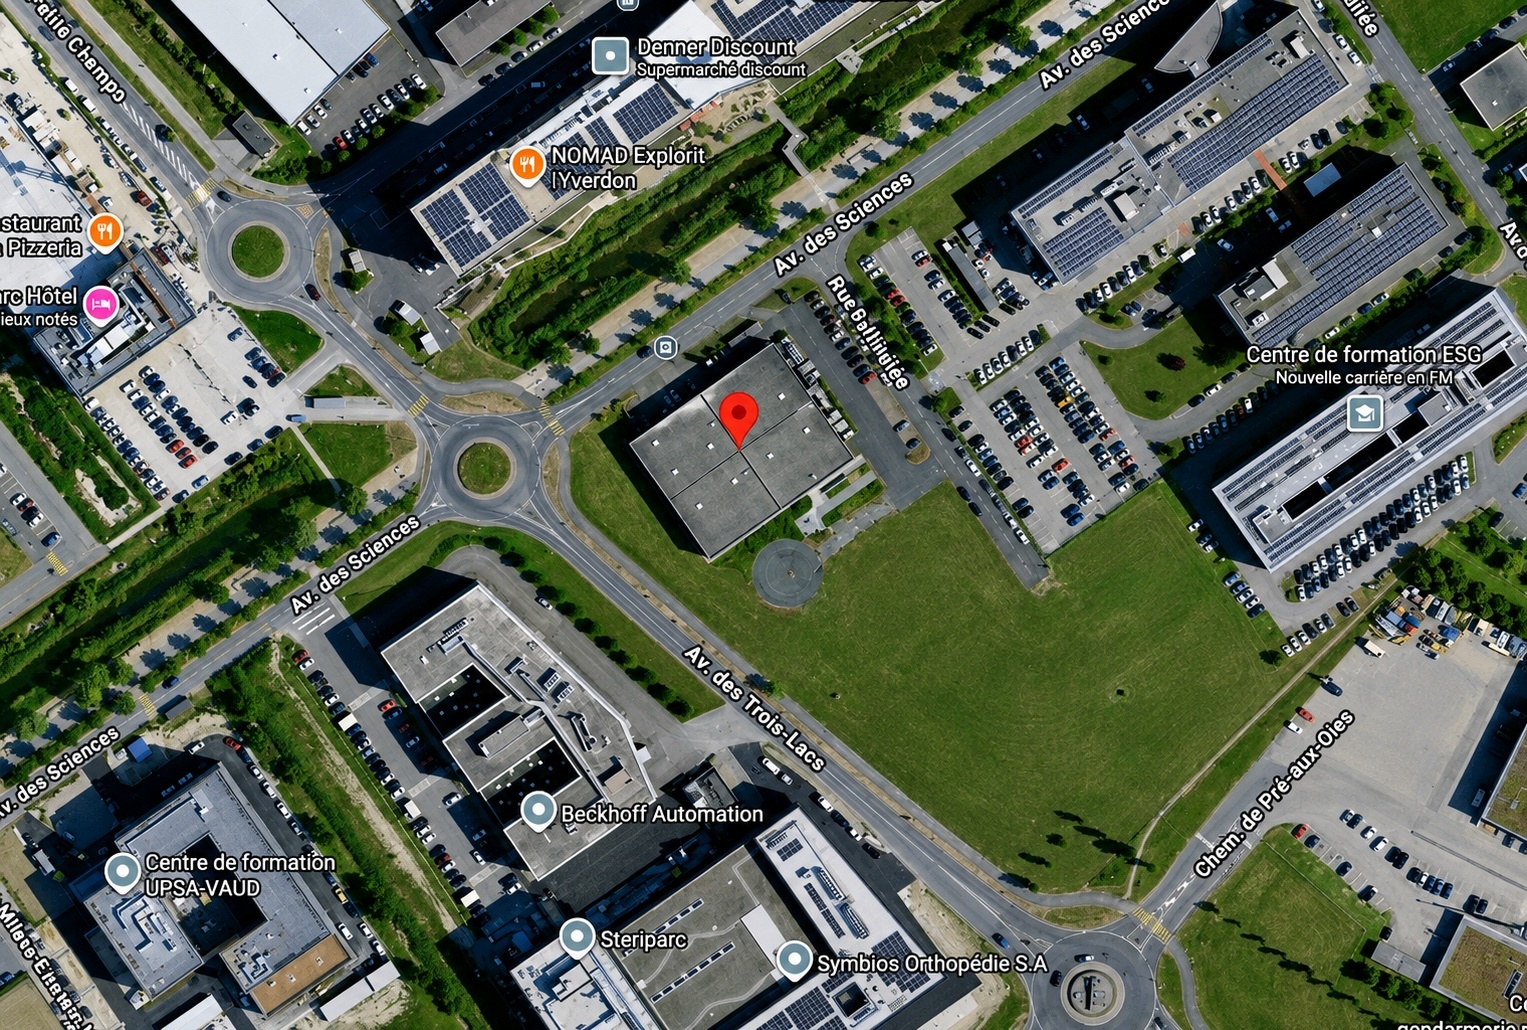
Adresse sur demande, 3960 Sierre

Rent

Rent price: CHF 190.- /sqm/year

Characteristics

Reference
6181089
Availability
Immediate
Year of construction
2019
Floor
Ground floor/1st floor
Batch
26277
Number of terraces
1
Heating type
Heat pump
Heating installation
Warm air
Useful surface
620 m²
Number of kitchens
1
Number of changing rooms
1
Number of showers
1
Parking places
Yes, optional
Amperage [Ampere]
100
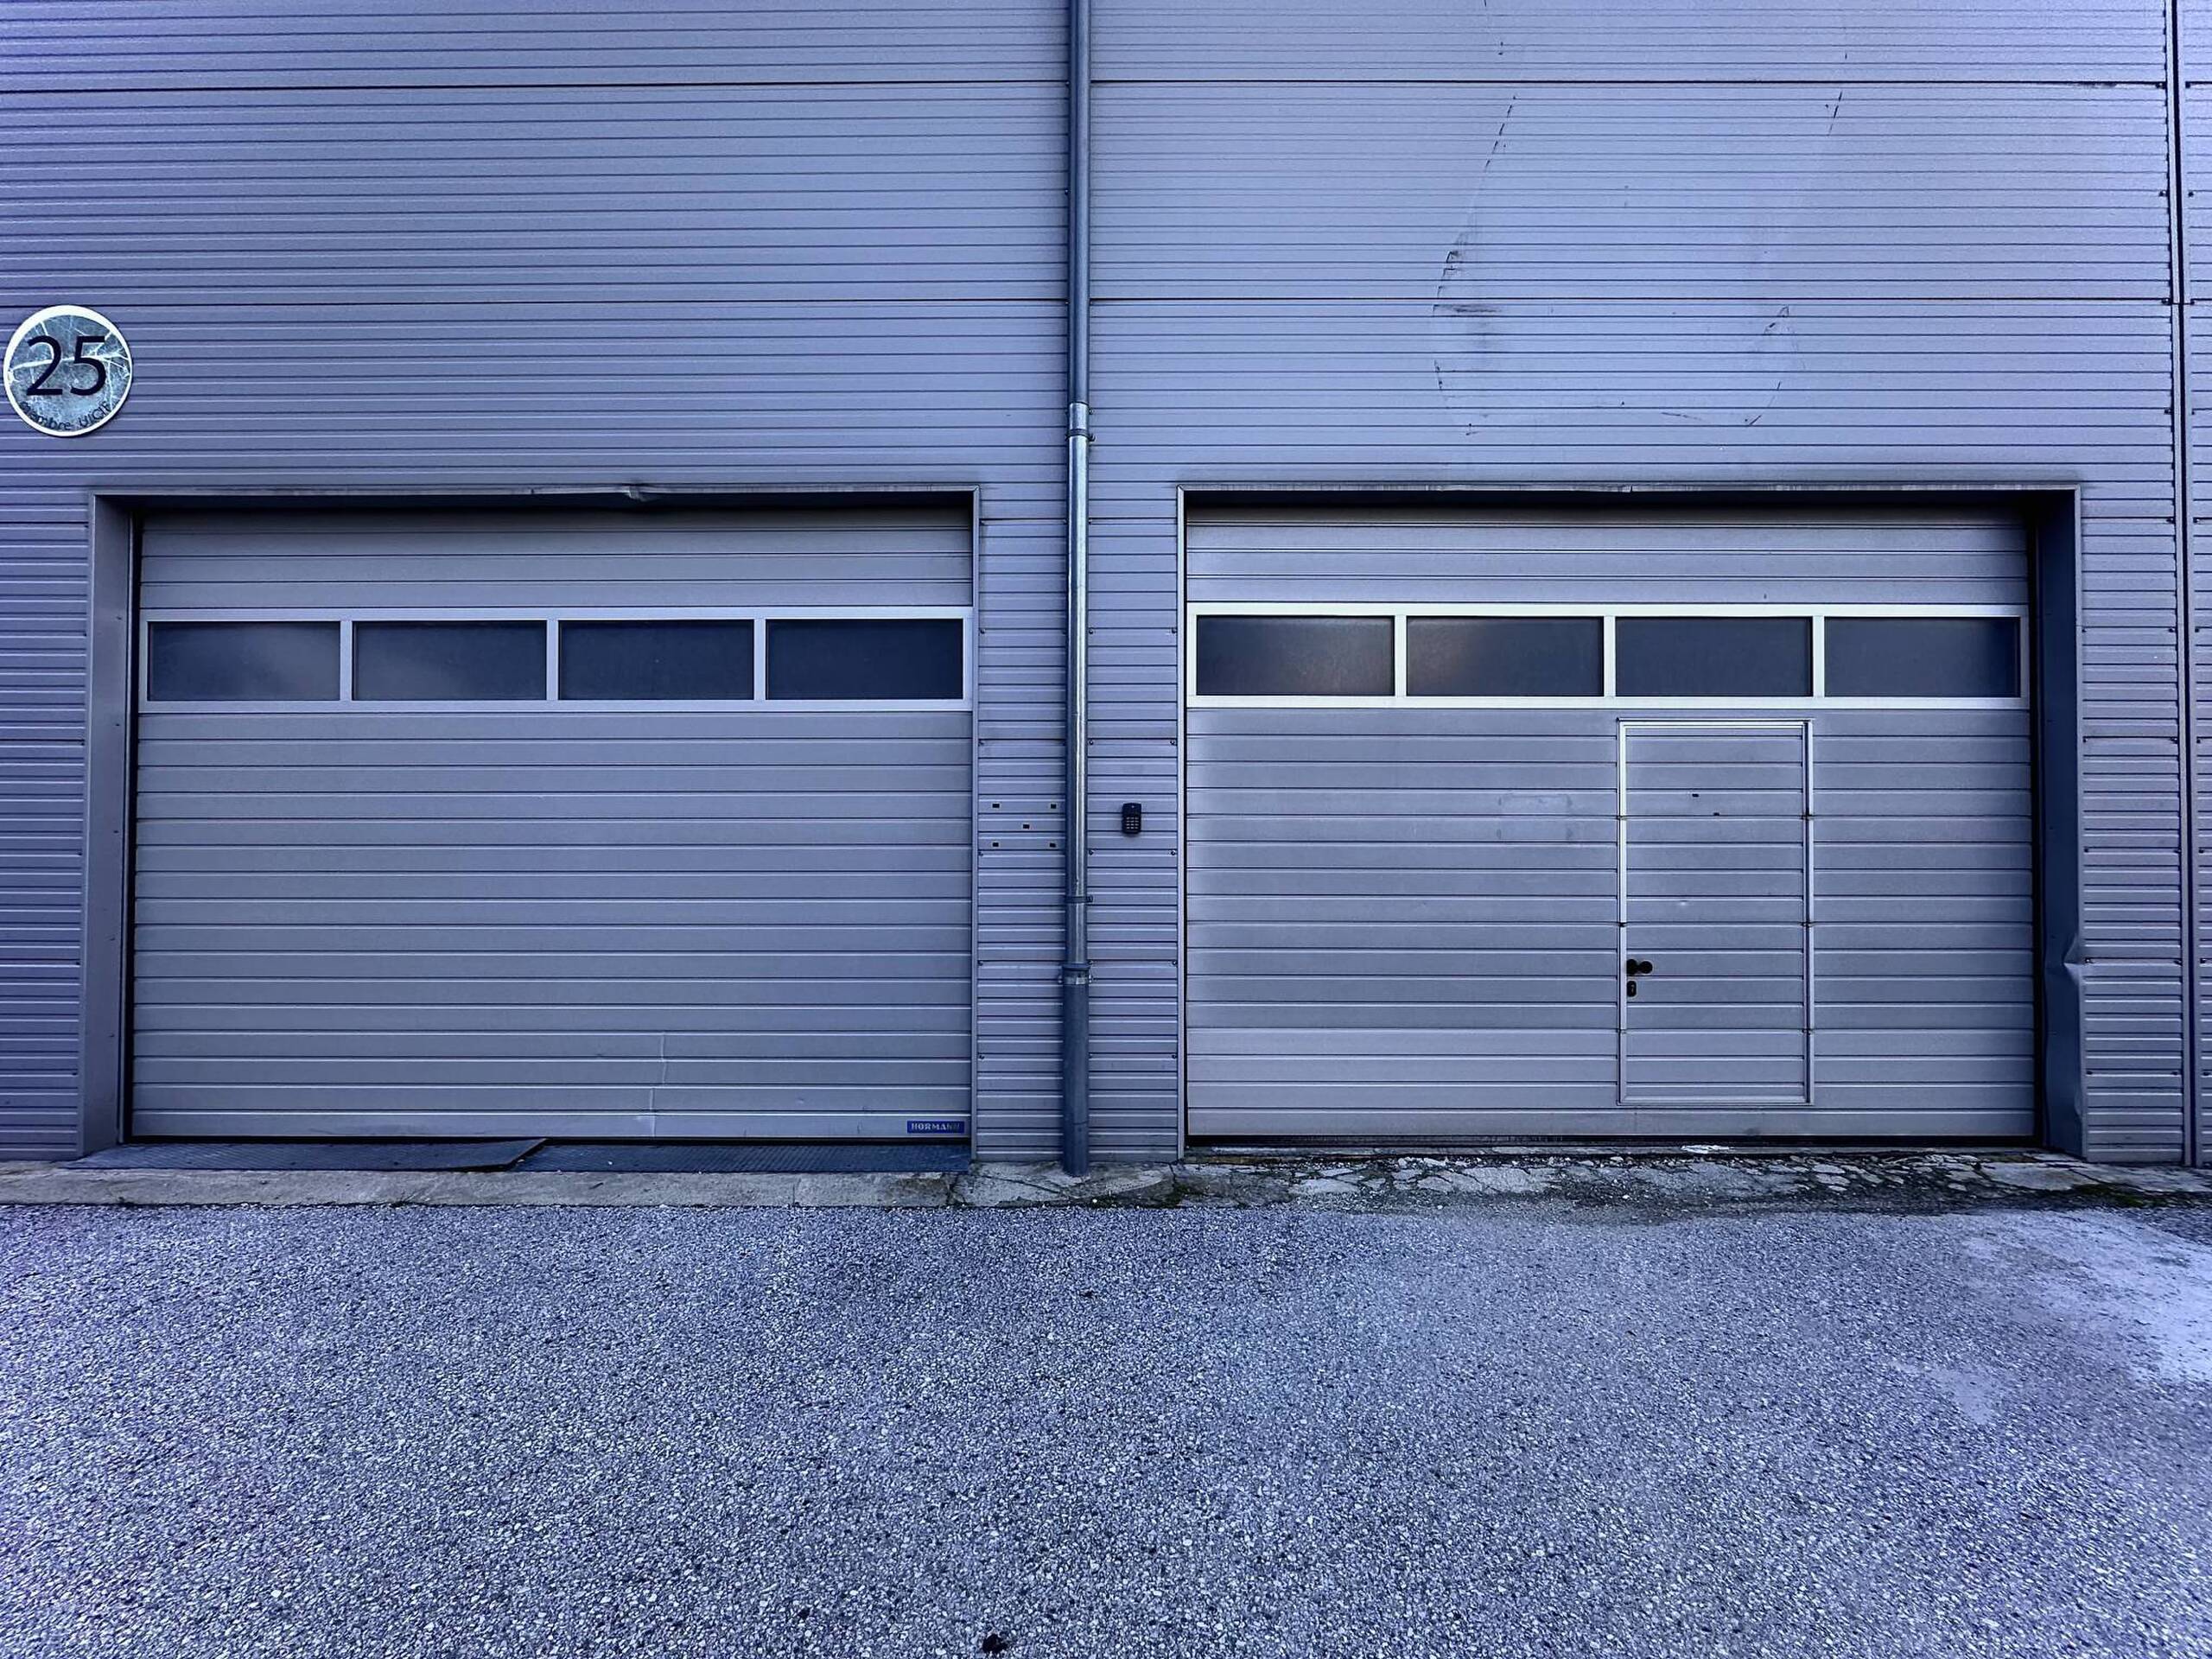
Ground-level access
Yes

Number of parkings

Exterior
30

Description

Text translated from french, see original
Original text in french, translate to English.

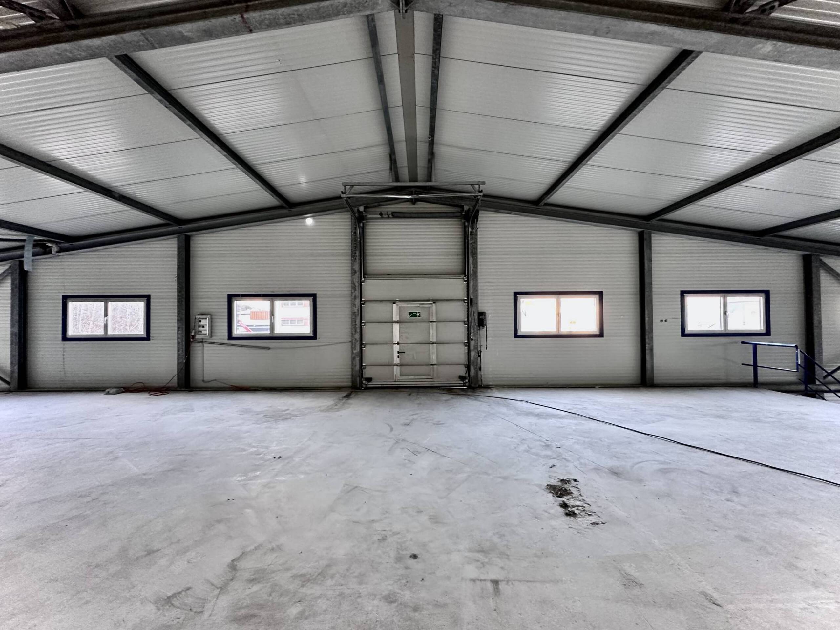
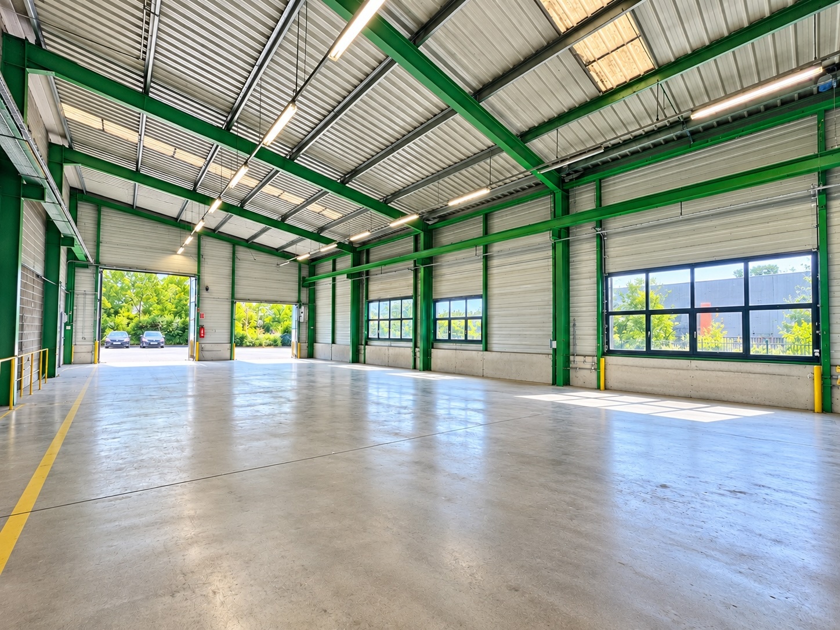
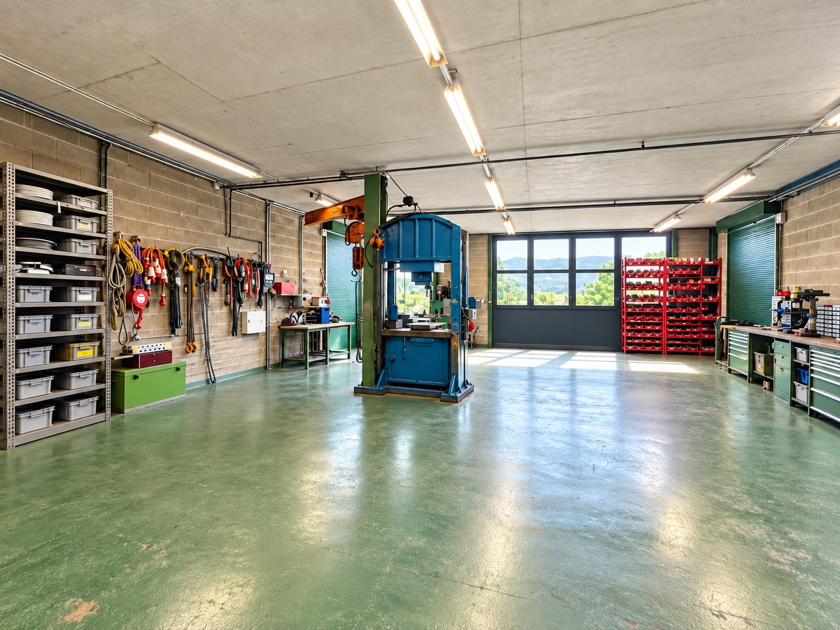
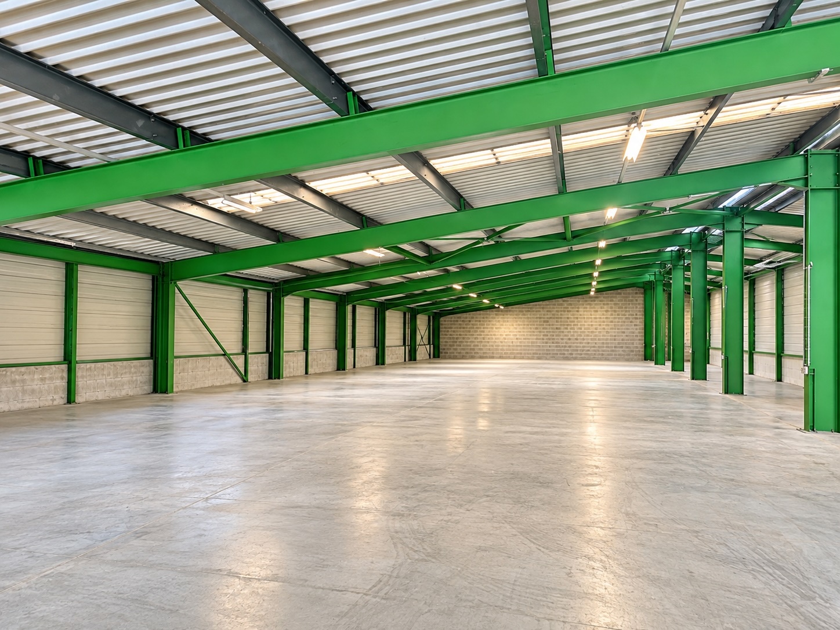
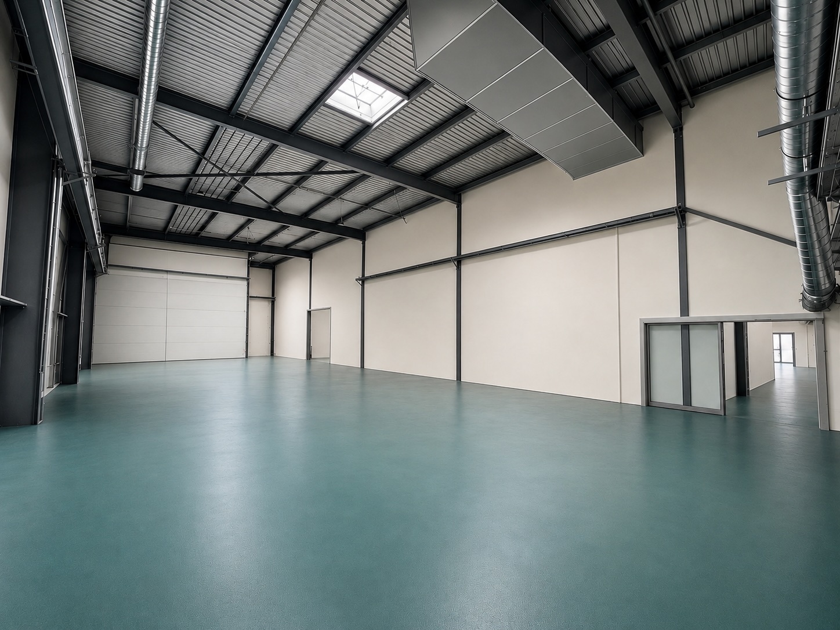
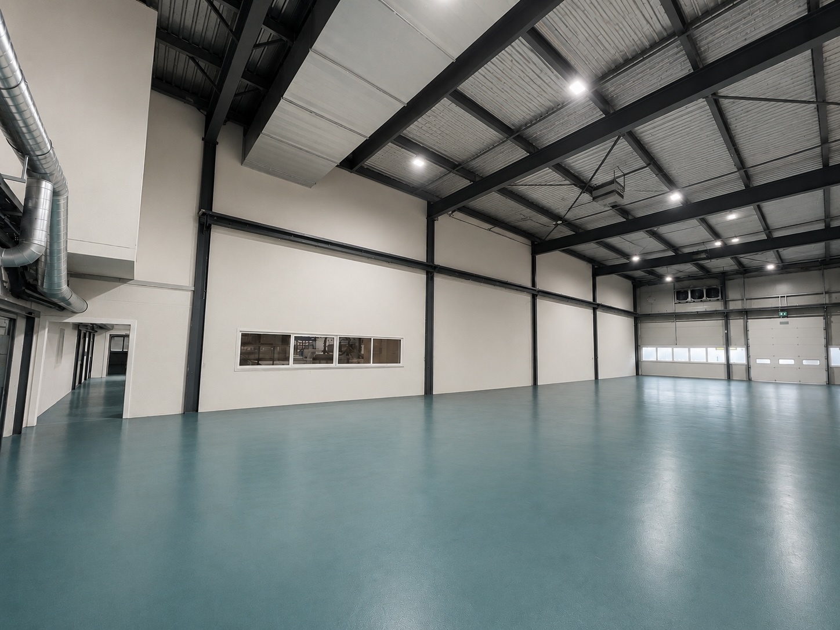
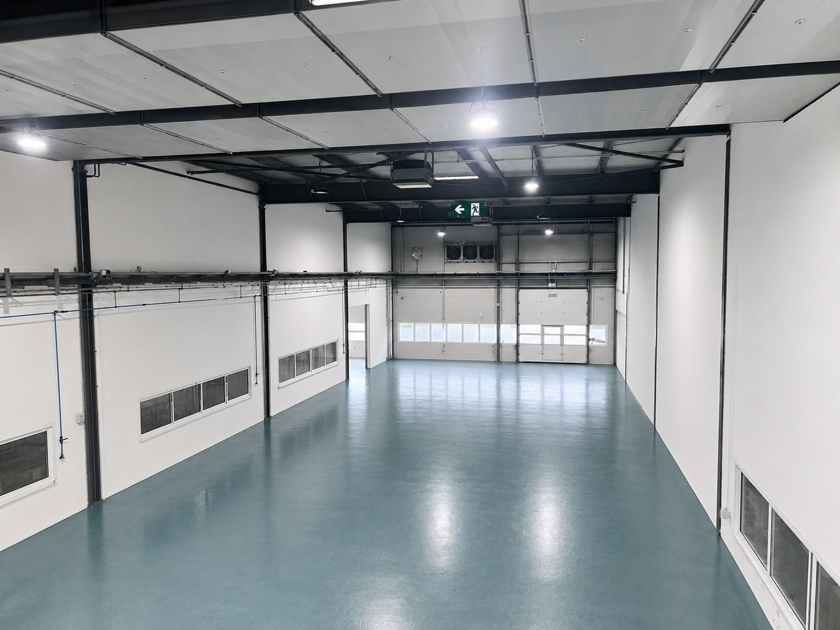
620 m2 offices, laboratory, showroom for rent in Sierre, divisible

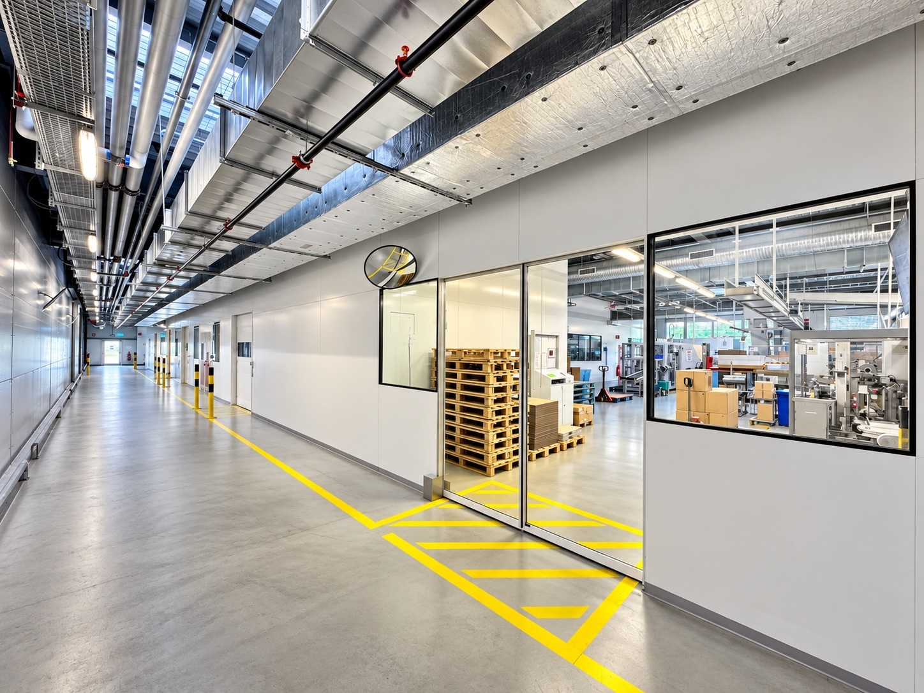
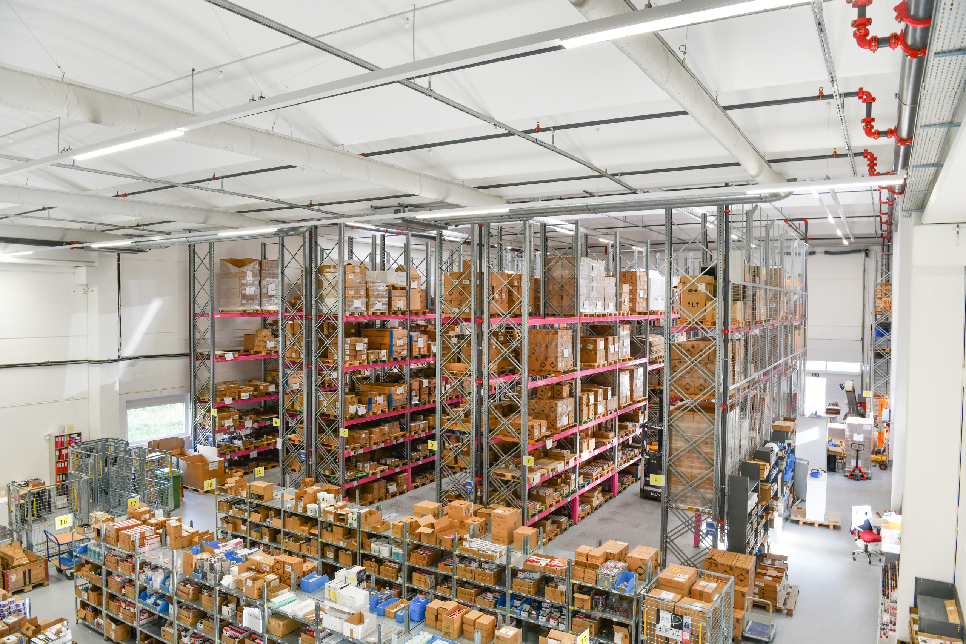
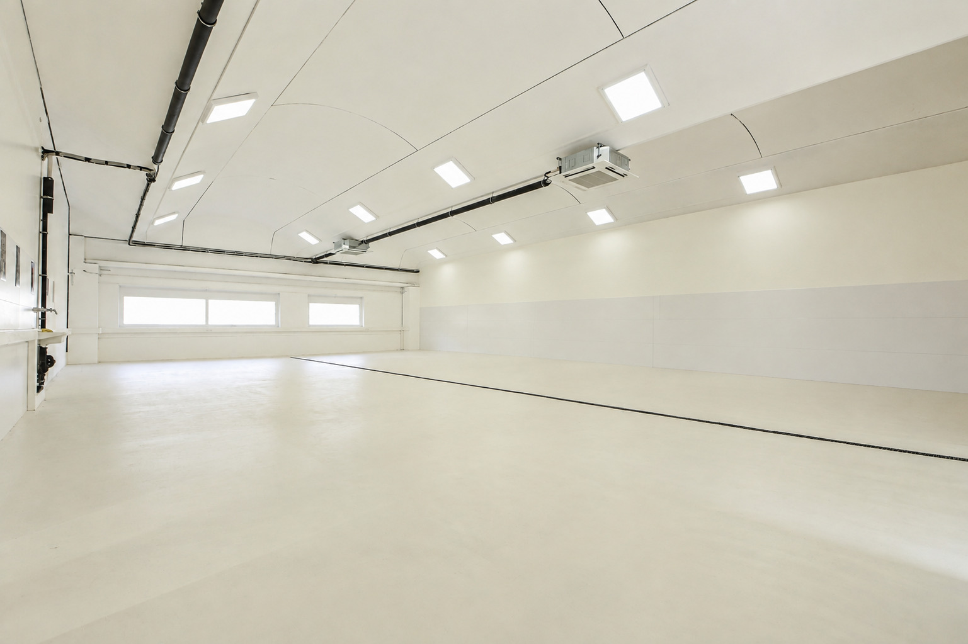
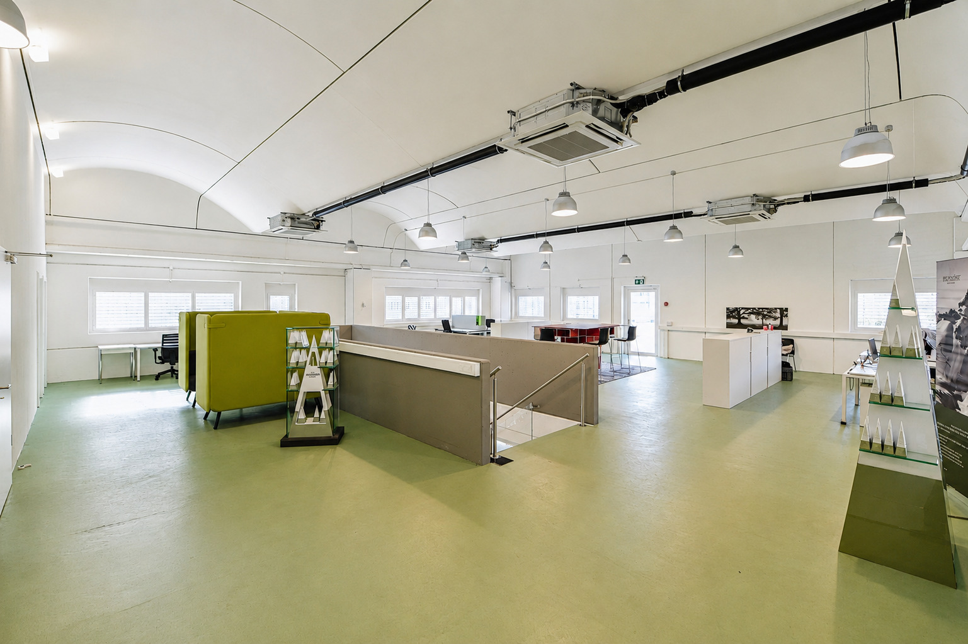
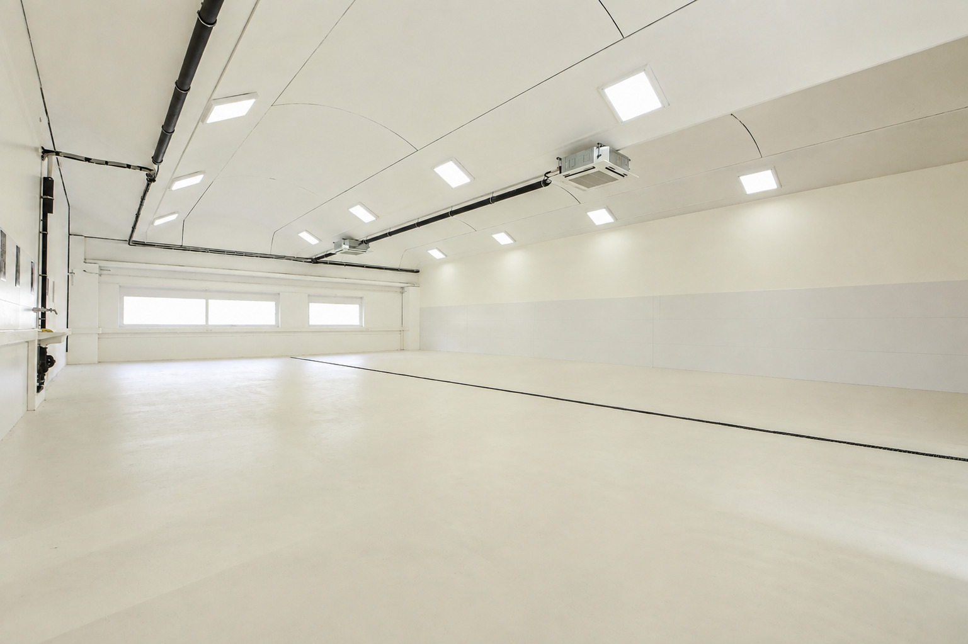
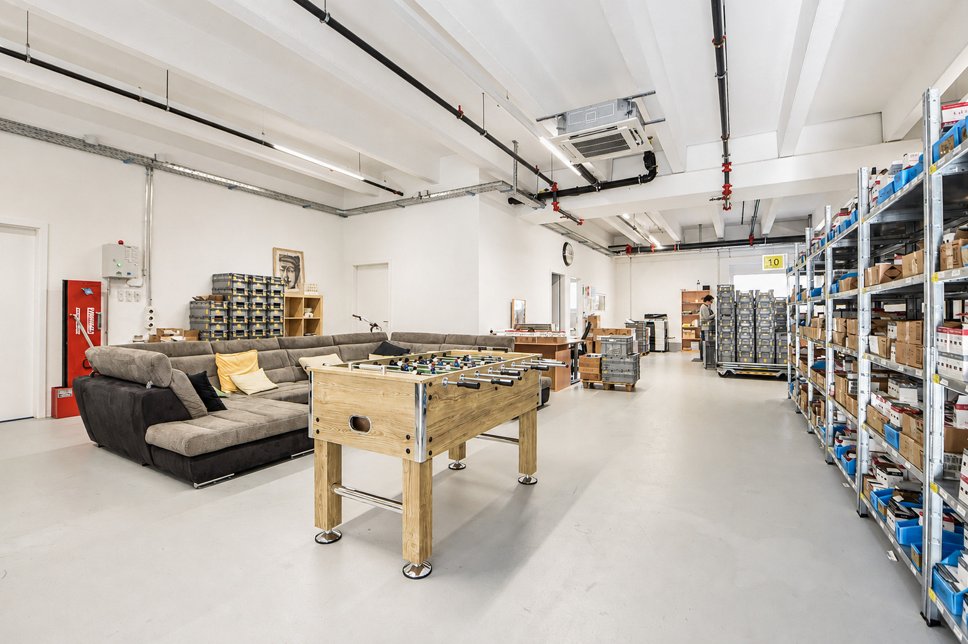
- Laboratory, workshop 230 m2
Height: 3.30 m

Entrance lobby with sink

Electrical power: 100 A – 230/400 V outlets
Wastewater drainage to the ground

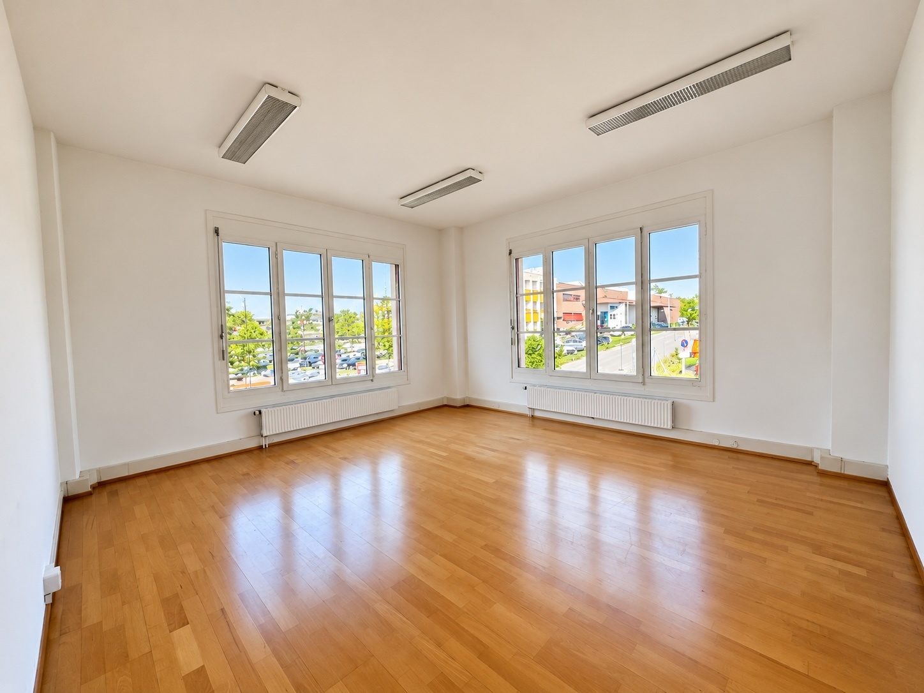
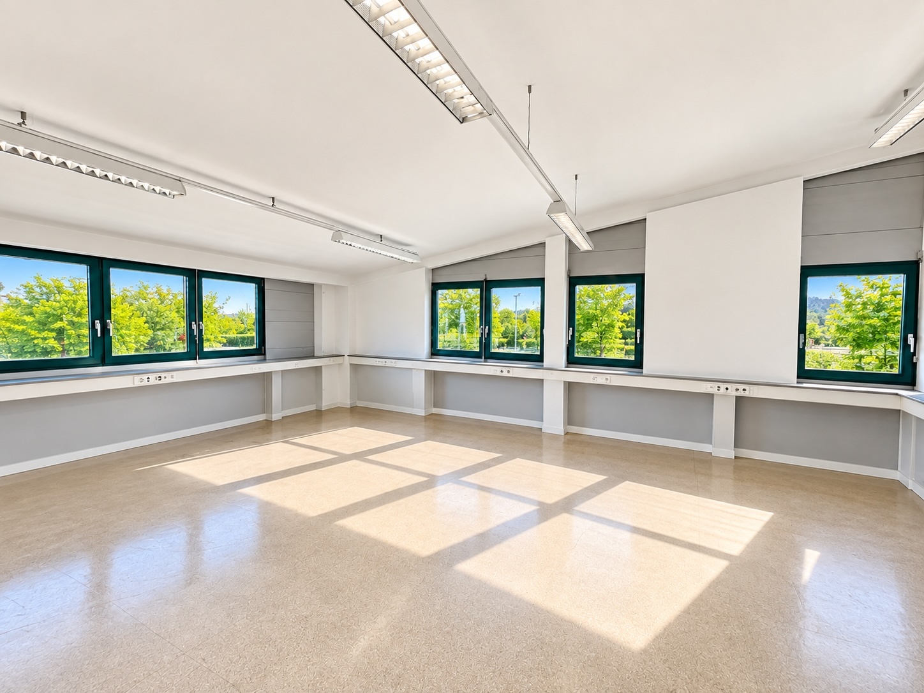
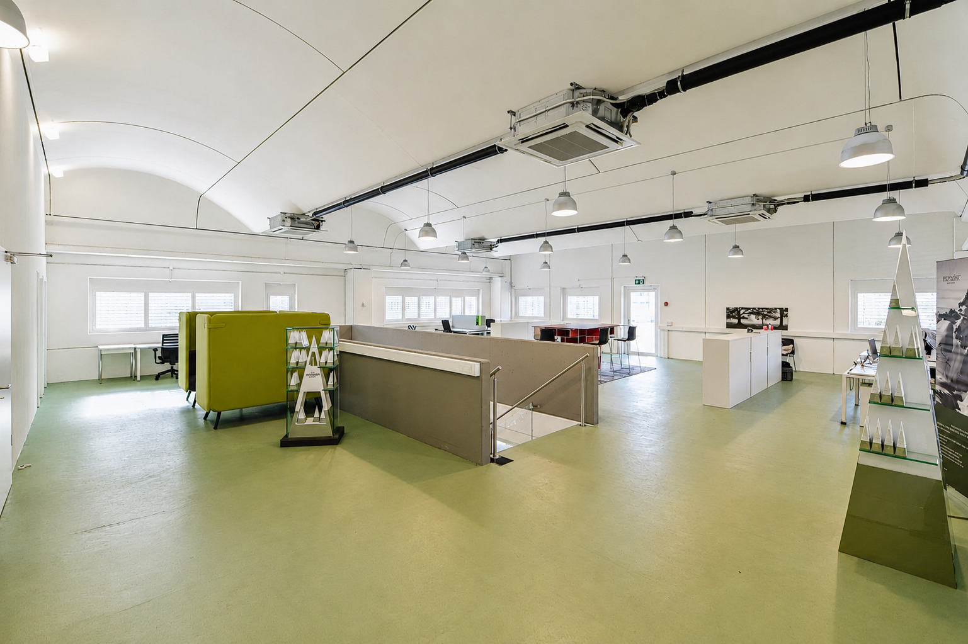
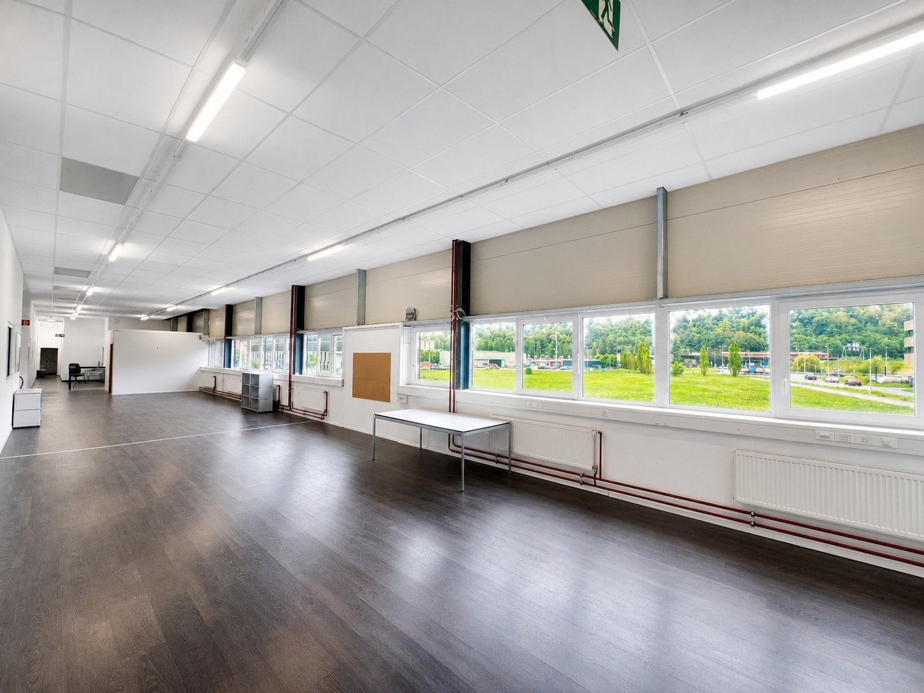
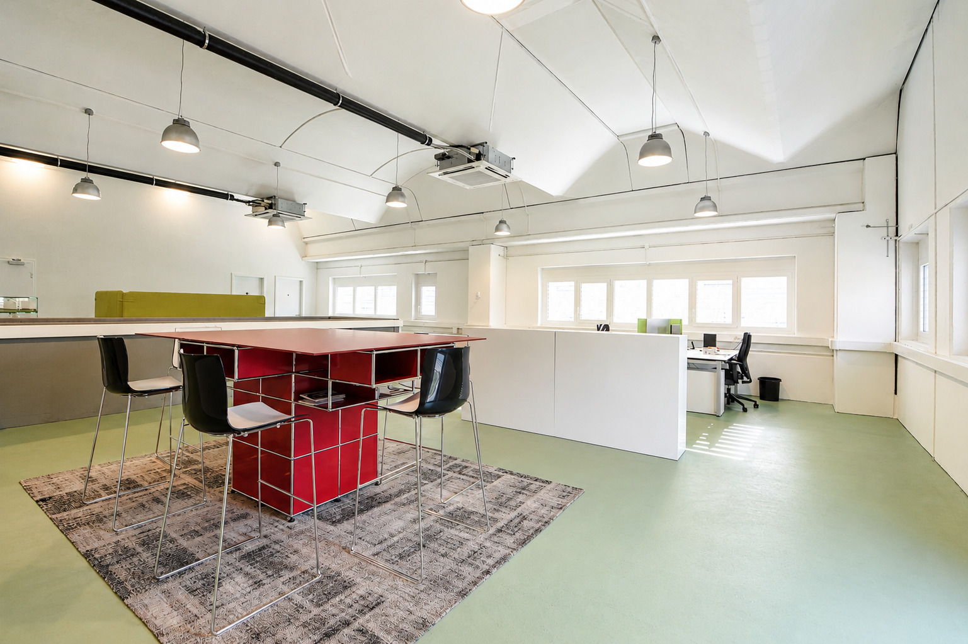
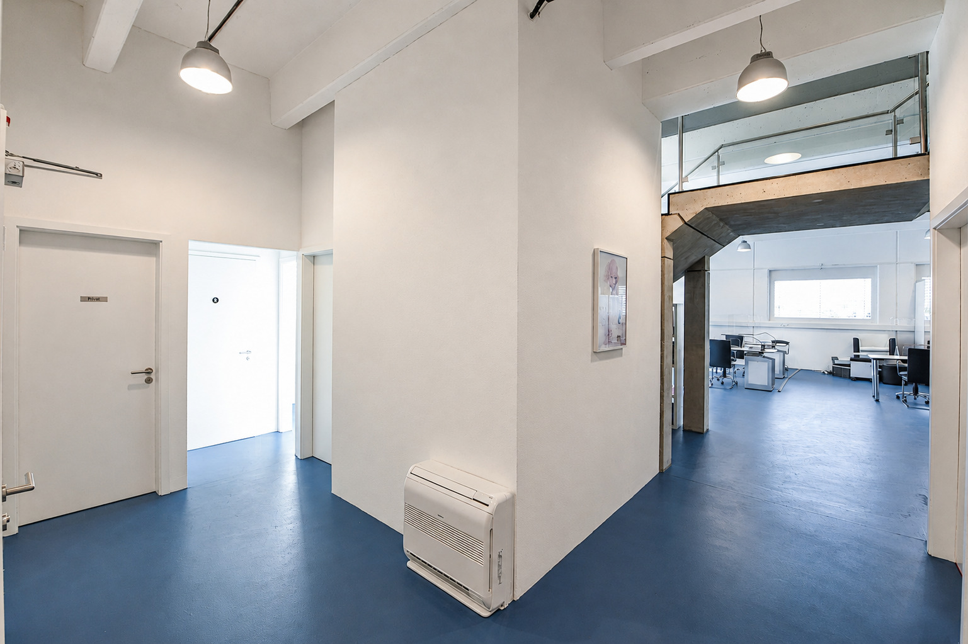
- Showroom, offices, social rooms of 390 m2

Height: 3.30 m

WC H&F, shower

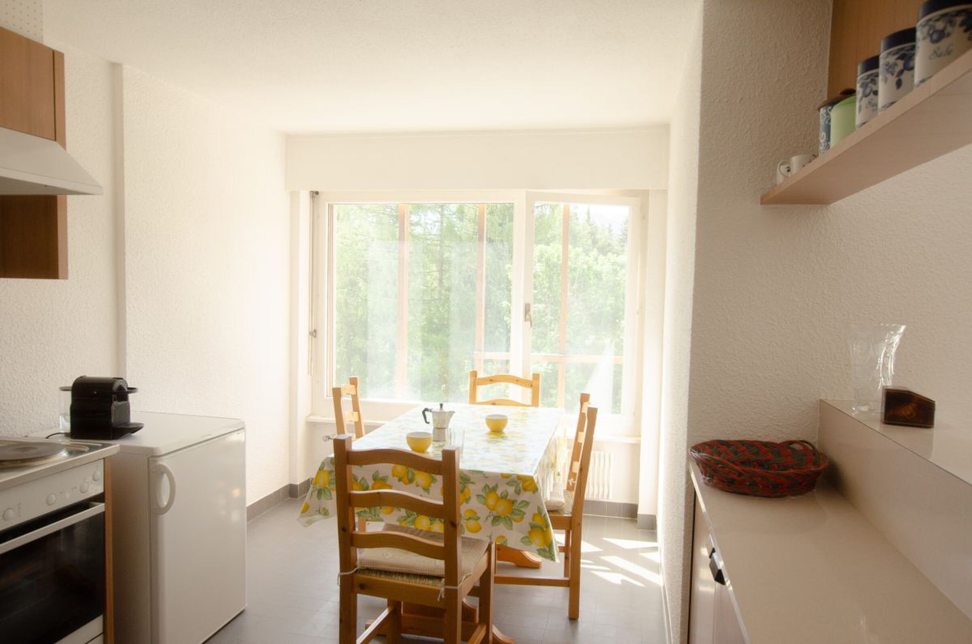
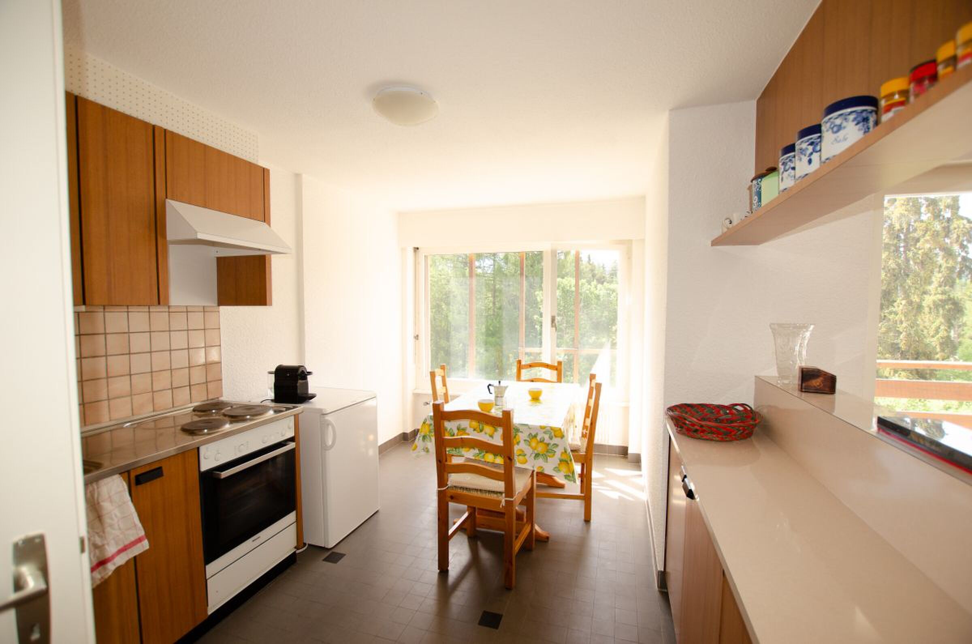
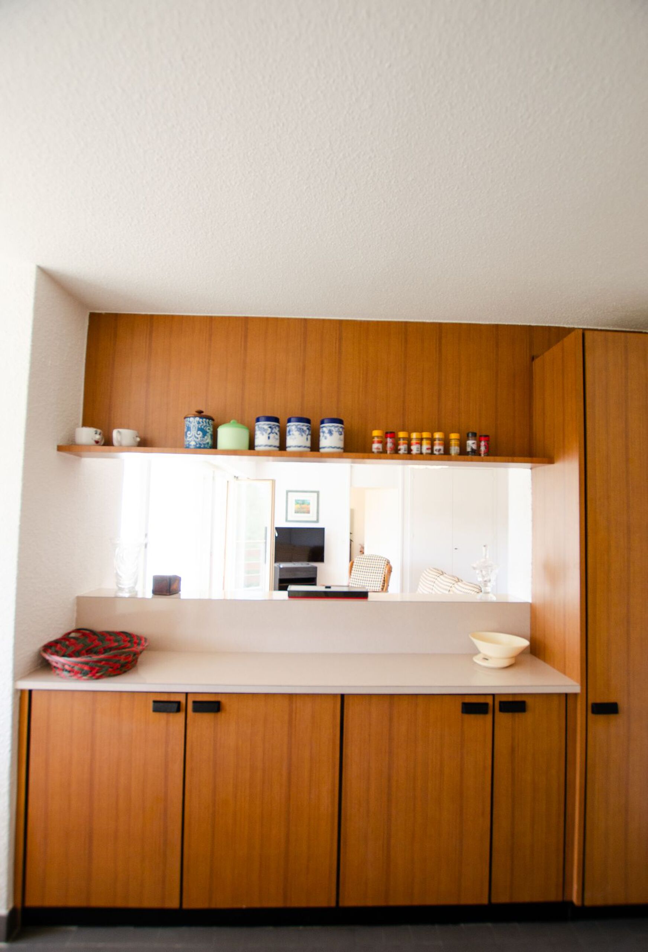
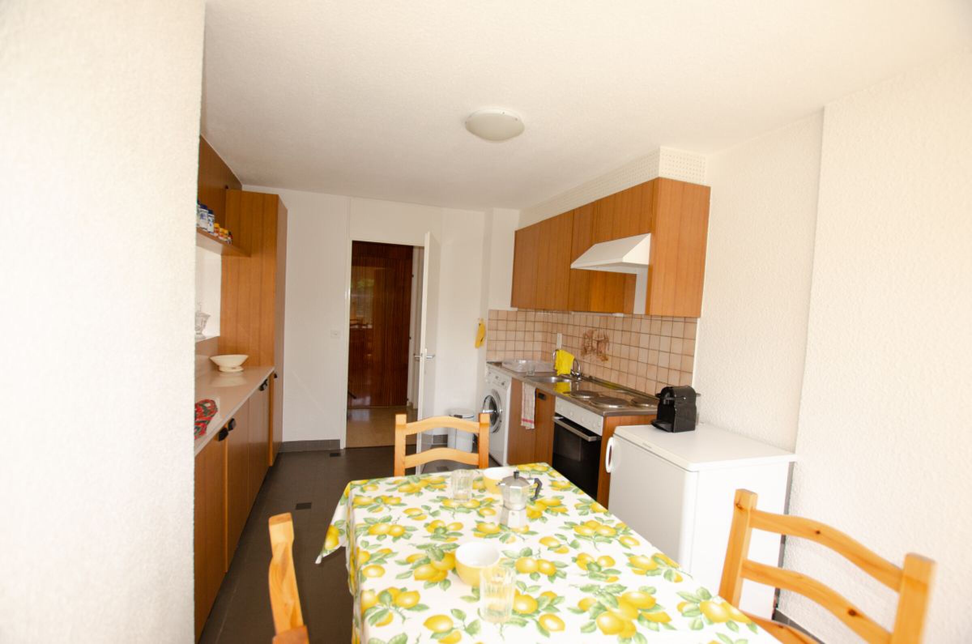
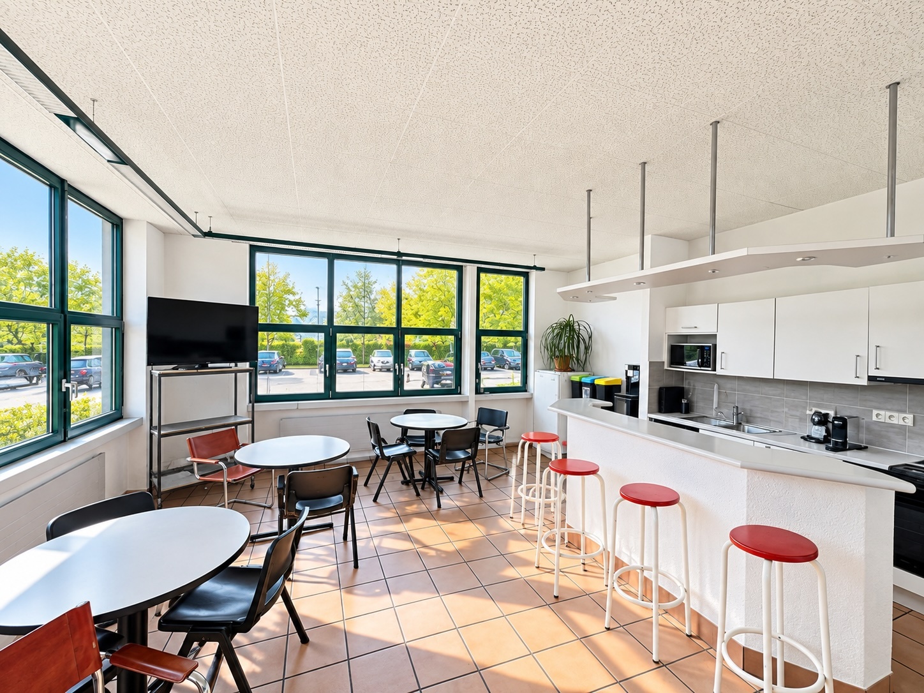
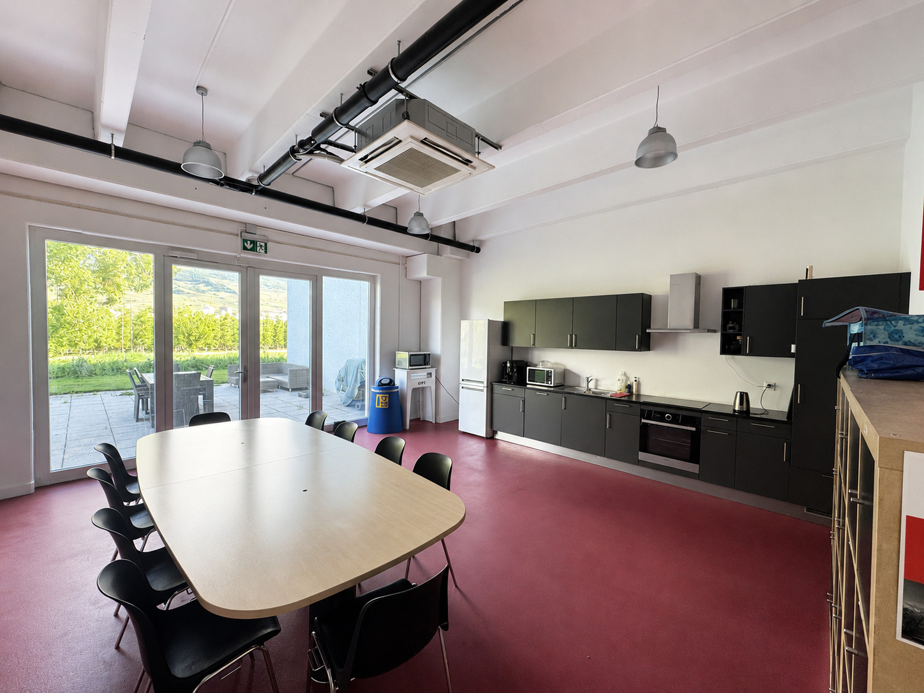
Large equipped kitchen, terrace


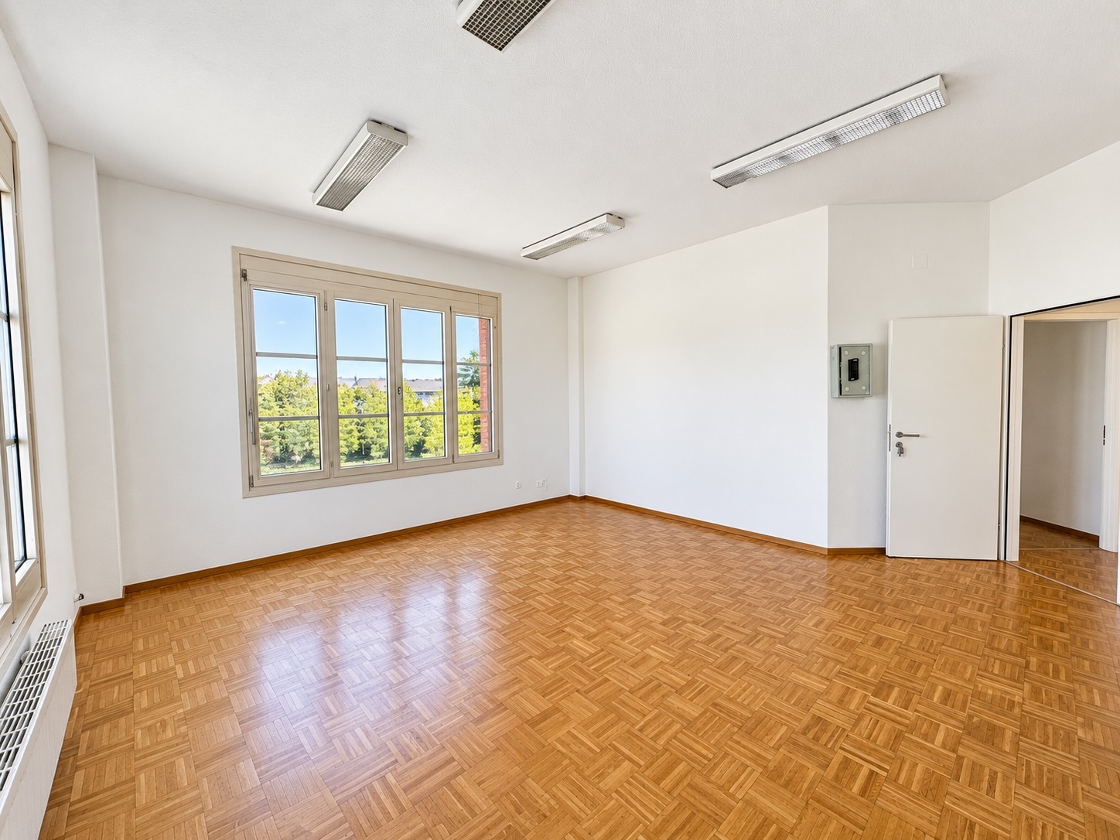
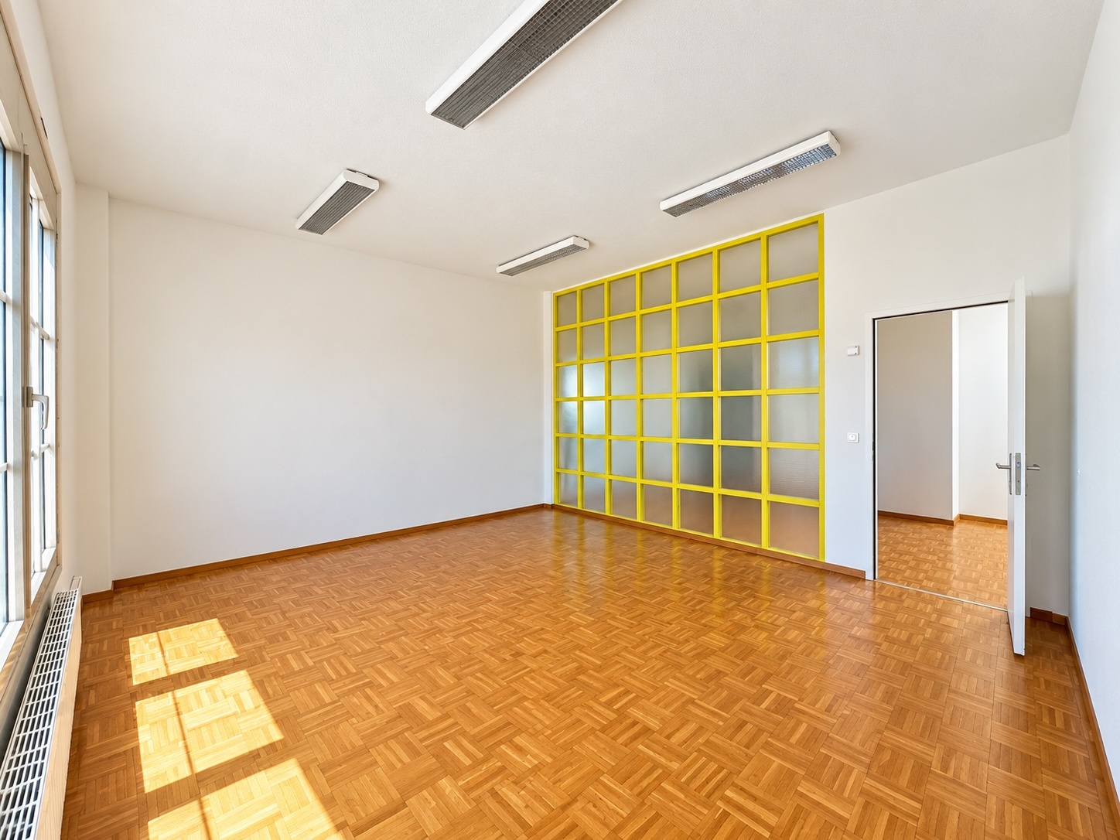
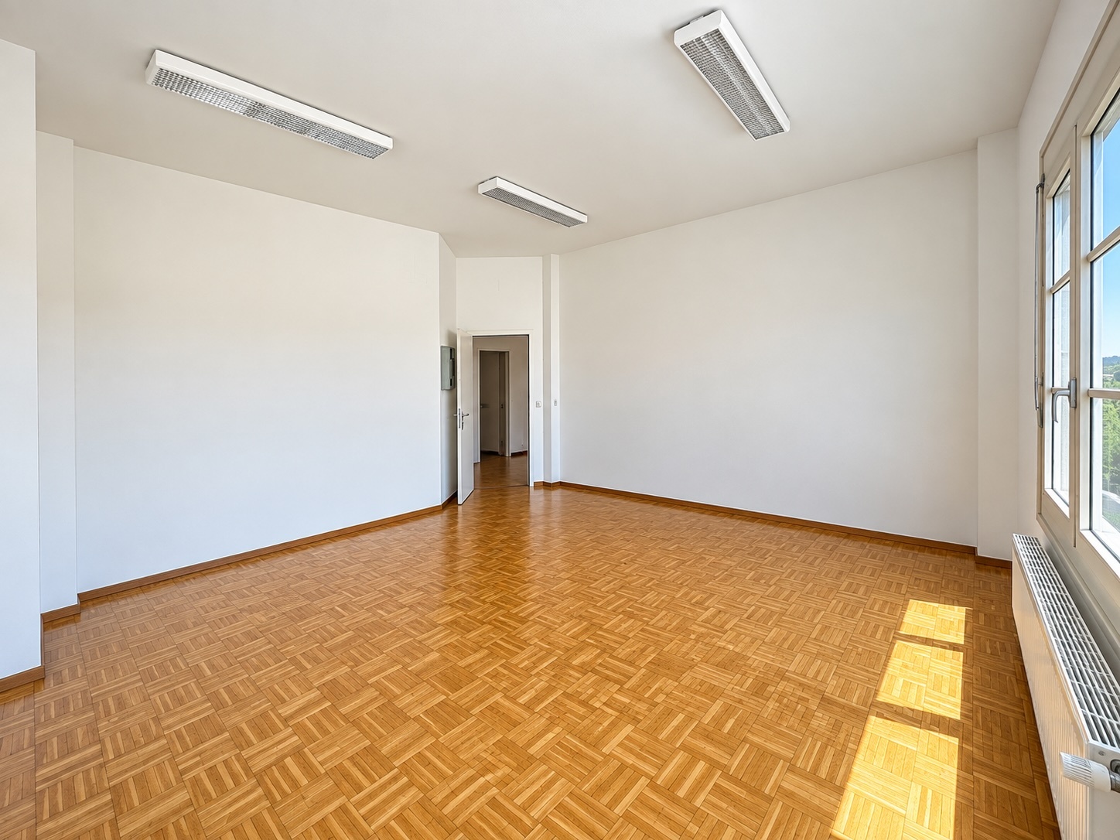
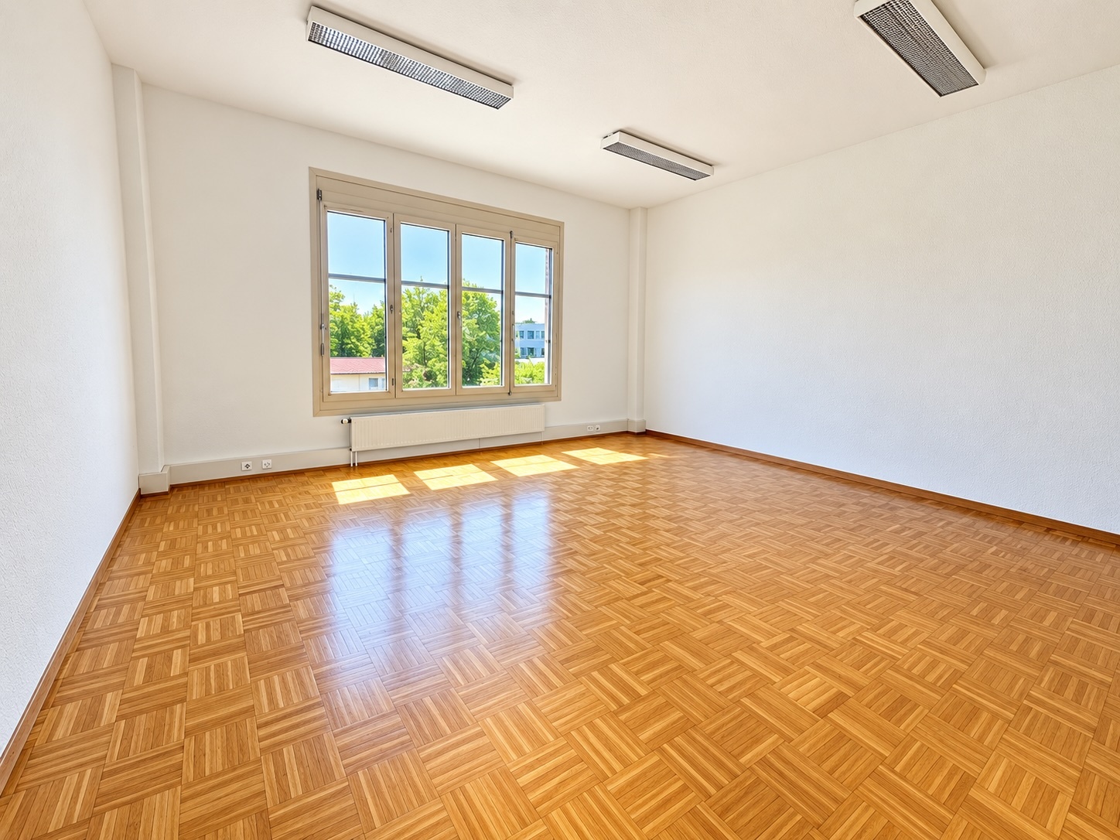
Beautiful brightness

LED lighting
Heat/cooling by heat pump

Parking spaces

Availability: immediate

Rent:
- Laboratory, workshop: CHF 190.-/m2/year VAT excl. HC.
- Showroom, offices: CHF 205.-/m2/year VAT excl. HC.
- Parking space: CHF 60.-/space/month

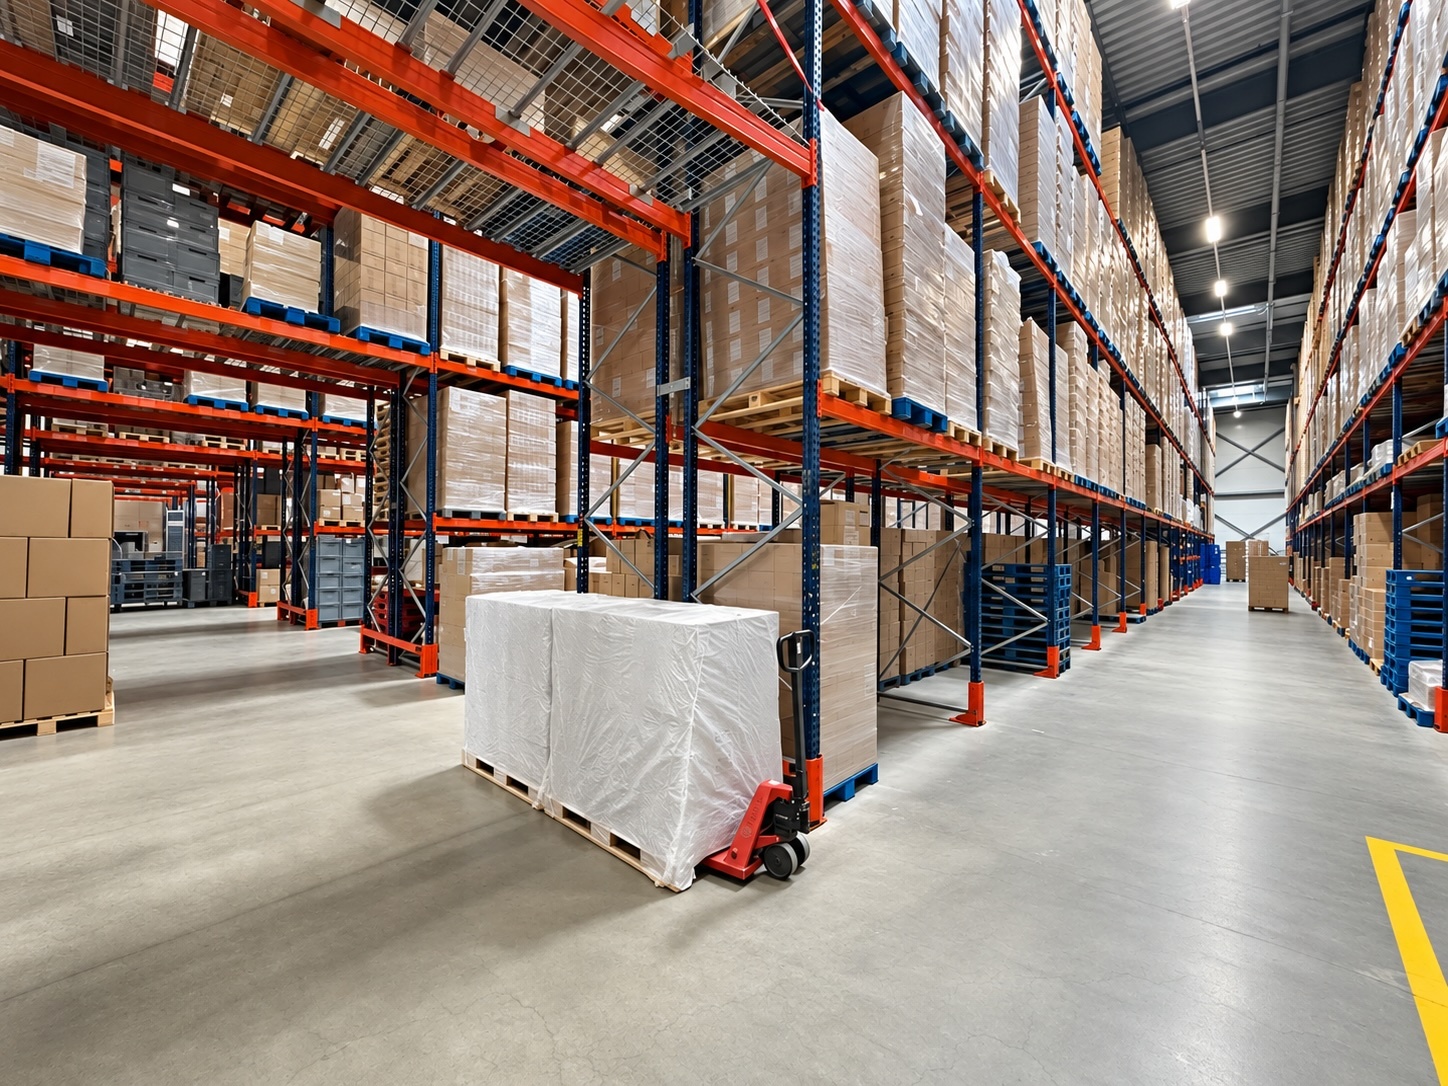
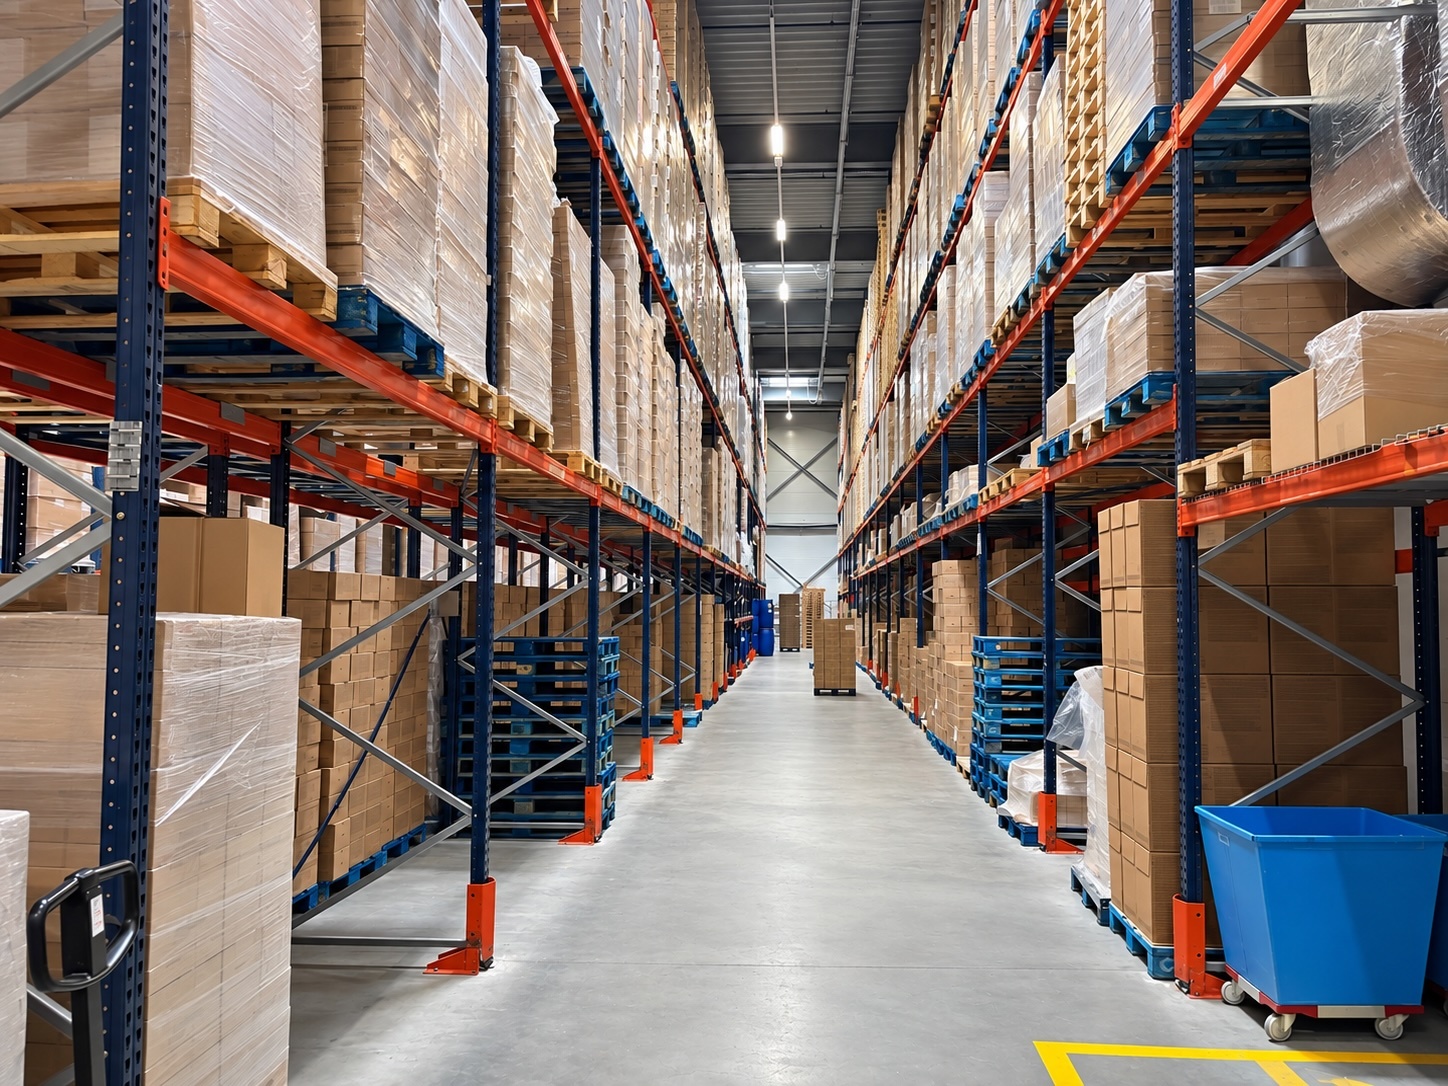
Storage space available for rent

...................................................................................

Why choose LVTiC?

• Industrial and logistics real estate expert in the French-speaking part of Switzerland

• Mastery of business constraints

• Commitment to you until the signing

Bureaux, laboratoire, showroom de 620 m2 divisibles à louer à Sierre

- Laboratoire, atelier de 230 m2
Hauteur : 3,30 m

Sas d'entrée avec lavabo

Puissance électrique : 100 A - prises en 230/400 V
Évacuation au sol des eaux usées

- Showroom, bureaux, locaux sociaux de 390 m2

Hauteur : 3,30 m

WC H&F, douche

Grande cuisine équipée, terrasse


Belle luminosité

Éclairage LED
Chauffage/refroidissement par pompe à chaleur

Places de parking

Disponibilité : immédiate

Loyers :
- Laboratoire, atelier : CHF 190.-/m2/an HT. HC.
- Showroom, bureaux : CHF 205.-/m2/an HT. HC.
- Place de parking : CHF 60.-/place/mois

Possibilité de louer des surfaces de stockage

...................................................................................

Pourquoi choisir LVTiC ?

• Expert en immobilier industriel et logistique en Suisse romande

• Maîtrise des contraintes métiers

• Engagement à vos côtés jusqu’à la signature

Conveniences

Neighbourhood
  • Industrial zone
  • Bus stop
  • Highway entrance/exit
  • Heavy vehicles access
Outside conveniences
  • Quiet
  • Greenery
  • Parking
  • Barbecue
  • Robot mower
  • Ground level access
Inside conveniences
  • Guests lavatory
  • Bright/sunny
  • Natural light
Equipment
  • Fitted kitchen
  • Shower
  • Server rack
  • Electric blind
  • Electric car terminal
  • Water supply
  • Power supply
  • Waste water connection
Floor
  • Cast floor
View
  • Nice view
  • Clear
Distances

 
Station
2.34 km
44'
16'
7'
Public transports
50 m
2'
-
-
Freeway
530 m
-
-
1'

Discover similar properties
Other LVTiC Sàrl real estate