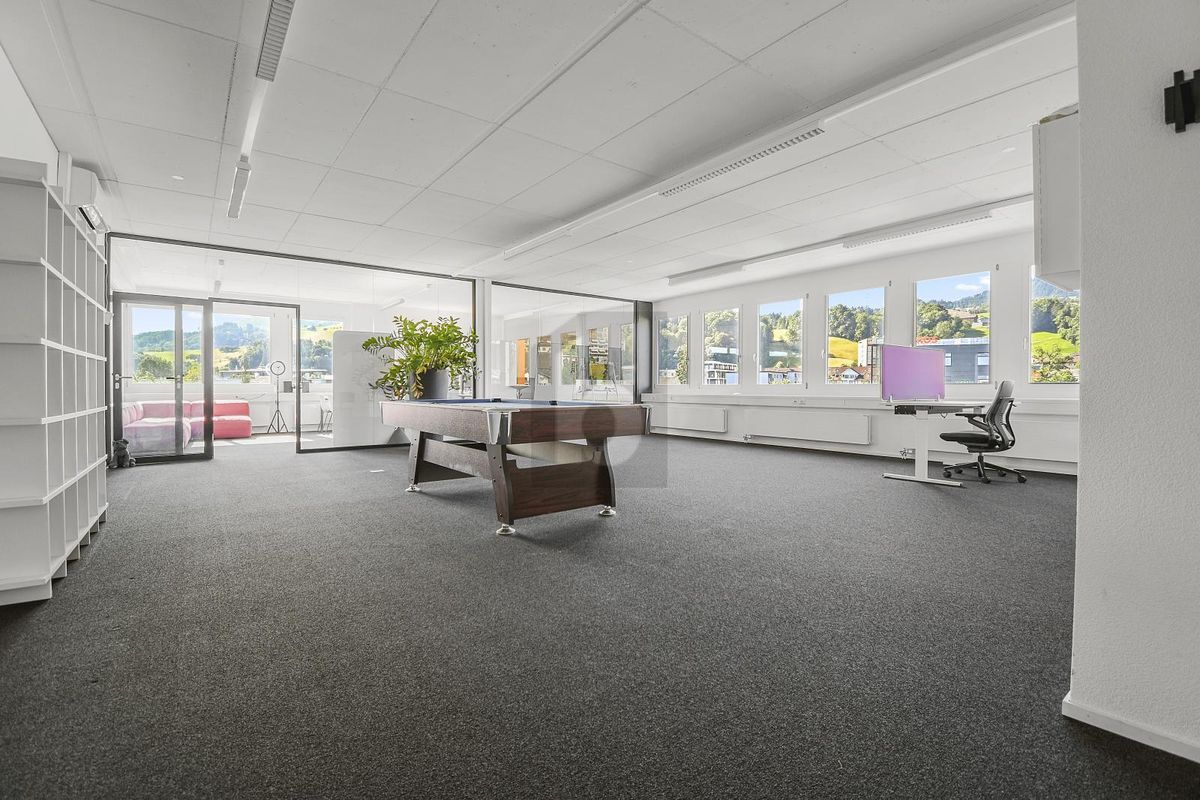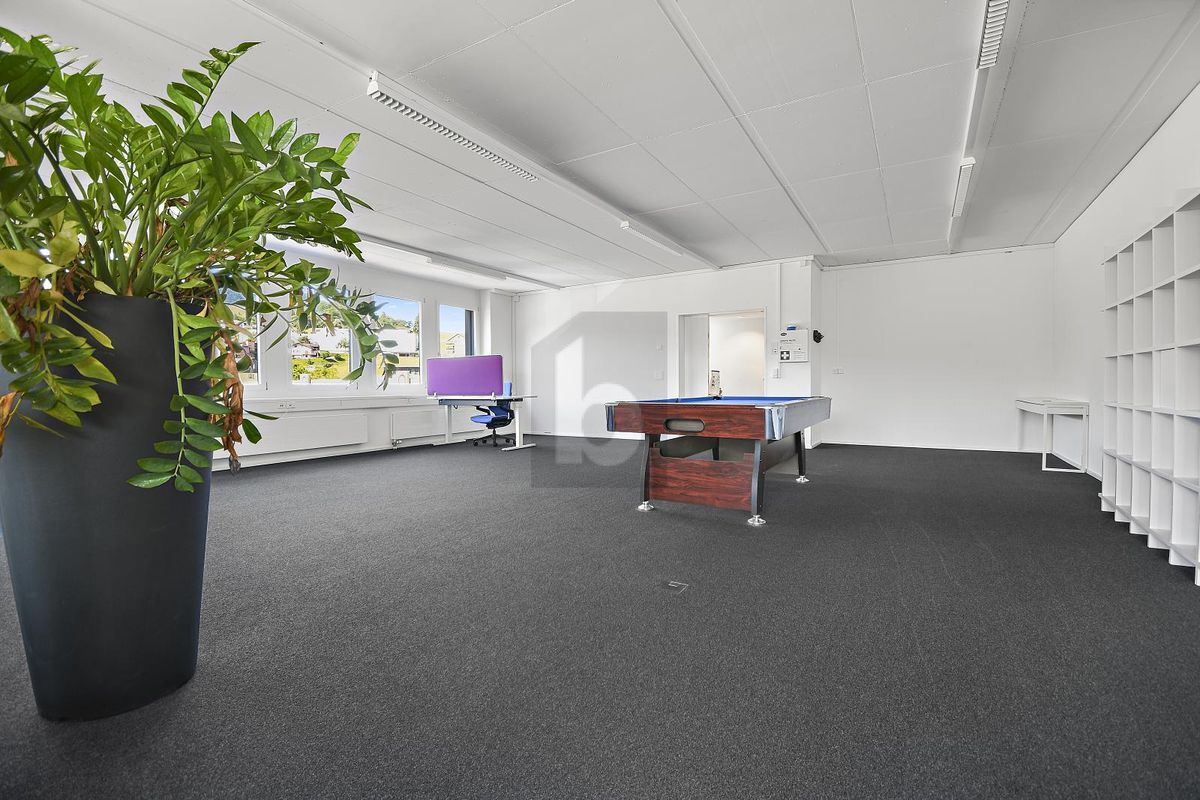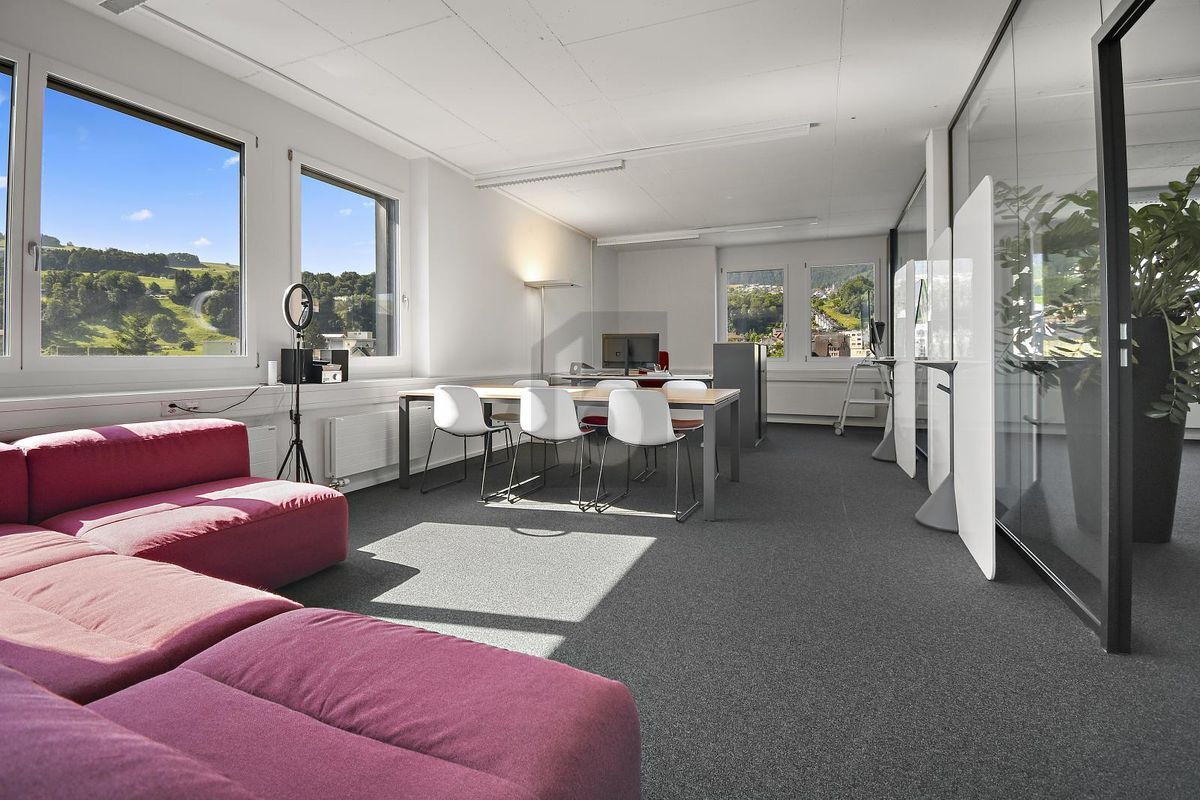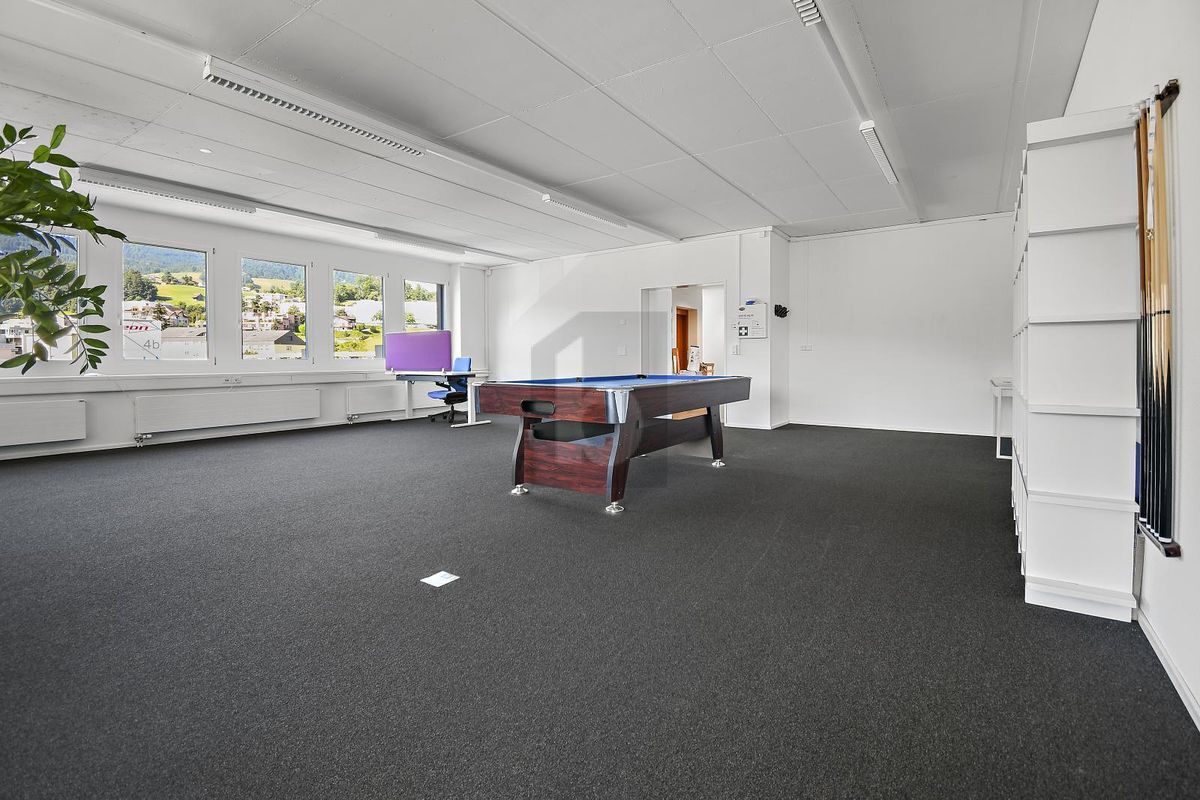
Office space for rent in Biberist - 12 000 m²
Commercial in Biberist
Localisation
4562 BiberistRent
Rent price: Price upon request
Characteristics
Reference
9210
Availability
To agree
Useful surface
12,000 m²
Description
Text translated from german, see original
Original text in german, translate to English.
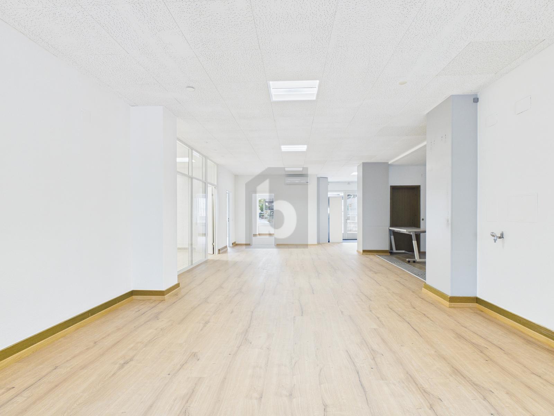
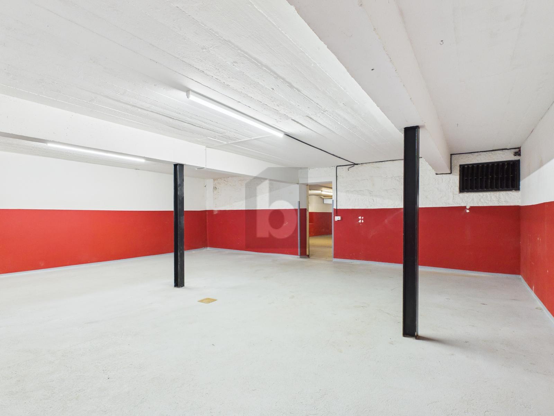
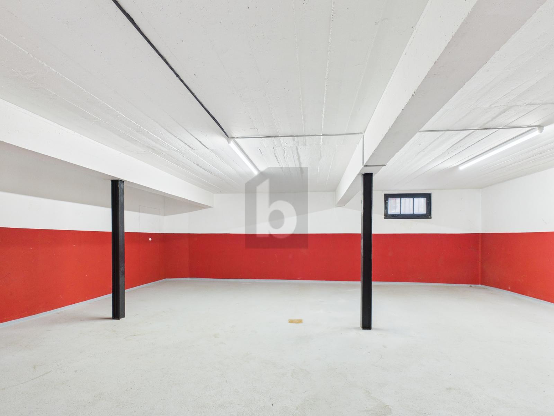
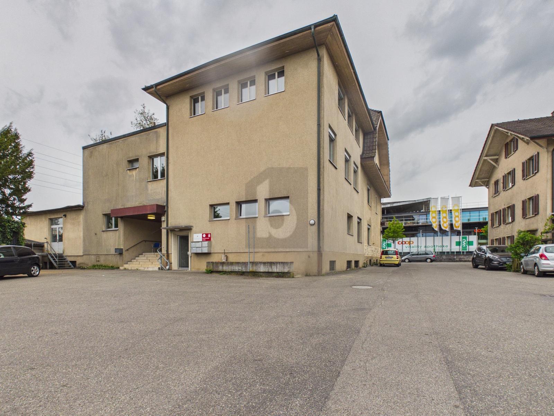
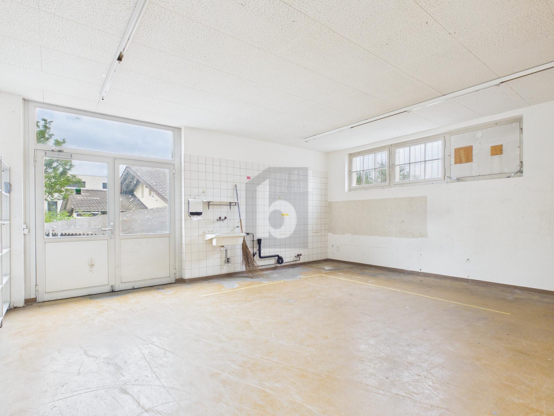
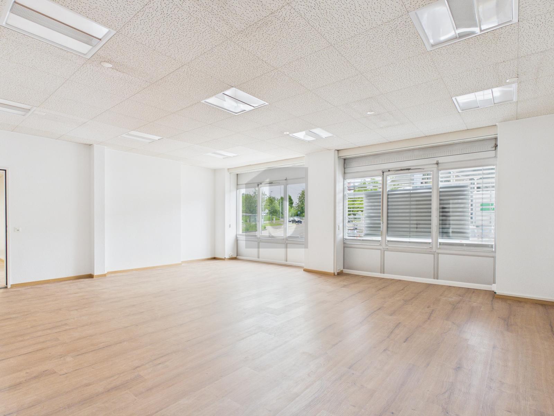

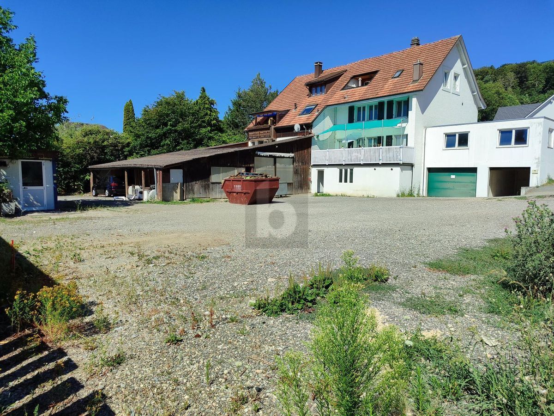
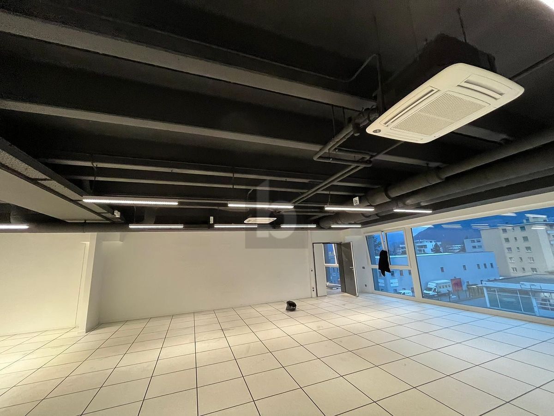
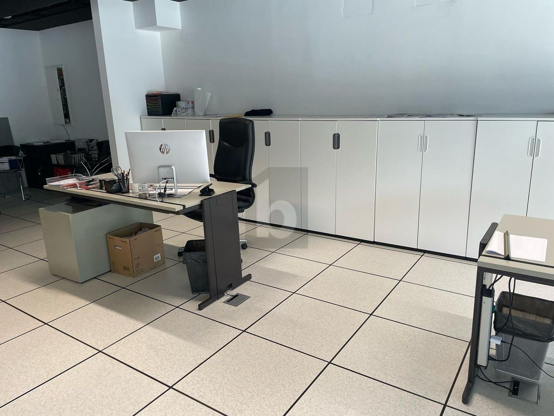
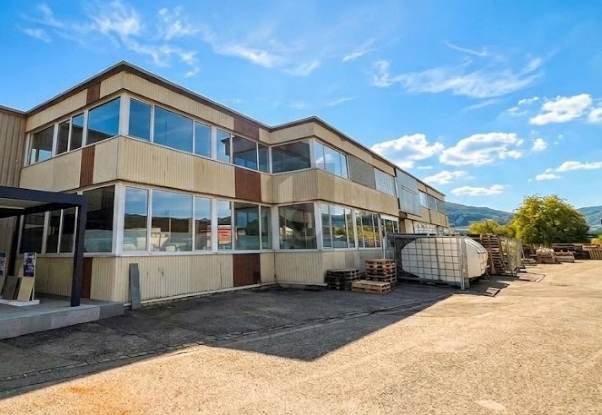
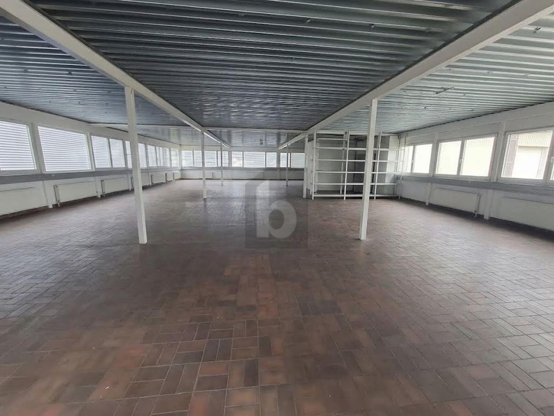
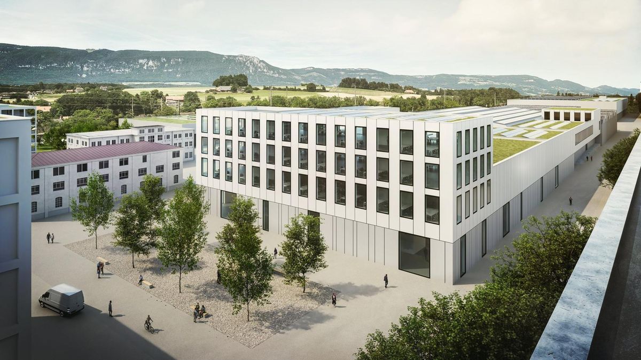
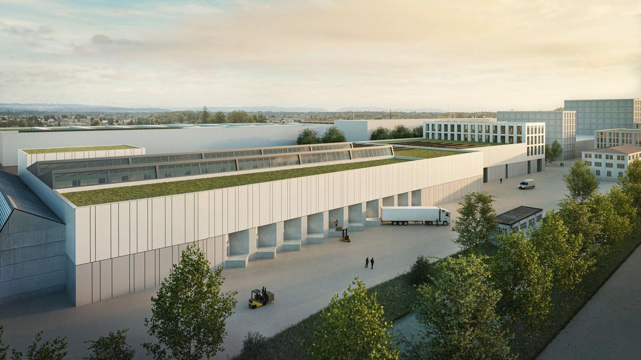
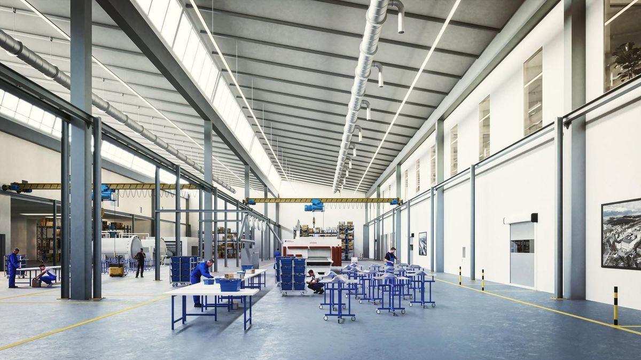
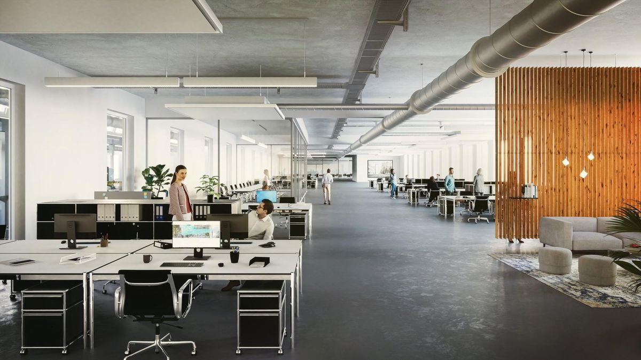
In the heart of Biberist, a new building called Freiraum Mitte is being built in the middle of the well-known “Papieri Areal”. The project leaves open various visions and possibilities, including the interior design. For example, it is possible to create a multifunctional industrial hall with a built-in or separate office area, or a production site, and much more is imaginable here.
Here are a few key points about the planned new building:
- Reference by agreement
- Largest area: approx. 12,000m2 to 15,000m2 (total building, production area ground floor)
- smallest area approx. 3'500m2
- Possibility of installing intermediate floors for possible area expansion such as for offices, production and storage
- Room height approx. 10m
- Crane possible e.g. 10t
- Ground load EC: 3t/m2
- Support grid of 18x18m
- Access: Rear truck loading ramps, e.g. 3 pieces for the smallest possible area
- Heating of the hall: 20° / Electricity: 400V 126A per 1000 m2 of hall space, additional power is possible in the basic configuration with a correspondingly higher rental price / possibility for ventilation and cooling is available, but is a tenant-installed feature
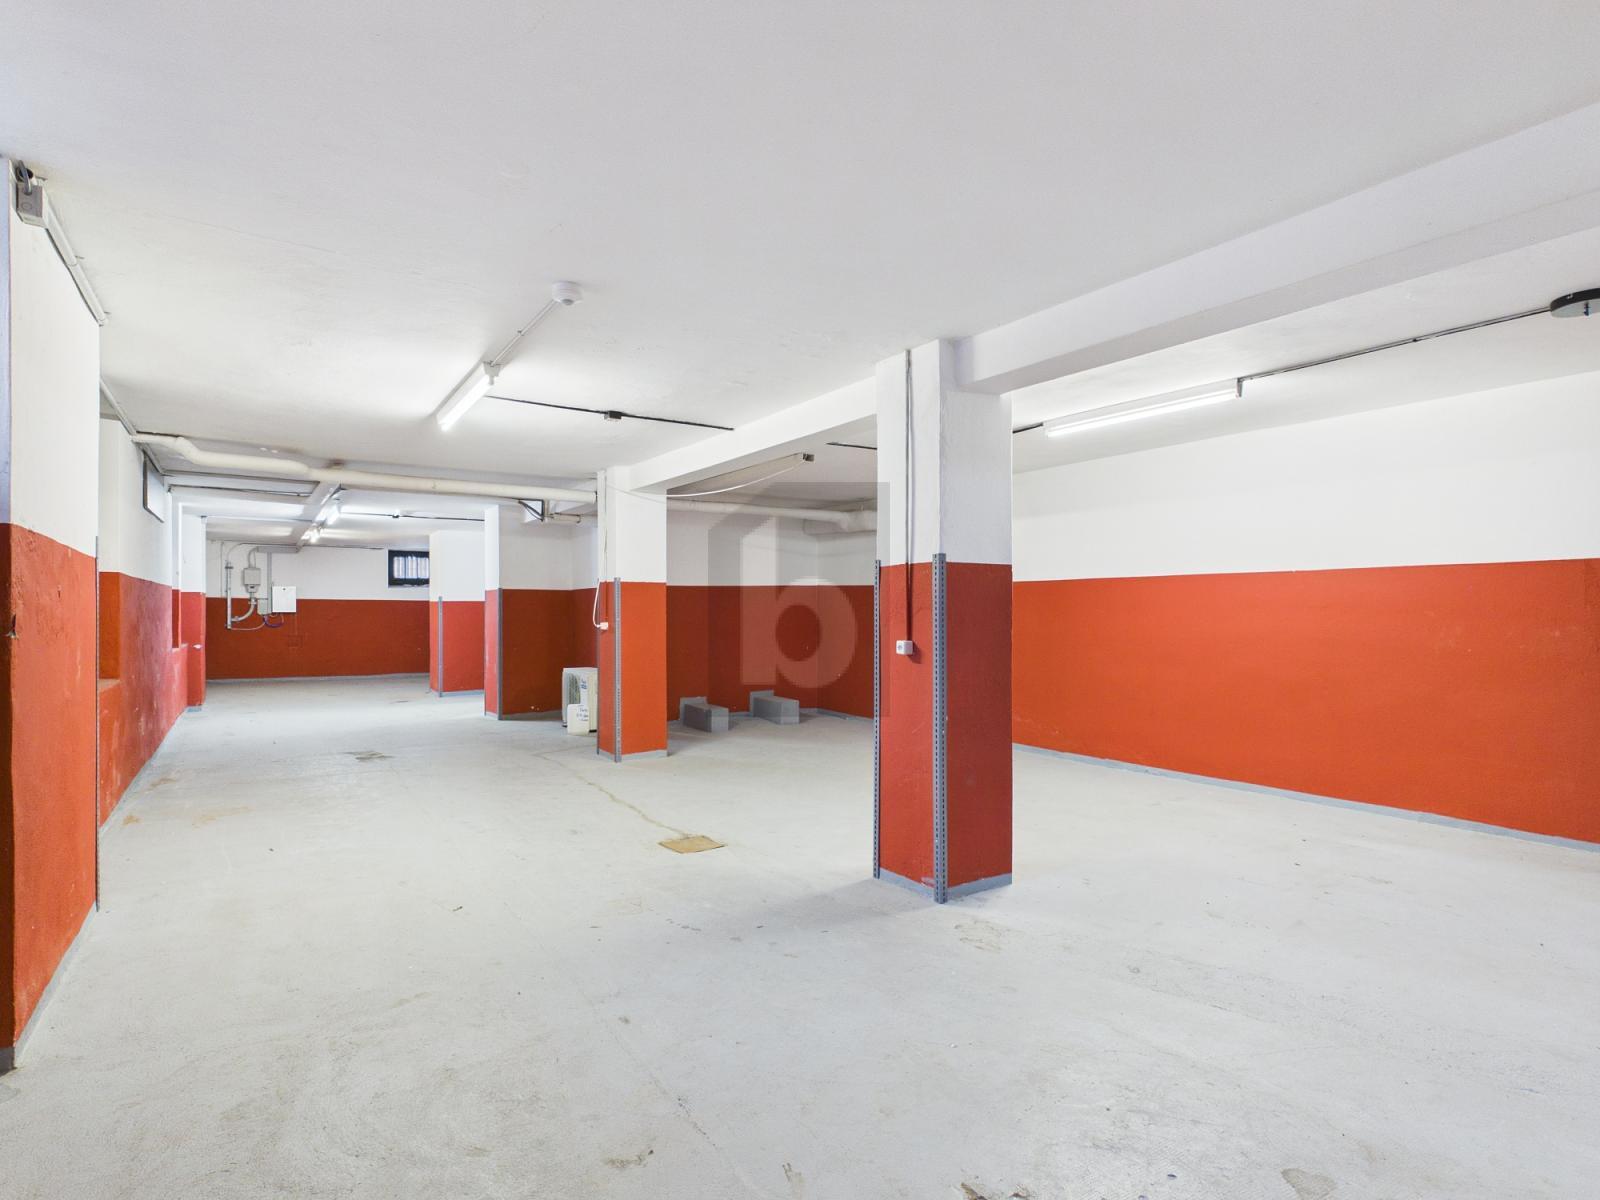
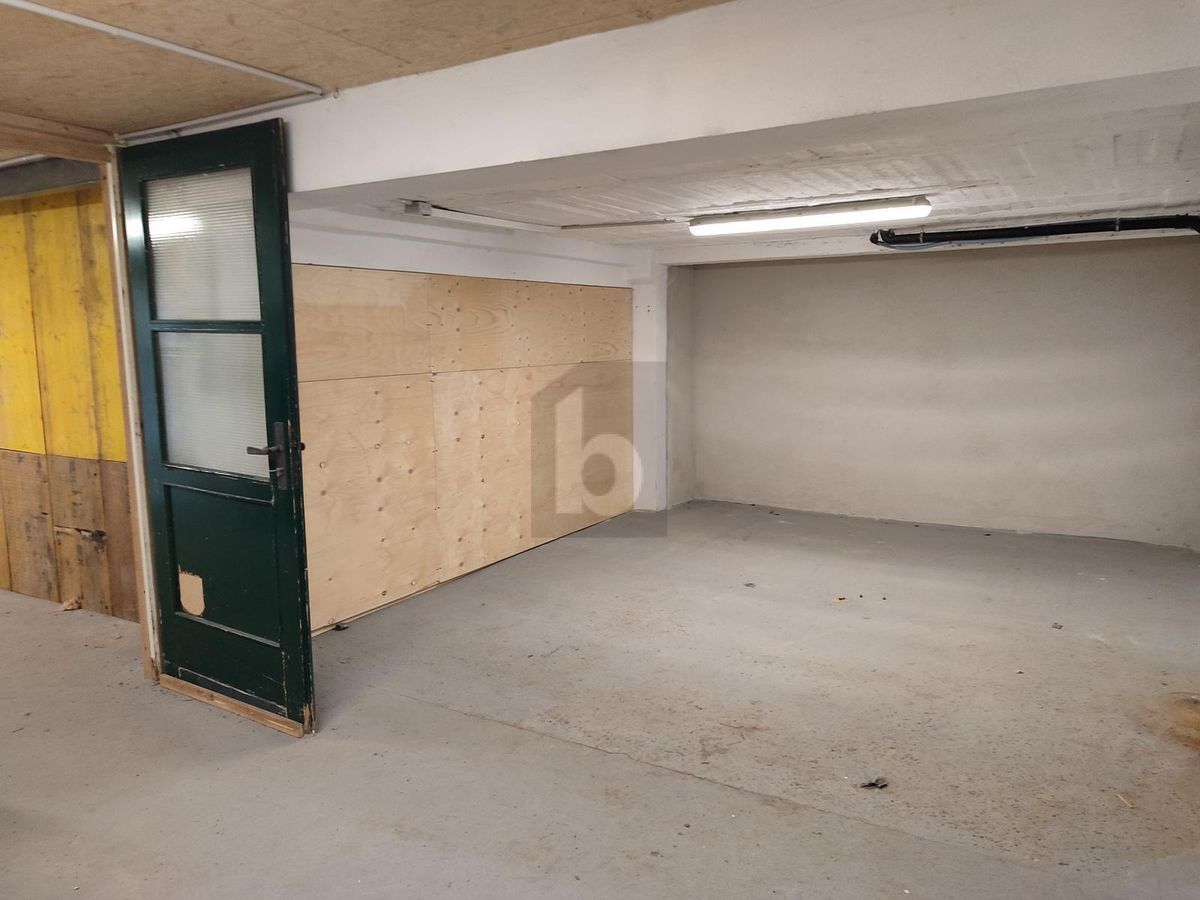
- Parking either outside or in the basement
- The annual rent and utilities vary depending on the desired expansion
Don’t hesitate to contact us for a non-binding inquiry or a conversation!
We look forward to hearing from you!
Conveniences
Inside conveniences
- Lift/elevator