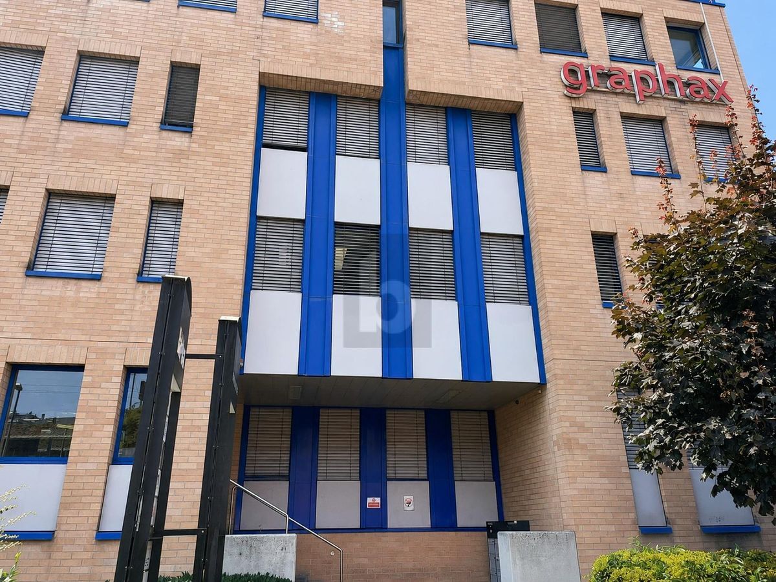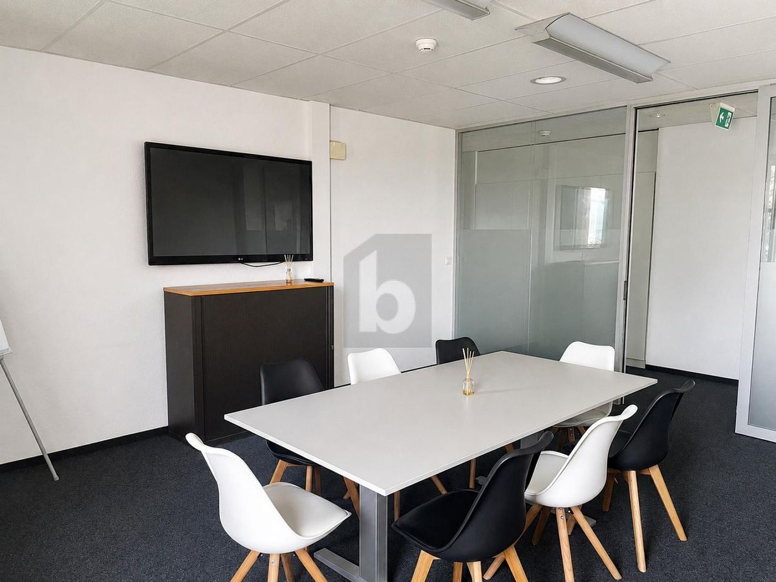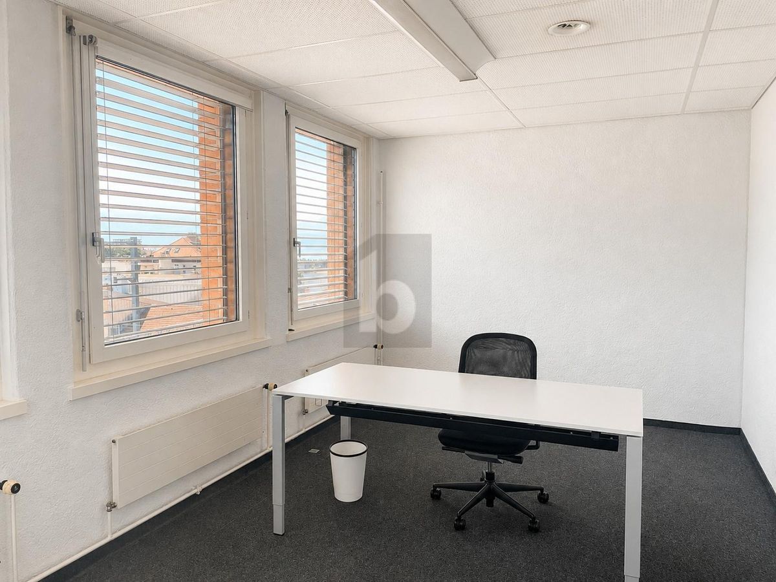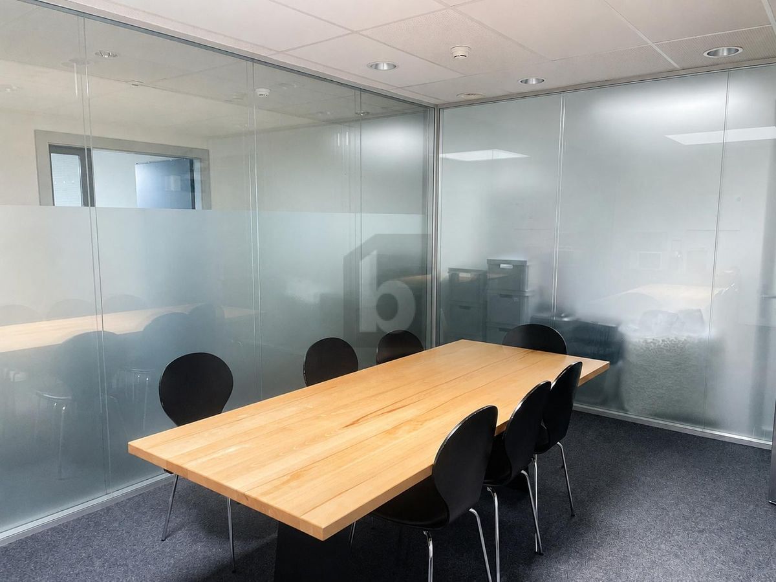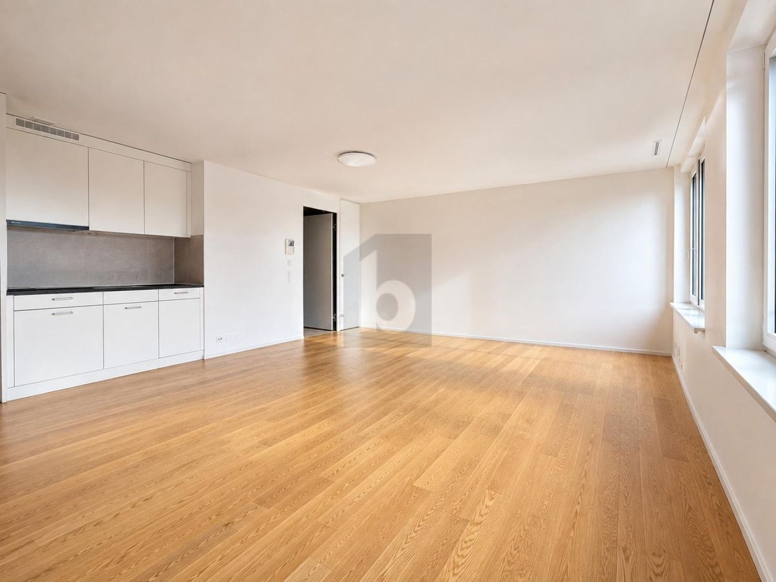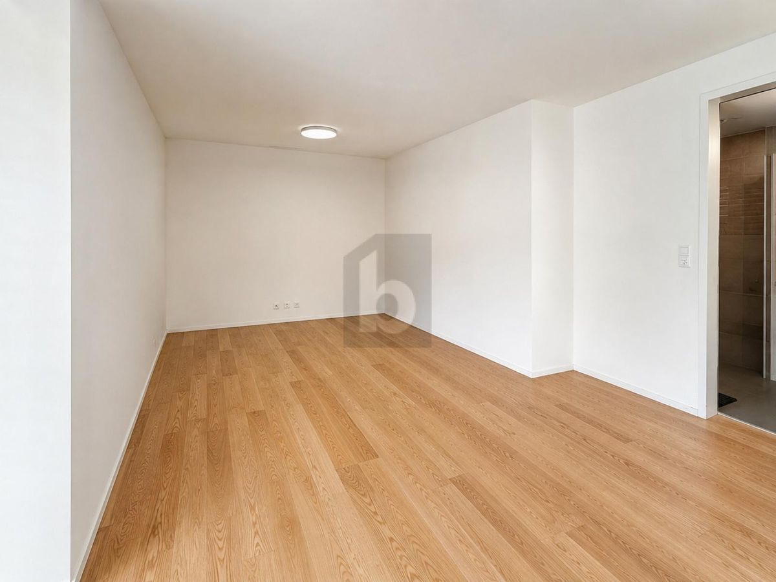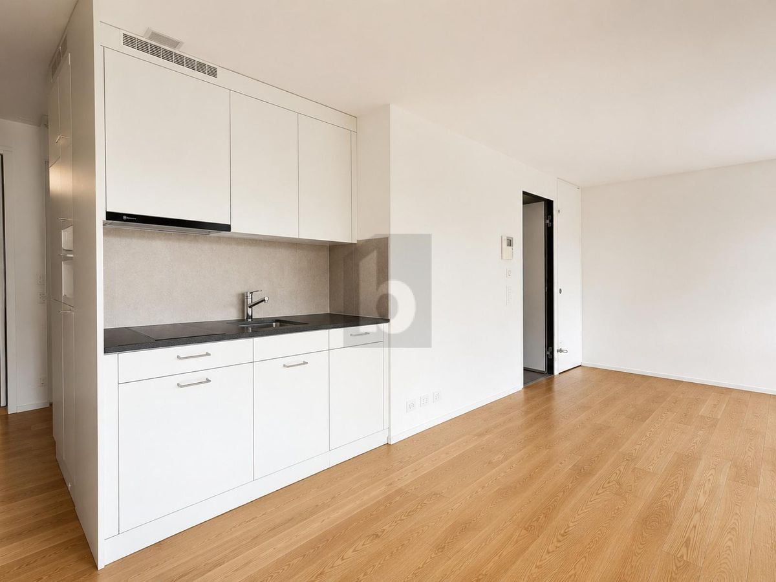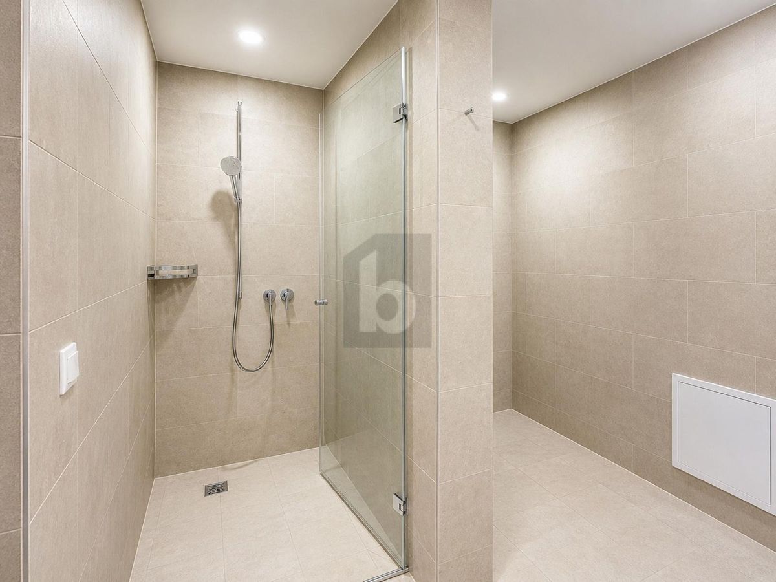
Office space for rent in Bogis-Bossey - 70 m²
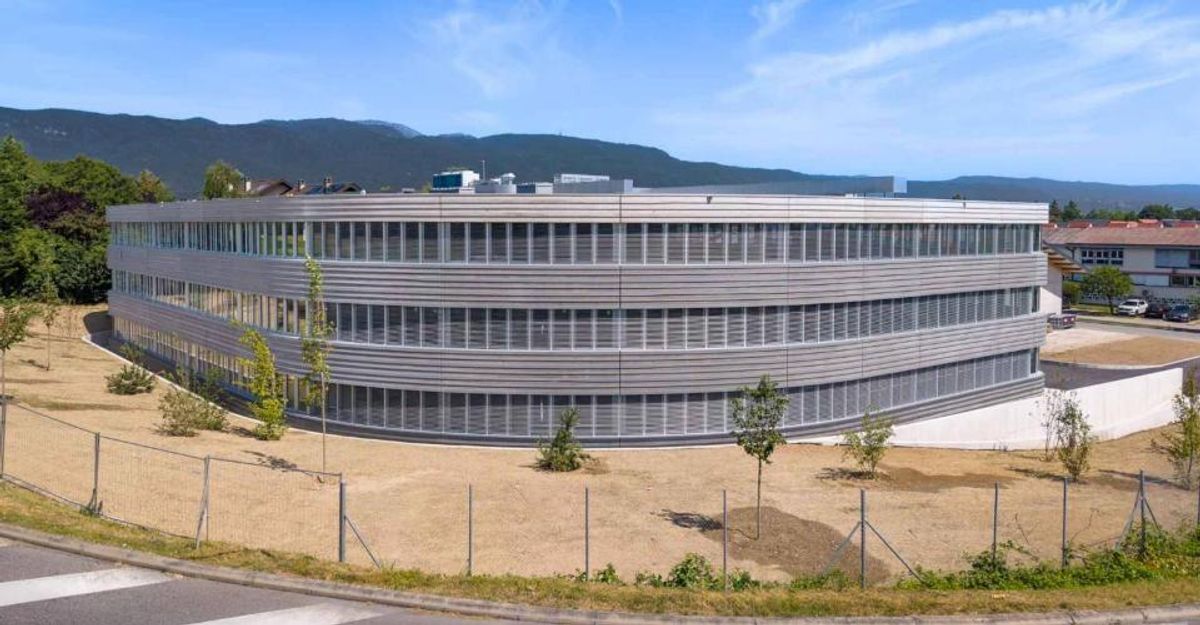
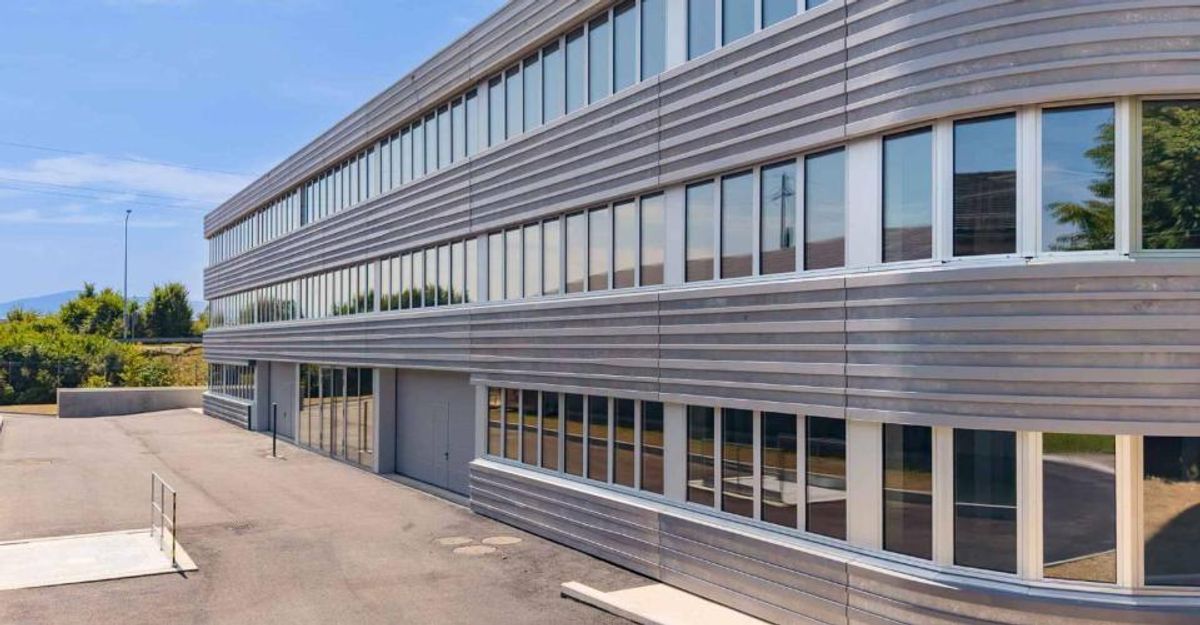
New Artisanal Building
Year of construction2025
Object PriceCHF 1,167.-/month
Localisation
Route De Chavannes-De-Bogis, 1279 Bogis-BosseyRent
Rent price: CHF 1,167.- /month
Characteristics
Reference
22859
Availability
To agree
Year of construction
2025
Useful surface
70 m²
Description
Text translated from french, see original
Original text in french, translate to English.
Located at the intersection of the Divonne road and the A1 motorway, the main Swiss axis, this building enjoys an ideal location in terms of both access and visibility.
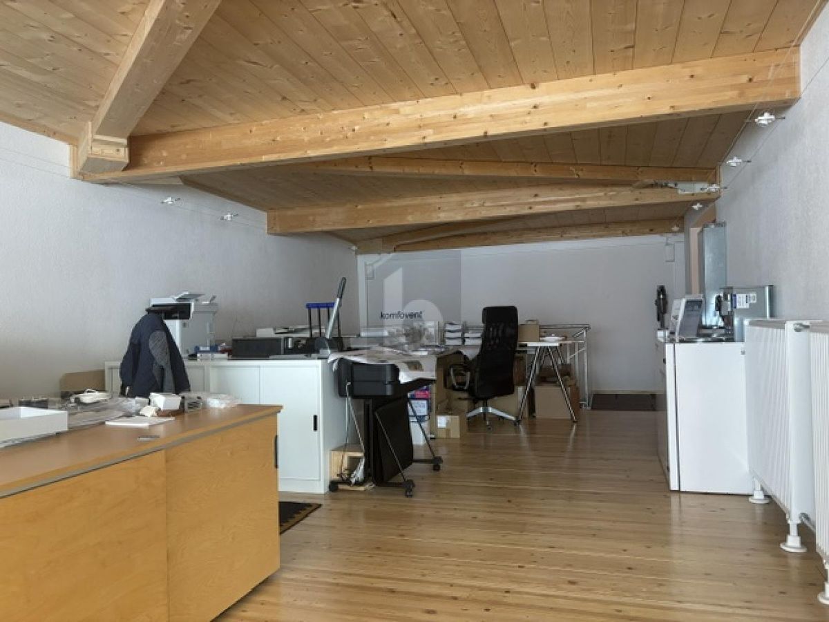
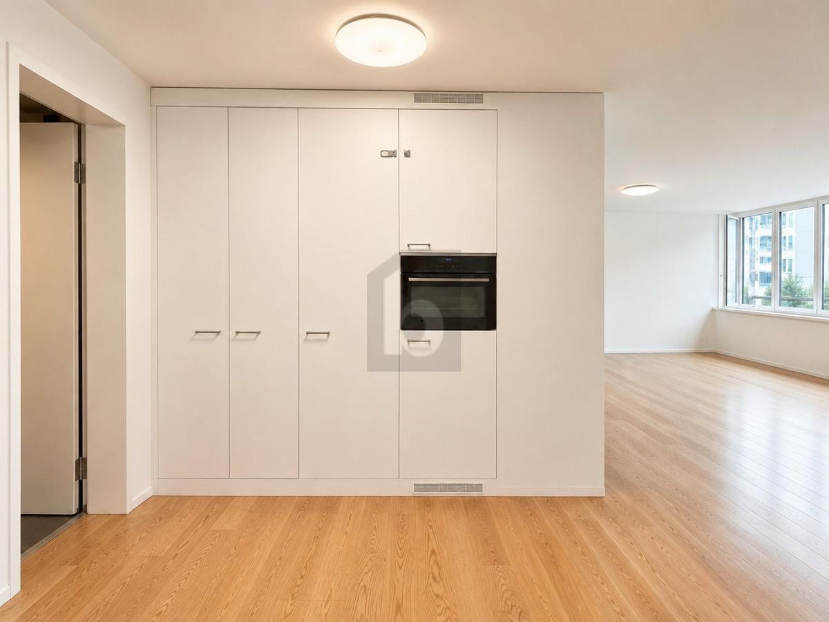
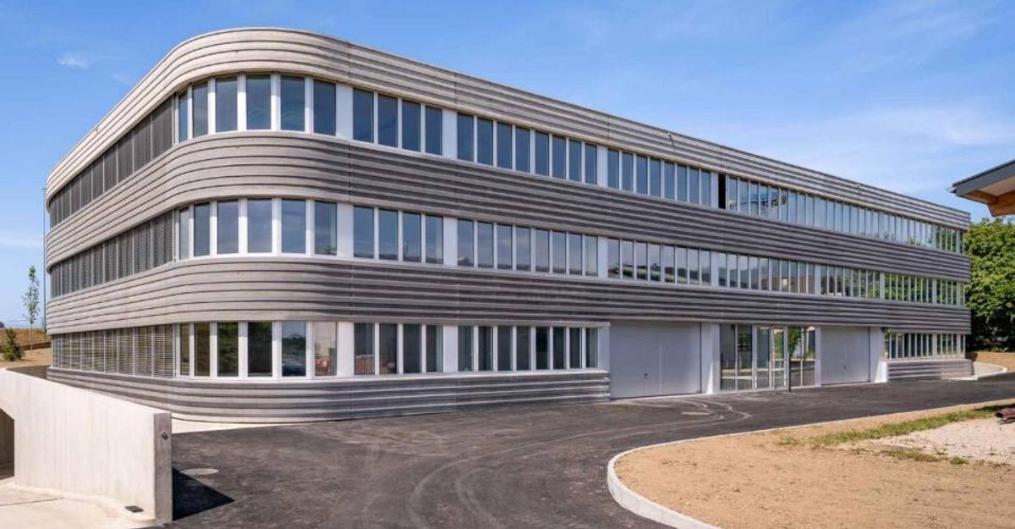
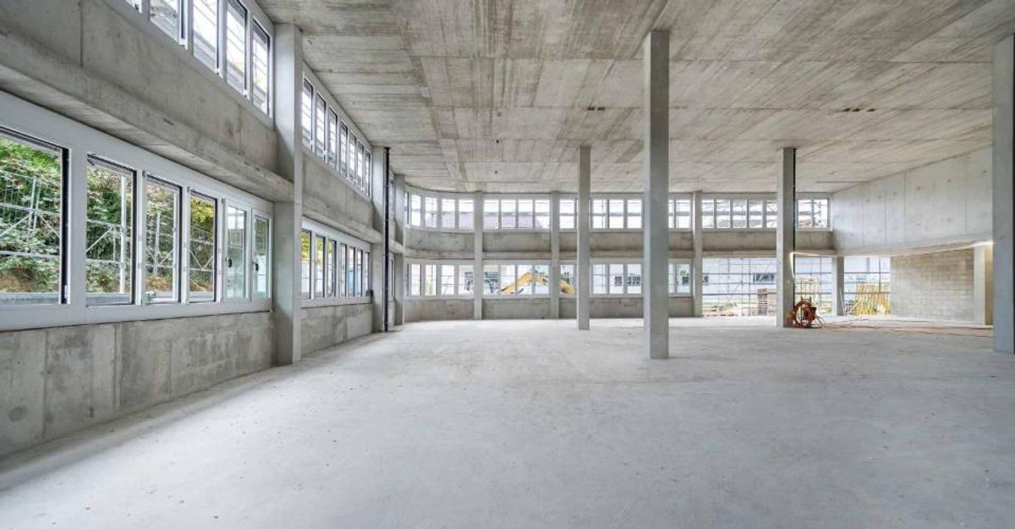
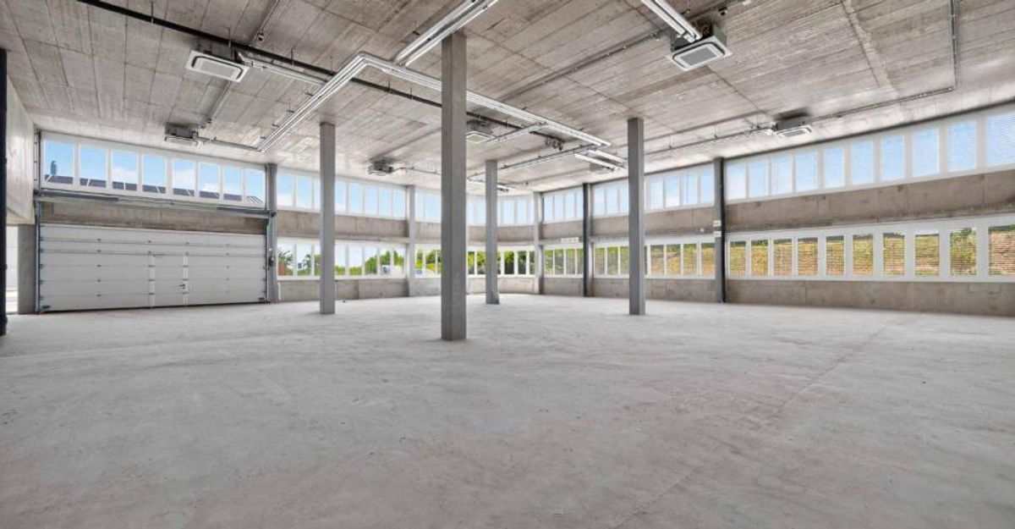
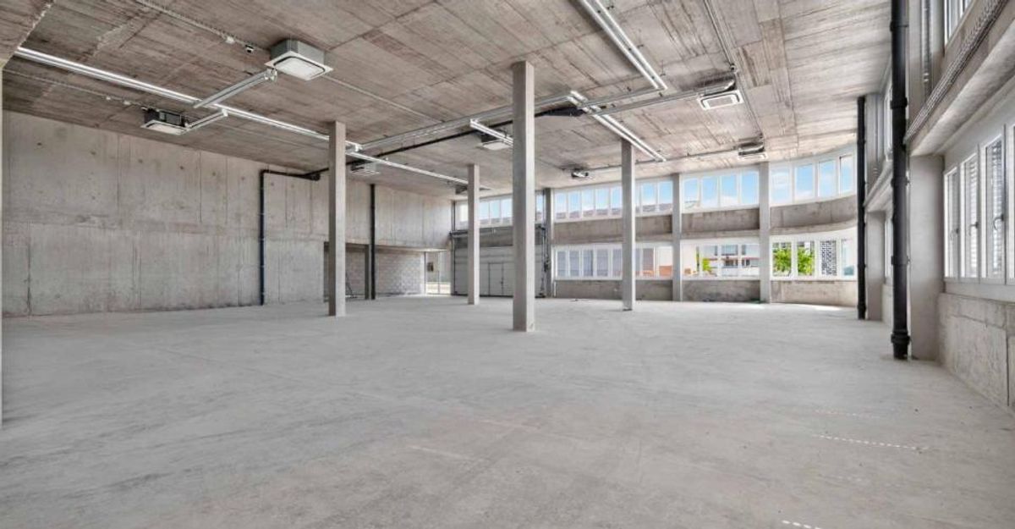
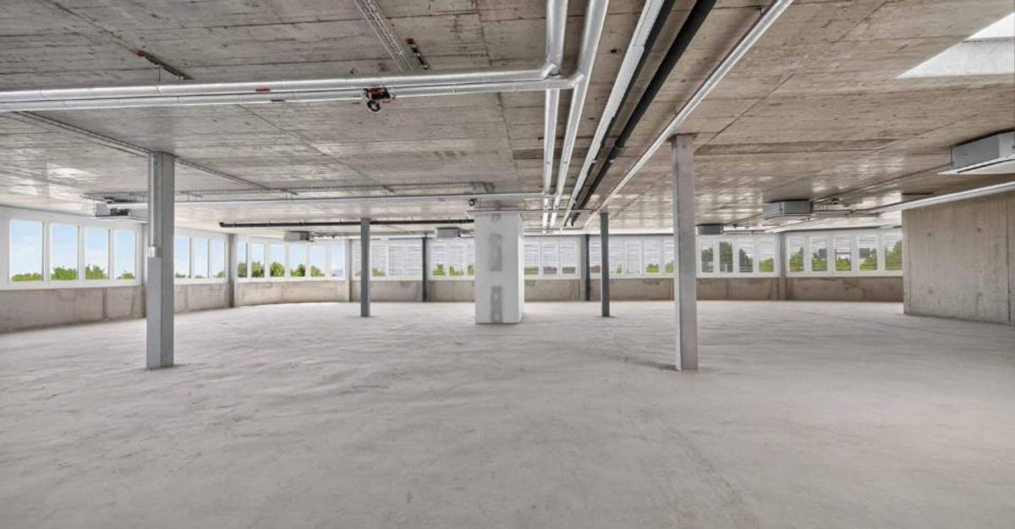
This building, designed for artisanal and small-scale industry, offers a high-quality and modern working environment.
It features:
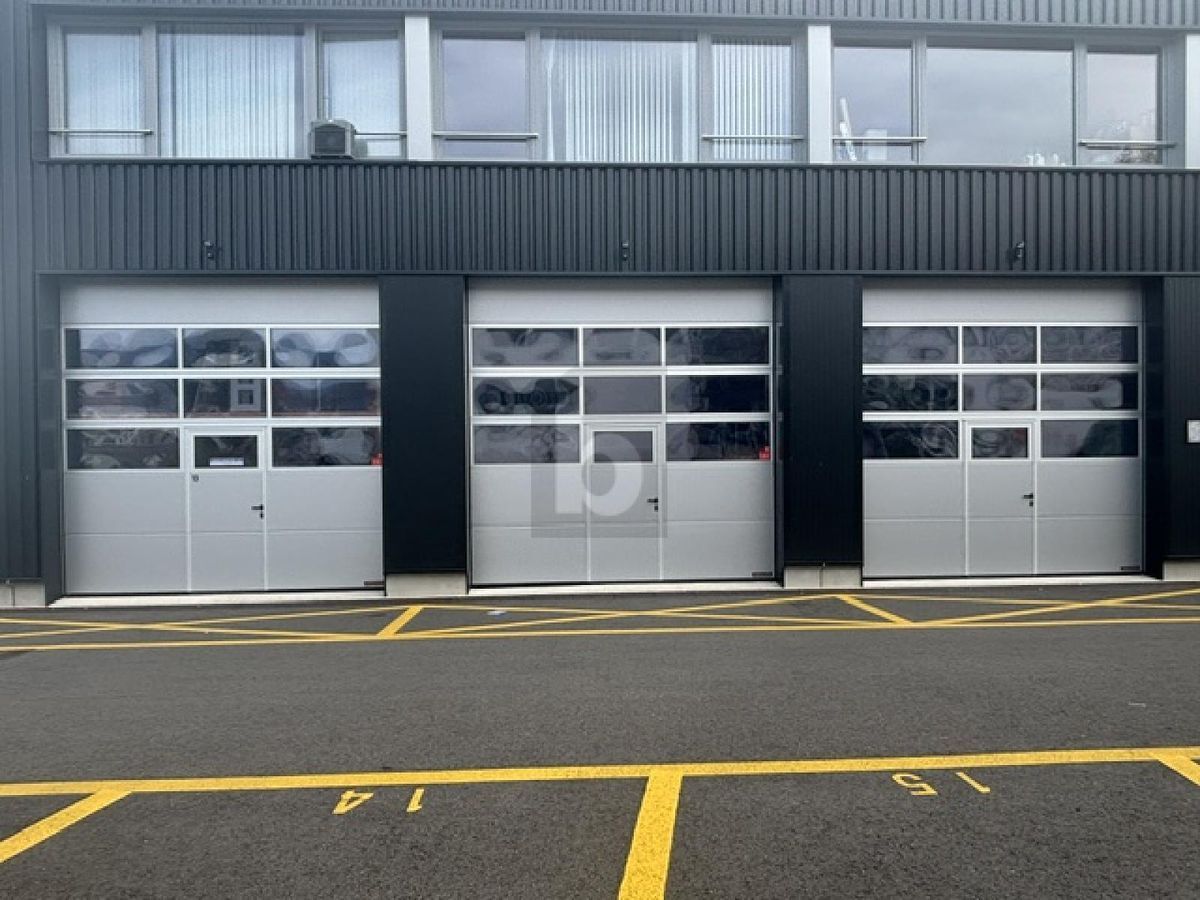
- Loading dock for trucks up to 19 tons with a lift platform
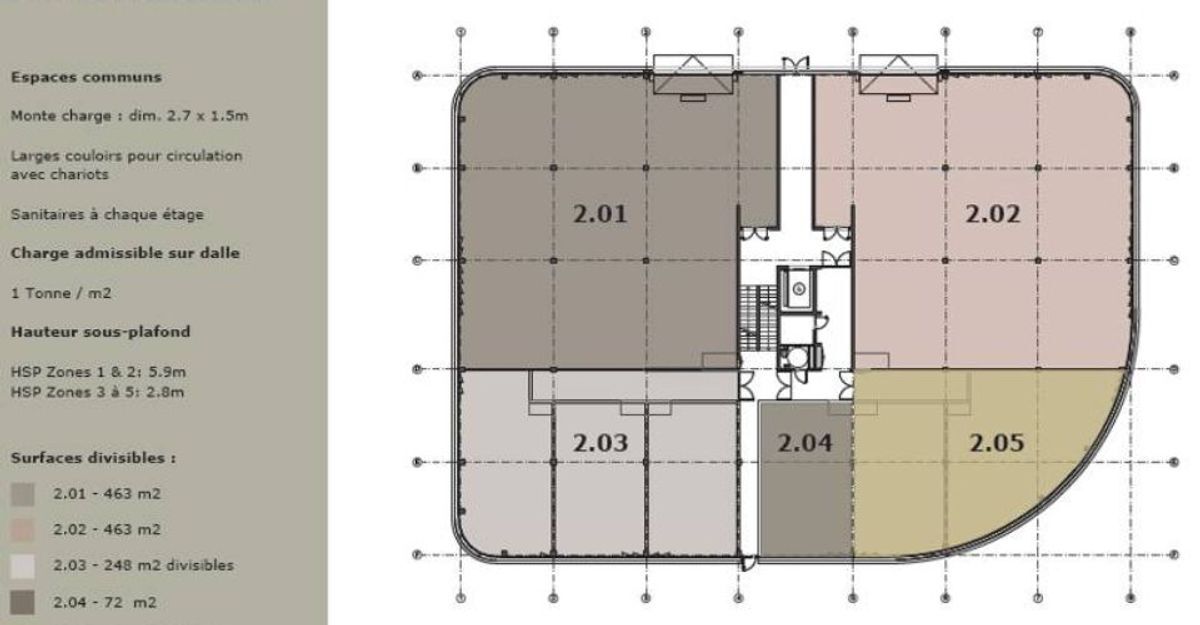
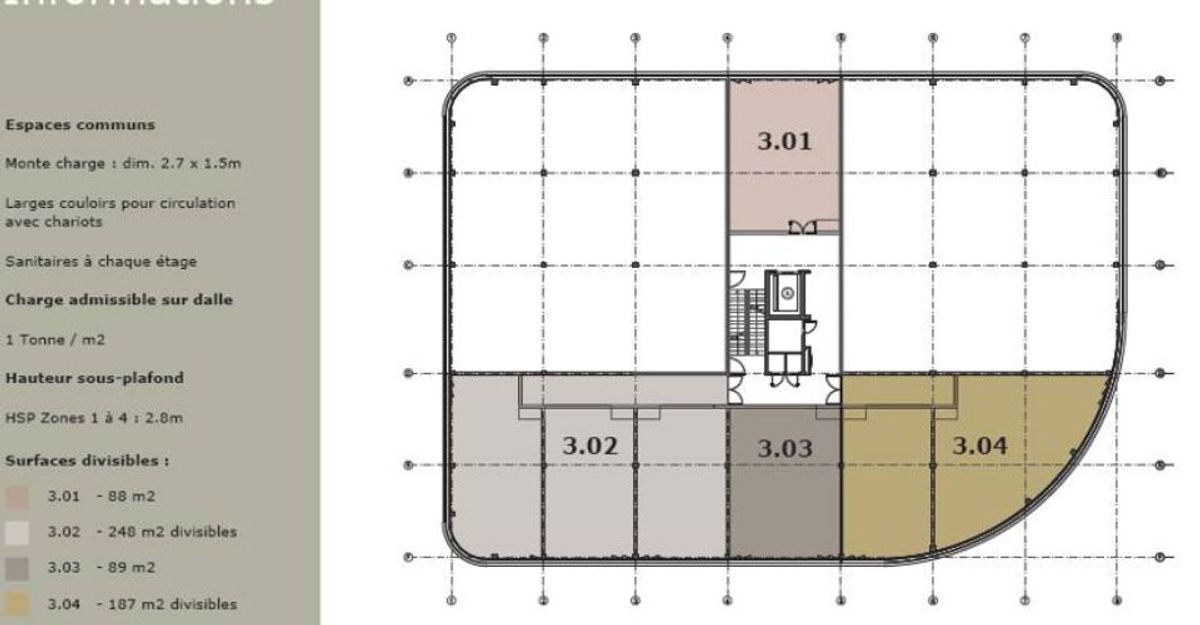
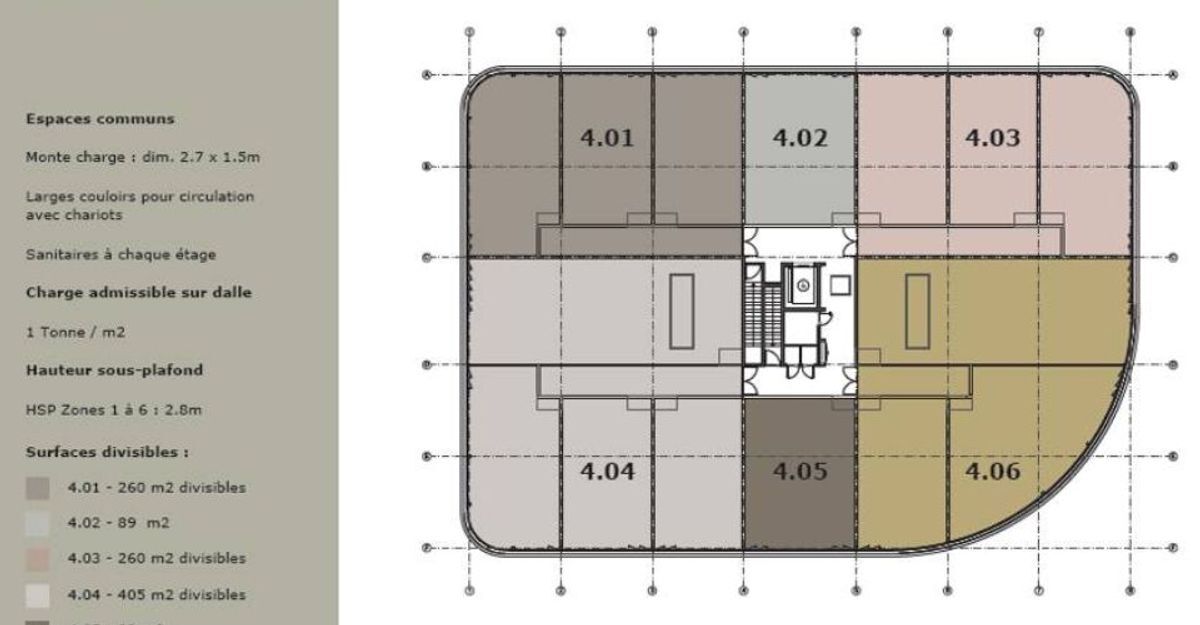
- Goods lift designed for pallet trucks serving all floors
- Parking area for vans – Wide corridors to facilitate movement with
trolleys
- Shared toilets on each floor
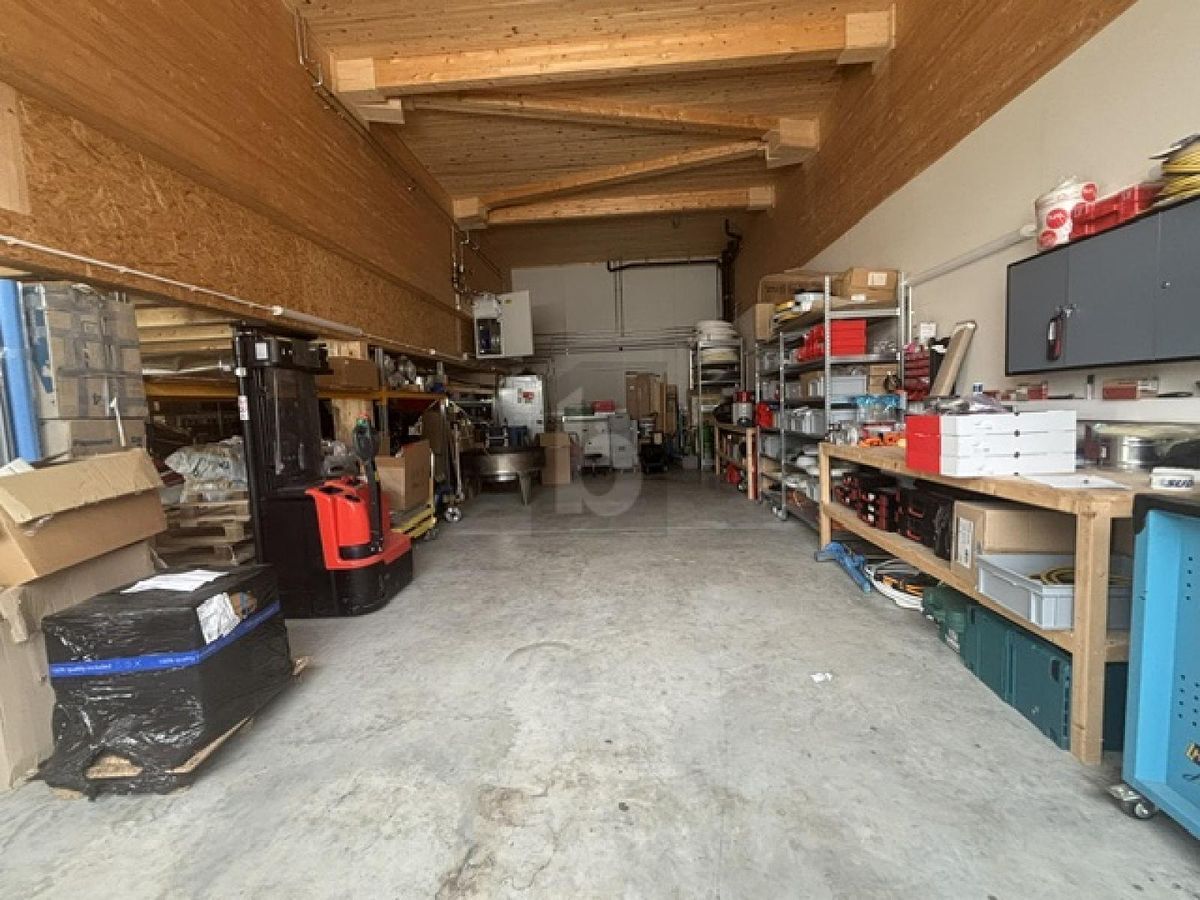
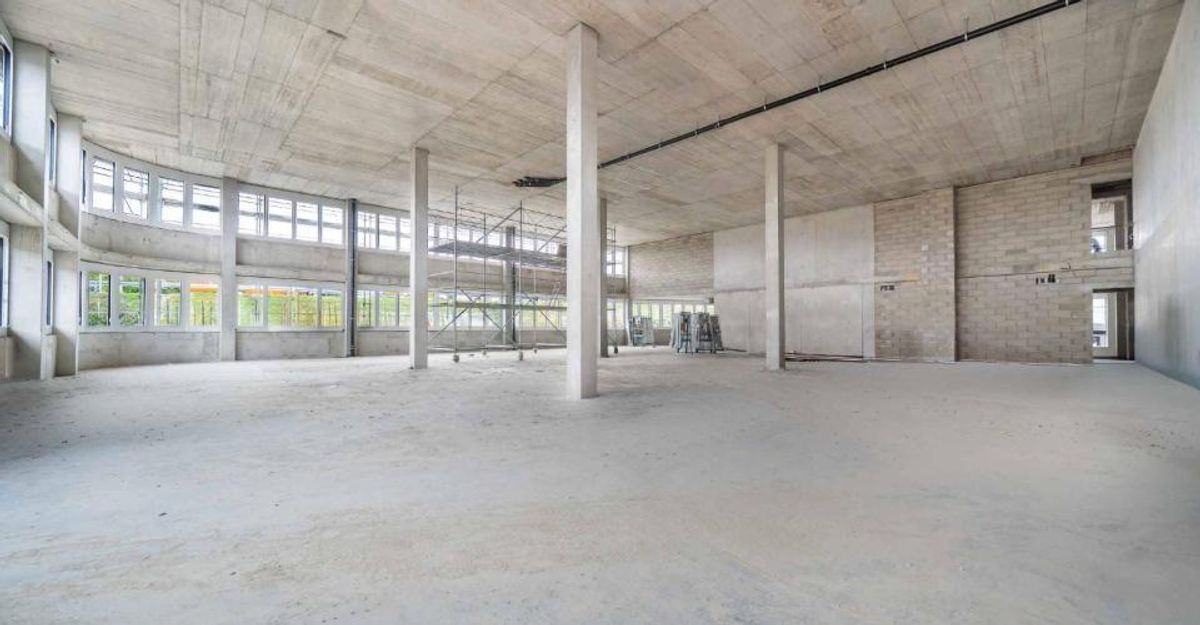
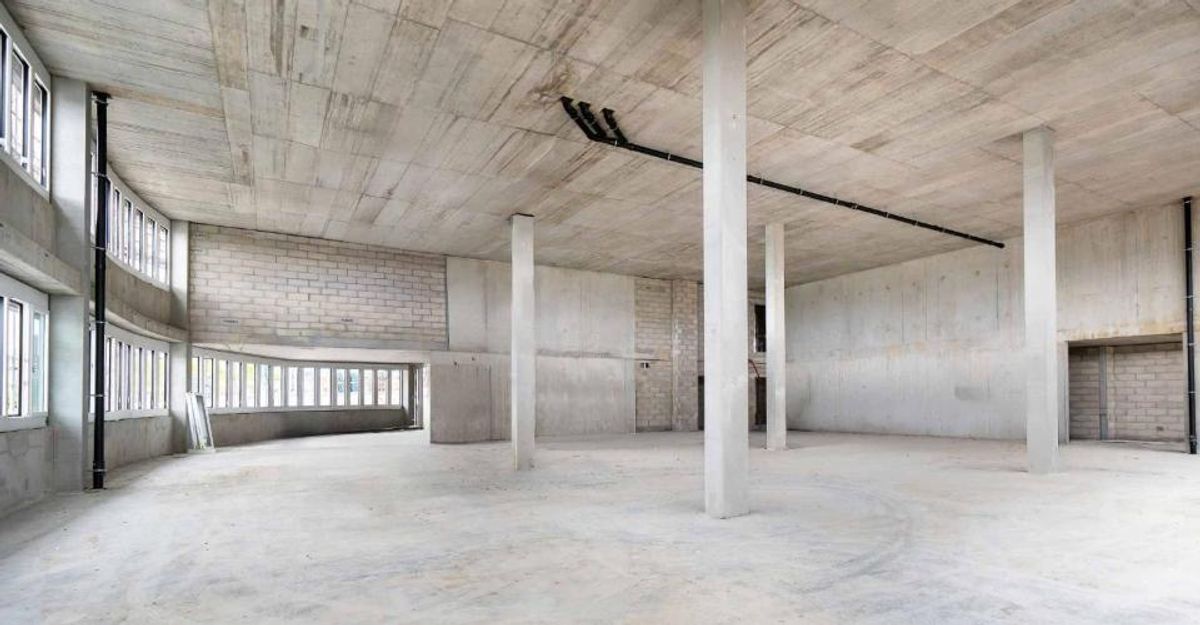
- Load-bearing capacity of the floor: 1 ton/m2 The workshop units are modular and can be adapted to individual needs. Workshop ceiling
height on the ground floor: 5.9m or 2.8m Workshop ceiling
height on upper floors: 2.8m
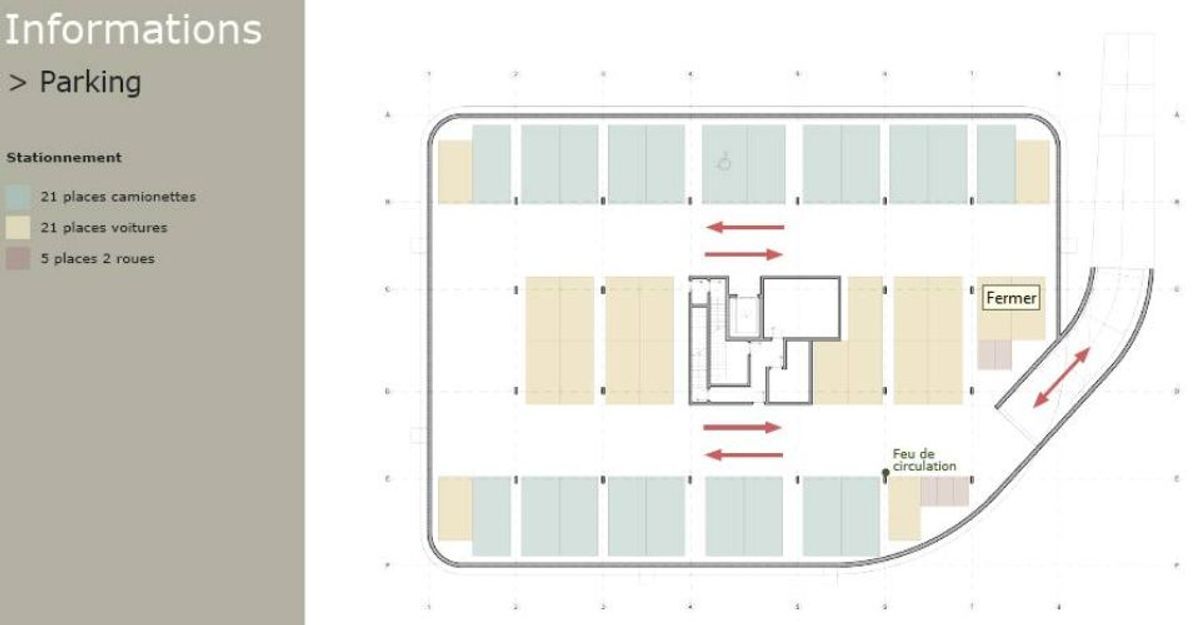
The underground parking area features:
- 21 parking spaces for vans at CHF 180 per space – 21 parking spaces for cars at CHF 150 per space –
5 spaces for motorcycles
- 1 visitor space Workshop rental for 6m units
: CHF 220 per m2 per year
Workshop rental for
standard units: CHF 200 per m2 per year
Delivery scheduled for summer 2026.
This building, designed for artisanal and small-scale industry, offers a high-quality and modern working environment.
It features:
- Loading dock for trucks up to 19 tons with a lift platform
- Goods lift designed for pallet trucks serving all floors
- Parking area for vans – Wide corridors to facilitate movement with
trolleys
- Shared toilets on each floor
- Load-bearing capacity of the floor: 1 ton/m2 The workshop units are modular and can be adapted to individual needs. Workshop ceiling
height on the ground floor: 5.9m or 2.8m Workshop ceiling
height on upper floors: 2.8m
The underground parking area features:
- 21 parking spaces for vans at CHF 180 per space – 21 parking spaces for cars at CHF 150 per space –
5 spaces for motorcycles
- 1 visitor space Workshop rental for 6m units
: CHF 220 per m2 per year
Workshop rental for
standard units: CHF 200 per m2 per year
Delivery scheduled for summer 2026.