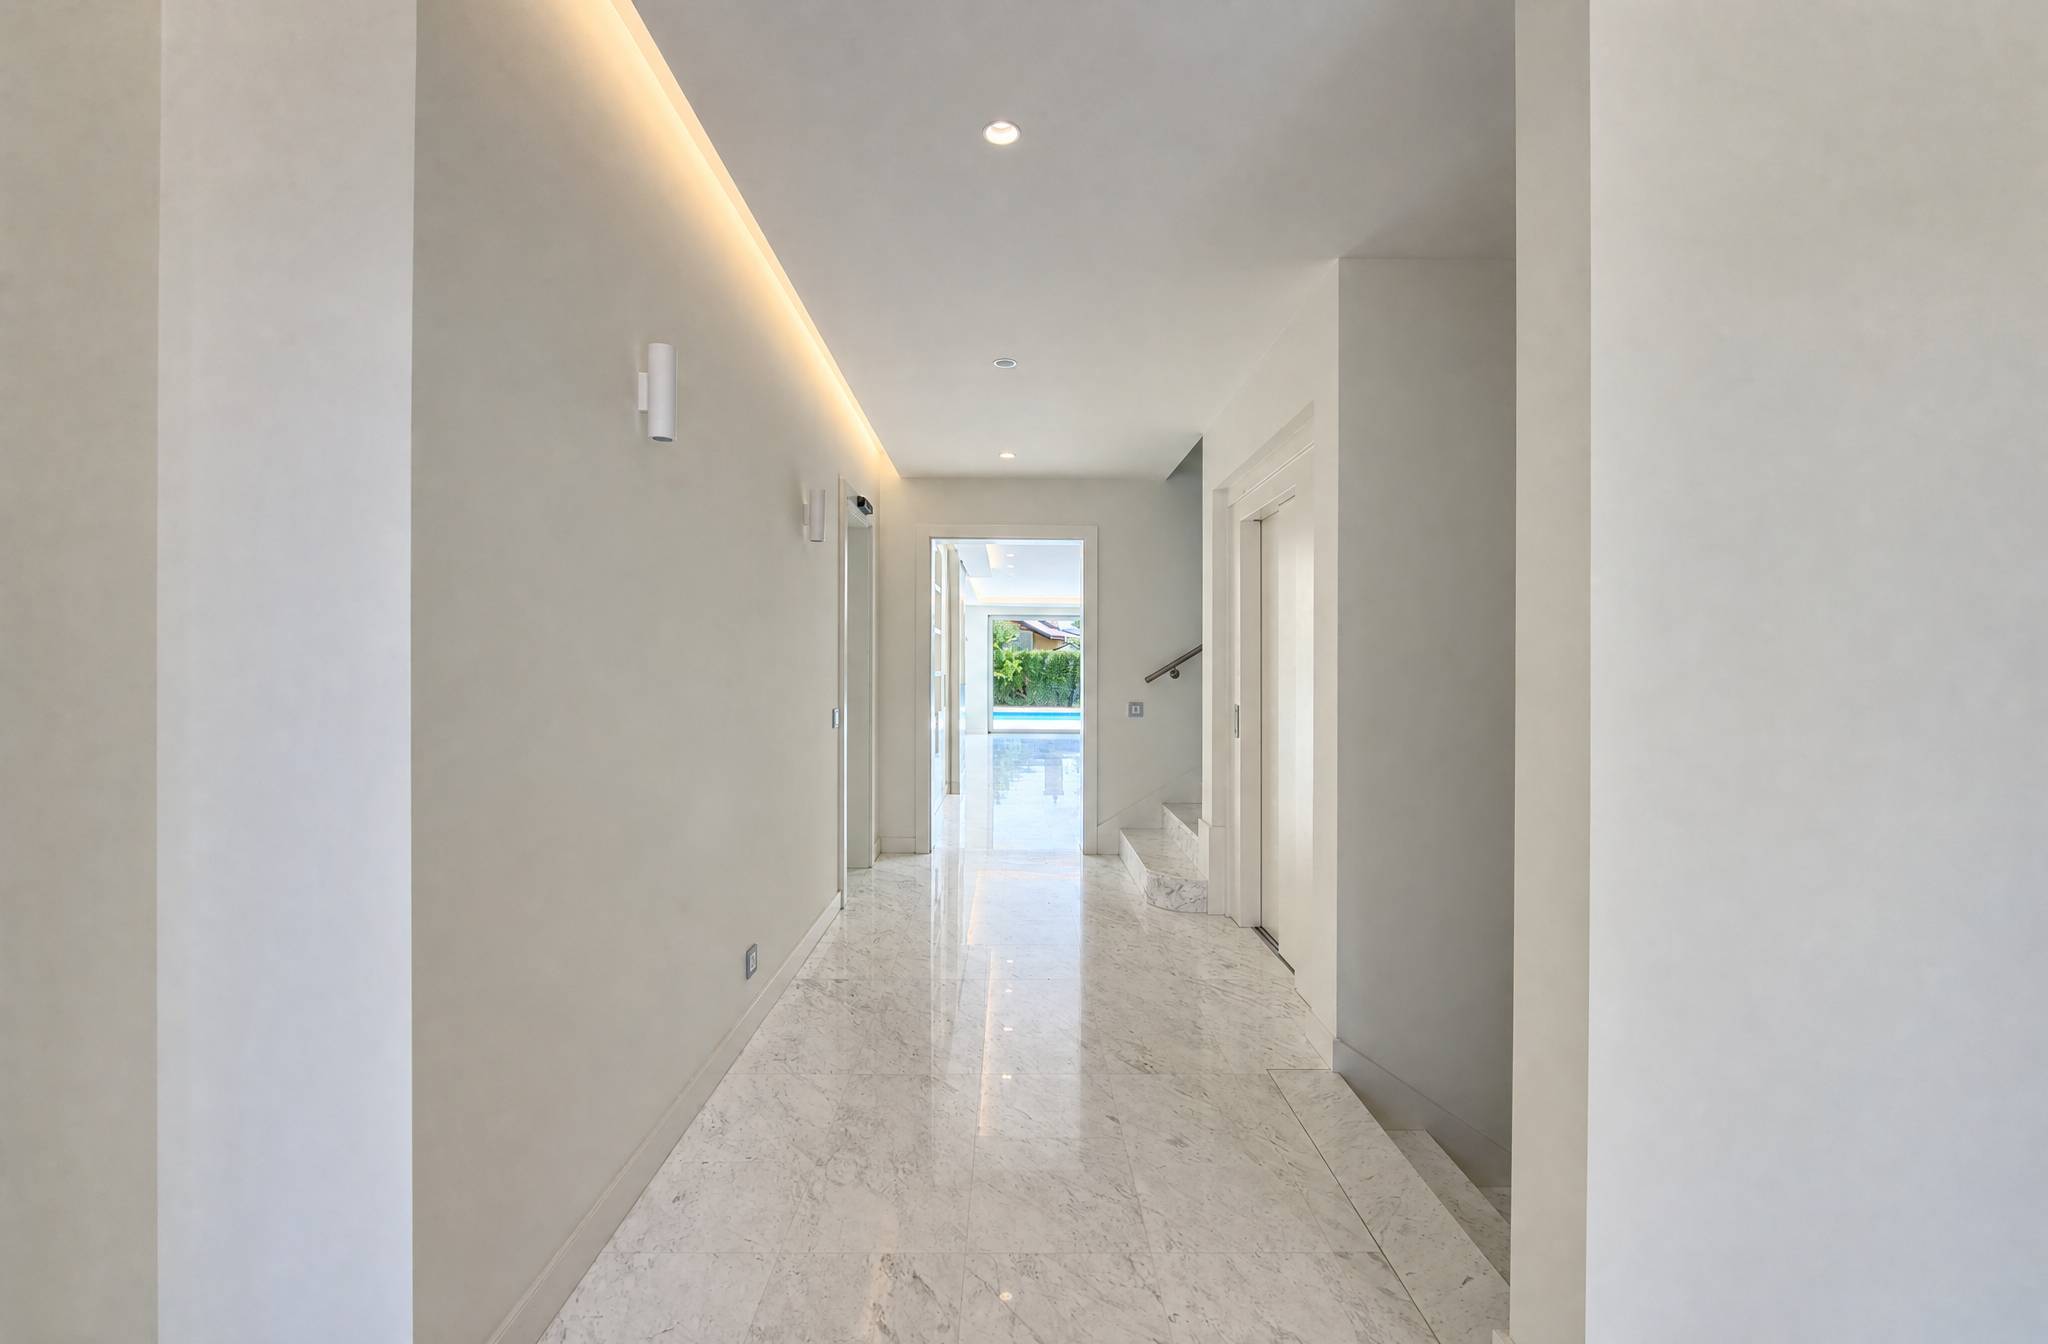
Villa with 13 rooms for rent in Trélex - 600 m²
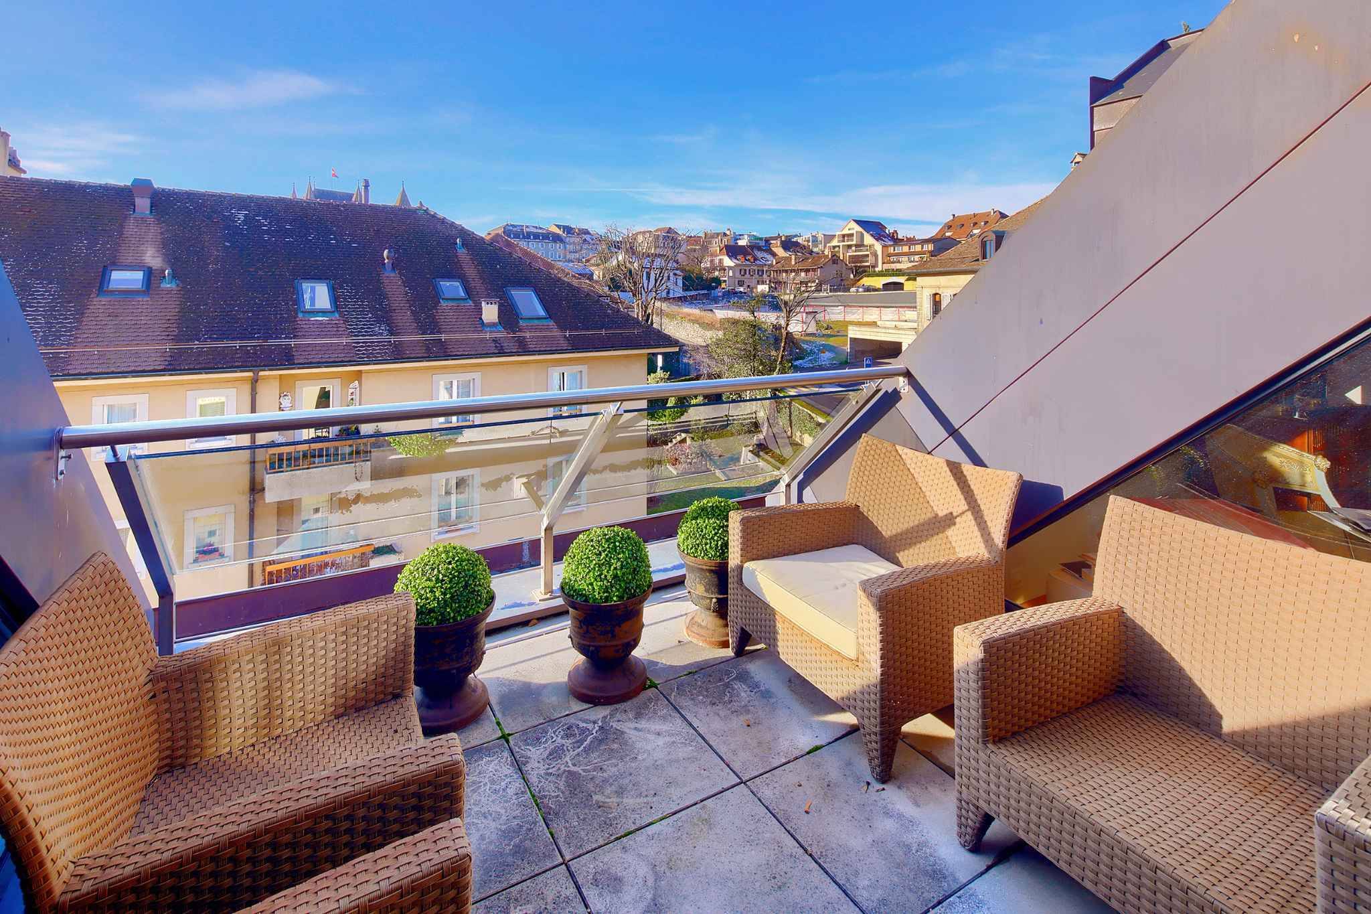
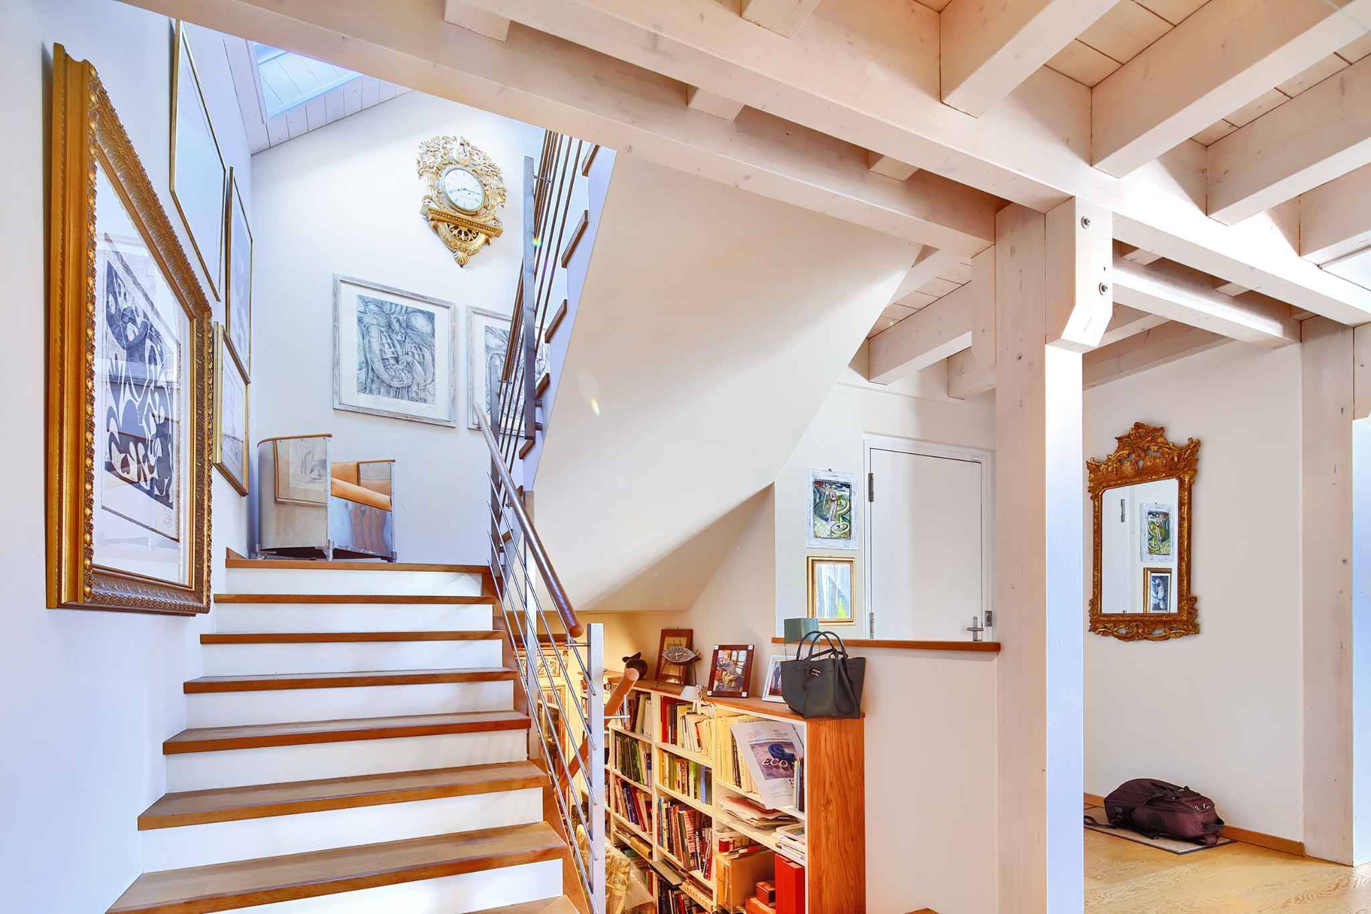
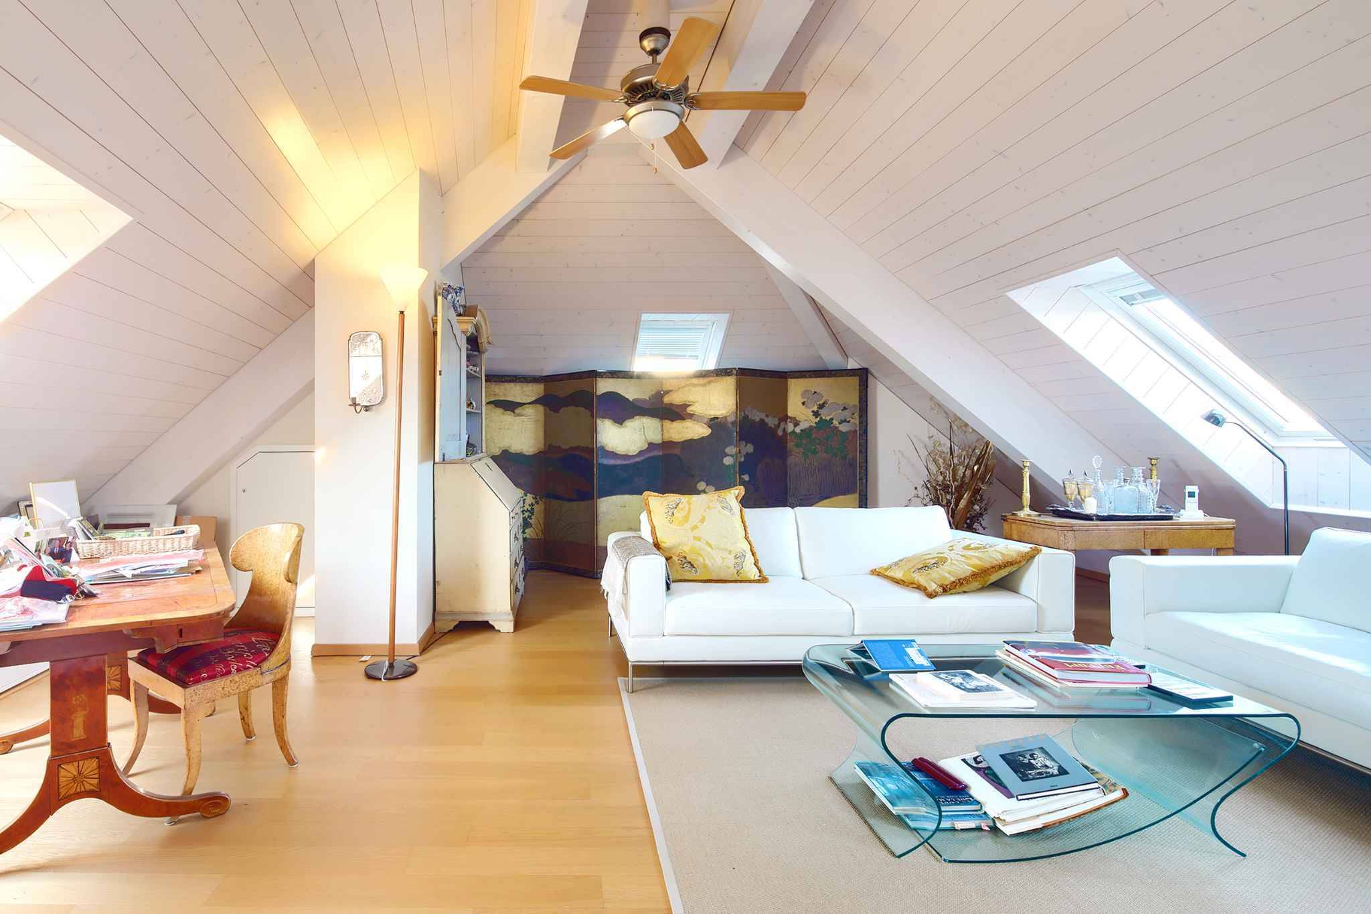
Luxury villa of exceptional quality
Rooms13
Living area600 m²
AvailabilityTo agree
Localisation
A Trélex, 1270 TrélexRent
Rent price: Price upon request
Characteristics
Reference
L69824
Availability
To agree
Year of construction
2026
Rooms
13
Number of levels for the real asset
4
Living area
600 m²
Description
Text translated from french, see original
Original text in french, translate to English.
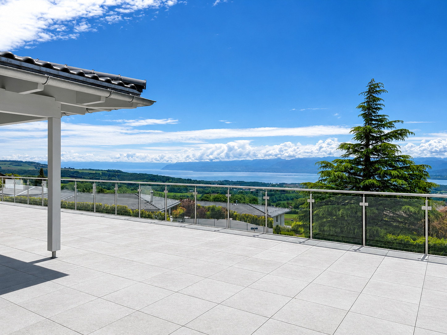
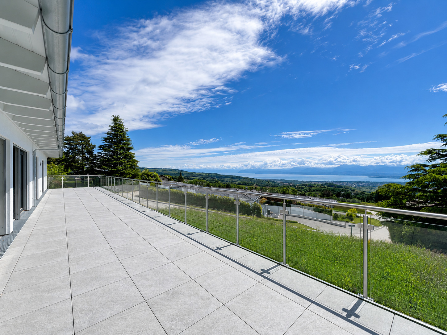
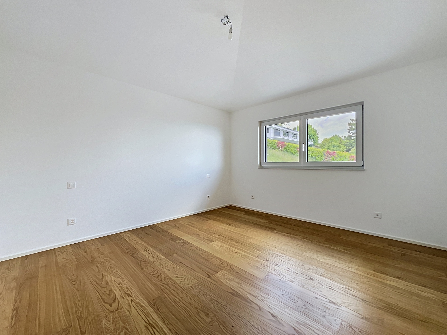
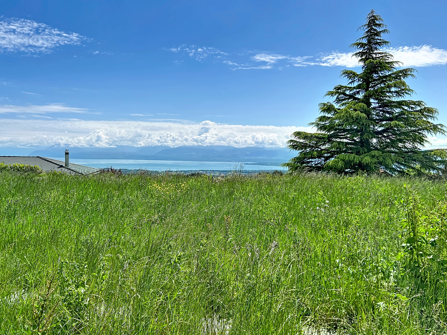
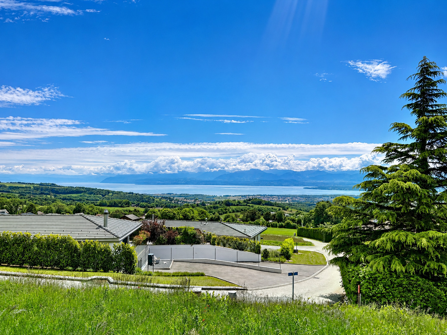
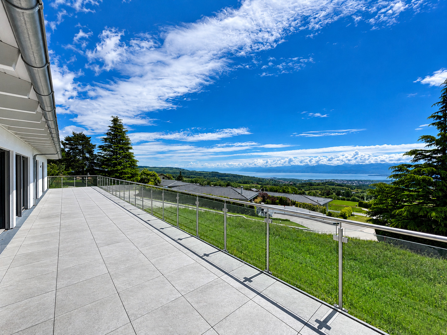
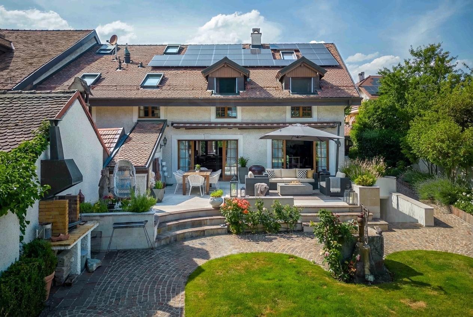

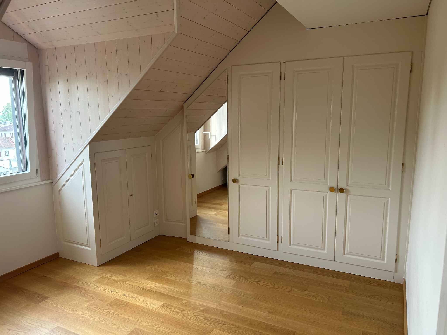
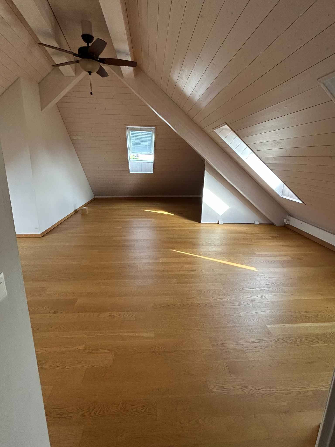
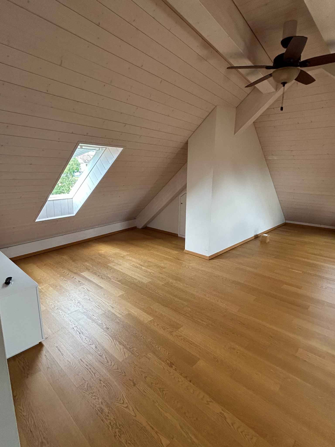
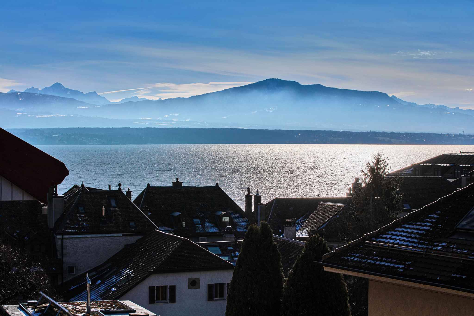
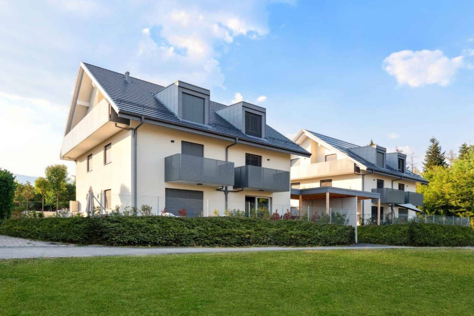
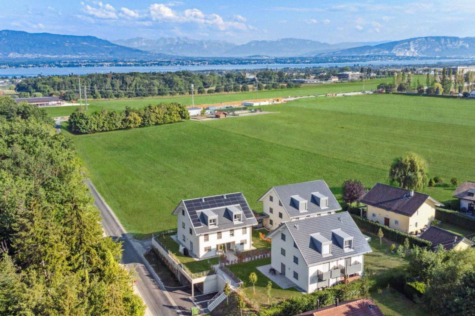
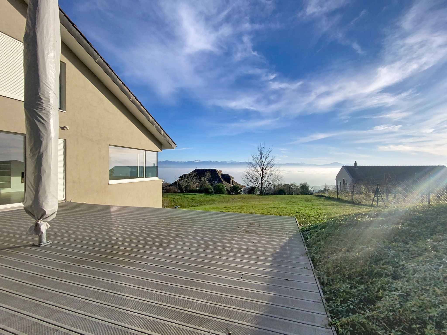
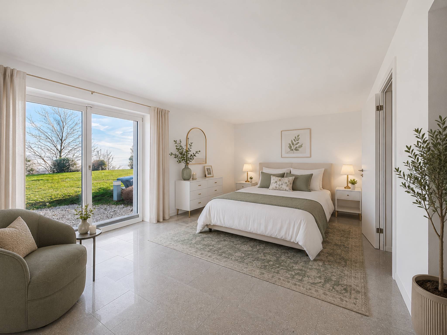
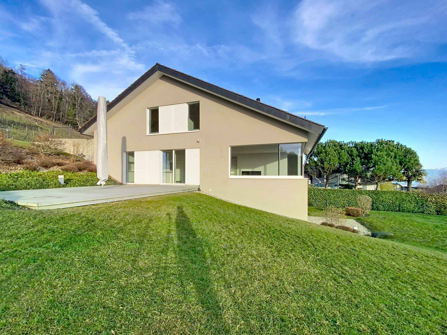
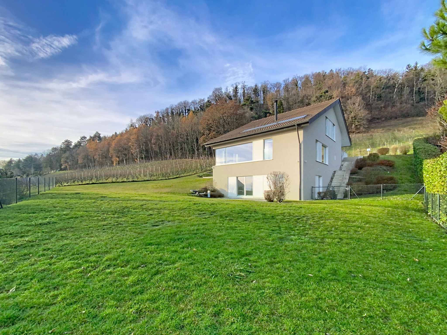
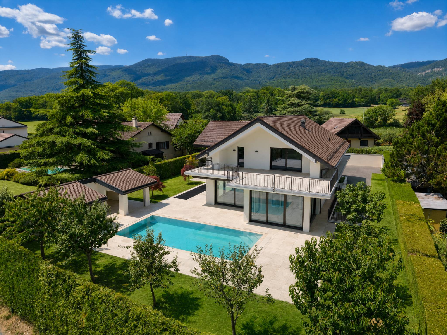
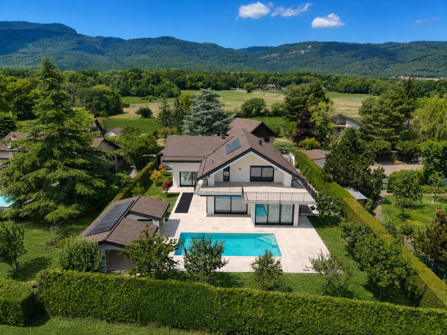
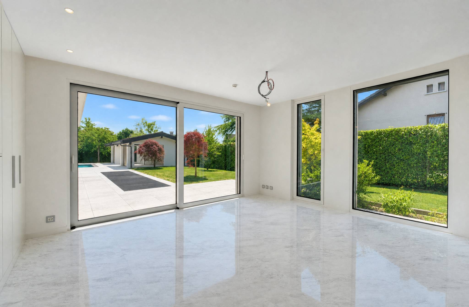
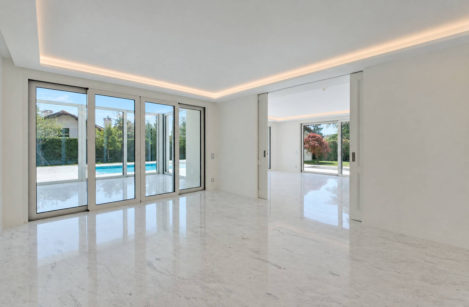
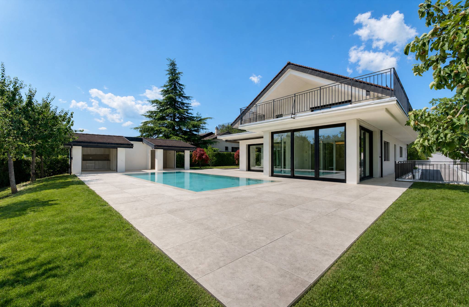
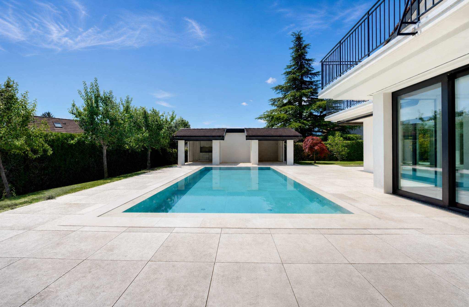
Nestled on a private plot of 1,343 m² in the peaceful and sought-after area of Trélex, on the Vaudois coast between Geneva and Nyon, this exceptional villa embodies the height of refinement and the art of living.
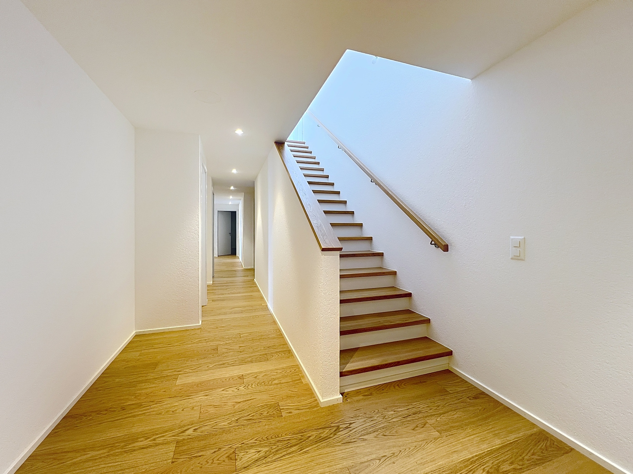
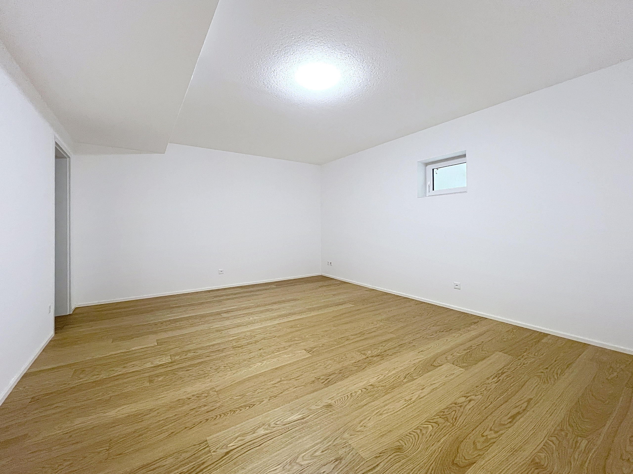
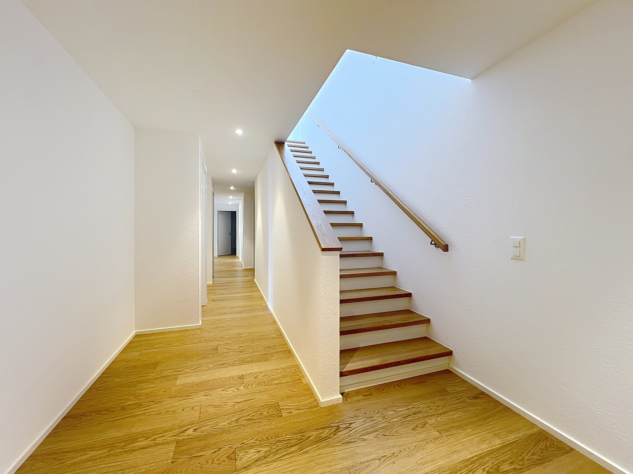
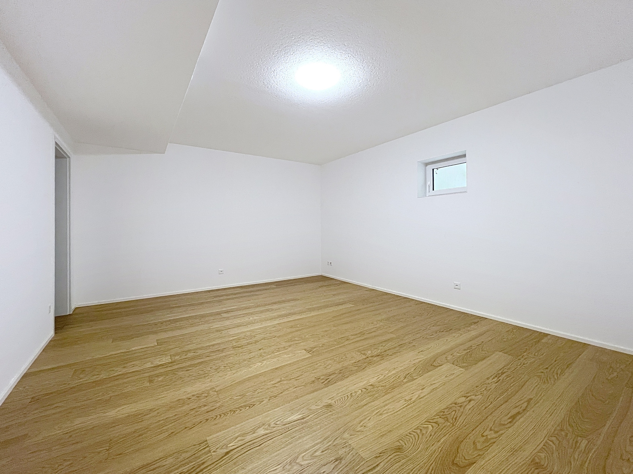
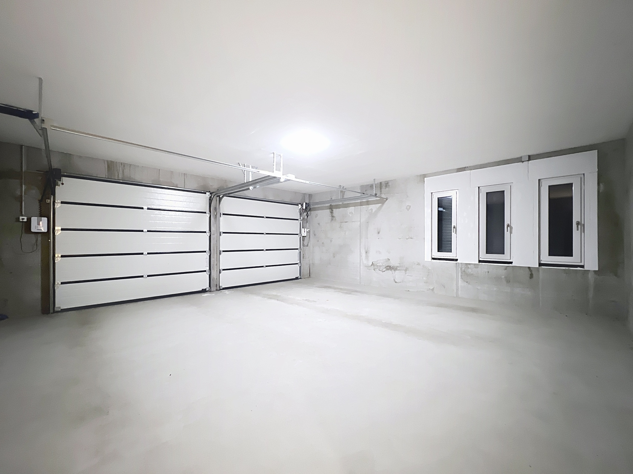
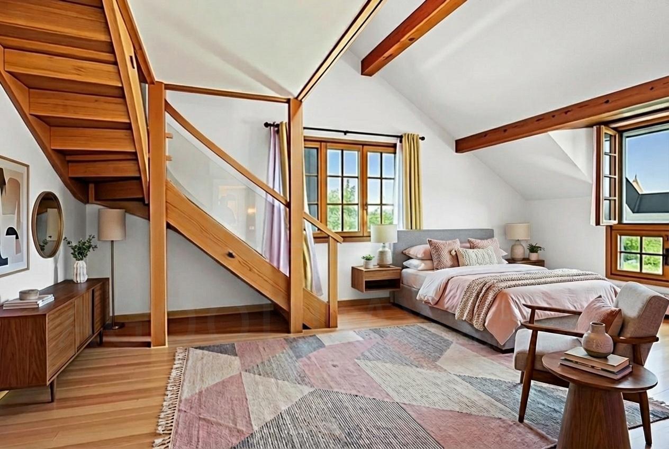
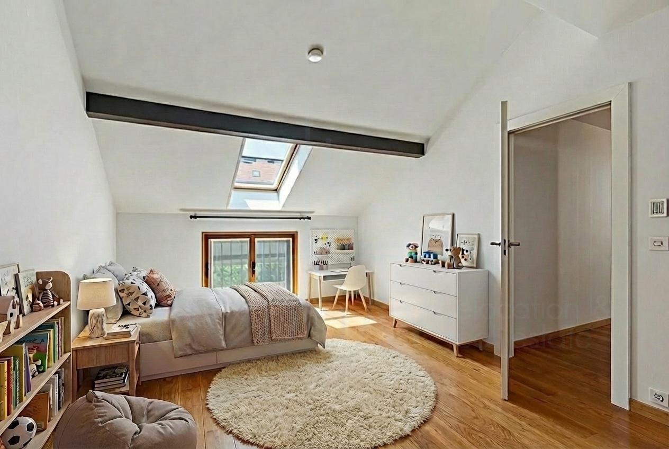
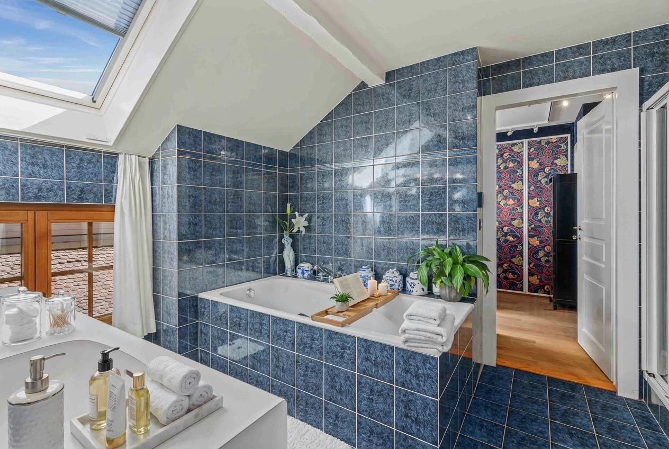
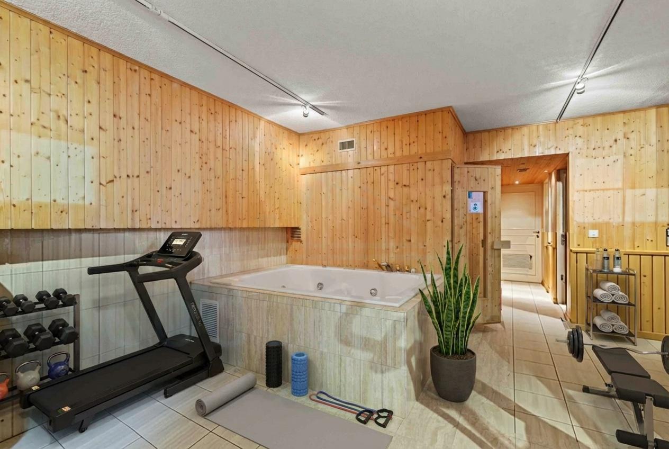
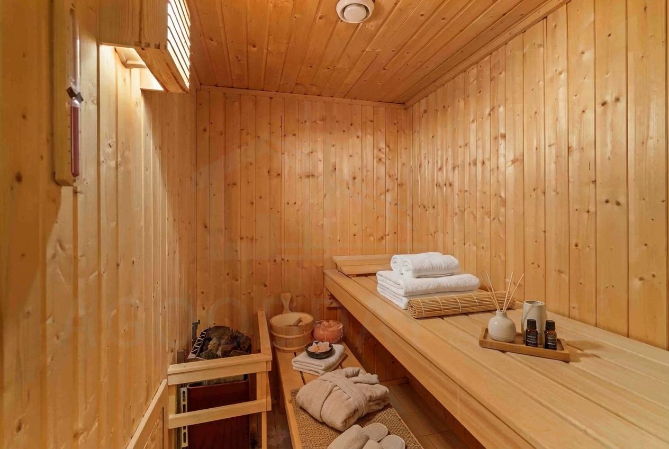
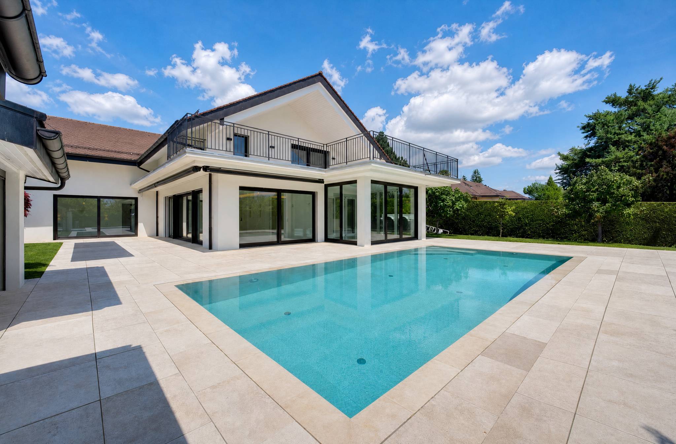
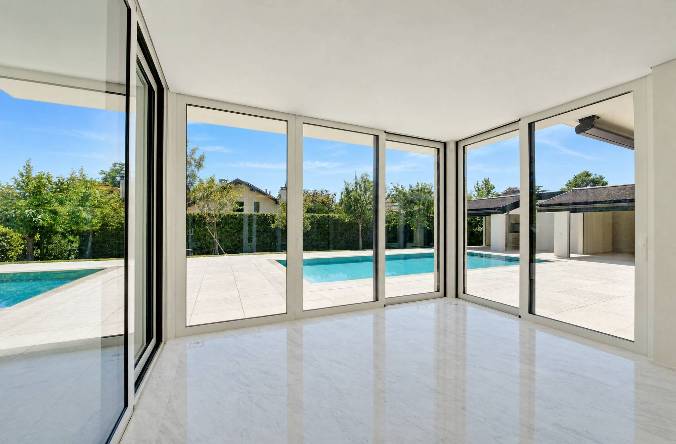
The house, which extends over 242 m² on the ground floor and first floor, is complemented by 601 m² of space in the basement, a 39 m² garage and a 41 m² outbuilding. Spread over four levels, served by a private lift, the property offers generous volumes, noble materials and amenities worthy of the finest international residences, all set in a landscaped garden of 594 m² with a 53 m² swimming pool.
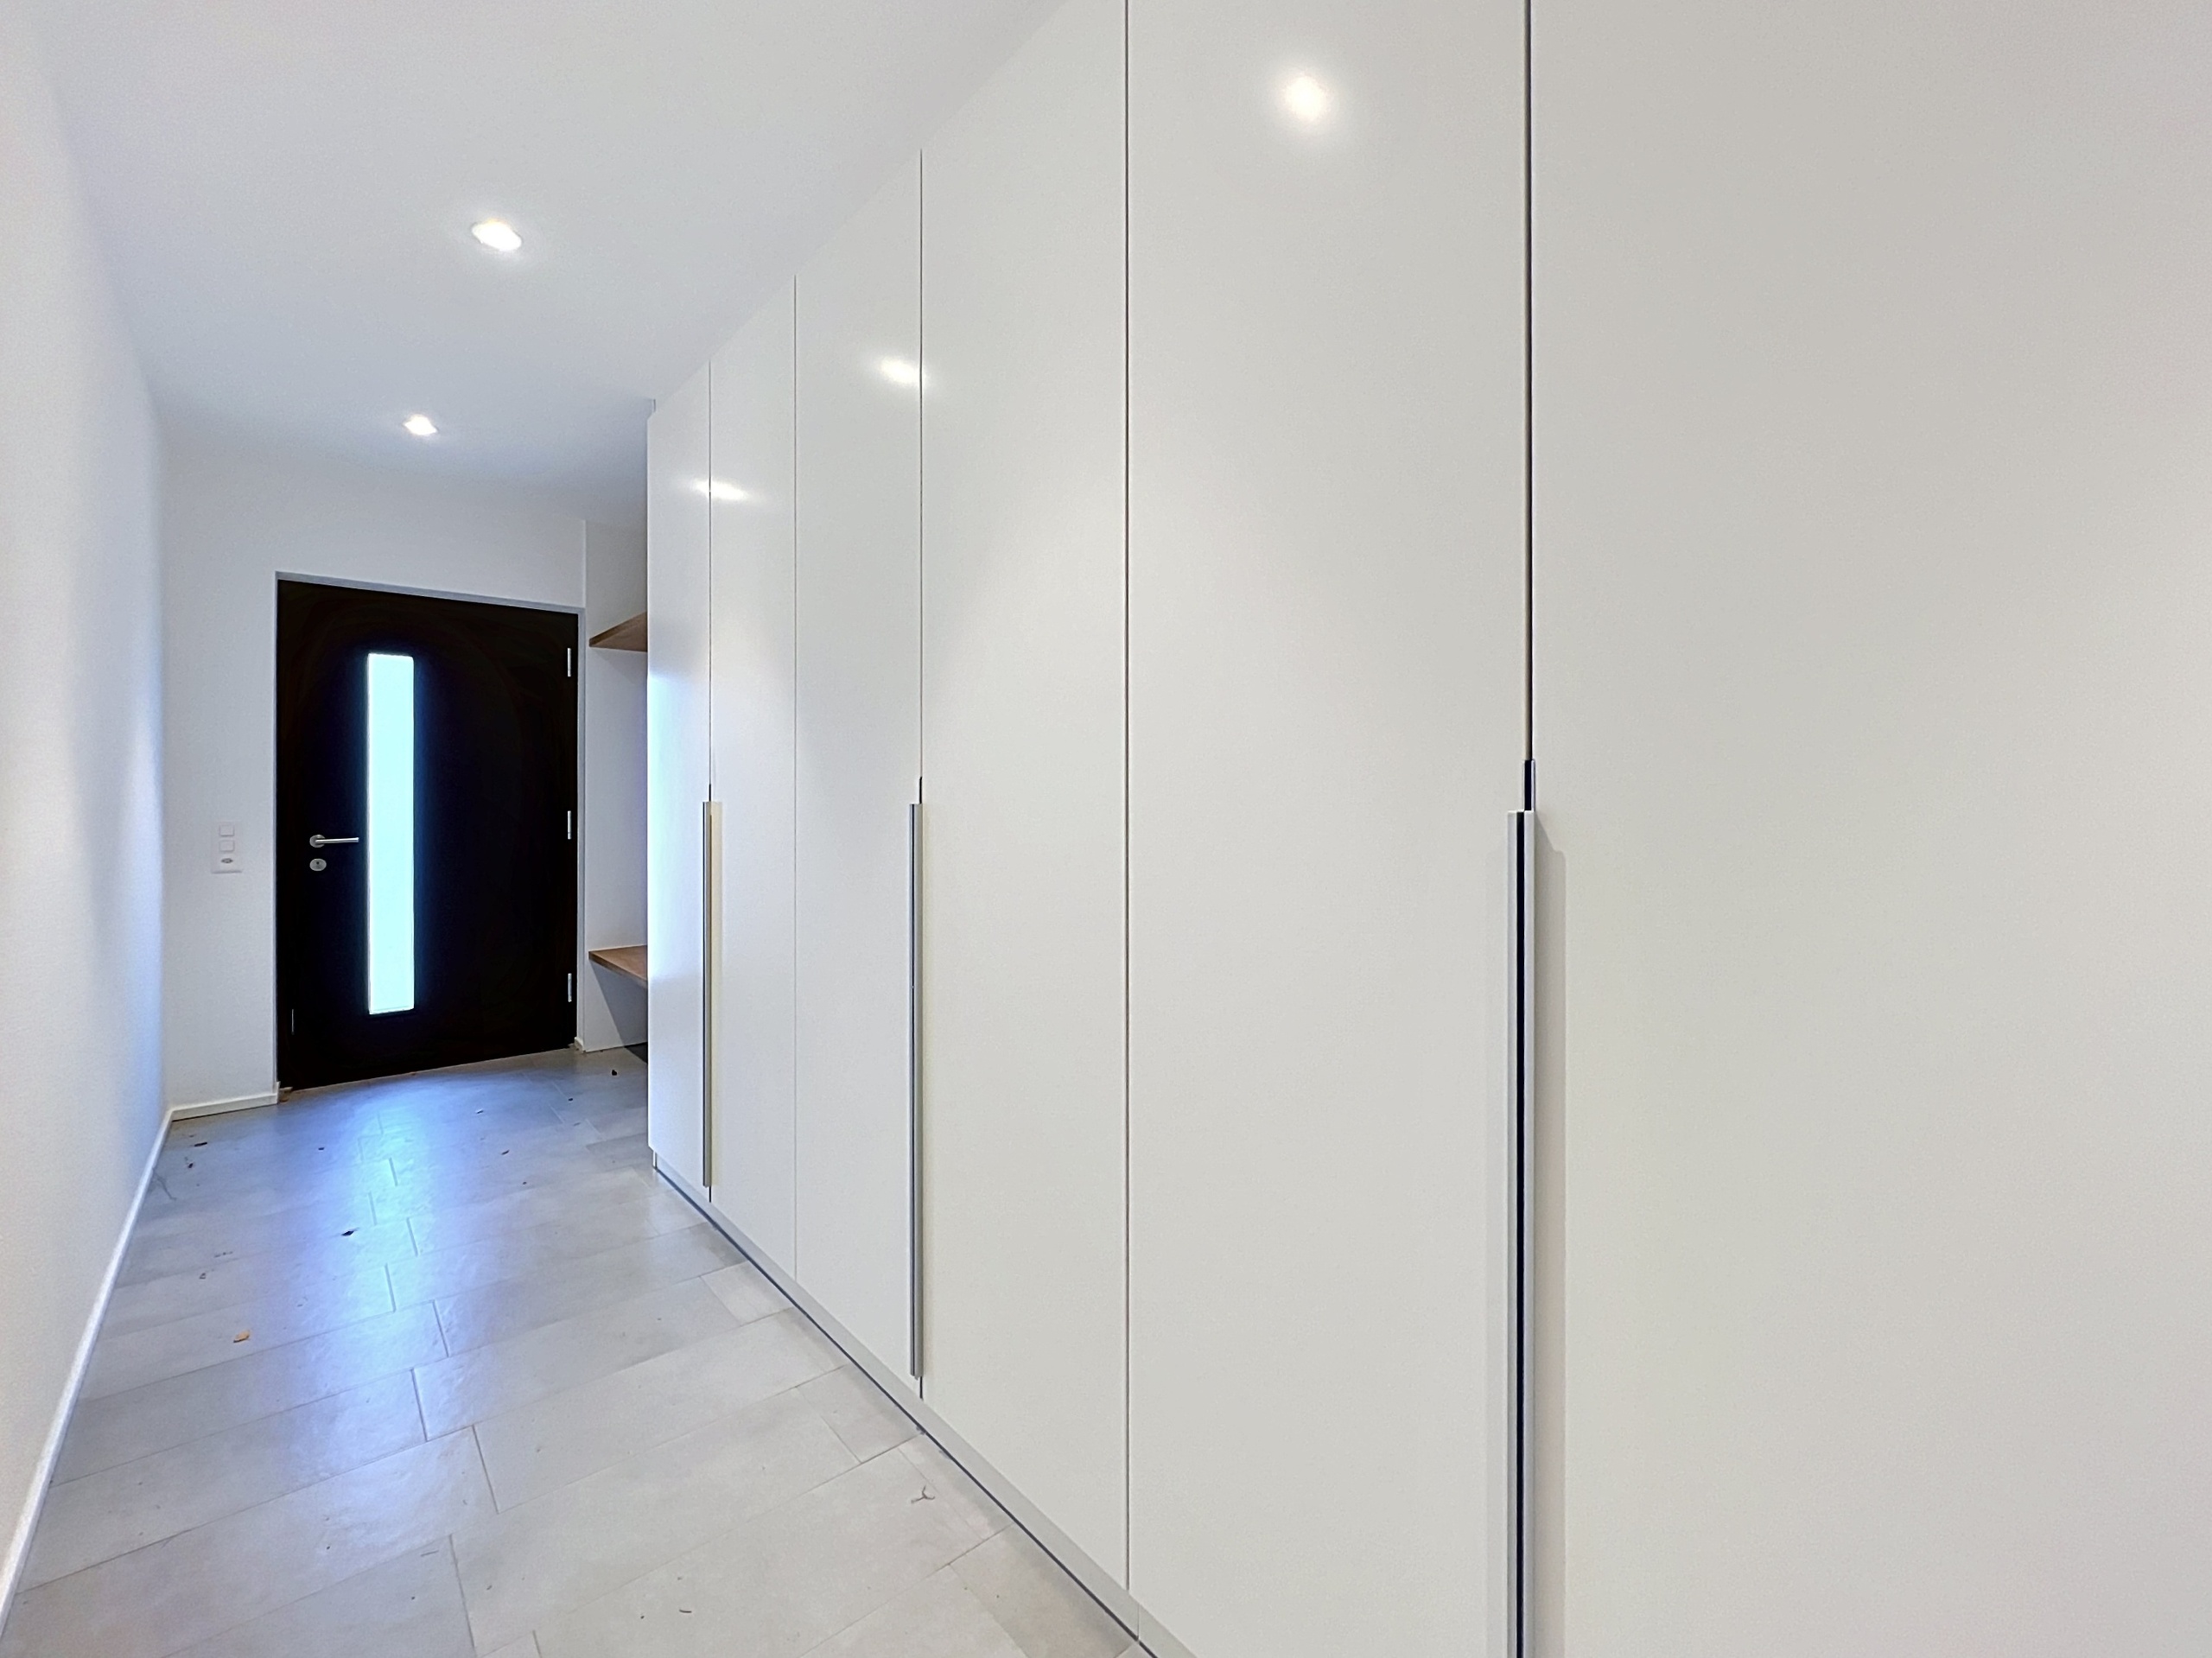
GROUND FLOOR Reception area Entrance
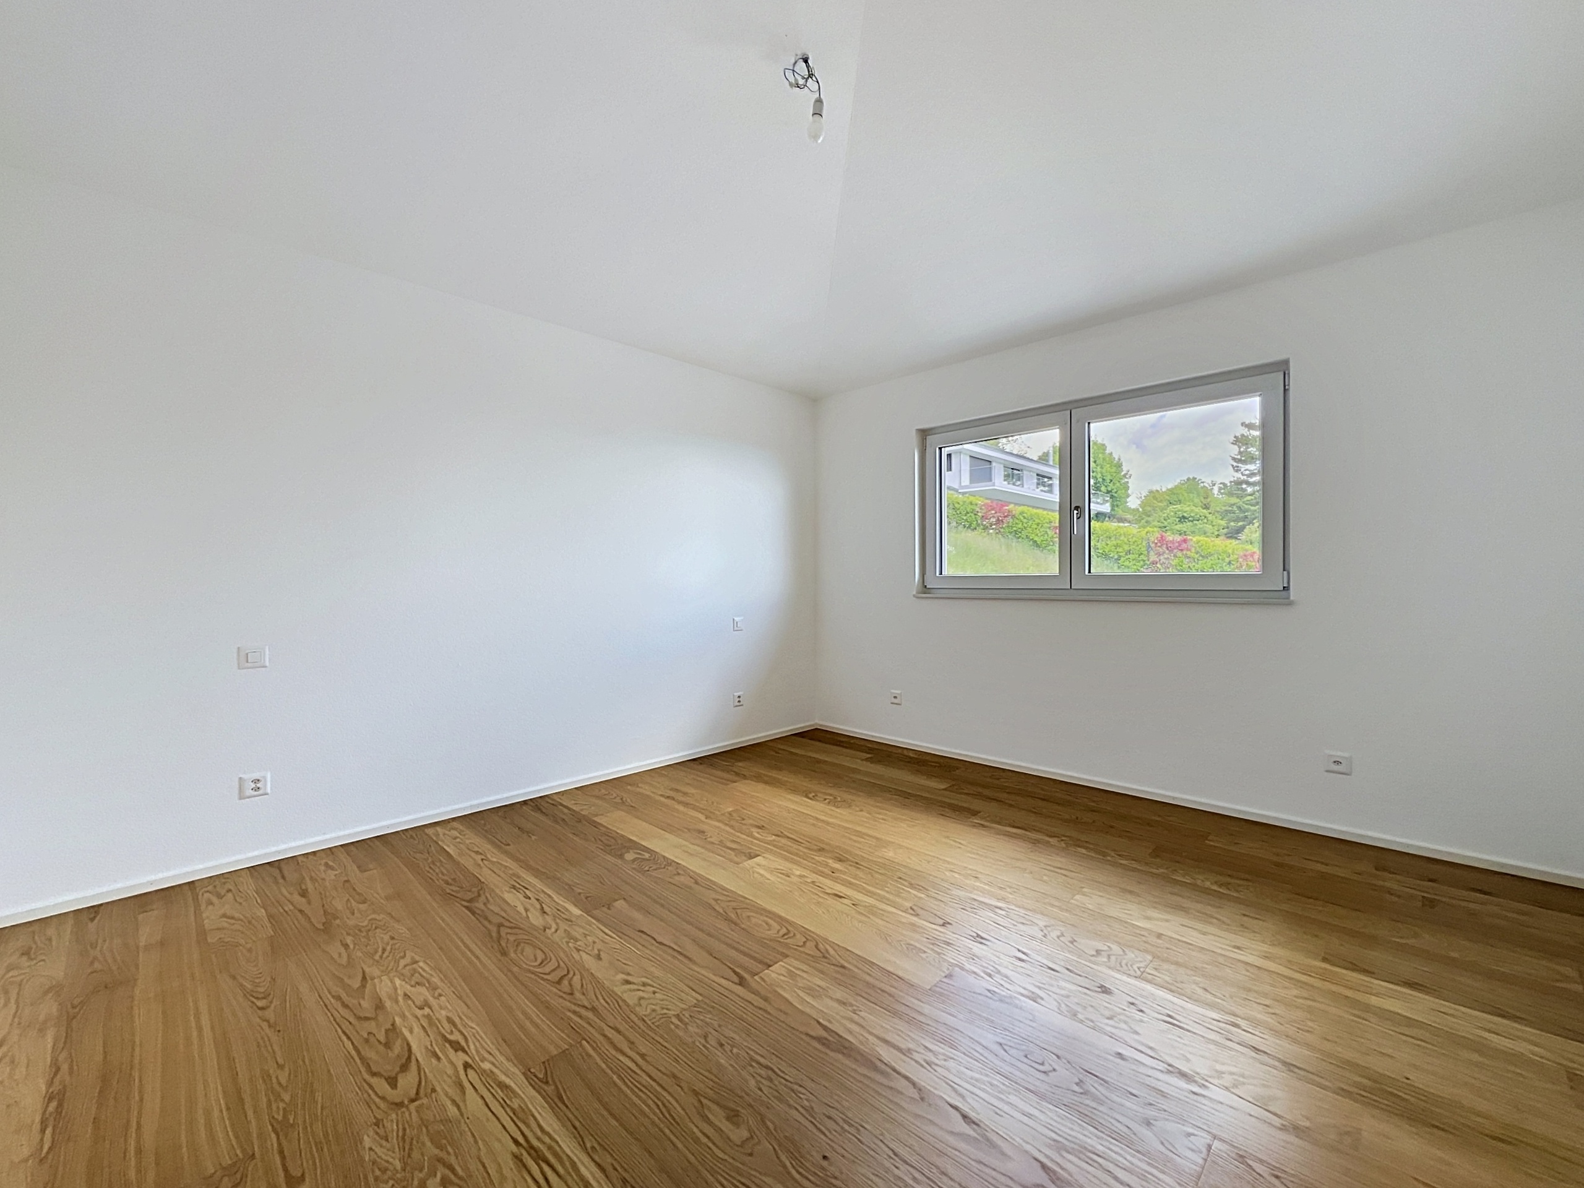
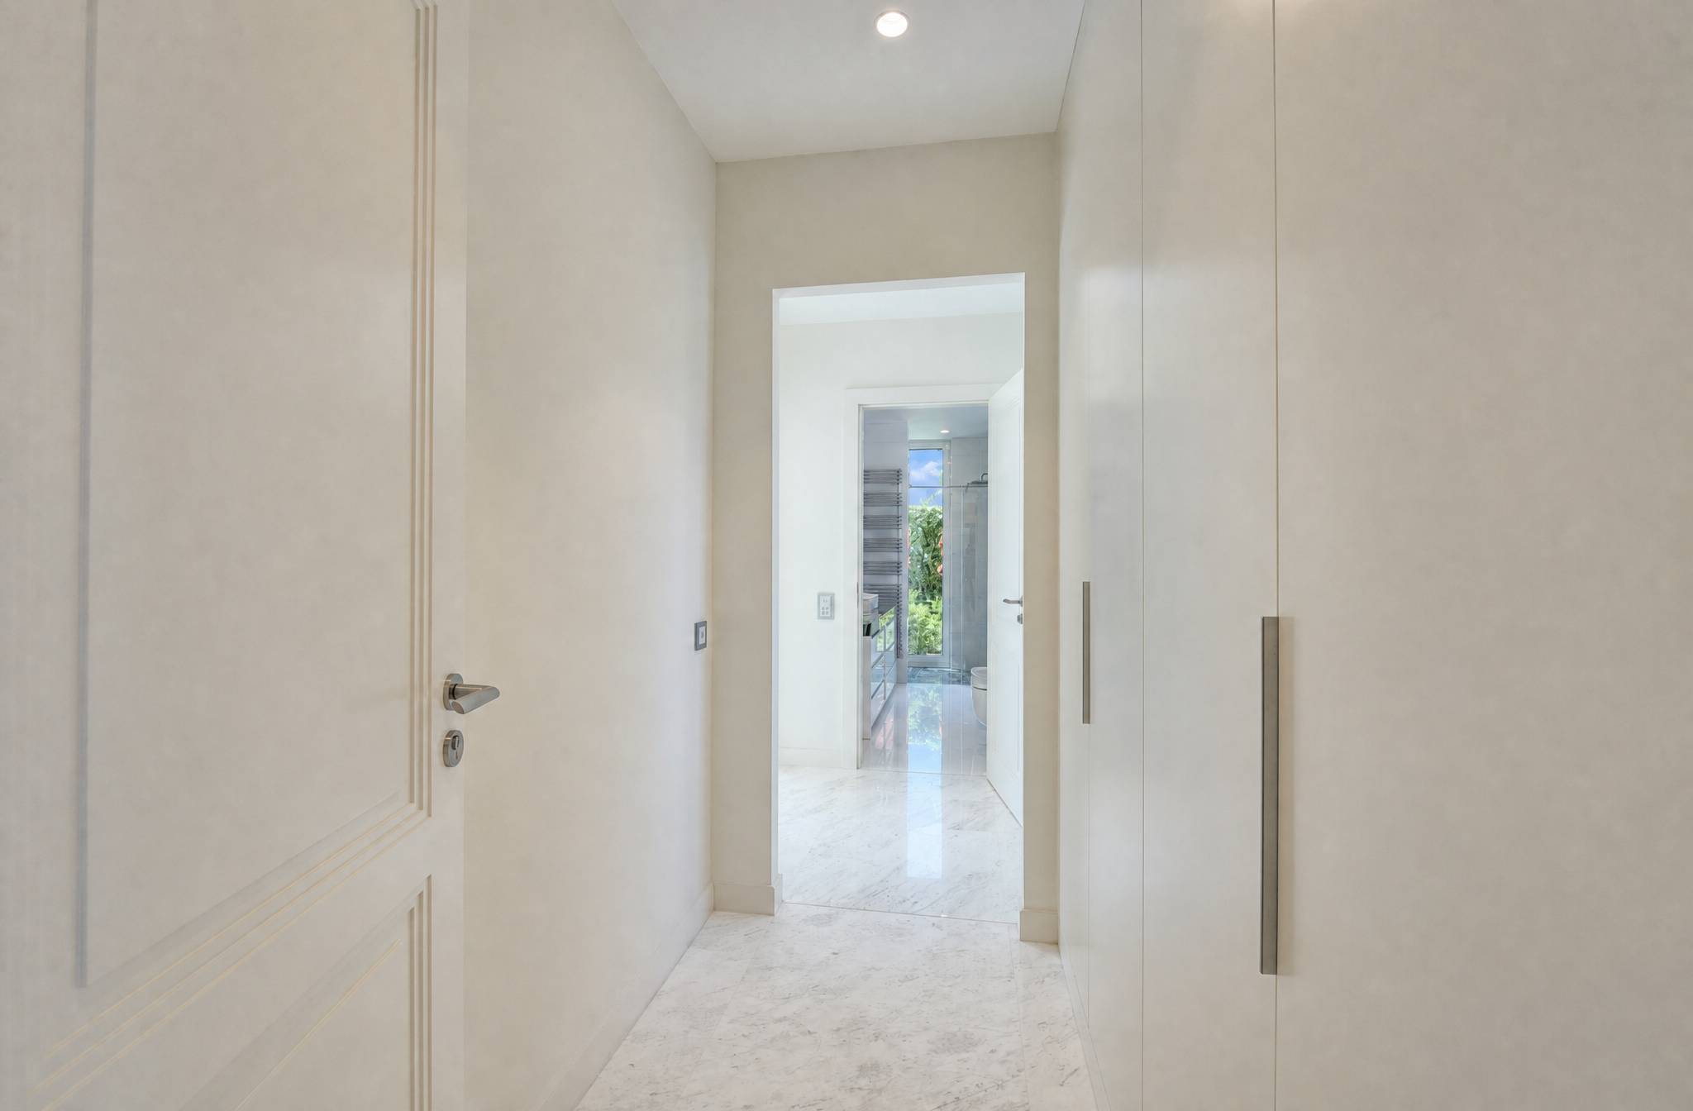
hall with built-in wardrobes Suite with 22 m² bedroom and built-
in wardrobes
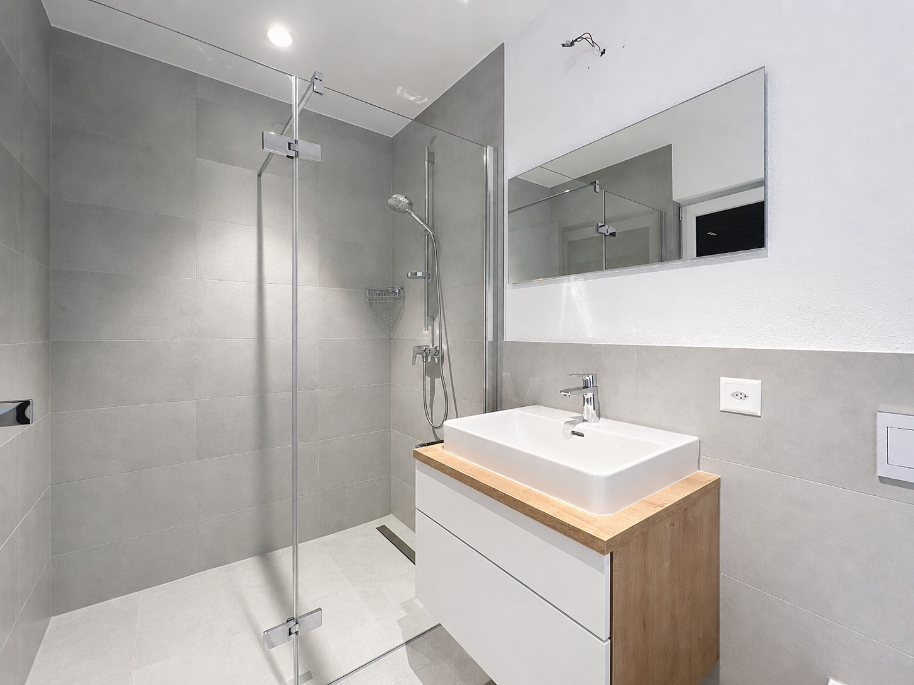
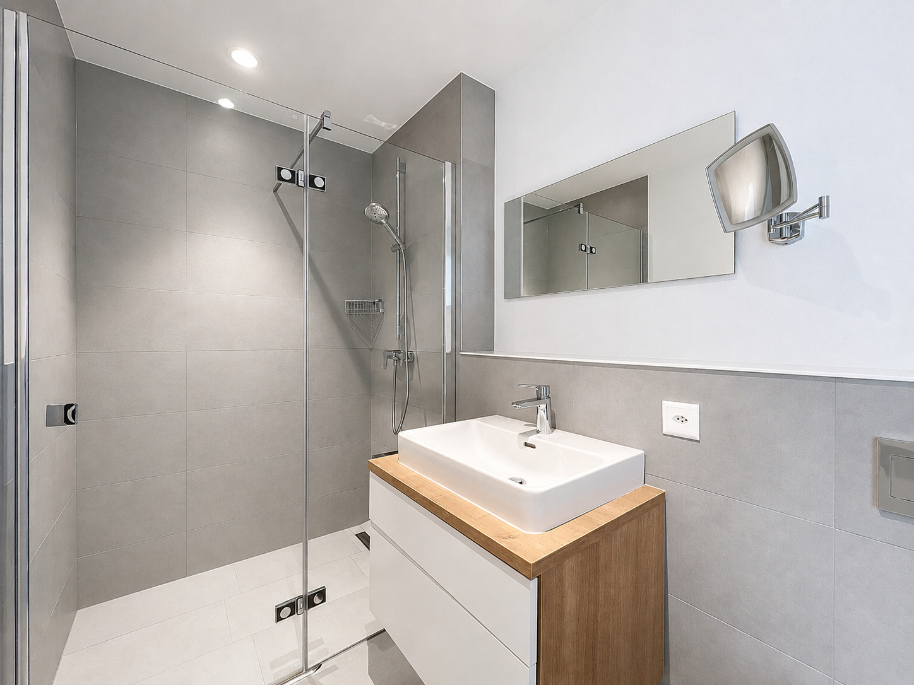
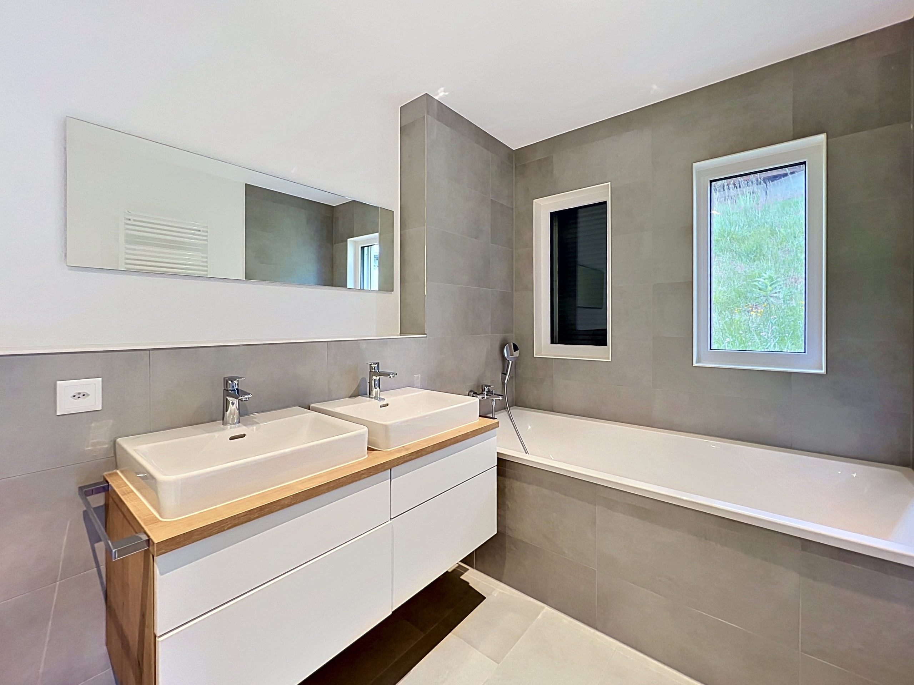
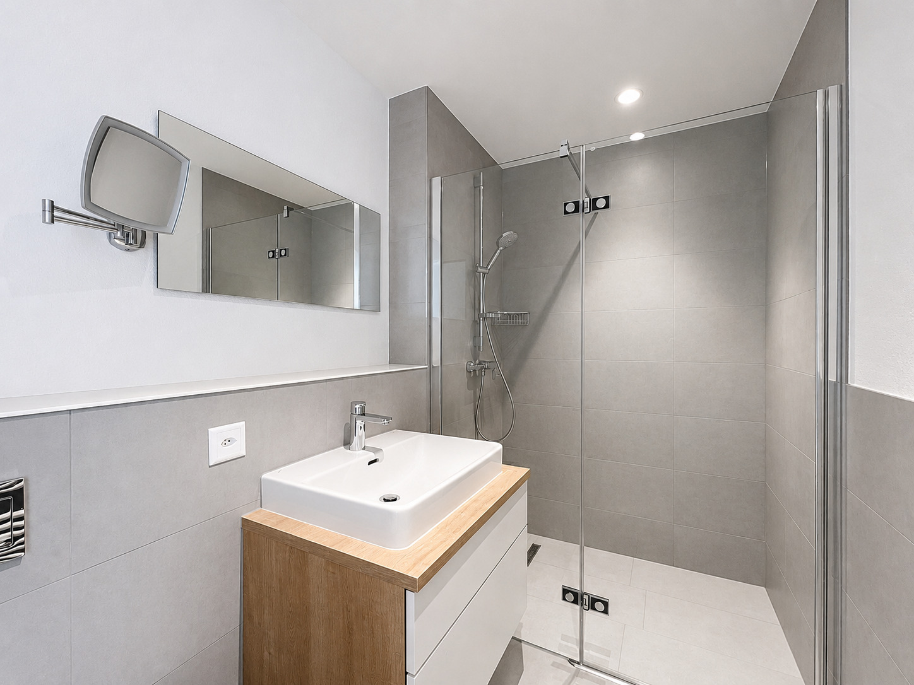
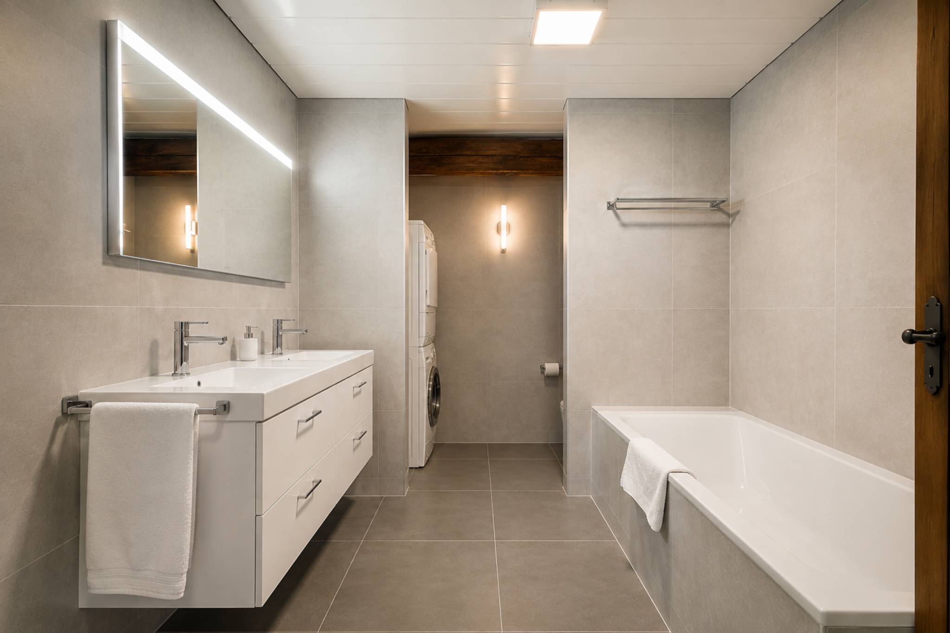
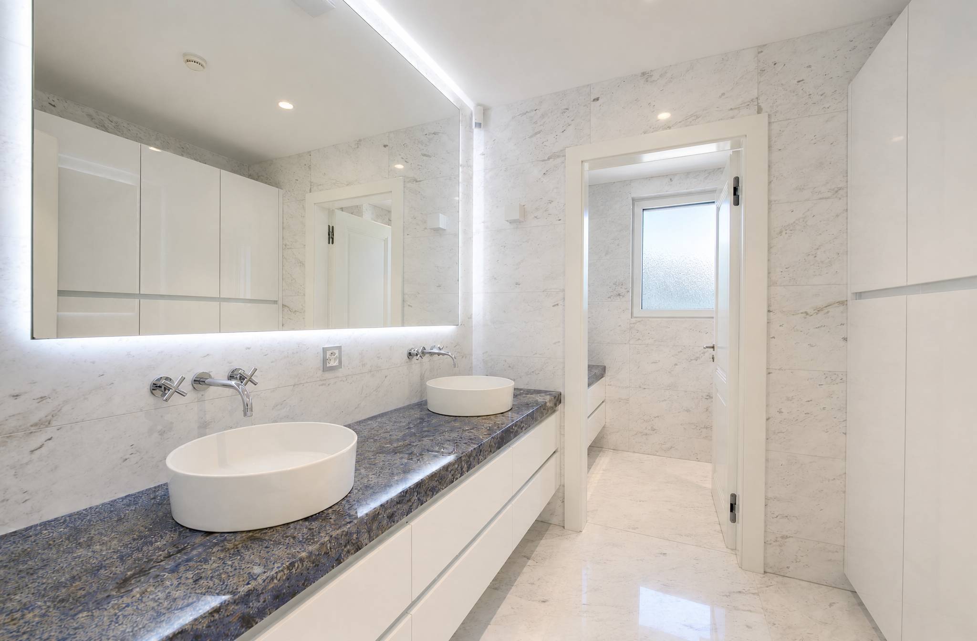
En-suite shower room with double
marble sink Guest
WC and cloakroom Private lift serving all four levels
of the
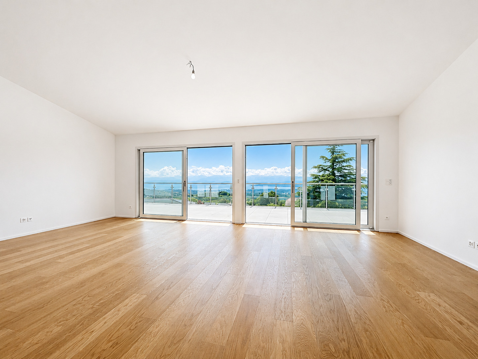
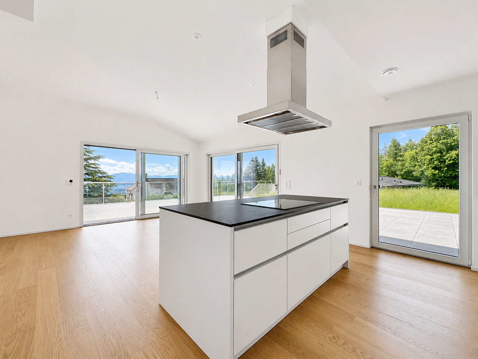
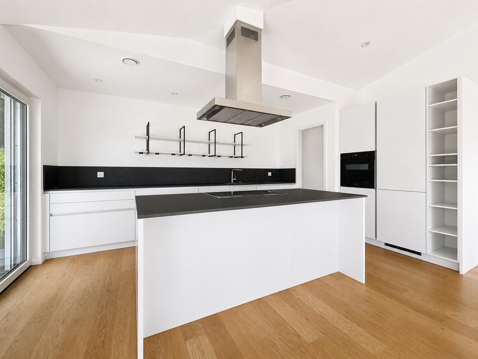
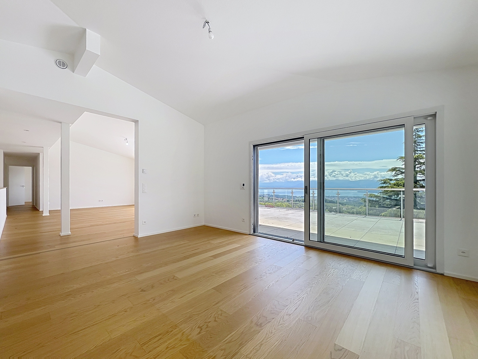
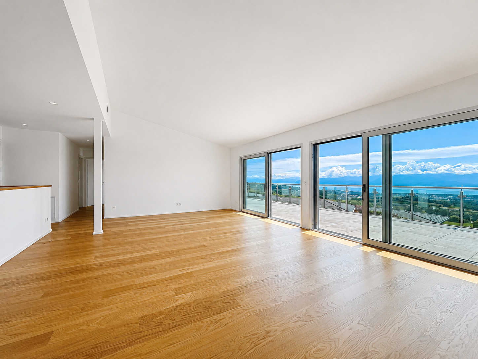
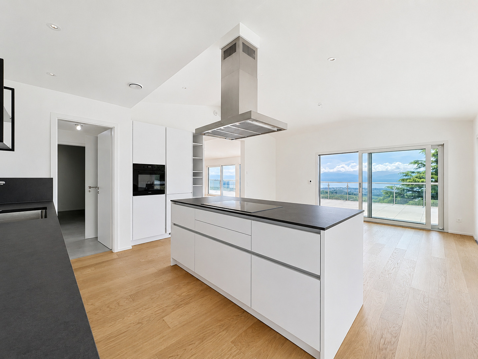
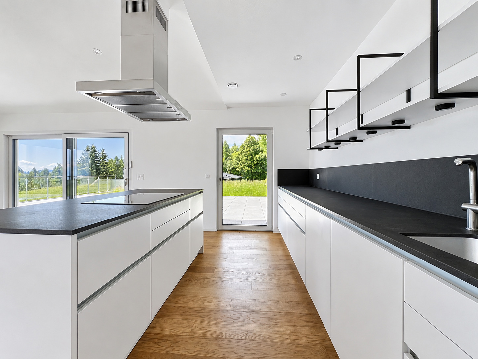
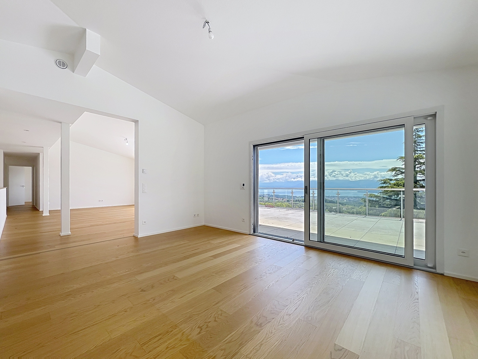
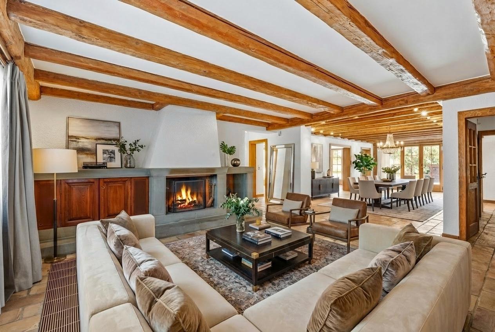
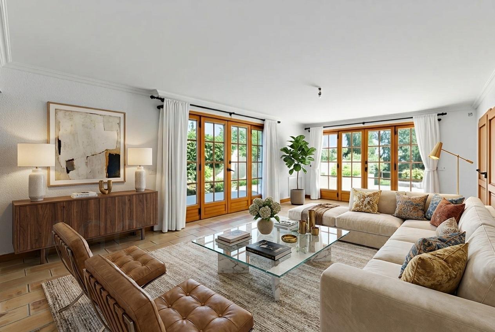
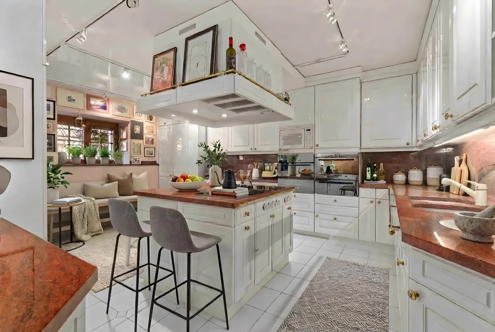
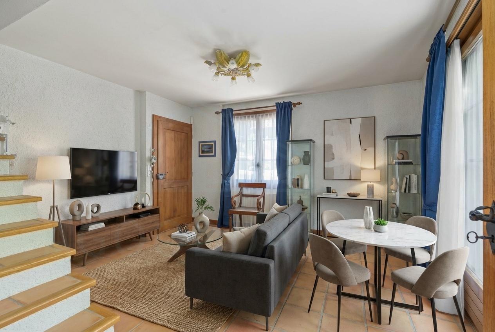
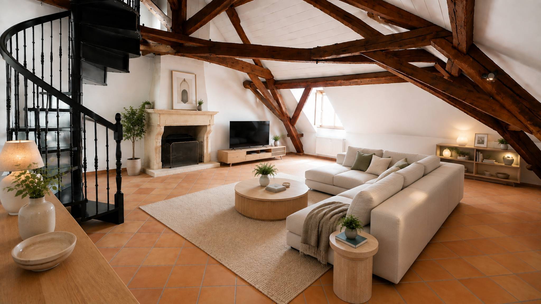
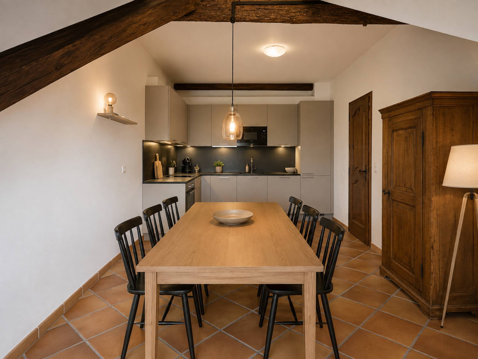
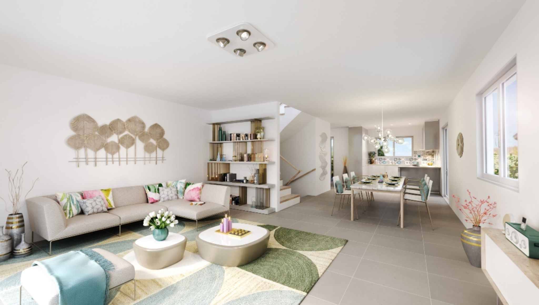
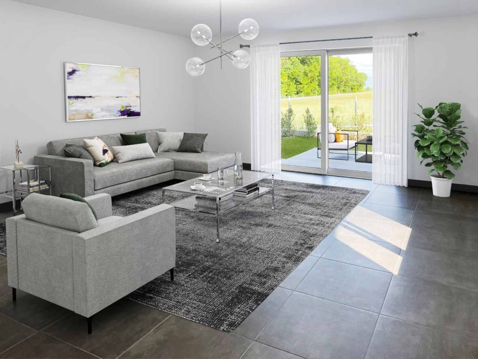
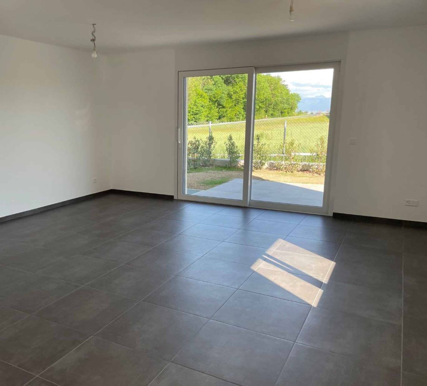
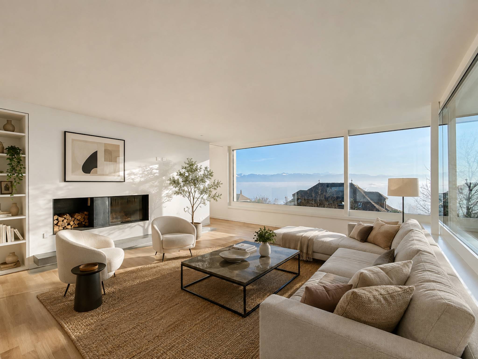
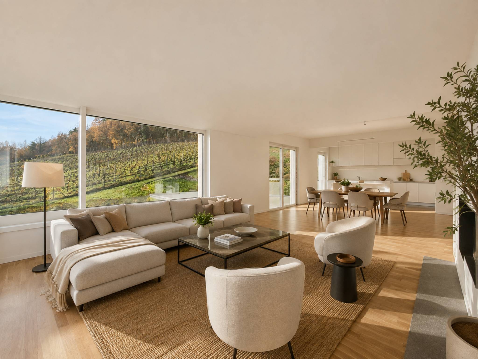
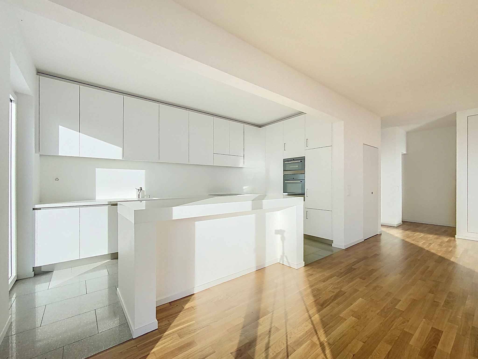
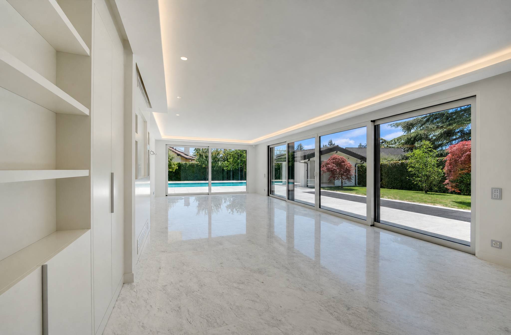
house Large 50 m² living room flooded with light through its floor-to-ceiling windows 25.7 m² dining room 18 m² glazed veranda 29 m² kitchen with grocery
lift 1ST FLOOR Suites & office area
Hall with wardrobes and large
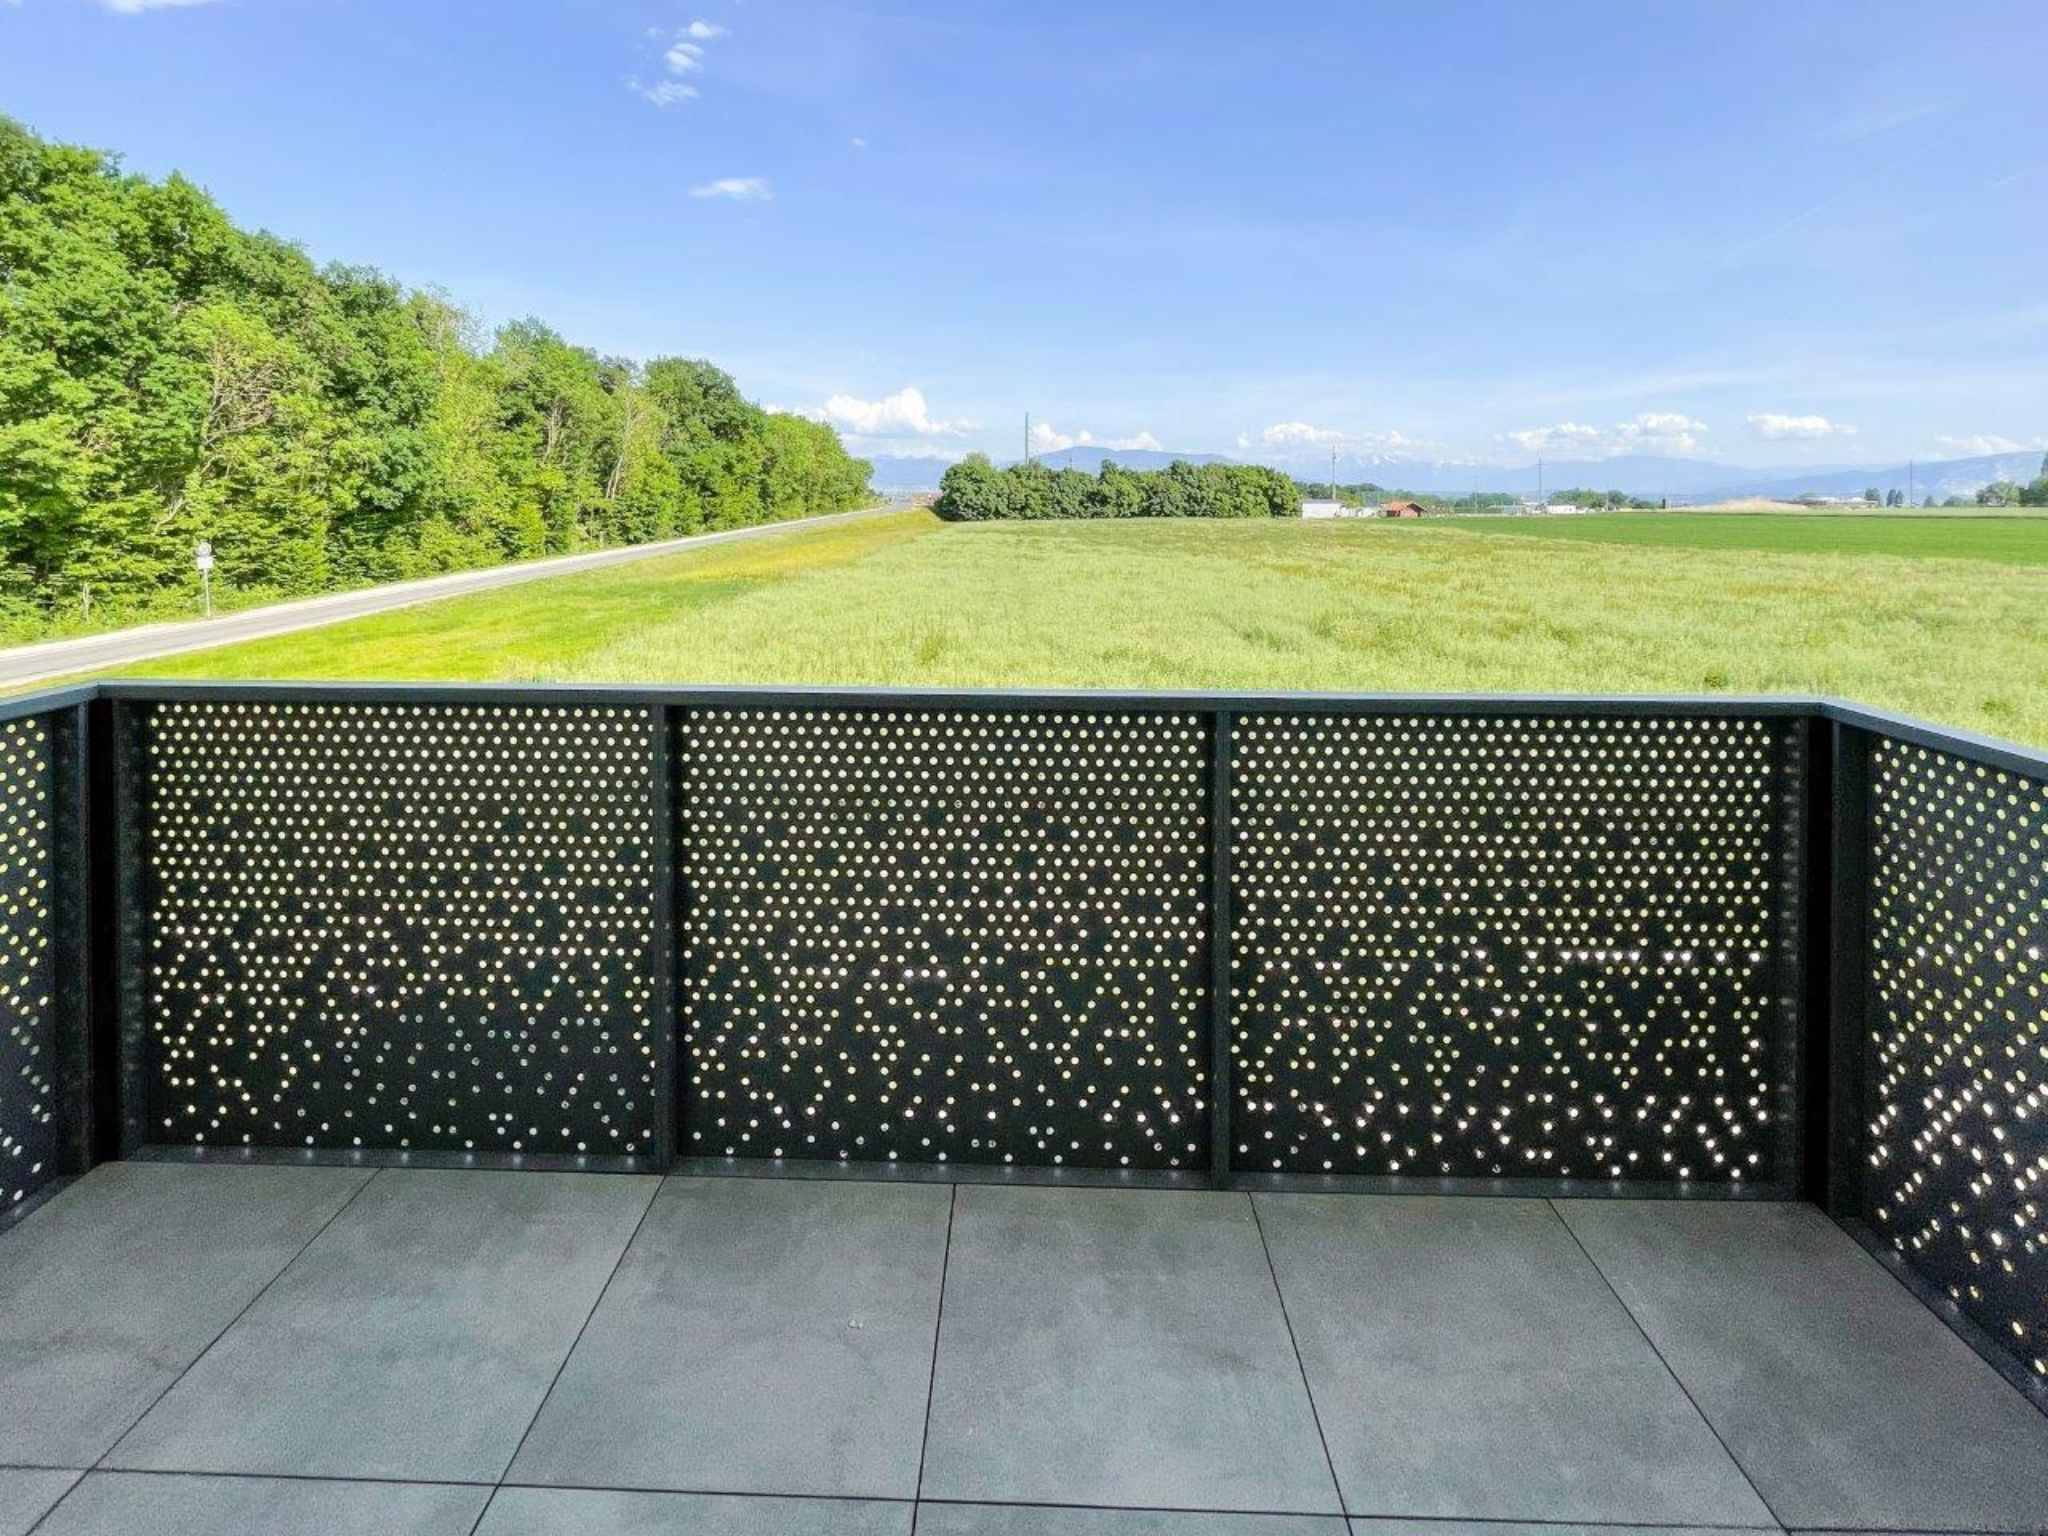
balcony
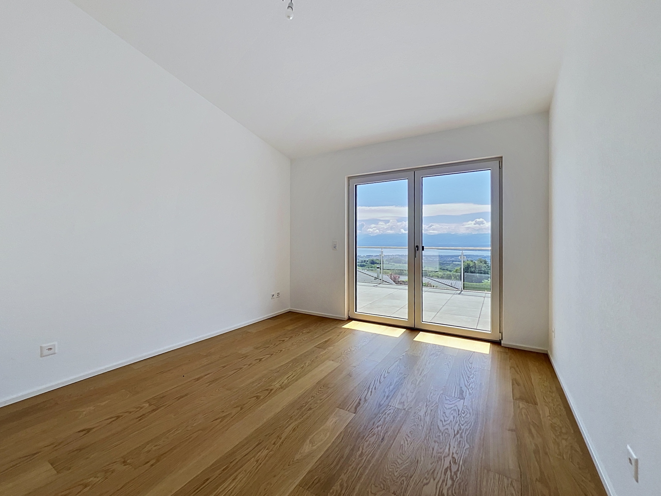
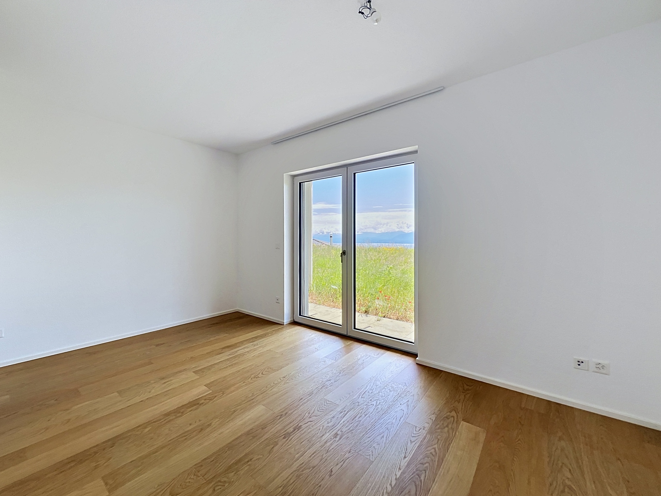
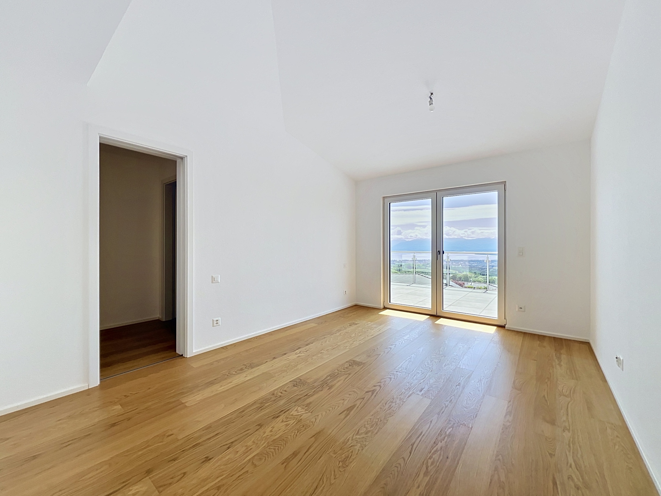
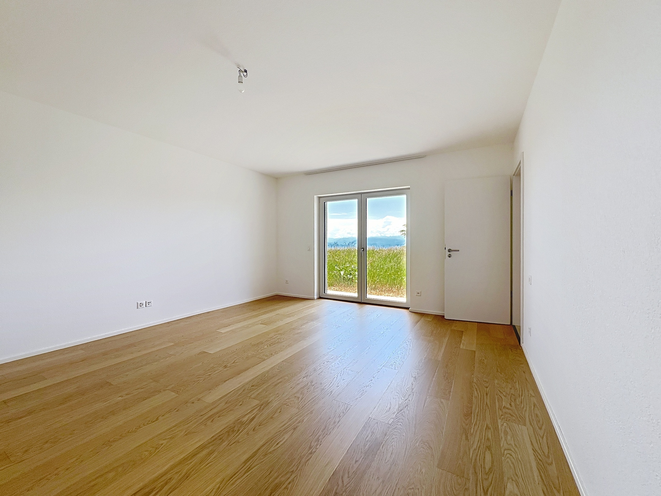
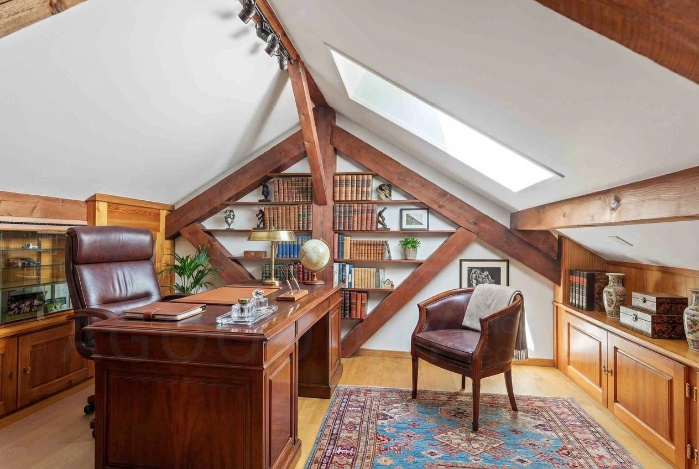

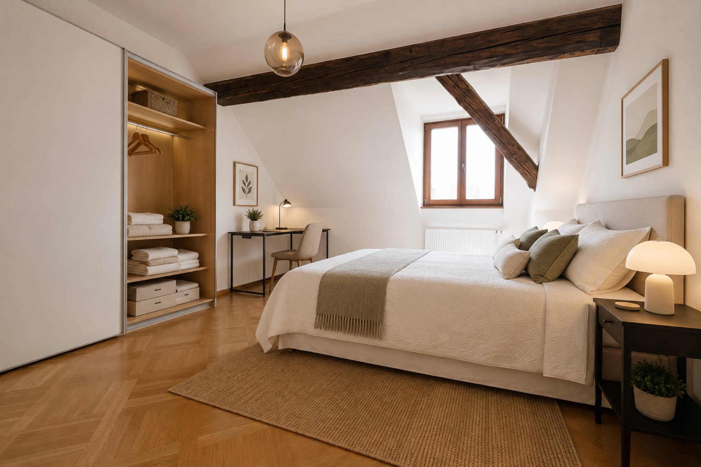
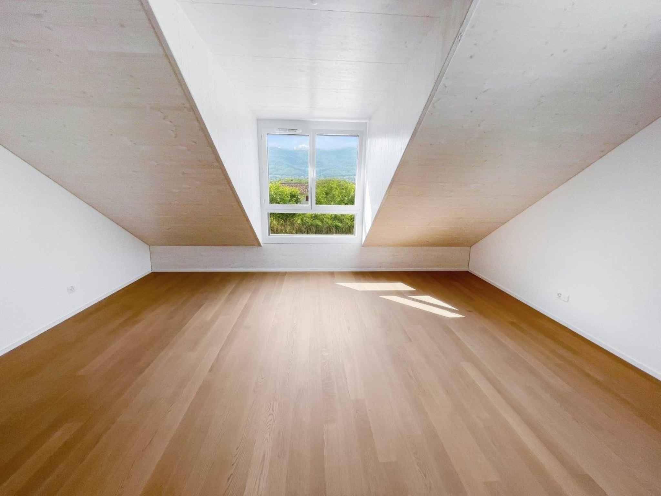
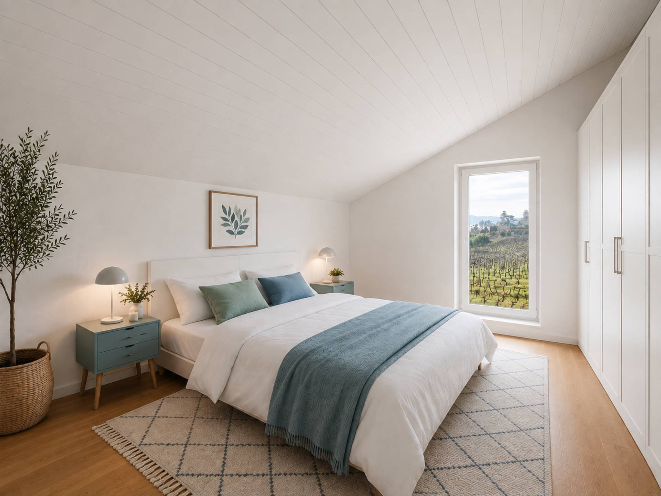
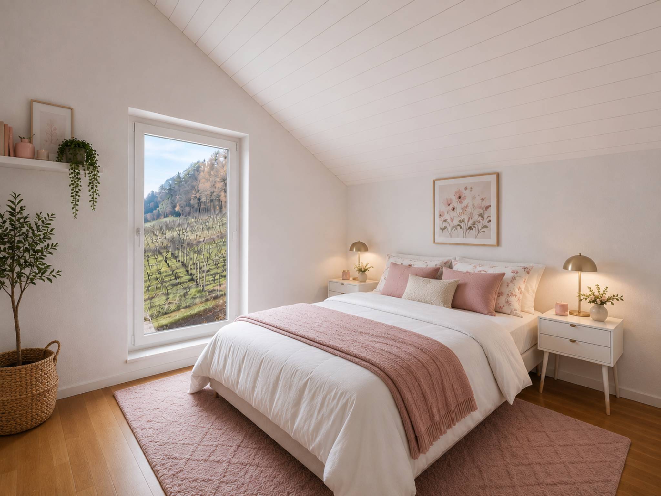
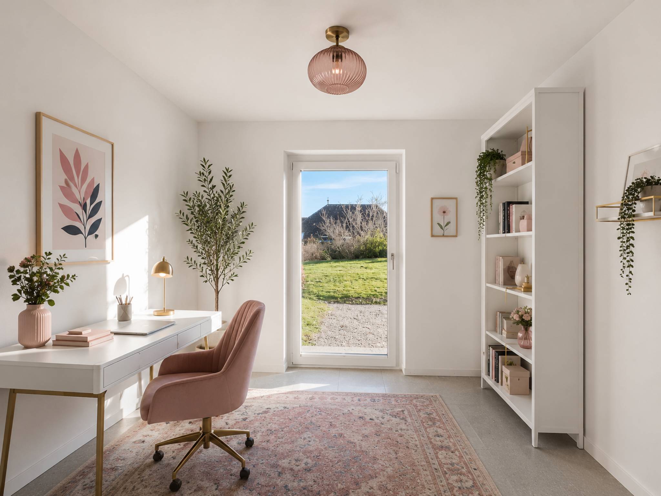
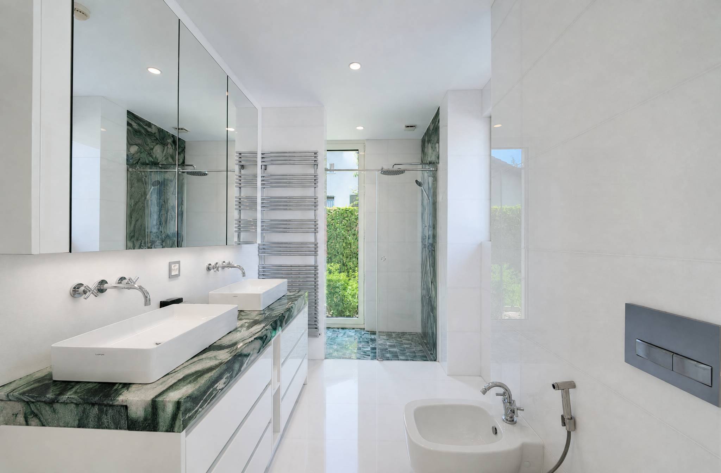
27.8 m² office Shower room Suite with 19 m² bedroom with direct access to the balcony and double sink
shower room Suite with 27 m² bedroom with shower room and dressing room Kitchen with grocery lift Separate
WC
1ST
BASEMENT Living area & utility room
Entrance hall with wardrobes Lounge
Two storage
rooms and hallway Guest WC
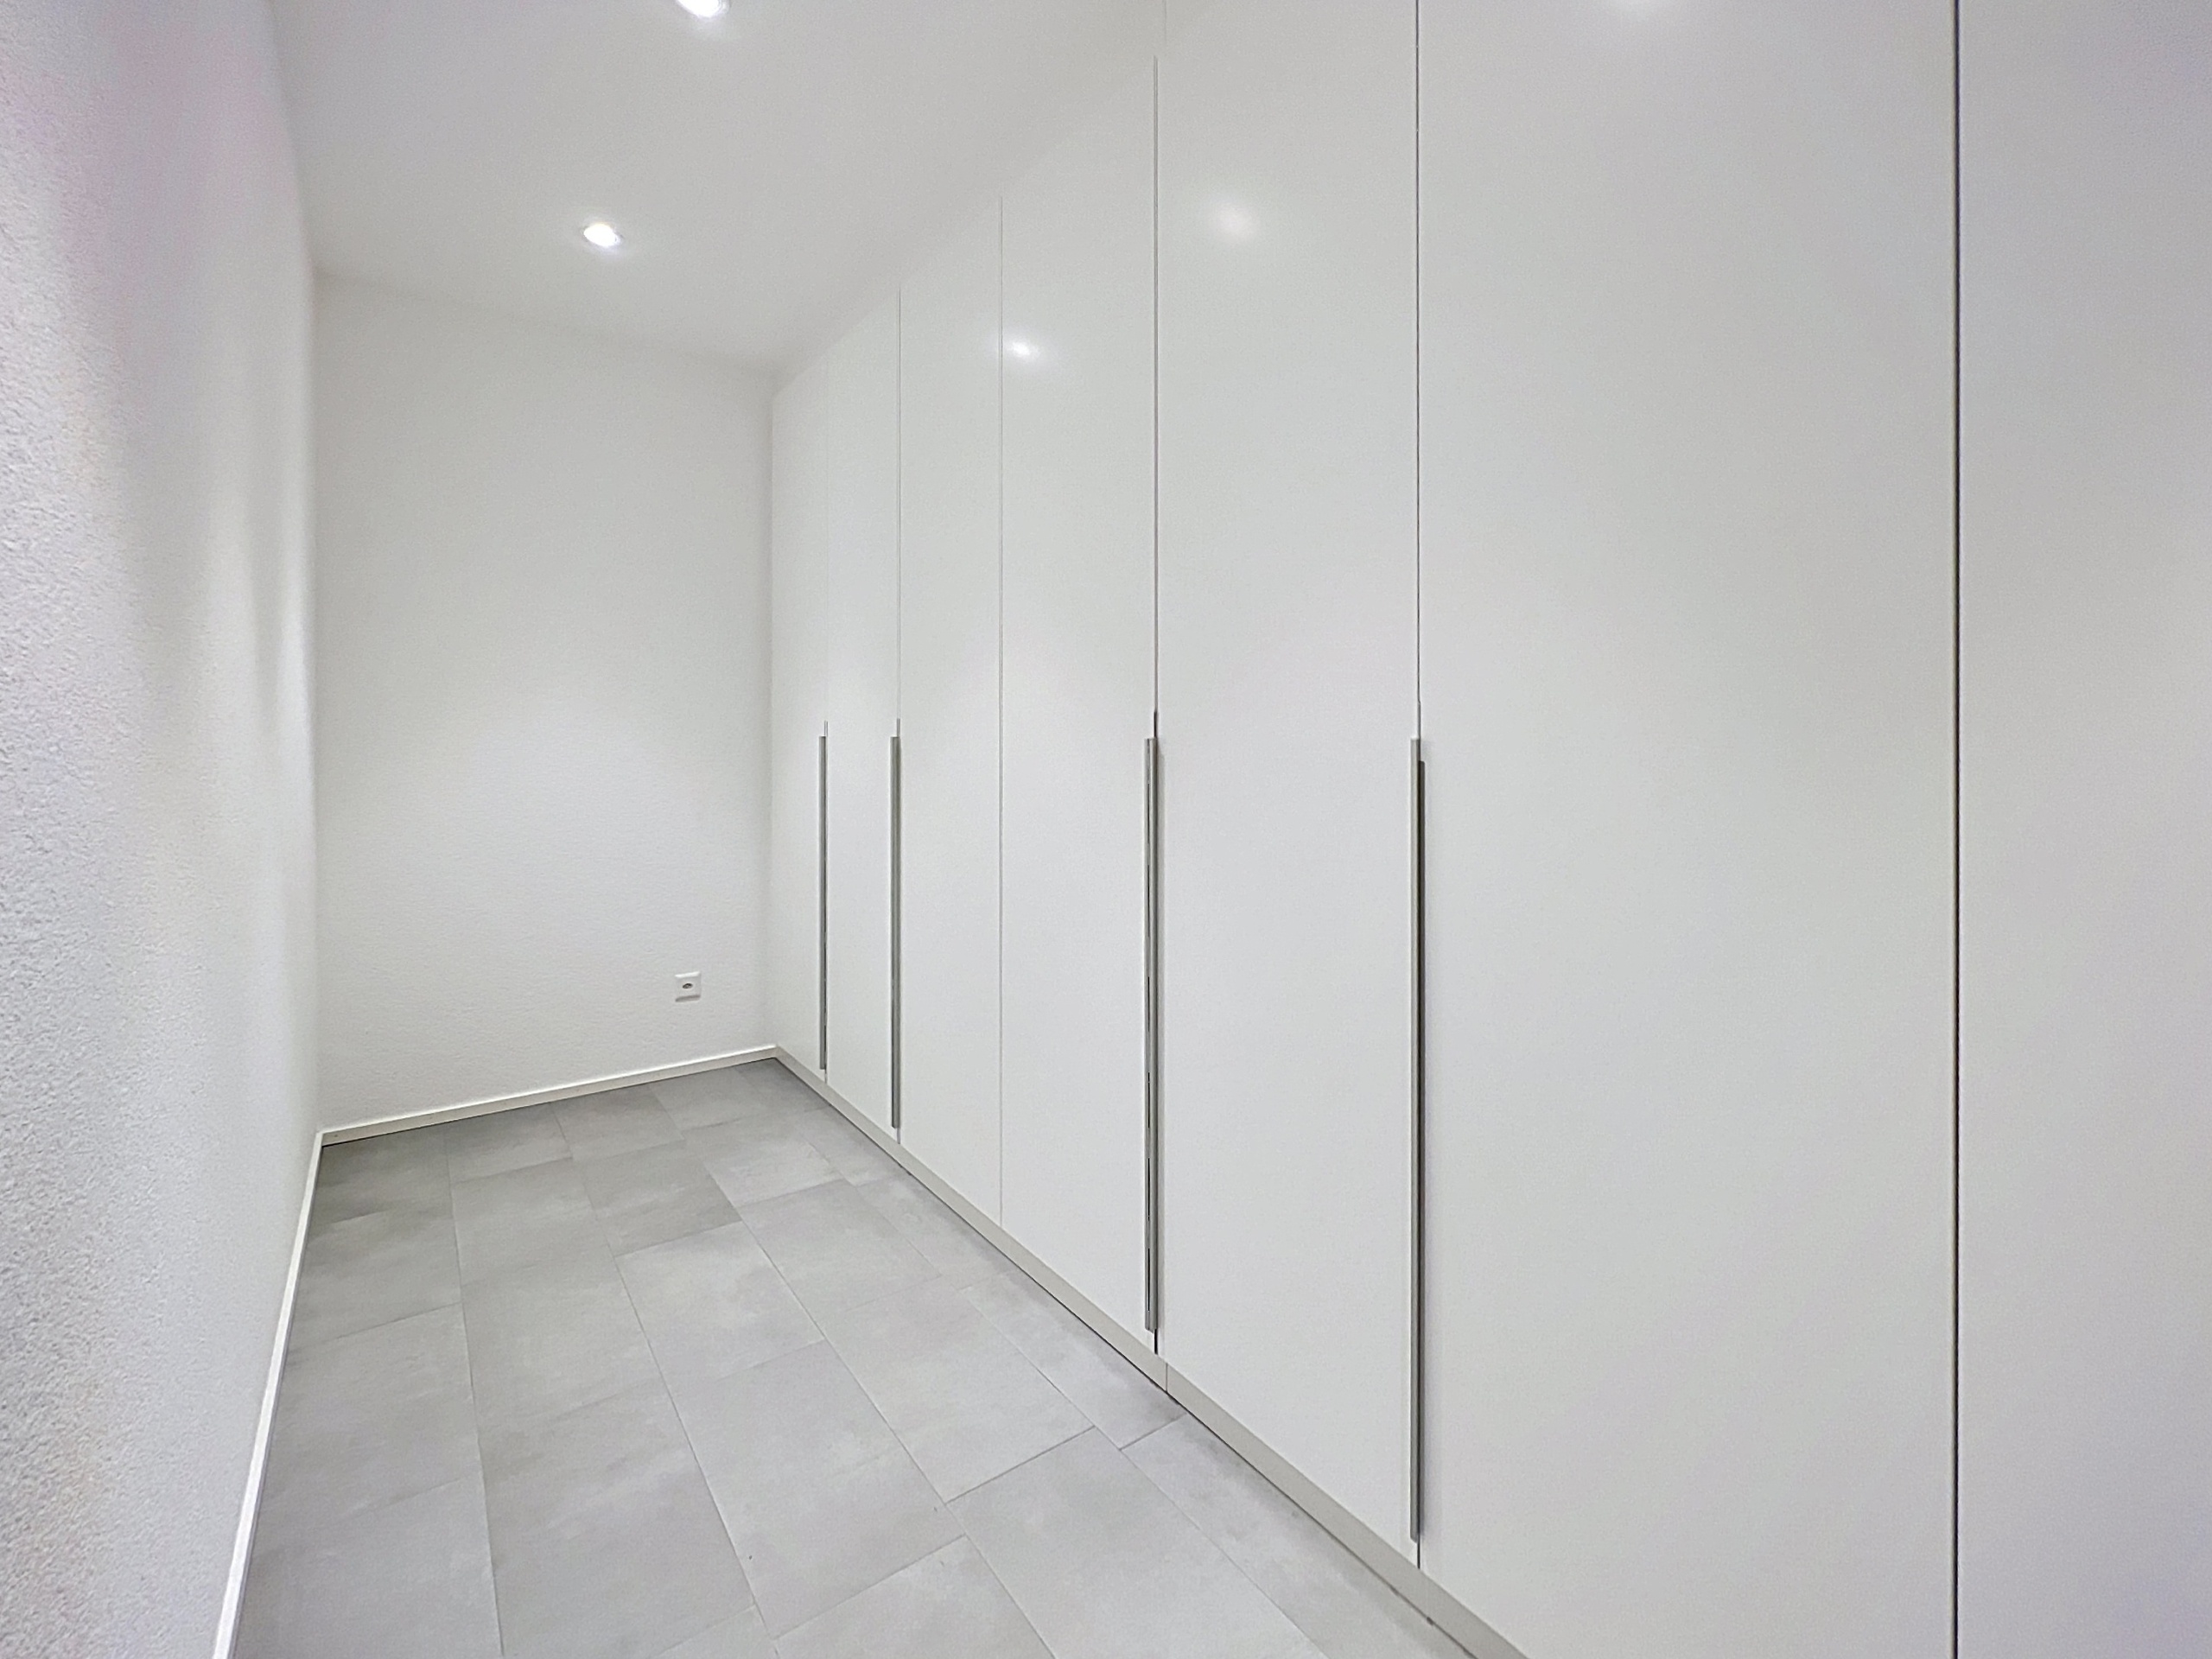
Three dressing rooms
2 Refrigerated storage rooms (cold cellar)
Two bedrooms with shower rooms Kitchen and
WC
Cellar and storage
space
2ND BASEMENT Leisure &
garage Private, non-equipped cinema room
Large
library Storage room
Dressing room Kitchen Laundry room
Toilet Pet
grooming area
Garage with space for 12 vehicles POOL AREA Outdoor relaxation & reception area Swimming pool with kitchenette
Reception/dining room with adjoining WC and shower room Viewings by appointment only, in the strictest confidence. Contact & information : Bernard Nicod Rolle Mme Ben Bader 021.807.15.21,079.418.78.10 ----
PROPERTY
DESCRIPTION Nestled on a private 1,343 m² plot in the peaceful and sought-after setting of Trélex, on the Côte Vaudoise between Geneva and Nyon, this exceptional villa embodies refinement and an outstanding lifestyle. The main residence offers 242 m² of living space over the ground and first floors, complemented by 601 m² of finished basement areas, a 39 m² garage and a 41 m² annex. Spread over four levels served by a private lift, the property offers generous volumes, high-quality materials and amenities worthy of the finest international residences, all set within beautifully landscaped grounds of 594 m² featuring a 53 m² swimming pool. GROUND FLOOR Reception Level Entrance hall with built-in wardrobes Bedroom suite with a 22 m² bedroom and built-in wardrobes En-suite shower room with double marble vanity Dressing room and separate guest WC Private lift serving all four levels of the house Spacious 50 m² living room, flooded with natural light through large glazed windows 25.7 m² dining room 18 m² glazed veranda Fully equipped 29 m² kitchen with a dumbwaiter for groceries FIRST FLOOR Suites & Office Space Hallway with built-in wardrobes and large balcony 27.8 m² office Shower room 19 m² bedroom suite with direct access to the balcony and a shower room with double vanity 27 m² bedroom suite with shower room and dressing room Kitchen with dumbwaiter for groceries Separate WC LOWER GROUND FLOOR Living & Staff Areas Entrance hall with built-in wardrobes Living room Two storage rooms and connecting area WC Three dressing rooms Two refrigerated storage rooms (cold rooms) Two bedrooms with shower rooms Kitchen and WC Cellar and storage area SECOND BASEMENT Leisure & Garage Private cinema room, not equipped Large library Storage room Dressing room Kitchen Laundry room WC Dedicated pet-grooming area Garage accommodating up to 12 vehicles POOL AREA Outdoor Leisure & Entertaining Swimming pool with kitchen area Reception / dining room Adjacent WC and shower room Viewings strictly by appointment and conducted with the utmost confidentiality. Contact & information : Bernard Nicod Rolle Mme Ben Bader 021.807.15.21,079.418.78.10
The house, which extends over 242 m² on the ground floor and first floor, is complemented by 601 m² of space in the basement, a 39 m² garage and a 41 m² outbuilding. Spread over four levels, served by a private lift, the property offers generous volumes, noble materials and amenities worthy of the finest international residences, all set in a landscaped garden of 594 m² with a 53 m² swimming pool.
GROUND FLOOR Reception area Entrance
hall with built-in wardrobes Suite with 22 m² bedroom and built-
in wardrobes
En-suite shower room with double
marble sink Guest
WC and cloakroom Private lift serving all four levels
of the
house Large 50 m² living room flooded with light through its floor-to-ceiling windows 25.7 m² dining room 18 m² glazed veranda 29 m² kitchen with grocery
lift 1ST FLOOR Suites & office area
Hall with wardrobes and large
balcony
27.8 m² office Shower room Suite with 19 m² bedroom with direct access to the balcony and double sink
shower room Suite with 27 m² bedroom with shower room and dressing room Kitchen with grocery lift Separate
WC
1ST
BASEMENT Living area & utility room
Entrance hall with wardrobes Lounge
Two storage
rooms and hallway Guest WC
Three dressing rooms
2 Refrigerated storage rooms (cold cellar)
Two bedrooms with shower rooms Kitchen and
WC
Cellar and storage
space
2ND BASEMENT Leisure &
garage Private, non-equipped cinema room
Large
library Storage room
Dressing room Kitchen Laundry room
Toilet Pet
grooming area
Garage with space for 12 vehicles POOL AREA Outdoor relaxation & reception area Swimming pool with kitchenette
Reception/dining room with adjoining WC and shower room Viewings by appointment only, in the strictest confidence. Contact & information : Bernard Nicod Rolle Mme Ben Bader 021.807.15.21,079.418.78.10 ----
PROPERTY
DESCRIPTION Nestled on a private 1,343 m² plot in the peaceful and sought-after setting of Trélex, on the Côte Vaudoise between Geneva and Nyon, this exceptional villa embodies refinement and an outstanding lifestyle. The main residence offers 242 m² of living space over the ground and first floors, complemented by 601 m² of finished basement areas, a 39 m² garage and a 41 m² annex. Spread over four levels served by a private lift, the property offers generous volumes, high-quality materials and amenities worthy of the finest international residences, all set within beautifully landscaped grounds of 594 m² featuring a 53 m² swimming pool. GROUND FLOOR Reception Level Entrance hall with built-in wardrobes Bedroom suite with a 22 m² bedroom and built-in wardrobes En-suite shower room with double marble vanity Dressing room and separate guest WC Private lift serving all four levels of the house Spacious 50 m² living room, flooded with natural light through large glazed windows 25.7 m² dining room 18 m² glazed veranda Fully equipped 29 m² kitchen with a dumbwaiter for groceries FIRST FLOOR Suites & Office Space Hallway with built-in wardrobes and large balcony 27.8 m² office Shower room 19 m² bedroom suite with direct access to the balcony and a shower room with double vanity 27 m² bedroom suite with shower room and dressing room Kitchen with dumbwaiter for groceries Separate WC LOWER GROUND FLOOR Living & Staff Areas Entrance hall with built-in wardrobes Living room Two storage rooms and connecting area WC Three dressing rooms Two refrigerated storage rooms (cold rooms) Two bedrooms with shower rooms Kitchen and WC Cellar and storage area SECOND BASEMENT Leisure & Garage Private cinema room, not equipped Large library Storage room Dressing room Kitchen Laundry room WC Dedicated pet-grooming area Garage accommodating up to 12 vehicles POOL AREA Outdoor Leisure & Entertaining Swimming pool with kitchen area Reception / dining room Adjacent WC and shower room Viewings strictly by appointment and conducted with the utmost confidentiality. Contact & information : Bernard Nicod Rolle Mme Ben Bader 021.807.15.21,079.418.78.10
Conveniences
Outside conveniences
- Balcony/ies
- Garage
Condition
- New