×
Firstview 1
Firstview 2
Picture 1
Picture 2
Picture 3
Picture 4
Picture 5
Picture 6
Picture 7
Picture 8
Picture 9
Picture 10
Picture 11

Office space for rent in Frasnacht - 1 567 m²
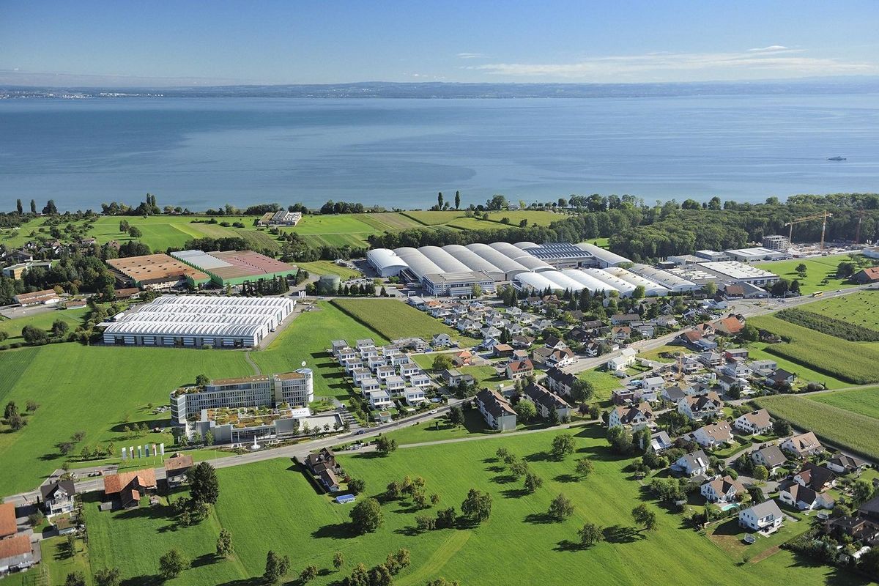
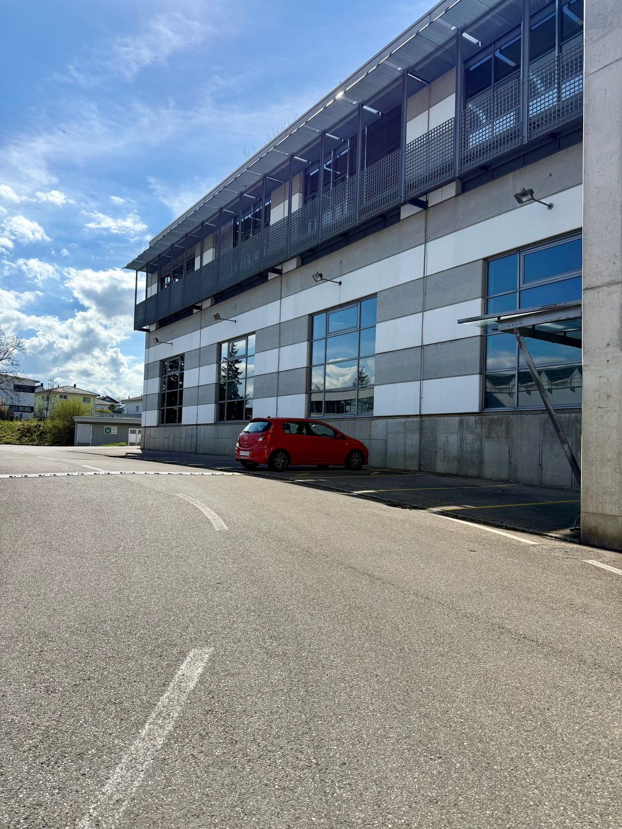
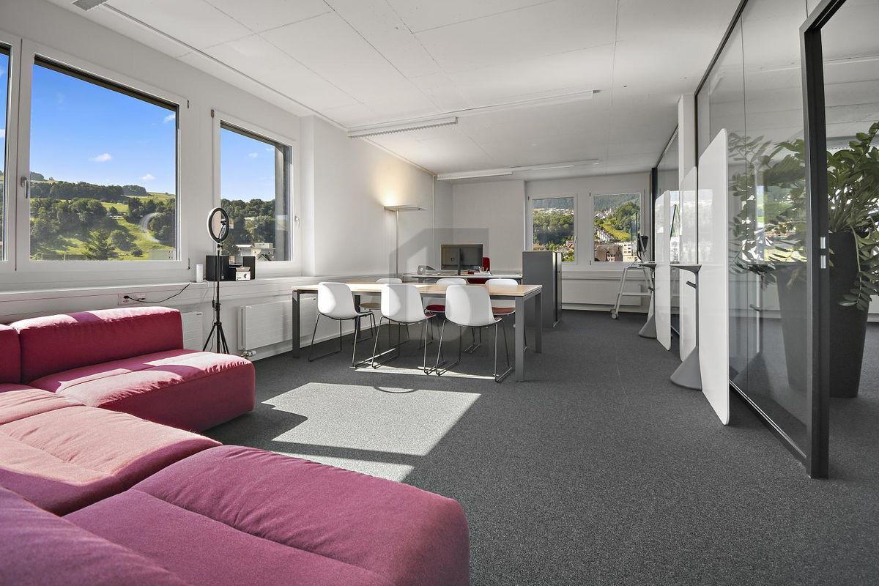
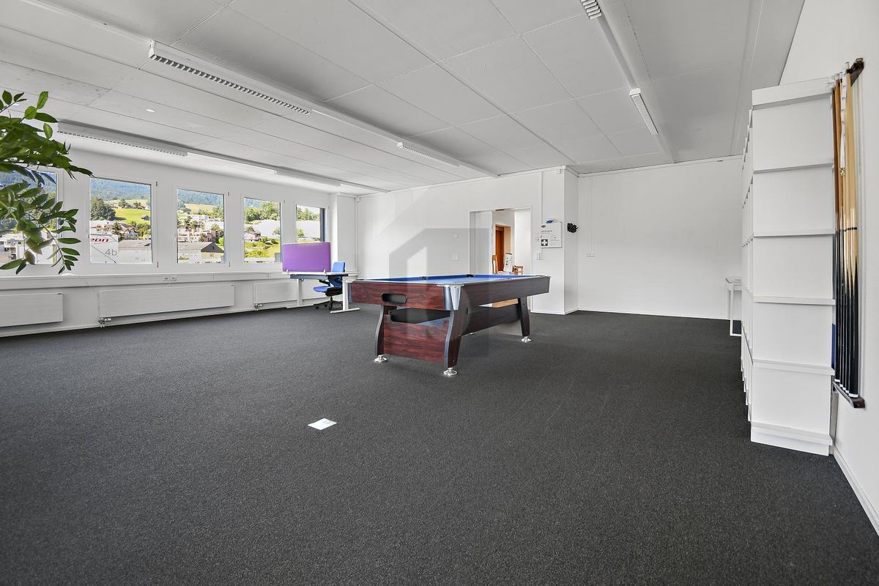
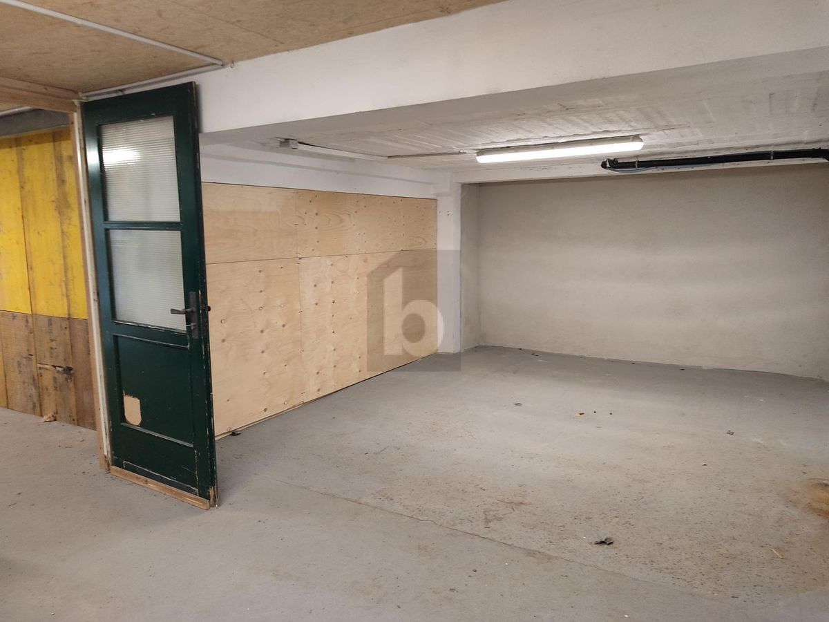
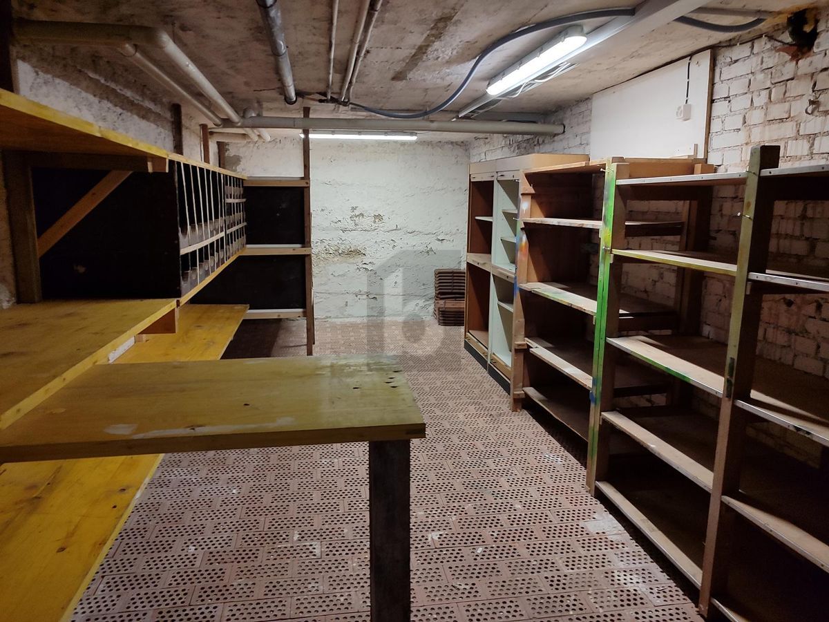
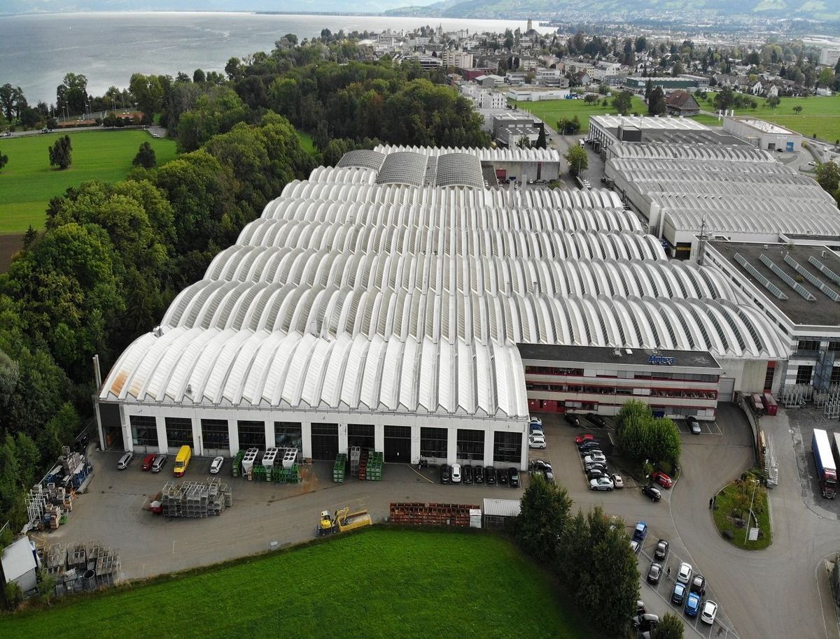
Versatile industrial spaces on the 1st floor – ideal for production, leisure, events or creative use
Floor1st floor
Messenger PDF Dossier
Add to favoritesRemove from favorites
External link

Localisation

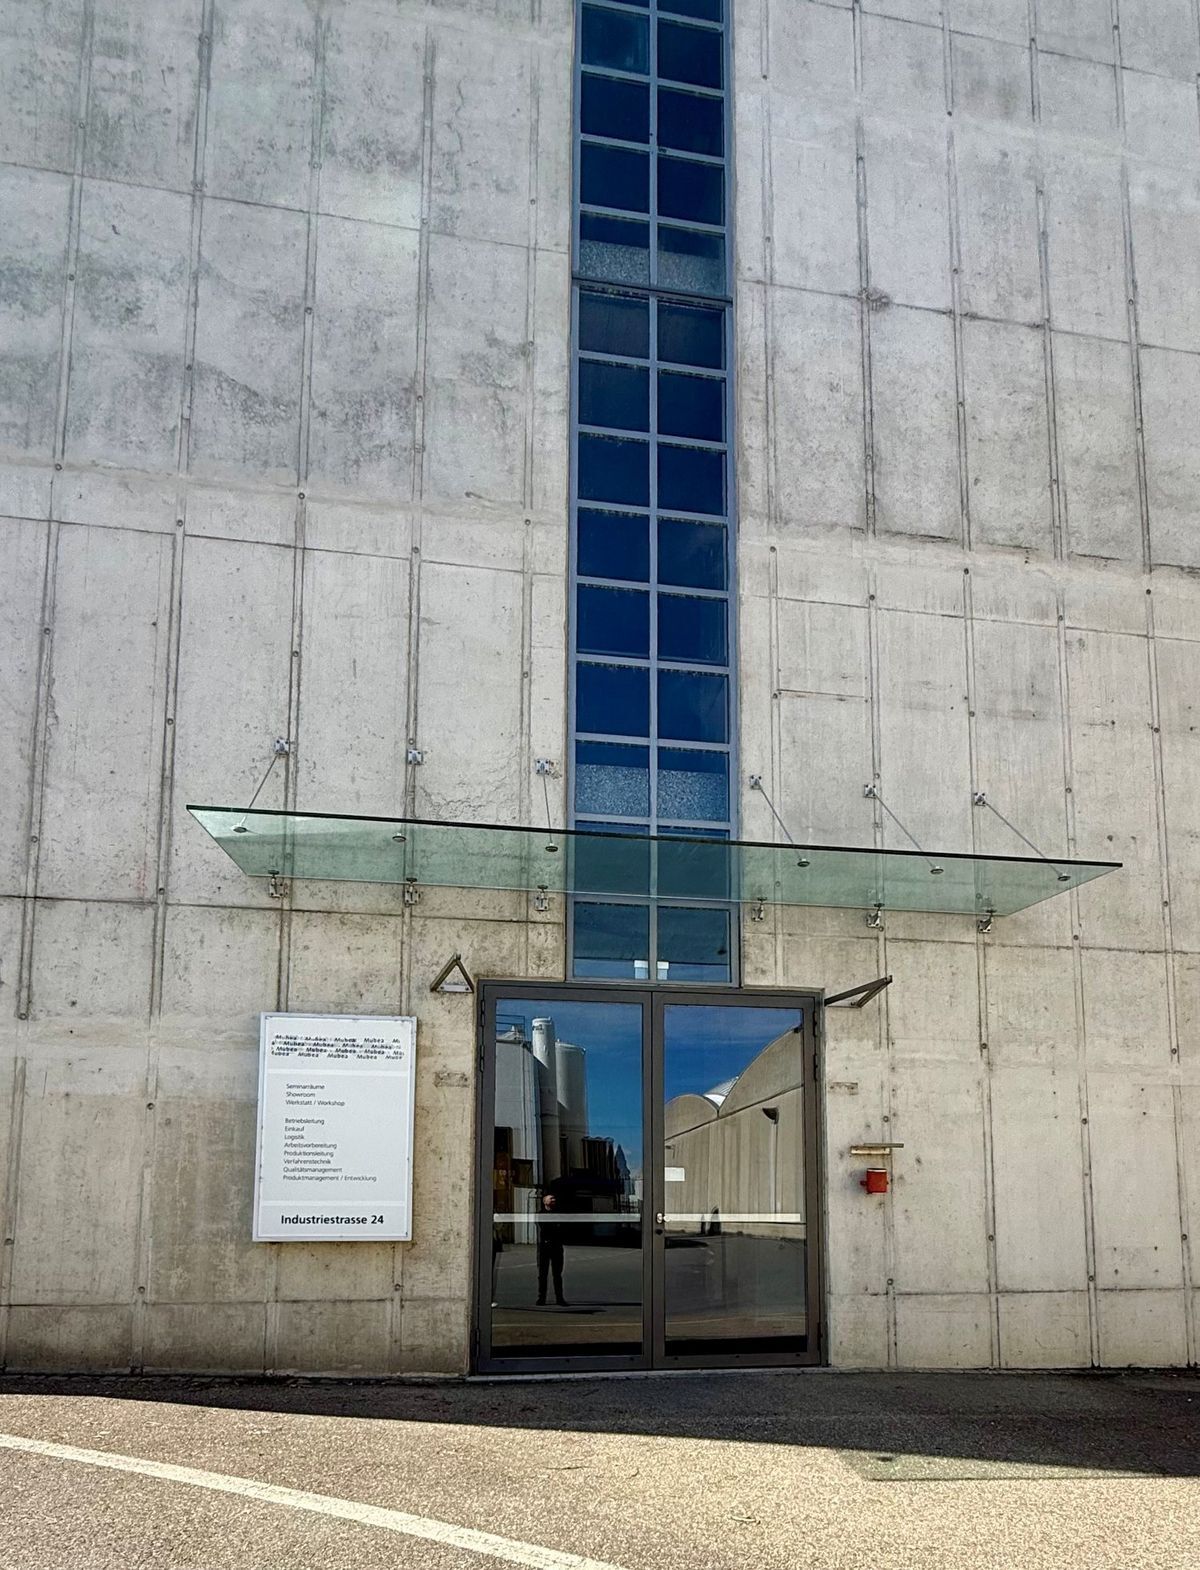
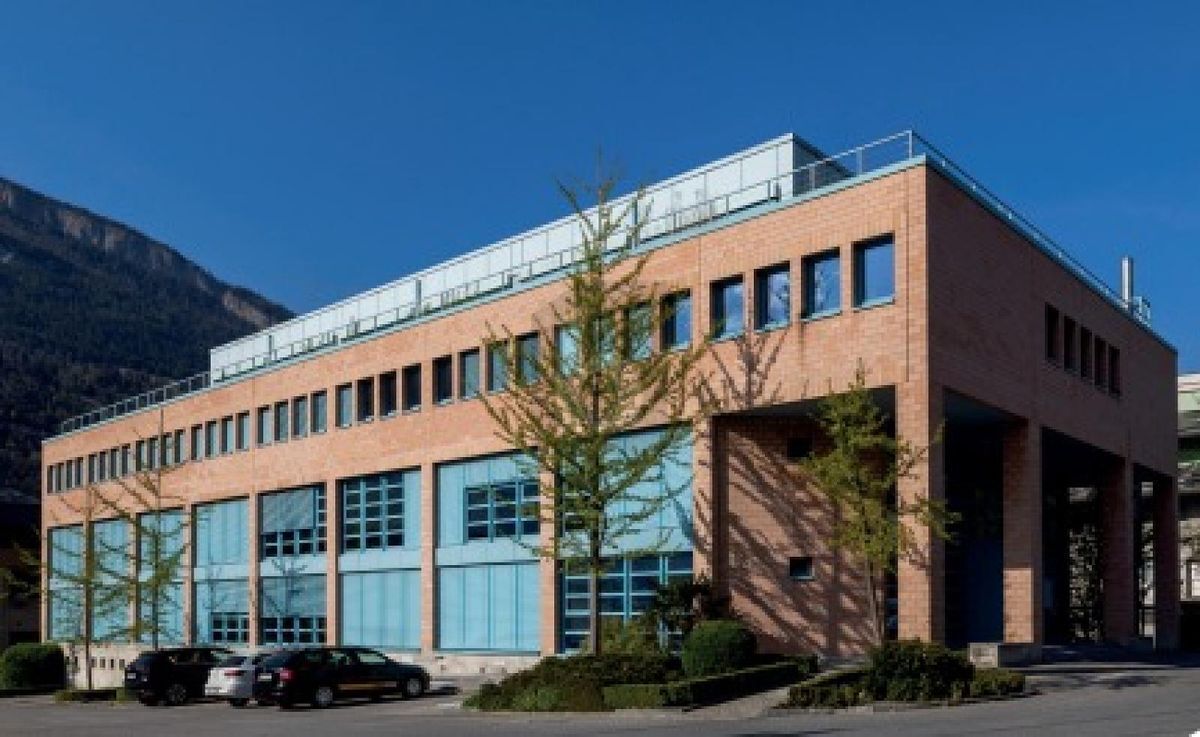
Industriestrasse 24, 9320 Frasnacht

Rent

Rent price: Price upon request

Characteristics

Reference
17591
Availability
To agree
Floor
1st floor
Useful surface
1,567 m²

Description

Text translated from german, see original
Original text in german, translate to English.
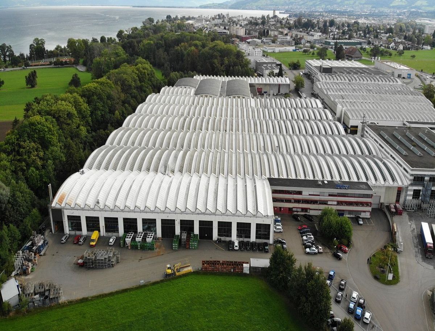
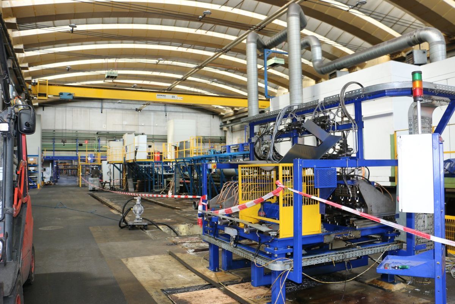
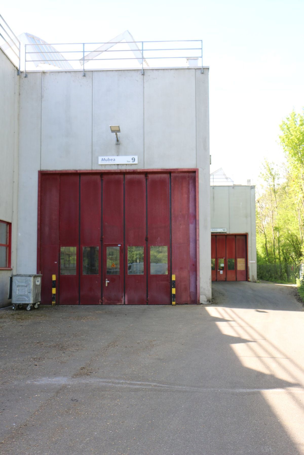
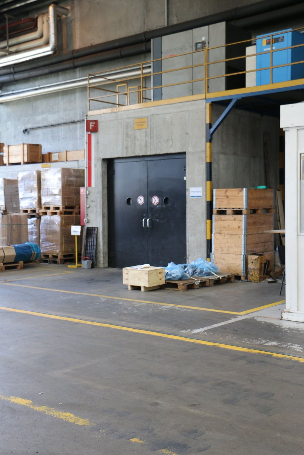
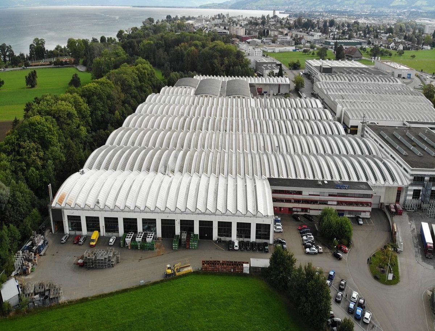
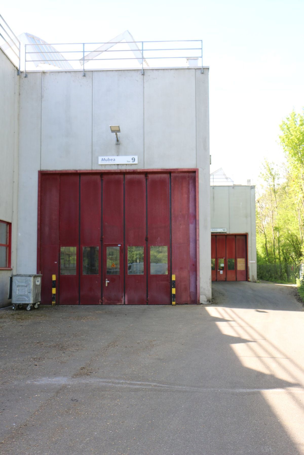
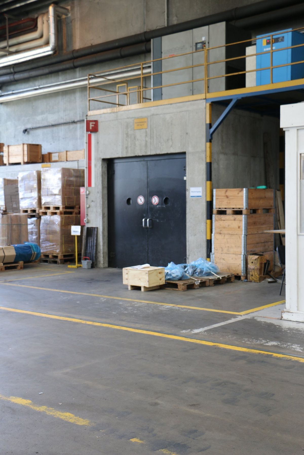
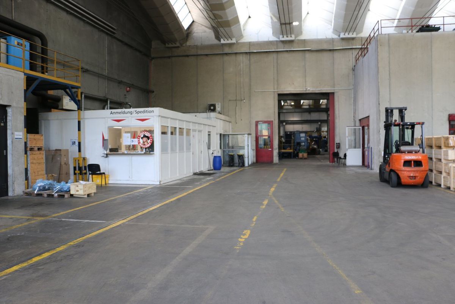
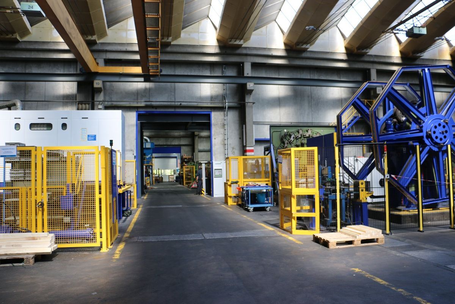
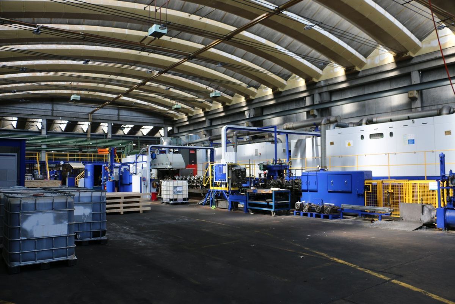
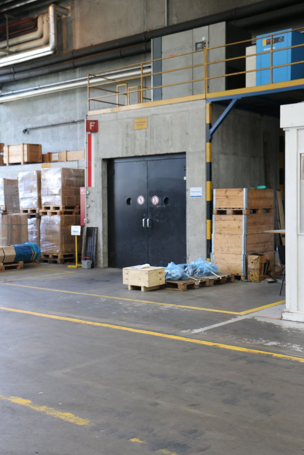
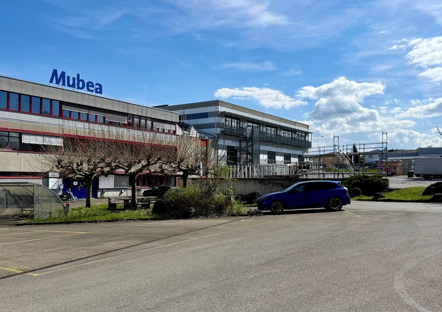
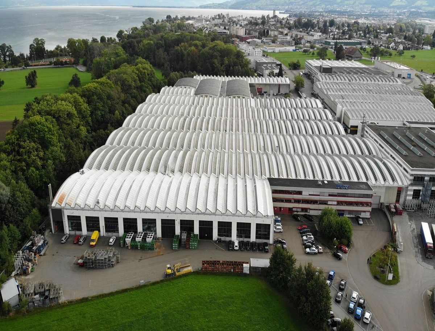
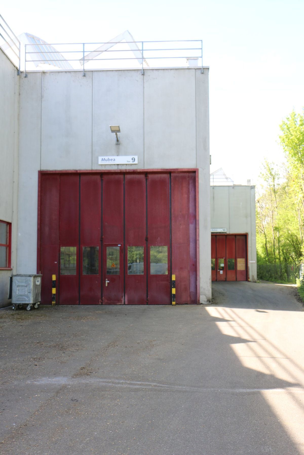
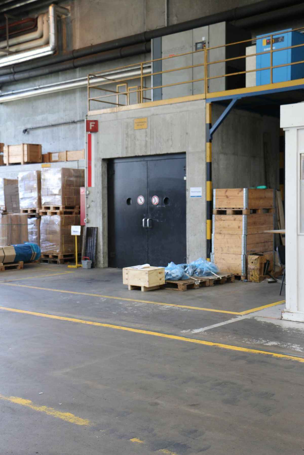
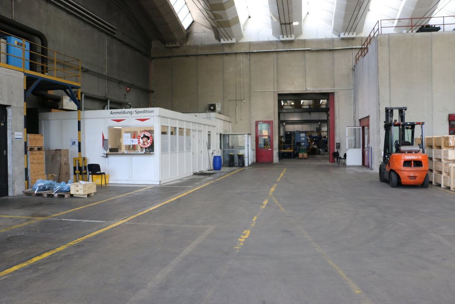
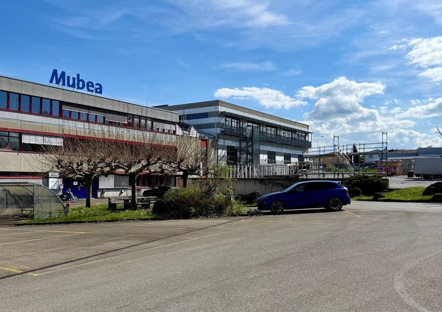
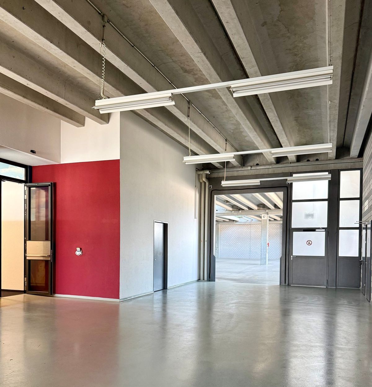
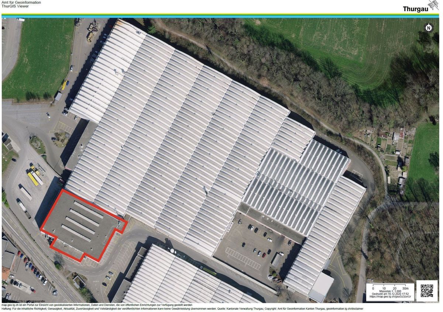
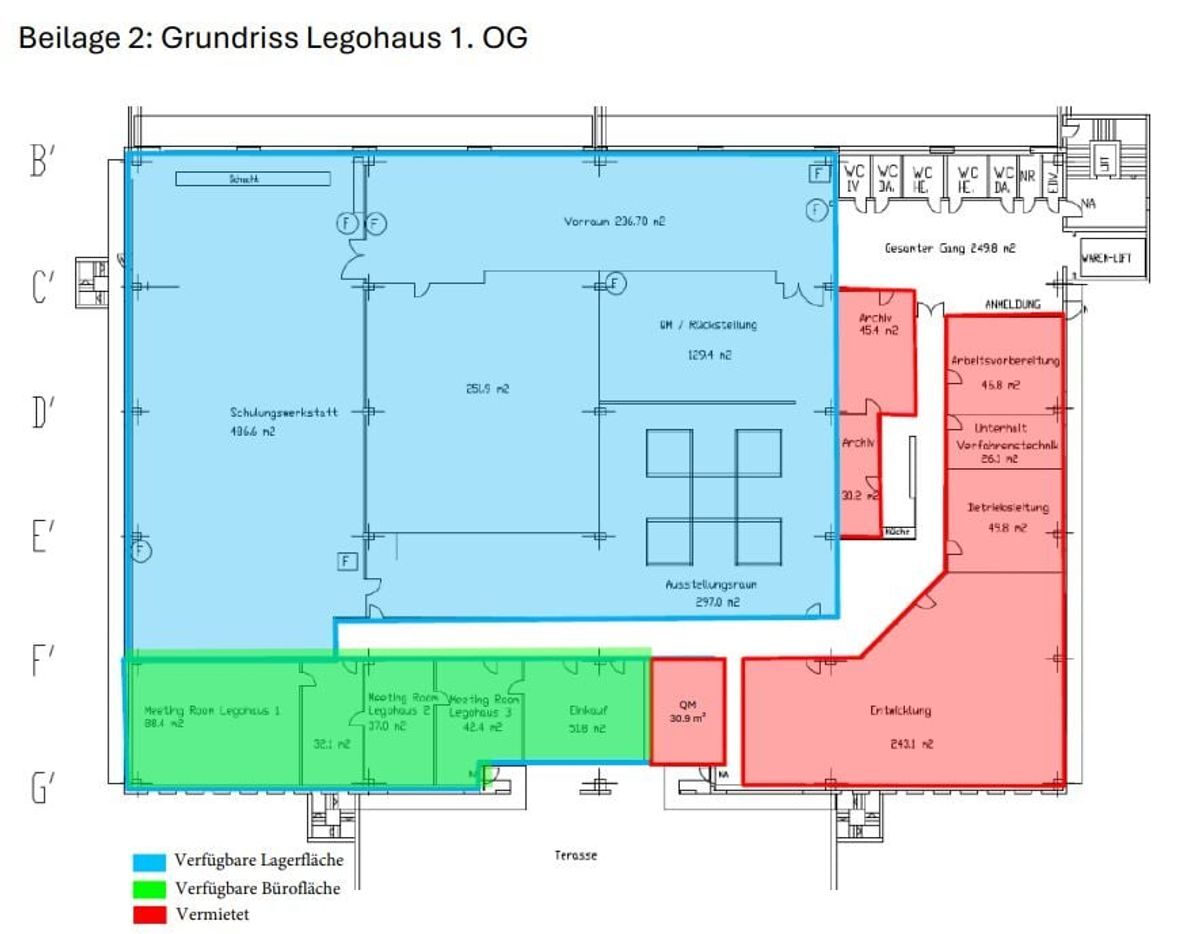
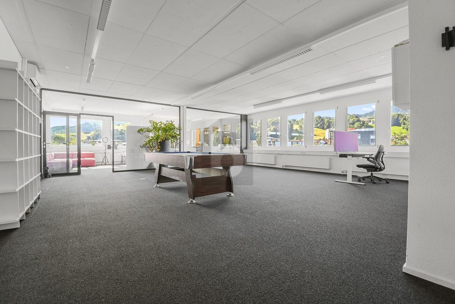
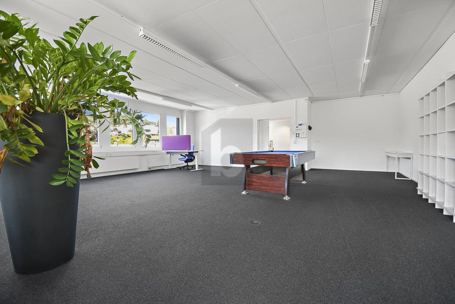
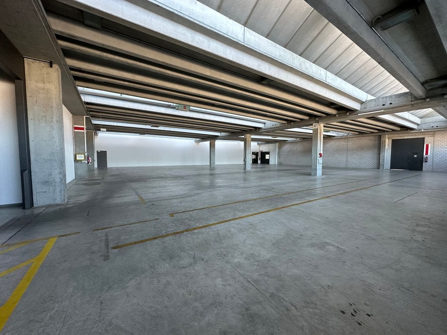
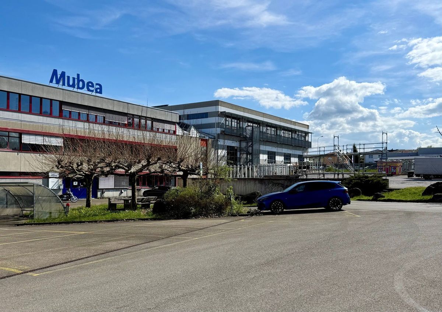
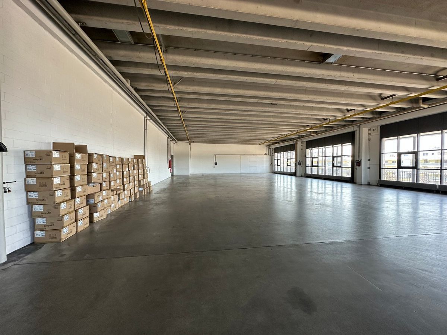
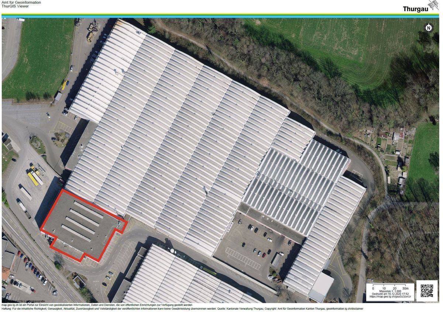
We are now renting out a commercial and production area in the Mubea complex in Arbon, either immediately or by arrangement. Due to its location on the first floor and the lack of a freight elevator, the area is not suitable for classic warehouse and logistics use or for production operations with intensive goods handling. However, the area is ideal for the following uses:
  • Light to moderate production
  • Precision mechanics, electrical engineering or device construction
  • workshop
  • Recreational and sports use
  • Event and leisure concepts
  • Film and photo studios
  • Ateliers or creative production communities
  • Training or training center (e.g. technology, crafts)
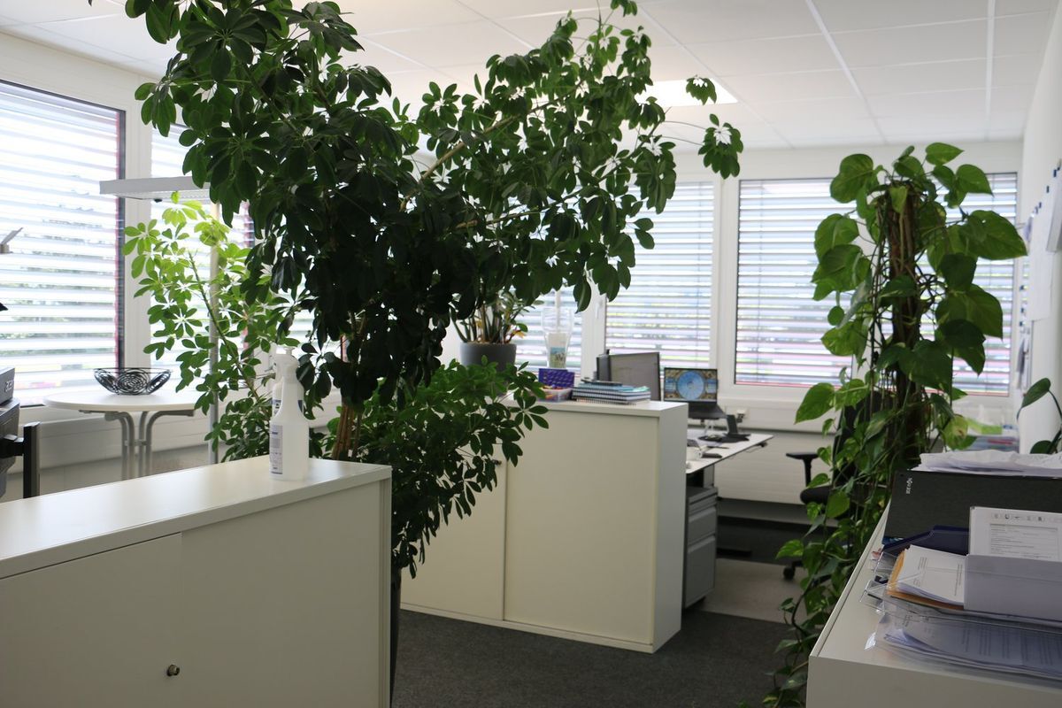
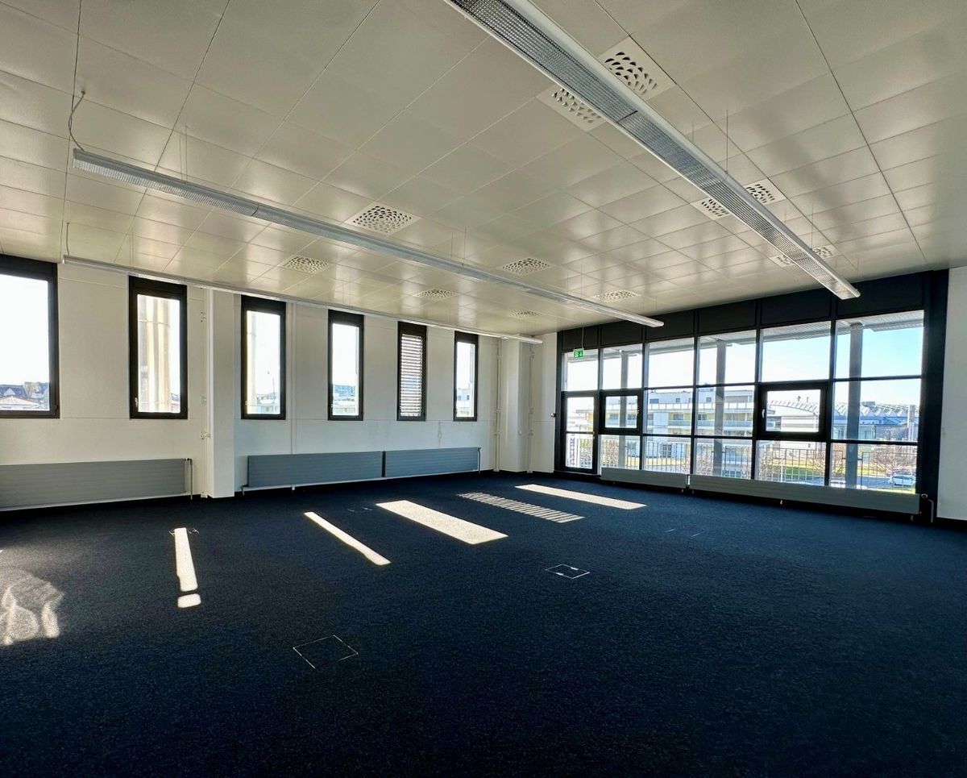
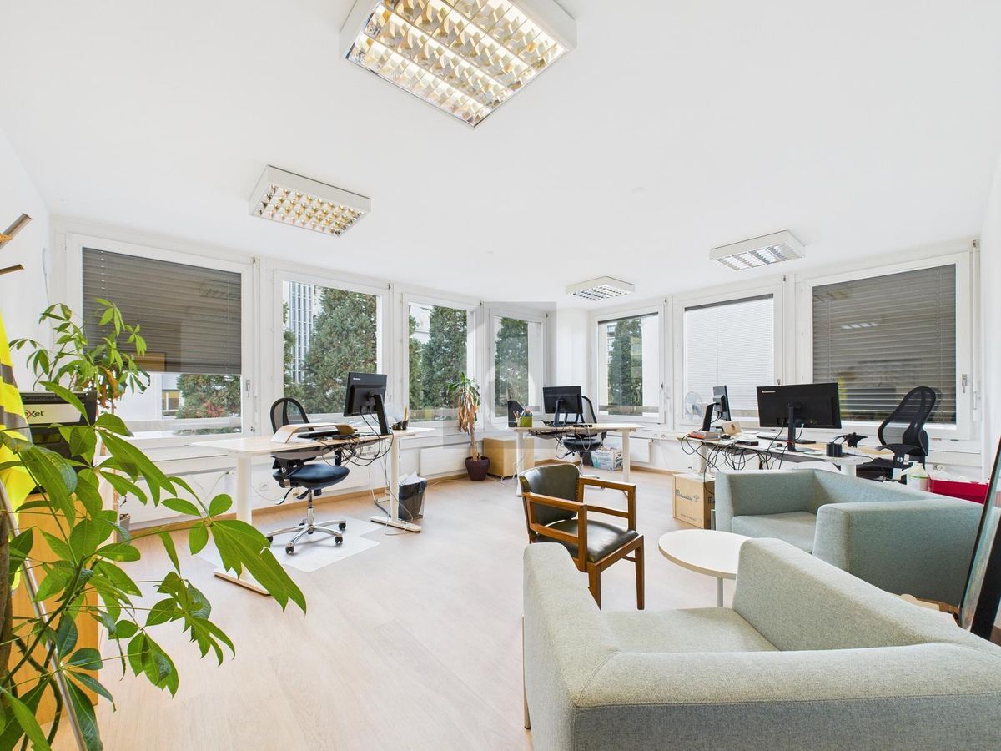
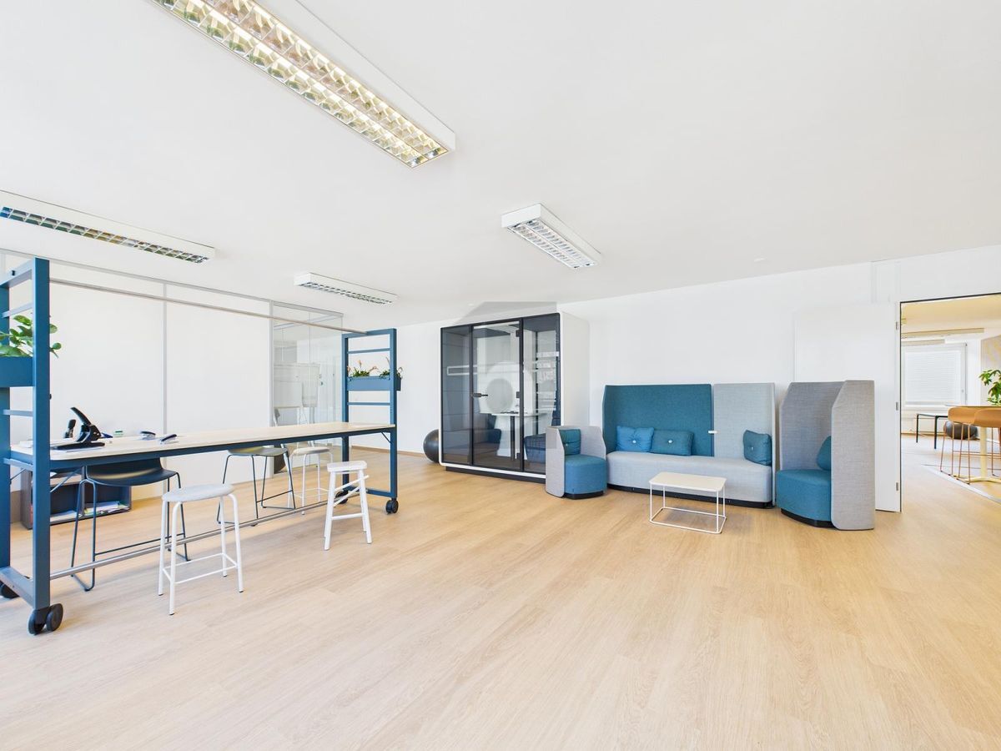
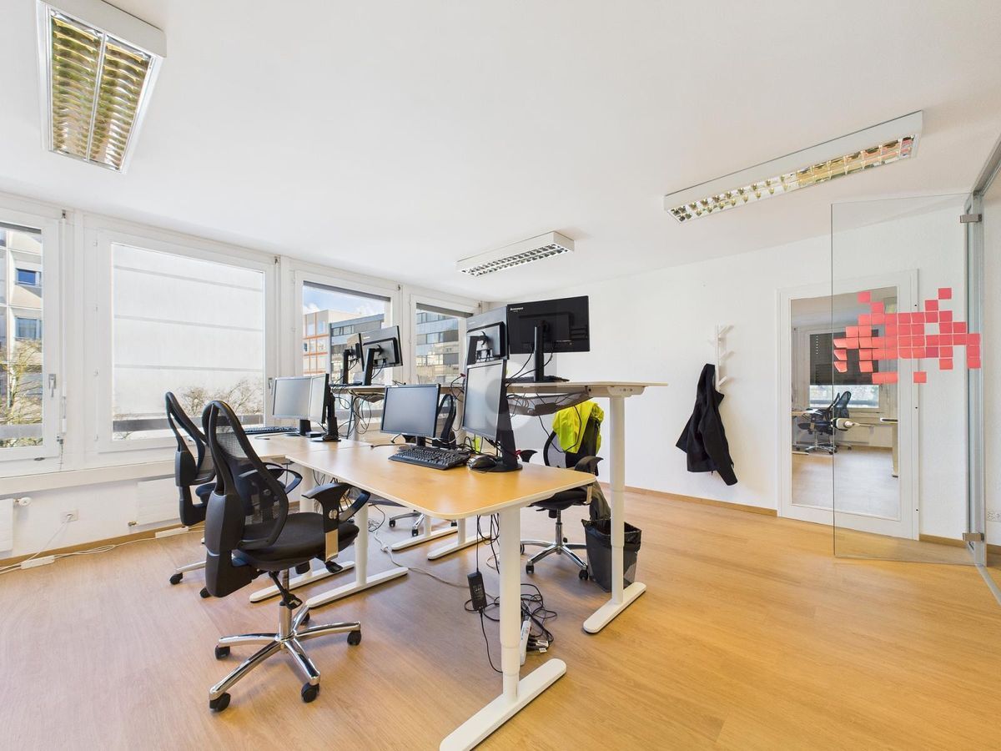
Additionally, there is the possibility to rent an adjacent, fully-fitted office space. This is also available for immediate occupation or by arrangement and is ideal for administrative purposes.Highlights of the property:
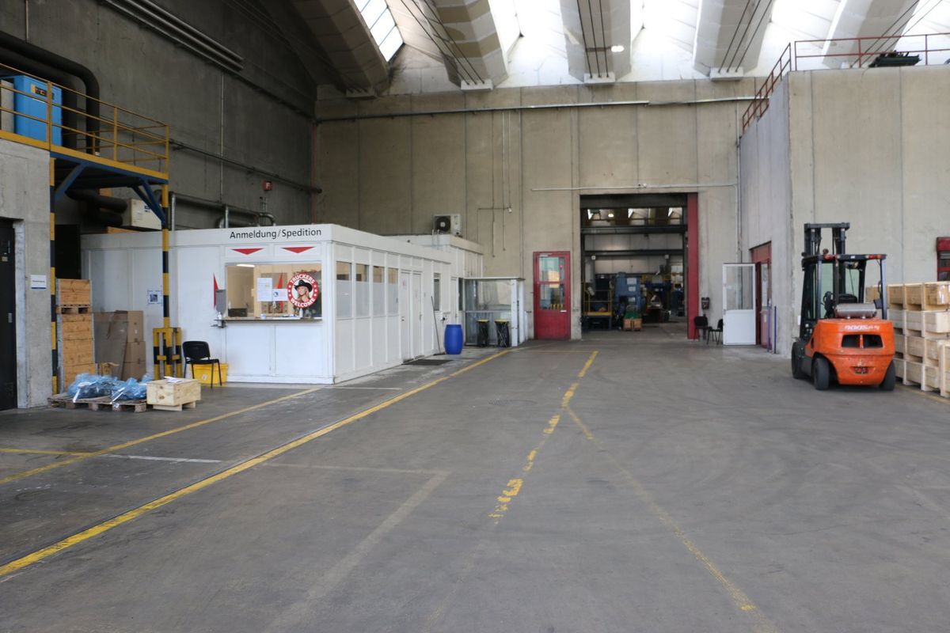
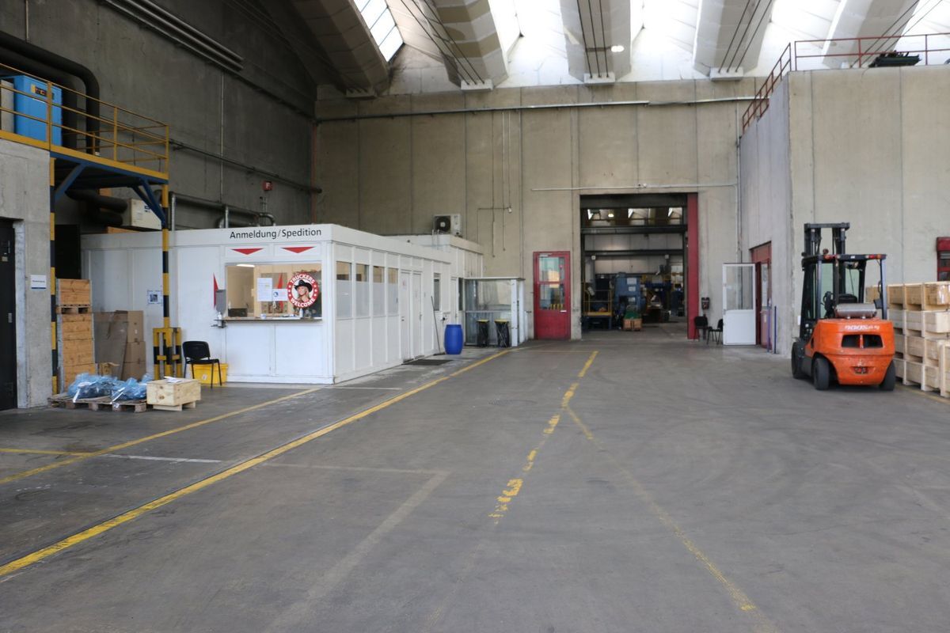
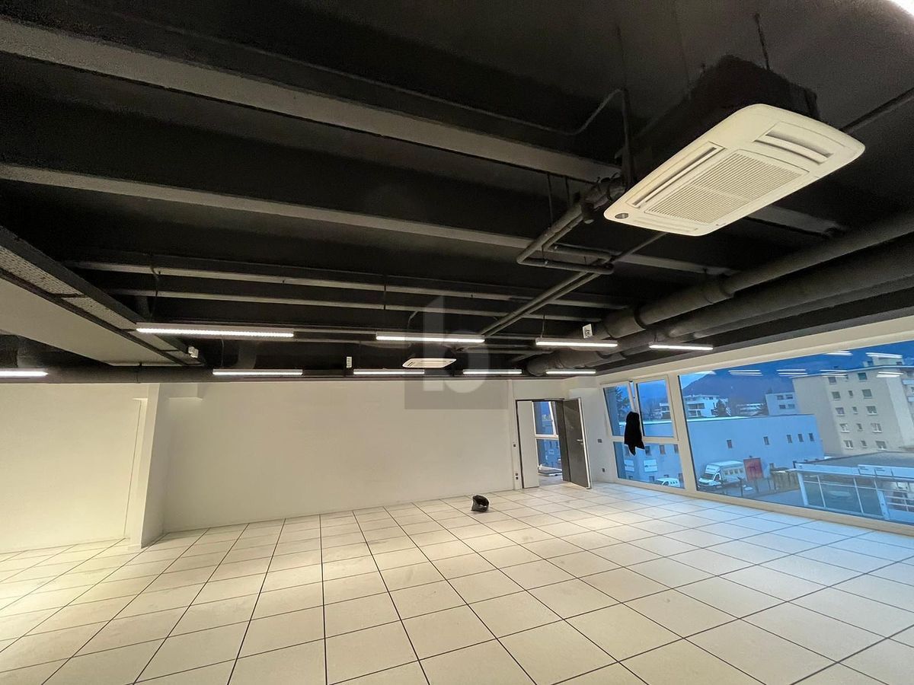
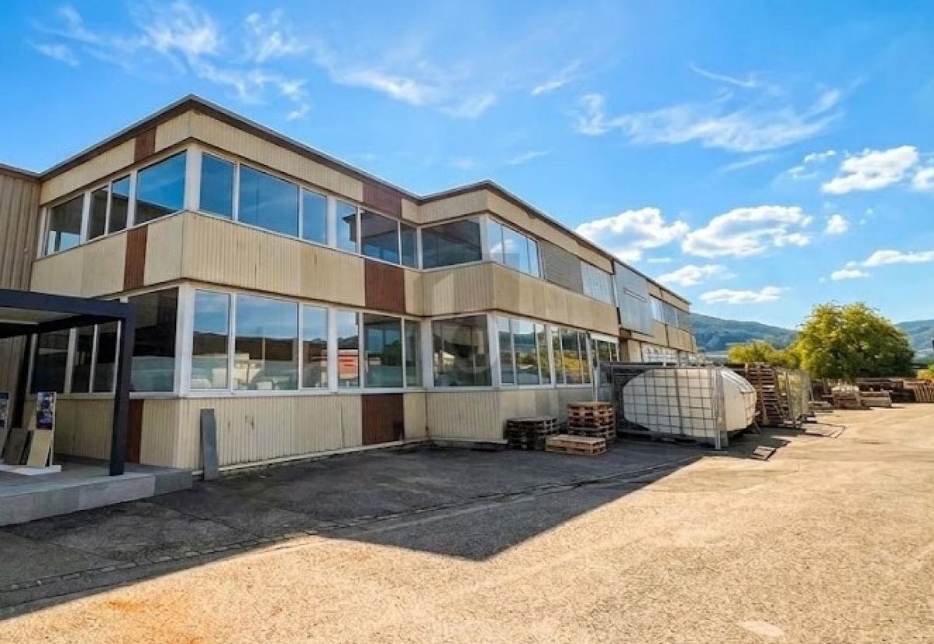
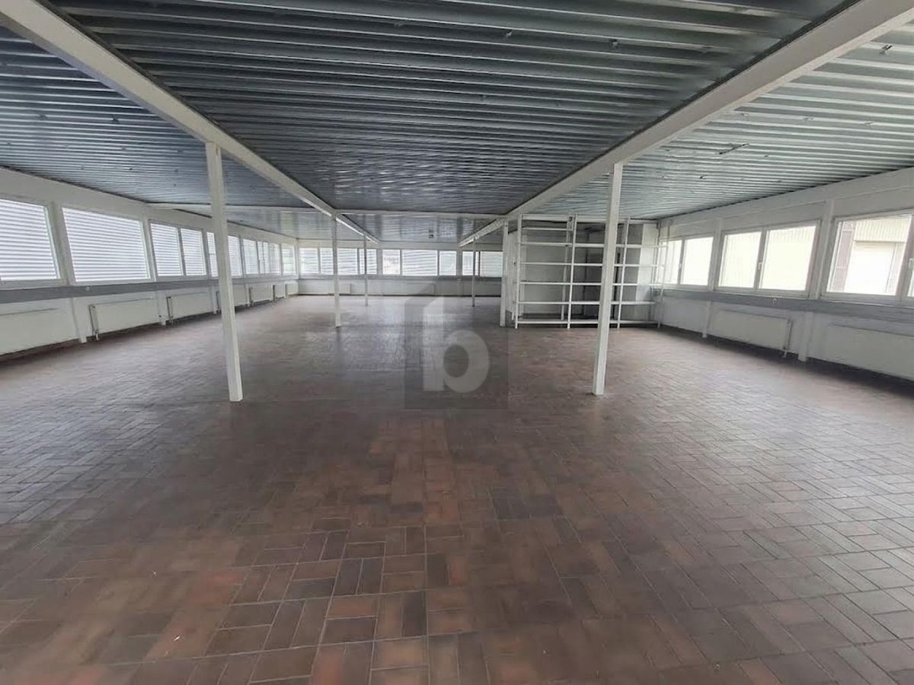
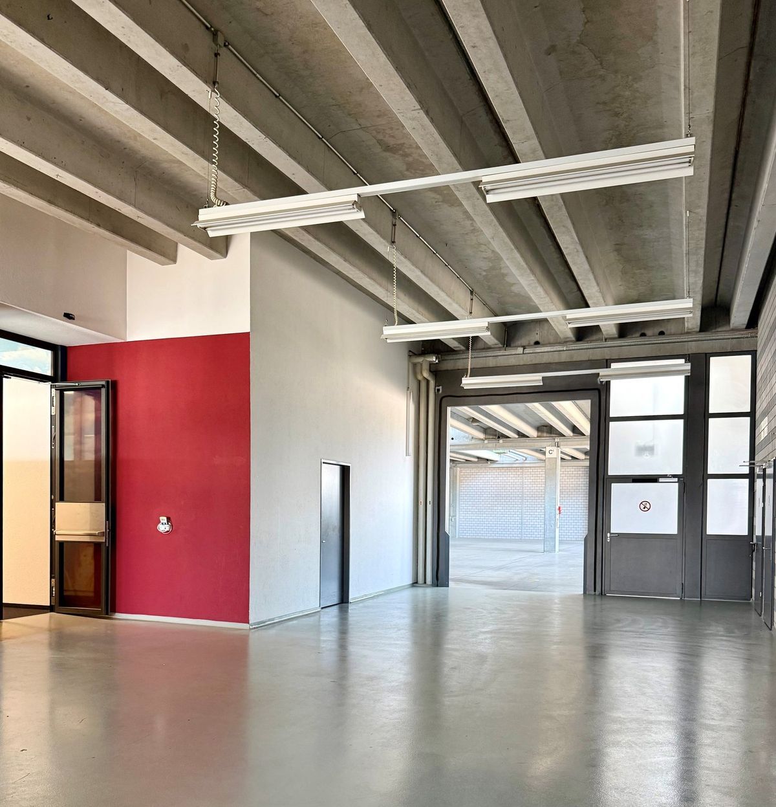
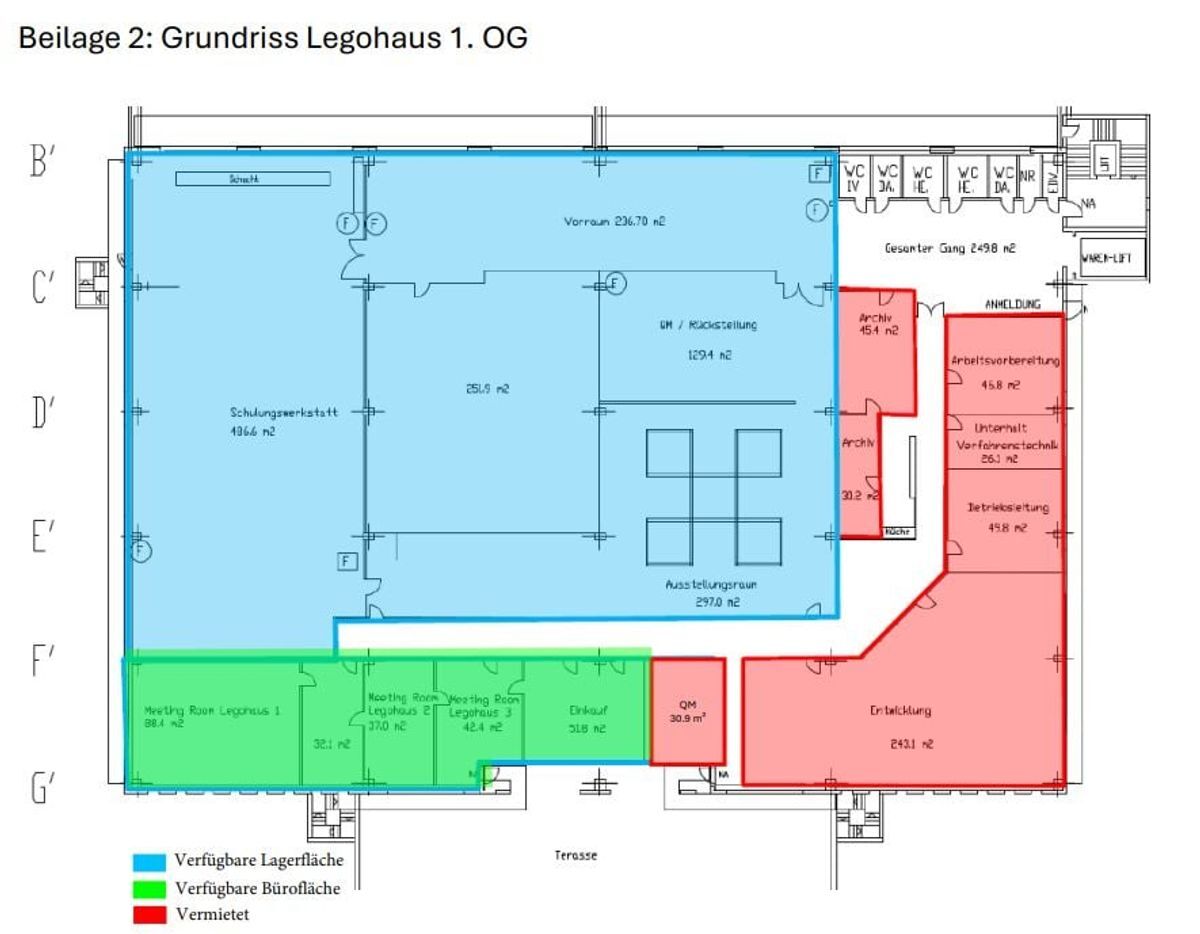
  • Generous area: 1,567 m² total area on the 1st floor
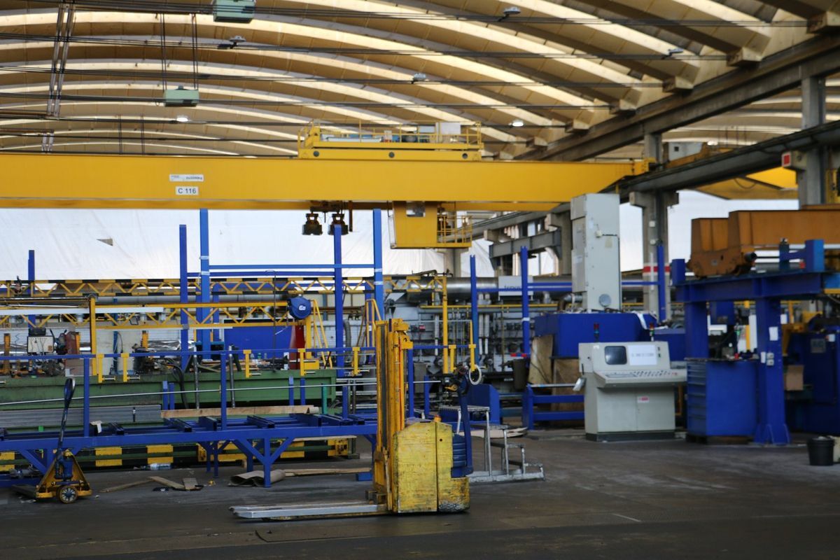
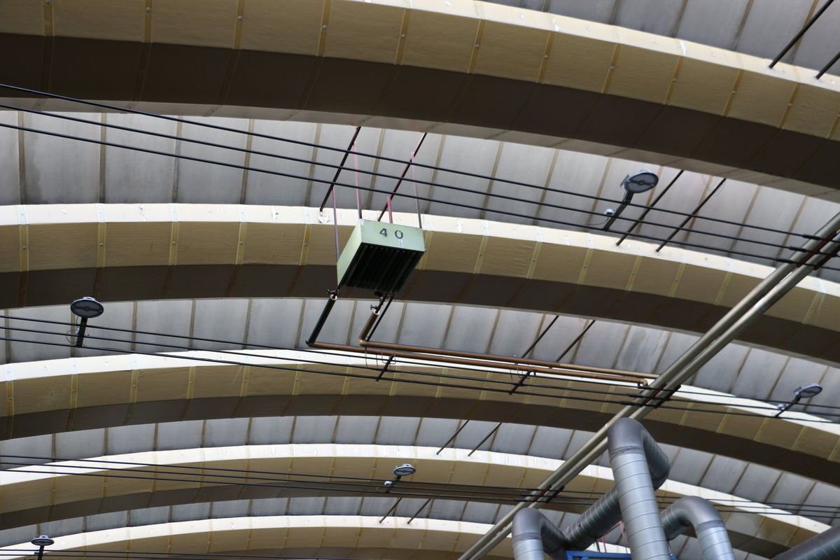
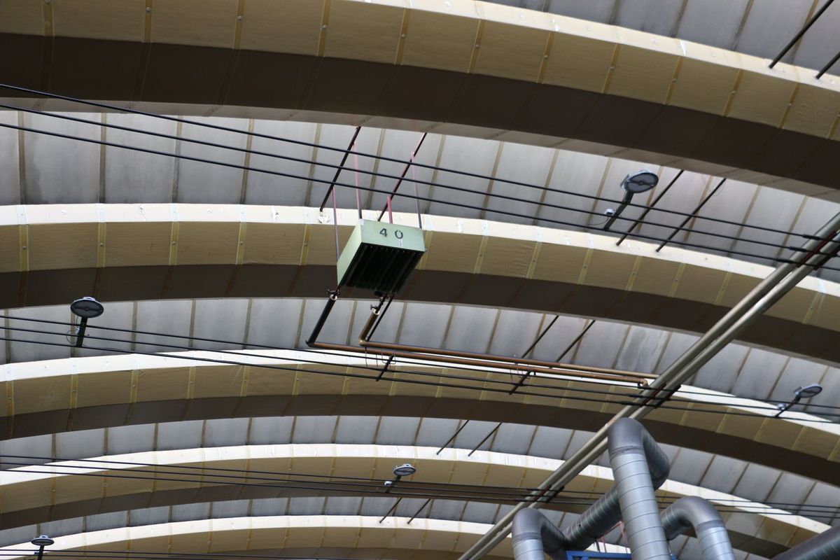
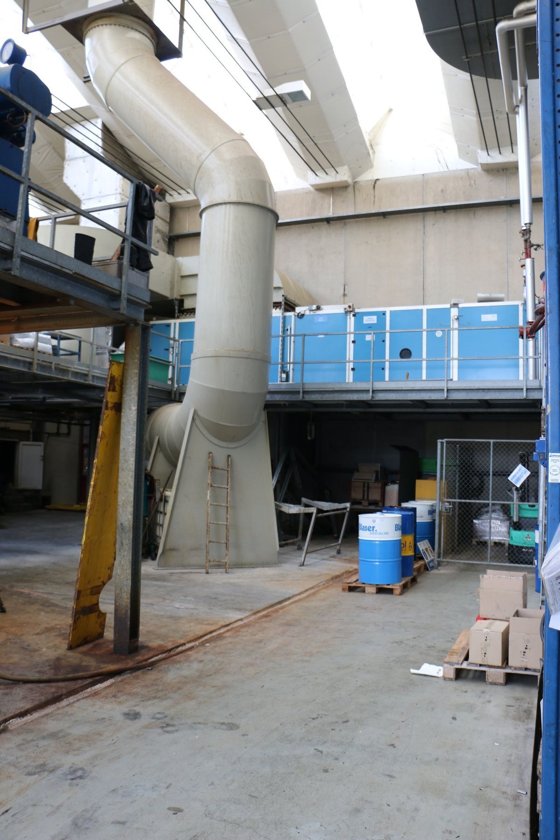
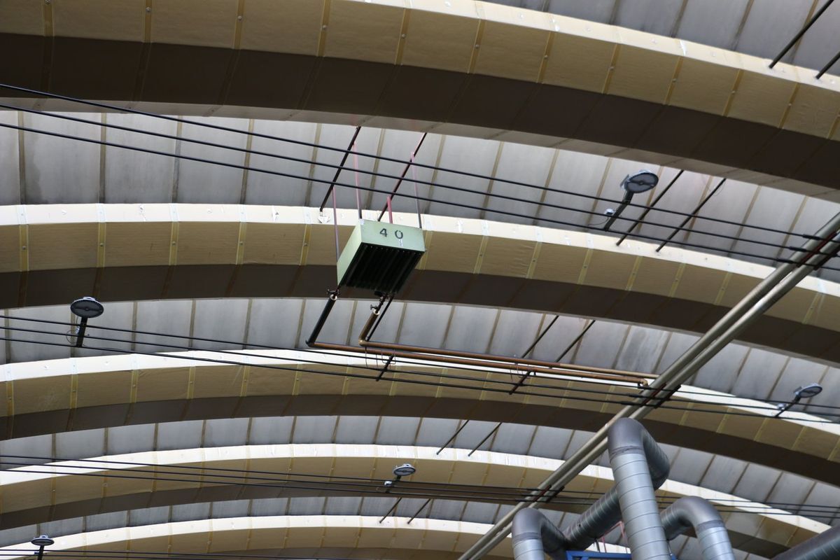
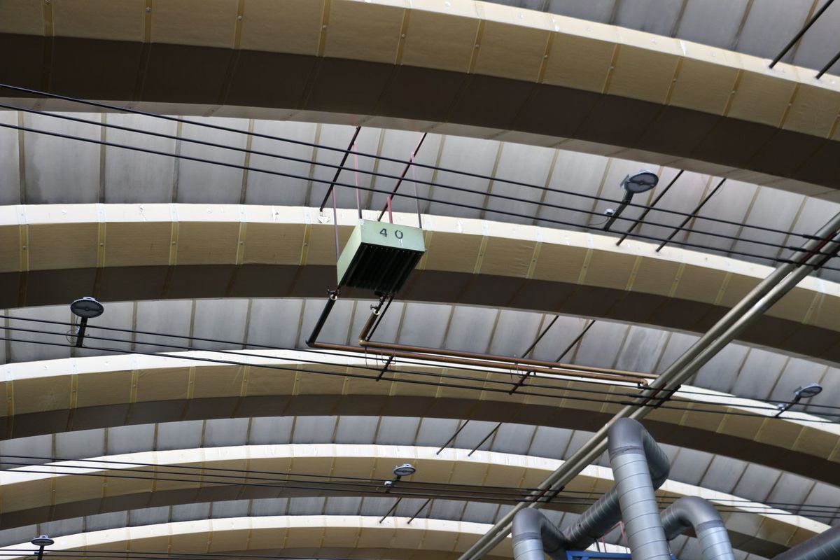
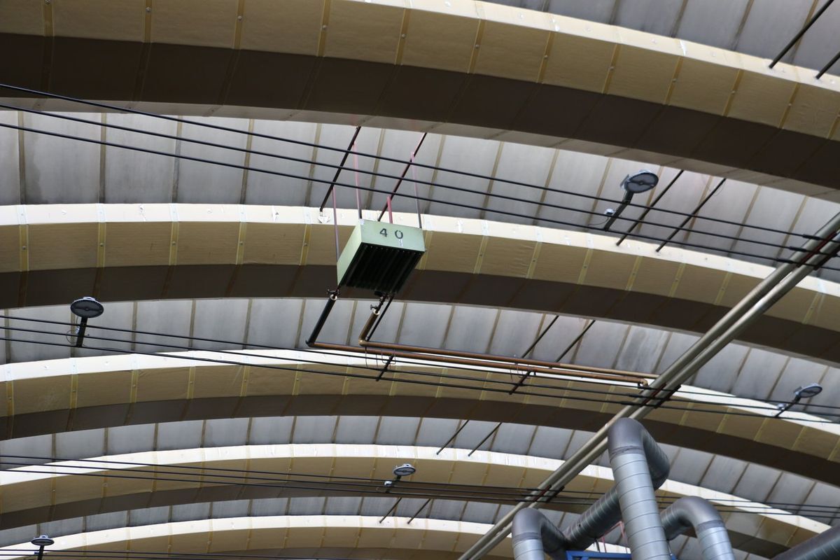
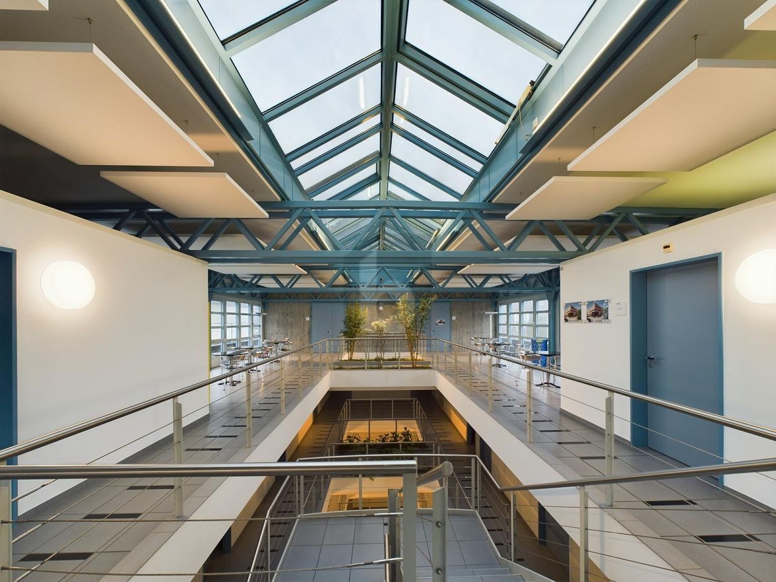
  • High ceilings: approx. 4.5 m ceiling height for optimal use of space
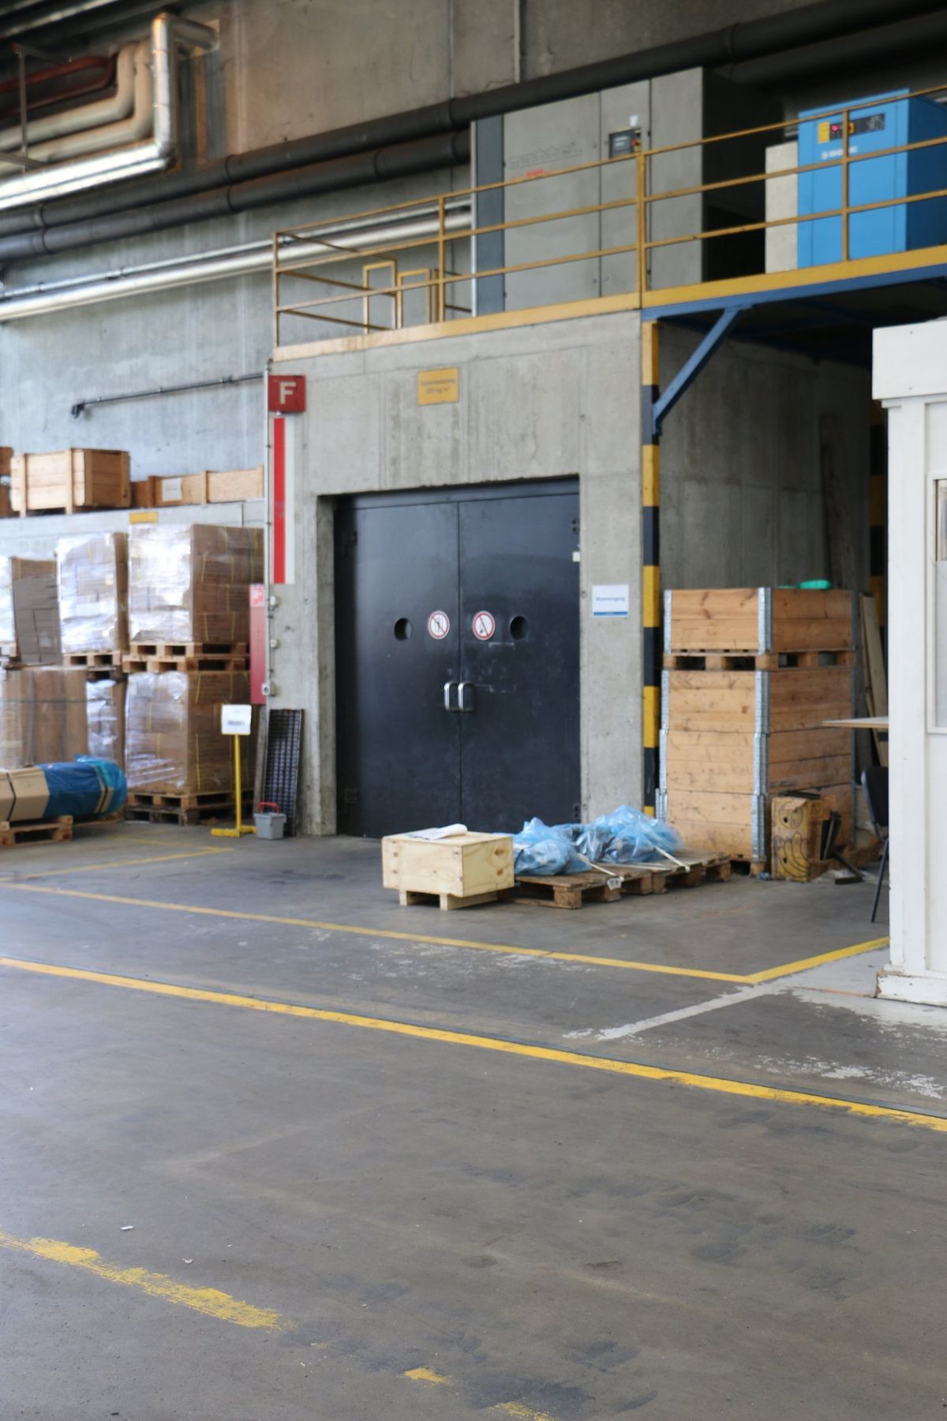
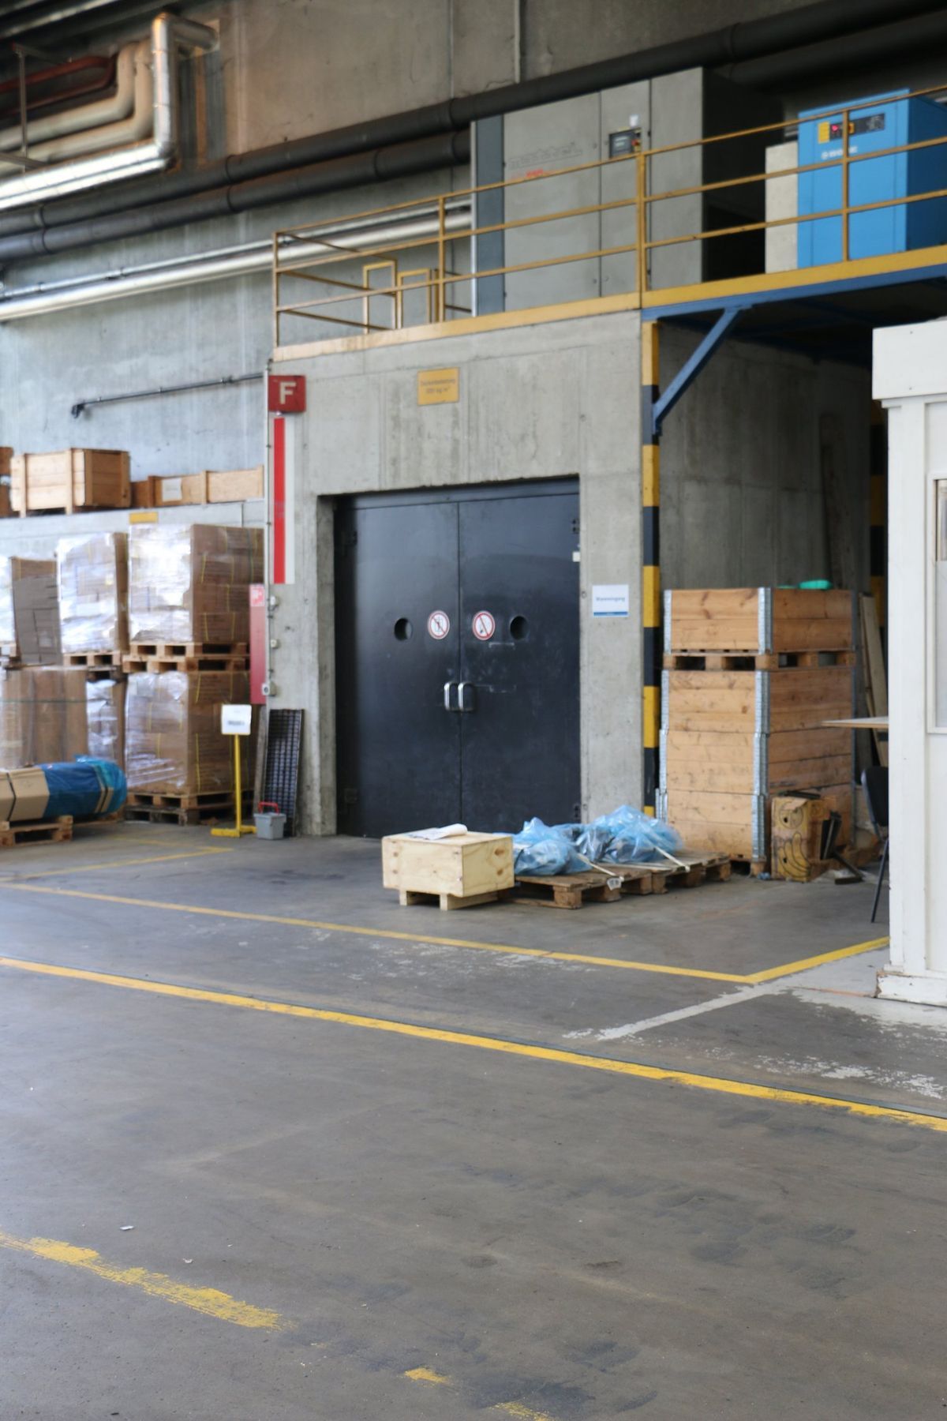
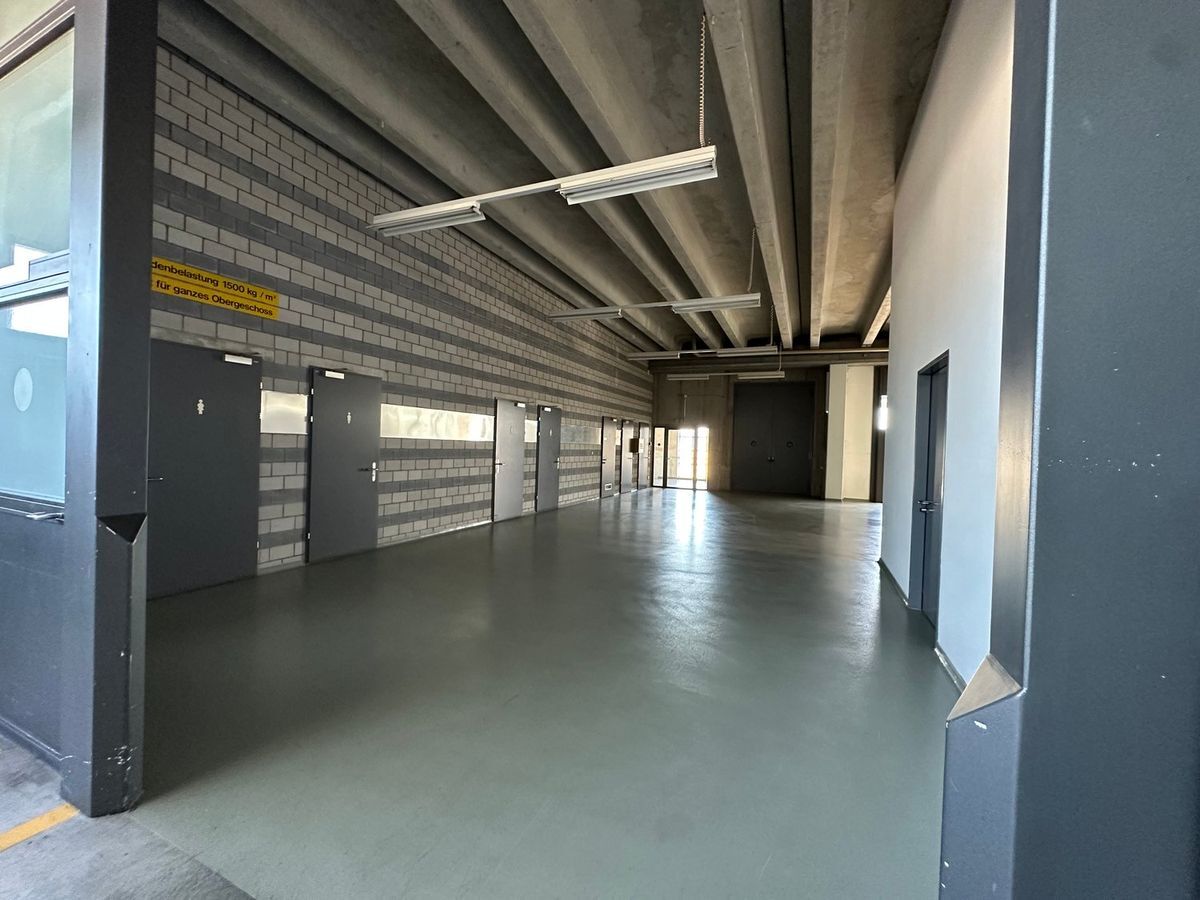
  • Load-bearing floors: Floor load-bearing capacity up to 1,500 kg/m²
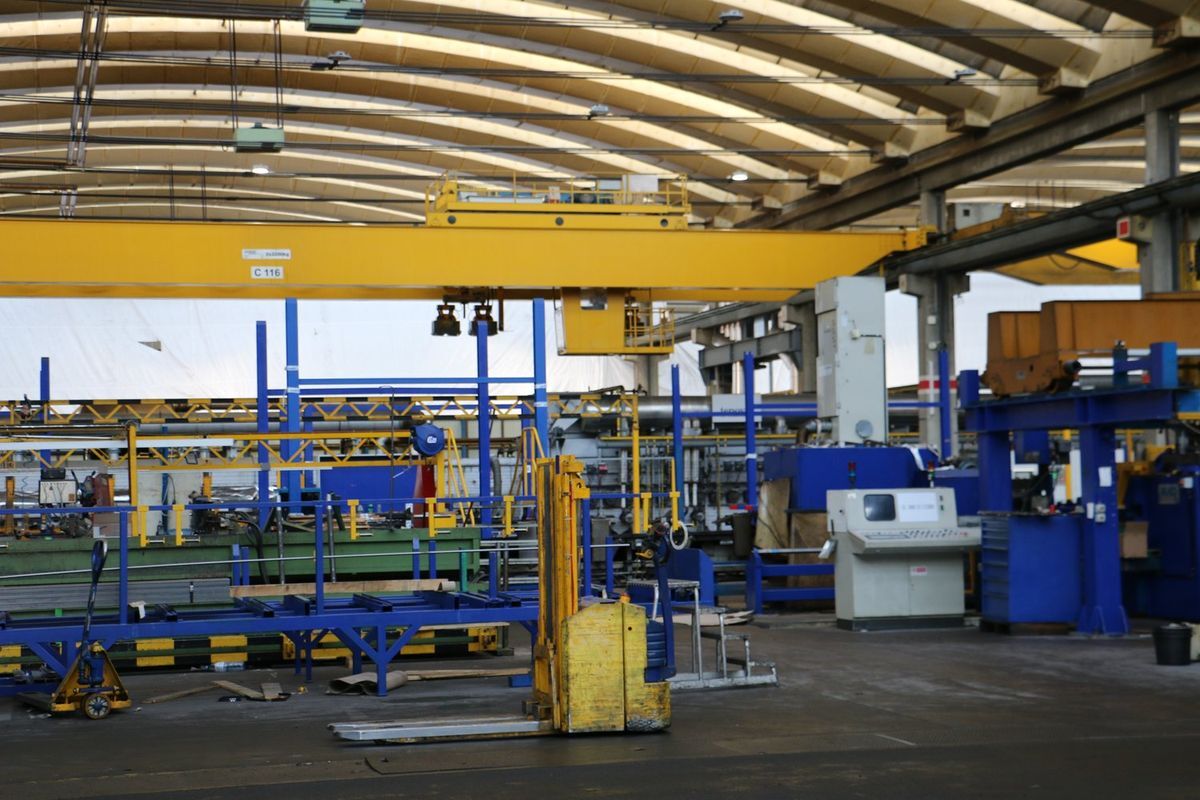
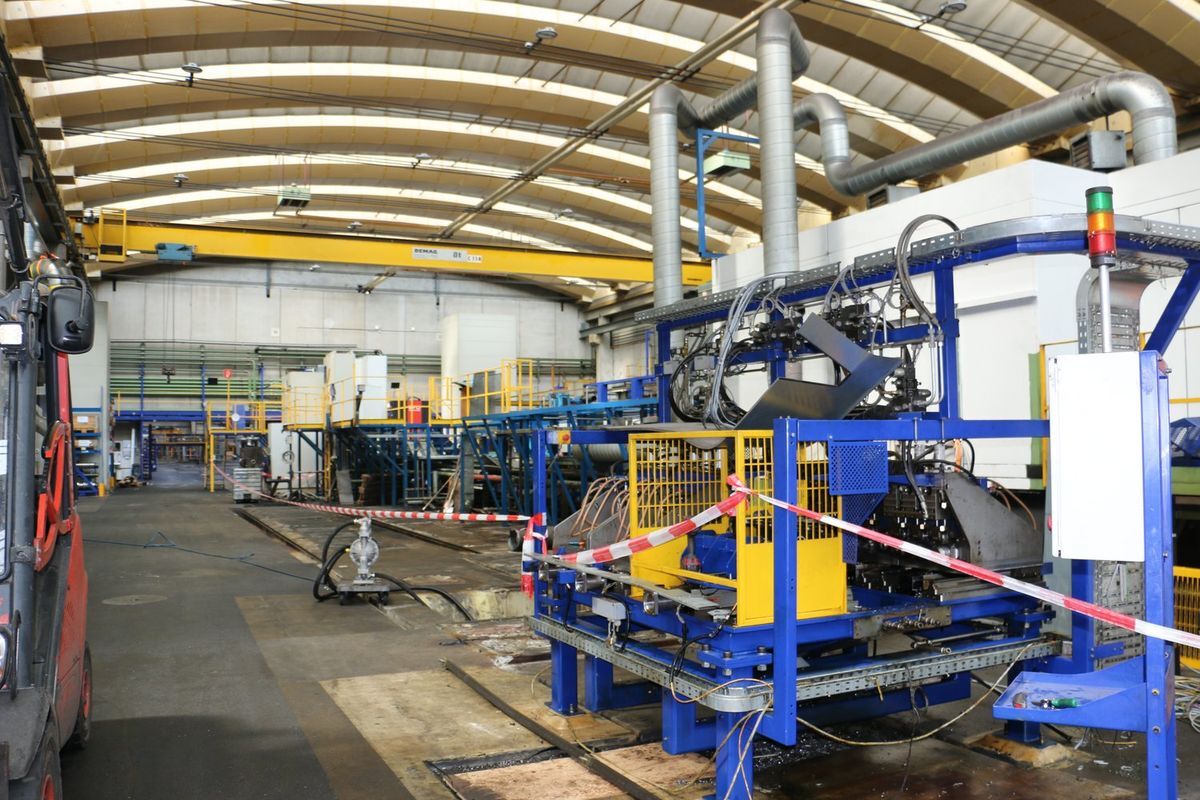
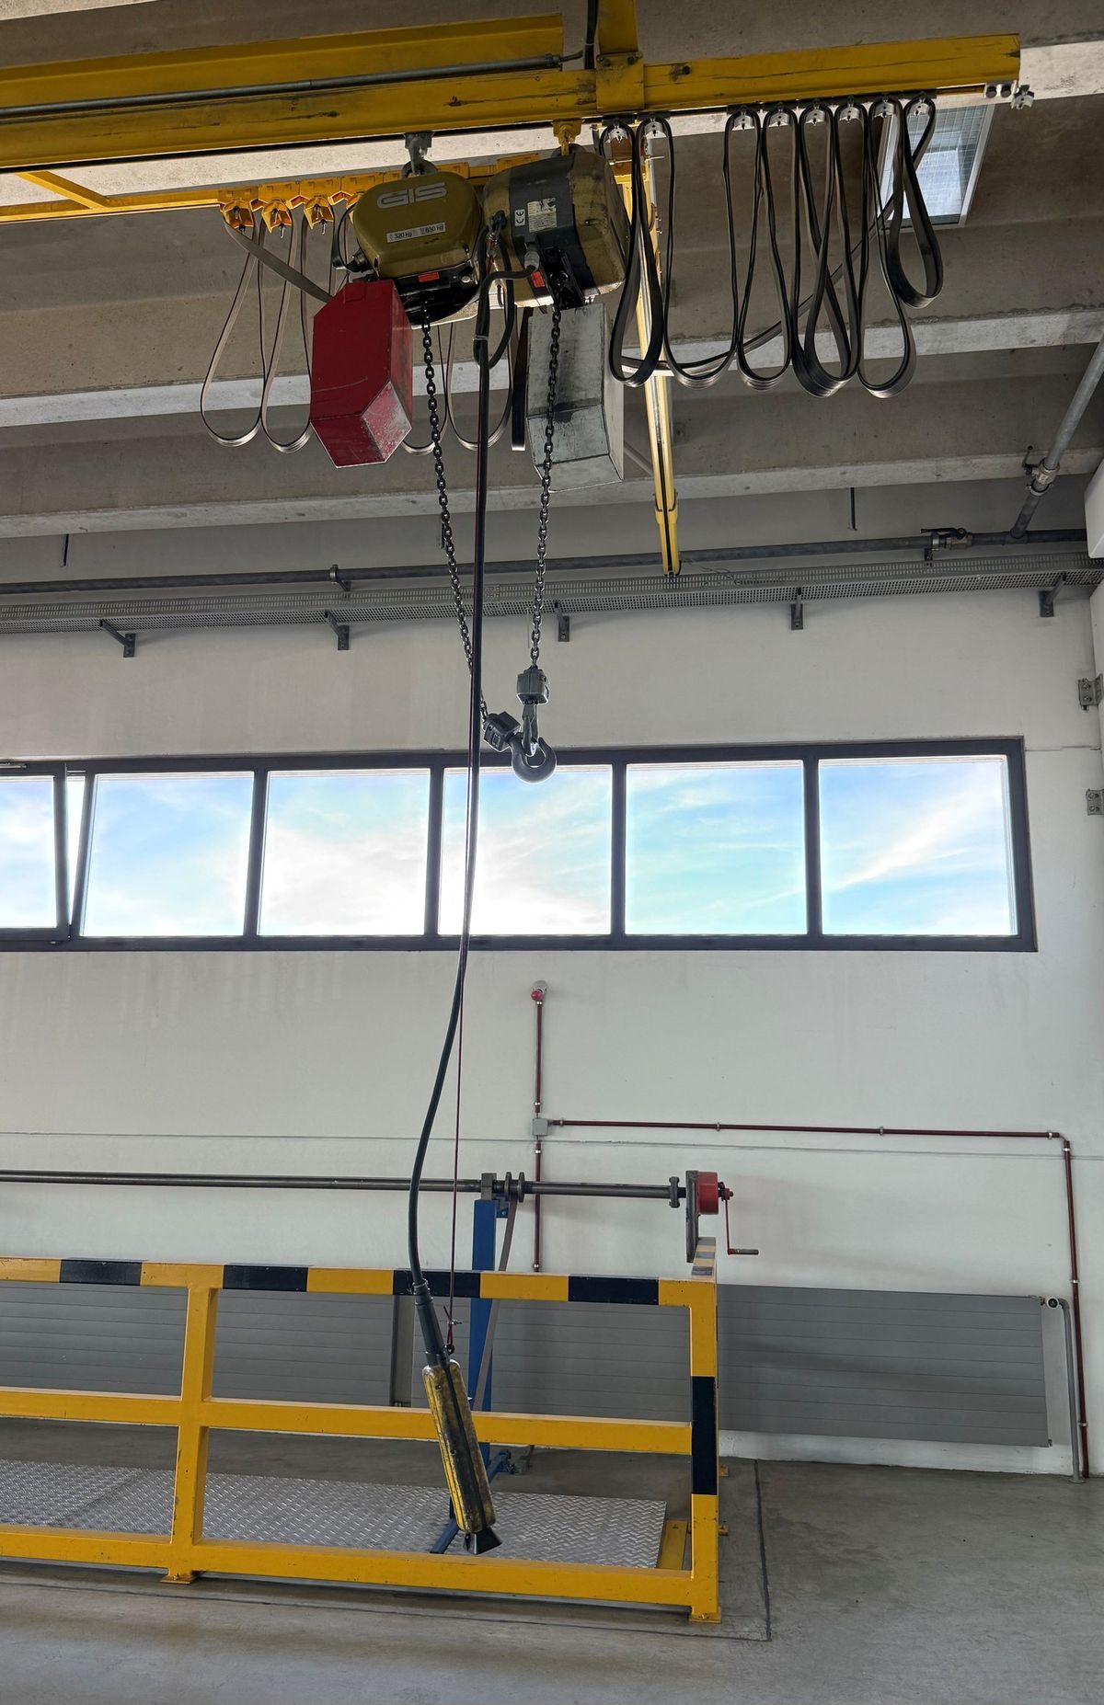
  • Crane in the hall: load capacities of 320 kg and 500 kg
  • Passenger elevator: payload up to 1,500 kg
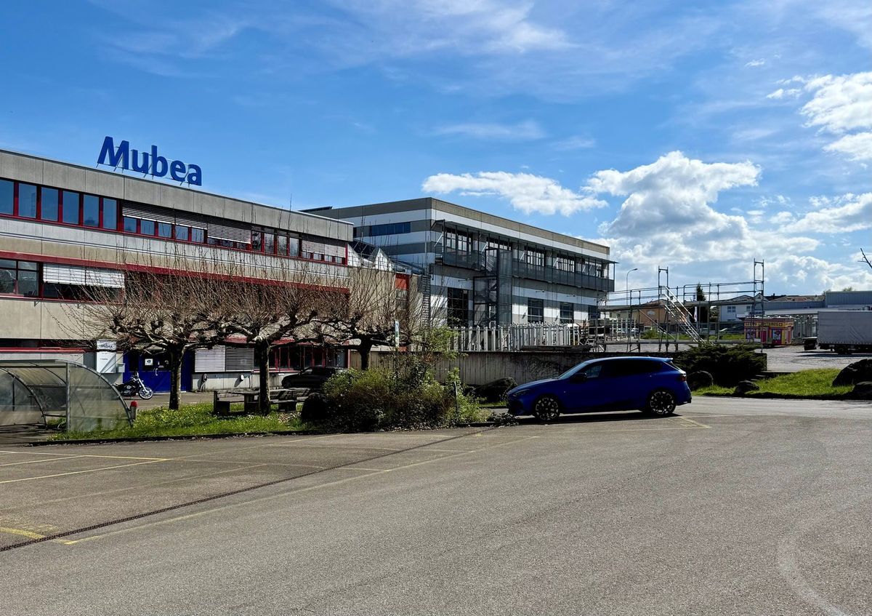
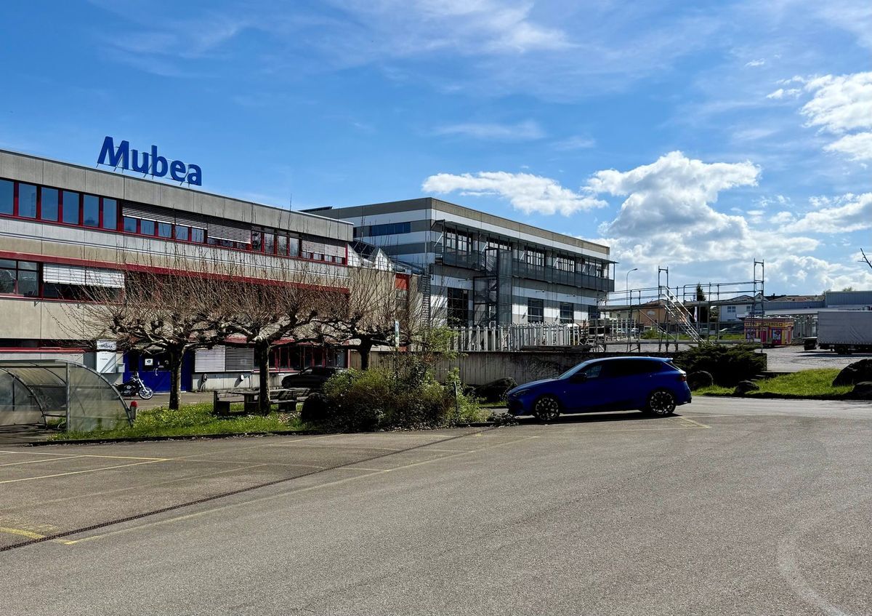
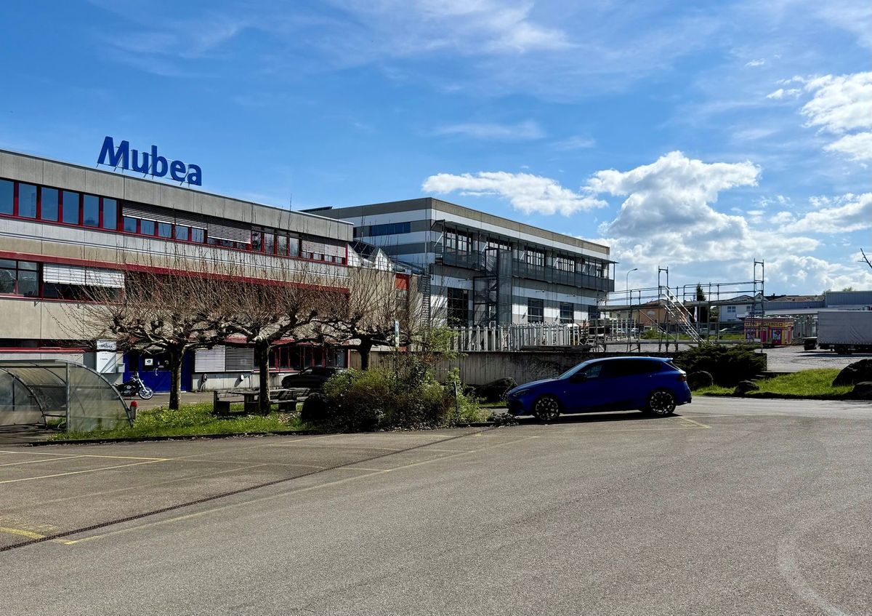
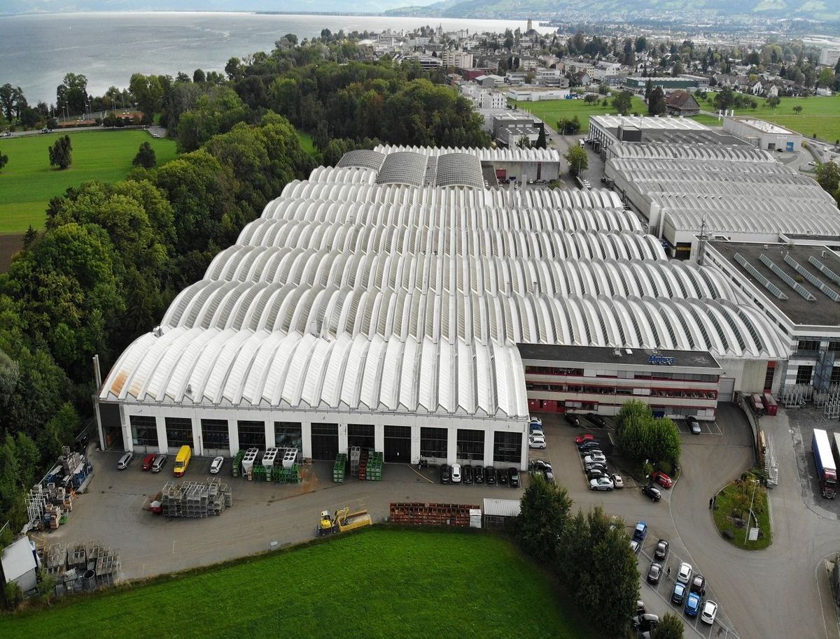
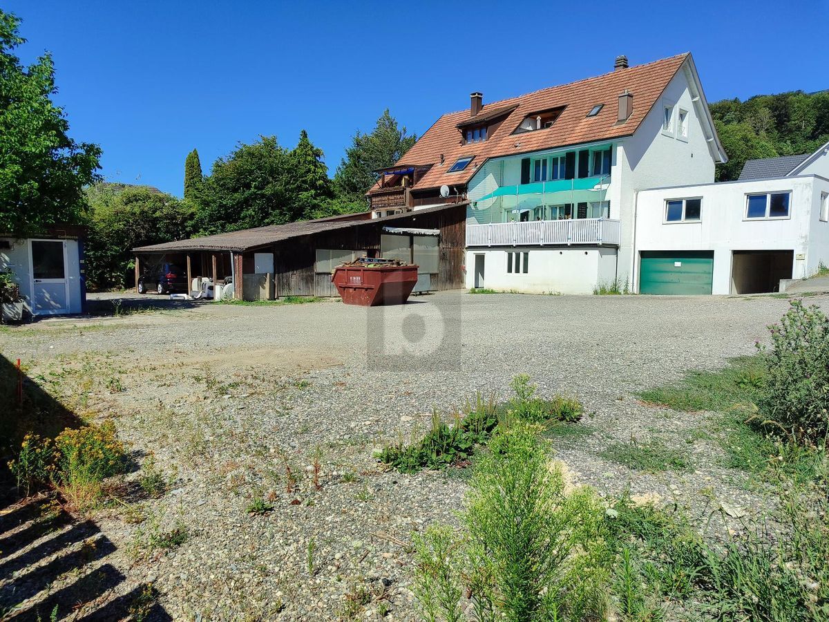
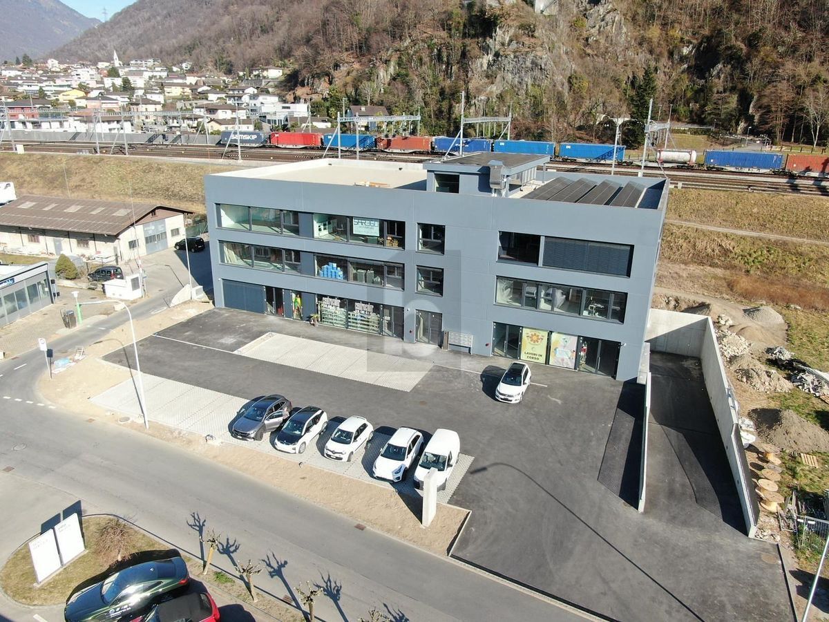
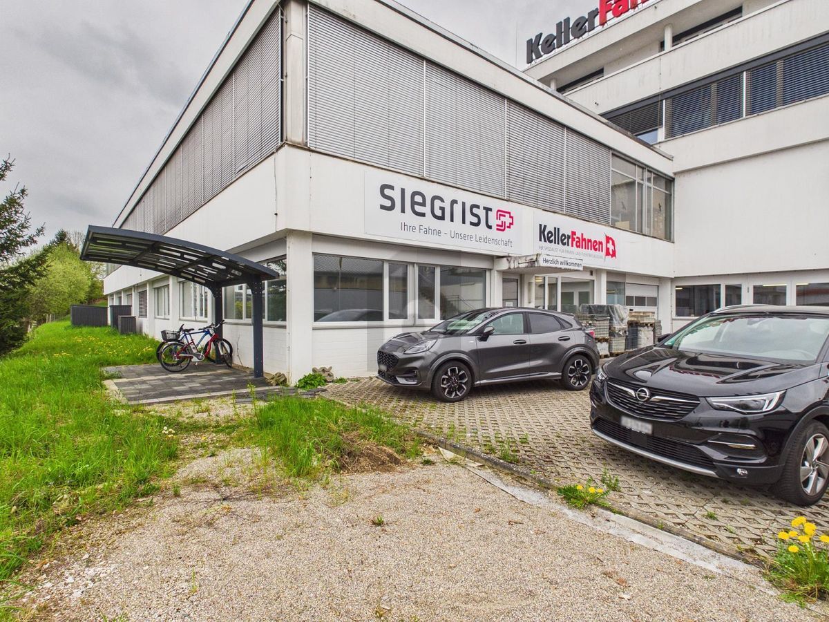
  • Outdoor parking spaces: Up to 22 parking spaces in front of the house entrance and around the property
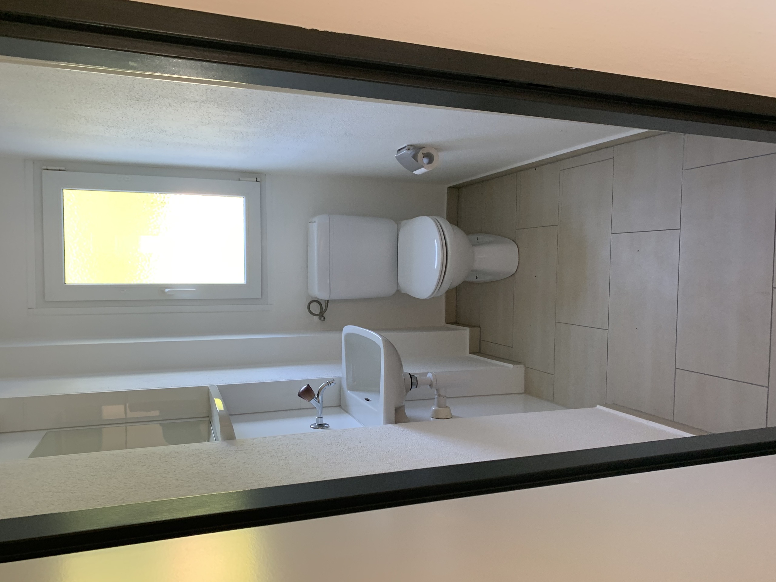
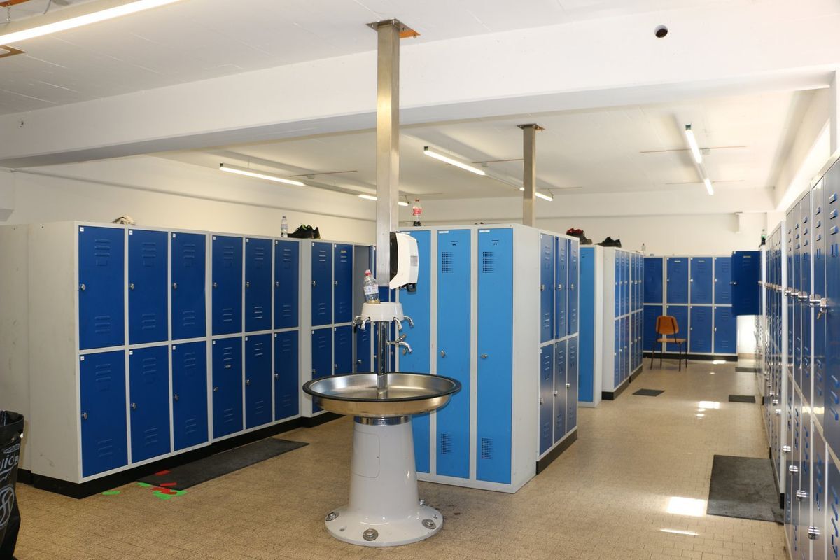
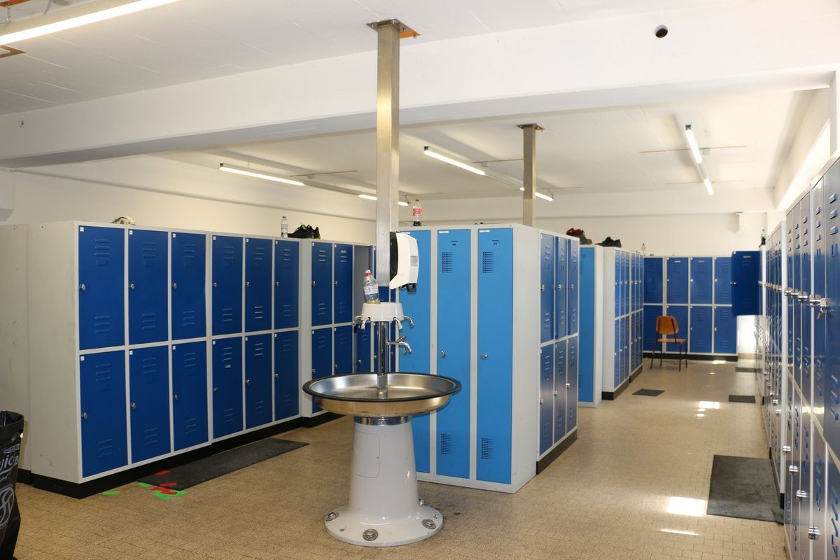
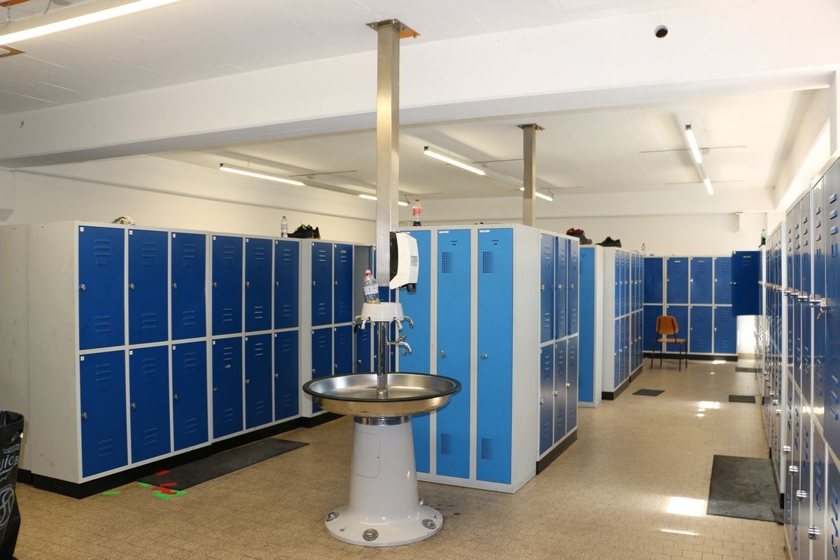
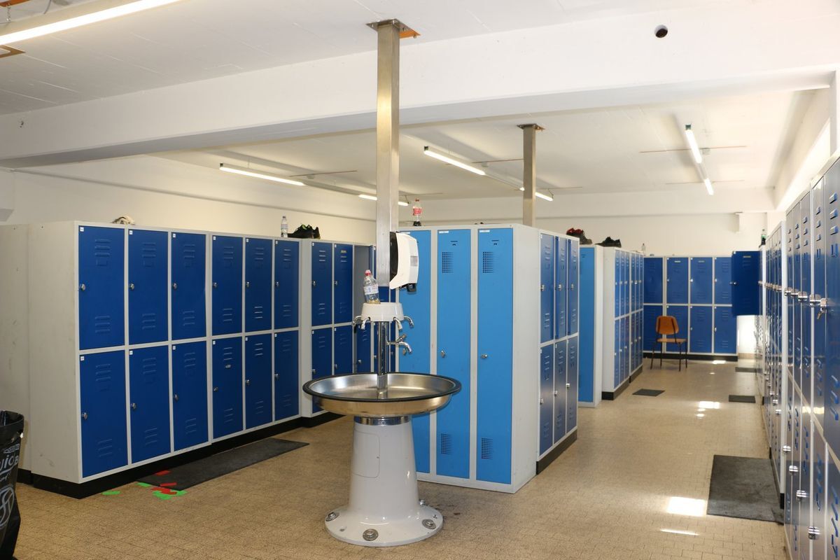
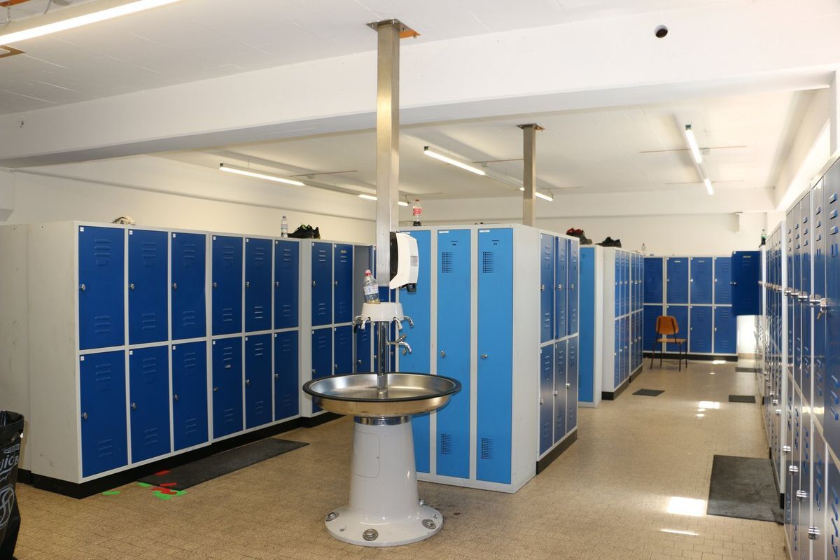
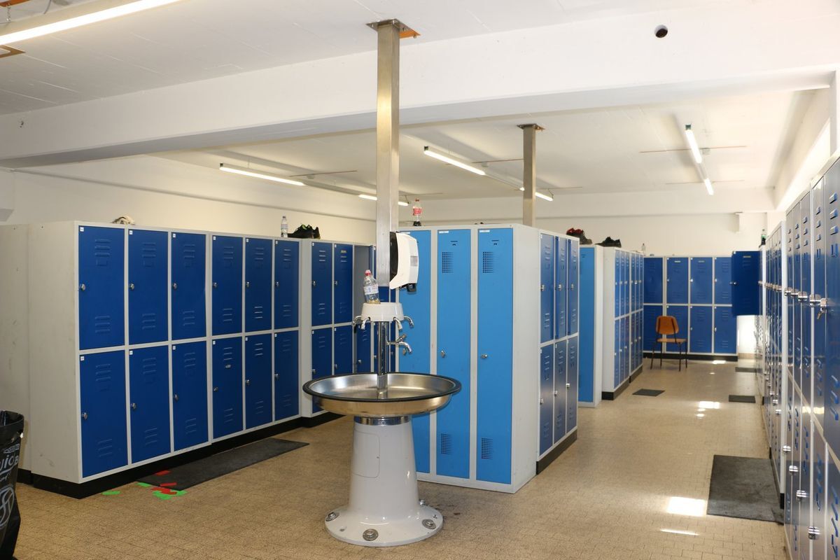
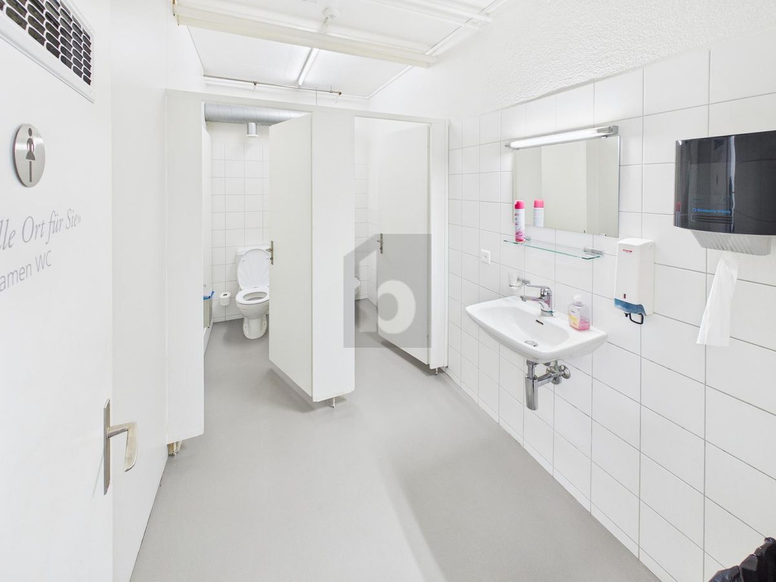
  • Sanitary facilities: Separate toilets for men and women, including a disabled toilet
  • Lighting: Conventional industrial lighting (no LED)
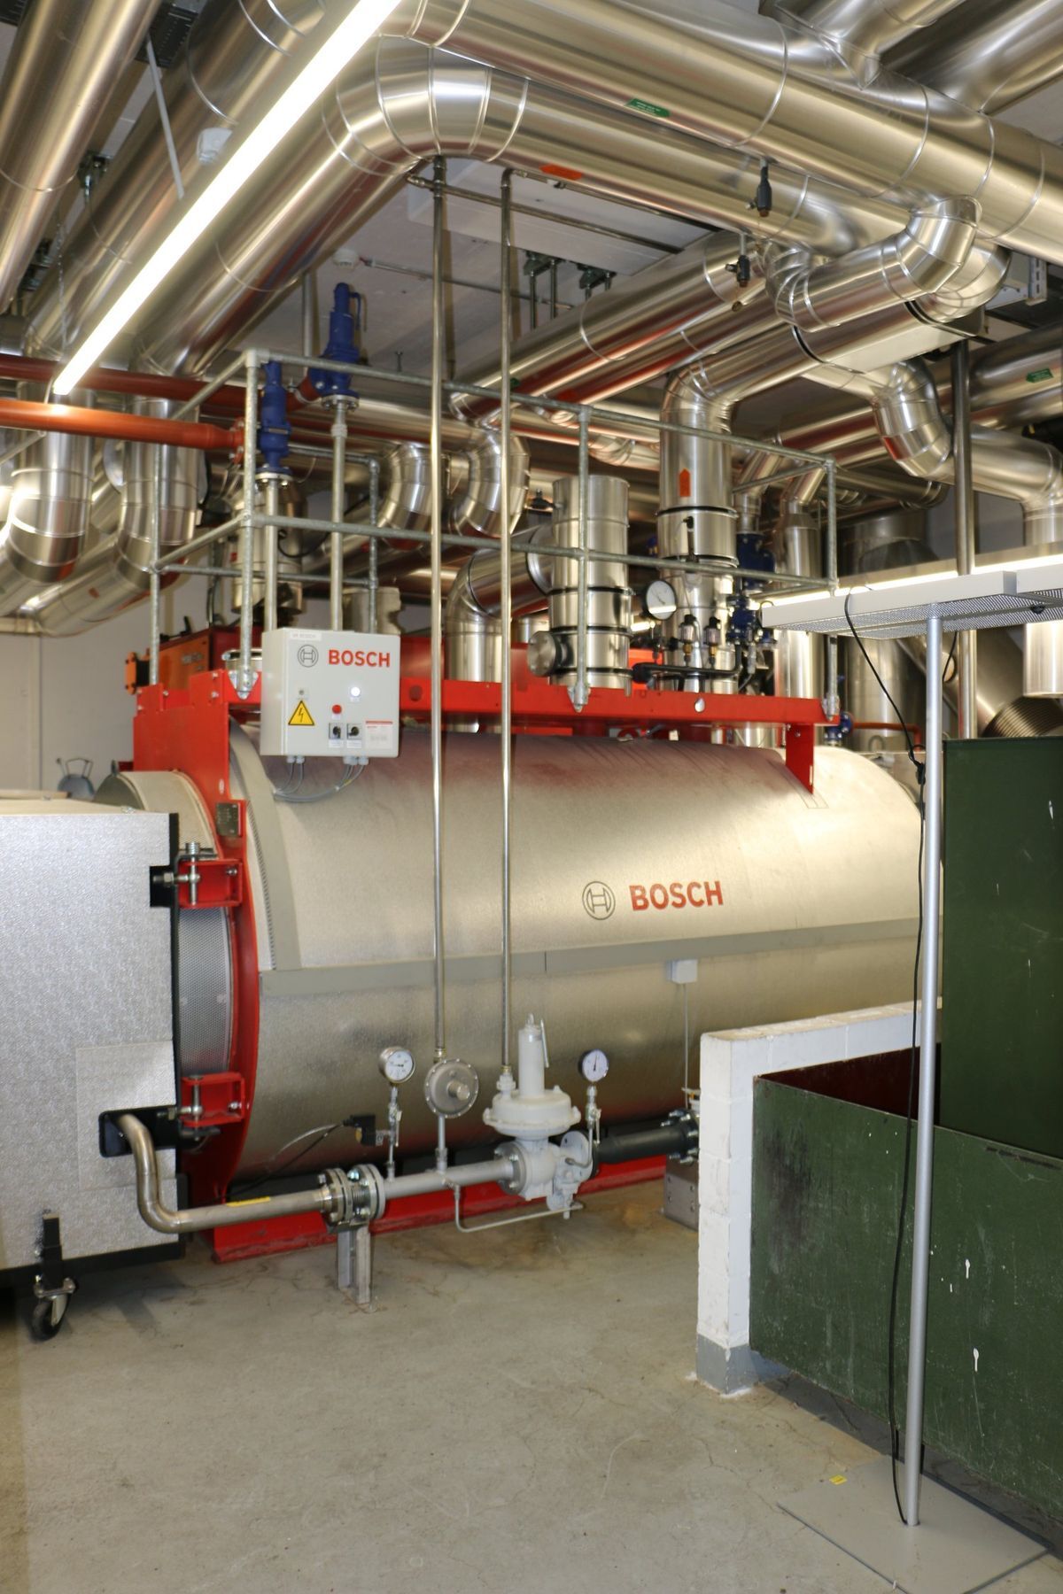
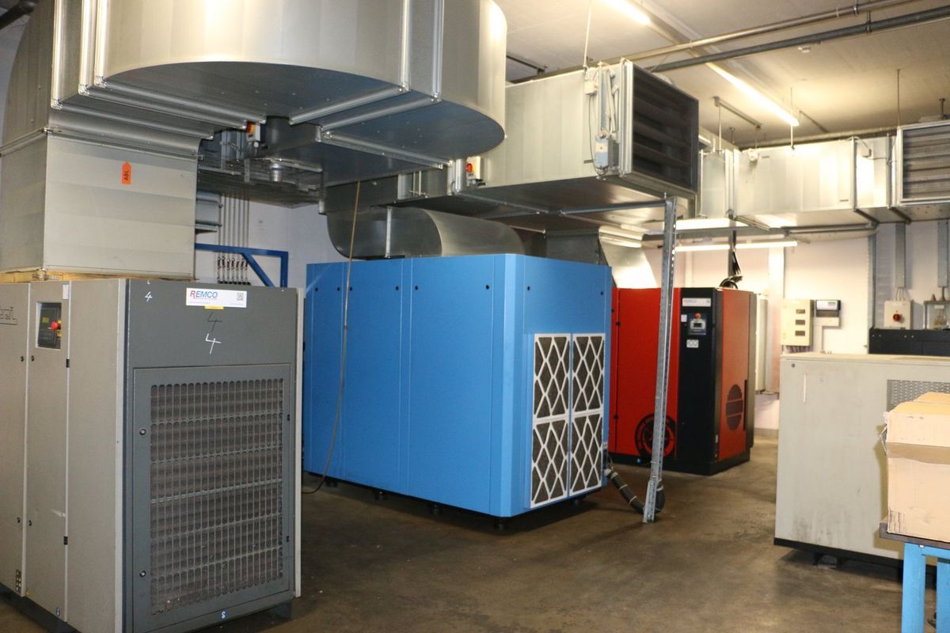
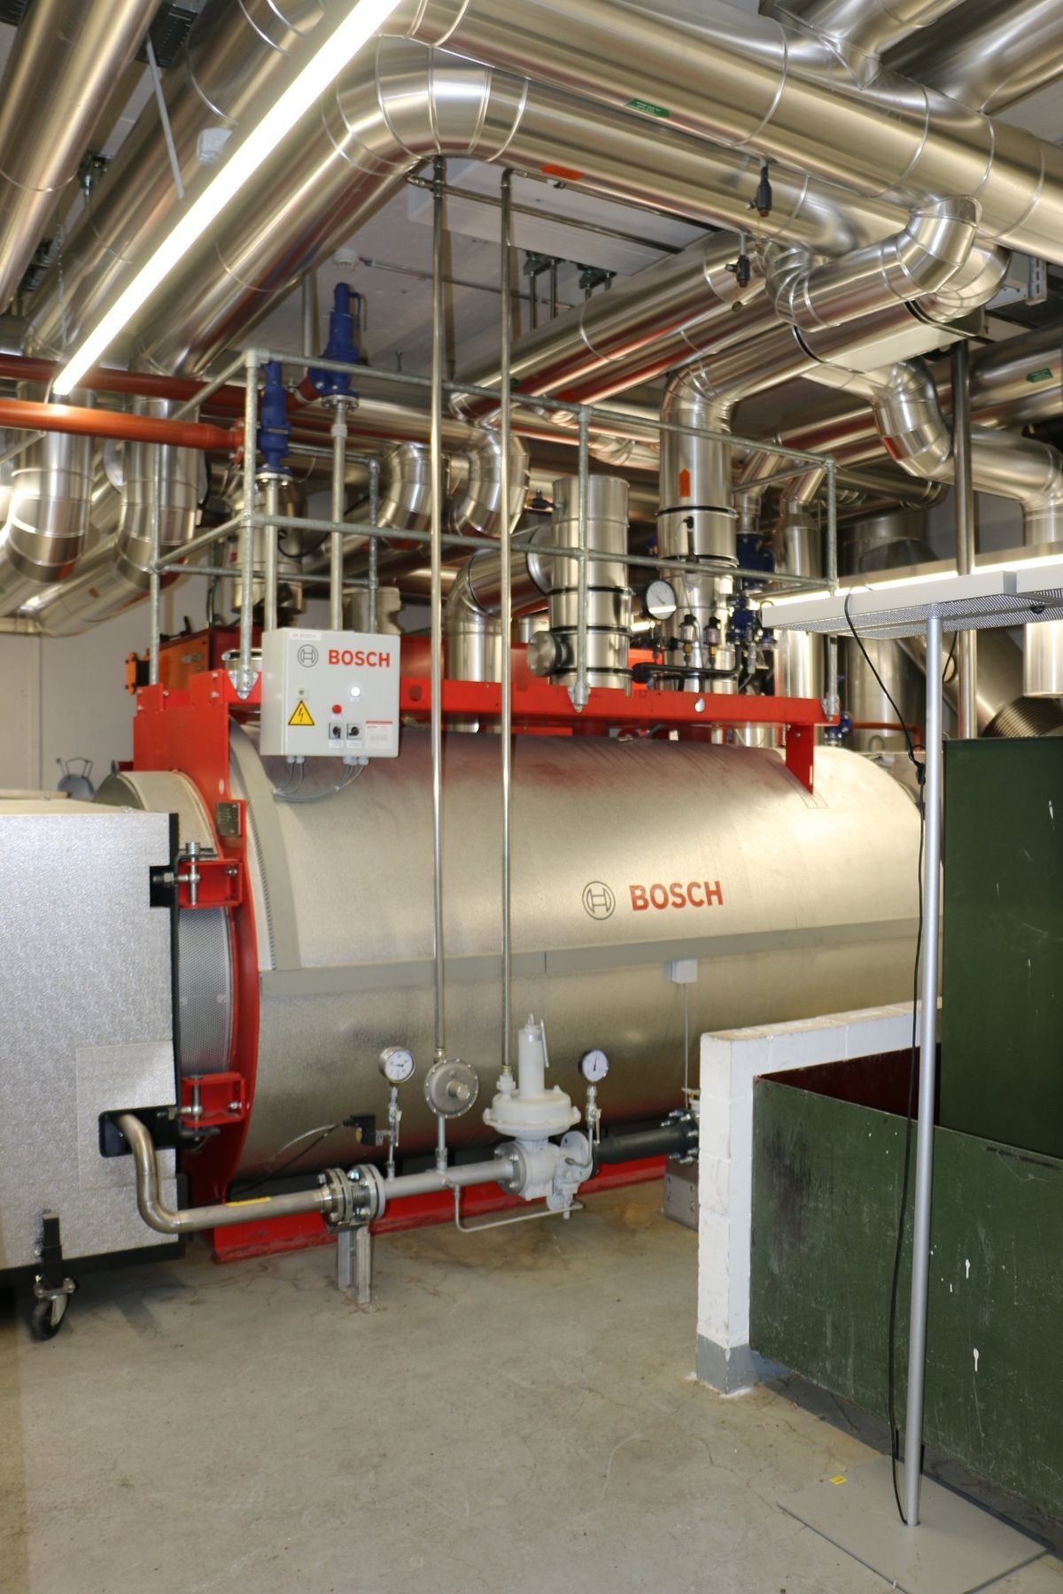
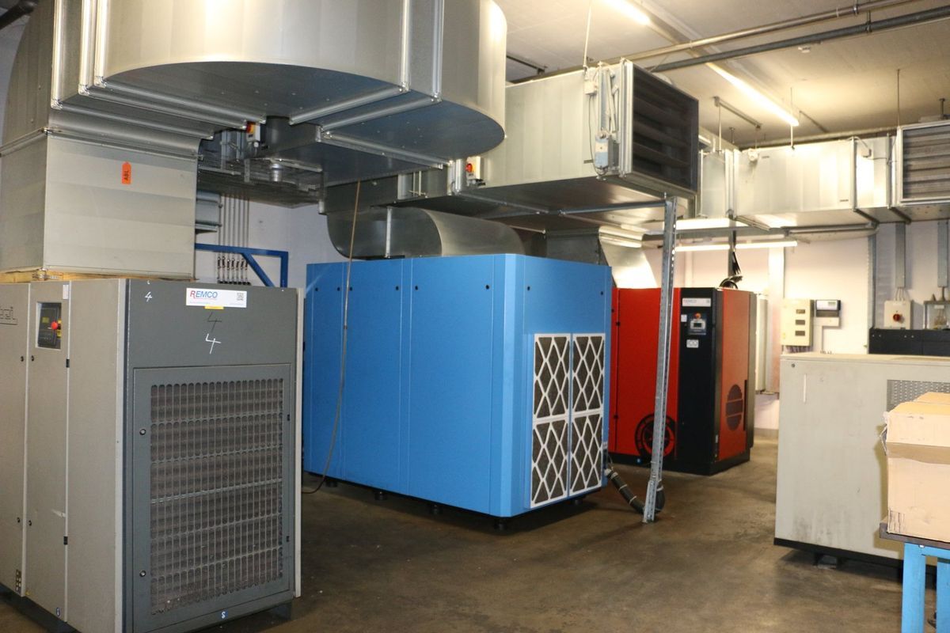
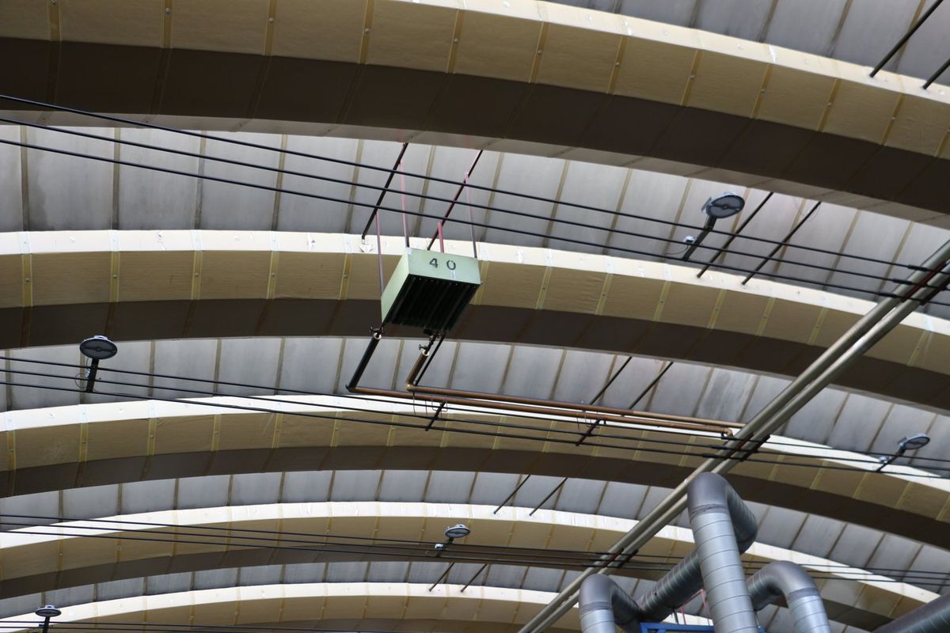
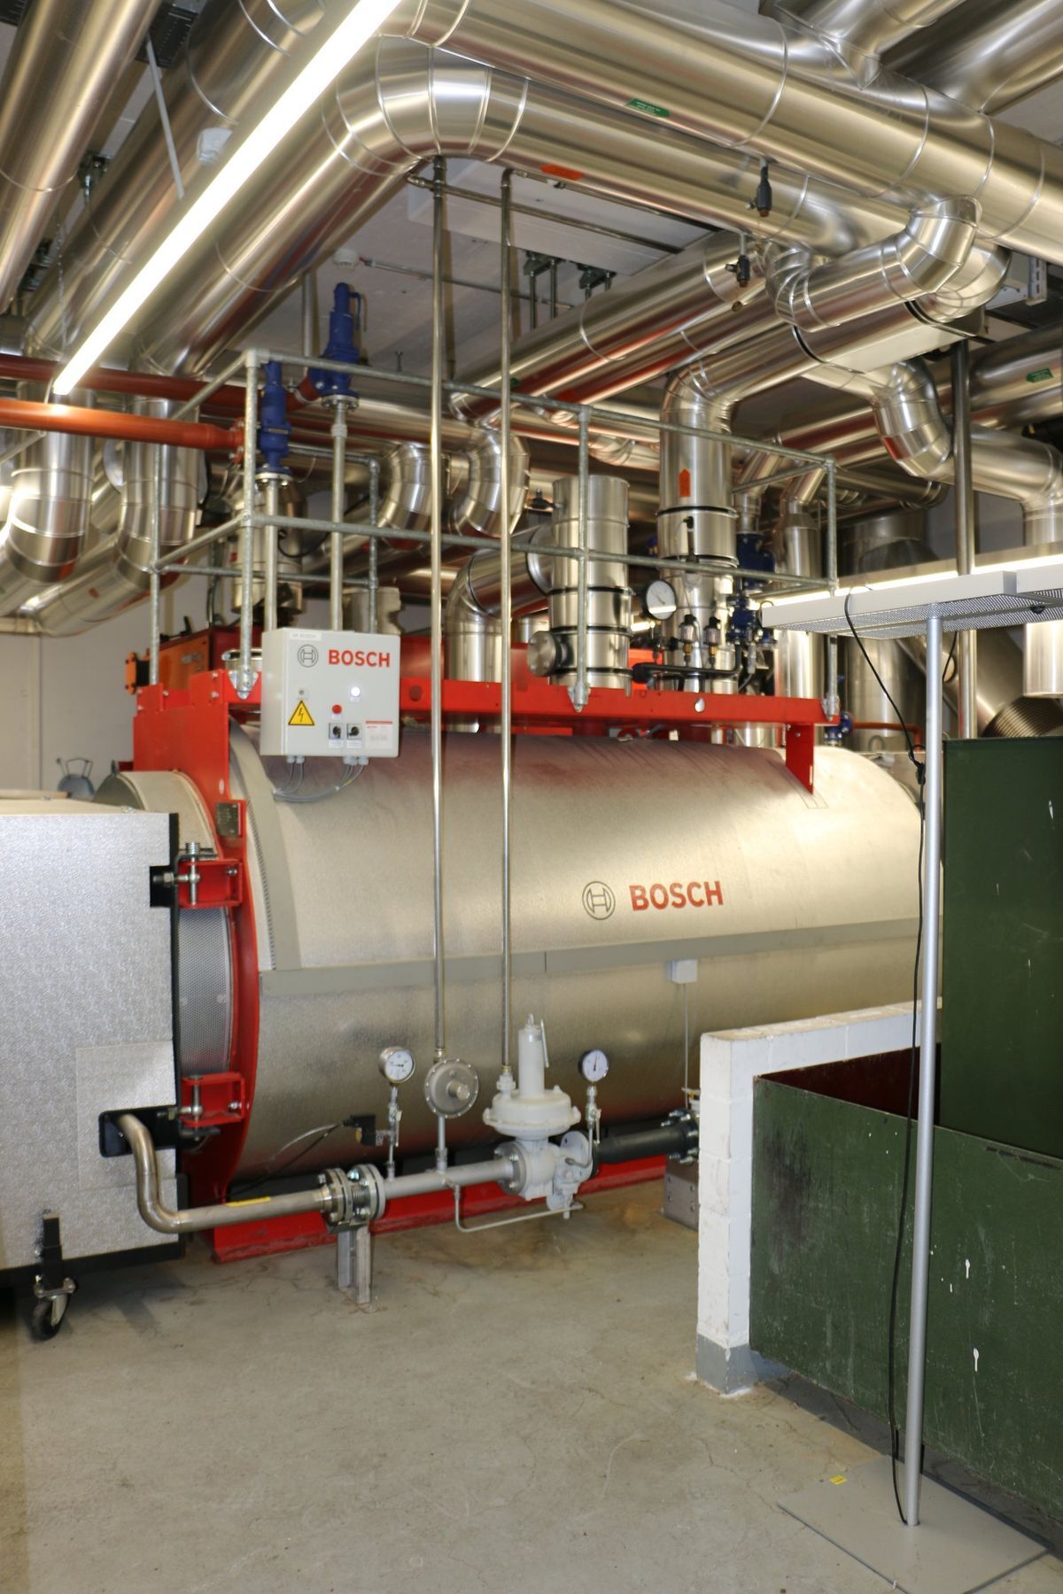
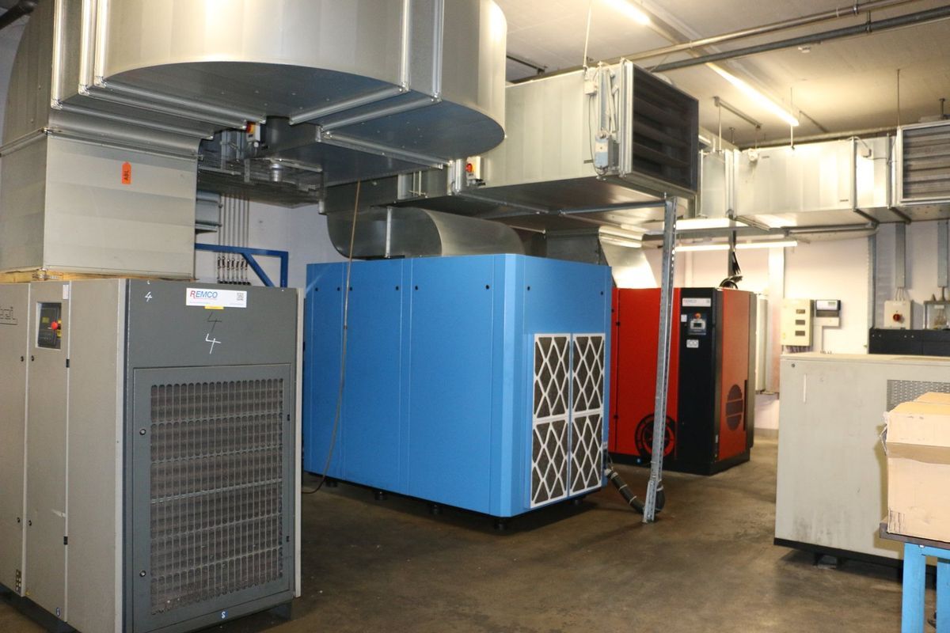
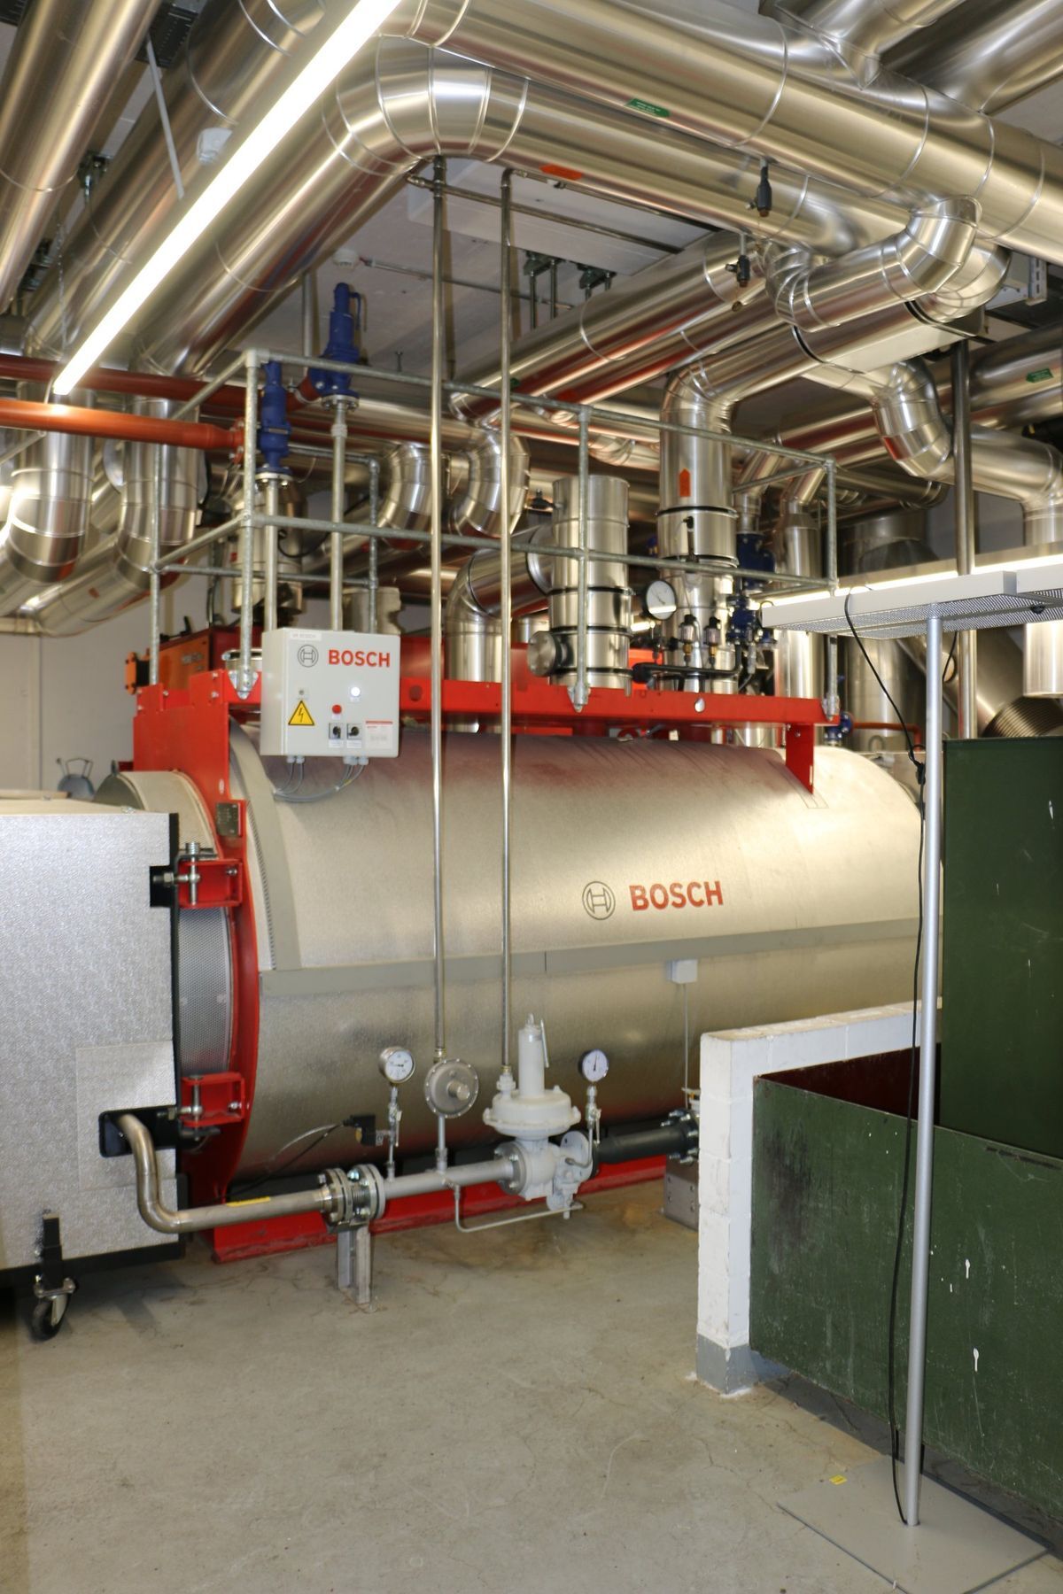
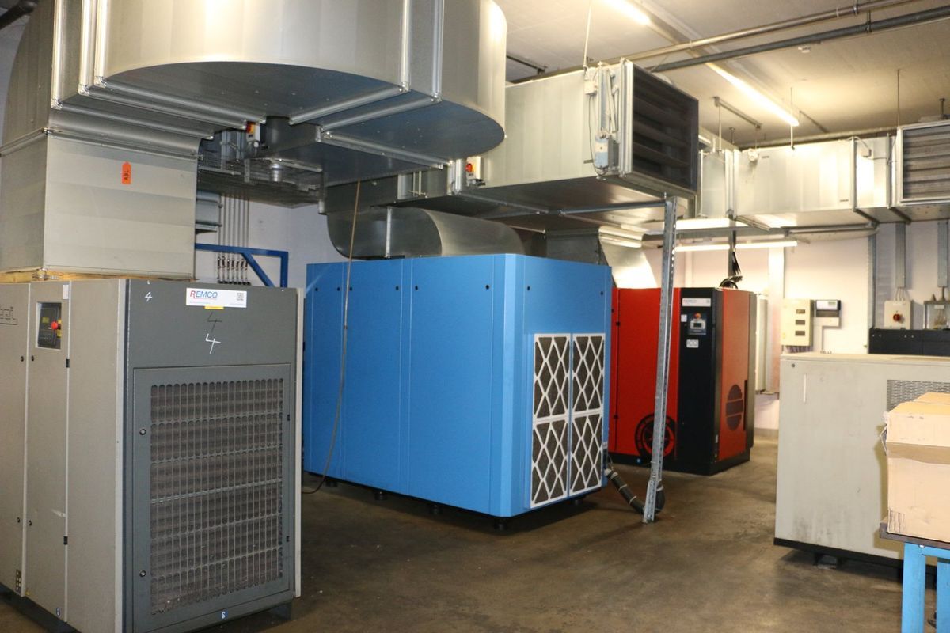
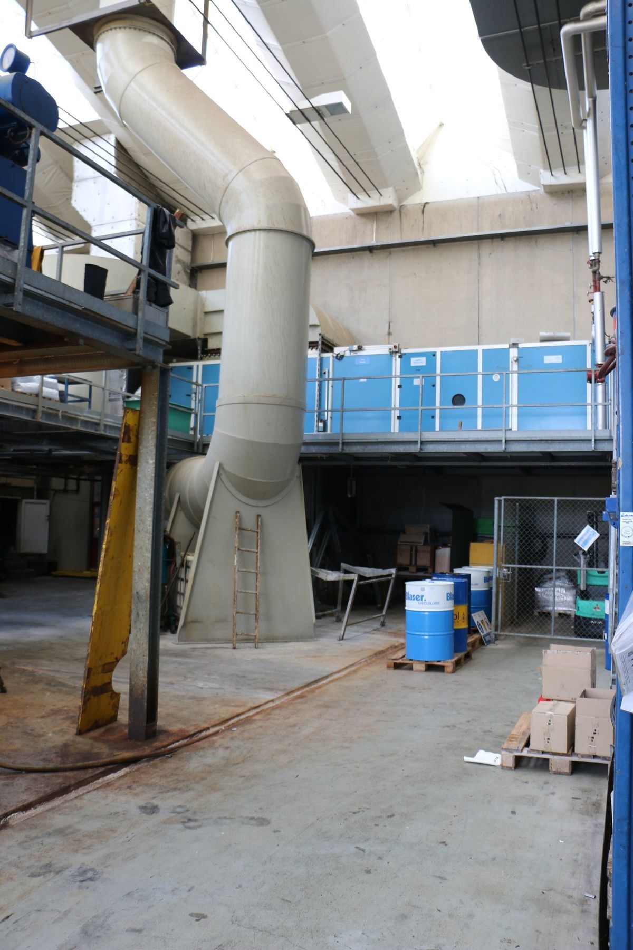
  • Heating: Warm air heating / air heating with blowing through ceiling or air ducts
  • Ventilation: Natural ventilation through motorized roof windows
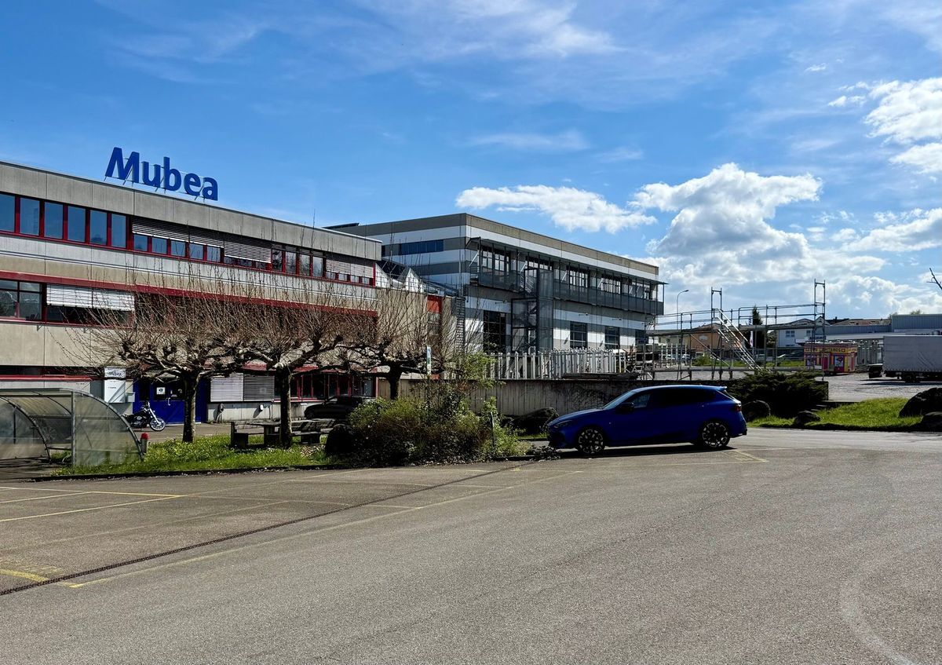
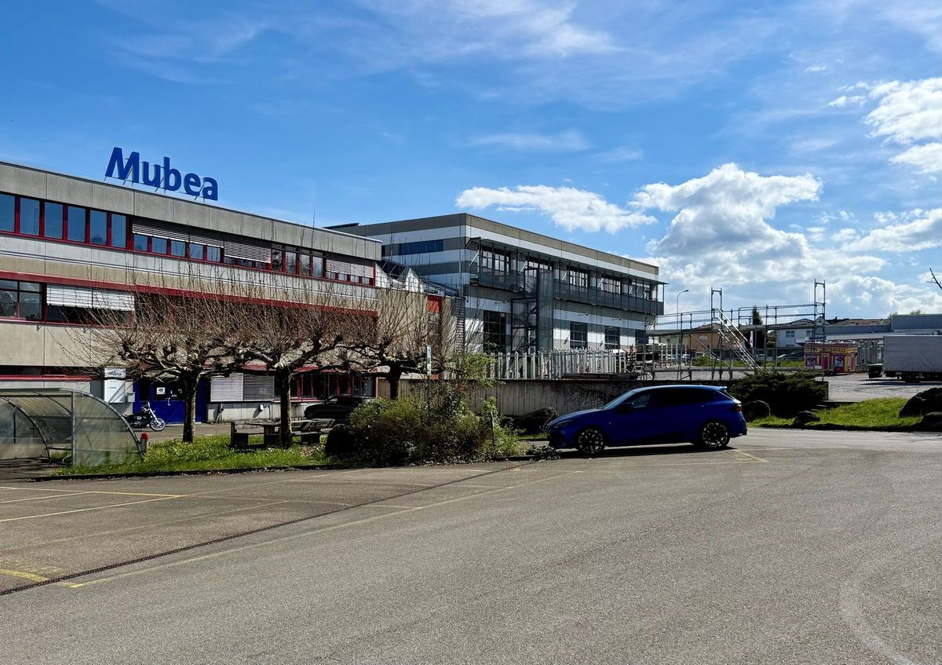
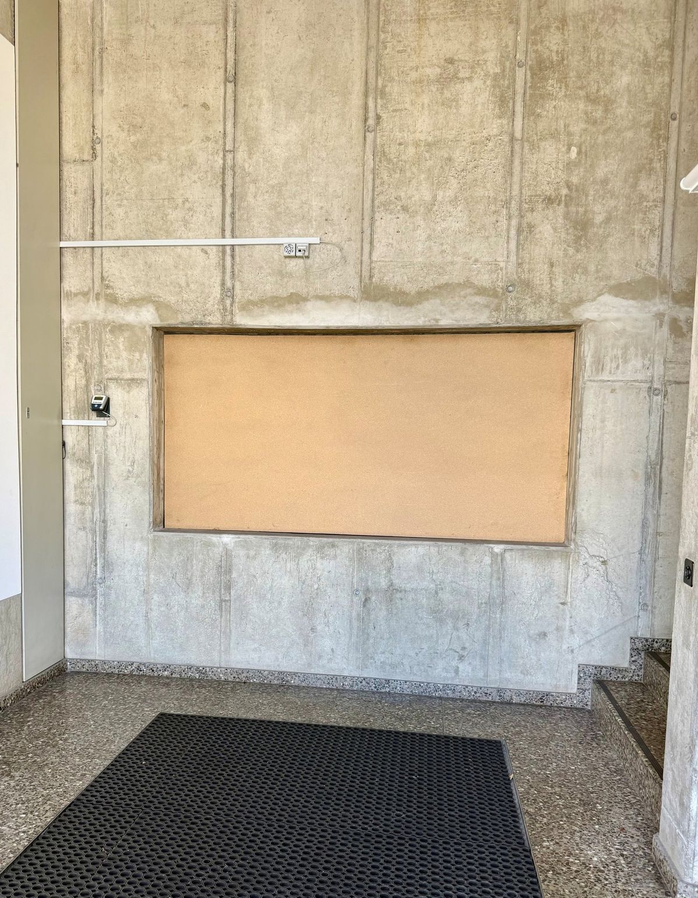
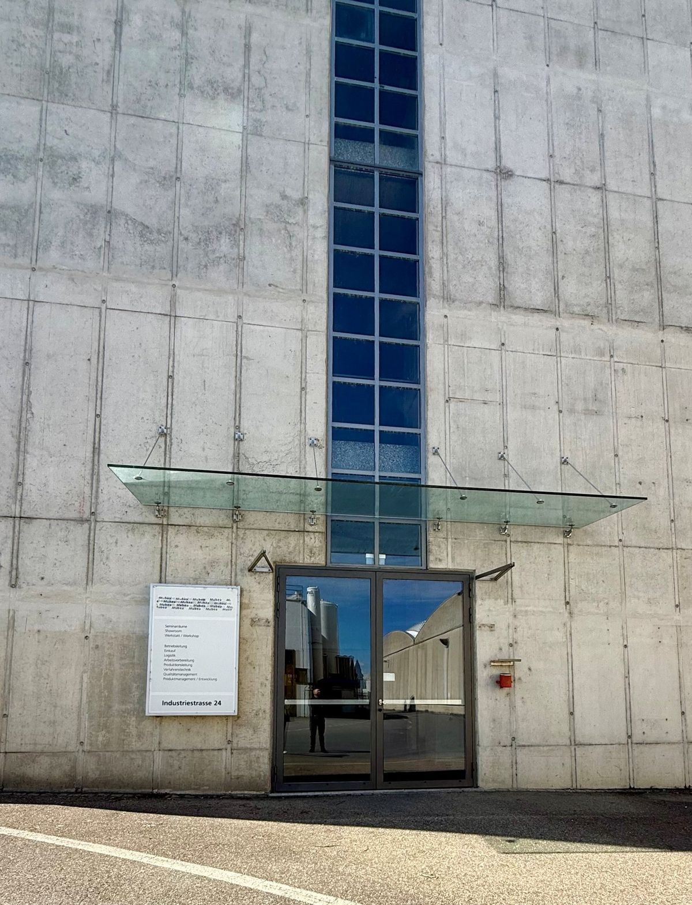
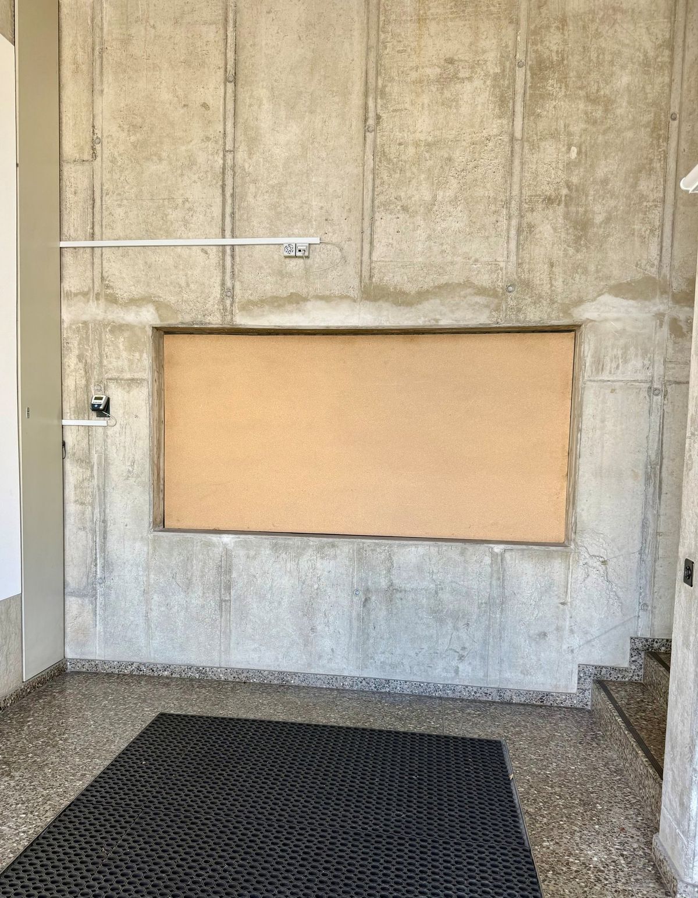
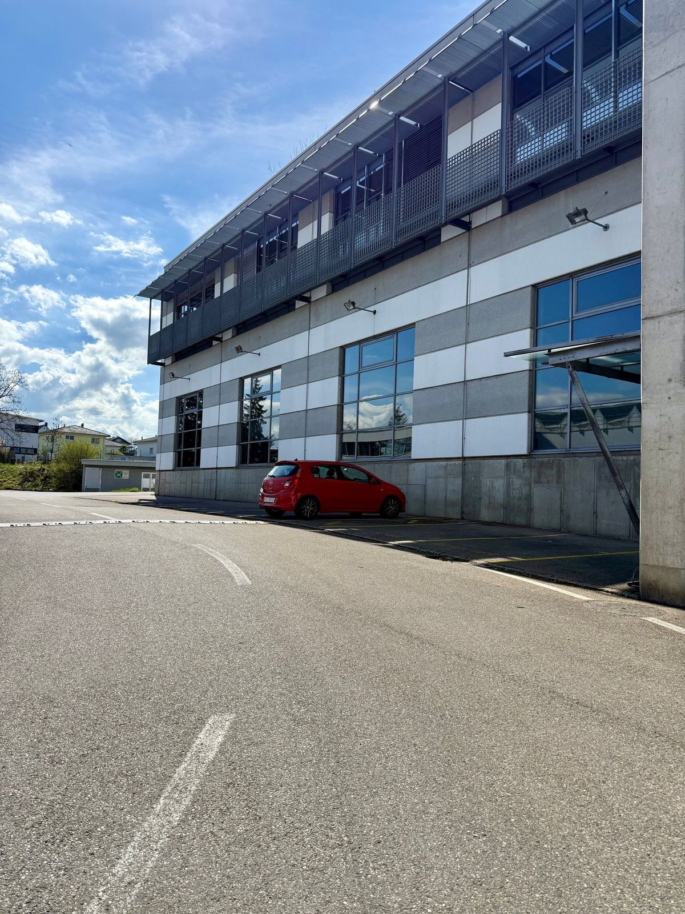
  • House entrance: Representative entrance area with attractive reception
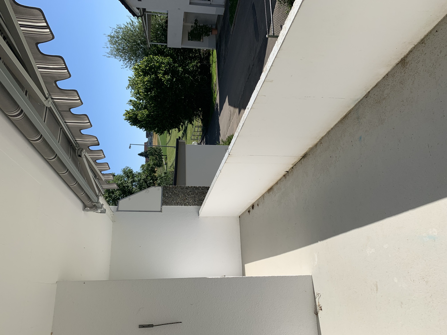
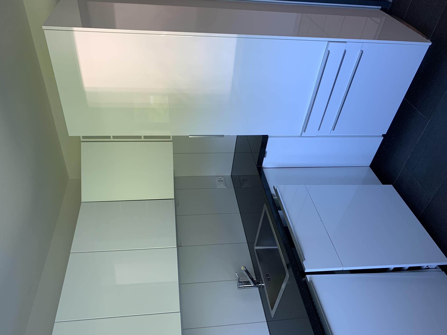
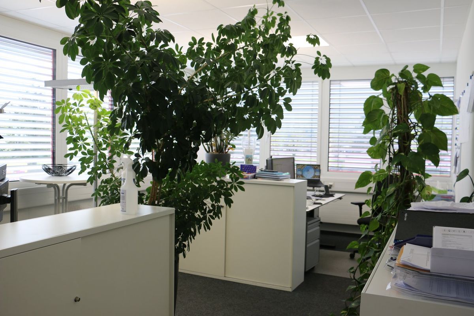
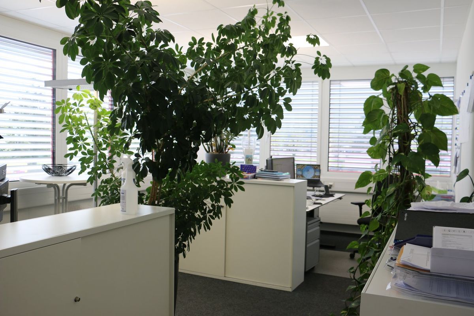
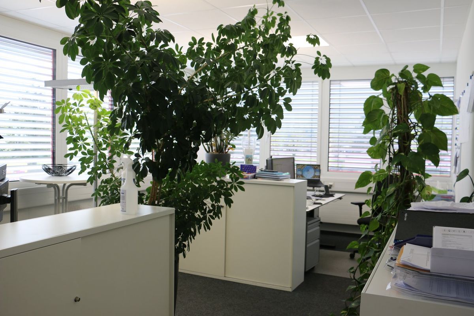
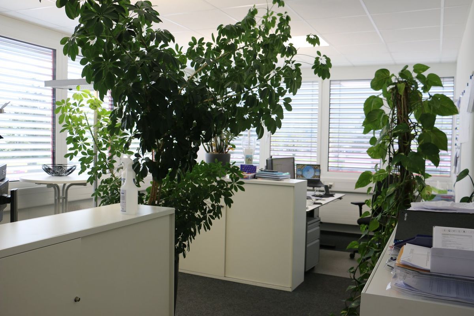
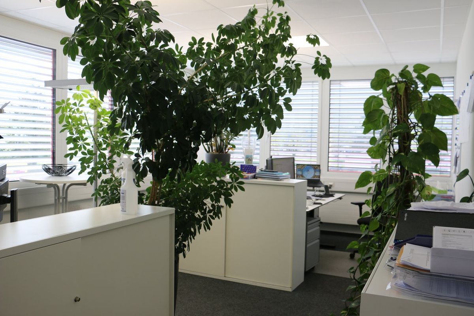
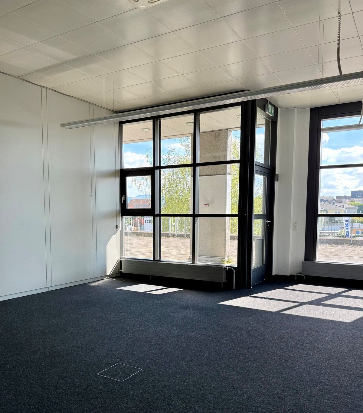
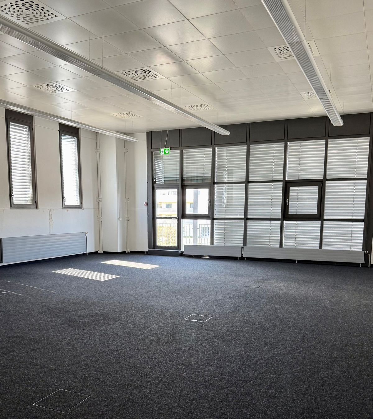
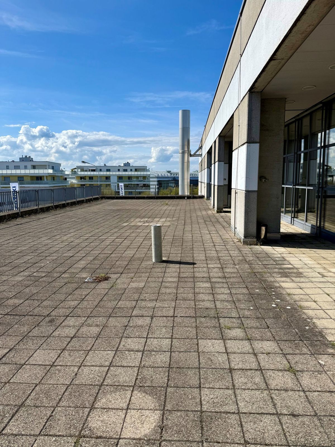
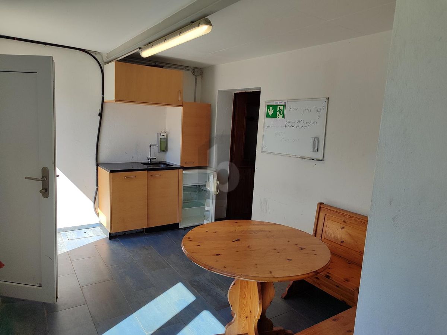
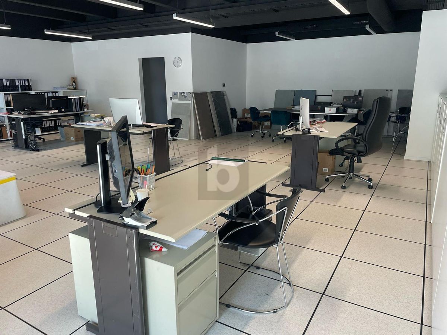
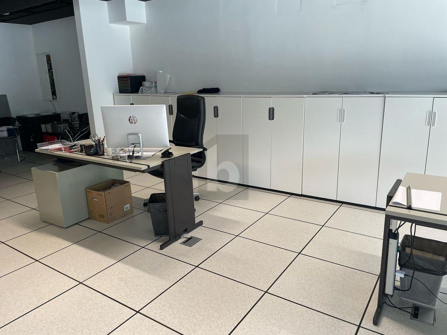
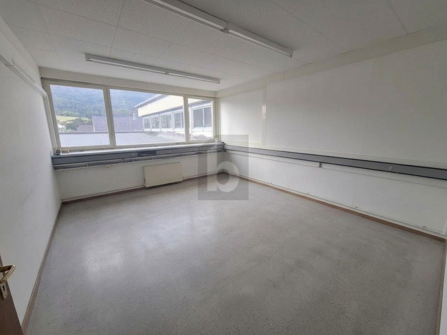
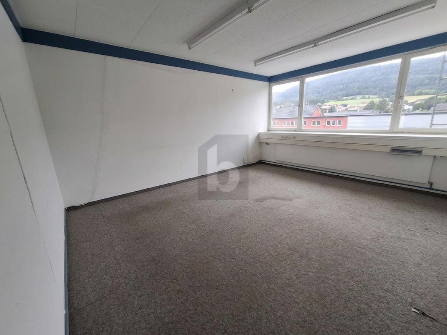
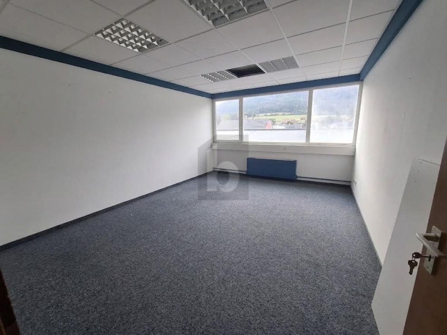
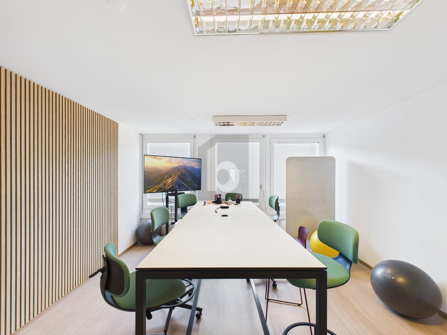
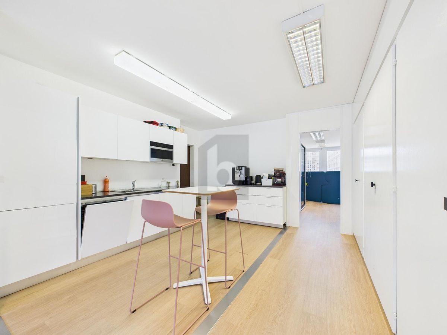
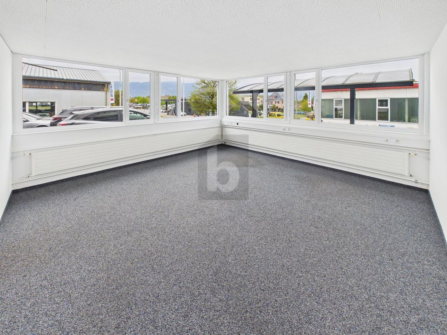
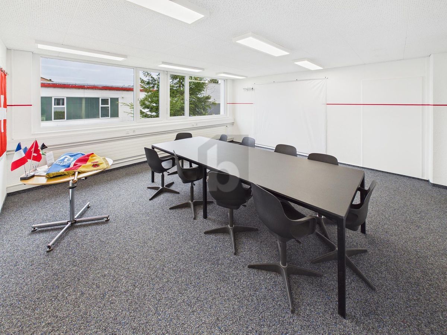
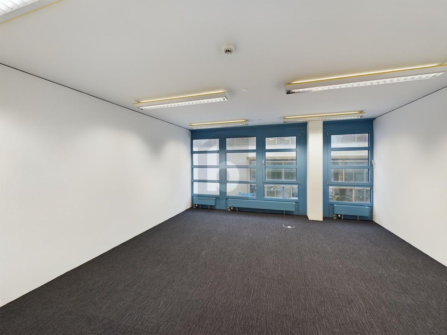
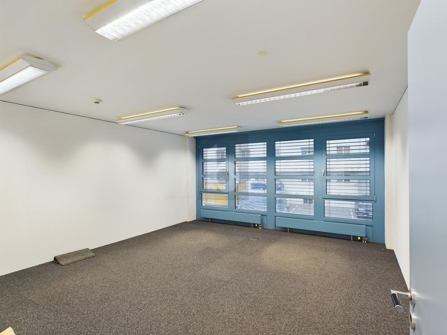
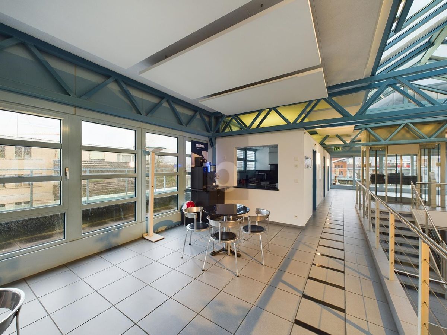
  • Additional office space: 252 m2 total area, directly adjacent on the same floor, with attractive outdoor area (terrace), kitchenette, metal ceiling, double floor with carpet tiles, air conditioning and heating
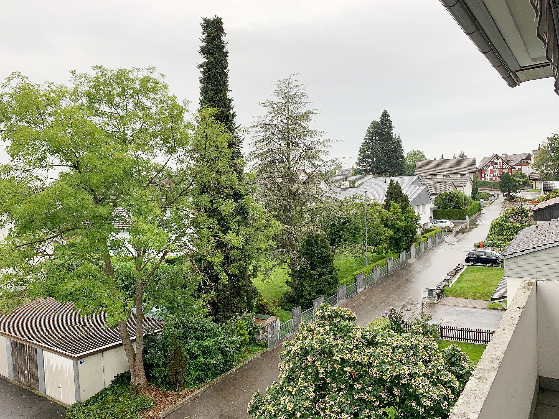
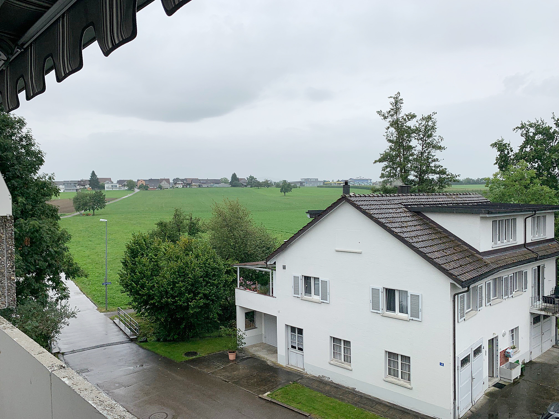
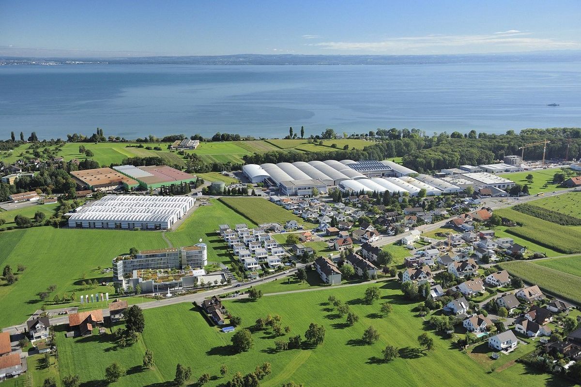
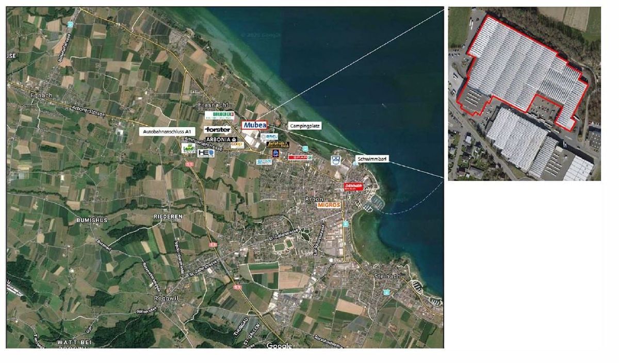
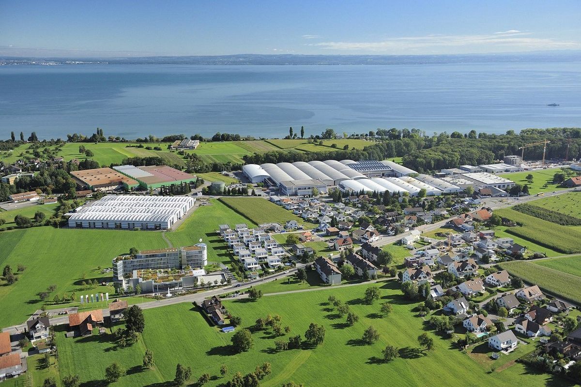
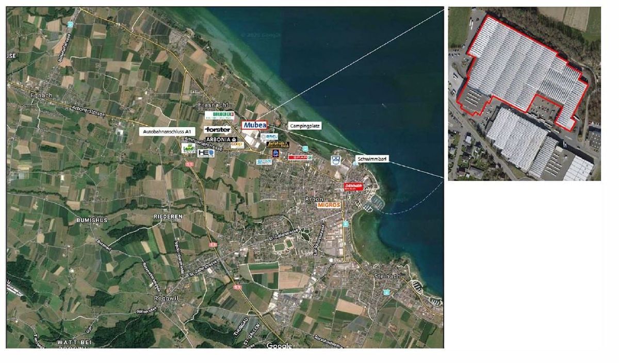
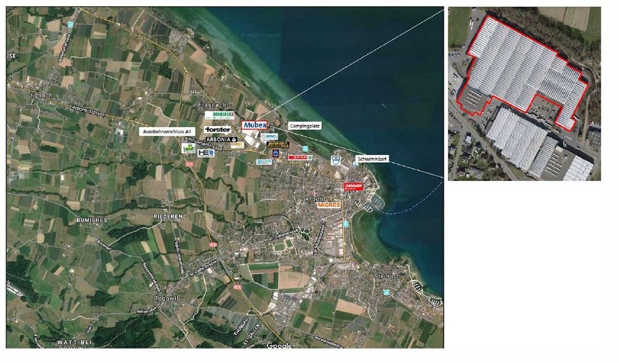
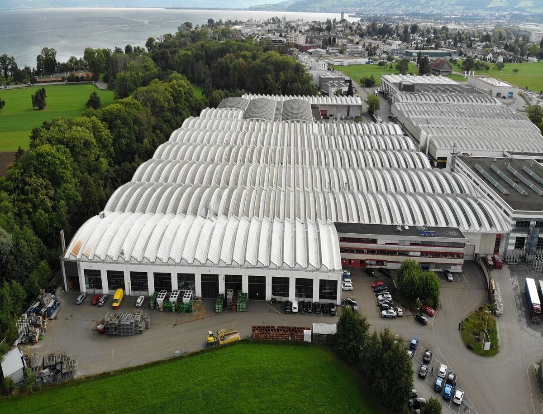
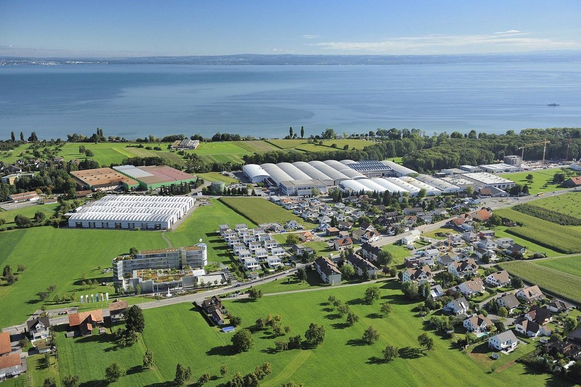
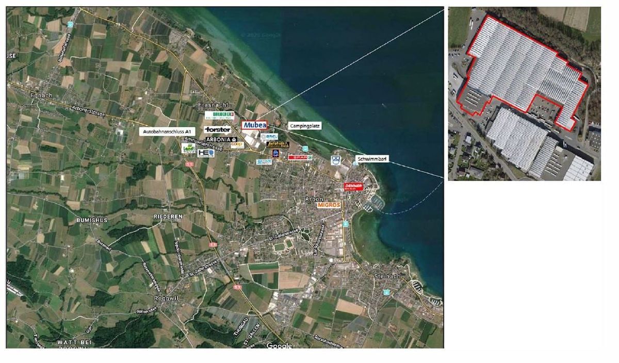
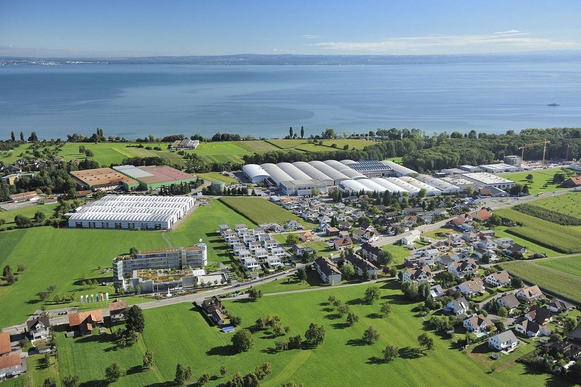
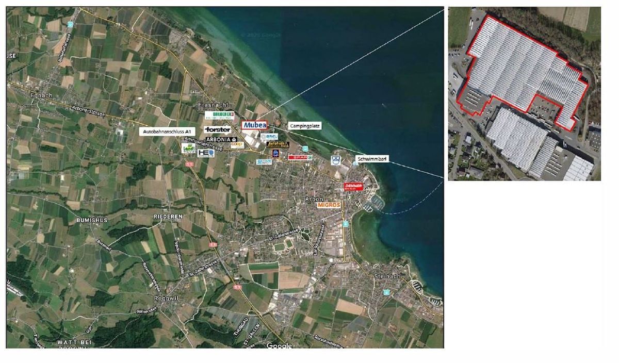
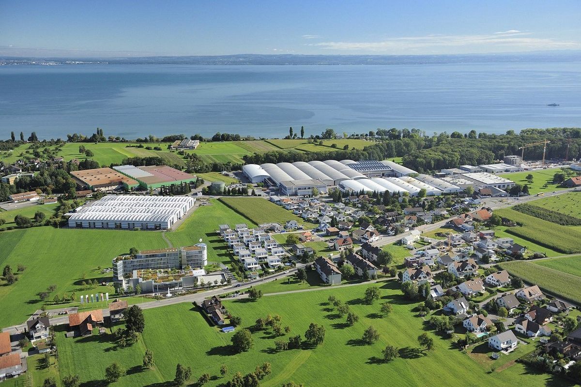
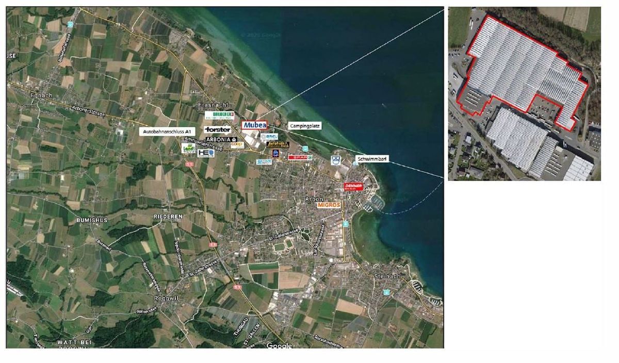
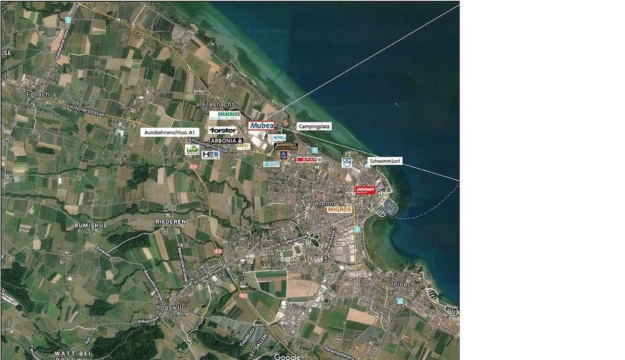
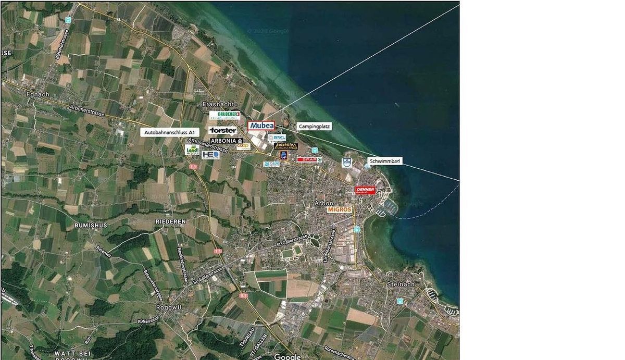
Location and surroundings:The industrial hall is located in a central location in the industrial area of Arbon. In the immediate vicinity you will find:
  • Seemoosriet train station: about 14 minutes by bus
  • Arbonia bus stop: about 4 minutes on foot
  • Arbon-West motorway entrance: about 4 minutes by car
  • nearest shopping facility (ALDI): about 8 minutes on foot
  • next food and hotel: about 9 minutes on foot
  • Local recreation (seaside resort): about 7 minutes on foot
The good accessibility and proximity to residential areas offer versatile possibilities for the use of the area.We would be happy to provide you with further information or arrange a viewing appointment.(Please note that the information, images and plans may differ from reality.)
Im Mubea Areal in Arbon vermieten wir ab sofort oder nach Vereinbarung eine Gewerbe- und Produktionsfläche. Aufgrund der Lage im 1. Obergeschoss sowie des fehlenden Warenlifts eignet sich die Fläche nicht für klassische Lager‑ und Logistiknutzungen oder Produktionsbetriebe mit intensivem Warenumschlag. Die Fläche ist jedoch ideal geeignet für folgende Nutzungen:
  • Leichte bis mittlere Produktion
  • Feinmechanik, Elektrotechnik oder Gerätebau
  • Werkstatt
  • Freizeit- und Sportnutzung
  • Event- und Freizeitkonzepte
  • Film- und Fotostudios
  • Ateliers oder kreative Produktionsgemeinschaften
  • Schulungs- oder Trainingscenter (z. B. Technik, Handwerk)
Ergänzend besteht die Möglichkeit, eine angrenzende, ausgebaute Bürofläche anzumieten. Diese ist ebenfalls per sofort oder nach Vereinbarung bezugsbereit und eignet sich ideal für administrative Zwecke.Highlights der Immobilie:
  • Grosszügige Fläche: 1'567 m² Gesamtfläche im 1. Obergeschoss
  • Hohe Decken: ca. 4,5 m Deckenhöhe für optimale Raumnutzung
  • Belastbare Böden: Bodenbelastbarkeit bis 1'500 kg/m²
  • Hallenkran: Traglasten von 320 kg und 500 kg
  • Personenaufzug: Nutzlast bis 1'500 kg
  • Aussenparkplätze: Bis zu 22 Parkplätze vor dem Hauseingang und rund um die Liegenschaft
  • Sanitäre Anlagen: Separate Damen- und Herrentoiletten inkl. Behindertengerechtes WC
  • Beleuchtung: Konventionelle Industriebeleuchtung (keine LED)
  • Heizung: Warmluftheizung / Luftheizung mit Einblasung über Decken‑ bzw. Luftkanäle
  • Lüftung: Natürliche Lüftung über motorisch öffenbare Dachfenster
  • Hauseingang: Repräsentativer Eingangsbereich mit attraktivem Empfang
  • Zusätzliche Büroflächen: 252 m2 Gesamtfläche, direkt angrenzend auf derselben Etage, mit attraktiver Aussenfläche (Terrasse), Teeküche, Metalldecke, Doppelboden mit Teppichplatten, Klimatisierung und Heizung
Lage und Umgebung:Die Industriehalle befindet sich in zentraler Lage im Industriegebiet von Arbon. In unmittelbarer Umgebung finden Sie:
  • Bahnhof Seemoosriet: ca. 14 Gehminuten mit dem Bus
  • Bushaltestelle Arbonia: ca. 4 Gehminuten
  • Autobahneinfahrt Arbon-West: ca. 4 Minuten mit dem Auto
  • nächste Einkaufsmöglichkeit (ALDI): ca. 8 Gehminuten
  • nächste Verpflegungmöglichkeit sowie Hotel: ca. 9 Gehminuten
  • Naherholung (Seebad): ca. 7 Gehminuten
Die gute Erreichbarkeit sowie die Nähe zu bewohnten Gebieten bieten vielseitige Nutzungsmöglichkeiten für die Fläche.Für weitere Informationen oder zur Vereinbarung eines Besichtigungstermins stehen wir Ihnen gerne zur Verfügung.(Bitte beachten Sie, dass die Informationen, Bilder und Pläne von der Realität abweichen können.)

Discover similar properties

Other maison.work real estate