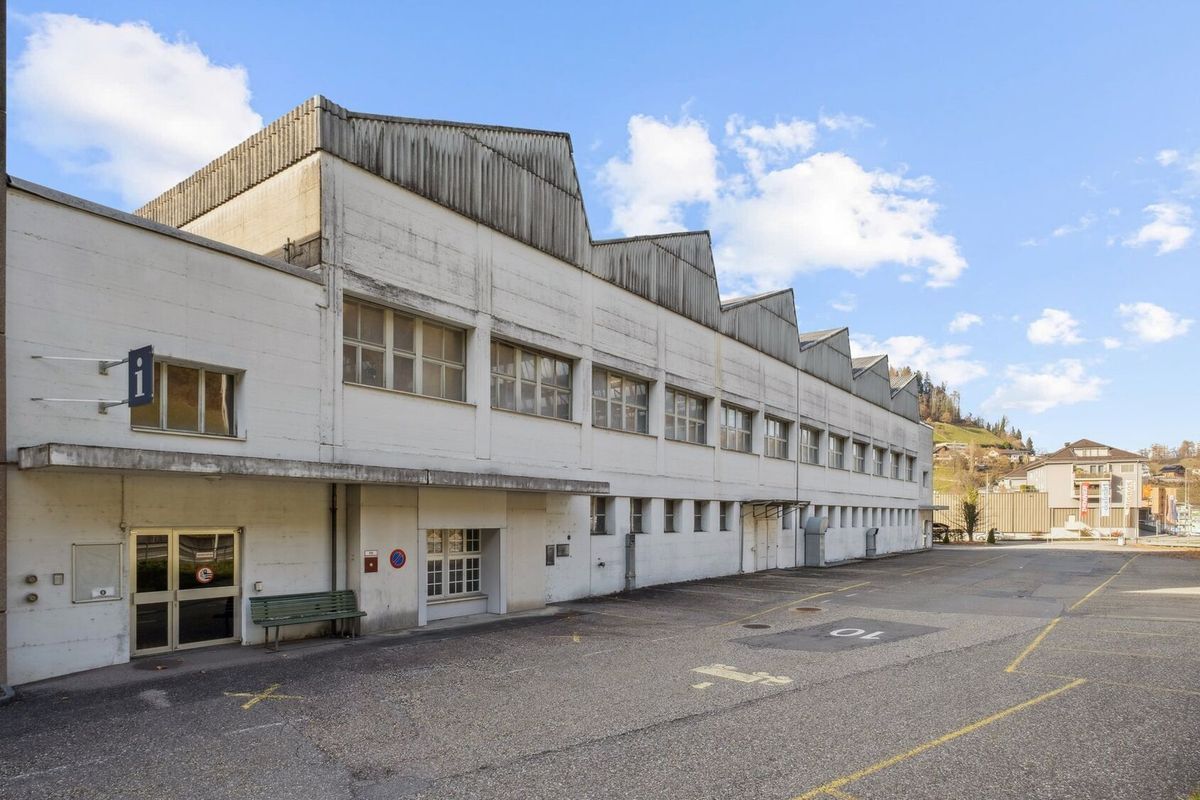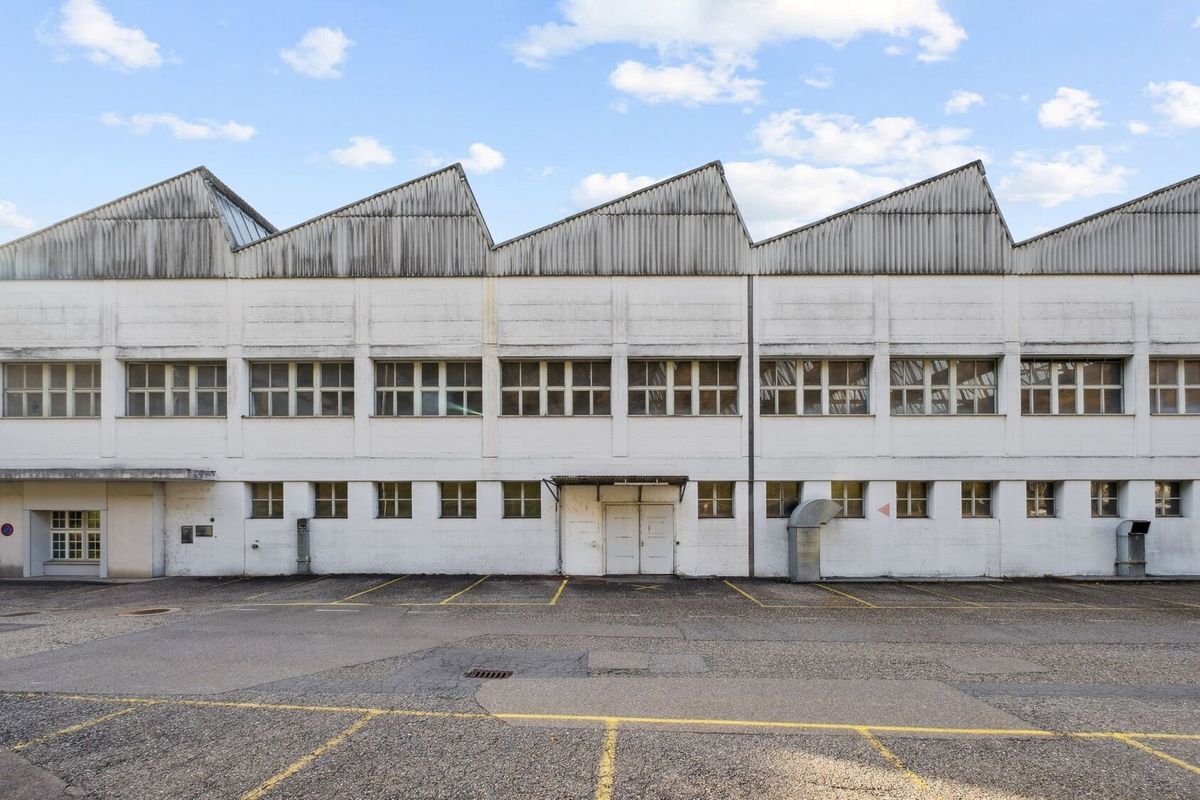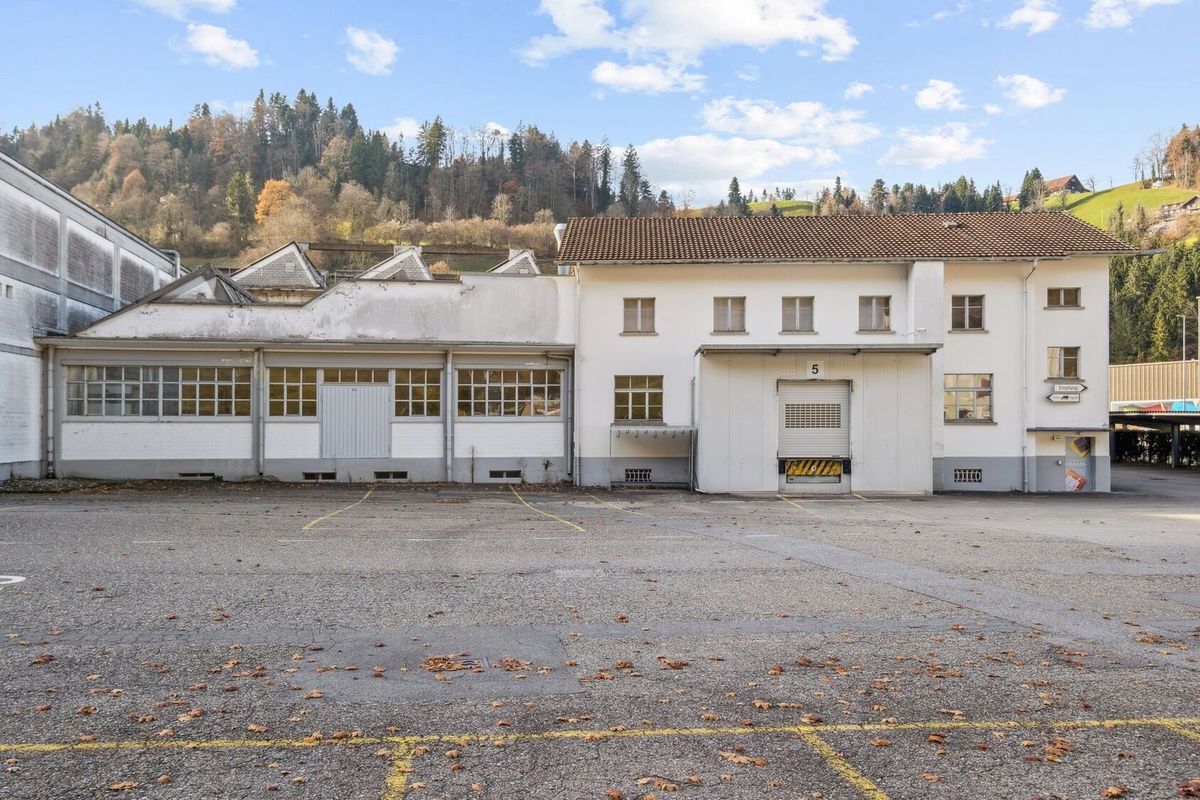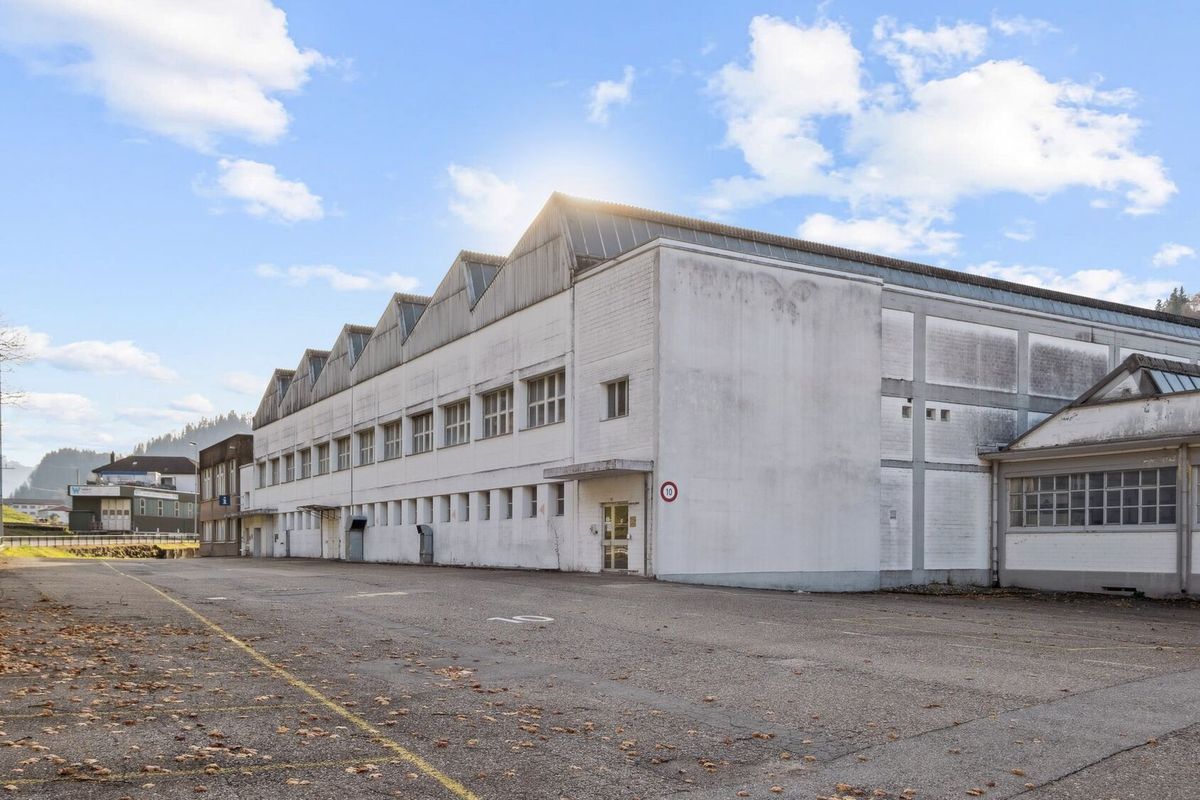
Industry
Floor1st floor
Object PriceCHF 50,000.-/month
Localisation
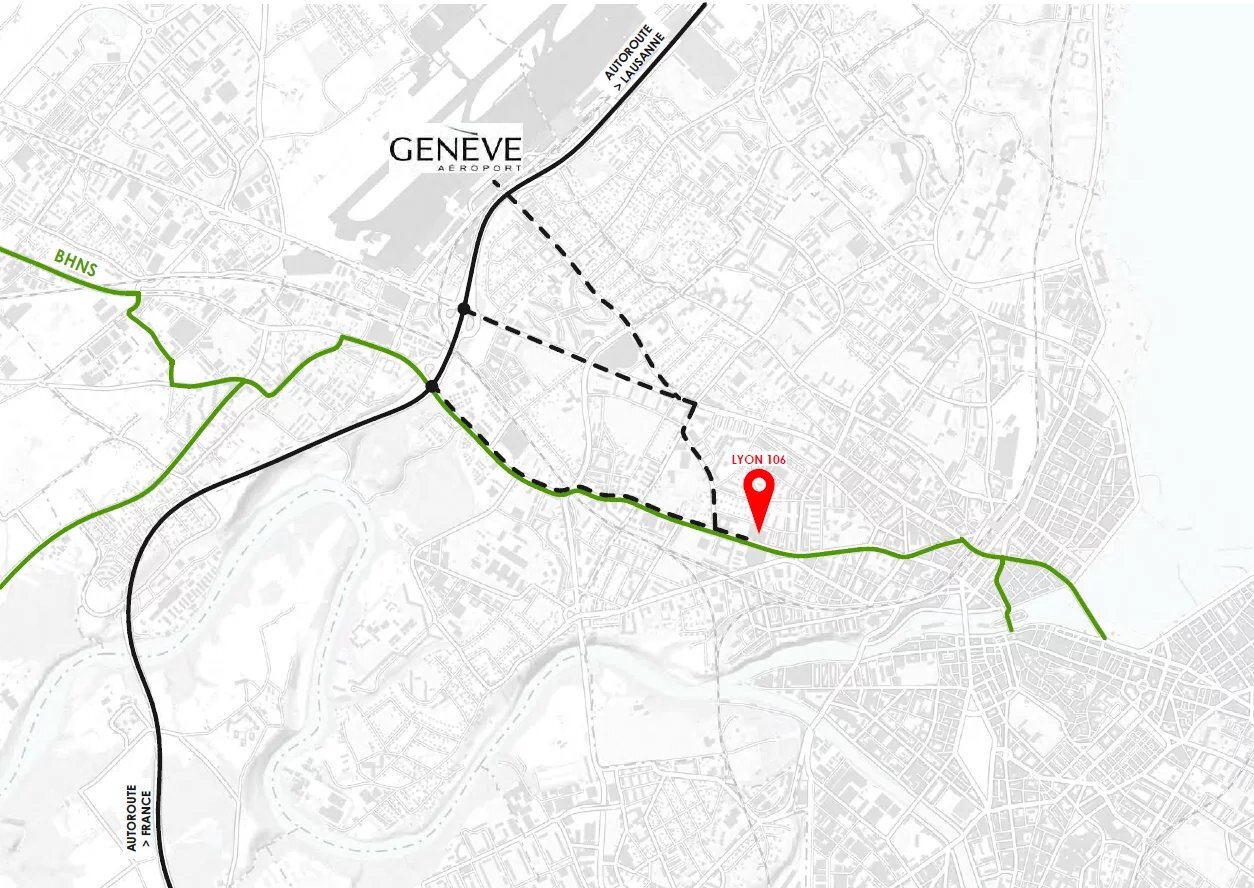
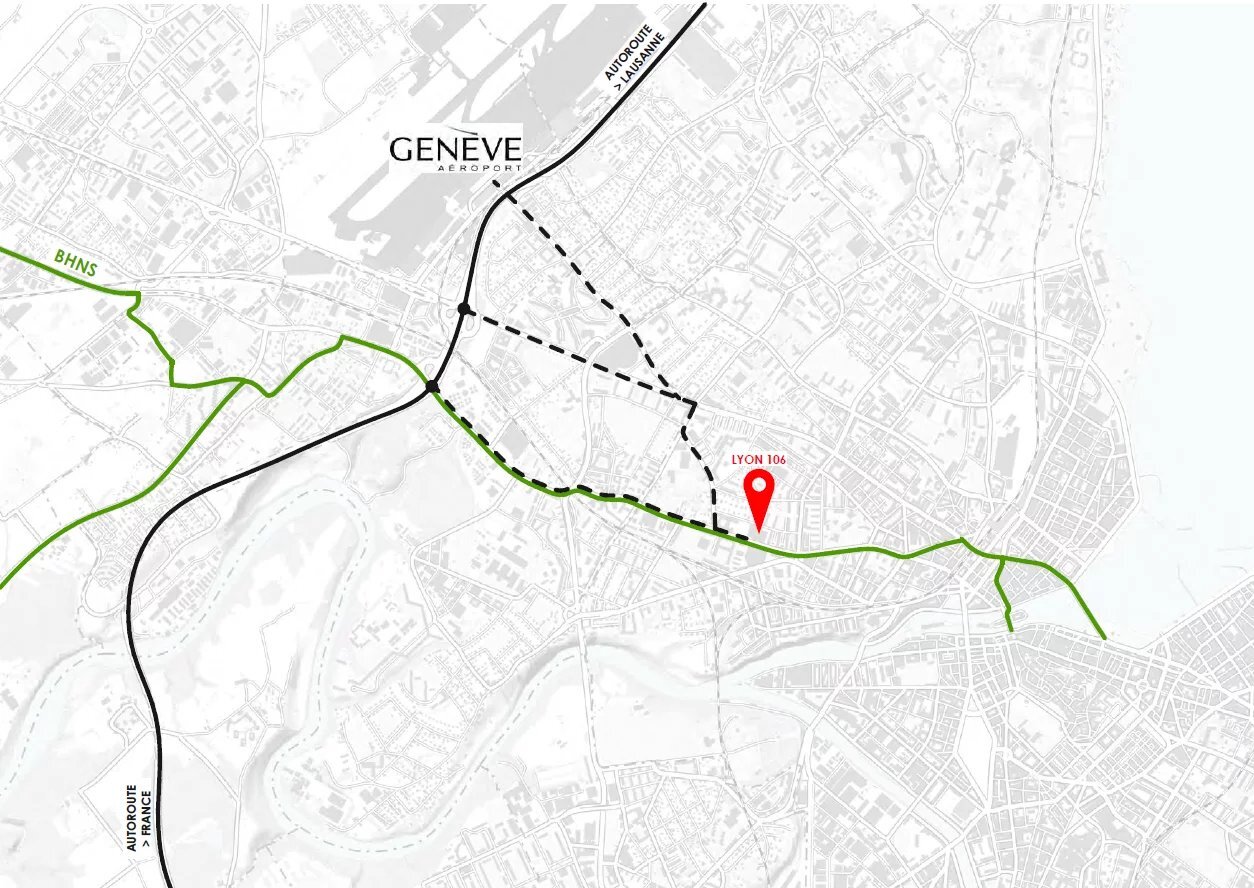
Rue De Lyon 114, 1203 GenèveRent
Rent price: CHF 50,000.- /month
Characteristics
Reference
17000
Availability
To agree
Floor
1st floor
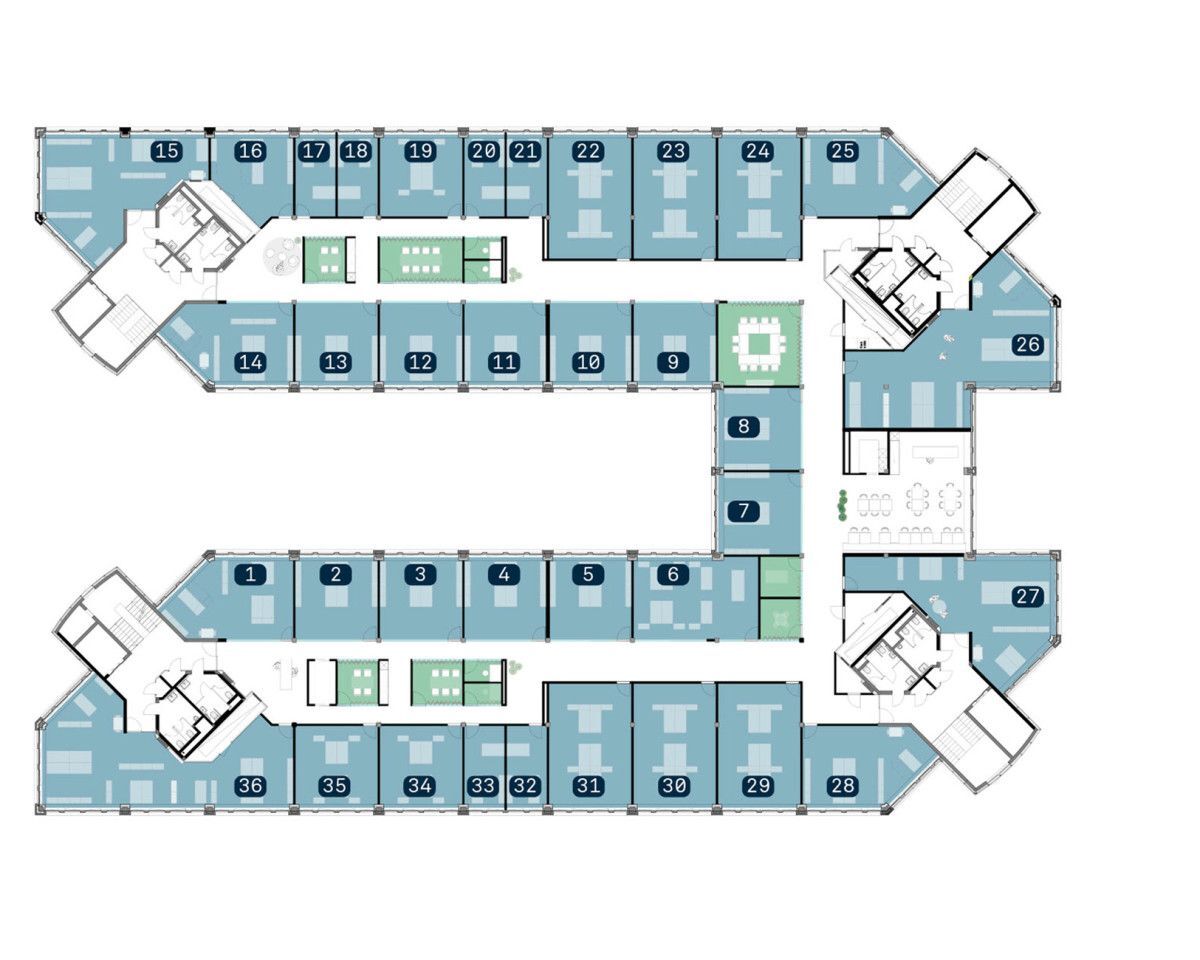
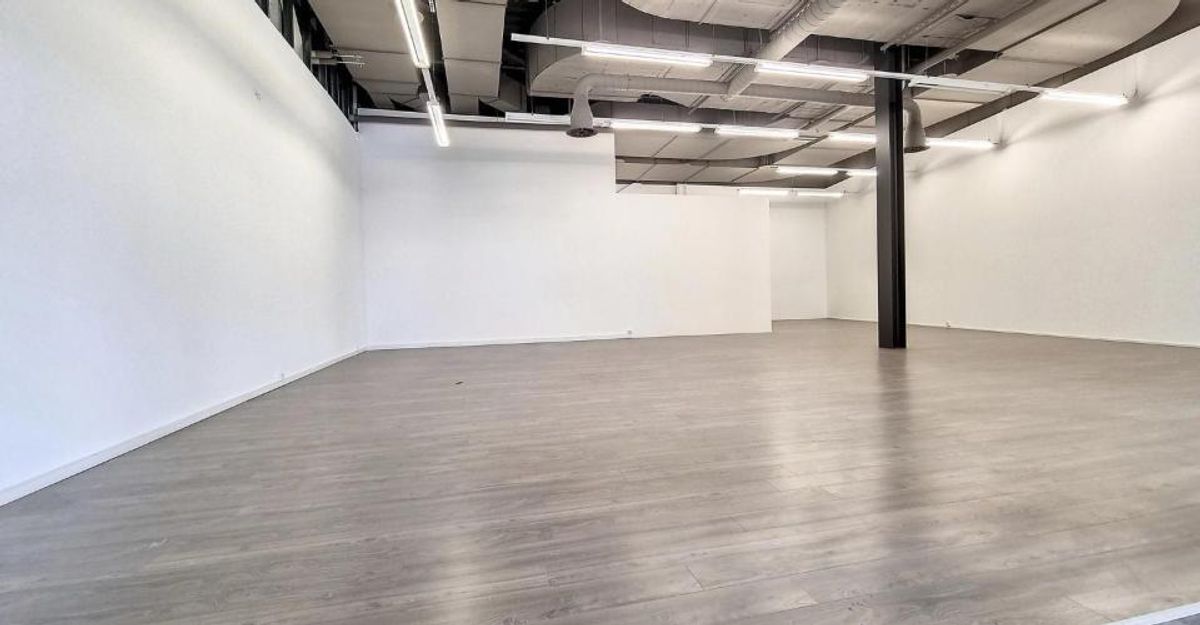
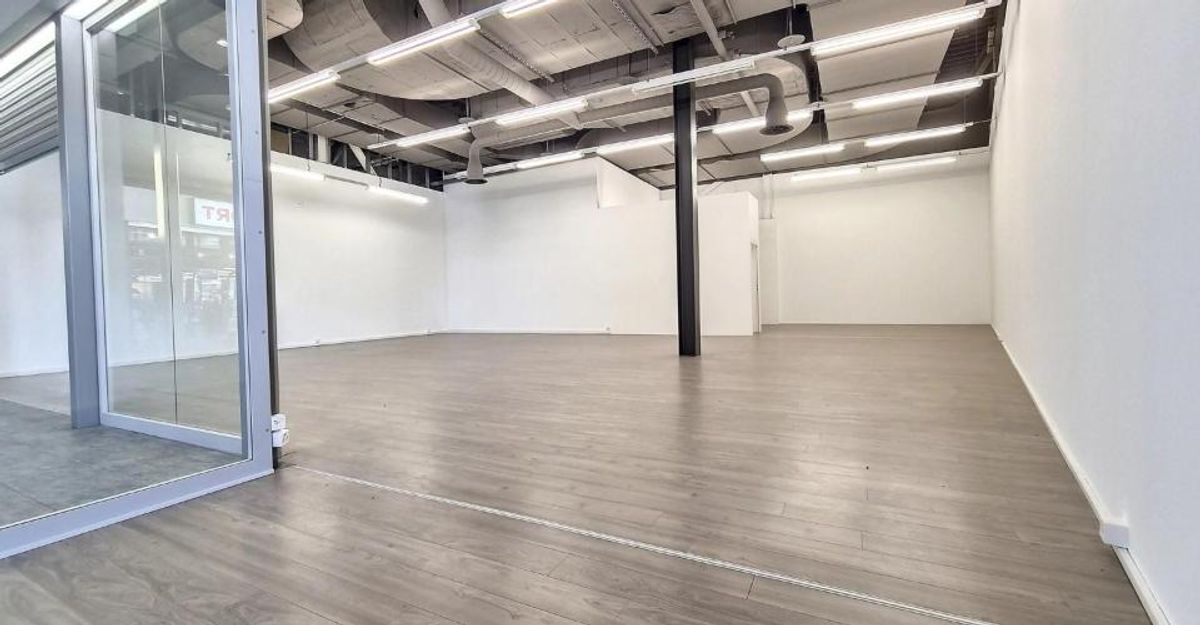
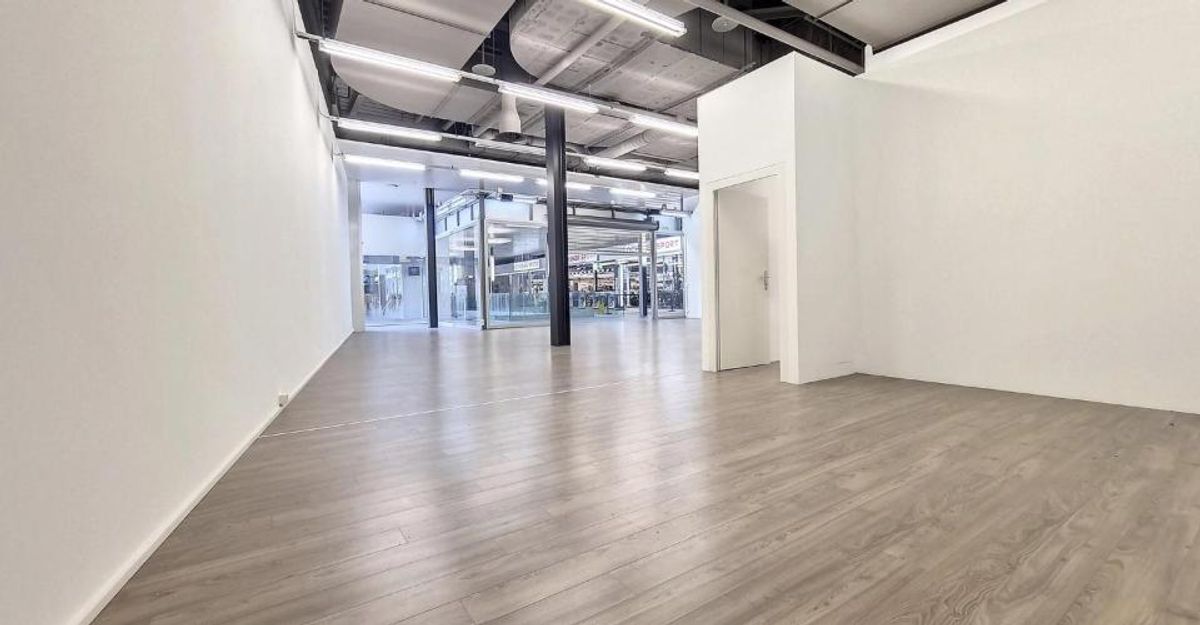
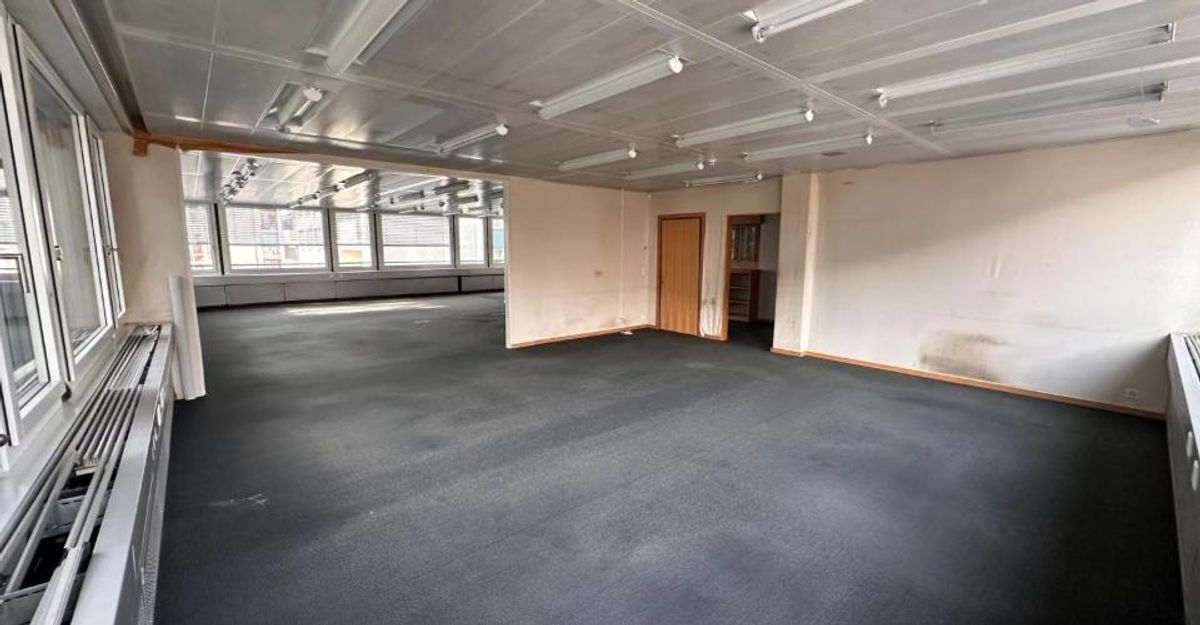
Useful surface
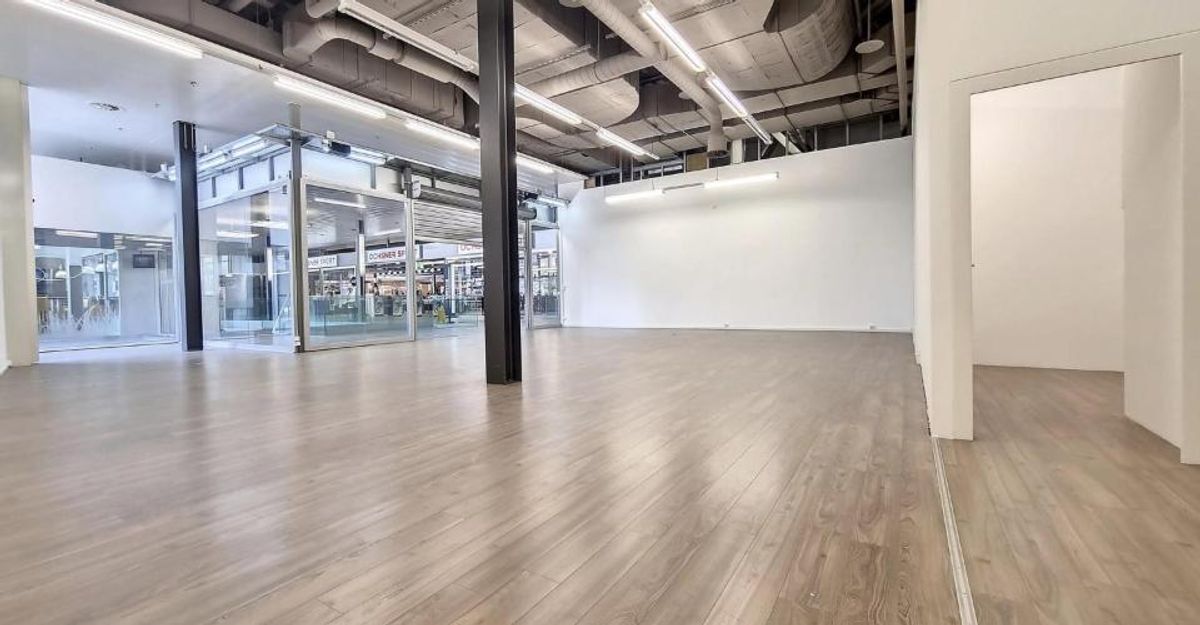
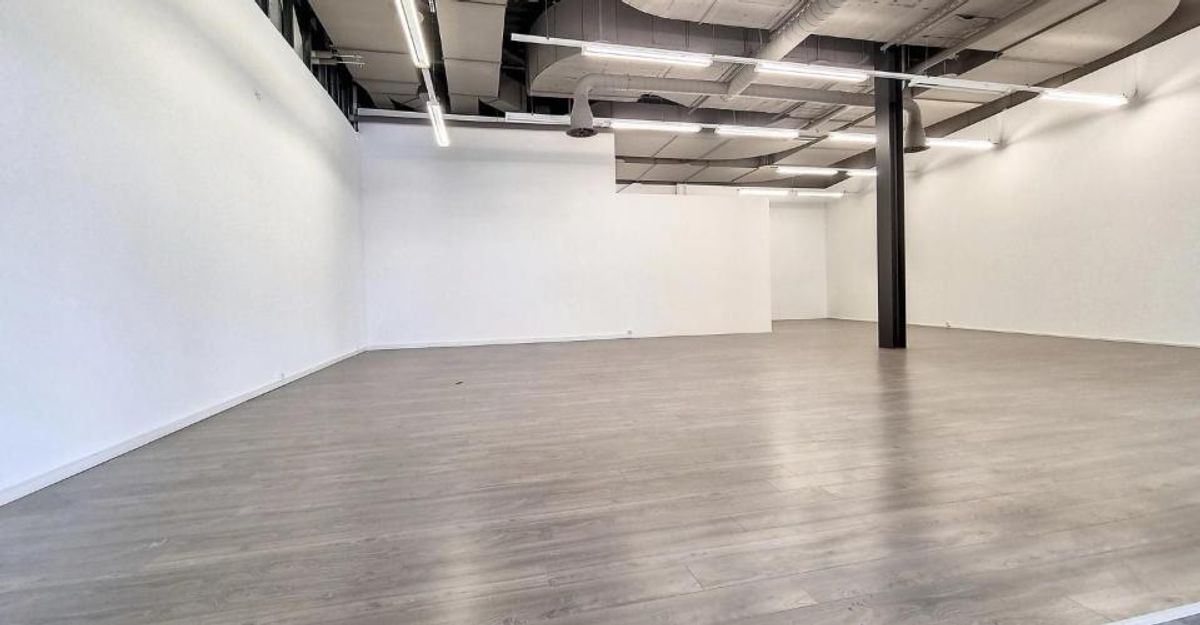
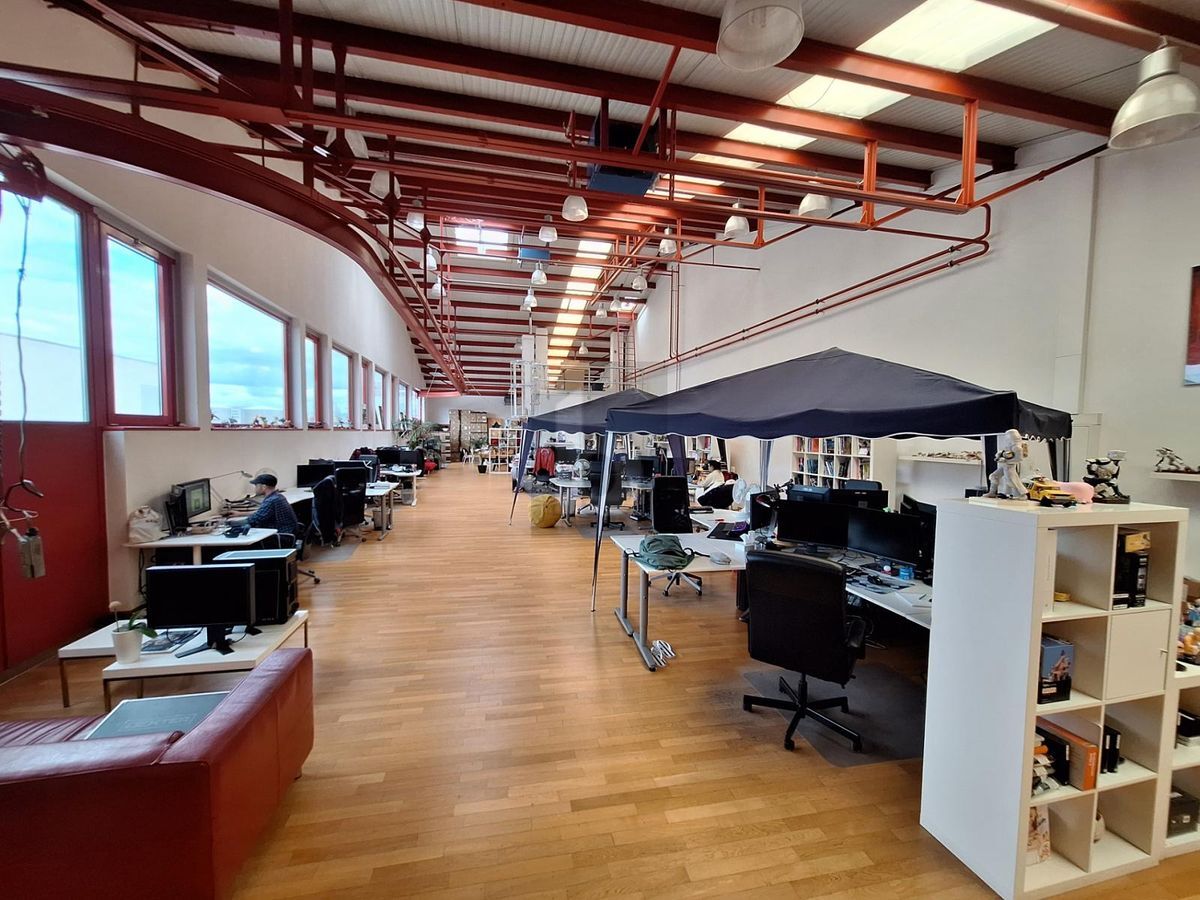
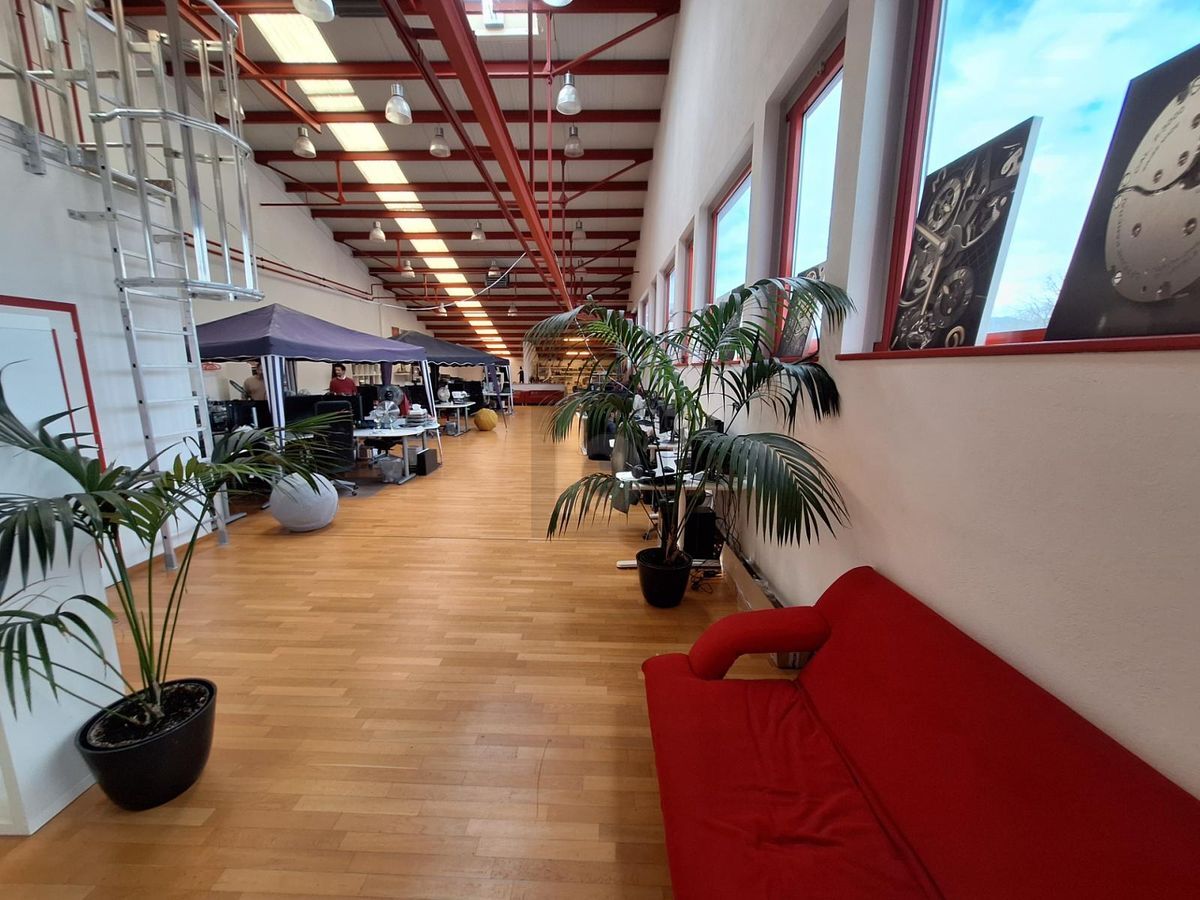
3,000 m²
Description
Text translated from french, see original
Original text in french, translate to English.
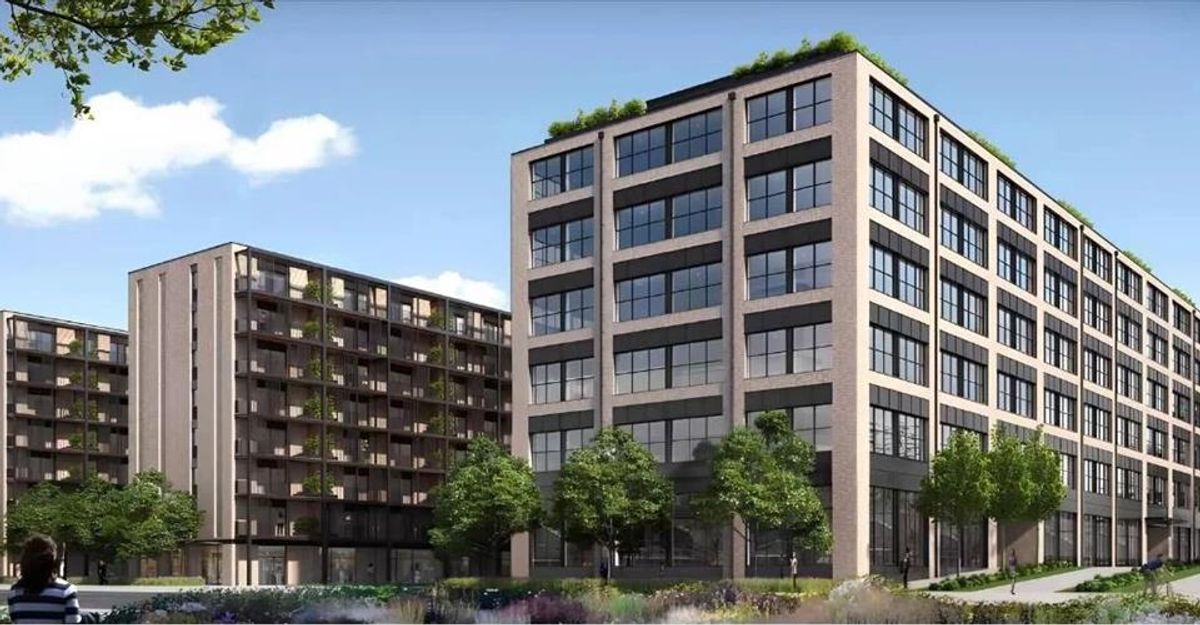
Quartet – Offices, workshops and laboratories from 150 to 6,000 m², with logistics access
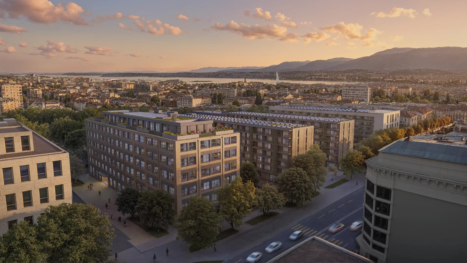
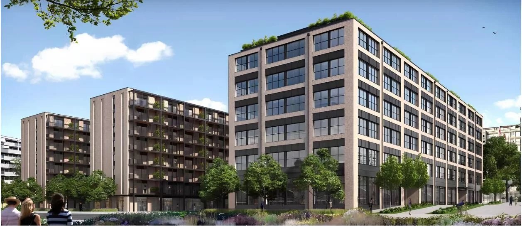
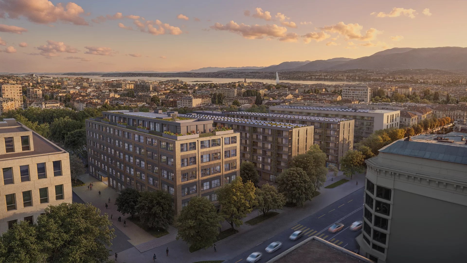
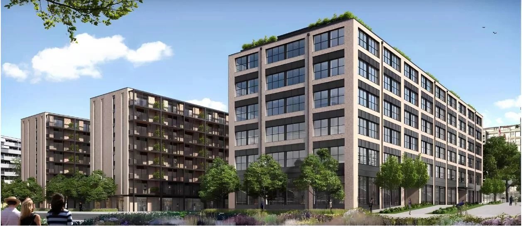
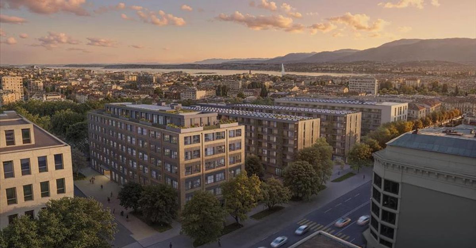
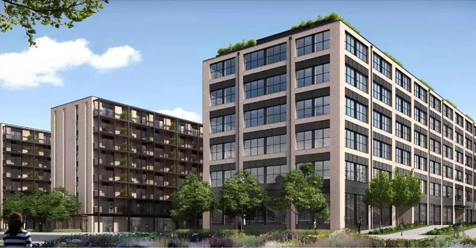
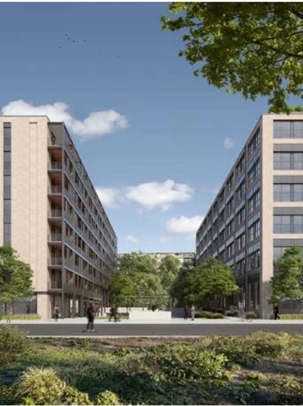
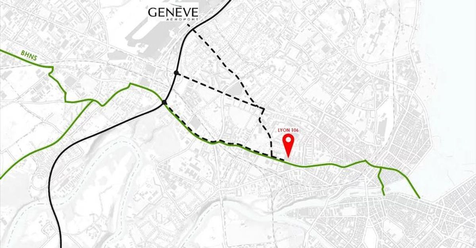
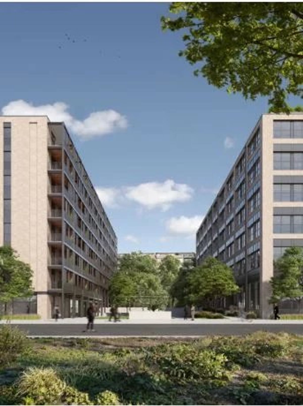
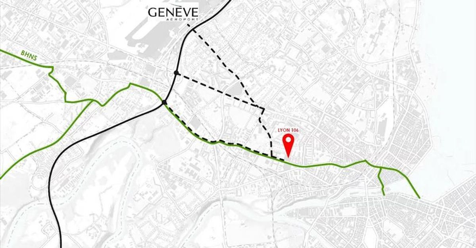
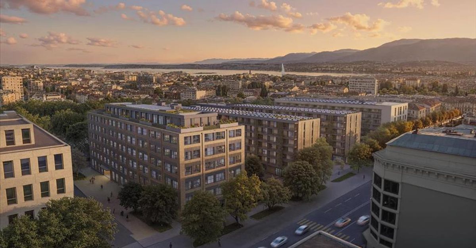
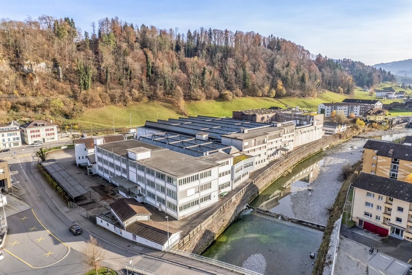
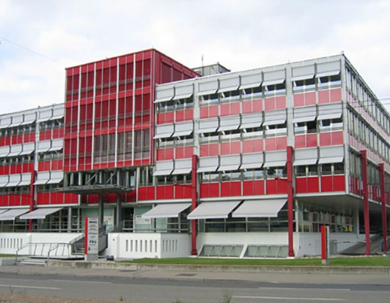
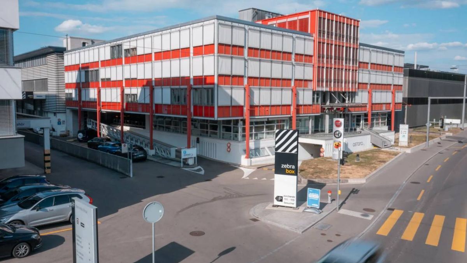
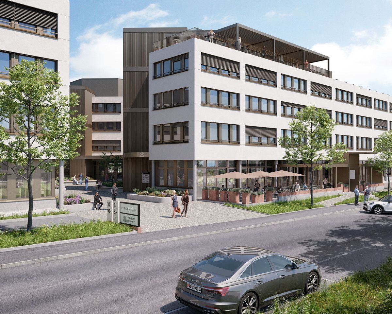
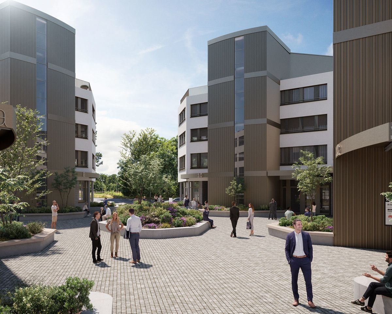
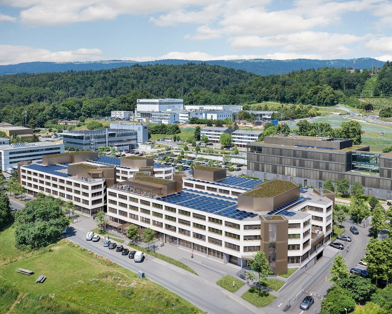
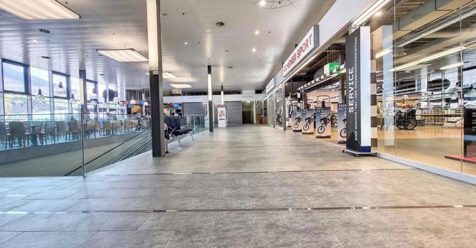
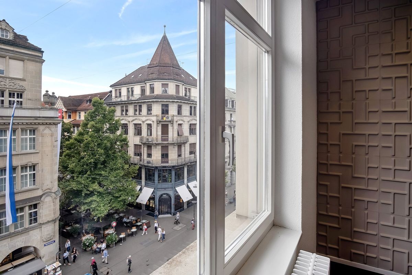
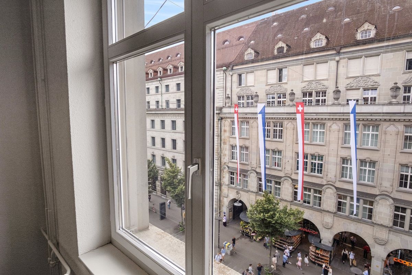
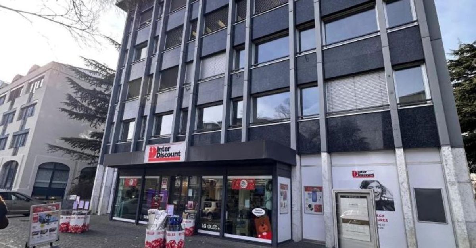
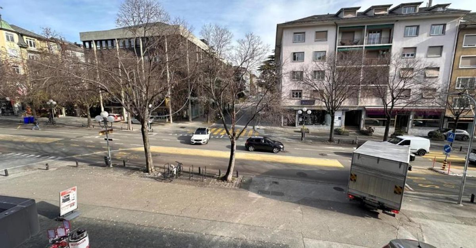
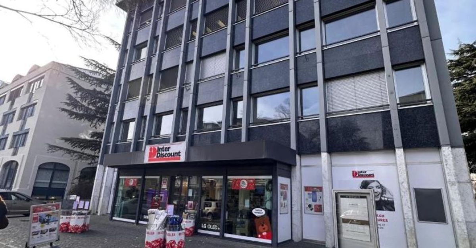
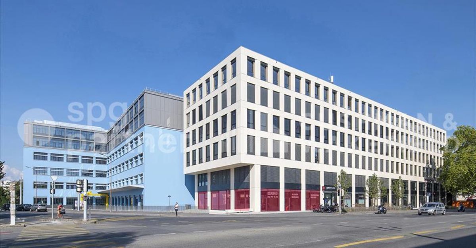
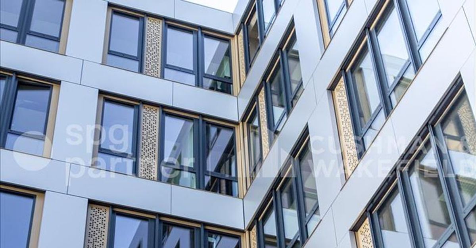
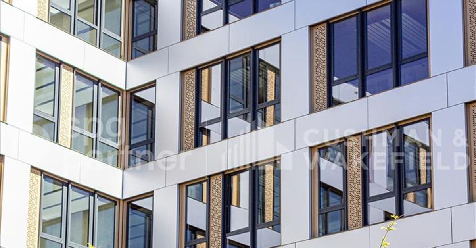
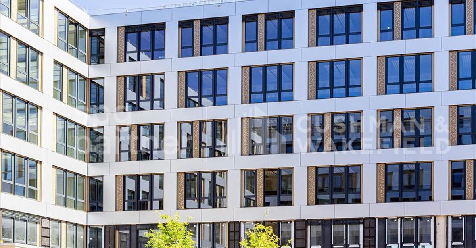
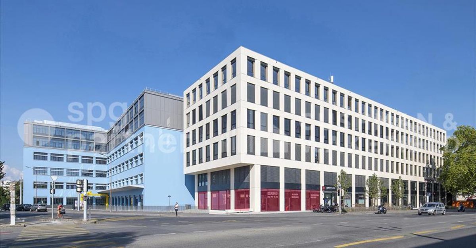
QUARTET consists of 11 buildings with mixed activities, ideally located in the city center between the train station and the airport with immediate access to public transport (Guye stop).
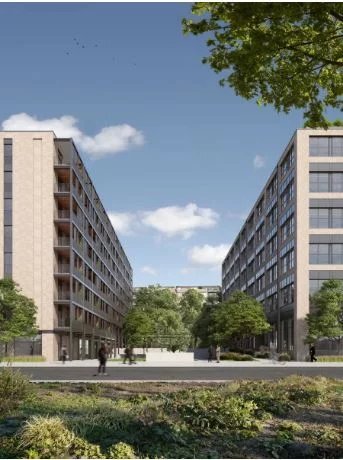
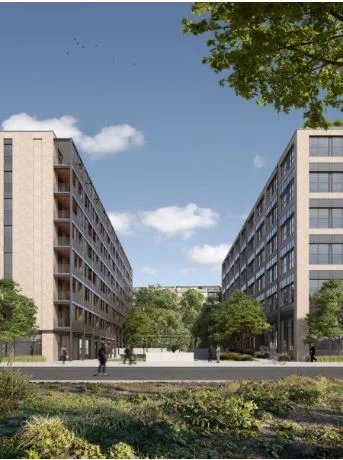
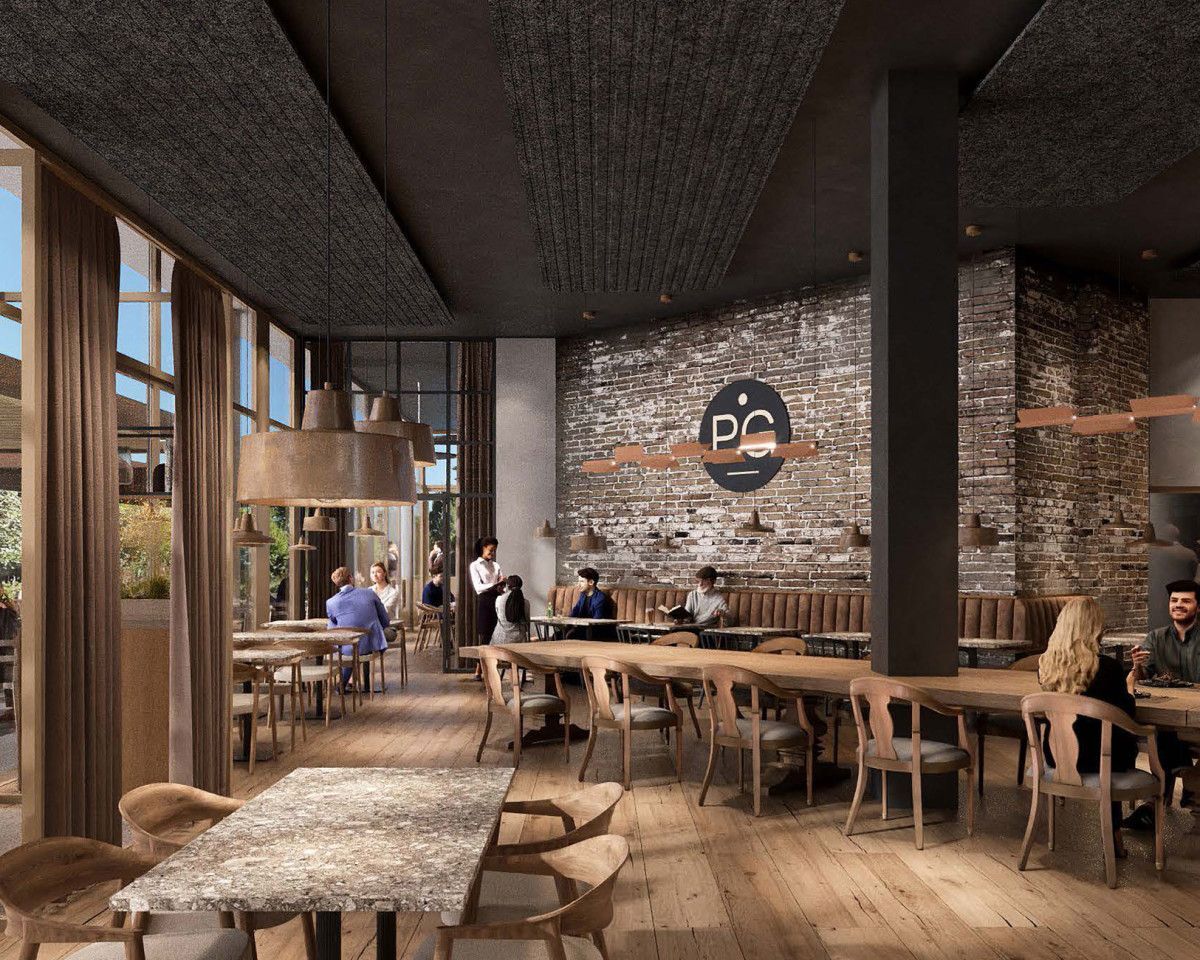
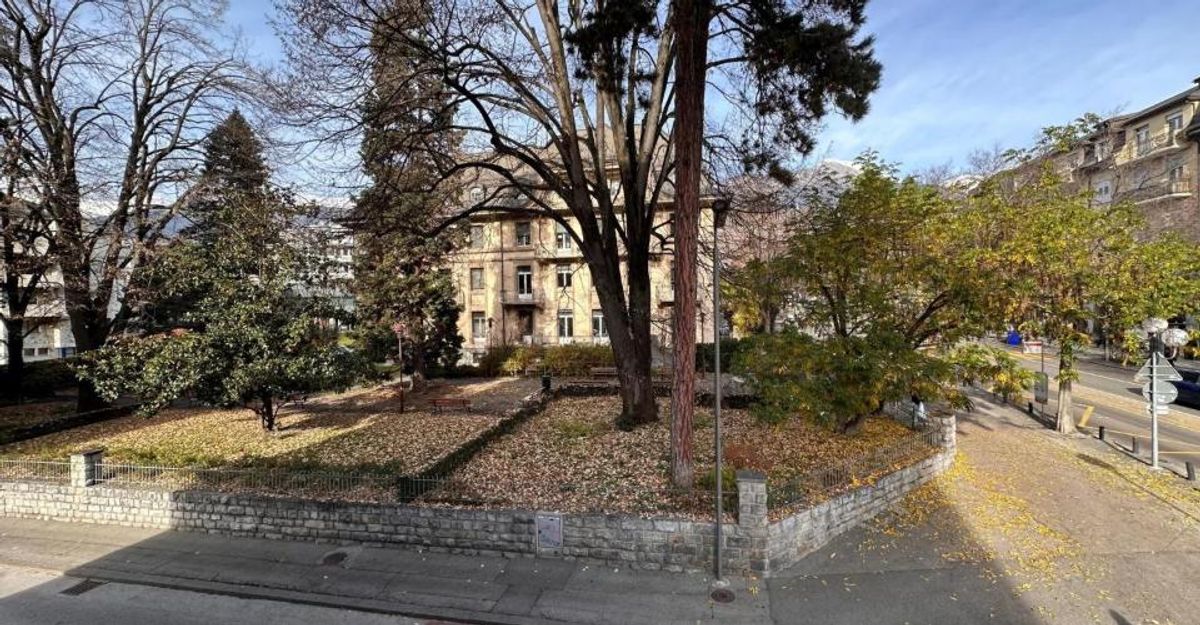
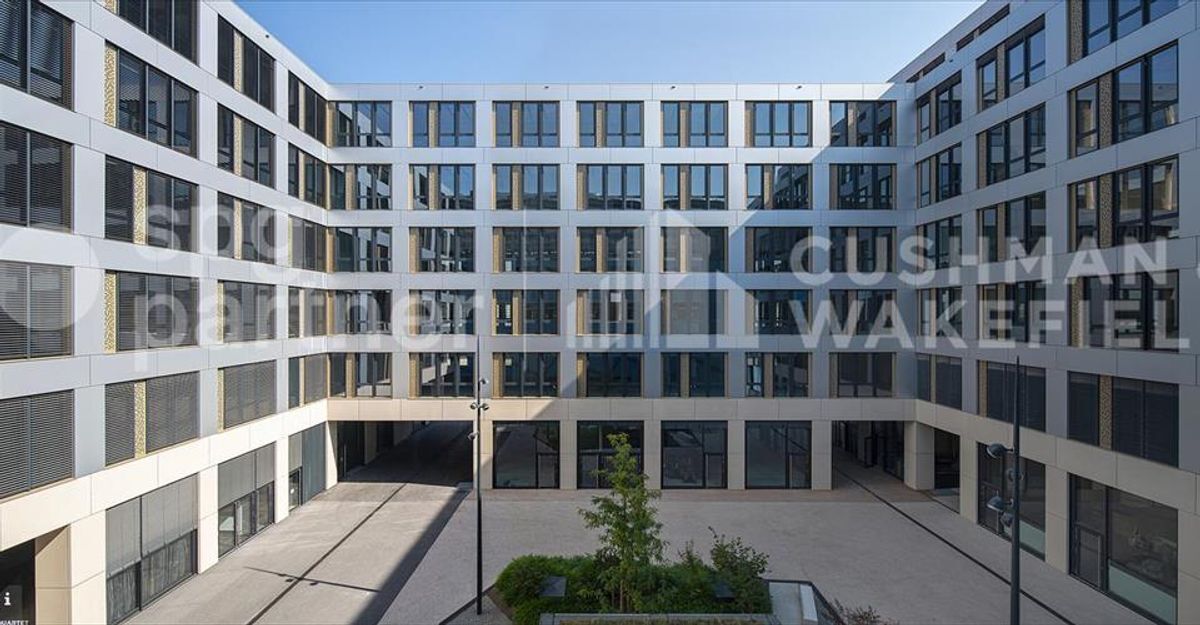
This campus already houses a school (HEAD), a Meininger hotel, a fitness center, and restaurants around three spacious tree-lined courtyards.
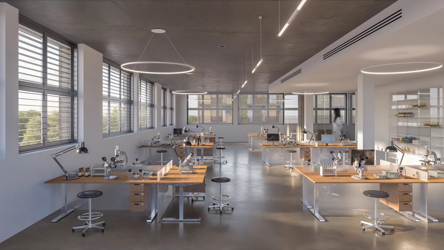
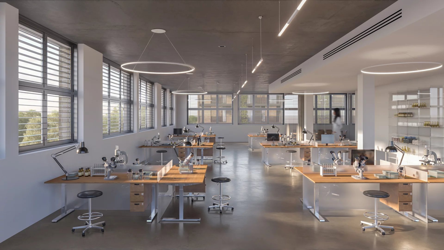
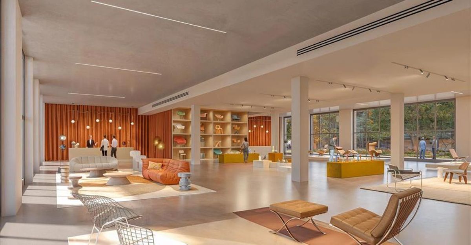
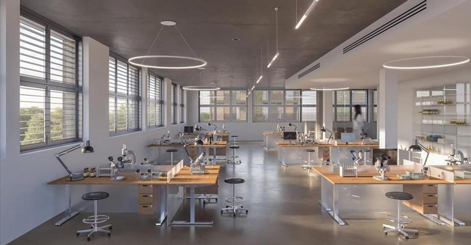
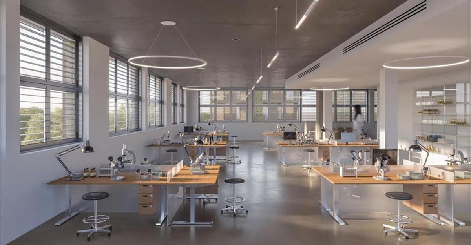
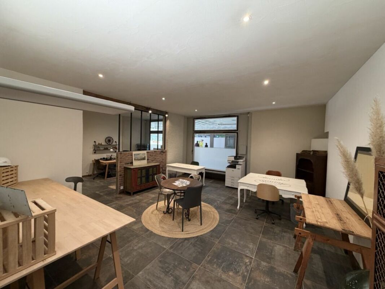
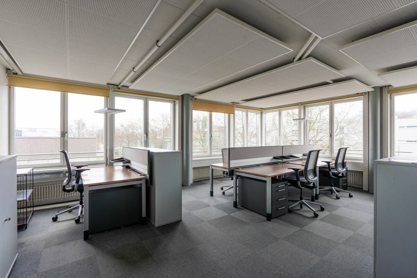
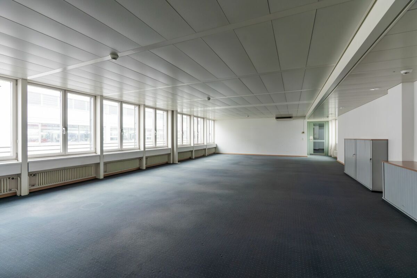
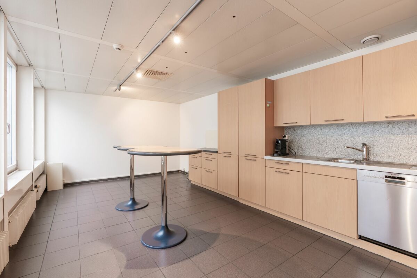
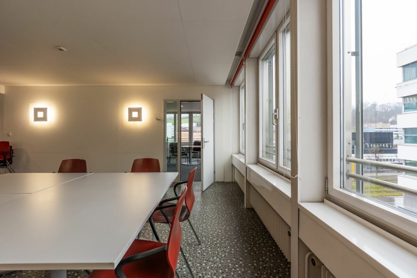
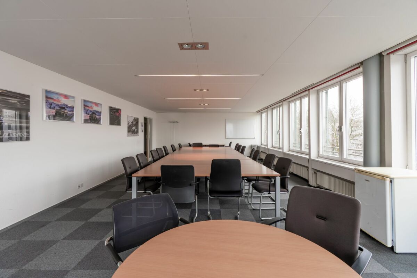
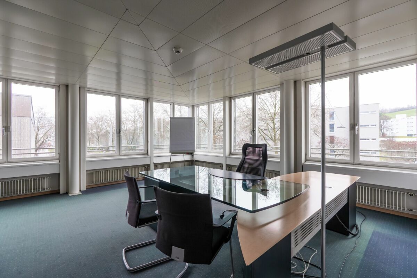
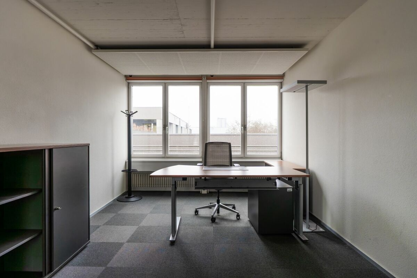
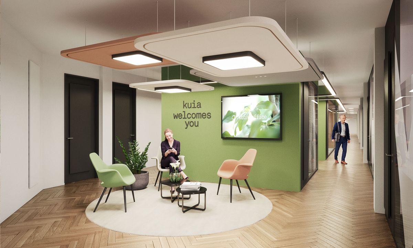
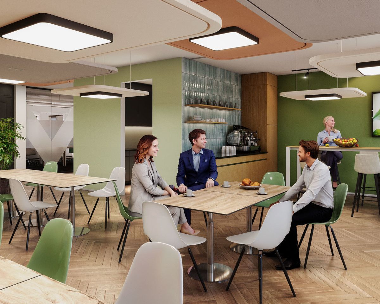
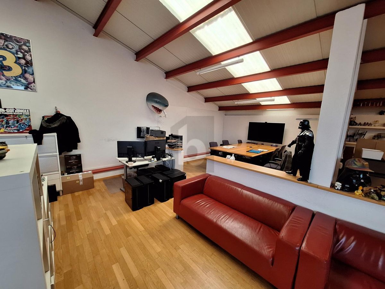
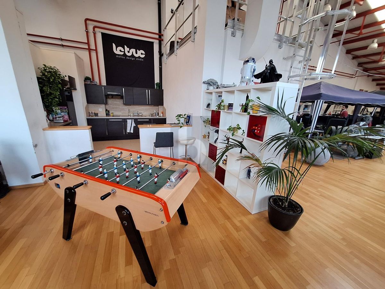
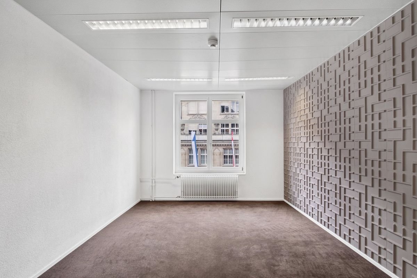
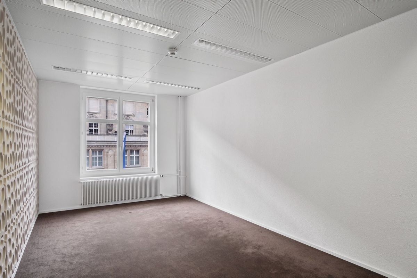
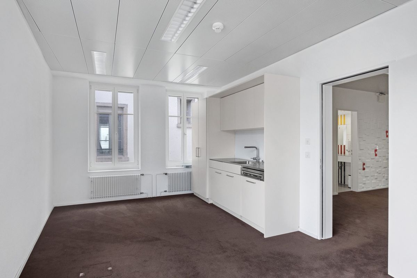
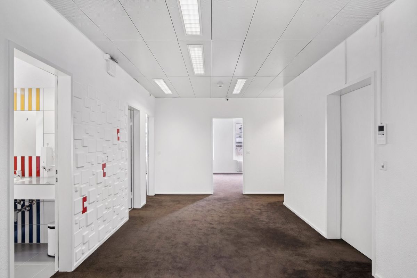
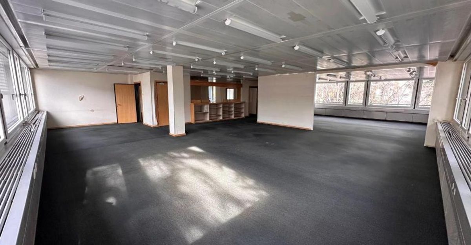
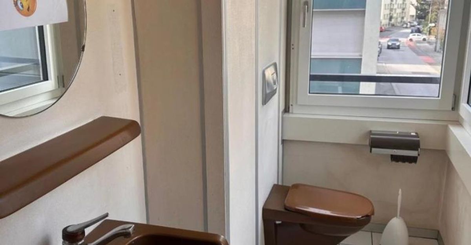
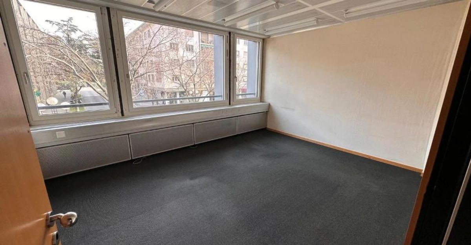
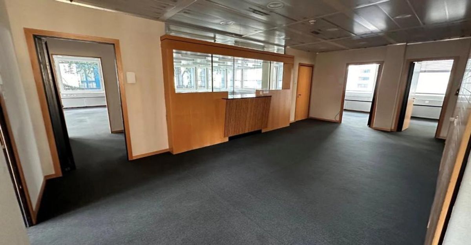
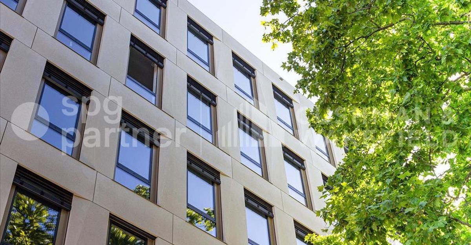
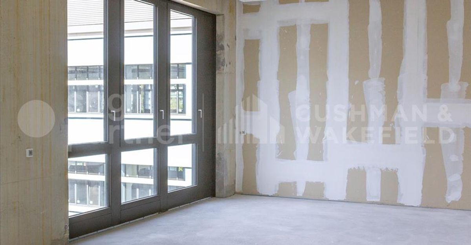
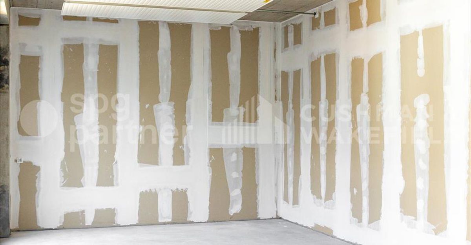
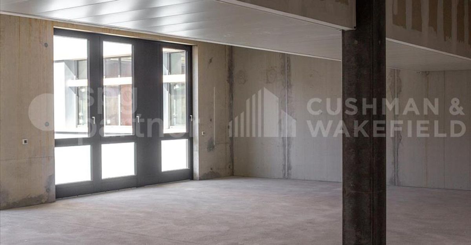
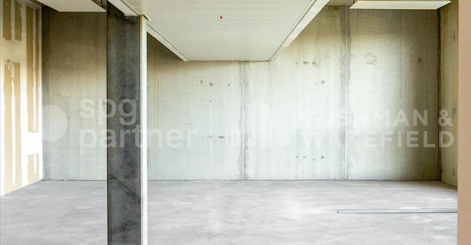
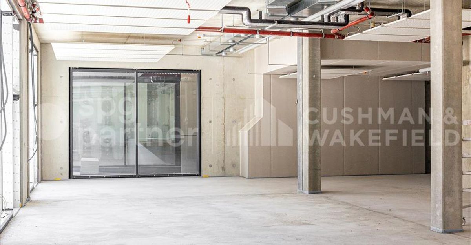
QUARTET offers new and flexible premises, allowing for all types of layouts (offices, workshops and laboratories)
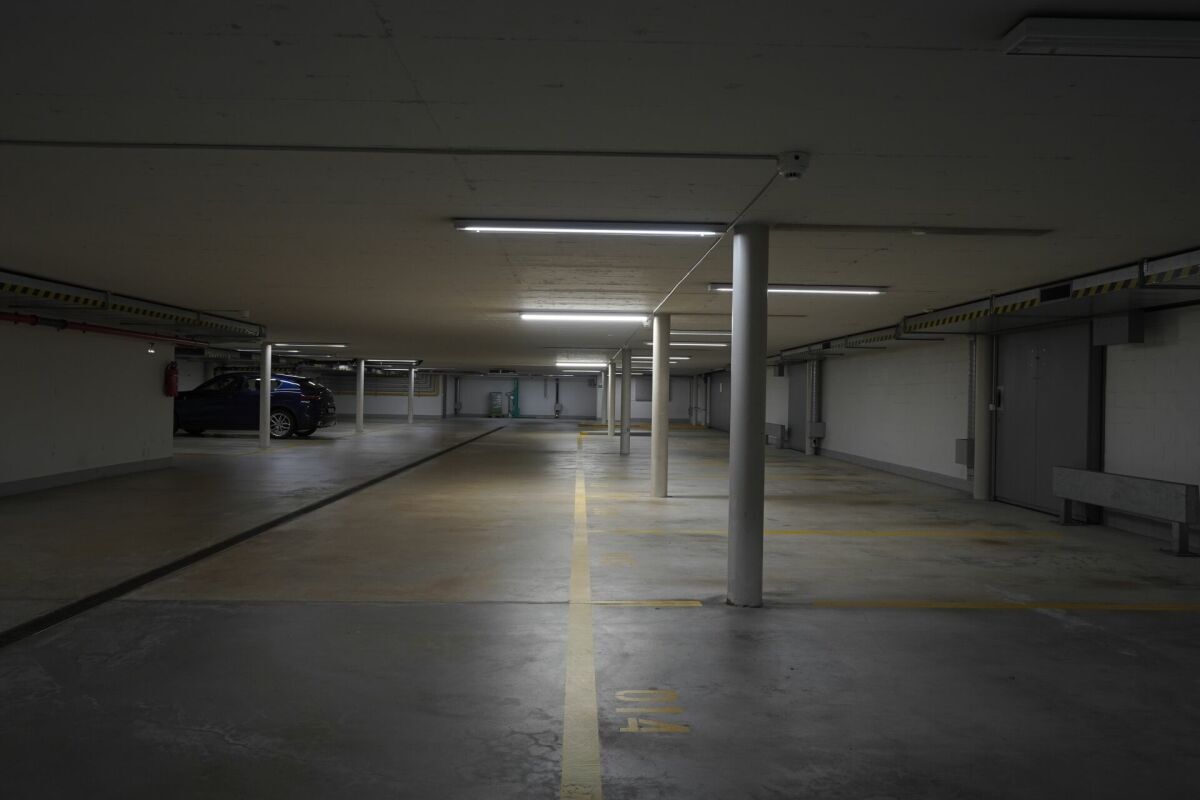
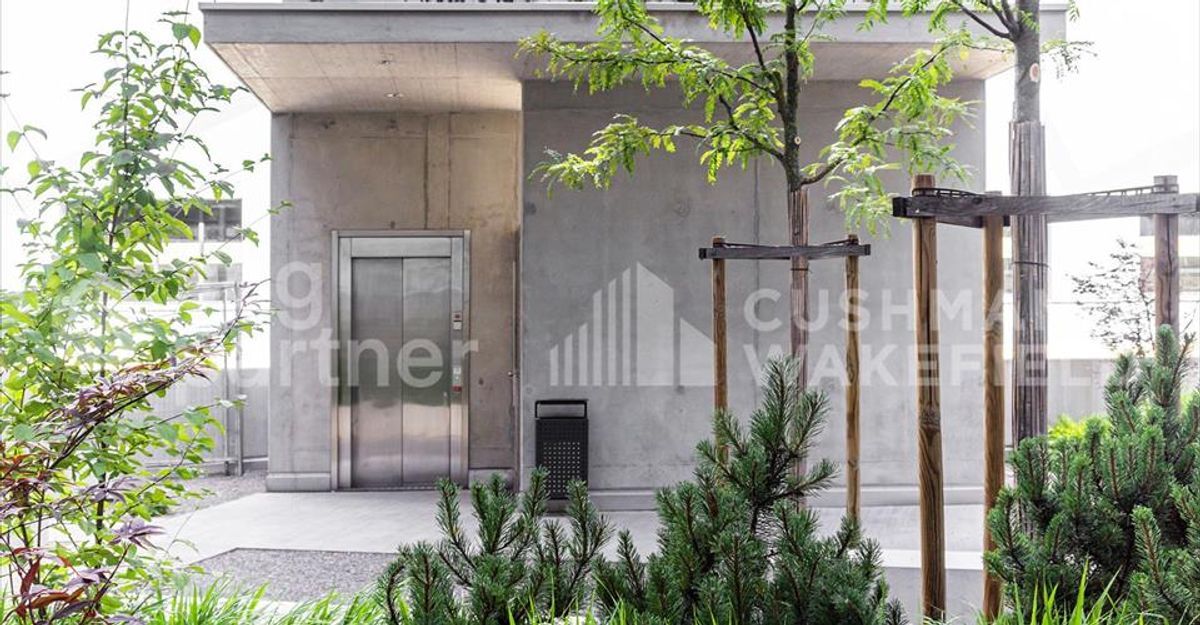
A direct logistics service is accessible by the rue de Bourgogne.The floors are served by a 4-tonne freight elevator with direct link to the building’s unloading area.
- Offices and workshops from 150 to 6'000m2
- Ground floor arcades from 110 to 600m2
- Tertiary activity from CHF 350.-/m2/year
- Secondary activity (FTI eligible) fromCHF 200.-/m2/year
spg partner, your specialist in commercial real estate.
photos:© Adrien Barakat
Facilities
- Ventilation/Cooling: Active Islands
- Blinds