Office space for rent in Kriens - 386 m²
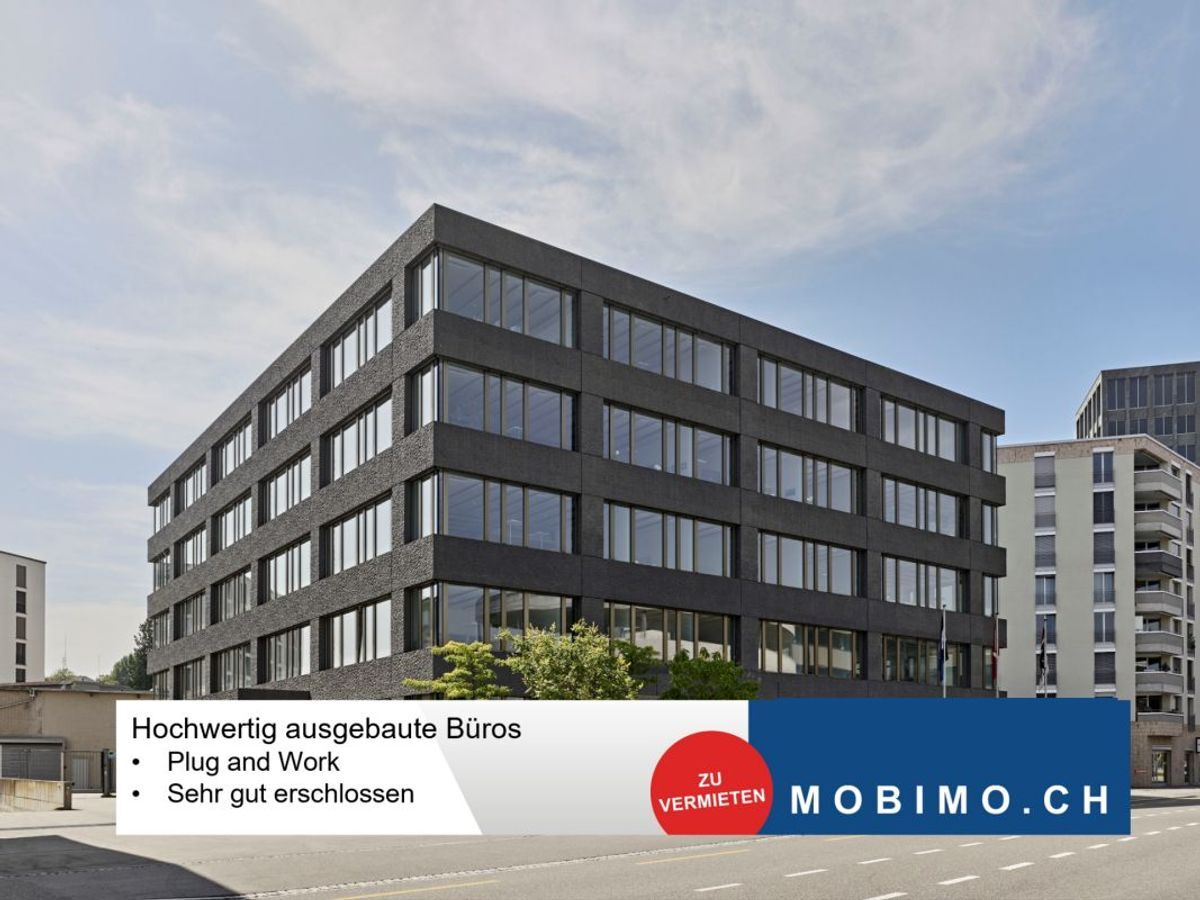
WAS? Hochwertig ausgebaute Büroflächen an zentraler Lage!
Year of construction2026
Object PriceCHF 10,615.-/month
Localisation
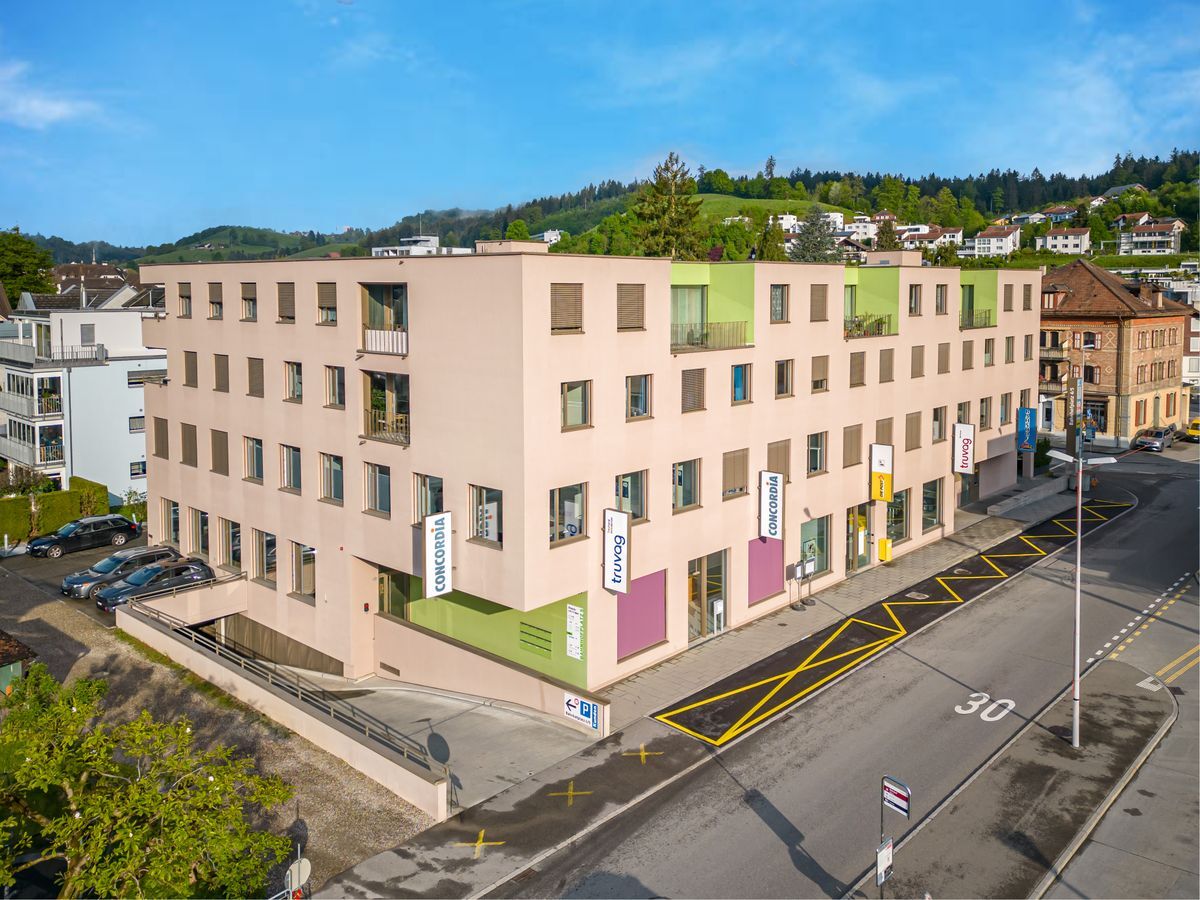
Langsägestrasse 15, 6010 KriensRent
Rent price: CHF 10,615.- /month
Characteristics
Reference
36484
Availability
Immediate
Year of construction
2026
Useful surface
386 m²
Description
Text translated from french, see original
Original text in french, translate to English.
Büroflächen für die Arbeitswelt von morgen: WAS-Gebäude D3, Eichhof West
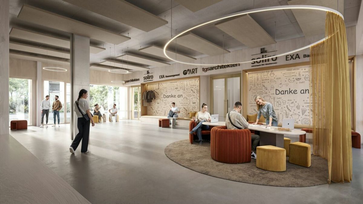
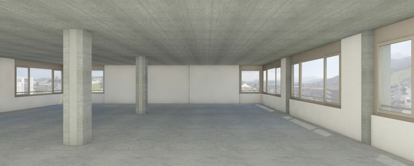
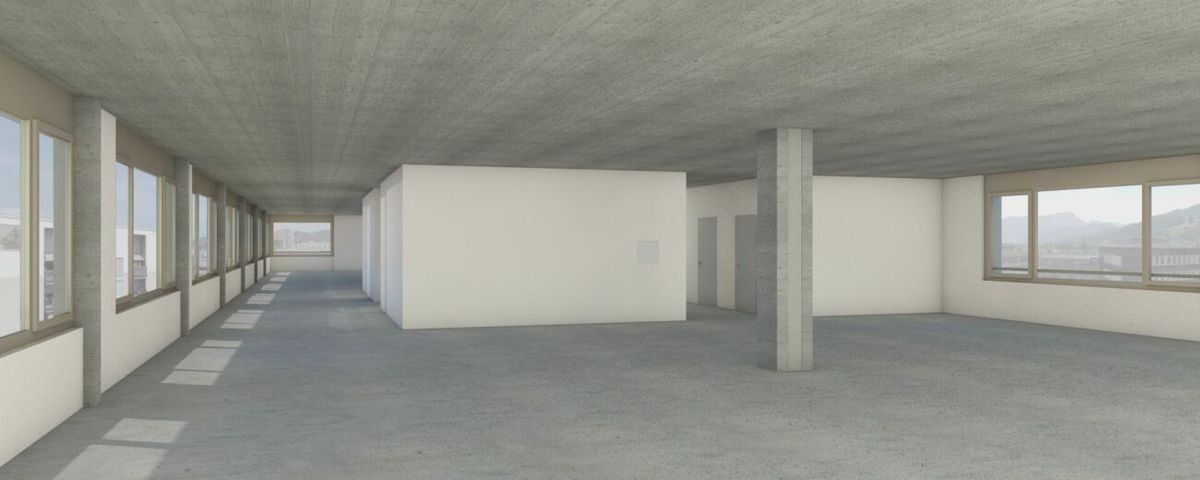
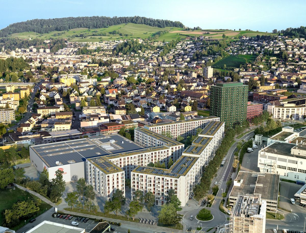
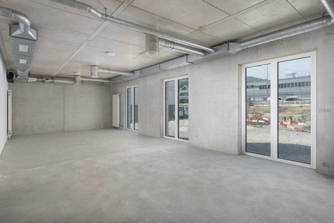
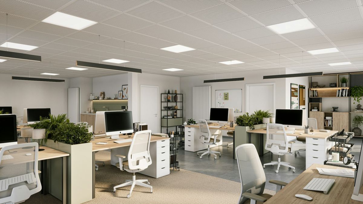
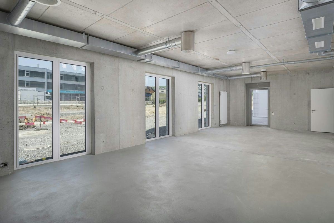
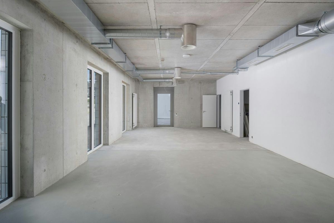
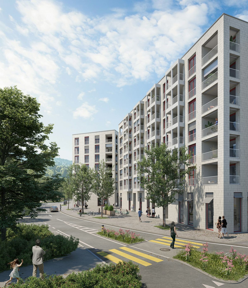
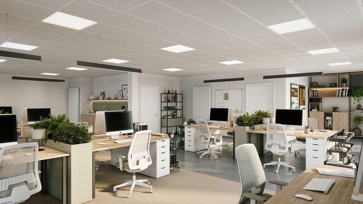
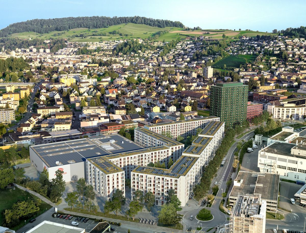
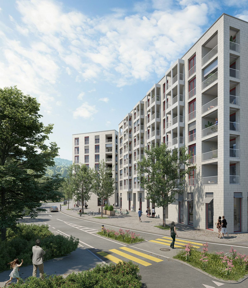
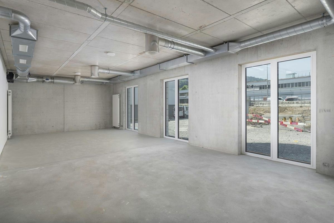
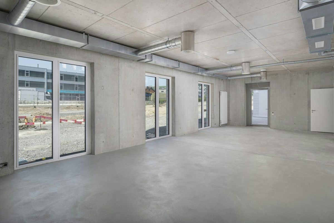
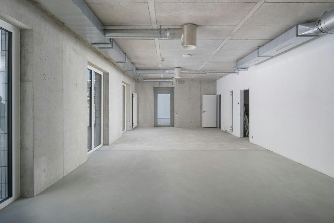
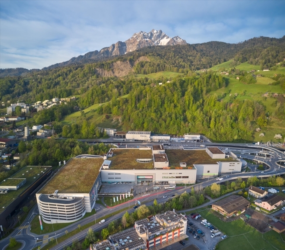
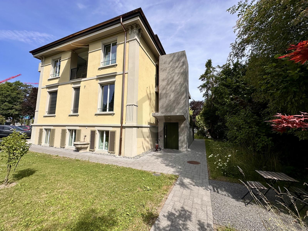
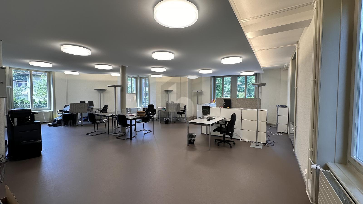
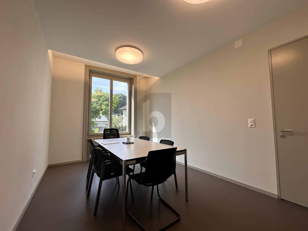
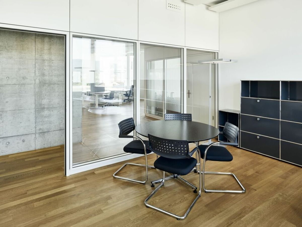
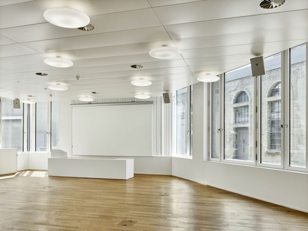
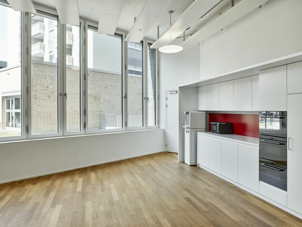
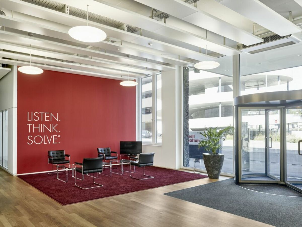
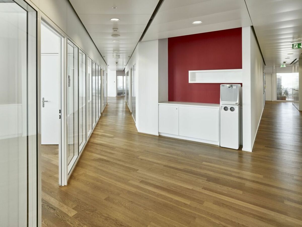
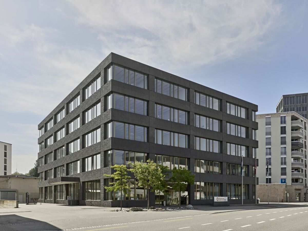
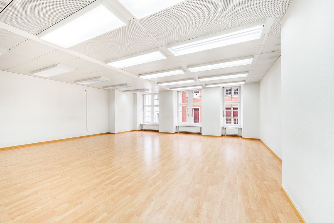
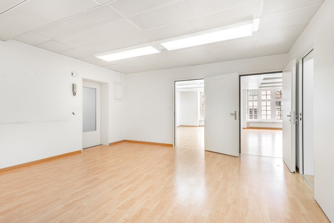
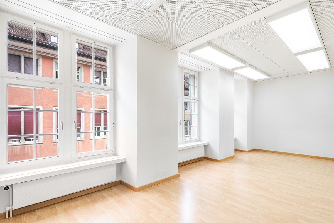
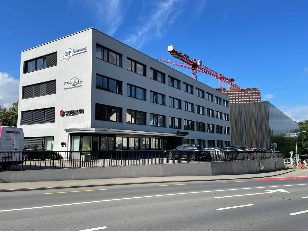
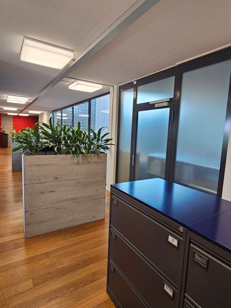
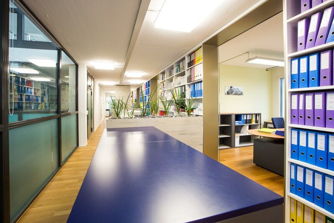
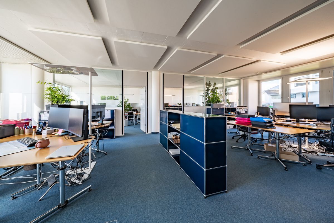
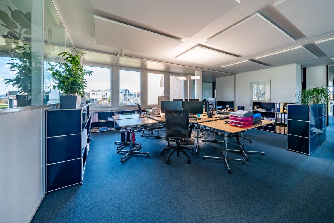
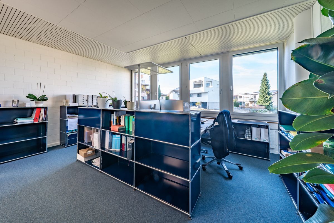
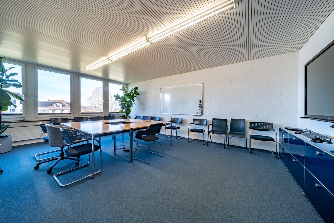
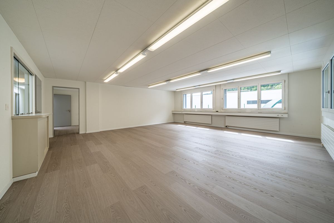
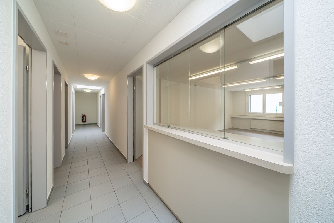
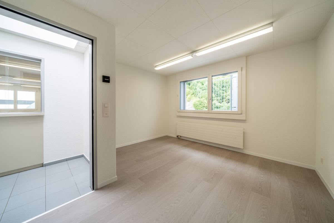
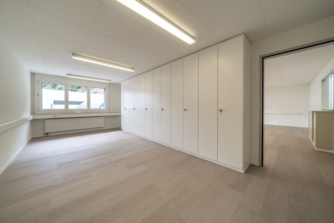
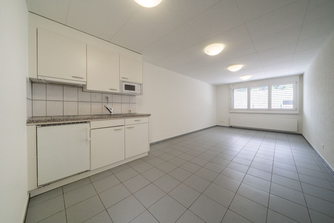
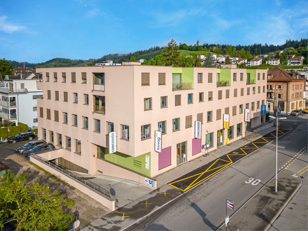
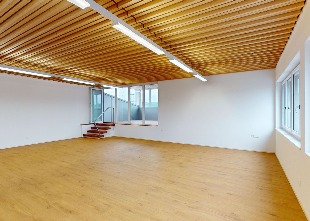
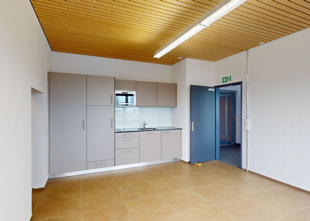
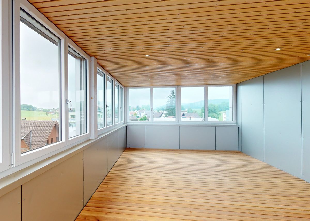
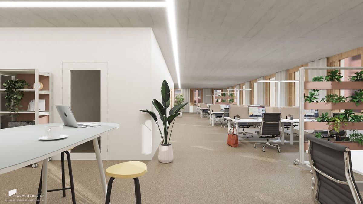
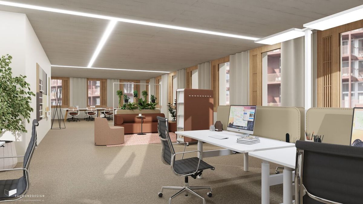
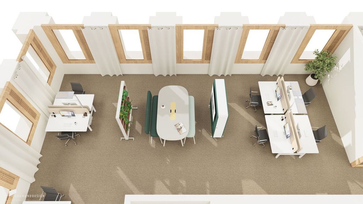
In the up-and-coming Eichhof West district, the WAS building D3 is being constructed as a sustainable workplace according to the SNBS Gold standard, which is modern, future-oriented, and excellently connected. From July 2026, approximately 386 m² of high-quality office space will be available on the 5th and 6th floors. The rental spaces are characterized by a modern open-space concept, plenty of natural light, and a ready-to-use fit-out (sound-absorbing carpeted floors, acoustically effective curtains, and modern standing lamps). A kitchenette and focus boxes are not included in the basic fit-out but can be realized as part of the tenant fit-out.
Highlights at a glance:
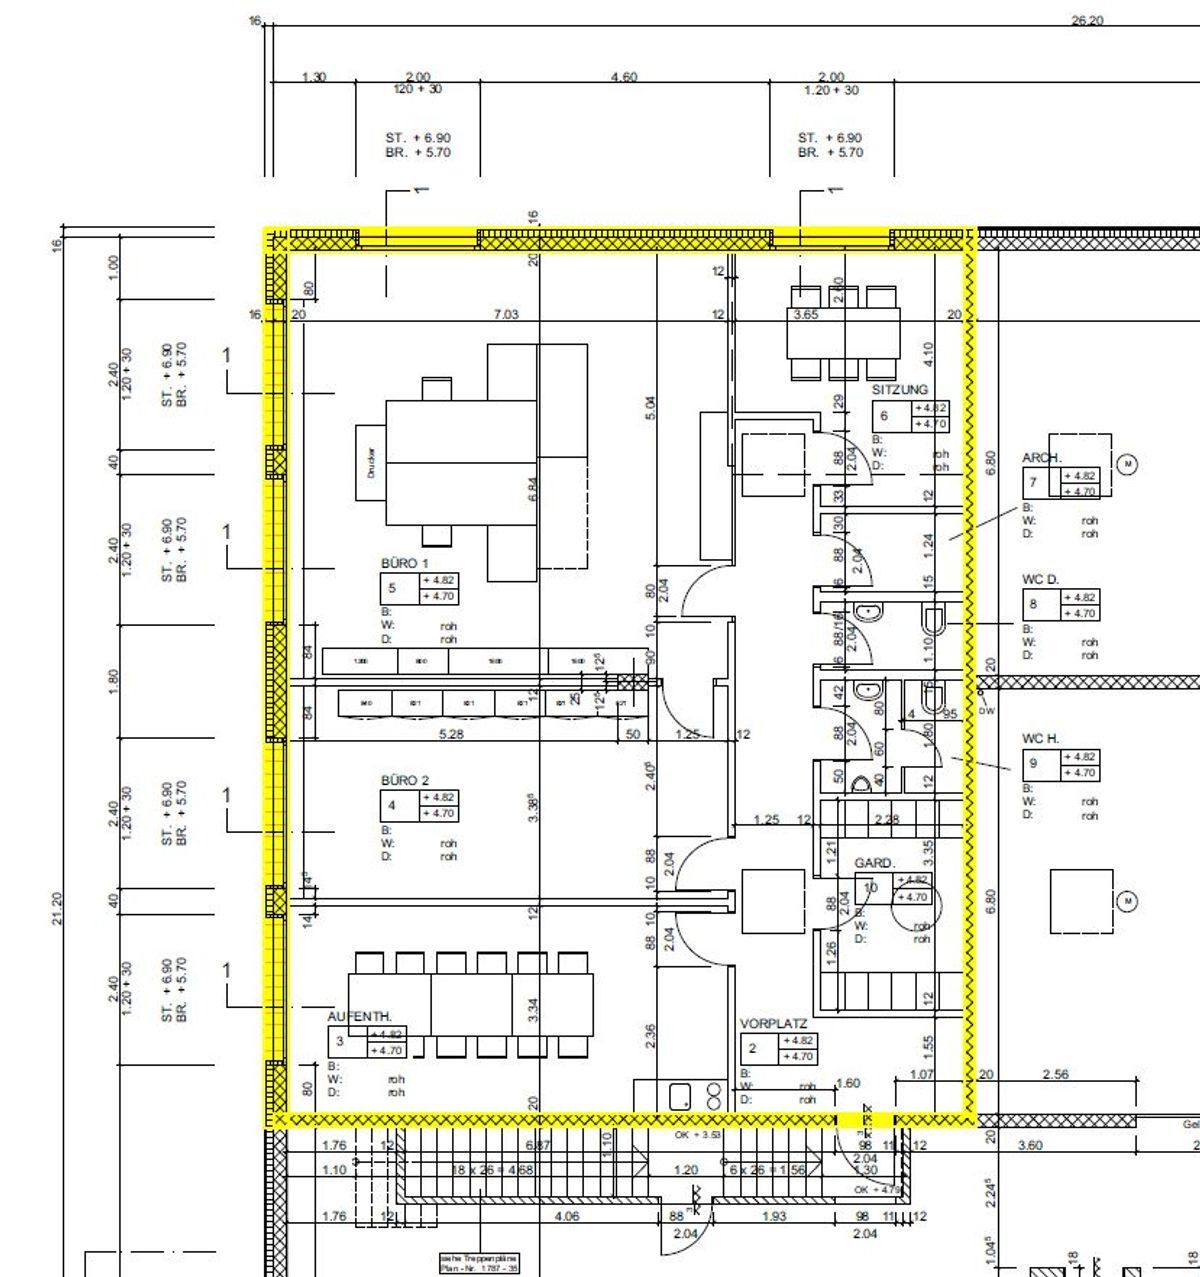
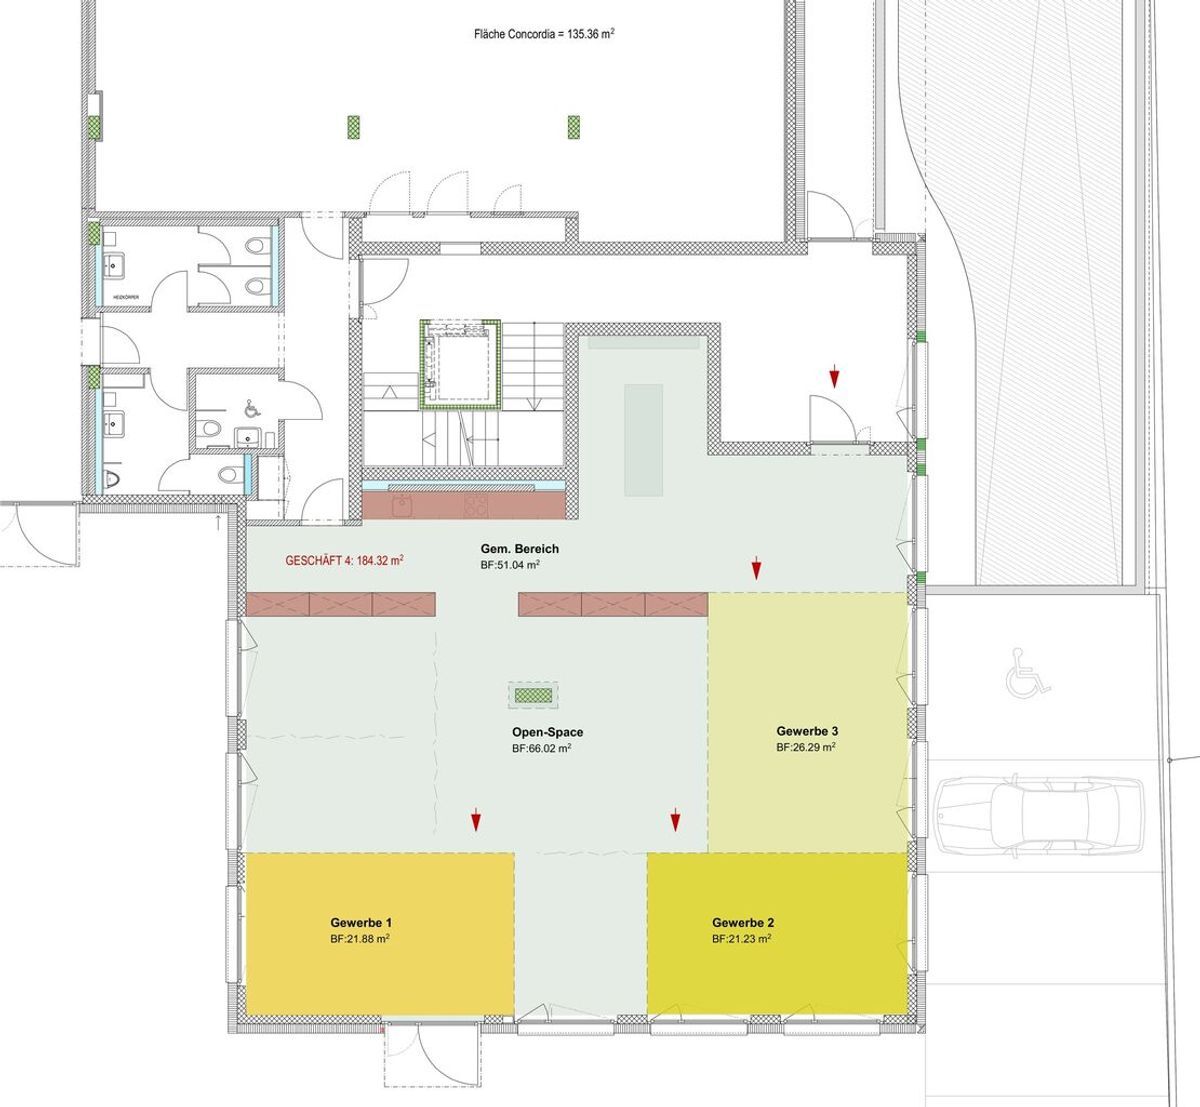
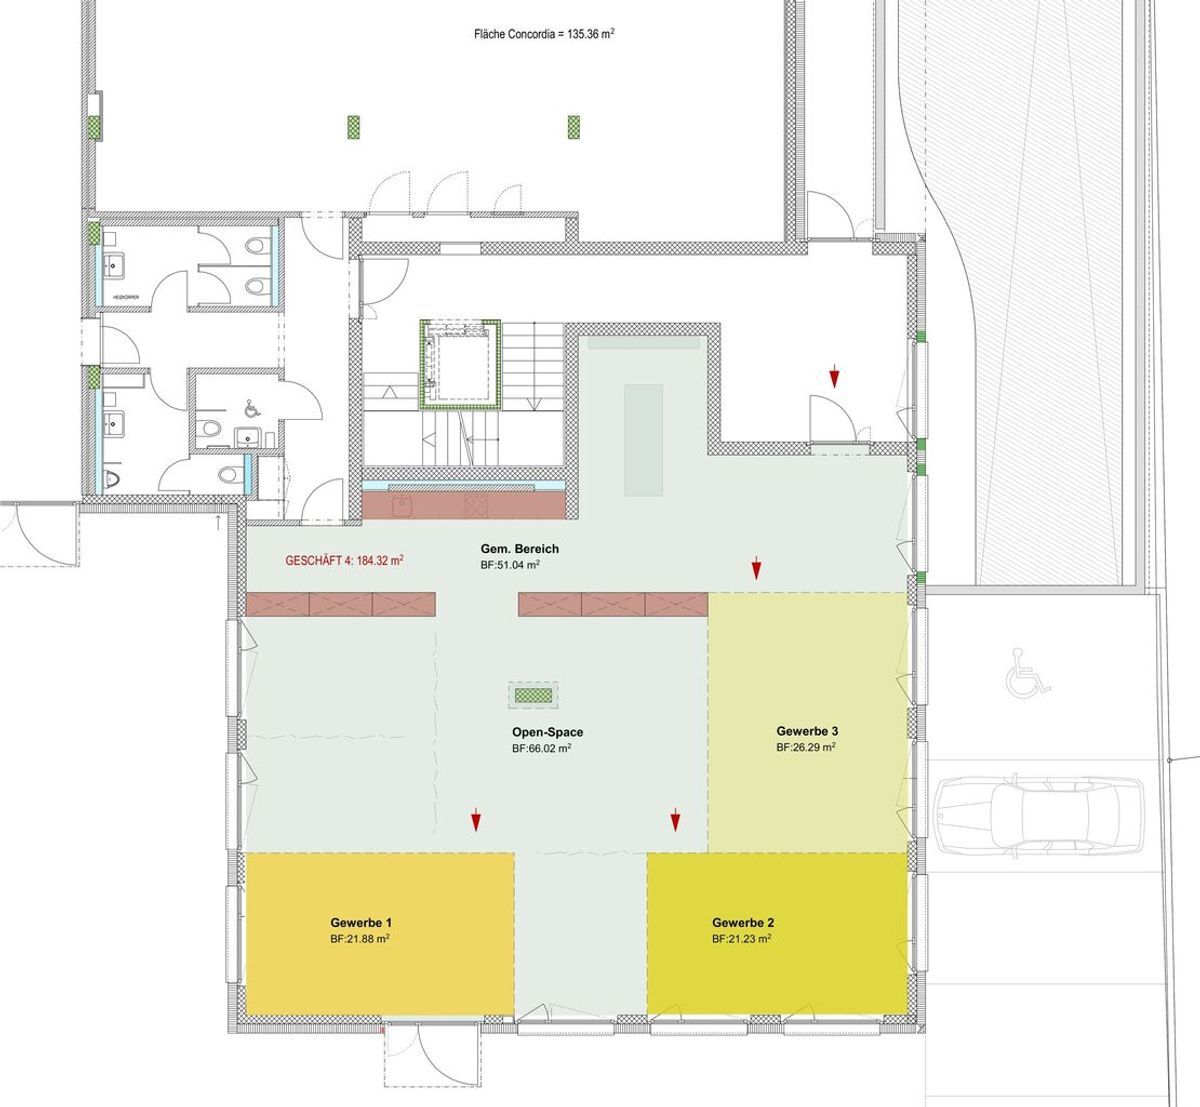
These office spaces offer companies the opportunity to welcome their employees to an innovative and representative location in a sustainable, modern, and well-connected environment. For more information and floor plans, please refer to the detailed rental documentation. The rental interest form and current photos of the spaces are also available on the project website:
www.truvag.ch/was Have we
piqued your interest? Contact us today to receive the detailed rental documentation or to schedule a viewing. We look forward to hearing from you!
In the up-and-coming Eichhof West district, the WAS building D3 is being constructed as a sustainable workplace according to the SNBS Gold standard, which is modern, future-oriented, and excellently connected. From July 2026, approximately 386 m² of high-quality office space will be available on the 5th and 6th floors. The rental spaces are characterized by a modern open-space concept, plenty of natural light, and a ready-to-use fit-out (sound-absorbing carpeted floors, acoustically effective curtains, and modern standing lamps). A kitchenette and focus boxes are not included in the basic fit-out but can be realized as part of the tenant fit-out.
Highlights at a glance:
- Zwei Bürogeschosse im 5. und 6. Obergeschoss à je ca. 386 m² einzeln oder kombiniert mietbar
- Hochwertiger, vollausgebauter Standard, sofort bezugsbereit
- Nachhaltiges Energiekonzept 2226 mit innovativer Gebäudetechnik
- 6 parking spaces in the underground garage (3 per floor) and bicycle storage spaces
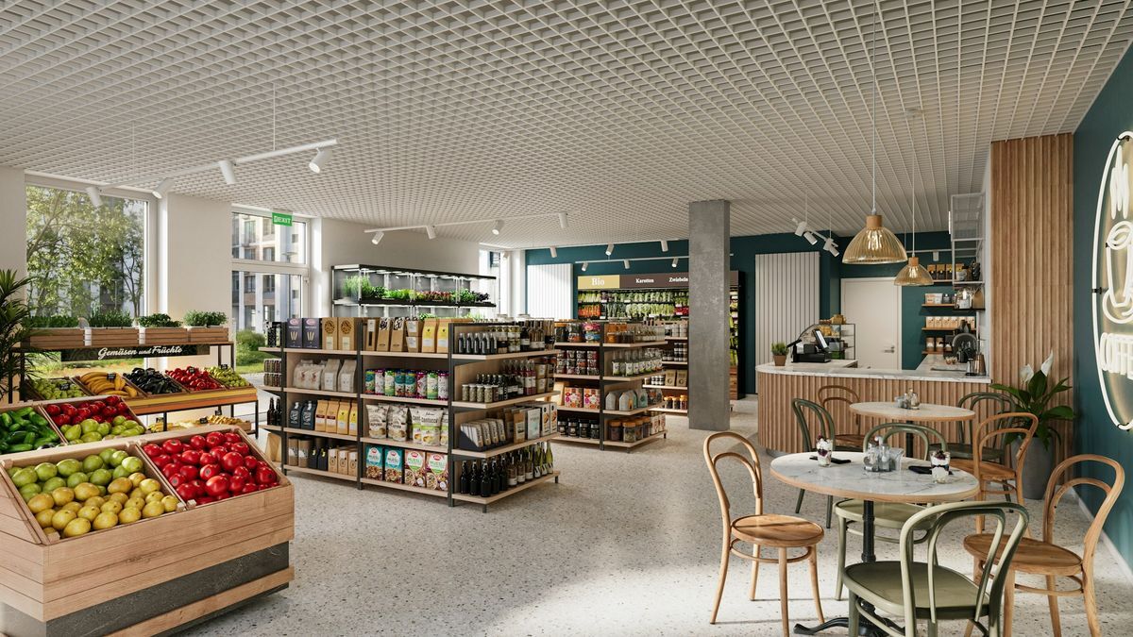
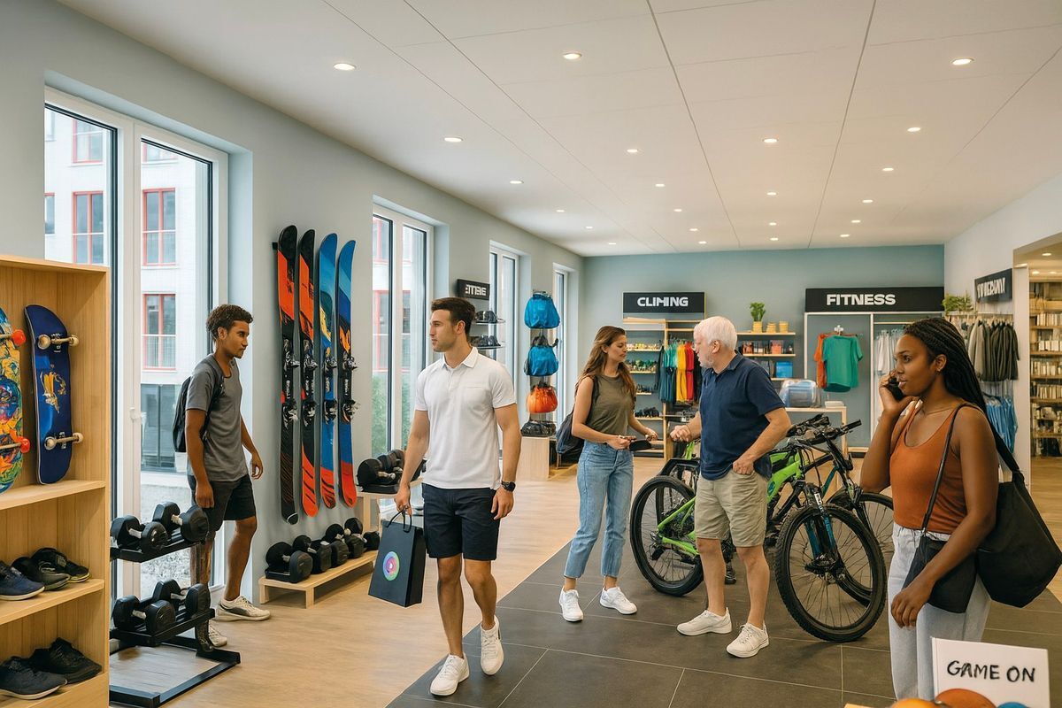
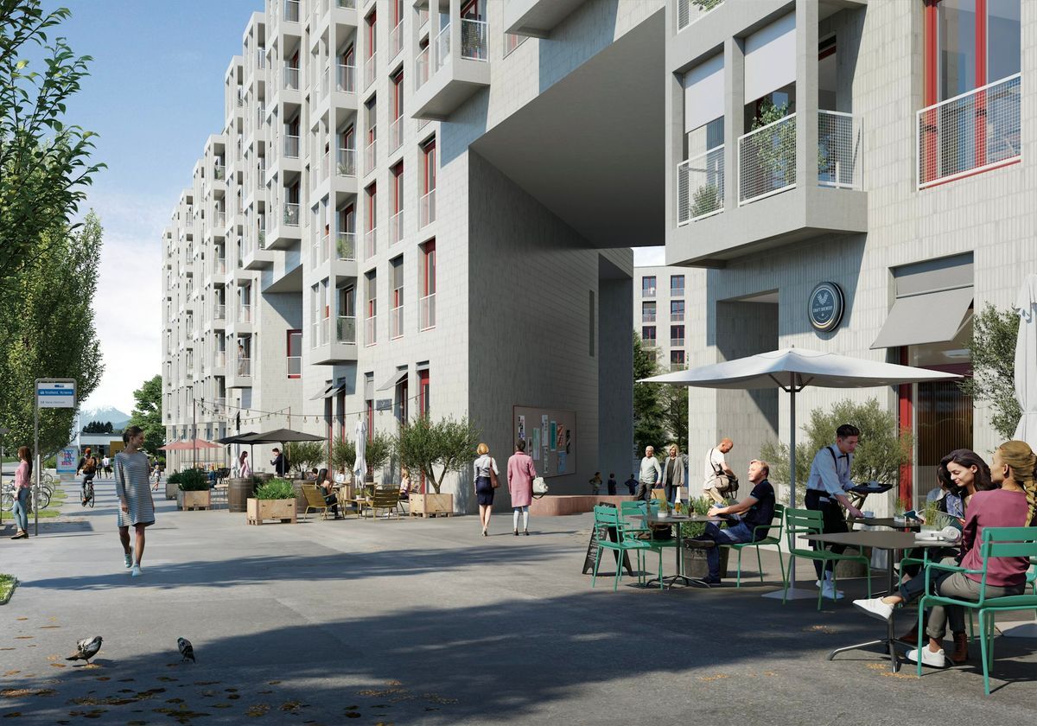
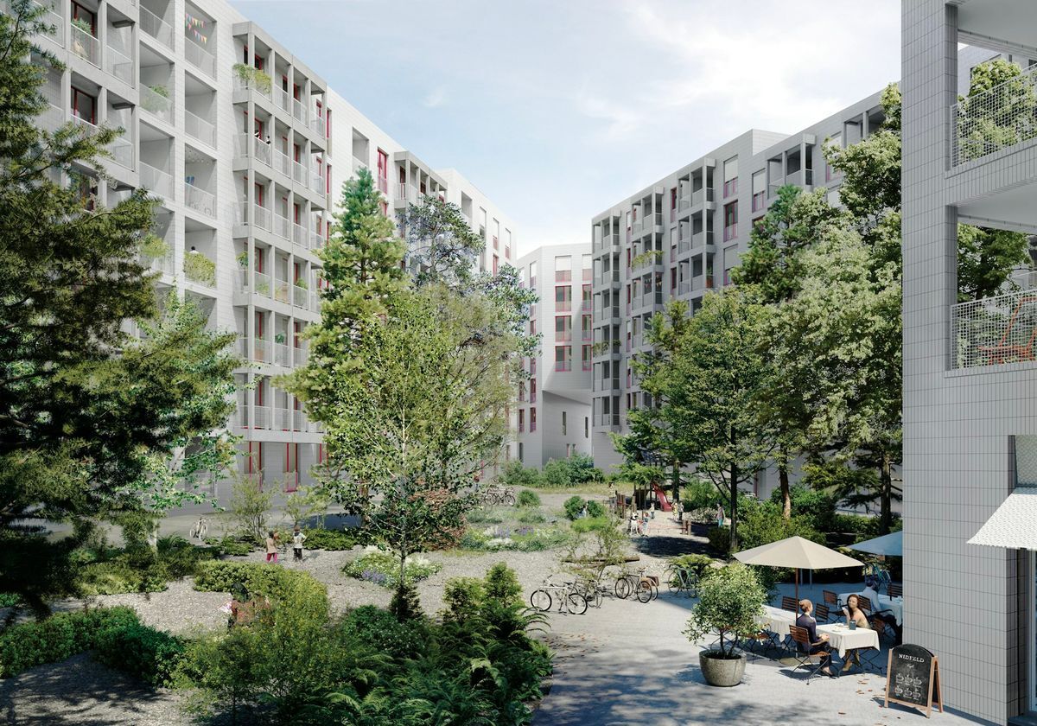
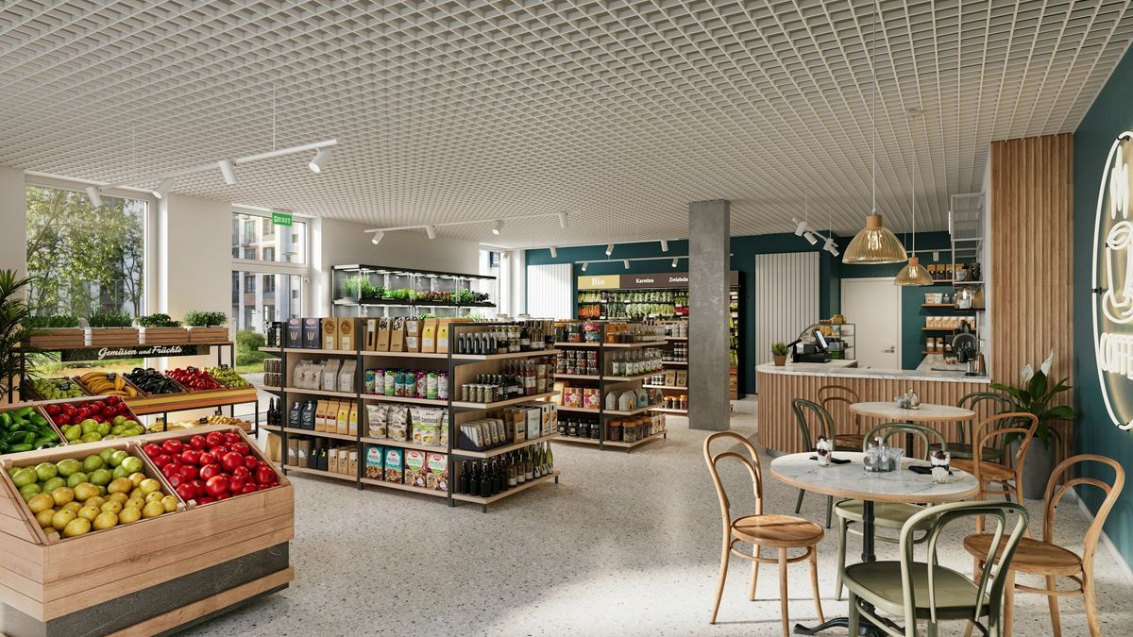
- Gastronomy, Einkauf, Kita and Grünanlagen directly in the area
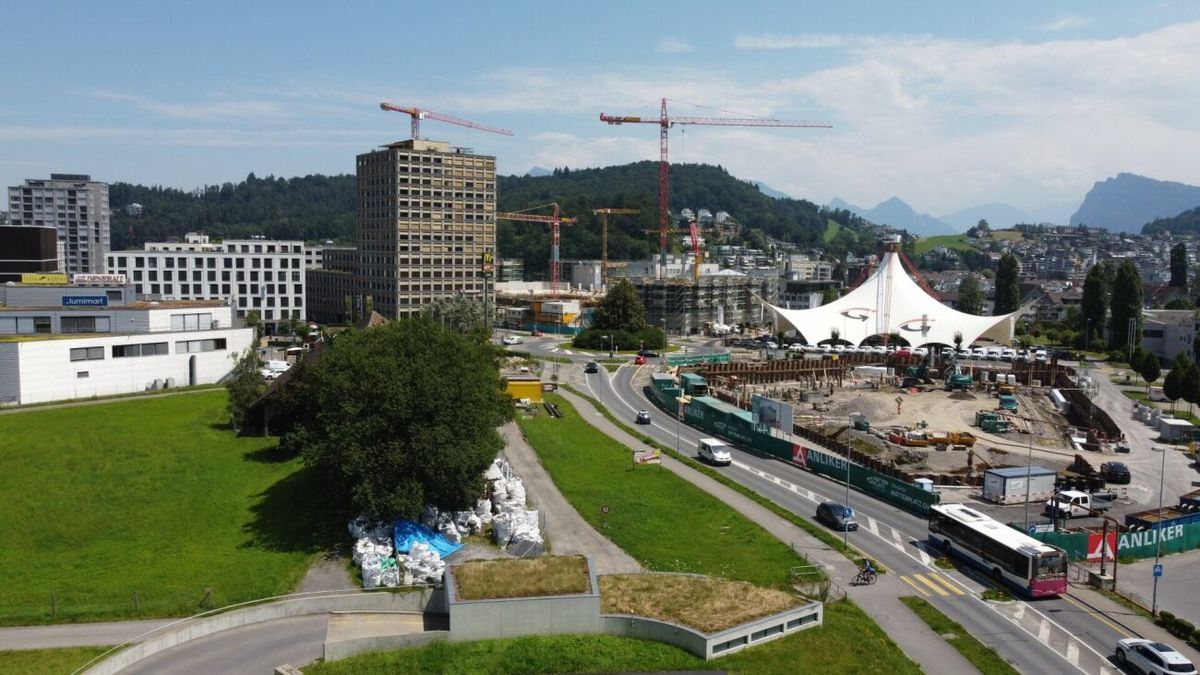
- Very good connections: bus stop right outside the door, highway reachable in 2 minutes, Lucerne train station in 10 minutes.
These office spaces offer companies the opportunity to welcome their employees to an innovative and representative location in a sustainable, modern, and well-connected environment. For more information and floor plans, please refer to the detailed rental documentation. The rental interest form and current photos of the spaces are also available on the project website:
www.truvag.ch/was Have we
piqued your interest? Contact us today to receive the detailed rental documentation or to schedule a viewing. We look forward to hearing from you!
Conveniences
Inside conveniences
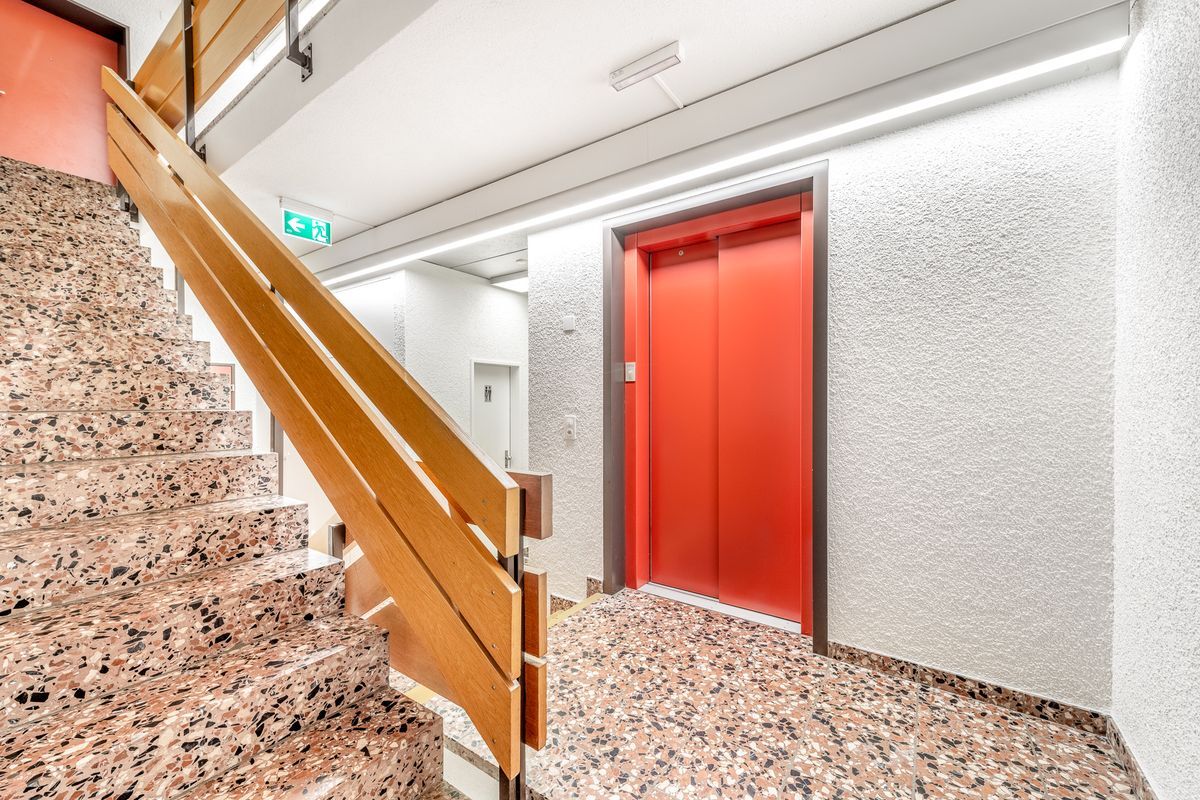
- Lift/elevator