Industry
Object PriceCHF 26,667.-/month
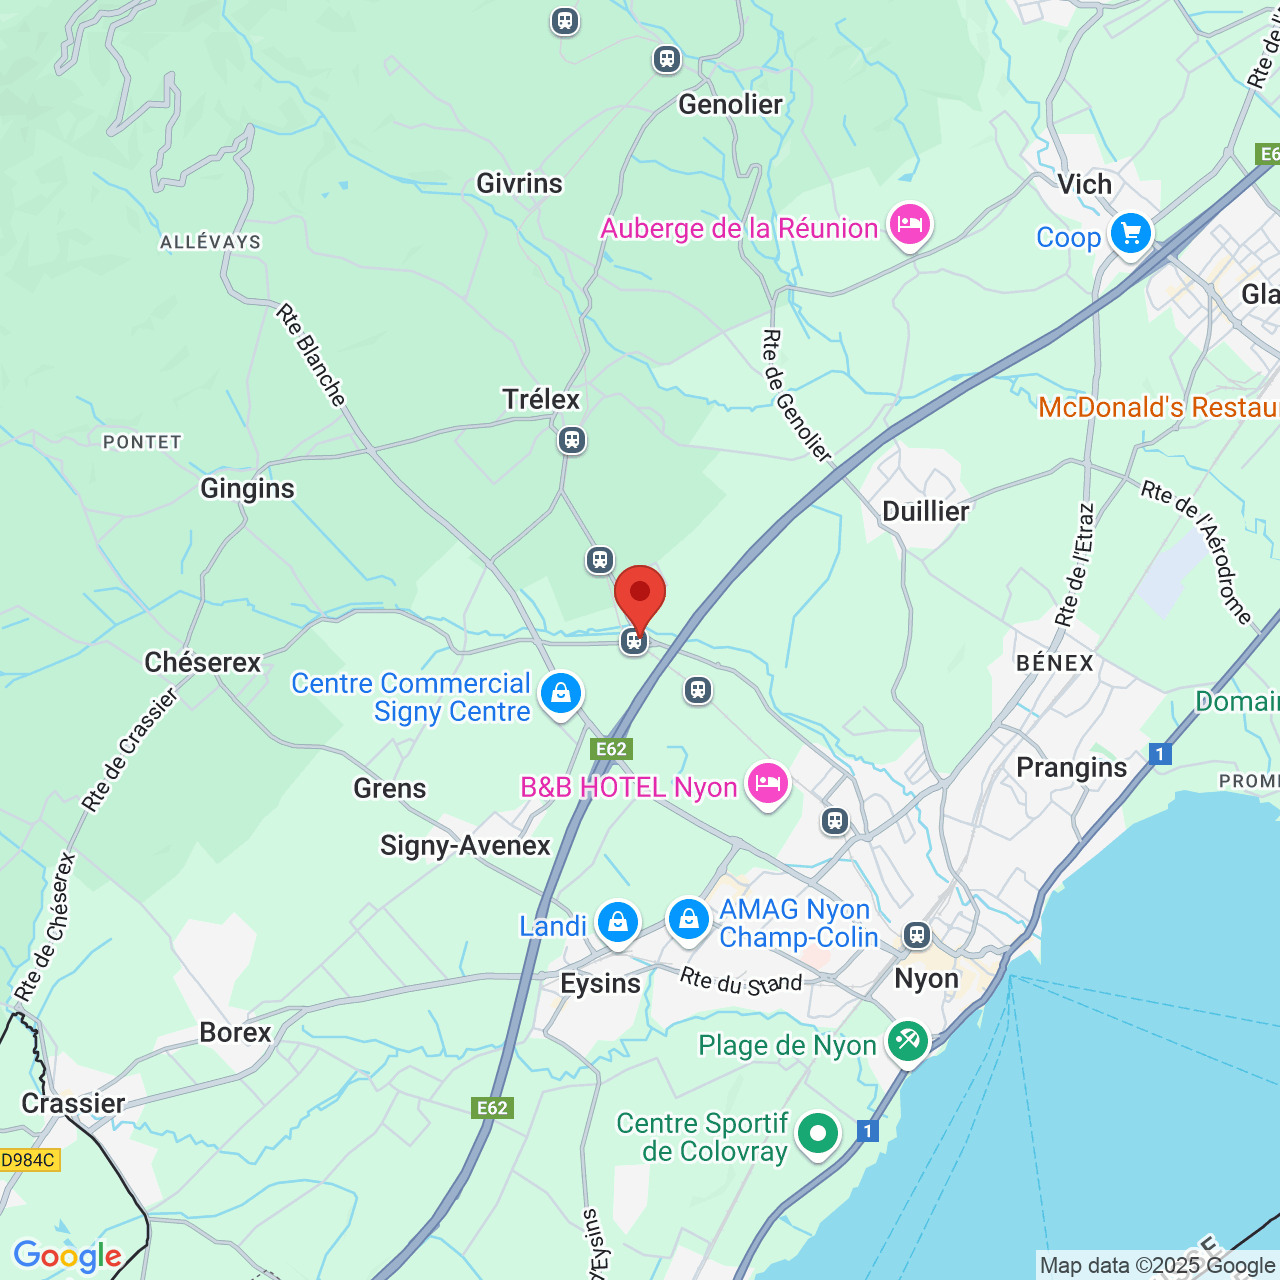
Localisation
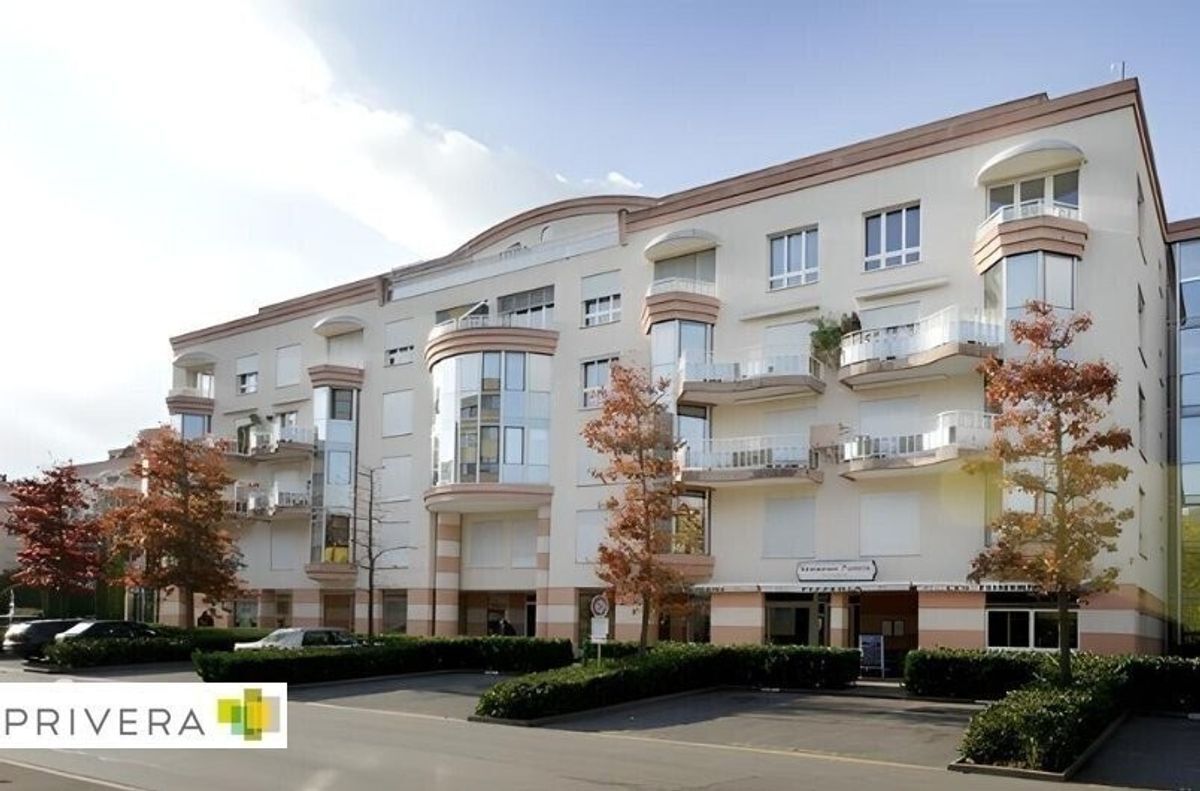
Chemin De La Vuarpillière 27, 1260 NyonRent
Rent price: CHF 26,667.- /month
Characteristics
Reference
29665
Availability
To agree
Useful surface
1,280 m²
Description
Text translated from french, see original
Original text in french, translate to English.
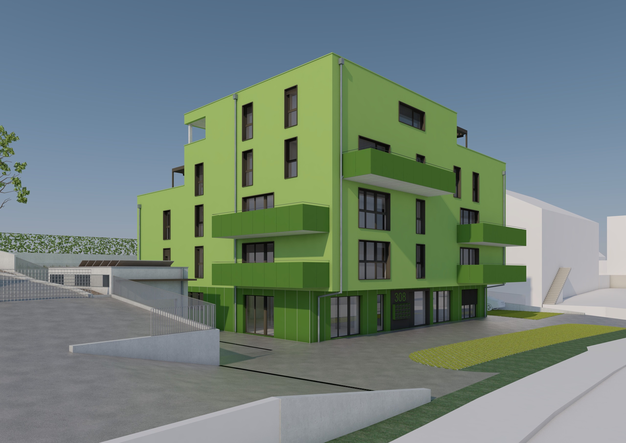
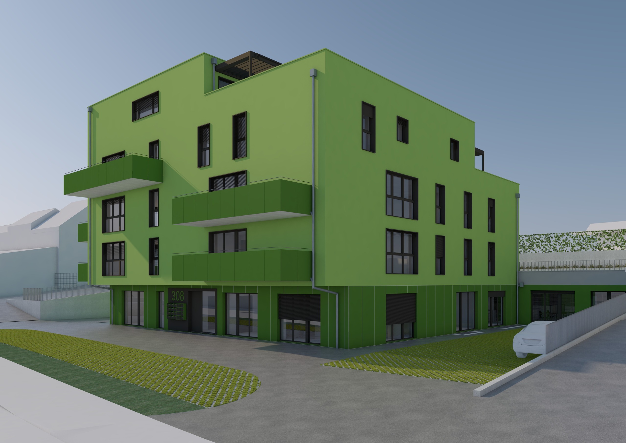
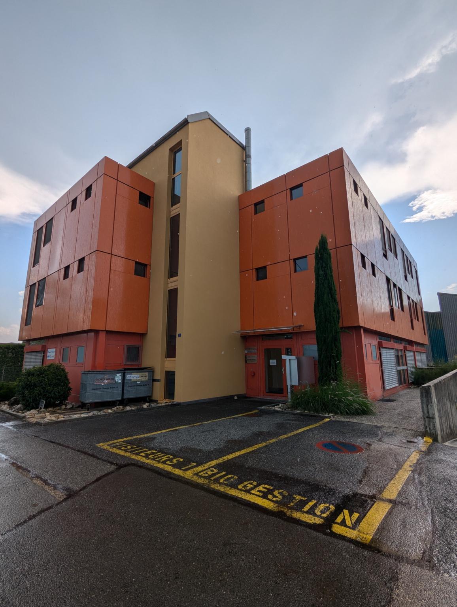
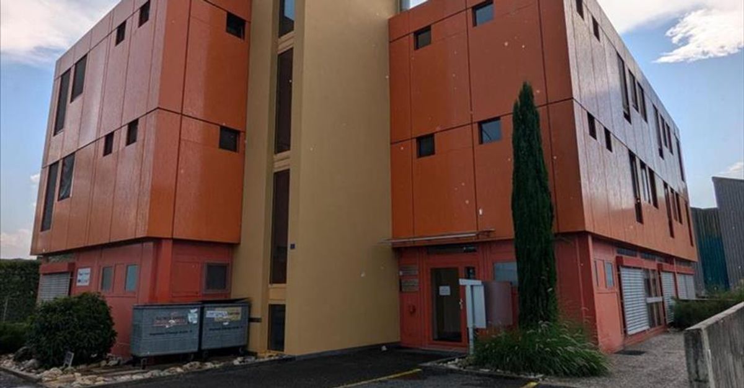
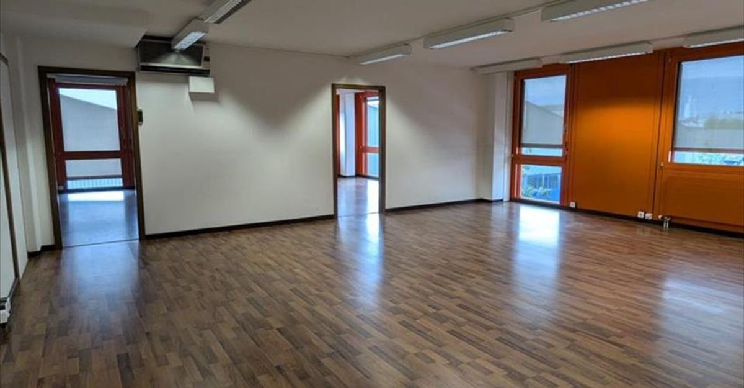
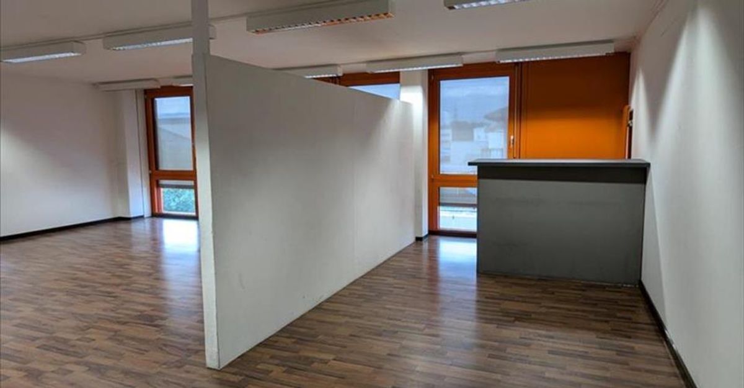
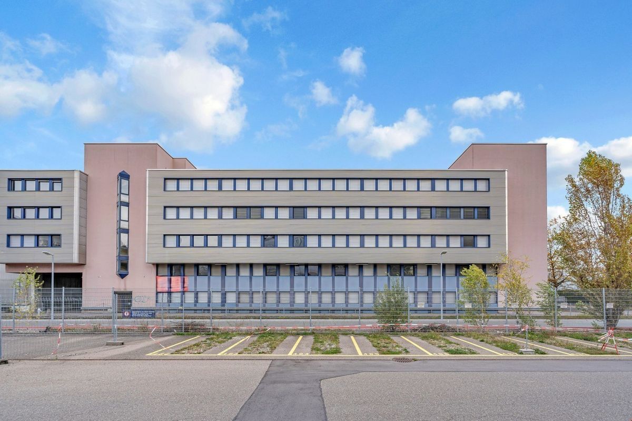
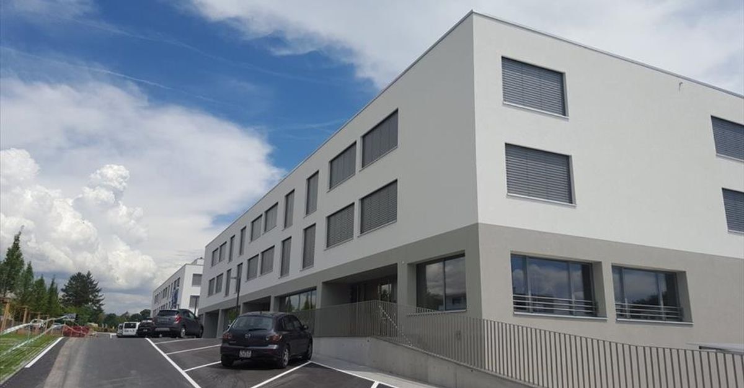
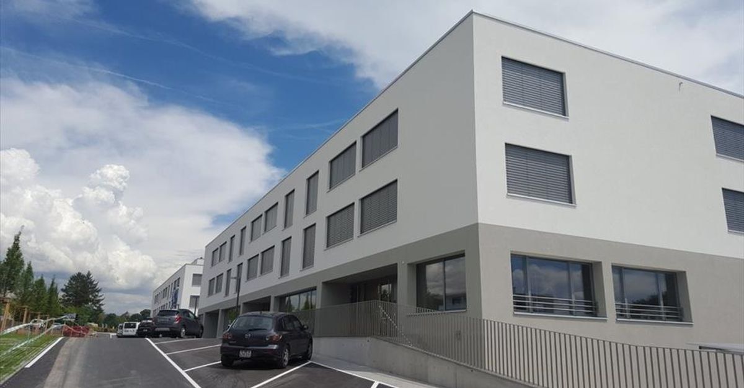
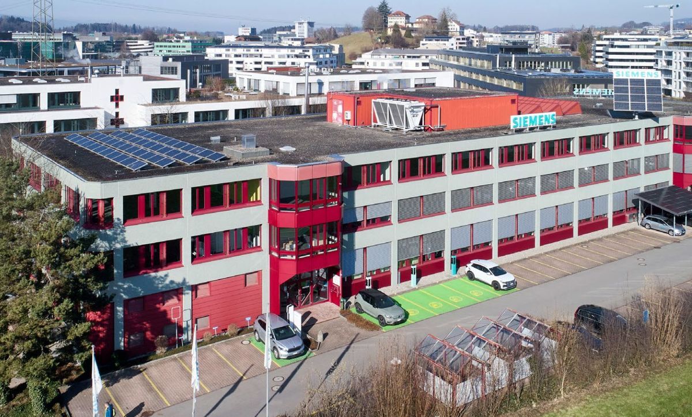
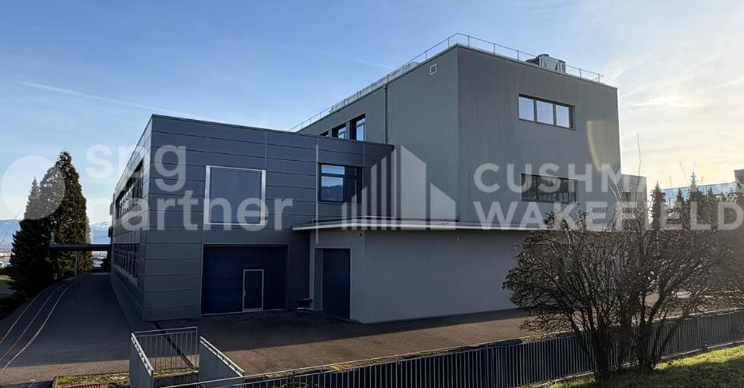
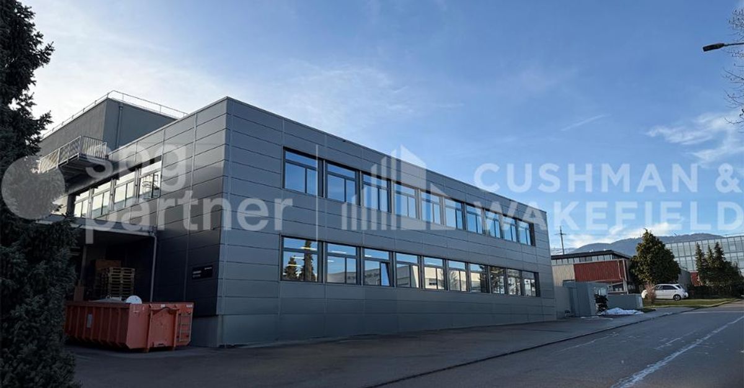
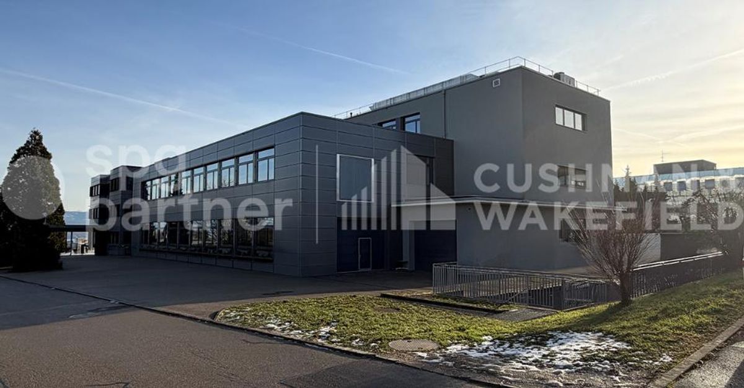
VUARPILLERE 27 – Modular spaces – workshop, production, office – ready for your project!
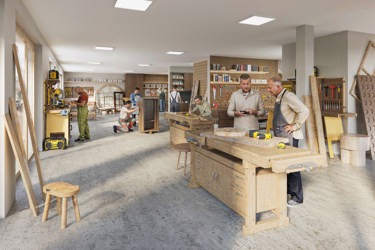
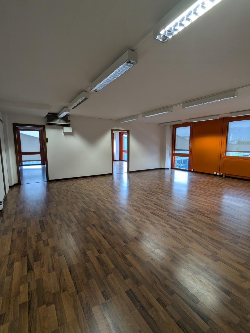
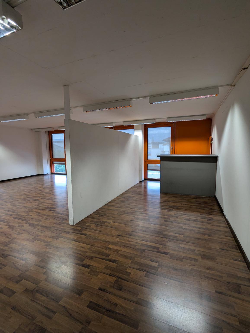
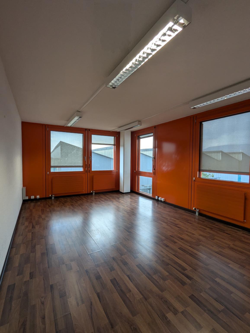
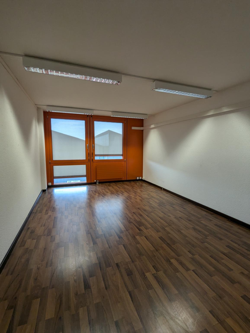
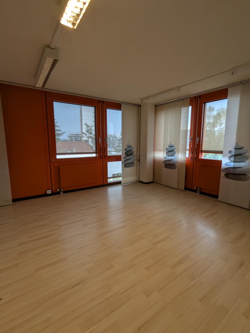
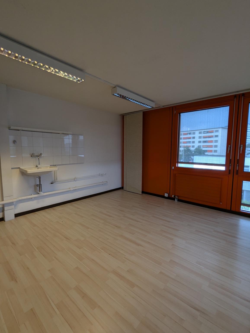
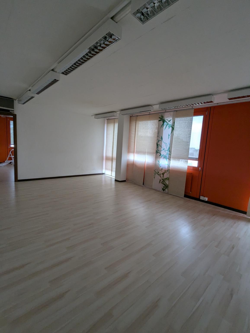
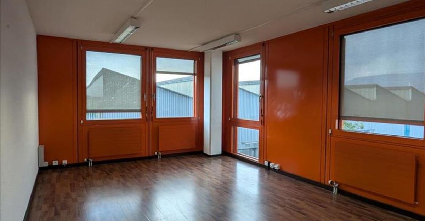
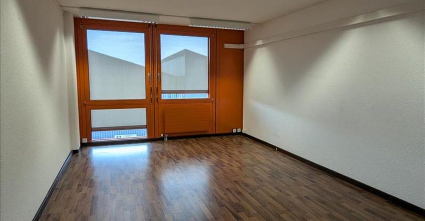
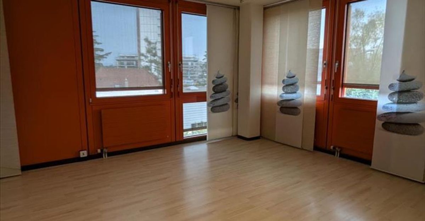
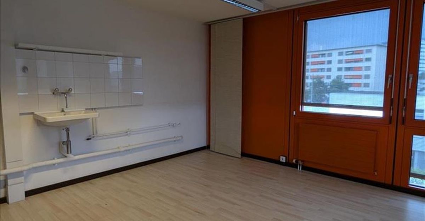
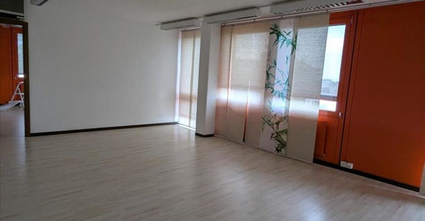
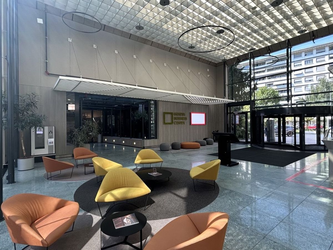
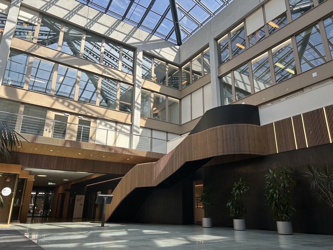
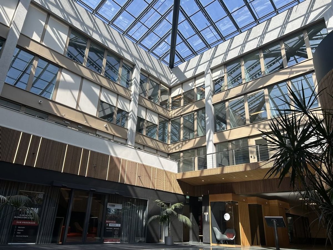
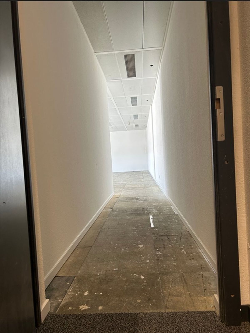
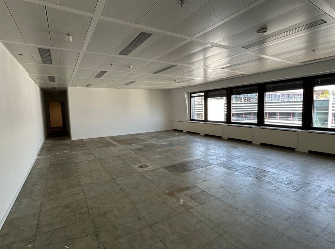
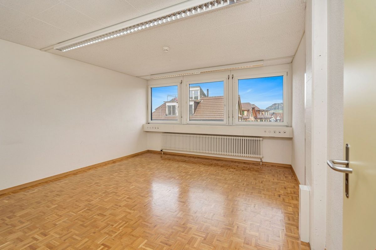
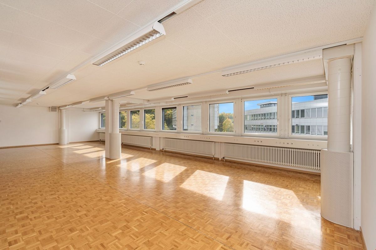
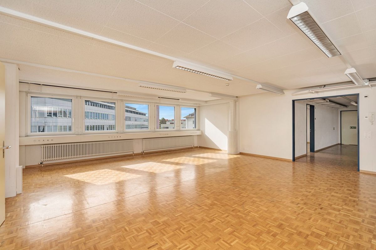
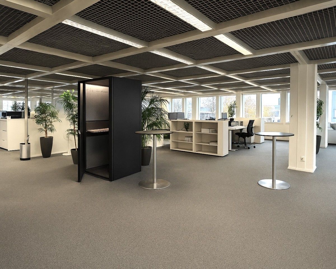
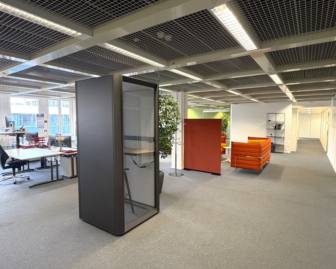
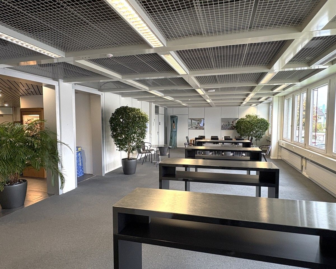
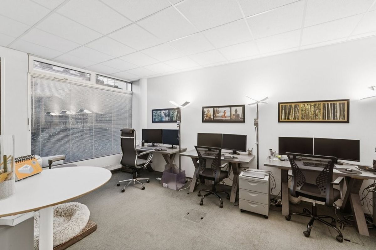
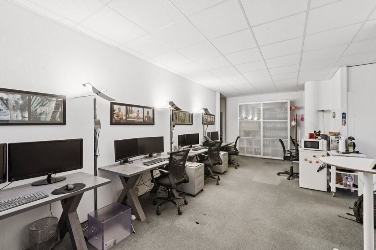
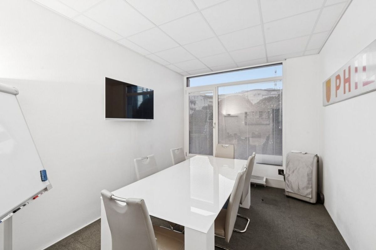
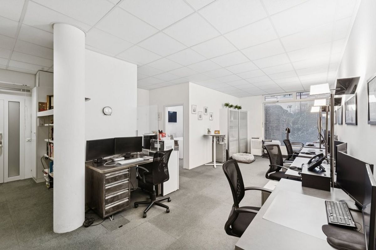
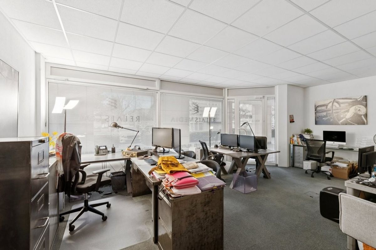
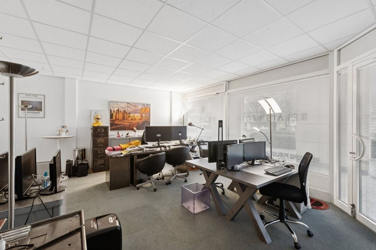
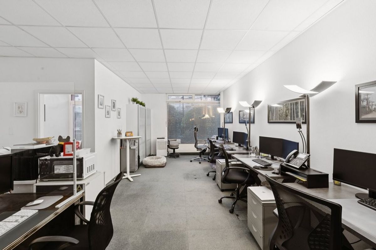
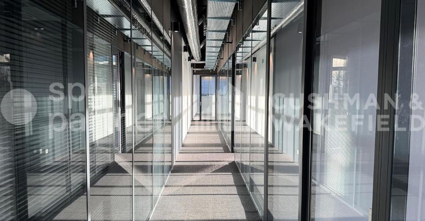
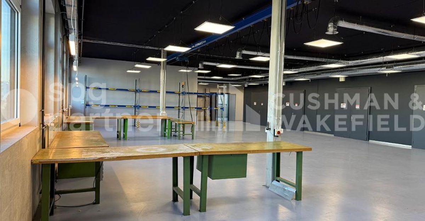
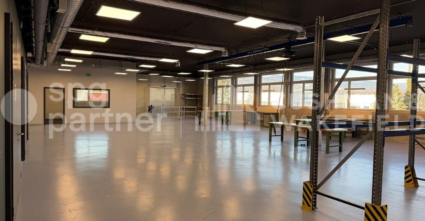
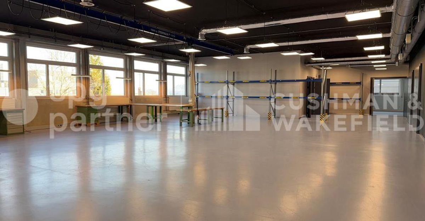
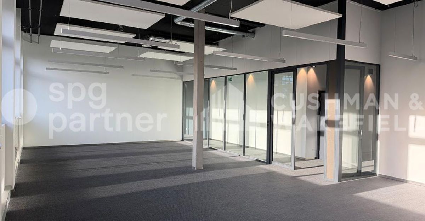
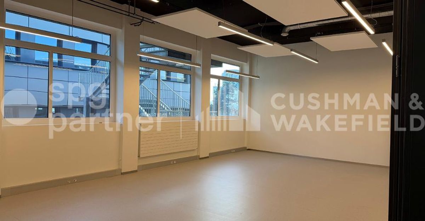
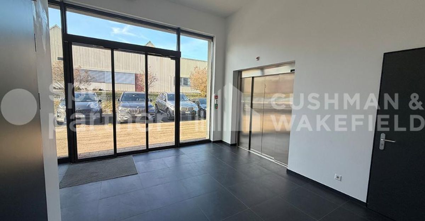
1,280 m2 light-filled floor plate on the 1st floor, designed to accommodate workshop and production activities and administrative functions in a functional and immediately operational environment:
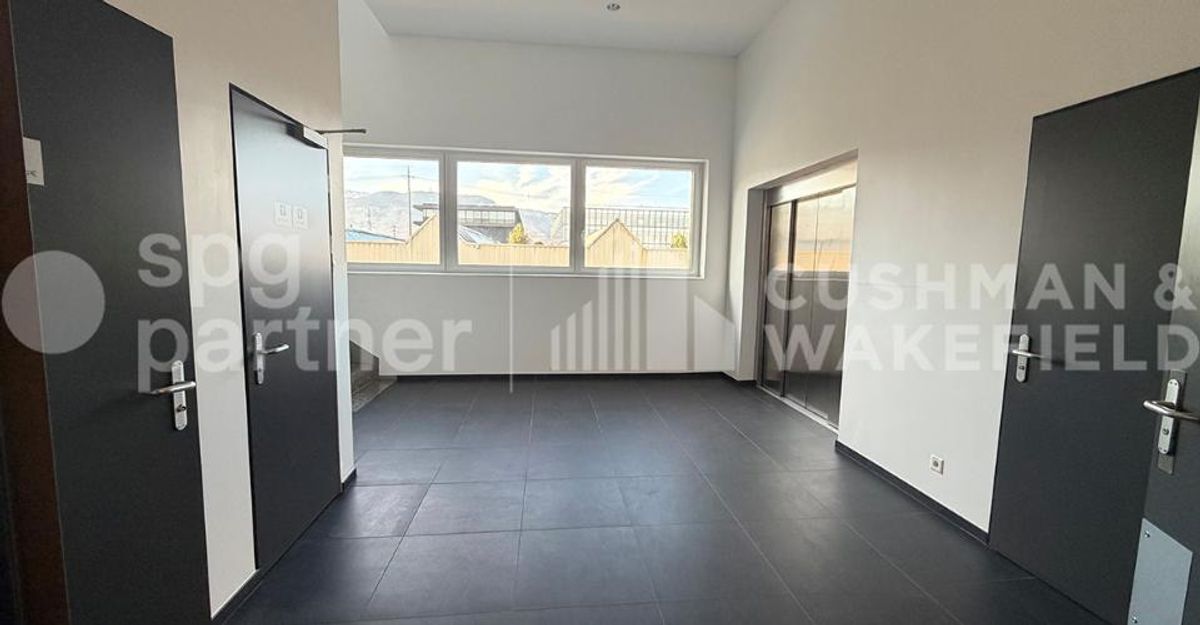
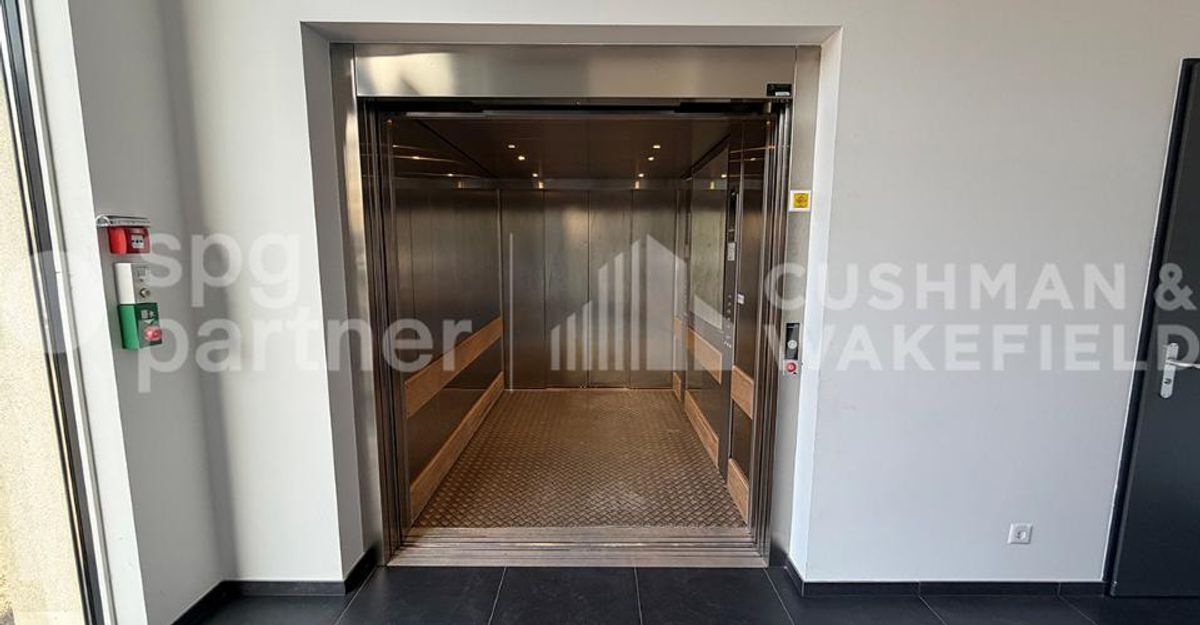
- Access is facilitated by a 2.5-tonne lift and a direct front opening via a roller door, ideal for logistics and deliveries
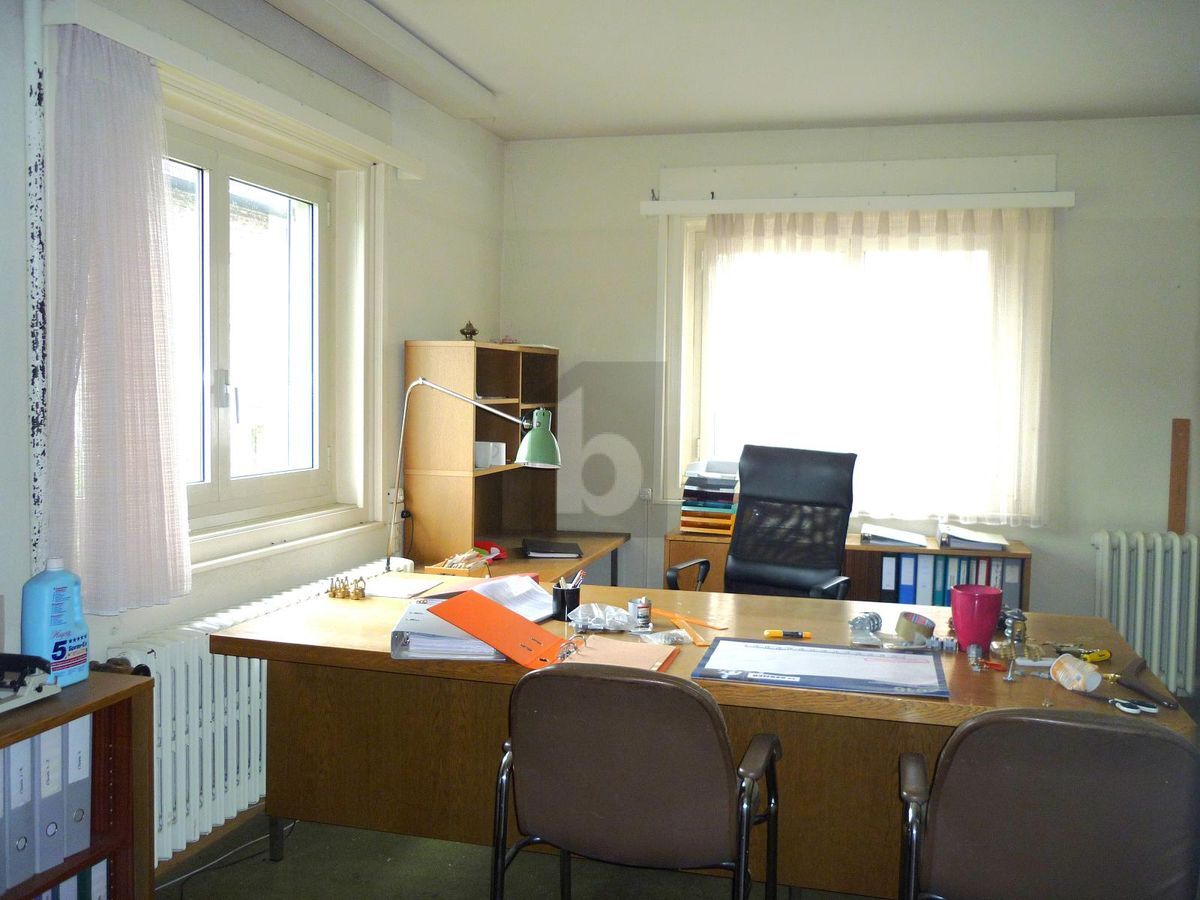
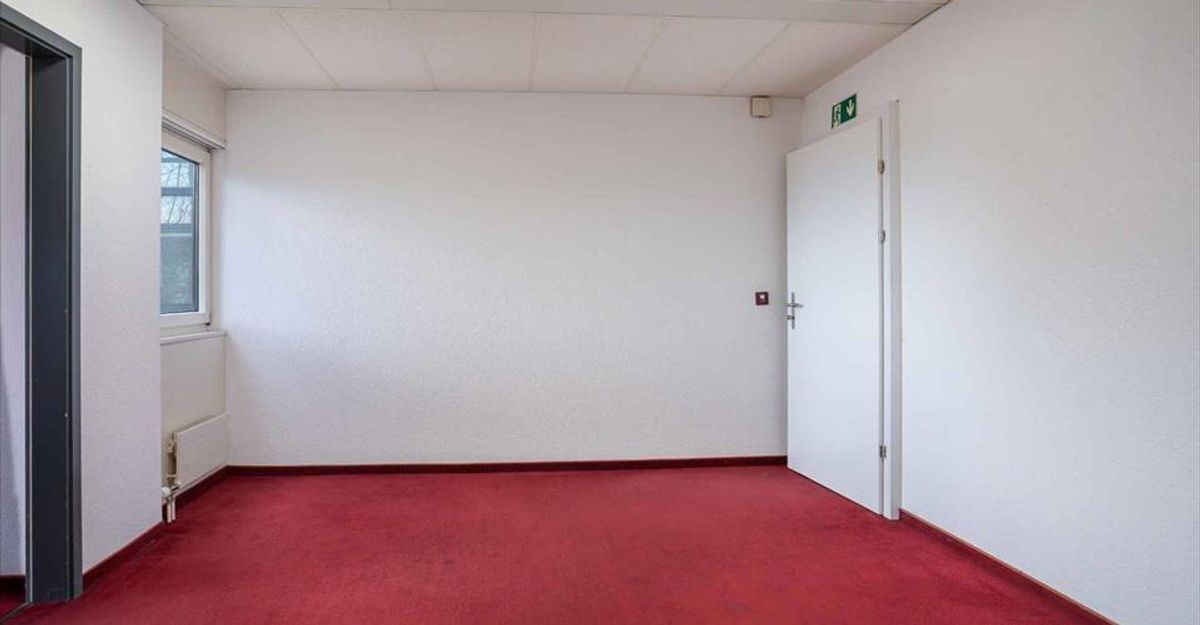
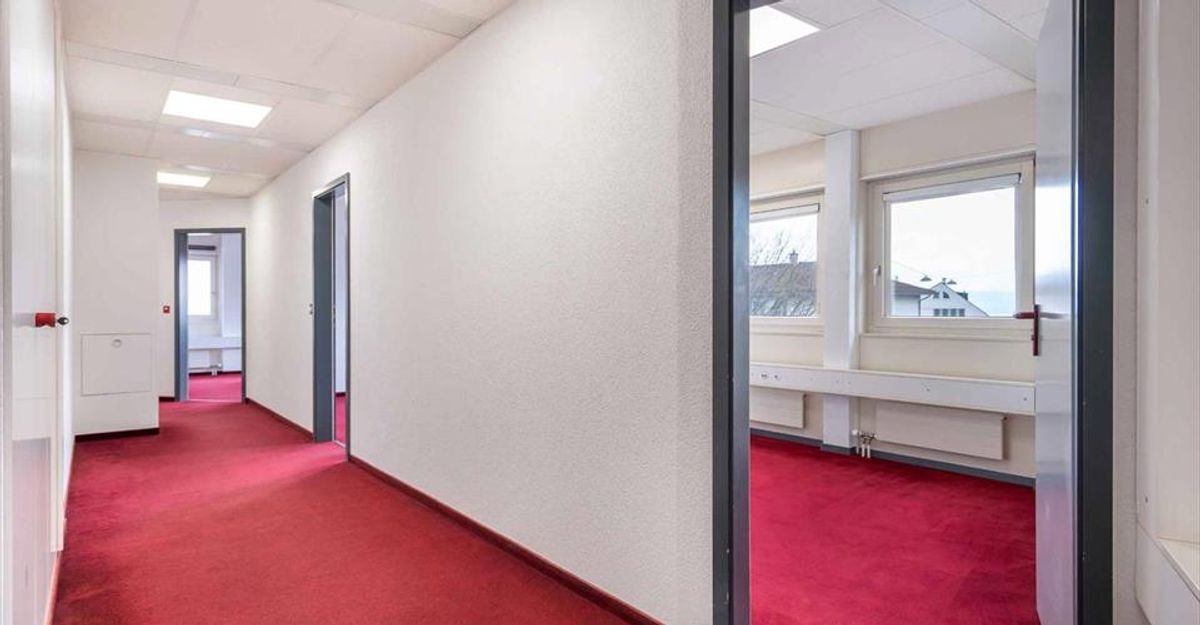
- The workshop and production spaces are offered in a plug & play configuration, as is the administrative area, allowing for quick and efficient installation
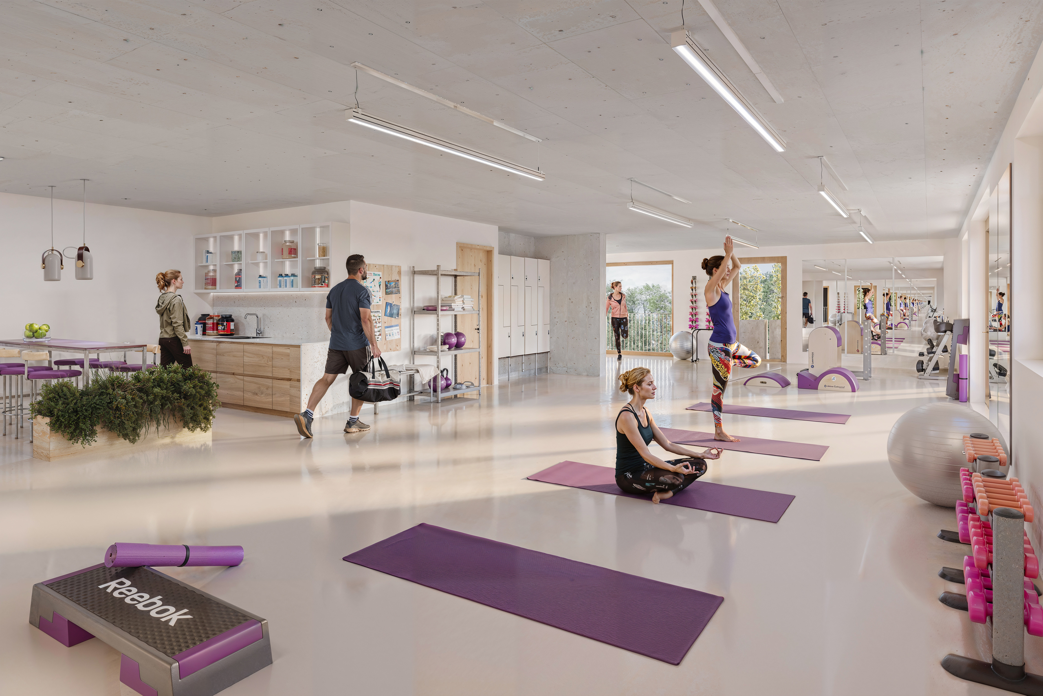
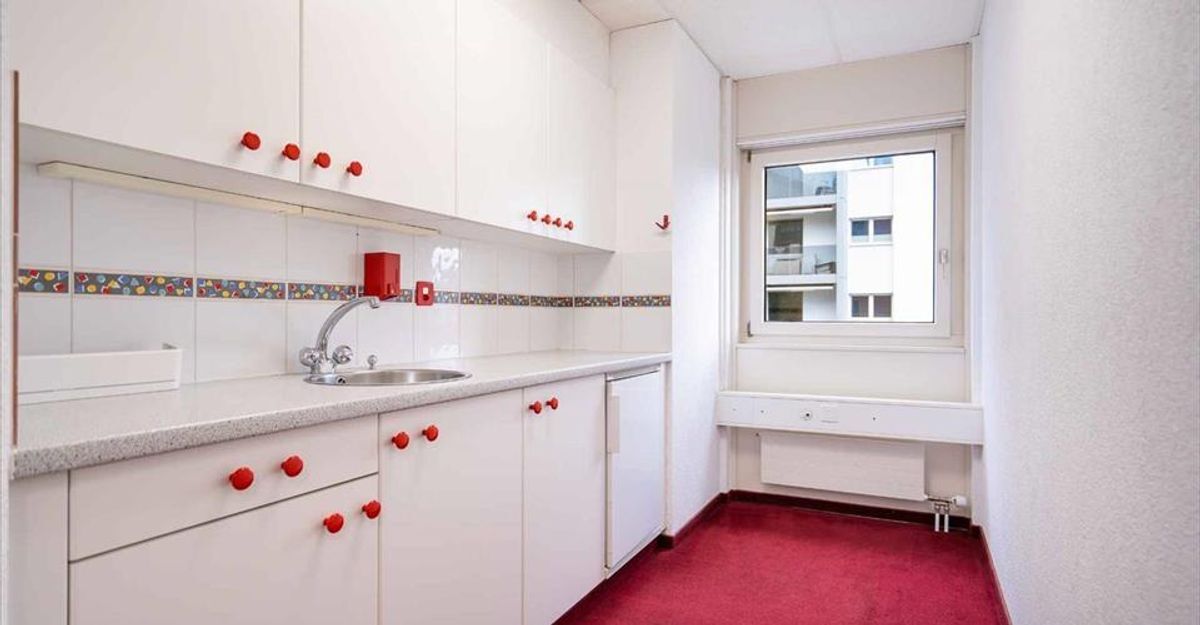
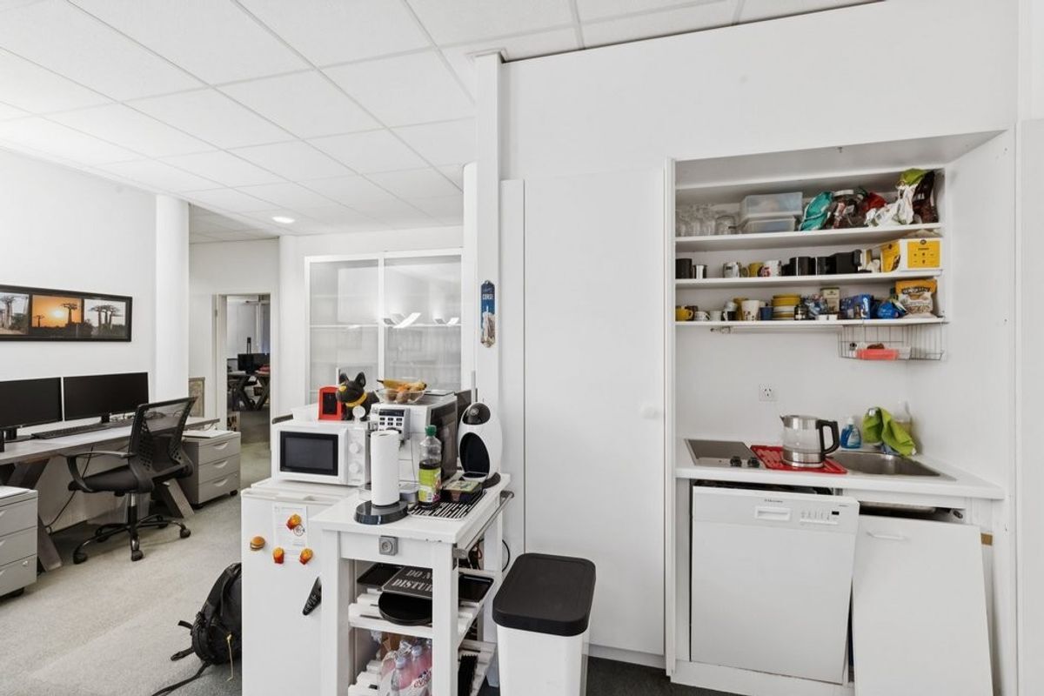
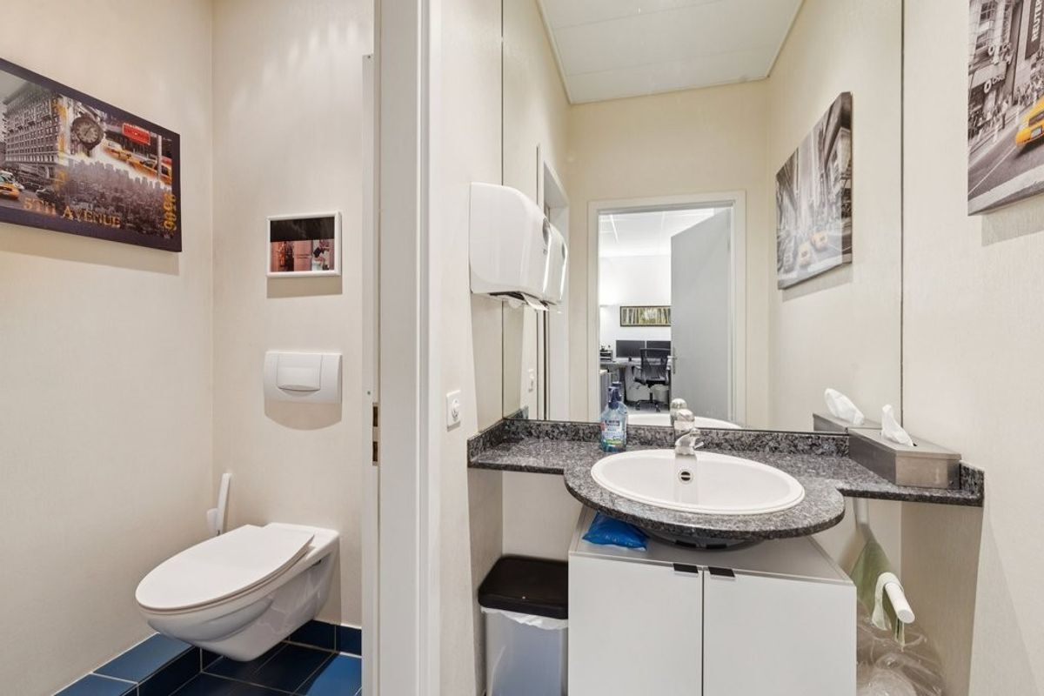
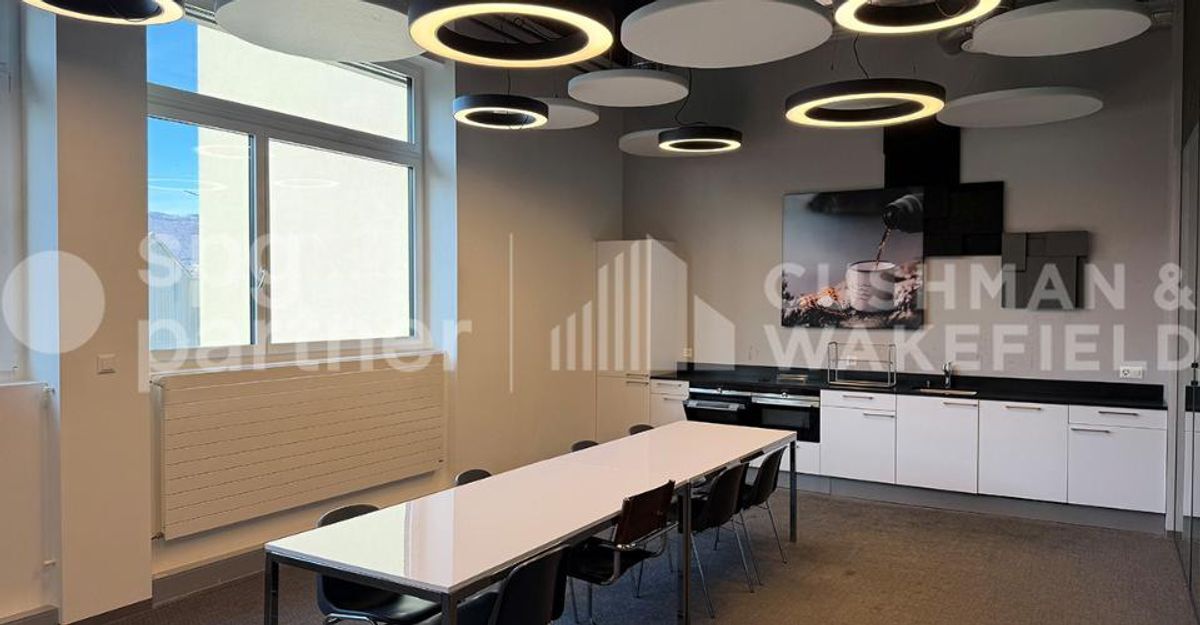
- The site also has an equipped kitchen, a friendly break room, separate women’s / men’s toilets, as well as a locker room with shower
- The technical specifications meet the industrial requirements: 1,000 kg/m2 ground load, 3.5 m usable height and 1,000 kg hoist in the workshop and production area
- The premises are heated and ventilated to ensure optimal comfort throughout the year
- 15 indoor parking spaces complete this property, offering a practical solution for employees and visitors
Rent: CHF250.-/m2/year
Charges: CHF30.-/m2/year
Parking: CHF 160.-/pl./month
spg partner, your specialist in commercial real estate.